
36 - 26 Herman Avenue
Huntsville, Ontario
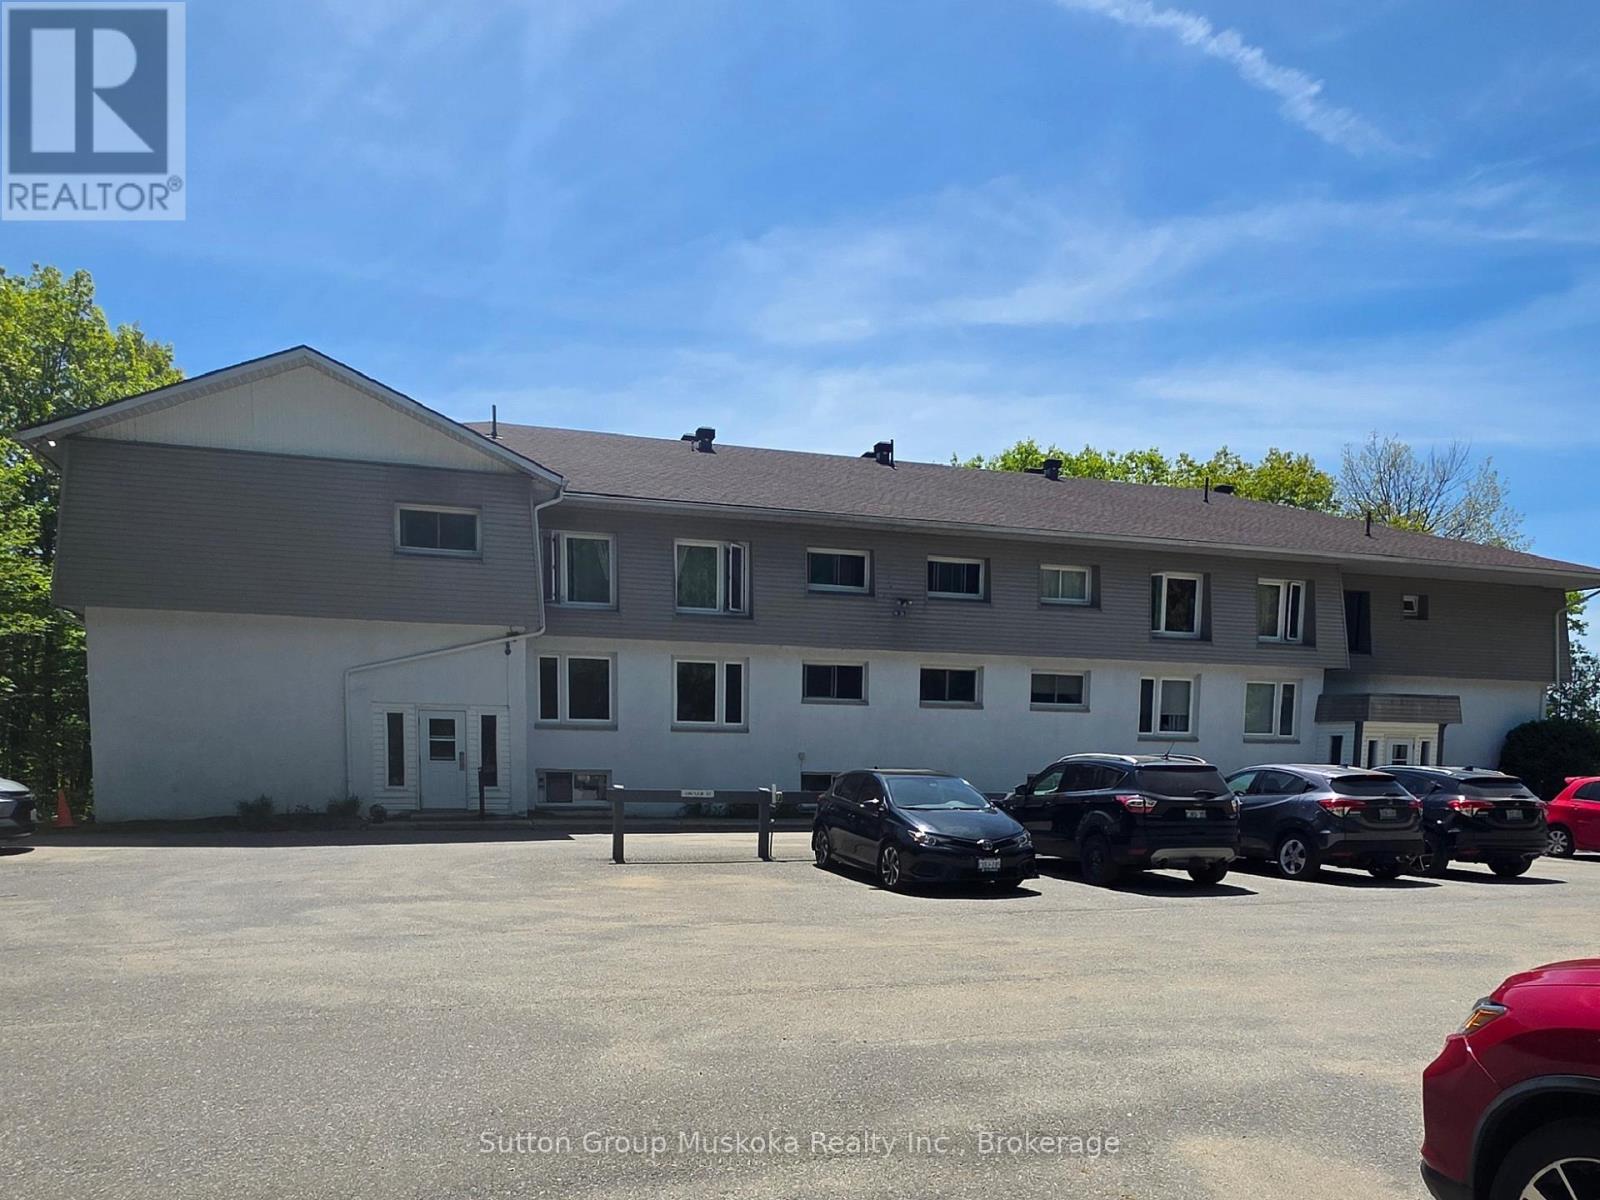
This condo is a perfect spot for a couple to settle into retirement. This unit is located on the balcony side with a great view of the Lookout mountain. The balcony is accessed off the dining area and is a great area to sit and enjoy a mornings coffee and listen to the birds. This unit also features 3 bedrooms with the master bedroom having a 2-piece ensuite. This third floor condo apt is also an end unit. The Seller can accommodate a thirty day close. Shows really well with updated floors in bedrooms, kitchen and dining. (id:56248)
68 Game Creek Crescent
Brampton, Ontario
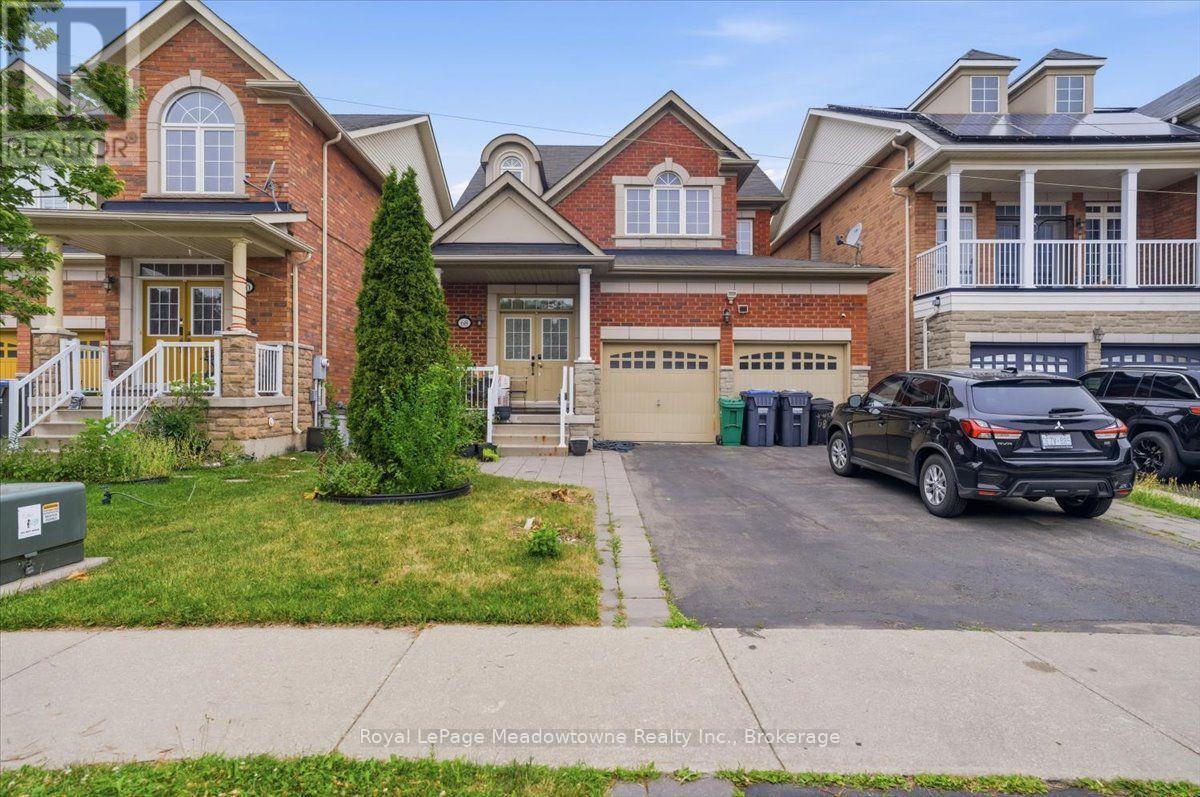
location, Location, Location! Nestled in the heart of Brampton's sought-after Northwest Sandalwood Parkway Community, this well- maintained home offers unbeatable convenience - just a few seconds drive to major highways, shopping plazas and top-rated schools. This home has been lovingly cared for and shows true pride of ownership throughout. Featuring four generously sized bedrooms, the layout offers separate family & living rooms, ideal for both everyday living and entertaining. Beautiful strip hardwood flooring flows through the principal rooms, complemented by rich hardwood in the hallway and staircase, adding warmth and elegance to the home. A standout feature is the separate basement entrance, built-in by the original builders - offering excellent potential for an in-law suite, rental income, or extended family living. Don't miss this rare opportunity to own a meticulously kept, original-owner home in one of Brampton's most convenient and family-friendly neighborhoods! (id:56248)
1478 Altona Road
Pickering, Ontario
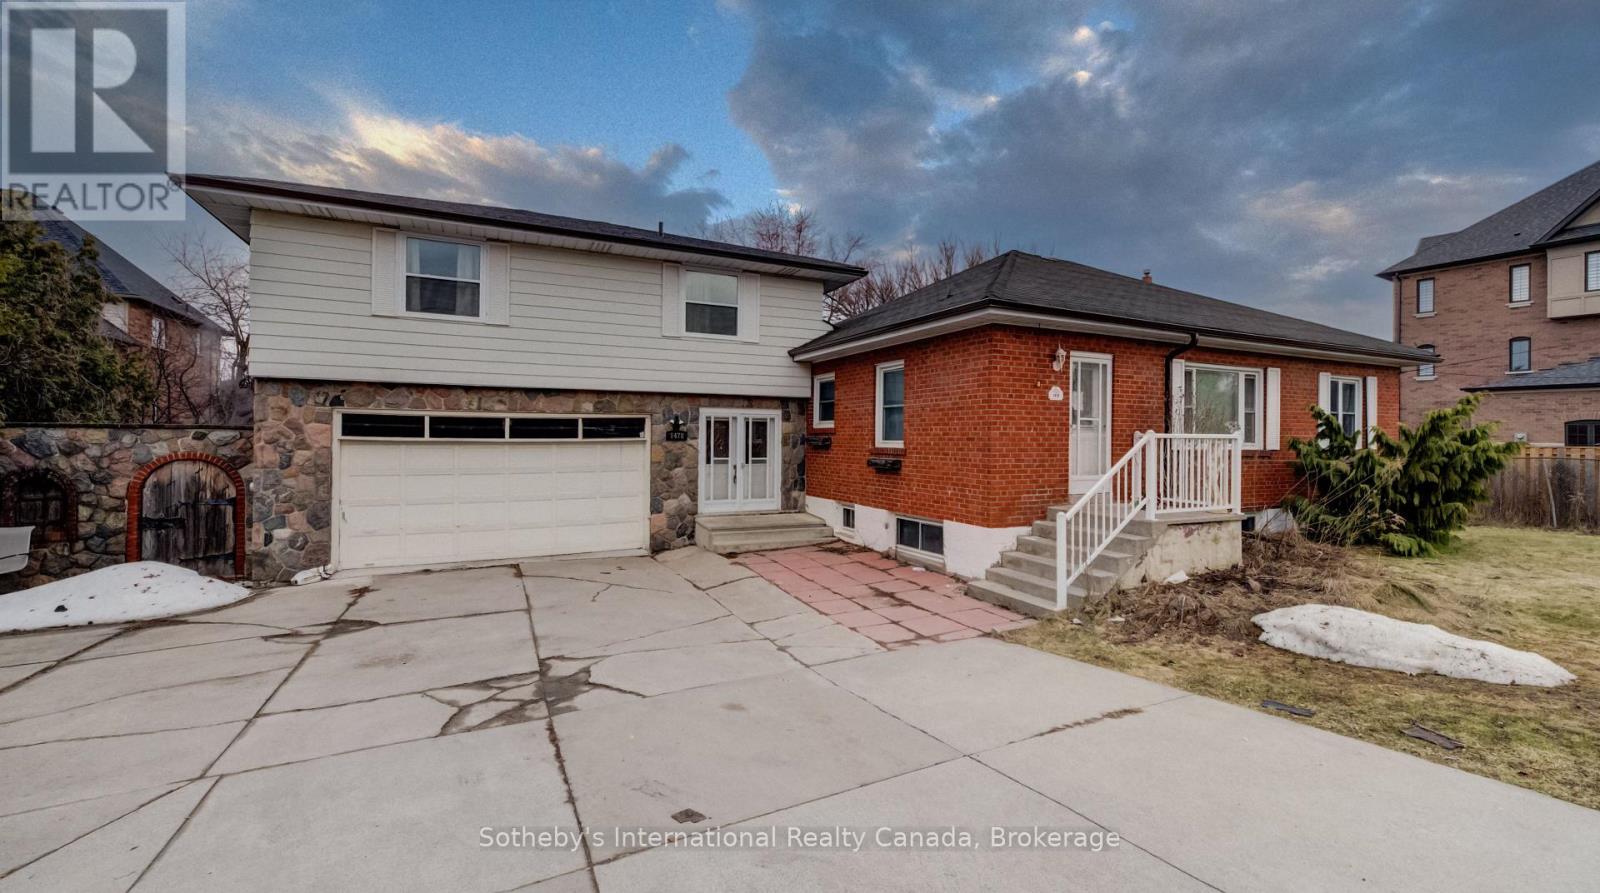
Exceptional Development Opportunity in a Prime Location!Unlock the full potential of this premium property with the possibility to sever into two individual parcels . A rare offering for builders, investors, and developers looking to capitalize on a high-demand, rapidly growing area. With generous lot dimensions and strong redevelopment potential, this is your chance to maximize returns and create something truly valuable.Welcome to 1478 Altona Road!Nestled in a sought-after, family-friendly neighbourhood, this well-maintained home offers the perfect blend of comfort, space, and future potential. Step inside to a bright, open-concept living and dining area filled with natural light-ideal for both everyday living and entertaining guests. The spacious kitchen features ample cabinetry and workspace, with seamless access to a private backyard-perfect for summer BBQs, relaxing evenings, or entertaining family and friends.Upstairs, you'll find generously sized bedrooms designed for comfort and privacy, making this home ideal for growing families. The expansive backyard adds even more appeal, offering space to unwind or explore future possibilities. Location!Enjoy the convenience of being just minutes from top-rated schools, parks, shopping, transit, and major highways-making commuting and daily errands effortless. (id:56248)
2470 Applewood Drive
Oakville, Ontario
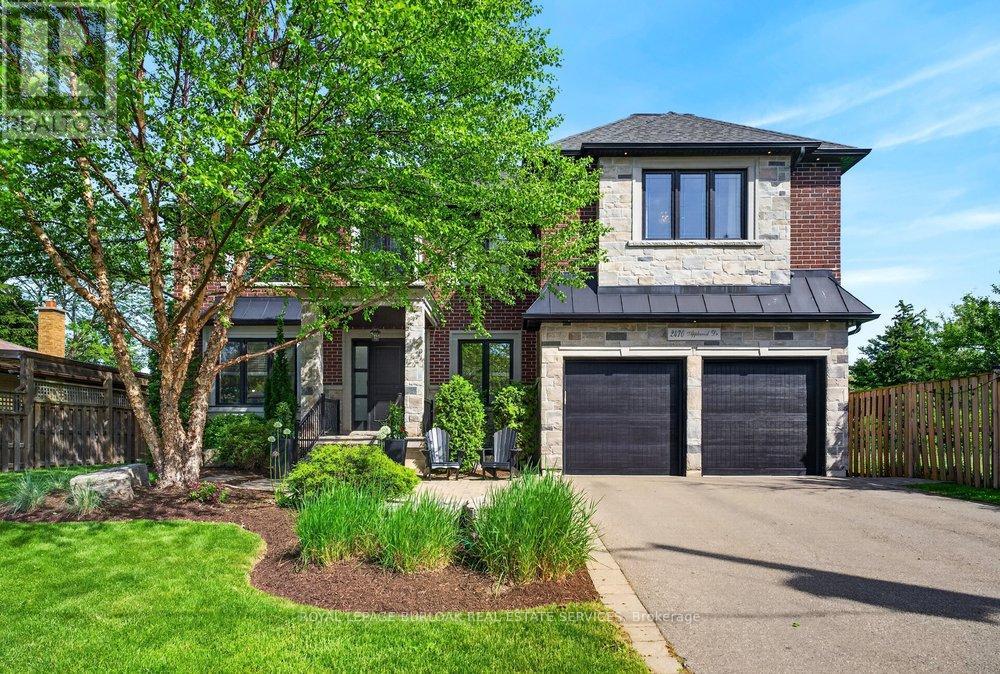
Welcome to 2470 Applewood Drive, a custom built luxury home positioned on a quiet court in the heart of Bronte. Backing ontoApplewood Park & surrounded by beautiful custom homes, this exceptional 5 bedroom, 4+1 bathroom residence offers over3,200 sq ft of living space plus a finished walk up basement, just steps from Bronte Village, the lake, waterfront trails, restaurants& cafés. A dramatic 21 ft foyer sets the tone, while 9 ft ceilings on both levels, extensive custom trimwork, hardwood floors on themain & second levels & natural light create an elegant yet welcoming atmosphere. Designed for everyday living & entertaining,the gourmet kitchen features a large centre island, double wide Electrolux fridge, 6 burner Dacor gas range, 2 sinks, abundantcabinetry & eat in area. The kitchen flows into the dining area & inviting living room with gas fireplace, custom built-ins & astunning picture window overlooking the backyard. A private home office, powder room, laundry room & inside access to the2-car garage complete the main level. Upstairs, the impressive primary retreat features a private balcony, oversized walk-incloset & spa-like 5 piece ensuite with heated floors, double sinks, soaker tub & glass shower. A second bedroom enjoys its ownensuite & walk-in closet, while two additional bedrooms share a Jack & Jill bathroom. The finished walk up basement addsexceptional versatility with large windows, a spacious recreation area, bedroom & 3 piece bathroom. Outside, enjoy a large backdeck overlooking a private backyard framed by trees & green space, creating a peaceful setting ideal for entertaining, relaxing &family gatherings. Adding to the home's appeal is a private neighbourhood park & seasonal community ice rink that bringneighbours together year round, creating a sense of community that is increasingly rare to find. Complete with an EV charger,2-car garage & an unbeatable location, this is a rare opportunity to enjoy the very best of Bronte living. (id:56248)
S118 - 180 Mill Street
Toronto, Ontario
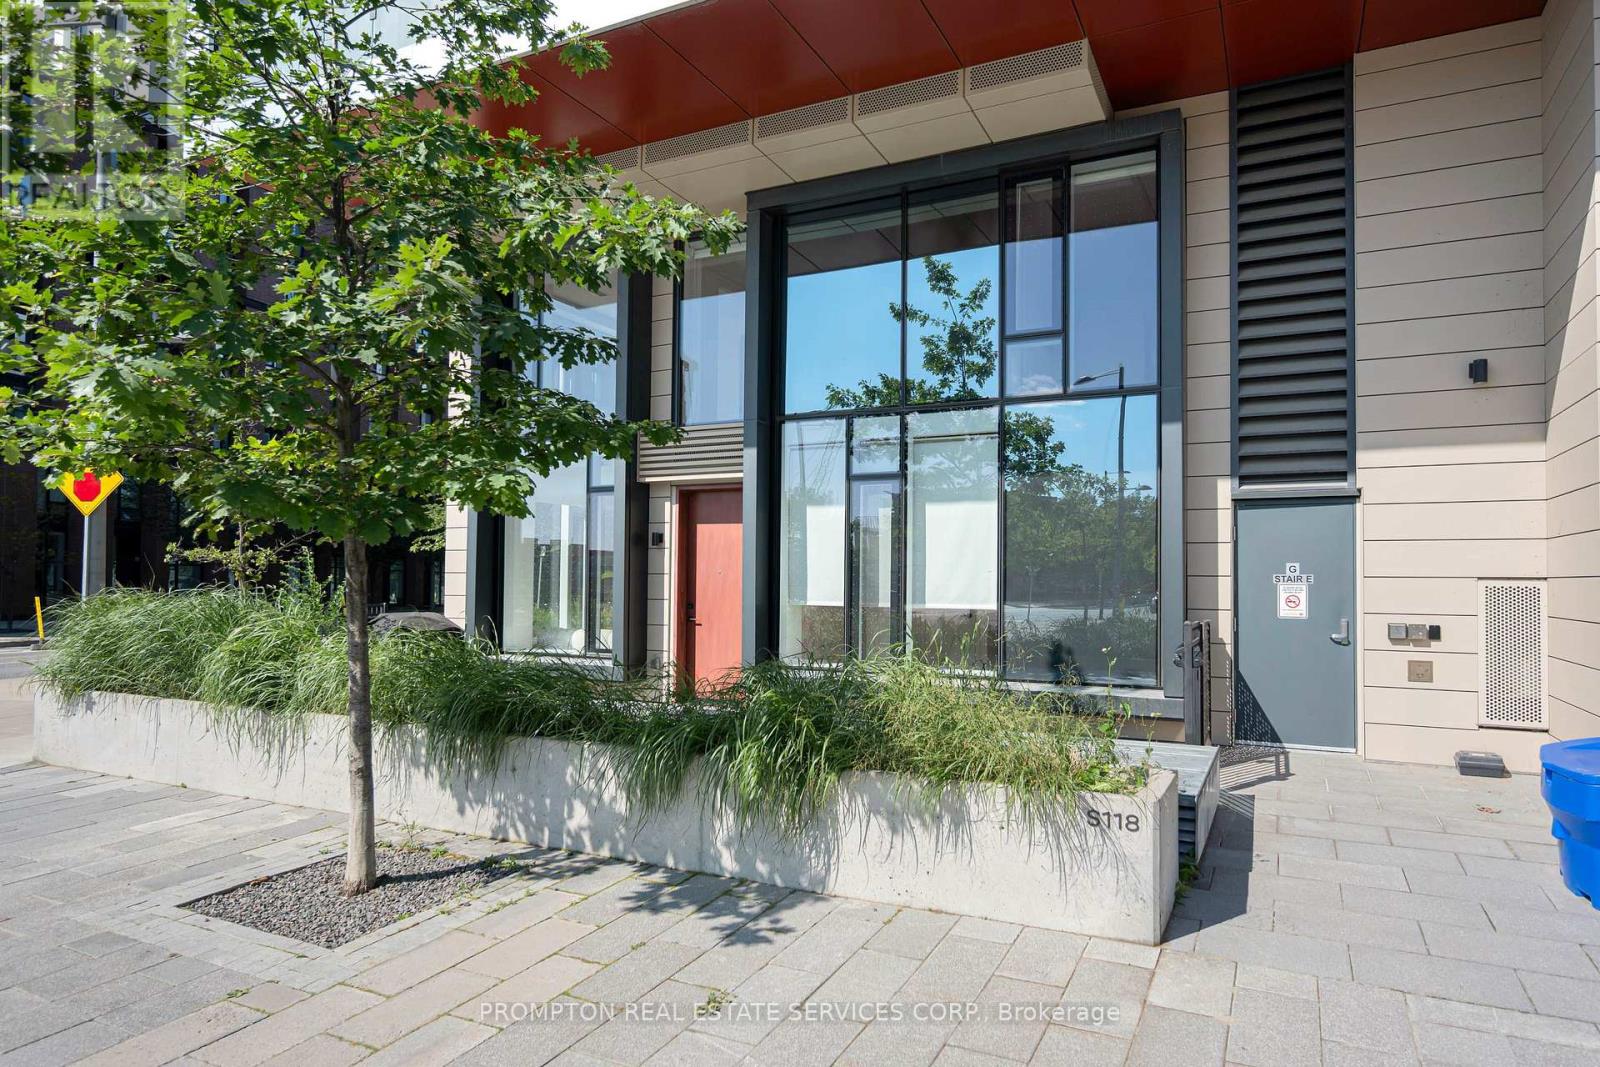
Rare opportunity to own the one and only corner unit at Canary Commons in Toronto's vibrant Canary District. This sun-filled south-east facing 3-bed + den, 3-bath condo townhouse offers 1,270 sq. ft. of beautifully designed interior space plus a 214 sq. ft. private terrace and additional terr (metal bench) is given by Builder for free - the largest in the building, fully covered for year-round rain-or-shine enjoyment. As the sole corner unit, enjoy wrap-around natural light, enhanced privacy, and south-east exposures that flood every room throughout the day. The open-concept main level features a spacious living/dining area, modern kitchen with stainless steel appliances, quartz countertops, and breakfast bar - perfect for families and entertainers alike. Three well-proportioned bedrooms include a generous primary suite , plus two additional bedrooms and a versatile den ideal as a home office or study. Three full bathrooms ensure effortless daily living. Step outside to your spectacular covered terrace - an exclusive indoor-outdoor retreat for morning coffee, alfresco dining, or evening relaxation regardless of the weather. Excellent choice for Families, dog lovers and nature seekers. (id:56248)
202 Pine Street
Collingwood, Ontario
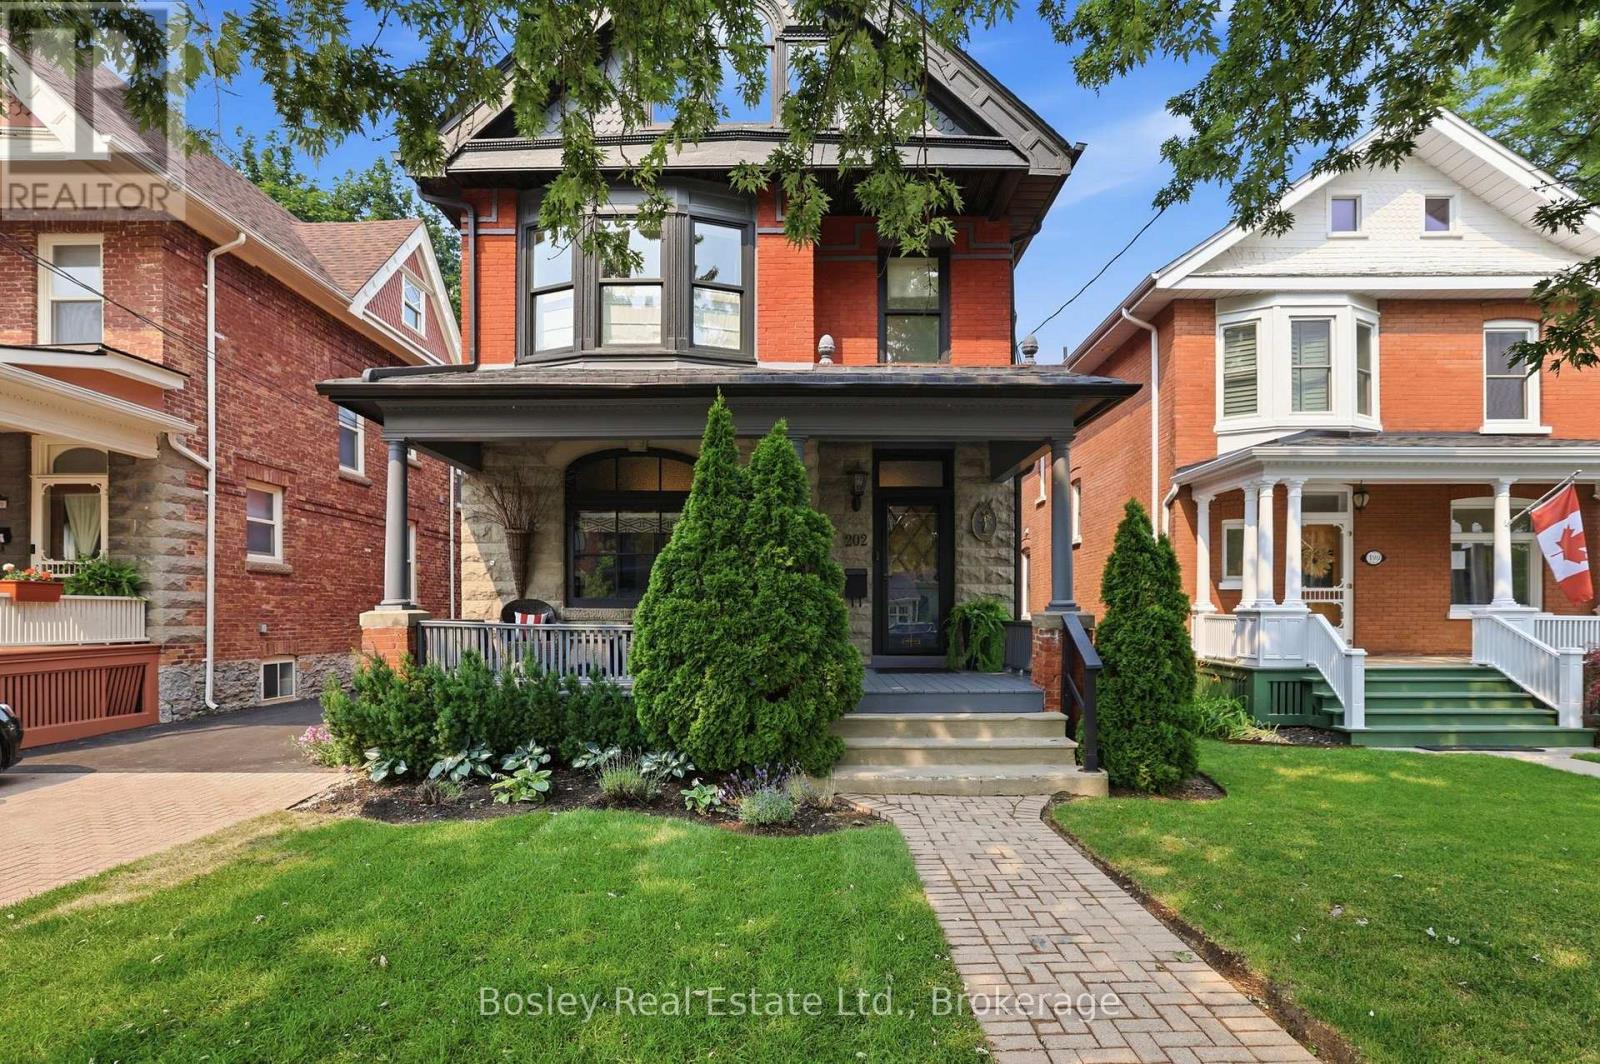
Located on one of the most desirable tree-lined streets in Collingwood's Heritage District, this beautifully restored red brick home blends timeless character with modern comfort on an impressive 165-foot-deep lot. From the moment you step inside, you're welcomed by a stunning lobby-style bar that sets the tone for the home's warm, inviting atmosphere. Meticulously restored to preserve its original architectural charm, the home showcases exquisite period details alongside thoughtful updates for today's lifestyle. The custom kitchen features heated floors and opens to a spacious family room with a two-way gas fireplace. French doors lead to a private deck and expansive backyard, creating the perfect space for entertaining or relaxing. Many important mechanical updates have also been completed, offering added peace of mind. The second level features three spacious bedrooms, a dedicated home office or den, and a beautifully renovated primary ensuite. The third-floor loft is a standout space, complete with a home theatre and additional sleeping area, making it the perfect place to unwind and enjoy après-ski in style. Just steps from downtown Collingwood's shops, cafés, and restaurants, and only a short drive to Blue Mountain's ski slopes and trails, this exceptional home offers the perfect blend of heritage charm, modern luxury, and four-season living. (id:56248)
79 Dumbarton Street
Guelph, Ontario
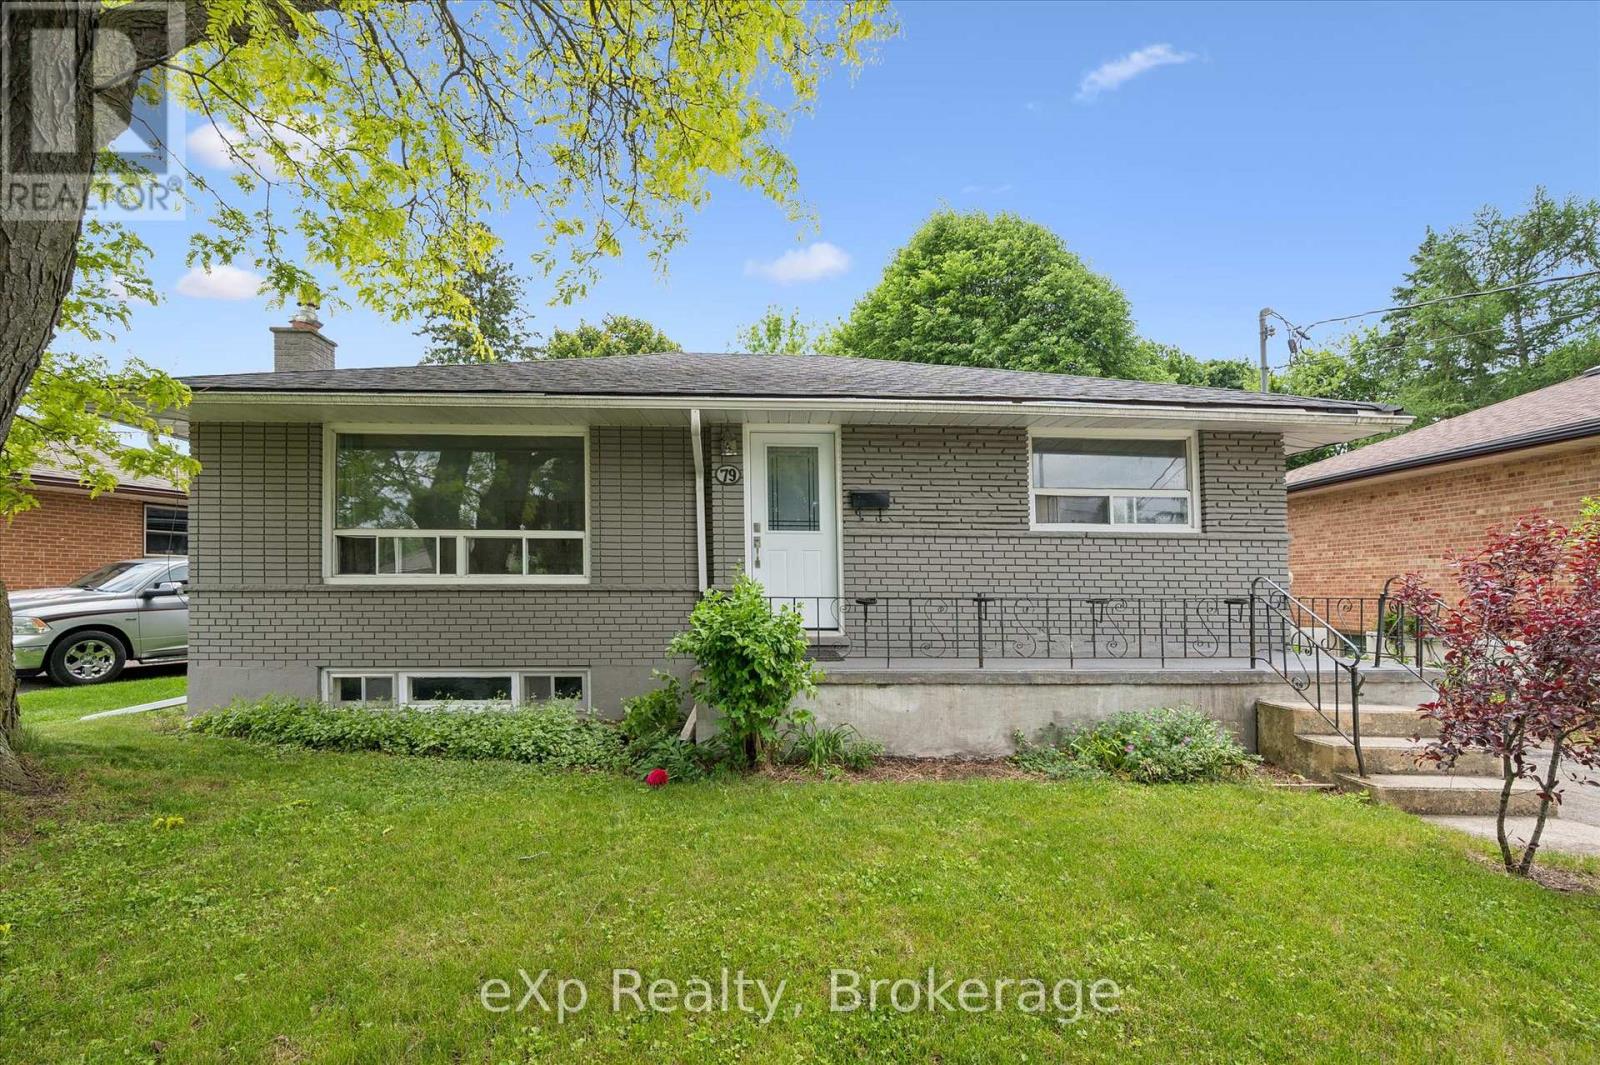
Brick Bungalow on a 52x128 foot lot in an established neighborhood near Riverside Park! Three bedrooms, one bathroom, an updated kitchen,and a large living room are on the main level. Downstairs is finished with a family room, fourth bedroom, and full bathroom. It would make a fantastic second unit by utilizing the separate rear staircase or side entrance. The backyard is quite large and fenced - offering plenty of room for kids and pets to play. It could also easily accommodate an ADU if you're looking for another income generator. Surrounded by great schools, shopping, and parks, this is a great retirement bungalow, family home, or rental property. (id:56248)
79 Dumbarton Street
Guelph, Ontario
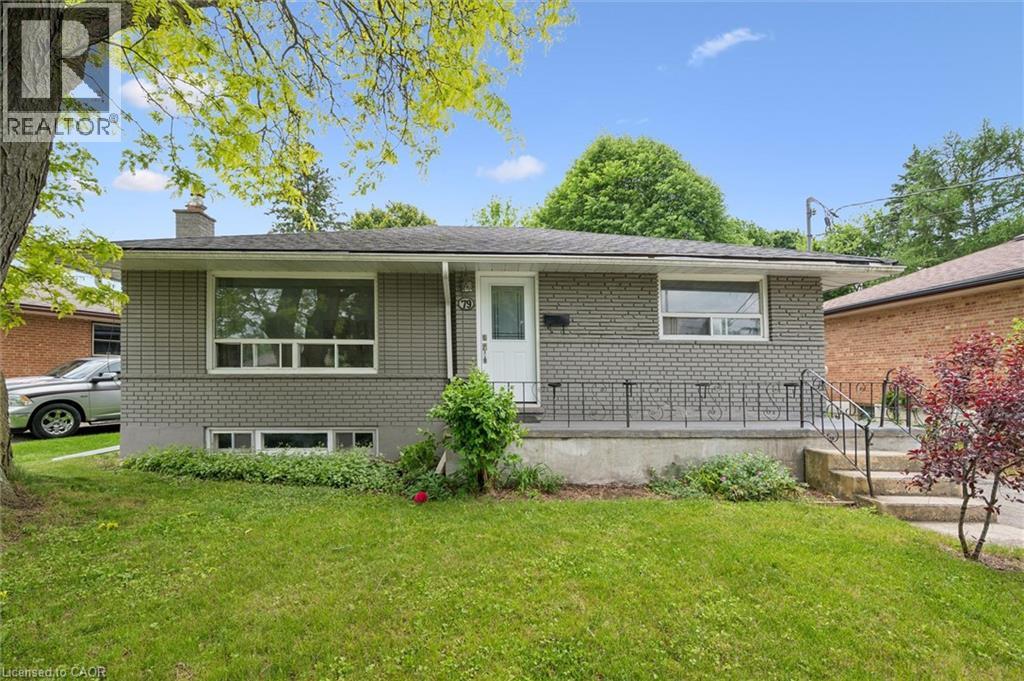
Brick Bungalow on a 52x128 foot lot in an established neighborhood near Riverside Park! Three bedrooms, one bathroom, an updated kitchen,and a large living room are on the main level. Downstairs is finished with a family room, fourth bedroom, and full bathroom. It would make a fantastic second unit by utilizing the separate rear staircase or side entrance. The backyard is quite large and fenced - offering plenty of room for kids and pets to play. It could also easily accommodate an ADU if you're looking for another income generator. Surrounded by great schools, shopping, and parks, this is a great retirement bungalow, family home, or rental property. (id:56248)
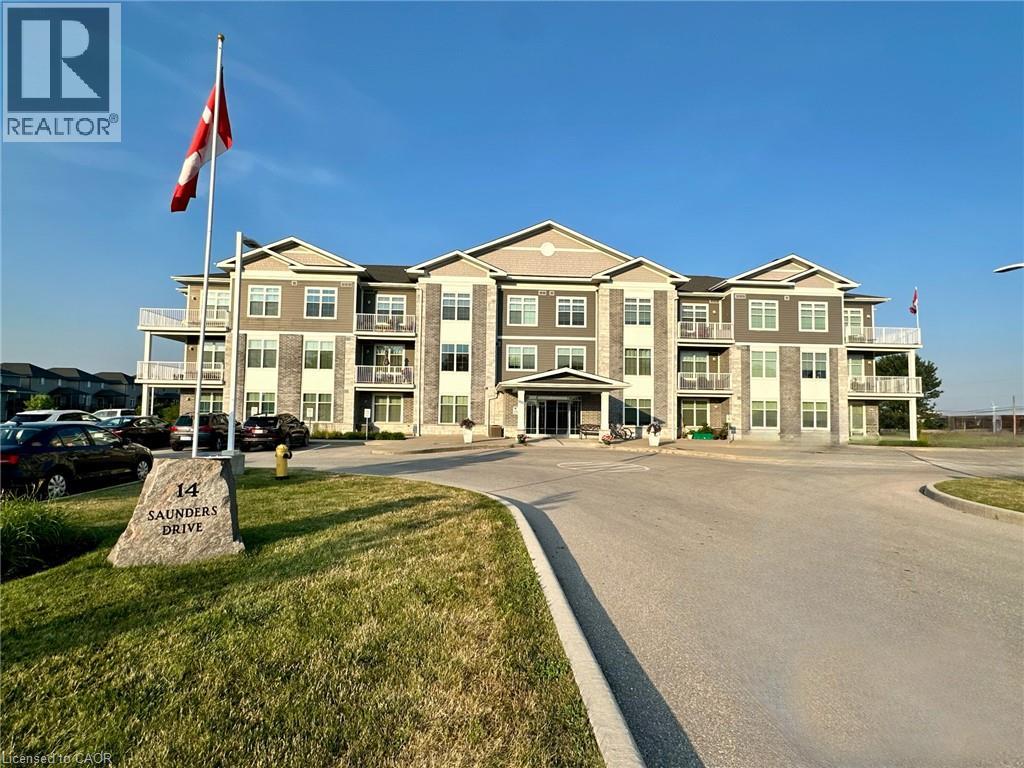
14 Saunders Drive Unit# 307
Jarvis, Ontario
Premium 1,140 sq. ft. corner unit condominium in the heart of Jarvis offering 2 bedrooms, 2 full bathrooms, and soaring 10-foot ceilings. Bright open-concept layout with laminate and porcelain flooring throughout and no carpet anywhere in the unit. The kitchen features quartz countertops, while the primary ensuite offers a walk-in shower and the second bath includes an easy-entry tub. Enjoy stunning sunset views from the wrap-around balcony overlooking the trail. Additional features include abundant storage, updated dishwasher (2020) and fridge (2022), ample parking, elevator service, and a party room with regular game nights. Enjoy the charm of small-town living with convenient access to Hagersville, Simcoe, Port Dover, Caledonia, Brantford, and Hamilton. (id:56248)
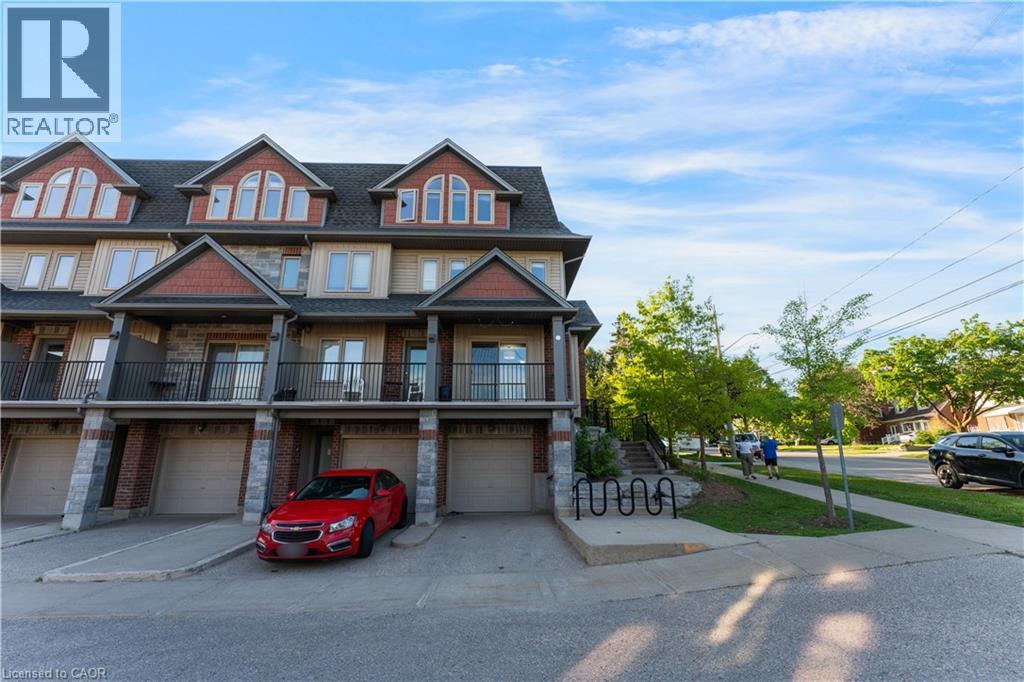
487 East Avenue Unit# 5
Kitchener, Ontario
Welcome to 487 East Avenue #5, Kitchener! Nestled in one of Downtown Kitchener's most sought-after family-friendly neighbourhoods, this beautifully maintained 3-bedroom, 1.5-bathroom home offers 1,426 sq. ft. of comfortable and stylish living space. Featuring 2 parking spaces (1 garage and 1 driveway), this home is ideal for families and professionals seeking convenience and functionality. Located within 1 km of the prestigious IB World School, Cameron Heights Collegiate Institute, and just a short 5-minute walk to Sheppard Public School, Knollwood Park, and the Kitchener Memorial Auditorium. Enjoy quick access to Hwy 7 and Hwy 401, making commuting a breeze, while nearby parks, shopping, dining, and entertainment provide everything you need close to home. Tenant is responsible for all utilities and hot water rental. Don't miss this exceptional opportunity to live in one of Kitchener's most desirable communities! (id:56248)
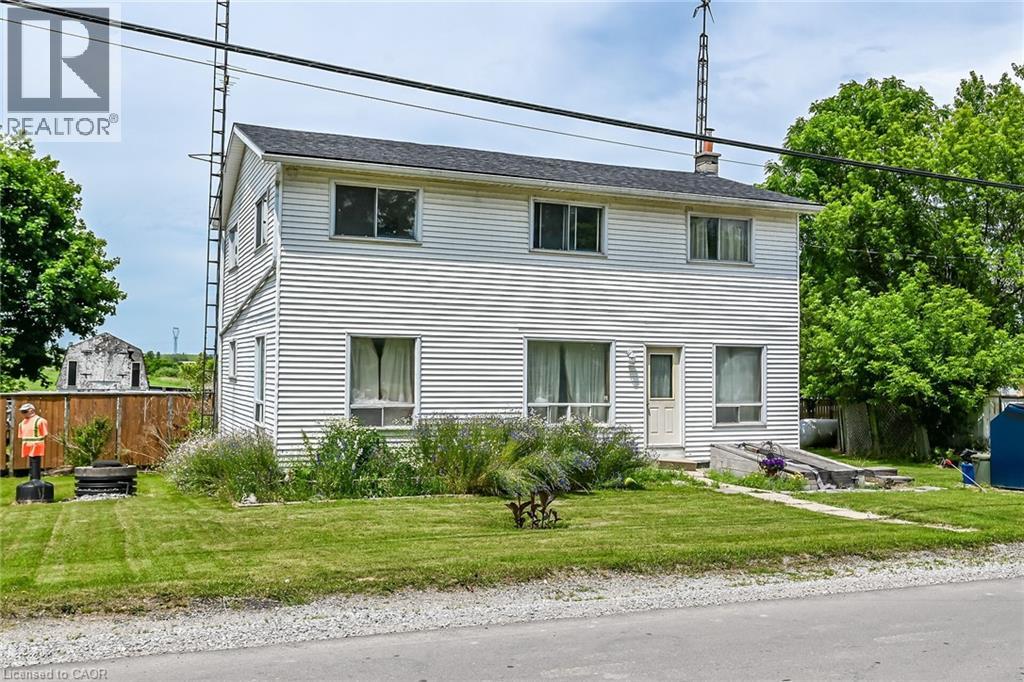
501 Concession 14 Walpole Road
Hagersville, Ontario
Well priced 2 storey home situated in the heart of Springvale - a friendly rural Haldimand County hamlet located 30 minute commuting distance to Hamilton, Brantford & Hwy. 403 - central to Hagersville, Jarvis, Townsend & Waterford enjoying short walk to park & ball diamond. This sprawling home is positioned proudly on 0.27 acre lot (114ft x 104ft) incs large 550sf rear deck overlooking huge rear yard abutting newer treated wood privacy fence ftrs 2 older sheds (one shed is set on 10x14 concrete pad). Introduces 2072sf of functional living space plus 417sf partial basement features massive open concept living room/dining room features street facing picture window - continues to family sized kitchen sporting solid wood cabinetry, all appliances & spacious dinette offering garden door deck walk-out. Floor plan is completed with 4pc bath & oversized storage room incorporates convenient laundry station. Follow period wood staircase to roomy & upper level hallway with corridor leading to 4 sizeable bedrooms & 3pc bath. Outdoor hatch door entry accesses partial basement incurring seasonal dampness. Features - new roof shingles- 2023, p/gas furnace-2019, vinyl sided exterior, aluminum facia/soffit/eaves, well, septic & front drive. Attractively priced for Renovators or Flippers - SUPER affordable for Young Growing Families or 1st Time Buyers wanting get into the market. Apply TLC to this grandiose home - then stand back - and watch it sparkle! (id:56248)
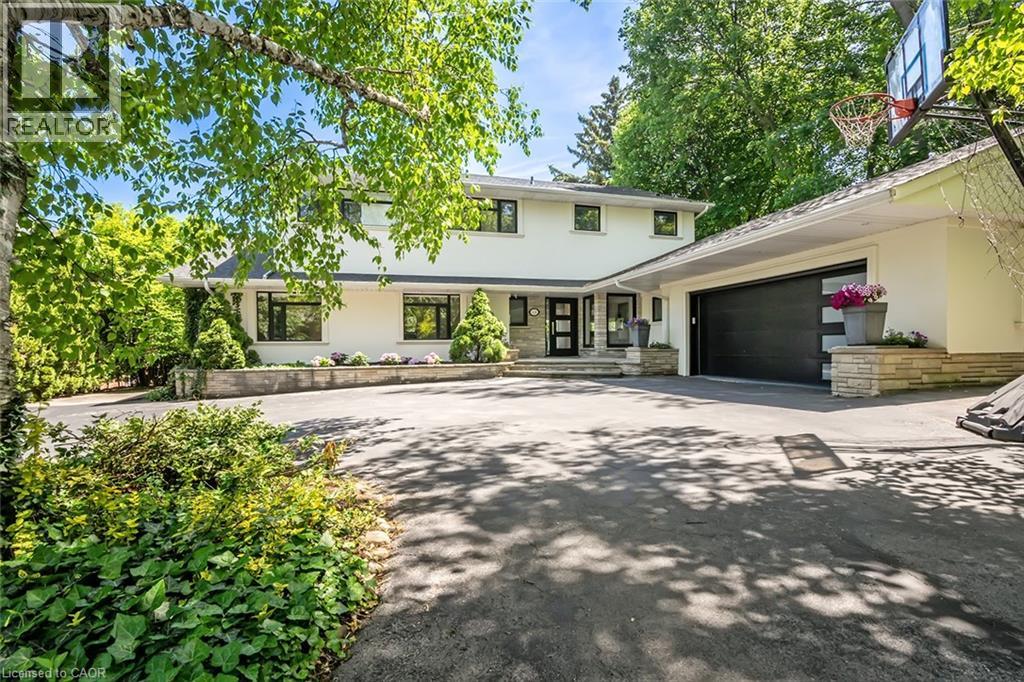
624 North Shore Boulevard E
Burlington, Ontario
Extensively updated waterfront home offering over 6900 square feet of total living space including 6 bedrooms, 4.5 baths, and three self-contained living spaces ideal for multi-generational living. Set on a rare 93 x 313 ft lot on the bay, this property delivers breathtaking views, private docking, and exceptional outdoor living. The main level features an open concept living and dining area with a wall of windows, gas fireplace, and walkout to a resort-style backyard. The custom chef’s kitchen showcases marble countertops, stainless steel appliances including a six-burner gas stove, wine, and beverage fridges, skylight, and extensive cabinetry. A main floor primary or in-law suite offers a private living area with wet bar and fireplace, a bedroom with office, nursery or dressing room, and ensuite bath. Upstairs, the luxurious primary retreat features a walk-in closet, spa-like ensuite with jetted tub, a fireplace, and private balcony overlooking the water, while three additional bedrooms provide ample space and share a gorgeous bath. The walkout lower level includes a recreation room with fireplace, kitchenette, sixth bedroom, full bath, and separate entrance. Outside, enjoy a saltwater pool, covered outdoor kitchen, multiple decks, gazebo, docks, and a boathouse with heated room—perfect as a gym or lounge. Ten-car circular driveway, double garage, and extensive updates throughout complete this exceptional lakeside offering. (id:56248)