
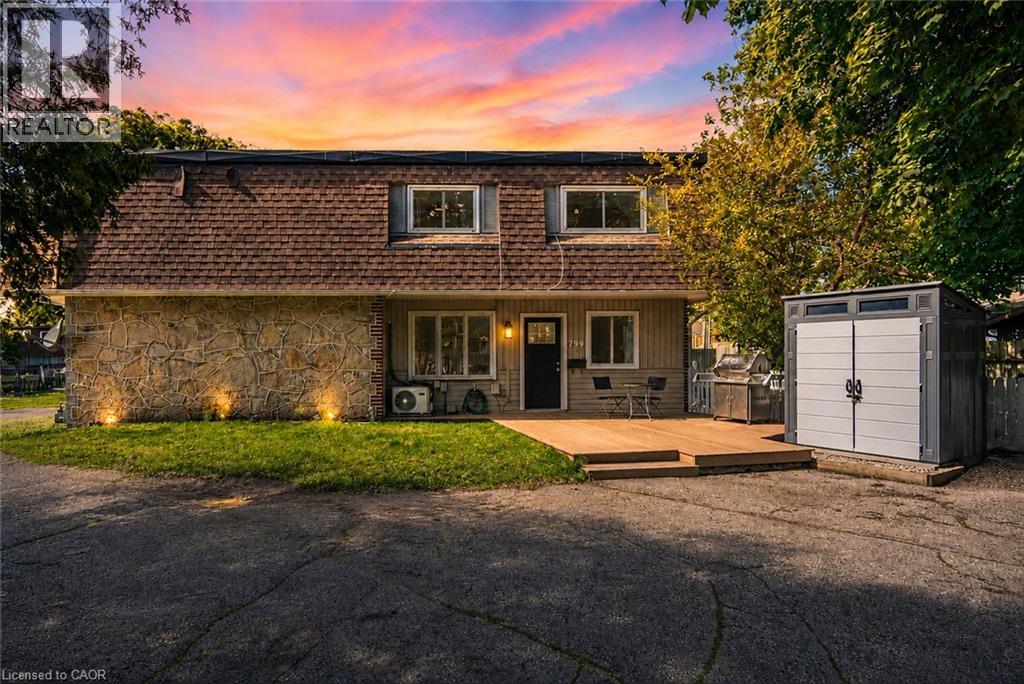
799 Patterson Place Unit# A
Cambridge, Ontario
Welcome to this beautifully maintained freehold townhouse offering the perfect blend of style, comfort, and affordability with no condo fees to worry about! An outstanding opportunity for first-time buyers, young professionals, or anyone looking for a home that's ready to enjoy from day one. The bright, open concept main floor provides an inviting space for everyday living and entertaining, while the finished basement, fully renovated in 2025, adds valuable living space ideal for a family room, home office, gym, or recreation area. This carpet free home (with the exception of the staircases and upper hallway) features two spacious bedrooms, two bathrooms, and a fresh, modern feel throughout. The kitchen comes complete with a full set of appliances, all purchased new in 2025, giving you peace of mind for years to come. Step outside to enjoy your own private composite deck, perfect for relaxing or entertaining, along with a convenient storage shed for all your outdoor essentials. Located less than 10 minutes from Highway 401 and only five minutes from the endless shopping, restaurants, and amenities along Hespeler Road, this home offers exceptional convenience without sacrificing comfort. If you've been searching for an affordable freehold home that offers outstanding value, modern updates, and nothing left to do but move in, this is one you won't want to miss! (id:56248)
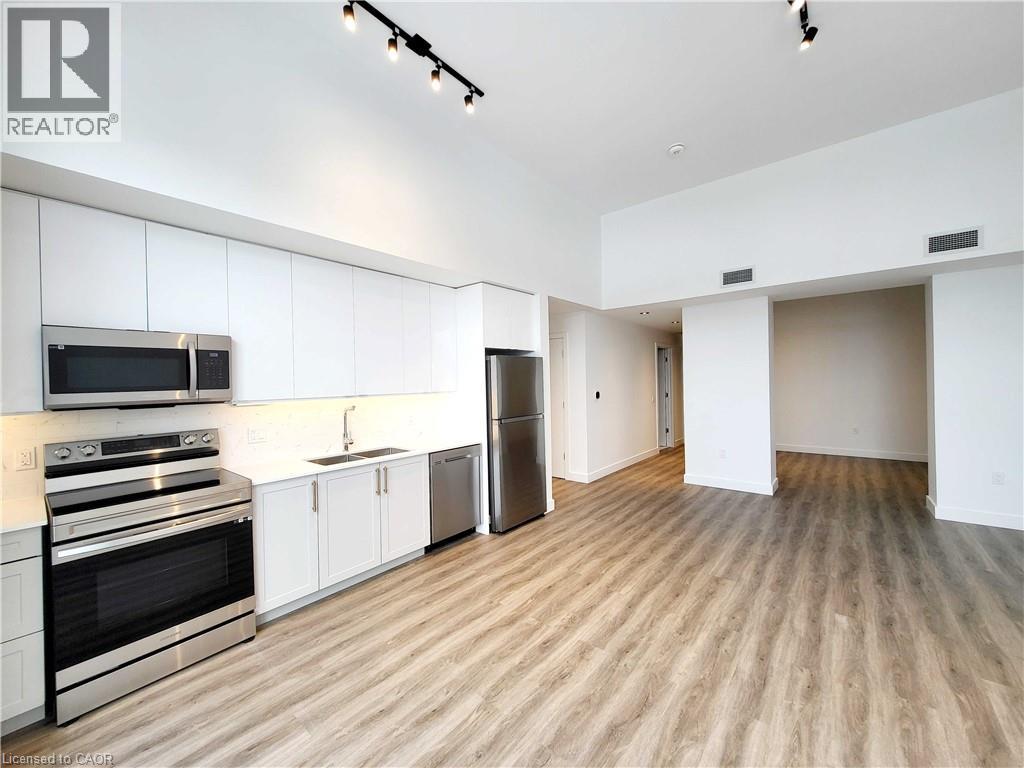
75 Huron Street Unit# 202
New Hamburg, Ontario
Welcome to The Huron Collection, nestled along the scenic Nith River in charming downtown New Hamburg. This boutique building features10executive rental suites, each distinguished by stunning architectural details like signature arched windows and deep windowsills. Inside, residents will enjoy premium finishes such as quartz countertops, elegant stone tile, and sleek luxury vinyl flooring. Every unique suite boasts soaring ceilings, large windows for natural light, private in-suite laundry, and the convenience of elevator access. Residents will also benefit from no monthly parking fees, with gas, water, and air conditioning included in the monthly rent. This brand-new building offers new stainless-steel appliances and showcases stunning views of the Nith River, Historic downtown New Hamburg and the Water Wheel. Conveniently located near dining, grocery stores, parks, and trails, this property combines modern comfort with historic charm. With surface parking close by and ample guest parking available, The Huron Collection promises unparalleled convenience and a truly exceptional living environment in New Hamburg. Reach out today to schedule your private showing! (id:56248)
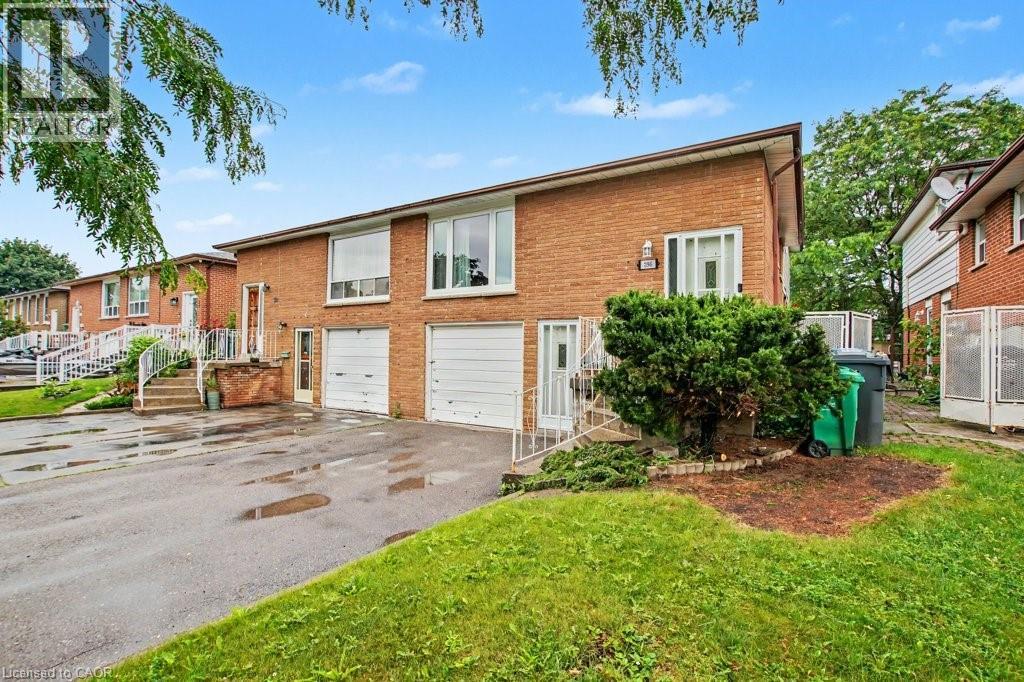
396 Pinemeadow Avenue
Mississauga, Ontario
A RARE OPPORTUNITY... Located in a most desired community Huge 5-level Backsplit equipped with 3 separate entrances Super in-law potential OR live in with extended family OR make this your dream single family home ... so many options YOUR CHOICE Roughed in pipes and electrical for 2nd Kitchen on lower level Closing date subject to probate which will be completed with firm offer Welcome to this incredible opportunity in one of Mississauga's most sought-after neighbourhoods! Whether you're a first-time home buyer looking to enter the market or an investor seeking future upside, this 4+1 bedroom property offers massive potential. Featuring a flexible layout ideal for multi-generational living or rental income, buyers can comfortably live on one level while renting out the remaining space to help offset mortgage costs. It's the perfect opportunity to build equity while generating income from day one. Situated on a large, expansive lot, the property boasts a spacious backyard with endless possibilities for entertaining, gardening, or simply enjoying outdoor living. Ample parking for up to three vehicles adds everyday convenience for homeowners and tenants alike. Located close to top-rated schools, parks, shopping, transit, and major highways, this home combines exceptional value, location, and potential. Don't miss your chance to own in a highly desirable Mississauga community and create the home or investment you've been looking for. (id:56248)
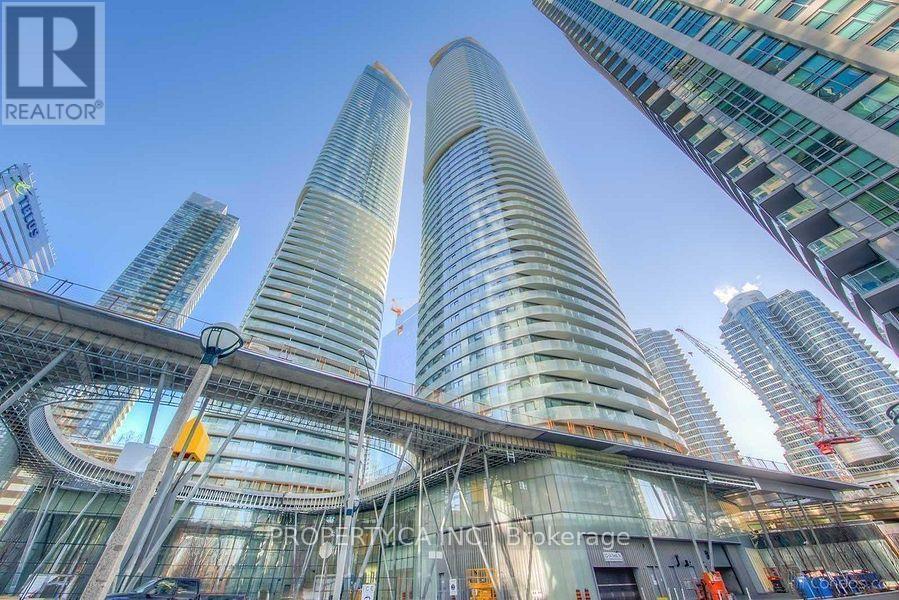
3304 - 14 York Street
Toronto, Ontario
Luxury Suite, South View, Steps From Harbour Front, Underground Path To Union station, Maple Leafs Square, Restaurants, Banks, Supermarkets. Stylish Furnished 1 Bed + Study Unit, All Hardwood Floor. Euro Kitchen With Granite Counter Top And Granite Back Splash. Cozy Living Room With Roof Top Garden Views Through Floor To Ceiling Windows. (id:56248)
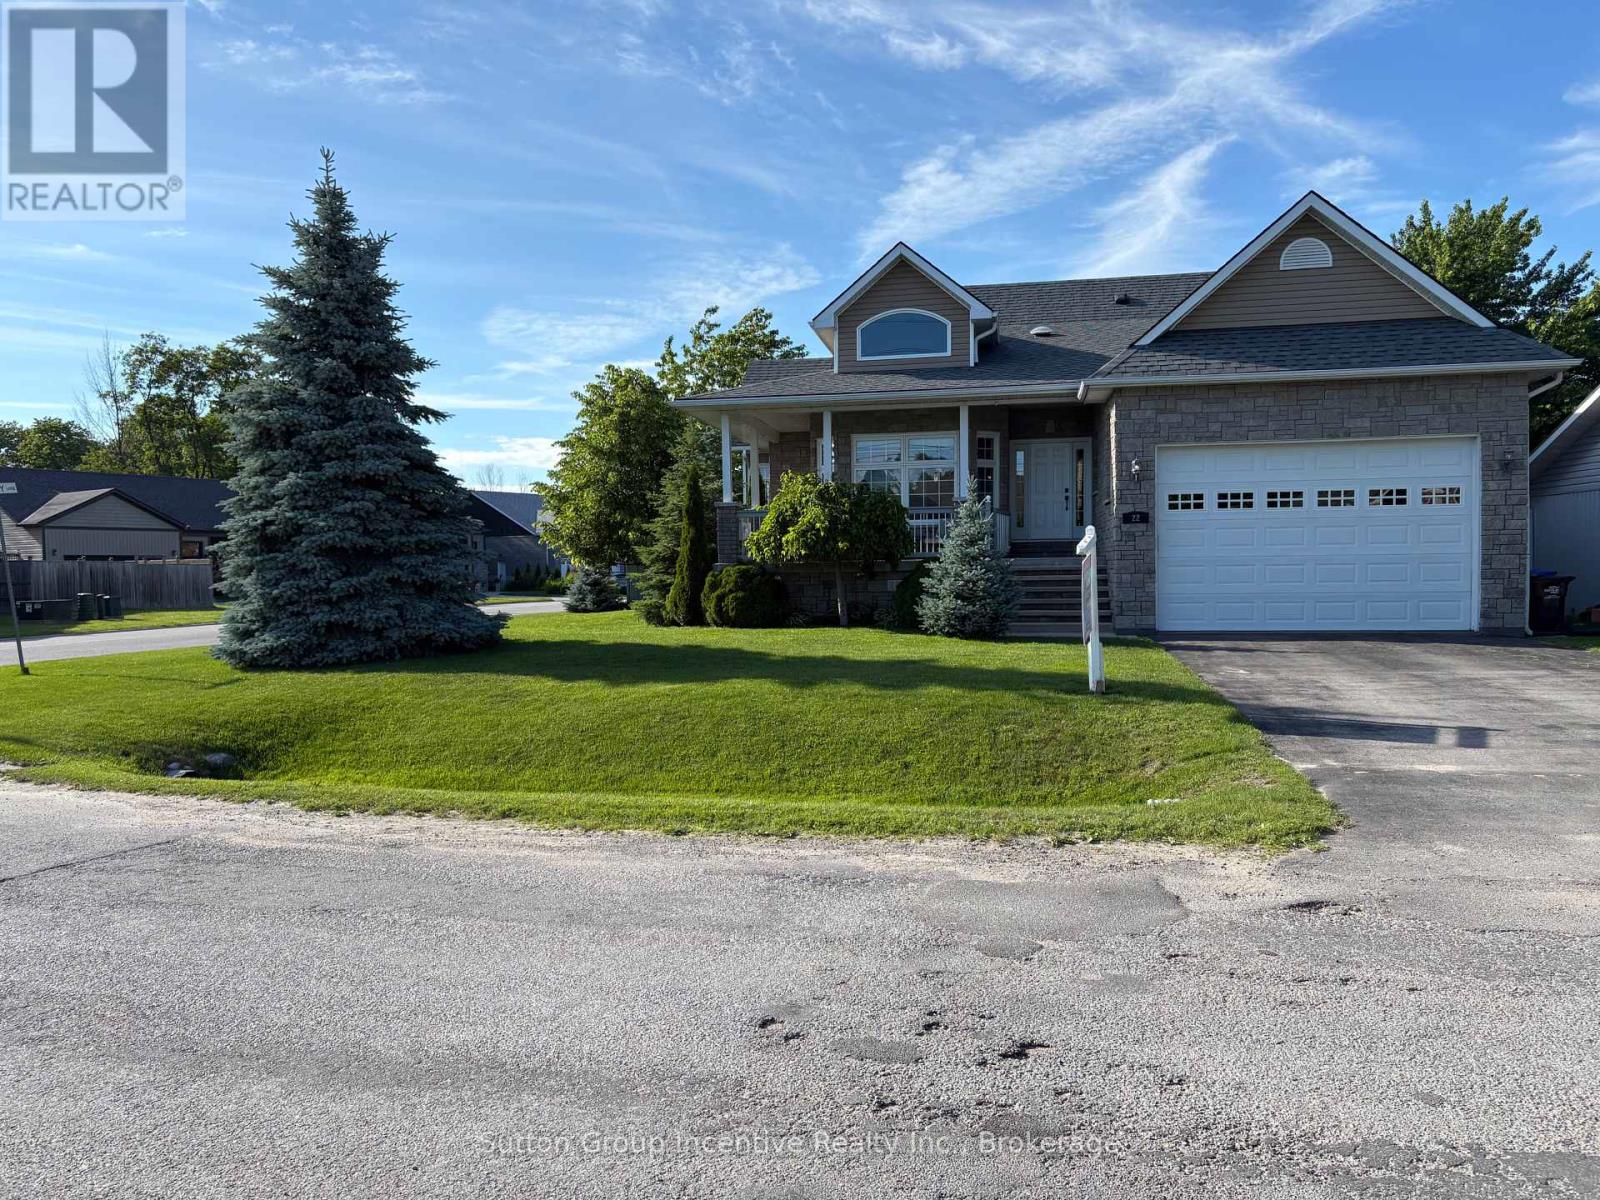
22 Bourgeois Beach Road
Tay, Ontario
This one-owner, custom-built design and steps to Georgian Bay and the Trans Canada Trail offer a picturesque setting that's hard to resist. From the easy access to recreational activities like boating and snowmobiling, to the wraparound verandah, manicured gardens, and arch-top dormer, this is undoubtedly going to add to its charm and curb appeal. Inside, the kitchen seems like a dream with its breakfast bar, stainless-steel appliances, and quartz countertops. The flow into the dining area, which opens up to the fully fenced backyard with a porch, patio, and gazebo, sounds perfect for both everyday living and entertaining. The main level, with its primary bedroom featuring a luxurious 5-piece ensuite and walk-in closet, along with another bedroom and a 4-piece bathroom, offers comfort and convenience. And the lower level, with a great room boasting a cozy gas fireplace, an additional bedroom, and a 3-piece bathroom, provides even more space and flexibility. The numerous upgrades, including quartz countertops in the kitchen and bathrooms, new appliances, newer custom blinds and lights, updated sliding screen door, and a new roof, ensure that the home is not only beautiful but also well-maintained and up-to-date. Lastly, the sought-after corner lot location, just minutes away from Midland and Penetanguishene, adds to the appeal, offering both convenience and a sense of tranquility. With 2,874 square feet of finished space, this home is an absolute gem! (id:56248)
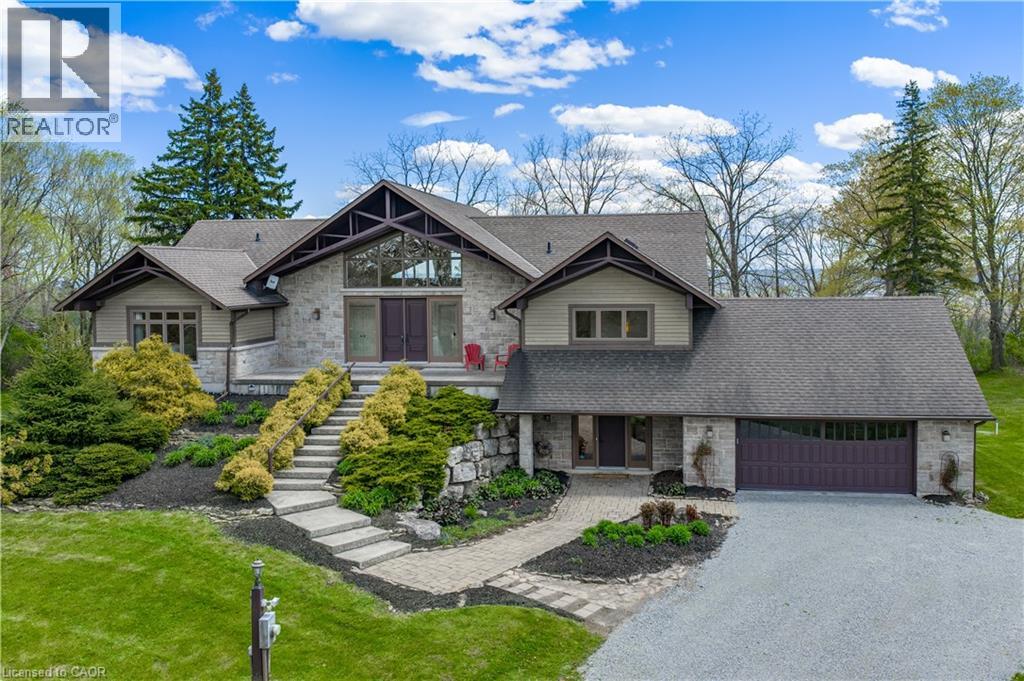
720 Mountain Brow Road W
Burlington, Ontario
Experience the perfect blend of comfort and character in this custom-built home, offering breathtaking views of Burlington and Lake Ontario. A grand front entrance with double doors and soaring windows welcomes you into a thoughtfully designed main level featuring hardwood flooring, an elevator, and a stunning great room with vaulted ceilings, a gas fireplace with built-ins, and a wall of windows with walkout to the expansive upper deck. The inviting kitchen features custom cabinetry, granite countertops, a large island with breakfast seating, paneled appliances, a gas stove, wine storage, and seamless flow into the dining and living spaces—ideal for gathering and entertaining. The versatile dining room can easily serve as a fifth bedroom, complete with patio doors, closets, and semi-ensuite access. The spacious primary retreat offers deck access, built-ins, a walk-through walk-in closet, and a five-piece ensuite with soaker tub and glass shower. The fully finished lower level features a separate entrance, large recreation room with fireplace, second kitchen, additional bedrooms, multiple bathrooms, and a second laundry—perfect for extended family or in-law potential. Set on a picturesque property with mature trees, armour stone landscaping, winding driveway, and multiple outdoor living spaces including upper and lower decks, this freshly painted home captures a relaxed, cottage-inspired feel with the convenience of city living, just minutes to highways and amenities. (id:56248)
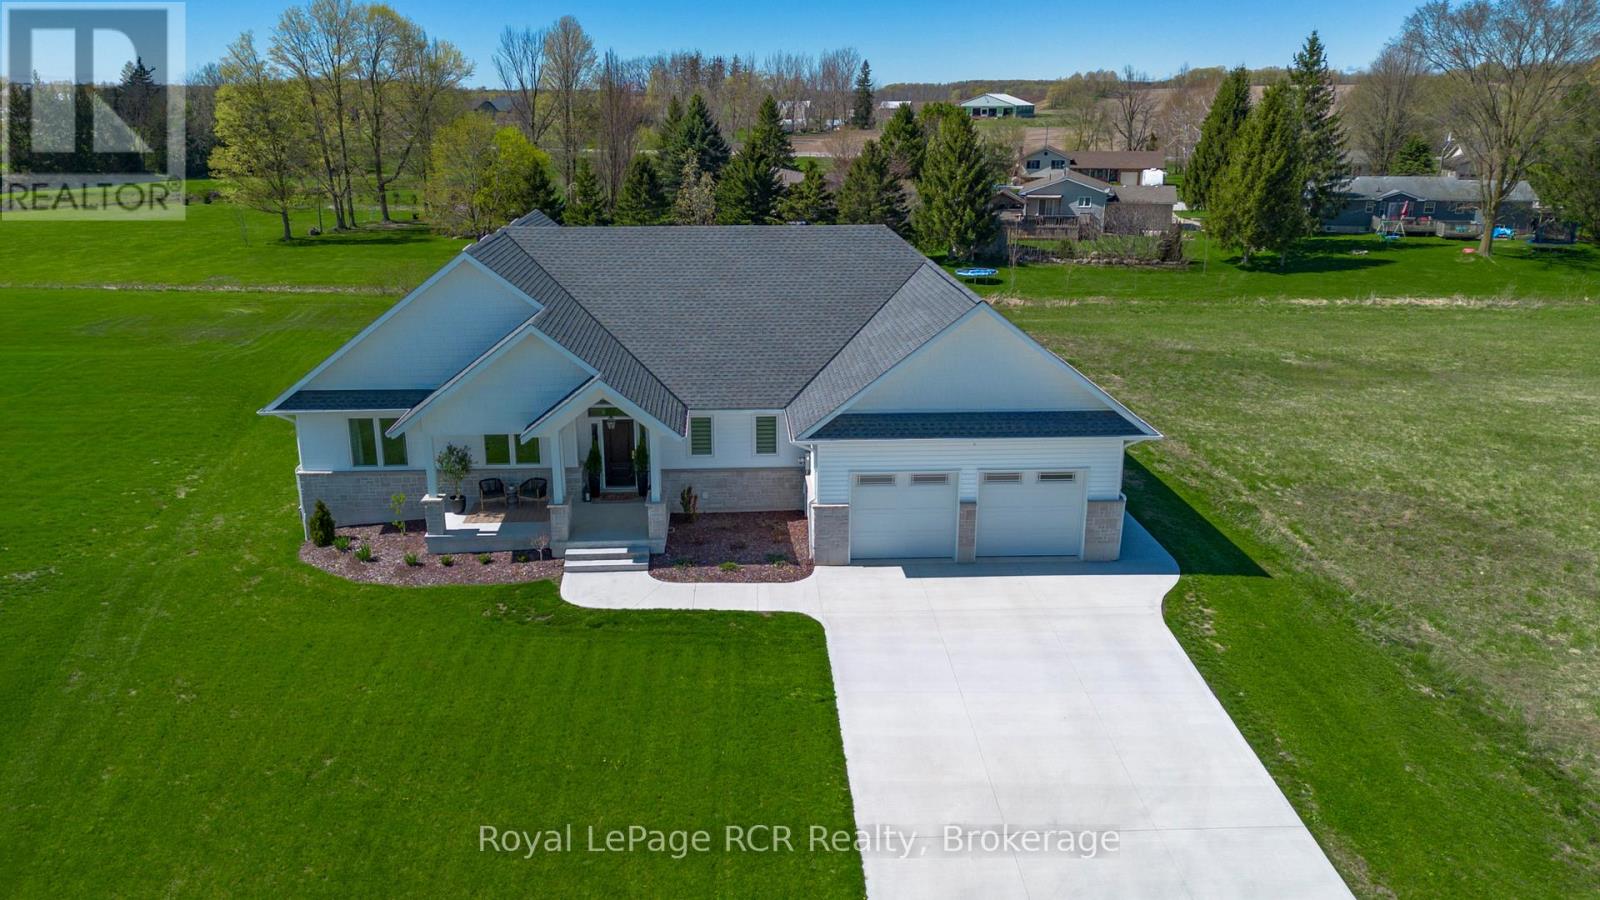
22 Nickason Drive
Arran-Elderslie, Ontario
Welcome to Allenford... where custom craftsmanship, smart design, and riverside living come together in one exceptional property. Positioned on a large 110' x 180' lot with western sunset exposure overlooking the Sauble River, this fully upgraded 5 bedroom, 4 bathroom home was built with intention at every level. From the moment you step inside, the soaring vaulted ceilings, premium finishes, and custom solid wood millwork set this home apart from the ordinary. The heart of the home is a stunning chef-inspired kitchen featuring quartz countertops, professional series appliances, custom cabinetry, and an oversized walk-in pantry designed for both everyday living and entertaining. Thoughtful built-ins, custom closets, fireplace surrounds, and designer vanities add warmth, function, and timeless character throughout. This home delivers the flexibility modern families are searching for with a separate basement entrance and a fully finished in-home salon space accessible from the garage - ideal for a home business, private studio, in-law suite, or future income potential. Built for comfort and efficiency, the home features full spray foam insulation, a high-efficiency heat pump with propane backup furnace, smart thermostat controls, heated double garage, EV charging station, backup generator hook-up, GBtel fibre internet, reinforced foundation, and premium mechanical systems throughout. Step outside and experience the lifestyle this property was designed for... a covered deck overlooking the river, a gazebo-covered hot tub, beautifully integrated exterior lighting, and peaceful surroundings just minutes to Southampton, Sauble Beach, Port Elgin, Owen Sound, Tara, and approximately 40 minutes to Bruce Power. Not all homes are built the same... and this one proves it. (id:56248)
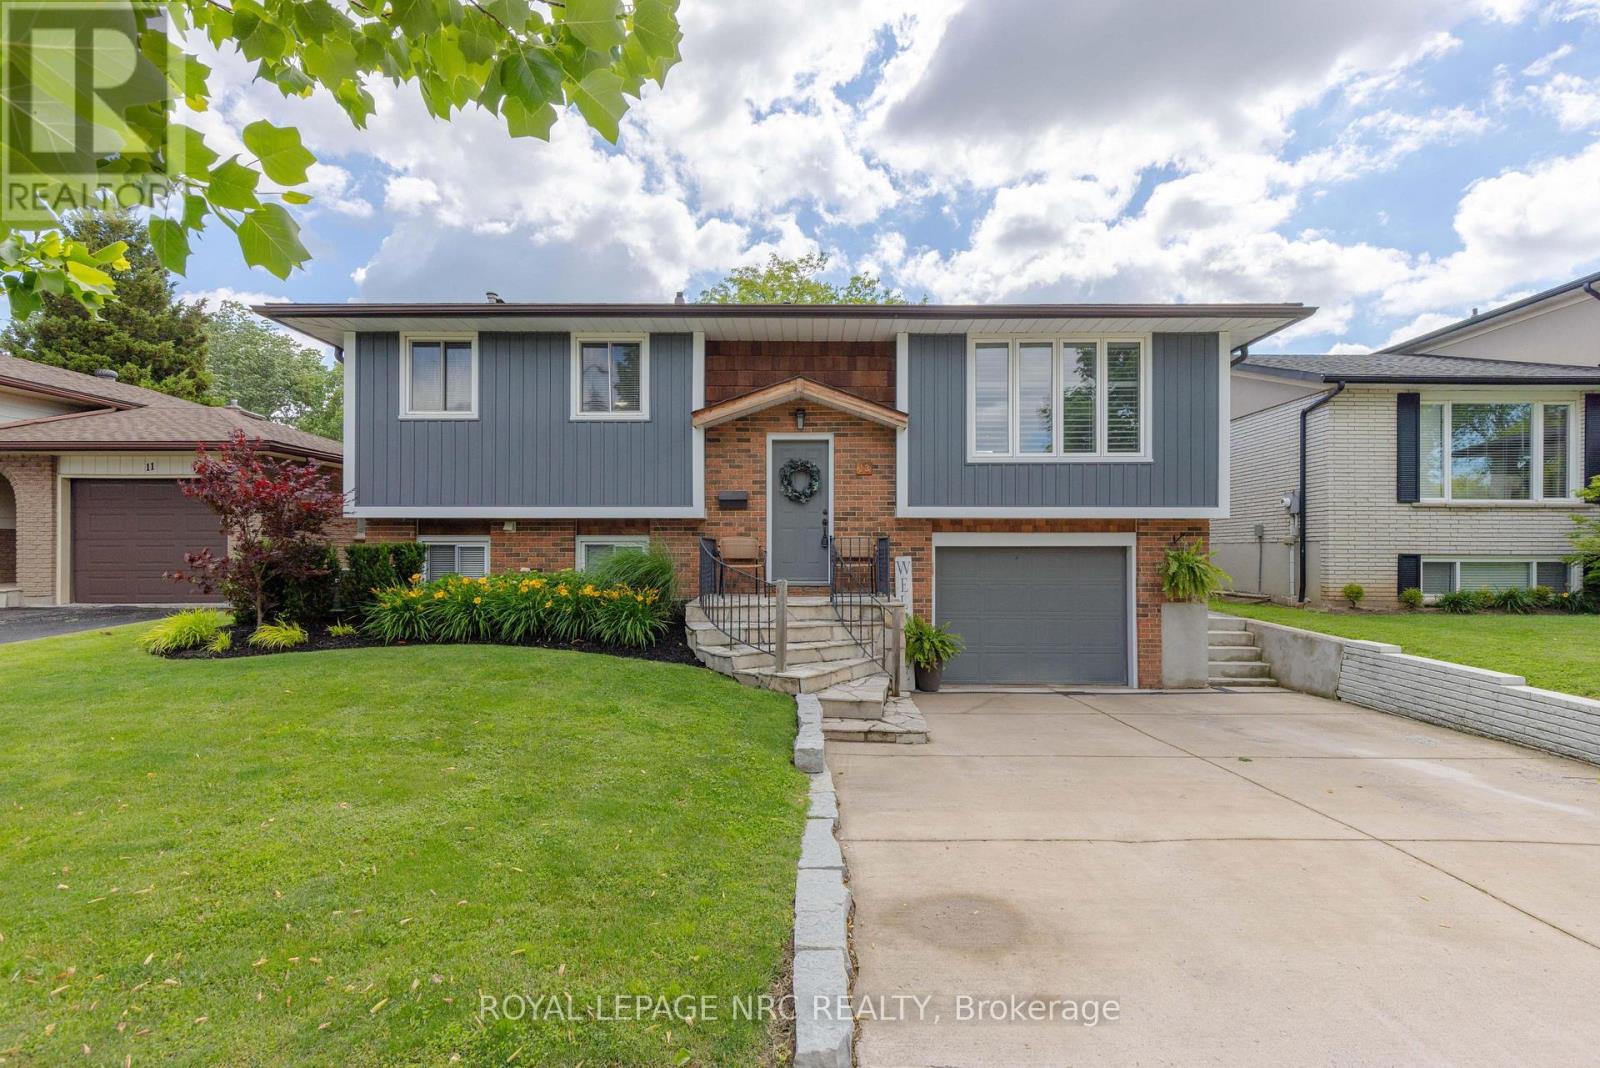
13 Orlando Drive
St. Catharines, Ontario
Beautifully updated home in a highly desirable north-end location! The open-concept main floor offers bright, inviting living spaces, featuring a spacious living room with a large picture window that flows seamlessly into the dining area and updated kitchen-perfect for entertaining. The kitchen boasts a large island with a timber countertop, stainless steel appliances, ample cabinetry, and casual seating for family and guests. Modern trim, rich hardwood floors, and convenient main-floor laundry add both style and functionality. Three bedrooms and an updated 5-piece bathroom with double sinks complete the main level. The lower level features a cozy family room with a wood-burning fireplace, an additional bedroom, and an updated 3 pc bathroom. Enjoy direct access from the garage as well as a walkout to the backyard. The outdoor space is just as impressive, offering extensive exterior improvements completed in 2024/2025 include a new fence, huge patio, deck, and illuminated stairs, creating a stylish and functional outdoor retreat. A newly added walkway provides easy access from the driveway, while charming flagstone steps enhance the home's welcoming front entrance. Additional major updates include the roof and driveway, both replaced in 2022. This property combines comfort, style, and exceptional curb appeal. (id:56248)
5 Mohawk Point Road
Haldimand, Ontario
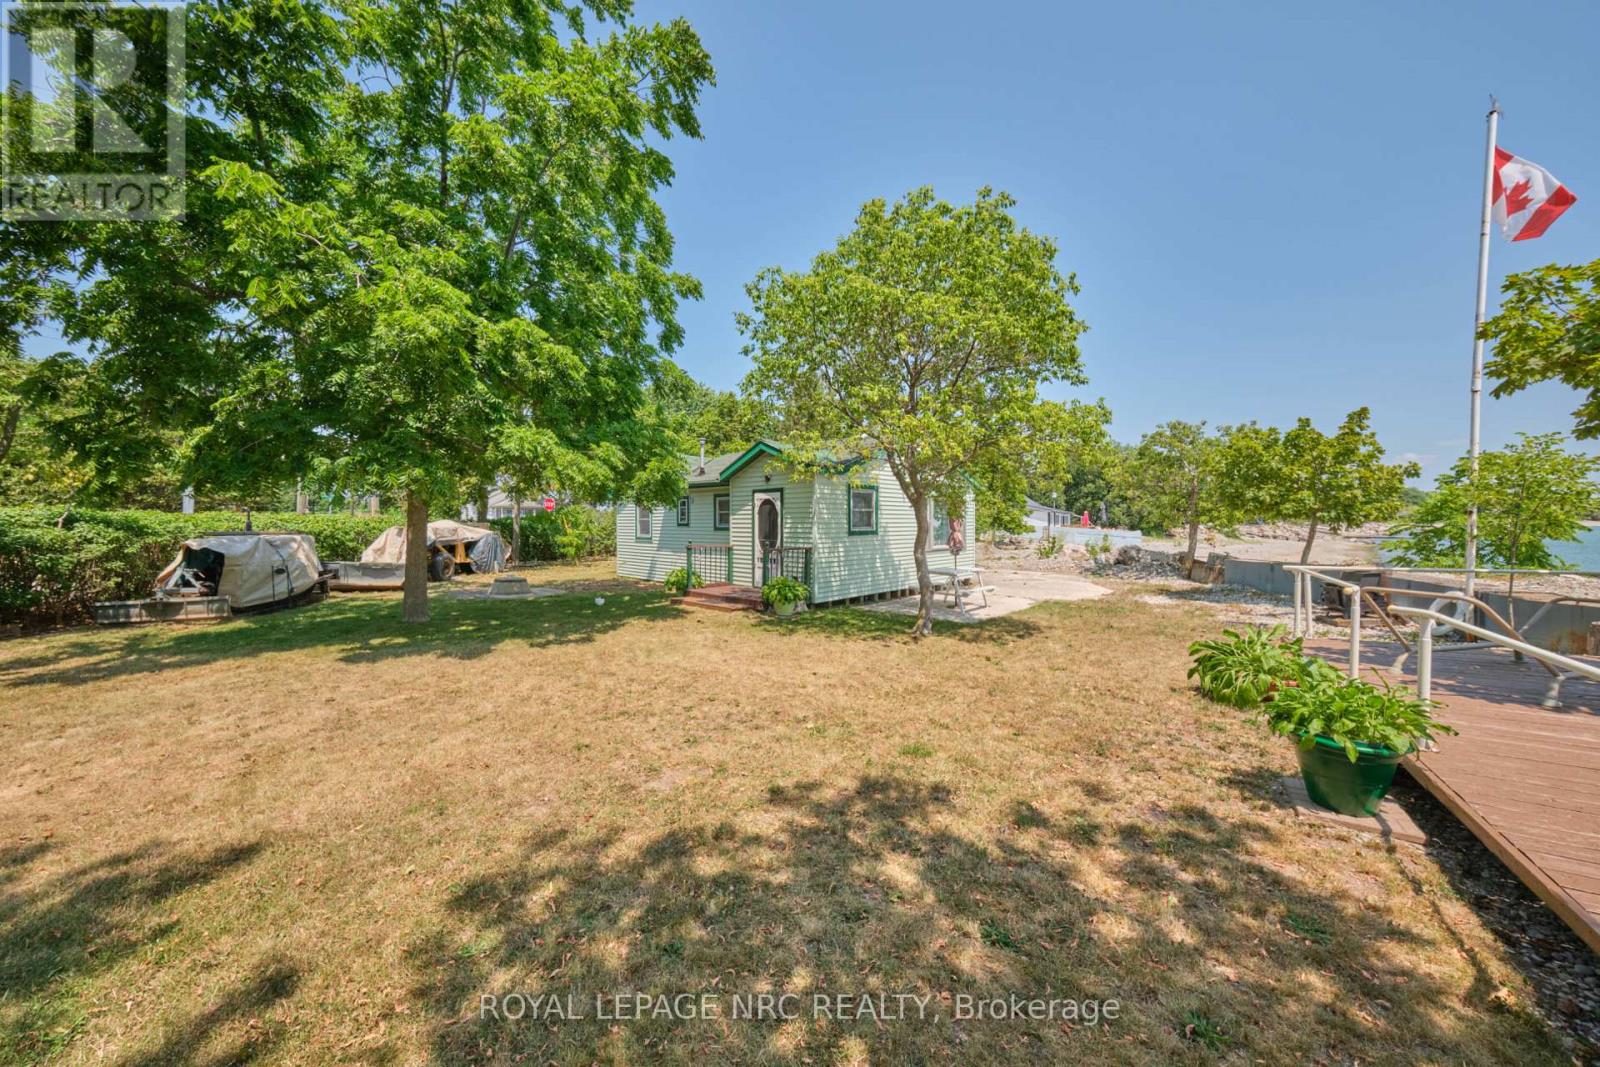
Live your cottage dreams on Mohawk Point Road! Welcome to 5 Mohawk Point Road - only steps from Lake Erie in much loved Low Banks. This 2 bedroom seasonal cottage offers an incredible view of the gorgeous Sunrises & Sunsets over Lake Erie. Step inside to find a fully outfitted kitchen, an open concept living room/dining room, full 3 piece bathroom and 2 bedrooms. A concrete patio and separate lakeside deck make relaxing and enjoying lakefront living easy. A large storage shed offers plenty of room to store toys and tools. With 0.4 acres of property, there is plenty of green space to enjoy with your loved ones. Plenty of parking available on site. Everyone's favourite summer time restaurant - Hippos @ Mohawk Marina is just up the road. There is still plenty of warm weather - don't delay and book your showing today! (id:56248)
229 Broadway Avenue
Welland, Ontario
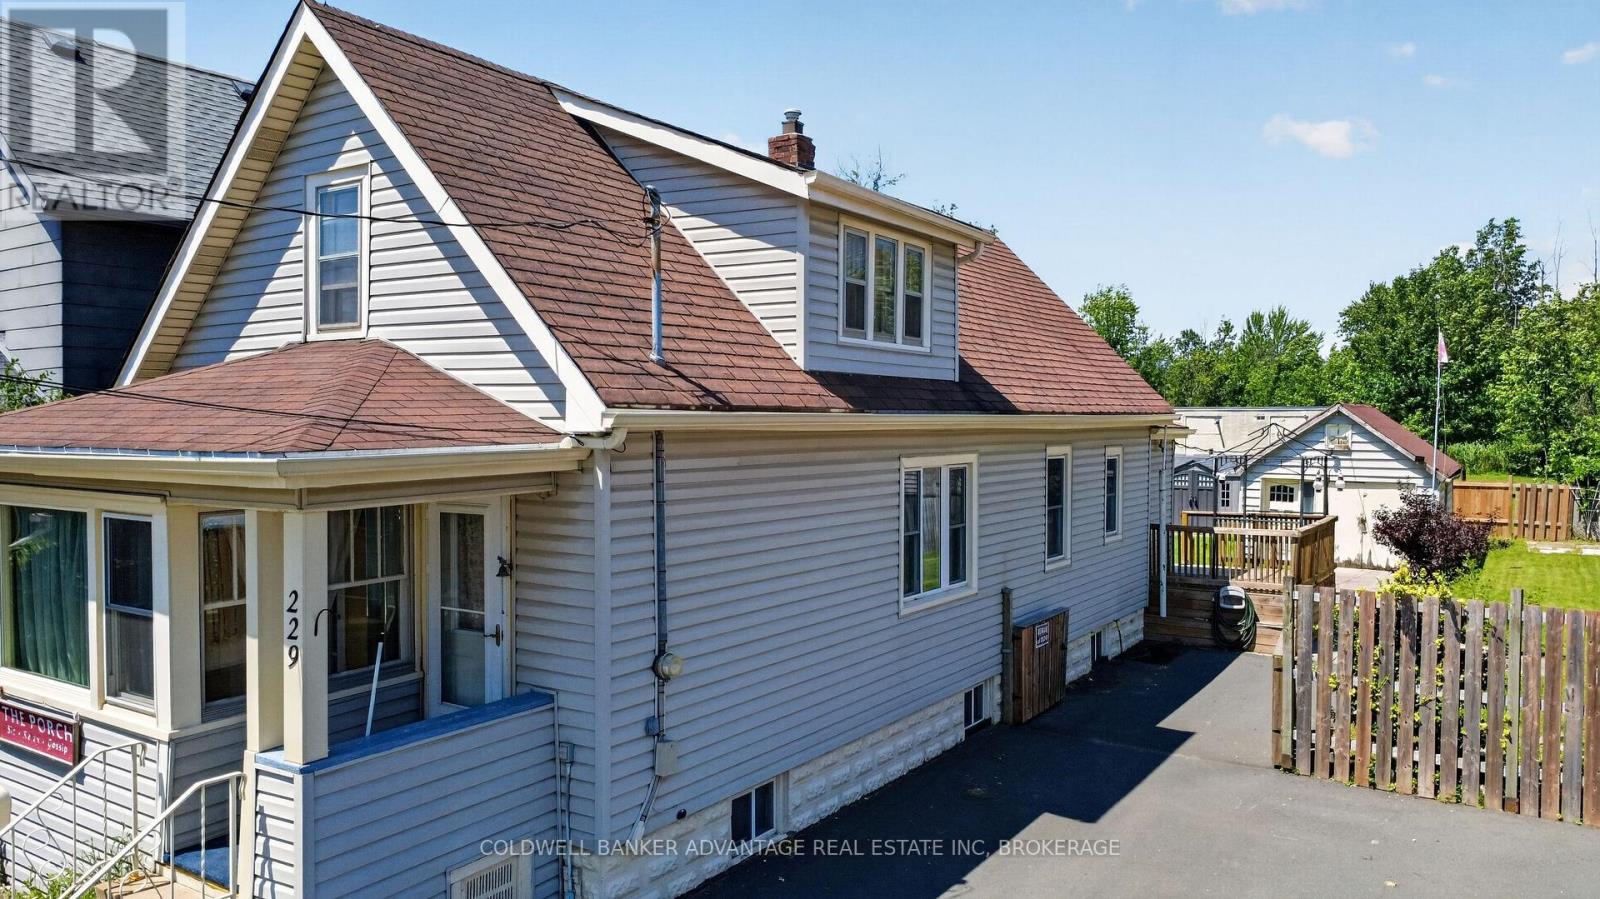
Exceptional opportunity awaits! Situated on an oversized lot with incredible potential. This 2 bedroom, 1 bath, with a large kitchen, and full unfinished basement property, offers a rare combination of space, versatility, and location. Featuring a double paved driveway with parking for four vehicles, convenient access to the yard from the driveway, and an additional rear laneway that is part of the property providing even more flexibility and possibilities for the outdoor space. Create your ideal backyard retreat with room for gardens, entertaining, recreation or simply enjoying the extra space. Perfectly located within walking distance to an elementary school, the scenic Welland Canal Park Trail, and the rowing complex, this property offers the perfect balance of community convenience, and an active lifestyle. With a generous lot, multiple access points, and endless potential to make it your own. This is an opportunity you won't want to miss. (id:56248)
Lower - 19 Maccabee Avenue
Fort Erie, Ontario
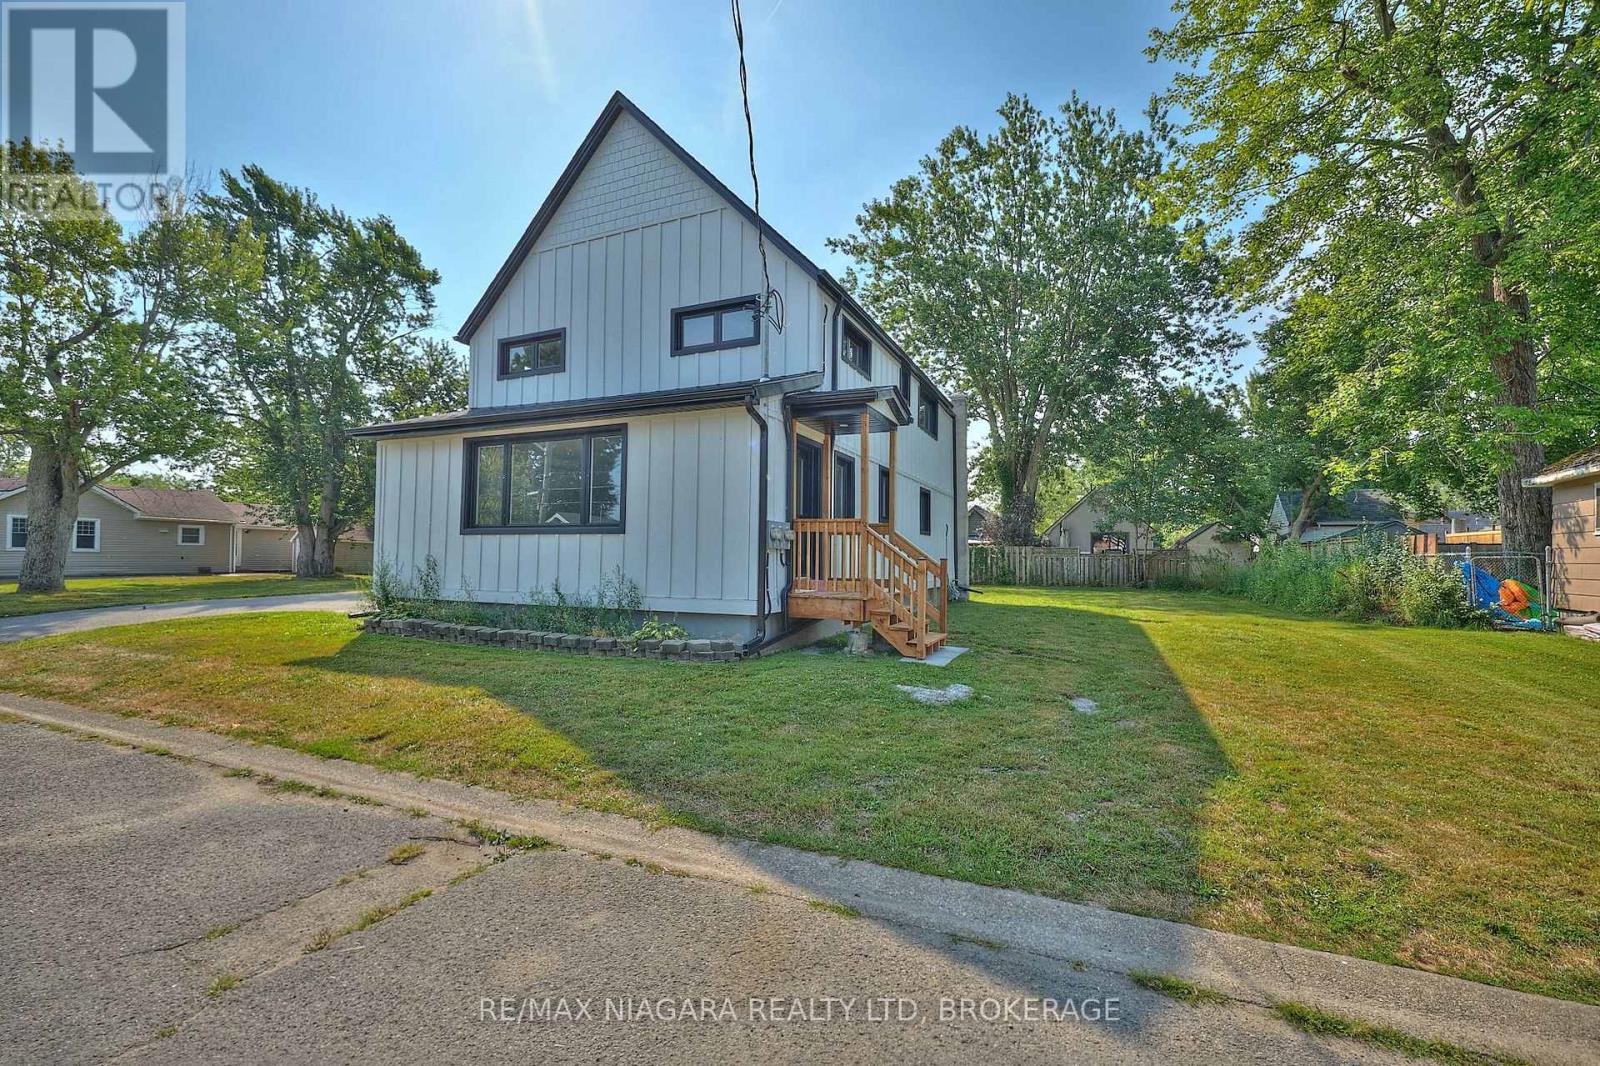
FOR LEASE - LOWER UNIT - Recently and completely renovated, this bright and modern 2-bedroom, 1-bathroom main floor unit is move-in ready and ideal for tenants seeking comfort and convenience. Rent includes water and gas - tenant to pay hydro and cable/internet. Enjoy fresh finishes throughout, including new cabinetry, fixtures, flooring, paint, and trim. The spacious living room is filled with natural light from a large front window and features a hall closet, a separate laundry closet with washer/dryer, and space for a dining area or casual meals at the peninsula breakfast bar. The updated kitchen includes a center island, pantry, fridge, stove, and dishwasher. The stylish 3-piece bathroom, additional storage closet, and private entrances at both the back and side of the home offer added function and privacy. The large, tree-lined backyard and side yard provide plenty of space for relaxing or outdoor fun. Driveway parking is shared with the upper unit. Located within walking distance of a corner store, Albert Street Park, and Lake Erie's shoreline trails. A short drive brings you to Garrison Rd (Hwy #3) for shopping, restaurants, and amenities, with quick access to the QEW and Peace Bridge. (id:56248)
2187 Miller Road
Port Colborne, Ontario
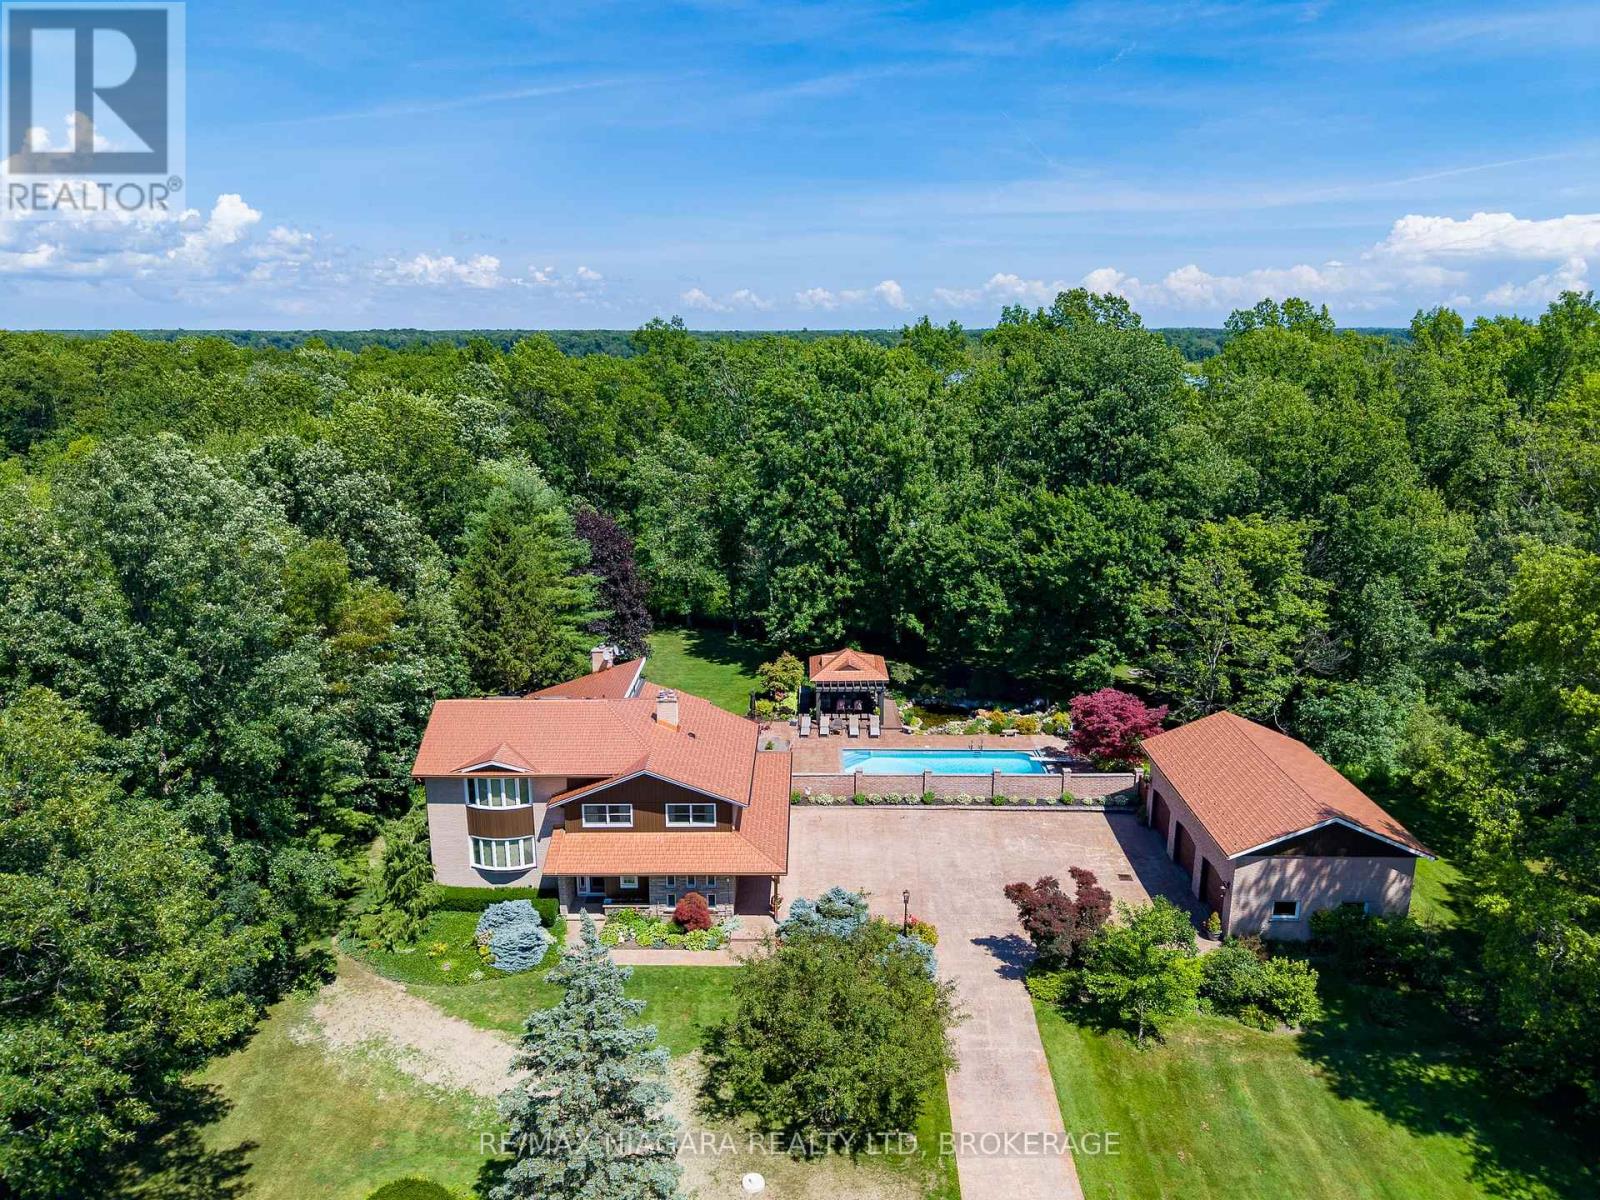
Nestled on 5.2 private acres surrounded by picturesque farmland and mature forests, 2187 Miller Rd is an exceptional rural estate offering over 4,200 sq ft of beautifully designed living space, a stunning backyard retreat, and the perfect balance of luxury, privacy, and convenience.A long stamped concrete driveway leads to the beautifully landscaped grounds, impressive residence, and detached 3car garage, all complemented by matching copper penny-coloured steel roofs that extend to the charming backyard gazebo, creating a timeless estate aesthetic. The heart of the home is the spectacular great room, where the living room with stone-surround fireplace, dining area with floor-to-ceiling windows, and luxurious 6-seat wet bar create an ideal setting for entertaining while bringing the outside views in.The kitchen features a centre island with seating, breakfast nook, and formal dining room for family gatherings. The thoughtfully designed layout offers 4 bedrooms, 4 bathrooms, & a den with gas fireplace. The upper level is highlighted by a private primary suite with a spacious dressing room and spa-inspired 5-pc ensuite.Step outside to your own private resort. The expansive stamped concrete patio seamlessly connects the home, garage and spectacular saltwater inground pool with automatic cover. A gazebo, ornamental pond with waterfall, beautifully landscaped lawns & gardens with well-water irrigation and multiple seating areas create an extraordinary outdoor oasis designed for entertaining or peaceful relaxation. The detached garage is equipped with hydro and water, while the second-level loft offers exciting potential for a future guest suite, studio, or accessory dwelling. Located just minutes from Downtown Port Colborne, the Welland Canal, golf courses, marinas, shopping & restaurants, with convenient access to Fort Erie, Niagara Falls, and the QEW, this remarkable estate offers the tranquility of country living without sacrificing modern convenience. Luxury Certified (id:56248)