
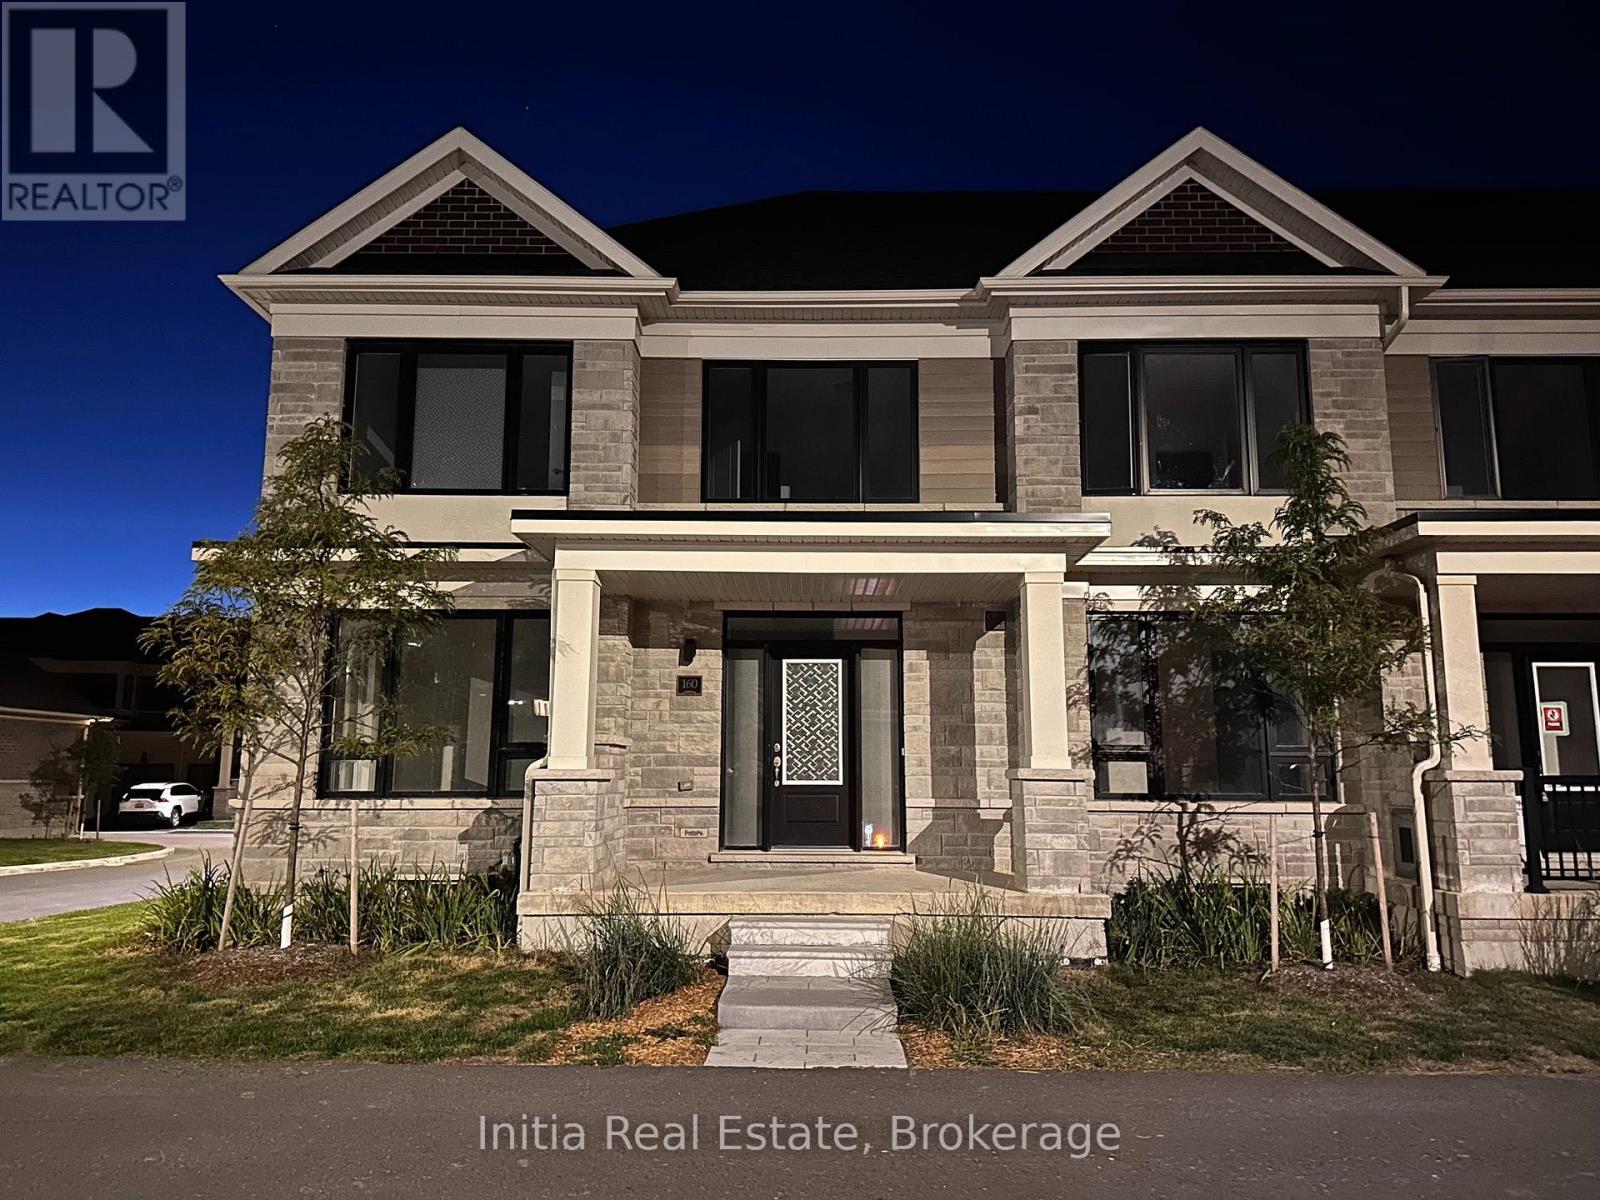
160 Alcorn Drive
Kawartha Lakes, Ontario
Welcome to 160 Alcorn Drive, a bright end-unit townhome in Lindsay offering four bedrooms plus a flexible main-floor den. The open-concept main level features a spacious great room and dining area, along with a kitchen finished with quartz countertops, stainless-steel appliances and an extended breakfast bar. Upstairs, the primary bedroom includes a walk-in closet and ensuite, complemented by three additional bedrooms and a second full bathroom. Additional features include three bathrooms, laminate flooring, an unfinished basement, laundry in the basement, a detached double garage and visitor parking. Conveniently located near shopping, schools and key routes. POTL fee is paid by the landlord. No smoking. First and last month's rent plus a refundable $300 key deposit required; Central A/C is not currently installed; landlord advises installation is planned for spring 2027. (id:56248)
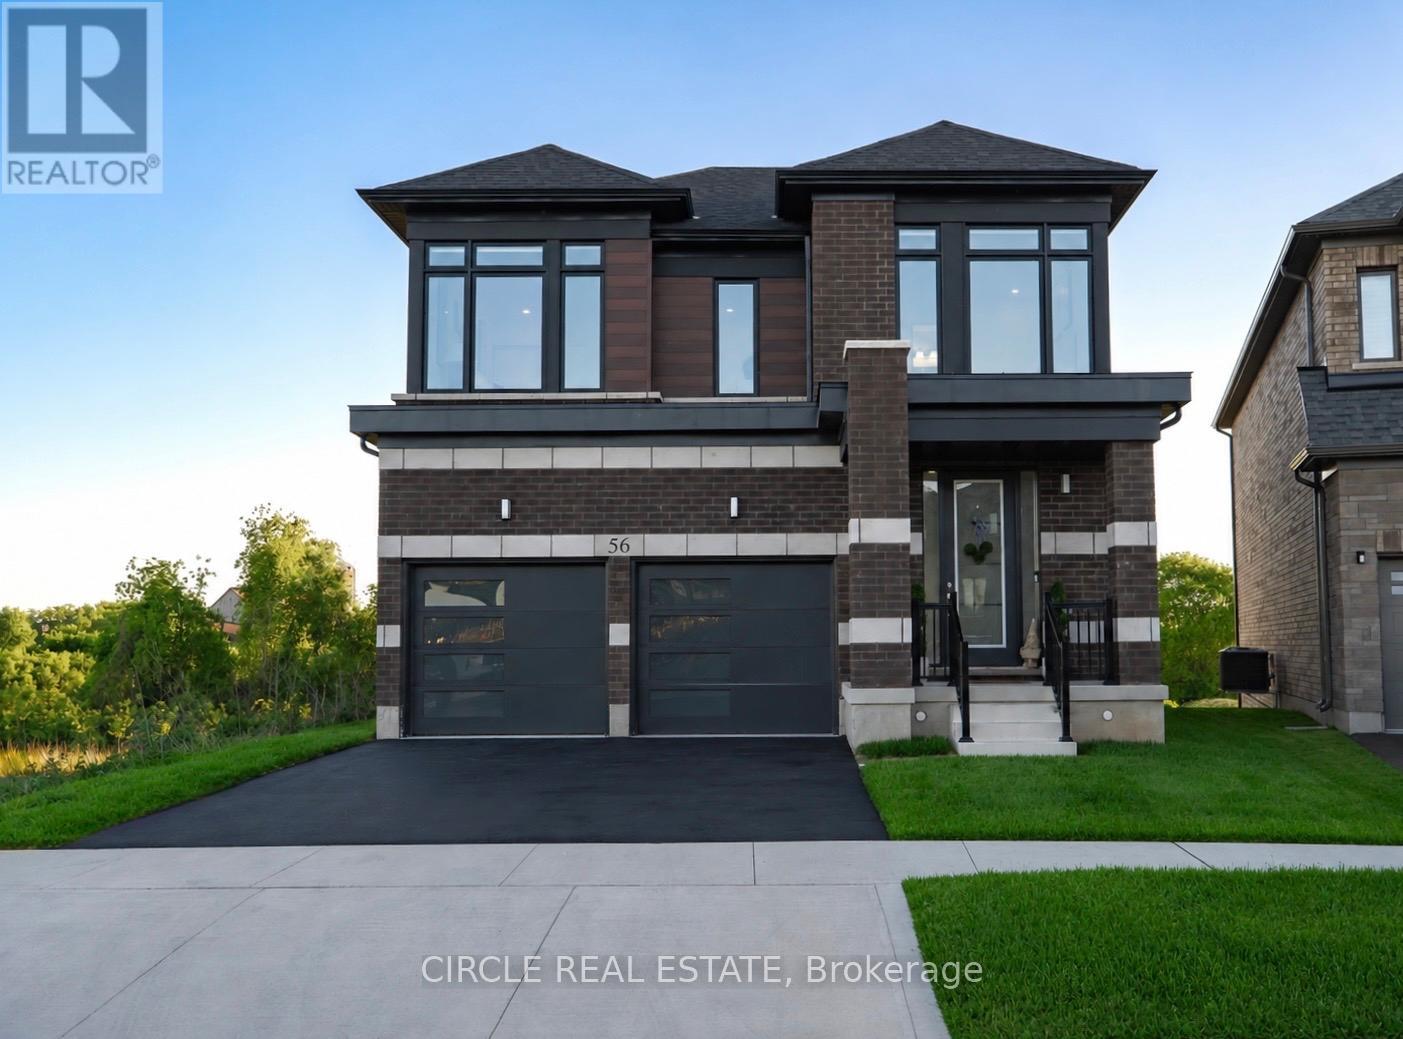
56 Langridge Way
Cambridge, Ontario
Welcome to 56 Langridge Way, set on a premium walkout lot backing directly onto greenspace with no rear neighbours in Cambridge's Westwood Village. Offering added privacy, peaceful views and beautiful sunsets, the setting is one of the home's most distinctive features. Inside, oversized windows fill the home with natural light, while soaring ceilings enhance the bright and spacious feel. The open-concept main floor is designed for both everyday living and entertaining, with generous living and dining areas flowing into a modern kitchen featuring a large centre island, ample cabinetry and a convenient butler's servery. The breakfast area overlooks the backyard and surrounding greenspace. Upstairs, the spacious primary retreat features double-door entry, tranquil rear views, a custom walk-in closet and a beautifully finished 5-piece ensuite. One secondary bedroom enjoys its own private ensuite, while two additional bedrooms share a Jack and Jill bathroom, creating a well-planned and functional layout for family living. Convenient second-floor laundry completes the upper level. The unfinished walkout basement offers a blank canvas with excellent potential to create additional living space tailored to your needs, including the possibility of a spacious secondary suite. Conveniently located near Highway 401, walking trails, schools, shopping, restaurants, Conestoga College and Whistle Bear Golf Club, the home offers easy access to everyday amenities and major commuting routes. With its thoughtful layout, modern design, walkout basement and private greenspace setting, 56 Langridge Way offers a rare combination of space, functionality and outdoor privacy. (id:56248)
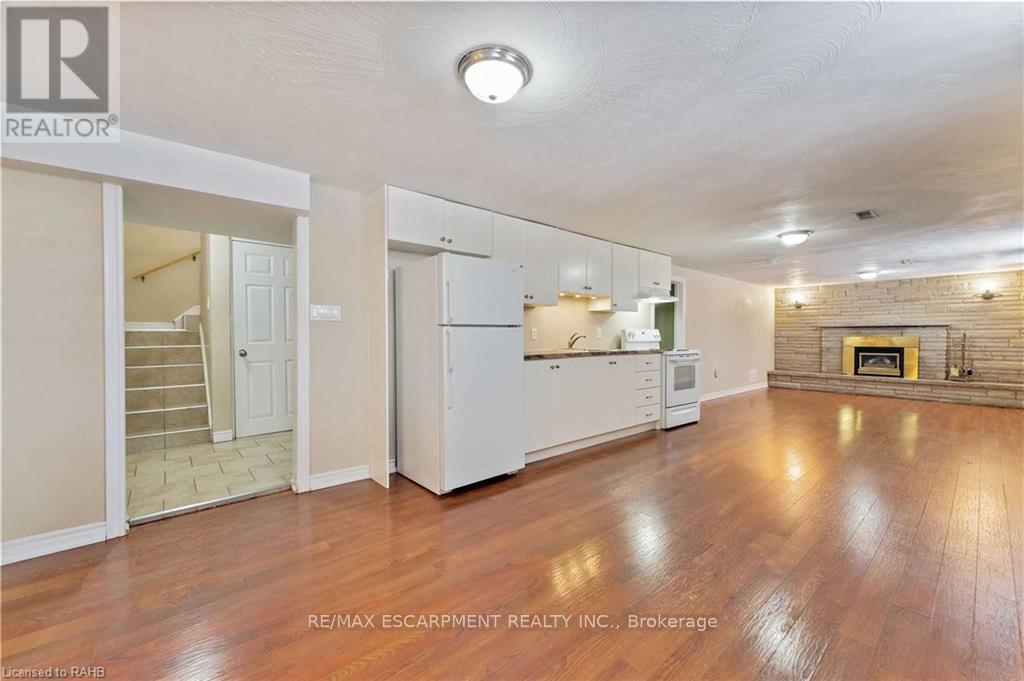
Basement - 864 Upper Ottawa Street
Hamilton, Ontario
Basement Living Offers 2 Bedrooms, 1 Bath, 1 Kitchen, Huge Living Room, Fireplace, Laundry (Shared); Utilities Split With Basement /Main 40%/60%. (id:56248)

517 Victoria Street
Shelburne, Ontario
Must See! Live the Lifestyle of an Amazing Location: Get out of The House and Just Walk to Downtown Shelburne Restaurants, Bakery, Shopping and Parks. Have The Backyard of Your Dreams-this Home is sitting on a larger 150ft deep lot. Easy maintenance-No Carpet at All. Stunning Open Concept Kitchen with Backsplash, Pot Lights & Oversized Dinning Area with Lots of Windows and Brightness. Living Room with Sliding Door Opens onto Large Deck where you can Enjoy BBQ & Summer Evenings. There is a Veggie Garden as well. This Home Features a Powder Room on Main, 3 Generous Size Bedrooms on 2nd and 2 Full Bathrooms. Large Open Concept Finished Basement. (id:56248)
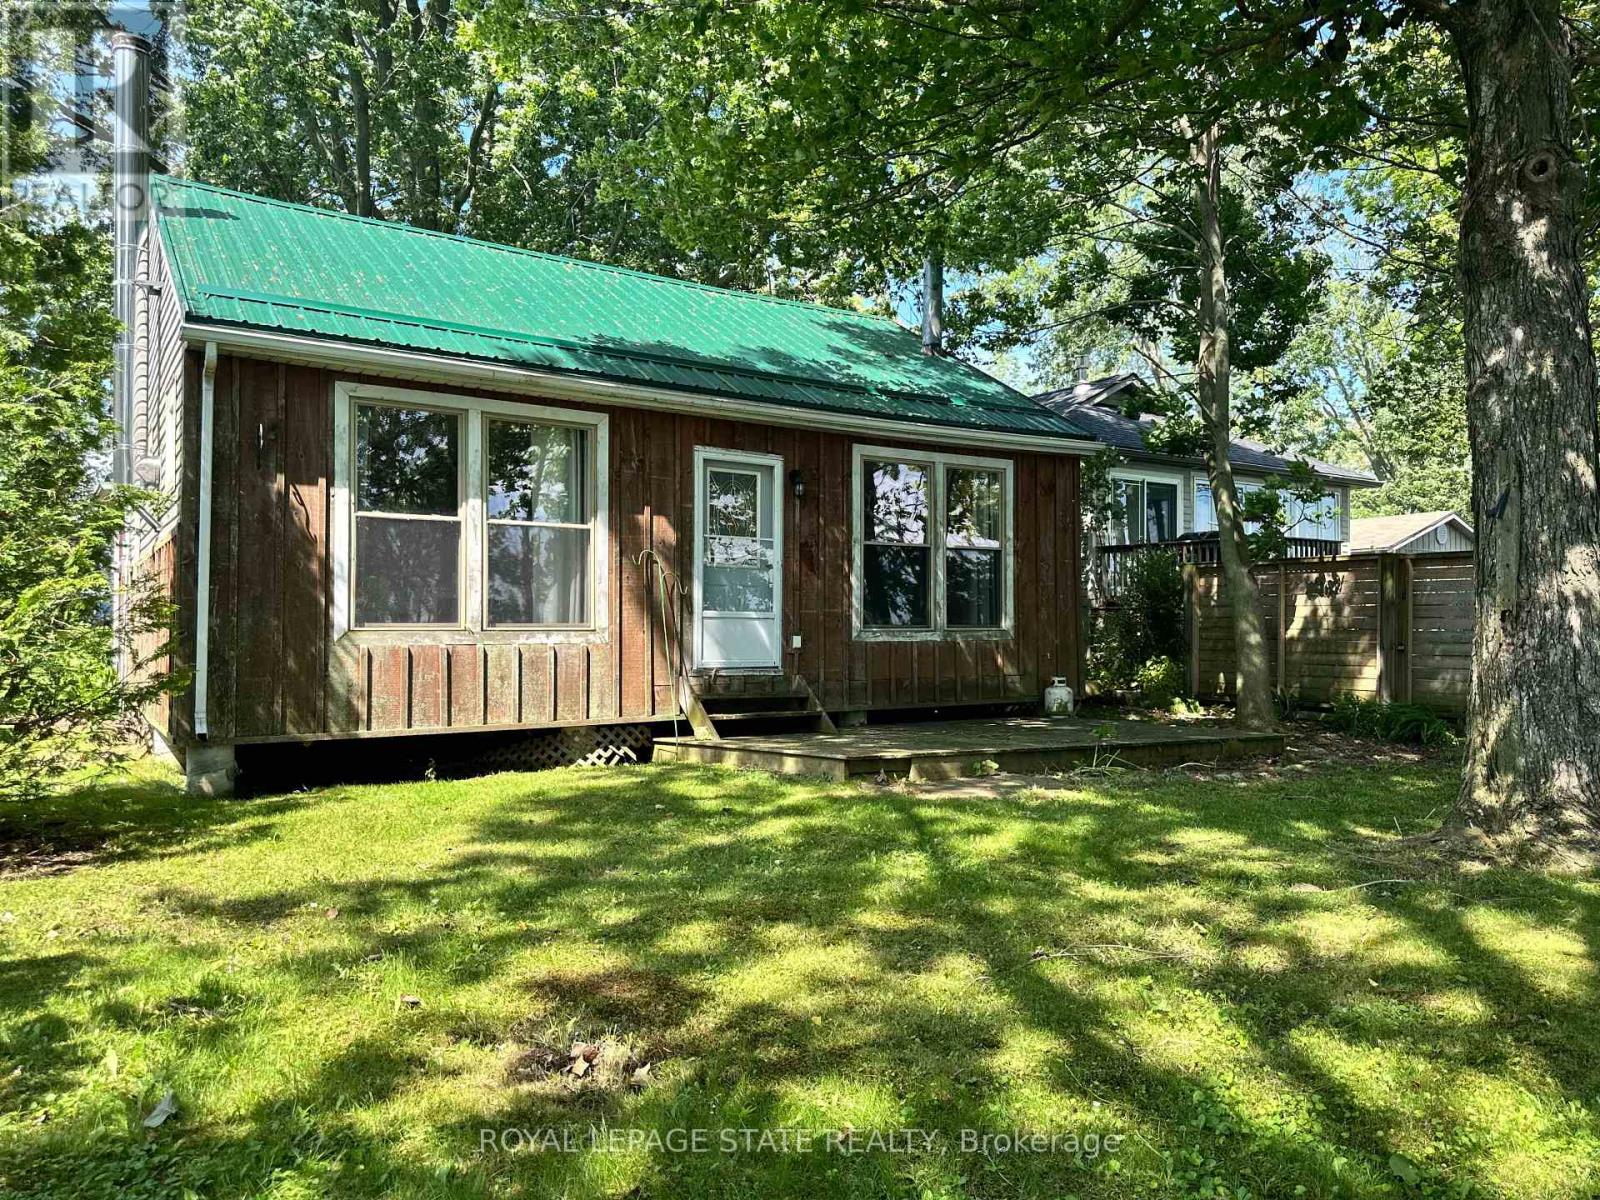
472 South Coast Drive
Haldimand, Ontario
Escape to the peaceful shores of Lake Erie with this charming 2-bedroom cottage, situated in a quiet waterfront setting. The open-concept living and dining area offers a bright, welcoming space to take in the expansive water views, 3 piece bath with larger shower - everything you need for cottage living. Outside, enjoy a mature treed lot offering privacy and shade, along with a flat rock shoreline that is perfect for relaxing by the water and enjoying spectacular sunsets. Whether you're looking for a weekend retreat or a place to unwind all season long, this lakeside getaway offers the perfect opportunity to embrace waterfront living. (id:56248)
518644 County 124 Road
Melancthon, Ontario
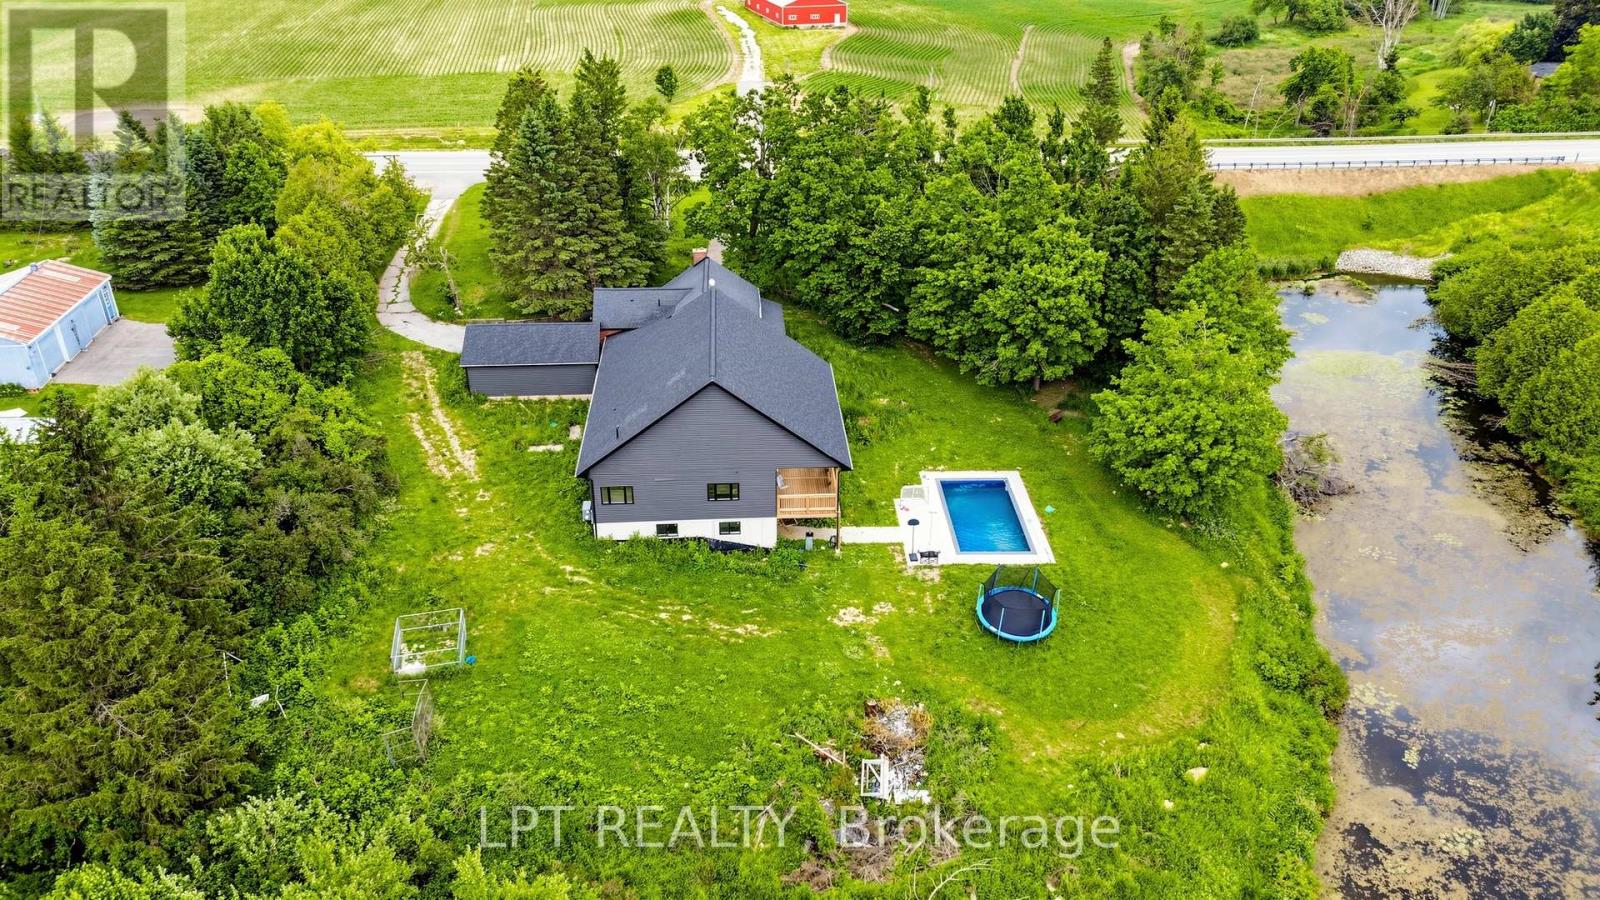
Country living without the City hustle , Rare opportunity to own a stunning 3.7-acre estate featuring a picturesque private pond, mature trees, and breathtaking sunset views. This unique property blends the charm of a original home with a spectacular custom-built addition completed in 2023. Over 3000 square feet detached house plus 2000 square feet walkout basement overlooing inground pool. 4 bedrooms, 3 luxurious bathrooms, new addition includes soaring 10-foot ceilings, engineered hardwood flooring, a designer chef's kitchen with a two-tone island, and premium finishes throughout the open-concept layout seamlessly connects indoor and outdoor living. Step outside to enjoy a custom inground pool, expansive porch, tranquil pond views, and your own private retreat surrounded by nature. (id:56248)

612 Romaine Street
Peterborough, Ontario
**LICENSED STUDENT RENTAL INVESTMENT - 10 BEDROOMS + GARAGE INCOME** Excellent investment opportunity at 612 Romaine Street. This established Peterborough student rental features ** 10 rentable bedrooms, 5 bathrooms, additional garage income and a City of Peterborough Rental Dwelling Large licence currently in place. **Current rental income is **$6,600/month with only one bedroom vacant**. Leasing the vacant room at the anticipated $800/month would increase potential income to approximately **$7,400/month or $88,800 annually**, based on the existing rent structure. **INVESTMENT HIGHLIGHTS: *10 rentable bedrooms, *5 bathrooms, *Garage rental income, *$6,600/month current income, *Only 1 bedroom currently vacant, *$7,400/month potential at full occupancy, *$88,800 potential annual gross income, *City of Peterborough rental licence, *Professional property management in place, *Current student-rental insurance quote available, *Multiple parking spaces. At **$659,900**, this property offers an attractive opportunity for investors seeking established student housing or an addition to an existing rental portfolio. An established income-producing property with **10 bedroom revenue streams, additional garage income and immediate upside from filling the single vacancy. **All income, expenses, licensing and investment information should be independently verified by the purchaser. (id:56248)
746 King Street W
Hamilton, Ontario
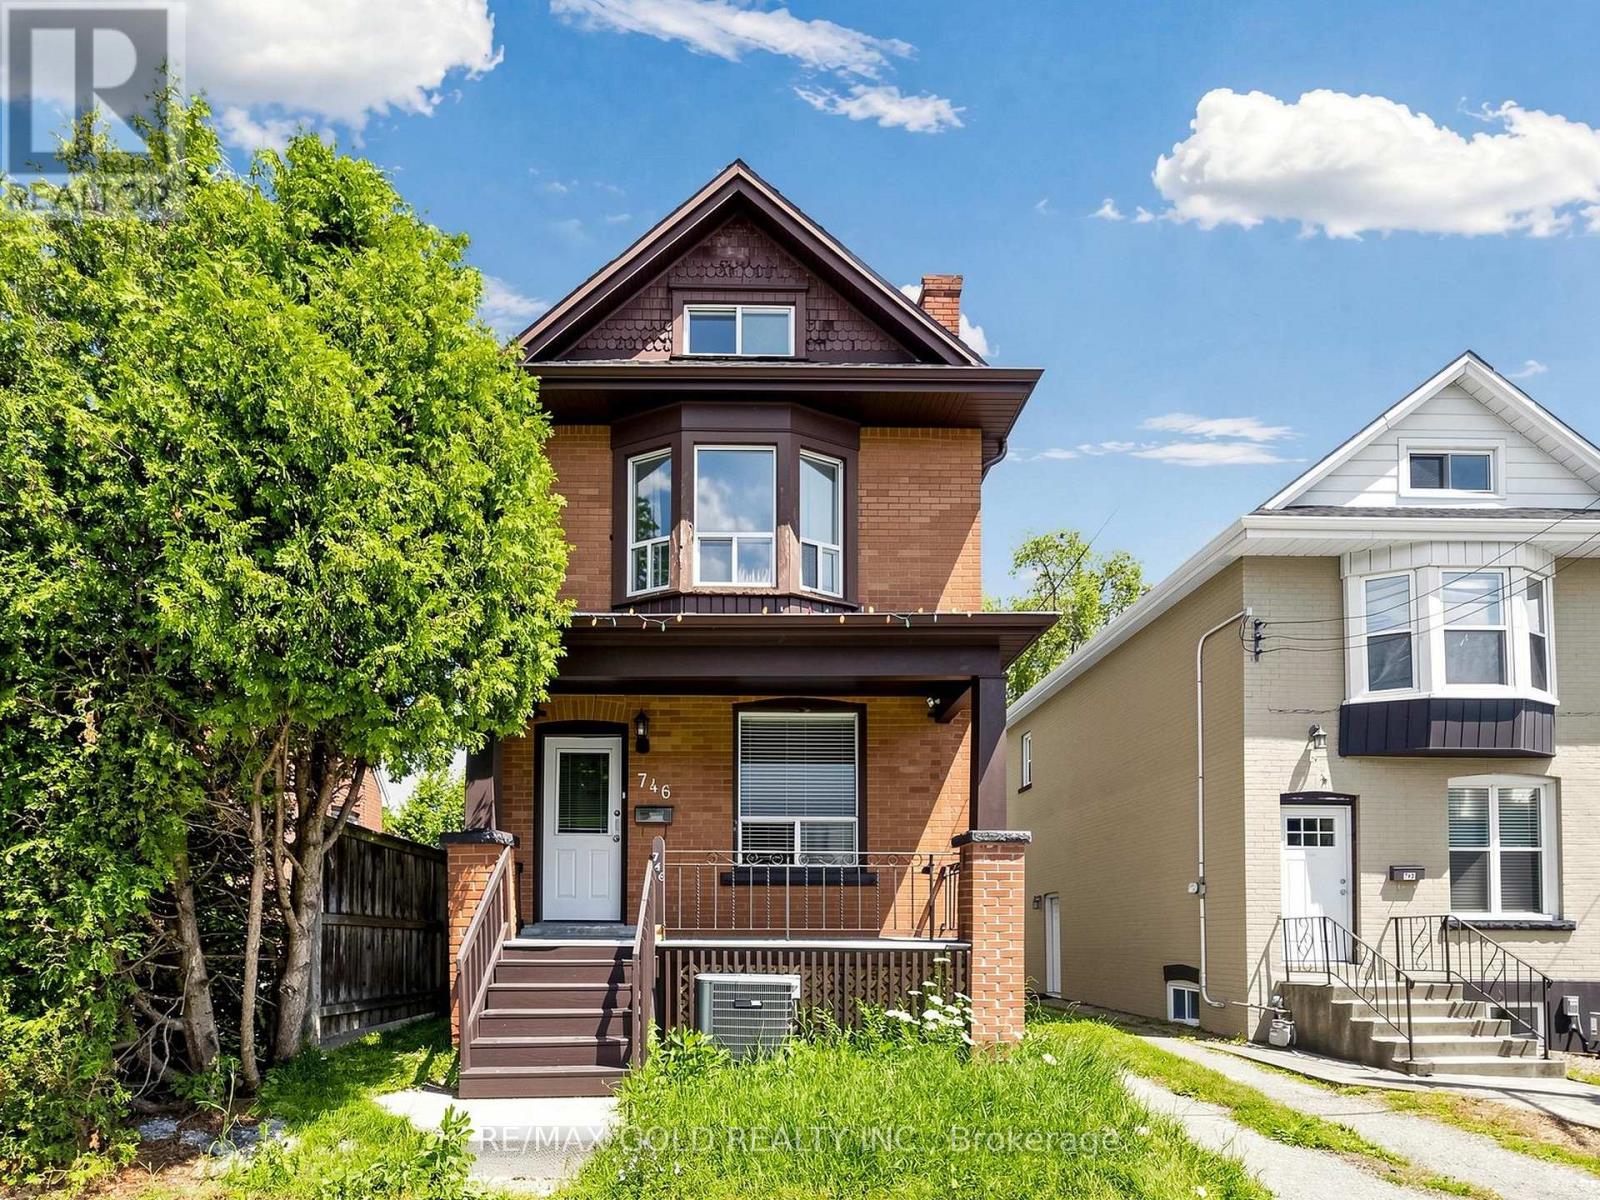
Charming Westdale Home Close To Everything! This All Brick Home Features 4+2 Good Size Bedrooms (Each Has Its Own Closet), 2 Full Kitchens, 2 And Half Bathrooms, On-Site Laundry, Carpet Free, 3 Parking Spots At Back Of The Building, Separate Entrance To Fully Finished Basement. Direct Bus Route From McMaster University Or To Downtown Shopping District, Quick Access To Hwy 403, Walking Distance To Wastdale High School, Cootes Paradise Elementary School, Cic, Fortinos And Shopping Plaza, Near Go Bus Pick Up/ Drop Off Station. (id:56248)
Bsmt - 746 King Street W
Hamilton, Ontario
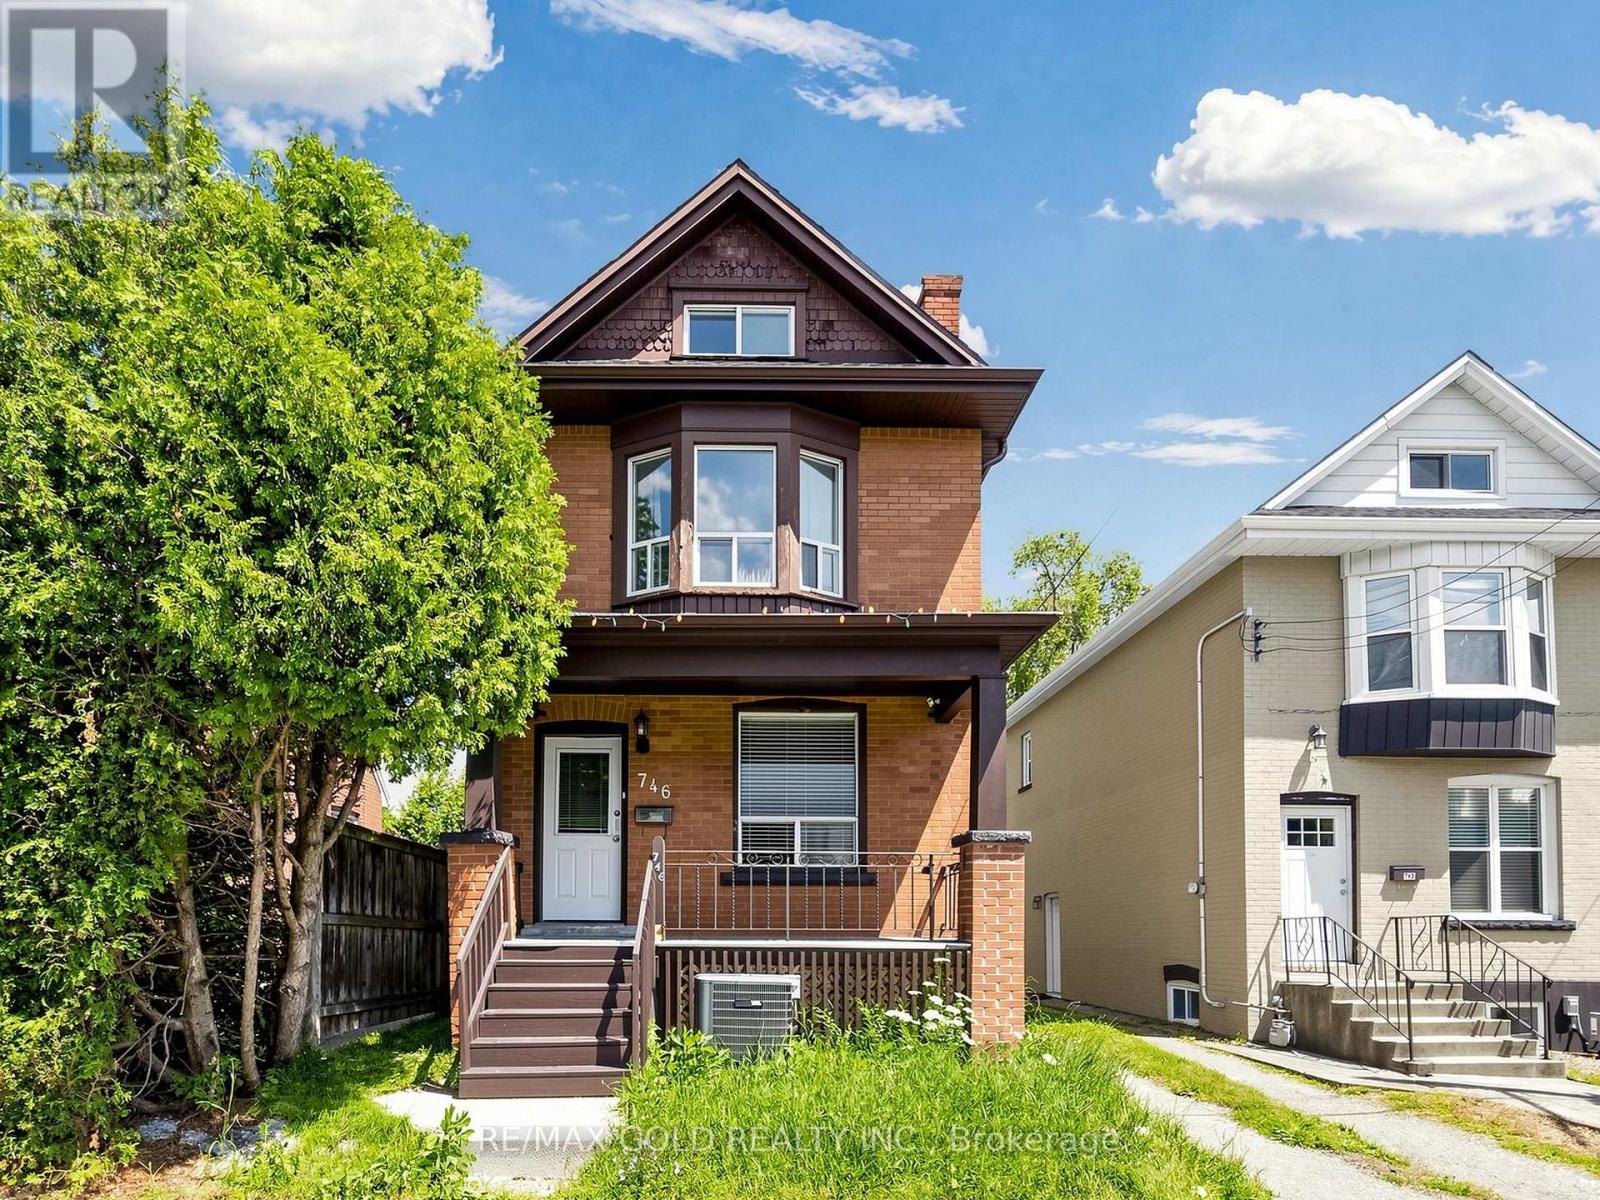
Charming Westdale Home Close To Everything! This All Brick Home Features 4+2 Good Size Bedrooms (Each Has Its Own Closet), 2 Full Kitchens, 2 And Half Bathrooms, On-Site Laundry, Carpet Free, 3 Parking Spots At Back Of The Building, Separate Entrance To Fully Finished Basement. Direct Bus Route From McMaster University Or To Downtown Shopping District, Quick Access To Hwy 403, Walking Distance To Wastdale High School, Cootes Paradise Elementary School, Cic, Fortinos And Shopping Plaza, Near Go Bus Pick Up/ Drop Off Station. (id:56248)
1686 Old Brock Street
Norfolk, Ontario
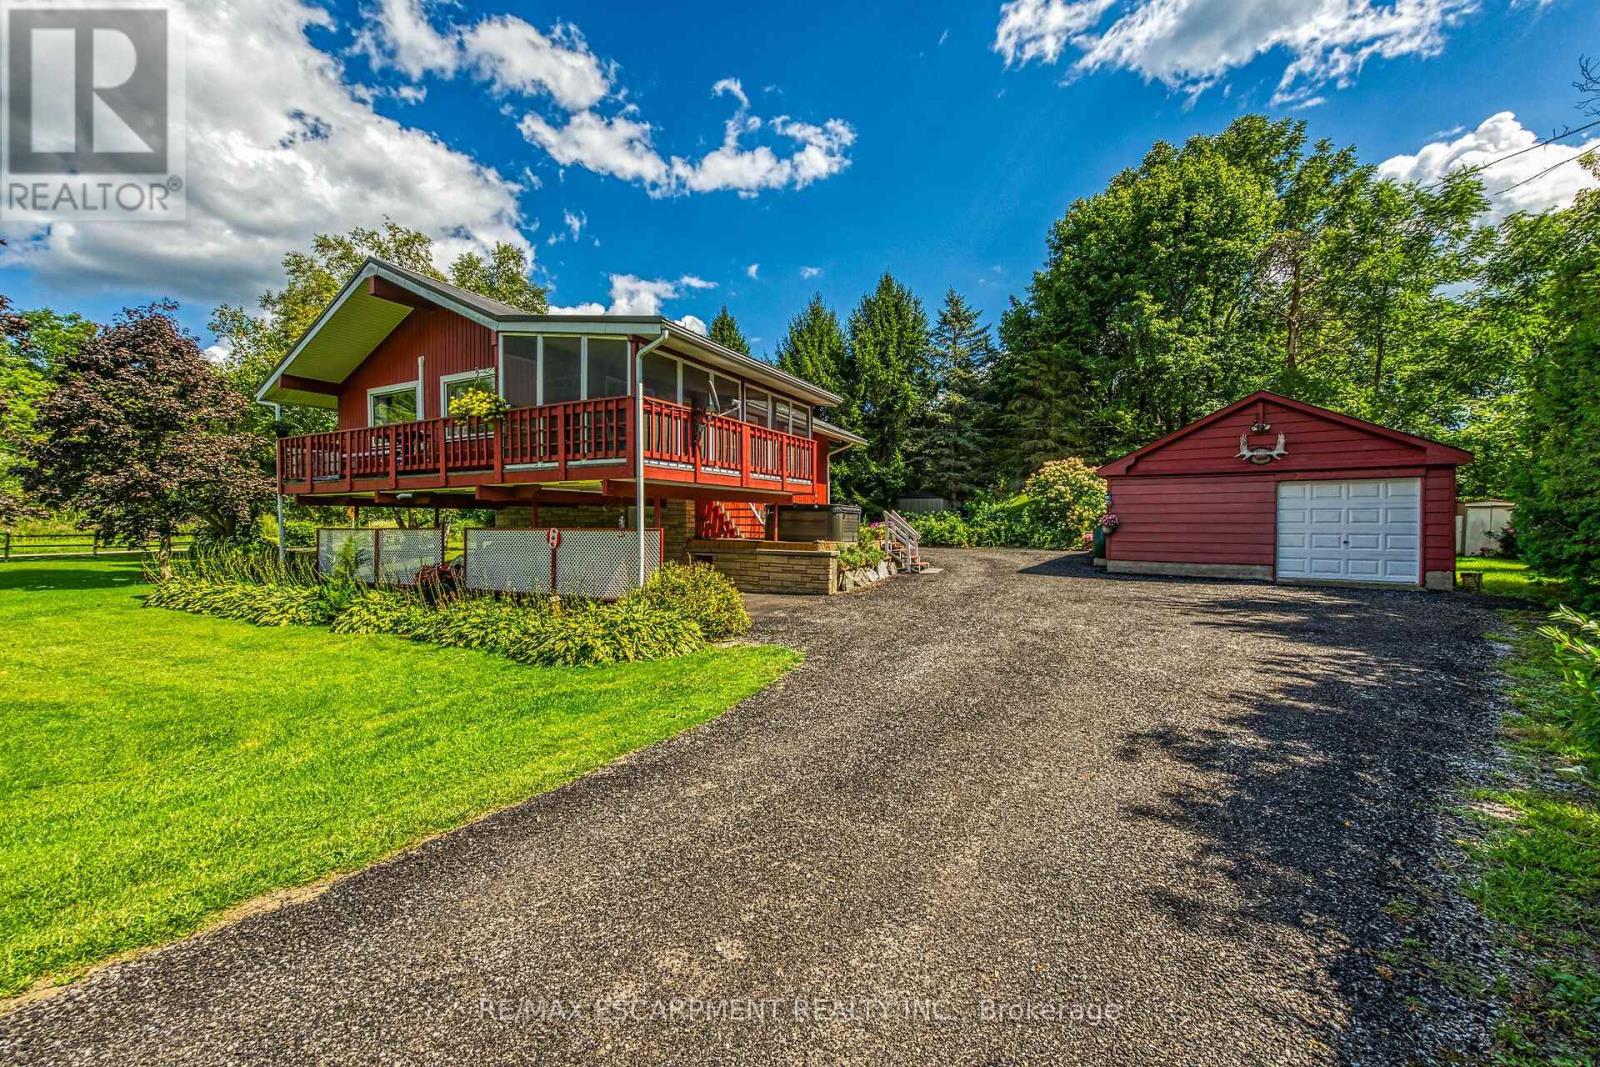
Envision life in Norfolk County - Ontario's Garden County - 10 mins south of Simcoe's amenities - 15 min drive to Port Dover's attractions - in-route to popular destination villages & towns dotting Lake Erie's Golden South Coast. Turn your vision to reality as you discover this well maintained, uniquely designed chalet style home oozing w/country charm positioned majestically on 0.56ac lushly landscaped lot nestling up to towering pines & hardwoods. Enjoys 63.78ft of frontage on Old Brock Rd (known as Vittoria Rd) & Mill Pond Rd - lightly travelled road ideal for walking, ATVing or snowmobiling - loaded w/nature trails dead ending at Young's Creek. Recycled asphalt circular driveway extends past home & det. garage continuing to 2nd entrance off Mill Pond Rd. Embrace outdoor natural beauty in abundance from lower 12x20 freshly stained deck & similar sized upper deck boasting screened-in sun room accessing 2nd level living area introducing 933sf of freshly redecorated, classic décor highlighted w/impressive great room ftrs vaulted ceilings, newer low maintenance flooring (thru-out main floor), ductless heat/cool HVAC & 5 oversized windows letting the "sun shine in". Leads to galley kitchen sporting wood cabinetry, adjacent dining room & stylish updated 3pc bath culminating w/spacious primary bedroom. Convenient staircase descends to 649sf finished grade level incs roomy guest bedroom, rustic family room/poss. 3rd bedroom enhanced w/barn board wainscot, 2pc bath, large laundry room, storage/utility room & walk-out to attached 284sf carport. Mechanics or Hobbyists will appreciate 22x30 det. garage/shop incs insulated front bay, sizeable 2nd bay, conc. flooring, hydro, 2 roll-up doors & roof-2025. Extras-"Navien" n/g hot water boiler HVAC, metal roof-2020, vinyl windows, n/g stand-by generator, 2 garden sheds, excellent drilled well & septic. (hot tub negotiable). Experience a slice of Paradise - with Spring nearing - make that LIFE-STYLE change you have "DREAMT" a (id:56248)
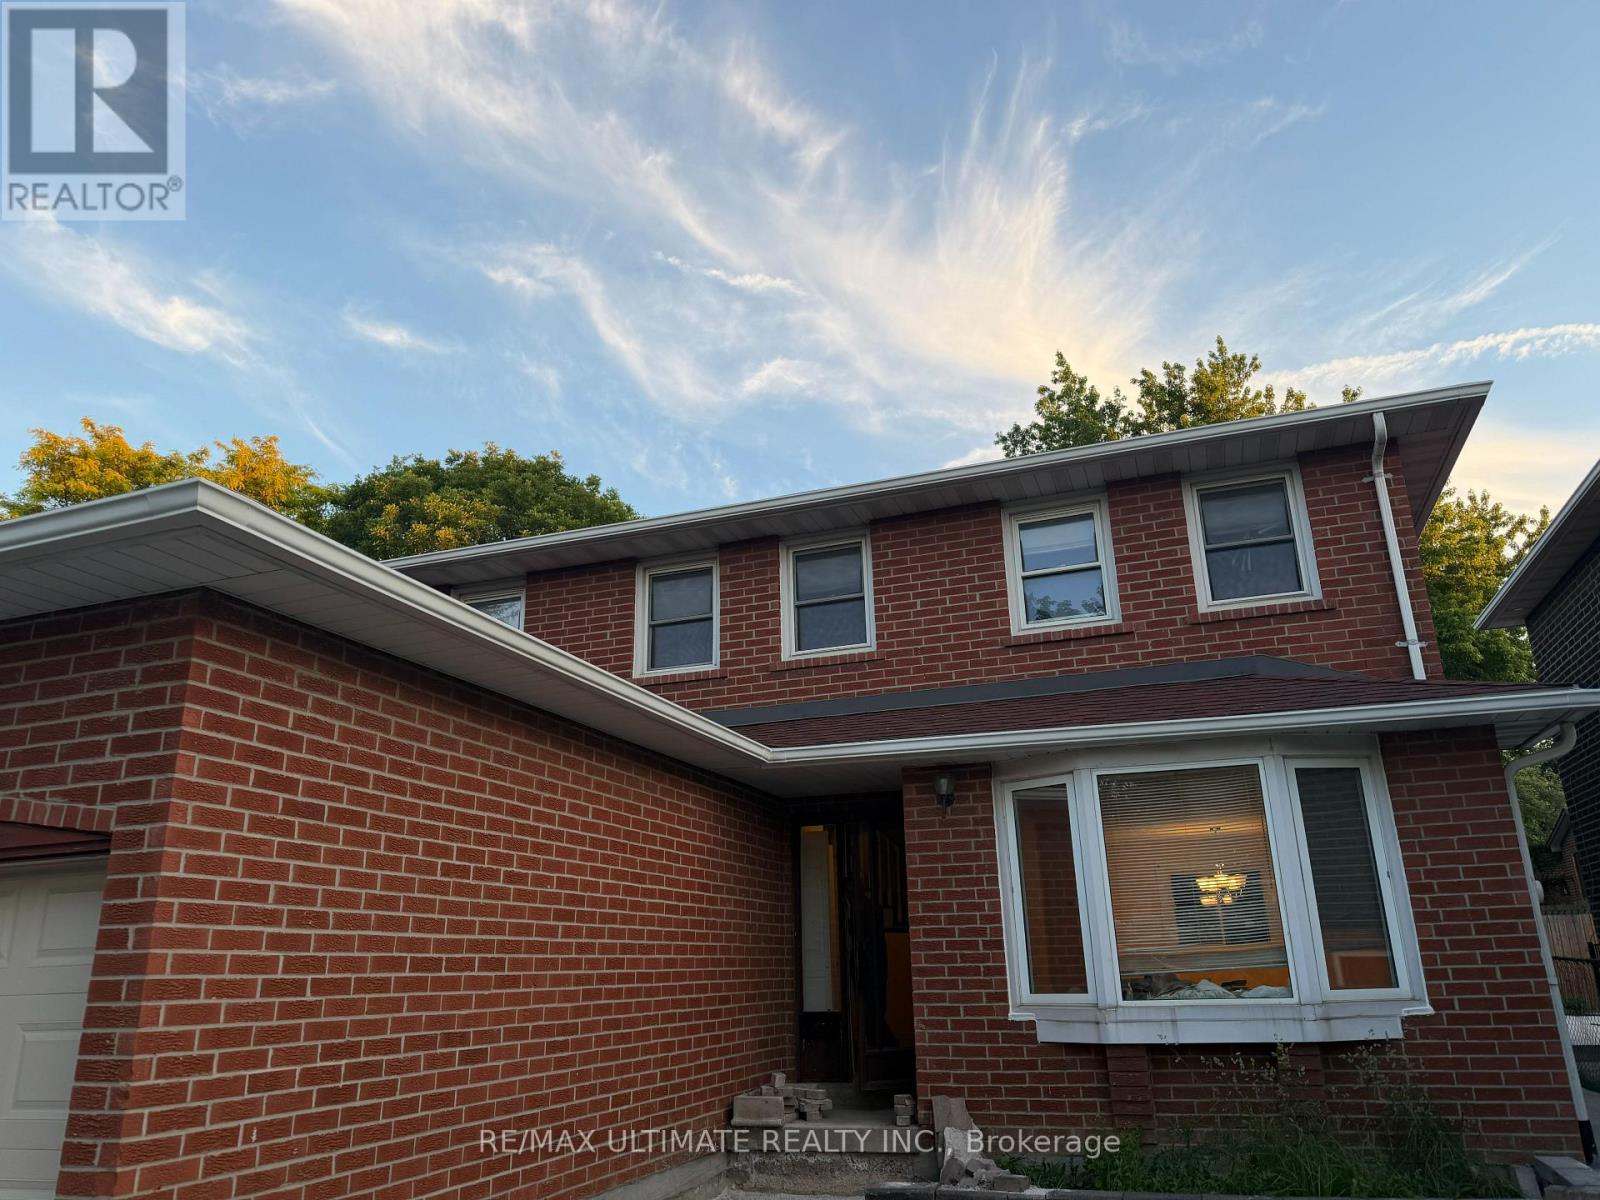
Basement - 58 Braidwood Lake Road
Brampton, Ontario
Prime Brampton location. Bright & private 1-bedroom basement apartment with separate entrance. Welcome to this well-maintained and spacious 1-bedroom basement apartment located in a highly desirable neighborhood in Brampton. Featuring a private, separate entrance, this unit offers comfort, privacy, and convenience- perfect for a working professional or couple. Include a spacious bedroom with a closet, an open-concept living and dining area, a full kitchen with ample cabinetry, a 3-piece bathroom, and a private, separate entrance. A quiet family-friendly neighborhood, minutes from beautiful lakes and scenic walking trails, close to public transit, nearby shopping, grocery stores, and amenities. Easy access to major highways. Enjoy a peaceful living in a sought-after area with everything you need just minutes away. Available immediately. (id:56248)
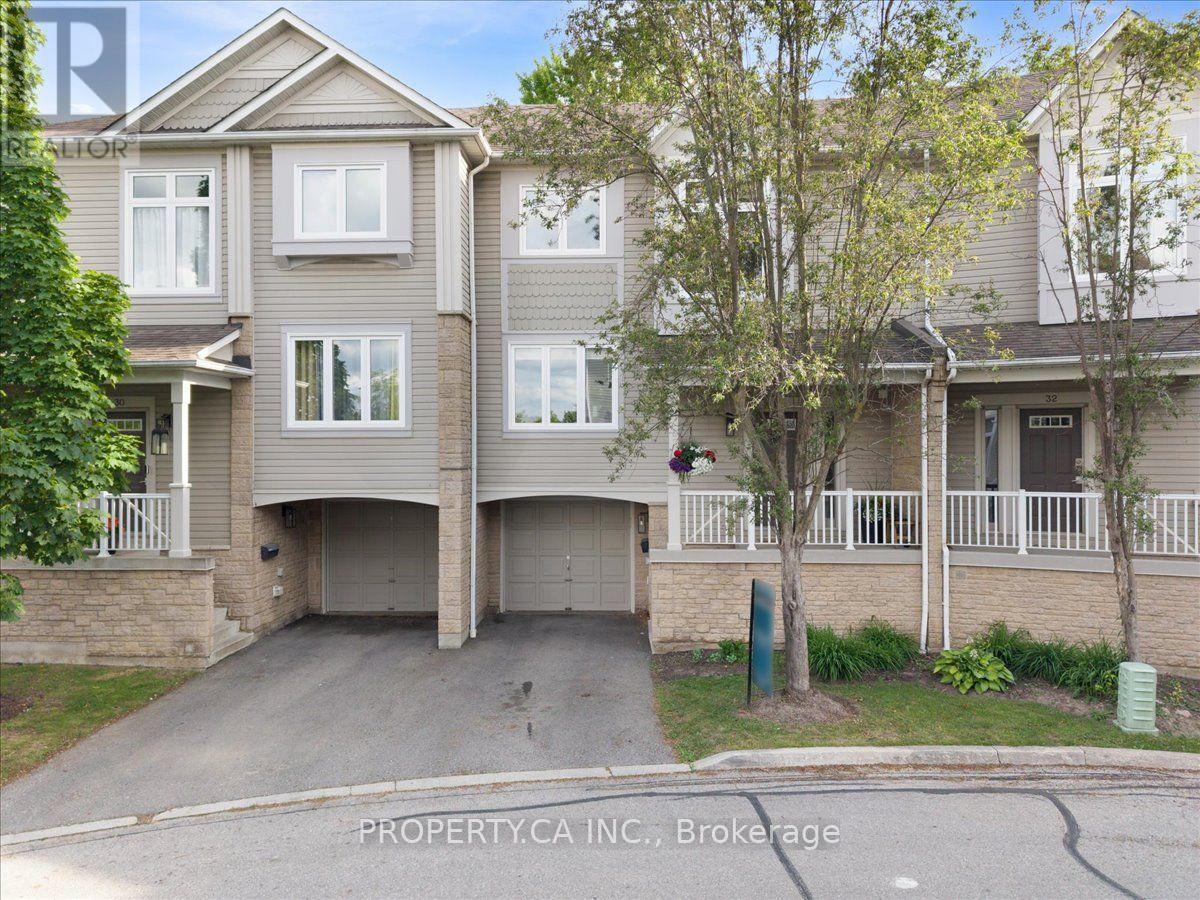
#31 - 7101 Branigan Gate
Mississauga, Ontario
Welcome to 7101 Branigan Gate, Unit 31, in the sought-after Levi Creek community! This bright and spacious 3-bedroom, 2-bathroom townhome offers a functional multi-level layout in a quiet, family-friendly enclave. The open living and dining areas provide generous space for everyday living and entertaining, with large windows and abundant natural light throughout. The bright ,south-facing kitchen features ample cabinetry and storage, a new oven range, and a walkout to an upper deck-perfect for BBQing, outdoor dining, or relaxing outdoors. Upstairs, you'll find a comfortable primary bedroom, two additional generously sized bedrooms ideal for family, guests, or a home office, and a full bathroom. The lower-level walkout leads to a spacious backyard with plenty of room to play, garden, or unwind. Additional features include convenient garage access, all-new windows and patio doors, a new garage door opener, new window trims, and an updated front porch. Ideally located just steps from parks, green spaces, and scenic walking trails, with easy access to transit, Highways 401 and 407, shopping, and excellent Catholic, public, and French-language schools. A bright, spacious, and well-maintained home in one of Levi Creek's most desirable communities. Available October 1st! (id:56248)