
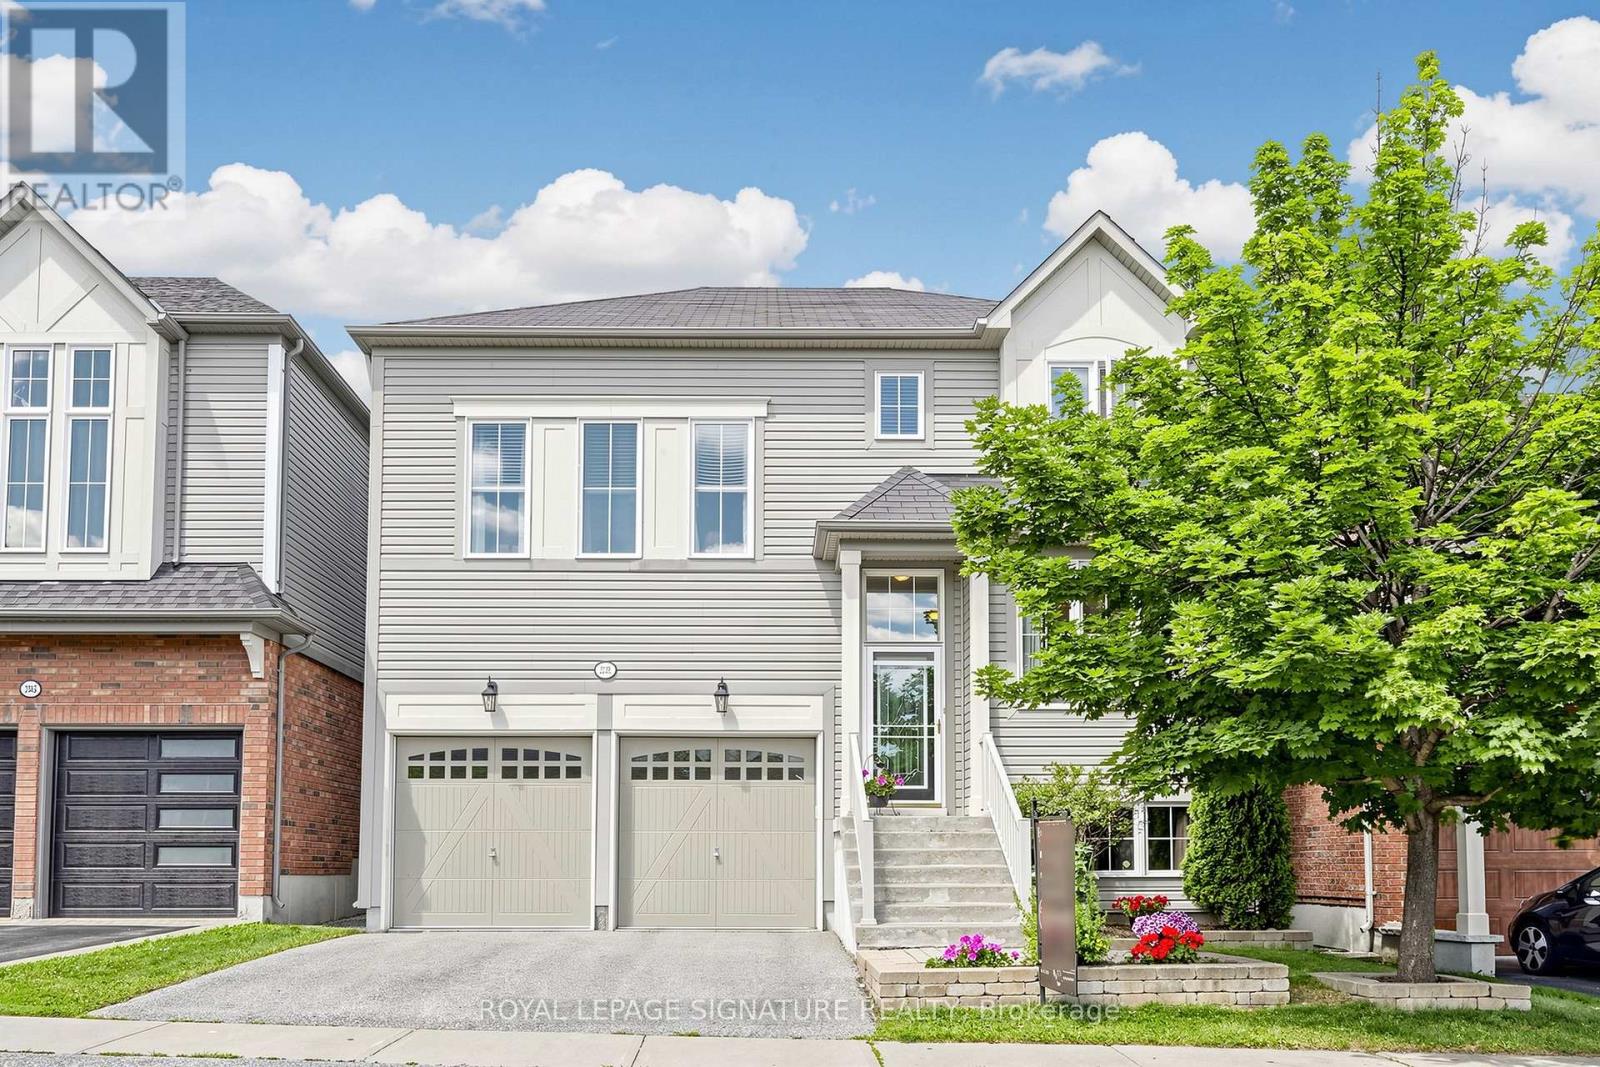
2339 Pilgrim Square
Oshawa, Ontario
Welcome to 2339 Pilgrim Square, a beautifully maintained Tribute Home, Norcliffe model, lovingly cared for by the original owners and located in the highly sought-after Windfields community of North Oshawa. Offering approximately 2,535 sq.ft., this exceptional 4 bedroom, 3 bathroom home blends spacious family living with timeless style and outstanding future potential. Step inside to a bright, welcoming foyer and an open-concept main level featuring hardwood and ceramic flooring, oversized windows, and a warm, inviting family room with a gas fireplace. The upgraded kitchen is perfect for everyday living and entertaining, complete with stainless steel appliances, granite countertops, a custom mirrored backsplash, and a walkout to the deck overlooking the fully fenced, landscaped backyard with interlock patio. Convenient main floor laundry offers a closet, inside entry to the garage, and separate access to the basement. A spectacular mid-level great room with soaring 12-foot ceilings creates a stunning focal point and offers the perfect space for relaxing, entertaining, or spending time with family. The spacious primary retreat features two closets, including a walk-in closet, and a large 4-piece ensuite with a separate glass shower and soaker tub. Three additional generously sized bedrooms complete the upper level.The bright lower level offers 9-foot ceilings and four large above-grade windows, providing outstanding potential for future living space, recreation, extended family accommodations, or a potential in-law suite. Ideally located just minutes from parks, schools, Ontario Tech University, Durham College, Highway 407, Costco, shopping, restaurants, and everyday amenities. Pre-home inspection report available upon request. (id:56248)
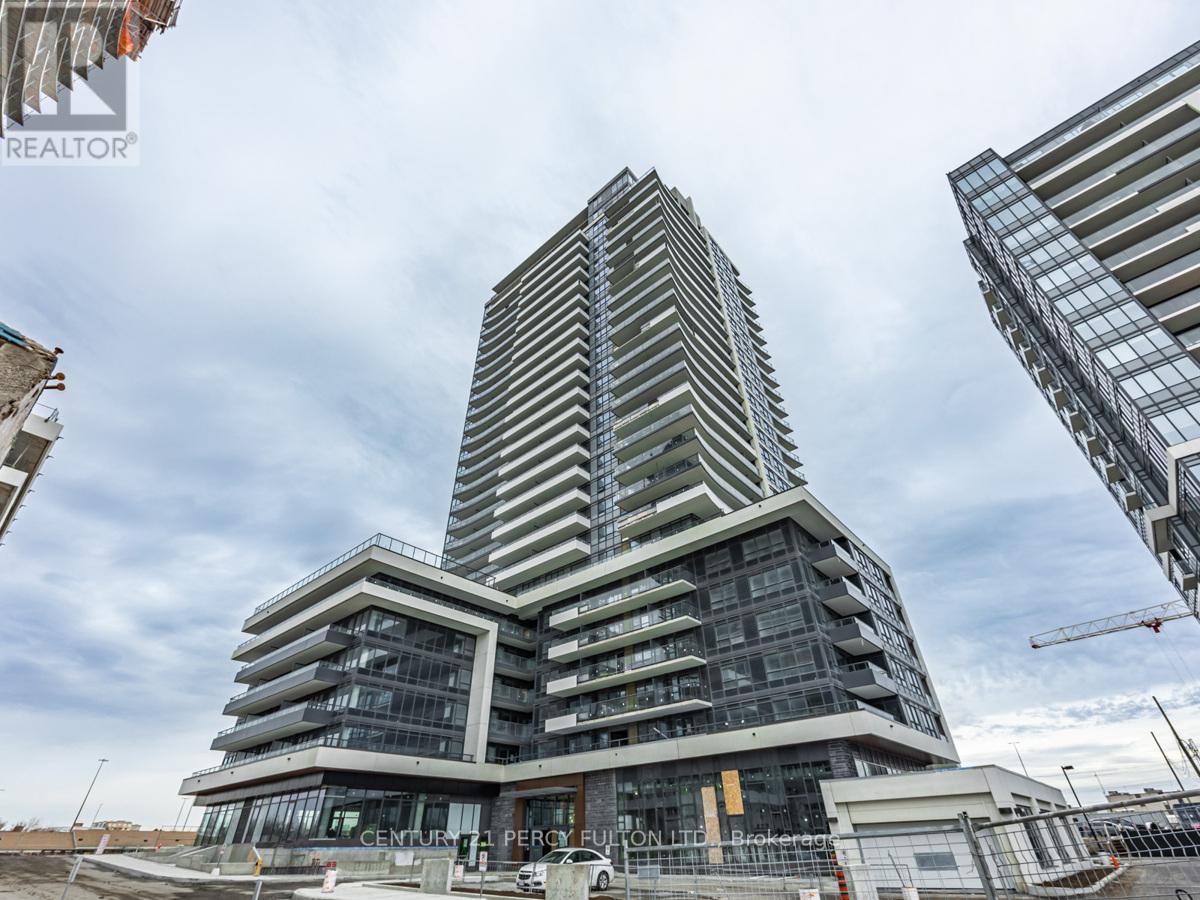
215 - 1455 Celebration Drive
Pickering, Ontario
Beautiful 2-Year-Old Two Bedroom Two Full Bathroom, Suite Offering 871 sqf. Of Interior Living Space Plus An Impressive 465 sqf. Balcony Area. This Bright & Modern Suite Features A Stylish Open Concept Kitchen With Quartz Countertops & Stainless Steel Appliances. The Open-Concept Living & Dining Area Connects, Primary Bedroom, With Walkin Clost & 3PC Ensuit, & Access to Balcony, Laminate Flooring Through Out. Exceptional Building Amenities Include: Fitness Room, Yoga Studio, Lounge, Billiards Room, Multi-Purpose & Pet Spa On The Ground Level, 7th-Floor Offers Swimming Pool & Barbecue Area. (id:56248)
Unknown Address
,
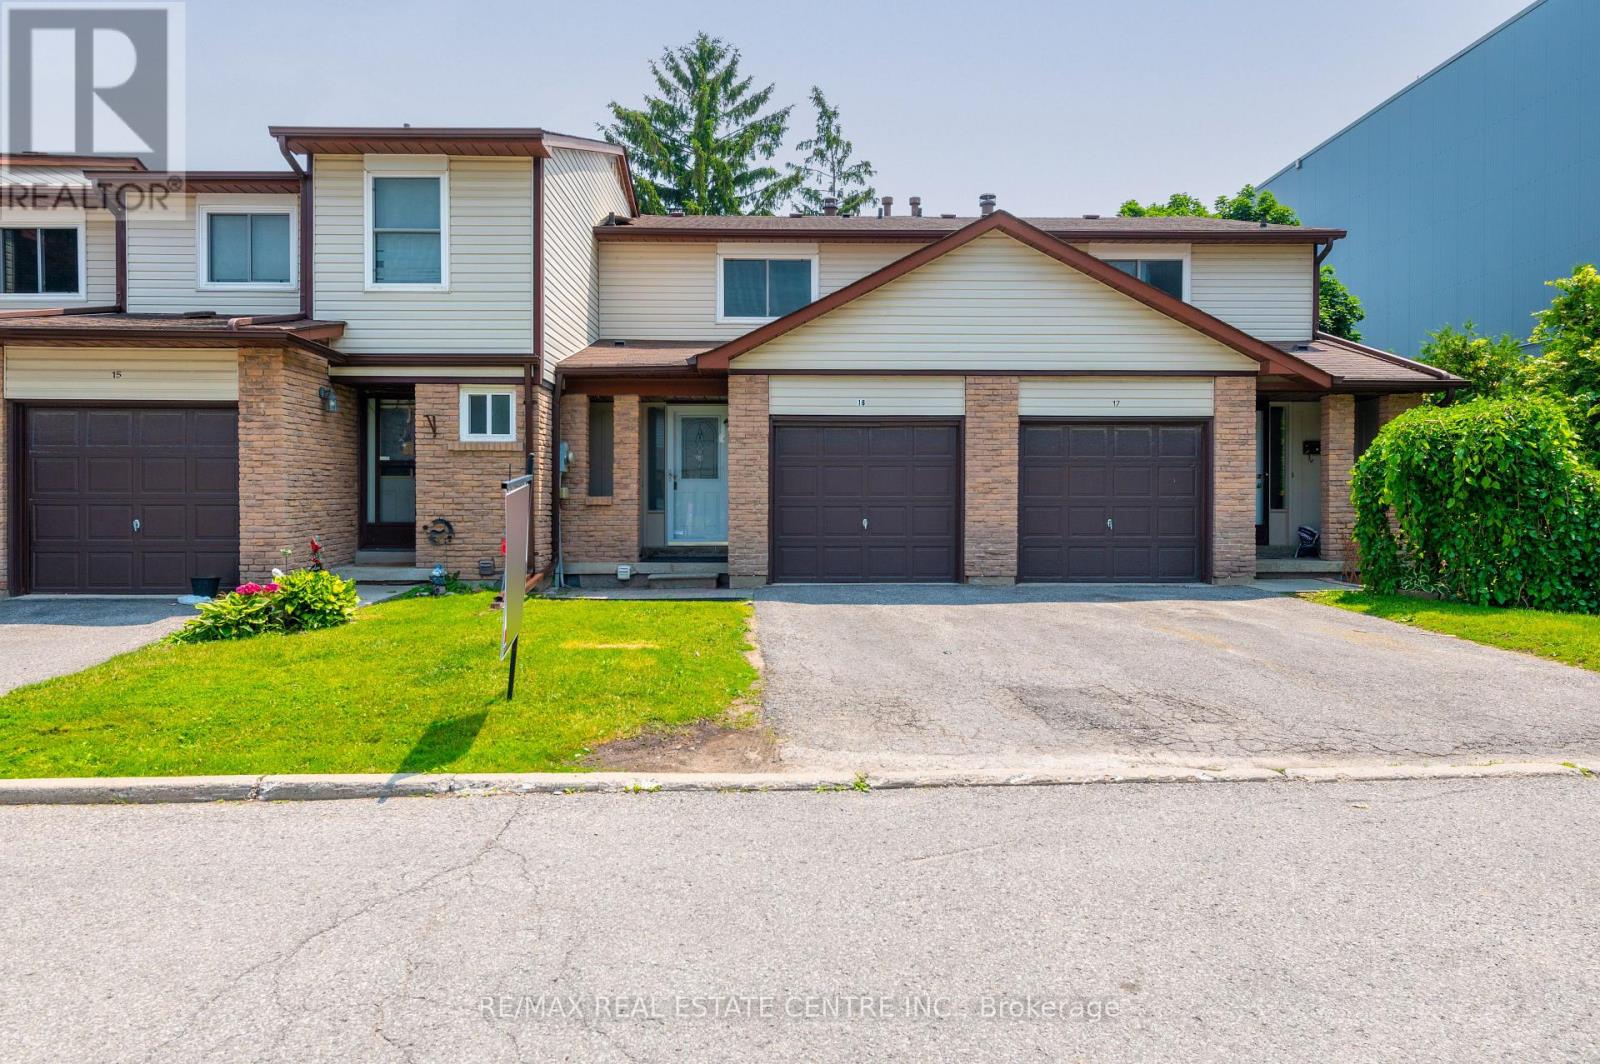
Welcome To This Immaculate Town Home Located In A Highly Desirable North Oshawa Community. Enter Into The Spacious Main Floor, Featuring Beautiful Laminate Flooring On The Main Floor, Large Combined Living & Dining Room With Large Windows, Stunning Kitchen, W/O To Back Yard, Pot Lights Throughout The Main Floor. Powder Rm & Garage Access. Head Upstairs To 3 Generous Bedrooms, The Master With Large Walk In Closet. Stainless Steel Kitchen Appliances. Partially Finished Basement. (id:56248)
B - 133 Sharavogue Avenue
Oshawa, Ontario
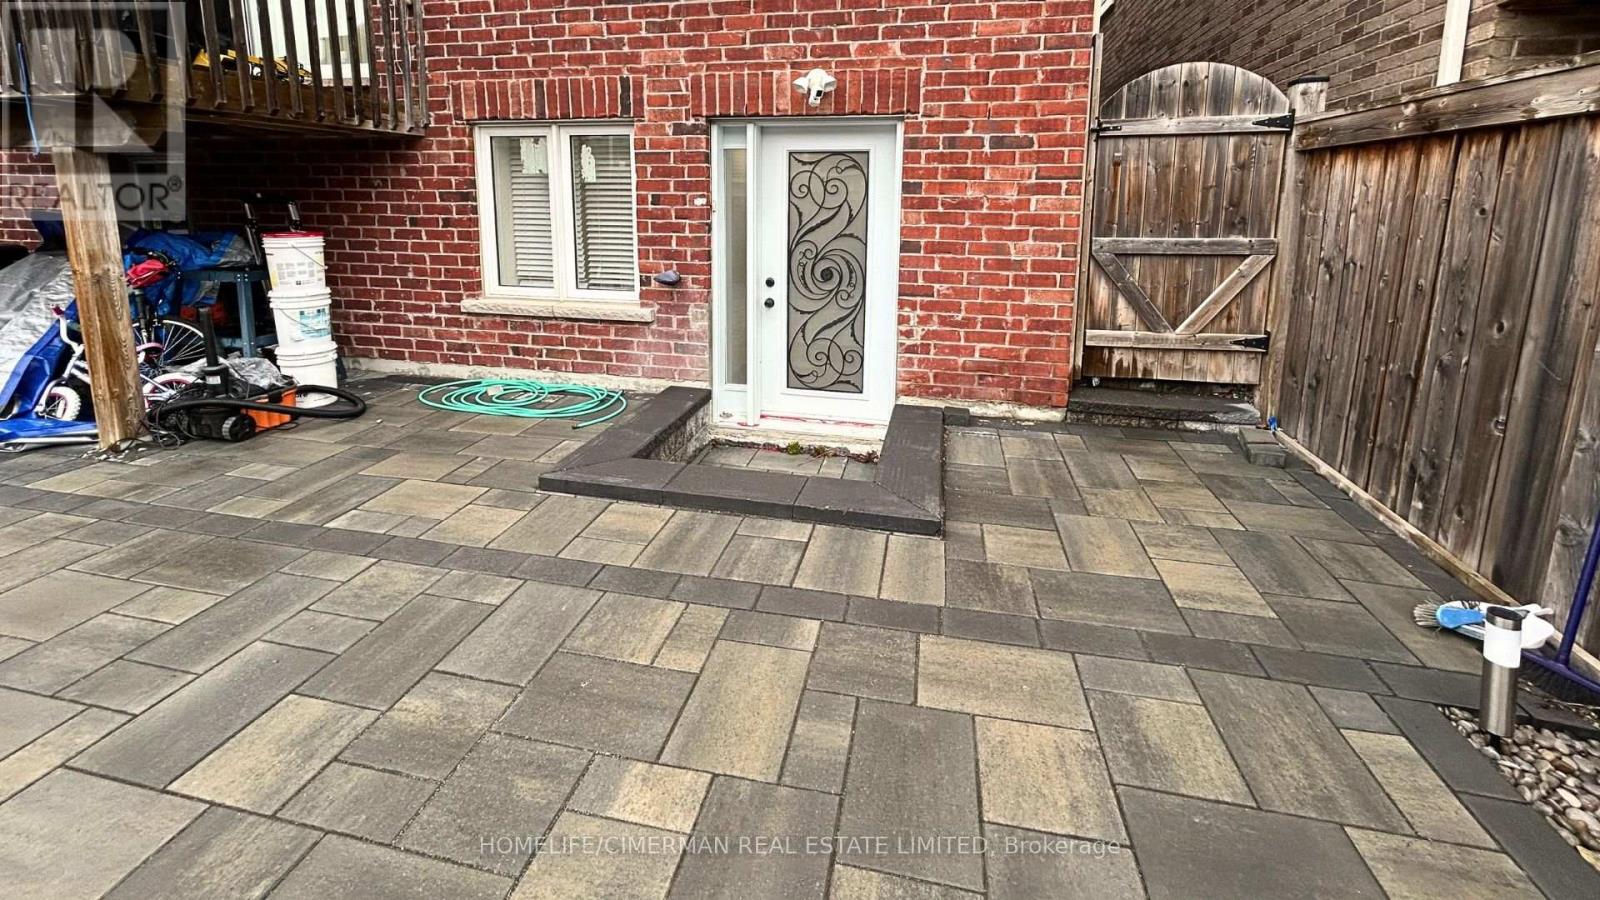
This beautifully finished walk-out basement offers a rare combination of space, privacy, and functionality. Featuring two well-sized bedrooms, a large open-concept kitchen with dedicated dining space, and a thoughtfully designed, spacious washroom, the layout is ideal for both students and working professionals. Enjoy the added convenience of in-suite laundry and a bright, comfortable living environment throughout.Situated in the heart of Windfields, you'll be in a highly desirable and connected neighbourhood, close to key amenities, transit, and everyday essentials.Tenants will benefit from one (1) dedicated drive parking space and shared utilities at 30%. (id:56248)
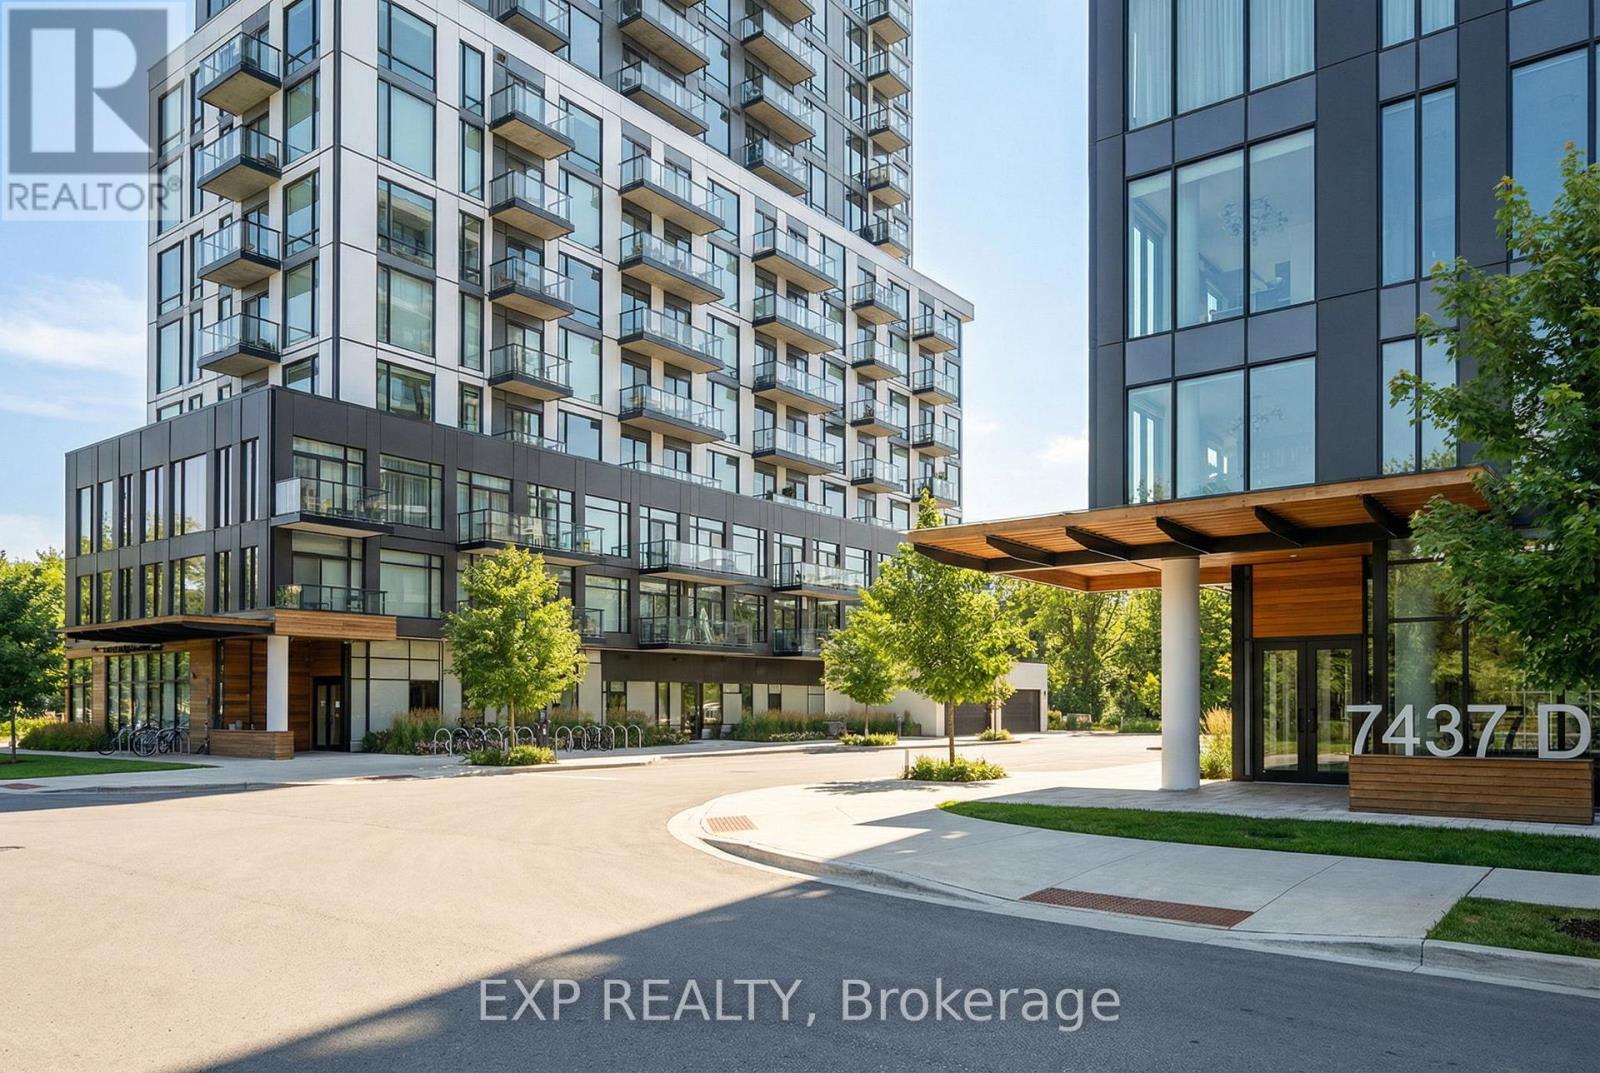
908b - 7437 Kingston Road
Toronto, Ontario
Urban Luxury Meets Nature at The Narrative Condos. Welcome to a brand-new, never-lived-in 2-bedroom, 2-bathroom suite at The Narrative Condos, where city convenience meets stunning natural views. Perched on the 9th floor, this residence enjoys elevated sight lines toward Lake Ontario and the surrounding Rouge National Urban Park area. With the building topping out at Level 11, the 9th floor offers a premium vantage point that enhances both lifestyle and long-term value. Step inside to a bright, modern layout featuring 9-foot ceilings, premium laminate flooring, and expansive windows that fill the space with natural light. The contemporary kitchen is designed for both style and function, complete with quartz countertops and upgraded integrated 24-inch appliances, including a built-in dishwasher and integrated fridge and freezer, creating a seamless, high-end look.The suite offers two well-proportioned bedrooms, including a comfortable primary retreat, plus two modern baths with upgraded finishes. Enjoy the added touch of a frameless glass shower enclosure for a clean, luxury spa feel. In-suite laundry adds everyday convenience. Located near Kingston Rd & Hwy 401, you are minutes to Rouge Hill GO, TTC, UTSC, Centennial College, Scarborough Town Centre, waterfront parks and trails, and everyday essentials like shopping, grocery stores, and restaurants. Residents will also enjoy an excellent lineup of building amenities, current and future, including concierge, fitness room, yoga studio, co-working space, and an outdoor terrace/lounge. A rare opportunity to secure a never-lived in suite with premium elevation, views, parking, locker, and tasteful upgrades in one of neighbourhoods most connected and naturally beautiful communities. Property is currently tenanted under a one-year fixed-term lease. Lease details are available upon request. (id:56248)
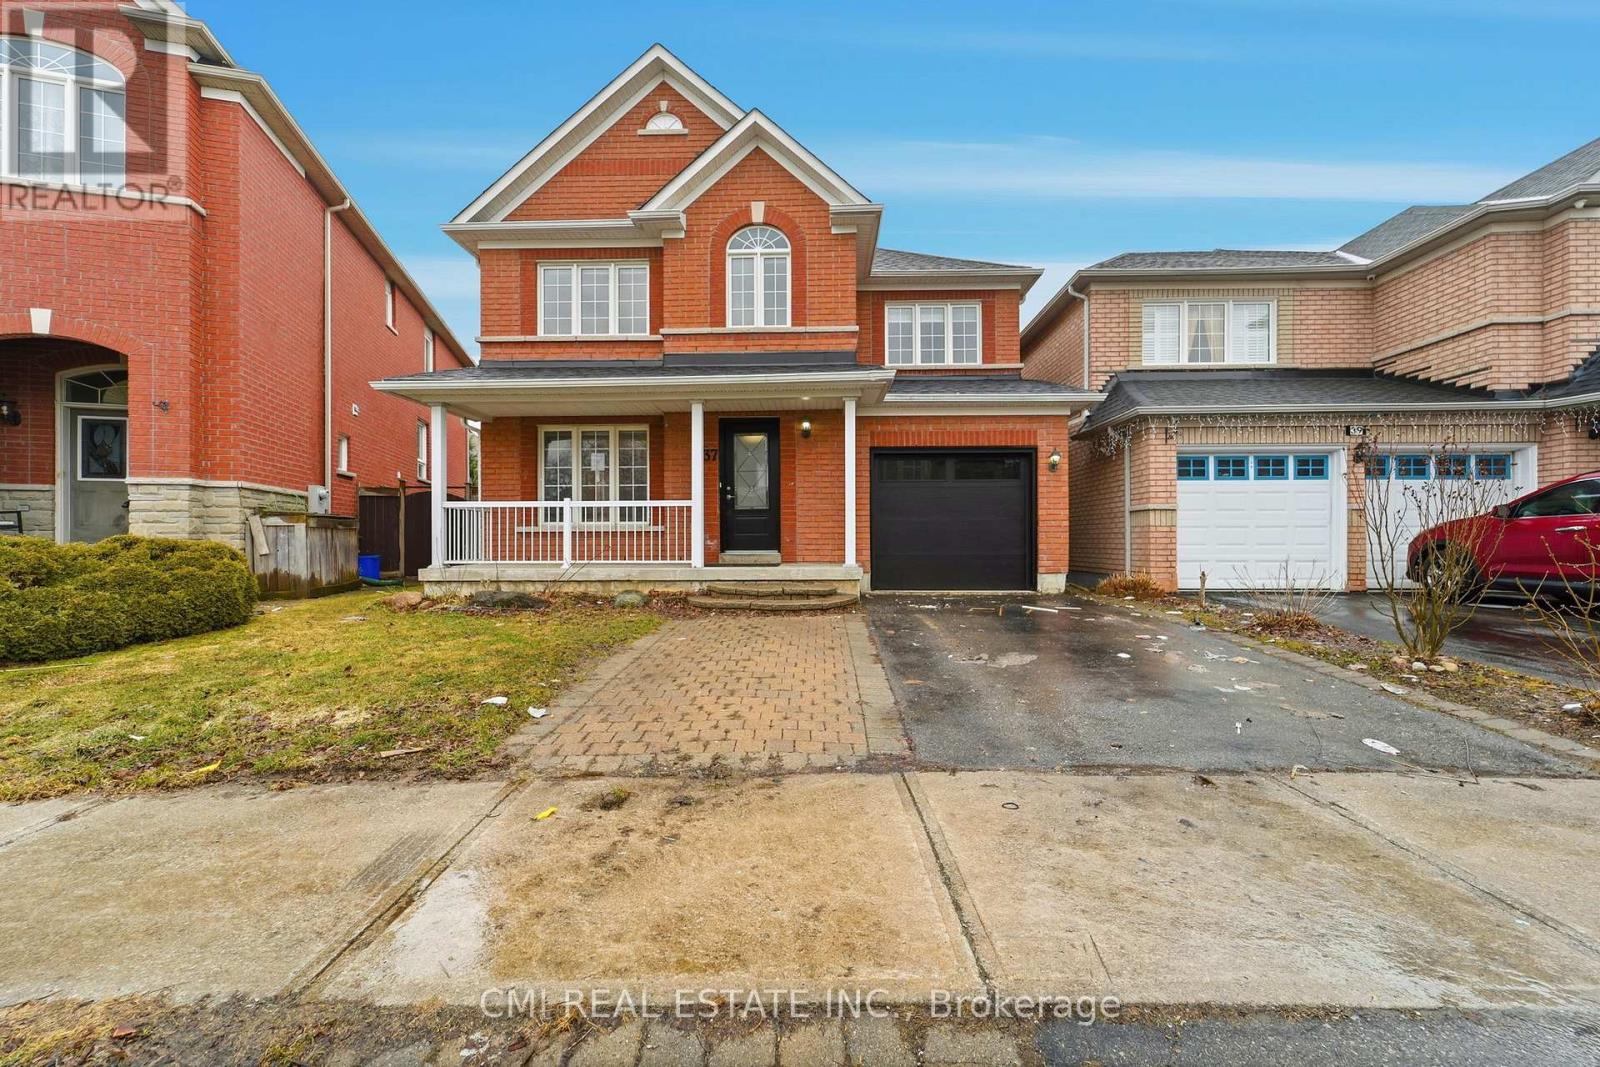
37 Rivendell Trail
Toronto, Ontario
Welcome to 37 Rivendell Trail, a beautifully maintained detached home in the sought-after Rouge community. This spacious 4+2 bedroom, 4-bathroom home features hardwood flooring on the main level, generous principal rooms, and a functional family-friendly layout. The finished basement offers two additional bedrooms and excellent in-law suite or income potential. This move-in-ready home requires minimal maintenance. Convenient garage access, private driveway parking, and a desirable location close to parks, schools, transit, shopping, and major highways make this an exceptional opportunity for families and investors alike. (id:56248)
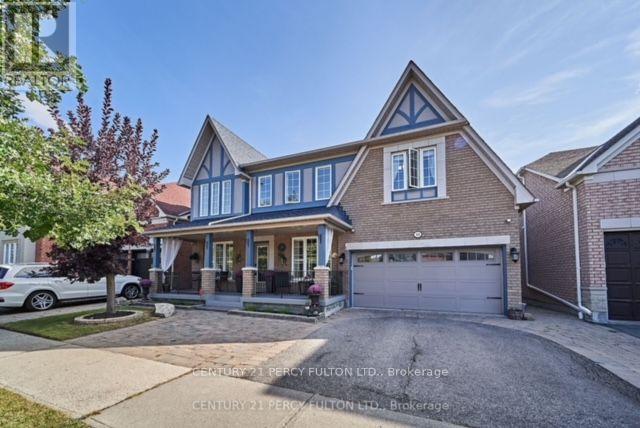
50 Purdue Avenue
Ajax, Ontario
Rare Find! Walkout Basement Looking on to Conservation. No Neighbors behind. Open Concept and Spacious. Separate Private, Walk Down, Side Entrance, Sits In A Quiet Family Friendly Cul De Sac, Walk to Bus Stop, School, Shopping, Restaurants, Trails, Close To All Living Amenities, Ensuite Laundry. Parking for 1 but Arrangements can be made for 2 Parking. Preferably no smoking, no pets. Utilities Split 30%. Property Can Be Partially Furnished If Required. Tenants have use of the walkout backyard. (id:56248)
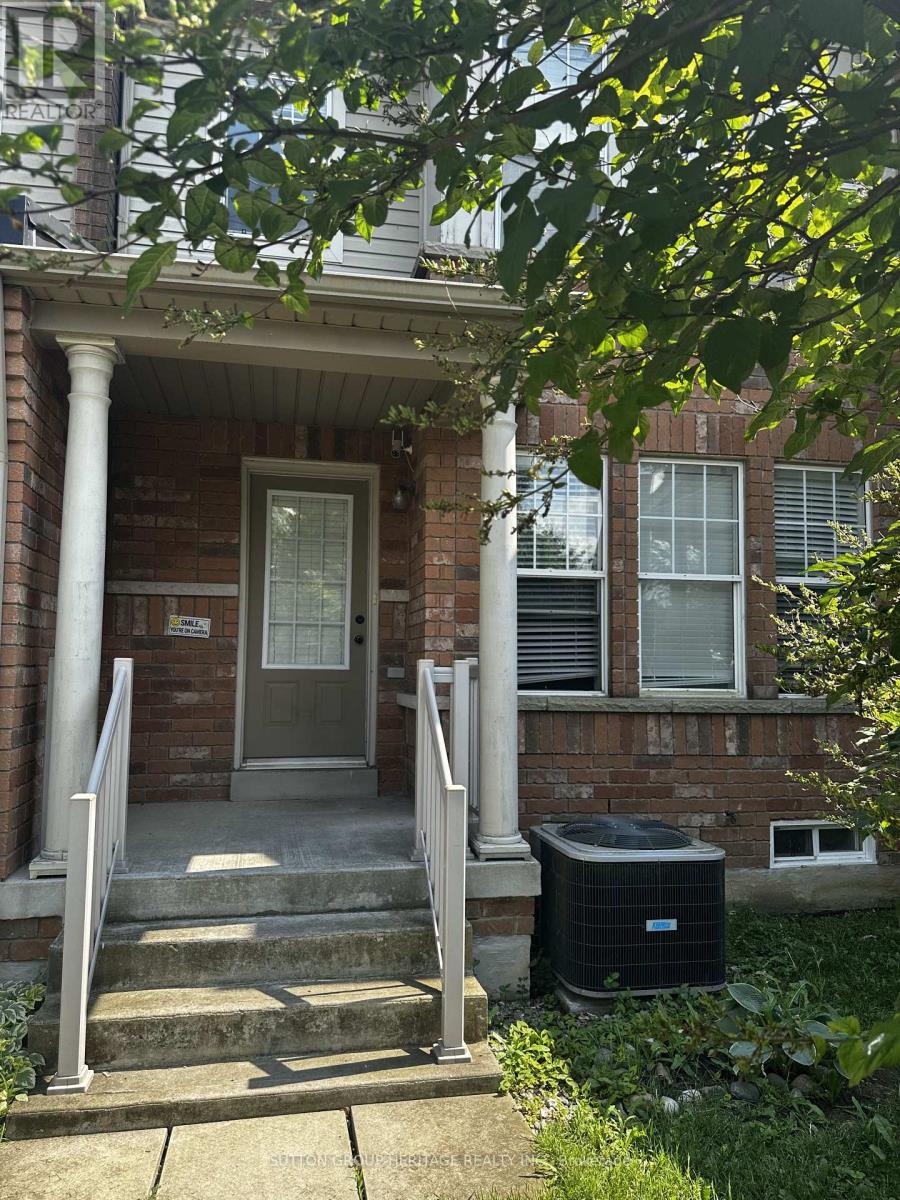
5535 Lawrence Avenue E
Toronto, Ontario
Three bedroom townhouse in fantastic east Scarborough location. Steps to parks, shops, TTC, RougeHill GO, Schools, Community Centre and Library. Minutes to the 401. This property has been updated with fresh paint, new vinyl plank flooring, newly renovated basement with kitchenette, laundry and gorgeous brand new bathroom with walk in shower. Three good sized bedrooms, primary en-suite, updated railings, modern light fixtures and pot lights. Open concept eat in kitchen with new stove and stainless steel appliances. Tenant pay own utilities and must have tenant insurance. (id:56248)
1216 - 1346 Danforth Road
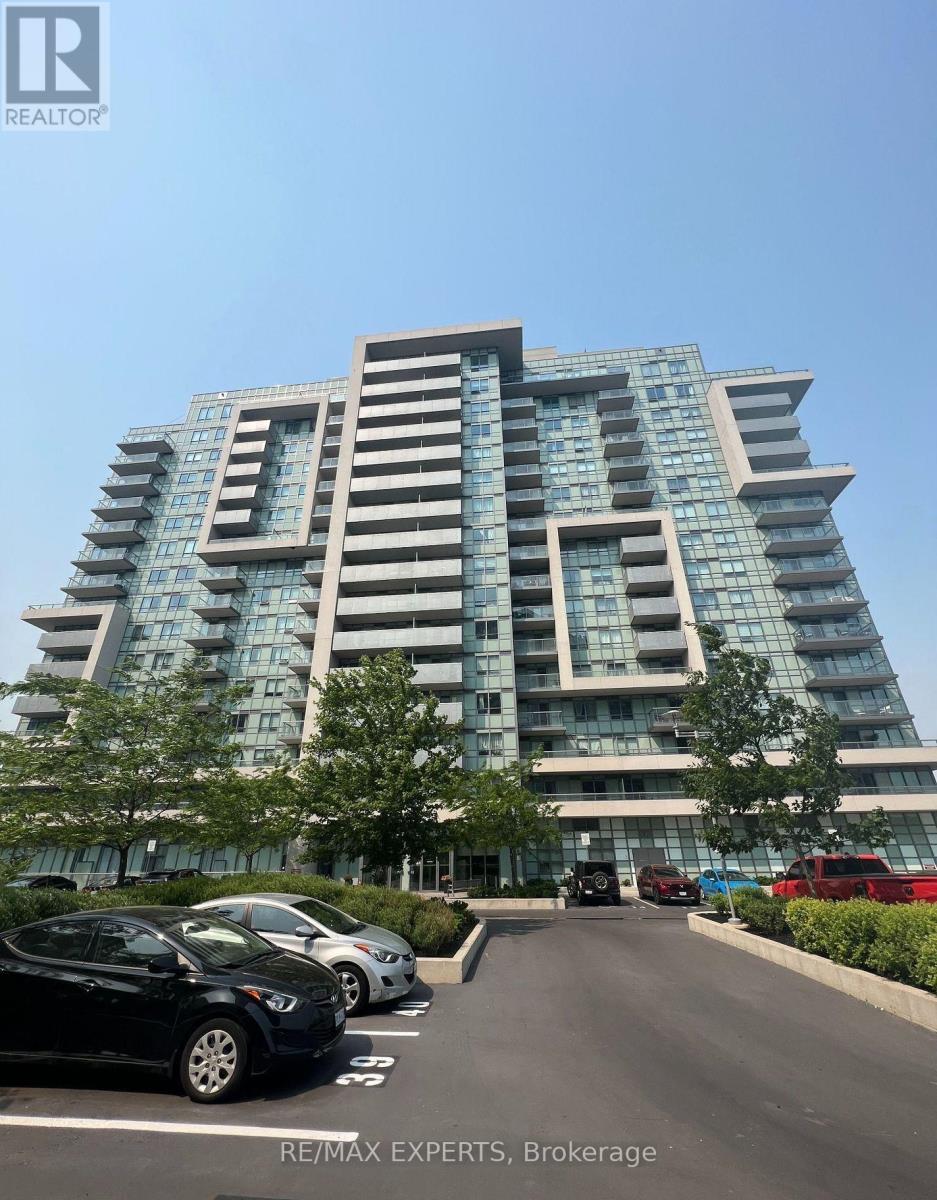
Toronto, Ontario
Welcome to Danforth Village Estates! This bright and spacious one-bedroom suite offers the perfect blend of comfort, convenience, and modern living. A rare added feature, this unit includes 1 PARKING SPACE, providing exceptional value and convenience in a highly sought-after Toronto location.The open-concept layout features a modern kitchen with stainless steel appliances, a breakfast bar, and contemporary finishes throughout. Enjoy laminate flooring, abundant natural light, and a large private balcony offering peaceful east-facing views, the perfect space to relax and unwind.Ideally situated within walking distance to TTC, GO Station, schools, parks, the new Eglinton Crosstown LRT, shopping, cafes, and restaurants. With easy access to downtown Toronto, this home offers an incredible opportunity for professionals, or investors seeking convenience and urban lifestyle. (id:56248)
512 - 7439 Kingston Road
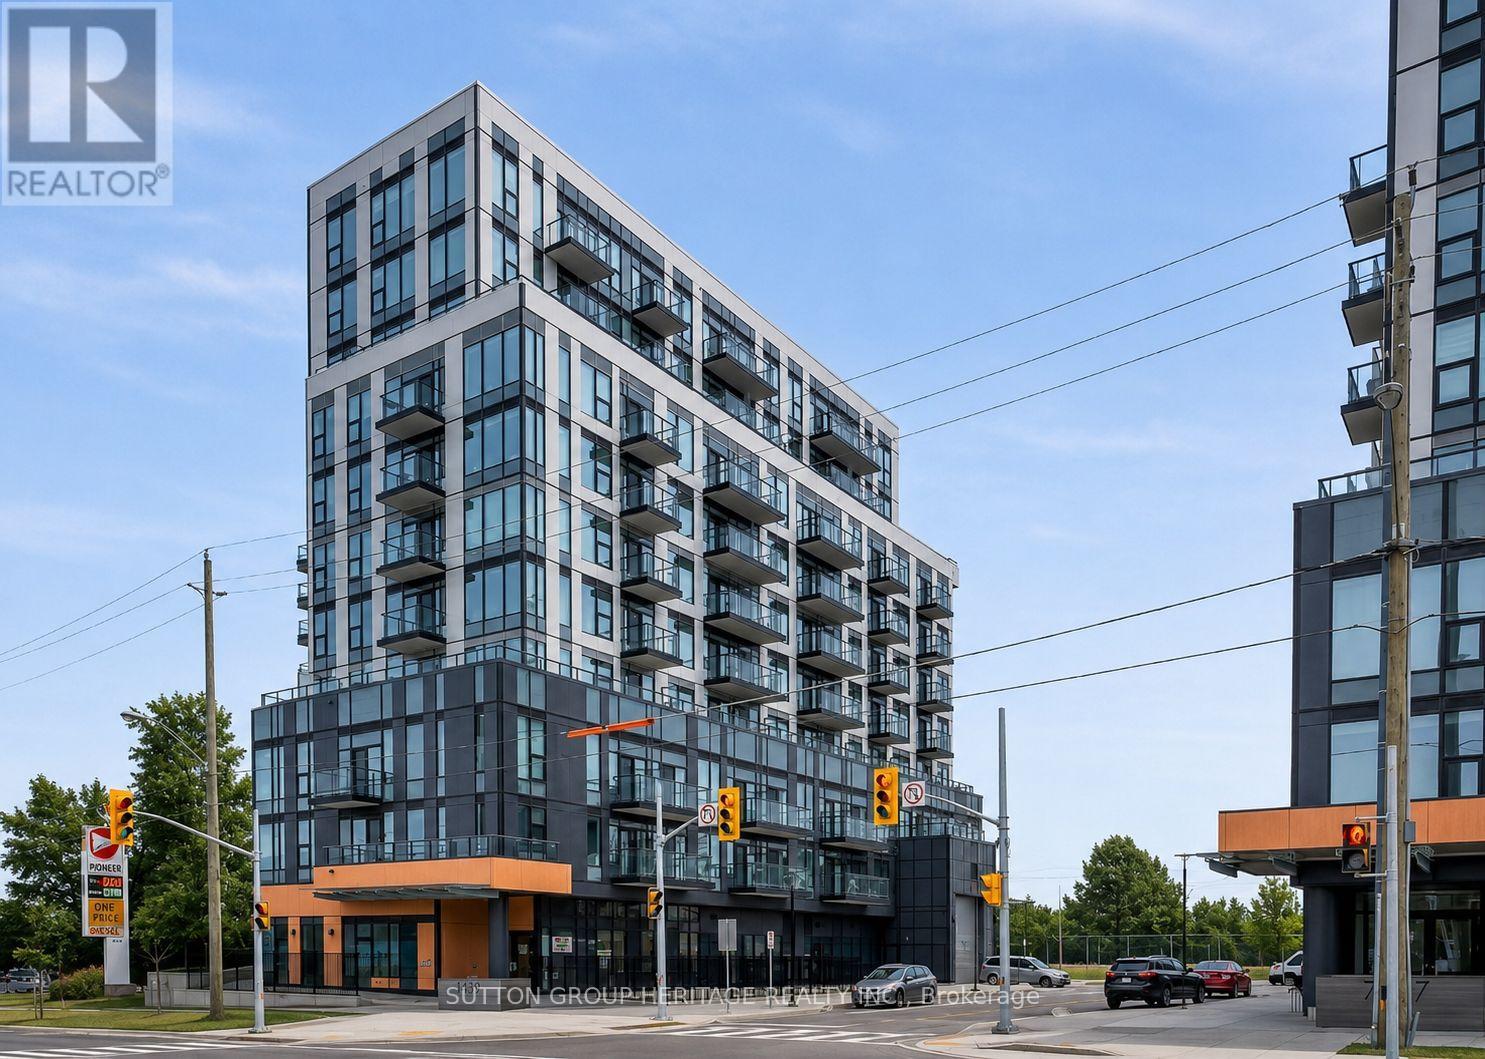
Toronto, Ontario
Stunning brand-new 1-bedroom + den condo offering contemporary style, quality finishes and exceptional convenience. This bright, open-concept suite features a versatile den perfect for a home office, luxury vinyl flooring, quartz countertops, stainless steel appliances, in-suite laundry, floor-to-ceiling windows, and a private balcony to enjoy your outdoor space. One underground parking space is included, along with access to outstanding building amenities, including a fully equipped fitness centre, yoga studio, party room, and ample underground visitor parking.Super convenient location with quick access to 401, GO Transit, TTC, downtown Toronto, UofT Scarborough campus, shopping, grocery stores, restaurants, schools, parks, and everyday conveniences. Minutes from the scenic trails and natural beauty of Rouge Park, this location offers the perfect balance of urban convenience and outdoor recreation.Perfect for professionals or couples seeking a modern, low-maintenance lifestyle in a brand-new building. Immediate occupancy available. Don't miss this opportunity to make this beautiful condo your new home! (id:56248)
3 Highvale Road
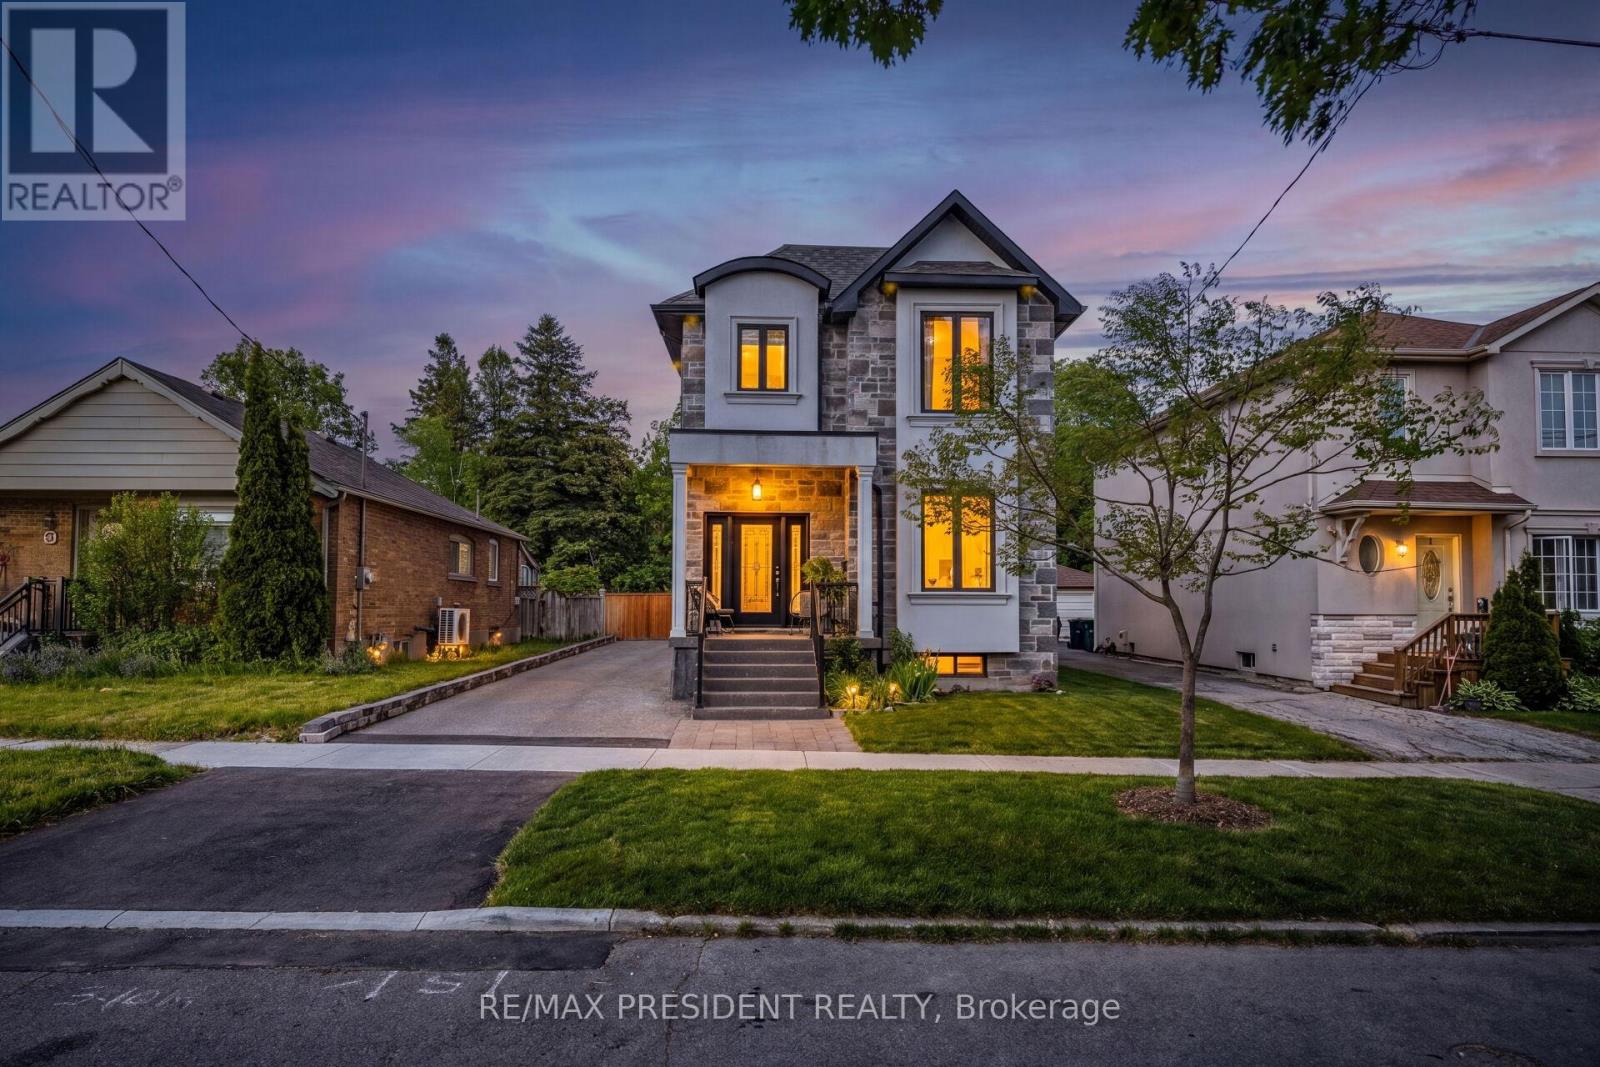
Toronto, Ontario
Nestled on a quiet, tree-lined street in one of Scarborough's most desirable neighborhoods, this exceptional custom-built detached home (2018) offers the perfect blend of luxury, functionality, and convenience. Thoughtfully designed with premium finishes throughout, this residence is ideal for modern family living. Featuring 4+3 bedrooms and 5 bathrooms, including 2 private ensuites, the home provides ample space for growing families, multi-generational living, or flexible work-from-home needs. A dedicated main-floor office offers the perfect setting for remote work or study. Enjoy 10-foot ceilings on the main floor, 9-foot ceilings on the second level, and 8-foot ceilings in the professionally finished basement. Maple hardwood flooring extends throughout, while three skylights fill the home with natural light. The maple kitchen features granite countertops, extensive cabinetry, and generous workspace for everyday living and entertaining. The adjoining living and family rooms are enhanced by a striking double-sided gas fireplace. The finished basement offers exceptional flexibility with three additional bedrooms, a separate entrance, kitchen and a private laundry area-ideal for extended family, guests, or potential income opportunities. Situated on a deep, private lot surrounded by mature trees, the backyard provides a peaceful retreat rarely found in the city. The impressive brick and stone exterior showcases timeless curb appeal and quality craftsmanship. Conveniently located within walking distance to ravine trails, parks, schools, shopping, restaurants, and everyday amenities, with subway, LRT, and GO transit services nearby providing seamless access throughout Toronto and the GTA. (id:56248)
83 Pegasus Trail
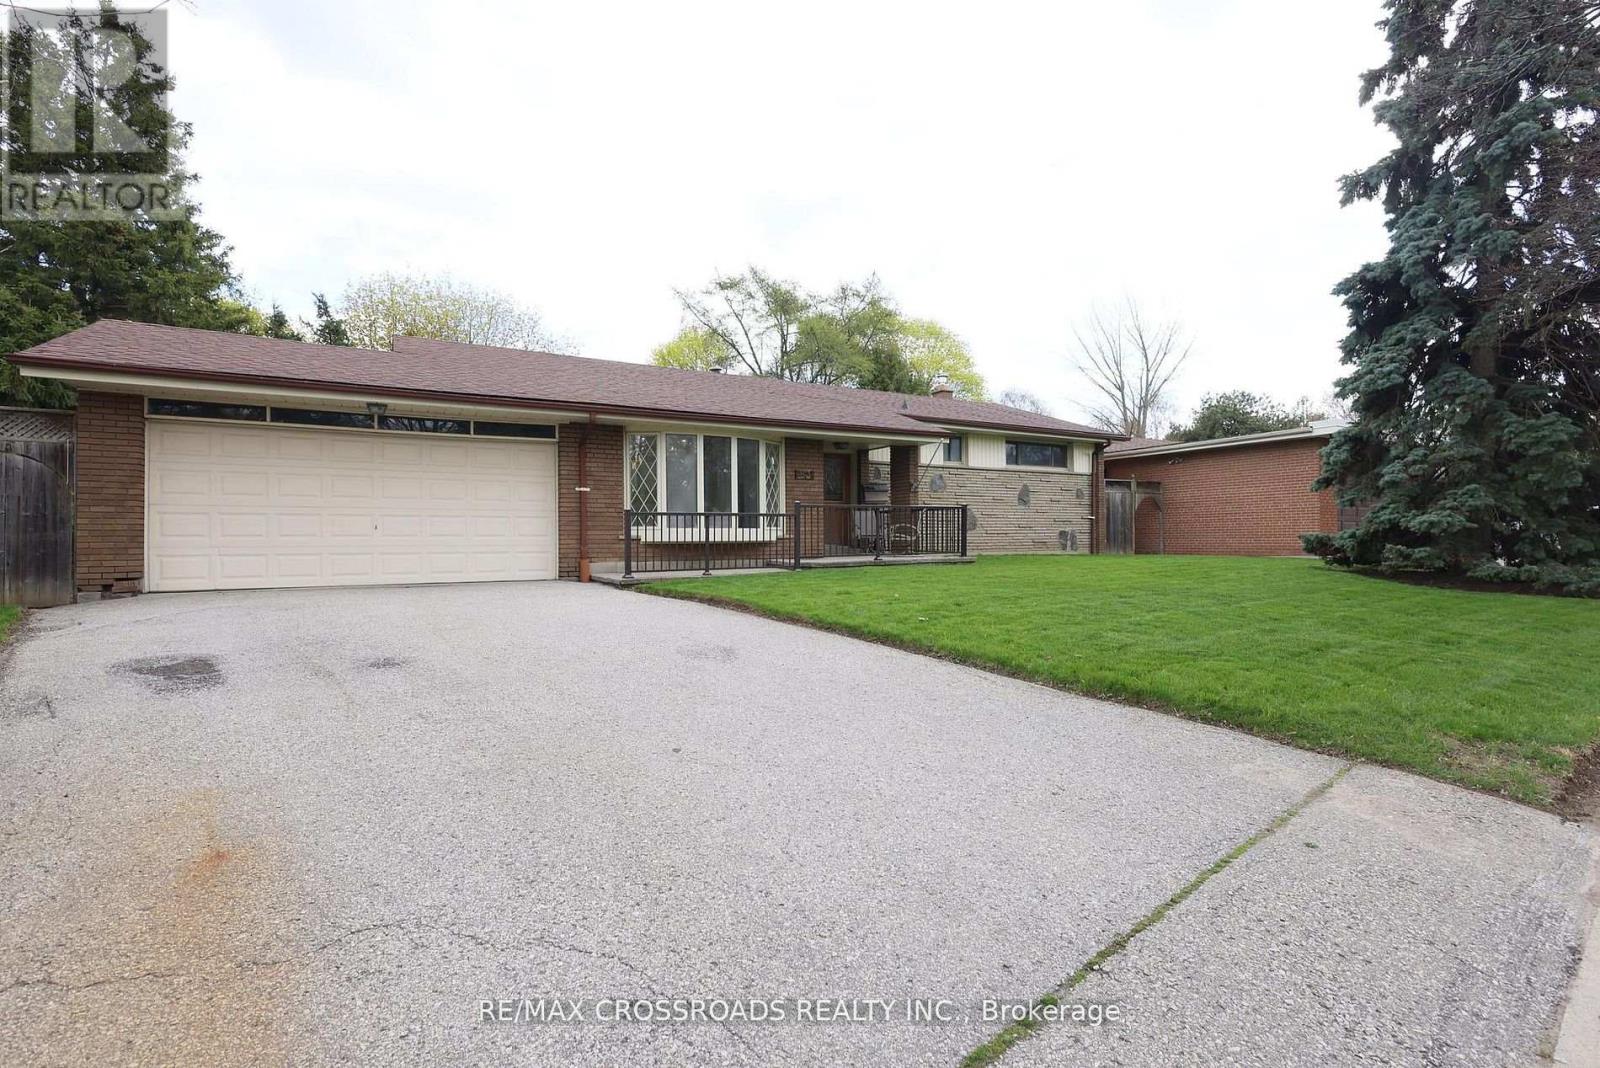
Toronto, Ontario
A Rare Ravine Retreat in Prestigious Seven Oaks - A Once-in-a-Lifetime Opportunity to own a beautifully maintained, one-owner bungalow on a spectacular 65-foot-wide premium ravine and a pie-shaped lot in the highly sought-after Seven Oaks community. Offering breathtaking natural surroundings and unmatched privacy. The elegant living room features soaring ceilings and a stunning bay window that fills the home with abundant natural light, creating a warm and inviting atmosphere. The formal dining room walks out to your private ravine backyard, providing the perfect setting for entertaining guests and family gatherings. The upgraded kitchen combines style and functionality with granite countertops, a centre island, ample cabinetry, and its own walk-out door to the backyard, making indoor-outdoor living effortless. The main floor offers four generously sized bedrooms and two full bathrooms, providing the ideal layout for growing families or those seeking convenient one-level living. The walk-out basement expands your living space with a spacious recreation room featuring a cozy gas fireplace, an additional bedroom, a 3-piece bathroom, and a large storage area. With its separate walk-out entrance and flexible layout, it presents outstanding potential for an in-law suite, multi-generational living, or future income opportunities. Enjoy quick access to Centenary Hospital, Scarborough Town Centre, Highway 401, TTC, shopping, restaurants, grocery stores, Schools, parks, etc. This isn't just a home-it's a lifestyle. Premium ravine properties with this combination of location, lot size, walk-out basement, and future potential rarely become available. Don't miss your opportunity to own this Seven Oaks' most exceptional 83 Pegasus Tr. home. (id:56248)