
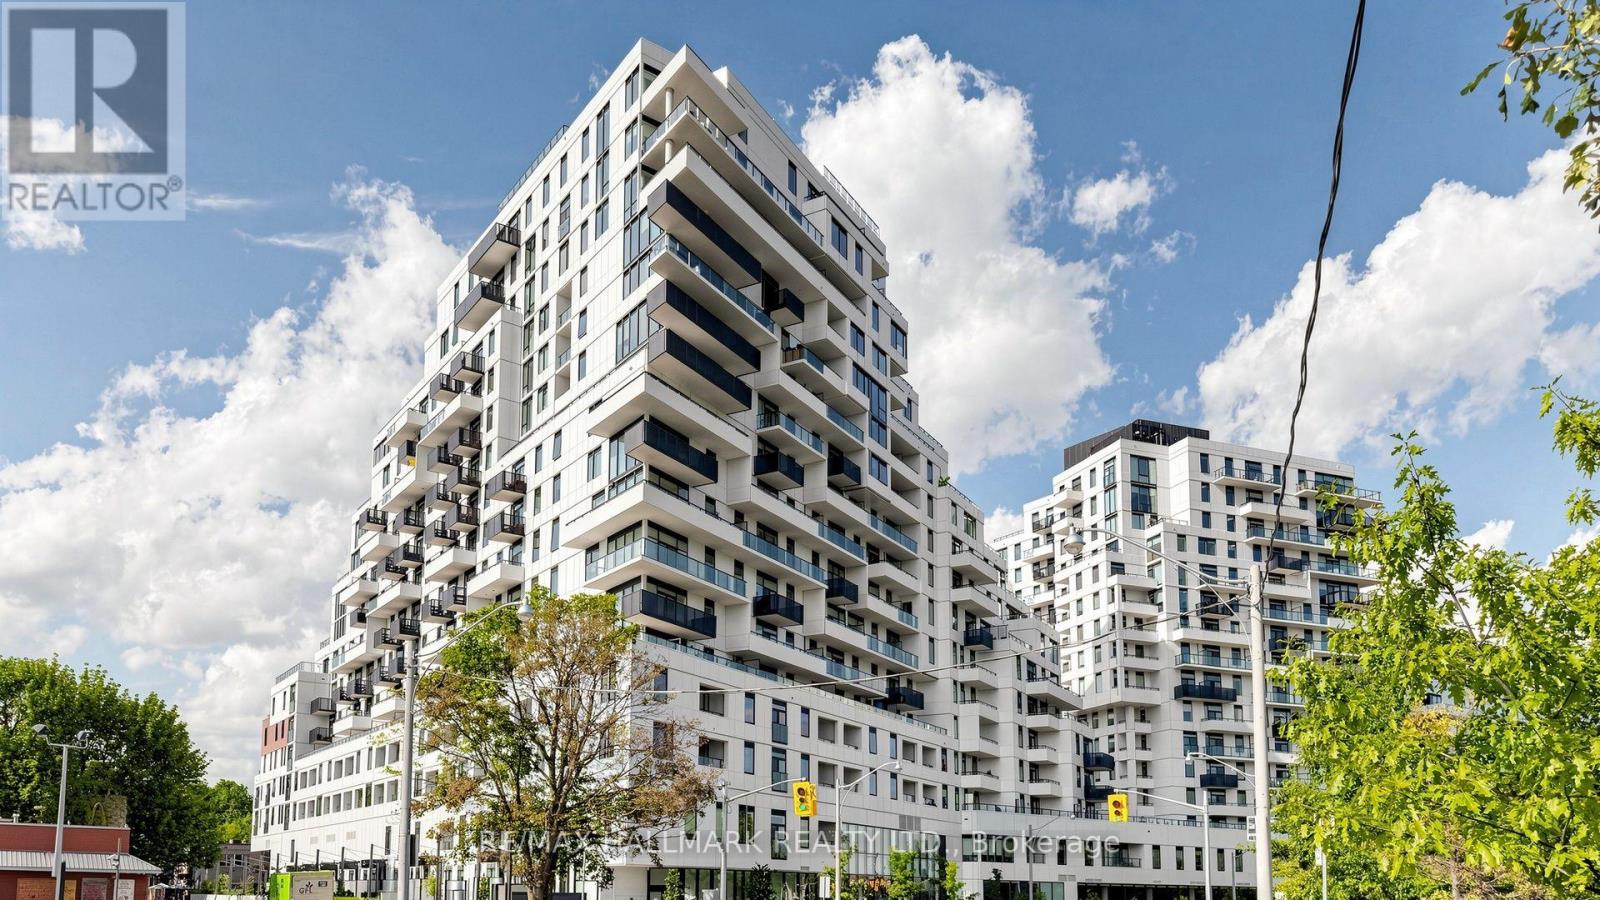
823 - 1050 Eastern Avenue
Toronto, Ontario
Truly One-Of-A-Kind Beautifully Placed QA Condo Where City Living Meets The Lake. Beach Vibes. Skyline Energy. Designer Style. This Gorgeous Tastefully Upgraded 2-Bedroom, 2-Bath Unit Feels Bright, Polished And Far Larger Than Expected, With Floor-To-Ceiling Windows, A Smart Split-Bedroom Layout W/ Custom Wainscoting And Wall Moulding Throughout The Main Living Areas And Primary Bedroom. Be Culinary In Your New Sleek Modern Kitchen With Integrated Appliances Flows Effortlessly Into The Open Living And Dining Space-Perfect For Entertaining Or Unwinding At Home. Both Spa-Inspired Bathrooms Feature Hand-Applied Limewash Finishes & Handcrafted Moulding. Step Onto The Balcony, Finished With Wooden Deck Tiles, For Morning Coffee Or Sunset Wine. Located On The Coveted 8th Floor-Home To QA's Dog Run And Outdoor Terrace-You Can Step Out For Fresh Air Without Waiting For An Elevator. Minutes To Ashbridges Bay, The Waterfront Trail, Queen Street, Sports Courts And The Yacht Club, With Ambrosia And Good Earth Coffee Right In The Building. Exceptional Amenities, EV Parking And Two Lockers Complete The Package. This Is Beach Styled Living-Elevated! (id:56248)
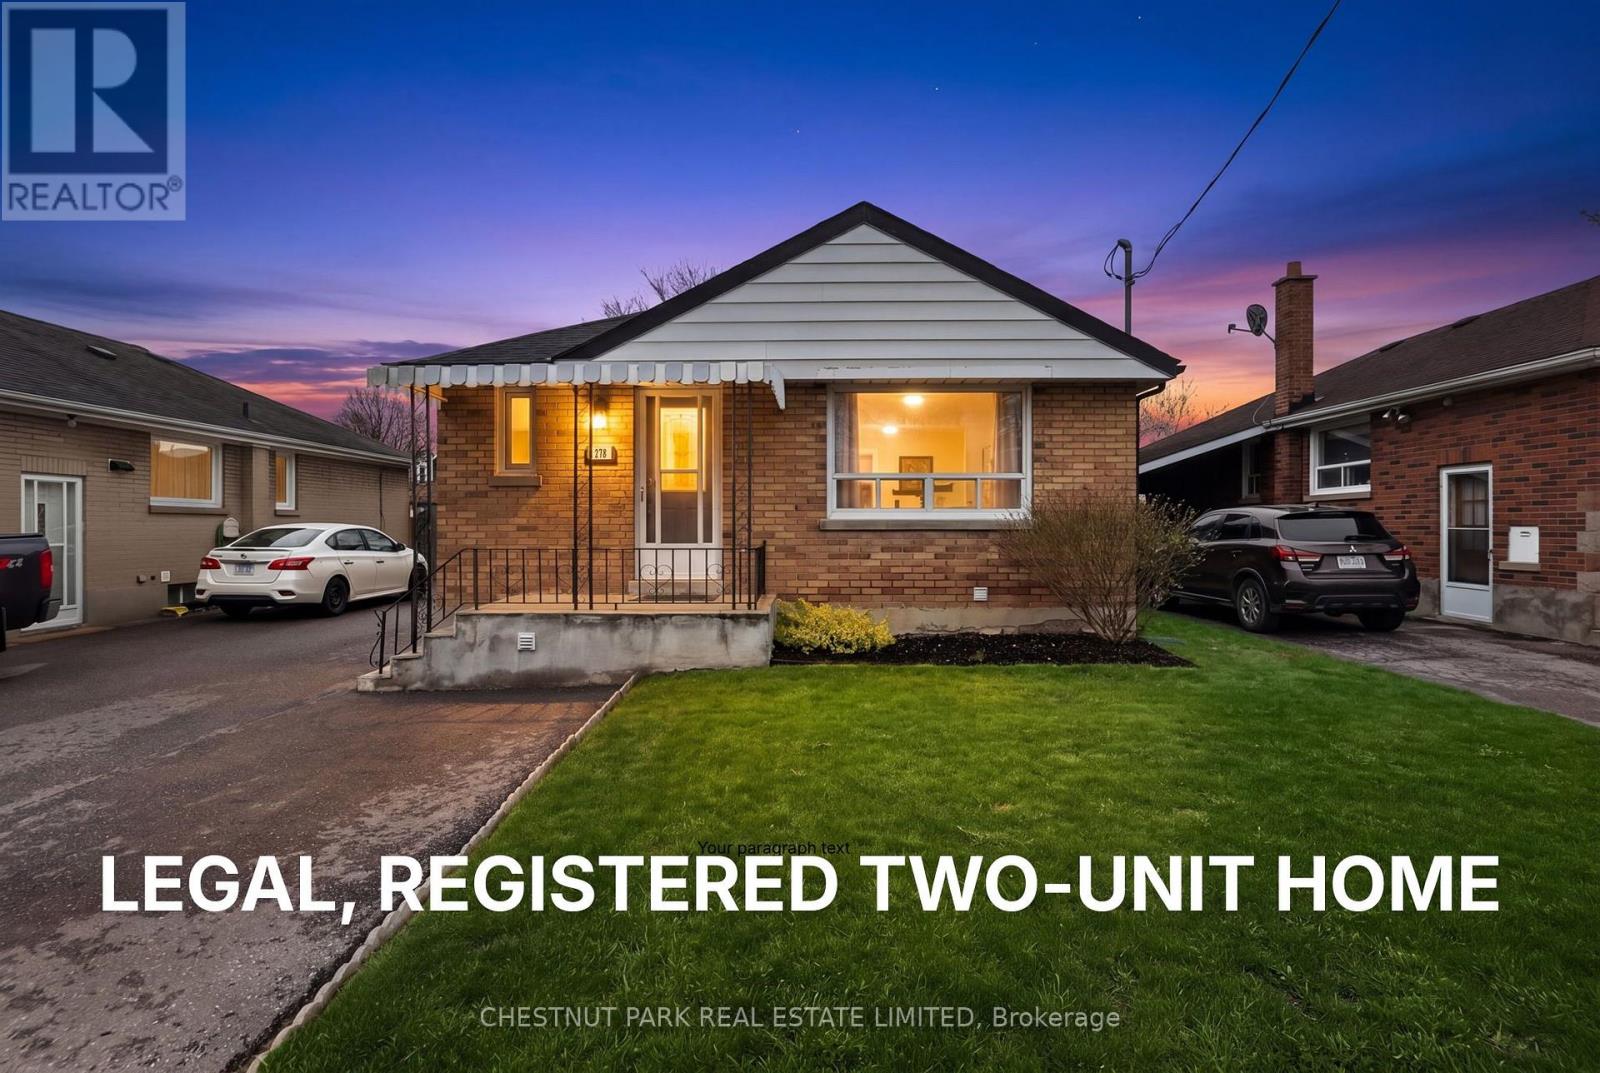
278 Lasalle Avenue
Oshawa, Ontario
Welcome to this beautifully updated bungalow offering exceptional versatility and value. This LEGAL, REGISTERED TWO-UNIT HOME is an ideal opportunity for investors, first-time buyers, families, and/or multi-generational families seeking both comfort and income potential. Thoughtfully updated throughout, the home features bright, modern living spaces designed for everyday living and easy maintenance. A cozy wood-burning fireplace (as is) adds warmth and character, creating the perfect setting to relax and unwind. The basement cold cellar is a great addition for wine, preserves, and farm-to-table produce. Situated in a highly convenient location, you'll enjoy close proximity to schools, parks, shopping, and quick access to Highway 401-making commuting a breeze. Outside, the private, fully fenced yard provides a great space for entertaining, gardening, or enjoying quiet outdoor time. With parking for up to four vehicles, there's ample room for family and guests alike. A rare and flexible property that checks all the boxes-don't miss your chance to make it yours. (id:56248)
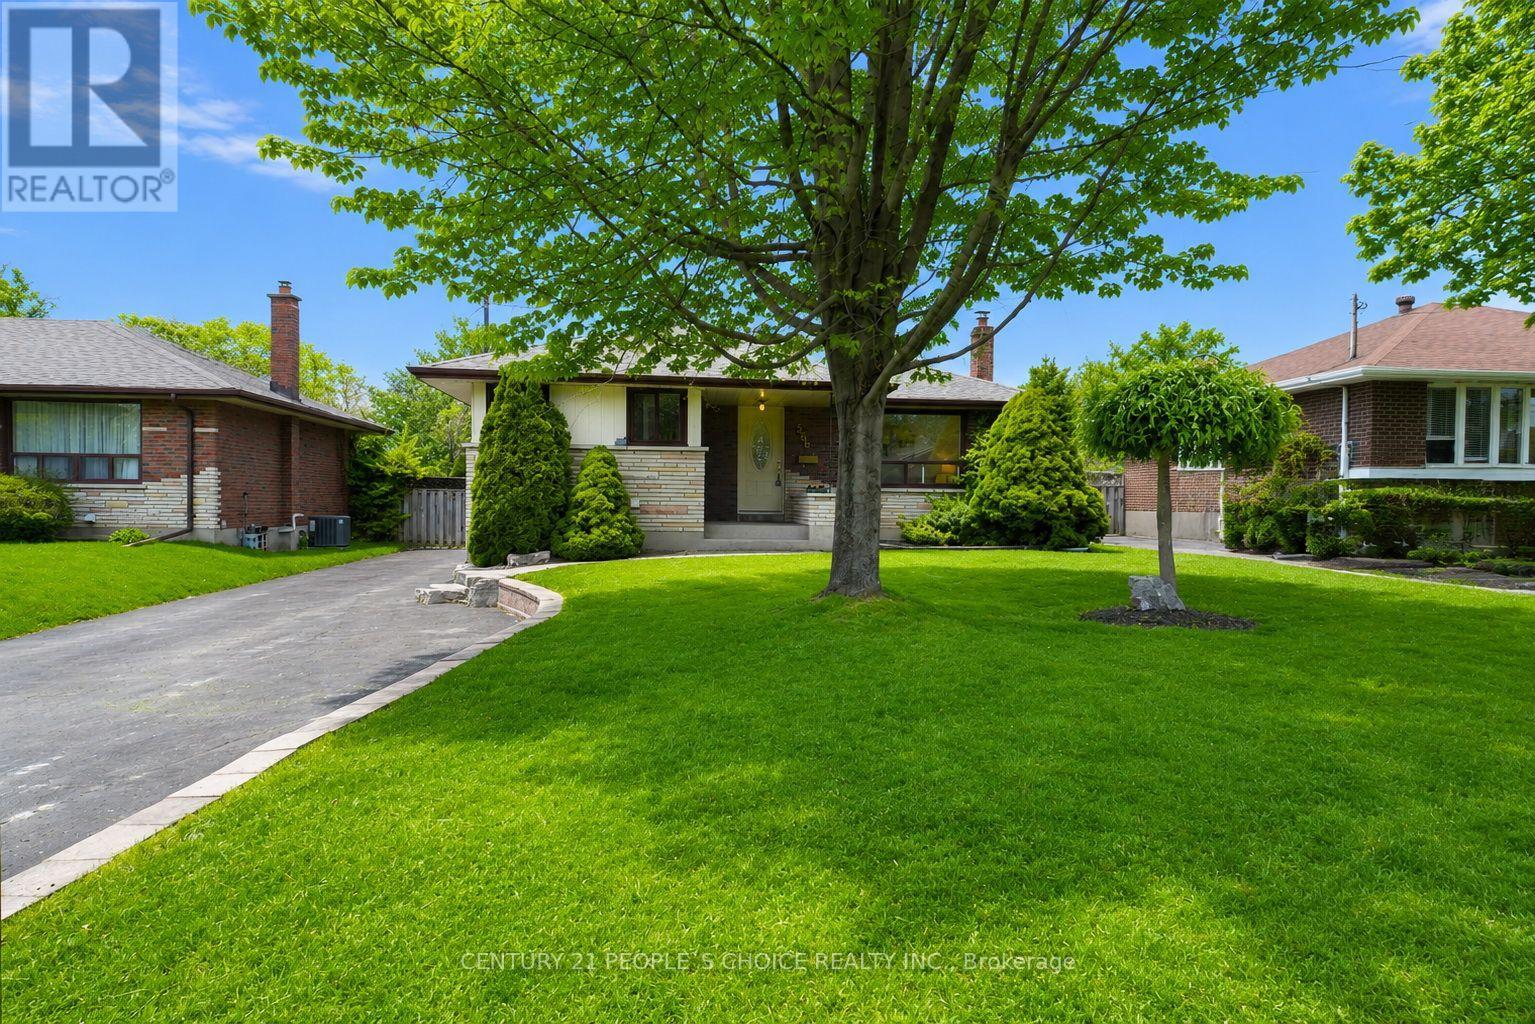
586 Central Park Boulevard N
Oshawa, Ontario
3 Bedrooms Brick Bungalow w/ separate Laundry, new Vinyl floor T/O, new custom paint, new light fixtures, family-room w/ pot-lights, Finished basement w/ additional living space and a 3 pc Bath. Min to Roseland, and Public transit. Schools, Shopping, and Hwy 401 near by. Large Lot, and quite Neighborhood. Property available for Lease. AAA Tenants with Good Income, Credit score, and references. "Short term 6 to 8 months lease preferred." (id:56248)
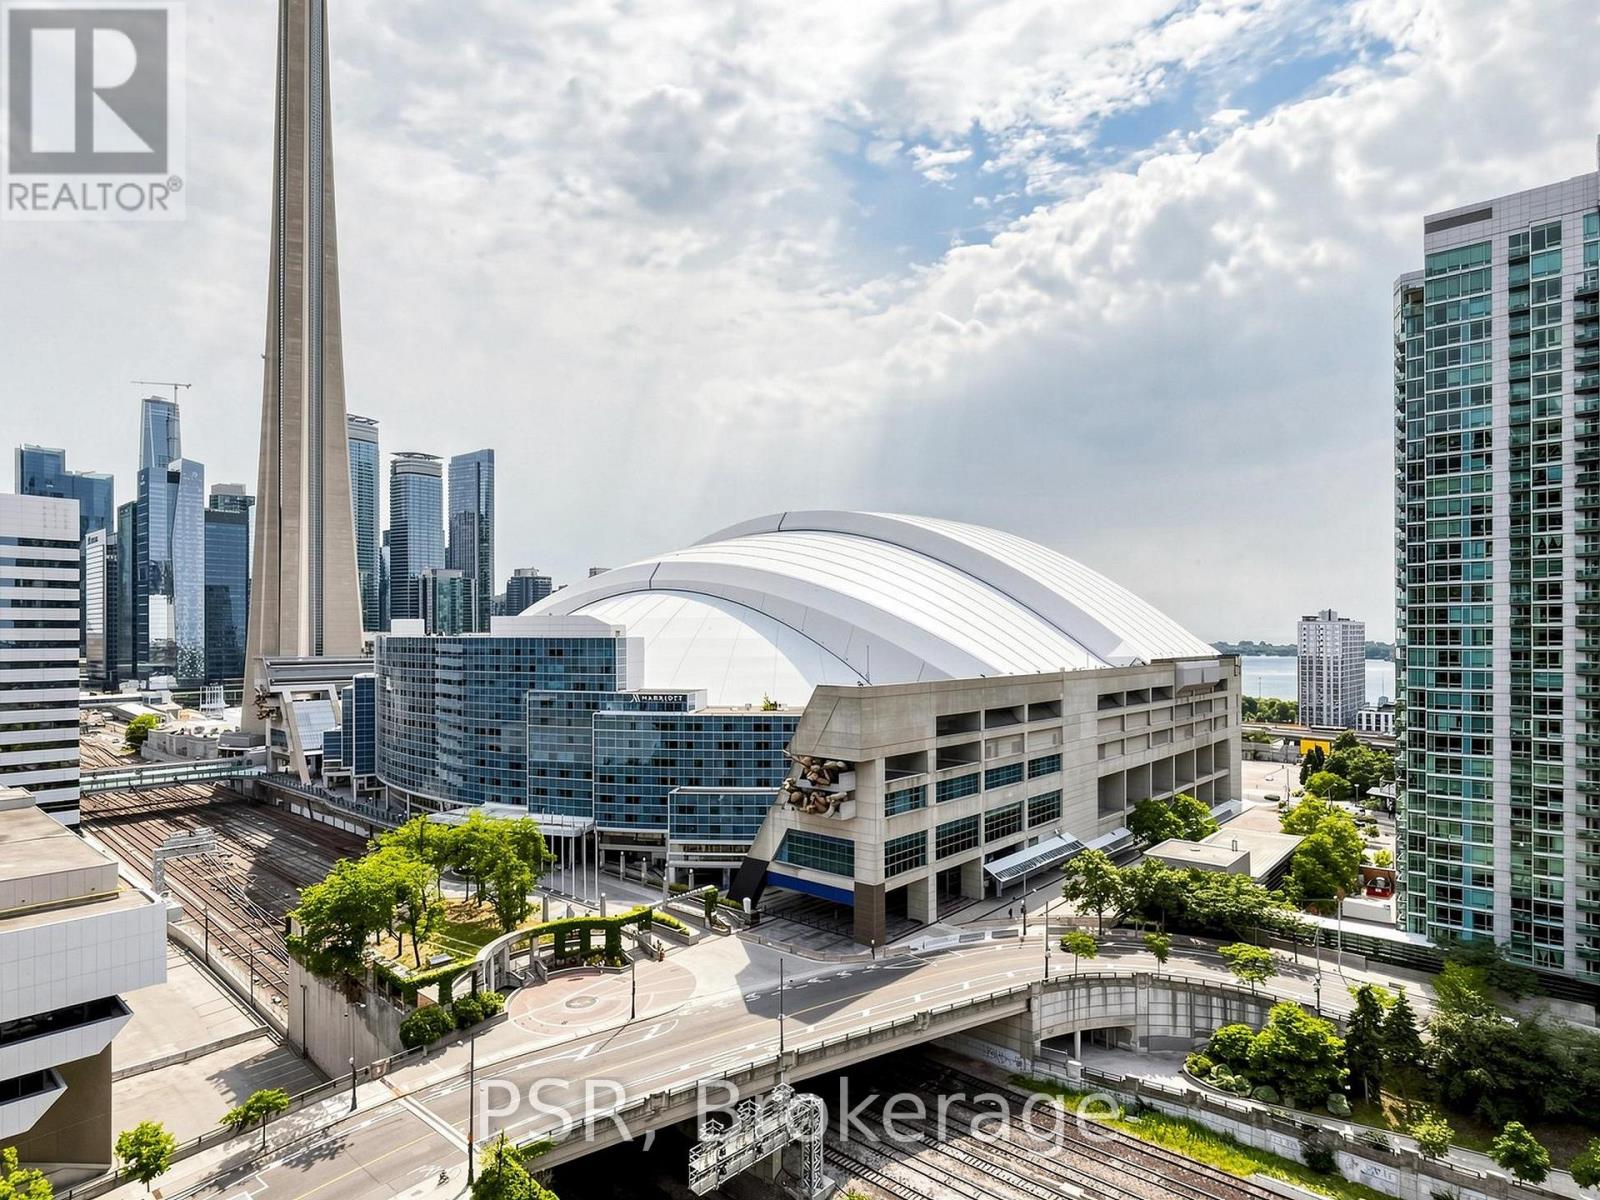
2006 - 373 Front Street W
Toronto, Ontario
This rare fully furnished beautiful South facing home is available! This 1 bedroom plus den is located in the heart of Toronto with a stunning view of the CN Tower and Rogers Centre right from your window. This well maintained home also comes with all the furnishings you need, so just bring your suitcase and call this home. Just steps to endless amenities inside and outside your building including transit, Scotiabank Arena, Rogers Centre of course, and world class building amenities. This includes a Basketball Court, Swimming Pool, Bowling Alley, Gym, Billiards, BBQ Area and more. Do not miss this opportunity to call this your new home! (id:56248)
101 - 373 Front Street W
Toronto, Ontario
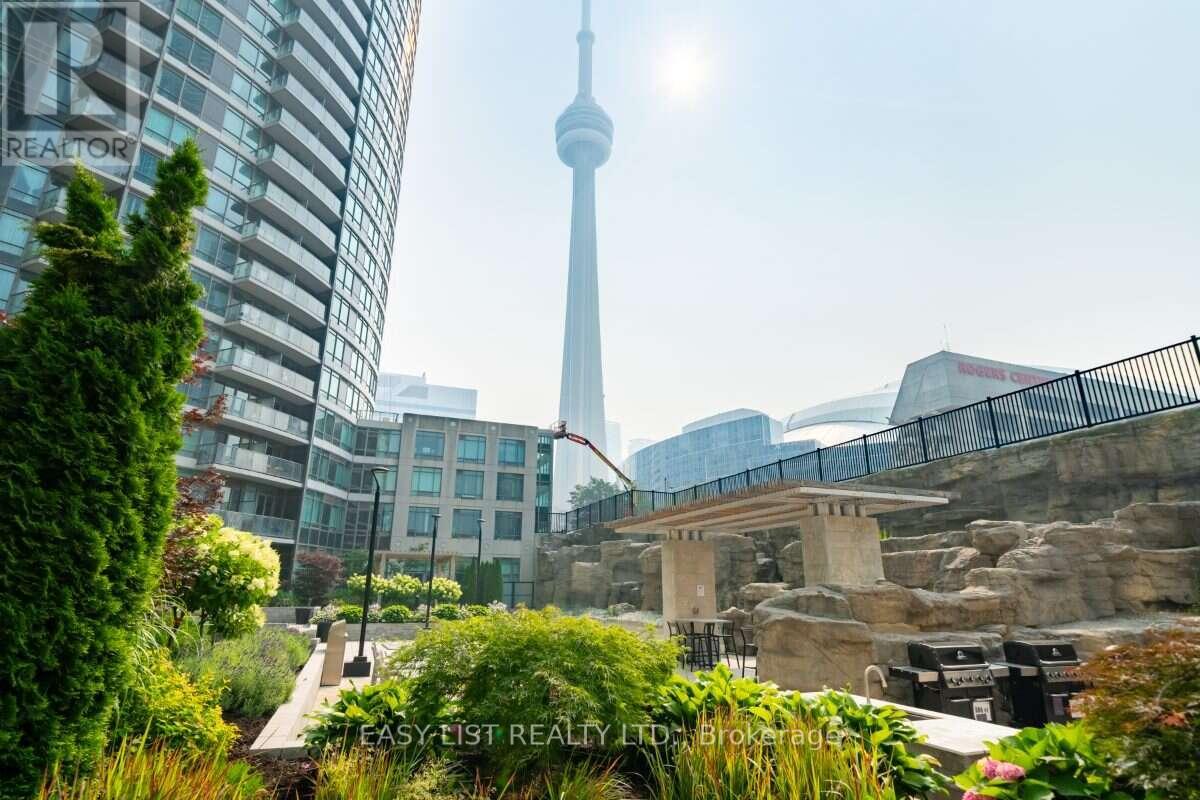
Visit the REALTOR website for further information about this Listing. Welcome to this rarely offered ground-level residence at 373 Front St W, featuring an exceptional combination of indoor-outdoor living, spectacular views, and one of the most unique locations in the building. This beautifully laid-out suite offers soaring 11-ft ceilings and a spacious open-concept design that maximizes both comfort and natural light. Step outside to your private, oversized patio, perfectly positioned overlooking the serene rock waterfall garden - a truly rare feature in downtown Toronto. Enjoy an unobstructed CN Tower view from your home, creating an iconic Toronto backdrop that can be enjoyed year-round. Ground-floor units like this are rarely offered, with only two ground-level residences in the entire building, making this an exceptionally unique opportunity. The unit also includes one parking space and two of the largest lockers available in the building, providing exceptional convenience and storage rarely found in downtown condos. Extensive building amenities include access to Club Vista, featuring an indoor pool, hot tub, sauna, and fully equipped gym, along with a 24-hour concierge, basketball court, party room, theatre, barbecue terrace, guest suites, and visitor parking. Ideally located in the heart of downtown Toronto, you're just steps from the city's best dining, entertainment, shopping, and transit. Enjoy easy access to the Financial District, waterfront, Rogers Centre, CN Tower, and Union Station, with an exceptionally walkable location that puts everything at your doorstep. A truly rare opportunity to own one of the most distinctive residences at 373 Front St W - offering 11-ft ceilings, a large private patio, unobstructed CN Tower views, ground-level living, premium parking, and two of the building's largest lockers. (id:56248)
422 - 35 Hayden Street
Toronto, Ontario
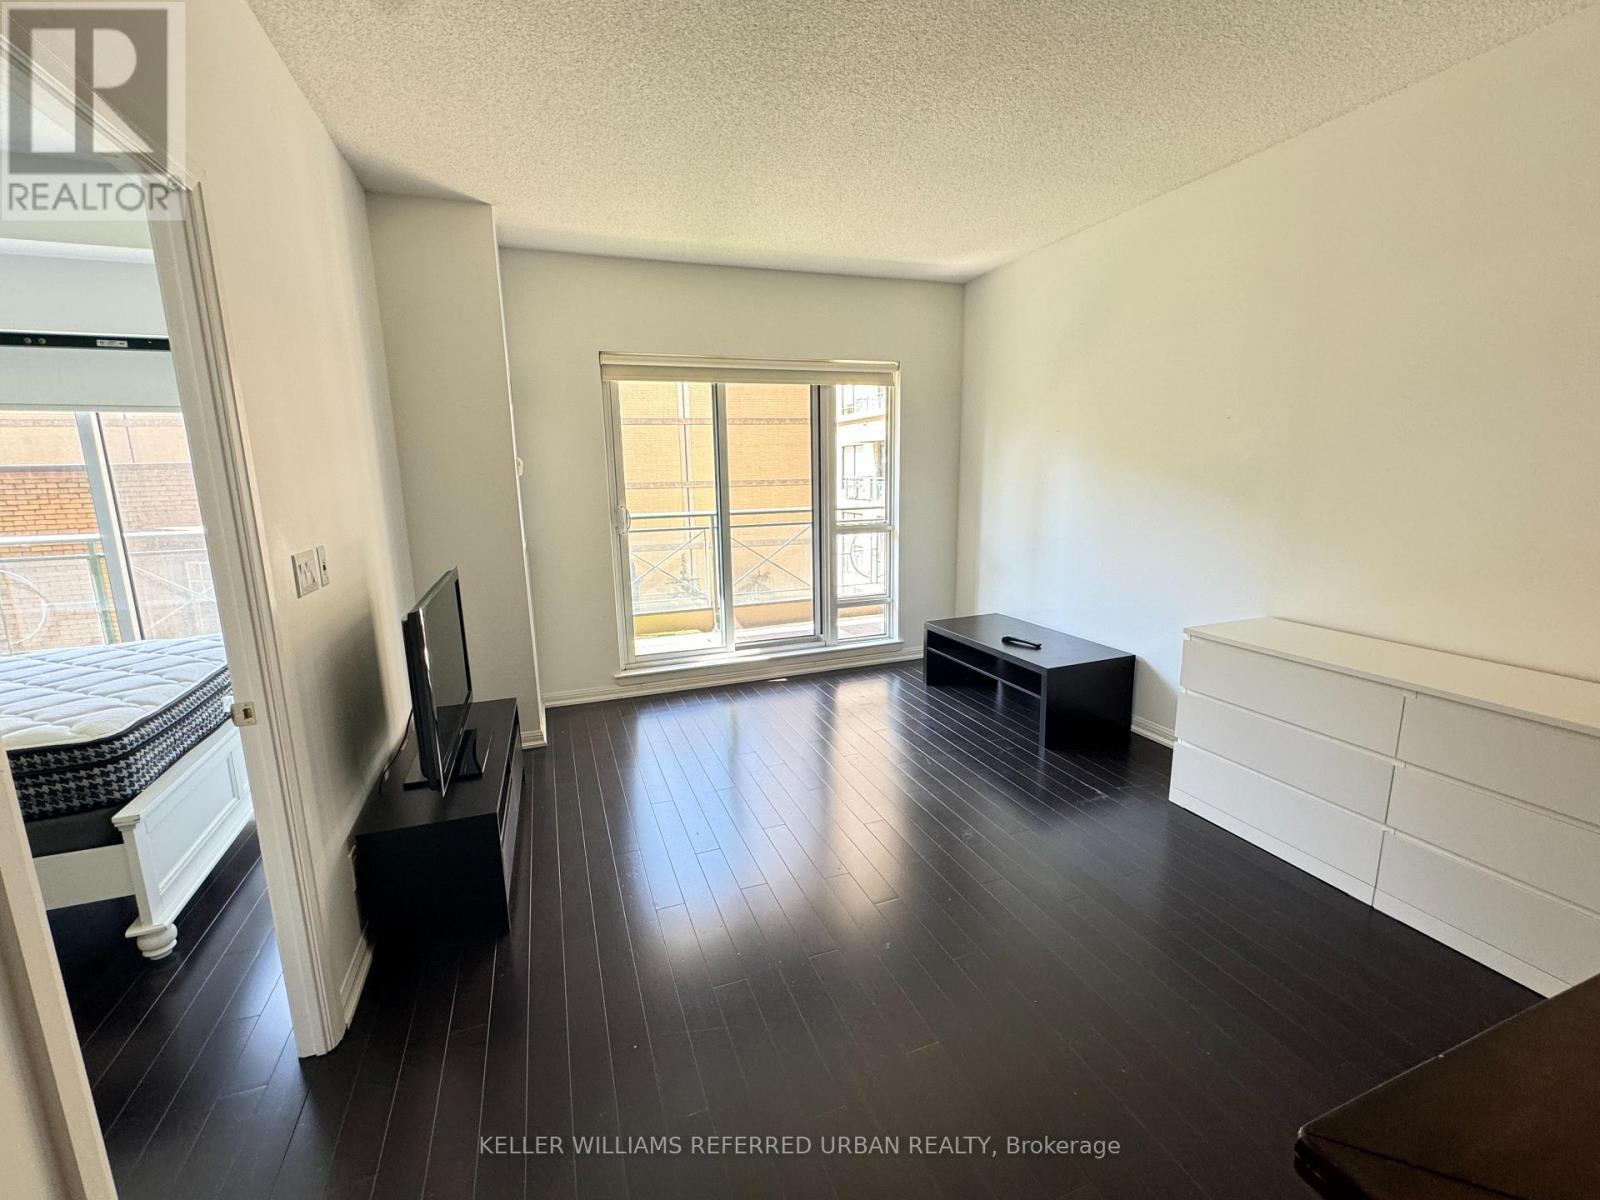
**Fully Furnished** Students Are Welcomed! Bright And Spacious One Bedroom + One Bath Unit At Yonge & Bloor. Fantastic & Functional Layout Features Open Concept Living/Dining Room, Floor To Ceiling Windows, A Large Eat-In Kitchen W/Island & Two-Walkouts To A Large Terrace. Quiet, Courtyard Exposure. Spacious Bathroom. Convenient Location At Yonge/Bloor, Only Steps Away To The Bloor-Yonge 2 Subway Lines. Walking Distance To UofT, Bloor St Shopping, Yorkville, Cinemas, Grocery And Dining! Terrific Amenities: 24Hr Concierge, Indoor Pool & Hot Tub, Gym, Outdoor Terrace, Guest Suites & Visitor's Parking. Walkscore = 98! Building Is Very Well Managed! (id:56248)
703 - 203 College Street
Toronto, Ontario
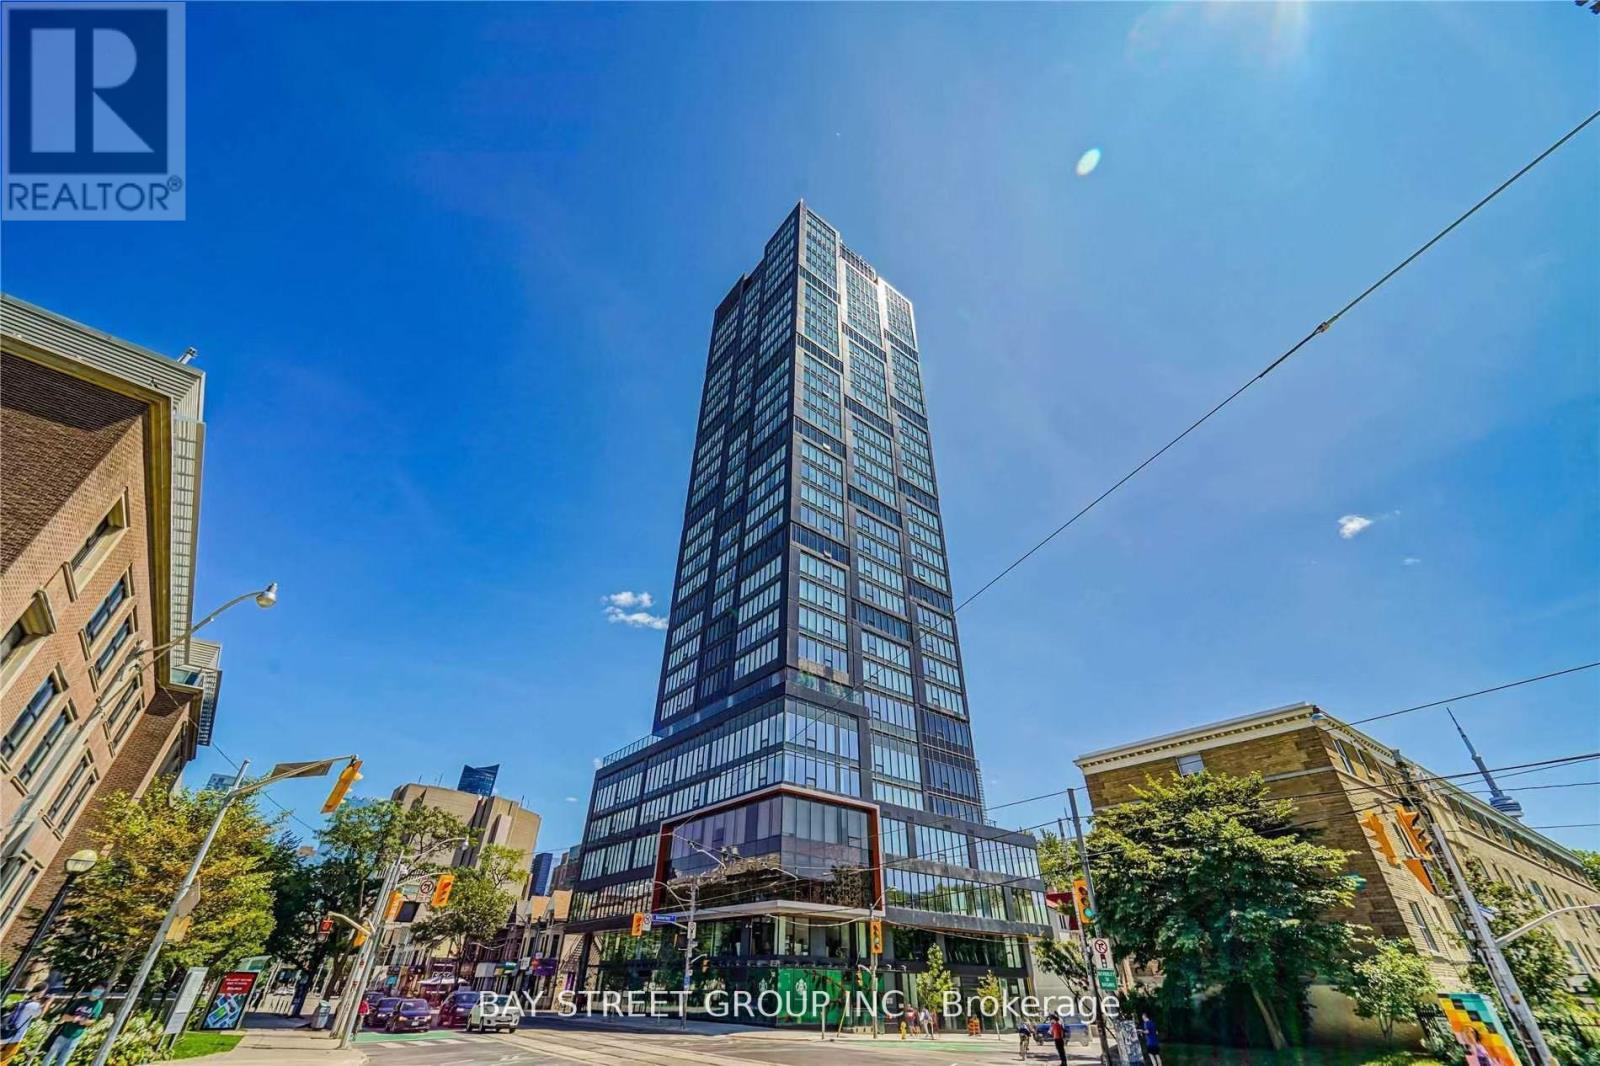
This luxury 1+1 bedroom condo at Theory Condos offers the perfect blend of comfort and convenience, located right across from the University of Toronto. With unobstructed views of the Toronto skyline, this bright and spacious unit features a functional layout, modern kitchen with stainless steel appliances, quartz countertops, and a Centre island. The large den with a sliding door can easily serve as a second bedroom. Finished with laminate flooring throughout. Take advantage of building amenities such as a study area, gym, terrace, and media room. Steps away from Queen's Park Subway Station, streetcar access, Yorkville, major hospitals, and the Financial District, this prime location offers 100 Walk and 98 Transit Scores. (id:56248)
Lower - 431 Arlington Avenue
Toronto, Ontario
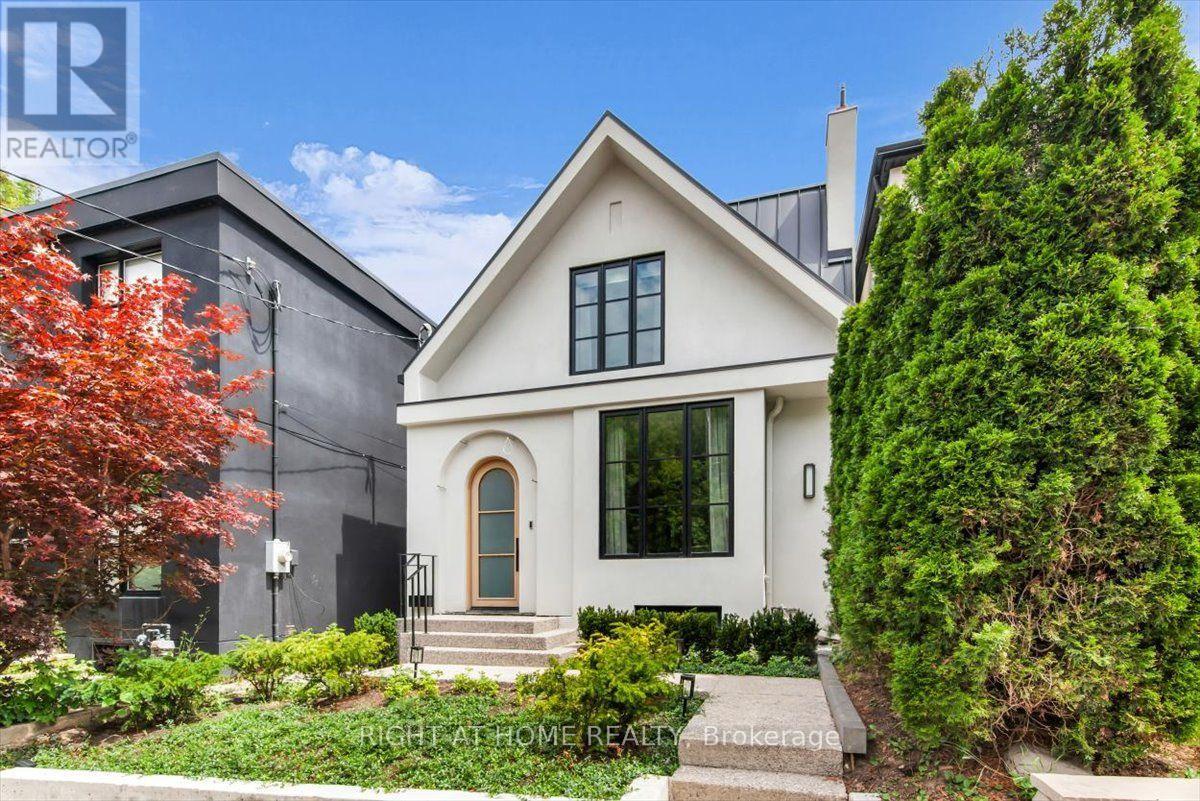
This is a brand new lower-level rental in the Cedarvale-Humewood neighbourhood. The ~ 800' unit has premium wide-plank white oak flooring, new windows, and approximately 9-foot ceilings, so it feels brighter and more open than most basement apartments. You get a private entrance and a private alarm, giving you your own secure setup. Inside, the layout is straightforward and practical, with a small area off to the side that works well as a workspace. The heated floors run throughout, the bathroom is completely new, and all appliances are brand new. A standout feature is the separate laundry room, which includes extra storage, a large countertop, and a laundry sink, making it far more useful than the typical stacked washer/dryer in a closet. The location is convenient for everyday living, close to Cedarvale Park, the Beltline trail, and Humewood Park, with St. Clair West nearby for restaurants, cafés, groceries, pharmacies, and day-to-day errands. Transit access is strong in this area with the 512 streetcar, local bus routes, and nearby rapid transit options including St. Clair West Station, the new Cedarvale LRT station, and Eglinton West Station, all making commuting simple. There is no dedicated parking with the unit, but street parking permits may be available through the City of Toronto. (id:56248)
99 Harrison Street
Centre Wellington, Ontario
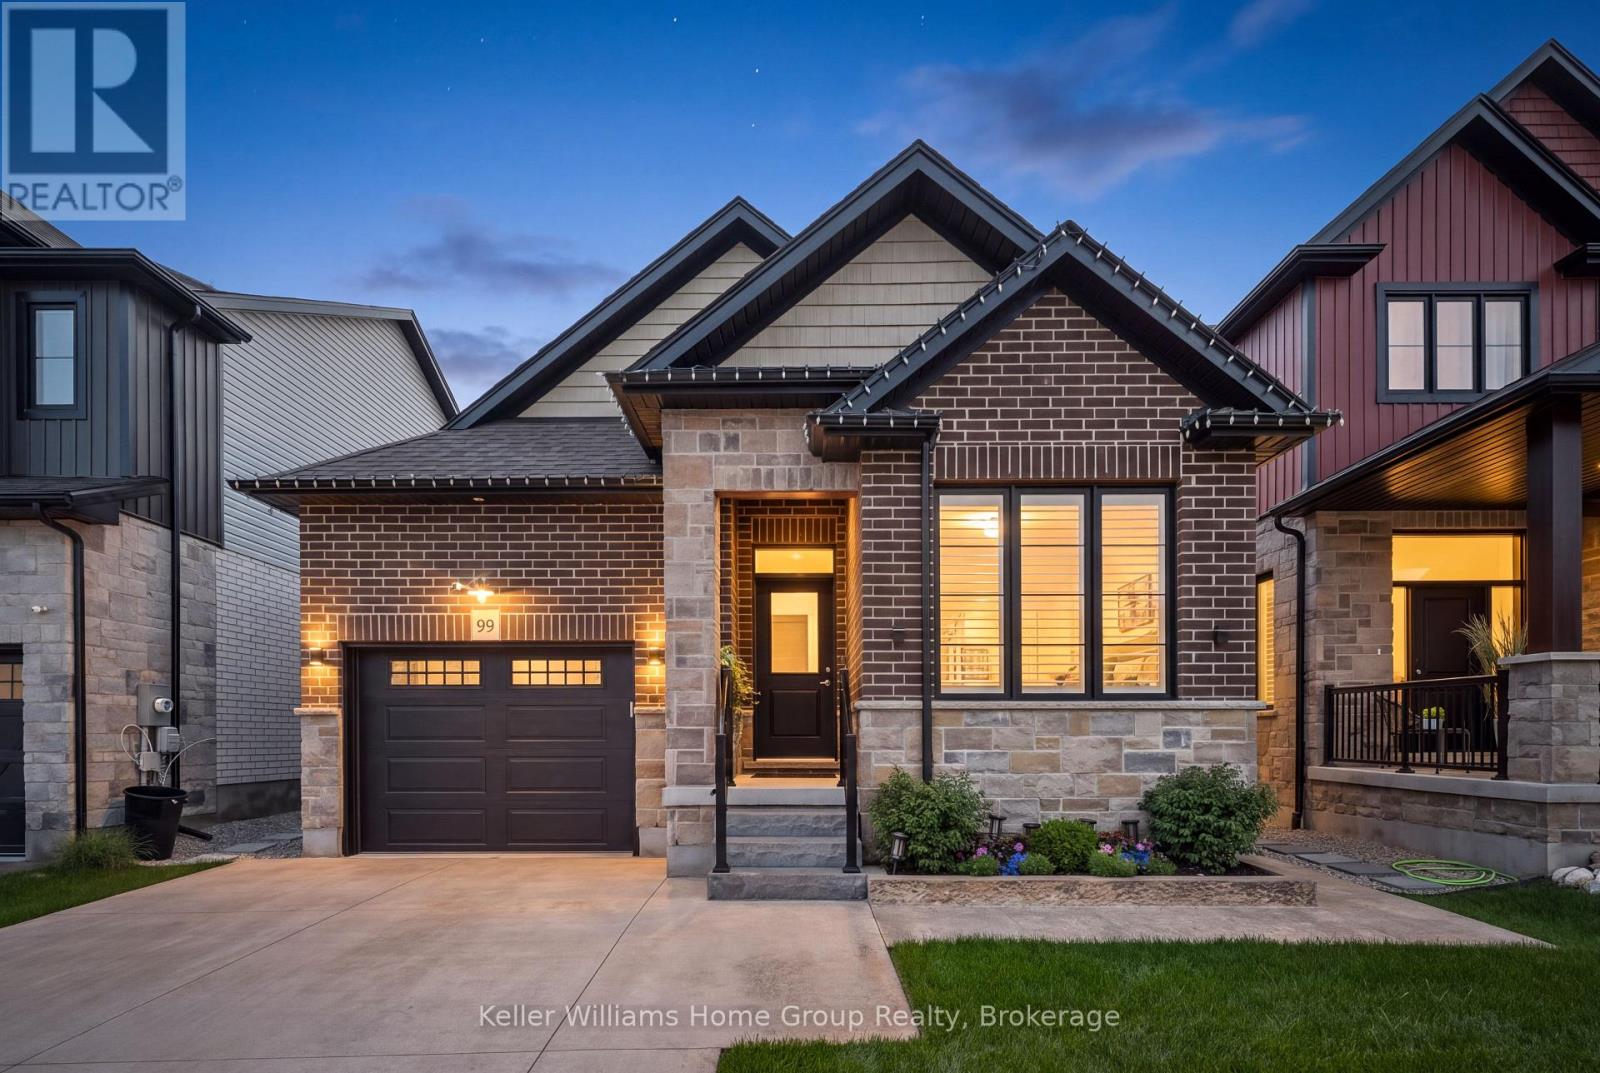
Welcome to 99 Harrison Street in Elora, where thoughtful design, low-maintenance living and exceptional outdoor space come together in a home that makes downsizing feel like an upgrade. This attractive all-brick home with stone accents offers approximately 2600 sq. ft. of finished living space, 2+1 bedrooms and 3 full bathrooms, with a layout designed for comfortable everyday living and effortless entertaining. The open-concept kitchen and living area flows naturally to the outdoors, while main-floor laundry adds the convenience buyers looking to simplify will appreciate. Step outside and discover one of the home's true highlights. A stamped-concrete pathway leads from the front of the property to the backyard oasis, where a beautifully finished patio and impressive automated pergola create an exceptional outdoor living space. With the touch of a button, the pergola can be adjusted for greater privacy or opened up to enjoy the outdoors. Thoughtfully planted trees provide additional privacy and help create your own peaceful retreat. The finished lower level provides plenty of room when you want it, featuring a huge rec room with electric fireplace, an additional bedroom and a full bathroom, ideal for visiting family and overnight guests while maintaining separation and privacy. Even the garage has been thoughtfully finished. The attached 1.5-car garage features an epoxy floor and cabinetry for organized storage, complemented by a concrete driveway for a clean, low-maintenance exterior. For those ready to simplify without giving up the things they love about owning a home, 99 Harrison Street offers an appealing alternative to condo living: your own backyard, your own garage, generous finished living space and the freedom of freehold ownership, with no monthly condo fees. Downsize the maintenance, not the lifestyle. Welcome home to Elora. (id:56248)
842 Emsdale Lake Road
Kearney, Ontario

Set on nearly an acre of gently sloping land with 187 feet of private, south-facing shoreline on picturesque Emsdale Lake, this winterized three-bedroom cottage offers gorgeous all-day sun and expansive water views. With over 2,500 sq. ft. of inviting living space, the main level features a bright, open-concept kitchen with stone counters, white cabinetry, and generous storage. It flows seamlessly into a dining area with a walkout to the lakeside deck and barbeque. Vaulted ceilings accent the adjoining family room, which is anchored by a classic stone propane fireplace, ideal for cool summer evenings. A lakeside Muskoka room provides the perfect screened setting for evening card games with friends. The main-floor primary suite includes a spacious five-piece ensuite, complemented by two guest bedrooms and a convenient main-floor laundry room with good storage. On the walkout lower level, a recreation room with a propane fireplace offers extra space for family and guests to unwind. Outside, granite steps and perennial gardens guide you down to the beautiful waterfront, complete with a lakeside sauna and 2 docks for lounging and for launching your boat. The property is fully equipped with a detached garage, guest bunkie, backup Generac generator, central air conditioning, and forced-air heating. Conveniently located on a year-round township road, you are just a 10-minute drive from local shops, and trail systems in Kearney, and 30 minutes from Huntsville's restaurants, hospital, and shops. (id:56248)
4710 - 609 Sherbourne Street
Toronto, Ontario
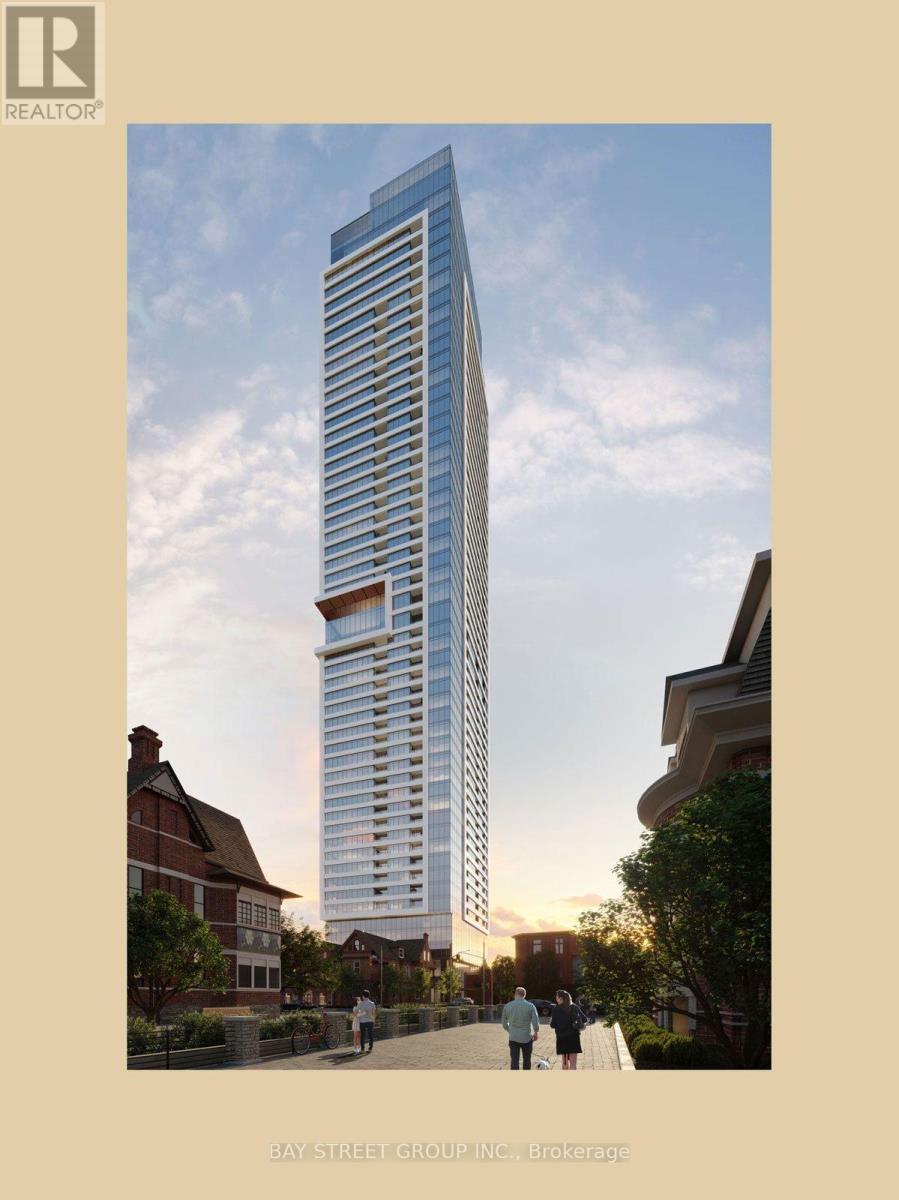
Welcome To Burke Condos By Concert - A Brand New 1 Bedroom + Den Suite In A Prime Downtown Location Directly Across From Sherbourne Subway Station. High-Floor South-Facing Unit Offering Spectacular Unobstructed Views Of The Downtown Skyline, CN Tower, And Lake Ontario - A True Million-Dollar View! One Of The Best And Most Functional Layouts In The Building With No Wasted Space, Featuring A Large Open-Concept Den Perfect As A Home Office, Study Area, Or Secondary Room. Top-Of-The-Line Finishes Throughout With A Modern Kitchen Featuring Built-In Bosch Appliances, Sleek Cabinetry, And Quality Fixtures. Exceptional Building Amenities Include 24-Hour Concierge, Fitness Centre, Yoga/Spin Studio, Co-Working Spaces, Party Room, Games Room, Theatre Room, Music Room, Kids Play Room, Guest Suites, Rooftop Terrace With BBQ Area, Pet Wash, And More. Located Across From Prestigious Rosedale And Branksome Hall, And A Short Walk To Yonge & Bloor, Yorkville, Luxury Shopping, Fine Dining, Cafes, Groceries, And Everyday Amenities. Minutes To DVP And Gardiner Expressway. An Exceptional Combination Of Views, Layout, Location, And Convenience. Students Welcome. A Must-See! (id:56248)
17 Humboldt Parkway
Port Colborne, Ontario
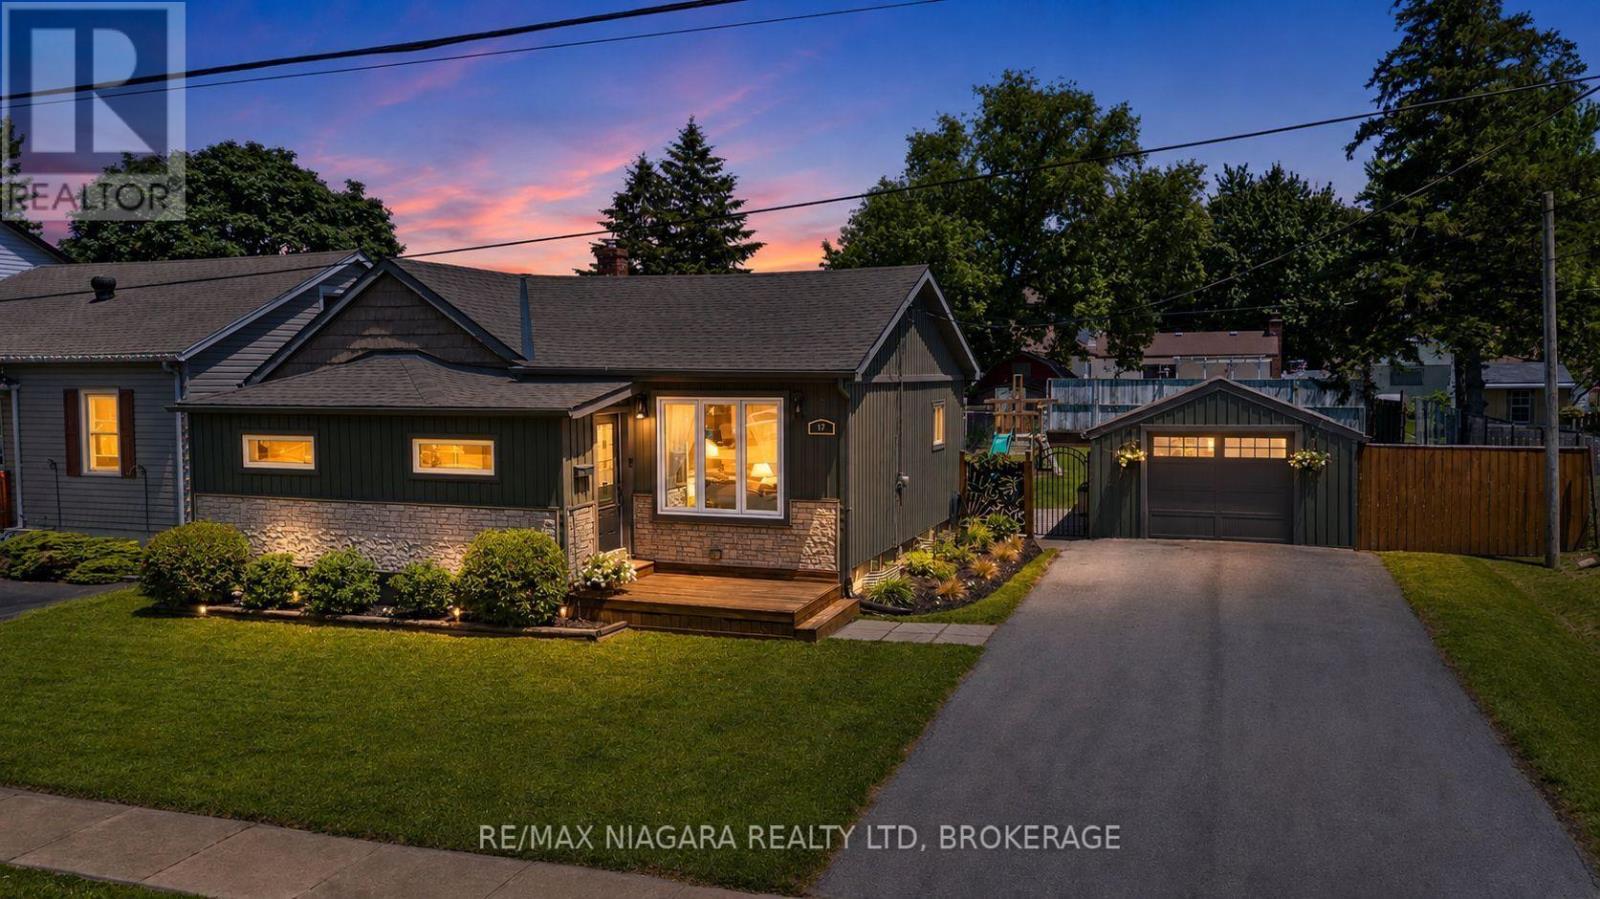
Incredible value under $500,000! Beautifully updated and completely move-in ready, this 3-bedroom, 2-bathroom home offers an exceptional opportunity for first-time buyers, families, downsizers, or anyone looking for a turnkey property at an attainable price point. Major updates were completed in 2017, including electrical, roof, windows, furnace, and more, with central air updated in 2023.The bright main floor features an open-concept kitchen with a centre island, ample counter space, and a functional layout ideal for everyday living and entertaining. The living room is highlighted by a striking floor-to-ceiling stone electric fireplace, adding warmth and character to the space. Convenient main-floor laundry, a practical mudroom, and three spacious bedrooms complete the level, including a generous primary bedroom with a walk-in closet.The finished lower-level recreation room provides valuable additional living space and is perfect for a family room, kids' playroom, media area, home gym, or office.Outside, enjoy newer vinyl siding, front and rear decks, a fully fenced yard, detached garage, and an impressive 66 x 116 ft. lot offering plenty of room for kids, pets, entertaining, gardening, or simply relaxing outdoors.Conveniently located close to schools, shopping, beaches, and everyday amenities, 17 Humboldt Parkway delivers outstanding value, extensive updates, and the ability to simply move in and enjoy. (id:56248)
158 Savannah Ridge Drive
Brant, Ontario
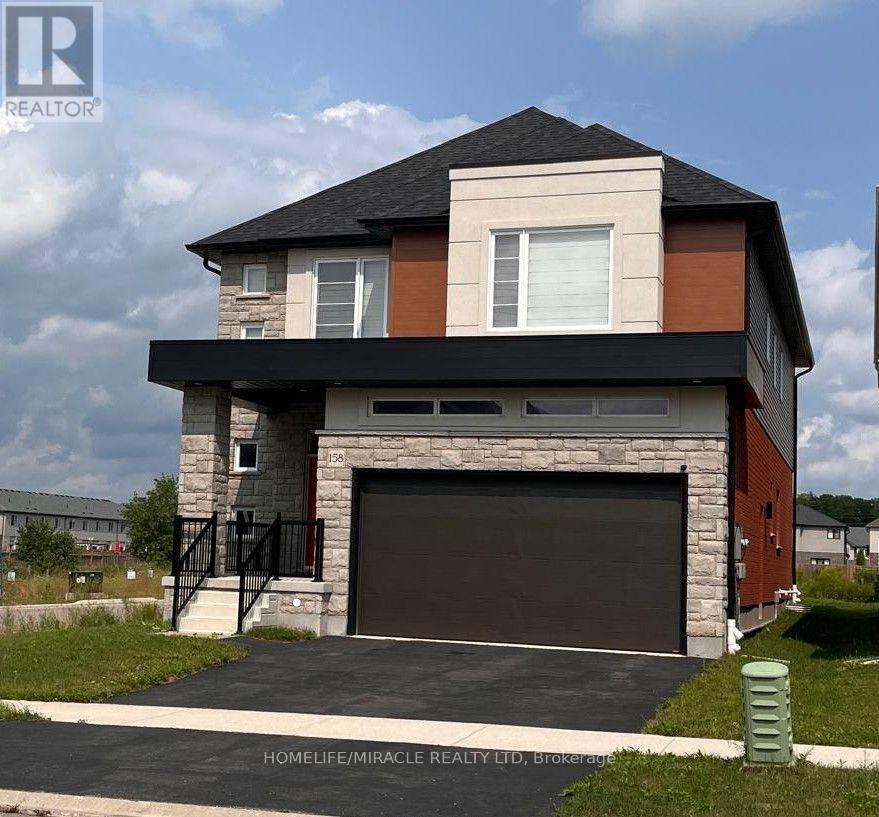
An extraordinary expression of modern luxury set on a premium, sun-drenched corner lot in one of Paris' most prestigious communities. With 40 ft frontage and upgraded brick exterior, this 2-year-new architectural masterpiece offers enhanced privacy, exceptional curb appeal, and natural light from every direction. Boasting approx. 3,400 sq ft finished above grade, this residence is designed for elevated living. Soaring 10-ft ceilings on the main level create an impressive sense of scale, complemented by expansive principal rooms, upgraded laminate flooring, pot lights, elegant California-style window coverings, and a refined designer lighting package throughout. The chef's kitchen is a true centerpiece - featuring extended premium cabinetry, quartz countertops, a striking designer backsplash, oversized island, walk-in pantry, bar fridge, and a full suite of high-end built-in stainless steel appliances including gas cooktop, built-in oven, microwave, hood range, and double-door refrigerator. Designed to impress and built for entertaining, it flows seamlessly into the sophisticated living and family spaces. A private main floor office adds executive-level functionality. An upgraded hardwood oak staircase leads to the second level with 9-ft ceilings, offering 5 generously sized bedrooms and 4 full bathrooms - a rare and highly desirable layout. The primary suite serves as a private sanctuary with a spacious walk-in closet and spa-inspired ensuite featuring natural stone countertops and a deep soaker tub with elegant tile surround. Premium features include 200-amp electrical service, EV charger rough-in, Decora switches, 8-ft garage door, gas line to cooktop, builder-finished side entrance, oversized basement windows, and 3-piece bath rough-in - offering incredible future potential. Situated in one of Paris' most desirable communities, just minutes from charming downtown shops, scenic trails, plaza and schools. (id:56248)
1414 E King Street E Unit# 808
Kitchener, Ontario
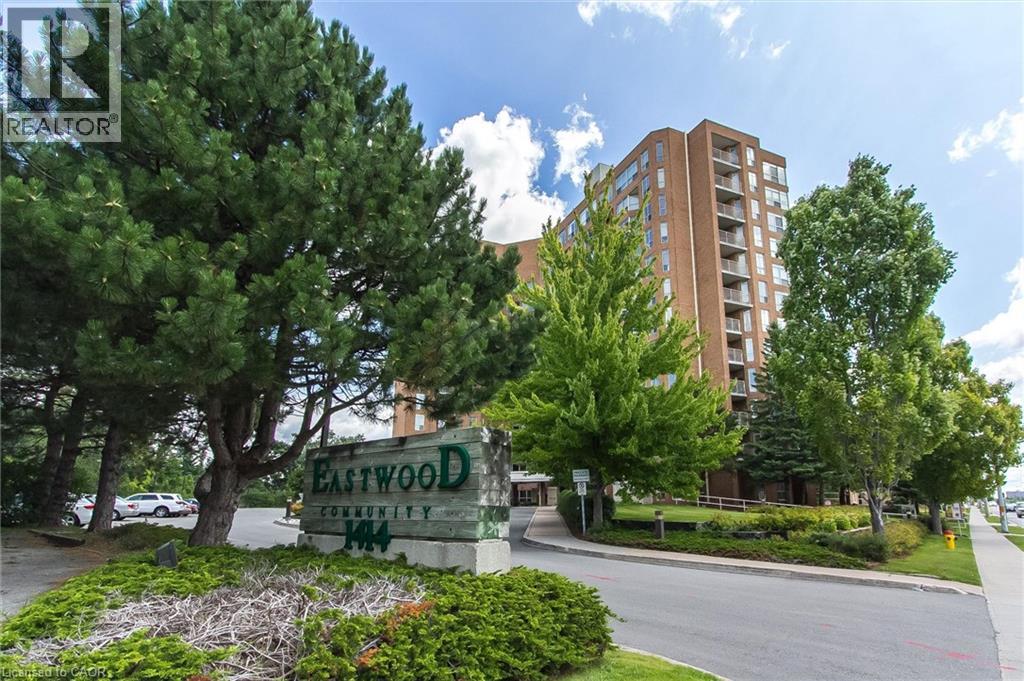
Welcome to Eastwood Community Condo. This lovely unit is located on the eighth floor and offers 800 square feet of living space. Updated and stylish, this beautiful one-bedroom condo features in-suite laundry, lovely 4-piece bathroom with step in tub and upgraded vanity, gorgeous, updated kitchen with appliances including fridge, stove, dishwasher and microwave range hood, full sized kitchen pantry, granite counter tops, tiled floor and backsplash, under counter lighting and updated cabinets. The spacious living room features a cozy carpet under foot with plenty of windows letting in the natural sunlight and offering a view of the city below as well as a large dining room with laminate flooring and lots of room for an oversized table and buffet. The unit also has in-suite laundry that features a new one-piece whirlpool washer/dryer unit. Warm and comfortable bedroom with lots of closet space complete this fabulous unit. There’s also a storage locker on the 8th floor for your convenience. No need to park outside in the snow, this unit comes with its own underground parking spot just steps from the entryway. Enjoy amazing social opportunities with all the amenities featuring bowling, shuffleboard, fitness, billiards, library, games room, quilting room, workshop and gathering rooms. Rockway Community Centre, Rockway Gardens and Rockway Golf Course are also at your doorstep. Just a few minutes away from shopping at Fairview Mall and quick access to the expressway. Building controled entry and outdoor common spaces. Come see this wonderful unit today! (id:56248)
1938 Turkey Point Road
Simcoe, Ontario
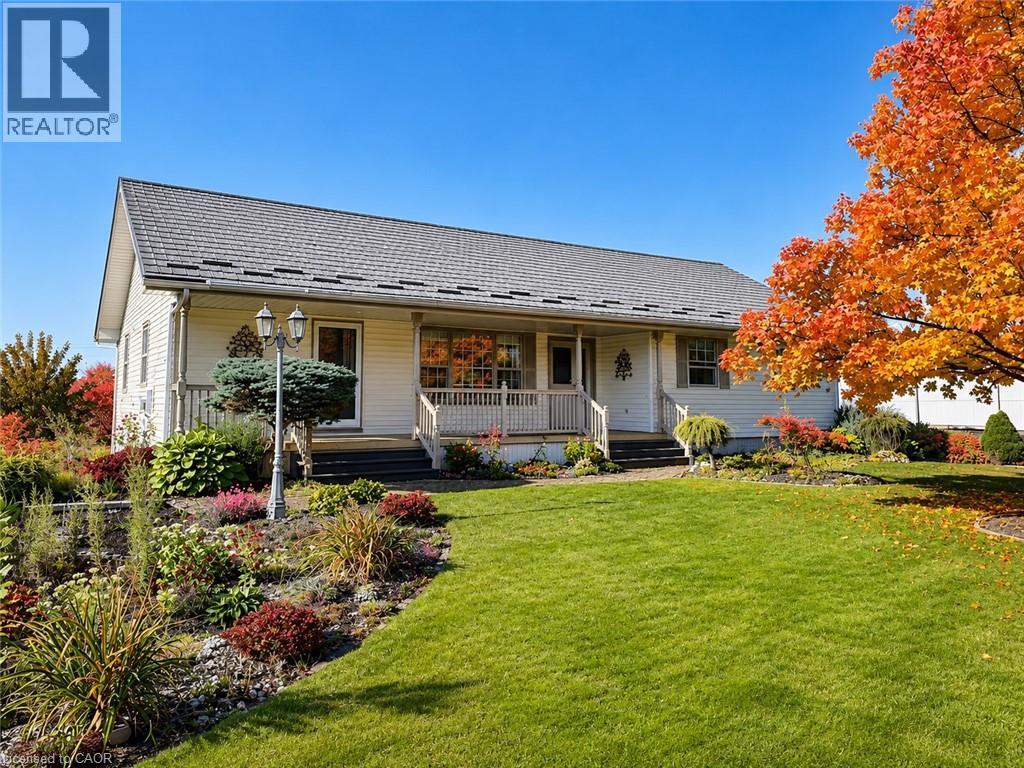
**MOTIVATED SELLER! MAJOR PRICE REDUCTION FROM $1.57M TO $1.149M!** Rare opportunity to own approx. 10 acres near Simcoe combining land investment, agricultural business potential & country living. Surrounded by productive farmland and nearby residential development, this property is well positioned for future growth and long-term land-value potential. Ideal for greenhouse and specialty farming with fertile sand-loam soil, ample water, hydro & connected natural gas. 3-phase power is available along the front road, offering excellent potential for greenhouse vegetables, processing, refrigeration and other agricultural operations. Located in Norfolk County, the heart of Ontario's ginseng industry, offering unique potential for ginseng/high-value crop production, processing, storage, wholesale and trade with Canadian & Asian markets. Excellent flexibility for multi-generational living, with potential for an additional detached residential dwelling subject to zoning and approvals. Minutes to Simcoe, Long Point, Lake Erie and provincial recreation areas—ideal for family living, B&B/rural tourism or a private country retreat. Existing 1,707 sq.ft. 3-bedroom bungalow, detached 2-car garage, and multiple outbuildings, including one with hydro & water. **SELLER IS MOTIVATED AND READY TO MAKE A DEAL!** Invest, farm, live and grow—an exceptional 10-acre opportunity with value today and exciting possibilities for tomorrow. (id:56248)
9 Bonheur Court Unit# 808
Brantford, Ontario
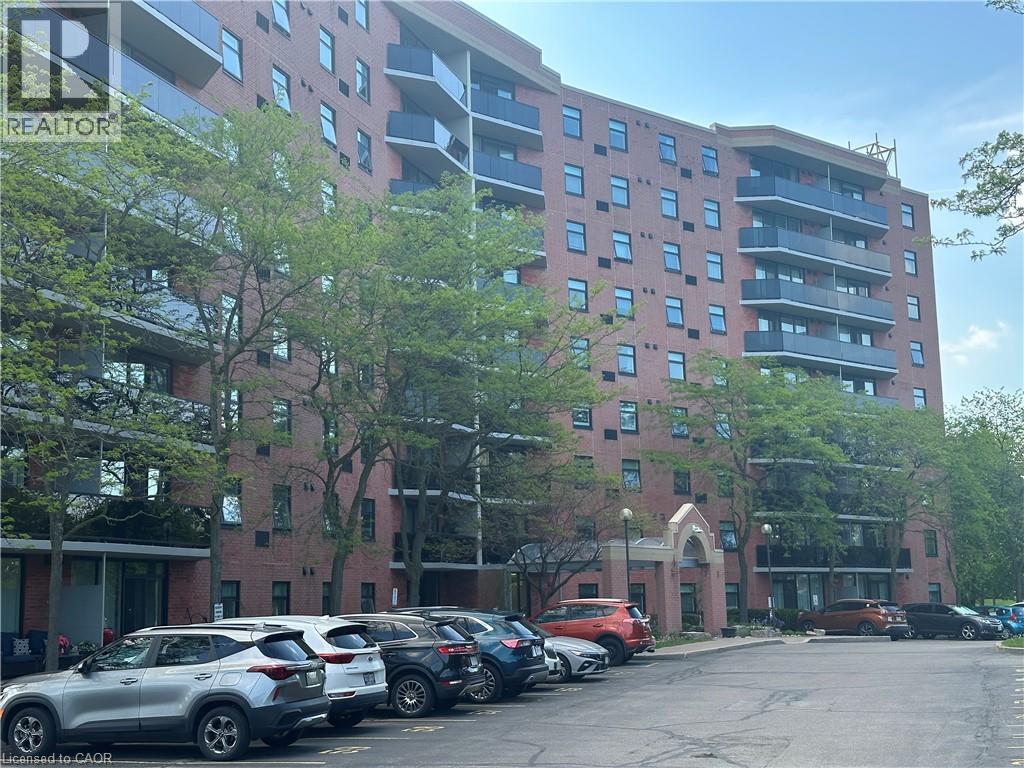
Welcome to Unit 808 at 9 Bonheur Court, a bright and spacious condo offering comfortable, low maintenance living in a convenient Brantford location. This well-laid-out unit features two generous bedrooms with ample closet space and an updated bathroom complete with a modern step-in shower for added comfort and accessibility. Large windows throughout the unit flood the space with natural light, creating an inviting and airy atmosphere. Recent updates include newly replaced windows and balconies, providing peace of mind and enhanced enjoyment of the outdoor space. Whether you’re relaxing at home or entertaining guests, this unit offers a practical layout with plenty of room to live comfortably. Enjoy the nicer weather relaxing by the fishpond with friends and neighbours. Ideal for first-time buyers, downsizers, or investors. Unit 808 combines space, light, and updates in a well-managed building close to amenities, parks, and transit. A great opportunity to enjoy easy condo living in Brantford. (id:56248)
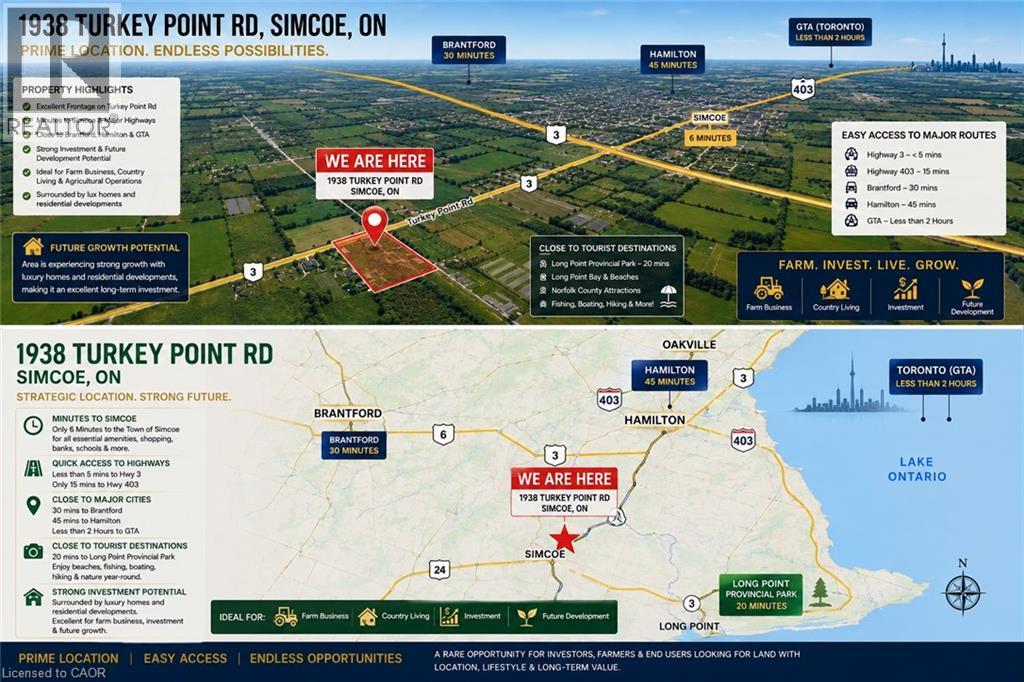
1938 Turkey Point Road
Simcoe, Ontario
**MOTIVATED SELLER! MAJOR PRICE REDUCTION FROM $1.57M TO $1.149M!** Rare opportunity to own approx. 10 acres near Simcoe combining land investment, agricultural business potential & country living. Surrounded by productive farmland and nearby residential development, this property is well positioned for future growth and long-term land-value potential. Ideal for greenhouse and specialty farming with fertile sand-loam soil, ample water, hydro & connected natural gas. 3-phase power is available along the front road, offering excellent potential for greenhouse vegetables, processing, refrigeration and other agricultural operations. Located in Norfolk County, the heart of Ontario's ginseng industry, offering unique potential for ginseng/high-value crop production, processing, storage, wholesale and trade with Canadian & Asian markets. Excellent flexibility for multi-generational living, with potential for an additional detached residential dwelling subject to zoning and approvals. Minutes to Simcoe, Long Point, Lake Erie and provincial recreation areas—ideal for family living, B&B/rural tourism or a private country retreat. Existing 1,707 sq.ft. 3-bedroom bungalow, detached 2-car garage, and multiple outbuildings, including one with hydro & water. **SELLER IS MOTIVATED AND READY TO MAKE A DEAL!** Invest, farm, live and grow—an exceptional 10-acre opportunity with value today and exciting possibilities for tomorrow. (id:56248)
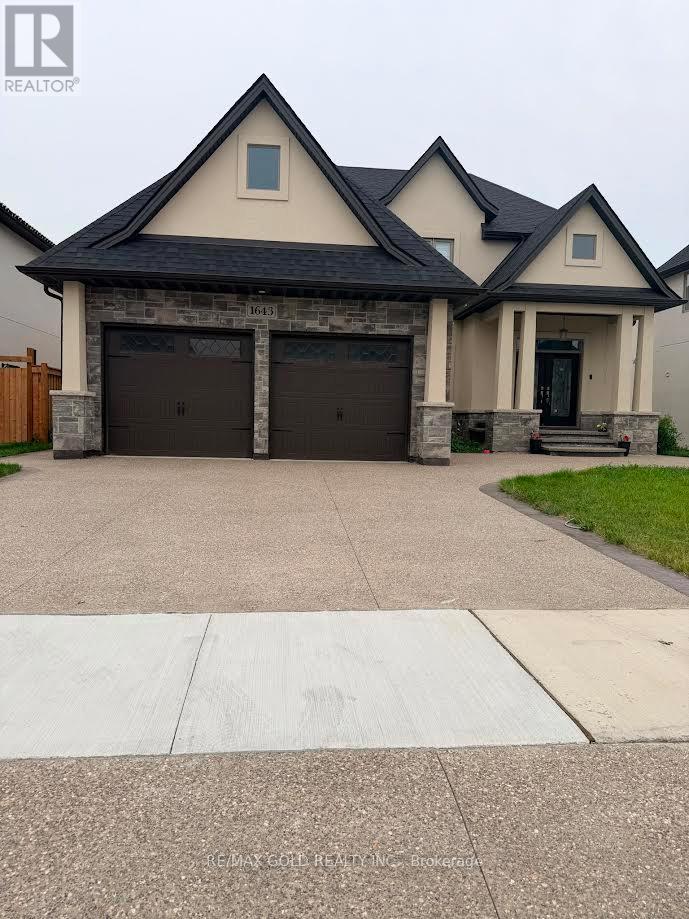
1643 Virtue Lane
Windsor, Ontario
Prime Location: Situated in a peaceful, family-friendly Windsor neighborhood just minutes from Tecumseh Mall, local dining, and scenic waterfront trails. Modern Design: Bright, spacious open-concept living area featuring upgraded flooring, abundant natural light, and contemporary designer touches throughout. Chef's Kitchen: Equipped with premium countertops, custom cabinetry, a large center island, and a walk-in pantry. Comfortable Bedrooms: Generously sized bedrooms with ample closet space, including a relaxing primary retreat with a private ensuite bath. Outdoor Space: Professionally landscaped yard with a private patio, ideal for outdoor entertaining and family gatherings. (id:56248)
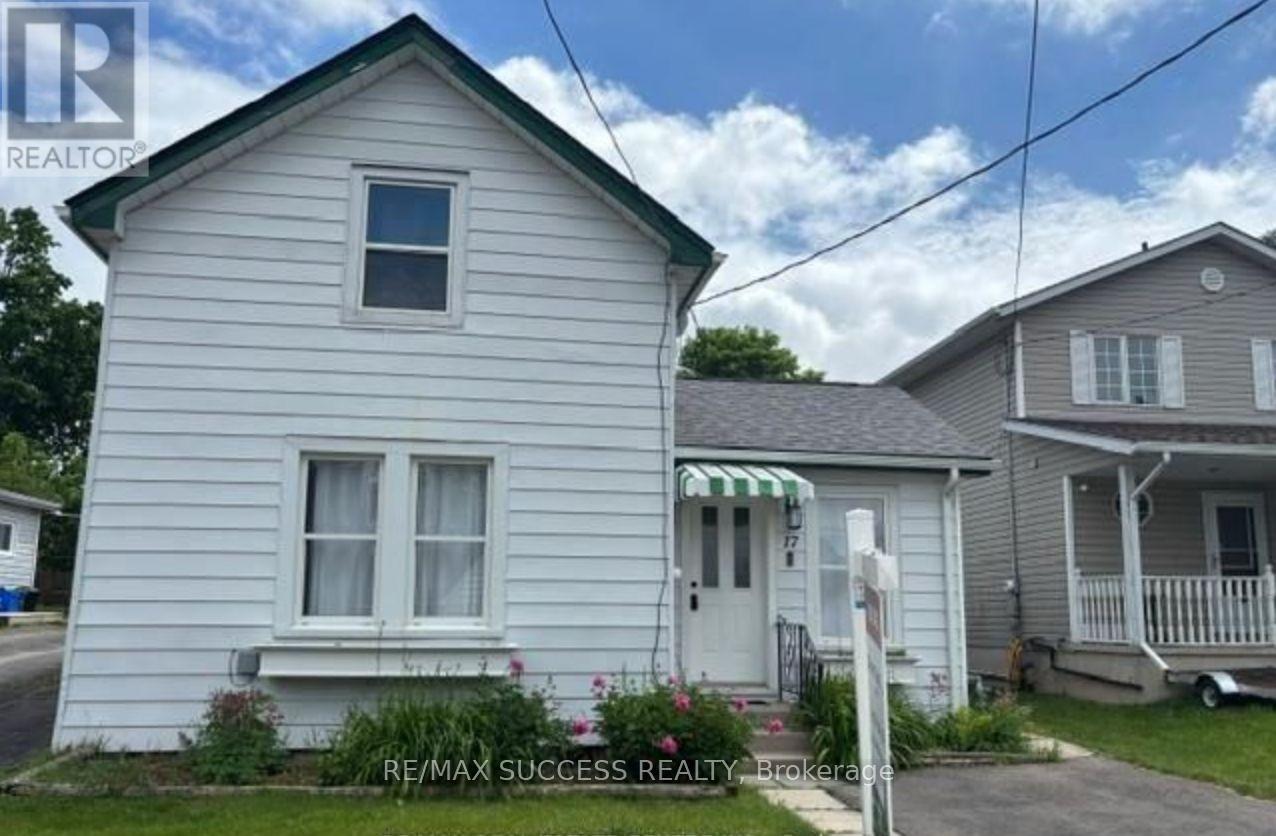
17 Dover Street
Woodstock, Ontario
Updated Three-Bedroom Detached Home with Two-Bath & Two parking Spots. The Main Floor Features Primary Bedroom Overlooking The Front Yard with Full Bathroom & Enclosed Laundry facilities with Storage, Complete With A Newer Washer And Dryer. Two Additional Bedrooms Are Located On The Upper Level.The Renovated Kitchen (2024) Showcases New Quartz Countertops, A Large Double Sink, And High-Quality Appliances. Durable, Scratch-Resistant Vinyl Plank Flooring Runs Throughout The Home.Situated On A Large Lot, The Fully Fenced Backyard Offers Excellent Outdoor Living With A Stone Patio And Storage Shed. The Lower Level Provides Abundant Storage Space.An Ideal Option For Retirees Or Buyers Seeking Main-Floor Living Combined With Generous Outdoor Space In A Convenient Location. The Property Also Offers Multiple Opportunities To Expand And/Or Rebuild. Huge Backyard for Outdoor Entertaining etc. Close to All Amenities, Parks, Schools, Shopping (id:56248)
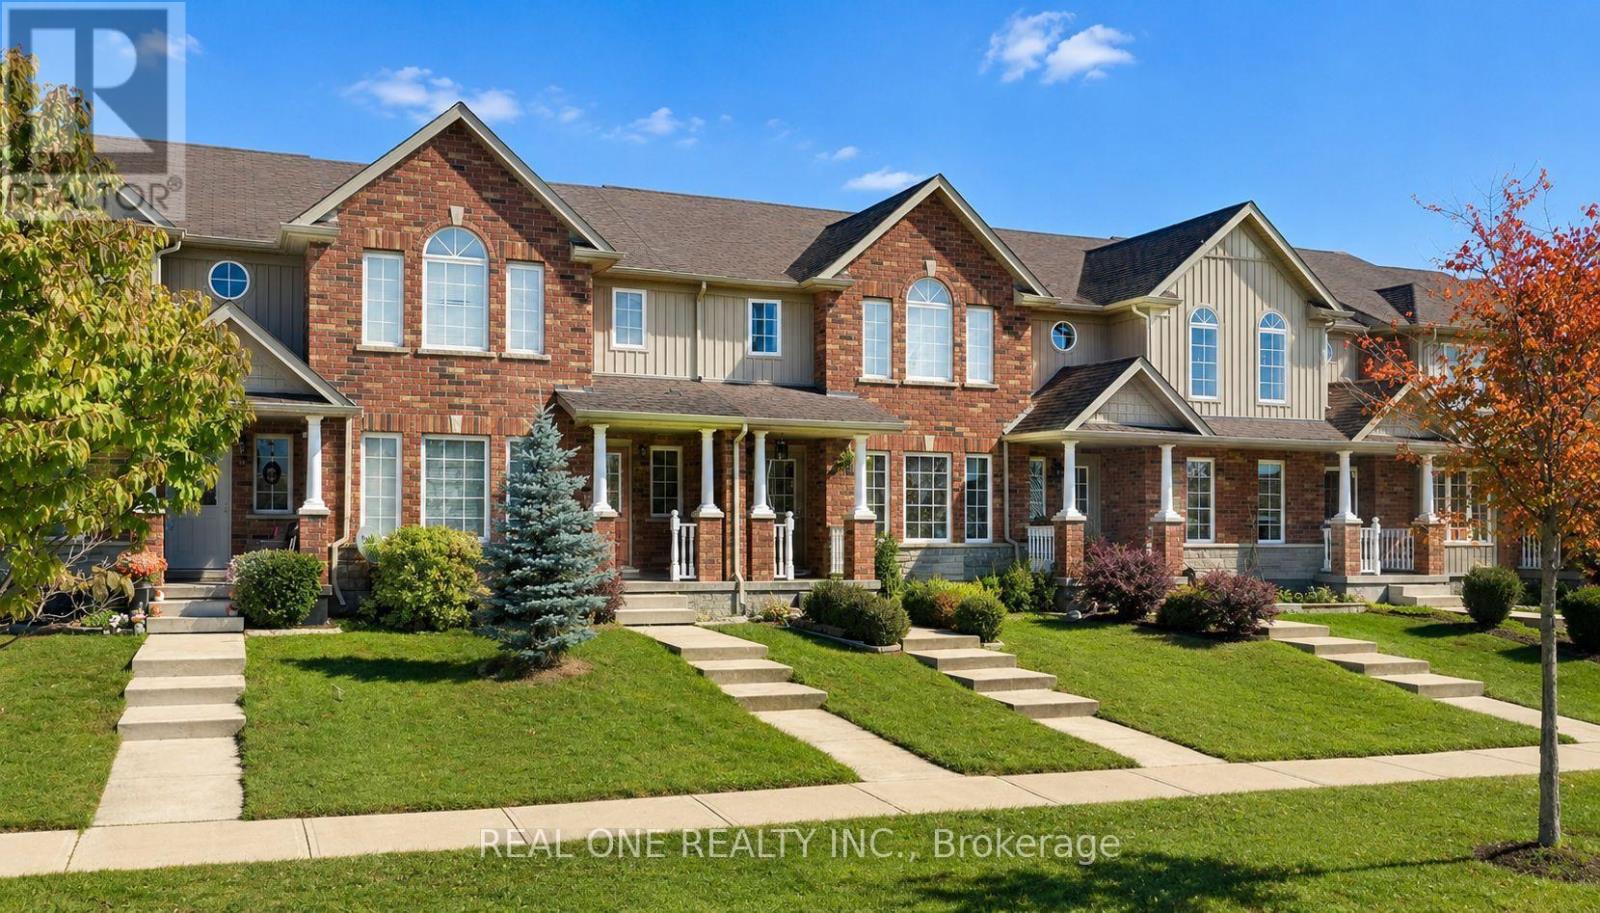
575 Victoria Road N
Guelph, Ontario
Welcome to 575 Victoria Road N! This bright and spacious freehold 2-storey townhome is ideally located in Guelph's desirable north end, just minutes from Guelph Lake Conservation Area, parks, trails and a variety of amenities. The main floor features a welcoming open-concept layout with seamless flow between the living room, dining area and kitchen. Walk out through the kitchen door to a good-sized backyard, perfect for outdoor enjoyment. A detached single-car garage provides convenient parking and storage. Upstairs, the spacious primary bedroom features a walk-in closet and private 4-piece ensuite. Two additional generously sized bedrooms, a second 4-piece bathroom and convenient second-floor laundry complete this level. Enjoy the convenience of being steps from a playground, walking trails and everyday amenities, with easy access to everything Guelph has to offer. A wonderful opportunity for first-time buyers, families or investors! (id:56248)
54132 Best Line
Bayham, Ontario
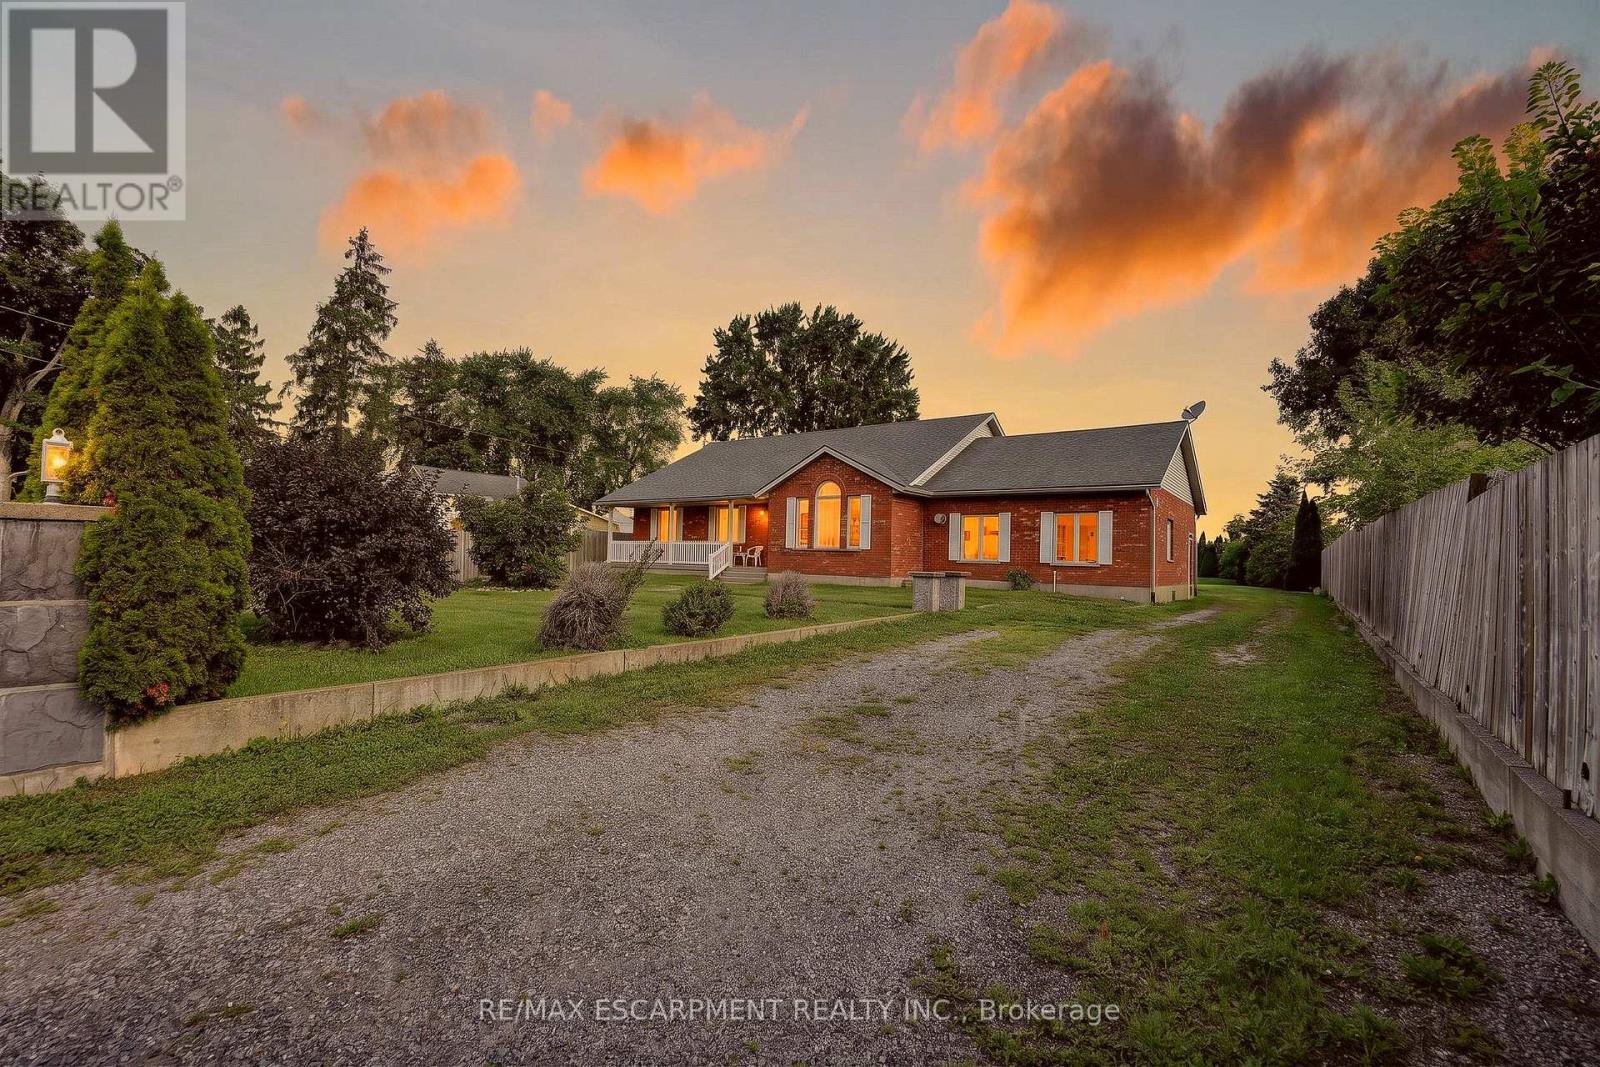
Spacious 3-bedroom, 2-bathroom home on a generous lot in Aylmer, Ontario. Features include an open layout, generously sized rooms, eat-in kitchen with ample cupboard space, and plenty of windows providing natural light. Finished 2-car garage, large back deck, and extensive tree-lined backyard. Furnace and hot water tank are rented; Seller will buy out on closing. A great opportunity to update and personalize the home to your needs. (id:56248)
13 Central Market Drive
Haldimand, Ontario
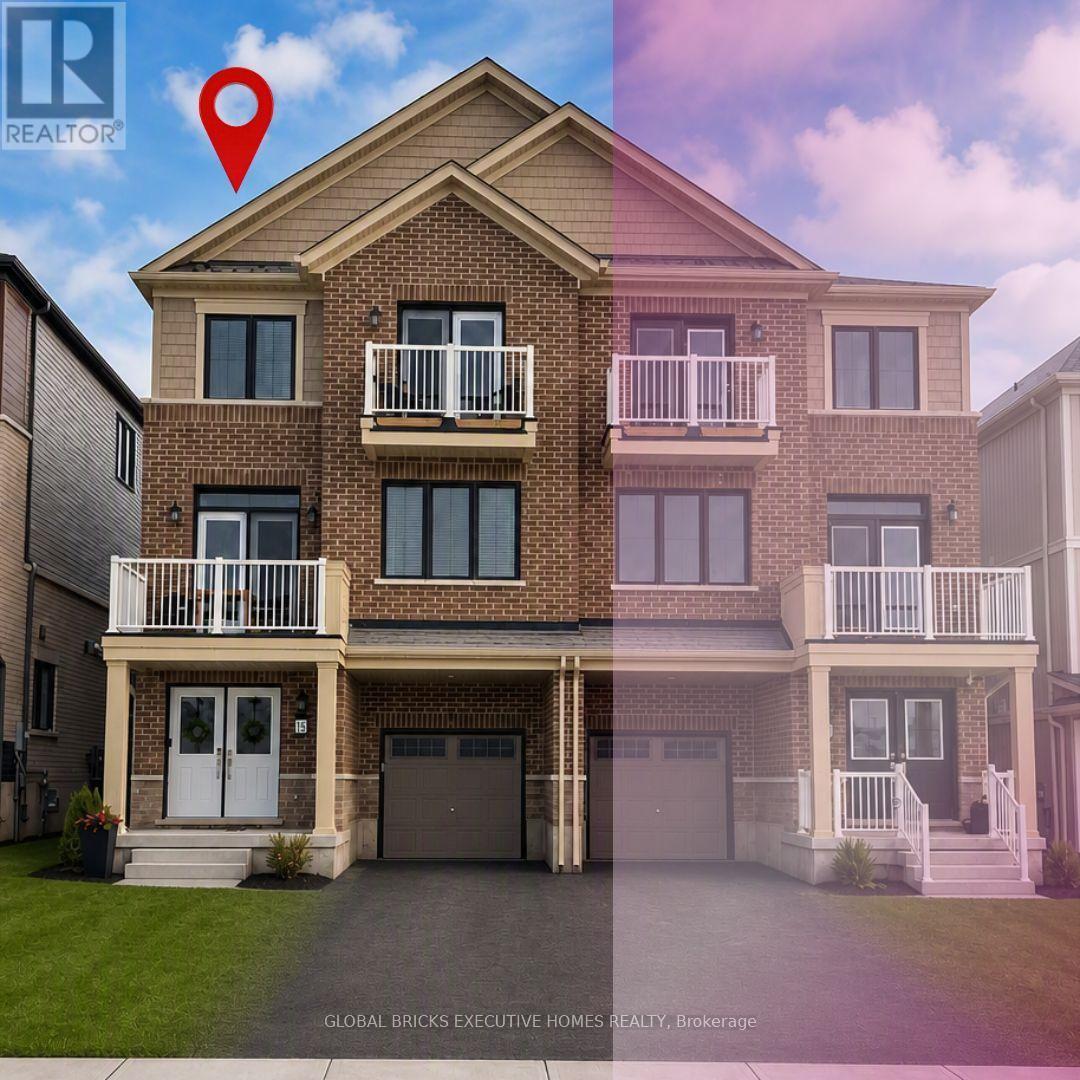
Experience the best of modern living in the heart of Caledonia! This beautifully upgraded 3-bedroom, 2.5-bathroom townhouse offers approximately 1,730 sq. ft. of stylish and comfortable living space. The bright and spacious open-concept second floor is the heart of the home, featuring a modern kitchen, generous dining area, and inviting living room-perfect for everyday family living or entertaining guests. Upstairs, the spacious primary suite offers a private balcony and a luxurious 3-piece ensuite, while two additional well-sized bedrooms provide plenty of space for family, guests, or a home office. Located in a charming, fast-growing community with a welcoming small-town feel, this home offers the perfect balance of comfort and convenience. Enjoy easy access to local amenities, shopping, and Hamilton International Airport, just approximately 15 minutes away. Stylish, upgraded, and move-in ready-this is a home you'll be proud to call your own. Book your private showing today! (id:56248)
163 Daimler Drive
Kitchener, Ontario
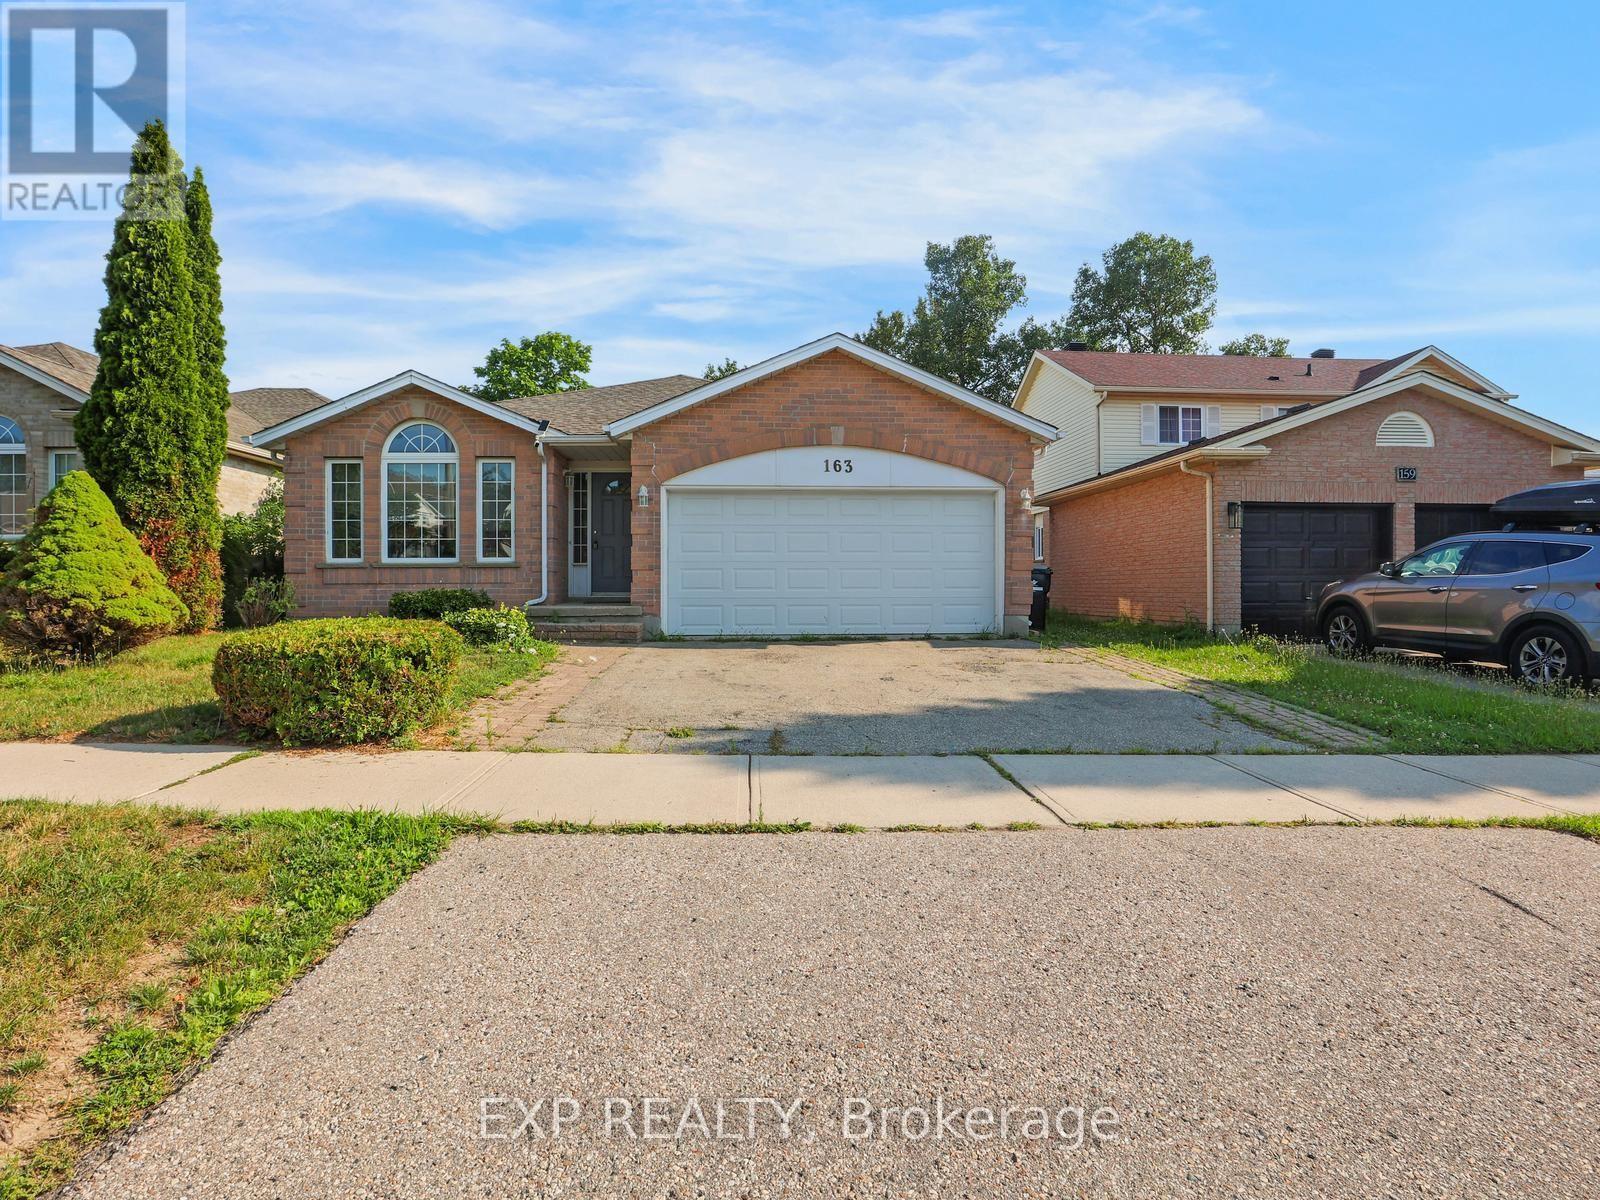
5 Elite Reasons Why You'll Love 163 Daimler Drive In Highly Desirable Lackner Woods! 1. Rare Multi-Generational Layout. Offering Approximately 2,642 Sq. Ft. Of Finished Living Space, This Beautifully Maintained 3-Level Backsplit Features 4 Spacious Bedrooms And 3 Bathrooms, Including A Rare Main Floor Bedroom With A Full Bathroom, Making It Ideal For Aging Parents, Extended Family, Overnight Guests Or A Private Home Office. 2. Move-In Ready & Carpet-Free. Enjoy The Convenience Of A Carpet-Free Home Featuring Gleaming Hardwood Flooring On The Main Level And Quality Laminate Flooring Throughout The Upper And Lower Levels. Recent Updates Include Fresh Paint, Stylish New Light Fixtures, Elegant Oak Staircase, Solid Oak Kitchen Cabinets, Freshly Stained Wood Deck, 50-Year Roof Shingles (2015) And Central A/C (2021), Allowing You To Move In With Complete Peace Of Mind. 3. Bright, Spacious & Functional. Designed With Family Living In Mind, This Home Offers Generous Principal Rooms, Multiple Living Areas And A Practical Backsplit Layout That Provides Privacy, Flexibility And Plenty Of Space For Entertaining, Working From Home Or Everyday Family Life. Large Windows Fill The Home With Natural Light, Creating A Warm And Inviting Atmosphere Throughout. 4. Prime Lackner Woods Location. Live In One Of Kitchener's Most Sought-After Family Neighbourhoods Surrounded By Excellent Schools, Parks, Scenic Walking Trails, Chicopee Ski & Summer Resort, The Grand River, Shopping, Restaurants, Community Centres, Public Transit And Every Daily Convenience. Enjoy Quick Access To Highways 401, 7 & 8 For Effortless Commuting To Waterloo, Cambridge, Guelph And The GTA. 5. The Complete Family Package. Combining Exceptional Space, A Versatile Layout, Quality Updates, Carpet-Free Living And An Unbeatable Location, This Home Is The Perfect Choice For Growing Or Multi-Generational Families. Homes Like This Rarely Become Available In Lackner Woods. Don't Miss This Exceptional Opportunity! (id:56248)
45 Argyle Avenue
Norfolk, Ontario
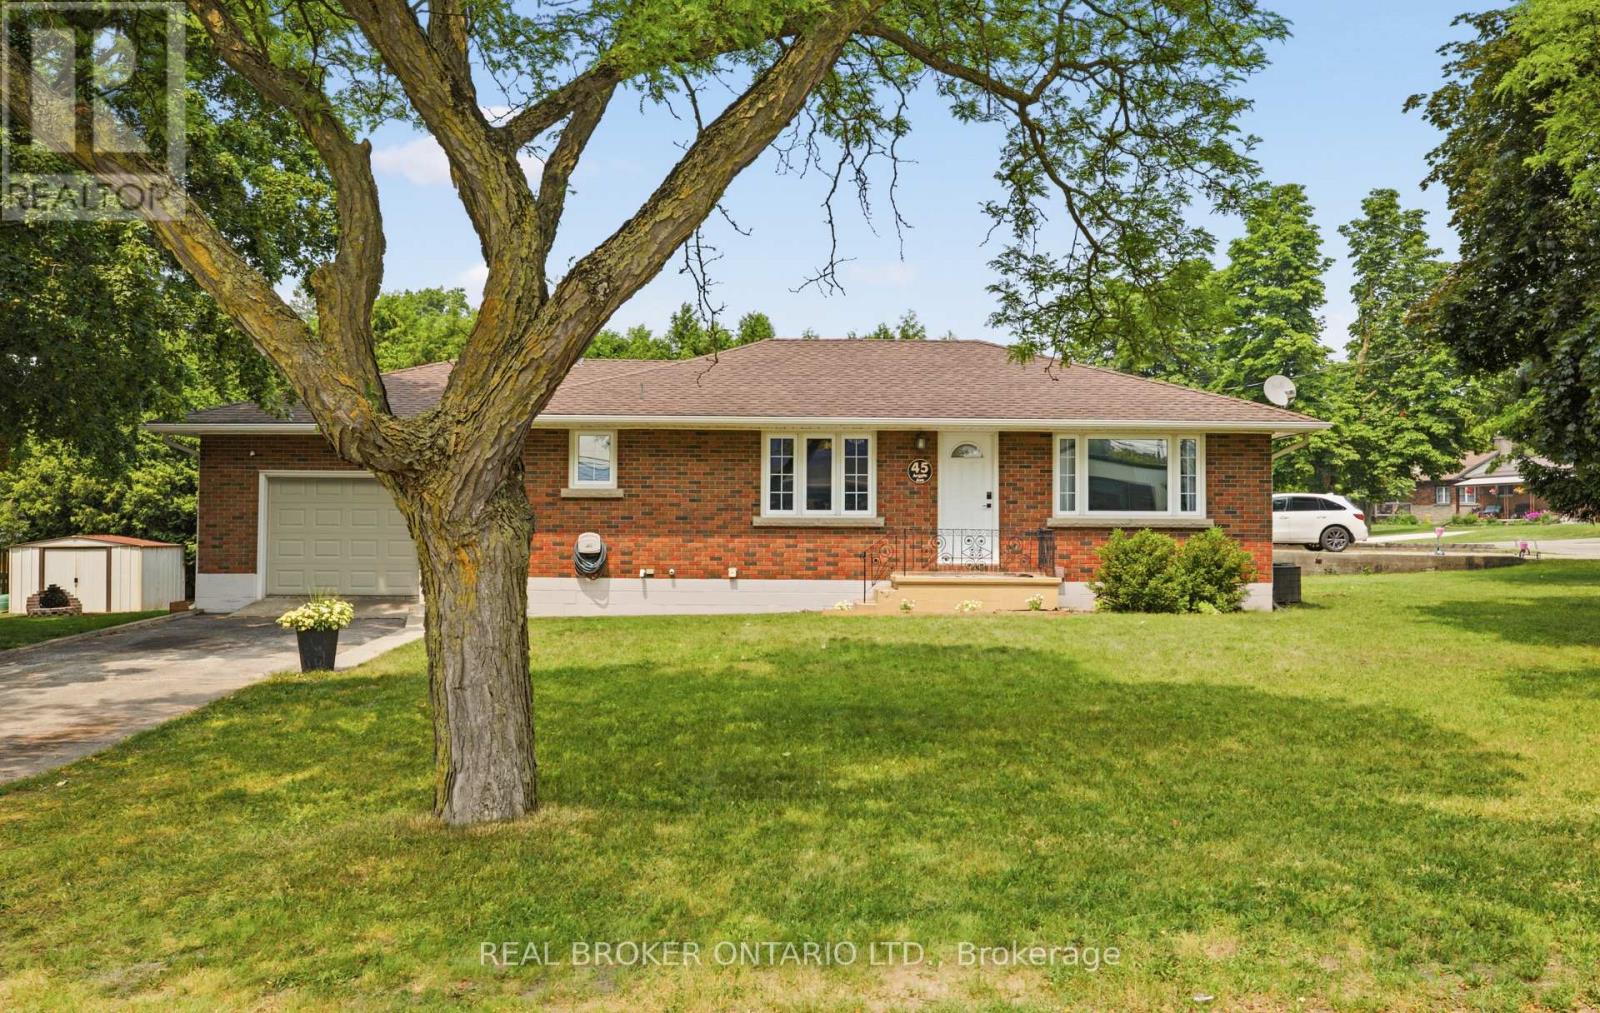
Welcome to 45 Argyle Avenue, where mature trees, a spacious lot, and a warm, inviting layout create the perfect place to call home. Set back from the road in a quiet Delhi neighbourhood, this charming 3-bedroom bungalow offers the space and flexibility every family is looking for. Step inside through the oversized attached garage into a practical mudroom with basement access, presenting exciting potential for a future separate entrance. The bright, spacious kitchen is truly the heart of the home, featuring a large peninsula that naturally brings everyone together, whether you're preparing dinner, entertaining friends, or helping with homework. It flows effortlessly into the dining area and welcoming living room, where oversized windows fill the space with natural light and timeless mouldings add character and charm. Three comfortable bedrooms and a full 4-piece bathroom complete the main floor, while the expansive lower level offers endless possibilities. With plenty of room for a rec room, home office, gym, playroom, or hobby space, this home is ready to grow alongside your family's needs. Outside, you'll find a partially fenced backyard surrounded by mature trees, a large storage shed, an oversized garage perfect for hobbies or extra storage, and a double-wide driveway with ample parking. Whether you're just starting out, growing your family, or simply looking for more space to enjoy, 45 Argyle Avenue offers comfort, flexibility, and the opportunity to create lasting memories in the heart of Norfolk County. (id:56248)
102-04 - 3 Cross Street
Welland, Ontario
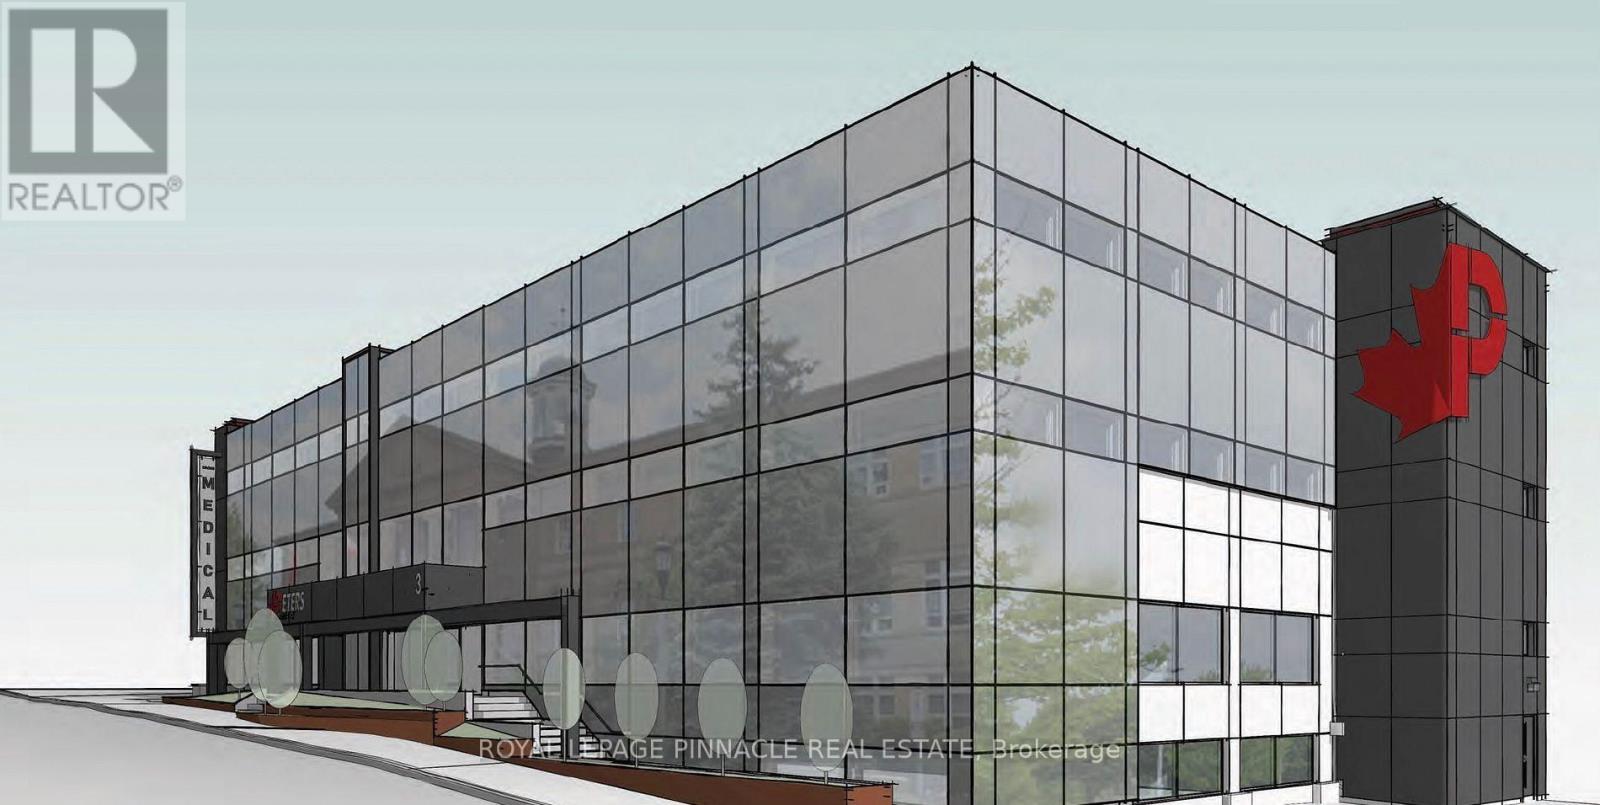
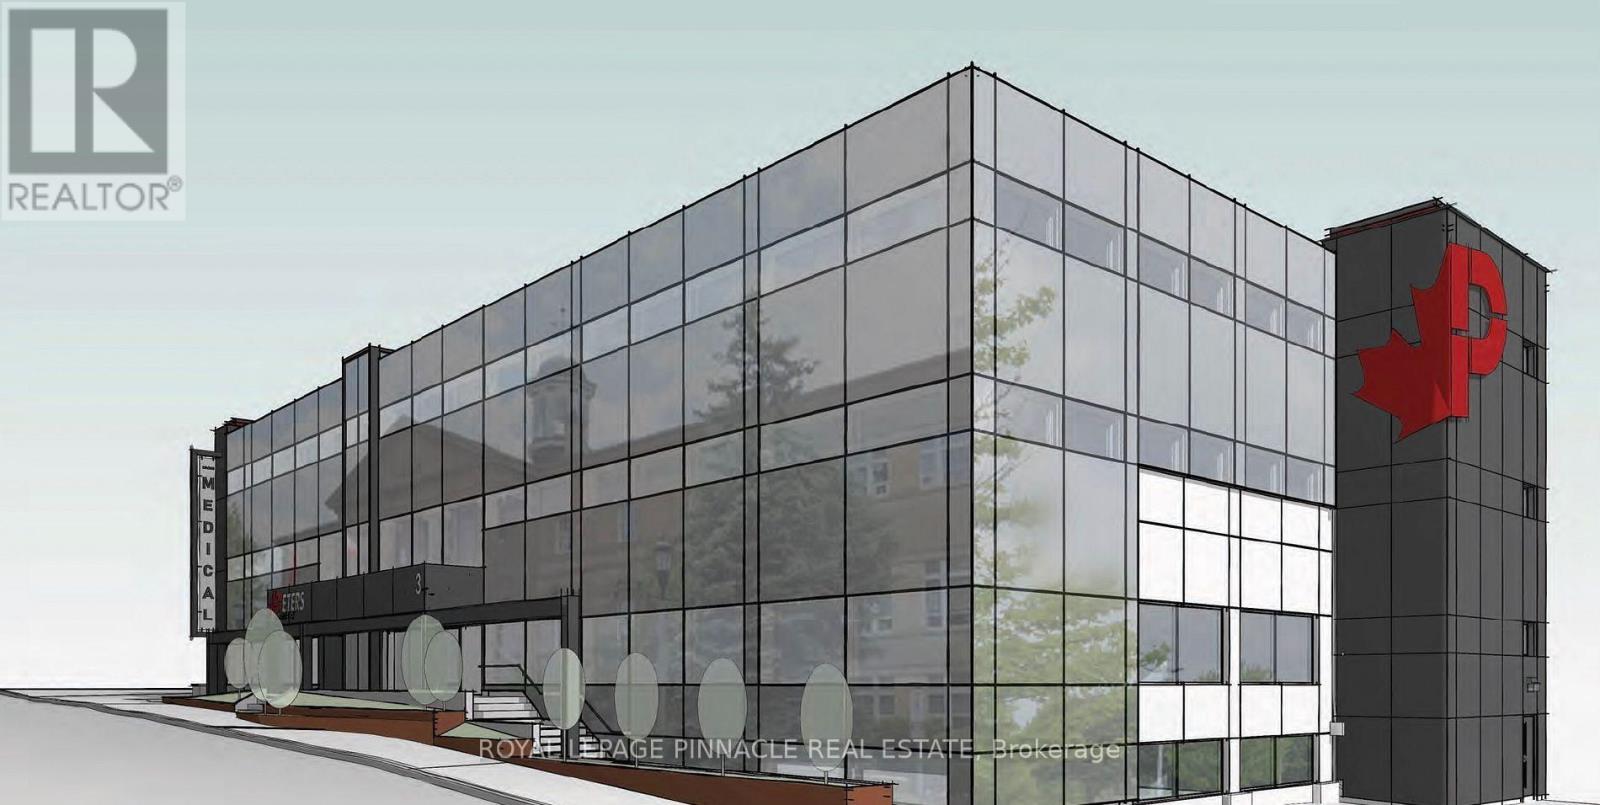
*** Medical Use Only *** Completely transformed and newly built medical centre known as "Cross Street Medical", offering medical space and suites for lease. Thismodern facility is ideal for General Practitioners, Specialists, Physicians, Therapists and Consultants. Offering various sizes of office spacesand examination rooms on long term or short term. Office spaces are available in many sizes individual and combination of self-containedsuites to choose from that meets your specific needs and requirements.Fully furnished spaces with standard furniture provided, free internet included, utilities included, other features such as common/sharedreceptionist to meet and greet, waiting room, kitchenettes, breakrooms, included in the gross rent. Fully accessibility compliant building withelevator service. Onsite Pharmacy to bring walk-in traffic to help grow and flourish your business.Heart & Health Clinic is conveniently located in downtown, right across the Welland Courthouse and next to Welland Civic Square/WellandCity Hall. On a bus route with shopping, restaurants and many amenities nearby. (id:56248)
102-06 - 3 Cross Street
Welland, Ontario
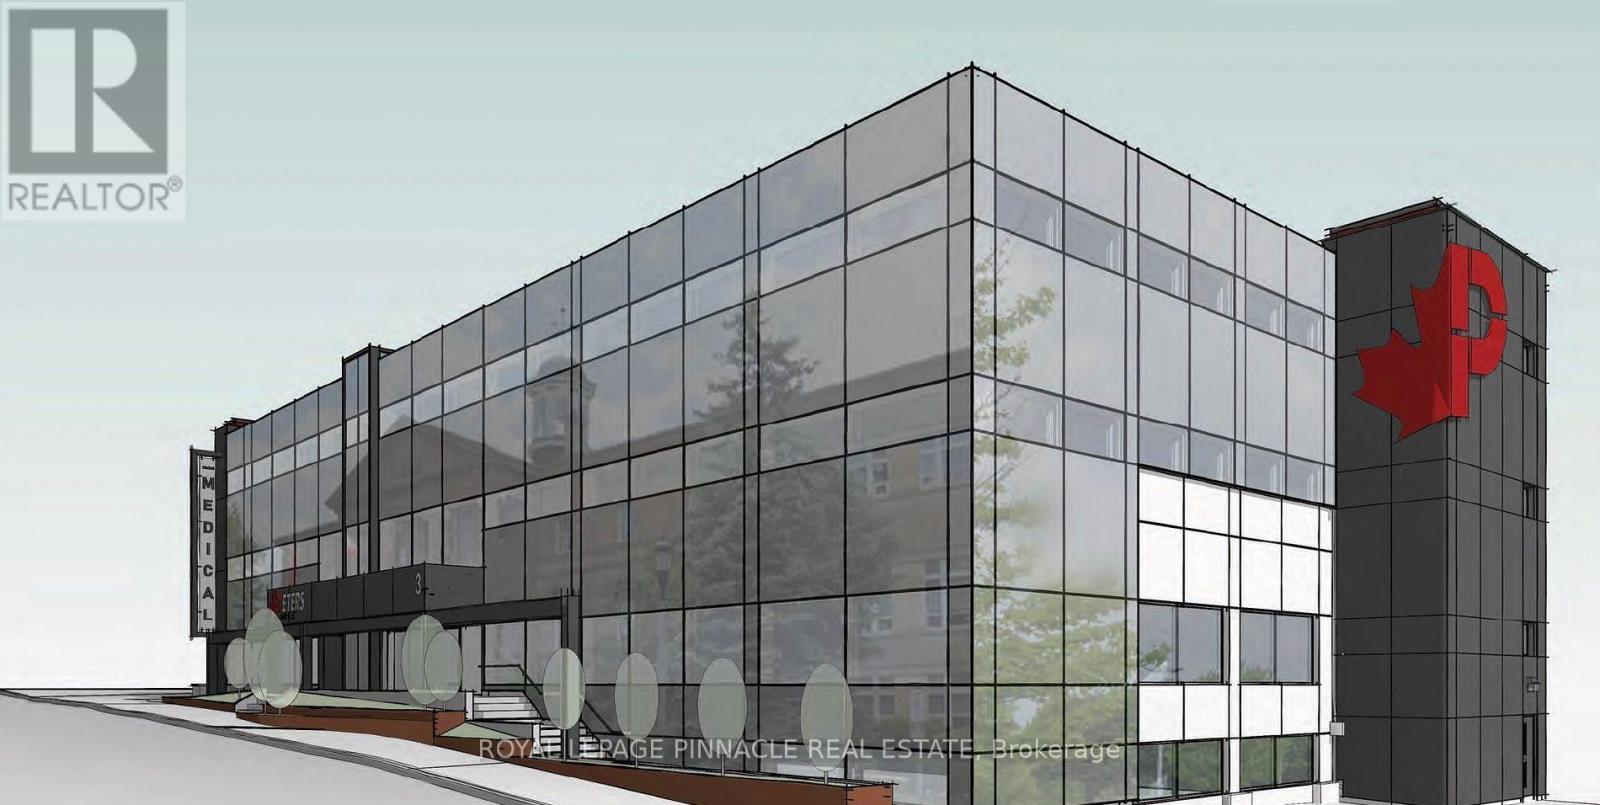
*** Medical Use Only *** Completely transformed and newly built medical centre known as "Cross Street Medical", offering medical space and suites for lease. Thismodern facility is ideal for General Practitioners, Specialists, Physicians, Therapists and Consultants. Offering various sizes of office spacesand examination rooms on long term or short term. Office spaces are available in many sizes individual and combination of self-containedsuites to choose from that meets your specific needs and requirements.Fully furnished spaces with standard furniture provided, free internet included, utilities included, other features such as common/sharedreceptionist to meet and greet, waiting room, kitchenettes, breakrooms, included in the gross rent. Fully accessibility compliant building withelevator service. Onsite Pharmacy to bring walk-in traffic to help grow and flourish your business.Heart & Health Clinic is conveniently located in downtown, right across the Welland Courthouse and next to Welland Civic Square/WellandCity Hall. On a bus route with shopping, restaurants and many amenities nearby. (id:56248)
102-03 - 3 Cross Street
Welland, Ontario
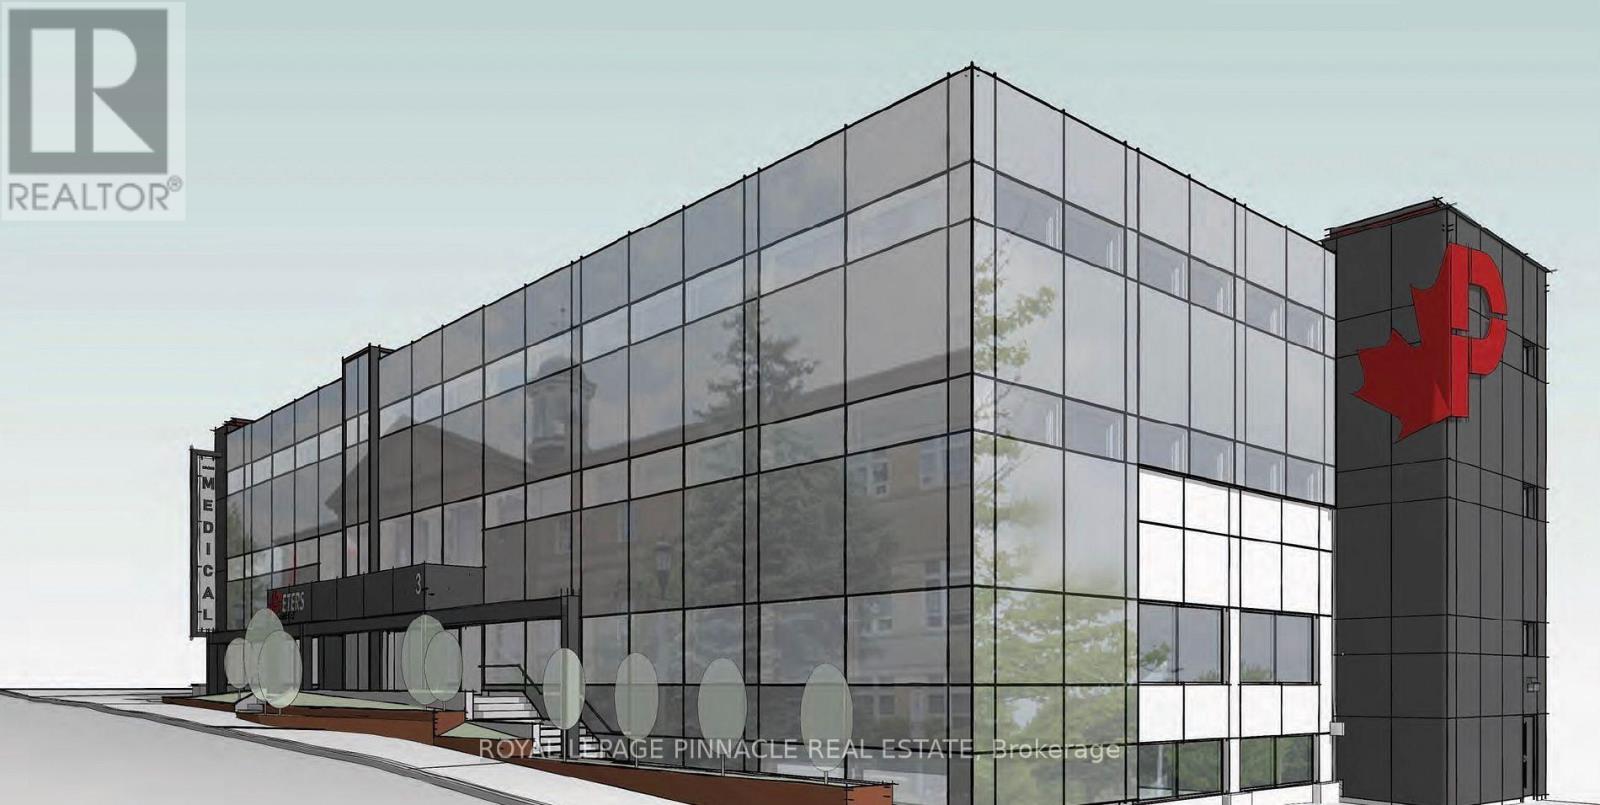
*** Medical Use Only *** Completely transformed and newly built medical centre known as "Cross Street Medical", offering medical space and suites for lease. Thismodern facility is ideal for General Practitioners, Specialists, Physicians, Therapists and Consultants. Offering various sizes of office spacesand examination rooms on long term or short term. Office spaces are available in many sizes individual and combination of self-containedsuites to choose from that meets your specific needs and requirements.Fully furnished spaces with standard furniture provided, free internet included, utilities included, other features such as common/sharedreceptionist to meet and greet, waiting room, kitchenettes, breakrooms, included in the gross rent. Fully accessibility compliant building withelevator service. Onsite Pharmacy to bring walk-in traffic to help grow and flourish your business.Heart & Health Clinic is conveniently located in downtown, right across the Welland Courthouse and next to Welland Civic Square/WellandCity Hall. On a bus route with shopping, restaurants and many amenities nearby (id:56248)
102-02 - 3 Cross Street
Welland, Ontario
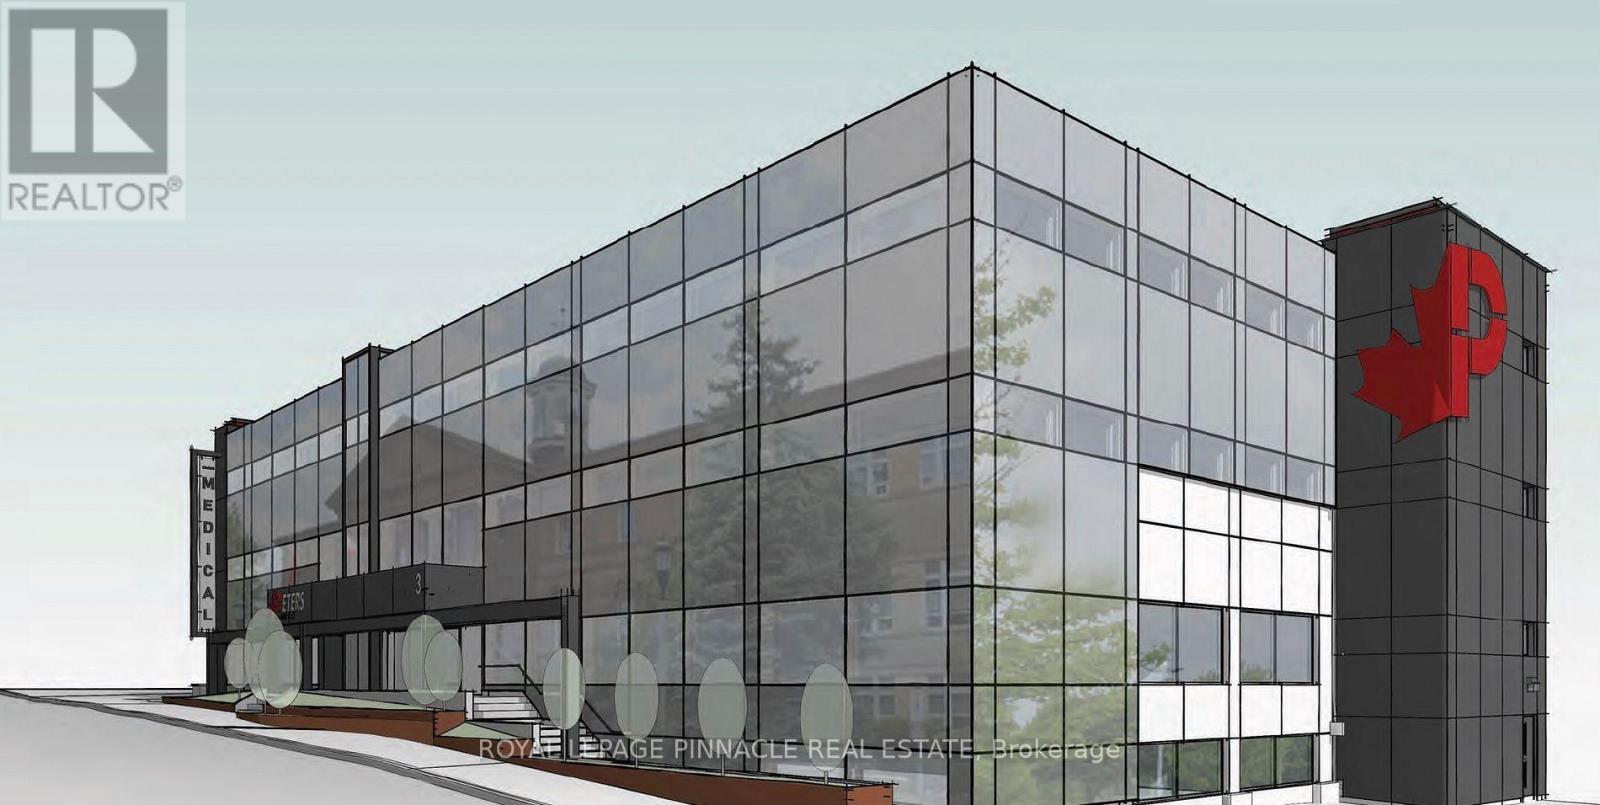
*** Medical Use Only*** Completely transformed and newly built medical centre known as "Cross Street Medical", offering medical space and suites for lease. Thismodern facility is ideal for General Practitioners, Specialists, Physicians, Therapists and Consultants. Offering various sizes of office spacesand examination rooms on long term or short term. Office spaces are available in many sizes individual and combination of self-containedsuites to choose from that meets your specific needs and requirements.Fully furnished spaces with standard furniture provided, free internet included, utilities included, other features such as common/sharedreceptionist to meet and greet, waiting room, kitchenettes, breakrooms, included in the gross rent. Fully accessibility compliant building withelevator service. Onsite Pharmacy to bring walk-in traffic to help grow and flourish your business.Heart & Health Clinic is conveniently located in downtown, right across the Welland Courthouse and next to Welland Civic Square/WellandCity Hall. On a bus route with shopping, restaurants and many amenities nearby. (id:56248)
102-08 - 3 Cross Street
Welland, Ontario
*** Medical Use Only *** Completely transformed and newly built medical centre known as "Cross Street Medical", offering medical space and suites for lease. This modern facility is ideal for General Practitioners, Specialists, Physicians, Therapists and Consultants. Offering various sizes of office spacesand examination rooms on long term or short term. Office spaces are available in many sizes individual and combination of self-contained suites to choose from that meets your specific needs and requirements. Fully furnished spaces with standard furniture provided, free internet included, utilities included, other features such as common/shared receptionist to meet and greet, waiting room, kitchenettes, breakrooms, included in the gross rent. Fully accessibility compliant building withelevator service. Onsite Pharmacy to bring walk-in traffic to help grow and flourish your business. Heart & Health Clinic is conveniently located in downtown, right across the Welland Courthouse and next to Welland Civic Square/Welland City Hall. On a bus route with shopping, restaurants and many amenities nearby. (id:56248)
102-18 - 3 Cross Street
Welland, Ontario
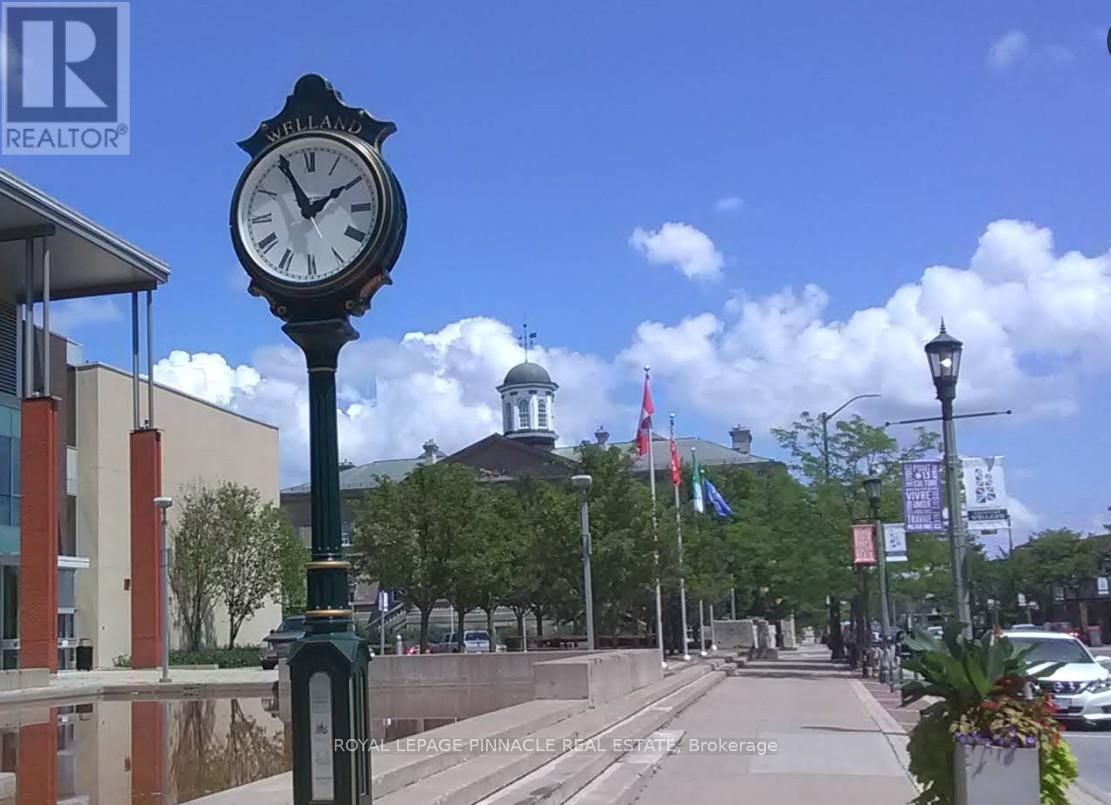
*** Medical Use Only *** Completely transformed and newly built medical centre known as "Cross Street Medical", offering medical space and suites for lease. This modern facility is ideal for General Practitioners, Specialists, Physicians, Therapists and Consultants. Offering various sizes of office spacesand examination rooms on long term or short term. Office spaces are available in many sizes individual and combination of self-contained suites to choose from that meets your specific needs and requirements. Fully furnished spaces with standard furniture provided, free internet included, utilities included, other features such as common/shared receptionist to meet and greet, waiting room, kitchenettes, breakrooms, included in the gross rent. Fully accessibility compliant building withelevator service. Onsite Pharmacy to bring walk-in traffic to help grow and flourish your business. Heart & Health Clinic is conveniently located in downtown, right across the Welland Courthouse and next to Welland Civic Square/Welland City Hall. On a bus route with shopping, restaurants and many amenities nearby. (id:56248)
203 - 210 Main Street E
Haldimand, Ontario
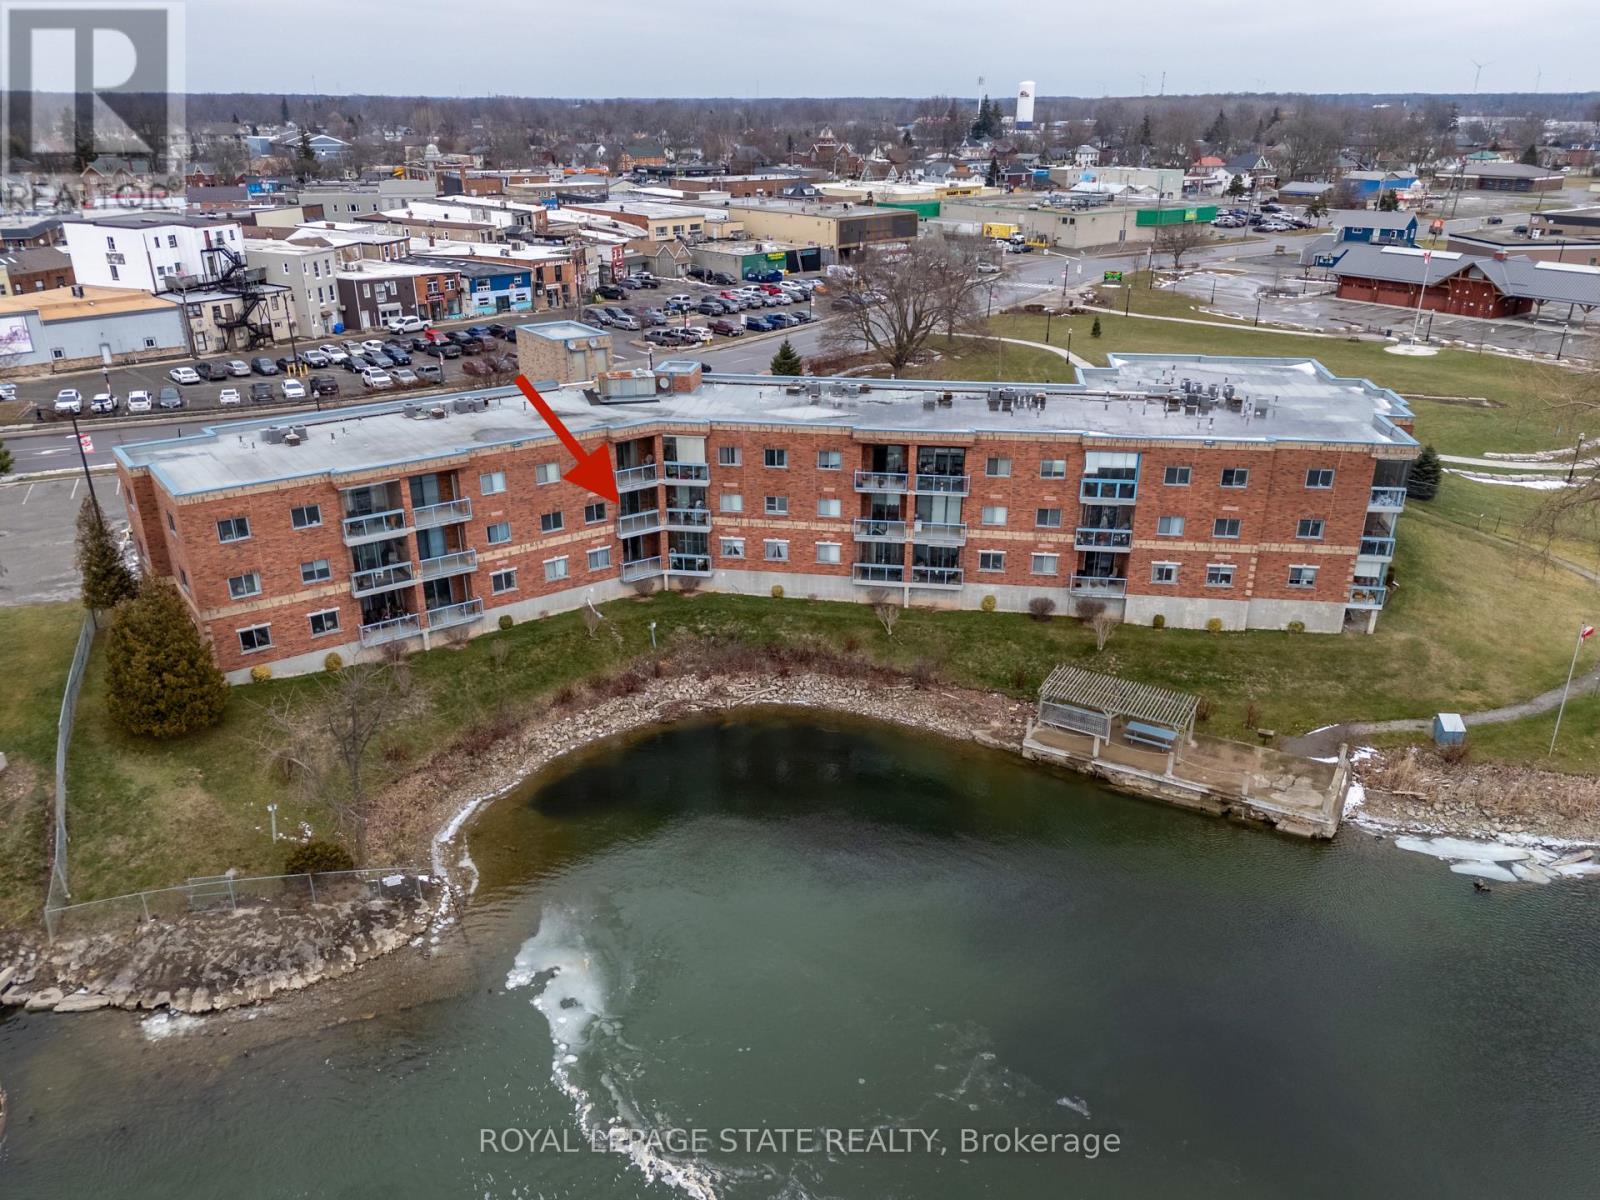
This highly sought-after riverside condominium delivers picturesque waterfront living with coveted south-facing exposure and sweeping views along the Grand River. This well-designed suite offers a popular open-concept layout, creating a comfortable sense of space ideal for everyday living and entertaining. The inviting kitchen includes recent stainless steel fridge, dishwasher, stove and rangehood plus updated microwave (black). Loads of storage in the oak cabinetry and plenty of counter space as well as a convenient bar-height peninsula. The kitchen flows into the generous living and dining area, where sliding glass doors lead to a private balcony overlooking the river. This 1,152 sq ft residence offers two spacious bedrooms. The primary bedroom is complete with a walk-in closet and a 3-piece ensuite bath. The second bedroom enjoys its own separate balcony walkout, adding flexibility for guests, a home office, or a peaceful personal space. 4-piece main bathroom serves the remainder of the unit. Additional features include in-suite laundry with utility/storage space, an exclusive storage locker, an owned underground parking for year-round convenience. Ideally located within walking distance to the heart of Dunnville, residents will enjoy easy access to the Farmer's Market, boutique shops, cafés, restaurants, parks, hospital, library, and recreation centre. This exceptional condo combines comfort, convenience, and scenic waterfront living-an outstanding opportunity to enjoy all that Dunnville and the Grand River lifestyle have to offer. Updates include carpet in the living room, vinyl flooring in the kitchen, foyer and utility. Updated painting on wall/trim/and interior doors. Bathroom sinks and taps recently replaced. (id:56248)
1505 - 4080 Living Arts Drive
Mississauga, Ontario
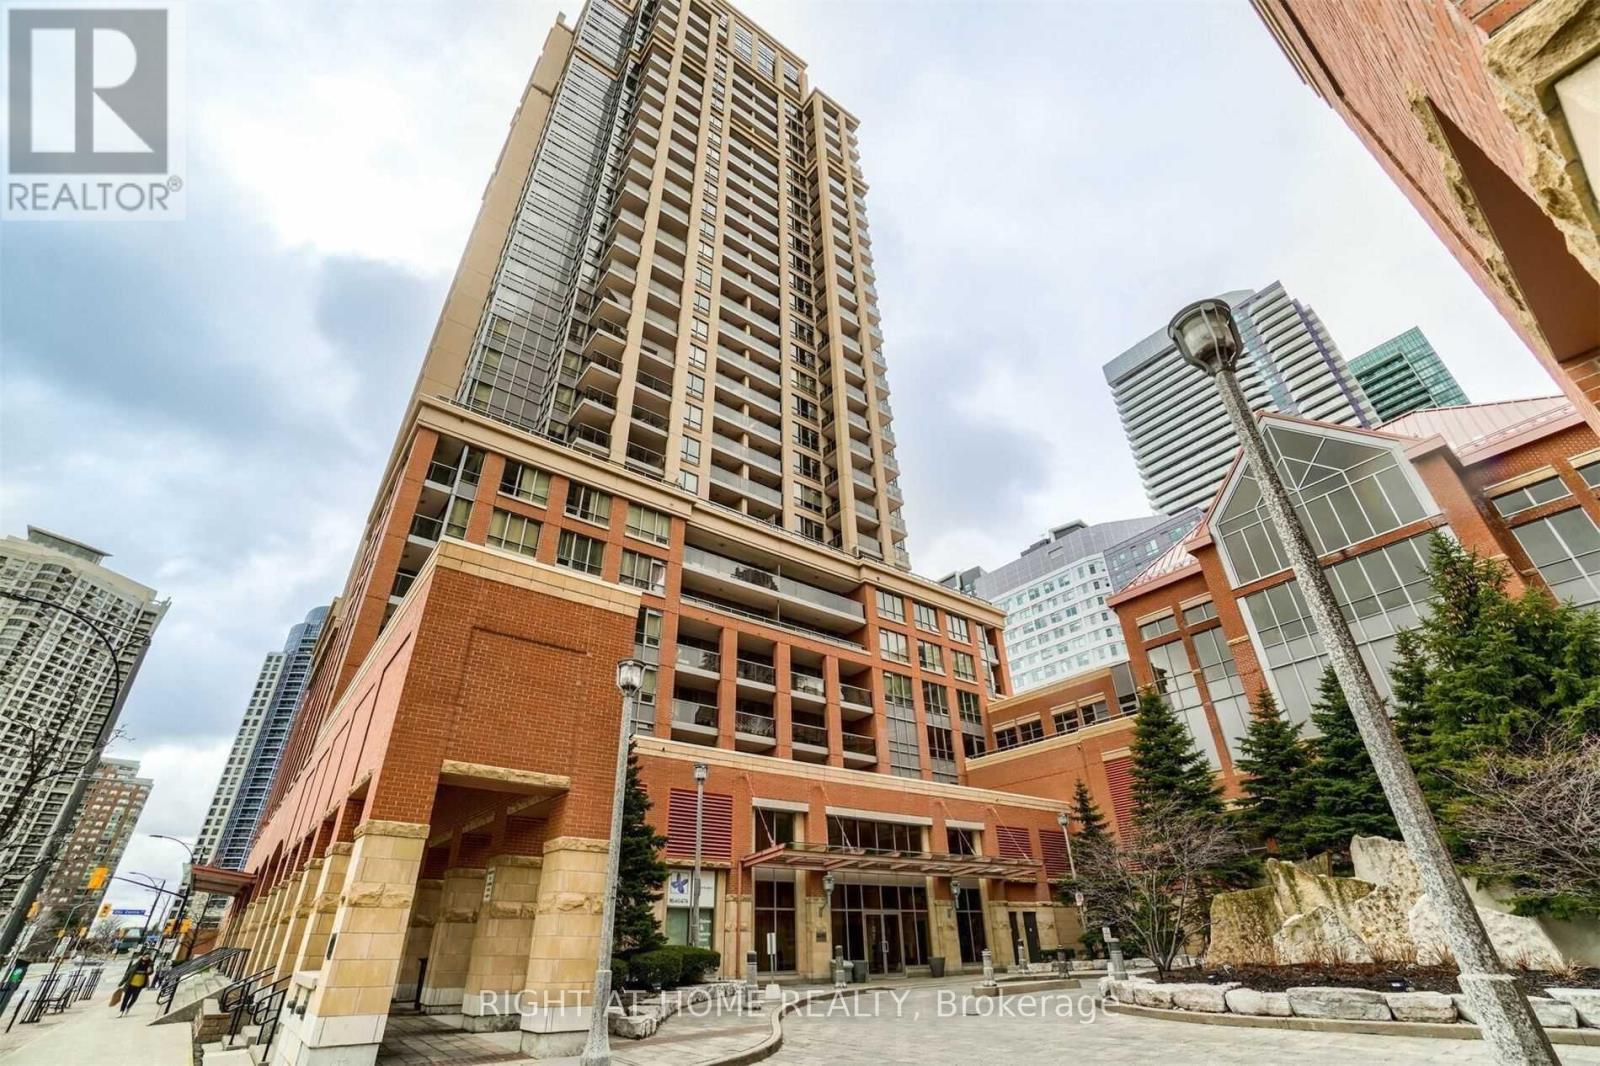
**Property would be provided in a spic & span condition** Bright & Spacious Corner, 2 Bedroom + 2 Full Bathroom Suite Featuring A Desirable Split Bedroom Layout With breathtaking Views!! Offering An Open Concept Living & Dining Room, Walk Out To Large Balcony, A Spacious Kitchen With Lots Of Counter Space, Backsplash, Double Sink & More. Good Size Bedrooms, Primary Bedroom W/ A 4 Pcs Ensuite & Walk-In Closet, 2nd Bedroom With Mirrored Closet Doors! Parking Spot & A Locker Unit Included. Great Location Within Reach Of Square One. (id:56248)
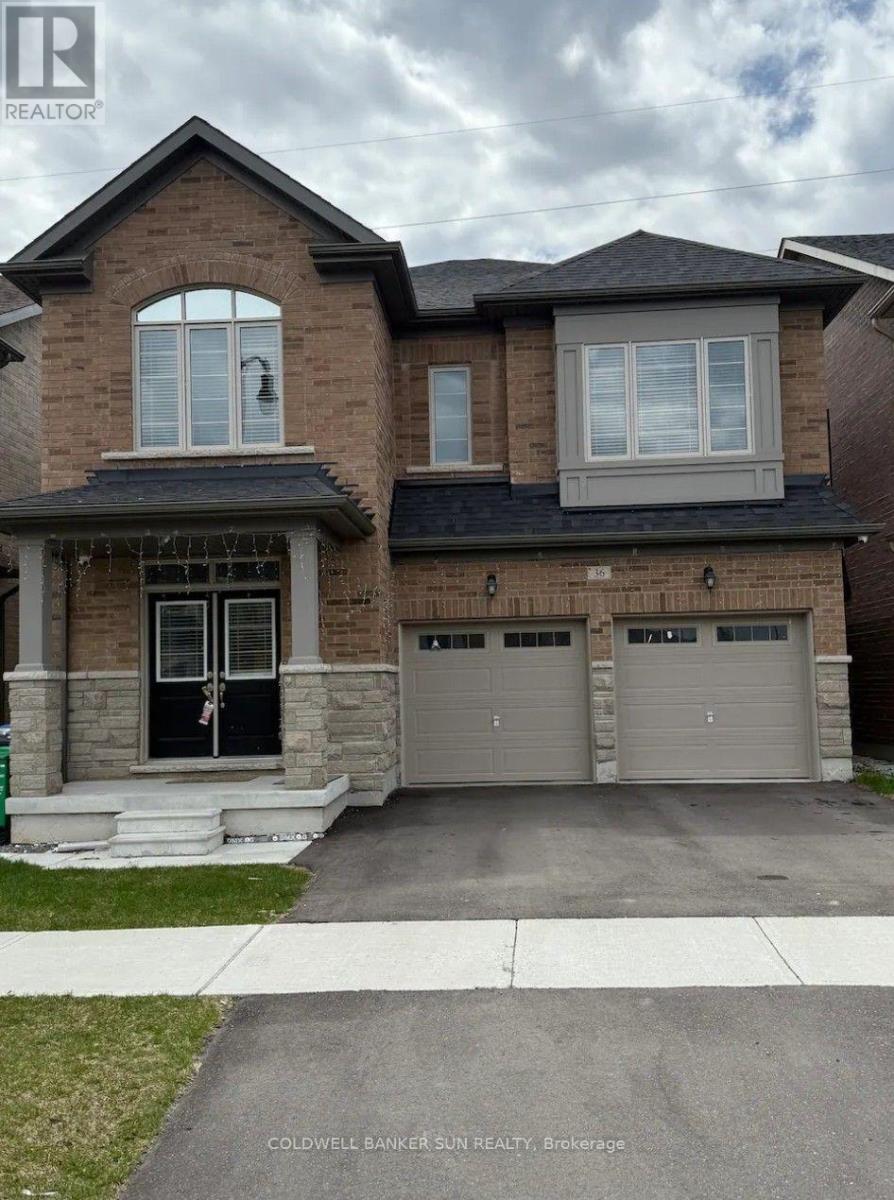
36 Bavenden Crescent
Brampton, Ontario
Welcome to this stunning, sun-filled ravine home nestled in the heart of Brampton. Boasting approximately 3,246 sq. ft. of expertly designed living space, this residence offers the perfect blend of luxury and comfort. The home features 5 spacious bedrooms and 3.5 bathrooms, ideal for a growing family. Enjoy the seamless flow of an open-concept layout that maximizes natural light throughout the main level. Step outside to your private backyard oasis, which backs onto a serene, picturesque pond, providing a peaceful escape from the everyday bustle. Don't miss this rare opportunity to own a premium lot in a highly sought-after neighbourhood. (id:56248)
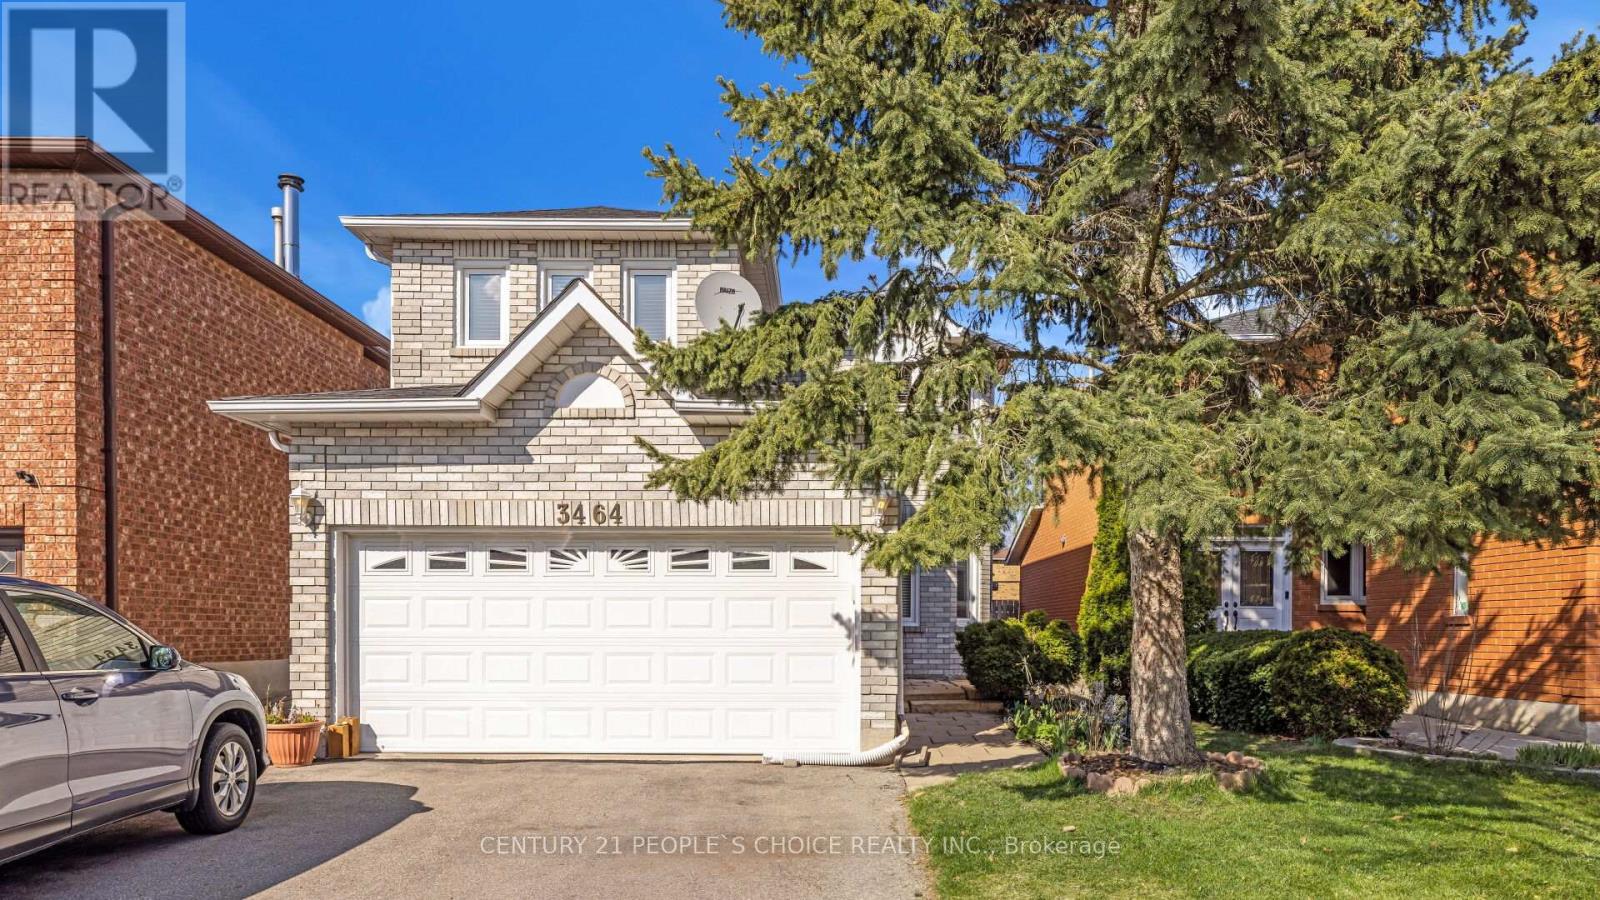
3464 Nutcracker Drive
Mississauga, Ontario
Entire Property!!! ***See Virtual Tour*** Beautiful and Spacious Open concept Spotless Home, Freshly Painted with Neutral Color, Fireplace in Family Room, 4 Generous sized bedrooms, Finished Basement With 2 additional Bedrooms,4 Washrooms, Must Be Seen!! (id:56248)
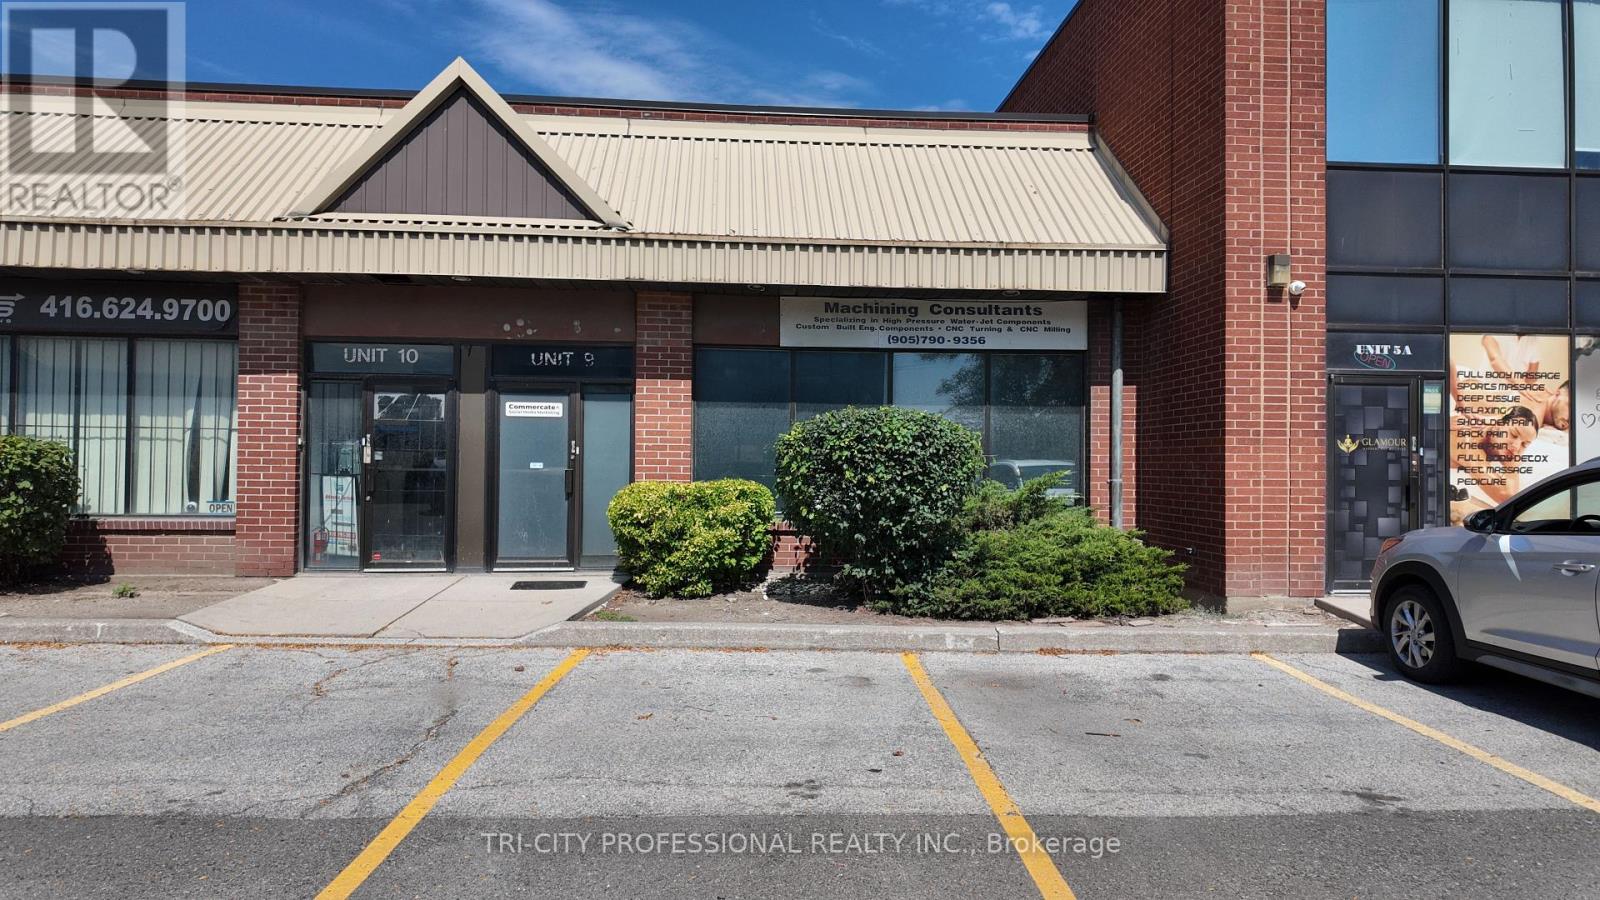
9 - 30 Intermodal Drive
Brampton, Ontario
Excellent industrial opportunity in a highly accessible location with quick access to Highways 427, 410, and 407. Features a grade-level shipping door, functional office space, and industrial zoning suitable for a variety of permitted uses. Strategically positioned near a major rail yard, offering added logistical advantages for shipping and distribution. Ideal for warehousing, manufacturing, or service-based industrial operations. (id:56248)
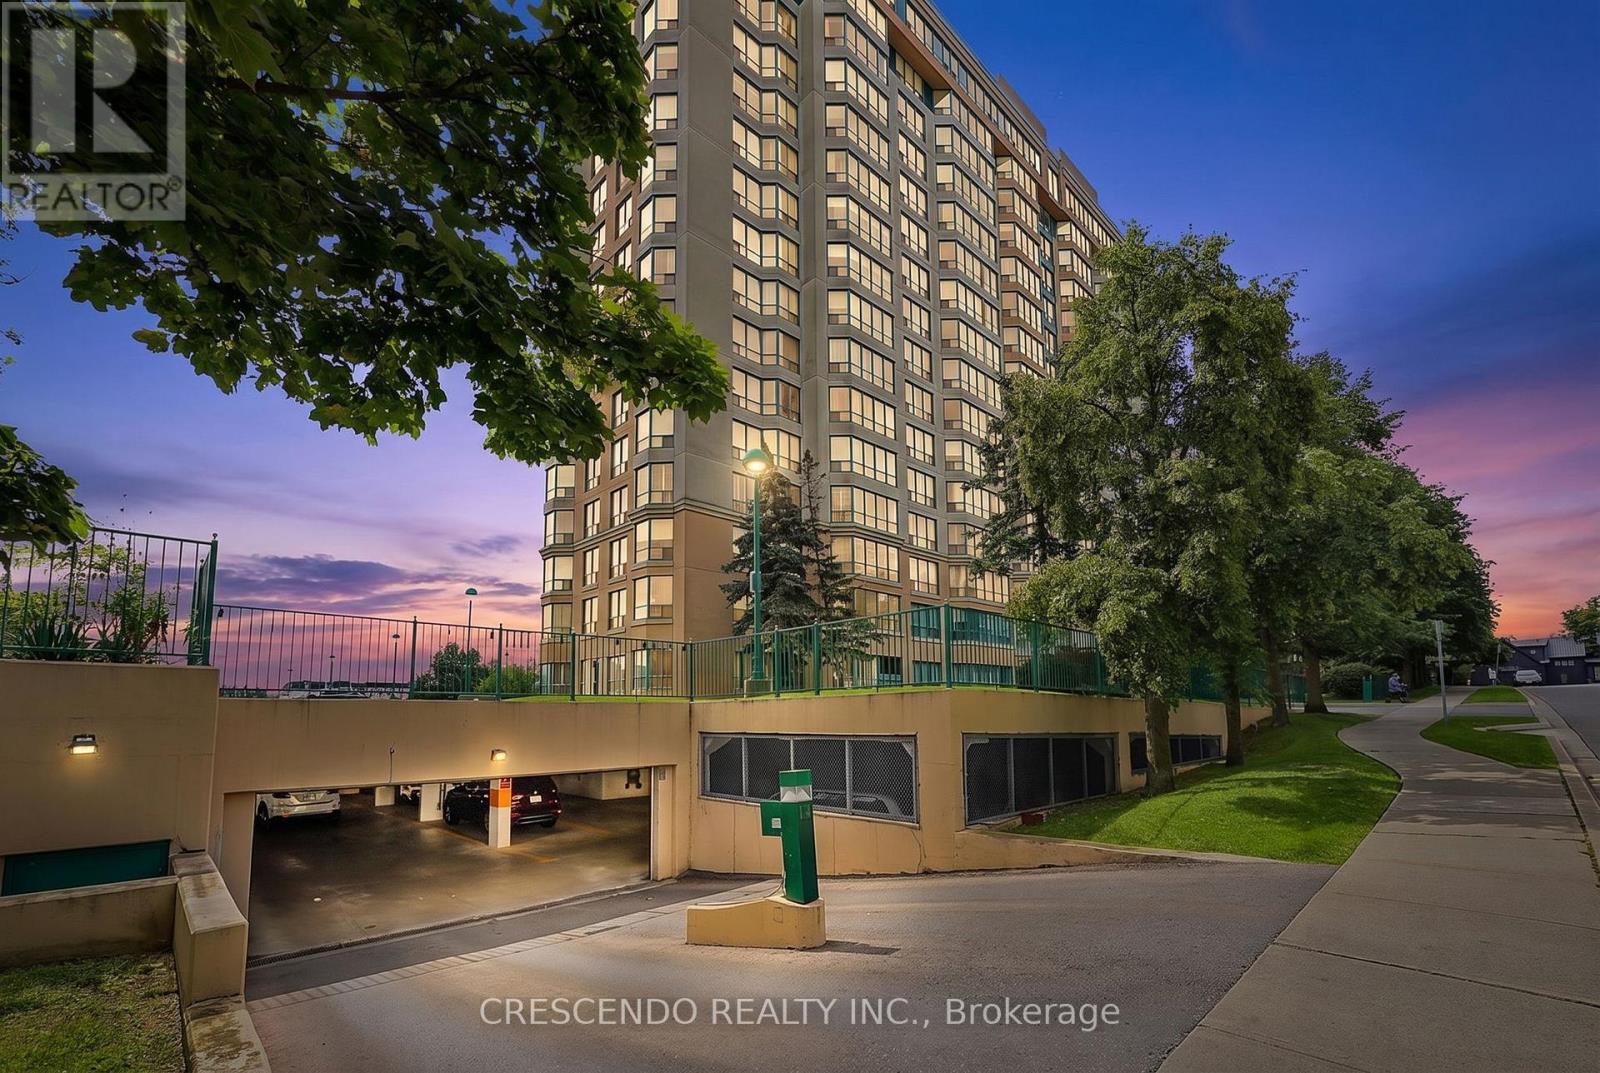
201 - 100 Millside Drive
Milton, Ontario
Welcome to Village on the Parc - where effortless living meets exceptional convenience and community. Discover this bright and beautifully positioned south-facing 1-bedroom suite, offering approximately 756 sq ft of thoughtfully designed living space in one of Milton's sought-after communities. Perfectly suited for first-time buyers, downsizes, or anyone seeking a low-maintenance lifestyle, this inviting home is just steps from downtown Milton, Mill Pond walking trails, parks, schools, shops, cafes, and restaurants. Enjoy an abundance of natural light through the suite's large windows, along with generous closet space and a convenient utility room. The spacious 4-piece bathroom features an updated shower and tub (2025). A combination of laminate, vinyl, and ceramic flooring throughout offers both style and practicality. The suite also includes one underground parking space. Life at Village on the Parc extends well beyond your front door. Residents enjoy an impressive array of amenities, including an indoor pool, hot tub, sauna, fitness centre, guest suite, party room, outdoor patio, underground parking, and car wash - everything you need to enjoy a comfortable and convenient lifestyle without leaving home. Adding exceptional value, the monthly maintenance fees include heat, hydro, water, Bell Fibe Internet, and a TV package, allowing you to enjoy worry-free living with many everyday expenses conveniently covered. The community atmosphere is equally appealing, with a variety of organized activities and social events throughout the year, including art classes, knitting, Tai Chi, breathing classes, an annual golf event, barbecues, tea parties, and garden parties. Embrace a relaxed, connected and carefree lifestyle in the heart of Milton. With nature, amenities, dining, shopping, and downtown charm all just outside your door, Village on the Parc offers the perfect blend of comfort, convenience, and community. (id:56248)
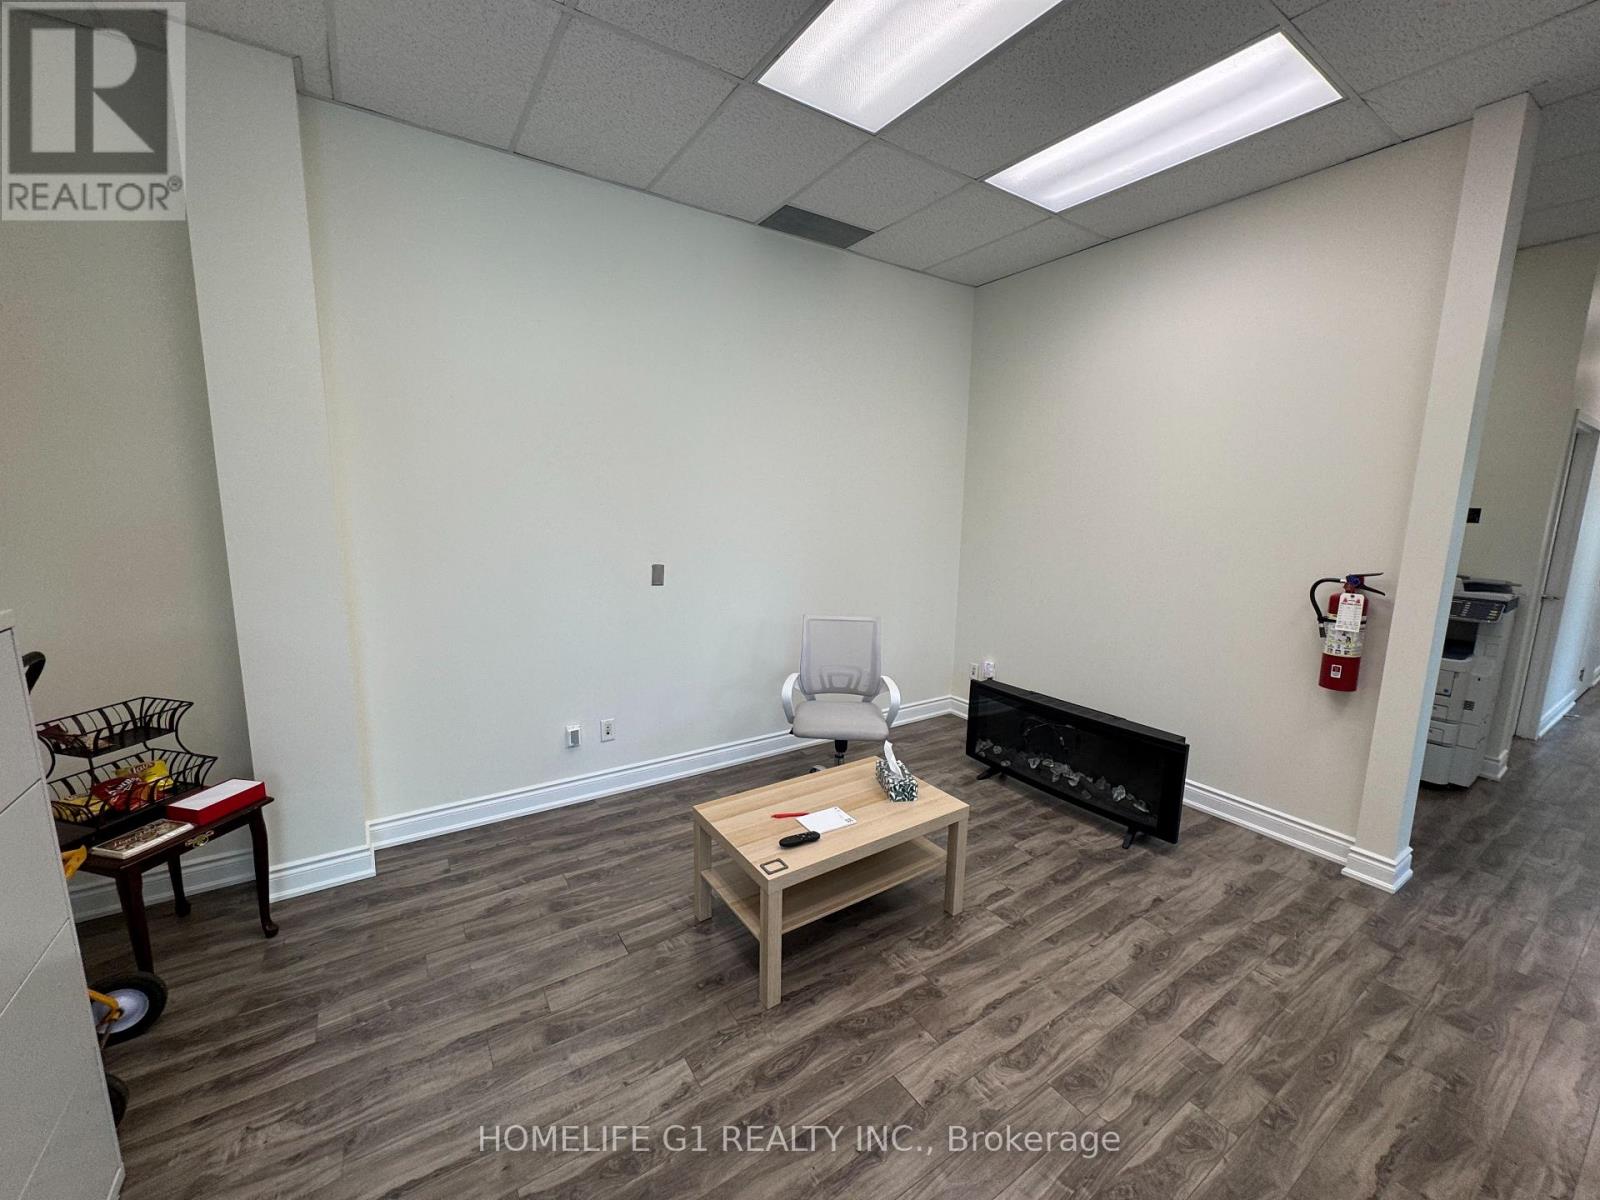
5 - 100 Exchange Drive
Brampton, Ontario
Taxes not yet assessed. Office use only for real estate, accounting, travel agent, lawyer, share boardroom. 3 Sizes offices. 140 Square feet, 150 Square feet and 200 Square feet. Optional Furnished or unfurnished. (id:56248)
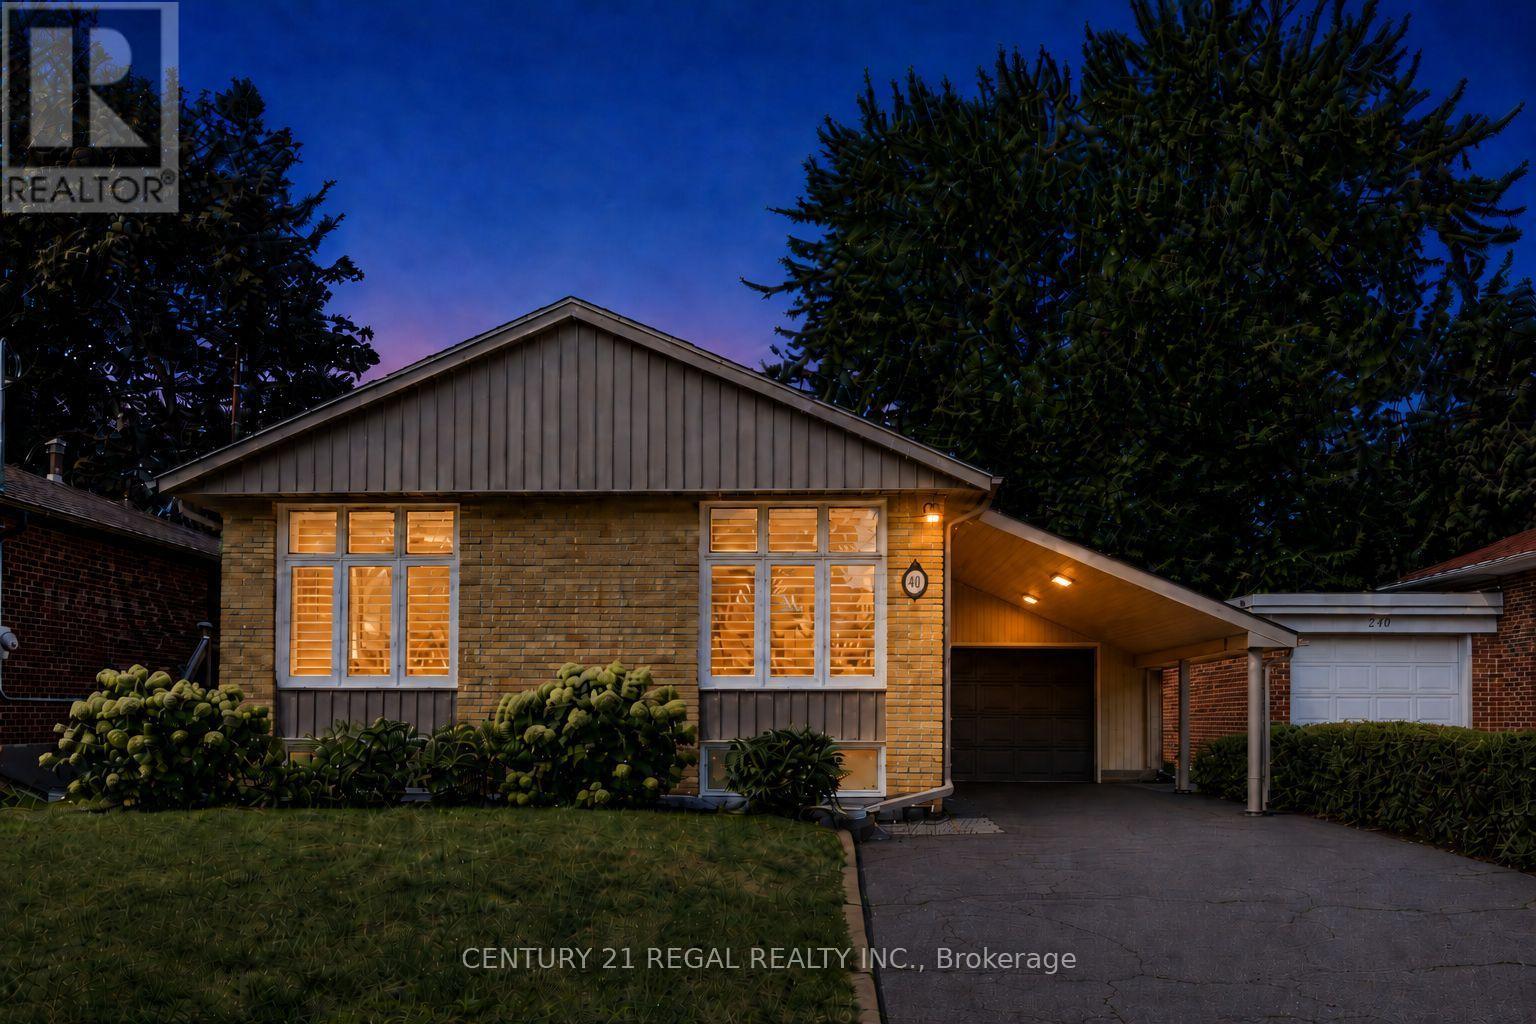
281 Thistle Down Boulevard
Toronto, Ontario
Welcome to this stunning, top-to-bottom renovated bungalow offering the perfect blend of modern luxury and functional living. The sun-filled main floor features a seamless open-concept living, dining, and kitchen area, elevated by elegant crown molding and premium Hunter Douglas shutters. The chef-inspired kitchen boasts expansive quartz countertops with a sleek waterfall edge, stainless steel appliances, and abundant cabinetry. Step directly from the main living space onto a private side deck equipped with a dedicated natural gas BBQ hookup. With a spacious primary bedroom and two additional bedrooms, this main floor is perfectly designed for a growing family. The versatility continues downstairs with a bright basement in-law suite featuring its own separate entrance, kitchen and bathroom. Flooded with natural light from large above-grade windows, this 1-bedroom unit can easily convert into a 2-bedroom suite to maximize functionality, or serve as an ideal space for multi-generational/in-law living. Outside, the premium backyard is an entertainer's dream, featuring a large patio, a brand-new screened gazebo, and another gas line for outdoor dining. Nestled in a vibrant, family-friendly neighborhood, you are steps away from great schools and an active lifestyle. Enjoy direct access to lush parkland, interconnected hiking and biking trails, and local tennis courts right in your backyard. Every single detail has been upgraded with meticulous care, including waterproofing (2019), sump pump and backflow preventer (2016), updated windows, a full kitchen overhaul (2020), new doors and flooring (2021), soffits, fascia, and eavestroughs. Fully topped-up insulation and three total gas lines ensure ultimate comfort and efficiency. A true turnkey masterpiece ready for you to move in and enjoy! (id:56248)
306 - 60 George Butchart Drive
Toronto, Ontario
Experience luxury living with breathtaking, unobstructed views of Downsview Park from this spacious 750+ sq. ft. condominium. Take pride in ownership of this beautifully designed residence featuring 2 generously sized bedrooms, 2 full bathrooms, and expansive windows that fill the home with abundant natural light.The contemporary kitchen is thoughtfully appointed with a large centre island, ample cabinetry, and generous storage, making it ideal for both everyday living and entertaining. The open-concept layout offers a perfect blend of style, comfort, and functionality.Residents enjoy an exceptional lifestyle with premium building amenities, including 24/7 concierge service, a fully equipped fitness centre, party room, BBQ area, and secure bike storage.Ideally situated in a highly desirable location, this home offers convenient access to public transit, the subway, major highways, shopping, restaurants, parks, and all the conveniences of vibrant urban living. An outstanding opportunity for homeowners and investors alike. (id:56248)
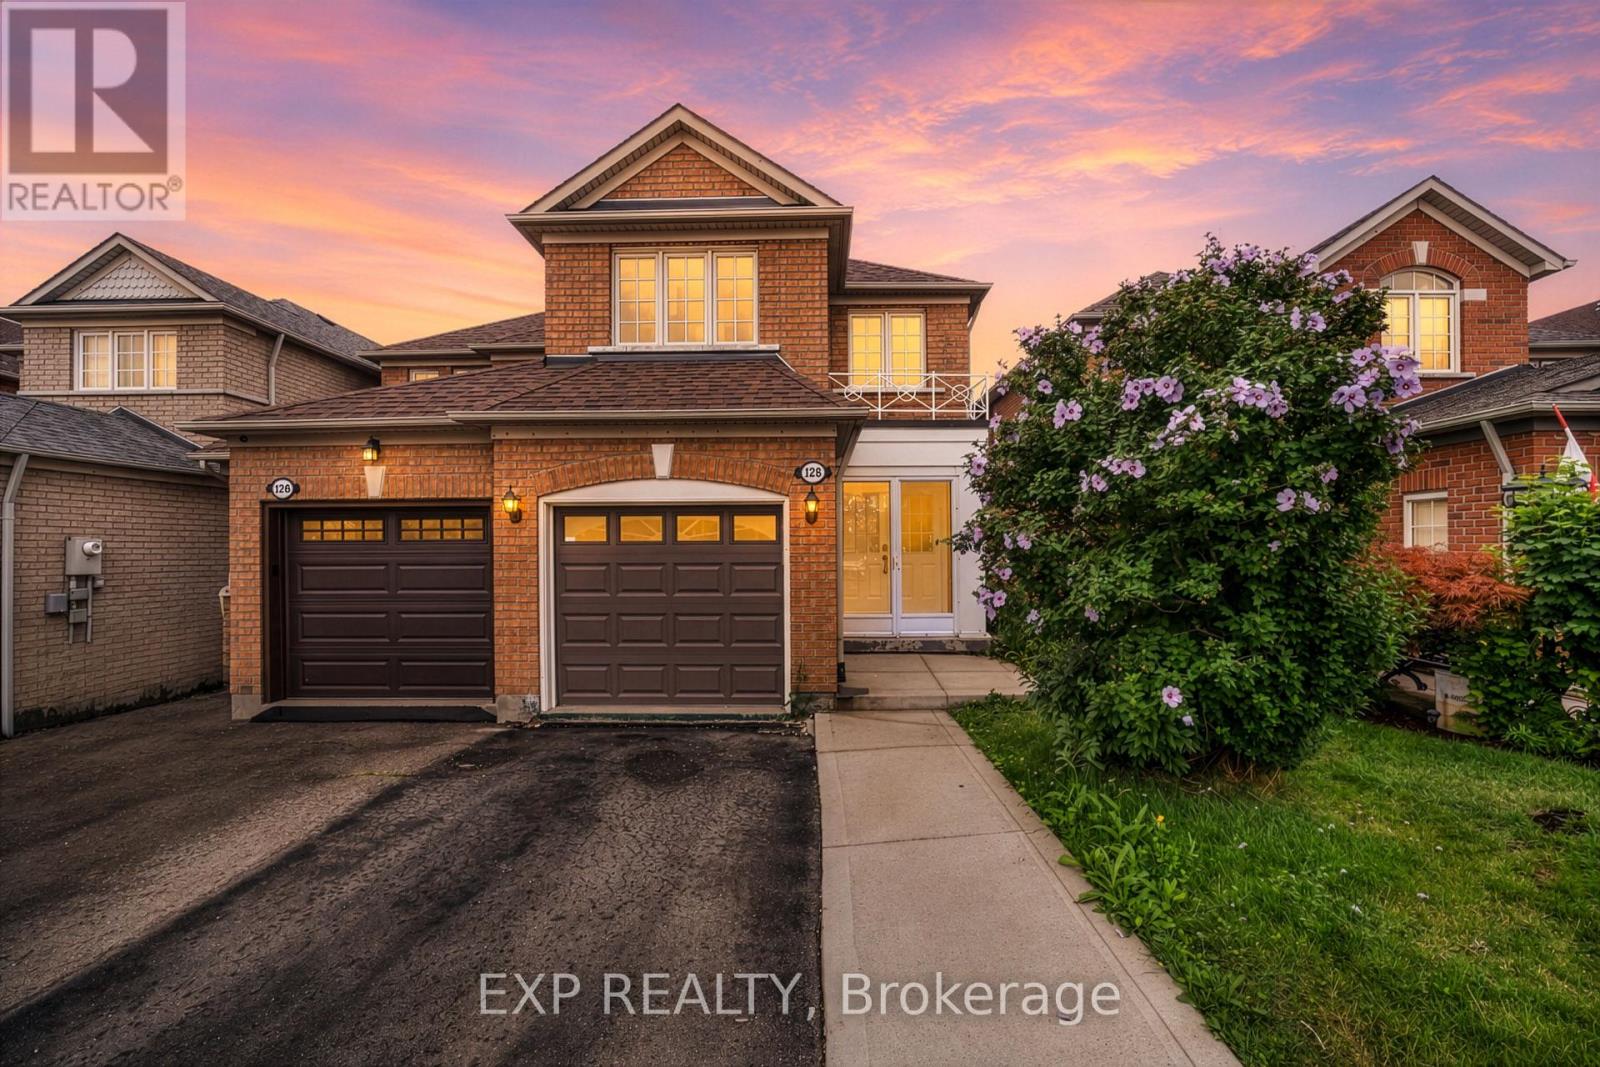
128 Olympia Crescent
Brampton, Ontario
Welcome to Fletcher's Meadow, where smart buyers know value and upside matter. At this price point, a move-in ready, income-ready home like this is a rare find. Freshly painted and carpet-free with hardwood up top and durable laminate below, it offers a bright, open main floor and a modern kitchen with granite countertops throughout and stainless steel appliances. Four baths, an attached garage, and three more parking spots check the practical boxes. And out back, a deep lot with a beautiful deck with ambiant lighting sets you up for easy summer entertaining, and with a park just down the street, it's a dream setup for families. The separate entrance one bedroom basement comes with its own kitchen and full bath and will be vacant on July 31st. Close to schools, transit, and everyday amenities walking distance, this one offers serious lifestyle and investment appeal. Built in 2000, AC (2026), Roof (2021), and 1455 square feet of living space above grade. (id:56248)
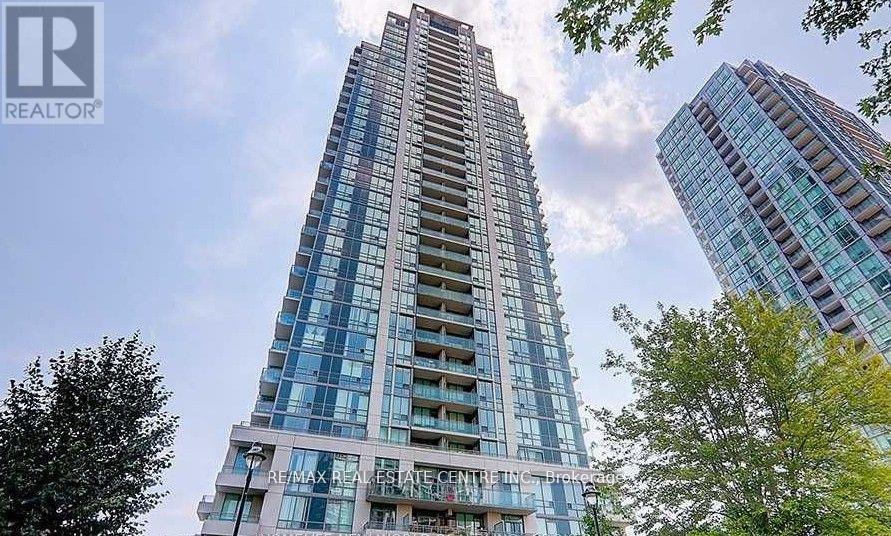
1705 - 3515 Kariya Dr Drive
Mississauga, Ontario
Welcome to this spectacular corner suite offering breathtaking, unobstructed views of the Toronto skyline and Lake Ontario, a rare and coveted combination that transforms everyday living into an extraordinary experience. Bathed in natural light through soaring floor-to-ceiling windows and 9-foot ceilings, this thoughtfully designed residence spans approximately 942 sq. ft. of total living space, including a generous interior layout and a rare balcony that creates effortless indoor-outdoor living, perfect for morning coffee, evening sunsets, or stylish entertaining. The open-concept living and dining area flows seamlessly into a kitchen featuring modern cabinetry, granite countertops, a bright eat-in area, a window for added natural light, and direct walk-out access to the balcony, while beatifuul flooring and nice light fixtures throughout elevate the contemporary feel of every room. The versatile floor plan offers two generously sized bedrooms, two full bathrooms, and a den ideal for a dedicated home office or flex space, providing the kind of functional, spacious layout that is truly a rare find in today's condo market. Residents enjoy an exceptional suite of building amenities including a 24-hour concierge, indoor pool, fully equipped gym, theatre room, party room, games room, and BBQ area, all within walking distance to Square One Shopping Centre, the GO Station, Sheridan College, restaurants, movie theatres, and public transit, making this bright, move-in ready home with parking and locker an outstanding opportunity for professionals, families, and investors alike seeking stunning views, everyday convenience, and exceptional value in one of Mississauga's most connected communities. (id:56248)
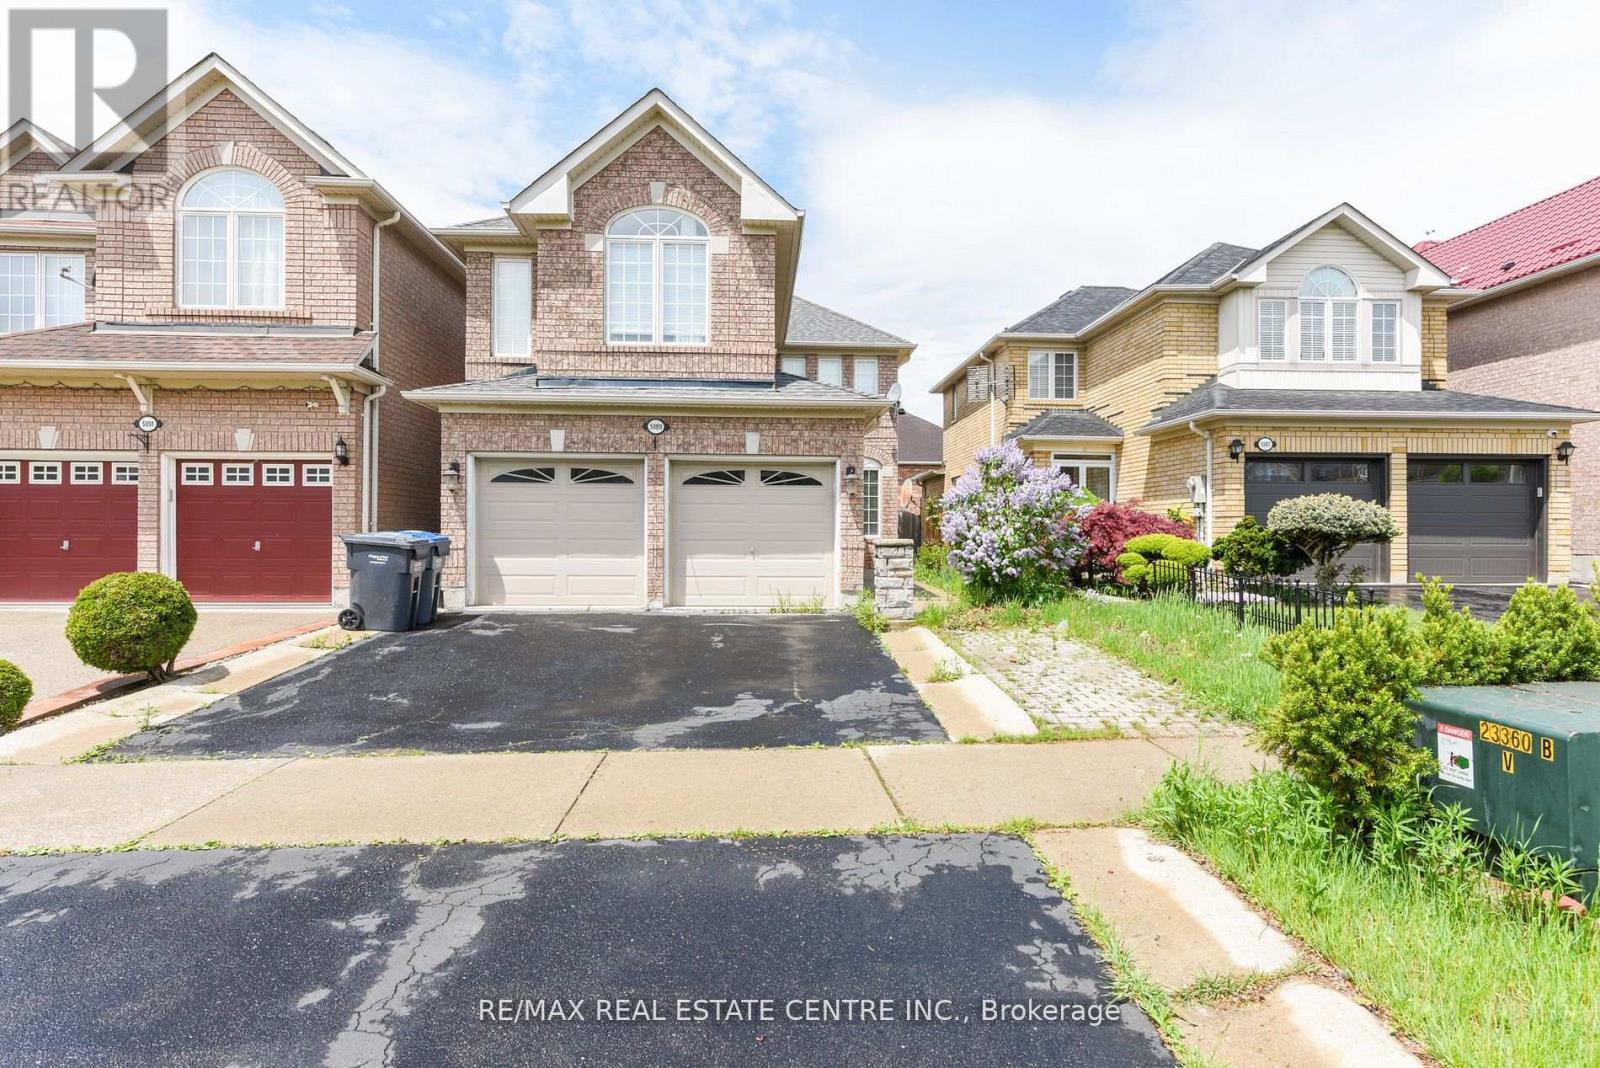
5989 Sidmouth Street
Mississauga, Ontario
Welcome to this absolutely stunning 4-bedroom, 4-bathroom detached home in the highly sought- after Heartland area of Mississauga, where upgrades abound and every detail has been meticulously attended to. Inside, you'll find gleaming hardwood floors throughout the main and upper levels, a grand wood staircase with iron pickets, and a welcoming gas fireplace set against natural stone. The gourmet kitchen is a chefs dream, featuring granite countertops, backsplash, and top-of-the-line appliances, while the Travertine-tiled hallway and powder room add an extra touch of elegance. Retreat to the luxurious master suite, complete with a jacuzzi tub, separate shower, and generous closet space, or make use of the separate entry to the fully finished basement apartment, which includes two additional bedrooms, a second kitchen, and separate laundry. Private backyard patio, and covered deck plus an impressive 4-car driveway, double car garage. high-efficiency furnace 2023 and a 2021 roof provide peace of mind, while the prime location places you steps from Heartland Town Centre, top-rated schools, BraeBen Golf Course, and direct access to Highways 401 and 403. Roof changed 2022, Air condition 2019, Windows 2015, Furnace 2023. New S/S appliances 2026. (id:56248)
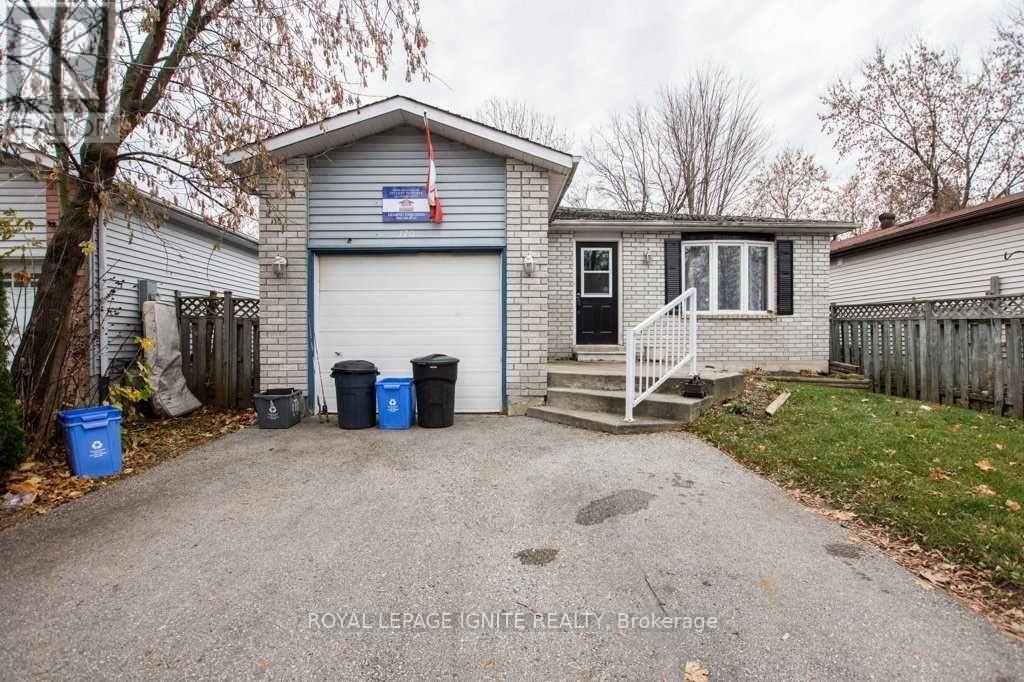
Room# 1u - 170 Hickling Trail
Barrie, Ontario
Female or Male, Looking for a Clean Senior to collaboratively live with 5 other Seniors.....Welcome to 170 Hickling Trail. Clean and Private Room for a Senior has become available for immediate occupancy. If you are in the 50s to 70s you will enjoy this unique set up and live with these friendly people happily. You are an independent at the same time will have all the assistance and company you have been looking for. The monthly rent includes Internet, your own Private Bedroom with a lock, Shared clean common areas that include a Spacious Kitchen, Comfortable Living Room, Separate Dining Room, Clean Wash Room and in-house Laundry in the lower level. The large quiet and soothing Back Yard is fantastic in the Summer. There is a Property Management company to assist you in all manners. The snow and lawn maintenance is not of your responsibility. Ideally located with easy access to key amenities- public transit, GO Train service, schools, parks, shopping, services, entertainment and recreation. Minutes to commuter routes north to cottage country or south to the GTA. Rent is all inclusive(Including Internet), Furnished Option Available at Extra cost. Parking spot available at extra $25 a month. Don't miss this one of a kind opportunity!**** Gardening Enthusiast *** An area for gardening in the backyard could be arranged if interested for Active Living. (id:56248)
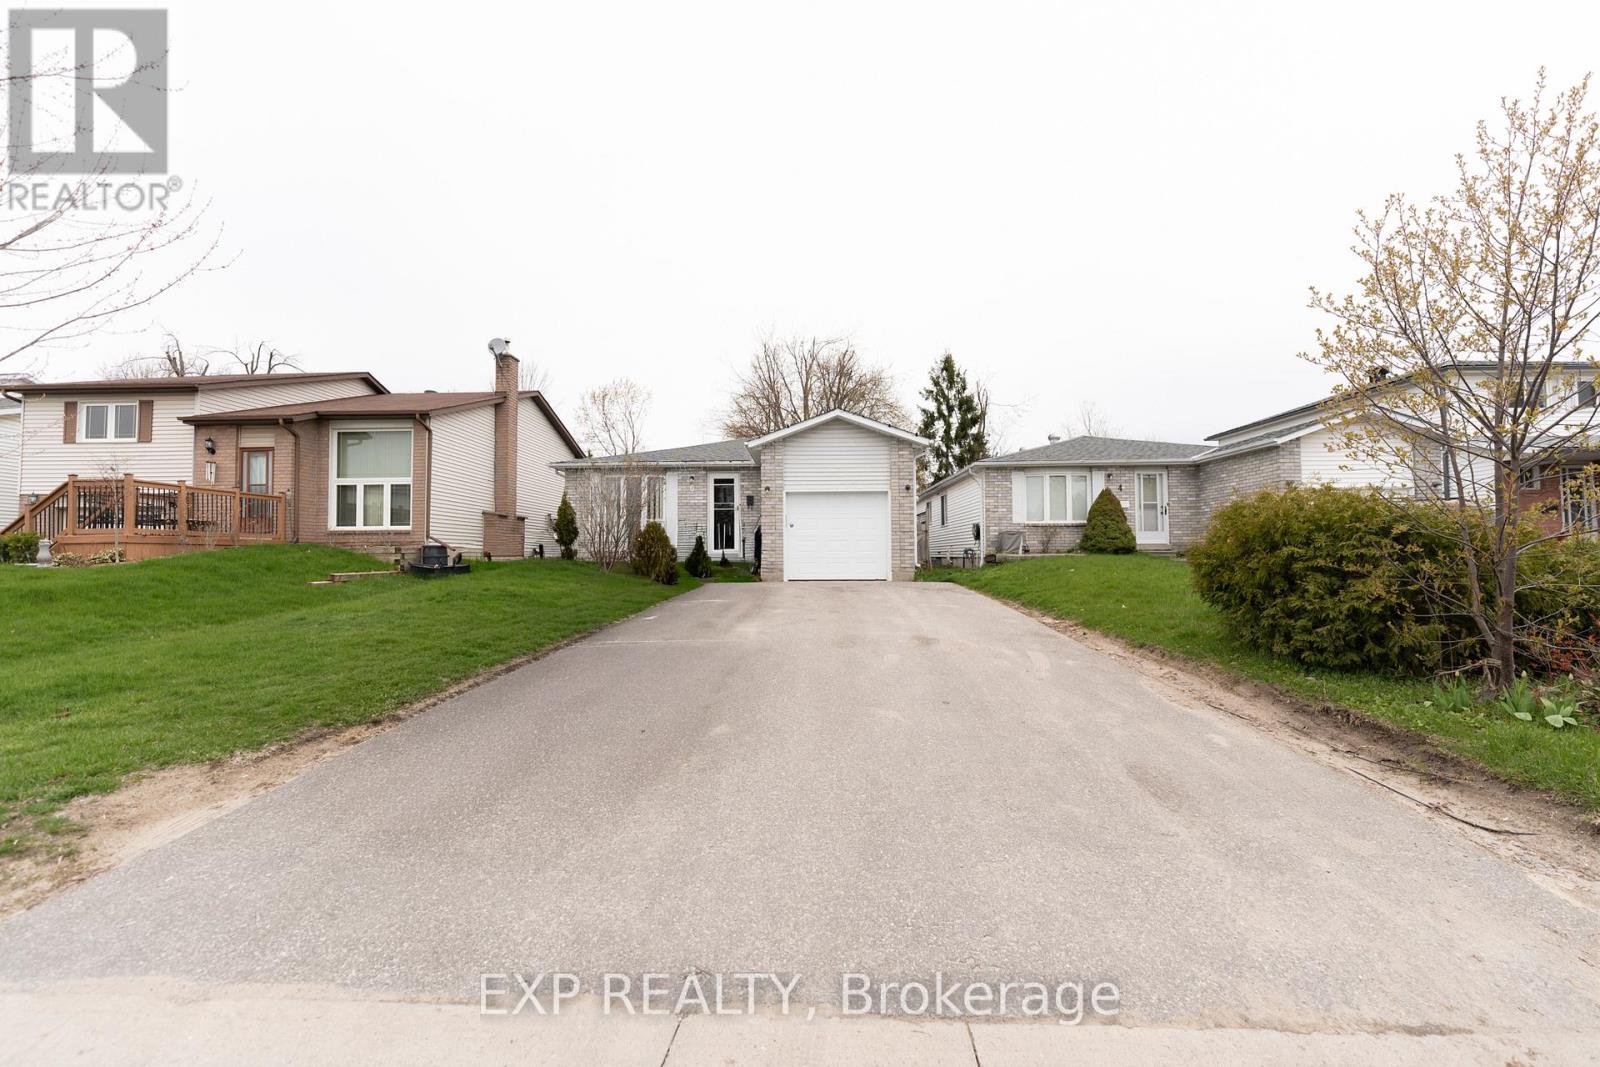
6 Hickling Trail
Barrie, Ontario
Charming 3+3 Bedroom Bungalow Ideally Located Near Georgian College, RVH And Hwy 400. This Well-Maintained Home Offers A Functional Layout With A Combined Living And Dining Area That Connects Seamlessly To The Kitchen-Comfortable For Everyday Living And Easy Entertaining. The Main Level Features Three Well-Proportioned Bedrooms, With A 4-Piece Semi-Ensuite Shared Between Two Bedrooms On The Main Level. The Finished Basement Adds Valuable Living Space With Three Additional Bedrooms, A Bathroom, Laundry And A Recreation Room With Wet Bar/Kitchenette Area Featuring Cabinetry, Sink And Fridge-Well-Suited For Extended Family Or Flexible Use. Recent Updates Include Windows, Patio Doors And Garage Door (2022), Driveway (2021) And Shingles (2019). Set In A Convenient Location Close To Schools, Hospital, Transit And Major Highways. (id:56248)
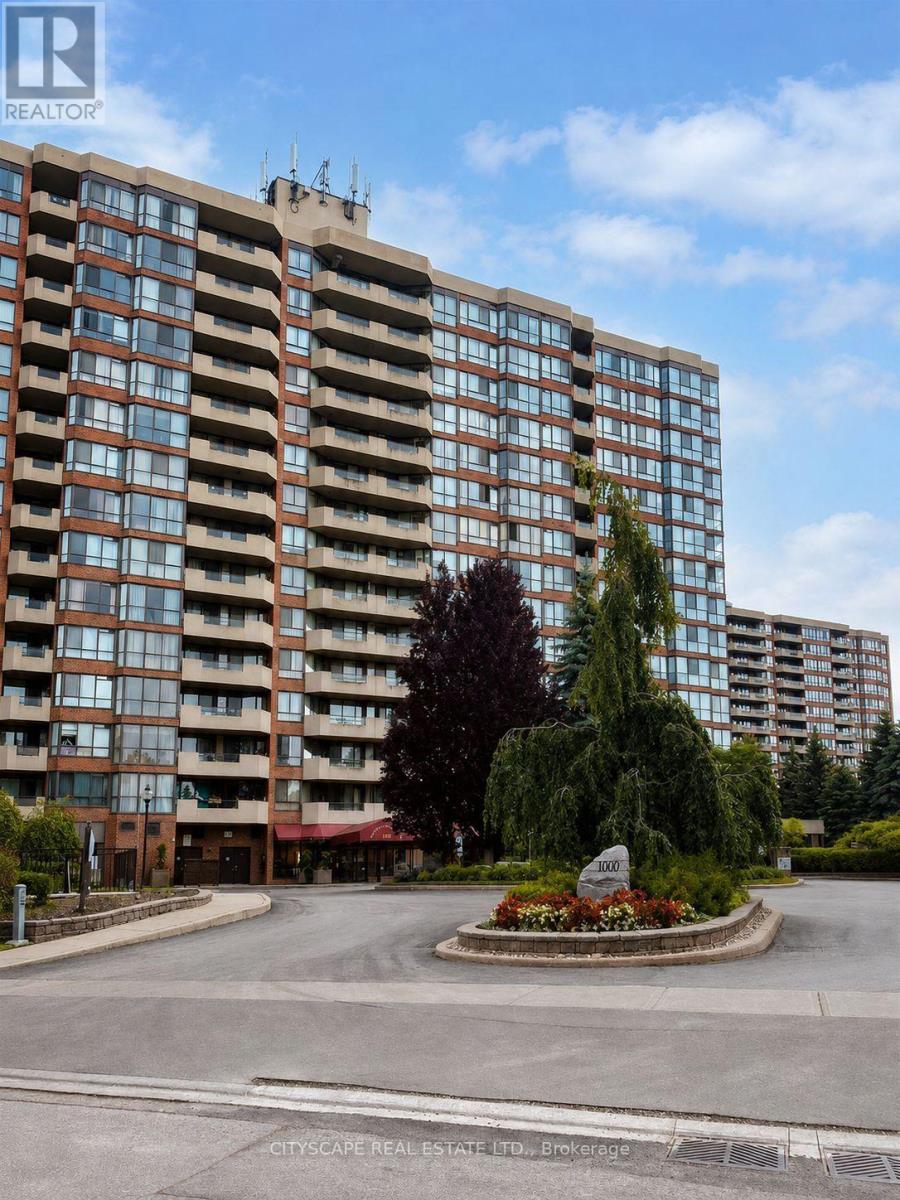
212 - 100 Observatory Lane
Richmond Hill, Ontario
Rarely offered, all-inclusive suite with utilities, internet and cable included! This exceptionally spacious unit features a functional split-bedroom layout, a separate kitchen, formal dining room, laminate flooring throughout, upgraded bathrooms, roller blinds, and a dedicated laundry room with ample storage. Walk out to a beautiful private balcony overlooking the serene, tree-lined courtyard. The oversized primary bedroom easily accommodates a king-sized bed, while the generous second bedroom comfortably fits a queen. Enjoy an impressive selection of building amenities, including an exercise room, indoor pool, hot tub, tennis courts, library, party room and more! Steps from Hillcrest Mall, public transit, and everyday conveniences. Parking included and pets welcome. (id:56248)
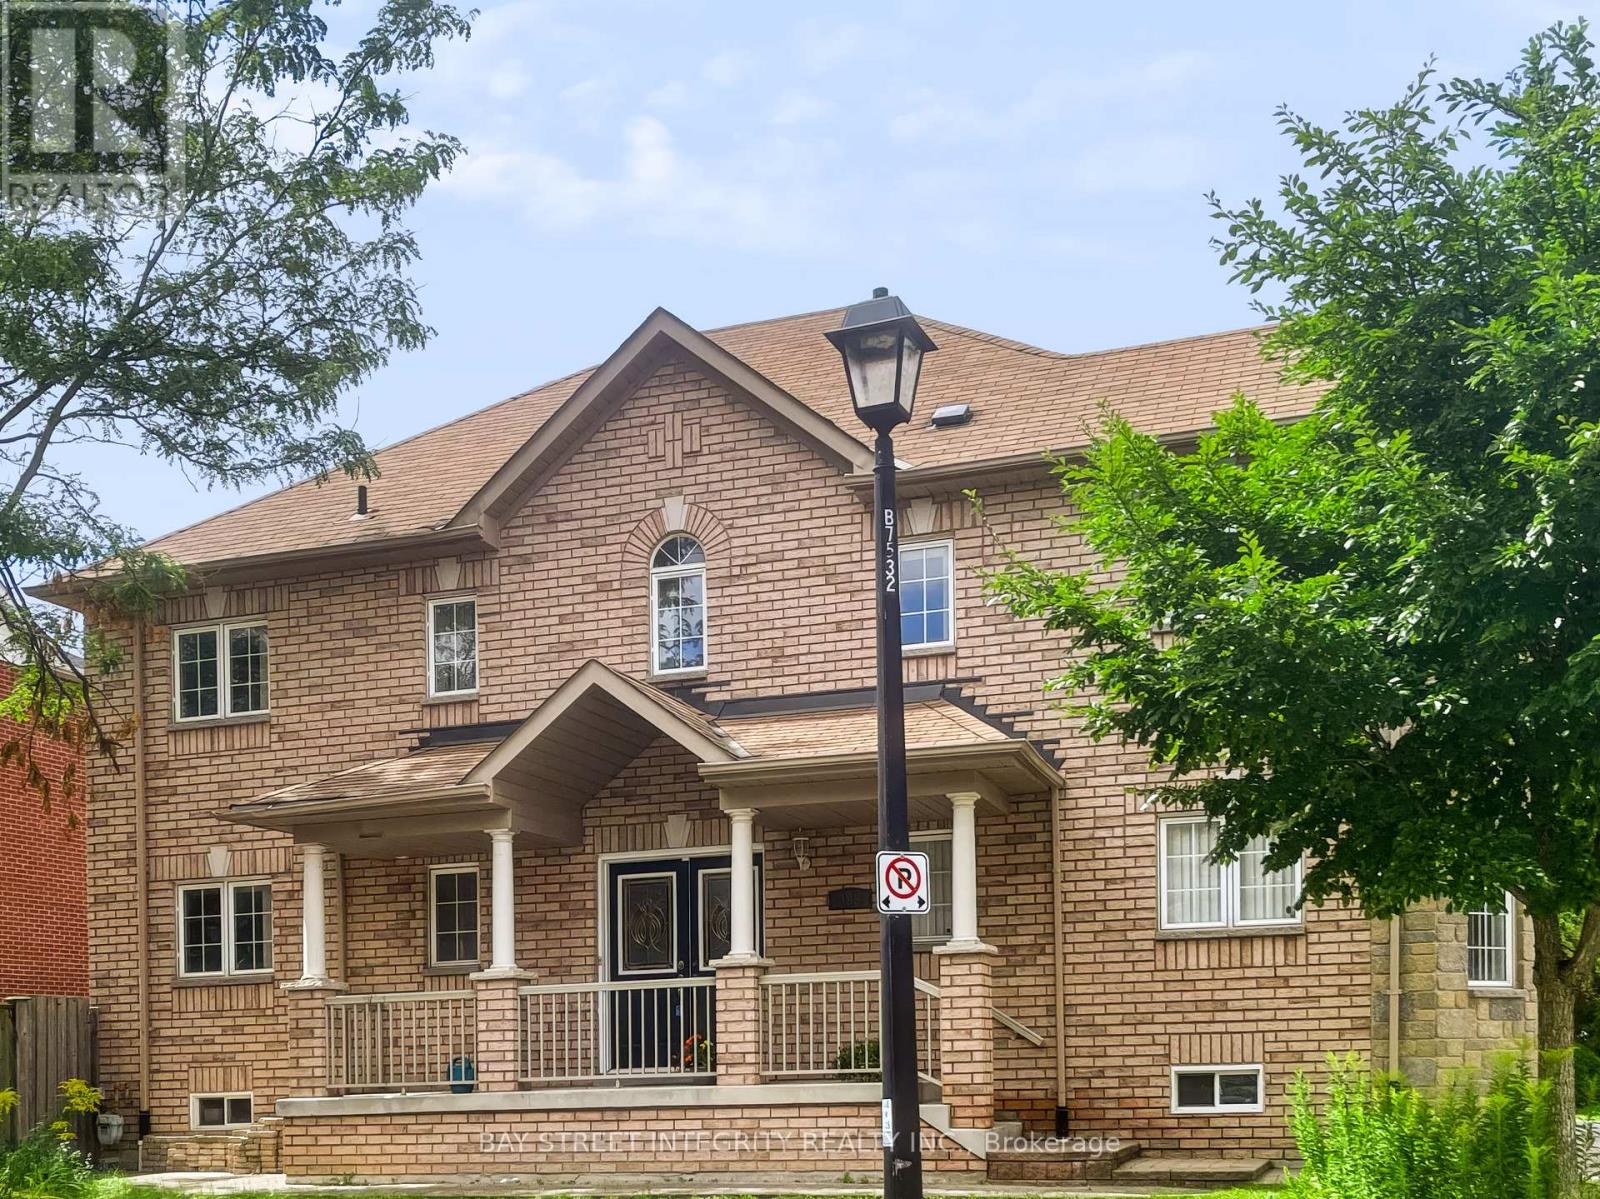
198 Dean Burton Lane
Newmarket, Ontario
Prime Woodland Hill Location! Spacious 4-bedroom detached home in one of Newmarket's most convenient neighbourhoods. Steps to Yonge St, public transit, shopping, restaurants, schools and everyday amenities, and within walking distance to Upper Canada Mall. Functional family layout with hardwood floors throughout, bright living and dining areas, family room with fireplace, and a spacious kitchen with breakfast area. Primary bedroom features a walk-in closet and ensuite. Direct access to the double garage. Private driveway with ample parking. A great family home with everything you need just minutes away! (id:56248)
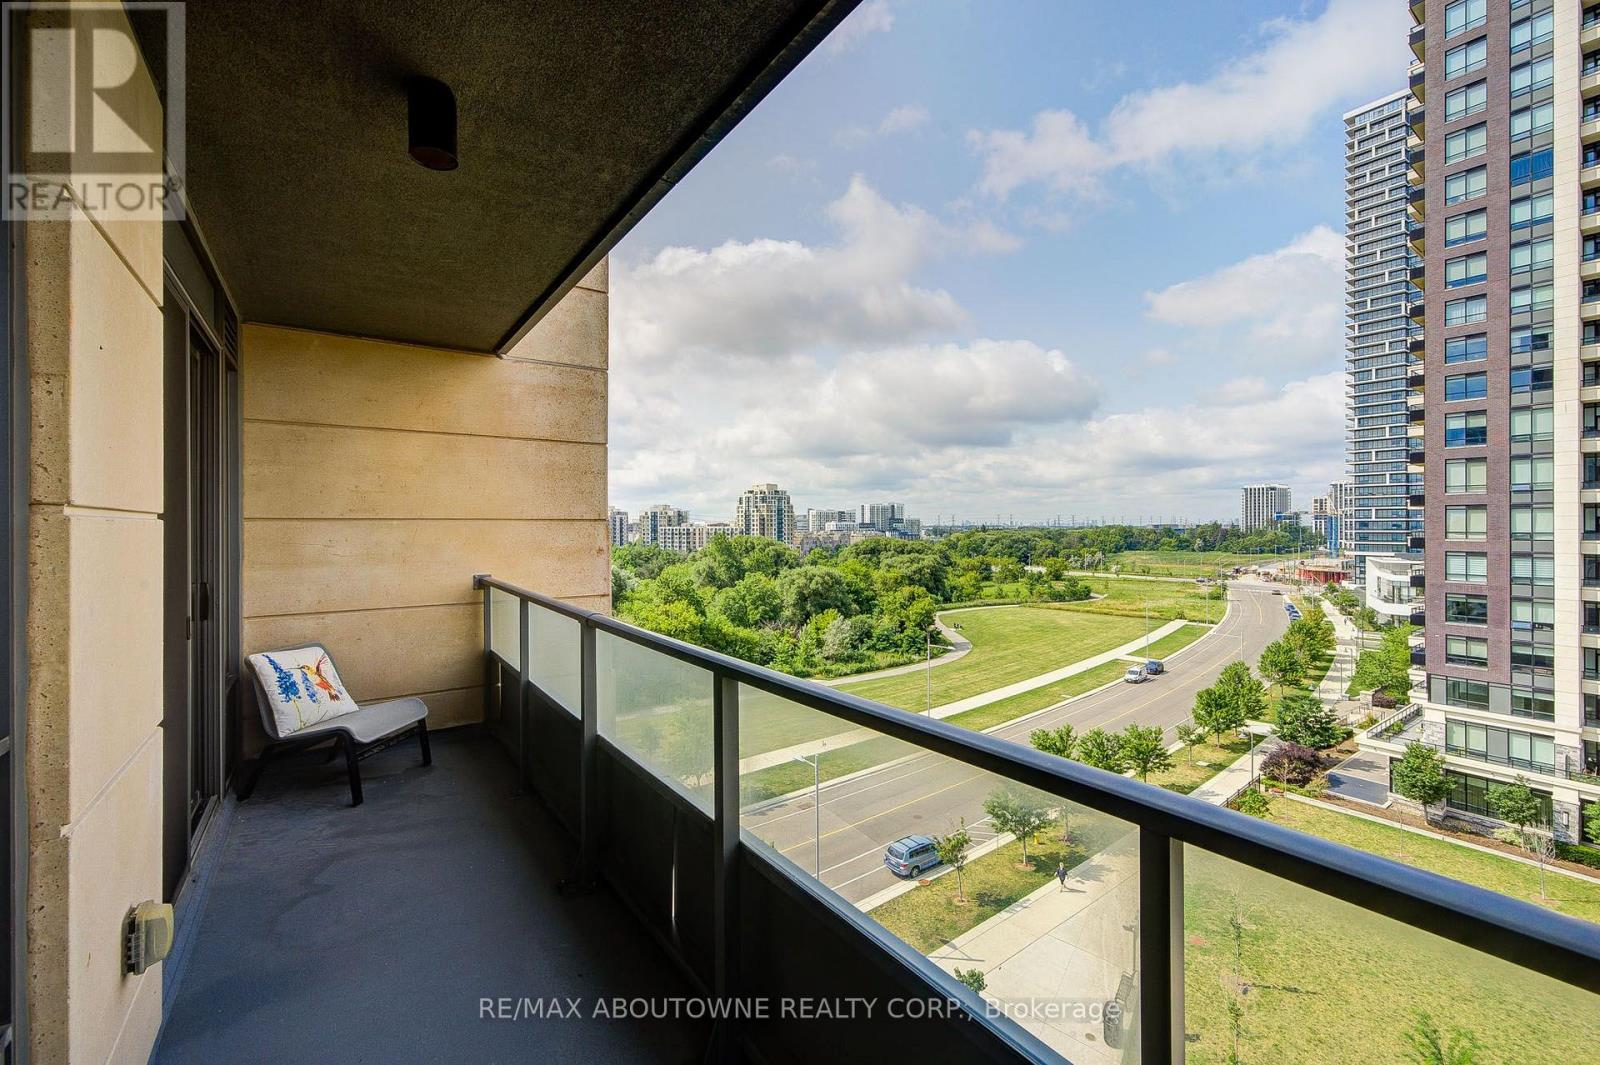
921 - 18 Uptown Drive
Markham, Ontario
Welcome to the prestigious Riverwalk Condos in desirable Unionville! This exceptional 1+1 bedroom suite features one of the most functional layouts in the building, filled with abundant natural light and framed by serene, unobstructed views of the Rouge River Valley.The open-concept living and dining area flows seamlessly into a modern chef's kitchen, appointed with premium quartz countertops, a stylish backsplash, and stainless steel appliances. The versatile enclosed den features a door, making it an ideal private home office, nursery, or guest room.Step out onto your private balcony to take in the breathtaking nature views.Unbeatable lifestyle location: walk to Whole Foods, Shoppers Drug Mart, Cineplex, banks, and trendy dining along Highway 7. Minutes to Markham Town Square, First Markham Place, Unionville GO, Viva transit, and Hwys 404 & 407. Includes 24-hr concierge, indoor pool, fitness center, and visitor parking! (id:56248)
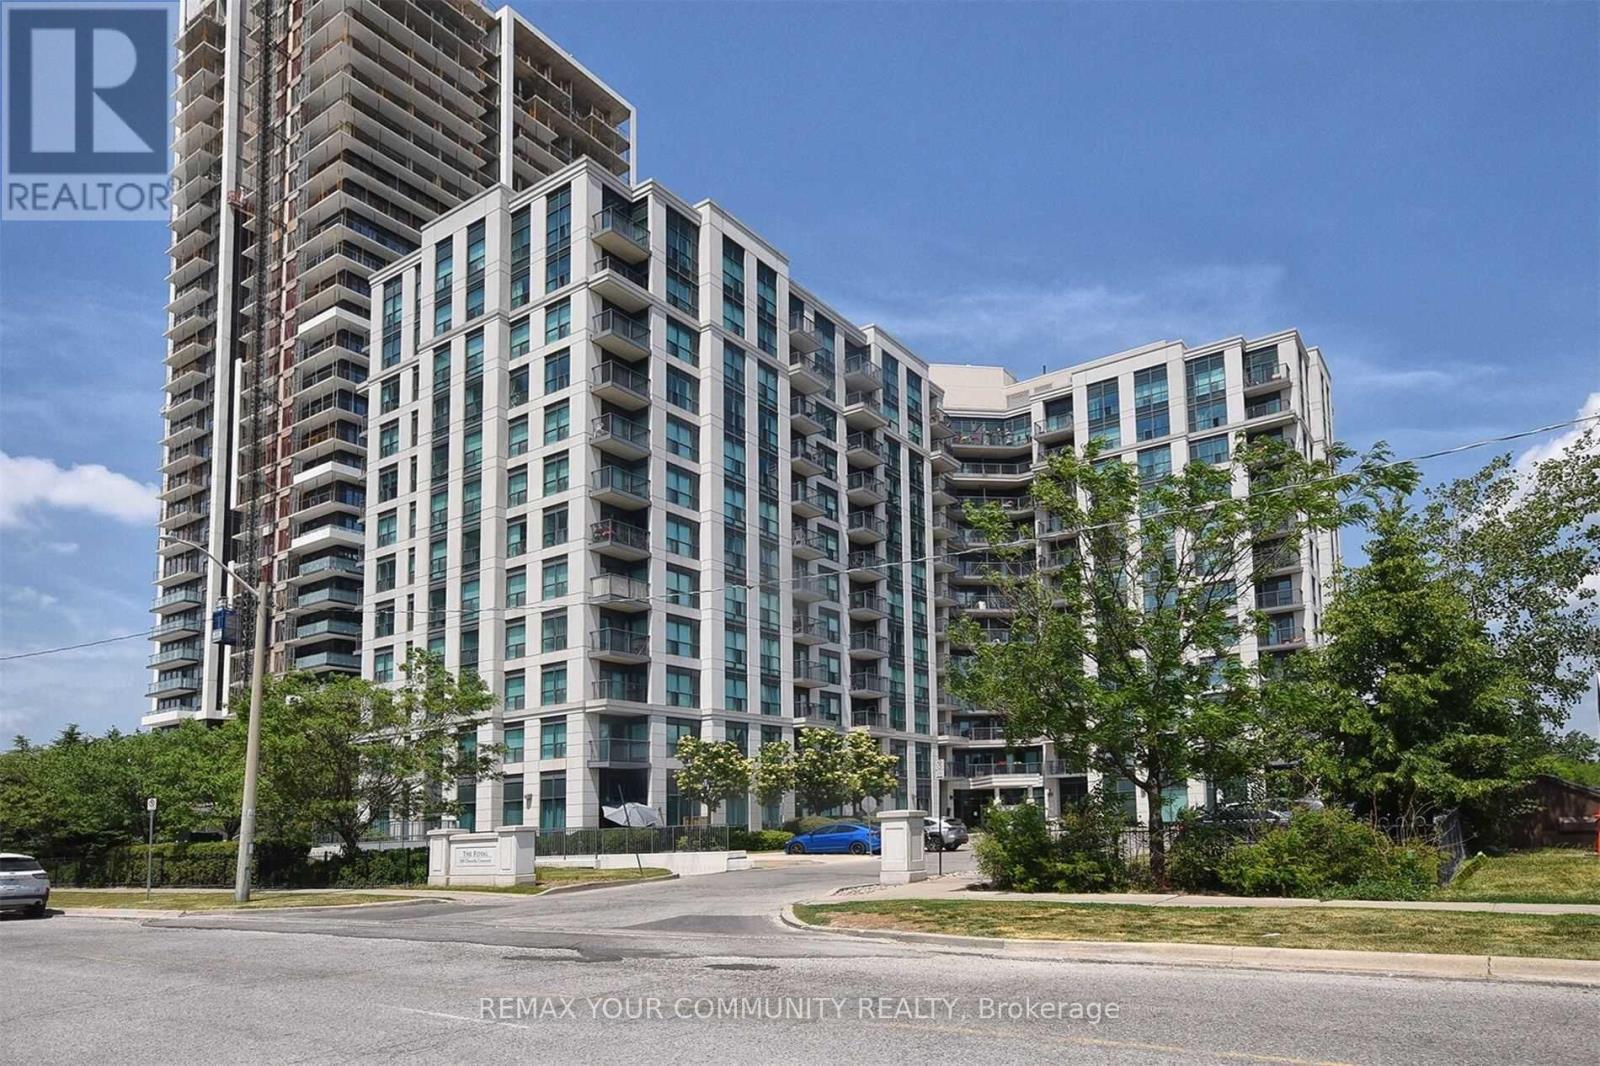
616 - 185 Oneida Crescent
Richmond Hill, Ontario
Royal Bayview Condos located in the heart of Richmond Hill, small, well maintained building near transit, schools, community centre, shopping (Walmart, Home Depot, Canadian Tires, Staples, etc.) Movie Theatre, easy access to HWY 7 and 407, GO Station, VIVA Transit, restaurants and future subway. This unit features 2 good size bedrooms, 2 full bathrooms, Open concept Living/Dining with laminate floors and walk out to a balcony. Kitchen boasts ceramic floors, granite countertops, ceramic backsplash and breakfast bar. Primary bedroom offers laminate flooring, 4 piece ensuite and a walk-in closet. Enjoy the condos amenities: Virtual Golf, Party/Media Room, Billiards, Library and guests suites. This unit is presently tenanted. The Tenant lives at this unit for over 7 years and is interested to stay, if the buyer wishes (an incredible tenant, never missed a payment, very cooperative). This unit is great for first time buyer, downsizing or as an investment. One of the Owners is a Registered Real Estate Salesperson. Motivated Seller. (id:56248)