
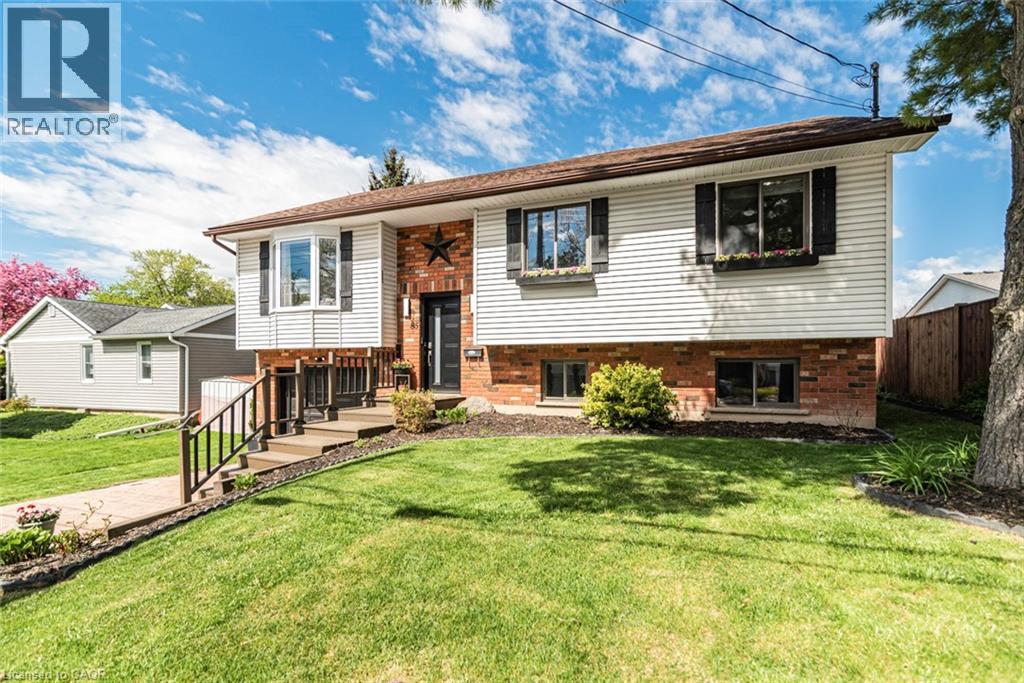
85 Aberdeen Street
Haldimand, Ontario
This beautifully updated raised bungalow sits on a 50 foot lot in one of Caledonia's most sought after pockets, just steps from the scenic Grand River and the famous Caledonia Fairgrounds. Offering over 2,000 square feet of finished living space across two levels, this 3+1 home is ideal for multigenerational living, a growing family, or anyone needing that extra flexibility. The main floor features three bedrooms, a full bathroom, a spacious kitchen, a bright living room, and a dedicated dining area. The kitchen walks out to a stunning elevated back deck, perfect for entertaining. Completely renovated throughout with new flooring, custom crown moulding, pot lights, refinished cabinetry, new appliances, and a new backsplash. Both bathrooms have been fully renovated top to bottom. The home is quiet, car friendly, and surrounded by top rated elementary schools and daycares, with groceries and everyday amenities just minutes away. The lower level adds a generous fourth bedroom, a second full bathroom, and a large utility room, all with excellent ceiling height and natural light making it feel nothing like a typical basement. Caledonia is a charming community along the Grand River with a true small town feel. Parks, a library, recreation centre, and places of worship are all nearby. Highway 54 and Highway 6 keep you well connected to Hamilton, Brantford, and beyond. Attached garage, interlock driveway, and parking for three. (id:56248)
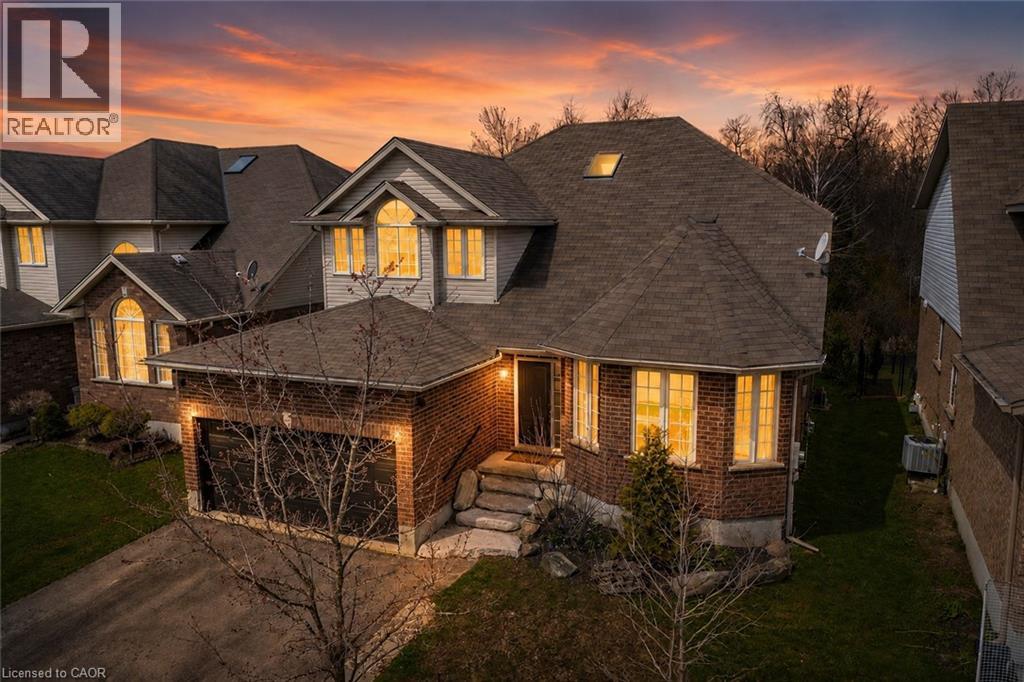
556 Black Street
Fergus, Ontario
Welcome to 556 Black Street, a beautifully maintained 4+1 bedroom, 4 bathroom home backing onto protected greenspace, mature trees and a picturesque pond in one of Fergus’ most sought-after neighbourhoods. Offering over 3,500 sq. ft. of finished living space, this home combines generous room sizes, thoughtful updates and an exceptional natural setting. The bright main floor features a welcoming living room with hardwood flooring, a formal dining room for family gatherings, and a spacious kitchen with quartz countertops, a centre island, stainless steel appliances and an abundance of cabinetry. The adjoining breakfast area and family room overlook the private treed backdrop and provide seamless access to the elevated rear deck, creating the perfect space for entertaining or simply enjoying the peaceful views. A convenient main floor laundry/mudroom with garage access adds everyday functionality. Upstairs, the spacious primary suite offers hardwood flooring, a walk-in closet and an updated ensuite bath. Three additional bedrooms and a full bathroom provide ample space for family, guests or a home office. The professionally finished basement expands the living space with a large recreation room, fifth bedroom, additional bathroom and plenty of storage, making it ideal for multigenerational living, teenagers or overnight guests. Outside, the fully fenced backyard is a rare offering, backing directly onto conservation lands, woods and water with no rear neighbours. Enjoy morning coffee on the deck, evenings around a fire table, and year-round privacy surrounded by nature. Located close to schools, parks, walking trails, shopping and all the amenities of Fergus, this move-in-ready home offers the perfect balance of space, comfort and an exceptional natural setting. A rare opportunity to own a family-sized home with stunning greenspace views and over 3,500 sq. ft. of finished living space in a highly desirable Fergus location. (id:56248)
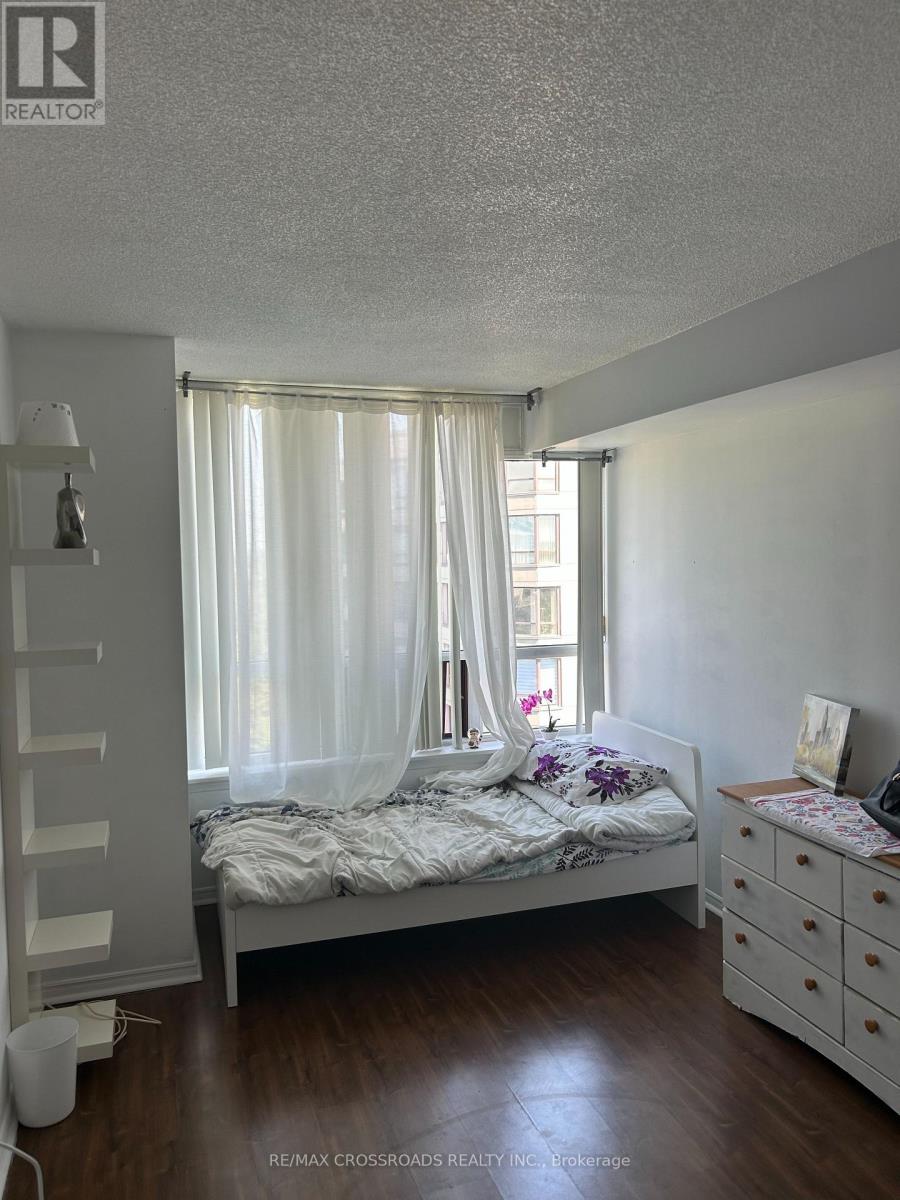
1012 - 91 Townsgate Drive
Toronto, Ontario
1 bedroom Bright spacious) to rent only. In good location in the heart of Thornhill with 1 parking spots, granite counter tops in kitchen, SS appliances, move in ready, very quiet, north facing with 2 walkouts to balcony, washer/dryer (new) (id:56248)
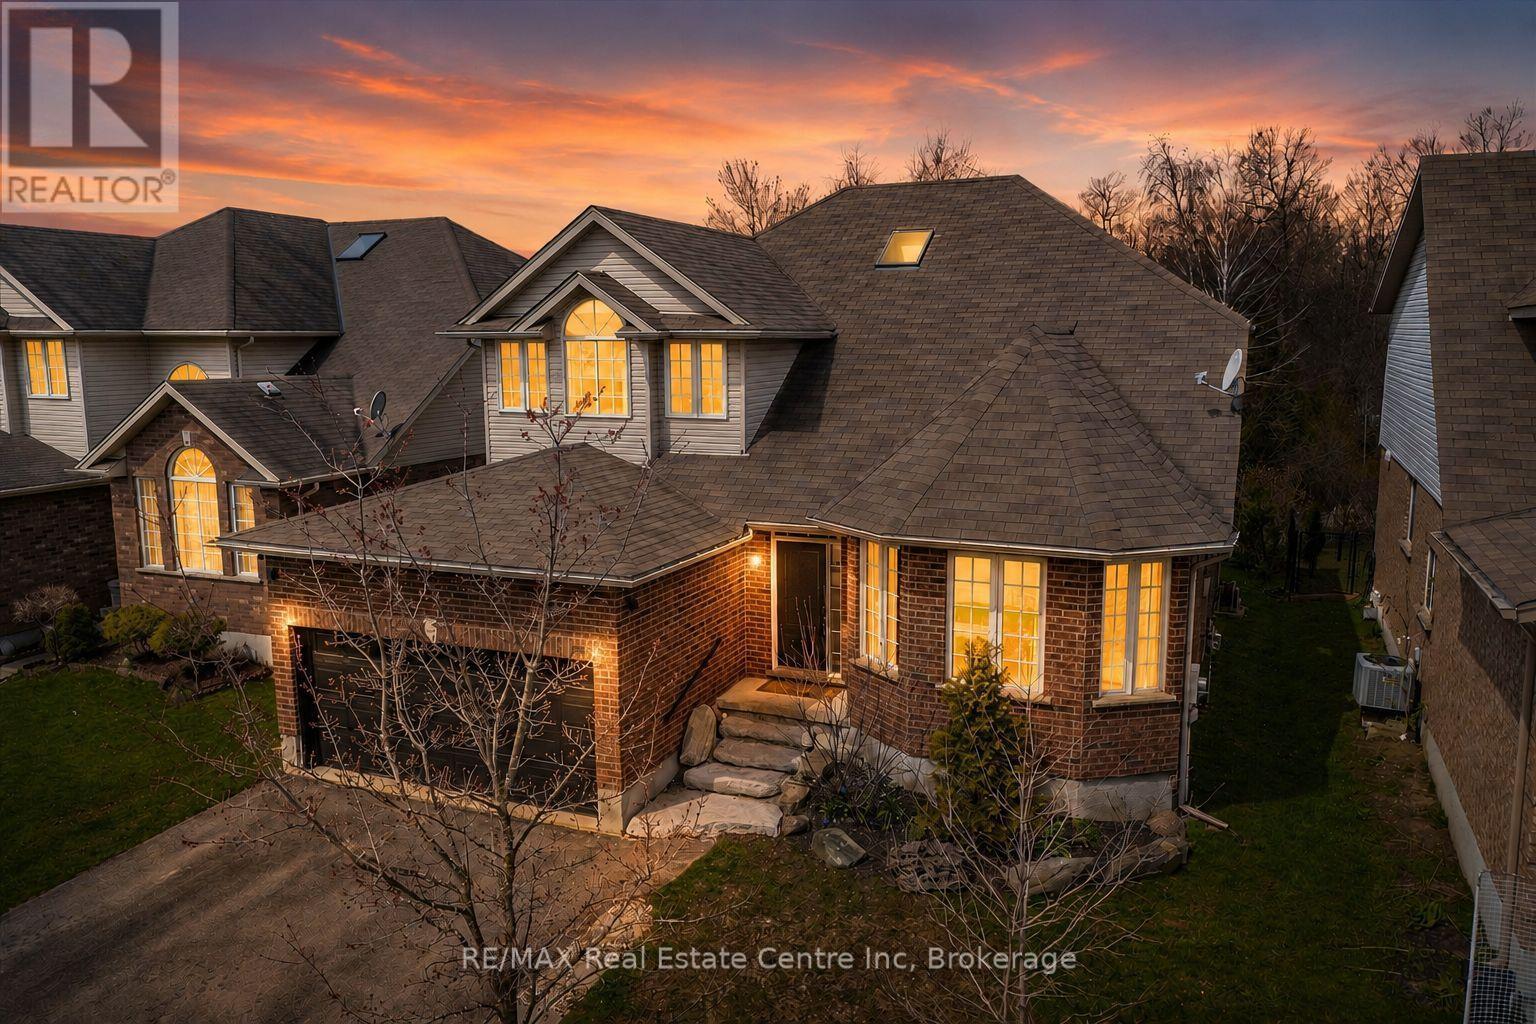
556 Black Street
Centre Wellington, Ontario
Welcome to 556 Black Street, a beautifully maintained 4+1 bedroom, 4 bathroom home backing onto protected greenspace, mature trees and a picturesque pond in one of Fergus' most sought-after neighbourhoods. Offering over 3,500 sq. ft. of finished living space, this home combines generous room sizes, thoughtful updates and an exceptional natural setting.The bright main floor features a welcoming living room with hardwood flooring, a formal dining room for family gatherings, and a spacious kitchen with quartz countertops, a centre island, stainless steel appliances and an abundance of cabinetry. The adjoining breakfast area and family room overlook the private treed backdrop and provide seamless access to the elevated rear deck, creating the perfect space for entertaining or simply enjoying the peaceful views.A convenient main floor laundry/mudroom with garage access adds everyday functionality. Upstairs, the spacious primary suite offers hardwood flooring, a walk-in closet and an updated ensuite bath. Three additional bedrooms and a full bathroom provide ample space for family, guests or a home office.The professionally finished basement expands the living space with a large recreation room, fifth bedroom, additional bathroom and plenty of storage, making it ideal for multigenerational living, teenagers or overnight guests.Outside, the fully fenced backyard is a rare offering, backing directly onto conservation lands, woods and water with no rear neighbours. Enjoy morning coffee on the deck, evenings around a fire table, and year-round privacy surrounded by nature.Located close to schools, parks, walking trails, shopping and all the amenities of Fergus, this move-in-ready home offers the perfect balance of space, comfort and an exceptional natural setting.A rare opportunity to own a family-sized home with stunning greenspace views and over 3,500 sq. ft. of finished living space in a highly desirable Fergus location. (id:56248)
109 - 275 Macpherson Avenue
Toronto, Ontario
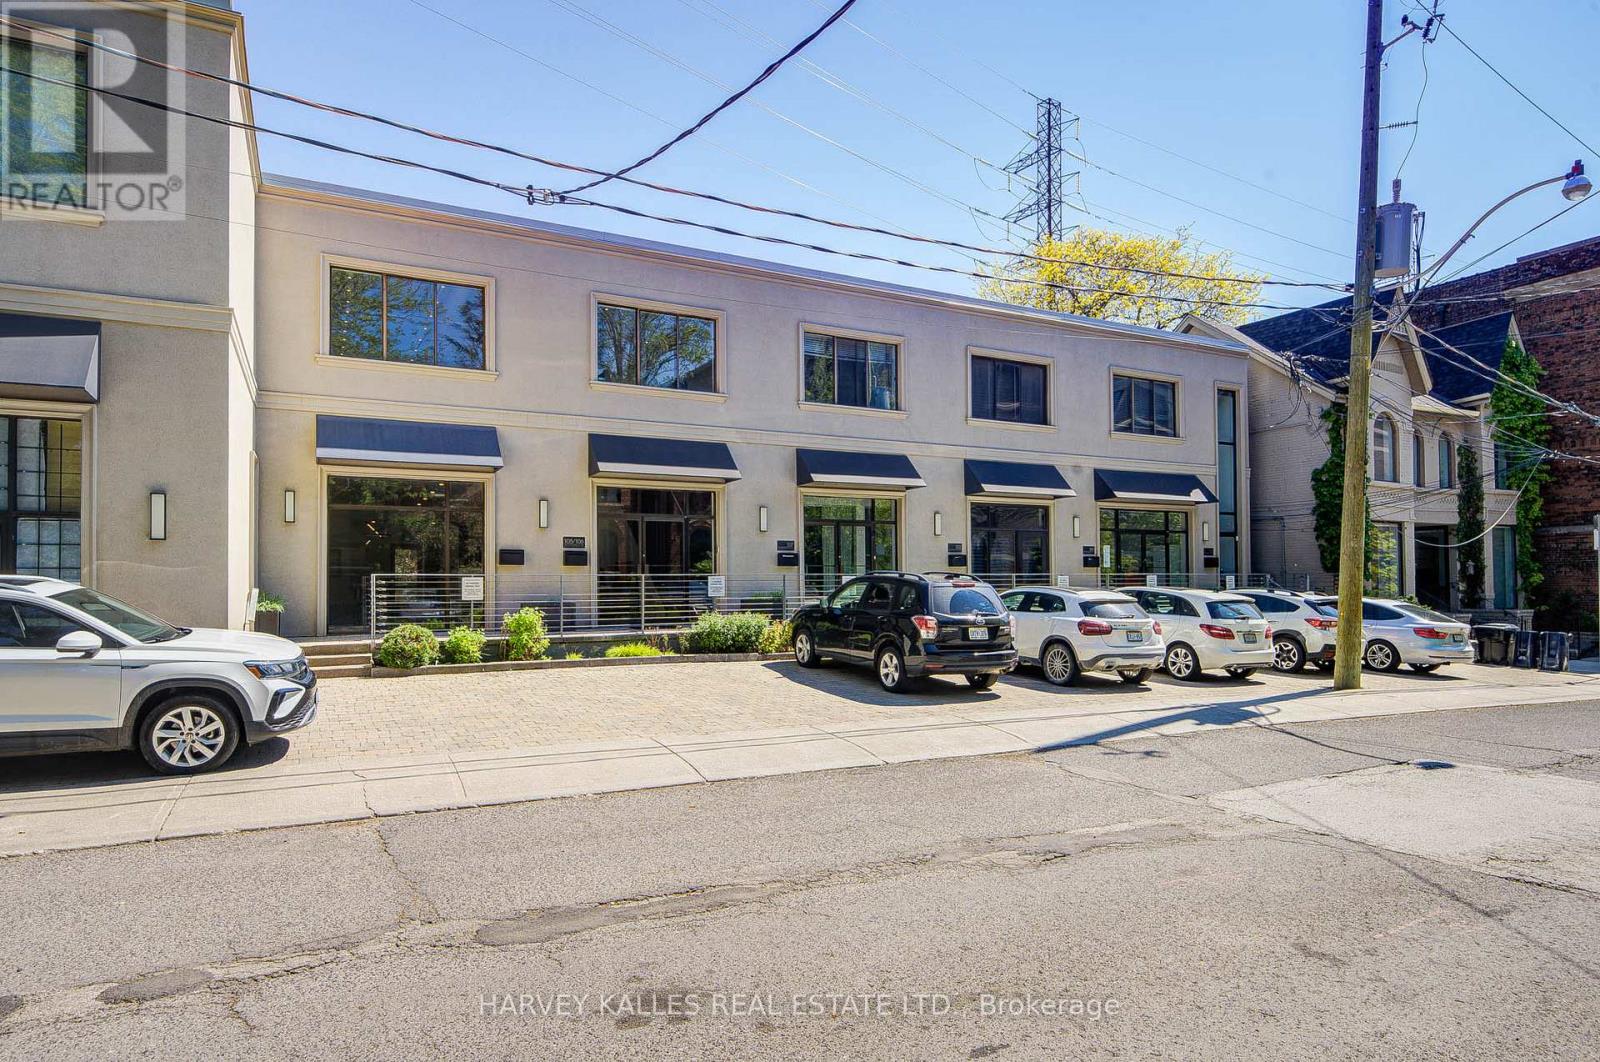
Rare opportunity to own affordable office space in an exceptional Midtown location. Situated on the ground floor of the prestigious boutique Macpherson Design Centre, just west of Avenue Road in the affluent Republic of Rathnelly neighbourhood, this sophisticated commercial space is within walking distance to Designers Walk, Yorkville, and the Mink Mile. Designed for a professional practice or creative business, the space features a rare large south-facing private outdoor garden/yard complete with storage shed - an extraordinary feature seldom found in office properties. Beautifully renovated with over $100,000 in upgrades, the unit offers clear-span space with no columns, soaring 10-foot ceilings, internal security cameras, central speaker system, and prewired networking throughout. Beautifully appointed with a kitchenette and private washroom, this turnkey space is ready for immediate occupancy. Front-door parking is available by City permit (fee applicable), with Green "P" parking conveniently located next door and transit just steps away. An outstanding opportunity for business owners looking to own instead of lease, while enhancing both their long-term investment value and professional presence. Vendor will consider a VTB, Vendor take back mortgage (id:56248)
60 Featherstone Street
Kitchener, Ontario
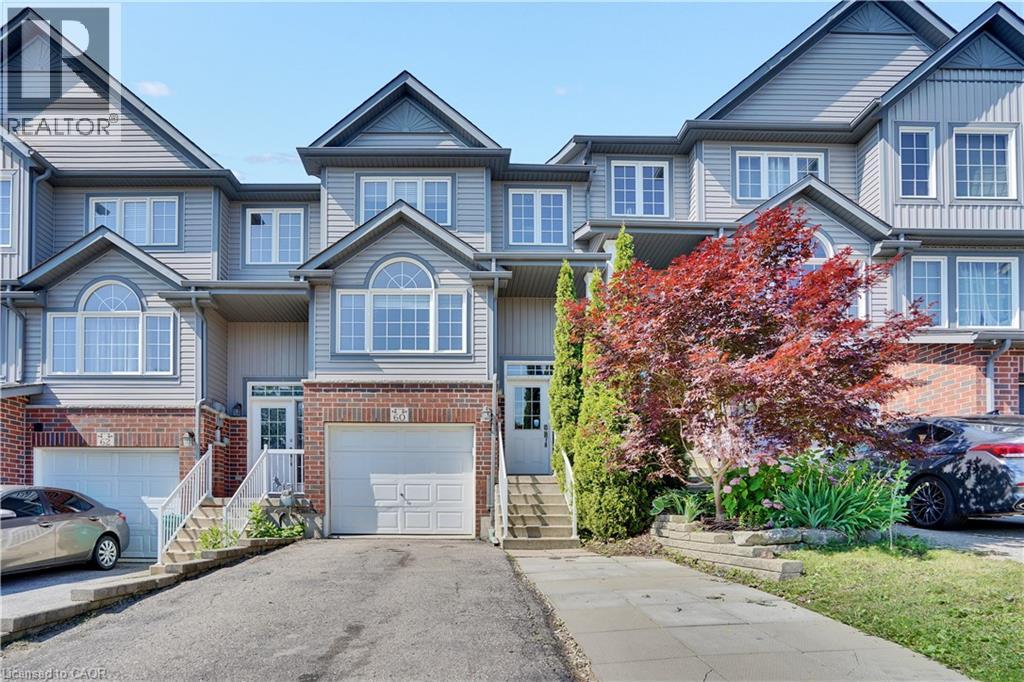
60 Featherstone Street, Kitchener – Freehold Townhouse in Huron Park Just under 1400 sq ft | 3 beds | 3 baths | Garage + parking for 3 Clean, functional freehold living in southwest Kitchener’s established Huron Park. Practical two-storey layout with zero wasted space. Main floor is fully carpet-free. Galley kitchen with dinette delivers solid storage, double sink, and full stainless appliances including built-in microwave. Two-piece bath and main-floor laundry keep daily life efficient. Living room walks straight out to deck and rear yard. Upstairs: three spacious bedrooms. Primary offers walk-in closet and private 3-piece ensuite. Secondary rooms work for kids, guests, or office. Single garage plus driveway for two more. True freehold—no condo fees. Location edge: Minutes to schools, shopping, Tim Hortons, and fast 401 access. Huron Park keeps getting stronger. The standout addition is the new Cowan Recreation Centre (opening late 2026)—222,000 sq ft of dual pools, FIFA indoor turf, quad gym, cricket nets, and walking track. Real lifestyle upgrade for active families. (id:56248)
29 Shabbotts Bay Road
Whitestone, Ontario
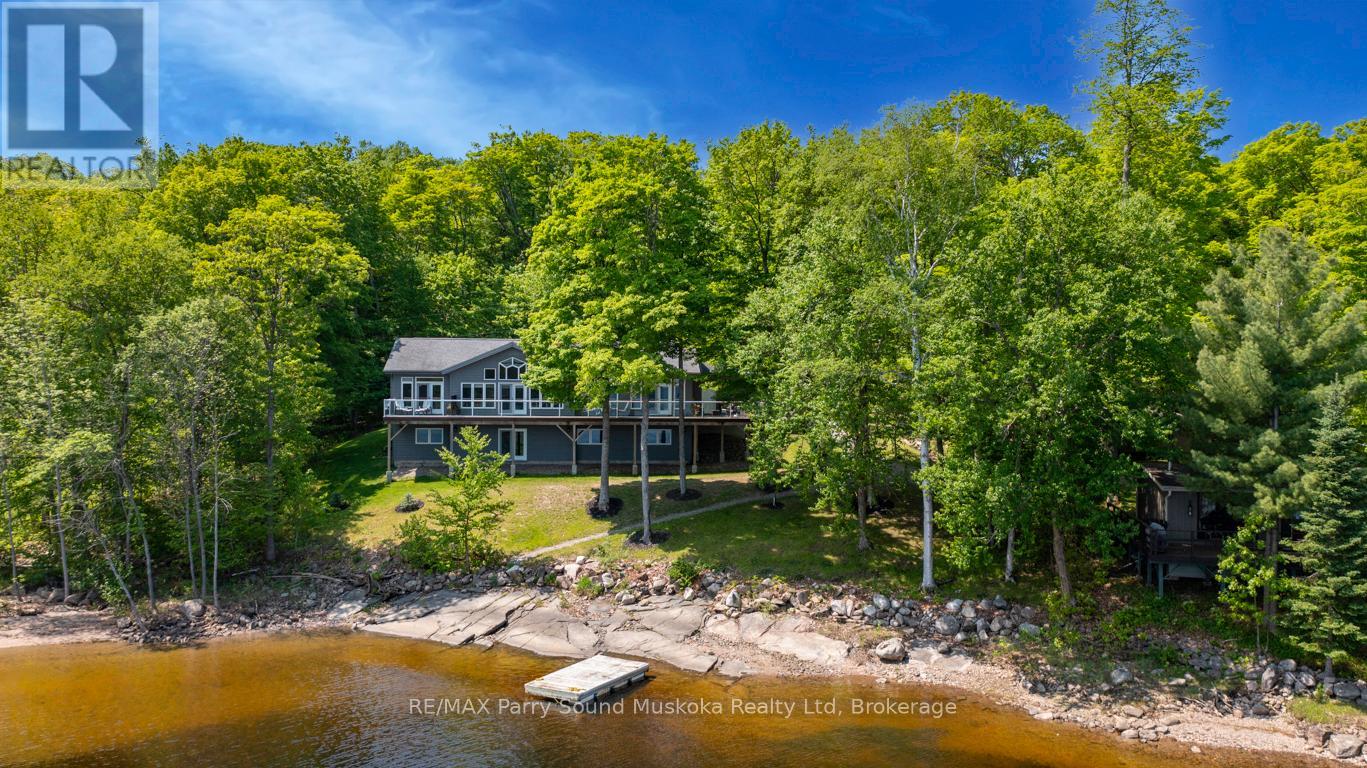
STUNNING 'CEDARLAND VICEROY' LAKE HOUSE! IDEAL FAMILY COTTAGE or HOME, LOVINGLY BUILT IN 2011, OVER 3600 SQ FT FINISHED! OFFERED BY THE ORIGINAL OWNERS! COVETED 'WAHWASHKESH LAKE', 106 kms of shoreline to explore known as the 'Big Lake', Smooth granite shoreline with SANDY BEACH area offers easy access to water for all ages, Custom built 4 season Ranch Bungalow + finished walkout lower level, Features 4 bedrooms, 3 baths, Open concept design offers Captivating Long Lake Views, Kitchen boasts granite counters, Stainless appliances, Centre island, Main floor family room/den is ideal for private reflection & relaxation, Multiple walkouts to huge wrap around deck to extend the waterfront enjoyment, Principal bedroom enjoys lake views, Walk-in closet, 5 pc ensuite, Family & guests will enjoy the private fully finished lower level featuring Family Room w lakeside walkout, Guest rooms, 3rd bath, In floor heating on both levels ensures cozy 4 season enjoyment, Attached insulated garage 43' x 26' is ideal for the toys, Generac system ensures uninterrupted comfort, Private road is kept open year round and costs shared by residents for nominal fee, Wahwashkesh offers Breathtaking granite outcropping, Fingers, Miles of boating & fishing enjoyment, Swimming is a delight in the Crystal clear water, Lake amenities include Store, Golf course & Marina, Ideal float plane location, Wonderful community of upscale cottages and 4-season homes, Contact for detailed information package, lake info etc., STRONG 4 SEASON RENTAL POTENTIAL! (id:56248)
10 Edgewater Road
Wasaga Beach, Ontario
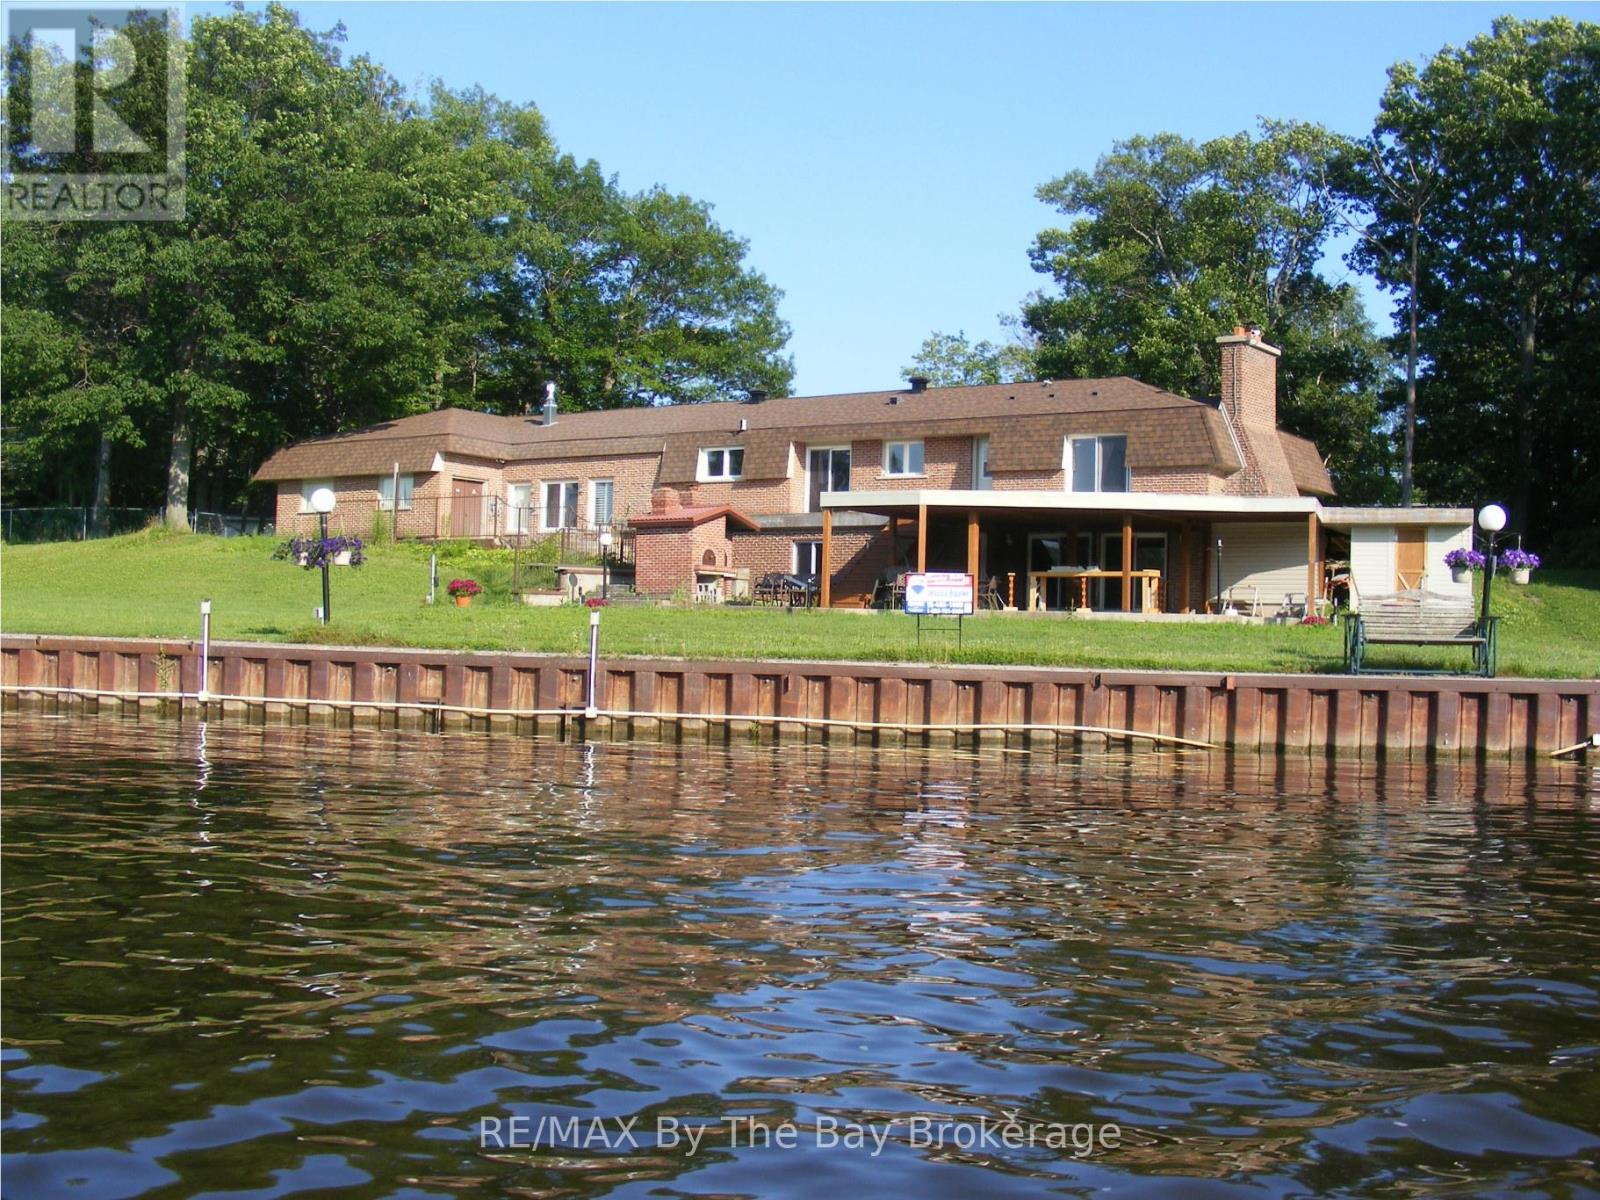
One of Wasaga Beach's largest waterfront properties on the river! Steel break wall, power boat lifts, docks,16x20 accessory building with power, in-ground pool w/landscape lighting, outdoor built in wood burning pizza oven. New Decks & Roof 2022. All mechanical & HVAC upgraded. Pin# 583290244 & 583290243 sold together (id:56248)
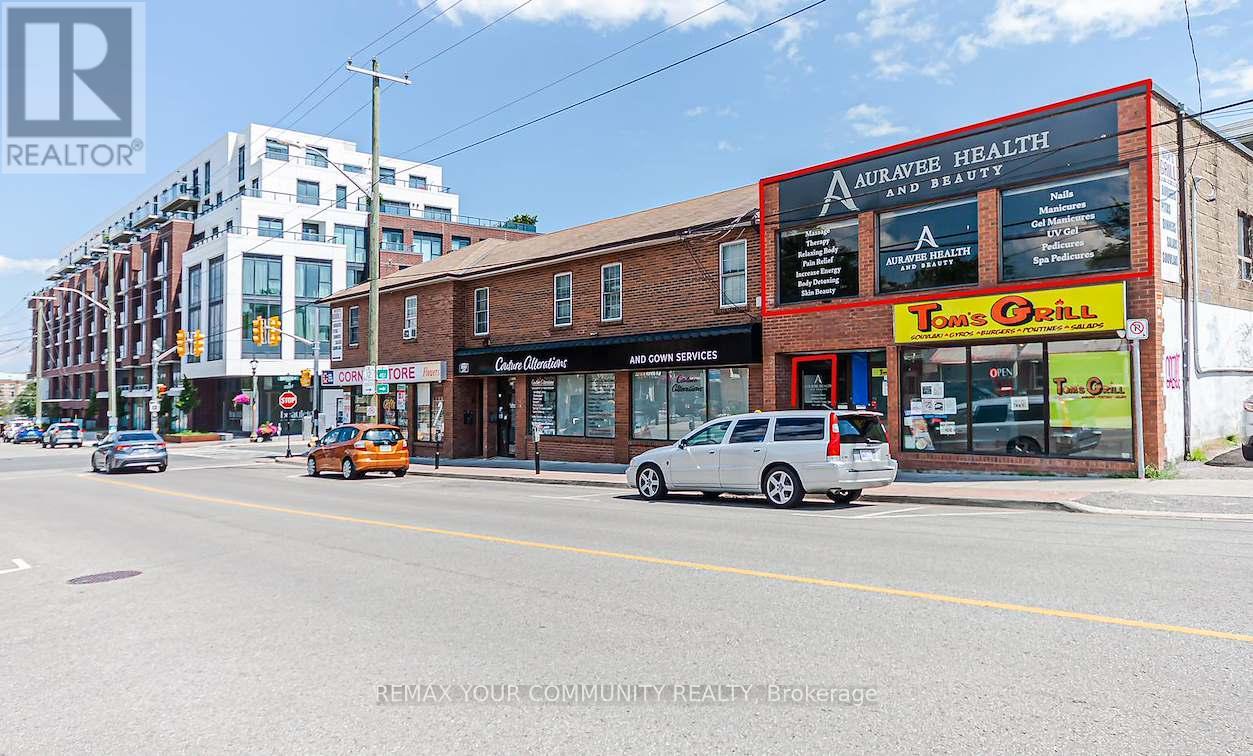
107a Colborne Street W
Whitby, Ontario
In The Heart Of Downtown Whitby, This Unit Offers Excellent Exposure And High Visibility. This Spacious Second Floor Unit Is Perfectly Suited For Professional Services. It is Situated In A High-Traffic Area With Street And Municipal Parking. Conveniently Close To Major Highways And Public Transit, This Location Is Perfect For Accessibility And Convenience. (id:56248)
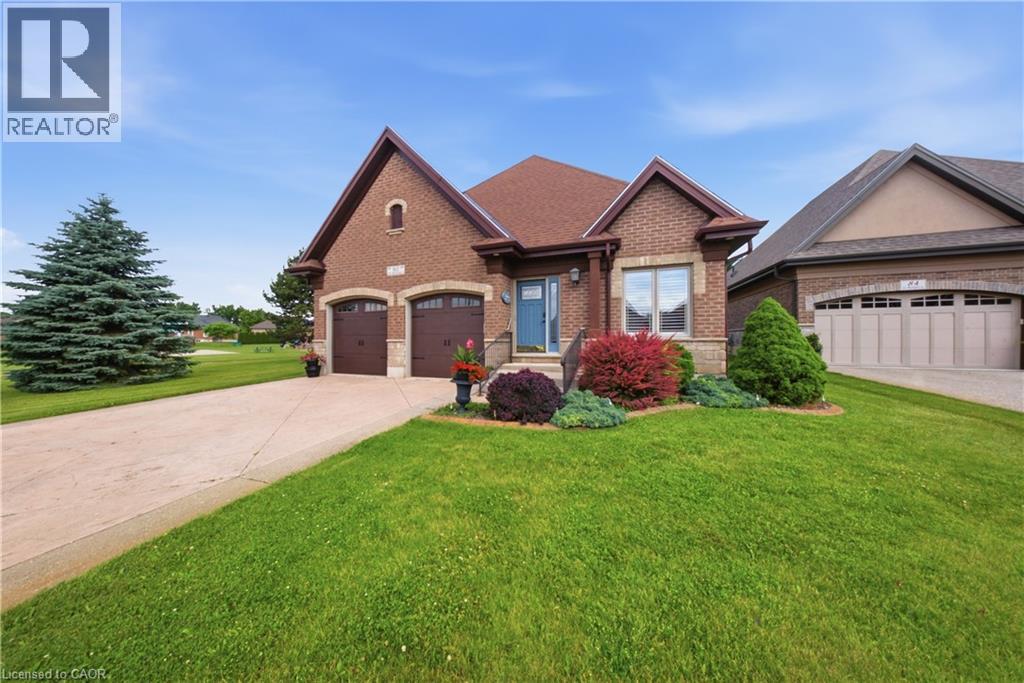
80 St Michaels Street
Delhi, Ontario
Welcome to 80 St. Michaels Street in Delhi, a meticulously maintained all-brick home located in one of the community's most sought-after neighbourhoods. Pride of ownership is evident throughout this single-owner residence, offering a spacious open-concept layout designed for comfortable everyday living and entertaining alike. The bright and inviting main floor features a stunning four-season sunroom addition complete with heated floors, creating the perfect space to relax year-round. The home offers 2 bedrooms on the main level and an additional bedroom in the fully finished basement, providing flexible living space for family or guests. Cozy up beside one of the home's two gas fireplaces, adding warmth and charm to both levels. The generous primary suite features a private ensuite bath and an oversized walk-in closet. Outside, exceptional curb appeal is showcased by the attractive full-brick exterior and beautifully maintained grounds. Enjoy the convenience of low monthly condo fees that cover exterior maintenance, including snow removal, landscaping, and road maintenance, allowing for a truly low-maintenance lifestyle. This immaculate home combines comfort, quality, and location—an opportunity not to be missed. (id:56248)
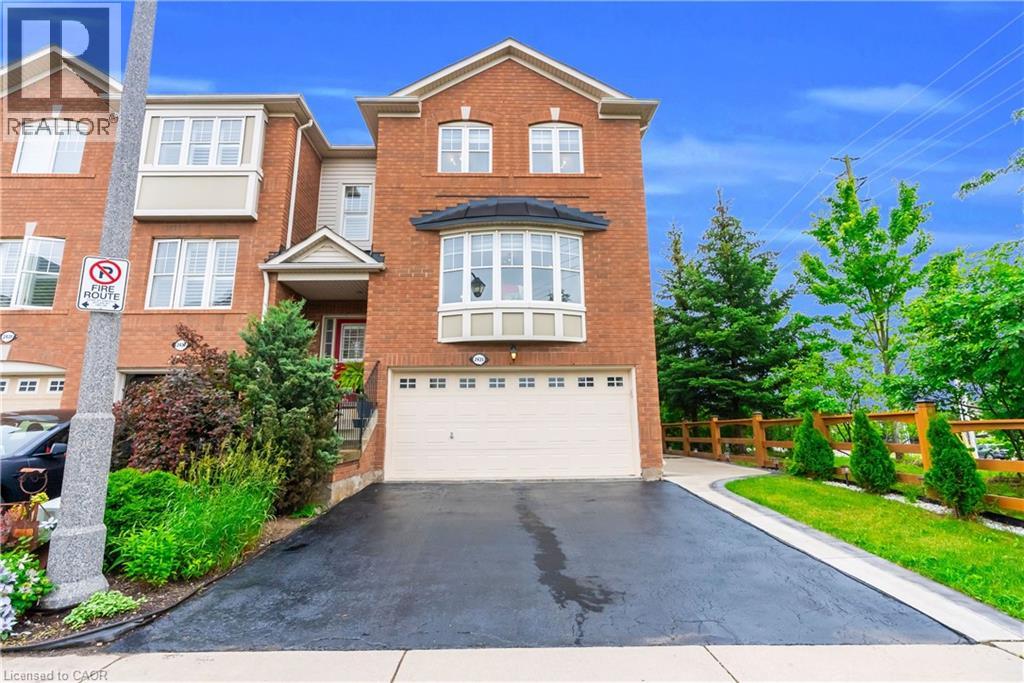
2435 Coho Way
Oakville, Ontario
Welcome to this executive built end unit townhome in the heart of Oakville's highly sought after West Oak Trails community. A rare opportunity in today's market, this exceptional home offers the perfect blend of luxury, space, and functionality, featuring an end unit design, a double car garage, and a fully above grade walk out basement, a combination seldom found. Step inside to an elegant foyer finished with premium porcelain tile flooring, leading to a stunning solid oak staircase and an impressive layout with separate living and family rooms designed for both comfortable everyday living and entertaining. The heart of the home is the brand new chef inspired kitchen showcasing extended full height custom cabinetry that reaches the ceiling, modern white cabinetry, luxurious quartz countertops, a full height quartz backsplash, and matching porcelain tile flooring, creating a timeless, elegant, and highly functional space with exceptional storage. As a premium end unit, this home is filled with natural light through an abundance of oversized bay and picture windows, creating a bright, open, and inviting atmosphere throughout. Step outside to enjoy the fully fenced private backyard featuring an impressive 8 foot privacy fence, making it the perfect setting for family gatherings, outdoor entertaining, or simply relaxing in your own private oasis. Ideally located, this home is surrounded by top rated schools, beautiful parks, scenic trails, shopping centers, banks, restaurants, public transit, major highways, and every convenience imaginable, offering an exceptional lifestyle for families and commuters alike. This is more than just a home, it is a lifestyle. A rare executive end unit townhome that truly makes a statement and is ready to welcome its next proud owner. (id:56248)
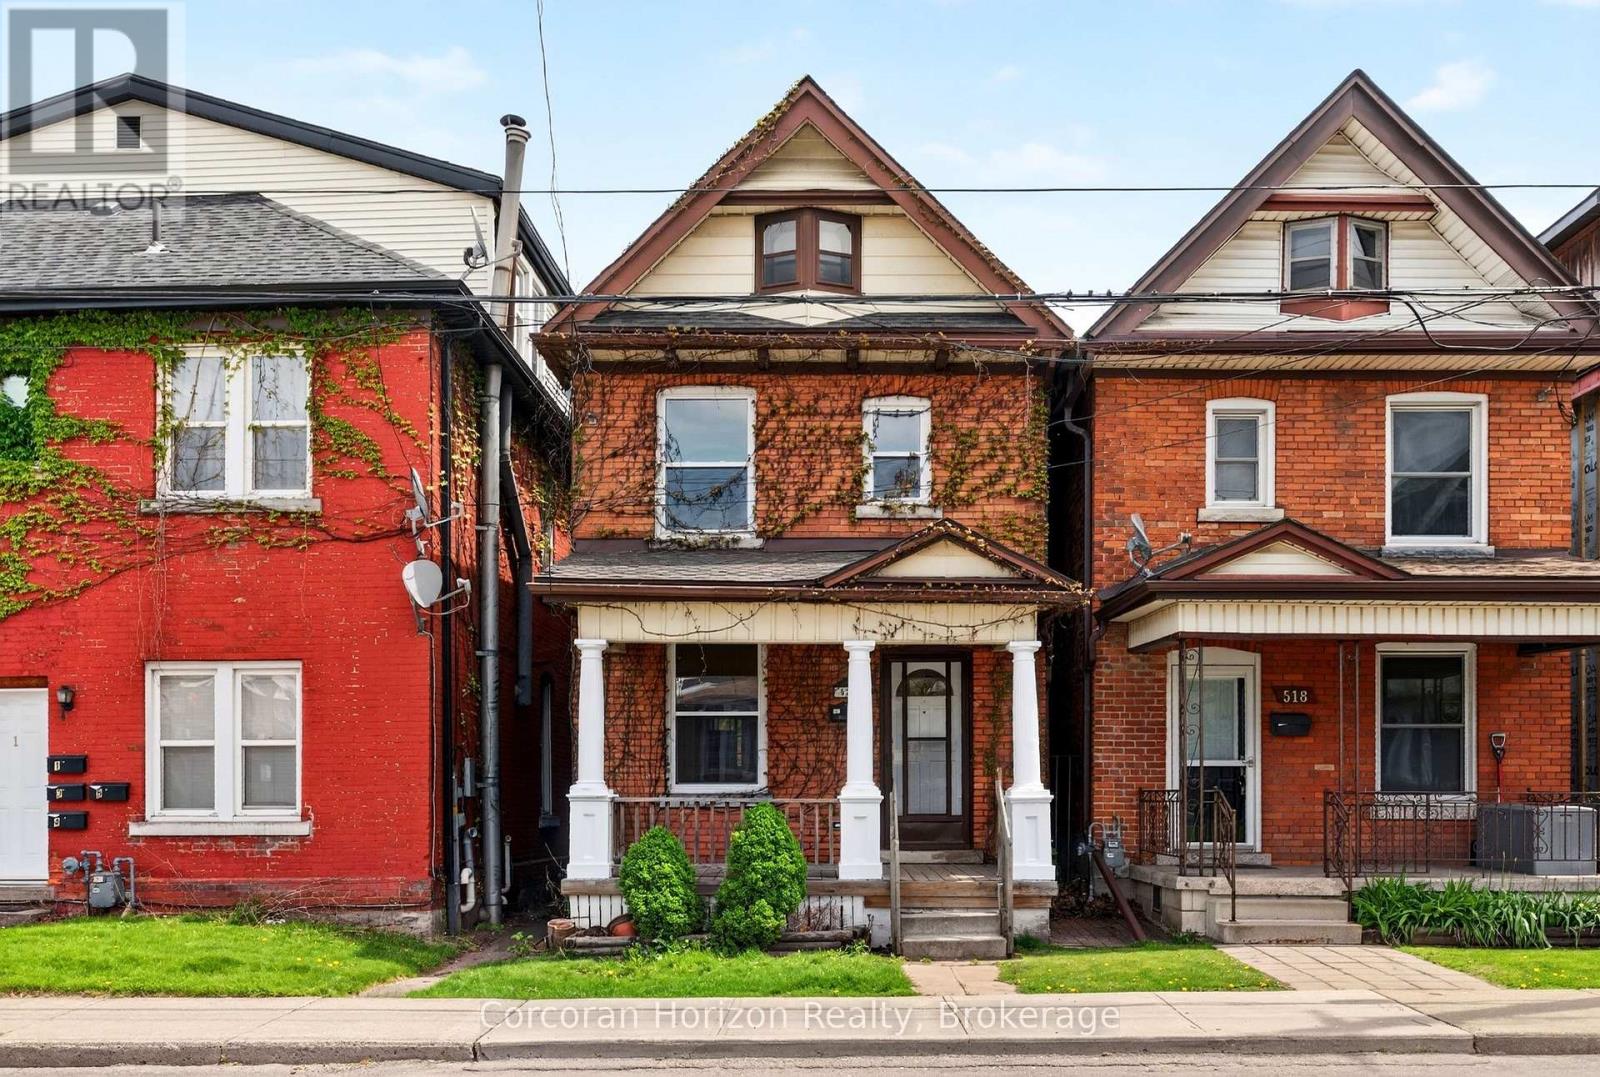
520 John Street N
Hamilton, Ontario
This solid brick two-storey home offers exceptional value in one of Hamilton's most exciting and evolving neighbourhoods. Located on John Street North, just steps from the rapidly transforming West Harbour waterfront, you'll enjoy easy access to marinas, waterfront trails, parks, boardwalks, yacht clubs, outdoor skating/roller skating, and all the energy of Hamilton's growing north end. A fantastic option for first-time buyers, young families, couples, or investors alike. Inside, the home features classic thin-strip hardwood flooring throughout, a traditional main floor layout with separate living and dining spaces, and a functional kitchen at the rear. Upstairs offers three bedrooms and a full 4-piece bathroom. A high, dry basement with rear walkout presents additional potential, while the unfinished attic with existing window may offer future possibilities for added living space, studio space, or storage. The fully fenced rear yard provides outdoor space for kids, pets, or entertaining. Conveniently located near schools, parks, the Bennetto Community Centre, public transit, and downtown amenities, this is a great opportunity to own a well-built home in a neighbourhood with tremendous long-term upside. (id:56248)