
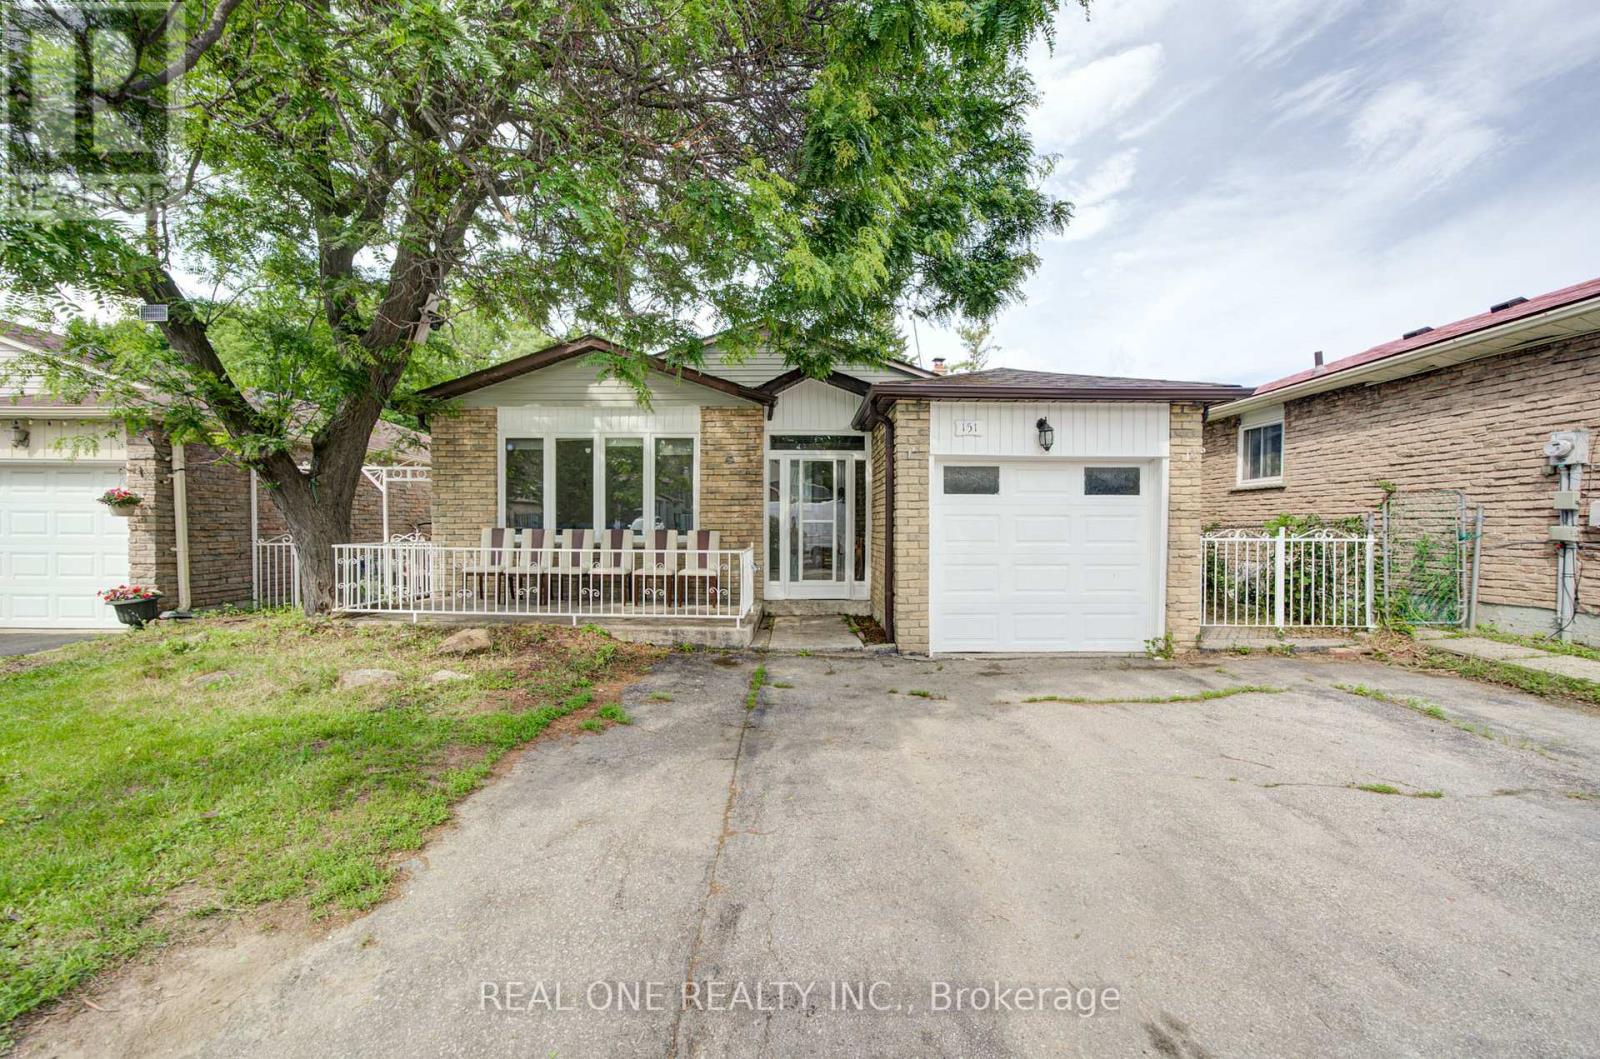
151 Fawcett Trail
Toronto, Ontario
Welcome to this beautifully updated 4-bedroom, 4-level backsplit offering exceptional space, versatility, and modern finishes throughout. The heart of the home is the stunning newly renovated kitchen (2025), featuring contemporary cabinetry, stylish finishes, and brand-new appliances including a gas range-perfect for family living and entertaining.This home has been extensively upgraded with two additional bathrooms, a fully renovated basement, and new flooring installed throughout, creating a fresh and cohesive feel from top to bottom. The functional layout offers multiple living areas, ideal for growing families, multi-generational living, or those seeking flexible space to work and relax.Enjoy the convenience of both a side entrance and a walkout to the backyard, providing excellent access and potential for extended family living. Step outside to a spacious, private backyard-perfect for summer gatherings, gardening, or simply enjoying the outdoors.Located in a desirable neighbourhood close to schools, parks, shopping, and transit, this move-in-ready home combines thoughtful renovations with outstanding family-friendly living.Roofing (2025), Windows(2025). (id:56248)
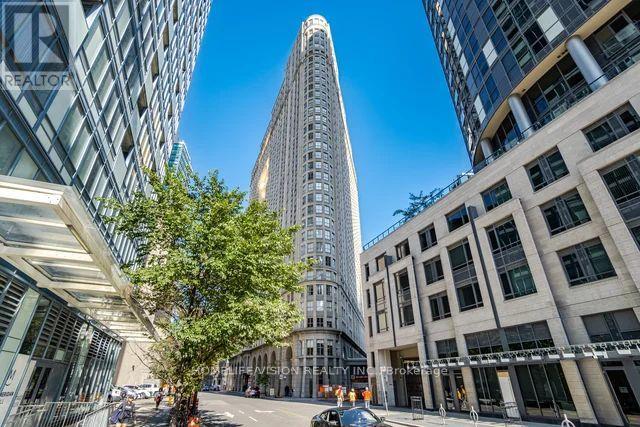
706 - 25 The Esplanade
Toronto, Ontario
Rare true 2-bedroom in the heart of St. Lawrence Market, two full rooms, not a den conversion. Updated kitchen, in-suite laundry, and unobstructed north views over the city skyline and rooftops. Maintenance $595 includes hydro, heat and water - no separate utility bills. Owned locker included; parking available to rent in the building. Steps to Berczy Park, Union Station and the Financial District. 24-hour concierge, gym, sauna, rooftop terrace. Vacant and move-in ready, flexible closing. (id:56248)

136 - 1292 Sherwood Mills Boulevard
Mississauga, Ontario
Absolutely Gorgeous 3 Bedroom, 2 Storey ,Upgraded Town House with Very Low Maintenance Fee .This Charming and cute Home is in the Most Desired Location in the Heart of Mississauga. Clean& Bright home with fenced Backyard.,In walking distance to Top rated schools nearby including Sherwood Mills PS, Rick Hansen SS, St. Herbert, and St. Josephall. Steps To Parks, Plaza & All Amenities, Close to Square 1, Heartland & Erin Mills Shopping Centers, Close to Trillium & Credit Valley Hospitals, Transit, Mosque, Erindale GO Station, Easy Access To all major Highways. Showing A+++, Very low& stable condo fees. No Rental items, See virtual tour. (id:56248)
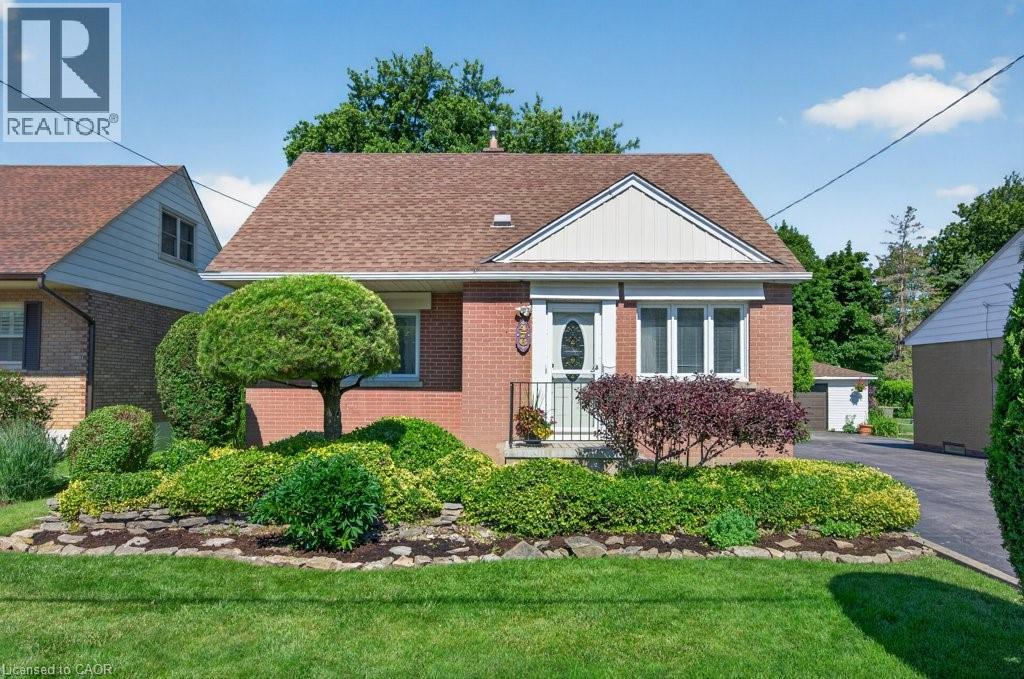
476 East 37th Street
Hamilton, Ontario
Welcome to 476 East 37th Street, a rare opportunity to own a spacious family home lovingly maintained by the same owners since 1956! Much larger than it appears, this exceptional residence was expanded in 1977 with the addition of a generous family room and fully finished basement below, creating ideal space for growing families and entertaining. Situated on an impressive 49' x 150' pool size lot, the property offers excellent curb appeal, parking for five vehicles, a separate side entrance, and a private partially fenced backyard. Inside, you will find a bright eat-in kitchen with timeless oak cabinetry, a formal living room, and a spacious family room featuring hardwood flooring, a cozy gas fireplace, and an expansive dining area designed to comfortably host large family gatherings and entertaining. Garden doors lead to the patio and oversized backyard, creating a seamless indoor-outdoor living experience. The main floor offers two bedrooms and a 4-piece bathroom, while the upper-level features two additional bedrooms and a convenient 2-piece bath. The finished lower level provides exceptional flexibility with a recreation room, games room with fireplace, laundry area, 3-piece bathroom, and a bonus room perfect for a home office, storage, or potential future bedroom or kitchen. Located in the desirable Macassa neighbourhood on the Hamilton Mountain, this home is close to schools, parks, shopping, transit, and offers easy access to the LINC, Red Hill Valley Parkway, and Highway 403. Proudly cared for by the same family for seven decades, this cherished home offers outstanding space, versatility, and endless potential for its next family. (id:56248)
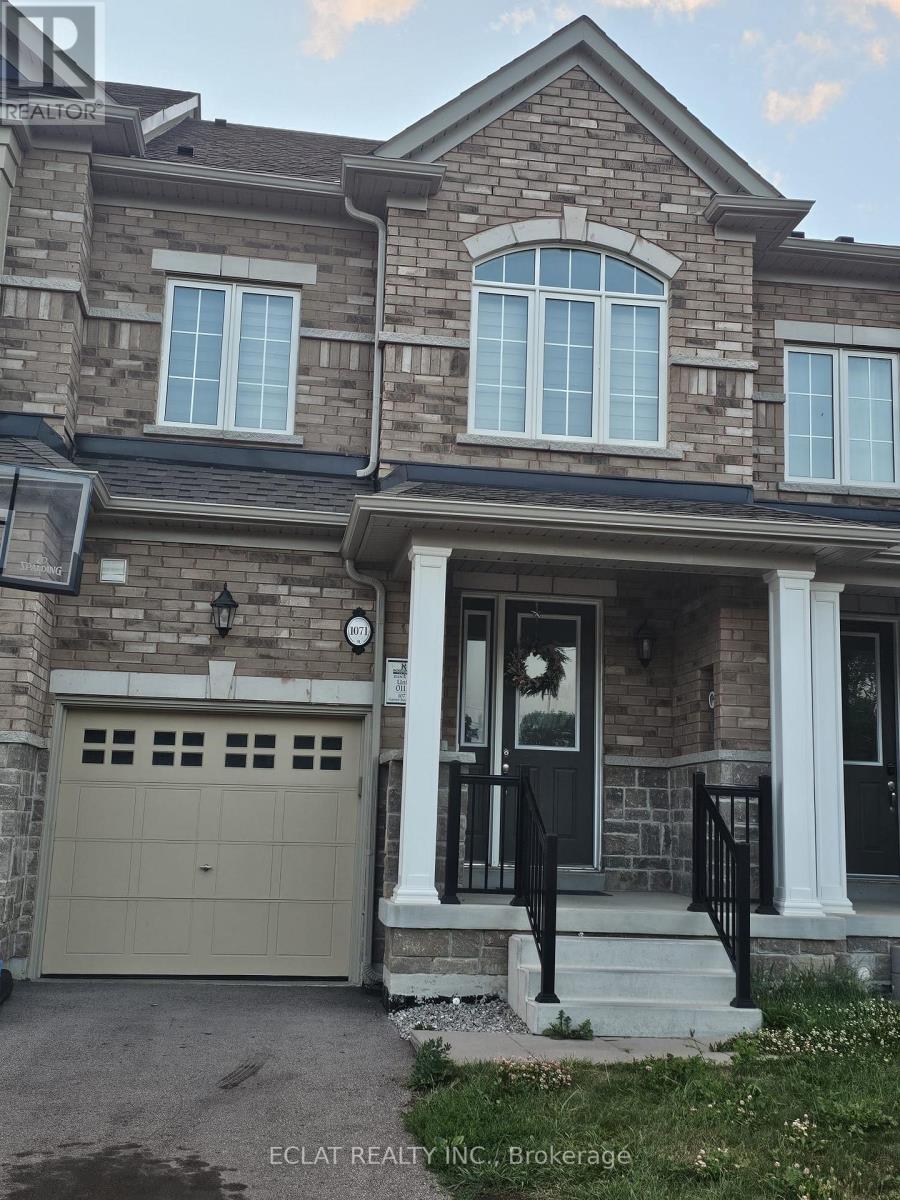
1071 Garner Road E
Hamilton, Ontario
Welcome to this beautifully designed, carpet-free multi-level townhome offering nearly **2,000 sq. ft.** of thoughtfully designed living space. Featuring **3 spacious bedrooms, a generous den, and 3.5 bathrooms**, this home is ideal for families and professionals seeking both comfort and convenience.The main level showcases rich hardwood flooring throughout and a bright, open-concept layout that's perfect for everyday living and entertaining. The modern kitchen is equipped with **granite countertops, stainless steel appliances, and a sun-filled breakfast area**, creating a warm and inviting space for family meals.A standout feature of this home is its **two spacious primary suites**, each complete with a **walk-in closet and private ensuite bathroom**, providing exceptional comfort and privacy. The third-floor bedroom serves as a private retreat with its own ensuite bathroom and exclusive balcony.The versatile second-floor family room can easily function as a home office, study, media room, or additional living space to suit your lifestyle.Additional features include:* Carpet-free interior with hardwood flooring on the main level* Single-car garage with private driveway* Central air conditioning* Convenient second-floor laundry* Unfinished basement offering abundant storage spacePerfectly situated near **Highway 403**, top-rated schools, shopping destinations including **Walmart** and **Costco**, restaurants, parks, and public transit, this home offers outstanding accessibility to all essential amenities.**Available August 1st.** Don't miss this exceptional leasing opportunity-schedule your private viewing today! (id:56248)
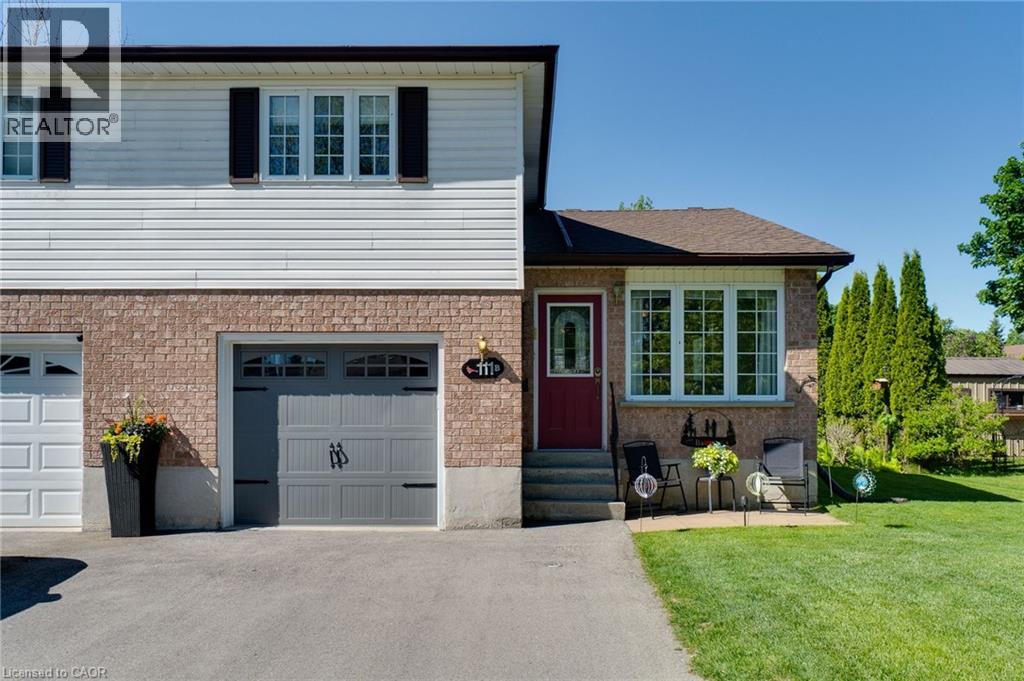
111b Miller Crescent
Palmerston, Ontario
Welcome to 111B Miller Crescent, a spacious and well-maintained semi-detached home located on one of Palmerston's most desirable family-friendly streets. Offering a functional multi-level layout with room for the whole family, this home combines comfort, versatility, and small-town charm. The main floor features a bright living room, an inviting kitchen with ample workspace, and a few steps down you'll find a generous second family room along with a convenient 2-piece bathroom—perfect for everyday living and entertaining. Upstairs, you'll find three comfortable bedrooms and a full 4-piece bathroom. The lower level offers even more flexibility with a bedroom/den, laundry room, and dedicated storage space. Situated in a quiet neighbourhood close to schools, parks, walking trails, downtown amenities, and Palmerston District Hospital, this home offers the ideal balance of convenience and community. Enjoy the benefits of small-town living while remaining just a short drive to Listowel, and within commuting distance of Guelph, Kitchener-Waterloo, and surrounding communities. Whether you're a first-time buyer, growing family, or investor, 111B Miller Crescent is a fantastic opportunity to call Palmerston home. (id:56248)
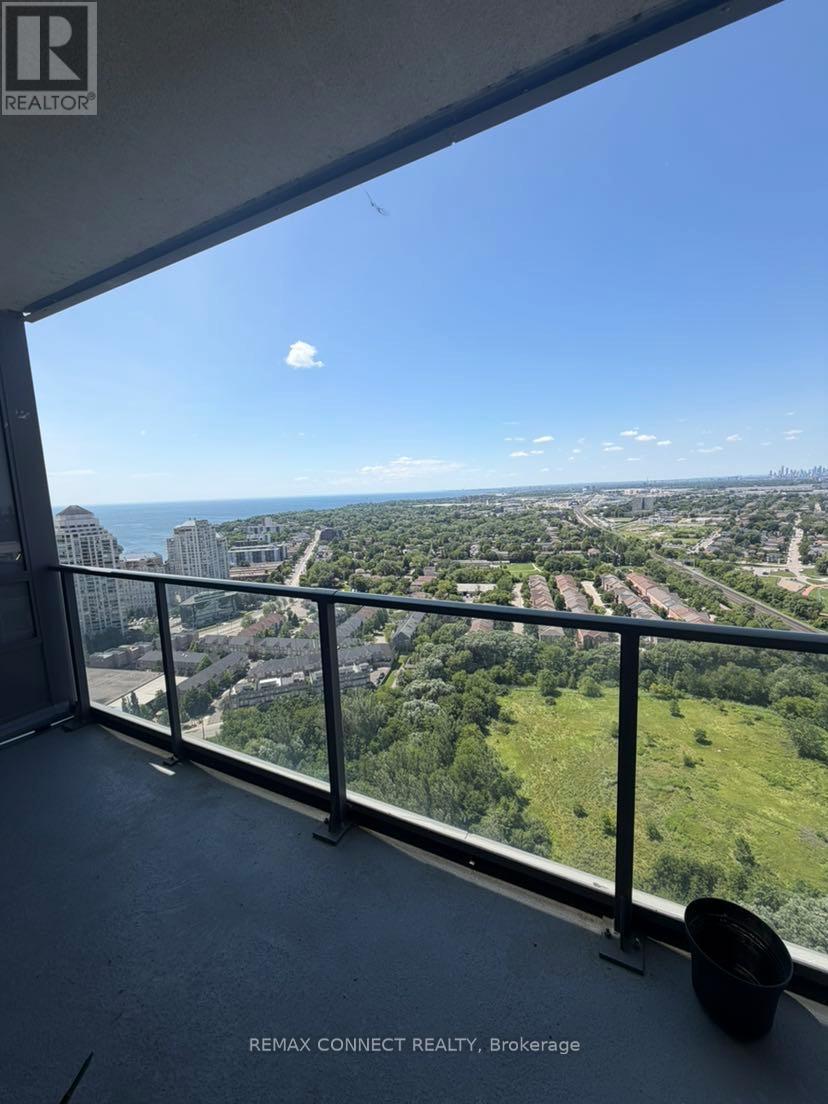
3304 - 36 Park Lawn Road
Toronto, Ontario
Conveniently Located, Great Layout, Spacious 1 Bedroom West Facing unit With Clear View. Bright with huge balcony that spans across entire suite. Laminate throughout. Includes One Parking & One Locker, Beautiful Building With Modern Lobby, Close To Qew, Transit- Street Car Around The Corner, 20-25 Mins To Downtown, Walk Score 82, Bike Score 78!! Mins To Lakeshore Boardwalk, just next door to Metro, TD Bank, Shoppers Drug Mart, Starbucks, & short walk to the north to Tim Hortons. Move In And Enjoy (id:56248)
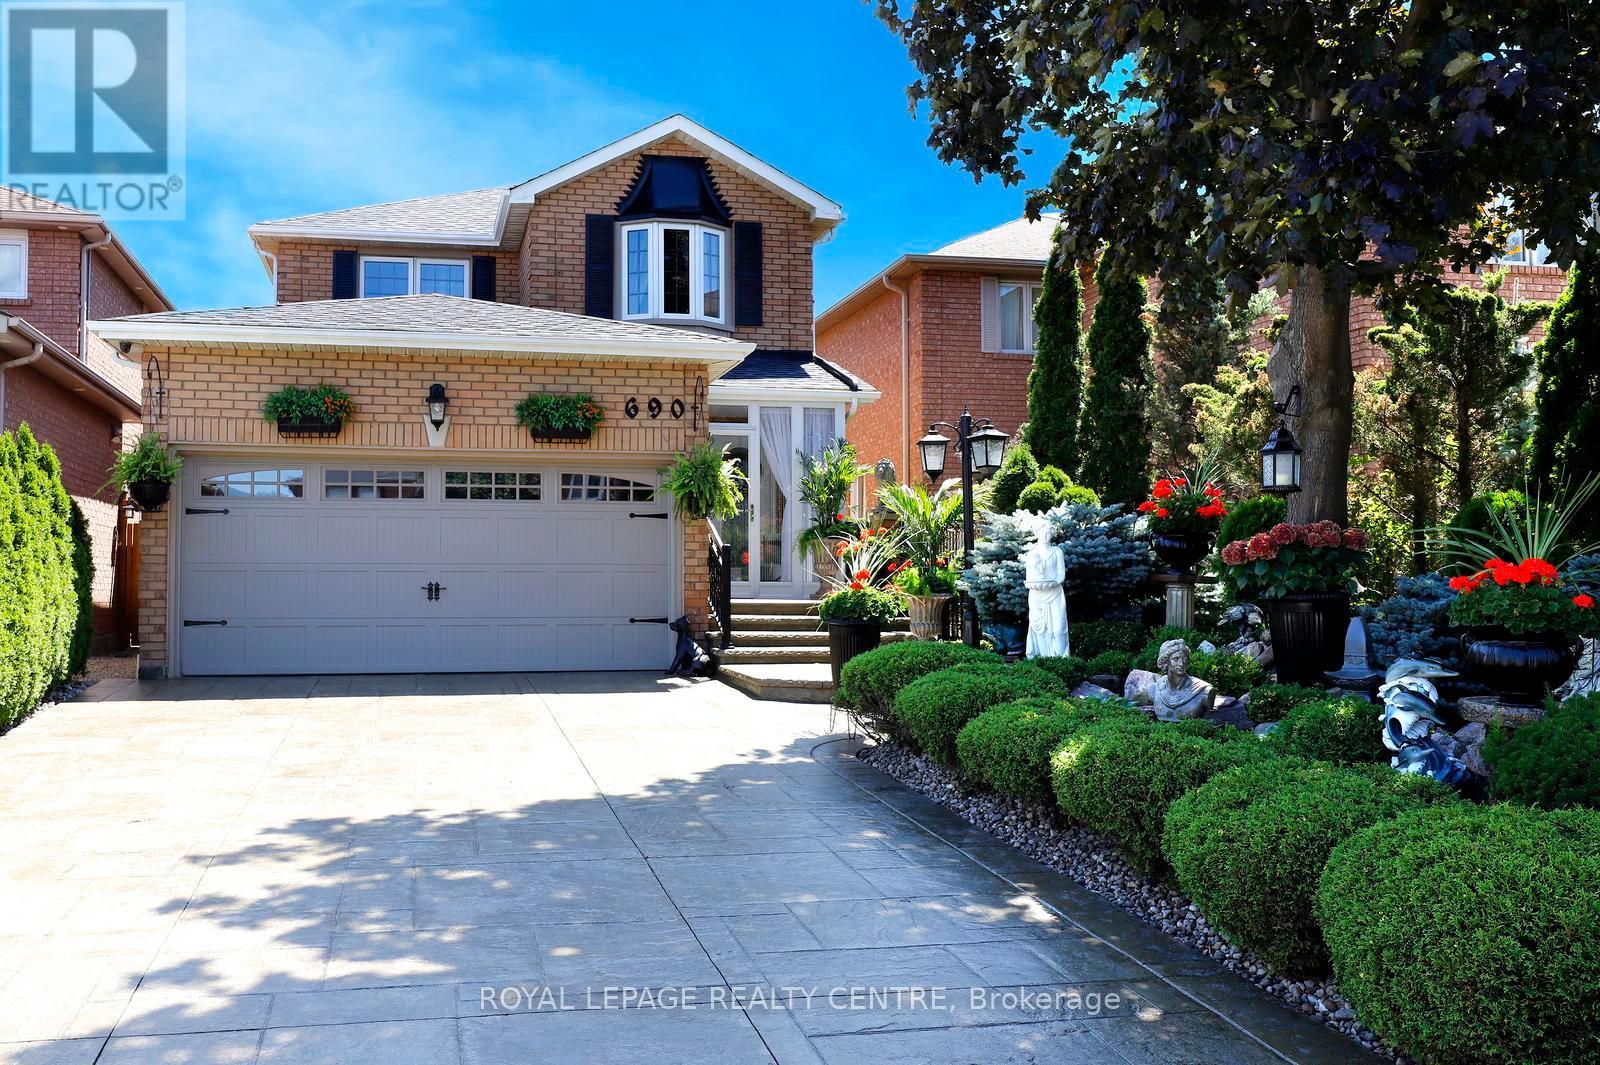
690 Ashprior Avenue
Mississauga, Ontario
Stunning Family Home Wrapped With Gorgeous Professionally Landscaped Lot In A Prime Mississauga Neighbourhood. Beautifully Maintained 4 Bedroom, 3 Bath Home Filled With Natural Light That Your Family Will Love. Hardwood Floors Through-Out The Main And Second Floors. The Family Size Kitchen Features Granite Countertops, Elegant Cabinetry And A Large Island Overlooking The Family Room - Perfect For Everyday Living And Entertaining. Walk-Out To A Backyard With A Spacious Deck, Ideal For Family Gatherings. Four Generous Bedrooms Include A Primary Bedroom With A 5pc En-suite And Walk-In Closet. Finished Basement Offers A Large Recreation Room Combined With Kitchen and Space For A Home Gym, Office Or Playroom. Walking Distance To Parks, Schools, Shopping, and Just Minutes From Public Transit. **This Home Combines Comfort, Style And Convenience** (id:56248)
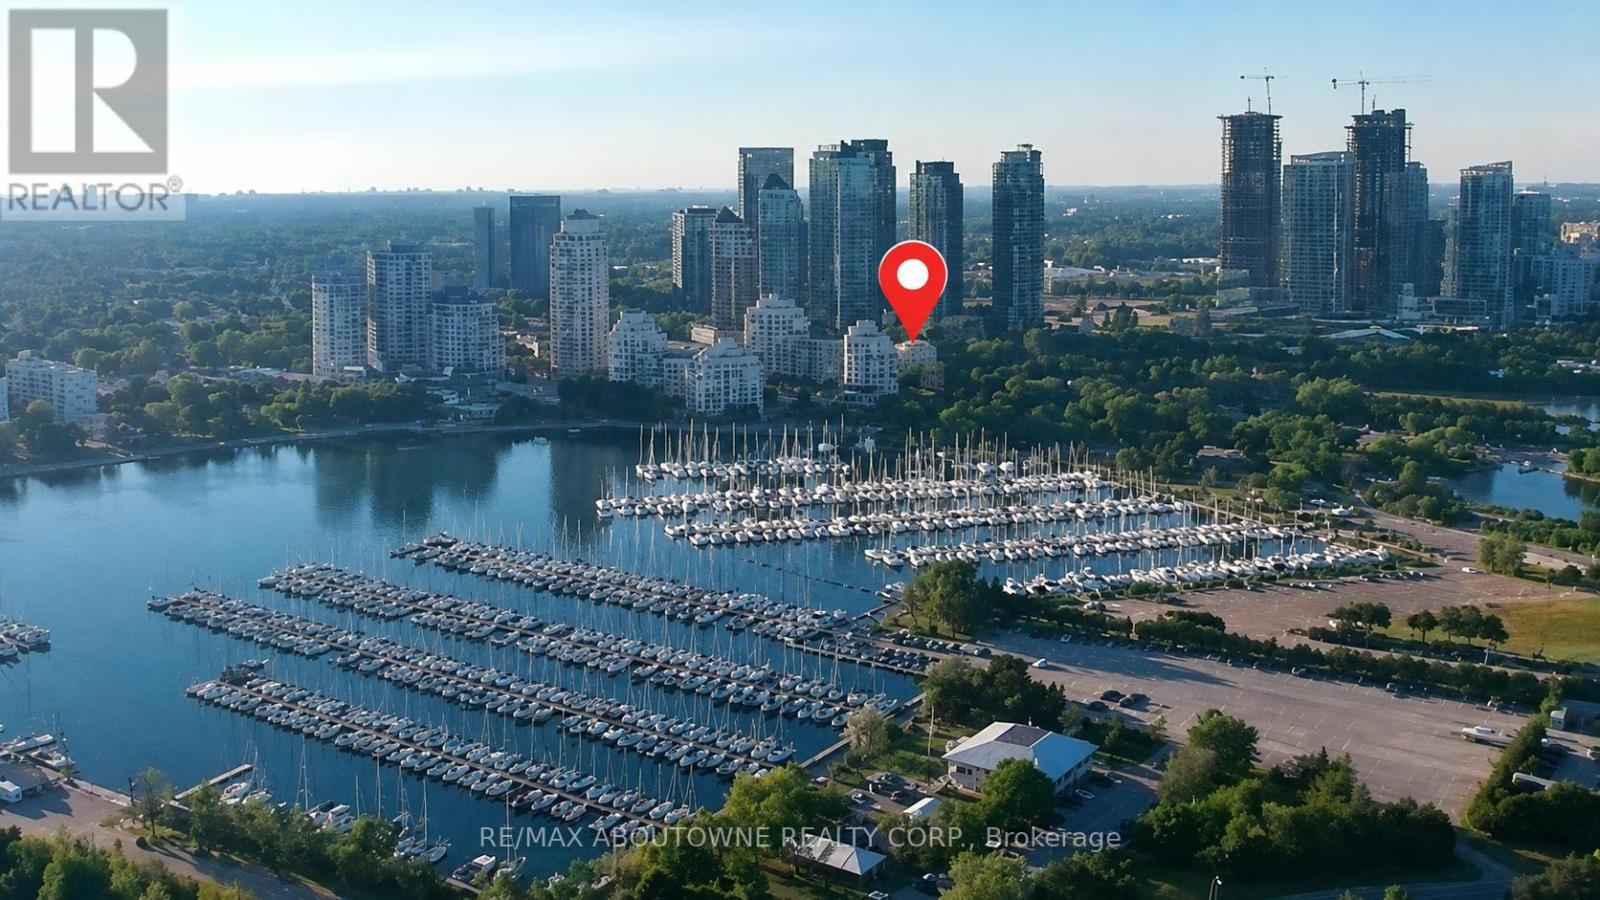
712 - 2261 Lakeshore Boulevard W
Toronto, Ontario
Perched above the treetops, this exceptional waterfront residence captures sweeping views of the Humber River, Lake Ontario and Toronto's iconic skyline. From sunrise over the water to the shimmering city lights at dusk, the ever-changing panorama creates a spectacular backdrop that is simply unforgettable.Nestled within one of Toronto's most sought-after waterfront communities, Marina Del Ray offers an enviable lifestyle where nature, recreation and urban convenience come together effortlessly. Bordering the yacht club and surrounded by waterfront trails and parks, this remarkable location combines the tranquility of lakeside living with the convenience of downtown Toronto, vibrant restaurants, cafés and major commuter routes just minutes away.This bright and spacious suite features two bedrooms, a versatile den and two full bathrooms. Filled with natural light, the well-designed floor plan offers generous living spaces and an exciting opportunity to personalize the space while enjoying an address defined by its extraordinary setting.Residents enjoy exclusive access to the renowned Malibu Club, an impressive recreation centre currently undergoing exciting enhancements. Resort-inspired amenities include a fitness centre, indoor pool, whirlpool, sauna, Pilates studio, squash and basketball courts, two tennis courts, private theatre, billiards rooms, library, elegant party room, and outdoor BBQ areas. Beautifully landscaped grounds and an exceptional collection of amenities make every day feel like a vacation.Some homes impress with their finishes. Others captivate with a setting that simply cannot be recreated. Here, breathtaking views, an exceptional waterfront lifestyle and one of Toronto's most coveted addresses come together to offer a truly rare opportunity. Some photos are virtually staged. (id:56248)
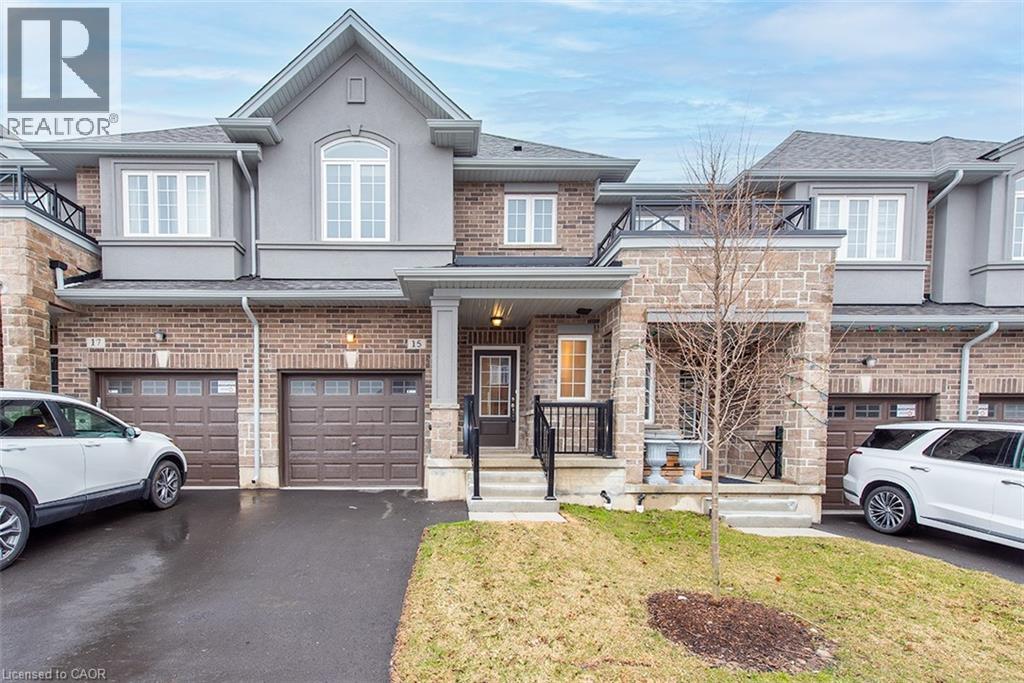
15 Linden Park Lane
Hamilton, Ontario
Pay ZERO TAXES on this BRAND NEW DiCENZO TOWNE. Nestled on a private road in LINDEN PARK, this FREEHOLD TOWNE (POTL) definitely offers it ALL! Peaked Roof, STUCCO , STONE & BRICK exterior welcome you inside. Open the door & be greeted with over $50,000 in upgrades selected by our Design Team. HARDWOOD FLOORS, lots of POTLIGHTS lead you to OPEN CONCEPT LIVING at its finest UPGRADED CHEF’s KITCHEN features WARM WHITE CABINETRY, TALLER UPPERS, CUSTOM PANTRY wrapped around STAINLESS APPLIANCES, complimented by STONE COUNTERTOPS with BACKSPLASH & BREAKFAST BAR. Perfect layout for a DINING ROOM TABLE . The LIVING ROOM features a FLOATING FIREPLACE & large windows to your own backyard. When it’s time to relax head up the OAK STAIRS to 3 SPACIOUS BEDROOMS. The PRIMARY FEATURES 2 CLOSETS ( 1WALKIN ) & ENSUITE with STONE COUNTERS, LARGE VANITY & corner shower with GLASS DOOR & SHOWER POTLIGHTS. CENTRAL AIR, just in time for the warm weather, close to everything & MOVE IN READY in 30 to 90 days. (id:56248)
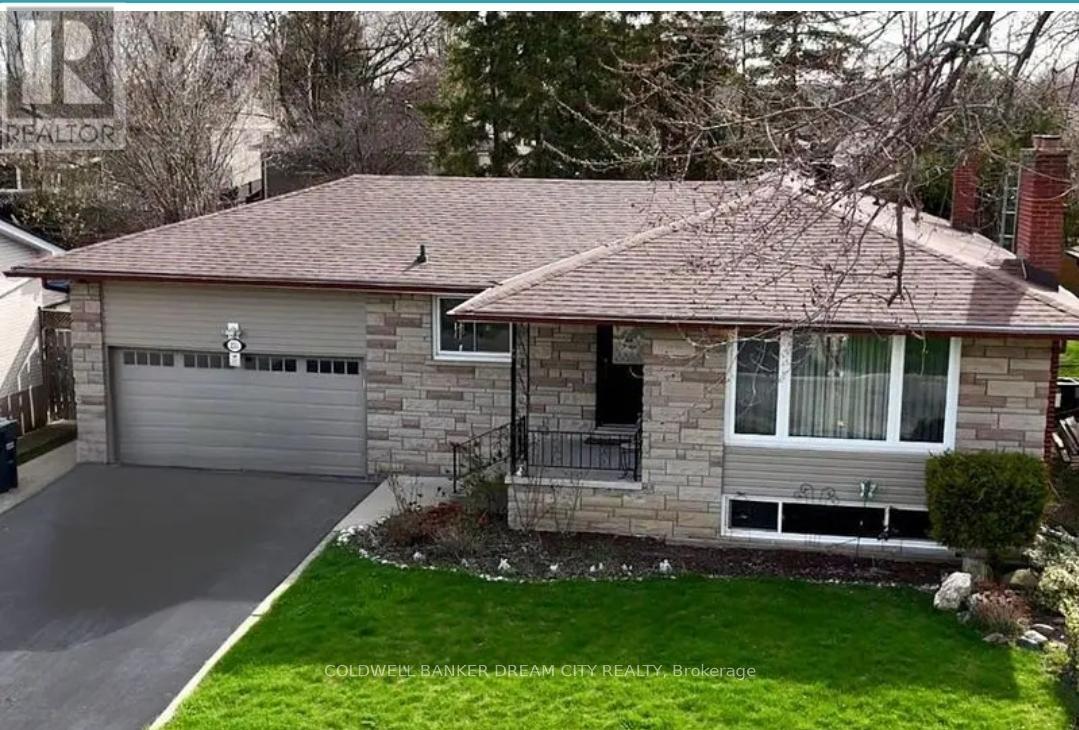
Upper - 231 Elizabeth Street S
Brampton, Ontario
Welcome to this spacious and beautifully maintained upper-level unit in a bungalow, ideally located in one of Brampton's most desirable neighborhoods-just minutes from downtown Brampton, Sheridan College (Davis Campus), GO Transit, Gage Park, schools, restaurants, shopping, and major highways.This inviting home offers 3 generous bedrooms, 2 full bathrooms, and a 2-car garage, with a large driveway providing ample additional parking.Inside, the main floor features gleaming hardwood floors, a cozy gas fireplace, and a large bay window that fills the living space with natural light. The custom Italian-designed kitchen is a chef's dream, finished with elegant dark maple cabinetry, high-end appliances, including a Fisher & Paykel double-door fridge, and a charming front-facing window.Step through the double-door walkout to enjoy a private, beautifully landscaped backyard retreat featuring mature pine trees for privacy, a premium concrete-aggregate patio perfect for entertaining, and a garden shed for extra storage.This is a rare opportunity to lease a high-quality home in an unbeatable location. Don't miss out-schedule your private viewing today! Tenant will pay 60% of the utilties , Internet Included . ## Pictures are from old listing ## (id:56248)
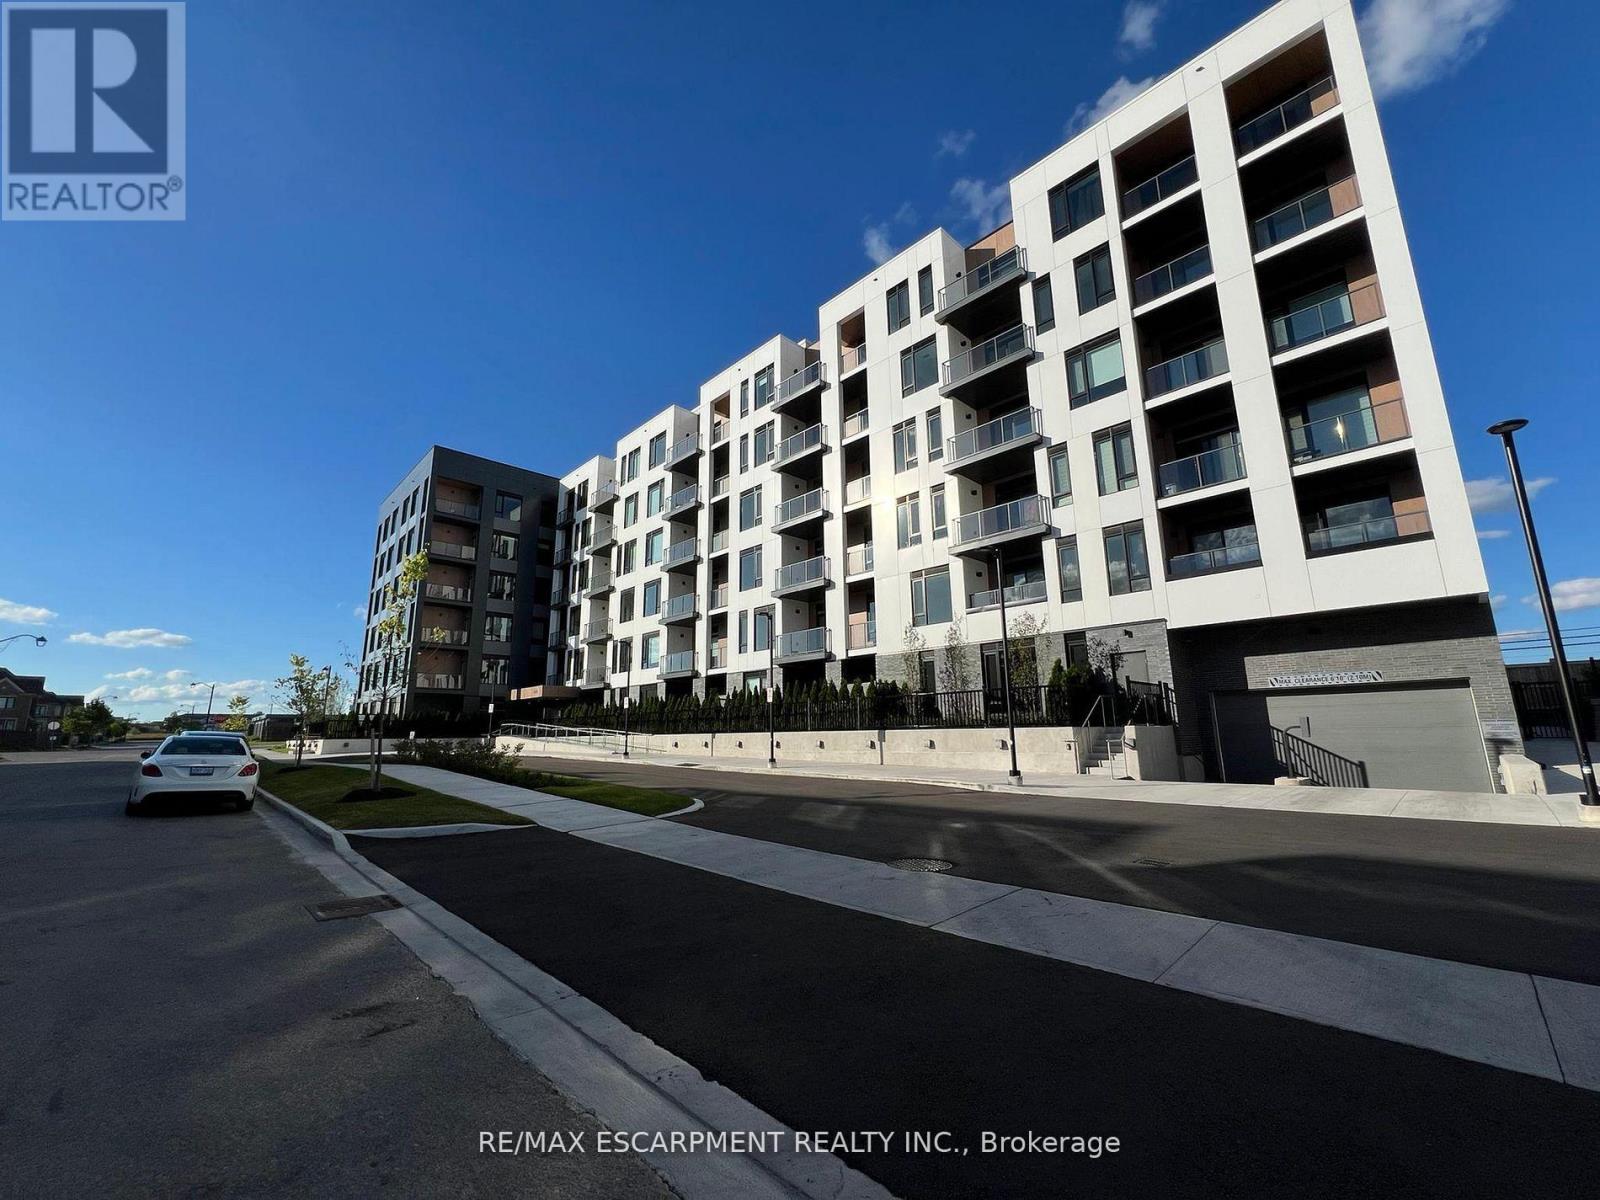
410 - 1440 Clarriage Court
Milton, Ontario
2 Parking comes with this wonderful 2+1 (2 Bed Plus Den) Unit. This unit is BIG Total 1,045 Sq Ft (919 Sq Interior +126 Sq Ft Outdoor). Conveniently located on the south east side of Milton that makes it closer to Oakville & Mississauga. Newer Building Features Top Class Facilities. (id:56248)
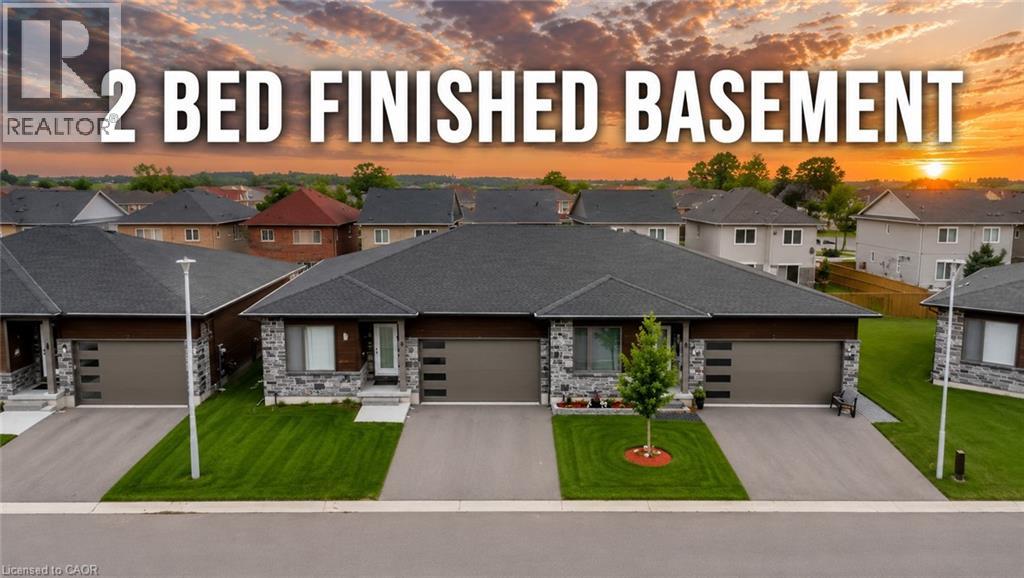
269 Pittock Park Road Unit# 9
Woodstock, Ontario
Welcome to 269 Pittock Park Road, a beautifully finished semi-detached bungalow featuring **2 bedrooms and 2 full bathrooms on the main floor, plus a fully finished 2-bedroom basement complete with its own kitchen, full bathroom and living space**. Offering an impressive amount of finished living space across two levels, this home provides exceptional flexibility for families, downsizers, multi-generational living and buyers looking for future income potential. The bright and spacious main floor features an open-concept kitchen, dining and living area with large windows providing an abundance of natural light and a cozy natural gas fireplace. The primary bedroom includes a walk-in closet and private 4-piece ensuite, while convenient main-floor laundry, an attached double-car garage and private rear deck add to the home's everyday functionality. The fully finished lower level substantially expands the home's living space with 2 additional bedrooms, a separate kitchen, full bathroom and generous living area. With many of the key components already in place, the basement is ideally suited for extended family or guests and may offer potential to be converted into a separate rental apartment. Located just steps from the Pittock Conservation Area and its extensive trails and natural surroundings, the home is also conveniently situated near schools, parks, golf, shopping and everyday amenities. Quick access to Highways 401 and 403 makes commuting throughout the region convenient, with Toyota and other major employers within easy reach. With **4 bedrooms, 3 full bathrooms, two kitchens, a fully finished basement and double-car garage**, this property offers an outstanding combination of space, versatility and location in north Woodstock. (id:56248)
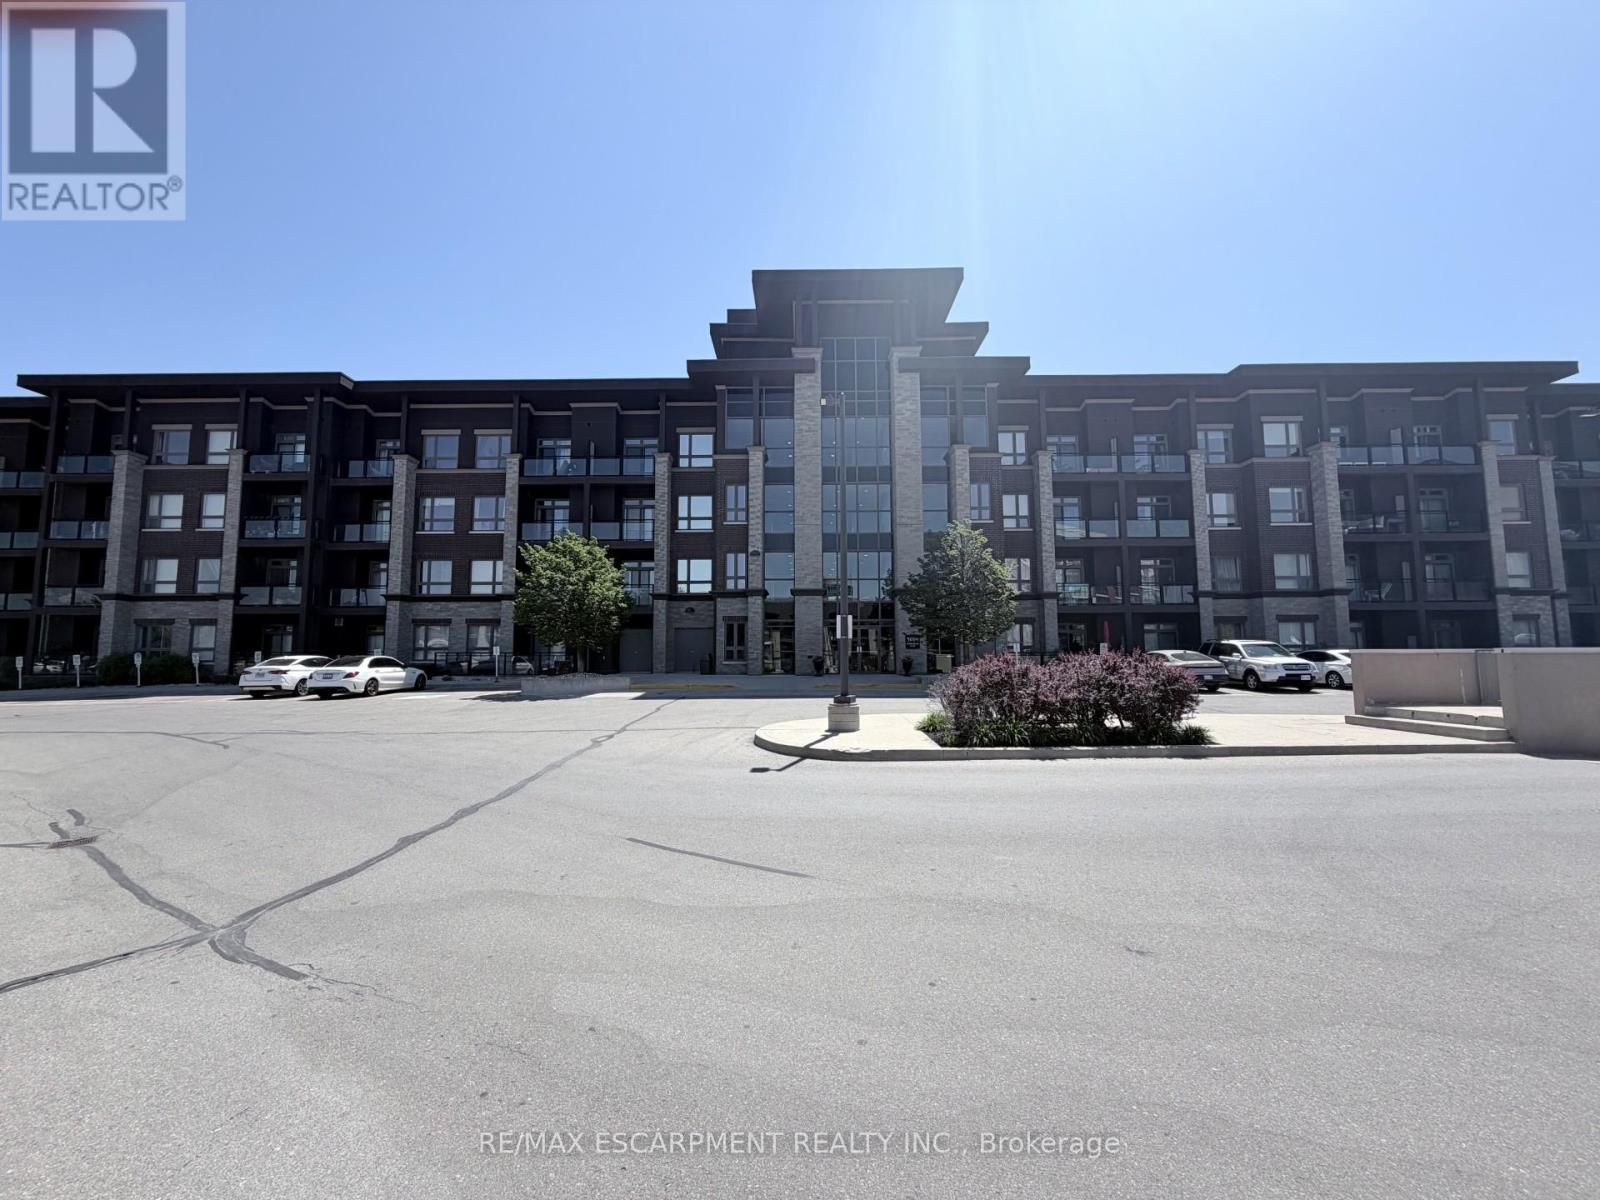
408 - 5010 Corporate Drive
Burlington, Ontario
Welcome to Vibe Condos in Burlington's sought-after Uptown community. This beautifully maintained 1Bed,1bath suite offers a functional open concept layout designed for comfortable everyday living.Featuring modern finishes, hardwood flooring, bright living area, ample kitchen cabinet and counter space, this home is idea for first time buyers, professionals and investors. Enjoy the convenience of in-suite laundry, 1 underground parking and 4th floor storage locker. Residents enjoy exceptional building amenities including gym, theatre/party room and rooftop terrace. Close to go station, HWY and shopping. (id:56248)
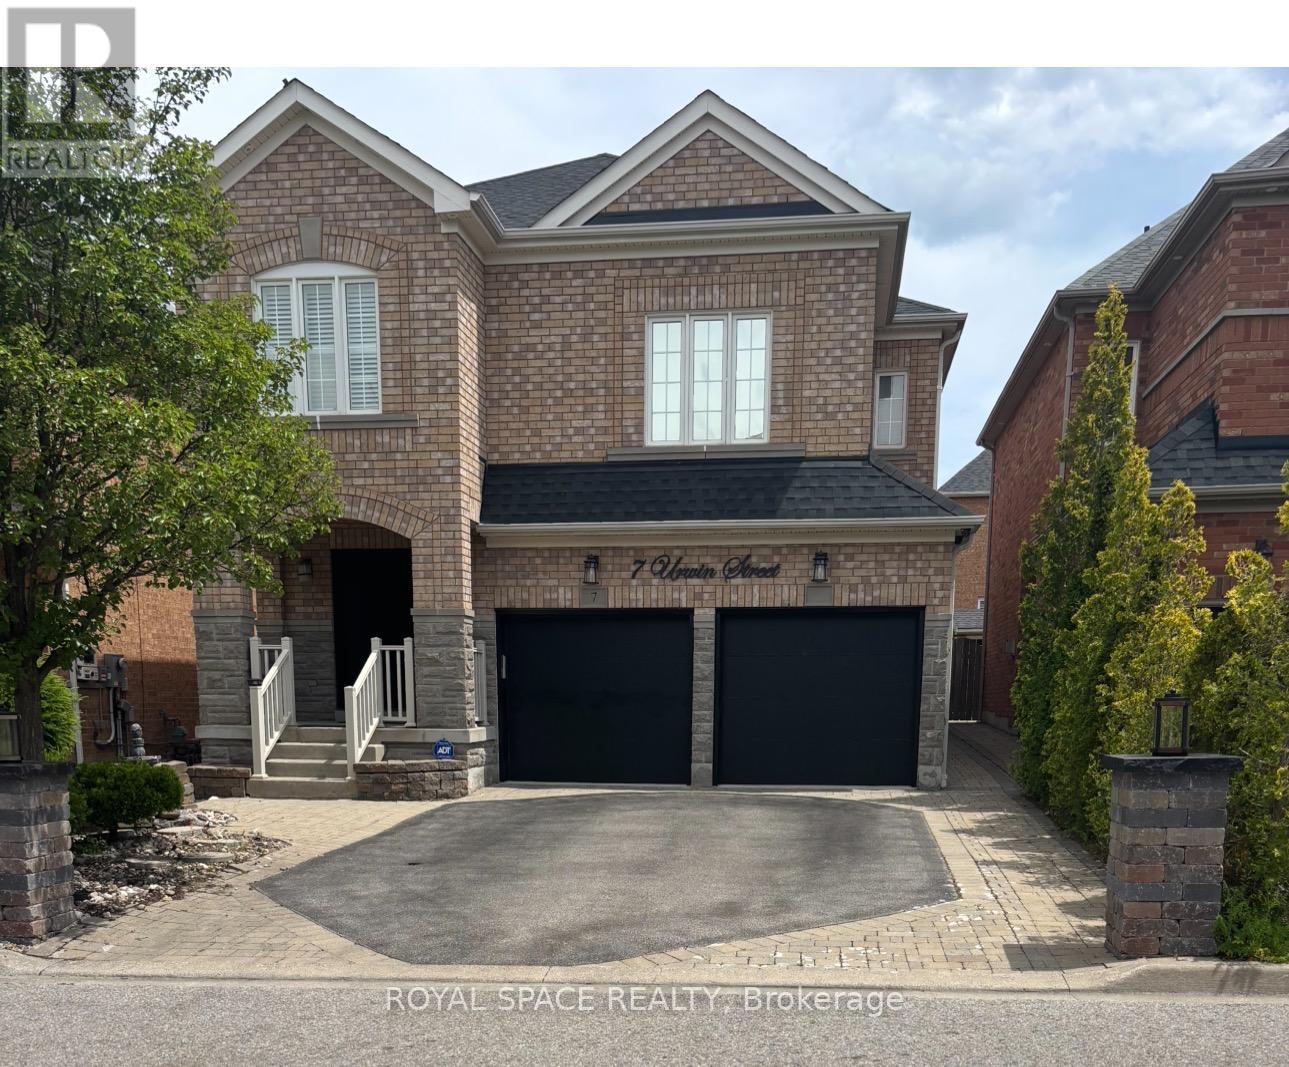
7 Urwin Street
Ajax, Ontario
Excellent Location! Elegance abounds in this stunning brick-and-stone executive home, featuring 4 spacious bedrooms in a highly desirable neighbourhood. The bright, upgraded kitchen offers a built-in stainless steel microwave and dishwasher, plus a stainless steel fridge and stove. Beautiful crown mouldings and California shutters enhance the elegance throughout the home, while multiple skylights, including one in the primary bedroom, fill the interior with an abundance of natural light. The impressive second-floor family room retreat showcases gleaming hardwood floors, creating the perfect space to relax or entertain. Enjoy the convenience of a main-floor laundry room, central vacuum system, and a separate side entrance leading to the professionally finished basement, offering excellent potential for extended family living. The exterior is equally impressive with beautiful interlocking at the front and back, a meticulously landscaped garden featuring decorative stonework, and the added convenience of a sidewalk-free driveway. This exceptional home combines comfort, style, and outstanding curb appeal in an unbeatable location. A must-see property with too many features to list! (id:56248)
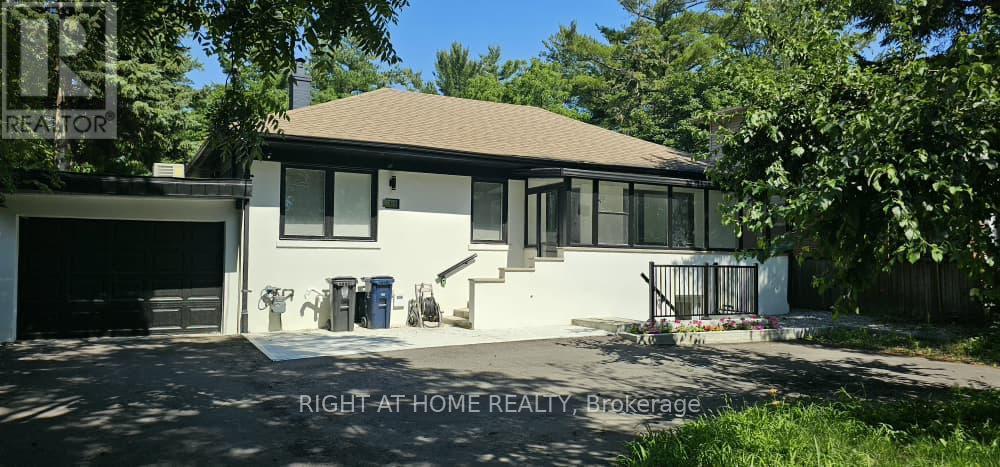
Unit 3 - 61 Glady's Road
Toronto, Ontario
Close to Scarborough Campus (UTSC) | University of Toronto. Ideal for university students, Unit 3 is a newly renovated private bachelor suite with a separate entrance from the backyard. The unit features its own 3-piece ensuite bathroom, window blinds, Hardwood flooring and brand-new furniture, including a bed with a mattress, desk and chair, its own kitchen, and a wall-mounted air-conditioning unit. The suite is very clean and all new; laundry is available on site, and driveway parking is available for an additional fee. Conveniently located close to the University of Toronto.Brokerage Remarks (id:56248)
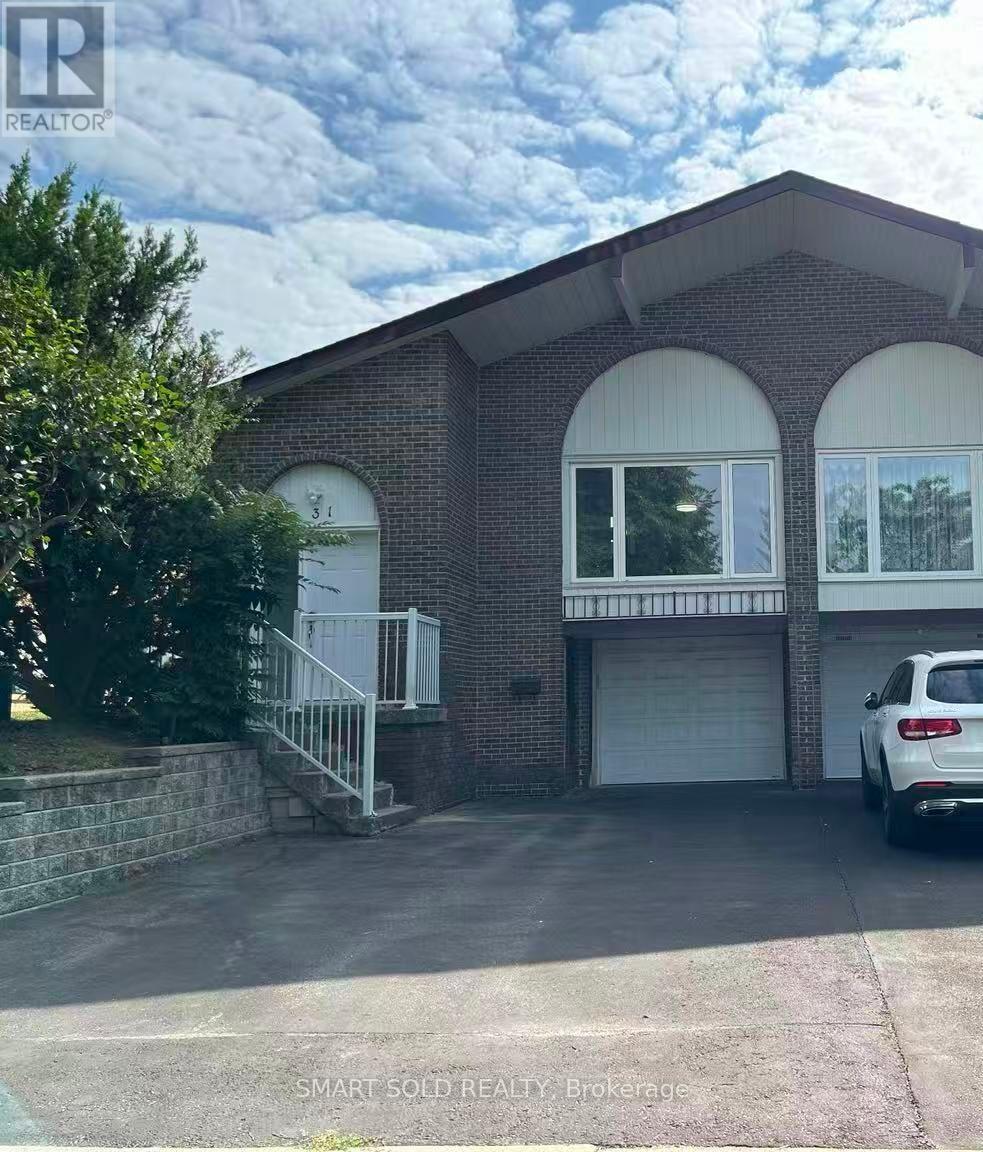
Main + Upper - 31 Silas Hill Drive
Toronto, Ontario
Owner-occupied for years and meticulously maintained** this freshly painted 1,884 SqFt. home has been thoughtfully updated from top to bottom** Featuring 4 spacious bedrooms, 2 full bathrooms, and separate living and family rooms, it offers an abundance of space and comfort**Enjoy gorgeous hardwood floors throughout and brand-new LED light fixtures** Super convenient-the home comes furnished with beds, mattresses, a sofa, a dining set, and a study desk** (Shared laundry included)** Hassle-free living with lawn care and snow removal provided by the landlord**Just 5 minutes from North York General Hospital, and steps to Seneca College, Fairview Mall, Hwy 401/404, and TTC** Surrounded by parks, top schools, community centers, and all daily amenities. Just move in and enjoy!** (id:56248)

1120 - 28 Sommerset Way
Toronto, Ontario
Unblocked South View, Facing Quiet Park, Prestigious North York Townhouse! **SkYLIGHT OVER THE STAIRS, Bring nature light flooding the Place! ** Mins walk to Best School Area: Mckee Ps, Earl Haig Ss and Claude Watson School for the Arts!! Newer Stainless Steel Appliances & Washer/Dryer. Laminate Floor Thru-Out, Enjoy All Day Sunshine In Spacious Huge Bright Bedrooms!! Gourmet Open Concept Kitchen, Lovely Balcony Faces To Park, Main& 2nd Floor Elevators To Underground Parking and Ground Path, 24 Hrs Gatehouse Security, Steps To 2 Subway Stations, Large Library/Comm Centre, 24Hrs Metro, Soon- opened T&T Supermarket, Famous Shops, Restaurants, etc. Mins Drive to Hwy 401, Must see!!! (id:56248)
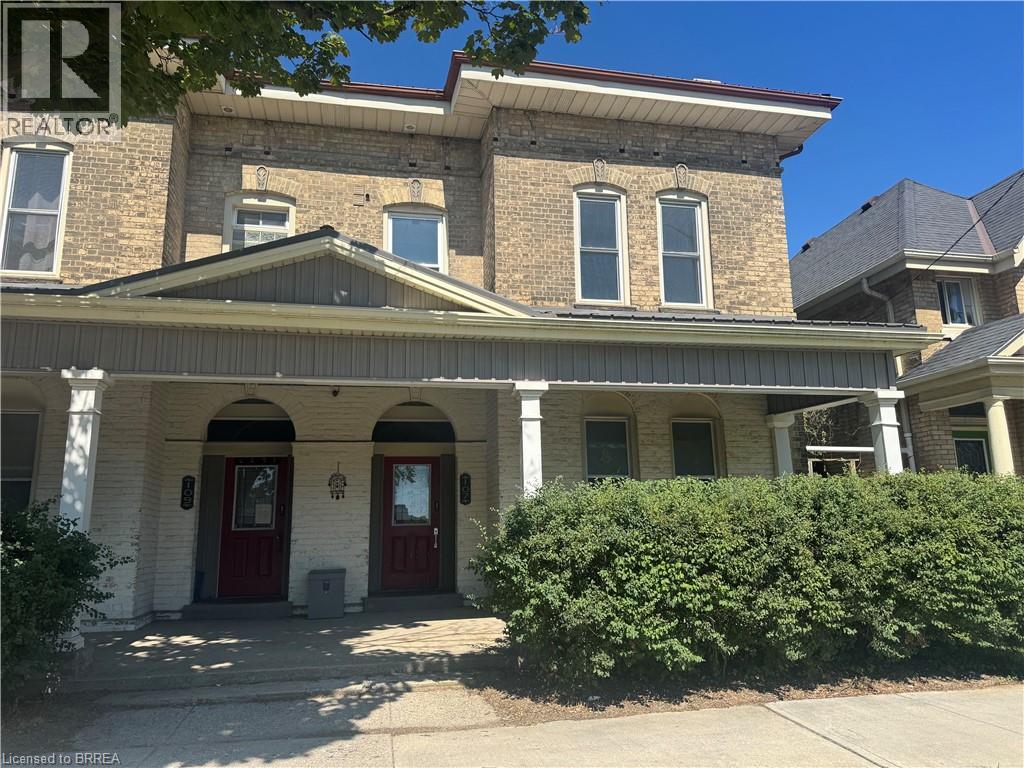
107 Brant Avenue Unit# Upper
Brantford, Ontario
Welcome to this bright and inviting 2nd floor unit offering comfortable, low maintenance living in a well maintained building. This cozy 1 bed, 1 bath apartment features an open concept kitchen and living area with large windows that fill the space with natural light, along with a gas fireplace that adds warmth and character. A separate flex space provides the perfect spot for a home office, reading nook, or hobby area, offering added versatility to the layout. Enjoy the convenience of in-suite laundry and a functional floor plan. Conveniently located close to downtown amenities, shopping, restaurants, public transit, and more. Ideal for a single professional or couple looking for a comfortable place to call home. Utilities are included. Some images have been virtually enhanced using artificial intelligence (AI) for marketing purposes. Furnishings, finishes, and room appearance may differ from the property's current condition. (id:56248)
92 Alfred Street Unit# 2
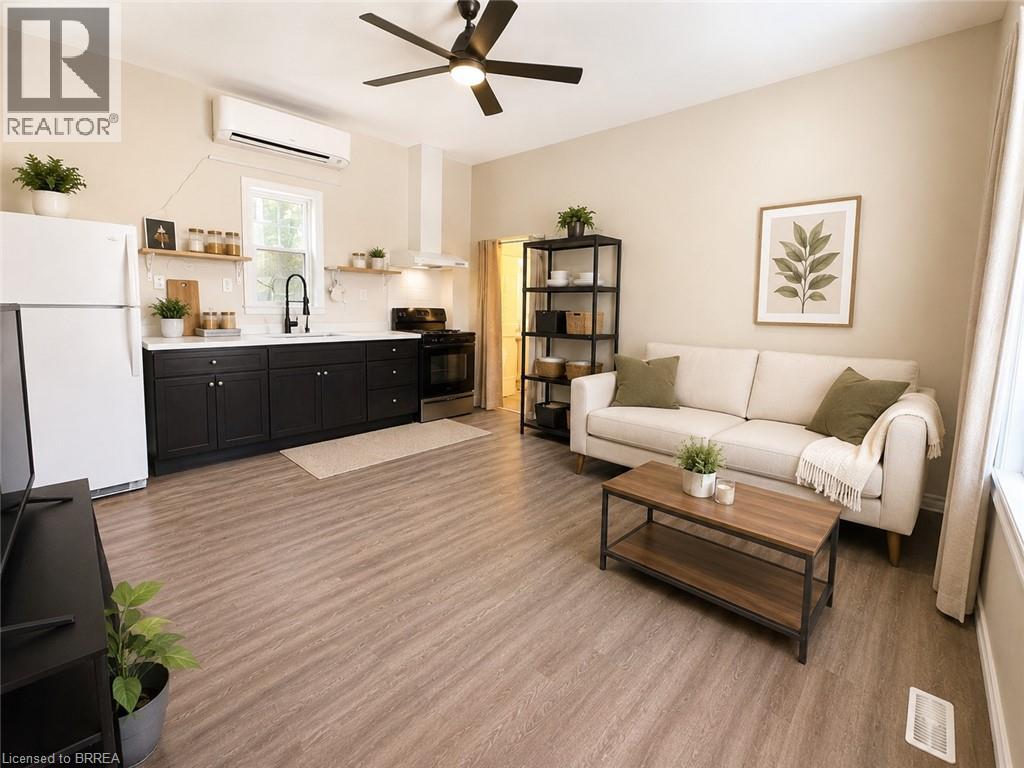
Brantford, Ontario
Welcome to this bright and inviting main floor unit located in a quiet fourplex in downtown Brantford. Offering approximately 780sf of thoughtfully designed living space, this 2 bed, 1 bath apartment features an open concept kitchen, dining, and living area with high ceilings and large windows that create a bright, inviting atmosphere. Both bedrooms offer comfortable accommodations, while the updated 4pc bath and convenient in-suite laundry add to the home's everyday functionality. Enjoy the added comfort of ductless heating and cooling, along with your own private patio area - perfect for relaxing outdoors. Ideally situated within walking distance to downtown shops, restaurants, parks, public transit, and other local amenities, this unit offers comfortable, low-maintenance living in a convenient location. Utilities are not included. Some images have been virtually enhanced using artificial intelligence (AI) for marketing purposes. Furnishings, finishes, and room appearance may differ from the property's current condition. (id:56248)
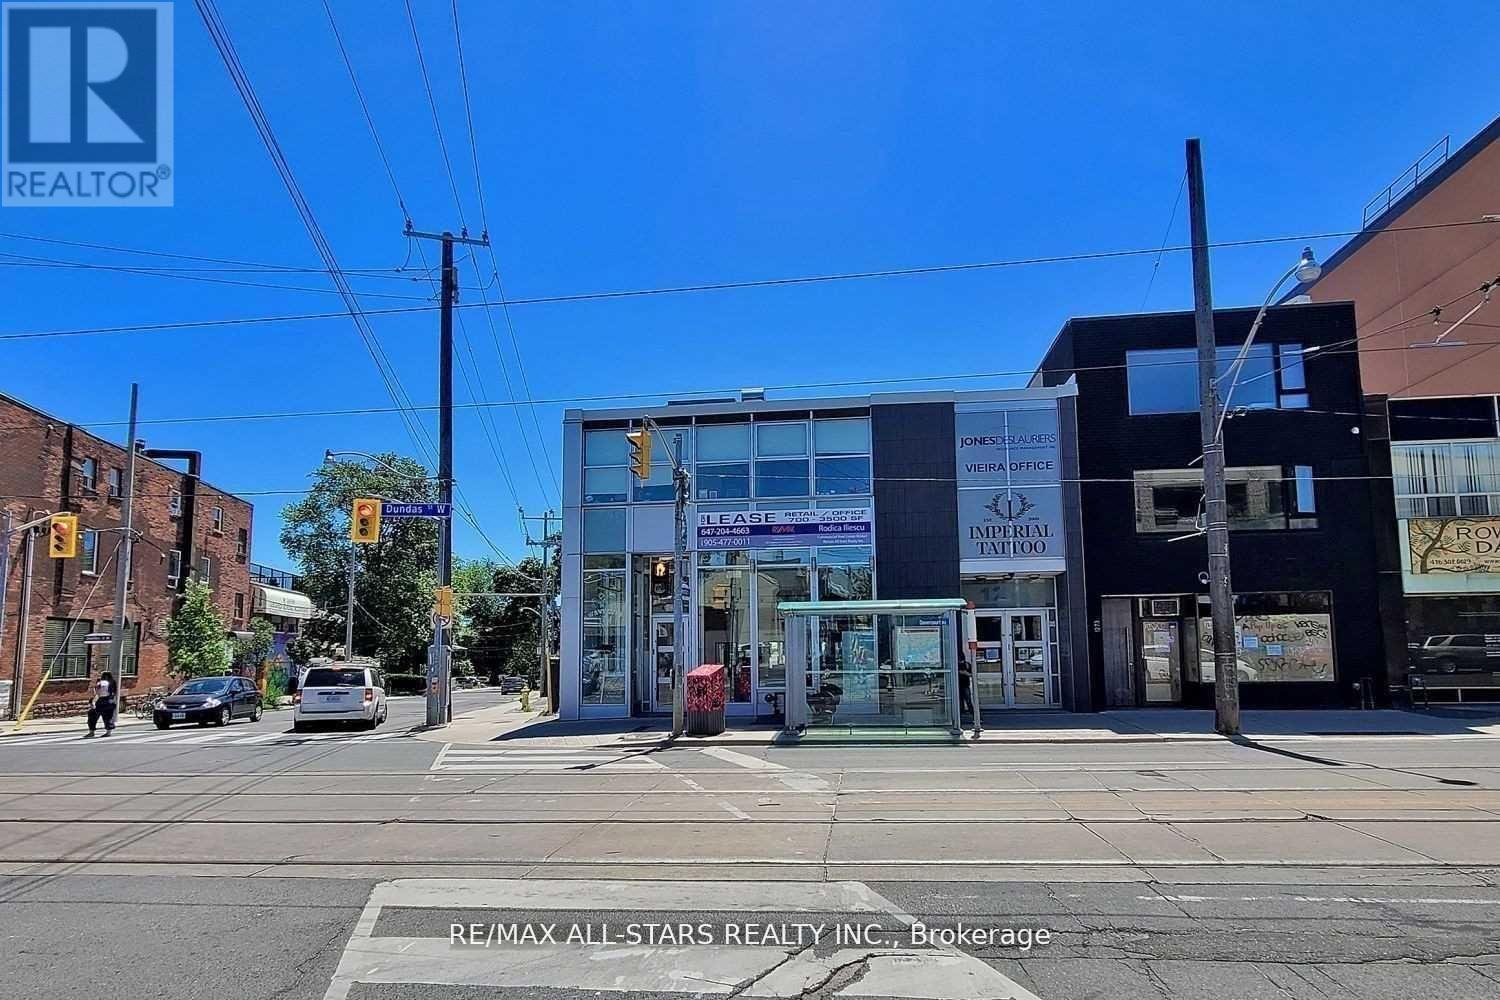
1271 Dundas Street W
Toronto, Ontario
Professionally rebuilt commercial space in the heart of Trinity-Bellwood's. Approximately 2,500 sq. ft. of bright, open-concept retail, office, or studio space featuring contemporary finishes, two washrooms side entrance main entrance , Delivery access through the back , exceptional natural light, and outstanding street presence. Ideal for retail, professional offices, creative firms, wellness, medical, or personal service uses. Recent improvements include upgraded HVAC, new flooring, energy-efficient LED lighting, and a new water heater. Constructed to LEED Bronze building standards (building is not LEED certified). Excellent signage opportunity with high pedestrian and vehicular exposure. Situated in one of Toronto's most sought-after west-end commercial corridors, surrounded by restaurants, cafés, boutiques, creative businesses, and lifestyle amenities. Steps to Trinity Bellwood's Park and public transit. Green P parking directly across the street with additional leased parking available nearby. Net Rent: $6,500 per month. Additional Rent (TMI): ($3,500 per month) plus HST. Utilities are additional. (id:56248)
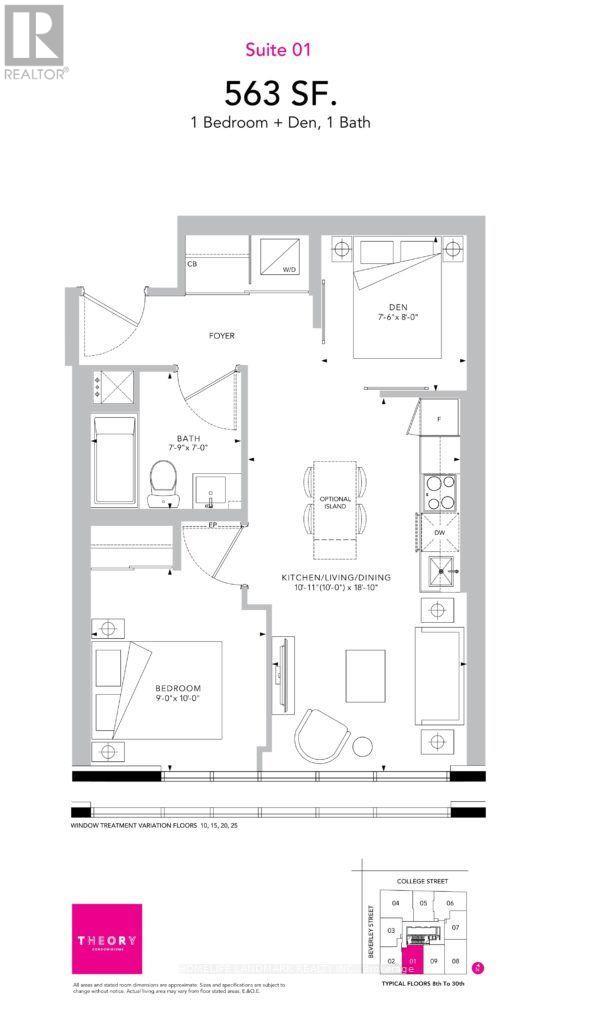
3001 - 203 College Street
Toronto, Ontario
Experience the height of urban sophistication at Theory Condos (203 College St). This furnished, thoughtfully curated Jr 2-BR/1 Bed + Large 8'x8' Enclosed Den is entirely move-in ready-just bring your bags. Situated on the top floor, the unit boasts an expansive kitchen and living area flooded with natural light, framed by large windows that unveil unobstructed, breathtaking city views(South). Designed with comfort in mind, the unit is quietly tucked away from the elevator, disposal room, and nearby construction. The large den features its own doors, offering complete privacy as a functional second bedroom. Enjoy the ultimate convenience of included internet and ample storage throughout. Located steps from the UTSG south entrance, Queen's Park Subway, and the 506 Streetcar, you are perfectly positioned to enjoy downtown Toronto. Exceptional building amenities include a state-of-the-art gym, with Starbucks and prime dining options right downstairs. (id:56248)
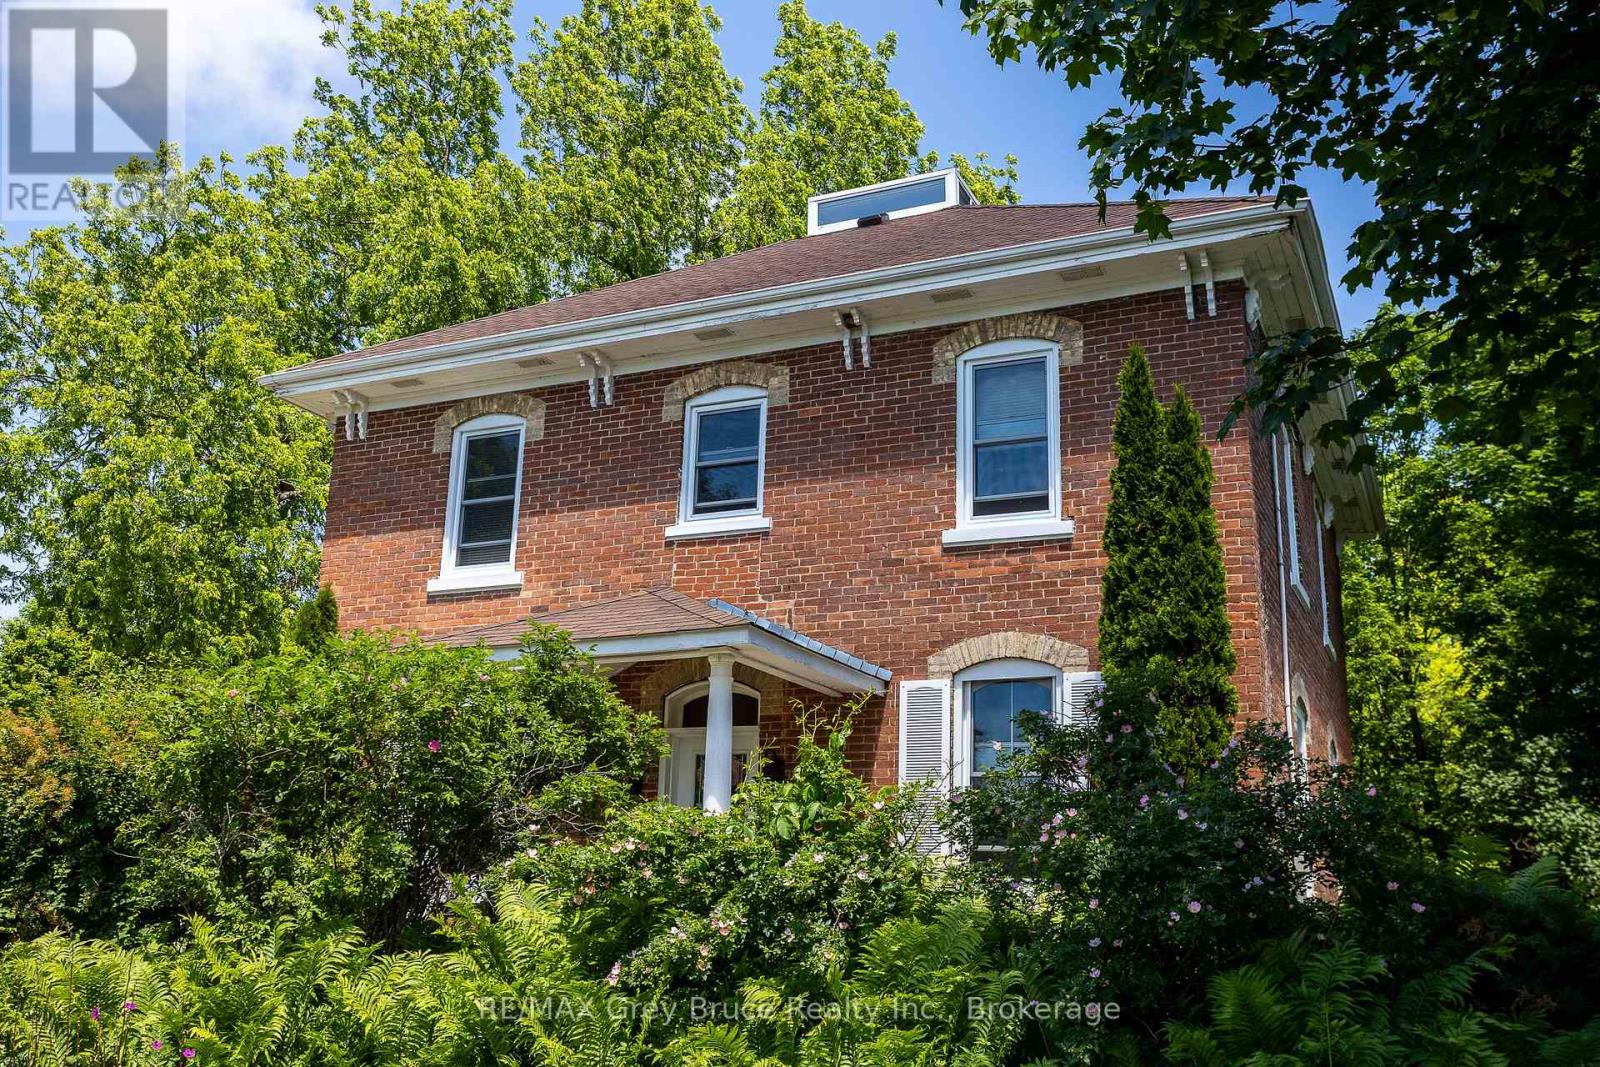
580 23rd Street W
Owen Sound, Ontario
This circa 1889 character home is filled with charm and history, offering spacious rooms, high ceilings, large bright windows, original woodwork and staircase, and a warm, inviting feel throughout. Set on an expansive lot, the property is treed, private, and backs onto ravine privacy, creating a park-like setting with abundant birds and wildlife. An unopened road allowance beside the home adds even more privacy, and you're just a short walk to Kelso Beach. Inside offers an updated kitchen and bathrooms, a main floor den, and four bedrooms all on the second level-a rare find. The kitchen island is ideal for get-togethers, and with a formal dining area and cozy livingroom with natural gas fireplace, it is the perfect combination. The main floor also features ceramic and hardwood flooring throughout. Enjoy multiple outdoor living spaces including two covered porches, decks, and a seasonal sunroom overlooking the yard. The beautifully landscaped grounds include a pond with waterfall, gazebo, and gardens, offering a true backyard retreat.The finished third floor provides an excellent bonus space, currently used as a grandkids' playroom, complete with a Belvedere-style raised skylight. The lower level is high, dry, and features a walk-out to the backyard, plenty of storage, and is already plumbed for a future bathroom, offering great potential for additional living space. Numerous updates include a high-efficiency natural gas furnace, updated electrical and plumbing, and updated windows. The home also features central vacuum. Lovingly maintained by the same family for over 65 years, this home is truly special property in a serene setting-rarely does a treasure like this come to market. (id:56248)
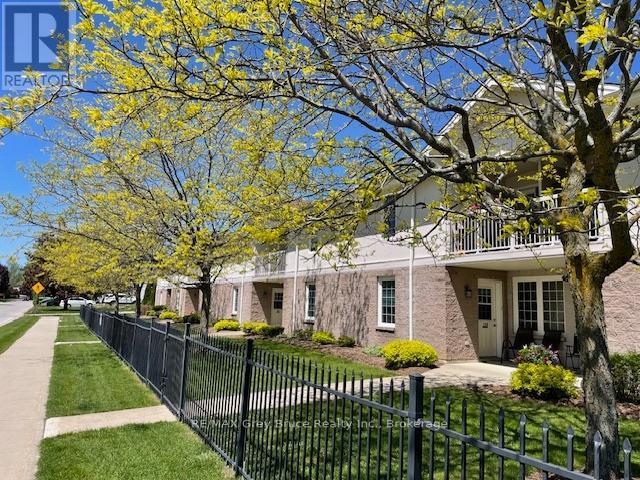
204 - 1550 12th Avenue E
Owen Sound, Ontario
Retiring? Investing? Work nearby? Take a serious look at this Dominion Terrace condo for living or investing! Excellent East side location - close to shopping, restaurants, college, hospital; and with the low condo fee at $324 its the perfect package! This bright and inviting unit stands out with TWO private balconies, including a sunny south-facing balcony that offers the perfect space to relax and unwind. The open-concept living and dining area is filled with natural light, while the well-appointed kitchen provides ample cabinetry and workspace for easy everyday living. The spacious primary bedroom comfortably accommodates a king-size bed, and the second bedroom offers excellent flexibility as a guest room, den, or home office. Additional highlights include in-suite laundry, central air, and ample parking for both residents and visitors.Dominion Terrace is known as one of Owen Sound's most prestigious condominium developments, offering a secure, peaceful, and beautifully maintained setting. Whether you're downsizing or entering the market, this is a fantastic opportunity to enjoy low-maintenance living in a prime location. (id:56248)
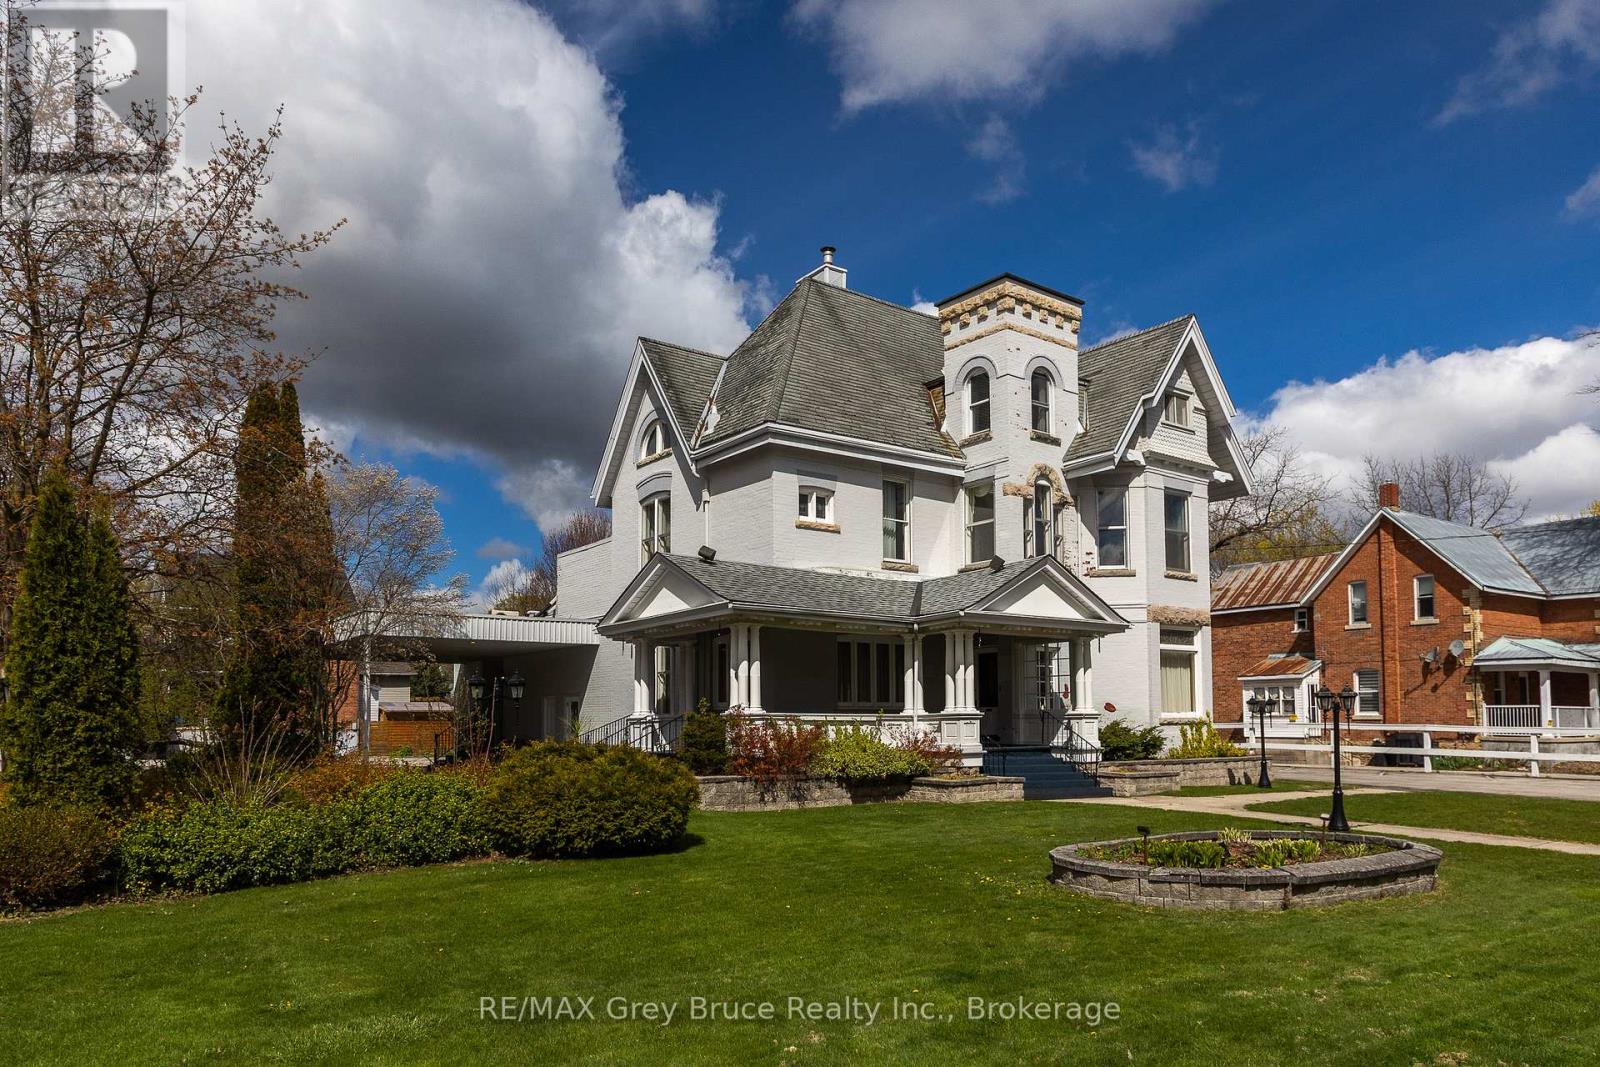
1178 4th Avenue W
Owen Sound, Ontario
Set on a prominent 165 x 120 ft lot (approximately 0.45 acres) in one of Owen Sound's most desirable areas, this unique property offers over 4,600 sq. ft. of finished above-grade space along with exceptional flexibility for future use. The main building features impressive ceiling heights, hardwood flooring, detailed crown moulding, and large windows that provide abundant natural light throughout. Architectural character from a bygone era is evident in the craftsmanship and scale of the interior, complemented by a covered verandah, widow's walk, and attached carport. Zoned R5, the property allows for a wide range of permitted uses, including multi-residential development, professional office space, or conversion to a bed and breakfast, the opportunities are endless. The layout and scale also lend themselves well to a large single-family residence or adaptive re-use project. The site offers a large paved parking area with three separate street access points, providing ideal access for commercial or multi-unit use. In addition, a detached two-storey brick coach house presents further potential for redevelopment, storage, or additional finished space. The basement of the main property provides additional utility space suitable for storage or future development. The property is serviced with hot water radiant heating via a gas boiler system and ductless mini-split air conditioning units for year-round comfort. A rare offering combining size, layout, and historic character in a central and established location, presenting a strong opportunity for redevelopment or restoration. (id:56248)
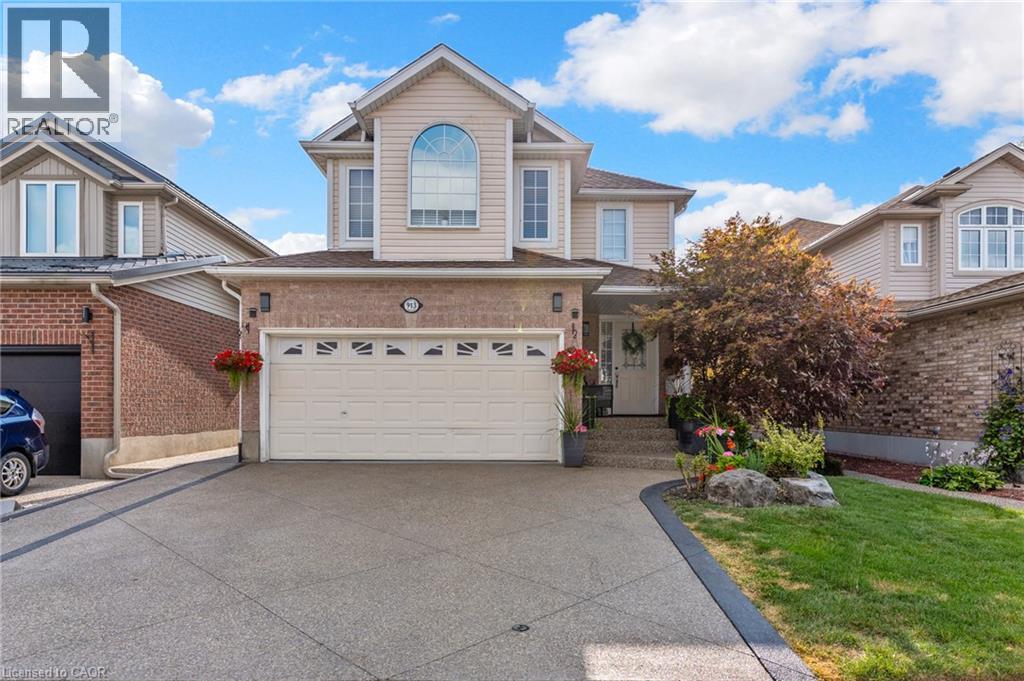
913 Copper Leaf Crescent
Kitchener, Ontario
Discover over 3,000 sq. ft. of thoughtfully updated living space at 913 Copper Leaf Crescent, tucked into the desirable Williamsburg neighbourhood. This 5-bedroom, 4-bathroom home is built for family life, offering generous room to grow and space for everyone to spread out. At its core sits a beautifully finished kitchen with modern finishes and plenty of counter space, complemented by fresh, updated flooring that carries throughout the main living areas. Major updates include a brand-new furnace (2025) and roof/shingles (2024), offering peace of mind for years to come. The open living and dining spaces make entertaining easy and inviting - gathering with family and friends. Out back, a private backyard retreat awaits - ideal for weekend barbecues, quiet evenings, or gathering with family and friends. With top-rated schools, parks, transit, shopping, and dining all close by, plus quick access to Highway 7/8 for commuters, this home delivers the total package: space, updates, and a location that's hard to beat in one of Kitchener's favourite family neighbourhoods. (id:56248)
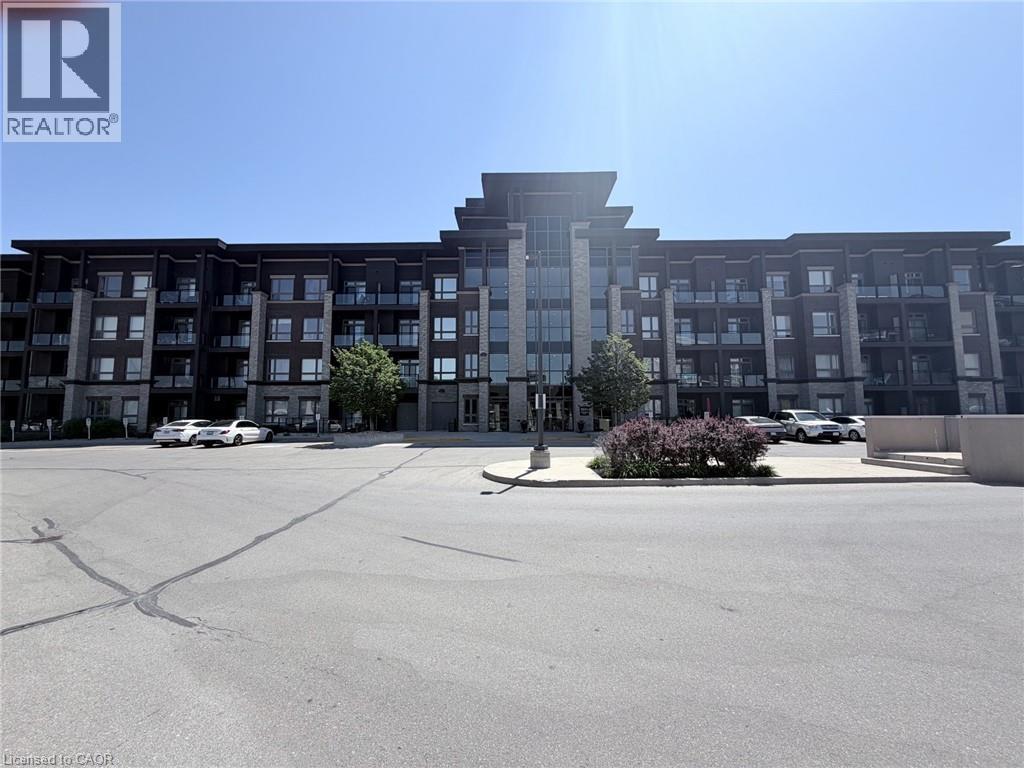
5010 Corporate Drive Unit# 408
Burlington, Ontario
Welcome to Vibe Condos in Burlington's sought-after Uptown community. This beautifully maintained 1 Bed,1bath suite offers a functional open concept layout designed for comfortable everyday living. Featuring modern finishes, hardwood flooring, bright living area, ample kitchen cabinet and counter space, this home is idea for first time buyers, professionals and investors. Enjoy the convenience of in suite laundry, 1 underground parking and 4th floor storage locker. Residents enjoy exceptional building amenities including gym, theatre/party room and rooftop terrace. Close to go station, HWY and shopping. (id:56248)
59 Irvin Street
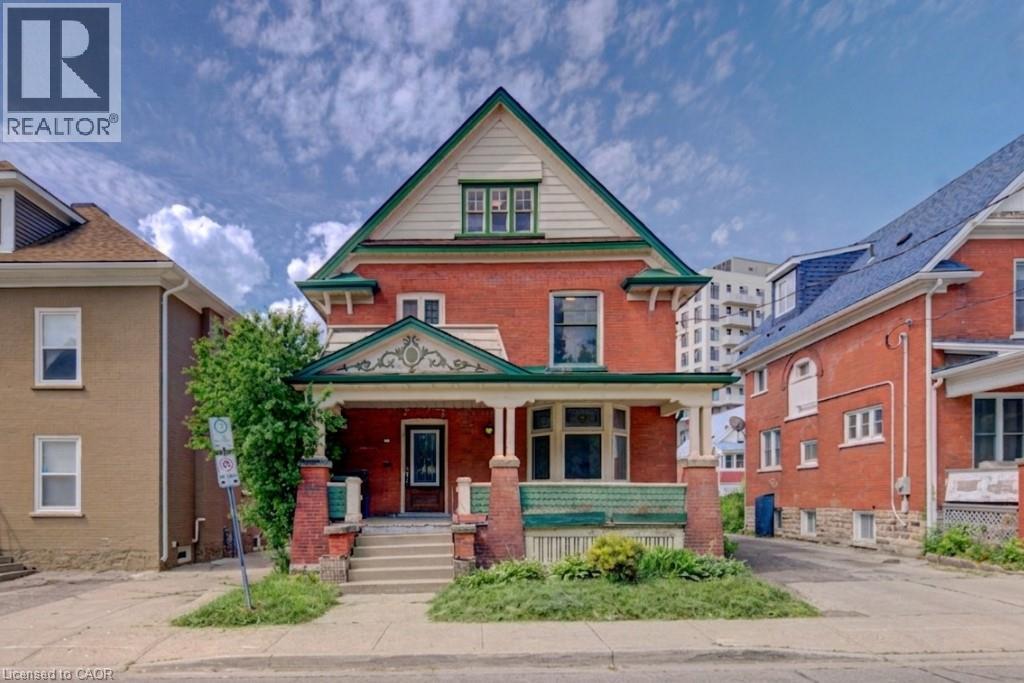
Kitchener, Ontario
Discover the potential of this spacious 2½-storey home located in Kitchener's East Ward neighbourhood. Offering generous living space across three levels, this property features 5 Bedrooms, 3 full Bathrooms, multiple living areas, a large covered front porch, and an unfinished basement with a separate entrance. With its spacious layout and flexible floor plan, this home presents an excellent opportunity for buyers looking to renovate, restore, or personalize a property to suit their needs. Whether you're an investor, contractor, or homeowner with a vision, there is significant potential to add value and create something special. Conveniently located near parks, schools, public transit, downtown Kitchener, Centre In The Square, the Kitchener Public Library, and a variety of everyday amenities. Commuters will appreciate the easy access to major transportation routes. A unique opportunity to own a substantial home in an established Kitchener neighbourhood, offering space, versatility, and plenty of potential. Book your viewing today! (id:56248)
7316 Wellington Road 30 Road
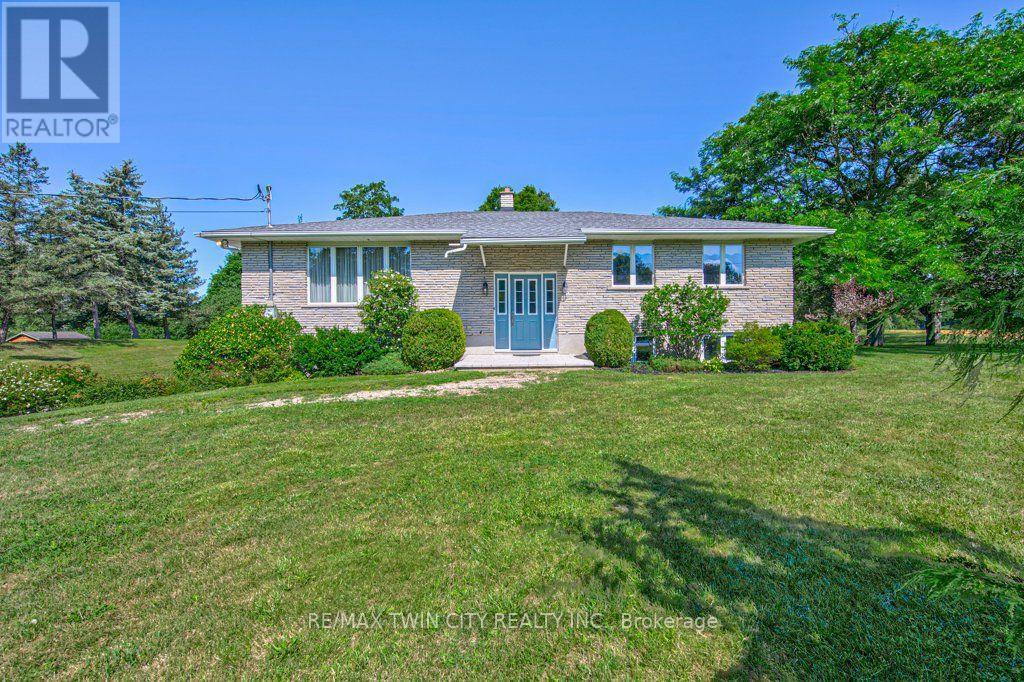
Guelph/eramosa, Ontario
First Time Offered for Sale! This is your chance to own a property just outside of town on an acre of land, at an affordable price! Make this home your own with some strategic updates and enjoy for many years to come. The main floor is home to a very comfortable layout with a semi-open concept spacious kitchen, dining & living room area, a rear facing sunroom, 2 large bedrooms, a 4pc bathroom & plenty of storage closets. The lower level offers a generous recroom with large windows, XL laundry/utility space and even more storage spaces. This level also has entry access to the 2 1/2 car garage. The property has been lovingly cared for, with numerous perennial gardens, veggie plots and a 15'x40' detached garage/workshop. The location is vey handy to city amenities, yet offers a distinct country feel, surrounded by farmland, a peaceful seasonal creek and treed spaces for open views and privacy. Don't delay...book your private showing today! (id:56248)

307 - 245 Scotland Street
Centre Wellington, Ontario
**PUBLIC OPEN HOUSE SUN, AUG 9TH, 1PM-3PM**Welcome to Unit 307 at 245 Scotland Street in Fergus, a bright and well maintained one bedroom condo apartment offering comfortable, low maintenance living in a convenient location. The open concept layout is enhanced by hardwood flooring that flows throughout the main living space. The kitchen features stainless steel appliances, ample cabinetry, and a breakfast bar that provides additional seating and a practical space for casual meals. The living room is filled with natural light from a large window and includes a walk out to the private balcony, creating an inviting place to relax and enjoy some fresh air. The primary bedroom also features a large window, giving the space a bright and airy feel. A 4 piece bathroom with built in storage and convenient in suite laundry complete the unit. One parking space is also included. Residents of the building can enjoy a variety of shared amenities. The main lobby offers a comfortable seating area near the front entrance, while a meeting and party room with a kitchen and an on site gym are located just down the hall. A games room can be found one level above the main lobby. At the rear of the building, residents also have access to a green space where they can sit, unwind, and enjoy the outdoors. Offering a functional layout, useful amenities, and easy condo living, Unit 307 at 245 Scotland Street is a great opportunity for first time buyers, downsizers, or anyone looking for a one bedroom condo in Fergus. (id:56248)
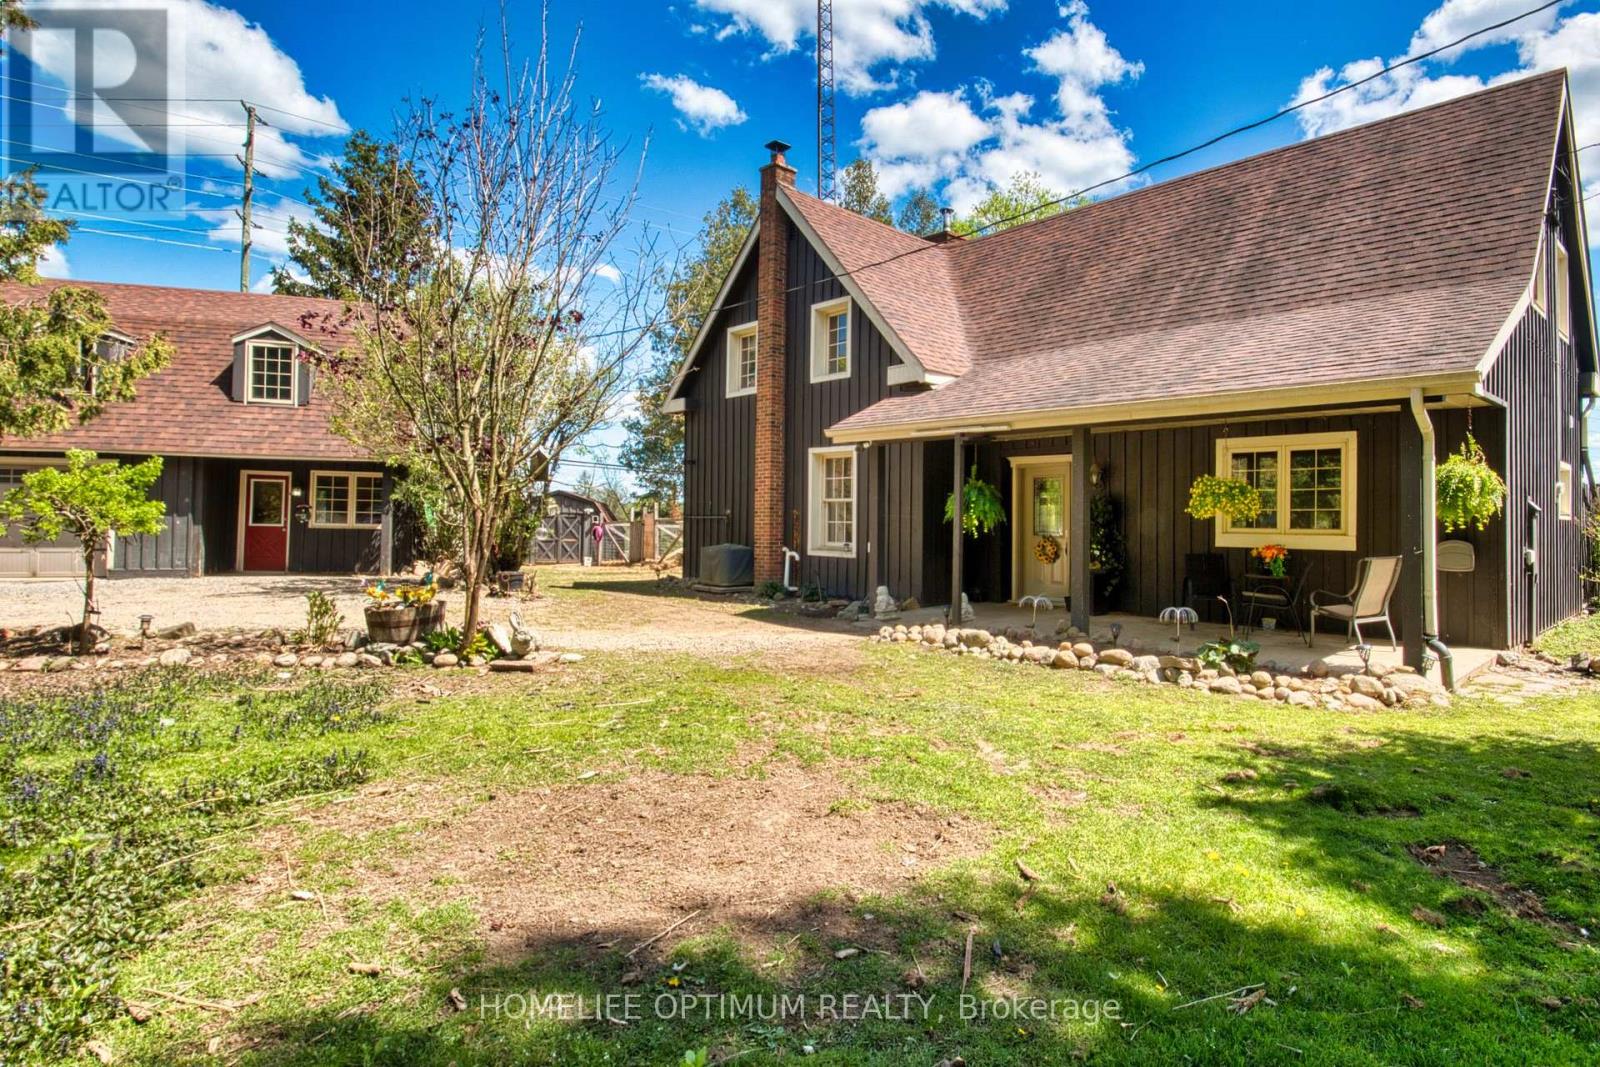
41 Allensville Road
Huntsville, Ontario
This authentic 4-bedroom, 2 full bathroom log home is situated on just over one acre of private land and features two small ponds right on the property. The main part of the house is built with a classic log structure and includes a full basement, while the exterior is finished with board and batten siding. Inside, you will find beautiful, exposed logs in many areas of the home, perfectly complemented by a cozy electric fireplace in both the main living room and one of the 4 upstairs bedrooms. Walk out from the dining room to deck that stretches the full length of the house. A seamless extension adds to the living space and was built on a solid concrete slab. A very large area of the property is securely fenced in, making it ideal for animals, pets, or outdoor projects. The property also features a detached two-car garage with its own 100-amp service, updated wiring, a heat pump and an upper loft that provides separate living quarters for guests, a home office, or family members with one bedroom and a living room. You can enjoy the country lifestyle immediately with the included chicken coops and animal pens. Updates:New forced air propane furnace in house (2025), New heat pump for garage (2025),Updated wiring and plumbing, New flooring throughout most of house (2026), Fresh paint (2026), New ceiling fans with lights (2026), New toilets in both bathrooms (2026), New shower in Main bathroom (2026), Septic last pumped out (May, 2026) (id:56248)

6 Masters Creek Boulevard
Mono, Ontario
**PUBLIC OPEN HOUSE SAT, AUG 8, 1PM-3PM**Nestled on a premium half-acre lot in Mono's highly sought-after Cardinal Woods community, this spacious bungalow offers the perfect blend of quiet serenity and executive living, just minutes outside of Orangeville. Boasting a thoughtful 3 + 2 bedroom, 4-bathroom layout, a finished walk-out lower level, & an attached 3-car garage, this property delivers the exceptional space & location buyers are looking for. From the moment you step inside, the home strikes a beautiful balance between casual family life & effortless entertaining. An eat-in kitchen features ample cabinetry, a centre island with breakfast bar seating, and a sunny breakfast area with a walk-out to the back deck. Hosting is made seamless by a butler's servery connecting the kitchen to the formal dining room, while the open-concept living room anchors the space with rich hardwood flooring, pot lights, & a gas fireplace. For privacy and daily function, the main floor hosts a primary suite with a walk-in closet & 4-piece ensuite, two additional bright bedrooms with a full bath, a powder room, & a laundry/mudroom with direct garage access & back deck. The finished walk-out lower level dramatically expands your living space, featuring hardwood floors throughout a massive rec room & two additional large bedrooms. Both lower bedrooms boast full, above-grade windows that flood the space with natural light, plus excellent closet space, making this level the ultimate flexible setup for extended family, guests, or a quiet home office. Outside, the half-acre retreat offers a large elevated deck tailor-made for outdoor dining, with a patio below overlooking the expansive backyard. Living in Cardinal Woods means enjoying a prestigious, quiet Mono neighbourhood while staying minutes from Orangeville's vibrant shopping, dining, schools, & commuter routes. This masterfully designed bungalow offers the long-term livability, comfort, & community your family has been searching for. (id:56248)
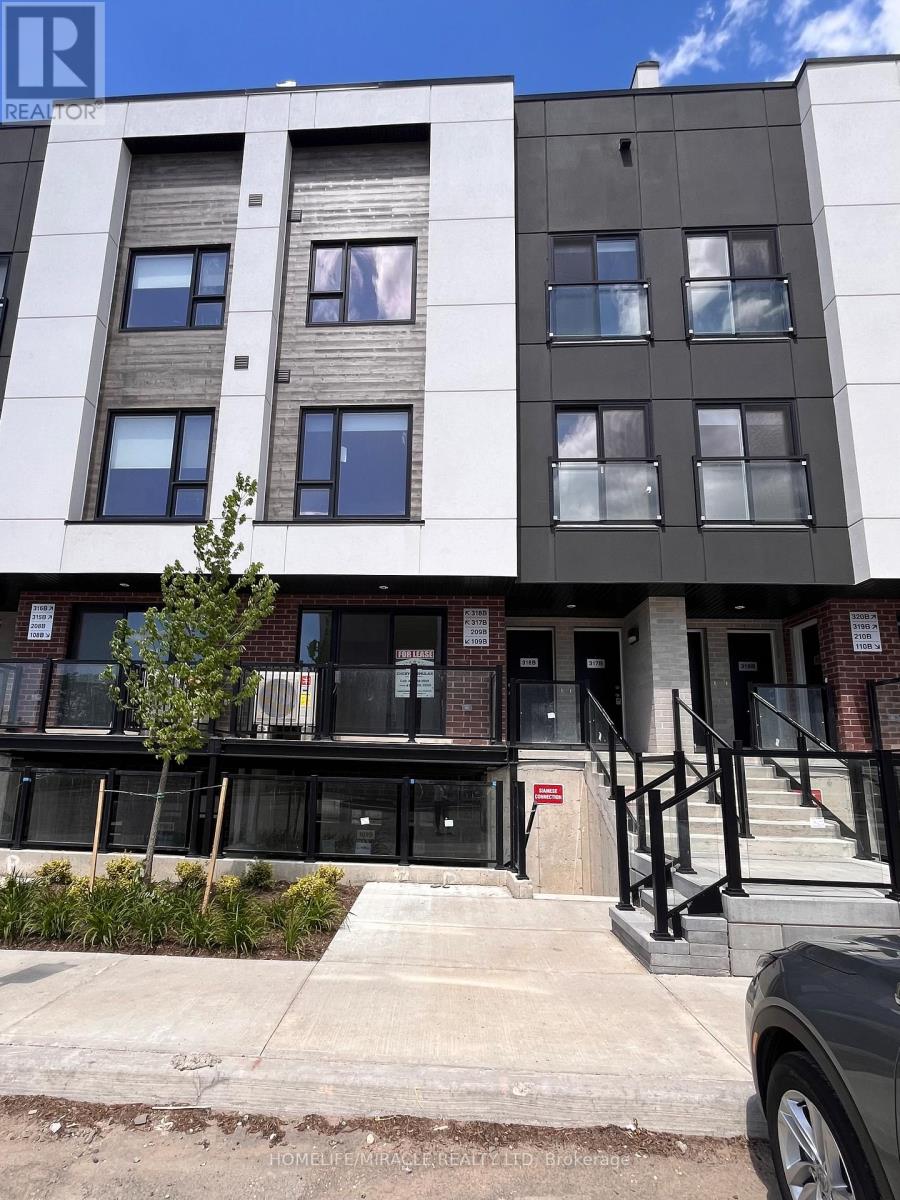
209b - 16 Melbourne Avenue
St. Catharines, Ontario
Be the first to live in this beautiful brand-new condo townhome in St. Catharines!Welcome to unit 209B!This bright and inviting 2-bedroom, 2-bathroom home features 9-ft ceilings, large sun-filled windows, and a modern open-concept design. Enjoy your morning coffee while overlooking the peaceful park views from the bedrooms. Conveniently located close to parks, schools, shopping, major highways, and Brock University. A perfect place to call home for professionals, students, or small families looking for comfort, style, and everyday convenience. Just move in and enjoy! (id:56248)
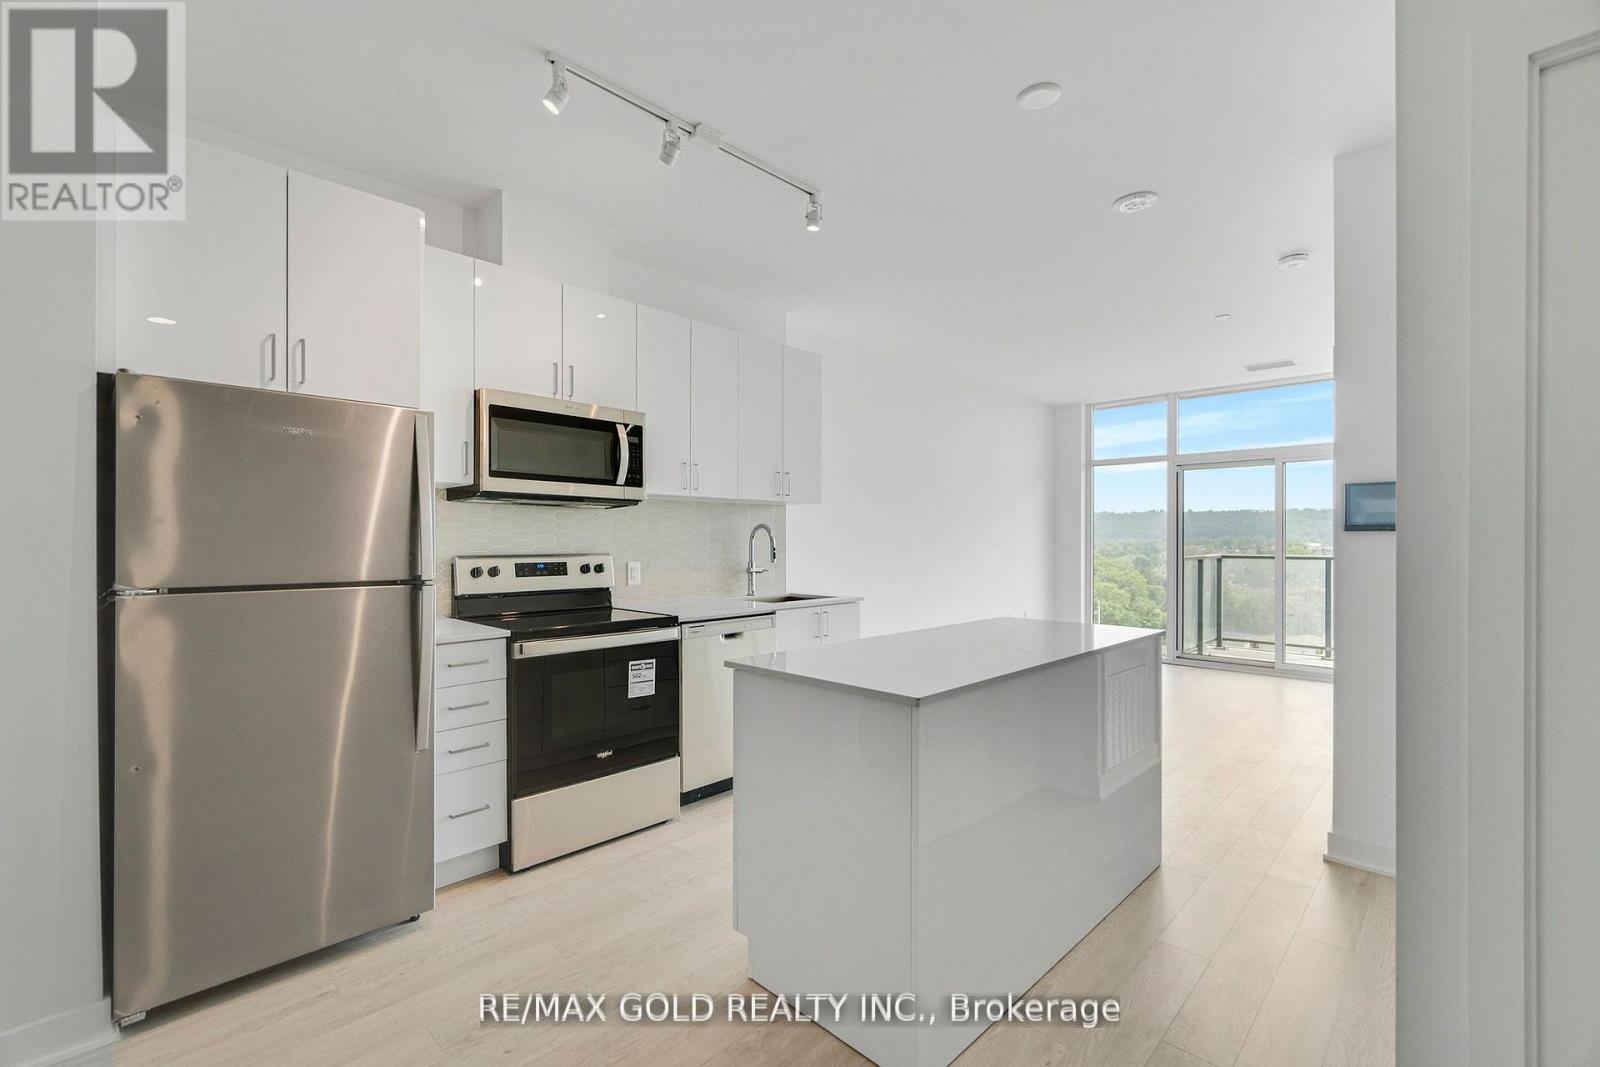
803 - 2782 Barton Street E
Hamilton, Ontario
FOR SALE - 2782 Barton St, Unit 803, Hamilton (Stoney Creek) | Modern 1 Bedroom + Den Condo Almost new - only 1 year old! This Acadia model in the brand-new LJM Tower offers 621 sq. ft. of modern living space, a 116 sq. ft. balcony, 1 full bathroom, and 1 underground parking spot. The spacious den with large closet is ideal as a home office, guest room, or hobby space. Features include a modern kitchen with large island and stainless steel appliances, sleek wooden floors, and in-suite laundry with security monitoring. Enjoy luxury amenities: gym, outdoor BBQ terrace, party room, EV charging stations, and concierge. Conveniently located minutes from Ontario Lake, QEW, Red Hill Valley Parkway ,shopping, dining, schools, parks, Hamilton Farmers' Market, Downtown Hamilton, and recreational trails. Perfect as a starter home or investment property in the highly desirable Barton Street community, offering a vibrant and convenient lifestyle. Minutes from the Confederation GO Station. (id:56248)
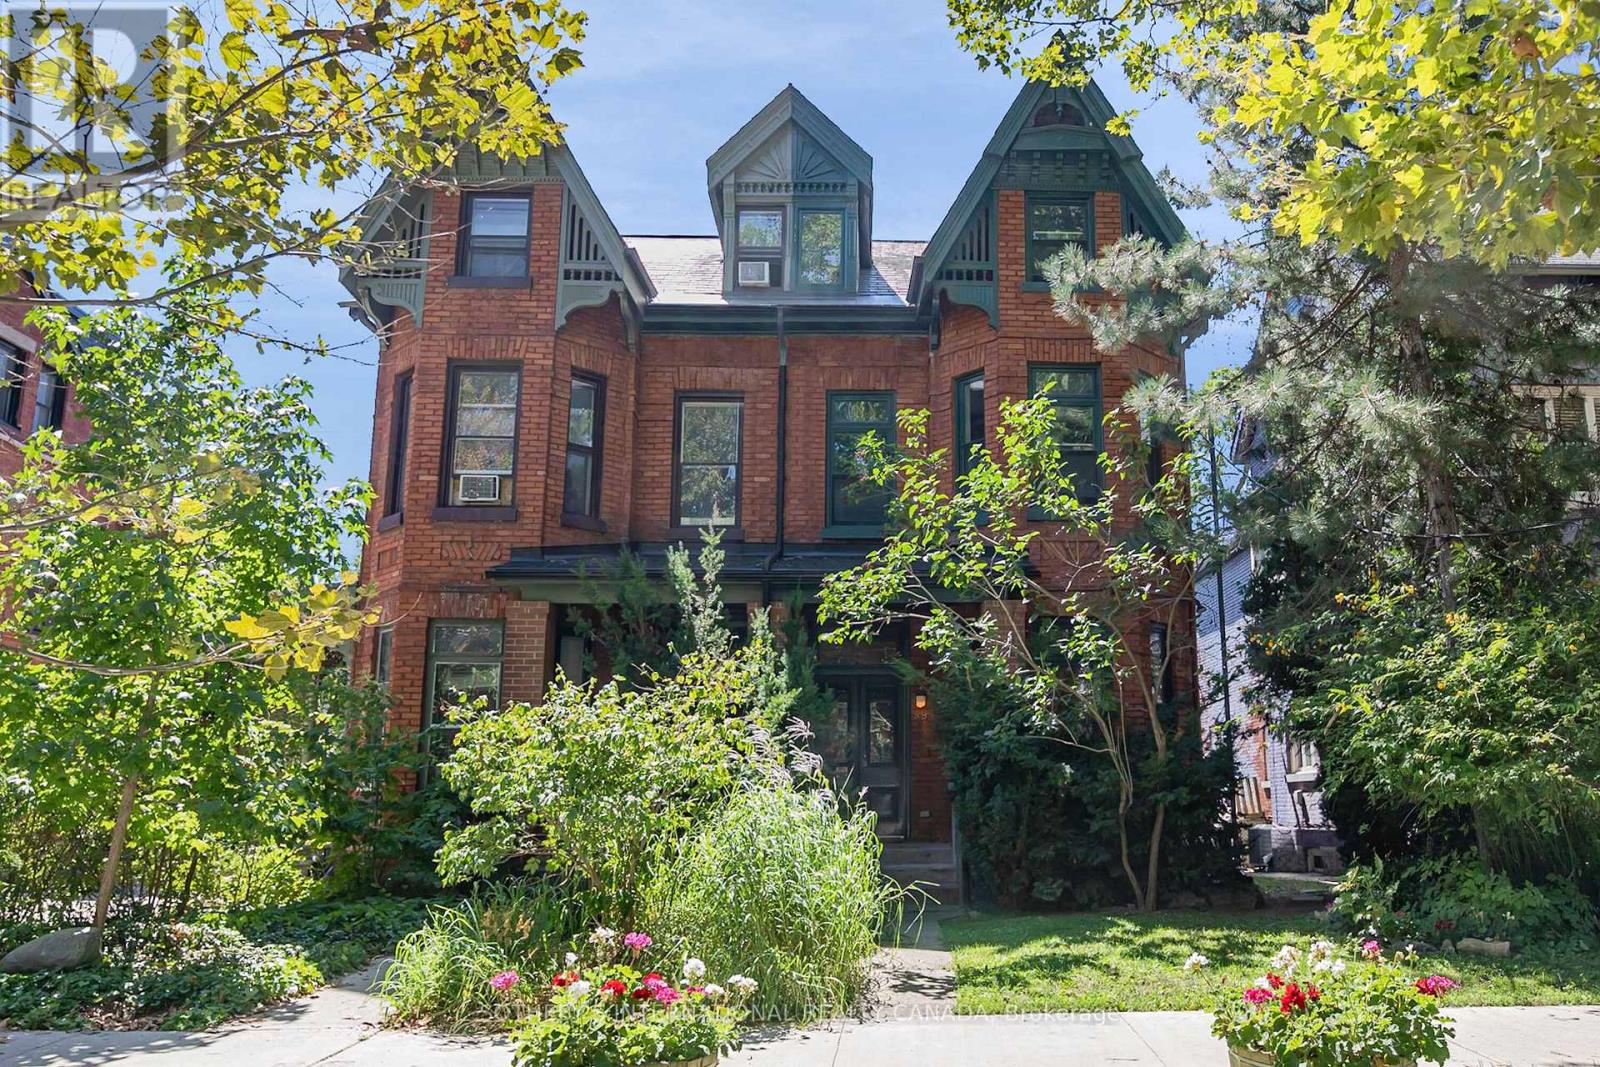
Bsmnt - 89 Willcocks Street
Toronto, Ontario
Annex-UofT Lovely light-filled, fully furnished basement apartment with high ceilings with huge 3x4 windows in gorgeous heritage family home, 2 minute walk to U of T, steps from ROM, University Hospitals, Transit, Gourmet Dining, Shopping. Secure bike lock area. Gated garden with separate entrance. High end ensuite free washer dryer, dishwasher,4 piece bathroom, hydro (electricity), hot and cold water, privately controlled heat and air conditioning included. Walkscore Of 95, Could Not Ask For A Better Location! (id:56248)
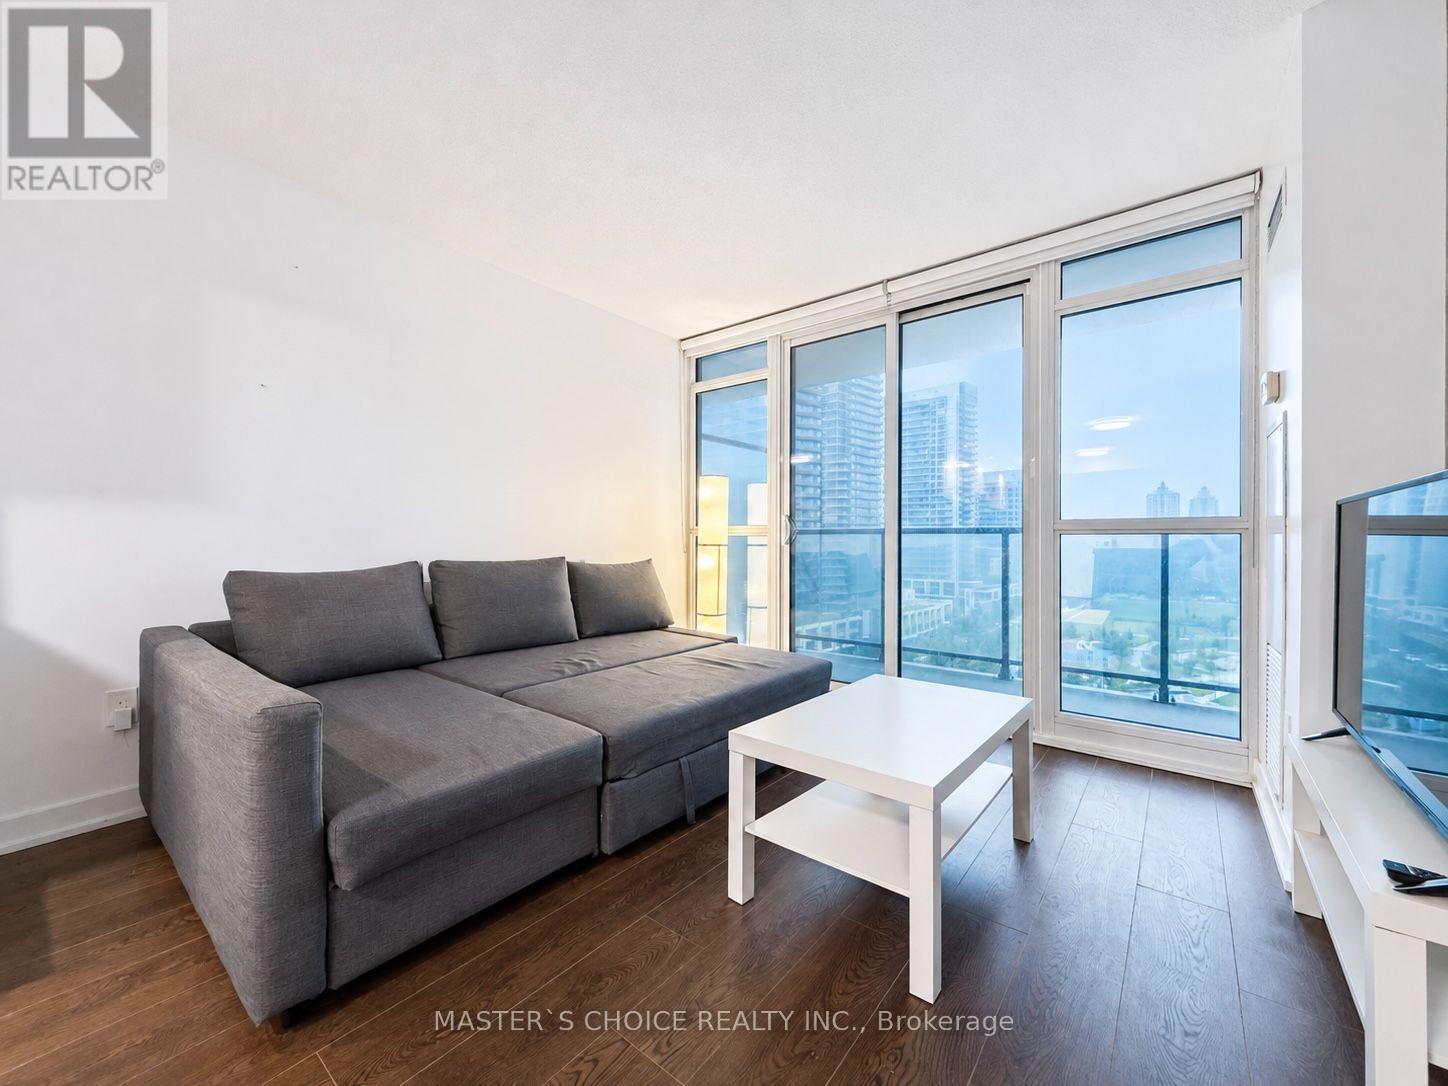
1717 - 121 Mcmahon Drive
Toronto, Ontario
Fully Furnished 2 Bedrooms + Den, 2 Baths Corner Unit in the prestigious Bayview Village community with easy access to parks, highways, restaurants, shopping, and hospital. This highly functional open-concept layout offers bright and spacious living throughout. Enjoy an oversized balcony with unobstructed northwest park views. The versatile den is perfect for a home office. Convenient ensuite storage room included. Walking distance to subway station. Residents can also enjoy nearby outdoor skating rink, splash pad, and jogging track. (id:56248)
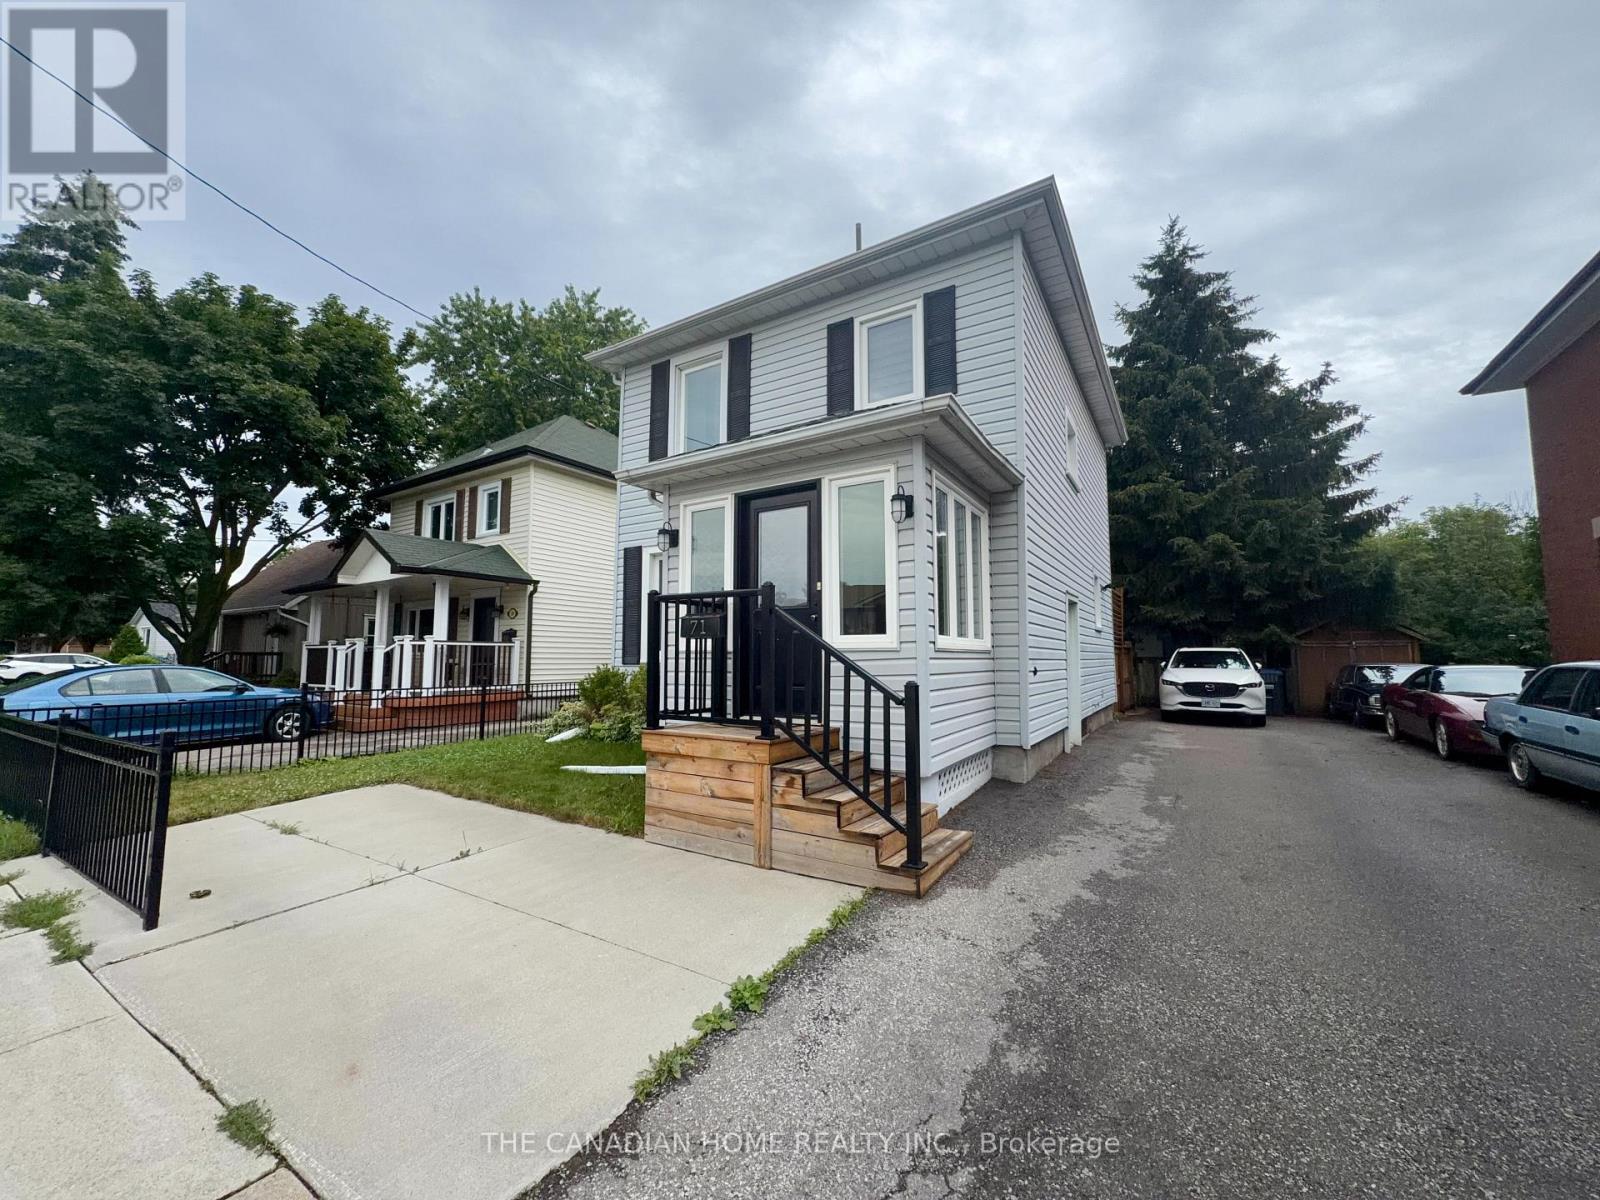
Bsmnt - 71 English Street
Brampton, Ontario
BSMT - Welcome to an exceptional lower-level retreat that effortlessly combines convenience and elevated living. This immaculate, fully finished suite features a dedicated separate entrance, available parking, a fully equipped secondary kitchen, a polished 4-piece bath, and a generously sized bedroom. Ideal for extended family, an in-law suite, or an income-generating sublet. Nestled in a premier location steps from transit, local trails, shopping, and excellent schools, this turnkey unit offers an unparalleled rental experience. (id:56248)
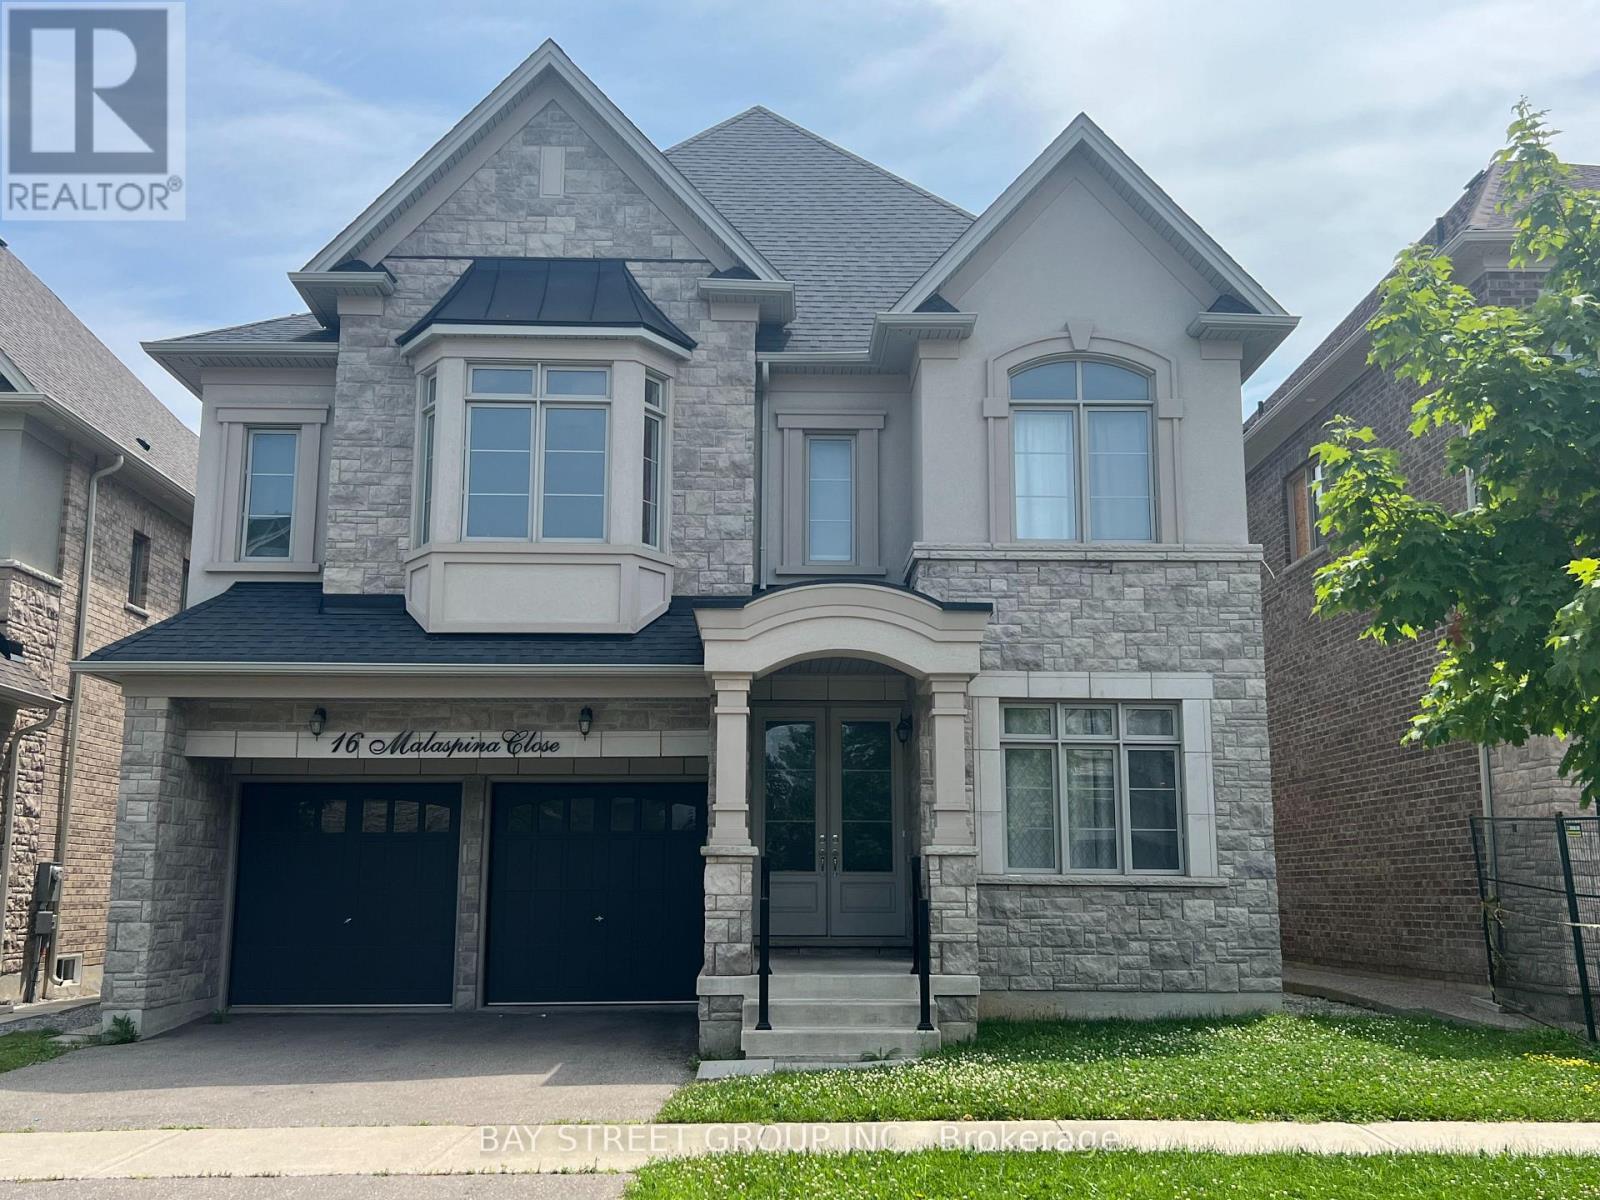
16 Malaspina Close
Brampton, Ontario
Luxury 5 ensuite bedroom home with south facing ravine backyard. (id:56248)
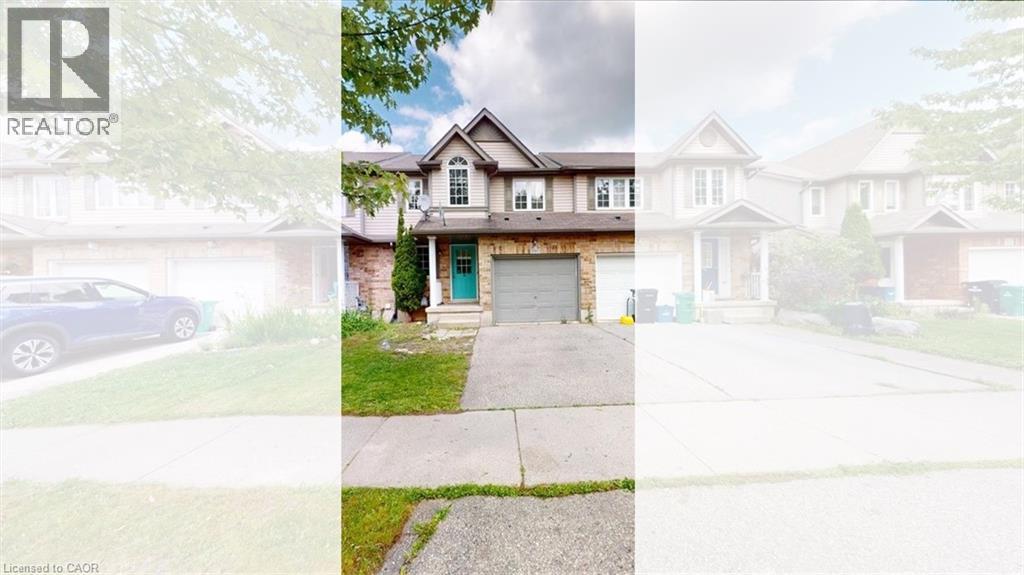
980 Creekside Drive
Waterloo, Ontario
Welcome to 980 Creekside Drive, a move-in-ready freehold townhome in Waterloo’s highly sought-after Laurelwood community — an ideal starter home for young families looking to settle near top-rated schools, parks, shopping, and everyday conveniences. This well-maintained 3-bedroom, 3.5-bathroom two-storey home offers a bright and functional open-concept main floor with a carpet-free layout, laminate flooring, and sliding doors leading to a private deck and fully fenced backyard — perfect for children, pets, and outdoor family time. The kitchen features ample cabinetry, stainless steel appliances, and a sleek glass backsplash, creating a practical and inviting space for busy family living. Upstairs, the spacious primary bedroom includes a walk-in closet with organizer and private ensuite, while the additional bedrooms are well-sized for children, guests, or a home office. The fully finished lower level provides valuable extra living space with a recreation room, 3-piece bathroom, laundry area, and storage room — ideal for a playroom, family movie nights, or a flexible work-from-home setup. Located within walking distance to schools, shopping, public transit, and close to the YMCA, universities, The Boardwalk, St. Jacobs Farmers’ Market, and the Waterloo Costco, this home offers the perfect blend of comfort, convenience, and community. A fantastic opportunity for first-time buyers and young families to own a move-in-ready home in one of Waterloo’s most desirable family-friendly neighbourhoods. (id:56248)
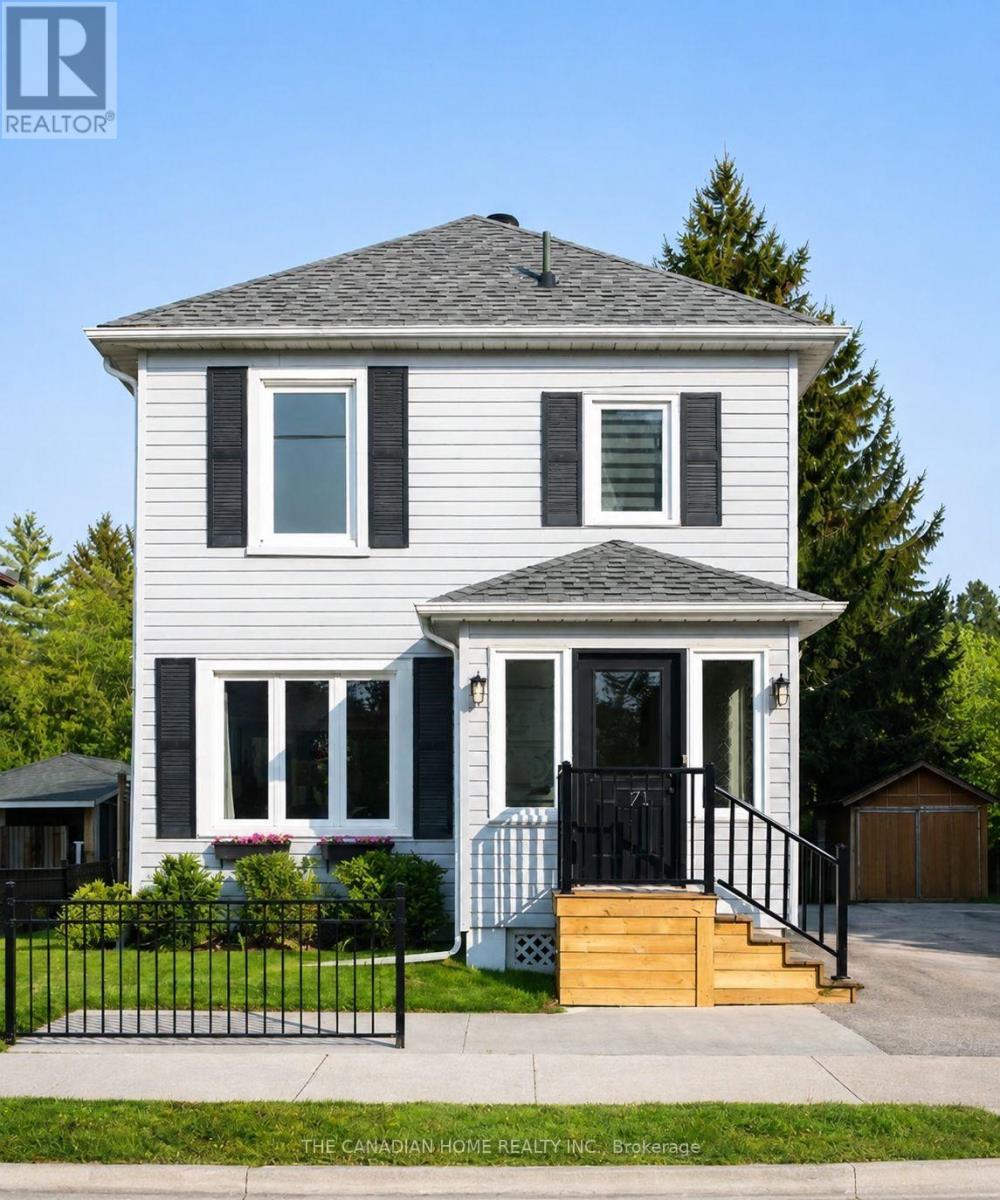
71 English Street
Brampton, Ontario
MAIN FLOOR - This beautifully renovated 2-storey property offers the perfect blend of modern comfort and functional flexibility for renters. The main house features a bright, open-concept living and dining area with hardwood floors, a chef's kitchen with quartz countertops and stainless-steel appliances, and three spacious upstairs bedrooms complete with custom wardrobes and upper-level laundry. Out back, you'll enjoy a private, fully fenced paradise designed for entertaining, featuring a massive built-in deck, fire pit, outdoor TV area, and a tranquil garden pond. Situated in a prime neighbourhood close to schools, shopping, GO Transit, and local recreation trails, this turnkey home offers an unparalleled rental lifestyle. (id:56248)
Lower - 9 Sanderson Road
Toronto, Ontario
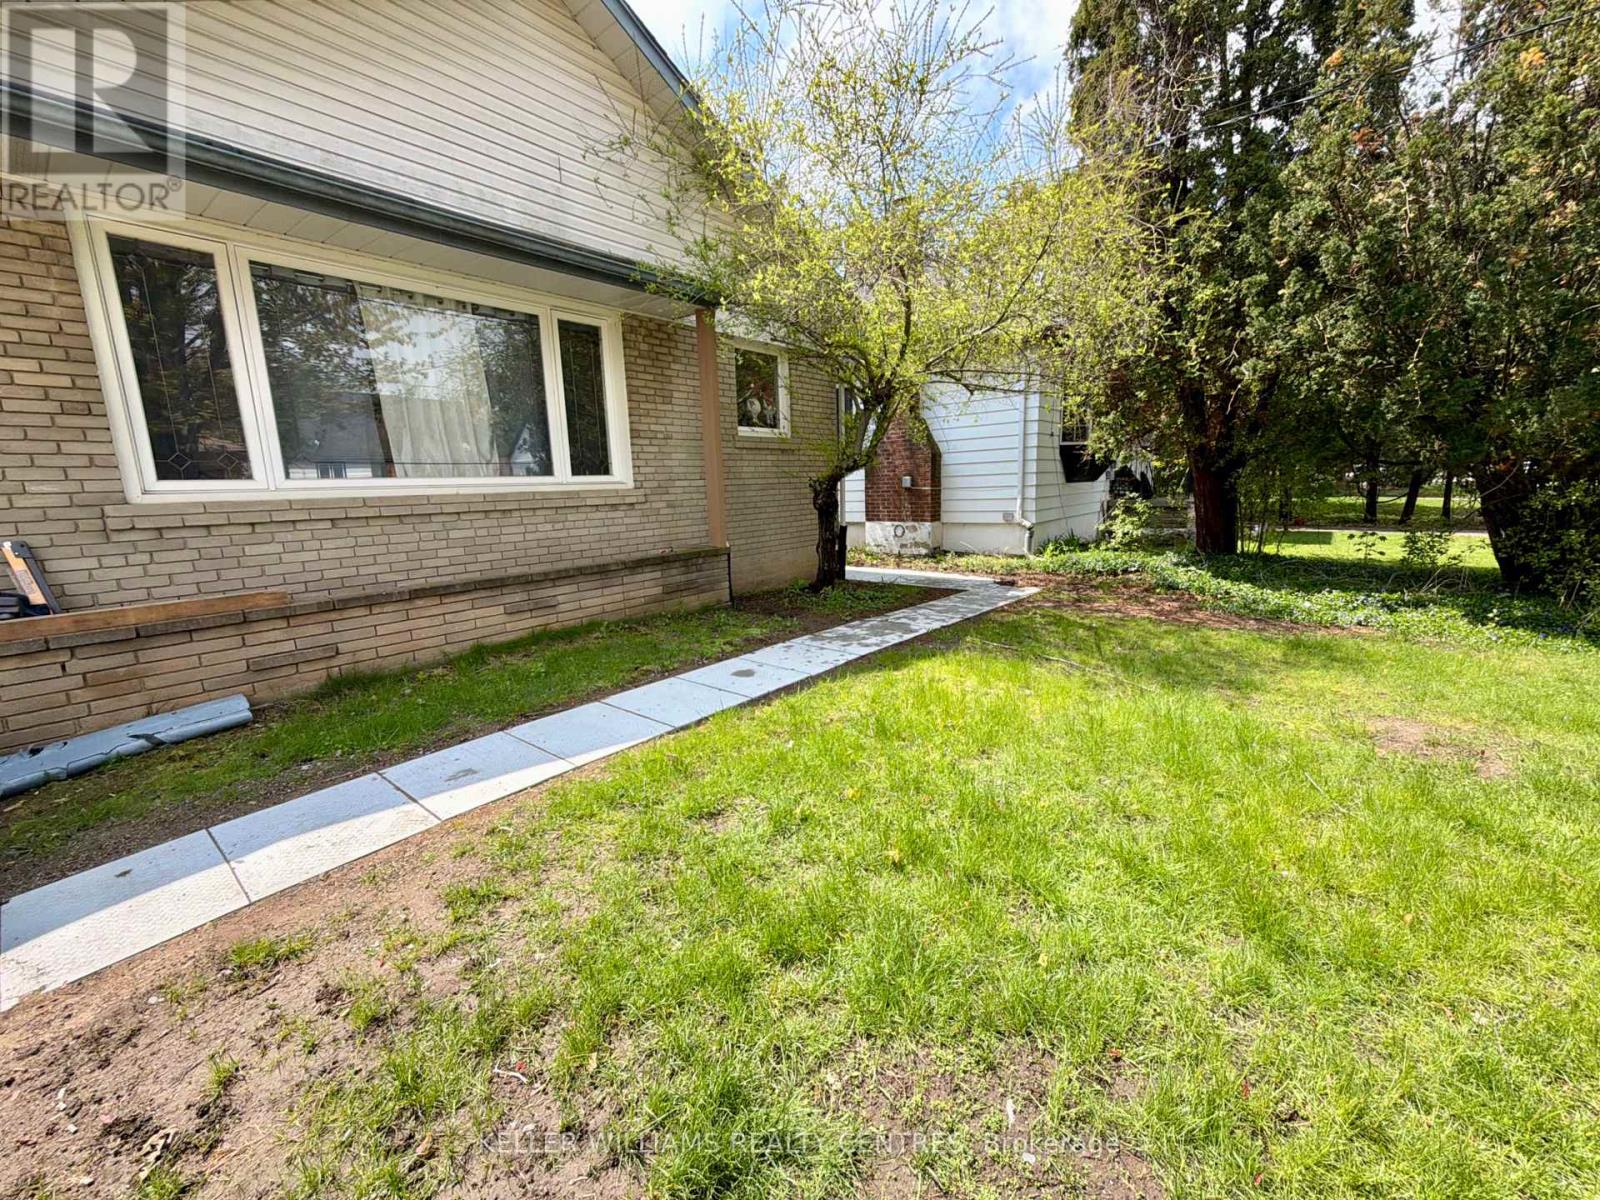
Fantastic opportunity to lease a bright and professionally updated basement studio apartment in a high-demand Etobicoke location. This smart, open-concept layout features a modern, updated kitchen complete with upgraded appliances, a beautiful four-piece renovated bathroom, and the ultimate convenience of private, shared laundry. Recent upgrades throughout offer a clean and inviting space. Perfectly suited for a single professional, this property is situated close to public transit, local parks, and shopping. (id:56248)
118 Senator Way
Caledon, Ontario
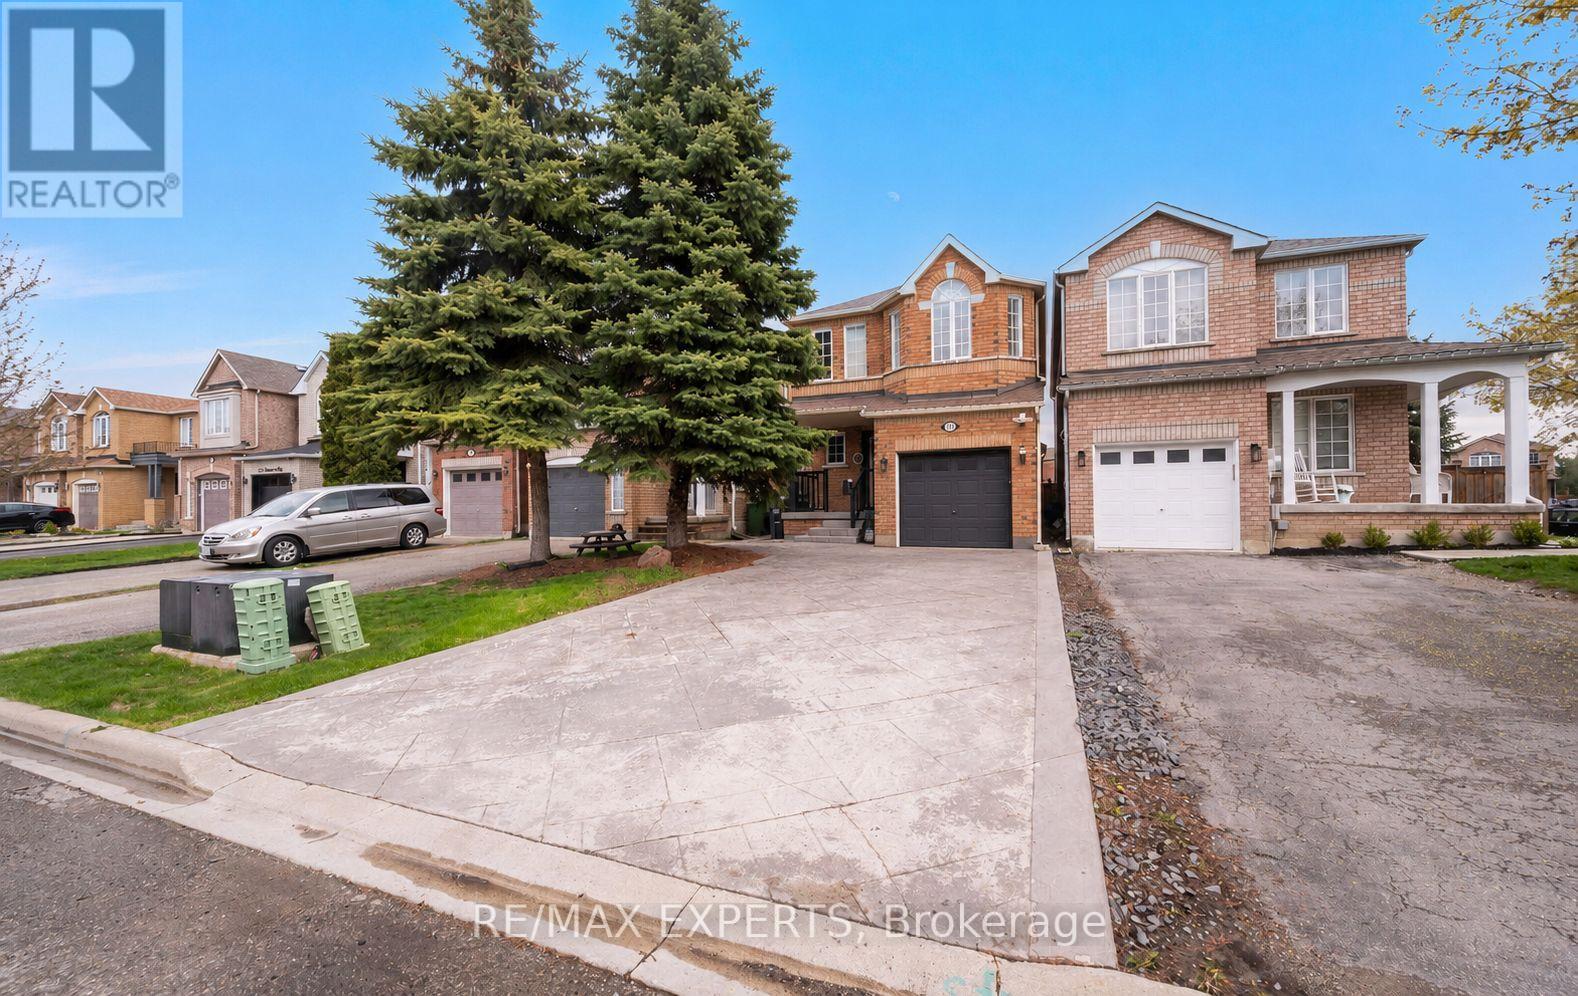
Welcome to this well-maintained 2-storey link home in desirable North Bolton, offering over 1,500 sq ft of above-grade living space plus approximately 800 sq ft of finished basement space. Featuring 3 spacious bedrooms, 3 bathrooms, and a large recreation area in the basement, this home is perfect for families. The main floors showcase hardwood flooring and offer a bright, open-concept living and dining space alongside a well-sized kitchen. Private double driveway with built-in garage providing ample parking. Conveniently located near parks, schools, and amenities in a family-friendly neighbourhood. (id:56248)
907 - 12 Laurelcrest Street
Brampton, Ontario
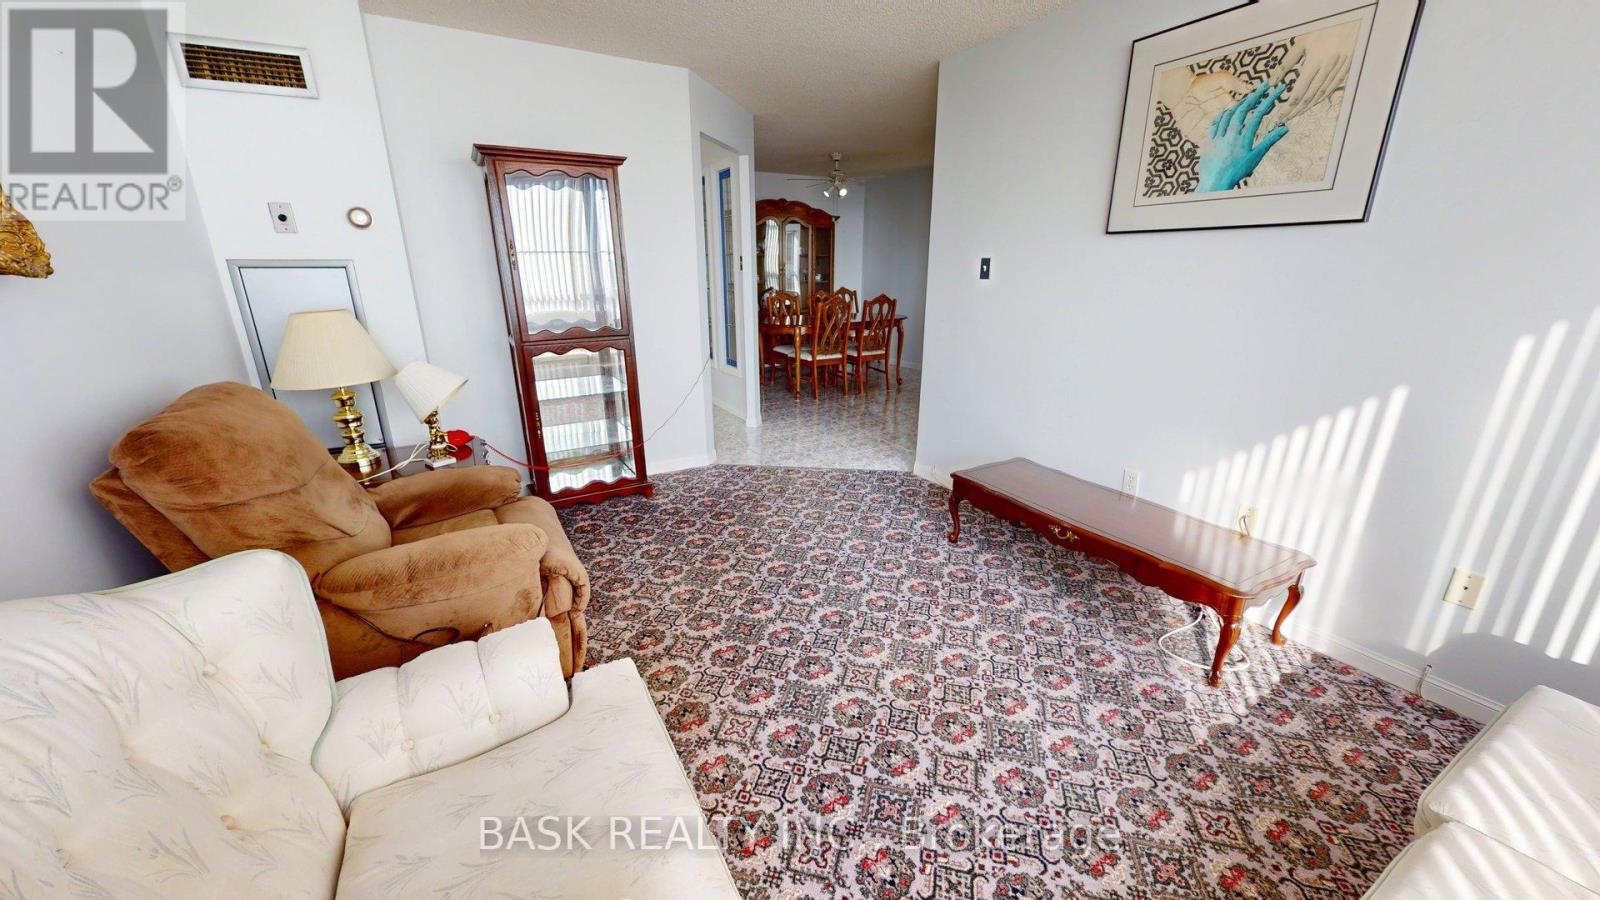
Welcome to this bright and beautifully proportioned two-bedroom condo offers refined urban living in a highly sought-after Brampton location near Queen Street and Highway 410. Designed with comfort and flow in mind, the residence features a sun filled living area with expansive windows, a dedicated dining space ideal for entertaining, and a functional kitchen with ample cabinetry. Two generously sized bedrooms with natural light, complemented by a well appointed four-piece washroom. Neutral finishes throughout create a timeless aesthetic and an inviting atmosphere. Conveniently located close to shopping, transit, parks, and major commuter routes, this residence delivers space, comfort, and everyday elegance in a well-established community. (id:56248)
177 North Park Boulevard N
Oakville, Ontario
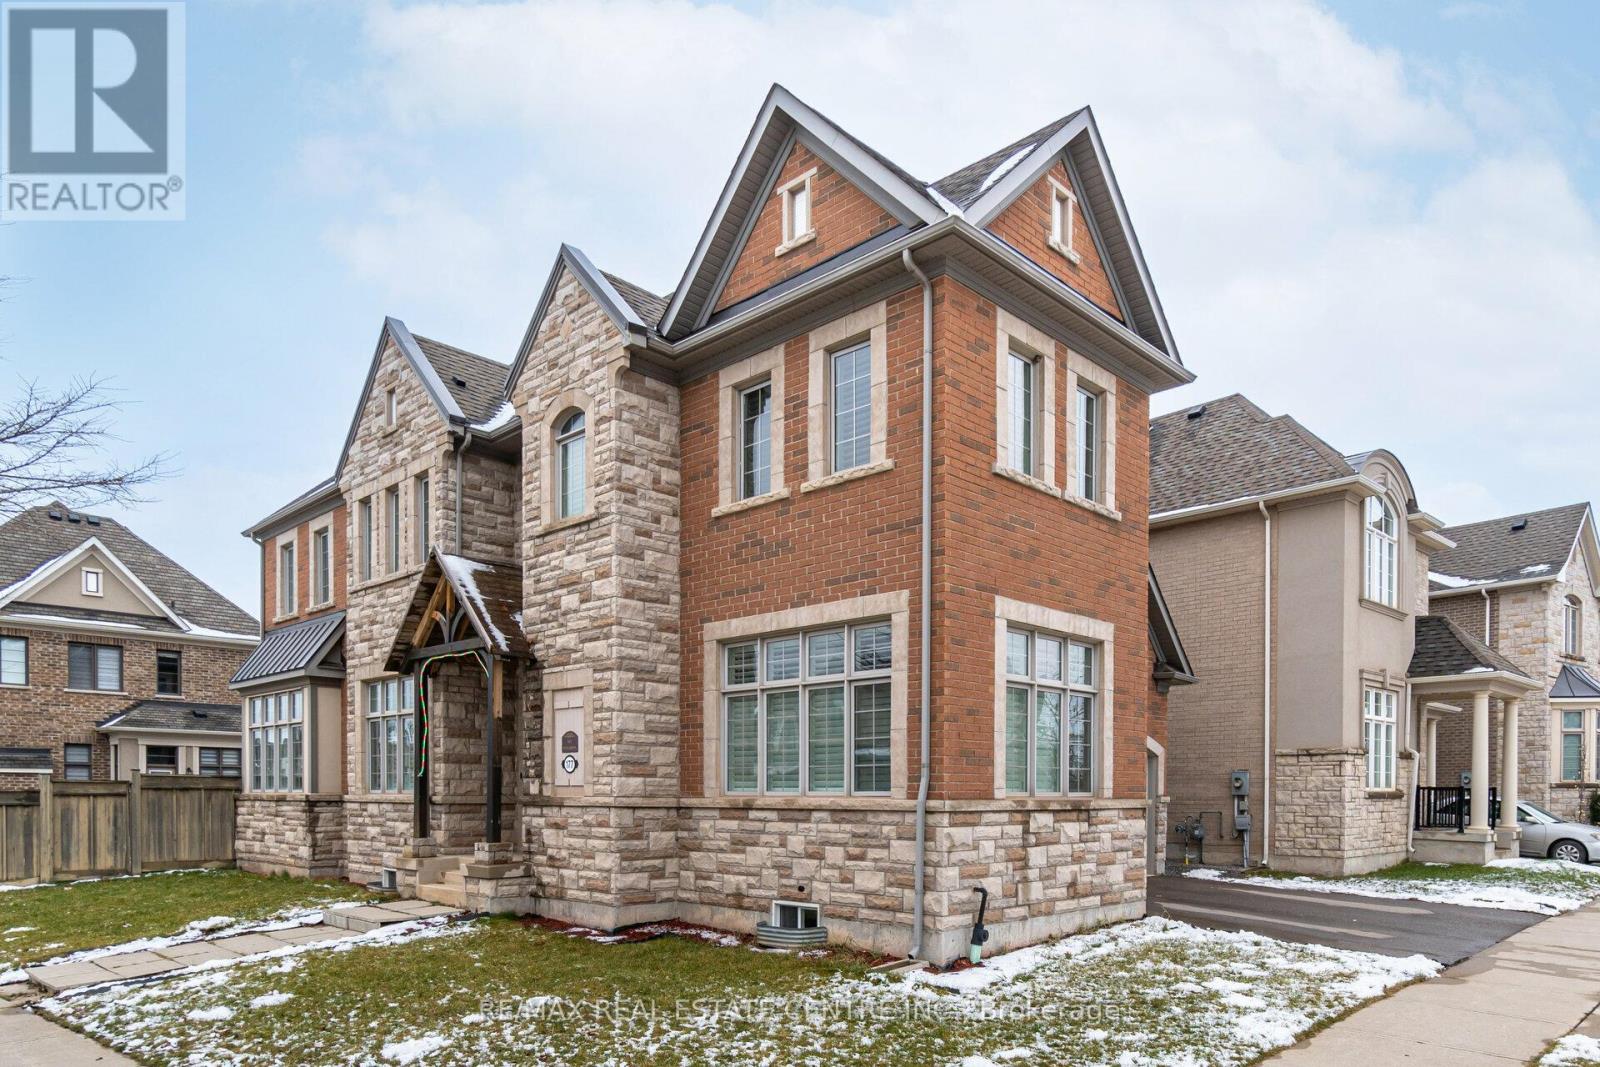
Bright & Spacious One Bedroom Basement Combine With large living room, In High Demand North Park Area with Separate Private Entrance & One Parking Spot on Driveway.Full Bathroom . Steps From All Amenities. Quick access to highway 403, 407 & QEW . Recently renovated! Fridge, Stove & Microwave. Utilities Are Shared 30%, No Pets, Non-Smokers Preferred. A+ tenants preferred. Tenant Insurance & Key Deposit $200. (id:56248)
281 Elizabeth Street
Midland, Ontario
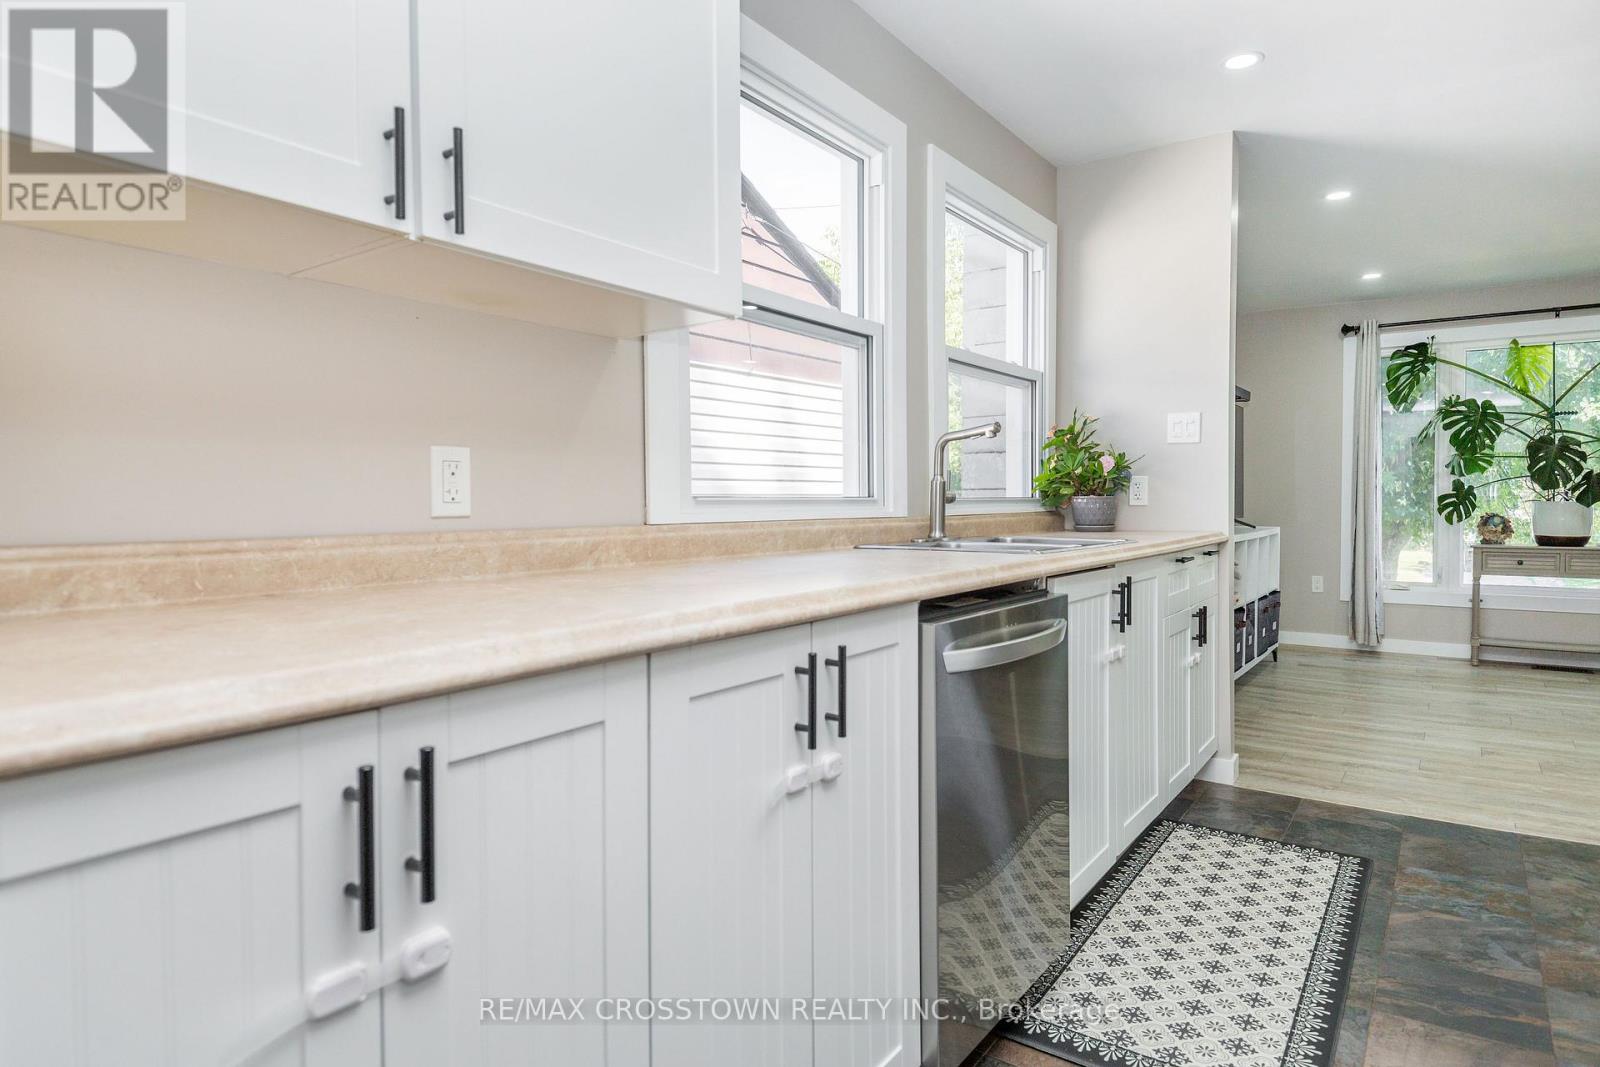
Beautifully renovated and move-in ready, this charming 2-bedroom home is a wonderful opportunity in a desirable Midland neighbourhood. Thoughtfully updated throughout, the home offers a fresh, modern feel with a comfortable and practical layout ideal for first-time buyers, downsizers, or anyone looking for a turnkey property.The main floor features two bedrooms, bright living space, and an inviting flow, while the fully renovated lower level adds valuable finished living space and a newly added 4-piece bathroom. This lower level offers excellent flexibility for a recreation room, guest space, home office, hobby area, or additional day-to-day living space.Step outside to enjoy covered back deck overlooking a private, fully fenced backyard - perfect for morning coffee, summer evenings, pets, kids, or entertaining. Additional features include central air, a durable steel roof, and an oversized, extra-deep single garage offering excellent storage, workspace, or future potential.A beautifully updated home in a convenient Midland location, close to local amenities, parks, schools, shopping, and everything this growing community has to offer. (id:56248)

62 Foley Crescent
Collingwood, Ontario
PREMIUM Corner Lot Backing Onto Mature Trees *Luxury Designer Upgrades *New Composite Deck (2025) *Fully Fenced Yard. An exceptional opportunity to own a beautifully upgraded 3-bedroom 3 bathroom home in a sought-after, family-friendly neighbourhood. Collingwood is a true four-season playground *sparkling blue waters of Georgian Bay *minutes from Blue Mountain Village *championship golf courses *scenic hiking and biking trails *vibrant festivals *wineries/cideries *breathtaking waterfalls *local theatre *exceptional culinary delights *unique shopping, and outstanding dining in the heart of historic downtown Collingwood. This impressive property offers outstanding curb appeal with professionally landscaped gardens, an in-ground sprinkler system, and a stunning new two-tier composite deck that seamlessly extends your outdoor living space. Inside, you'll find thoughtfully designed living spaces enhanced with premium finishes throughout. The heart of the home is a chef-inspired kitchen featuring built-in appliances, upgraded cabinetry, expansive quartz countertops, spacious island, abundant prep space, and a large walk-in pantry for exceptional storage. The open-concept layout is ideal for both everyday living and effortless entertaining. Upgraded hardwood flooring, custom lighting, and carefully curated designer finishes create a warm, sophisticated atmosphere throughout the main level. Upstairs offers three generously sized bedrooms, flex loft/office space, a luxurious primary retreat complete with an upgraded 5-piece ensuite, 4 piece bathroom and convenient spacious laundry room.The fully framed and insulated basement provides endless possibilities to create additional living space, with a rough-in for a future bathroom already in place. Completing this exceptional home is a covered front porch, ample parking with "no sidewalk" and a finished double garage with inside entry. Move in and enjoy a home where quality, comfort, and style come together beautifully. (id:56248)
3252 15th Side Road
New Tecumseth, Ontario
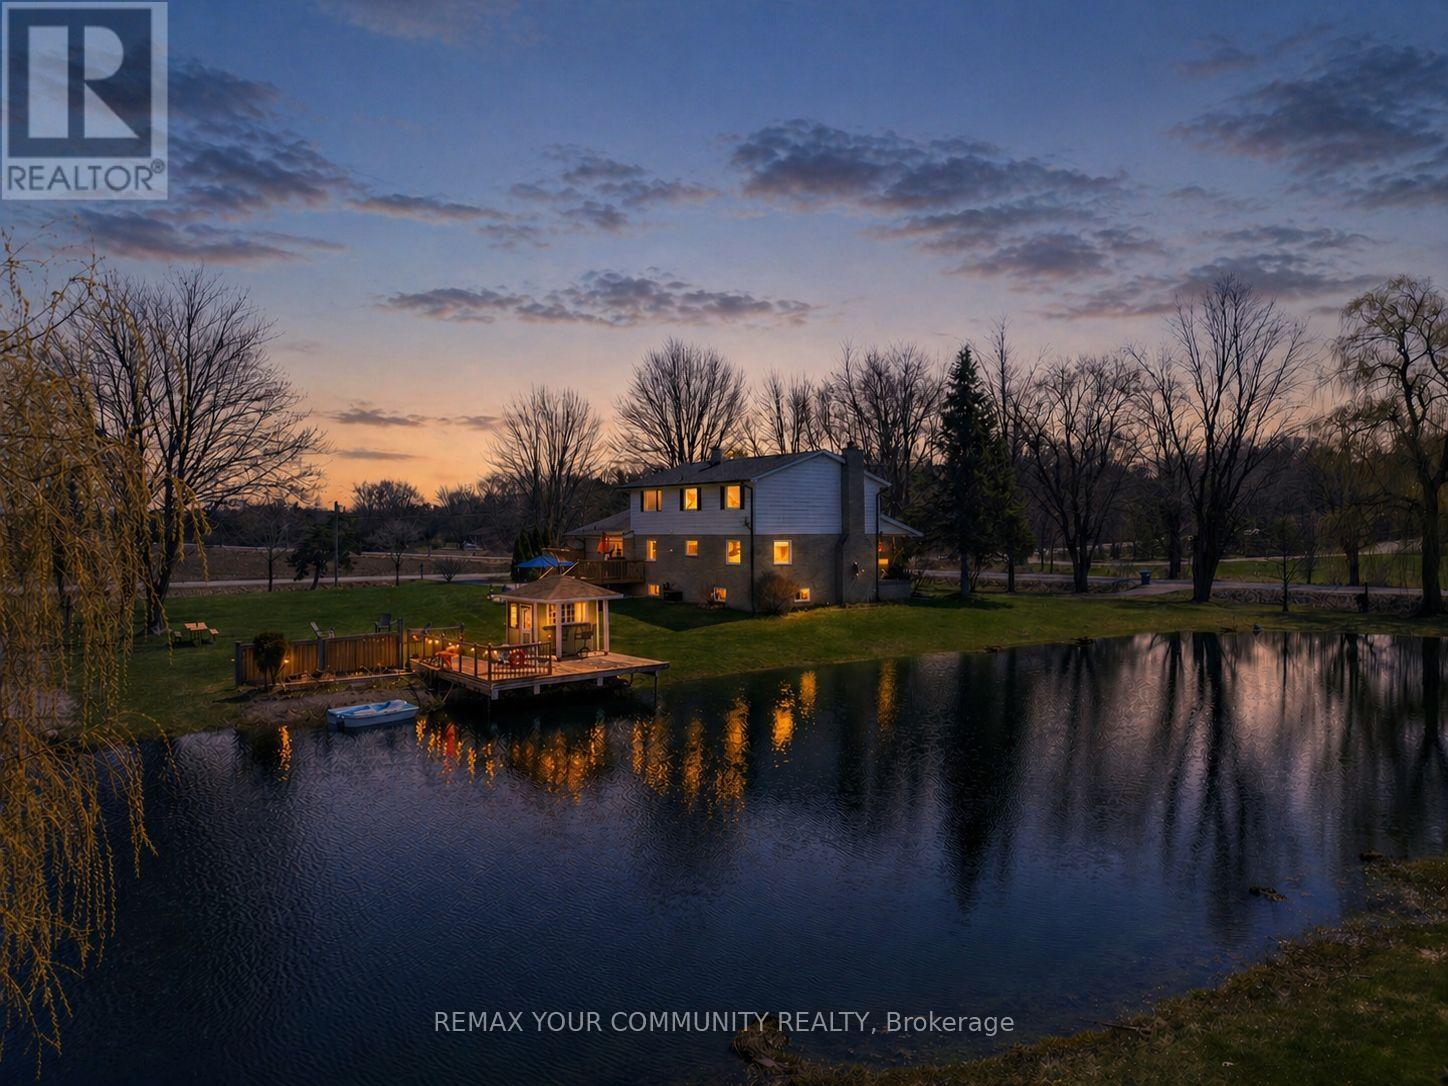
Your own private, cottage-style escape, without leaving the city behind. Welcome to this rare 2.03-acre property, where everyday living feels like a getaway. Spend your summers swimming in the private pond, BBQing, and hosting unforgettable gatherings surrounded by mature trees and total privacy-and your winters skating and ice fishing on your own spring-fed pond. Just steps from a beautiful neighbouring walking path around a nearby lake, this is the lifestyle you've been waiting for. Inside, the spacious and meticulously maintained 5-bedroom home offers three separate entrances and a functional layout designed for both everyday living and entertaining. The main floor features a kitchen with a centre island and breakfast area, a combined living and dining space with a walkout to a spacious deck, and a cozy family room-perfect for gathering with family and friends. Renovated in 2024 with quality finishes throughout, the home is move-in ready and thoughtfully updated. Adding to the functionality, the insulated and heated double car garage is equipped with hot and cold running water. With ample parking, generous storage space, and endless room to enjoy the outdoors, this property delivers a lifestyle that's hard to find. A truly unique opportunity to enjoy year-round recreation and peaceful living-just 40 minutes from the city. (id:56248)
308 - 8 Water Walk Drive
Markham, Ontario
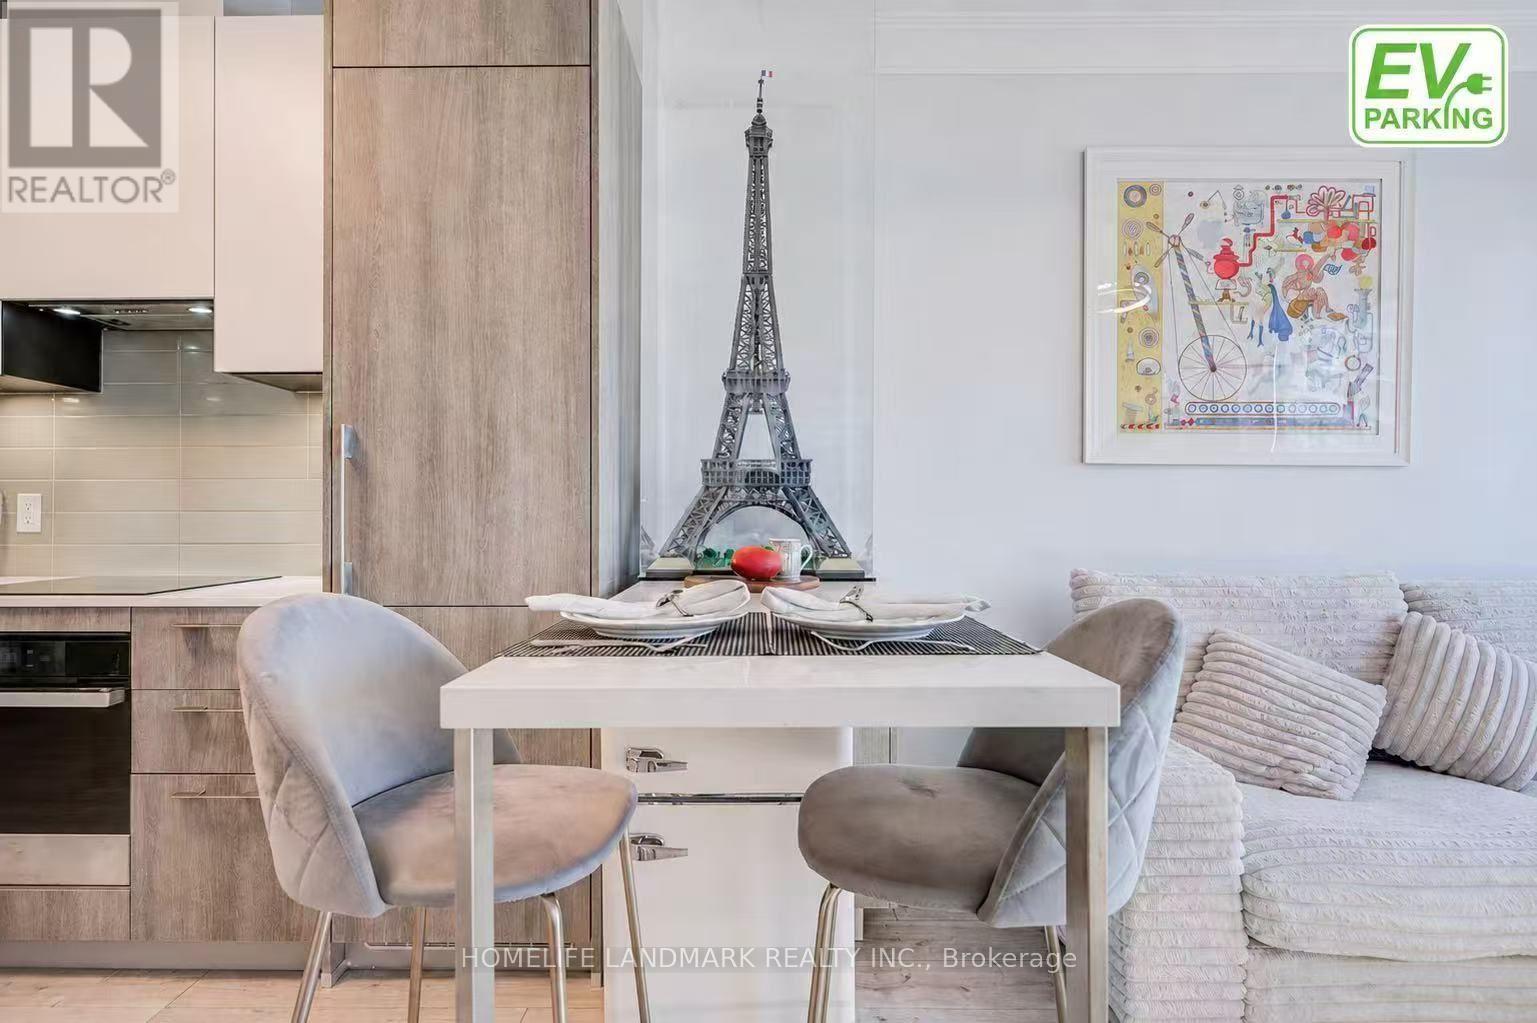
Welcome To Riverview At 8 Water Walk Dr. #308, A Beautifully Maintained 1+Den Suite Offering 625 Sq. Ft. Of Elegant Living Space Plus A Private 97 Sq. Ft. Balcony. Premium Underground EV Parking And A Storage Locker Are Included! Featuring 9' Ceilings And Upscale Finishes Throughout, This Bright Open-Concept Home Showcases A Modern Kitchen With Upgraded Cabinetry, Quartz Countertops, Matching Backsplash, And A Versatile Movable Island. The Enclosed Den With Glass Door And Custom Closet Organizer. A Rare And Highly Desirable Feature: Residents Enjoy Luxury Amenities Including Indoor Pool and Sauna, 24-Hour Concierge, Smart Security, Parcel Management, Fitness Centre, Lounge, Library, Rooftop BBQ Terrace, And Landscaped Outdoor Spaces. Steps To Restaurants, Shopping, Downtown Markham, GO Transit, Cineplex Cinemas, YRT/VIVA, And Minutes To Highways 404 & 407.Move In Ready Luxury With The Convenience Of EV Charging And An Unbeatable Unionville Location. (id:56248)