
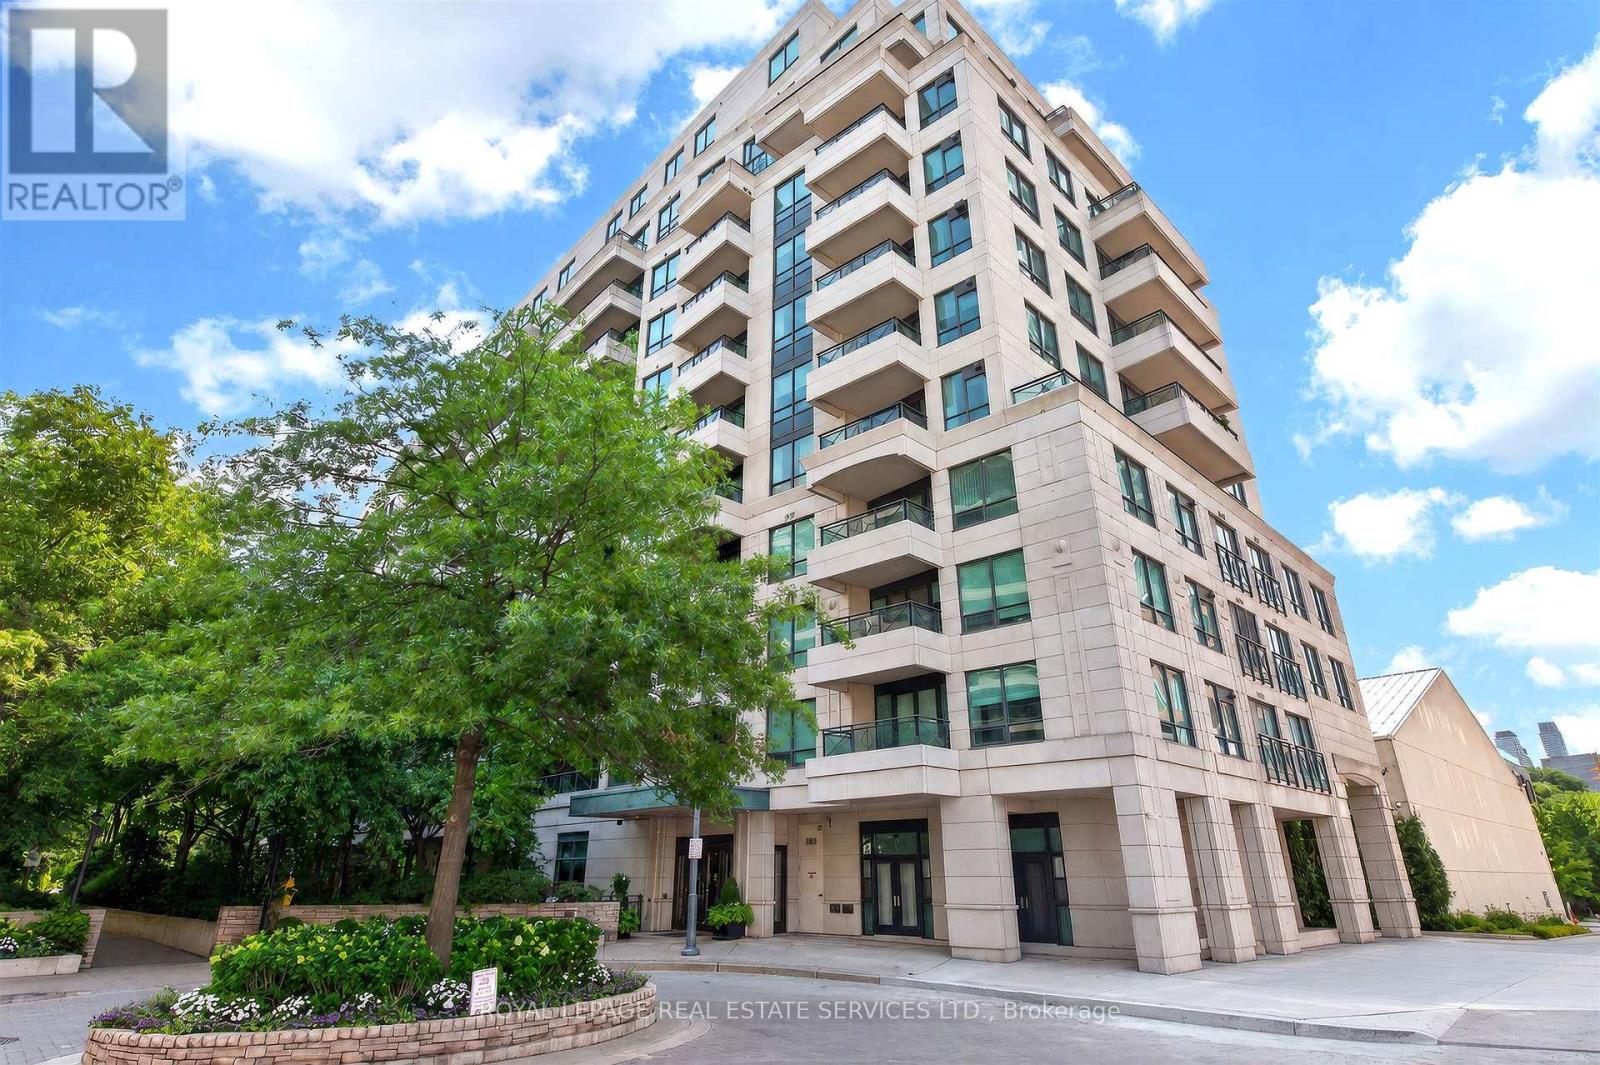
401 - 25 Scrivener Square
Toronto, Ontario
If your client is looking to purchase in the Thornwood 2 then you know these condos are rarely available and that's particularly true of the 1 bedroom units. Scrivener Square is a quiet little cul-de-sac right off of Yonge St just south of Summerhill. It's a dynamic location with excellent restaurants and boutiques and Summerhill subway Station is minutes away. In fact, currently the TTC is funding an underground pathway directly to Summerhill Station from a new development by Tricon/DiamondCorp. This project is directly west of Scrivener Sq and residents will have access to the pathway.This 571sqft well maintained suite is so beautifully laid out and with built-in bankette and storage it's smartly designed. The space feels much bigger and that's partly do to the functional layout. Storage is amplified in the dining, kitchen and walk-in closet. Don't miss the pull out drawer in the dining area that functions as a standing desk. The semi ensuite allows one to keep their private space private, toilet and sink are in a separate room. The balcony, off the living room, is quite sizeable and overlooks the courtyard with it's manicured gardens. One parking spot and one locker is included. (id:56248)
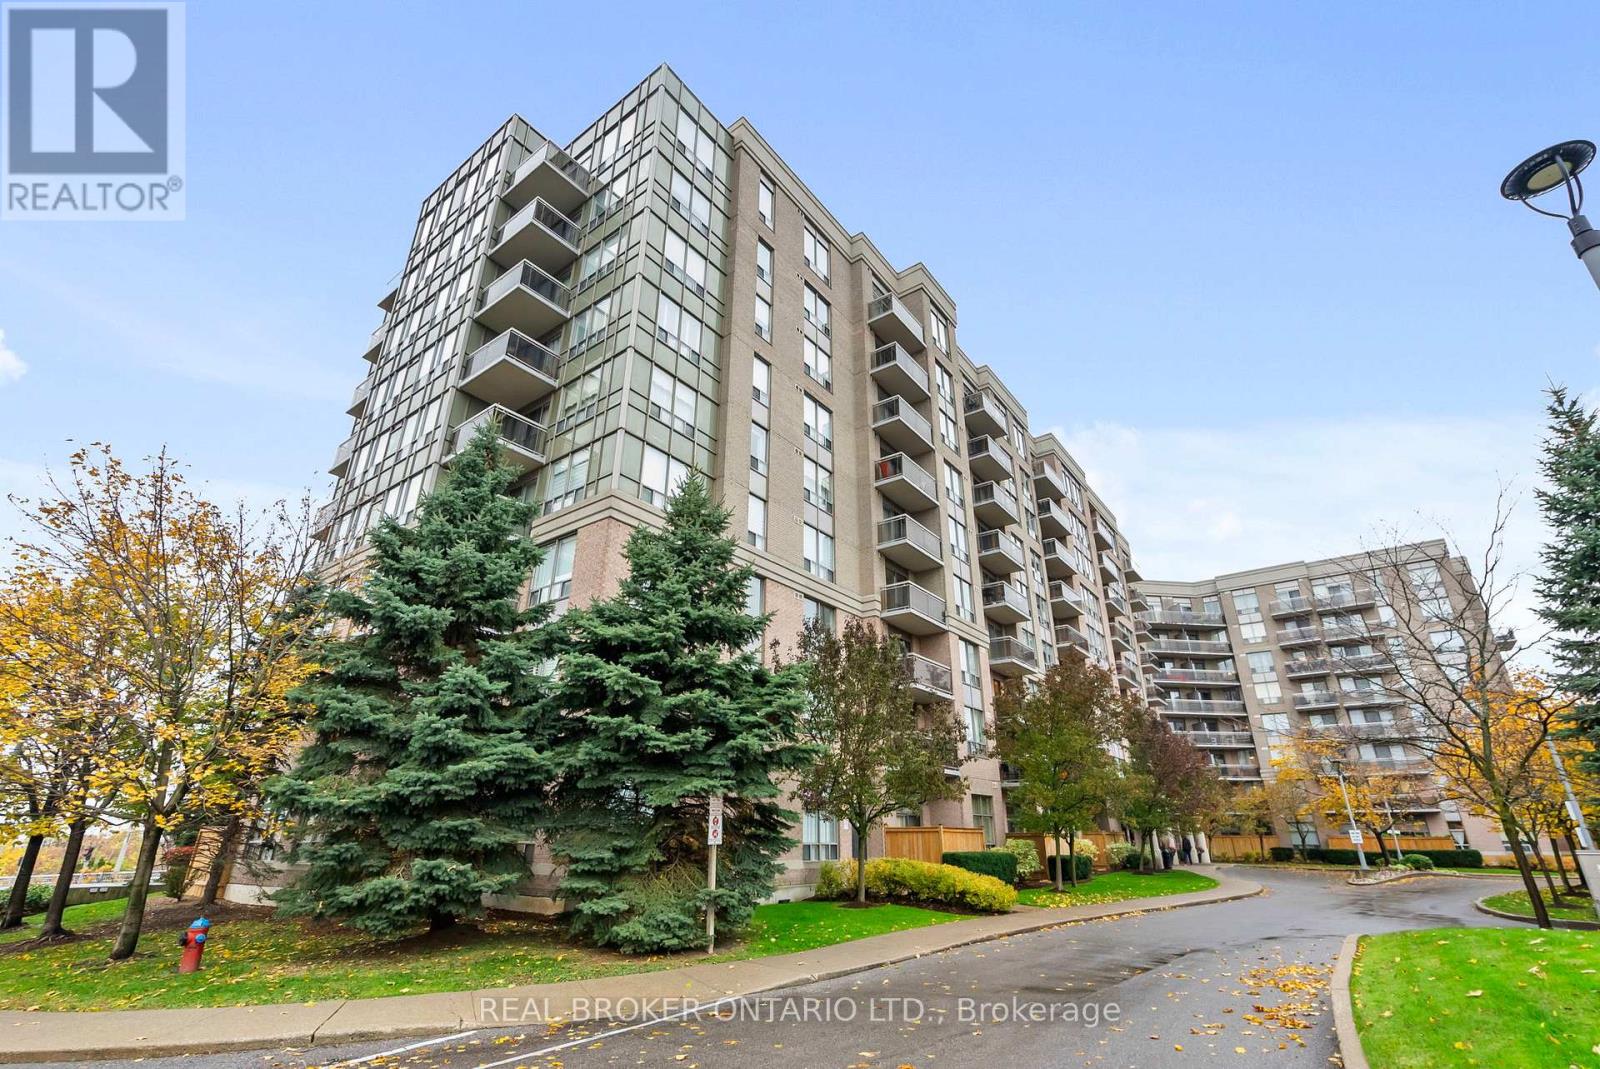
601 - 1720 Eglinton Avenue E
Toronto, Ontario
Welcome to your front-row seat to the sky! This stunning 2-bedroom, 2-bath condo in Victoria Village delivers uninterrupted panoramic views that elevate your morning coffee and sunset moments alike. The modern kitchen features granite countertops and generous space, ideal for cooking or entertaining. The open-concept split layout offers privacy and flow, perfect for relaxing or hosting guests. Step out to your private balcony and enjoy peace and quiet, away from traffic noise yet close to everything you need. Commuting is effortless with TTC at your doorstep and quick access to the DVP/401, Eglinton Square, and the upcoming Eglinton LRT. Best of all, heat, hydro, and water are all included in the maintenance fees. This is where convenience meets calm - a must-see unit offering both lifestyle and location. (id:56248)

2202 - 30 Wellington Street E
Toronto, Ontario
This Penthouse Features A Thoughtful Design. Originally A Three-Bedroom Home, It's Now A Two-Bedroom Plus A Large Family/Media Room. The Third Bedroom-Larger Than The Second-Features Built-In Shelving And A Fireplace, Creating A Warm, Inviting Space. This Layout Prioritizes Open Space And Comfortable Living. Beautiful South-Facing Panoramic Views Of The Lake Can Be Seen From The Main Living Areas, While The Top-Floor Location Offers Peace And Quiet. Custom Built-In Features Provide Excellent Storage Throughout The Home, Including Beautifully Designed Shelving In The Kitchen, The Media Room, And The Primary Closet. The Updated Kitchen Features Modern Cabinetry And Stainless Steel Appliances, Complemented By Actual Solid Hardwood Floors To Match Your Personal Style. Adjustable Potlights On Dimmer Switches Make It Easy To Set Brighter Or Softer Lighting As Needed. The Exceptionally Large Bathrooms Provide The Ideal Space To Create A Luxury Home Spa, A Very Spacious Laundry Room Adds Great Convenience To Your Daily Routine. Advanced Smart Home Systems That Allows You To Have Control Over The Heating And The Security. Additionally, A Personalized Concierge Service Supports Your Lifestyle Within This Quiet, Penthouse Level Floor. (id:56248)
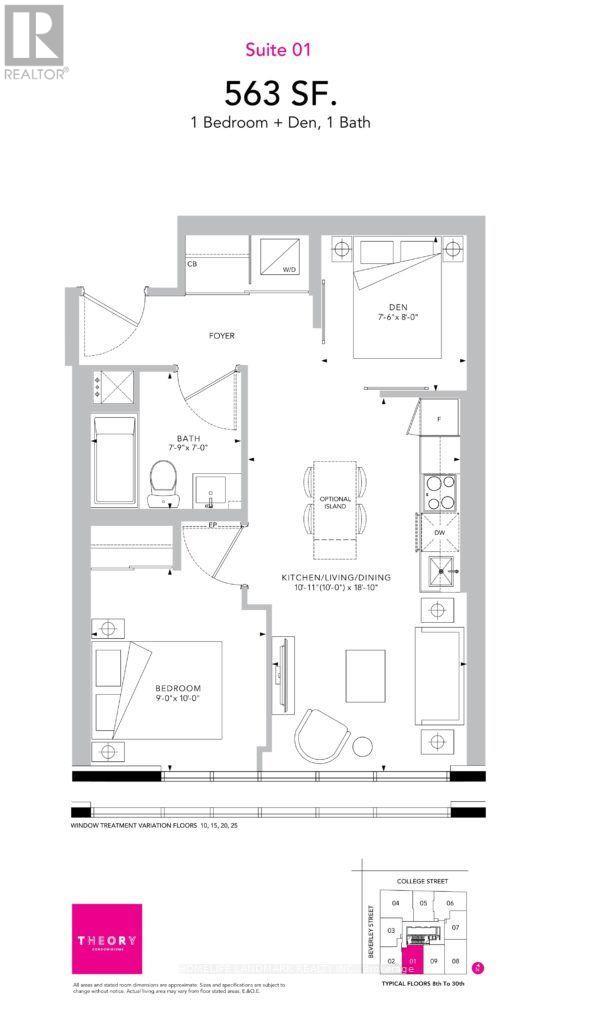
3001 - 203 College Street
Toronto, Ontario
Experience the height of urban sophistication at Theory Condos (203 College St). This fully furnished, thoughtfully curated Jr 2-BR/1 Bed + Large 8'x8' Enclosed Den is entirely move-in ready-just bring your bags. Situated on the top floor, the unit boasts an expansive kitchen and living area flooded with natural light, framed by large windows that unveil unobstructed, breathtaking city views(South). Designed with comfort in mind, the unit is quietly tucked away from the elevator, disposal room, and nearby construction. The large den features its own doors, offering complete privacy as a functional second bedroom. Enjoy the ultimate convenience of included internet and ample storage throughout. Located steps from the UTSG south entrance, Queen's Park Subway, and the 506 Streetcar, you are perfectly positioned to enjoy downtown Toronto. Exceptional building amenities include a state-of-the-art gym, with Starbucks and prime dining options right downstairs. (id:56248)

553 Bay Street
South Bruce Peninsula, Ontario
A private beach access just a two-minute walk away makes this beautifully updated cottage the perfect escape. Located just a seven-minute drive from all the shops, restaurants, and attractions of Sauble Beach, this charming 3-bedroom cottage offers the ideal balance of convenience, privacy, and relaxation. Tucked back from the road and surrounded by mature trees, you'll love the peaceful setting that truly captures the essence of cottage living. Inside, the bright, welcoming interior has been thoughtfully updated, making it move-in ready with nothing left to do. The modern kitchen features updated appliances and flows into a spacious living area that's perfect for gathering with family and friends. Three comfortable bedrooms, a 4-piece bathroom with convenient main-floor laundry, and a generous primary bedroom complete the home. The primary suite also features its own private deck-an ideal spot to enjoy your morning coffee or unwind after a day at the beach. Beneath the home, a spacious crawl space houses the updated furnace and ductwork, offering added functionality and peace of mind. Whether you're searching for a four-season home, a seasonal getaway, or a turn-key cottage to start making memories, this property checks all the boxes, this is your opportunity to enjoy the very best of cottage life. (id:56248)
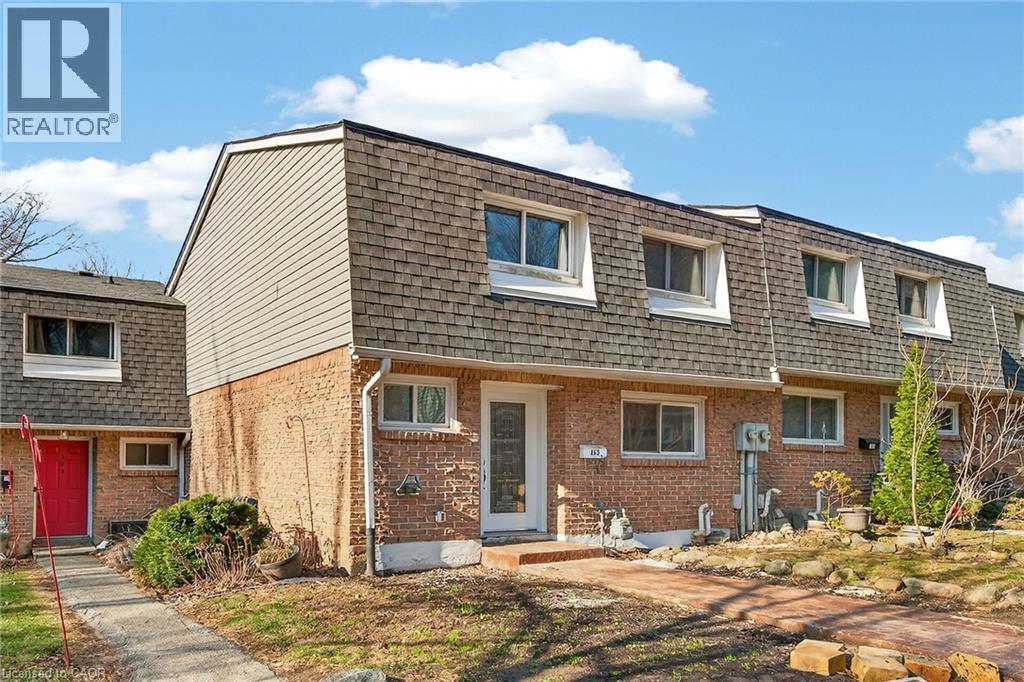
2050 Upper Middle Road Unit# 153
Burlington, Ontario
Newly renovated and move-in ready, this spacious 3-bedroom, 2.5-bathroom townhome at 2350 Upper Middle Rd Unit 153 offers stylish living in a desirable, family-friendly Burlington neighbourhood. Bright and welcoming, it features pot lights throughout, a large eat-in kitchen, and a comfortable living area perfect for everyday relaxing and entertaining. The fully finished basement adds valuable living space with a recreation room, full bathroom, and convenient laundry. Outside, enjoy a new stamped concrete walkway and rear patio, ideal for summer barbecues and low-maintenance outdoor living. Nothing to do here but move in and enjoy. (id:56248)
1070 Shipley Drive
Minden Hills, Ontario
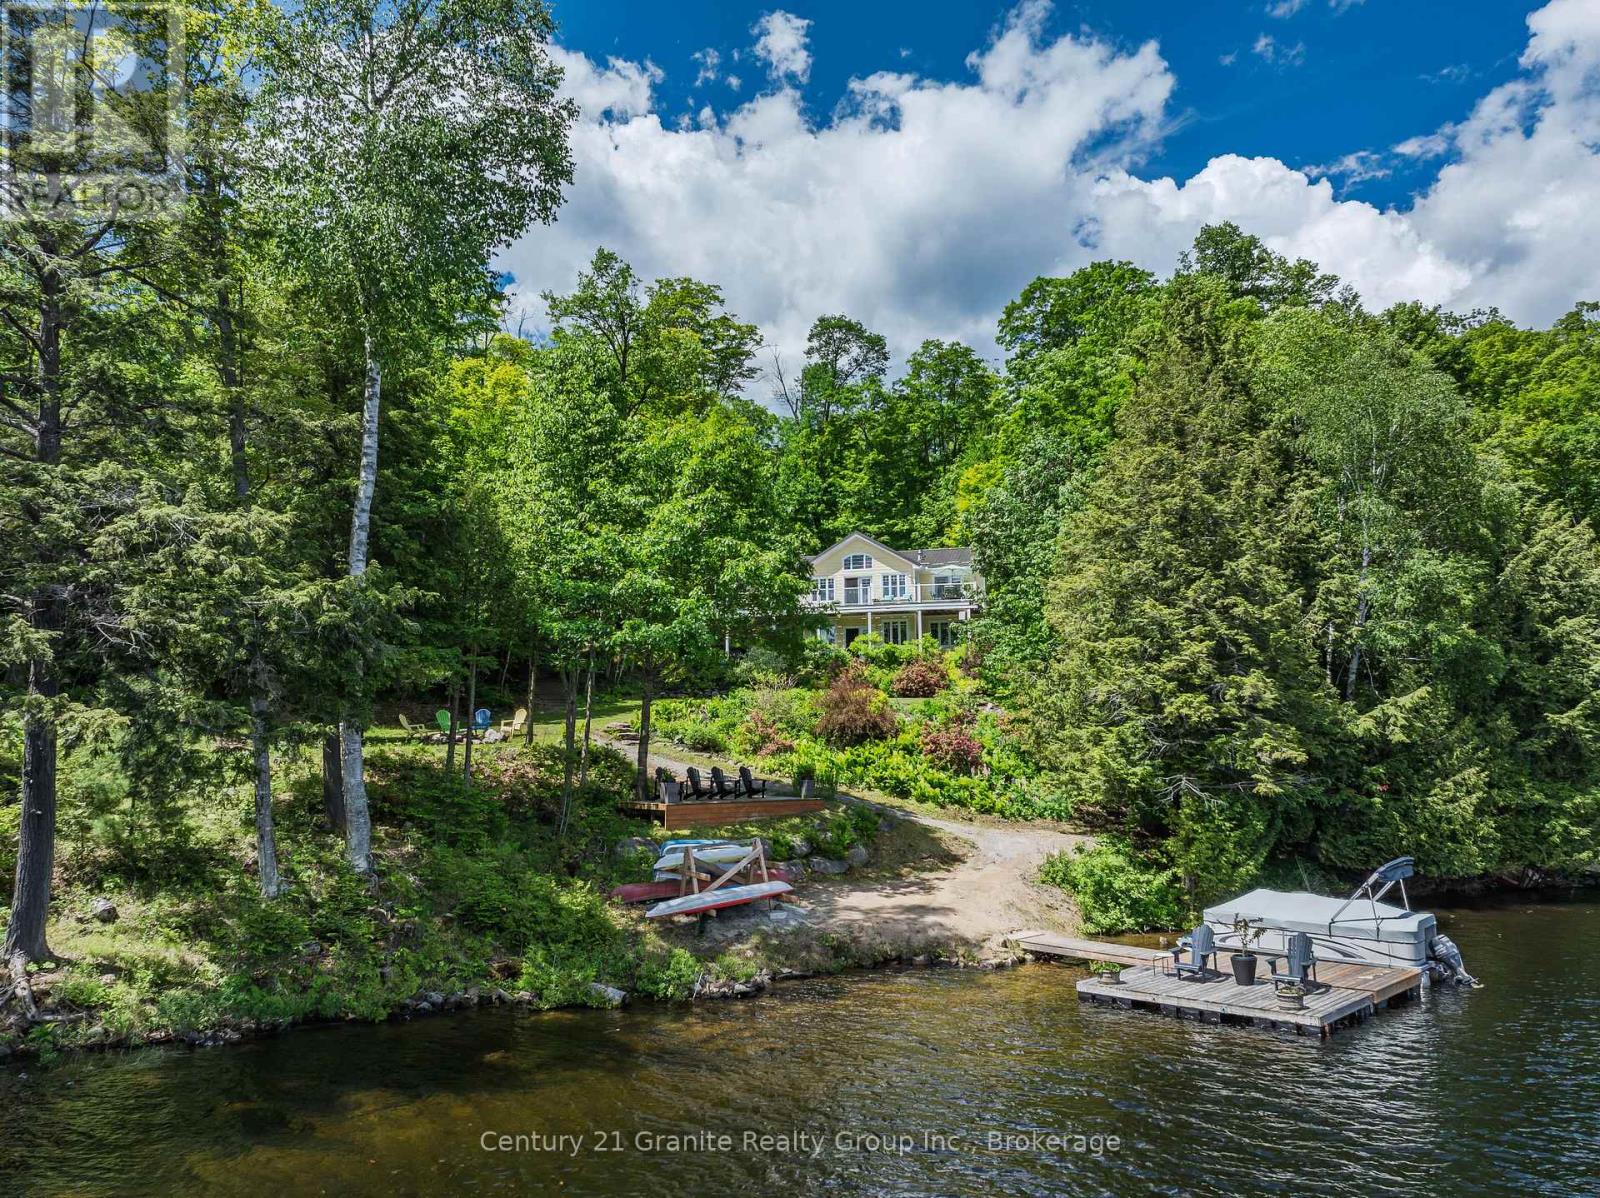
Experience a rare opportunity to own a combined 8.4-acre waterfront estate on sought-after Kashagawigamog Lake, part of Haliburton County's premier 5-lake chain offering over 28 miles of boating with direct access to Haliburton Village & the Bonnie View Inn. Combining a beautifully maintained waterfront property with an additional 7+ acre parcel, this unique offering provides exceptional privacy, future potential, & room to enjoy the Haliburton Highlands lifestyle on a scale rarely found on the lake. Ideally located just 15 mins from Haliburton and 10 mins from Minden, the year-round home or cottage welcomes you into a bright foyer and stunning open-concept living space. The great room features vaulted ceilings, post-and-beam accents, a propane fireplace, and a wall of windows framing breathtaking lake views. Walk out to the expansive lakeside deck, ideal for entertaining and relaxing. The dining area offers panoramic waterfront views & a second walkout to the deck, while the kitchen provides abundant storage & a large island with seating. The main floor includes a primary bedroom with deck access, double closets, and a private 2-pc ensuite, along with a second bedroom and 4-pc bath. The fully finished lower level offers a spacious rec room with a second propane fireplace & walkout to a lakeside patio, plus 3 additional bedrooms, a 4-pc bath, laundry room, & ample storage. The waterfront parcel features 108' of clean shoreline, eastern exposure, tiered gardens, generous outdoor living areas, a lakeside fire pit, & dock system. A seasonal bunkie provides additional guest space, while the oversized insulated double garage offers excellent storage for vehicles & recreational equipment. Adding tremendous value, the separate back lot features frontage on both Shipley Drive & County Road 21, creating a rare opportunity to enjoy substantial acreage, enhanced privacy, & future potential on one of Haliburton's most desirable lakes. (id:56248)
545 Eckford Avenue
Saugeen Shores, Ontario
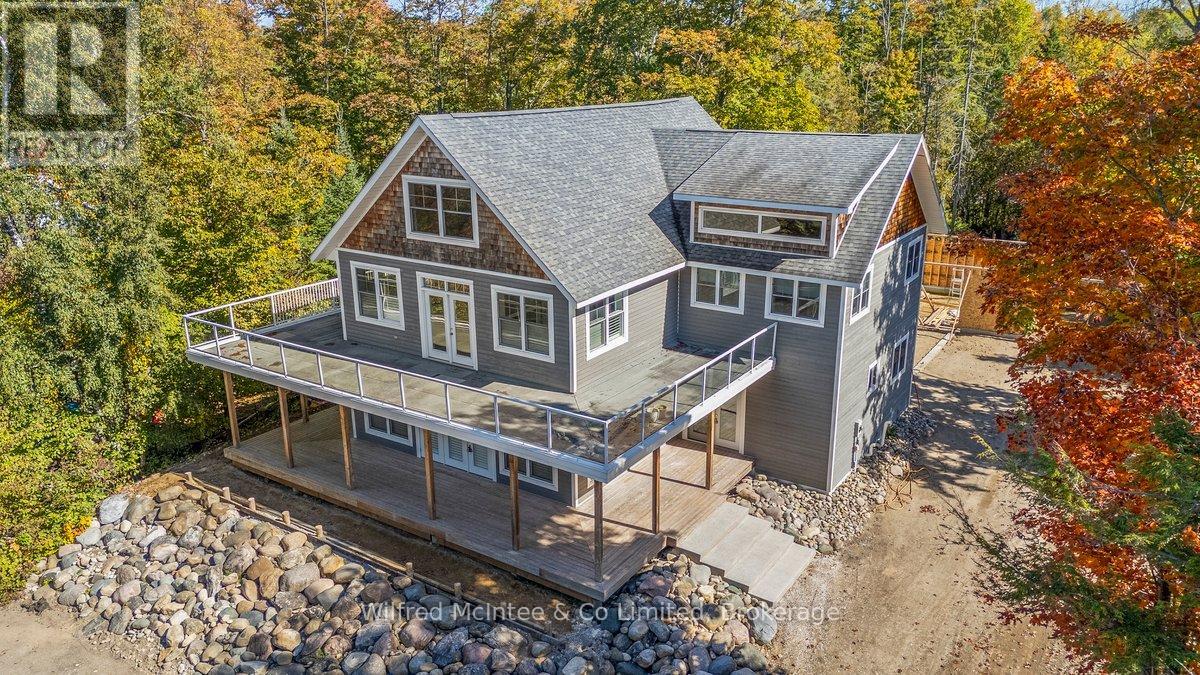
Take a look! Welcome to this stunning, one-of-a-kind 2.5-storey home just steps from the world-renowned shores of Lake Huron, located in the heart of the coveted Saugeen Shores community. Boasting over 4,200 sq ft of thoughtfully designed living space, this impressive residence combines modern comfort with timeless craftsmanship. Constructed with ICF (Insulated Concrete Form) for superior energy efficiency, the home is heated by a boiler system offering in-floor heating on three levels and an air handler providing forced air heat for added comfort. The main level is perfect for entertaining, featuring rich hardwood floors and a soft white décor that sets an inviting tone and includes a generous living, dining space, kitchen space, a 3 piece bathroom, bedroom, and coat room. Upstairs, the second level is a true retreat. The primary suite impresses with a private deck, and a spa-like ensuite complete with a steam room. This floor also offers two additional bedrooms, a 4-piece bathroom, a 2-piece bath, and convenient laundry facilities. Expansive third-floor loft, a bright, open area ideal for a home office, studio, guest suite, or entertainment space. Partially finished basement with utility room, family room and storage. Outdoor living is redefined here, with wraparound porches on both the main and upper levels providing stunning views and serene spaces to relax. The natural landscaping of the 90' x 197' lot enhances the tranquil setting. Concrete walkway leading to a 24' x 40' garage under construction. Whether you're looking for a family haven, a multi-generational home, or a unique investment property in one of Ontario's most beloved lakefront communities, this home delivers unmatched potential and location. (id:56248)
115 St. Paul Avenue
Brantford, Ontario
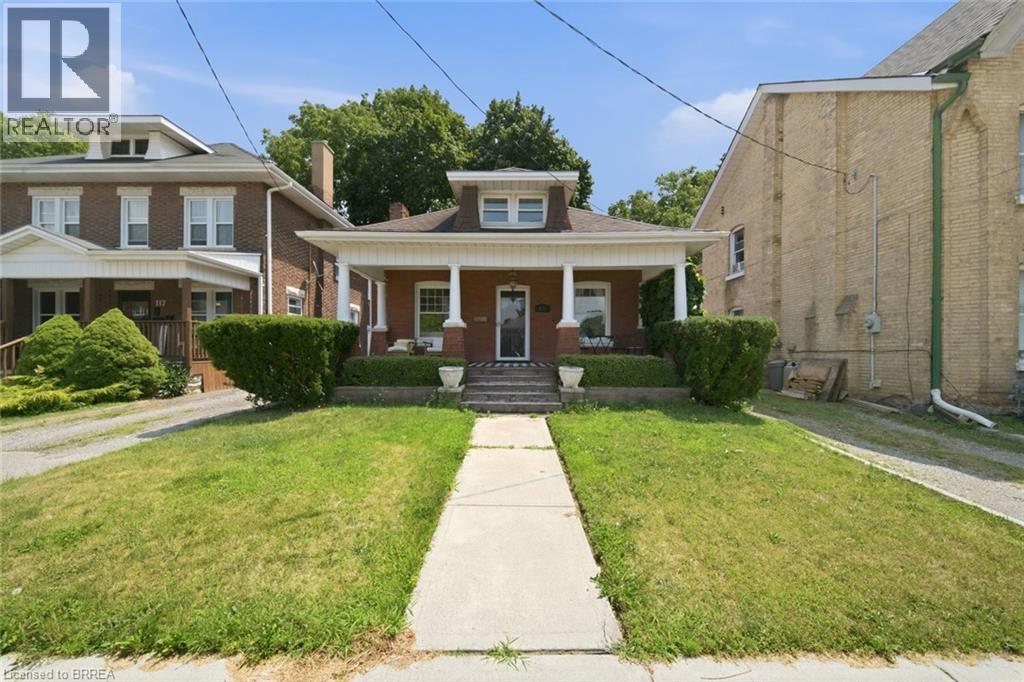
Welcome to this charming solid-brick century home in the desirable Holmedale neighbourhood. This spacious 3 bedroom and 1 bath home offers plenty of character, functionality, and room for the whole family. The main living areas feature beautiful hardwood floors, while the finished basement provides additional living space and flexibility. Enjoy the unique charm and potential of the attic space, along with the convenience of a covered front porch—perfect for relaxing in any weather. Located just a short stroll from the scenic Grand River trails and close to local amenities, this home offers a wonderful blend of character, space, and location. (id:56248)
109 - 20 John Street
Grimsby, Ontario
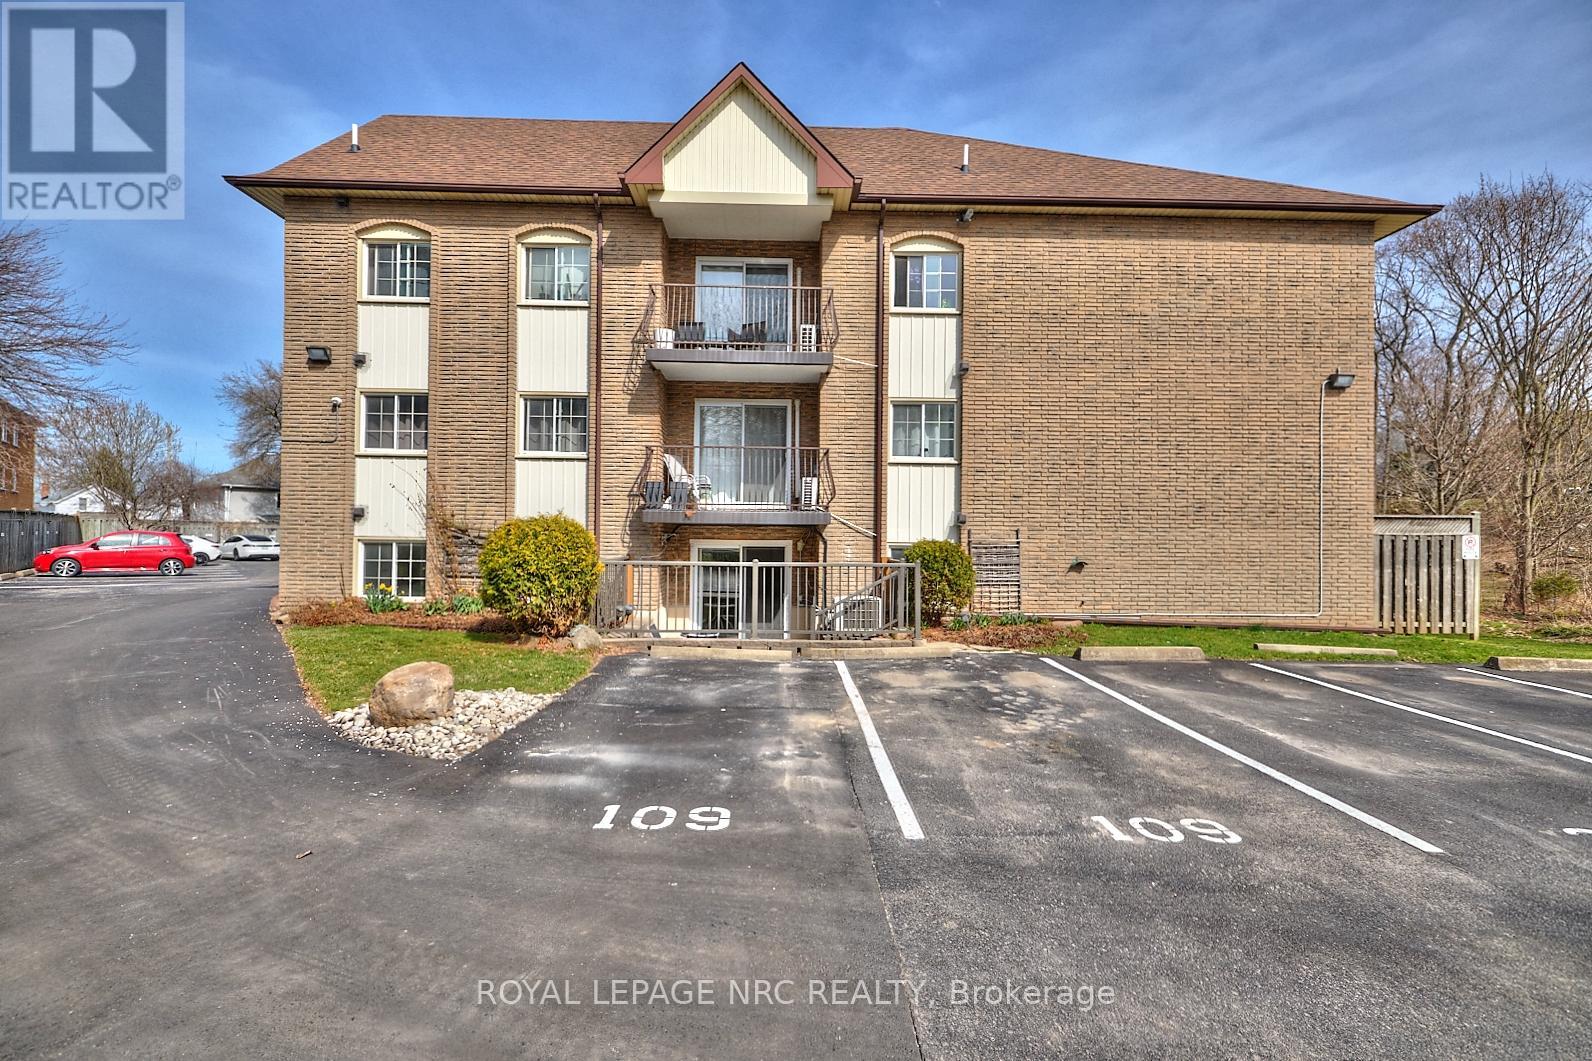
Discover the perfect blend of comfort and convenience in this charming 2-bedroom, 1-bathroom main floor condo, offering the perfect blend of style and convenience. This home features open-concept, laminate throughout, in-suite laundry and the kitchen features a spacious island and a bright eating area, ideal for entertaining or everyday living. Patio doors lead to a lovely terrace, perfect for morning coffee or evening relaxation. With two parking spots conveniently located right outside the unit, you'll enjoy seamless access. The condo fees include heat, hydro, water, internet, cable & parking. This quiet, smoke-free, pet-free building is just minutes from the QEW and all major amenities. Don't miss this exceptional opportunity. (id:56248)
47 Derby Road
Fort Erie, Ontario
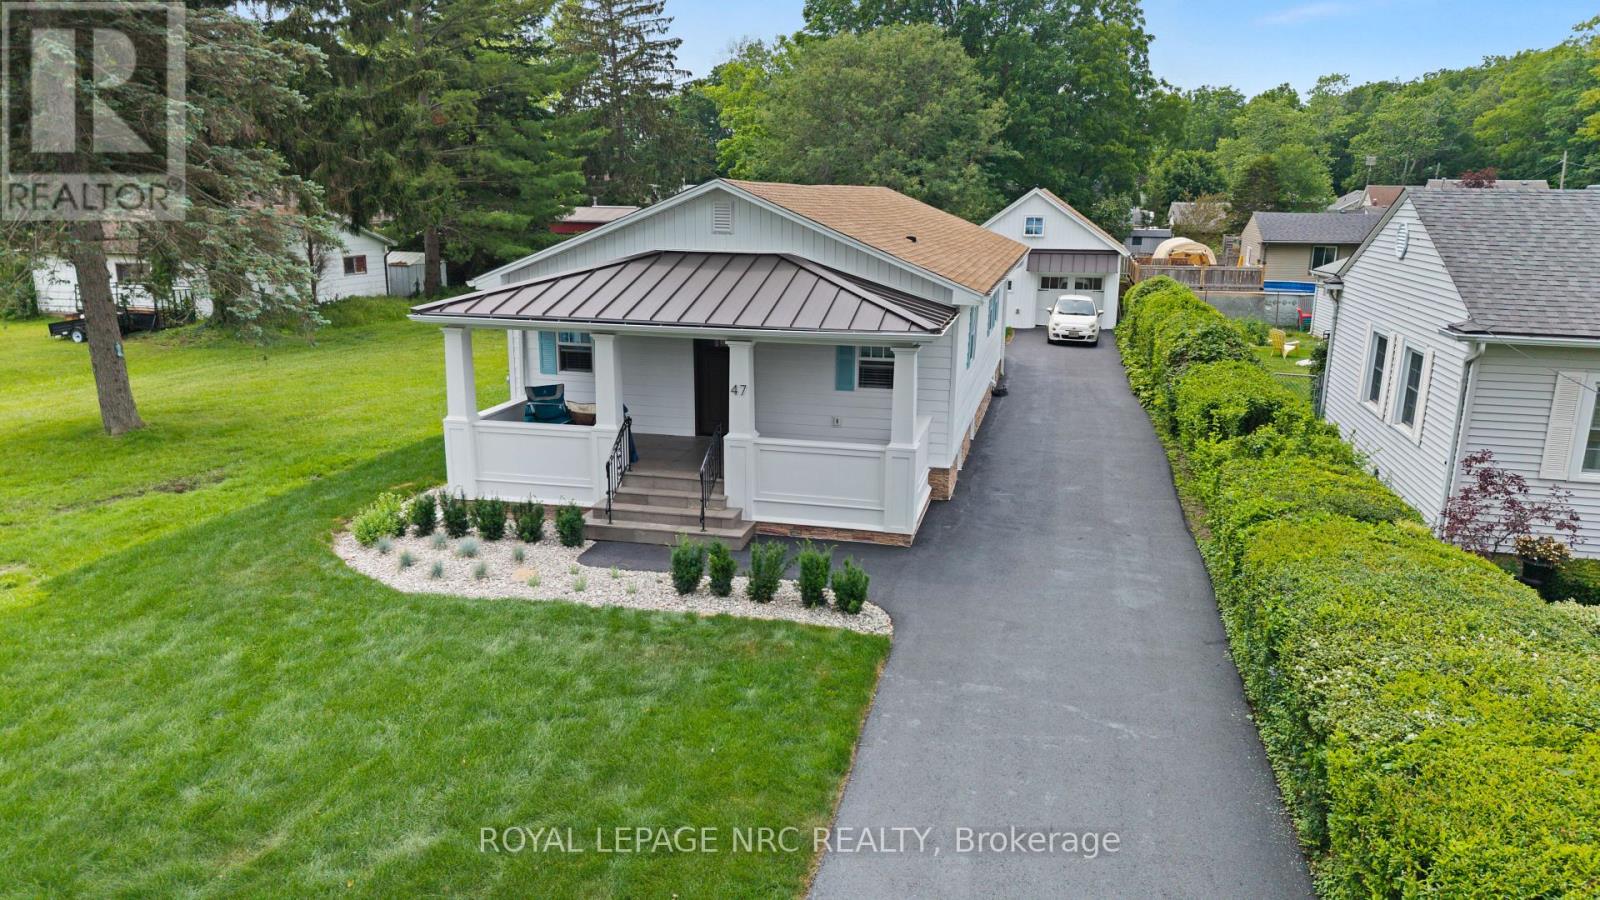
More than a completely renovated bungalow, this home is a living piece of art finished to perfection inside & out, all located on a 50x178 lot. Restructured w/ proper permits, every detail of this masterfully rebuilt residence has been curated to balance bespoke luxury with commercial-grade engineering. Walk barefoot across the warm, silent comfort of radiant heated floors spanning both the main level & fully finished basement. The open-concept living space is anchored by a sleek electric fireplace & a chef's kitchen featuring custom cabinetry, a coveted butler's pantry, large kitchen peninsula w/ granite tops & brand-new premium appliances. Both bedrooms have fully organized wardrobe closets & spa-like bathrooms boasting luxury fixtures. Downstairs, the lower level reveals a sound-insulated theatre room equipped with a massive 98" TV, surround sound, and a custom kitchenette with a bar fridge & sink-perfect for movie nights. Nearby, the laundry centre features a brand-new LG WashTower. Built for ultimate efficiency, the home is wrapped in high-performance spray foam insulation, powered by a 200-amp service, and serviced by a tankless water heater and a highly efficient central heat pump.The exterior is equally spectacular, featuring a new roof with premium architectural shingles and metal accents, new high-efficiency windows, premium insulated siding and a newly paved driveway accommodating seven cars. The illuminated front porch boasts natural slate steps, while the covered back deck features integrated potlights and skirted surround lighting. The detached garage is a hobbyist's dream: insulated, tiled, lit with potlights, prepped with an EV charger rough-in, and topped with a structurally reinforced loft accessed by a permanent stairwell, providing future development opportunity. This is a turnkey masterpiece waiting for its next curator. Imagine warm nights on the covered front porch or 16x24 rear covered deck. This is more than a home, it's a lifestyle. (id:56248)
561 King Street
Niagara-On-The-Lake, Ontario
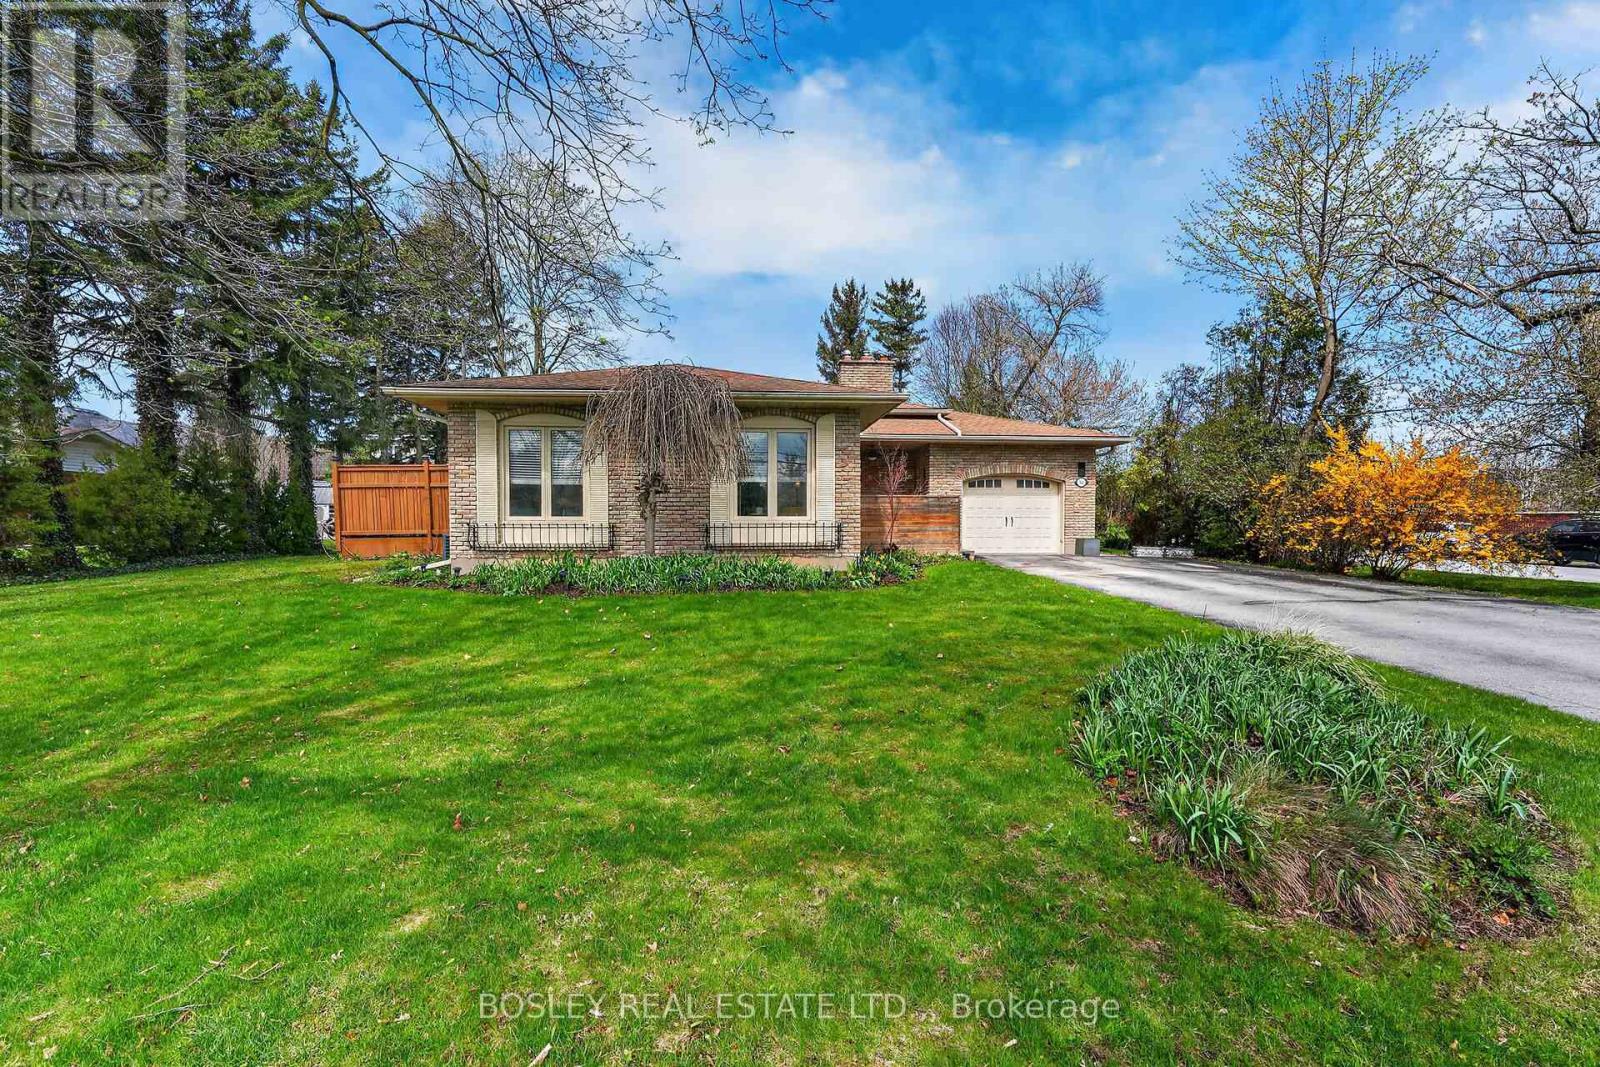
This ideally situated back-split is located on a corner lot in Old Town Niagara-on-the-Lake, a short stroll to iconic Queen Street, local shops and amenities. With a newly updated principal ensuite featuring a soaker tub and premium fixtures, and 2 generous bedrooms up, and an additional guest bath this home suits many family configurations. The lower level offers a family room with fireplace, and a seperate entrance to the rear yard. An additional 4 piece bathroom completes the functionality, and rear facing windows make the space bright and full of opportunity. A single car garage, mature trees and an expansive deck make this centrally located home a perfect candidate for your next transition. (id:56248)