
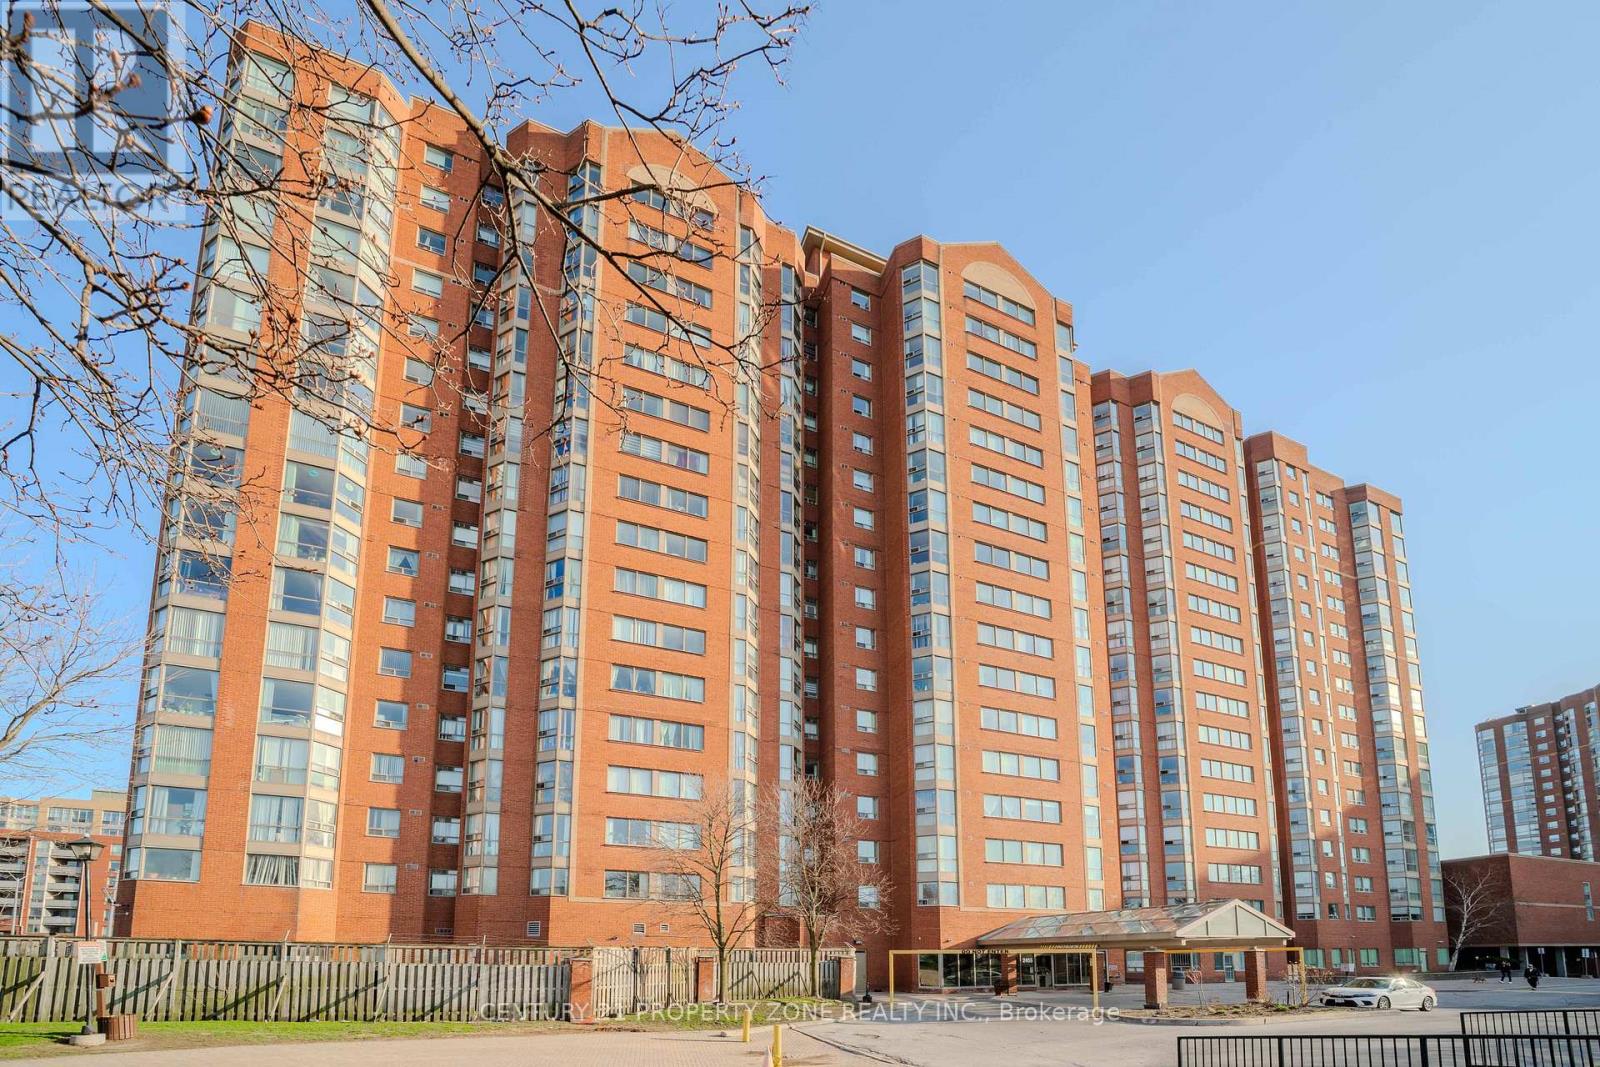
Ph03 - 2466 Eglinton Avenue E
Toronto, Ontario
Bright, Very Clean, Beautiful, With Stunning Views Penthouse 2+1 Unit With 2 Wr . Conveniently Located, Steps To Kennedy Station. Day Care Centre Avble In The Bldg. , School Bus Route, Upgraded Kitchen, Granite Countertops, Hunter Douglas Blinds. Open Concept Lay Out, Close To All Amenities, Shopping, Schools, Parks, Steps To Ttc.Amenties Inc, Security Guard, Indoor Pool, Excercise Room, Etc. Excellent For First Time Home Buyers !!! Pride Of Ownership ...Fridge, Stove, Washer And Dryer, B/I Dishwasher, Hood, All Electrical Light Fixtures, All Window Coverings. (id:56248)
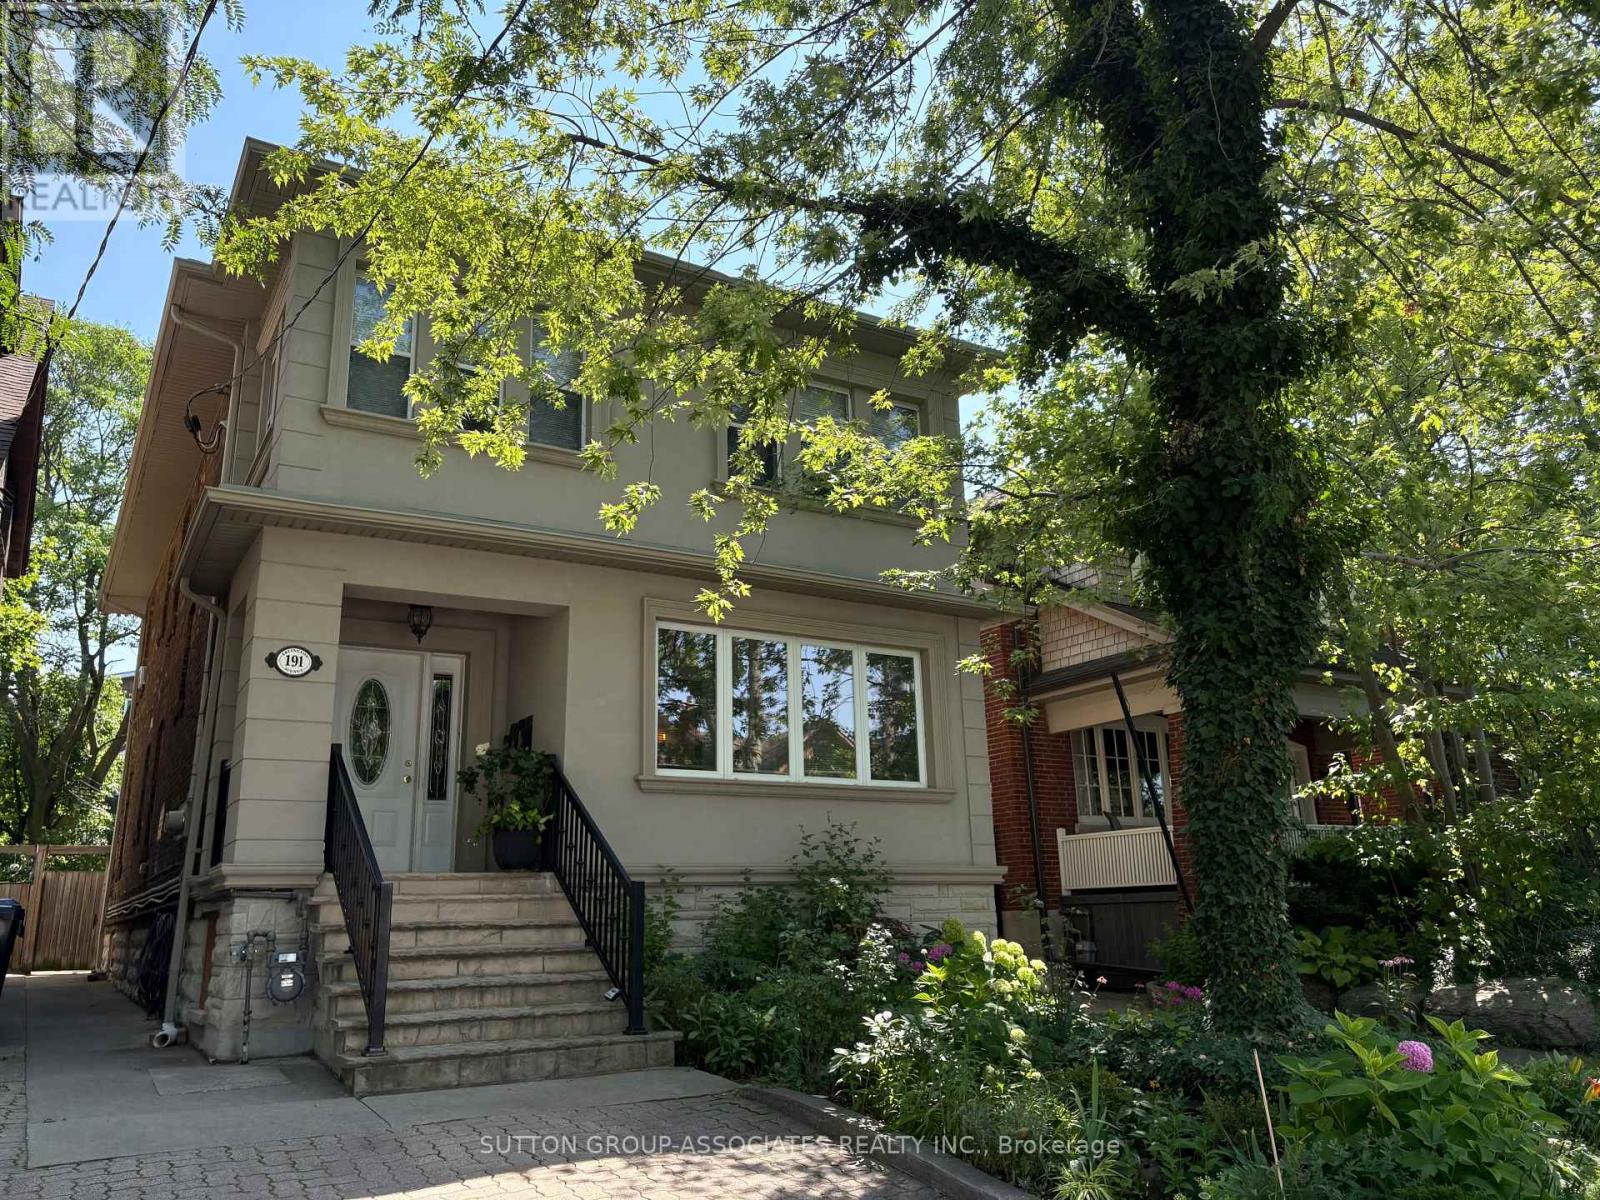
Upper - 191 Arlington Avenue
Toronto, Ontario
Welcome to this spacious and charming apartment in the heart of Humewood, just steps from the shops, restaurants, and transit of St. Clair West. This bright and versatile unit offers 2 bedrooms, each with a closet, plus 2 additional rooms perfect for a home office, gym, or guest space. The oversized living room features a cozy fireplace and plenty of space to relax or entertain. Enjoy a large eat-in kitchen with ample cabinetry and room for family meals or casual dining. A sleek, modern 3-piece bathroom completes the interior. At the front and back of the unit, two bonus rooms offer flexible space tailored to your lifestyle. Step outside to a lush backyard and private patio area, an ideal setting for summer lounging or al fresco dining. Includes one parking spot. This is a fantastic opportunity to live in one of Torontos most walkable and vibrant neighbourhoods. (id:56248)
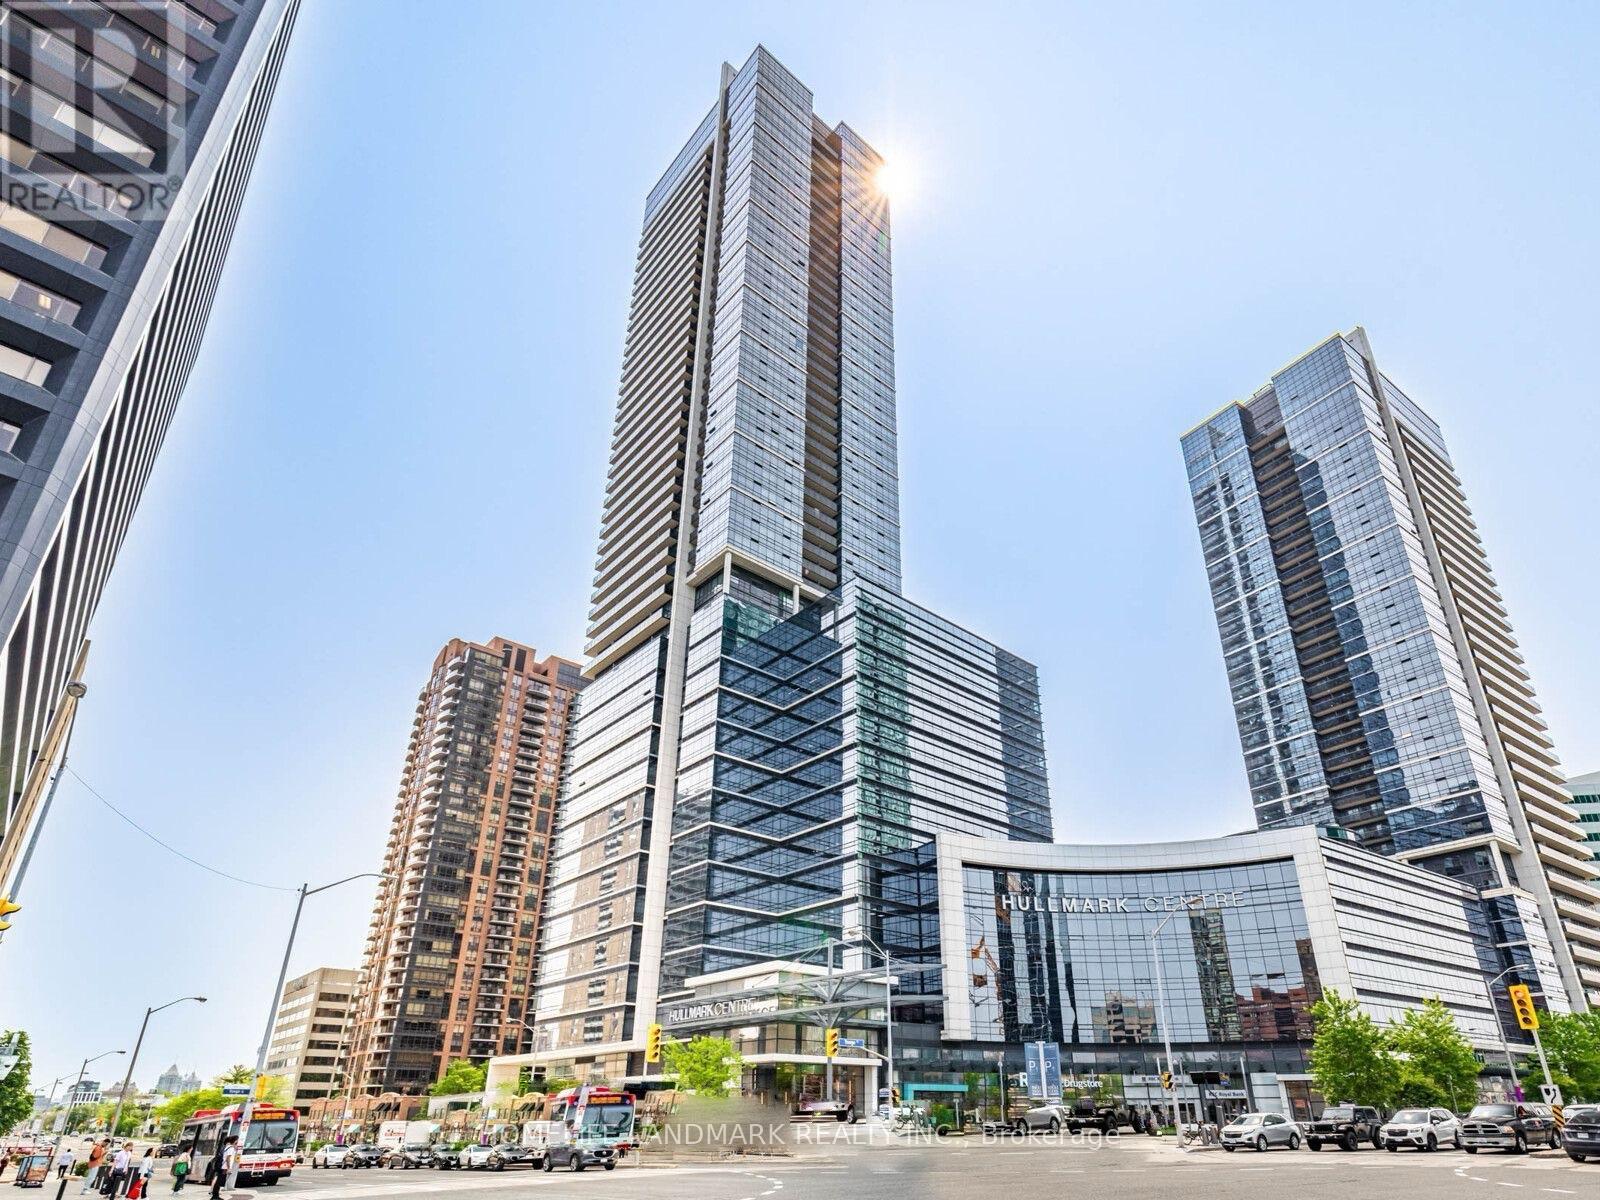
2322 - 5 Sheppard Avenue E
Toronto, Ontario
Client RemarksSpacious and well-designed 2-bedroom suite in the prestigious Hullmark Centre by Tridel. This bright and quiet unit features an efficient layout with 9-foot ceilings and expansive windows, offering abundant natural light throughout. Enjoy direct indoor elevator access to two subway lines and unparalleled convenience with Whole Foods Market at your doorstep.Located in the heart of North York, steps to restaurants, shopping, and everyday essentials, with quick access to Highways 401 and 404. Exceptional building amenities include a state-of-the-art fitness centre, indoor pool, sauna, steam room, billiards lounge, party room, and 24-hour concierge service. Laminate flooring throughout. Includes one parking space. (id:56248)
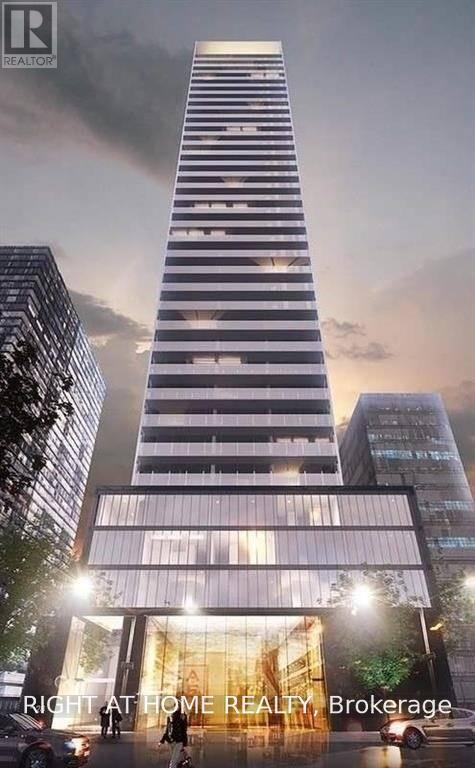
207 - 28 Wellesley Street E
Toronto, Ontario
Prime Location In Downtown Toronto. Modern Design Junior One Bedroom. Floor To Ceiling Windows For Fantastic Natural Lighting Throughout And Designer Kitchen W/ Stainless Steel Appliances. 1 Minute Walking Distance To Wellesley Subway Station. Walk To U Of T, Ryerson University, Premium Schools, College Park, Shops, Restaurants, Entertainment, Loblaws Grocer & Much More! (id:56248)
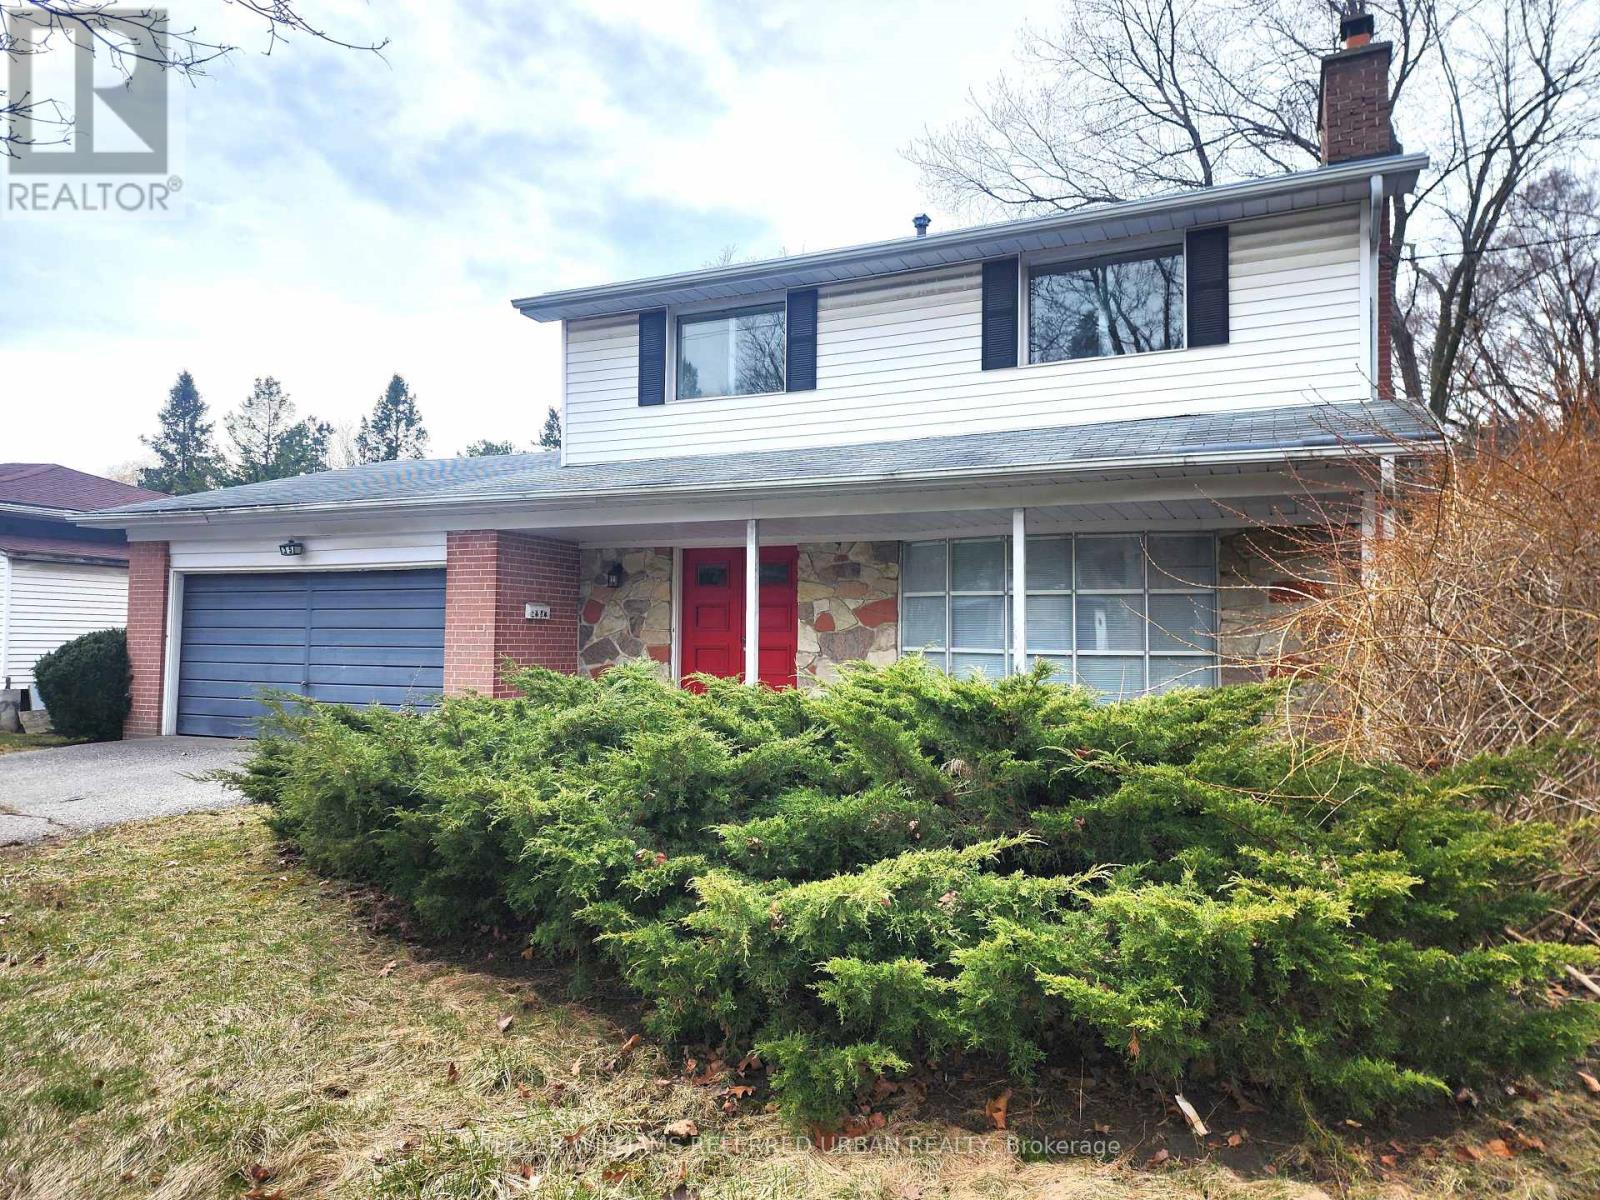
35 Shippigan Crescent
Toronto, Ontario
Welcome to Tranquil Living in Don Valley Village. Nestled in Don Valley Village, this exquisite 4 bedroom residence offers a harmonious blend of tranquility and urban convenience. Spanning over 1500 sq. ft. of combined living space, this serene home provides the perfect sanctuary amidst the bustling city life. Key features include lush green space backing onto a backdrop of lush greenery, recent updates such as new flooring on the main and lower levels, a modern kitchen, appliances, basement washroom, and stylish pot lights throughout. Stay organized with ample storage including a shelving area and dedicated laundry room. Step outside and immerse yourself in nature with a tree-lined backyard and a raised deck, perfect for enjoying the beauty of the outdoors in comfort and style. Easy access to major highways including the HWY 401, 404, and DVP, as well as walking distance to Fairview Mall, restaurants, groceries, and Don Mills subway ensures ultimate convenience for all daily needs. 2 year term is preferred. (id:56248)
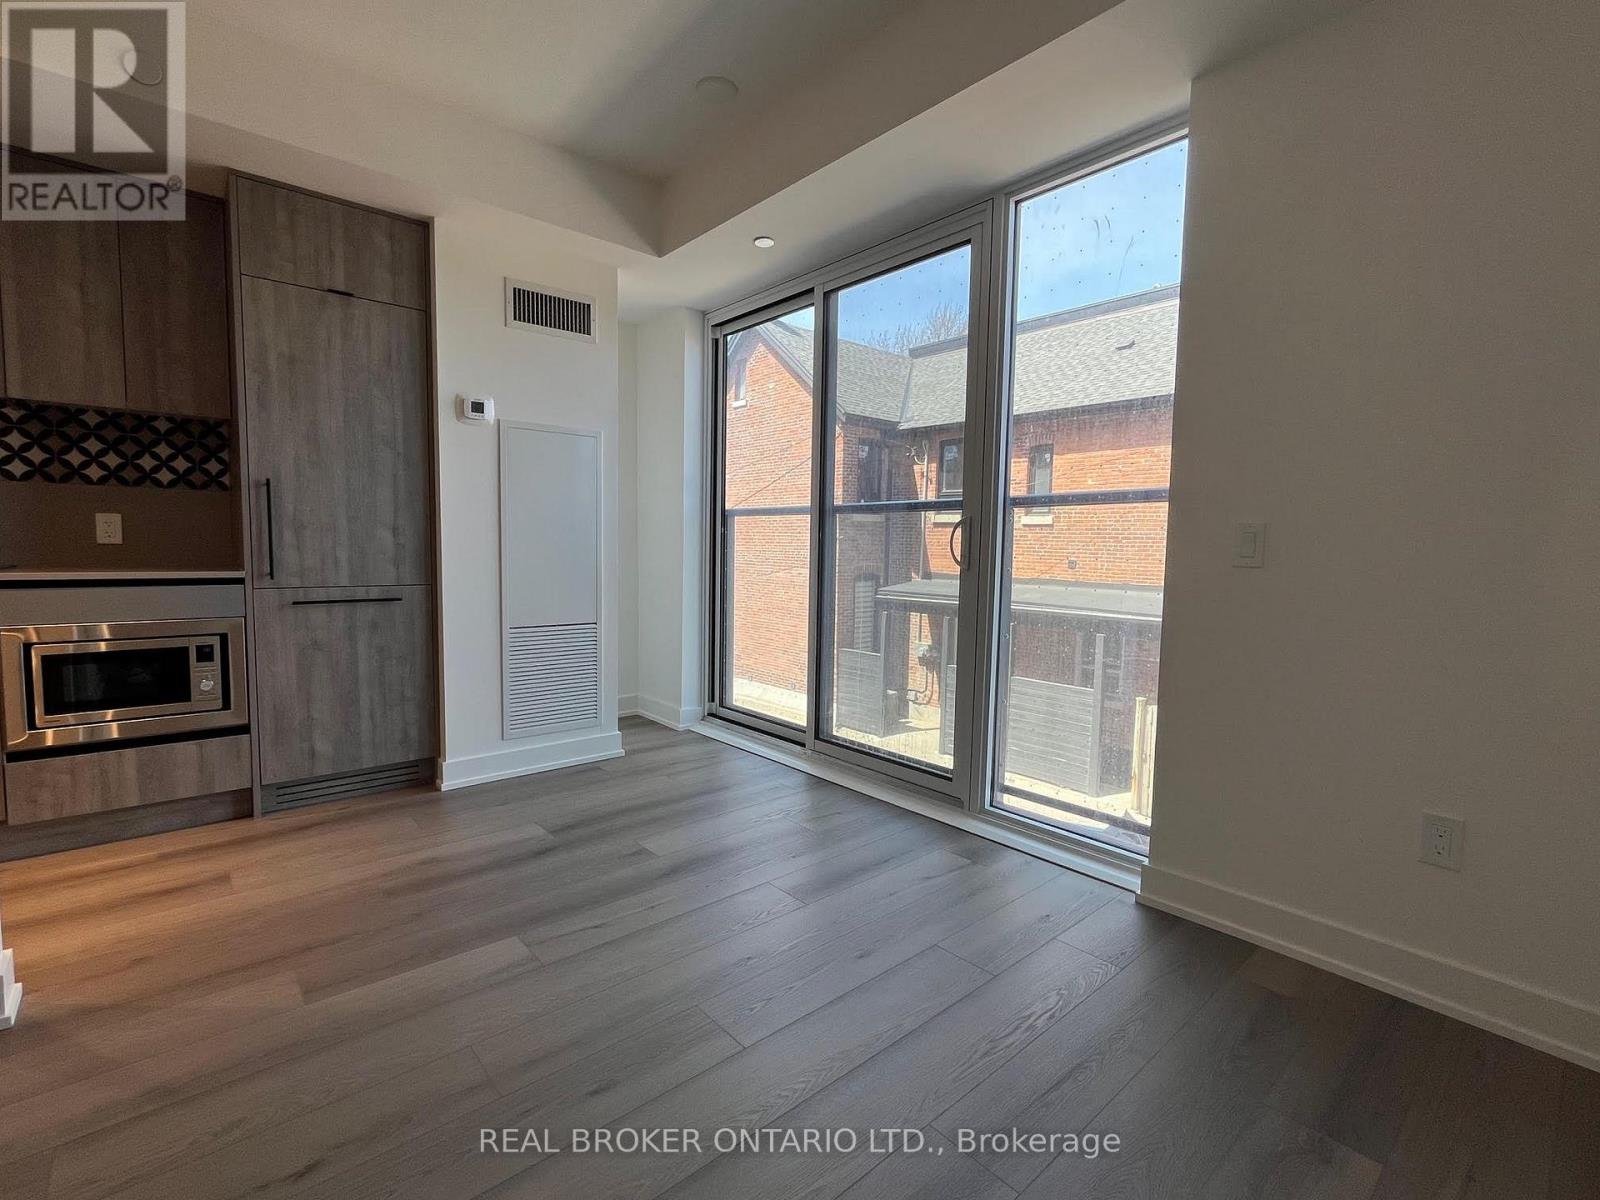
218 - 5 Lakeview Avenue
Toronto, Ontario
Welcome to boutique condo living at its finest, nestled in one of Toronto's most vibrant and sought-after neighbourhoods. Perfectly positioned steps from the iconic Ossington Strip - home to some of the city's best bars, restaurants, and independent shops - and right on Dundas Street West, known for its acclaimed dining scene and eclectic art galleries. With the TTC at your doorstep, commuting is effortless, while Trinity Bellwoods Park is just a short stroll away for your daily escape to green space. This is urban living at its coolest: stylish, walkable, lively, and full of character - a true Toronto experience. (id:56248)
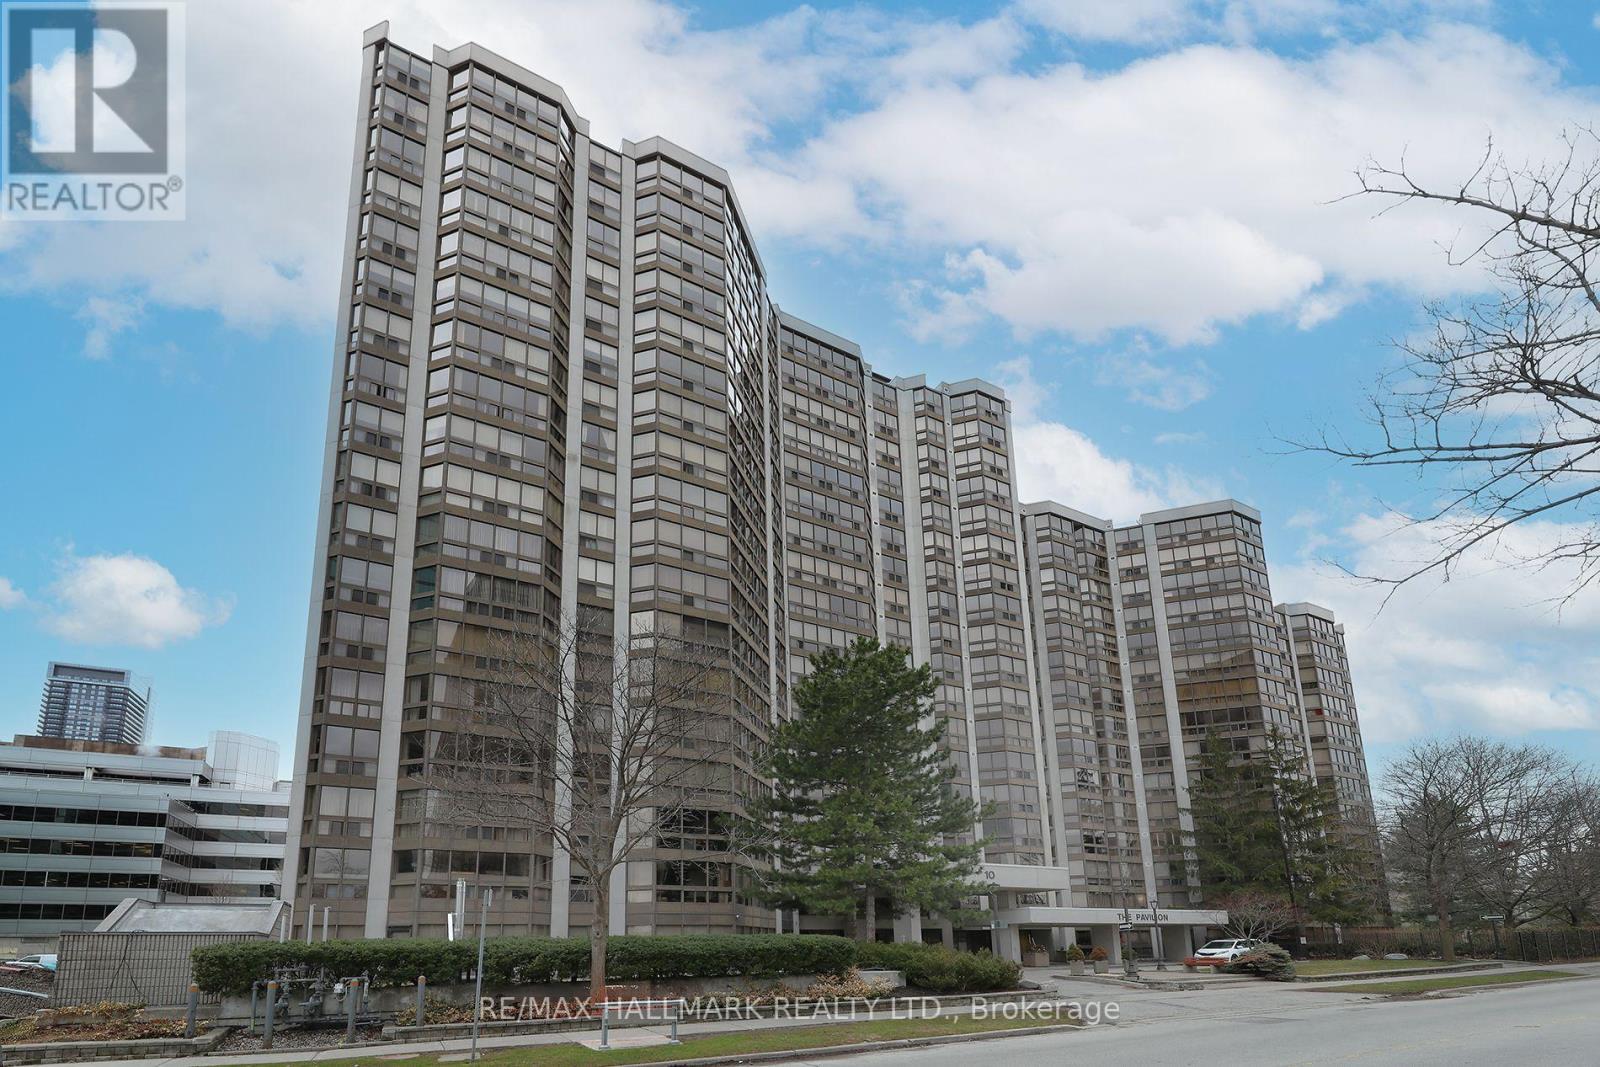
1704 - 10 Kenneth Avenue
Toronto, Ontario
Welcome to Suite 1704 at The Pavilion, a well-established and highly regarded condominium situated on a quiet street near Yonge & Sheppard. This freshly painted corner unit with new flooring sits on a high floor filled with natural light, showcasing south and east-facing views. The thoughtfully designed layout of 1,343 sq ft. features 2+1 bedrooms and 2 full bathrooms. The versatile den is ideal for a home office or additional living space. A spacious foyer with mirrored closets opens into a bright, open-concept living and dining area - perfect for both everyday living and entertaining. The kitchen offers abundant counter space and includes an eat-in breakfast area.The large primary bedroom retreat features a spacious walk-in closet and 4-piece ensuite. A desirable split-bedroom layout provides privacy for family members or guests. Additional highlights include an ensuite laundry room with full size washer and dryer, a premium parking space, and a storage locker. Maintenance fees are comprehensive, covering all utilities and cable for convenience and peace of mind. Residents enjoy an impressive range of amenities, including 24-hour concierge, ample visitor parking, a gym, indoor pool, sauna, squash court, party room, library, and billiards room. The building's common areas have been beautifully updated and there is a delightful garden area with BBQ's. An on-site property manager is available should any issues arise. Ideally located within walking distance to the subway (Lines 1 and 4), grocery stores, Yonge Sheppard Centre, and an excellent selection of restaurants, cafes, shops and the famous Meridian Arts Centre. Further location benefits are easy access to highway 401 and Don Valley Parkway. Near top-ranked schools including Earl Haig Secondary School, Avondale Public School, and McKee Public School. Whether you're a growing family or looking to downsize, this is a rare opportunity to own a spacious, light-filled suite in a prime North York location. (id:56248)
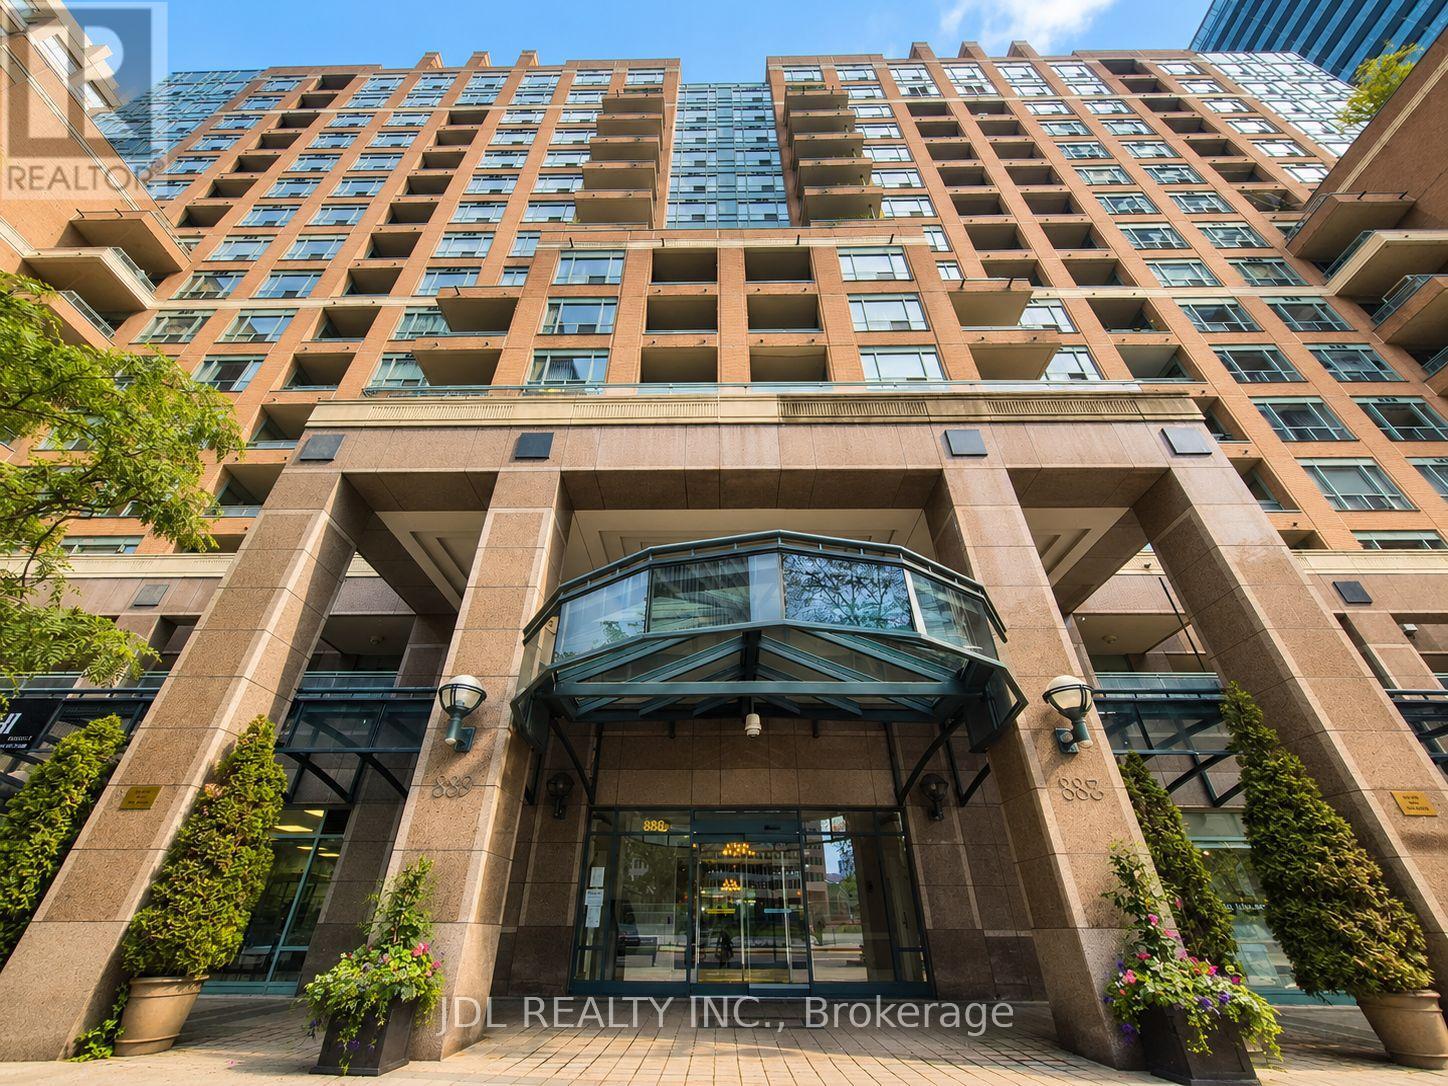
603 - 887 Bay Street
Toronto, Ontario
Location Location Location! Fully Furnished Unit At The Heart Of Downtown (887 Bay St). Bright & Spacious Layout With Private Balcony. Walk To Wellesley Subway, U Of T, TMU, Hospitals, Financial District & Yorkville. 24 Hr Concierge & Great Facilities. Move-In Ready With All Appliances & Furniture Included. One Parking Space Included (id:56248)
1a Crawford Street
Ashfield-Colborne-Wawanosh, Ontario
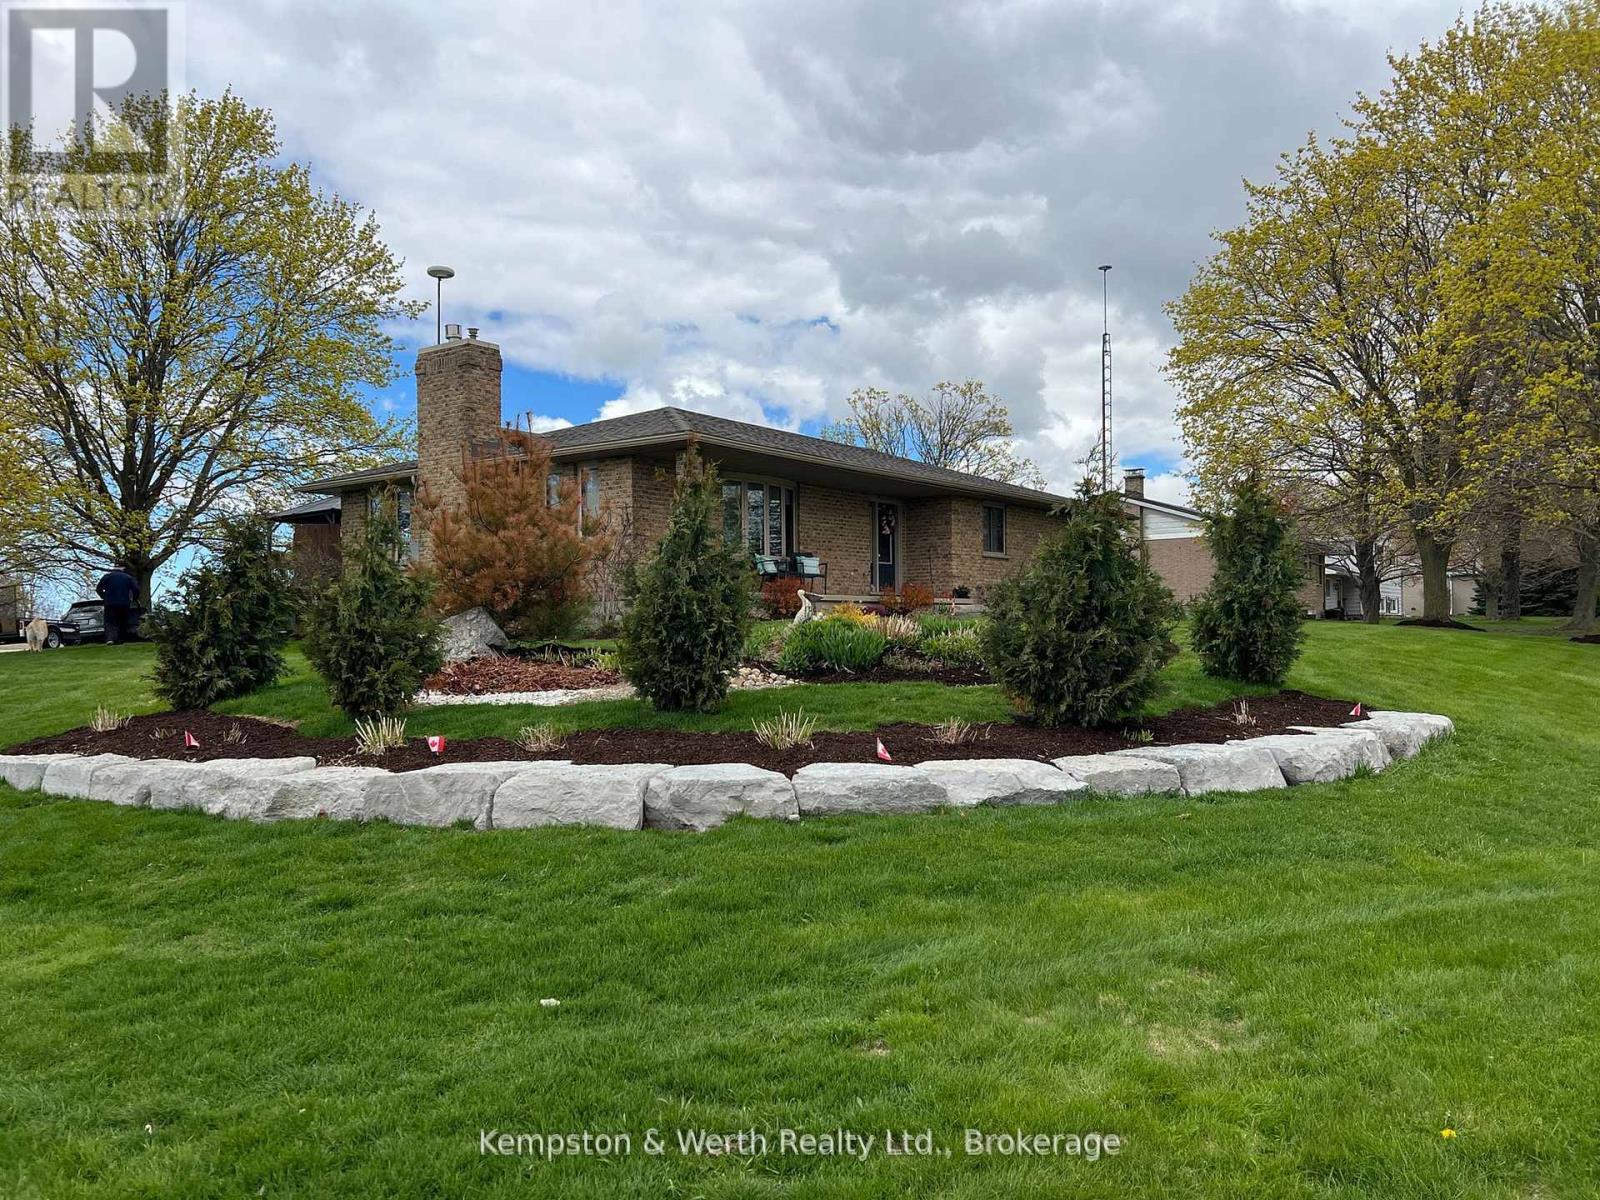
Welcome to 1A Crawford Street, where executive living meets peaceful country charm at the end of a quiet dead-end street just outside of Wingham. This all-brick bungalow offers privacy, space, and refined finishes while remaining minutes from town amenities, the hospital, Maitland Links Golf Course, Lake Huron, and the Blyth Festival, with easy access to London, Kitchener, Waterloo, and Cambridge. The bright open-concept main floor is ideal for everyday living and entertaining, featuring a custom kitchen with quartz countertops, built-in appliances, pantry storage, a breakfast bar island, and coffee bar, flowing into a warm living area anchored by a natural gas fireplace and beautiful brick hearth. The spacious primary bedroom includes a walk-in closet with built-in organizers and a private 4-piece ensuite, complemented by two additional bedrooms, a second main floor bathroom, and convenient main-floor laundry. The fully finished basement adds incredible versatility with a natural gas 'woodstove', expansive recreation and bar area, pool table space, a soundproof office, additional bathroom, and ample storage. Outside, enjoy a private composite deck surrounded by mature maples and sweeping farmland views, along with a covered front porch, landscaped yard, gardens, fire pit area, and oversized double garage. Thoughtfully upgraded, energy efficient due to extra insulation, and offering a flexible closing, this exceptional home delivers comfort, functionality, and a serene setting in one impressive package. (id:56248)
8262 County Rd. 2 Highway
Greater Napanee, Ontario
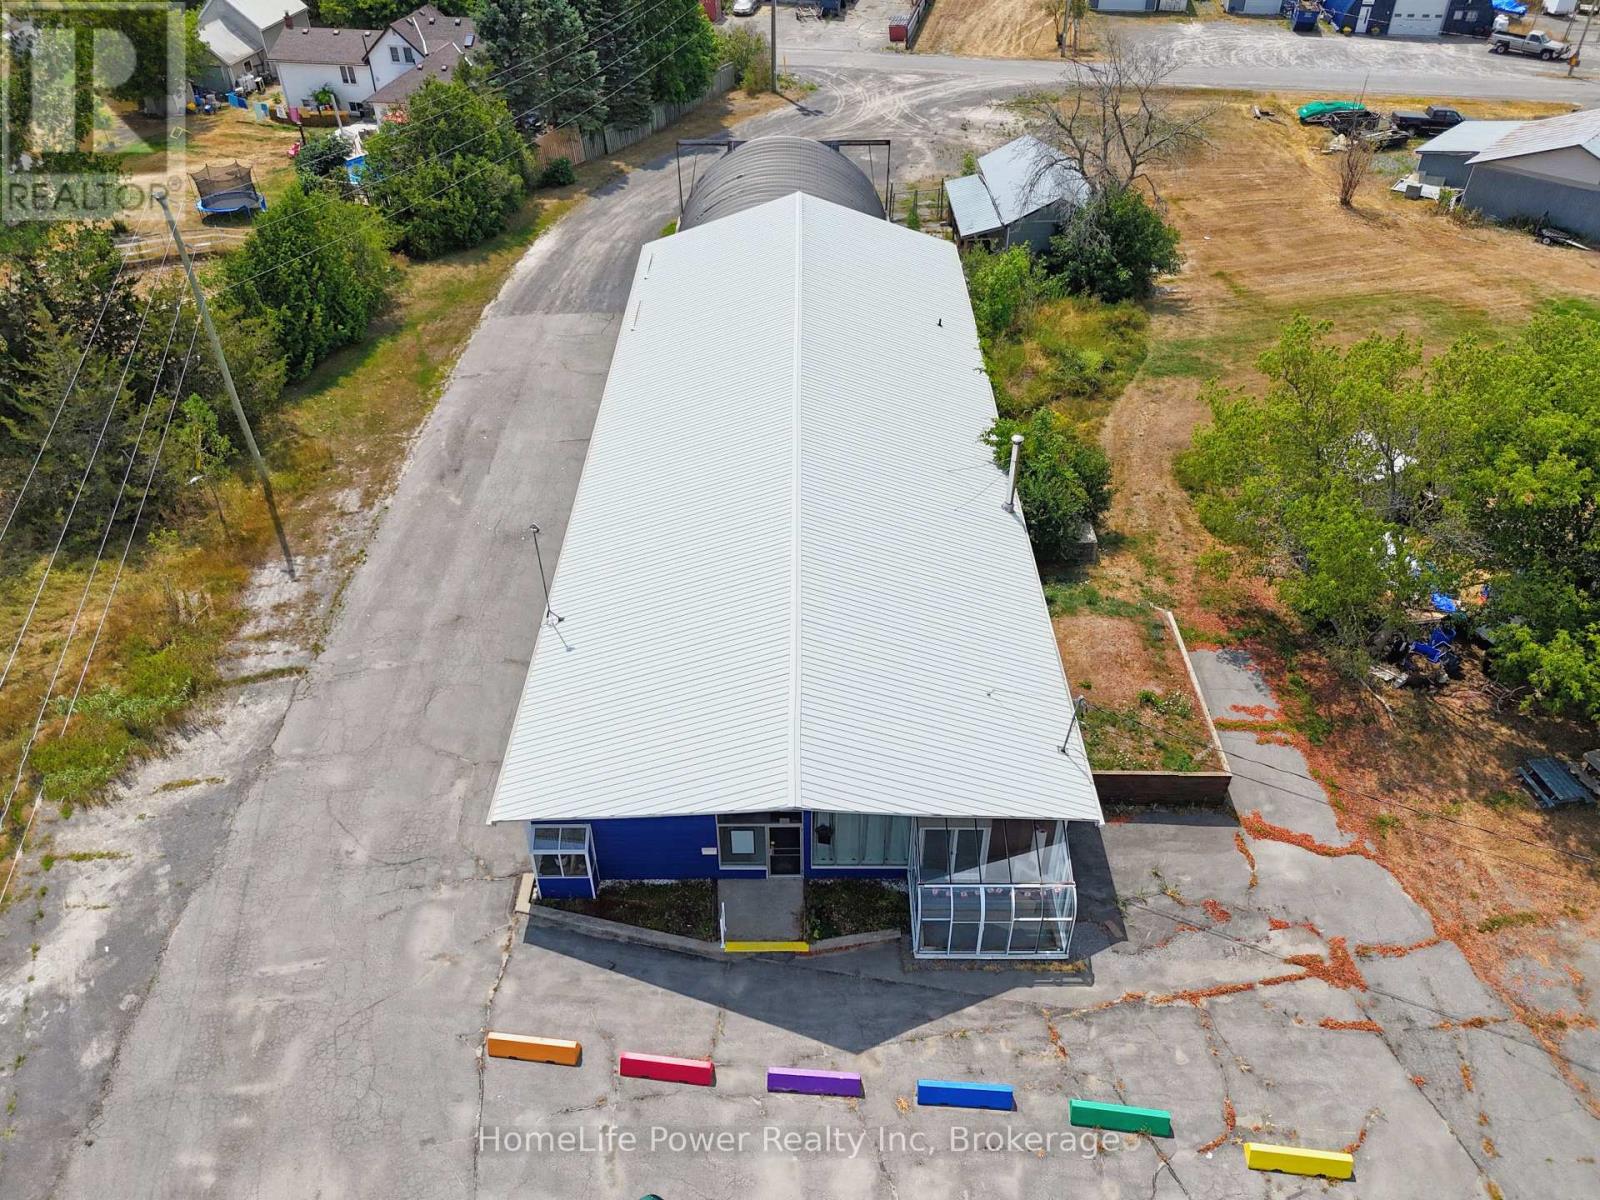
6,705 sf commercial-industrial property plus a 448 sf outbuilding, situated along Highway 2 - Greater Napanee's primary arterial corridor, approx. 1 km from downtown Napanee. M2-zoned on 1.42 acres. Highway 2 carries the town's commercial traffic, and the site holds prominent frontage on it: strong street exposure, excellent visibility and an existing signage pylon. Additional frontage on Oke Rd at the rear gives front and back access, keeping customer traffic separate from service and yard movement. Ample on-site parking and yard suits customer parking, outdoor display, equipment or fleet. Highway 401 interchanges are within 5 km, and a 500-unit master-planned residential community sits adjacent, bringing sustained growth to the immediate area. The main building is 5,137 sf. A large retail showroom anchors the front with extensive window exposure and finished concrete floors. Adjacent to it sits a well-fenestrated office area that can be opened up to expand the retail footprint if desired. Heated workshop and storage bays run along the side and rear, served by three grade-level drive-in doors. An attached 40' x 40' quonset adds 1,600 sf with 15'5" clearance and an oversized drive-in for tall equipment, vehicles or bulk storage. It is accessed internally from the main building and separately from the rear, serving single operation or usable on its own. Four drive-in doors in total on site. The 448 sf outbuilding carries hydro for secure ancillary storage. Servicing includes 200A single-phase with 3-phase at the lot line. Metal roof. Two (2) washrooms. Cistern water, septic. Each area is independently accessible. The property can be demised or reconfigured without disturbing the balance- occupy the whole site, or use a portion and lease the rest. Vacant with immediate possession. Full information package, floorplans & configuration options available on request. All figures, areas & dimensions are approximate, to be verified by the buyer. E&OE. www.8262highway2.com (id:56248)
107 Toronto Road
Grey Highlands, Ontario
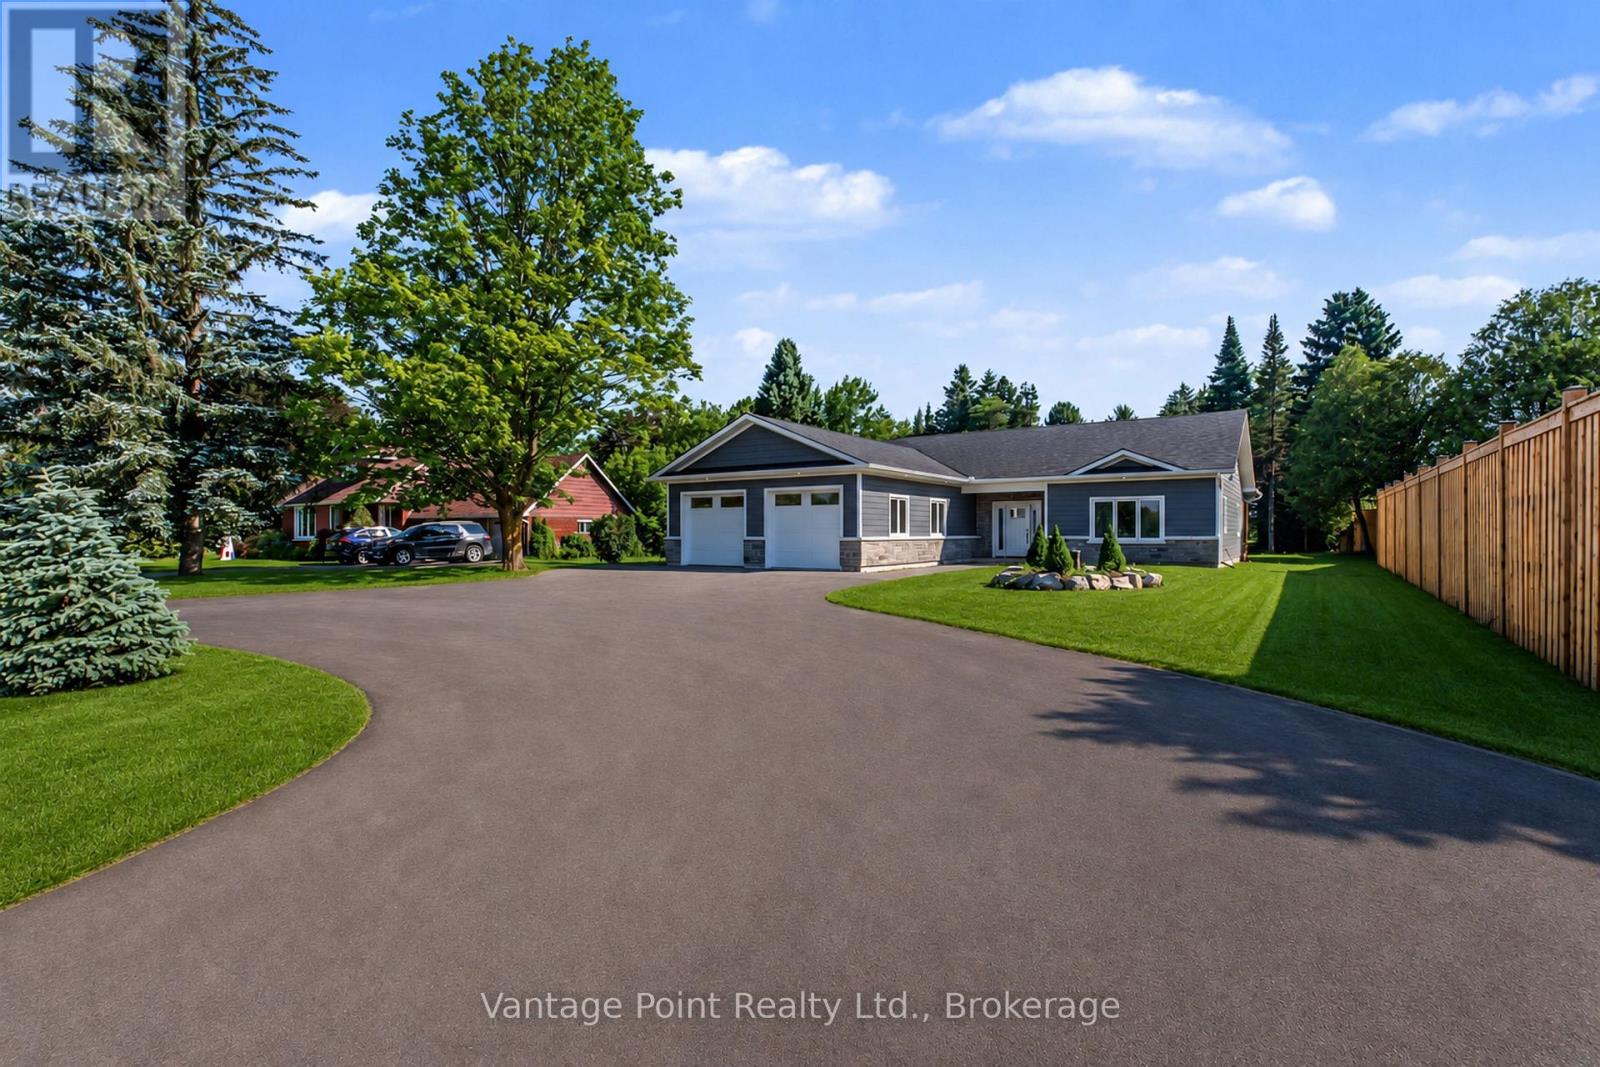
Discover this exceptional custom-built residence, meticulously crafted by a high-end home builder. Boasting approximately 2,200 sq ft of thoughtfully designed living space, this 3-bedroom, 2-bathroom home offers modern elegance and unparalleled quality throughout. Step inside to high-quality LVP flooring that flows seamlessly through the open-concept layout, complemented by radiant floor heating and central air conditioning for year-round comfort. The home features an abundance of high-end upgrades - too many to list - ensuring every detail exceeds expectations. The striking exterior combines beautiful brick with premium siding, creating timeless curb appeal. Enjoy the covered porch and deck perfect for relaxing or entertaining, a concrete apron for convenience, and an oversized 2-car garage finished with a premium Trusscore interior. This turnkey new build is backed by a 7-Year Tarion Warranty, providing complete peace of mind. Whether you're seeking a primary residence or an impressive investment property, this home represents a rare opportunity to own a brand-new luxury build without the wait. (id:56248)
1404 - 170 Avenue Road
Toronto, Ontario
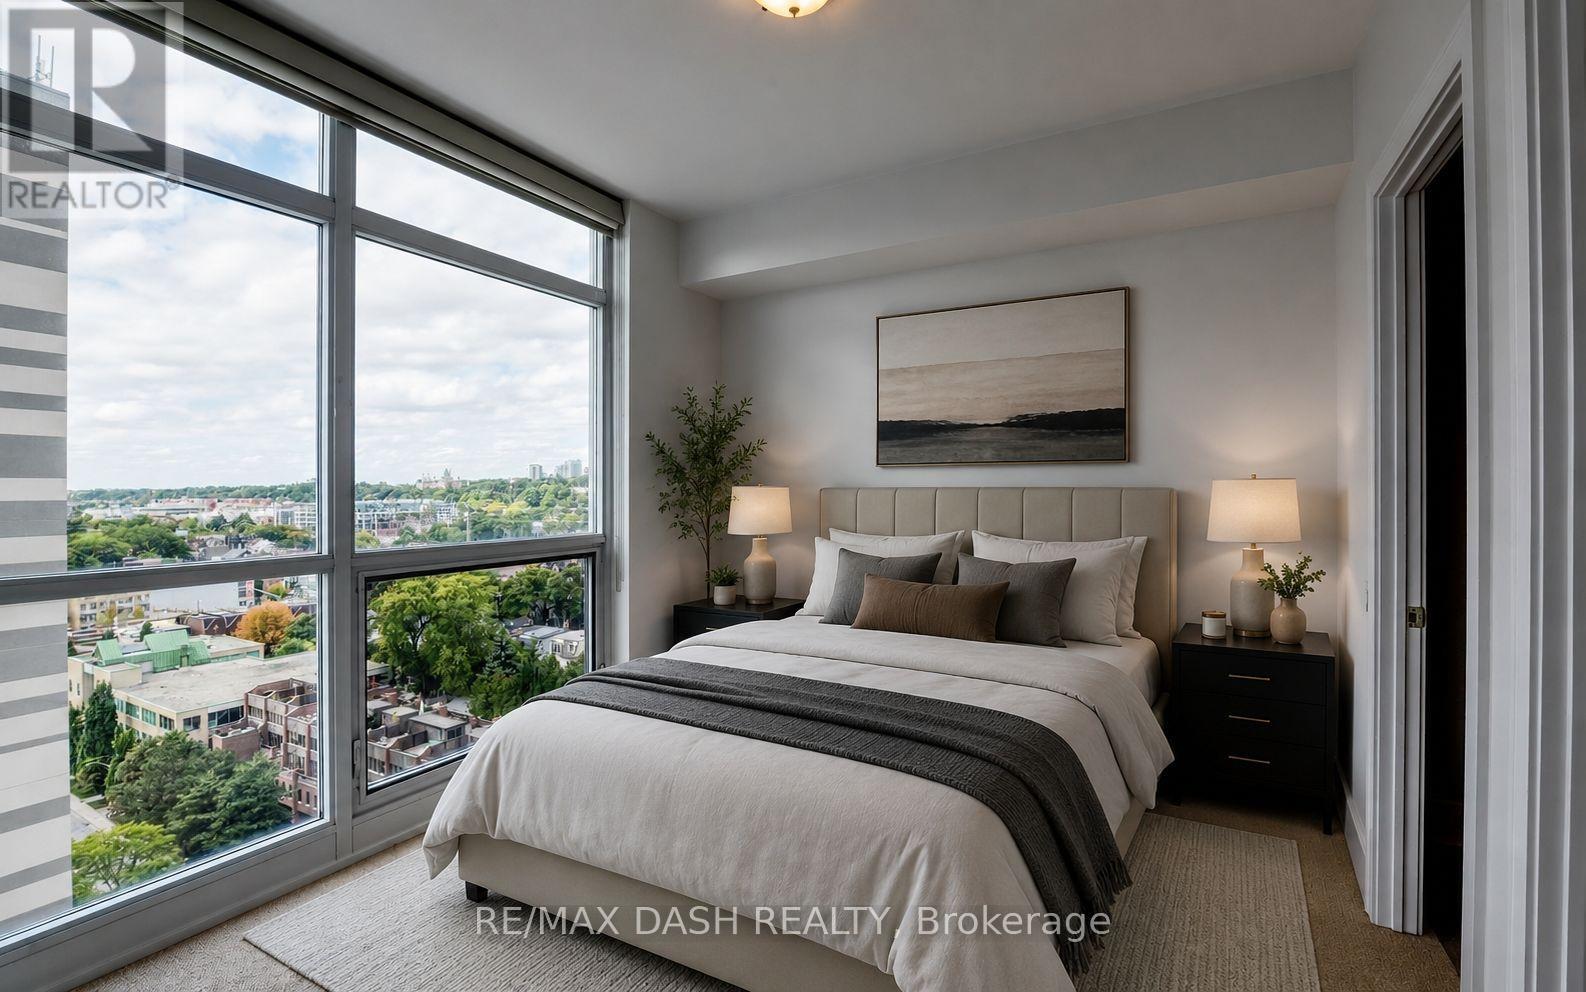
Live In Yorkville/Annex Luxurious Corner Suite - Incredible Views. Floor To Ceiling Wall To Wall Windows. Spacious Open Living And Dining Room, Modern Kitchen. Hardwood Floors, Ensuite Laundry, Integrated Appliances, Very Bright W/ Floor To Ceiling Windows. Superb Amenities Including Indoor Pool, Gym, Theatre, Yoga Studio, Outdoor Terrace, Combined With A Fabulous Location. Across From Ramsden Park, Short Walk To Subway, Whole Foods. Parking Incl (id:56248)