
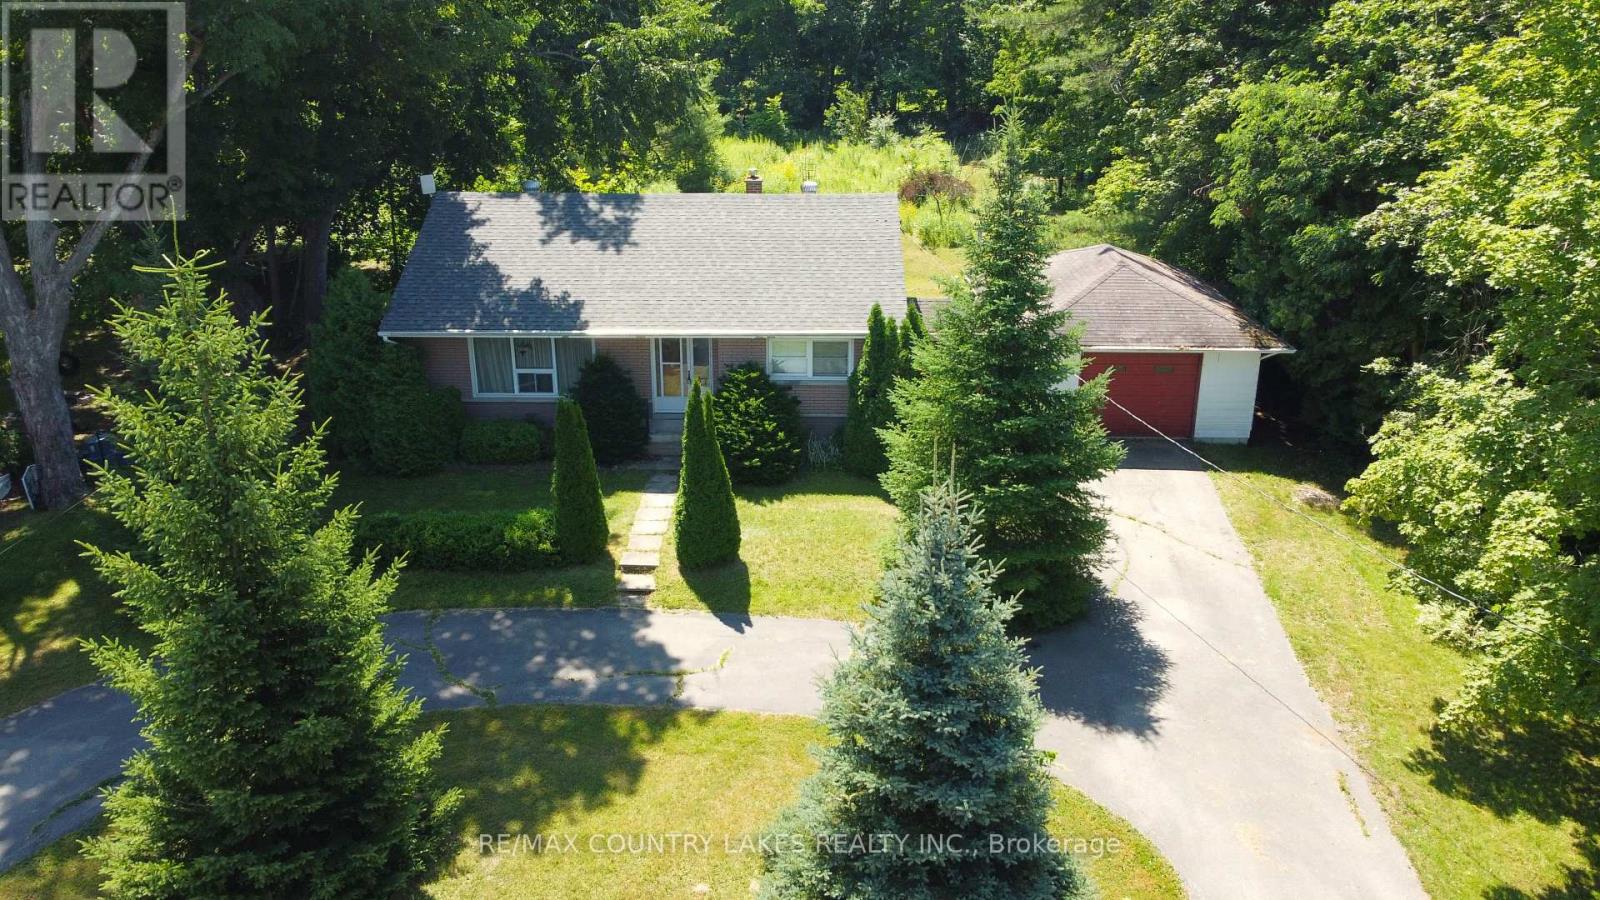
986 Portage Road
Kawartha Lakes, Ontario
Welcome to this solid 3-bedroom, all-brick bungalow situated on a generous 90' x 300' lot in the charming town of Kirkfield. Offering excellent curb appeal with a U-shaped driveway and attached single-car garage, this home is ideally located within walking distance to the local variety store, liquor store, library, church, public school and other community amenities. Inside, you will find a bright living room highlighted by a large picture window, three comfortable bedrooms, and an enclosed breezeway/mudroom providing convenient access between the home and garage. The full, unfinished basement offers excellent potential for additional living space, with existing framing already in place to help jump-start your renovation plans. The home features a dug well and septic system and retains its original interior, providing a fantastic opportunity for buyers looking to update and personalize the space to their own style and taste. Whether you're a first-time home buyer, investor, or someone looking to downsize into a home with minimal stairs, this property offers outstanding potential in a welcoming small-town setting. (id:56248)
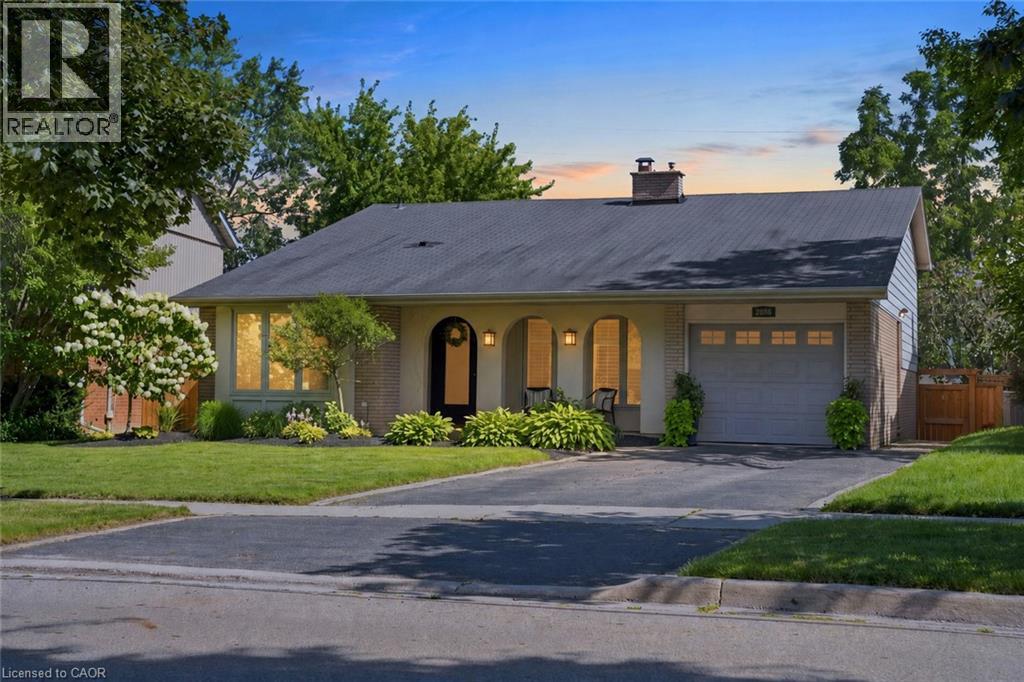
2086 Cavendish Drive
Burlington, Ontario
Set on a peaceful stretch of Cavendish Drive, this backsplit has been steadily and thoughtfully updated by its owners. The kitchen, bathroom, and laundry room have all been fully renovated. The basement was redone top to bottom, new carpet included, giving you real flexible living space rather than an afterthought. The major systems are already handled. Brand new furnace and central air, both installed last year. Upper level windows replaced just two years ago. Pool shed shingles redone in 2025. The kind of home where the big-ticket work is done, so you can spend your energy on the fun parts. Out back, the in-ground pool has a brand new liner and all new equipment, framed by a new fence and fresh landscaping. With no rear neighbours, it's a private backyard retreat that feels like your own. A covered front porch welcomes you home, and parking is generous with an attached garage plus driveway space for four vehicles. Brant Hills is a well-loved, family-friendly pocket with parks, golf, schools, and quick highway access all close by. This is a home for someone who wants space, privacy, and the peace of mind that the work has already been done. (id:56248)

63 - 60 Arkell Road
Guelph, Ontario
Exceptional opportunity for extended families, multi-generational living, or investors. This spacious and rare 3 bedroom with 2 bonus rooms that can be used for add'l family living # or work from home, 5-bathroom Townhome overlooks landscaped grounds out front and a sun-filled (AM to PM) greenbelt out back in a prime central location. Steps to the free University of Guelph shuttle, minutes to campus, shopping, trails, and a new school currently under construction nearby. The versatile ground-floor bedroom with full bath is ideal for in-laws, guests, a home office, or private living space and can be combined with the walkout layout to create a separate living area. Enjoy major savings with an owned furnace, hot water tank, and water softener, plus low-maintenance living & POTL with snow removal, landscaping, insurance, window cleaning included. A fantastic lifestyle and investment opportunity in a high-demand location. Visitors parking within close proximity! Income & expense statement available. (id:56248)
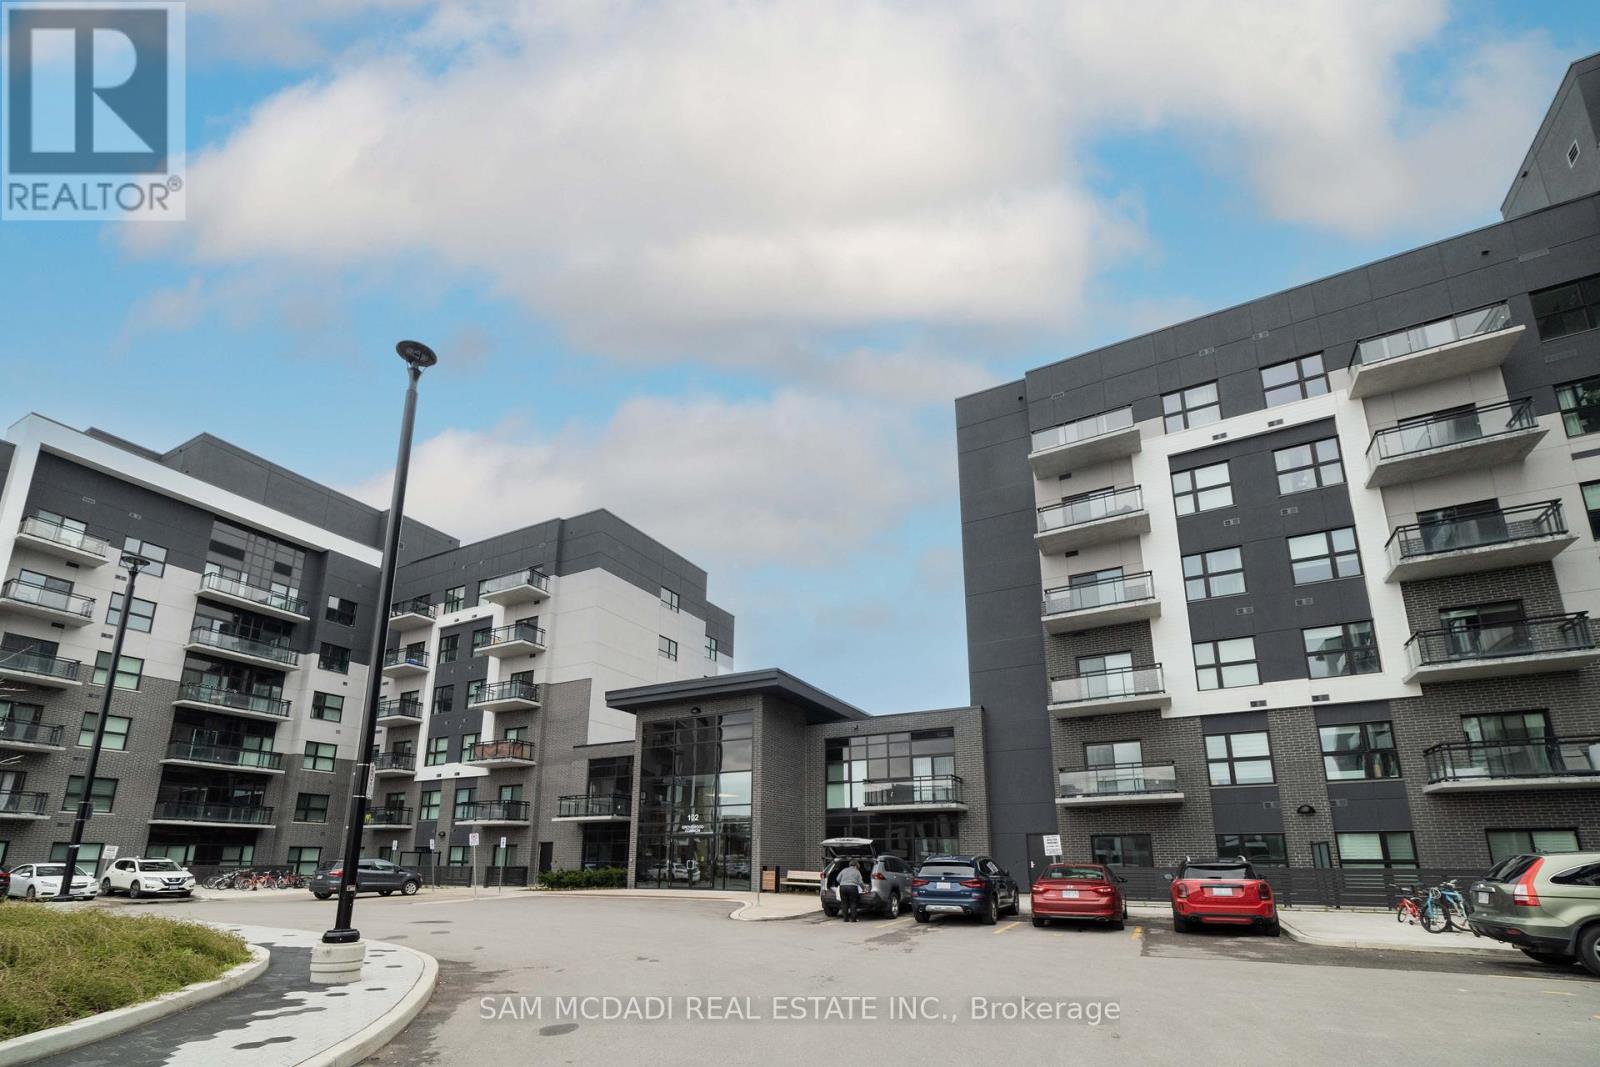
216 - 102 Grovewood Common
Oakville, Ontario
Beautifully Upgraded Condo In Fantastic Location Of Oakville. South Facing, The Open Concept Floor Plan Boasts Tall Kitchen Cabinets, Breakfast Bar, Stainless Steel Appliances, Wide Plank Laminates. The Large Bedroom Comes Complete With A Spacious Double Mirror Closet And A Large Window That Overlooks The Balcony. You Will Love The Big Bathroom .The Preserve Community Is Conveniently Located Close To Shopping, Schools, Hospital And All Major Highways. Low Rise Condo. Underground Parking And Locker Included. (id:56248)
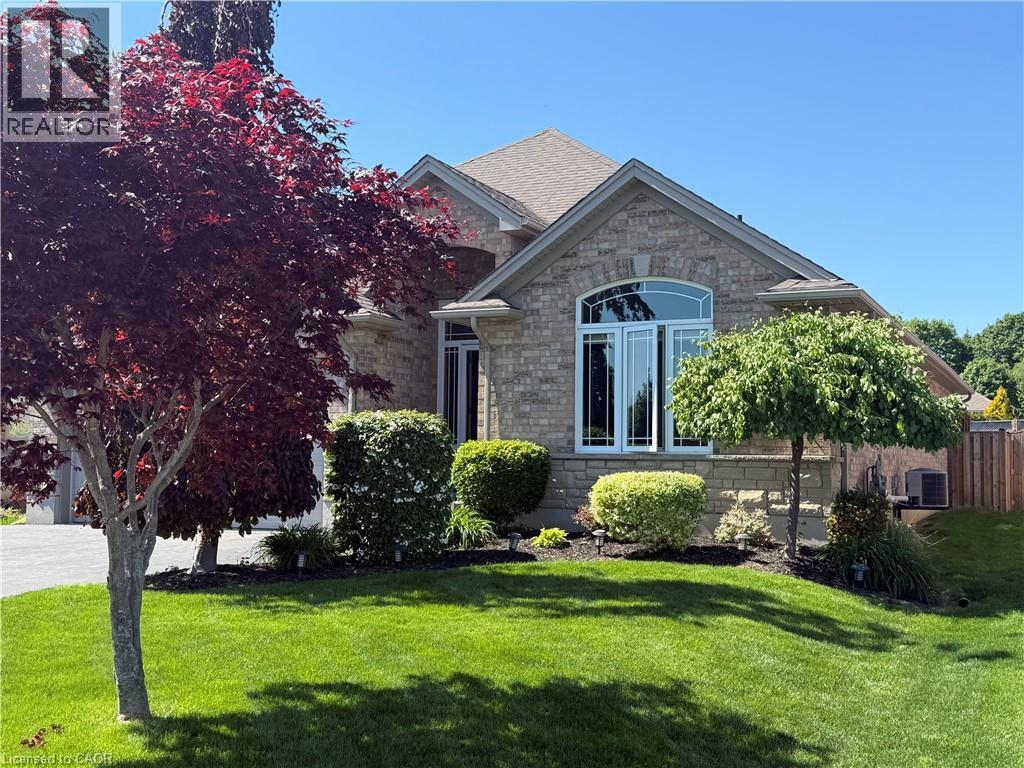
45 Cardinal Lane
Port Dover, Ontario
Welcome to this beautifully maintained full brick bungalow in the charming beach town of Port Dover. This spacious 4-bedroom, 3-bathroom home plus den offers a total of 2,539 sq. ft. of finished living space, making it ideal for downsizers who want everything they need on the main level without sacrificing room for family and guests. A bright front foyer with sidelights and a transom window welcomes you into an open, airy interior designed for effortless everyday living. The heart of the home is the spacious kitchen, featuring stainless steel appliances, abundant cabinet storage, expansive counter space and a breakfast bar with seating for four, perfect for meal preparation and entertaining. A large window above the sink brings in natural light, creating a warm and inviting workspace. The functional layout flows seamlessly into the dining area and great room. Vaulted ceilings enhance the sense of space in the great room, while a cozy gas fireplace adds warmth. The main level includes two bedrooms plus a dedicated den or office. The spacious primary suite features a walk-in closet and a private ensuite complete with a relaxing soaker tub and separate shower. A second full bathroom completes the main floor. The fully finished lower level finished with luxury vinyl flooring expands the living space with a large family room, games area, two additional bedrooms, and a third full bathroom, ideal for overnight guests or extended family. Step outside to a private, fully fenced backyard with an above-ground pool, lounging deck, gazebo, and stamped concrete patio, perfect for summer entertaining. Located just minutes from grocery stores, shopping, restaurants, theatre, boating, and Port Dover’s beautiful beaches, this home offers the perfect balance of lifestyle and convenience. Immaculate and move-in ready, this exceptional bungalow delivers space, comfort, and easy living in one of Norfolk County’s most sought-after communities. This is definitely one to see! (id:56248)
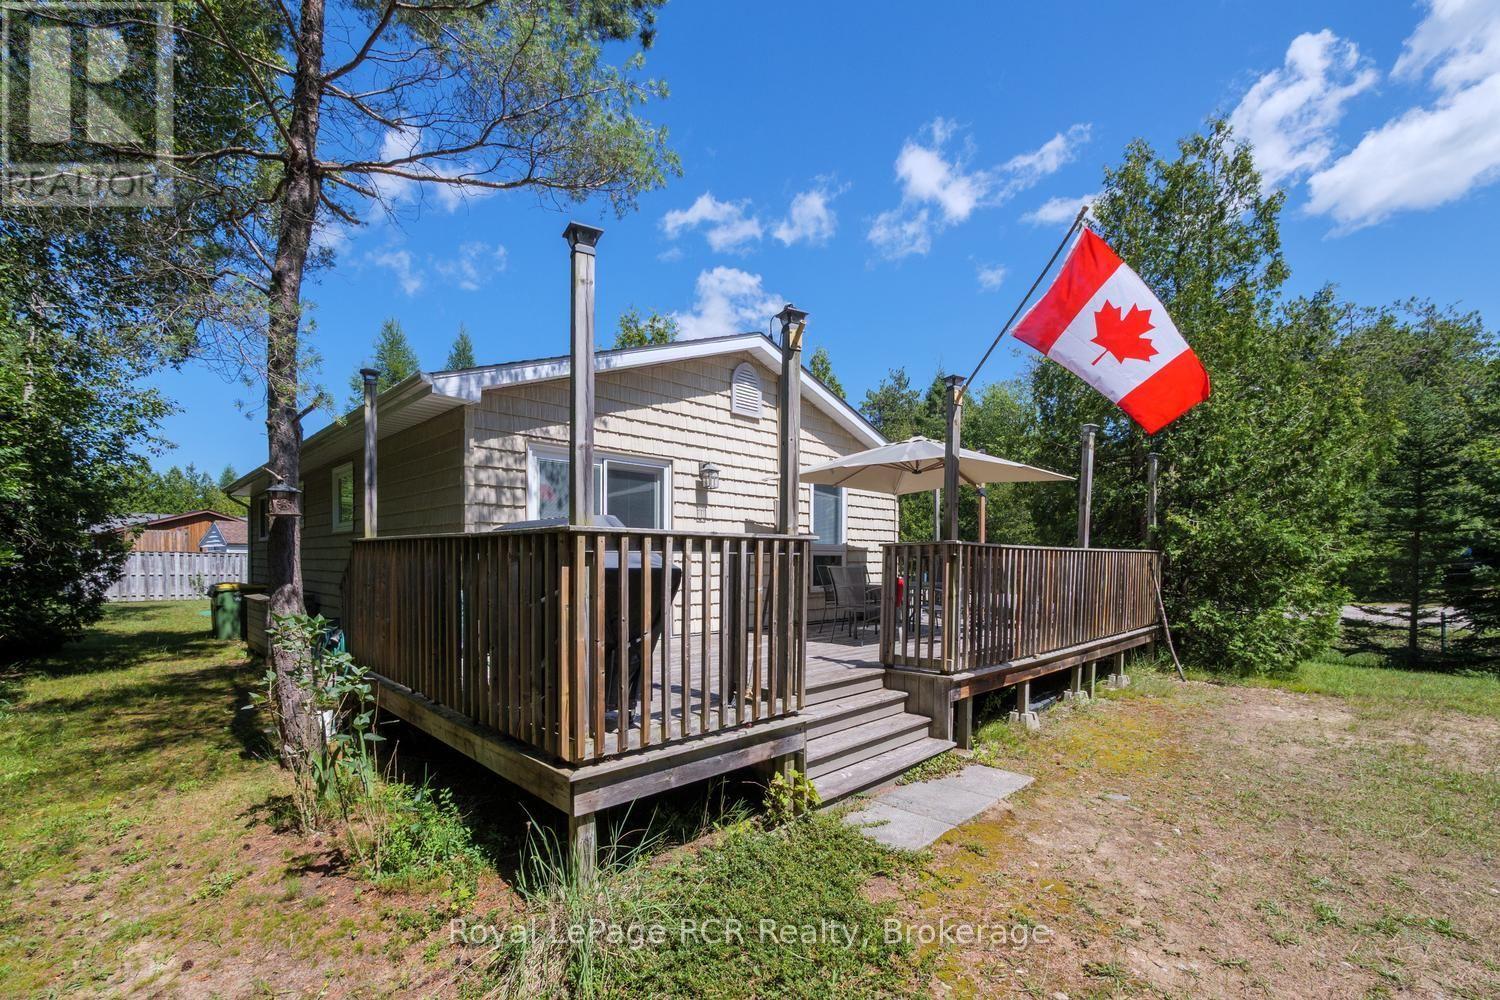
10 1st Ave South Avenue S
Native Leased Lands, Ontario
This beautiful three-bedroom cottage is located just across the road from Lake Huron, where you can wake up listening to the sound of the waves. Located at 10 1st Avenue, it is just steps from the beach and a very short walk to the water. The well-cared-for property features three bedrooms, one bathroom, a kitchen, a living room, and a large 12' x 32' deck offering plenty of room to entertain. All you need to do is move in and start enjoying the summer. Additionally, both the septic system and Sandpoint well were replaced in 2023. Roof is 12 years old. Water heater had the element replaced last year. The lease for this cottage is $5,800 a year, plus $1,300 in service fees. (id:56248)
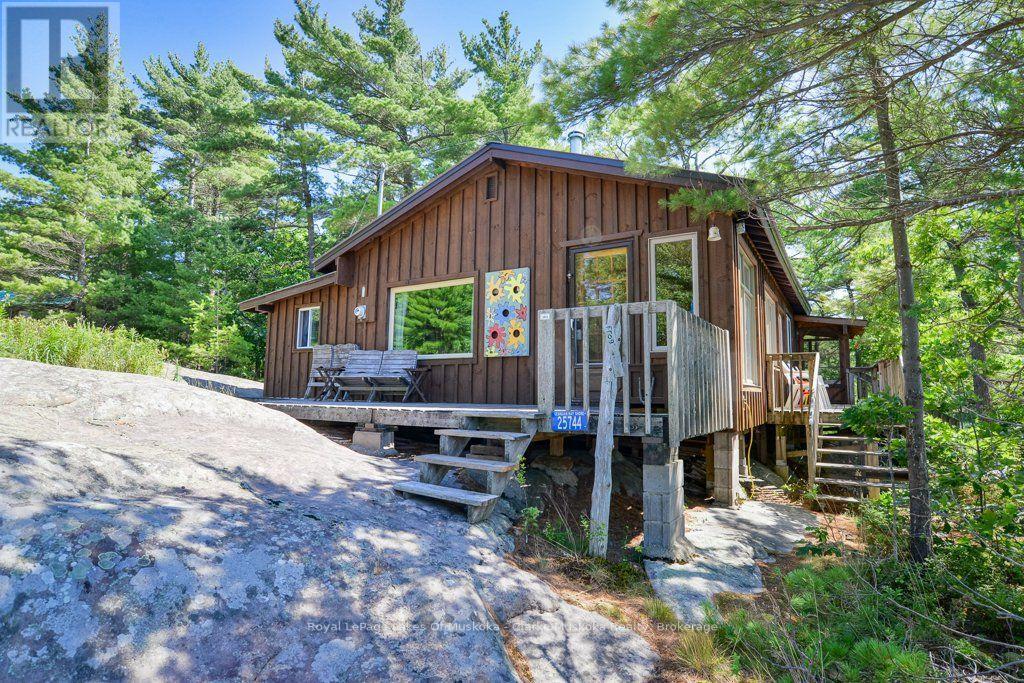
Unknown Address
,
WATER ACCESS ONLY - Escape to your own private water-access sanctuary, where this cozy 2-bedroom rustic cabin meets the ultimate Canadian shield wonderland with 4.6 acres. Nestled in total privacy with a sheltered cove for easy docking, this fully furnished retreat features an expansive pink granite playground for sunbathing, games, star gazing and exploring. On the water this cabin comes with a classic red canoe and paddleboat ready for golden-hour adventures. Enjoy breathtaking sunset views over the water from your very own sunset rock with 345 feet of waterfront. Evenings spent in the screened in porch are accompanied by firefly light and spring peeper choruses. Your own private nature retreat awaits, located in Cognashene, only a short 25 minute boat ride from Honey Harbour marinas, Come and get it! (id:56248)
242287 Concession 16 Road
West Grey, Ontario
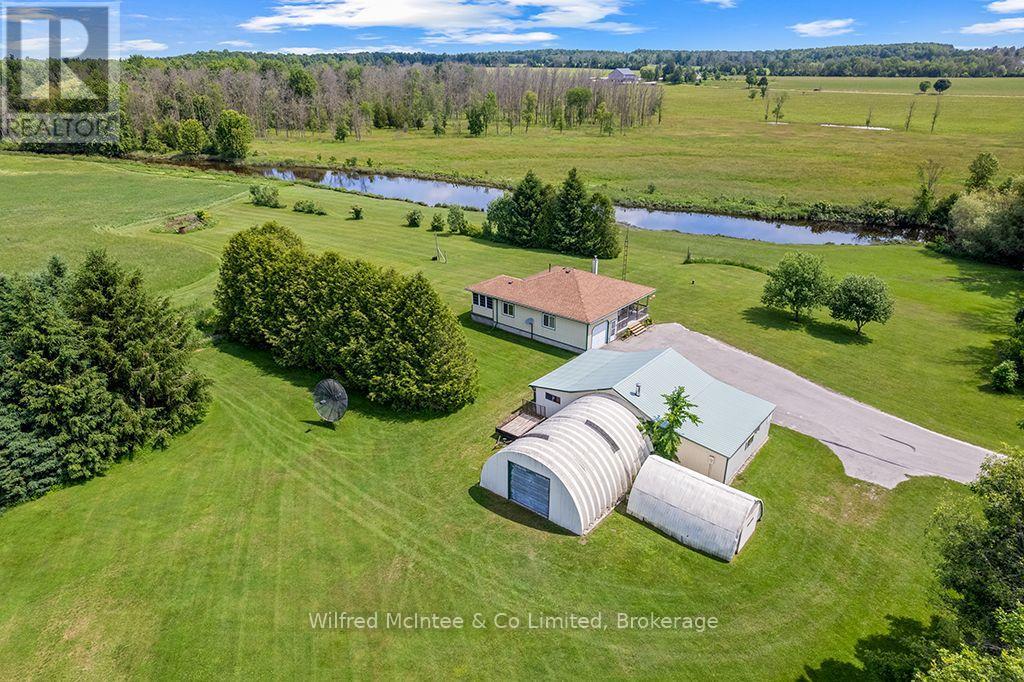
Welcome to your own private slice of the countryside. Nestled on a beautifully maintained 1-acre lot, this inviting 2-bedroom bungalow offers river views on a very quiet country road. Mature trees, meadows, flowing river, and a peaceful setting create an ideal place to relax and create your own country life. The home has been thoughtfully cared for and is move-in ready, featuring a bright, functional layout that's perfect for year-round living or a weekend escape. Outside, you'll find updated shingles, a recently replaced well pump, multiple useful outbuildings, and a detached workshop-a rare and valuable feature for contractors, hobbyists, mechanics, or anyone looking for space to work from home. It's rare to find a property that combines a beautifully maintained country home, an impressiveworkshop and a view of the river in one complete package. Whether you're seeking a peaceful full-time residence, a recreational retreat, or a property with room to pursue your passions, this unique West Grey offering delivers a lifestyle that's hard to match. (id:56248)
242287 Concession 16 Road
West Grey, Ontario
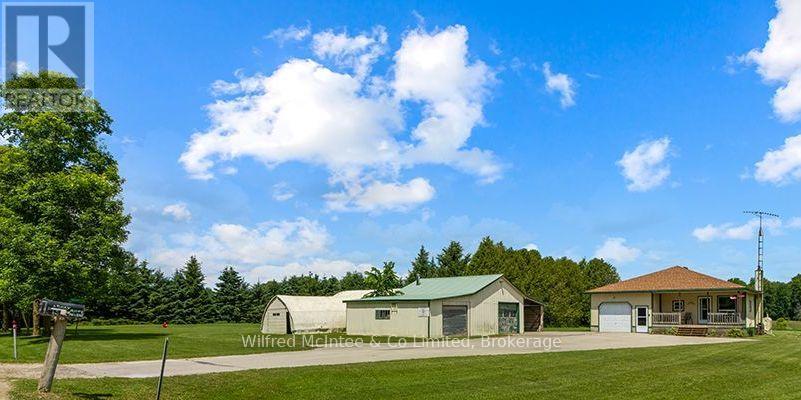
Welcome to your own private slice of the countryside. Nestled on a beautifully maintained 1-acre lot, this inviting 2-bedroom bungalow offers river views on a very quiet country road. Mature trees, meadows, flowing river, and a peaceful setting create an ideal place to relax and create your own country life. The home has been thoughtfully cared for and is move-in ready, featuring a bright, functional layout that's perfect for year-round living or a weekend escape. Outside, you'll find updated shingles, a recently replaced well pump, multiple useful outbuildings, and a detached workshop-a rare and valuable feature for contractors, hobbyists, mechanics, or anyone looking for space to work from home. It's rare to find a property that combines a beautifully maintained country home, an impressive workshop and a view of the river in one complete package. Whether you're seeking a peaceful full-time residence, a recreational retreat, or a property with room to pursue your passions, this unique West Grey offering delivers a lifestyle that's hard to match. (id:56248)
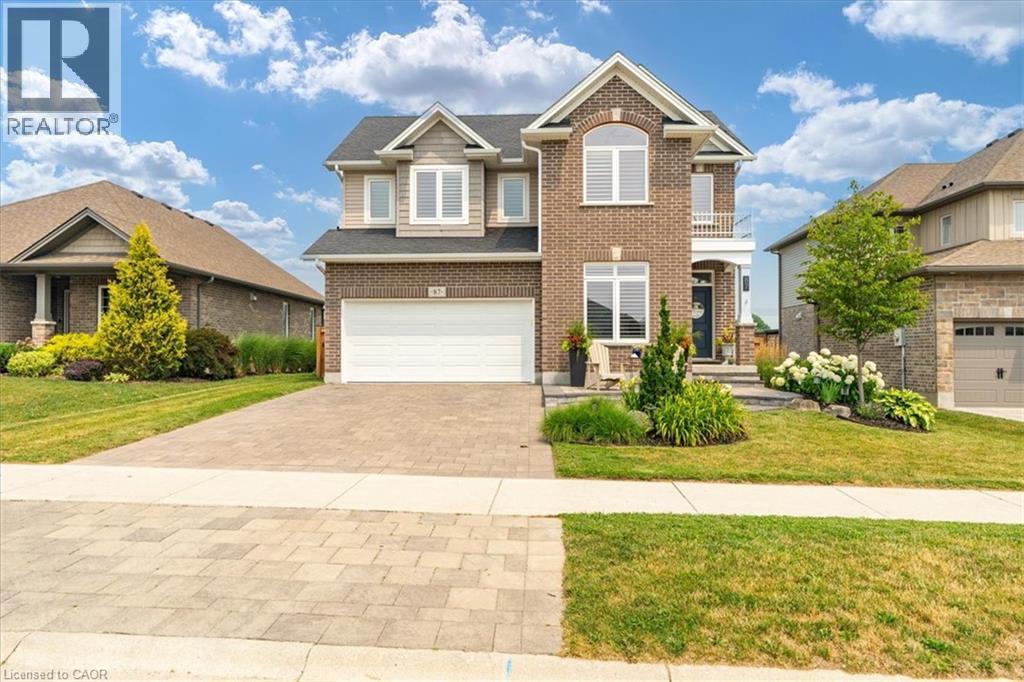
87 Boyd Boulevard
Thamesford, Ontario
Welcome to this beautiful family home, offering the perfect blend of style, comfort, and functionality. Step inside to discover an impressive open-concept main floor featuring engineered hardwood, a spacious den ideal for a home office or main floor bedroom, and a stunning great room with soaring vaulted ceilings extending to the second floor. A cozy gas fireplace creates the perfect gathering place, while the bright, modern kitchen is designed for both everyday living and entertaining. Upstairs, you'll find three large bedrooms, including a spacious primary suite complete with an ensuite featuring a tiled walk-in shower and relaxing soaker tub. With three full bathrooms plus a convenient powder room, there's plenty of space for the whole family. The fully finished basement adds even more living space, offering a fourth bedroom and versatile recreation area that's perfect for guests, teenagers, or extended family. Outside, enjoy your own private retreat with professional landscaping, a covered porch, a beautiful patio, and a natural gas BBQ hookup—ideal for summer entertaining. The backyard backs directly onto the recreation centre and expansive green space, providing peaceful views and no rear neighbours. With thoughtful details throughout, including stylish herringbone countertops in the laundry room, add character and sophistication to this exceptional home. Call today to come and take a look! (id:56248)
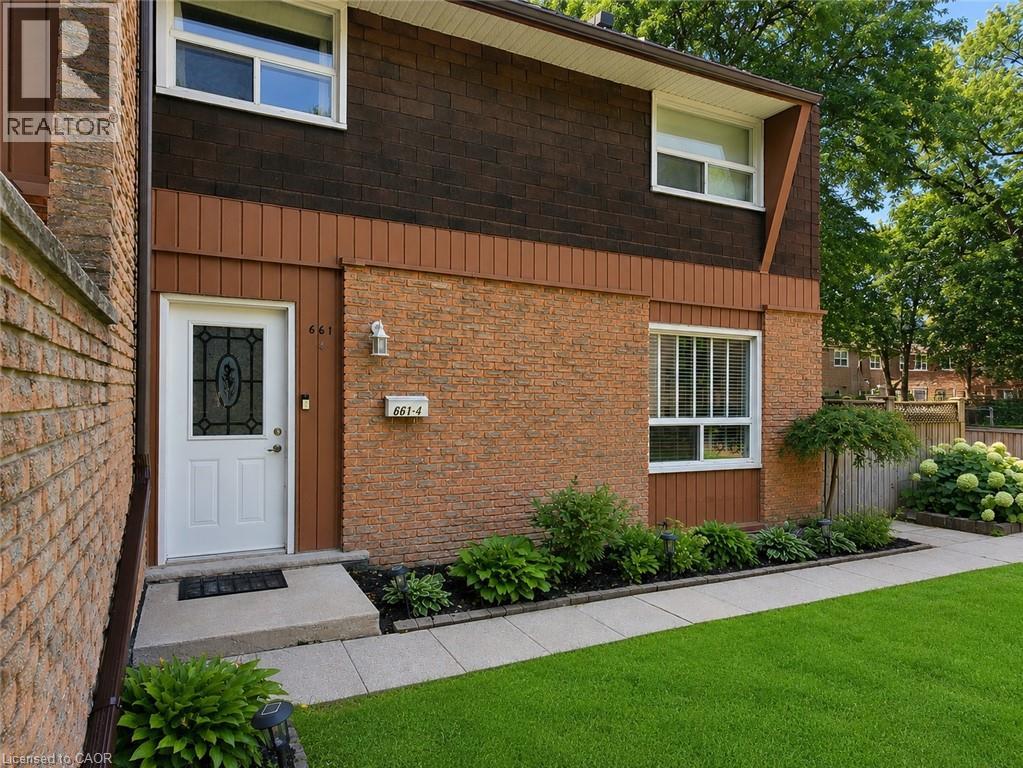
661 Francis Road Unit# 4
Burlington, Ontario
Enjoy the expansive green space right outside your front door! There are no neighbours in front of this charming 3 bed, 1.5 bath townhome in south Aldershot. Features include a bright kitchen with stainless steel appliances, a new backsplash, and updated countertops. A convenient passthrough window connects the kitchen to the cozy living room, creating an open and inviting flow, while the dining area offers a walkout to a private patio; perfect for relaxing or hosting friends. Upstairs you'll find three generously sized, carpet-free bedrooms along with a well-appointed four-piece main bath. The finished basement adds even more living space with a large recreation room making it ideal for movie nights, a home office, or a play area-while the laundry room offers ample storage to keep everything organized. As a condo townhouse, this home delivers the ease of maintenance-free living, giving you more time to enjoy everything the surrounding area has to offer. Conveniently located close to downtown, the hospital, public transit, arts centre, parks and playgrounds, Mapleview Mall, and a wide range of shopping and dining options. Plus, you're just minutes from the beach and have quick access to major highways for an easy commute. Attractively priced and packed with value, this is an incredible opportunity you won't want to miss. Book your private showing today! (id:56248)
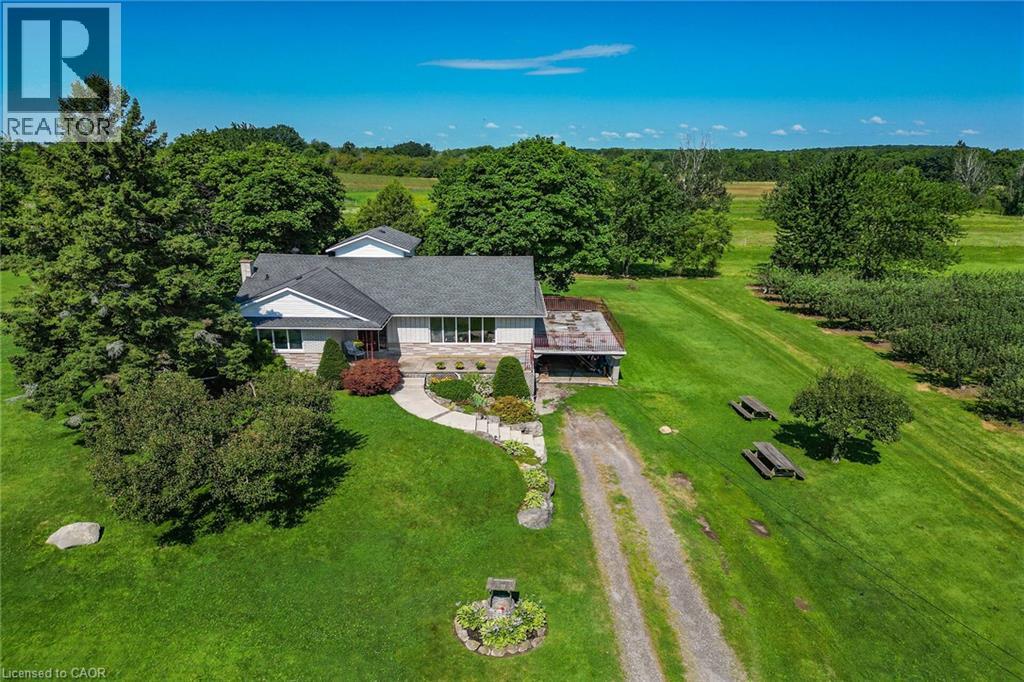
134 Russ Road
Grimsby, Ontario
Nestled on a full acre surrounded by apple orchards, this charming 3-bedroom bungaloft offers the perfect blend of peaceful country living and convenient access to downtown Grimsby just minutes away. The main level features an inviting layout with three bedrooms and a spacious 5-piece bathroom. Kitchen boosts ample storage with easy backyard access. Perfect for barbecuing or sounding the dinner bell. The large main floor living area features hardwood floors and large windows, allowing loads of natural light to brighten the space. It conveniently connects to the dining area, where patio doors lead to the elevated deck above the attached carport, creating a seamless indoor-outdoor connection that's ideal for entertaining or simply enjoying the views of the surrounding orchards. The unfinished basement includes a walk-out to the carport area, providing excellent potential to create a private in-law suite with its own separate entrance. With room to expand and customize, this lower level offers flexibility for multi-generational living, a home office, or additional recreational space. Enjoy the privacy and space of country living while remaining close to amenities, schools, easy highway access and the heart of Grimsby. This property combines practical features with a serene setting—ready for your personal touch. (id:56248)
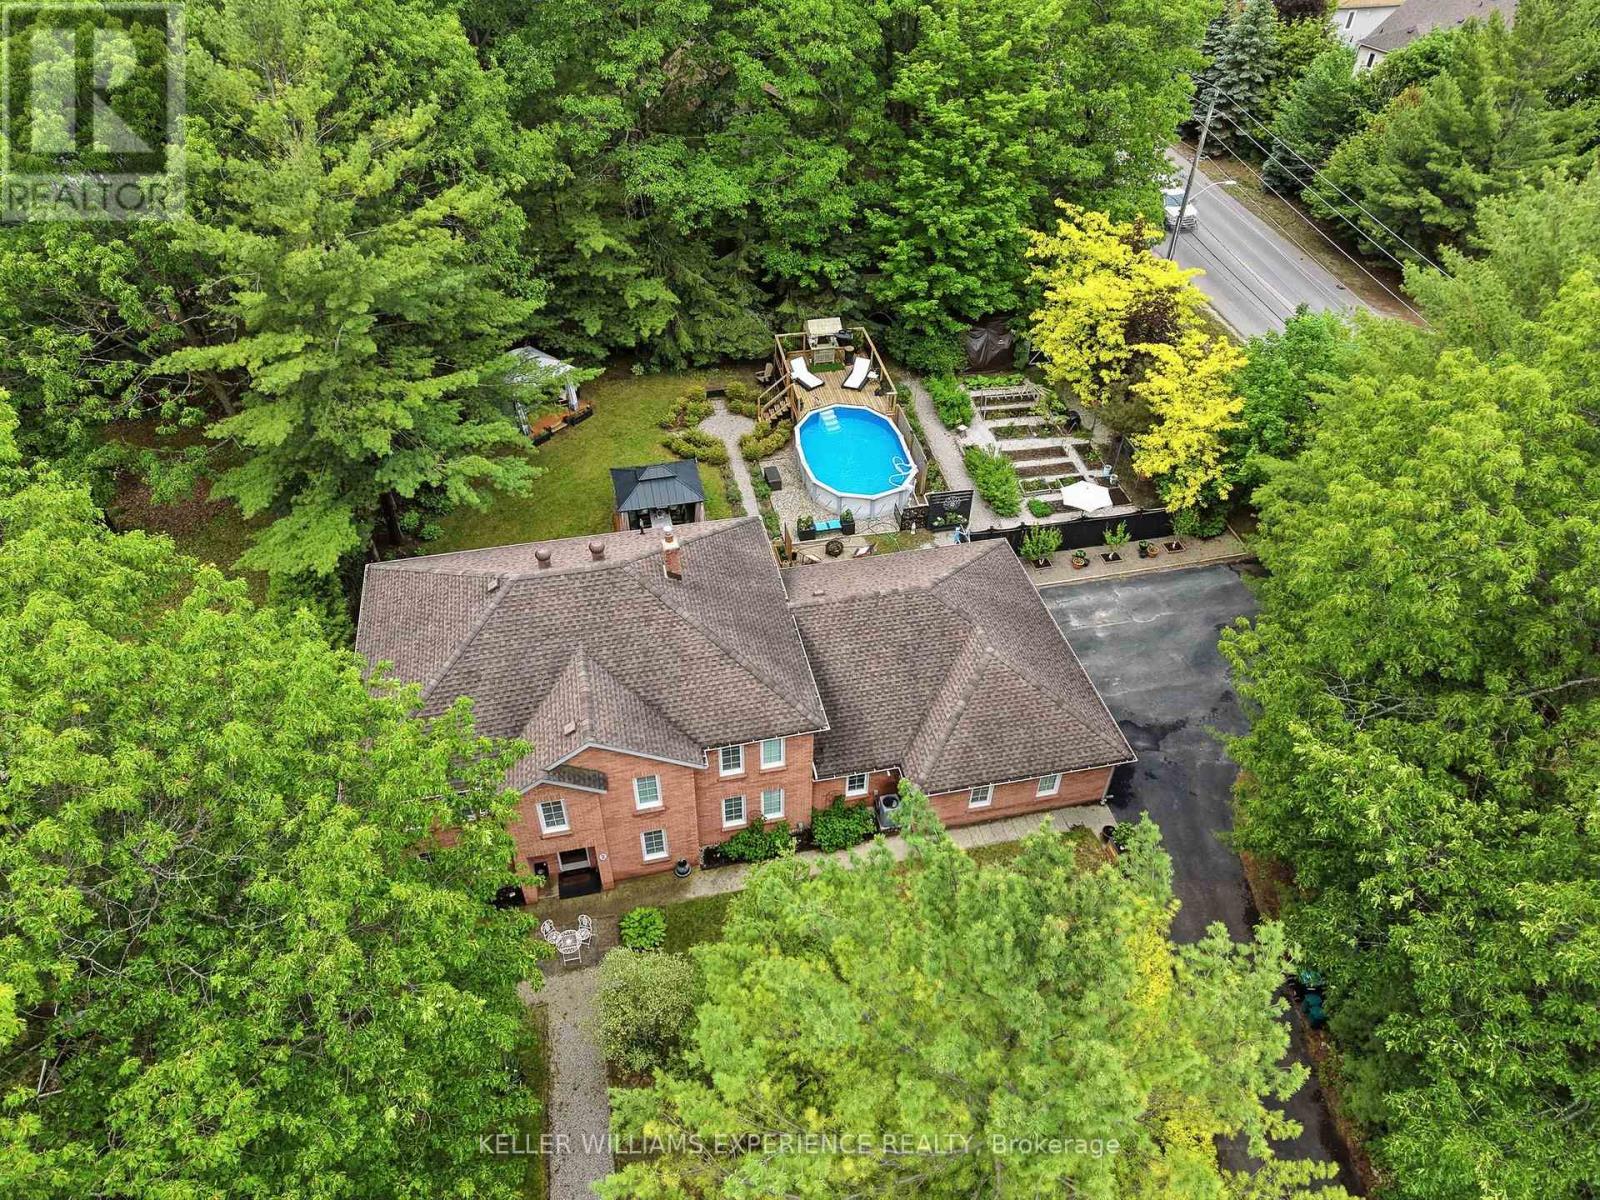
2 Seeley Court
Wasaga Beach, Ontario
Welcome to this beautifully updated all-brick family home situated on a private, maturely treed 0.45-acre lot in one of Wasaga Beach's most desirable neighbourhoods. Offering over 3,000 sq. ft. of thoughtfully designed living space and an incredible backyard retreat, this exceptional property delivers the perfect balance of space, privacy, and family-friendly living. The professionally transformed backyard is a true showpiece, surrounded by mature trees and lush landscaping that create a peaceful, resort-like setting. Designed for both relaxation and entertaining, it features an above-ground pool with heater, expansive deck areas, gazebos, beautiful perennial gardens, and exceptional privacy. Whether hosting summer gatherings or enjoying a quiet evening outdoors, this outdoor oasis is sure to impress. Inside, you'll find six spacious bedrooms, 2.5 bathrooms, multiple inviting living areas, and three gas fireplaces that add warmth and character throughout. A three-car garage and circular driveway accommodating up to 7 vehicles provide outstanding convenience and flexibility for families, guests, and recreational vehicles. The home has been extensively upgraded for modern comfort and efficiency, including a complete HVAC conversion with a high-efficiency furnace, central air conditioning, new ductwork, humidifier, upgraded electrical panel with EV charging capability, updated lighting throughout, custom bar shelving with LED lighting, abundant storage space, and a garden shed. Ideally located close to beaches, golf courses, trails, parks, shopping, schools, and all the amenities Wasaga Beach has to offer, this meticulously maintained property presents a rare opportunity to enjoy a private retreat without sacrificing convenience. A truly exceptional family home in one of the area's most sought-after neighbourhoods. (id:56248)
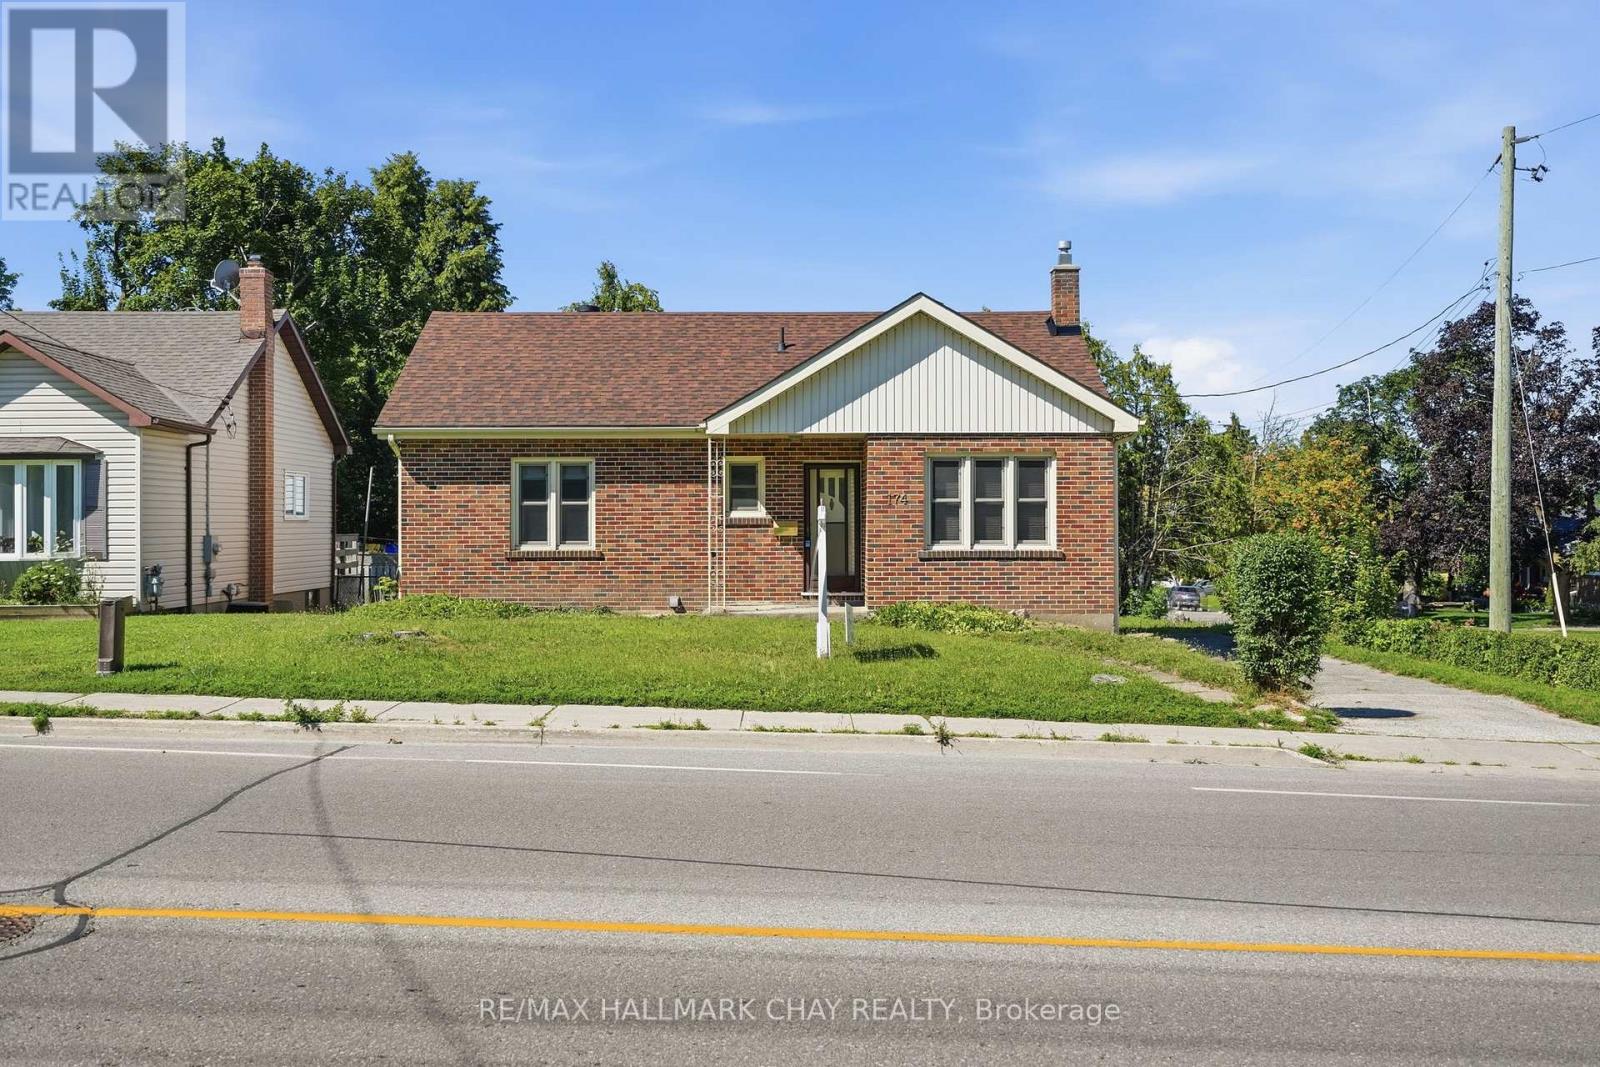
174 St Vincent Street
Barrie, Ontario
Discover the charm of this all-brick raised bungalow, ideally situated on a mature, tree-lined lot in one of Barrie's most convenient central neighbourhoods. Just minutes from Highway 400, downtown Barrie, Kempenfelt Bay, waterfront trails, parks, shopping, and restaurants, this home offers an exceptional blend of comfort, character, and location.The bright and inviting main level features a functional layout with large windows that fill the home with natural light, neutral finishes, and spacious principal rooms. The living and dining areas provide plenty of space for entertaining, while the sun-filled four-season sunroom creates the perfect spot to enjoy your morning coffee or unwind year-round. Two generously sized bedrooms and a well-appointed bathroom complete the main floor.The fully renovated finished lower level expands the living space with a large recreation room, a second full bathroom, an additional bedroom ideal for guests, extended family or a home office, plus a dedicated workshop and abundant storage for hobbies and seasonal items.Outside, enjoy a private backyard surrounded by mature trees, offering plenty of room to relax, entertain, or spend time with family. With parking for up to four vehicles and a desirable detached bungalow layout, this home is ideal for first-time buyers, downsizers, investors, or anyone looking for additional living space in a sought-after Barrie location.An outstanding opportunity to own an affordable detached home close to Barrie's vibrant downtown, waterfront, schools, transit, and commuter routes. (id:56248)
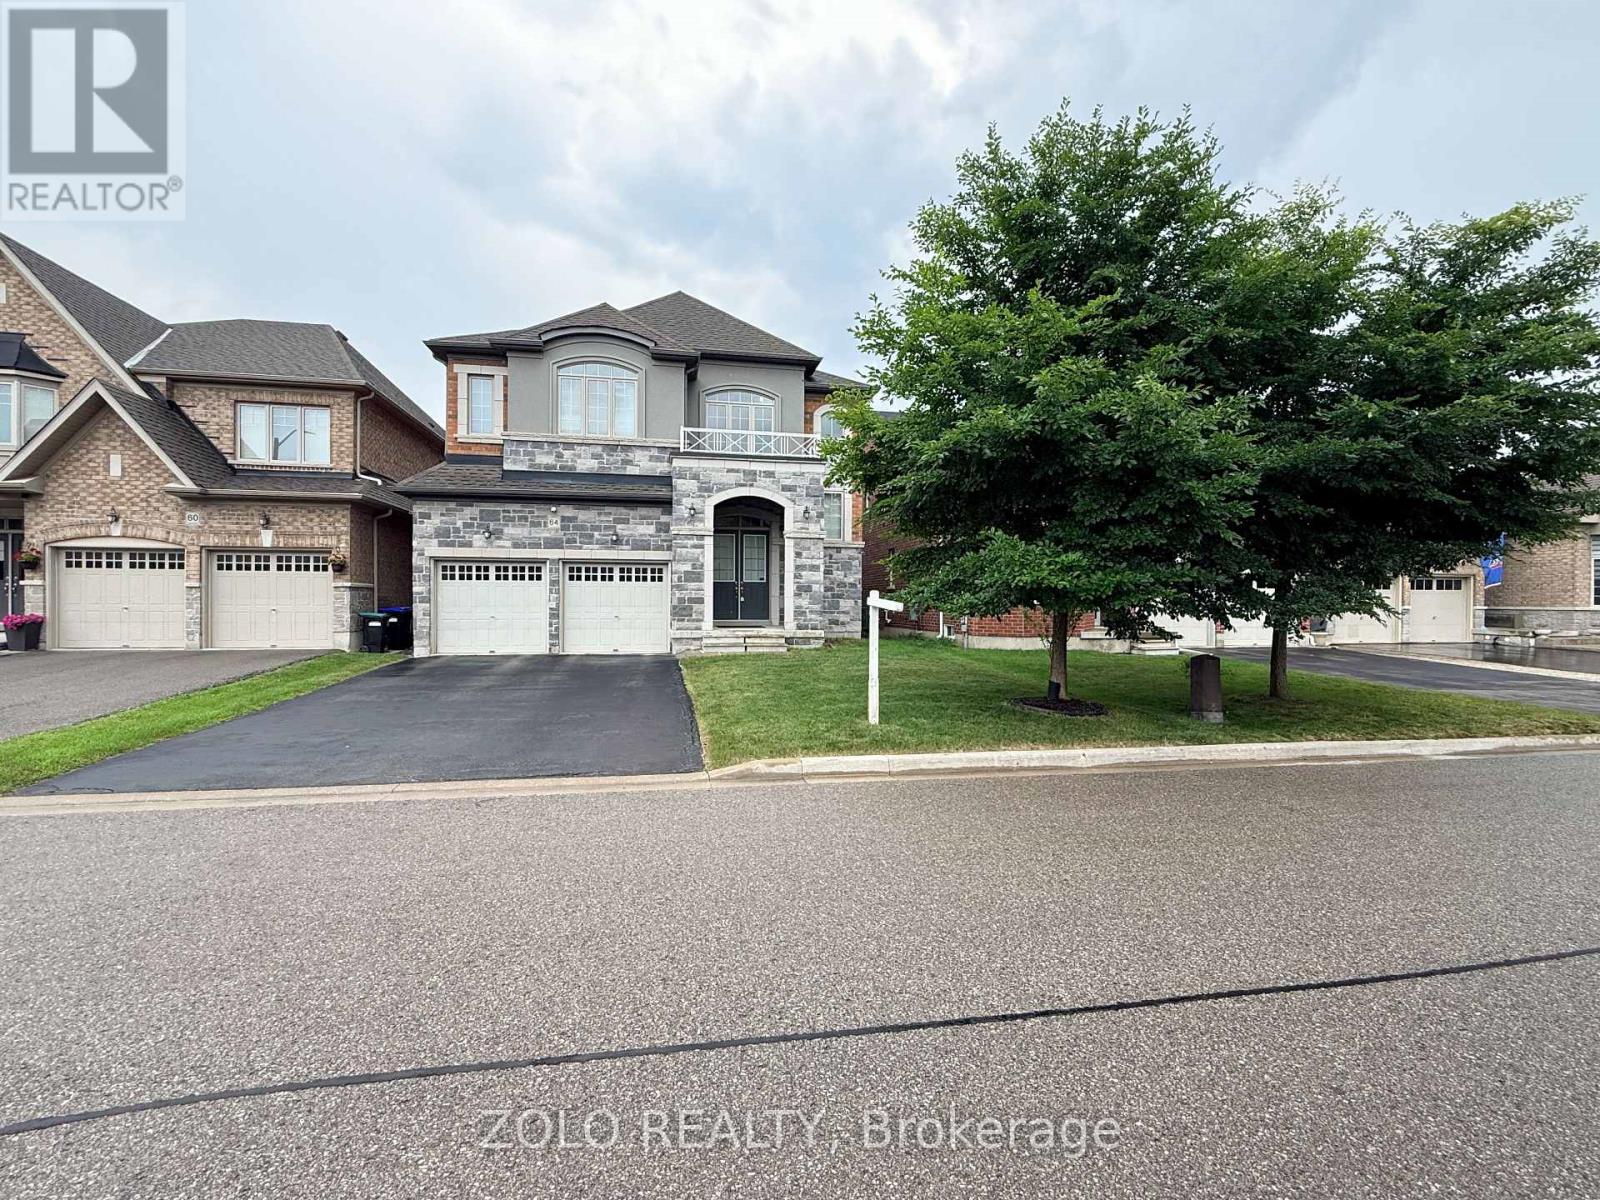
64 Cayton Crescent
Bradford West Gwillimbury, Ontario
Located in a beautifully developed new community in Bradford (Line 6 & Simcoe Rd), this gorgeous detached family home features over $100,000 in premium upgrades. Offering 3,582 sq. ft. of pristine living space, the home boasts an open-concept layout with solid oak stairs, 10-foot ceilings on the main floor, and 9-foot ceilings on the second floor and basement. The upgraded chef's kitchen features extended upper cabinets and elegant crown moulding.The primary master suite serves as a true retreat, complete with a coffered ceiling, walk-in closets, and a spa-like ensuite. Additional highlights include a convenient second-floor laundry room, smooth ceilings on all floors, and upgraded trim, baseboards, and 3-inch casings throughout.Designed for modern living, the home comes fully equipped with 200-amp service, smart wiring in all rooms, and a media-ready conduit pipe (with RJ45) behind the gas fireplace for seamless wall-mounted TVs. Enjoy seamless indoor-outdoor living with French/garden doors leading from both the main floor and the walkout basement. Step out from the main floor onto a 6'x8' deck, already equipped with a gas line for your BBQ. Complete with central A/C, inside garage access, and minutes from local golf courses, Highway 400, and the Bradford GO Station.Includes: Fridge, stove, dishwasher, washer, and dryer. (id:56248)
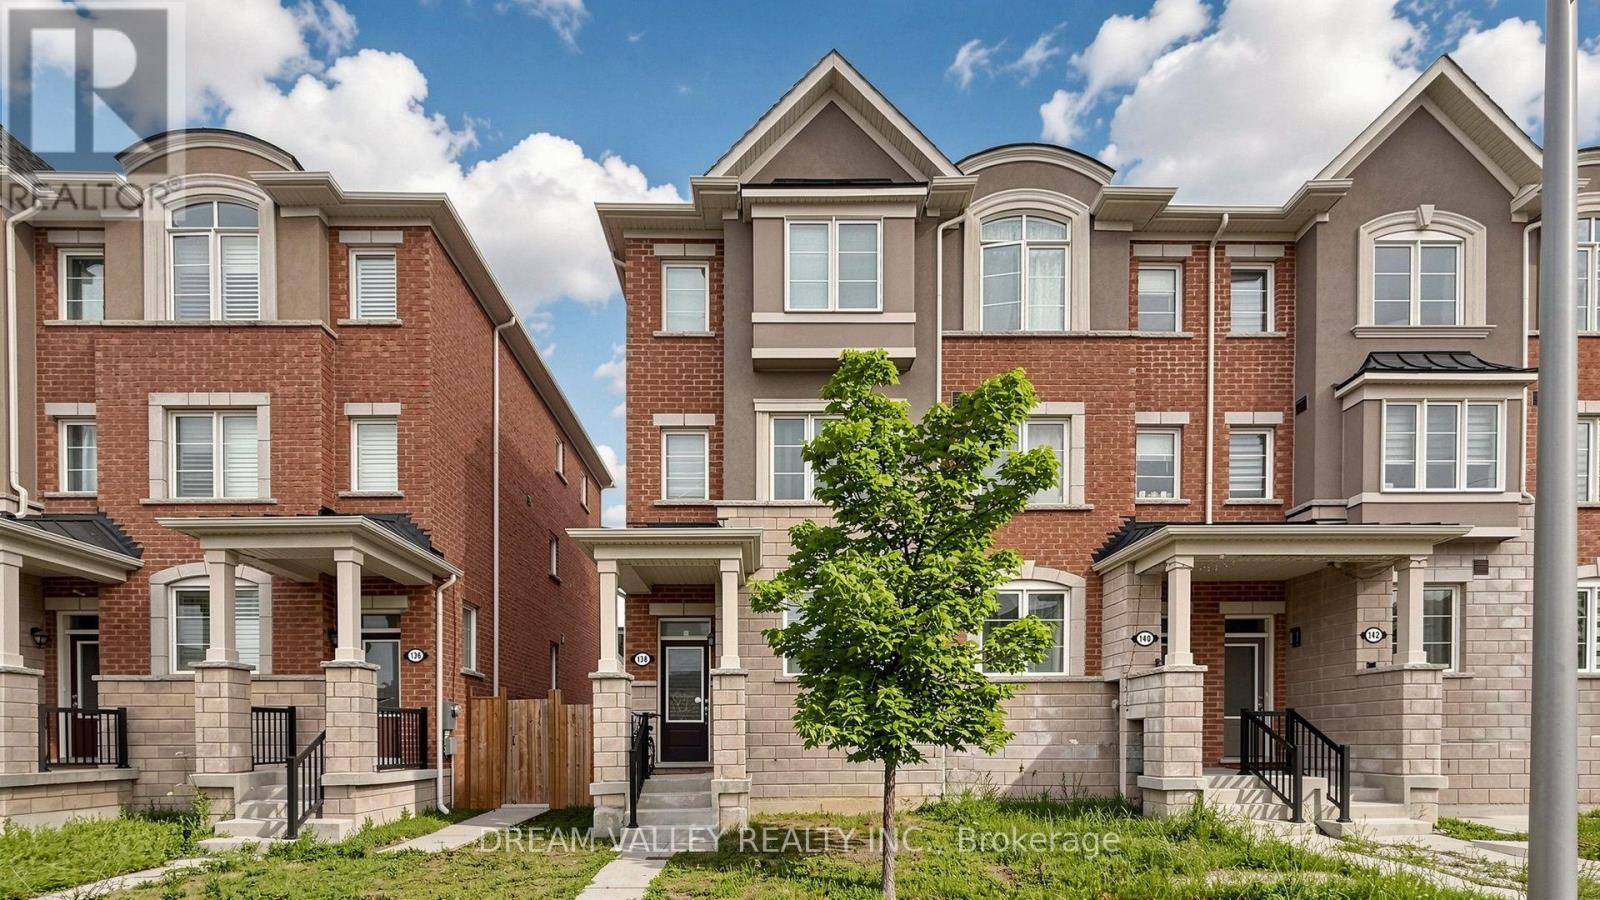
138 Cleanside Road
Toronto, Ontario
Welcome to 138 Cleanside Rd, a beautifully maintained corner freehold townhome like semi in one of Toronto's most established and family-friendly neighbourhoods.Thoughtfully designed with a bright,functional layout, this home offers comfortable living spaces perfect for families, professionals, and investors alike. Enjoy the convenience of being just minutes from Warden Subway Station and TTC, making commuting to downtown Toronto effortless. Walk to parks,shopping, restaurants, grocery stores, and a variety of everyday amenities. Families will appreciate the proximity to excellent schools, including the renowned SATEC @ W.A. Porter Collegiate Institute, known for its specialized STEM program, as well as other highly regarded public and Catholic schools nearby. With quick access to the DVP and Hwy 401, this exceptional location offers the perfect balance of urban convenience and neighbourhood charm. A wonderful opportunity to own a move-in-ready home in a vibrant, well-established community where everything you need is just moments away. (id:56248)
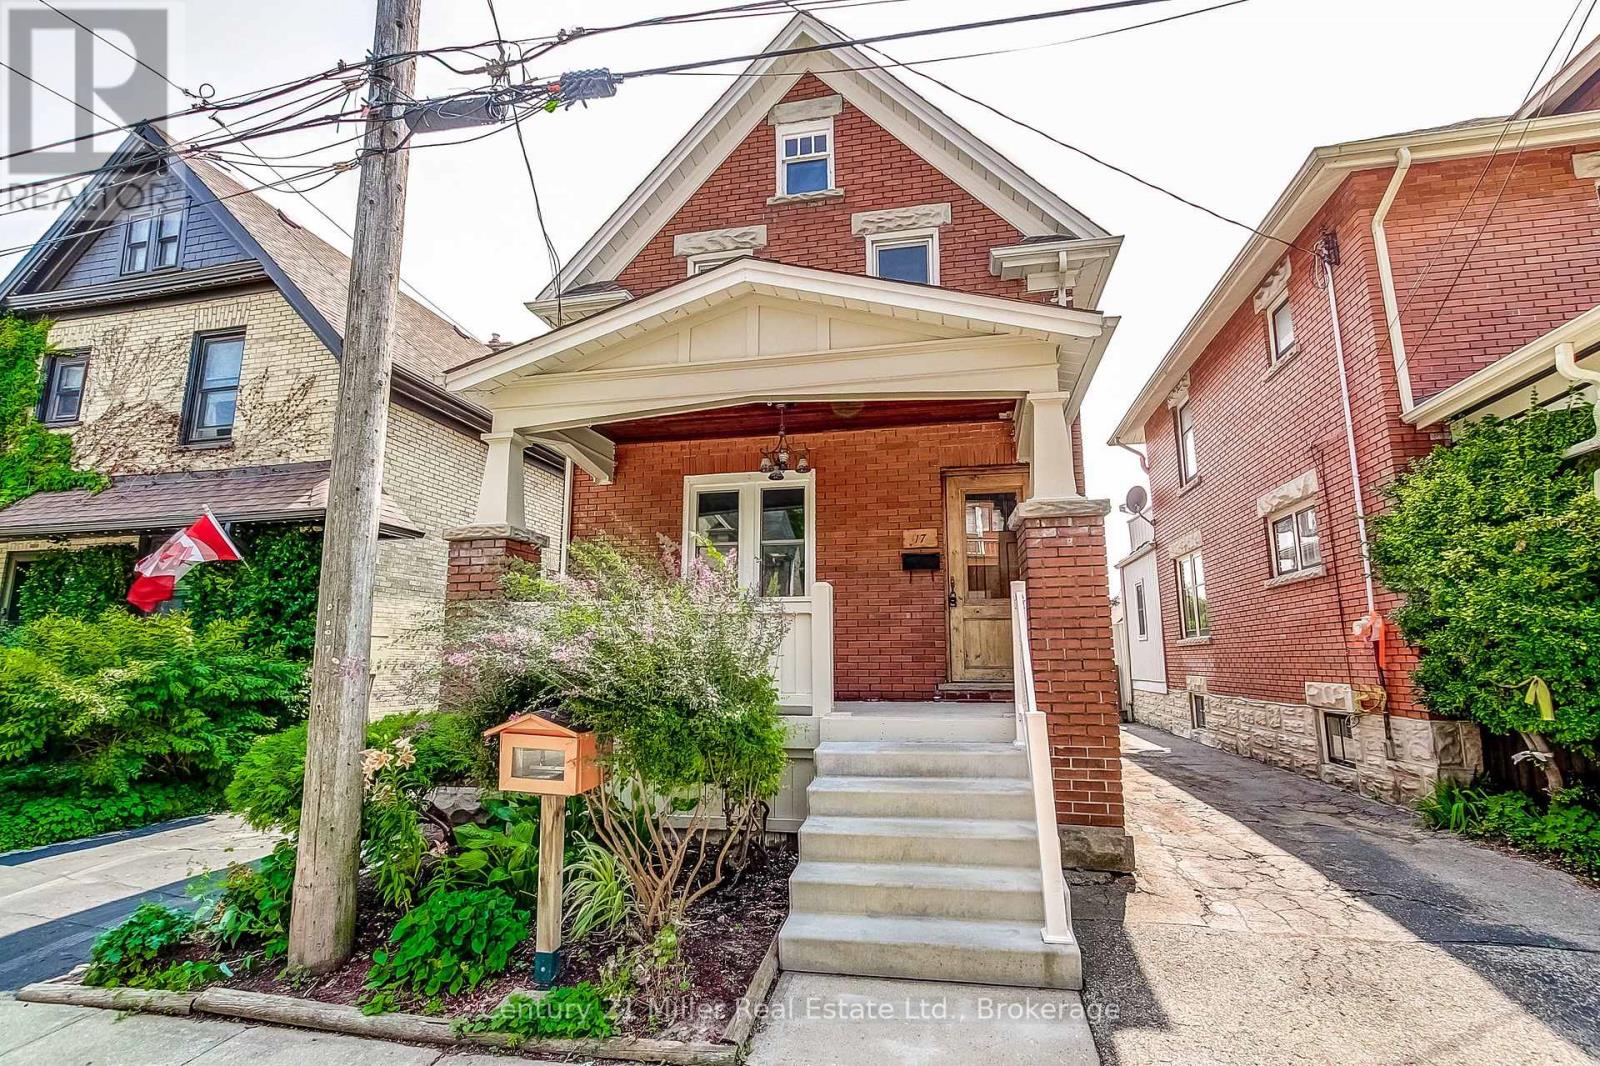
17 Whitney Place
Kitchener, Ontario
CHARM MEETS MODERN in this beautifully updated century home, where timeless character blends seamlessly with today's comforts. Situated on a quiet, tree-lined street in a sought-after central Downtown Kitchener neighbourhood, this impressive home welcomes you with a grand front porch and perennial garden. Inside, you'll find a bright, open layout featuring a spacious foyer, inviting living and dining rooms, and a stunning kitchen professionally renovated by Benchmark Renovations. Upstairs offers three well-appointed bedrooms and a beautifully updated 4-piece bathroom. The third-floor attic provides excellent storage space, an office or play area. The finished basement is perfect for relaxing or entertaining, complete with pot lights, a spacious family/recreation room, a convenient 2-piece bathroom, and laundry area. Enjoy sunny afternoons on the peaceful backyard deck, surrounded by mature landscaping. Major updates include a 240-volt electric vehicle charging outlet. Ideally located just a short walk to the Iron Horse Trail, Victoria Park, the ION LRT, vibrant Downtown Kitchener, and an incredible selection of restaurants, cafés, boutiques, and local shops. This is your opportunity to enjoy the perfect balance of historic charm, thoughtful updates, and unbeatable walkability in one of Kitchener's most desirable neighbourhoods. Don't miss this exceptional home! *** For the full HD video tour, click the Multimedia link on REALTOR.ca and book your showing today*** (id:56248)
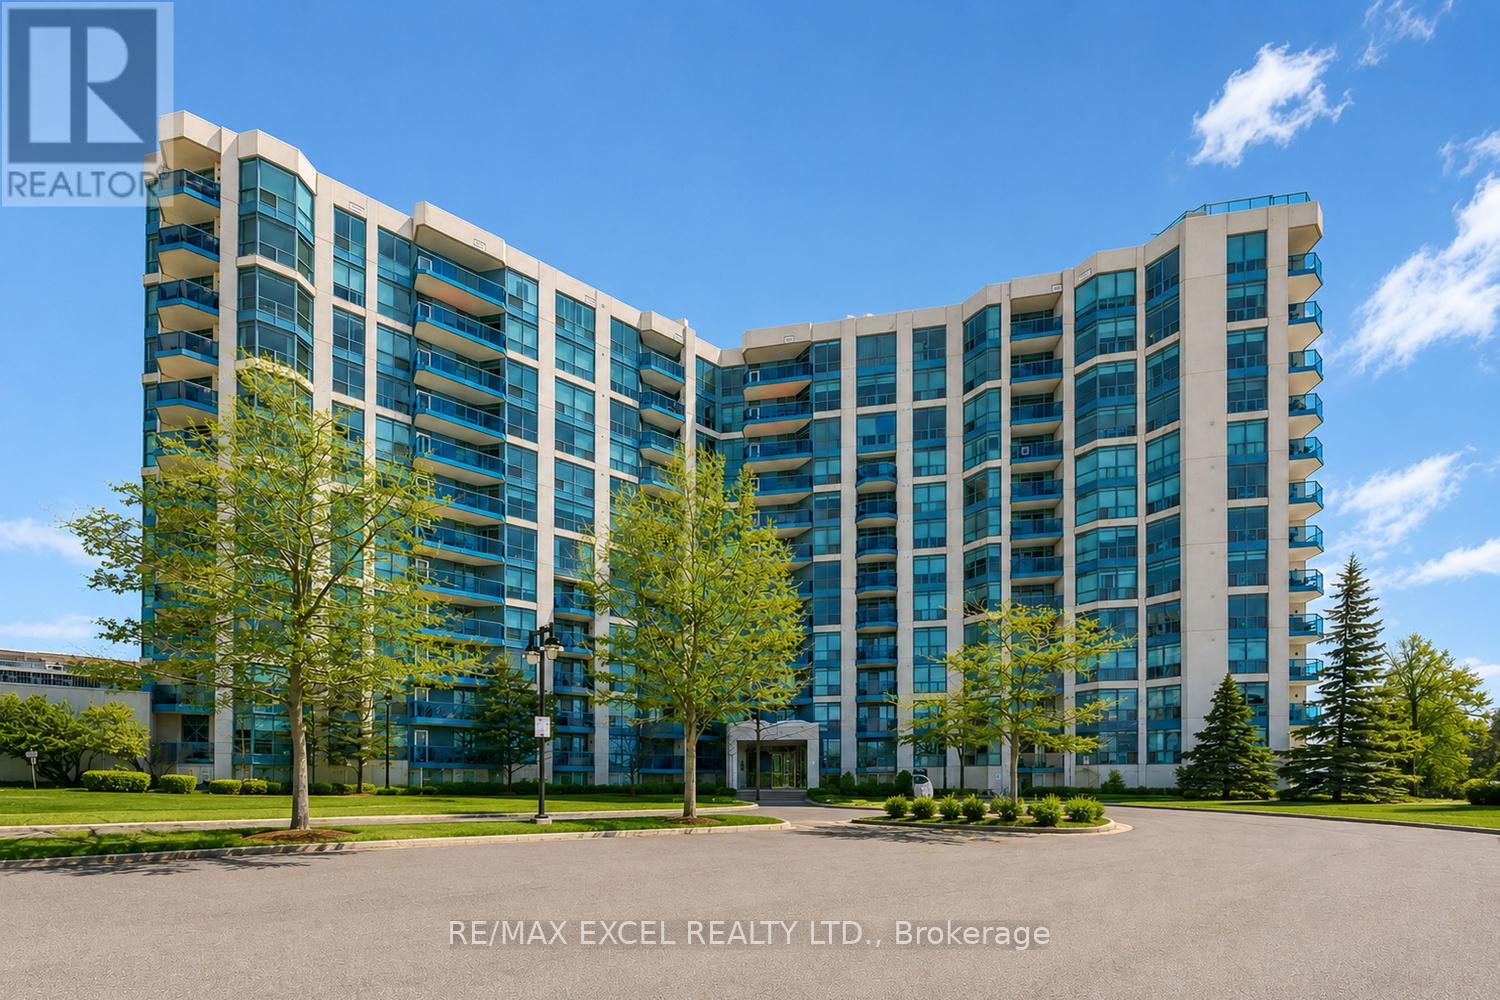
916 - 340 Watson Street W
Whitby, Ontario
Waterfront Lifestyle Condo Steps to Whitby Harbour. Imaging Yourself WalkUp Smelling Fresh Air By The Water. Rarely Offers A Beautiful Well Maintained 2-Full-Bedroom Home w/East+North View That Bring In Natural Lights. Well-Sized Primary w/Upgraded Organizers + Ensuite Access. Cozy 2nd Bedroom with North View That Look Over The Park. Functional Kitchen Space w/Eat-In Countertop. On The Top, *Worry-Free All-Inclusive Common Element Fees Covering All Utilities, Plus Bonus - Cable TV with VIP Channel Package and Ignite Internet.* All-Purpose Amenities, Indoor Pool, Hot Tub, Sauna, Gym. Roof-Top Garden w/Restful Fireplace, Dining Area, BBQ Accessible Overlooking Park & Harbour Waterfront, Amazing Cottage-Like View. Mins to Shops, Easy Access to GO/Highways and Closer to Almost Everything You Need. You Don't Wanna Miss This Gem. (id:56248)
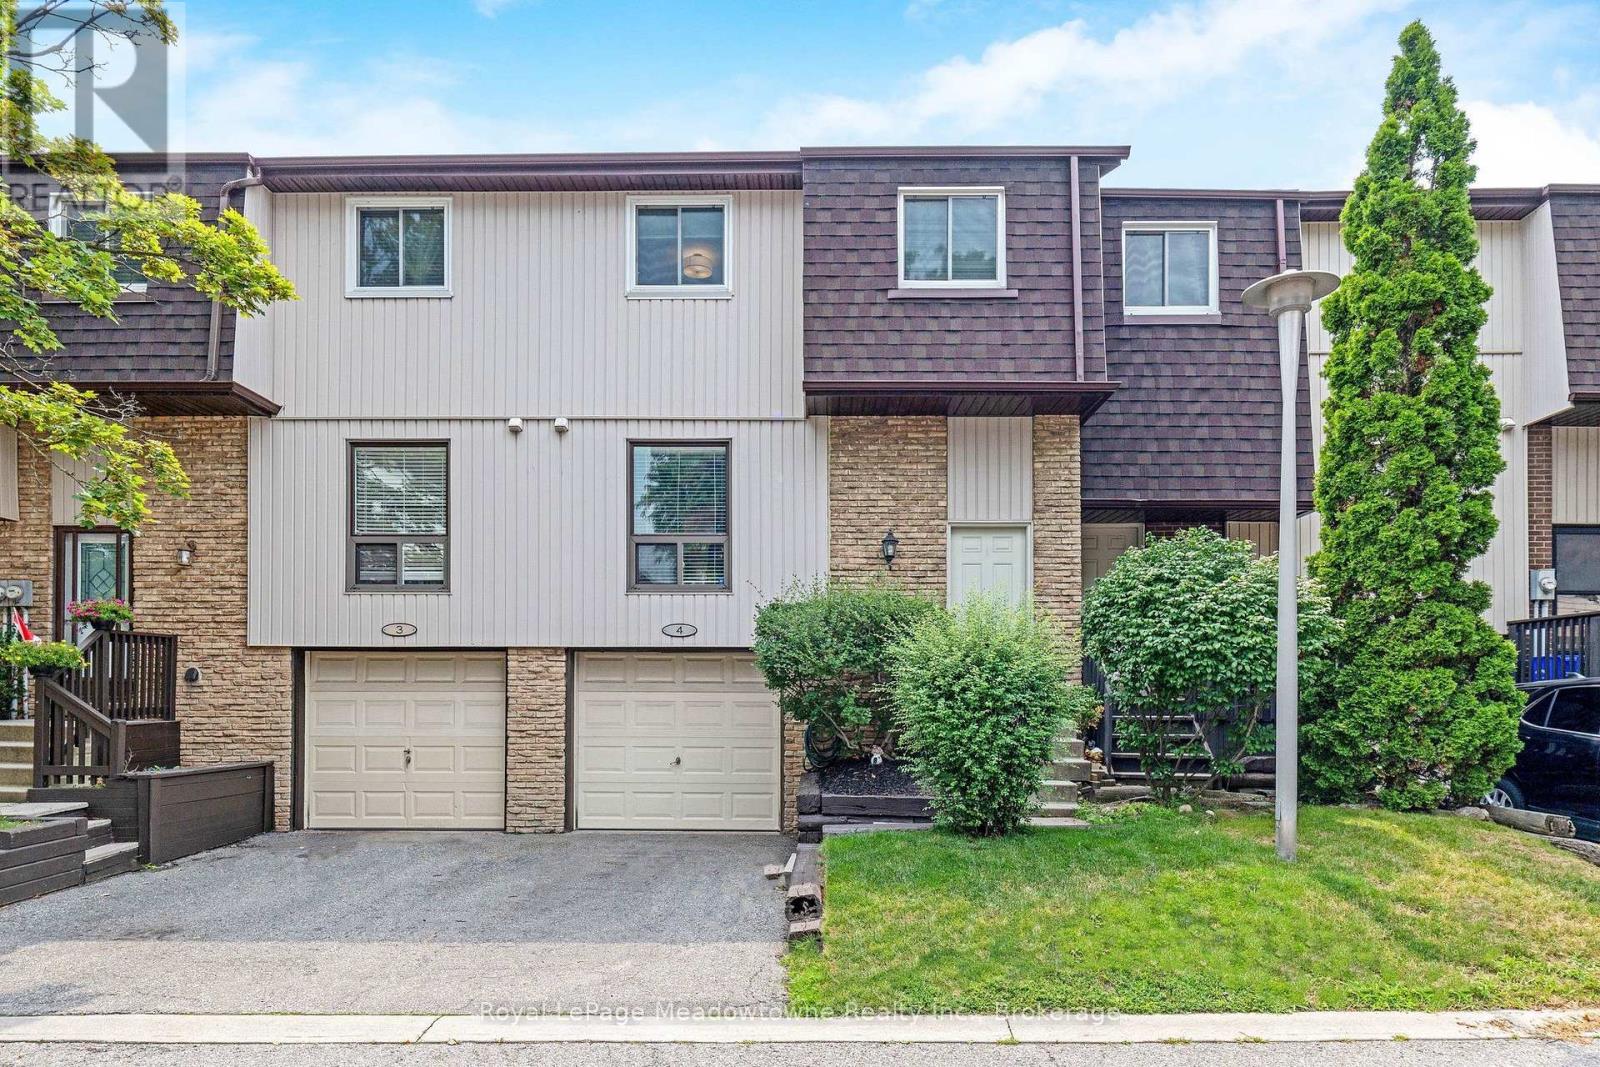
4 - 481 Pitfield Road
Milton, Ontario
Spacious Opportunity for First Time Buyers and Downsizers in the Dorset Park Neighbourhood of Milton. Prime location close access to the 401, downtown Milton, restaurants, gas stations and staple shops. You really can get anywhere in Milton from here in 10 minutes or less! Garage Parking and Driveway Parking available. Visitor Sports are directly across from the unit, very convenient for guests. 481 Pitfield Unit 4 offers a spacious and open layout compared to many other condo townhouse options in the area. Hardwood flooring throughout the home. Large Living Room with Dining Room Space. Kitchen features new appliances. Stove and Dishwasher new this year, Fridge 2 years new. Upstairs has a wide hallway with a Jack and Jill style updated bathroom. The Primary Bedroom is large and bright, with 2 closets and still room for extra dressers. Good Sized Second Bedroom and the Third Bedroom could be for a little one's room or office. Partially finished basement with newer washer and dryer machines. The backyard can be fenced in with the condo board's approval. The upper level windows were replaced this year. Back sliding door replaced last year. This is a really great space for a growing family and one of the larger condo townhouse options in Milton. (id:56248)
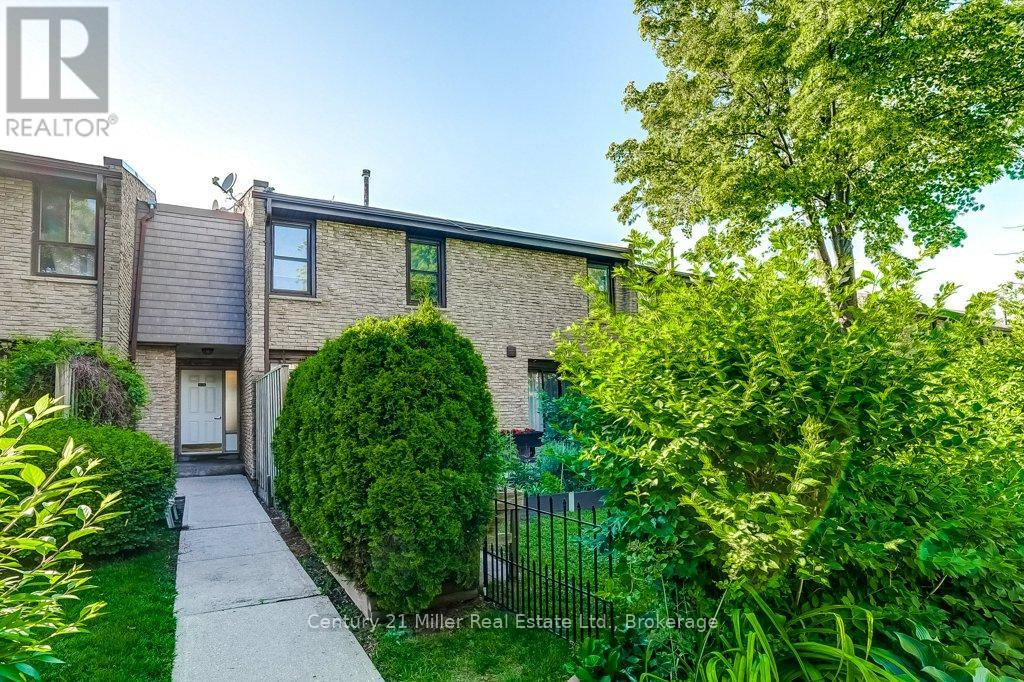
36 - 2605 Woodchester Drive
Mississauga, Ontario
Welcome to a home that grows with you! Nestled in a family-friendly community, this spacious townhouse offers 4 bedrooms, 4 bathrooms, 2 kitchens, and 2 parking spaces-providing exceptional flexibility for first-time buyers, growing families, or those seeking an in-law suite. The beautifully updated custom kitchen features quartz countertops, stainless steel appliances, custom design stylish backsplash, and ample workspace for family meals and entertaining. Bright living and dining areas, each open directly to a private patio and lush garden, creating the perfect space for outdoor relaxation and play. Upstairs, the primary retreat includes a walk-through closet and an updated private ensuite, complemented by two additional bedrooms and an updated main bath. The fully finished lower level offers incredible versatility with a fourth bedroom, family room, full bathroom, second kitchen, laundry, and abundant storage-ideal for extended family, guests, or independent living space. Located in a well-maintained condominium community close to excellent schools, parks, shopping, transit, highways, and direct bus service to South Common Mall and to Islington Subway. Move in and enjoy the space, convenience, and lifestyle your family deserves. (id:56248)
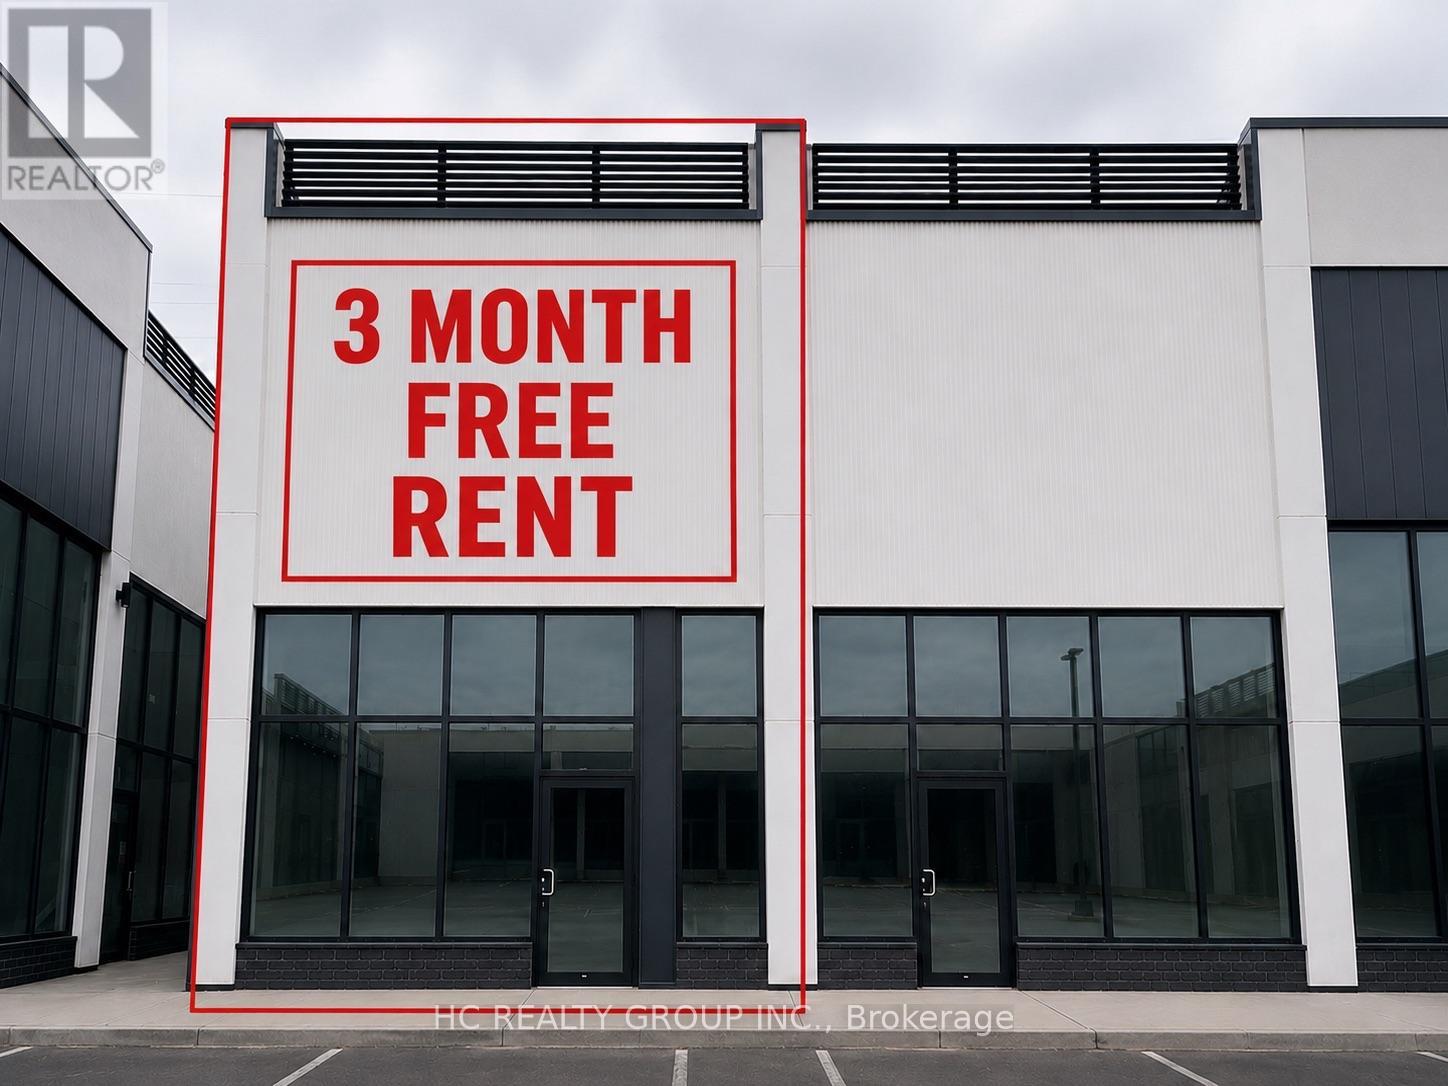
C8 - 3101 Kennedy Road
Toronto, Ontario
Gourmet City Commercial Condos - a brand new culinary hub in Scarborough at a strategic and convenient location in the SE quadrant of Kennedy Rd and McNicoll Ave, offering great exposure on Kennedy Rd, with direct access from Kennedy Rd and Milliken Blvd. The development by H & H Group features a modern design with high quality finishes. The plaza enjoys high visibility and foot traffic, providing a great variety of opportunities for lucrative business ventures. 20 ft high ceiling brand new unit with mezzanine in raw condition. Permitted uses include restaurant, Dining in bakery , cafe, dessert shop, bubble tea, Bar & more. Great business opportunities cater to different cultures. Minutes drive to Hwy 404/407. (id:56248)
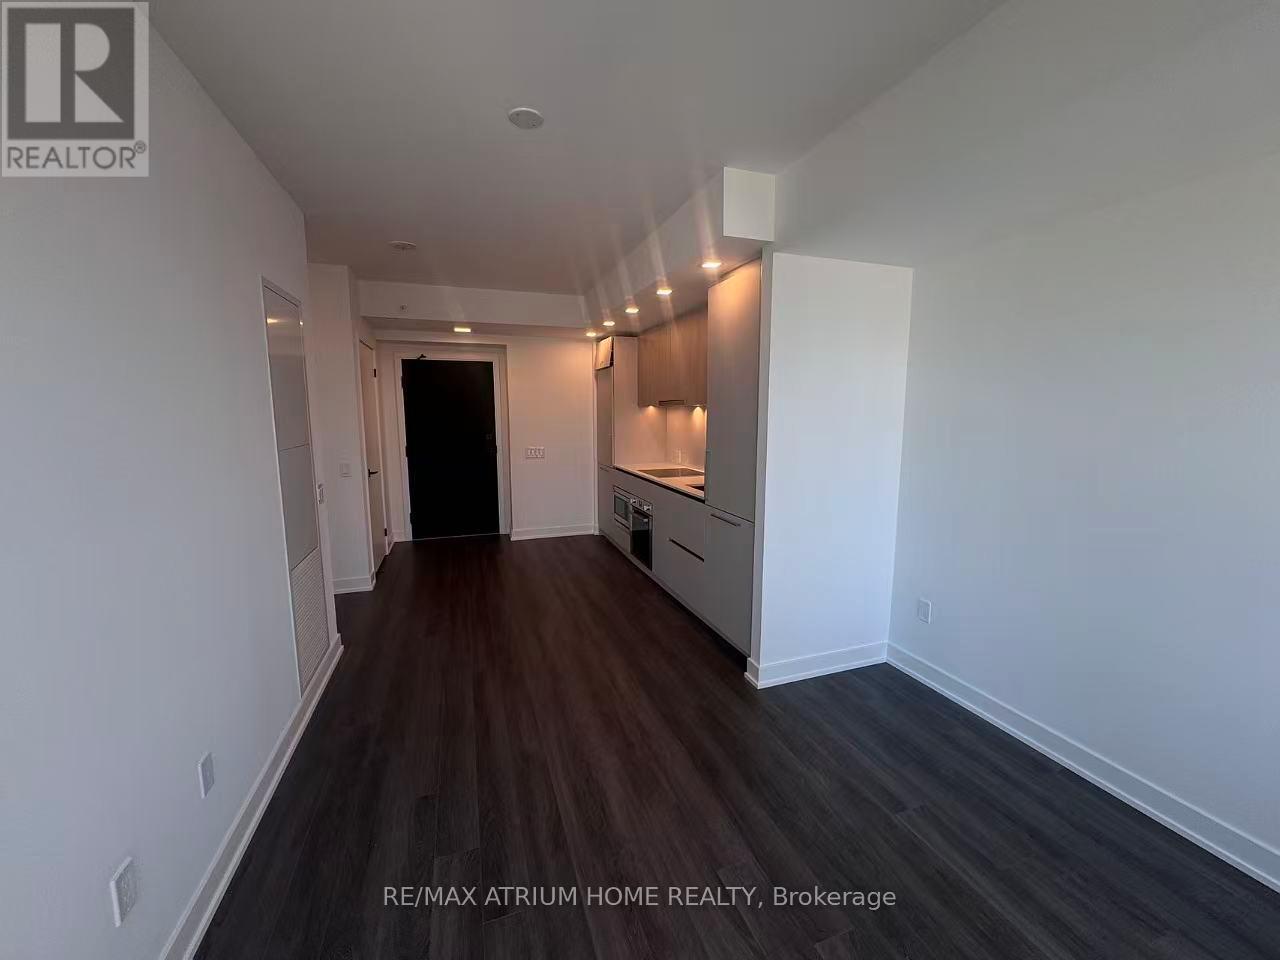
4103 - 609 Sherbourne Street
Toronto, Ontario
Welcome to this stunning, brand-new 1-bedroom suite at Burke Condos. This bright west-facing residence features contemporary finishes, an open-concept layout, integrated kitchen appliances, quartz countertops, and a stylish marble-inspired backsplash. Just steps from Sherbourne Station, with easy access to Yorkville, the Financial District, Eaton Centre, major universities, shopping, and an array of restaurants and cafés. Enjoy a collection of amenities, including a 24-hour concierge, fitness centre, yoga studio, outdoor pool, party room, theatre, recreation room and a BBQ terrace. Experience modern downtown living in one of the city's most convenient neighbourhoods. (id:56248)
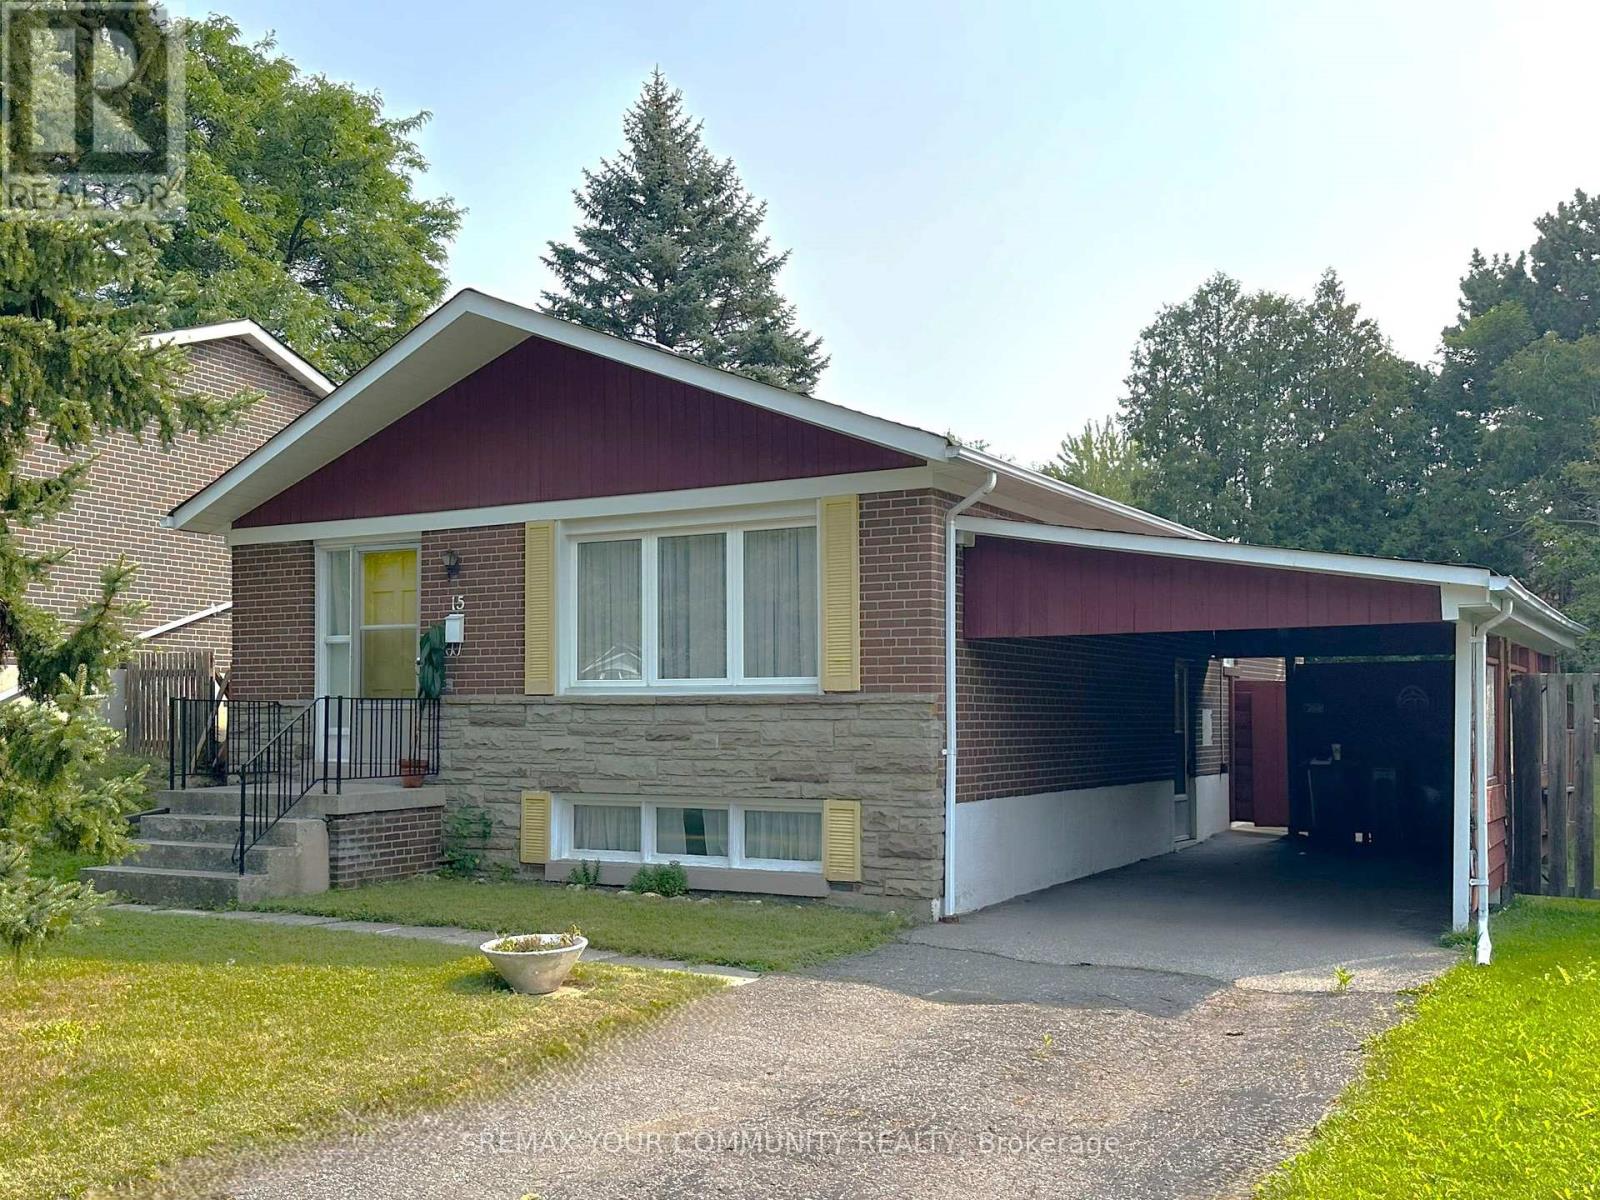
15 Resolution Crescent
Toronto, Ontario
Highly coveted Hillcrest Village! This home is situated on a quiet tree lined crescent, lovingly cared for 3+1 bedroom bungalow, built by Schickendanz Brothers Ltd in 1965, first time offered for sale by original owner, fully fenced private rear oversized irregular shaped yard (see attached plan of survey), updated windows on the ground level, hardwood under broadloom on ground level, newer air conditioner and gas furnace, oversized open concept basement recreation room with above grade window, separate side entrance located under carport, 100Amp fuse electrical panel, eat in kitchen with custom seating for six around large table, separate utility room and separate oversized laundry-storage room. Great opportunity for the first time buyer to buy into the community, or ideal for the handyman to renovate, or to build a new home, total lot area over 8000 square feet (mpac is incorrect, refer to attached survey). The areas highly rated schools-A.Y. Jackson secondary, Zion Heights Junior High, Cresthaven Drive Public, all within walking distance. Walk to TTC, GO-Train, shopping plaza, Cummer park community center, library, place of worship, walking/hiking trails, Cresthaven drive park and tennis club. Close to Hwy's 401 and 404. (id:56248)
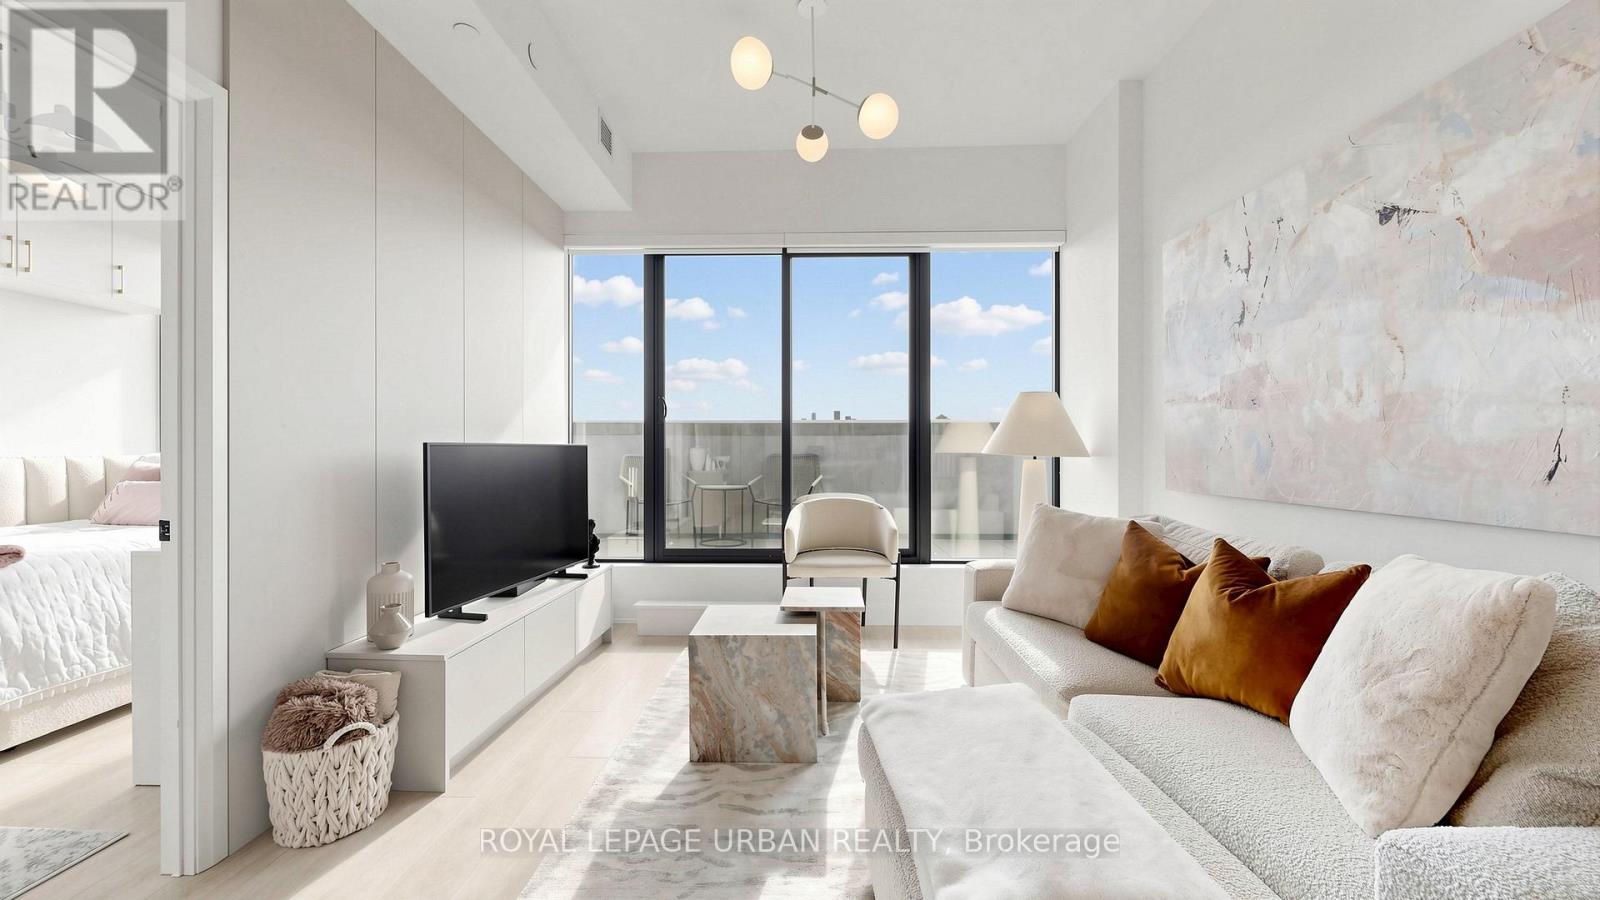
704 - 33 Frederick Todd Way
Toronto, Ontario
Experience upscale living at its finest in this stunning 2-bedroom, 3-bathroom condo at the prestigious Upper East Village by Leaside. This beautifully designed west-facing suite offers an abundance of natural light, spacious open-concept living, and modern finishes throughout. Enjoy a thoughtfully designed layout featuring two generous bedrooms, each with excellent privacy, three stylish bathrooms, and a sleek contemporary kitchen perfect for everyday living and entertaining. Relax and take in breathtaking sunset views from your private balcony while enjoying the convenience of one of Toronto's most sought-after neighbourhoods. Steps to the LRT, Sunnybrook Park, premier shopping, restaurants, and major highways, this exceptional lease opportunity combines luxury, comfort, and unbeatable convenience. Tenant pays for Water and Hydro. (id:56248)
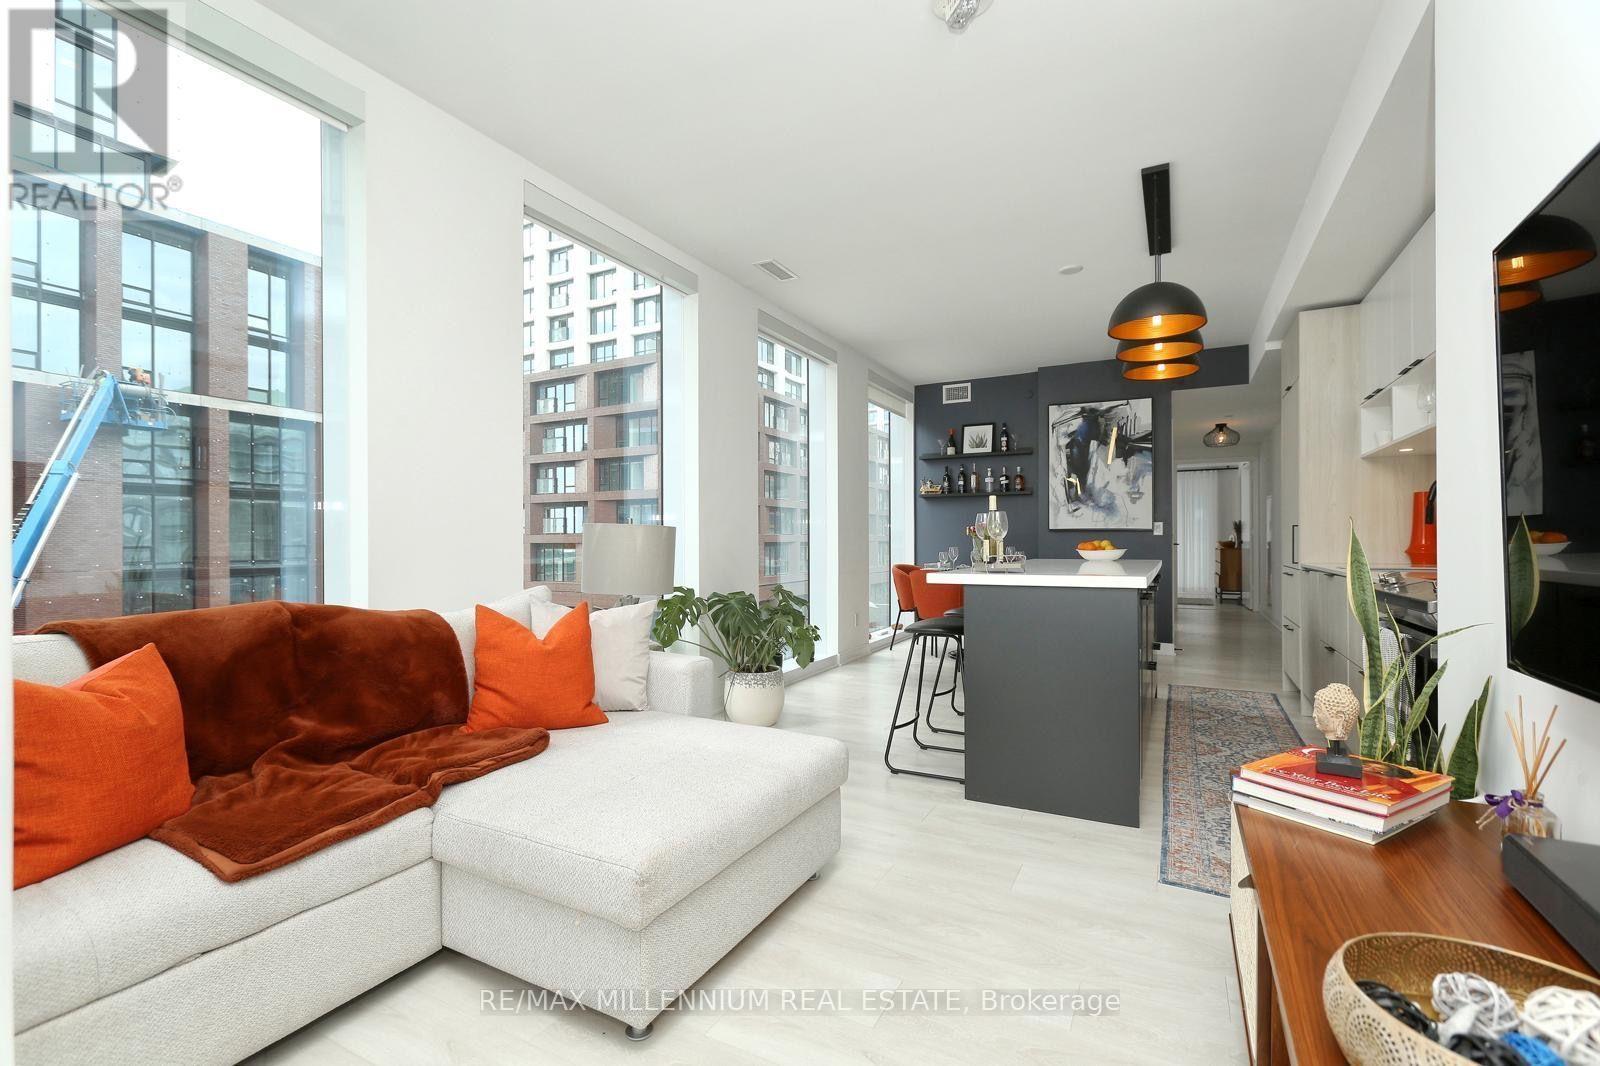
S452 - 35 Rolling Mills Road
Toronto, Ontario
**Fully Furnished Executive Lease in the Heart of the Canary District!** Welcome to this exceptional south-facing **3-bedroom + den** residence, offering **1,439 sq. ft. of thoughtfully designed living space** (1,253 sq. ft. interior + 186 sq. ft. balcony). This**turnkey, fully furnished** home is perfect for corporate relocations, executives, professionals, and families seeking luxury downtown living with the convenience of moving right in. Owner-upgraded throughout, this suite was designed for both functionality and entertaining. The chef-inspired kitchen features premium built-in appliances, ample cabinetry, and seamlessly overlooks the spacious open-concept living and dining area. Floor-to-ceiling windows fill the home with natural light while offering charming views toward the Distillery District and St.Lawrence Market. Step onto the oversized private balcony-ideal for morning coffee, outdoor dining, or relaxing after a long day.The versatile den is perfectly suited as a home office, while three generously sized bedrooms provide exceptional comfort and flexibility. Exceptional Building Amenities Include 24-Hour Concierge, Fully Equipped Fitness Centre,Yoga/Pilates Studio, Rooftop Terrace with BBQs, Party Room, Theatre, Children's Playroom, PetSpa, and More. Includes 1 Parking Space and 1 Locker. Steps to the Distillery District, Corktown Common Park, YMCA, Waterfront, TTC, Restaurants, Cafes, and Groceries. Minutes to St.Lawrence Market, George Brown College, DVP, and Gardiner Expressway.**Move-in ready and fully furnished-simply unpack and enjoy one of Toronto's most vibrant, walkable neighbourhoods.** Tenant responsible for utilities through **Metergy Solutions**parking space shall be provided at an additional cost of Two Hundred Fifty Dollars ($250.00) per month (id:56248)
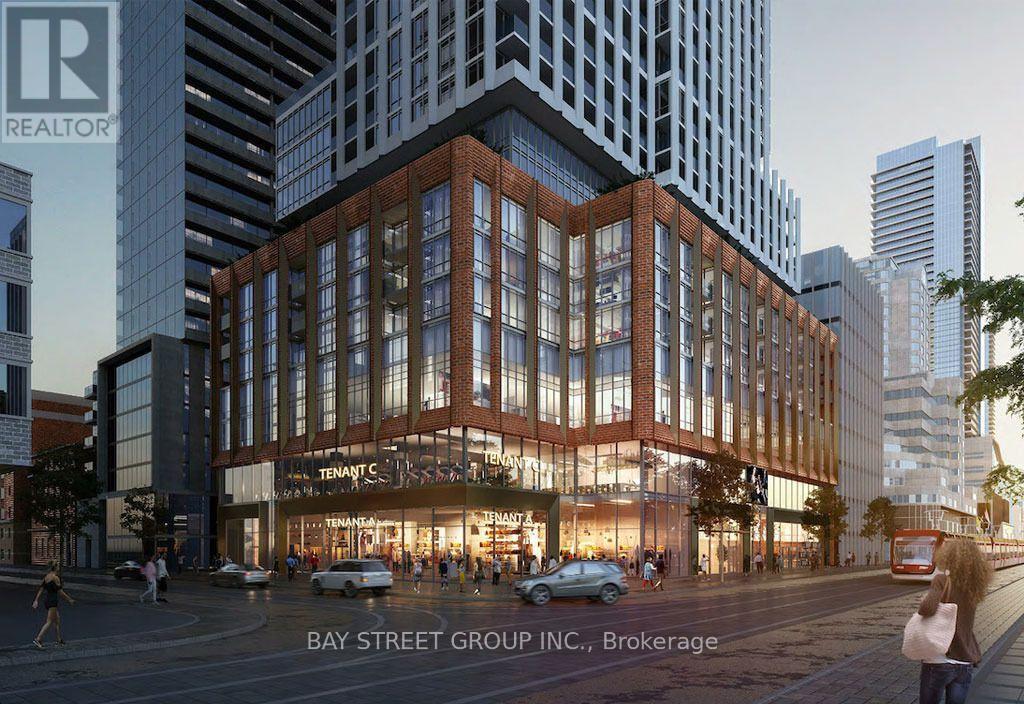
802 - 400 King Street W
Toronto, Ontario
*Virtual Tour Available* Welcome to 400 King West Condos! Your opportunity to live in the heart of Toronto, steps away from the Entertainment & Financial district. This brand new studio unit offers an open-concept layout filled with natural light. Floor-to-ceiling windows create an airy atmosphere throughout the space with a 10ft ceiling throughout. The modern kitchen is equipped with built-in appliances and generous storage. Enjoy an open urban view and hotel-inspired amenities including an outdoor swimming pool, fully equipped gym, sauna, rooftop garden, and more! Walk-Score 100/100 and steps from TTC Transits, Universities, Colleges, & Nightlife! Move-In ready with Rogers Internet! (id:56248)

51 Brock Street
Niagara-On-The-Lake, Ontario
Welcome to The Village, one of Niagara-on-the-Lake's most coveted residential neighbourhoods. Set on a premium lot, this charming bungalow offers 2,555 square feet of beautifully finished living space designed for comfort, accessibility and easy entertaining.At the front of the home, two elegant main-floor bedrooms-the primary suite and a welcoming guest room-each enjoy a private ensuite. Nine-foot ceilings and hardwood floors lead to the open-concept living and dining rooms, where doors open onto a covered patio and flower-filled courtyard-perfect for lazy evenings and barbecues with friends. Overlooking these rooms, the spacious kitchen features granite countertops, stainless steel appliances and a generous breakfast bar-a happy place to chat while ensuring the chef is never left out of the fun. Downstairs, the finished lower level offers a sprawling family room, ideal for movie nights. Just down the hall, a spacious third bedroom with an elegant ensuite is large enough for a family, yet cosy enough to ensure every guest's comfort and privacy. An unfinished cold cellar could easily become the wine cellar of its new owner's dreams. This is wine country, after all...The main-floor laundry is conveniently located between the kitchen and double garage, where a rarely seen open elevator carries groceries, suitcases and their handlers effortlessly between levels. Outside, a snow-melt pad keeps snow and ice at bay, while a third parking space sits in front of the courtyard gate. Life in The Village is easy and comfortable, with a restaurant, Shoppers Drug Mart, bank, lawyer, dentist, healthcare team and new grocery store literally around the corner. There is a winery across the street, a hotel soon to open and all the charm of Old Town's main street just five minutes away. Come discover this beautiful property-and see how special life in The Village can be. ** This is a linked property.** (id:56248)
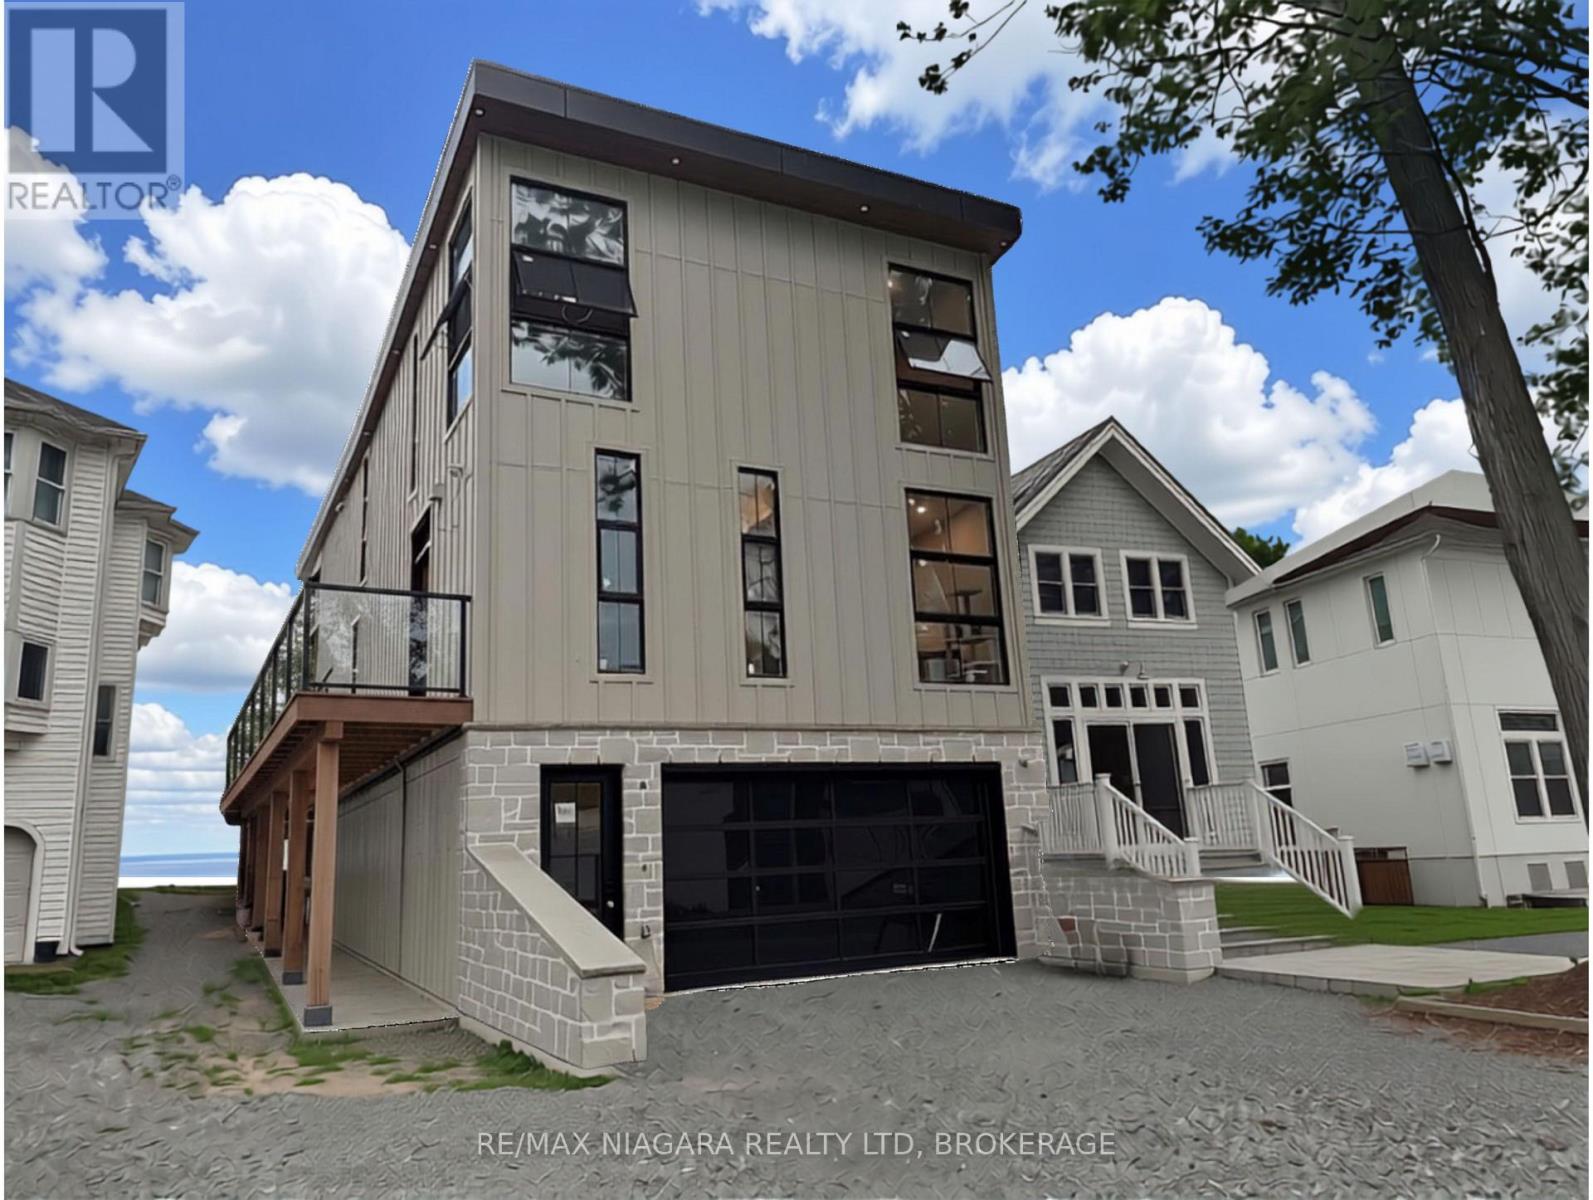
4349 Erie Road
Fort Erie, Ontario
Perched above the sandy shores of Bay Beach in prestigious Crystal Beach, this extraordinary custom-built luxury residence offers an unparalleled waterfront lifestyle with breathtaking views stretching across Lake Erie to the dazzling Buffalo skyline. Encompassing approximately 4,000 square feet of meticulously crafted living space, this one-of-a-kind home showcases soaring 12-foot ceilings, exceptional architectural design, and uncompromising attention to detail throughout. Wake each morning and unwind each evening from the private balcony off the primary suite, where panoramic lake views and the sparkling Buffalo skyline create a truly unforgettable backdrop. Designed for both elegant entertaining and luxurious everyday living, the home features 4 spacious bedrooms, 3 full bathrooms, and 2 stylish powder rooms, complemented by premium finishes and sophisticated craftsmanship throughout. Rarely does a residence of this calibre become available. Combining timeless elegance, a prestigious location, and spectacular waterfront views, this is a rare opportunity to own one of Crystal Beach's finest luxury homes. Luxury Certified. (id:56248)
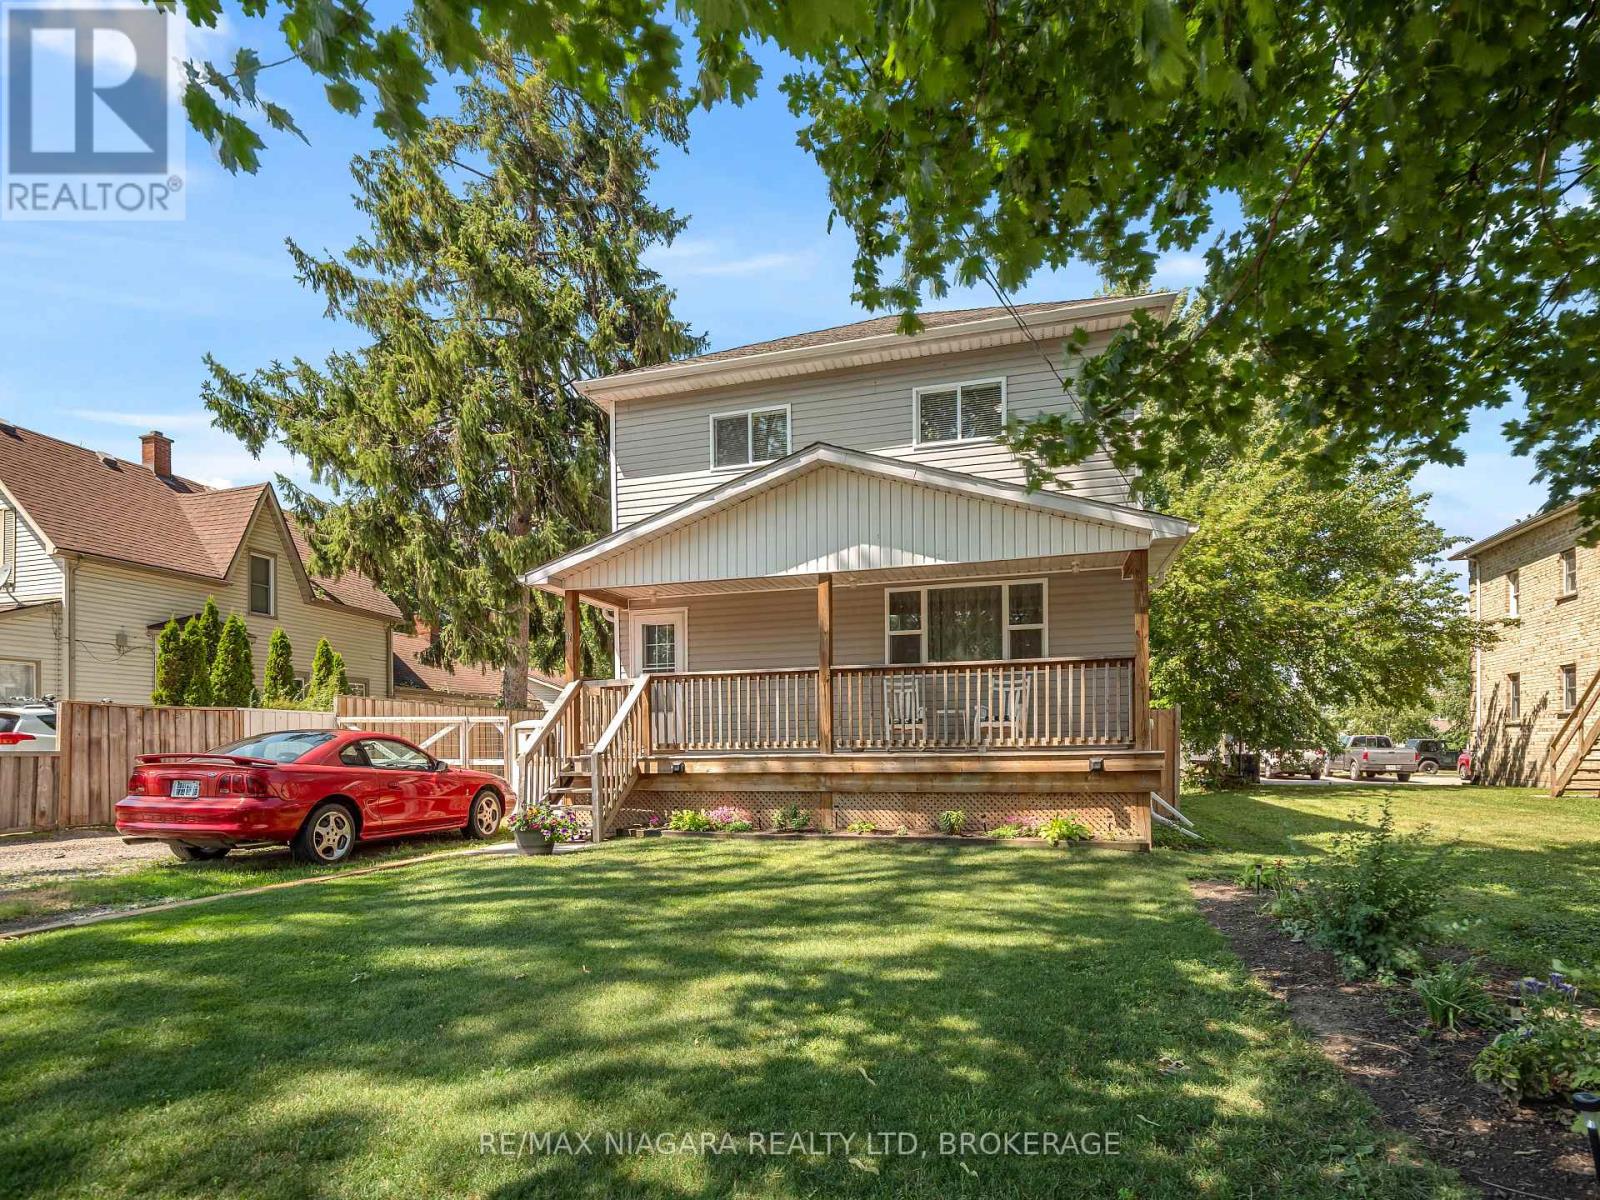
31 Murray Street
Fort Erie, Ontario
Welcome to 31 Murray Street, A stunning 4-bedrrom home featuring 9 ft ceilings on both levels, just steps from the Niagara River! This home features 4 spacious bedrooms, 3 bathrooms and situated on a 148ft deep lot with a fully fenced in private backyard with two amazing decks and an above ground pool great for entertaining and a large amazing workshop garage. Located in an incredible central area, you'll be just moments away from the Niagara River with a boat launch just at the end of the road, Peace Bridge, schools and shopping all in close proximity, Start enjoying all that Fort Erie has to offer! Book your showing today and discover your dream home. (id:56248)
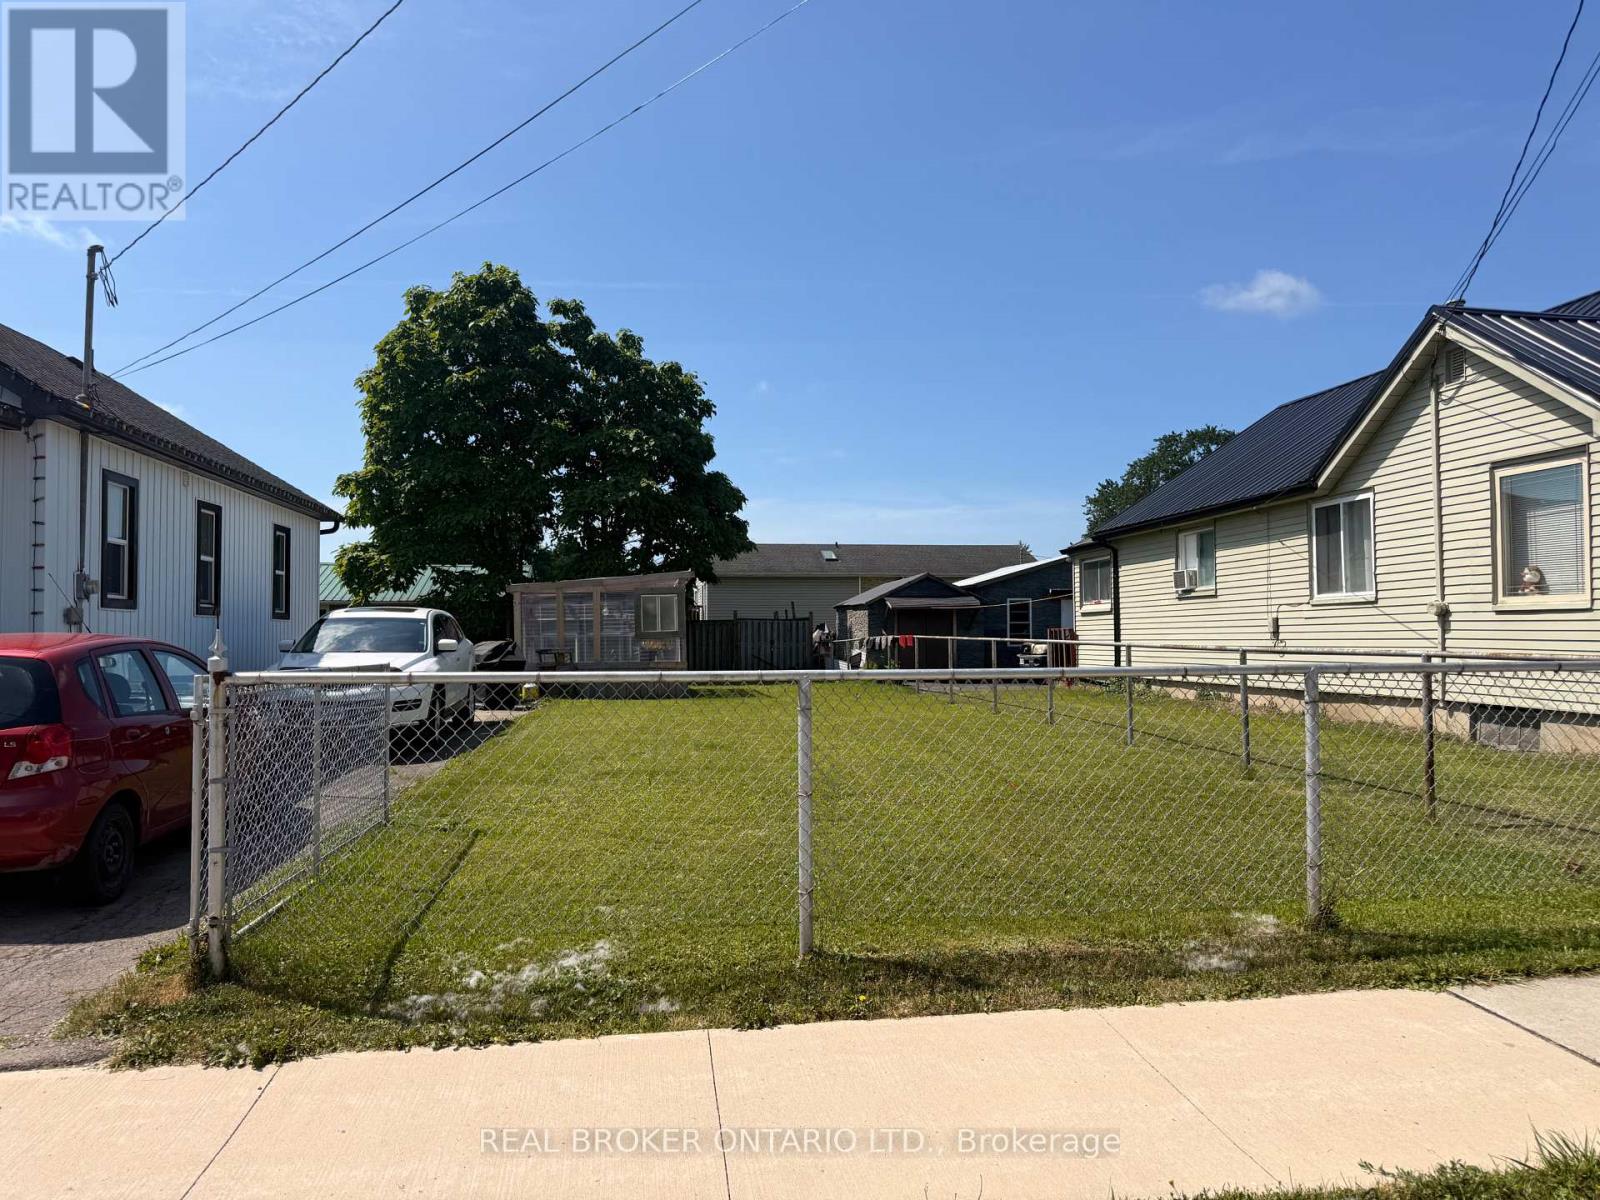
Vl Broadway Avenue
Welland, Ontario
Services are at the lot line. Located in a very nice location near amenities, including shopping, schools, dog park and short walk to the Welland Recreational Canal where you can walk or bike the trails, kayak, swim and more...Zoning allows for single dwelling or multi-unit. TAXES NOT YET ASSESSED (id:56248)
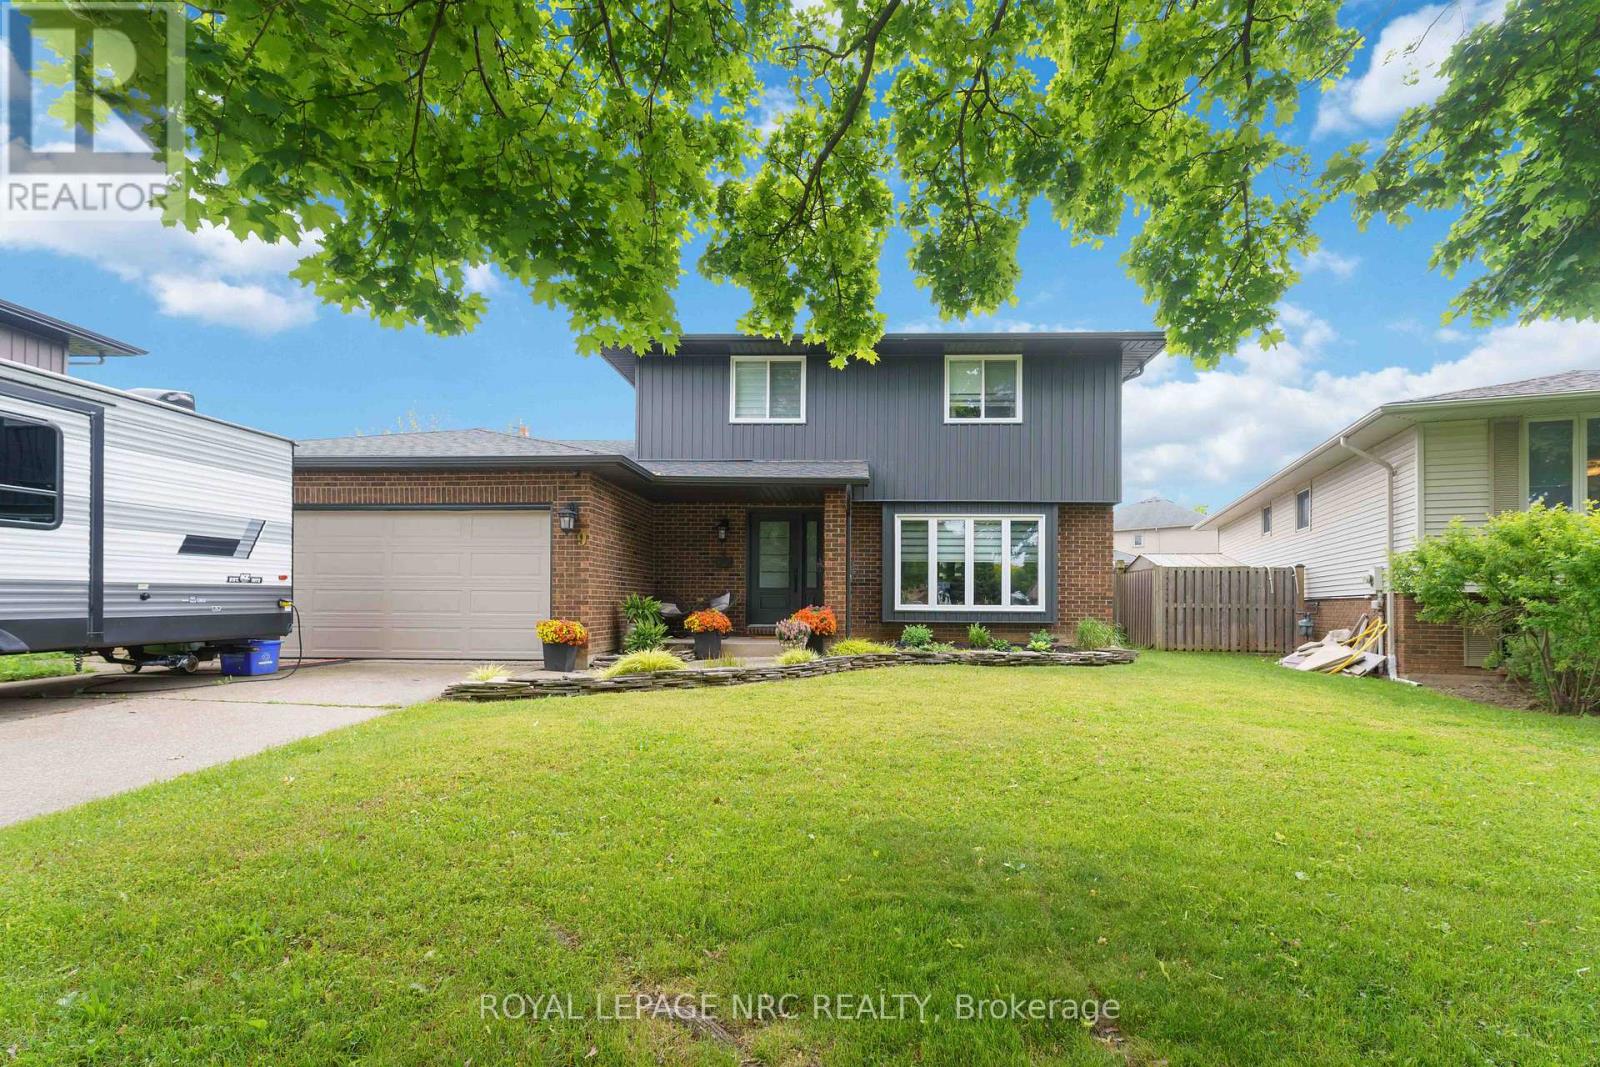
9 Woodgarden Court
St. Catharines, Ontario
Welcome to 9 Woodgarden Court, a beautifully maintained two-storey family home tucked away on a quiet cul-de-sac in one of St. Catharines' most sought-after North End neighbourhoods. Just a short walk to Lake Ontario, this established location offers peaceful streets, mature trees, and exceptional pride of ownership.Built for family living, this spacious home features a double garage, oversized driveway, and a functional layout designed for everyday comfort. The chef-inspired kitchen with gas range opens to the dinette and inviting family room with a cozy wood-burning fireplace, creating the perfect gathering space. A formal dining room and convenient powder room complete the main floor.Step outside to your private backyard retreat featuring a large in-ground pool, gazebo-covered deck, fully fenced yard, and spacious storage shed. Whether you're hosting summer barbecues, pool parties, or simply relaxing with family, this backyard is made for making memories.Upstairs offers three generous bedrooms and a spacious five-piece bathroom with separate shower. The finished lower level features a large recreation room ideal for movie nights, a home gym, or children's play area, plus a four-piece bathroom and space for a potential fourth bedroom.Move in, unpack, and enjoy the summer. Close to waterfront trails, parks, schools, shopping, and all North End amenities, this is the kind of family home buyers wait for. (id:56248)
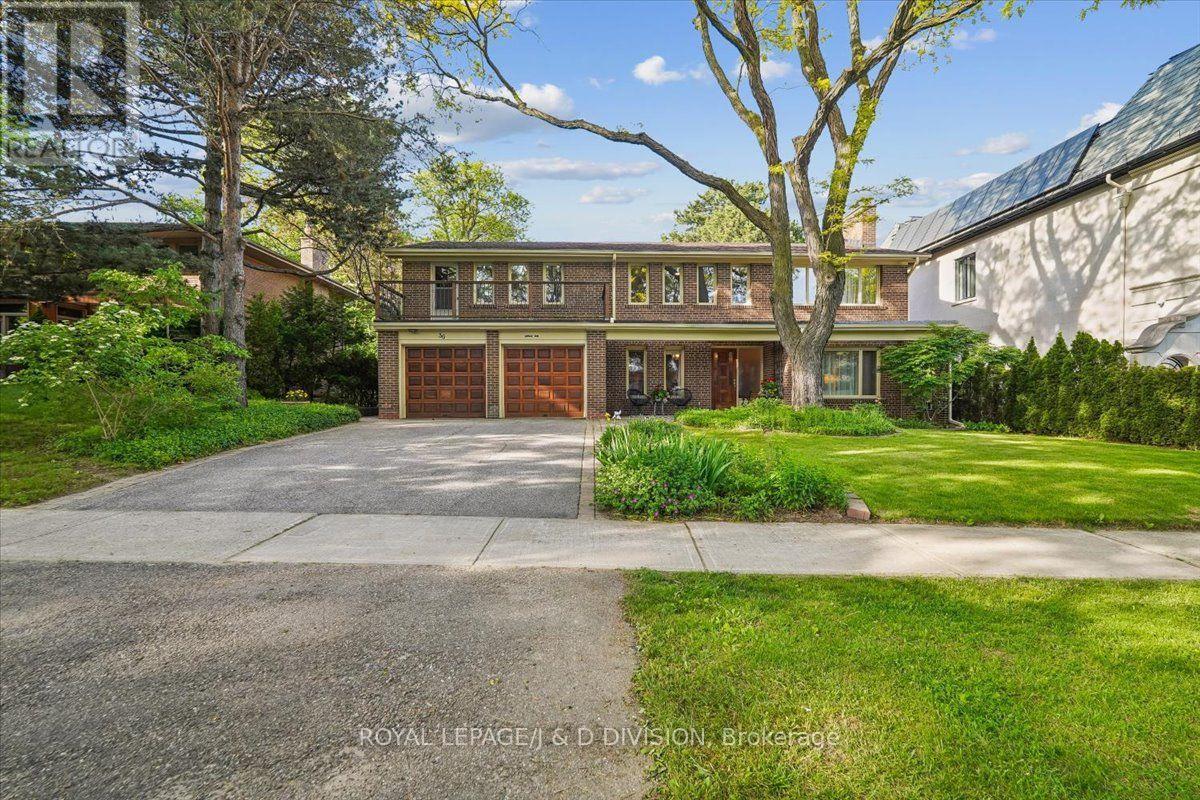
36 Medalist Road
Toronto, Ontario
Welcome to "Saville Row", a classic red-brick 6+1 bedroom family home on a private ravine lot in coveted, quiet St. Andrews. Exceptionally rare 73 feet of frontage on a deep ravine 137 ft. lot with significant table land. This beautiful property is adorned with perennial gardens, mature trees, and plenty of room to grow and play. The sunny eat-in kitchen and elegant dining room offer park-like private garden views. Family-friendly features include a living room with scale to accommodate your whole family and friends, fully covered front porch with access to the garage, side entrance attached to main floor laundry and mud room, finished basement with a 7th bedroom, large recreation room with high ceilings and exceptional storage and functionality throughout. Leafy Medalist Road offers wide boulevards between street and sidewalk for both safety and beauty, with close proximity to parks, top public and private schools and clubs. Within minutes you can reach Bayview Village, York Mills Subway Station, be on the highway for access to cottage country or the airport, York Mills, Tournament Park, Granite Club, Cricket Club, or walk to York Mills Plaza for Baskin-Robbins/Shoppers Drug Mart/Metro & Dineen Coffee - or simply stay home to enjoy your peaceful backyard overlooking on St. Andrews Park in this idyllic and family-friendly community. (id:56248)
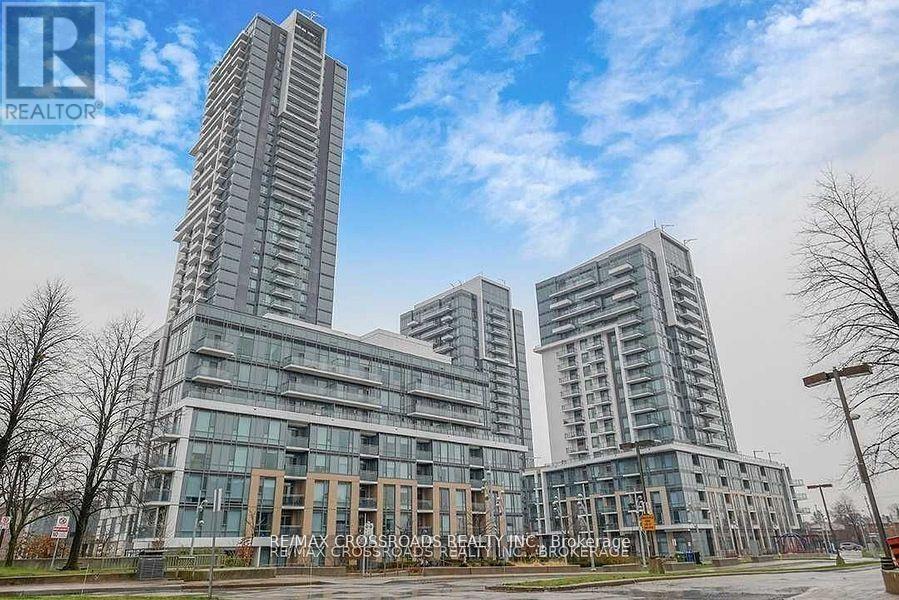
2606 - 55 Ann O'reilly Road
Toronto, Ontario
Tridel Alto At Atria in highly sought after North York Community, Beautiful, Large One Bedroom + Den Unit with unobstructed South View, Over 600Sf and Den can be used as Second Bedroom, Open Concept Layout with Luxury Finishings, Hotel Style Amenities include: State Of The Art Fitness Studio, Exercise Pool, Steam Room, Theatre, Billiard Room, Elegant Party Room with Private Dining Room, 24Hr Concierge, Guest Suites, Minutes To Don Mills Subway Station, Hwy 404/401, Fairview Mall, Seneca College and All Amenities.. (id:56248)
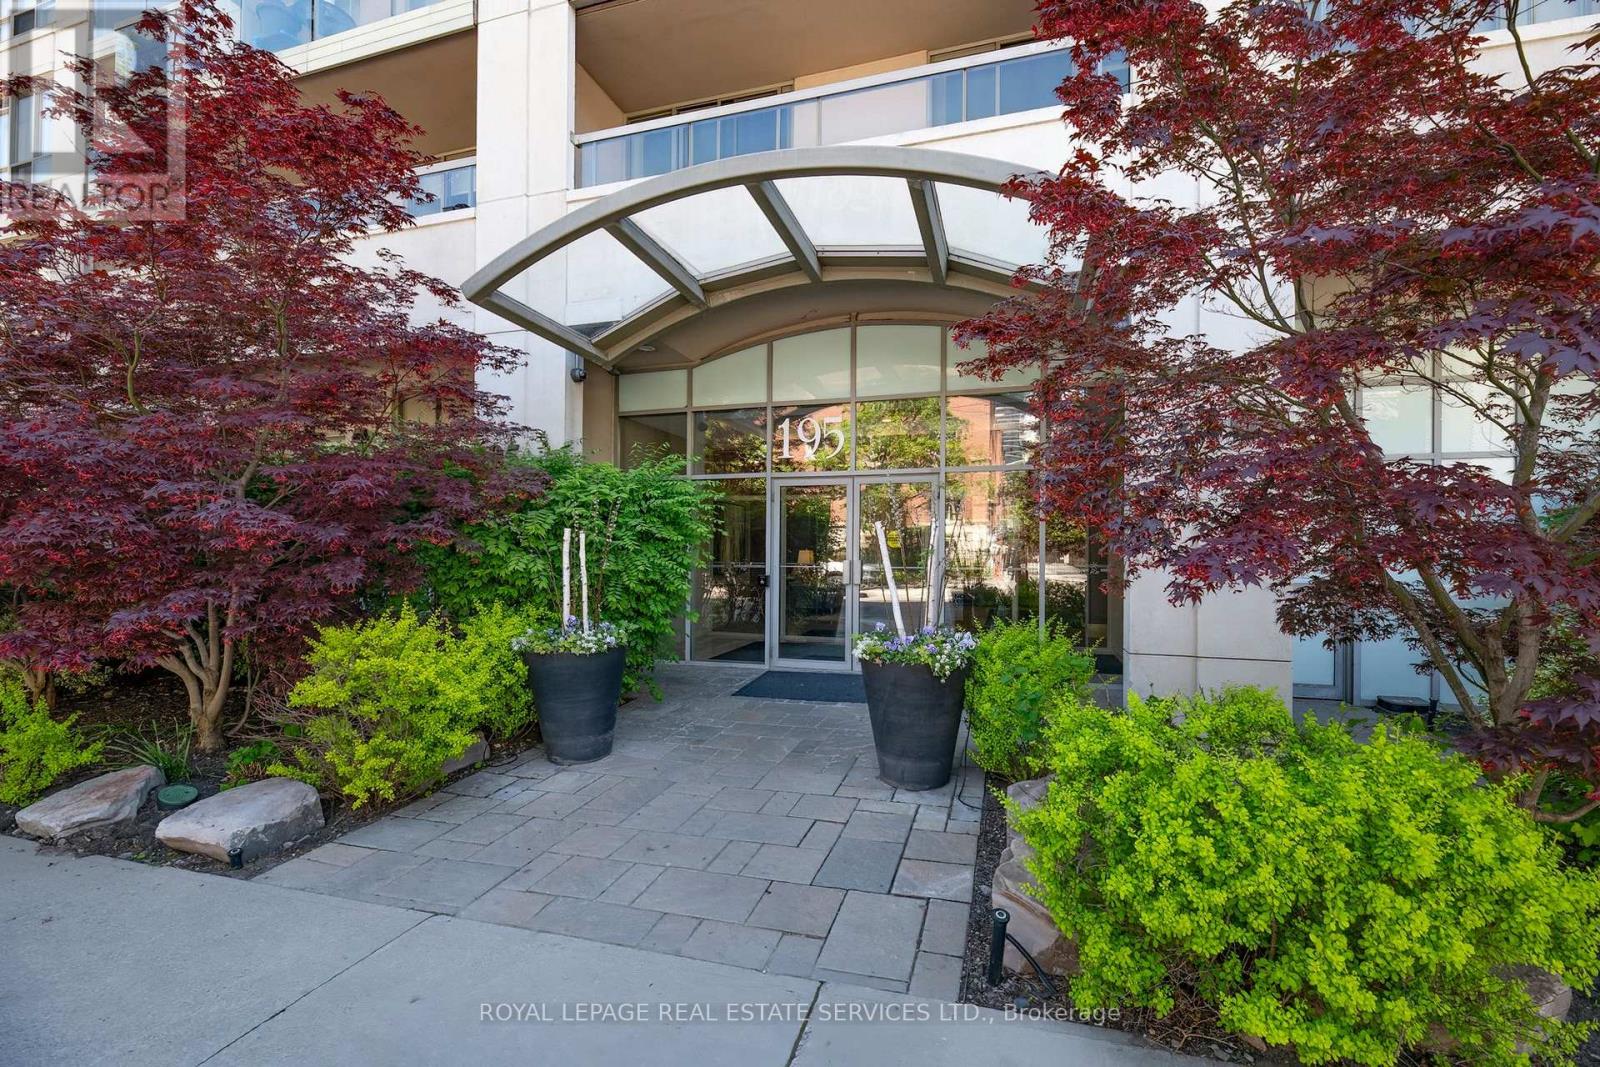
212 - 195 Merton Street
Toronto, Ontario
Spacious modern, 1- bedroom, newly renovated, 1- bathroom suite, and newly painted through out featuring a bright open concept layout plus balcony, (with upgraded stainless steel appliances). Parking and locker. Ideally, located 5 minutes from the subway and backed on scenic trails providing a perfect balance of urban convience and nature. Well maintained upscaled building, this unit is perfect for professionals seeking comfortable style and exceptional location. Low maintenance includes: CAC, Hydro, Heat, Etc. (id:56248)
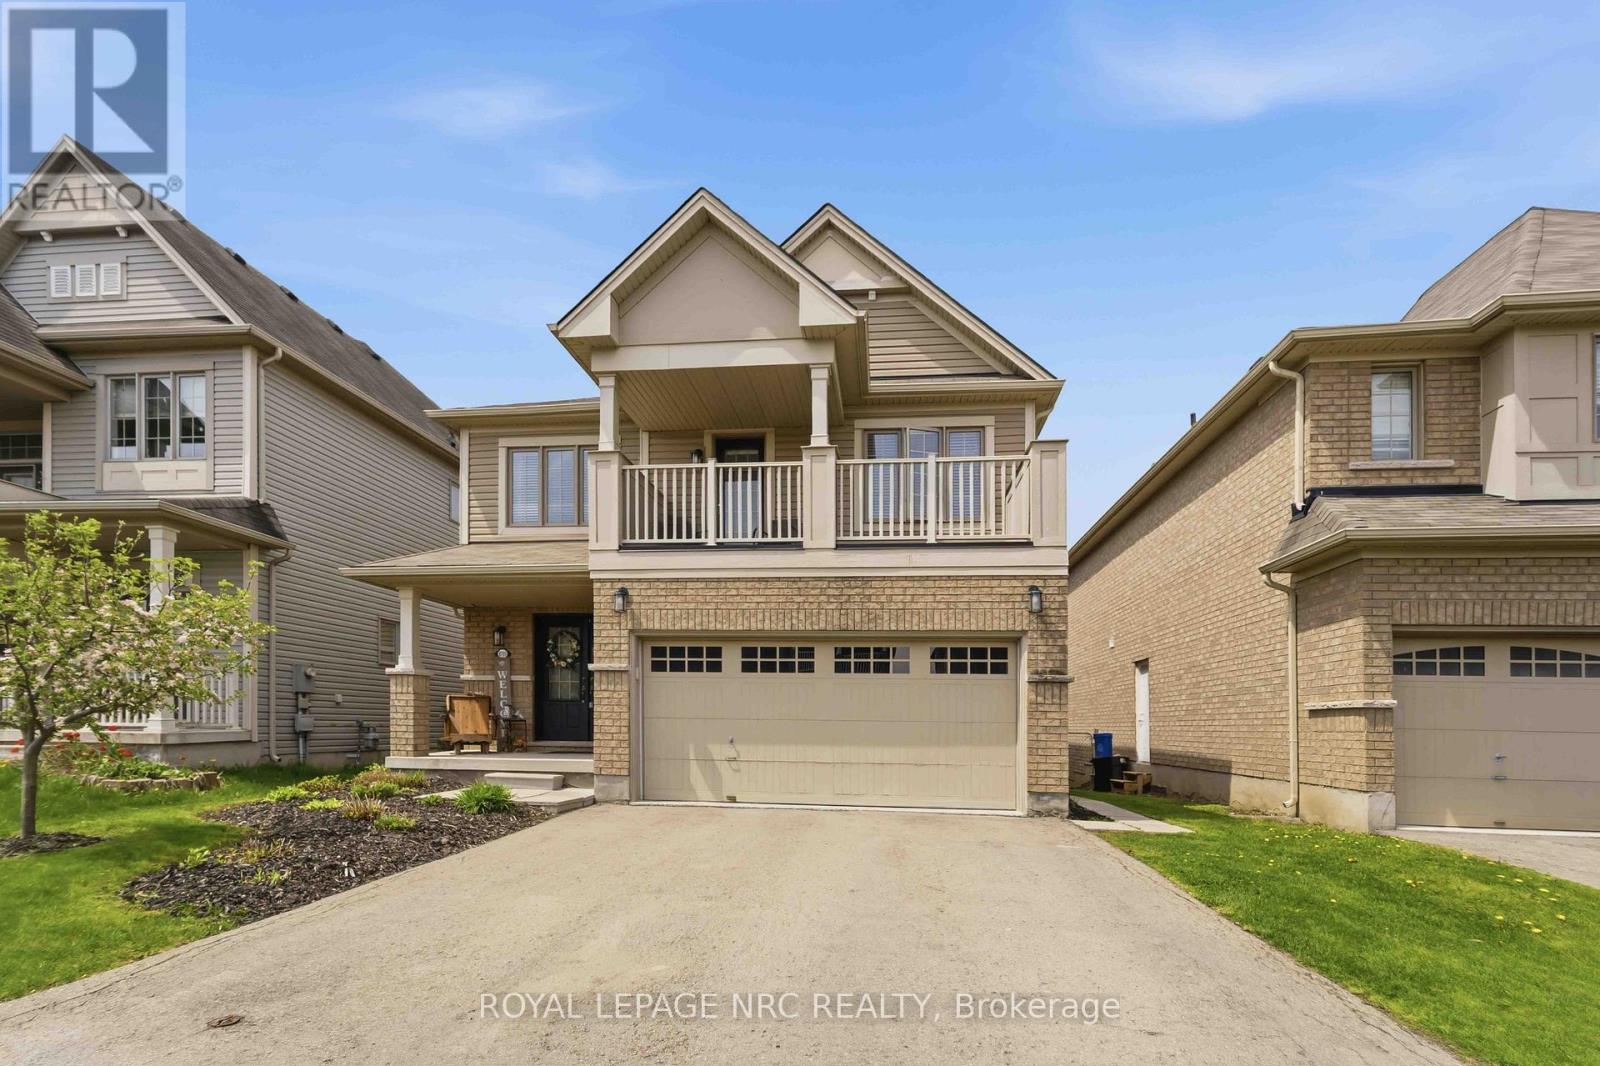
8769 Dogwood Crescent
Niagara Falls, Ontario
Welcome to the upgrade you've been waiting for. This beautifully finished, fully detached home with a double-car garage delivers the space, layout, and flexibility today's move-up buyer needs. Step into a bright, open-concept main floor with a designer kitchen, premium appliances, and a large island built for real life, family dinners, entertaining, and everything in between. Natural light pours in, giving the whole space that warm, inviting feel. Upstairs, you'll find three generous bedrooms, including a true primary retreat, your own space to unwind at the end of the day. Now here's where it gets smart. The fully finished basement features a separate entrance, full kitchen, bathroom, and three additional bedrooms, currently rented for $2,100/month. That's real income helping you comfortably step into a bigger home without stretching. Located in a family-friendly neighbourhood close to schools, parks, shopping, and transit, this is the kind of move that upgrades your lifestyle and your financial position at the same time. More space. More comfort. Smarter move. (id:56248)
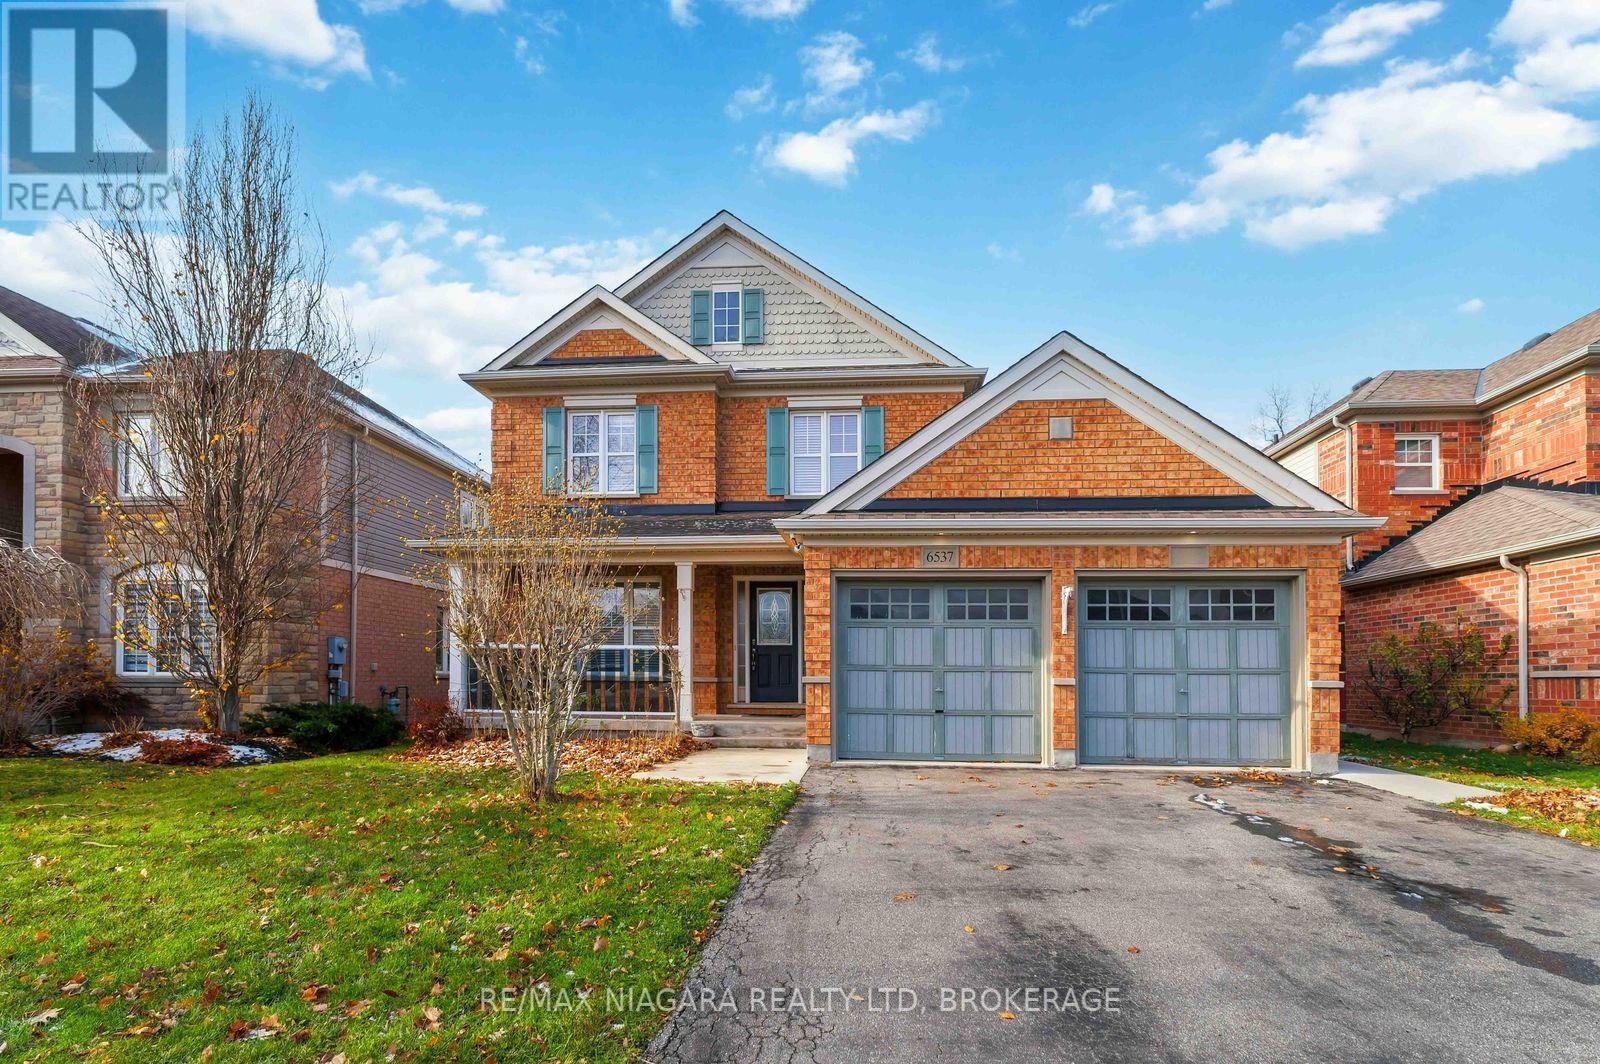
6537 St Michael Avenue
Niagara Falls, Ontario
Spacious 4-Bedroom, 3-Bath Family Home Backing Onto Protected Green Space - No Rear Neighbours! Welcome to this beautifully maintained 2-storey home offering a functional and inviting floor plan on an oversized lot with complete privacy. Backing onto protected green space, this property provides the perfect blend of nature, convenience, and comfort.Step inside to a bright living/dining room highlighted by oak hardwood flooring, ideal for entertaining. The cozy family room features a natural gas fireplace, creating a warm and welcoming atmosphere.The heart of the home is the stunningly updated eat-in kitchen, equipped with quartz countertops, undermount sink, and direct walkout to a large deck-perfect for morning coffee or summer gatherings.The second level boasts four spacious bedrooms, including a luxurious primary suite complete with 2 walk-in closets and a 5-piece ensuite featuring a separate shower and a relaxing soaker tub.A fifth bedroom on the main floor provides incredible flexibility-ideal as a guest room, home office, or den. Convenient main floor laundry adds to the ease of everyday living.The basement offers approximately 1,400 sq. ft. of additional space with large windows-an outstanding opportunity for future finishing. Create extra living space, additional bedrooms, or a fantastic in-law suite.Located in an exceptional neighbourhood, you're just moments from Saint Michael's Catholic High School, Forestview Public School,Boys & Girls Club Niagara, Kalar Sports Park, Kate S. Durdan Public School, YMCA, childcare, Costco, Rona, FreshCo and enjoy quick access to the QEW. Flexible closing available-don't miss this incredible opportunity! (id:56248)
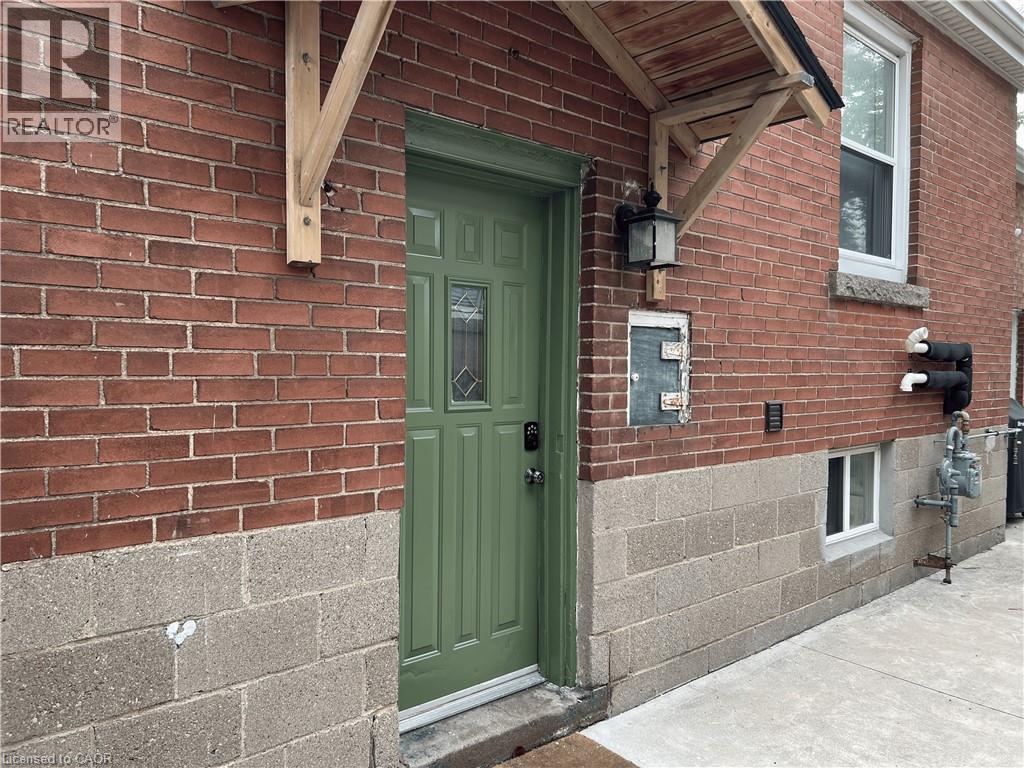
4 Sunning Hill Avenue Unit# Lower
Hamilton, Ontario
Discover a beautiful, fully furnished, bright basement studio for lease at $1,500/month + 30% utilities. This spacious open-concept suite features a cozy fireplace, private entrance, your own driveway parking, private laundry, and a second fire-escape exit. Enjoy abundant closet space and a backyard concrete patio, perfect for summer evenings. Just a short walk to grocery stores and local amenities. Lease terms: Payment via e-Transfer. AAA tenants only; credit check, proof of employment & references required. Bank draft for first & last month’s deposit. Minimum 1-year lease. Ontario Standard Lease to be completed upon Offer to Lease acceptance *Please note, this is a large basement studio. We have done some sound proofing, but there is normal noise as expected for a lower unit. The lowest ceiling height is 6’1” under the duct work. (id:56248)
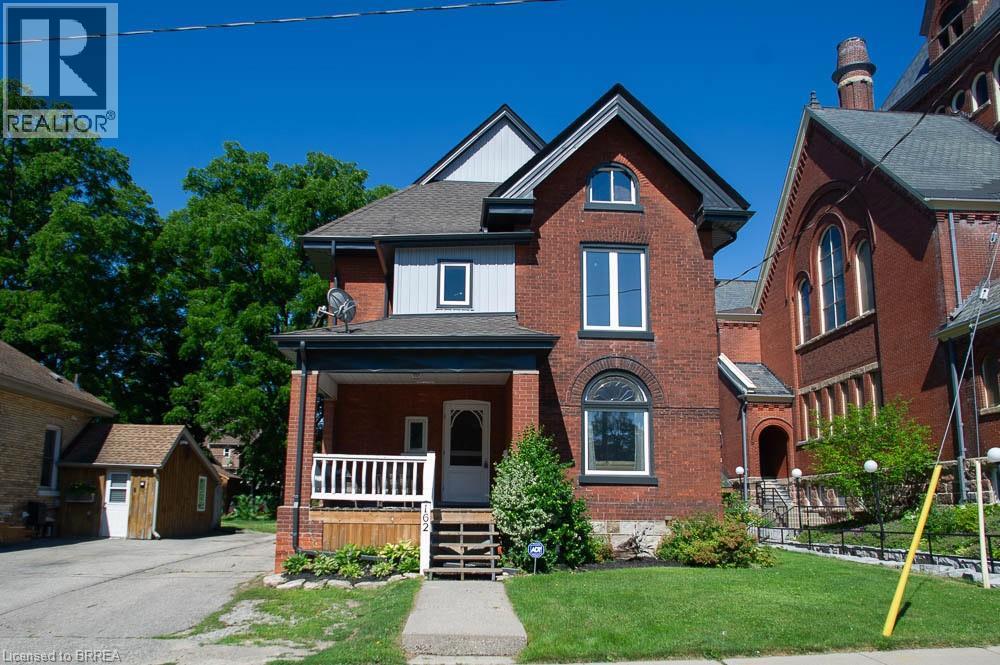
162 Grand River Street N
Paris, Ontario
Welcome to 162 Grand River Street North, where timeless character meets thoughtful modern updates in the heart of charming Paris. Offering 3,916 sq. ft. of finished living space, this beautifully maintained century home features 5+1 bedrooms, 3 full bathrooms, and flexible living space ideal for large or multi generational families.Step inside to discover original craftsmanship throughout. The welcoming foyer offers a large walk in coat closet before leading into the spacious family room with original plank flooring, built in shelving, and plenty of room to gather. The adjoining living and dining rooms showcase original hardwood flooring, classic wood trim and doors, crown moulding, and large updated windows that fill the space with natural light.The spacious kitchen is perfect for family meals and entertaining, complemented by a large walk in butler's pantry offering exceptional storage. A full 4 piece bathroom completes the main level.Upstairs are five generous bedrooms, including a spacious primary retreat with three closets. One bedroom offers access to a second level balcony, while the full bathroom also serves as the laundry room. The finished third level provides versatile living space, ideal for a playroom, office, media room, or private retreat.The finished basement offers excellent in law potential with a separate rear entrance, living area, kitchen, sixth bedroom, and full bathroom.Outside, enjoy the landscaped backyard with a water feature pond, detached garage with attached woodshed, storage shed, and parking for up to six vehicles. Major updates include new windows, siding, soffit, fascia, and eavestroughs in 2024, plus a new furnace and air conditioner in 2023.Located steps from the Grand River and within walking distance to shops, restaurants, parks, and trails, this exceptional home offers the perfect blend of character, space, and versatility in one of Ontario's most beloved small towns. (id:56248)
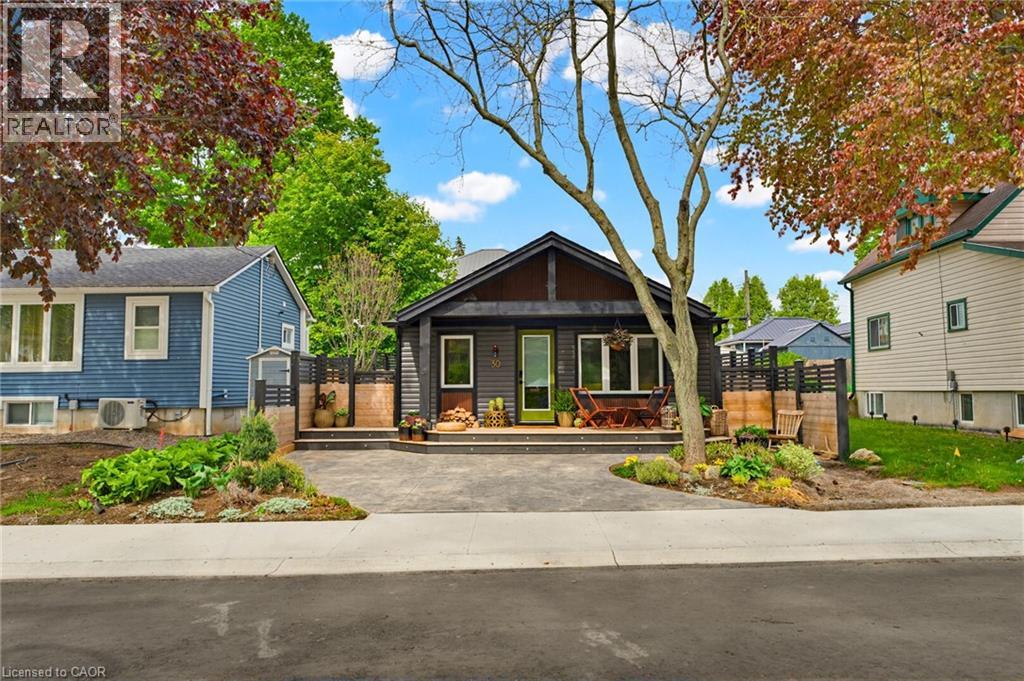
30 Glenwood Street
Port Dover, Ontario
Make 30 Glenwood St., Port Dover, your Home away from Home all four seasons! Located 45 minutes from Brantford, an hour from Hamilton, and an hour and a half or less from Burlington, Oakville and Toronto, why fight the traffic up North when you can enjoy the South Coast. This fully renovated Bungalow has an all new interior including luxury vinyl plank flooring throughout, a gorgeous eat-in Kitchen, cozy Living Room with shiplap walls, additional storage, and a gas fireplace. Hop out of the spacious shower onto a toasty warm heated floor, and toss your dirty clothes into the laundry closet just outside the door. Also featuring newer vinyl siding, shingles, custom woodwork and trim inside and out, and new insulation, including spray foam in the crawl space. Keeping you warm and cool is a dual head mini split and with the energy efficiency of newer windows, it's a very affordable place to staycation this summer! Let's not forget the hidden but oh so important stuff like new wiring (including a 100 Amp panel), updated plumbing that’s been heat-wrapped, and a new sewer line connected to the municipal service. Just a couple of blocks to the beach via a public access, you can put your... toes in the sand anytime you like! A short walk to downtown will get you to the world class Lighthouse Theatre, boutique shopping, yummy restaurants and beautiful Powell Park. Looking to adventure a little further? Visit one of the wineries, breweries, golf courses, amazing outdoor music venues, or glamping sites that are a scenic short drive. Come to Dover where you'll be one of the local Folk in no time. (id:56248)
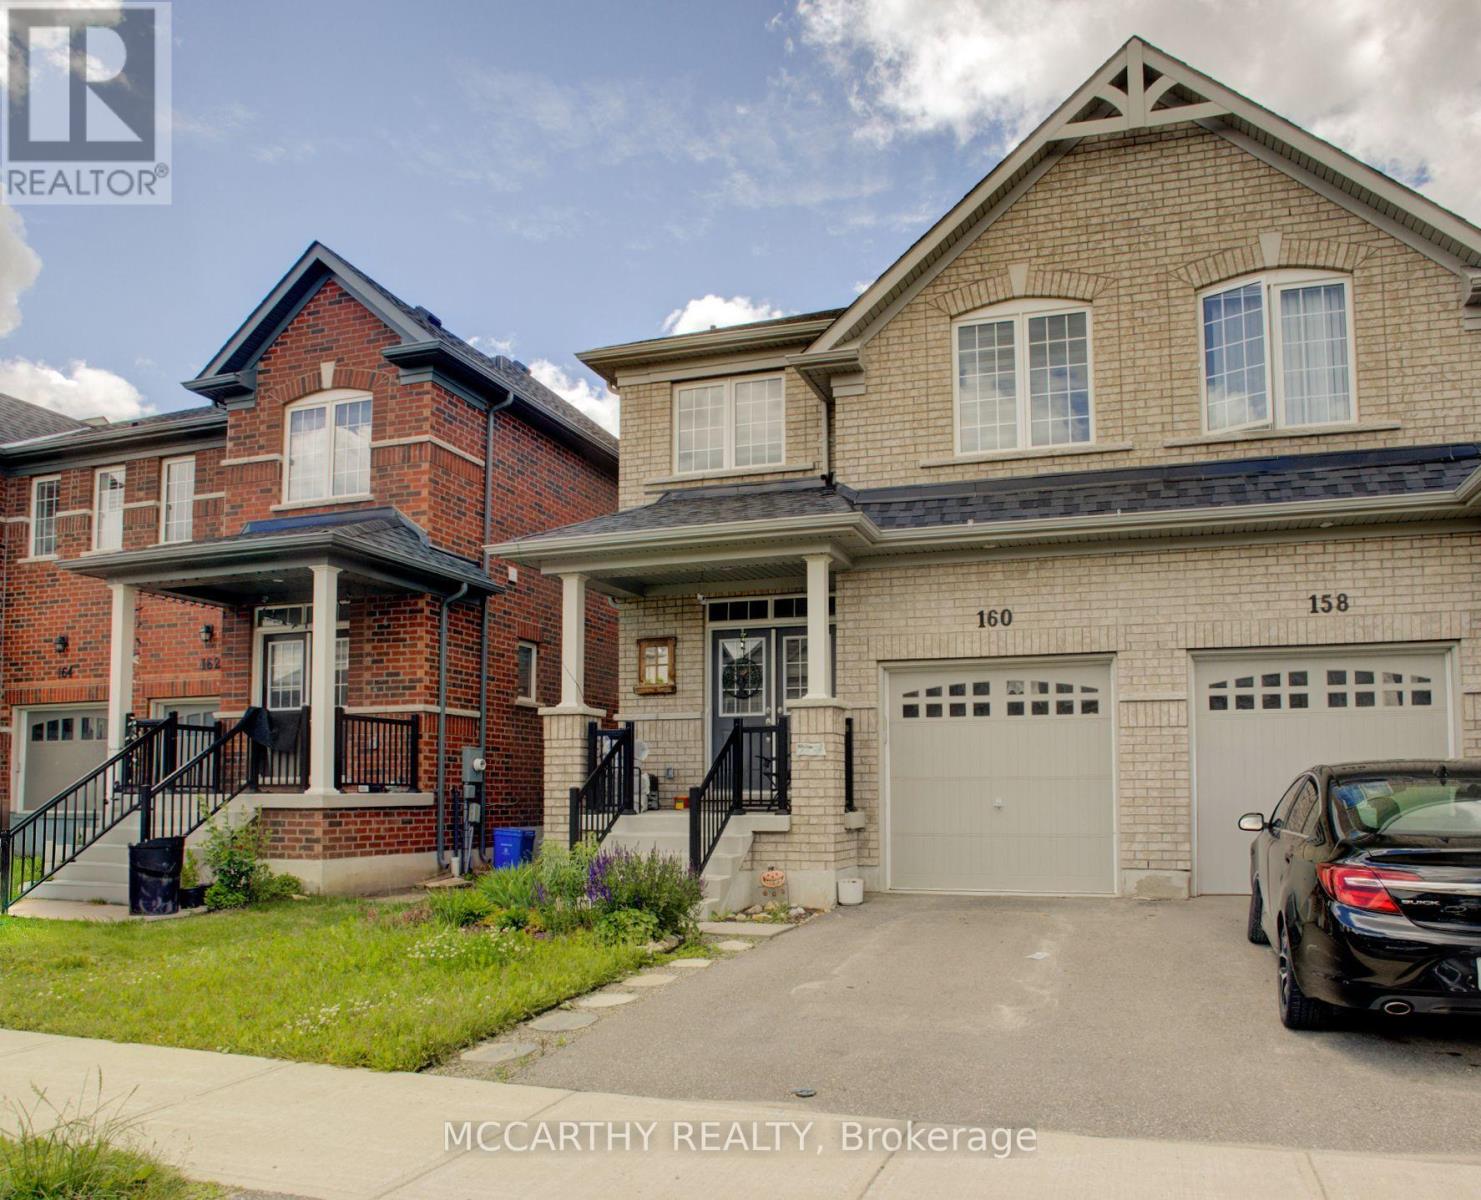
160 Clark Street
Shelburne, Ontario
Welcome to this beautifully maintained 4-bedroom, 3-bathroom semi-detached home offering the perfect blend of modern style and comfortable living. Step inside to a bright and inviting layout designed for today's family with plenty of room to grow. The well-appointed kitchen with an eat in dining room and open concept living room + Bonus room for an office or separate sitting room. This main floor flows together seamlessly creating an ideal space for both everyday living and entertaining. Upstairs, you'll find four generously sized bedrooms, a main 4pc bathroom and Laundry Closet. This includes a spacious primary retreat complete with its own ensuite bath and TWO walk in closets. Outside, enjoy a fenced backyard, perfect for children, pets, or relaxing summer evenings. Located in a family-friendly neighborhood in Shelburne, this move-in-ready home offers comfort, functionality, and the convenience of newer construction. Whether you're a growing family, first-time buyer, or investor, this exceptional property is one you won't want to miss! (id:56248)
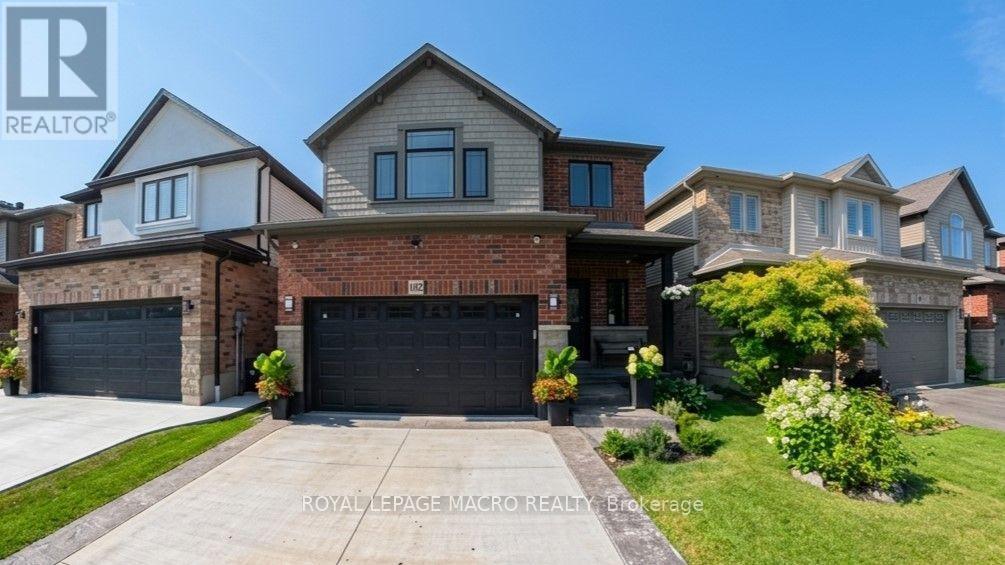
102 Willow Lane
Grimsby, Ontario
Welcome to 102 Willow Lane, Grimsby, a beautifully maintained single-family residence built in 2007, offering the perfect blend of modern style, comfort, and convenience in the highly sought-after Willowview Village. This inviting two-storey home features 3 bedrooms, 2.5 bathrooms, and a thoughtfully designed layout ideal for families and entertaining alike. The heart of the home is the open-concept kitchen, complete with stainless steel appliances, a functional peninsula with seating, and seamless flow into the bright and spacious living area, creating a warm and connected space for everyday living. Upstairs, the primary suite serves as a private retreat with a well-appointed ensuite, while the additional bedrooms offer comfort and flexibility for family or guests. The professionally finished basement expands the living space with a large recreation area, suitable for a multitude of uses. The private backyard is perfect for relaxing or entertaining. Additional highlights include many recent upgrades such as newer windows, sound proofing, a built-in garage EV charger and much more! See the supplements for a full list of upgrades. Ideally located in Grimsby's desirable west end, this home offers peaceful suburban living just minutes from downtown shopping, dining, and everyday amenities. Enjoy a short walk to Willow Park, easy access to the Bruce Trail, and the Peach King Centre located directly across the street. Commuters will appreciate quick access to the QEW and the planned GO Train expansion, while nearby wineries, farmers' markets, and Grimsby Beach provide endless opportunities to enjoy the area's renowned lifestyle. An exceptional opportunity to own a move-in-ready home in one of Grimsby's most desirable communities. (id:56248)
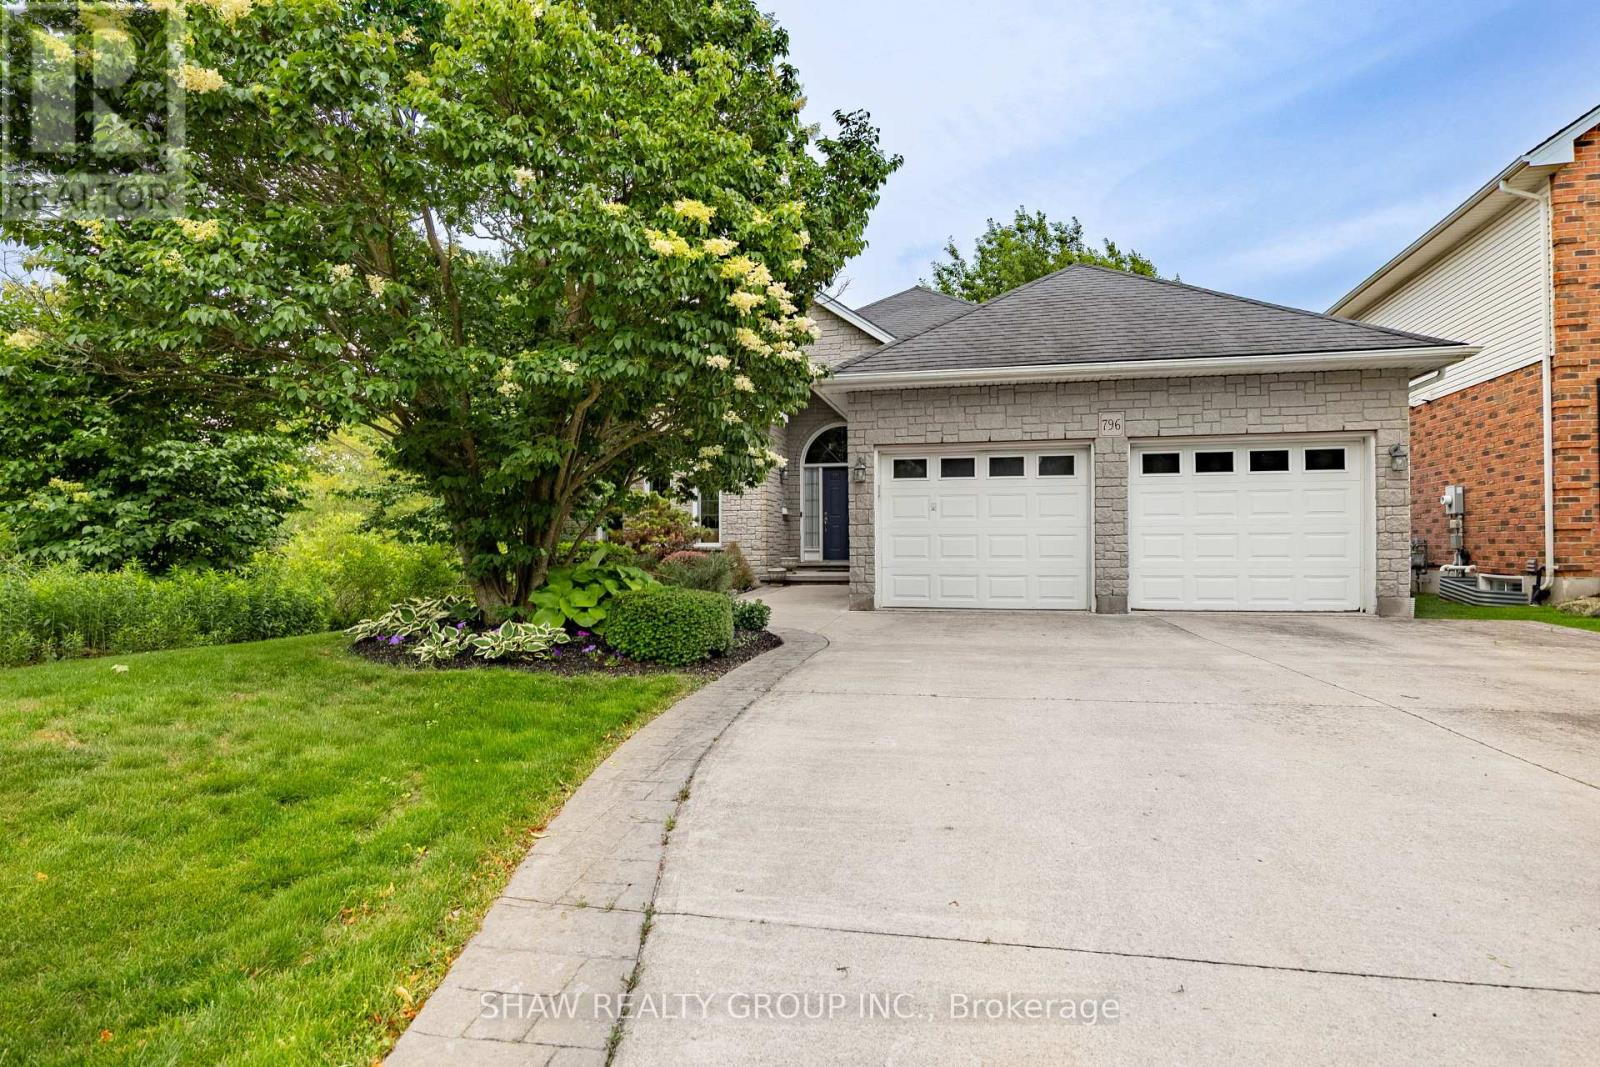
796 Springbank Avenue
Woodstock, Ontario
Welcome to 796 Springbank Ave N! This rock-solid, well-built bungalow in highly desirable North Woodstock offers an incredible layout and fantastic bones. The main floor features a functional design with 2 spacious bedrooms and 2 full bathrooms, including a private primary ensuite. Downstairs, the fully finished basement provides excellent additional living space with 2 more bedrooms, a 3rd full bathroom, and a large recreation room. A standout feature for hobbyists, contractors, or car enthusiasts is the dedicated basement workshop, featuring a highly convenient walk-up directly into the attached garage. Outside, the property boasts great curb appeal and an integrated lawn sprinkler system to keep your yard looking pristine all summer long. Located in a mature, sought-after neighbourhood close to schools, shopping, parks, and Pittock Lake trails, this home is a rare find that combines practical functionality with endless potential! (id:56248)
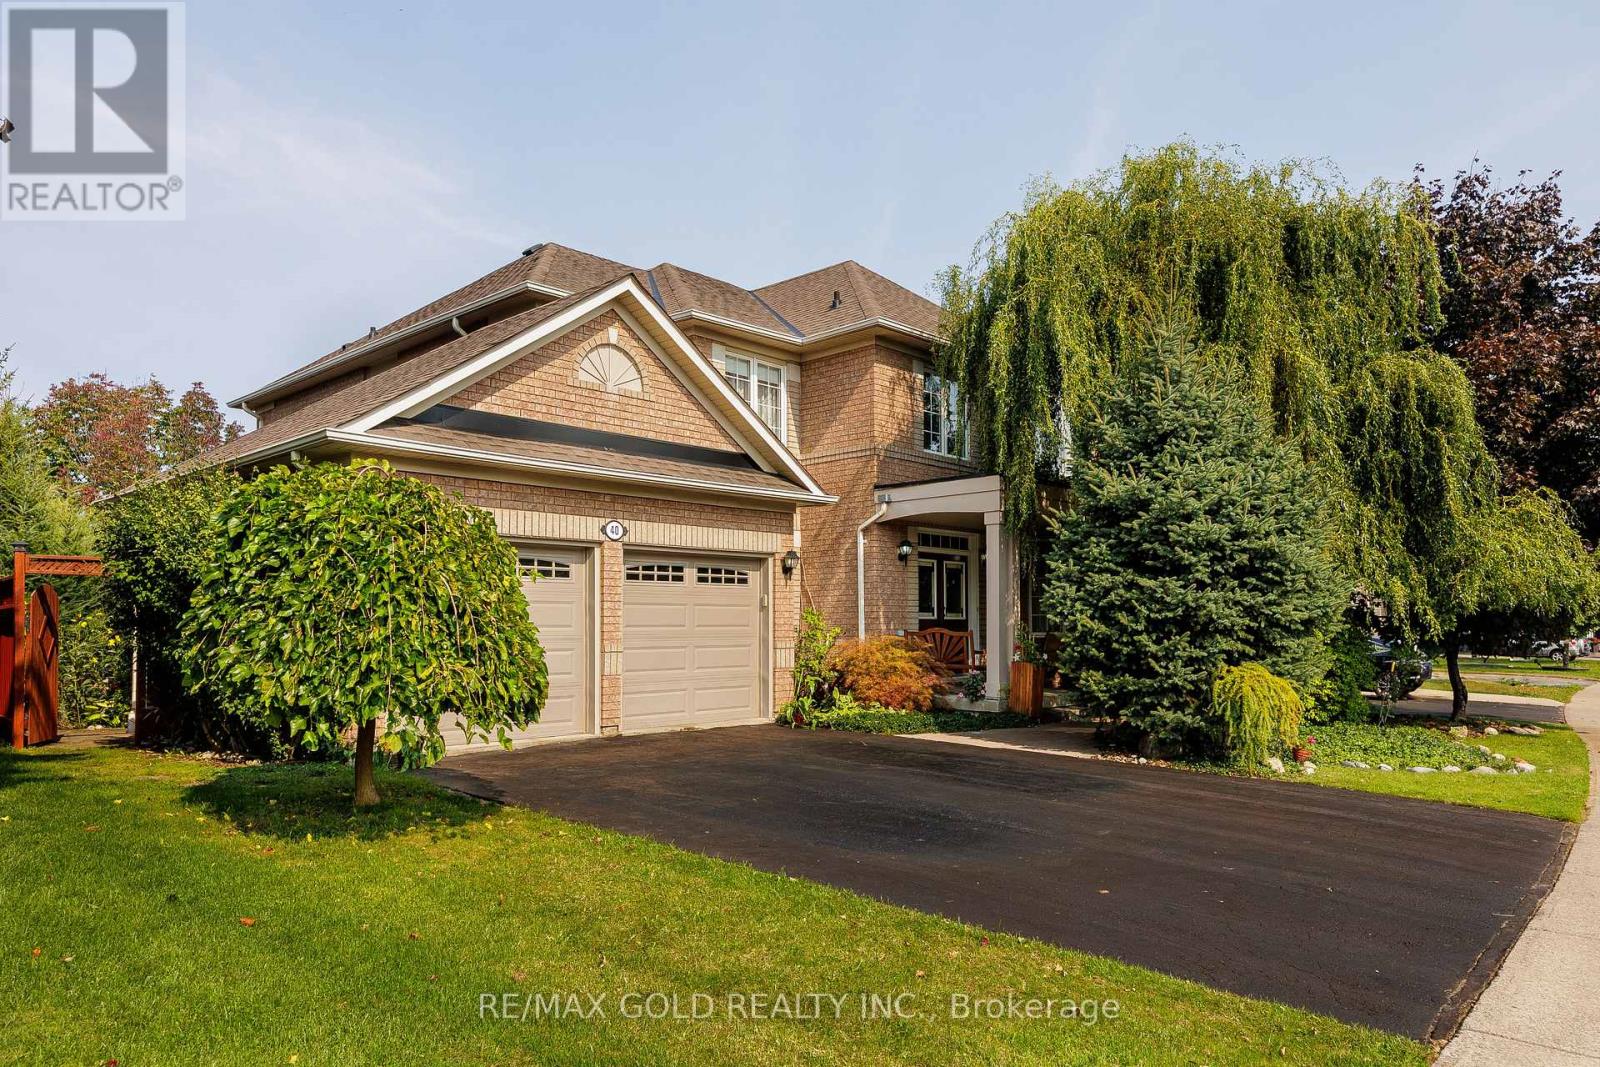
40 Maldives Crescent
Brampton, Ontario
Welcome to your own private retreat in the heart of Brampton! Nestled on a premium south facing ravine lot, this exceptional home offers the perfect blend of luxury, privacy, and everyday convenience. Located on a quiet family-friendly street just steps to parks, schools, shopping, and transit, this is a rare opportunity to own a true backyard oasis. Designed for both entertaining and everyday living, the spectacular landscaped backyard features a saltwater pool, pool cabana, two spacious decks, three patio areas, mature trees, and perennial gardens, creating an outdoor paradise with breathtaking ravine views. Inside, you'll find an elegant and meticulously maintained home showcasing 10-ft ceilings, rich hardwood flooring, upgraded windows that flood the home with natural light, custom architectural details, and a stunning Grand Room anchored by a marble fireplace. The spacious kitchen offers upgraded cabinetry, full backsplash, walk-in pantry, and overlooks the beautiful backyard. The upper level features four generous bedrooms, including a luxurious primary retreat with a spa inspired ensuite complete with a soaker tub and walk-in closet. The bright lookout basement offers oversized windows, a full bathroom, storage room, and endless possibilities for additional living space. Additional highlights include a separate side entrance with direct access to the basement and garage, in-ground sprinkler system, security system, and countless quality upgrades throughout. A truly one-of-a-kind property that offers the peace of country living while being minutes from every urban convenience. (id:56248)
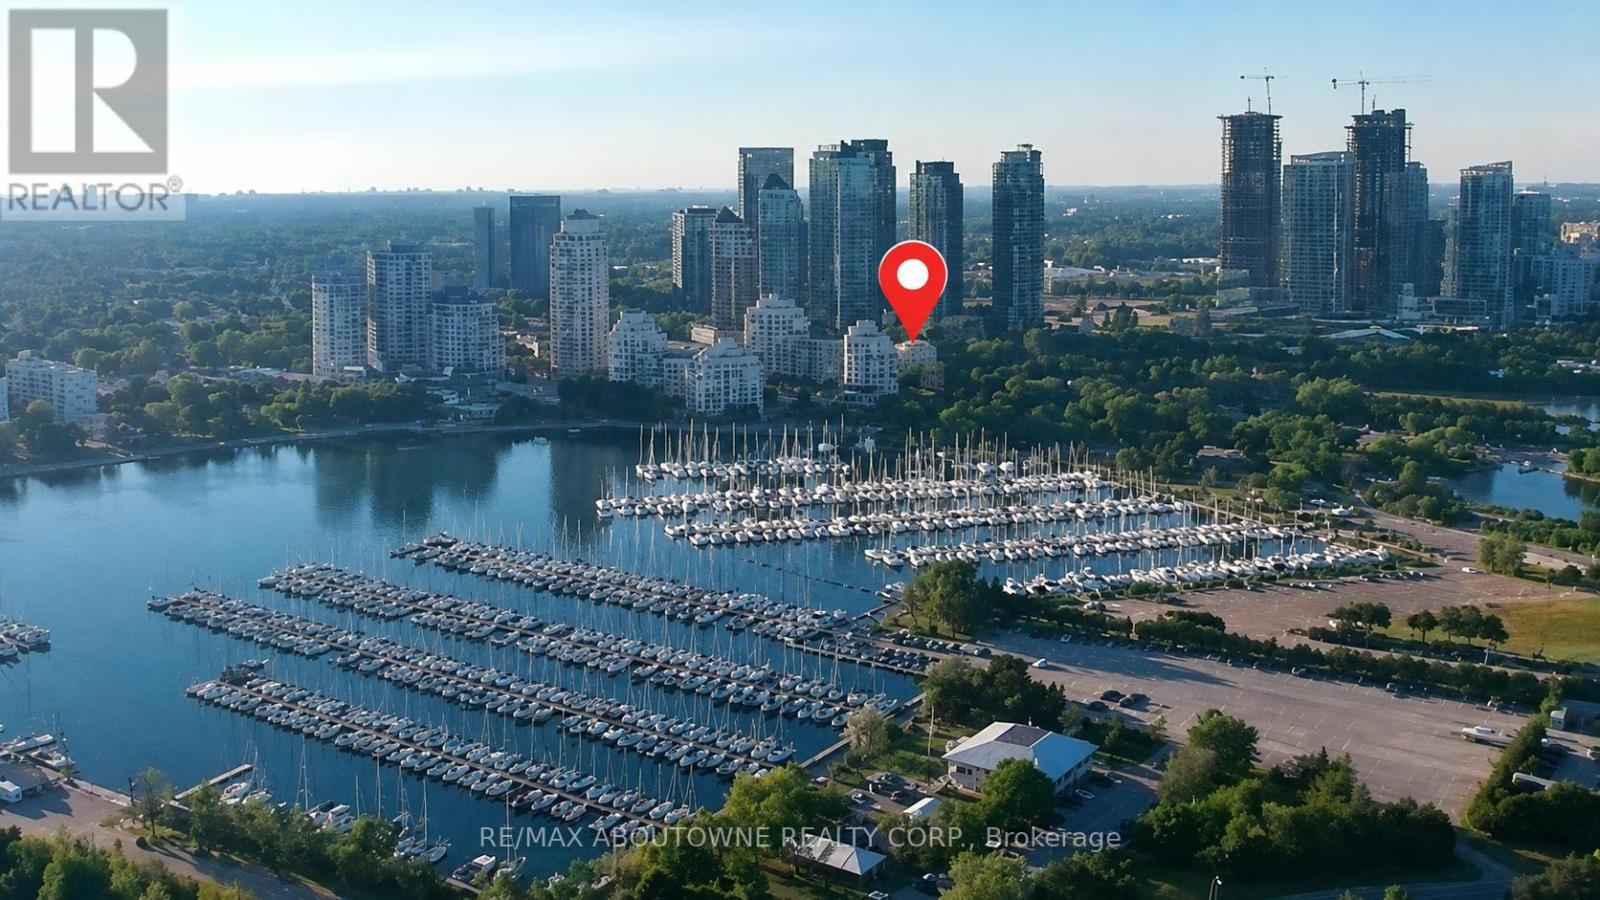
712 - 2261 Lakeshore Boulevard W
Toronto, Ontario
Perched above the treetops, this exceptional waterfront residence captures sweeping views of the Humber River, Lake Ontario and Toronto's iconic skyline. From sunrise over the water to the shimmering city lights at dusk, the ever-changing panorama creates a spectacular backdrop that is simply unforgettable.Nestled within one of Toronto's most sought-after waterfront communities, Marina Del Ray offers an enviable lifestyle where nature, recreation and urban convenience come together effortlessly. Bordering the yacht club and surrounded by waterfront trails and parks, this remarkable location combines the tranquility of lakeside living with the convenience of downtown Toronto, vibrant restaurants, cafés and major commuter routes just minutes away.This bright and spacious suite features two bedrooms, a versatile den and two full bathrooms. Filled with natural light, the well-designed floor plan offers generous living spaces and an exciting opportunity to personalize the space while enjoying an address defined by its extraordinary setting.Residents enjoy exclusive access to the renowned Malibu Club, an impressive recreation centre currently undergoing exciting enhancements. Resort-inspired amenities include a fitness centre, indoor pool, whirlpool, sauna, Pilates studio, squash and basketball courts, two tennis courts, private theatre, billiards rooms, library, elegant party room, and outdoor BBQ areas. Beautifully landscaped grounds and an exceptional collection of amenities make every day feel like a vacation.Some homes impress with their finishes. Others captivate with a setting that simply cannot be recreated. Here, breathtaking views, an exceptional waterfront lifestyle and one of Toronto's most coveted addresses come together to offer a truly rare opportunity. (id:56248)
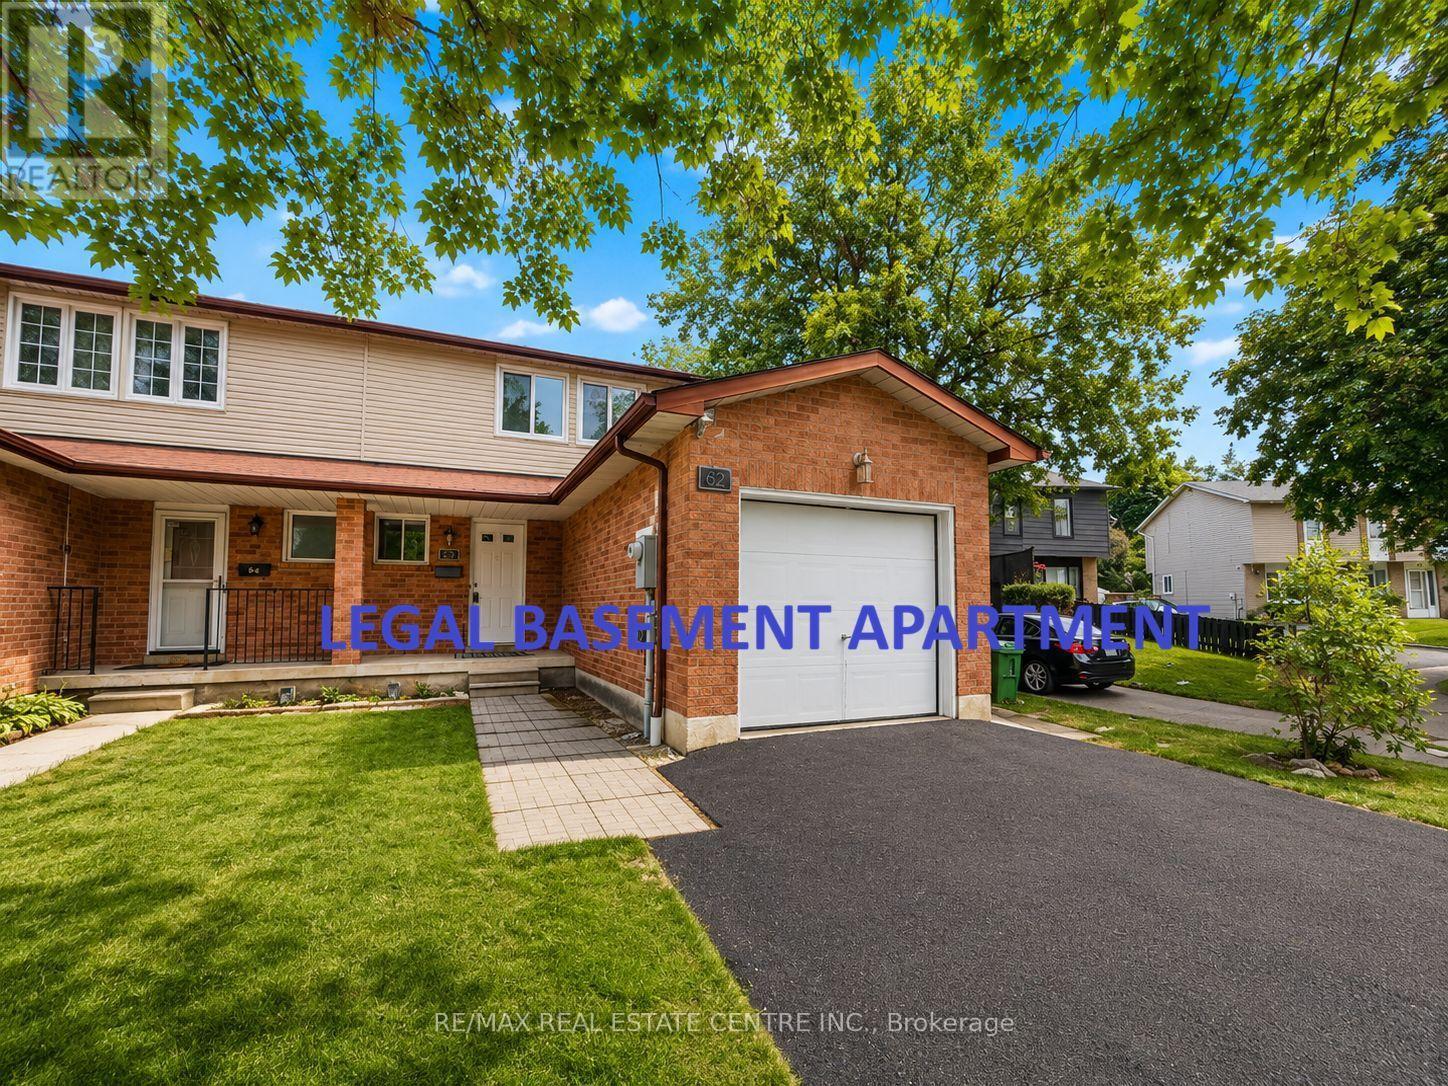
62 Bramhall Circle
Brampton, Ontario
**LEGAL BASEMENT APARTMENT** | SEPARATE ENTRANCE | SEPARATE LAUNDRY | FULLY RENOVATED | NO CARPET|Separate Driveway. Total 5 Car Parkings Exceptional opportunity to own this beautifully renovated semi-detached home featuring a legal basement apartment with a separate entrance and separate laundry-perfect for extended family OR generating rental income. Enjoy hardwood flooring throughout the main and second floors, with no carpetanywhere in the home. The modern main floor showcases a redesigned kitchen with quality finishes, updated family and dining areas, eleganttile work, stylish pot lights, and a cozy fireplace that creates a warm and inviting living space and a Powder Room. Two Patio Doors & DeckBeautiful oak stairs lead to the upper level, where you'll find three generously sized bedrooms and two newly renovated 5-piece bathrooms, allcomplemented by contemporary finishes and hardwood flooring. Significant recent upgrades include: Fresh paint (July 2026) Air Conditioner &Hot Water Tank (2026) Driveway & Concrete(Side/Backyard) (2026) Main Floor Fridge & Laundry (2026) Basement Appliances (2026) Ideally situated on a quiet cul-de-sac in a highly sought-after Brampton neighbourhood 410/Queen, this home is just minutes from Trinity Common Mall,Bramalea City Centre, Century Gardens Recreation Centre, top-rated schools, parks, lakes, hospitals, shopping, public transit, Go Station andmajor highways, making daily commuting and family living incredibly convenient. A rare opportunity to own a fully upgraded home with a legalincome-generating basement apartment in an unbeatable location. Move in and enjoy with nothing left to do! Turn Key Opportunity (id:56248)
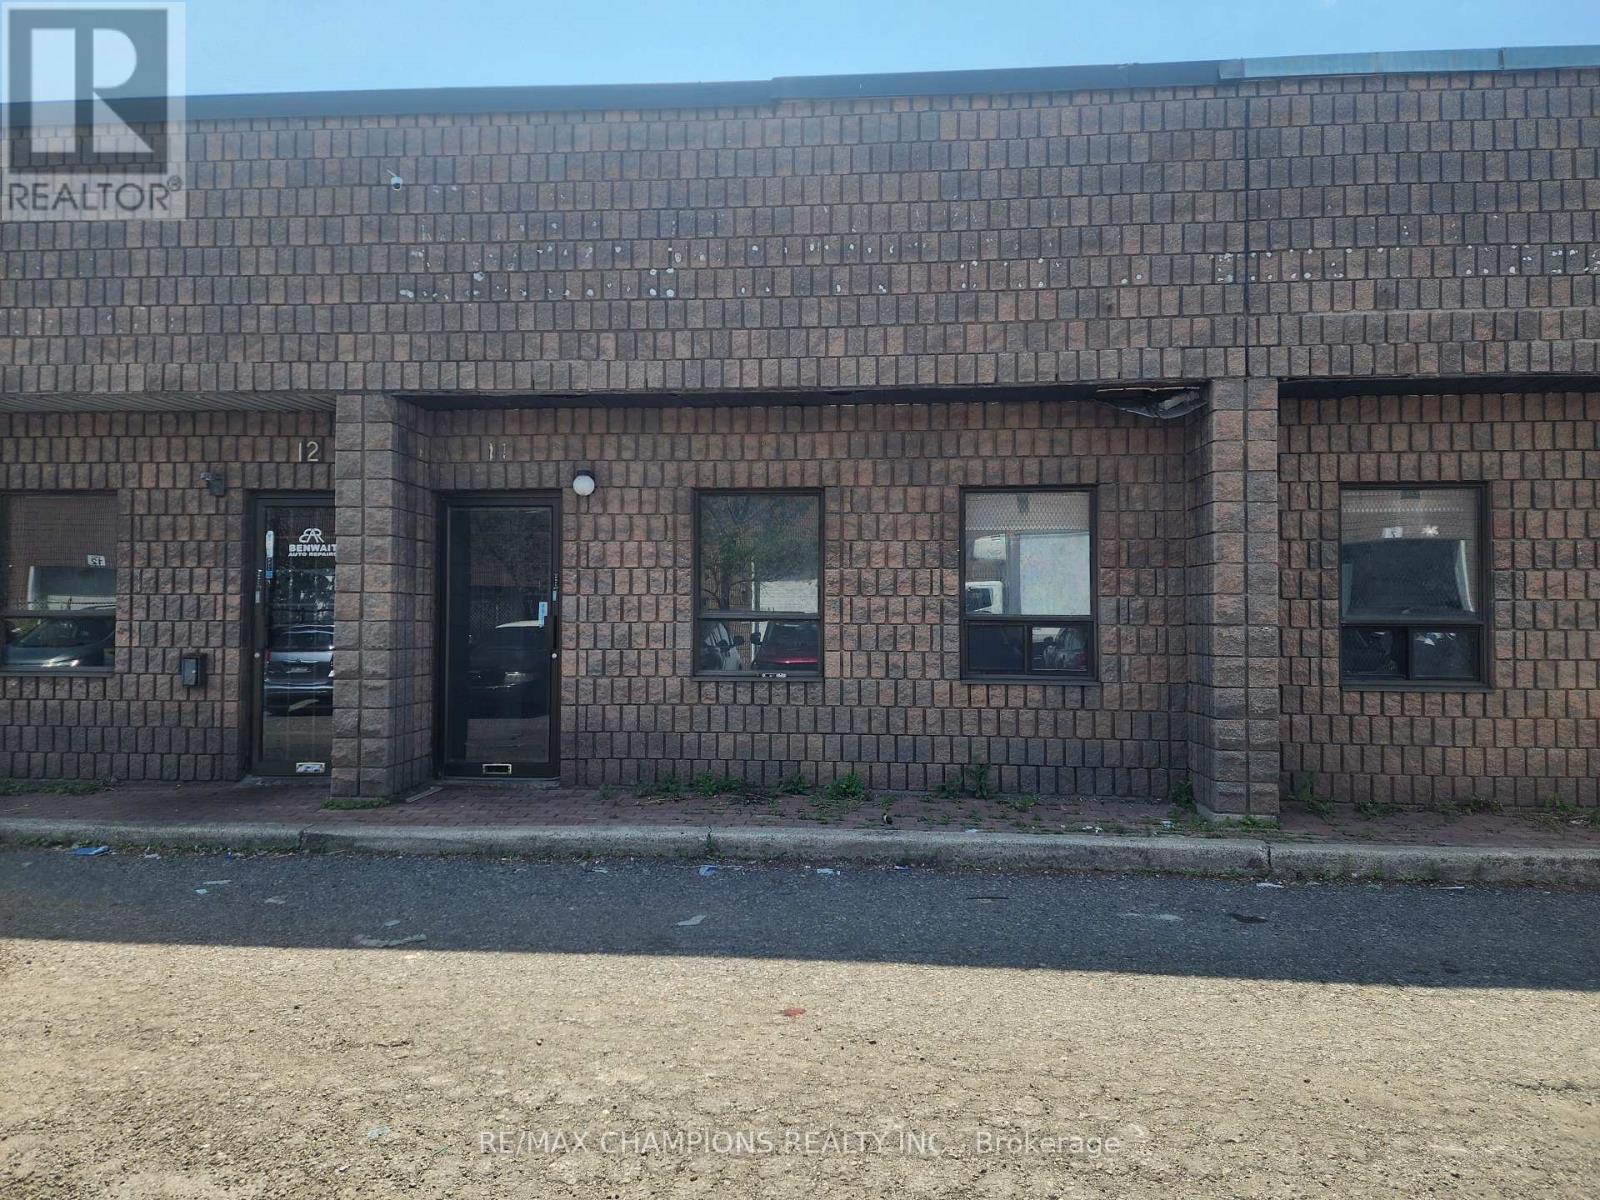
11 - 227 Advance Boulevard
Brampton, Ontario
Rare Opportunity to Lease an M2 Zoned Commercial Unit! Excellent location in one of the area's most established automotive business districts. A great opportunity to start a new business or expand your existing one. The M2 zoning allows for a variety of automotive-related uses, including an auto body shop, mechanic shop, tire shop, auto parts sales, detailing, vehicle accessories, and many other permitted uses (tenant to verify permitted use with the municipality).The unit features a separate front entrance leading to the office/reception area and a separate rear entrance to the garage, providing convenient access for both customers and vehicles. Located in a busy commercial area with excellent exposure and steady walk-in and drive-by traffic. Close to major roads and surrounded by established automotive businesses.Minimum one-year lease term. A great opportunity for automotive businesses looking for a well-located and functional commercial space. (id:56248)
14 - 60 First Street
Orangeville, Ontario
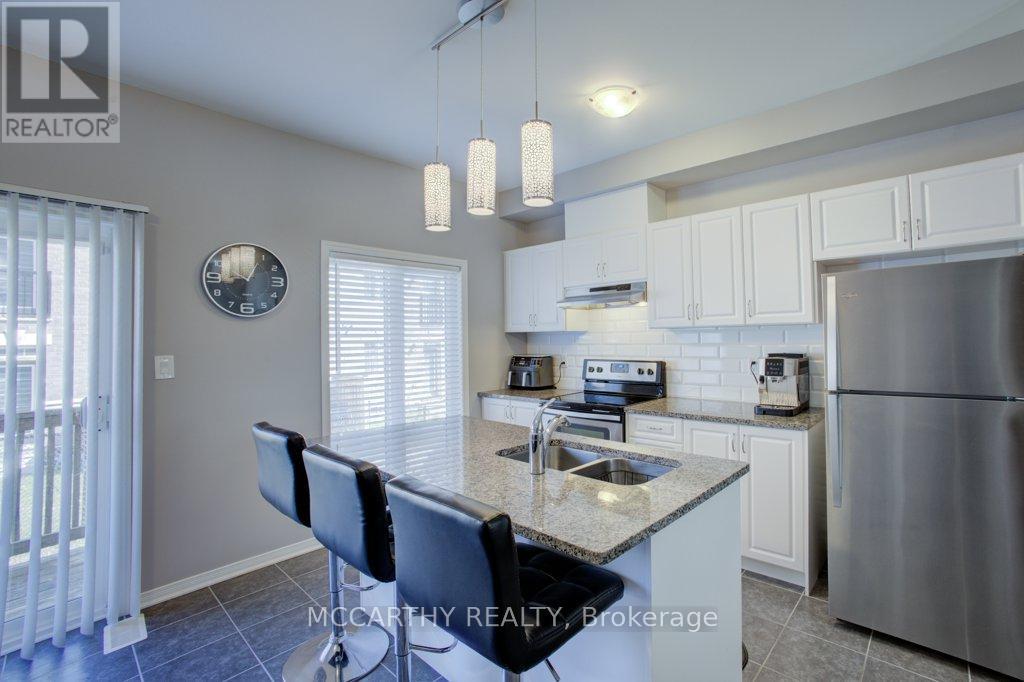
Step into effortless living in this stunning 3-bedroom, 3-bathroom townhome in the heart of Orangeville, where modern style meets everyday comfort. Meticulously maintained and showcasing a true pride of ownership, this home offers the feel of new construction without the wait. The bright, open-concept main floor is designed for the way you live today, seamlessly blending the kitchen, dining, and living spaces into one inviting area perfect for entertaining guests or enjoying quiet evenings at home. The stylish kitchen features sleek cabinetry, generous counter space, and a layout that keeps you connected to every moment. Upstairs, you'll find three spacious bedrooms, including a beautiful primary retreat complete with a walk-in closet and private ensuite - the perfect place to unwind at the end of the day. Every detail of this move-in-ready home has been thoughtfully cared for, making it an exceptional opportunity for first-time buyers, growing families, or those looking to downsize without compromise. Ideally located close to parks, schools, shopping, restaurants, and commuter routes, this home offers the convenience you want with the warmth and comfort of a traditional home. Simply move in, unpack, and start enjoying everything this exceptional property has to offer. (id:56248)
10 - 227 Advance Boulevard
Brampton, Ontario
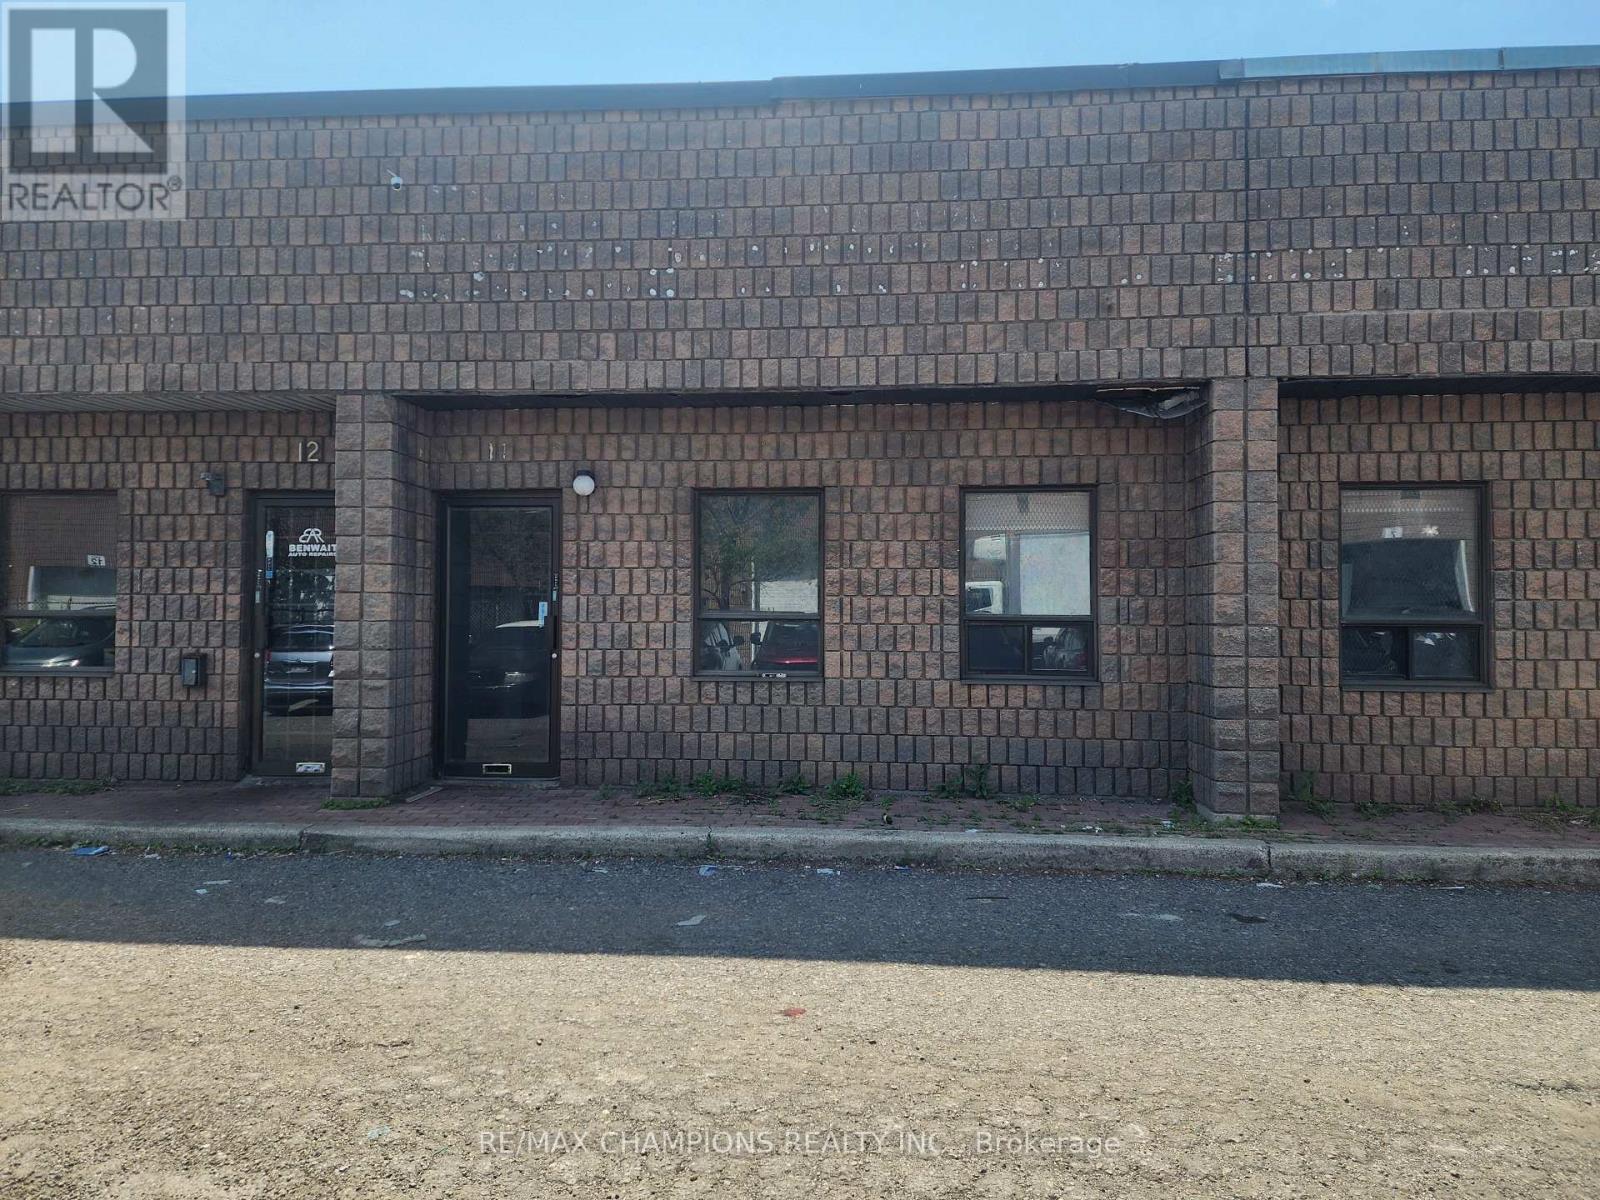
Rare Opportunity to Lease an M2 Zoned Commercial Unit! Excellent location in one of the area'smost established automotive business districts. A great opportunity to start a new business orexpand your existing one. The M2 zoning allows for a variety of automotive-related uses,including an auto body shop, mechanic shop, tire shop, auto parts sales, detailing, vehicleaccessories, and many other permitted uses (tenant to verify permitted use with themunicipality).The unit features a separate front entrance leading to the office/reception area and aseparate rear entrance to the garage, providing convenient access for both customers andvehicles. Located in a busy commercial area with excellent exposure and steady walk-in anddrive-by traffic. Close to major roads and surrounded by established automotive businesses.Minimum one-year lease term. A great opportunity for automotive businesses looking for a well-located and functional commercial space. (id:56248)