
44 - 40 Silvercreek Parkway N
Guelph, Ontario
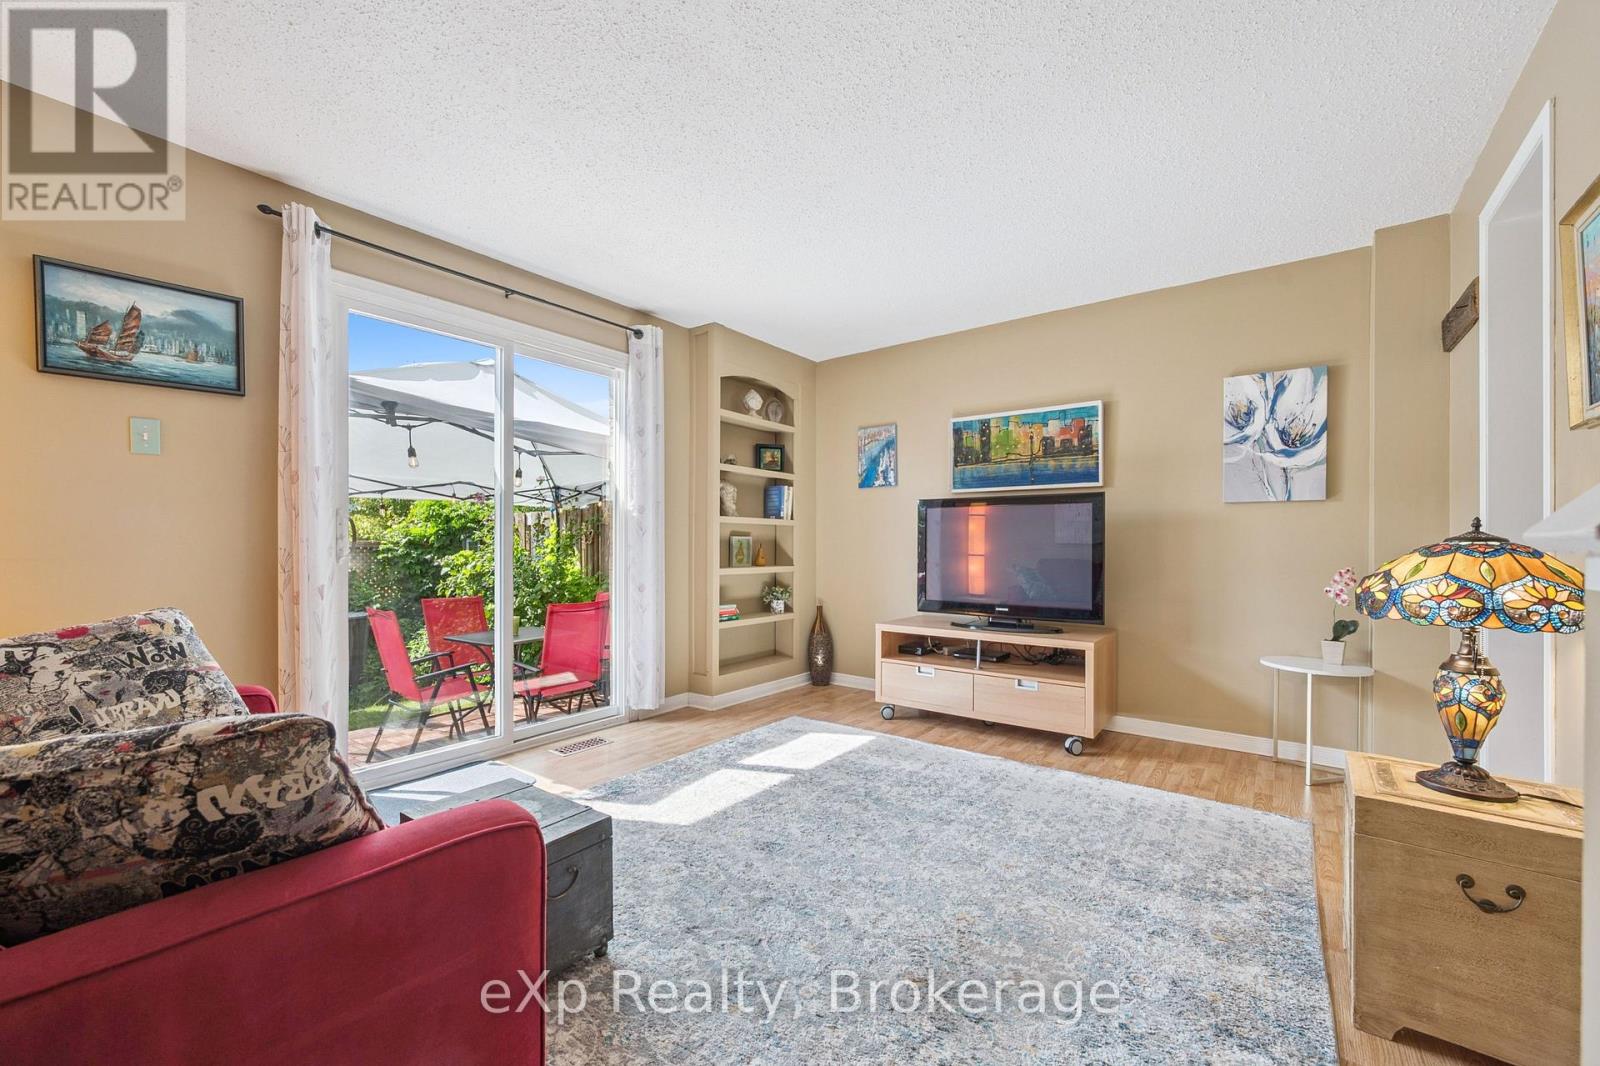
HELP FOR 1ST TIME HOMEBUYERS: 1 YEAR OF CONDO FEES INCLUDED IN PRICE. Cozy, sunny and move-in ready townhouse with 2+1 bedrooms. Compared to others - this kitchen offers lots of counter space, drawers and storage, the primary bedroom will fit a king size bed, the bathroom has a tub for soaking, the basement is finished and clean and the backyard is gated, pretty and private. The condo fee is lower than most others and the windows are newer - you don't hear the traffic. Recent upgrades: washing machine, owned & larger hot water tank, central A/C (2021), duct cleaning (2025). Most of the furniture is also available for purchase - so you could move in to a furnished home! Bonus: Xmas tree in your yard, kids' playground on property and fantastic neighbours. Very close to shopping, community centre, bus, parks and the beautiful downtown Guelph with GO train to union station in Toronto. (id:56248)
414616 Baseline Road
West Grey, Ontario
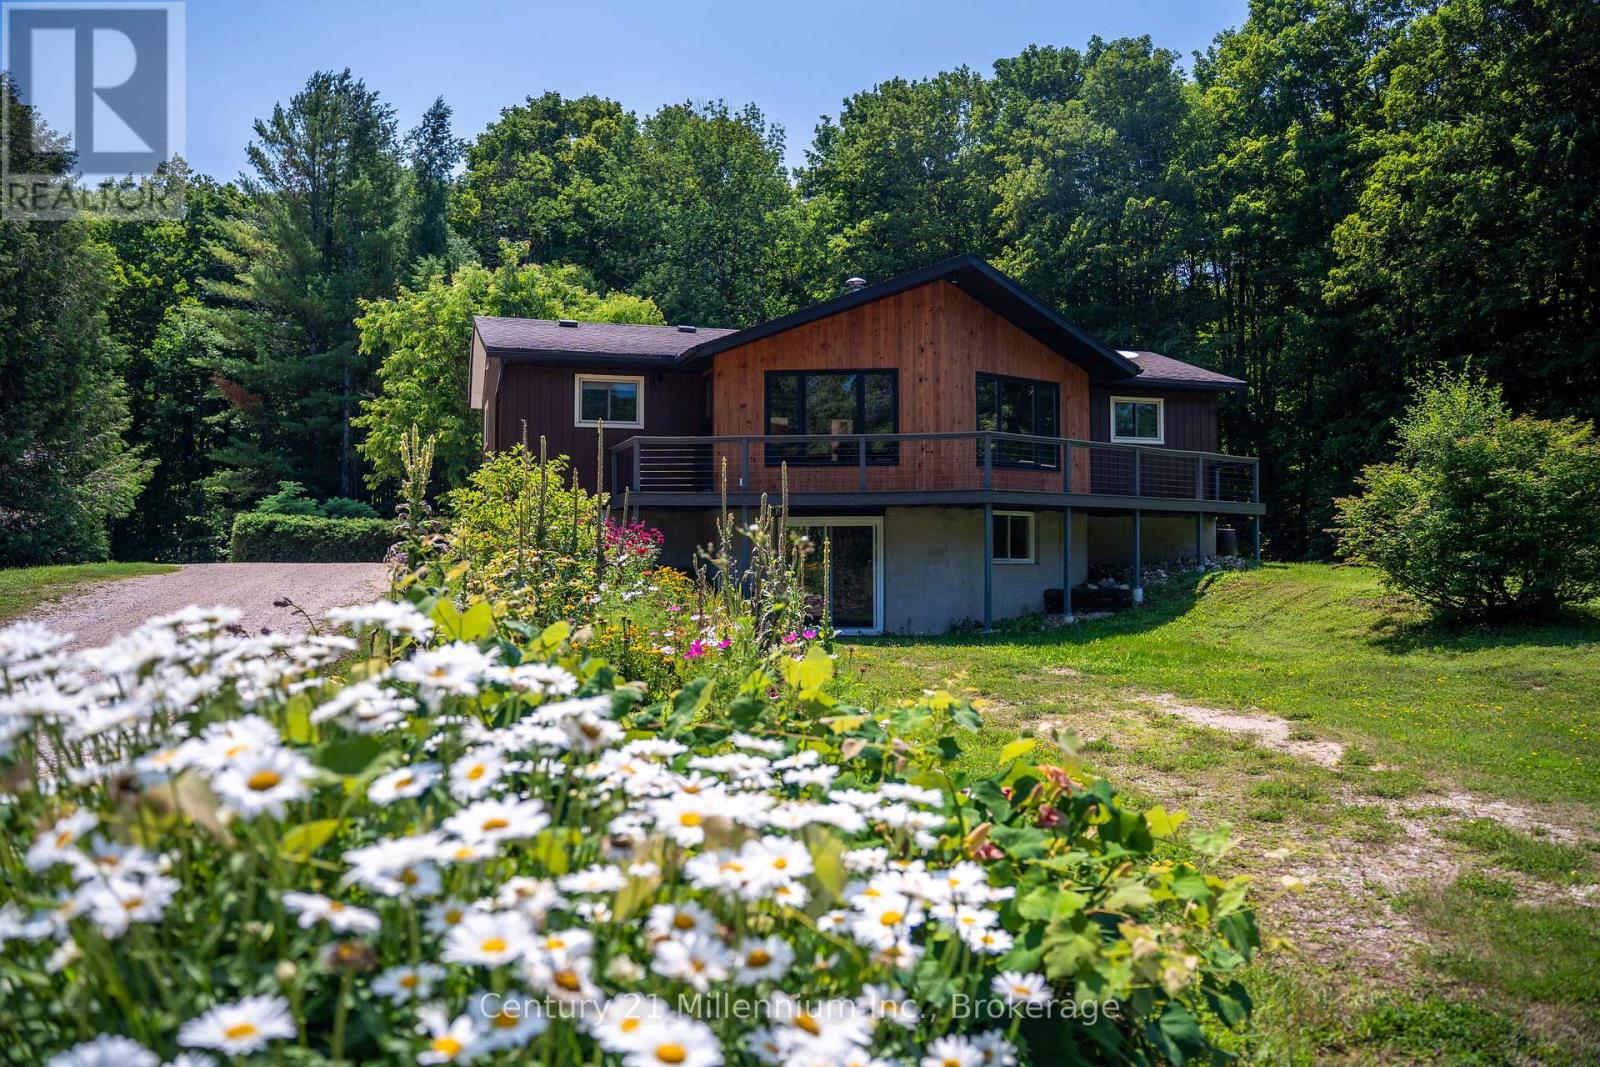
The dream of a true homestead begins here. Wake up to birdsong, harvest from your gardens, gather around the fire & end each day beneath a canopy of stars. Surrounded by approximately 8.5 acres of mature hardwood forest, cleared land, established organic gardens, a pond & an abundance of haskap berry bushes, this beautifully updated bungalow offers an extraordinary blend of privacy, productivity & modern comfort. Inside, thoughtful renovations blend warmth & comfort with modern convenience. The beautifully updated kitchen flows into an inviting open-concept living area anchored by a stunning wood-burning stone fireplace, creating the perfect space for gathering with family & friends. The main level offers three bedrooms, including a beautifully renovated primary suite with a 5-piece ensuite. The bright walkout lower level features two additional bedrooms, a renovated 5-piece bath & versatile living space ideal for family, guests or multi-generational living. Designed for efficient country living, the home features geothermal heating & cooling, two drilled wells-including one dedicated to the geothermal system-owned hot water tanks, a backup generator connection & numerous recent updates for added peace of mind. Step onto the composite wraparound porch to enjoy your morning coffee or simply take in the beauty of the changing seasons.The detached 20 x 40 ft. shop with hydro & loft offers exceptional storage, workshop space & endless possibilities, while approximately six acres of mature sugar maple bush & nearly three acres of cleared land create the perfect setting for gardening, maple syrup production, recreation or simply reconnecting with nature. Located on a year-round municipal road just minutes from Markdale & Durham, this exceptional property offers the opportunity to embrace the homestead lifestyle without sacrificing comfort or convenience. (id:56248)
292b Mayview Court
Waterloo, Ontario
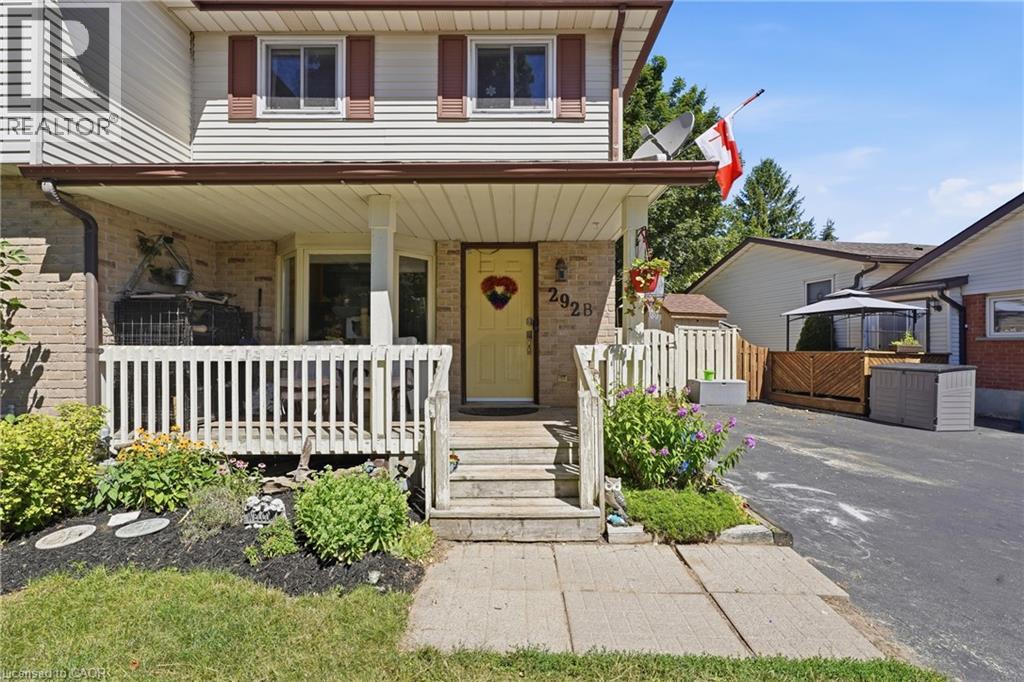
**OPEN HOUSE: SAT & SUN Aug 1&2, 2-4PM** A perfect blend of comfort, functionality, and an extraordinary backyard retreat! Set on an impressive 137' deep lot with plenty of room for children to run and play, a charming fenced garden with perennials, raised vegetable gardens, and a picturesque trellis create an escape for gardeners and nature lovers alike. Backing onto a church property means no rear neighbours, offering an exceptional sense of privacy that's rarely found in the city. Inside, you'll appreciate the spacious front entryway with additional storage; a feature not commonly found in homes of this style. The bright kitchen, complete with bay window overlooking the front yard, is filled with natural light and offers an inviting space for everyday living. The open-concept living and dining area provides the ideal setting for entertaining, family dinners, or simply relaxing at the end of the day. Patio doors lead directly to the expansive backyard. Upstairs, you'll find 3 generously sized bedrooms and a well-appointed main bathroom. The finished lower level features a cozy gas fireplace that's perfect for movie nights, a playroom, home office, or games area. A second full bathroom completes this level. Situated in the highly desirable Lakeshore North neighbourhood, this home is tucked away on a quiet court just steps from Lakeshore Optimist Park. Everyday conveniences are just minutes away, including Sobeys, Shoppers Drug Mart, State & Main, Crumbl Cookies, A&W, and more! Commuters will appreciate easy access to public transit, the ION LRT, and the Expressway, while families will love being close to highly regarded schools. The University of Waterloo and Wilfrid Laurier University are also just a short bus ride away. Whether you're searching for the perfect place to raise a family, a peaceful home with exceptional outdoor space, or a property close to schools, parks, and amenities, 292B Mayview Court offers a lifestyle that's as welcoming as it is convenient. (id:56248)
89 Promelia Court
Markham, Ontario
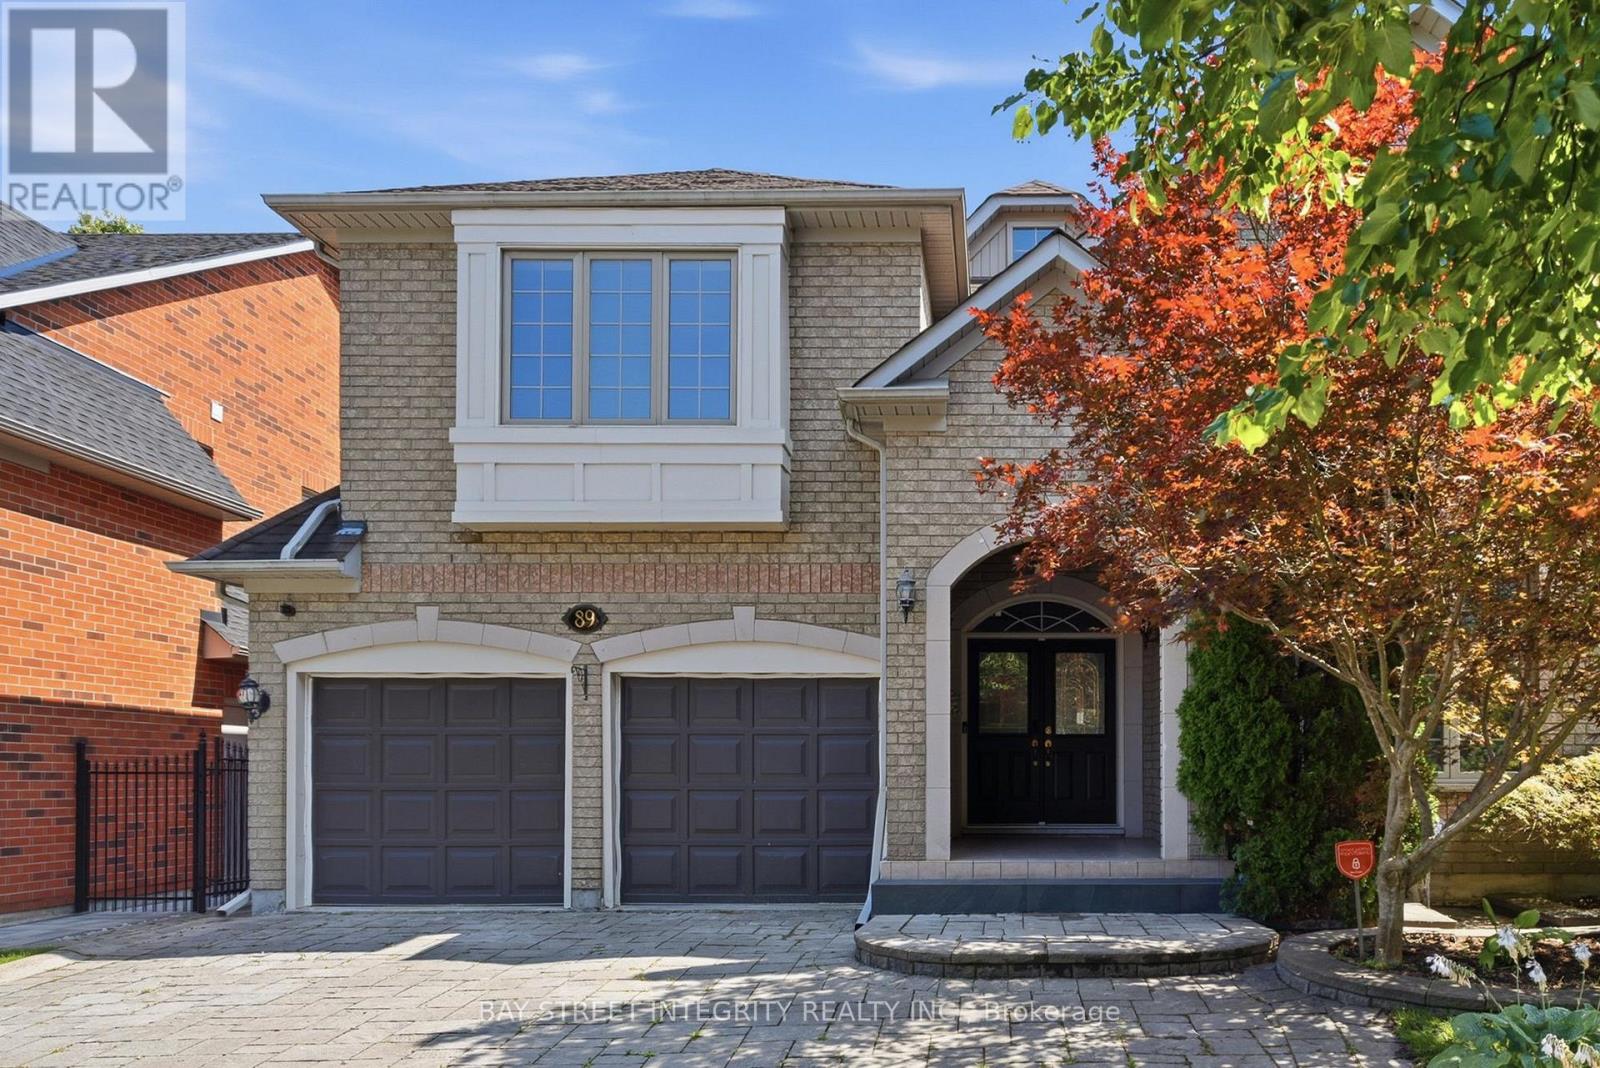
Welcome to this exceptional 3,212 sq. ft. custom-designed residence in Markham's prestigious Rouge River Estates enclave. Perfectly situated near the end of a serene, low-traffic court and surrounded by mature forests, this property directly faces premium estate homes, offering unparalleled privacy and elegance. The main level greets you with an arched porch leading into a stunning 20-foot open-to-above foyer. It features traditional marble floor tiles and a grand solid oak curved staircase. The flowing layout leads into a sunken living room with decorative architectural columns. The entire home is freshly painted and upgraded with brand-new premium hardwood flooring on second floor. The location offers outstanding lifestyle convenience, within walking distance to schools, local parks, greenbelt trails, a golf course, and public transit, with rapid access to Highway 407. It is also just minutes by car to Markham Stouffville Hospital, the public library, community center, Costco, supermarkets, Home Depot, and Staples. This turn-key, well-appointed home is an exceptional market opportunity that should not be missed! (id:56248)
55 Jackson Eli Way
Markham, Ontario
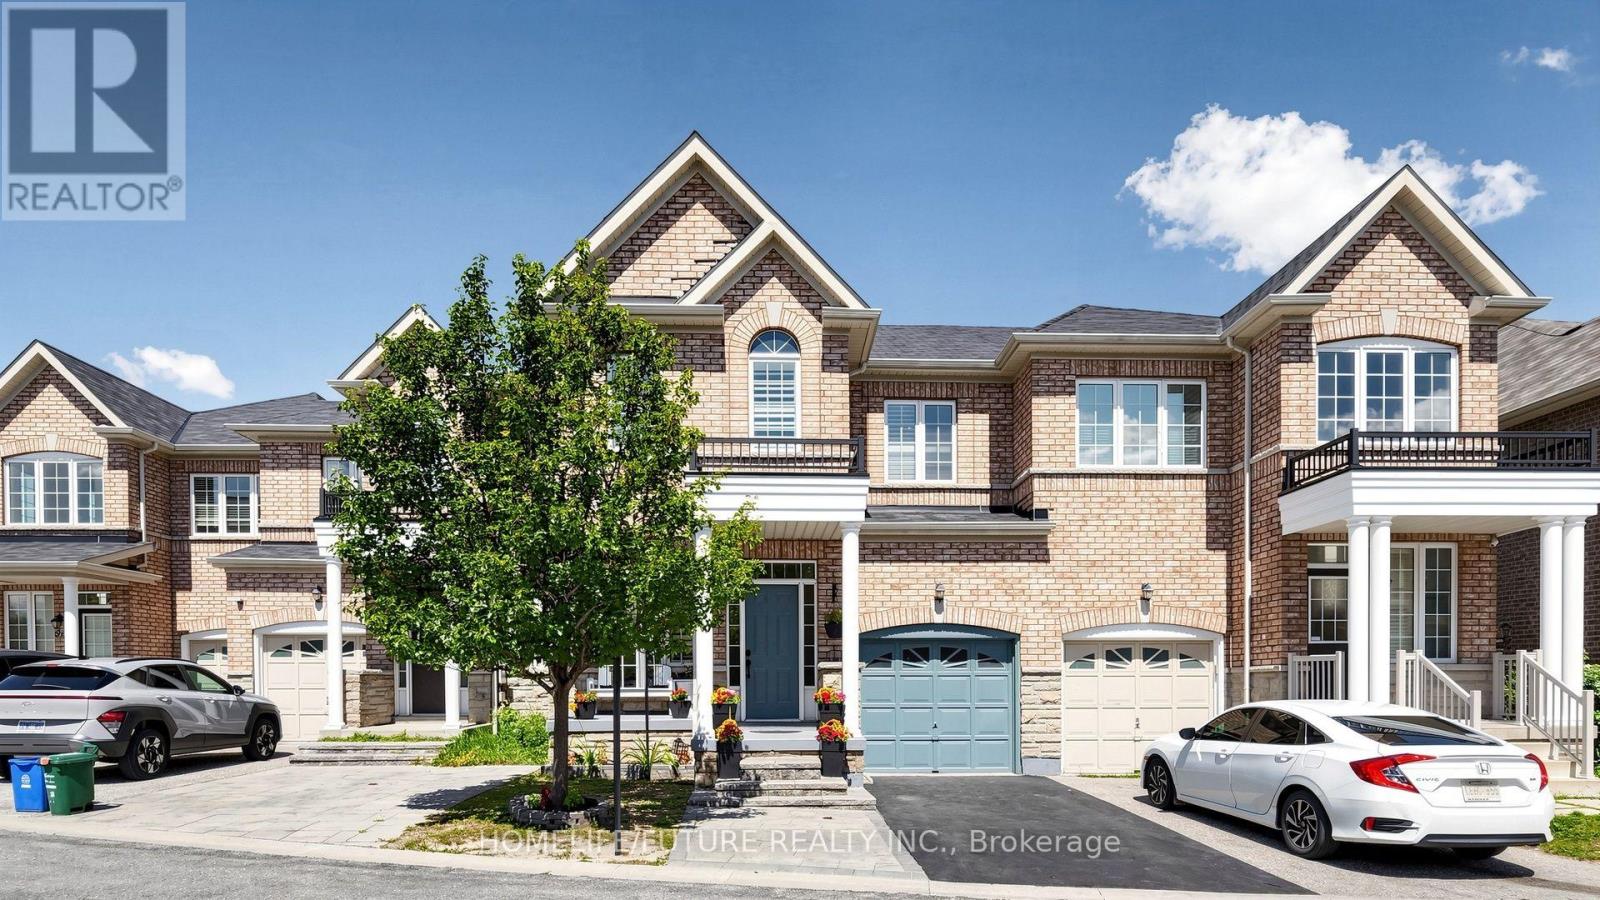
Welcome To This Beautifully Maintained, Sun-Filled Home Situated In The Sought-After Markham And Steeles Community. This Charming Residence Offers An Open-Concept Living& Dining, Separate Family Room With 9 Ft Ceilings On The Main Floor And Features Elegant Hardwood Flooring In The Living, Dining, Family Rm and all the bedrooms, Hall way Areas & Hardwood Staircase. Enjoy Cooking In The Modern Kitchen, Complete With Stainless Steel Appliances. The Spacious Primary Bedroom Features A Luxurious 4-Piece Ensuite Bathroom. Making This Home Move-In Ready. Perfectly Located Close To Schools, Parks, Shopping, And Transit - This Is A Rare Opportunity You Don't Want To Miss! (id:56248)
2607 - 3700 Highway 7 Road
Vaughan, Ontario
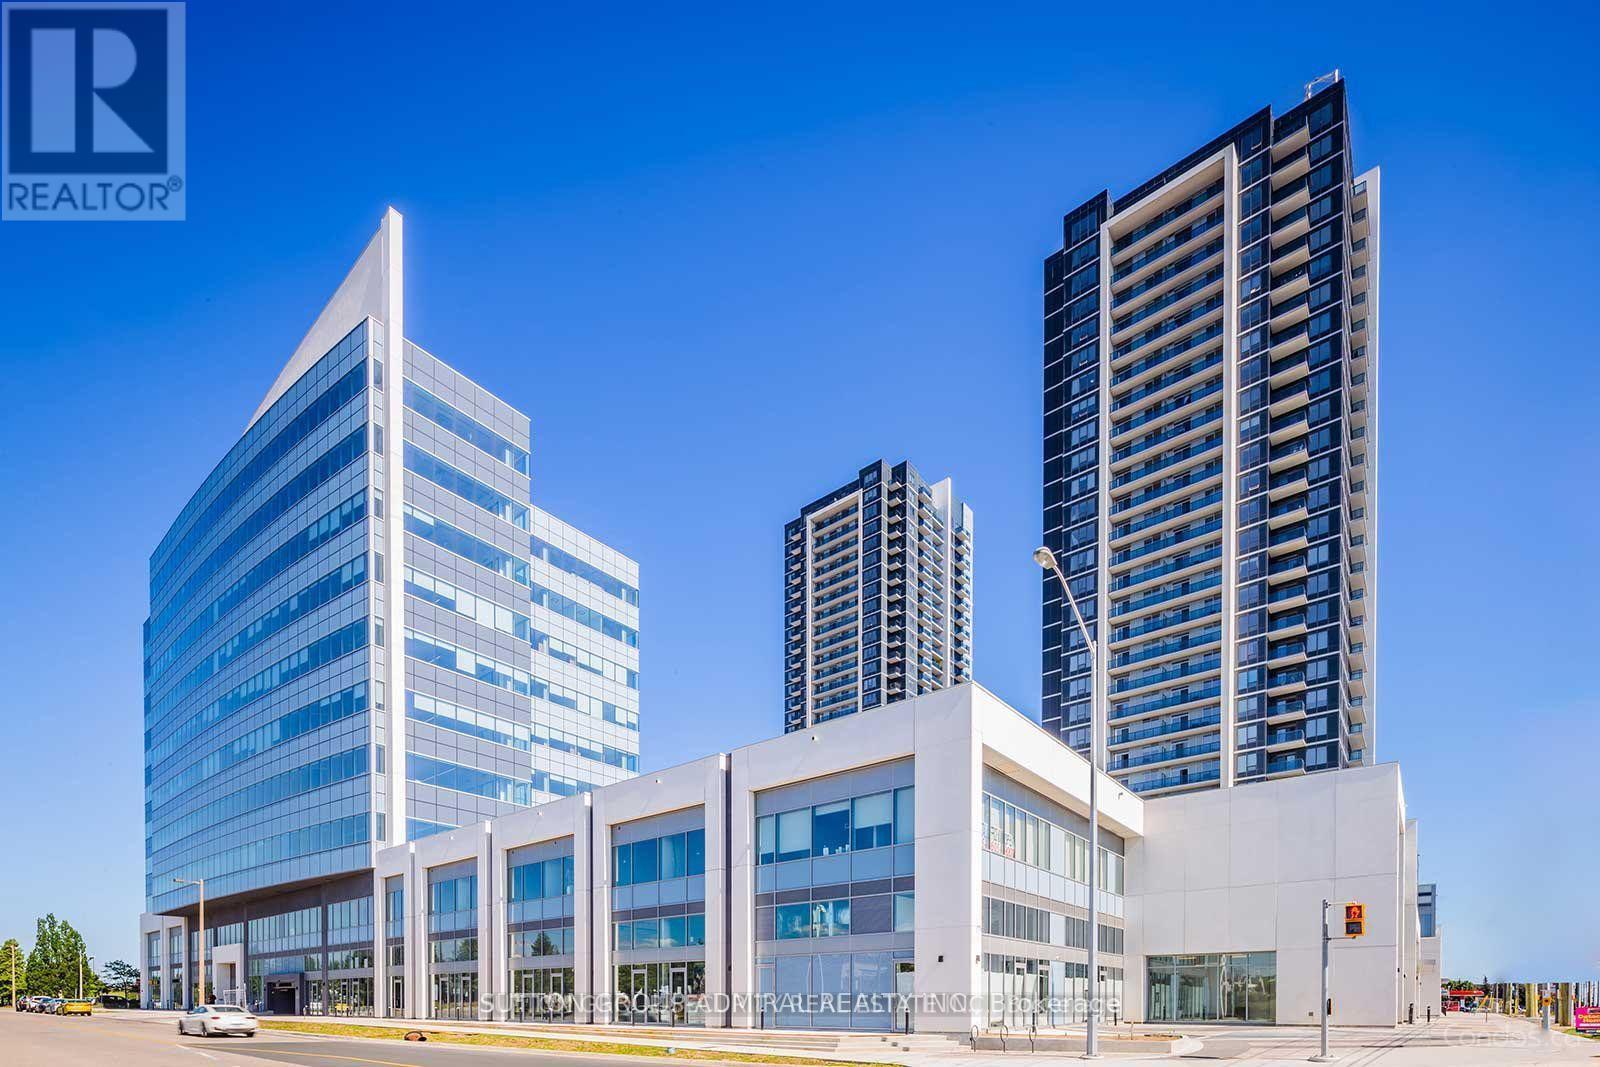
Clean, Bright Spacious Condo Unit Demand Area. Close To Colossus Move Theatre, Transits, Shops And All Amenities. Great Amenities!! Tenant To Pay Hydro, Tenant Content Insurance, Cable + Telephone. (id:56248)
5971 3rd Line
New Tecumseth, Ontario
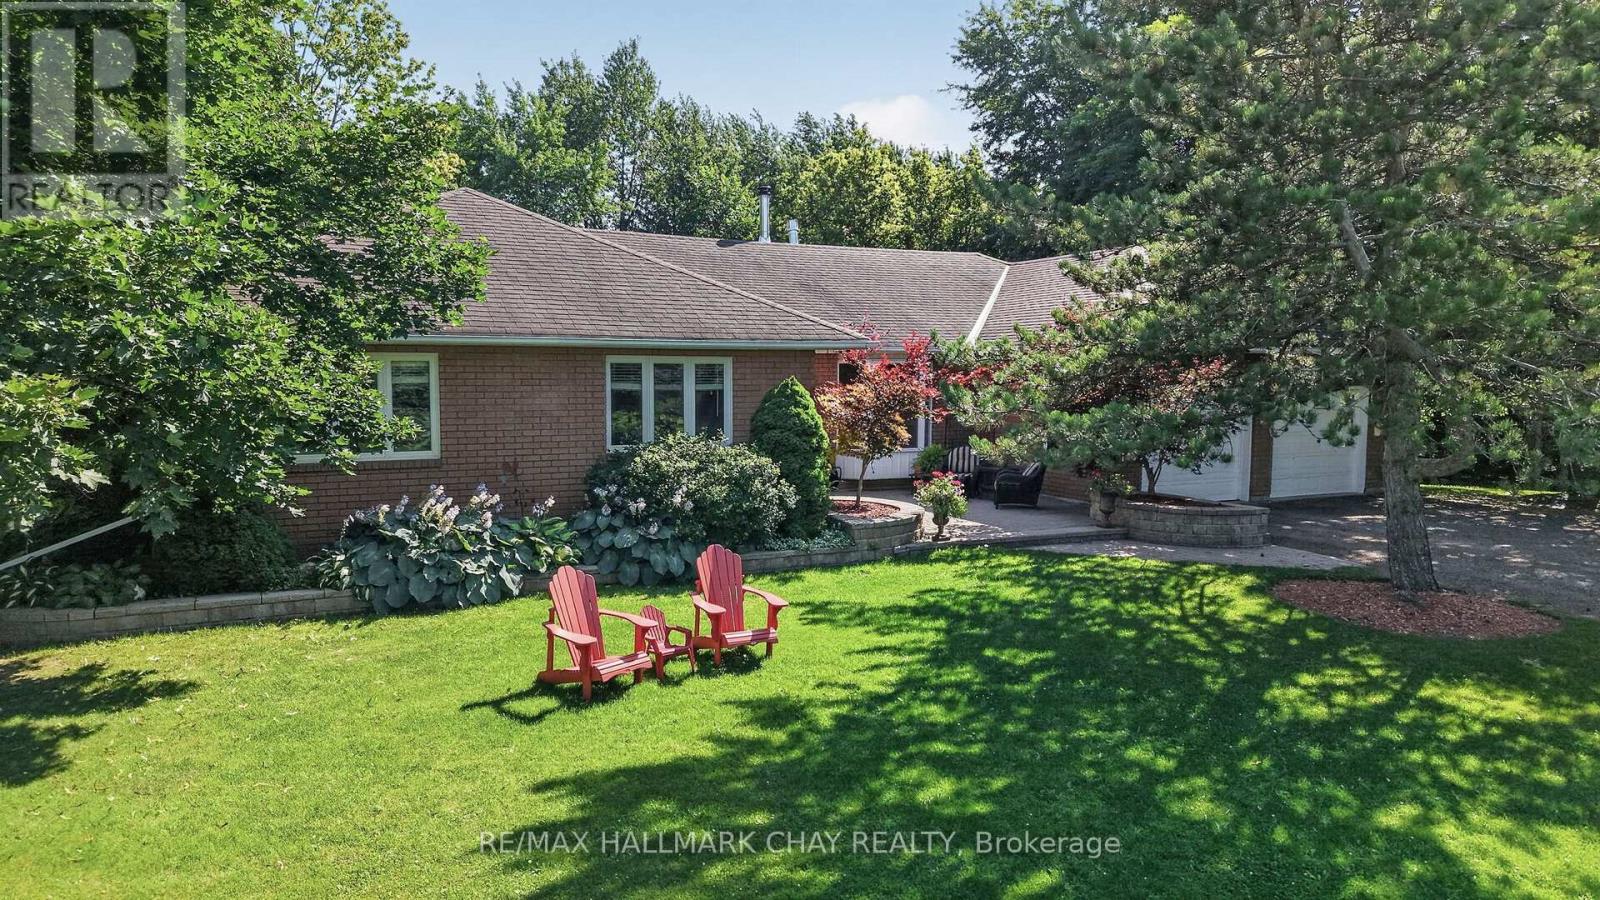
There are homes you simply live in, and then there are homes that become the setting for a lifetime of memories. Set well back from the road along a long, winding country driveway, this beautifully maintained 4.87-acre property offers the rare combination of privacy, space & tranquility, all within minutes from your in-town needs & conveniences. With 445' of road frontage (severance potential) the property also offers exciting future possibilities, or the simple security & comfort of having complete control of your surroundings. Nestled among towering mature trees yet filled with natural light, the grounds are truly special. The backyard feels like it belongs in a home & garden magazine, with a beautiful deck extending from the kitchen - the perfect place for morning coffee, or relaxing evenings as the sun sets over your private country retreat. Inside, the warm and inviting layout is designed for both family life and entertaining. The bright kitchen features a dramatic cathedral ceiling and walkout to the deck, flowing seamlessly into the family room with its beautiful two-sided fireplace which connects to the living room - the perfect space to kick back with your favorite book and a coffee (or glass of wine). The primary suite offers a 5-piece ensuite and its own private walkout to the deck, while three additional bedrooms provide room for the whole family.The lower level takes the living space to another level, with an enormous footprint featuring a dedicated exercise area, incredible bar and additional living space - the ultimate space for social gatherings, watching the big game, or chill family movie nights. With two separate walkouts to the backyard, you're never far from the outdoors.This is country living at its best. Room to roam, privacy to unwind, space to gather and the convenience of town just minutes away. A truly special property, lovingly cared for and ready for its next chapter. (id:56248)

51 Brock Street
Niagara-On-The-Lake, Ontario
Welcome to The Village, one of Niagara-on-the-Lake's most coveted residential neighbourhoods. Set on a premium lot, this charming bungalow offers 2,555 square feet of beautifully finished living space designed for comfort, accessibility and easy entertaining. At the front of the home, two spacious and elegant main-floor bedrooms-the primary suite and a welcoming guest room-each enjoy a private ensuite and convenient access to the rest of the house. Beyond their doors, nine-foot ceilings and hardwood floors lead seamlessly to the open-concept living and dining rooms, where doors open onto a charming covered patio and flower-filled courtyard-the perfect setting for lazy evenings and barbecues with friends. Overlooking the living and dining areas, the spacious kitchen features granite countertops, stainless steel appliances and a generous breakfast bar-another happy place to sit and chat while ensuring the chef is never left out of the fun. Downstairs, the finished lower level offers a sprawling family room-the perfect spot to dim the lights, dig into the popcorn and enjoy a night at the movies. Just down the hall, a spacious third bedroom with an elegant ensuite is large enough to accommodate a family, yet cosy enough to ensure the comfort and privacy of every guest. Last, but definitely not least, an unfinished cold cellar could easily be transformed into the wine cellar of its new owner's dreams. This is wine country, after all.. The laundry room is conveniently located on the main floor between the kitchen and garage. Just steps away, a door to the double garage reveals a rarely seen lift-an open elevator designed to carry groceries, suitcases and their handlers effortlessly between levels. Outside, a snow-melt pad keeps snow and ice at bay throughout the winter, while a third parking space is conveniently located in front of the courtyard gate. Life in The Village is designed to be easy and comfortable, with everyday essentials just a short walk away. ** This is a linked property.** (id:56248)
50 Charlemont Crescent
Toronto, Ontario
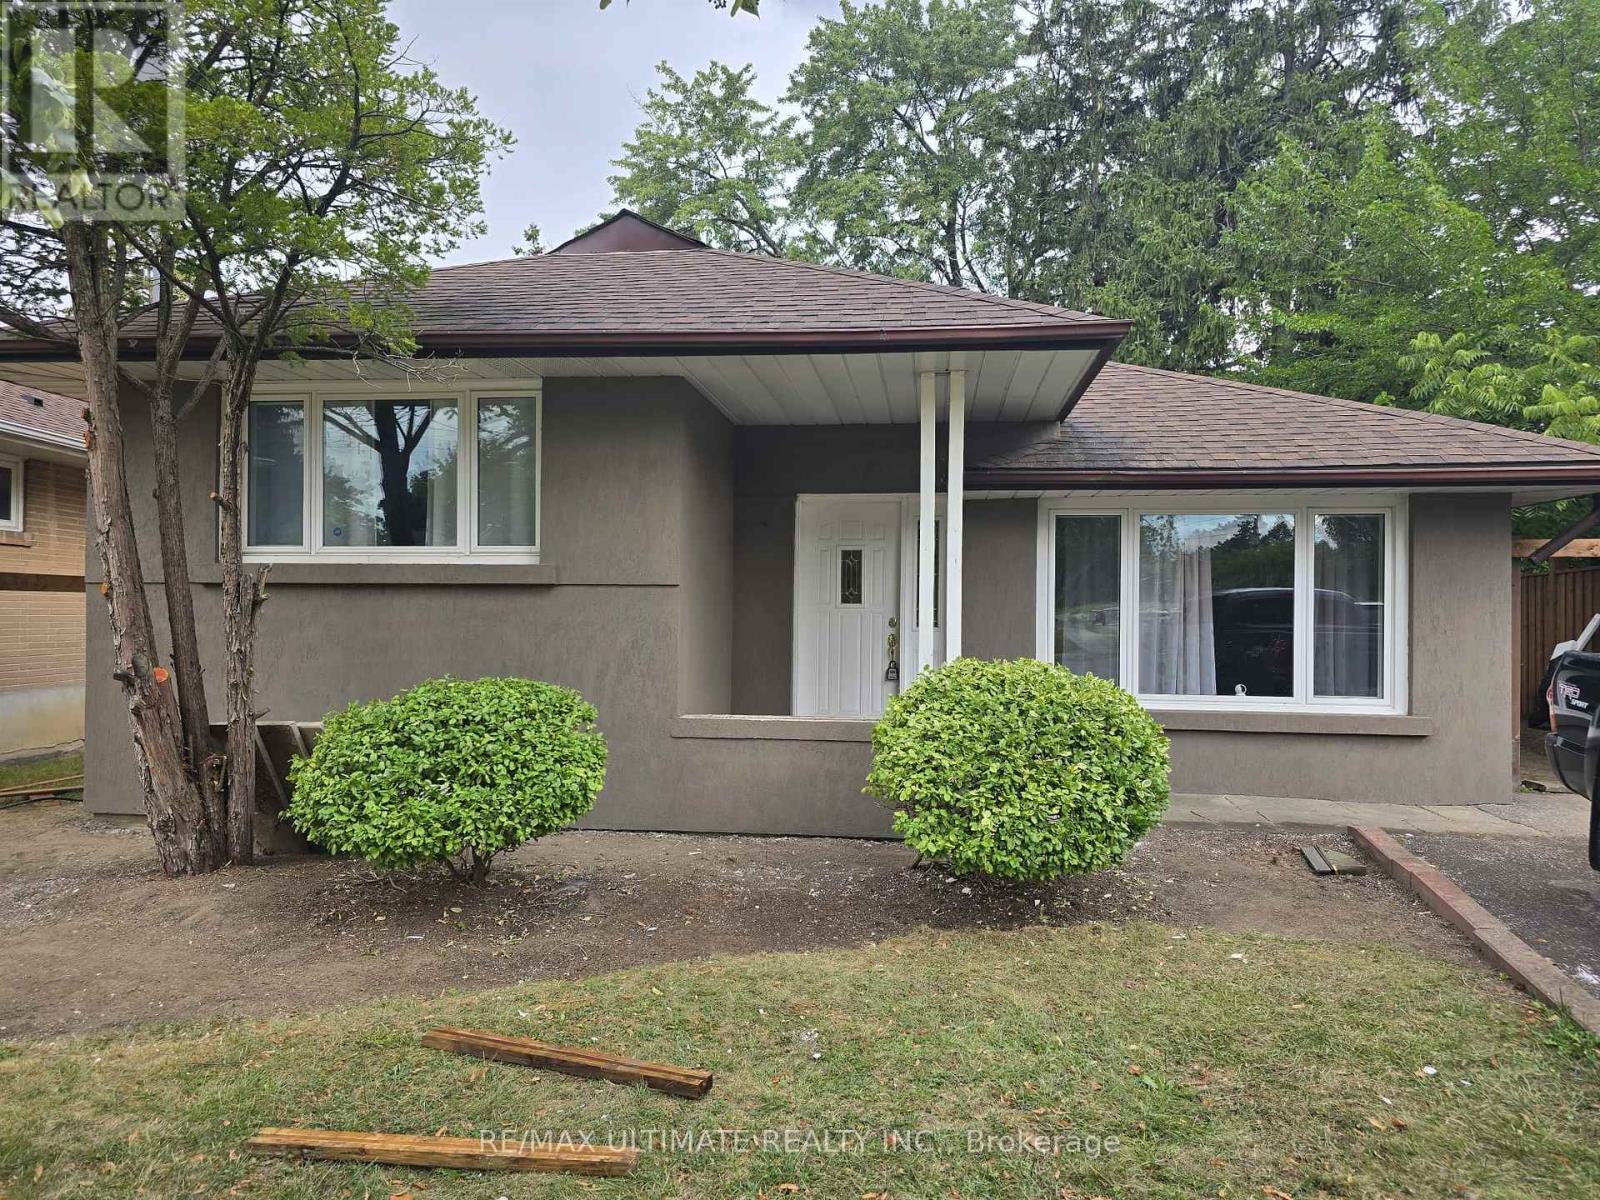
Well maintained Home In Sought-After Wishing Well Community! Tucked Away in a Quiet,Family-Friendly Neighborhood, This Bright And Spacious Home Is Ready To Welcome You. The MainFloor Features A Spacious And Bright Living Room, Dining Room, A Generous Size Kitchen WithWalk-Out To A Large Backyard, Perfect For A Family With Kids. Upper Level Has A Practical 3 BedroomLayout. Basement Has A Cozy Open Concept Recreation Room, 3-Piece Bath, Large Laundry Area, AndAbove-Grade Windows Offer Plenty Of Versatile Space For Relaxing, Working, Or Hosting Guests.GREAT LOCATION, Just A 2-Minute Walk To Wishing Well Park, Walking Distance To Schools, SportsFields, And Green Space. Plus, You're Close To TTC, Shopping, Restaurants And Have Quick Access ToHwy 401, 404, And The DVP! Don't Miss This Chance To Live In A Fantastic Home In An IncredibleNeighbourhood! (id:56248)
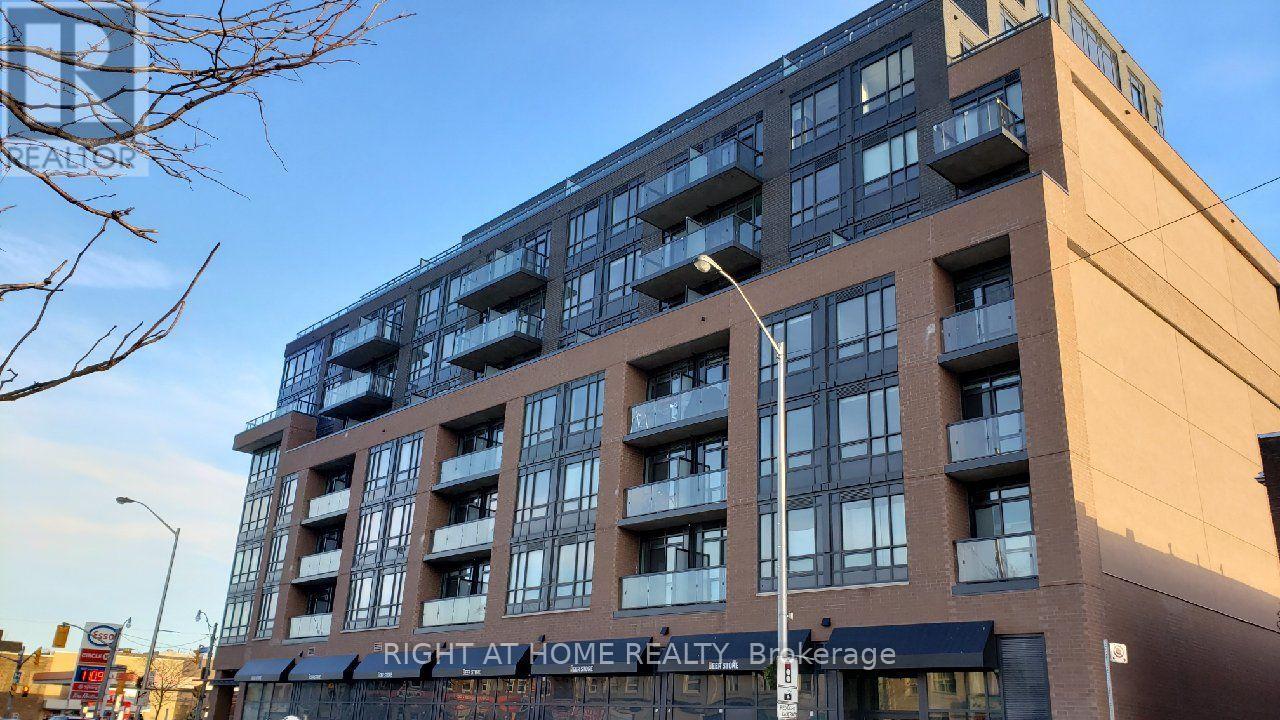
606 - 630 Greenwood Avenue
Toronto, Ontario
Available for immediate occupancy, this freshly painted modern two bedroom, two bathroom, 734 sq ft unit features a primary bedroom with an ensuite bathroom and a walk-in closet, a sleek kitchen with quartz countertops and stainless steel appliances and an open concept living room with a walk out to the balcony. A locker, ensuite laundry and in-suite HVAC controls provides additional comfort and convenience. Building amenities include a rooftop terrace with BBQ, a party room, and a gym. Just a four-minute walk to Greenwood Station on TTC Line 2, with easy access to the vibrant Danforth strip featuring restaurants, boutiques and coffee shops. Visitors including overnight parking available for your guests! (id:56248)
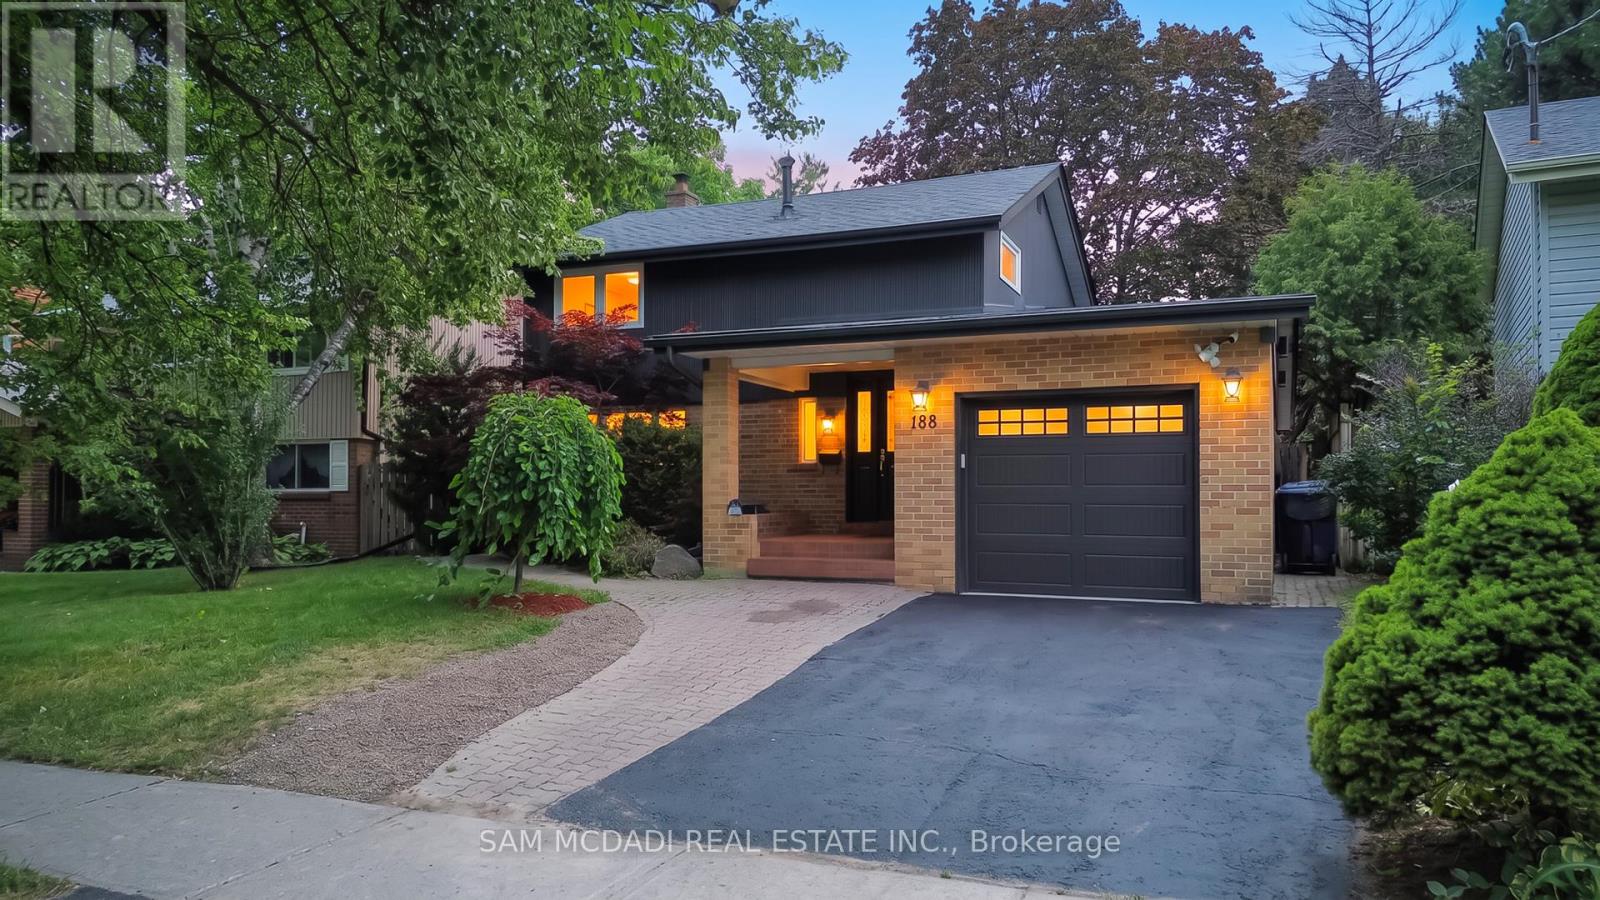
188 Birkdale Road
Toronto, Ontario
Welcome to this beautifully maintained residence, where comfort, warmth, & timeless charm come together in a family friendly setting. Offering 4+2 beds & 4 baths, this inviting residence features a thoughtfully designed layout w/spacious living areas & endless potential to make it your own. Step inside & discover a spacious eat in kitchen featuring s/s appliances, ample cabinetry, pot lights, & a walkout to the backyard, making it the perfect place to gather w/family & friends. Just beyond, the dining room seamlessly connects to the living area, where a beautiful two way gas fireplace creates a warm focal point. Pot lights, elegant glass doors, & a charming bay window frame breathtaking views of the private backyard, filling the space w/natural light. The main floor also features a versatile room that functions beautifully as a bedroom, complete w/heated floors, custom built-in Murphy bed w/surrounding cabinetry & drawers, shared two way gas fireplace, a striking stone feature wall, skylight, & a walkout to the backyard. Make your way upstairs to the spacious primary bedroom, featuring vaulted ceilings, mirrored closet, & a window that welcomes an abundance of natural light. Two additional bedrooms, each w/their own closet space, & a well appointed 4pc bath complete this floor. The finished basement extends the home's versatility w/a kitchenette, a spacious recreation room centred around a cozy wood burning fireplace, two additional bedrooms, built in speakers & a 2pc bath, making it ideal for extended family or overnight guests. Step outside to a private backyard oasis, where mature greenery surrounds a beautifully renovated heated in-ground pool (2024). Three storage sheds add everyday convenience to this peaceful outdoor retreat. Ideally located near parks, schools, Scarborough Town Centre, TTC, Highway 401, & everyday amenities, this charming home is ready to welcome its next family! (id:56248)
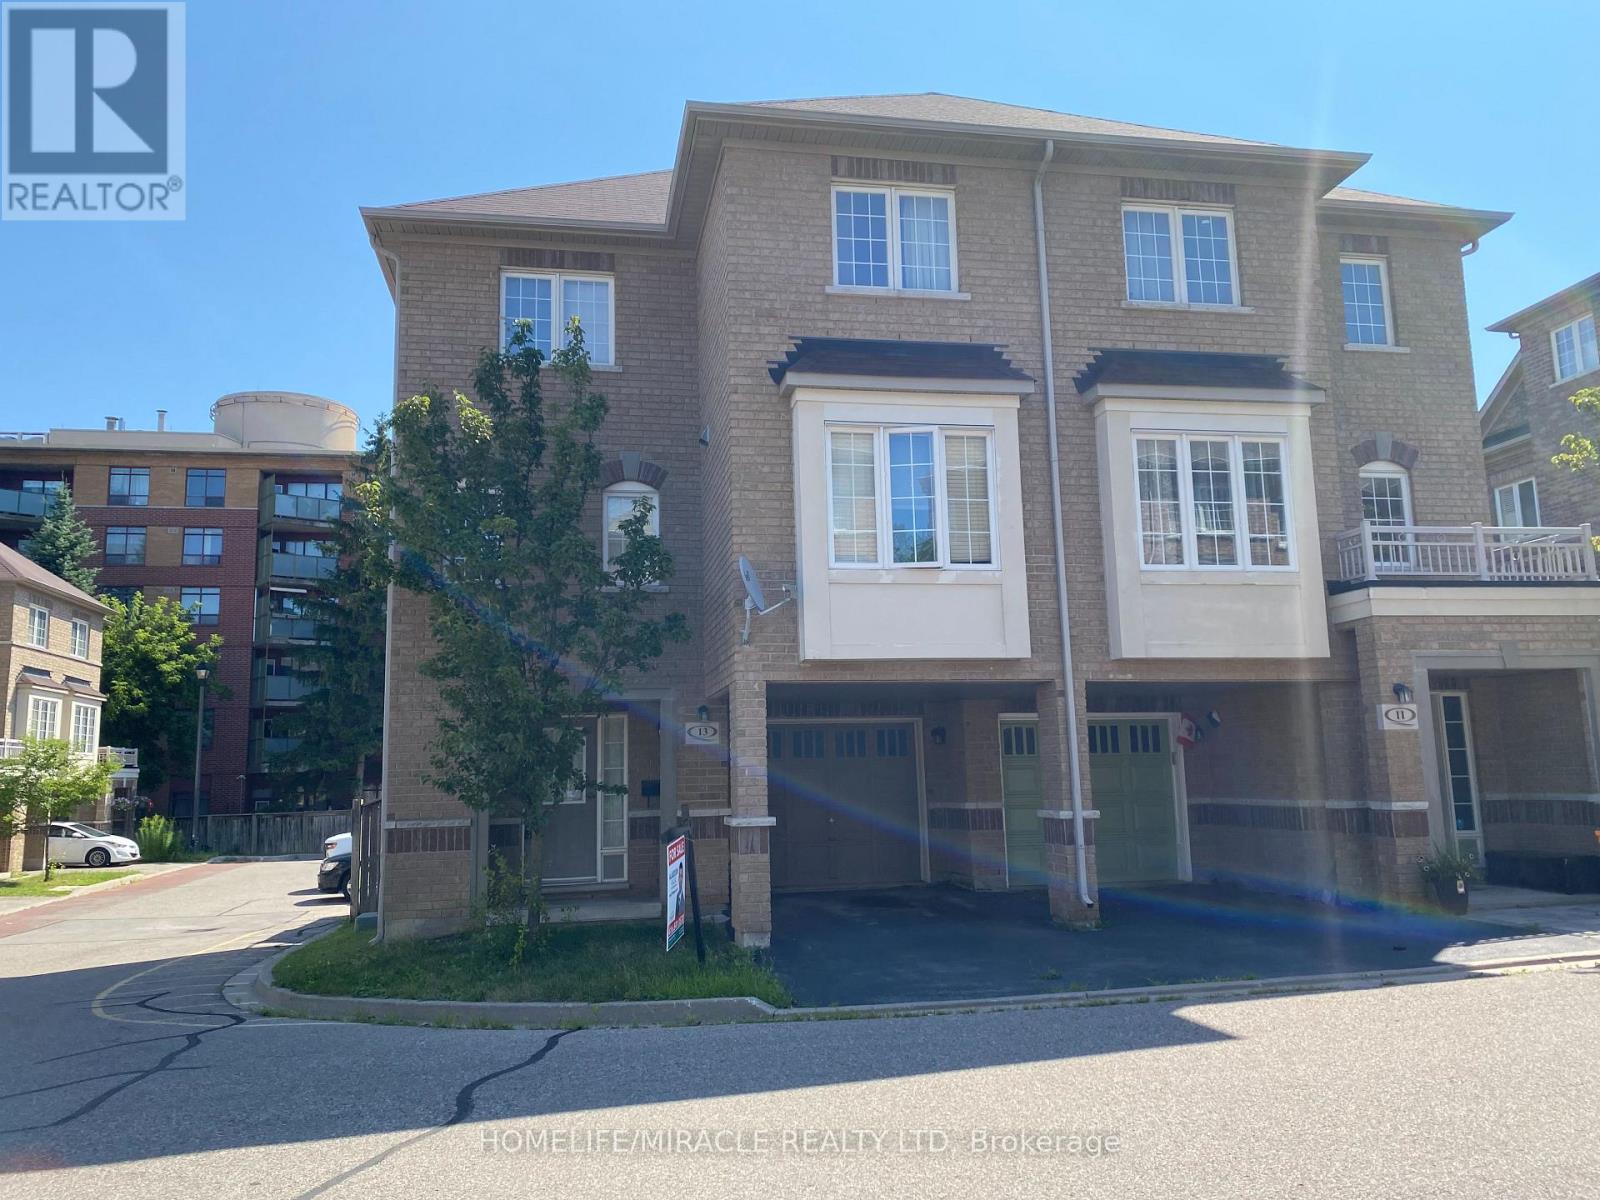
13 Vasto Lane
Toronto, Ontario
Absolutely stunning, Prime Upper Bluffs Location. This Outstanding Model Freehold only Semi detached Town Home with a back yard along with separate entrance, Situated In A Beautiful Enclave is for sale. Meticulously Maintained hardwood floors throughout and an exceptional layout filled with vibrant natural sunlight, With 3 Bedroom + 3 Bathroom. This property has a POTL fee of $200/month, which Include Water Bill, Garbage, And Snow Removal, Street And Lawn Maintenance. The Open-Concept kitchen With Granite Counter Top, Oak Stairs Big Breakfast Area With Ceramic Floors and separate living & dining spaces. Enjoy the convenience of an attached garage with an entry door and extra room for additional storage in Main floor and access to Huge Back yard . This home is ideally located close to scenic trails, multiple parks, and popular beaches. Grocery stores, the Scarborough Recreation Centre, and TTC access are just steps away. Recent upgrades include new HVAC, New Oven & Range Hood. Don't miss out on this beautiful home that perfectly blends comfort, convenience, and unique features! Location wise excellent. 6 min Hwy 401; 25 min drive to downtown Toronto; 4 min Scarborough bluffs Park, 3 min to Eglinton Go station; 7 min to Kennedy Subway station by 24 hour Bus 86 and 116 ; Warden bus is in door step 8 min to Warden station. 5 minutes walk to Walmart, Tim Horton's, Bank and Groceries in walking distance. Located near the Hwy 2 Kingstone and Markham area. Don't miss this fabulous opportunity Come and see in your own eyes. (id:56248)
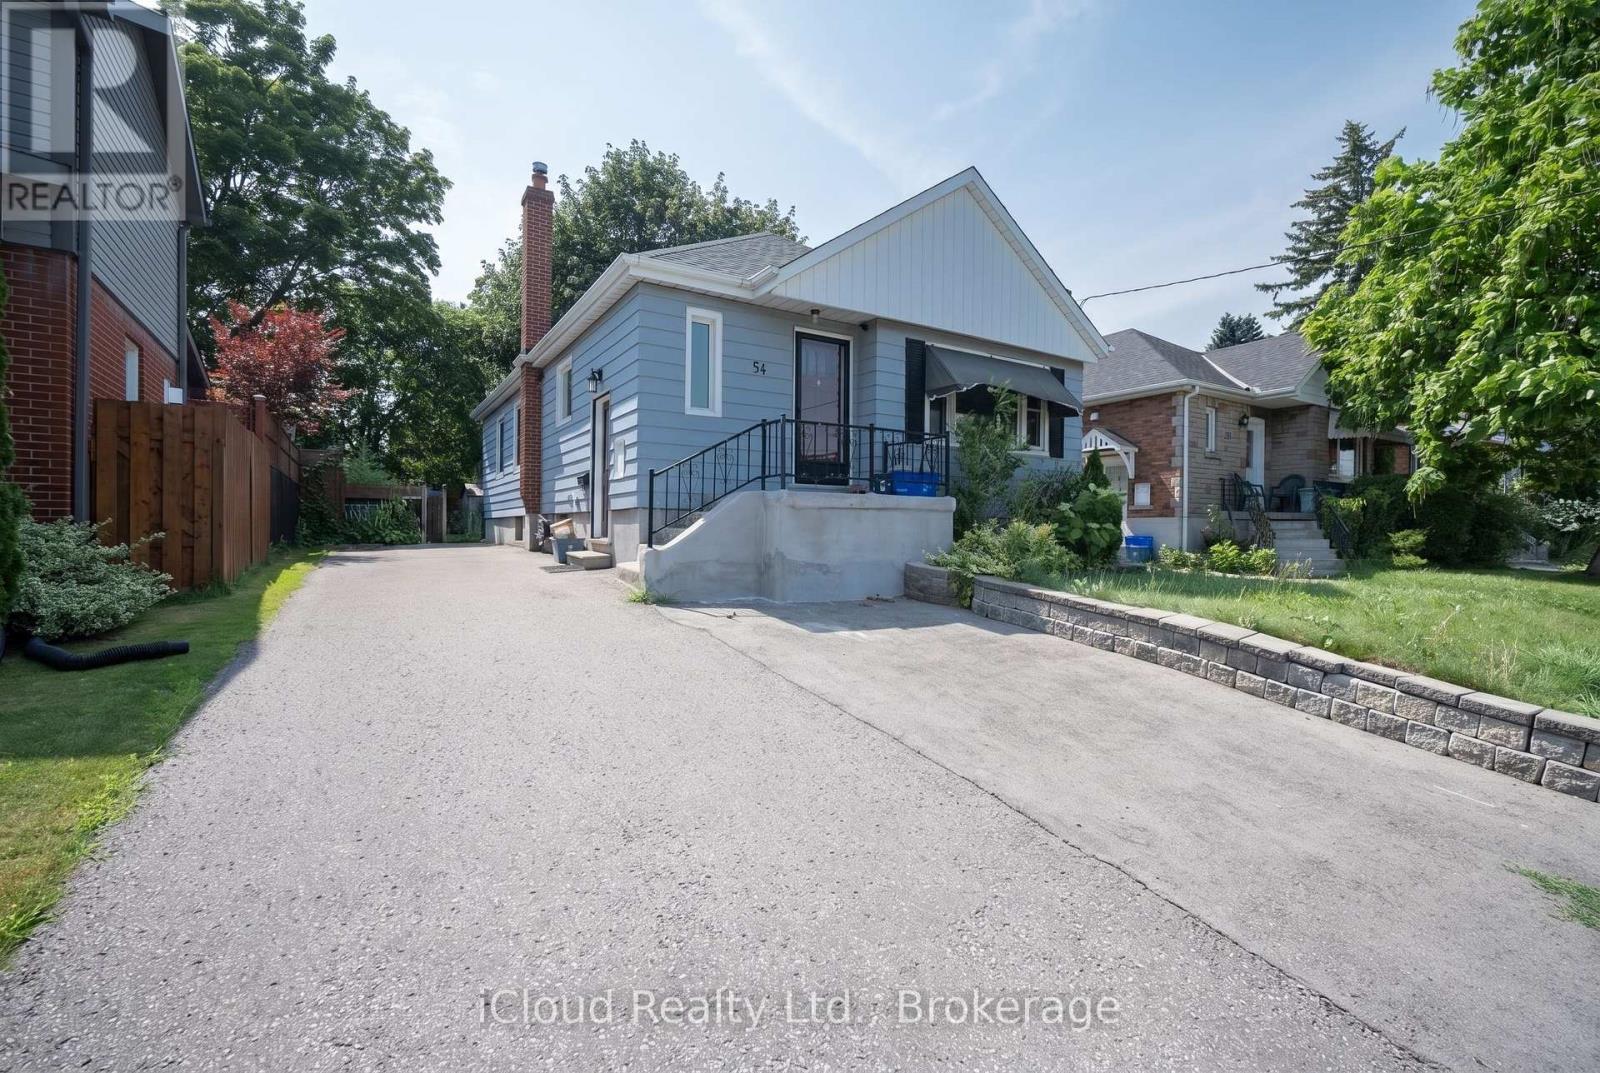
54 Wilson Road S
Oshawa, Ontario
Recently Renovated 3-Bedroom Lower-Level Unit In A Legal Duplex, Available Immediately. This Spacious Unit Features A Large Living Room, Generous Kitchen, Separate Laundry Room And Parking. Well Situated On A Large Lot In A Convenient Location Within Walking Distance To Schools, Transit, Shopping, Restaurants And Everyday Amenities. (id:56248)
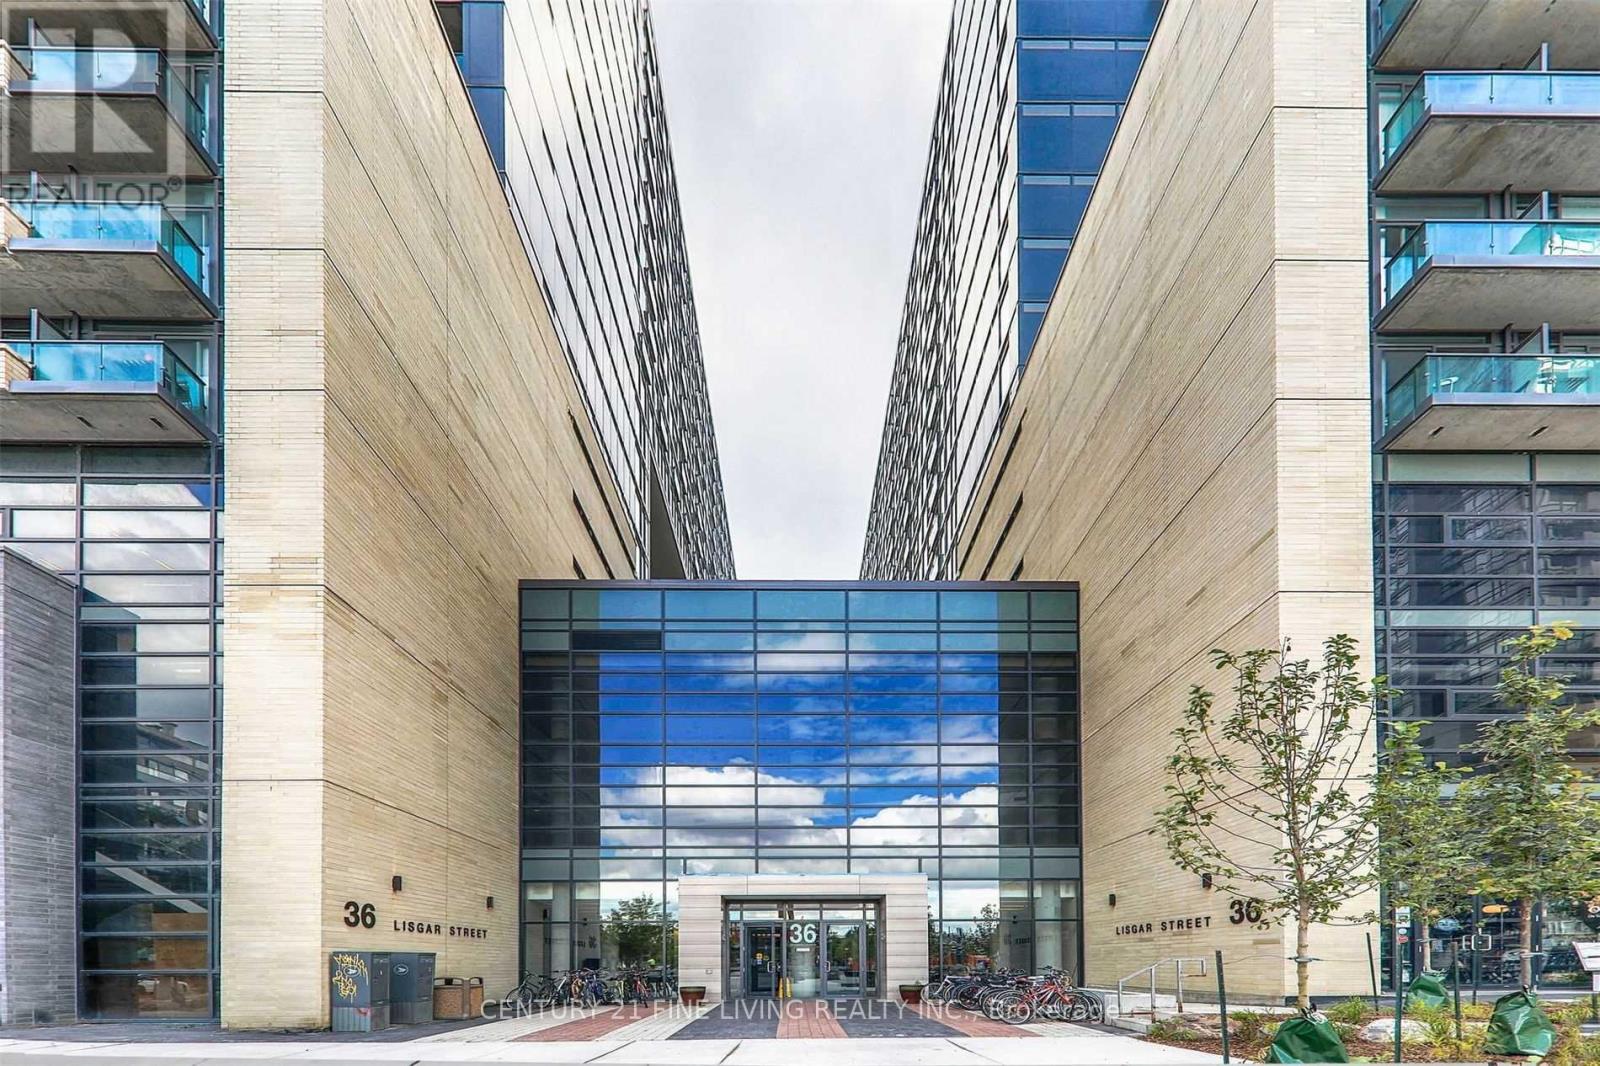
810 - 36 Lisgar Street
Toronto, Ontario
Welcome to Edge on Triangle Park in the heart of vibrant Queen West. This beautifully maintained and sun-filled 1 bedroom, 1 bathroom suite features, 9 ' floor-to-ceiling windows, balcony, a premium kitchen with granite counters & stainless Steel appliances. Spacious open-concept living and dining area. The modern kitchen is equipped with full-size stainless steel appliances, granite countertops, and ample cabinetry, making it ideal for both everyday living and entertaining. Ample size bedroom with a 4 piece bathroom and ensuite laundry. Residents enjoy an impressive selection of amenities, including 24-hour concierge service, a fully equipped fitness centre, sauna, party room, media room, guest suites, a rooftop terrace, and visitor parking. Lisgar Park is located directly across from the building, offering convenient green space and added appeal for families and outdoor enthusiasts. Ideally situated just steps from Queen West's renowned restaurants, cafés, boutiques, art galleries, grocery stores, Trinity Bellwoods Park, and TTC transit, this exceptional residence offers the best of downtown living in one of Toronto's most sought-after neighbourhoods. The unit has professionally cleaned and refreshed prior to occupancy, making it truly move-in ready. Certain listing photos have been virtually staged to demonstrate possible furniture placement and room functionality. The property is currently vacant, and furnishings shown are for illustrative purposes only. (id:56248)
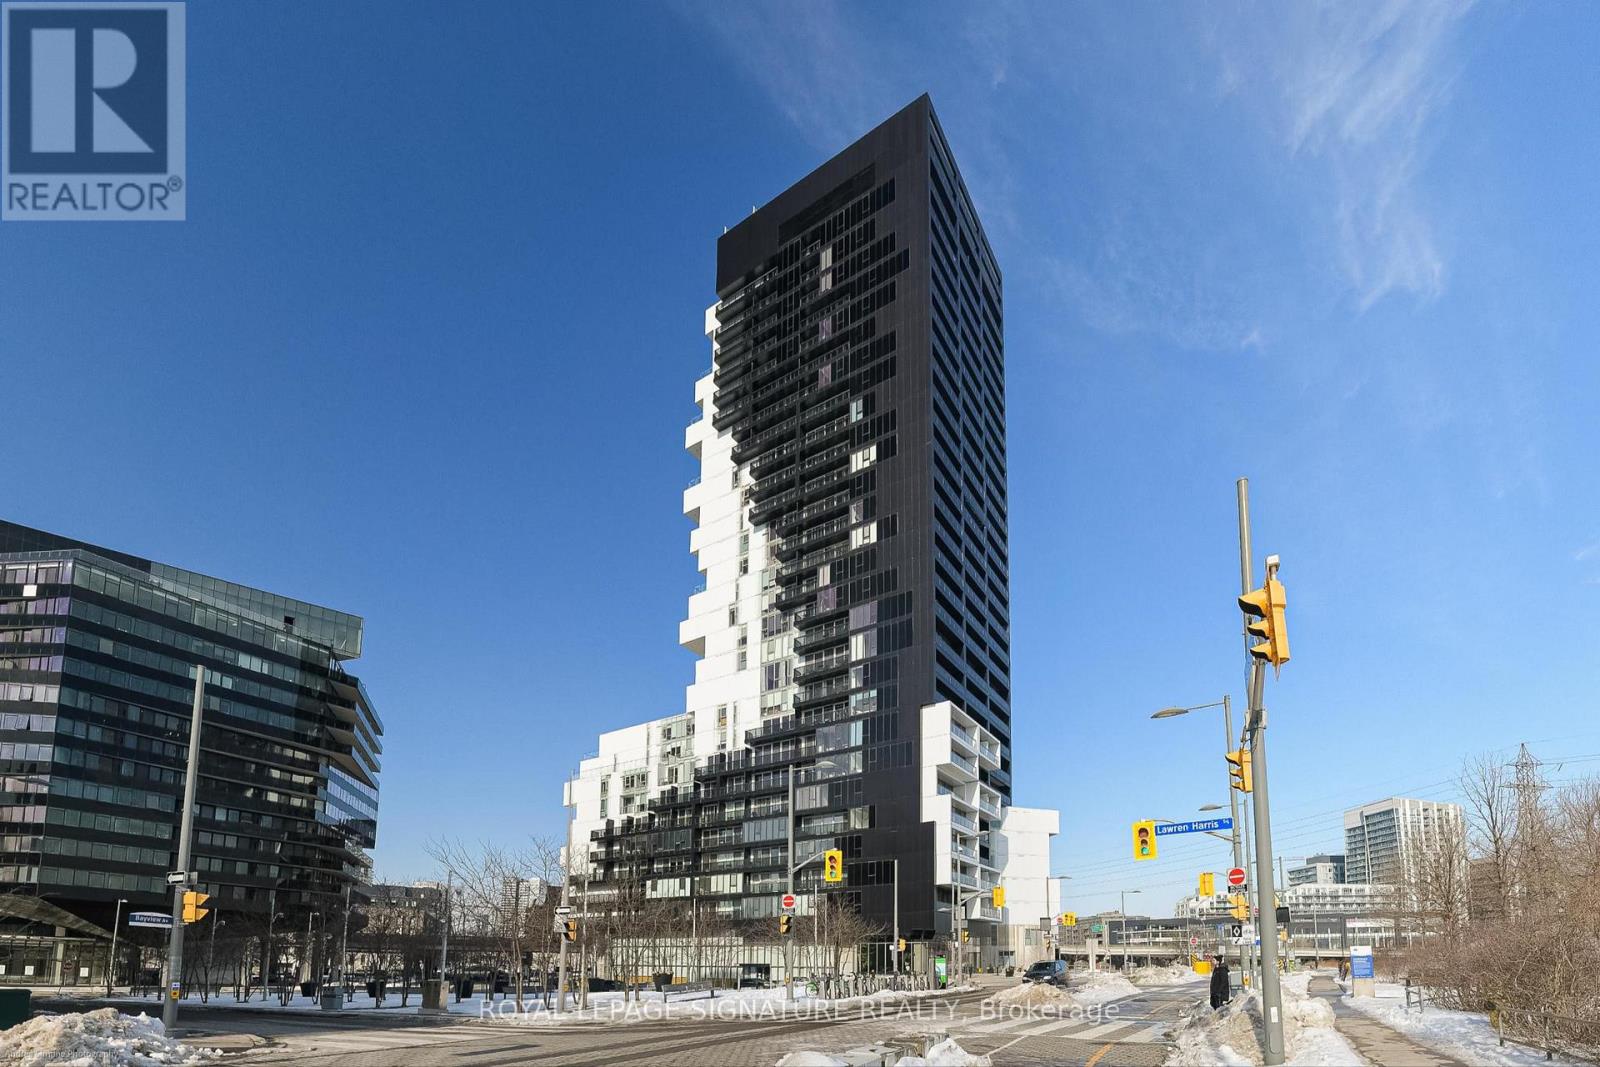
713 - 170 Bayview Avenue
Toronto, Ontario
Welcome to this stylish and contemporary 1-bedroom plus den condominium offering approximately 630 sqft of thoughtfully designed living space, plus an exceptional 250 sqft private furnishedterrace. While officially listed as a 1-bedroom plus den, the versatile den is spacious enough to function as a second bedroom, home office, nursery, children's playroom, TV lounge, fitness area or creative space, adapting effortlessly to your lifestyle. Combined with modern finishes, an open-concept layout and outstanding indoor-outdoor living, this turnkey lease delivers the perfect balance of comfort, flexibility and urban convenience.The modern kitchen overlooks the spacious living and dining area, creating a seamless flow for everyday living and entertaining. Large windows fill the suite with natural light, enhancing the contemporary finishes throughout. The generous-sized primary bedroom features wall-to-wall closets and a walkout to the private terrace, creating a rare indoor-outdoor connection and a peaceful retreat. A true highlight of this suite is the expansive 250 sqf. private furnished terrace, offering the feeling of a backyard oasis in the heart of the city. Whether enjoying your morning coffee, dining outdoors, entertaining friends, creating an outdoor lounge space or simply relaxing after a busy day, this exceptional terrace provides a level of privacy and outdoor living rarely found in condominium living. Residents enjoy access to an impressive selection of building amenities, while the unbeatable location places you steps from cafés, restaurants, boutique shopping, grocery stores, parks,farmers' markets and public transit. Enjoy the convenience of a highly walkable neighbourhood with everything you need right outside your door. Whether you're a professional working from home, a couple seeking extra flexibility or someone looking for a unique urban retreat, this exceptional lease opportunity offers modern design, versatile living space & premium amenities (id:56248)
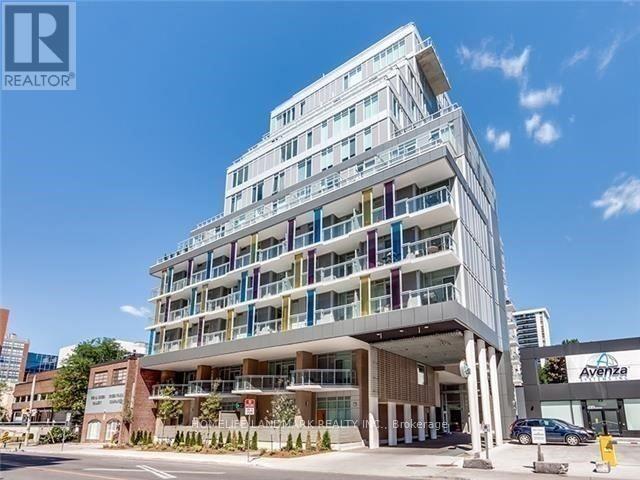
616 - 68 Merton Street
Toronto, Ontario
Gorgeous 1 Bedroom Suite With Modern Finishes In "Life Condos" At Yonge & Merton. Very Clean, Modern, And Move-In Ready, suitable for Yonge professionals Who Want a great home space In Toronto's Most Sought-After Neighborhoods. Enjoy Open-Concept Living + Dining Area, A Well-Appointed Kitchen With Granite Countertops, Backsplash. Quiet Area With Tree Lined Streets, Walk Score Of 92, Daily Errands Without Needing A Car, Walk to Yonge Line subway in a few minutes. Walking Distance To Davisville Subway Station, The Beltline Trail, Parks, Grocery Stores, Cafes, Restaurants And More. (id:56248)
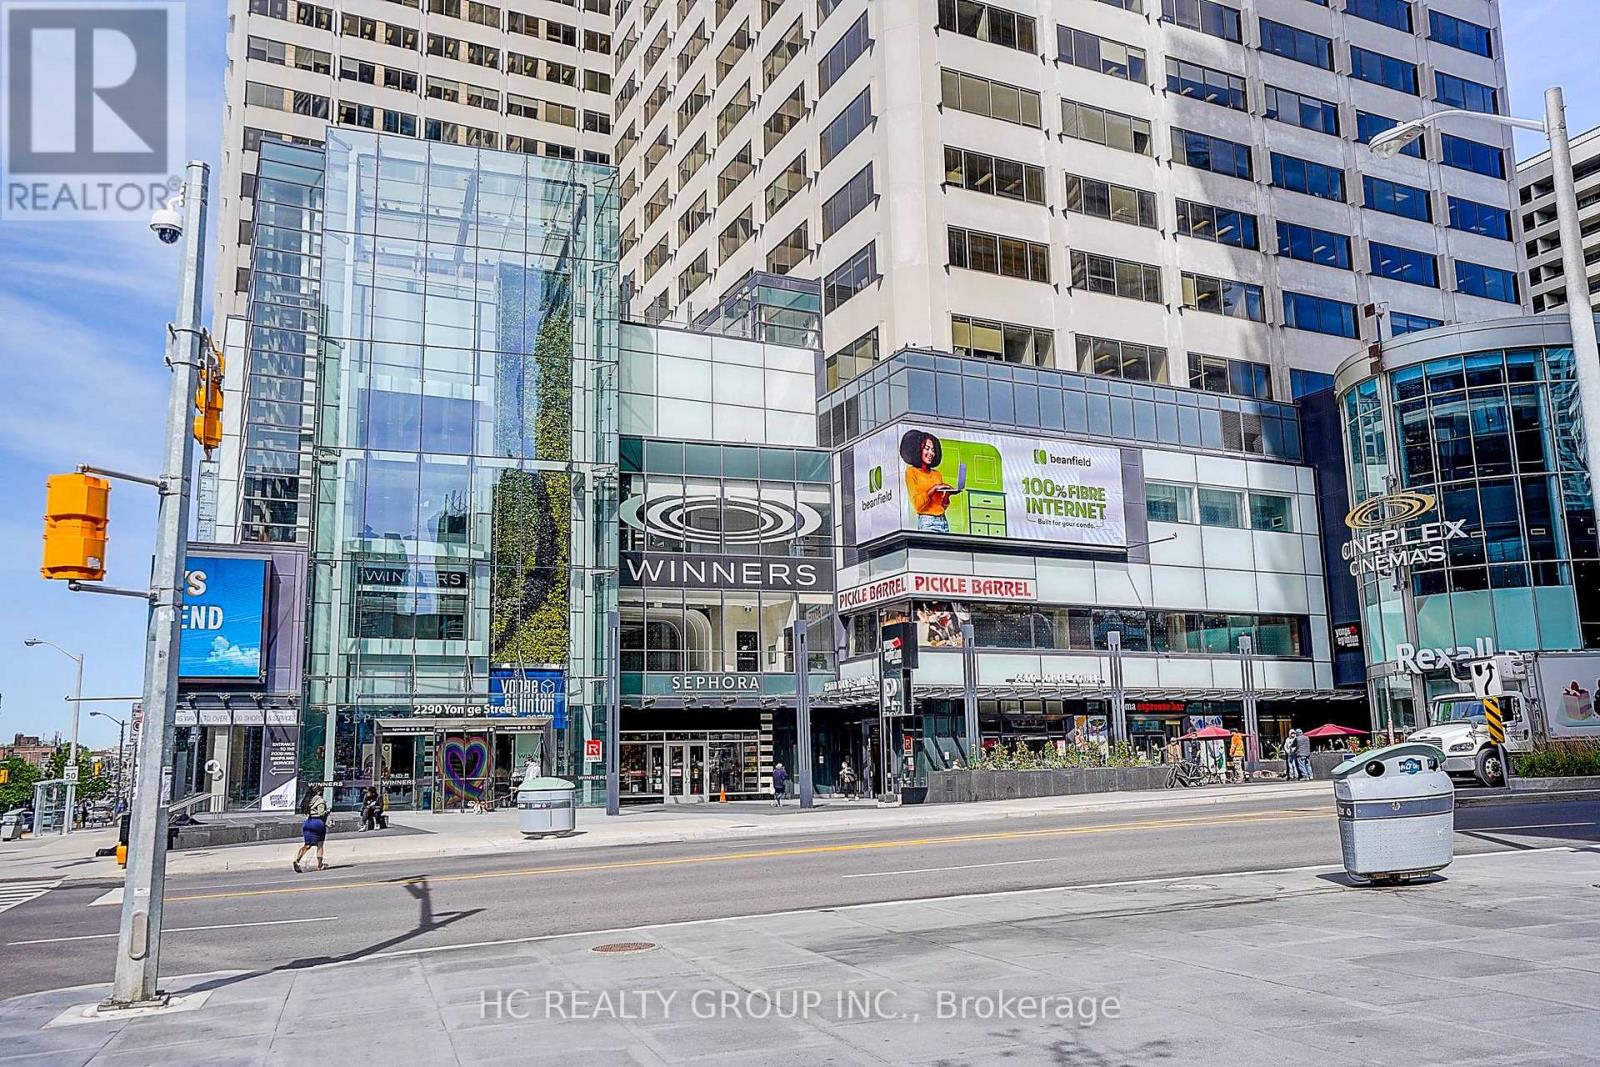
2904 - 8 Eglinton Avenue E
Toronto, Ontario
Experience refined urban living at the prestigious "E Condo" in the heart of Midtown Toronto at Yonge & Eglinton with this luxurious 1-bedroom plus den suite, featuring soaring 9-ft ceilings, sleek laminate flooring. This beautifully designed suite offers a highly functional layout with 509 sq ft of interior living space plus a 80 sq ft private balcony, totaling 589sq ft. The open-concept design features a sleek modern kitchen with integrated stainless steel appliances, seamlessly flowing into bright and comfortable living areas. The Den can be used as an office or second bedroom. Situated in one of the city's best transit-connected locations, the building offers DIRECT ACCESS to TTC subway service and the newly opened Eglinton Crosstown LRT, providing seamless, efficient commuting across Toronto. Enjoy unparalleled convenience just steps to exceptional restaurants, cafes, supermarkets, local grocers, boutiques, parks, and entertainment. (id:56248)
2216 - 85 Wood Street
Toronto, Ontario
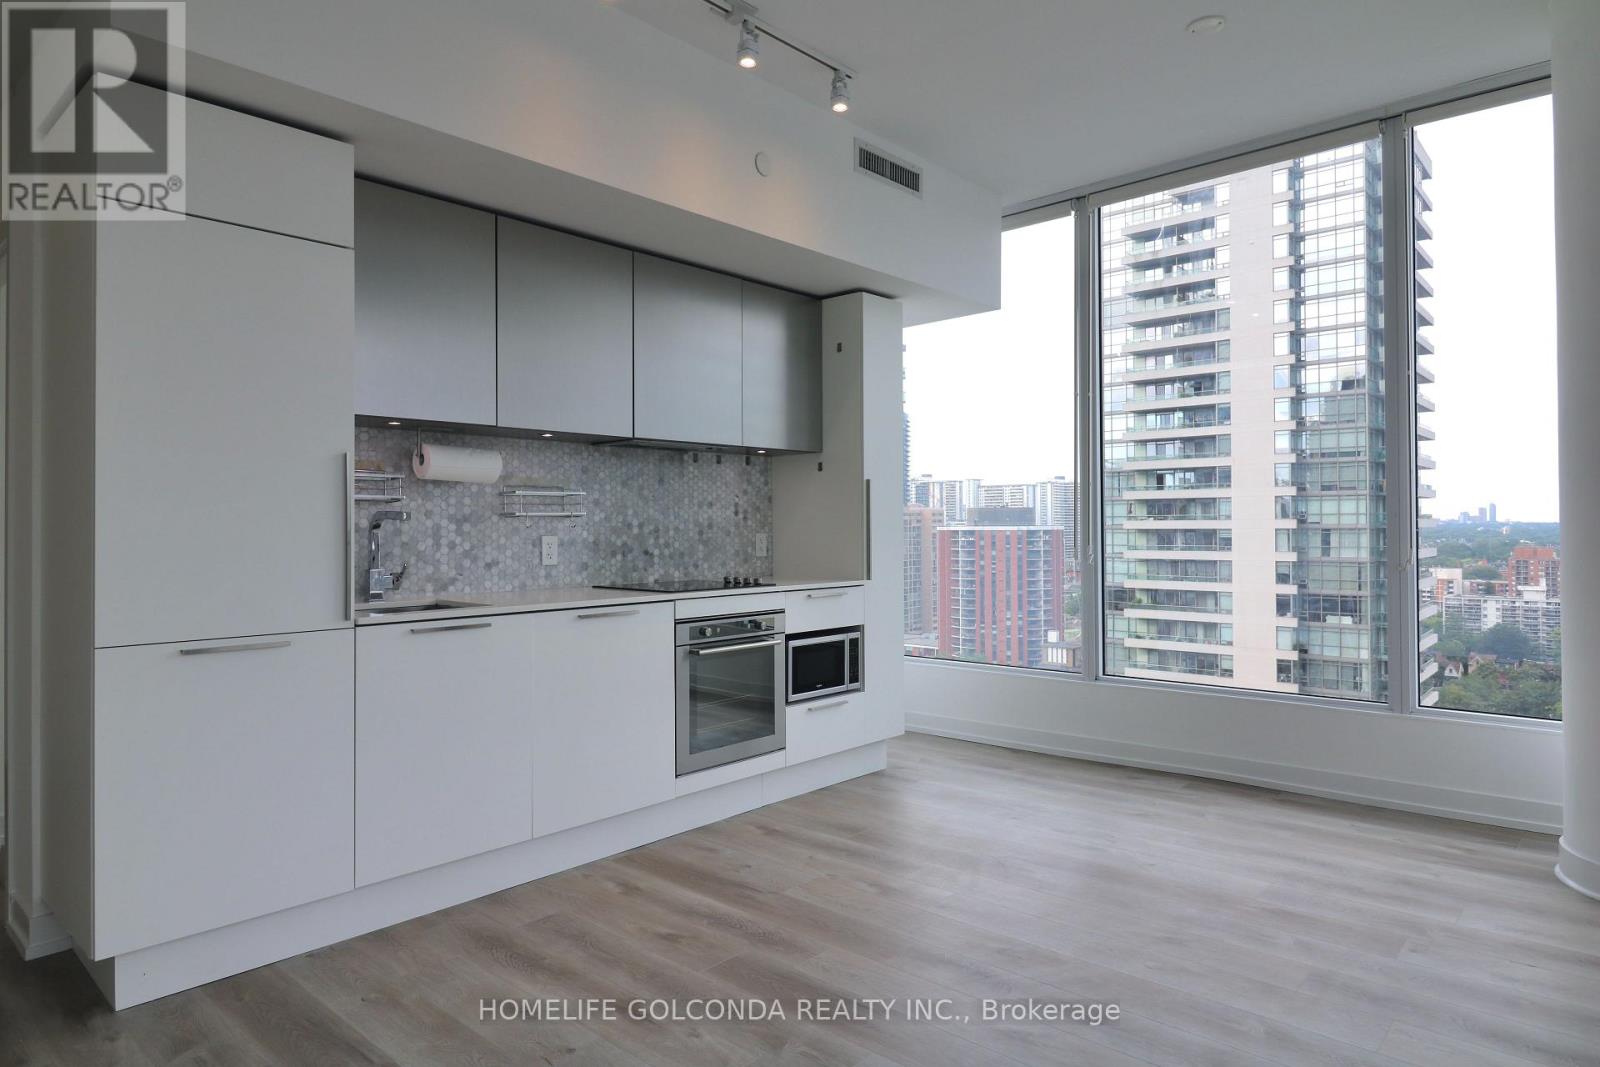
Prime Location At Church & Carlton! 776 Sq Ft Corner Unit! NEW Vinyl floor throughtout, recently painted! Bright Natural Light! 2 Bedroom+ Study & 2 Bathroom. Open Concept Kitchen With Integrated Appliances, Quartz Countertop And Backsplash. One Parking & One Locker (Convenient Location). Large Balcony With Great Southeast Views. Loblaws, Lcbo Across The Street. Ft Fitness Area. Steps To Ttc Subway, Ryerson, U Of T, Walk To Eaton Center!24 Hr Concierge, Steam Room, 2 Roof Top Patios And More.... (id:56248)
19 Markle Crescent
Hamilton, Ontario
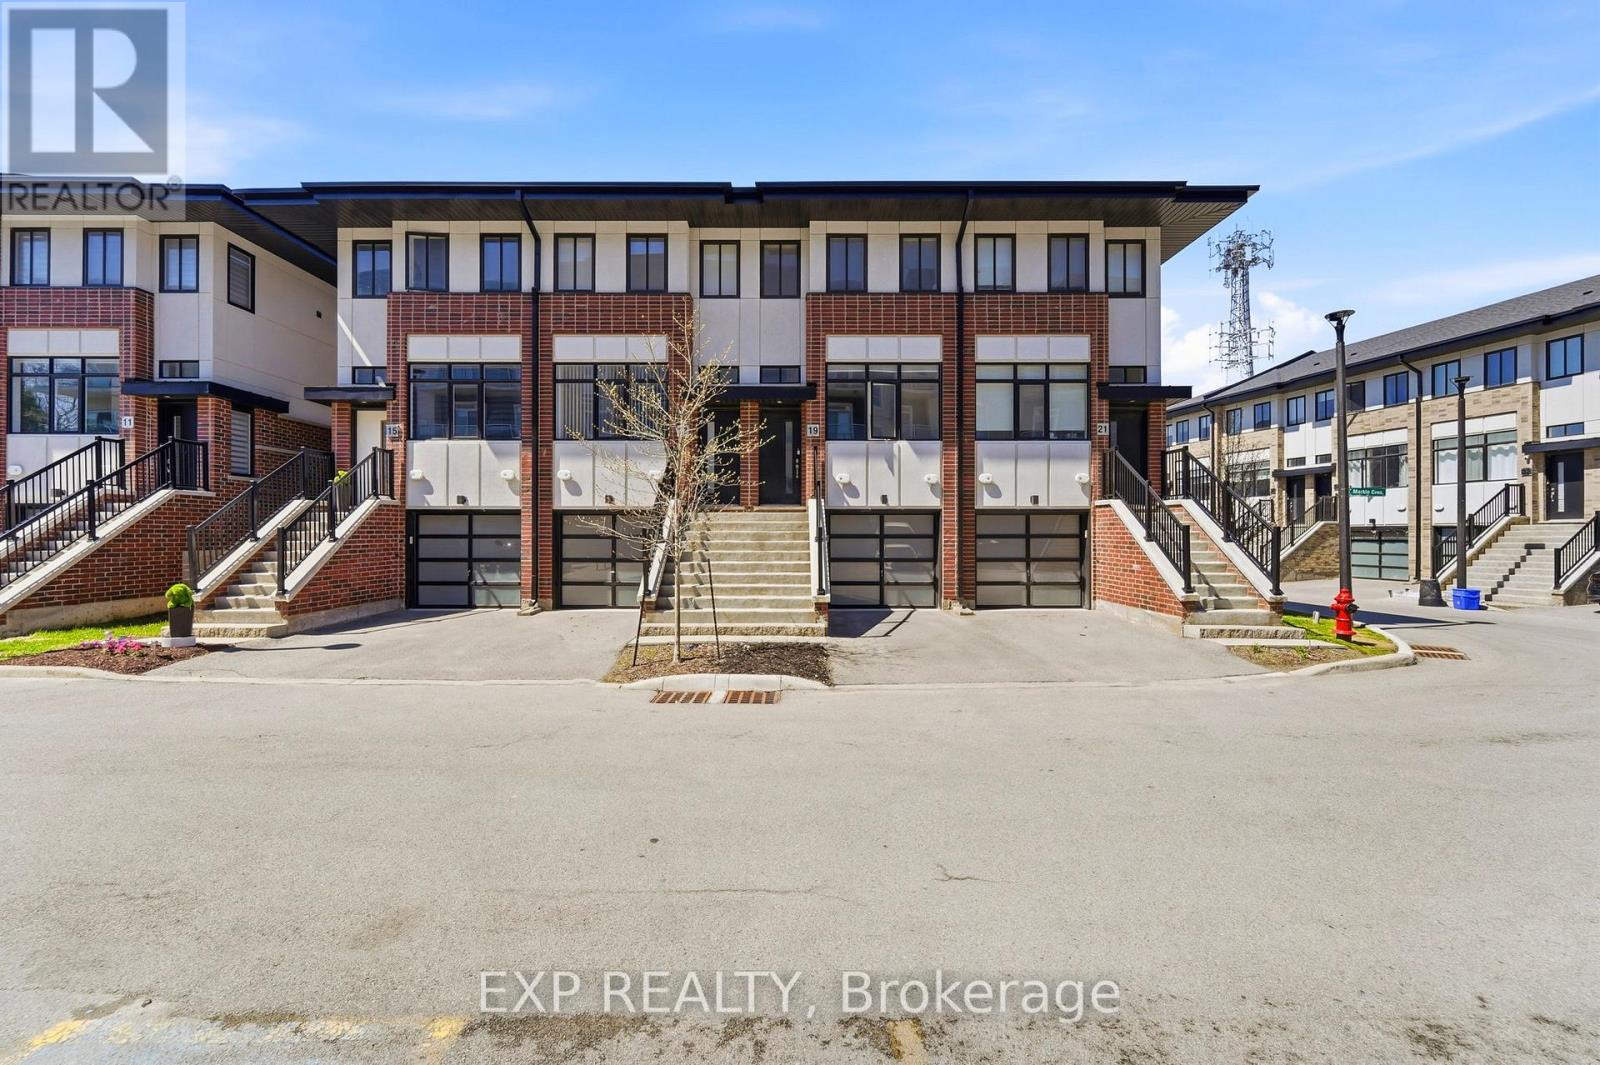
Modern 3-storey townhouse located in one of Ancaster's most desirable neighbourhoods, just minutes to Hwy 403, shopping, public transit, and all amenities. This bright, carpet-free home offers 3 bedrooms and 3 full bathrooms, including a primary bedroom featuring his and hers closets and a private ensuite, along with the convenience of bedroom-level laundry. The gourmet kitchen is equipped with quartz countertops, stainless steel appliances, a breakfast-bar island, and a spacious eat-in area. The open-concept living area is filled with natural light and features a walk-out access to a private balcony. The lower level provides exceptional flexibility and includes a 3-piece bathroom, making it ideal as a third bedroom, family room, home gym, or private office, with walk-out access to the yard. Additional features include 9-foot ceilings on the main level, an attached garage with inside entry and storage, ample visitor parking, and flexible possession. Move-in ready and perfect for a variety of lifestyles. (id:56248)
1823 - 5858 Yonge Street
Toronto, Ontario
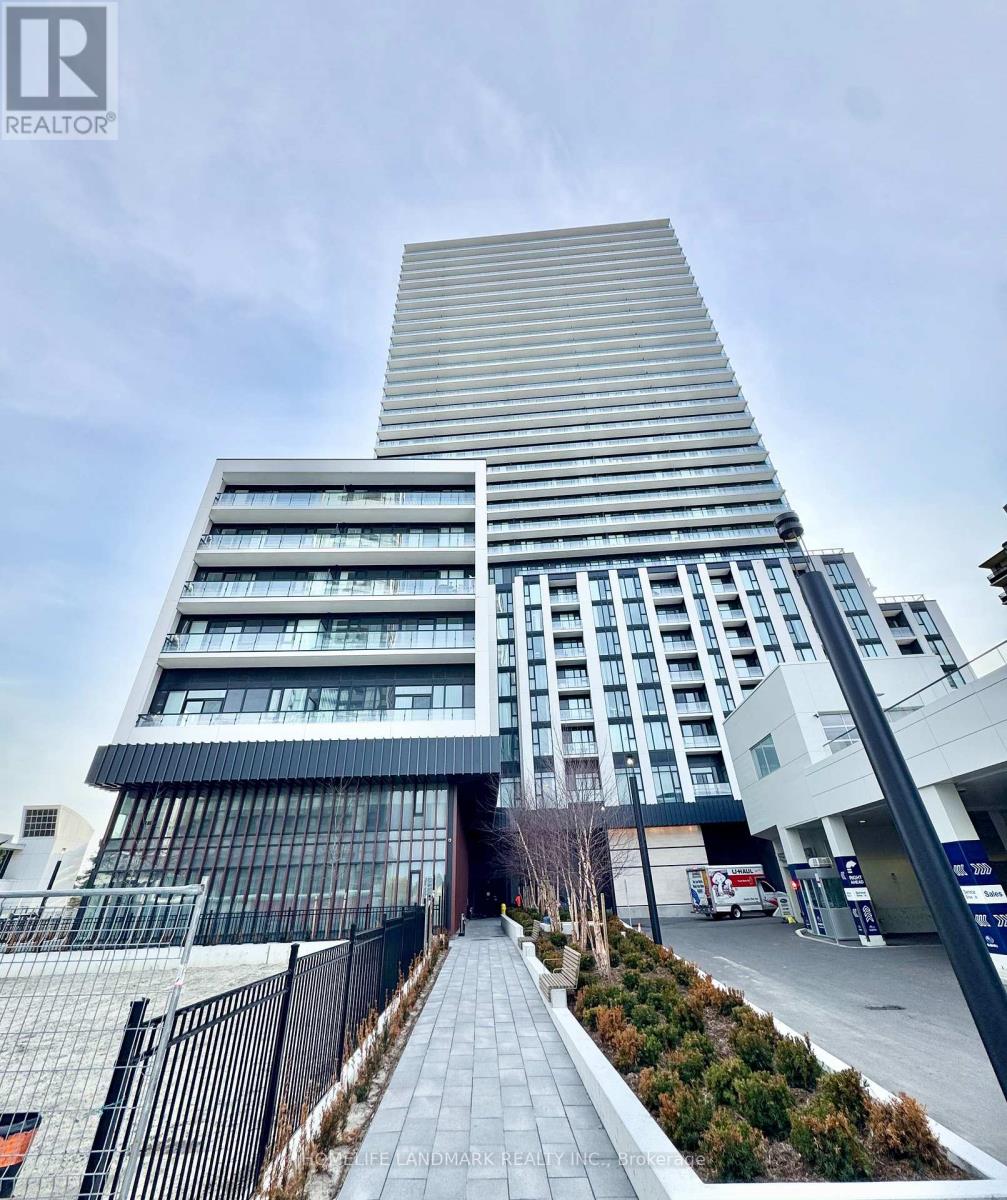
Experience Modern Urban Living at Plaza on Yonge, a Brand-New Condo in the Heart of North York! Ideally Situated just Steps from Yonge & Finch Subway Station, GO Transit, YRT, and Viva, This Prime Location Offers Exceptional Convenience with Shoppings, Restaurants, Cafés, and Everyday Amenities Right at Your Doorstep. This Bright and Stylish 2-Bedroom Corner Suite Featuring a Open-Concept Layout with Expansive Floor-to-Ceiling Windows that Fill the Home with Natural Light and Showcase Unobstructed Southwest-Facing Views. Complete with Premium Built-in Appliances, Contemporary Finishes, and a Highly Functional Floor Plan, this Home Offers the Perfect Blend of Comfort and Style. Enjoy Excellent Building Amenities, Including a Gym, Party Room, and 24-Hour Security and Concierge Service and More. (id:56248)
921 - 19 Singer Court
Toronto, Ontario
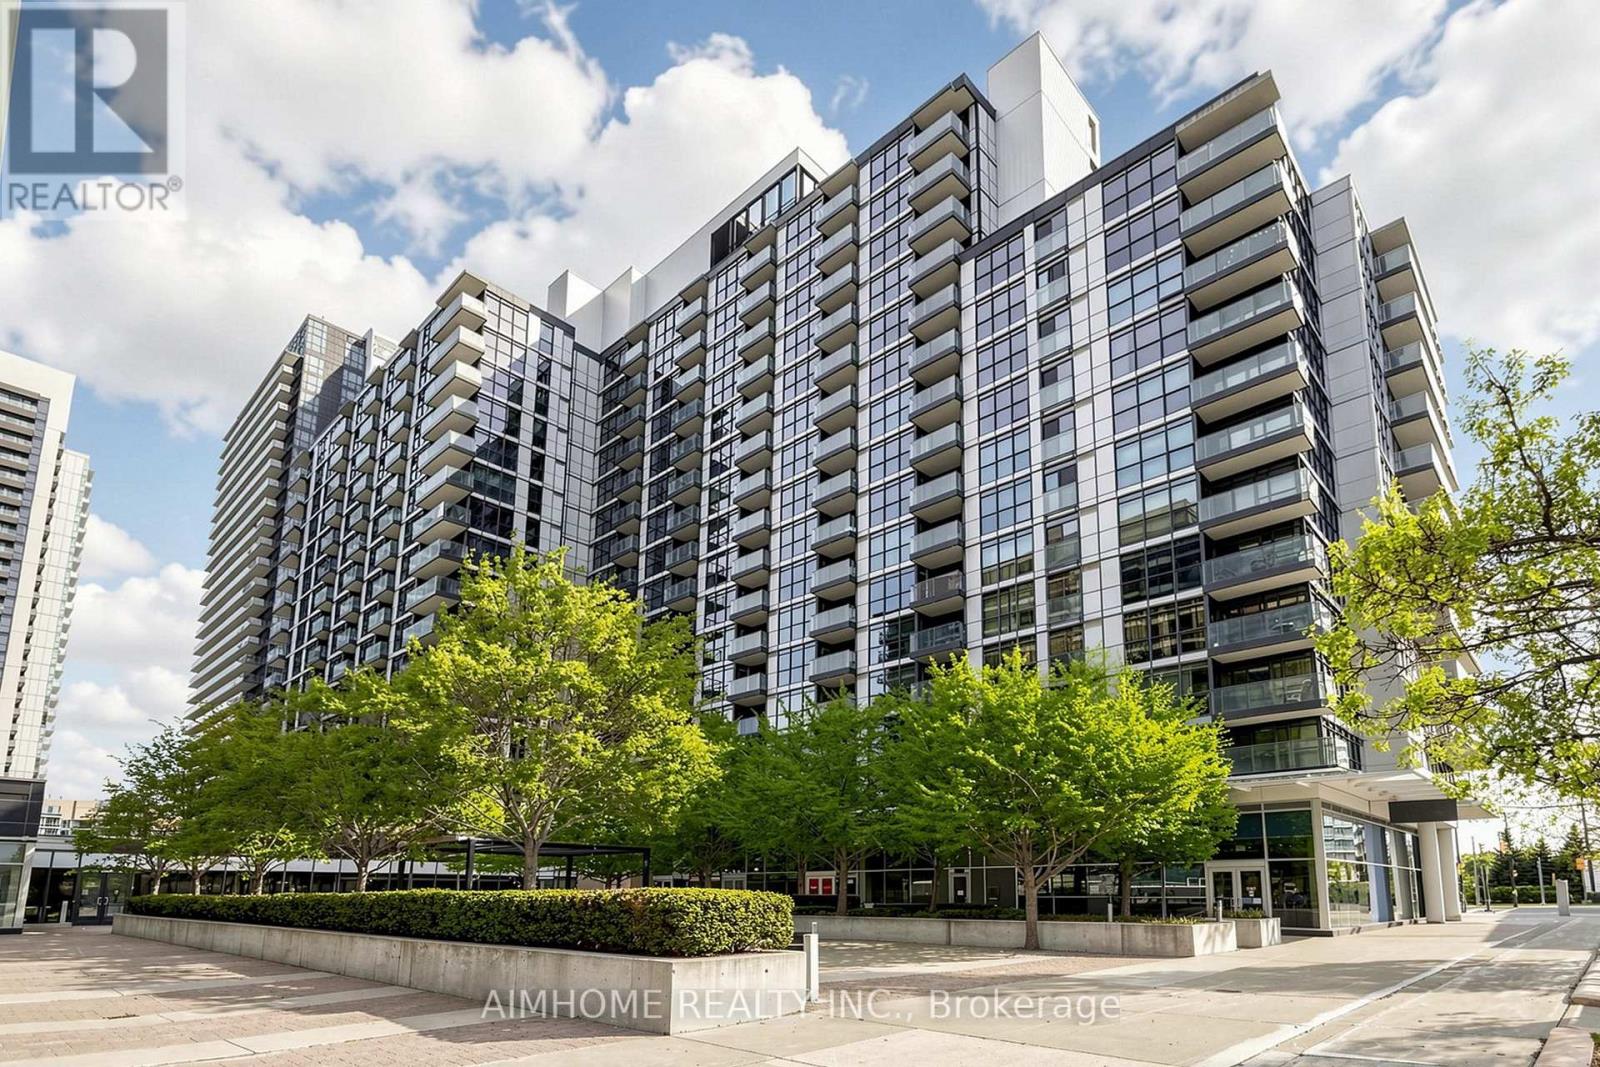
Welcome to 19 Singer Crt - Unit 912, Asking $630 per sq-ft including locker and parking, New High-end and stylish Flooring, New backsplash, Spacious sun filled corner 2 bedroom plus den unit with almost 1030 sq-ft of interior living space plus a balcony with breathtaking unobstructed South view, Large floor to ceiling windows, 2 Large size bedrooms, Stacked Washer/Dryer, Steps To 2 Subway Stations, Oriole Go Station, North York General Hospital, Groceries, IKEA, Canadian Tire, Health Care Centre, Coffee Shops, Walking Paths And Parks, YMCA, Restaurants, Bayview Village Mall, High Ranking School, Minutes To HWY401 & 404, Enjoy Amenities: Indoor Swimming Pool, Sauna, Indoor Children Play Area, Well Equipped Gym, Indoor Basketball Court, Party Room, Visitor Parking, 24 Hrs Concierge/Security, Billiard Room, Yoga Room, Foosball, Karaoke Room, much more. Amazing Park Place Amenities around The Building. 1 Parking + 1 Locker included. Status certificate is available. (id:56248)
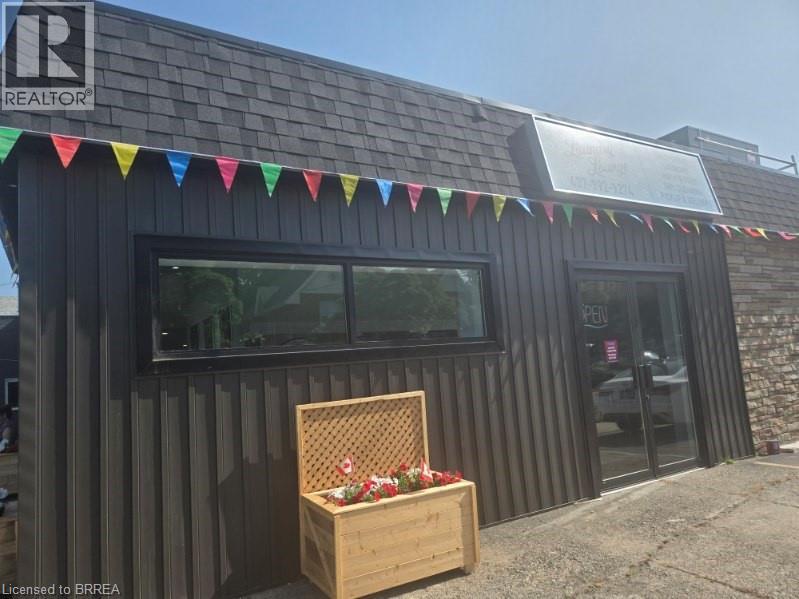
249 Murray Street
Brantford, Ontario
Freehold 6-unit mixed-use property on an oversized 130’ x 133’ lot at the intersection of Murray Street and Sheridan in Brantford’s East Ward. Four of six units currently occupied and generating income with a clear path to a 7.16% stabilized cap rate through lease-up of two vacant, move-in-ready commercial units — no renovation required. Occupied units include an established commercial laundromat tenant on the main floor, a gymnastics studio (1,972 sq ft facing Murray St), and two upper-level residential apartments (2-bed and 1-bed). Two vacant commercial units offer immediate value-add: Unit 4 (1,054 sq ft) features excellent street frontage ideal for retail, professional, or service use; Unit 6 (1,836 sq ft) offers large rear yard access, perfect for trades, contractors, or storage-dependent business. Two-storey building with ample on-site parking, high traffic visibility, and proximity to Hwy 403 and Brantford’s downtown revitalization corridor. Municipal water and sewer. Zoned H-C7-3. Full financial package including rent roll, lease terms, and pro-forma analysis available to qualified buyers upon execution of confidentiality agreement. Ideal for the investor seeking diversified revenue streams with built-in upside, or an owner-occupier looking to operate from one unit while collecting rent on the rest. (id:56248)
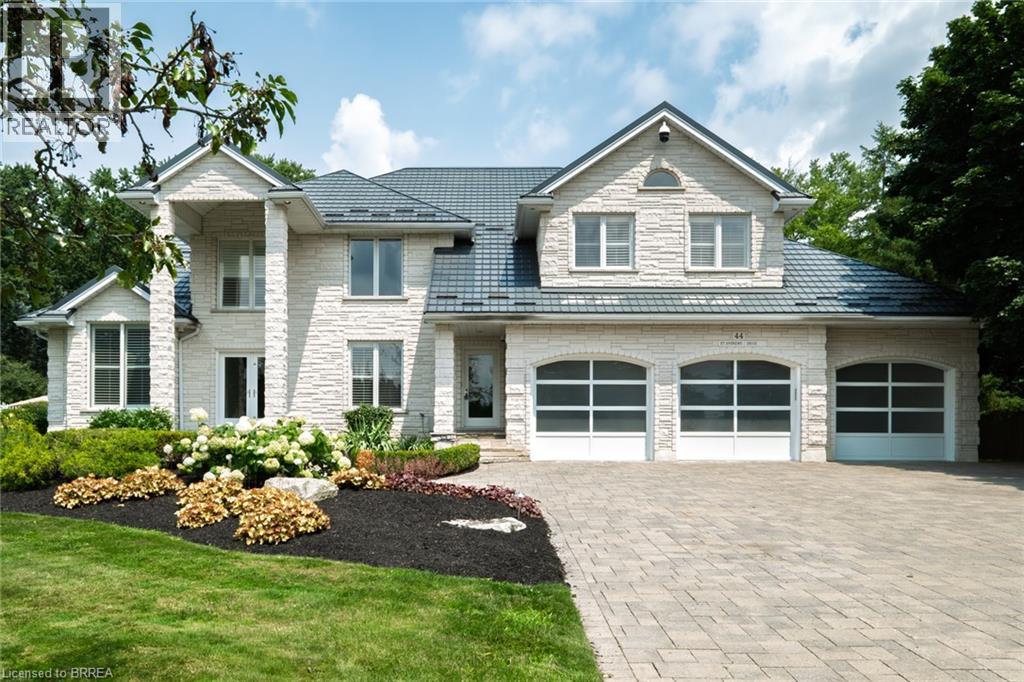
44 St Andrew's Drive
Brantford, Ontario
Prestigious Ava Heights location for this custom built all stone 2 storey home with phenomenal curb appeal steps to Brantford Golf & Country Club featuring 4,753 sq ft above grade & approx 6,300 sq ft finished living space with open concept design, 9' ceilings, 3 car attached garage with stairs to lower level, incredible landscaped yard with heated salt water inground pool with walk-in stairs, diving board & stone cabana with toilet & sink, hot tub, BBQ set up, teeing green area with sand bunker & putting green for some fun for golfers. 4 spacious bedrooms on upper level with huge master bedroom with ensuite bath & walk in closet, all other 3 bedrooms have walk in closets, main bath with skylight & ensuite privilege off 2nd largest bedroom. Spacious eat-in kitchen with centre island open to main floor family room with wet bar, fireplace & wall of windows perfect for entertaining. Walk out to large composite deck with built in benches for your family & friends, main floor mud room off garage with 2pc bath & large laundry area, main floor den/office, living room with 10 ft ceilings & large dining room off kitchen with fireplace & patio doors to yard, finished basement with rec room, huge gym area with a wall of mirrors could also be great ping pong or pool table room, 3pc bath with sauna, many other features like metal roof, back up generator, built in Christmas lights called Gemstone, irrigation system, new furnace & central air 2024, HRV, landscape lighting, 3 gas fireplaces, 2 steam showers, invisible dog fence, video security & alarm system, immediate possession available. Don't miss out on the opportunity on owning this fantastic home! (id:56248)
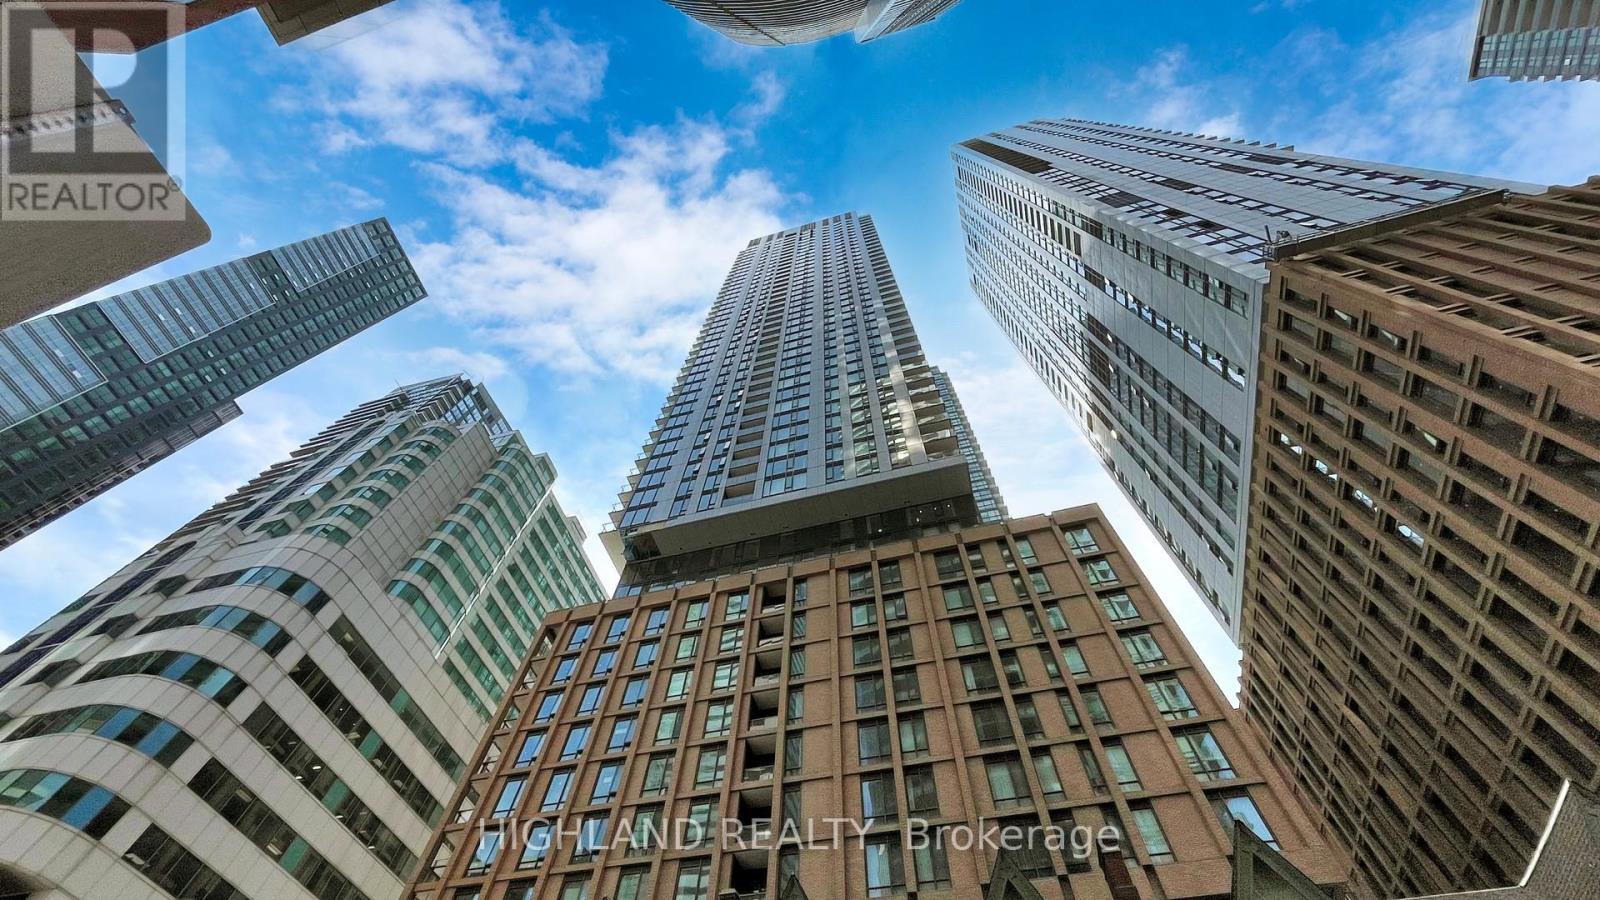
3605 - 8 Widmer Street
Toronto, Ontario
Bright and spacious corner unit offering 2 bedrooms and 2 full bathrooms, featuring floor-to-ceiling windows and abundant natural light throughout. Functional open-concept layout with a modern kitchen, high-end finishes, stainless steel appliances, and carpet free. Enjoy a private balcony with city views. Unbeatable downtown location with a perfect Walk & Transit Score of 100-just steps to the Rogers Centre, Scotiabank Arena, Ripley's Aquarium of Canada, waterfront, top restaurants, cafes, and entertainment. Includes one locker. Ideal for end-users or investors seeking premium urban living. (id:56248)