
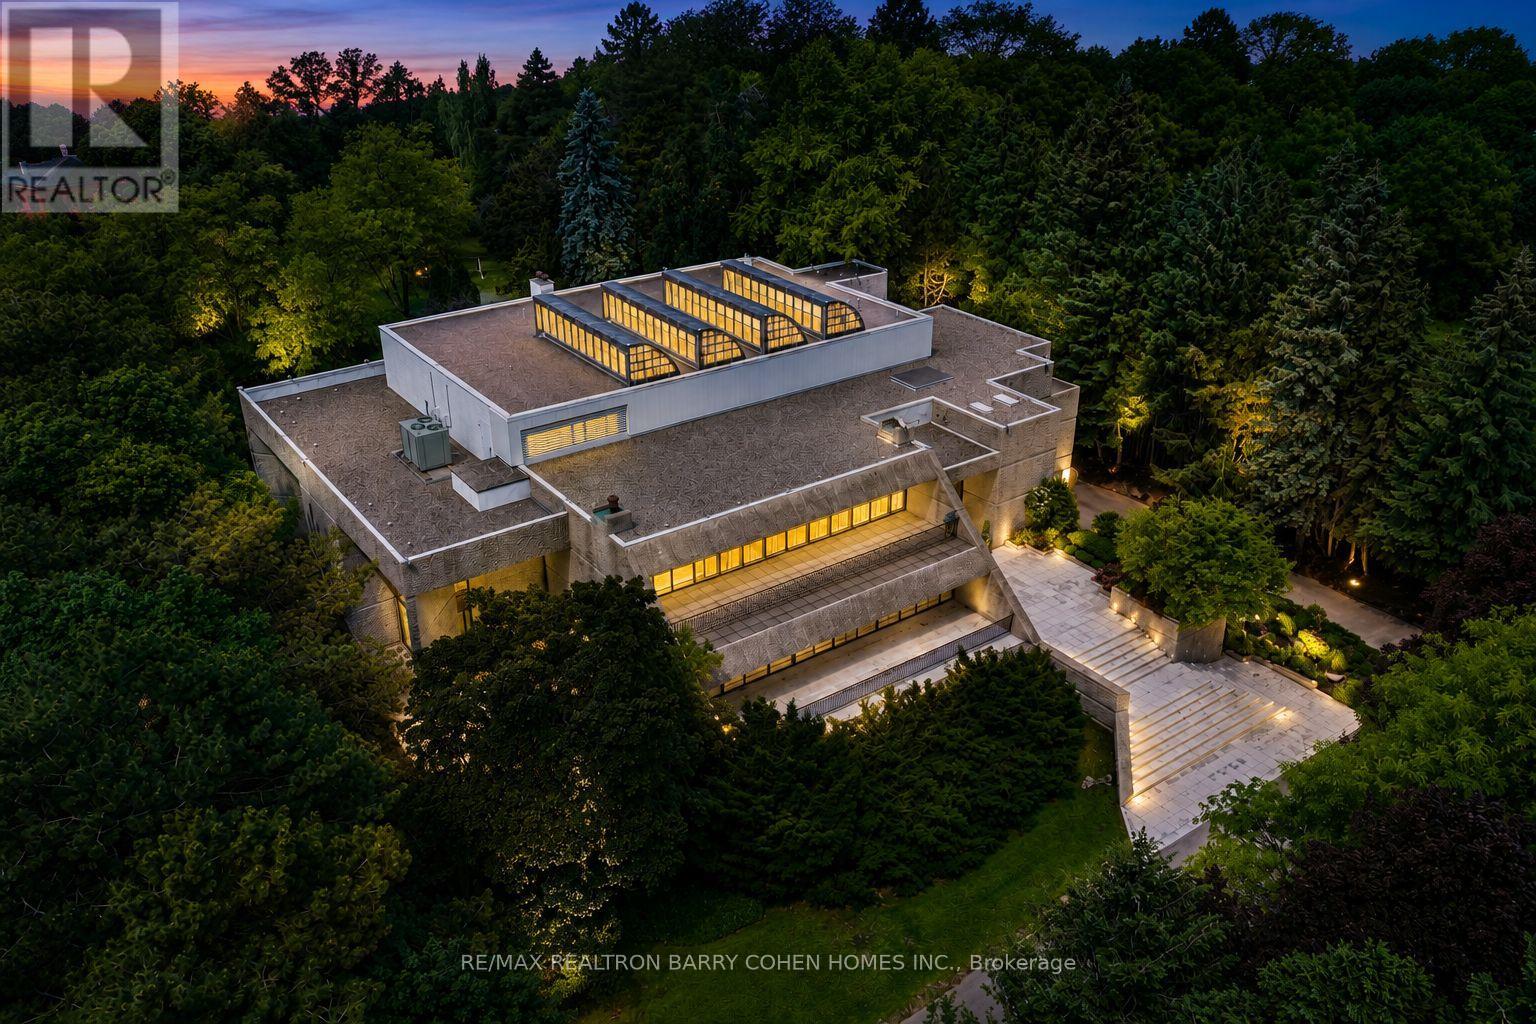
30 High Point Road
Toronto, Ontario
Hidden behind lush landscaping on over 2.12 acres along one of The Bridle Path's quietest and most prestigious settings, this remarkable estate stands among Toronto's most architecturally significant private residences. Internationally acclaimed architect John C. Parkin envisioned a timeless mid-century masterpiece where sculptural modern architecture is seamlessly integrated with the surrounding landscape, creating an extraordinary balance of privacy, natural light, and enduring design. Decades ahead of its time, the residence was thoughtfully designed to allow its striking concrete architecture to emerge naturally from the landscape, preserving the beauty of the grounds while creating a remarkable sense of seclusion. Defined by light and space, the home is anchored by a breathtaking four-storey solarium, where dramatic skylights and expansive walls of glass flood the interiors with natural sunlight, blurring the boundaries between indoors and out. Private indoor and outdoor pools further enhance the home's pioneering wellness-inspired design. Spanning approximately 26,000 square feet across all levels, the residence effortlessly transitions from grand-scale entertaining to intimate everyday living. A spectacular 3.5-storey atrium provides an unforgettable setting for charitable galas, private celebrations, and live performances, while the tranquil Zen meditation garden offers a quiet retreat dedicated to reflection and relaxation.A circular motor court, dual drive-through indoor garages, and generous guest parking are seamlessly integrated into the design, reflecting Parkin's commitment to beauty without compromising functionality. Every detail was meticulously considered to create a residence that remains as compelling today as when it was first conceived-a lasting testament to John C. Parkin's visionary design and one of Toronto's most remarkable private estates. (id:56248)
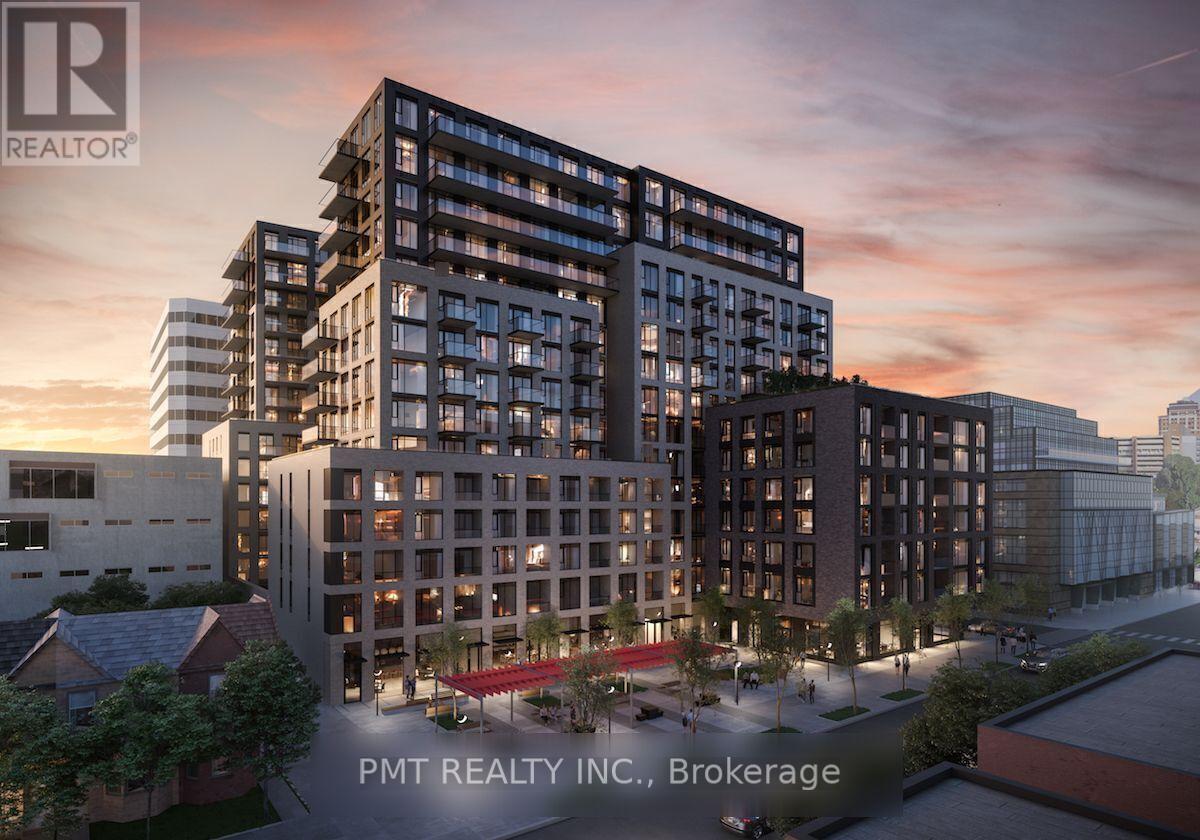
637 - 543 Richmond Street W
Toronto, Ontario
Contemporary 1-Bed + Den, 2-Bath Suite in the Heart of Toronto's Fashion District! Welcome to 543 Richmond Residences, perfectly situated in one of Toronto's most dynamic downtown enclaves. Nestled between the Fashion and Entertainment Districts and just minutes from the Financial Core, this boutique-inspired building offers both a vibrant lifestyle and refined comfort. Suite 637 features a bright and intelligently designed layout, complete with 2 full bathrooms and a private balcony with west-facing exposure, ideal for soaking in the afternoon sun. The versatile den functions beautifully as a home office or guest space, while the open-concept living area is enhanced by 9-foot smooth ceilings, wide plank laminate flooring, and floor-to-ceiling windows that invite natural light throughout. The chef-inspired kitchen is finished with stainless steel appliances, quartz countertops, and sleek cabinetry offering both form and function for modern urban living. A storage locker is included for added convenience. Residents enjoy a host of premium amenities, including a 24-hour concierge, state-of-the-art fitness centre, stylish party and games rooms, an outdoor pool, and a rooftop lounge with panoramic skyline views ideal for entertaining or relaxing above the city. This is downtown living at its most stylish and convenient. A rare opportunity to enjoy lifestyle, location, and luxury in one of Toronto's most connected neighbourhoods. (id:56248)
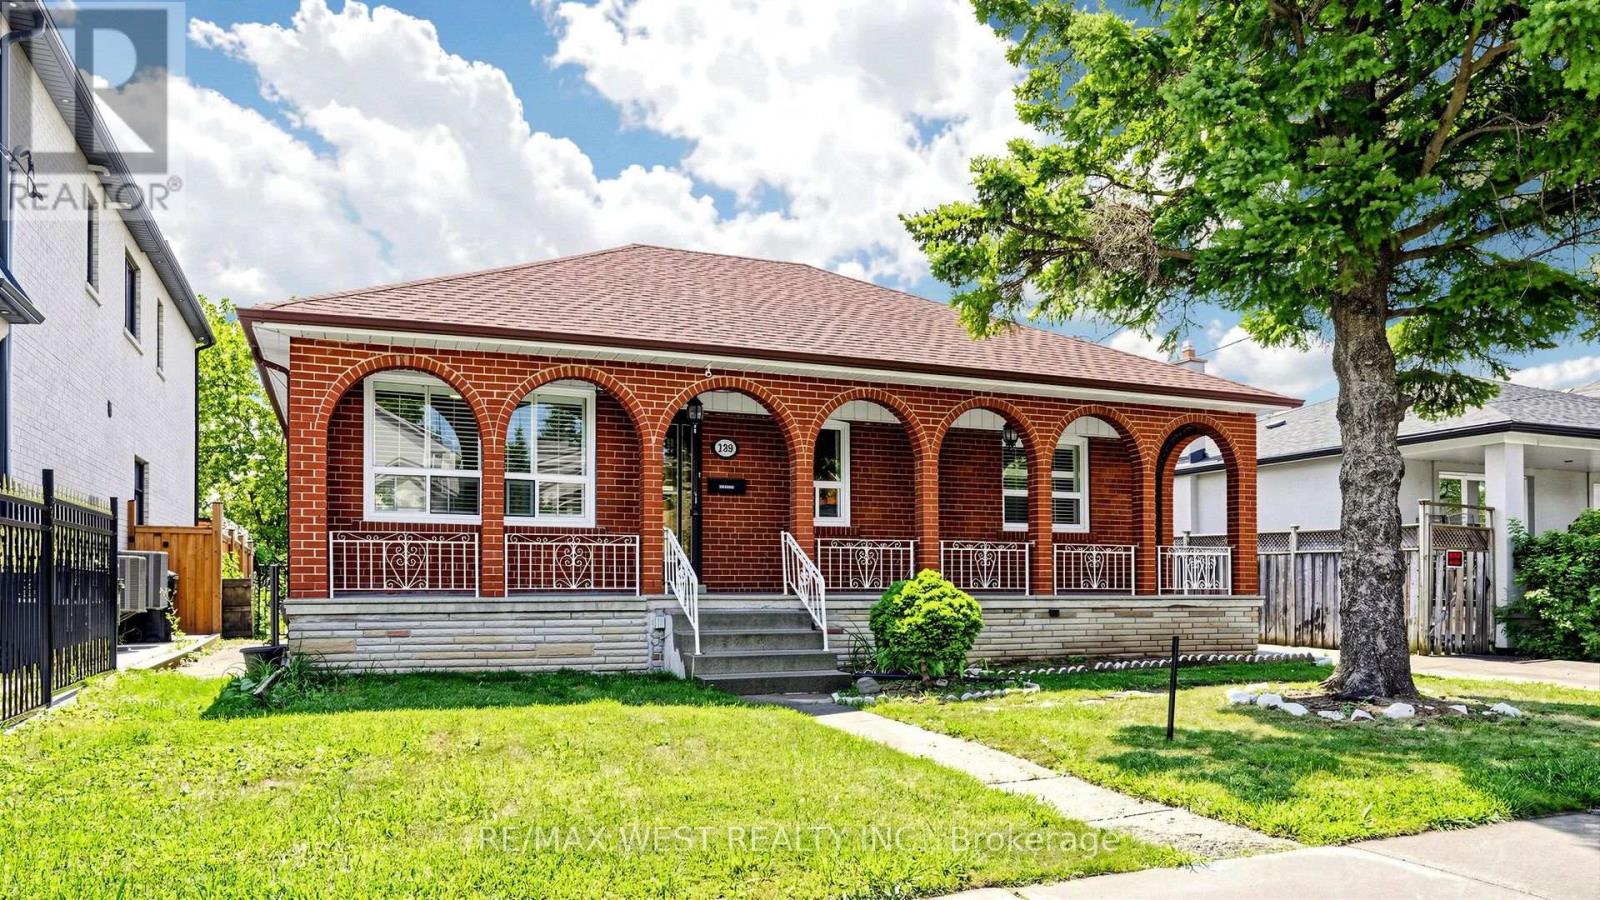
Bsmt - 139 Ranee Avenue
Toronto, Ontario
(Basement Only), Steps To Yorkdale Subway Station & Yorkdale Shopping Centre, Totally Renovated, 2 Parking (1 Detach Parking Spot With Remote & one outdoor), Wood Floor Thru-Out, Ensuite Laundry (Front Load Washer And Dryer), New White Kitchen With Backsplash, Eat-in kitchen, Double Sink, 4 Pc Bathroom With Bathtub, Huge Cold Room Can Be Used As Storage, lots of Pot Lights,, Huge Backyard, Close To (Synagogues, Community Centre, Grocery Stores, Coffee Shop, Restaurants, Banks, Parks & Public School), TTC At Door Step, Family Oriented Neighborhood, Centrally Located With Quick Access To Allen Rd & Hwy 401/400, Separate Entrance, beautiful and fenced backyard with security camera, upgraded electrical panel to 240 amp, big size garden shed for your tires or tools (id:56248)
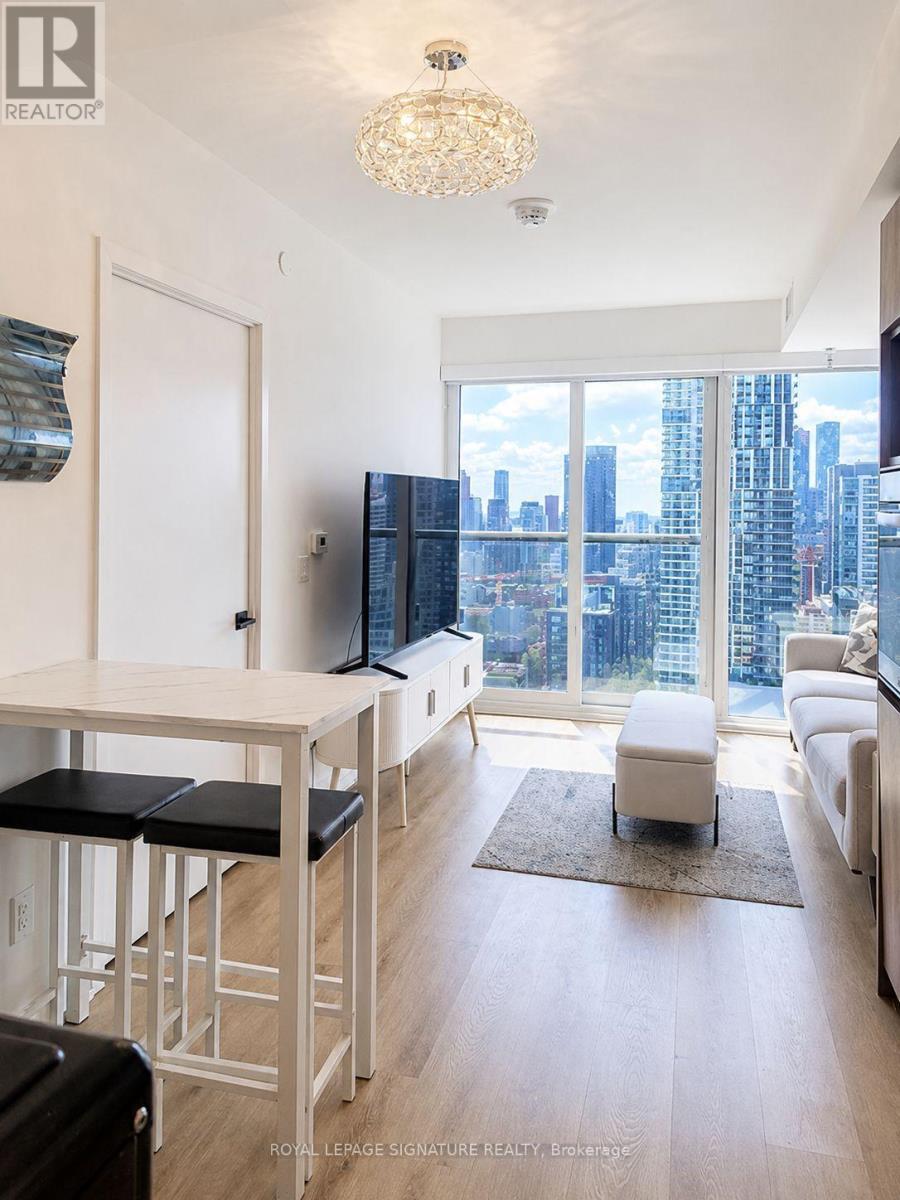
2916 - 319 Jarvis Street
Toronto, Ontario
Welcome to Prime Condos at 319 Jarvis! This beautifully furnished, nearly new suite on the 29th floor offers a turnkey downtown living experience with spectacular south-facing views of the lake, city skyline and CN Tower, just as impressive by night as they are during the day. Offering 520 sq. ft. of thoughtfully designed space, the suite features a spacious primary bedroom plus a separate den enclosed with a sliding door, ideal as a second sleeping area, private work-from-home office or flexible bonus space. Floor-to-ceiling windows bring in an abundance of natural light and are complemented by convenient electronic window shades. The modern kitchen with built-in appliances flows seamlessly into the open-concept living and dining area. Built in 2024 and occupied for only approximately one year, the suite feels fresh, modern and move-in ready. Offered fully furnished with a minimum 6-month lease term, making it an excellent option for corporate relocations, executives and professionals seeking a convenient turnkey residence in the heart of downtown Toronto. Steps to College and Dundas subway stations, the Financial District, Toronto Metropolitan University, Eaton Centre, Loblaws, restaurants, shopping and everyday conveniences. Residents also enjoy exceptional building amenities, including a 24-hour 6,500 sq. ft. fitness facility and approximately 4,000 sq. ft. of co-working space. Simply bring your suitcase and enjoy downtown living from the 29th floor! (id:56248)
1701 - 7 Lorraine Drive
Toronto, Ontario
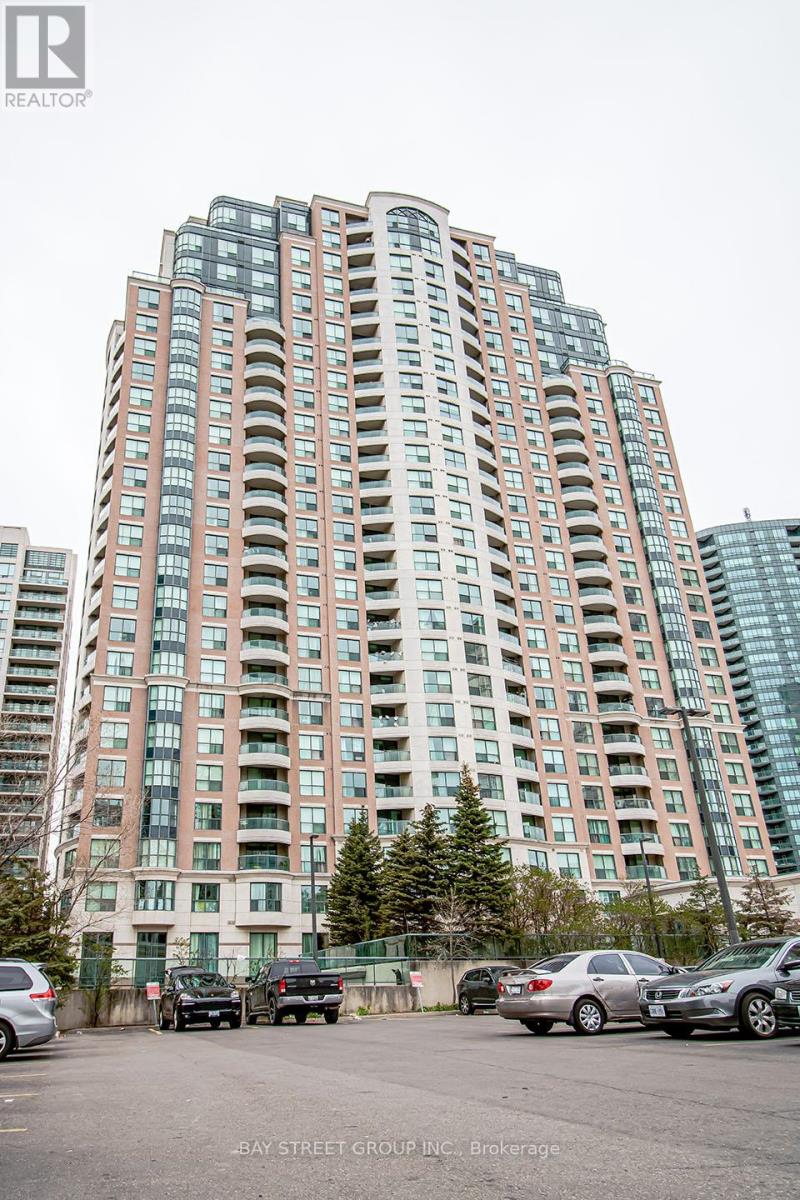
Stunning Large 2+1 Bedroom Unit Located In High Demanded Yonge / Finch Area, East Facing, 2 Full Bathrooms, Split Floor Plan, Spacious & Functional, Updated Kitchen, Quartz Counter Top, Stainless Steel Appliances, Laminate Throughout. Enjoy The Exceptional Building Amenities: Concierge, Indoor Pool, Sauna, Gym, Party Room & More! Only Steps To Subway/Ttc, Go Bus, Schools, Parks, Shopping And More! One Parking Included. (id:56248)
3901 - 311 Bay Street
Toronto, Ontario
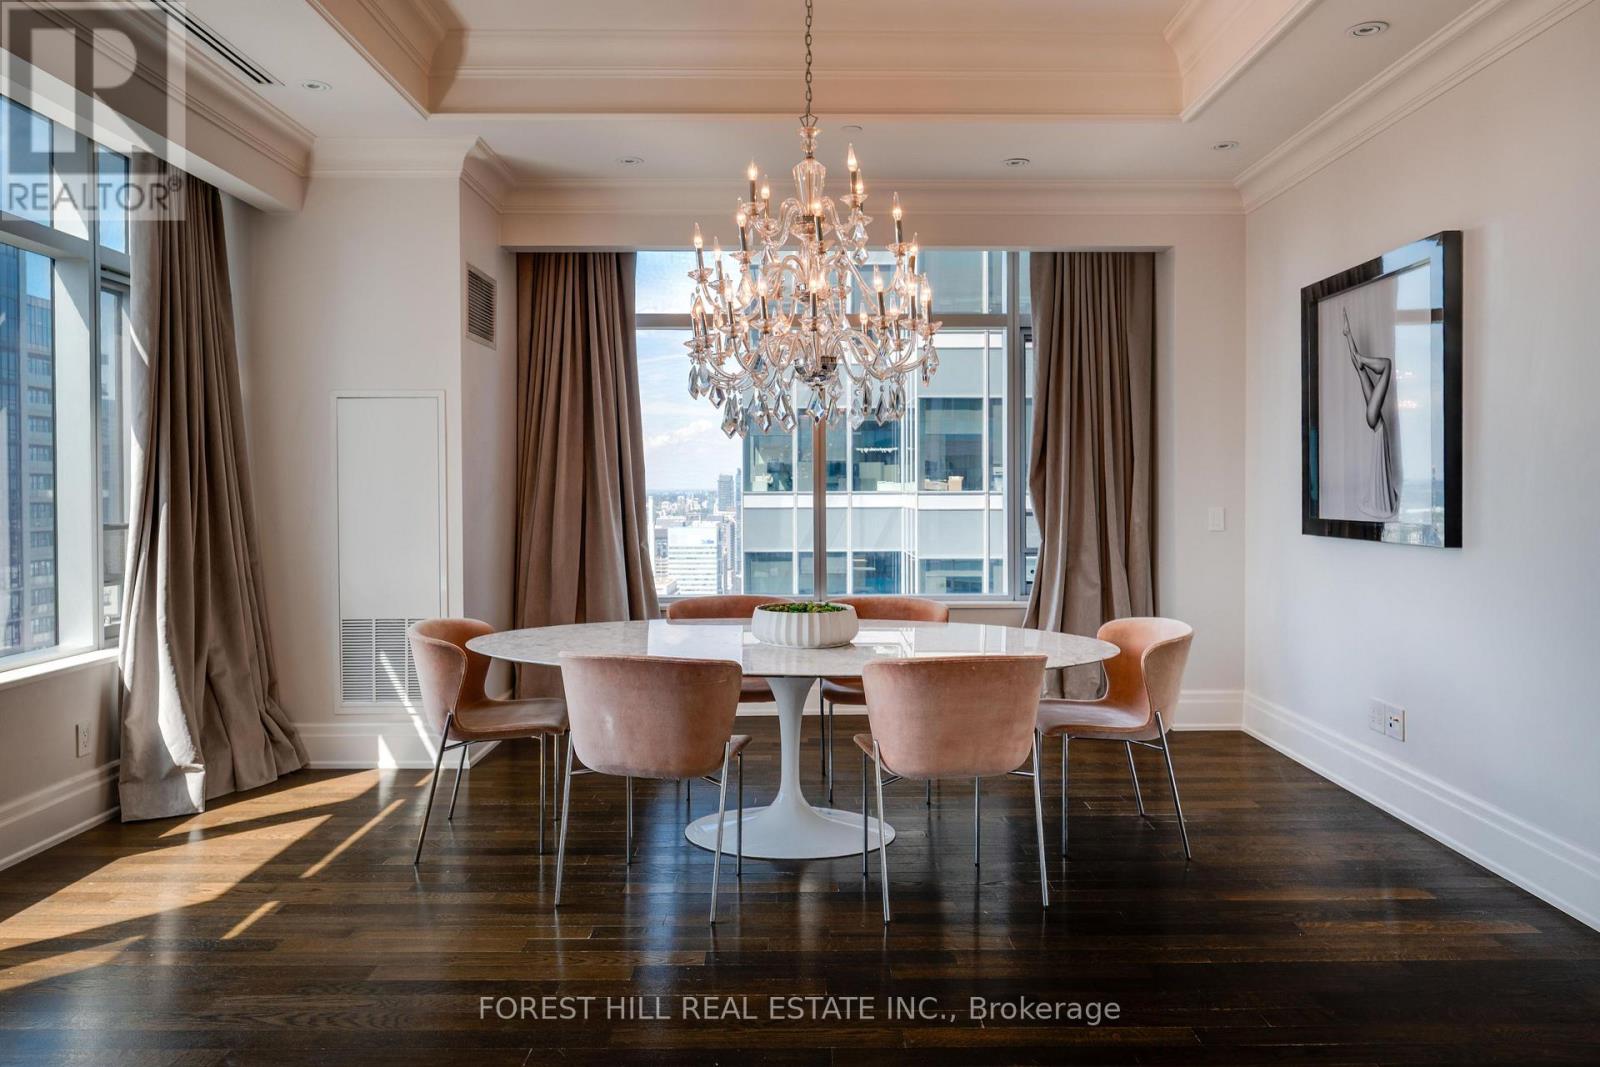
Luxurious Executive Corner Unit at The St Regis Residences! Boasting 2068 Sq.Ft with Wainscotting, Hardwood & Marble Flooring. The Functional Layout Features 2 Spacious Bedrms, Open Concept Den, & 3 Bathrooms. The Primary Bedroom Retreat Offers Generously Sized Double Closets & SpaLike 6pc. Ensuite W/ Large Free Standing Tub & Heated Floors. Reside In The Heart Of Toronto's FinancialDistrict. Superior In Quality & Finishes Boasting Stunning Skyline-Views. Great Selection of 5 StarRestaurants Both In The Hotel And Steps Away. Valet And Concierge, Fabulous Pool, Spa And Sky Lobby.Must see!! (id:56248)
1816e - 36 Lisgar Street
Toronto, Ontario
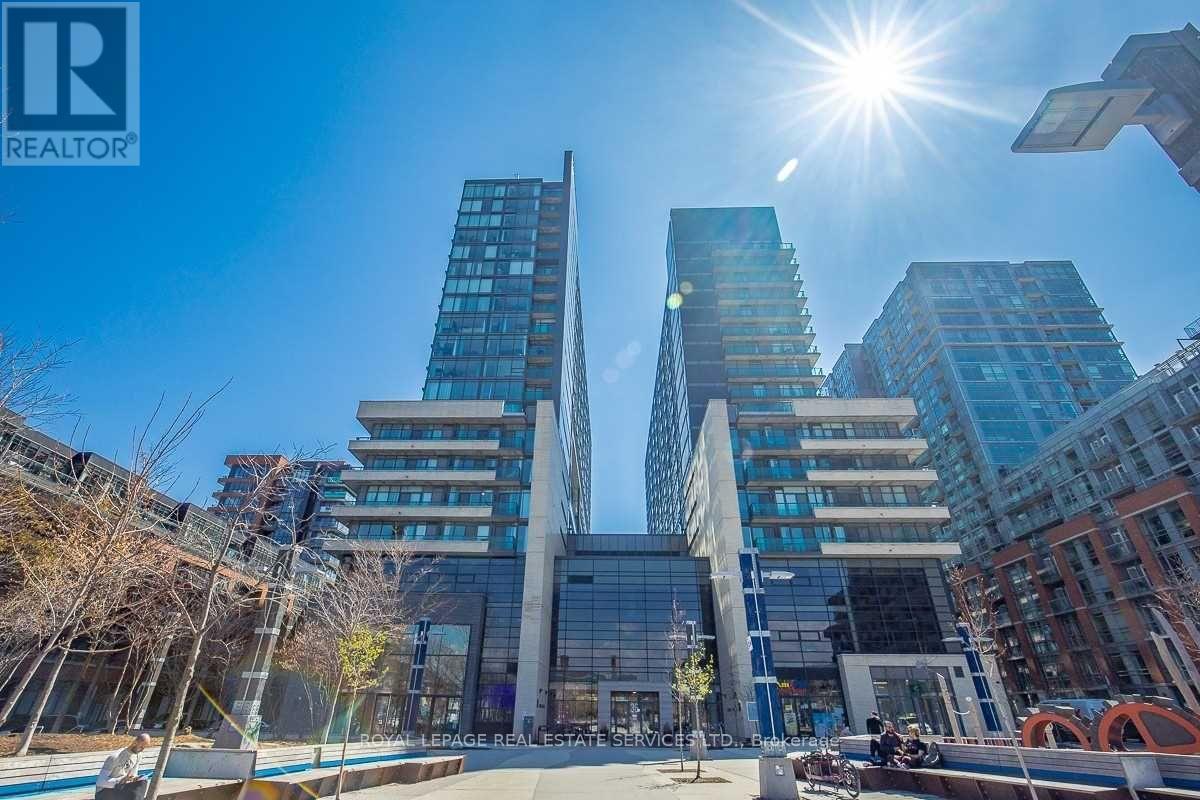
Great location! This practical layout with no wasted space 2 Bedroom Suite with 2 bathrooms *East Building* One Locker And Parking In The Heart Of The Queen West Village Walking Distance To Shops, Galleries, Restaurants, Bars, Parks, Shopping, Pub Transit. The suite features an open-concept layout with contemporary finishes, a modern kitchen with granite countertops, Backsplash and stainless steel appliances and 2x4 pc bathroom with 9' ceiling. Building amenities include 24-hour concierge, fitness center, party room, Gym, Roof topdeck/terrace and landscaped courtyard between the towers. (id:56248)
139 Ranee Avenue
Toronto, Ontario
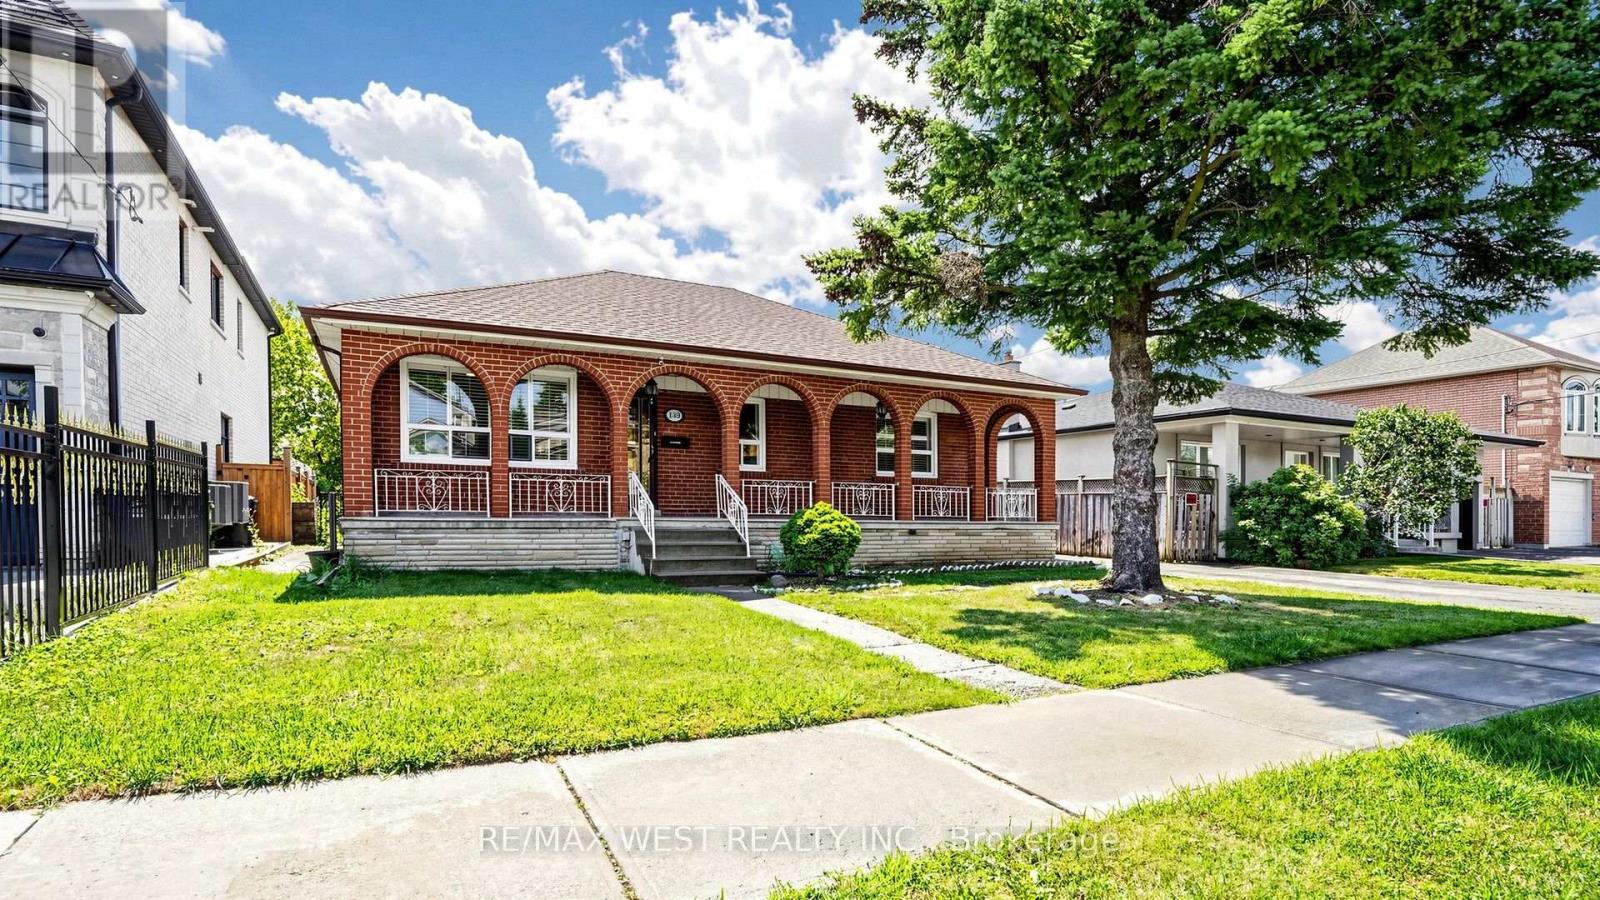
LOCATION, LOCATION, LOCATION! Beautifully renovated detached home on a 55 x 132 ft. lot in the desirable Lawrence & Bathurst area. Extensively renovated throughout, including a brand-new kitchen with new cabinetry, Quartz countertops & backsplash, new double sink, a completely renovated bathroom with new vanity featuring granite countertop, new stand-up shower and shower rain, new flooring plus new interior doors, new casing, freshly painted throughout. Additional updates include a new backwater valve, sump pump and backup battery installed in June 2026 to help protect the basement from water and flooding. This spacious 3+2 bedroom home features a 200 AMP electrical panel, huge backyard, 2 detached garages, very long driveway with parking up to 8 cars, separate entrances and 2 separate laundry area on the main floor and basement. The professionally renovated finished basement offers 2 bedrooms, a 4-piece bathroom, kitchen area, double sink, pot lights and a huge cold room ideal for storage, The main floor and basement have previously been rented separately, providing excellent income for homeowners or investors. Enjoy a large above-ground patio and huge backyard, perfect for entertaining and family gatherings. Steps to Yorkdale Subway Station and Yorkdale Shopping Centre, with TTC at your doorstep. Close to synagogues, community centers, grocery stores, coffee shops, restaurants, banks, parks and public schools.Located in a family-oriented, centrally located neighborhood with quick access to Allen Road and Highways 401/404/400. A rare opportunity offering extensive renovations, excellent parking, a large lot and outstanding location! New Survey is available. (id:56248)
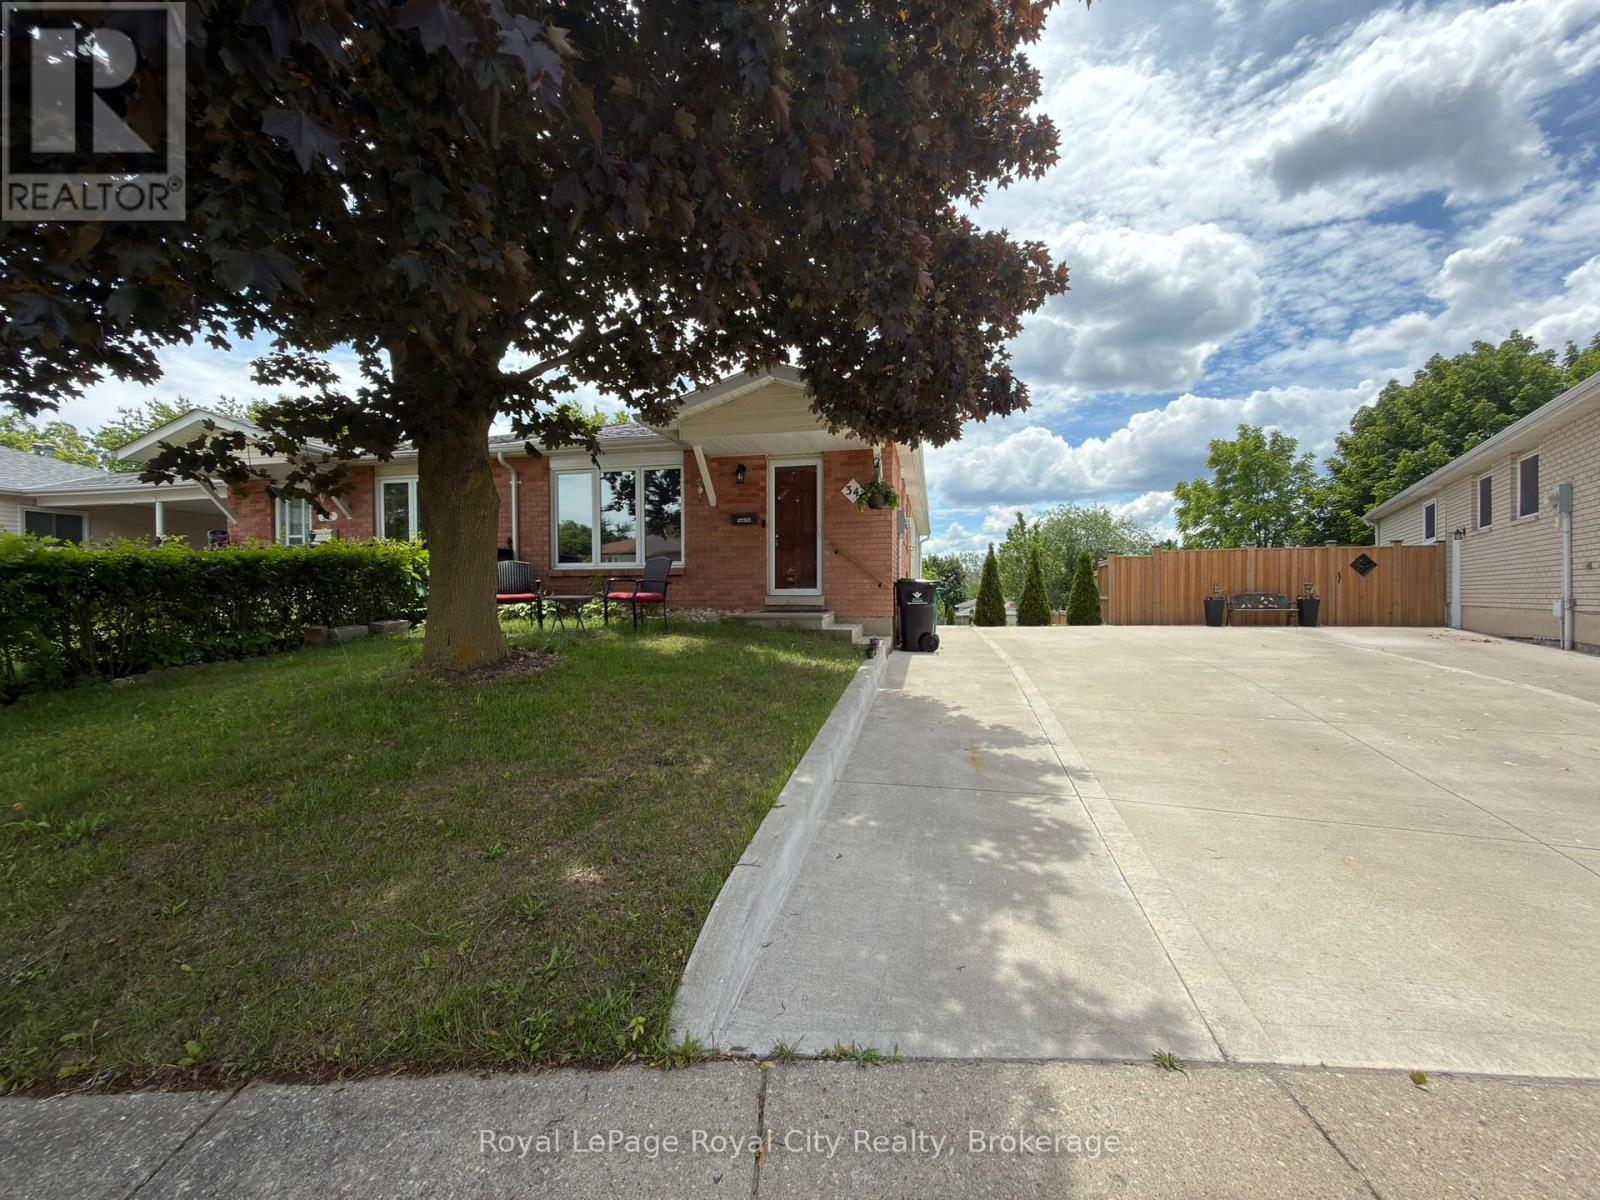
34 Nora Court
Cambridge, Ontario
Welcome to 34 Nora Court in Cambridge! This beautifully maintained, 3-bedroom, 1-bathroom home offers a comfortable and move-in-ready living experience in a quiet, family-friendly neighbourhood. The home features spacious living areas, large bedrooms and a practical and functional layout. Ideal for professionals or families, the property provides a welcoming atmosphere with plenty of room to relax and enjoy. Conveniently located close to schools, parks, shopping, public transit, and major commuter routes, everything you need is just minutes away. One parking space is included. The tenant is responsible for 70% of the utilities. (id:56248)
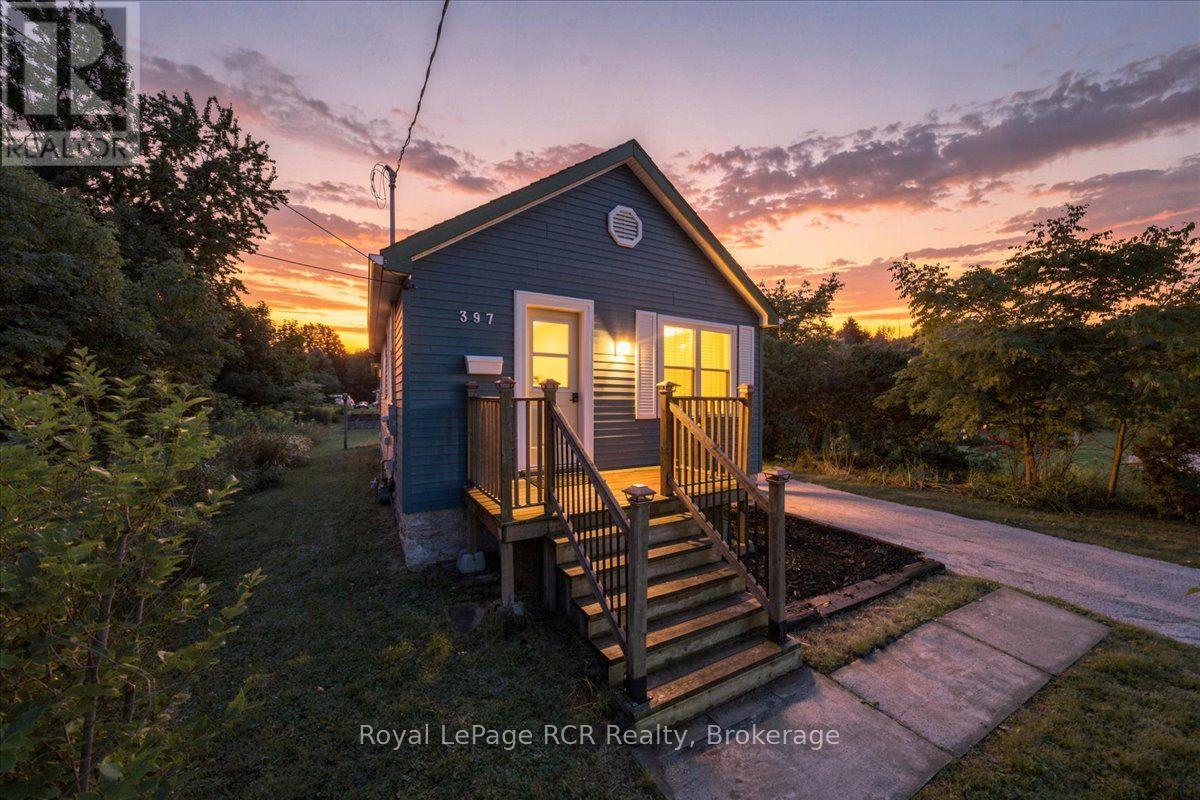
397 27th Street W
Owen Sound, Ontario
Get ready to fall in love with this cottage blue bungalow, the ultimate exciting opportunity for first time home buyers or clever investors looking for a standout rental property! Packed with value and curb appeal, the home offers 679 square feet of low maintenance, carpet free living space. Inside, you will find a bright, sunlit living room and a highly functional kitchen with a combined dining area that is ready for cozy weeknight dinners or casual weekend entertaining. Featuring two comfortable bedrooms and a full four piece bathroom, the home is designed for max efficiency without sacrificing a single bit of comfort. The backyard is an absolute outdoor dream! Unwind on your private patio and take in a massive 200 foot deep lot featuring raised garden beds ready for your green thumb, plus two storage sheds for all your summer gear and outdoor toys. Location simply does not get better than this. Situated right beside a peaceful local park, you are steps from the popular rail trail, minutes from Georgian Bay and sandy beaches, and just a short drive to golf courses, marina facilities, and downtown Owen Sound. Complete with a three car driveway and immediate possession available, this irresistible move in ready package offers the ideal entry point into the Grey County lifestyle! (id:56248)
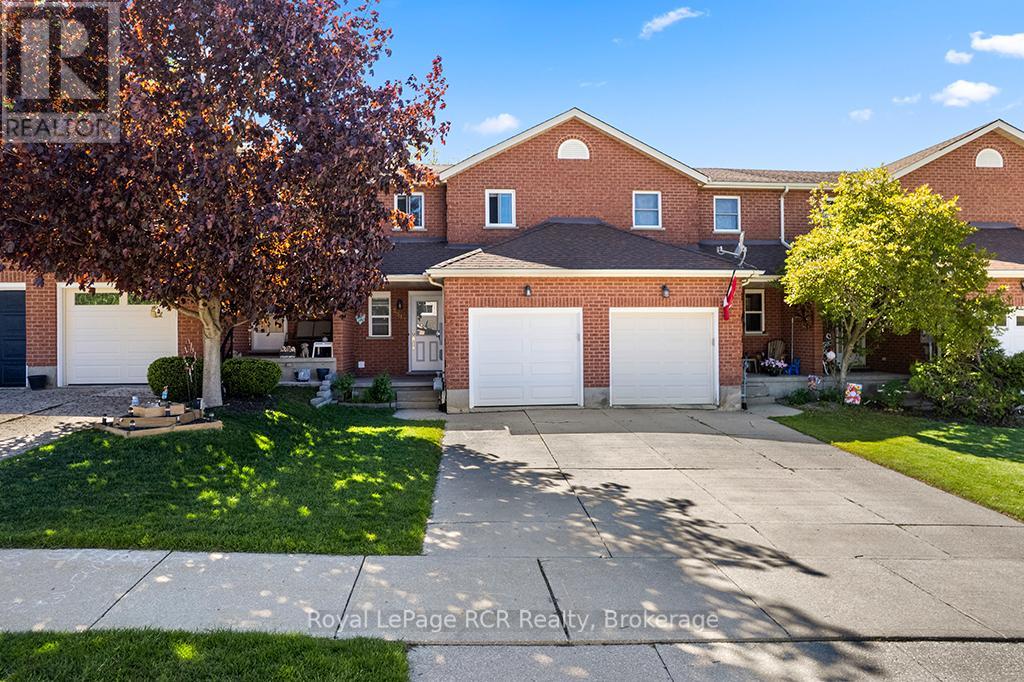
2512 8th Avenue A E
Owen Sound, Ontario
Welcome to easy living on Owen Sound's desirable East Side! Location is everything here. You are nestled in a fantastic, family-friendly neighborhood within easy walking distance to great local schools, daycares, and parks, making daily routines effortless. When it comes to convenience, you couldn't ask for a better spot; the East Side's best shopping, dining, entertainment, and everyday amenities are just minutes from your front door. Step inside, this home features a bright, welcoming layout designed for comfortable living, boasting 3 large bedrooms and 1.5 baths. The lower level offers an incredible bonus with a large finished basement featuring a cozy gas fireplace, the perfect spot for movie nights or a home office. Head out back to enjoy your own private, fenced yard, ideal for pets, kids, or summer BBQs on the deck. Complete with a 1-car garage to keep your vehicle out of the winter snow, this clean freshly painted, move-in-ready home delivers a lifestyle that balances a smart budget with total convenience. Book your tour today! (id:56248)
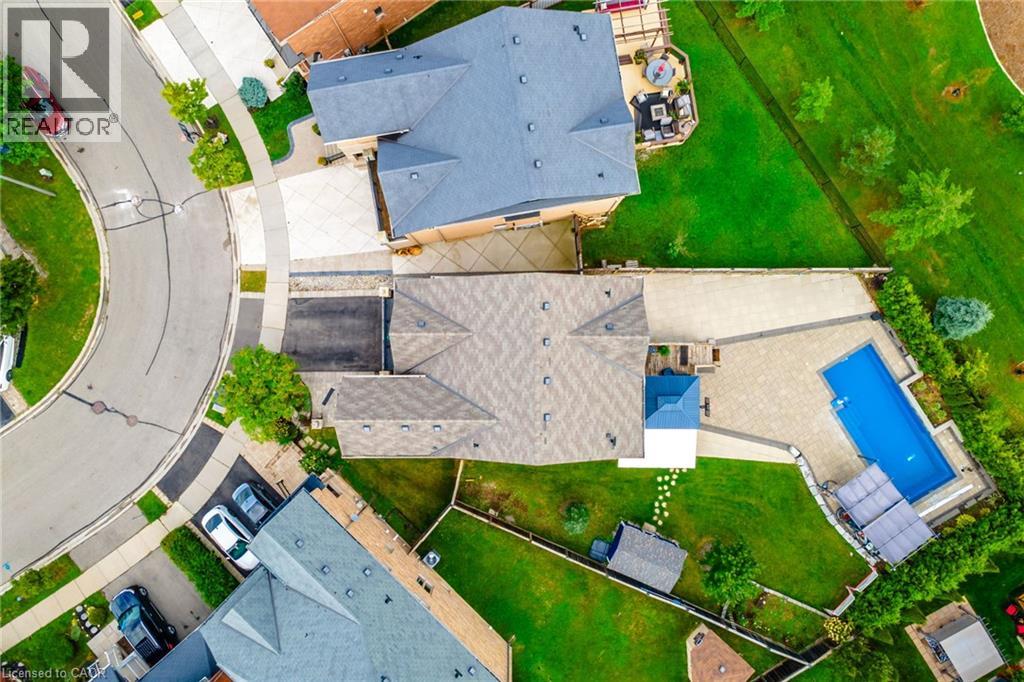
200 Giddings Crescent
Milton, Ontario
They didn’t buy it simply for the square footage. They bought it for what life could feel like. At 200 Giddings Crescent, the kitchen is the heart of the home. Bright and spacious, it features an oversized island with room for the whole family to gather for breakfast, homework, meal preparation and conversations at the end of the day. From here, everyday life flows naturally outside to the raised deck, where westerly escarpment views and evening sunsets create a beautiful backdrop for dinner and entertaining. After school, backpacks drop, shoes come off and the backyard takes over. At the centre is a spectacular 33-foot saltwater pool with sheer-edge waterfalls, surrounded by a large paver-stone patio and a grassy area with plenty of room to play. Open fields and expansive views create a private outdoor setting made for summer afternoons, family barbecues and evenings with friends. It is the kind of backyard children remember growing up in and the place friends and family will always want to gather. Inside, the mid-level family room brings everyone together with vaulted ceilings, oversized windows and a fireplace. It is a comfortable place for movie nights, quiet mornings or conversations that stretch late into the evening. Four spacious bedrooms upstairs give everyone room of their own, while the finished basement adds a fifth bedroom and flexible living space that can change as your family does. Use it as a playroom, guest space, home office, fitness area or future teen retreat. Located in Milton’s sought-after Scott neighbourhood, this 4+1 bedroom, 4-bathroom home is close to Escarpment View Public School, Queen of Heaven Catholic Elementary School, parks, trails and conservation areas. Downtown Milton’s shops, cafés and restaurants are also just minutes away. More than a home with extra space, this is a place where family life can unfold with ease, where everyone has room when they need it and can come together when it matters most. (id:56248)