

16 - 1420 Garth Street
Hamilton, Ontario
Don't miss out on this gorgeously renovated end unit in sought after West Mountain complex. Brand new kitchen boasts granite counters, island with pendant lighting, oversized sink, backsplash, glass-front cabinetry, stainless steel double door fridge, built in dishwasher, over-the-range microwave and range with ceramic cooktop. Open concept main floor features new vinyl flooring, separate dining room and spacious living room with sliding patio door leading out to the back yard. Convenient main floor powder room. New dimming pot lights throughout home! New vinyl flooring upstairs in 3 spacious bedrooms with one full bath on upper level. Tiled kitchen and bathroom areas. Fully finished basement with recreation room and office with vinyl flooring. Spacious laundry room includes washer & dryer and lots of storage space. Convenient living at its best - located close to the Line, shopping, schools, bus routes, park, and so much more. Condo fee includes exterior maintenance, building insurance, snow removal, lawn care, parking, water, cable tv, AND high-speed internet!! Includes one assigned parking spot and ample visitor parking. Nothing to do but move in! (id:56248)
2575 Islington Avenue
Toronto, Ontario
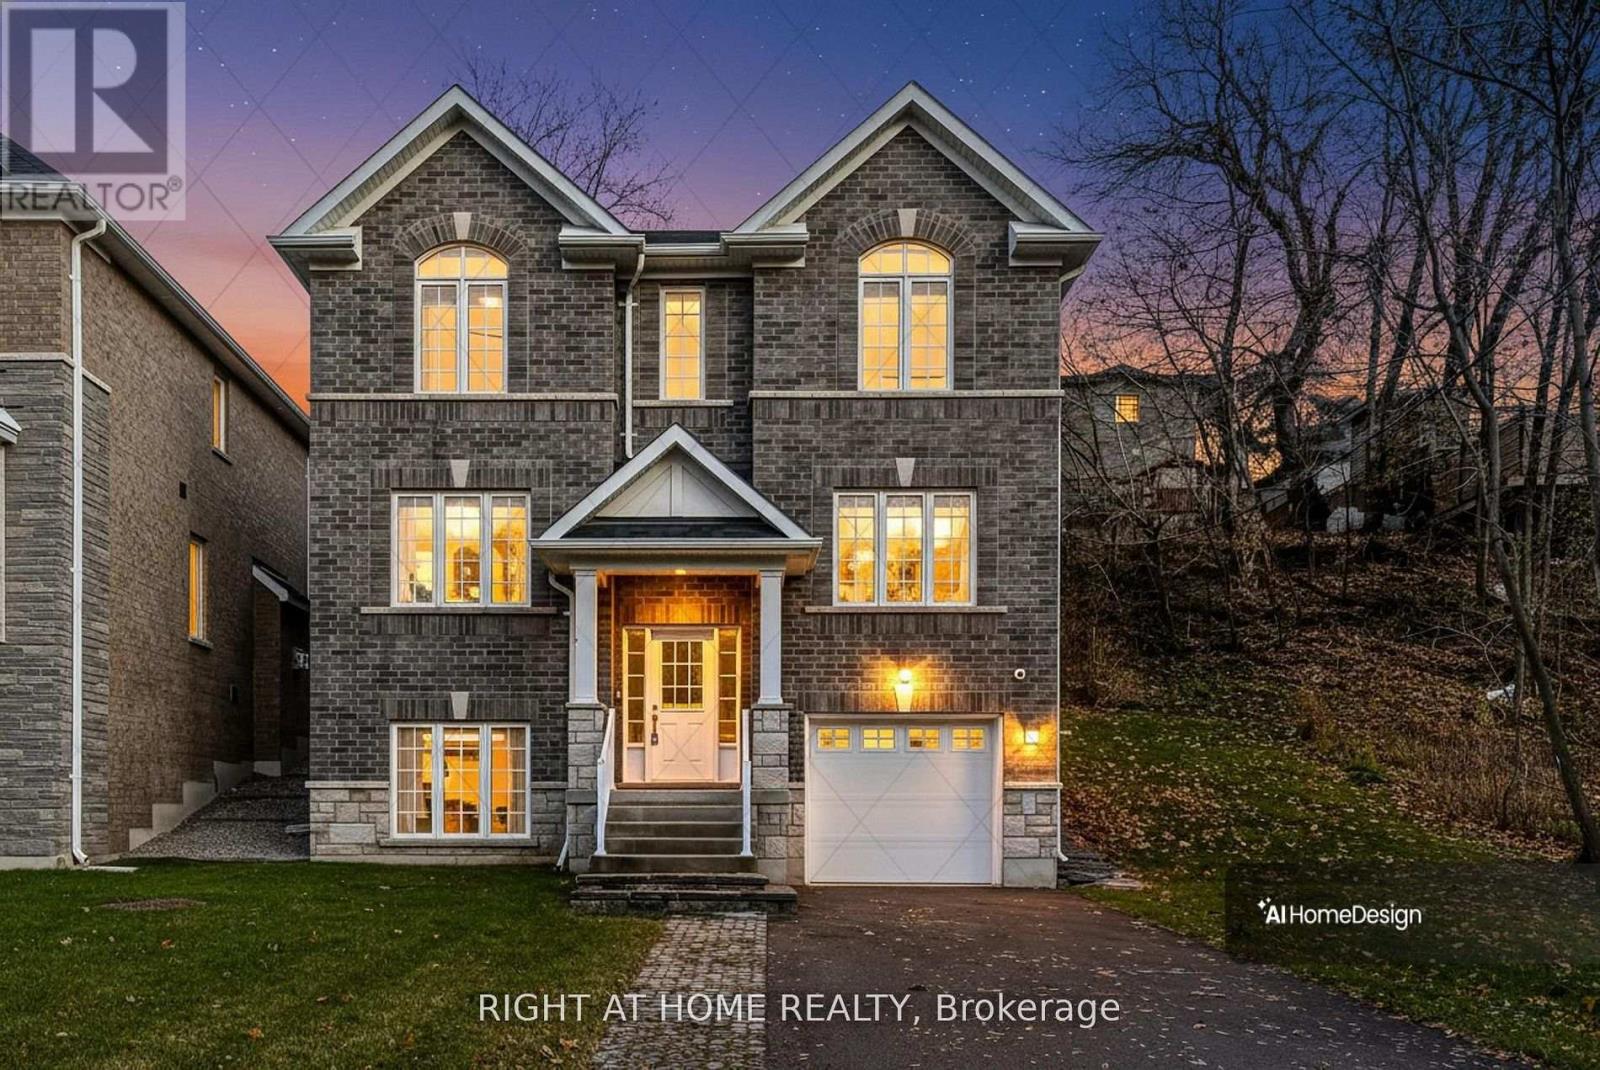
Welcome to 2575 Islington Avenue - A Stunning New Custom-Built Home in Coveted Beaumonde Heights! Experience modern luxury & comfort in this newly built custom home set on a beautiful, tree-lined property in one of Etobicoke's most desirable neighbourhoods. Every detail has been thoughtfully designed with high-end finishes & exceptional craftsmanship throughout. Step inside to an open-concept kitchen and living area, perfect for entertaining. The kitchen features granite countertops & backsplash, premium cabinetry, and an island that flows seamlessly into the bright, inviting living space-complete with pot lights and a fireplace for cozy evenings. The Solid Oak staircase leads to the bedroom suites. A double door entrance to the spacious primary suite, offering a spa-inspired ensuite with a soaker tub, separate glass shower, and a walk-in closet. 2 additional bedrooms are generous in size and filled with natural light. Enjoy the warmth of hardwood and ceramic floors throughout, adding comfort and charm. The finished basement offers versatile living space-perfect for a potential in-law suite, recreation room, or home office. A second fireplace creates a warm, inviting atmosphere-perfect for quiet evenings or entertaining. Step outside to your private backyard oasis, ideal for hosting gatherings, barbecues, or outdoor dining with family and friends. The open-concept recreation room features a cozy fireplace and awaits your final touches, with a kitchen rough-in and separate laundry room already in place-ideal for an in-law or teen suite. Additional highlights include: Hardwired camera surveillance system, and Central vacuum. Skip the renovation and buy new! Enjoy luxury living steps from transit, parks, shops, and schools, with Highways 401 and 427 only minutes away. This exceptional home combines luxury living with everyday convenience. Be the first to move in to this this one-of-a-kind property in Beaumonde Heights! (id:56248)
2579 Islington Avenue
Toronto, Ontario
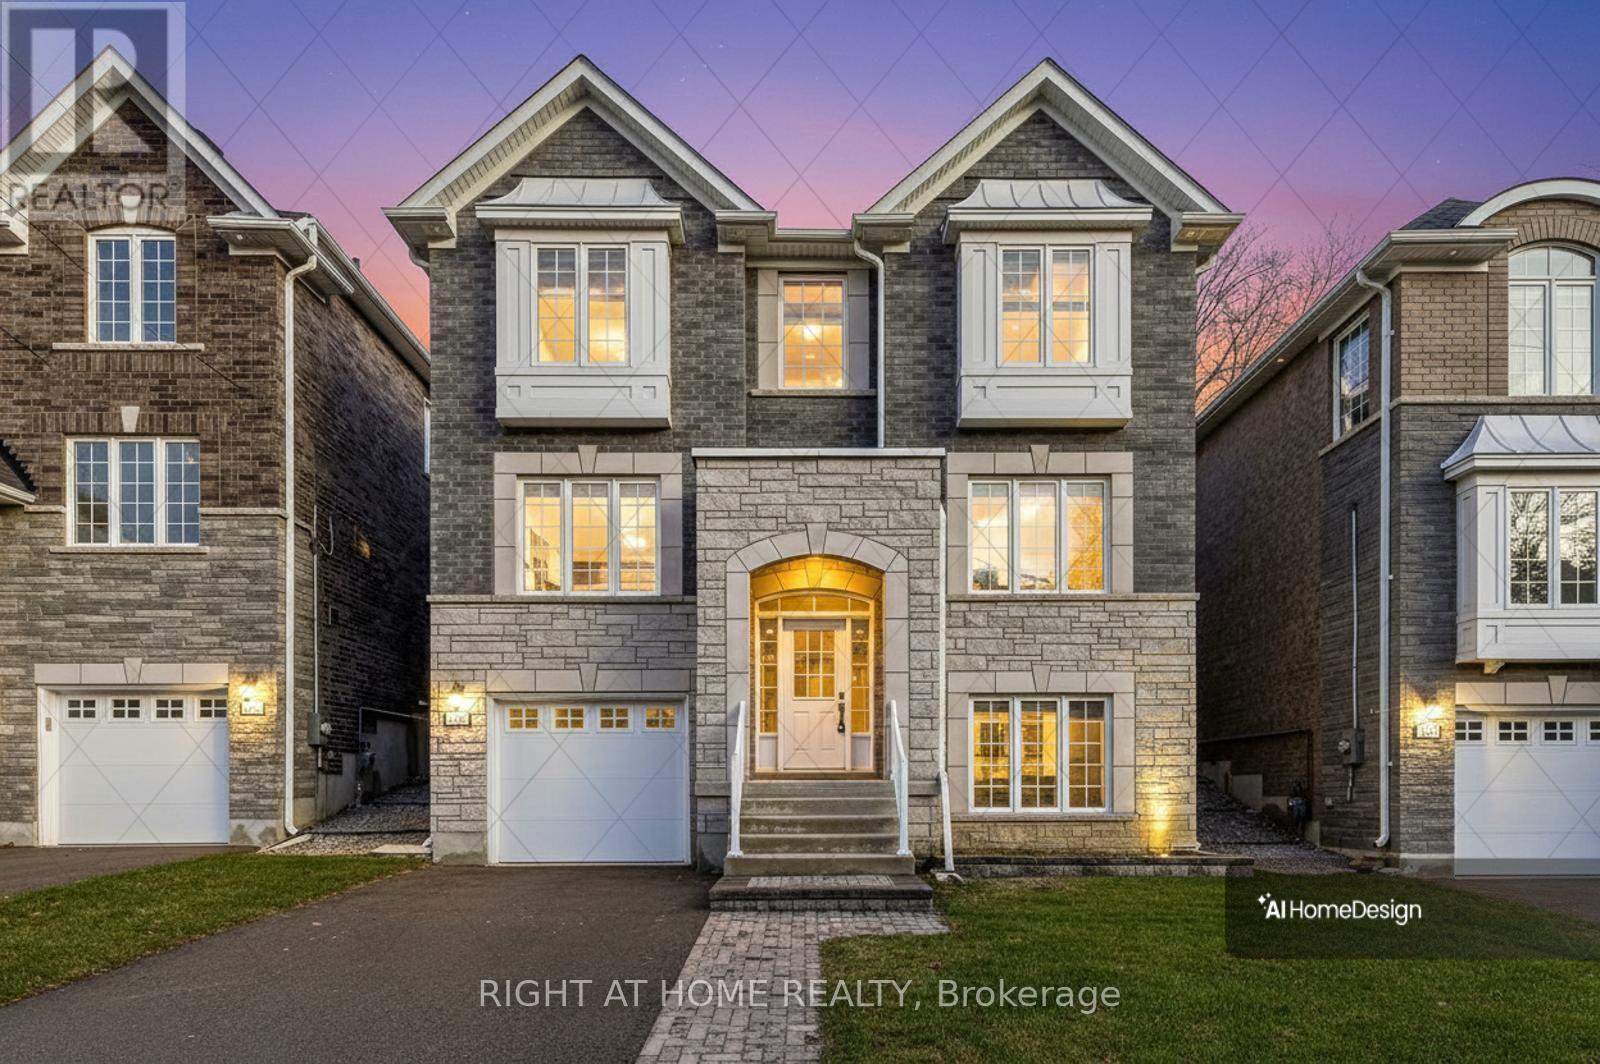
Welcome to 2579 Islington Ave. A Stunning New Custom Executive Home in Thistletown-Beaumonde. A brand-new custom-built 3+1 bedroom, 4 bathroom executive residence showcasing exquisite craftsmanship with attention to every detail. Experience an open, airy floor plan bathed in natural light. The Chef's dream kitchen is the centerpiece of this home-featuring stainless steel appliances, elegant Granite countertops, a large island, and ample custom cabinetry. The sun-drenched breakfast area overlooks a private, mature landscaped backyard oasis, with a walkout perfect for morning coffee or summer entertaining. The open-concept great room is ideal for family gatherings, offering picture windows and generous space to relax or host. A gorgeous oak staircase leads to the luxurious second level, where double doors open to a massive, sunlit primary retreat. Enjoy his-and-her walk-in closets and a 5-piece spa-inspired ensuite featuring a glass-enclosed shower and soaker tub-your personal sanctuary. Two additional bedrooms are spacious, bright, and beautifully appointed, with large built-in closets and premium finishes throughout. A designer 4-piece main bath completes the upper level. The professionally finished, high and bright lower level adds exceptional living space. Discover a huge 4th bedroom, totally above grade with large windows and a semi-ensuite 3-piece spa bath. The open-concept recreation room features a cozy fireplace and awaits your final touches, with a kitchen rough-in and separate laundry room already in place-ideal for an in-law or teen suite. Additional highlights include: Hardwired camera surveillance system, Central vacuum. Skip the renovation and buy new! Enjoy luxury living steps from transit, parks, shops, and schools, with Highways 401 and 427 only minutes away. (id:56248)
20 - 63 First Street
Orangeville, Ontario
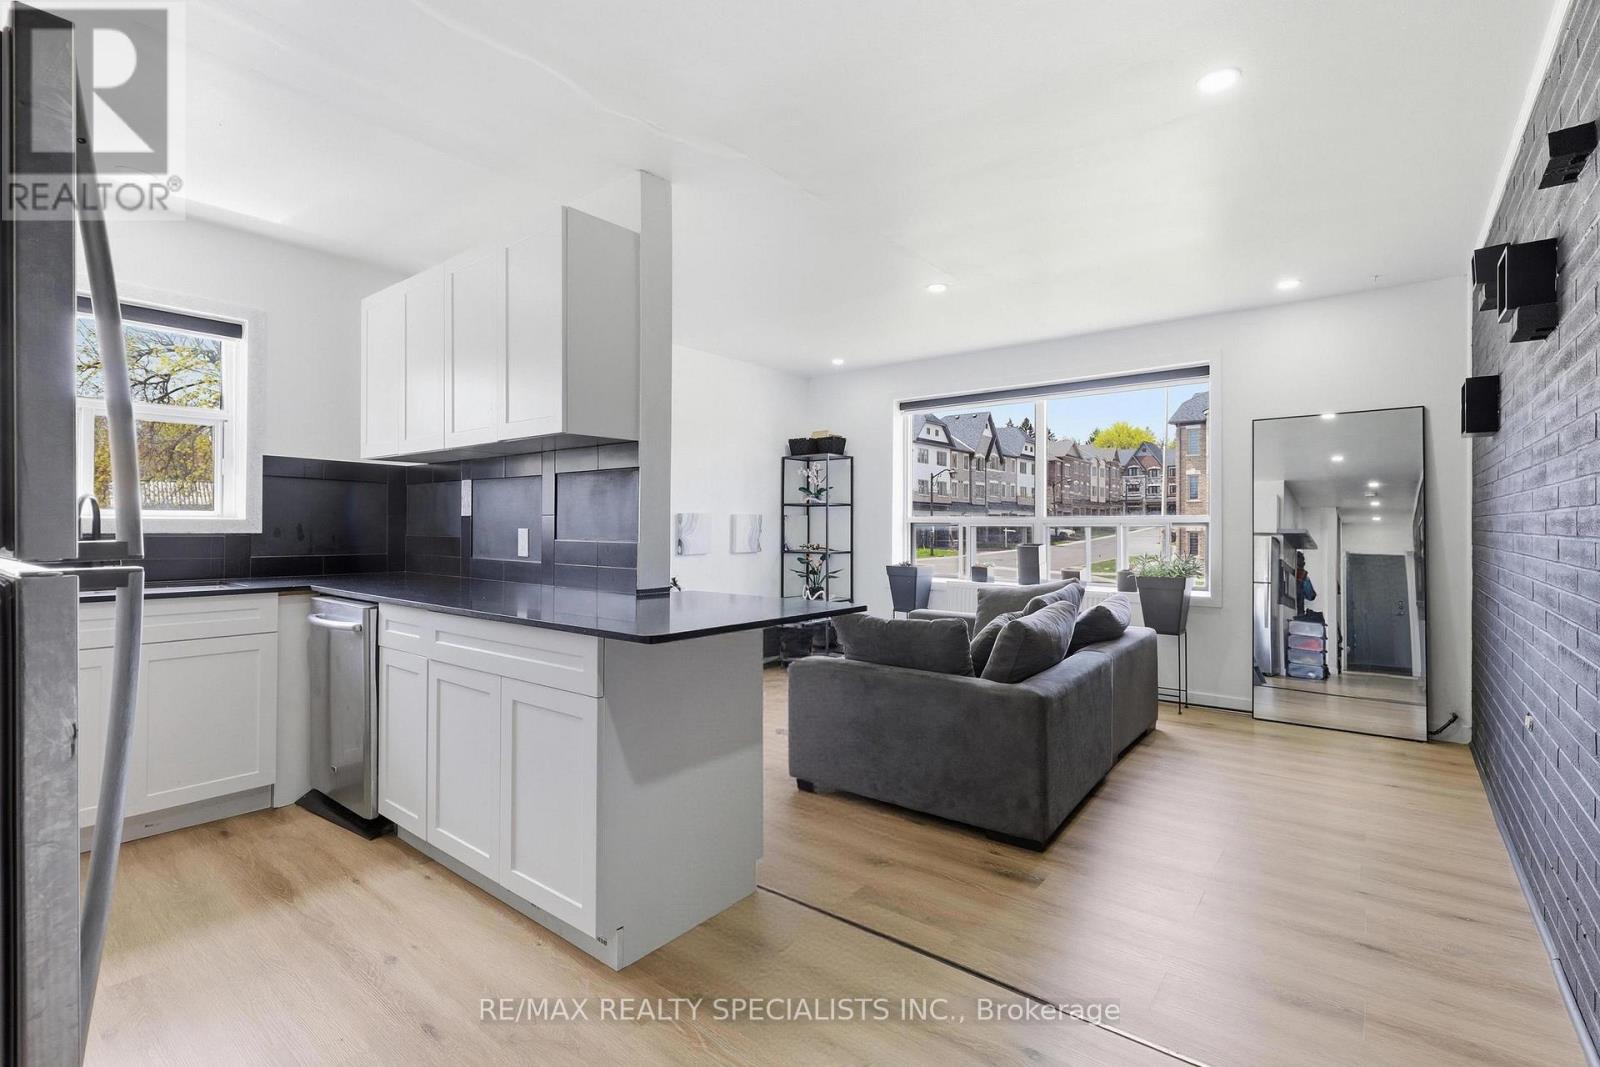
Fully renovated 2-bedroom main-floor condo in the heart of Orangeville with over $55,000 inrecent upgrades. Bright open-concept layout featuring a striking exposed brick wall, large west-facing windows, and brand-new laminate flooring throughout. The reimagined kitchen offers new cabinetry, countertops, and sink, plus a newly added dishwasher. The 4-piece bathroom has been completely rebuilt with a new glass shower, vanity, faucet, and toilet. Behind the walls: new framing and added insulation, new plumbing with individual unit shutoffs, a new electrical panel with updated wiring, outlets, and pot lights, plus new hydronic heaters for efficient, even warmth. Updated closets with built-in organizers maximize every inch of storage. Maintenance fee covers heat, water, building insurance, exterior maintenance, shared laundry, and one exclusive surface parking space. Pet-friendly with restrictions. Steps from downtown Orangeville, Orangeville Mall, banks, restaurants, the movie theatre, and local parks. Turn-key, move-in ready, and rare to find - a fully updated unit in an established stone-clad low-rise. (id:56248)
2577 Islington Avenue
Toronto, Ontario
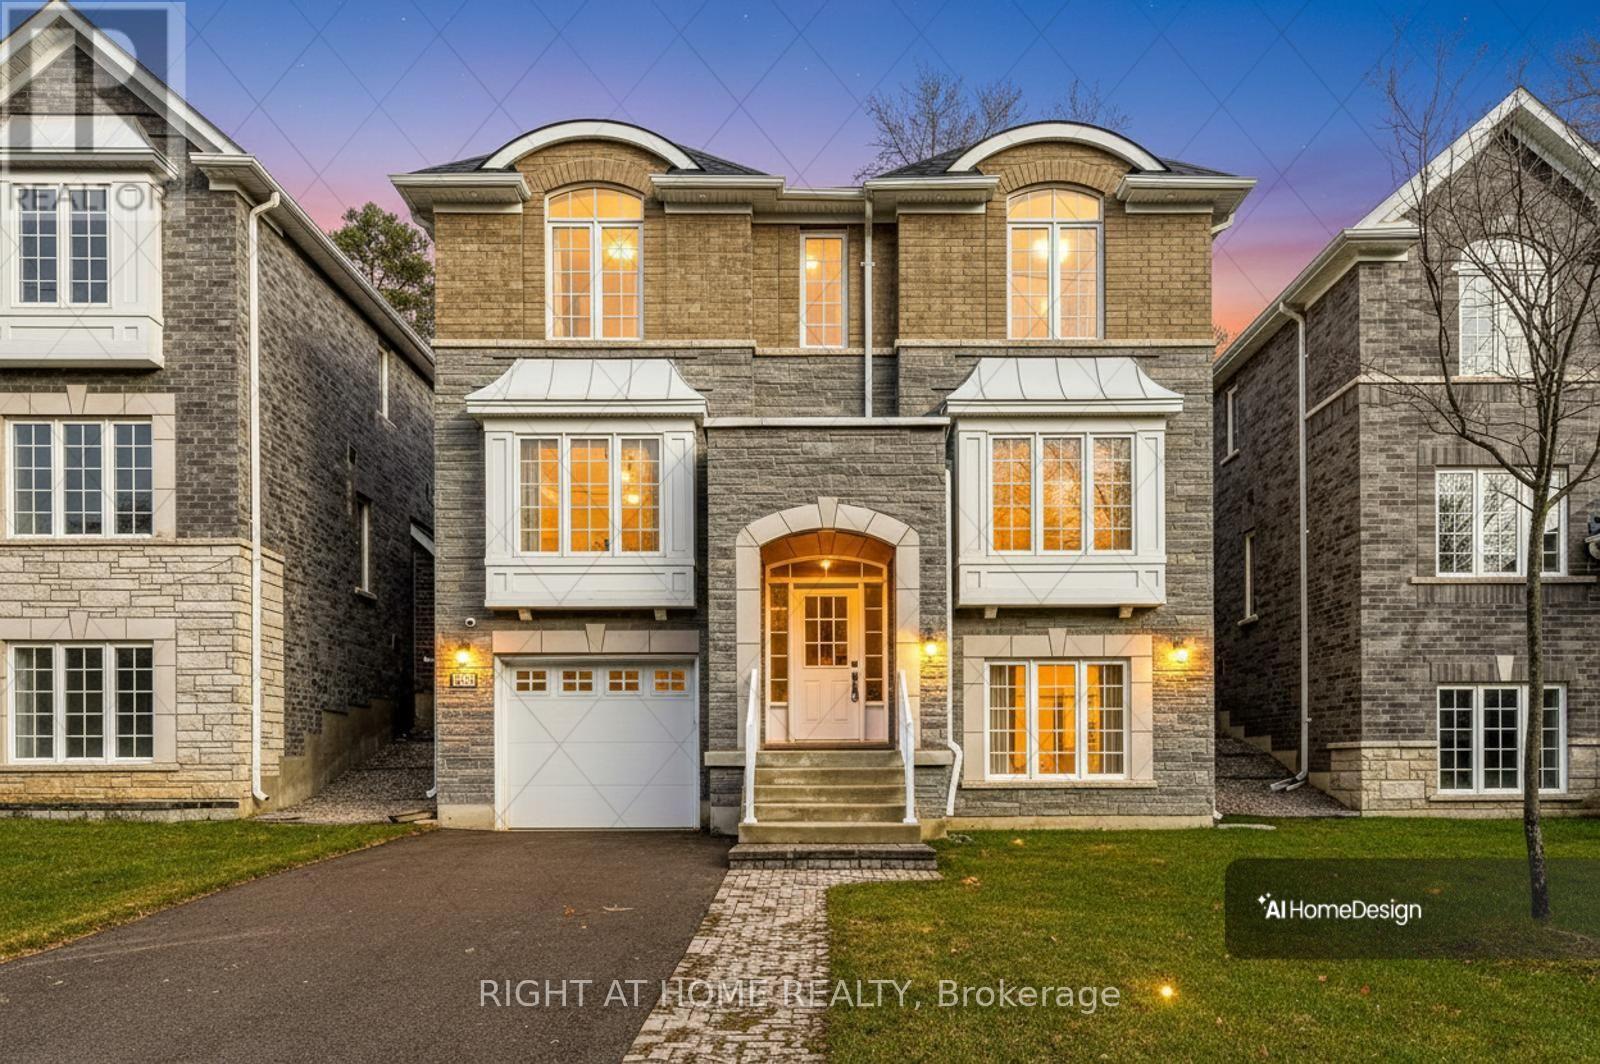
Welcome to 2577 Islington Ave. A Stunning New Custom Executive Home in Thistletown-Beaumonde. A brand-new custom-built 3+1 bedroom, 4 bathroom executive residence showcasing exquisite craftsmanship with attention to every detail. Experience an open, airy floor plan bathed in natural light. The Chef's dream kitchen is the centerpiece of this home-featuring stainless steel appliances, elegant Granite countertops & backsplash, a large island, and ample custom cabinetry. The sun-drenched breakfast area overlooks a private, mature landscaped backyard oasis, with a walkout perfect for morning coffee or summer entertaining. The open-concept great room is ideal for family gatherings, offering picture windows and generous space to relax or host. A gorgeous oak staircase leads to the luxurious second level, where double doors open to a massive, sunlit primary retreat. Enjoy his-and-her walk-in closets and a 5-piece spa-inspired ensuite featuring a glass-enclosed shower and soaker tub-your personal sanctuary. Two additional bedrooms are spacious, bright, and beautifully appointed, with large built-in closets and premium finishes throughout. A designer 4-piece main bath completes the upper level. The professionally finished, high and bright lower level adds exceptional living space. Discover a huge 4th bedroom, totally above grade with large windows and a semi-ensuite 3-piece spa bath. The open-concept recreation room features a cozy fireplace and awaits your final touches, with a kitchen rough-in and separate laundry room already in place-ideal for an in-law or teen suite. Additional highlights include: Hardwired camera surveillance system, Central vacuum. Skip the renovation and buy new! Enjoy luxury living steps from transit, parks, shops, and schools, with Highways 401 and 427 only minutes away. (id:56248)
2581 Islington Avenue
Toronto, Ontario
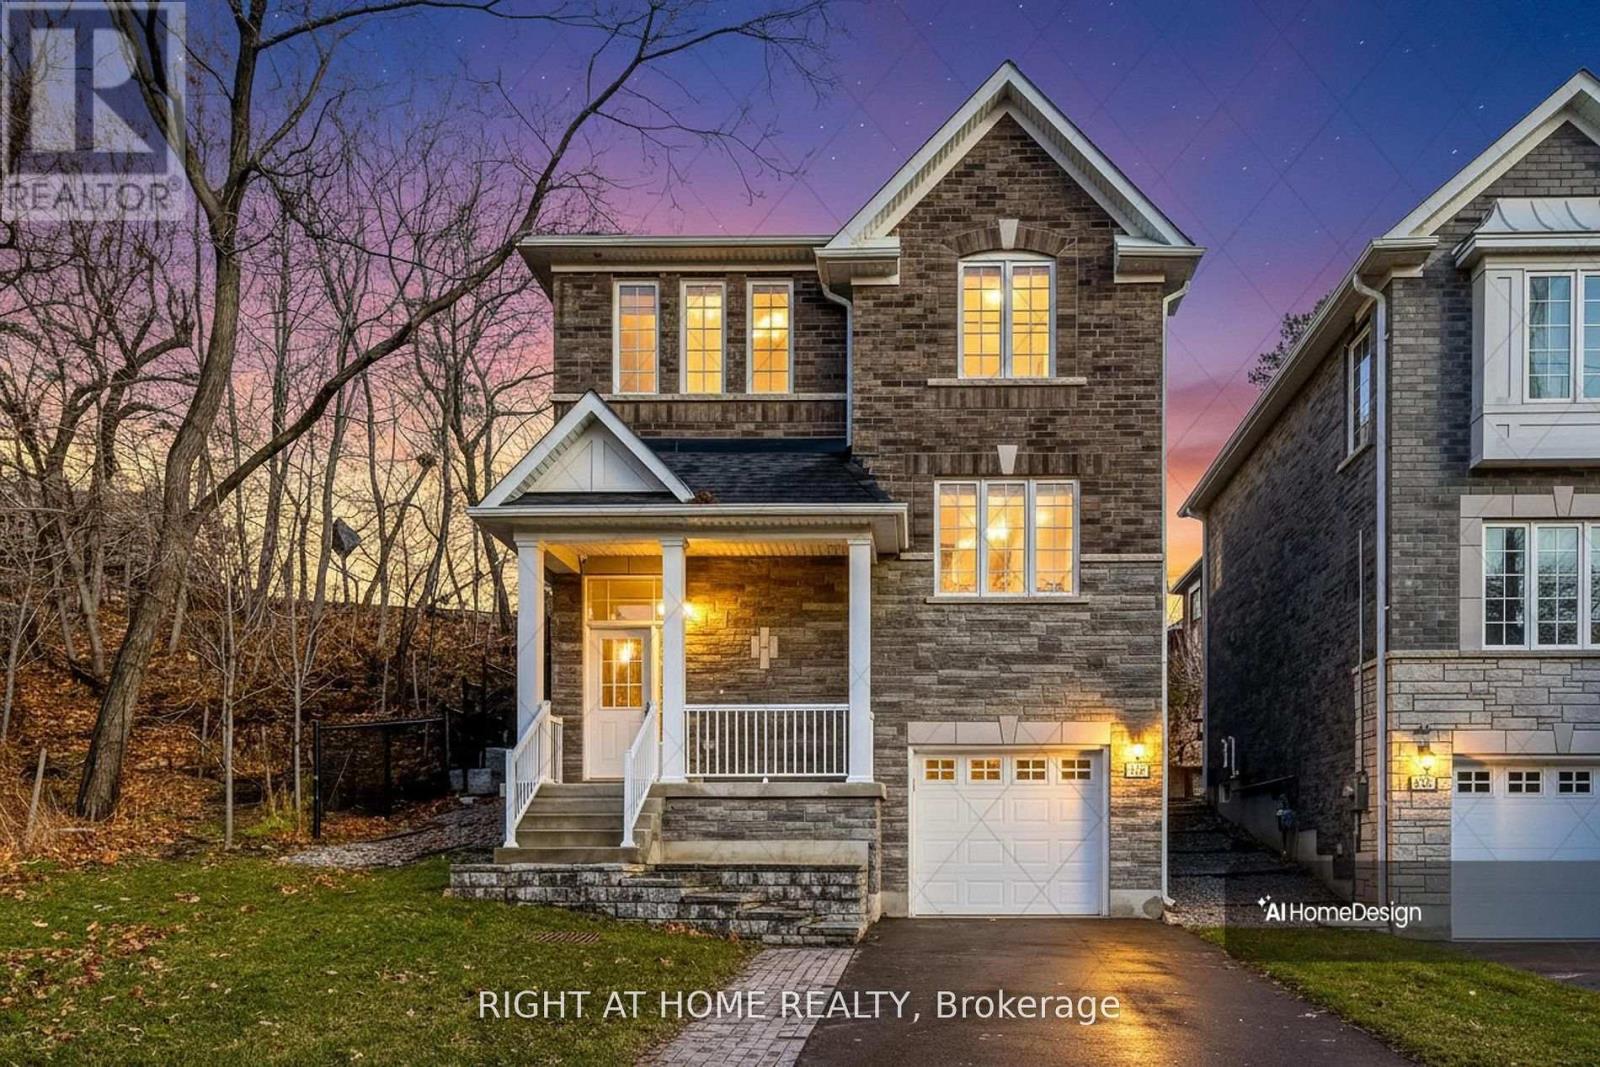
Welcome to 2581 Islington Avenue - A Stunning New Custom-Built Home in Coveted Beaumonde Heights! Experience modern luxury and comfort in this newly built custom home set on a beautiful, tree-lined property in one of Etobicoke's most desirable neighbourhoods. Every detail has been thoughtfully designed with high-end finishes and exceptional craftsmanship throughout. Step inside to an open-concept kitchen and living area, perfect for entertaining. The kitchen features granite countertops & backsplash, premium cabinetry, and an island that flows seamlessly into the bright, inviting living space-complete with pot lights and a fireplace for cozy evenings. Retreat to the spacious primary suite, offering a spa-inspired ensuite with a soaker tub, separate glass shower, and a walk-in closet. Additional bedrooms are generous in size and filled with natural light. Enjoy the warmth of hardwood and ceramic floors throughout, adding comfort and charm. The finished basement offers versatile living space - recreation room, or home office. Second fireplace creates a warm, inviting atmosphere-perfect for quiet evenings or entertaining. Step outside to your private backyard oasis, ideal for hosting gatherings, barbecues, or outdoor dining with family and friends. Additional highlights include: Hardwired camera surveillance system, Central vacuum. Skip the renovation and buy new! Enjoy luxury living steps from transit, parks, shops, and schools, with Highways 401 and 427 only minutes away. **Don't miss your chance to live in this one-of-a-kind property in Beaumonde Heights!** (id:56248)
901 - 3200 William Coltson Avenue
Oakville, Ontario
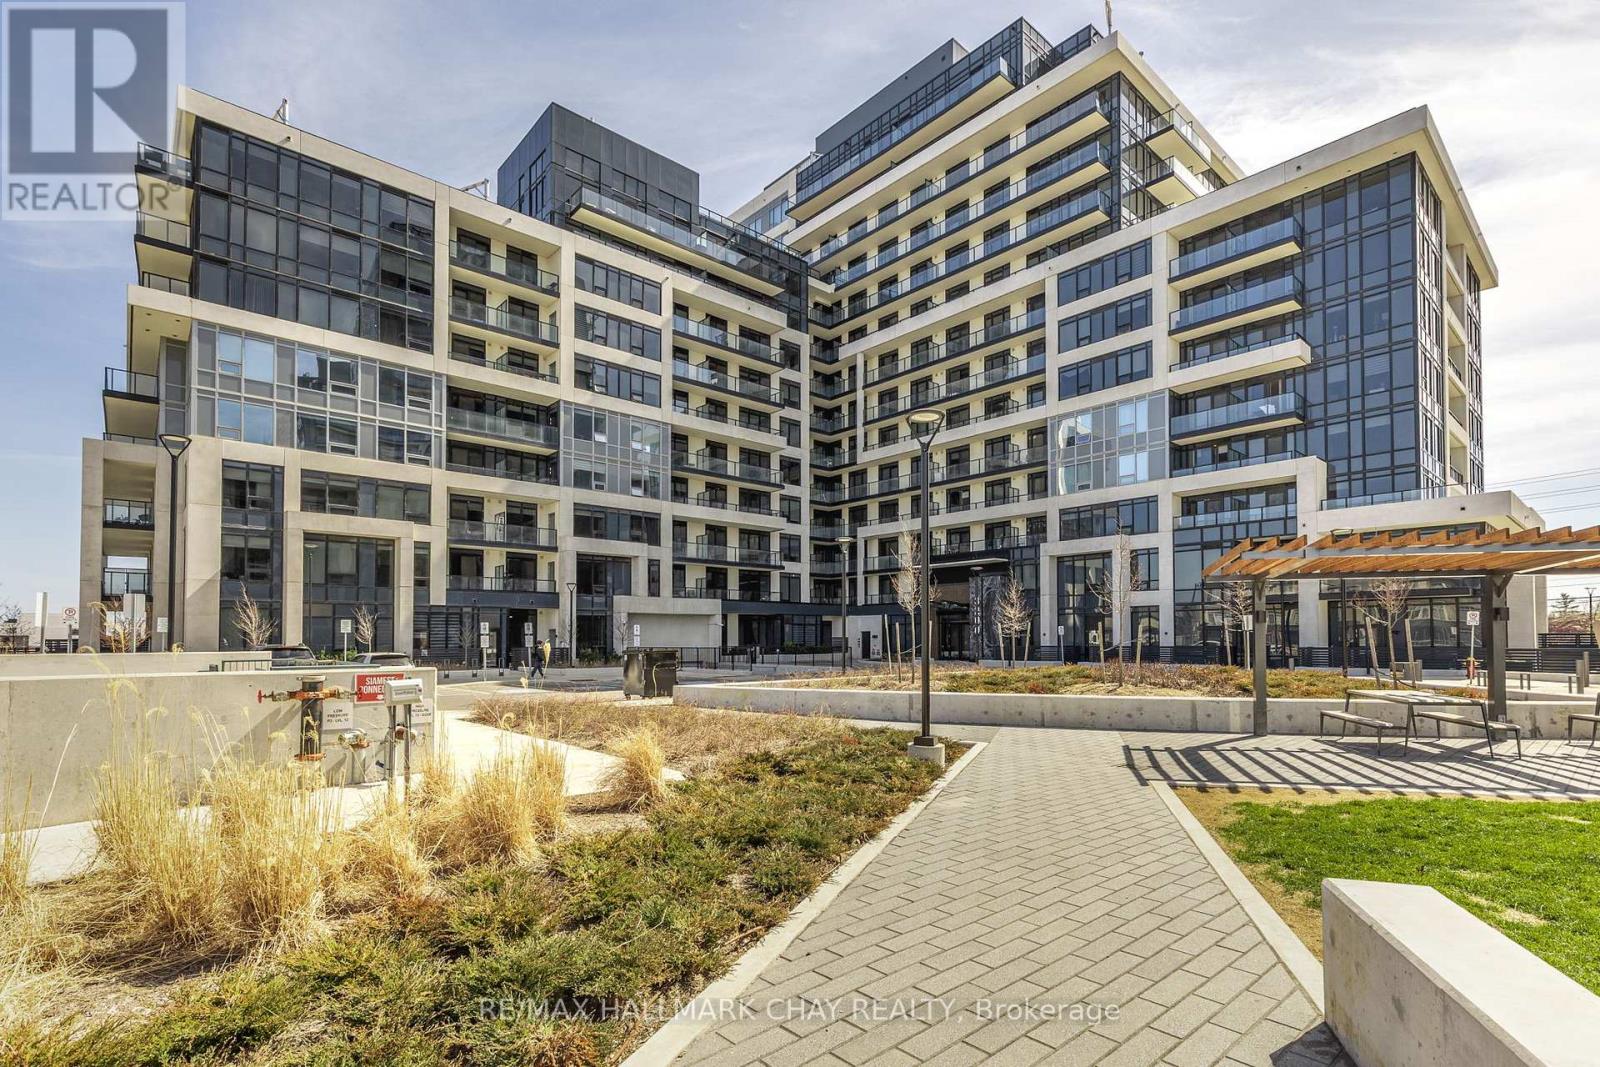
Modern & Bright 1 Bedroom, 1 Bathroom 620 SqFt Condo For Lease In The Core Of Oakville! 2023 Built & Just 2 Years New, This Move-In Ready Unit Has A Spacious Living & Kitchen Area Featuring Stainless Steel Appliances, Backsplash, & Lots Of Storage Space. Living Area With Walk-Out To Open Balcony Overlooking The Courtyard! 1 Bedroom With Large Closet & 3 Piece Bathroom. In-Suite Laundry. 1 Underground Parking Space Included. Prime Location Nestled Close To Grocery Stores, Shopping, Restaurants, Parks, Public Transit, Hospitals, Highway 407 & 403, & Sheridan College! Top Of The Line Amenities Including 24 Hour Security, Concierge, Gym & Yoga Studio, Party Room, Game Room, & Landscaped Rooftop Terrace Featuring Gas BBQ's & Fire Pits With Picturesque Views Of Toronto - Perfect For Hosting Any Occasions Or Relaxing On A Warm Day! Turn Key & Move-In Ready! Great For Commuters Or Anyone Looking For A Low-Maintenance Lifestyle In A Growing Neighbourhood. Tenant To Pay Hydro & Water. High-Speed Internet Included. Looking For A+ Tenants. No Pets, No Smoking. References, Credit Check, Recent Pay Stub, Employment Letter, Rental Application All Required. (id:56248)
967 Kipling Avenue
Toronto, Ontario
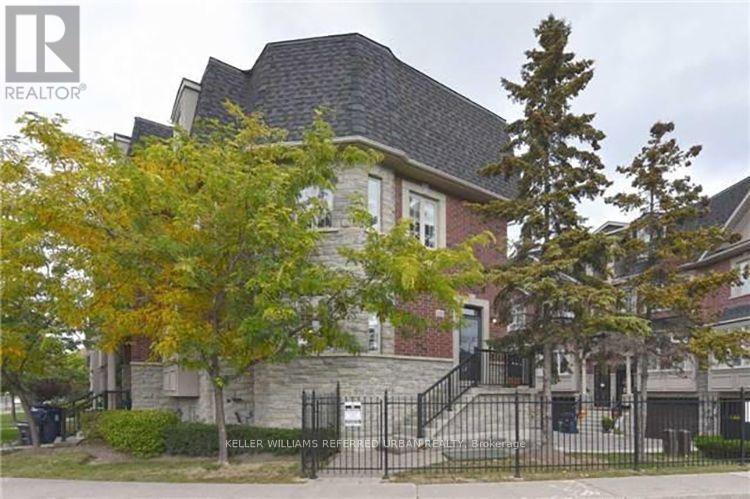
Welcome to Your Dream Home! Nestled in a serene, exclusive complex, this stunning end-unit townhouse is perfectly situated within walking distance of the Kipling subway station. With a spacious 2-car garage and a well-thought-out layout, this home is as functional as it is beautiful. Step inside and be embraced by the open-concept main floor great room, where walnut-stained hardwood floors create a warm and inviting atmosphere. A cozy gas fireplace adds a touch of comfort, while elegant pot lights set the perfect mood for both relaxation and entertaining. The chef's kitchen, with its gleaming granite countertops and abundant cabinetry, is a true culinary haven. Upstairs, each bedroom is graced with the same rich walnut-toned hardwood floors. The primary suite is a peaceful sanctuary, featuring a walk-in closet and a spa-like 5-piece ensuite, complete with a soothing jacuzzi tub and a separate glass-enclosed shower. Thoughtful touches like a convenient second-floor laundry with a washtub elevate everyday living, and the bathrooms are all enhanced with sleek granite countertops for a sophisticated finish. This home effortlessly blends style, comfort, and practicality in a location that's hard to beat. Don't miss the chance to make it yours-before someone else does! *Some pictures are AI staged (id:56248)
306 - 60 George Butchart Drive
Toronto, Ontario
Enjoy stunning, unobstructed views of Downsview Park from this spacious 750+ sq. ft. luxury condominium. This beautifully designed unit features 2 bedrooms, 2 full bathrooms, and oversized windows that fill the space with natural light. The modern kitchen boasts a large island, ample cabinetry, and generous storage. Residents enjoy premium amenities, including 24/7 concierge service, a fitness centre, party room, BBQ area, and secure bike storage. Conveniently located with easy access to public transit, the subway, major highways, shopping, dining, and more. (id:56248)

38 Achill Crescent
Mississauga, Ontario
The property is a 6-bedroom, 5-level backsplit semi-detached house. It is located in the heart of Mississauga. The layout offers maximum versatility for large families, multi-generational living, or investors. The house features 4 generous bedrooms and multiple living zones. There are two sets of laundry appliances for separate use. The property is close to public transportation, including the Hazel McCallion LRT and Cooksville GO Station .It is also near shopping centers, schools, and major highways. (id:56248)
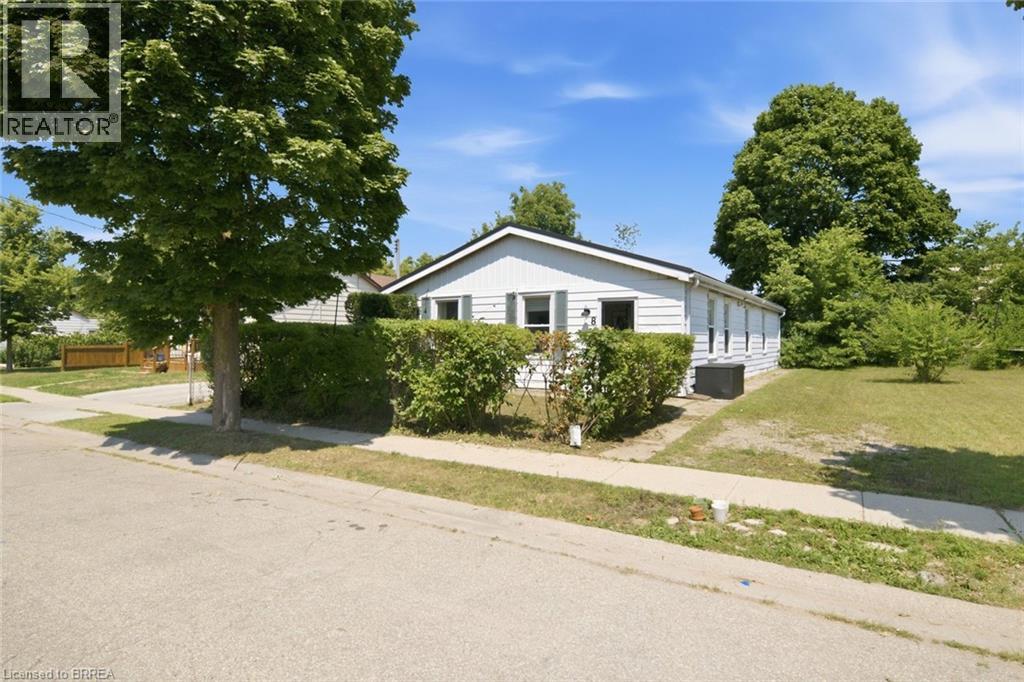
8 Russell Street
Brantford, Ontario
Renovated side-by-side units in Brantford's desirable Terrace Hill neighbourhood, offering flexibility and strong income potential for investors and owner-occupiers alike. Both self-contained units are vacant and move-in ready by September 1st. The front unit features 2 bedrooms and 1 bathroom, while the back offers 3 bedrooms and 1 bathroom, each finished with a modern white kitchen, updated bathroom, and quality flooring throughout. Water and electrical are separately metered for each unit. This is a turn-key opportunity to live in one unit while the other helps cover the mortgage, or to set your own rents from day one as a pure investment. Major capital upgrades are already done: metal roof (2024), electrical panel (2025), lighting (2022), flooring (2021) and attic insulation (2025). AC (2025), giving a buyer real peace of mind with minimal near-term capital risk. Ideally located within walking distance to shopping, transit, and amenities. The home is on a quiet street, backs onto Connaught Park, and offers its own backyard space with room for kids to play in both the front and backyard. Don't miss this rare opportunity to own a renovated, income-ready property in one of Brantford's most established neighbourhoods. (id:56248)
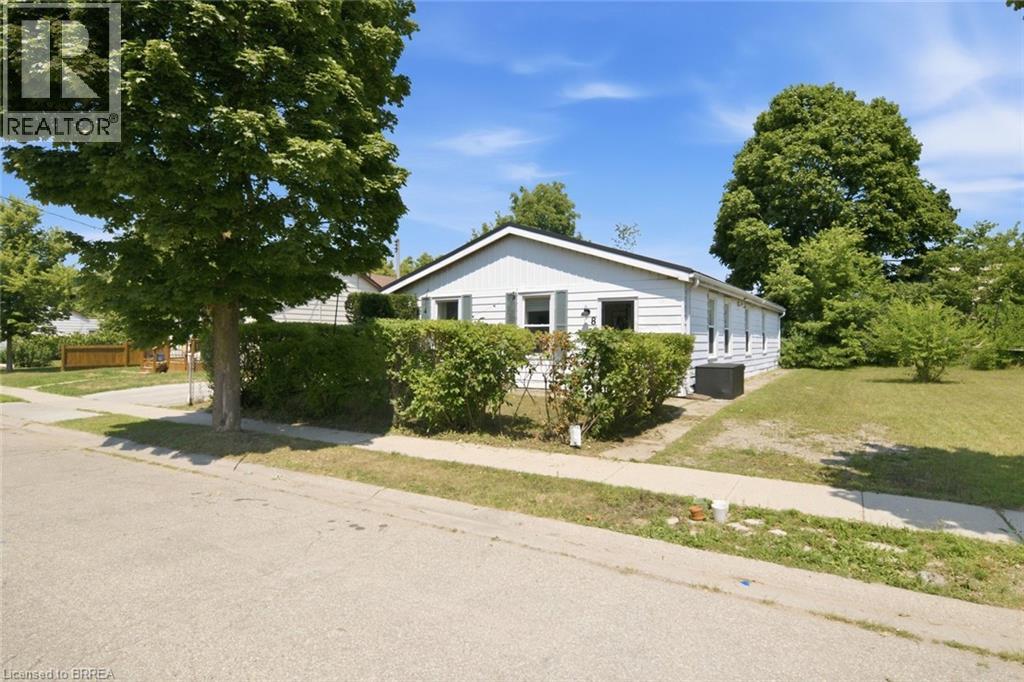
8 Russell Street
Brantford, Ontario
Renovated side-by-side units in Brantford's desirable Terrace Hill neighbourhood, offering flexibility and strong income potential for investors and owner-occupiers alike. Both self-contained units are vacant and move-in ready by September 1st. The front unit features 2 bedrooms and 1 bathroom, while the back offers 3 bedrooms and 1 bathroom, each finished with a modern white kitchen, updated bathroom, and quality flooring throughout. Water and electrical are separately metered for each unit. This is a turn-key opportunity to live in one unit while the other helps cover the mortgage, or to set your own rents from day one as a pure investment. Major capital upgrades are already done: metal roof (2024), electrical panel (2025), lighting (2022), flooring (2021) and attic insulation (2025). AC (2025), giving a buyer real peace of mind with minimal near-term capital risk. Ideally located within walking distance to shopping, transit, and amenities. The home is on a quiet street, backs onto Connaught Park, and offers its own backyard space with room for kids to play in both the front and backyard. Don't miss this rare opportunity to own a renovated, income-ready property in one of Brantford's most established neighbourhoods. (id:56248)
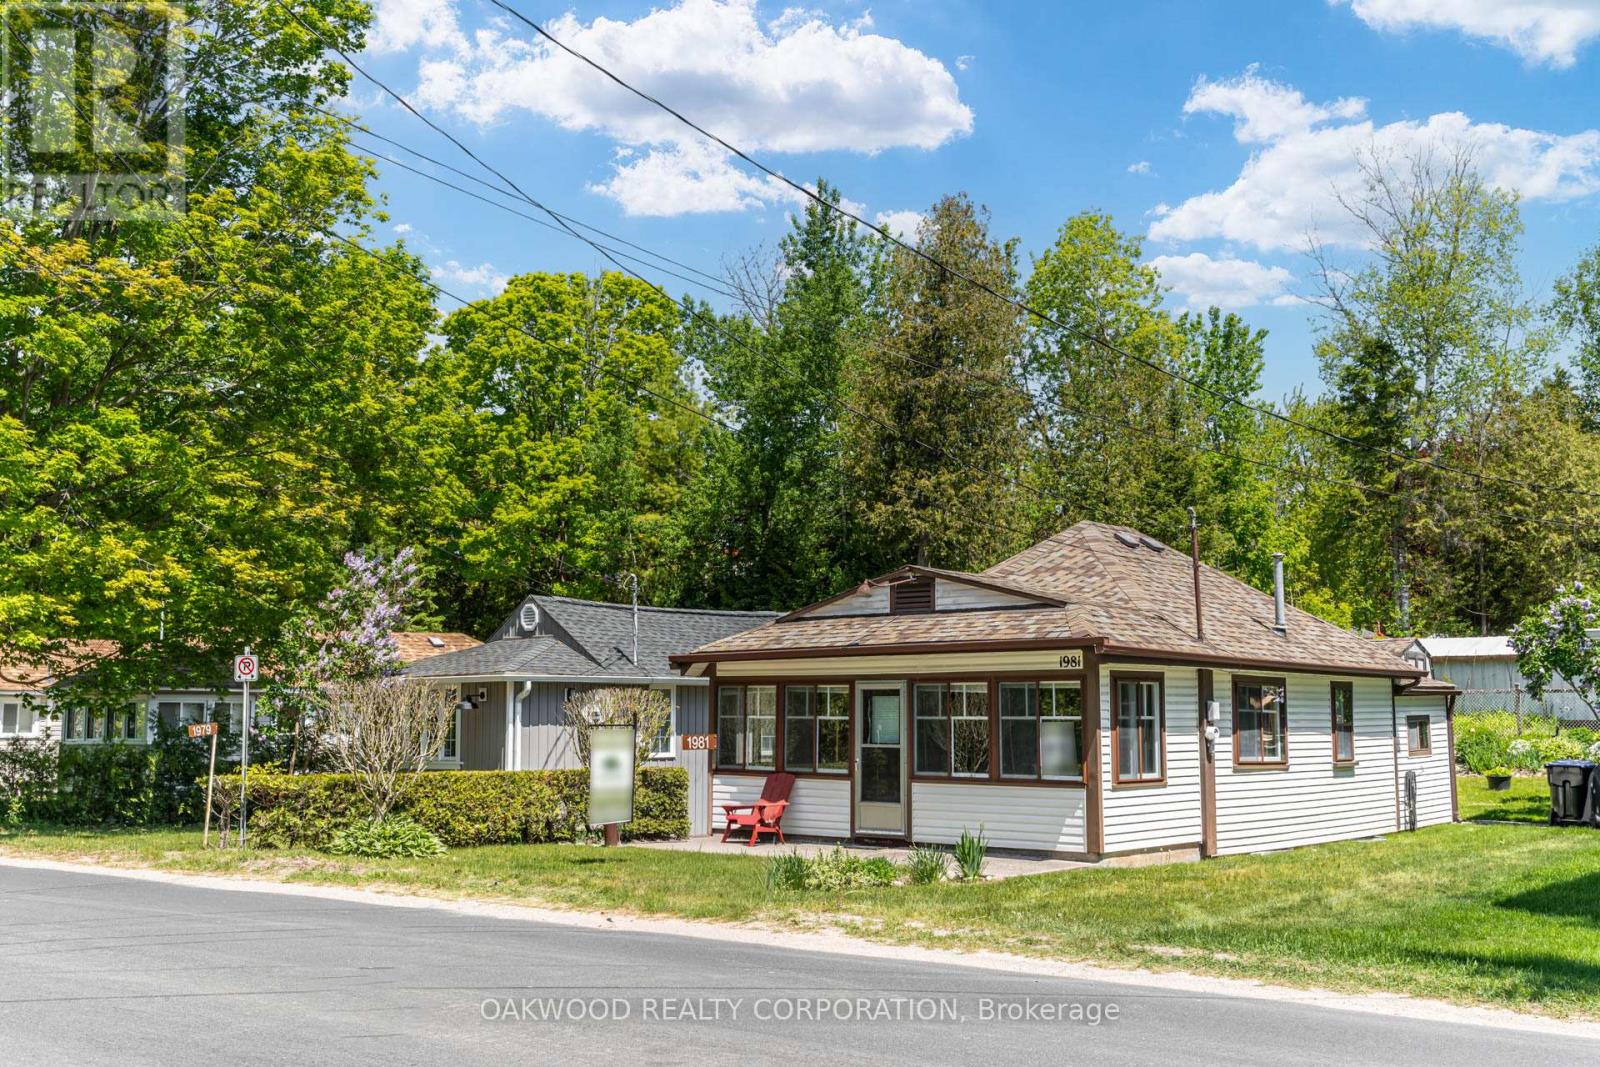
1981 Tiny Beaches Road S
Tiny, Ontario
SPOTLESS AND WELL MAINTAINED 3 SEASON COTTAGE IN TINY BEACHES, SHORT DISTANCE TO WOODLAND BEACH AND EASY ACCESS TO CONVENIENCE STORE AND SHORT DISTANCE TO DOWNTOWN WASAGA BEACH. (id:56248)
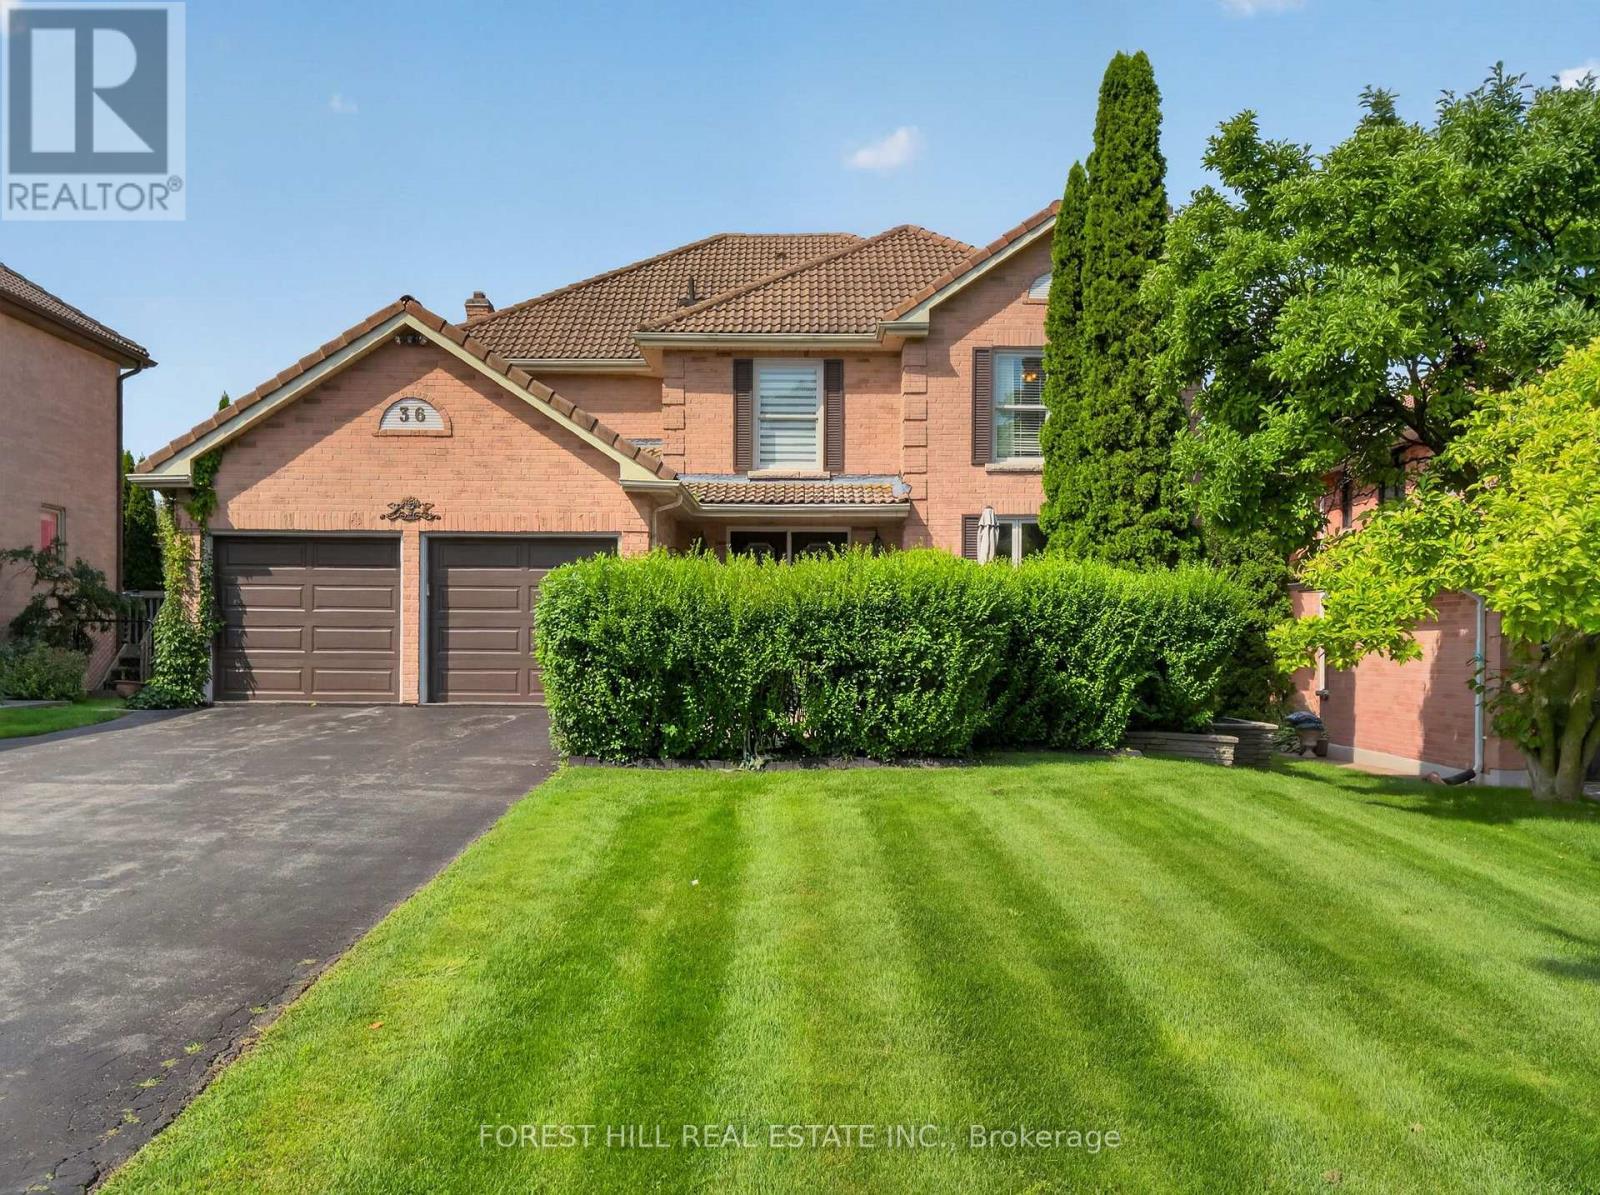
36 Trillium Drive
Aurora, Ontario
Well-Kept Home (Original Owners) for Sale in Prestigious Aurora Highlands. Welcome to a well-maintained home built and cared for by the original owners, located on a sought-after street in the desirable Aurora Highlands area.Enjoy a spectacular landscaped lot surrounded by mature trees, creating a private, peaceful setting. Step onto one of the two massive wraparound decks, perfect for relaxing while taking in the wooded view.This home offers four spacious bedrooms, including two with ensuite bathrooms. You'll also find formal living and dining rooms, a main-floor family room, and a main-floor office.The fully finished walk-out basement adds even more space, featuring an additional bedroom and a 3-piece bathroom.With easy access to major highways, shops, restaurants, trails, schools, golf, and parks, this property truly has it all. (id:56248)
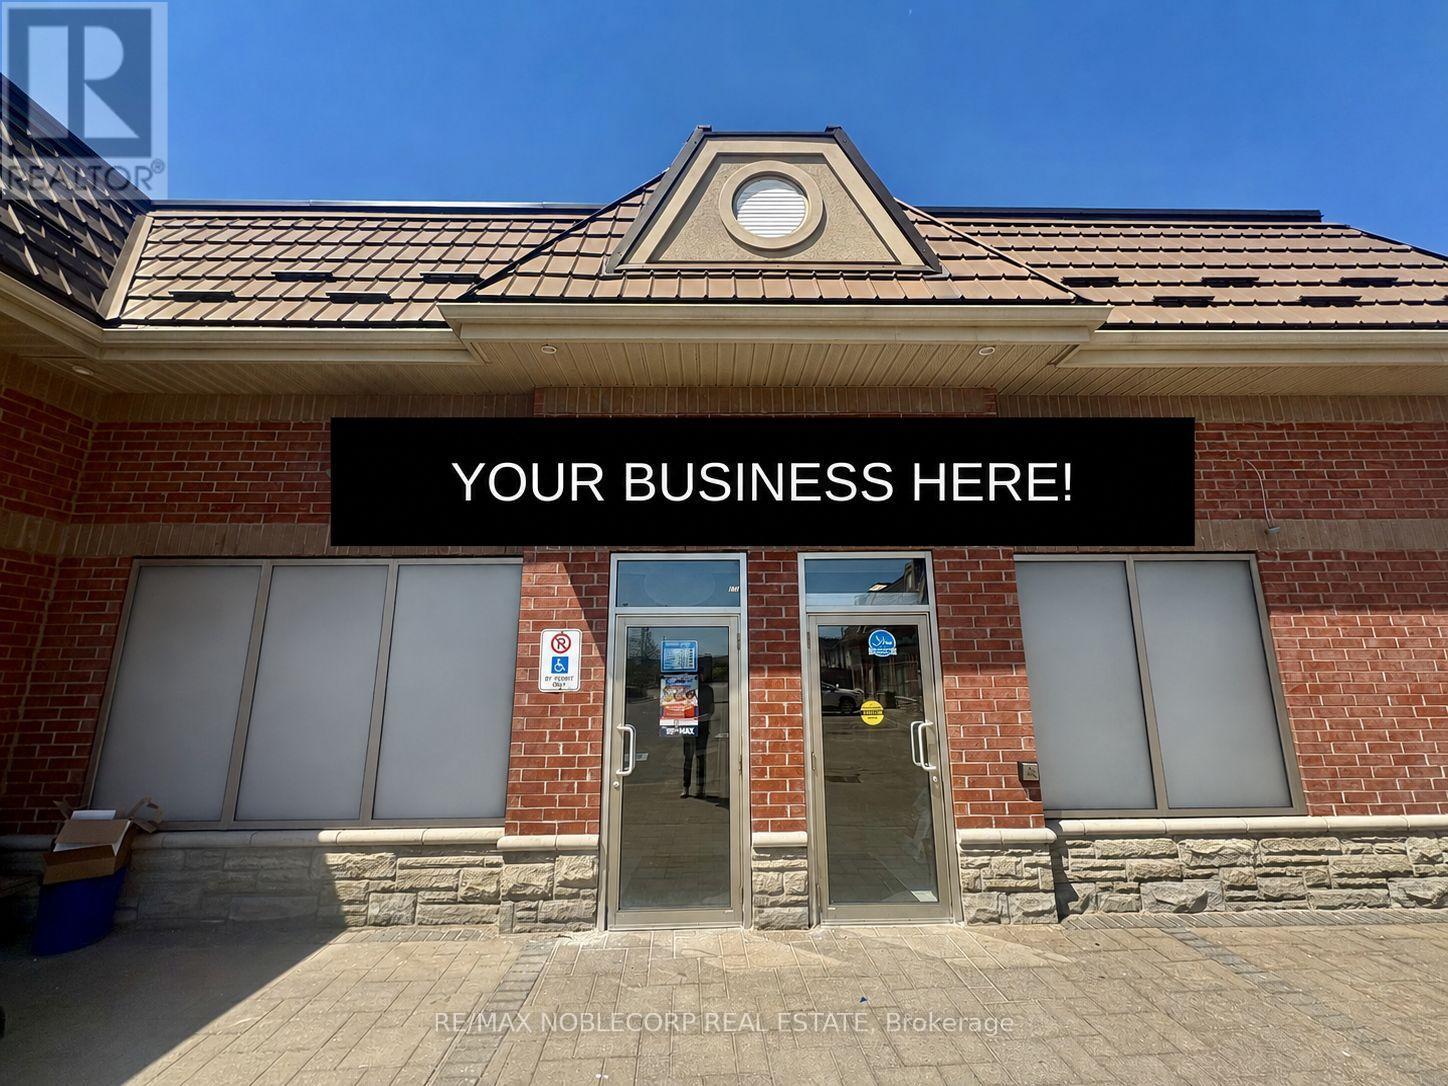
7-8 - 10501 Weston Road
Vaughan, Ontario
Established and fully operating specialty grocery business with a brick-oven bakery with deli/butcher option available w/ walk-in cooler/multiple freezer/fridges available for sale in a prime Vaughan location. This market is a well-known Mediterranean/international market situated on busy Weston Rd with strong visibility, consistent customer traffic, and ample parking. Serving a loyal and growing community, this turnkey operation offers a wide selection of imported products, fresh groceries, baked goods, dairy, frozen foods, and specialty items catering to a diverse clientele. Clean, well-maintained interior with a functional layout, shelving, refrigeration, and equipment included. Excellent opportunity for owner-operators or investors, with rebranding and hot-table options, plus other Restaurant or cuisine flavor concepts available upon landlord approval. Located in a high-density residential area surrounded by homes, schools, and everyday amenities, with convenient access to Hwy 400 and major routes. Please do not go directly or speak to staff. 5 + 5-year term on lease, $8200 including TMI/HST, very healthy annual gross revenue sales. *TAXES YET TO BE ASSESSED * (id:56248)
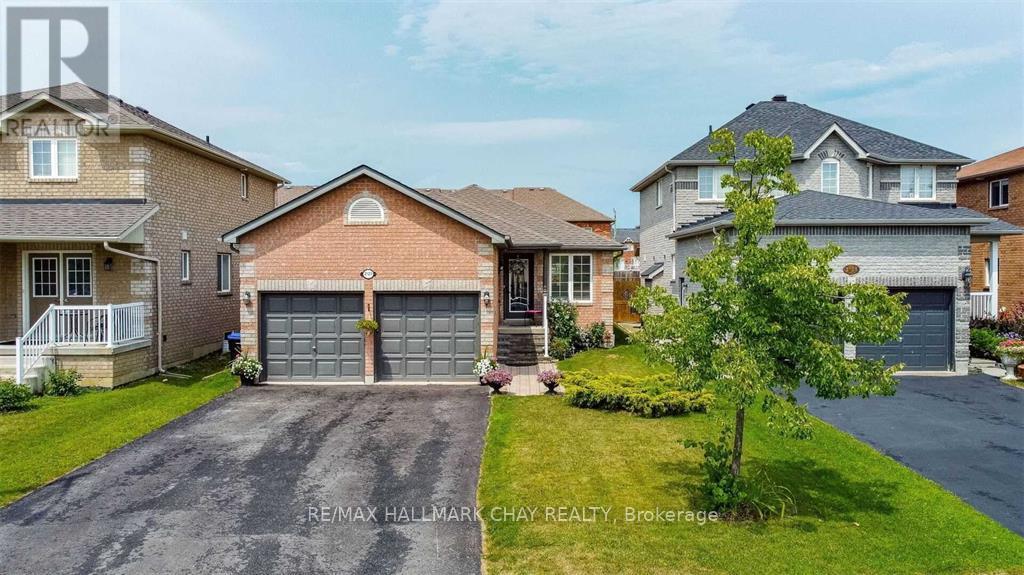
Main - 2123 Osbond Road
Innisfil, Ontario
1300sqft top floor of all brick bungalow in great family neighbourhood. 2 bedroom 2 bathroom open concept detached home with 3 parking spots. Updated & well maintained. All inclusive rent. Large deck out to backyard to enjoy summer bbq's! Close To Alcona Glen Elementary School, Shopping Plazas, 3Min Drive To Cedar Harbour/ Innisfil Beach Park And Hwy400. Electric Car Charging Port (Completed With Permits) - No Sidewalk. Fall In Love With This Home's Practical & Well-Appointed Layout- Huge Living Room That Can Comfortably Seat 6 Adults, Dining Area That Can Fit A 6-Seat Diner, An Office Space, Main Level Laundry & A Gorgeous Updated Kitchen With Pantry, New Center Island, Quartz Counters. Master Bedroom With A Huge Ensuite And Walk-In Closet & Built-In Organizers! (id:56248)
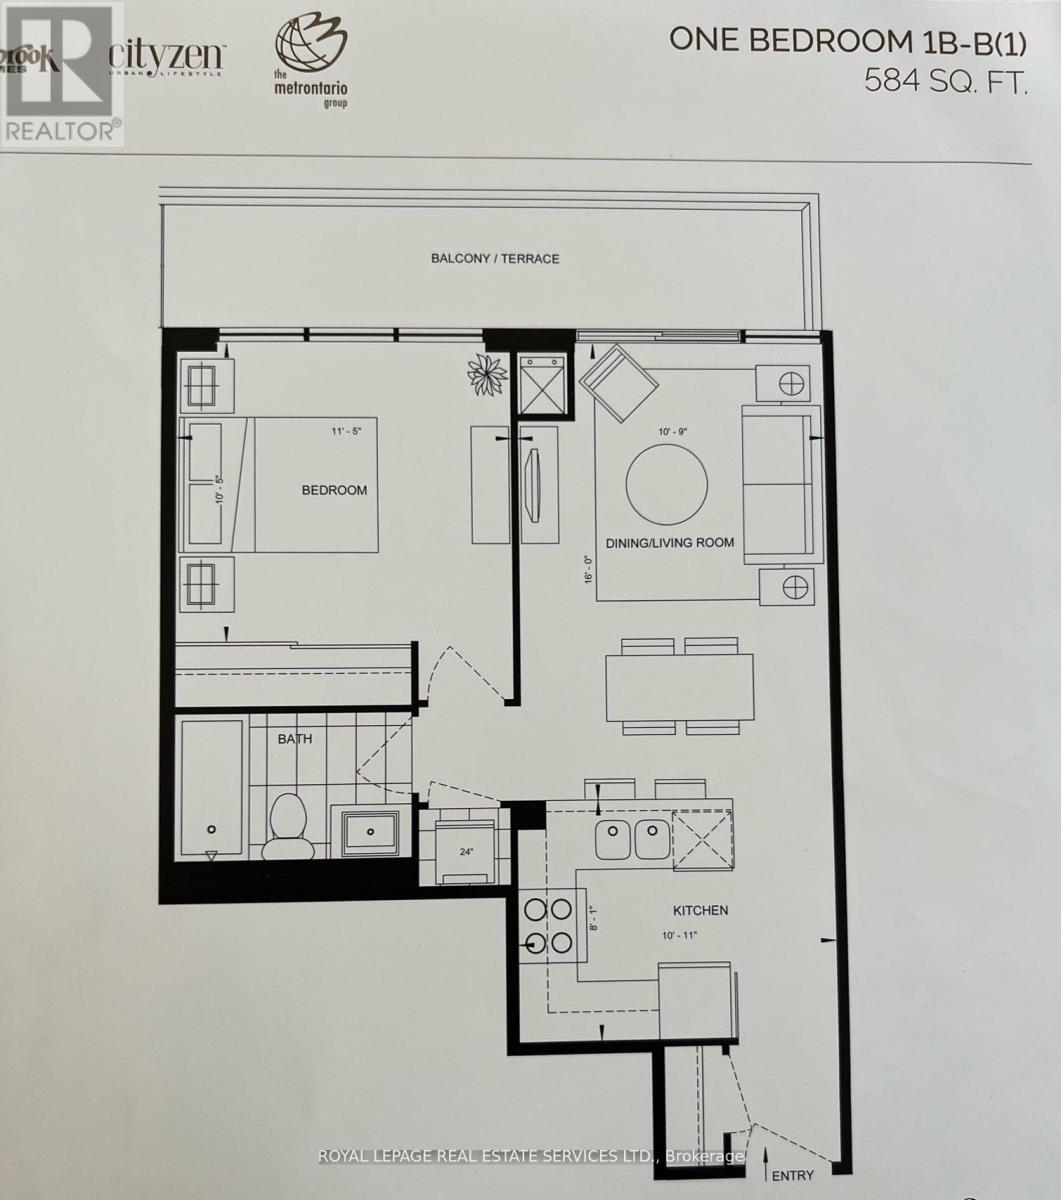
701 - 20 Gatineau Drive
Vaughan, Ontario
Bright and spacious one bedroom suite in the famous D'Or Condominium building. Enjoy an open and functional layout with no obstruction providing beautiful south facing views and abundant natural light. Fetaures include a large private balcony, one parking space and one locker. An excellent opportunity for comfortable living in a modern building. (id:56248)
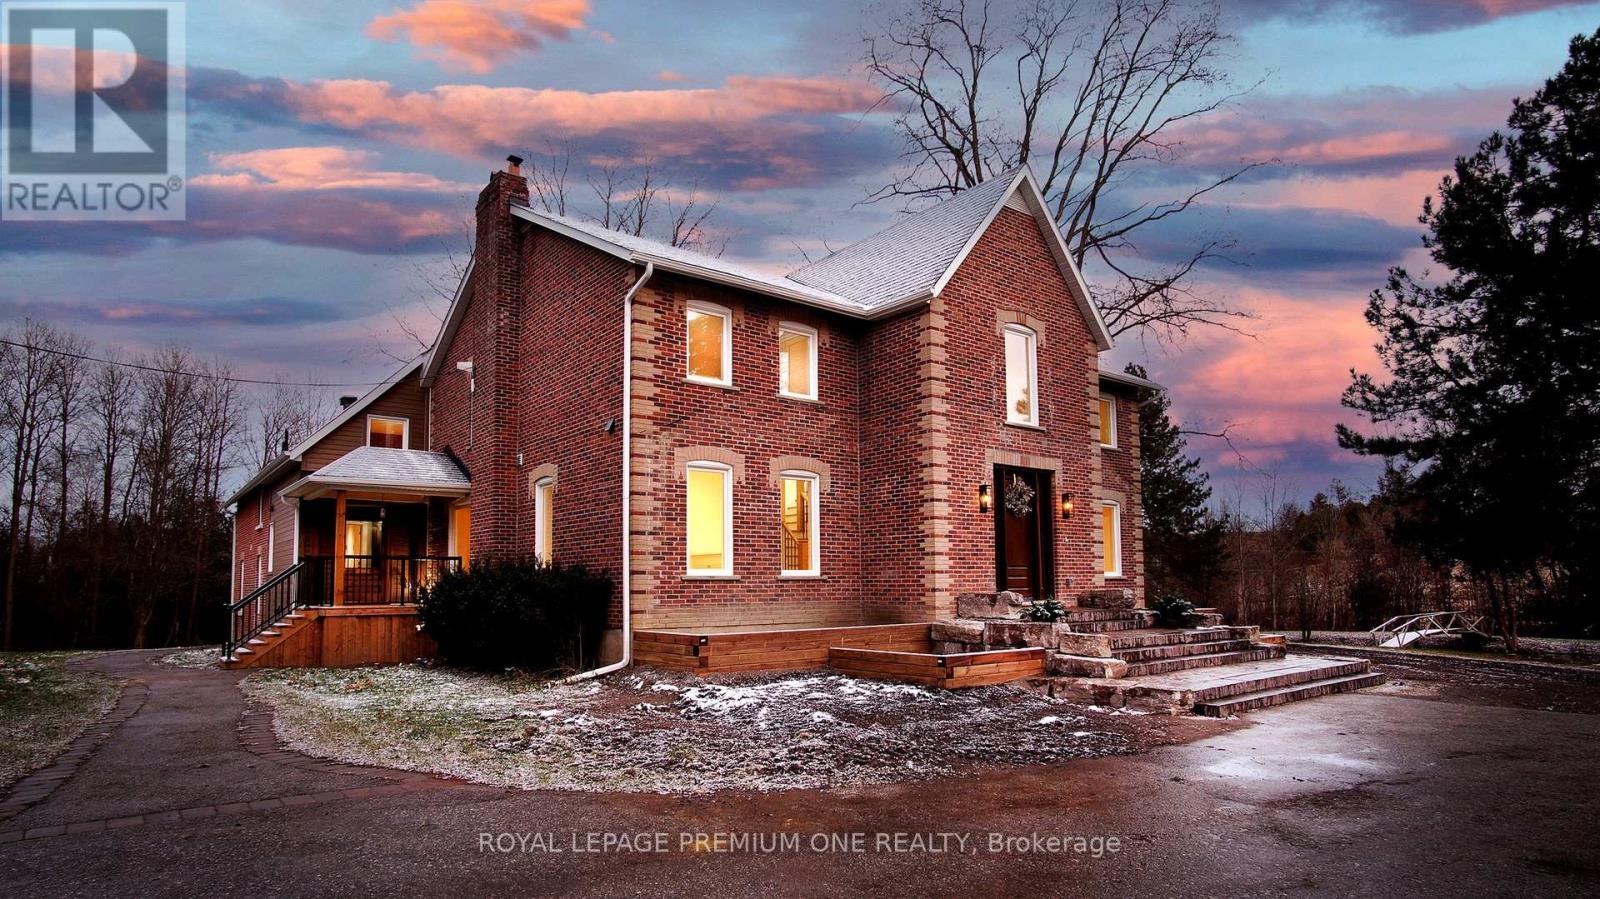
7590 19th Side Road
King, Ontario
Century farmhouse charm meets modern luxury - enter through a private, winding, tree-lined driveway leading to this breathtaking 12-acre property of rolling hills and tranquil ponds, minutes from Highways 400 and 27 in prestigious King Township. Offering over 7,000 sq. ft. of finished living space, this fully renovated home was taken to the studs and rebuilt with exceptional craftsmanship. Soaring ceilings and expansive windows frame picturesque views, while the open-concept layout delivers bright, functional living without compromising comfort. The chef's kitchen showcases premium Thermador appliances, custom cabinetry by Povey Custom Woodworking, and large island made for gathering. Thoughtfully upgraded throughout with imported European tile, designer finishes, new plumbing, electrical, HVAC, geothermal-ready systems, and solar power income for added efficiency and value. Leathered granite fireplaces, smart lighting, high-end fixtures, and a restored sauna elevate the experiences. Outdoors, enjoy a new covered deck and professionally landscaped grounds. A carriage house offers parking for three+ vehicles with a private two-bedroom apartment above, complimented by an original 1800s barn. A separate home office with bedroom and ensuite ideal as an in-law or nanny suite includes additional lower-level walkout space. Crafted by award-winning Gatti Brother Renovations, this is more than a renovation, it's a legacy home, reimagined. See attached Full list of renos and features. (id:56248)
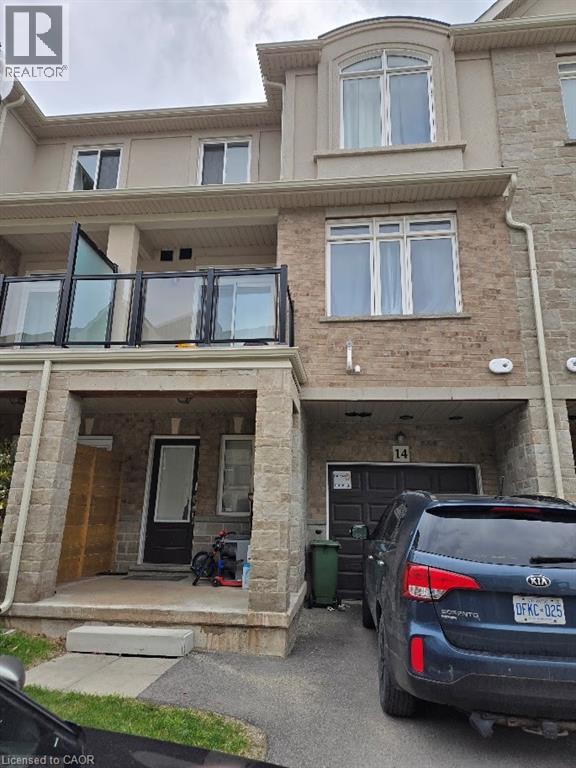
40 Zinfandel Drive Unit# 14
Stoney Creek, Ontario
Sold as is, where is basis. Seller makes no represenattions and/or warranties. (id:56248)
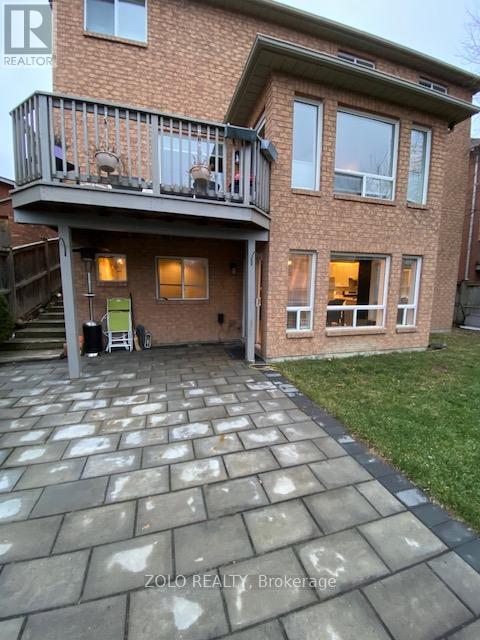
24 Coburn Crescent
New Tecumseth, Ontario
Bright & Spacious W/O 2Bdm Basement Apartment Available In The Heart Of Beeton, New Tecumseth. 15 Minutes To Hwy 400 And Town Of Bradford, Aliston & Tottenham. Quite Residential Area, Full Open Kitchen With Living /Dining Room W/O To Huge Fenced Backyard With Patio. Spacious Bathroom With Soaker Tub And Shower. Cold Storage. Close To Public Transportation & Schools. (id:56248)

865 Regent Drive
Oshawa, Ontario
OFFERS ANYTIME - Fully Renovated Luxury Meets a quiet, safe and family friendly street! Situated in Oshawa's highly desirable Eastdale community, this fully transformed 4-bedroom, 3-bathroom detached home is flooded with natural light completely, and move-in ready. The bright main level features premium flooring, designer lighting, and a custom kitchen that walks out through a brand-new sliding patio door to an expansive deck. Great peace of mind is built-in with brand-new windows replaced throughout the main and upper levels. Every bathroom has been elevated into a spa-like retreat with beautiful custom vanities and premium hardware. The massive value continues in the finished basement with a separate walk-up entrance and space ideal for a premium rec room or multi-generational suite. Unparalleled privacy tucked away in a quiet, family-centric pocket just minutes from top schools, parks, the 401, and GO Transit. Don't miss this designer-finished home! (id:56248)
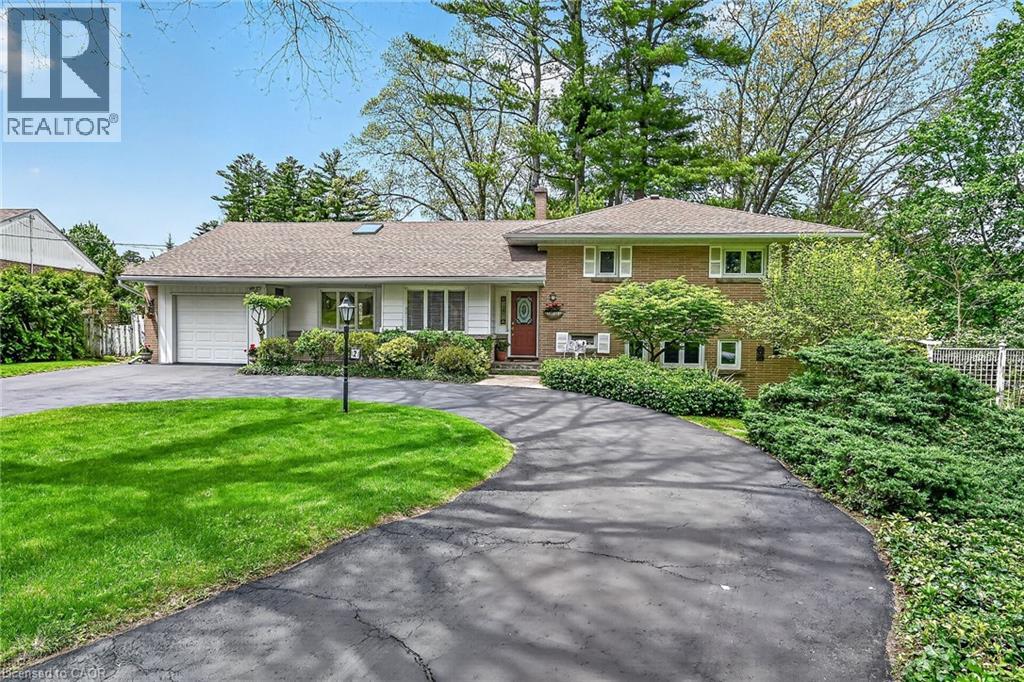
2 Summit Circle
Simcoe, Ontario
The most shocking listing! An incredible, secluded lot right in town. It feels as if you are in the country yet 1 minute to everything, surrounded by mature Carolinian trees and landscaping and 2 mins from the golf course. This home has windows everywhere to maximize on the private views outdoors. From the shining hardwood floors, to the open concept living, dining and sunroom you feel like you are in a tranquil retreat. Sit in the living room with the gas fireplace on and enjoy nature. The upper level has 3 bedrooms and bathroom, the third level a super cozy family room with fireplace and bar. The laundry is adjacent to a bright hobby room/ mud room area off of the back door. Lastly the basement level holds all utilities and storage needs. This is a very solid, lovingly cared for home that is ready for your touch. Your kids are safe to play road hockey on the street or ride bikes and play hide and seek for hours! Don't miss this beauty, you won't want to leave. RSA (id:56248)
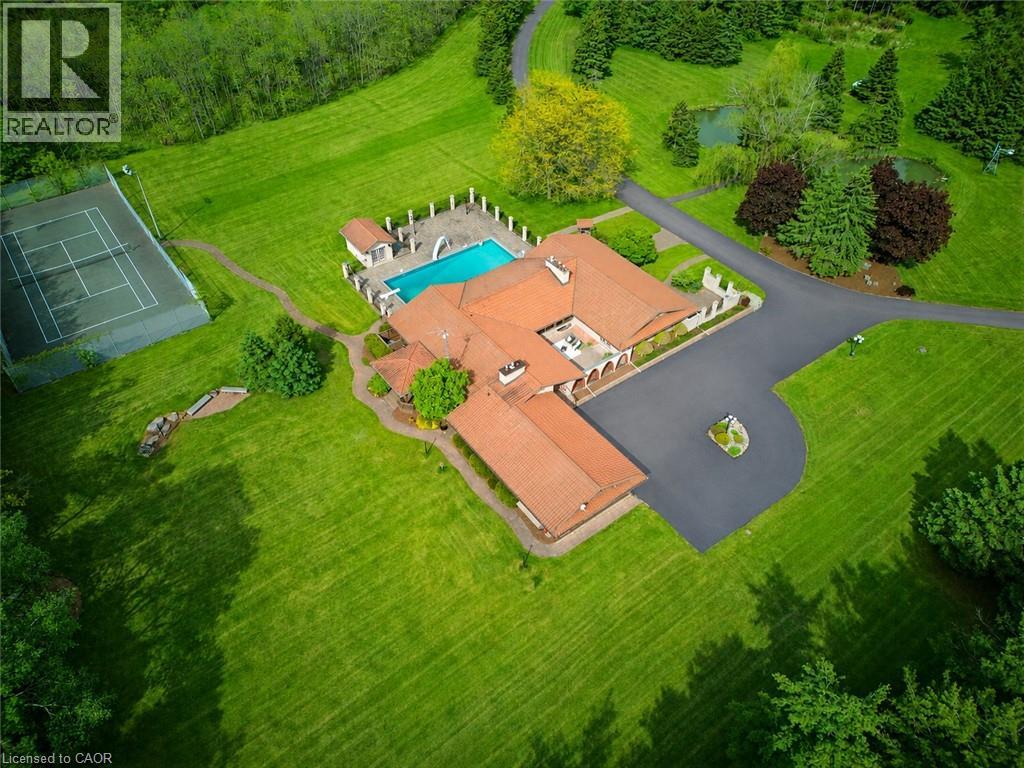
4274 Highway 56
Binbrook, Ontario
An ultra-exclusive estate unlike anything else on the market, this extraordinary 35-acre legacy property offers refined luxury, complete privacy, and resort-style living just moments from Binbrook and directly across from Southbrook Golf & Country Club. Hidden beyond a peaceful forested driveway, the setting feels worlds away while remaining only 2 minutes from town amenities. Designed and built with uncompromising pride and attention to detail, the impressive 2,700 sq. ft. bungalow features soaring vaulted ceilings, floor-to-ceiling windows, and natural light throughout. Offering 3+1 bedrooms and 5 bathrooms, the home is curated for elevated everyday living and unforgettable entertaining. The expansive kitchen overlooks the spectacular pool and outdoor living spaces, complete with a walk-in pantry and seamless flow into the grand dining room. The luxurious primary suite is a private retreat with direct pool access, a spa-inspired ensuite, and an extraordinary walk-in closet designed like a dedicated dressing room. The fully finished lower level extends the lifestyle with a gym area, full-scale bar, billiards room, and impressive wine cellar. Outdoors, multiple sliding doors lead to a covered patio, elegant courtyard, and resort-style pool surrounded by mature trees and natural beauty. The estate continues with a private tennis court, picturesque pond with bridge, two oversized outbuildings ideal for hobbies, car collections, RV/boat storage or recreation, a fully paved driveway, and an oversized 3-car garage with its own washroom. Far more than a home on acreage, this is a rare and distinguished estate designed to be experienced, admired, and passed down for generations. (id:56248)
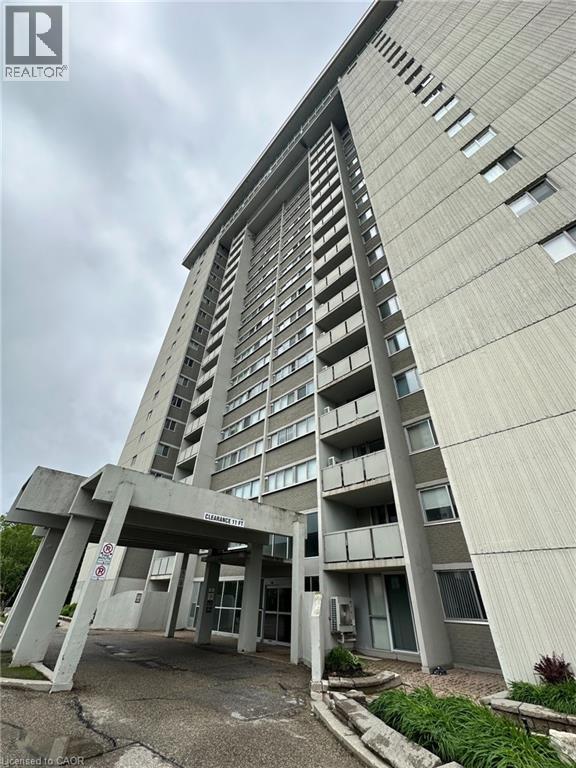
375 King Street N Unit# 1005
Waterloo, Ontario
Including all utilities! Welcome to this spacious 2-bedroom, 1.5-bathroom condo in one of Waterloo's most sought-after locations! Ideally situated just minutes from the University of Waterloo, Wilfrid Laurier University, and Conestoga College, this apartment offers exceptional convenience for students, professionals, and families alike. Furnished for easy move-in with a bed in each room, dining table set, and living room set. Residents enjoy access to an impressive selection of building amenities, including an indoor pool, sauna, fitness centre, library, party room, and more. 1 parking space available. Coin laundry in building. Located close to shopping, restaurants, transit, parks, and everyday essentials, this is an excellent opportunity to enjoy comfortable living in the heart of Waterloo. Flexible lease term options available. (id:56248)

546 Benninger Drive
Kitchener, Ontario
***FINISHED BASEMENT INCLUDED*** Discover the Foxdale Model Home, a shining example of modern design in the sought-after Trussler West community. This 2,280 square foot home feature 4+1 generously sized bedrooms and two beautifully designed primary en-suite bathrooms,a Jack and Jill bathroom, powder room and full bathroom in the basement. The Foxdale impresses with 9 ceilings and engineered hardwood floors on the main level, quartz countertops throughout the kitchen and baths, and an elegant quartz backsplash. The home also includes a finished basement with a rec-room, bedroom and full bathroom and sits on a walkout lot, effortlessly blending indoor and outdoor spaces. The Foxdale Model embodies superior craftsmanship and innovative design, making it a perfect fit for the vibrant Trussler West community. Other Floor plans available. (id:56248)

526 Benninger Drive
Kitchener, Ontario
**FINISHED BASEMENT INCLUDED**** Where Modern Living Meets Elevated Design - Welcome to the Birchview, a stylish 1,847 sq. ft. home in Trussler West, featuring 3 bedrooms, 2.5 bathrooms, and a 1.5-car garage. Designed with modern families in mind, this model offers an open-concept layout and upgraded features throughout - blending comfort, convenience, and contemporary flair in one of Kitchener's most desirable neighbourhoods. Other models are available. (id:56248)
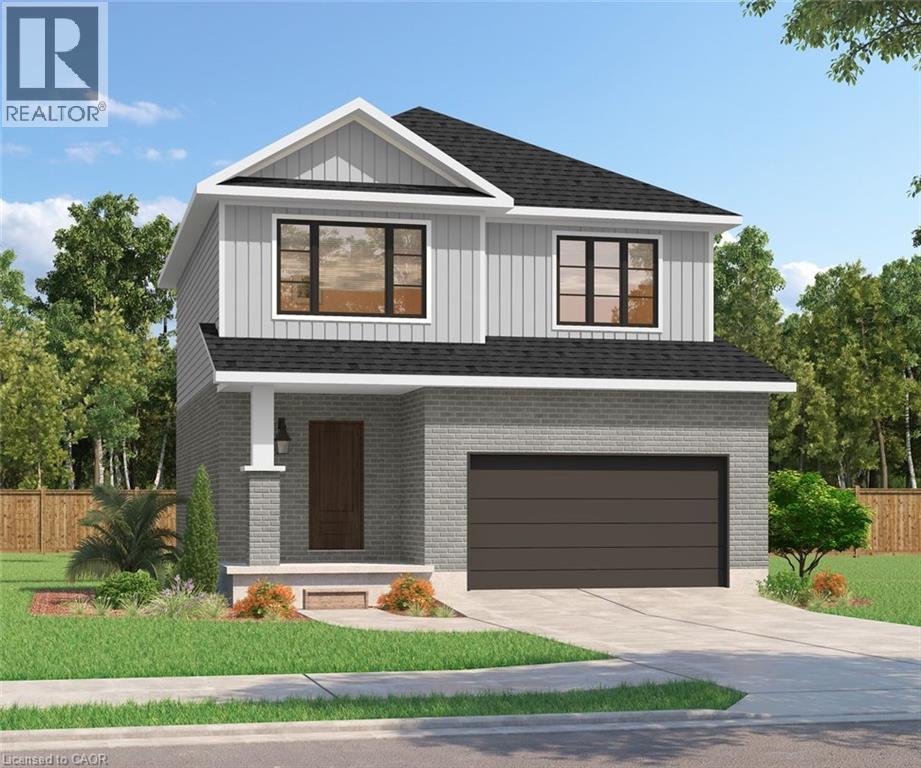
522 Benninger Drive
Kitchener, Ontario
***FINISHED BASEMENT INCLUDED**** Discover the Arlo Model, a thoughtfully designed 1,617 sq. ft. home that perfectly balances comfort and modern style in the sought-after Trussler West community. This charming two-story residence offers bright, open-concept living with spacious gathering areas and well-planned functionality for today's lifestyle. Available on walkout lots, the Arlo seamlessly connects indoor and outdoor living, providing a beautiful natural backdrop right at your doorstep. Experience the craftsmanship, quality, and innovation that define Sunlight Heritage Homes - and make the Arlo your place to call home. (id:56248)
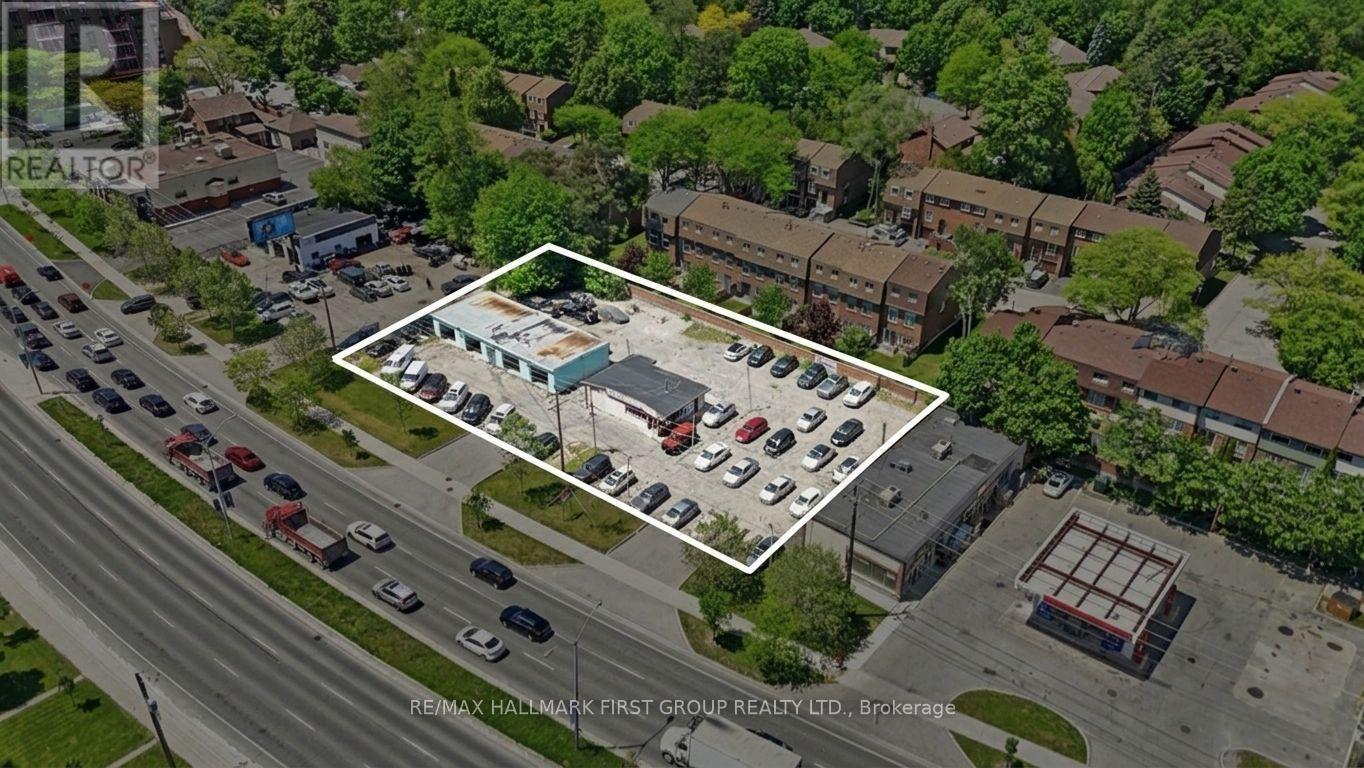
4656 Kingston Road
Toronto, Ontario
Rare Kingston Road Investment / Development / Land Banking Opportunity In Scarborough's West Hill Community. Approx. **21,441.69 Sq. Ft. / 0.492 Acres** With **196 Ft Frontage** On Prime Kingston Rd. Property Benefits From **Commercial Residential (CR) Zoning**, Mixed Use Land Use Designation, And Kingston Road Avenue Revitalization Context. Existing Long-Standing Auto Dealership Use With Grandfathered Used Car Sales Lot Characteristics, Offering Rare Appeal For Automotive Operators, Owner-Users, Developers, Land Bankers, And Investors. Site Includes Sales/Service Structure, Former Car Wash Structure, And Large Paved Display/Storage Area. Clean Phase I And Phase II ESA Reports Available. Excellent Location Near U Of T Scarborough, Centennial College Morningside Campus, Guildwood GO, Hwy 401, Major Retail, Parks, And Established Residential Communities. Nearby Kingston Rd Developments Demonstrate The Corridor's Ongoing Intensification, Including 4569 Kingston Rd And 4630 Kingston Rd. Potential Future Mixed-Use, Condo, Rental, Or Commercial/Residential Redevelopment To Be Verified By Buyer And Subject To City Approval, Zoning, Site Plan Approval, And Building Permits. Seller Leaseback Option Available For Buyers Seeking Interim Holding Income While Exploring Future Development. (id:56248)
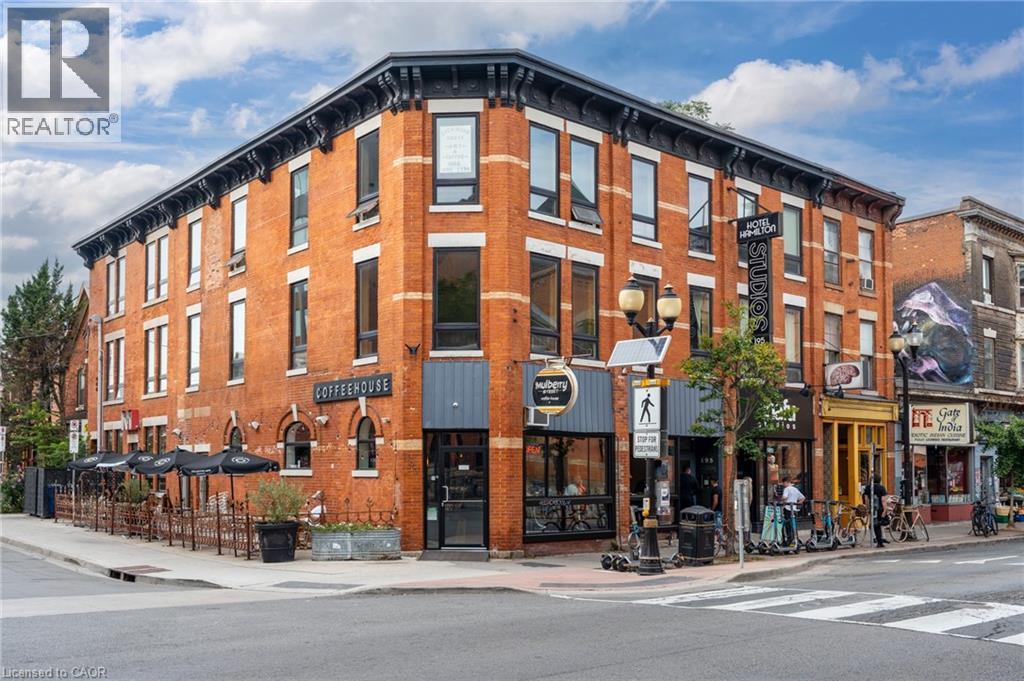
197 James Street N
Hamilton, Ontario
Presenting 193-197 James Street North, on one of the most prestigious streets Hamilton has to offer. Steps to public transit, West Harbour Go Station, Acclamation Condos & other thriving businesses & future developments- this infamous building originally the Armoury Hotel has evolved to what is now a 21 unit office/retail asset. Offered at a 7.68% cap rate & set on the corner of James St N & Mulberry, this ~ 9700 square foot (as per MPAC) all brick building features a long time anchor tenant, Snafu Studios (both at street level) with 19 studio/office spaces across the second and third floors stable with young professional tenants & low vacancy producing ~$300,000 in annual gross income (before recoverable). The property also features forced air (dual system), central air (multiple units), high speed internet, hardwood floors while the office floors are equipped with 4 bathrooms (3 w/showers) and a shared kitchenette. Huge upside in converting office leases to a net structure (6/19 converted) and driving up NOI. All office tenants can also enjoy secured entry! An incredible opportunity to add to any commercial portfolio! Phase 1 & 2 ESA reports available. BUSINESSES NOT FOR SALE (id:56248)
Unknown Address
,
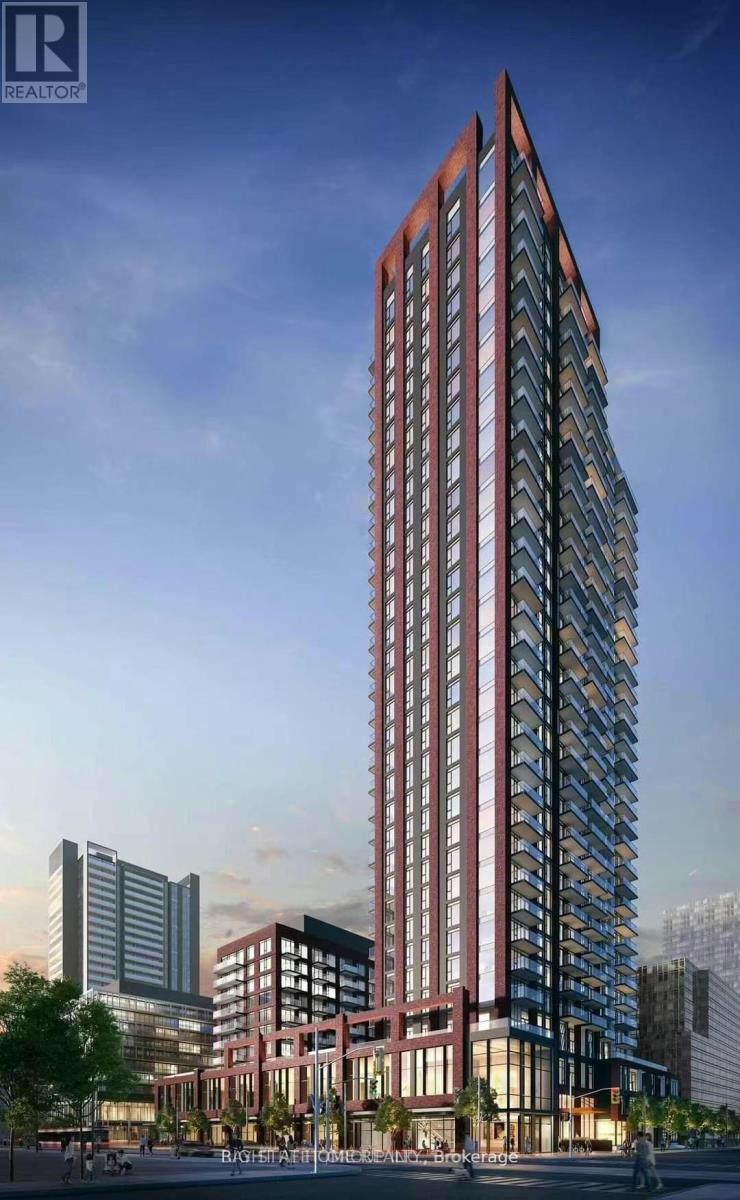
3 year old unit; Bright & Spacious One Bedroom, One Bathroom (551 sq ft). Modern Kitchen With Stainless Steel Appliances, Under Mount Sink, Tiled Backsplash, Kitchen Island. Mirrored Closet Doors. Amenities on 3rd And 4th Floors: Kid Zone, Fitness Centre, Retro Arcade Room, Multiple Outdoor Terraces And BBQ Stations, Meeting Rooms, Gardening Plots, Co-Working Offices And Spaces, and a Party Room With A Dining Area! Ultra Convenient Location With Steps To Virtually Everything! TTC At Doorstep, 24-Hour Supermarkets, Eclectic Eateries And Restaurants, Health Studios. Quick Access To Dvp/Gardiner, Leslieville, Cherry Beach, Distillery District And Downtown Core! Extras: S/S Fridge, Stove, Exhaust Fan, Microwave, Dishwasher, Washer & Dryer, Window Coverings (id:56248)
2602 - 633 Bay Street
Toronto, Ontario
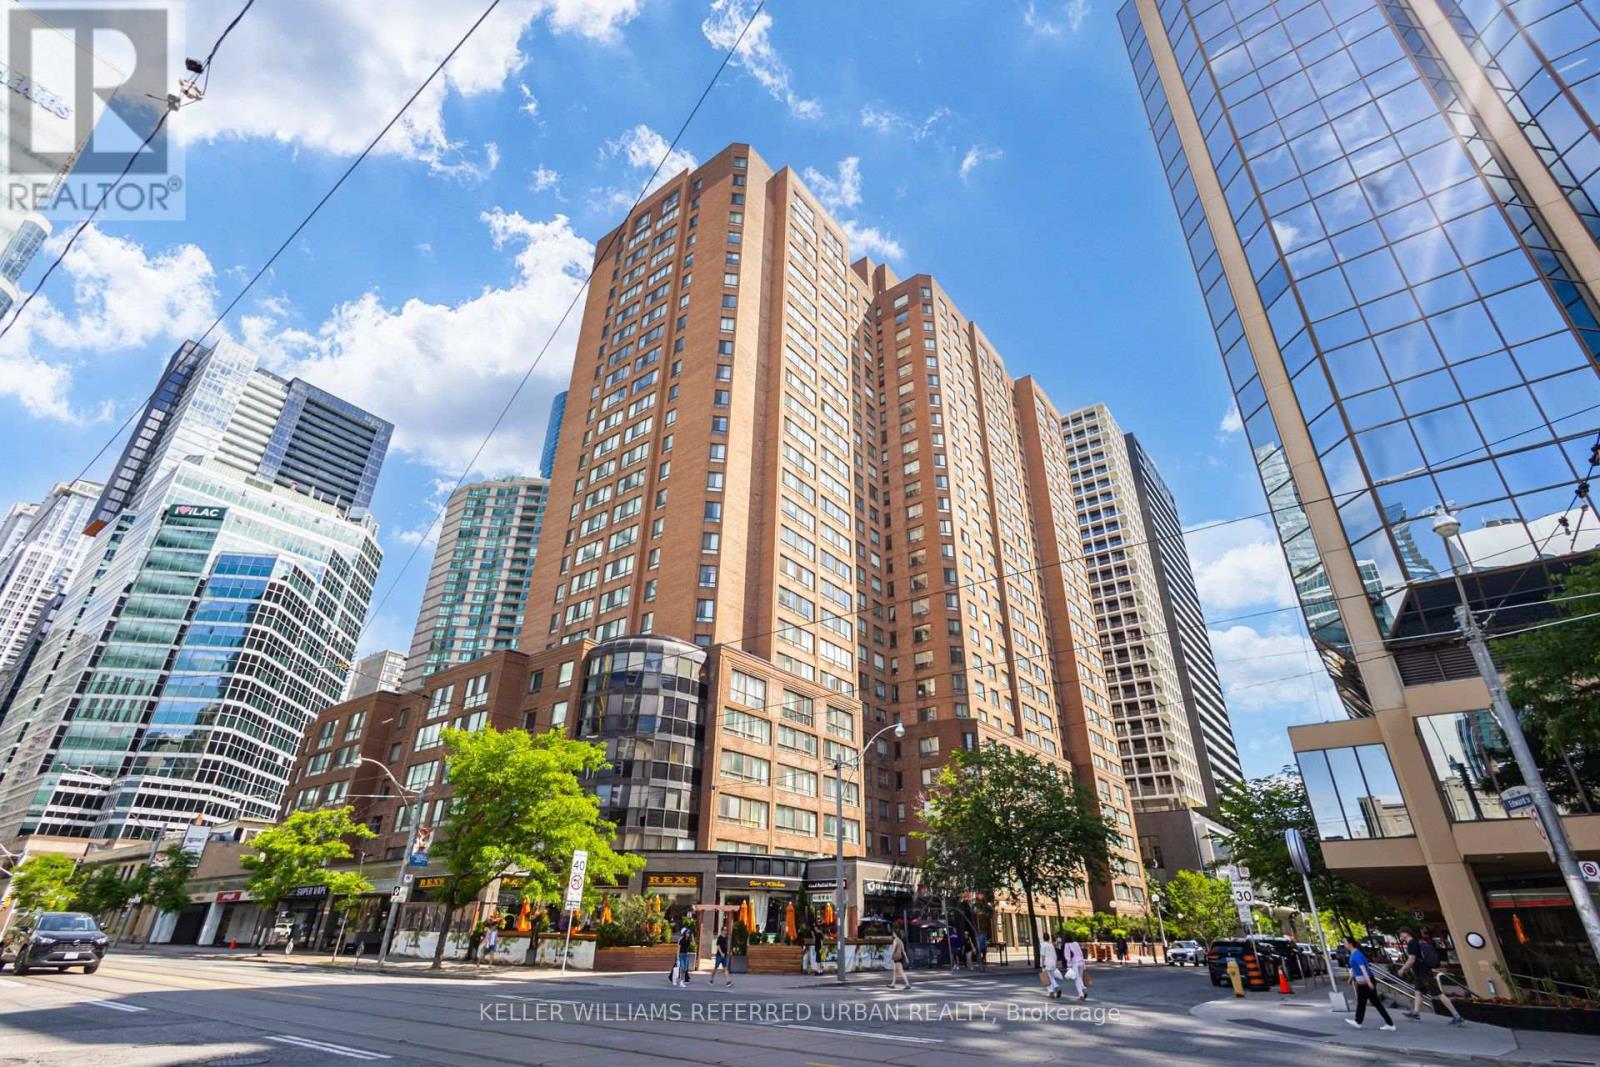
Welcome to Horizon on Bay, where downtown convenience meets comfortable city living. This bright and well-designed 1-bedroom + den offers a versatile layout perfect for a professional, couple, or anyone looking for a dedicated home office or extra living space.?? Prime Downtown Toronto Location?? Recently Renovated, no carpets, renovated kitchen and bathroom.??? 1 Bedroom + Den?? Steps to transit, shops, restaurants, Toronto Metropolitan University, University of Toronto, St Michael's Hospital, Toronto General, Princess Margaret, Mount Sinai, Sick Kids and everything downtown Toronto has to offer. Enjoy a functional layout with a separate den that can easily be used as a home office, guest space or additional living area. Located in a highly desirable downtown neighbourhood with excellent access to public transportation and major amenities. BUILDING REQUIREMENTS: SINGLE FAMILY RESIDENCE ONLY, NO SMOKING, NO ROOMMATES, RESTRICTED PETS. (id:56248)
906 - 260 Doris Avenue
Toronto, Ontario
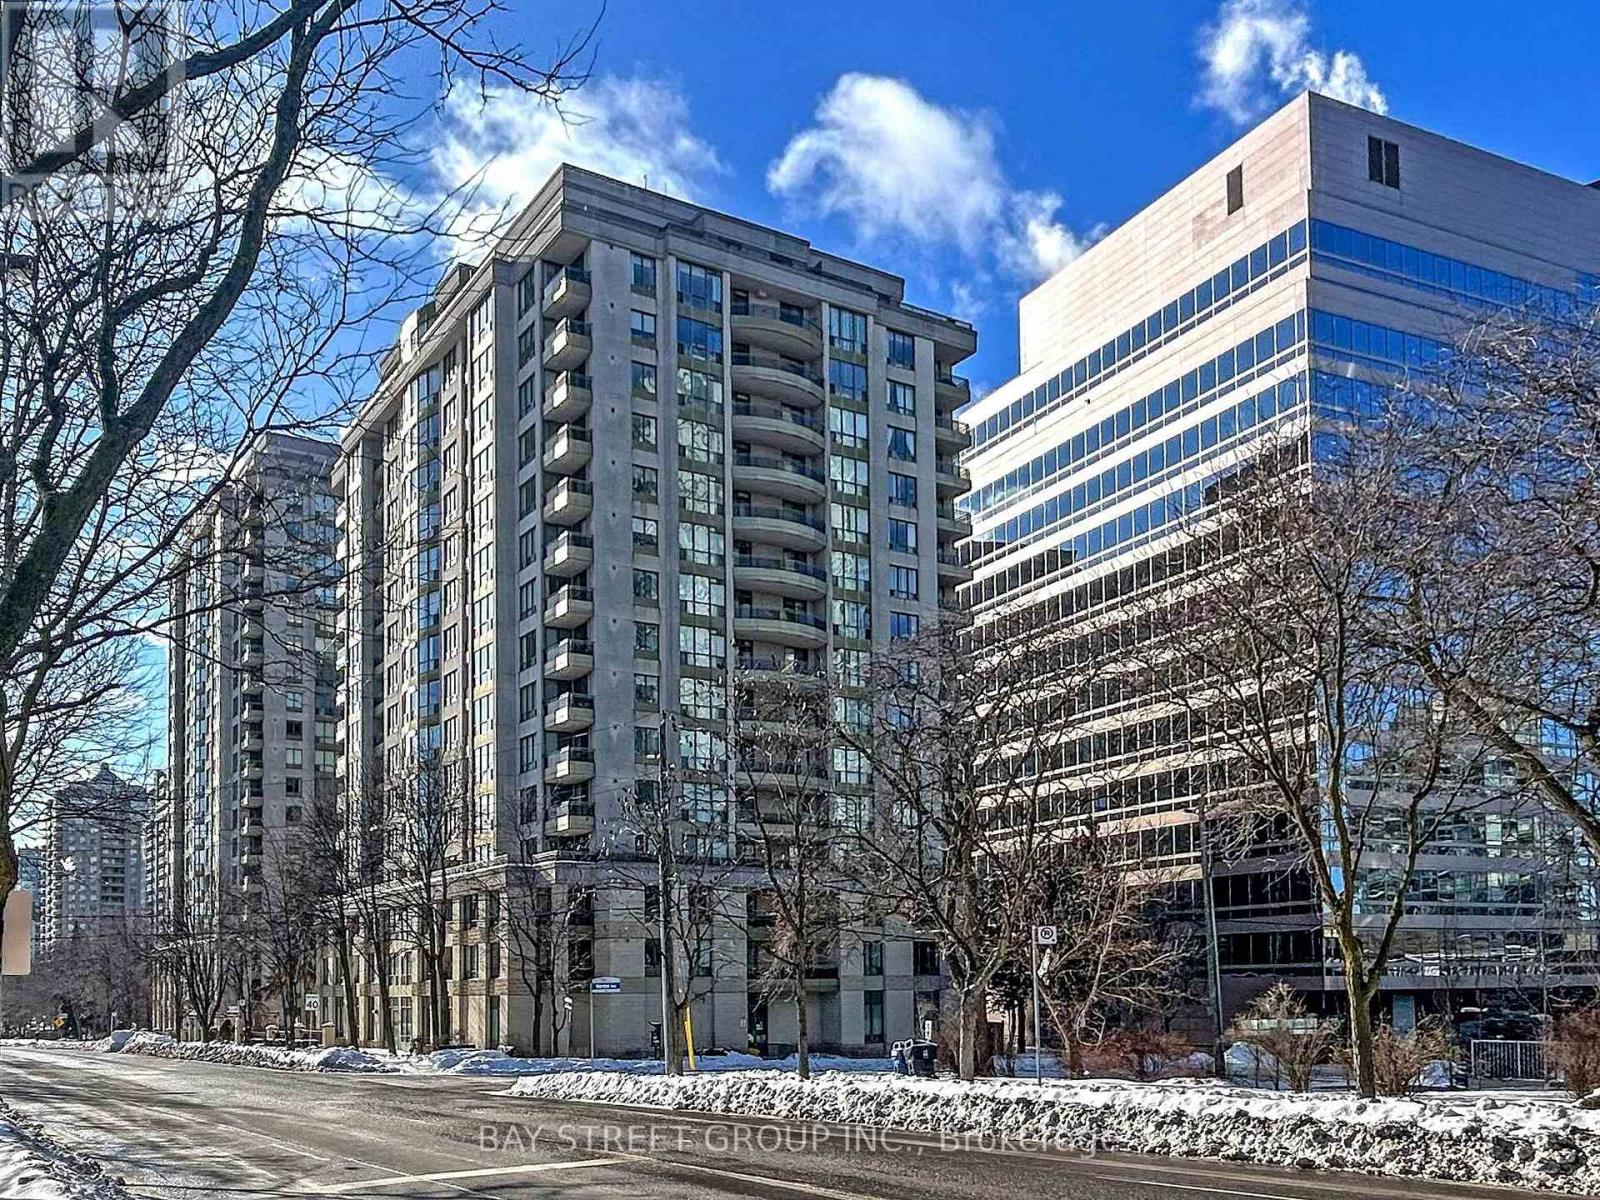
Experience the perfect blend of style, comfort, and convenience in this spacious split 2-bedroom, 2-bathroom condo with an open-concept layout. Quietly situated on Doris Ave, this sun-filled unit offers lush tree-lined east views, bathing the space in natural light and creating a warm, inviting ambiance. Modern kitchen upgraded with a newer quartz countertop, double sink, and ample storage. Two walk-outs to a large wrap-around balcony- perfect for entertaining & al fresco dining. All-inclusive maintenance fees covering water, heat, and hydro. Steps from top-rated schools- Earl Haig SS, Claude Watson & McKee PS. Short walk to subway stations, Yonge St, Mel Lastman Square, Empress Walk, shops, restaurants & cafes. Close to parks & community center. A peaceful retreat in the heart of city. Premium building amenities include 24-hour concierge, gym, sauna, guest suites, party room & more! Easy access to Hwy 401 for effortless commuting. (id:56248)
208 - 115 Fairway Court
Blue Mountains, Ontario
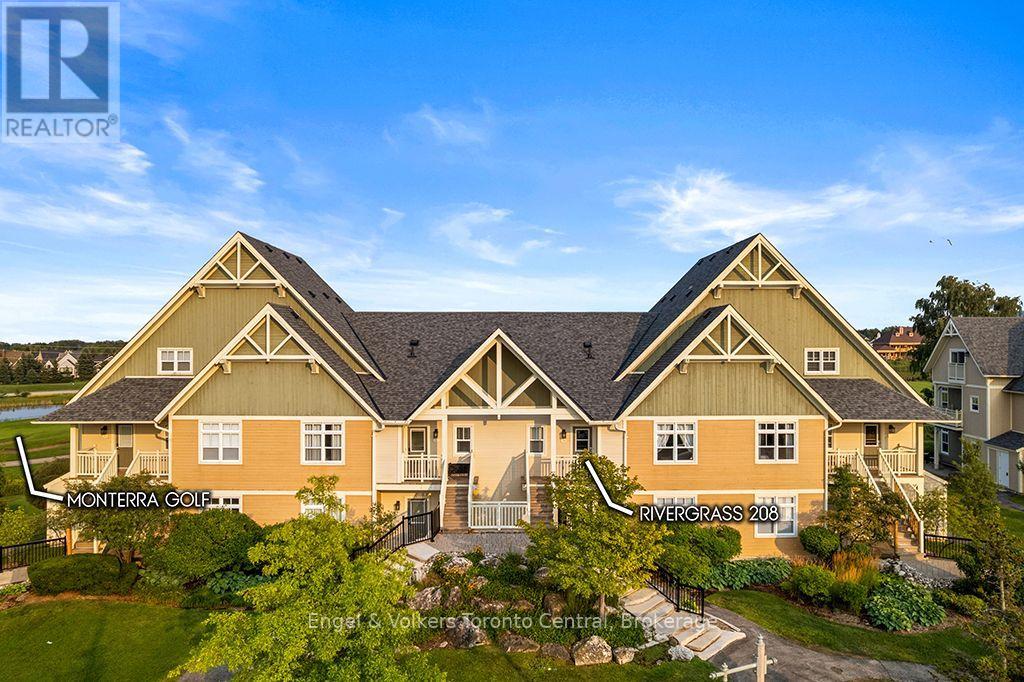
STUNNING UPDATED, townhome with mountain and golf course views, just a short walk or a few minutes shuttle ride to Blue Mountain Village. This 2 bedroom home boasts many updates and offers incredible income potential! Extra features include a good size entry with built in bench/storage, large storage room for all your ski equipment, bikes etc, 9ft ceilings, a well equipped kitchen with granite counter tops, breakfast bar, large dining room which sits at least 6 comfortably, living room with cozy gas fireplace, expansive bar area with built in storage and bar fridge and a balcony overlooking Monterra Golf Course. You'll also find a guest bedroom, shared 4pc bathroom, stacked laundry and a spacious master suite with 3pc ensuite, x2 closets. The Rivergrass development is a fantastic location and offers many amenities including an outdoor seasonal pool, year round hot tub and most importantly a resort shuttle to Blue Mountain Village! Annual BMVA fee applies(.29cents per sq foot annually). Onetime Entry Fee of 0.5% of the purchase price plus hst applies. HST on purchase price may apply but can be deferred if you apply for an hst #. Currently has an STA license but Buyer to do their own due diligence in acquiring their own license from The Town of Blue Mountains. (id:56248)
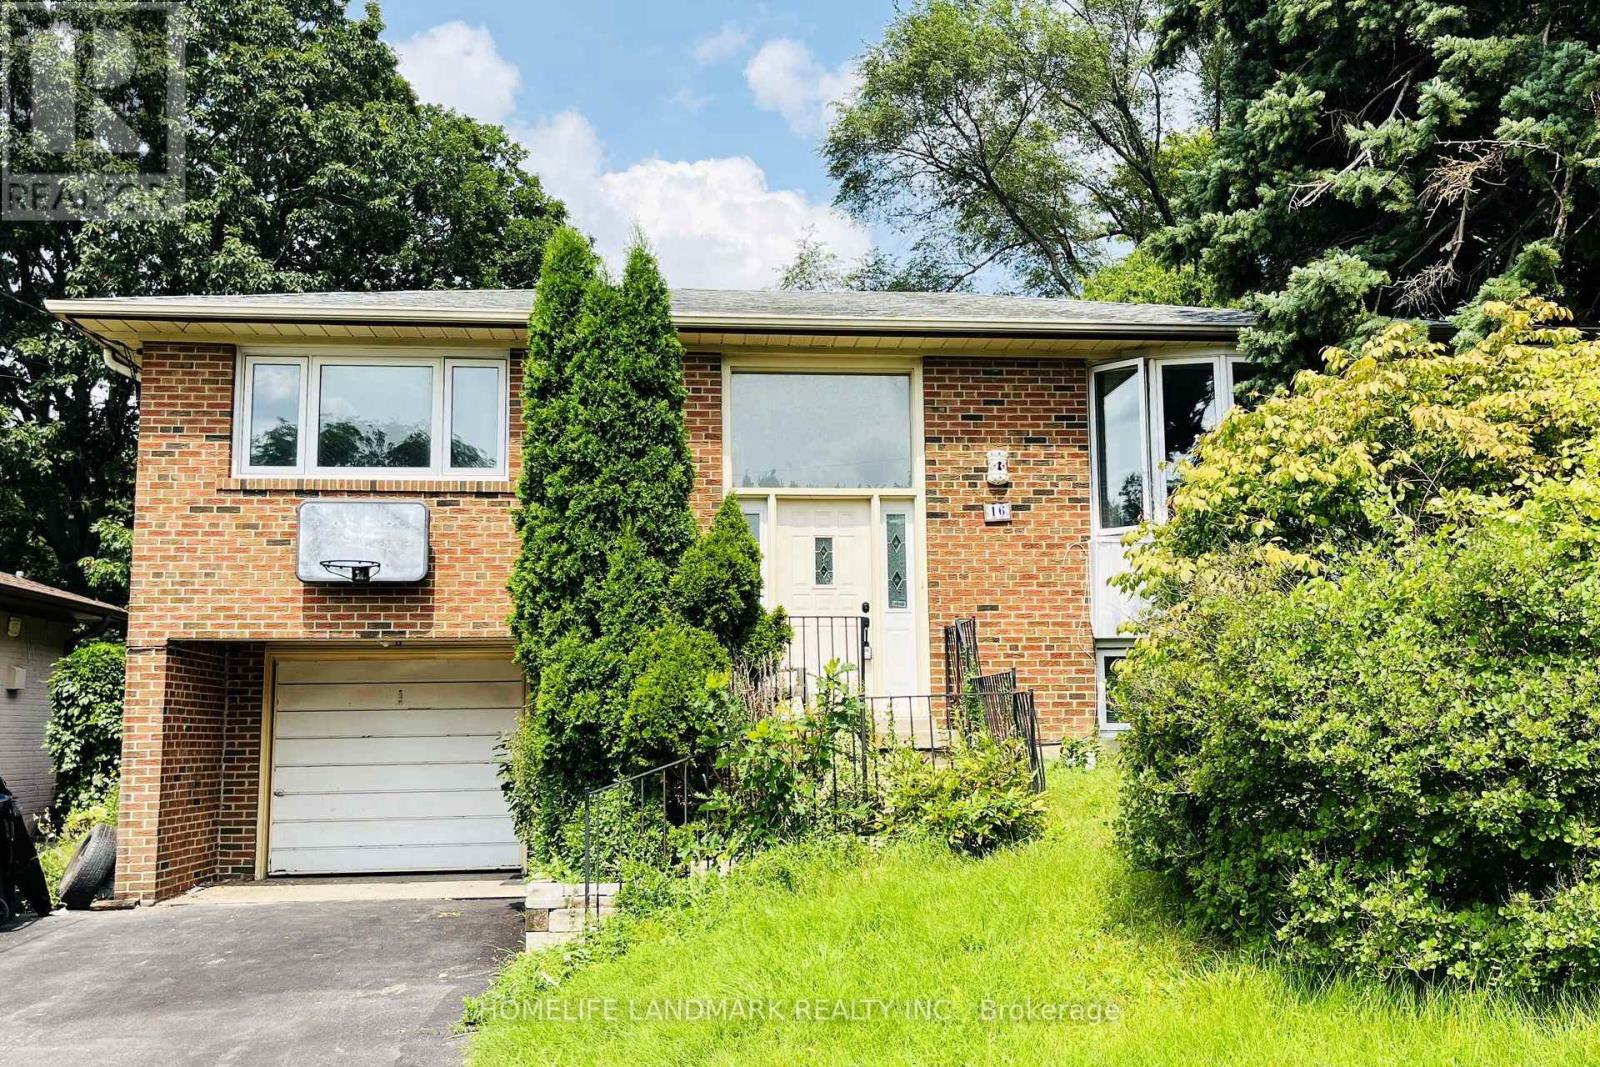
Main - 16 Lochinvar Crescent
Toronto, Ontario
Very Convenience Prime Quiet Location In North York York Mills/Don Mills. Mins To Hwy 404&401. Spacious 3 Bedroom Raised Bungalow Main Level With Separate Entrance. Primary Bedroom Has Ensuite Bathroom. Bright Sunfilled Living Room With Dining Room, Large Bay Window, Functional Layout, Good For Family And Students. Ensuite Laundry. Near Plaza, Restaurant, Supermarkets, Public Transit, Hospital, Shopping Mall, Schools And All Amenities. (id:56248)
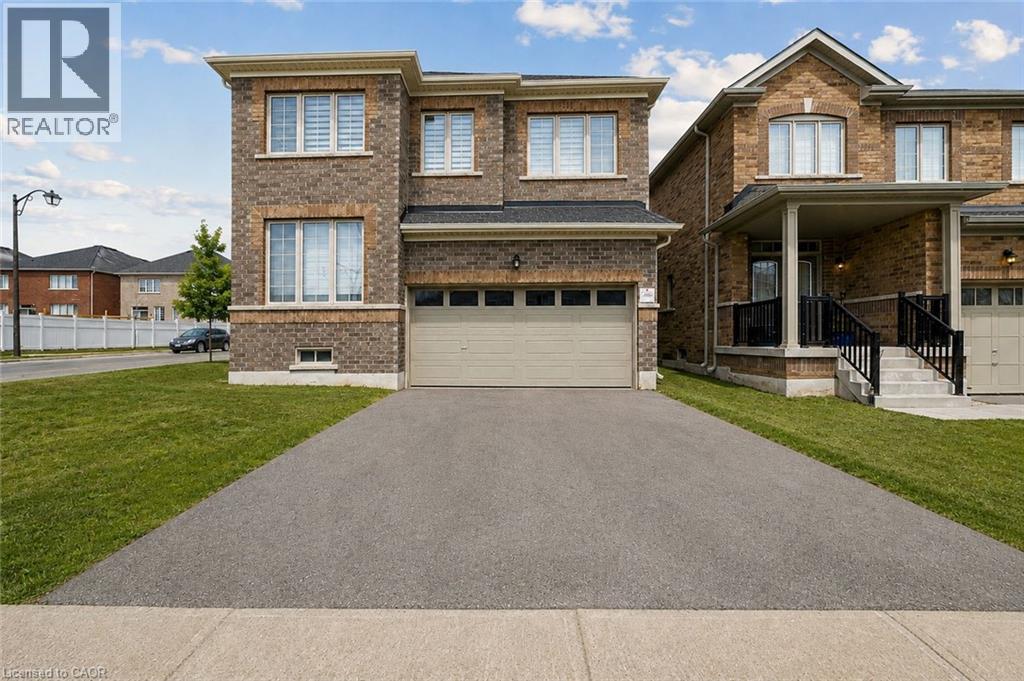
525 Red Elm Road
Shelburne, Ontario
Discover This Spectacular 5-Bedroom, 5-Bathroom Detached Home in One of Shelburne's Most Sought-After Communities, Built by the Highly Reputable Fieldgate Homes. Situated on a Premium Corner Lot, This Mulholland Model Boasts Impressive Curb Appeal and Extensive Builder Upgrades Throughout. Step Inside to 9 Ft Ceilings With Crown Molding, Oak Hardwood Flooring on the Main Level, and Elegant Oak Stairs Leading To the Second Floor. The Upgraded Kitchen Features Quartz Countertops and a Stylish Backsplash, Offering Both Function and Sophistication. This Home Is Truly Turn-Key, Featuring a Legal Separate Entrance From the Builder, a Main-Floor Guest Suite, and Three Full Bathrooms on the Second Level. With 2,487 Sq. Ft. Of Above-Grade Living Space. This Home Offers Ample Room for Families of All Sizes. Located Just Minutes From Orangeville, This Growing Community Provides Both Convenience and Future Potential. Don't Miss This Incredible Opportunity! (id:56248)
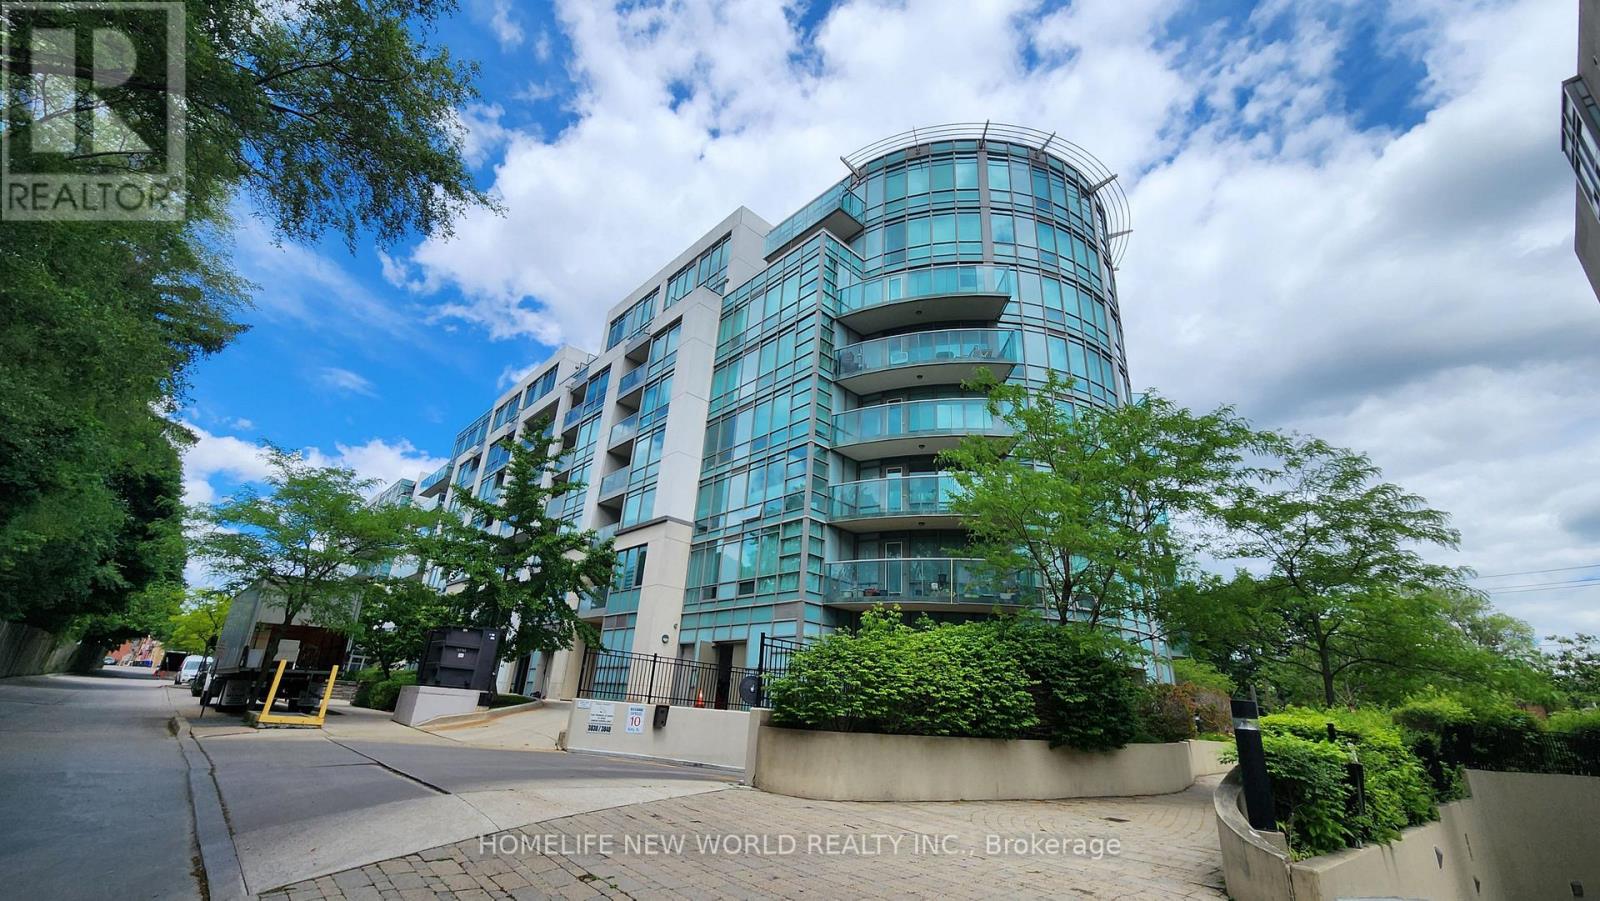
404 - 3830 Bathurst Street
Toronto, Ontario
Welcome to Viva Condo, a mid-rise building built by Remington Group. This bright, open concept, split 2 bedroom plan is approx. 870 sq.ft. with floor to ceiling windows facing SW with a glass balcony accessed from the living room. Enjoy the afternoon sunshine and evening sunset on this quieter side of the building. Laminate floors throughout, renovated kitchen with quartz contertops, stainless steel appliances, vented exhaust hood. The Murphy bed and wardrobe in 2nd bedroom are included. Smooth ceilings. There is 24hr security, a party room, gym, underground visitor's parking.Convient location close to local shops, Yorkdale, Hwy 401, Wilson subway. (id:56248)
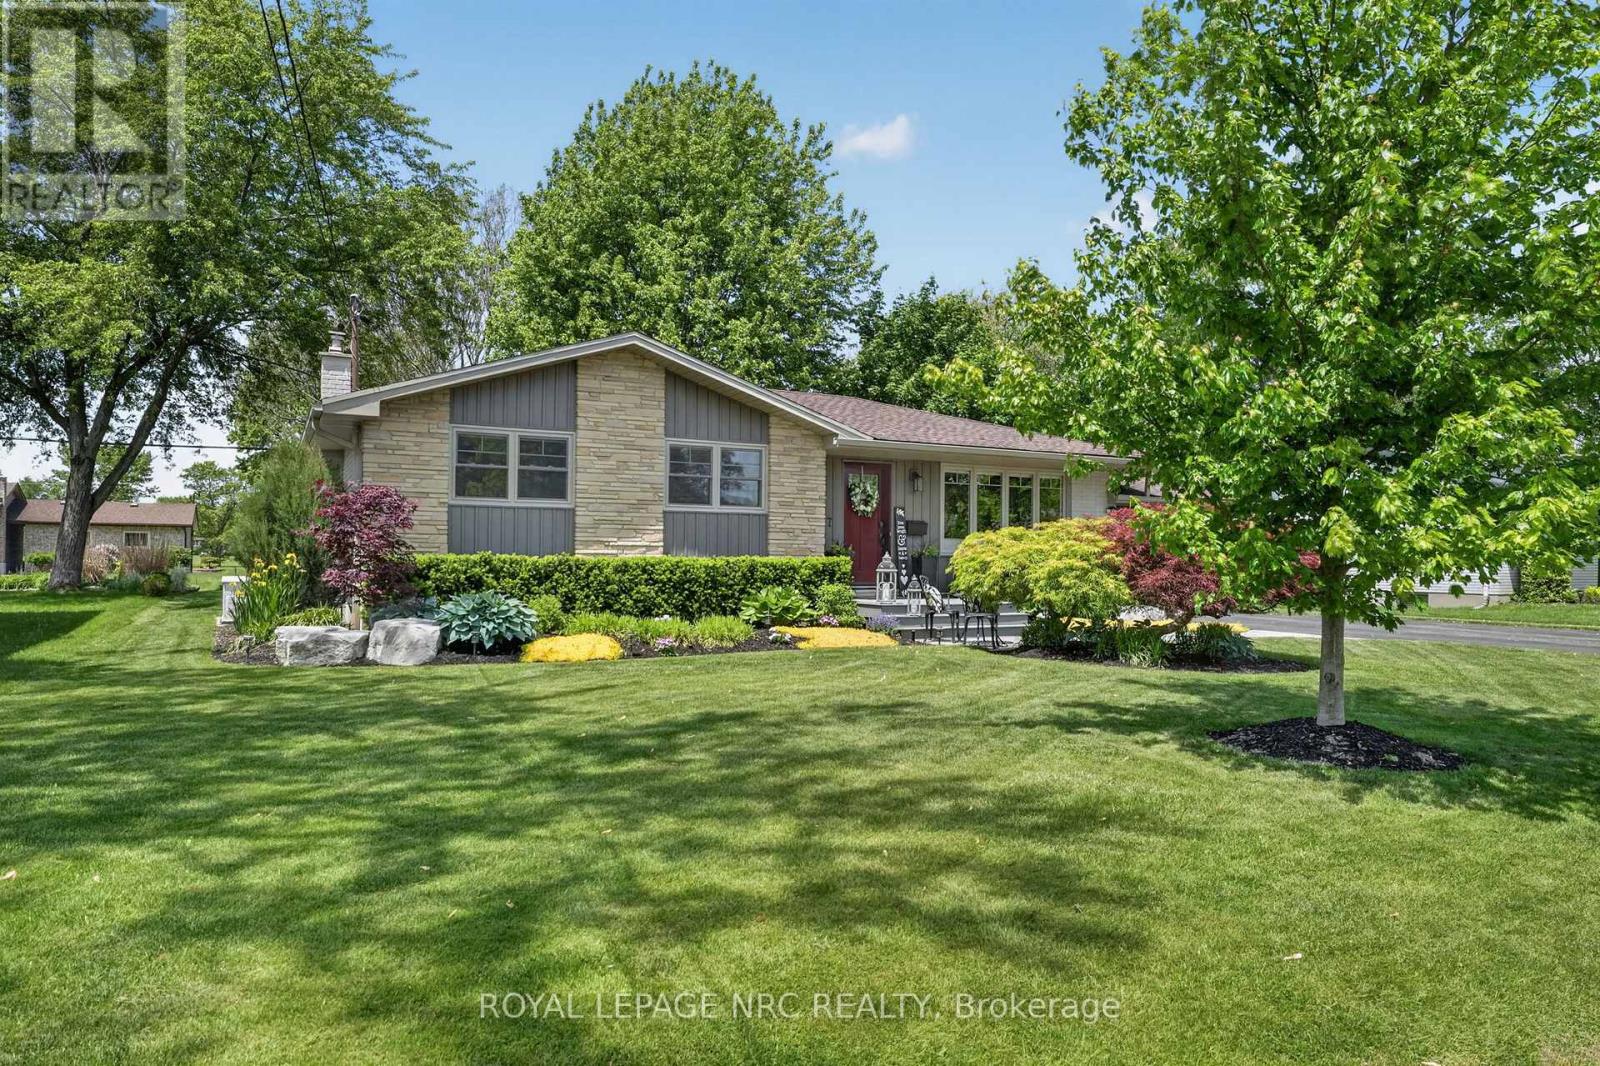
787 Grandview Road
Fort Erie, Ontario
Welcome to 787 Grandview Rd in desirable Crescent Park-an exceptional bungalow set on an 80 x 120 ft lot, showcasing outstanding craftsmanship, premium materials, and meticulous attention to detail throughout. Completely redesigned and professionally renovated from top to bottom (2021-2022), this home offers a level of finish rarely seen. Custom carpentry is evident in the interior doors and trim, complemented by a high-end kitchen and two beautifully updated full bathrooms. Every inch reflects true pride of ownership .The main level features a bright, functional layout with 3 bedrooms, while the fully finished lower level adds a 4th bedroom and additional living space-ideal for families, downsizers, or multigenerational living with convenient side access. Extensive updates provide peace of mind, including all new electrical with pot lights, newer windows, doors, siding and eavestroughs, furnace (2024), water heater and backflow valve. Appliances were updated in 2022, with cabinetry professionally refinished in 2025 .The outdoor space is equally impressive, with professional landscaping, mature trees, underground sprinkler system, and a redesigned pond with new pump and fountain (2025). Enjoy the upgraded deck with retractable awning and newly added gazebo-perfect for relaxing or entertaining .Additional features include a serviced generator, updated garage door, and excellent curb appeal with freshly painted white brick exterior. Located on a quiet street close to schools, parks, trails, amenities, and the shores of Lake Erie-this is a truly turn-key home where quality and care are evident throughout. (id:56248)
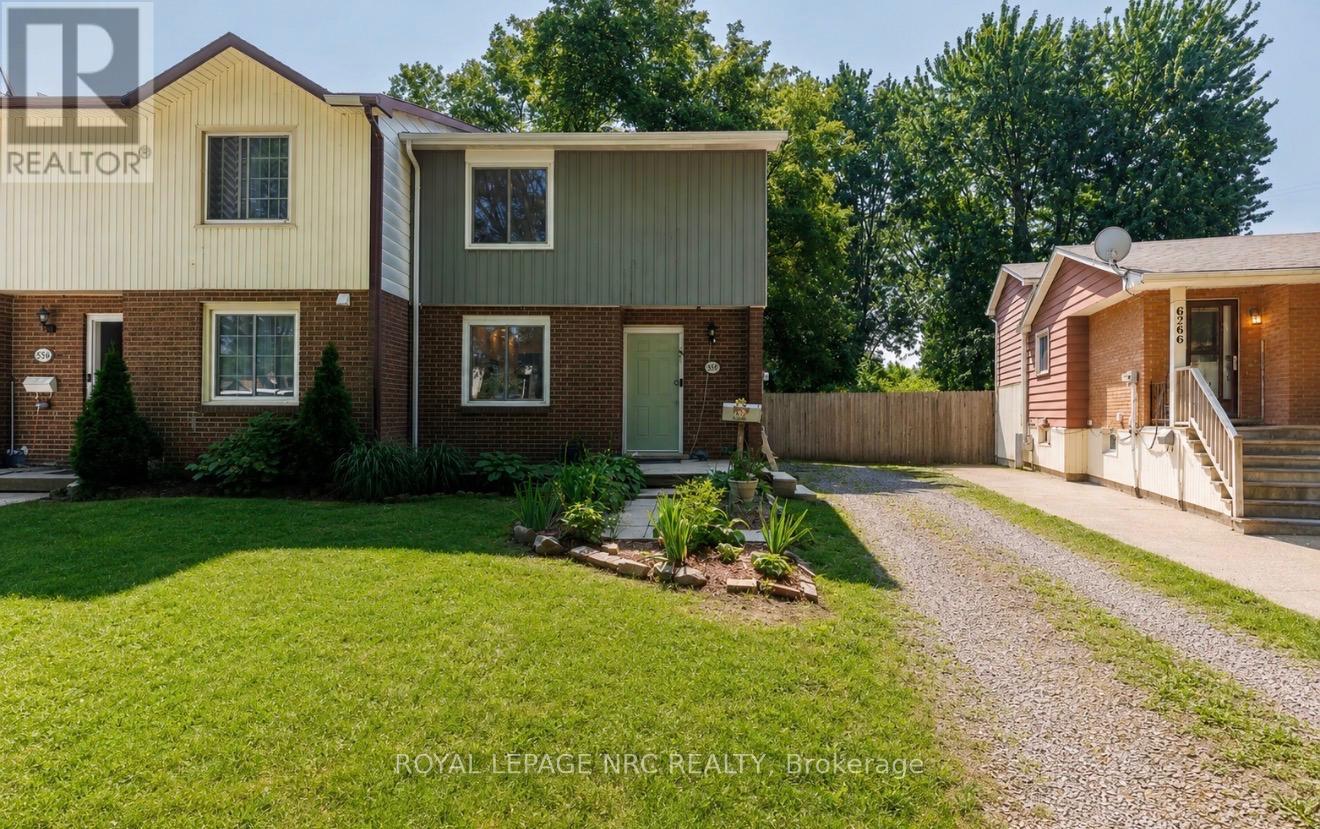
6562 Harmony Avenue
Niagara Falls, Ontario
Welcome to this inviting 2-storey semi-detached home, situated on a truly unique property featuring an incredible 200-ft-deep backyard with no rear neighbours! Offering approximately 1,050 sq. ft. above grade, this home combines comfortable living with exceptional outdoor space and endless possibilities. Whether you dream of adding a pool, garage, gardens, play area or creating your own private backyard oasis, there is plenty of room to bring your vision to life. Step inside to a spacious kitchen featuring a centre island, followed by a generous family room with sliding patio doors leading to the covered rear patio the massive backyard. A convenient separate side entrance provides direct access toward the basement, offering excellent potential for an in-law setup or additional living space. Upstairs you'll find three bedrooms and a 4-piece bathroom with newer flooring, toilet, wall finishes and updated lighting wiring. Recent improvements include new flooring throughout most of the home, updated electrical in the bedrooms, living room and kitchen, as well as fresh paint throughout much of the home. The covered patio and rear concrete were completed approximately two years ago, creating a great space for outdoor entertaining. Located in a desirable, family-friendly neighbourhood close to excellent schools, shopping, amenities and the QEW, with easy access to Niagara Falls, tourist attractions, the Niagara Parkway, parks and trails. A wonderful opportunity with an exceptionally deep lot that is increasingly hard to find! (id:56248)
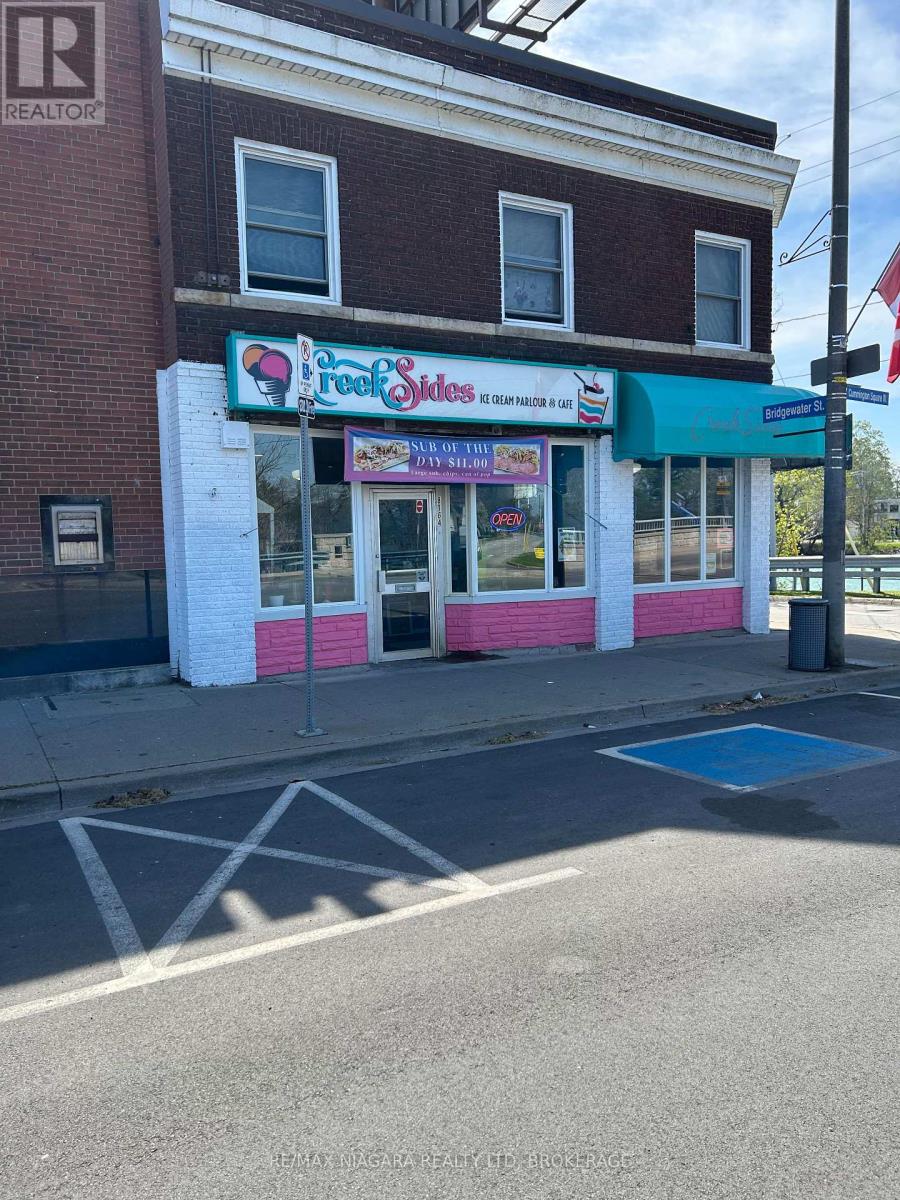
8164 Cummington Square W
Niagara Falls, Ontario
Commercial property for sale at the corner of Bridgewater and Cummington Square. Commercial tenant on main floor and a 1 bedroom unit on the main floor and a 3 bedroom on the second floor. income from billboard on room and sign on side of building (id:56248)
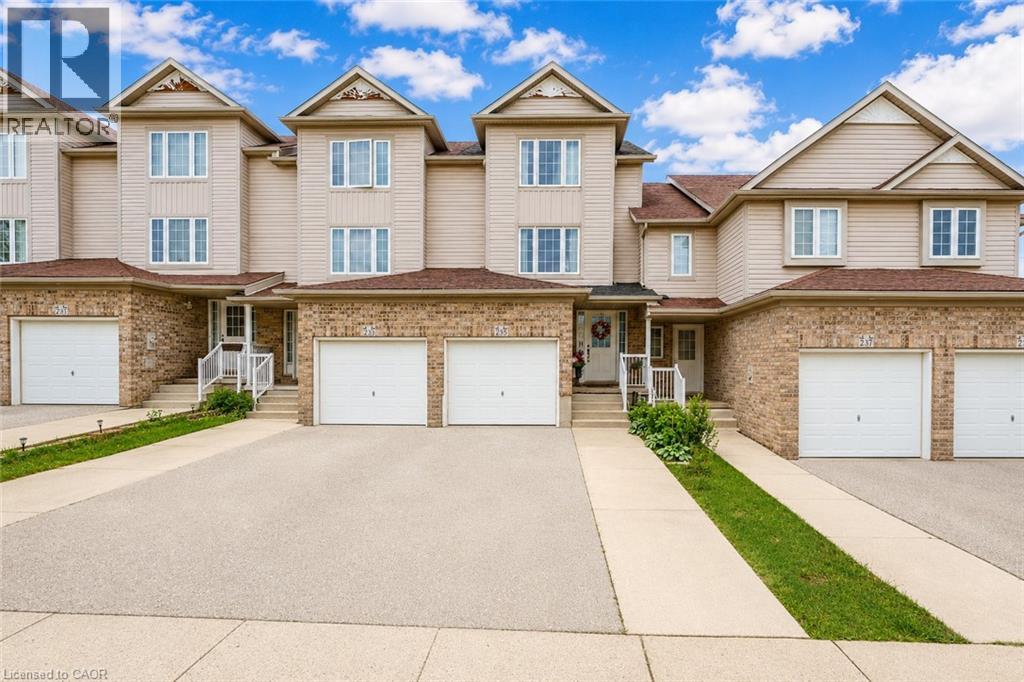
235 Red Clover Court
Kitchener, Ontario
Welcome to 235 Red Clover Court, Kitchener: Nestled in the family-friendly Williamsburg community, this beautifully maintained 3 beds, 3 baths freehold townhouse with Finished basement, is perfect for growing families and working professionals. This Home offers inviting curb appeal and 3-car parking. Step inside the welcoming foyer and discover a thoughtfully designed layout. Stunning renovated kitchen, completely transformed in 2025 with modern cabinetry, stylish countertops, updated flooring and stainless steel appliances. Adjacent is the bright dining area perfect for family meals or entertaining guests. A beautifully updated 2pc powder room and laundry room with only few years old washer and dryer, renovated in 2025 adds convenience to the main level. The expansive living room welcomes you with an abundance of natural light streaming through large windows, creating a bright and airy atmosphere. The upper levels offer 3 generously sized bedrooms, including a spacious primary retreat with ample closet space. The additional 2 bedrooms offers excellent functionality and pleasant views. A full bathroom serves the upper level. A standout feature is the finished basement, offering a versatile Rec room that can be converted into 4th bedroom or anything you like. Completing this level is a full 3pc bathroom and ample storage space. Step outside on the private deck and generous outdoor space. With no direct rear neighbors, you’ll appreciate the added privacy and peaceful setting ideal for gardening, enjoying summer bbq's or simply relaxing. Located in the vibrant Williamsburg neighborhood, you’ll enjoy proximity to top-rated schools, parks, trails, Sunrise Shopping Centre, public transit and quick access to Highways 7, 8 and 401. Everything you need is conveniently within reach. Lovingly maintained and thoughtfully updated, this home offers incredible value. Don’t miss your opportunity, Book your private showing today. (id:56248)
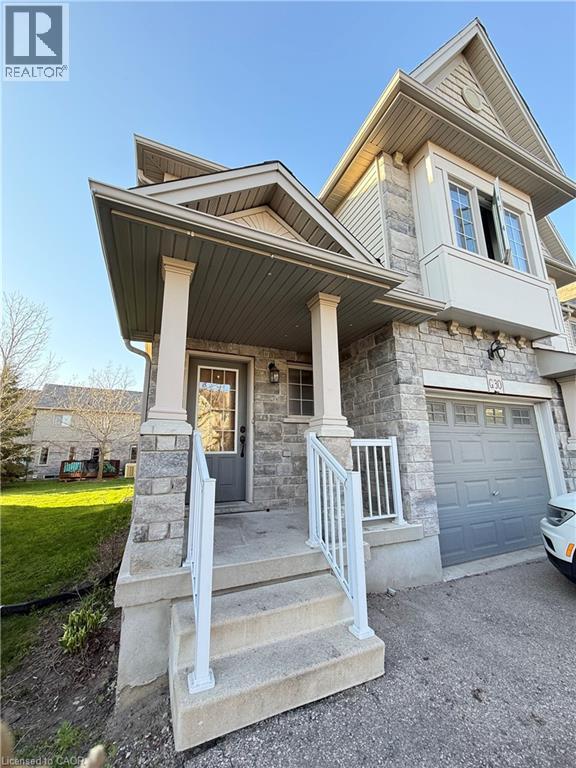
7 Upper Mercer Street Unit# G30
Kitchener, Ontario
Welcome to this stunning, freshly painted, move-in-ready freehold semi-detached townhome offering 3 bedrooms, 3.5 bathrooms, and a fully finished basement. The bright, modern kitchen features quartz countertops, a center island, stylish backsplash, white cabinetry, and stainless steel appliances. Upstairs, you'll find spacious bedrooms, including a primary suite with an ensuite bathroom, two full bathrooms, and a large family room perfect for relaxing or entertaining. The finished basement provides additional living space with a generous rec room and full bathroom. Step outside to enjoy the beautiful large deck, perfect for summer BBQs, outdoor dining, and entertaining family and friends. Conveniently located near Hwy 401, schools, Toyota, shopping, parks, and Chicopee Ski Resort, this home combines comfort, style, and an unbeatable location. Don't miss your opportunity to call this beautiful property home! (id:56248)
451 Benninger Street
Kitchener, Ontario
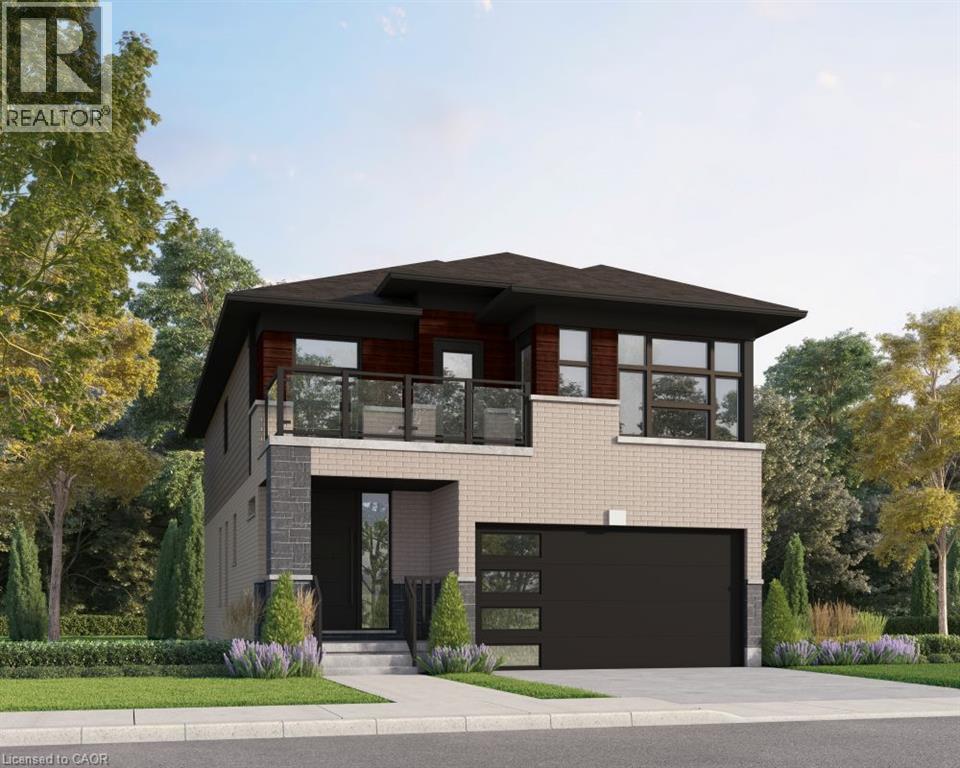
Welcome to 451 Benninger Drive, a spacious Net Zero Ready home in Trussler West offering 2,388 sq. ft., 4 bedrooms and 2.5 bathrooms. The open-concept main floor features 9' ceilings, hardwood flooring and pot lights in the great and dining rooms. The kitchen showcases quartz countertops, extended 45.5 upper cabinets, a 24 deep fridge cabinet, tile backsplash and pantry. Upstairs offers four bedrooms, including a principal suite with walk-in closet and ensuite. An oak staircase, triple-pane windows, large egress basement windows, ERV and high-efficiency furnace complete this thoughtfully designed and energy-efficient home. (id:56248)
91 Dominique Street
Kitchener, Ontario
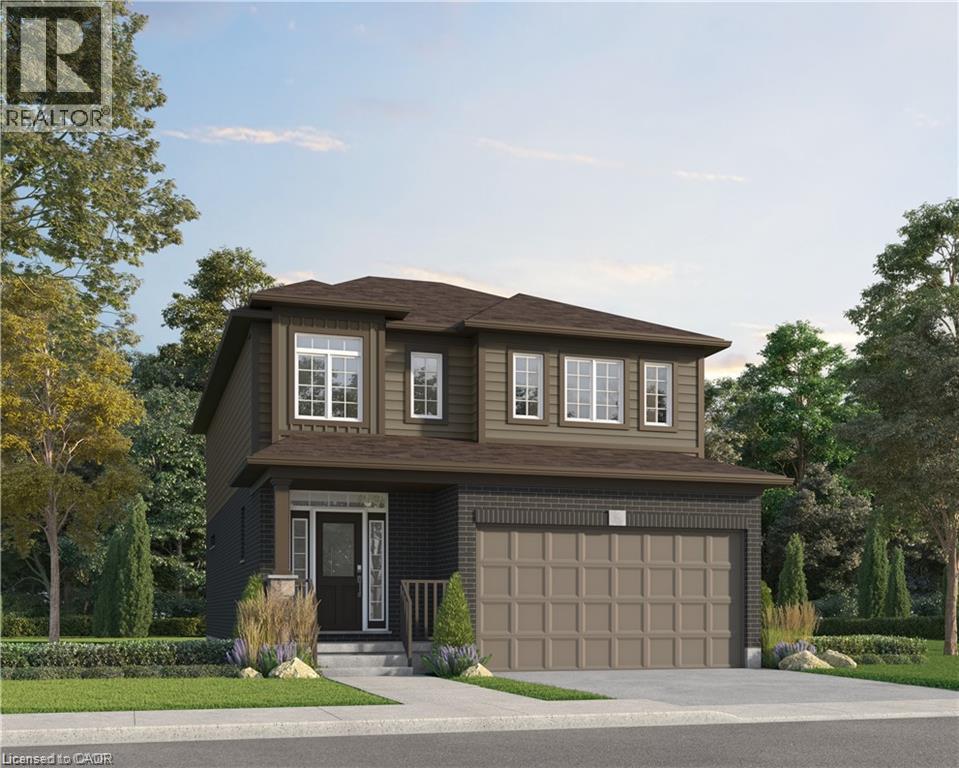
Welcome to 91 Dominique Street, a beautifully upgraded ENERGY STAR® Certified home in Trussler West offering 2,101 sq. ft., 3 bedrooms and 2.5 bathrooms. The open-concept main floor features 9' ceilings, laminate flooring and pot lights. The kitchen showcases quartz countertops, herringbone backsplash, extended 45.5 upper cabinets with under-cabinet lighting, soft-close cabinetry, additional cabinetry and a walk-in pantry. Upstairs offers three bedrooms, a separate family room and convenient laundry. An oak staircase, ERV and high-efficiency furnace complete the home, while the unfinished basement offers future potential with a 3-piece bath rough-in and space for a bedroom and wet bar. (id:56248)
49 Stephanie Street
Kitchener, Ontario
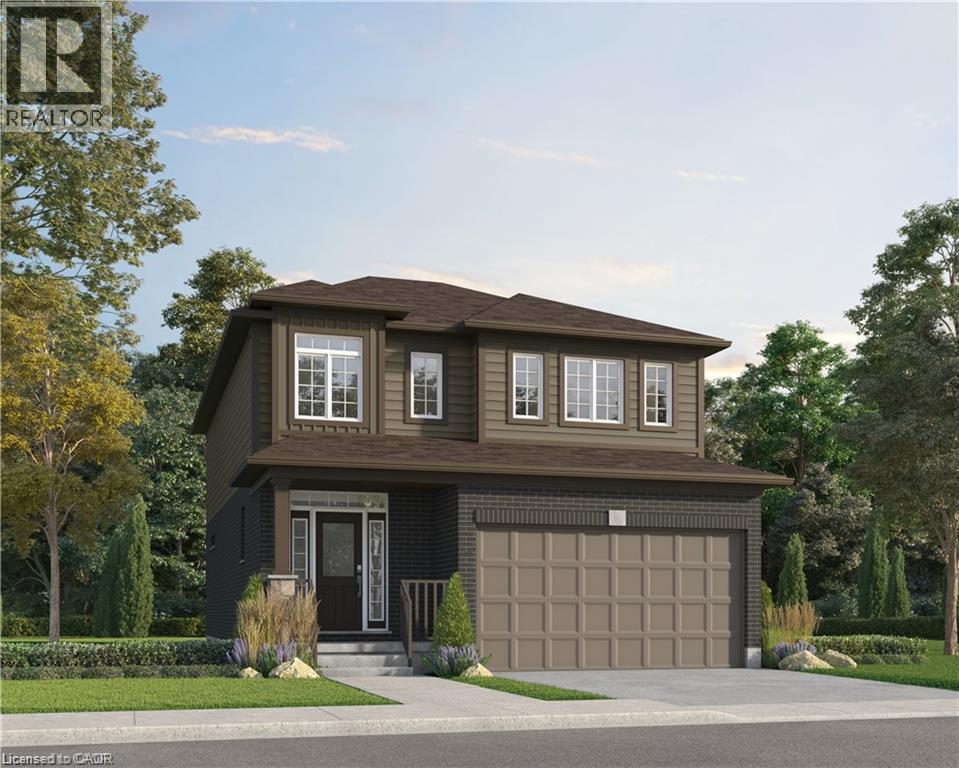
Welcome to 49 Stephanie Street, a beautifully upgraded Lily in Trussler West offering 2,101 sq. ft., 4 bedrooms and 2.5 bathrooms. The open-concept main floor features 9' ceilings, laminate flooring and pot lights. The kitchen stands out with quartz countertops, herringbone backsplash, soft-close cabinetry, extended 45.5 uppers with under-cabinet lighting, additional cabinetry and a pantry microwave shelf. Upstairs offers four bedrooms, including a spacious principal suite with walk-in closet and ensuite featuring quartz counters and a freestanding tub. An oak staircase, ERV, high-efficiency furnace and ENERGY STAR® certification complete this thoughtfully upgraded home. (id:56248)
108 Dominique Street
Kitchener, Ontario
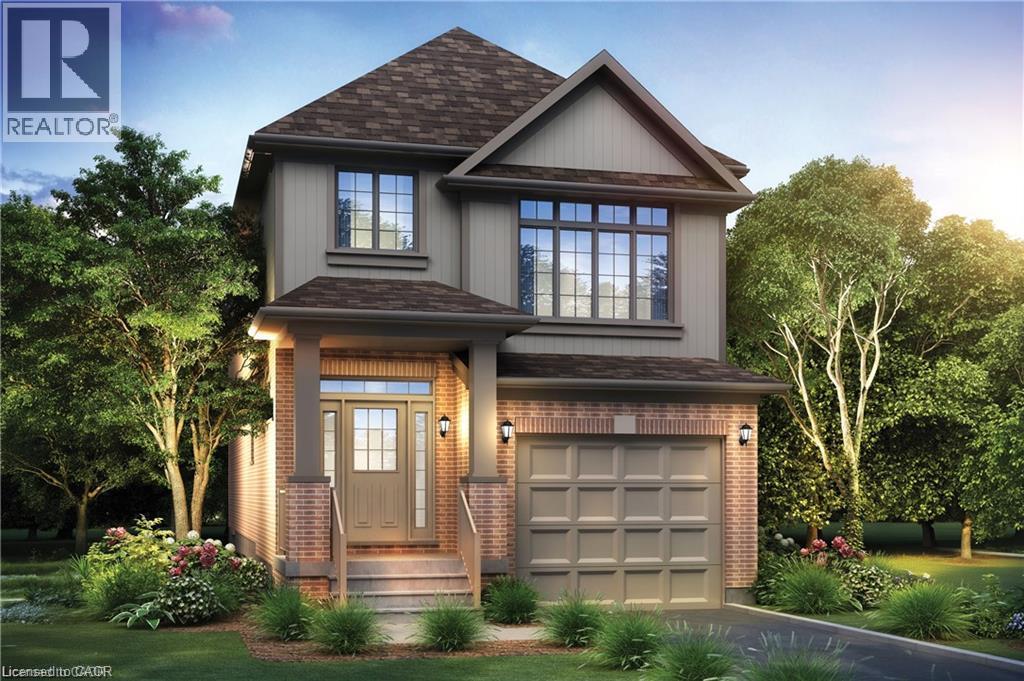
Welcome to 108 Dominique Street, a beautifully finished Harrison Traditional in Trussler West offering 1,910 sq. ft., 3 bedrooms and 2.5 bathrooms. The open-concept main floor features 9' ceilings, laminate flooring and pot lights in the great room. The kitchen includes quartz countertops, extended 45.5 upper cabinets, a 24 deep fridge cabinet and stylish tile backsplash. Upstairs offers three bedrooms, a separate family room and convenient laundry, with quartz counters and undermount sinks in the bathrooms. Large egress basement windows, an ERV, high-efficiency furnace, asphalt driveway and Net Zero Ready construction complete this stylish and energy-efficient home. (id:56248)
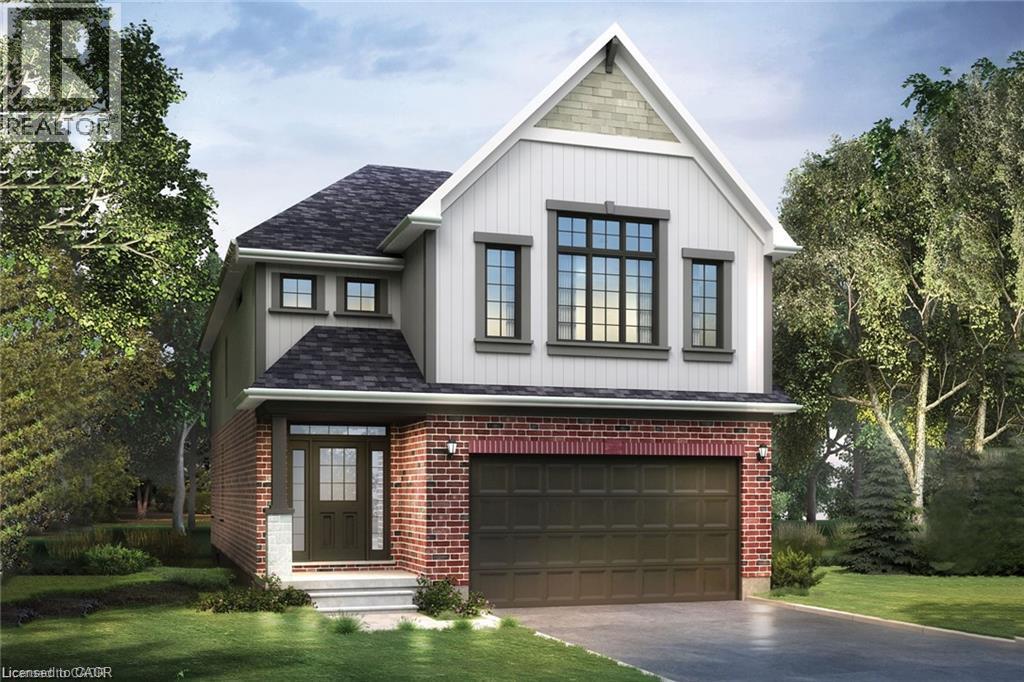
447 Benninger Street
Kitchener, Ontario
Welcome to 447 Benninger Drive, a beautifully finished Miles 2 T in Trussler West offering 2,436 sq. ft., 3 bedrooms and 2.5 bathrooms. The open-concept main floor features 9' ceilings, engineered hardwood and pot lights in the great room. The kitchen showcases quartz countertops, extended 45.5 upper cabinets, a 24 deep fridge cabinet and stylish tile backsplash. Upstairs features three spacious bedrooms, a separate family room and convenient laundry. The principal ensuite includes quartz counters and a freestanding tub. Triple-pane windows, large egress basement windows, ERV, high-efficiency furnace and Net Zero Ready construction complete this impressive home. (id:56248)
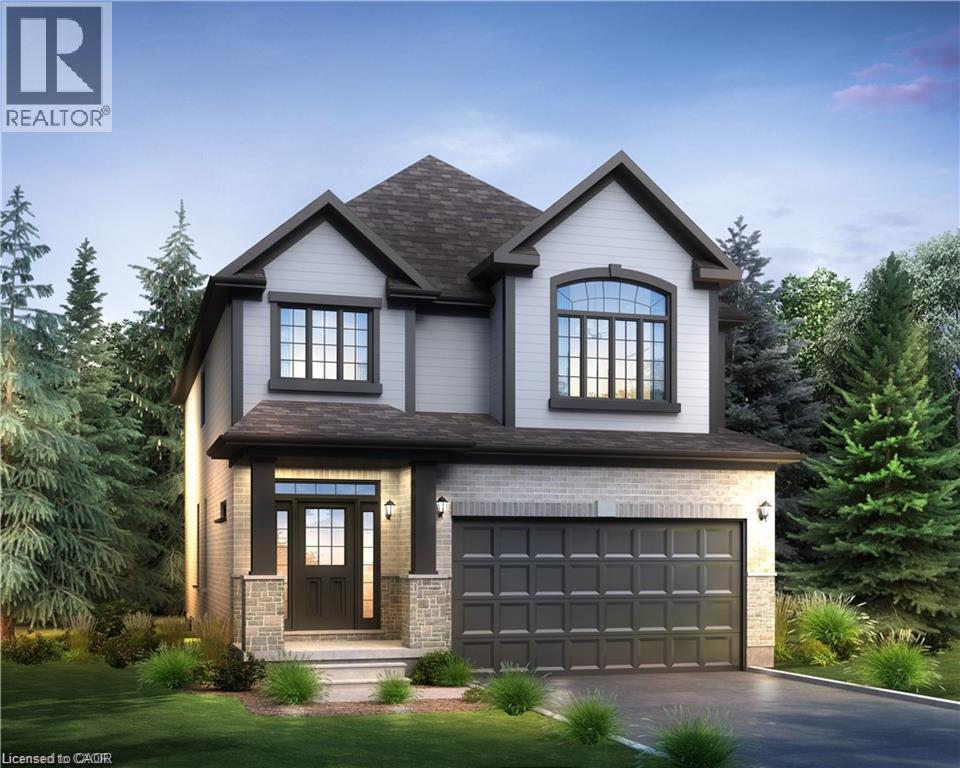
51 Dominique Street
Kitchener, Ontario
Welcome to 51 Dominique Street, a beautifully finished Valerie T in Trussler West offering 2,388 sq. ft., 4 bedrooms and 2.5 bathrooms. The open-concept main floor features 9' ceilings, engineered hardwood and pot lights in the great room. The stylish kitchen includes quartz countertops, extended 45.5 upper cabinets, a 24 deep fridge cabinet and tile backsplash. Upstairs offers four spacious bedrooms, including a principal suite with walk-in closet and ensuite, plus convenient laundry. Quartz counters and undermount sinks are featured in all bathrooms. Large egress basement windows, triple-pane windows, ERV, high-efficiency furnace and Net Zero Ready construction complete this thoughtfully designed home. (id:56248)
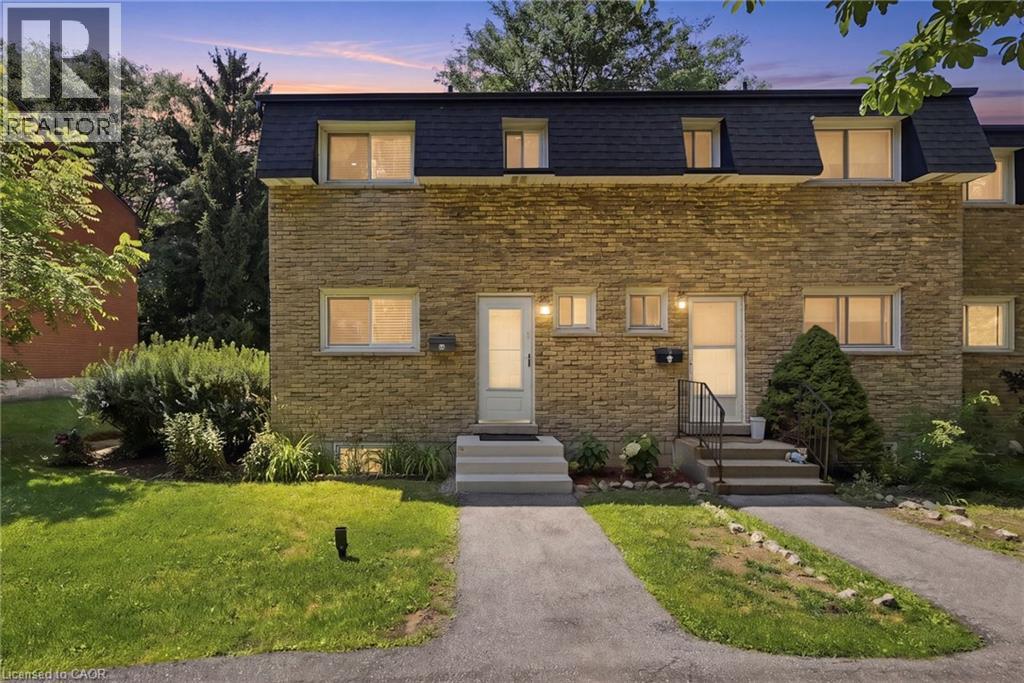
1420 Garth Street Unit# 16
Hamilton, Ontario
Don't miss out on this gorgeously renovated end unit in sought after West Mountain complex. Brand new kitchen boasts granite counters, island with pendant lighting, oversized sink, backsplash, glass-front cabinetry, stainless steel double door fridge, built in dishwasher, over-the-range microwave and range with ceramic cooktop. Open concept main floor features new vinyl flooring, separate dining room and spacious living room with sliding patio door leading out to the back yard. Convenient main floor powder room. New dimming pot lights throughout home! New vinyl flooring upstairs in 3 spacious bedrooms with one full bath on upper level. Tiled kitchen and bathroom areas. Fully finished basement with recreation room and office with vinyl flooring. Spacious laundry room includes washer & dryer and lots of storage space. Convenient living at its best - located close to the Line, shopping, schools, bus routes, park, and so much more. Condo fee includes exterior maintenance, building insurance, snow removal, lawn care, parking, water, cable tv, AND high-speed internet!! Includes one assigned parking spot and ample visitor parking. Nothing to do but move in! Call today to view! (id:56248)