
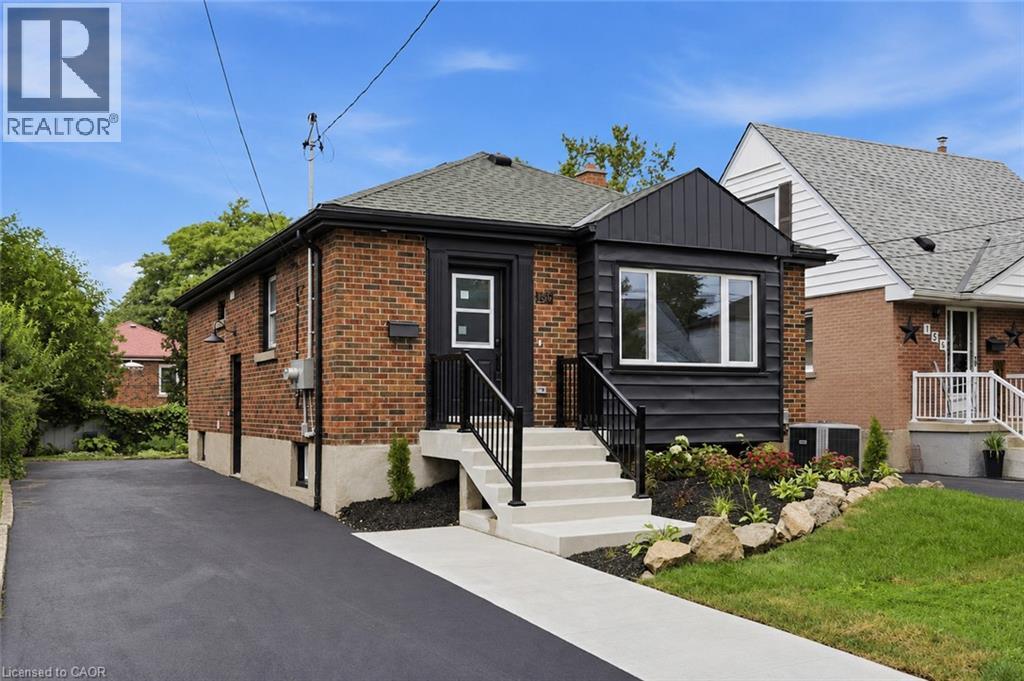
156 East 36th Street
Hamilton, Ontario
LEGAL DUPLEX - FULLY VACANT & TURNKEY! Rare opportunity to own a beautifully upgraded, fully self-contained legal duplex bungalow in a sought-after Hamilton Mountain neighbourhood. Both units have been completely renovated top to bottom, offering true move-in-ready appeal for owner-occupants, multigenerational families, or investors. The main level features a bright, open-concept 3-bedroom, 1-bathroom layout with a stylish quartz island kitchen, luxury vinyl flooring throughout, and its own in-suite laundry. The fully self-contained lower unit mirrors this quality with its own open-concept 3-bedroom, 1-bathroom design, quartz countertop, and luxury vinyl flooring. Each unit is completely independent, with separate hydro meters, separate water meters, and separate hot water tanks, ensuring maximum flexibility and minimal shared costs between units. Estimated rental income of approximately $2,400/month for the main unit and $1,900/month for the lower unit (plus utilities, paid by tenant), for a combined estimated income of approximately $4,300/month. Situated on a 40' x 102' lot with a double-wide driveway for ample parking, this property is ideally located close to schools, parks, transit, and highway access. With both units delivered fully vacant, buyers have complete flexibility to set market rents, live in one unit while renting the other, or optimize the property as a full investment from day one. A rare combination of quality, flexibility, and income potential on Hamilton Mountain. (id:56248)
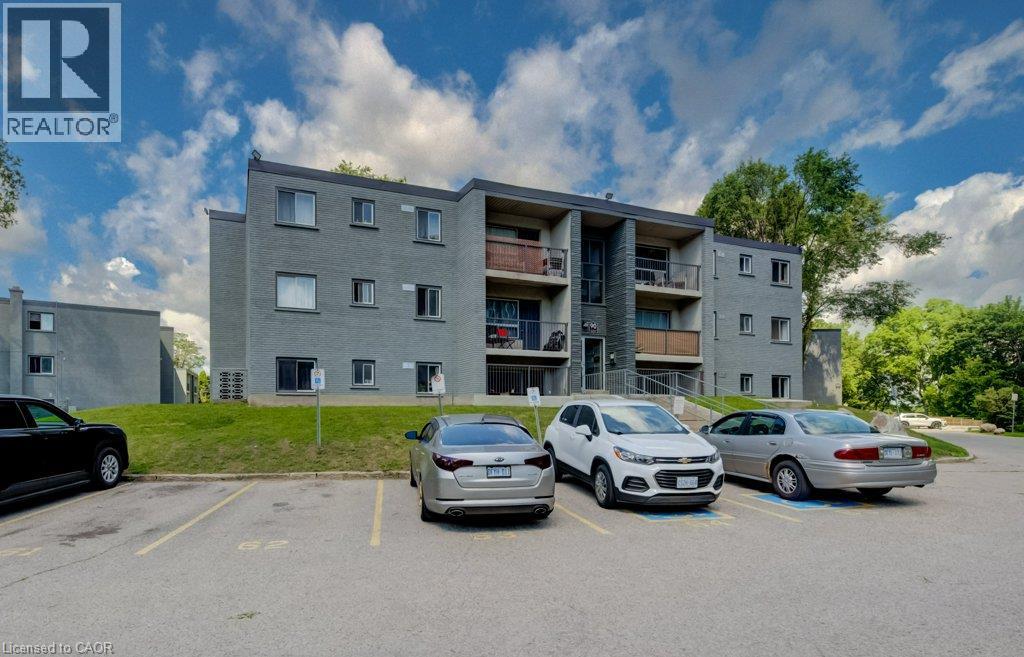
90 King Edward Avenue Unit# 6
London, Ontario
Welcome to 90 King Edward Avenue, a comfortable and conveniently located apartment community in South London. This bright and spacious one-bedroom unit offers a functional layout with plenty of natural light, updated finishes, and a welcoming atmosphere perfect for singles or couples. The apartment features a modern kitchen with updated cabinetry and stainless steel appliances, a refreshed bathroom and generous living space. Residents enjoy on-site laundry facilities, and easy access to public transit, shopping, restaurants, parks, and highway 401. The building offers plenty of parking, with one parking space available for just $35/month and optional additional space for $75/month each. $1,295/month plus hydro, making budgeting simple and stress-free. Residents also enjoy access to a convenient coin-operated common laundry area. Don’t miss this fantastic opportunity to secure a beautifully updated suite in a great East London location. A place you’ll be proud to call home! Note1: Rooms in photos are virtually staged. (id:56248)
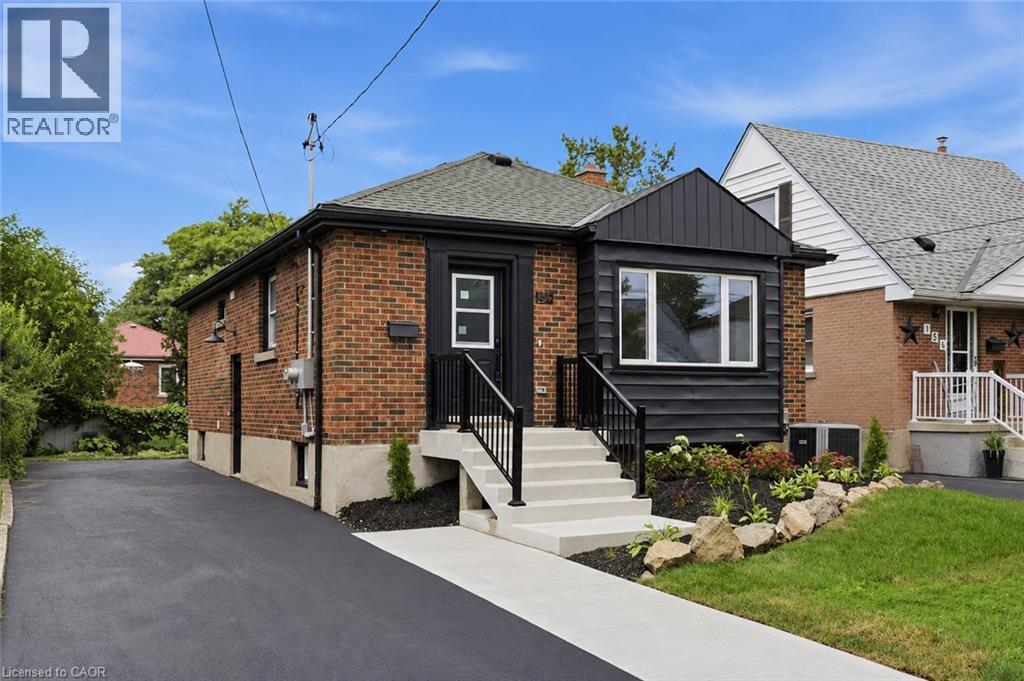
156 East 36th Street
Hamilton, Ontario
LEGAL DUPLEX - FULLY VACANT & TURNKEY! Rare opportunity to own a beautifully upgraded, fully self-contained legal duplex bungalow in a sought-after Hamilton Mountain neighbourhood. Both units have been completely renovated top to bottom, offering true move-in-ready appeal for owner-occupants, multigenerational families, or investors. The main level features a bright, open-concept 3-bedroom, 1-bathroom layout with a stylish quartz island kitchen, luxury vinyl flooring throughout, and its own in-suite laundry. The fully self-contained lower unit mirrors this quality with its own open-concept 3-bedroom, 1-bathroom design, quartz countertop, and luxury vinyl flooring. Each unit is completely independent, with separate hydro meters, separate water meters, and separate hot water tanks, ensuring maximum flexibility and minimal shared costs between units. Estimated rental income of approximately $2,400/month for the main unit and $1,900/month for the lower unit (plus utilities, paid by tenant), for a combined estimated income of approximately $4,300/month. Situated on a 40' x 102' lot with a double-wide driveway for ample parking, this property is ideally located close to schools, parks, transit, and highway access. With both units delivered fully vacant, buyers have complete flexibility to set market rents, live in one unit while renting the other, or optimize the property as a full investment from day one. A rare combination of quality, flexibility, and income potential on Hamilton Mountain. (id:56248)
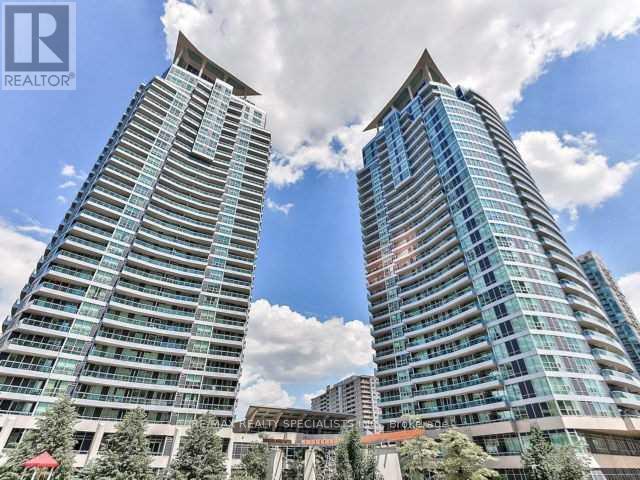
1801 - 1 Elm Drive
Mississauga, Ontario
Experience elevated condo living with breathtaking, unobstructed south-facing views of Lake Ontario, the CN Tower, and the city skyline from your oversized private balcony. This bright and impeccably maintained 1-bedroom plus den, 2 full bathroom suite offers a functional layout designed for both comfort and style. The spacious primary bedroom features a 4-piece ensuite, while the versatile den is ideal as a home office, guest space, or potential second bedroom. Hardwood flooring runs throughout the unit, painted throughout, ensuite laundry, and an abundance of natural light. kitchen is equipped with stainless steel appliances, granite counter tops, and a breakfast bar, making it perfect for everyday living. Complete with one underground parking space and one locker, this exceptional condo offers the perfect blend of convenience, comfort, and spectacular views. Building Has Modern Facilities Including Indoor Salt Water Pool, Hot Tub, Theatre Room, Games Room, Guest Suites, Party Room, 24 Hour Concierge, Visitors Parking, Rec Centre, Convenience store on first level of building. Walking distance to Public transit, future LRT, stores, offices, cafes, restaurants, Parks, schools, YMCA, Living Arts Centre, Library, Celebration Square, Theatres, and square one shopping centre. (id:56248)
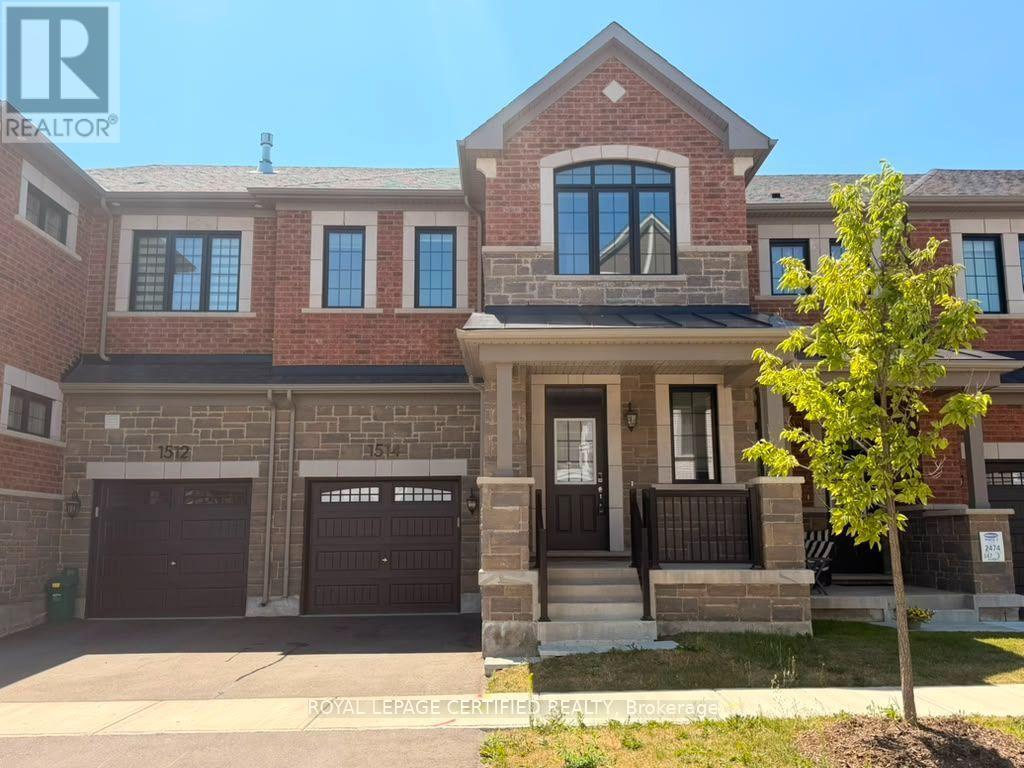
1514 Moira Crescent
Milton, Ontario
Welcome to this stunning 2 year old Mattamy-built freehold townhouse offering 4 spacious bedrooms and 3 bathrooms in a thoughtfully designed layout. Featuring 9-ft smooth ceilings and an open-concept main floor, this home is filled with natural light and modern finishes throughout. The stylish kitchen boasts premium stainless steel appliances, sleek countertops, ample cabinetry, and overlooks the spacious living and dining area complete with a cozy fireplace-perfect for entertaining or everyday family living. The upper level features a spacious primary retreat with hardwood flooring, a walk-in closet, and a private 4-piece ensuite. Three additional generously sized bedrooms provide plenty of space for a growing family, guests, or a home office. Located in a highly sought-after, family-friendly community close to top-rated schools, parks, shopping, restaurants, transit, and major highways, this move-in-ready home offers the perfect blend of style, comfort, and convenience. An exceptional opportunity to own a modern Mattamy home in one of the area's most desirable neighborhoods. (id:56248)
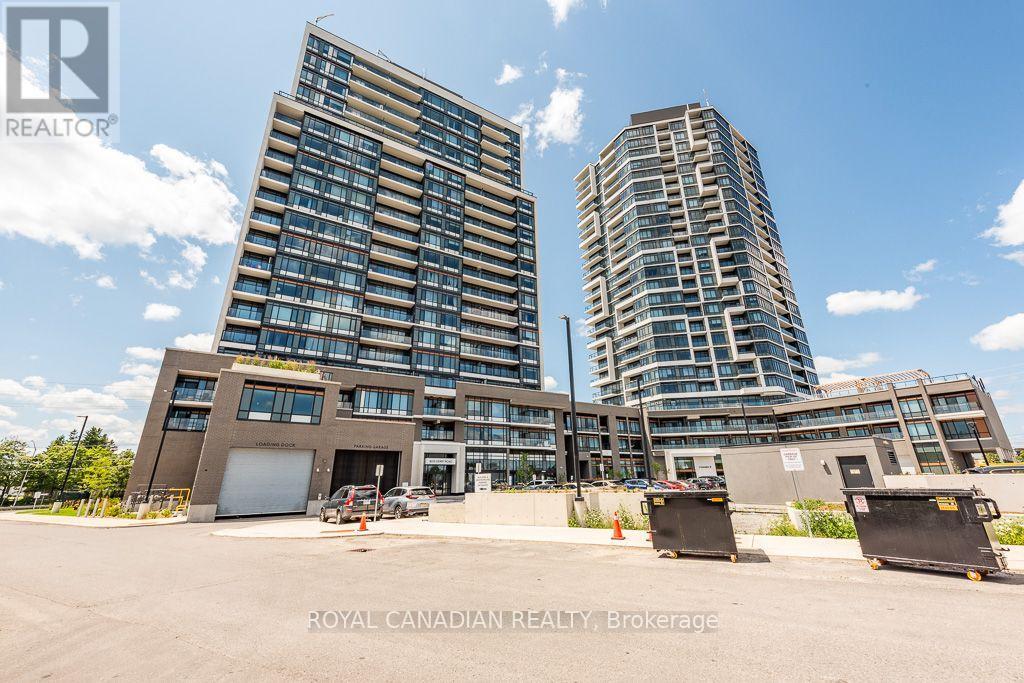
206 - 8010 Derry Road
Milton, Ontario
Welcome to Connectt Tower A, a newer condo offering contemporary living in the heart of Milton. This unit features 1 bedroom plus a large den, 2 full bathroom. The den is versatile and can be used for multiple purposes. The open-concept layout is perfect for modern living, with high-end stainless-steel appliances, a modern kitchen with quartz countertops, and a private balcony to enjoy. The unit also includes in-suite laundry and modern finishes throughout. Located just minutes from major highways and Milton GO Station, and within walking distance to a variety of restaurants, cafes, and dining options, this condo combines comfort, elegance, and convenience in a prime location. (id:56248)
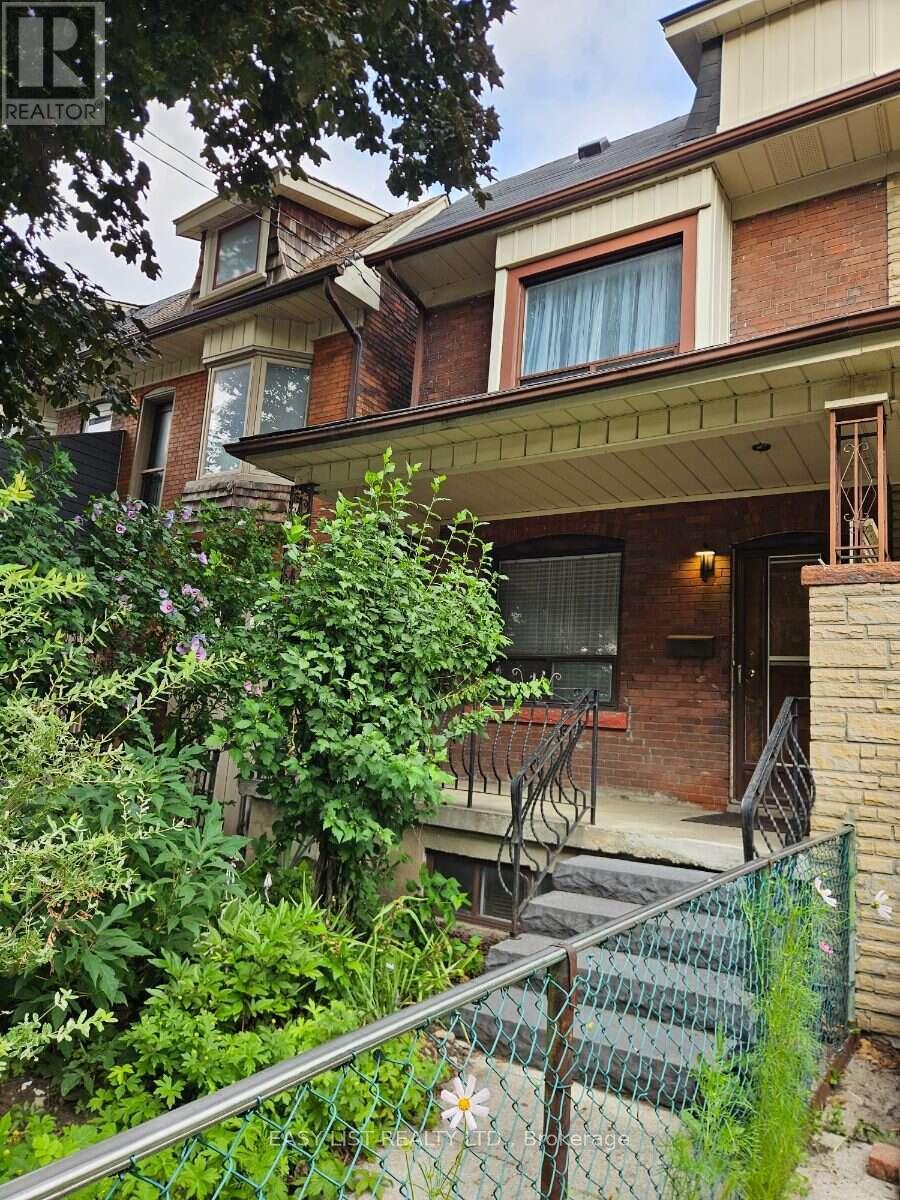
449 Pacific Avenue
Toronto, Ontario
Visit the REALTOR website for further information about this Listing. A rare opportunity to own a beautifully maintained home in the heart of **The Junction**, one of Toronto's most desirable neighbourhoods where demand and property values continue to grow. Enjoy the perfect balance of city convenience and community charm with major retailers, local boutiques, grocery stores, High Park, parks, schools, community centres, restaurants, cafés, and more just steps from your door. Families will appreciate schools offering French immersion, music, sports, and swimming programs. With a Walk Score of **95**, Transit Score of **76**, and Bike Score of **82**, getting around is effortless. The sun-filled main floor features high ceilings, hardwood floors, a welcoming living room, dining area, convenient powder room, and an updated open-concept kitchen designed for everyday living and entertaining. Upstairs offers three spacious bedrooms, a full bathroom, and generous closet space, making this move-in ready home ideal for families. Step outside to a private backyard with a beautiful perennial wildflower garden, perfect for relaxing, entertaining, or enjoying summer BBQs. The unfinished basement offers endless possibilities to create additional living space, a recreation room, home office, or private suite with a separate rear entrance, allowing you to customize it to suit your lifestyle and budget. This exceptional home combines style, comfort, space, and outstanding future potential. Significant updates include all new electrical wiring and plumbing, along with a roof replaced within the last six years, providing added peace of mind. Offering an unbeatable location, thoughtful updates, and incredible flexibility, this is a rare chance to own a home in one of Toronto's most vibrant and sought-after communities. (id:56248)
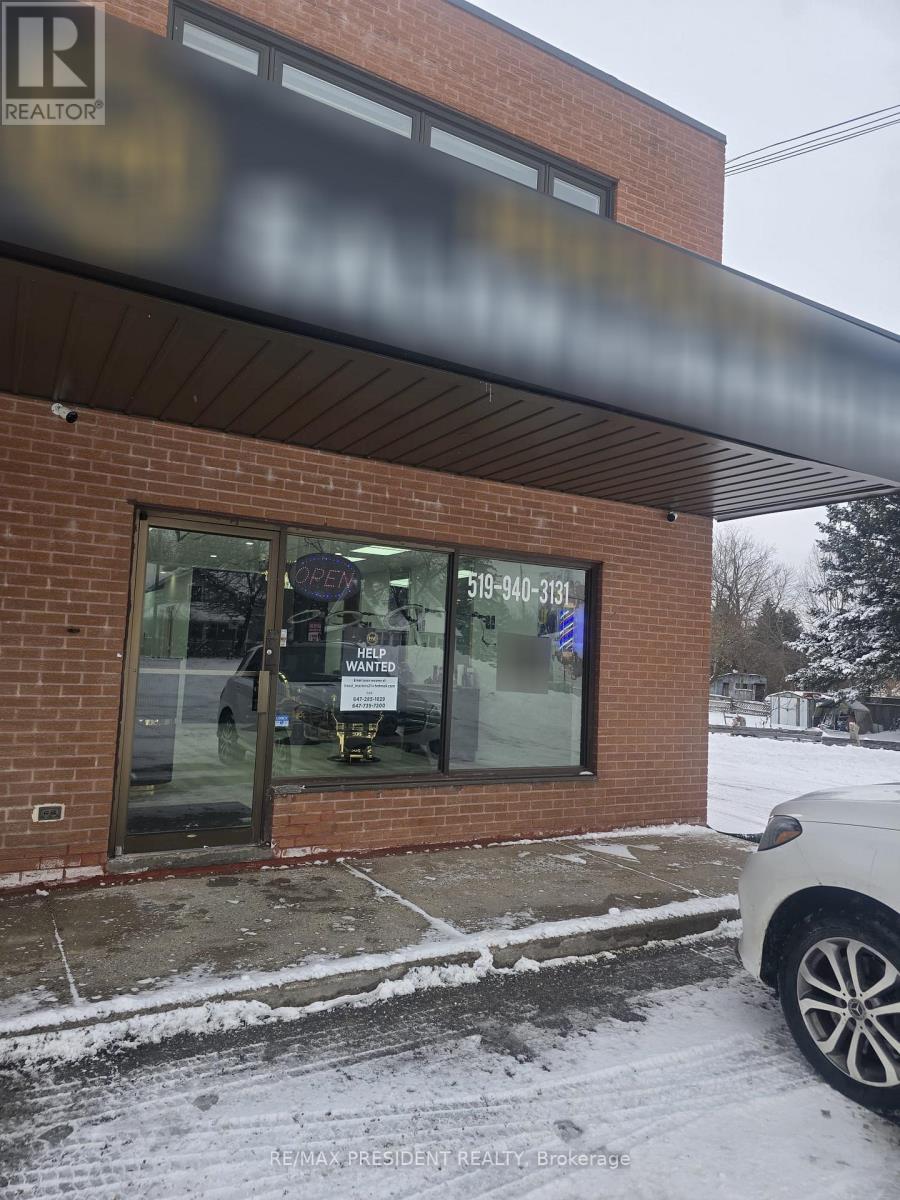
3 - 19834 Airport Road
Caledon, Ontario
Turn-key beauty salon business for sale-priced to sell and offering an exceptional opportunity to be your own boss in a fantastic, high-exposure location in Mono Mills of Caledon. Situated on the corner of Highway 9 and Airport Road, this well-established salon features all newer equipment, 6 hair stations, a wash station, and 2 private rooms ideal for additional beauty or wellness services. The property also includes an unfinished full basement perfect for extra storage, as well as a dedicated lunchroom for employees. With a great client base that continues to grow daily, plus a long-term lease of 5+5 years and very low rent of just $3,300 per month, this is a prime opportunity not to be missed. (id:56248)
304 - 1 Elm Drive W
Mississauga, Ontario
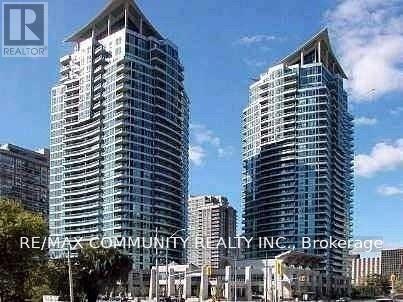
Welcome To 1 Elm Drive West. A Very Spacious And Bright One Bedroom Plus Den Condo In A Luxury Building In The Heart Of Mississauga's Downtown Core. Minutes To Square One, Transit And Hwy 403. This Unit is being fully renovated with full house Painting and Flooring. New pictures will be posted on August 5th. Move in and Enjoy!. (id:56248)
86 Whitehouse Crescent
Brampton, Ontario
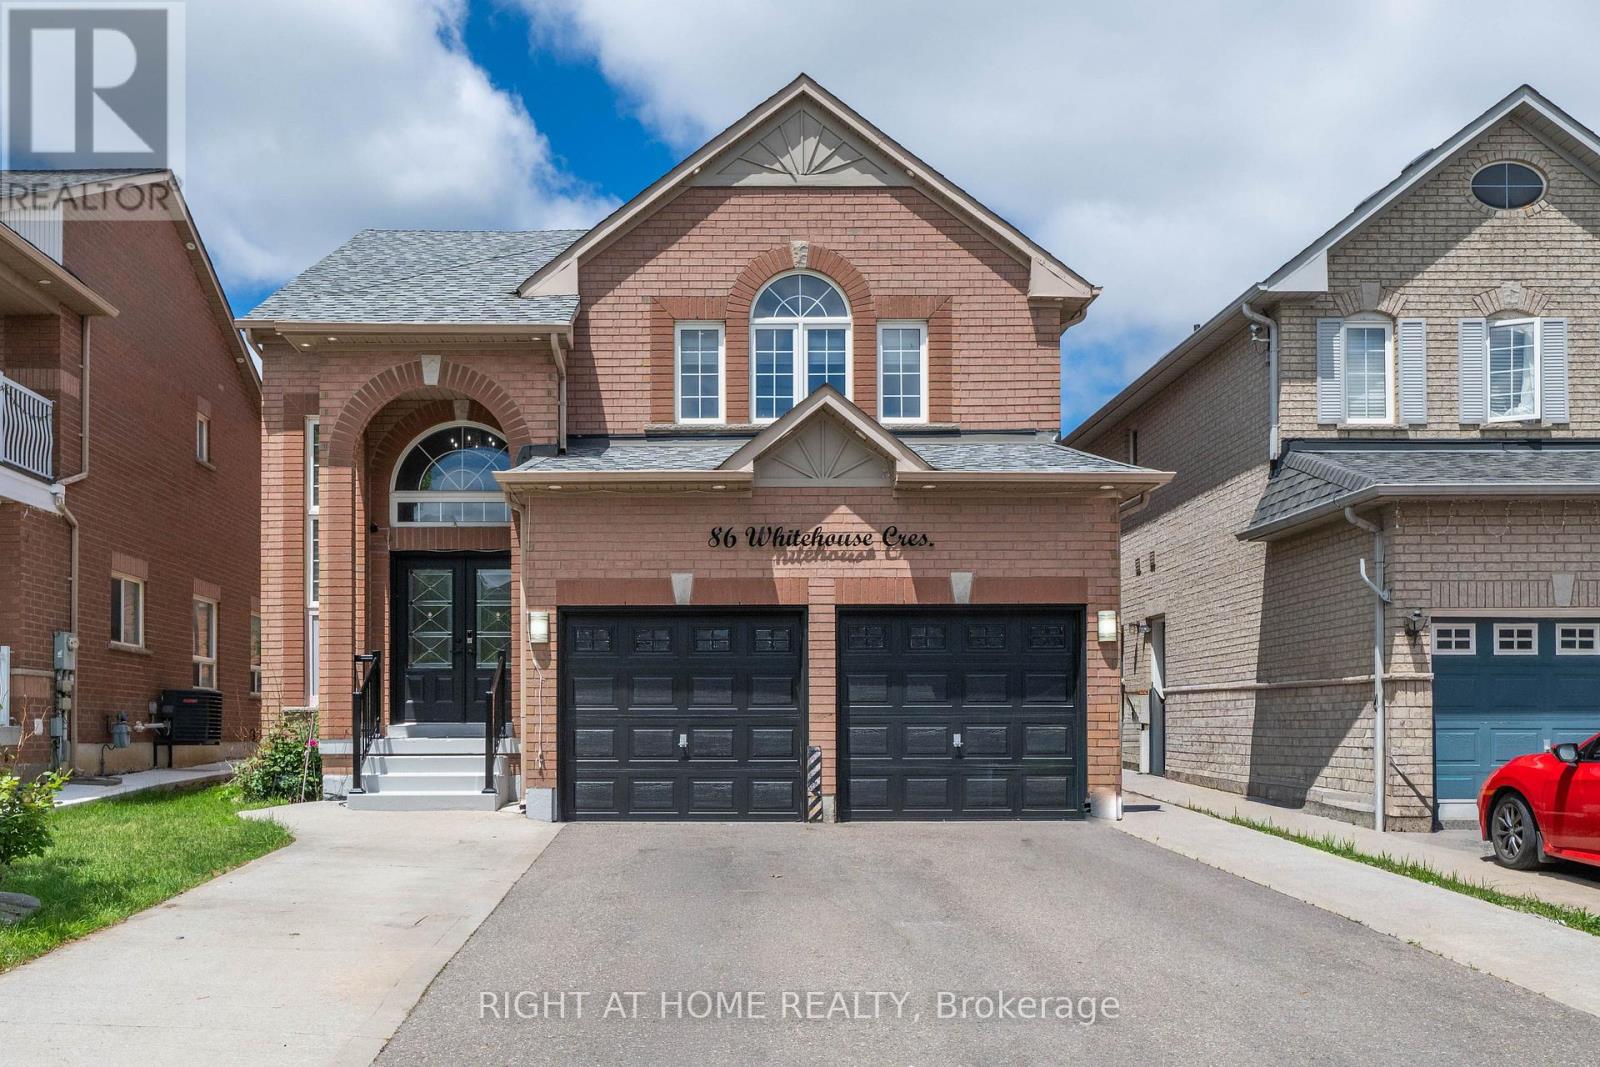
Welcome to this beautifully upgraded 4+2 bedroom home in the highly sought-after Brampton East community. Situated on a generous lot, this move-in-ready property offers a bright and spacious open-concept layout featuring a stunning renovated kitchen, modernized bathrooms, hardwood flooring on the main level, and carpet-free living throughout. The home also features a fully finished basement with a separate side entrance, providing additional living space and flexibility. Ideally located within walking distance to schools, parks, walking trails, grocery stores, banks, and public transit, with easy access to Highways 427 and 407. Offering the perfect blend of style, space, and convenience, this is a rare opportunity you won't want to miss! (id:56248)

305 - 60 Absolute Avenue
Mississauga, Ontario
Stunning 2 Bedroom Suite in the Iconic Absolute Towers! Also known as the Marilyn Munroe Condos In The Heart Of Mississauga. This Functional Floor Plan Boosts 9Ft Ceilings, 2 Bedrooms, 2 Washrooms And A Large 160 Foot Balcony That Can Be Accessed Through 3 Separate Rooms Open And Spacious Unit Also Comes With A Gourmet Kitchen, New Quartz Waterfall Countertops, Stainless Steel Appliances, Upgraded Light Fixtures. Don't Miss This Opportunity To Live In This Modern Suite. Minutes To Everything, Transit, Highways, Square One, Restaurants And Much More! (id:56248)
2050 15 Side Road Side Road
Milton, Ontario
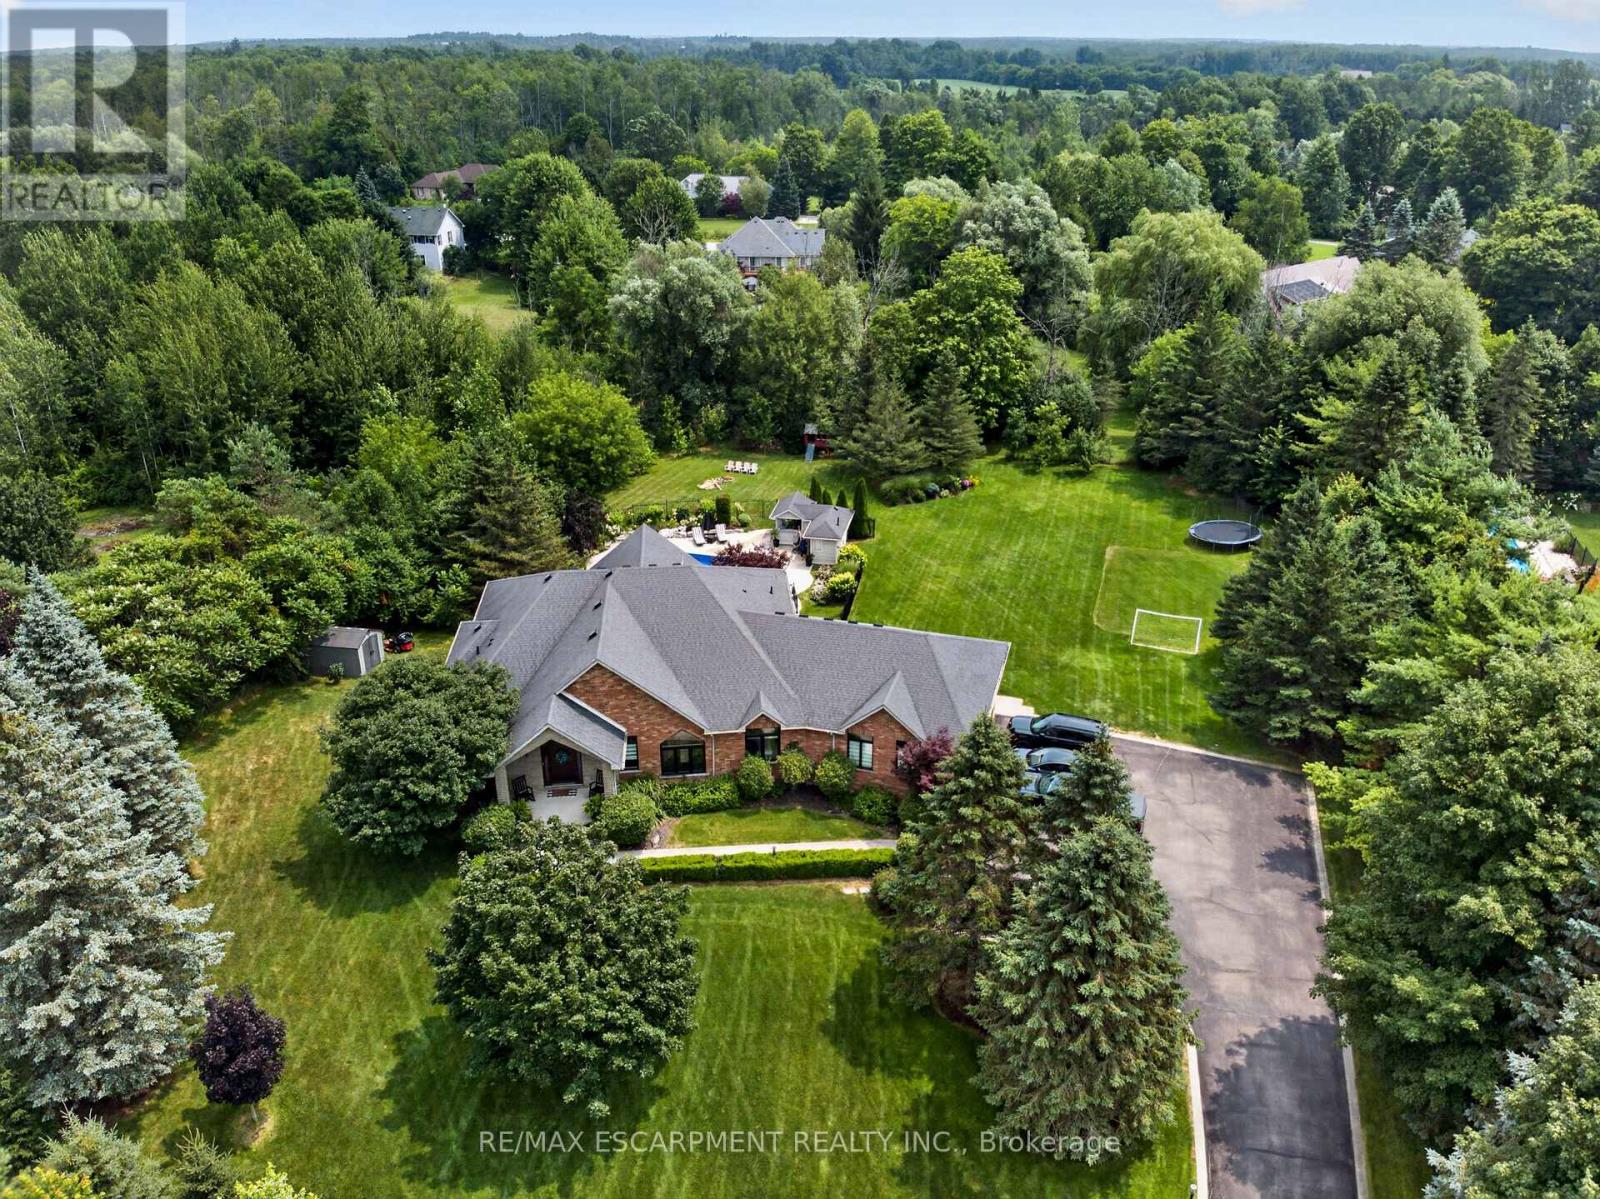
The one you've been waiting for! Welcome to 2050 15 Side Road, a truly exceptional executive bungalow nestled on a picturesque 1.5-acre estate lot in the charming hamlet of Moffat, ideally situated between Milton and Guelph. Offering nearly 5,000 sq. ft. of beautifully finished living space, this impressive 3+1 bedroom, 3-bathroom home with a separate entrance and walk-out basement has been thoughtfully designed for luxurious living and unforgettable entertaining. The main level features a stunning Great Room with soaring 14-foot vaulted ceilings, a custom white chef's kitchen with premium finishes, three spacious bedrooms, two full bathrooms, convenient main-floor laundry, and breathtaking views that must be seen to be appreciated. The fully finished walk-out lower level offers incredible flexibility, complete with a fourth bedroom, 3-piece bathroom, home gym, games room, theatre area, and an impressive 360-degree bar-creating the ultimate space for entertaining family and friends. Step outside to your own private resort-style backyard, where every detail has been designed for relaxation and enjoyment. Lounge by the spectacular 20' x 40' saltwater pool, unwind in the hot tub while watching TV, or entertain in the pool house featuring a change room and bar. The covered Muskoka-inspired porch, complete with a gas fireplace and retractable screens, provides the perfect place to enjoy the outdoors in comfort throughout the seasons. The expansive grounds also offer plenty of space for family fun, including a soccer field and room for virtually any outdoor activity. Completing this remarkable property is parking for more than 15 vehicles, an oversized heated three-car garage, and a truly turnkey home that's ready for its next owners. Offering the perfect blend of luxury, privacy, and convenience in one of the area's most desirable rural communities, this is a rare opportunity to own an exceptional estate just minutes from both Milton and Guelph. (id:56248)
301 Gillett Point
Milton, Ontario
Welcome to the Ford neighbourhood! This stunning, move-in-ready home offers the perfect blend of style, space, and convenience.What you'll love: - Modern white kitchen with quartz countertops & stainless steel appliances - Bright, open-concept main floor layout + functional den (perfect for WFH!)- Primary suite with a walk-in closet & 4-piece ensuite- Second floor laundry & direct garage access - Located steps from top-rated schools, parks, and shopping! Value, location, and style all in one package. Schedule your private tour! (id:56248)
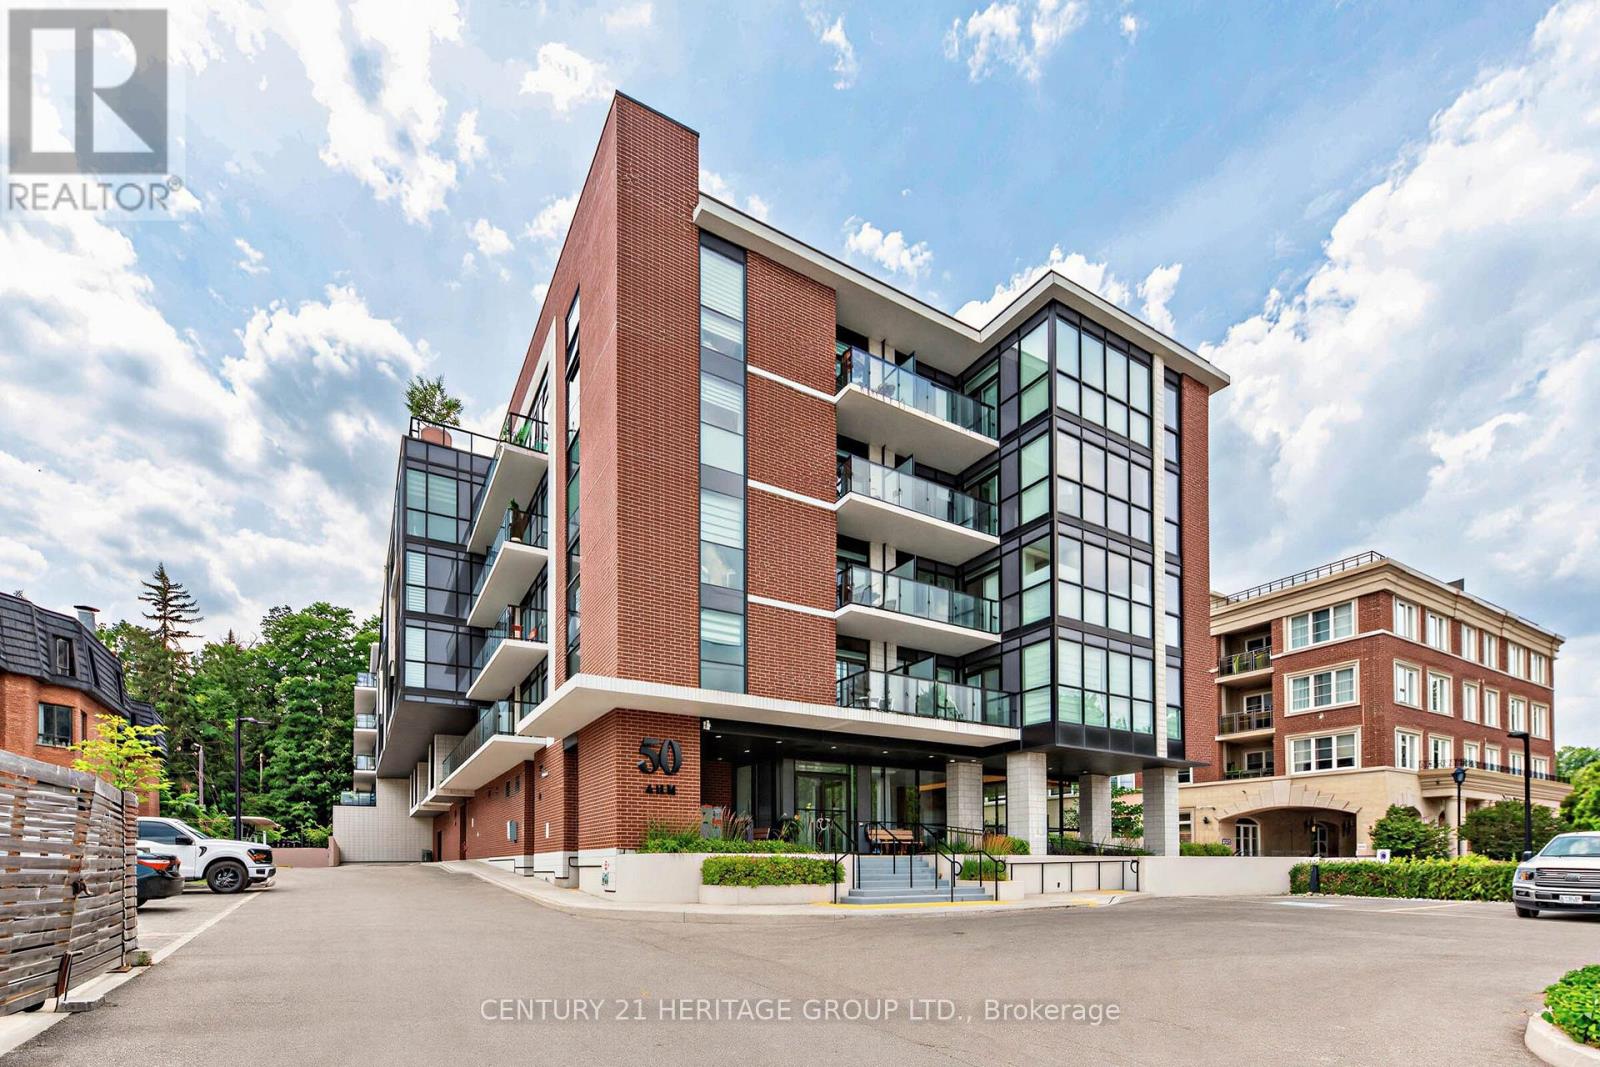
212 - 50 Ann Street
Caledon, Ontario
Stunning 1+1 bedroom condo in the heart of downtown Bolton. Stylish unit offers the perfect blend of comfort, luxury & lifestyle. Featuring 10ft ceilings, floor to ceiling windows and laminate flooring throughout. Open concept layout with modern kitchen, full size stainless steel appliances, and centre island with quartz countertop & back splash. Condo has great amenities including concierge, rooftop patio, guest suites, gym and a pet spa. Steps to cafes, shops, banks, restaurants, parks, etc. This is a Green Friendly building with smart one technology with Bell internet included in the maintenance. (id:56248)
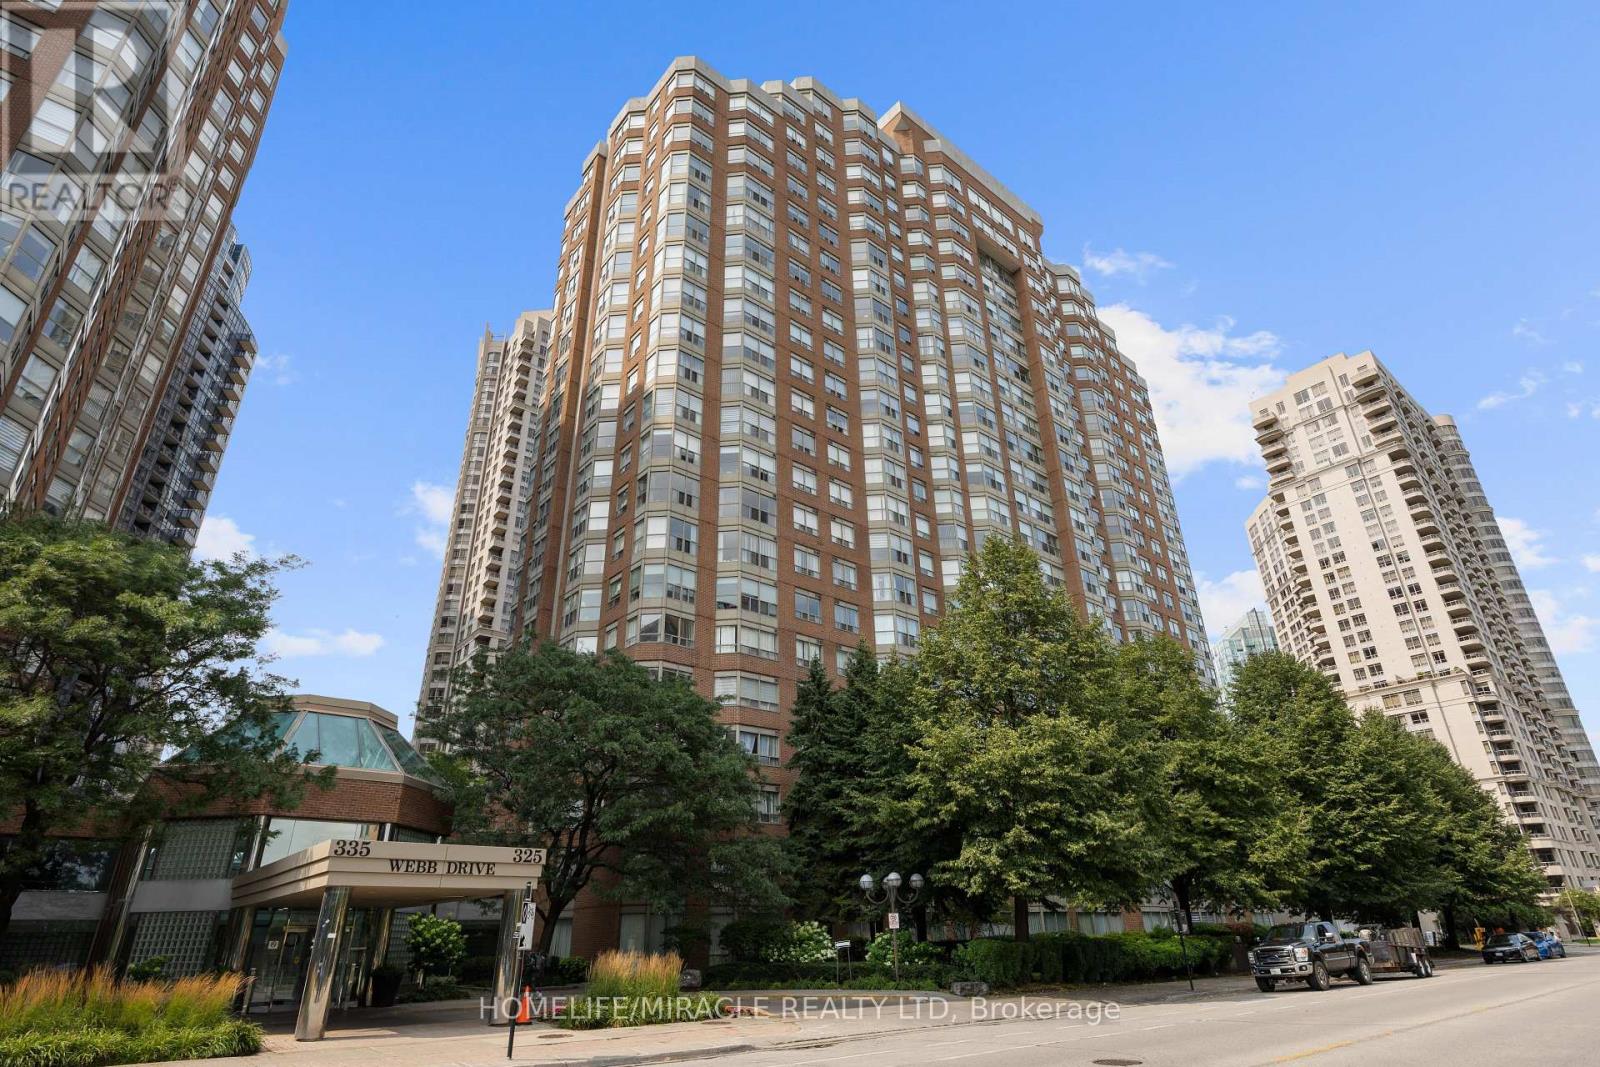
406 - 325 Webb Drive
Mississauga, Ontario
Amazing and meticulously maintained 2+1 bedroom condo in the heart of Mississauga City Centre. Offering a spacious and functional split-bedroom layout, this bright suite is filled with natural light and designed for comfortable living. The primary bedroom features a private 4-piece ensuite, while the generous den is ideal for a home office or guest space. Enjoy exceptional building amenities including an indoor pool, hot tub, sauna, fitness centre, squash court, basketball court, and pay-per-use car wash. Ideally located just steps from Square One, Celebration Square, the Living Arts Centre, Central Library, GO Transit, and with easy access to Highways 403 & QEW. Maintenance fees include heat, air conditioning, and water. This move-in-ready home offers outstanding value in one of Mississauga's most sought-after locations. (id:56248)
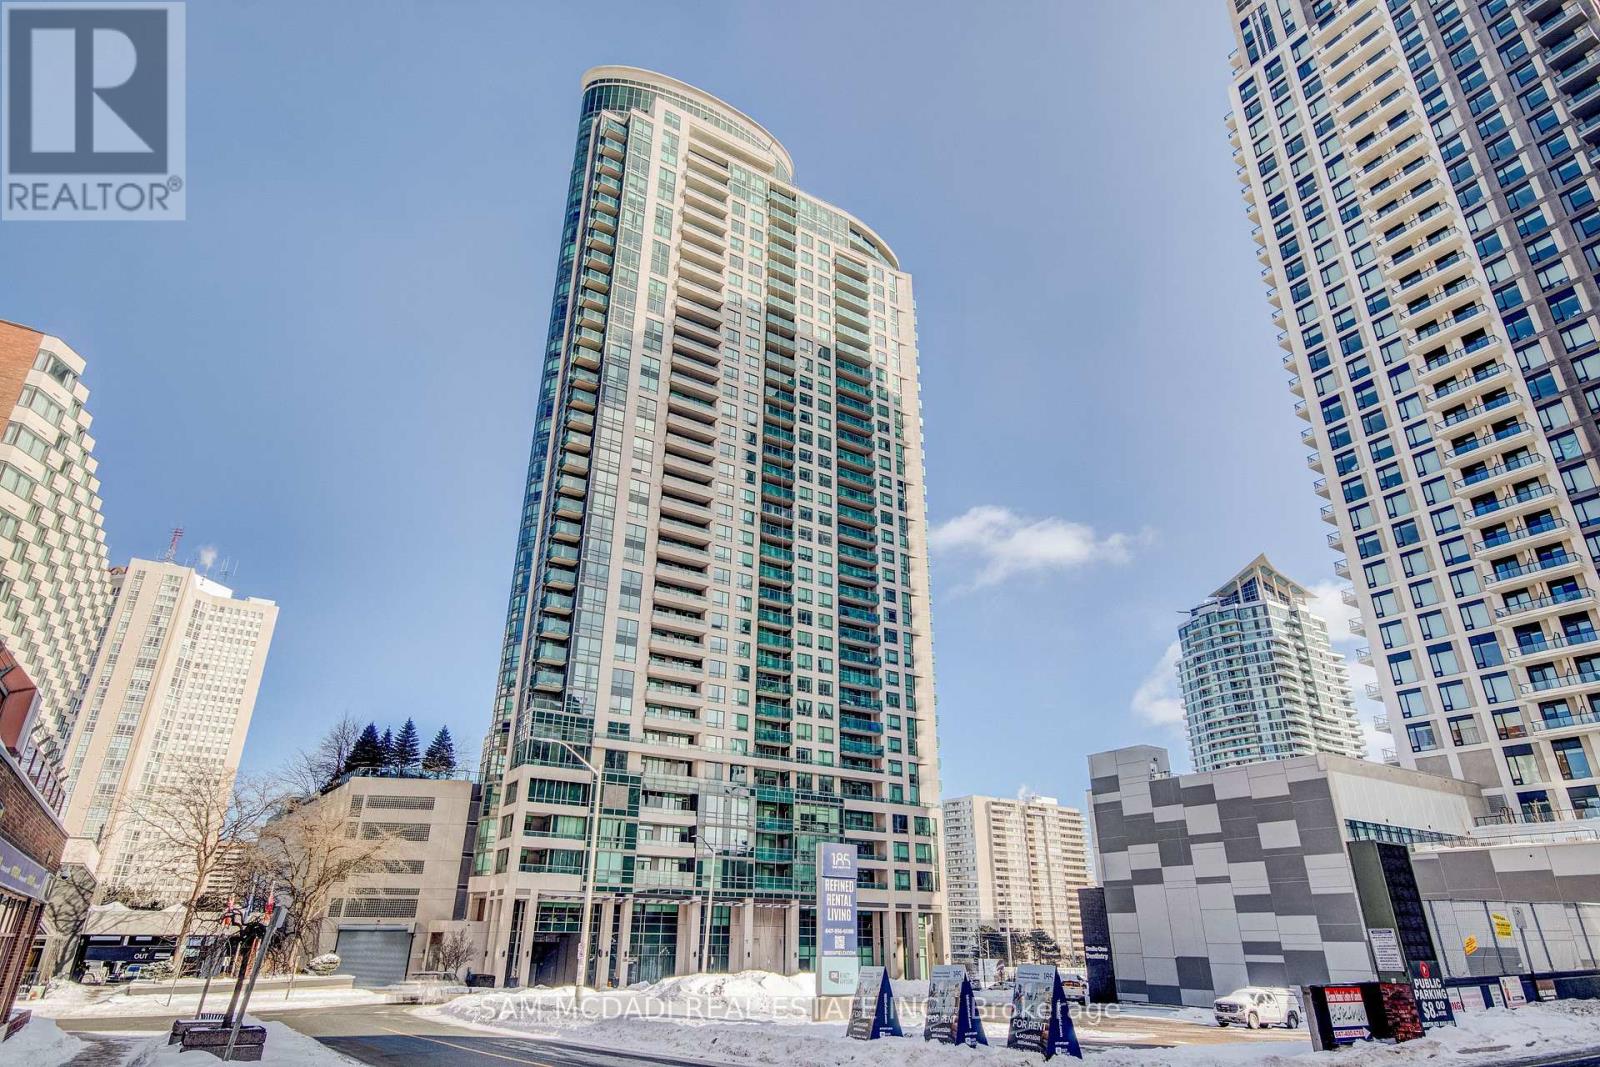
2205 - 208 Enfield Place
Mississauga, Ontario
Welcome to Urban Living at Its Best! Experience the vibrant lifestyle in the heart of Mississauga with this beautifully appointed 1+1 bedroom, 1 bathroom suite located steps away from Square One Shopping Centre. This bright and functional layout features a spacious primary bedroom alongside a versatile den, perfect for an office or creative space. The kitchen offers ample cabinetry space, quartz countertops, and sleek stainless steel appliances. It overlooks the spacious open concept dining and living room, perfect for entertaining guests. Prepare for stunning sunsets in this west-facing unit, where large windows bathe the home in natural light and offer a generous sized balcony. The primary bedroom is finished with broadloom flooring and includes an ample sized closet, as well as providing city views from the large window. This beautifully maintained unit is steps away from trendy shops & restaurants, parks, public transit, and major highways. Ideal for first-time buyers, investors, or anyone seeking a convenient lifestyle in a highly desirable location! (id:56248)
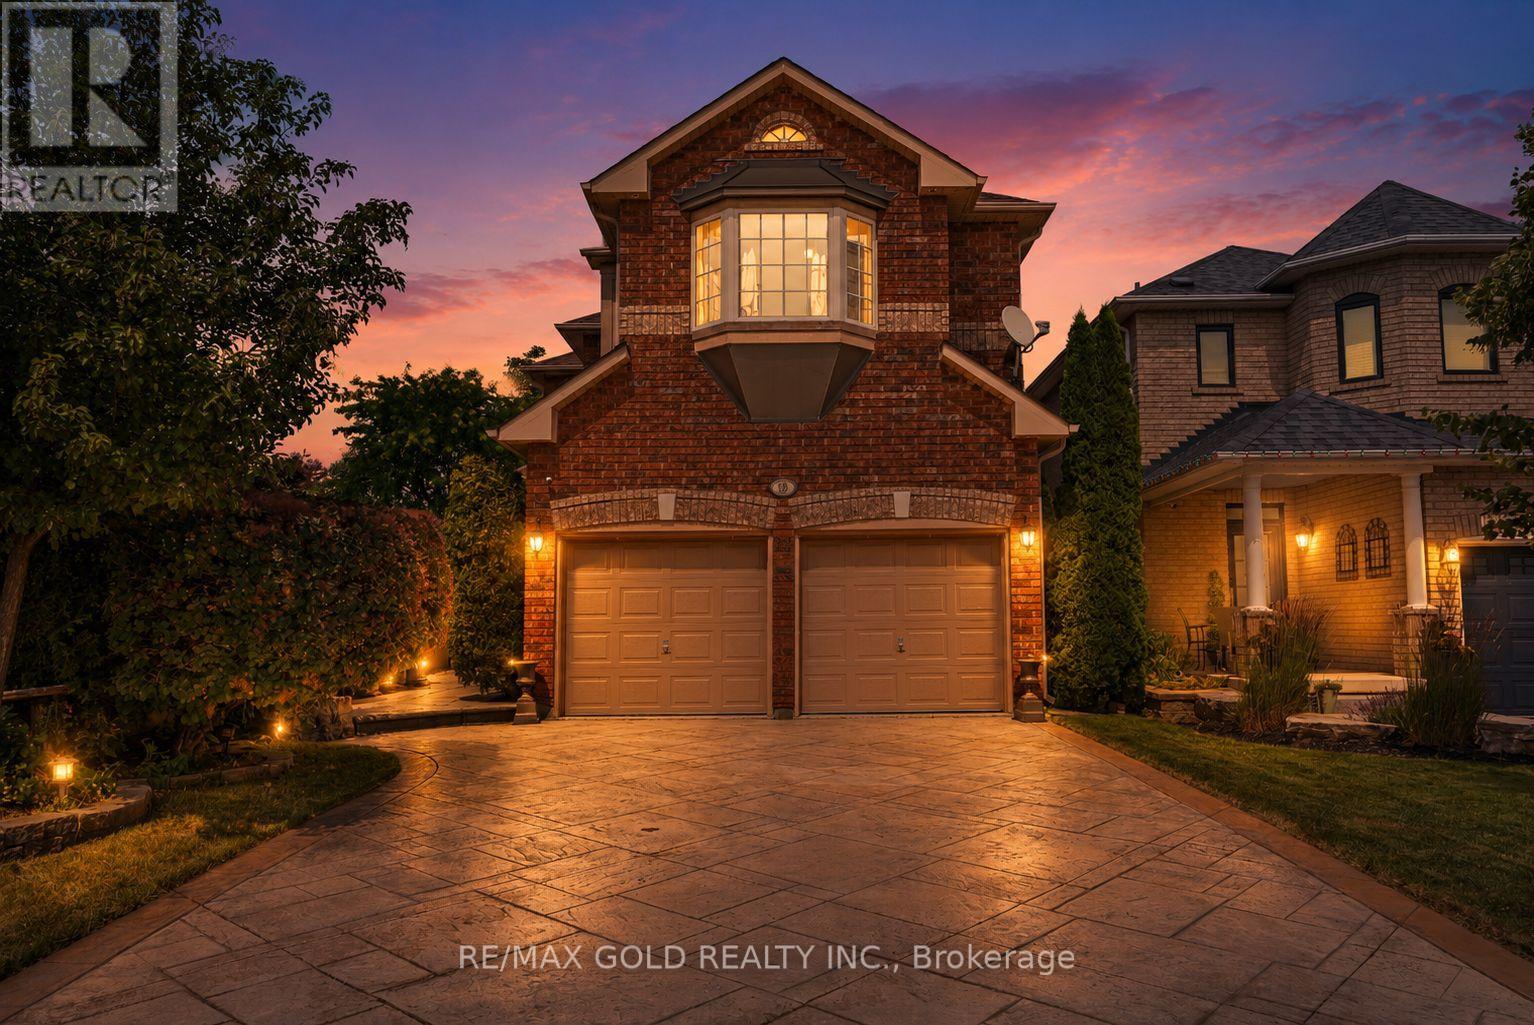
18 Sundridge Street
Brampton, Ontario
DETACHED LIVING AT SEMI-DETACHED VALUE!! Enjoy all the space, privacy, and prestige of a beautiful detached home for the price of a semi-detached! Impeccably maintained and tucked away on a quiet, family-friendly street, this home is loaded with premium upgrades. The sun-filled eat-in kitchen features extended-height cabinetry, an extra pantry cupboard, under/over-cabinet lighting, and a walk-out to a private backyard patio oasis. Enjoy extensive professional landscaping in both the front and rear, complete with a patterned concrete driveway, walkway, and back patio. The gorgeous, professionally finished basement completes your living space, boasting a fantastic entertainment area, cozy gas fireplace, wet bar, and a luxurious 3-piece bath with heated floors and ample storage! Reshingled roof. Minutes to top-rated schools, parks, shopping plazas, and Hwy 410. Too many features to list-nothing to do here but move in! (id:56248)
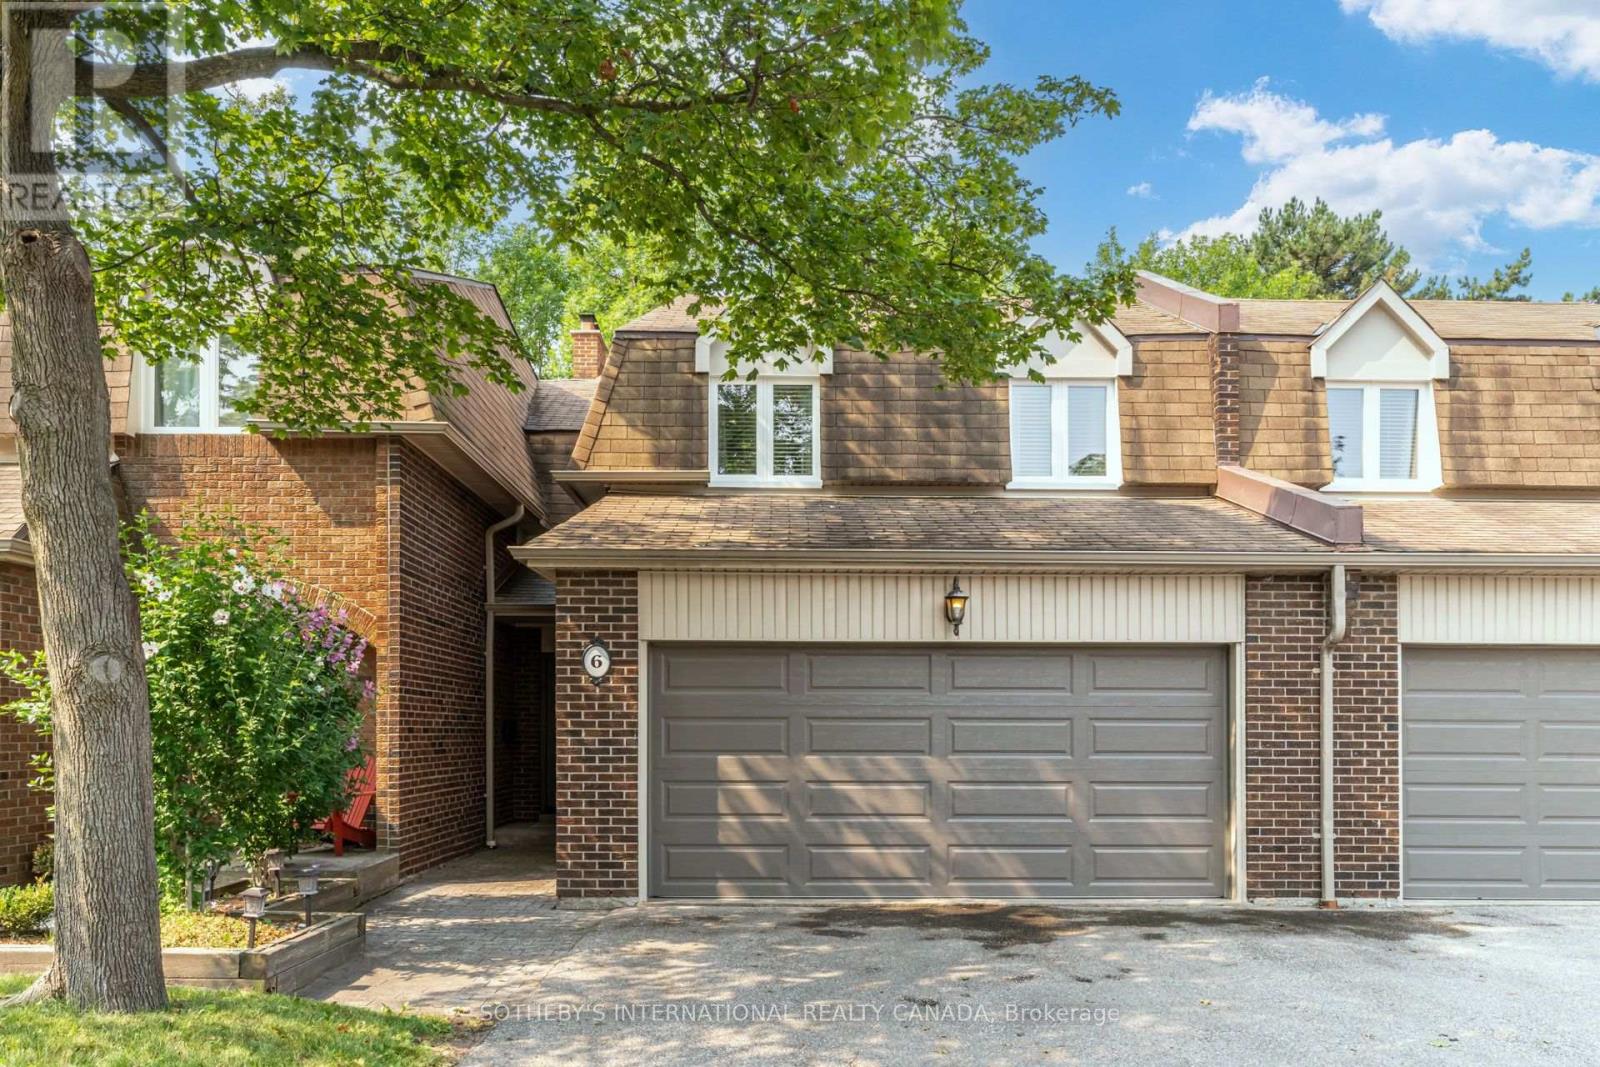
6 - 150 South Service Road
Mississauga, Ontario
Tucked among mature trees and beautifully landscaped gardens, Colonial Woods offers the kind of peaceful setting that's becoming increasingly hard to find. Whether you're enjoying your morning coffee or unwinding at the end of the day on the private **Zen-inspired** stone patio, gathering around the fireplace with family, or entertaining friends in the open-concept living space, this home is designed for comfortable everyday living.The thoughtfully updated kitchen is the heart of the home, featuring granite countertops, a generous centre island, and a charming built-in desk overlooking the living room; perfect for working from home or managing daily tasks while staying connected with family and guests. Hardwood flooring and elegant crown moulding throughout add timeless character. Upstairs, three spacious bedrooms, including two with walk-in closets, and two full bathrooms provide room for family, guests, or a dedicated home office. The finished lower level offers flexible living space for movie nights, hobbies, or a children's playroom, along with exceptional storage.Life in Colonial Woods means spending less time worrying about maintenance and more time enjoying everything Mineola has to offer. Walk along leafy streets, explore nearby parks and trails, and enjoy the convenience of being just minutes from Port Credit, the QEW, GO Transit, shopping, restaurants, and some of Mississauga's most highly regarded public and private schools. **As an added bonus, this home offers FOUR parking spaces; a rare find for townhome living, with a double-car garage and parking for two additional vehicles on the driveway.** Condo fees include water, cable, and internet, making this an exceptional opportunity to enjoy comfort, convenience, and an outstanding lifestyle in one of Mississauga's most desirable communities. (id:56248)
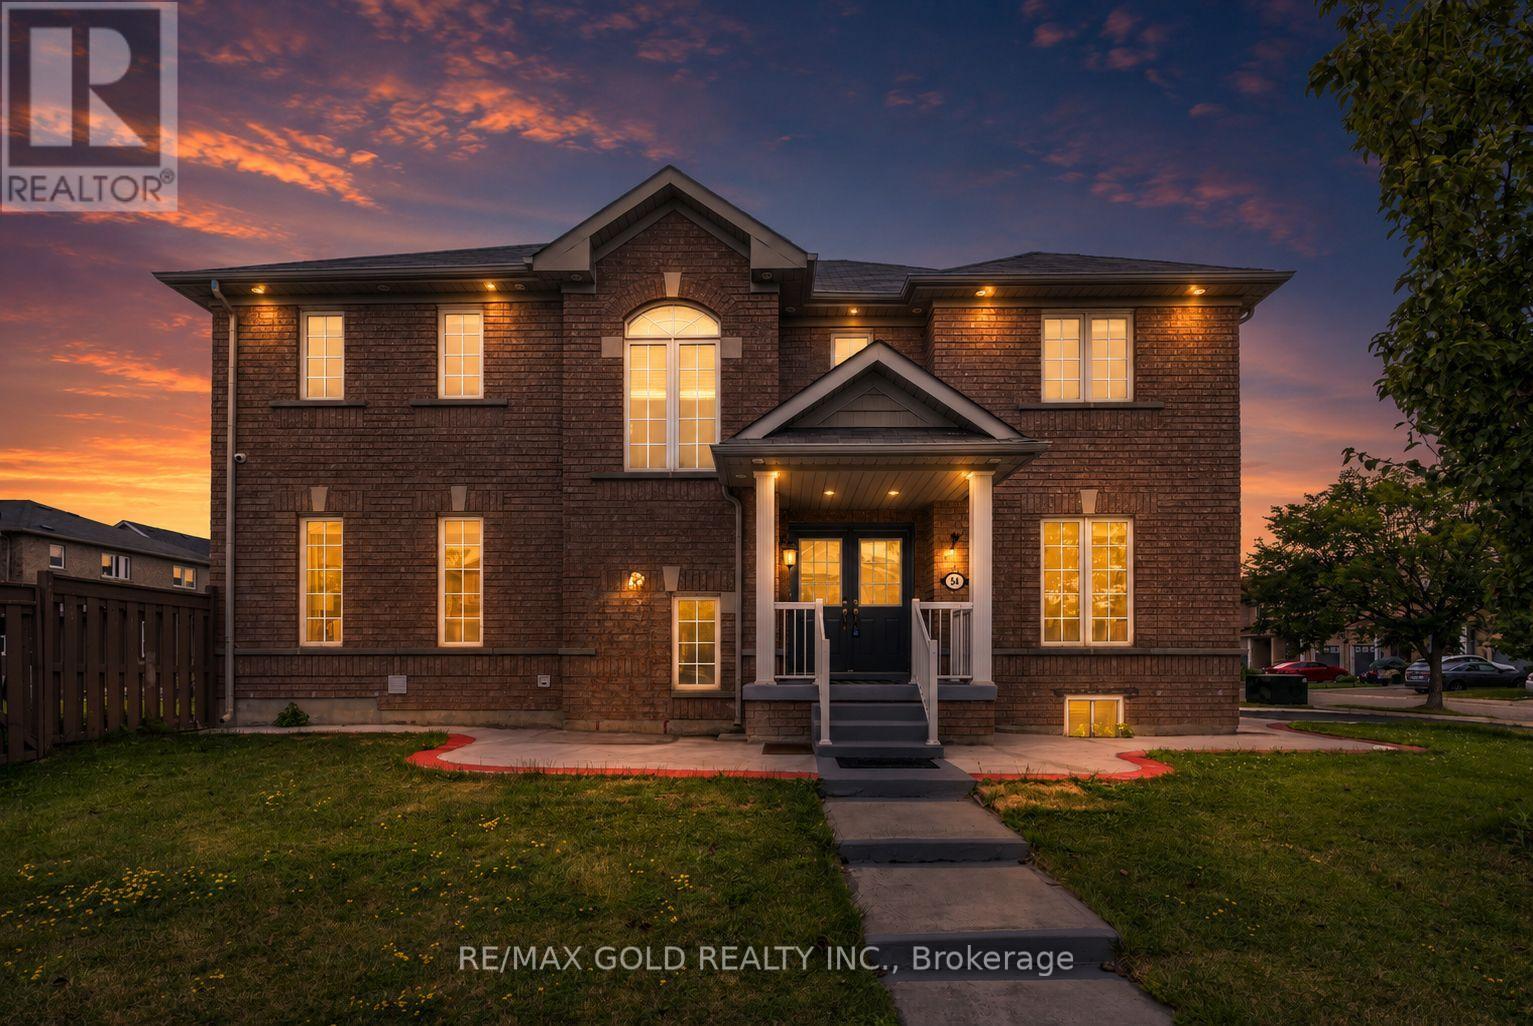
54 Sugarberry Drive
Brampton, Ontario
EXECUTIVE CORNER LOT WITH DUAL BASEMENT SUITES!! Welcome to this expansive 4-bedroom home situated on a massive, fully fenced corner lot with incredible parking and a private backyard oasis! Designed with ultimate layout efficiency, the main level features a grand double-door entry, covered front porch, mudroom, and distinct separate living, family, and formal dining rooms-all bathed in natural light through large windows. The heart of the home is a gourmet eat-in kitchen boasting granite countertops, stainless steel appliances, ceramic flooring, and a cozy gas fireplace. Step upstairs to 4 spacious bedrooms, a dedicated 2nd-floor laundry room, and a primary retreat featuring His & Hers walk-in closets and a 4pc ensuite with a corner soaker tub and separate shower. THE UNBEATABLE BONUS: The lower levels feature TWO separate basement suites (1-bedroom suite + 2-bedroom suite) complete with dedicated basement laundry-offering massive multi-generational flexibility or high-yield rental potential! Complete with an attached 2-car garage and extended driveway parking for 4 vehicles (6 total). RECENT ENHANCEMENTS & UPGRADES : Fully renovated chef-inspired kitchen, new second-floor flooring throughout (carpet-free), fresh paint throughout the entire home, upgraded pot lights, new A/C unit, exterior concrete improvements, and a dedicated outdoor BBQ gas line-offering modern comfort, style, and move-in-ready convenience. Walking distance to parks, top schools, and minutes to Mount Pleasant GO Station! (id:56248)
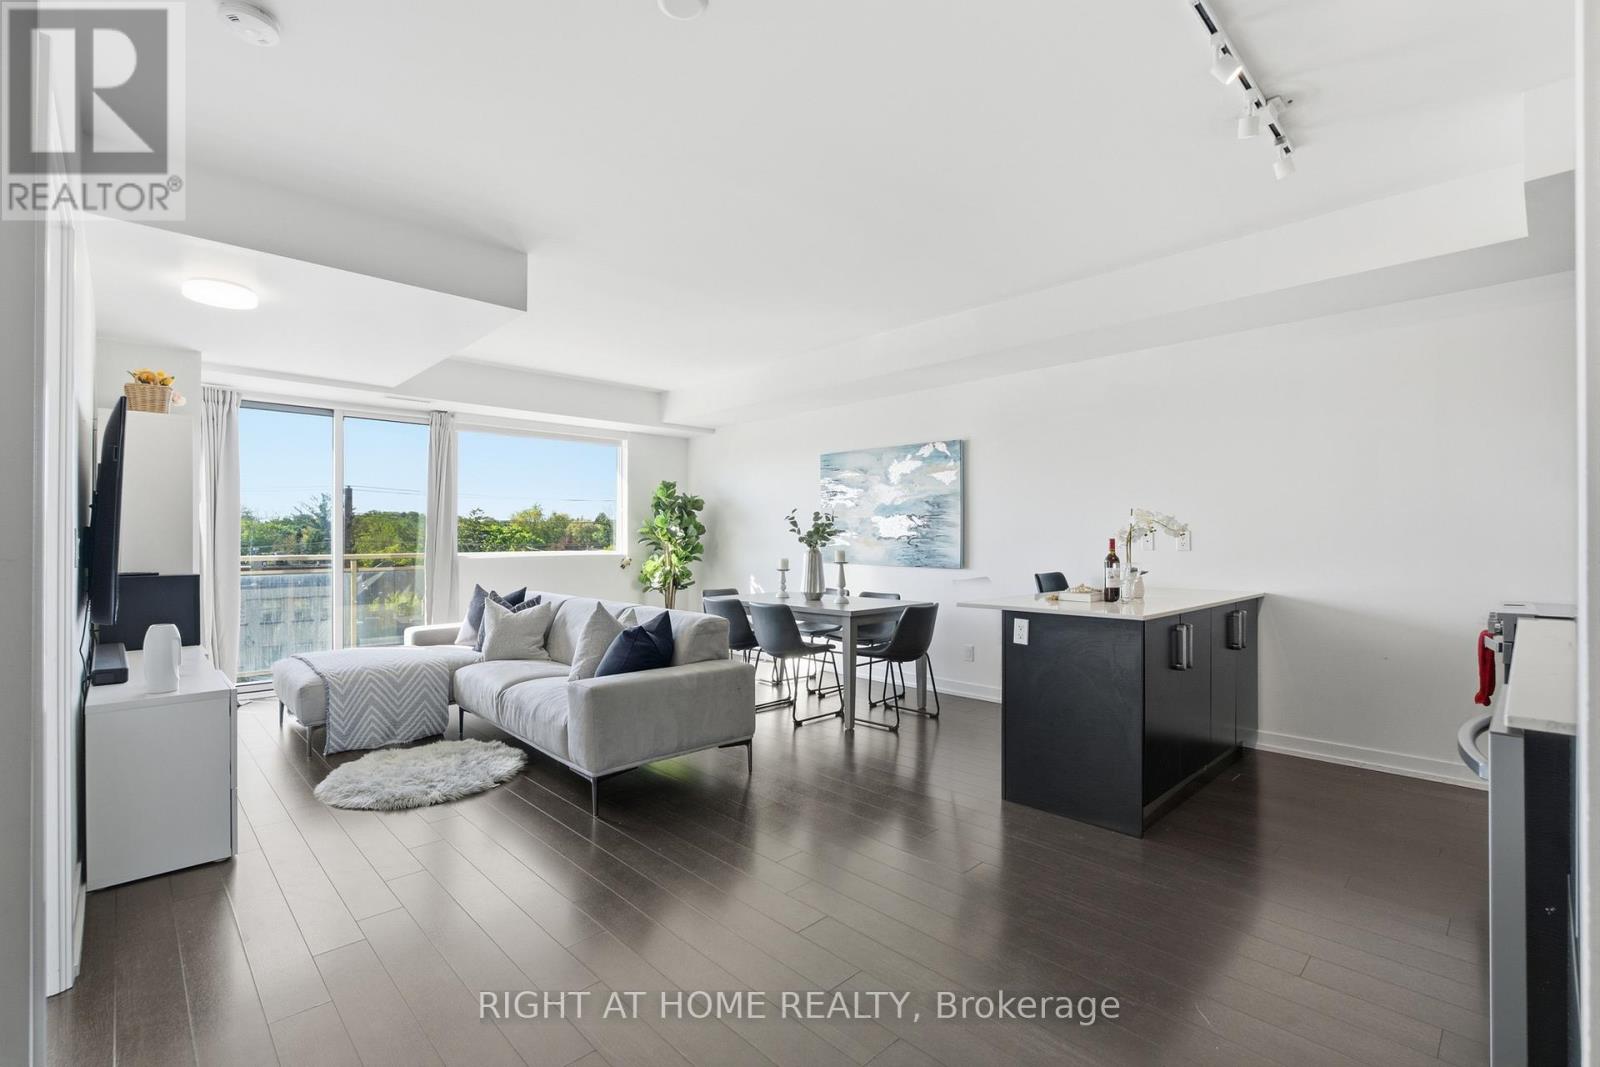
411 - 5101 Dundas Street W
Toronto, Ontario
Welcome to Evolution Condos - a rare opportunity to enjoy spacious condo living in the heart of Islington-City Centre West. This beautifully updated 1+Den, 2 bathroom suite offers an impressive 936 sq ft of living space, providing the comfort and functionality often missing in condo living. Thoughtfully upgraded throughout, the unit features all new appliances, upgraded lighting, and stylish modern finishes that make the space feel fresh and move-in ready. With enough room for both a proper living and dining area, this layout is ideal for entertaining or simply enjoying everyday comfort.The large den offers incredible flexibility and can easily function as a home office, guest room, or second bedroom. The spacious primary bedroom is filled with natural light and features a large walk-in closet along with a private ensuite bathroom. A second full bathroom adds extra convenience for guests or shared living. Downsizing doesn't have to mean compromising - this home proves that condo living can still offer space, comfort, and practicality .Ideally located just minutes from Toronto Subway Line 2 Bloor-Danforth stations at Islington and Kipling, with quick access to Highway 427 and the Gardiner Expressway, commuting across the city is effortless while still enjoying the convenience of a vibrant west-end neighbourhood (id:56248)
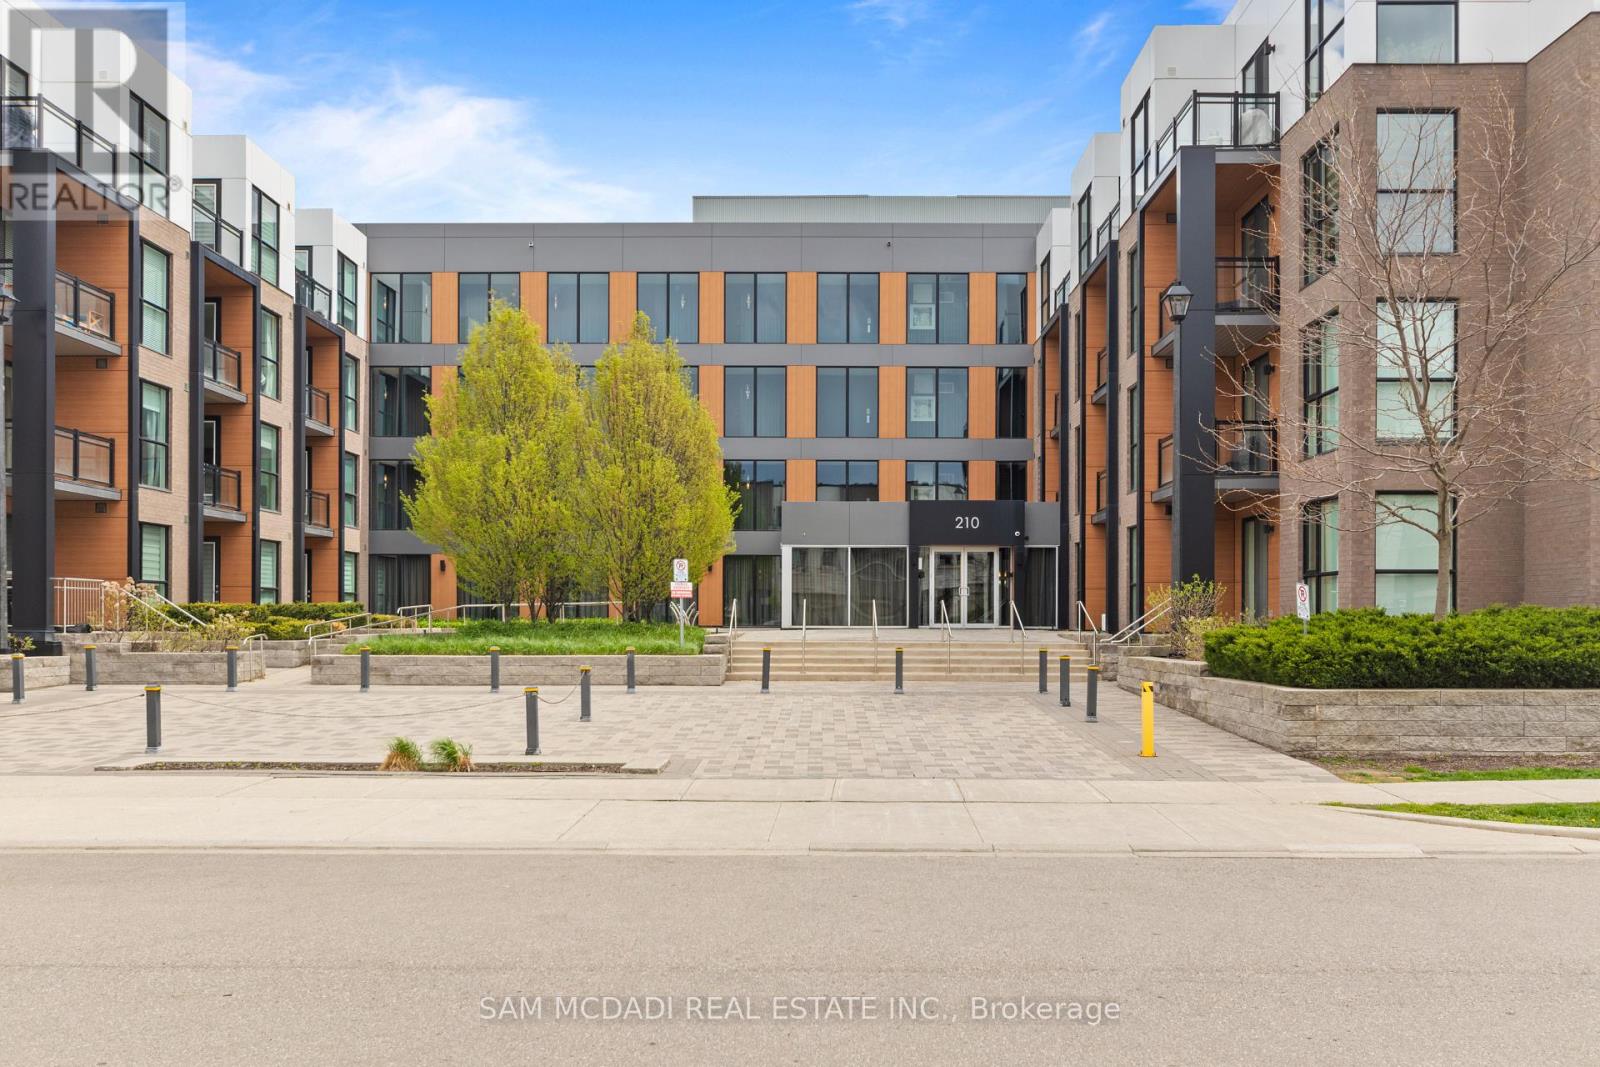
204 - 210 Sabina Drive E
Oakville, Ontario
Welcome to Oakville's newest development by award winning builder Great Gulf! This beautifully designed 1 Bedroom + Den suite offers approximately 623 sqft of modern living space with soaring 9 ft smooth ceilings, a bright open concept layout, and stunning unobstructed views. The stylish kitchen features stainless steel appliances, sleek quartz countertops, and ample cabinetry while overlooking the spacious living and dining areas that walkout to the private balcony, creating the perfect space for both relaxing and entertaining. The spacious bedroom is filled with natural light, while the versatile den is ideal for a home office, reading nook, or additional living space. Enjoy the convenience of ensuite laundry along with exceptional building amenities including an exercise room, party/meeting room, visitor parking, and more. Ideally located with quick access to Highways 407 & 403 and just moments from shopping, restaurants, parks, and everyday conveniences, this is an exceptional leasing opportunity in one of Oakville's most desirable new communities. (id:56248)
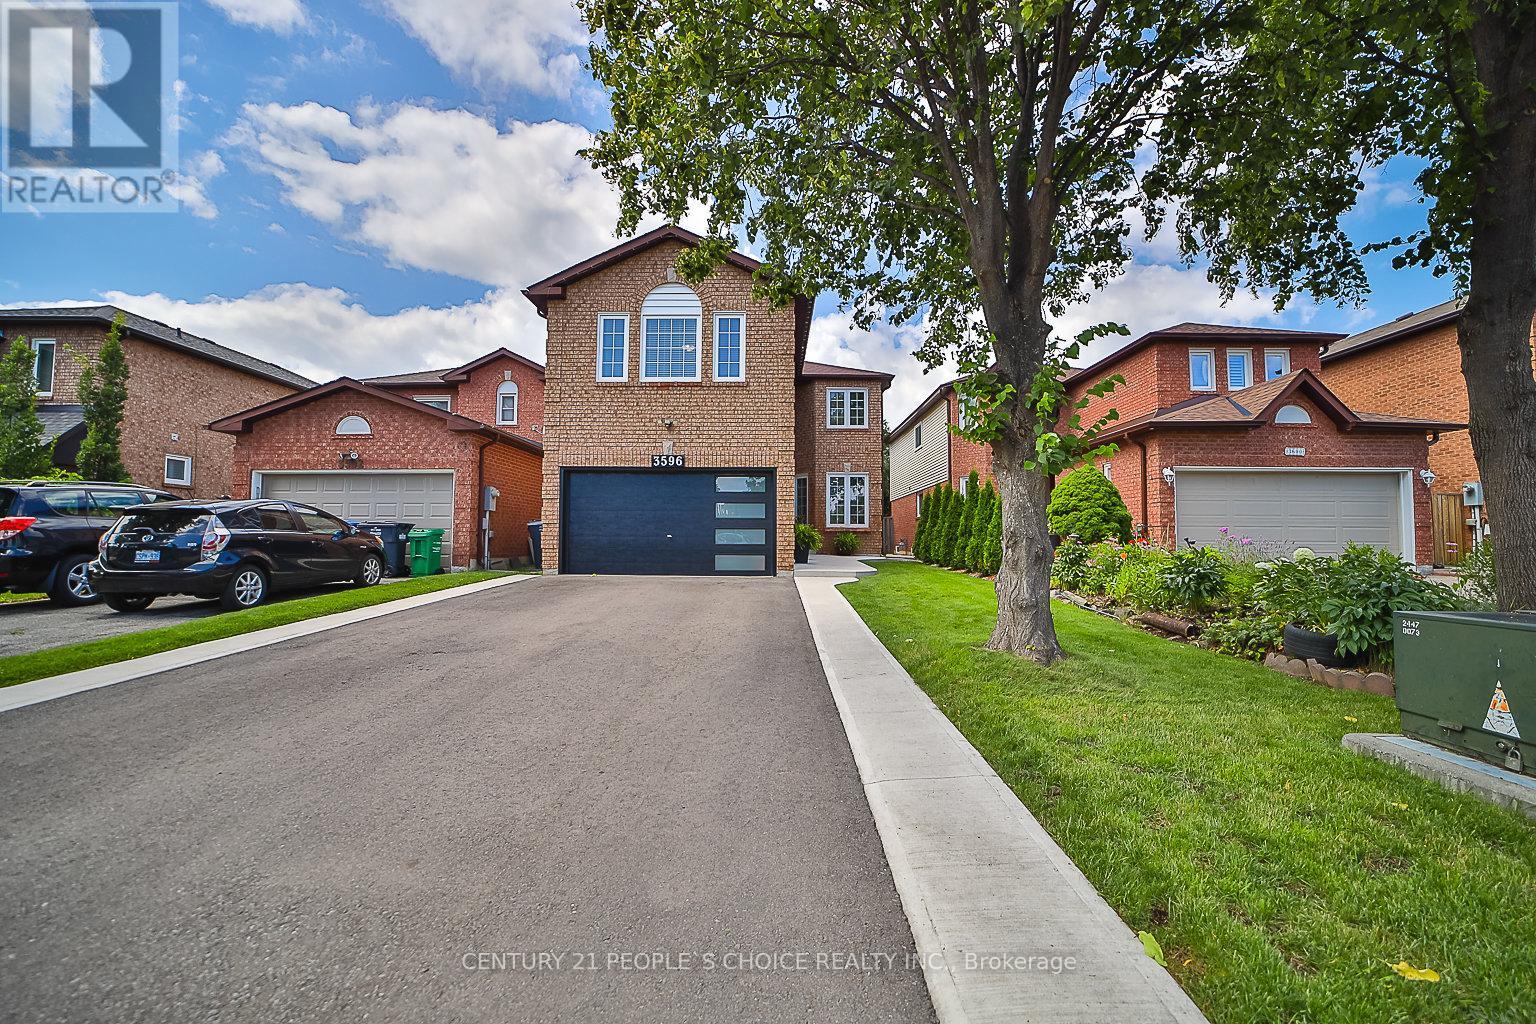
3596 Nutcracker Drive
Mississauga, Ontario
EXCEPTIONAL RENOVATED HOUSE! This Gorgeous Bright 4+2 Bed Home Is Situated In The Well-Established Neighborhood Of Lisgar. This Home Feats. A Grand Double Door Entry Leading To An Open Concept Living & Kitchen Space Complete w/Quartz Countertops, Solid Wood Kitchen Cabinets, New Appliances & An Island w/Waterfall Countertop Perfect For Hosting Guests. Sliding Doors Off Kitchen Lead To Recently Built Spacious Deck. Laundry Room Conveniently Located On Main Floor & Feats. Quartz Countertop, Lots Of Cabinets, Backsplash &Built-In Sink. Upstairs Master Bedroom Feats. Beautiful Stand-Alone Bathtub, Floor To Ceiling Shower w/Built-In Shelving & Double Sink. 3Additional Bedrooms Upstairs, 1 w/Walk-In Closet, As Well As A Bright Bathroom w/Floor To Ceiling Shower & Built-In Shelving. Finally This House Feats. Apartment-Style Finished Basement w/Full Kitchen Complete w/New Appliances, A Bathroom w/Waterfall Shower Head In Floor To Ceiling Shower, Spacious Rec Room & 2 Additional Bedrooms. **EXTRAS** $300k+ Spent In Renovations. Located Near Hwy 403, 407 &401, Elementary & High Schools, Shopping Centers & Public Transportation. Full Legal Description: PCL 440-1, SEC 43M883; LT 440, PL43M883; S/T A RIGHT AS IN LT1188875 ; MISSISSAUGA (id:56248)
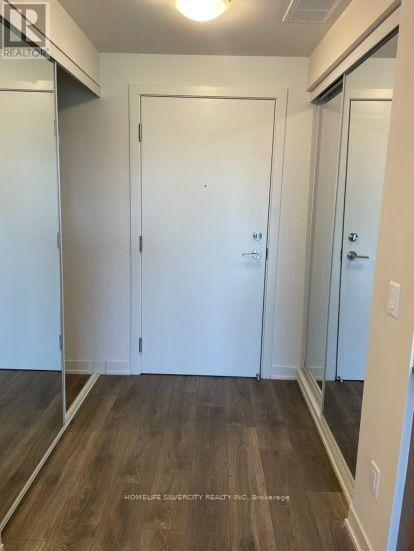
306 - 62 Sky Harbour Drive
Brampton, Ontario
Modern and well maintained One Bedroom plus Den apartment is available for Lease near Brampton and Mississauga Border. The Den Offers a Flexible Space, Ideal for a Home Office or 2nd Bedroom. Open Concept Modern Kitchen, Living/ Dining Room walk out to Balcony, In-Suite Laundry, 1 Underground Car Parking. Located in a prime area, just steps from grocery stores, shopping, schools, public transit, Hwy 407, Hwy 401 & Other Amenities. Tenants to Pay Utility Bills for Gas, Hydro, and Hot Water Tank Rental. Tenant Liability Insurance and A Refundable Key Deposit Are Required. Landlords is Looking for AAA Tenant. (id:56248)
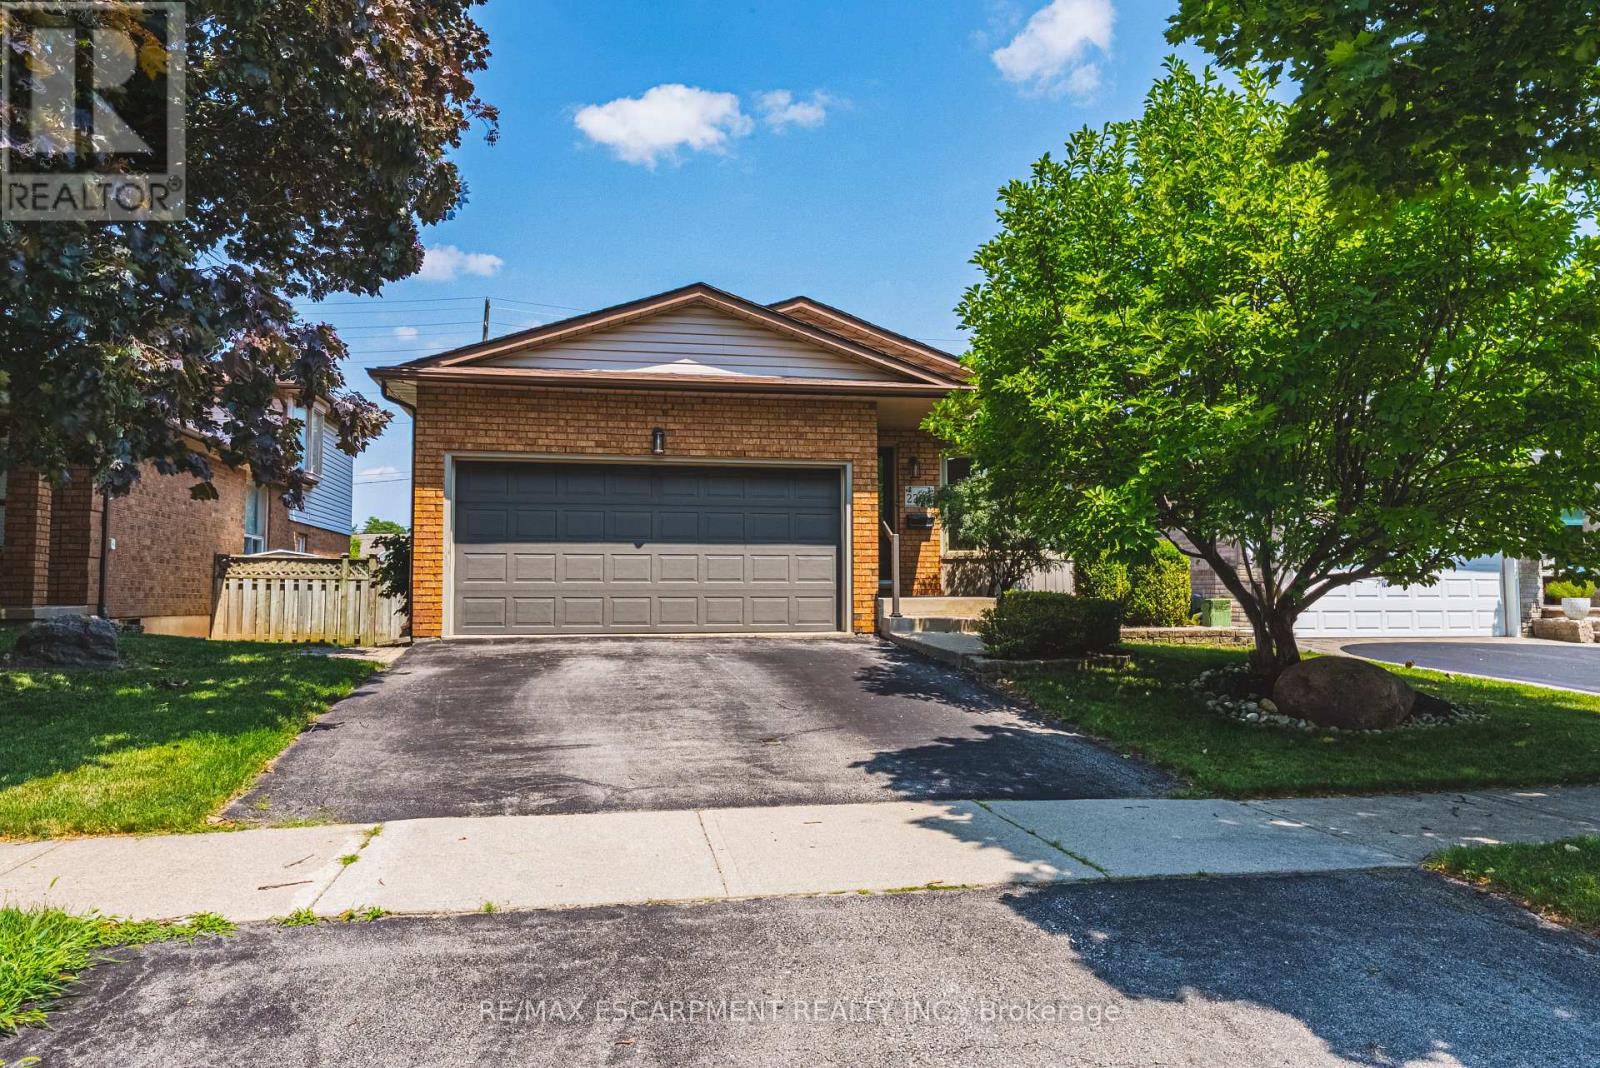
2206 Donald Road
Burlington, Ontario
Welcome to 2206 Donald Road**, a beautifully renovated backsplit nestled on a quiet cul-de-sac in Burlington's highly sought-after Headon Forest neighbourhood. Offering over 2,100 finished living space, including a fully finished lower level with a separate entrance, this home provides exceptional space, comfort, and versatility for today's family.Designed with both everyday living & entertaining in mind, the open-concept main floor features a stylish kitchen with rich cherry cabinetry, stainless steel appliances & a beautiful tile backsplash. The adjoining living & dining rms are bright & inviting, showcasing carpet-free flooring & a large bay window that fills the home with natural light while offering a picturesque view of the stunning magnolia tree in the front yard. The upper level offers a spacious primary bedroom complete with his-and-hers closets, creating a comfortable private retreat. A beautifully updated four-piece bathroom & a generously sized second bedroom complete. Just off the kitchen, the bright family room features carpet-free flooring & sliding glass doors leading to the private backyard. This level also includes a third bedroom & an updated three-piece bathroom, making it ideal for guests, teenagers. The fully finished lower level, with a separate entrance, offers exceptional flexibility with two additional rooms ideal for a home office, gym, playroom, hobby space, or guest accommodations. The fully finished lower level, with a separate entrance, offers exceptional flexibility with two additional rooms ideal for a home office, gym, playroom, hobby space, or guest accommodations. Step outside to enjoy the private, fully fenced backyard featuring a large deck perfect for summer BBQ, entertaining family & friends, or relaxing in your own peaceful outdoor retreat. Ideally located close schools, parks, shopping, restaurants, public transit, & major highways, Move in ready & offers the perfect combination of style, comfort, space, & flexibility . (id:56248)
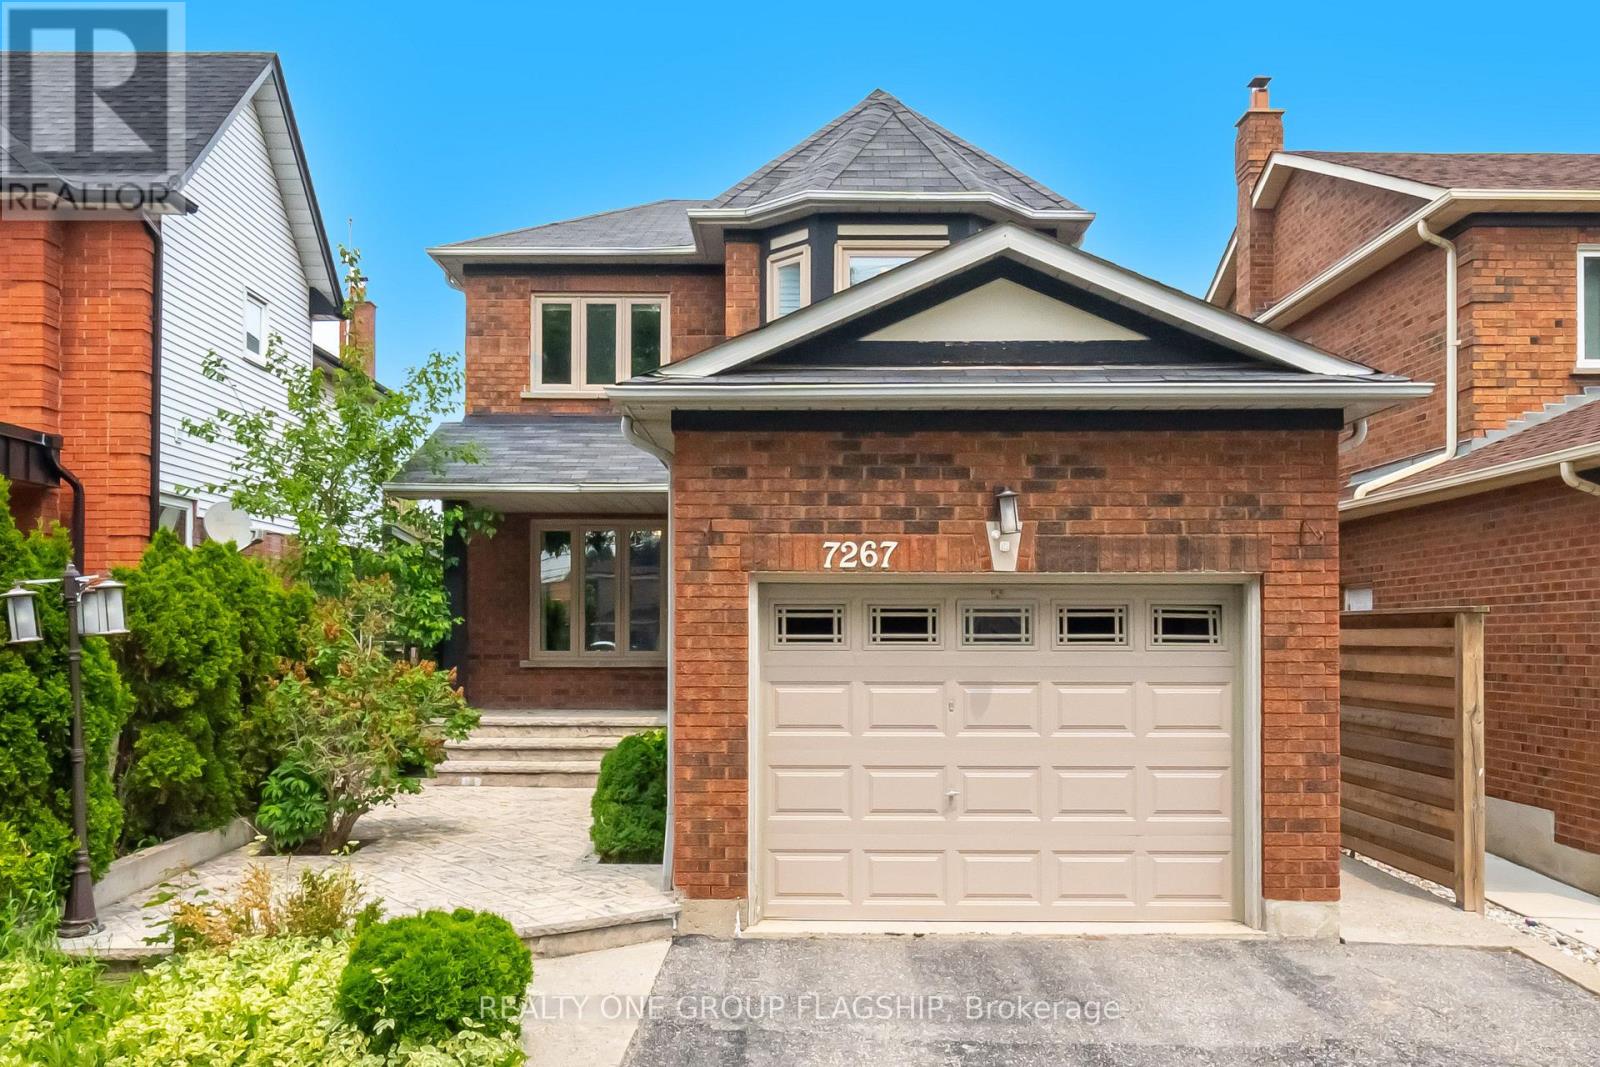
7267 Windbreak Upper Level Court
Mississauga, Ontario
Dont Miss this Stunning 3 Bedroom Detached Home in a Prime Neighbourhood! This beautifully maintained home features a welcoming foyer with elegant wainscoting, a stylish staircase & a convenient powder room. Spacious living/dining area with crown moulding & a stone feature wall. The modern kitchen & breakfast area boast quartz counters, crown moulding & stainless steel appliances. Upstairs offers 3 generous bedrooms with hardwood floors.Quick access to 401; 6 min to Toronto Premium Outlets; 15 mins to Pearson.50+ shops within ~5 min (Walmart, Longos, Superstore, Home Depot, Tim Hortons, TD, RBC).5 min to Edenwood Middle school, 7 min to Meadowvale Secondary school, 6 min to Meadowvale Community center, 6 min to Lake Aquitaine/Lake Wanaka & trails.3 min to Smart Centres Mississauga shopping mall ,the first costco Business Centra in Mississauga is opening within walking Distance . (id:56248)
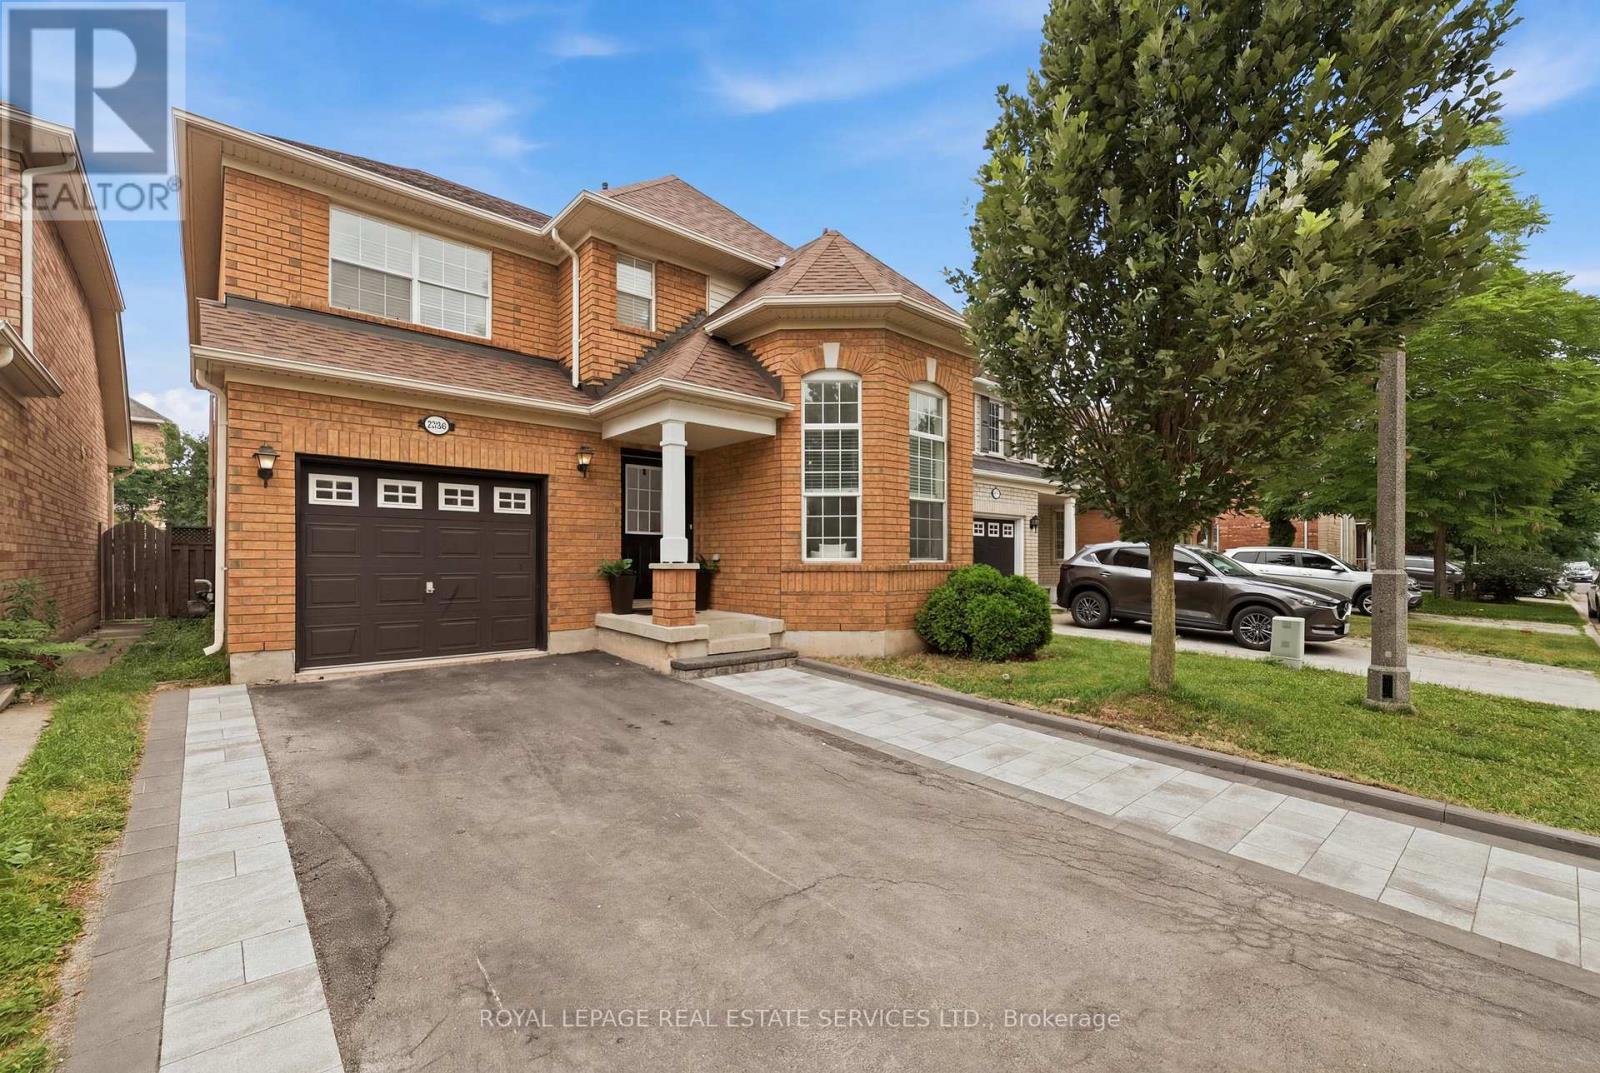
2382 Falkland Crescent
Oakville, Ontario
This 4+2 Bedroom, 4-Bathroom Family Home Offers Exceptional Space, Comfort, And Functionality In One Of Oakville's Most Desirable Communities! The Main Floor Showcases Rich Dark Walnut Hardwood Flooring Throughout, 12 Feet Soaring Vaulted Ceiling, And Stunning Oversized Windows That Fills The Space With Natural Light. The Open-Concept Kitchen Features S/S Appliances, Quartz Countertop, Stylish Backsplash, And Extended Pantry Storage. Main Floor Laundry And Garage Access Add Everyday Convenience. The Upper Level Offers 4 Generously Sized Bedrooms With Hardwood Flooring Throughout, Including A Private Primary Retreat With 4-Pc Ensuite And Walk-In Closet. Another 3 Bedrooms and A Well-Appointed Second 4-Pc Bathroom Completes The Upper Level. The Legally Finished Basement Featuring A Separate Permitted Entrance, Complete With Two Spacious Bedrooms, Two-in-one Washer & Dryer, A Kitchenette, A 4-Piece Bathroom, And A Dedicated Office Room, Ideally Designed For In-Law Suite Or Extra Income. Nestled In Highly Desirable West Oak Trails, Just Minutes From Highly Rated Schools, Sixteen Miles Creek, Glen Abbey Golf Club, Oakville Trafalgar Memorial Hospital, Shopping, And Restaurants. Enjoy Convenient Access To Major Hwy While Living In One Of Oakville's Most Sought-After Family Neighbourhoods. (id:56248)
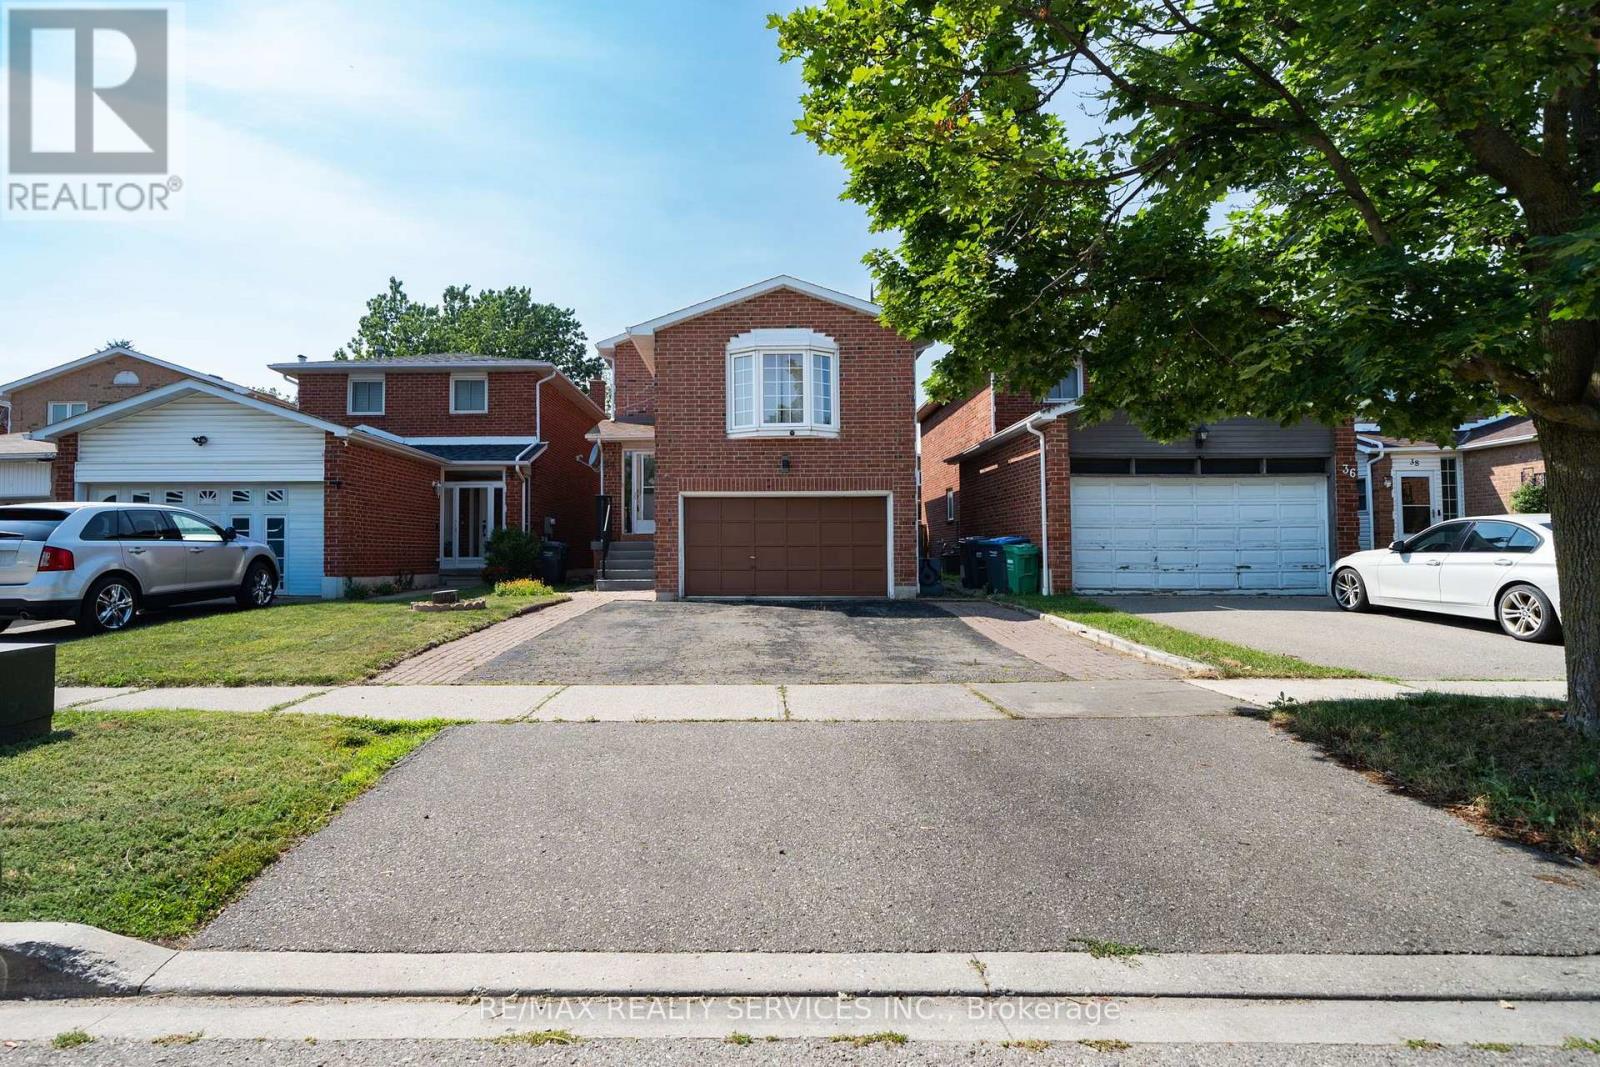
34 Clarridge Court
Brampton, Ontario
**REGISTERED TWO DWELLING-UNIT** ATTENTION INVESTORS & FIRST-TIME HOME BUYERS! An exceptional opportunity to own a DETACHED home with over 2,550 sq. ft. of finished living space (1,778 sq. ft. above grade + 773 sq. ft. below grade) featuring a L.E.G.A.L. basement apartment, income potential, and endless possibilities! Tucked away on a quiet, family-friendly cul-de-sac, this well-maintained home offers the perfect blend of comfort, flexibility, and long-term value. Property Highlights: Detached home situated on a peaceful, child-friendly court. LEGAL 1-bedroom basement apartment with a SEPERATE ENTRANCE-ideal for RENTAL INCOME, extended family, or multi-generational living.3 spacious bedrooms plus a generous upper-level FAMILY ROOM that can easily be converted into a 4th BEDROOM , providing flexibility for growing families. Updated kitchen featuring granite countertops, a stylish backsplash, and stainless steel appliances. Convenient main-floor laundry. OWNED FURNACE,CAC & WATER HEATER , offering added value and lower ongoing costs. Cold cellar and backyard shed provide plenty of additional storage. Excellent location close to top-rated schools, parks, shopping, public transit, and major highways. Whether you're looking to offset your mortgage with rental income, expand your investment portfolio, or purchase your first detached home, this property offers exceptional value and tremendous potential. Move in, personalize it to your taste, and build equity while enjoying the flexibility of a home that adapts to your lifestyle. Don't miss this R.A.R.E. opportunity to own a versatile detached home with a legal basement apartment in one of the area's most desirable family-friendly neighbourhoods! BOOK SHOWING NOW...!!! (id:56248)
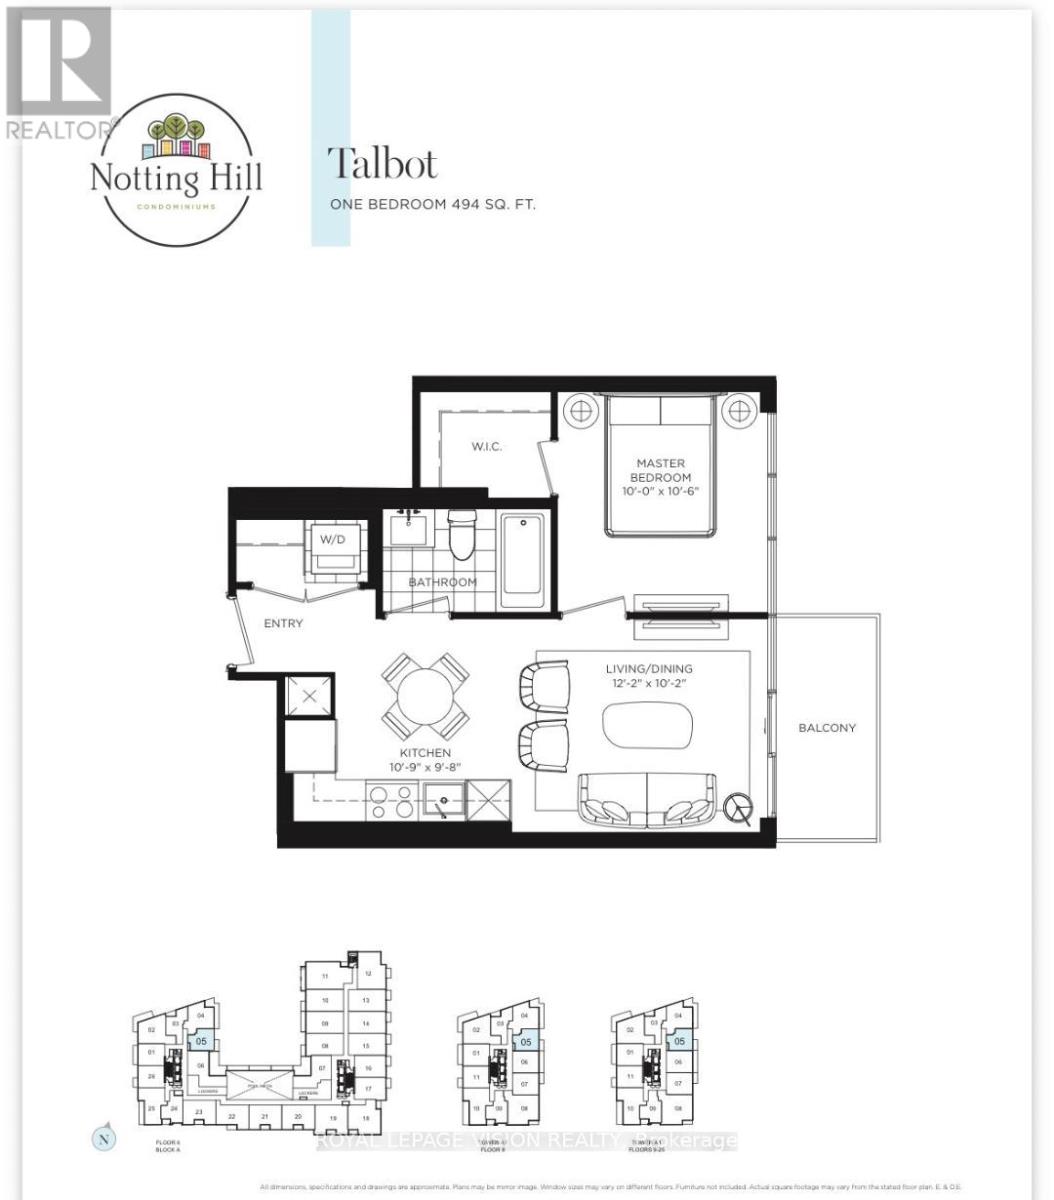
1005 - 4010 Eglinton Avenue W
Toronto, Ontario
New never lived in no wasted space 494 sq ft per builders floorplan one bedroom with courtyard and podium rooftop swimming pool views ( when finished ), greenery when looking south from balcony, modern kitchen with S/S appliances and granite tops, rare huge walk in closet in bedroom, all wood / ceramic floors no carpet. Building and amenities under construction ( Attached builder renderings illustrates when site is complete in 2027 ), across from a park / Royal York rd TTC stop and future Royal York rd LRT stop ( LRT phase 2 ). Proposed park also on site and ground floor retail in 2028. Landlord will consider longer than 1 year term lease. (id:56248)

103 Spicebush Terrace
Brampton, Ontario
Welcome to this impeccably maintained freehold townhouse in the highly desirable Credit Valley Community. Featuring 3 spacious bedrooms, 2 bathrooms, and a thoughtfully designed layout, this move-in-ready home is perfect for families, professionals, and first-time home buyers alike. Enjoy carpet-free living throughout the entire home, offering a modern look and easy maintenance. Pride of ownership is evident in every room, making this property truly turnkey. The unfinished basement provides endless possibilities for future expansion, whether you envision a recreation room, home office, gym, or additional living space Conveniently located just minutes from Mount Pleasant GO Station, top-rated schools, parks, shopping, and all essential amenities, this home offers the perfect blend of comfort and convenience. Don't miss this exceptional opportunity to own a beautifully cared-for freehold townhouse in one of Brampton's most sought-after neighbourhoods. Book your private showing today! (id:56248)

807 - 25 Fairview Road W
Mississauga, Ontario
Prime Location!!! Walk to Cooksville GO Station, One Bus to Subway. Easy Commute to College & Universities. NOTE: 2 Bed, 2 Full Bath, 2 Owned Parking Spaces & 1 Locker. Upcoming Rapid Transit, Steps to Square One, Sheridan College, Medical Centre, Amenities and Minutes to 401/403/410/427, QEW & Trillium Hospital. Pets Allowed. Note: Unlimited (Individually Wired to Each Unit) Fibre Optic Bell High-Speed Internet Plus Fibre Optic Bell TV Cable With Ala-Carte Channels Included In Monthly Maintenance Fee. (id:56248)
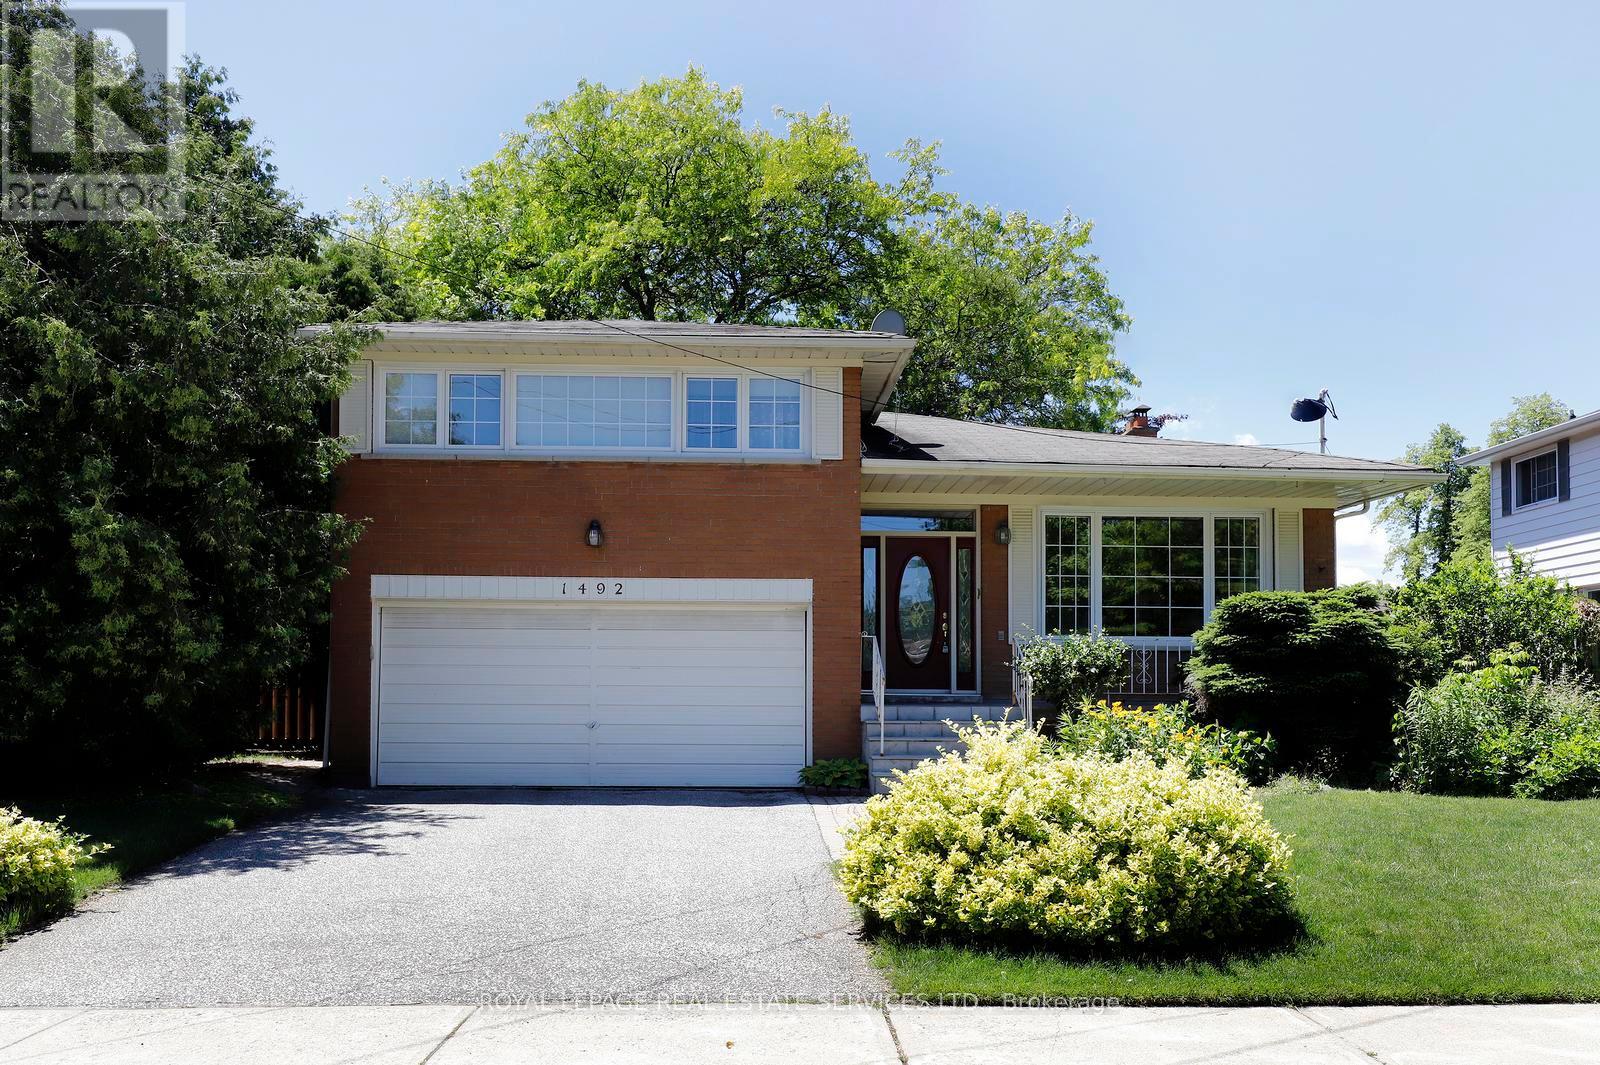
1492 Hillgrove Road
Mississauga, Ontario
Lovingly cared for 3 Bedroom, 3 Bathroom, Family Home with ground floor family room + Double car garage; 2930 square feet of living space, coveted quiet street in Lorne Park School District; 2 walkouts to 15' 7"x 12' 5" Deck/Patio; fully fenced mature backyard with sunny western exposure to take full advantage of those summer family BBQ's! Child safe street with easy walk to Hillcrest/St.Christopher elementary schools or Lorne Park/Iona secondary schools; close proximity to Whiteoaks Park, Lorne Park Library and Clarkson Community Centre; Commuter's dream walking distance to Clarkson 'Go' Train; direct access to Highways QEW, 403 and 407. Fantastic opportunity to create wonderful Family memories in a truly wonderful loving Family oriented neighbourhood! (id:56248)

20 - 160 Carsbrooke Road
Toronto, Ontario
An incredible opportunity, you rarely find townhouses listed under $600k in West Etobicoke and a fantastic alternative to condo living. Offering the space, privacy, and functionality of a traditional house, this charming home spans three levels, including a finished basement, main floor, and upper level, giving you room to live, work, and grow.With an entrance accessible right from the outside and cinder block walls between your neighbours, this house offers features a recently updated kitchen and a renovated bathroom, all at an unbeatable price.Perfect for first-time buyers, young families, or downsizers looking to avoid the compromises of condo living, this home delivers exceptional value without sacrificing convenience. Enjoy walking distance to broadacres school, Nativity of our lord catholic school and a TTC bus stop just steps from your door offering direct line to Kipling Station for an easy commute. Major highways, shopping, parks, and Toronto Pearson International Airport are all just minutes away, making this an ideal location for busy professionals and families alike.This home offers outstanding value in a location that keeps you connected to everything you need. Don't miss this exceptional opportunity! (id:56248)
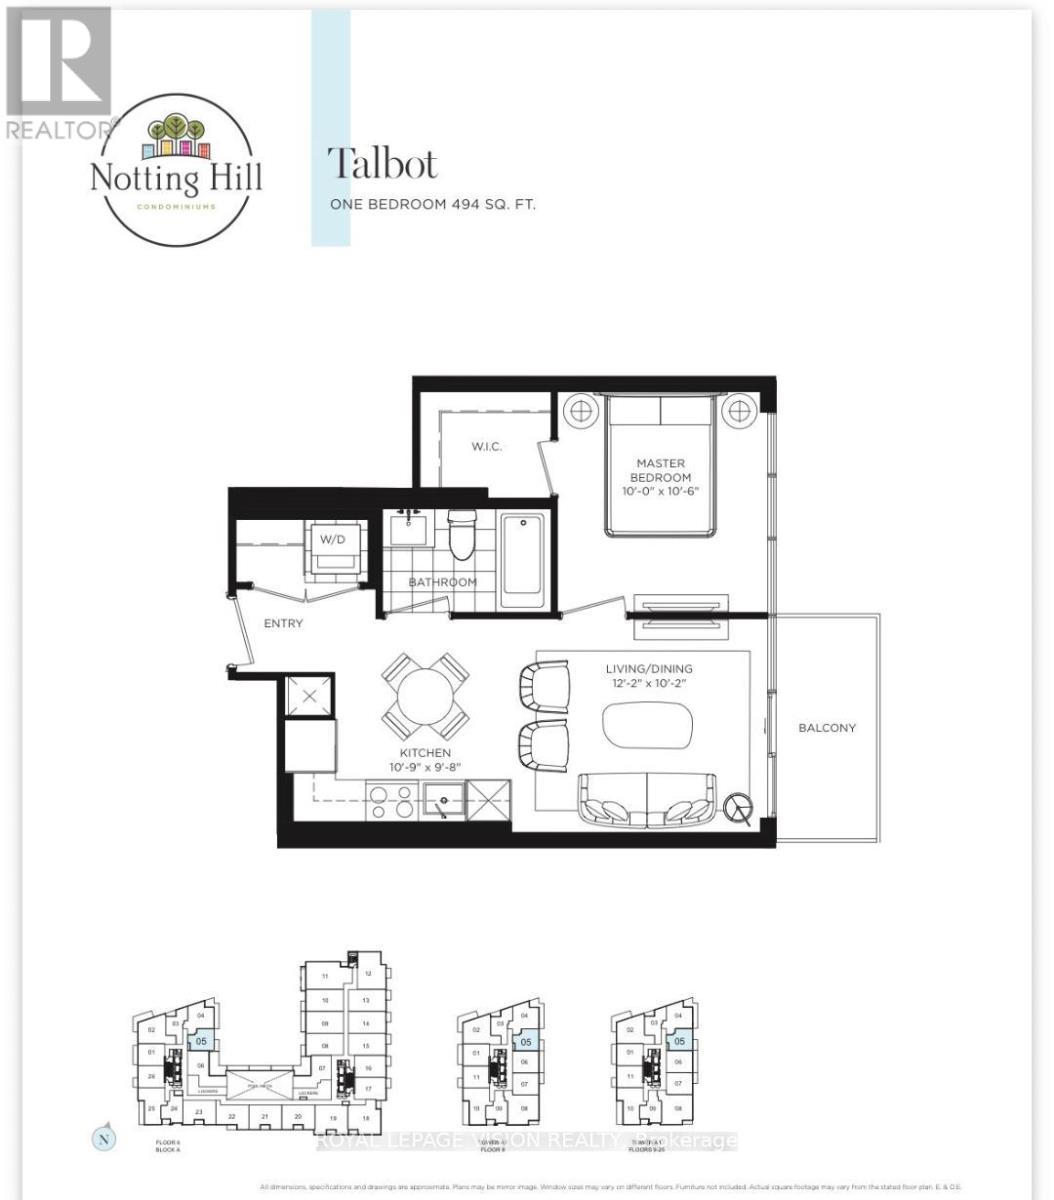
905 - 4010 Eglinton Avenue W
Toronto, Ontario
Tower unit, new never lived in no wasted space 494 sq ft per builders floorplan one bedroom with courtyard and podium rooftop swimming pool views ( when finished ), greenery when looking south from balcony, modern kitchen with S/S appliances and granite tops, rare huge walk in closet in bedroom. Building and amenities under construction ( Attached builder renderings illustrates when site is complete in 2027 ), across from a park / Royal York rd TTC stop and future Royal York rd LRT stop ( LRT phase 2 ). Proposed park also on site and ground floor retail in 2028. ( Virtual staging used last 4 pics ). Landlord will consider longer than 1 year term lease. (id:56248)
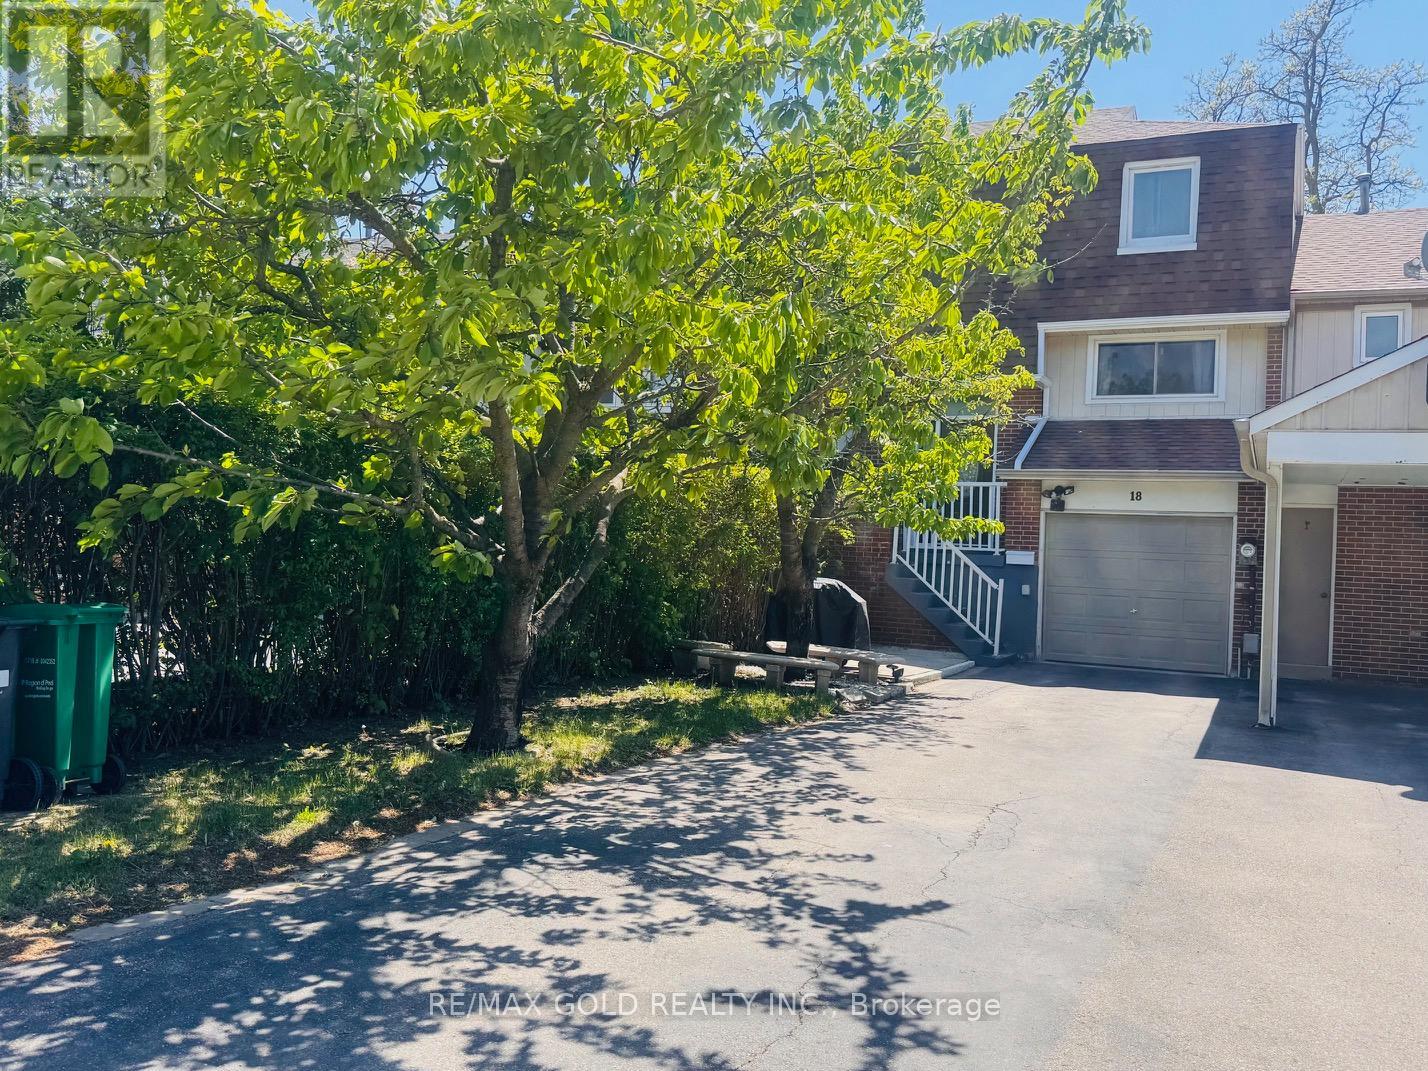
18 Peterson Court
Brampton, Ontario
TOTALLY FREEHOLD TOWNHOUSE ON A CHILD SAFE COURT LOCATION..THREE BEDROOMS WITH A LAMINATE FLOOR AND OPEN CONCEPT LIVING AND DINNING AREA..FRESHLY PAINTED..EXTRA CLEAN PROPERTY..POT LIGHTS ON MAIN FLOOR..WALKOUT BASEMENT TO BACKYARD..HUGE BACKYARD FOR YOUR SUMMER ACTIVITIES..BUILT IN CAR GARAGE..ENTRY FROM GARAGE TO HOME..EXTRA DEEP BACKYARD FOR SUMMER PARTIES...HUGE PARKING AREA FOR 3 - 4 CARS..RARE FIND EXTRA DEEP LOT ..PERFECT STARTER HOME ....MOTIVATED SELLER... (id:56248)
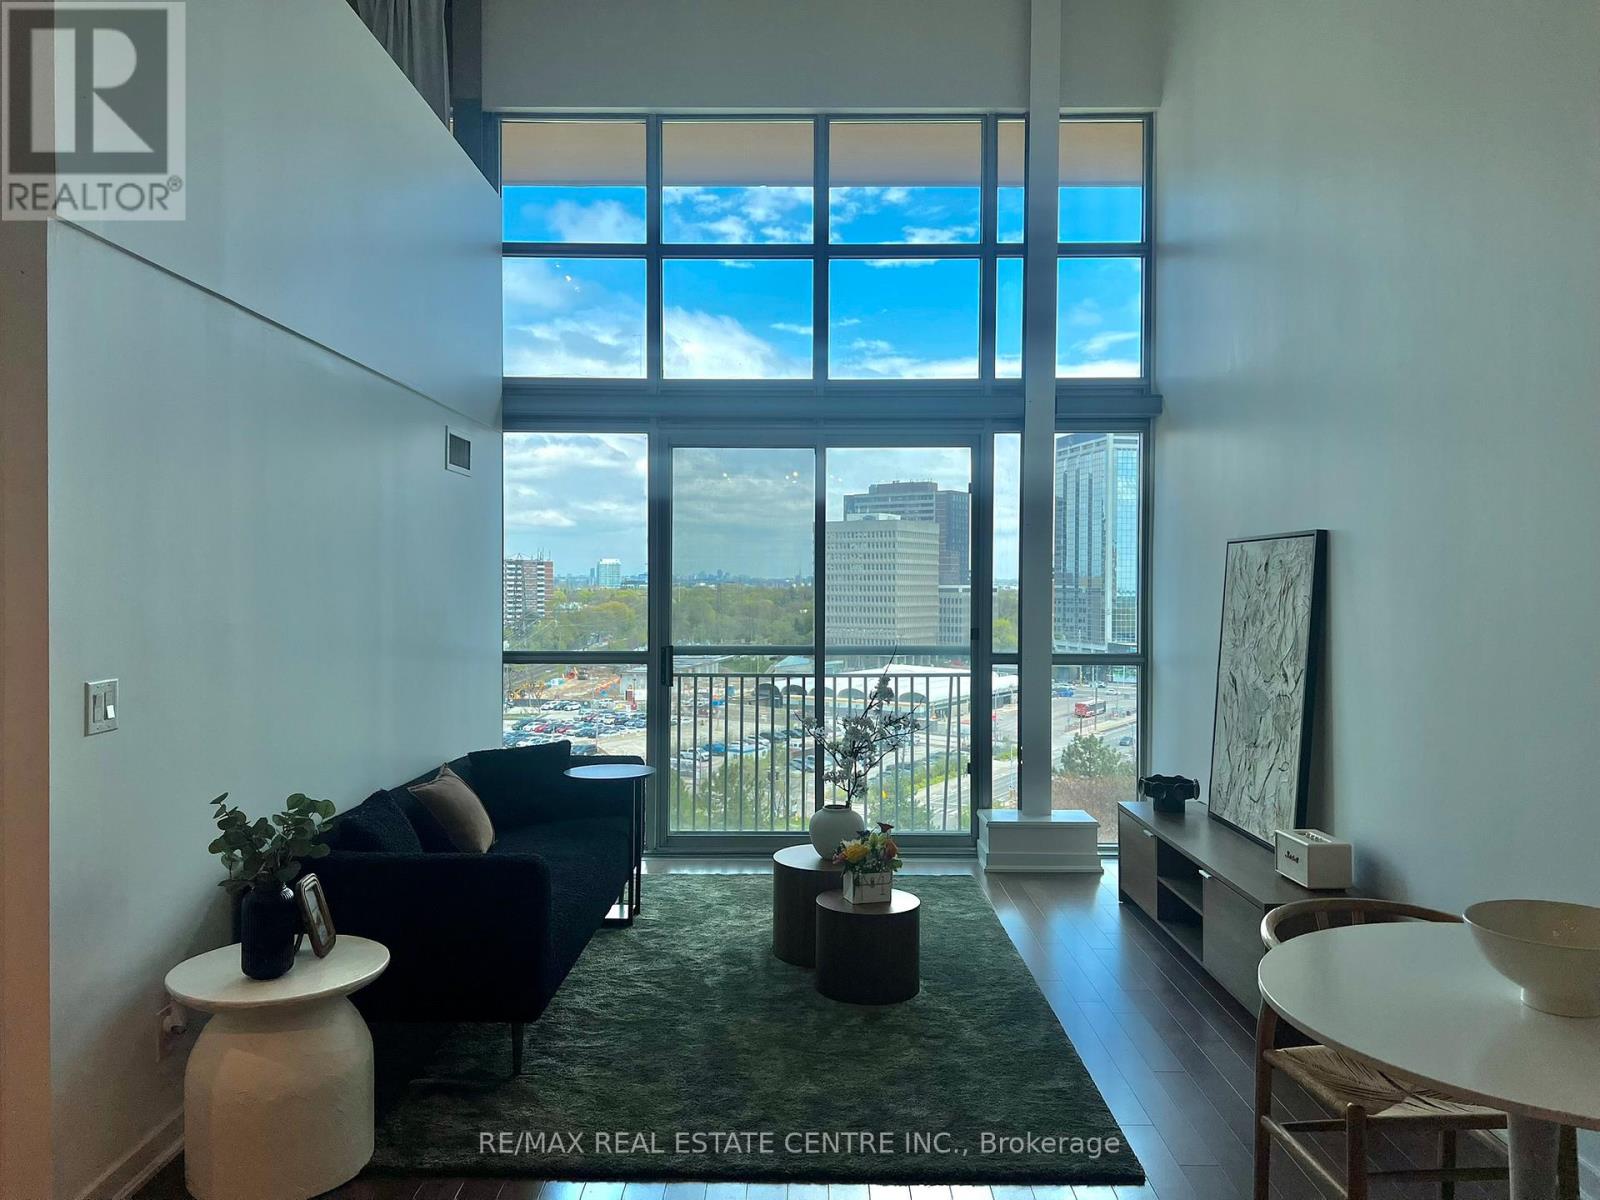
803 - 2 Fieldway Road
Toronto, Ontario
Experience the scale of a house with the sleekness of loft living in this massive 1,348 sq ft two-storey residence. Defined by dramatic 18-foot ceilings and expansive floor-to-ceiling windows, Unit 803 offers a sense of volume and light that conventional condos simply cannot match. The thoughtful layout creates a sophisticated natural separation between your social and private spaces. On the main level, the open-concept living and dining area is anchored by a kitchen featuring hardwood floors and a functional centre island. This floor also hosts a spacious second bedroom with a double closet, a four-piece bathroom with ensuite laundry, and a versatile den that easily serves as a quiet home office or third bedroom. The entire upper level is dedicated to the primary retreat, which overlooks the living space below and features a three-piece ensuite and a walk-in closet with custom organizers. From this vantage point, you can enjoy sweeping, unobstructed eastern views of the Toronto skyline and the CN Tower. Practicality is built-in with a storage locker conveniently located on the same floor and one dedicated underground parking space. Residents of Network Lofts enjoy premium amenities including a 24-hour concierge, gym, rooftop terrace, sauna, and guest suites. Located just steps from the Islington and Kipling transit hubs, you are a quick commute to downtown and minutes away from the vibrant cafes of Bloor Street and local park trails. This is a rare opportunity to own a distinctive architectural space in one of Etobicoke's most accessible corridors. (id:56248)
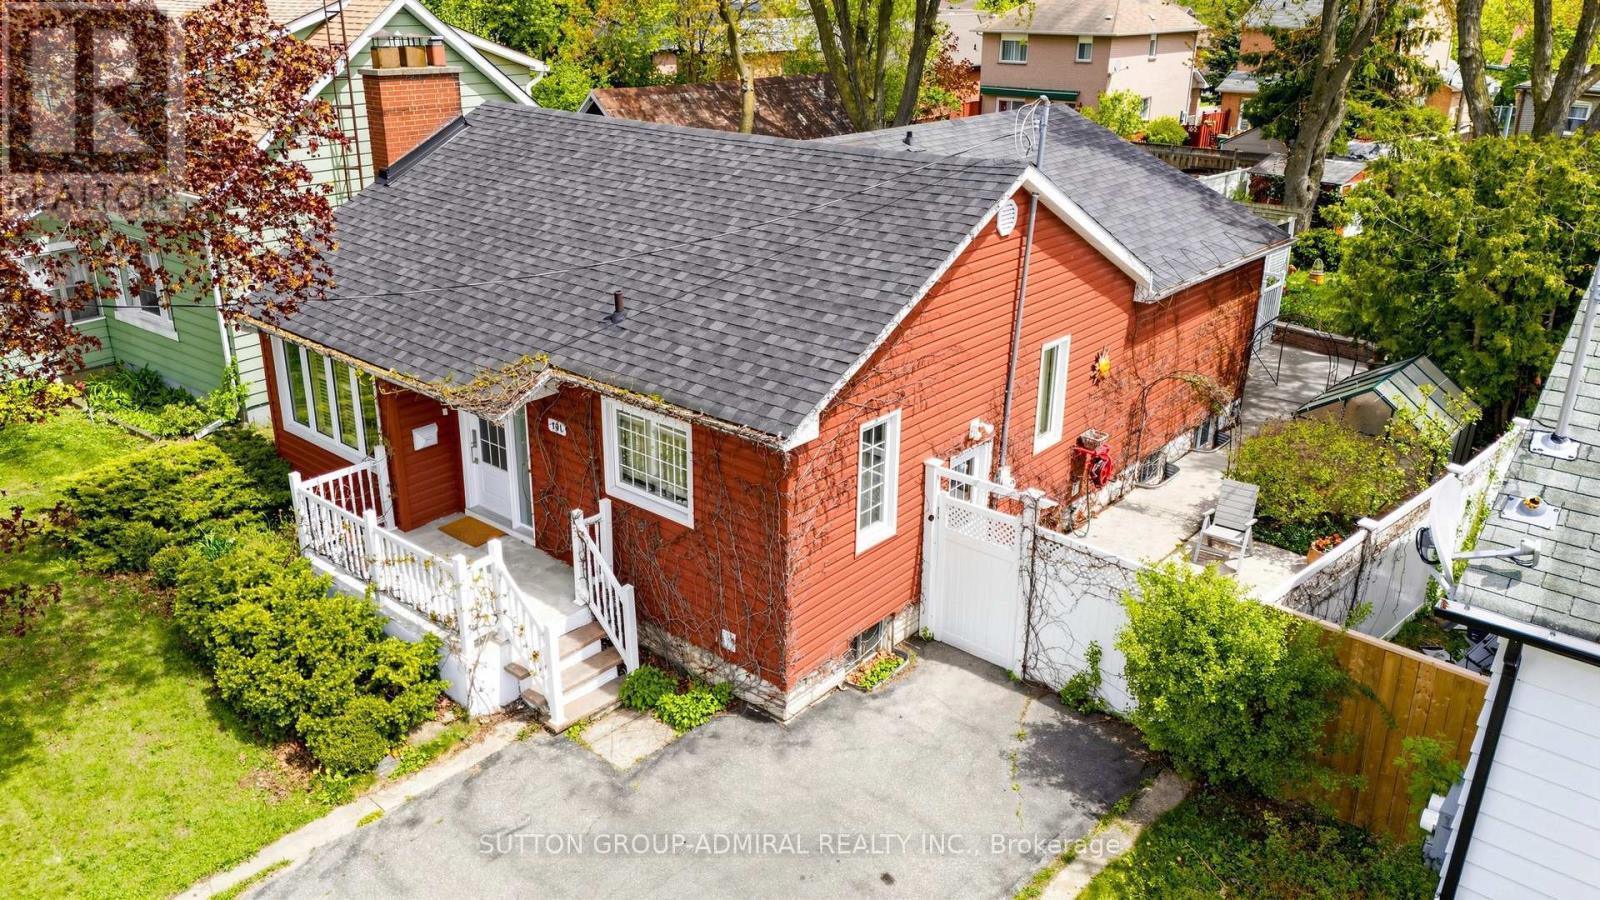
101 Denison Avenue
Brampton, Ontario
Rare find! This beautifully maintained detached bungalow is much larger than it appears from the street, offering approximately 1,222 sq ft of living space ( as per MPAC ) thanks to a well-designed rear addition ( 2010 ). The addition creates two generous bedrooms, both with walkouts to a large sun-filled deck overlooking a beautifully landscaped backyard with perennial gardens. Picturesque tree-lined street in a desirable Brampton neighborhood. Walking distance to downtown Brampton which offers shopping, dining, theatre, library, seasonal farmer market, winter ice-skating. 750 m to Go Train Station (Brampton Innovation District), 35 min by Go Train to downtown Toronto. This charming home features spacious living and dining areas, a warm and inviting living room with gas fireplace, and a rear addition offering 2 generous bedrooms. Finished rec room in the basement, plus abundant unfinished space with potential for storage, workshop, or future use. Brand new tankless water heater. Convenient side entrance with access to both main floor and basement. A wonderful opportunity for downsizers, first-time buyers, or those seeking a peaceful setting step from Chris Gibson Park (biking, walking, sport grounds, leash-free dog park) and The Chris Gibson Recreation Centre (reconstruction, estimated project completion of Q4 2026.). Pharmacy, Food Basics, Tim Hortons: 650 m; Chalo Fresh Co: 2.1 km; Walk-in medical clinic: 2.3 km; Metro: 3.1 km; Canadian Tire: 3.2 km; Rona+: 6.8 km; Highway 410: 4.3 km (id:56248)
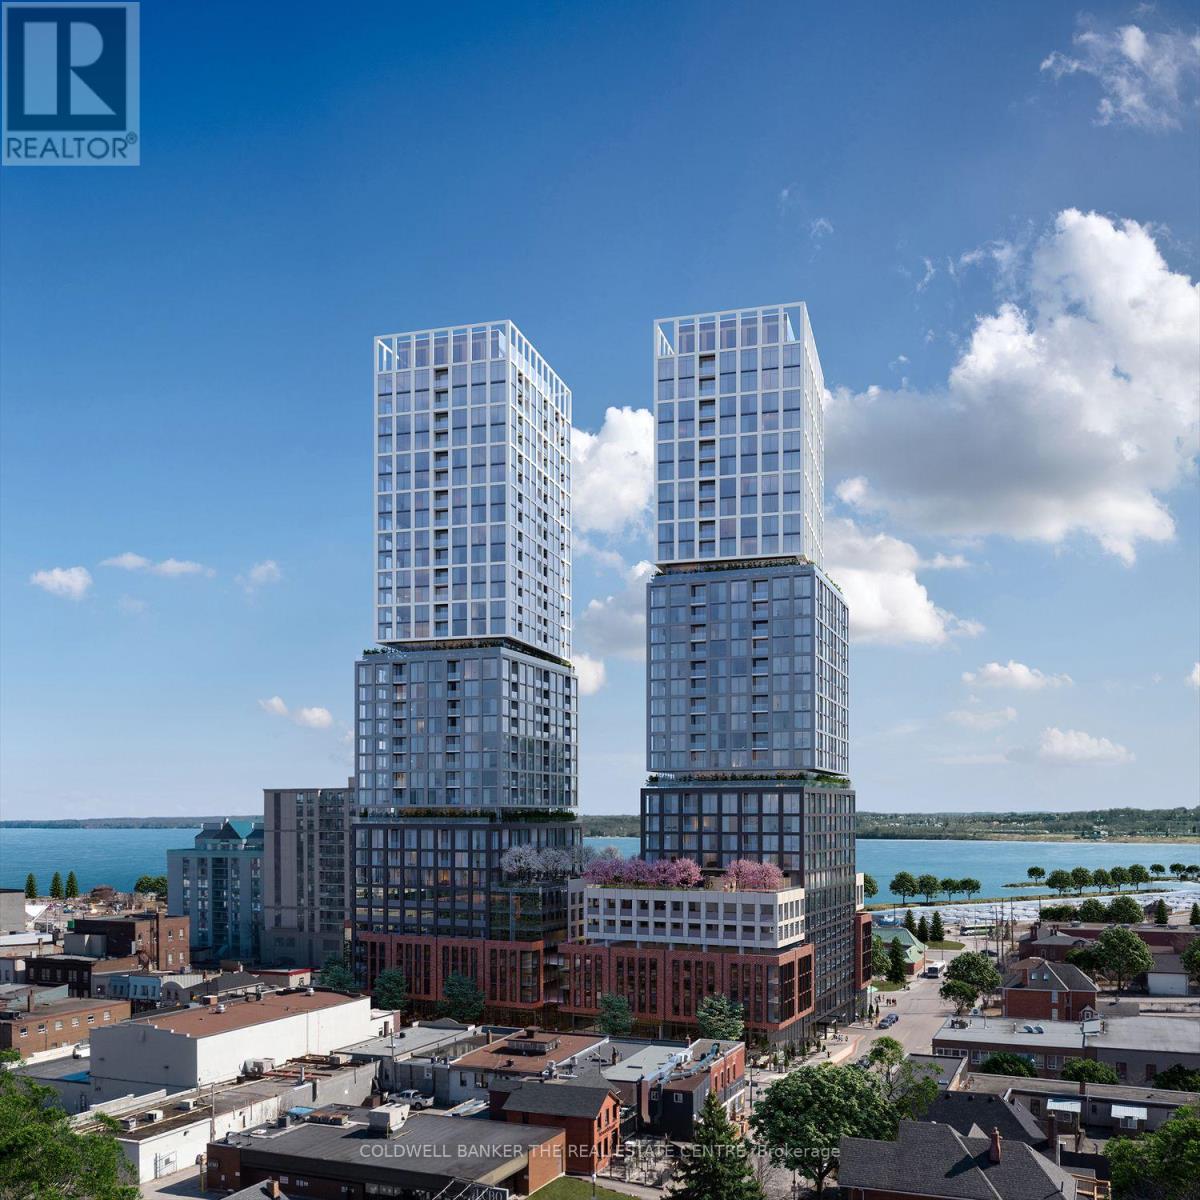
1206 - 39 Mary Street
Barrie, Ontario
International students and newcomers are welcome! Welcome to 39 Mary Street in the heart of Barrie's sought-after Waterfront City Centre community. This beautiful 1+Den home offers stunning water views right from the bedroom, filling the space with natural light throughout the day. Whether you're enjoying peaceful mornings or cozy evenings, the serene scenery is always in view. Conveniently located close to everything you need; shops, restaurants, parks, the lake, and more, you won't need a car to get around. With easy access to major highways, bus routes, and transit stops just steps away, commuting is simple and stress-free. (id:56248)
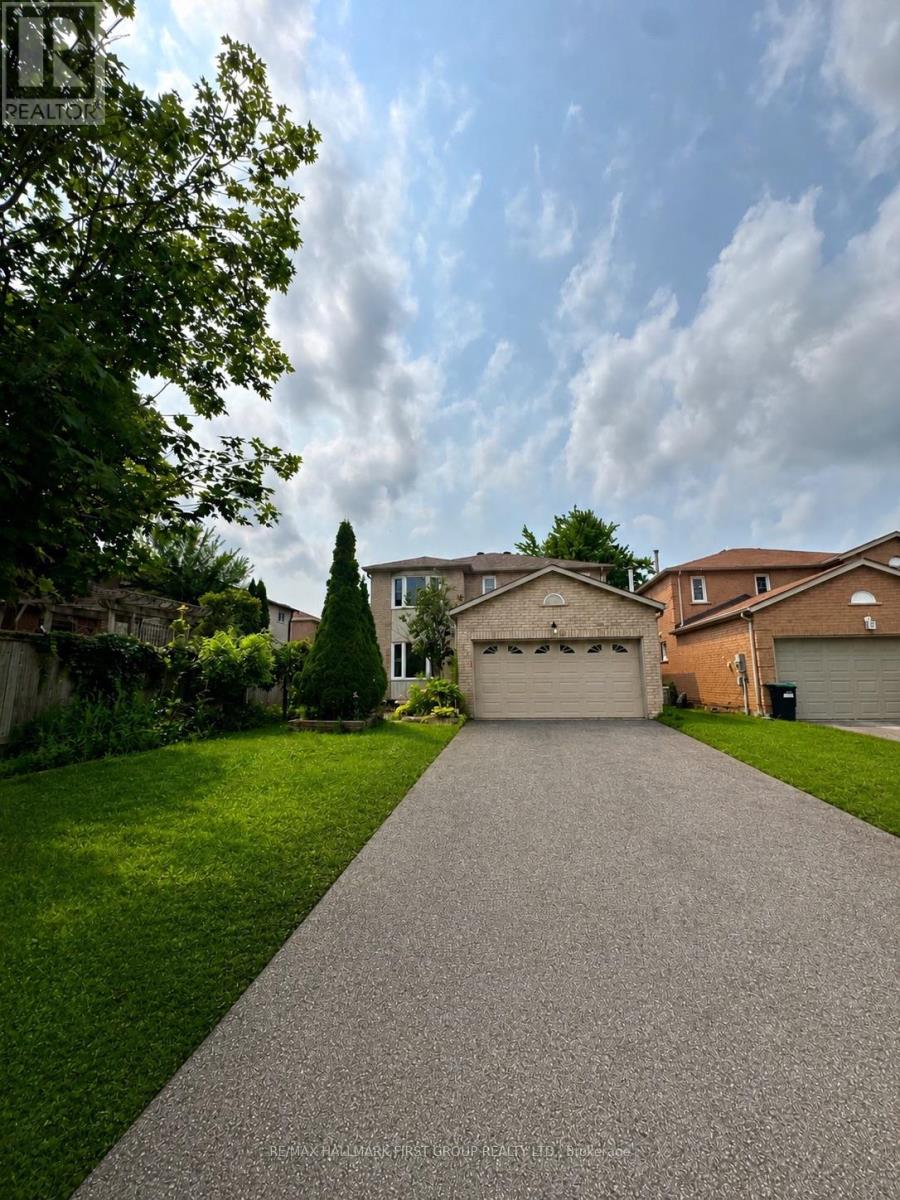
6 Carruthers Crescent
Barrie, Ontario
Spacious 4-bedroom, 3-bathroom detached home on a desirable end lot with no sidewalk. Bright, functional layout featuring generous principal rooms an a spacious eat-in kitchen with ample cabinetry and storage. The primary bedroom offers double closets and a private 3-piece ensuite with a walk-in shower. Double car garage, private driveway, and an unfinished basement providing abundant storage. Enjoy a fully fenced backyard with a spacious patio. Conveniently located close to schools, parks, shopping, public transit, and major commuter routes. (id:56248)
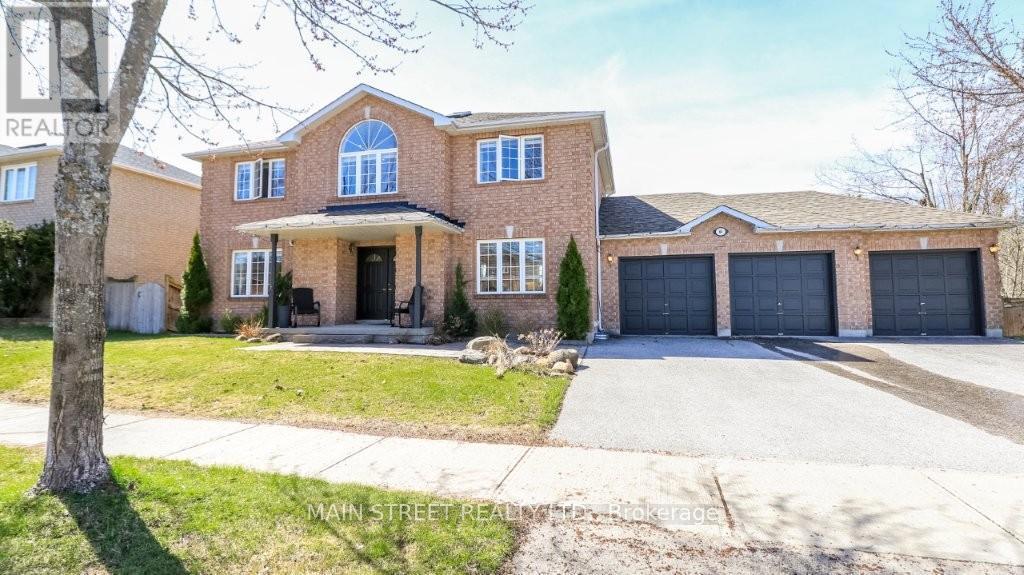
89 Silver Maple Crescent
Barrie, Ontario
*HOLDING OFFERS - PRESENTATION DAY: August 2nd at 7:00pm*** Exceptional family home backing onto greenspace in Barrie's highly sought-after Holly neighborhood! This sun-filled 4+2 bedroom, 4-bath home offers a perfect blend of space & privacy for a growing family. The highlight is the rare, south-facing, pool-sized backyard (114ft deep) with no rear neighbors. Breathtaking forest views & unforgettable sunsets. Enjoy seamless indoor-outdoor living with a walkout from the kitchen to a large custom deck with glass railings overlooking your private oasis-ideal for entertaining or relaxing. Inside, the bright open-concept layout is filled with natural light from large windows & a skylight. The renovated eat-in kitchen features quartz countertops, ceiling-height cabinetry, stainless steel appliances, custom backsplash, under-cabinet lighting, & large island that flows into the dining area. The inviting living room offers warm, sunlit views of the backyard. Upstairs, the spacious primary retreat includes a walk-in closet, an additional closet, & a private 4-pc ensuite with double sinks. 3 additional bedrooms on the second level provide flexibility for family, guests, or a home office/nursery. The bright, fully finished walkout basement offers a self-contained 2-bedroom in-law suite with a kitchen, full bath & a walk-in custom glass shower. Separate access, perfect for multigenerational living or possible future income potential. Additional features include a rare 30' x 20' 3-car garage & 240 sq ft post-free loft storage. Other features are updated flooring, fresh paint, modern lighting, a high-efficiency furnace, central air, in-ground sprinkler system, alarm system, laundry chute, custom stone walkway, fully fenced yard/gate, & more. Located close to top-rated schools, parks, trails, shopping, Highway 400, GO Transit, & hospital (RVH), this home delivers the lifestyle today's buyers are searching for. One of Barrie's most beautiful neighborhood is waiting for you (id:56248)
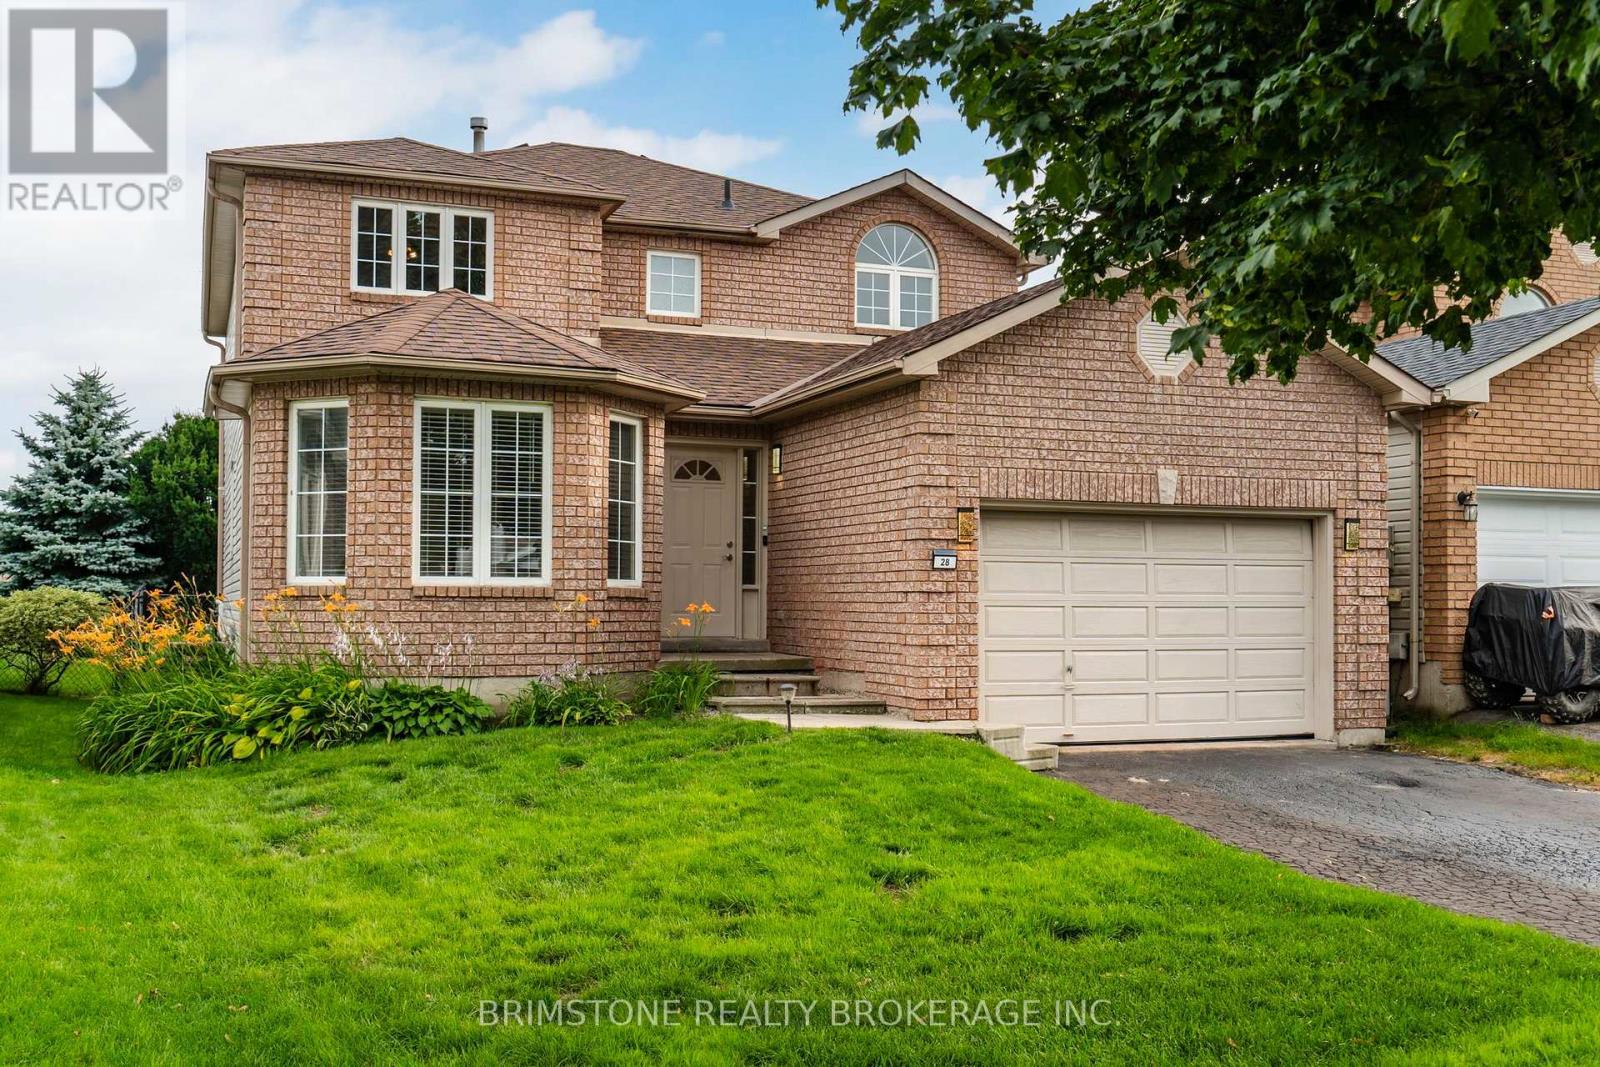
28 Selkirk Crescent
Barrie, Ontario
Welcome to 28 Selkirk Drive in Barrie! This well maintained 3 bedroom, 3 bathroom home offers a functional family-friendly layout, plenty of recent updates, and no rear neighbours, all while leaving room for you to add your own style.The main floor features a renovated kitchen (2024) with tile flooring, a bright living and dining room, and a separate family room with a cozy gas fireplace. Updated flooring, fresh paint, modern light fixtures, and a renovated powder room (2024) give the home a bright, refreshed feel.Upstairs, you'll find three spacious bedrooms, including a generous primary suite with a massive walk-in closet and a private 4-piece ensuite complete with a relaxing soaker tub. Two additional bedrooms and a second full 4-piece bathroom provide plenty of room for family and guests.Recent updates include the kitchen and main floor bathroom (2024), furnace and central air (2021), roof (2017), updated living room and bedroom windows (2024), a freshly repainted and re-stained deck (2026), and a newly resealed driveway (2026).Step outside to enjoy the private backyard with no rear neighbours-perfect for relaxing, entertaining, or letting the kids and pets play.Located in a desirable south Barrie neighbourhood, you'll be just minutes from excellent schools, parks, shopping, restaurants, public transit, and Highway 400, making commuting and everyday errands a breeze. This is a fantastic opportunity to own a solid family home in a convenient location with room to make it your own. (id:56248)

31 Woodgate Pines Drive
Vaughan, Ontario
Welcome to 31 Woodgate Pines Dr, an exquisitely upgraded 4-bedroom residence built in 2016, offering 3,242 sq. ft. of above-grade living space on a 50-ft-wide lot with a desirable south-facing backyard in prestigious Kleinburg. Thoughtfully designed with hardwood flooring throughout, the main level features soaring 10-ft ceilings and a designer chef's kitchen with stone countertops and backsplash, a gas stove and Bosch appliances. Bright windows and designer lighting enhance the grand dining room, while the inviting family room features striking corner windows and a warm gas fireplace. Main-floor laundry provides direct garage access. Upstairs, the luxurious primary retreat features a dramatic vaulted ceiling, an oversized walk-in closet with custom floor-to-ceiling cabinetry, soft-close doors, a central dressing island and a bright window-side seating area, plus a spa-inspired 5-piece ensuite with double sinks, an oversized glass-enclosed shower and a private water closet. Bedrooms 2 and 3 share a stylish 4-piece bathroom, while Bedroom 4 enjoys a private ensuite and elegant built-in shelving, making it ideal as a bedroom, guest suite or home office. The south-facing backyard features an expansive stone patio and a natural gas BBQ connection, perfect for relaxing and entertaining. The unfinished basement offers a blank canvas for future customization, along with 200-amp electrical service, an HRV fresh-air system and a water softener. Ideally situated on a quiet, family-friendly street just steps from Woodgate Pines Park, this exceptional home is close to Historic Kleinburg Village, Boyd Conservation Park, Copper Creek Golf Club, excellent public and Catholic schools, Longo's, Vaughan Mills, Canada's Wonderland and Cortellucci Vaughan Hospital, with easy access to Highways 427, 407 and 400. Do not miss! (id:56248)
Back - 177 Maple Avenue
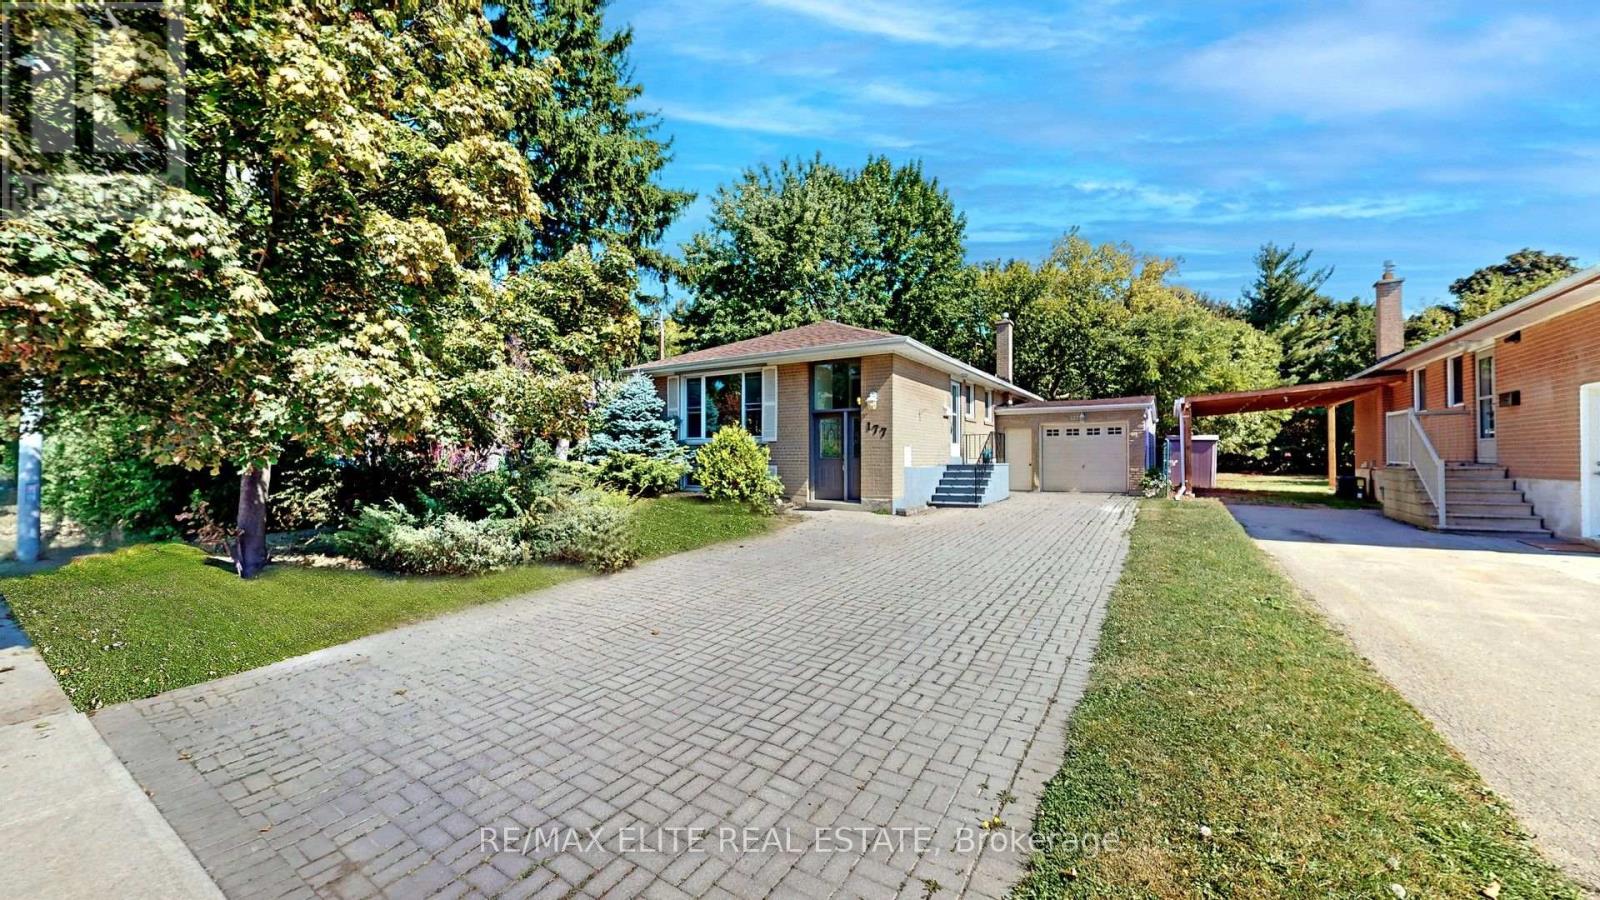
Richmond Hill, Ontario
Sunfilled and spacious 3-bedroom raised bungalow (back unit) in the heart of the lively, family-friendly Harding neighbourhood-perfect for those seeking bright, comfortable living! All three (3) large bedrooms are conveniently located above grade, complemented by a bright open-concept living area that bathes the home in natural light, while you enjoy complete privacy with your own front entrance and exclusive access to a fully equipped kitchen, bathroom, and laundry. Ideally located within the Bayview Secondary School boundary and just minutes from scenic parks, trails, a vibrant community centre, diverse restaurants, supermarkets, and the Richmond Hill GO Station, plus quick highway access to 400, 401, and 407. Two convenient tandem driveway parking spots included and utilities shared. Early move-in available September 1st-landlord is happy to renovate the kitchen and it will be ready by September 15th. Don't miss this wonderful opportunity to settle into your new home! (id:56248)
Rear - 215 Main Street N
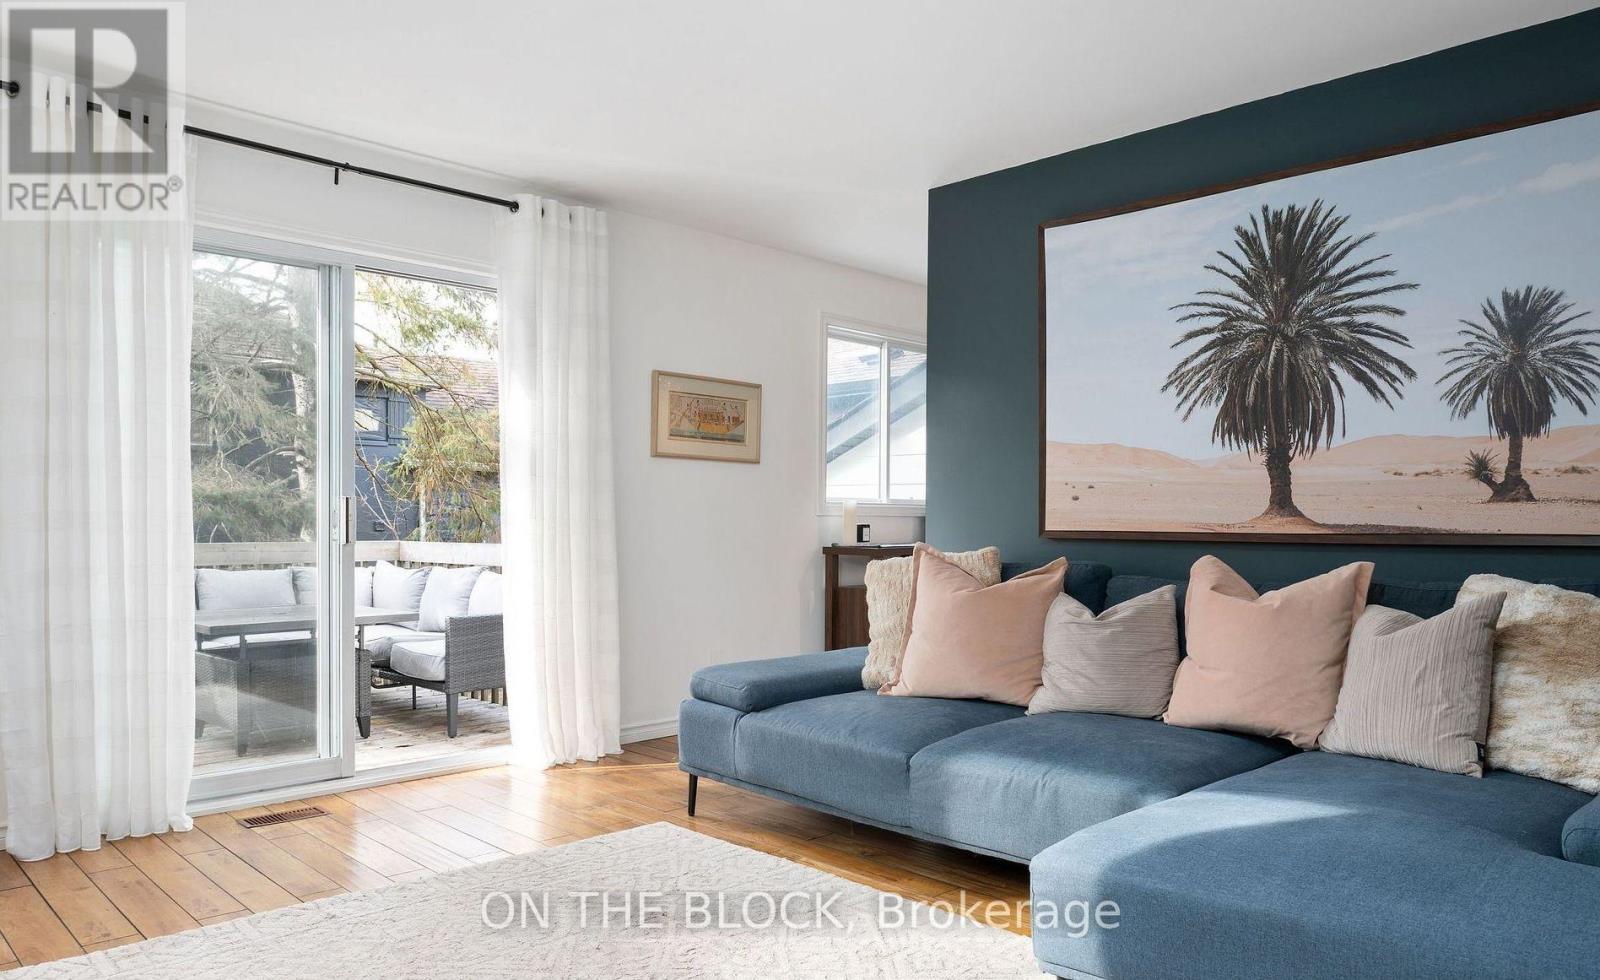
Newmarket, Ontario
Welcome to your private oasis in the heart of Newmarket.This self-contained rear duplex unit is ideally located within walking distance of the GO Station, Davis Drive transit, and the vibrant shops and restaurants on Main Street. It is also a commuter's dream, situated just minutes by car from major highways, Costco, and Southlake Regional Health Centre.The unit features a private driveway, a separate entrance, and two levels of bright living space with above-grade windows throughout. The main living area includes a walk-out to your own deck overlooking a mature, treed lot-perfect for summer barbecues.Come see what it has to offer. (id:56248)
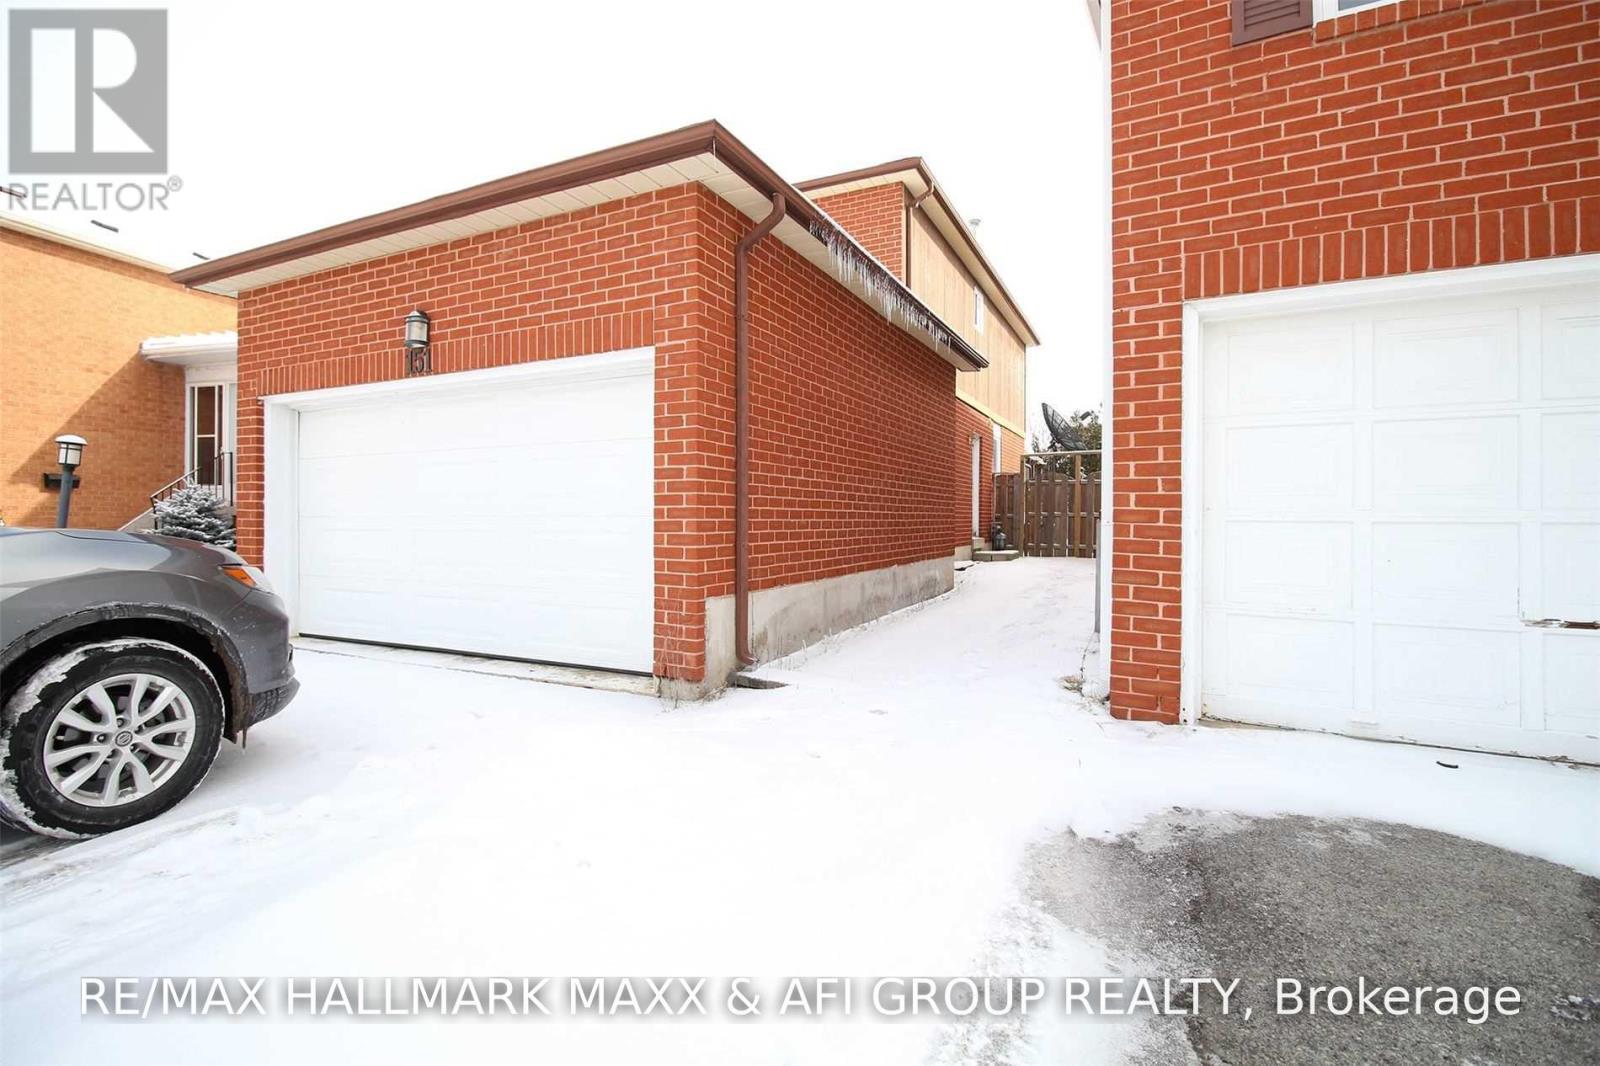
Bsmnt - 151 Kersey Crescent
Richmond Hill, Ontario
Conveniently Located In The Most Desirable Community At The Heart Of Richmond Hill, And Yet Neighboring Green Park/Trails At Steps Away. Commute: Steps To Bus Stops, Walking To Schools, Drive 4 Min To Go, 6 Min To Hwys; Shopping: Drive 4 Min To Hillcrest Mall & Grocery Stores, 2 Min To Drug Mart; Living: Drive 4 Min To Library/Community Center & Pool, 2 Min To Pool. (id:56248)
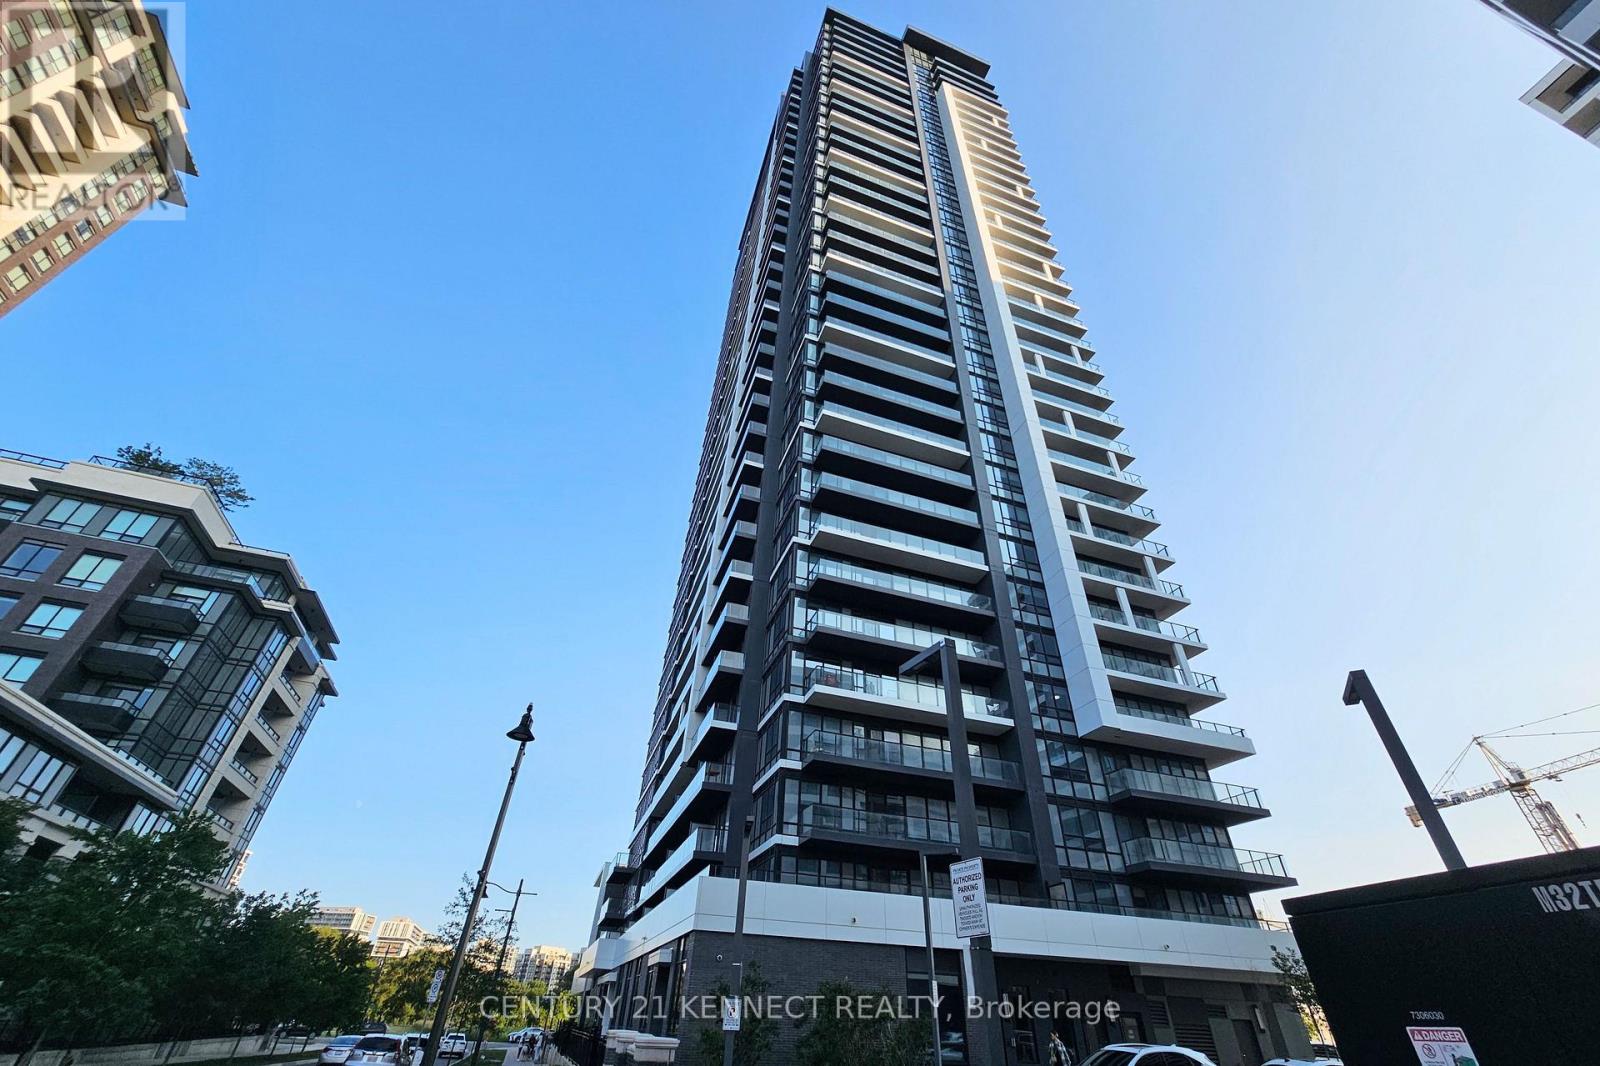
509 - 18 Water Walk Drive
Markham, Ontario
Welcome to Riverview Condos - Building B, a modern Times Group community less than five years old, offering contemporary living in a prime Markham location. This bright 800 sq. ft. northeast corner 2-bedroom, 2-bathroom suite features 9-foot ceilings, a functional open-concept layout with laminate flooring throughout, quartz countertops, stainless steel appliances and an impressive 210 sq. ft. of total outdoor space across two private balconies. The lease includes one underground parking space, one locker and Wi-Fi for added convenience. Residents enjoy access to the stunning three-storey Amenity Pavilion, featuring a stylish lobby, yoga studio, indoor pool overlooking the Rouge River, poolside lounge, spa-inspired change rooms with saunas, a multipurpose party room with bar and catering kitchen, billiards and ping pong, a lounge with a two-sided large-screen TV and a quiet library. Ideally located close to shopping, restaurants, schools, parks, public transit, Hwy. 407, Markham Executive Golf Course and everyday amenities, this exceptional condo offers the perfect blend of comfort, convenience and luxury living. (id:56248)
58 La Pinta Street
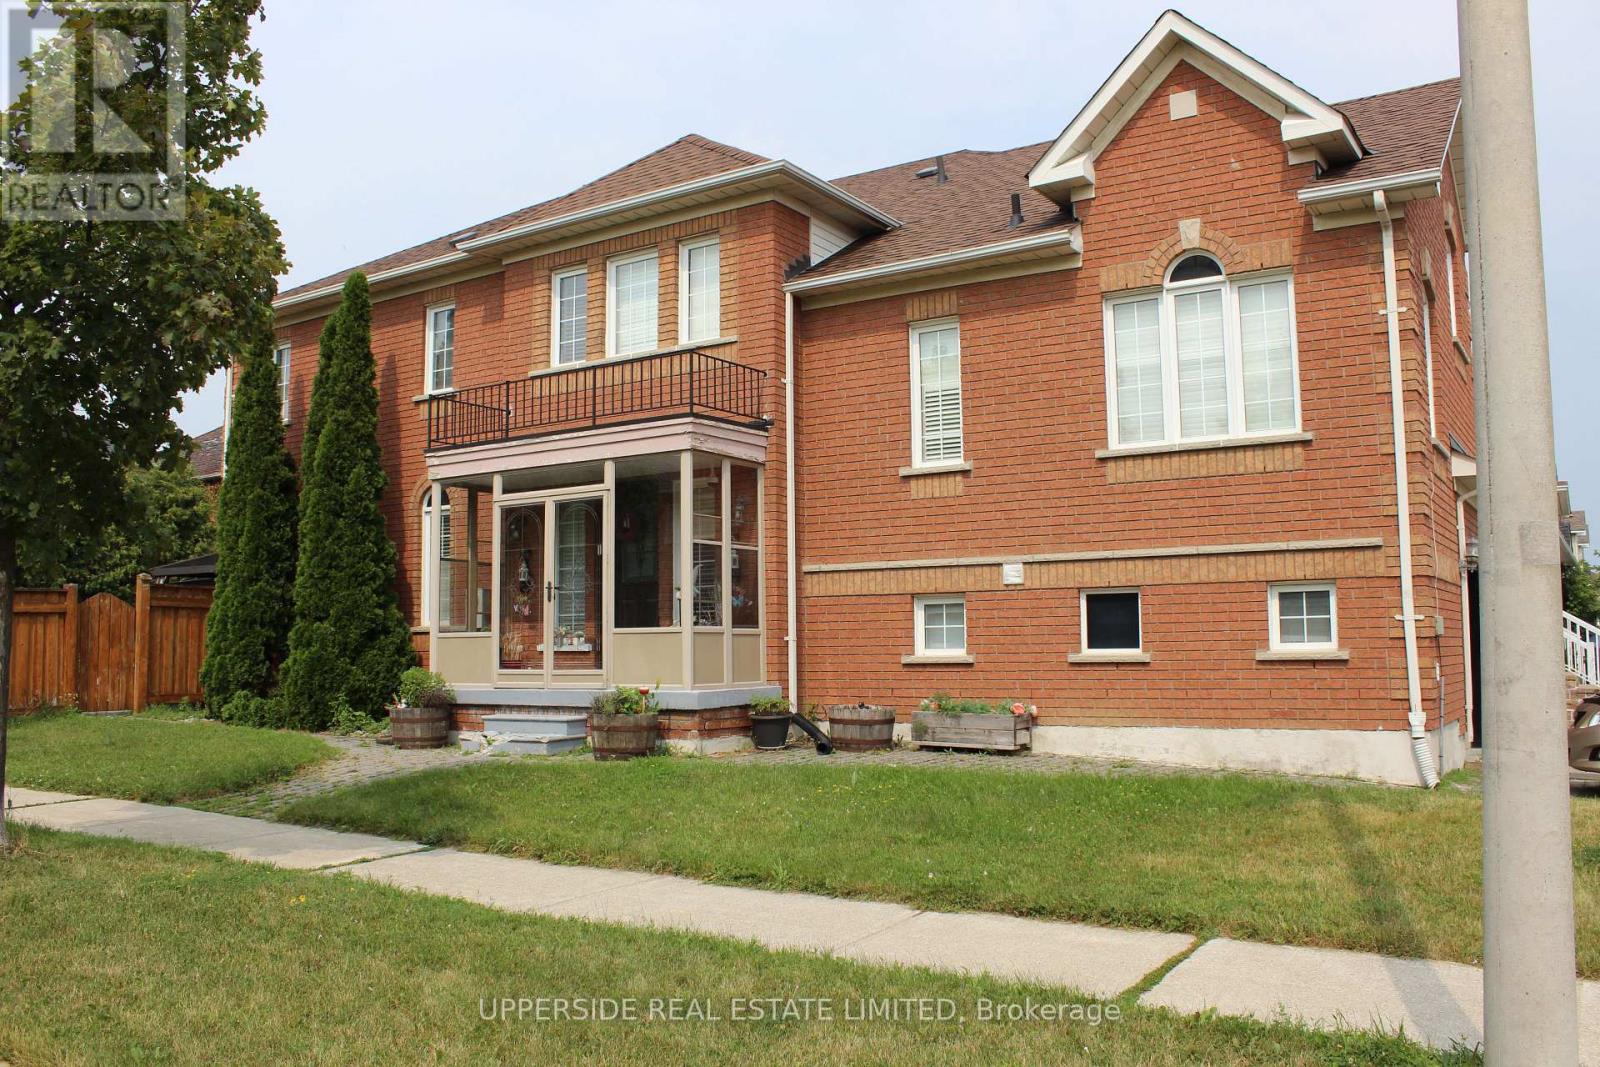
Vaughan, Ontario
Spacious and well-appointed basement apartment in a prime central location! Conveniently situated close to Vaughan Mills shopping centre, grocery stores, top-rated hospital, excellent schools, and public transit, this home offers both comfort and convenience in a peaceful, family-friendly suburban community. The unit features a generous bedroom, a bright and spacious living room with a cozy electric fireplace, and a beautifully updated modern kitchen equipped with an electric cooktop, microwave, large top-freezer refrigerator, range hood, and upgraded cabinetry. A large pantry provides additional storage space, adding to the home's functionality. Enjoy the perfect blend of modern finishes, a practical layout, and an unbeatable location with easy access to everyday amenities. Don't miss this fantastic opportunity to lease a beautiful basement apartment in one of Vaughan's most desirable neighbourhoods! (id:56248)
149 Riverwalk Drive
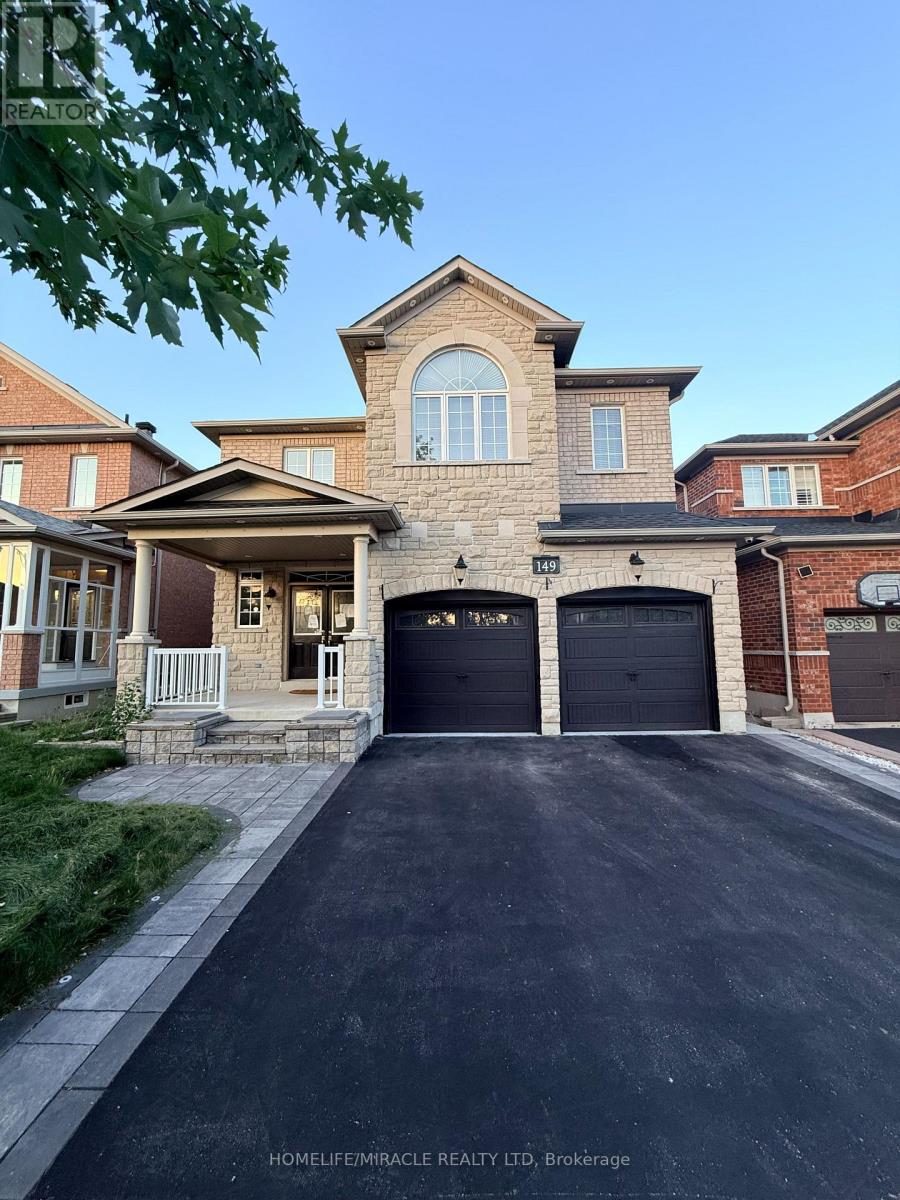
Markham, Ontario
Welcome to this exceptional 4-bedroom, 4-bathroom residence in the highly sought-after Box Grove community of Markham. Showcasing an elegant stone and brick exterior, this meticulously maintained home offers an ideal blend of luxury, comfort, and functionality. The spacious main floor features a cozy gas fireplace and a massive chef-inspired kitchen with abundant cabinetry, generous counter space, and an expansive breakfast area perfect for family gatherings and entertaining. Upstairs, a versatile loft provides the ideal space for a home office, media room, or children's play area.Step outside to your own private backyard oasis, highlighted by a huge deck that's perfect for outdoor dining, relaxing, and hosting guests. Recent updates include landscaping and interlock, while the double-car garage with direct interior access adds everyday convenience.Ideally located close to Rouge National Urban Park, scenic walking trails, top-rated schools, parks, shopping, Cornell Community Centre, and Markham Stouffville Hospital. With easy access to York Region Transit and major highways, this move-in-ready home offers the perfect combination of luxury living and everyday convenience in one of Markham's most desirable family communities. (id:56248)
59 Walkem Drive
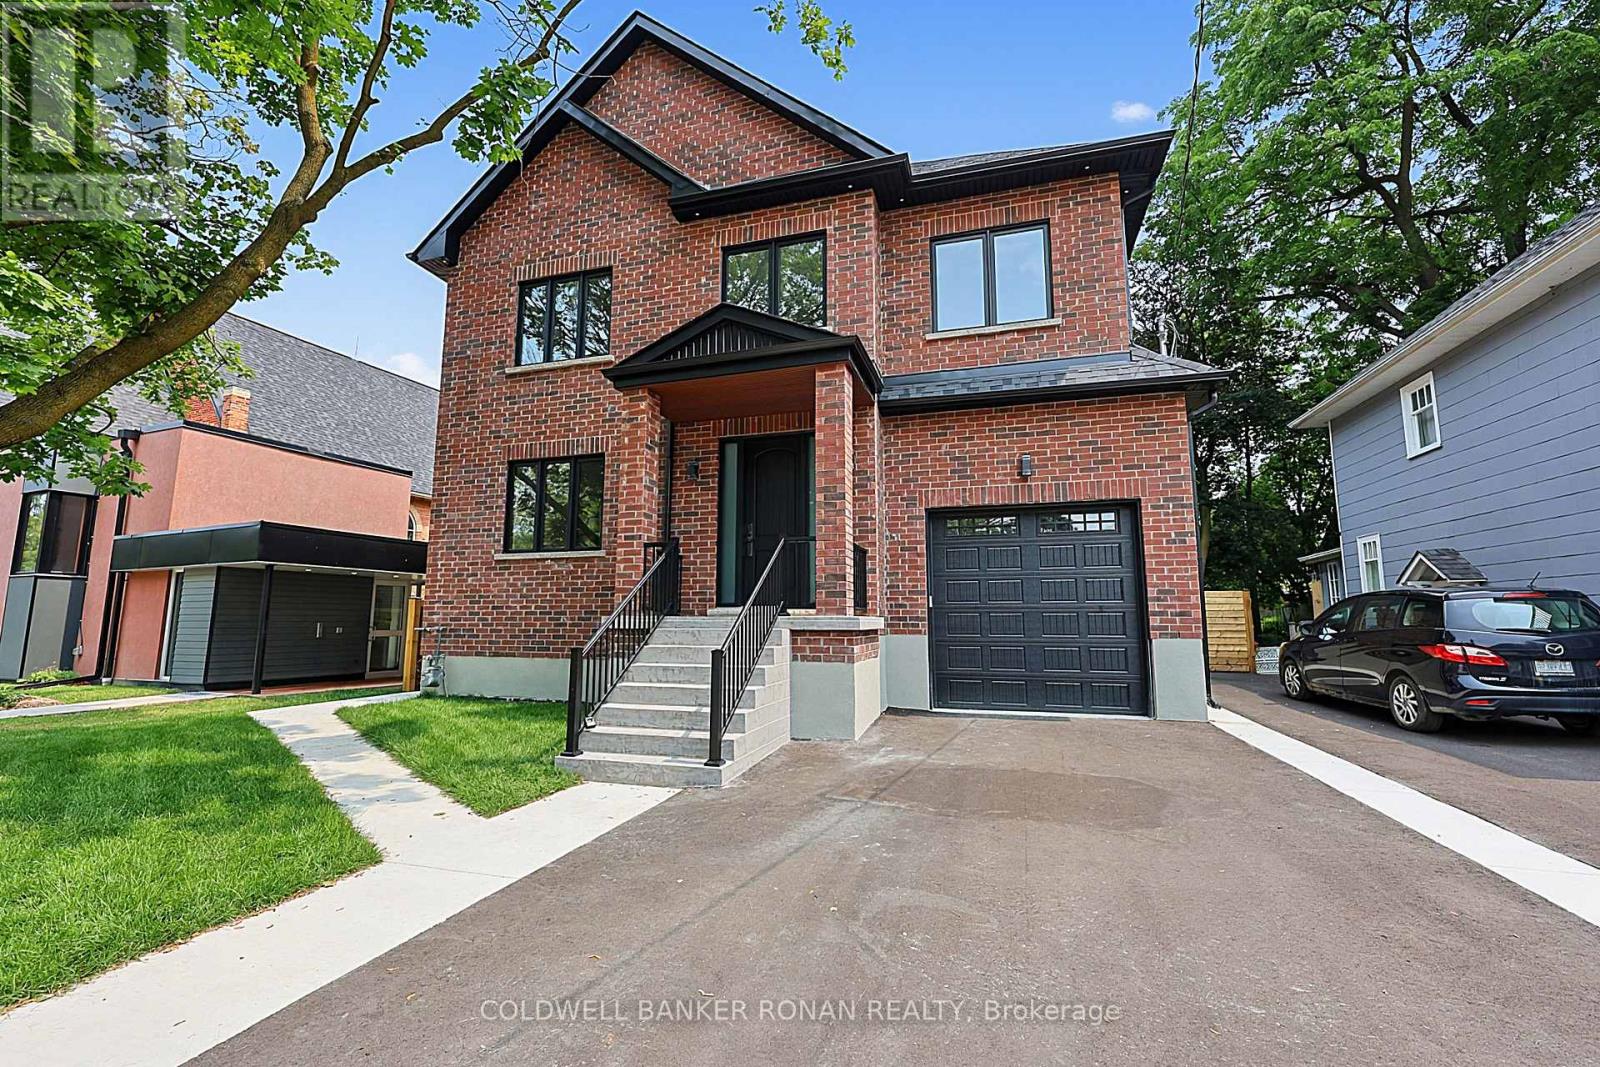
New Tecumseth, Ontario
Welcome to this stunning all-brick modern design built home, offering 3,308 sq. ft. of thoughtfully designed living space. This home features a walk-out basement, providing endless potential for future customization.The spacious open-concept main floor is perfect for both comfortable living and entertaining. Enjoy a bright and airy atmosphere with high 10 foot ceilings on the main, rich herringbone hardwood flooring throughout, and a charming layout that flows the space with natural light. The chef-inspired kitchen is a standout, boasting elegant quartz countertops, an extended breakfast bar, and tall upper cabinetry-ideal for both meal preparation and storage - overlooking a floor-to-ceiling feature fireplace wall, custom millwork, and an impressive 18' window wall commanding a view of the landscaped backyard. Upstairs, a one of a kind mono-beam staircase with floor to ceiling glass railings leads to three generously sized bedrooms, all with ensuites, perfect for growing families or guests. Located in a boutique enclave of historic neighbourhood in the heart of Tottenham, this renovated estate is nearly completed. Enjoy convenient access to Hwy's and local amenities of town. There's still time to select your interior finishes, allowing you to personalize your home to suit your style. Discover unparalleled luxury inside! (id:56248)