
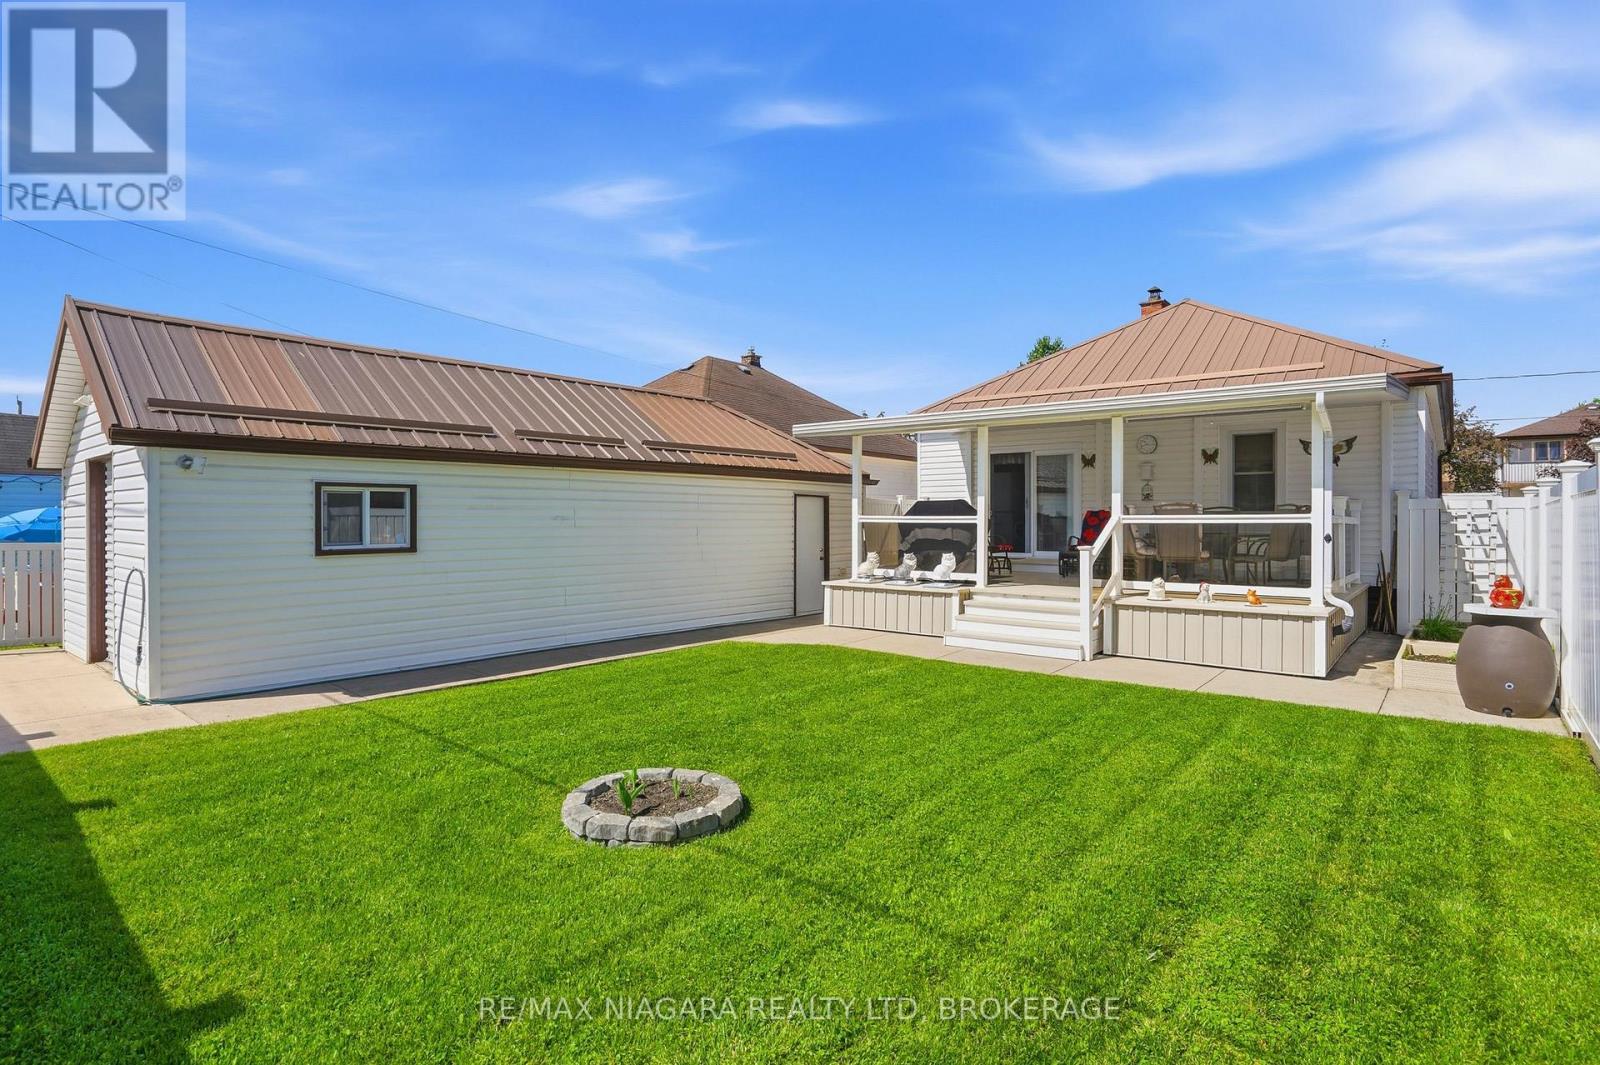
270 Mcalpine Avenue S
Welland, Ontario
Some homes are renovated. Some homes are maintained. And then there are homes like 270 McAlpine, where nearly 3 decades of thoughtful ownership have created something increasingly difficult to find; a home built to last, with the big-ticket items already done. Built with solid concrete walls right to the trusses, this isn't your typical bungalow. It's a home engineered for peace of mind. Every major improvement has been completed with durability in mind, including a metal roof, updated windows and doors, newer trusses and eavestroughs, an owned hot water tank, and a 100-amp electrical service. Even the detached extra-deep garage shows the home's quality with concrete floors and a metal roof, while the concrete three-car driveway offers great parking and curb appeal. Inside, the main floor features a bright living room, two bedrooms, a 3-piece bath with a relaxing Jacuzzi tub, and a third room currently serving as a laundry and office space that could easily become a fourth bedroom. Downstairs, the fully finished lower level creates an entirely new living experience. You'll find a recreation room with a bar area ready for game nights and memories, a third bedroom, and another full 3-piece bathroom. The backyard is where this home truly sets itself apart. Forget weekends spent staining decks or replacing fences. The impressive 15' x 22' covered composite deck was designed for years of maintenance-free enjoyment, while the composite fencing provides privacy without the upkeep. The insulated roof over the deck also presents exciting potential for future enclosed living space, off. Homes that combine solid construction, extensive upgrades, and true pride of ownership are increasingly rare. Here, you can skip the reno list, avoid the surprise expenses, and simply enjoy your new home from day one. If you're looking for a property that offers exceptional value now and confidence down the road, 270 McAlpine is one you won't want to miss. (id:56248)
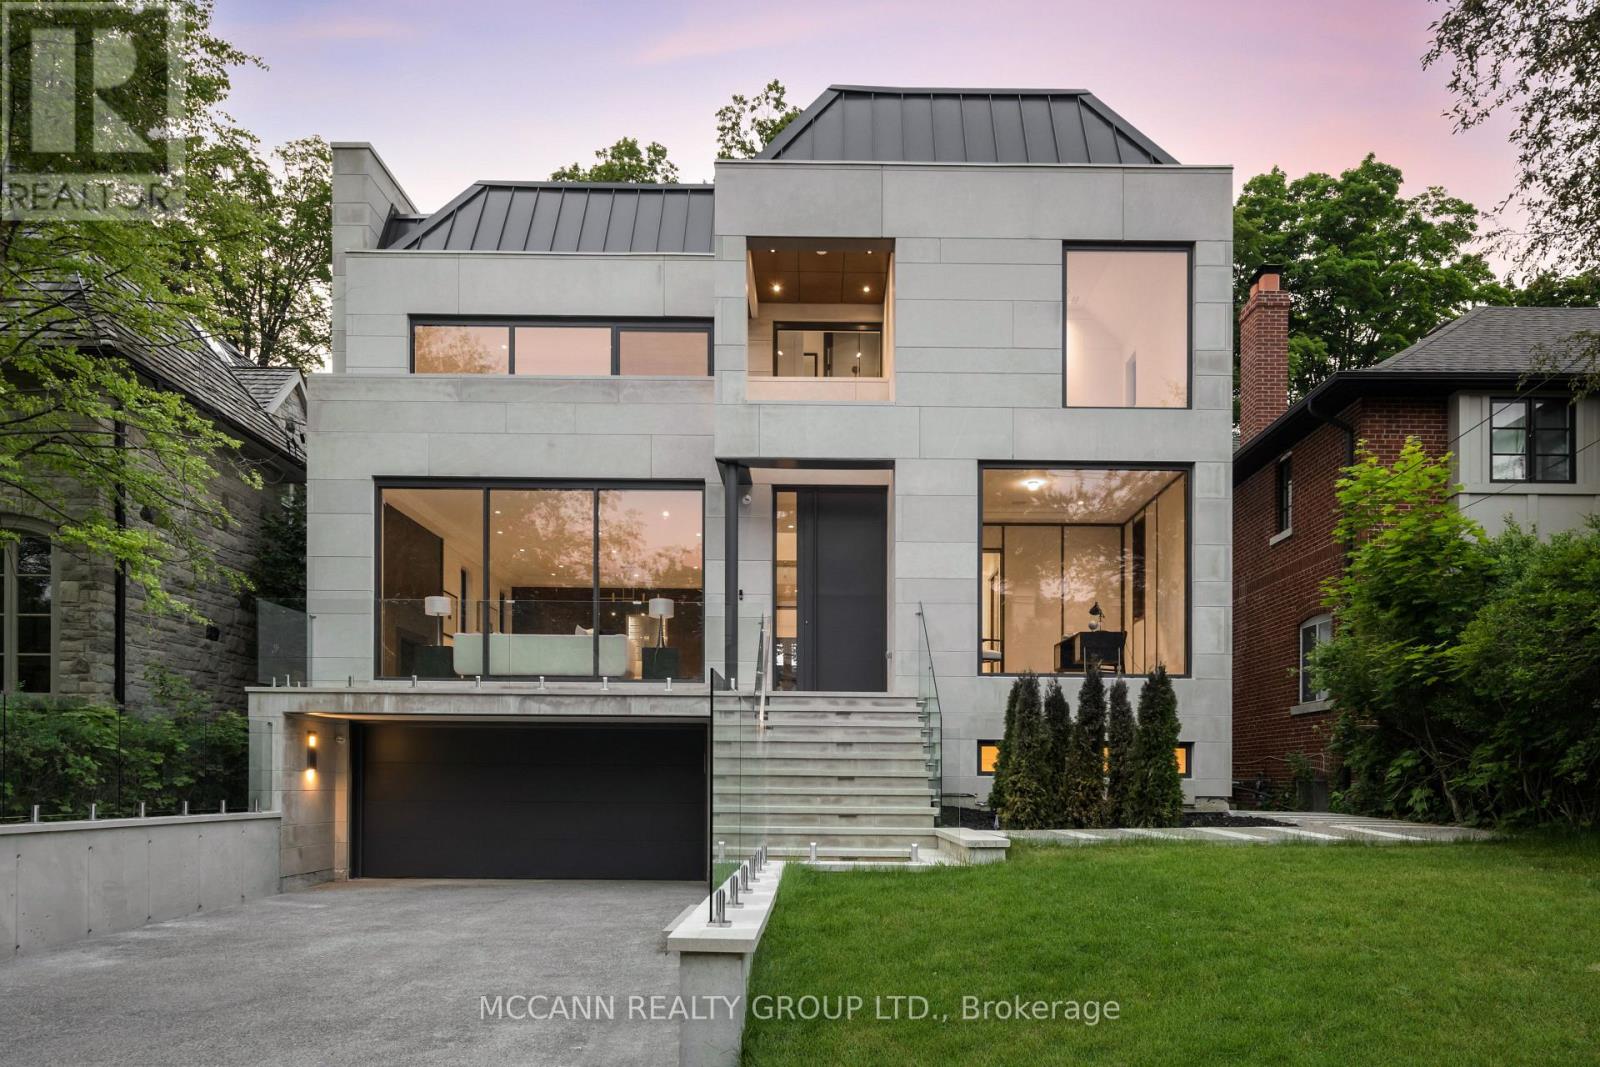
64 Glengowan Road
Toronto, Ontario
Welcome to this exquisite custom-built 4+1 Bedrm 6 Bathrm home, perfectly situated in the heart of Lawrence Park. Soaring 10ft ceilings, sleek pot lights, and White Oak hardwood flrs throughout. Open Concept living and dining rm creates a spacious environment ideal for entertaining with natural light through the floor to ceiling windows. Family rm boasts a gas fireplace. Dining rm features a wine cellar. Main flr office, complete with smart frosting film on glass offers option for privacy. Grand foyer showcases a walk-in closet with sliding doors, powder rm impresses with designer sink and heated floors. Gourmet kitchen is a chefs dream, with built-in Miele appliances, refrigerator, freezer, 6-burner gas range, coffee system, transitional speed oven, and dishwasher. Custom-built center island adorned with luxurious quartzite countertops. Open-concept family room, featuring another fireplace with walk out to deck. Natural light floods the contemporary staircase with skylights overhead. Primary suite offers a serene retreat, complete with a 6-piece ensuite, walk-in closet, gas fireplace and speaker system, all overlooking the tranquil backyard. All Bedrooms on the second flr have ensuites. 3rd & 4th Bedrms offer south facing large windows. Lower level offers a Mudroom with a side entrance to the driveway featuring custom closets and bench. Lower level also has an expansive rec room w/ fireplace, a bedroom, Gym, 2-3pc bathrms, laundry, and a home theatre. Federal Elevator system. Home Automation System. Hot Tub & Pool. Heated Driveway & Stairs, Front Porch, Rear Deck & Rear Stairs. Camera Security System. Double Car Garage. Sprinkler System. Concrete Deck w/Glass Railing (id:56248)
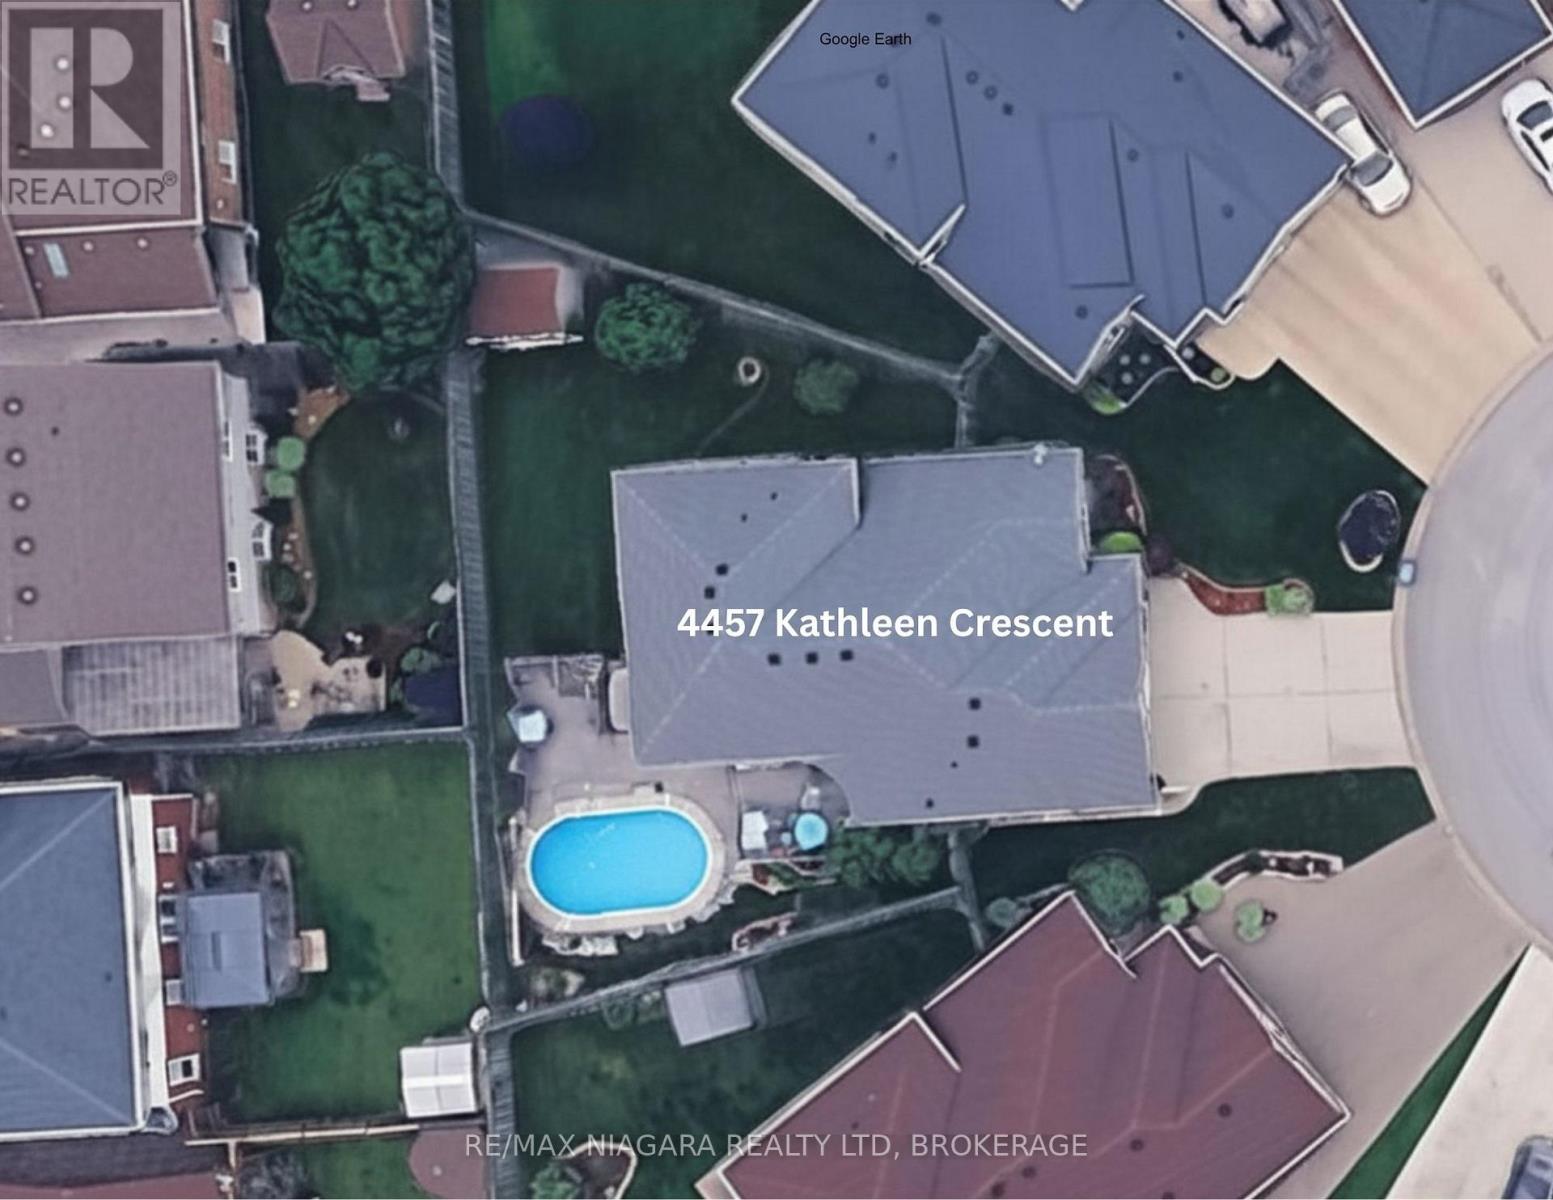
4457 Kathleen Crescent
Niagara Falls, Ontario
MUCH LARGER THAN IT APPEARS, this impressive north-end home is full of surprises. With over 2,300 square feet above grade, this home is tucked away on a quiet cul-de-sac in the highly sought-after north end 3+1 bedroom, 2 bathroom backsplit offers the perfect combination of space, style, and flexibility for today's modern family. From the moment you walk in, you'll fall in love with the incredible chef-inspired kitchen featuring over $60,000 in upgrades designed to impress. It includes granite countertops, luxury appliances (including a 6 burner stove with grill), and porcelain flooring. Complete with a massive island with seating for 4, this space was made for entertaining, family gatherings, late-night chats, and everyday living. The formal dining room adds the perfect touch for holiday dinners and special occasions, giving this home both warmth and elegance. Step outside and enjoy your own private, fully fenced backyard retreat complete with a 16' x 30' above-ground pool, perfect for summer fun. The family will never go hungry with your concord grapes, cherry, apple, & peach trees. There is even a hook up for your future hot tub. With all 4 levels fully finished, this home offers room for everyone and everything. The spacious layout includes a hobby room plus an additional bonus room that could easily become your dream theatre room, home office, gym, playroom, guest suite, or even another bedroom...the possibilities are endless! Some recent updates: roof (approx. 5 yrs old), 2 patio doors to the ravine walkout (approx. 2 yrs old), hot water on demand (approx. 3 yrs old). Close to great schools, shopping, parks, restaurants, and quick highway access, this home truly checks every box. Homes with this much space, flexibility, and pride of ownership rarely hit the market. This isn't just a house... it's the lifestyle upgrade you've been waiting for. Book your personal showing today! (id:56248)
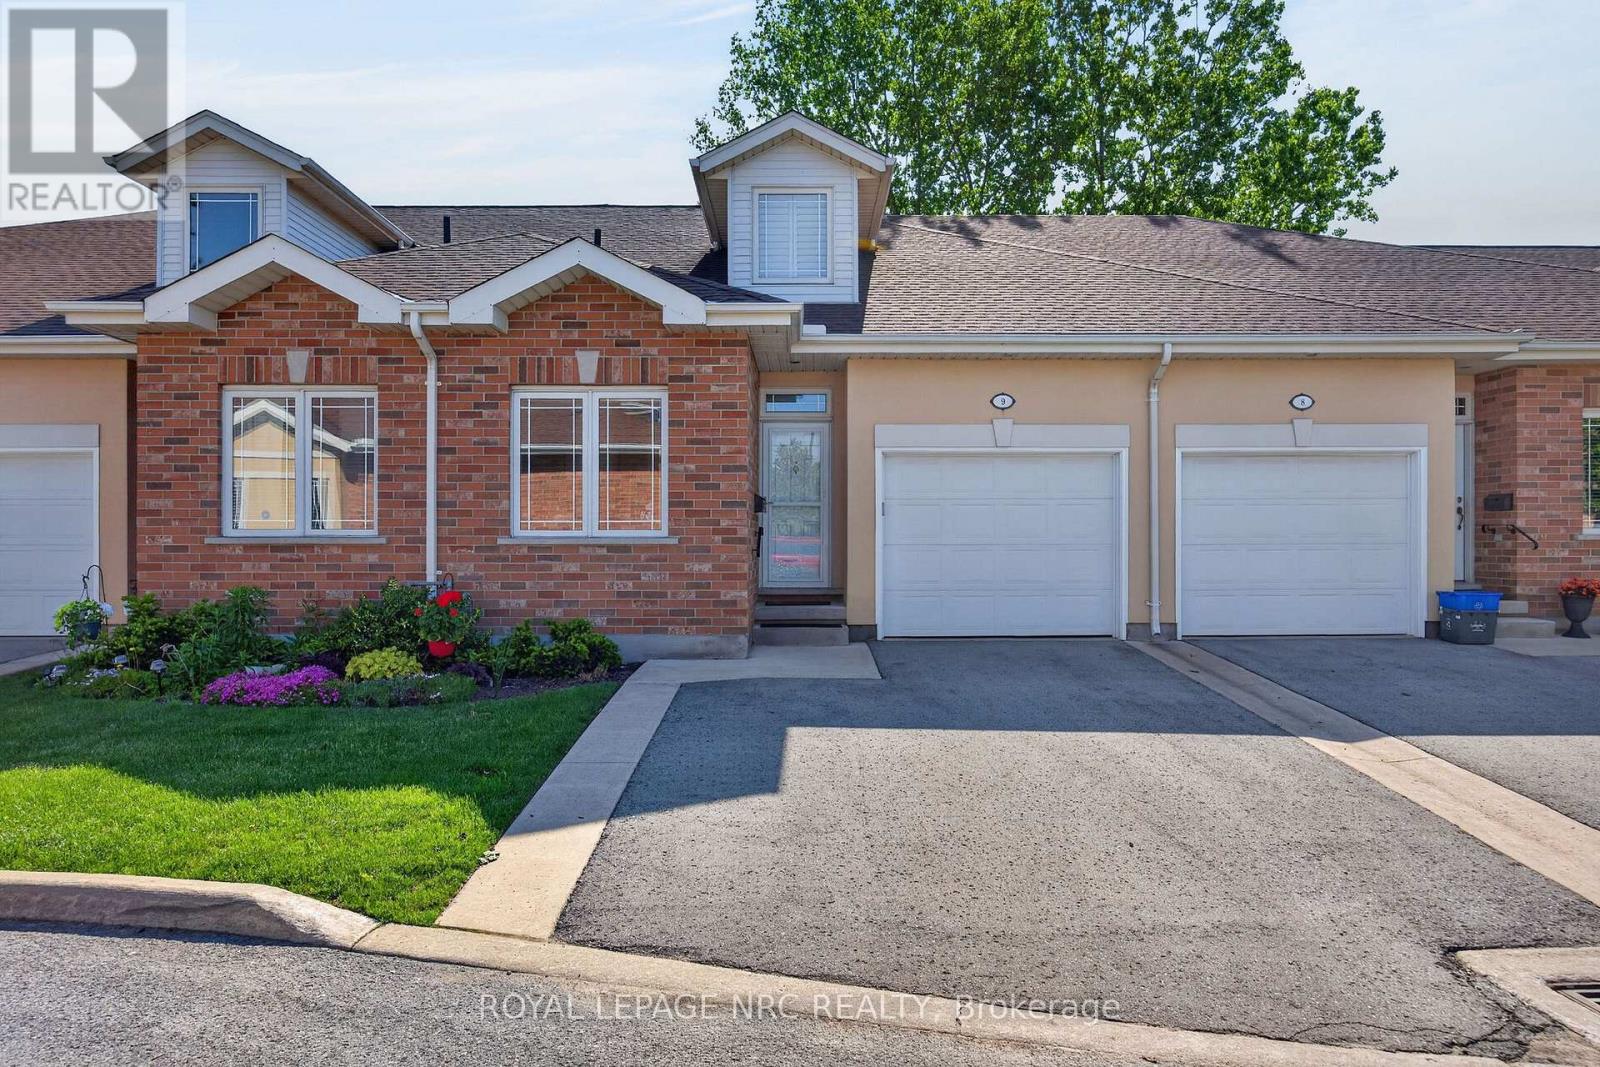
9 - 4300 Kalar Road
Niagara Falls, Ontario
Ready to hang up the lawn mower and roof ladder, but don't want to sacrifice too much on living space? A highly functional bungaloft home designed with flexibility in mind, featuring a main-floor bedroom and 4 full bathrooms - ideal for multi-generational living or accommodating extended guest stays. With 3 optional sleeping spaces, there's room for everyone to feel comfortable. Set back from the traffic of Kalar road, with a straight drive to your garage. You can continue to enjoy your gardening with a perennial garden out front, back patio veggies and planters will enjoy the Eastern sun flooding on to your concrete patio and through your California shutters and sliding patio doors. Vaulted ceilings create a bright, airy atmosphere and enhance the home's open feel, while the neutral, calming colour palette throughout offers a timeless and relaxing aesthetic. The pristine white kitchen adds to the fresh, welcoming appeal with its clean and classic design. (id:56248)

1322 - 155 Merchants' Wharf
Toronto, Ontario
Welcome To The Crown Jewel Of The Toronto Skyline. Aqualuna Represents The Final Opportunity To Call Bayside Toronto home, A Dynamic 13-acre Waterfront Community With More Than Two Million Square Feet Of Residential, Office, Retail, And Public Spaces, All Just Moments From Downtown. Suite 1322 Is An Oversized 2624 Square Foot Lock And Leave Sanctuary. A Masterful Layout With Open Concept Design And 180 Degree Views, Floor-To Ceiling Windows, Split 2 Bedroom Layout, 4 Bathrooms, Walk-in Closets, Linen Closet, Pantry, Laundry Room, 2 Terraces & 1 Balcony. One Of Handful Of Suites That Is Fitted And Equipped With Hot Tub. You Can Have It All With Aqualuna's Indoor And Outdoor Amenities. A Fully-Equipped Fitness Studio, Spacious Party Room, Glimmering Outdoor Pool And More All Overlooking Lake Ontario. (id:56248)
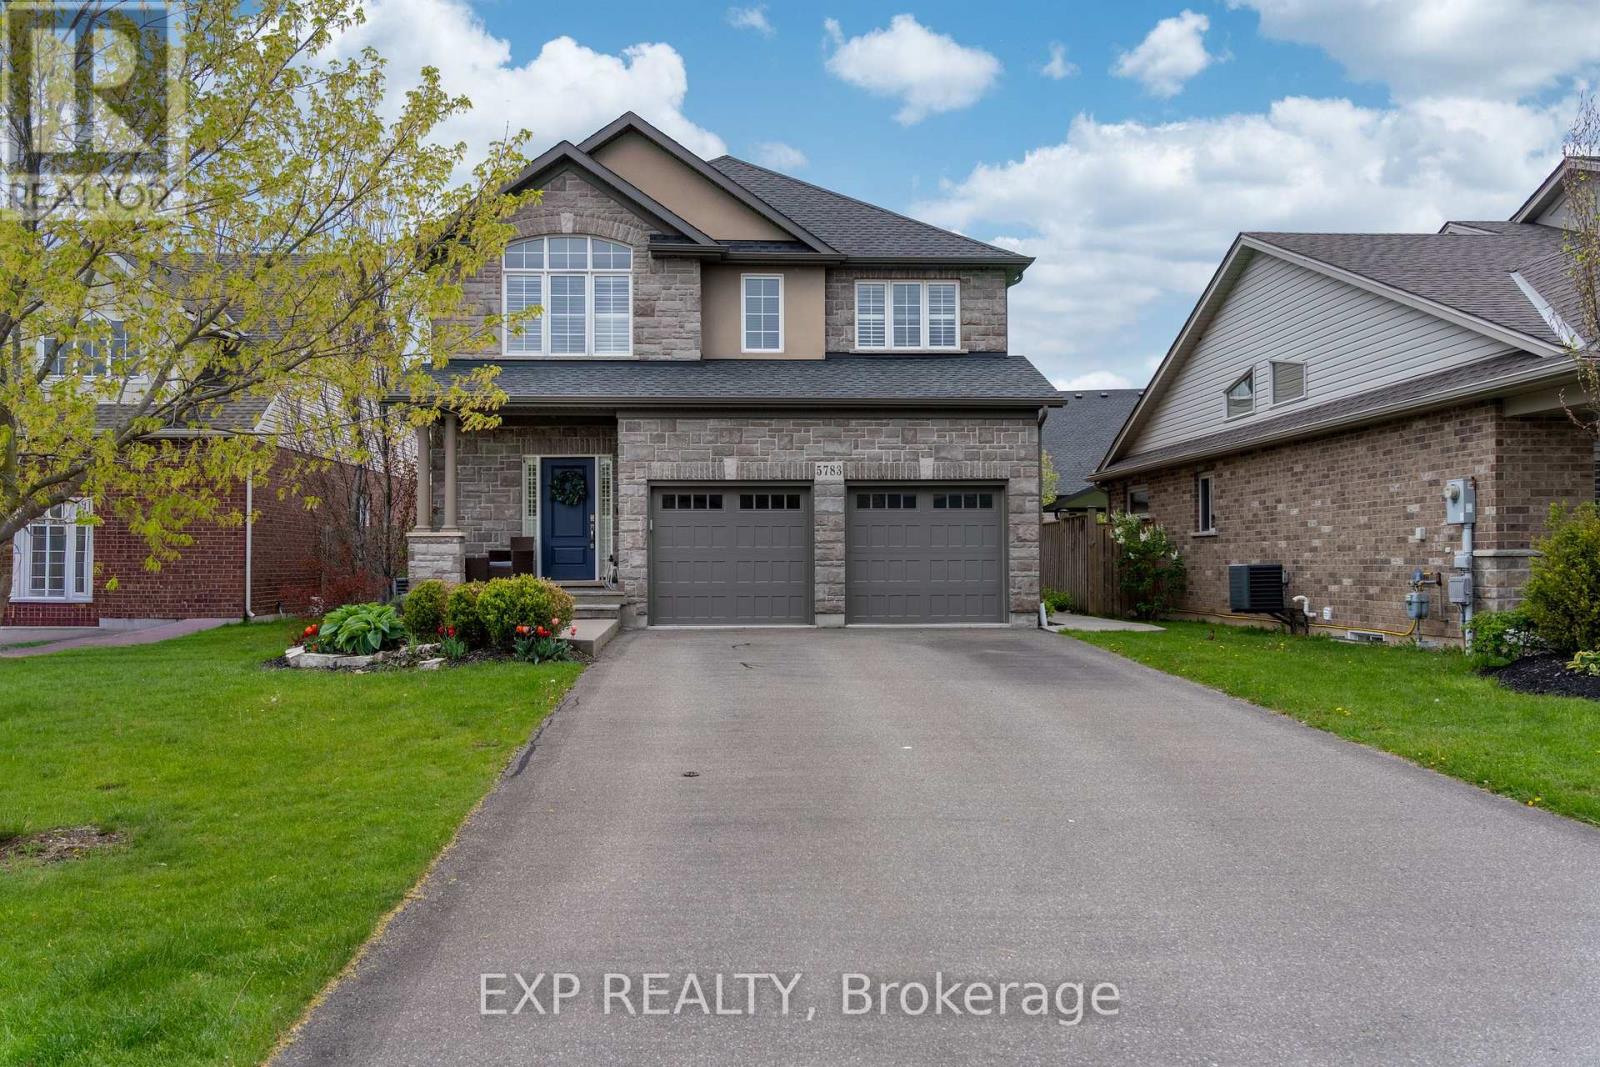
5783 Jake Crescent
Niagara Falls, Ontario
Welcome to Fernwood Estates - one of Niagara's most prestigious and family-friendly neighbourhoods. Set on a quiet, sought-after crescent with a warm community vibe, this exceptional 5-bedroom executive home offers over 3500 sq. ft. of finished living space designed for comfort, style, and modern family living. Step inside to rich hardwood flooring, soaring ceilings, and a stone gas fireplace anchoring the open-concept main level. The chef-inspired kitchen features an oversized island, generous prep space, and seamless flow into the living room-ideal for busy family life and easy entertaining. Oversized patio doors open to the showpiece of the property: a resort-style backyard designed for full-season enjoyment. The stamped concrete patio with retractable overhang leads to a heated saltwater pool surrounded by elegant hardscaping, a backyard bar, and low-maintenance landscaping. This outdoor retreat is perfect for weekend gatherings, evening swims, summer celebrations, and relaxing poolside in your own private oasis. Upstairs offers four spacious bedrooms, including a primary suite with a 5-piece spa-style ensuite. A 4-piece bathroom and second-floor laundry add convenience, while an upper loft provides flexible space for an office, study zone, or lounge. The finished basement extends the home with a large recreation room, 3-piece bathroom with oversized shower, and a private 5th bedroom suited for older children, guests, or in-law potential-ideal for multigenerational living. Additional features include a double garage, tankless water heater, and a large driveway offering ample parking for active families.Close to parks, trails, schools, and community amenities, this home blends exceptional interior comfort with an impressive backyard oasis. The setting elevates daily life. So beautifully finished and designed it offers the perfect setting for families seeking space, style, and resort-quality outdoor living in one of Niagara's most desirable neighbourhoods. (id:56248)
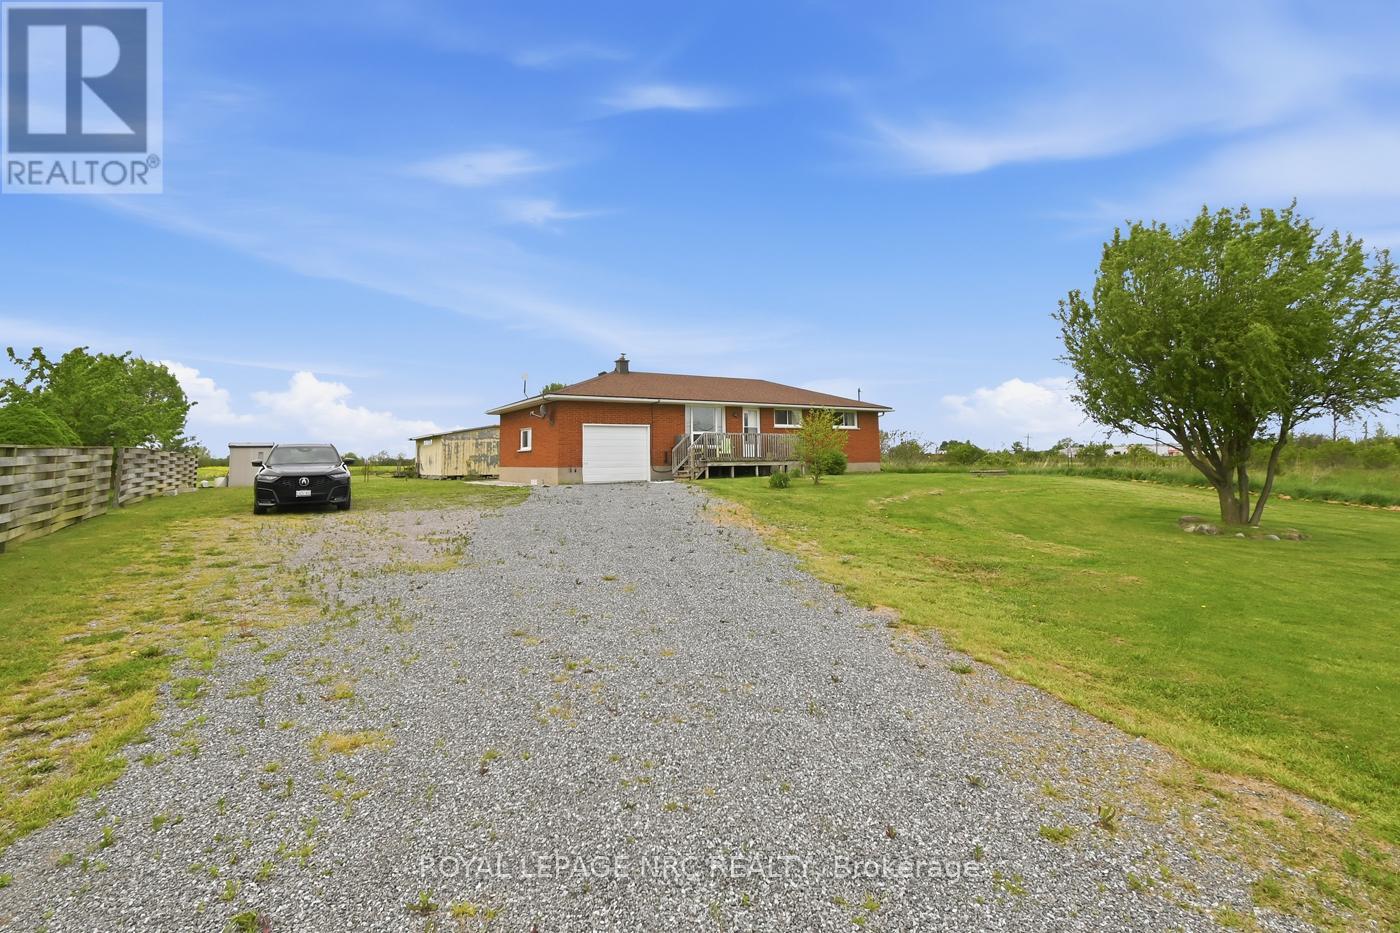
2041 Third Street Louth
St. Catharines, Ontario
Country living near the urban boundary offers the best of both worlds! This amazing 21 ACRE property is 2 blocks from major amenities, hospital, schools, parks, shopping centres, less than 5 minutes to QEW highway for COMMUTING. Featuring a 475 ft. frontage with 2 driveways to separate the home from the business if needed, 1,058 sq.ft., 3+1 Bedrooms and 1 Bath BUNGALOW has plenty to offer starting with brick exterior, oversized driveway that fits 8+ cars, attached garage with inside entry and a huge backyard for the kids and pets to play. Inside, bright & spacious rooms throughout with laminate flooring.The Basement has an additional Bedroom, Laundry and plenty of space to finish your way. There is a secondary building for additional storage/equipment. Updates incl. Kitchen, flooring, septic tank replaced in 2018, roof, paint, appliances. Property being sold "AS IS". (id:56248)
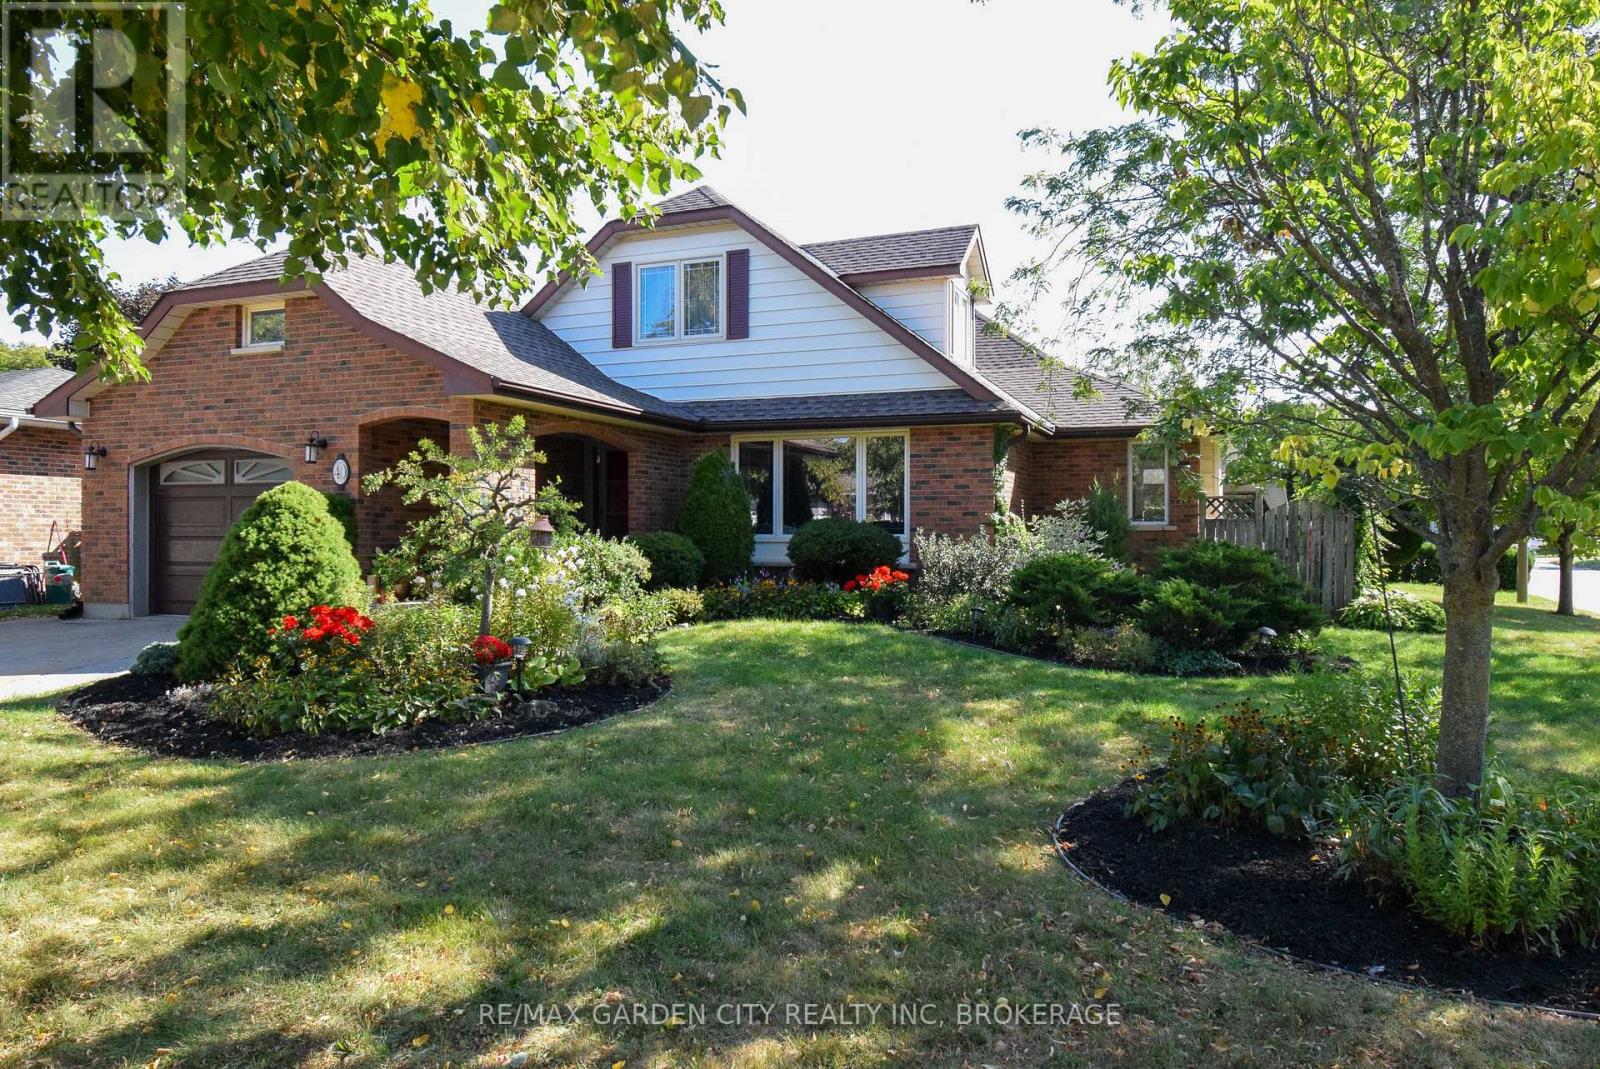
40 Belair Drive
St. Catharines, Ontario
Beautiful and unique three plus one bedroom and three bathroom multi level family home built by John Boldt in 1982. Located in prestigious Cole Farm area one block from lake Ontario and minutes from Port Dalhousie. Features include spacious kitchen, living room and dining room along with an addition of a sun room with doors leading to an inground pool and private fenced yard. Second level has two bedrooms and one bathroom. Unique to this home is an addition on the third level consisting of large master bedroom and a three piece ensuite. The walk out basement is finished with an extra bedroom, includes a family room with a wood burning fireplace, a sewing room, and a storage room. Exterior features a 1 and a 1/2 car garage, beautiful landscaping, and a cozy front porch for evening relaxation. Updates include furnace 2021 and A/C 2016. Most windows replaced, roof has been updated in 2015, and pool liner in 2012. Located only blocks to schools and church's. This is a wonderful family home. (id:56248)
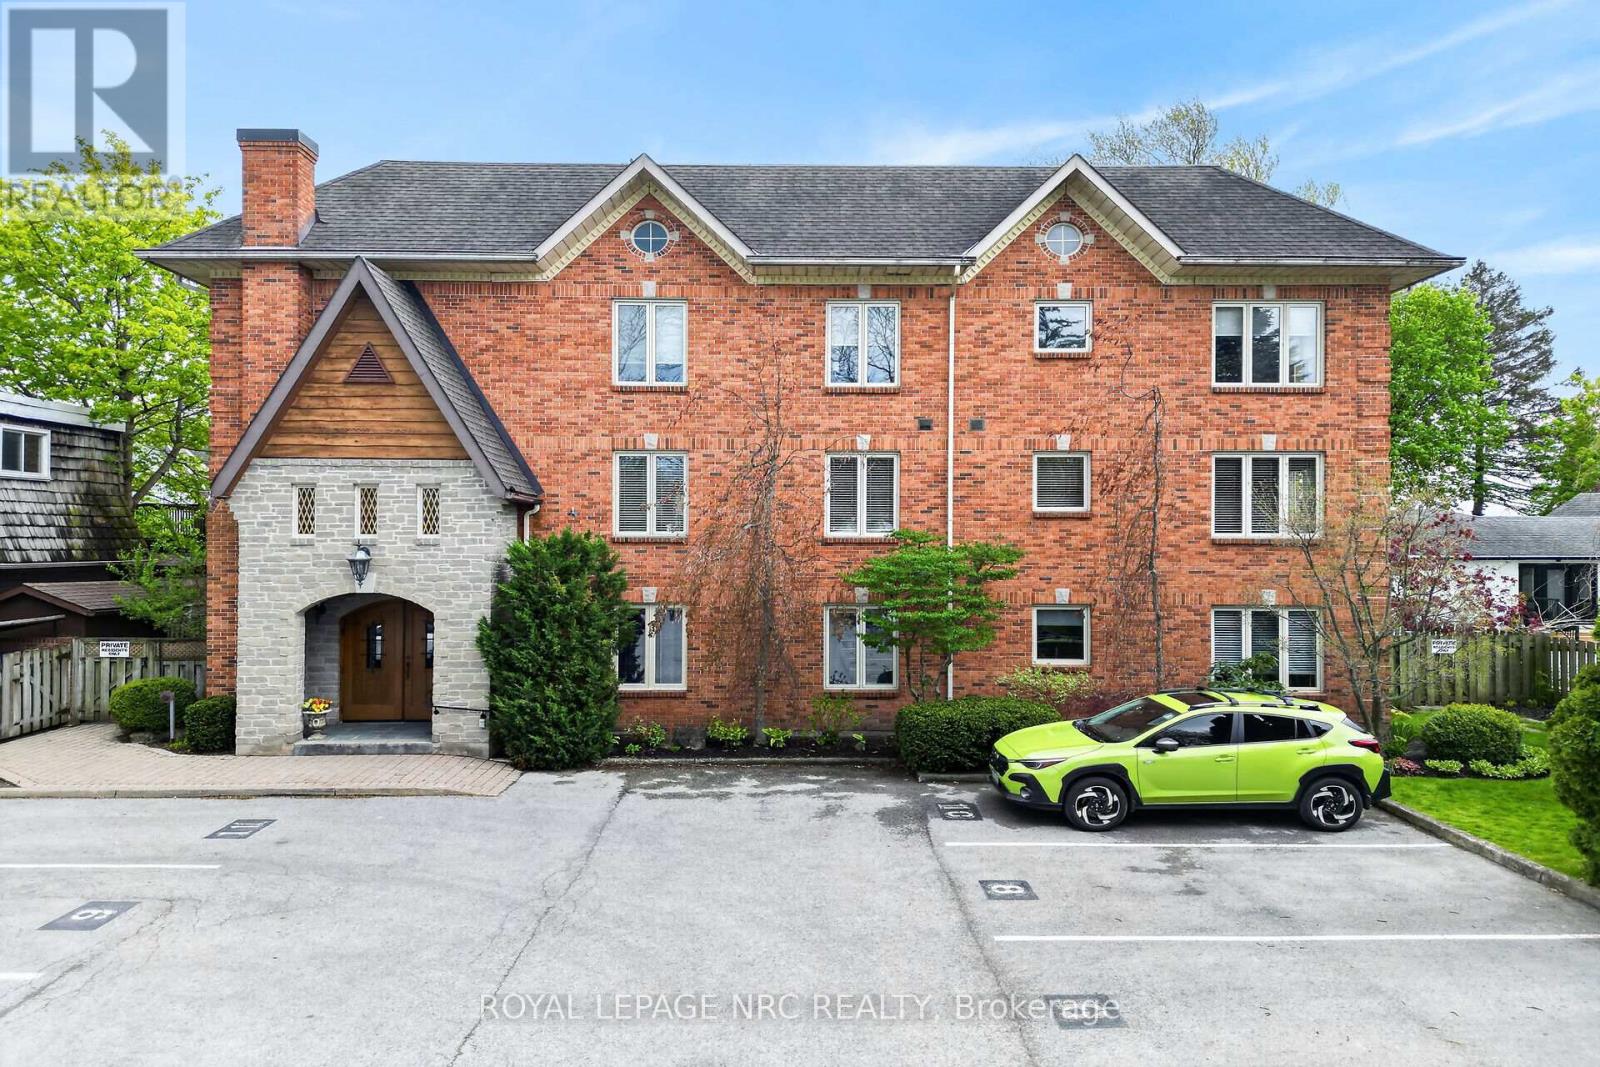
302 - 55 Main Street
St. Catharines, Ontario
Exclusive Avian Place backing onto Martindale Pond in the heart of Port Dalhousie. This executive building is only 3 stories and has just 9 units in total. Enjoy life in this oversized, penthouse with clear waterfront views of the pond and the Royal Canadian Henley rowing course. This exceptional 2 bed, 2 bath unit has been extensively renovated over the past 3 years. The updated, spacious kitchen includes loads of cabinetry and an island with quartz countertops. This bright unit includes two skylights to allow for natural light to pour in.Gleaming wood floors run throughout most of the unit. The dining room is great for formal meals and the open concept floor plan allows for gorgeous water views. The large open balcony overlooks the finish line and can accommodate ample seating for everyone. The large primary suite is complete with a walk in closet and huge 5 piece ensuite bathroom. The second bedroom makes for a great den or guestroom and the additional 4 piece bathroom is conveniently located across from it. This unit also includes in suite laundry and a storage closet. An additional storage locker can be found in the basement as well as a lovely common area. There is one designated parking spot and plenty of visitors parking. There is a possibility of renting a second spot through the management company. Updates include, fresh paint throughout, wood floors, updated bathroom, kitchen and more. For those looking for convenience, style and an affordable waterview property, look no further. Enjoy all that charming Port Dalhousie has to offer with its quaint shops and wonderful restaurants, a short walk to the historical carousel at Lakeside Park, stroll along the pier and enjoy the boats going by. A wonderful lifestyle at the water's edge! This building also offers common elements such as a sauna, workout room and large gathering room. (id:56248)
8769 Dogwood Crescent
Niagara Falls, Ontario
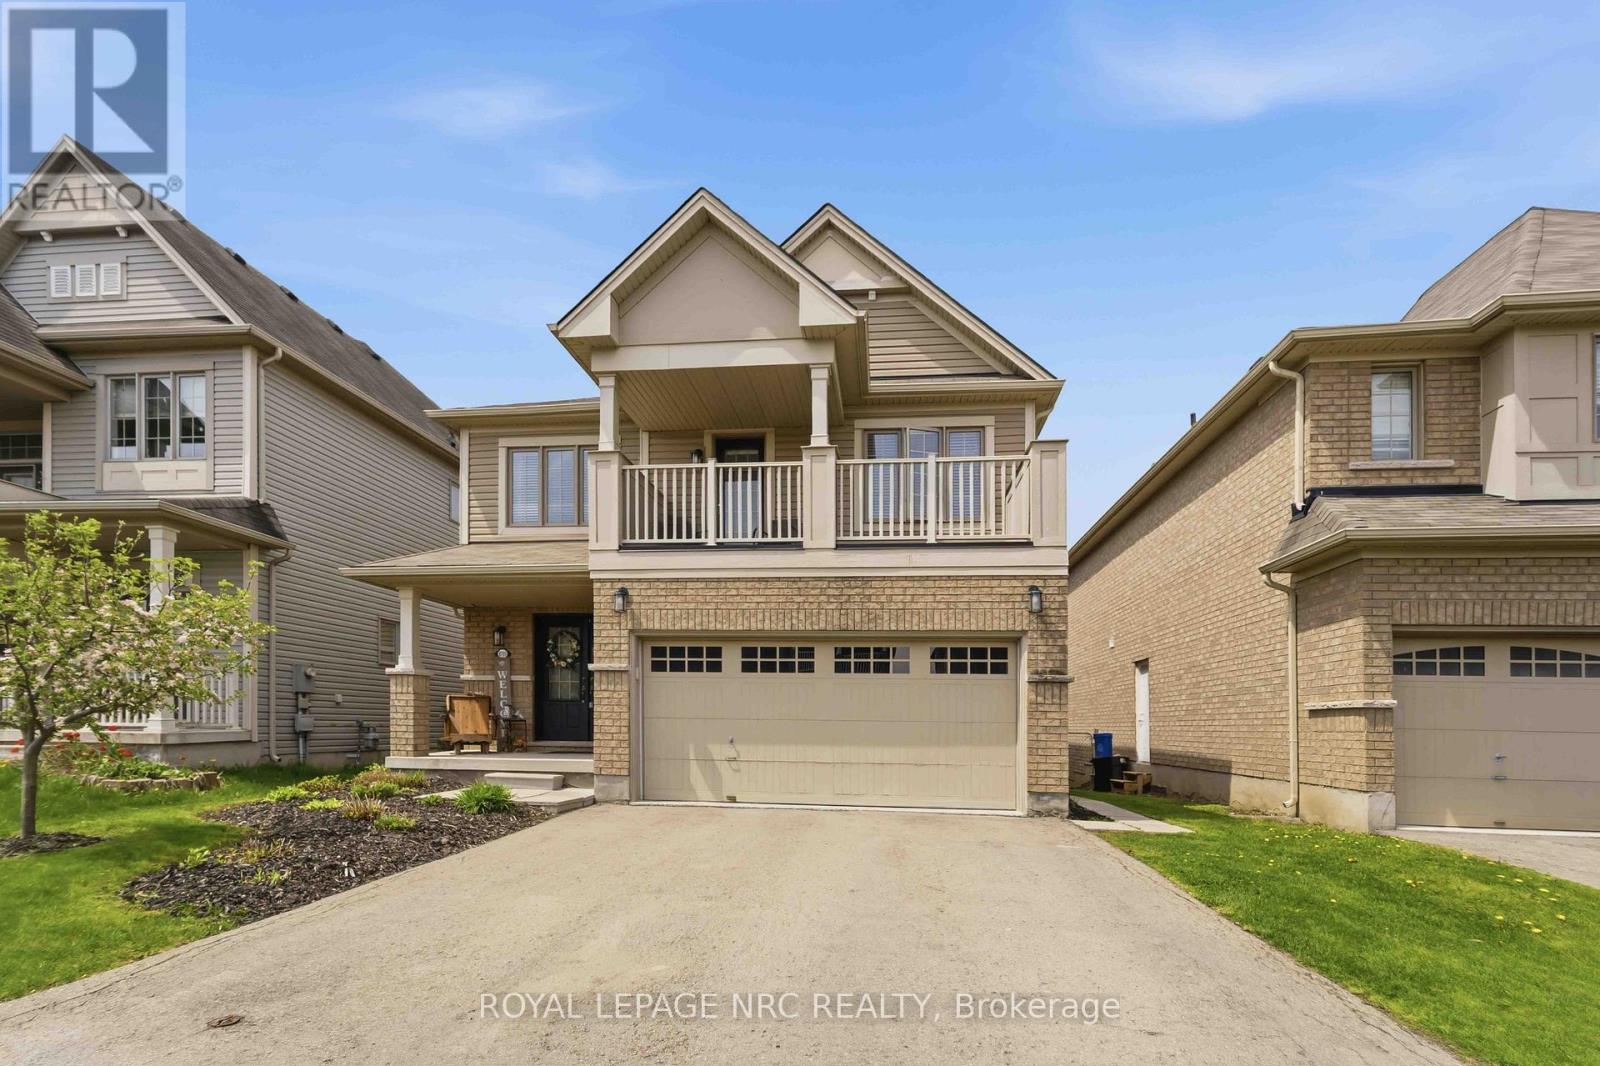
Welcome to the upgrade you've been waiting for. This beautifully finished, fully detached home with a double-car garage delivers the space, layout, and flexibility today's move-up buyer needs. Step into a bright, open-concept main floor with a designer kitchen, premium appliances, and a large island built for real life, family dinners, entertaining, and everything in between. Natural light pours in, giving the whole space that warm, inviting feel. Upstairs, you'll find three generous bedrooms, including a true primary retreat, your own space to unwind at the end of the day. Now here's where it gets smart. The fully finished basement features a separate entrance, full kitchen, bathroom, and three additional bedrooms, currently rented for $2,100/month. That's real income helping you comfortably step into a bigger home without stretching. Located in a family-friendly neighbourhood close to schools, parks, shopping, and transit, this is the kind of move that upgrades your lifestyle and your financial position at the same time. More space. More comfort. Smarter move. (id:56248)
6537 St Michael Avenue
Niagara Falls, Ontario
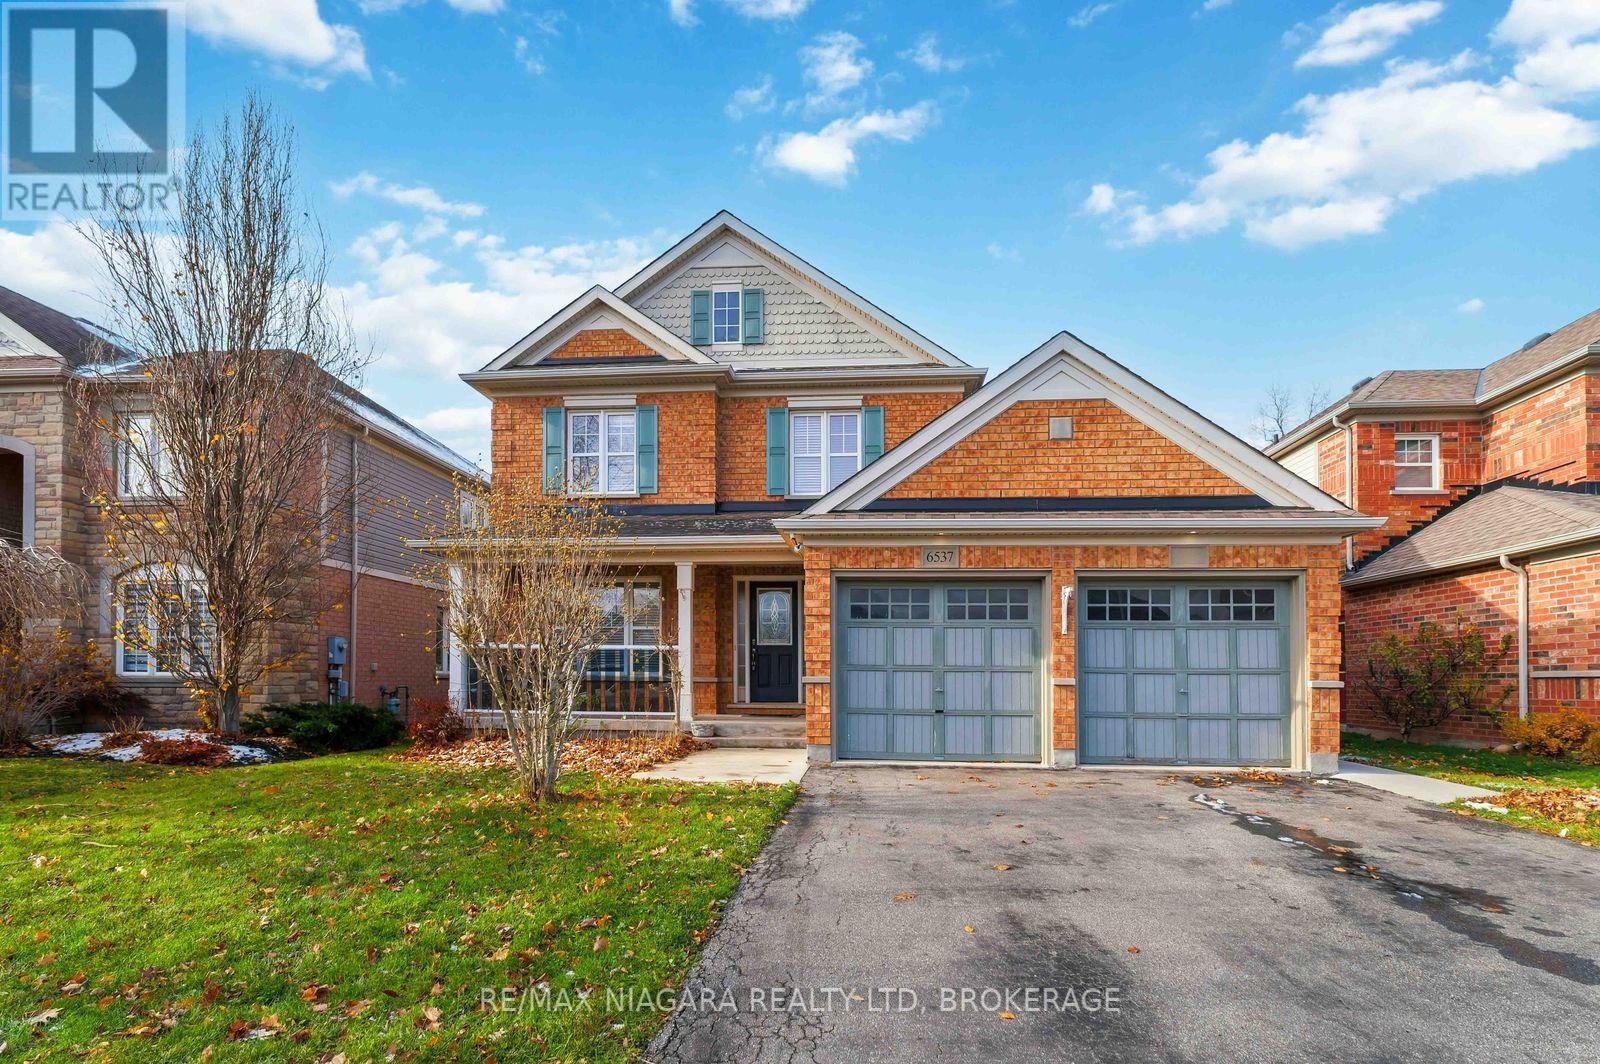
Spacious 4-Bedroom, 3-Bath Family Home Backing Onto Protected Green Space - No Rear Neighbours! Welcome to this beautifully maintained 2-storey home offering a functional and inviting floor plan on an oversized lot with complete privacy. Backing onto protected green space, this property provides the perfect blend of nature, convenience, and comfort.Step inside to a bright living/dining room highlighted by oak hardwood flooring, ideal for entertaining. The cozy family room features a natural gas fireplace, creating a warm and welcoming atmosphere.The heart of the home is the stunningly updated eat-in kitchen, equipped with quartz countertops, undermount sink, and direct walkout to a large deck-perfect for morning coffee or summer gatherings.The second level boasts four spacious bedrooms, including a luxurious primary suite complete with 2 walk-in closets and a 5-piece ensuite featuring a separate shower and a relaxing soaker tub.A fifth bedroom on the main floor provides incredible flexibility-ideal as a guest room, home office, or den. Convenient main floor laundry adds to the ease of everyday living.The basement offers approximately 1,400 sq. ft. of additional space with large windows-an outstanding opportunity for future finishing. Create extra living space, additional bedrooms, or a fantastic in-law suite.Located in an exceptional neighbourhood, you're just moments from Saint Michael's Catholic High School, Forestview Public School,Boys & Girls Club Niagara, Kalar Sports Park, Kate S. Durdan Public School, YMCA, childcare, Costco, Rona, FreshCo and enjoy quick access to the QEW. Flexible closing available-don't miss this incredible opportunity! (id:56248)
3873 Glenview Drive
Lincoln, Ontario
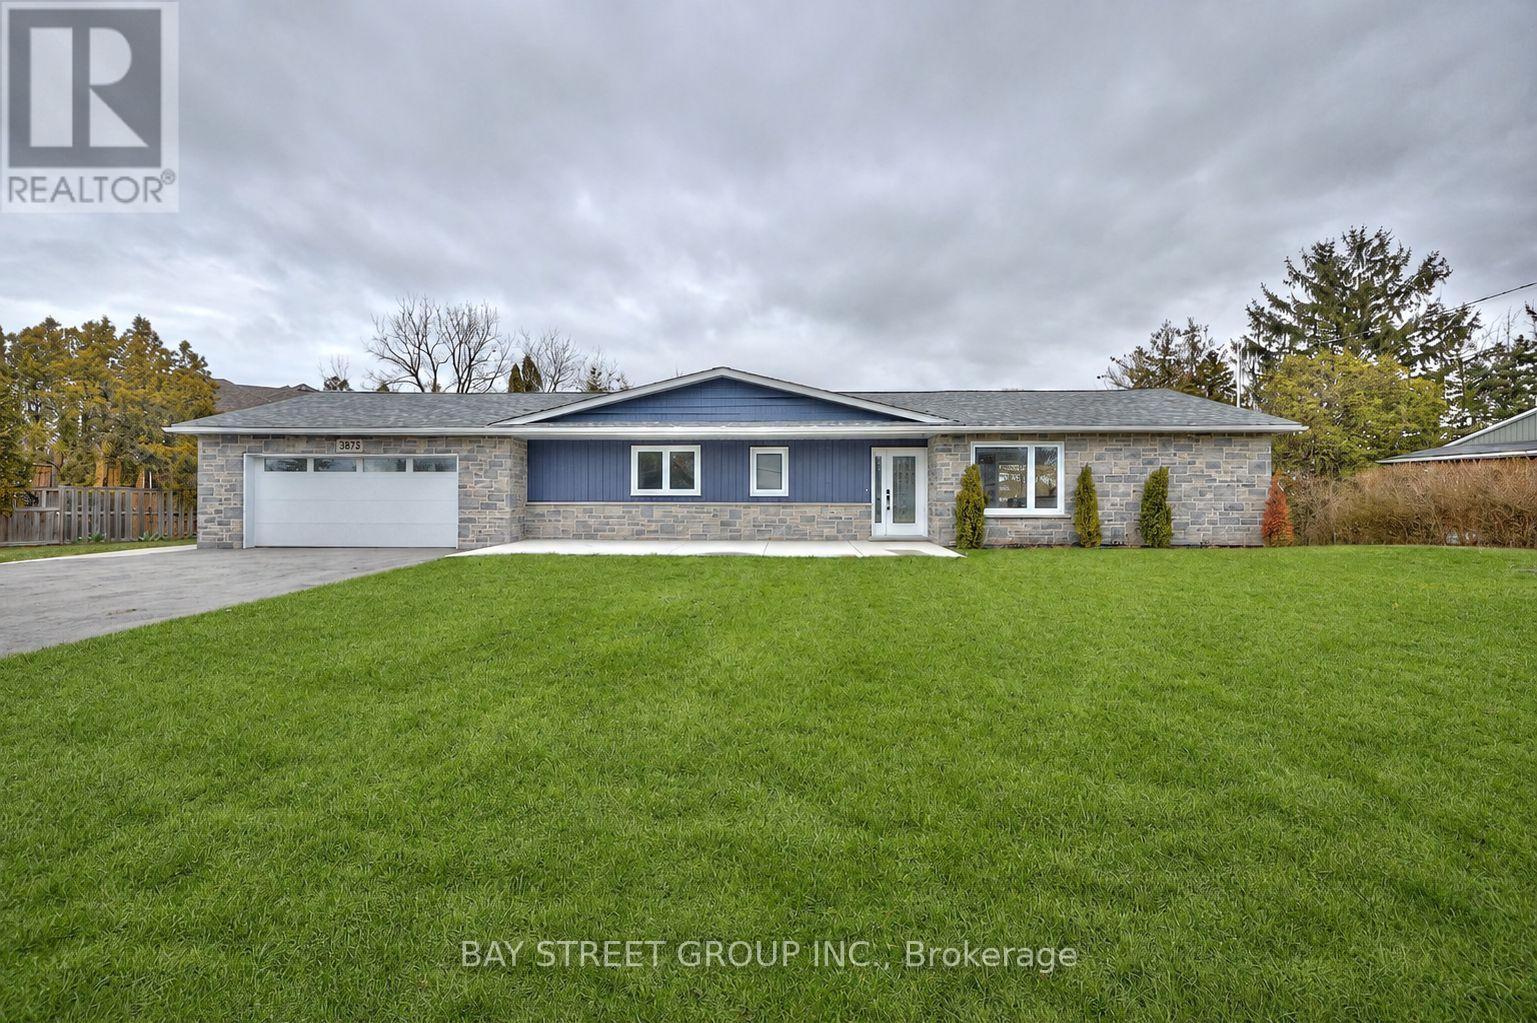
Beautifully maintained bungalow set on a generous lot with serene creek and forest views. This home offers approximately 2,000 sq ft above grade plus a fully finished lower level with in-law suite potential. Bright and functional layout with spacious principal rooms and walk-out to a private backyard oasis. Attached double garage with ample parking. Conveniently located near parks, golf, schools and local amenities. Ideal for families or multi-generational living. Immediate possession available. (id:56248)