
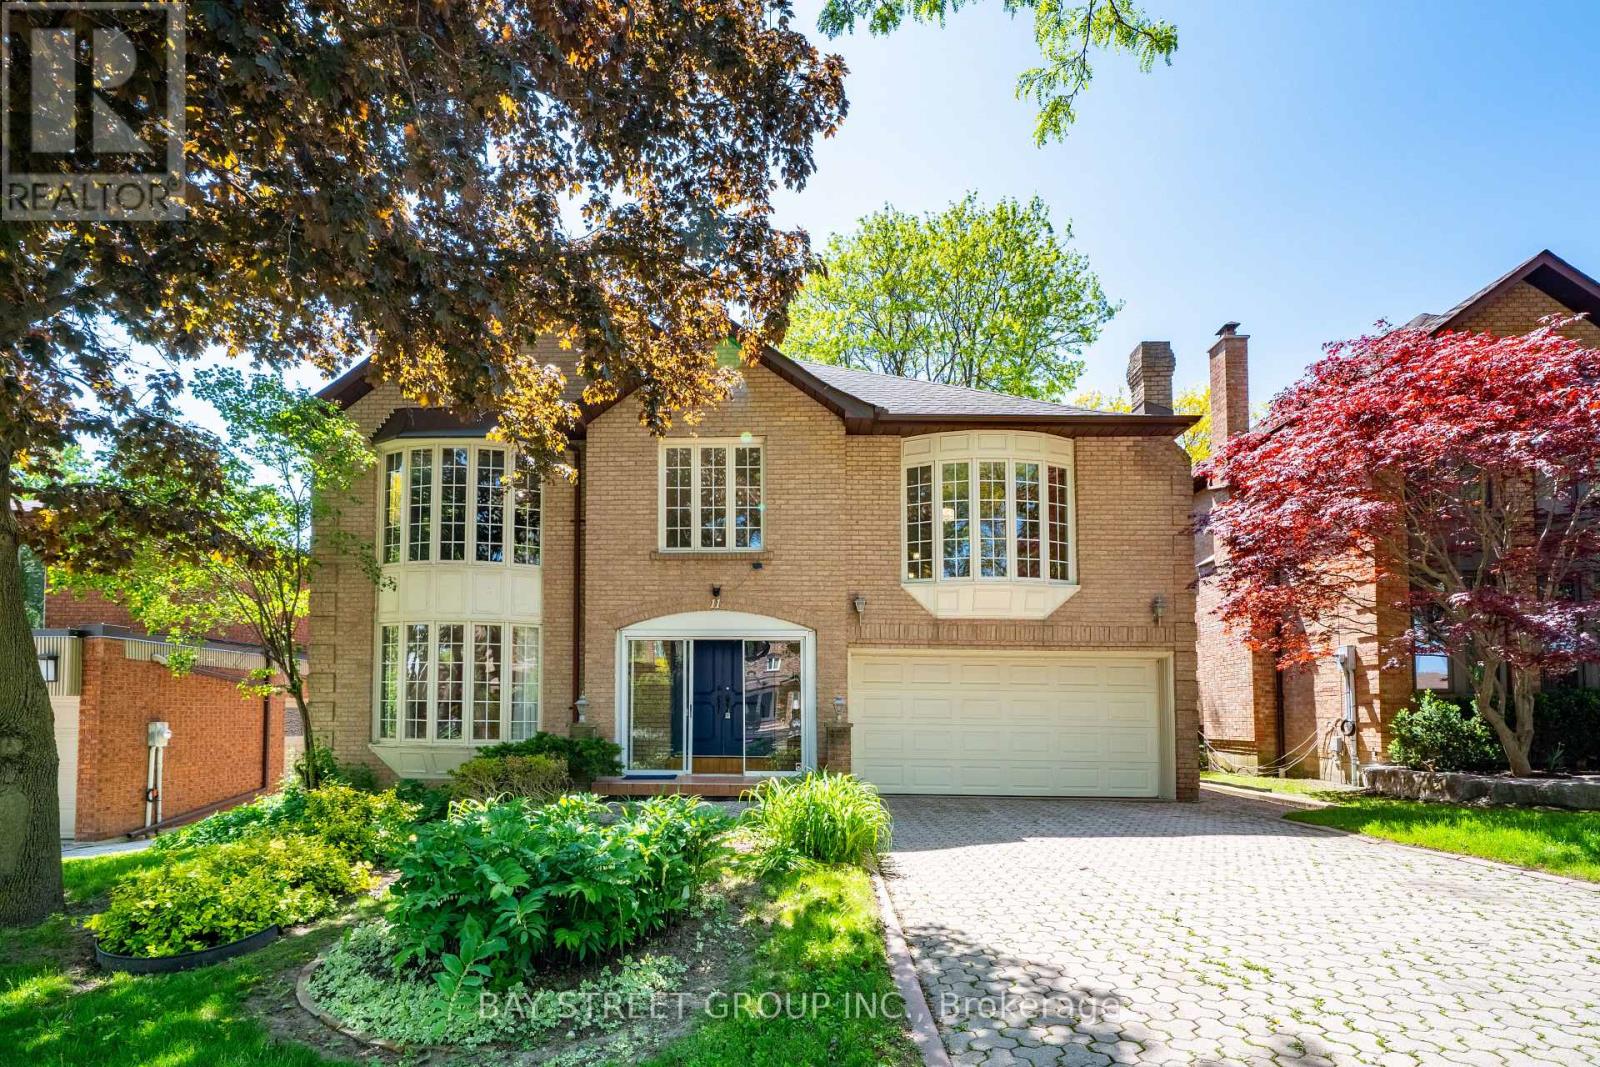
11 Riderwood Drive
Toronto, Ontario
Welcome To 11 Riderwood Dr, A Beautiful Executive Family Home Set On A Premium 55 x 110 Ft South-Facing Lot On A Quiet, Family-Friendly Street In Prestigious C12 St. Andrew-Windfields - One Of Toronto's Most Established And Affluent Residential Enclaves, Celebrated For Its Distinguished Homes, Lush Streetscapes, Top Public And Private Schools, And Exceptional Bayview/Leslie/York Mills Convenience. This Elegant Residence Offers Over 5000sf of Living Space, Large Principal Rooms, A Dramatic 2-Storey Foyer With Marble Floors, A Graceful Spiral Staircase, Grand Living And Dining Areas w/Hardwood Flooring Throughout, 4+1 Bedrooms, 4 Baths, And A Main Floor Office With Separate Entry - Ideal For Professionals Or Multigenerational Living. The Updated Kitchen Features Quartz Countertops And A Gas Stove, While The Extra-Large Primary Retreat Impresses With A Separate Sitting Area, Dual Walk-In Closets, And A 6-Piece Ensuite With Double Sinks. Enjoy A Manicured Front Garden And A Private Oversized Backyard With A Large Pergola, Mature Trees, And Excellent Privacy, Plus A Professionally Finished Basement Offering Expansive Recreation Space, Additional Bedroom, 3-Piece Bath and 200AMPs Electrical; Surrounded By Prestigious Schools And Highly Ranked York Mills CI, Steps To Everyday Conveniences, And Minutes To Bayview Village, Shops At Don Mills, York Mills Gardens Plaza With Longo's, North York General Hospital, The Granite Club, Donalda Golf & Country Club, The Iconic Bridle Path Neighbourhood, and Edwards Gardens; Optimal Commuting Options Next to Oriole GO Station, Leslie Subway Station, Hwy 401 And The DVP! A Rare Opportunity To Own A Refined Family Home In One Of Toronto's Most Coveted Communities, Do Not Miss!! (id:56248)
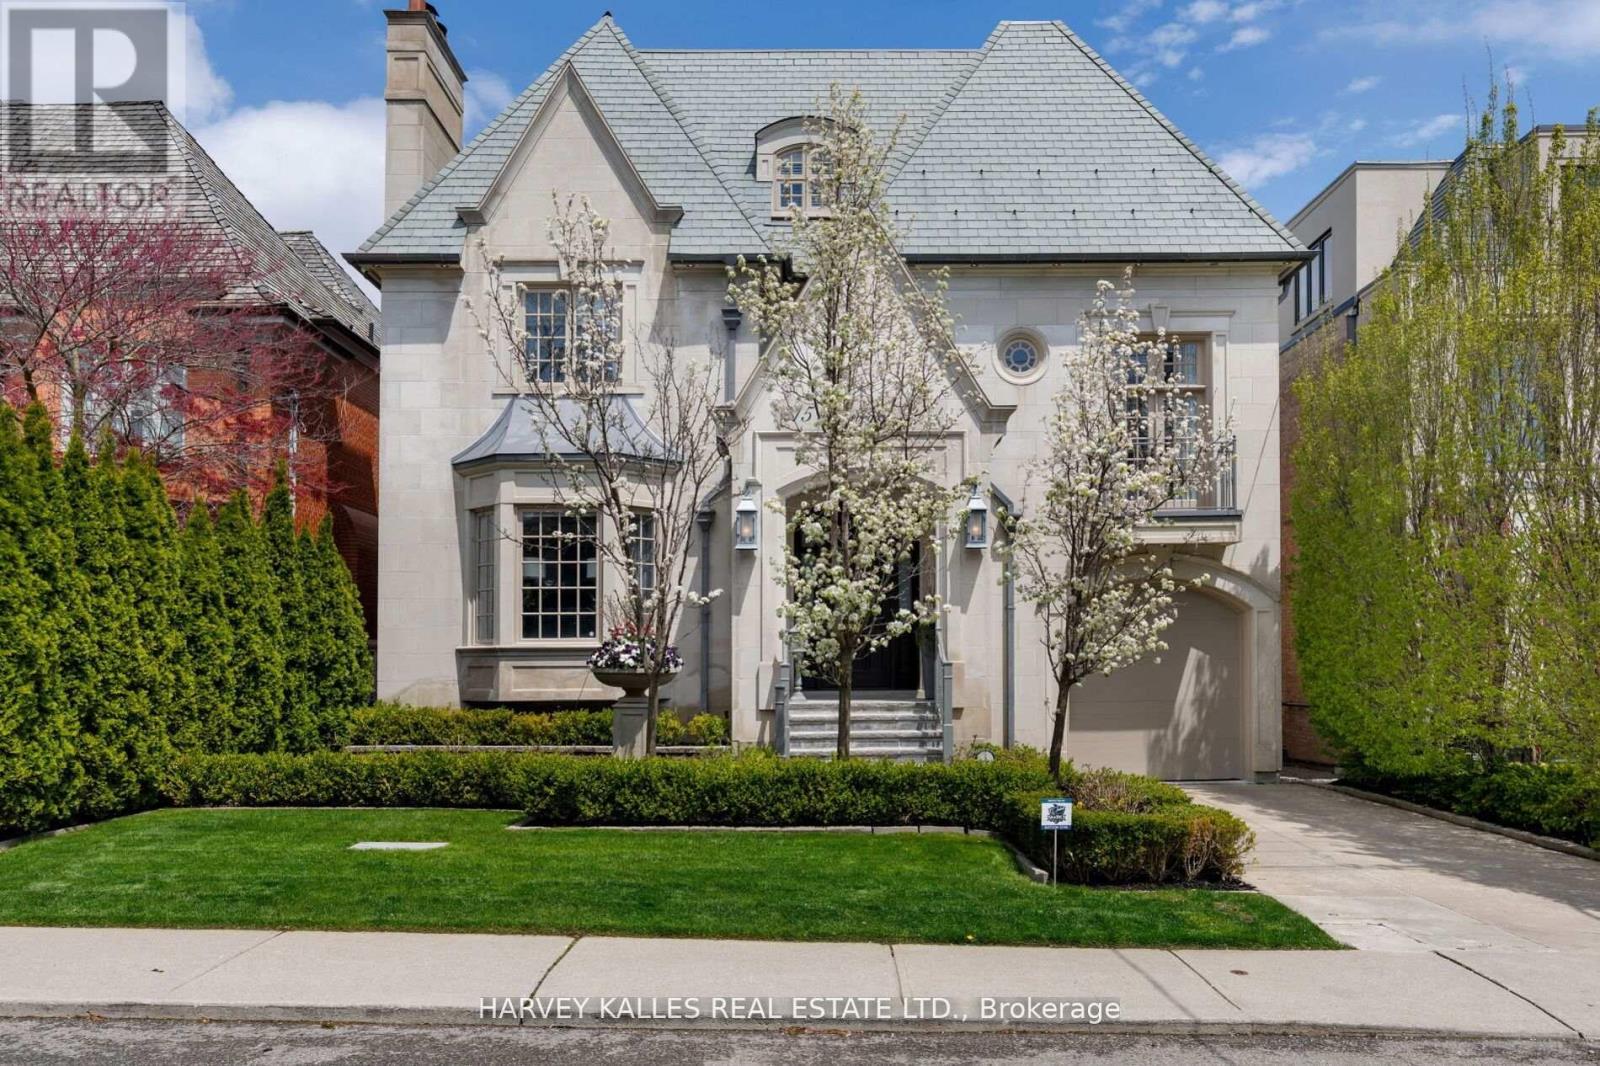
215 Dunvegan Road
Toronto, Ontario
Situated on one of Forest Hill's most prestigious & sought-after streets, this extraordinary custom-built estate exemplifies luxury living at its finest. Showcasing timeless architecture, impeccable craftsmanship & premium finishes t/out, the residence offers over 8,300 sq. ft. of elegant living space designed for both grand-scale entertaining & refined everyday living. Defined by soaring ceilings, expansive principal rooms & abundant natural light, every detail has been thoughtfully curated to create a sophisticated yet welcoming atmosphere.The home features 6 spacious bdrms & 9 luxurious bathrms, along w/ a rare 1,729 sq. ft. underground garage accommodating up to 5 cars, plus additional heated driveway parking for 2 cars. The main level is tailored for entertaining & family living, featuring a refined private study, formal living & dining rms, & a chef-inspired kitchen w/ premium appliances, custom cabinetry & an oversized breakfast area overlooking the beautifully landscaped backyard. The expansive family rm opens seamlessly to a large deck, creating exceptional indoor-outdoor flow. The 2nd level is highlighted by a luxurious primary retreat complete w/ a private balcony, spa-inspired ensuite & expansive his-&-hers dressing rms. Three additional generously sized bdrms, each w/ their own ensuite bathrm, provide exceptional comfort & privacy. The 3rd level offers versatility w/ a substantial gym & spa retreat, extensive storage & an additional ensuite bdrm ideal for guests. The lower level is designed for entertainment & lifestyle, featuring a stunning home theatre, recreation rm, nanny's room, custom wine cellar & mudrm w/ direct access to the underground garage. Set on a mature, professionally landscaped lot, the private backyard oasis features a salt water swimming pool, multiple entertaining areas & complete privacy. Ideally located near Forest Hill's shops & restaurants, top private & public schools & convenient access to downtown Toronto. (id:56248)
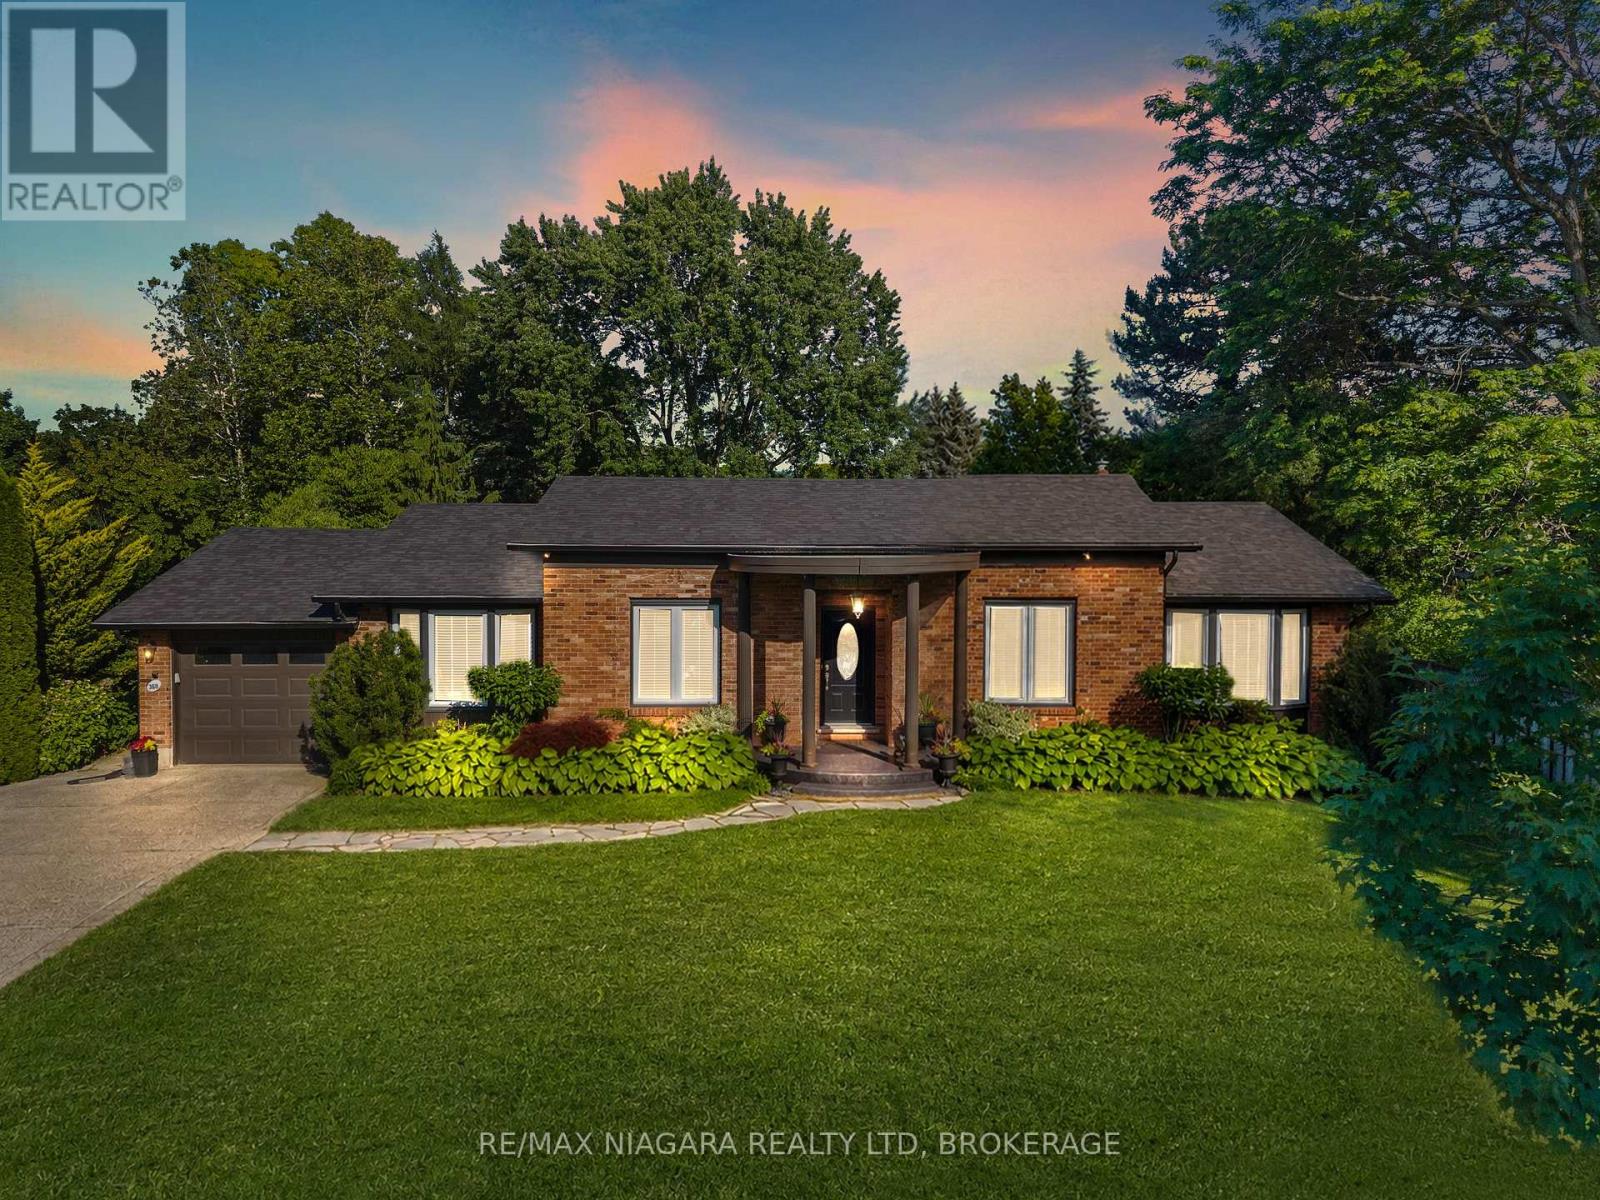
360 Dorchester Street
Niagara-On-The-Lake, Ontario
Dreaming of the perfect bungalow? Welcome to this exceptional 2+2 bedroom, 3-bathroom home with a stunning in-ground pool, nestled on one of Niagara-on-the-Lake's most desirable streets. Showcasing outstanding curb appeal, timeless architecture and professionally landscaped grounds, this remarkable property sits on a fully private, mature lot just moments from the waterfront and Old Town, while tucked away on a quiet street with remarkably little tourist traffic.At the heart of the home is a stunning high-end kitchen featuring an induction cooktop, pot filler, Brazilian granite countertops, an oversized island, wine fridge and warming oven. The kitchen flows seamlessly to the expansive retractable canopied deck, overlooking the beautifully refurbished Schwenker-built in-ground concrete pool and spectacular gardens beyond, creating your own private backyard oasis.The home also features a built-in Control4 audio system with in-ceiling speakers extending to the pool deck, main floor laundry, a monitored security system with cameras, and a beautifully finished lower level complete with two additional bedrooms, a full bathroom, recreation space and a home gym.Significant recent improvements provide peace of mind, including beautifully remodelled bathrooms (2024), a refurbished pool (2025), and a new roof shingles with upgraded insulation (2025).Additional quality updates over the years include a Lennox high-efficiency furnace and humidifier, replacement windows (2025), a gas fireplace (2014), and Whirlpool Duet front-loading washer and dryer (2016).From its outstanding curb appeal and exceptional craftsmanship to its complete privacy, luxury amenities and premier location, this is a rare bungalow that offers the lifestyle so many seek but few ever find. (id:56248)
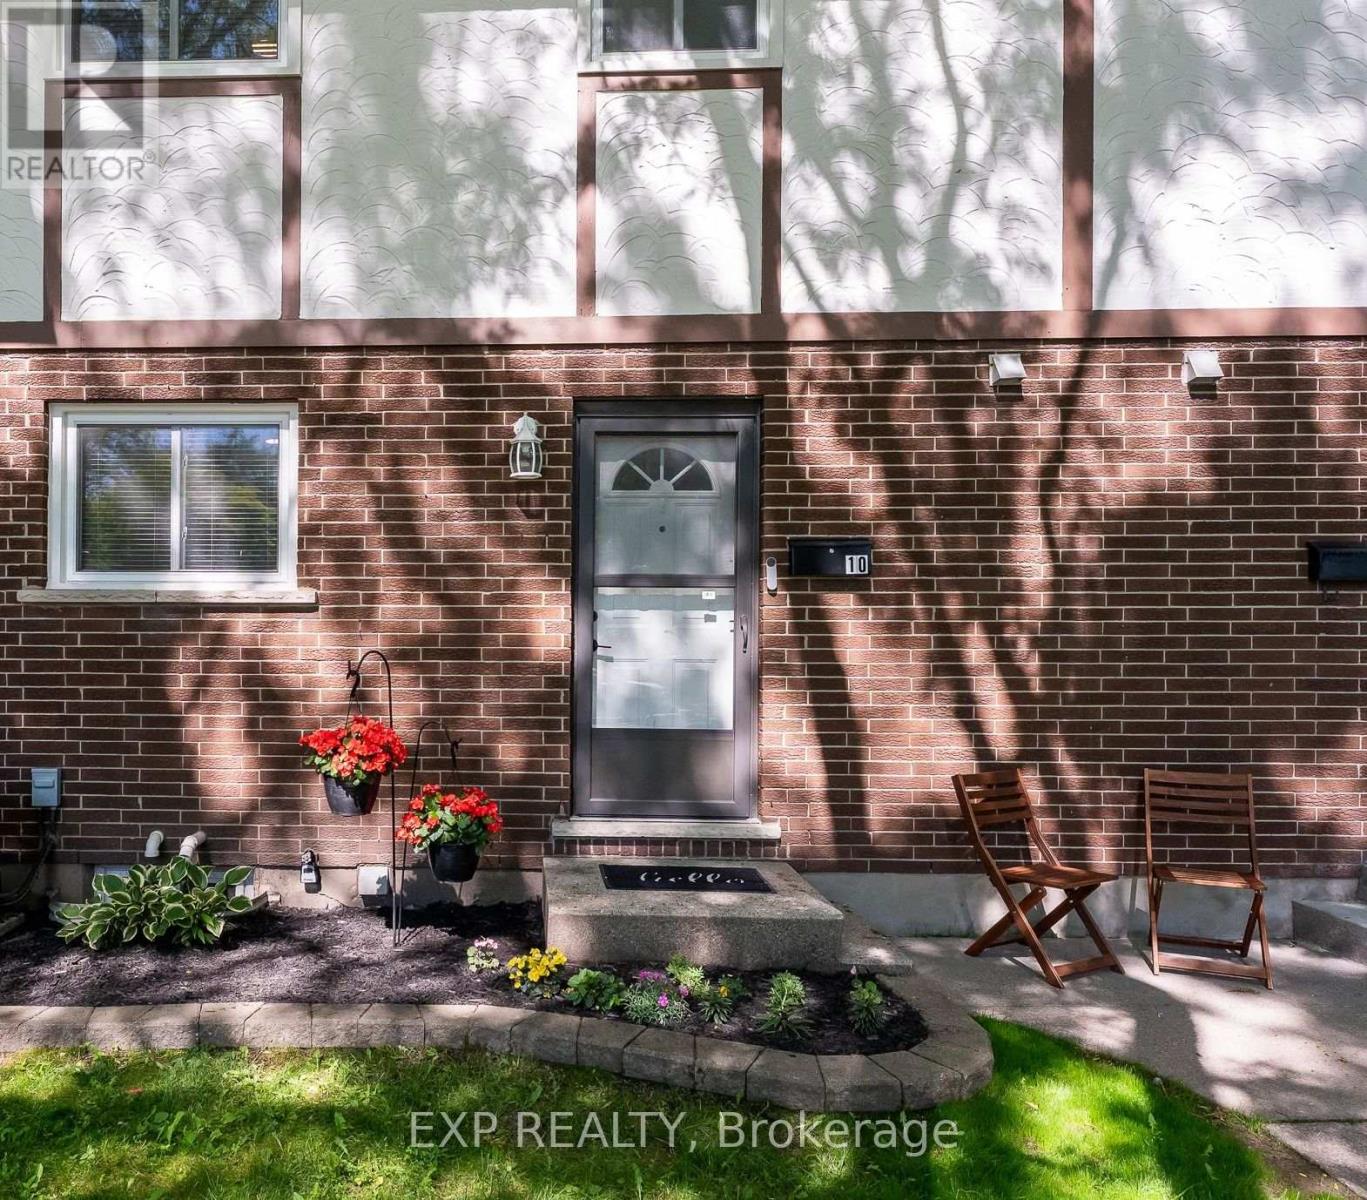
10 - 3322 Addison Avenue
Niagara Falls, Ontario
Welcome to this beautifully updated two-storey condo townhouse in a quiet, family friendly neighbourhood in north Niagara Falls. This three-bedroom home combines comfort and function, close to schools, parks, and amenities. The kitchen has been thoughtfully modernized with new cabinets, countertops, and appliances. The spacious combined living and dining area is filled with natural light from the sliding doors to the private fenced yard. Upstairs, you will find three bedrooms and a renovated 3-piece bathroom. The basement offers a rec room for the whole family to gather and relax, with an additional finished area perfect for a toy room or office. The unfinished area houses the laundry and has room for storage. Step out to the backyard, featuring a concrete patio and garden beds, for a low-maintenance outdoor space. Through the back gate, enjoy a common green space--perfect for kids and pets. Condo fees of $430 include exterior maintenance (including roof and windows), water, building insurance, lawn care, and snow removal. In a great area and under $400k, this is the perfect home for first time buyers and young families! (id:56248)
13 Emerald Common
St. Catharines, Ontario
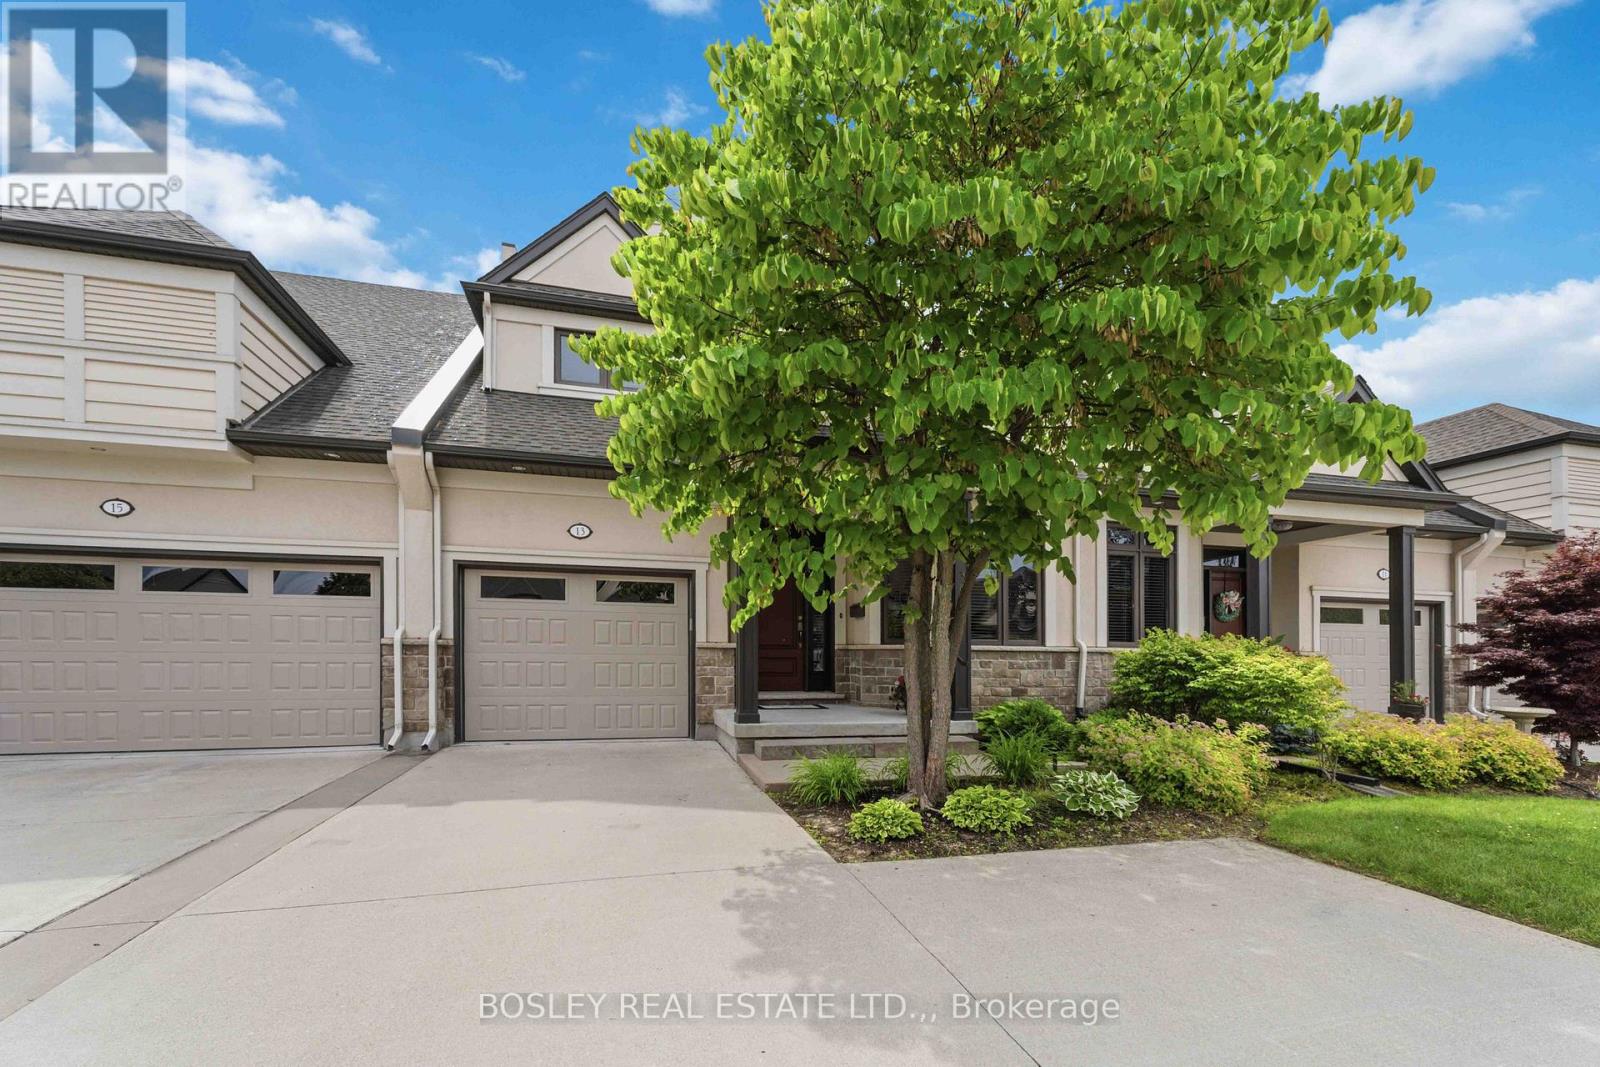
Welcome to Sapphire Estates, one of the north end's most sought-after townhouse communities, loved for its quiet atmosphere, proximity to the lake, scenic walking trails, and everyday conveniences just minutes away. This beautifully maintained bungaloft offers the best of both worlds - complete and comfortable main-floor living with additional space upstairs for family, guests, or hobbies. A soaring two-storey ceiling in the main living area fills the home with natural light and creates an airy, open feel throughout the main level. Hardwood and tile flooring run throughout the main floor, where a seamless open-concept layout connects the kitchen, dining, and living areas. The kitchen is equipped with granite countertops, an island, a peninsula with seating, and a separate breakfast area. Relax by the gas fireplace or step out to the back deck, complete with an automatic awning that lets you choose between sun and shade at the touch of a button. The main-floor primary suite includes a walk-in closet and a full ensuite with a tiled walk-in shower and separate tub. Upstairs, the versatile loft serves as a second family room, home office, or reading nook, complete with an additional bedroom and 4-piece bathroom for guests. A single garage with inside entry to the mudroom and laundry area, along with a concrete driveway accommodating three vehicles, completes this easy-living package. (id:56248)
203 - 1387 Bayview Avenue
Toronto, Ontario
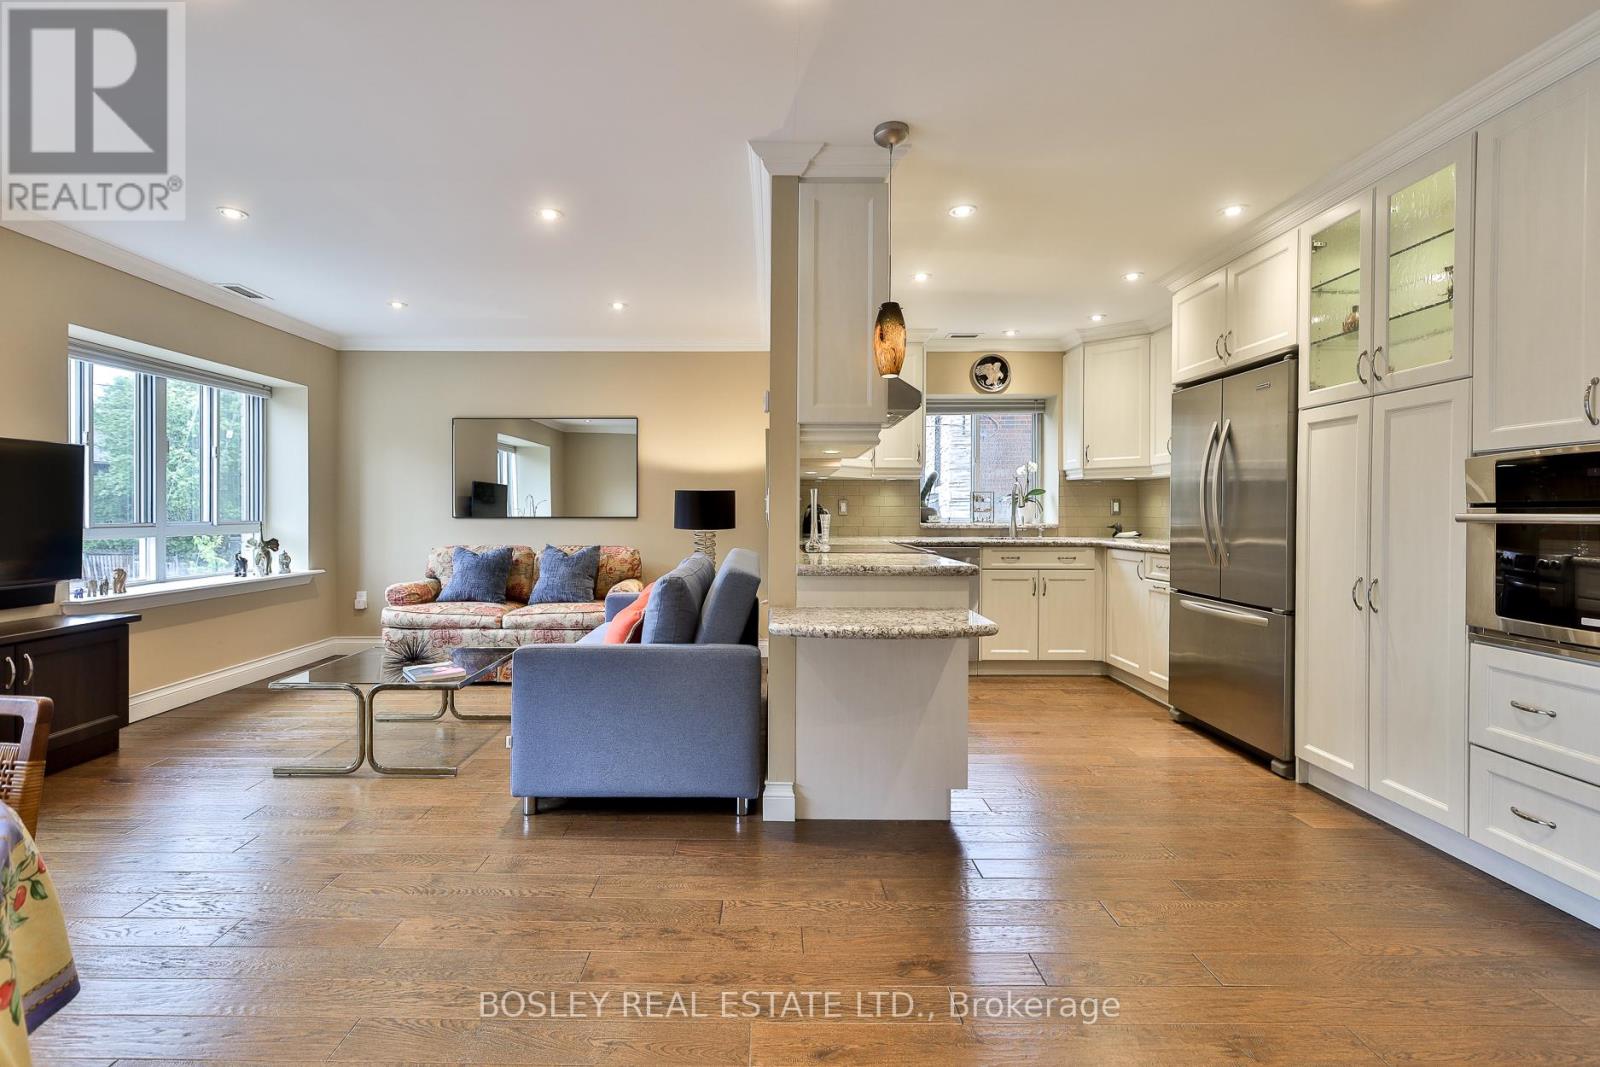
Welcome to SAHIL (Stay At Home In Leaside), built in 1999, this unique boutique building with only 18 suites is a LIFE LEASE (also known as a LIFE TENURE). Buyers must be over 60 years of age and looking for a peaceful living environment. Spacious oversized 1,250 SF with 2 bdrm +1 office/den and 2 full bathrooms. This suite was not just renod, it was gutted in 2013, the popcorn ceilings were replaced with smooth ceilings & Vintage 3/4" engineered hardwood installed thruout. Every surface, fixture, floor and fitting was replaced to a higher standard and to enhance aging-in-place. The kitchen was completely redesigned & opened to the living and dining room. It boasts lots of Quartz counter space, tons of cupboards and a pantry along with a lovely window to your neighbourhood. The main living area is open concept with tons of natural light and ideal for entertaining family & friends. The laundry room includes a full-size washer & dryer with upper shelving. The Primary bdrm boasts a very large double closet and a fabulous 3 PC spa inspired with Quartz counters, a frameless glass walk/roll-in shower stall, wall-mounted shower bench, handheld showerhead & multiple grab bars, every detail considered for your safety. The 2nd bdrm is a good size with a large double-closet. And there's a linen closet too. Stay At Home In Leaside is a short walk to Bayview cafes, restaurants, shops and day to day services with a TTC bus stop conveniently located at the door. NOTE: Land Transfer Tax does not apply to LIFE LEASES which is a substantial savings. LIFE LEASE is home ownership where a corporation owns the apartment units but leases them for the lifetime of the Buyer. Buyers purchase the right to occupy the unit for their lifetime & pay a monthly fee (much lower than condo fees) to the Corporation. Its all about worry-free maintenance. This is not a compromise, you can Stay At Home In Leaside, in the neighbourhood you love, on your own terms. (id:56248)
19 Francesco Crescent
St. Catharines, Ontario
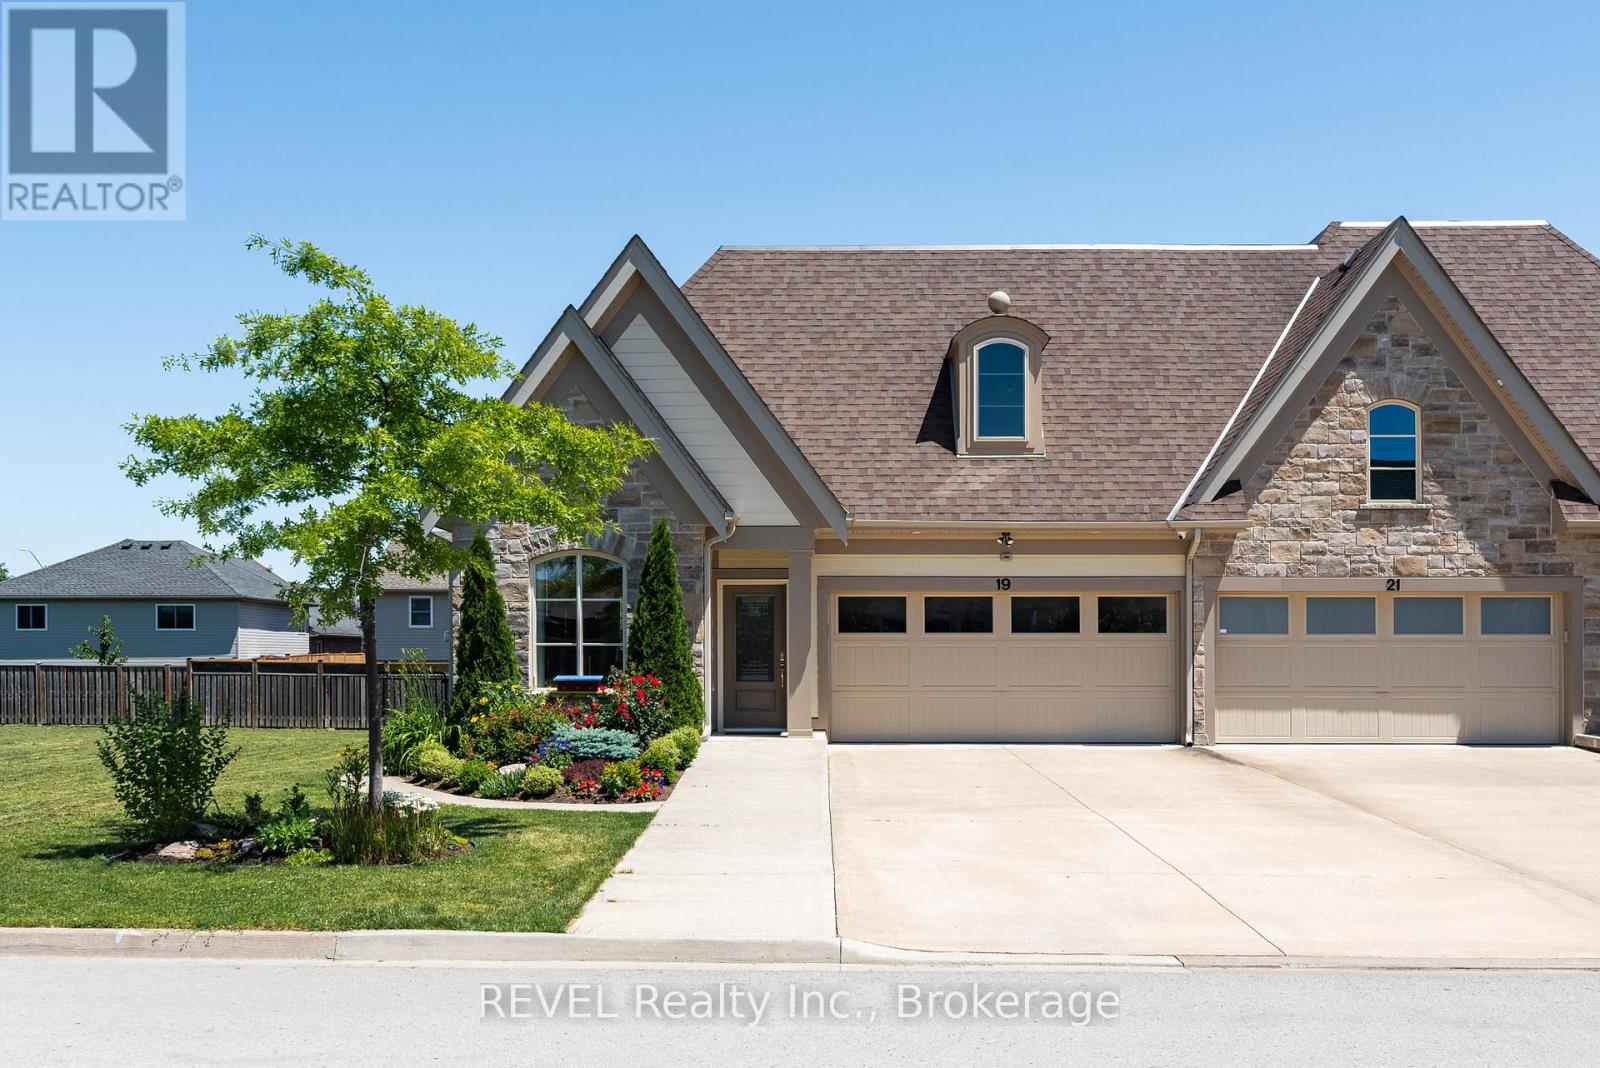
Luxury Freehold Accessible Bungalow Townhome. Experience the ease of bungalow living without sacrificing style or space in this beautifully maintained freehold townhome, ideally situated in the Power Glen area of St. Catharines. Thoughtfully designed with an open concept layout, this exceptional end unit, offers bright, airy living spaces, quality finishes, and the convenience of main floor living. The welcoming ramp entrance, leads to the foyer and then onto a wonderful living space, featuring 10 foot ceilings, abundant natural light, and a seamless flow into the dining and living room area. Perfect for entertaining family and friends. The well appointed kitchen offers ample cabinetry, generous counter space, and high end appliances for everyday living. The main level, features a spacious primary bedroom, with easy access to the back deck, complete with an outstanding private ensuite with easy step in glass shower and a huge soaker tub. Main floor has an additional bedroom that can easily serve as a guest room or home office. Convenient main floor laundry with lower threshold access from the 2 car Garage, adds to the home's effortless lifestyle. The fully finished lower level significantly expands the living space with a large recreation room, an additional bedroom, full bathroom, and plenty of storage that is ideal for overnight guests, extended family, or a hobby area. The workshop is what woodworkers dream of. Step outside to enjoy your private backyard retreat on the covered deck or the lower patio area, offering a peaceful setting for morning coffee, summer barbecues, or simply relaxing at the end of the day. Located just minutes from shopping, restaurants, parks, golf courses, wineries, and easy access to the QEW, this home combines low-maintenance living with all the benefits of freehold ownership with no condo fees and no compromises. (id:56248)
1042 Lakeshore Road W
St. Catharines, Ontario
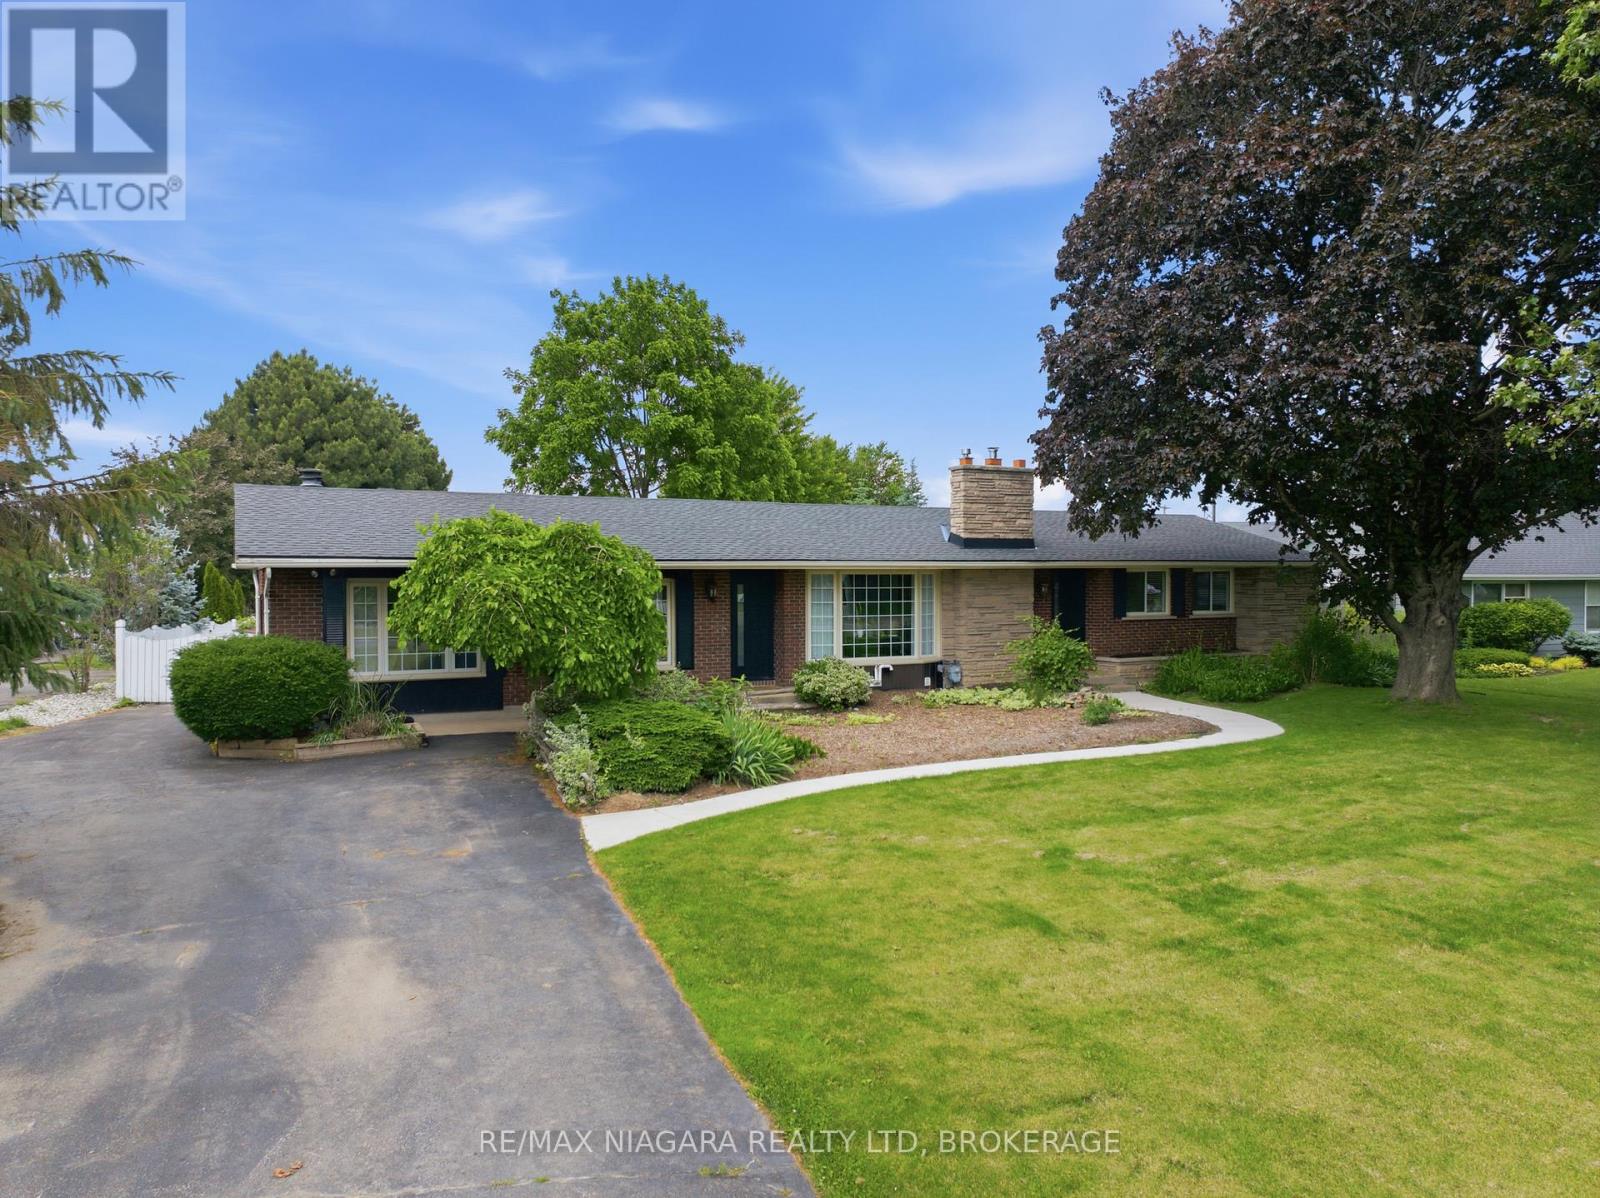
Nestled on a beautifully landscaped lot in the desirable west end of St. Catharines, this well-maintained bungalow offers the perfect balance of peaceful country living and everyday convenience. Surrounded by mature trees, perennial gardens, and lush greenery, the property provides a private retreat just minutes from all essential amenities.Designed for comfortable family living, the home features 2+2 bedrooms, 2 baths, and over 2,400 sq. ft. of finished living space. The bright main level offers an updated eat-in kitchen with abundant cabinetry, generous counter space, and newer appliances (2022). A cozy dinette leads to a charming three-season sunroom with new vinyl flooring and tranquil views of the backyard. The spacious living room is highlighted by a gas fireplace, while the adjoining family room showcases a classic brick wood-burning fireplace. Two well-sized bedrooms, a 3-piece bath with a large walk-in shower, and convenient main-floor laundry complete the main level.The finished lower level extends the living space with a large recreation room, two additional bedrooms, a 4-piece bath, and a utility/storage area offering plenty of room for organization.Step outside to your own backyard oasis, featuring an 18' x 36' inground pool, ideal for summer entertaining or relaxing. Just a short drive from Lake Ontario and Port Dalhousie, this location offers easy access to waterfront trails, beaches, and recreational activities.Additional updates include a furnace (2022), central air conditioner (2024), most windows replaced and a new Waterloo septic system installed in October 2024. The oversized detached garage measures approximately 31' x 24' and includes a workshop and separate storage room. A private asphalt driveway provides parking for 6+ vehicles, making it ideal for guests, trailers, or recreational equipment.A rare opportunity to enjoy the space, privacy, and charm of country-style living while remaining close to all the conveniences of the city. (id:56248)
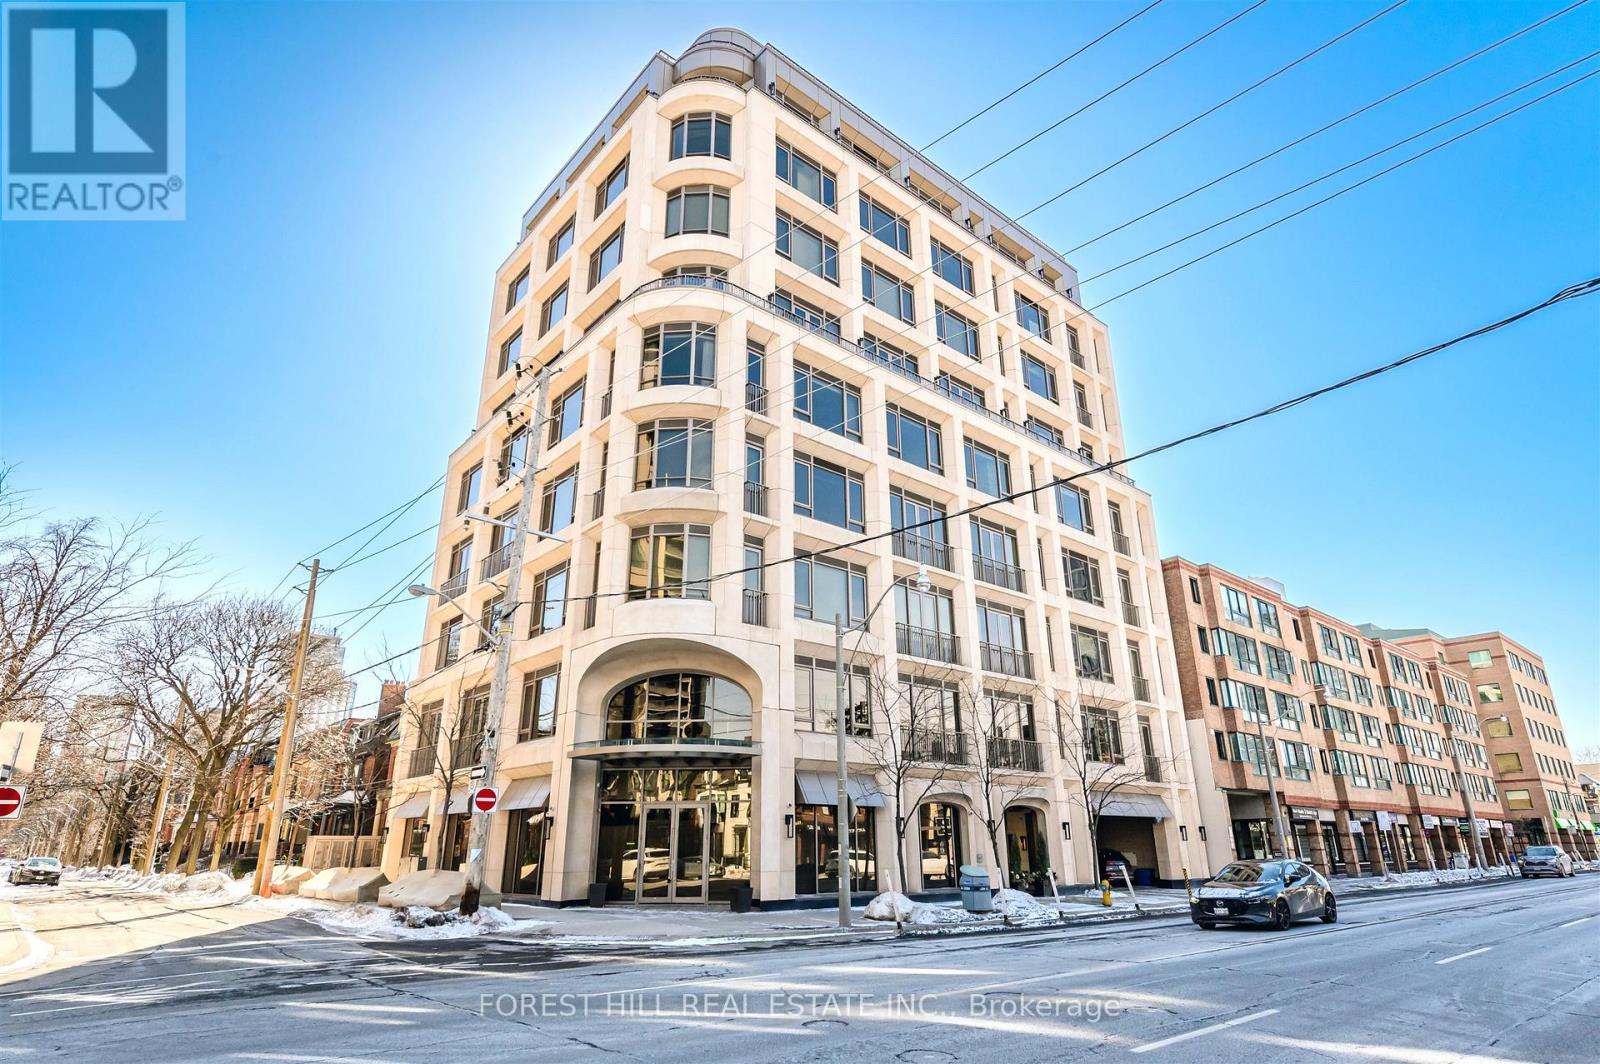
602 - 128 Hazelton Avenue
Toronto, Ontario
Experience luxury living in this stunning, elegantly customized home located in the most prestigious residences on Hazelton Avenue of Yorkville. With over 2,900 square feet of meticulously designed & upgraded space, this private residence offers both sophistication & personal style. Every detail, from high-end finishes to unique customizations, reflects quality & elegance. Expansive windows bathe each room in natural light, creating an inviting atmosphere perfect for relaxation & entertainment. Stunning & unobstructed North, South & West views of the city skyline, sunset & Ramsden park. Nestled in one of Torontos most sought-after neighbourhoods, you'll be steps away from world-class shopping, dining, & cultural attractions - a rare opportunity for refined, customized living in the city's most exclusive area. **EXTRAS** Herringbone flooring, custom designed crown moulding, specialty light fixtures, floor to ceiling fireplace, private terrace + balcony. (id:56248)
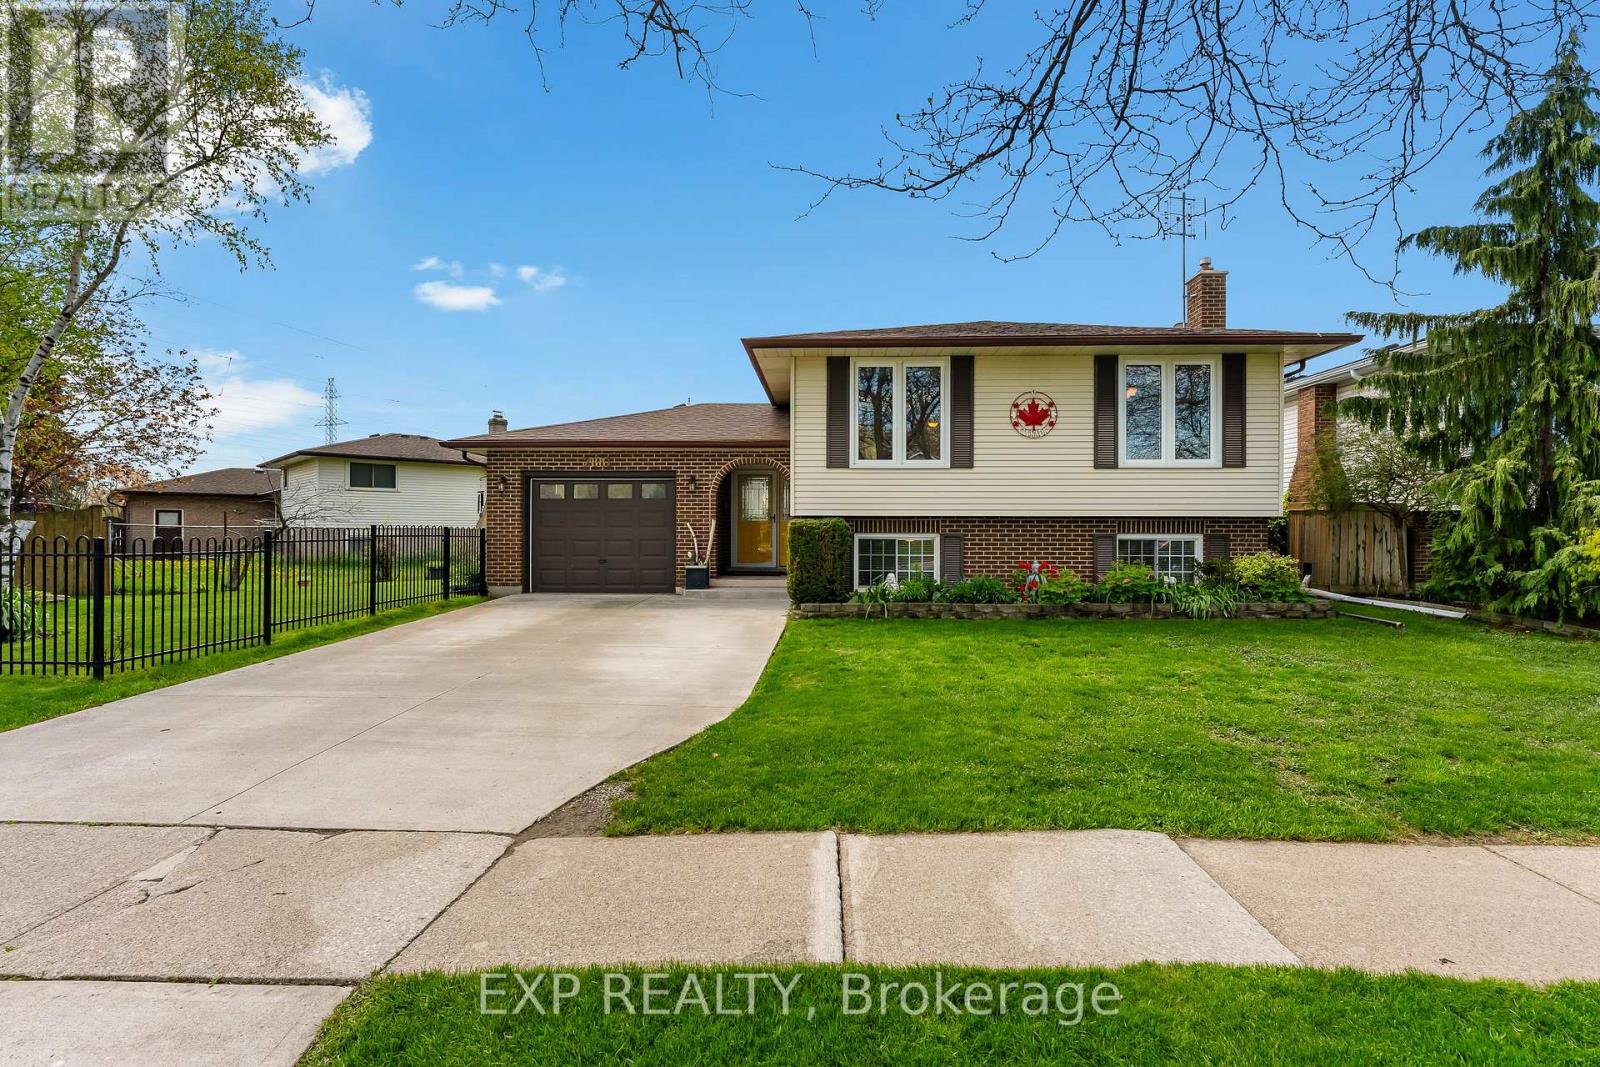
2881 Olden Avenue
Niagara Falls, Ontario
Welcome to 2881 Olden Avenue, a well-maintained raised bungalow located in the heart of Niagara Falls' desirable Stamford neighbourhood. Situated directly across from a park on a beautifully landscaped lot, this move-in-ready home offers 3+1 bedrooms, 2 full bathrooms, an attached garage, and an extended concrete driveway with plenty of parking. The bright main level features hardwood flooring, updated windows, spacious principal rooms, and a functional layout designed for everyday family living. The kitchen offers ample cabinetry and prep space, with convenient access to a private backyard deck perfect for summer barbecues, outdoor dining, or relaxing with family and friends.The fully finished lower level provides exceptional additional living space, making it ideal for growing families, guests, or multi-generational living. Here you'll find a large recreation room with a cozy gas fireplace, a fourth bedroom or home office, a full bathroom, laundry area, workshop space, and plenty of storage. Major updates have already been completed, including the furnace and central air conditioning (approximately 3 years old), owned tankless water heater, roof (2018), and numerous updated windows, offering peace of mind for years to come.Conveniently located close to excellent schools, shopping, restaurants, parks, public transit, and easy QEW access, this property combines comfort, functionality, and a prime location in one of Niagara Falls' most established and sought-after communities. Whether you're a first-time buyer, growing family, or downsizer looking for a turnkey home, 2881 Olden Avenue is a fantastic opportunity to call Stamford home. (id:56248)
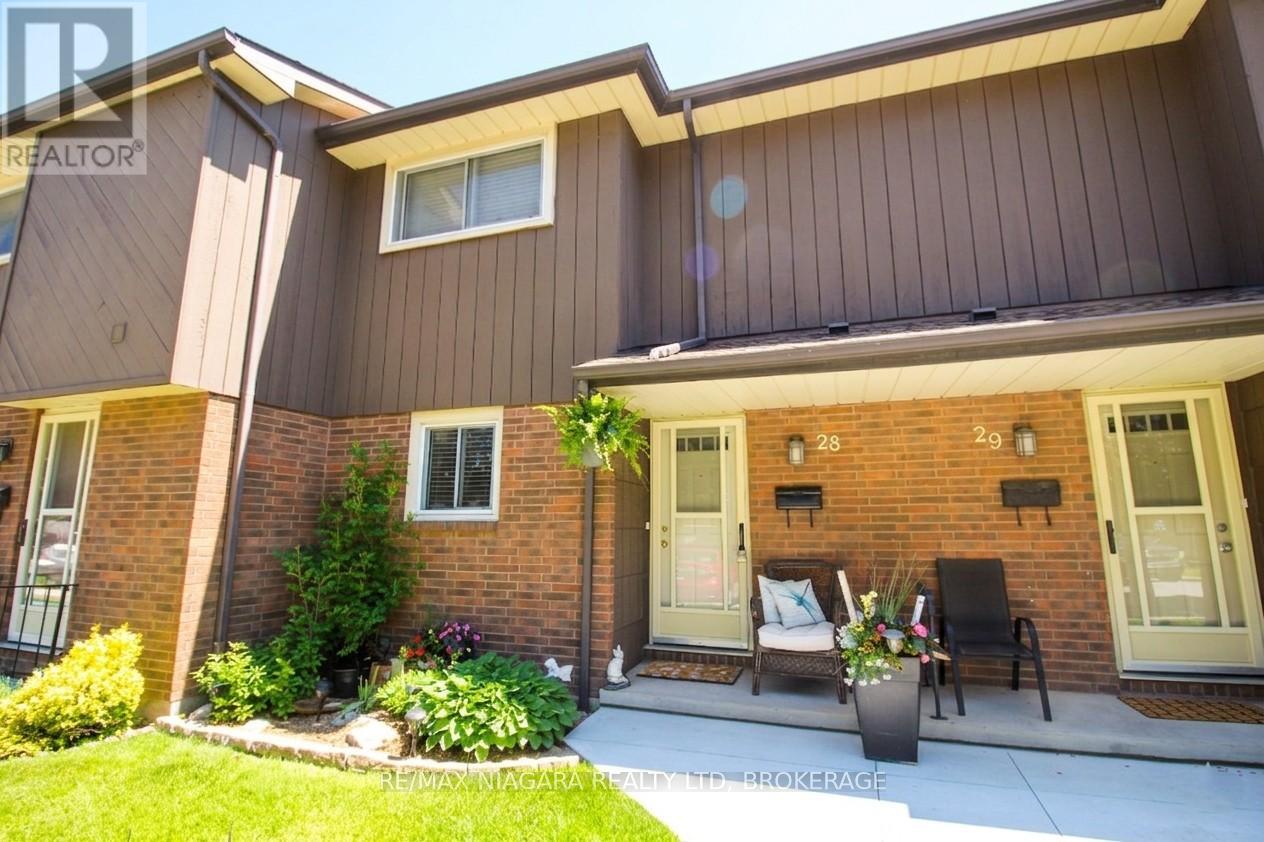
28 - 64 Forster Street
St. Catharines, Ontario
CONDO FEE INCLUDES TV & INTERNET!!! Welcome to the Burloak enclave, an inviting collection of townhomes tucked into a quiet North End neighbourhood. Situated within excellent school districts and just moments from major routes, this particular unit enjoys one of the most desirable positions in the complex: a peaceful rear location with a charming community park out front and a backdrop of mature trees behind. The private rear deck with pergola is a standout feature, surrounded by greenery and generously sized for family gatherings or relaxed outdoor entertaining. Inside, the unique split-level design offers six distinct levels of finished living space, most of which are appointed with rich, real hardwood flooring and matching real hardwood staircases. The recently renovated main bath feels fresh and modern with its bright white palette, soaker tub, and stone top vanity. The updated kitchen continues the light and airy feel, featuring quiet-close white cabinetry and a stylish buffet hutch. The lower level provides a cozy retreat with an electric fireplace set into the rec room wall, while the second basement offers exceptional storage, laundry, and a cantina, an ideal combination of practicality and well-planned utility spaces. Pride of ownership is evident throughout, making this home truly move-in ready. Notable updates include Furnace & AC (2016), Hydro Panel (2016), Washer & Dryer (2026). Condo fees include TV & INTERNET, adding even more value. Get away from those busy main streets and come to see this hidden treasure! (id:56248)
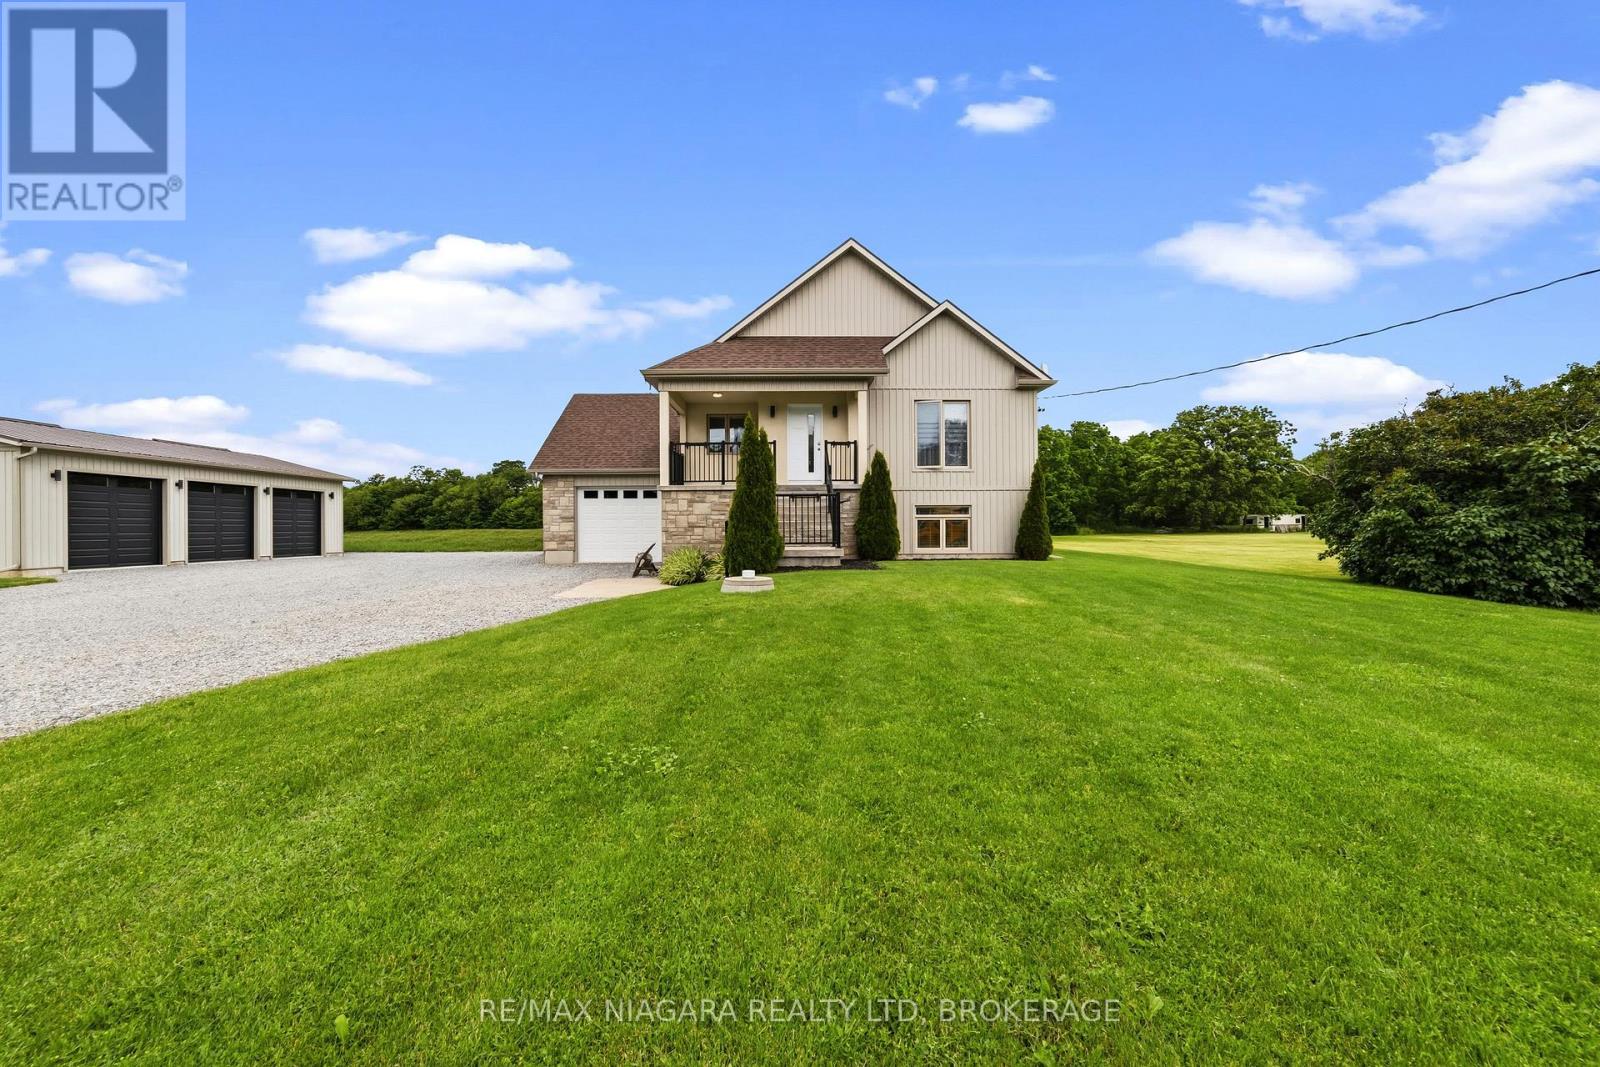
2876 3 Highway E
Port Colborne, Ontario
Welcome to 2876 Highway 3 E in Port Colborne - a custom-built raised bungalow offering the kind of space, privacy, and flexibility buyers are always asking for but rarely find this well-positioned. Set on approximately 1 acre, this property delivers room to breathe, excellent parking, a triple garage setup, and a practical layout suited for families, downsizers, hobbyists, tradespeople, or anyone wanting more than a standard subdivision lot.Inside, the home offers bright main-floor living, a functional kitchen, comfortable bedrooms, multiple bathrooms, and a finished lower level that adds valuable living space for guests, family, recreation, or work-from-home needs. The bungalow design keeps day-to-day living convenient, while the lower level gives the home the extra flexibility buyers appreciate.The location is a major bonus. Highway 3 provides easy access across Port Colborne, Wainfleet, Welland, Fort Erie, and the rest of Niagara, while still offering that quieter, more open feel. You are close to Lake Erie living, Nickel Beach, Centennial-Cedar Bay Beach, Sugarloaf Harbour Marina, H.H. Knoll Lakeview Park, the Welland Canal, downtown Port Colborne shops, restaurants, trails, schools, and everyday amenities. Port Colborne continues to attract buyers who want space, water, community, and value without giving up convenience.This is a rare opportunity to own a spacious property in a growing Niagara lakeside community with room for vehicles, toys, hobbies, family, and future plans. A solid home, a generous lot, and a location that offers both lifestyle and practicality - exactly the kind of combination buyers keep searching for. (id:56248)