

15 Shephard Place
Wilmot, Ontario
Welcome to this beautifully maintained bungalow situated on a just over 1/2-acre landscaped lot in one of New Hamburg's most sought-after neighbourhoods. Offering exceptional space, versatility, and a prime location just 15 minutes to Kitchener and 20 minutes to Stratford, this home is perfect for families, multi-generational living, or those seeking room to grow. The main floor features a spacious primary suite complete with a stunning coffered ceiling, walk-in closet, and beautifully updated 5-piece ensuite. Engineered hardwood floor flows throughout much of the main level, where you'll also find a bright living room with a cozy gas fireplace, a spacious kitchen with dinette, and a large dining room that could easily serve as a family room. A second bedroom, convenient 4-piece bathroom, and laundry/mudroom with direct access to the double car garage complete the main floor. Enjoy your morning coffee or evening sunsets from the inviting wraparound front porch. The finished lower level offers incredible additional living space, featuring a large rec room with a second gas fireplace, a full second kitchen, two more bedrooms, and office, an updated 4- piece bathroom, and abundant storage. Outside, you'll appreciate the expansive pool-sized backyard, beautifully landscaped grounds, a composite deck ideal for entertaining, a storage shed with hydro, and a large newer concrete driveway with plenty of parking. This is a rare opportunity to enjoy country-sized living with all the conveniences of town just minutes away! (id:56248)
534 Cedar Glen Road
Kawartha Lakes, Ontario
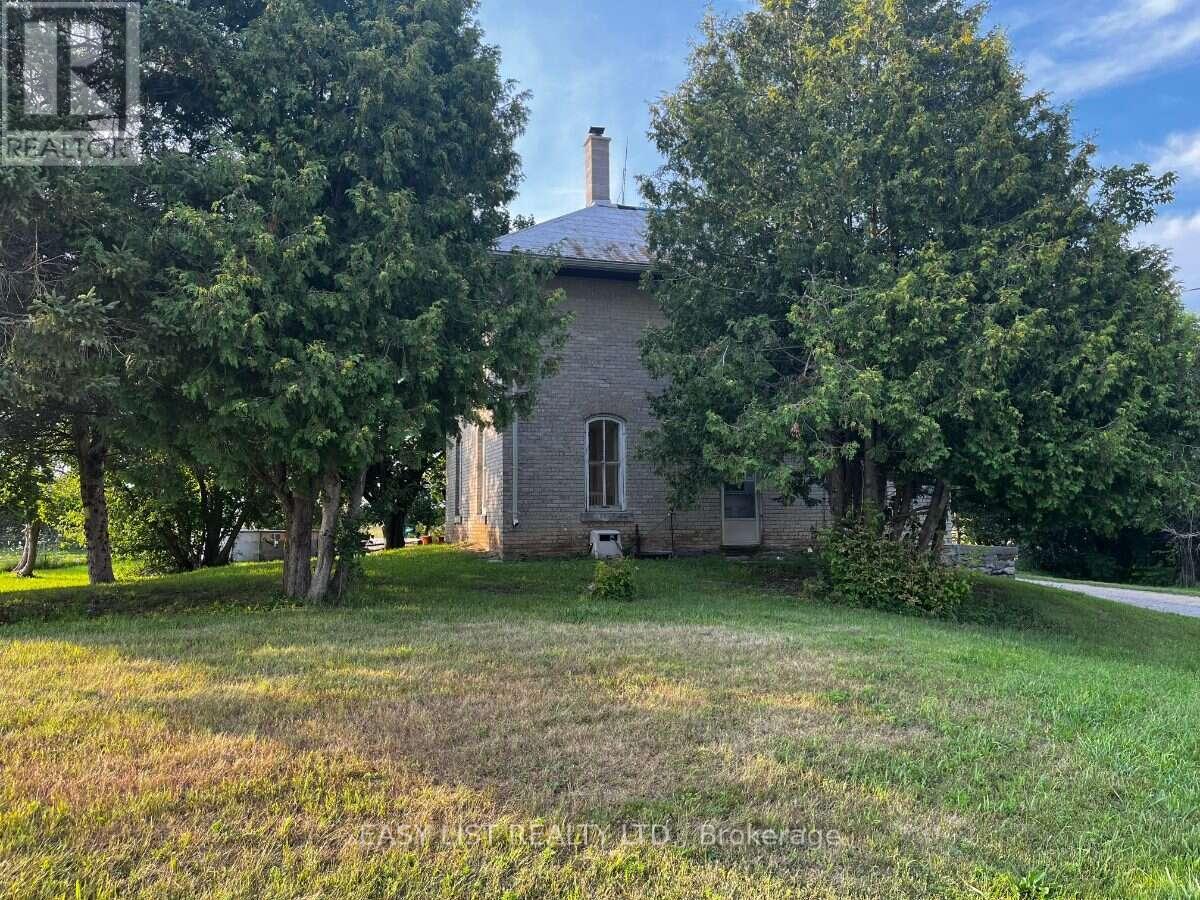
Visit the REALTOR website for further information about this Listing. Rare 55-acre property with frontage on two roads, providing excellent access, flexibility and numerous possibilities for the future. The existing 3-bedroom, 1 bathroom home features a large summer kitchen/family room with high ceilings & solid potential for those looking to restore and customize a country property, with a large barn offering excellent space for storage, agricultural use or a workshop. (id:56248)

275 George Street
Cobourg, Ontario
Charming century home in the heart of Cobourg offering a unique opportunity with commercial zoning and heritage designation, ideal for buyers seeking character, flexibility, and prime downtown exposure. Also a great opportunity for investors given its commercially zoned designation and strong downtown positioning.This well-maintained 4-bedroom, 2-bath property offers approximately 1,900 sq. ft. above grade plus an additional 513 sq. ft. finished attic/loft, providing versatile living space for families or professionals. Features include spacious principal rooms, a bright living area with large front-facing windows, a formal dining room with French doors, and a functional kitchen layout designed for everyday living.Situated on a mature lot with inviting front porch charm and classic architectural details, the property is conveniently located steps to downtown artisan shops, boutiques, restaurants, cafés, parks, banks, schools, Cobourg Beach, Victoria Park, and Highway 401 access. Enjoy year-round community amenities including nearby outdoor skating in the winter and festive holiday lighting displays throughout the downtown core. A rare opportunity to own a character-filled property in a highly walkable and desirable location close to everyday amenities. Furnace and HWT are owned. (id:56248)
1444 Prince John Circle
Oakville, Ontario
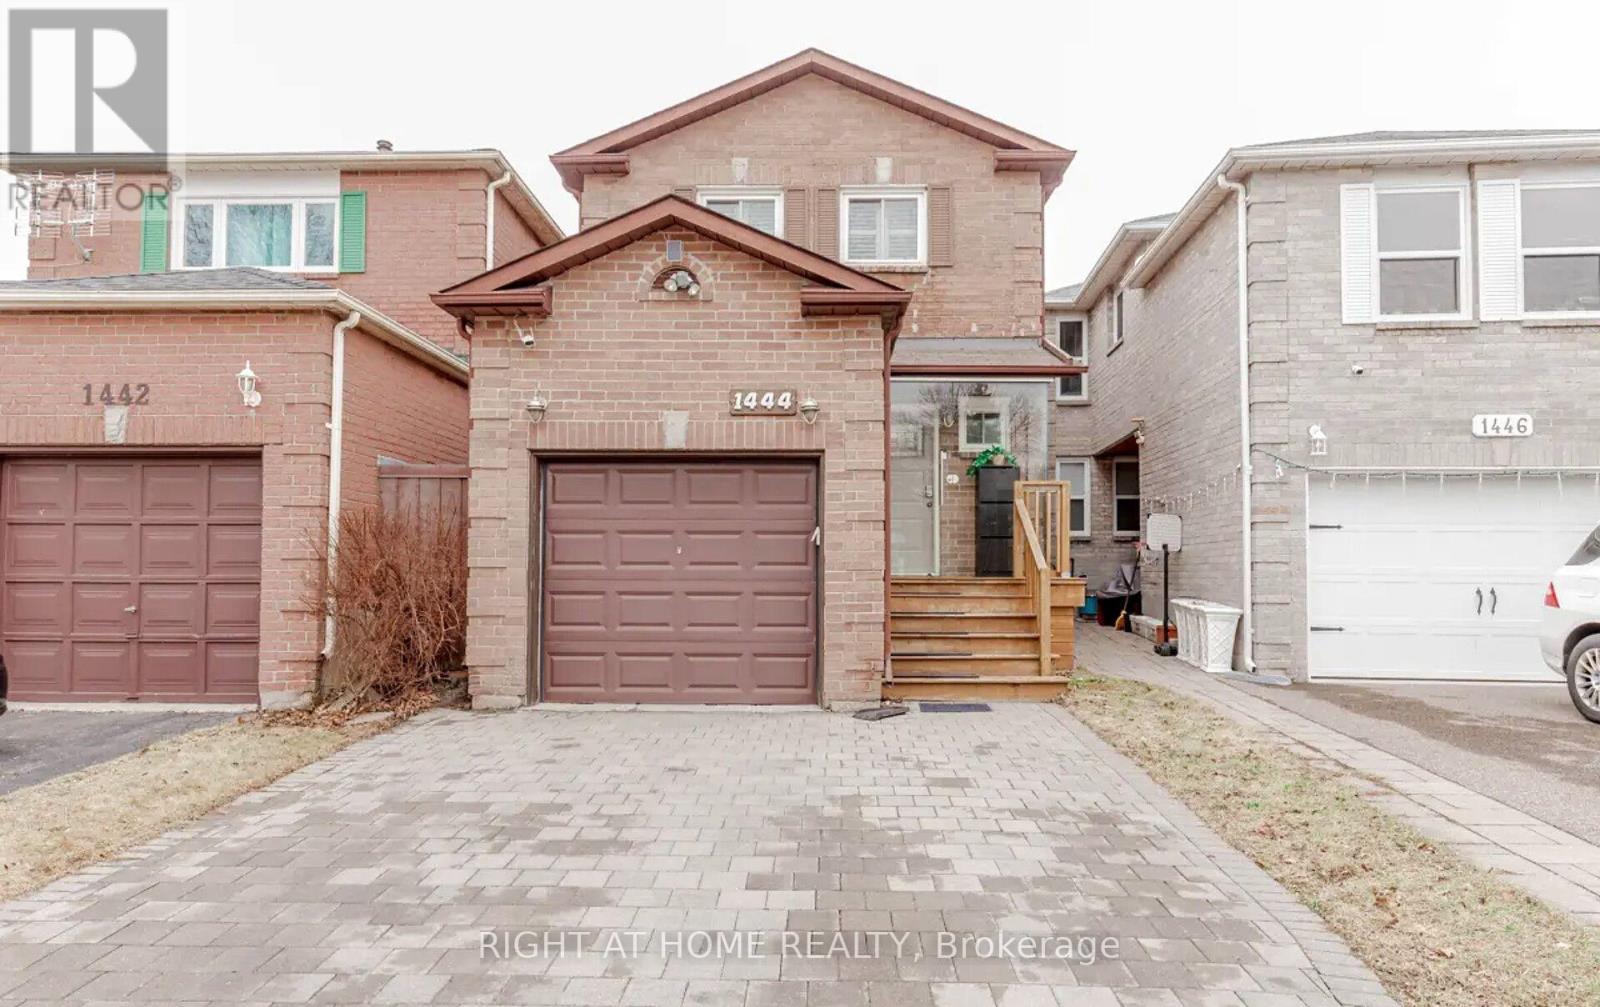
Move-in ready 3-bedroom, 3-bathroom link home in Oakville's family-friendly Clearviewneighbourhood, close to some of the area's top-rated schools. Families here have their pick ofhighly regarded public options like Oakville Trafalgar High School and James W. Hill and NewCentral public schools, plus Catholic options including St. Luke and St. Vincent, with FrenchImmersion and IB programming available locally. A quiet, well-established pocket that's easywalking or biking distance to parks, schools, and everyday amenities - ideal for tenants whowant top-tier education options without the downtown commute (id:56248)
612 - 1005 Dundas Street E Street
Oakville, Ontario
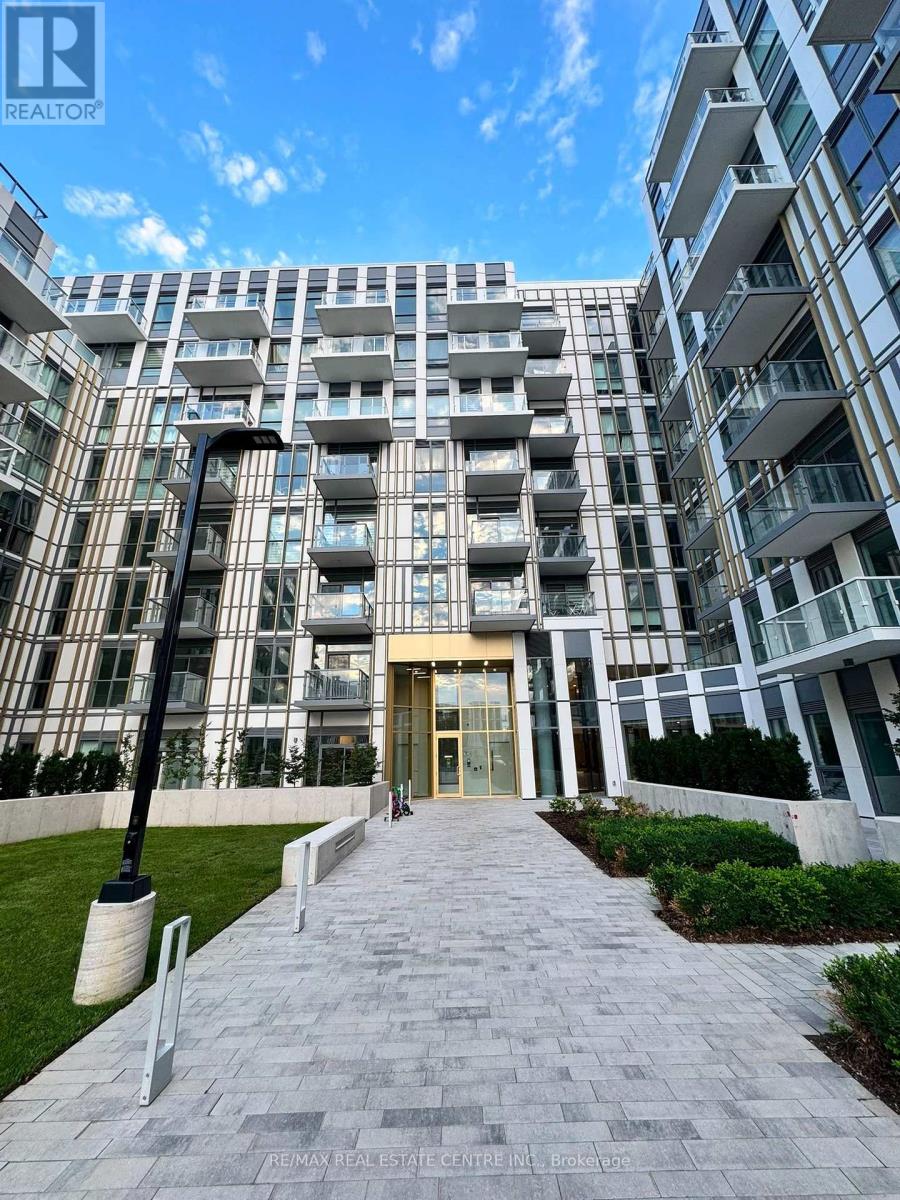
Brand new 1 Bed plus den, 2 full baths suite at The Wilmot Condos by WP Development in desirable Oakville. Offering 628 interior and 50 sq feet balcony plus thoughtfully designed living space, this unit features an open concept living and dining area with modern finishes and stainless steel appliances with attached beautiful Island. The primary bedroom boasts a 3-piece ensuite, and attached closet and secondary room also have 3-piece washroom and Includes 1 dedicated underground parking space Located in the vibrant Uptown Core at Dundas St. E. & Eighth Line, surrounded by schools, parks, shopping, and dining. Easy access to Hwy 403 and the QEW, and just 35 minutes to downtown Toronto. Close to GO Transit and Oakville Transit. Building features include 24-hour concierge and smart technology throughout. (id:56248)
27 Midhope Way
Brampton, Ontario
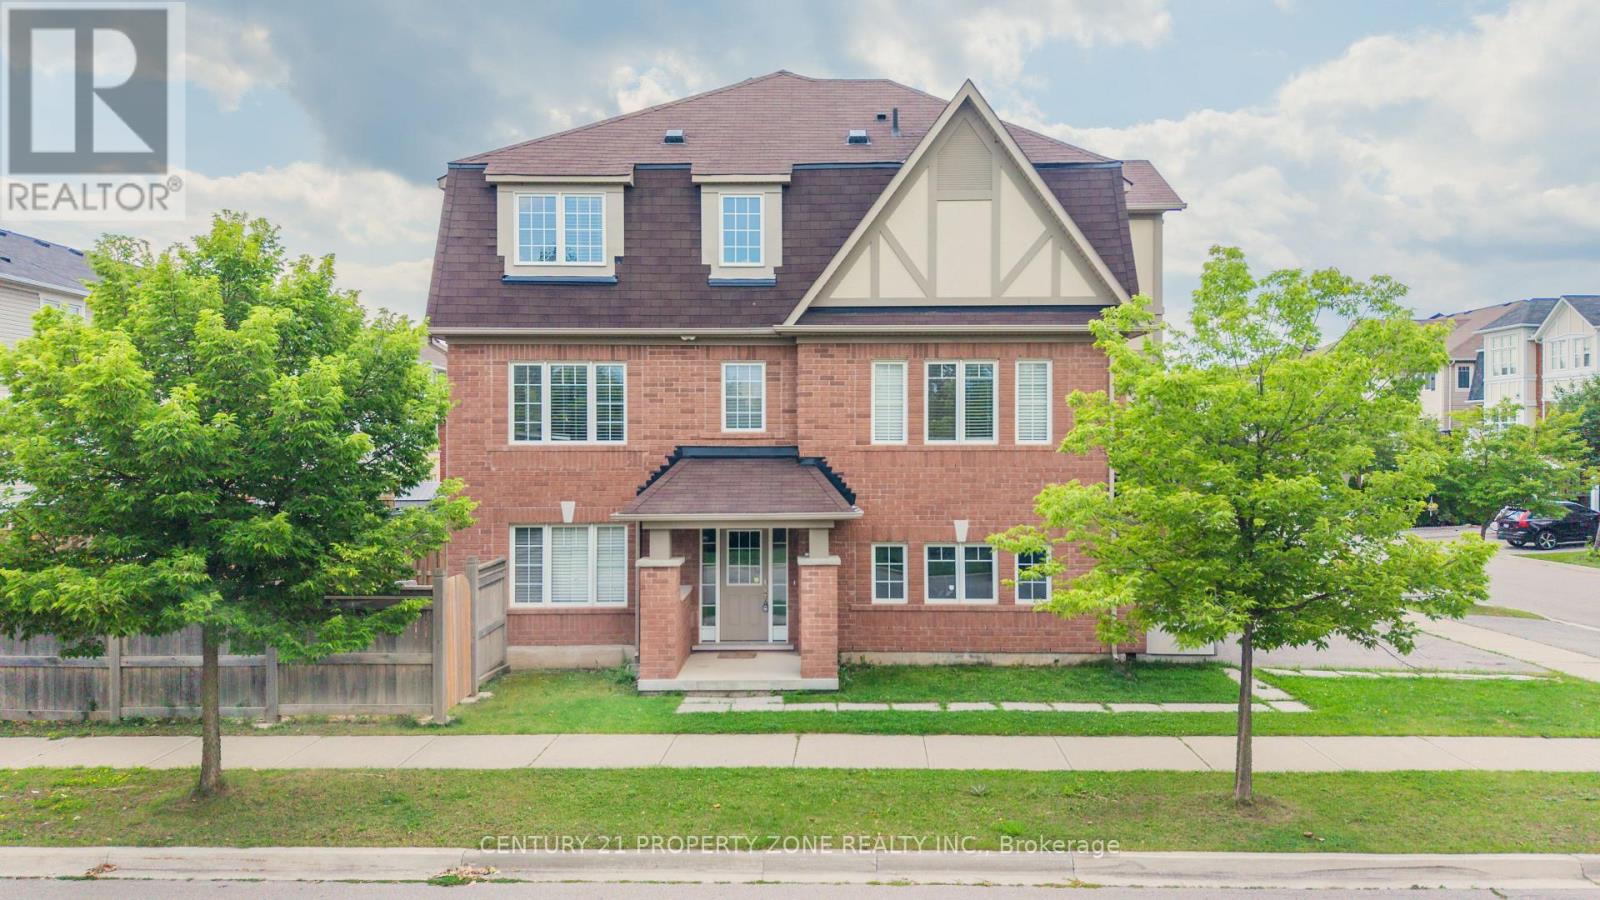
Absolutely stunning freehold end-unit executive townhome feels exactly like a semi-detached with 3 sides open and a massive, fully fenced backyard. This rare corner floor plan features a unique double-car garage and a double driveway, providing 4 total parking spots. The sun-drenched, modern open-concept layout boasts dark stained oak stairs, an upgraded mantel, big windows, and premium light fixtures. A chef's kitchen features granite countertops, a center island, a backsplash, and a bright breakfast nook. Perfect for multi-generational living or income potential, the ground floor offers a separate entrance to a guest suite with a 4-piece ensuite and a walk-out to the yard. Upstairs, enjoy a luxury primary bedroom with a 5-piece ensuite and a soaker tub. Includes direct inside entry from the garage. Some of the images are staged virtually. (id:56248)
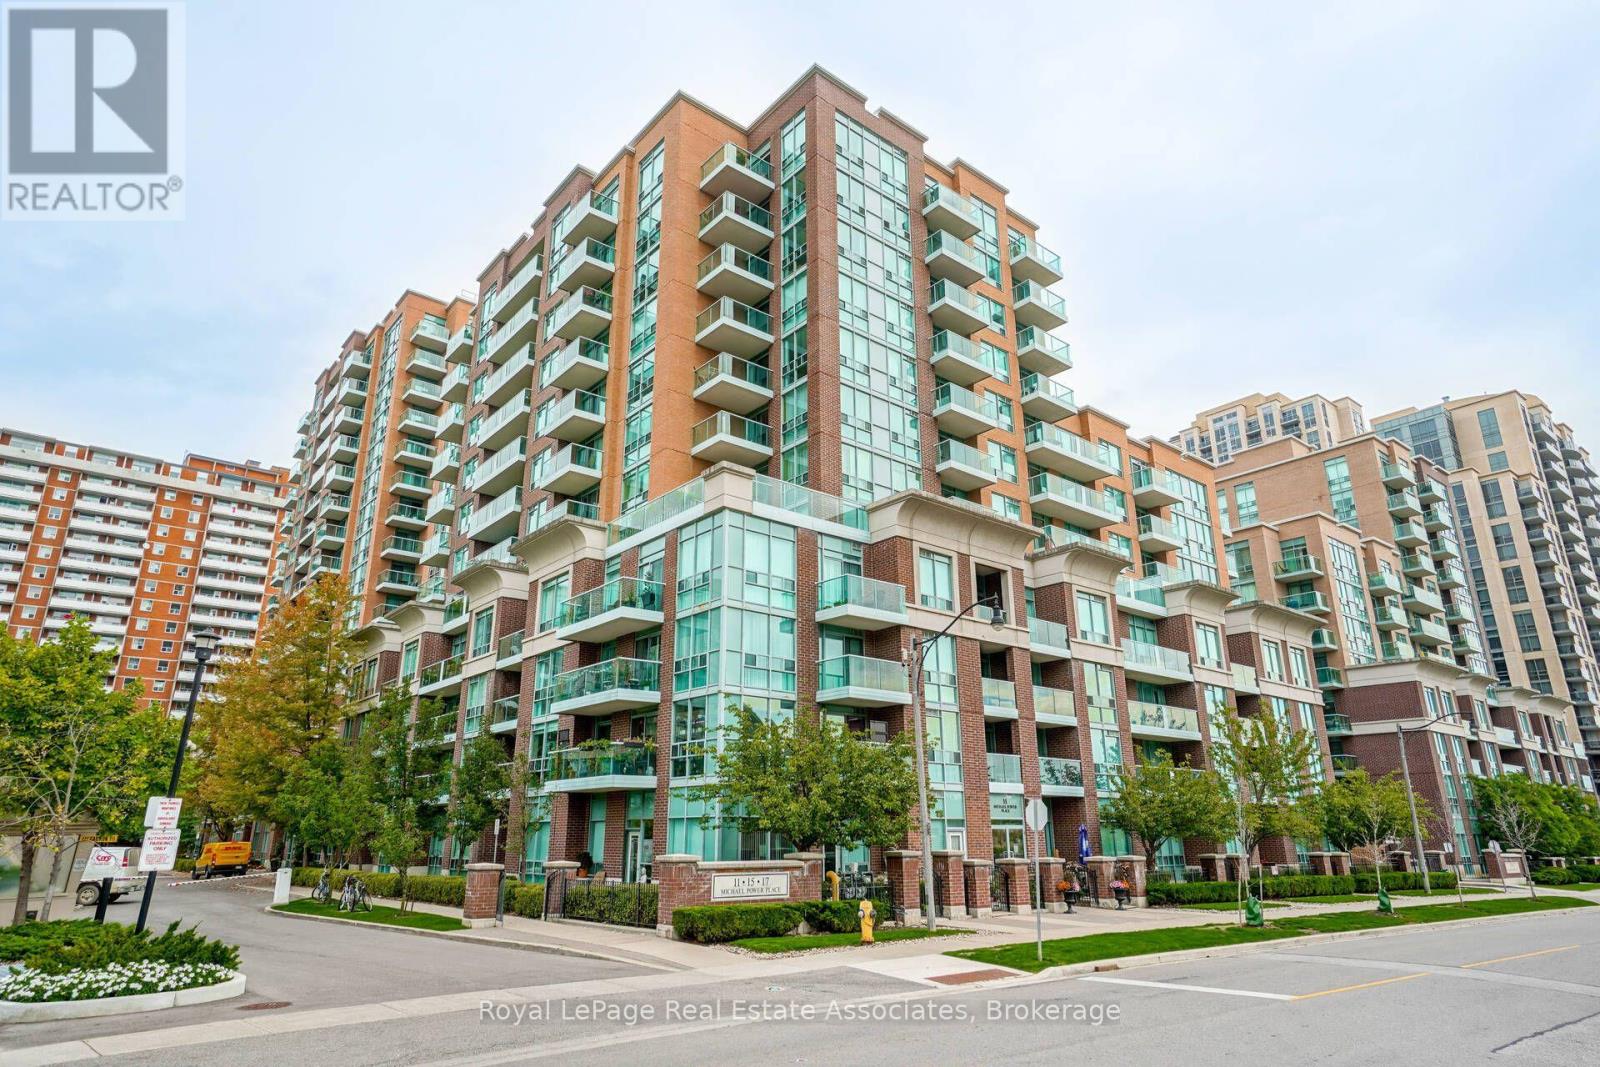
306 - 11 Michael Power Place
Toronto, Ontario
Live in the heart of central Etobicoke. Excellent 1 Bedroom + Den Condo With Two Full Bathrooms. Sunny West Exposure, Walk-Out FromLiving Rm To Balcony, Approx. 800 Sq Ft Unit At Port Royal Place In Islington Village. Freshly painted through out. Short Walk To Bloor And Islington Subway/GO stations, Ttc Shops & Restaurants, Very Rare Apt With 2 UndergroundParking Spaces Side By Side, Laminate Flooring Thru-Out, Ceramic Floor & Backsplash InKitchen, Gorgeous Unobstructed West View. (id:56248)
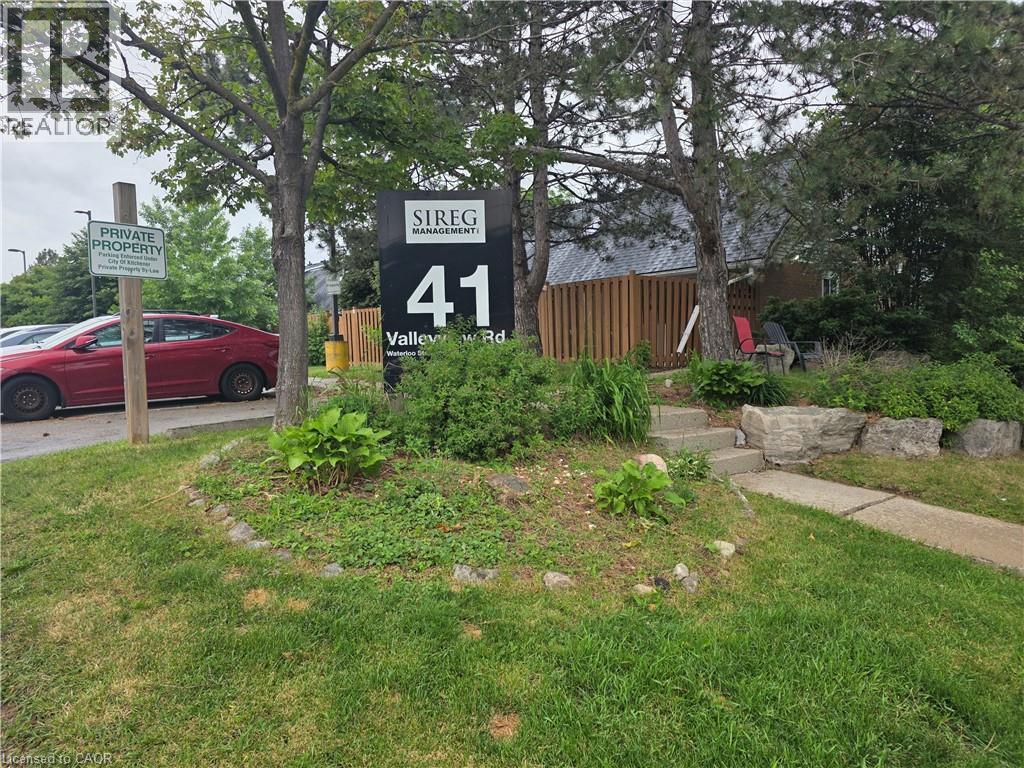
41 Valleyview Road Unit# 11
Kitchener, Ontario
Attention Investors and First-Time Home Buyers! Why live in a condo apartment when you can buy this Great value unique 1-bedroom loft, townhouse with a walkout to a yard! Enter the market with low-maintenance living and a walkout to a small yard to bbq, in a convenient location. The bright open-concept main floor with a gas fireplace, walkout and a loft with skylight, a spacious bedroom along with the added convenience of second-floor laundry. Conveniently located close to highways, shopping, parks, and everyday amenities! This a incredible chance to buy into the market at a low price and renovate to your taste. Book your private showing as there will be no open house to view! One outside parking spot! (id:56248)
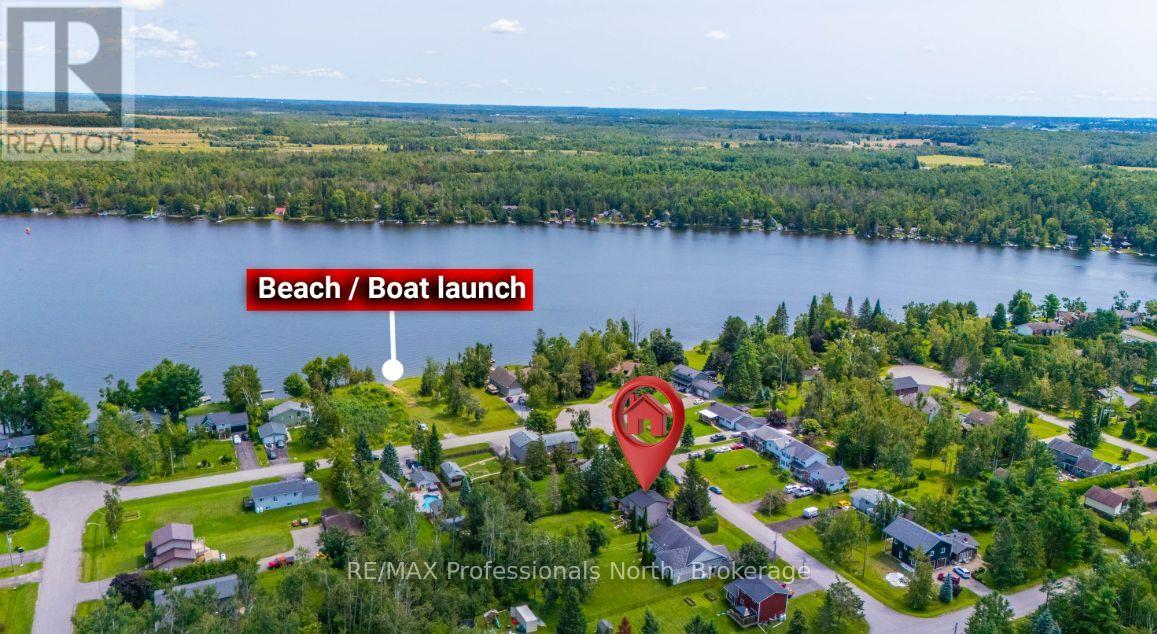
7 Greenwood Crescent
Kawartha Lakes, Ontario
Welcome to this thoughtfully updated 3-bedroom, 2-bathroom family home, where comfort, space, and an incredible outdoor lifestyle come together. The bright and inviting main floor has been designed with entertaining in mind, offering a functional layout that flows seamlessly to the oversized, fully fenced backyard-perfect for summer gatherings, kids, pets, and evenings spent outdoors. Just a short walk to the beach, you can easily enjoy paddle boarding, kayaking, swimming, or fishing, while nearby trails offer endless opportunities for four-wheeling, side-by-side adventures, hiking, and exploring. A wonderful home for families who love to entertain, spend time outdoors, and enjoy everything this community has to offer. (id:56248)

0 Parish Line Road
Dysart Et Al, Ontario
Beautiful 1.6 Acre Residential Lot Close to Haliburton! Build your dream home on this well-treed, flat lot just minutes from Haliburton Village. Enjoy year-round access via a municipal road, with hydro available at the lot line. Conveniently located near local restaurants, the fire department, hospital, and all amenities. A perfect opportunity to create your ideal retreat in a peaceful setting! (id:56248)

19 Ralph Dalton Boulevard
Tay, Ontario
Visit the REALTOR website for further information about this listing. NEW PRICE! STUNNING RAISED BUNGALOW WITH BACKYARD OASIS IN SOUGHT-AFTER VICTORIA HARBOUR Welcome to Victoria Harbour! This beautifully maintained 6-year-old detached raised bungalow offers the perfect blend of modern finishes and functional living in a quiet, family-friendly neighbourhood. Featuring 3+1 bedrooms and 3 full bathrooms, this home includes a spacious primary suite with walk-in closet and private ensuite. The bright, open-concept main level showcases vinyl flooring throughout, tile in the bathrooms and laundry room, and the convenience of main floor laundry. The stylish kitchen is complete with quartz countertops and an undermount sink, ideal for both everyday living and entertaining. The fully finished basement adds exceptional living space with an additional bedroom, full bathroom, large recreation room, and ample storage-perfect for guests, extended family, or a home office. Step outside to your fully fenced, tree-lined backyard retreat, featuring an 18' saltwater pool surrounded by a full-width entertainment deck and 10x12 pergola, creating the perfect space for relaxing or hosting family and friends. The deck spans the entire width of the home and provides seamless access to the pool, while a 8x10 storage shed offers additional space for all your outdoor essentials. This private outdoor oasis is designed for making the most of summer living. Additional features include: Attached 2-car garage with convenient inside entry. Paved driveway with parking for 4 vehicles Approximately 2,000 sq. ft. of finished living space Quiet, friendly neighbourhood Fully fenced backyard Ideally located just minutes from local amenities and the beautiful shores of Georgian Bay, this move-in-ready home offers exceptional value and modern family living. (id:56248)
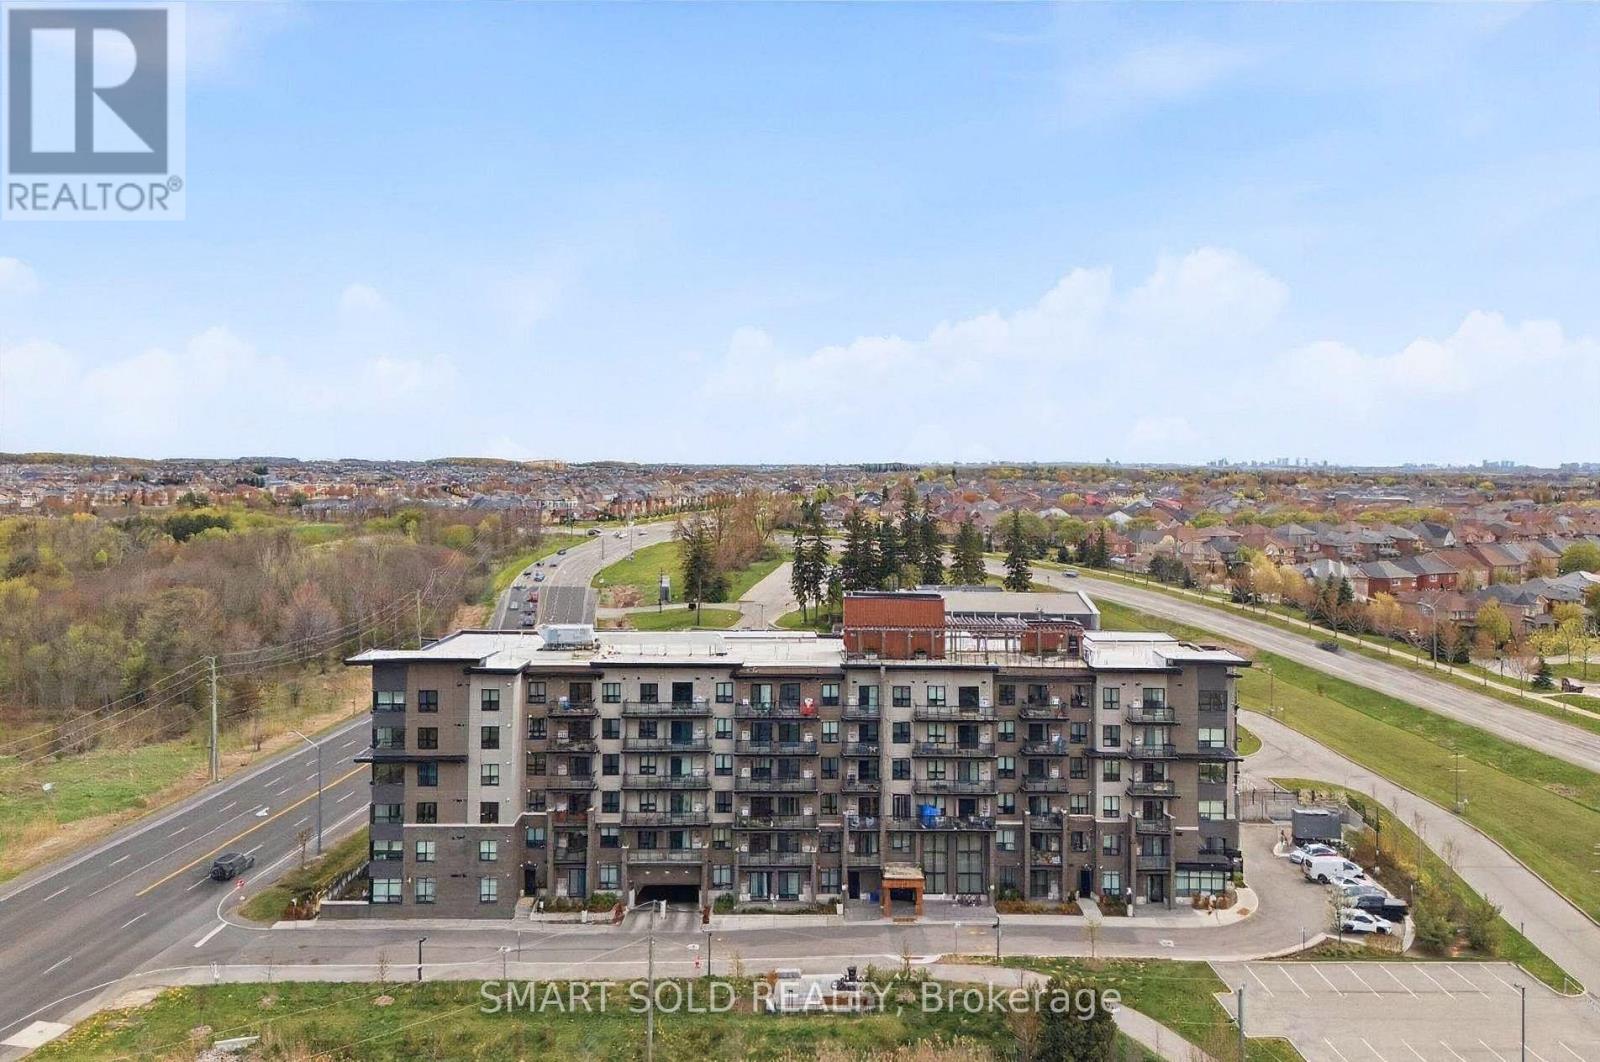
107 - 9700 Ninth Line
Markham, Ontario
Welcome to this bright and spacious 3-bedroom, 2-bathroom residence featuring a functional open-concept living and dining area, a modern kitchen with full-size appliances, and sleek laminate flooring throughout. Enjoy an impressive selection of building amenities, including 24-hour security, visitor parking, a fully equipped fitness centre, jacuzzi spa, party room, rooftop terrace, and access to a nearby scenic hiking trail. Ideally located steps from public transit and top-rated schools, and approximately 5 minutes from Markham Stouffville Hospital. Shopping, restaurants, banks, supermarkets, and everyday essentials are all conveniently close by. A perfect combination of comfort, convenience, and lifestyle! (id:56248)
158 Church Street N
New Tecumseth, Ontario
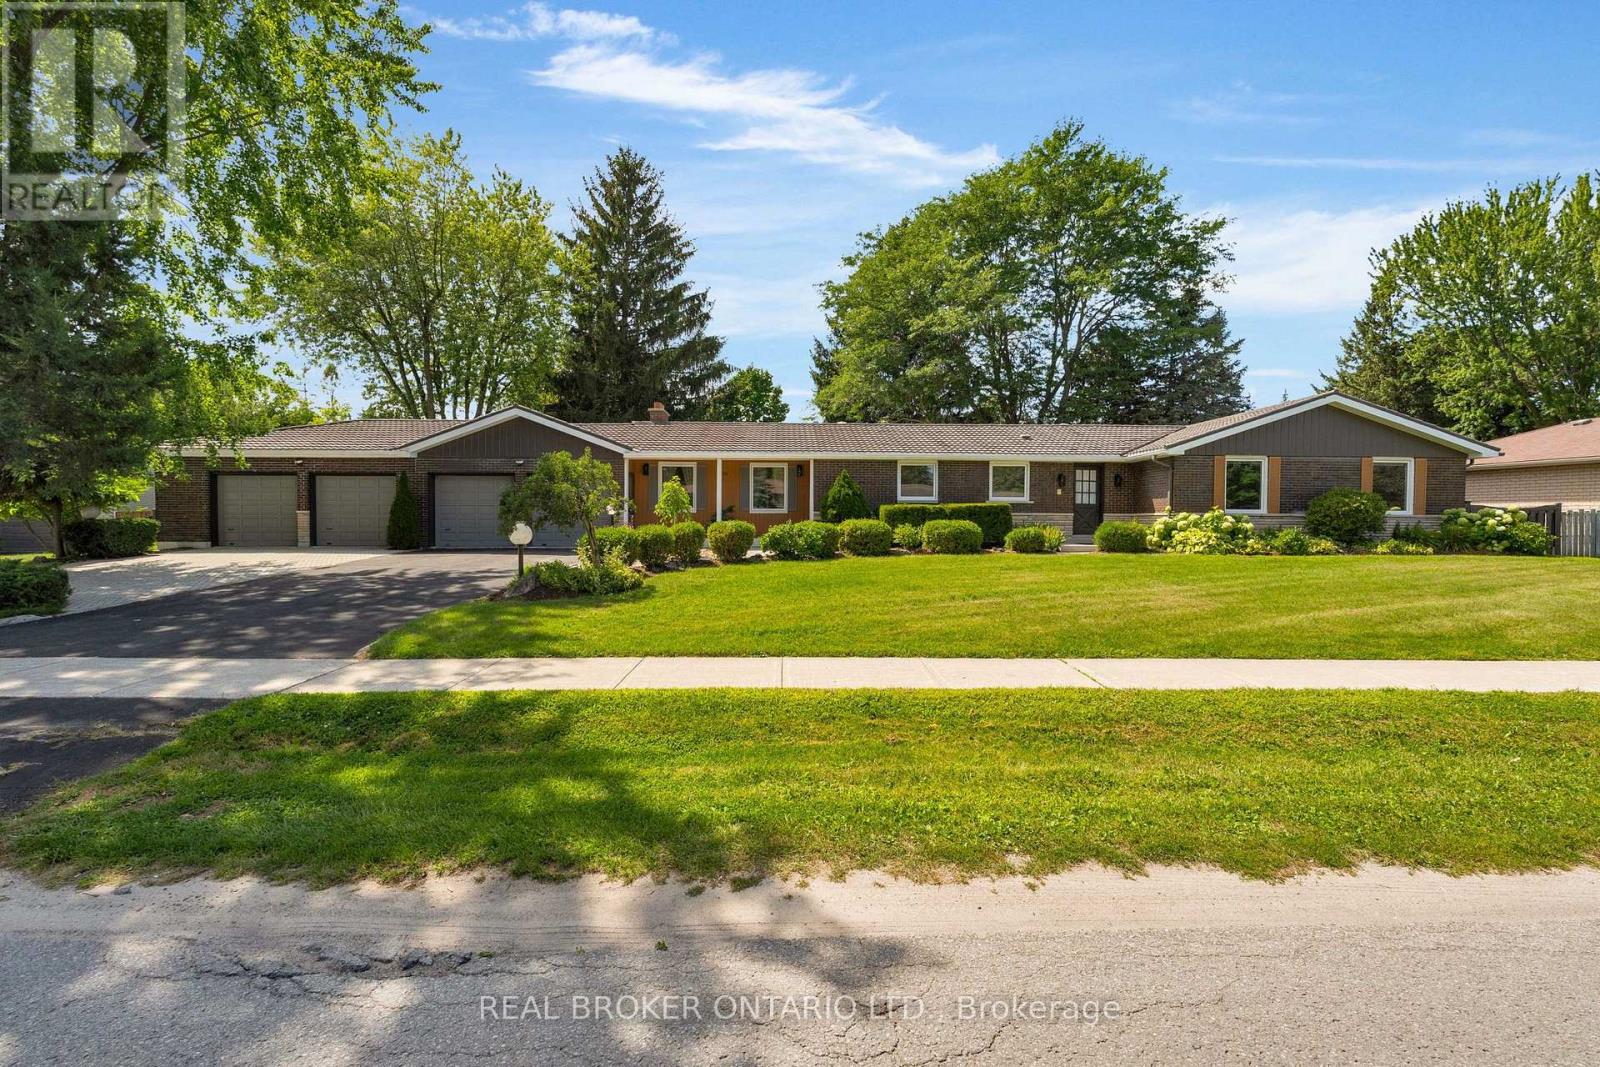
The most talked about and sought after home in Alliston is finally on the market! With massive 150 x 125 lot allowing for uber privacy, redevelopment or division possibilities, this ranch bungalow has it all. Starting with 4 car garage plus 6 car parking outside, the meticulous gardens, interlocked walkway and steel roof scream true curb appeal. Once inside you will notice tons of updates in the last year. Including but not limited to the vinyl flooring, the kitchen, both main floor bathrooms, paint and windows, to name a few. On the south wing, a sunken living room with romantic fireplace and huge sliding doors to fully fenced yard with inground heated pool and pergola. To the north wing a large open concept kitchen, living dining space with crisp new flooring, tons of windows, quartz countertops, stainless steel appliances, undermounted sink and an oversized island. Down the hall 3 spacious bedrooms one with 4-piece ensuite with dual vanity and large walk-in closet. The kids bedrooms share an updated 5-piece bathroom. Downstairs a massive rec room with wet bar and fireplace, an office, two bathrooms, a flex space or possible 4th bedroom, tons of storage and separate walk-up entrance. Just 2 minutes to 2 schools and the Hospital and close to downtown, the rec centre, library etc. You couldn't say location, location, location any more times and be more on the money with this property! Windows 8 months young. Drive thru door at back of garage for ease of gardening. Pinch you, you aren't dreaming. (id:56248)

214 William Roe Boulevard
Newmarket, Ontario
This beautifully updated 3+1 bedroom, 2-bathroom detached home in central Newmarket features a full-house repaint (including basement), designer pot lights in the living room, kitchen, and upper hallway, a new Bosch dishwasher with quartz kitchen counters, new lighting fixtures in both bathrooms and breakfast nook, fresh basement flooring and stairs, and a finished lower level with rec room, wet bar, and office nook. Enjoy a private backyard with mature trees, stone patio, garden shed, and natural gas BBQ hook-up, plus central vacuum and attachments. Located close to schools, parks, shopping, and major routes, his move-in ready, cozy home offers both comfort and potential for those looking for a great place to live now with the option to build in the future. (id:56248)
6 - 200 Dissette Street
Bradford West Gwillimbury, Ontario
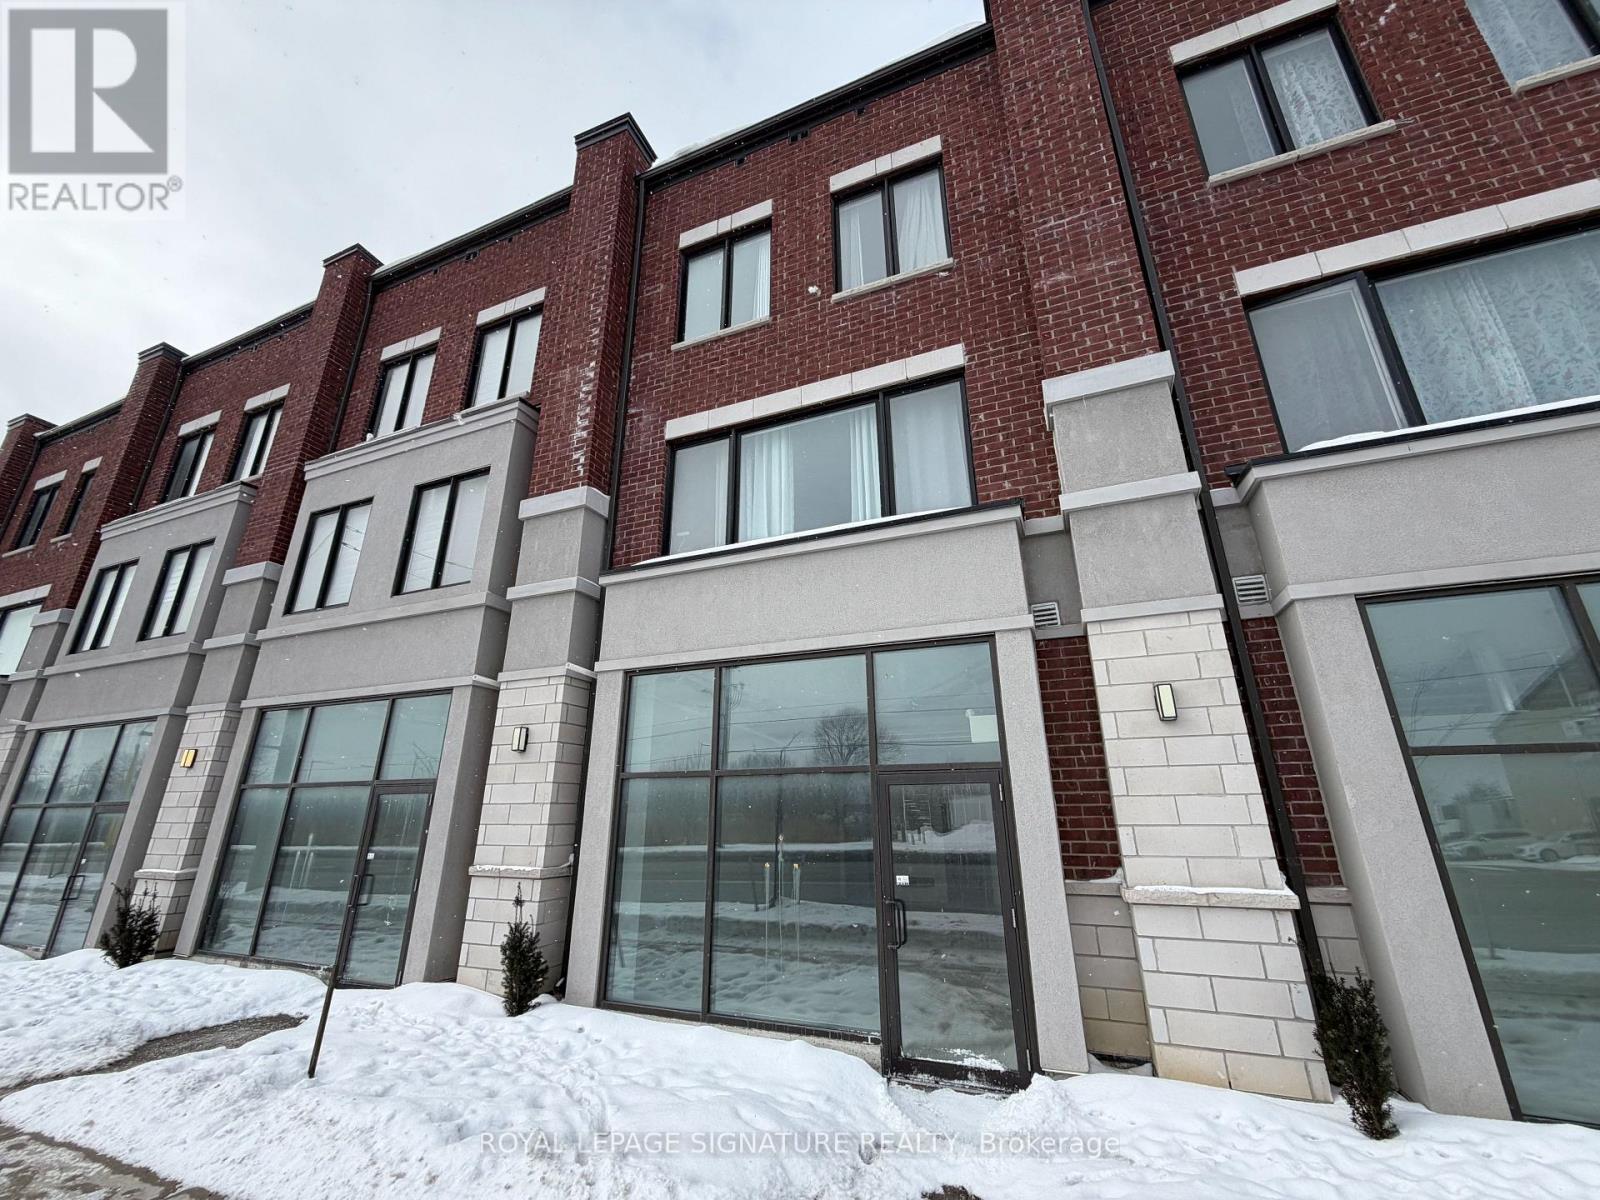
***BONUS - Turnkey Build-Out Incentive Available: Landlord Is Prepared To Facilitate Direct Access To A Professional Architecture And Design Team To Assist With Tenant Build-Out. Landlord Is Willing To Cover A Portion Of The Architectural Costs In Exchange For A Mutually Structured Higher Base Rental Amount.*** Rare Opportunity To Lease A Prime Commercial Unit In The Heart Of Booming Bradford. This Professional 951 Square Foot Shell Space Is A Blank Canvas Ready For Your Custom Build-Out And Business Vision. Strategically Located With High Visibility And Exceptional Exposure Fronting Onto Dissette Street. Situated Within Walking Distance To The Bradford GO Station And Surrounded By Rapidly Growing Residential Developments. Flexible C1*12 Zoning Allows For A Wide Array Of Permitted Uses Including Retail Store, Professional Office, Medical Clinic, Personal Service Shop, And More. This Unit Features Large Windows For Ample Natural Light And Includes One Dedicated Exclusive Parking Spot Plus Access To Ample Visitor Parking. Tenant Is Responsible For Base Rent Plus TMI And Utilities. Do Not Miss This Chance To Grow Your Business In One Of Ontario's Fastest-Growing Communities. (id:56248)
3 - 220 Dissette Street
Bradford West Gwillimbury, Ontario
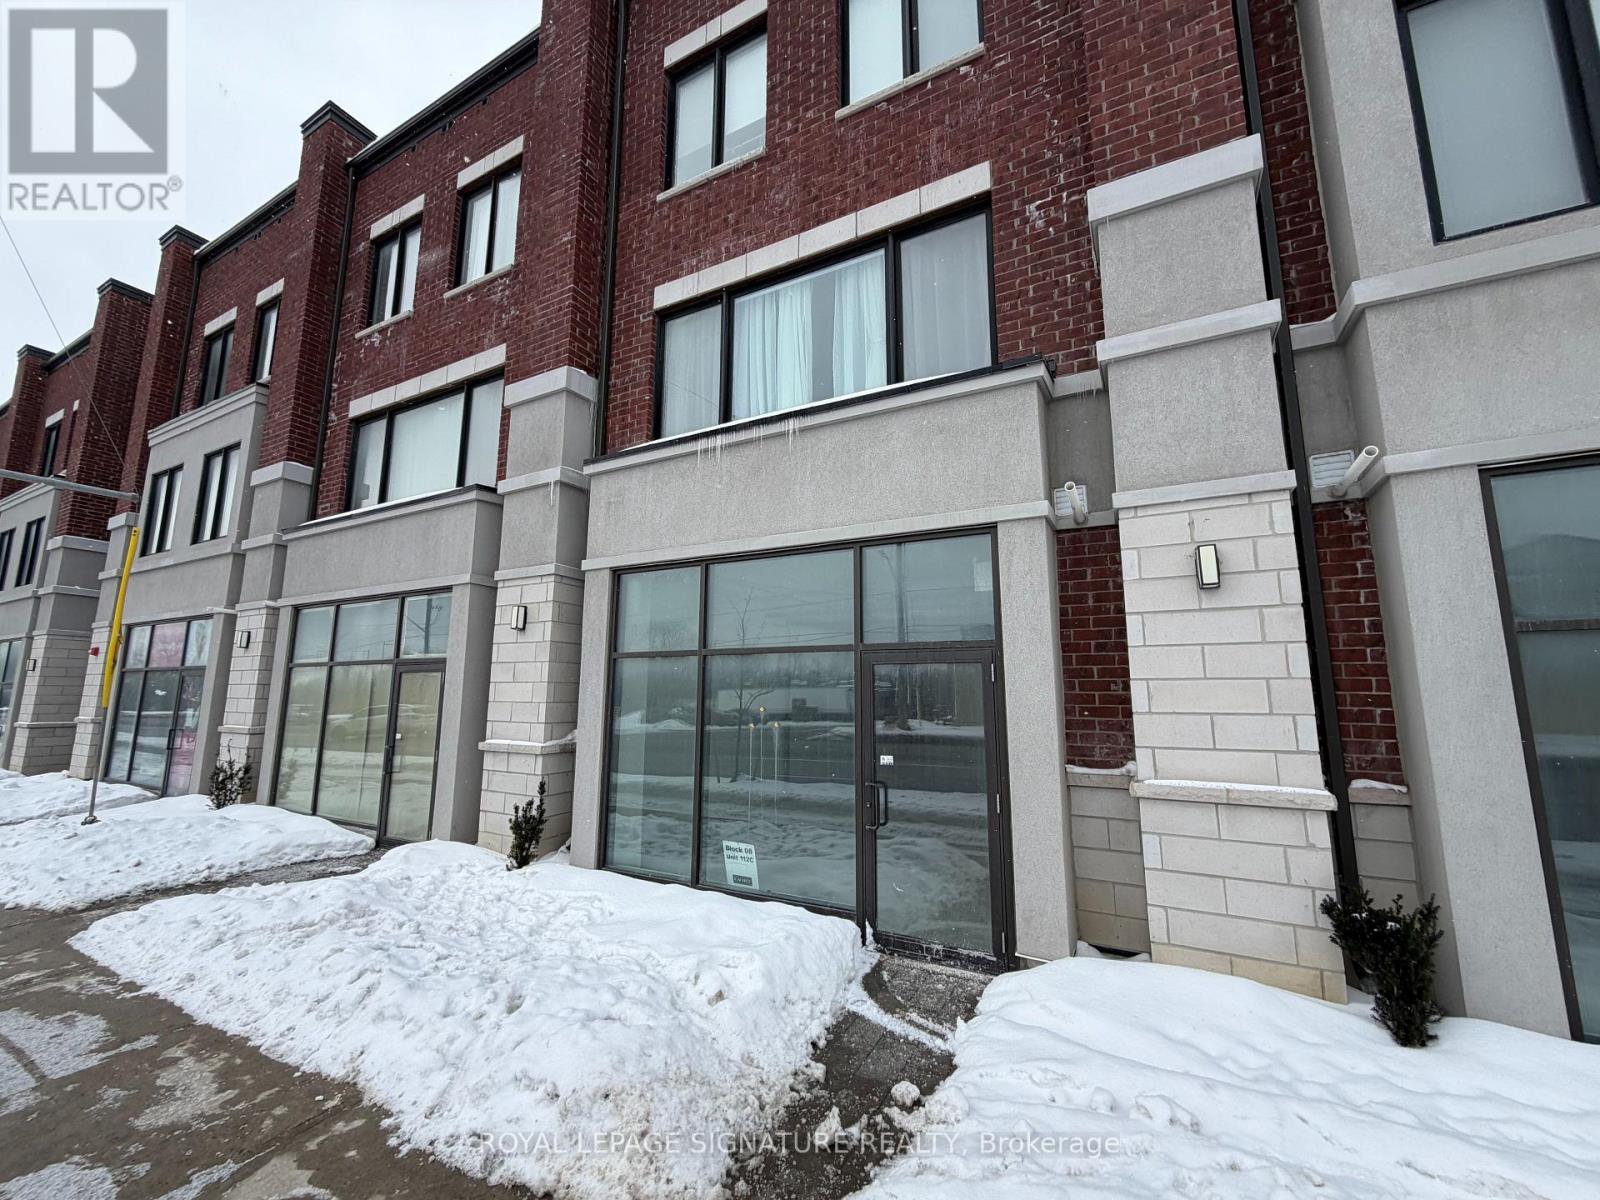
***BONUS - Turnkey Build-Out Incentive Available: Landlord Is Prepared To Facilitate Direct Access To A Professional Architecture And Design Team To Assist With Tenant Build-Out. Landlord Is Willing To Cover A Portion Of The Architectural Costs In Exchange For A Mutually Structured Higher Base Rental Amount.*** Rare Opportunity To Lease A Prime Commercial Unit In The Heart Of Booming Bradford. This Professional 951 Square Foot Shell Space Is A Blank Canvas Ready For Your Custom Build-Out And Business Vision. Strategically Located With High Visibility And Exceptional Exposure Fronting Onto Dissette Street. Situated Within Walking Distance To The Bradford GO Station And Surrounded By Rapidly Growing Residential Developments. Flexible C1*12 Zoning Allows For A Wide Array Of Permitted Uses Including Retail Store, Professional Office, Medical Clinic, Personal Service Shop, And More. This Unit Features Large Windows For Ample Natural Light And Includes One Dedicated Exclusive Parking Spot Plus Access To Ample Visitor Parking. Tenant Is Responsible For Base Rent Plus TMI And Utilities. Do Not Miss This Chance To Grow Your Business In One Of Ontario's Fastest-Growing Communities. (id:56248)

137 Widdifield Avenue
Newmarket, Ontario
Spacious two-storey detached home, located in a quiet, family-friendly neighbourhood. This carpet-free home features 4 generous bedrooms, 3 bathrooms, and abundant natural light throughout. Situated on an impressive lot of nearly 50 by 110 feet, it offers plenty of space for growing families. As you step inside, you'll notice the hardwood flooring throughout and the bright living, dining, and family rooms-perfect for everyday living & entertaining. The kitchen combines style and functionality, featuring white cabinetry, granite countertops, a stylish backsplash, stainless steel appliances a newer gas stove, newer dishwasher, stainless steel hood fan, and a spacious pantry. The breakfast area overlooks the backyard and provides the perfect spot to enjoy your morning coffee. Step outside to the fully fenced backyard, complete with a large wooden deck, a spacious gazebo for outdoor gatherings, and storage shed for additional storage. Upstairs, the primary bedroom serves as a private retreat, featuring a newly renovated ensuite bathroom, a walk-in closet, and additional closet, and plenty of room to relax and unwind. Additional highlights include direct access from the garage to the home, new garage doors, a double driveway with parking for four vehicles, and a two-car garage, providing a total of (6 ) parking spaces. The conveniently located laundry room also includes a second stainless steel refrigerator for added convenience. the bright and expansive basement features large south-facing windows and existing rough-ins, offering excellent potential for additional bedrooms, bathrooms, and recreation room. Exceptionally well maintained, clean, and move-in ready, this offers outstanding value and endless possibilities. This beautiful home is ready to welcome its next family! (id:56248)
1210 - 501 St Clair Avenue W
Toronto, Ontario
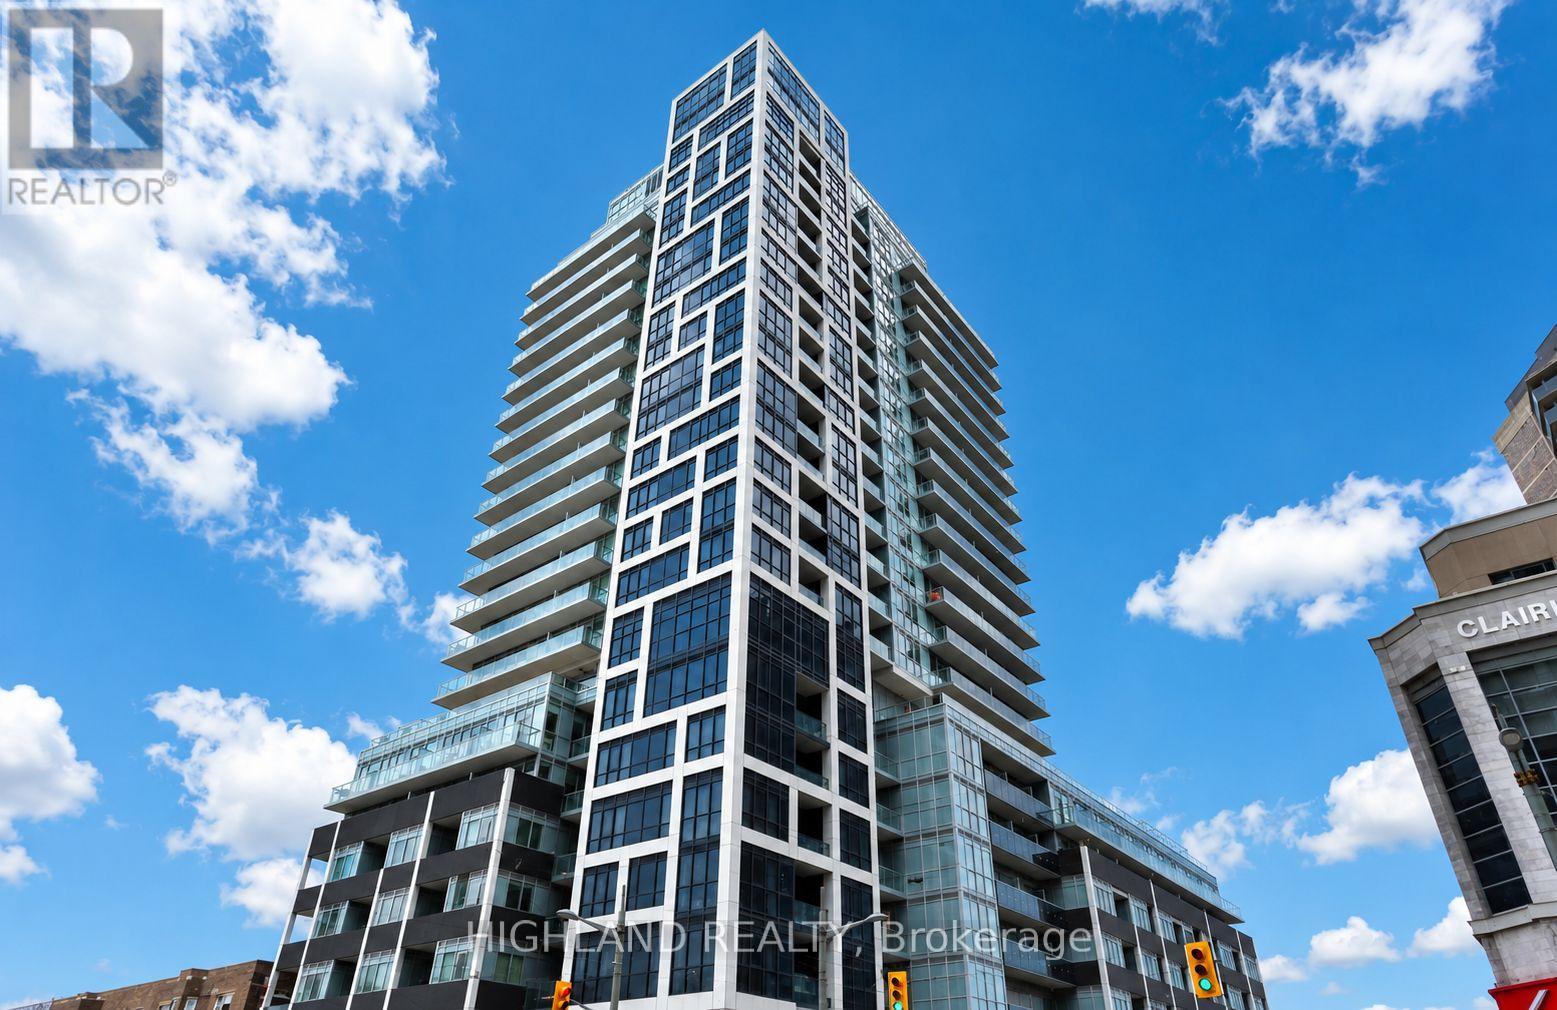
** The Bedroom Has A Large Floor to Ceiling Window & 4-Minute Walk To St. Clair West Subway Station-Only 3 Subway Stops To U Of T ** Welcome To Rise Condos In The Highly Sought-After St. Clair West/Casa Loma Neighborhood. This Bright & Modern 1-Bedroom Suite Features Unobstructed West View, 9-Ft Ceilings And Floor-To-Ceiling Windows. The Open-Concept Kitchen Offers Quartz Countertops, A Large Centre Island, And Gas Cooktop, Perfect For Everyday Living And Entertaining. Spacious Primary Bedroom With A Large Walk-In Closet, Plus Ensuite Laundry. Enjoy Premium Building Amenities Including Concierge, Outdoor Pool, Fully Equipped Gym, Sauna, Guest Suites, Party/Meeting Room, Rooftop Deck & Garden. Exceptional 97 Walk Score With TTC Streetcar At Your Doorstep. Steps To Supermarkets, Wychwood Barns, Nordheimer Ravine, Cafes, Restaurants, Shops & More. Experience Convenient Midtown Living At Rise Condos! (id:56248)
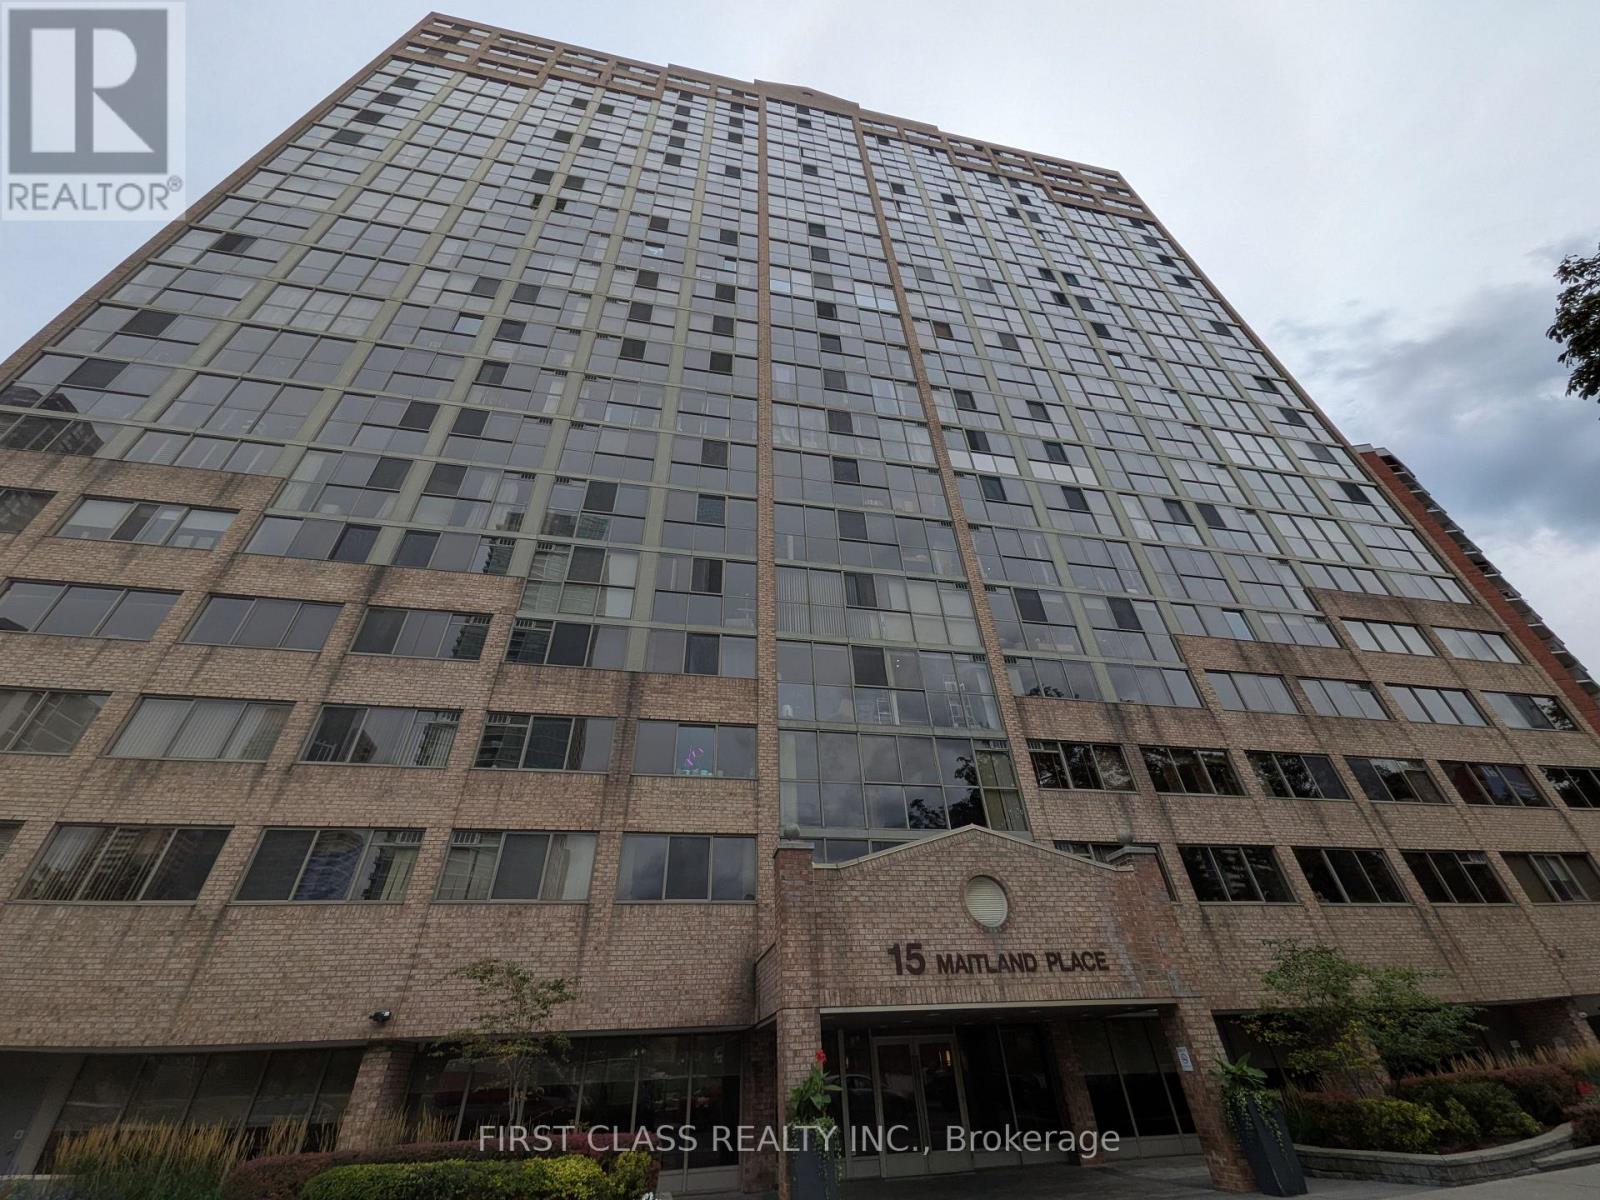
1903 - 15 Maitland Place
Toronto, Ontario
Bright and spacious master bedroom for rent in The L'Esprit Condominiums, located in the heart of downtown Toronto. Enjoy unobstructed city views, floor-to-ceiling windows, and plenty of natural light in a well-maintained and renovated condo. Excellent resort-style amenities including an inground pool, gym, basketball court, outdoor track, tennis courts, private park, and 24/7 concierge. Minutes to TTC and streetcar. Easy access to U of T and TMU (formerly Ryerson University). Close to Eaton Centre and Dundas Square. Shared kitchen and bathroom. The landlord is looking for a male tenant who is clean, respectful, and responsible. All Utilities included. Perfect for a student or working professional looking for a bright, convenient and comfortable place to live in downtown Toronto. (id:56248)
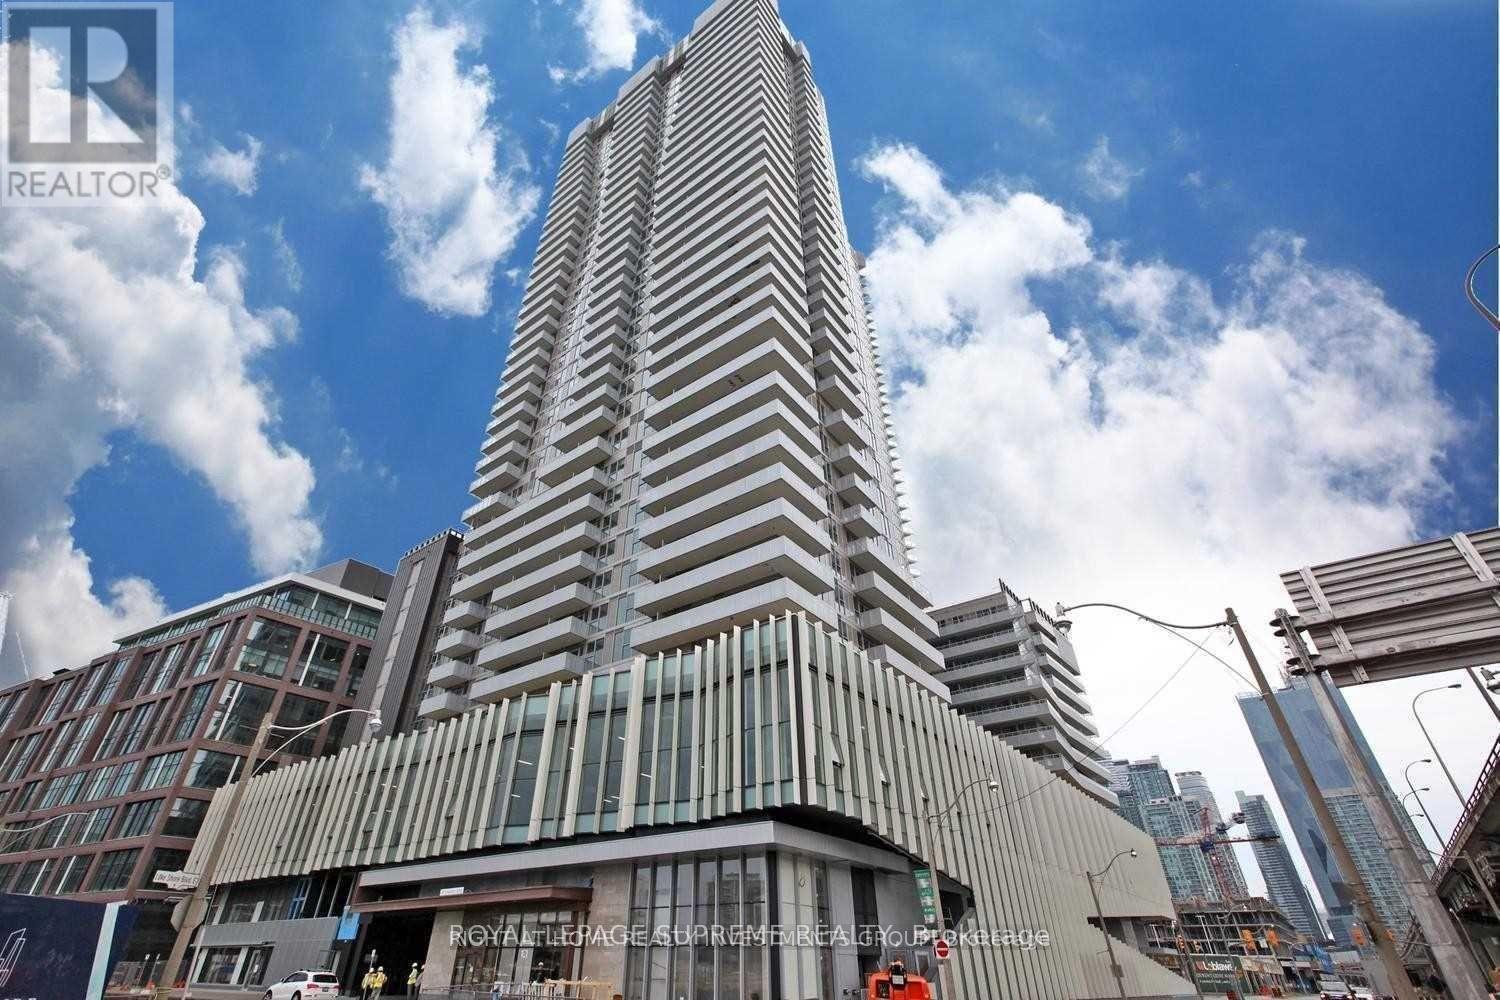
3006 - 20 Richardson Street
Toronto, Ontario
See Virtual Tour! Great opportunity for first-time buyers and investors! Spacious studio in Toronto's sought-after waterfront community featuring quality finishes, a gourmet kitchen with integrated appliances, and a functional kitchen island. Prime downtown location steps to the lake, Sugar Beach, George Brown College, Loblaws, St. Lawrence Market, Union Station, restaurants, and more. Enjoy beautiful lake and city views from the large private balcony. Exceptional value in a vibrant waterfront neighborhood! (id:56248)

307 - 150 Fairview Mall Drive
Toronto, Ontario
Live In The Soul Condo Next To Fairview Mall! Urban Amenities Like A Games Room And Media Space Meet The Needs Of Young Professionals. With The Access To Hwy 401/404/Dvp And Don Mills Road And Sheppard Ave At Your Doorsteps You Can Be Anywhere In Minutes. Modern Design In An Established Community, Steps From Fairview Mall And Minutes From The Don Mills Subway Station. A Full-Sized Den With Doors Can Be A Second Room. (id:56248)

605 - 9 Bogert Avenue E
Toronto, Ontario
Emerald On The Park Condo At Yonge & Sheppard With Direct Access To Subway. Beautiful 1 Bdrm + Den (Has A Door And Can Be 2nd Bedroom) With Sunny East Exposure. 9'Ceiling, Laminate Floor With 2 Full Baths. Custom Window Coverings Installed.*Direct Underground Access To Yonge & Sheppard Subways**Access To Lcbo, Food Basics And Food Court. Minutes To The 401 And Major Highways - Showings Mon - Fri after 3pm - 6:30pm please. Sat and Sun 10am-2pm (id:56248)
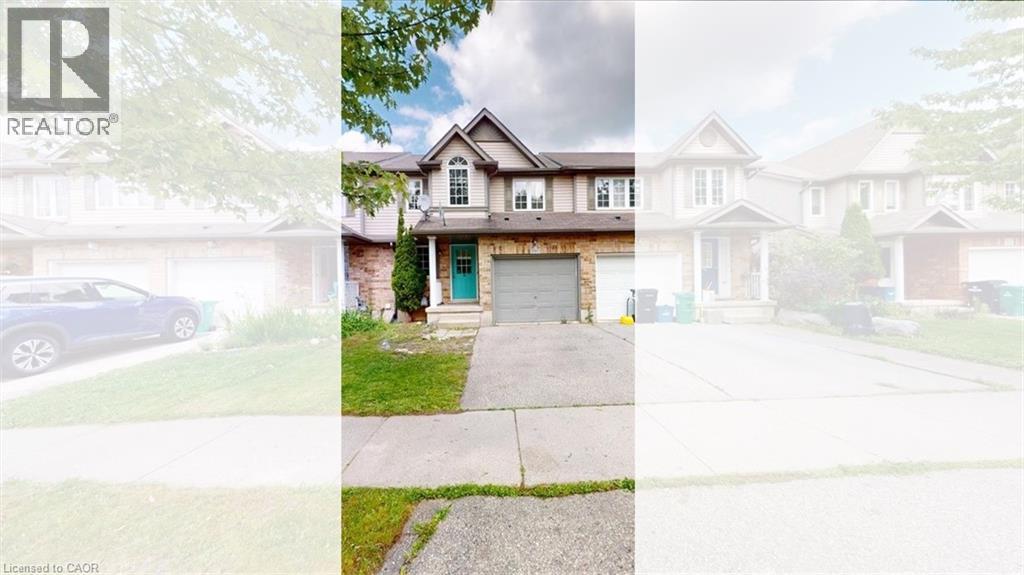
980 Creekside Drive
Waterloo, Ontario
Welcome to 980 Creekside Drive, a move-in-ready freehold townhome in Waterloo’s highly sought-after Laurelwood community — an ideal starter home for young families looking to settle near top-rated schools, parks, shopping, and everyday conveniences. This well-maintained 3-bedroom, 3.5-bathroom two-storey home offers a bright and functional open-concept main floor with a carpet-free layout, laminate flooring, and sliding doors leading to a private deck and fully fenced backyard — perfect for children, pets, and outdoor family time. The kitchen features ample cabinetry, stainless steel appliances, and a sleek glass backsplash, creating a practical and inviting space for busy family living. Upstairs, the spacious primary bedroom includes a walk-in closet with organizer and private ensuite, while the additional bedrooms are well-sized for children, guests, or a home office. The fully finished lower level provides valuable extra living space with a recreation room, 3-piece bathroom, laundry area, and storage room — ideal for a playroom, family movie nights, or a flexible work-from-home setup. Located within walking distance to schools, shopping, public transit, and close to the YMCA, universities, The Boardwalk, St. Jacobs Farmers’ Market, and the Waterloo Costco, this home offers the perfect blend of comfort, convenience, and community. A fantastic opportunity for first-time buyers and young families to own a move-in-ready home in one of Waterloo’s most desirable family-friendly neighbourhoods. (id:56248)
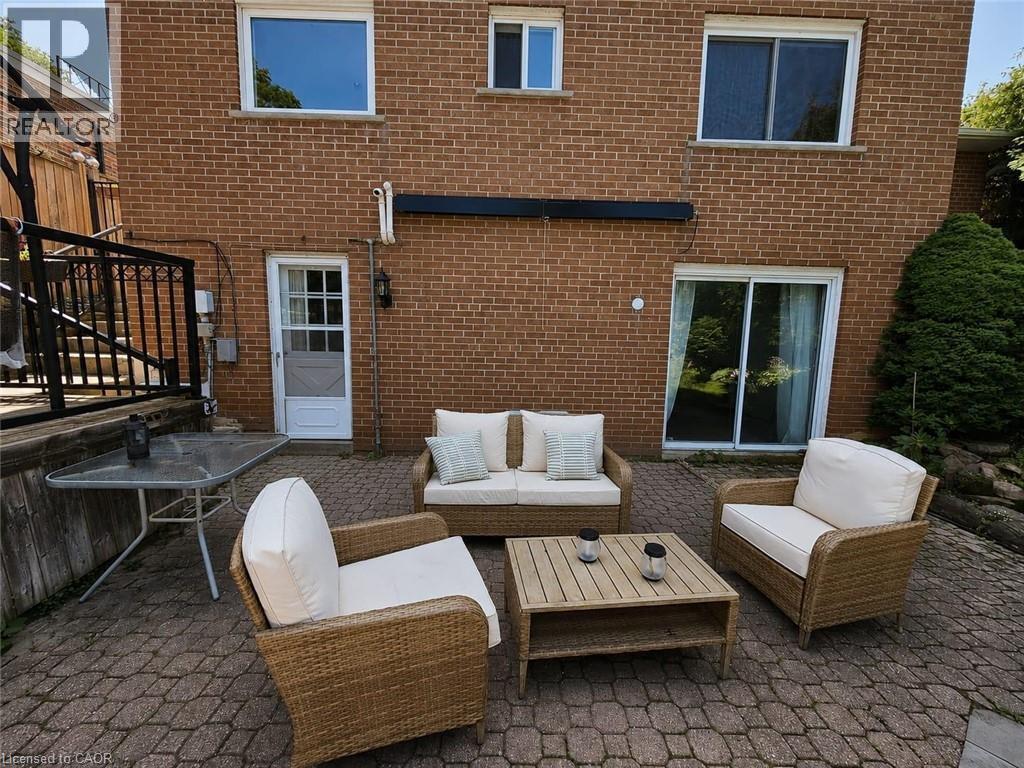
2351 Woking Crescent Unit# Basement
Mississauga, Ontario
1 Bedroom walkout apartment with separate entrance and outside stairs. Full of light with 10x8 feet Glass sliding doors. Unbeatable back yard view. Looking to beautiful and forest trail. Awesome area for walking and jogging. Apartment available for single professional full time working person or couple (Not safe for kids because of swimming pool). House located at Mississauga close to U of T location is Sheridan Homelands ( Erin Mills Pkwy and Dundas) It is a large apartment with kitchen + living area + bedroom.(Totally separated from main home) $1800 included heating + hydro. Laundry shared on weekends. Internet not included. **Free 1 car Parking **No Inside/Outside smoking-cannabis **Pool and Backyard use not allowed in contract OR in Lease agreement. **No Pet (Maybe Cat) ** Credit report / employment letter required ** 1 year Contract / ID Copy Required (id:56248)
301 - 579 Clare Avenue
Welland, Ontario
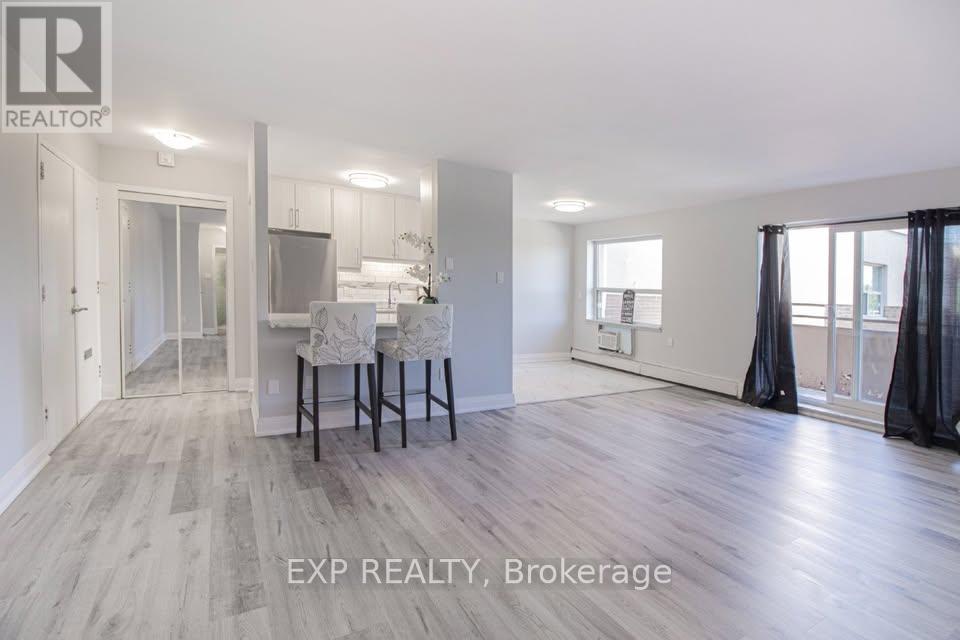
Receive 13th and 25th months rent FREE!!!! Modern, newly renovated 1-bedroom apartment on the third floor of a well-maintained building with elevator access. This sleek and functional unit features fresh finishes, brand new stainless steel appliances, hard surface flooring, and neutral tones throughout. Open-concept layout with a bright living area. Heat and water included; tenant pays hydro. Card operated laundry in building. Parking available for $25/month. Pet-friendly with restrictions. Smoke-free unit. Close to shopping, schools, public transit, and parks. Applicants must provide full credit report, proof of income, and completed rental application. Layouts may be slightly different but the finishes are similar. (id:56248)
506 - 1 Jarvis Street
Hamilton, Ontario
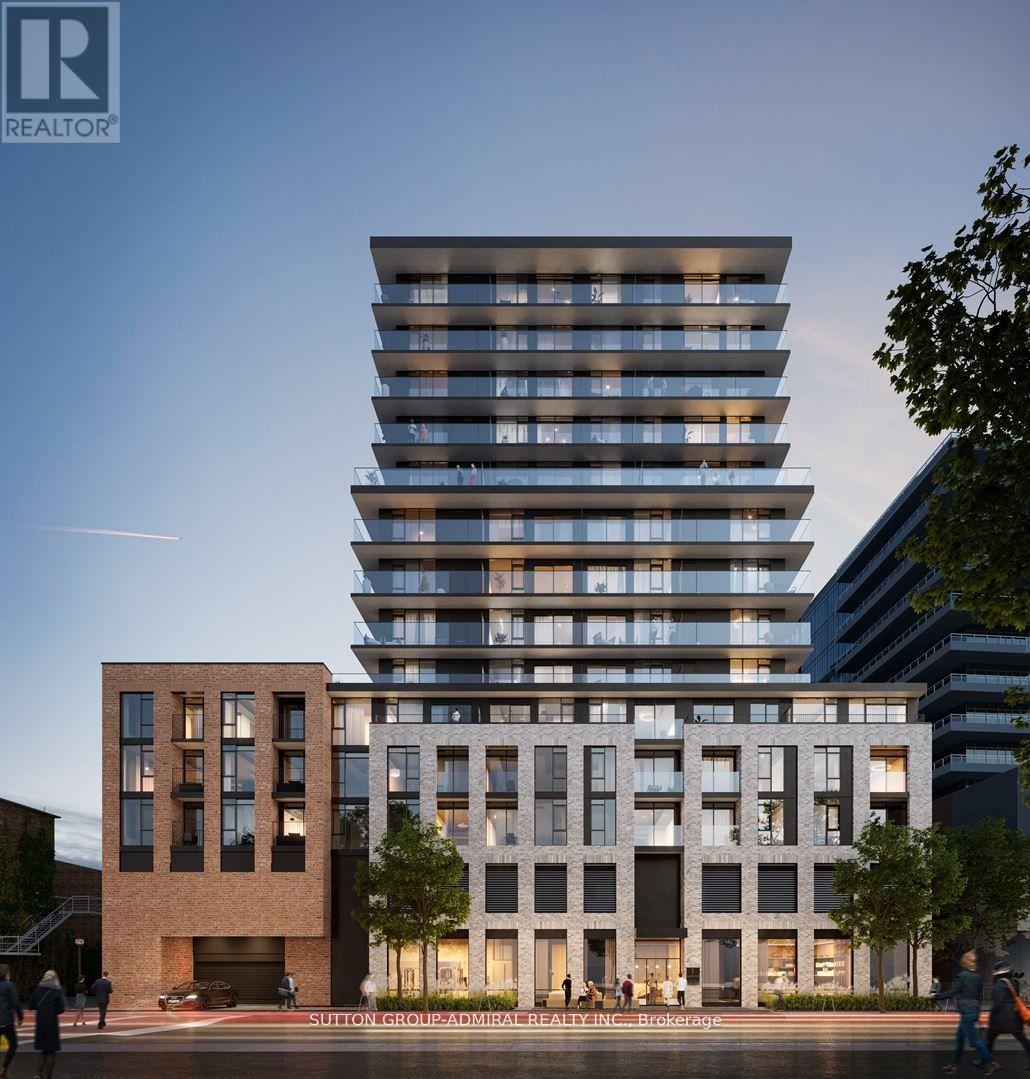
Heritage, charm and relentless innovation are all around you, from the restoration of historic buildings, to the $140 million development of the waterfront and the $500 million investment in a new Entertainment Hub. 1 Jarvis is at the heart of this mix of cherished tradition and bold modernism, immersed in more parks, more bike paths and more people-centered spaces. Remarkable amenities, including a fitness center and co-working lounge, and it is to also feature a retail space at its base. Beautiful, Sun Filled And Spacious 2 Bedroom+Den. 710 Sq.Ft. + 51 sq.ft. balcony As Per Builder's Floor Plan. Laminate Floors Throughout. Gorgeous Kitchen With Quartz Countertop & B/I Stainless Steel Appliances. Separate Den. (id:56248)
Upper - 4138 Drummond Road
Niagara Falls, Ontario
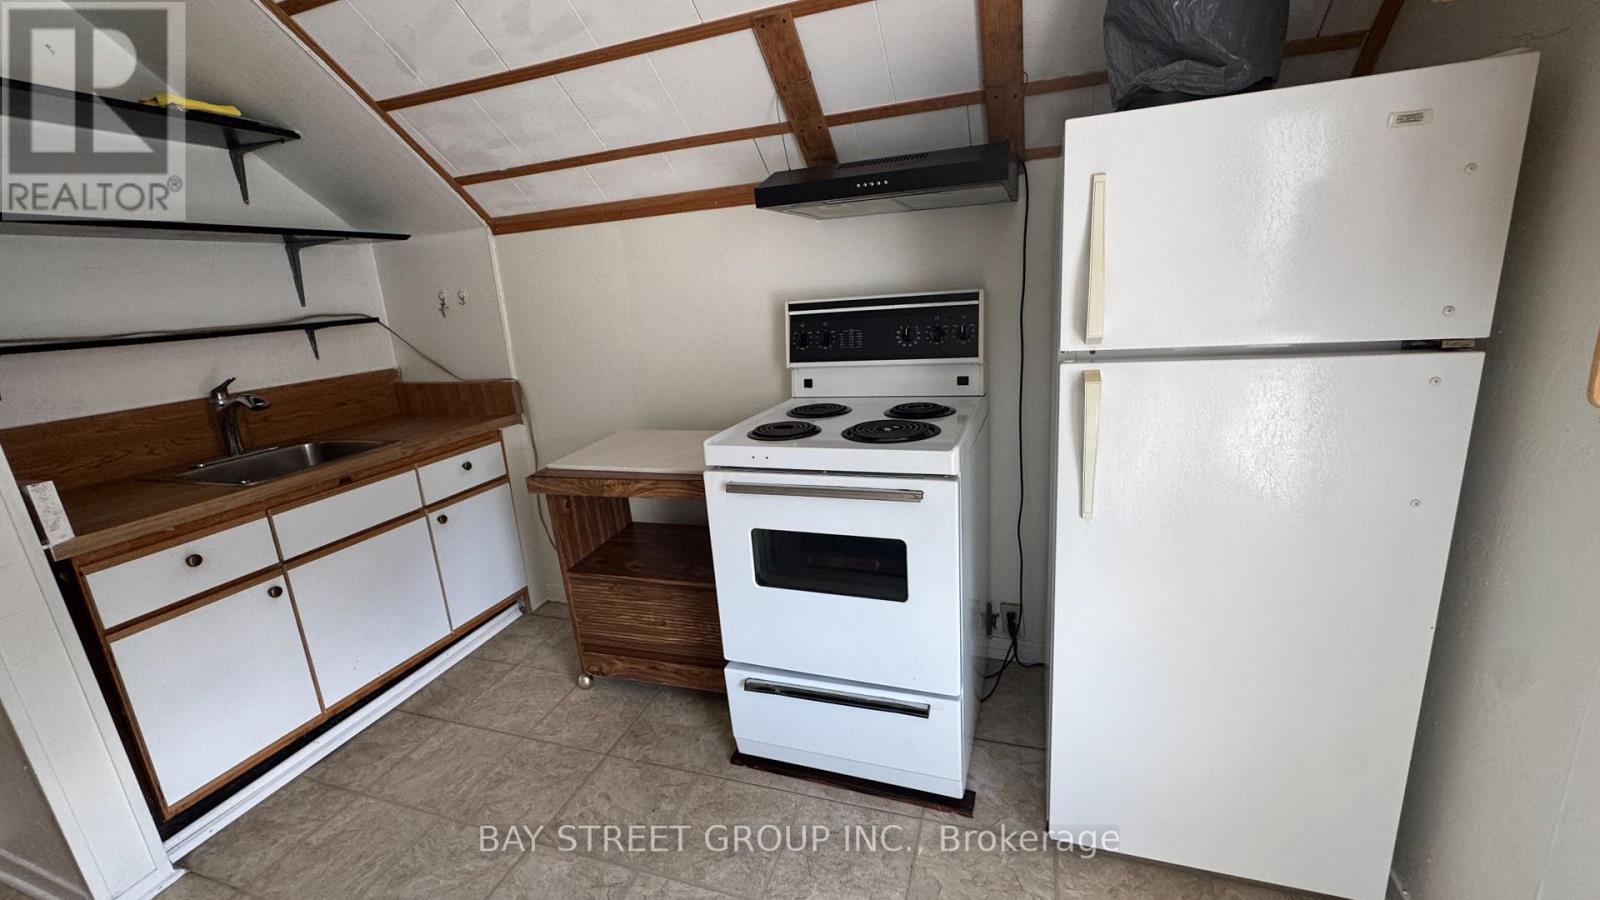
Welcome to this lovely 1-bedroom upper-level unit in a convenient Niagara Falls location. This well-maintained unit offers comfortable living with one parking space included.All-inclusive rent - heat, hydro, water, and high-speed Wi-Fi are all included, making your monthly expenses simple and predictable. Convenient location close to shopping, restaurants, transit, and other amenities. (id:56248)

146 Ottawa Street S
Hamilton, Ontario
Fall in love with the timeless character of this bright, beautifully updated 2-storey brick home, where classic charm meets modern living. Exceptional curb appeal with an inviting covered front porch, new stone patio, steps & landing (2023), new front door & railing (2025), and beautiful perennial gardens.Inside, bamboo flooring in the kitchen and hardwood on the 2nd floor complement the home's character. The open-concept kitchen features pot lights, stylish two-tone cabinetry, granite breakfast bar, new sink & faucet and dishwasher (2026), overlooking the bright dining room. The spacious living room is perfect for entertaining or relaxing, while the main-floor laundry includes a new washer & dryer (2026).The 2nd floor offers 3 spacious bedrooms, including a generous primary with newer window (2021), plus a beautifully renovated 4-piece bath with new vanity & lighting (2026). The finished 3rd-floor loft offers versatile space for a teen retreat, home office, studio or guest room.The fully finished basement suite with separate entrance features a modern kitchen (2020), living area and 4-piece bath-ideal for extended or multi-generational family living. The fully fenced backyard offers a spacious deck overlooking a relaxing fountain, lower deck with gazebo (2022) and storage shed.Steps to Gage Park and the vibrant Ottawa Street shopping district, with its popular cafés, restaurants and boutiques. Conveniently located near schools, parks and public transit, with future LRT stops planned at Ottawa Street and Gage Park. Enjoy exceptional walkability and a vibrant, family-friendly lifestyle in one of Hamilton's most sought-after neighbourhoods. (id:56248)
630 Lemay Grove
Peterborough, Ontario
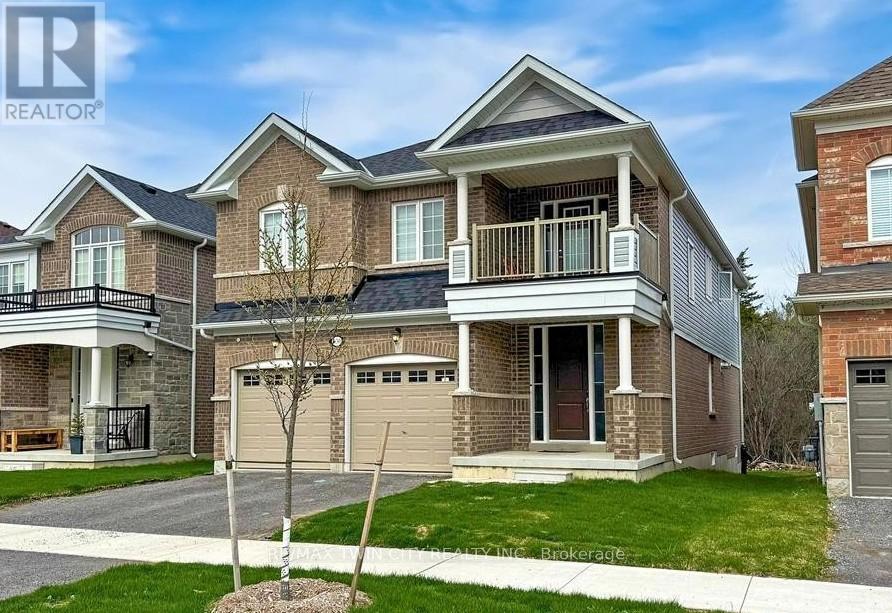
Amazing 4 bedroom, 4 bathroom home. Plenty of natural sunlight. (id:56248)
907 - 3025 Queen Frederica Drive E
Mississauga, Ontario
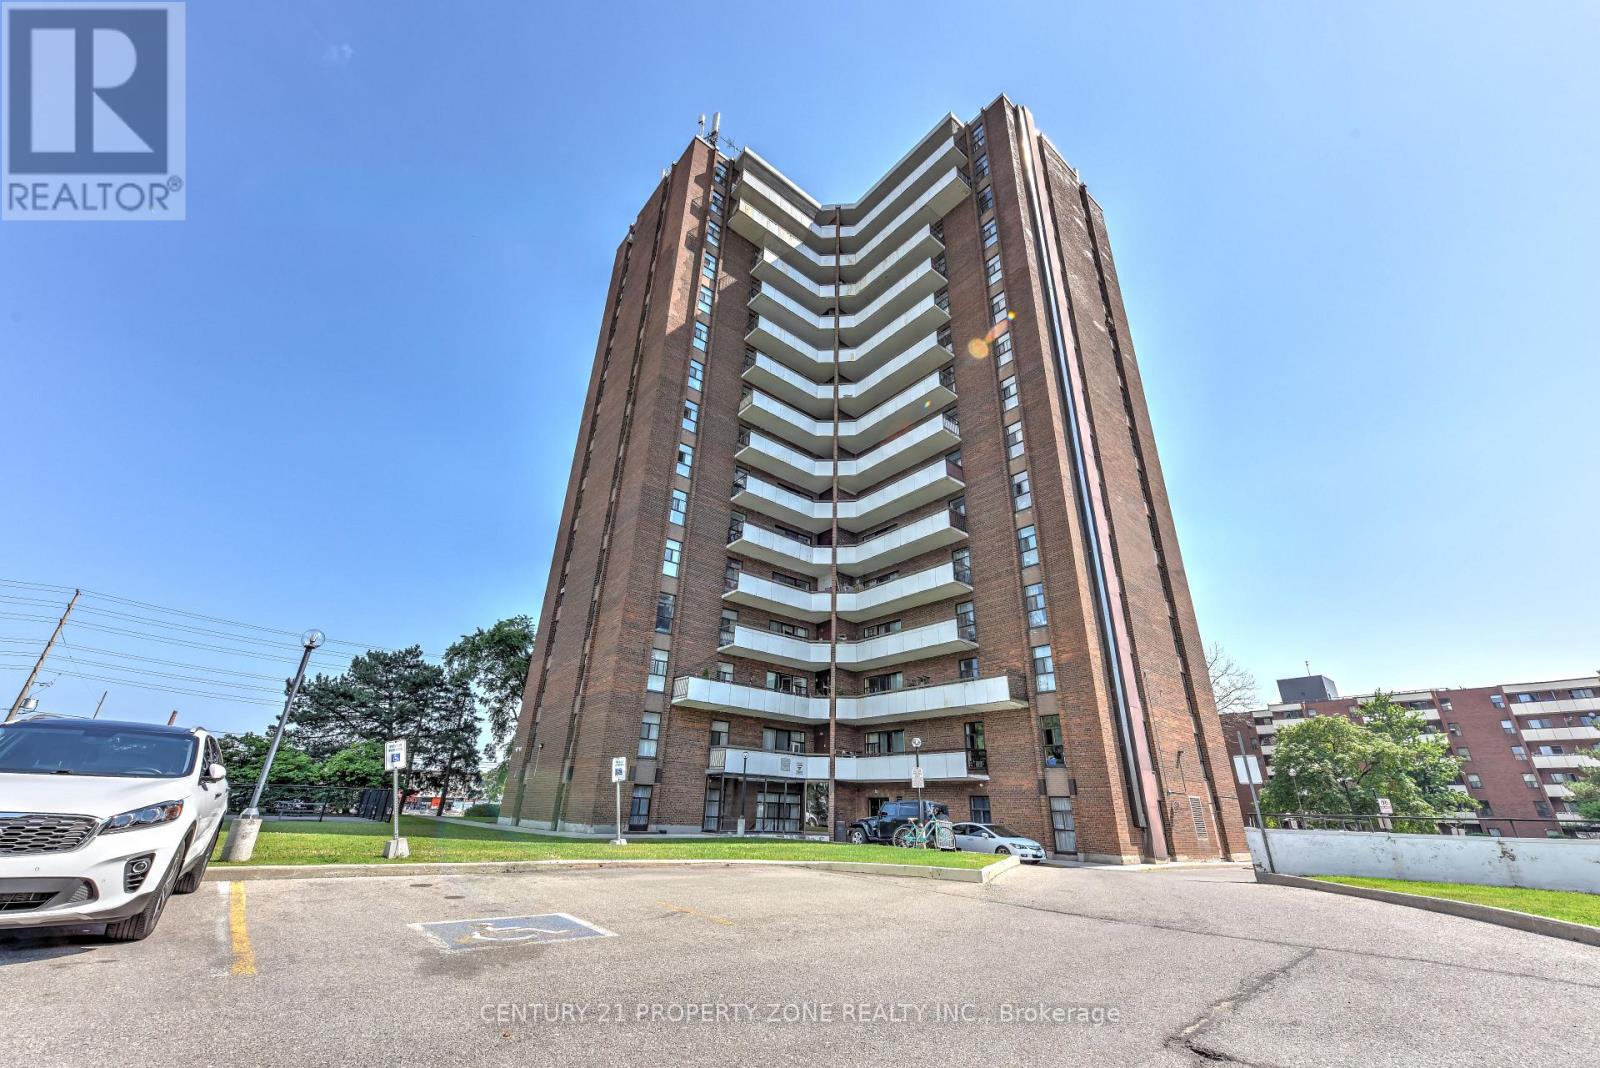
Welcome to this bright and spacious 3-bedroom, 2-bathroom condo in the desirable Applewoodcommunity, offering nearly 1,200 sq. ft. of comfortable living space. The open-concept livingand dining area features plenty of natural light and a walkout to a large private balcony.The well-appointed kitchen includes stainless steel appliances and ample cabinetry. Threegenerously sized bedrooms offer plenty of space for families, professionals, and those workingfrom home.Freshly painted and featuring ensuite laundry, an ensuite storage room, and one owned parkingspace. Ideally located close to shopping, restaurants, banks, schools, parks, and publictransit, with easy access to UTM and Dixie GO Station.Building amenities include a sauna, exercise room, and tennis court (id:56248)
B713 - 3200 Dakota Common
Burlington, Ontario
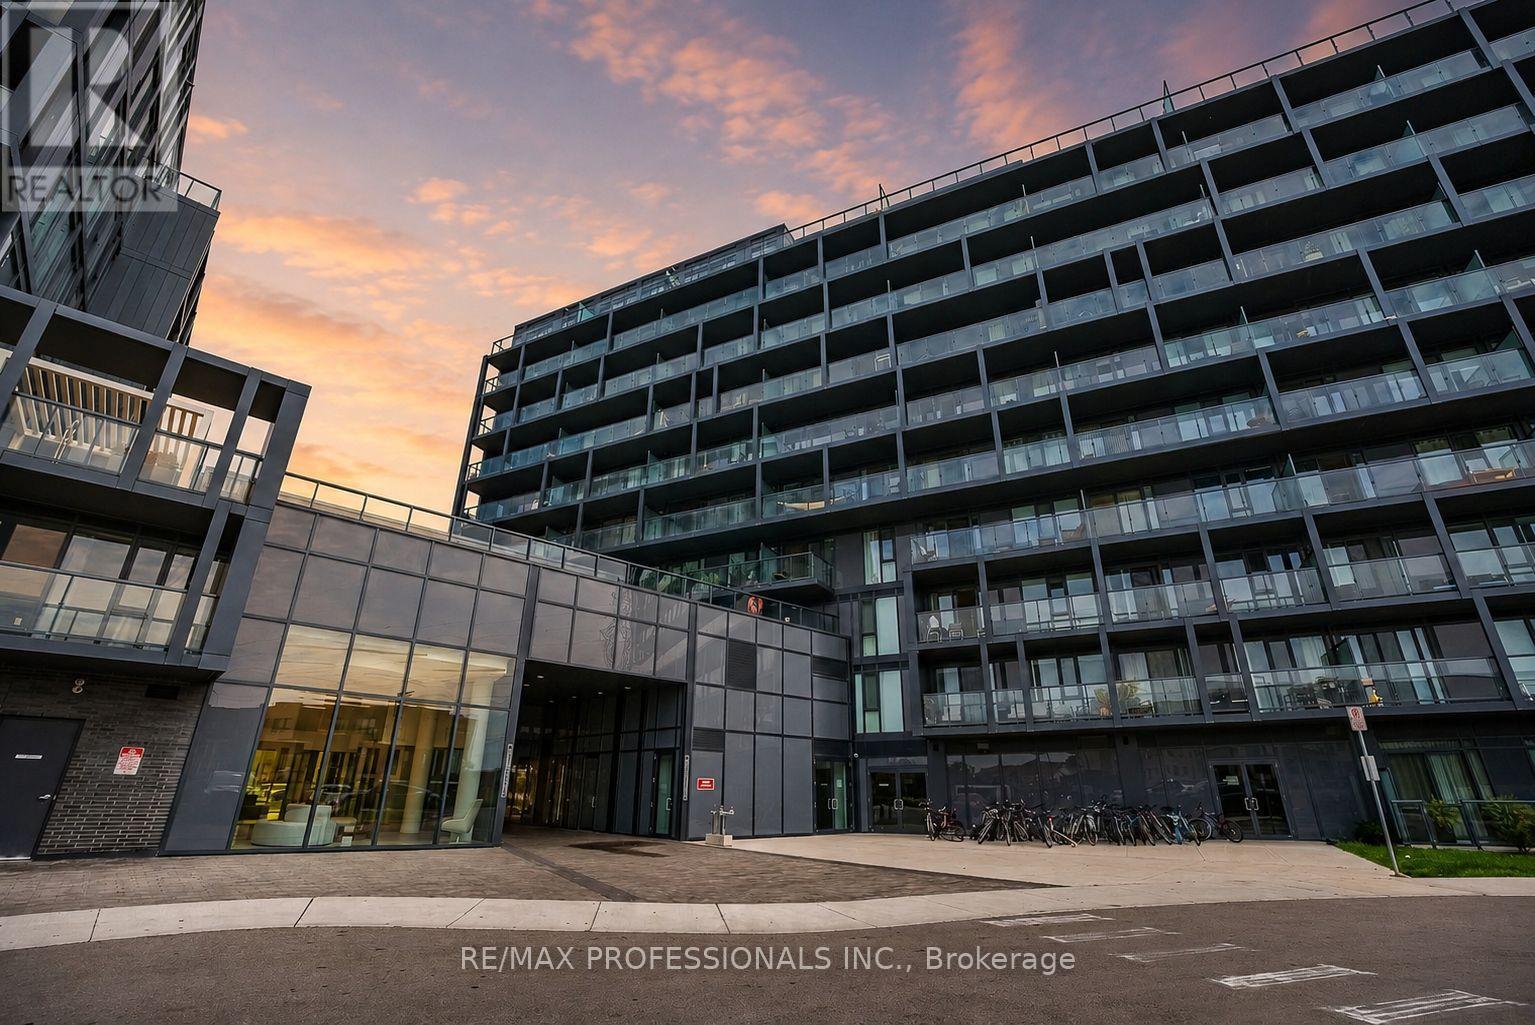
Discover this bright and spacious 2 bedroom, 2 bathroom corner suite in the sought-after Valera Condos, offering the perfect blend of style, comfort, and convenience. Thoughtfully designed with an open-concept layout, the kitchen flows seamlessly into the living and dining areas, creating an ideal space for both everyday living and entertaining. Floor-to-ceiling windows wrap the suite in natural light while showcasing expansive views, and the oversized private balcony provides the perfect place to unwind. The modern kitchen is finished with quartz countertops and quality finishes, while custom window coverings add both style and privacy. Included is a premium parking space conveniently located on P1, just steps from the elevators. Situated in one of Burlington's most desirable locations, you're just moments from Walmart, Shoppers Drug Mart, restaurants, banks, RONA, everyday amenities, public transit, Appleby GO Station, and quick access to Highways 403 and 407, making commuting effortless. Great value at just $660 per sqft, below original builder pricing. Whether you're a first-time buyer, downsizer, or investor, this exceptional corner unit offers the perfect opportunity to enjoy modern condo living in an unbeatable location. (id:56248)
512 - 3006 William Cutmore Boulevard
Oakville, Ontario
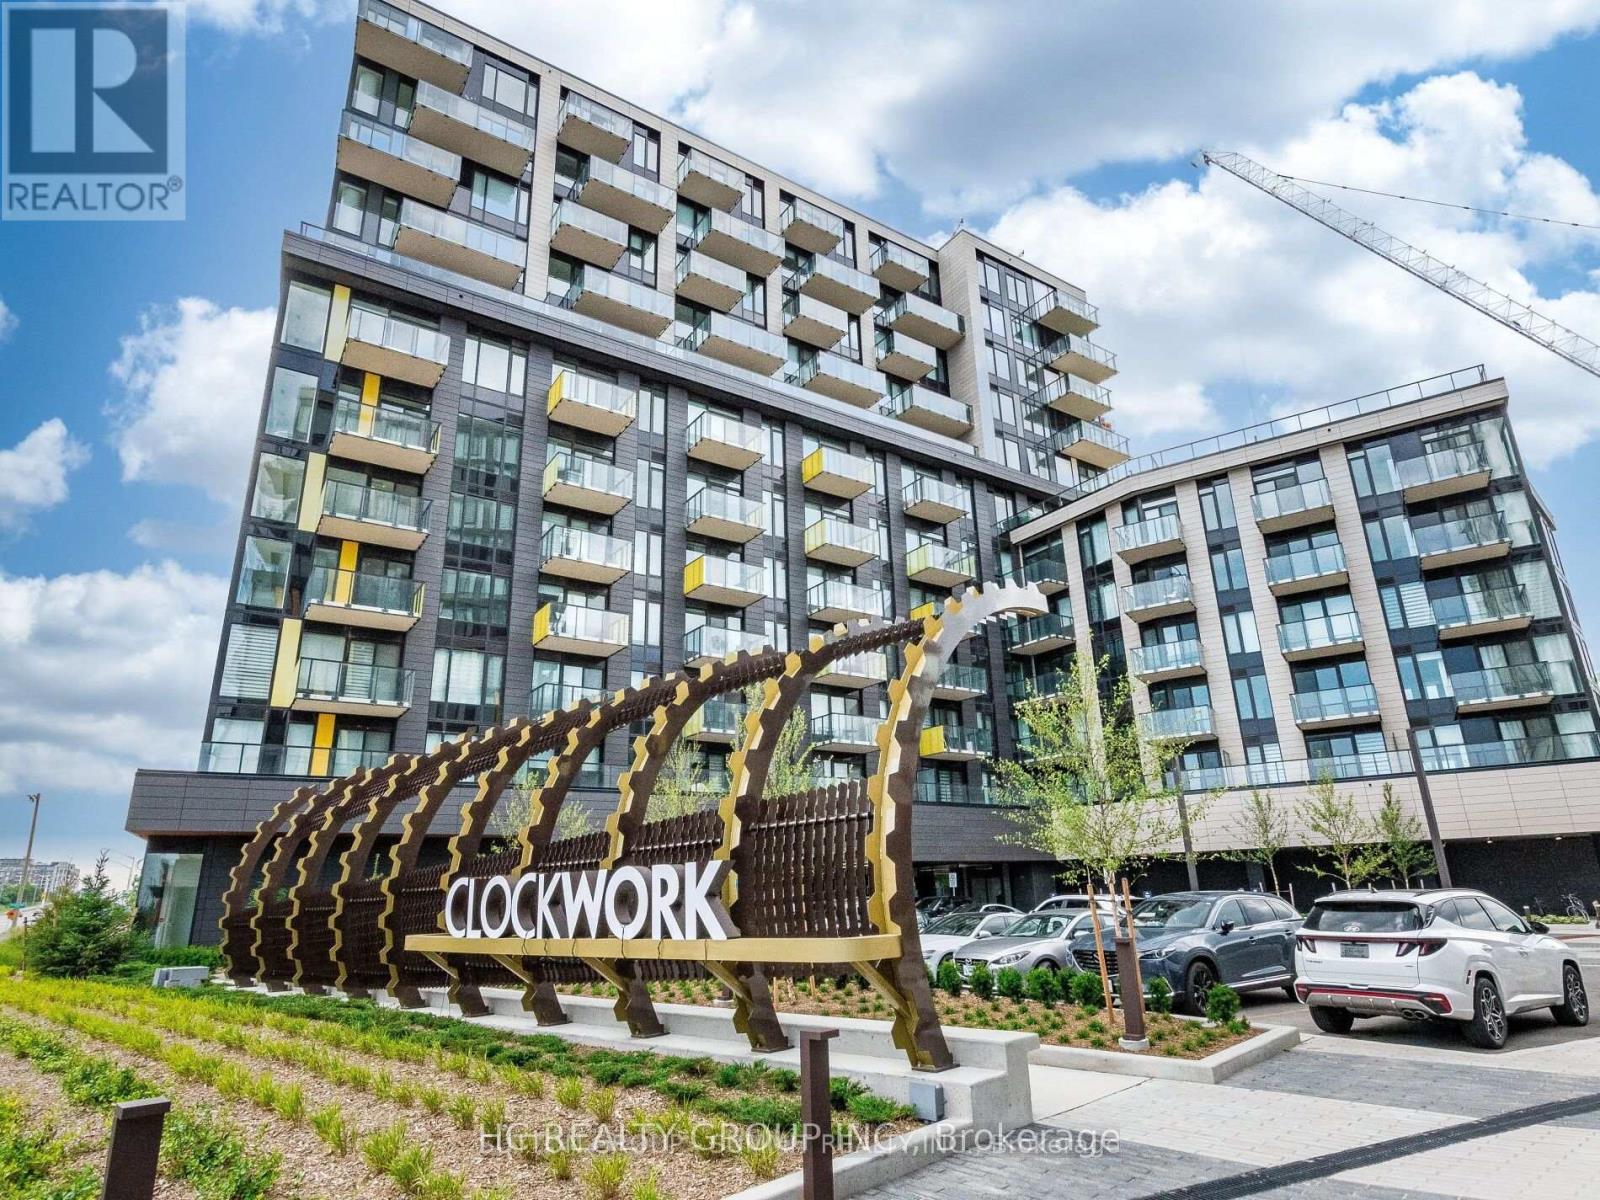
Spacious 2 bedrooms and 2 bathrooms apartment in desirable Oakville's Joshua Creek Community, Eigth Line & Dundas. Bright West facing with natural sunlight. Modern concept open layout of 747 sqft. Large floor to ceiling windows with blinds, 9ft ceilings with pot lights in living room, walkout to balcony from living room. Kitchener with granite countertop and centre island. Primary bedroom with 3 piece bath and walk out to balcony and second bedroom with 2 closets. One Parking(with ev charger) and Locker, in-suite laundry, one underground parking space & a storage locker. Heat & Rogers Internet included in Price. The Hub App system, provides mobile integration for heating, cooling, smoke alarms, a smart suite door lock, a smart switch in the living room, integrated lobby camera, & automated garage entry with license plate recognition. Premium amenities include 24-hour concierge, social lounge, a fitness studio, party room, rooftop terrace, and visitor parking. Close to Hwy403/407/QEW. Top rated school in neighborhood. Shopping, Plazas, Restaurants, Trails, Parks and Community Centre. (id:56248)
72 Crescent Boulevard
Simcoe, Ontario
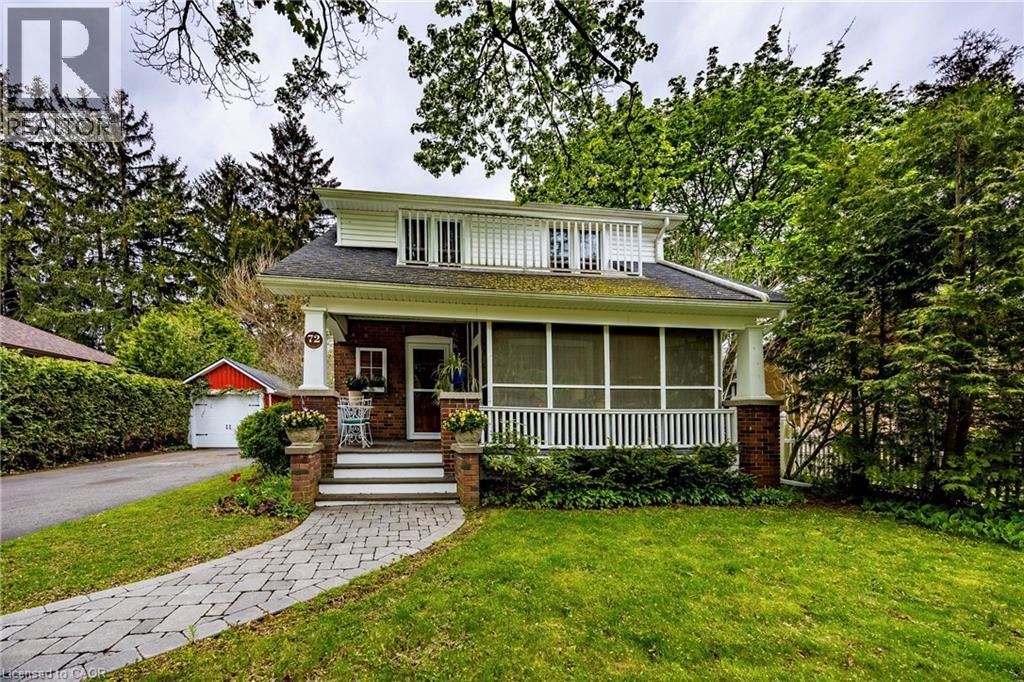
Nestled in one of Simcoe’s most iconic neighbourhoods, this traditional one and a half storey brick Century home offers a picturesque lifestyle fronting onto Clifton Park. Unwind in the private, screened-in sitting room on the front porch with a view of mature trees and Dingle Creek. 72 Crescent Boulevard's interior has the perfect balance of historic character and thoughtful updates, featuring original moldings and hardwood floors. The main level boasts a spacious living room, a formal dining room (currently used as a studio), bright powder room, and a delightful butler’s pantry with tin ceiling, leading to a fully updated custom Darbishire eat-in kitchen. Upstairs, you’ll find 3 comfortable bedrooms and a full 4-piece bathroom. The functional basement provides ample storage and a versatile footprint—perfect for a workshop or a creative hobby space. The magic continues outdoors, where the kitchen overlooks an interlocking brick patio with awning and a circular pathway that winds around peaceful perennial gardens. This property is complete with a charming detached garage, a 1.5-car paved driveway, an updated side-door covered porch with composite deck and steps and a low-maintenance gutter protection system. Click the links for a video walkthrough and interactive floorplan, then call to book your private showing! (id:56248)
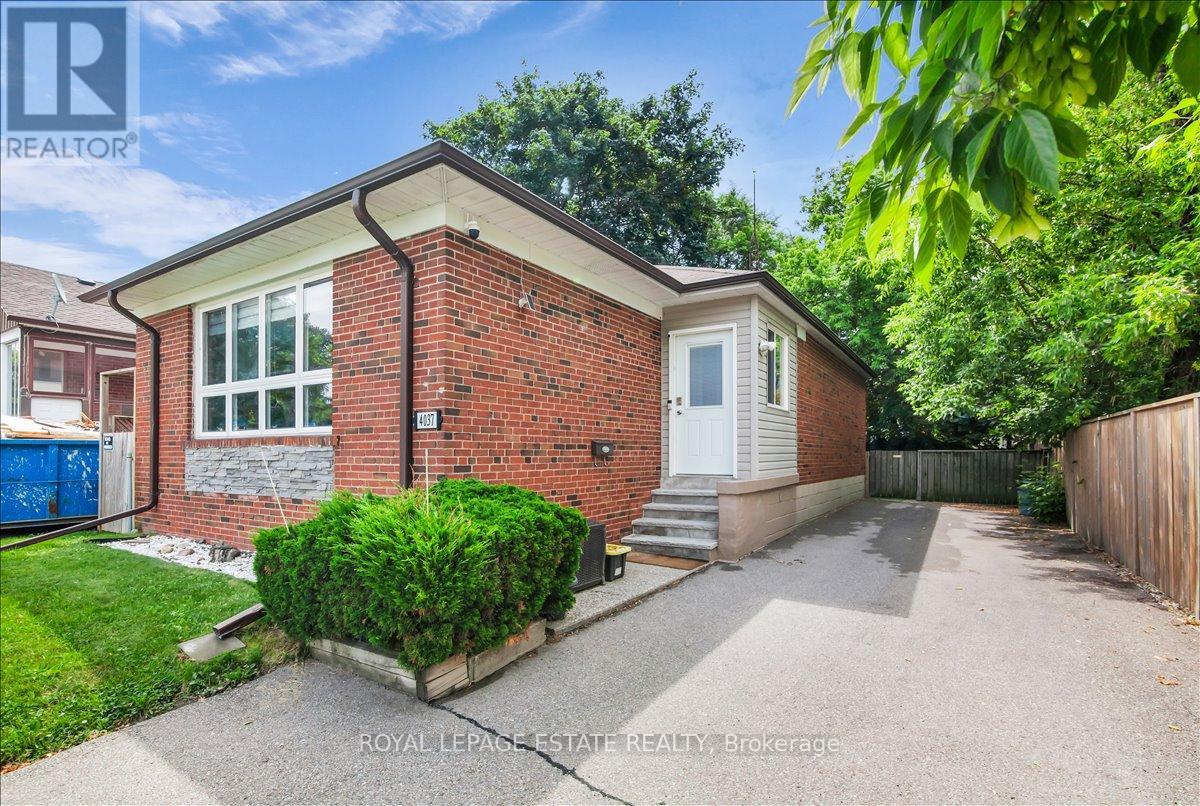
4037 Bloor Street W
Toronto, Ontario
Bright and well-maintained corner lot 3-bedroom, 2-bathroom bungalow in an ideally located Etobicoke neighbourhood. Lovingly cared for and meticulously maintained over the years, this home offers an excellent opportunity for families, downsizers, or anyone seeking comfortable living on a generous lot with a private driveway. The driveway accommodates up to five vehicles, including two parked side by side. Conveniently located close to major highways, Kipling Subway and GO Station, shopping, restaurants, schools, and everyday amenities. (id:56248)
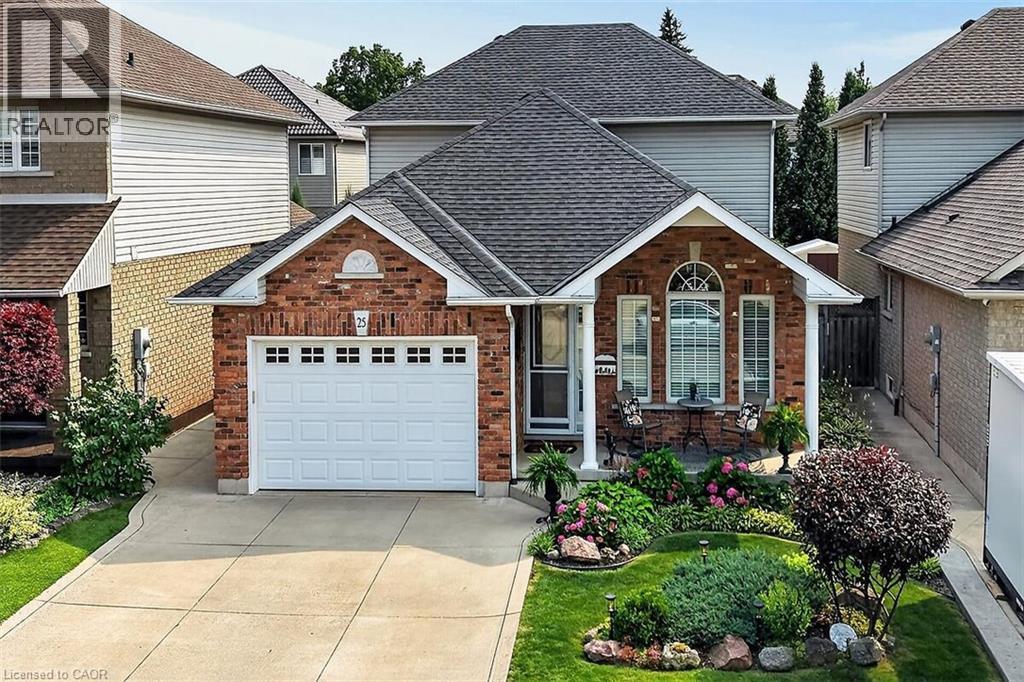
25 Eric Burke Court
Hamilton, Ontario
Located in a sought after family-friendly neighbourhood on Hamilton Mountain, this modified back-split has been lovingly cared for by the same family since 2002. Enjoy close proximity to shopping, restaurants, cafes, schools, parks and recreation. This is a terrific location for commuters, offering quick access to the LINC, Hwy 403 and Red Hill Valley Parkway. With over 2,800 square feet of finished space, this home suits multi-generational families with great potential for a future in-law suite. Reclaimed brick and manicured perennial gardens contribute to the curb appeal of this property. The open concept layout and abundance of natural light offer a warm and welcoming feeling. The spacious living/dining space features vaulted ceilings and hardwood flooring. The eat-in kitchen offers stainless steel appliances, abundant cabinets and counter space including a breakfast bar. The main level is completed by a large family room with gas fireplace, main floor bedroom, and a full bath. The upper level offers a large primary bedroom with a walk-in closet and ensuite bath privilege. Two additional bedrooms complete this level. The fully finished lower level includes a recreation room, 3pc bath with laundry plus an additional bedroom. The covered rear porch extends your living space and takes your outdoor entertaining to the next level. Act now to make this house your new home. (id:56248)
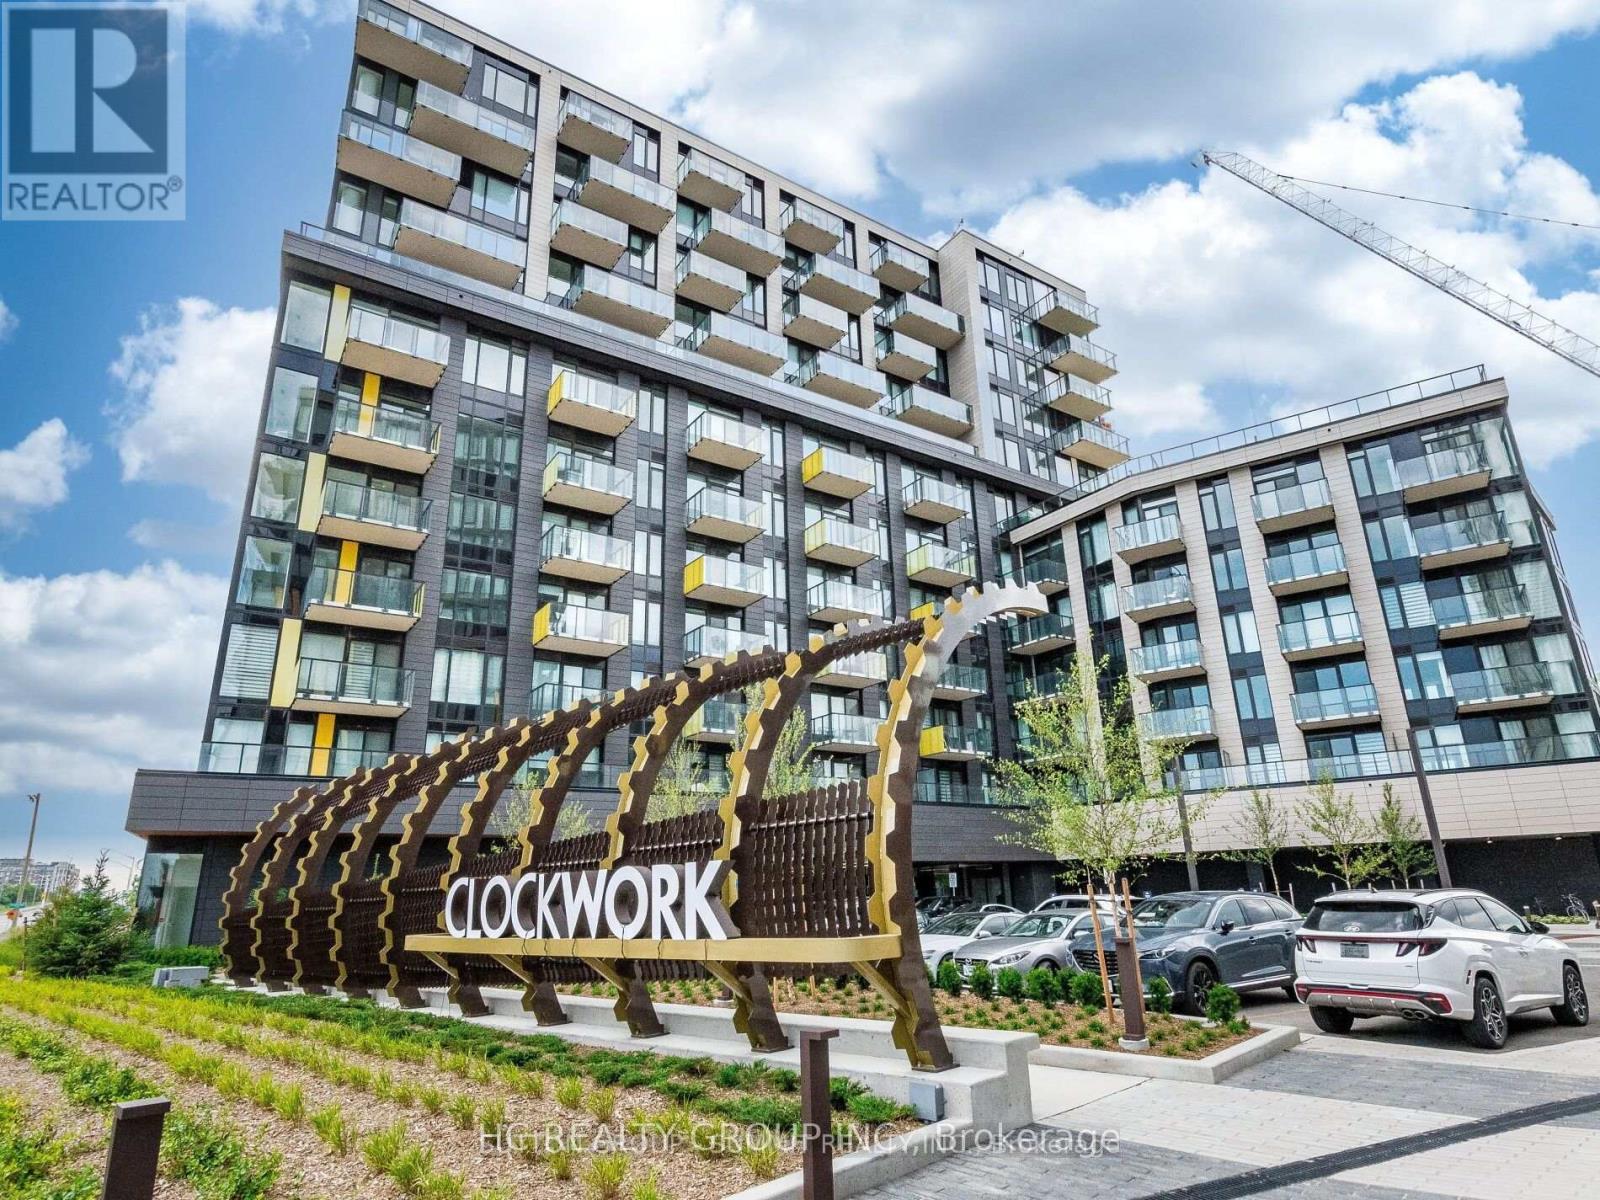
202 - 3006 William Cutmore Boulevard
Oakville, Ontario
Welcome to this 2 Bedrooms, 2 full Bathrooms unit in Mattamy Clockworks in a desirable Upper Joshua Creek community, right between Oakville and Mississauga, this beautiful suite offers style, convenience and comfort. Featuring open-concept floor plan, laminate flooring through out, soaring 9-foot smooth ceilings, and oversized windows with Zebra blinds, walkout to balcony from living room, Upgraded gourmet kitchen with stainless steel appliances, quartz countertops, backsplash, and a central island, parking(P2- with ev charger) and locker included. You're just 10 minutes from Trafalgar Memorial Hospital and a quick 30-minute drive to downtown Toronto. Minutes from major highways (403, QEW, and 407), top-rated schools, scenic parks, shopping centers, dining options, and public transit, perfect location. (id:56248)
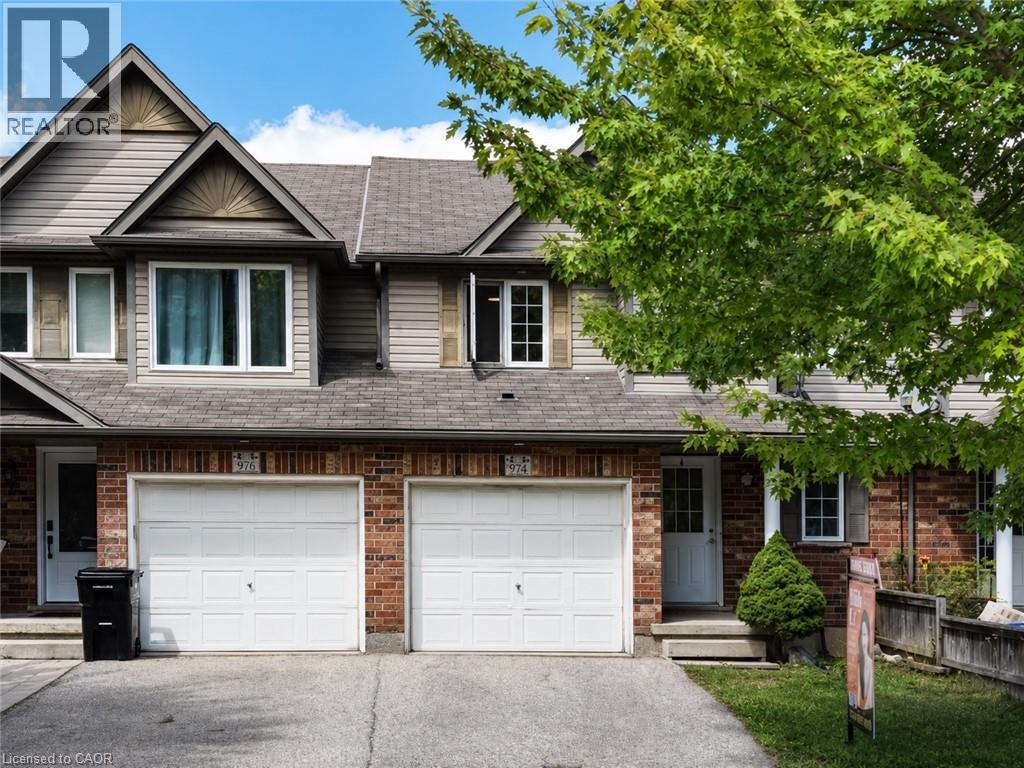
974 Creekside Drive
Waterloo, Ontario
Welcome to 974 Creekside Drive in desirable Laurelwood! Here are 5 reasons you’ll love this home: 1) Excellent schools nearby, including Abraham Erb Public School and Laurel Heights Secondary School. 2) Proudly owned and well maintained by the same family for over 15 years, reflecting true pride of ownership. 3) Located in one of Waterloo’s most established west-side neighbourhoods, surrounded by quiet streets and a family-friendly community. 4) Enjoy neighbourhood trails, green space, and easy access to Laurel Creek Conservation Area. 5) Outstanding everyday convenience with Food Basics nearby, plus Costco, T&T Supermarket, The Boardwalk, restaurants, shopping, and medical services all just a short drive away. A fantastic opportunity to enjoy the perfect combination of great schools, a well-cared-for home, nature, and everyday convenience in one of Waterloo’s most sought-after communities! (id:56248)
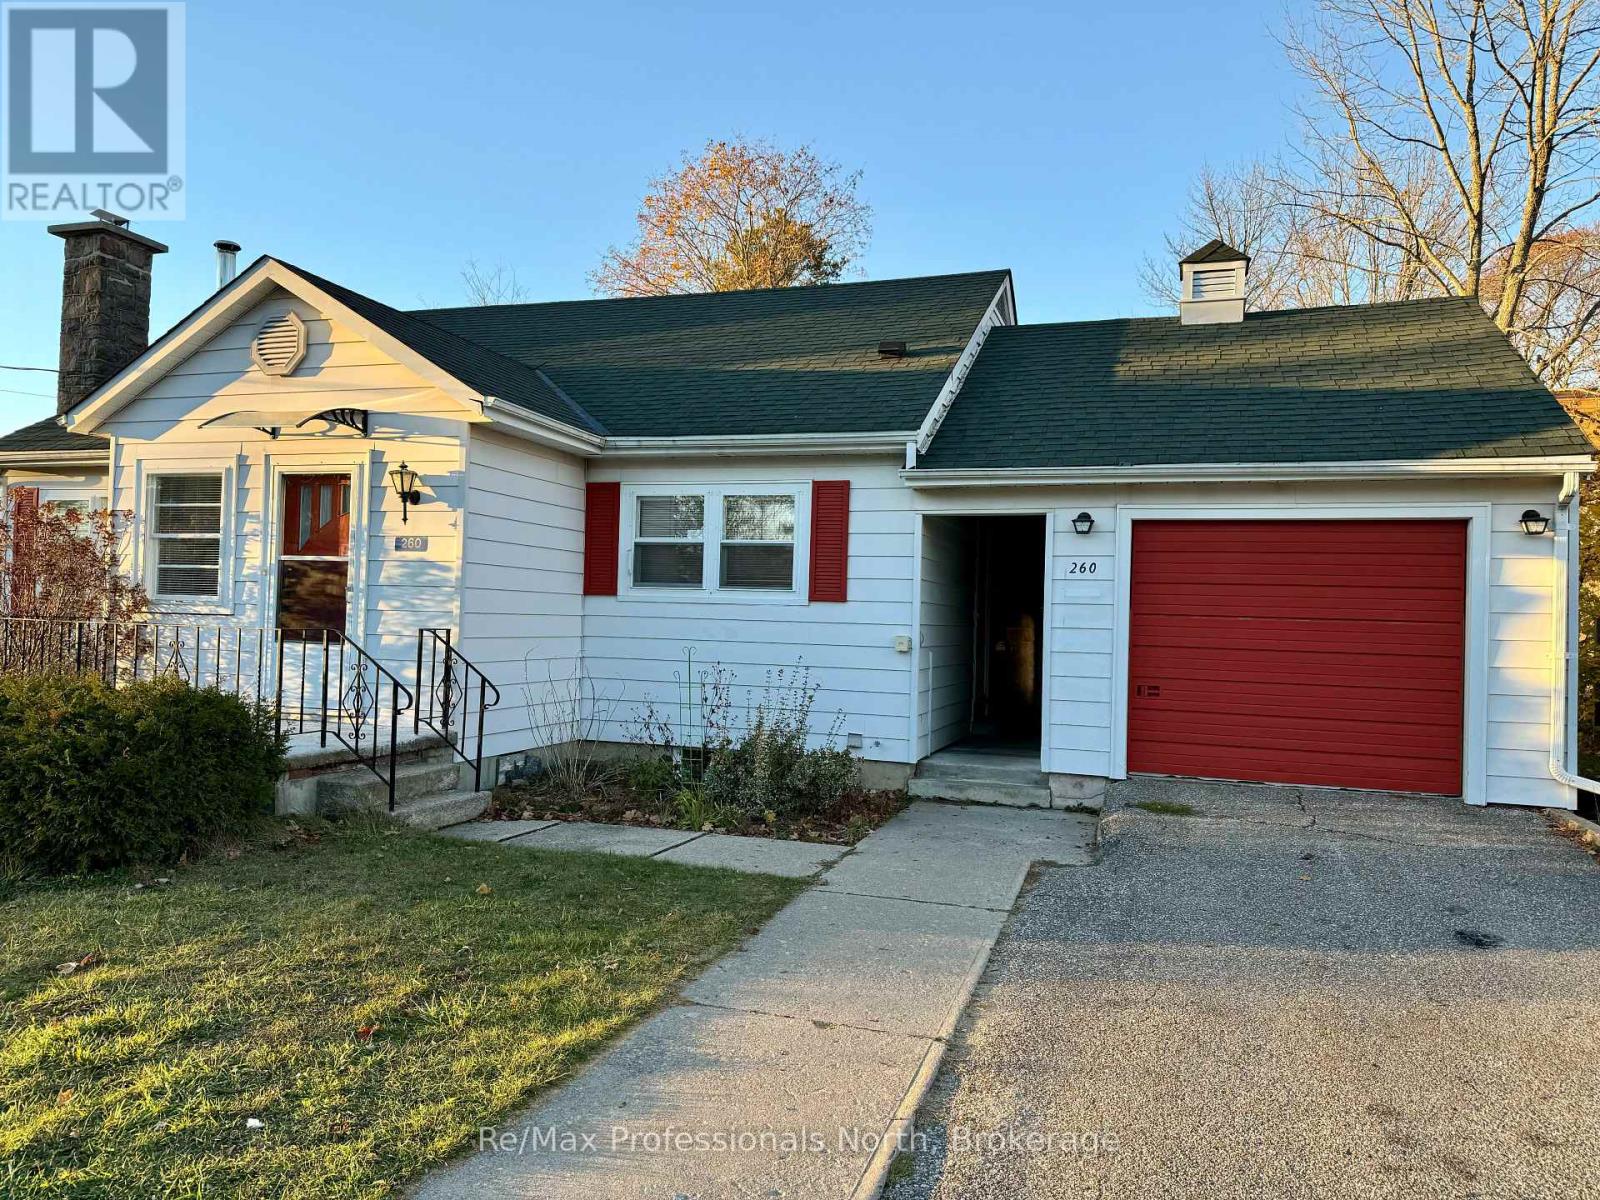
260 Isaac Street
Gravenhurst, Ontario
Welcome to 260 Isaac St! This charming and tastefully renovated home is available for lease at $2,800/month + utilities. Featuring 3 bedrooms, 2 full bathrooms, and a full basement, this home offers a comfortable and functional layout ideal for a family or anyone looking to settle into the Gravenhurst/Muskoka lifestyle. Recent updates include a brand-new furnace and natural gas service, a reconfigured basement laundry area, and a completely renovated basement bathroom. The upstairs bathroom has also been updated with an upgraded tub, while new carpet in the living room adds warmth and comfort. The kitchen features a new hood vent, and additional attic insulation has been installed to help improve energy efficiency and reduce utility costs. Outside, the property offers a single-car garage, additional storage room, shed, and a partially fenced, flat yard with plenty of usable outdoor space. Ideally located within walking distance to Sawdust City Brewing Co., parks, beaches, shops, restaurants, and other town amenities, this is a great opportunity to put down roots and enjoy everything Gravenhurst and Muskoka have to offer. (id:56248)

1270 Pallatine Drive
Oakville, Ontario
Welcome to 1270 Pallatine Drive. This semi-detached backsplit features four bedrooms, three bathrooms.The house is situated on a pie-shaped lot along a quiet street in Oakville, close to nearby schools. The home was tastefully renovated throughout in 2026. The main floor has an open-concept layout with a 3-panel front window and luxury vinyl plank floors that extend through the house. The kitchen is equipped with custom bespoke cabinetry, a reeded-accent island and quartz countertops with matching backsplash. It includes a Frigidaire Professional Series stainless steel appliance set including a flat-top electric convection range, French-door refrigerator, dishwasher, and microwave, all purchased in 2026. Energy-efficient LED pot lighting with adjustable dimmer controls is installed throughout the main level. The three full bathrooms have been updated with modern glass and tile finishes. A custom hand-stained staircase adorned with brushed metal spindles adjoins the levels. The finished basement, with an open space includes a custom laundry room featuring bespoke cabinetry, quartz counter with matching backsplash, and an undermount laundry sink. It is outfitted with new Wi-Fi-enabled Samsung laundry machines. Interior updates include contemporary doors, hardware, baseboards, and trim. The exterior features a backyard with a deck (2026). This property is close to Montclair Public School, White Oaks Secondary School, and Sheridan College. It offers convenient access to the highway and is a short drive to the GO station. The private driveway accommodates approximately three vehicles. Welcome home. (id:56248)
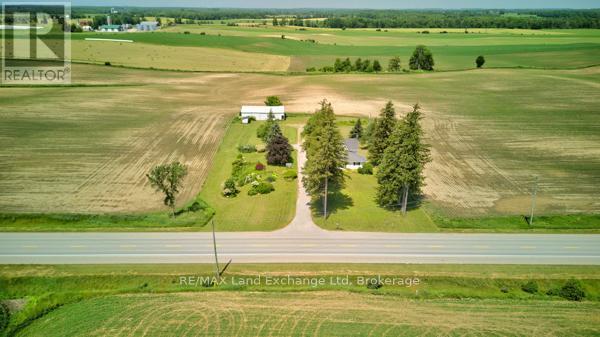
85791 Donnybrook Line
Ashfield-Colborne-Wawanosh, Ontario
PEACEFUL COUNTRY PROPERTY ON 1.85 ACRES. ESCAPE TO THE QUIET OF THE COUNTRYSIDE WITH THIS SPACIOUS PROPERTY OFFERING ROOM TO GROW, RELAX, AND ENJOY YOUR HOBBIES. SITUATED ON 1.85 ACRES, THIS LARGE HOME PROVIDES PLENTY OF SPACE FOR A GROWING FAMILY, HOBBYISTS, OR THOSE LOOKING FOR THE FLEXIBILITY OF A HOME BASED BUSINESS.THE PROPERTY FEATURES A STORAGE BARN, OFFERING ENDLESS POSSIBILITIES FOR WORKSHOPS, STORAGE, RECREATIONAL EQUIPMENT, OR CREATIVE PURSUITS. ENJOY THE PRIVACY AND PEACEFUL SURROUNDINGS WHILE STILL HAVING THE CONVENIENCE OF A COMFORTABLE FAMILY HOME. GREAT OPPORTUNITY FOR THOSE SEEKING SPACE, VERSATILITY, AND THE FREEDOM OF COUNTRY LIVING. (id:56248)
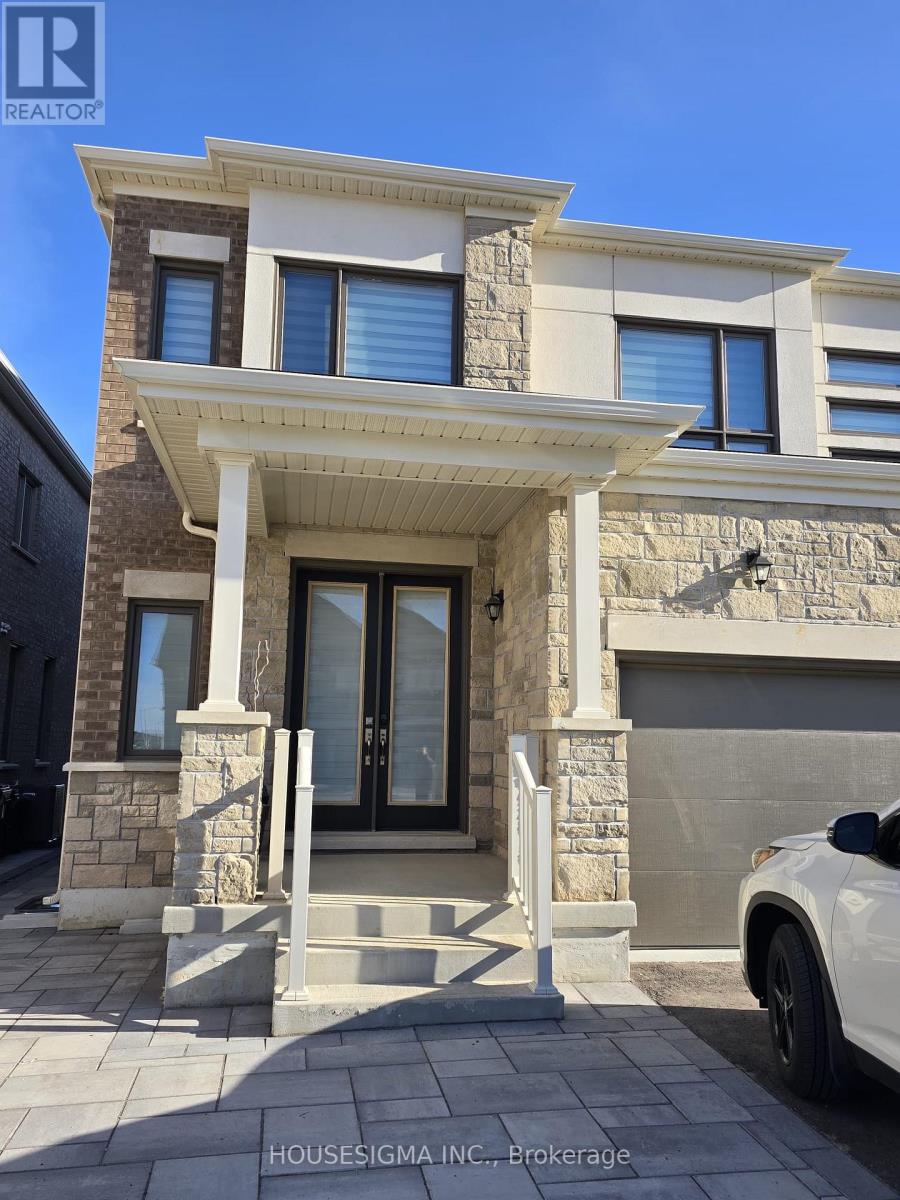
Bsmt - 18 Shepherd Drive
Barrie, Ontario
Welcome to this stunning brand-new and never lived-in 3-bedroom unit perfectly designed for modern living in one of Barrie's most sought-after communities. This beautifully crafted home offers 3 spacious bedrooms and 2 well-appointed washrooms, making it ideal for families, professionals, or investors alike. Step inside to discover a bright and open-concept living and dining area, seamlessly flowing into a contemporary kitchen equipped with sleek stainless steel appliances. The thought fully designed layout provides both functionality and style. Enjoy the elegance of a completely carpet-free home, featuring upgraded flooring throughout for a clean, modern look and easy maintenance. This home also features a driveway parking for one vehicle. Large windows throughout the unit allow for plenty of natural light, creating a warm and inviting atmosphere. Tenant pays 40% of utilities. (id:56248)
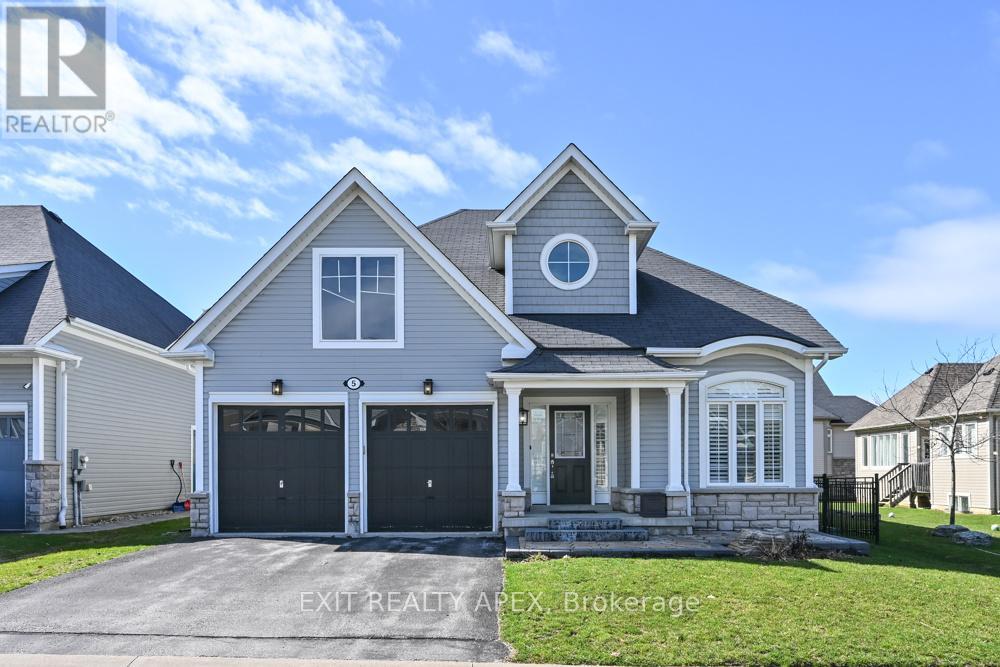
5 Canoe Road Road
Wasaga Beach, Ontario
Welcome to Bluewater on the Bay-an established, highly sought-after community offering a lifestyle centered around comfort, connection, and year-round recreation near Georgian Bay.This beautifully maintained, carpet-free bungalow is designed for easy living, featuring a bright open-concept main floor with hardwood flooring, pot lights throughout, and a warm gas fireplace that anchors the main living space. The layout flows seamlessly to a composite deck through a walkout, creating an ideal indoor-outdoor setup for entertaining or relaxing. With a desirable northeast-facing orientation, the home enjoys consistent natural light throughout the day, while the absence of direct rear neighbours provides a rare sense of privacy. The main floor primary suite offers a private ensuite, supporting convenient one-level living for downsizers or those looking to simplify without sacrificing comfort or space. The fully finished lower level extends the home's functionality with a second fireplace, additional bedroom, dedicated office space, large utility room, and generous dry storage area-perfect for guests, hobbies, or extended family stays. Set within a welcoming, adult-friendly enclave known for its clubhouse, walking trails, and community atmosphere, this location offers quick access to Georgian Bay beaches, golf courses, ski hills, and a wide range of four-season activities. A well-balanced opportunity for buyers seeking low-maintenance living, practical space, and a strong sense of community-without compromise. POTL fee: $327 includes lawn maintenance, snow removal, and club amenities, gym, party room. (id:56248)

465 Mooney Crescent
Orillia, Ontario
83' of Lake Couchiching waterfront on a quiet family friendly sought after cul-de-sac. Stunning 5,700 sq. foot custom home built in 2018 with 6+ bedrooms & 6 bathrooms. Large welcoming foyer with a view straight to the water and walk in closet. The open concept main floor offers a chefs kitchen with tons of cabinet space, breakfast bar, double stainless farm sink and stone counters, spacious dining area with a walkout to the water view deck, and a living room with , a cathedral ceiling, floor to ceiling windows and gas stone fireplace. Main floor Principal suite overlooking the water with a spacious 5 piece ensuite and 14 x 10 closet with custom built-ins. Convenient pantry, laundry, 3 piece bath and mud room off the 3 car garage finish off the main floor. Upstairs there is 2 bedrooms with walk-in closets and private ensuites, an open loft area perfect for office space, a library etc plus a huge family/theatre room with a wet bar and 2 piece bath. Downstairs is finished with a fabulous space for a games room with a wet bar area, 3 bedrooms, a 3 piece bath plus a room for a gym or craft room etc.Perfect for entertaining, this home was built with space for everyone. Fabulous 4 Season Muskoka room with a gas fireplace to enjoy the water views. Great boating on the Trent Severn and easy access thru the Narrows to Lake Simcoe.If you are lucky you will see the beautiful swans in the area. (id:56248)
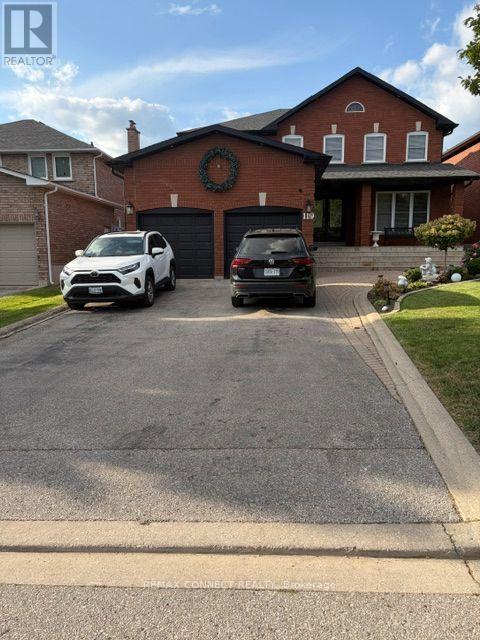
Bsmt - 119 Longhouse Street
Vaughan, Ontario
This beautifully maintained 2-bedroom basement suite offers a comfortable, spacious, and functional living space with 8-foot ceilings and plenty of room for your lifestyle. The primary bedroom is generously sized and can comfortably accommodate a king-size bed, desk, and exercise equipment such as a treadmill or stationary bike. The second bedroom is also exceptionally spacious and can accommodate two queen-size beds, making it ideal for families, roommates, or those needing additional space.ALL utilities are included in the rent, offering convenience and peace of mind with no additional monthly utility costs. A wonderful opportunity to enjoy a well-maintained, spacious suite in a comfortable setting. (id:56248)
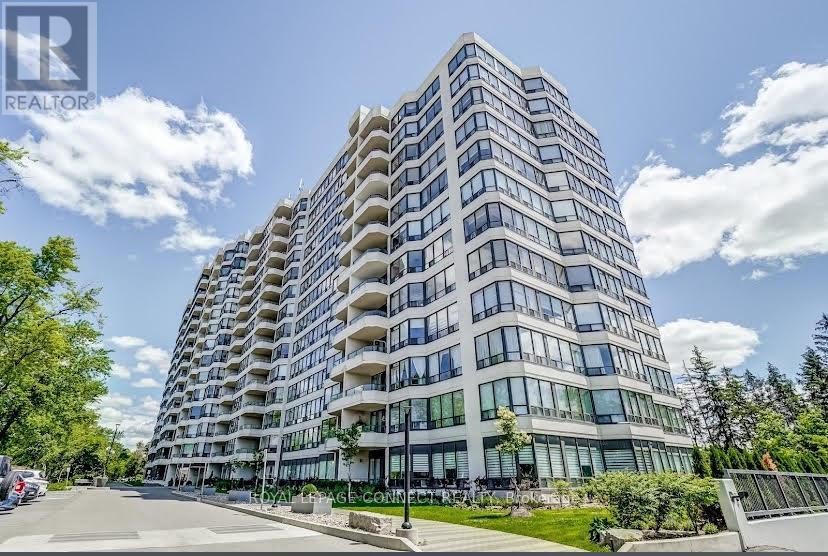
609 - 8501 Bayview Avenue
Richmond Hill, Ontario
Welcome to 8501 Bayview Avenue, where space, comfort and convenience come together. This spacious 2-bedroom suite offers the feeling of a home with the ease of condominium living. Enjoy a bright and generous layout with plenty of room for comfortable everyday living and entertaining. The open living and dining areas provide a welcoming space for family gatherings, while the versatile den offers the perfect option for a home office, reading area or additional living space. A private balcony extends your living area outdoors and provides a lovely place to enjoy your morning coffee or unwind at the end of the day. The well-maintained building offers an impressive range of amenities designed to make everyday life easier and more enjoyable, including concierge and security services, indoor and outdoor recreational facilities, a fitness centre, swimming pool, sauna, tennis and squash courts, party/meeting room, BBQ area and guest suites. Another standout feature is the convenience of having utilities included in the maintenance fees, offering added value and greater peace of mind. Ideally located in Richmond Hill's desirable Doncrest community, with easy access to Bayview Avenue, Highway 7, Hwy 404 and Hwy 407. Enjoy nearby shopping, restaurants, groceries, parks, schools, transit and everyday conveniences, all within easy reach. Spacious Condo in a well-established community, offering comfort, amenities and an exceptionally convenient Richmond Hill location. Across from top-ranked schools, including Toronto Montessori School (Bayview campus) (id:56248)
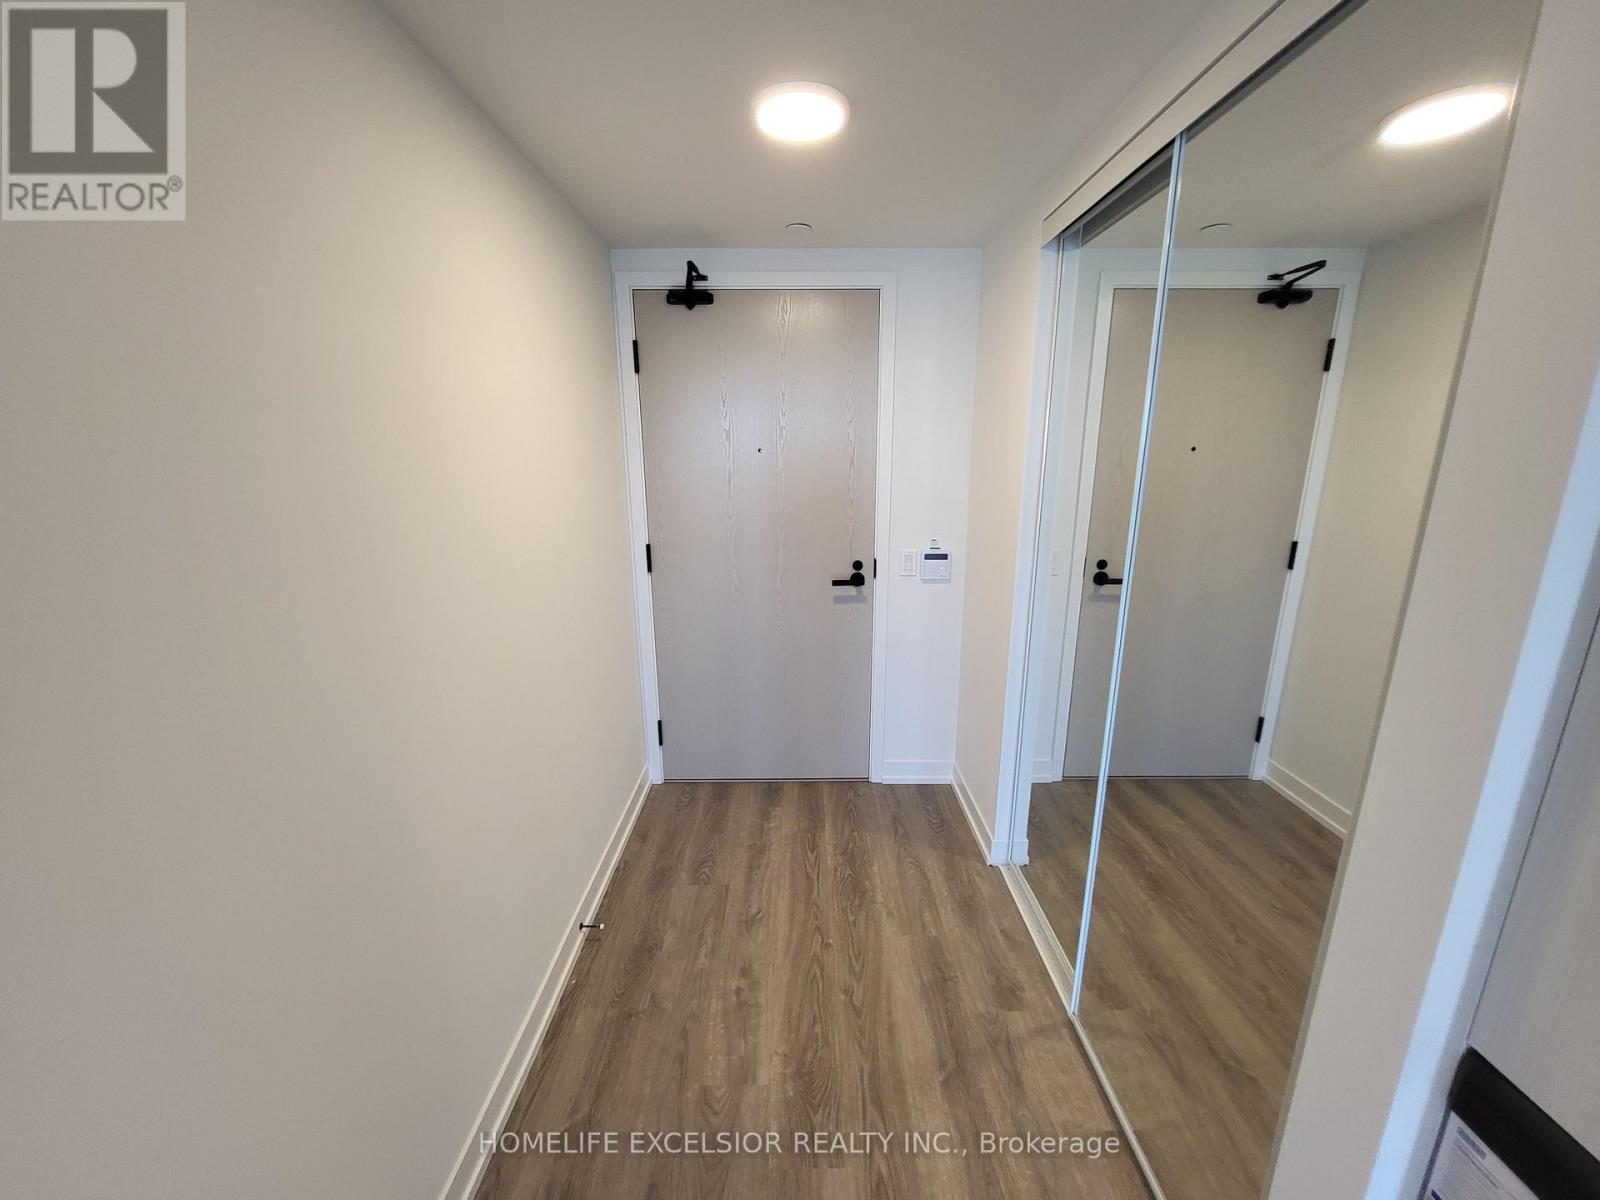
2808 - 195 Commerce Street
Vaughan, Ontario
In new Festival Tower by Menkes in a master-planned community in Vaughan Metropolitan Centre! Beautiful, bright and functional 1 Bed 1 Bath Unit with a large balcony. Steps to the VMC subway. ~15 Min walk to Wal-Mart Supercentre. Close to restaurants, Cineplex, Costco, IKEA, Vaughan Mills, Yorkdale Mall, York University and more. Open layout with a modern kitchen featuring built-in appliances. 24-hour concierge, visitor parking. Amenities soon-to-be available: fitness centre, outdoor terraces, entertainment lounges, library and more. Easy access to Highways 400 & 407. (id:56248)
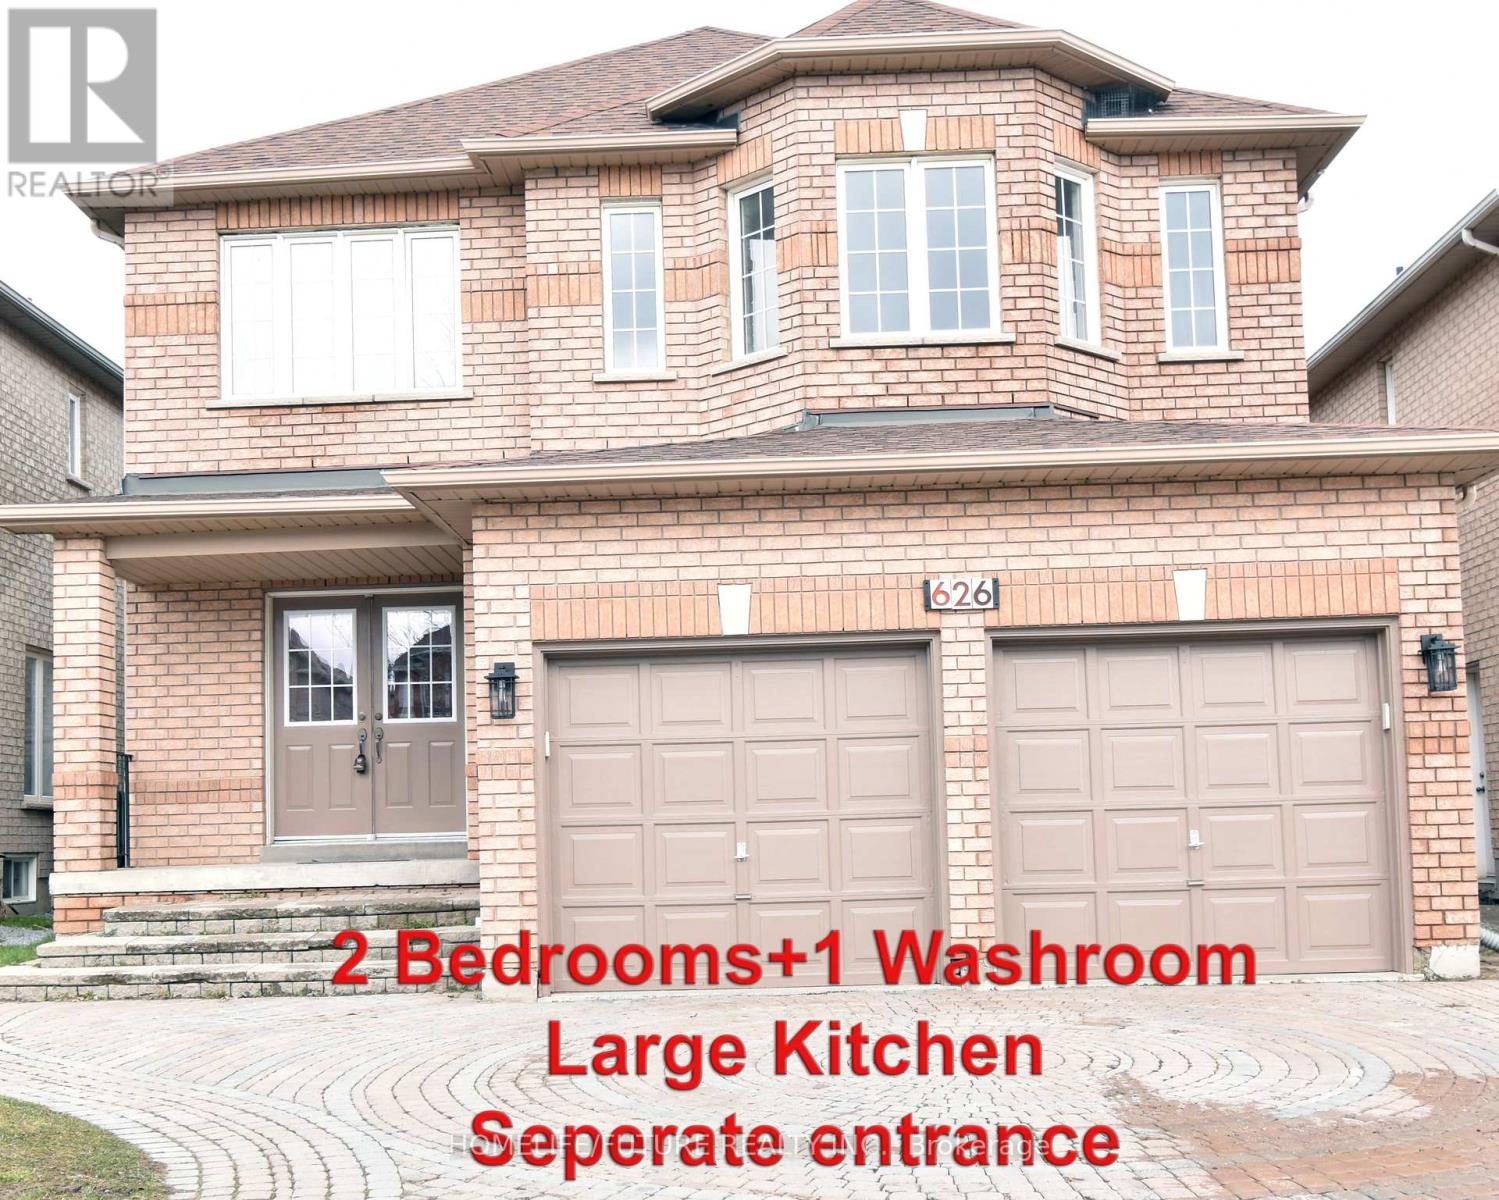
626 Highglen Avenue
Markham, Ontario
**Bright & Spacious 2-Bedroom Basement Apartment | Prime Markham Location** Welcome To This Beautifully Renovated, Bright And Spacious 2-Bedroom Basement Apartment In A Highly Sought-After Markham Location Near Markham Rd. & Highglen Ave. Offering Comfort, Convenience And Excellent Access To Everyday Amenities, This Home Is Move-In Ready And Ideal For Tenants Looking For A Well-Maintained Space In A Great Neighbourhood. Features Include: **Separate Private Entrance **Spacious 2 Bedrooms **Renovated 3-Piece Bathroom With Jacuzzi Tub **Vinyl Flooring And Pot Lights Throughout **Large Kitchen With Stainless Steel Appliances **Separate Laundry Room With New Washer & Dryer **Additional Laundry/Storage Space Unbeatable Convenience: Enjoy Easy Access To Costco, Canadian Tire, Sunny Foodmart, Winners, Home Depot And McDonald's, All Within Walking Distance. Also Within Walking Distance Are Two Public Schools, Middlefield High School And Aaniin Community Center. Conveniently Located With Easy Access To Highways 407 And 401, Making Commuting Throughout The GTA A Breeze.Available Immediately. Tenants Pay 35% Of Utilities. A Wonderful Opportunity To Live In A Bright, Spacious And Conveniently Located Home. Don't Miss It! (id:56248)
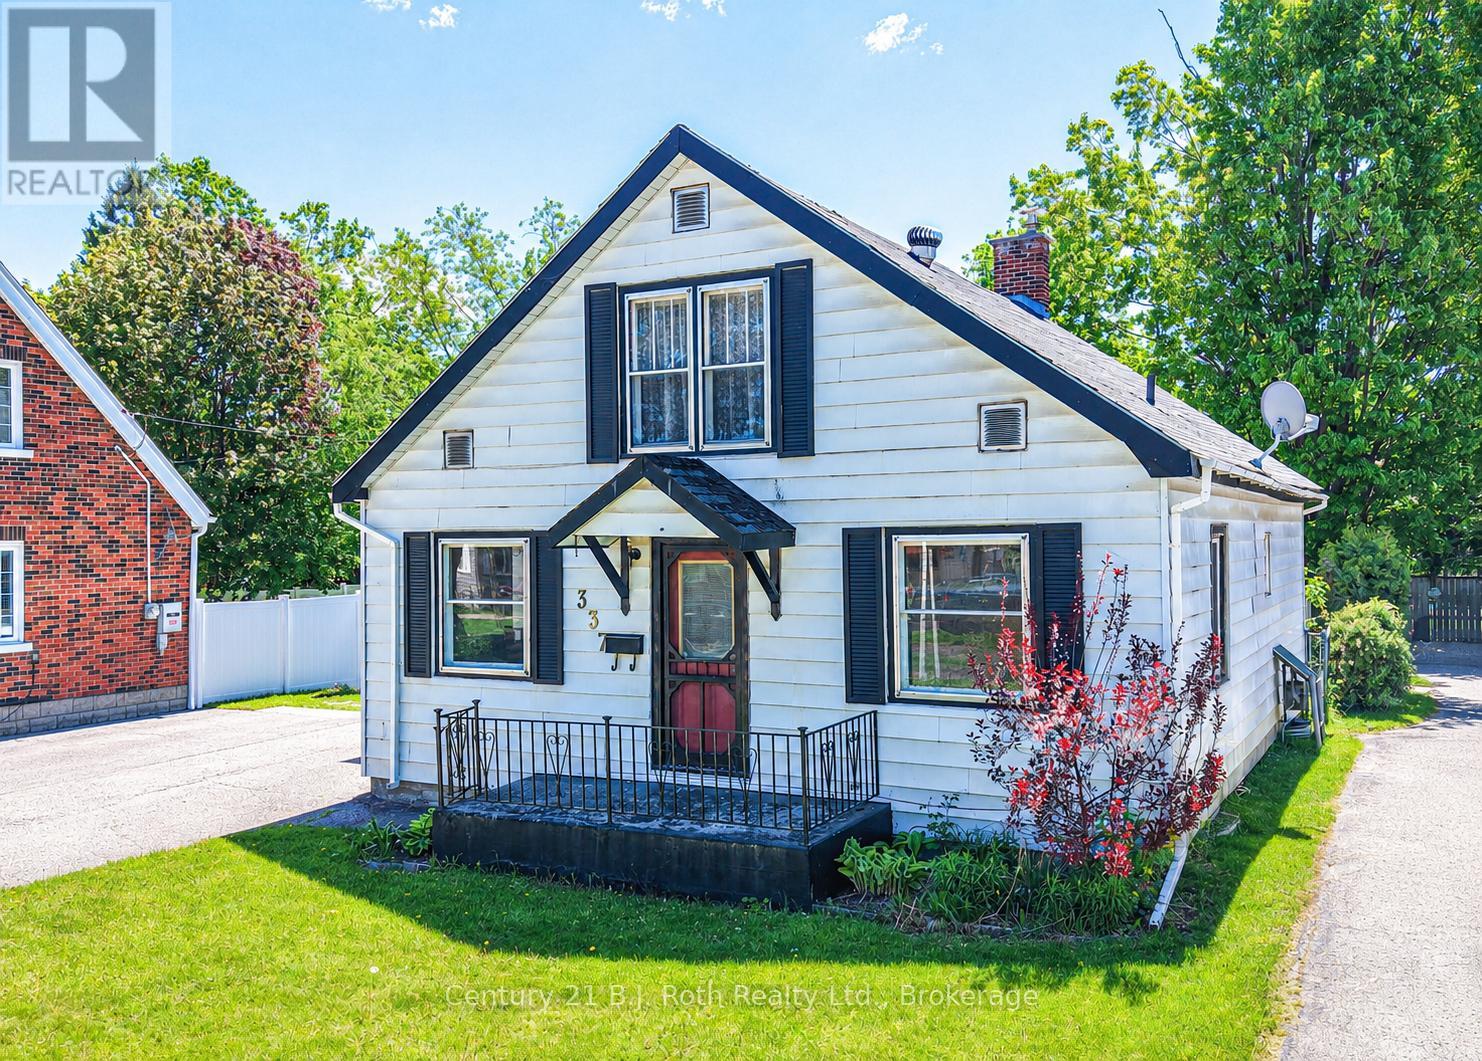
337 Colborne Street W
Orillia, Ontario
Charming West Ward Opportunity - Perfect for First-Time Buyers or InvestorsWelcome to this well-loved 3-bedroom, 1-storey home located in Orillia's West Ward. Owned by the same family for over 60 years, this property is ready for its next chapter and offers incredible potential for those looking to invest or build some sweat equity.Step inside through the convenient mudroom entry, complete with a storage closet and access to the backyard. The bright eat-in kitchen features classic wood cabinetry and flows into a separate dining room with a walkout to the mostly fenced yard-ideal for family gatherings, pets, or future landscaping ideas. The main floor also includes a light-filled living room, a comfortable bedroom, and a 3-piece bath that previously accommodated a bathtub and could be converted back into a full 4-piece.Upstairs, you'll find a cozy office nook along with two additional bedrooms, including one with charming built-in twin beds-perfect for kids, guests, or creative use of space.The full basement provides excellent storage & Laundry area . Outside, the paved mutual driveway offers ample parking. With solid bones and endless potential, this property is a fantastic opportunity to put your personal t ouch on your new home! (id:56248)