
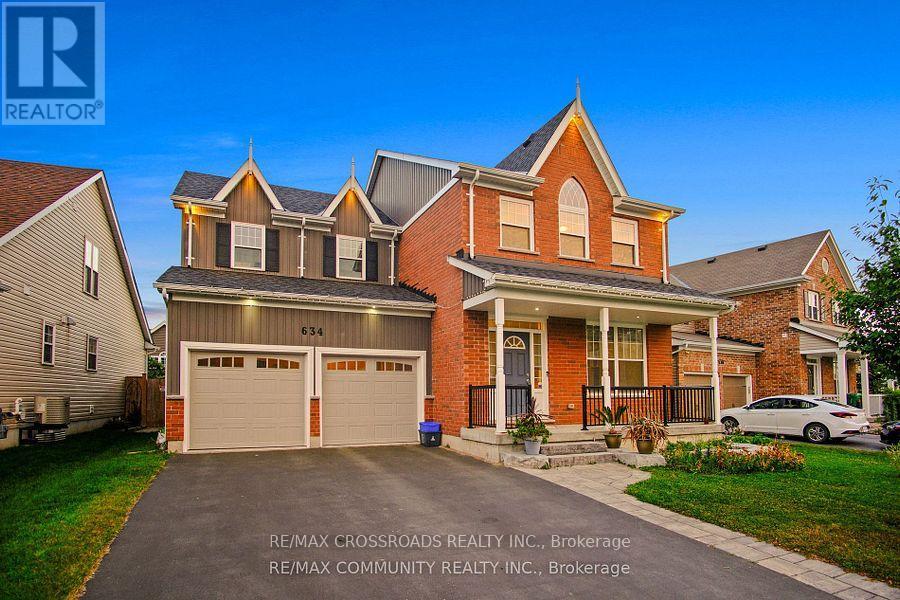
634 Grange Way
Peterborough, Ontario
luxury 4-bedroom detached home, pond views. With 3 full washrooms ) on the second floor, over 2400 sqft of bright, open living space. Enclosed Backyard! Gourmet kitchen with granite countertops, Stainless Steel Appliances! Conveniently location, close to top amenities, schools, and shopping: Beer Store & LCBO, Costco, public school, Trent University. (id:56248)
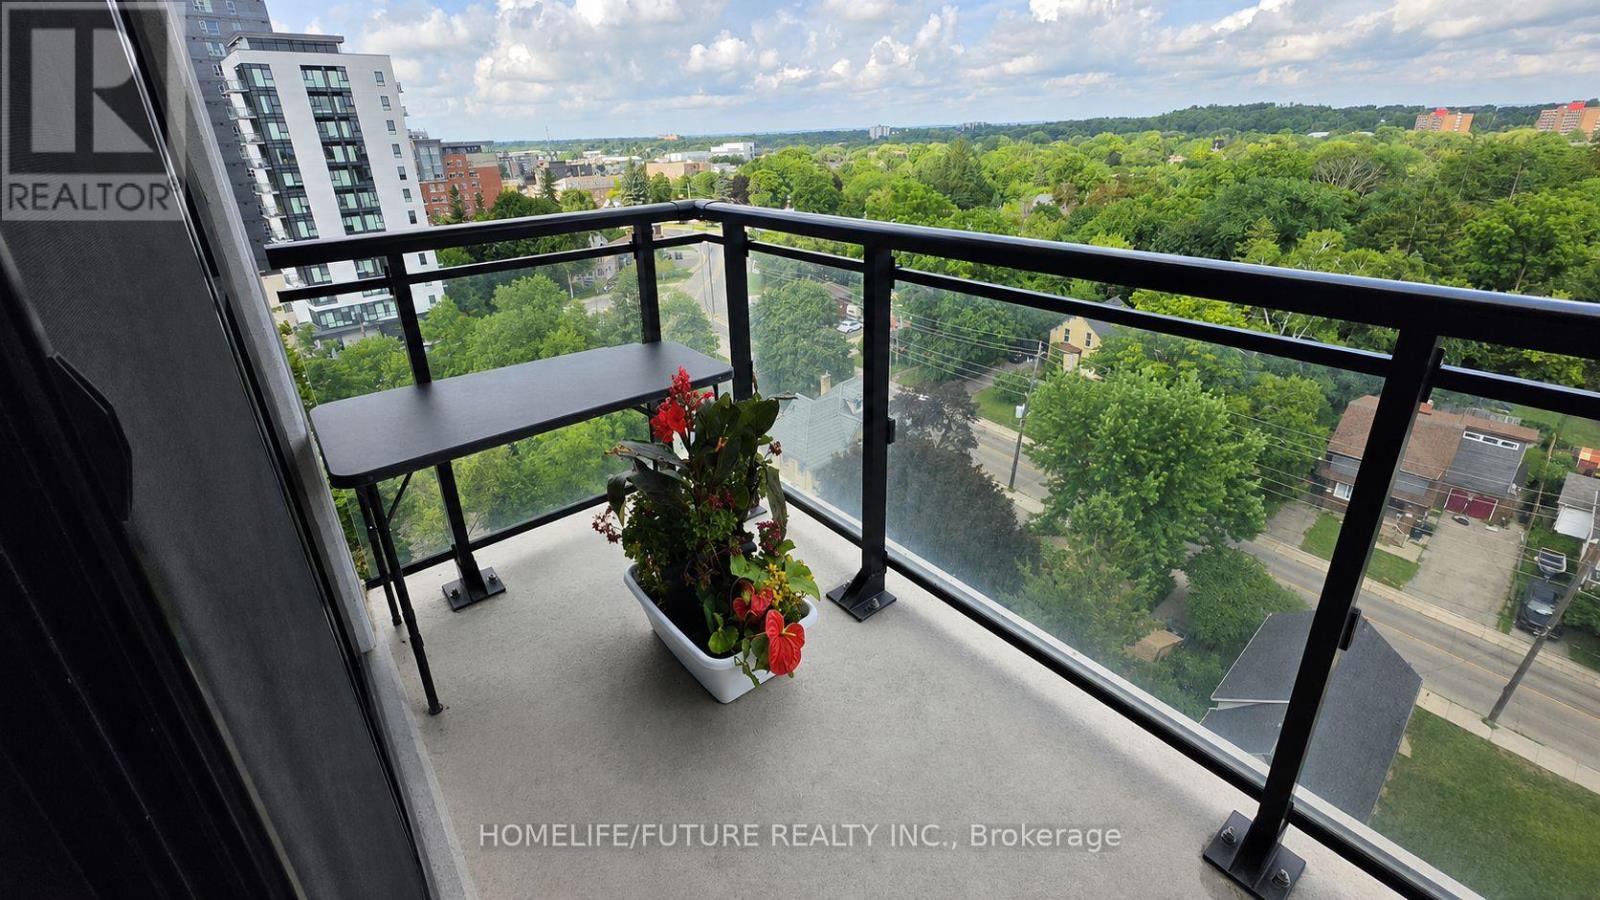
1110 - 128 King Street N
Waterloo, Ontario
Welcome To ONE28 King St N, Waterloo Condo, Conveniently Located Just Minutes From The University Of Waterloo, And Laurier. Close To Downtown Waterloo, Nice Restaurants, Shops & Highway, Great Location. (id:56248)
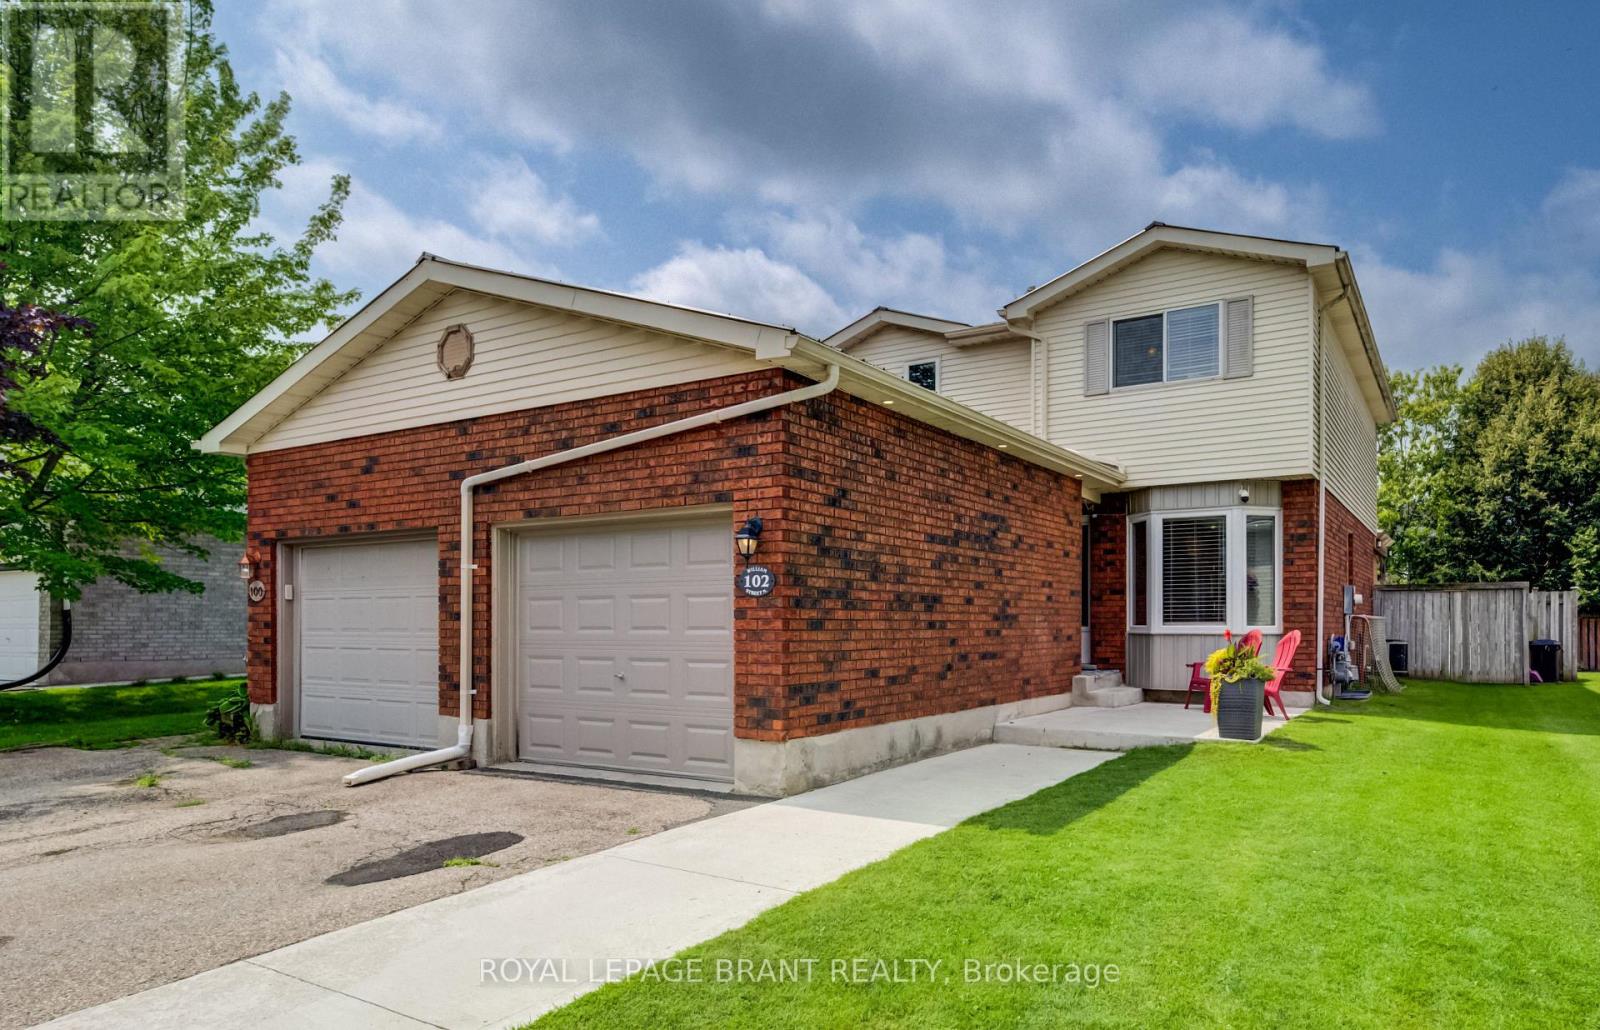
102 William Street N
Blandford-Blenheim, Ontario
This move-in-ready semi-detached home offers more space than you might expect, with three bedrooms, a finished basement and a private backyard on a quiet street. The widened driveway provides plenty of parking, while the covered front entrance offers convenient access to the garage. A metal roof (2020) adds long-term peace of mind, and exterior roof line pot lights and a new concrete walkway give the home welcoming curb appeal. Inside, the front foyer leads to the bright, modern kitchen, renovated in 2024 with granite countertops, generous storage and plenty of counter space for meal prep. There's room for casual meals in the kitchen, along with a separate dining area for larger gatherings. The dining area opens to the living room, creating a comfortable space to relax at the end of the day. Sliding doors off the dining area lead to the fully fenced backyard, where a large deck and built-in pergola make it easy to enjoy warm evenings outside. And the west-facing exposure means you'll have a front-row seat to the sunset. Upstairs are three good-sized bedrooms and an updated four-piece bathroom (2023). The finished lower level includes a large rec room and three-piece bathroom, providing useful extra space for movie nights, a play area or a home office. Located in the quaint village of Plattsville, where the local billboard announces birthdays and neighbours become friends, this is a place that feels like home, and in a house you can enjoy from day one. (id:56248)
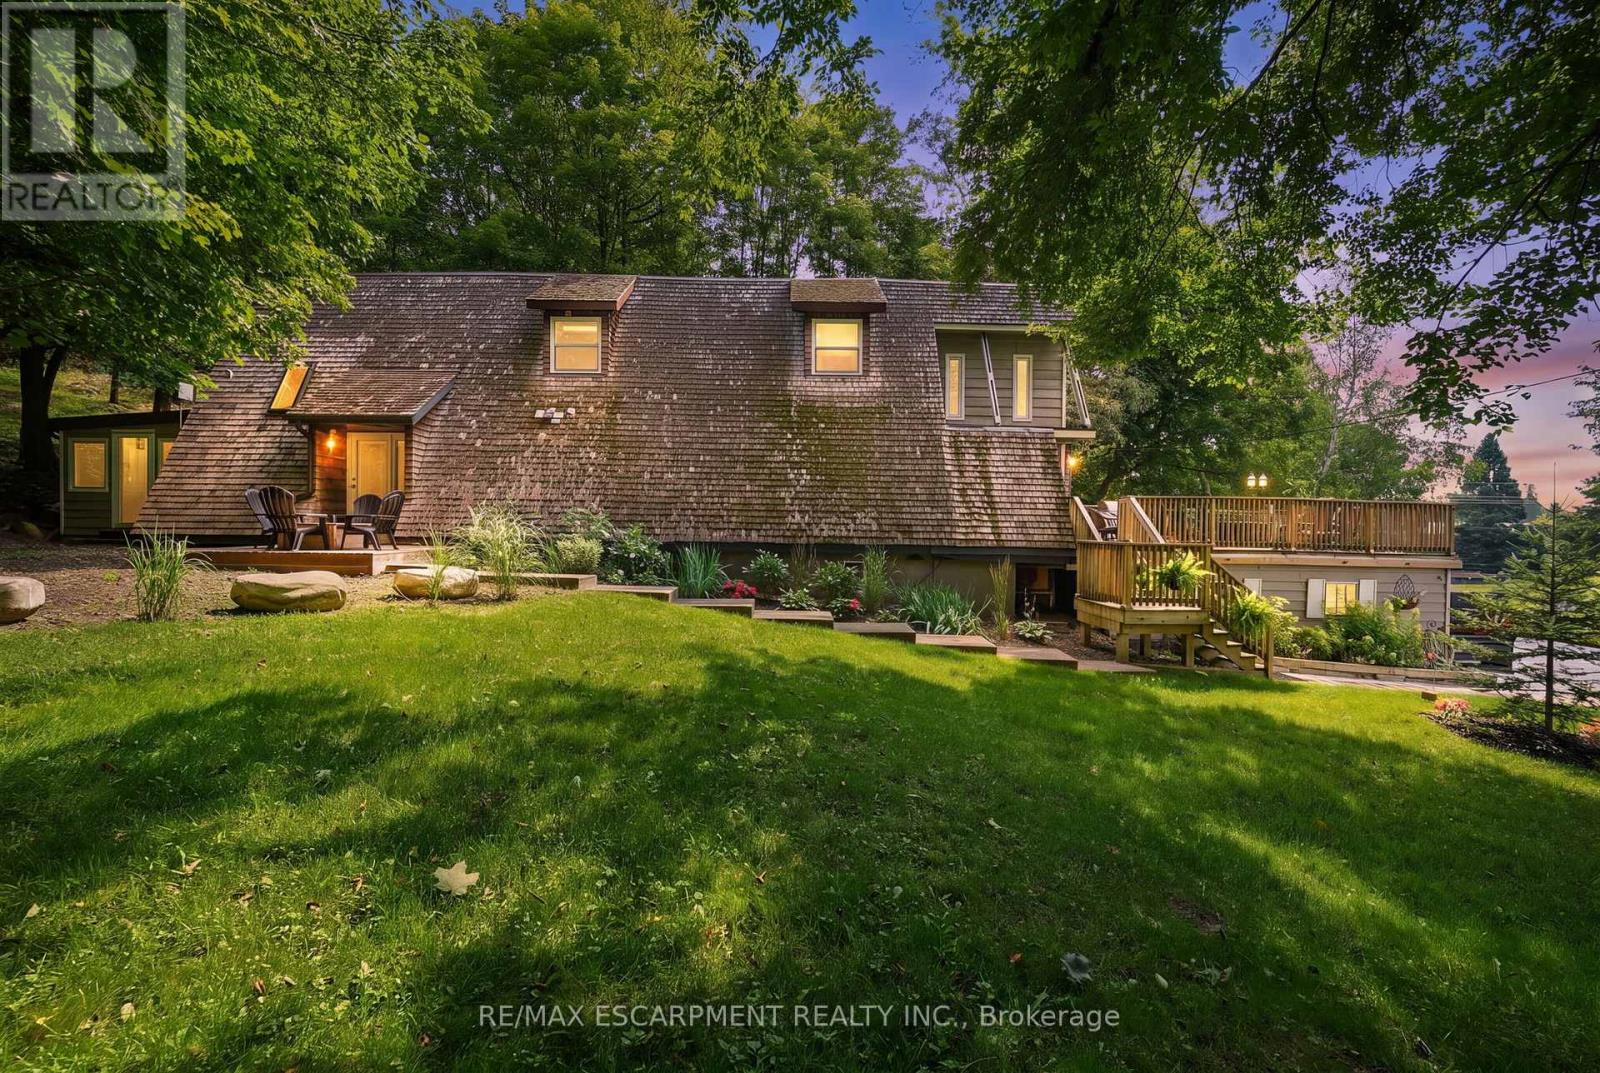
1073 Cedar Beach Road
Bracebridge, Ontario
This is one of those properties that truly stands out. Extensively renovated and set on a double lot, the home combines unique Scandinavian-inspired architecture with incredible versatility, privacy, and income potential.The separate lower-level apartment is a standout feature, offering its own kitchen, bathroom, living room, and sleeping area. It currently operates as a successful income-generating space, helping offset carrying costs, but it could just as easily become a private suite for extended family or guests.The double lot opens the door to even more possibilities-whether you envision a future severance, dream garage, workshop, studio, or simply enjoy the extra space and privacy. There is even a separate oversized shed, offering remarkably generous storage or workspace.Inside, the home's distinctive Scandinavian architecture is highlighted by dramatic, high-pitched rooflines and soaring ceilings. Both kitchens and bathrooms have been renovated, complemented by hardwood floors and updated appliances. The spacious main-floor deck overlooks the beautifully treed grounds and provides a wonderful setting for relaxing or entertaining.The property feels wonderfully private, with mature trees lining two sides and picturesque Cedar Beach Road winding along the front. Best of all, it's move-in ready.Whether you choose to generate income from the apartment, accommodate family and guests, or simply enjoy the entire property for yourself, the possibilities here are exceptional. And with the beach, local shops, and Monsignor Michael O'Leary C.S. just minutes away, this is a rare combination of lifestyle, flexibility, and opportunity. (id:56248)
79 Beauchamp Drive
Cambridge, Ontario
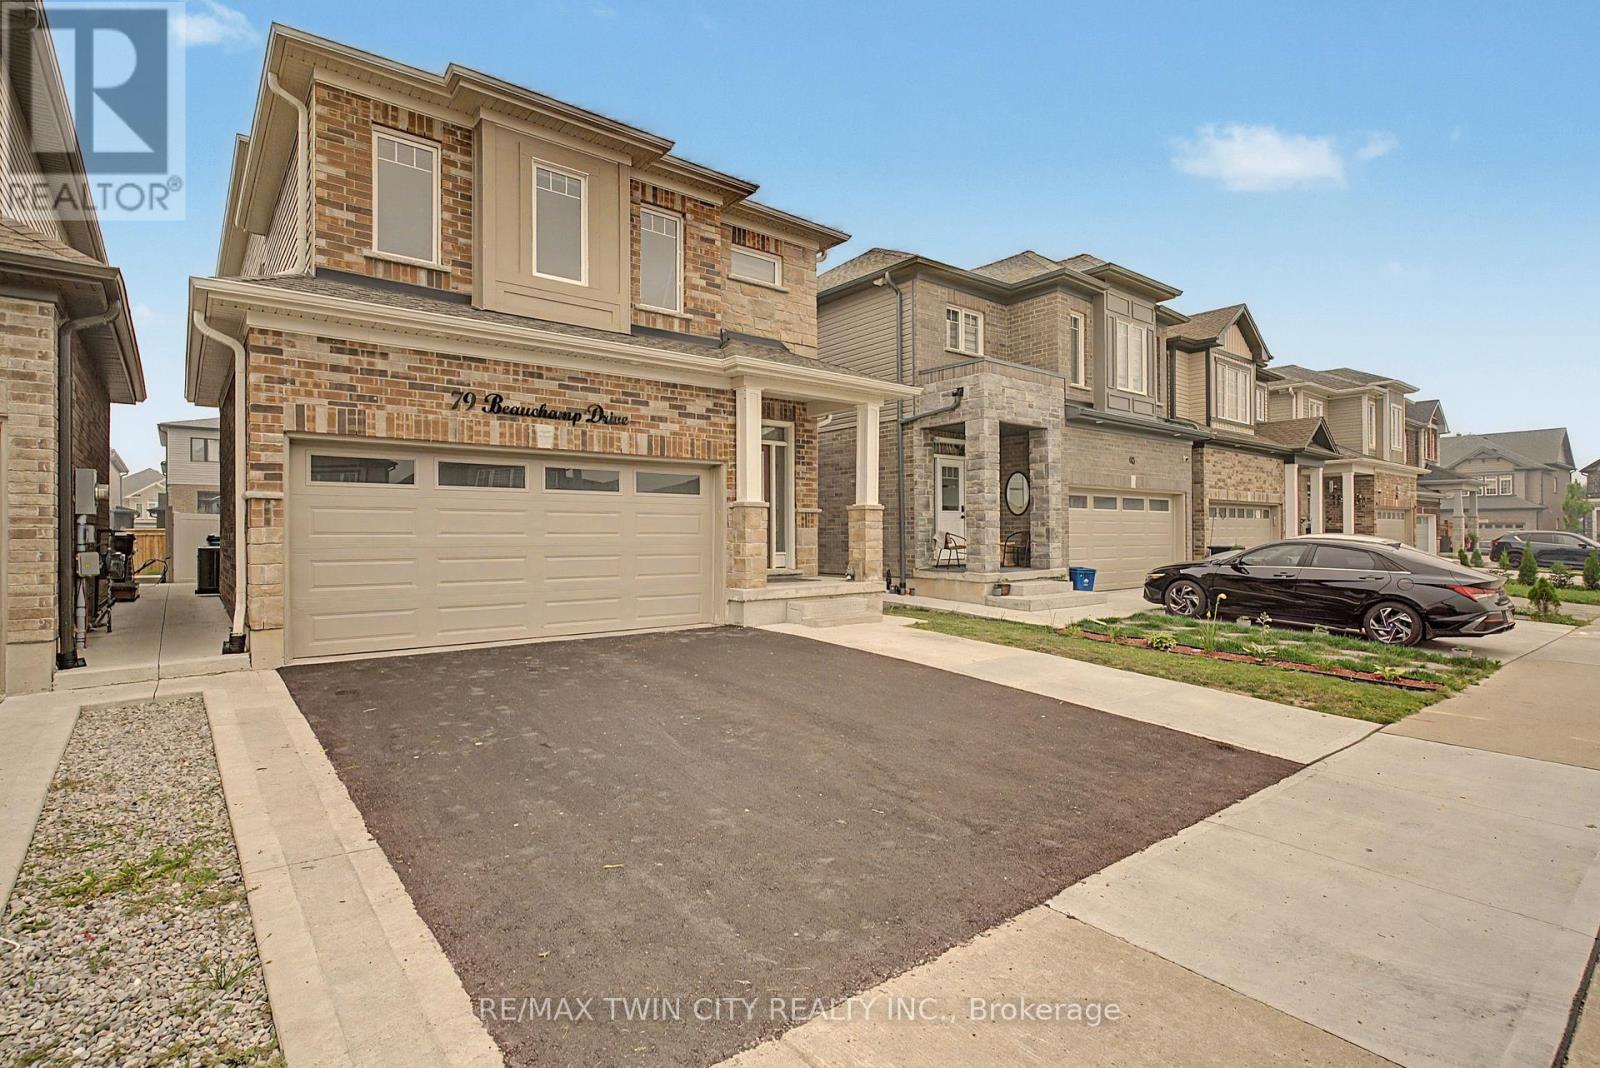
LEGAL BASEMENT APARTMENT - This beautifully maintained, approx. 5-year-old home delivers the rare combination today's buyers want: aspacious family layout PLUS a LEGAL 1-bedroom + den basement suite with full bath, kitchen, separate laundry, and private entrance. Offsetyour mortgage with rental income or create the perfect setup for multi-generational living! Step inside to soaring ceilings and a bright, openmain level anchored by a large chef-inspired kitchen built for entertaining. Upstairs, 4 generous bedrooms and 3.5 bathrooms offer room for thewhole family to spread out. Outside, enjoy summer evenings on the deck in the fully fenced backyard, with a double garage for parking andstorage. All of this in a friendly, family-oriented neighbourhood just minutes to parks, schools, and shopping. Turnkey, income-ready, and move-in ready- homes like this don't last! (id:56248)

142 Glenmorris Street
Cambridge, Ontario
Built in 1852, this beautiful granite and limestone home is full of charm, character, and warmth. Situated on a private and tranquil .37-acre lot surrounded by mature trees and many perennials, this home offers a peaceful setting with timeless curb appeal. Inside, you will find pine floors throughout most of the main level. The inviting living room features an operational wood-burning fireplace, creating a cozy space to gather and unwind. The spacious dining room can easily accommodate large dining furniture with plenty of room left for entertaining. The family room offers a warm and comfortable feel, complete with a gas woodstove. The large country-style kitchen is both charming and highly functional, offering excellent workspace and everyday convenience. Main floor laundry adds to the practicality of the home. The upper level has 4 spacious bedrooms with large windows and pine flooring. A rare opportunity to own a historic stone home with character, privacy, and a truly special setting (id:56248)
3408 Coronation Avenue
Severn, Ontario
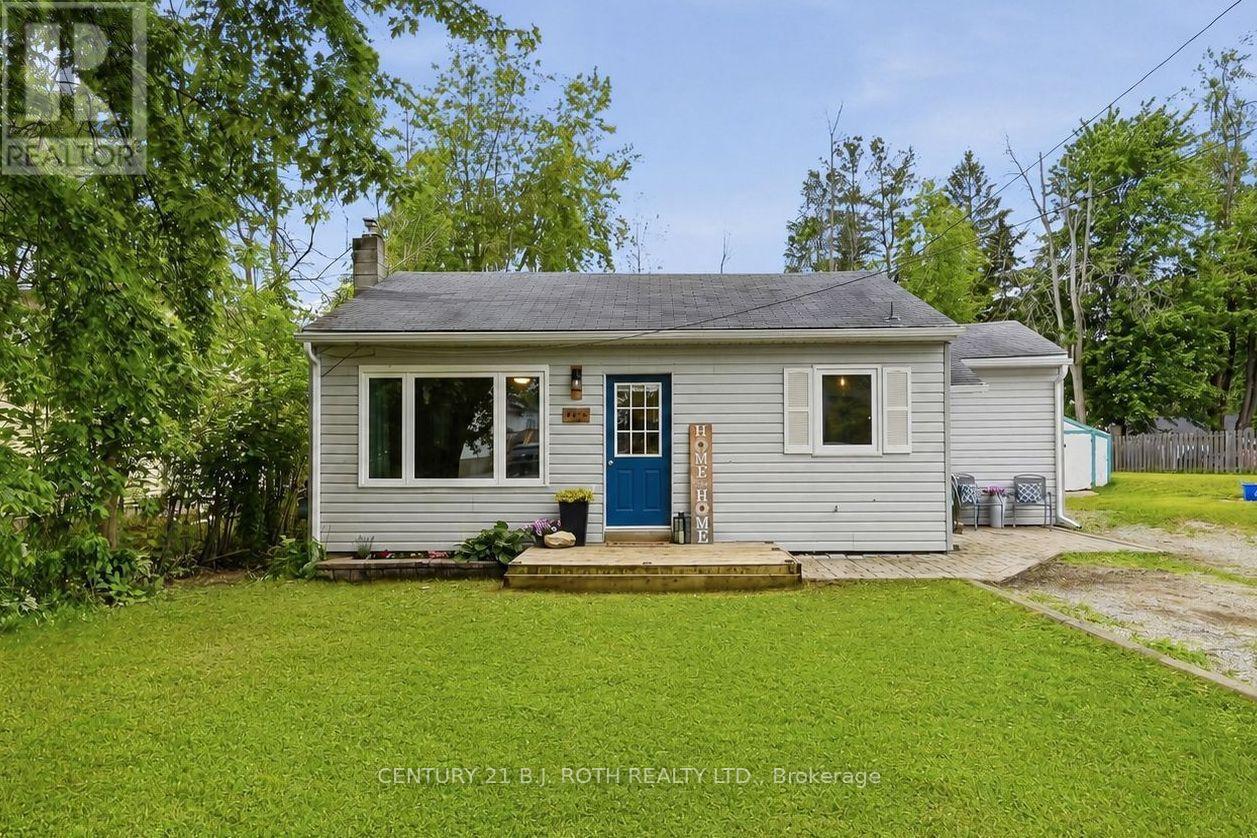
Welcome to this charming, move-in ready home nestled in a beautiful lakeside community just minutes from Orillia. Situated on a generous 52 ft x 136 ft lot, this adorable 2-bedroom, 1-bathroom home is the perfect fit for first-time buyers, small families, or those looking to downsize without sacrificing outdoor space or lifestyle. Freshly painted throughout, the home offers a bright, inviting interior with a warm and welcoming feel from the moment you step inside. Thoughtfully maintained and extensively updated with over $22,000.00 in upgrades over the last few years, many of the major improvements have already been completed for you, including new windows, side and patio door, eavestroughs, soffits & fascia, upgraded attic insulation, sump pump system with battery backup, and more. Step outside and enjoy everything this sought-after neighbourhood has to offer. Located just a 2-minute walk from the community members-only beach and park, you'll love having easy access to the water, green space, and outdoor recreation right at your doorstep. Families will appreciate being just around the corner from the local elementary school, while commuters and everyday conveniences are only a short drive away in nearby Orillia. From morning walks to the beach, to evenings spent relaxing in the backyard, this home offers the kind of lifestyle that's becoming harder to find. Combining small-town charm, a close-knit community, and everyday convenience, it's the perfect place to put down roots and create lasting memories. (id:56248)
1004 - 4010 Eglinton Avenue W
Toronto, Ontario
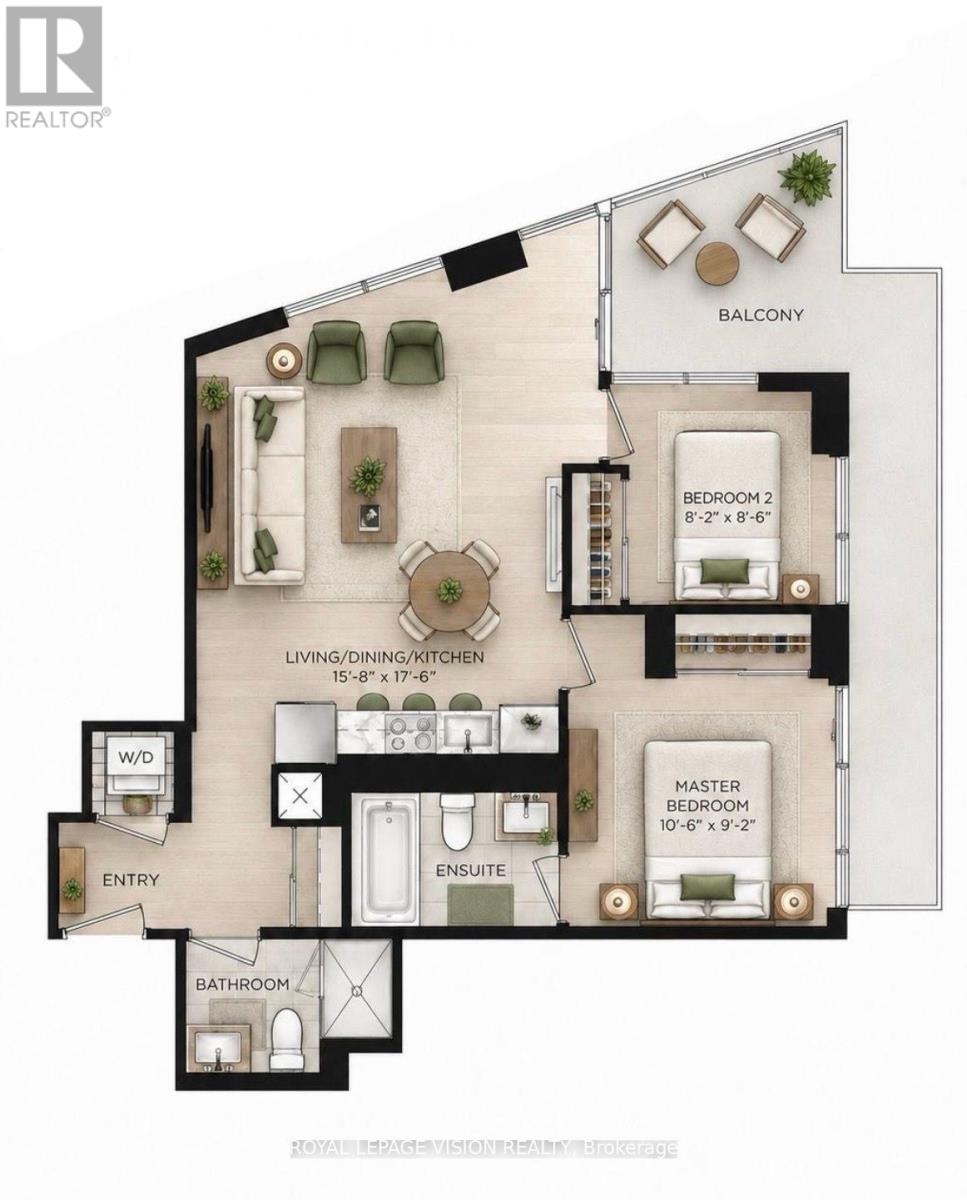
1 PARKING SPACE & 1 LOCKER Included. Welcome to Notting Hill Condos! This stylish 2 Bedroom + 2 Washroom suite (700 Square feet + HUGE wrap around balcony) offers modern living in one of Etobicoke's most exciting and rapidly growing communities. Featuring a bright open-concept layout, contemporary finishes, and a Huge balcony overlooking the pool deck as well as North, West & South Views. This unit provides exceptional indoor and outdoor living space-perfect for entertaining, dining al fresco, or simply relaxing in your own urban retreat. The thoughtfully designed floor plan maximizes every square foot while offering comfortable everyday living. Included for your convenience are 1 underground parking space and 1 storage locker. Located in the heart of Etobicoke, residents enjoy immediate access to shopping, restaurants, parks, schools, golf courses, and major highways including the 401, 427, and QEW. Steps to TTC transit and just minutes to Pearson Airport, this location is ideal for commuters and professionals alike. Adding even greater long-term value, the highly anticipated Eglinton Crosstown West Extension LRT, currently under construction, will provide fast and convenient rapid transit connectivity across Toronto and directly through the neighbourhood. (*Digital Staging used, may not be to scale) (id:56248)
1808 - 4065 Confederation Parkway
Mississauga, Ontario
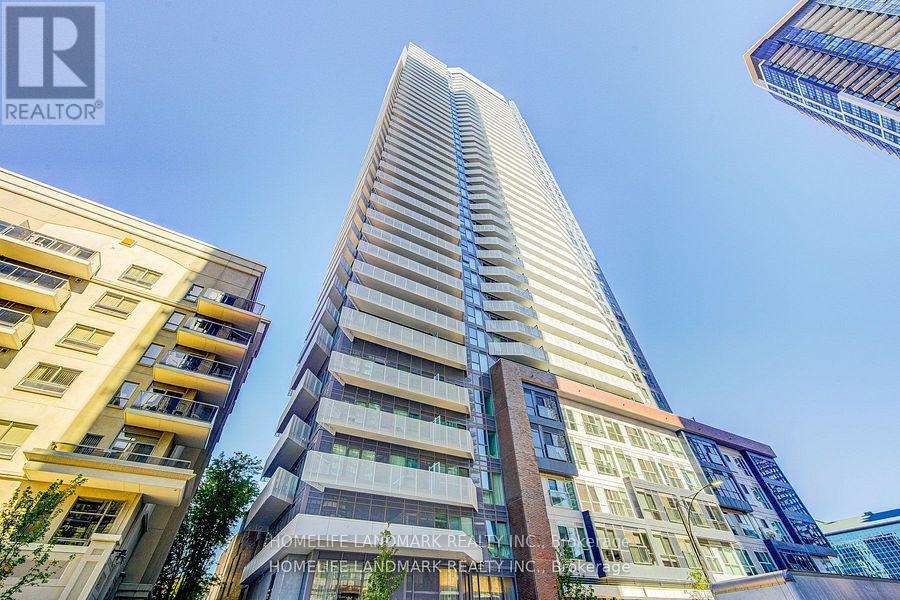
Welcome To The Wesley Tower Located Right In The Heart Of Mississauga. Walk Anywhere to Schools, Parks, Restaurants, Places Of Worship And Shopping, Including Square One Mall. Public Transit At Your Doorsteps. Ymca, Library, And Restaurants. Easy Hwy 403, 401 & 407. Spacious 3 Bedrooms, 2 Bathrooms at South East Corner with 2 Big Balconies, This Unit Comes With 2 Side-by-Side Parking Spots & 1 Locker! Huge Balconies With Clear View Of The City. Modern Open Concept Living Room With High Ceiling. Chef's Delight Kitchen With Quartz Counter And S/S Appliances. Good Size Breakfast Bar. Well-Lit Unit With Direct Sunlight. Building Amenities - Rock Climbing Wall, Gym/ Workout Zone, Kid Zone, And A Lovely Party Room. Every Room Is Surrounded By Balcony Space. (id:56248)
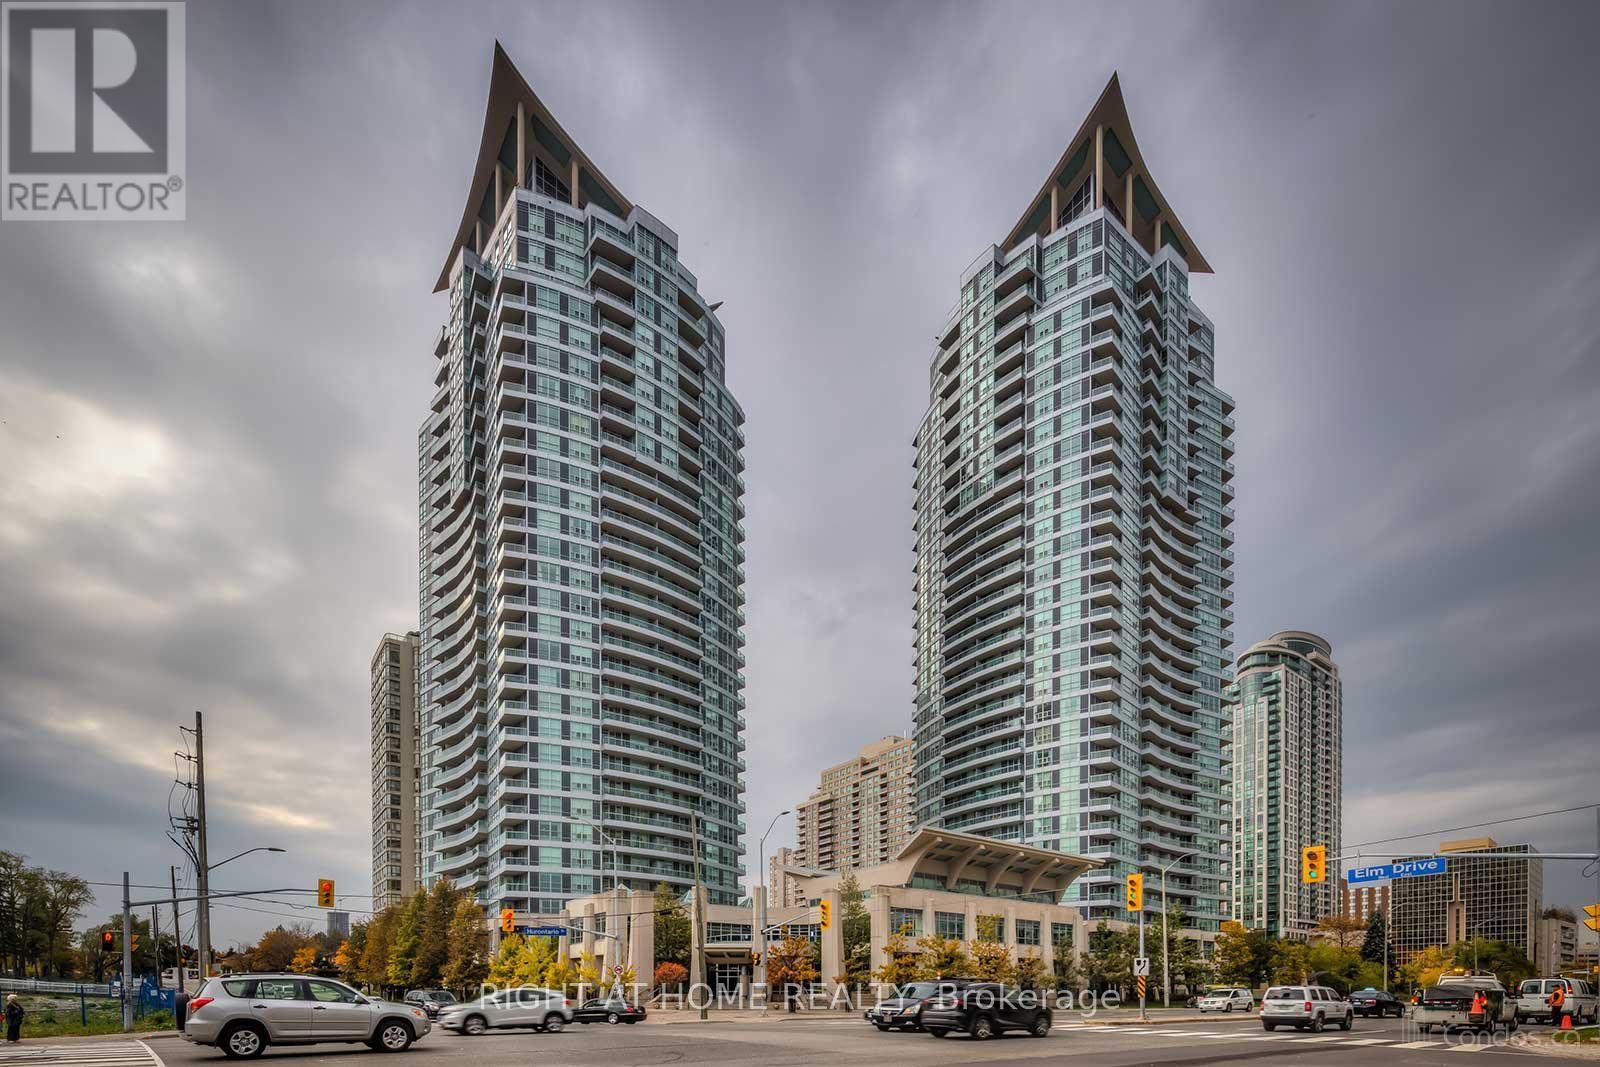
1212 - 1 Elm Drive
Mississauga, Ontario
Large and Bright 1 Bed + Den In One Of The Best Managed Buildings In The City. Den Is Large Enough To Be A 2nd Bed Or Office. 2 Baths. Well Maintained Open Concept Kitchen. Laminate Floors, Walk Out To A Spacious Balcony With South East View. Walk To Celebration Square, Living Arts Centre, Square One Shopping Centre, Go Station, Hwys &Transit. Great Amenities: Pool, Sauna, Hot Tub, Gym, Party Room, Theatre, Billiards, Guest Suites, 24 Hrs Concierge, Games Room. Owned Parking Spot, Large Locker. (id:56248)
453 Levanna Lane
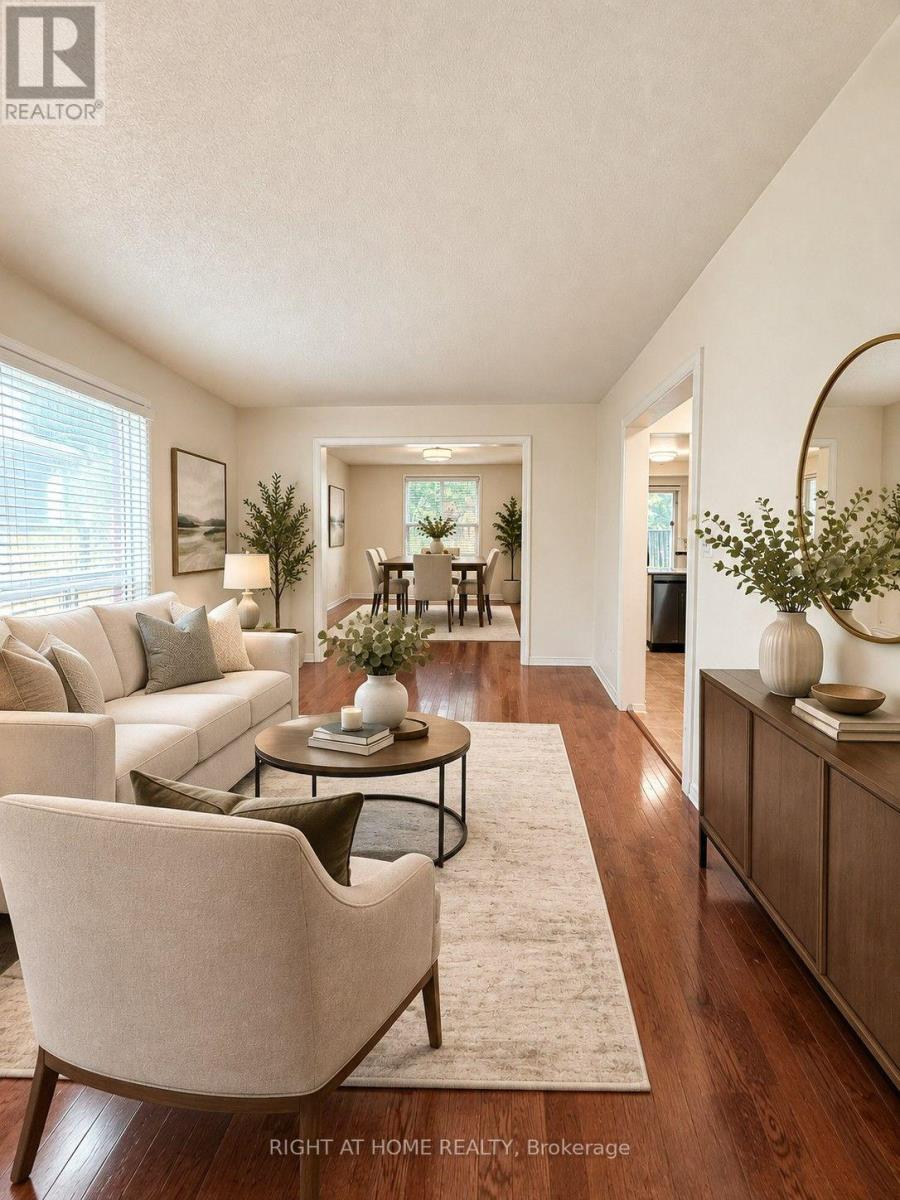
Oakville, Ontario
Bright & Spacious 3-Bedroom, 2.5-Bath Semi-Detached Home featuring hardwood flooring throughout the living and dining rooms. The bright eat-in kitchen offers a walk-out to the patio and fully fenced backyard, perfect for outdoor enjoyment. Upstairs, the spacious primary bedroom features a large walk-in closet with custom storage organizers and a 4-piece ensuite. The finished basement includes a carpeted recreation room with pot lights, plus laundry and ample storage space. Ideally situated on a quiet, family-friendly street within walking distance to schools, parks, and scenic hiking trails. (id:56248)
18 Greenbriar Road
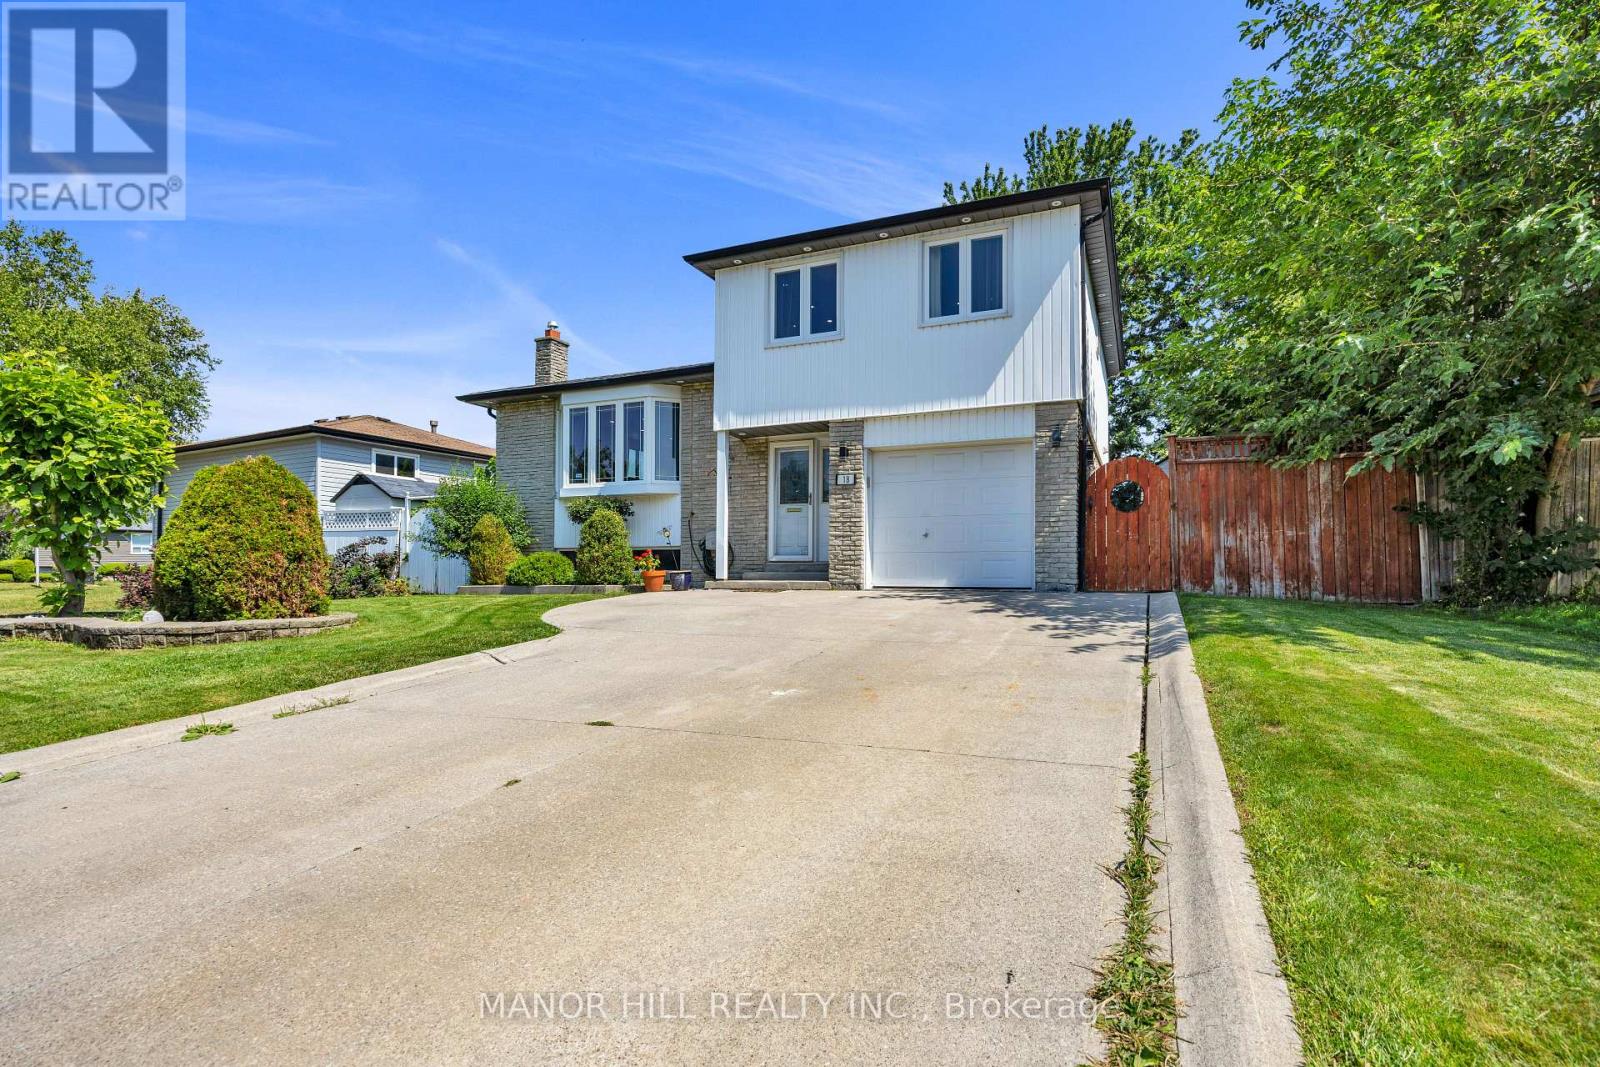
Brampton, Ontario
Welcome To 18 Greenbriar Road. This Is The Perfect Family Home Located In A Sought After Neighbourhood Near Schools, Park, Shopping, Greenbriar Recreation Centre, Sports Field And Much More. Nestled Away From The Hustle And Bustle Of A Busy Street Yet Minutes Away From All The Essential Amenities. Enjoy The Summer Months By The Salt Water Pool. Step Into Your Own Private Outdoor Paradise Built For Unforgettable Gatherings With Family And Friends. Worry - Free Living With A List Of Recent Upgrades Completed Within The Last 5 Years; Hardwood Floors, Pot lights, Two Renovated Bathrooms, Air Conditioner (2024), Pool Liner (2025), Pool Pump And Filter (2024), Dishwasher ( 2023), Home Painted (July 2026). Open Concept Kitchen, Living And Dining Room. Walkout To The Deck Off The Kitchen. Second Walkout From The Den To The Pool. Finished Basement With Tons Of Storage In The Crawl Space. (id:56248)
3 Twilley Road
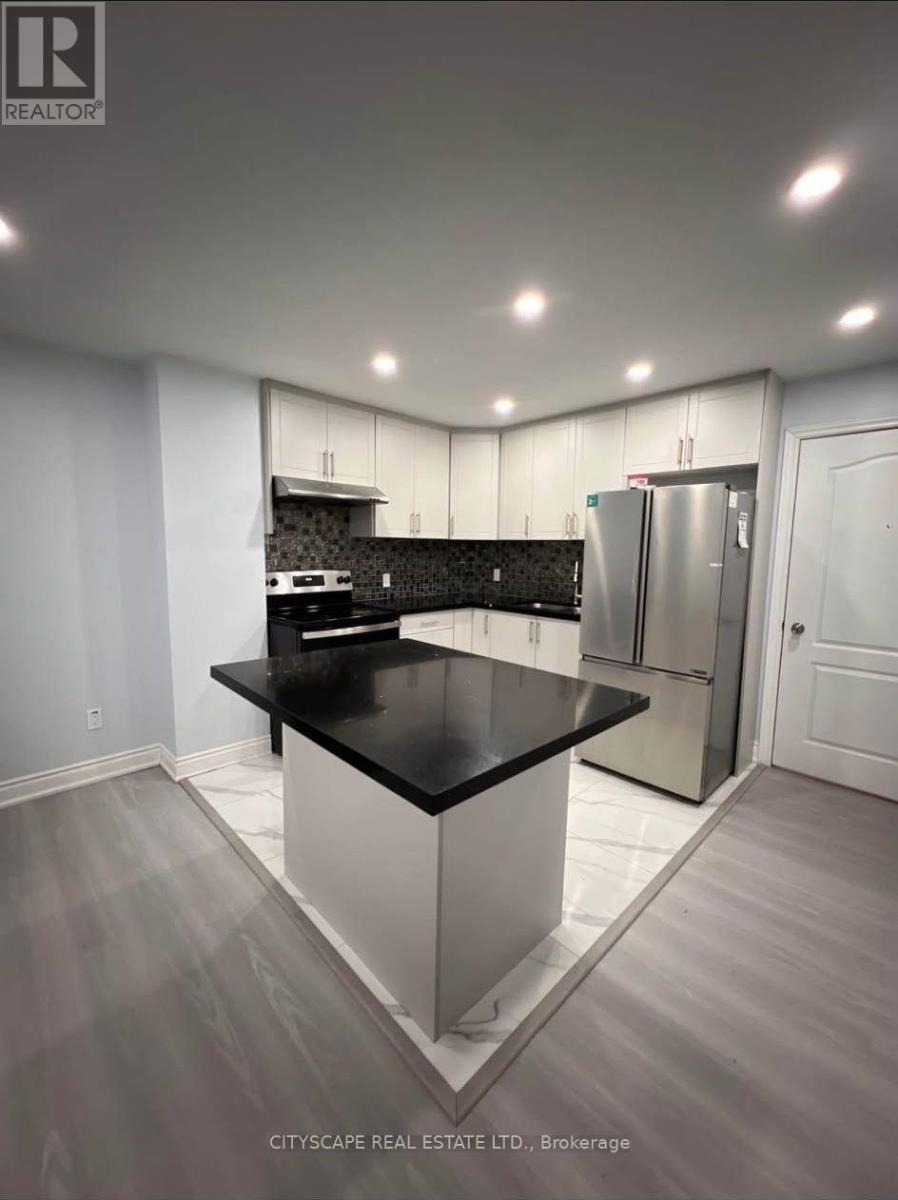
Brampton, Ontario
Welcome to this spacious, modern, and fully furnished legal basement apartment located in a quiet, family-friendly neighborhood in Brampton. This newly built unit offers a comfortable living space with a private entrance, modern finishes, and all the essentials you need. Spacious 2 bedrooms + living room. Large walk-in closets in both bedrooms. Modern bathroom with a standing shower. Fully equipped kitchen with essentials included. Large kitchen island perfect for dining and breakfast. Bright pot lights throughout the apartment. Spacious layout with modern frost-white finishes. Furnished with a double bed and sofa. In-unit stacked laundry. Large windows providing natural light. Private and secure separate entrance. One dedicated parking space. WiFi included. Fully legalized and newly built basement apartment. Located in a quiet and friendly Brampton neighborhood in front of the park. Walmart, Dollarama, and FreshCo within a 5-minute drive. Close to everyday amenities and conveniences (id:56248)

960a The Queensway
Toronto, Ontario
ATTENTION INVESTORS! An exceptional Live/Work freehold townhouse along The Queensway, this prime property offers an unbeatable turn-key opportunity for savvy investors and business owners alike. This building boasts three completely distinct entrances for the main-floor workspace, the upper residential suite, and the lower-level unit. Wake up every morning and walk downstairs (or upstairs) to work. The ground floor is currently outfitted as a hair salon with private powder room for customers. The upstairs features open concept living, soaring ceilings, 2 walk out balconies, 2 walk in closets, high end appliances, ensuite laundry and sleek finishes. Downstairs, a completely renovated 2024 turn-key 1-bedroom basement suite adds further potential, complete with high ceilings, built-in storage, top of the line appliances, en-suite laundry, and key safety features ready for legal apartment conversion. With 2 dedicated parking, strong structural bones, and endless flexibility, 960A The Queensway represents a rare, low-maintenance portfolio addition designed for immediate cash flow and strong long-term appreciation. Includes two professional shampoo stations/sinks that can remain for turn-key salon use or be removed upon request. Some photos have been virtually staged to show potential. (id:56248)
2303 - 225 Sherway Gardens Road
Toronto, Ontario
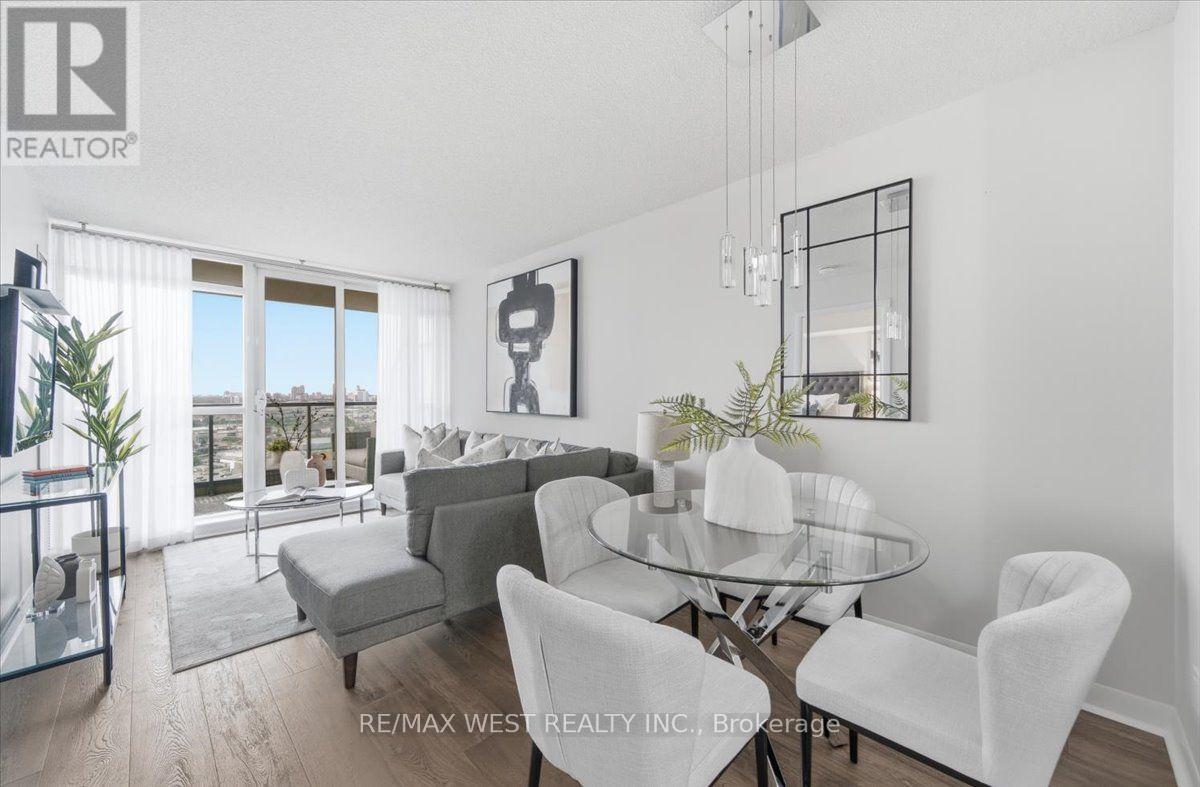
Some condos simply feel different the moment you walk through the door - and this is one of them. Meticulously cared for by the same owner for 16 years, this beautiful one-bedroom suite has been maintained with such pride that you would never know it has been lived in. Peaceful, pristine and completely move-in ready, with newer engineered hardwood flooring throughout the main living space, it truly feels like a fresh start.The bright open-concept living space is filled with natural light from floor-to-ceiling windows. The kitchen features granite countertops, stainless steel appliances and plenty of cabinetry, while the spacious bedroom feels fresh and inviting with newer carpeting, a large window and closet. Step outside onto the oversized private balcony with beautiful evening sunset views and plenty of room for a lounge sofa - the perfect place to curl up with a good book, unwind at the end of the day and watch the sun go down. One owned underground parking space is also included. One Sherway offers an incredible collection of resort-style amenities including an indoor pool, hot tub, fitness centre, yoga studio, virtual golf, sauna, theatre, billiards lounge, party room, guest suites, 24-hour concierge and visitor parking. And then there's the lifestyle. With Sherway Gardens right across the street, imagine popping over to Indigo for a new book, picking up a sweet treat from Eataly or something from LUSH for a relaxing bath, and within minutes you're back home in your own peaceful sanctuary. Beautifully maintained, thoughtfully updated and incredibly convenient, this is easily one of the best one-bedroom opportunities at One Sherway. You truly have to see it to appreciate just how special it is. (id:56248)
53 Bloomingdale Road N Unit# Lower
Kitchener, Ontario
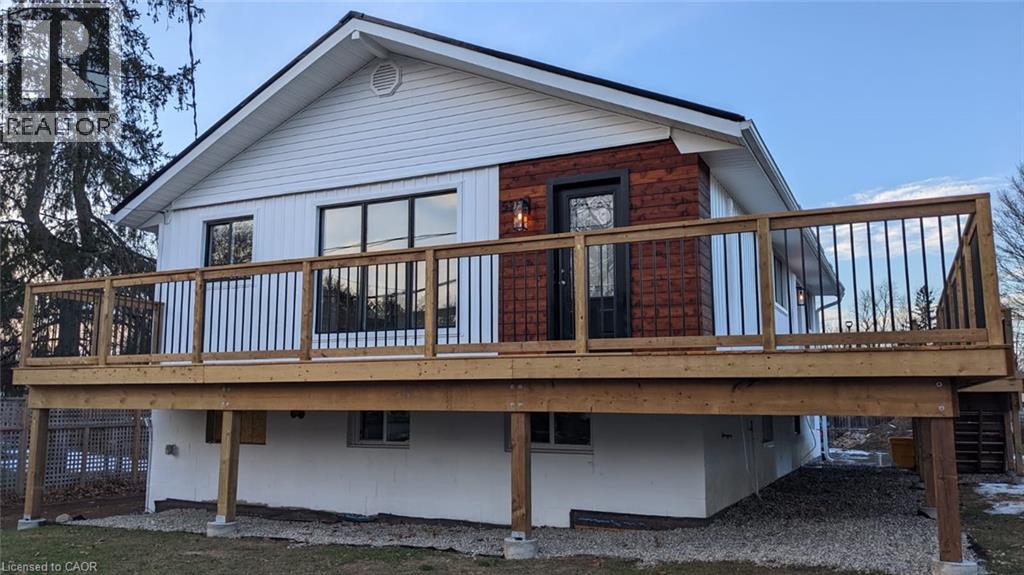
Welcome to 53 Bloomingdale Rd N, Kitchener! Renovated in 2023 and freshly painted, this 3-bedroom, 1-bathroom unit offers a bright, modern space that's vacant and move-in ready! Enjoy the convenience of a private ground-level entry and your own designated patio area. Inside, you'll find pot lights throughout, high-efficiency appliances, separate in-suite laundry, heated bathroom floors, and heat pumps that provide efficient heating and air conditioning year-round. Water is included, with the tenant responsible for electricity. Lawn care and snow removal are taken care of, making for easy, low-maintenance living. Located in a duplex with quiet upstairs tenants, this clean, energy-efficient home also offers quick access to the Expressway and Highway 401, making commuting simple. (id:56248)
109 Hemlock Court W
Blue Mountains, Ontario
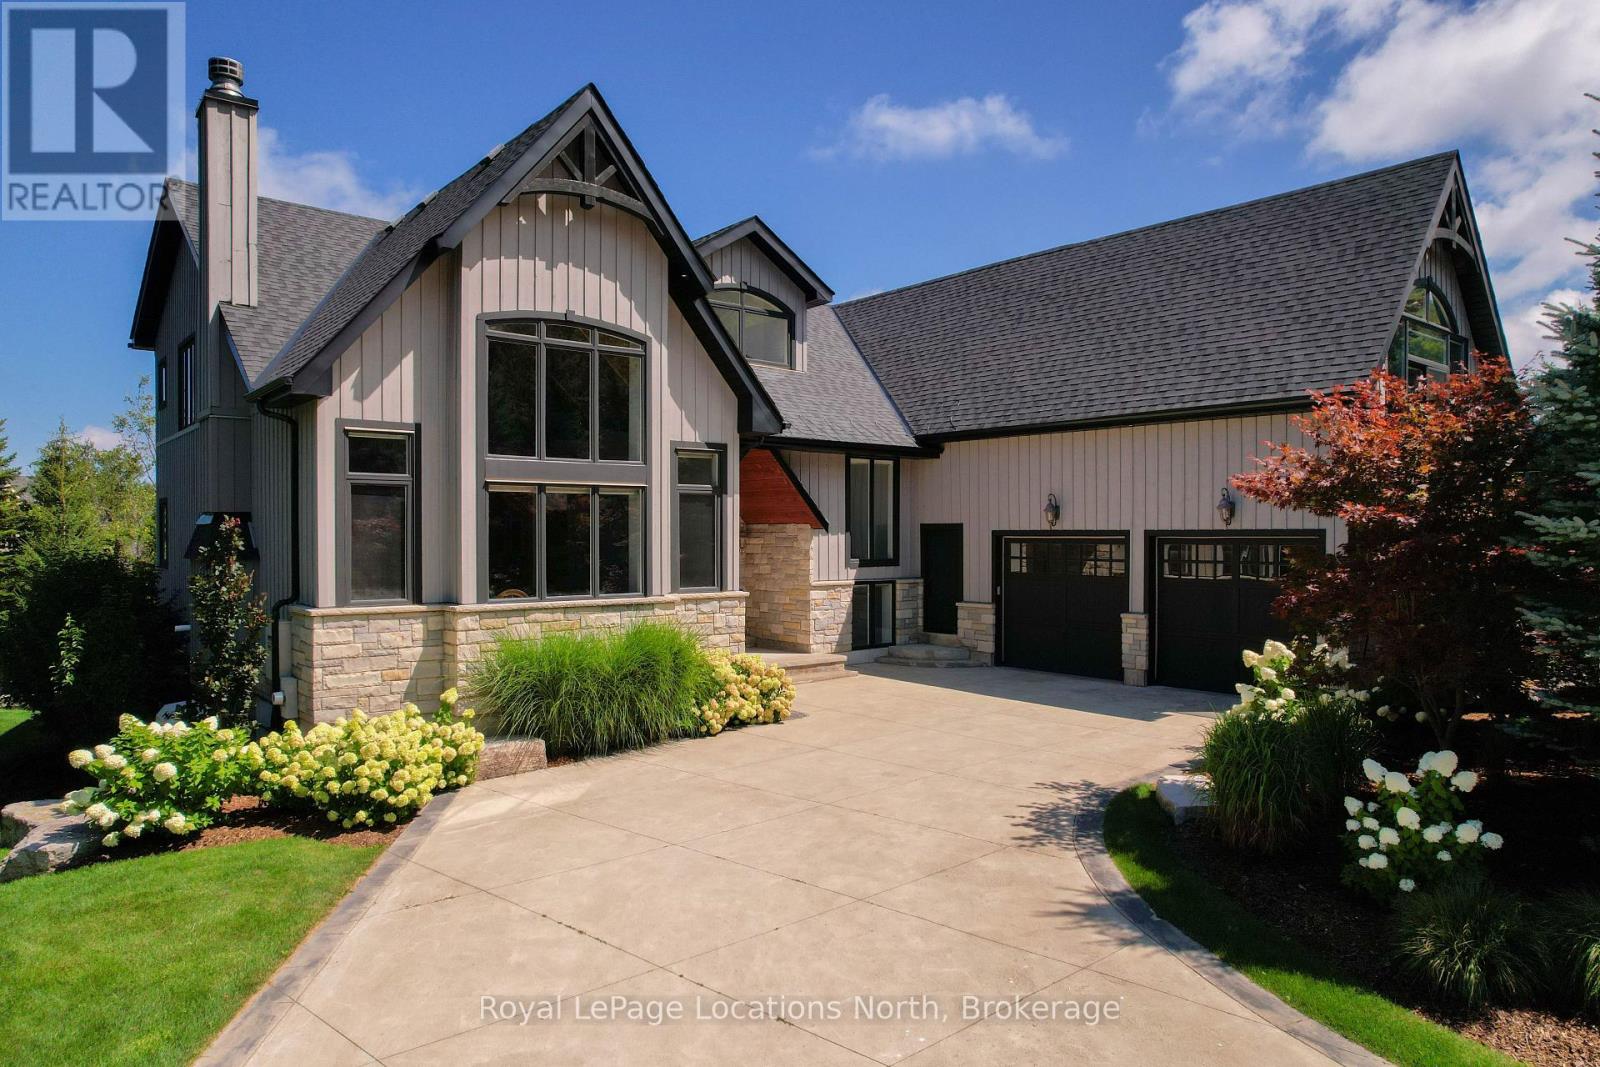
Steps from Alpine Ski Club, 109 Hemlock Court is a standout four-season chalet in one of the Blue Mountains' most sought-after neighbourhoods. Ideally located between Thornbury and Collingwood, it offers easy access to skiing, hiking and cycling trails, the mountains and Georgian Bay. With nearly 7,500 square feet of finished space, seven bedrooms and six bathrooms, this is a home designed to bring family and friends together. The updated interior preserves its warm chalet character, while four upper-level bedrooms give children and guests their own space and the main floor offers added privacy. The second flood bonus room is a great escape to watch a movie or extra space for the kids. The kitchen is ready for a crowd, with high-end built-in appliances, a chef-style gas range, built-in coffee maker and multiple beverage fridges. Heated bathroom floors add everyday comfort, while the finished lower level features in-floor heating, a gym, generous recreation space and potential for an in-law suite. Separate garage entrances to the upper and lower levels provide even greater flexibility.The backyard is the showpiece. Beautifully landscaped with extensive armour stone, it feels like a private resort-complete with a saltwater pool, year-round hot tub and sauna. A waterproof covered deck creates an inviting outdoor living and dining space, while built-in speakers set the tone for poolside afternoons, summer dinners and après-ski evenings.Spacious, welcoming and made for entertaining, 109 Hemlock Court is where memorable weekends become a way of life. (id:56248)
10 Meadow Bush Court
Brampton, Ontario
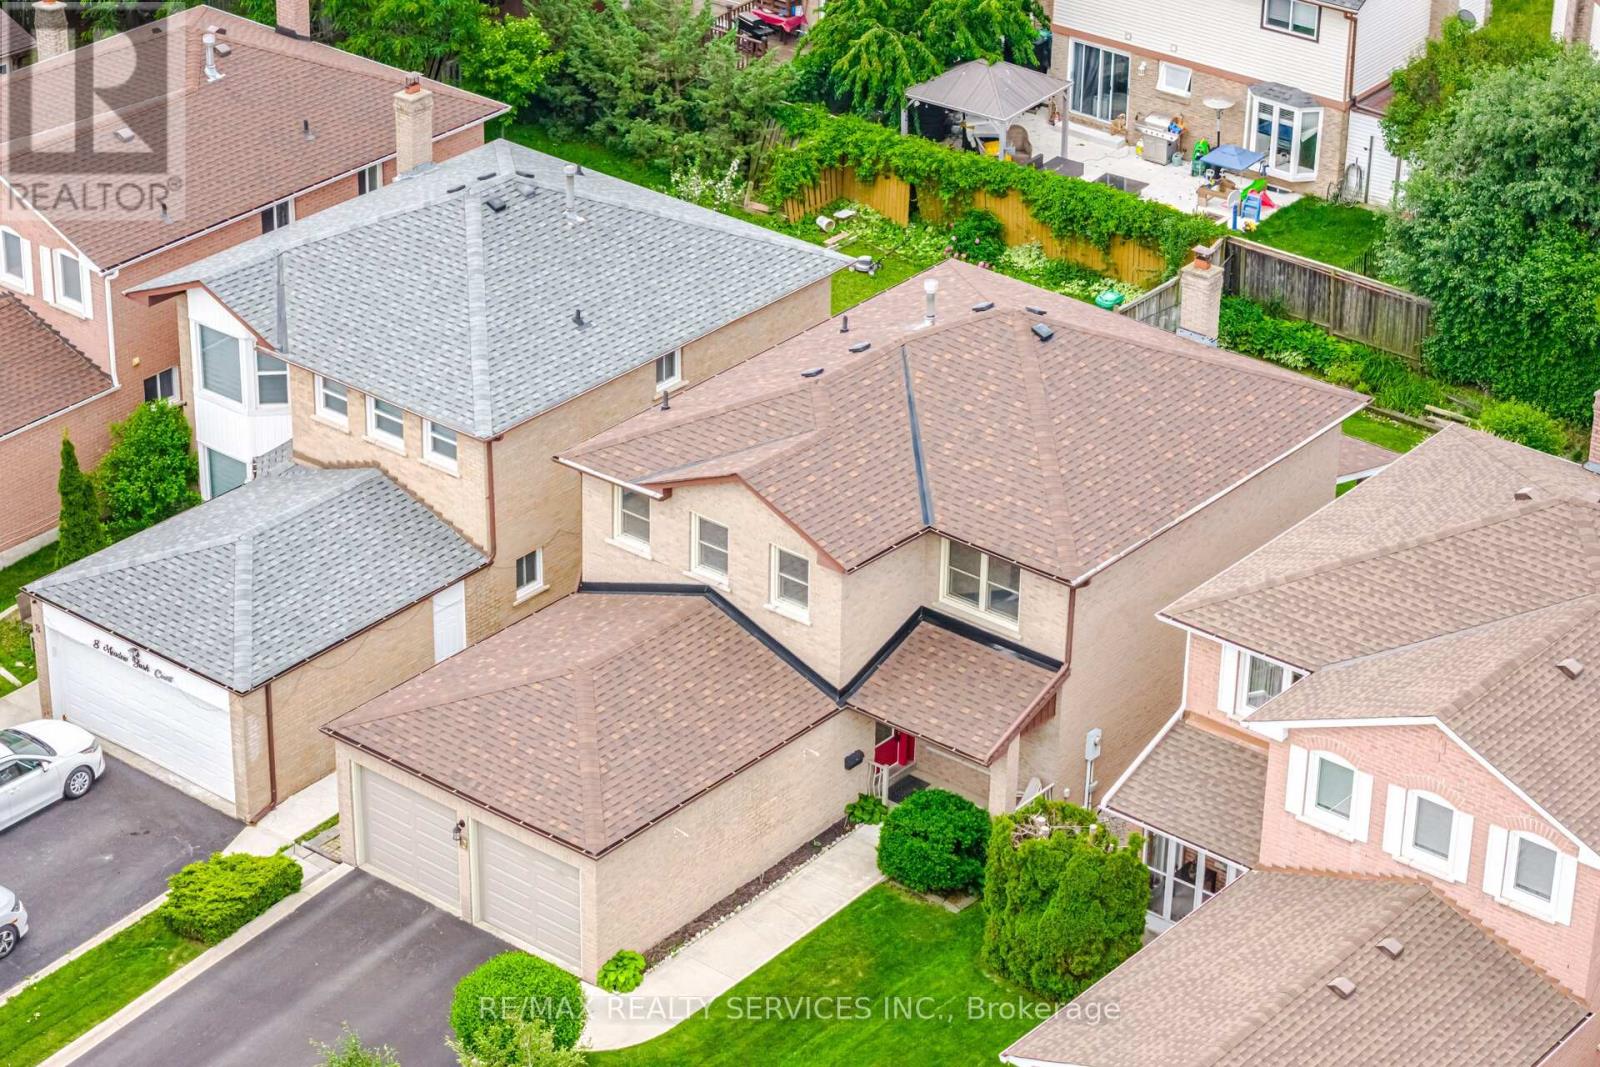
Don't Miss This One!! First Time Offered By These Original Owners. A Lovely Well Cared For Detach 4 Bdrm, 2 1/2 Bath Having 2101 Sqft. Located In The High Demand "M" Section On A Child Safe Court & Just Steps To Manorcrest Park. The Main Floor Offers Gleaming Hardwood Floors In The Family/Living & Dining Rooms. A Gorgeous Newer Kitchen W/Granite Counters, Marble Floors, SS Appliances, Pot Lighting. Family Size Breakfast Area W/Walk Out To Deck/Rear Yd. Inviting Family Room W/Wood Burning Brick Fireplace. Entertainers Size Dining Rm Just Off The Kitchen. Formal Living Room. Main Flr Laundry W/Garage Access. Inviting Front Entrance W/Big Foyer. Bright 2Pc Powder Rm. 2nd Level W/4 Great Size Bedrooms. Spacious Primary W/Walk In Closet & Updated 3pc Ensuite W/Glass Shwr Drs. 4Pc Bath. Unfinished Basement W/Cantina. Lovely Landscaped Lot W/Irrigation System (No Sidewalk), Concrete Front Walk W/French Curbs. Private Rear Fenced Yard. W/Covered Deck. Shingles Approx 5 Yrs, Hi Eff Furn/Cac in 2026. Updated Windows. Conveniently Close To All Amenities. (id:56248)
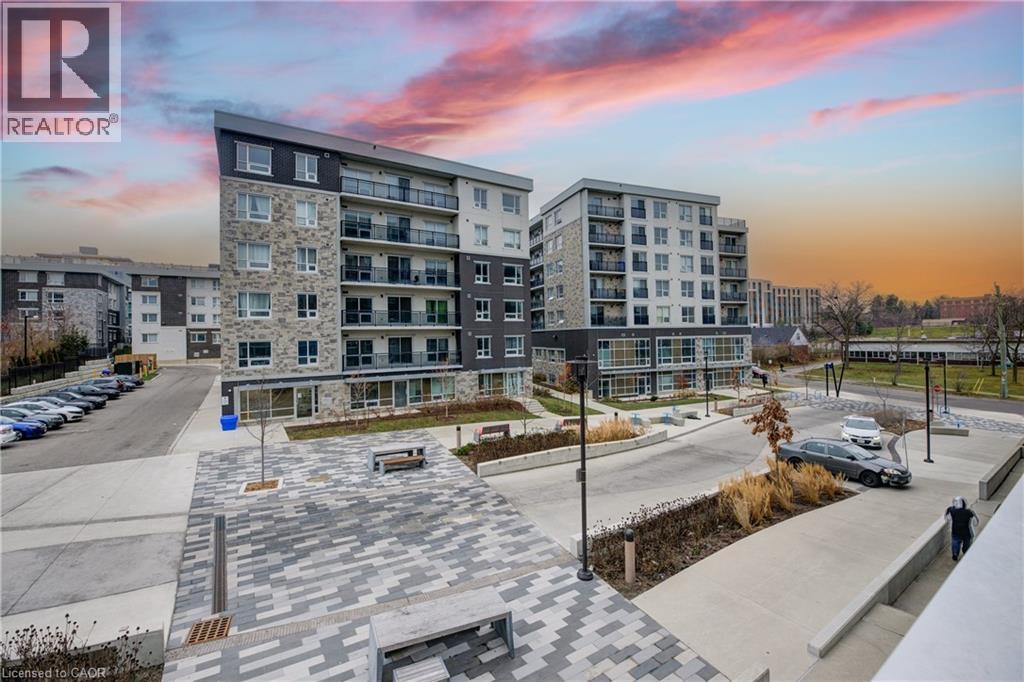
62 Balsam Street Unit# H201
Waterloo, Ontario
Bright, Spacious & All-Inclusive SHARED Space … Steps to Waterloo’s Universities! Enjoy the comfort and privacy of a spacious primary bedroom featuring its own closet and private ensuite bathroom. Ideally located within walking distance of the University of Waterloo and Wilfred Laurier University, with shopping, restaurants, cafes, trails, transit and everyday amenities all close by. The bright, spacious shared living room and gorgeous kitchen with beautiful cabinetry and countertops provide inviting common spaces, while in-suite laundry adds everyday convenience. Condo amenities are also included. The room is available furnished or unfurnished, offering flexibility for students or professionals looking for a convenient, comfortable and turnkey place to call home. AVAILABLE JANUARY 1, 2027. (id:56248)
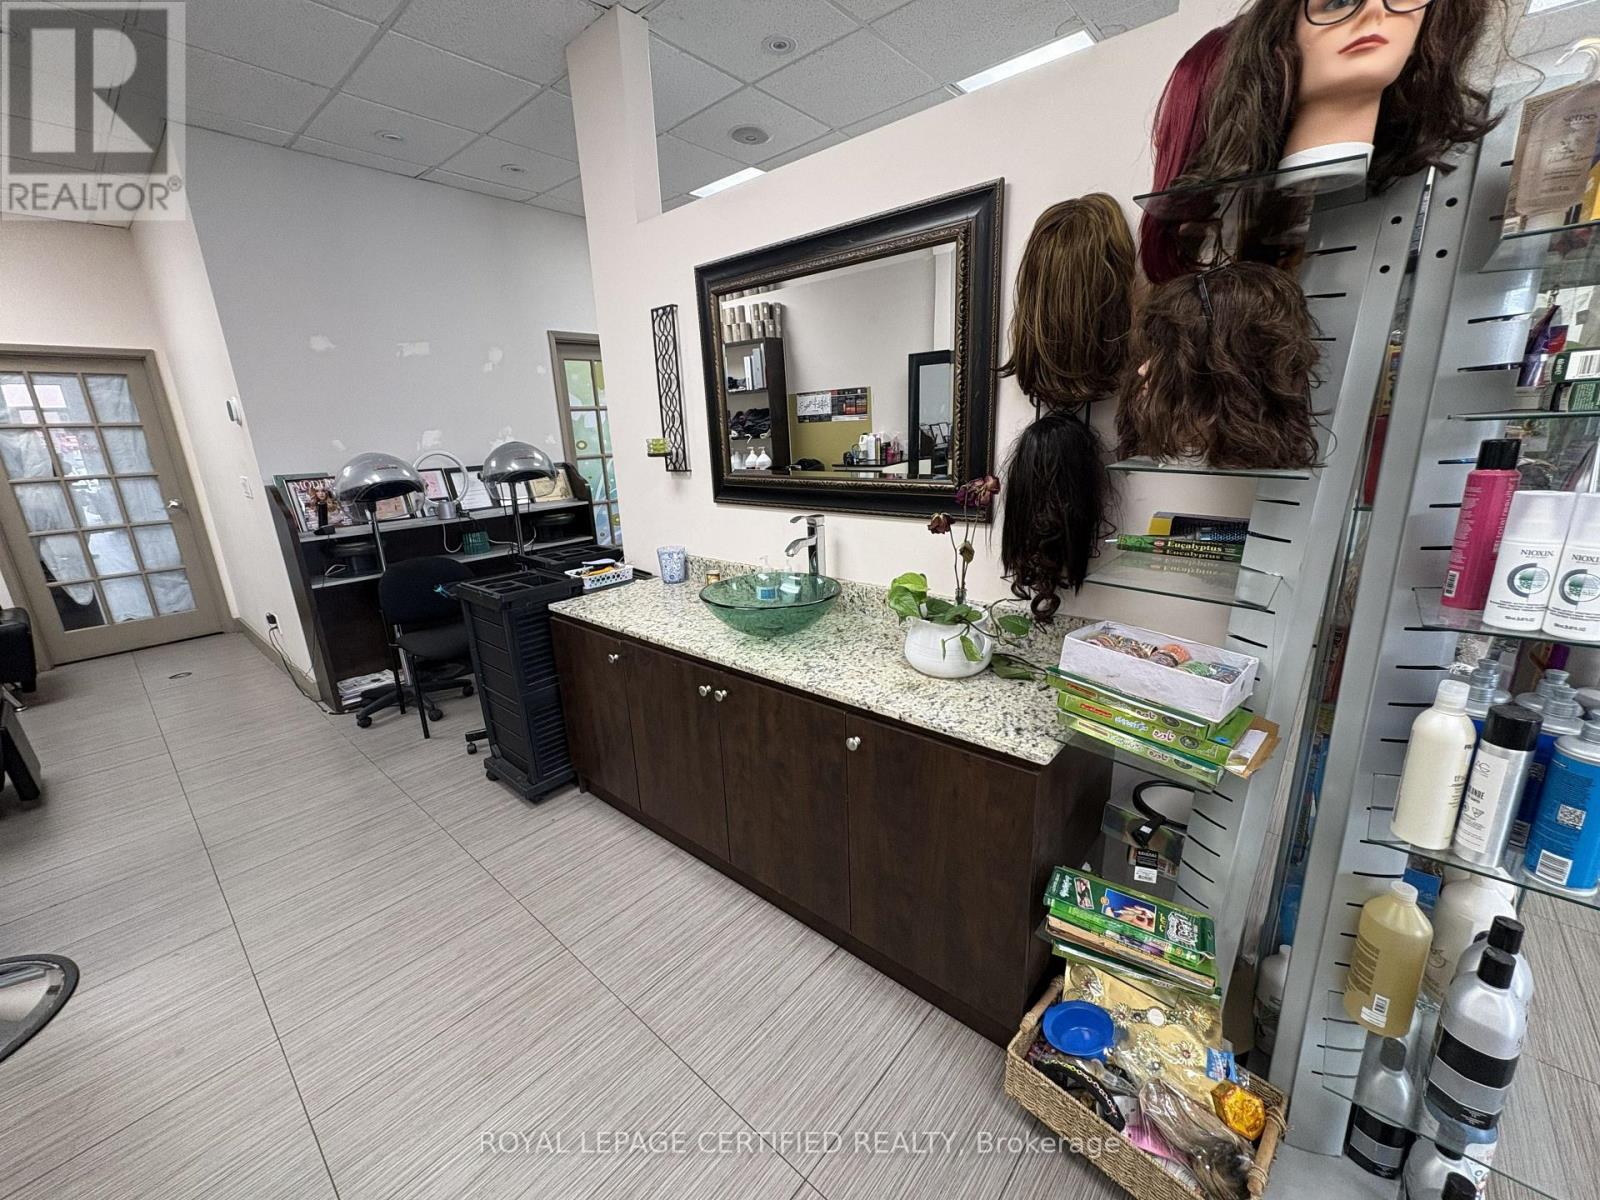
Unit 4 - Part A - 925 Main Street E
Milton, Ontario
Excellent opportunity to lease a fully equipped hair salon area within an established beauty salon. Approximately 320 sq. ft. featuring 4 styling stations, 2 hair wash stations, built-in storage cabinets, sink, and existing salon fixtures. Ideal for hairstylists, barbers, color specialists, and beauty professionals looking to operate in a professional environment without the high start-up costs. Shared access to common areas and reception (if applicable). Flexible leasing options are available, including the option to lease the entire salon area or individual styling stations, making it suitable for both established professionals and independent stylists. Convenient location with ample parking and easy access. Immediate occupancy available. 35% utilities to be paid by tenant. (id:56248)
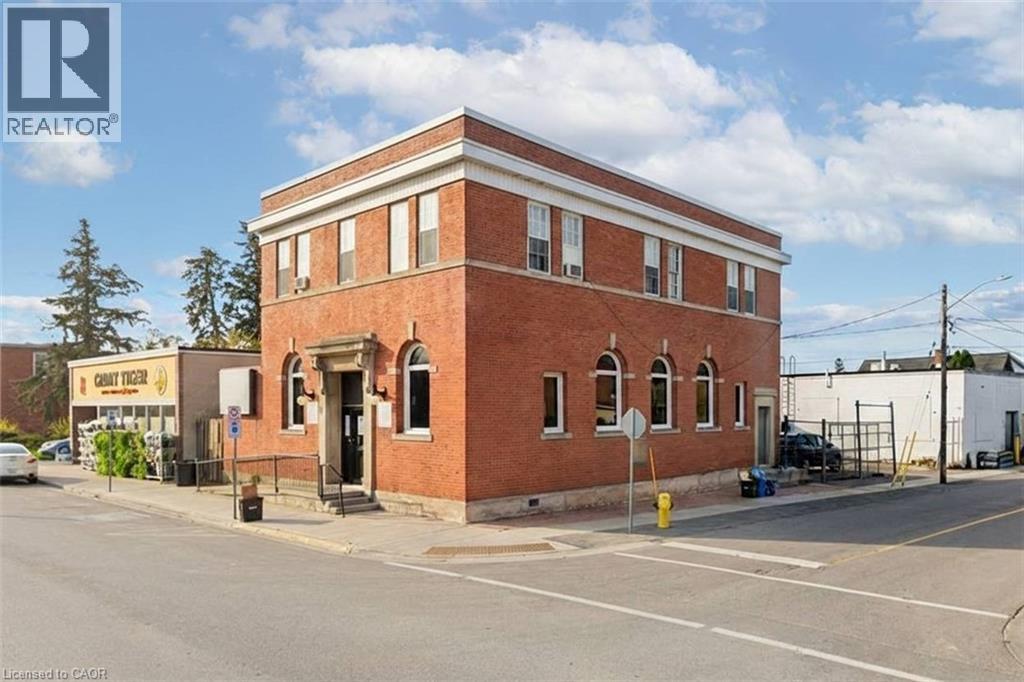
19 King Street W
Hagersville, Ontario
Prominent commercial building in the downtown core of Hagersville. This solid brick character building offers excellent exposure with a high level of daily pedestrian traffic and prime visibility on King St W - an important corridor just off HWY 6. The location provides easy access to Hamilton, Brantford, and surrounding communities. This multi-functional property caters to a wide range of professional business types and presents a fantastic opportunity for investors looking to grow their portfolio, entrepreneurs starting out or expanding their business, and established business owners looking for a new office location. Both units can be available for vacant possession as of Oct 1st 2026. The main floor commercial unit is an attractive, modern space with ~2,100 sq.ft. featuring an accessibility ramp, tall ceilings, an impressive reception area, 3 office spaces/rooms, a storage room and 2 bathrooms. This would be an excellent option for a doctors office, aesthetician, chiropractic or physio clinic, lawyer or insurance office. The second floor is a bright and spacious ~1,600 sq.ft. area - currently being rented out as a residential unit for $2,050/month all inclusive. The space offers large windows, laminate flooring, 3 bedrooms (which could be turned back into offices), an updated 3PC bathroom and full kitchen. Both floors have their own entrances. The building has been well maintained and remains in great shape with multiple upgrades made over the years to the flooring, bathrooms, kitchen, HVAC systems and plumbing. Hydro & Water are separated. An additional bonus to this already exceptional building is the fenced and paved private parking area that can accommodate 4+ cars. (id:56248)
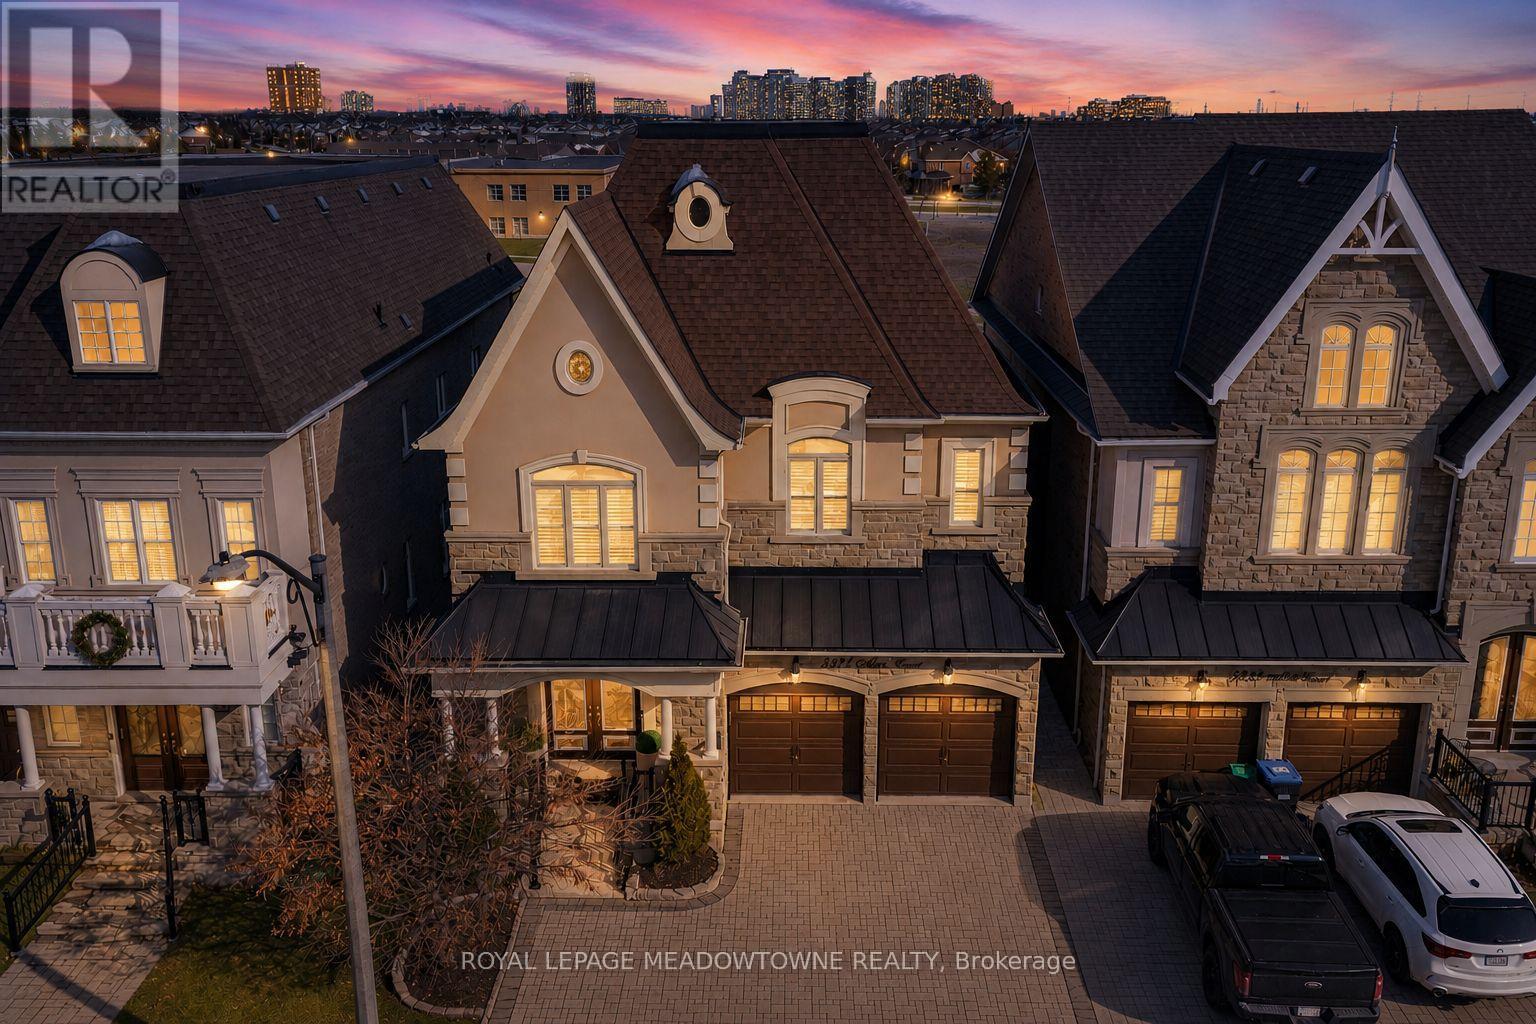
5221 Adobe Court
Mississauga, Ontario
Absolutely stunning executive estate home positioned on the most exclusive and finest street in Churchill Meadows, quietly nestled on a prestigious cul-de-sac offering unmatched privacy and distinction. This meticulously maintained residence showcases a rare three-car driveway and two-car garage equipped with an EV Charger, soaring ten-foot ceilings on the main level, nine-foot ceilings on the second level, and a professionally finished walk-out basement designed for elevated living. The home features four full bathrooms plus a powder room, smooth ceilings throughout, and convenient upper-level laundry with brand new machines. The chef's kitchen is crafted for luxury entertaining, featuring smart Samsung appliances under warranty, an elegant breakfast area with walk-out to a two-tier deck, and a gas hookup for seamless indoor-outdoor hosting. The grand primary retreat boasts a fireplace, two expansive walk-in closets, and a spa-inspired five-piece ensuite designed for ultimate relaxation. Secondary bedrooms are equally impressive, offering a Jack and Jill five-piece bath and a private ensuite suite complete with walk-in closet and three-piece bathroom. California shutters throughout provide timeless elegance and refined privacy. The lower level unveils an apartment-style living space finished to an exceptional standard, highlighted by a massive home theatre, two executive offices, and direct walk-out access to the landscaped yard - ideal for extended family, guests, or sophisticated entertaining. Furniture available for purchase. A rare opportunity to acquire a grand, impeccably appointed luxury residence on the most coveted street in one of Mississauga's most sought-after communities. (id:56248)
1756 Brunel Road
Huntsville, Ontario
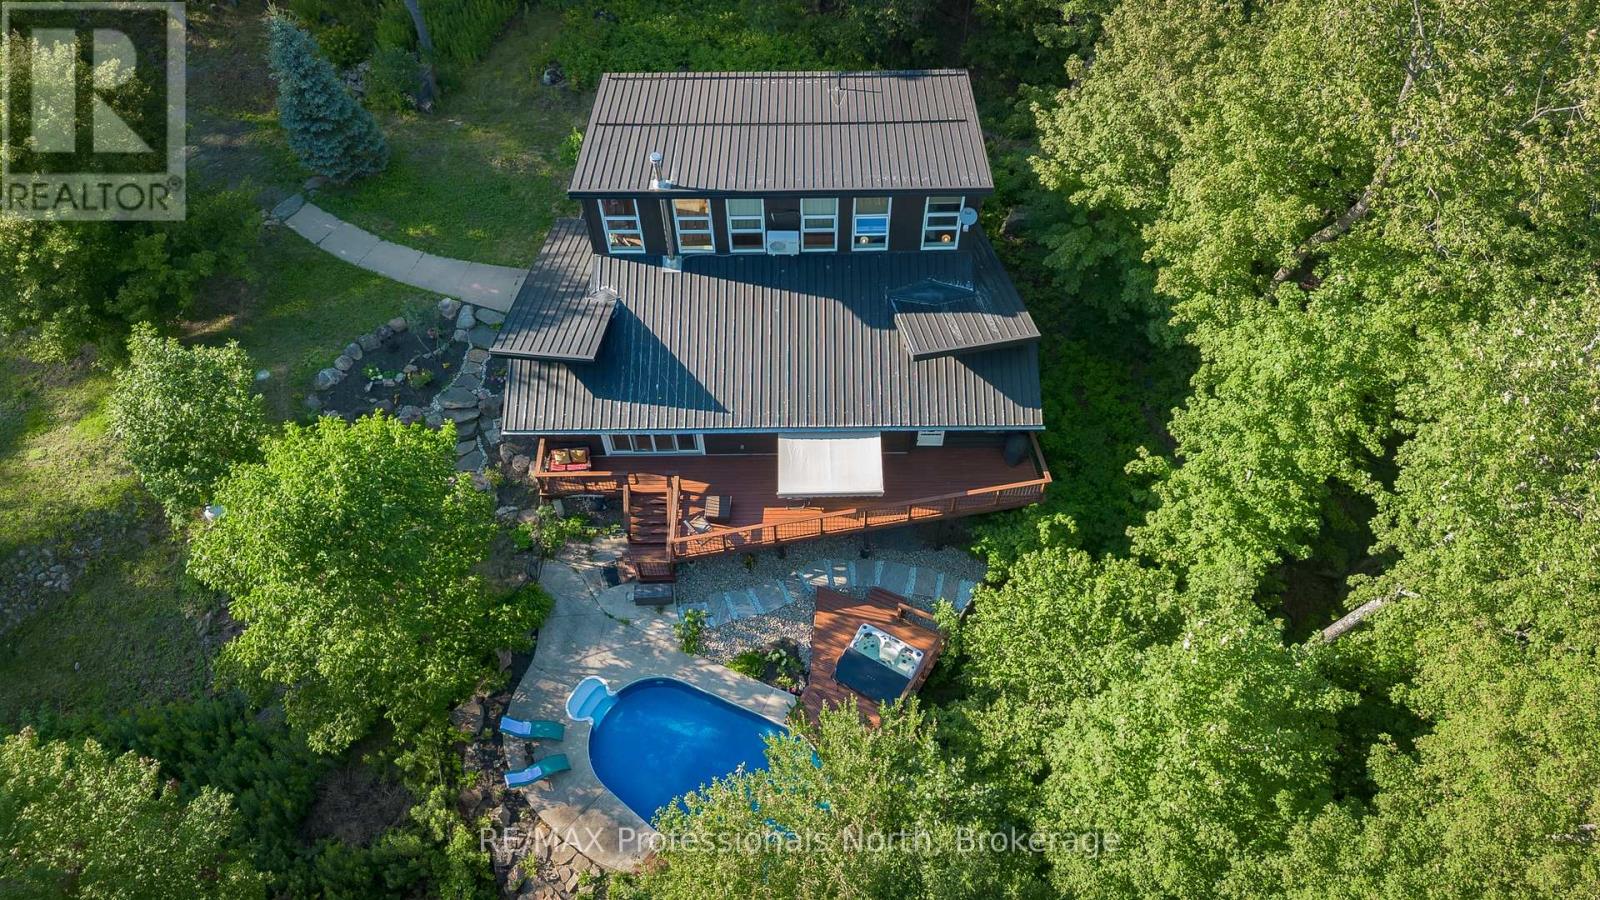
Discover the perfect blend of privacy, nature and modern comfort on just under 40 acres of beautifully wooded land, only 10 minutes from downtown Huntsville. Set well back from year-round, municipally maintained Brunel Road, this remarkable acreage property is accessed by an updated, partially paved private driveway. Meandering trails invite you to explore the property's natural beauty, while a saltwater in-ground heated pool and peaceful private pond-frequented by local wildlife and offering skating opportunities during the winter months-create endless possibilities for year-round enjoyment. The vibrant landscape is a haven for birdwatchers and nature lovers, with hummingbirds drawn to the bee balm and cedar waxwings gathering among the berry bushes.Thoughtfully designed with energy efficiency in mind, the home features a steel roof, freshly painted exterior siding and updated decking. Inside, the functional layout includes a main-floor bedroom and bathroom, convenient main-floor laundry, and open-concept principal rooms anchored by a cozy wood-burning fireplace. The inviting Muskoka room overlooks the surrounding hills, creating a peaceful place to enjoy the changing seasons.Upstairs, two generously sized bedrooms and a full bathroom are filled with natural light and overlook the living area below. The fully finished basement provides even more versatility with a home office, spacious recreation and games room, and third bathroom.A detached two-bay garage offers exceptional space for vehicles-complete with electric-vehicle charging capabilities-recreational equipment and all the toys needed to enjoy this incredible property. Fibre-optic service has been added from the road directly into the home, providing reliable high-speed connectivity rarely found in a rural setting.Lovingly maintained and surrounded by natural beauty, this truly unique Muskoka property offers space, privacy and year-round enjoyment for its next owners. (id:56248)
50 Herrick Avenue Unit# 306
St. Catharines, Ontario
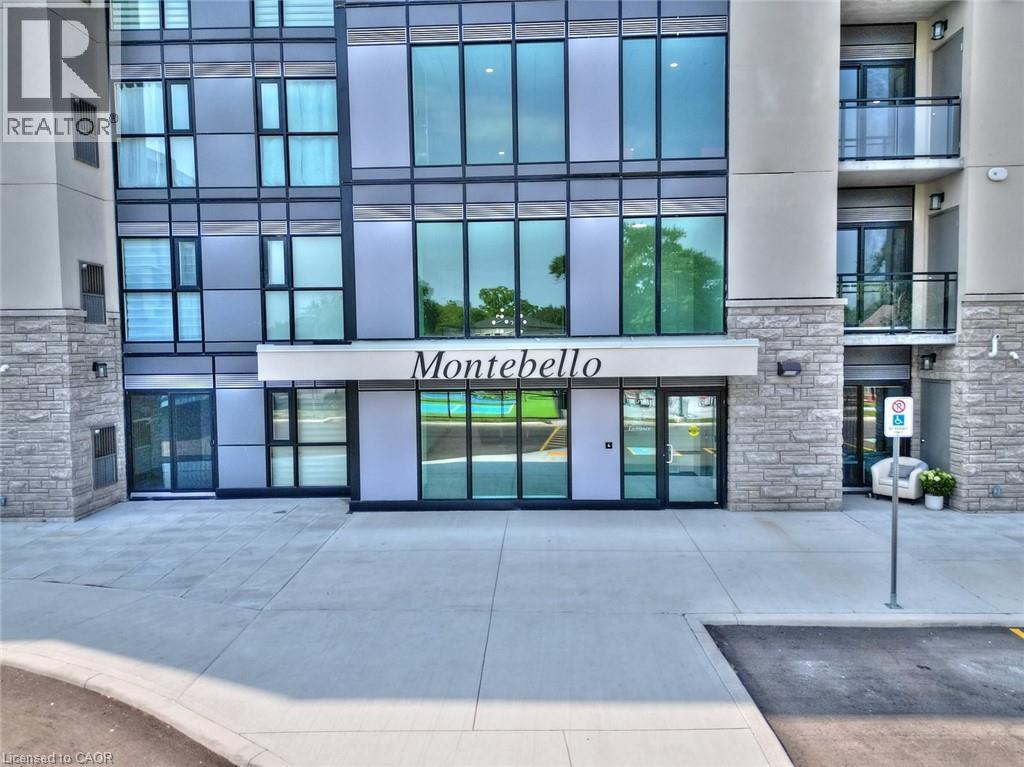
Welcome to this beautifully maintained fully furnished 1-bedroom condo in St. Catharines, available October 1st! Less than 2 years old, this modern condo offers comfortable, convenient living in a fantastic location. Situated close to the 406, Brock University, and major amenities, the condo also backs onto the scenic Garden City Golf Club, providing a peaceful setting. The unit features in-suite laundry and underground parking, while residents enjoy access to fantastic building amenities including a party room, garden area, and pickleball court, fitness centre and media/games room. A great opportunity for a professional, student, or anyone looking for a move-in-ready furnished home in St. Catharines. Available October 1st — just bring your belongings and settle in! (id:56248)
268 Ruhl Drive
Milton, Ontario
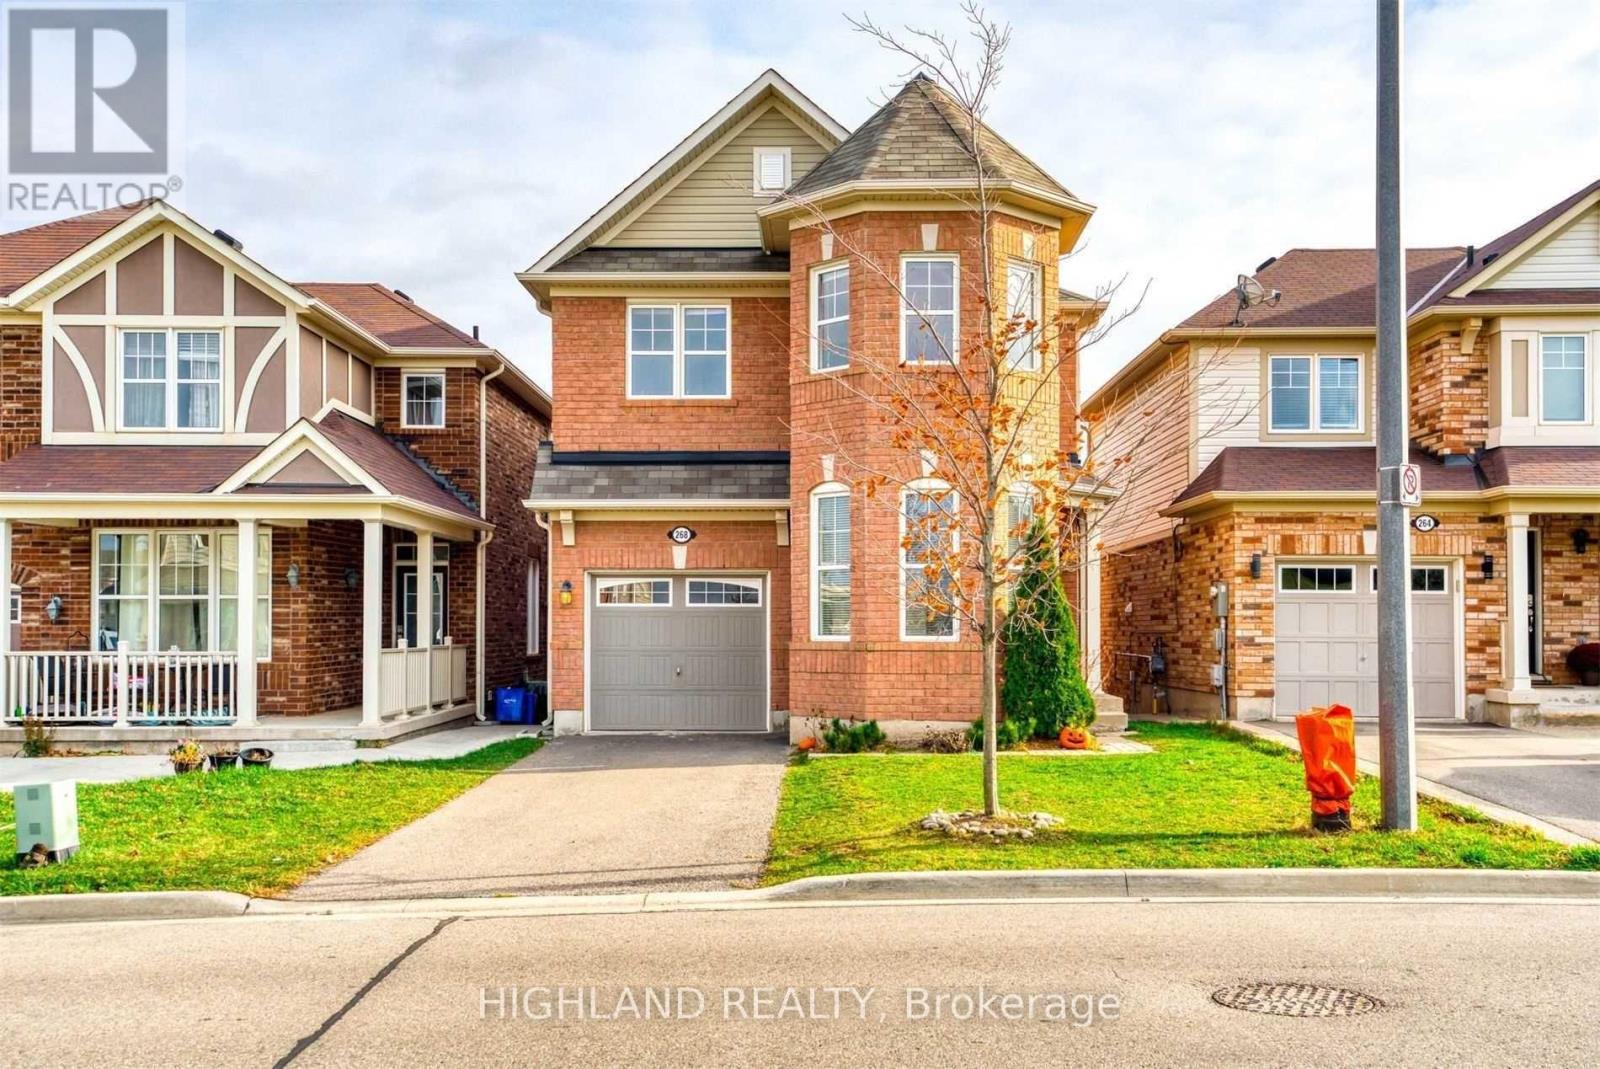
** Facing To A Beautiful Park ** Stunning Detached Home With A Walk-Out Basement In One Of Milton's Most Desirable Communities! This Upgraded 4-Bedroom Home Features A Bright Open-Concept Layout With wood Flooring At The Main Floor, Offering Functional And Comfortable Family Living. Spacious Kitchen Overlooks The Living & Dining Areas With Plenty Of Natural Light. Generous Primary Bedroom Includes A Walk-In Closet And Private 4-Piece Ensuite. Convenient Second-Floor Laundry Adds Everyday Practicality. Ideally Located Close To Hospital, Top-Rated Schools, Sports Centre, Parks, Milton GO Station, Hwy 401 & 407, Shopping And More. Perfect For Families Looking For Space, Convenience & Lifestyle. (id:56248)

1264 Sauble Falls Road
South Bruce Peninsula, Ontario
"Luxury Custom Bungalow on the Sauble River - World-Class Fishing & Living!" Prepare to be captivated by this spectacular, custom-built bungalow offering approximately 1,800 square feet of fully furnished luxury. Built 1993, but completely upgraded inside and out, this property seamlessly blends elite modern finishes with unparalleled outdoor resort living. Step into the breathtaking open-concept main floor, anchored by a gourmet chef's kitchen featuring high-end cabinetry, and premium Cambria countertops. The dining area flows effortlessly out to an expansive elevated deck-the ultimate vantage point for dining and relaxing while listening to the river and taking in panoramic waterfront views. Situated on a prime stretch of the Sauble River renowned for offering some of Ontario's finest salmon fishing. The immaculate 100 feet of water frontage features professional armor stone terracing leading down to a custom-engineered dockage, deck, mooring system, complete with dual Sea-Doo lifts. Enjoy your days wetting a line, sea-doing down the river to enjoy time on Lake Huron or entertaining within the waterfront gazebo, which is supported by the ultimate convenience of an outdoor change room/washroom. The lower level basement is fully finished to the same exacting standards as the main floor, providing a warm additional secondary living space, with convenient walk-up access to the yard. The media centre is found on this level providing internet / Wi-Fi and music for pretty much the entire property. For the hobbyist, the detached, custom-built 2-car garage c/w in-floor heat was developed into a premium "Man Cave" showroom. From top to bottom, inside and out, this riverfront masterpiece is an extraordinary offering that must be seen to be fully appreciated! (id:56248)
512 - 19 Woodlawn Road E
Guelph, Ontario
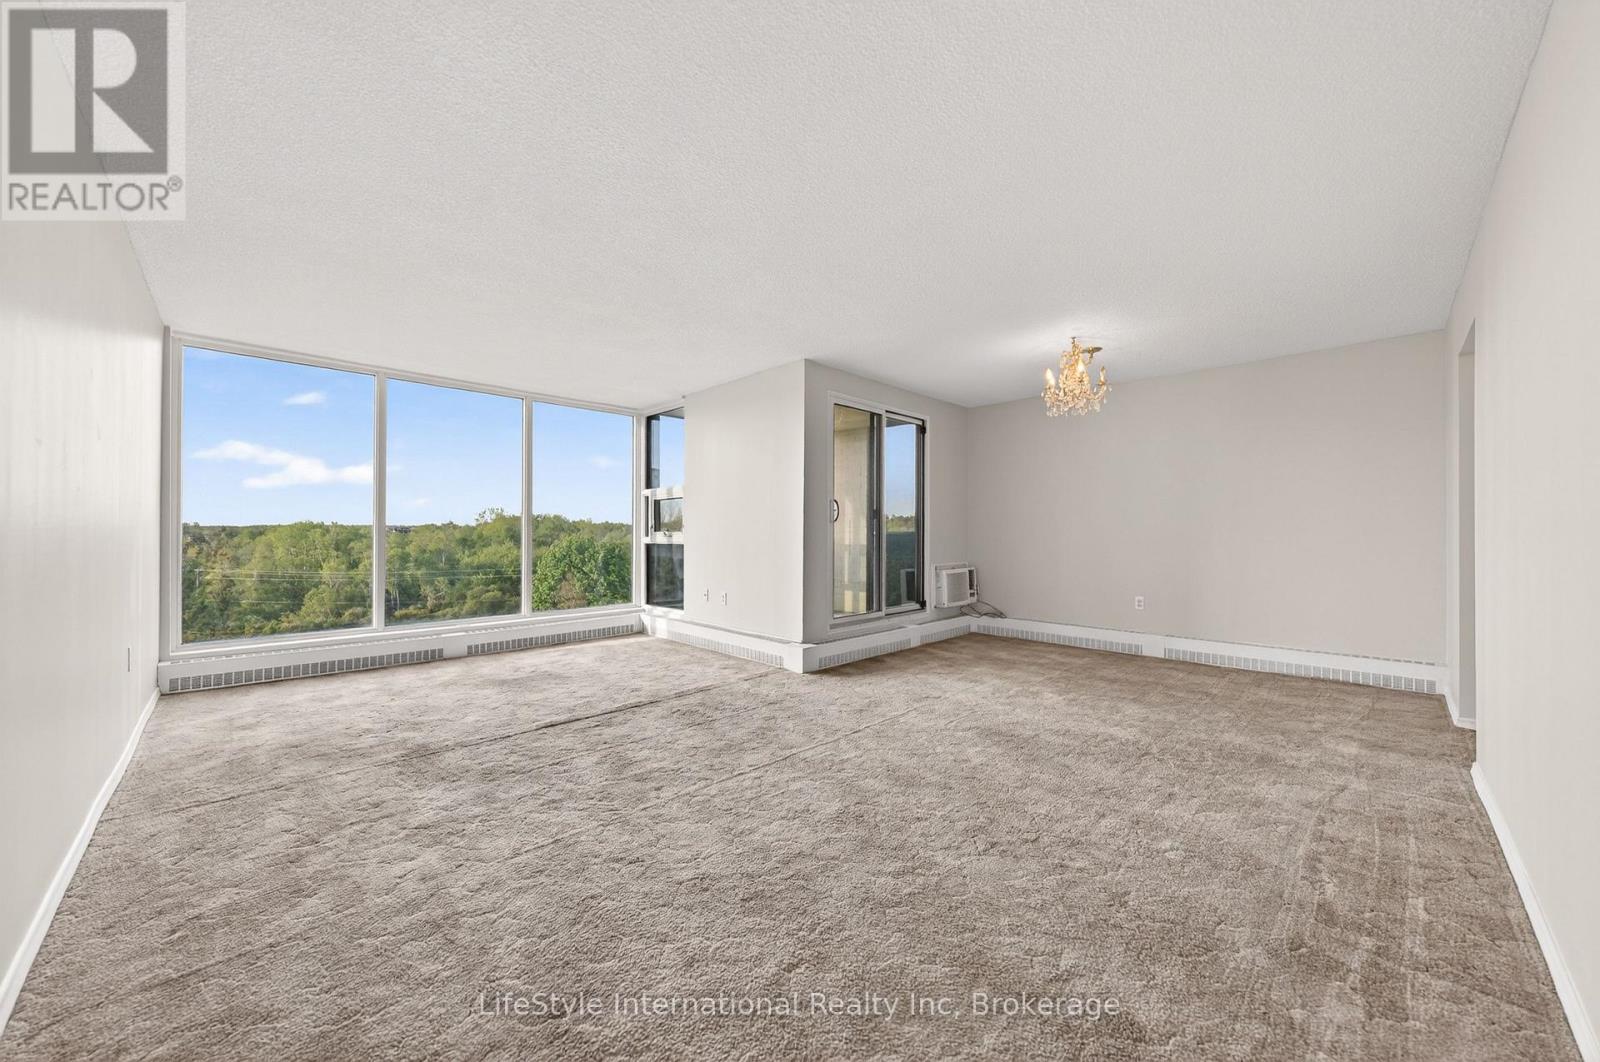
Welcome to your new, effortless condo lifestyle! This three bedroom unit was just entirely painted and offers over 1,300 SQFT of well-thought out living space. Bathed in natural light, the well-laid-out floor plan makes everyday living and hosting family and friends feel effortless. This unit features a large living room, complete with oversized picture window, adjacent to the formal dining room, leading to your oversized balcony providing beautiful, treed views. The open style kitchen offers space for a bistro-sized dining set, or for adding additional cupboard space. The vast primary bedroom features a two-piece ensuite, and an oversized closet. There are also two additional bedrooms, perfect for your large family, or as a home office space. There is also a laundry room, and storage room within your unit. If that's not enough storage space, this unit also comes with a storage locker. This is next-level condo living, as a resident, you will have access to the impressive, resort-like building amenities available including an outdoor pool, sauna, tennis/pickle ball court, library, billiard room, workshop, fitness room, party room, and bike storage. What's more, the condo fees are inclusive of your heat, hydro, water, access to a private locker and exclusive covered parking, providing excellent value. Not only does this building inspire an active and social lifestyle with the varied amenities, it is also ideally located perched above Riverside Park, next to scenic walking trails leading to Guelph Lake, major shopping plazas, retail stores, grocery stores and more. This building offers effortless, carefree condo living in a vibrant, friendly community making this the perfect place for those who enjoy hosting, and nature while staying connected to the beat of the city. This unit is ready for you to make it your own with your own personal style and touches. (id:56248)
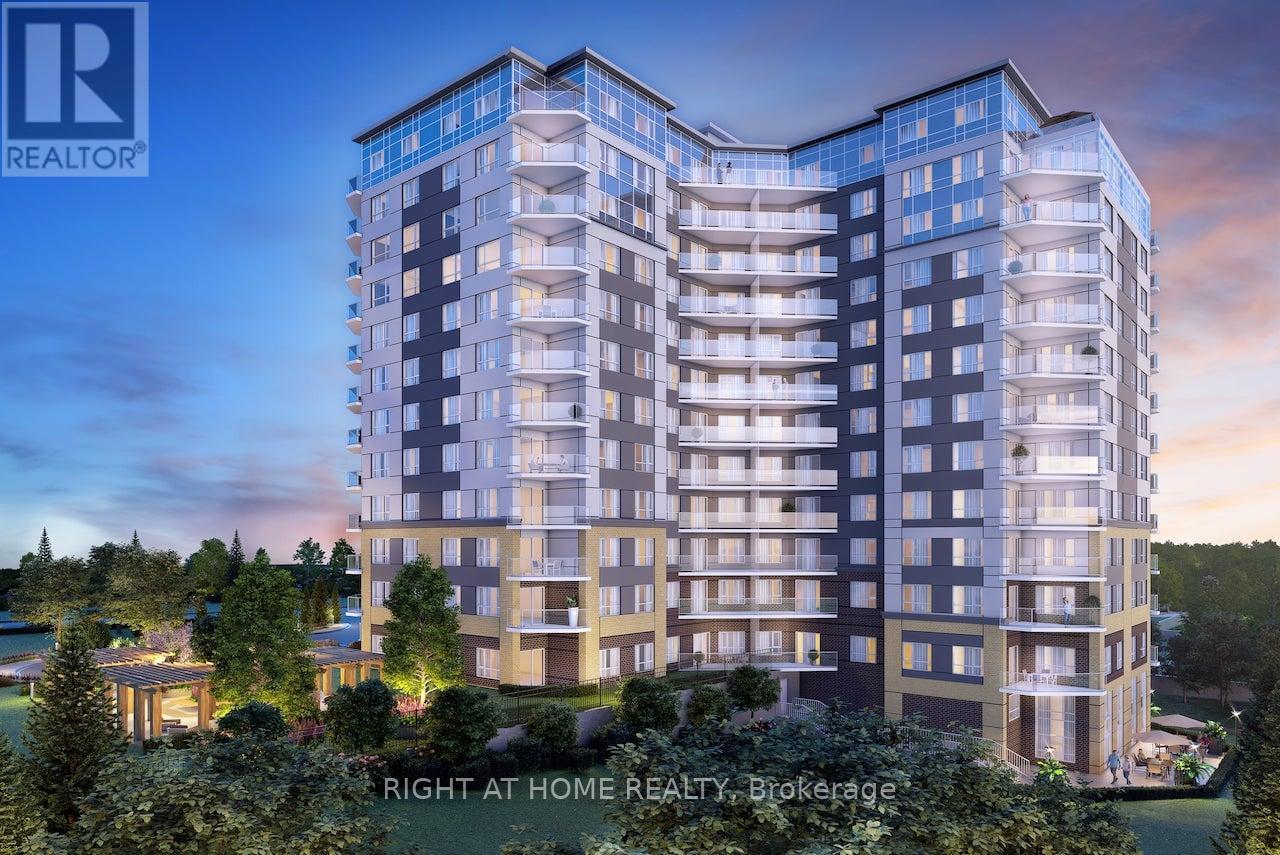
1211 - 56 Lakeside Terrace
Barrie, Ontario
Welcome to 56 Lakeside Terrace, Penthouse Floor. Brand New Condo in a Smart Building. Best location in Barrie being 2 mins from the hwy, 2 mins from bus stop, steps from Georgian College, walk from la fitness, cineplex, banks, grocery stores, restaurants and shoppers drug mart. Unit features a 1 bed+den, balcony overlooking city, open concept living space, laminate flooring throughout and 1 of 2 units in the building with Pot Lights throughout! Includes 1 Underground Parking Spot, Ensuite Laundry, Balcony with a view of the City, and many amenities: Exercise Room, Game Room with Billiards, Party Room, Pet Spa, Guest Suites, Concierge, Security Guard, Roof Top Terrace, BBQ. Listing agent is the owner. (id:56248)
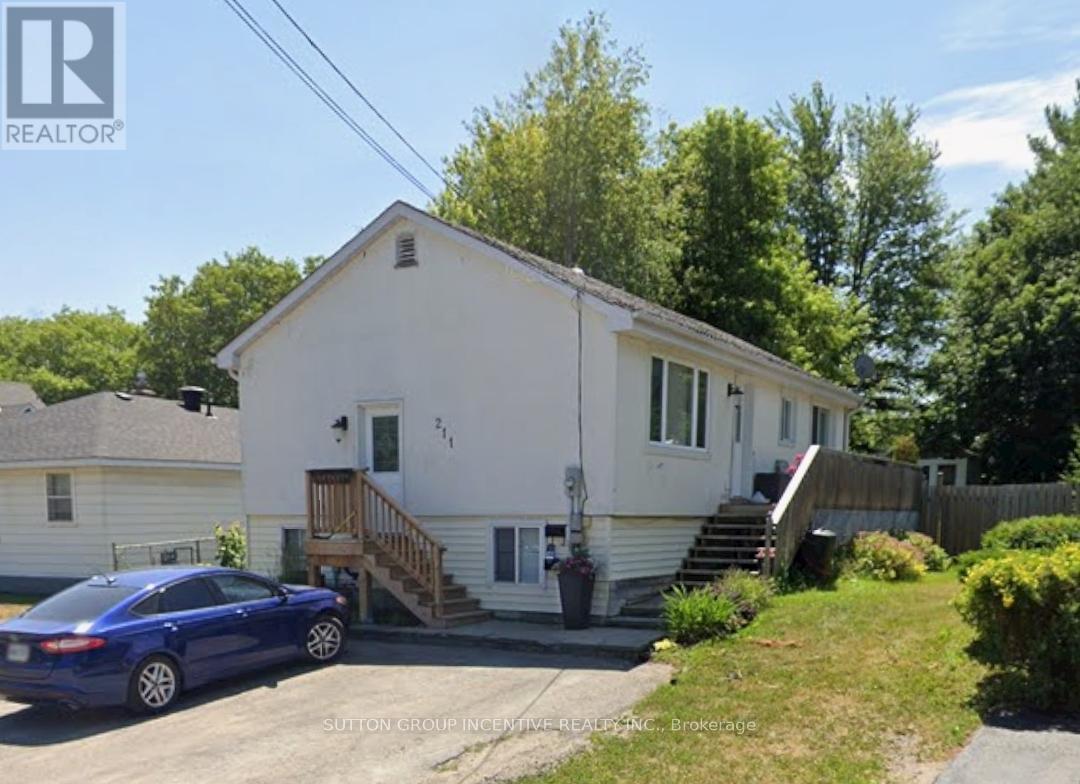
Lower - 211 Cliff Road
Barrie, Ontario
All inclusive and steps to the beach! Bright and spacious lower unit of raised bungalow with private entry in an ideal location walking distance to Minet's Point Beach and bus line, available immediately. Under 5 minute drive to Barrie GO Station, marina, and waterfront. Full eat-in kitchen has newer appliances, and new private use washer and dryer. With two bedrooms and one bathroom, this is a great space for students, retirees, or young couples. One parking spot, hydro, gas, and water included. (id:56248)
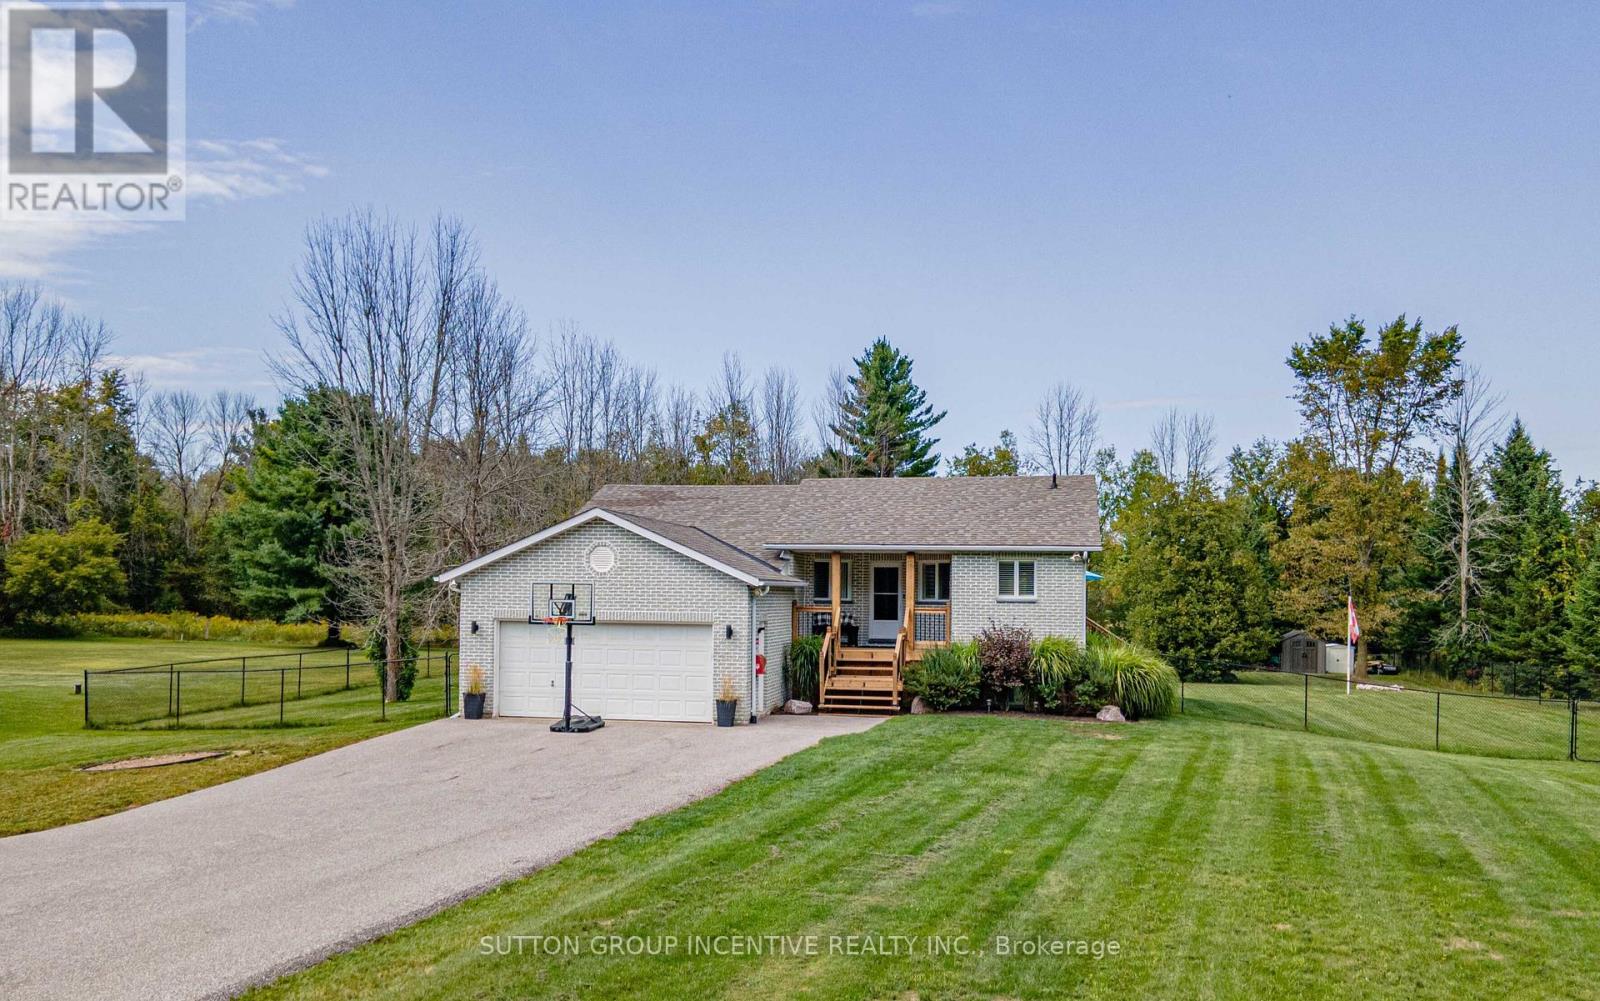
5274 5 Sunnidale Concession Road
Clearview, Ontario
Big Bright And Beautiful Three Bed Two Bath Bungalow Parked In Private And Picturesque Community of New Lowell. ALL BUSINESS OUT FRONT: Extra Long Twelve Vehicle Driveway (2019). Manicured Lawn.Welcoming Covered Wooden Front Porch (2025). Reshingled Roof (2015). Go Vee Exterior Lighting (2023).ALL PARTY OUT BACK: Big Yard, Big Pool, Big Time Fun. Wonderful Multi-Level Decking With Six Person South Seas Hot Tub (2022). Multiple Gazebos, Patio Doors, New Pool Pump, Filter, Winter and Summer Covers (2024). Go Vee Exterior Lighting (2023). ALL FINISHED INSIDE: New Furnace And New Air Conditioner (2024) New Storm Door (2024). New Water Quality System With Storage Tank, Booster Pump, Iron Treatment And UV Filtration (2023).Bold Bright Windows. Spacious Rooms. Open Concept. Modern Decor. Finished Basement Rec Room With Pot Lighting and Bonus Roughed In Bath. Barely A Hop, Skip And Jump To Barrie, Angus, Alliston. This Home Is An Absolute Goldilocks Of A Find On More Than An Acre Just Close Enough And Just Far Enough Away. Book Your Showing Today! (id:56248)
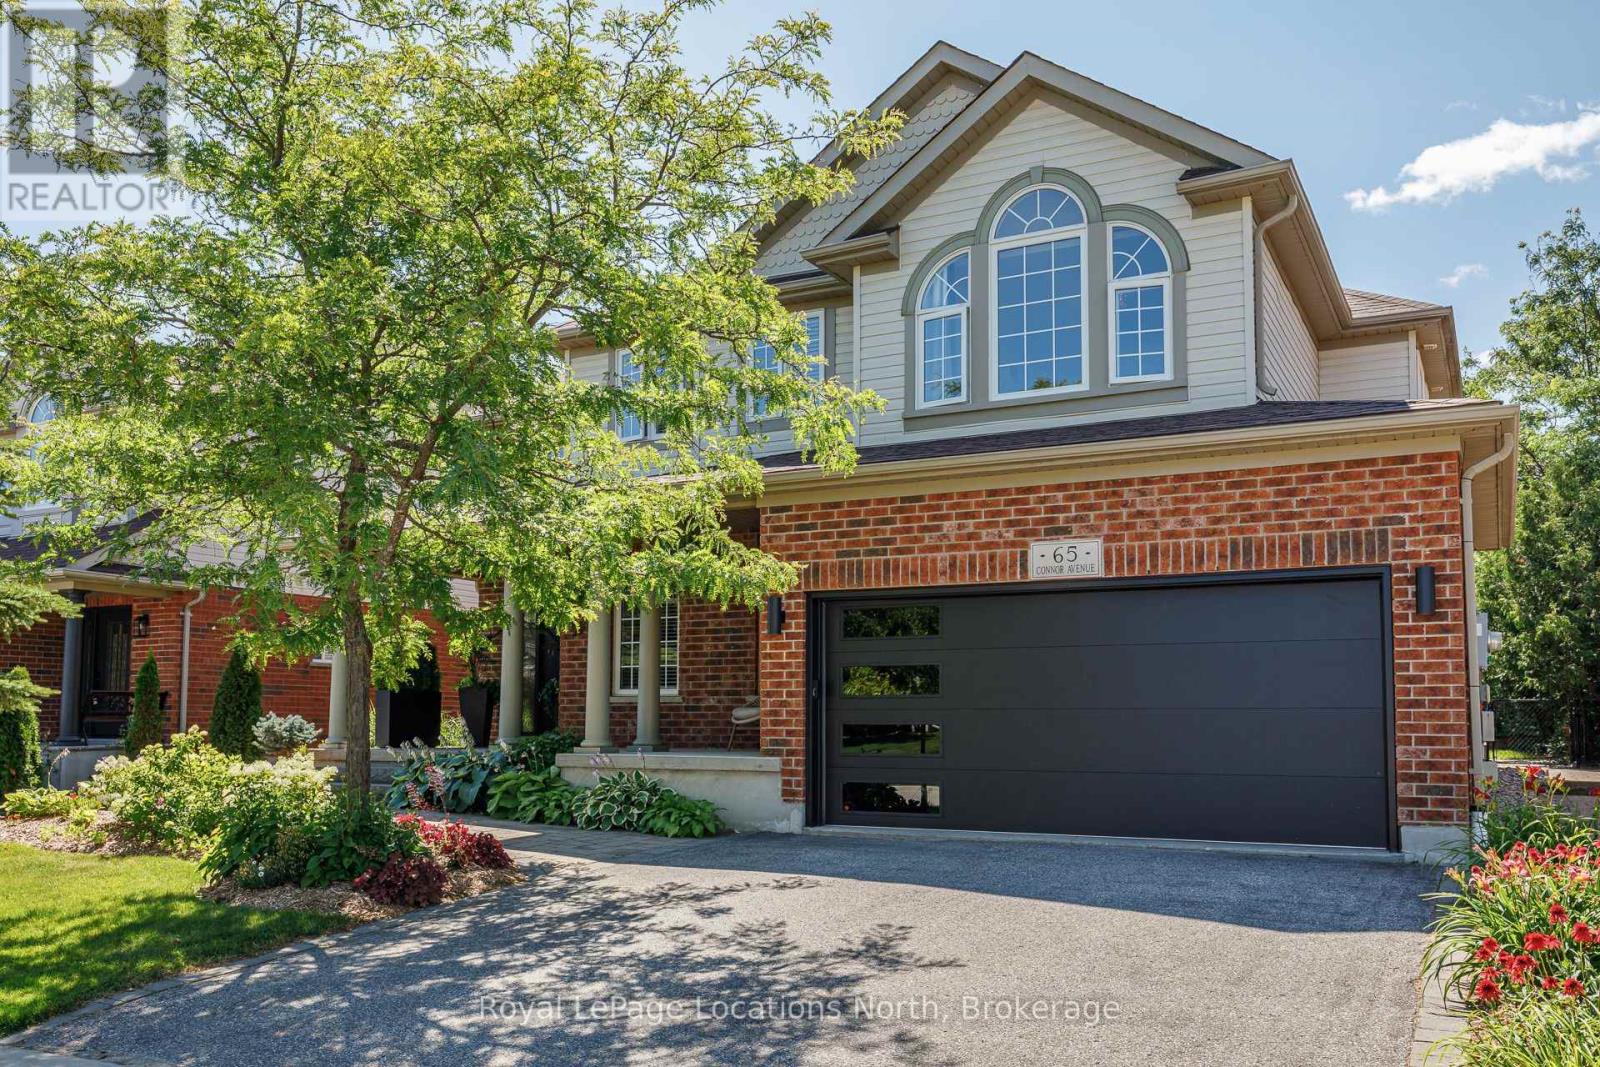
65 Connor Avenue
Collingwood, Ontario
Welcome to 65 Connor Avenue, a beautifully updated Chamberlin model in the sought-after Georgian Meadows community of Collingwood. Offering over 2,500 sq. ft. of bright, open-concept living space, this spacious 4 bedroom, 3 bathroom home is ideal for family living and entertaining. The main floor features a welcoming open layout with an updated kitchen, custom cabinetry and built-ins in the family room and breakfast nook. The inviting family room is the perfect gathering space, complete with a beautiful gas fireplace for cozy evenings with family and friends. Numerous recent updates include a new front door, garage door, and solid interior doors throughout the home. Step outside to a beautifully landscaped backyard that backs onto a pie-shaped lot, providing an exceptional sense of privacy and plenty of space to relax and entertain. Perfectly located just three doors from the Georgian Trail system and around the corner from the neighbourhood park, with easy access to schools, shopping, skiing, golf and all that Collingwood has to offer. A wonderful family home in a fantastic four-season community! (id:56248)

13536 Highway 48 Road
Whitchurch-Stouffville, Ontario
Welcome Home To This Charming Bungalow For Lease, Set On A Picturesque Half-Acre Lot Backing Onto A Peaceful Wooded Ravine! Enjoy A Rare Sense Of Space, Privacy, And Tranquility While Still Being Just Minutes From Stouffville's Main Street, Shops, Restaurants, And Everyday Amenities. Surrounded By Beautiful Natural Views, This Well-Maintained Home Offers A Relaxing Country-Like Setting Without Sacrificing Convenience. Spend Your Mornings Enjoying The Scenic Surroundings, Unwind On The Deck, Or Entertain Family And Friends Against A Beautiful Ravine Backdrop. An Incredible Leasing Opportunity For Those Looking To Enjoy Privacy, Nature, And The Convenience Of Stouffville Living! (id:56248)
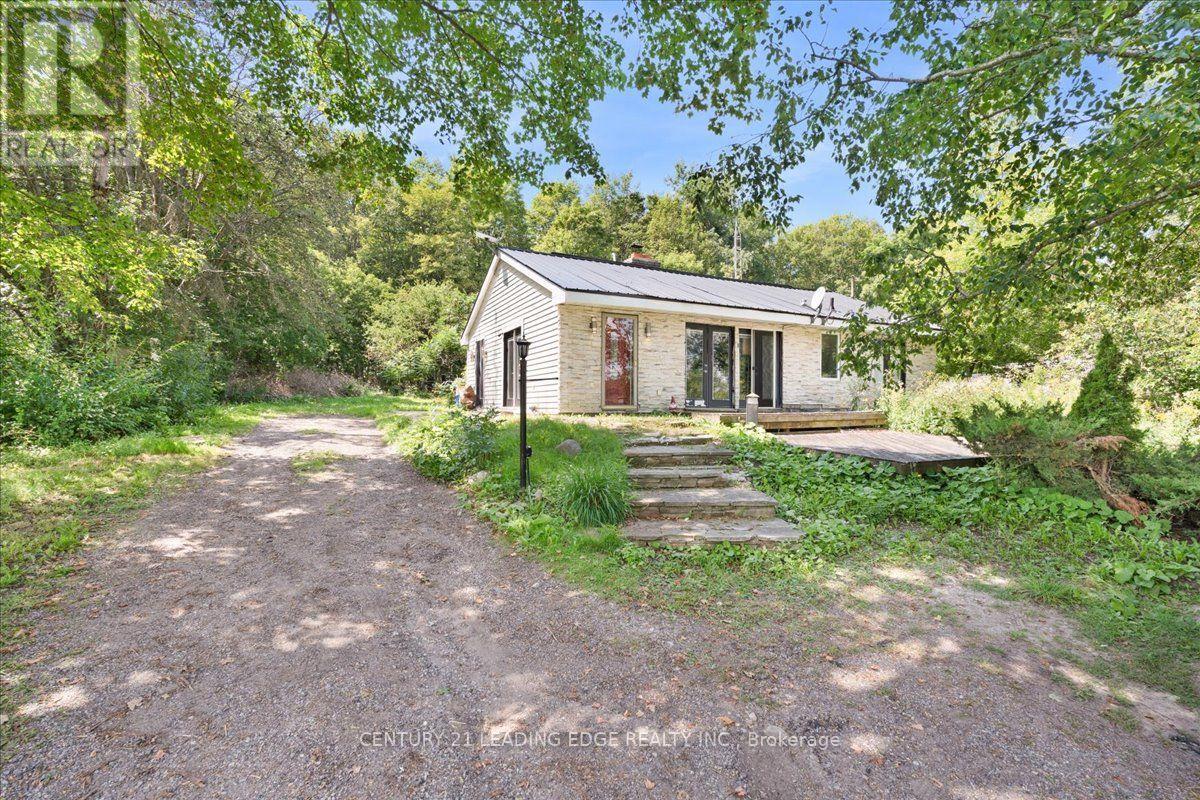
13536 Highway 48 Road
Whitchurch-Stouffville, Ontario
Welcome To This Inviting Bungalow Nestled On A Scenic Half-Acre Property Surrounded By Nature And Backing Onto A Peaceful Wooded Ravine! Enjoy The Best Of Both Worlds With A Serene, Country-Like Setting Just Minutes From Stouffville's Vibrant Main Street, Shops, Restaurants, And Everyday Conveniences. Set On An Expansive 0.5-Acre Lot, This Well-Cared-For Home Offers Beautiful Views, Plenty Of Privacy, And An Incredible Natural Backdrop. Unwind On The Deck, Take In The Tranquil Surroundings, Or Entertain Family And Friends In This Charming Retreat. A Wonderful Opportunity To Enjoy Space, Privacy, And Convenience In A Truly Special Setting! (id:56248)
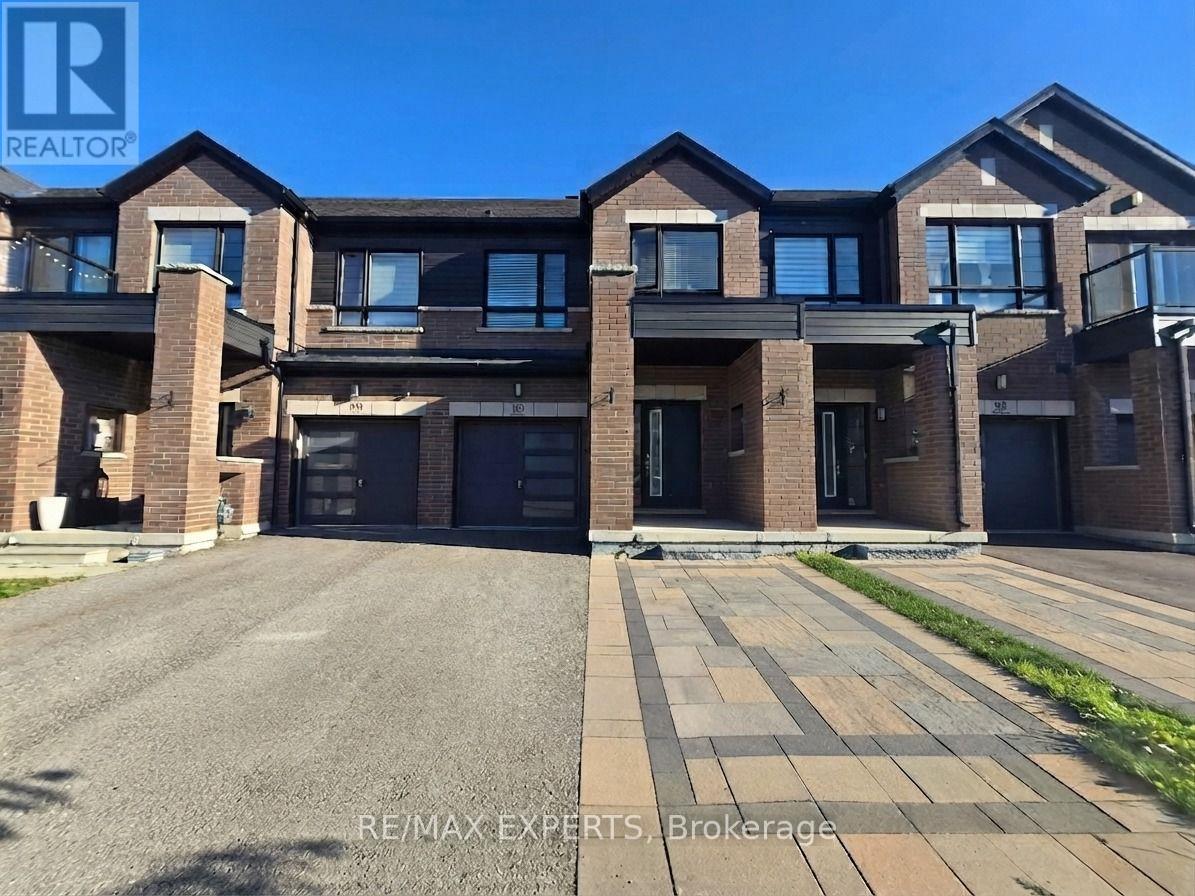
35 Landolfi Way
Bradford West Gwillimbury, Ontario
Welcome to this stunning 3-bedroom, 3-bathroom modern townhouse offering a bright and spacious open-concept layout. The stylish eat-in kitchen features a large centre island, granite countertops, and plenty of space for everyday living and entertaining. Enjoy convenient direct access from the foyer to the garage, a spacious primary bedroom with a walk-in closet, and the convenience of second-floor laundry. Generously sized bedrooms provide comfortable living space for the whole family. Ideally located close to Bradford Transit and GO Station, schools, parks, shopping, community amenities, and with easy access to Highways 400 and 404. A fantastic place to call home! (id:56248)
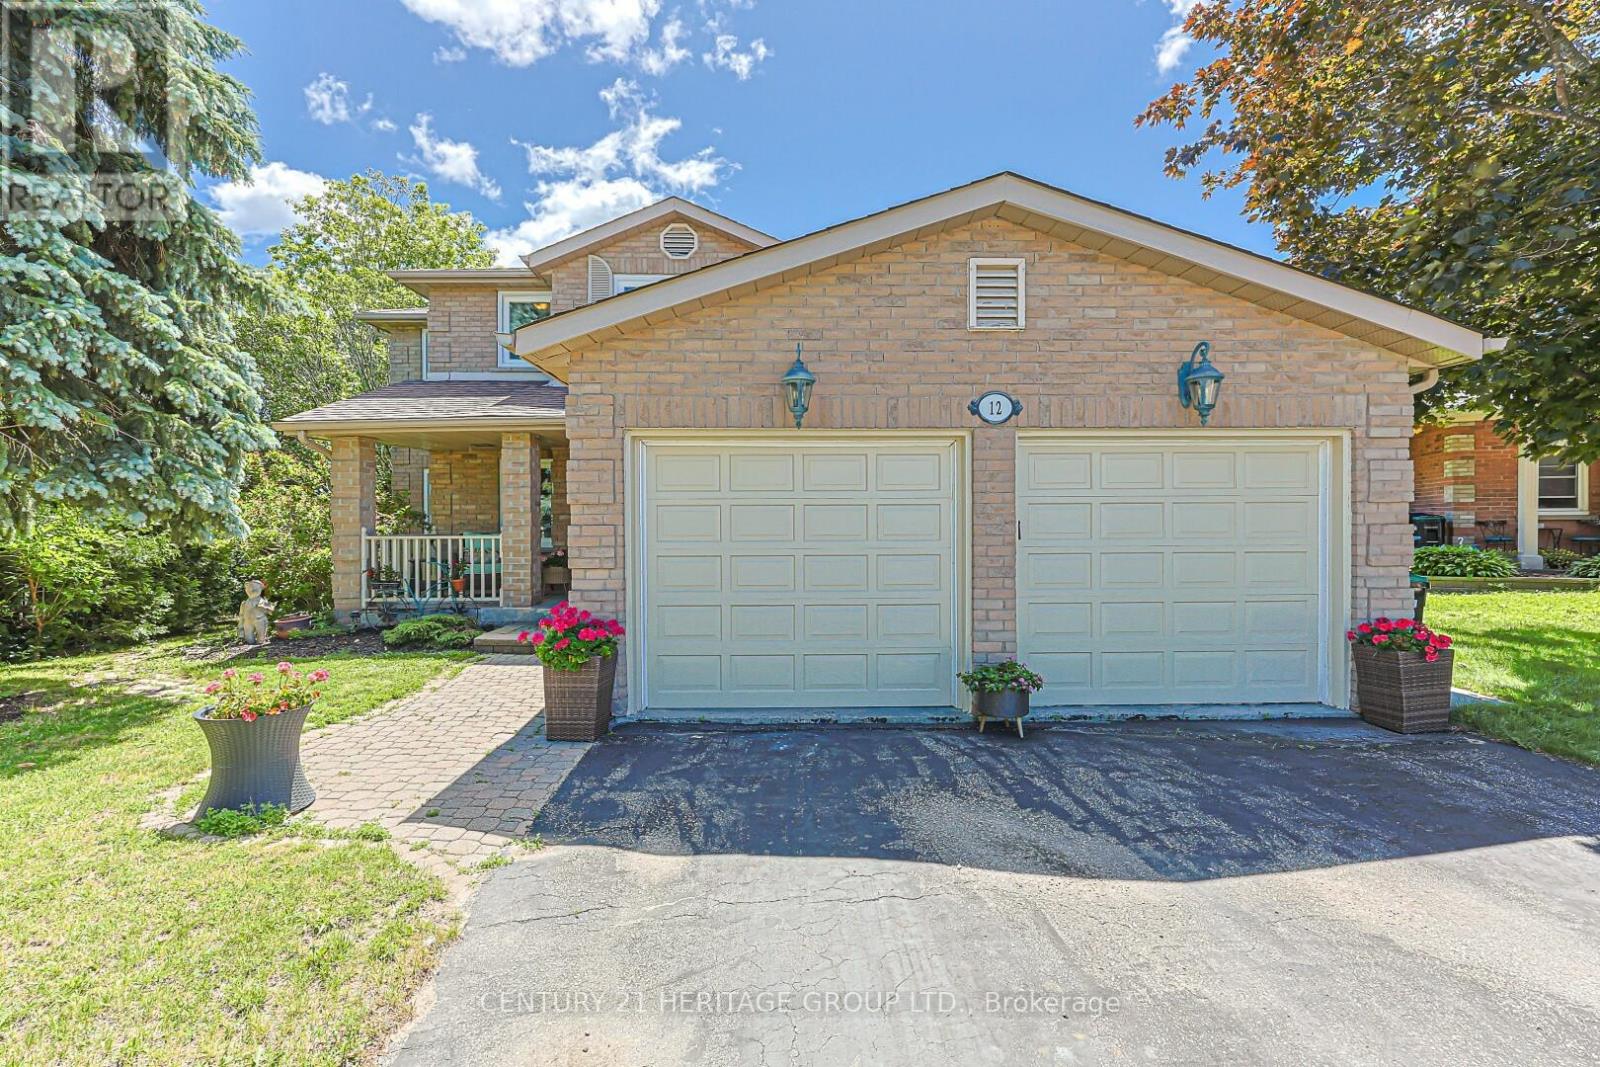
12 Gres Court
Bradford West Gwillimbury, Ontario
Rarely offered on quiet court location, 12 Gres Crt. is a warm, inviting and spacious "forever home" perfectly situated in a highly sought-after, family-friendly neighbourhood. Boasting over 2500 sf. of living space plus a finished basement, this beautifully maintained property is designed to comfortably accommodate growing or extended families, featuring a traditional layout with 4 bedrooms, 4 bathrooms, and 2 cozy gas fireplaces. The heart of the home centers around a bright kitchen with a stainless stee appliances, open concept and seamless walk-out to a large entertainment deck, alongside practical everyday features like a dedicated laundry room with its own yard access, and a double garage with 2 separate interior entrances to the house. Family room with gas fireplace and open concept and sliding doors. Upstairs, the large primary suite serves as a peaceful retreat, complete with a large walk-in closet and a 4 pce ensuite. The finished basement offers incredible flexibility with its own in-law or extended family potential. Stepping outside reveals your own private backyard oasis, showcasing a gorgeous, heated inground saltwater pool, a large deck, a dedicated pool shed and a separate garden shed for storage. Blending a low-traffic court location, and a deeply comfortable feel, this great house is a rare opportunity to secure the perfect community lifestyle. Close to Hwy 400, schools, park, shopping and recreation center. (id:56248)
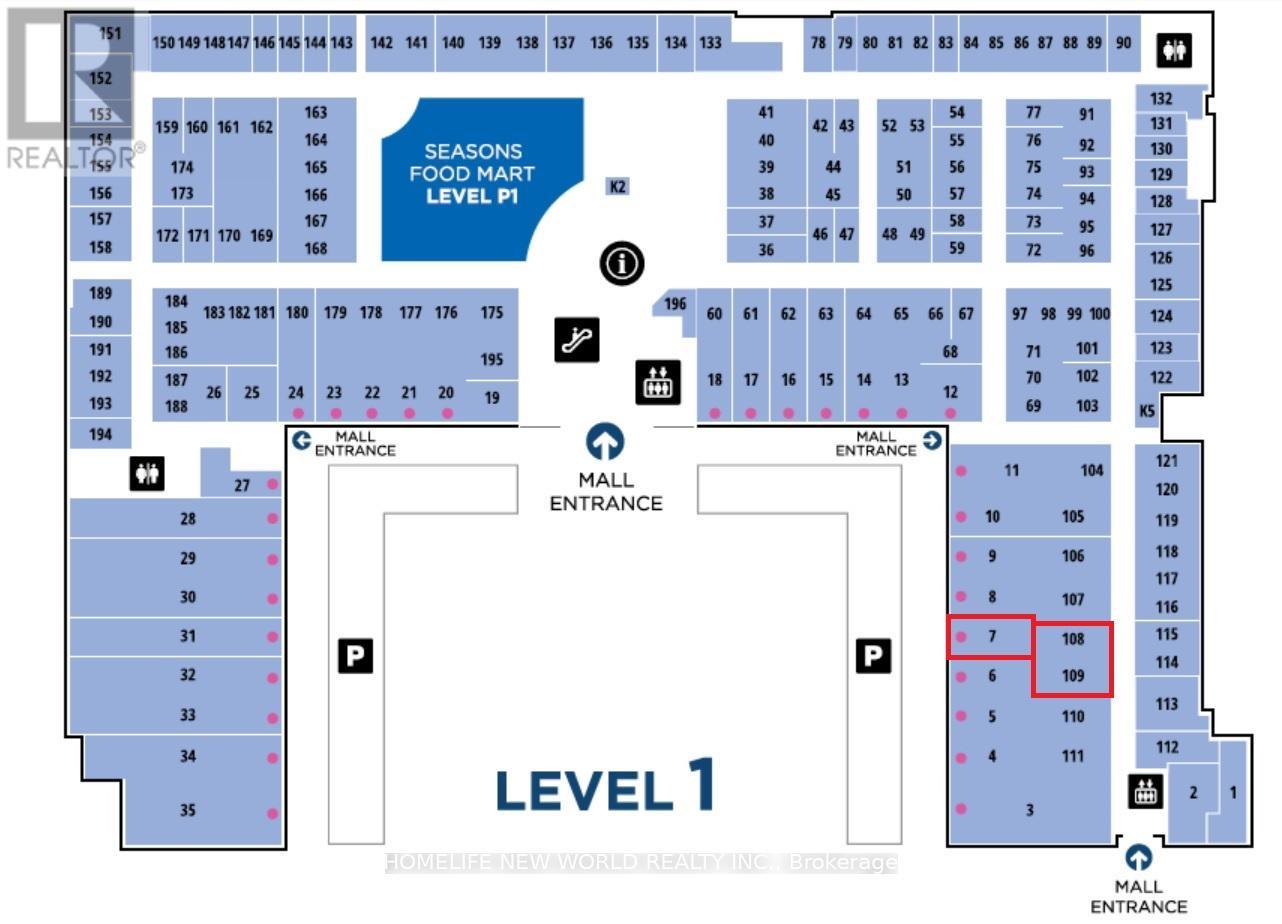
7 & 108 & 109 - 7181 Yonge Street
Markham, Ontario
Golden Opportunity! Excellent Exposure! "World On Yonge" Is Complex With Residential, Retail, Office, Hotel, Commercial Units. Indoor Retail Shopping Mall With Banks, Supermarket, Restaurant & Directly Connected To 4 High Rise Residential Towers ( Around 1200 Condos Units). Loads Of Underground Parking Available. Opportunity Available To Grow Your Business In An Excellent Location. Three Units (7 & 108 & 109) On the Ground Floor With Total 1900Sqft Can Be Sold Together or Individually, or With Different Combinations. Modern Finished Units With Open Layout Offers Total Seven Functional Rooms, Two Washrooms and One Kitchen. Unit 7 (671-sqft) Has Great Exposure On the Ground Floor With Center Yard Direct Access. Unit 108 & 109 (654-sqft + 665-sqft) Are Next To The Side Entrance To the High Rise Residential Condos. These Three Combined Units Offer An Ideal Setup Ready For Any Retail Or Service-Related Business Such As Office, Dentist, Medical Clinic, Accounting And Much More. (id:56248)
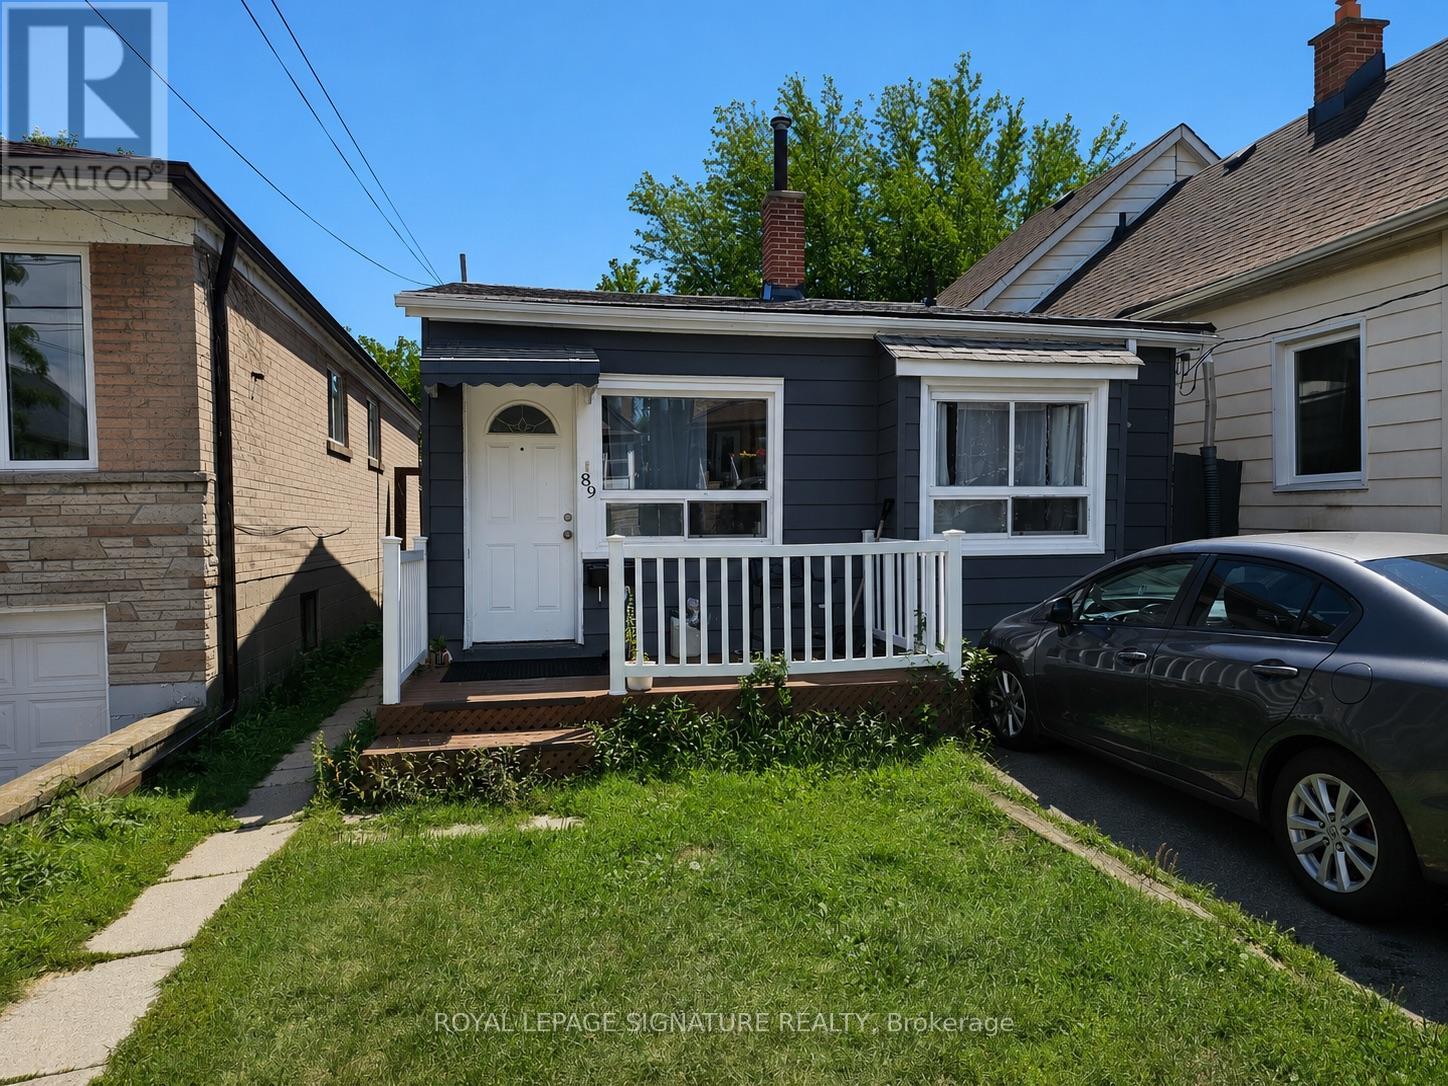
Basement - 89 Highview Avenue
Toronto, Ontario
All-Inclusive Studio Unit In The Desirable Birchcliffe Community! This Cozy And Functional Space Features A Private Kitchen And Bathroom. All Utilities, Shared Washer/Dryer Use, And Parking Included In The Rent-Offering The Convenience Of One Simple Monthly Payment With No Separate Utility Or Laundry Machine Bills. Enjoy The Added Bonus Of A Shared Backyard, Perfect For Getting Some Fresh Air Or Relaxing Outdoors. Minutes From Warden Station. Close To Grocery Stores, Lake Ontario, Parks, Walking Trails, Birchmount Community Centre, Scarborough Arena Gardens, And More. A Fantastic Opportunity To Enjoy Comfortable Living In A Quiet, Well-Connected Community With Everyday Conveniences Just Minutes Away! Some Images Are Virtually Staged, For Reference Only. (id:56248)
1132 - 10 Guildwood Parkway
Toronto, Ontario
DEMAND SUITE in the Gorgeous Gates of Guildwood | Toynbee Model | Beautiful & Bright Well Laid Out 990 SF Suite | *INCLUDES ALL UTILITIES, 1 U/G PARKING, LOCKER AND INCLUDES INTERNET&CABLE ($170+TX VALUE) ***WOWZA*** This One Has It ALL!! Large Principal Rooms | Large Primary Bedroom & Bonus Solarium (Easy 2nd Bedroom or Office) 2 Baths | Ensuite Laundry & Storage | Relax & Enjoy Beautiful Sunsets From Your Private Balcony with 2 Walk-Outs | Amazing Amenities Including - Indoor Saltwater Pool & Whirlpool-Gym-Billiards-Library-Squash-Basketball-Table Tennis-Tennis & Pickleball - Indoor Golf Practice Area & Outdoor Putting Green- Outdoor BBQ and Dining Area | Fantastic Rec Centre Activities Schedule - Beautiful Landscaped Grounds & Gardens | Gatehouse Security | TTC at your Doorstep | Walk to GO/VIA Station | Walk to Shops, Restaurants, Schools, Parks, Walking Trails, Bluffs ++ (id:56248)
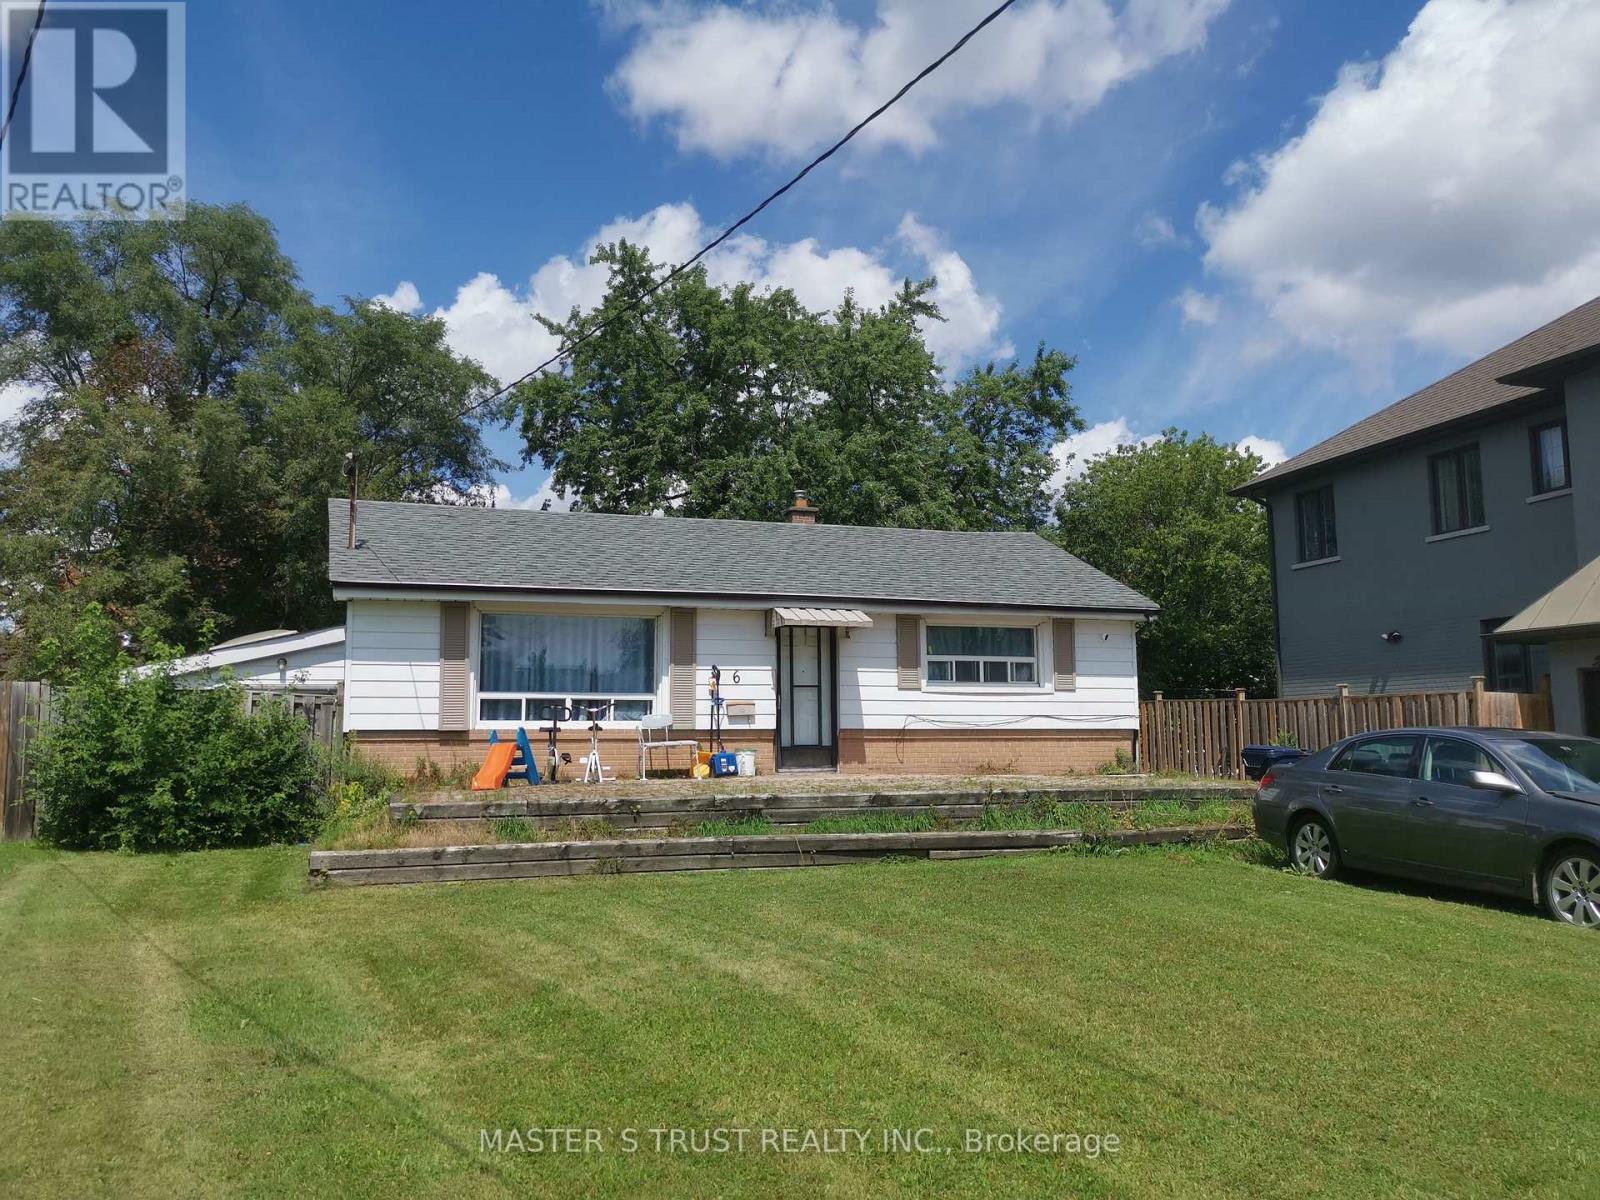
6 Cross Hill Rd Drive
Toronto, Ontario
Spacious 3-Bedroom Upper Level for Rent. $2,600/month + 50% Utilities. Bright and well-maintained upper level of a detached home featuring 3 bedrooms, 1 bathroom, a spacious living and dining area, and a full kitchen. Conveniently located close to schools, shopping, parks, and public transit. This rental is for the upper level only. A quiet family occupies the separate basement unit, and the two units have separate living spaces and separate entrance. Upper level only (basement not included). Available September 7. Close to schools, shopping, parks, and transit. Ideal for a family or working professionals. Looking for clean, responsible tenants. (id:56248)

160 May Street
Guelph/eramosa, Ontario
Welcome to this beautiful Charleston Homes built 4-bedroom, 2.5-bathroom family home situated on a massive 8,073 sq. ft. lot in the heart of Rockwood! Proudly owned by the original homeowners, this lovingly maintained 2-storey home has been filled with years of happy memories, and it will be difficult for the sellers to say goodbye to such a special property. Designed with family living in mind, the home features an exceptional layout with 9' ceilings on the main floor and a stunning vaulted family room filled with natural light. The unfinished basement offers a blank canvas with endless possibilities to create the perfect future living space, gym, recreation room, or in-law suite tailored to your family's needs. Step outside from the kitchen onto the large deck - the ideal place for entertaining family and friends while enjoying one of the best backyards in the neighbourhood. The impressive 8,073 sq. ft. lot provides endless outdoor potential and can easily accommodate a future backyard pool oasis while still leaving plenty of room for children and pets to play. Located in the highly sought-after community of Rockwood, this home offers the perfect balance of peaceful small-town living and convenient access to the city for an easy commute. Known for its family-friendly atmosphere, parks, trails, and strong sense of community, Rockwood continues to be one of the area's most desirable places to call home. Homes like this rarely come available and do not last long on the market. Don't miss your opportunity to make this incredible property your family's next home! (id:56248)
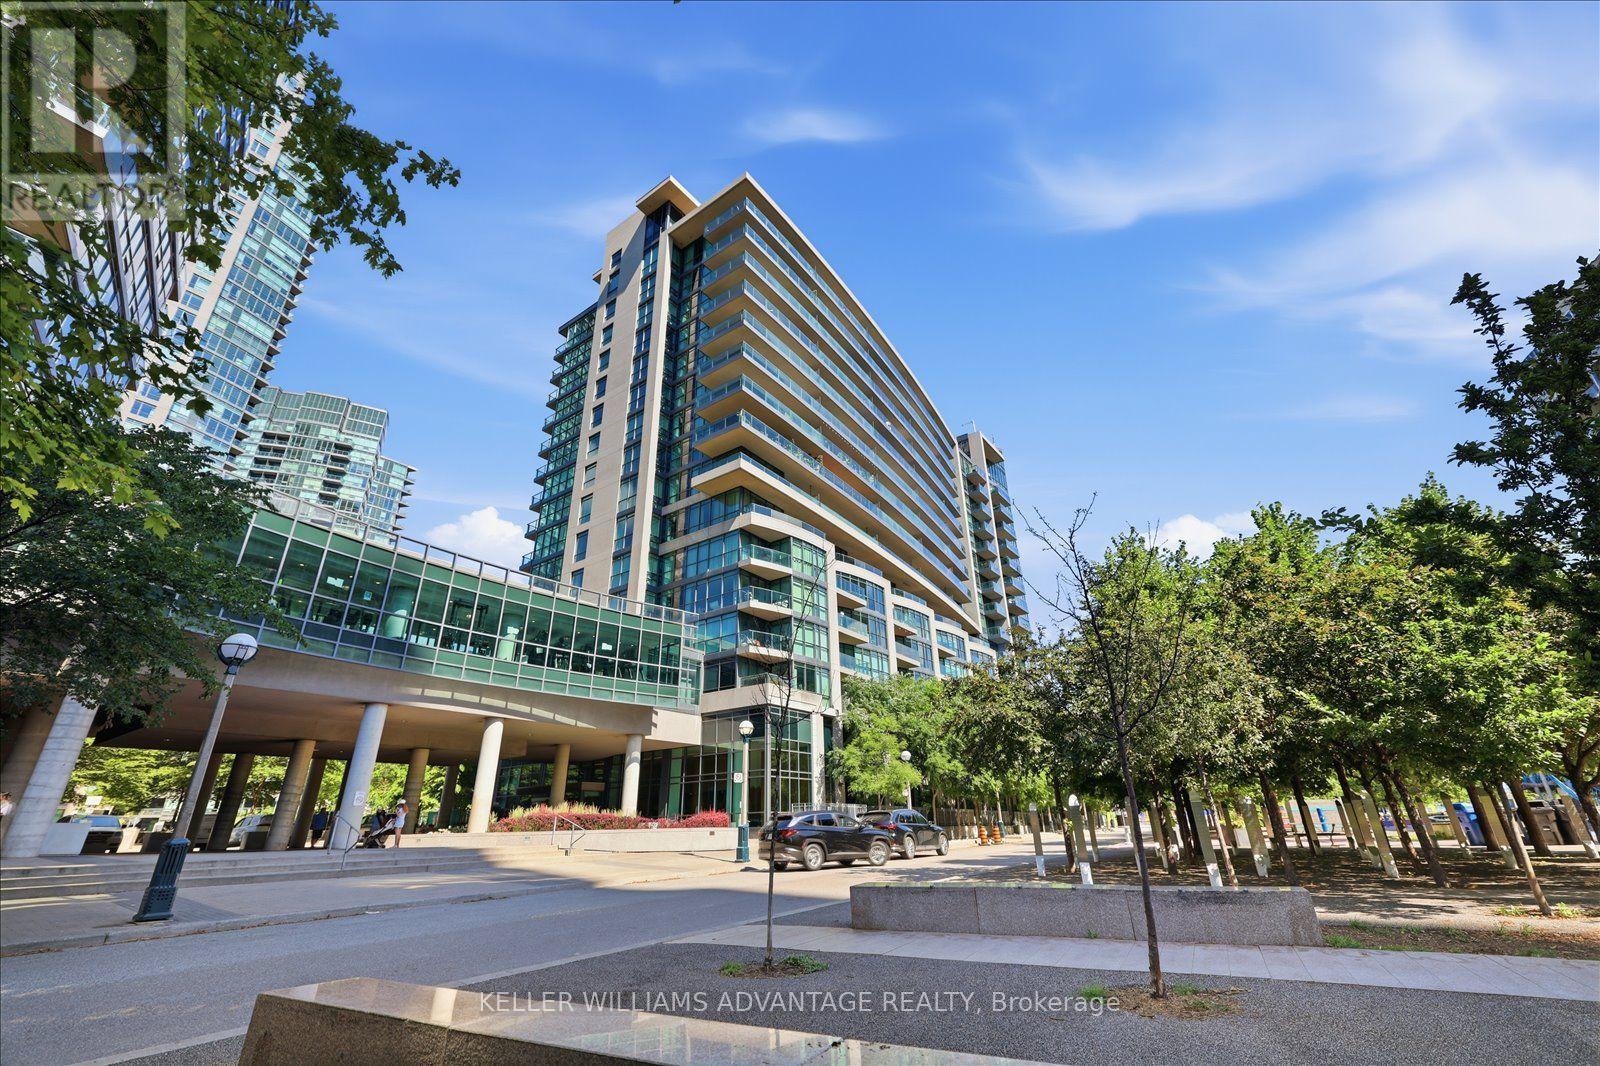
1170 - 209 Fort York Boulevard
Toronto, Ontario
Welcome to Neptune 2-where sparkling lake views, sophisticated style and downtown energy come together. This beautifully appointed 2-bedroom + den, 2-bathroom residence offers approximately 919 sq. ft. of bright, thoughtfully designed living space, plus an oversized private balcony with beautiful east-facing views-perfect for enjoying your morning coffee as the sun rises over the city and waterfront. Floor-to-ceiling windows fill the open-concept interior with natural light, while the contemporary kitchen impresses with granite countertops, stainless steel appliances, abundant storage and a spacious centre island-ideal for entertaining. The highly desirable split-bedroom layout provides excellent privacy, while the versatile den is perfect for a home office, nursery, creative studio or guest space. Two full bathrooms, underground parking and an owned locker complete this exceptional package. Residents enjoy resort-inspired amenities, including 24-hour concierge, indoor pool, fitness centre, sauna, rooftop terrace and party room. Step outside to waterfront trails, parks, Stackt Market, Fort York, Exhibition GO, TTC, cafés, restaurants and everyday essentials. Rogers Centre, Budweiser Stage, the Financial District and Toronto's best dining and entertainment are only minutes away. A rare opportunity to enjoy generous space, captivating sunrise views and an unbeatable waterfront lifestyle-this is downtown living at its best. (id:56248)
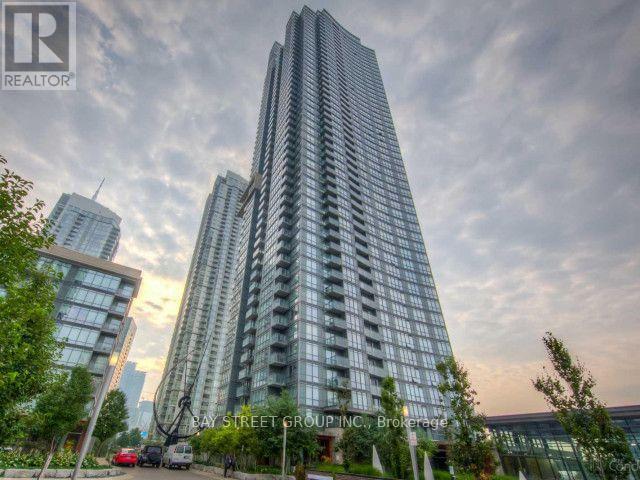
1905 - 11 Brunel Court
Toronto, Ontario
Experience modern downtown living at 11 Brunel Crt, ideally situated in Toronto's vibrant waterfront community. This bright 1-bedroom, 1-bathroom suite offers 535 sq. ft. of well-designed living space with expansive views featuring the iconic CN Tower and city skyline. Enjoy an impressive range of building amenities, including an indoor pool, fully equipped fitness centre, sky lounge, and 24-hour concierge service. Surrounded by the best of downtown living, with easy access to the Gardiner Expressway, Scotiabank Arena, Rogers Centre, waterfront trails, dining, entertainment, and everyday conveniences. A fantastic opportunity to enjoy comfort, convenience, and the energy of the city right at your doorstep. (id:56248)

1809 - 390 Cherry Street
Toronto, Ontario
Experience premium waterfront living on the 18th floor of the prestigious Gooderham tower in the historic Distillery District. Featuring a quiet, low-density layout with only 10 suites on the floor, this open-concept 1-bedroom plus den home offers smooth 9-foot ceilings, rich wood floors reclaimed from the old distillery, and floor-to-ceiling windows framing south-facing lake views. The kitchen is fitted with solid surface countertops, rich cabinetry, and stainless steel appliances. A spacious den enclosed by sliding doors creates the ideal private work-from-home office or guest room, while the private open balcony provides sweeping views of Lake Ontario.Resort-style building amenities include a rooftop outdoor pool, saunas, full fitness centre. and 24-hour concierge, along with convenient underground Green P parking for guests. Unbeatable transit and lifestyle connectivity: step right outside to the 504A King streetcar, access dedicated bike lanes in all directions, explore cobblestone artisan dining, or take a quick walk south down Cherry Street to the waterfront trails and green spaces at Biidaasige Park. Minimum 1 year lease. Available October 1st. (id:56248)
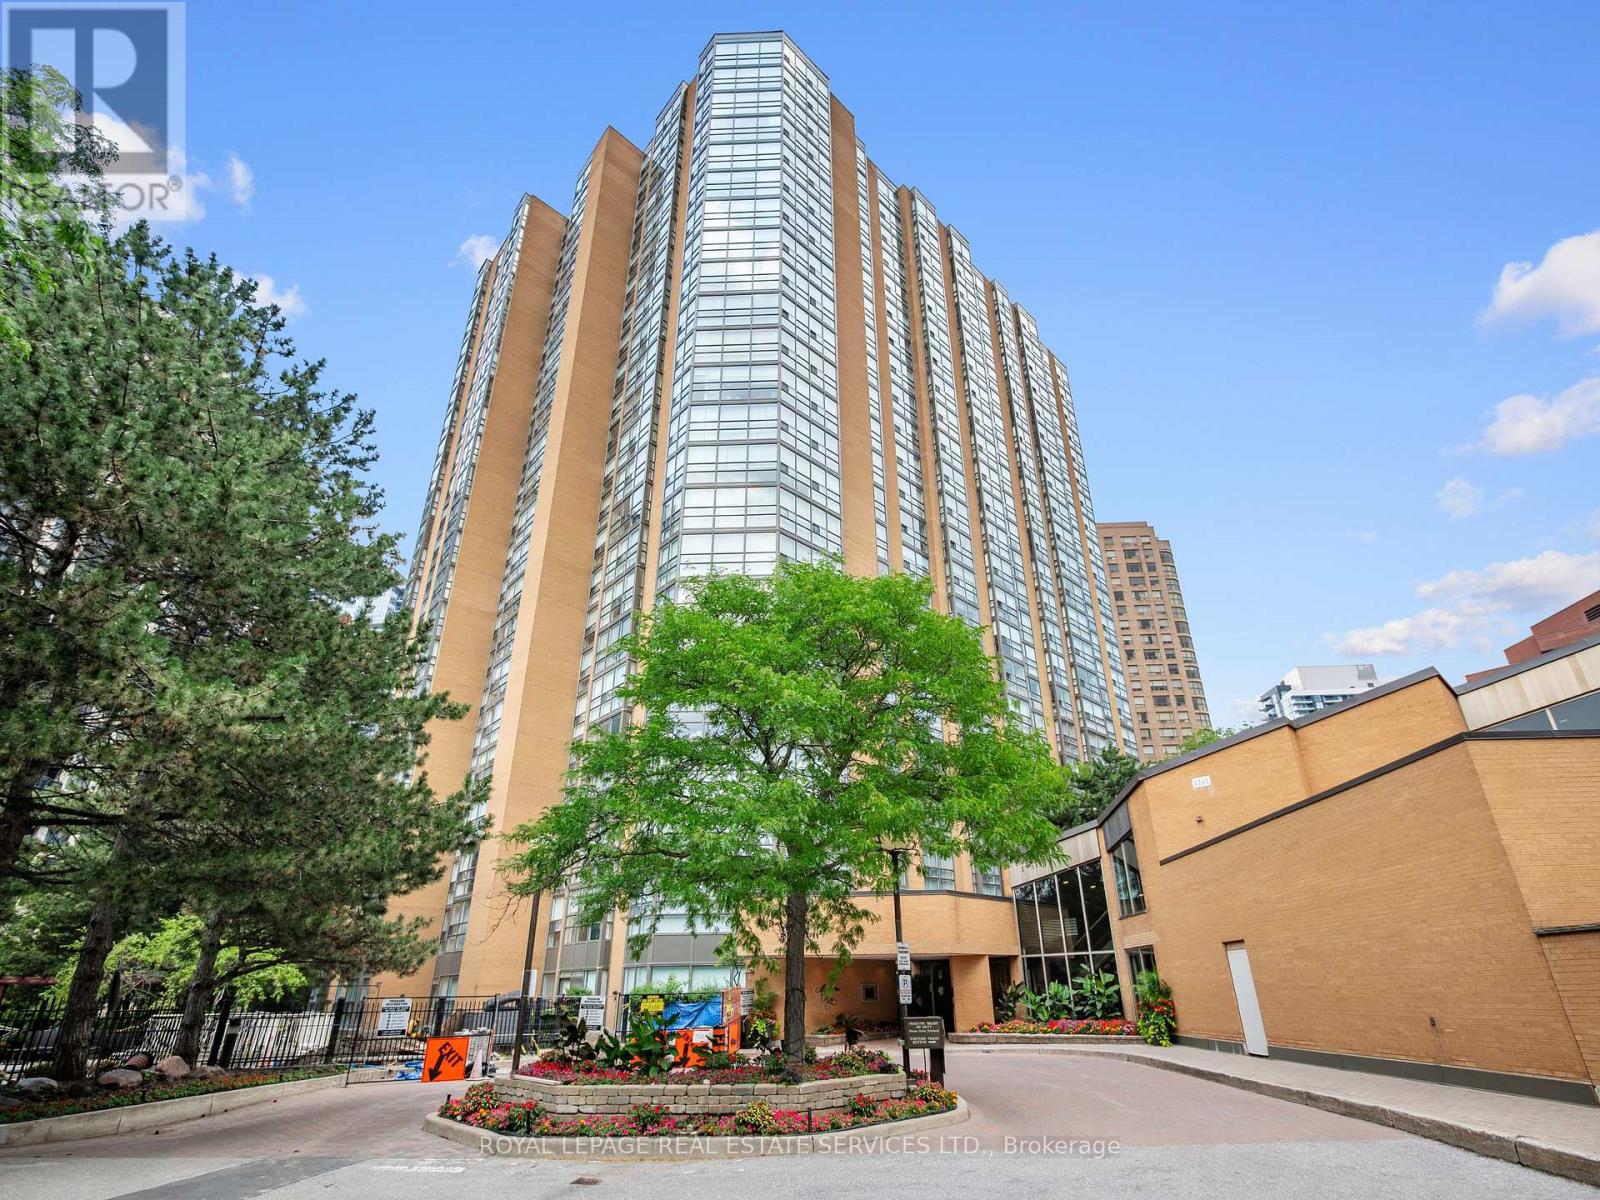
1404 - 131 Beecroft Road
Toronto, Ontario
Welcome to the prestigious Manhattan Place, one of North York's most distinguished and highly coveted luxury residences. This impeccably maintained suite offers approximately 1540 sq. ft. of refined living space, featuring one of the building's largest and most desirable floor plans. Beautifully updated large family sized kitchen. Thoughtfully designed for both elegant entertaining and everyday comfort, the bright, open-concept layout showcases expansive principal rooms, oversized windows, and an abundance of natural light. The spacious two-bedroom design features a luxurious primary retreat, while the second bedroom has been seamlessly opened to the sun-filled solarium, creating an impressive family room, home office or sitting area, with the flexibility to easily convert it back into a private second bedroom. Enjoy an unparalleled lifestyle with an exceptional collection of resort-inspired amenities, including a tranquil Japanese garden, spectacular rooftop terrace with BBQs and lounge areas, valet parking, 24-hour concierge, indoor swimming pool, full equipped fitness center, sauna, library, billiards lounge, table tennis room, elegant party and meeting rooms, and ample visitor parking. Perfectly positioned in the vibrant heart of North York, this premier address is just steps to Finch Subway Station, the TTC, Mel Lastman Square, Meridian Arts Centre, upscale shopping, fine dining, cafes, parks, and every urban convenience. All-inclusive maintenance fees, including cable TV, provide exceptional value and worry-free living. An extraordinary opportunity to own a sophisticated residence in one of North York's most iconic and sought-after condominium communities. (id:56248)
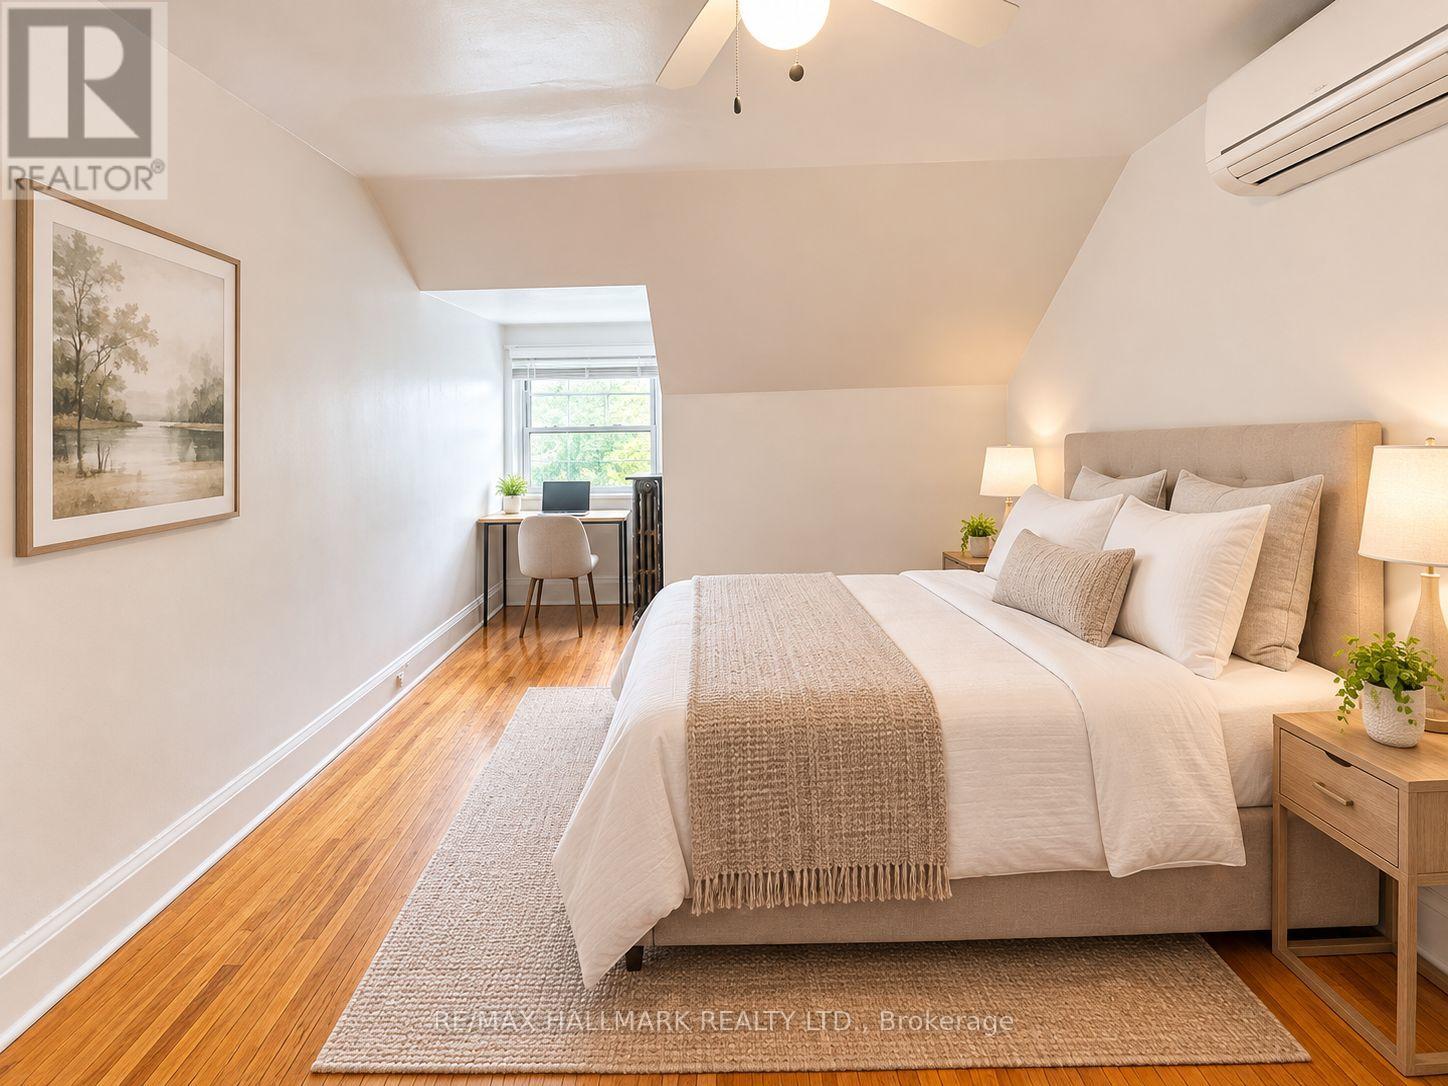
Apt 3 - 338 Vaughan Road
Toronto, Ontario
Bright and well-maintained single-occupancy Bachelor Apartment available in a clean home. Ideal for young professionals seeking a quiet and comfortable living environment. The spacious bedroom features a large walk-in closet with ample storage and a wall-mounted air conditioning unit for year-round comfort. Conveniently located with a bus stop right in front of the property, making commuting quick and easy. Close to shops, restaurants, parks, and everyday amenities. Tenant is responsible for 1/3 hydro. *some photos have been virtually staged* (id:56248)
206 - 322 Dupont Street
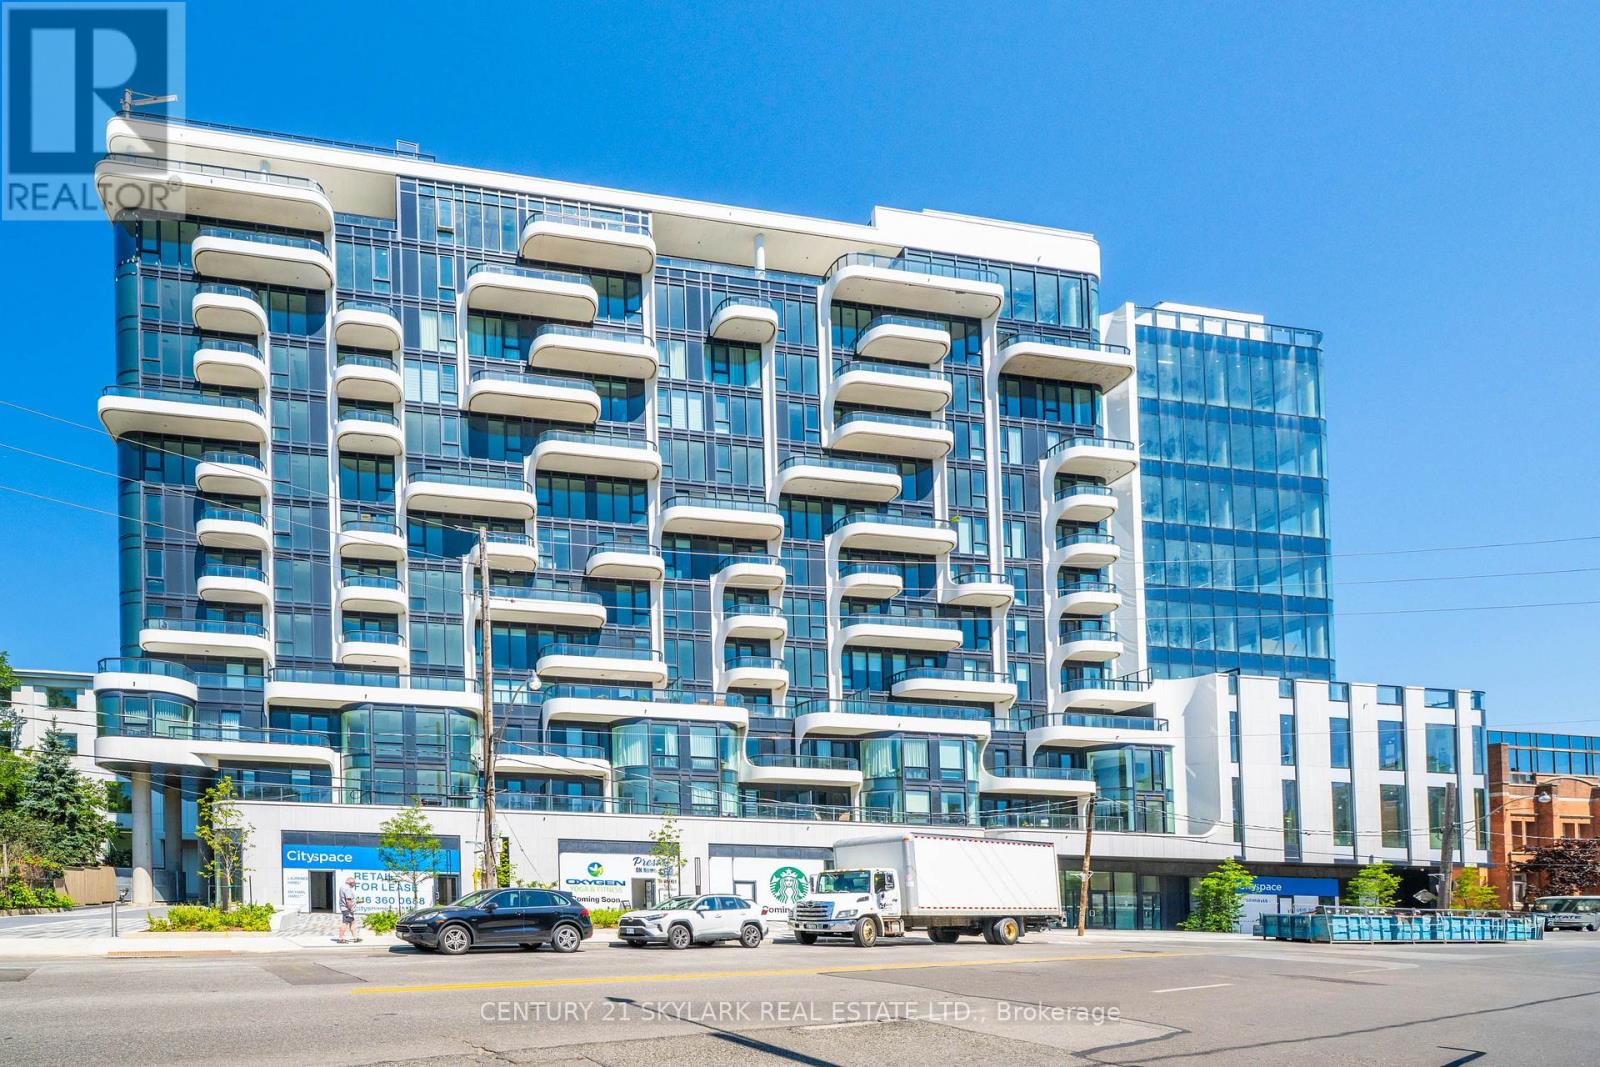
Toronto, Ontario
NEVER LIVED-IN 2 Bed, 2 Full Bath, 1 Parking. 1 Locker. Steps from Dupont TTC Station in a vibrant Annex neighborhood. Smartly configured sun filled living area. Fantastic match for professionals, couples, or small families wanting to live right in the center of the action. Step outside and explore a lively selection of restaurants, cafes, and local shops that make the Annex one of the city's most desirable areas. Premium building amenities, including an indoor gym, an outdoor pool. Live in one of the city's most desirable neighborhoods, offering the perfect mix of luxury and convenience. Blinds will be installed (id:56248)

4 Firelane 4b
Niagara-On-The-Lake, Ontario
Experience your own private resort in the heart of wine country. A scenic drive through the vineyards leads to this gated modern farmhouse-inspired waterfront estate, where breathtaking lake views and an unmatched lifestyle await. The backyard is an entertainer's dream, featuring an ICF concrete infinity pool with a swim-up bar, tanning ledge, sunken hot tub, and spectacular views of the Toronto skyline. Stroll down to the shoreline and enjoy direct access to Lake Ontario for boating or Sea-Doo adventures. Inside, the contemporary open-concept design showcases exceptional craftsmanship and panoramic lake views throughout. The spacious kitchen and living area flow seamlessly to the lakeside lawn through expansive glass walls. The main level offers three spacious bedrooms, including a luxurious primary suite with stunning waterfront views, as well as two full bathrooms designed for comfort and convenience. The finished lower level includes a gym, workshop, bonus room, and ample storage.This exceptional property also includes riparian rights, shoreline protection, and direct water access. The attached double garage has its own private entrance, while the detached eight-car garage is perfect for car collectors or the ultimate hobby shop.Built for lasting quality and efficiency, the home features ICF concrete exterior and interior walls, a Hambro floor system with in-floor heating throughout, laminated windows and patio doors, and a backup generator. 4 Firelane 4B is a rare opportunity to own an extraordinary waterfront estate where luxury, privacy, and resort-style living come together in one of Niagara-on-the-Lake's most prestigious settings. (id:56248)
146 Carlton Street
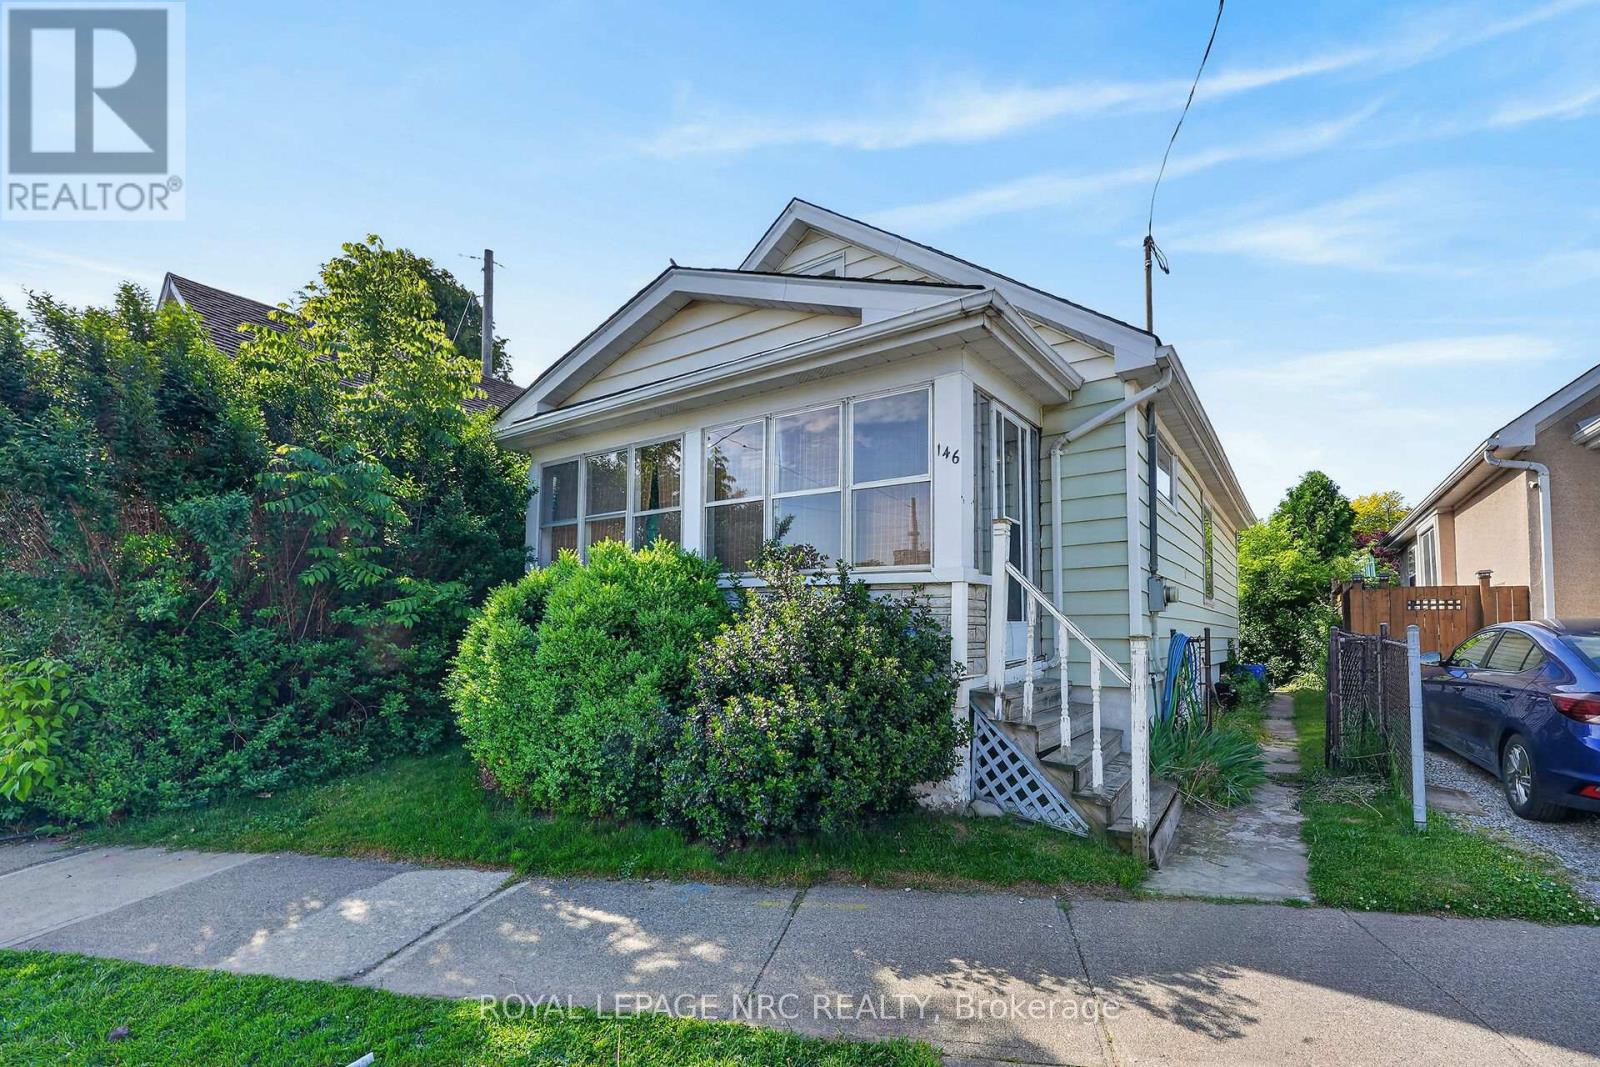
St. Catharines, Ontario
Looking for a starter home or a smart investment property? This bungalow has exactly what you need. Featuring approximately 800 sq. ft. of above-grade space, the home offers an inviting open-concept living and dining room, with two bedrooms and a 4-piece bath all conveniently located on the main floor. Outside, you'll find a small, low-maintenance backyard that is perfect for a weekend BBQ. The location is incredibly convenient and walkable, situated just steps from public transit, local schools, and the mall. Whether you're looking to break into the market or add a turnkey property to your portfolio, this one checks all the boxes. Set up your private showing! (id:56248)