
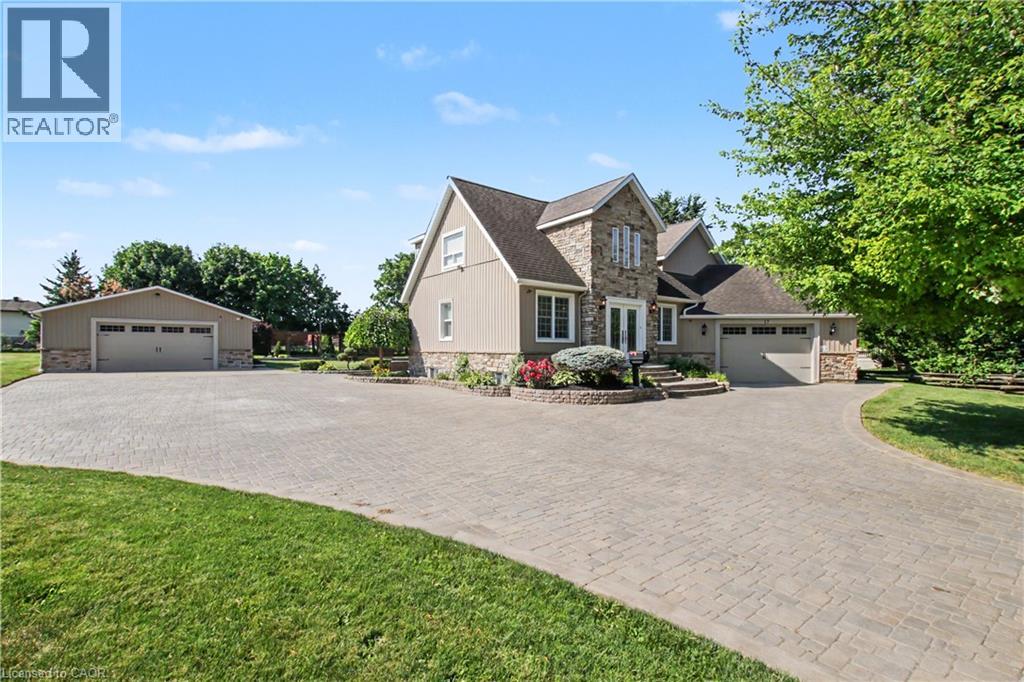
17 Athlone Road
Cambridge, Ontario
A rare opportunity where luxury, privacy, versatility and convenience meet! Set on a private half-acre lot on one of Cambridge’s most desirable quiet dead-end streets, just 5 minutes from Hwy 401. The true showpiece is the impressive approximately 1,400 sq. ft. fully serviced detached building—a rare find ideal for car enthusiasts, collectors, hobbyists, contractors, tradespeople, entrepreneurs or home-based businesses. Complete with its own gas furnace, central air, air exchanger, water, sewer, powder room and kitchenette, this exceptional space offers outstanding flexibility as a workshop, showroom, studio or premium storage facility. Whether you’re restoring classic cars, detailing vehicles, woodworking, fabricating, operating a business or simply looking for the ultimate hobby space, this climate-controlled building is designed for year-round comfort and functionality. Currently configured with a large gym featuring epoxy flooring and a dedicated theatre room with theatre seating, it can easily be adapted to suit a wide variety of needs. Buyers may also explore the potential to convert it into a residential living space, subject to City of Cambridge approval. The meticulously maintained approximately 2,500 sq. ft. home offers six bedrooms and showcases extensive 2011 renovations with quality craftsmanship throughout, including travertine tile, engineered hardwood throughout the main floor, a spacious sunken living room, marble countertops, new stainless steel refrigerator and gas stove, plus a newer furnace (2022). Pride of ownership is evident throughout the beautifully landscaped grounds featuring a full sprinkler system, an expansive driveway accommodating 12–14 vehicles, and a private backyard with a charming gazebo surrounded by mature landscaping. A truly one-of-a-kind property offering luxury, exceptional workspace, endless versatility and remarkable future potential. (id:56248)
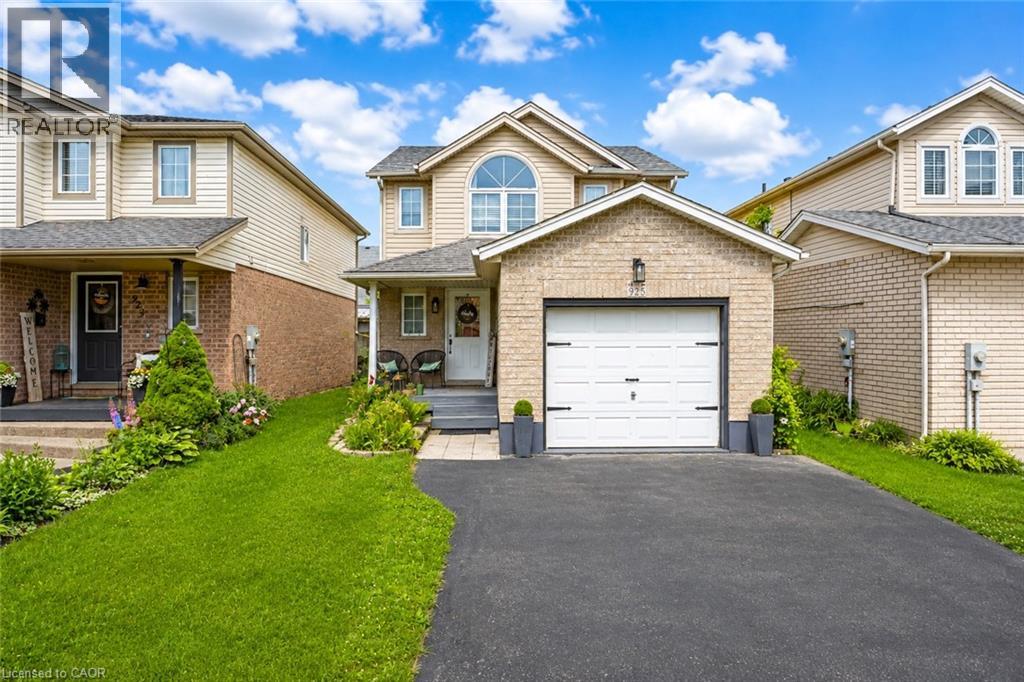
925 Copper Leaf Crescent
Kitchener, Ontario
Welcome to 925 Copper Leaf Crescent, Kitchener: a beautifully maintained detached 2-storey home nestled in the heart of the Williamsburg community. This exceptional property is perfect for first-time home buyers, growing families and savvy investors. From the moment you arrive, you’ll appreciate the pride of ownership showcased throughout this well-kept home. Offering parking for 3 vehicles: including 1-car garage, 2 car driveway, convenience begins before you even step through the front door. Inside, you’ll be greeted by a bright and welcoming carpet-free interior where the spacious living room is filled with natural light and provides the perfect setting for relaxing with smart light switches. The beautifully upgraded kitchen features stainless steel appliances, granite countertops, stylish backsplash, ample cabinetry and plenty of workspace for meal preparation. Adjacent is the dining area where family meals and special occasions become cherished memories. A convenient powder room completes the main level. Upstairs, there are 3 generously sized bedrooms, The spacious primary bedroom features both a walk-in closet and an additional closet. The 2 additional bedrooms are also bright and spacious. A beautifully maintained 4pc bathroom with a glass tub serves this level. The fully finished basement adds valuable living space and endless possibilities, Features a large recreation room, 3pc bathroom, Laundry room with so much extra storage space. Step outside to discover a fully fenced backyard including a deck, patio space to enjoy outdoor living and is perfect for summer bbqs, family gatherings or simply unwinding. Situated in the prestigious Williamsburg neighbourhood, you’ll enjoy close proximity to top-rated schools, parks, trails, Sunrise Shopping Centre, Williamsburg Town Centre and quick access to Highway 7, 8 and 401. This remarkable home offers everything today’s buyers are searching for. Book your private showing today and make this your forever Home. (id:56248)
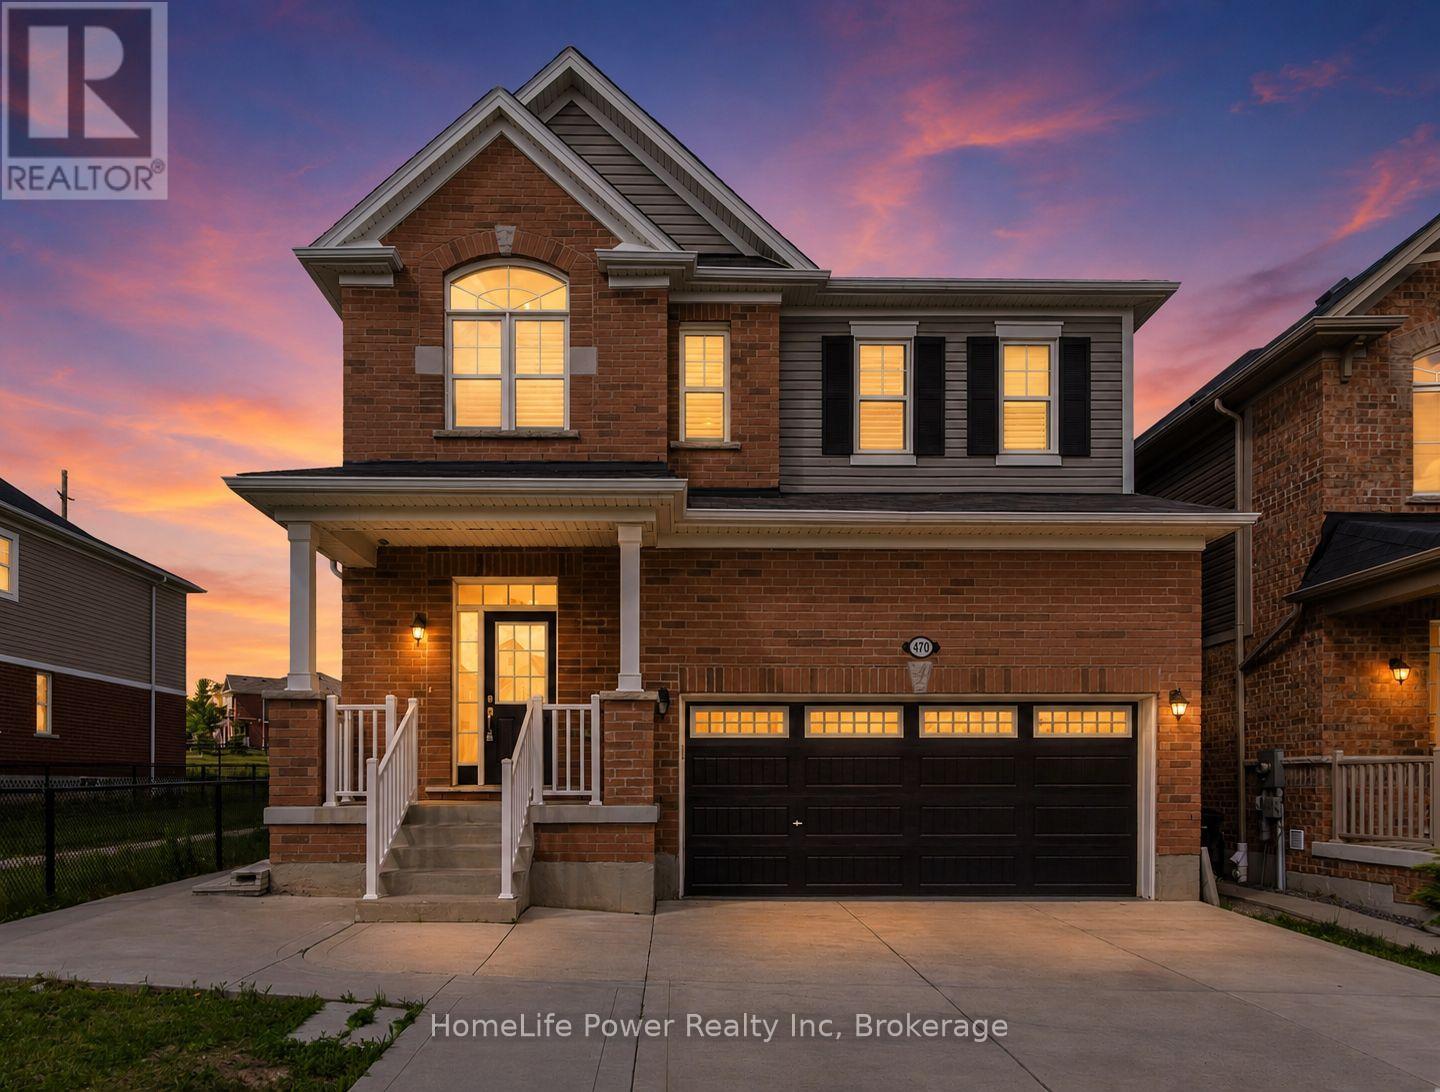
470 Blair Creek Drive
Kitchener, Ontario
Welcome to 470 Blair Creek Drive in the highly sought-after Doon South community, where luxury living meets exceptional income potential. Offering over 3,600 sq. ft. of living space, this beautifully maintained 4+2 bedroom home features a legal 2-bedroom basement apartment with a separate side entrance-ideal for rental income, multigenerational living, or extended family.The bright and spacious main floor showcases 9-foot ceilings, creating an open and inviting atmosphere throughout. The chef-inspired kitchen features quartz countertops, ample cabinetry, a built-in oven and microwave, and seamlessly connects to the dining and living areas. The living room is highlighted by a cozy fireplace, perfect for relaxing and entertaining. An updated 2-piece powder room completes the main level.Upstairs, you'll find Upgraded 9-foot ceilings, a versatile loft, four generously sized bedrooms with updated flooring, and convenient second-floor laundry. The spacious primary suite offers a walk-in closet and a luxurious 5-piece ensuite with double sinks and a quartz countertop. The additional upper-level bathroom has also been upgraded with a quartz countertop.This completely carpet-free home is loaded with upgrades, including modern flooring, oak stairs, California shutters, refreshed bathrooms and stylish finishes throughout.Step outside to enjoy a private backyard featuring a concrete patio and backing onto the Doon South walking trail with no rear neighbours.The property also boasts a concrete driveway, a double-car garage, and parking for up to six vehicles in total, offering exceptional convenience for growing families and visitors.Located in one of Kitchener's most desirable family-friendly neighbourhoods, this home is close to top-rated schools, parks, scenic trails, shopping, and offers quick access to Highway 401.A rare turnkey opportunity offering premium upgrades, a legal basement apartment, and outstanding income potential in a prime location. (id:56248)
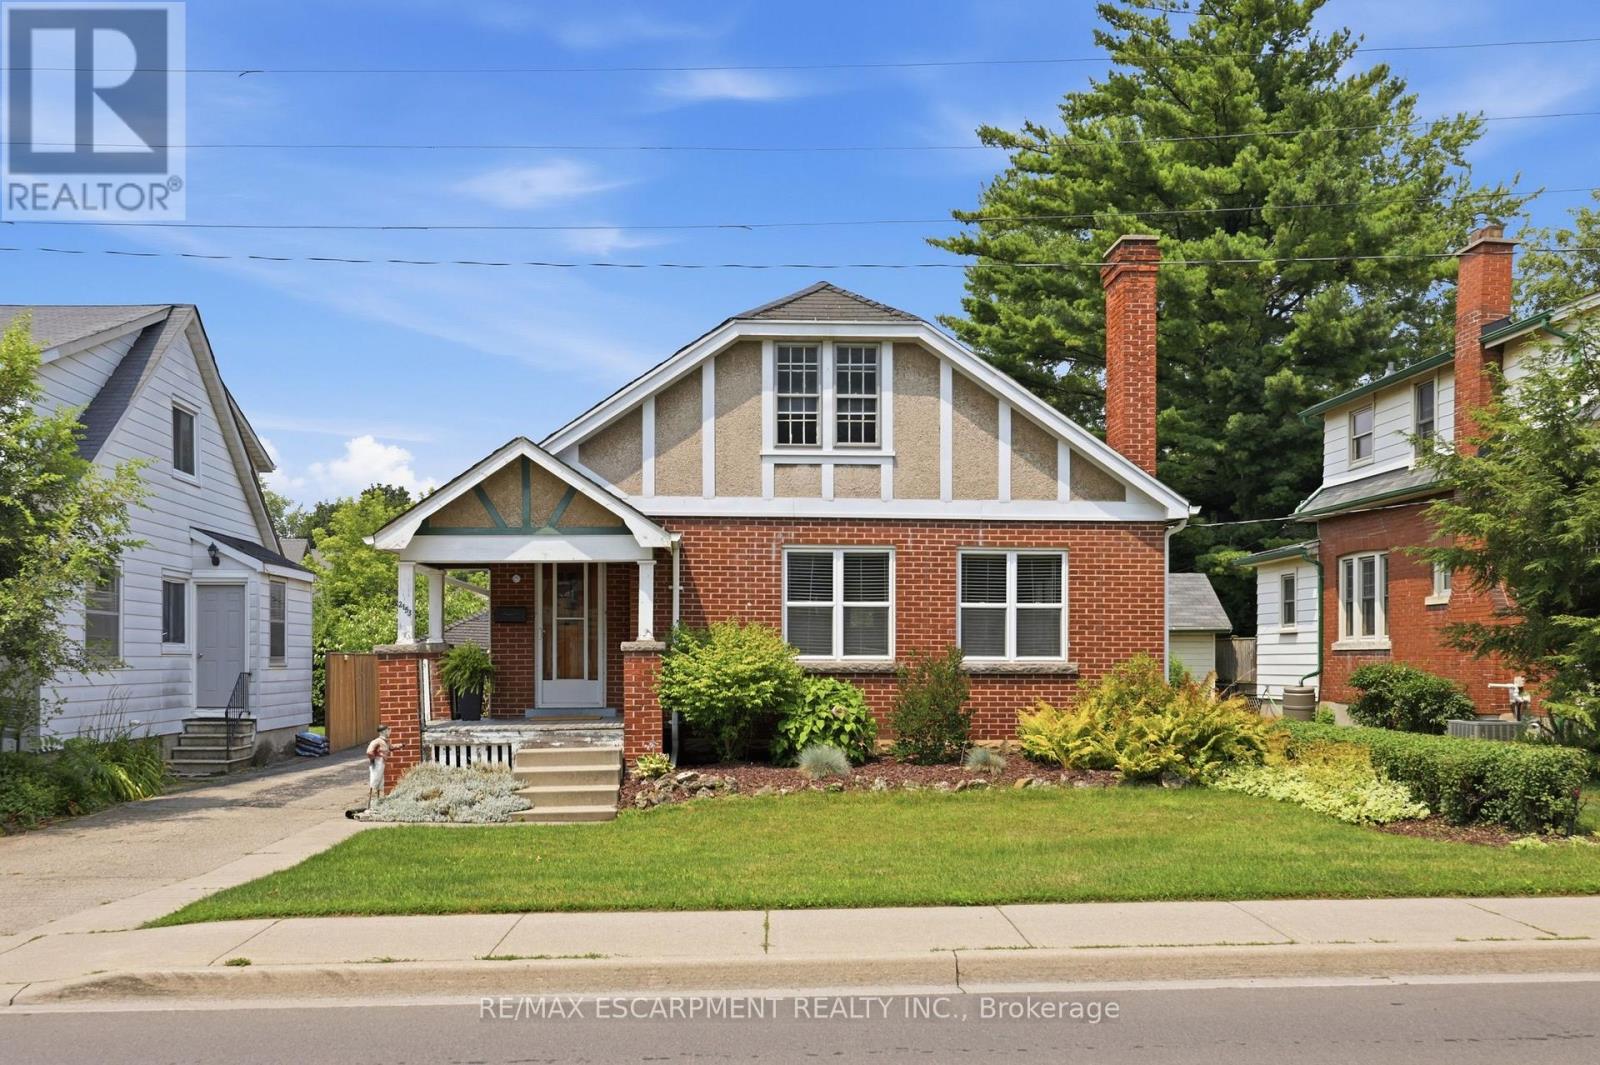
2153 Caroline Street
Burlington, Ontario
Opportunity knocks in one of Downtown Burlington's most desirable neighbourhoods. Full of character and original charm, this detached home offers an excellent opportunity for renovators, investors, or buyers looking to create their dream home in an unbeatable location. The home features two main floor bedrooms, and an unfinished half-storey offering outstanding potential for future living space/primary bedroom. The main floor also features a great sized living and dining room, separate front foyer, 4 piece bathroom, and walk out to the rear yard from the kitchen. The outdoor space is what sets this house apart: a welcoming covered front porch, a double detached garage and set on a generous 47ft x 150ft lot, there's plenty of room to reimagine, renovate, and add long term value. Just steps from the shops, restaurants, waterfront, parks, and amenities that make Downtown Burlington so sought after, this is your chance to get into a detached home in a location where opportunities like this are becoming increasingly rare. Whether you're looking for your next project or a home you can update over time, this property is ready for its next chapter. This home is being lovingly sold as-is. (id:56248)

6153 Weisenberg Road
Centre Wellington, Ontario
A PRIVATE COUNTRY ESTATE DESIGNED FOR FAMILY, ENTERTAINING, AND EVERYDAY LIVING. Set on over three private acres in the countryside just outside West Montrose, this extensively-renovated property offers exceptional space, flexibility, and comfort for large families, multi-generational living, or those seeking a peaceful rural retreat without sacrificing modern conveniences. Featuring five plus one bedrooms and seven bathrooms (five full and two half), the home has been thoughtfully updated throughout. A major renovation in 2017 transformed the main floor, which was taken back to the studs and rebuilt with custom cabinetry, premium finishes, oak staircases and railings, updated flooring, lighting, interior doors, and a beautiful wood fireplace. A high-end Thermador appliance package anchors the kitchen and entertaining spaces. Beyond the cosmetic improvements, extensive investments have been made in the home's infrastructure, including updated water treatment systems, on-demand hot water, Sonos multi-zone audio, Cat6 wiring throughout, a deep well pump replacement, and two new propane furnaces installed in 2025. Outside, the property is designed for both relaxation and entertaining. Enjoy the above-ground pool, hot tub, powered party hut, mature trees, and expansive outdoor space. A detached workshop/garage with a 60-amp sub-panel provides excellent flexibility for hobbyists, contractors, vehicle storage, or workshop space. Offering privacy, space, and extensive upgrades throughout, this is a rare opportunity to enjoy turnkey country living just minutes from Waterloo Region, Elora, and Guelph. (id:56248)
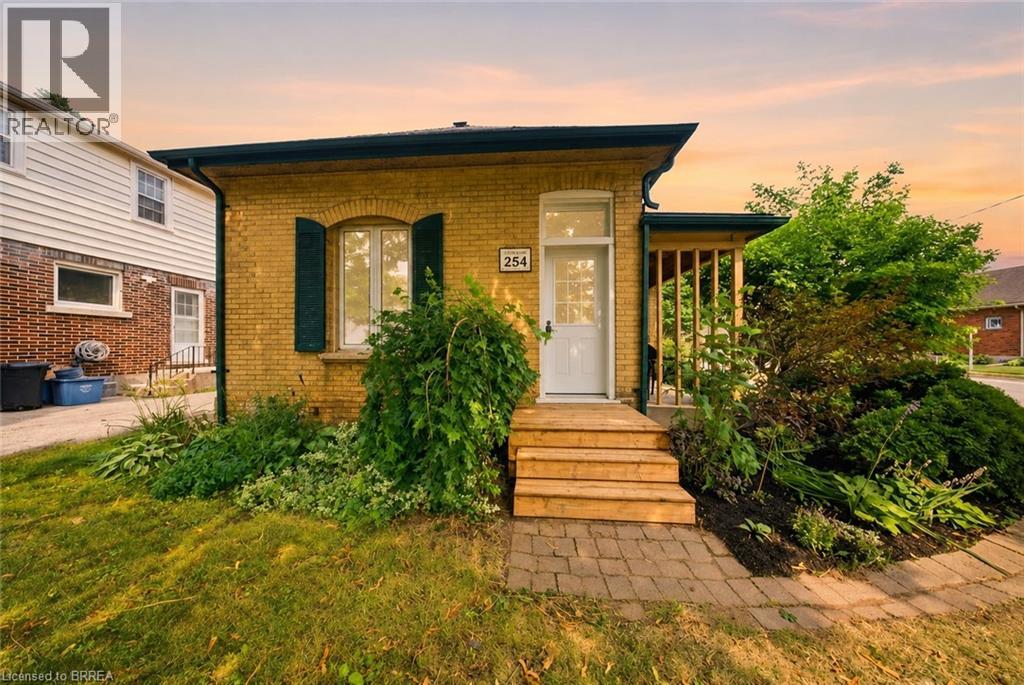
254 Erie Avenue
Brantford, Ontario
Welcome to 254 Erie Avenue in the City of Brantford. This charming solid brick bungalow with an attached garage, is move-in ready and offers the perfect combination of character, comfort, and future potential. The bright and spacious main floor features soaring 10-foot ceilings and an open-concept layout, complete with a large kitchen offering a breakfast peninsula, generous-sized bedrooms, and separate living and dining areas—ideal for both everyday living and entertaining. The full unfinished basement, complete with a separate entrance, presents exceptional potential to create additional living space, extra bedrooms, or an in-law setup to suit your needs. Numerous updates have been completed over the years, including windows, exterior doors, furnace, central air conditioning, a 100-amp breaker panel, insulation (attic, and all exterior walls), the main roof (2020), garage roof (2025), insulated garage door and opener, and more, providing peace of mind for years to come. Ideally situated close to all amenities, this home is within walking distance of several schools, scenic walking, hiking, and biking trails along the Grand River, shopping, restaurants, grocery stores, and more. Step outside to enjoy the patio overlooking the fully fenced private backyard—an ideal setting for entertaining family and friends or relaxing on warm summer evenings. Don't miss your opportunity to own this wonderful home. Schedule your private viewing today! (id:56248)
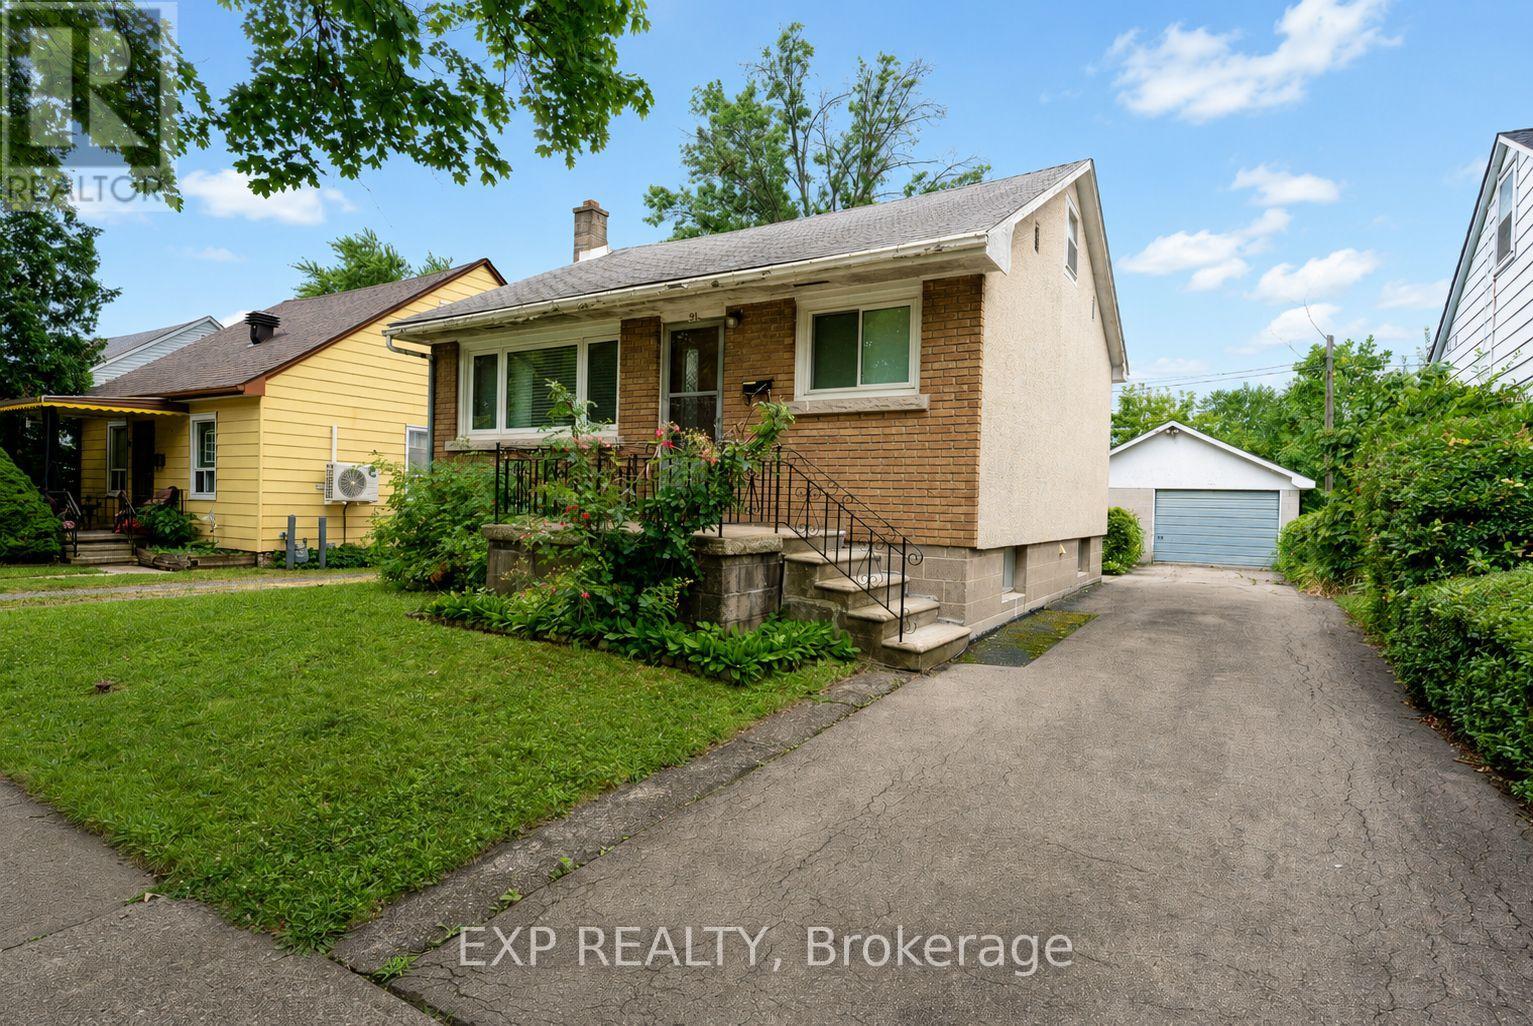
91 Dover Road
Welland, Ontario
Immaculate one-level living under $365K in Welland. This move-in ready 2 bedroom, 2 bathroom bungalow sits on a nice tree-lined street and offers a finished basement with a second kitchen and in-law suite potential, a finished walk-up attic, and a detached 1.5-car garage. The main floor shows true pride of ownership, with flooring, trim, doors and cabinets in beautiful condition and all main floor windows replaced over various times. The eat-in kitchen is the heart of the home, and both bedrooms and the main bathroom are on one level, ideal for buyers who want to skip the stairs. A convenient back entrance mudroom gives you a handy stop-and-drop spot plus separate access to the basement, exactly the setup you want for in-law potential. Upstairs, the finished walk-up attic adds flexible bonus space for a potential third bedroom, guest room, a playroom for the grandkids, a hobby room or simply great storage. The lower level brings back memories of big family dinners with its second summer kitchen, retro rec room, laundry area and a second bathroom with a large shower. A third gas line in the rec room offers the option for a future gas stove or gas fireplace. There is even a cantina, perfect for homemade sauce, pickles and preserves, or hobby storage. The detached 1.5-car garage also features 220V electrical service, ideal for a workshop or equipment such as a welder or air compressor. Walking distance to schools and parks in a friendly Welland neighbourhood, this lovingly maintained home is a fabulous opportunity for first-time buyers looking to get into the Niagara market, downsizers wanting main floor living, or anyone who needs room for extended family. Most furniture is negotiable, excluding listed exclusions. (id:56248)
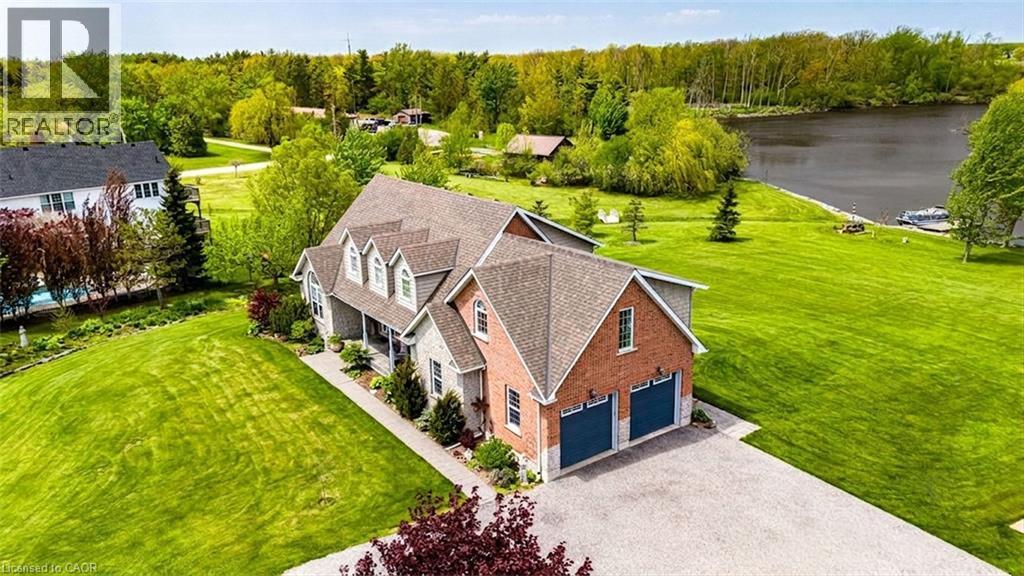
32a Haldimand Trail
Dunnville, Ontario
Rare Waterfront Executive Estate on the Grand River. Discover the pinnacle of riverfront living on this sprawling 2.7-acre estate with direct boat access to Lake Erie from your private dock. This stunning 3+1 bedroom, 4-bath home greets you with a grand foyer featuring a piano-style staircase and elegant wrought iron railings. The heart of the home is a recent custom solid maple kitchen boasting birch interiors, dovetail joinery, granite counters, and a seamless flow into the vaulted family room—perfect for hosting. Walk out from the kitchen to a private upper-level deck, with gas outlets, for sunset viewing. Retreat to the primary suite with a luxurious 5 pc ensuite. Enjoy the recently professionally finished massive 600 sqft second-floor great room as a nanny suite or multi-generational space with an 18,000 BTU Hisense heat & air conditioning system offering ultimate comfort throughout the seasons. The loft features six expansive Northstar architectural windows positioned prominently above the garage. These grand-scale panes are designed to maximize natural light, breathtaking vistas and curb appeal, creating a sophisticated visual anchor for the property. To ensure a seamless aesthetic transition, the design is complemented by matching shake siding across the rear elevation, maintaining a cohesive, high-end finish throughout the exterior. The walk-out lower level is an entertainer’s dream with a rec room, gas fireplace, fitness room, and direct access to a covered patio, with gas outlets, and pool. Complete with a 240V EV-ready garage or a massive workshop, this isn't just a home—it’s the lifestyle you’ve earned and the most cherished memories you'll treasure forever! (id:56248)
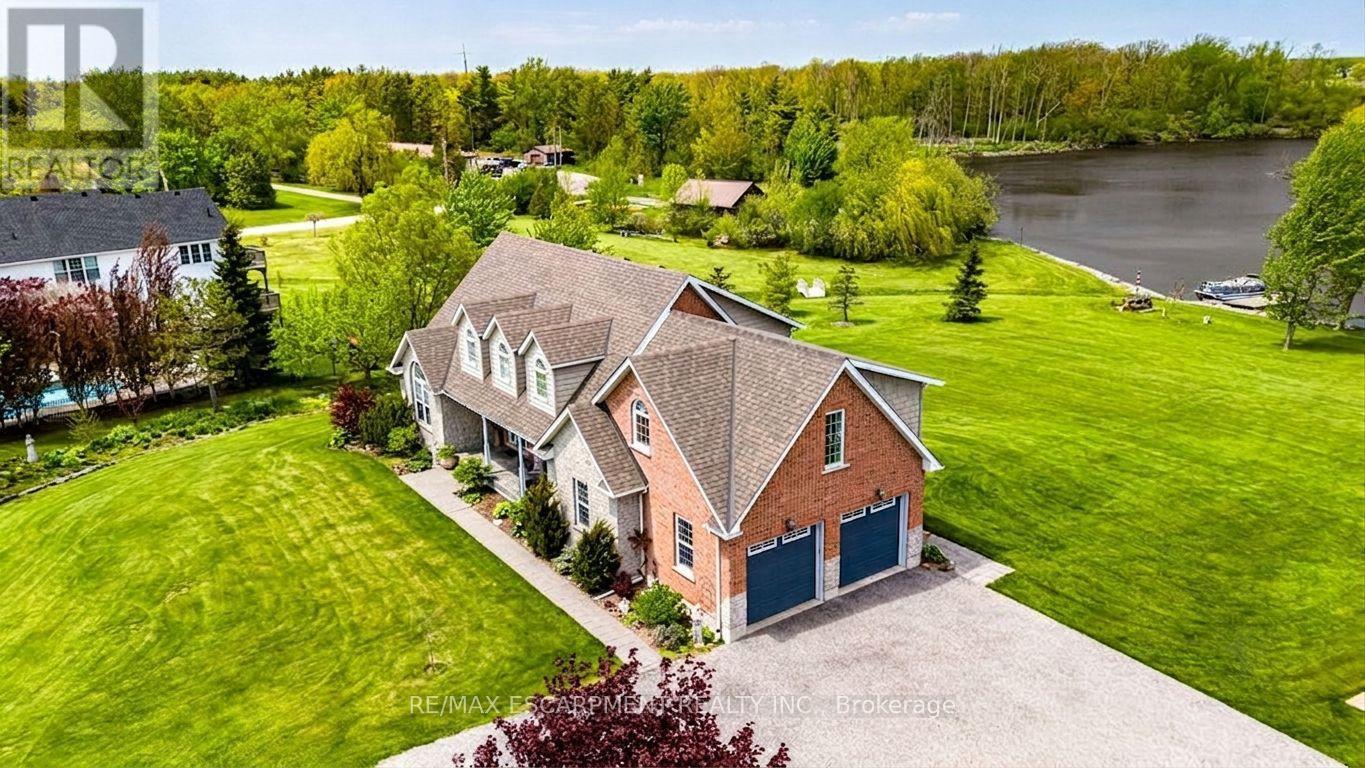
32a Haldimand Trail
Haldimand, Ontario
Rare Waterfront Executive Estate on the Grand River. Discover the pinnacle of riverfront living on this sprawling 2.7-acre estate with direct boat access to Lake Erie from your private dock. This stunning 3+1 bedroom, 4-bath home greets you with a grand foyer featuring a "piano-style" staircase and elegant wrought iron railings. The heart of the home is a recent custom solid maple kitchen boasting birch interiors, dovetail joinery, granite counters, and a seamless flow into the vaulted family room-perfect for hosting. Walk out from the kitchen to a private upper-level deck, with gas outlets, for sunset viewing. Retreat to the primary suite with a luxurious 5 pc ensuite. Enjoy the recently professionally finished massive 600 sqft second-floor great room as a nanny suite or multi-generational space with an 18,000 BTU Hisense heat & air conditioning system offering ultimate comfort throughout the seasons. The loft features six expansive Northstar architectural windows positioned prominently above the garage. These grand-scale panes are designed to maximize natural light, breathtaking vistas and curb appeal, creating a sophisticated visual anchor for the property. To ensure a seamless aesthetic transition, the design is complemented by matching shake siding across the rear elevation, maintaining a cohesive, high-end finish throughout the exterior. The walk-out lower level is an entertainer's dream with a rec room, gas fireplace, fitness room, and direct access to a covered patio, with gas outlets, and pool. Complete with a 240V EV-ready garage or a massive workshop, this isn't just a home-it's the lifestyle you've earned and the most cherished memories you'll treasure forever! (id:56248)
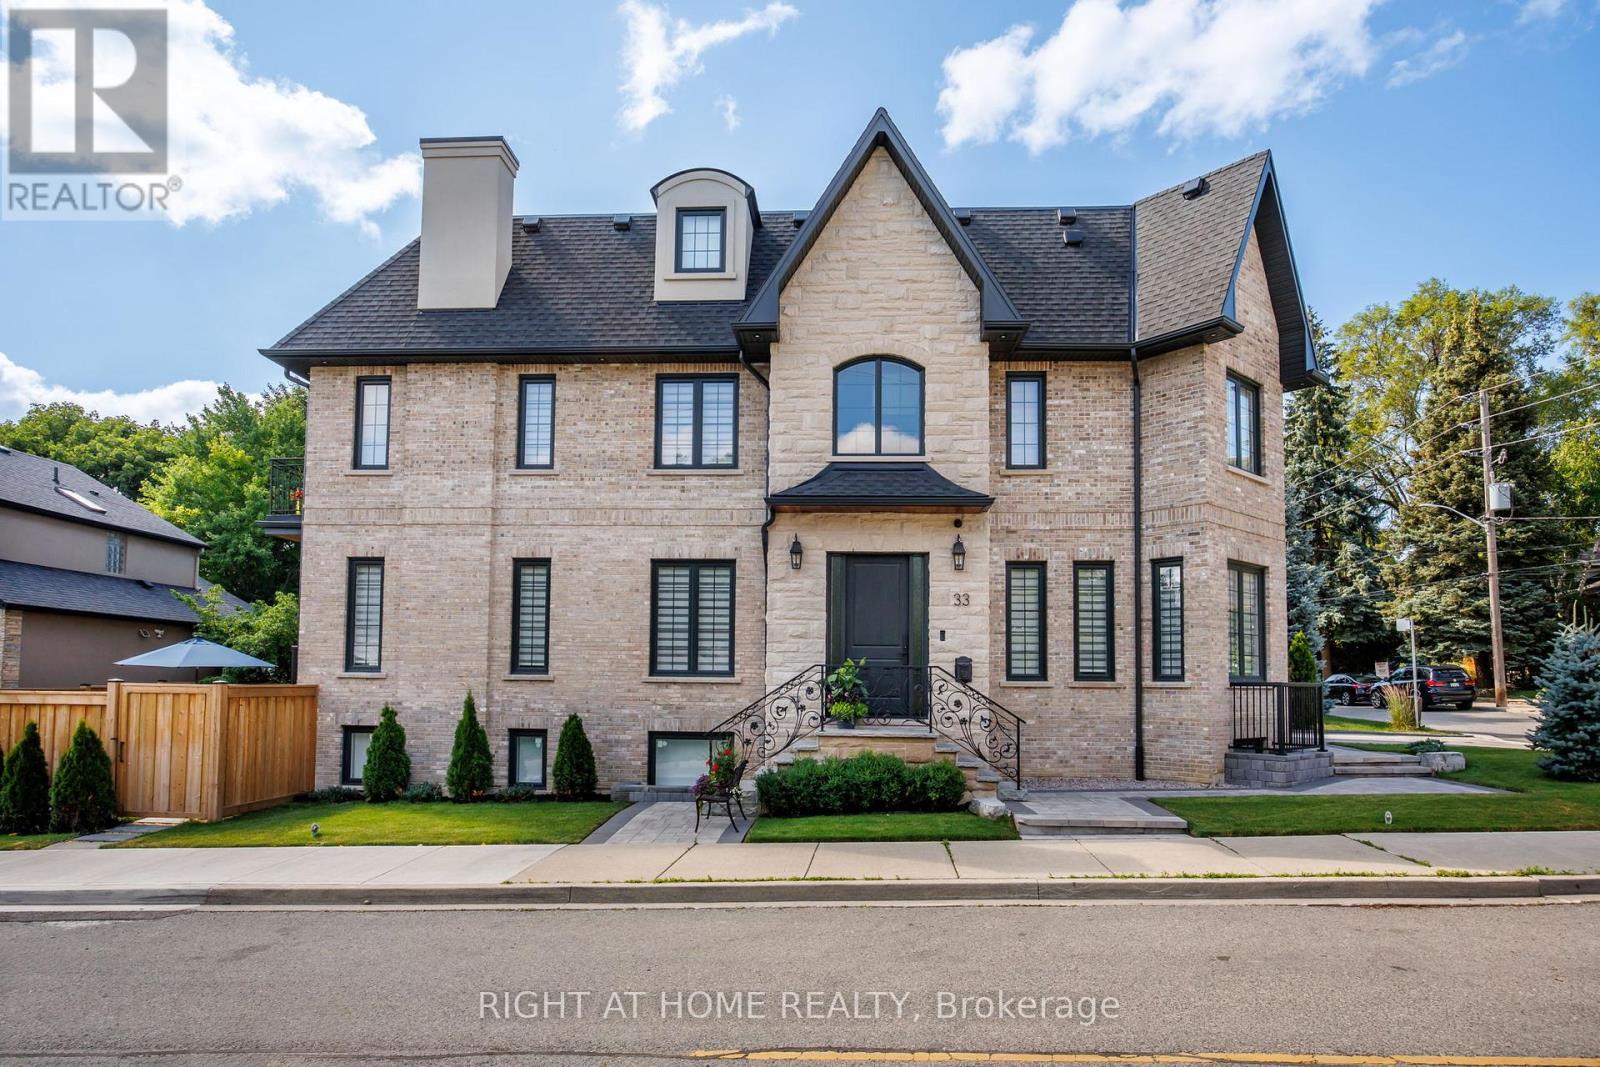
33 Thorndale Avenue
Toronto, Ontario
A rare offering on an impeccable brand new custom residence in the Kingsway, one of Etobicoke's finest and highly sought-neighbourhoods known for its vibrant family-oriented community, top schools, and walkable neighbourhood charm. This grand, castle -like country house boasts approximately 5,000 square feet, perfectly designed for a growing family-offering generous gathering areas, comfortable private spaces, and room to create lasting memories together. The ground floor showcases an elegant layout, highlighted by stunning fireplace and exquisite custom millwork. The chef-inspired kitchen features a spacious eat-in island, premium built-in appliances, and abundant prep and storage areas. Seamlessly connected living and dinning areas create an airy, flowing environment idea for everyday living. Upstairs, the primary suite offers a tranquil retreat with a private balcony, custom walk-in closet & make-up table, spa-inspired ensuite & custom window covers. Three additional bedrooms, each with designer finishes and two bathrooms completed this level.The top floor adds a large -scale suit ideal for Private Ofice, Game Room or Spacious Lounge Area. The lower level impresses with a spectacular recreation room, gym, wet bar, wine rack, nanny suite, bathroom, laundry room & radiant heating.Ideally located just steps from top-rated Lambton Kingsway School, swimming pool, parks, panoramic Humber River trail, picturesque Old Mill Inn, as well as a wide array of shops, cafes, dinning & transit including the subway. (id:56248)
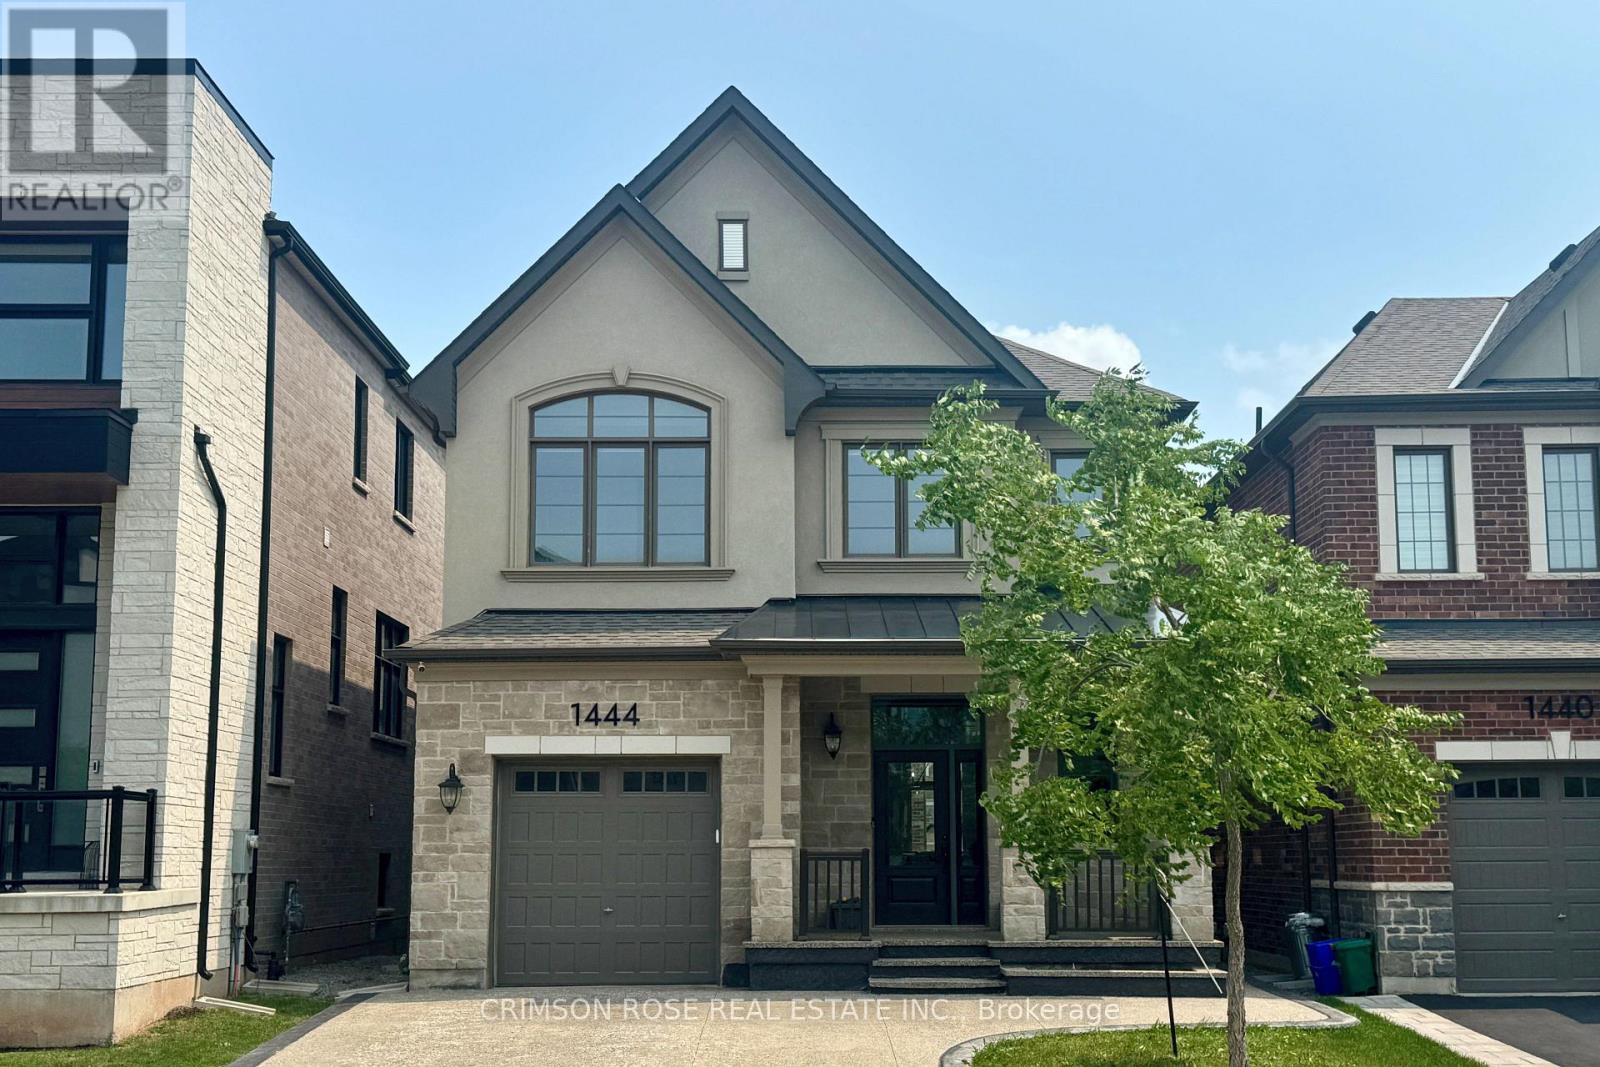
1444 Varelas Passage
Oakville, Ontario
A beautiful modern 4-bedroom, 3-bathroom, 3-parking home on the quiet street in one of Oakville's most desirable communities: Joshua Meadows. Features many custom upgrades meticulously chosen for elevated style and quality. With soaring 10-foot ceilings on main floor, this home feels open, elegant, and full of natural light. The chef-inspired kitchen is a true showstopper featuring premium appliances, all granite countertop with centre island, and a custom-built stove hood by the builder. Custom touches are found throughout: designer light fixtures, upgraded power room stones and vanity, upgraded cabinets, upgraded basement nook, master bedroom closet organizer, etc. The upper level is a sanctuary of relaxation. The primary bedroom is a retreat, complete with a spacious walk-in closet and a spa-inspired ensuite. Unwind in the luxurious soaker tub or refresh in the glass-enclosed shower. Three additional bedrooms and one full washroom. Upper-level laundry adds additional convenience. Raised basement with 9' ceiling and large windows. Side entrance to the basement waiting for your touches. Located in a family-friendly Oakville community, surrounded by parks, forests, trails and ponds. This home is just minutes from high-ranking schools, major highways, shops and all essential amenities! Home is still under Tarion Warranty! Don't miss this gem! (id:56248)

9 Anchor Court
East Gwillimbury, Ontario
Your Private Spa Retreat, Minutes From It All. Step into your own backyard spa a private sauna, swimming pool, wooden decks, and a large firepit for evenings under the stars. It's a cottage in the city resort living without leaving town. Inside, an airy, open, thoughtfully designed sidesplit layout stays warm in winter and cool in summer, with a cast iron wood-burning stove for added character. Step outside to a cedar-sealed, private backyard sanctuary. Set in an extremely friendly neighborhood, 1 min walk to the park with pickleball, baseball, soccer, a playground, picnic areas, and hiking trails. Walk 2 mins to a footbridge over the Holland River, or 5 mins to library and tennis. Bike through Rogers Reservoir and the Nokiidaa Trail. 10 min to GO station and two major highways - a 3rd on the way - yet peacefully removed from the noise. Yonge Street modernization signals a neighborhood with fast value rise, with the future EG hospital, shopping, grocery stores, and Costco min away. Homes like this with backyard amenities and access to parks, trails, and transit don't stay on the market long. Book your private showing today. (id:56248)
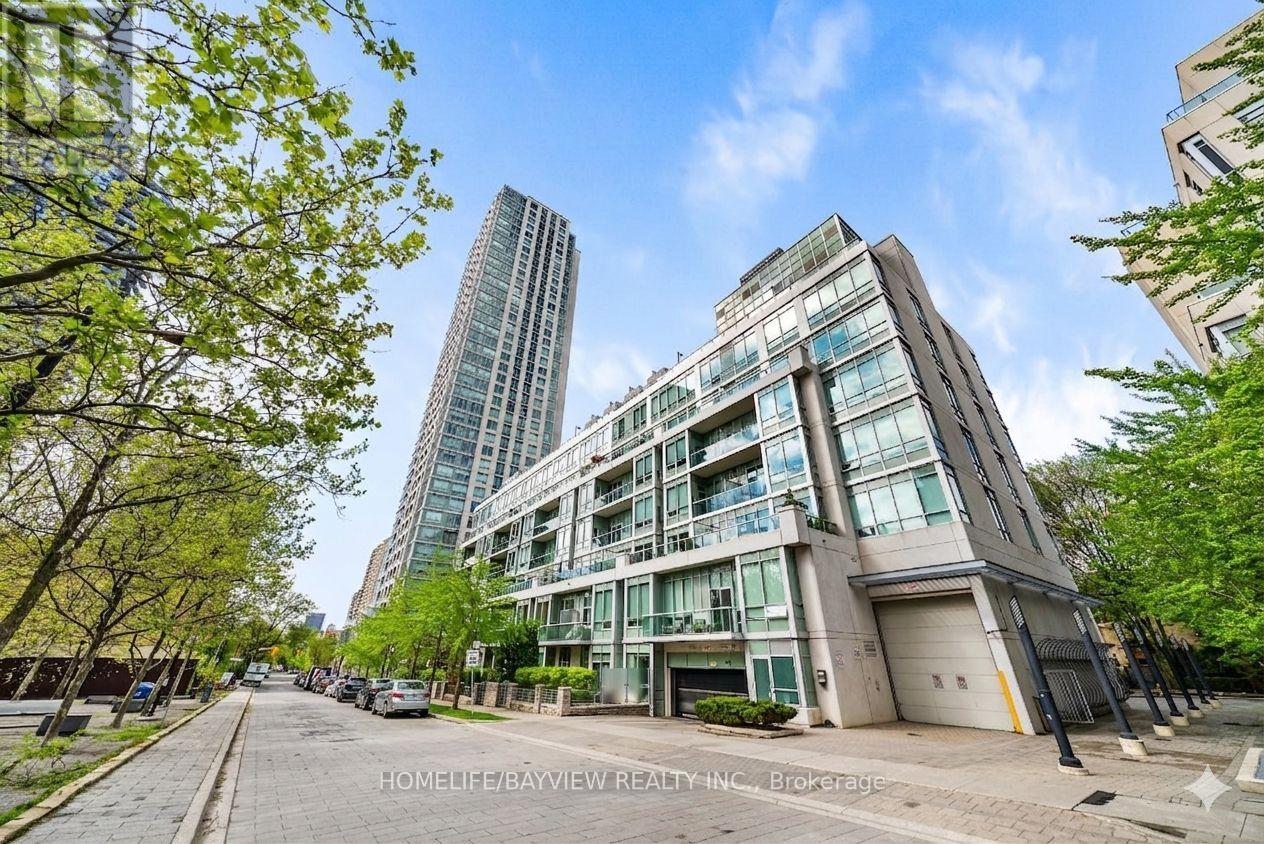
420 - 120 Homewood Avenue
Toronto, Ontario
A unique loft for discerning taste at Tridel's Gold LEED certified Verve featuring soaring 10' smooth ceiling and a wide design allowing for plenty of light and versatile furniture set up. Overlooking the park, meticulously maintained, offering a like-new feel. Perfectly positioned- nestled in the middle of the building, (away from elevators, stairs, chute) low traffic & quiet. The well-designed kitchen is sure to impress- featuring a large centre island with seating for four, abundant quality cabinetry, upgraded finishes, and a quartz countertop. Numerous other highlights: hardwood flooring with plywood underneath (additional insulation- in terms of temperature and noise), custom Hunter Douglas blinds and custom drapery, closet doors, crown mouldings, contemporary crystal light fixtures. 2nd bedroom sliding doors were removed- to allow for more open flow. Enjoy the outdoor space- a spacious balcony spanning the width of the unit, facing east & overlooking the park. Steps to Rabba, Red Rocket, Wellesley/ Sherbourne bus can connect to Yonge or Bloor subway line. Close proximity to Yonge & Bloor, Yorkville, U of T, Queen's Park, numerous Hospitals (St. Michael's, Mount Sinai, Toronto General, Princess Margaret, UHN). Other nearby highlights: Allan Gardens, Riverdale park west, Rosedale Ravine Lands, bike paths, easy access to DVP. Prime P1 parking spot- steps to elevator. Convenient locker room also on P1-easy access location. *Photos reflect virtual staging, virtual de-staging. (id:56248)
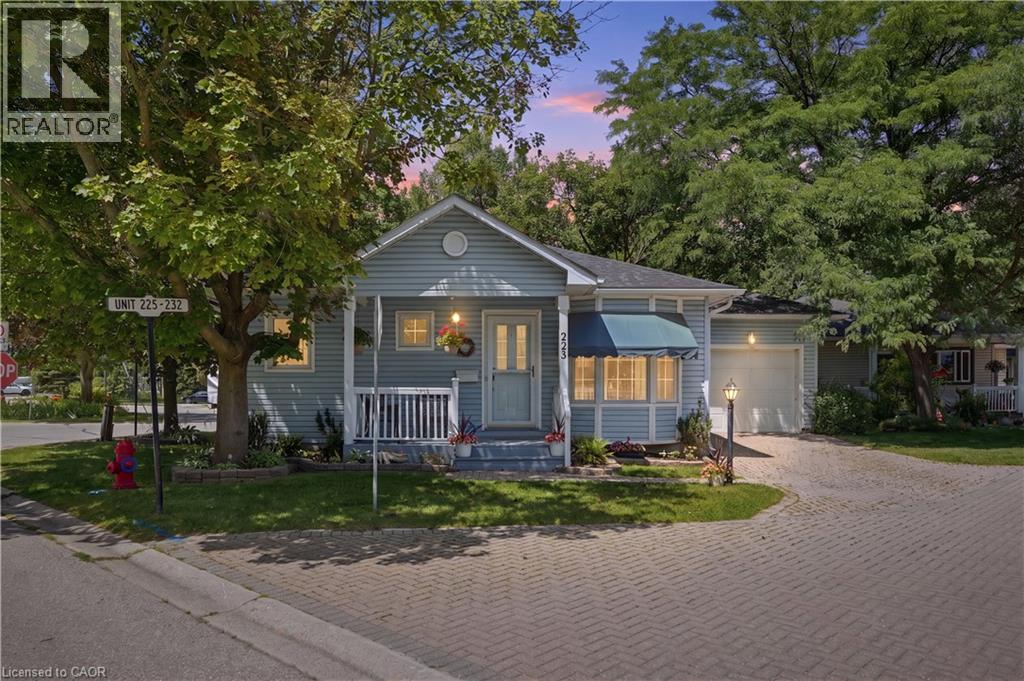
225 Silverbirch Boulevard
Mount Hope, Ontario
Enjoy easy, low-maintenance living in this charming detached bungalow located in the highly desirable Villages of Glancaster, a welcoming 55+ community for active, independent adults. This move-in-ready, carpet-free home features a bright, open-concept living and dining area filled with natural light. A cozy gas fireplace creates a warm inviting living area, while sliding patio doors provide seamless access to the beautifully landscaped backyard. Two generously sized bedrooms are complemented by a well-appointed 3-piece bathroom with convenient ensuite privileges. The full unfinished basement, accessible through the attached garage and separate entrance, offers exceptional potential for additional living space, a hobby room, workshop, or ample storage. Residents enjoy an outstanding lifestyle with access to the community's Country Club, included in the condo fees. Exceptional amenities include an indoor saltwater pool, sauna, hot tub, fitness center, library, media room, pickleball and tennis courts, along with a variety of social activities and so much more. Enjoy the comfort, convenience, and sense of community that make the Villages of Glancaster such a desirable place to call home. (id:56248)
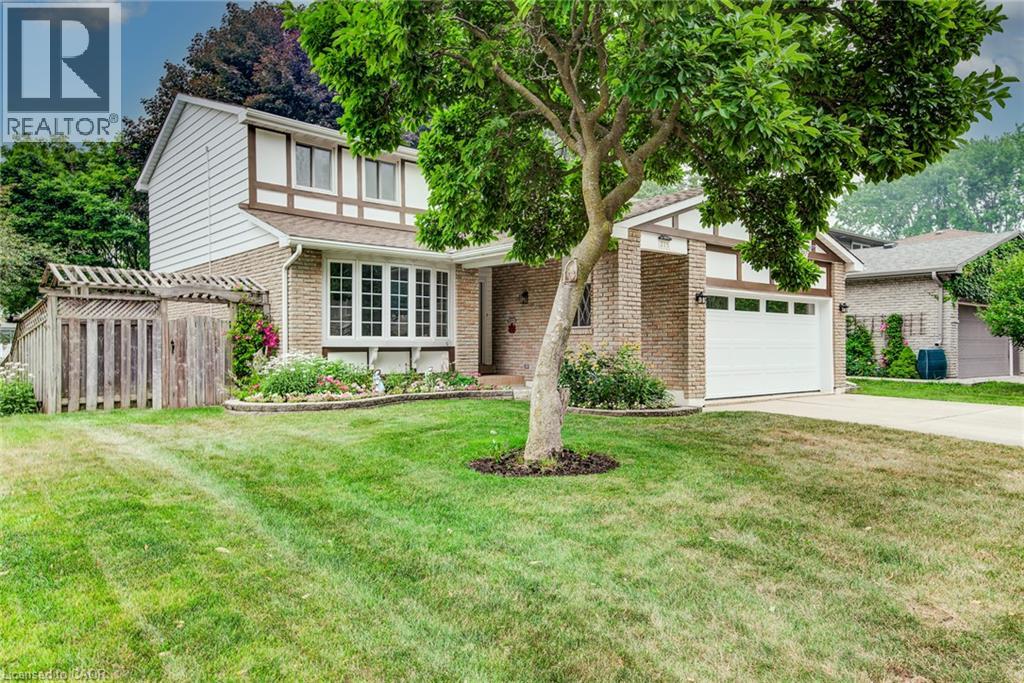
215 Forestwood Drive
Kitchener, Ontario
Welcome to this spacious four-bedroom, two-storey home in Kitchener's desirable Forest Heights neighbourhood! Ideally located just steps from Meadowlane Public School and close to shopping, transit, and the expressway, this well-maintained property offers the space, comfort, and convenience growing families need. At the heart of the home is a beautifully updated kitchen with plenty of room for the whole family to cook and gather. Abundant cabinetry and drawer space keep everything organized and close at hand. With three distinct living areas, there is ample space to relax, entertain, work, or play. The carpet-free main and second floors make everyday living easy, while beautiful thin-strip hardwood adds warmth and character throughout the upper level. All four bedrooms are generously sized, including a spacious primary suite with a walk-in closet and private ensuite. Three bathrooms provide added convenience for busy households as well as the main floor laundry! The bright walkout basement offers excellent potential for additional living space, along with a bathroom rough-in and plenty of storage. Outside, the fully fenced backyard is surrounded by lovely gardens, mature trees, creating an inviting setting for children, pets, entertaining, or quiet relaxation. A double-car garage provides additional parking, storage, and everyday convenience. Notable updates include the air conditioner (2020); furnace, washer, dryer, and laundry room (2021); dishwasher and roof (2022); gutter guards, garage door, siding, and fresh paint (2025); and dual-flush toilets and bathroom vanities (2026). With its spacious layout, large bedrooms, abundant storage, walkout basement, private backyard, and family-friendly location close to schools, parks, and neighbourhood amenities, this Forest Heights home is one you won't want to miss! (id:56248)
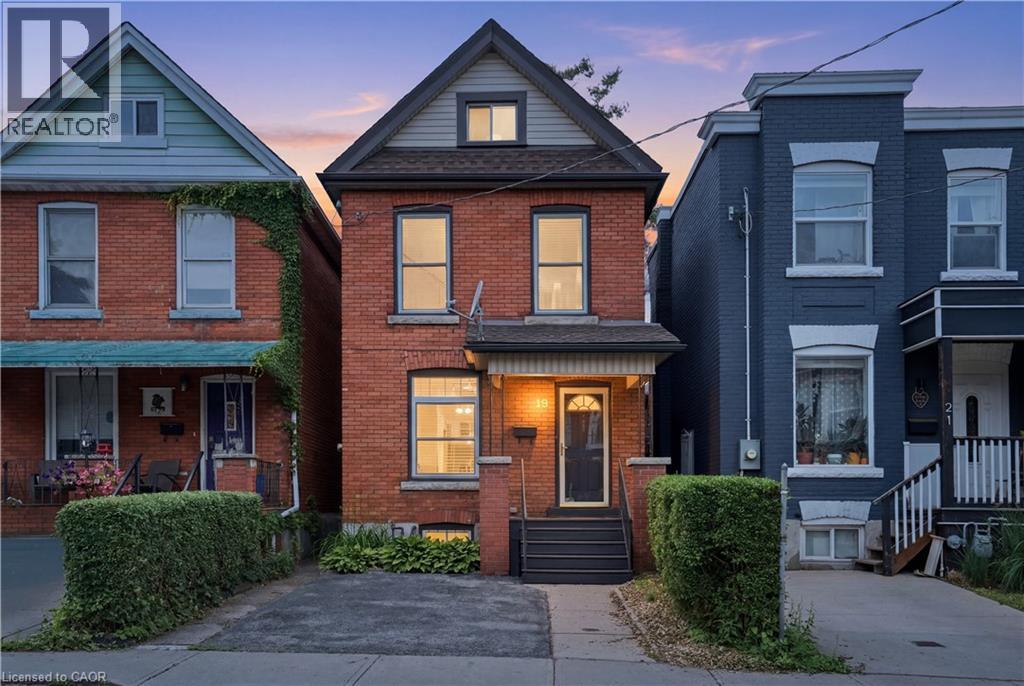
19 Huntley Street
Hamilton, Ontario
Tucked at the end of a quiet cul-de-sac, This super clean, move in ready, All brick 2.5 storey 3 bed 2 bath home is 90% carpet free. It features a rare double wide front driveway, and a waterproofed basement. The kind of home that instantly feels warm, welcoming, and well cared for. Hardwood flooring runs throughout most of the interior, The main floor includes an open living room and dinning area. Stainless Steel appliances in the kitchen there is space here to grow, gather, work from home, or simply settle into a home that feels established and welcoming. The second floor features two freshly painted good sized rooms and a 4 piece bathroom with a tiled shower. Up top you will find the third bedroom a large finished loft with vinyl plank flooring and a ton storage The unfinished basement, mainly for storage is super dry and completely waterproofed with an extra 2 piece bathroom Beyond the front door, the lifestyle this location offers is just as compelling. Cathy Wever Elementary School is only steps away, while Pinky Lewis Recreation Centre & Pool, Bayfront Park, the GO Station, downtown restaurants, shops, and convenient highway access are all close at hand. It’s a setting that makes day-to-day living easier while keeping you connected to some of Hamilton’s best amenities, green spaces, and community attractions. Significant updates over the years add lasting value and peace of mind, including windows and doors, backflow valve, furnace, central air and hot water heater (2018), along with bathroom updates and stair carpeting (2021). With parking for 2 cars in the front drive and a home that has been genuinely cherished over time, 19 Huntley Street offers something buyers are always searching for but rarely find: character, care, and a location that truly works for real life. A home with soul, substance, and a setting to match. (id:56248)
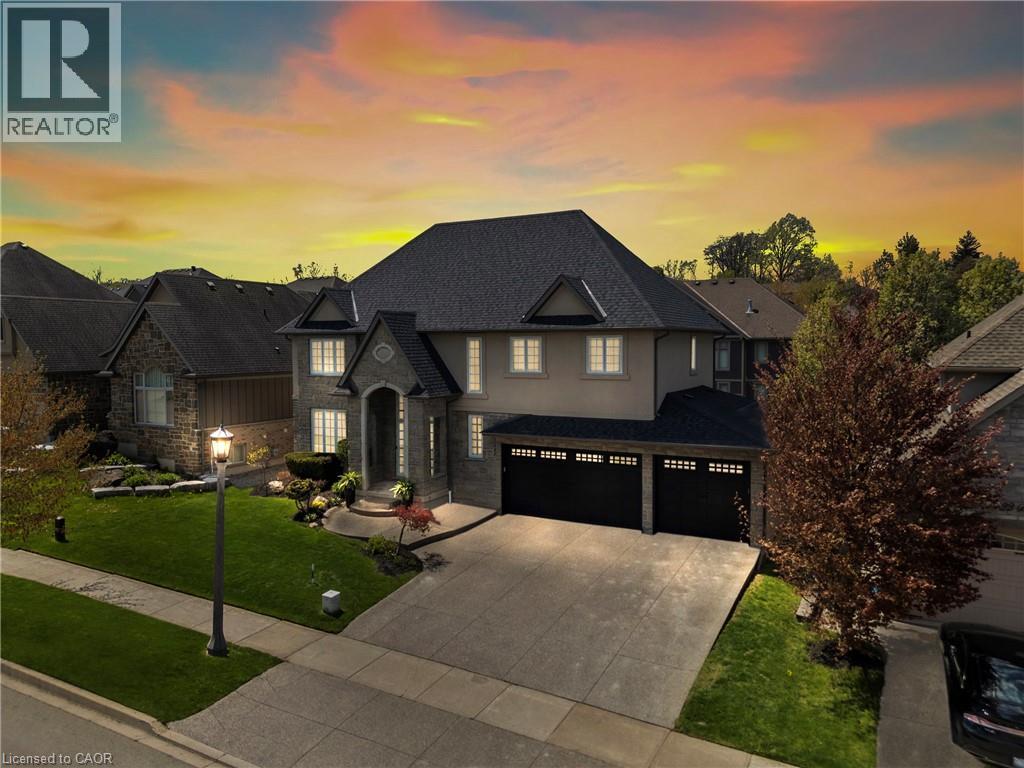
24 Red Haven Drive
Niagara-On-The-Lake, Ontario
Inspired by the signature elegance of interior designer Jillian Harris, this extraordinary open-concept residence redefines luxury living in the heart of Wine Country. A one-owner custom masterpiece designed by an award-winning architect, this exceptional residence has been impeccably transformed through extensive, high-end renovations completed in 2026. From the moment you enter, soaring 18-foot ceilings and the grand open-to-below design create a breathtaking sense of scale and light, extending seamlessly from the front to the back of the home. A dramatic central catwalk overlooks the expansive living space, while refined designer finishes, rich hardwood flooring, elegant porcelain tile, and a thoughtfully curated open-concept layout deliver a sophisticated yet welcoming atmosphere. At the heart of the home, the chef-inspired kitchen is designed to impress, featuring a massive statement island, stunning quartz countertops, premium finishes, and exceptional space for entertaining and everyday living. Offering 4 spacious bedrooms and 3.5 beautifully appointed bathrooms, this residence perfectly balances luxury, comfort, and functionality. The upper-level primary retreat is a private sanctuary complete with a spa-inspired ensuite and an oversized walk-in closet spacious enough to accommodate a private office. Positioned across the catwalk, two additional bedrooms provide an ideal layout for family privacy and comfort. The fully finished basement further expands the living space with additional bedrooms and versatile areas perfect for guests, recreation, or multi-generational living. Step outside to your own private backyard oasis, where an expansive deck creates the ultimate setting for seamless indoor-outdoor living and entertaining. Completing this remarkable property is an oversized 3-car garage complementing the striking Hollywood-inspired exterior with exceptional curb appeal. This is a rare opportunity to own a truly turnkey luxury home. (id:56248)
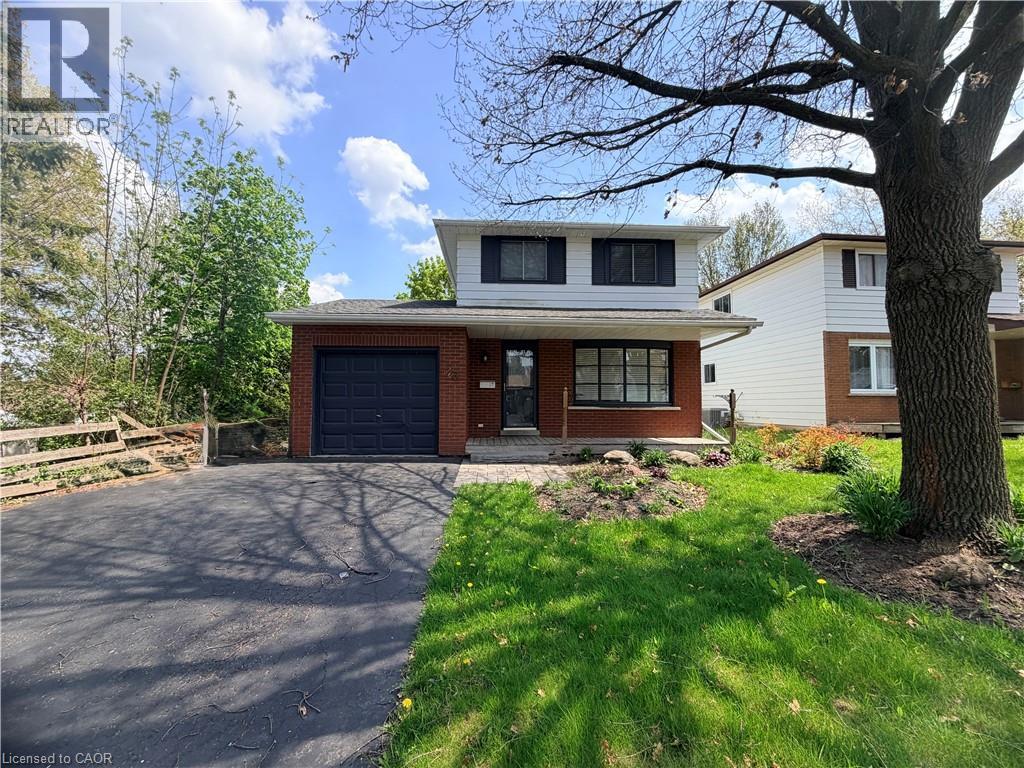
43 Forest Glen Crescent
Kitchener, Ontario
Welcome to this 2 storey 1970s family home in the highly desirable Forest Heights neighbourhood. Nestled on a quiet crescent in a mature, tree-lined community, this residence perfectly blends family opportunity for indoor and outdoor living. Step outside to your private entertainment sized lot and covered deck ideal for memorable family cookouts in this truly a family sized backyard. The kitchen is bright and and the dinette area opens to the backyard. Upstairs, three bedrooms await along with the 4-piece bath. The recreation room in the basement provides additional living space - perfect for gatherings. Additionally there is a attached garage and ample. Forest Heights is a family-friendly haven with abundant amenities: multiple parks and trails (including Forest Heights Park and the Community Trail), playgrounds, sports fields, tennis courts, soccer pitches, a skateboard park, running track and the Forest Heights Community Centre with gymnasium, indoor pool and programs. Fantastic schools like Driftwood PS, Westheights PS and Forest Heights Collegiate are nearby, along with convenient shopping at The Boardwalk, Sunrise Centre and Highland Hills Mall, plus easy access to restaurants and groceries. Just minutes away are broader attractions like Chicopee Ski & Summer Resort, Kitchener’s vibrant markets, parks, and cultural sites—offering the perfect balance of suburban tranquility and urban convenience. This stunning property offers great living, fun-filled outdoor space and a welcoming community. Don’t miss your chance to make 43 Forest Glen Crescent your forever home! (id:56248)
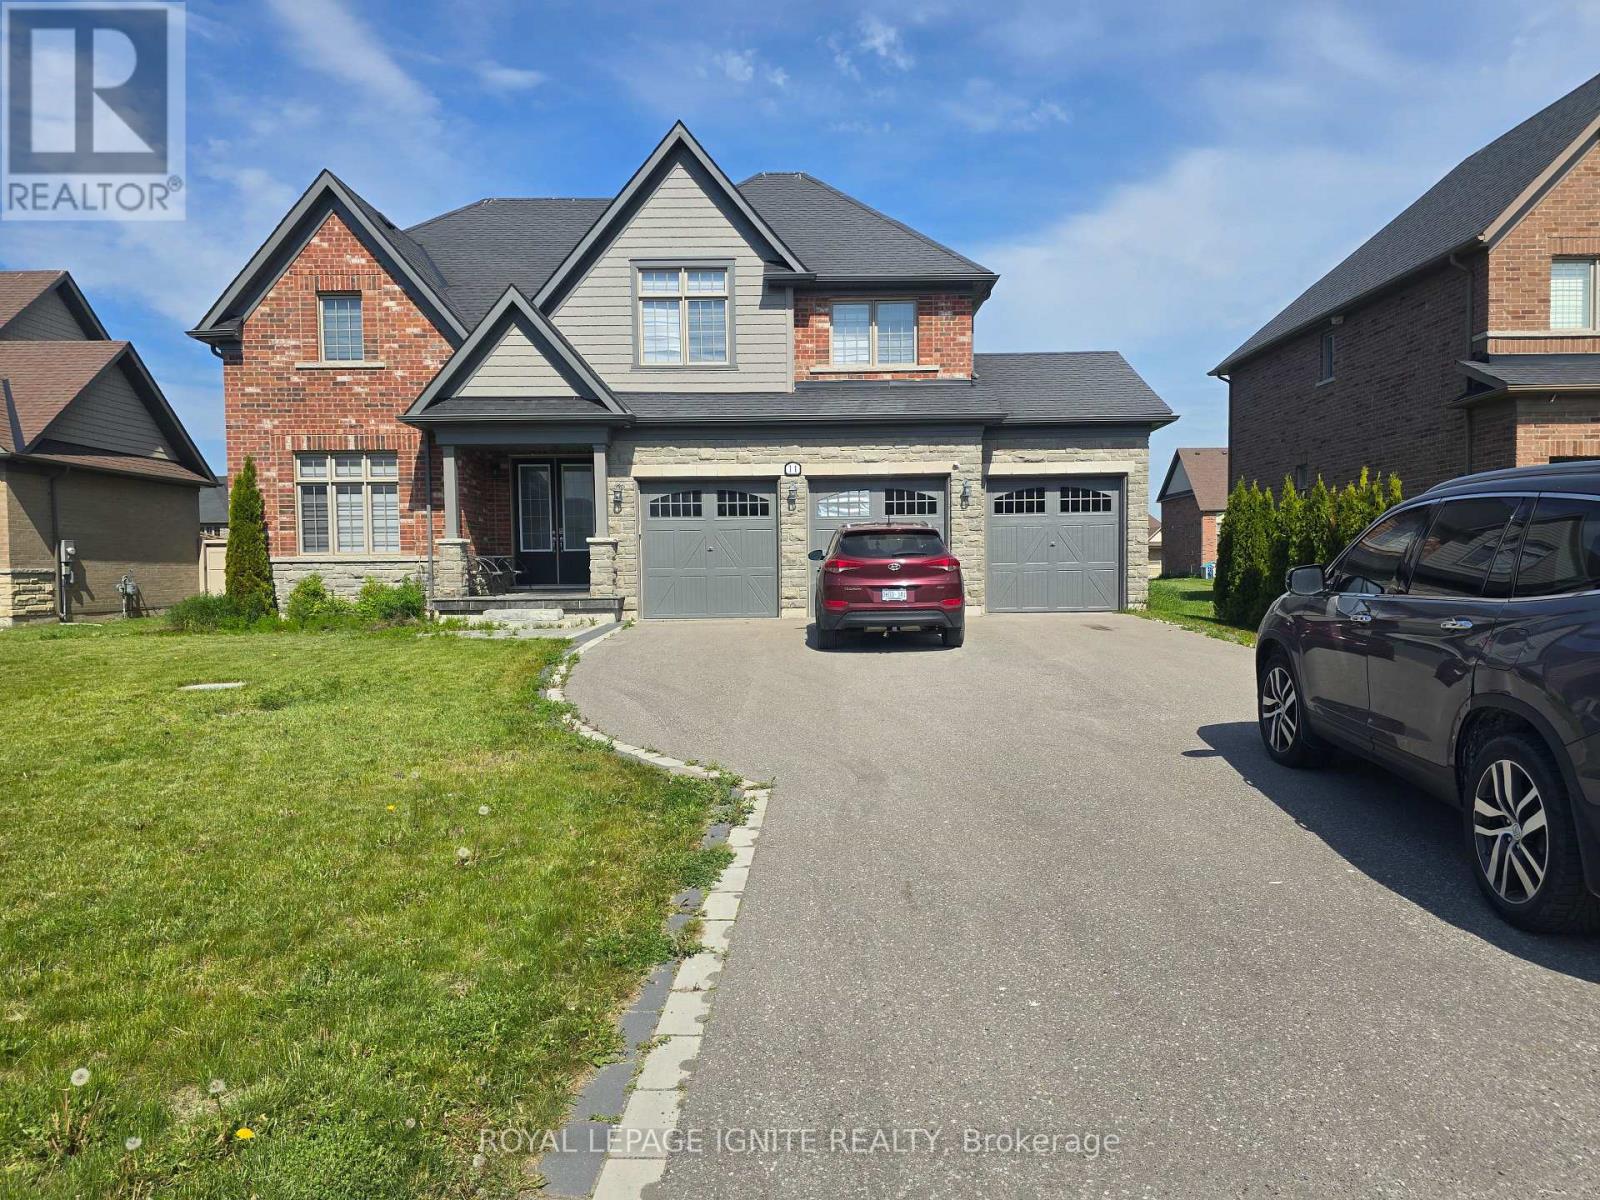
11 Monarch Road
Quinte West, Ontario
Fabulous Young's Cove-Prince Edward Estates. Brand New Development. 4 Bedrooms & 3 Washrooms And 3 Car Garage. 9 ft smooth ceiling, Main Floor With Den. Approx.2715 Sq ft, Hardwood Floor In Main, Granite Counter Top, Kitchen W/ Pantry And Servery Area. Master Bedroom With 5 Pc Ensuite,Tubco Free Standing Tub. Includes Gas Fireplace, Central A/C, Tankless Water Heater, Driveway Can Accommodate 6 Car Parking. No sidewalk. Area Features: Golf Course, Rv Campground Area....Trenton Marine, Beach/Pond, Lots of Wineries to Explore, and Much More... Office/Den on the main floor and a loft/Family Room On The 2nd Floor. (id:56248)
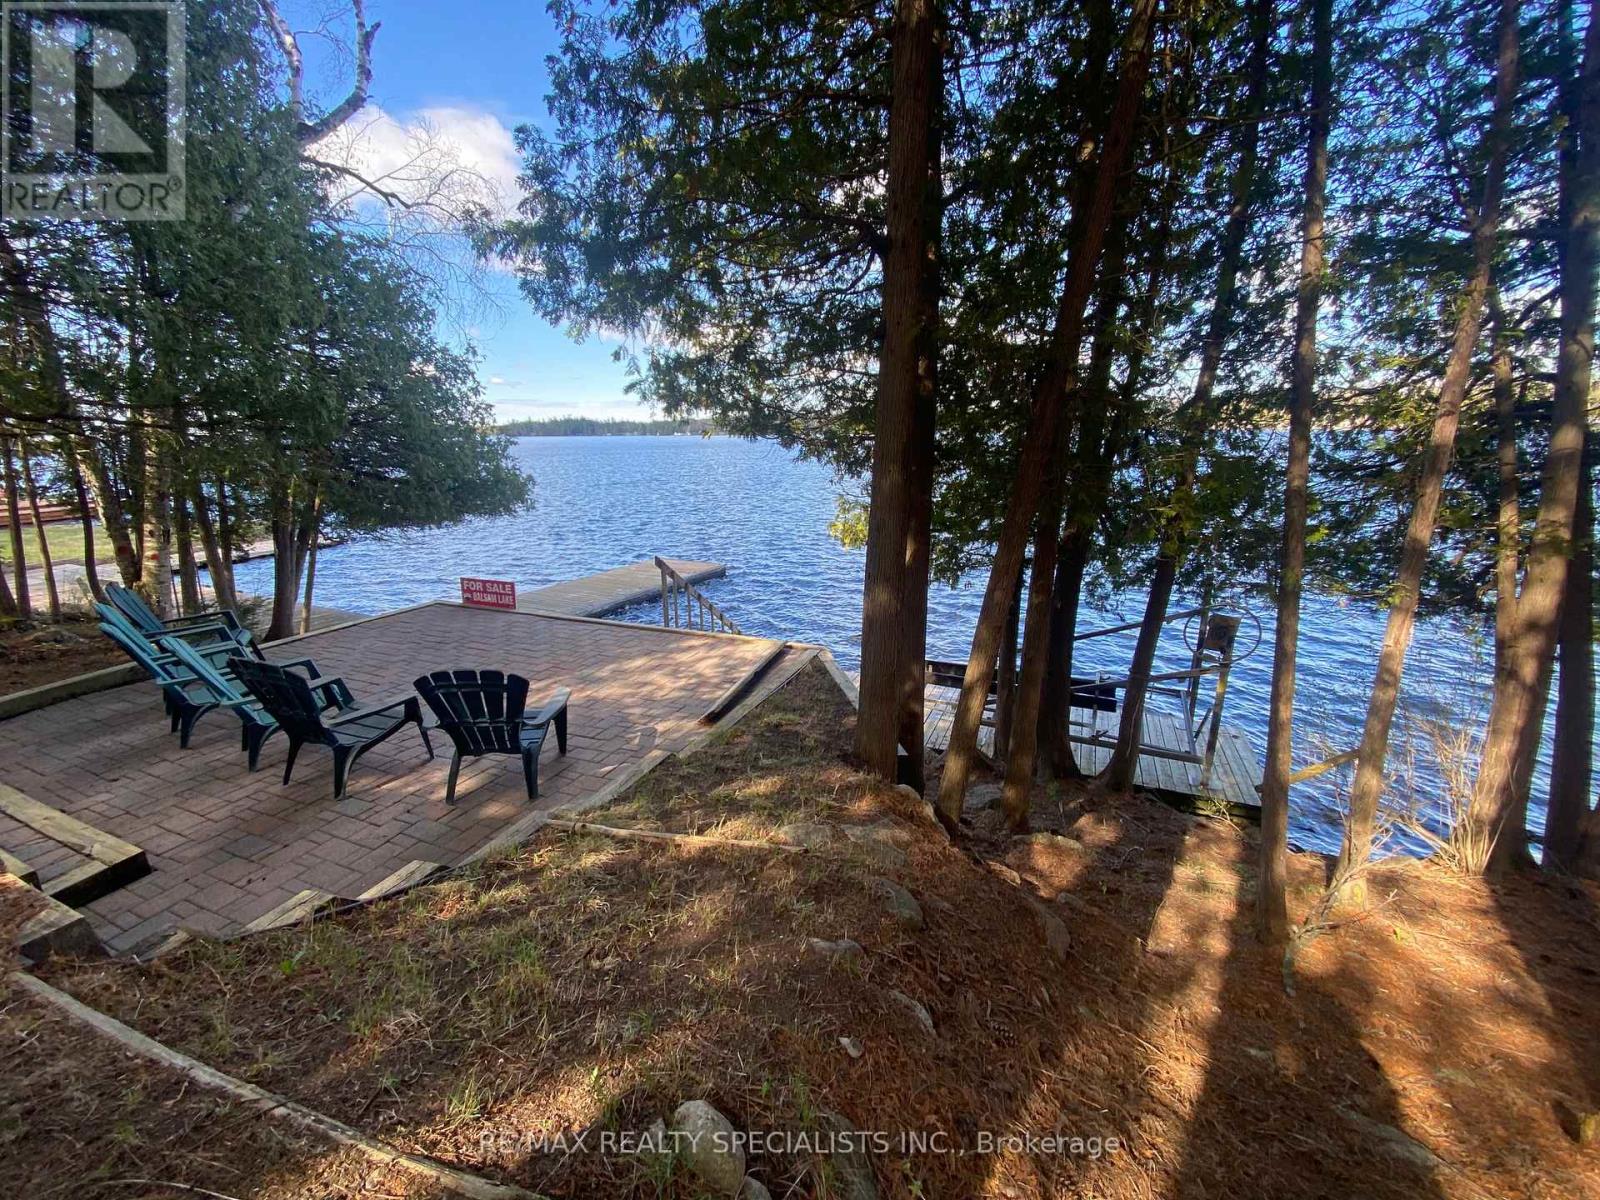
384 Indian Point Road
Kawartha Lakes, Ontario
BALSAM LAKE - Your Waterfront Sanctuary Awaits. Nestled on the pristine shores of Balsam Lake, this 2,600 sq. ft. of finished living space and year-round residence offers the perfect blend of comfort and convenience. The heart of the home is a sun-drenched great room where a floor-to-ceiling fireplace meets expansive views of the water. With 5 total bedrooms and a fully finished walk-out basement, there is ample space for family and guests to gather. Step outside to a level, manicured yard that leads to a clean western-facing waterfront, perfect for swimming and enjoying legendary sunsets from your private dock. Convenience is at your doorstep with Coboconk only minutes away, offering everything from local hardware stores to the historic "Smallest Jail in Canada." This is a rare, truly turnkey opportunity: the sale includes all interior furnishings plus a boat and PWC. Start your lake life on day one. (id:56248)
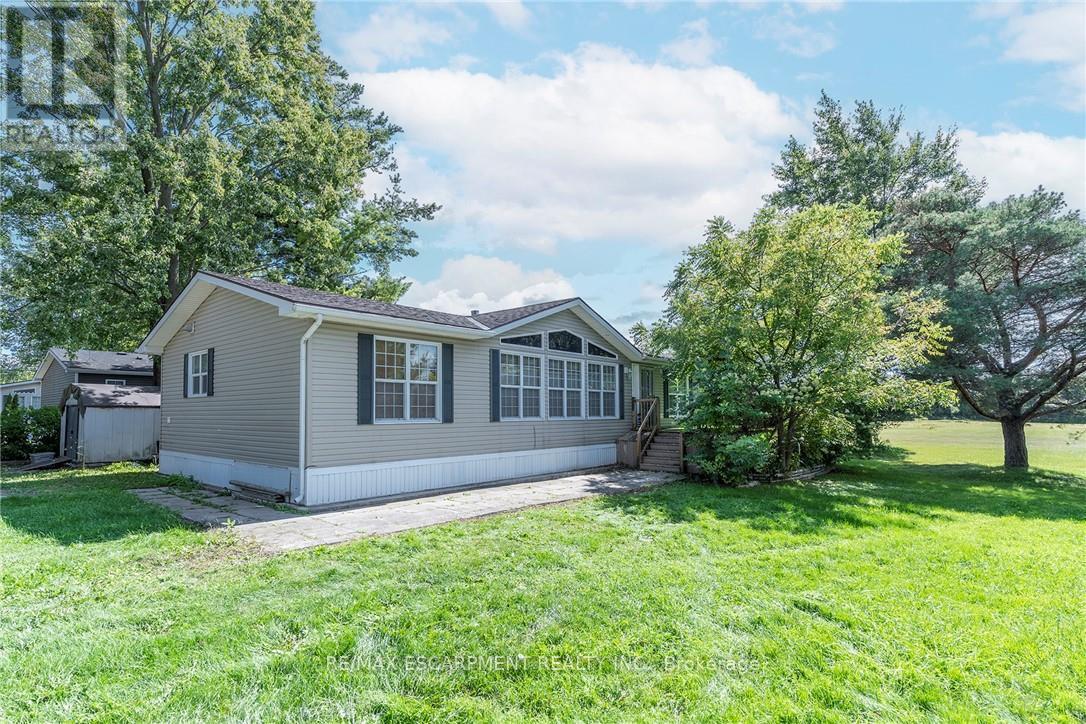
1161 4th Concession Road W
Hamilton, Ontario
YEAR ROUND PROPERTY on SPACIOUS LOT!!! Once you buy in Olympia Village it is not likely you will ever want to leave. Homes to do not come up in the park very often do not miss the BEST ONE!!!!! This great OVER 1400 SQ FT property offers two great sized bedrooms & the convenience of two baths. The spacious Liv Rm offers a double sided See-Through Napoleon fireplace & plenty of windows to enjoy nature, Din Rm is open to the Kitch giving ample space for family & friends and the lg Kitch offers two tiered island/breakfast bar with seating and plenty of solid wood cabinets and walk-out to the lg 10 x 20 deck with hard roof, extending your entertaining space. There is also a bonus office space and your own private laundry in suite. The property is complete with the master retreat which includes a walk-in closet & 4 pce spa like Ensuite with Jacuzzi tub and separate shower. There is also an additional spacious bedroom and 3 pce bath. Prepare to be WOWED by the wrap around deck, amazing Sun Rm/Solarium offers 3 seasons of additional living space. Looking for sense of community this great park offers, bingo, Horseshoes, darts, euchre & washers as well as dances every other week, Christmas in July, Halloween in June and huge family day in August - all FREE. Let your FUN summer begin!!! BONUSES: Washer/Dryer & Hot Water Heater only 5 years old, Easy Maintenance eavestroughs with Leaf filters installed. (id:56248)
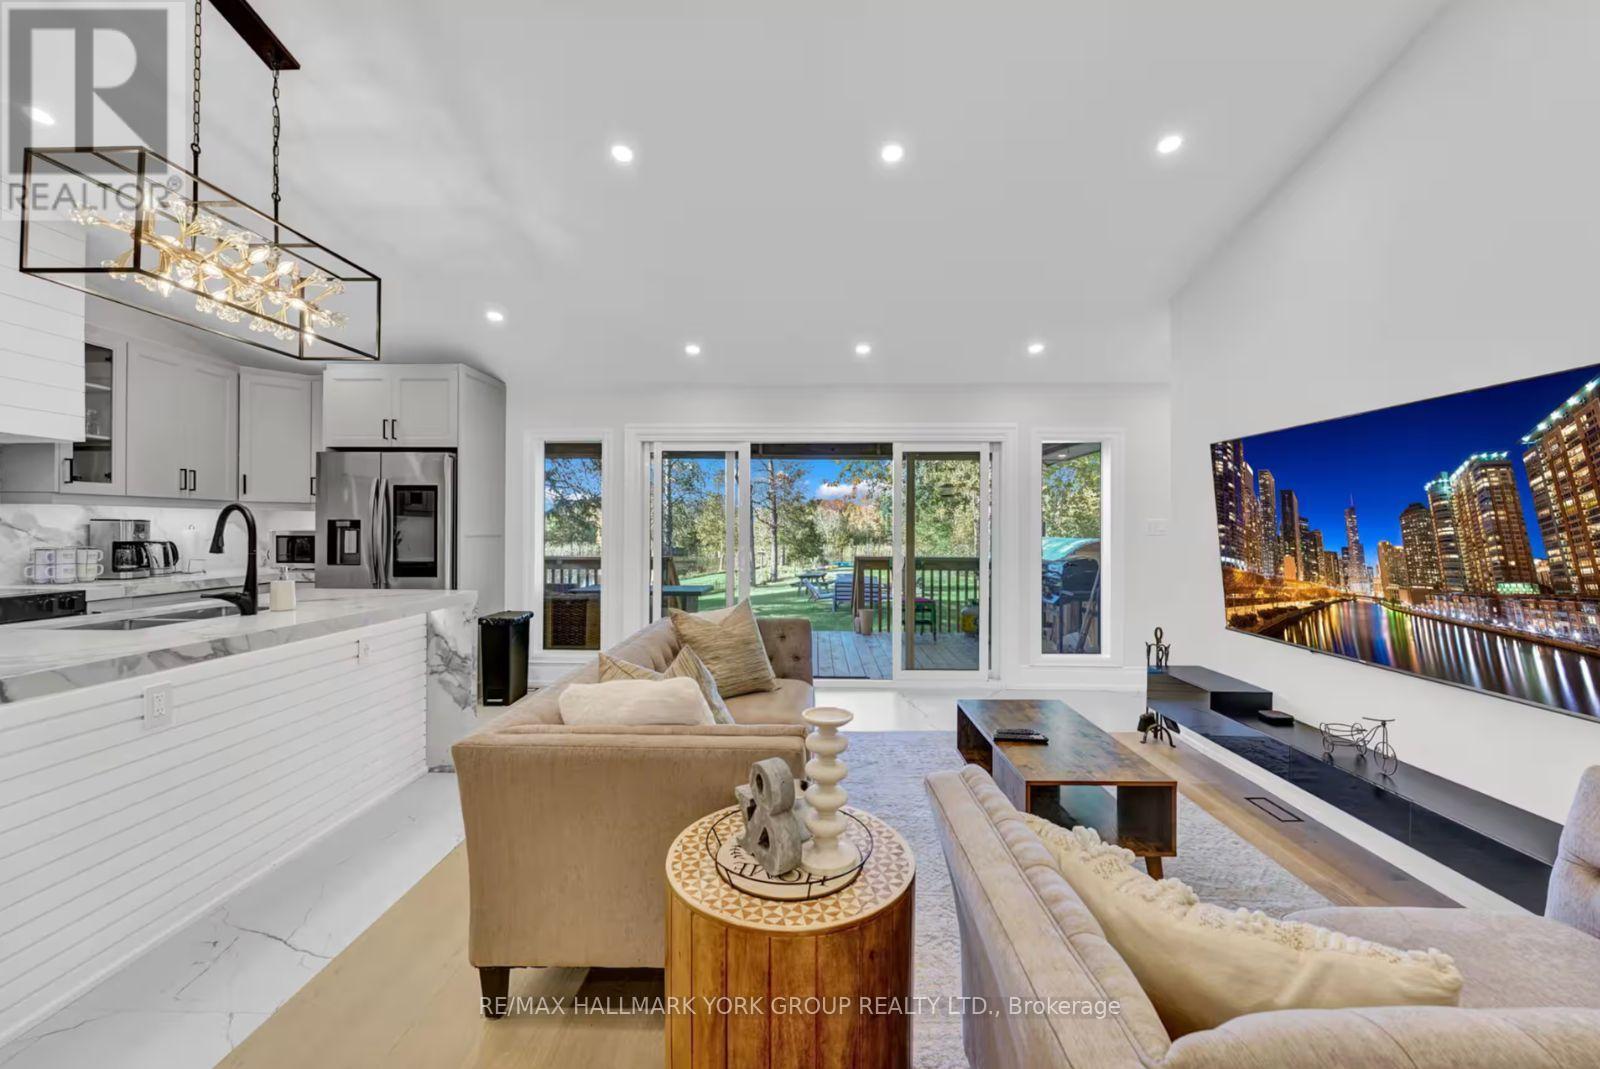
25 Driftwood Shores
Kawartha Lakes, Ontario
Experience Lakefront Living In This Exquisite Newly Renovated (2024) Luxury Waterfront Retreat In The Heart Of Kawartha Lakes. Designed For Those Who Love To Entertain And Crafted With Uncompromising Attention To Detail, This Stunning 6-Bedroom, 4.5-Bath Home Showcases Breathtaking 180 Panoramic Water Views And Seamlessly Blends Modern Elegance With Four-Season Recreation. The Open-Concept Main Level Features A Designer Chef's Kitchen, Expansive Living And Dining Areas, And A Dramatic Wall Of Windows That Frames Spectacular West-Facing Sunset Views Across The Lake. Step Outside To A Professionally Landscaped Backyard With Direct Waterfront Access, A Covered Outdoor Dining Area, BBQ Space, Private Hot Tub, And Authentic Wood-Burning Barrel Sauna, Creating Your Own Exclusive Lakeside Spa Retreat. The Lower Level Is Designed For Endless Entertainment With A Spacious Games Lounge And Multiple Gathering Areas with Bedrooms and Bathrooms to Accommodate Everyone. Offering The Perfect Balance Of Luxury, Comfort, And Functionality, This Extraordinary Waterfront Home Is Ideal For Large Families, Multi-Generational Living, Weekend Escapes, Or Those Seeking A Resort-Inspired Lifestyle Without Leaving Home. This Is Where Every Sunset Feels Like A Private Show And Every Day Feels Like A Vacation. (id:56248)
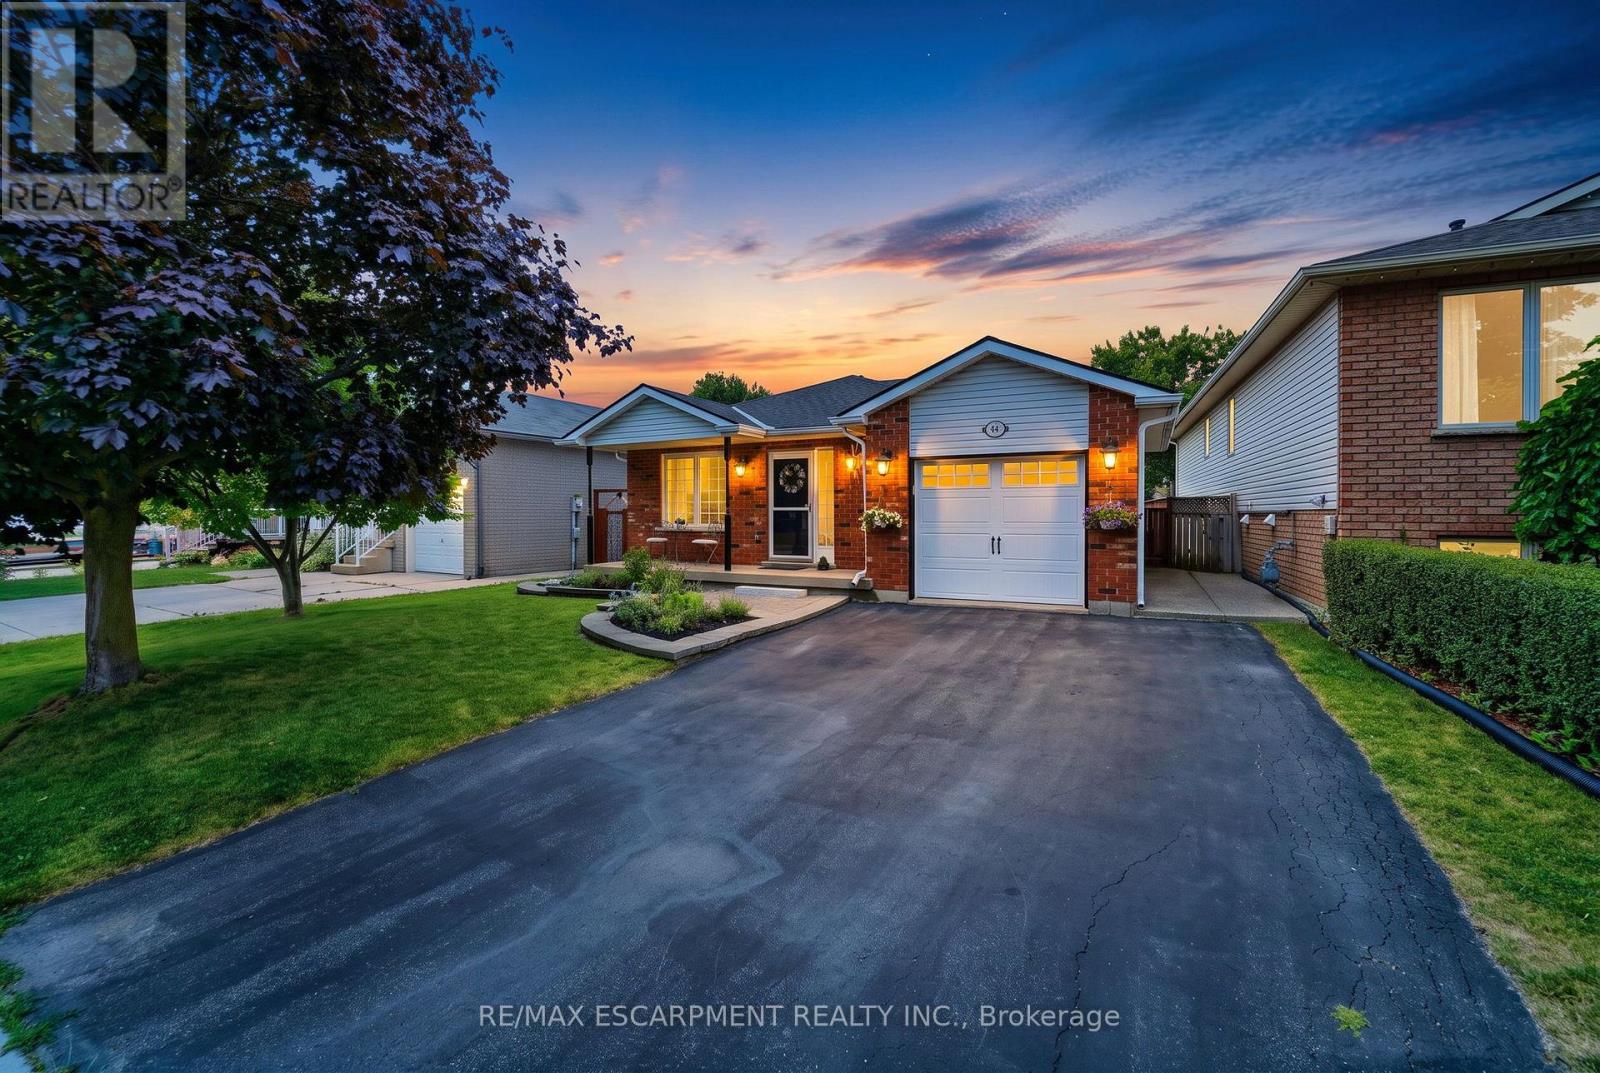
44 Marion Street
Hamilton, Ontario
Welcome to 44 Marion Street in Mount Hope! Step into a spacious and welcoming foyer that leads into a bright, thoughtfully designed layout offering the perfect balance of open concept living and defined spaces. The main floor features a large primary bedroom with convenient ensuite bathroom privilege, along with two additional well-sized bedrooms. The updated kitchen is equipped with stainless steel appliances, a built-in pantry, and a walkout to a private side deck-perfect for enjoying your morning coffee or hosting outdoor gatherings. The fully finished basement offers incredible additional living space, including an additional bedroom, a cozy recreation room with a gas fireplace, an entertainer's bar, and a 3-piece bathroom. New floors in Primary bedroom and basement 2026. Outside, enjoy the inviting front porch, attached garage, and double driveway. The backyard is ideal for relaxing or entertaining, featuring a gazebo, generous green space, and a storage shed. Conveniently located close to public and Catholic elementary and secondary schools, highway access, shopping and dining along Upper James, and public transit. (id:56248)
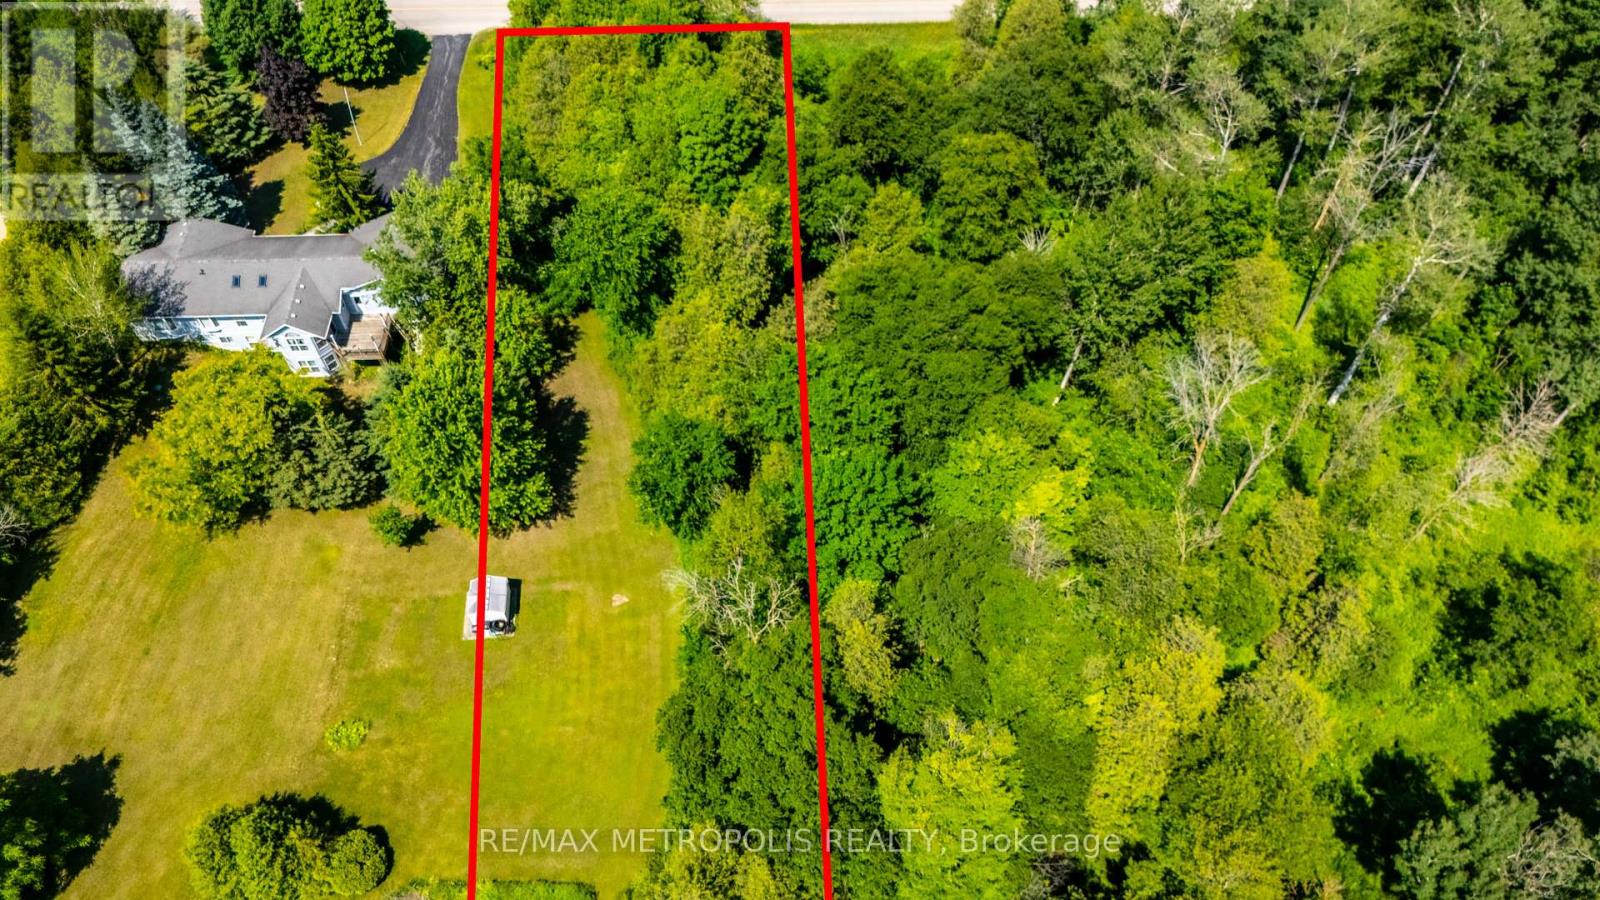
8232 Concession Road 12
Mapleton, Ontario
Rare Opportunity to own 1.29 Acres of Agricultural Land with Development Potential in Moorefield Ontario (Wellington County). Discover the charm and possibilities of rural living with this exceptional 1.29-acre agricultural lot located in the peaceful community of Moorefield. Featuring 150 feet of frontage and 375 feet of depth, this expansive parcel offers a rare chance to secure land in a quiet and growing area of Wellington County. While a portion of the lot is identified under wetland interest, the remaining area is regulated by the Grand River Conservation Authority (GRCA), providing a unique opportunity for those seeking to build a dream home or explore agricultural uses, subject to all necessary approvals. Preliminary observations suggest potential to build on the east side of the lot, which may involve tree removal and will require GRCA approval and a delineation study to confirm usable development space. This property is ideal for buyers looking for affordable land with long-term upside, whether as a future home site, investment hold, or potential recreational retreat. The natural surroundings, peaceful atmosphere, and proximity to rural amenities make it a perfect canvas for the right vision. (id:56248)