
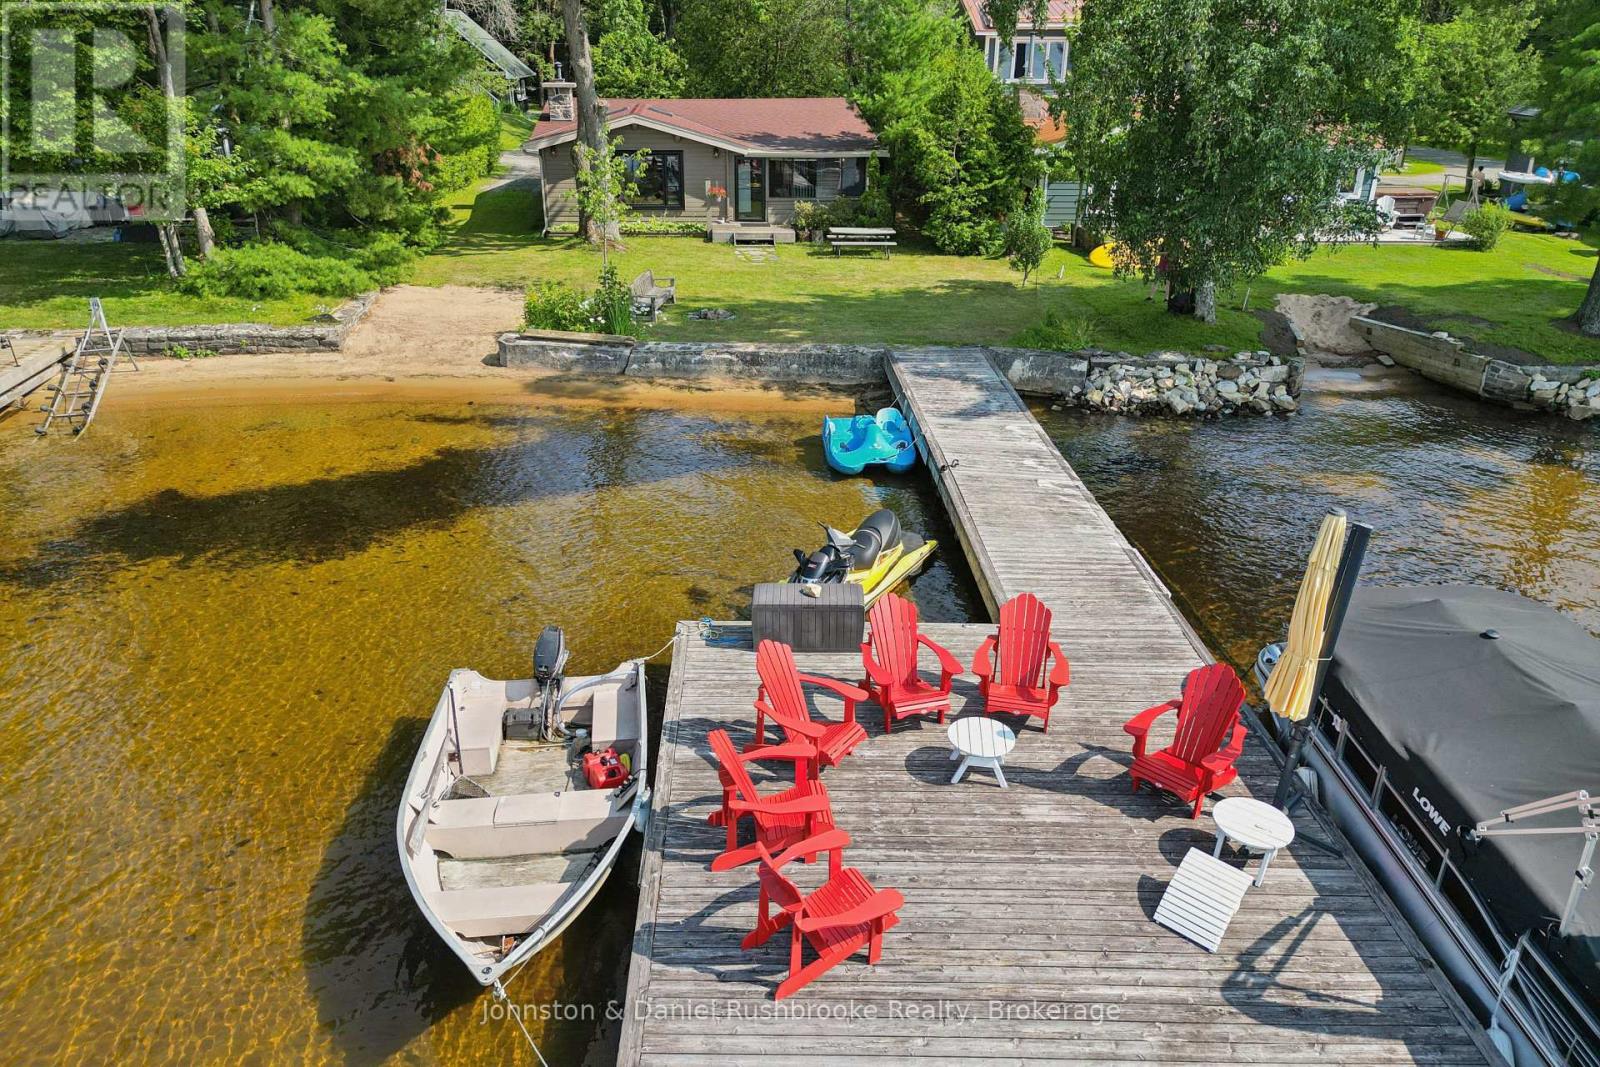
1046 Golden Point Road W
Bracebridge, Ontario
Available for the first time in over 26 years, this cherished family cottage is an excellent way to get onto Lake Muskoka at a price point that is hard to find. Just two hours from Toronto, the property offers access to miles of boating on the Big Three and is only minutes from the quaint town of Bracebridge for shopping and dining. The three-bedroom Pan-Abode style retreat features an open-concept kitchen, dining and living area with vaulted ceilings, exposed beams, skylights and a natural granite fireplace that anchors the room. Just off the main living space, the Muskoka Room is the perfect spot for morning coffee, an afternoon read or unwinding after a day on the lake. The cottage has been well cared for and can be enjoyed as it is, updated over time or converted for four-season use if desired. Positioned close to the water's edge, it sits on a gentle, level lot leading to a hard-packed sandy beach and dock. Westerly exposure provides open, island-dotted views across Sandy Bay and memorable Lake Muskoka sunsets. From this central location, you can access prime Muskoka golf courses, visit Taboo for a beautiful meal or make the short drive to Port Carling's boutiques and restaurants. Whether you are looking for your first Lake Muskoka cottage or simply a place to spend summers with family and friends, this is a property that you'll treasure from the day you arrive. (id:56248)
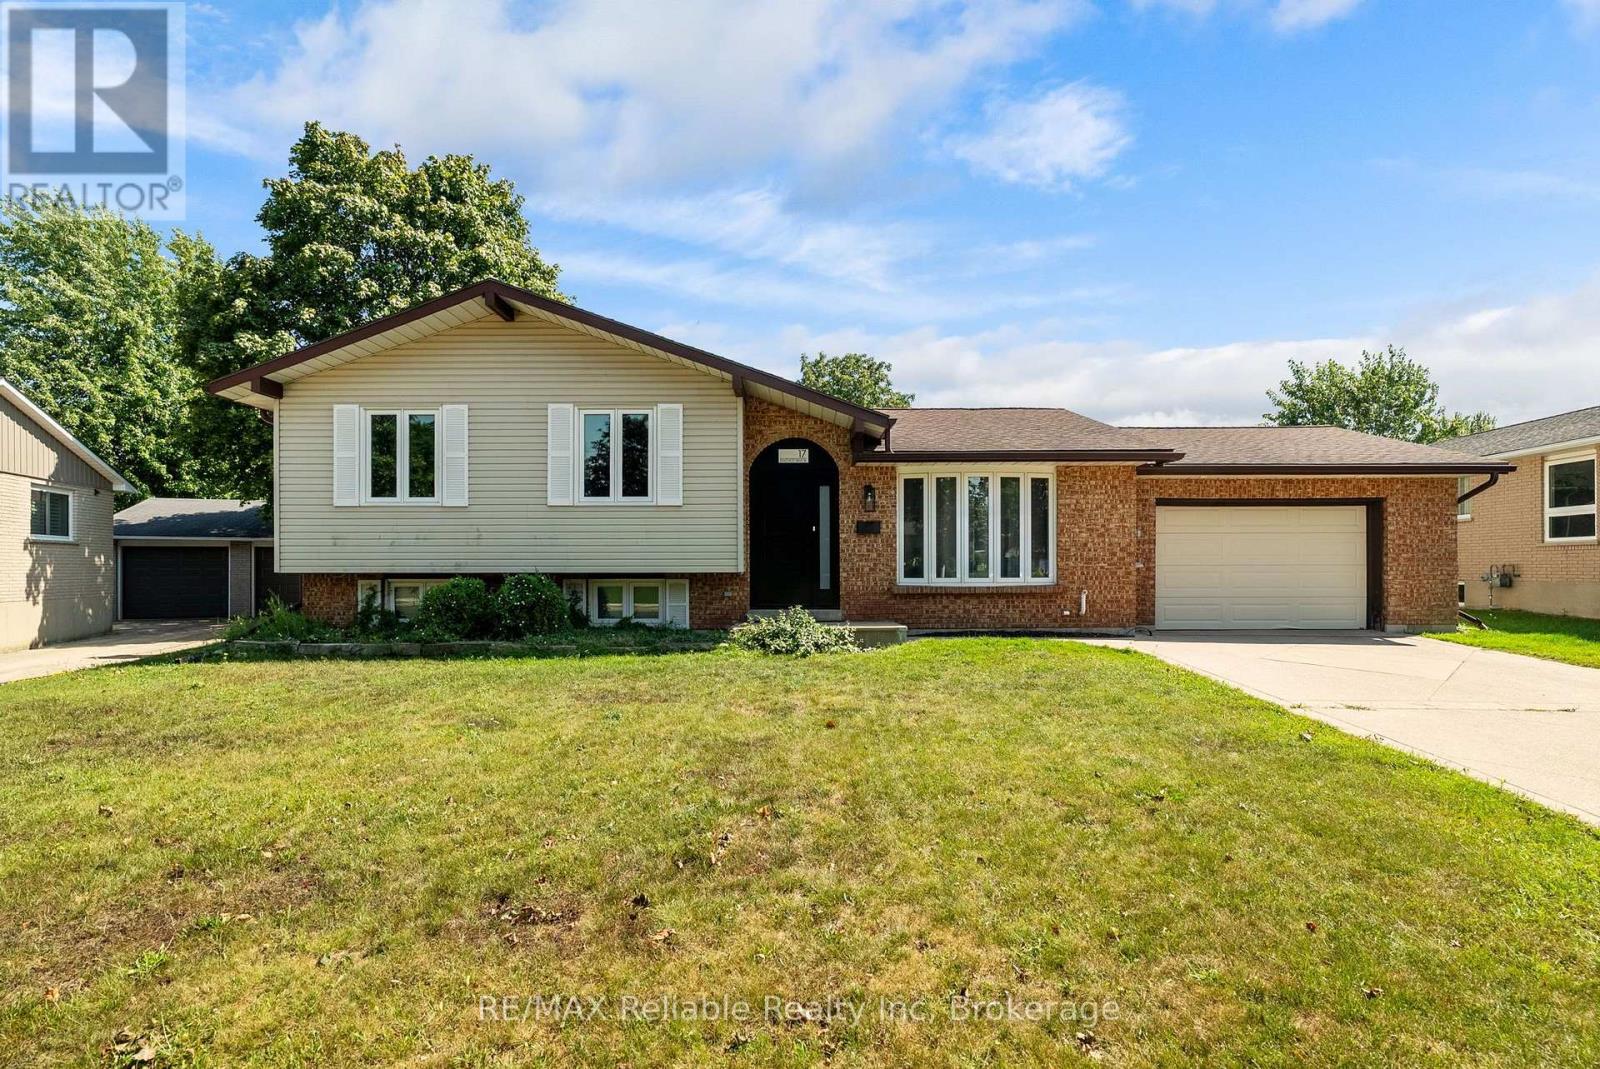
17 Suncoast Drive W
Goderich, Ontario
Welcome to 17 Suncoast Dr W, in the desirable west end of Goderich! Ideally located close to schools, shopping and a variety of recreational activities. When you step inside to the foyer you will immediately notice the updated flooring throughout. The living room and dining area are filled with natural light and are an ideal space for everyday living and entertaining. The kitchen offers a view into the stunning sunroom, that boasts beautiful wood beams and provides a warm, inviting space to relax and enjoy year round. The upper level features three comfortable bedrooms, all with updated flooring. The 4 piece bathroom has an updated comfort height toilet, sink, faucet & flooring. Downstairs, the finished lower level rec room is a great place to hang out and has a cozy fireplace. The 4 piece bathroom has an updated vanity, comfort height toilet and a custom sliding barn door that leads into a crawl space that provides loads of additional storage. The spacious laundry room is freshly painted. This home has seen numerous updates including french doors leading into the sunroom, fresh paint, numerous light fixtures & other electrical components, carpet on the stairs, along with other improvements throughout. The garage is an added bonus and offers access to the backyard. This home has plenty of room and is a great option for a family, first time home buyers looking for a place to grow into or those who are seeking a "home away from home", recreational property that is just a short walk to the beautiful beaches and sunsets of Lake Huron! (id:56248)
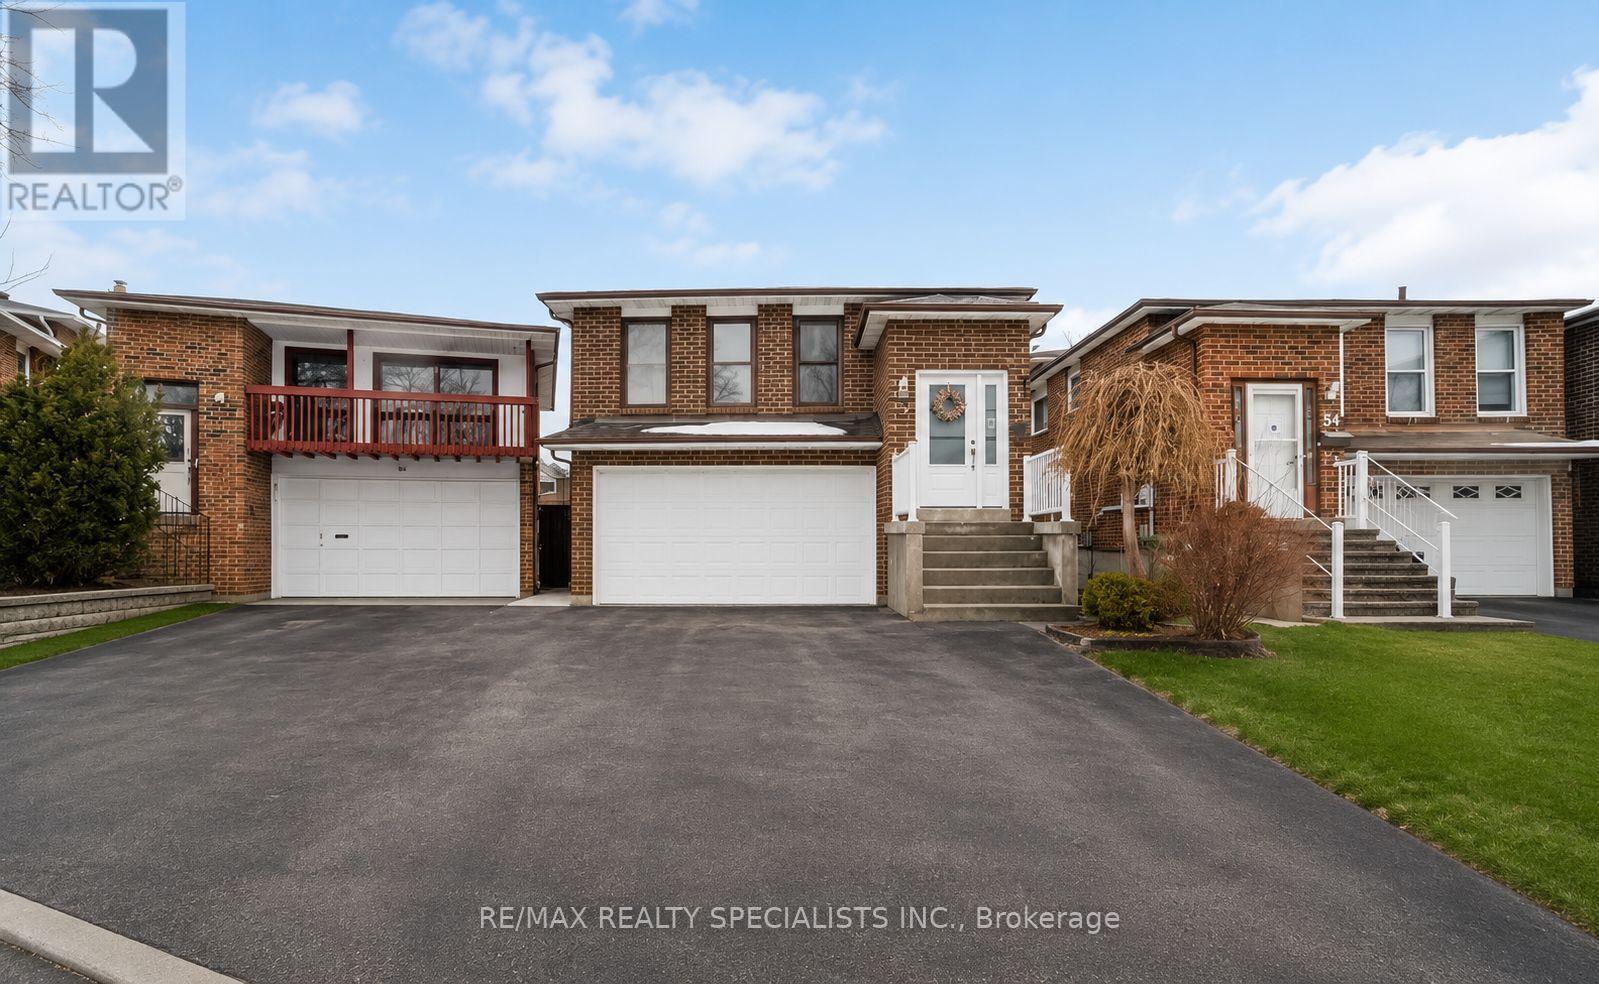
52 Maplehurst Square
Brampton, Ontario
Welcome to this spacious and versatile 5-level backsplit offering exceptional income potential with a fully approved legal two-unit dwelling. Thoughtfully updated with a new roof (2021), new front door (2022), modern laminate flooring throughout, pot lights on the main and lower levels, and a stylish oversized eat-in kitchen featuring quartz countertops. The home also offers a separate entrance and convenient garage access directly into the house.The fully finished lower-level suite is currently tenanted at $3,000/month with tenants willing to stay, while the upper level offers additional rental potential of approximately $3,000+ per month - making this an ideal opportunity for investors, multi-generational families, or first-time buyers looking to offset mortgage costs. Step outside to enjoy the private backyard with an inground pool being sold in "as is" condition.Conveniently located in a family-friendly neighbourhood close to schools, parks, shopping, transit, restaurants, and major commuter routes including Highway 410. Just minutes to Trinity Common Mall, Heart Lake Conservation Park, and nearby amenities along Bovaird Drive. A rare opportunity combining space, flexibility, and strong rental income potential in a desirable Brampton neighbourhood. (id:56248)
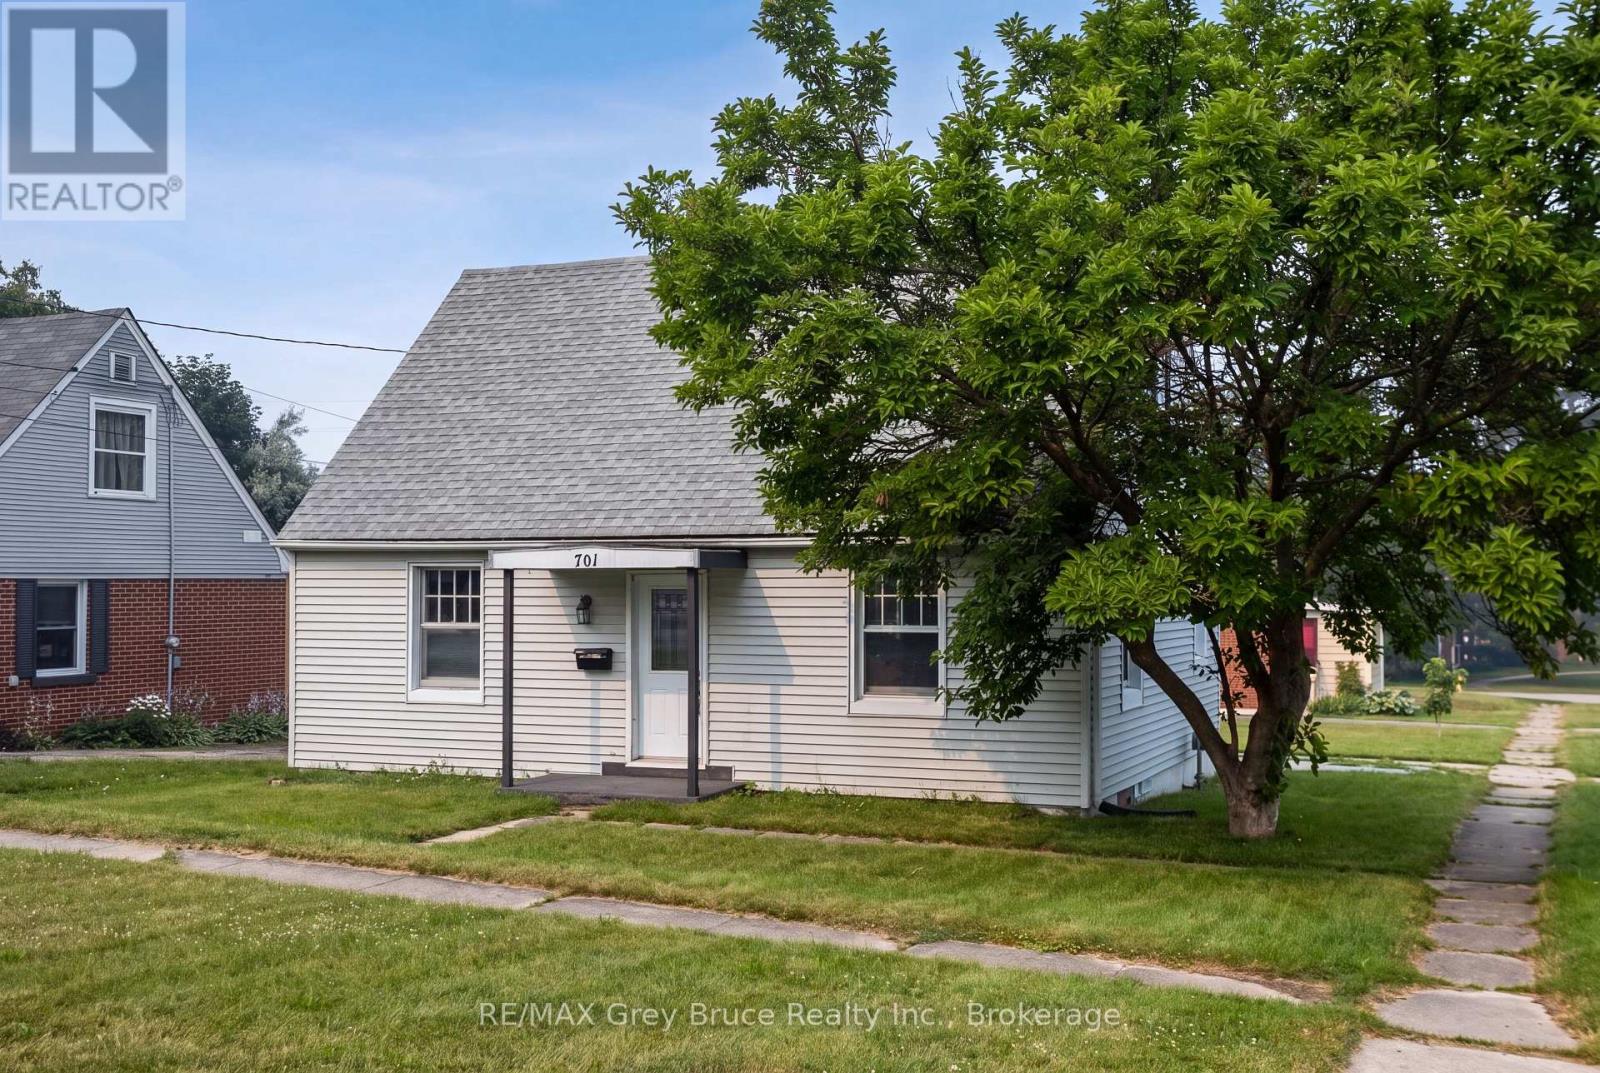
701 5th Street E
Owen Sound, Ontario
Extensively renovated in 2026 and move-in ready, this four-bedroom, one-bathroom home offers more than 1,200 square feet of living space on a generous lot directly across from Owen Heights Park. Situated on a quiet residential street close to shopping and everyday amenities, Recent improvements include a renovated kitchen with new stainless steel appliances, an updated bathroom, new flooring, plumbing, lighting, fresh paint throughout, central air conditioning, and a new washer and dryer. Thousands of dollars have also been invested in foundation repairs and comprehensive basement waterproofing, including a membrane around the entire basement, concrete repairs, and a new sump pump. The waterproofing is backed by a lifetime contractor warranty, with documentation available (ask your agent) Enjoy a spacious backyard with plenty of room for summer barbecues and outdoor entertaining, plus a large unfinished basement offering potential for two additional bedrooms and another bathroom-an excellent opportunity for future living space or rental income. (id:56248)
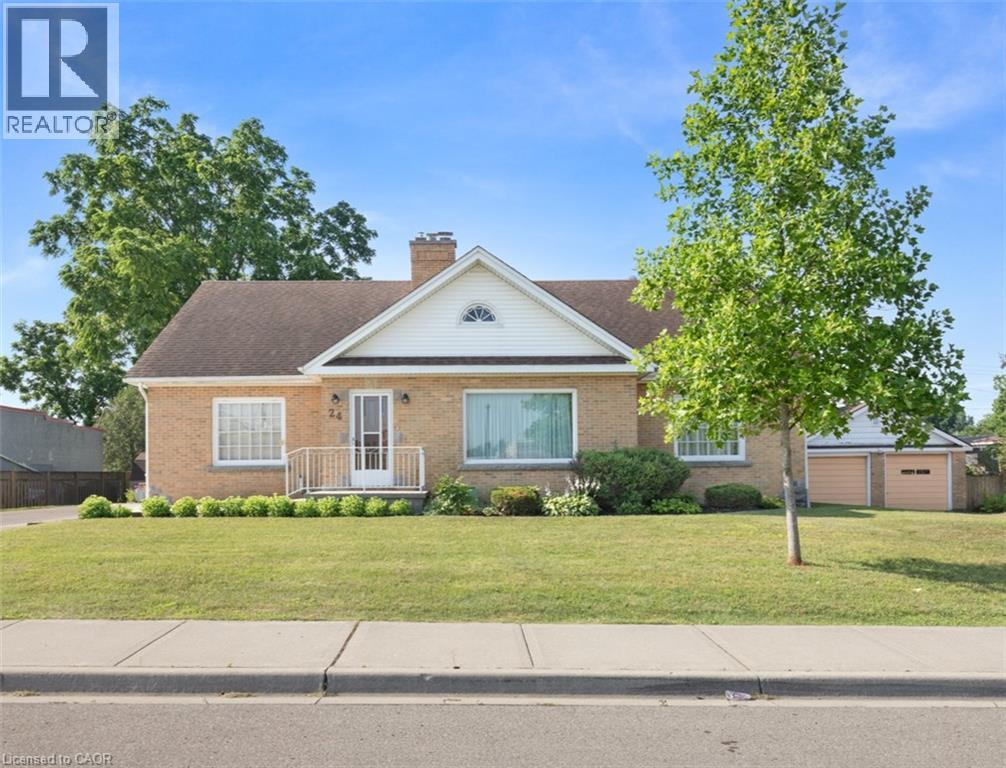
24 Pine Street
Delhi, Ontario
Discover the inviting charm of 24 PINE ST, DELHI , a ready-to-move-in single-family residence built in 1951, offering a unique 1.5-story layout that promises comfortable living with ample storage attics. This home is a testament to enduring design, meticulously maintained for its next chapter. With five well-appointed bedrooms, plus an office, this residence provides ample space for personal retreats or a growing household. The basement adds an additional kitchen, living area and a fallout shelter/bunker. Each room offers a peaceful sanctuary, ready to be personalized to your individual style and needs. The two full bathrooms are thoughtfully designed, ensuring convenience and comfort for everyone. Beyond the main living areas, a dedicated laundry room, located on the main floor, (as well as hook up in basement), simplifies daily routines, while a private fenced yard, with shed, offers an exclusive outdoor escape. Enjoy quiet mornings or evening gatherings on the patio, creating cherished memories in your own secluded space. The property also includes 2 driveways (one on each side of the home) plus a two-car garage, providing secure parking and additional parking. To truly appreciate the thoughtful design and lifestyle this home offers, we invite you to experience it firsthand. (id:56248)
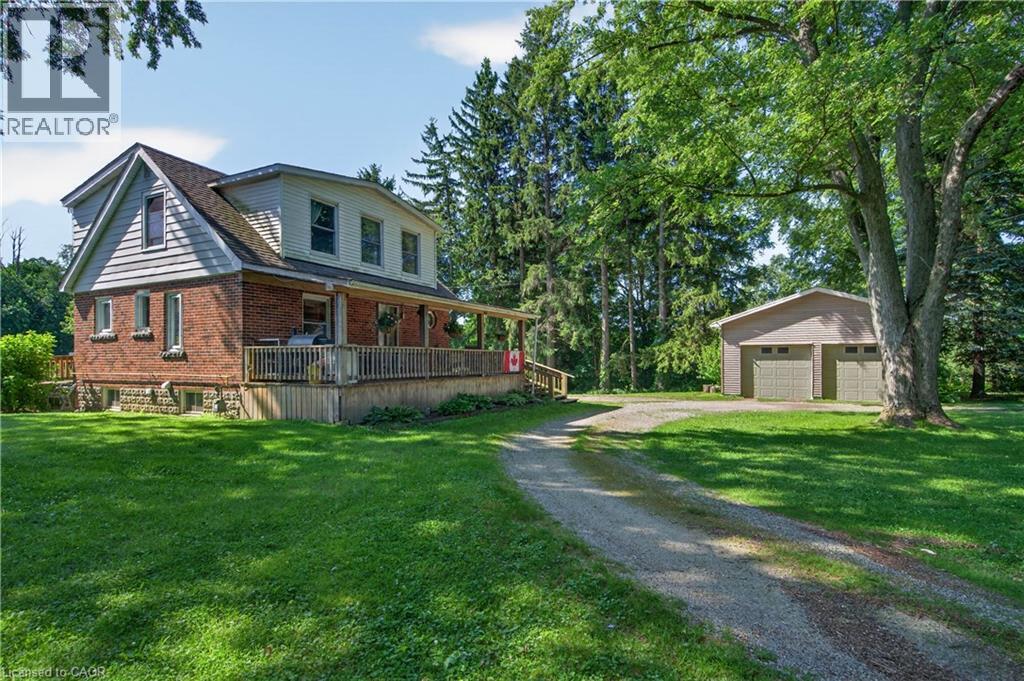
162 5th Conc Road E
Flamborough, Ontario
A beautifully kept country home set just minutes from Waterdown and its full range of amenities. This charming two-storey residence blends character, comfort, and rare rural conveniences like natural gas and high-speed internet. Warm natural wood and gumwood trim frame the main floor, complemented by cared-for hardwood floors and a kitchen featuring a pantry, peninsula, gas stove, and a generous eating area. A handy main-floor 2-piece bath adds everyday practicality. Upstairs, two bright bedrooms are paired with a renovated 3-piece bath showcasing a large shower, updated vanity, and modern fixtures. The property includes a 24' x 32' double garage, ideal for vehicles, hobbies, or storage. Set on 2.92 acres, the property offers a park-like setting perfect for kids, pets, gatherings, or quiet enjoyment. The location is exceptional—East Flamborough, close to golf courses, minutes to many horse facilities, and just a short drive to a dog park, soccer fields, baseball diamonds, arenas, scenic hiking and biking trails and various Conservation areas. For commuters, highway access is quick and convenient. Whether enjoyed as-is, expanded, or considered as a potential estate building lot (subject to Conservation Authority review), this is a rare opportunity to secure a solid country home in a premium location. (id:56248)
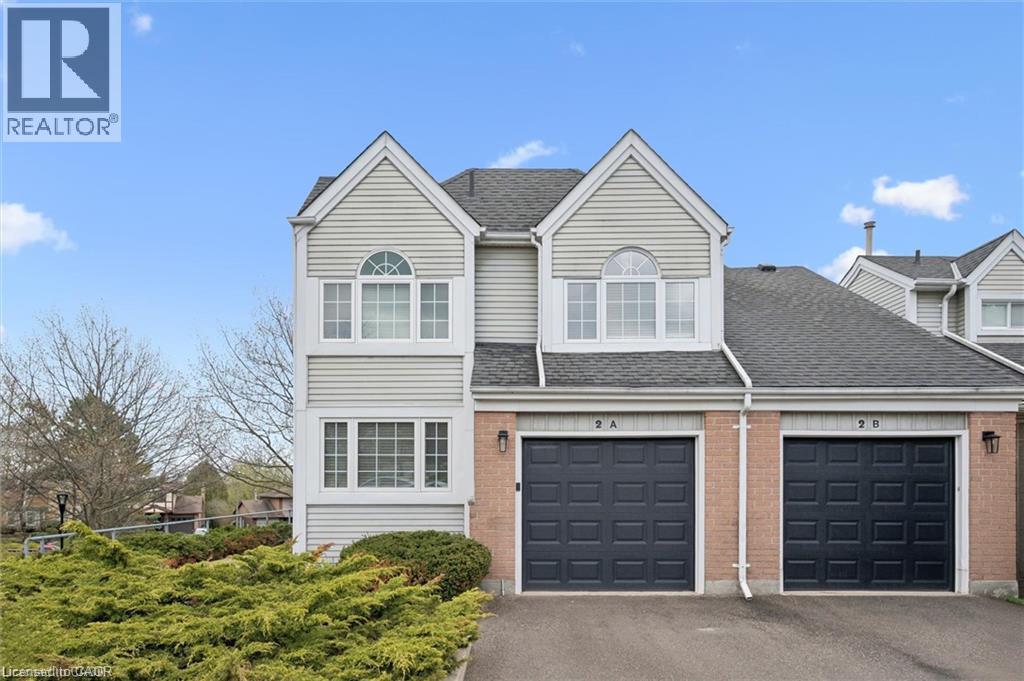
270 Morrison Road Unit# 2a
Kitchener, Ontario
Escape the ordinary and enjoy carefree condo living in a picturesque, tree-lined setting. Architecturally unique end-unit is nestled in a highly desirable enclave of well-maintained homes. Impressive vaulted entry welcomes you into this extensively renovated, move-in-ready home filled with refined finishes. Dramatic vaulted great room and dining area create an airy, light-filled space, anchored by a handsome gas fireplace framed by expansive windows. Fully renovated kitchen is sure to impress, featuring deep double sinks, pristine white cabinetry, a timeless subway tile backsplash, pull-out drawers, quartz countertops, a breakfast bar, pantry wall, and updated stainless steel appliances, including a built-in microwave. Spacious primary bedroom easily accommodates a king-sized bed and is complemented by a beautifully renovated ensuite with a deep freestanding soaker tub, oversized glass shower, dual sinks, and a dedicated makeup area. Convenient upper-level laundry adds to the home’s functionality. Main floor den—formerly a second bedroom—offers custom shelving and flexible use. Finished lower level includes a large rec room with walkout to the patio, ideal for an in-law suite, teen retreat, or media room, along with a finished office and a third updated bathroom. Step outside from the dining room to an expansive deck surrounded by mature foliage—your private “treehouse” oasis, complete with a gas line for BBQing. Extensive updates include all flooring, kitchen, all three bathrooms, lighting, many windows and doors, deck, and garage door with automatic opener. Additional features include an owned on-demand water heater, water softener, and central vacuum. Enjoy the heated outdoor community pool—without any of the maintenance. Condo fees cover snow removal (including the driveway) and all grounds upkeep. Ideally located with easy access to Highway 401, the expressway, Costco, Chicopee Ski Hill. Walking trails Note: some rooms have been virtually staged using AI. (id:56248)
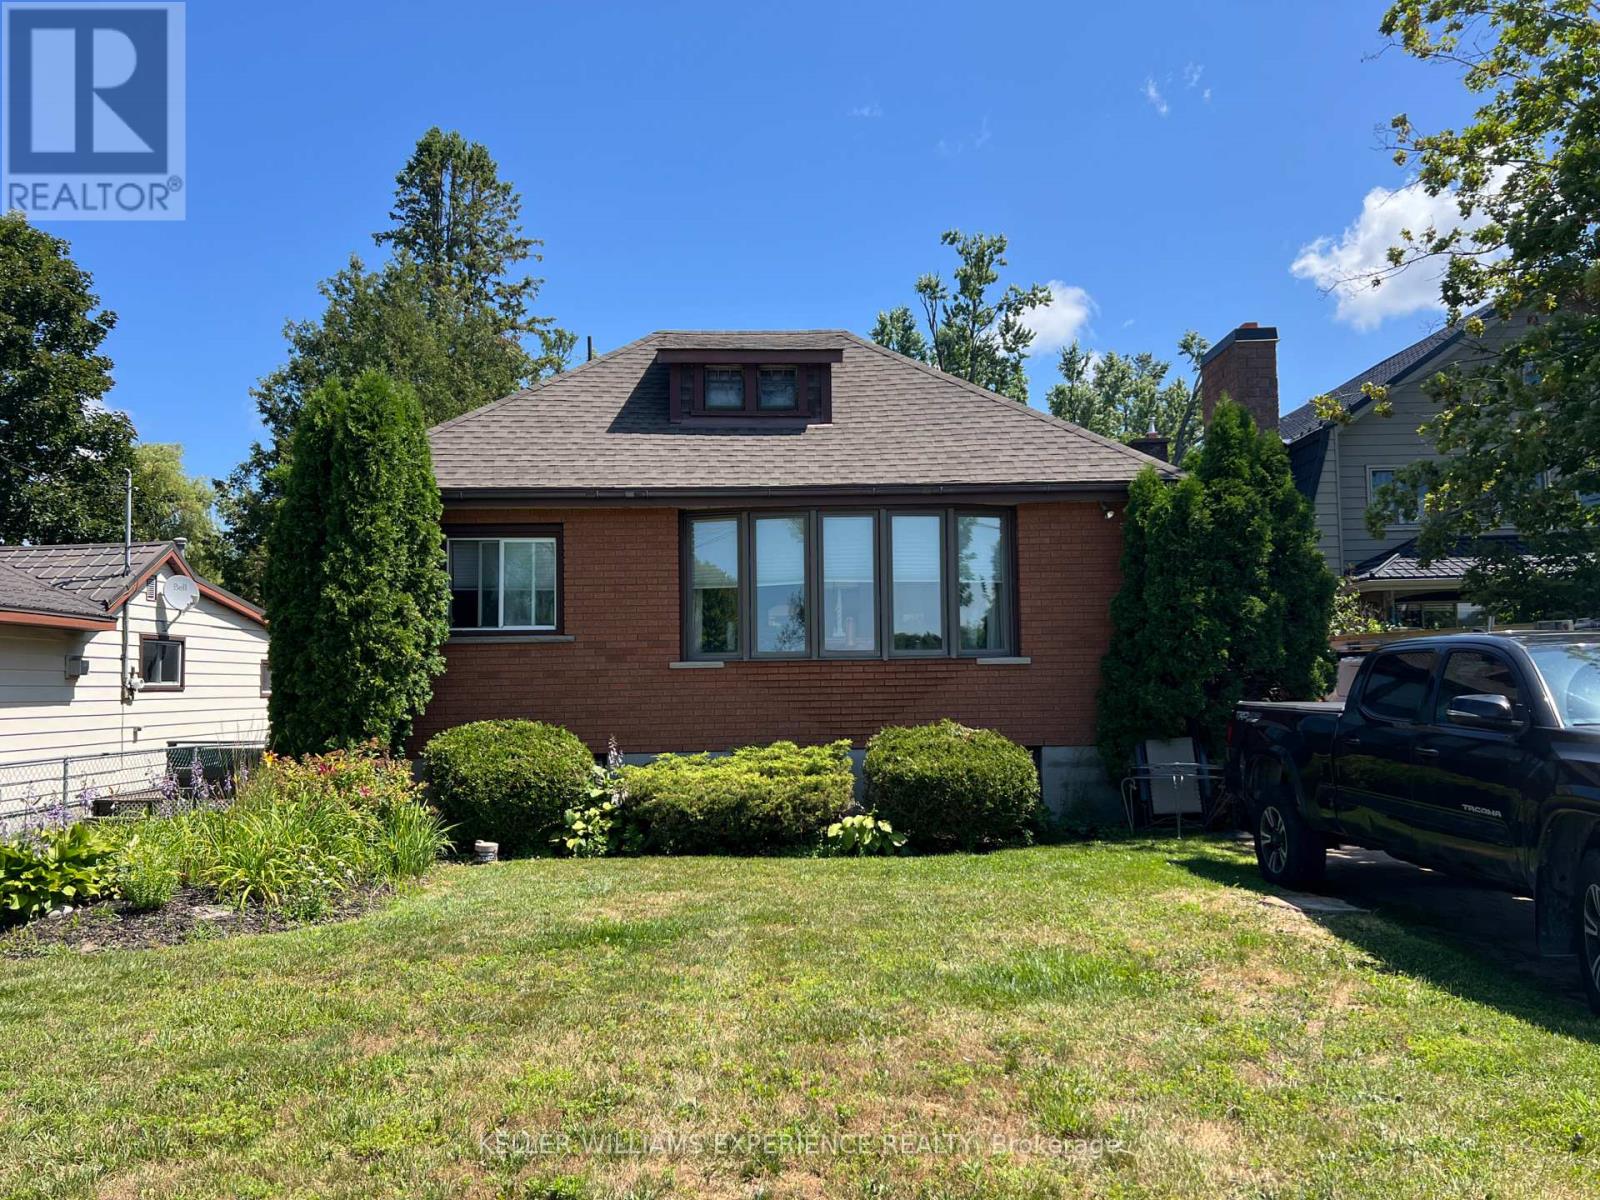
Basement - 1233 15 Line N
Oro-Medonte, Ontario
Beautifully renovated, carpet-free 1 bedroom basement suite in a prime location directly across from the scenic views of Bass Lake. This bright, move-in-ready unit offers new flooring and painting, private parking, and unbeatable access to Orillia, local amenities, and the lake. The suite features a spacious living area, spacious kitchen, shared laundry, and convenient parking. Enjoy a quiet setting with nature at your doorstep while staying minutes from shopping, dining, and commuter routes. Monthly rent is $1,800, hydro included. Seeking a 6-month lease with potential to extend; pets are okay (with landlord approval), and best suited for a single renter looking for a calm space. Approx 524 sq ft. (id:56248)
7324 Highway 9 Road
New Tecumseth, Ontario
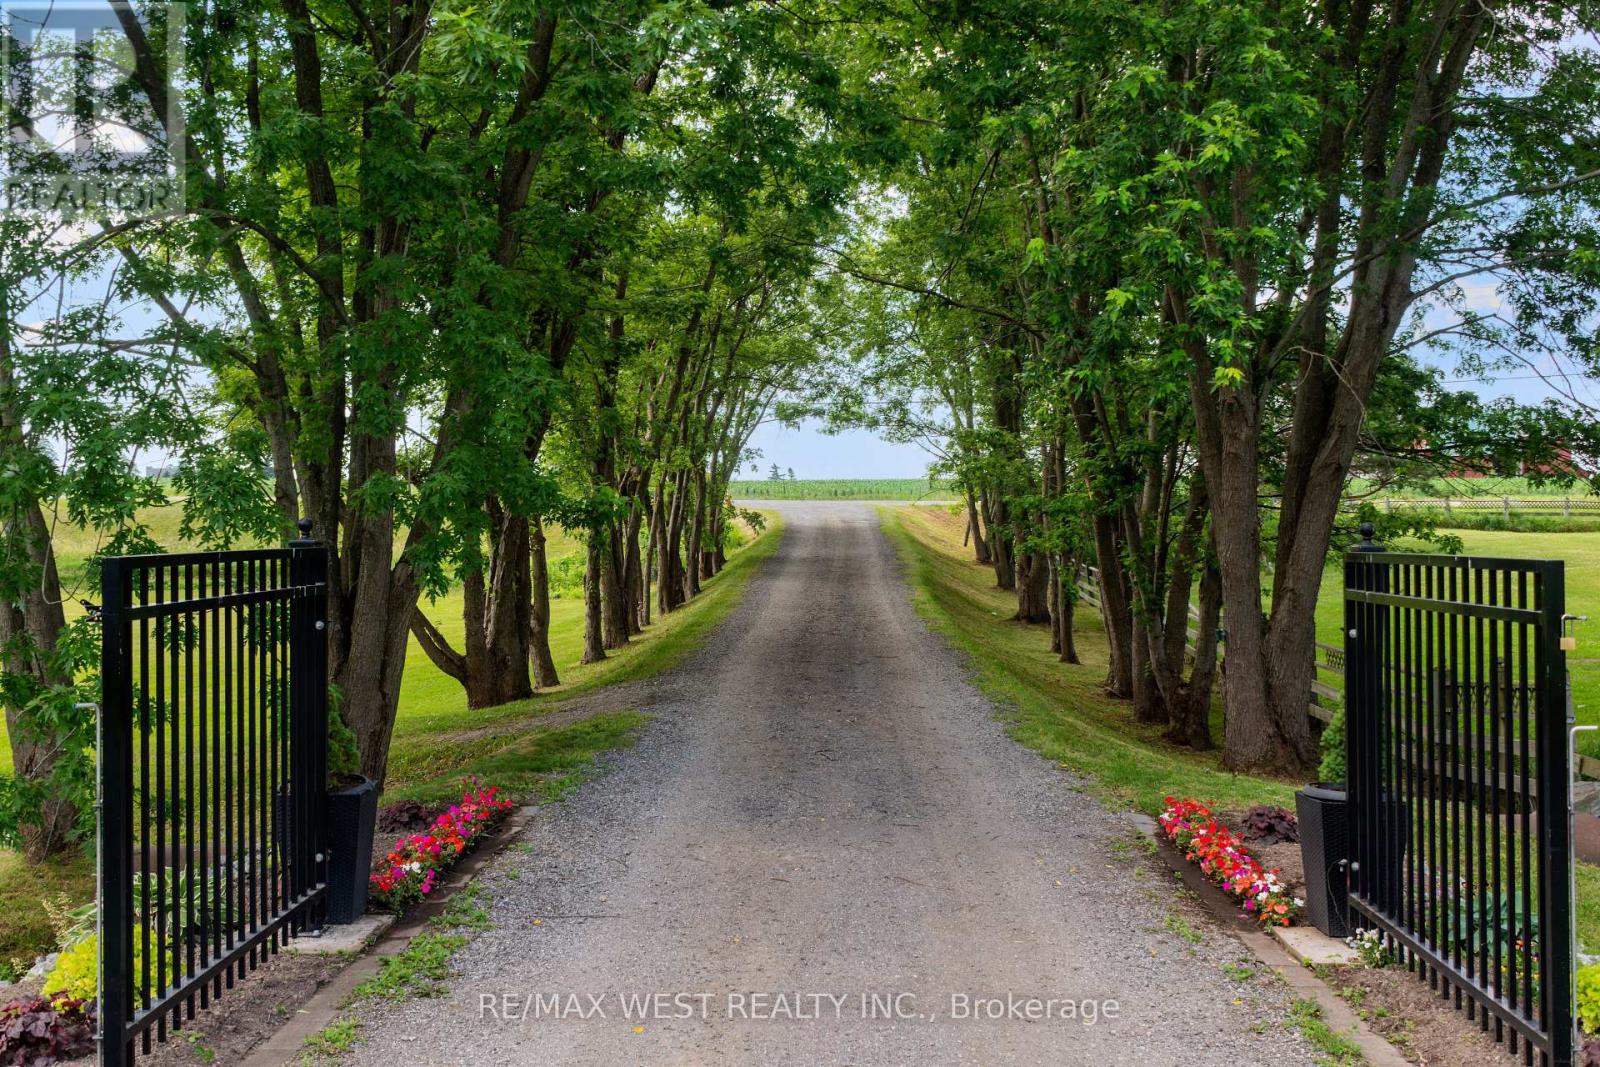
Escape to the peace and privacy of country living with this exceptional very private 8.26 acre property, in the heart of Schomberg. Set well back from the road with an impressive 449' of frontage, this lovely home offers a picturesque setting complete with a deep spring fed pond, scenic walking trails and mature trees. This inviting 3 bedroom family bungalow provides comfortable one-level living, with 2 fireplaces, and incredible views from every window. The unfinished basement is ready for your ideas, with 7'10" ceilings and a walkout. The main floor features an 8'0" ceiling height. A bonus is this property is zoned A-1 which allows you have a home based business. An impressive 1,300 sq ft detached heated (propane) workshop is ideal for contractors, hobbyists, car enthusiasts , or anyone seeking exceptional workspace and an expansive gravel yard space. The huge driveway leading to the house and workshop provides seclusion and abundant parking and easy access for large vehicles, trailers, equipment or recreational toys. This property is perfectly suited for families or anyone dreaming of a rural lifestyle just minutes from the amenities of major commuter routes such as Hwy 27, Hwy 400, Hwy 50. A rare opportunity to own a versatile country property with exceptional potential. (id:56248)
157 East Humber Drive
King, Ontario
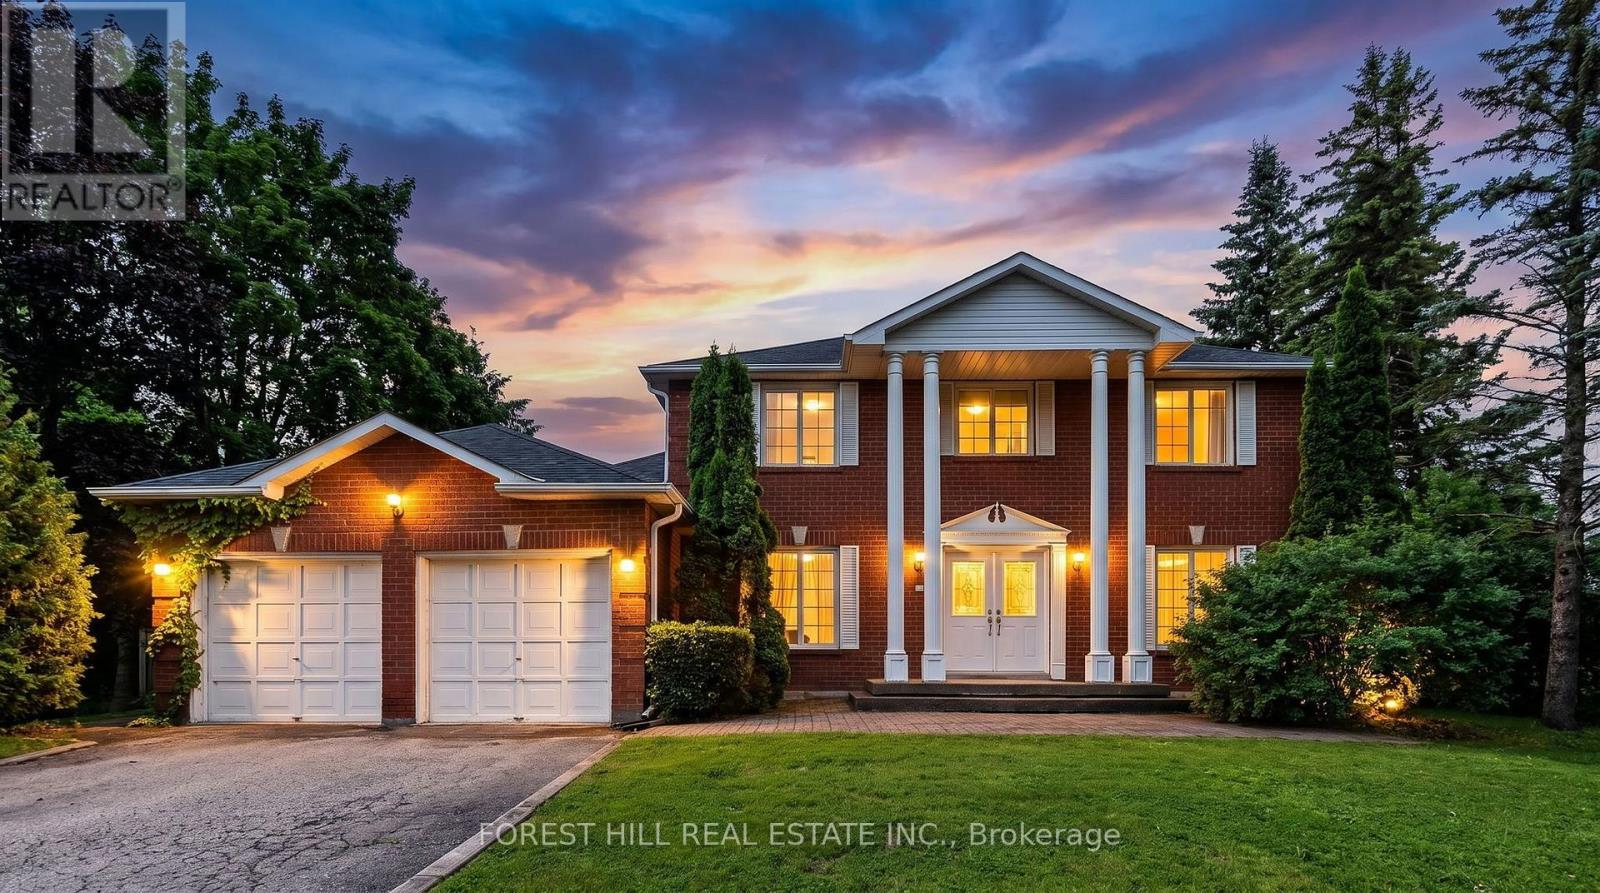
Welcome to 157 East Humber Drive in beautiful King City. This is a rare chance to own your own private oasis surrounded by nature. The 4 bedroom and 3 bathroom home sides onto conservation and is approximately 0.6 of an acre. This one of a kind property is located in a transitioning estate neighbourhood and is surrounded by multi-million dollar homes. Renovate the existing home or build your dream home in one of King City's most desirable neighbourhoods. The home is located close to top public and private schools (Villa Nova, Country Day, St. Anne's and St. Andrew's) and a short walk to the GO station, restaurants and shops. Commuters will appreciate the proximity to Hwy 400 and Pearson International Airport. (id:56248)
Ph 1702 - 1050 Eastern Avenue
Toronto, Ontario
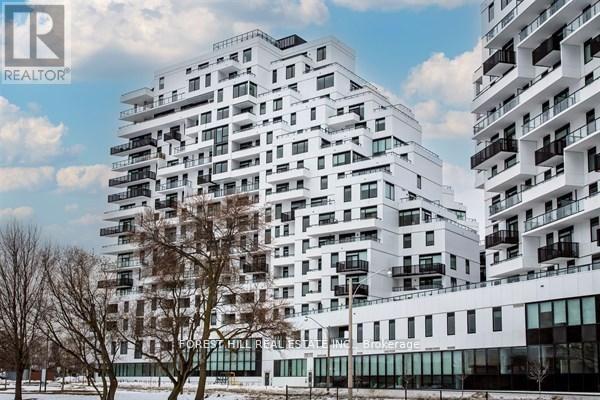
Elevated living at the iconic Queen & Ashbridge Condos. This exceptional penthouse is a true trophy asset, offering a rare 3-bedroom plus den layout with soaring ceilings, expansive living spaces, and two private terraces showcasing breathtaking panoramic views of Lake Ontario and the downtown skyline.Flooded with natural light through floor-to-ceiling windows, the open-concept living and dining areas flow seamlessly outdoors creating the perfect setting for entertaining or relaxing above the city. Upgraded Miele appliances, a spa-like primary ensuite, separate his & hers walk in closets, a versatile den ideal for a home office, and premium finishes throughout complete this unique home in the sky.Includes two parking spaces and two lockers for added convenience and storage.Residents enjoy access to world-class, five-star amenities including a state-of-the-art 5,000 sqft fitness centre, yoga and spin studios, steam rooms, rooftop Sky Club with lounge and terrace, co-working and meeting spaces, multiple guest suites, bike storage, land scapped courtyard gardens and outdoor BBQ areas.Just steps to the beach, boardwalk, Ashbridges Bay, Queen Street East shops and cafés, and convenient transit at your doorstep, this is penthouse condo living at its finest! (id:56248)
1-202 - 50 Old Kingston Road
Toronto, Ontario
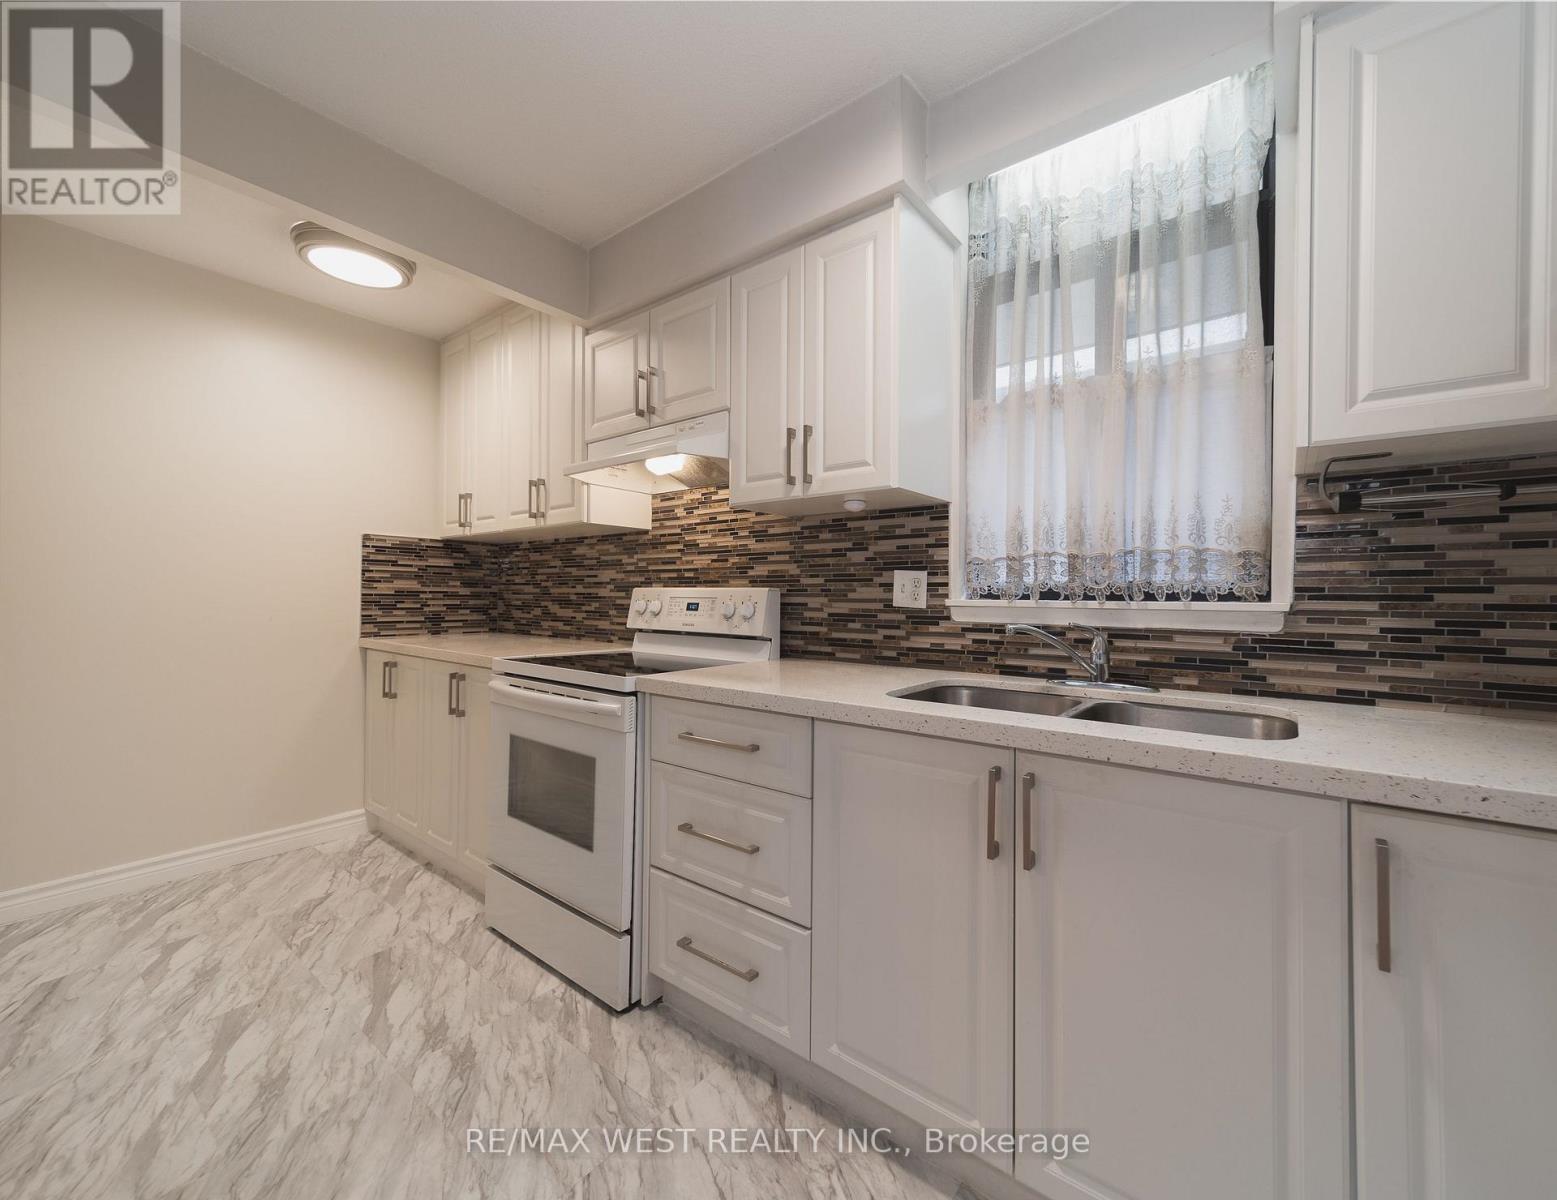
Welcome to Eesti Kodu, a friendly and well-managed 55+ community offering affordable living in a quiet Scarborough location. This spacious 700+ sq. ft. 2-bedroom, 1-bath suite features an updated kitchen with a stone countertop and newer cabinetry, solid-wood flooring, and a bright, open-concept layout. Enjoy the large second-floor balcony for your morning coffee, a book, or simply to take in the peaceful view over the gardens and mature trees, a setting that gives the suite a comfortable, backyard-like feel. Located on a quiet stretch of Old Kingston Rd, the building offers a strong community atmosphere with easy access to TTC, shopping, groceries, dining, parks, trails, and everyday amenities. Residents enjoy a range of amenities, including an indoor pool, sauna, landscaped gardens, workshop, library, exercise room, party room, and large laundry facility. The all-inclusive maintenance fee covers heat, hydro, water, unlimited high-speed internet, Fibe cable, and property taxes, helping keep monthly costs predictable. A great opportunity for those looking to simplify, stay connected, and enjoy a welcoming 55+ community at an affordable price. (id:56248)
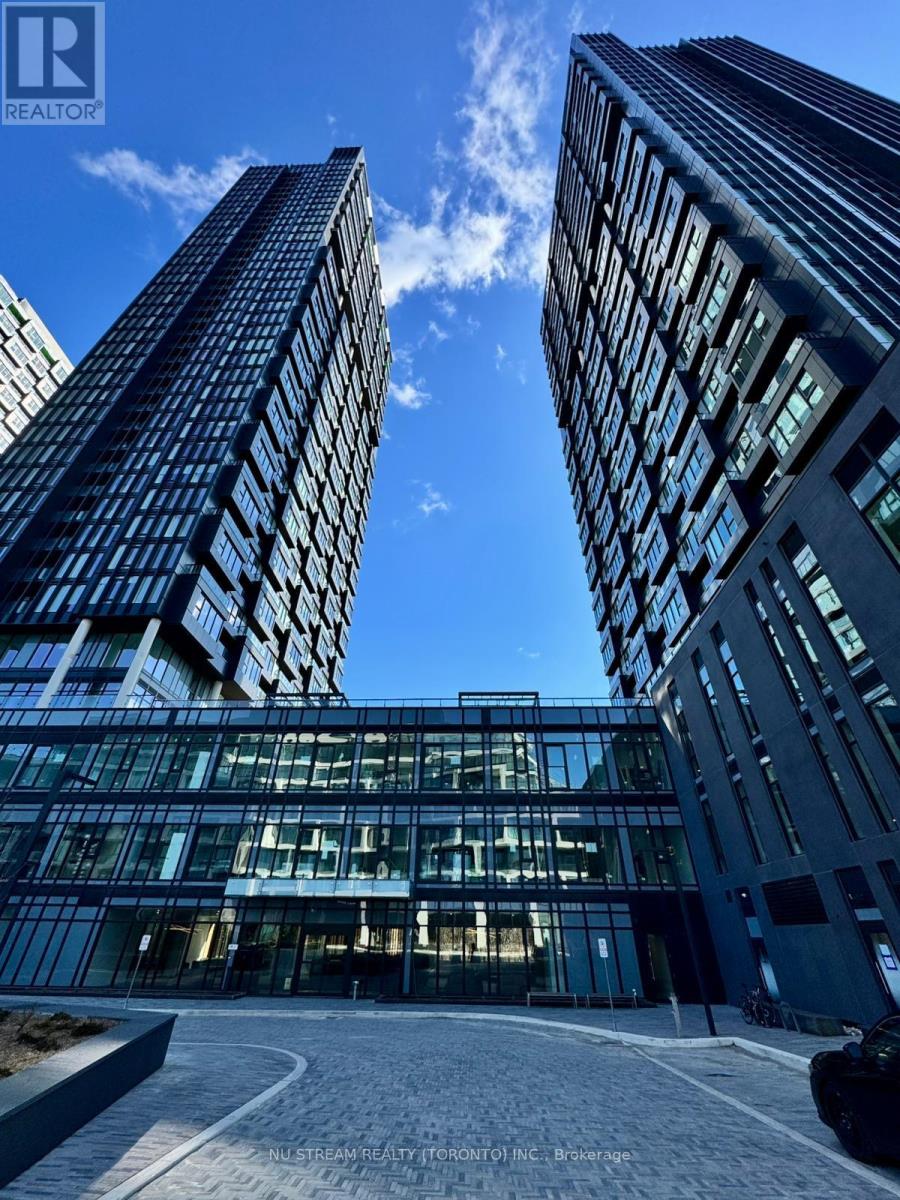
1212 - 1 Quarrington Lane S
Toronto, Ontario
Brand New building off the Line 5 LRT along Eglinton Ave., East. The open-concept living & dining area provides flexible space for relaxing or entertaining, contemporary kitchen with premium Miele appliances and contemporary finishes; ideal for those who appreciate quality and style. The cozy bedroom is ideal for a comfortable sleeping space for a single professional, making this unit perfect for a minimalist lifestyle. A modern bathroom and quality finishes complete the interior. .....Upgrades includes:- ceiling light in living room; Shower stall; One parking spot with EV charger; & one locker. Situated in a well-managed building close to transit, shopping, dining, parks, and major highways, this condo is ideal for professionals or individuals seeking convenience and functionality in a vibrant North York location. Easy access to Highway, Parks & Trails, Shopping center, Restaurant, Museum, Culture Centre & .... (id:56248)
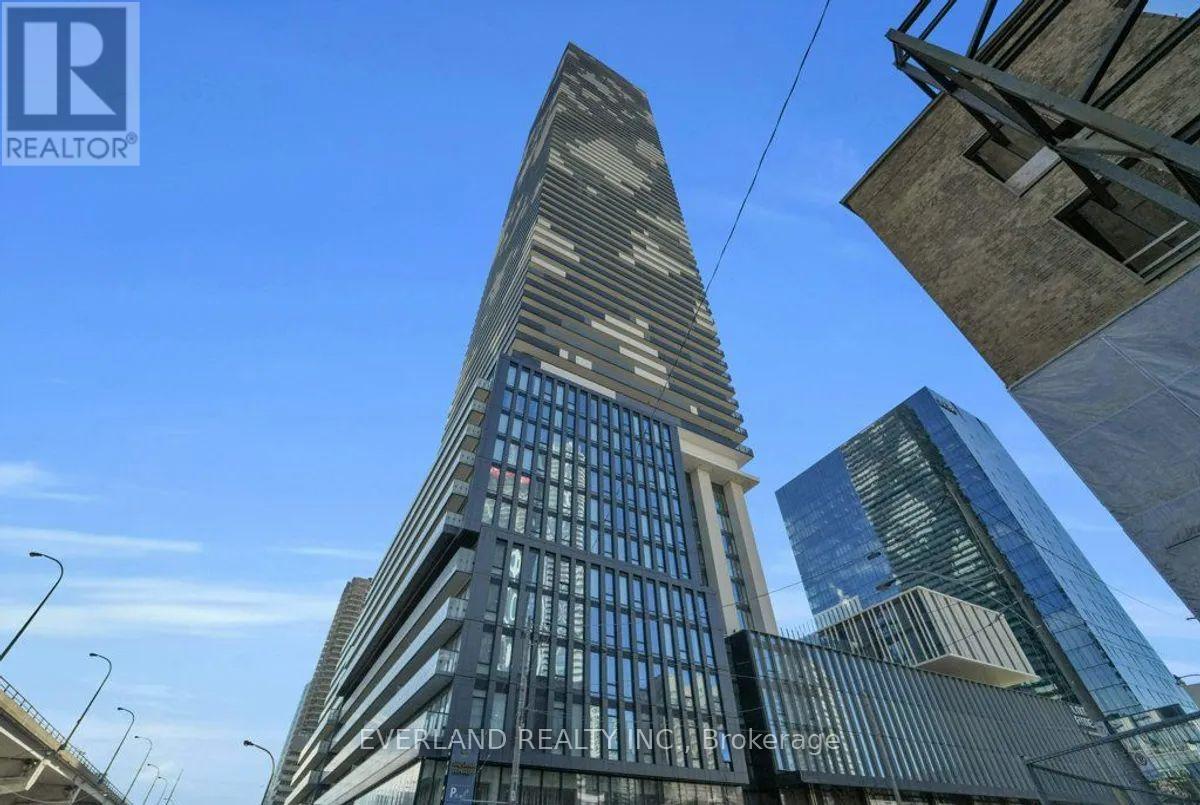
7007 - 55 Cooper Street
Toronto, Ontario
Functional & Open One BR Layout w/ One Washroom Unit Features a 109 Sq.Ft. Massive Balcony w/ Spectacular Views of The City & Lake. Open Concept Kitchen with B/I Modern and Classy Miele Appliances. Floor to Ceiling Windows for Optimal Natural Sunlight and Unobstructed Views. 24 hr Concierge and WIFI in All Amenity Areas are just Some of the Perks. Amenities Include: Fitness Center, Indoor Lap Pool, Party rooms, Media Room, and an Outdoor Terrace with BBQ. Minutes To Sugar Beach, Shops & Restaurants, Farm Boy, Lcbo, Loblaws, Direct Path To Future Park, School and Public Transit. (id:56248)
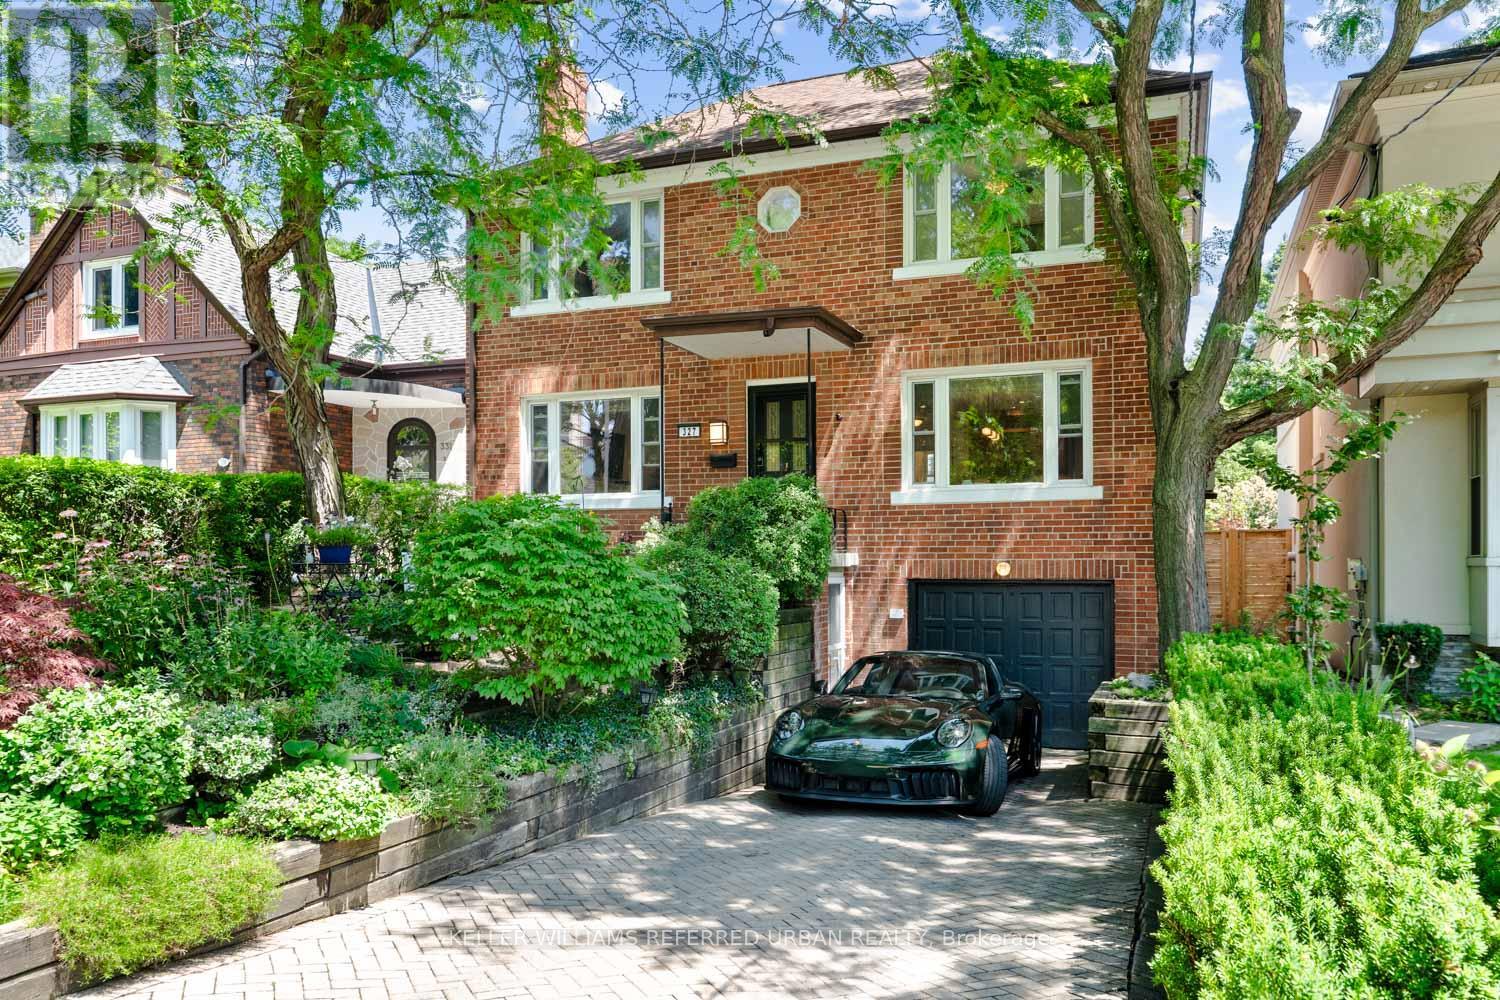
327 Bessborough Drive
Toronto, Ontario
Nestled on one of Leaside's most coveted streets, this lovingly maintained 2-storey home has been cherished by the same family for approximately 60 years and offers an exceptional opportunity in one of Toronto's most sought-after neighbourhoods. Set on a premium oversized lot, this charming, well-maintained home is ready to enjoy as-is while offering outstanding opportunities to renovate, expand, or create your dream home in a highly sought-after location. The functional layout features spacious principal rooms, a bright and updated kitchen with two ovens, including one built-in, a bar fridge, two sinks, a coffee bar, and an appliance garage, as well as a versatile pantry or home office tucked just off the kitchen. Original character and charm shine throughout, while abundant storage adds everyday practicality. The basement offers two separate entrances - one from the back, and one from the front, a full bathroom, and excellent potential for a future in-law suite or income-generating apartment. Step outside to an incredible private backyard complete with lush gardens, composite decking, a pergola, and fully fenced grounds, while the award-worthy front garden has been recognized by the Leaside Garden Society as a Garden of Distinction and featured as part of its renowned Garden Tour. Situated in the heart of prestigious Leaside, just steps to top-rated schools, beautiful parks, boutique shopping, restaurants, transit, and all the amenities that make this neighbourhood one of Toronto's most desirable places to call home, this is a rare opportunity not to be missed. (id:56248)
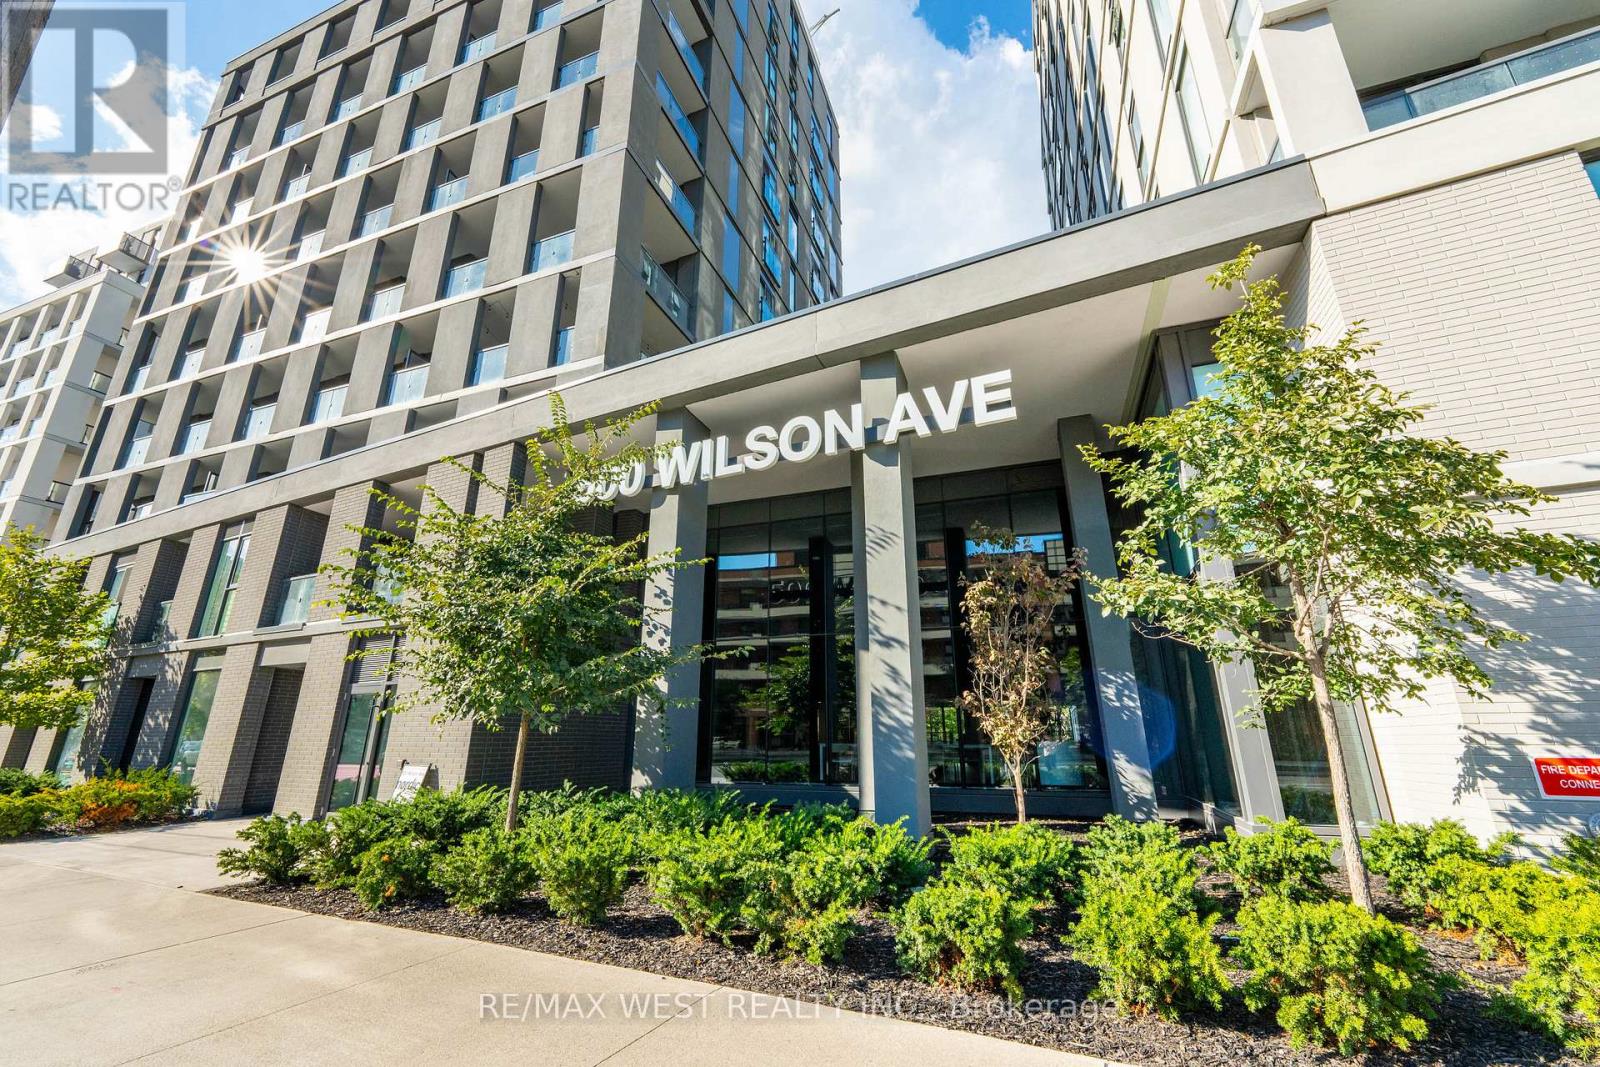
721 - 500 Wilson Avenue
Toronto, Ontario
Beautiful 3-Bed, 2-Bath Unit at Nordic Condos! Bright and spacious North, East & West-facing unit located in the vibrant Clanton Park community. Modern design, extensive green space, and thoughtfully planned amenities make this the perfect place to call home. Prime Central Location: Steps to Wilson Subway Station, minutes to Hwy 401, Allen Rd, Yorkdale Mall, parks, shopping, restaurants & transit. Building Amenities include 24-hr concierge, fitness studio with yoga room, pet wash station, outdoor lounge area & more. Ideal for families, professionals, or investors seeking a well-connected urban lifestyle. (id:56248)
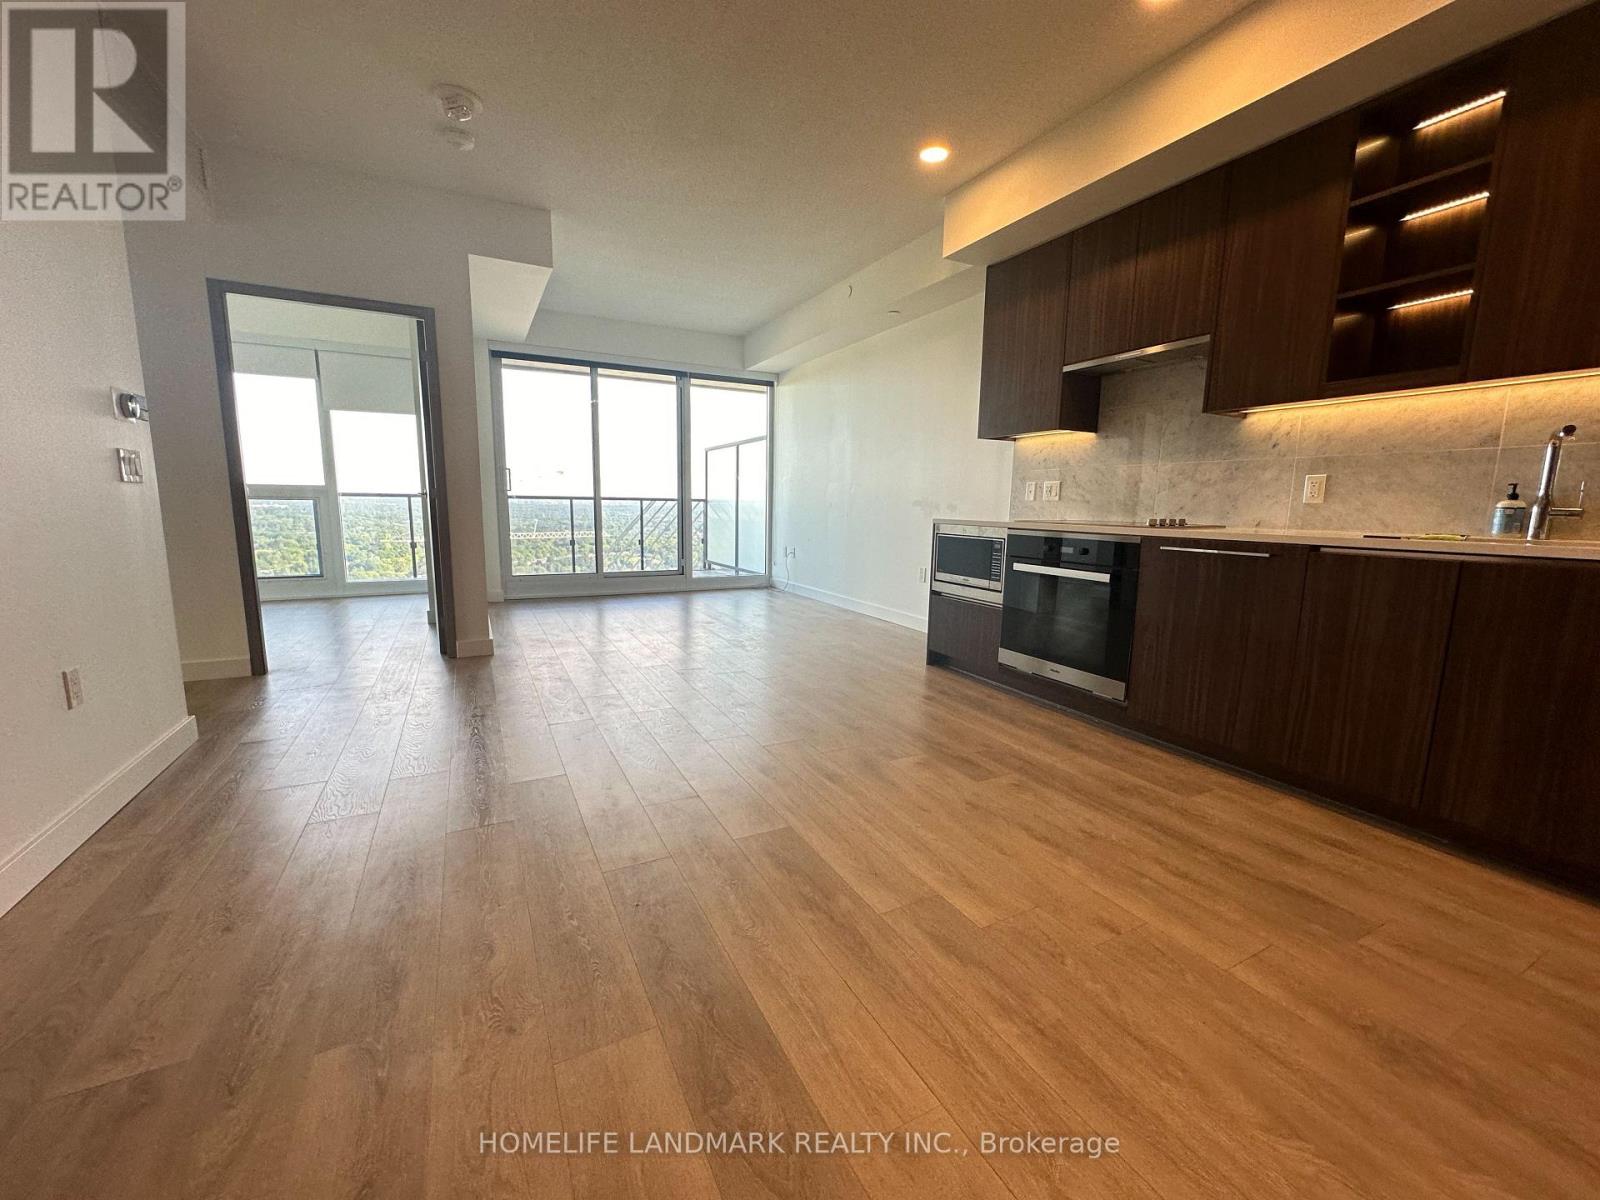
3307 - 85 Mcmahon Drive
Toronto, Ontario
Luxury 4-Year-New Condo by Concord Seasons in the Prestigious Concord Park Place Community! This bright and spacious 3-bedroom, 2-bathroom suite offers approximately 988 sq. ft. of interior living space plus an impressive 175 sq. ft. private balcony. Featuring 9-ft ceilings, a functional open-concept layout, and floor-to-ceiling windows that bring in abundant natural light.The modern kitchen is beautifully finished with quartz countertops, a Carrara marble backsplash, premium soft-close cabinetry, and integrated appliances. The elegant spa-inspired bathrooms are appointed with Carrara marble tile, creating a refined living experience.Enjoy access to approximately 80,000 sq. ft. of exceptional resident amenities, including a 24-hour concierge, indoor pool, fully equipped fitness centre, basketball court, bowling alley, golf simulator, party rooms, yoga studio, and more.Ideally located just a short walk to Bessarion and Leslie subway stations, parks, and the GO Train, with quick access to Highways 401, 404, and the DVP. Minutes to Bayview Village Shopping Centre, Fairview Mall, North York General Hospital, IKEA, restaurants, grocery stores, and everyday conveniences. Enjoy unobstructed views and a quiet location with minimal noise exposure - a rare combination in this community.A fantastic opportunity to lease a luxury home in one of North York's most desirable master-planned communities.1 Parking and 1 Locker Included. (id:56248)
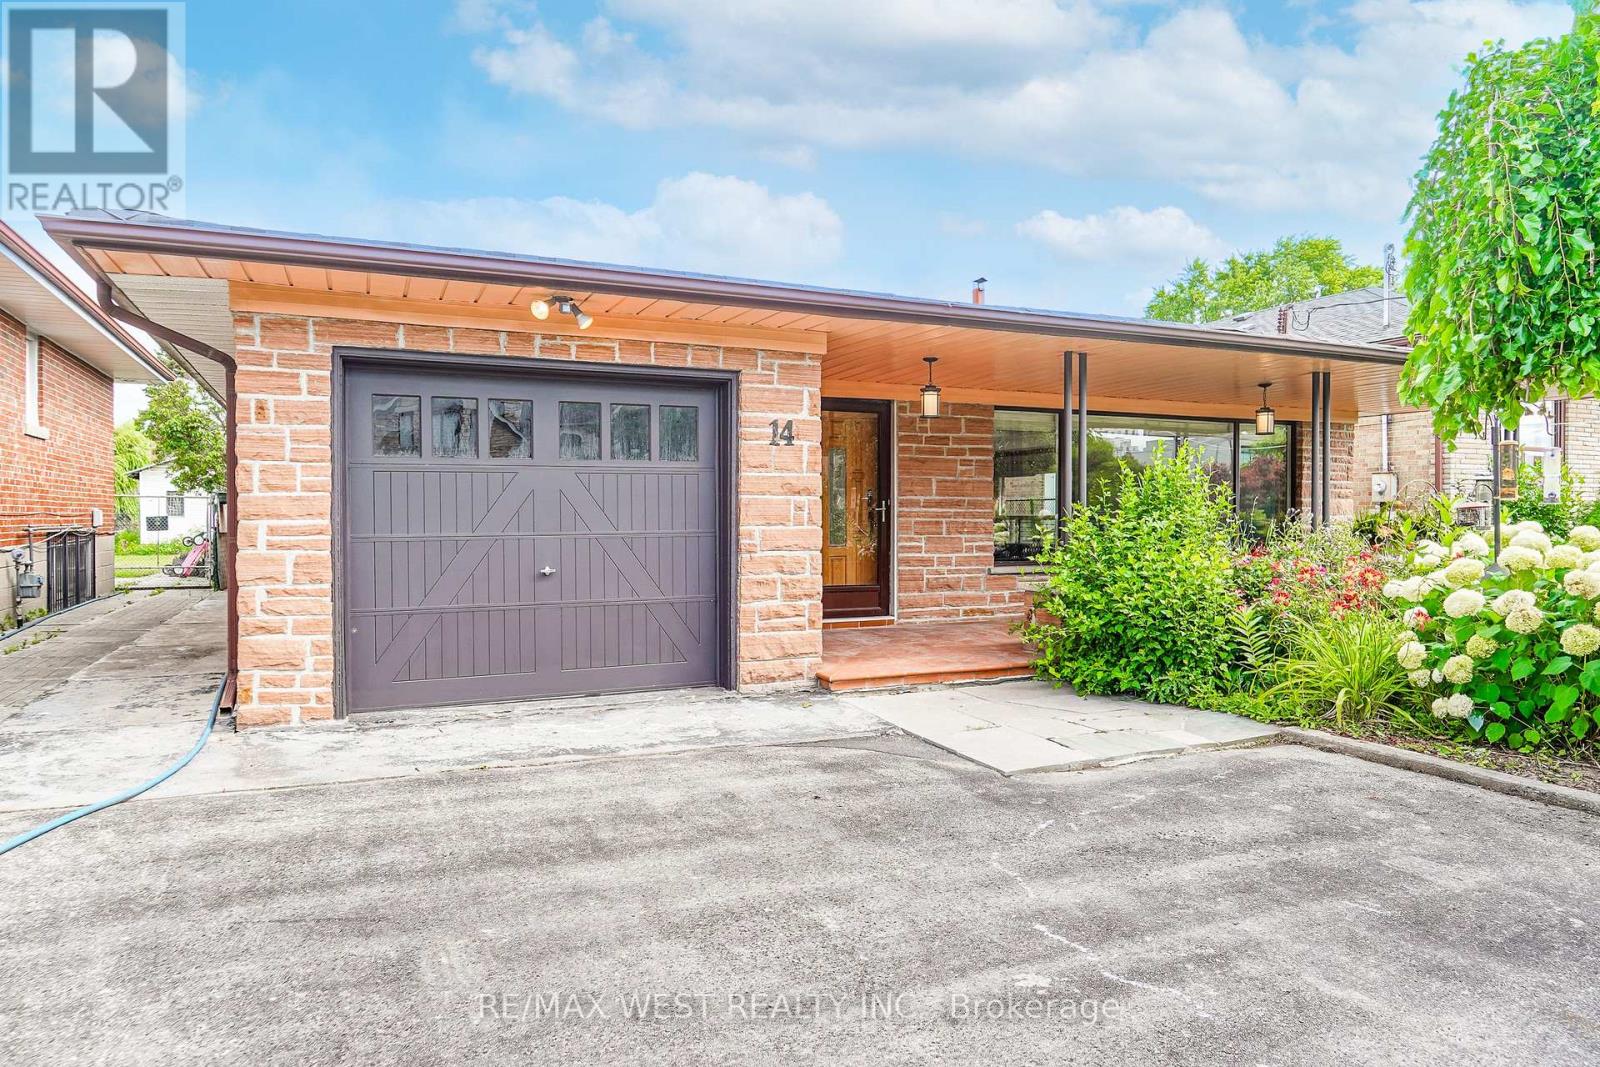
14 Model Avenue
Toronto, Ontario
Welcome to this beautifully maintained Backsplit situated on a remarkable 50x170 ft lot in a desirable neighborhood of Clanton Park. This family home features a fantastic layout with three bedrooms and three bathrooms. Functional eat in kitchen with plenty of cabinetry for storage and countertop space for preparing meals. Kitchen area has separate door that leads to an outdoor patio. A spacious, sun-filled living and dining areas are bathed in natural light from a large, picturesque window, creating a warm and inviting atmosphere. Generous layout makes this space ideal for both everyday living and entertaining guests. Primary bedroom with ensuite. Hardwood flooring throughout. Finished lower level with fireplace and large windows. Plenty of parking. Massive private backyard with flagstone patio. Fabulous location!! Great neighborhood. Enjoy the convenience of nearby amenities: Parks, Stores, Malls - Yorkdale. Easy Access to Hwy 401/400. Public Transit - TTC - minutes to Wilson subway station. Some photos are virtually staged. (id:56248)
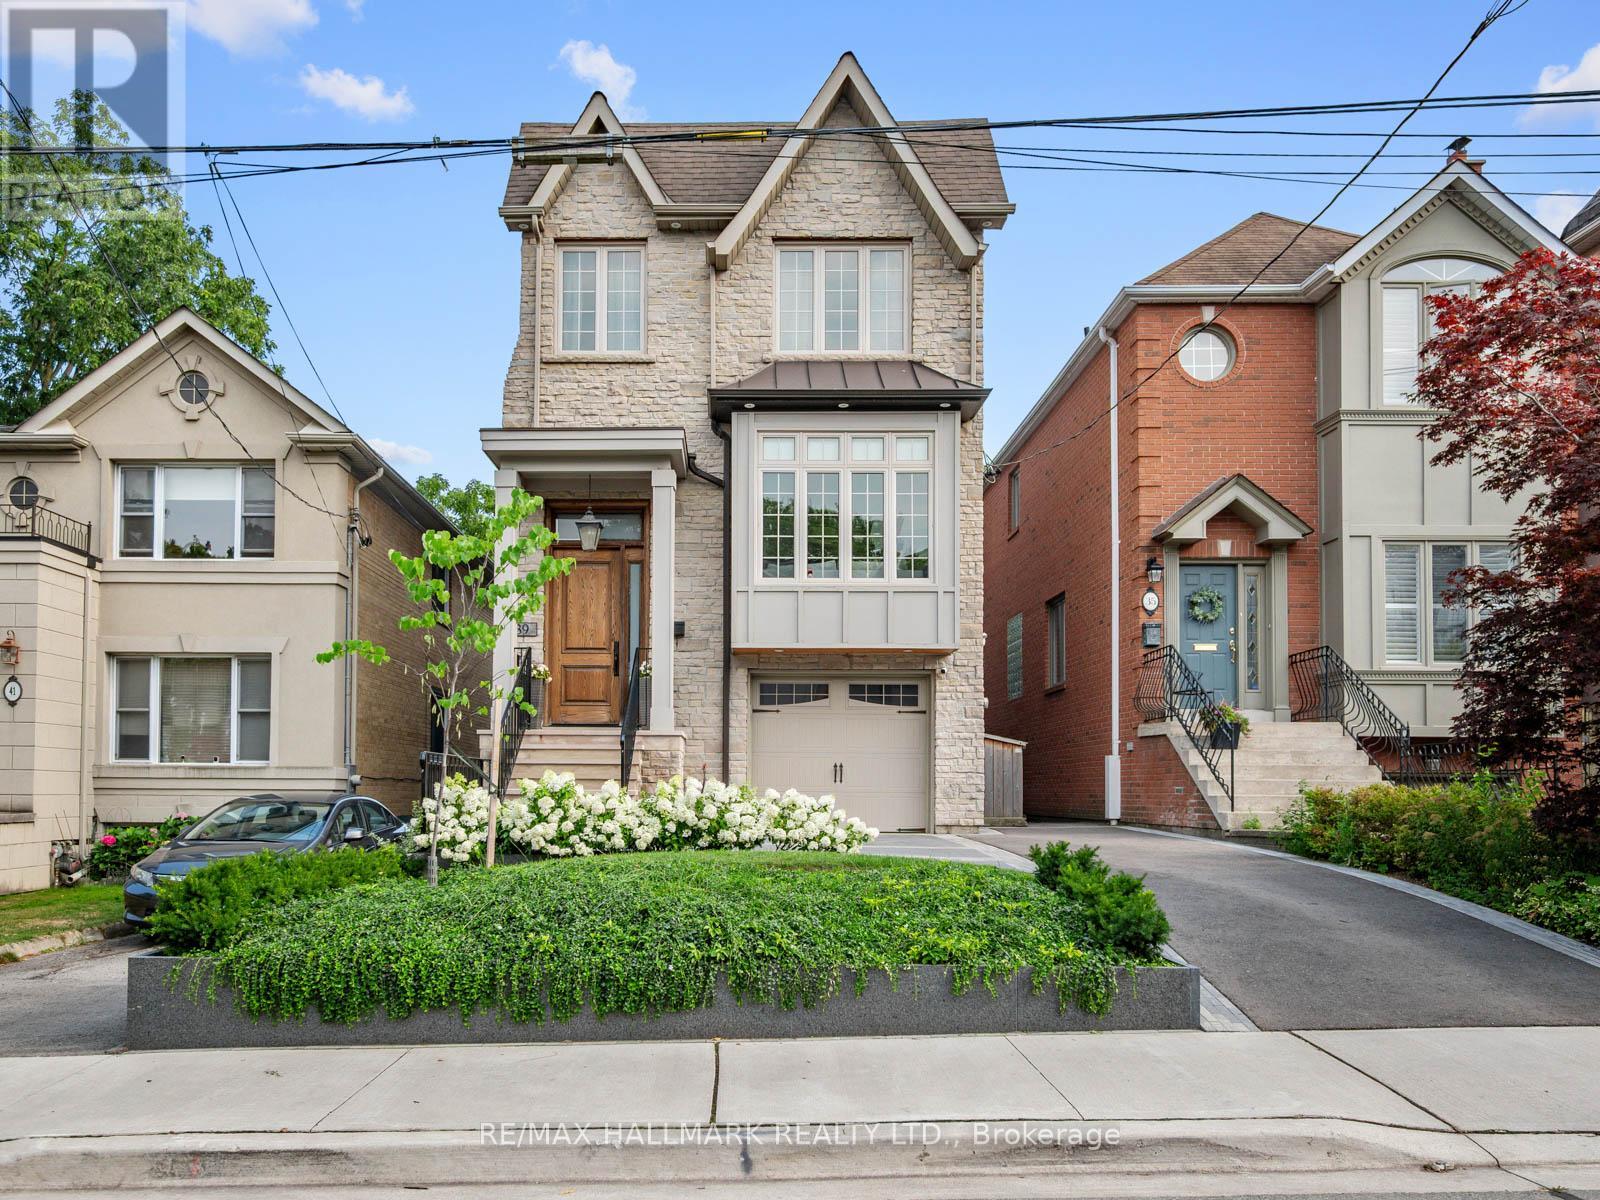
39 Glenforest Road
Toronto, Ontario
Rare 2011-built detached home on a coveted 25 x 125 ft lot with a sunny south-facing backyard in Lawrence Park North. Set on a newly landscaped lot, this beautifully designed 4-bedroom, 4-bathroom residence offers the perfect blend of timeless elegance, modern comfort, and functional family living in one of Toronto's most desirable neighbourhoods.Thoughtfully designed for everyday living and entertaining, the main floor features spacious principal rooms, gleaming marble counters, and an open-concept family room with a walk-out to a newly built two-tier backyard deck, creating a seamless indoor-outdoor living experience. The private south facing backyard is the perfect setting for summer entertaining, family gatherings, or watching the kids play.The upper level offers four generously sized bedrooms, including a spacious primary retreat with a luxurious ensuite and ample closet space. Convenient second-floor laundry adds everyday practicality to this thoughtfully designed home.The finished lower level extends the living space with a large recreation room featuring 12 foot ceilings, a walk-out to the backyard, making it an ideal family room, children's play area, or media lounge. A separate nanny suite provides exceptional flexibility as a guest bedroom, home office, gym, or additional living space. The built-in one-car garage offers secure parking along with valuable storage.Built in 2011, this home delivers the benefits of newer construction while complementing the charm of this established neighbourhood. Ideally situated on a quiet, tree-lined street just steps from Yonge Street, you'll enjoy an exceptional walkable lifestyle with boutique shops, cafes, restaurants, parks, and everyday conveniences close by. A 4-minute walk to the Lawrence TTC station makes commuting effortless, while top-rated schools and beautiful neighbourhood parks complete the appeal of this outstanding family home. (id:56248)
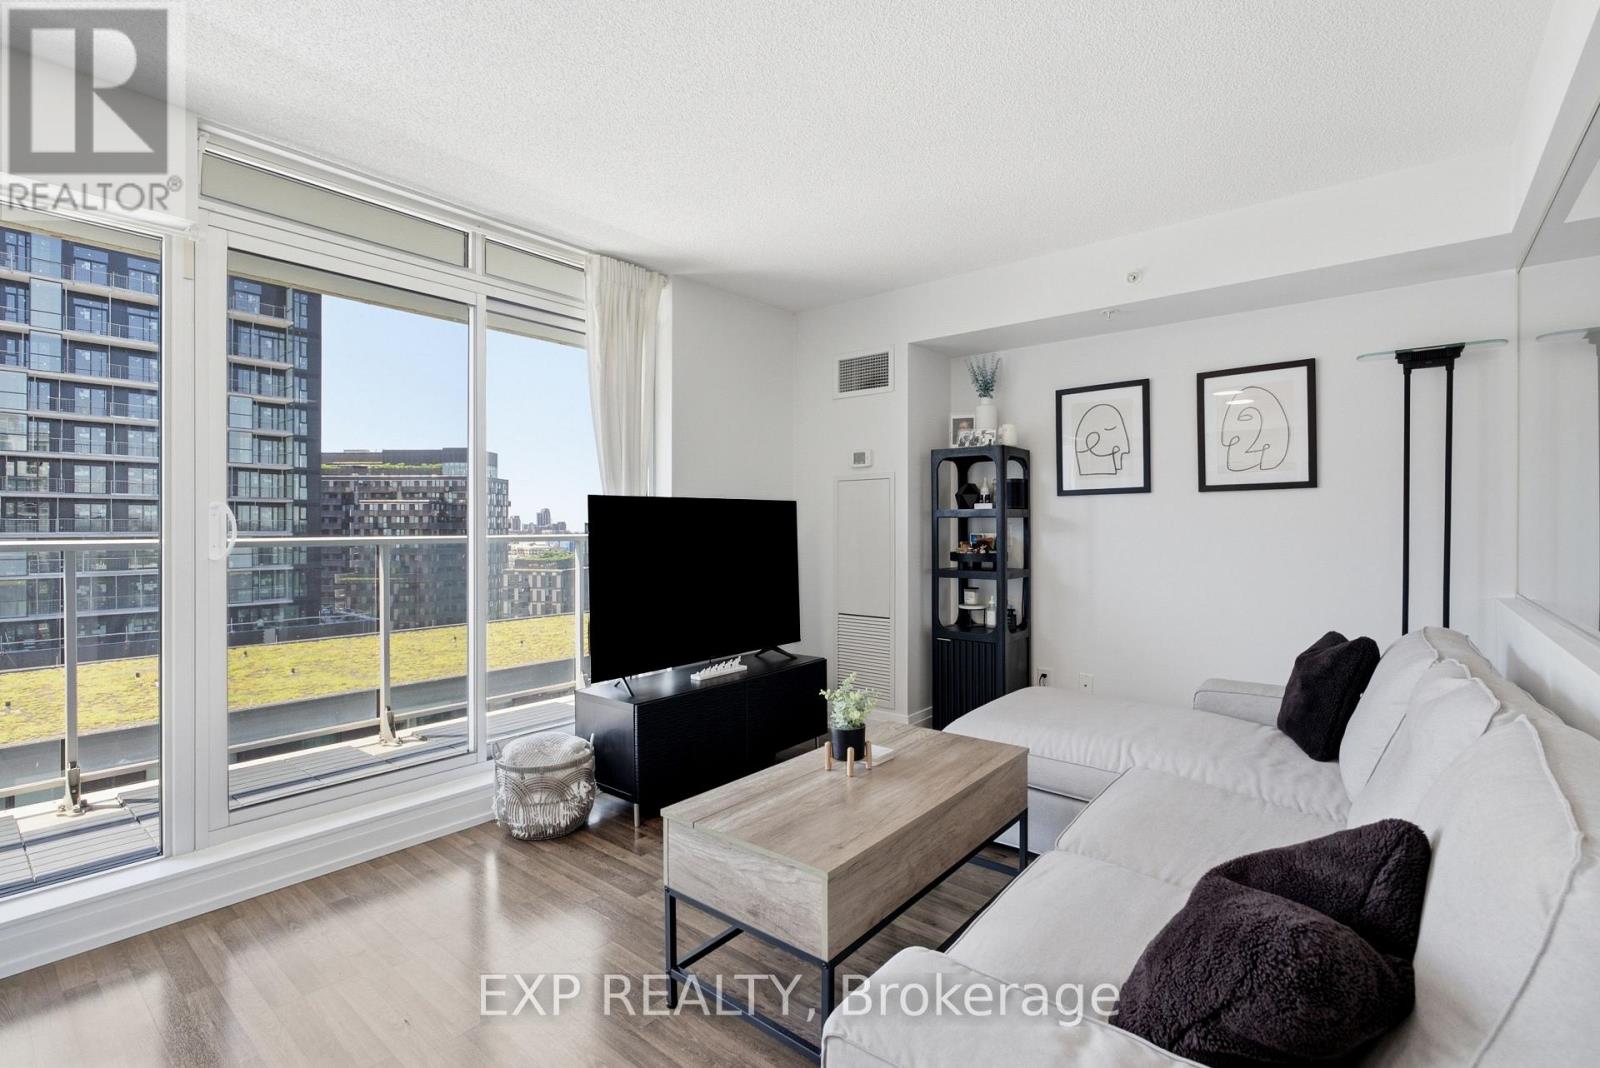
E1108 - 555 Wilson Avenue
Toronto, Ontario
Welcome To Suite 1108 At 555 Wilson Ave - A Bright And Spacious, Move-In Ready Condo Offering Approx 600Sqft Of Interior Living Space Plus 100 Sqft Private Balcony With Beautiful West-Facing Sunset Views!! Thoughtfully Updated, This Stylish Suite Features A Fully Painted Interior, Updated Fixtures Included Valence Lighting, Laminate Flooring Throughout And A Contemporary Kitchen With Stainless Steel Appliances, Stone Counters, Tile Backsplash, And Ample Cabinetry. The Open-Concept Layout Maximizes Every Square Foot And Creates The Perfect Space For Relaxing, Entertaining, Or Working From Home.The Generously Sized Bedroom Easily Accommodates Multiple Dressers And Features A Large Double Sliding Door Closet. Ensuite Laundry Adds Everyday Convenience, While Large Windows Fill The Home With Natural Light Throughout The Day. Residents Of The Station Enjoy Premium Amenities Including A 24-Hour Concierge, Indoor Pool, Fully Equipped Fitness Centre, Party Room And Visitor Parking. Located Steps To Wilson Subway Station And Minutes To Yorkdale Mall, Hwy 401, Allen Road, York University, Downsview Park, Restaurants, Cafes, Grocery Stores And Everyday Essentials - This Is One Of Toronto's Most Connected Communities. Adding To The Appeal, The Neighbourhood Is Undergoing Significant Transformation. The Adjacent 50 Wilson Heights Redevelopment Is Delivering New Homes, Retail, Parkland, Community Space And A Child Care Centre, While The Massive YZD Downsview Redevelopment Will Bring Thousands Of New Residents, Jobs, Amenities And Infrastructure To The Area. Whether You're Looking For Your First Home, A Highly Connected & Walkable Space Or An Investment In A High-Growth Transit-Oriented Community, This Address Delivers Exceptional Value, Convenience And Long-Term Upside! Parking Included. (id:56248)
151 Silas Hill Drive
Toronto, Ontario
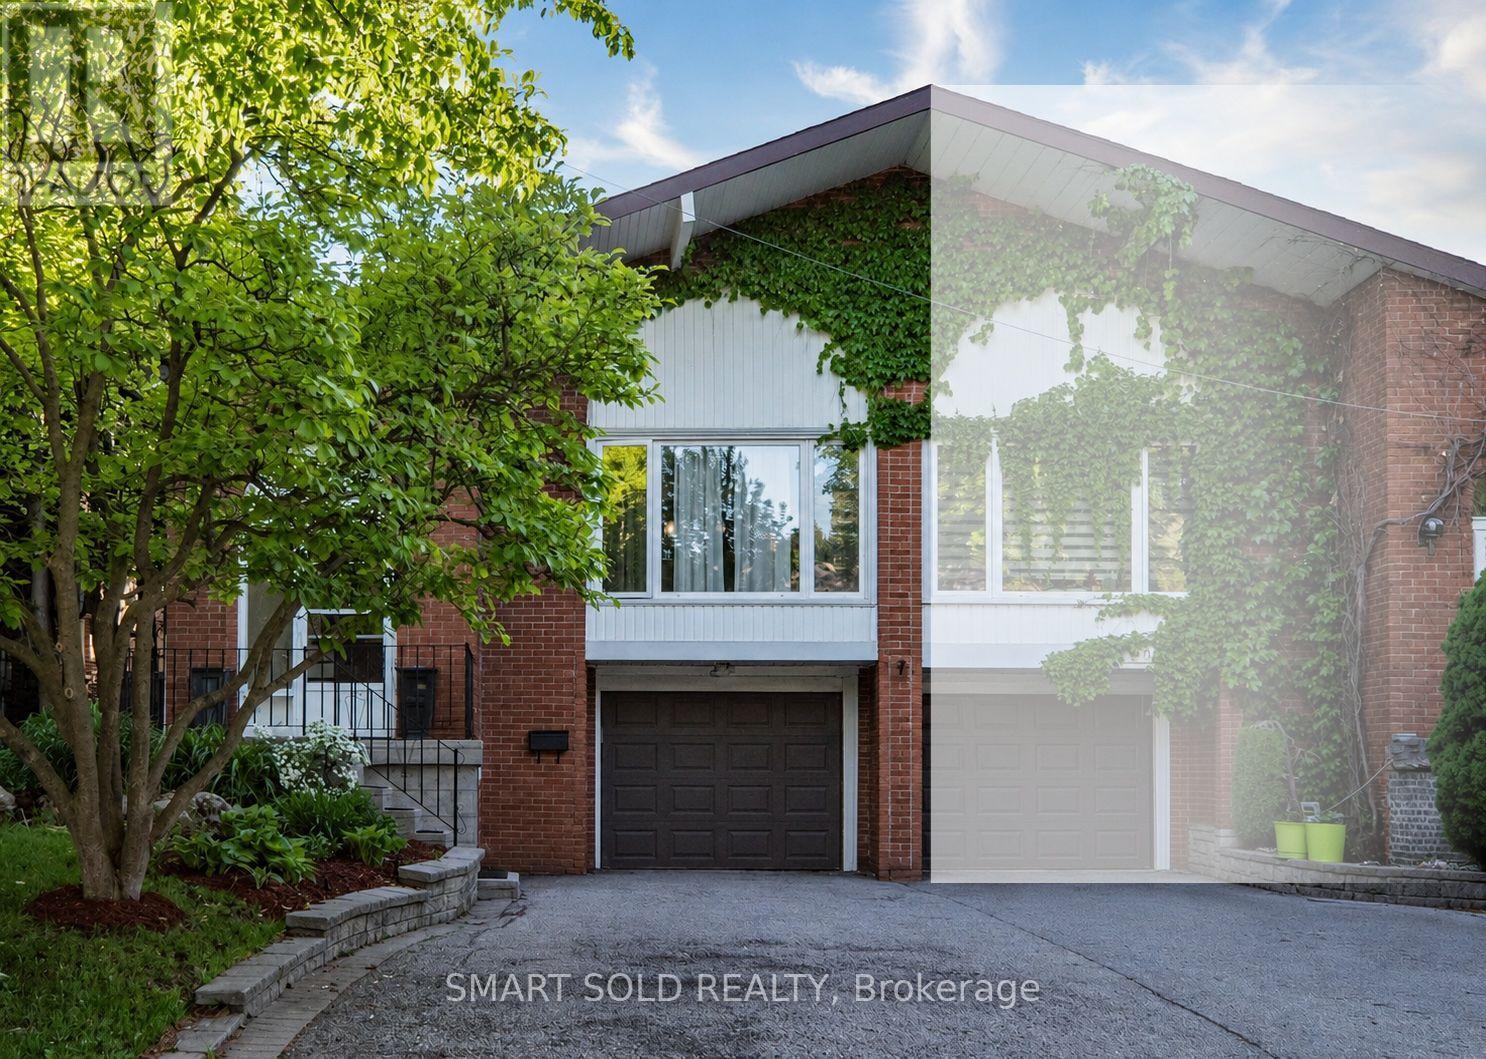
Beautifully Upgraded And Well-Maintained 4+3 Bedroom, 3+1 Bathroom Family Home Situated On A Premium 30' X 120' Lot In Highly Sought-After Don Valley Village. Featuring 1,839 Sq. Ft. Above Grade, A Functional Backsplit Layout, Spacious Living And Dining Areas, Family Room With Fireplace And Walk-Out To Patio, Built-In Garage, And A Finished Basement With Separate Entrance Offering Excellent Flexibility For Extended Family Living. Located In Top-Ranked School Zones Including French Immersion, Gifted, Catholic, And Public Programs. Walking Distance To Parks, Schools, And TTC At Finch & Leslie, And Just Minutes To Hwy 401/404, Fairview Mall, Supermarkets, Seneca College, Community Centres, And Everyday Amenities. A Rare Opportunity To Own A Well-Cared-For Family Home In One Of North York's Most Convenient And Desirable Communities. (id:56248)
Ph15 - 25 Lower Simcoe Street
Toronto, Ontario
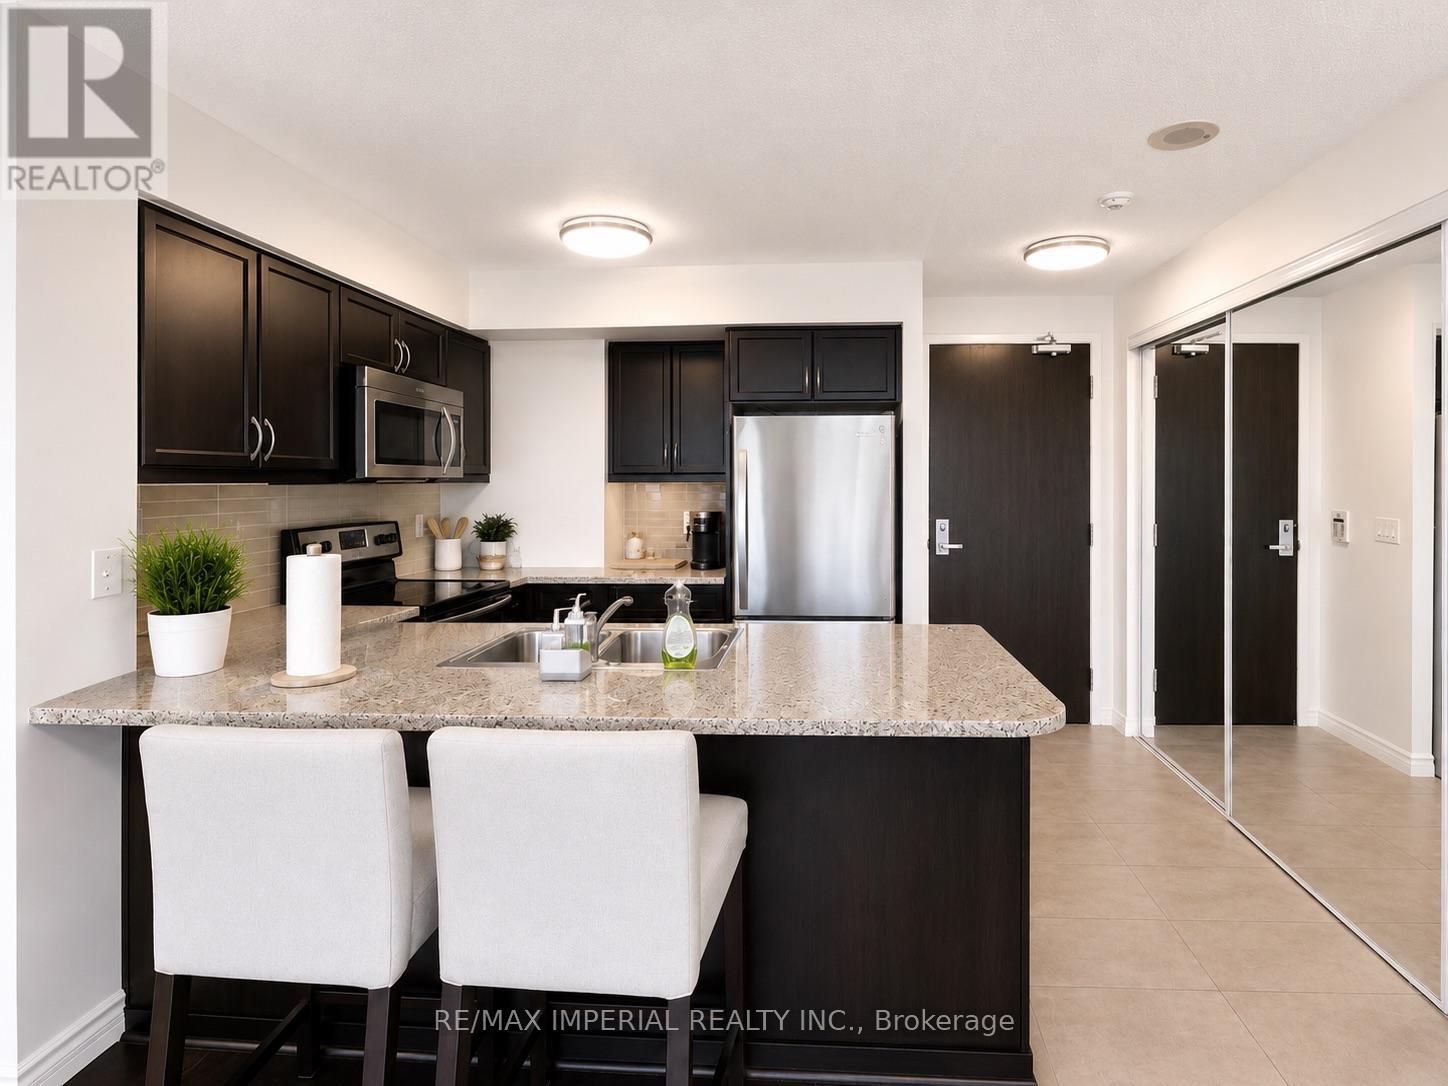
Experience luxury penthouse living at Infinity Condominiums. This bright and spacious 2-bedroom suite offers breathtaking unobstructed views of the CN Tower and Lake Ontario through floor-to-ceiling windows with custom roller shades. Features include hardwood flooring throughout, a modern kitchen with designer cabinetry, granite countertops, and stainless steel appliances. The generously sized primary bedroom offers a walk-in closet and a private 4-piece ensuite, while the split-bedroom layout provides excellent privacy. The second bedroom also features a walk-in closet and direct access to the balcony. Enjoy an unbeatable downtown location just steps to Toronto's Harbourfront, CN Tower, Rogers Centre, Union Station, Scotiabank Arena, and the Financial and Entertainment Districts. Direct indoor access to the PATH and everyday conveniences right at your doorstep. Please refer to the virtual tour for a walkthrough video. (id:56248)
514 - 319 Merton Street
Toronto, Ontario
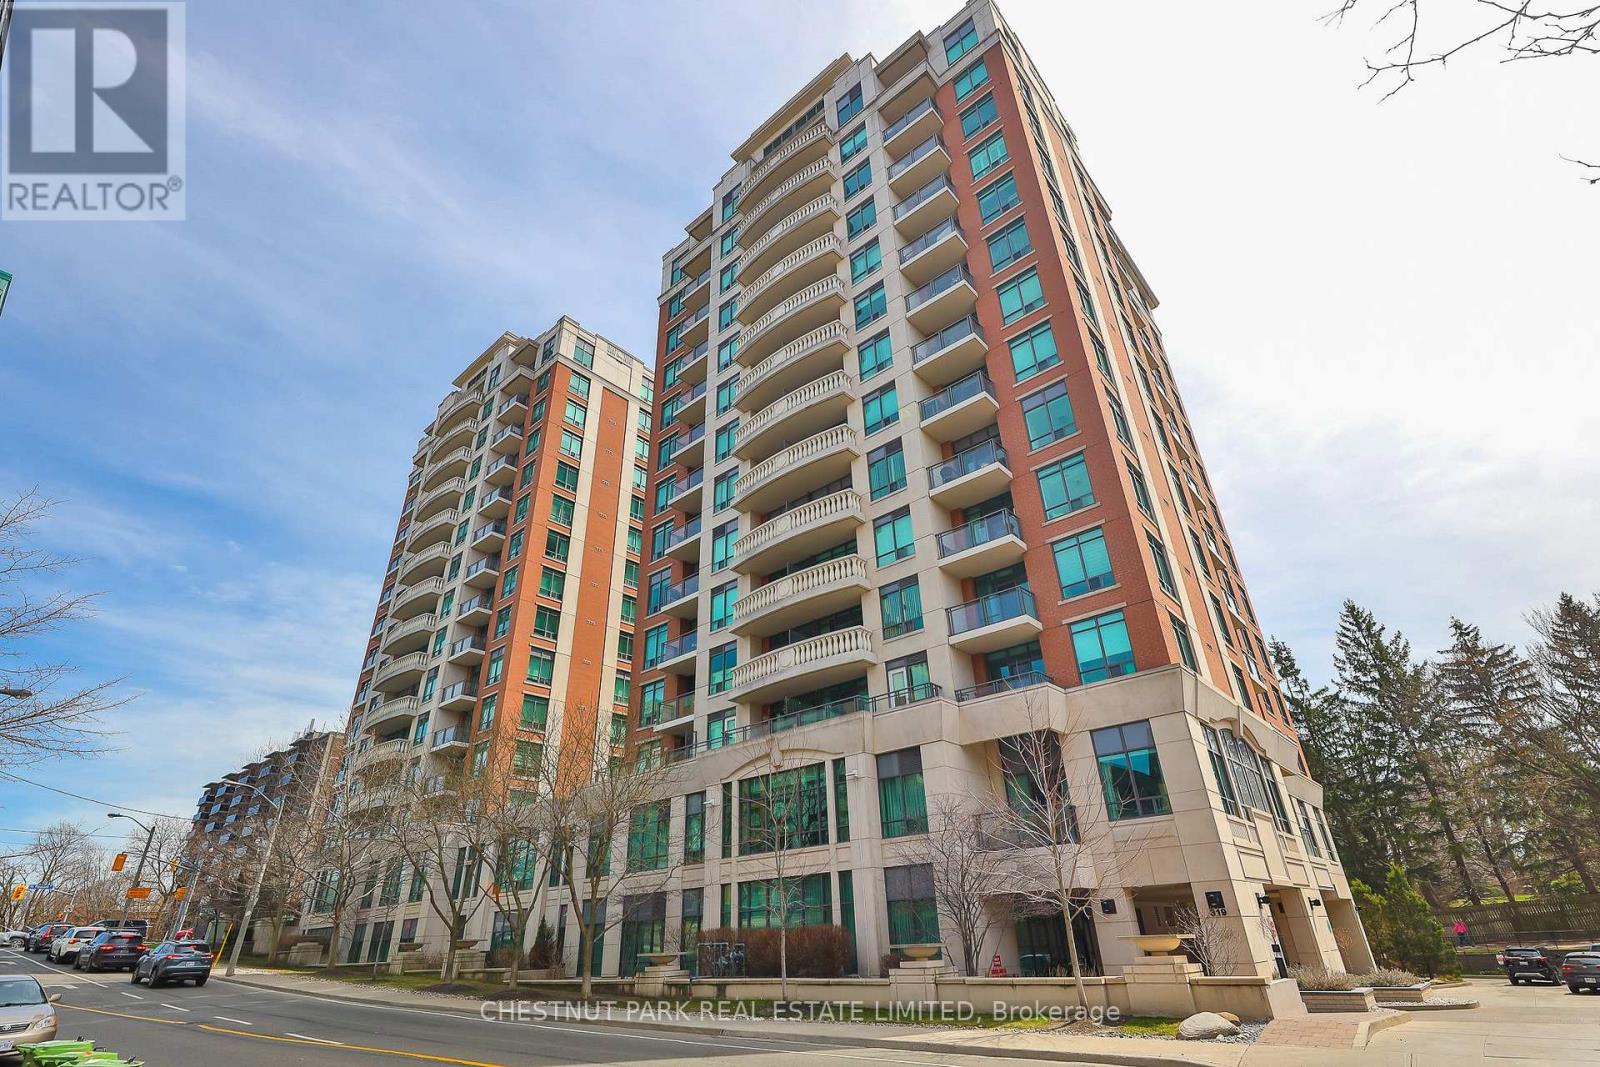
Minimum 6 month term. Luxuriously renovated and beautifully fully furnished 2 bedrooms plus den/home office (separate room with French doors), 2 full bathrooms, bright south-west corner suite, 1272sf, featuring spectacular unobstructed views overlooking gorgeous green space, offering full morning and afternoon sunlight plus a large terrace! All interiors are fully renovated by interior designer Ferreira Design, rated as "Canada's top 100" in House and Home magazine. Fabulous contemporary art collection curated by Dahlia S L Gallery. Beautiful light oak herringbone floors in Parisian style. High 9-foot smooth ceilings with pot lights and crown moulding. Gorgeous kitchen with marble counters, luxury appliances including a Miele induction oven, Viking fridge-freezer, Le Creuset cookware, Krups espresso maker, and all necessities for cooks and bakers, plus all the cookware and dinnerware you need. Large living room and dining room space with a walk-out to the private sun-filled terrace with cafe seating for three, a daybed, and an umbrella. Spacious primary bedroom with open spa-like ensuite that takes in full daylight, plus large custom built-in closet and two additional closets. Great-sized second bedroom with two single beds and a double-door closet. Designer light fixtures and window coverings. Parking spot with EV Level 5 charger and 2 secure bike spots. Washer/dryer. The modern, beautifully renovated amenities include a 24-hr concierge, visitor parking, Indoor pool, hot tub, sauna, gym, yoga classes, party room, billiard room with TV, two guest suites, and a car wash. Walk to the Davisville subway. Exceptional local schools within walking distance (Davisville Jr, Hodgson(7-8), North Toronto CI, Northern). Great local daycare. Fabulous local coffee shops, restaurants, and shopping. Walk to all your daily needs. Short walk to Yonge & St. Clair & Yonge & Eg. Short drive to Yorkville and the Financial District. 40 Mins to Pearson & Island airport. (id:56248)
48 Oxbow Road
Brantford, Ontario
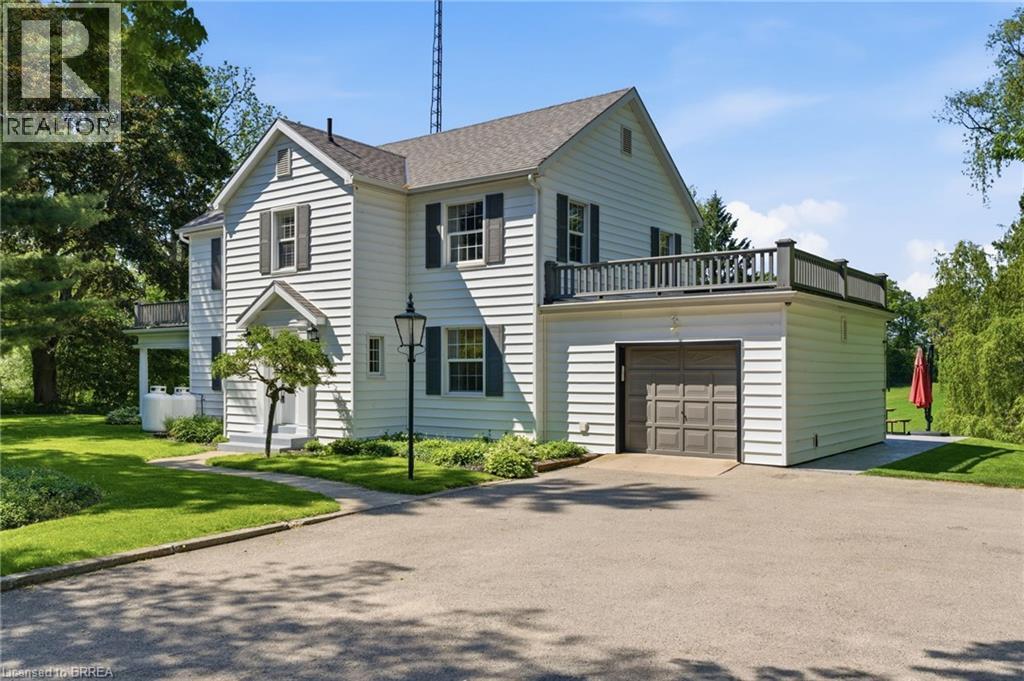
Welcome to “Lynnelda,” a remarkable country estate steeped in Canadian history and timeless character. Rarely offered, this beautiful residence is set on a picturesque 1.53-acre property surrounded by rolling farmland, breathtaking rural vistas, and abundant wildlife. Rich in heritage, the home is ideally located beside historic Bow Park Farm, once developed and owned by Sir George Brown. This thoughtfully updated home sits well back from the road in a peaceful, low-traffic setting with no through road access, mature landscaping, towering trees, and long-established perennial gardens. Enjoy the serenity of country living while being only 5 km from downtown Brantford and conveniently located near the Grand River. Designed for comfortable everyday living, the home features a warm and inviting interior complemented by practical upgrades throughout. Modern amenities include a WiFi-enabled garage door opener, water treatment system with softener, a 15-gallon reverse osmosis filtration system servicing the kitchen sink and refrigerator. The well-appointed kitchen is equipped to impress with granite countertops and matching backsplash, a powerful 1000 CFM range hood, double oven, and newer appliances. Mechanical updates include a two-year-old propane boiler/furnace paired with dependable radiator heating. Car enthusiasts, hobbyists, and business owners will appreciate the outstanding detached 3-car shop featuring a fully insulated spray foam interior. This impressive workspace includes two WiFi-enabled garage doors with remote access and status monitoring, a car lift, built-in 240V thermostat heater, overhead LED recessed lighting, multiple 240V outlets, and more than 20 electrical outlets throughout. This is a rare opportunity to own a truly historic estate where rural charm and modern comfort come together. (id:56248)

11 Richelieu Drive
St. Catharines, Ontario
Offering a seamless blend of style, and functionality, 11 Richelieu Dr is a beautifully updated bungalow designed for effortless everyday living. As you step through the front door you're welcomed into a spacious living room where a large window fills the space with natural light and offers views of the front yard. The living room flows seamlessly into the dining area, creating an inviting space. Just beyond, the beautifully renovated kitchen serves as the heart of the home, featuring quartz counters, white shaker cabinetry, stainless steel appliances, a stylish tile backsplash, and generous workspace. Down the hall there are two generously sized bedrooms each offering ample closet space and plenty of natural light plus a convenient 4-piece bath. The bright and versatile sitting room provides a bonus space featuring dual skylights, oversized windows, updated flooring, and beautiful French doors. Enjoy an additional 4-season sunroom overlooking the spacious and private backyard - a perfect space to unwind. The lower level offers an expansive recreation space. Anchored by an impressive floor-to-ceiling stone fireplace with a gas insert, this area blends warmth and character plus in-law suite potential. Pot lighting throughout and updated flooring enhance the bright, open feel, while the wet bar creates a canvas for a kitchen made for multi-generational living. Two bonus rooms act as potential bedrooms, playrooms or in-home offices.Finishing the basement level is a laundry room with plenty of storage space, and a 3-piece bath with modern finishes and marble tile shower. Step outside to an expansive backyard equipped with a concrete patio, providing the perfect setting for summer barbecues, outdoor dining, or entertaining while the generous lawn offers room for children to play, pets to roam, or future gardens. With its inviting interior, thoughtfully updated finishes, and expansive backyard, this home offers the perfect balance of comfort, style, and everyday living. (id:56248)
2604 - 701 Geneva Street
St. Catharines, Ontario
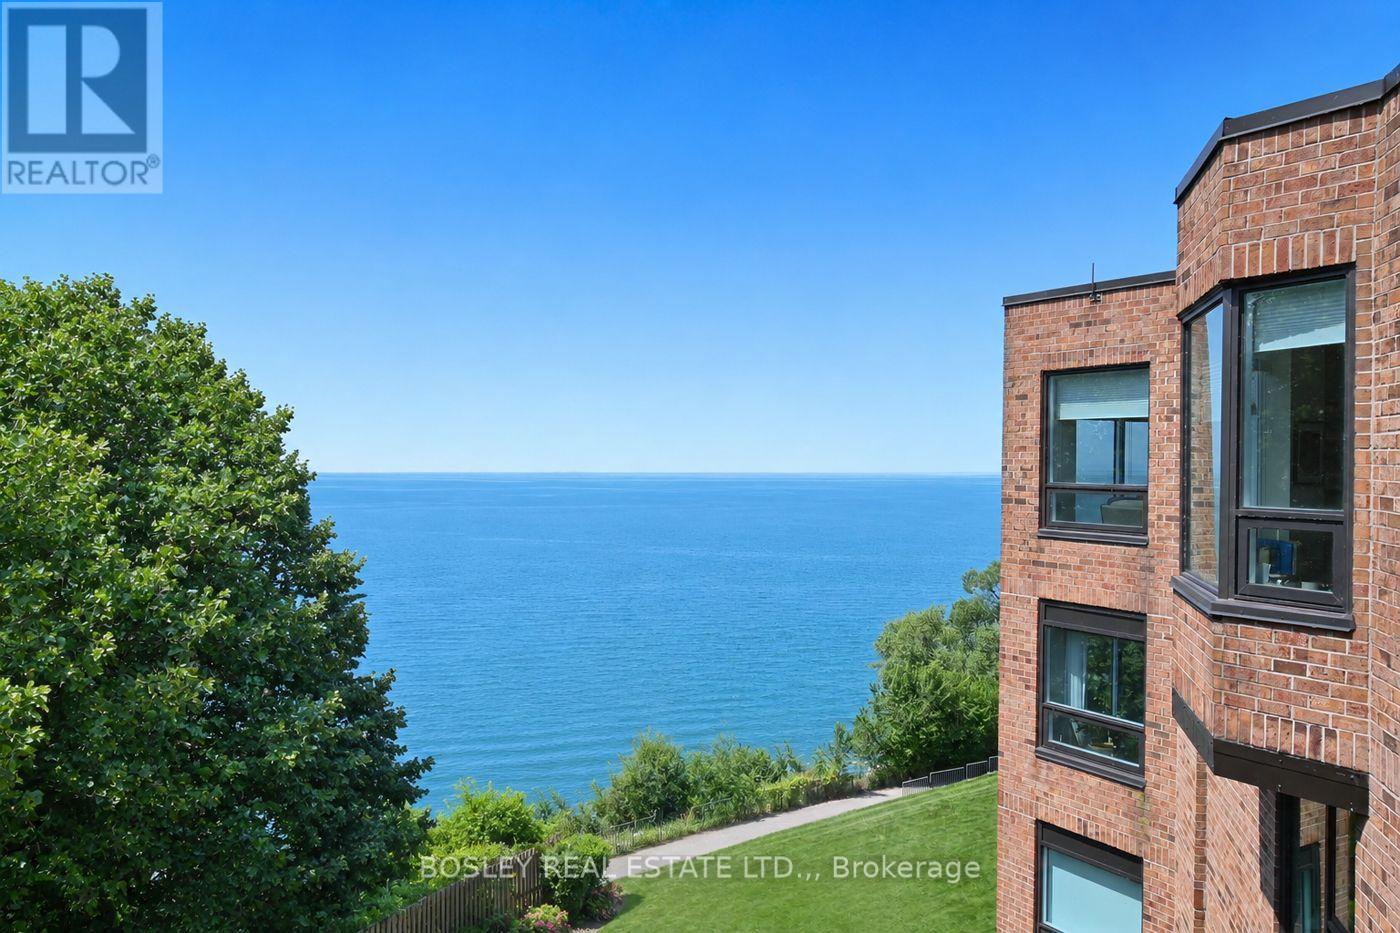
Penthouse Suite #2604 at Beachview Place is an impressive 2,700 sq. ft. lakefront residence offering rare scale, natural light and elevated views in one of St. Catharines' premier waterfront condominium communities. Set along the shores of Lake Ontario, Beachview Place features beautifully maintained grounds, an outdoor heated pool, waterfront trail access and convenient proximity to Port Dalhousie, Niagara-on-the-Lake, wineries, shopping and dining. A grand foyer with skylight and marble flooring introduces the scale of the home, leading to a dramatic living room and large formal dining room ideal for entertaining. The bright breakfast area, with its own skylight, offers an inviting space for everyday living. Principal rooms overlook a canopy of mature trees, creating privacy and a beautiful connection to the lakefront setting. The spacious primary suite is a private retreat with a balcony, two walk-in closets, built-in cabinetry and a 5-piece marble ensuite with skylight. The second bedroom offers built-in desk space and cabinetry with access to the large lakeview balcony. A four-season corner sunroom is wrapped in natural light and framed by mature trees. Patio doors open to the generous balcony, where views extend across Lake Ontario and, on a clear day, to the Toronto skyline. From morning coffee to afternoon tea and wine, it's a wonderful place to relax and enjoy the changing light and activity on the water. With its exceptional square footage, sun-filled rooms, lake views and outstanding amenities, this penthouse presents a rare opportunity in one of St. Catharines' premier waterfront communities. (id:56248)
11 Urbandale Avenue
Toronto, Ontario
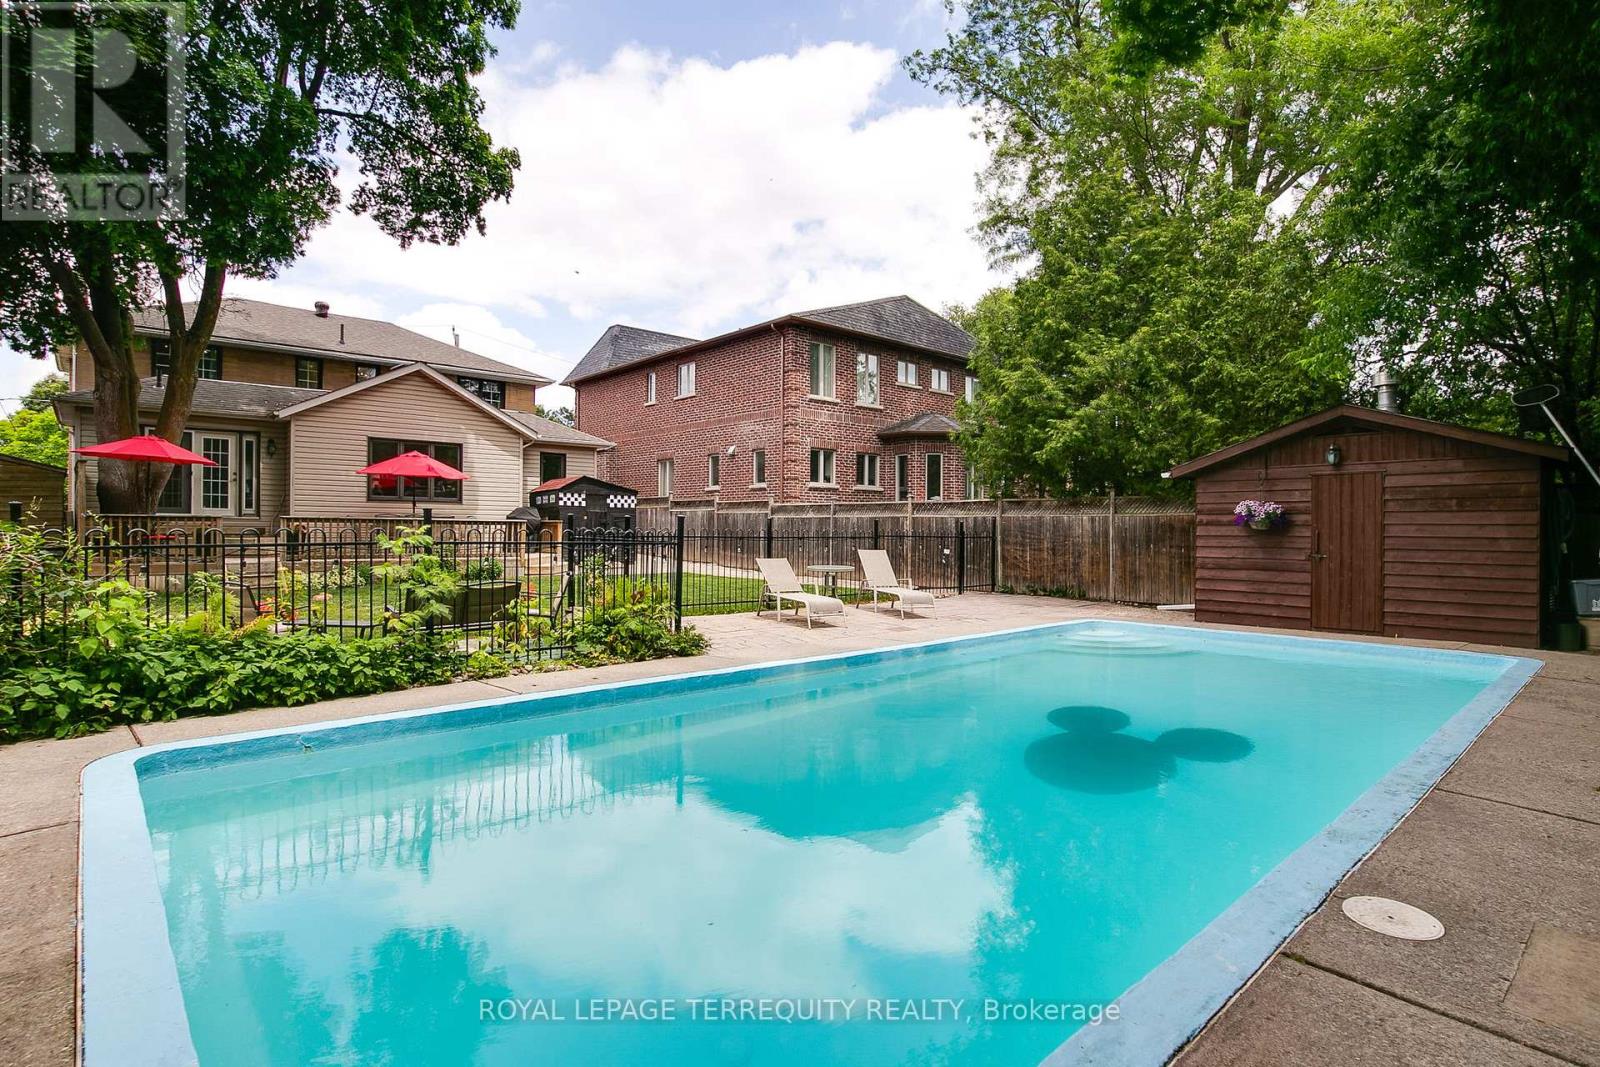
Welcome to 11 Urbandale, located in the prestigious East Newtonbrook community.Quiet tree-lined street, just one block long, child safe with very little street traffic. This 4+1 bedroom home sits on an ideal south facing 53.33 x 140 ft lot.On the main floor, you'll find a very large living room with gas fireplace, perfect for the baby grand. Leading into the renovated rear of the main floor, we have an open concept kitchen, dining room & family room. The kitchen has an oversized centre island, great for casual dining. The dining area will support a long harvest table, with walkout leading to a 30 x 14 ft deck with natural gas hookup. The main floor family room has space for ample seating, and overlooks the back deck & inground pool. From the family room, walk through the side mud room, with storage area, exterior door to the side walkway, & access to the deep garage. Moving upstairs, we have a large primary suite, the bedroom divided into a bedroom area, & a comfortable sitting/dressing area. Down the hall, the original master bedroom is quite spacious, plenty of room for a king sized bed & more. Across the hall is the 3rd bedroom, also a very comfortable size & overlooking the back yard. The 4th bedroom has a closet, & a 2nd built-in closet with deep shelving. The renovated 4 pc bathroom has a stylish vanity with two sinks, a deep soaking tub, glass shower enclosure, & ceramic floors, tub surround & backsplash. In the upper hall, you'll also find a linen closet, & pull down staircase to convenient attic storage space. Heading downstairs, the basement has been renovated with thoughtful design for storage and living space. There are two very large rooms, ideal as a recreation room & bedroom, or change to suit to your needs. Two storage areas, a 3 pc bathroom, coldroom & laundry/furnace room complete the basement. The backyard has it all..deck, lounge area, firepit, storage, large grassy area, & 34 x 15 ft concrete pool..complete with a Mickey Mouse logo (id:56248)

Lot 19 Walden Boulevard
Fort Erie, Ontario
Welcome to Peace Towns, an exciting new townhouse community in the heart of Fort Erie. Starting from just $499,000, these beautifully designed 2-storey townhomes offer 1,609 sq. ft. of finished living space and exceptional value with $35,000 in included upgrades.The open-concept main floor features a spacious living and dining area, modern kitchen, and convenient 2-piece bathroom, all complemented by 9-foot ceilings. Upstairs, you'll find three generous bedrooms, two 4-piece bathrooms, and a convenient second-floor laundry room. Premium finishes throughout include quartz countertops, luxury vinyl flooring, large-format tile, 10 LED pot lights, and a complete appliance package including refrigerator, stove, dishwasher, washer, and dryer.Built for comfort and efficiency, each home features energy-efficient triple-glazed Argon-filled casement windows, an attached single-car garage, and asphalt driveway. The basement comes fully insulated with a bathroom rough-in and can be upgraded prior to closing to include a finished bedroom and 4-piece bathroom for only $40,000. All homes are backed by the Tarion Warranty Program.Ideally located with quick access to the QEW and Peace Bridge, Peace Towns is close to grocery stores, Walmart, restaurants, schools, and everyday amenities. Premium lots are available. Monthly POTL fee of $170 covers private road maintenance, snow removal, and road cleaning. Flexible deposit structure with purchaser deposits protected by Tarion. Anticipated closing March 2027. Interested in personalizing your new home? A variety of upgrade options and available colour selections can be viewed at the Presentation Centre - 315 Garrison Rd Fort Erie. Prospective purchasers are invited to tour the fully furnished model unit MON-FRI 4-8PM & SAT-SUN 12-8PM and experience the quality, craftsmanship, and lifestyle Peace Towns has to offer firsthand.Experience affordable modern living in one of Fort Erie's most convenient and growing communities. (id:56248)
148 Gorham Road
Fort Erie, Ontario
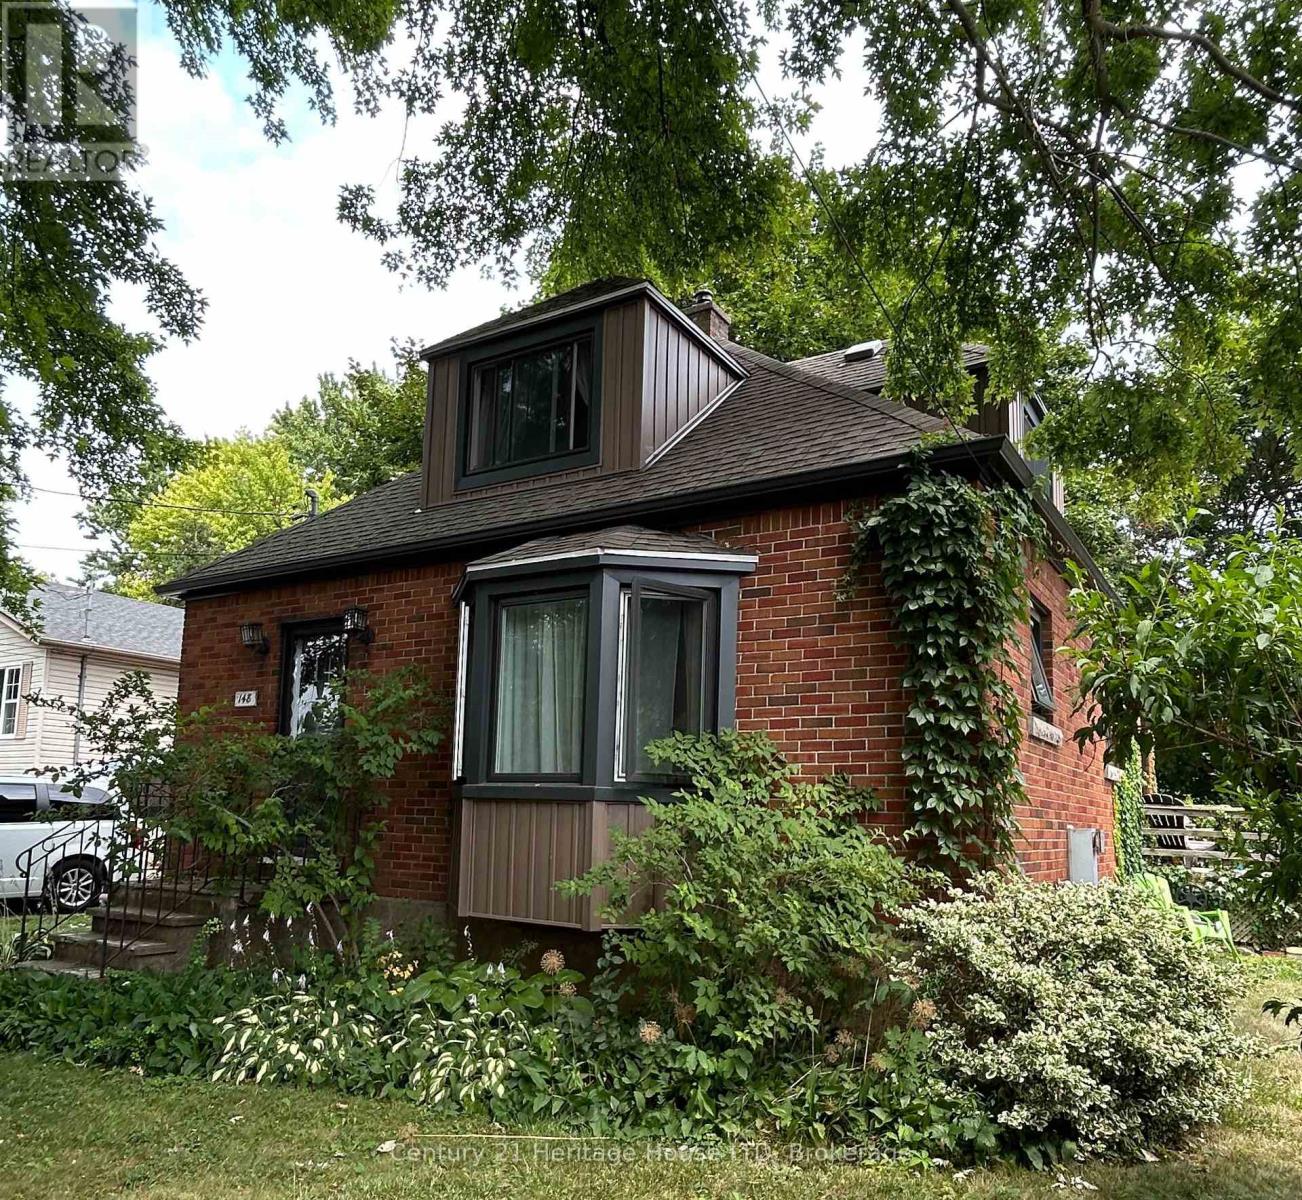
New Price $489,999.99. Don't miss this rare opportunity to own a property that combines character, space, and potential nestled in tranquil Ridgeway, a home boasting timeless curb appeal. Main floor eat-in kitchen, living room, office, updated 4 pce bathroom, laundry, (in basement also laundry hookups). 2nd floor bedroom has plenty of storage space, plus a heating/cooling split system. Basement includes rec room with gas fireplace, bedroom, 2 pce bath. Enjoy the large backyard perfect for creating your own outdoor retreat. Convenience in location ~ downtown core, shopping, restaurants, Friendship Trail, parks, schools, library, arena, golf courses, even a pickle ball court in Fort Erie. 2 minutes from the sandy shores of Lake Erie. 15 minutes from Niagara Falls, Peace Bridge. (id:56248)

10849 Lakeshore Road W
Wainfleet, Ontario
Sunset Bay offers your own slice of waterfront paradise in this bright and inviting year-round retreat! Rebuilt in 2012, this delightful home will wow you with vaulted ceilings and an open-concept layout combining the living, dining, and kitchen areas, complete with a center island and patio doors leading to a lakeside deck-an ideal spot to enjoy the stunning views of the lake. Offering 2 generous bedrooms and 2 bathrooms, including a 4-piece ensuite, this property is perfectly suited as either a peaceful getaway or a full-time home. The cozy gas fireplace adds warmth and charm to the living room, while the detached single garage provides added convenience. A newer cement patio offers even more space to relax, unwind, and enjoy the serene waterfront setting. With extras such as central air and central vacuum, this move-in-ready home is a wonderful opportunity to enjoy comfortable lakeside living. (id:56248)
Unit #12 - 2 Lewis Street
Fort Erie, Ontario
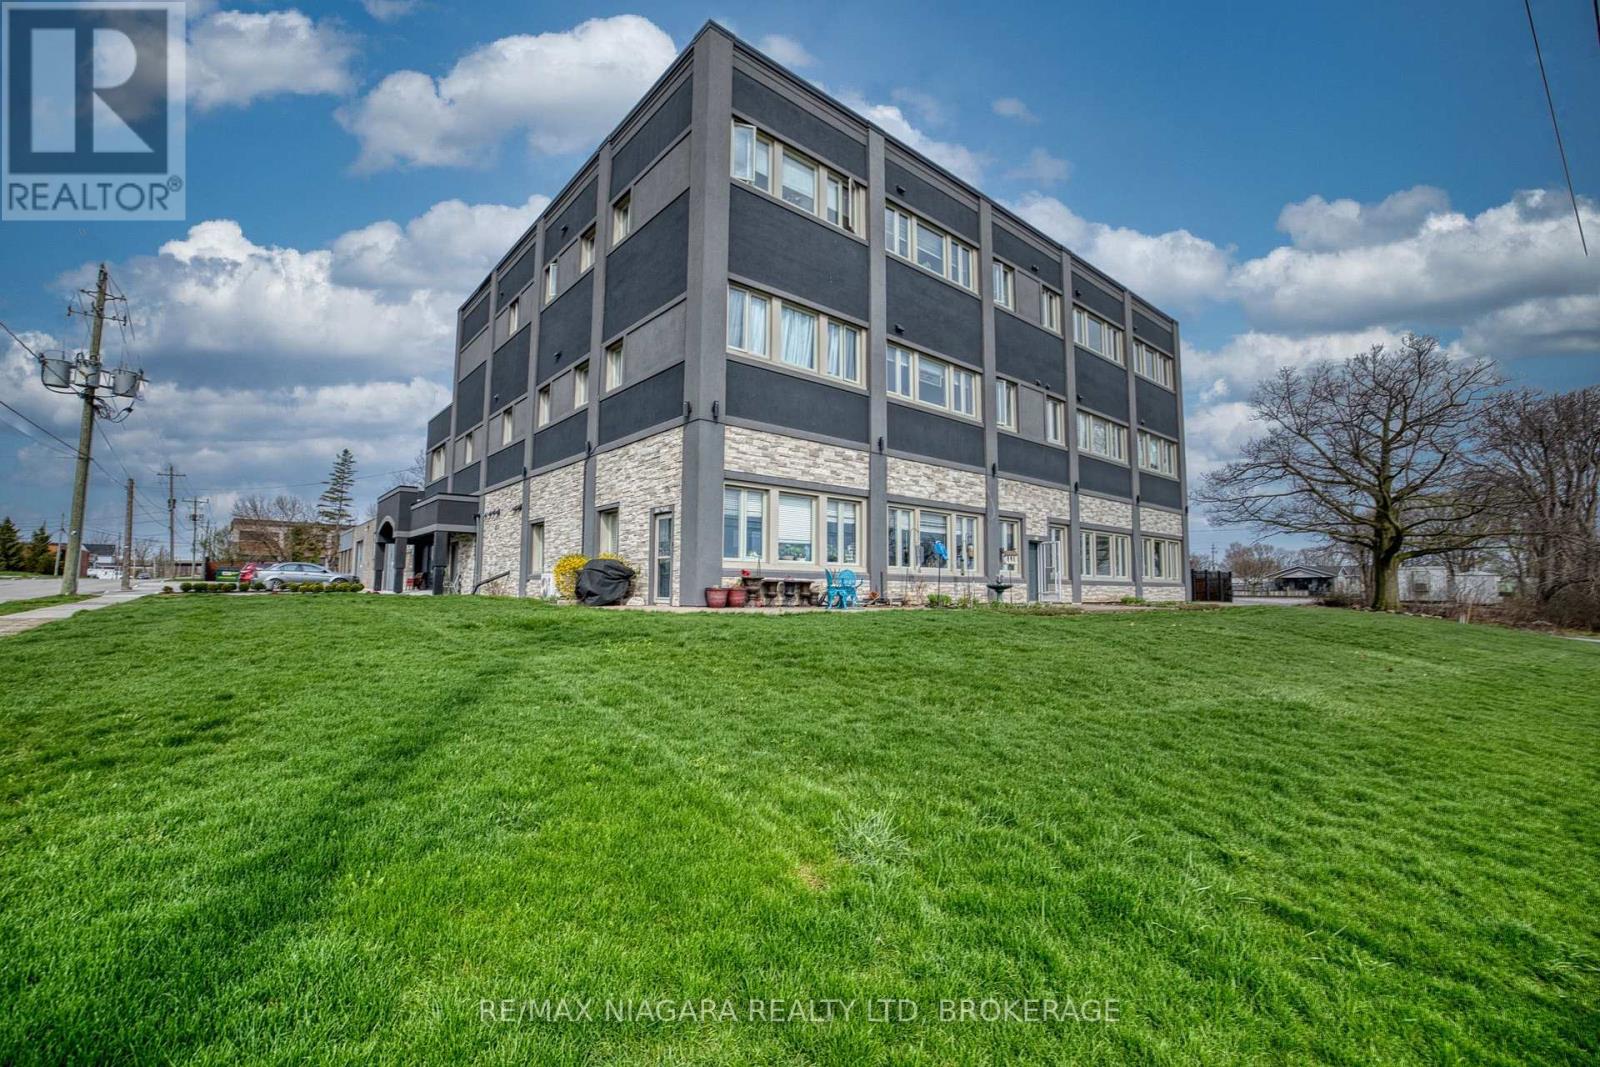
Unit #12 FOR LEASE: Ideally located across from the Niagara River, this well-maintained 55&up apartment building offers scenic views and a welcoming sense of community within a quiet 15-unit building, perfect for retirees seeking a relaxed lifestyle. This one-bedroom unit is thoughtfully updated and features a bright living space, a functional kitchen complete with pantry, fridge, stove, dishwasher, and microwave, along with ample in-unit storage. The bathroom includes a 4-piece tub/shower combination, and the layout is designed for comfortable, easy living. Residents benefit from shared, coin-operated laundry on each floor, as well as one outdoor parking space included. Additional options are available, including indoor parking or storage rental for $100/month each. The building also features an elevator and a secure lobby with an entry panel system, allowing tenants to conveniently grant access to guests. Outside, enjoy a fenced common grass area with covered BBQ deck and firepit spaces - a great place to relax, connect with neighbours, and spend time with family while watching the grandchildren play. Worry-free living without having to cut the lawn or shovel snow. Landlord pays water, tenant pays hydro. Enjoy beautiful views of the Niagara River year-round, watch boats pass by in the warmer months and take in the dramatic ice formations in winter. The nearby Niagara River Parkway Trail connects you to the revitalized Downtown Bridgeburg, with its shops, cafés, and services, and extends north to Niagara Falls and Niagara-on-the-Lake, or south to connect with the Friendship Trail toward Port Colborne. Conveniently located close to Fort Erie's commercial district, with quick access to the Peace Bridge to the USA and the QEW highway to Toronto, this location offers both tranquility and connectivity. Three units are currently available for lease in this building. (id:56248)
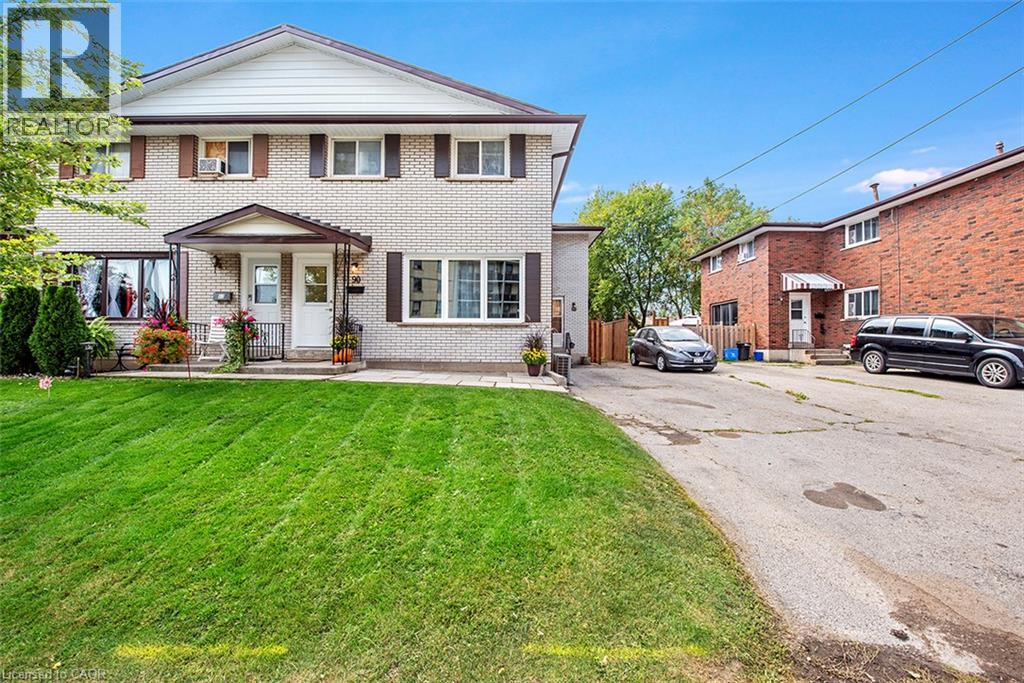
64 & 66 Delawana Drive
Hamilton, Ontario
64 & 66 DELAWANA IT’S BOGO TIME AT RIVERDALE HEIGHTS. That’s right, “BUY ONE” HOUSE, get ANOTHER HOUSE literally FOR LESS that ONE HOUSE. That’s correct in our RIVERDALE HEIGHTS community we are offering just that! 2 FREEHOLD UNITS, BOTH 2 STOREY, BOTH ARE 1074 SF offering 3 BEDROOMS, a 4 PIECE BATH, LIVING ROOM & DINING ROOM. There is 2 parking spaces for each unit & both sides enjoy their OWN BACKYARD. You can hit the ground running ( and making money )as ONE UNIT is fully TENANTED & the other UNIT is our “WILLING TO WAIT” UNIT which means the SELLER offers that this UNIT WILL BE FULLY RENOVATED to look like our CURRENT MODEL HOME by closing date. The only thing that might change is your FINISHES SELECTION as the BUYER will get to pick from 4 thoughtfully CURATED DECOR PALETTES. This is an amazing opportunity for the END USER that wants to own an INCOME PROPERTY…or bring the FAMILY TOGETHER in a MULTI-FAMILY scenario. This DUPLEX is close to EVERYTHING! The GO STATION, highway access, CONFEDERATION PARK, bike & walking trails, schools & shopping! Visit us at our WEEKEND OPEN HOUSES to see our FULLY RENOVATED MODEL & all of the opportunities that await at RIVERDALE HEIGHTS. Current photos are of Model Home. (id:56248)
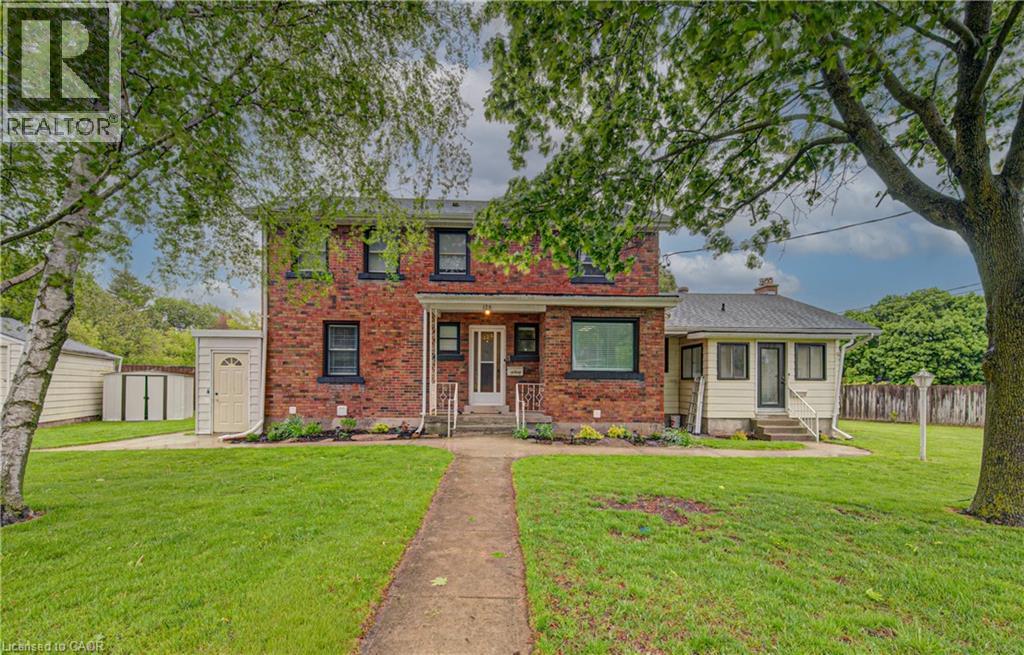
128 Pollock Avenue
Cambridge, Ontario
Welcome to this fully inclusive rental opportunity 3-bedroom, 1.5-bathroom main-floor home, nestled in a highly sought-after, family-friendly neighbourhood. With heat, hydro, water, and all utilities included in the monthly rent, you can enjoy the convenience of worry-free living with one simple monthly payment and no unexpected utility bills. Featuring a bright and functional layout, generous living spaces, and the added benefit of a full basement for ample storage, this home offers the perfect blend of comfort and practicality. Ideally located just minutes from top-rated schools, beautiful parks, restaurants, shopping, public transit, and major commuter routes, this home provides exceptional convenience for families and professionals alike. If you're looking for a well-maintained home in a fantastic location with the ease of all-inclusive living, this is an opportunity you won't want to miss. Tenant has full access to the yard, and the 2 car garage as well. (id:56248)
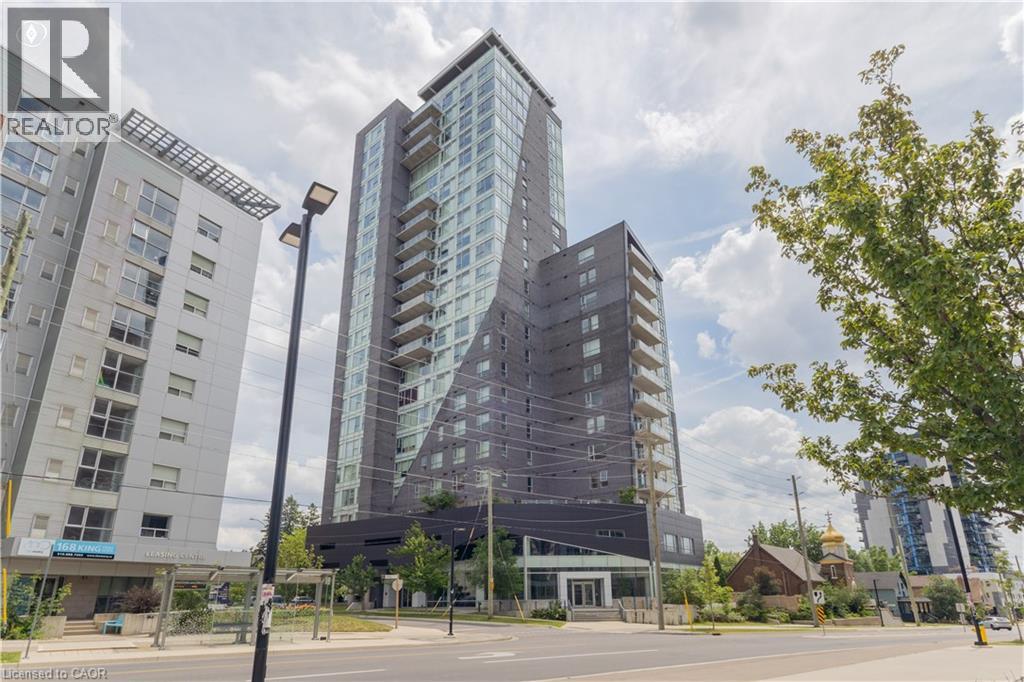
158 King Street N Unit# 2101
Waterloo, Ontario
Sunlight, space, and an unbeatable Uptown Waterloo location! This bright fully furnished 2-bedroom, 2-bathroom condo features a spacious living area, in-suite laundry, and an oversized garage parking space. Walk to Uptown Waterloo, the University of Waterloo, Wilfrid Laurier University, shopping, restaurants, and the ION LRT. Enjoy fantastic building amenities including an exercise room, theatre room, and meeting room. A perfect opportunity for professionals, downsizers, students, or investors alike. All furniture included (except for bed/mattress in spare room). (id:56248)
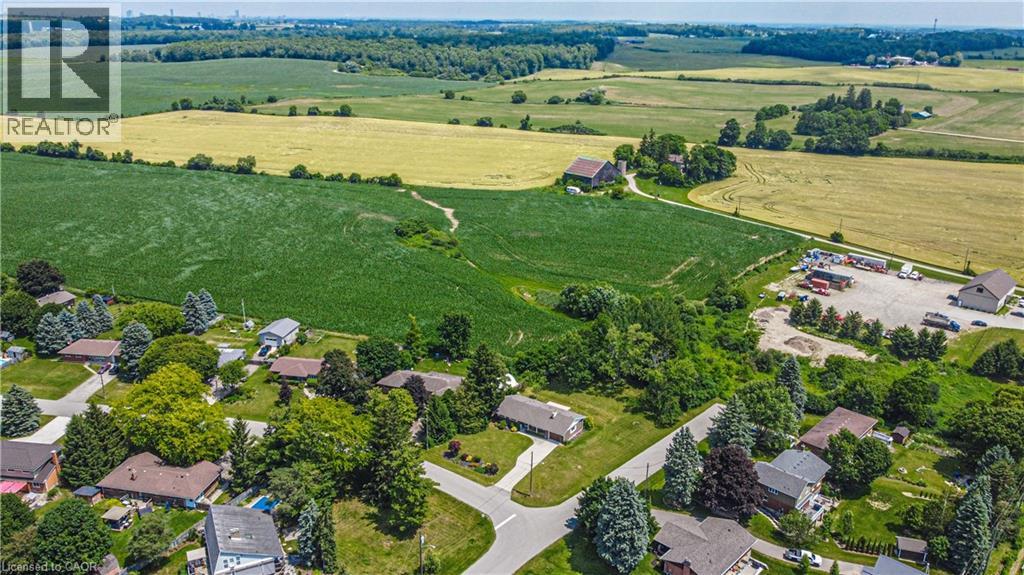
11 Beechim Drive
New Dundee, Ontario
This beautifully renovated bungalow offers turnkey living with exceptional updates and quality craftsmanship throughout. Featuring 3 bedrooms plus a spacious 4th bonus bedroom in the fully finished basement, along with 3 full bathrooms, it delivers comfortable and flexible living space for families and guests alike. There’s plenty of room for everybody at this ideal family home. Thoughtfully updated with significant investments, the home features a brand-new full septic system (2020), a new furnace (2020), and a new roof (2024). The kitchen was tastefully replaced in 2016, while the main floor and full basement received a comprehensive renovation in 2021-2022. Additional modern upgrades include a 200-amp electrical panel, all newer windows and doors (as recent as 2022), and a 2024 backup Generator with a 40-year warranty. Nestled on a generous lot (nearly half acre) that backs directly onto open greenspace, the property offers exceptional privacy and natural beauty. The sprawling backyard is perfect for outdoor living, complete with a spacious deck (2013) and remote-controlled awning, ideal for summer shade. Pride of ownership is truly shines through here, and this move-in ready bungalow is now available. This is a rare offering in Town, and a fantastic opportunity for families looking to settle in a tranquil, yet well-connected Community. Conveniently located just 2KM from the Kitchener border, it’s only a 10 minute drive to the 401. You'll appreciate all the benefits that small-town living has to offer. Enjoy spotting various wildlife, or take in the serene beauty of Alder Lake, just down the street. For the kids, it’s just a short stroll to the ‘Top Rated’ New Dundee School. Also nearby is the golf course, maple syrup farm, local farm products such as eggs, produce, meats, and plenty more. The only thing left to do is make yourself at home. Please enjoy the 3D walkthrough virtual tour link, and detailed floor plans. Welcome Home! (id:56248)
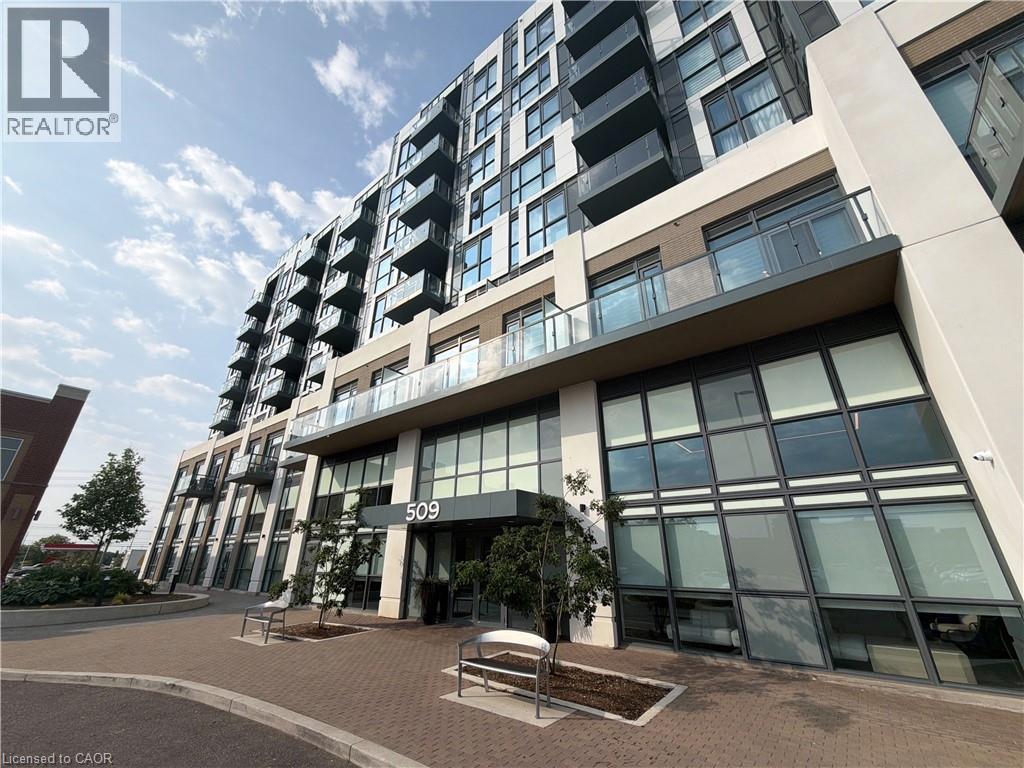
509 Dundas Street W Unit# 616
Oakville, Ontario
Bright and modern 2-bedroom plus den suite available August 15 in a convenient Oakville location. This thoughtfully designed layout features a versatile den, ideal for a home office or study space, along with an open-concept living and dining area that offers comfort and functionality. Situated in a growing and well-connected neighbourhood, residents will enjoy easy access to shopping, restaurants, cafe's, grocery stores, and everyday essentials along Dundas Street. Conveniently located near major highways, public transit, GO Transit, and Oakville Trafalgar Hospital, commuting and daily errands are simple and efficient. Surrounded by new retail plazas, fitness centres, parks, and recreational amenities, this community offers a balanced lifestyle with everything you need close by. An excellent opportunity for professionals, couples, or small families seeking modern living in a well-connected Oakville neighbourhood. (id:56248)
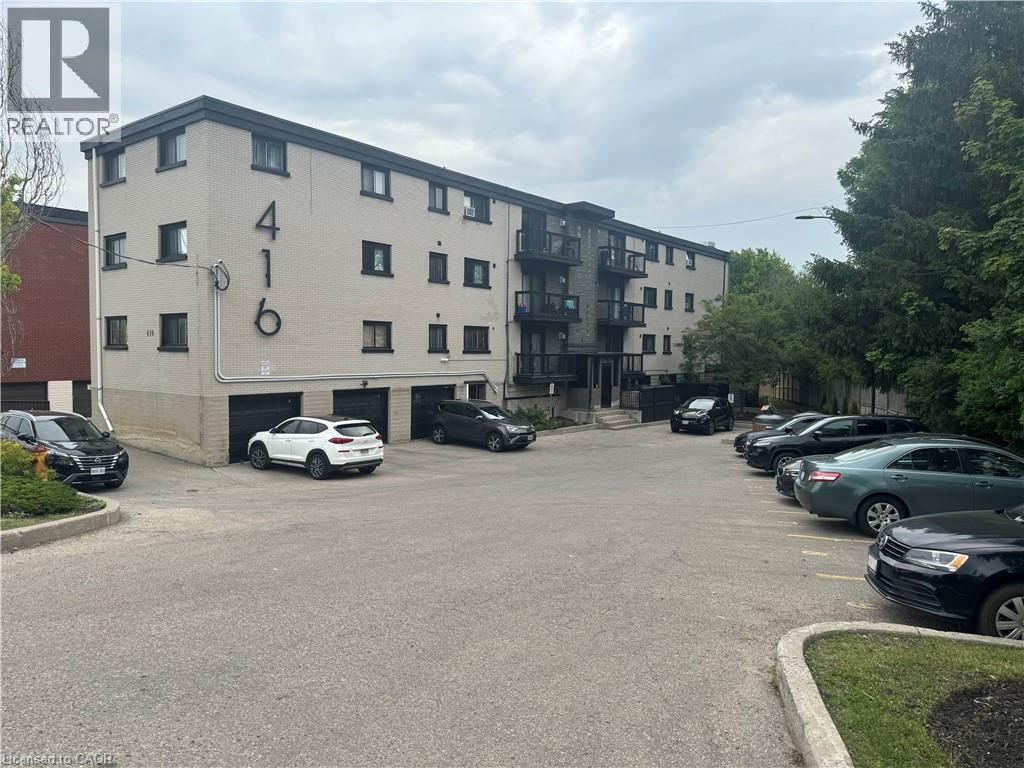
416 Lancaster Street W Unit# C
Kitchener, Ontario
Now leasing at 416 Lancaster Street unit C — a well-maintained 1-bedroom suite offering comfortable and practical living. This inviting unit features a spacious living area, functional kitchen, a well-sized bedroom, a full bathroom designed for everyday ease. This unique unit features it's own private entrance and large private outdoor terrace. Ideally situated with quick access to Highway 7/8, it’s an excellent choice for commuters while still being close to parks, trails, recreation facilities, restaurants, and local amenities. A great opportunity to enjoy living in a central, convenient neighbourhood. *no parking* (id:56248)
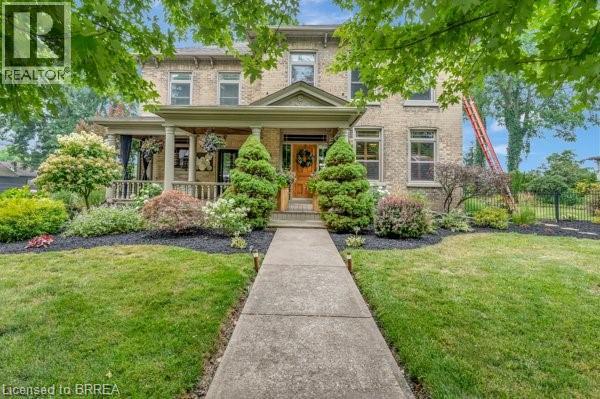
66 Banfield Street
Paris, Ontario
GREAT DEAL HERE! Large .32acre lot that has already been severed for your future plans or development if you so wish = HUGE VALUE!!! OR, simply enjoy all the space! Step into timeless elegance with this exquisite 1879 century home which offers over 2,800sqft above grade. Brimming with charm and character, this 4-bedroom beauty features a spacious primary suite with a beechwood accent wall, cozy electric fireplace, and a spa-inspired ensuite boasting a soaker tub, custom stone walk-in shower, dual sinks, and an elegant bow window. Upstairs, theres another full bath, while the main level offers a handy 2-pc bath; both have been tastefully renovated. The heart of the home is a stunning cherrywood kitchen complete with granite countertops, functional island, pot lights, sleek stainless steel appliances, and a separate bar area with a second sink = the epitome of a chef's kitchen. Enjoy morning coffee on the covered front verandah, or unwind with countryside views on the tiered back deck with a bar area and covered seating. The large formal dining room and inviting living room boast hand-scraped hickory engineered hardwood floors, oversized windows, crown molding, and a warm gas fireplace. A stunning solid wood staircase, stacked stone accents, and thoughtful craftsmanship throughout showcase attention to EvErY detail. The laundry/mudroom area, just off the breezeway & 1.5 car garage/shop, offers both ample storage & convenience. The high & dry basement provides lots of additional storage space as well as a recreation room for the kids to hang-out. Updates include: windows, doors, plumbing, electrical, furnace & AC too. Just a short walk to quaint downtown shops, fine dining, and scenic trails along the Grand River. This incredible home blends historic charm with modern luxury, and would make anyone happy to call it home. Like to entertain & host guests? This is, most certainly, the property for you!!! (id:56248)
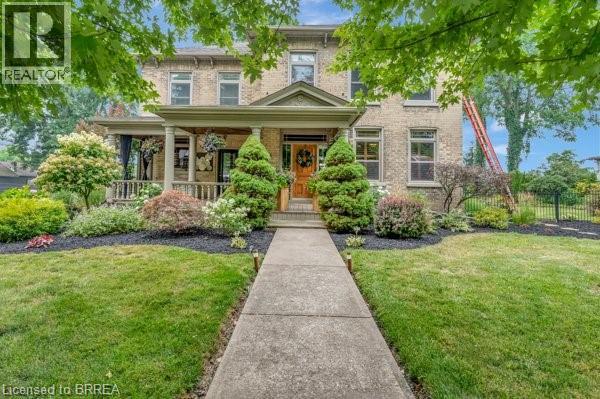
66 Banfield Street
Paris, Ontario
Step into timeless elegance with this exquisite 1879 century home which offers over 2,800sqft above grade. Brimming with charm and character, this 4-bedroom beauty features a spacious primary suite with a beechwood accent wall, cozy electric fireplace, and a spa-inspired ensuite boasting a soaker tub, custom stone walk-in shower, dual sinks, and an elegant bow window. Upstairs, theres another full bath, while the main level offers a handy 2-pc bath; both have been tastefully renovated. The heart of the home is a stunning cherrywood kitchen complete with granite countertops, functional island, pot lights, sleek stainless steel appliances, and a separate bar area with a second sink = the epitome of a chef's kitchen. Enjoy morning coffee on the covered front verandah, or unwind with countryside views on the tiered back deck with a bar area and covered seating. The large formal dining room and inviting living room boast hand-scraped hickory engineered hardwood floors, oversized windows, crown molding, and a warm gas fireplace. A stunning solid wood staircase, stacked stone accents, and thoughtful craftsmanship throughout showcase attention to EvErY detail. The laundry/mudroom area, just off the breezeway & 1.5 car garage/shop, offers both ample storage & convenience. The high & dry basement provides lots of additional storage space as well as a recreation room for the kids to hang-out. Updates include: windows, doors, plumbing, electrical, furnace & AC too. Situated on generous lot in Grand Paris = Canada's Prettiest Little Town, you are just a short walk to quaint downtown shops, fine dining, and scenic trails along the Grand River. This incredible home blends historic charm with modern luxury, and would make anyone happy to call it home. Like to entertain & host guests? This is, most certainly, the property for you!!! (id:56248)
476210 3rd Line
Melancthon, Ontario
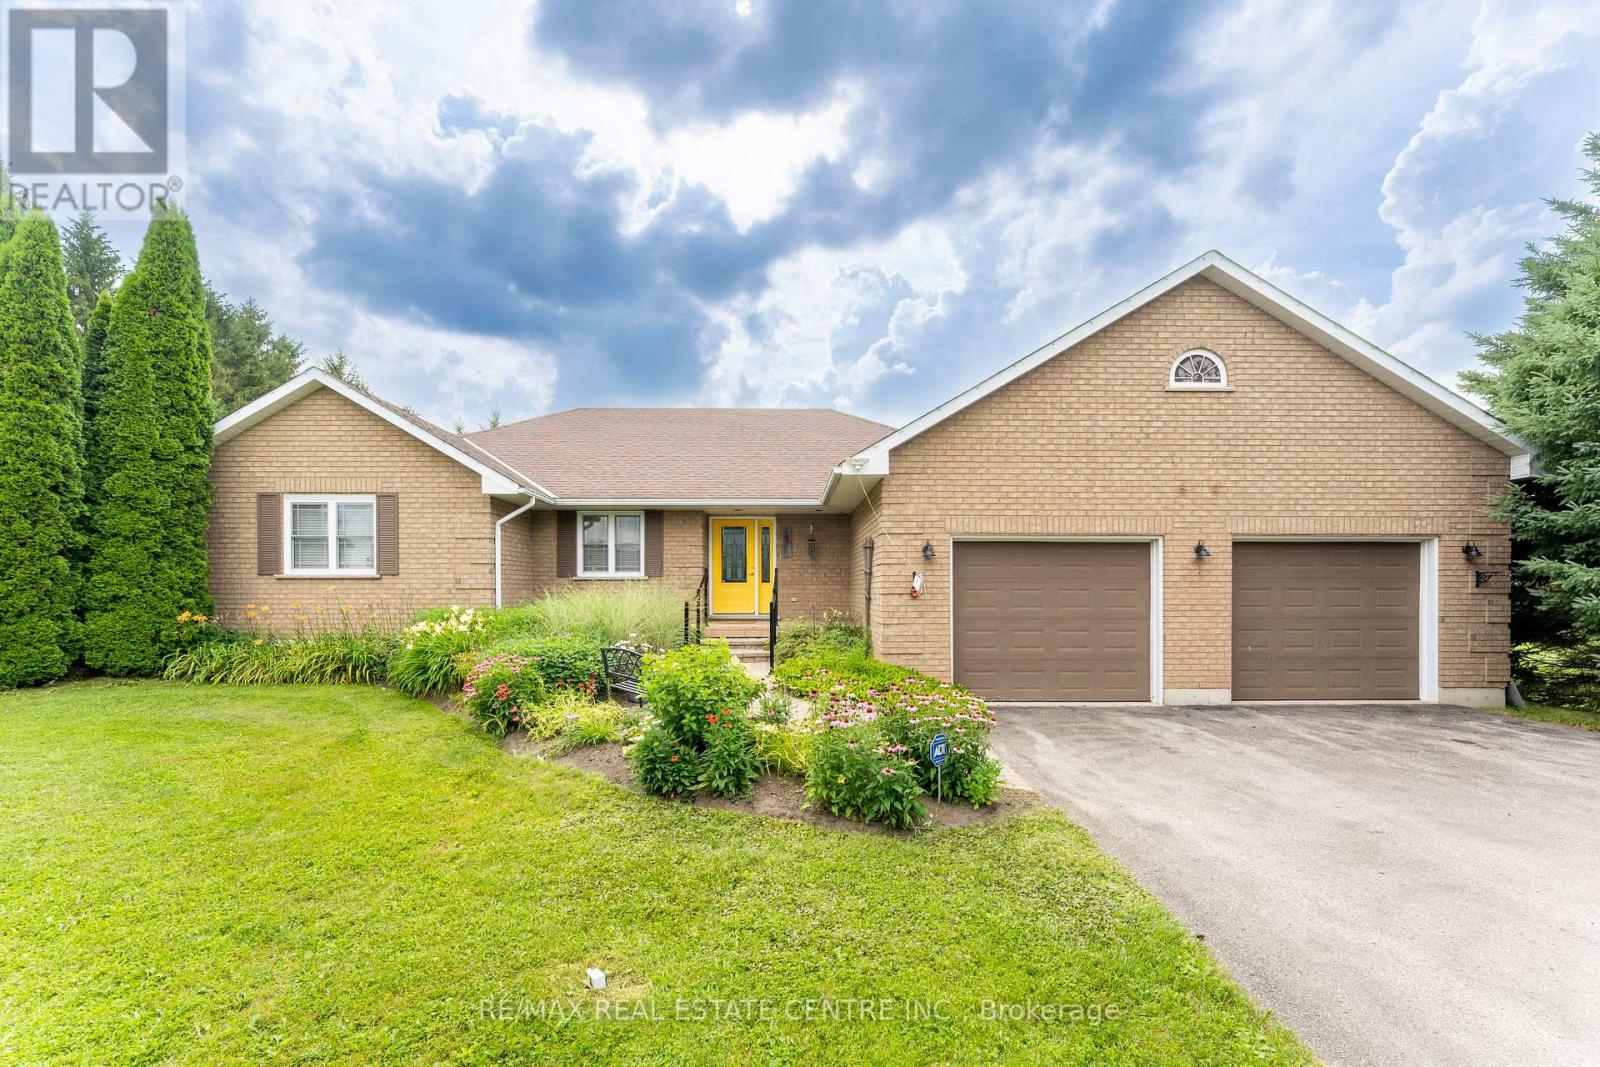
Welcome to your own private country retreat! Nestled on a beautifully treed and private 1-acre estate lot, this exceptional bungalow offers the perfect blend of peaceful rural living and the convenience of being just minutes from town and all amenities.Designed with both comfort and entertaining in mind, this spacious home features 3+1 bedrooms and 2+1 bathrooms with grand principal rooms, rich hardwood flooring throughout the main level, and an abundance of natural light streaming through oversized windows. The impressive front entrance welcomes you into a thoughtfully designed layout where every room feels bright, open, and inviting.The heart of the home is the stunning eat-in kitchen, complete with quartz countertops, a marble backsplash, stainless steel appliances, and a walkout to a spacious deck overlooking the private backyard. The adjoining living and dining areas provide the perfect setting for family gatherings and entertaining alike.The main spa-inspired bathroom with heated floors, granite countertops with his-and-her sinks, and an elegant walk-in rainforest glass shower. Storage is never an issue with closets galore throughout the home, while the convenient main-floor laundry offers direct access to the oversized two-car garage.The fully finished walkout basement expands your living space with a massive recreation room complete with a wet bar, an additional bedroom, bathroom, and direct access to the backyard-ideal for guests, multi-generational living, or entertaining.Outside, enjoy the serenity of mature trees, exceptional privacy, a paved driveway, and a beautifully updated deck featuring new railings (2025). Additional updates and features include a roof (2014) and a Generac-ready electrical system, providing peace of mind during power outages.This is a rare opportunity to own a private country estate offering spacious living, premium finishes, and modern conveniences in an unbeatable location close to everything you need. (id:56248)
162 5th Concession Road E
Hamilton, Ontario
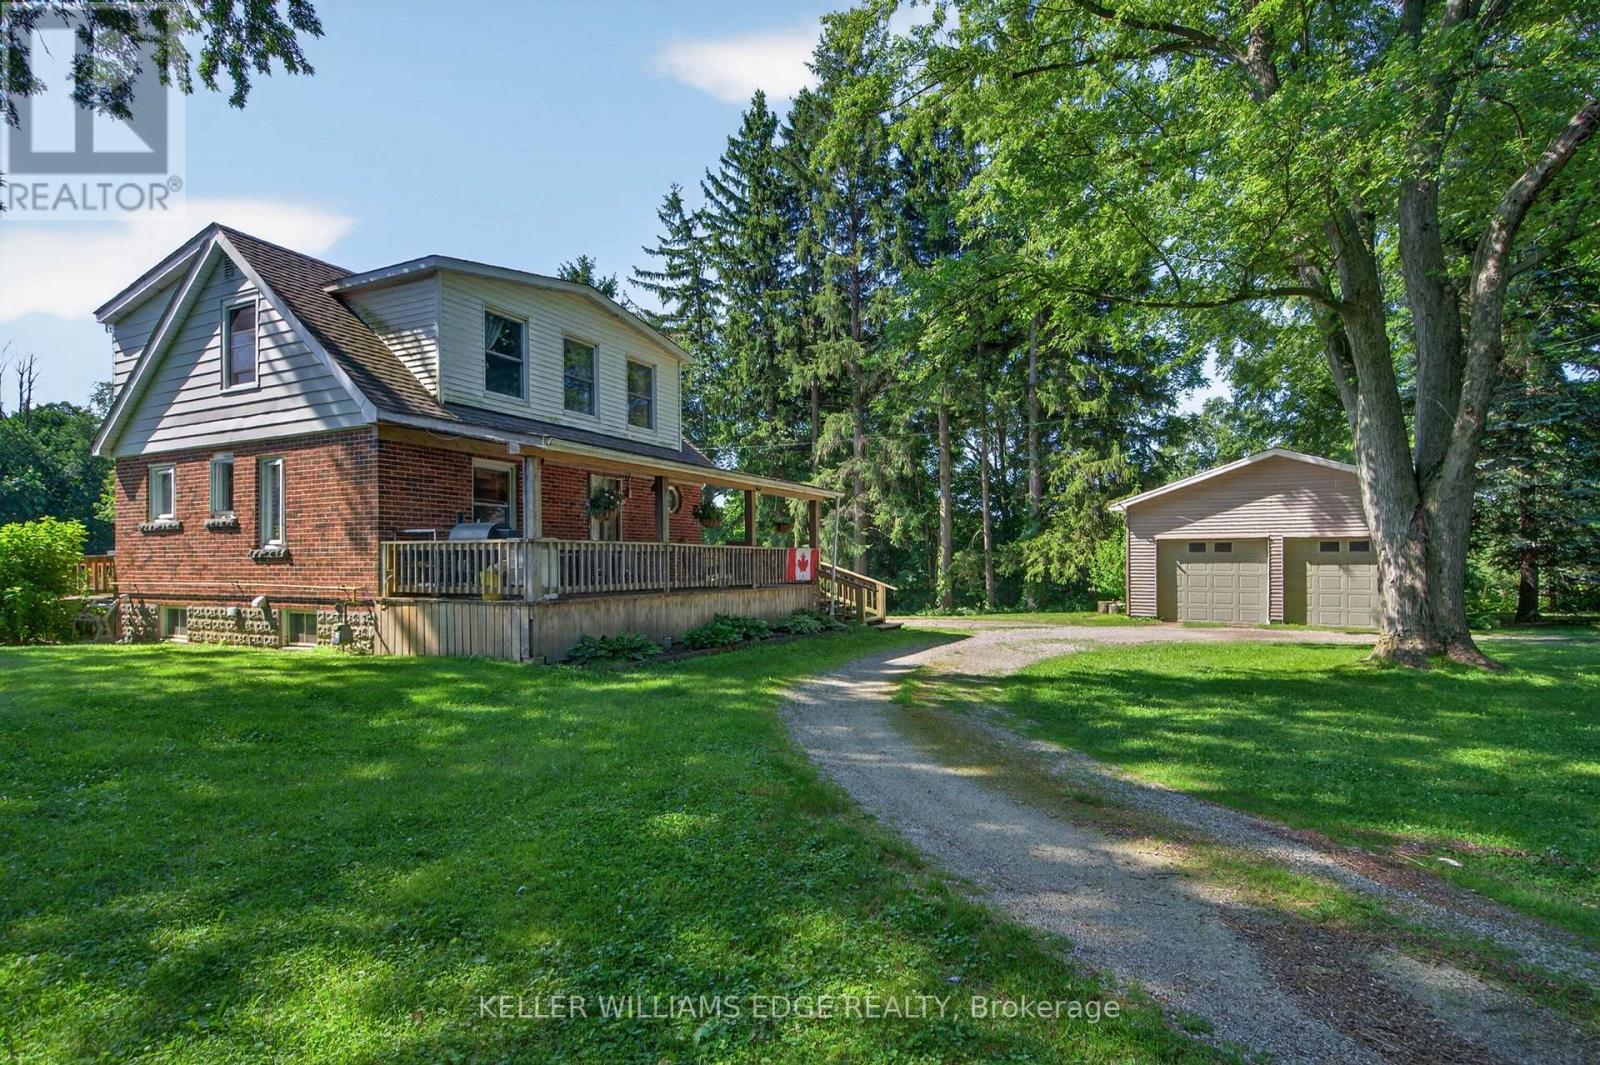
A beautifully kept country home set just minutes from Waterdown and its full range of amenities. This charming two-storey residence blends character, comfort, and rare rural conveniences like natural gas and high-speed internet. Warm natural wood and gumwood trim frame the main floor, complemented by cared-for hardwood floors and a kitchen featuring a pantry, peninsula, gas stove, and a generous eating area. A handy main-floor 2-piece bath adds everyday practicality. Upstairs, two bright bedrooms are paired with a renovated 3-piece bath showcasing a large shower, updated vanity, and modern fixtures. The property includes a 24' x 32' double garage, ideal for vehicles, hobbies, or storage. Set on 2.92 acres, the property offers a park-like setting perfect for kids, pets, gatherings, or quiet enjoyment. The location is exceptional-East Flamborough, close to golf courses, minutes to many horse facilities, and just a short drive to a dog park, soccer fields, baseball diamonds, arenas, scenic hiking and biking trails and various Conservation areas. For commuters, highway access is quick and convenient. Whether enjoyed as-is, expanded, or considered as a potential estate building lot (subject to Conservation Authority review), this is a rare opportunity to secure a solid country home in a premium location. (id:56248)
6 Savino Drive
Brampton, Ontario
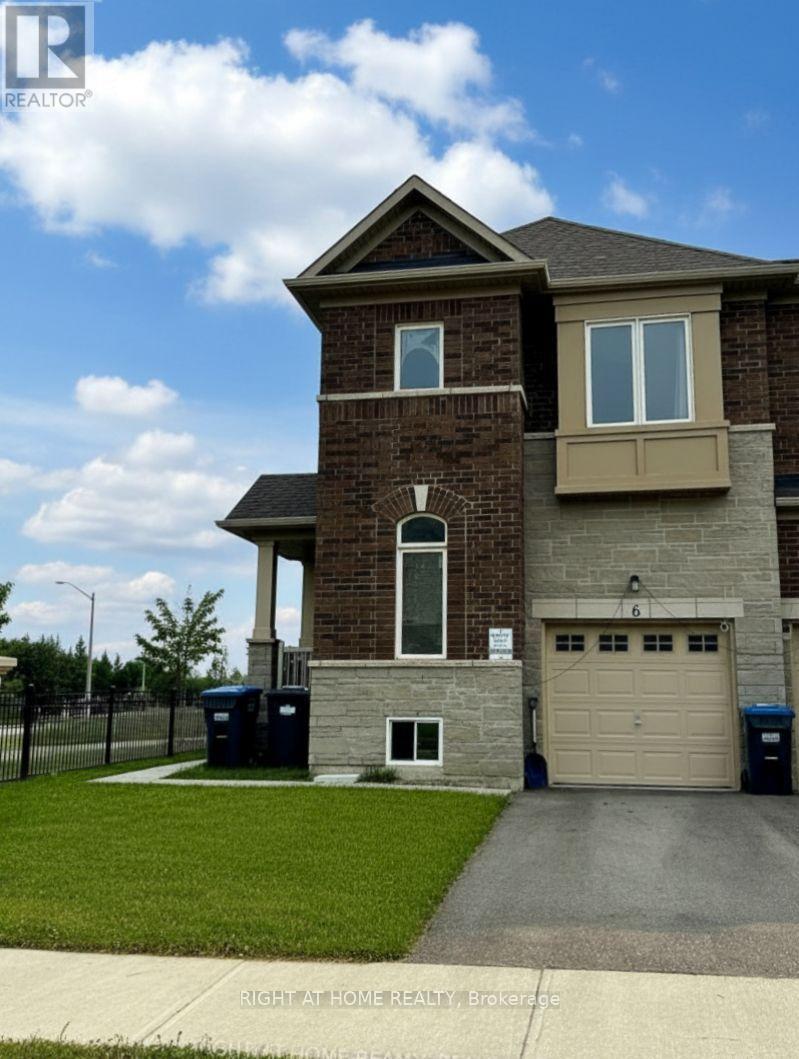
Welcome to this bright and exceptionally spacious townhouse available for lease! This well-maintained home features a private separate side entrance, providing convenient direct access and added privacy-ideal for accessing the home without entering through the main front door. Enjoy peaceful views with no rear neighbours, as the fully fenced property backs onto a beautiful conservation area. Large basement windows fill the lower level with natural light, creating a bright and inviting space. The home also offers three generously sized bedrooms, a fully fenced backyard perfect for relaxing or entertaining, an attached garage, and an additional outdoor parking space. Combining comfort, functionality, and a desirable location, this townhouse is an excellent place to call home. (id:56248)
8 - 3985 Eglinton Avenue W
Mississauga, Ontario
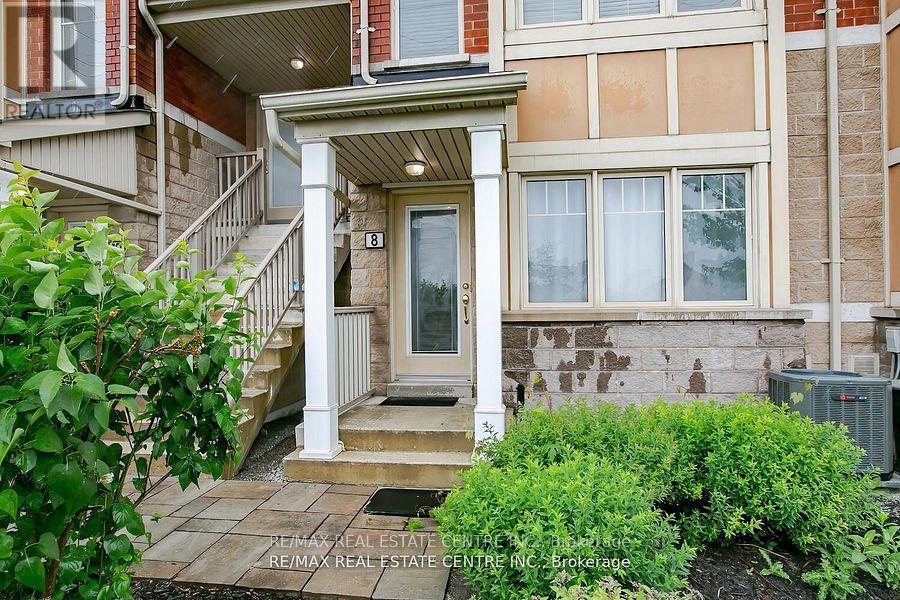
Bright And Spacious 2 Bdrm And 2 Wshrm Town House In The Most Prime Location Of Mississauga. Modern Open Concept Kitchen. Living/Dining Combined W/O To The Patio. Laminate Floors Throughout. 2 Spacious Bedrooms And 2 Full Washrooms. Lots Of Storage And Closet Space/Parking . Close To Highways & Transit. Shops Restaurants & Park At Your Door!, Just Across To New Erin Mills Business Park/Commercial. (id:56248)
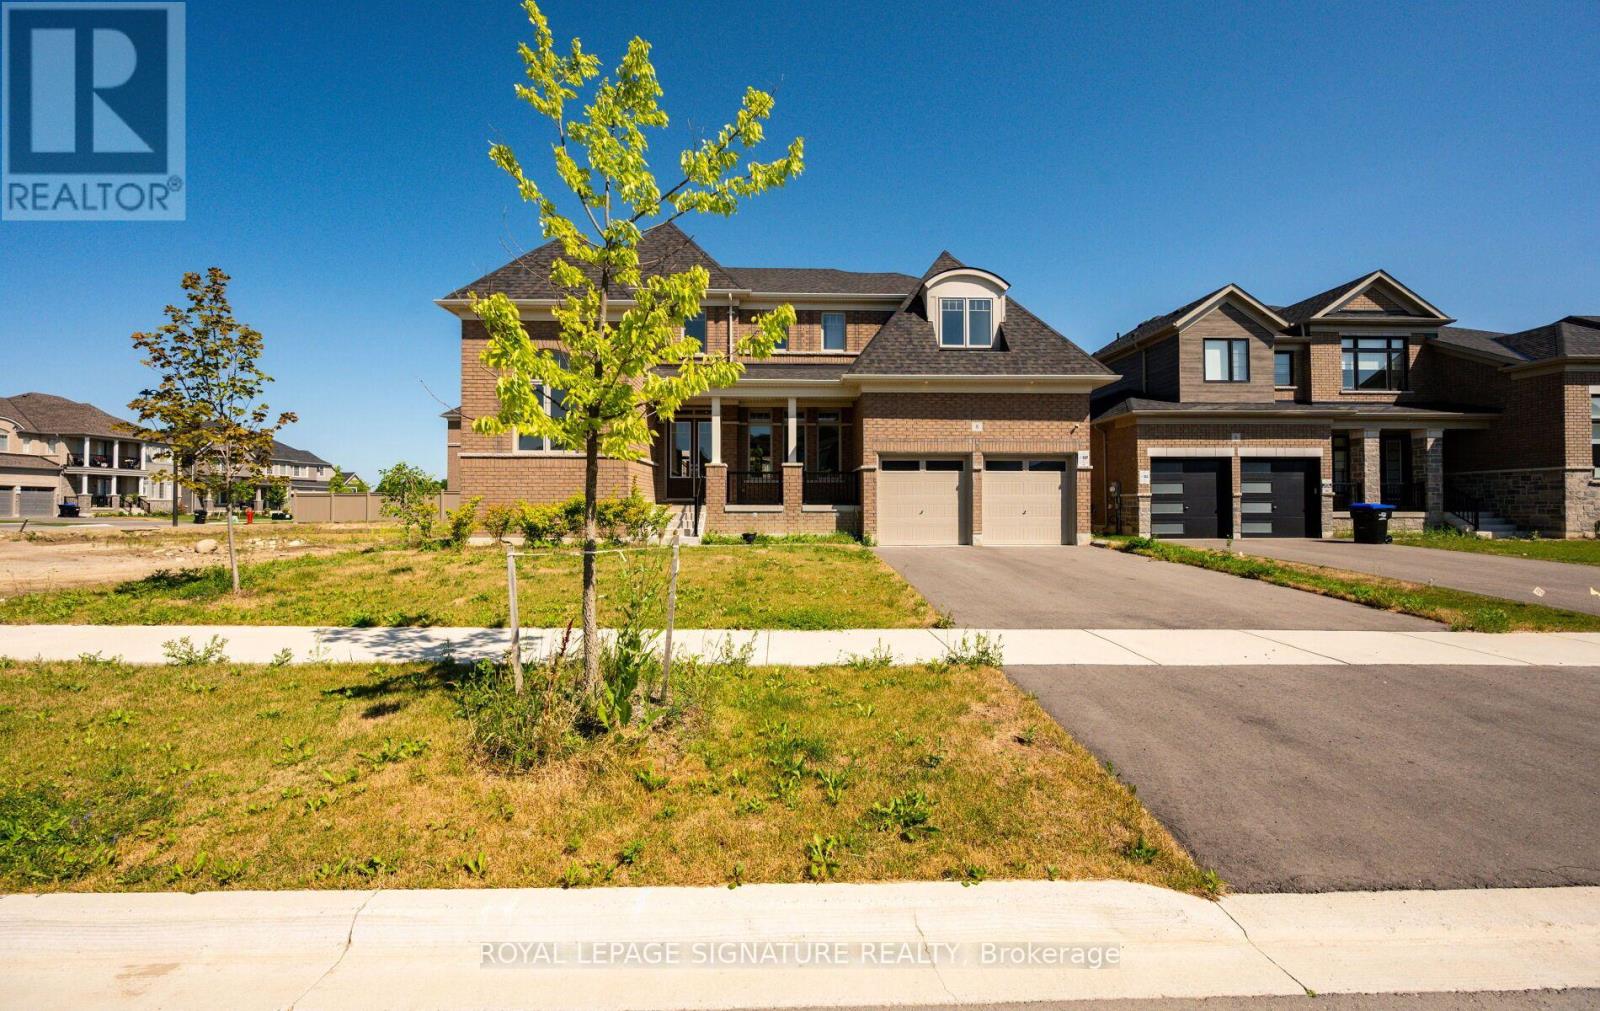
8 Mayflower Gardens
Adjala-Tosorontio, Ontario
Welcome to this stunning 4-bedroom, 5-bathroom family home in the prestigious Colgan Crossing community by Tribute Communities. Offering nearly 3,700 sq. ft. of living space, plus a large unfinished basement with a separate entrance, this exceptional residence provides incredible potential for future living space, a home gym, recreation area or additional suite potential (buyer to verify). Designed for modern family living, the main level features 10-foot ceilings, a bright open-concept layout and elegant finishes throughout. A welcoming foyer leads to a private office/flex room with soaring 12-foot ceilings, perfect for a home office, library or playroom. The sun-filled dining room is complemented by a butler's pantry with stone countertops and built-in cabinetry. The chef-inspired kitchen features stone counters, a large breakfast bar, walk-in pantry, ample cabinetry and a walkout to the covered deck, creating a seamless indoor-outdoor entertaining space. The spacious living room and convenient mudroom with garage access complete the main level. Upstairs, hardwood floors continue throughout four generously sized bedrooms and a dedicated laundry room. The luxurious primary suite offers a spa-like 5-piece ensuite, two-way fireplace and private walkout to the upper deck. Each additional bedroom features its own 4-piece ensuite, with two bedrooms offering walk-in closets. Located in Colgan Crossing, Adjala-Tosorontio near Tottenham, this master-planned community offers peaceful country surroundings with modern conveniences. Enjoy nearby parks, trails, golf courses, schools and easy access to Highways 9, 27 and 400 for commuting to the GTA. A rare opportunity to own a luxury detached home combining exceptional space, thoughtful design and future potential in one of Simcoe County's most desirable communities. (id:56248)
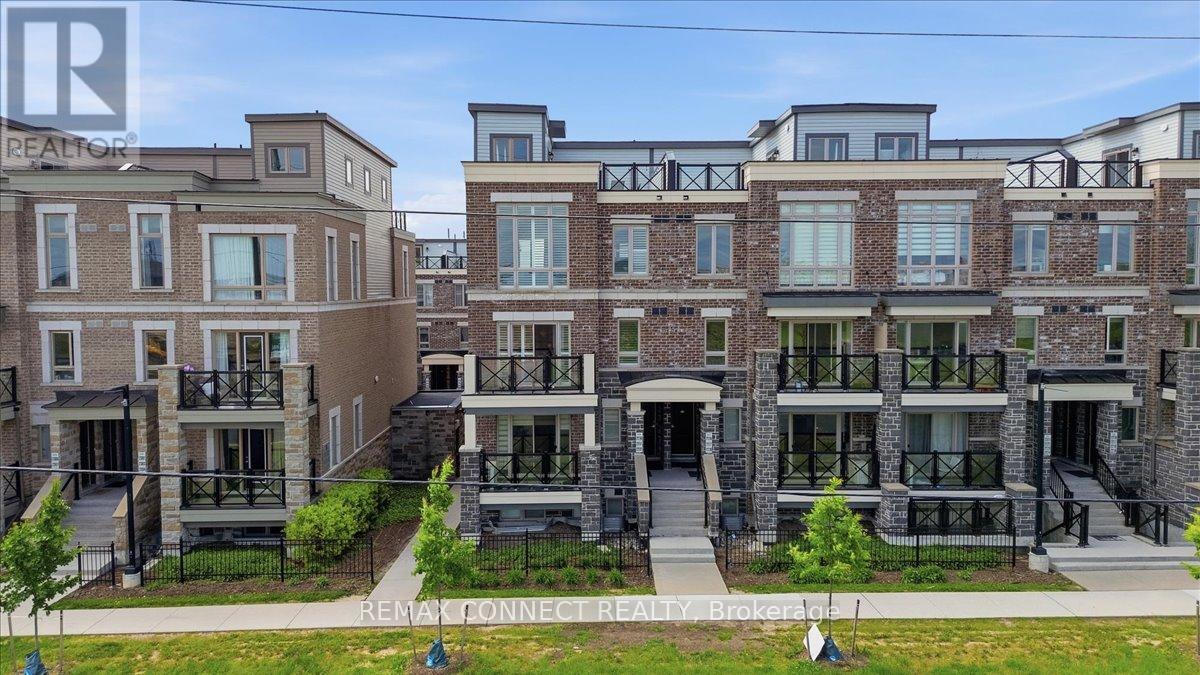
2231 - 10 Westmeath Lane
Markham, Ontario
Rarely offered stacked townhouse located in the highly sought-after Cornell community. This upgraded corner unit features modern finishes, thoughtful updates, and an unbeatable location. Bright and spacious throughout, this exceptional home showcases upgraded stainless steel appliances, pot lights, oak stairs, California shutters, custom closets, and a smart thermostat. The beautifully renovated kitchen is highlighted by quartz countertops, an upgraded sink and fixtures, and a contemporary backsplash. Tastefully updated bathrooms feature quartz countertops, upgraded toilets, modern mirrors and fixtures, and sleek sliding shower doors. One of the home's standout features is the stunning rooftop terrace - perfect for entertaining or relaxing outdoors. With over $25K spent on upgrades, this home is truly a must-see. Recent major improvements include a brand-new washer and dryer (2026), newer A/C unit (2022), and a Navien tankless water heater (2025). Complete with 1 parking space and 1 storage locker, this move-in-ready residence offers both comfort and convenience. Ideally situated close to Markham Stouffville Hospital, Markville Mall, top-rated schools, Highway 407 ETR, GO Transit, and scenic green spaces including Bob Hunter Memorial Park. (id:56248)
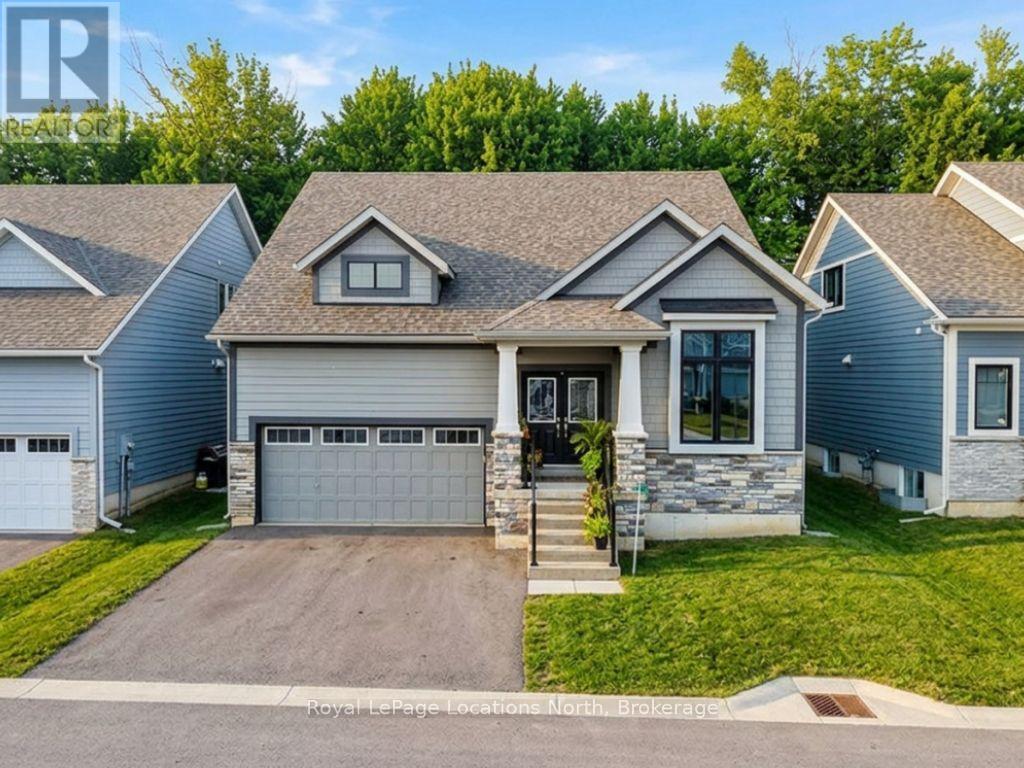
130 Schooners Lane
Blue Mountains, Ontario
The ultimate four-season lifestyle with this stunning lease opportunity located in the prestigious Lora Bay community of Thornbury. Ideal for those seeking luxury and comfort in one of the region's most sought-after neighbourhoods.The heart of the home features an expansive, light- filled great room with stone-surround gas fireplace, creating a warm and inviting atmosphere. This space flows seamlessly into a bright white kitchen, with premium stainless steel appliances and a functional island with bar seating. The primary suite is situated on the main floor, providing a retreat with easy accessibility. Glass sliding doors from the great room lead you directly to the backyard space, offering a peaceful setting for morning coffee or alfresco dining.The home's thoughtful layout continues across two additional levels. The bright and airy upper level features a dedicated loft space and an additional bedroom. The lower level offers even more living space, including a recreation room, two well- appointed bedrooms, and a full bathroom.Living in Lora Bay means more than just a beautiful home; it's about the lifestyle. Residents enjoy world-class amenities including the Lora Bay Golf Club, 2 beaches, a restaurant and access to the Georgian Trail. With the fine dining and boutiques of downtown Thornbury just minutes away, along with the area's premier ski hills and hiking trails, this is an exceptional opportunity to experience the very best of Blue Mountains living. (id:56248)
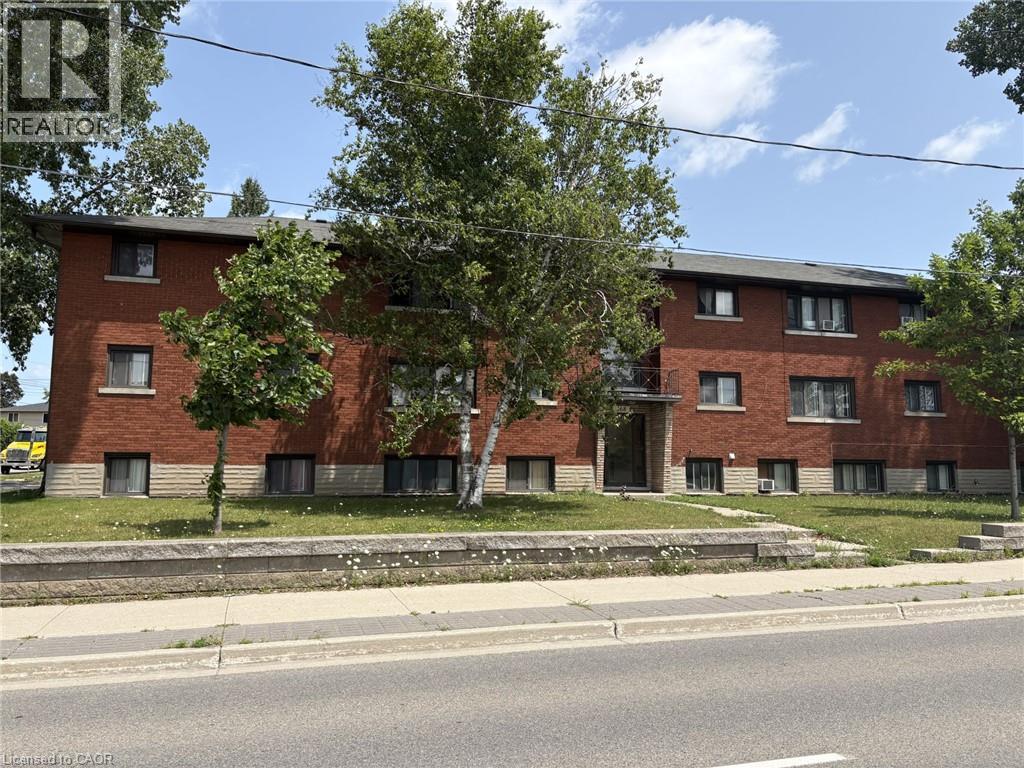
368 Weber Street W
Kitchener, Ontario
Attention investors, great investment property located right between Kitchener and Waterloo and close to public transit, shopping, the expressway and so much more. This 12 unit apartment building comes with 7 - 2 bedroom units and 5 - 1 bedroom units, each unit has a parking spot, all units are separately hydro metered, attached garage for storage for owners use, recent updates include roof shingles in 2015, water softener in 2015, downspouts, soffits and fascia in 2024 -, coin operated washer in 2026, and 2 hot water heaters that are owned in 2026. Book your appointment today (id:56248)
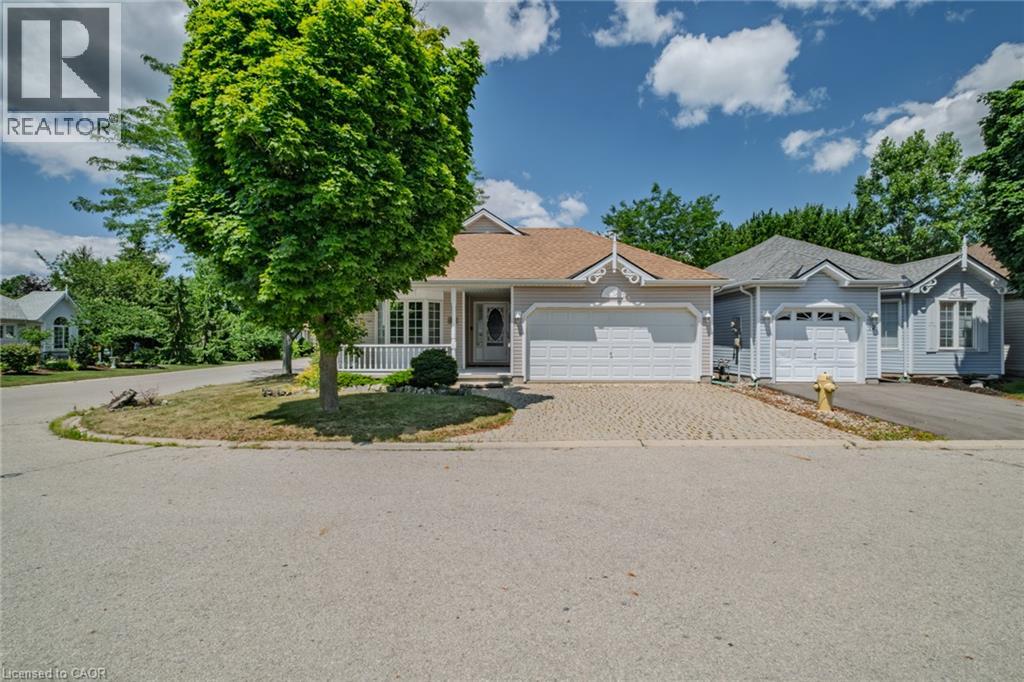
14 Aspen Lane
Port Rowan, Ontario
Welcome to an enriched lifestyle in the highly sought-after Villages of Long Point Bay, an active adult community in the charming lakeside town of Port Rowan on the shores of beautiful Lake Erie. Whether you're looking to retire, downsize, or simply enjoy more of what life has to offer, this beautifully maintained, freshly painted 2-bedroom, 2-bathroom bungalow delivers the perfect blend of comfort, community, and convenience. Situated on a desirable corner lot, this bright and inviting home is surrounded by beautiful perennial gardens. A covered front porch offers a warm welcome, while the covered back deck overlooks a tranquil stone waterfall and pond, creating the perfect space to relax or entertain. The thoughtfully designed floor plan is enhanced with elegant crown moulding and filled with natural light from an abundance of windows. The living and dining areas flow seamlessly into the kitchen, making everyday living and entertaining effortless. The generous primary bedroom features a walk in closet and ensuite bathroom with a walk-in shower. A second bedroom and full bathroom provide comfort for guests. Main floor laundry adds to the home's functionality, while the attached 2-car garage with direct home access provides everyday convenience. The partially finished basement offers excellent potential for future living space, and the finished workshop is ideal for hobbies. Recent updates include new flooring (2026), and a new furnace (2025), adding modern appeal and peace of mind. The HOA fee of $60.50 per month provides access to the clubhouse with an indoor pool, fitness centre, games rooms, woodworking shop, and more, including a vibrant social calendar, and RV parking. Just minutes from Lake Erie, marinas, shops, restaurants, and everyday amenities, Port Rowan offers the perfect blend of small-town charm and lakeside living. Experience the welcoming community that makes The Villages one of Norfolk County's most desirable adult lifestyle communities. (id:56248)