
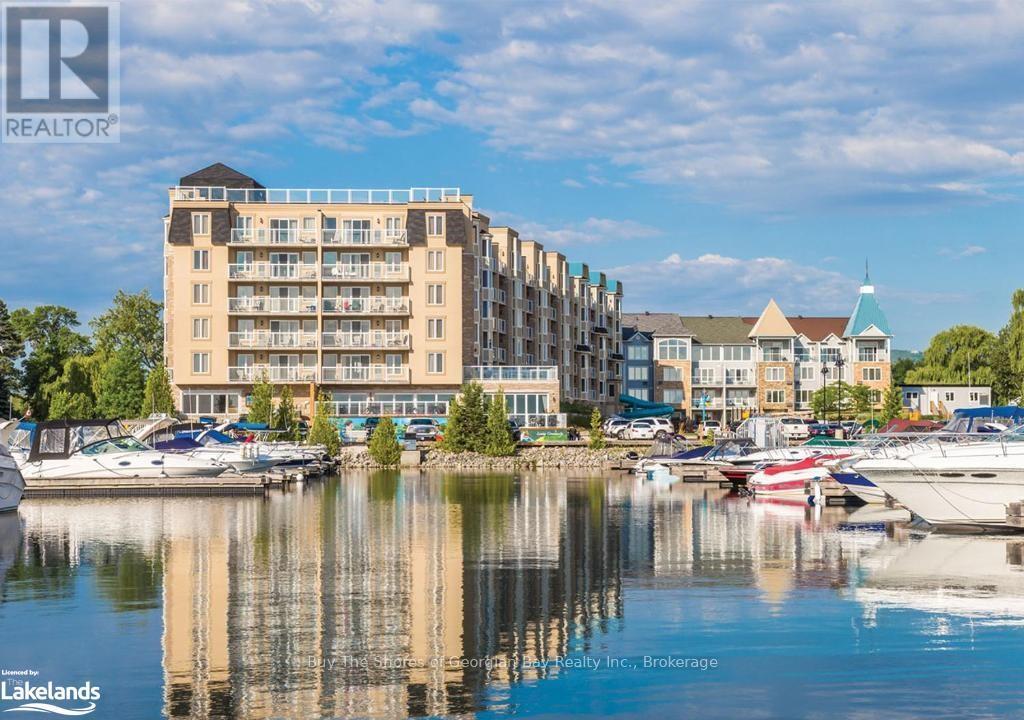
6201-03 - 9 Harbour Street E
Collingwood, Ontario
Invest in an ownership share of Phase 2 of LIVING WATER RESORT AND SPA on the shores of Georgian Bay in the beautiful town of Collingwood. NOTE: this is a FRACTIONAL OWNERSHIP - not a time share. This offering includes use during weeks 1 & 2 in the first two weeks of January - perfect for skiers; and week 14 in April. There are options allowing for up to 6 weeks of use, rental of all or some of the weeks, and /or use of other affiliated international resorts. Unit 6201 includes a full bathroom, well-appointed kitchenette, and a large bedroom area with 2 queen sized beds and a seating area, plus a large balcony. Unit 6203 has a full kitchen, dining area and living room with a bay window, fireplace and another balcony. The luxurious bathroom has a large walk-in shower, adjoining a huge bedroom with king-sized bed. The in-suite laundry makes this a home away from home. Use both units or lock the adjoining doors and rent out the one you are not using. Views of the marina and the ski hills from each balcony. Owners have use of the facilities and owners discounts at the resort all year round! Amenities include a large indoor pool, hot tub, spa (with specialized aqua treatments), exercise gym, fitness classes as well as the waterfront and golf club restaurants, roof top deck, and golf course. Minutes to the ski hills, the Village at Blue Mountain and downtown Collingwood. (id:56248)
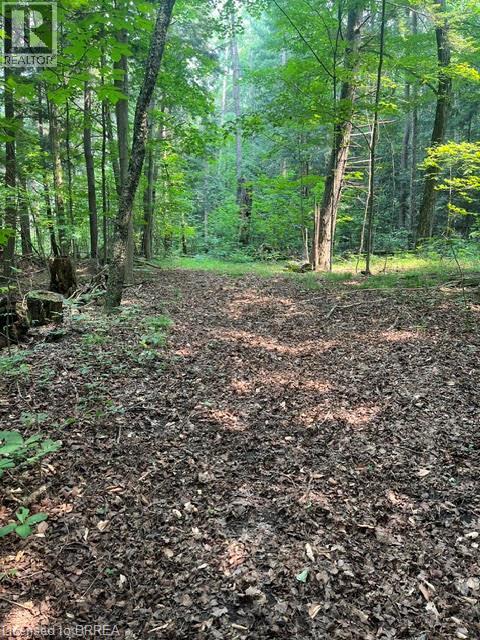
00 Highway 24 Highway
Scotland, Ontario
Escape to your own wildlife sanctuary!! Located just outside of Brantford, this 13 acre bush lot offers an abundance of mature trees and local wildlife. Lots of clearings, perfect for family picnics, photography or some quiet reflection and meditation.It's the ideal private retreat for any outdoor lover looking for a place to unwind and experience nature at its finest. Zoned Natural Heritage, this property has limited development potential but can be enjoyed in its perfectly natural state. Must be explored to appreciate its extraordinary beauty! (id:56248)
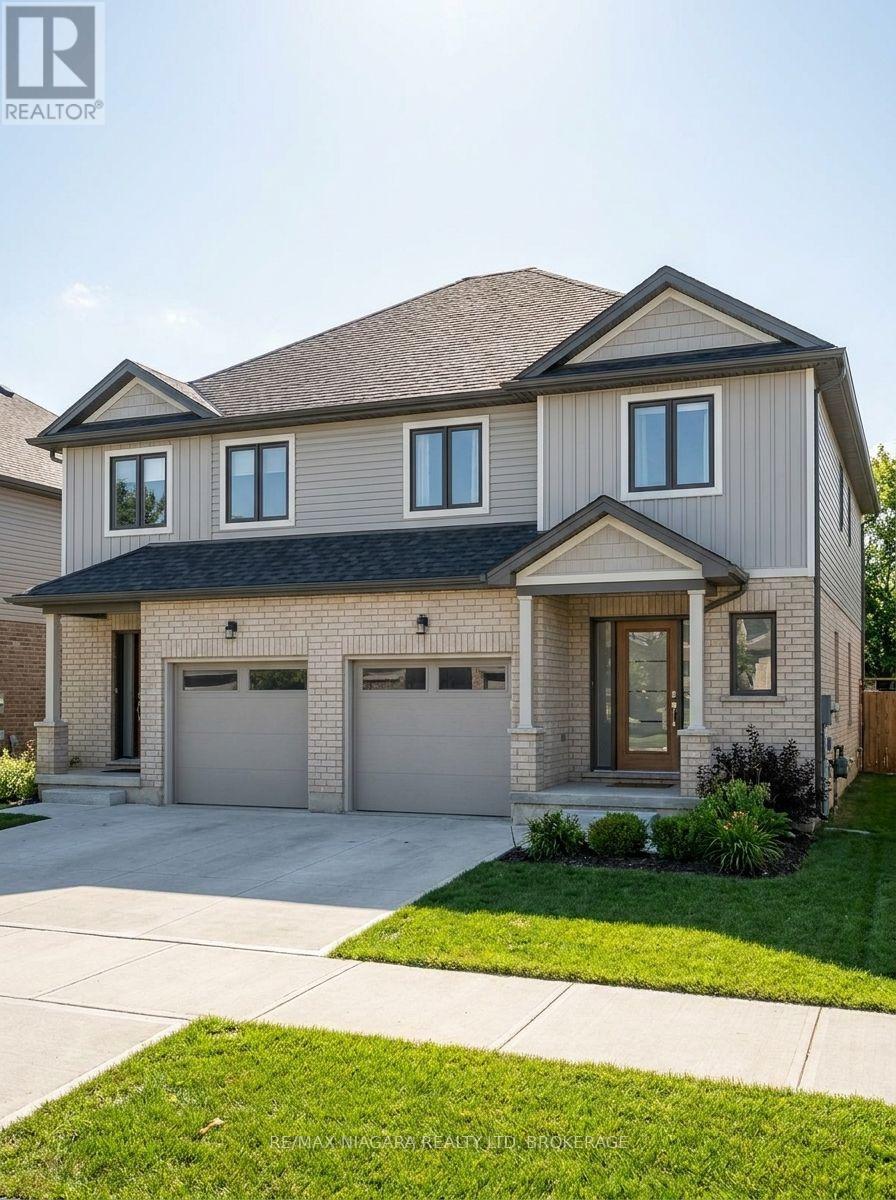
Block 23 Elvira Way
Thorold, Ontario
Discover an incredible opportunity to own one of two brand-new freehold semi-detached homes available in this desirable community! These thoughtfully designed two-storey homes offer the perfect blend of modern style, functionality, and value.Each home features an open-concept main floor, an attached one-car garage, and an asphalt driveway. Upstairs, you'll find spacious bedrooms, including a beautiful primary suite complete with a walk-in closet and private ensuite. The fully finished basement adds exceptional living space with an additional bedroom, a 3-piece bathroom, and a comfortable recreation/living area. A separate entrance to the basement provides added flexibility for extended family or future possibilities.To make your move even easier, all appliances are included, and buyers have the opportunity to personalize their new home by selecting interior finishes and colours to match their style. With flexible closing available in approximately 8 to 12 months, there's plenty of time to prepare for your brand-new home.Only two homes are available, so don't miss this opportunity. (id:56248)
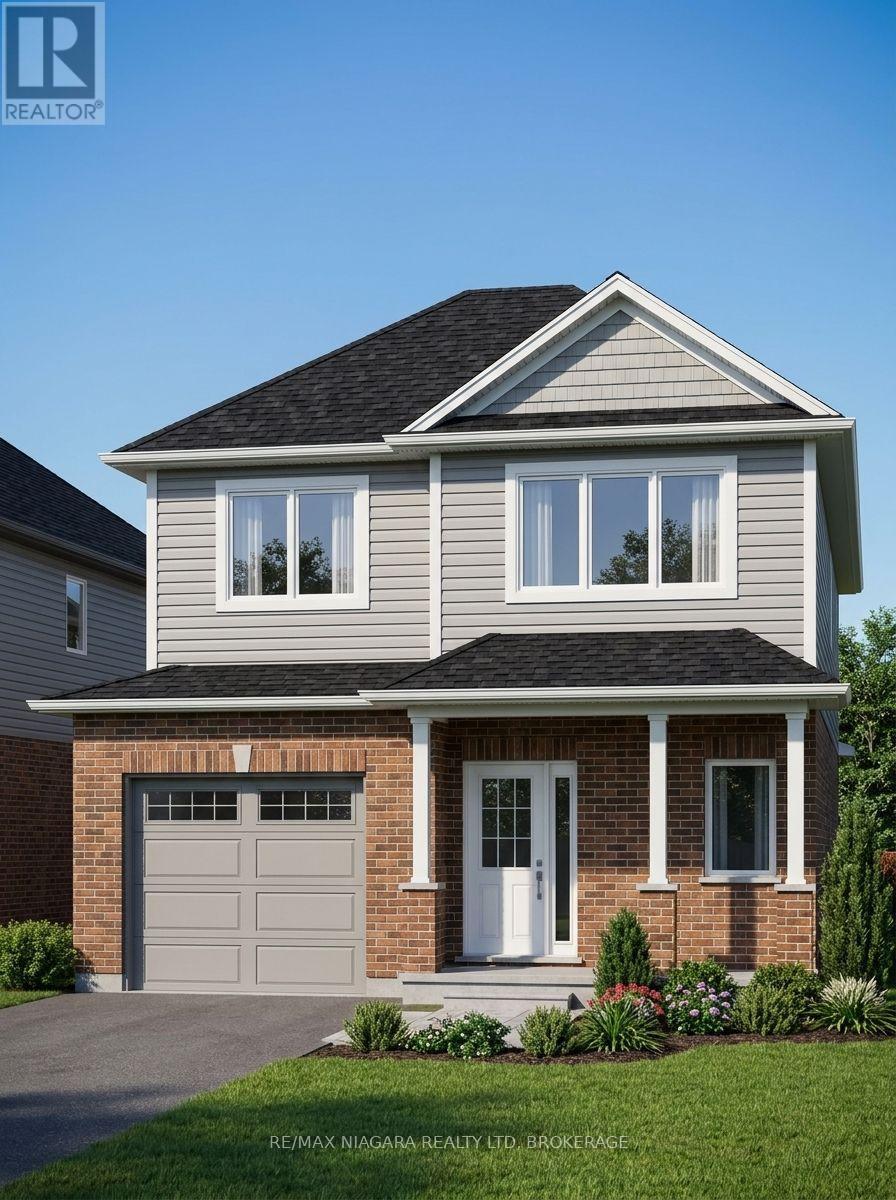
Lot 14 Elvira Way
Thorold, Ontario
Welcome to Lot 14 on Elvira Way, located in the highly sought-after Rolling Meadows community! This brand-new two-storey home offers the perfect combination of style, space, and functionality, making it an excellent choice for growing families or multi-generational living.Featuring 5 bedrooms in total-including 4 bedrooms above grade and 1 bedroom in the fully finished basement-this home provides plenty of room for everyone. The spacious primary suite includes a walk-in closet and a private ensuite, while the home offers 3.5 bathrooms for added convenience.The bright, open-concept layout is designed for modern living, and the separate entrance to the finished basement offers additional flexibility for extended family or future possibilities. Step outside to enjoy the covered rear deck, perfect for relaxing or entertaining, and appreciate the convenience of the attached one-car garage and included asphalt driveway.This home also comes complete with all appliances included, adding exceptional value and making your move even easier. Buyers still have the opportunity to personalize select interior finishes, with flexible closing available in approximately 6 to 12 months.Don't miss your opportunity to own a brand-new home in one of the area's most desirable neighbourhoods. (id:56248)
Lot 40 Willson Road
Thorold, Ontario
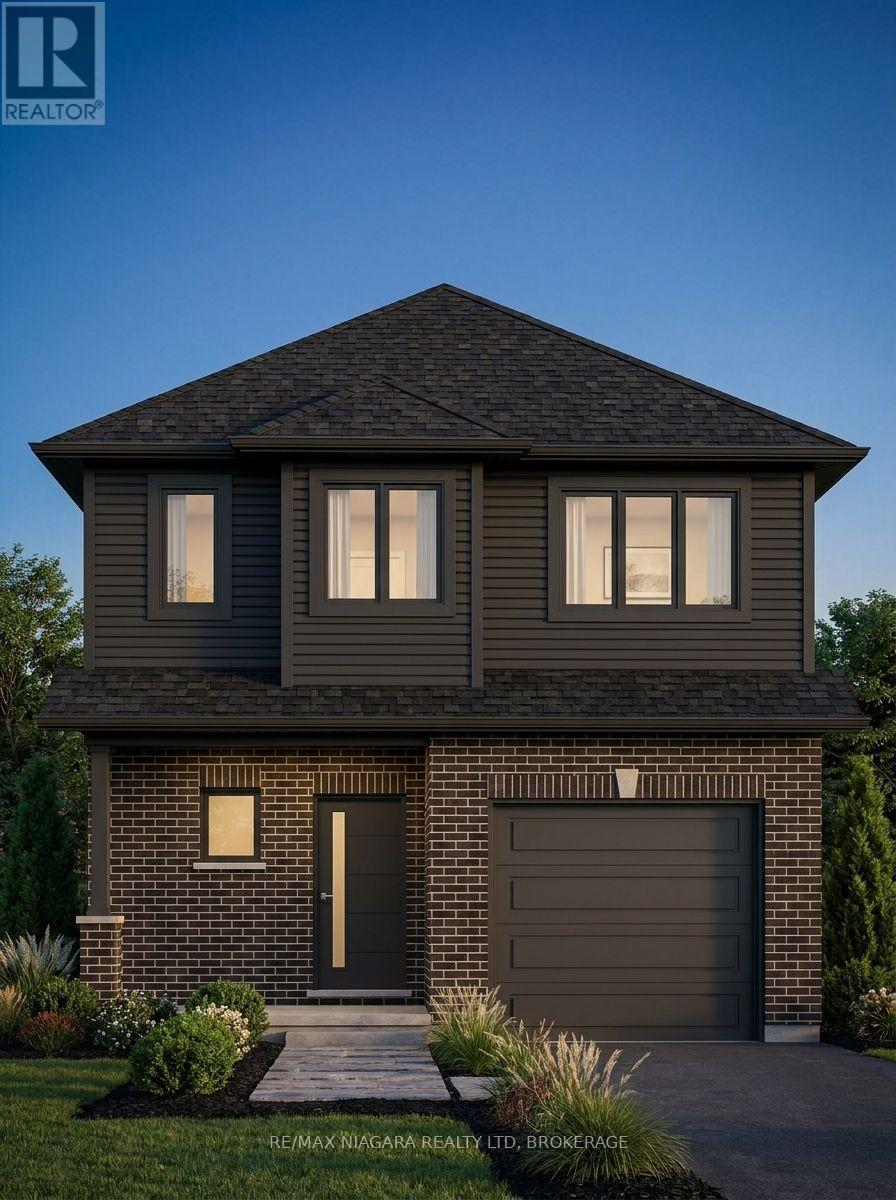
Welcome to Lot 40, a beautifully designed new-build two-storey home offering exceptional value and modern living! This spacious home features 3 generous bedrooms upstairs, including a stunning primary suite complete with a large walk-in closet and a private ensuite featuring a walk-in shower. Convenient second-floor laundry adds everyday practicality for busy families.The bright, open-concept main floor is perfect for entertaining and everyday living, while the fully finished walkout basement provides even more space with a large recreation/living area, an additional bedroom, and a 3-piece bathroom-ideal for guests, extended family, or a private retreat.Enjoy the privacy of no rear neighbours, with peaceful views backing onto conservation land. Additional features include a one-car garage, an asphalt driveway, and quality finishes throughout. Buyers also have the opportunity to personalize their new home by selecting interior finishes to match their style.Offering outstanding value for everything included, this is an incredible opportunity to own a brand-new home in a desirable community. This property is already under construction and can close within 4 months. (id:56248)
2032 Coronation Boulevard
Cambridge, Ontario
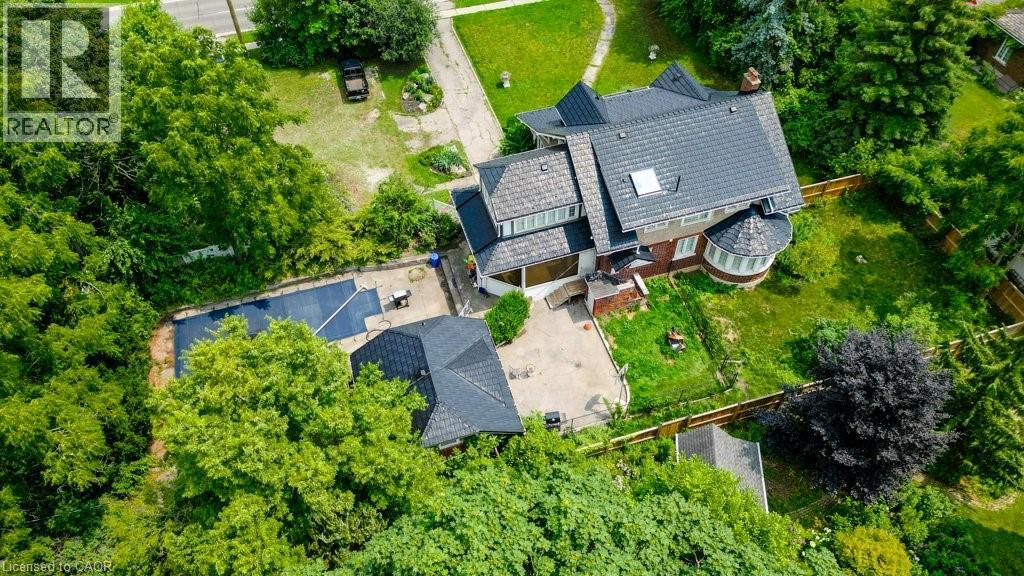
Welcome to 2032 Coronation Blvd – The timeless Tudor-inspired curb appeal of this truly unique century home is full of character, charm, and endless possibilities. Set on an impressive 0.46-acre lot with over 160 feet of frontage, this rare property offers exceptional curb appeal, expansive outdoor space, and a home designed for comfortable family living. Built in 1921, this well-maintained 2-storey home features 4 spacious bedrooms and 2 bathrooms, blending timeless character with thoughtful upgrades throughout. The kitchen is a standout feature for home chefs, complete with a sought-after Legacy Aga gas stove/convection oven and premium panelled Liebherr refrigerator and freezer for a seamless, elevated look. Upstairs bathroom features high-end Toto fixtures including sinks, tub, and toilet. The home also offers added flexibility with a rough-in for an additional basement bathroom. Step outside and enjoy your own private backyard retreat featuring an in-ground pool, pool house with rough-in for a bathroom, and sauna—perfect for entertaining or relaxing all summer long. The expansive lot provides plenty of space for children, pets, gardening, or future outdoor projects. Ideally located close to highway access, hospitals, schools, parks, shopping, libraries, and places of worship, this one-of-a-kind property offers the perfect balance of convenience, charm, and space in the heart of Cambridge. A rare opportunity to own a distinctive home on an extraordinary one of a kind lot. (id:56248)
601 W Lancaster Street W Unit# Garage
Kitchener, Ontario
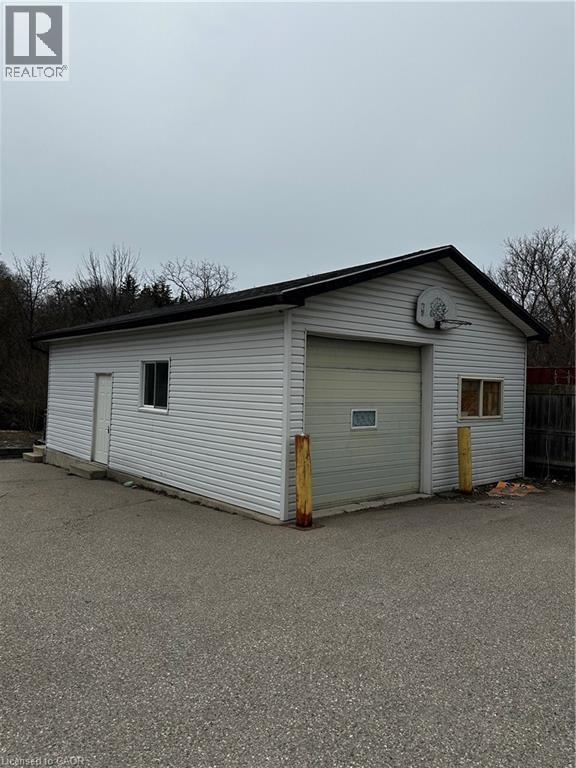
Detached garage/storage space available for rent at 601 Lancaster St W in Kitchener. Offering 637 sq ft of storage space with both a side entrance and drive-up garage door access. Garage door measures 8 ft 7 in high by 9 ft 9 in wide, making it suitable for a variety of storage needs. Includes one outdoor parking space. Conveniently located with close proximity to highway access. Can be combined with MLS #40848495 (id:56248)
275 Larch Street Unit# G105
Waterloo, Ontario
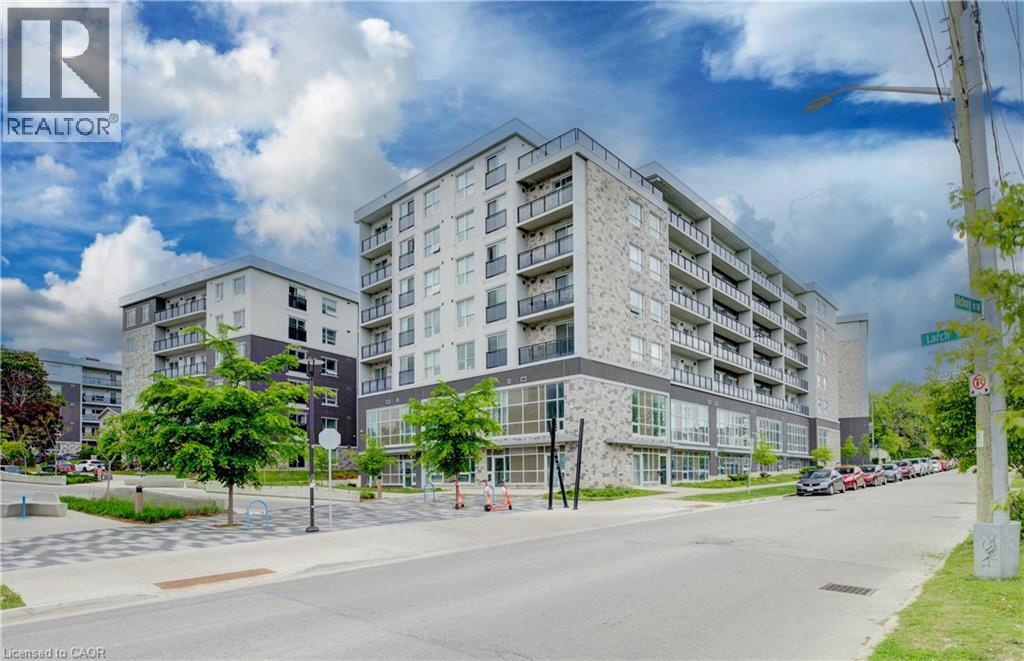
Welcome to Unit G105 at 275 Larch Street, a fully furnished 1 bedroom + spacious enclosed den, 2 bathroom condo in the heart of Waterloo's highly sought after University District. Offering 860 sq. ft. of bright, modern living space, this turnkey unit features soaring ceilings, oversized windows, quartz countertops, stainless steel appliances, in suite laundry, and durable flooring throughout. The spacious enclosed den provides exceptional flexibility for a home office, study area, guest space, or additional living area. Thoughtfully furnished with two beds, a sofa, TV, dining set, and storage pieces, this move in ready condo is ideal for first time buyers, parents looking to invest for their student, or investors seeking a low maintenance property in a prime rental location. Building amenities include a fitness centre, yoga studio, rooftop terrace, secure bike storage, and visitor parking. Located just steps from Wilfrid Laurier University, the University of Waterloo, Conestoga College, the ION LRT, restaurants, shopping, and everyday amenities, this property offers unbeatable convenience and long term appeal. Condo fees include water, heat, parking, building insurance, and maintenance, helping to simplify ownership. A fantastic opportunity to own in one of Waterloo's most desirable and consistently in demand neighbourhoods. (id:56248)
18 Gateway Avenue
West Lincoln, Ontario
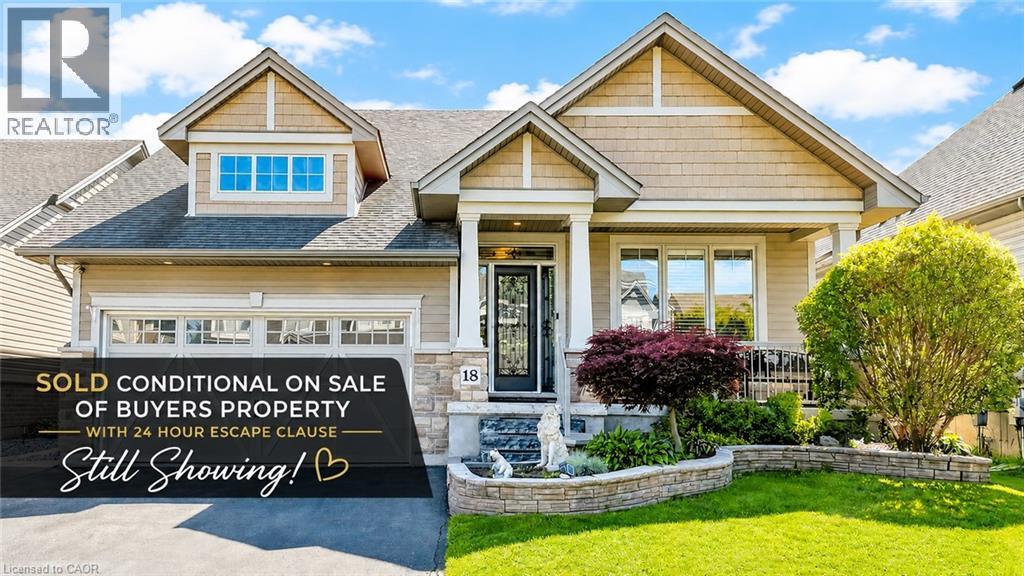
Welcome to 18 Gateway Avenue, a beautifully maintained custom-built bungalow offering the perfect blend of main-floor living, family functionality, and exceptional entertaining space in one of Smithville's most sought-after family-friendly neighbourhoods. Featuring 2+2 bedrooms, 3 full bathrooms, a fully finished lower level, and an oversized 3-car garage, this move-in ready home offers a thoughtfully designed layout ideal for growing families, downsizers, and multi-generational living. Step inside to a spacious foyer and bright open-concept living areas designed for comfortable everyday living and effortless entertaining. The inviting living room is anchored by a cozy gas fireplace and flows seamlessly into the kitchen and dining area, creating the perfect gathering space for family and friends. The spacious primary bedroom retreat features a walk-in closet and private ensuite bathroom, while a second main-floor bedroom offers flexibility for guests, a nursery, or home office. With no carpet throughout, the home provides both style and easy maintenance. The fully finished lower level expands your living space with two additional bedrooms, a full bathroom, and a large recreation room ideal for movie nights, a games room, home gym, teenage retreat, or home office setup. Outside, discover your own entertainer's backyard complete with a covered rear porch, interlock patio, above-ground pool, and fully fenced yard—perfect for summer gatherings, family fun, and relaxing evenings. A charming covered front porch adds welcoming curb appeal and the perfect place to enjoy your morning coffee. Conveniently located close to parks, schools, shopping, and everyday amenities, this exceptional bungalow delivers the space, flexibility, and lifestyle today's buyers are searching for in the heart of Smithville. (id:56248)
5080 Pinedale Avenue Unit# 306
Burlington, Ontario
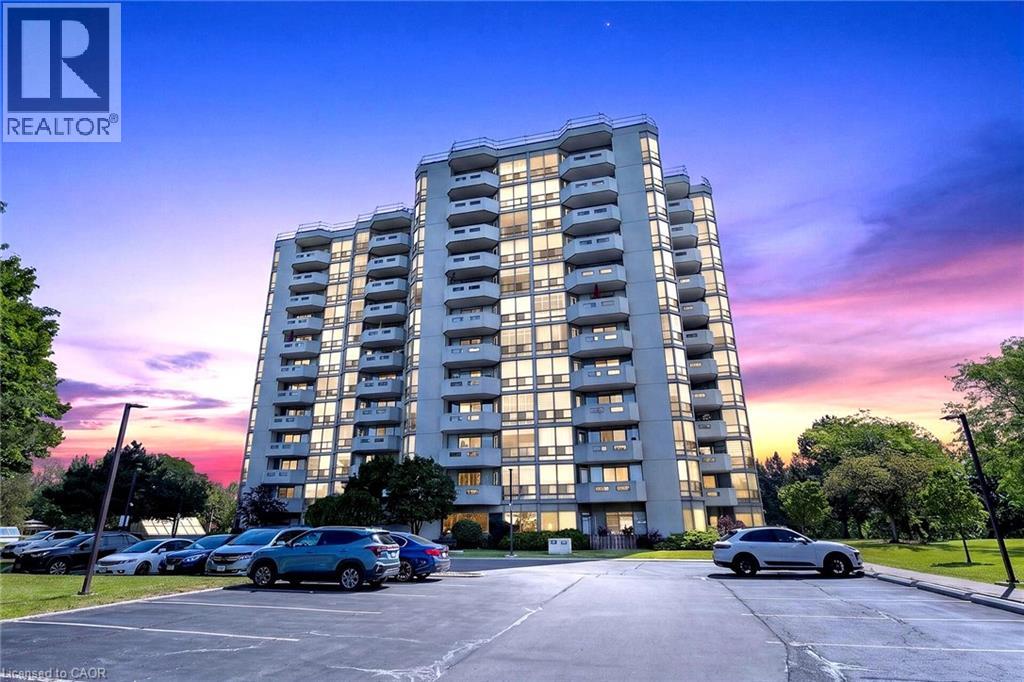
Welcome home to this bright and spacious corner suite in the highly sought-after Pinedale Estates! Offering 2 bedrooms plus a den, 2 full bathrooms, a private balcony, and underground parking, this move-in-ready condo combines comfort, convenience, and exceptional amenities. The beautifully updated eat-in kitchen features crisp white cabinetry, a stylish glass tile backsplash, under-cabinet lighting and a stunning floor-to-ceiling window that fills the space with natural light. The open-concept living and dining area is perfect for both everyday living and entertaining, with plenty of room to relax and direct access to the private balcony. Designed with a desirable split-bedroom layout, the spacious primary suite is tucked away for privacy and includes a large walk-in closet, a 4-piece ensuite, and direct access to the versatile den, ideal as a home office, reading nook, or sitting area. On the opposite side of the unit, you'll find a generous second bedroom and a 3-piece bathroom, making it an ideal layout for guests or family. Additional features include custom blinds, new ceiling fans with lighting in the primary, kitchen and den, new light fixtures in the entrance and living area, in-suite laundry with extra storage, underground parking, and ample visitor parking. Enjoy an unbeatable location within walking distance to public transit, shopping, restaurants, parks, grocery stores, and pharmacies. Pinedale Estates offers outstanding resort-style amenities, including an indoor pool, hot tub, sauna, fitness centre, golf practice room, billiards room, meeting room, car wash, and more. The maintenance fee includes water, cable TV, and internet, and an on-site superintendent provides added peace of mind. Simply move in, unpack, and start enjoying everything this exceptional home and community have to offer. (id:56248)
66 Talbot Street
Haldimand, Ontario
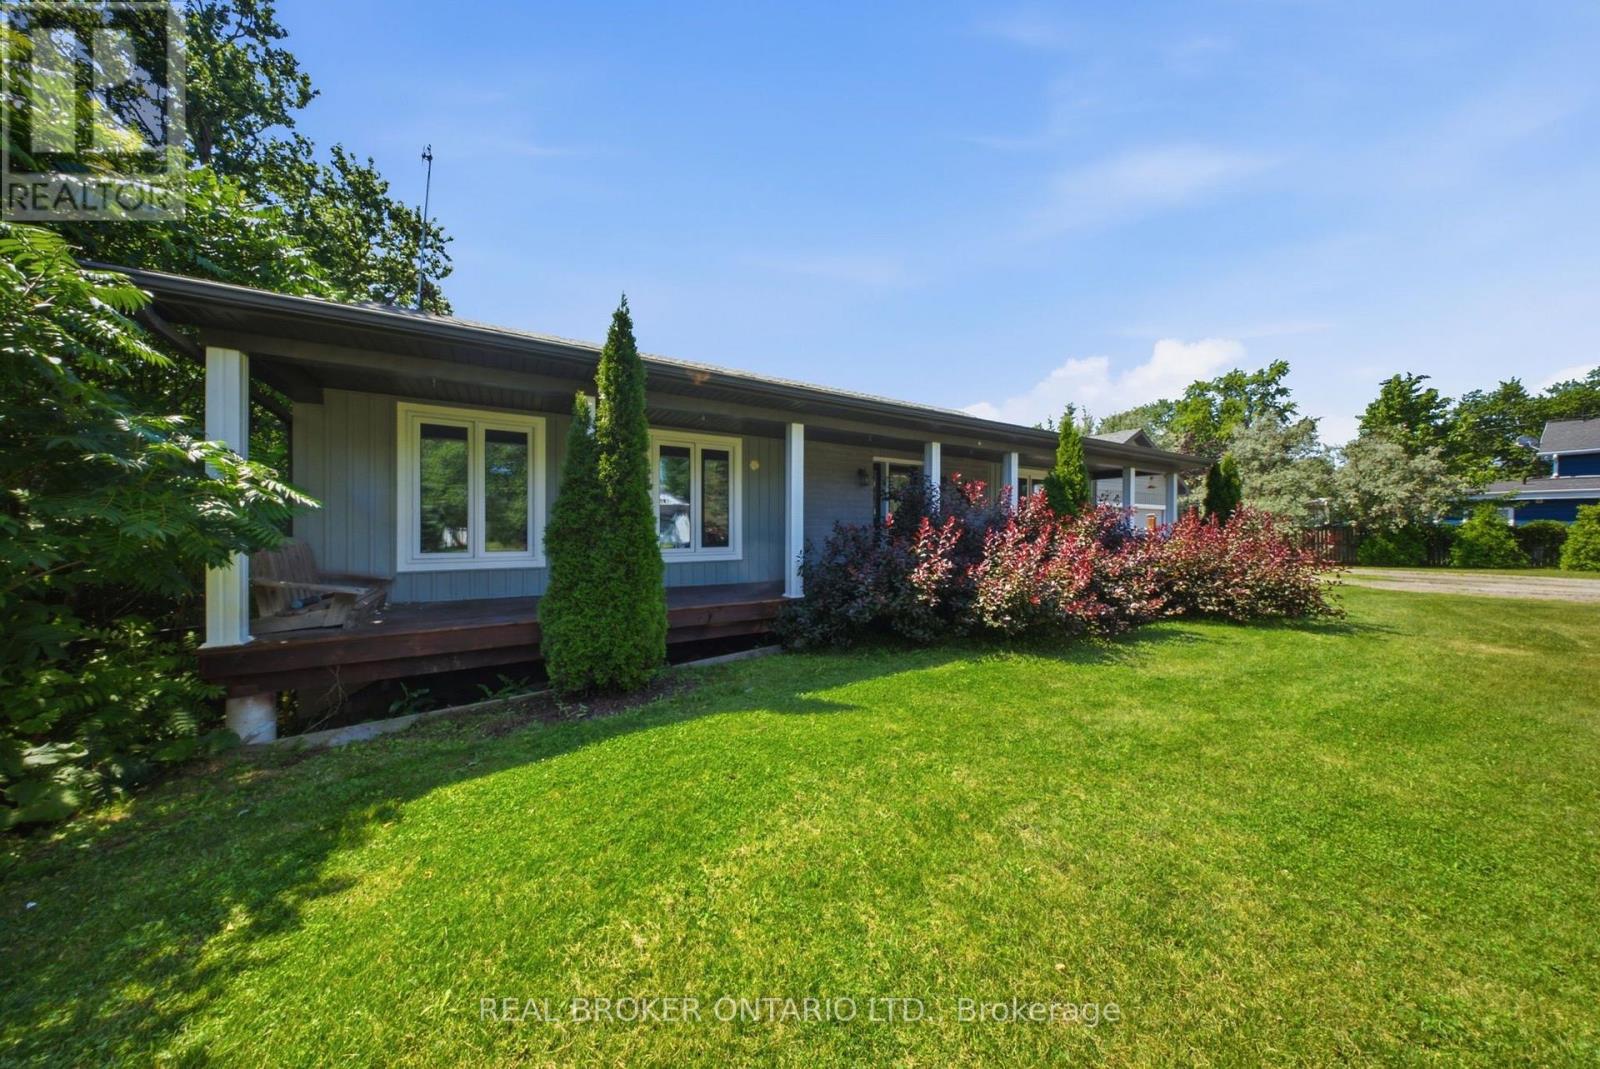
Charming 3-Bedroom Bungalow on Nearly an Acre with Heated Detached Shop. Set on an expansive ~1-acre lot, this well-appointed 3-bedroom bungalow offers the rare combination of comfortable family living and exceptional space for hobbies, vehicles, and outdoor enjoyment. A standout feature is the separate heated shop - ideal for car enthusiasts, tradespeople, or anyone needing serious workshop or storage space. The property offers parking for 8+ vehicles, plenty of room for boats, sleds, quads, and recreational toys, plus an above-ground pool for warm-weather entertaining. Whether you're working on a project, hosting guests, or simply enjoying the extra breathing room a full acre provides, this property is built to accommodate an active, hands-on lifestyle. (id:56248)
58 St. Paul Street W
St. Catharines, Ontario
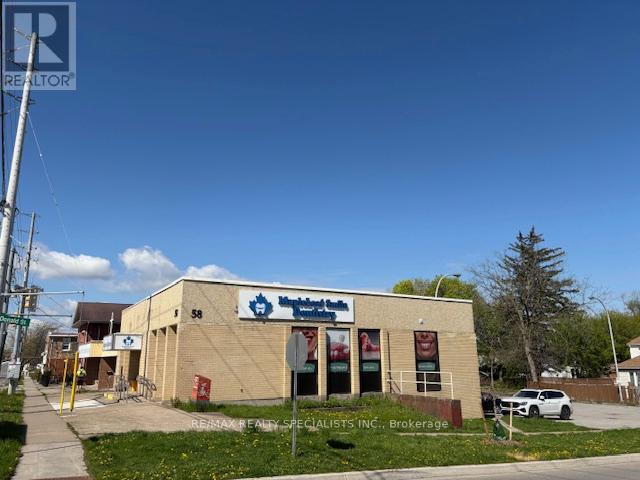
Excellent opportunity to lease approximately 1,400 sq. ft. within a professional shared medical building. Functional layout includes 4 exam rooms, dedicated space for a future pharmacy, and 1 private consultation room. Ideal for medical, pharmacy, wellness, or allied healthcare uses. Located within an established healthcare setting with existing dental practitioners operating in the shared premises. Bright professional environment with excellent potential for complementary medical services. (id:56248)