
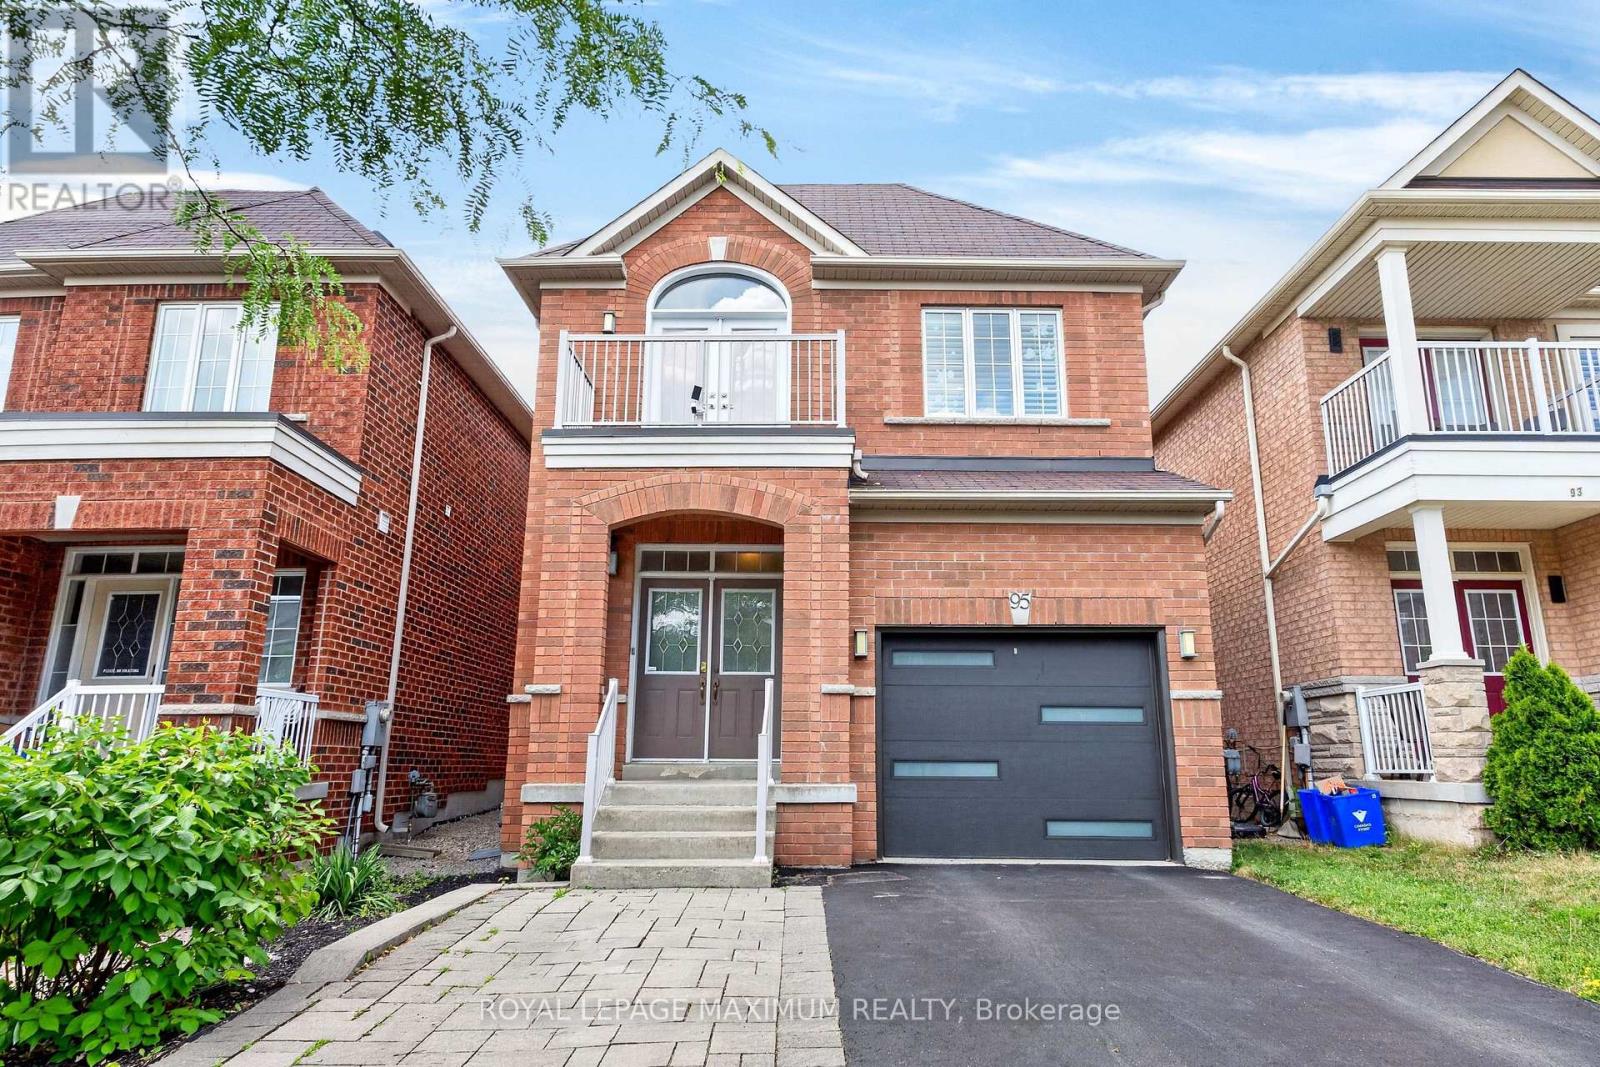
95 White Beach Crescent
Vaughan, Ontario
Elegance & Value In The City: Step Into This Picturesque Home Where Elaborate Charm Meets Turn-Key Perfection. Nestled On A Charming Tree-Lined Street In The Sought-After Area Of Patterson, This Detached 2-Storey Residence Offers A Fantastic Location For Both Tranquility & Urban Living. Featuring: 30 Foot Lot, Front Porch w/Double Doors, Upgraded Garage Door, Exceptional Interior Layout, 3 Large Bedrooms (Walk-Out To Balcony In 3rd Bdrm), 4 Baths (4-Piece Ensuite In Primary Bdrm), Well-Appointed Kitchen w/Stainless Steel Appliances, Quartz Counters, Undermount Sink, Tiled Backsplash, Breakfast Bar (Fits Up To 3 Stools), Hardwood + Ceramic Floors Throughout Main Floor, California Shutters, Gas Fireplace, Finished Basement, Cantina (Cold Cellar), Luscious Backyard w/Patio Area + Platform Deck, Built-In 1 Car Garage & Private 2 Car Driveway. Situated In An Excellent Neighbourhood Just A Quick Walk Away From Freedom Trail Park, Highland Farms Plaza & Eagles Landing Plaza. Within Close Proximity To Eagles Nest Golf Club, Canada's Wonderland, Vaughan Mills, Cortellucci Vaughan Hospital, Walmart Supercentre, Shops, Schools, Public Transit, Maple Go Station, Highway 400 & Much More. Defined Living Space, Streamlined Finishes & Family-Oriented Community Make This Amazing Home The Perfect Choice For Those Seeking Comfort, Investment & Value In The City! *Click Virtual Tour Link For Additional Photos & Video* (id:56248)
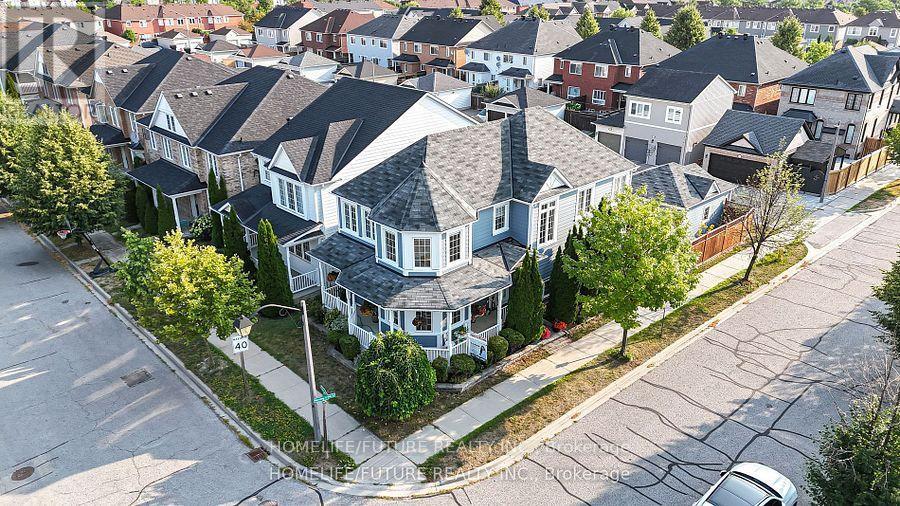
1 Capogna Street
Markham, Ontario
Welcome To This Beautiful Home 4+2 Bedroom, 3 1/2 Bathroom Home In One Of Markham Most Desirable Nature Neighbourhoods. Pride Of Original Owners. Sun-Filled Home. New Hardwood Flooring Throughout Main Levels. Finished Basement Apartment. Enjoy Convenience To Park, Community Centre, Shopping Centre, Supermarket, Markham Stouffville Hospital, TTC, GO Station And All Amenities. (id:56248)
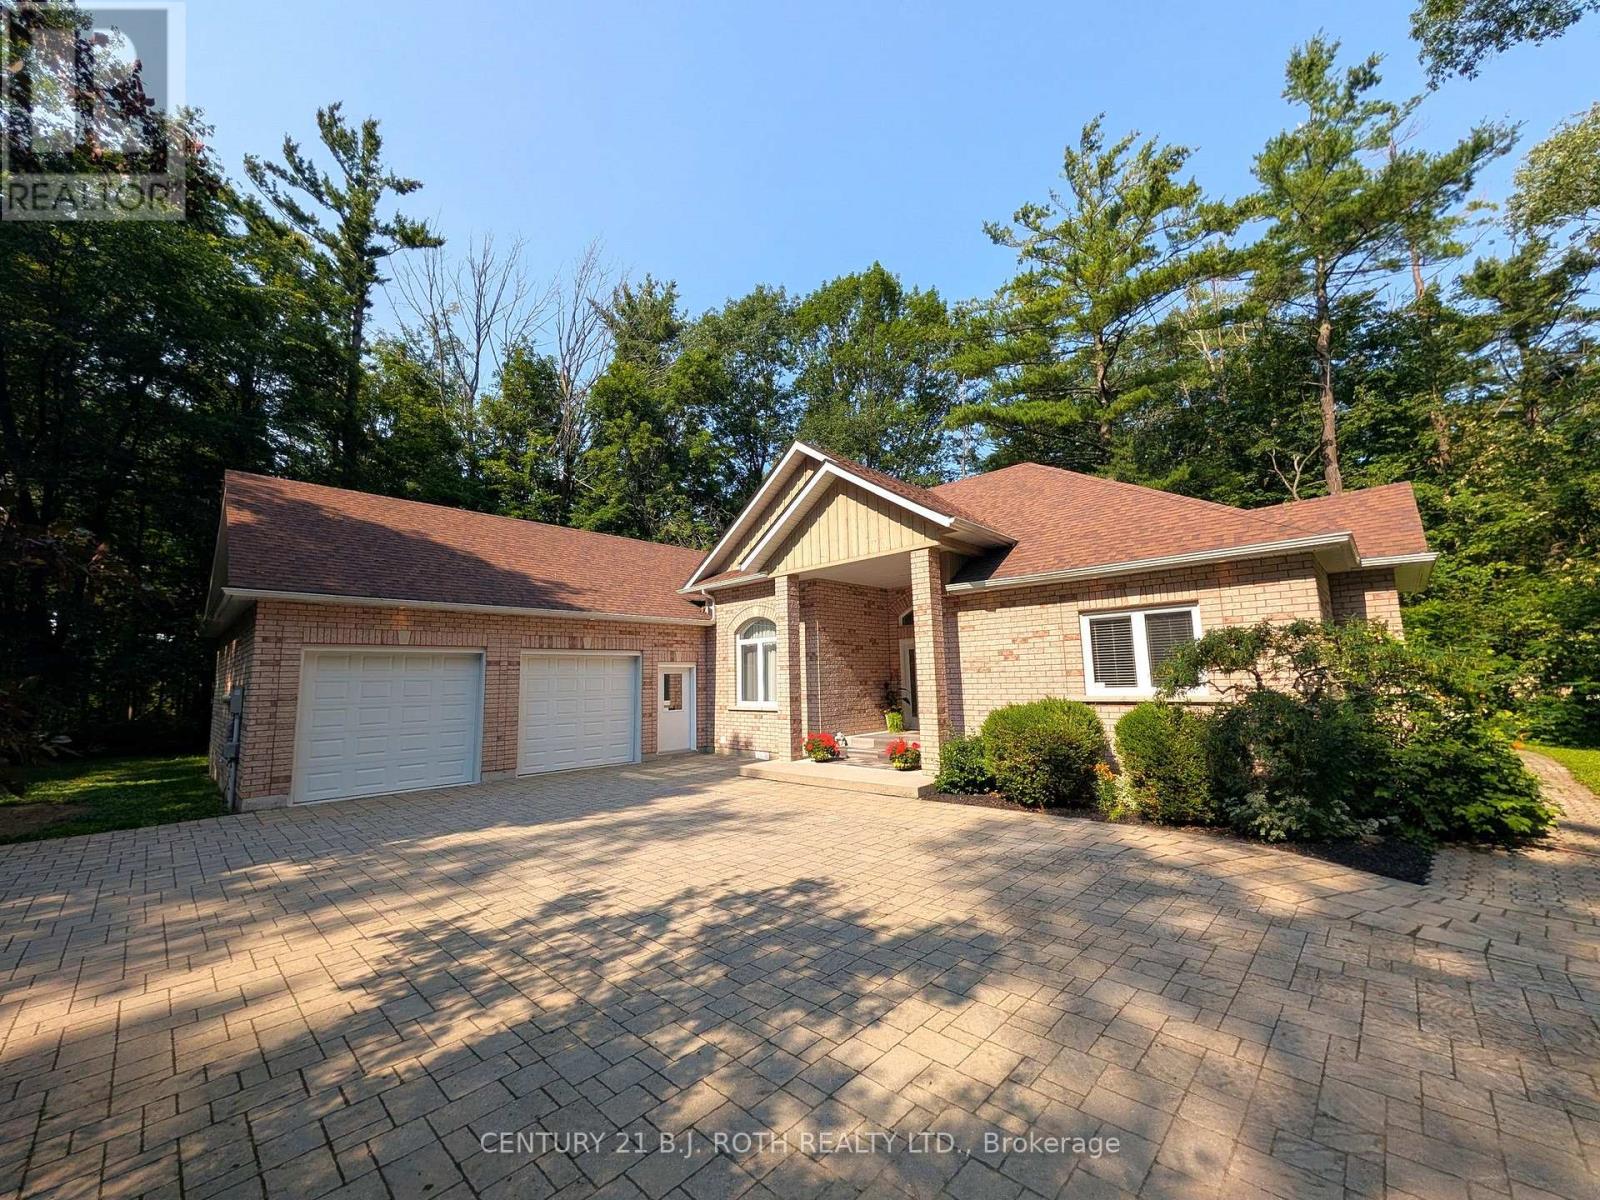
3925 Algoma Avenue
Innisfil, Ontario
Welcome to prestigious Big Bay Point, where privacy, comfort, and future potential come together on a 0.86-acre, tree-lined lot just minutes from Friday Harbour Resort, Lake Simcoe, beaches, golf courses, trails, and a government dock. Tucked away on a quiet dead-end street, this beautiful brick bungalow offers over 2,500 sq. ft. of bright, accessible main-floor living. Designed for comfort and convenience, this wheelchair-accessible home features four spacious bedrooms, four bathrooms, barrier-free living with a garage wheelchair lift, rear access ramp to the expansive deck, and a roll-in shower-ideal for multi-generational families, aging in place, or anyone seeking one-level living without compromise. Soaring 14-foot ceilings and oversized windows fill the home with natural light while showcasing peaceful views of the mature trees and landscaped yard. The bright white kitchen features a gas stove, updated appliances, a large peninsula, and a walk-out breakfast area. At the same time, the formal dining room is perfect for family gatherings and entertaining. The finished basement provides exceptional flexibility with a spacious recreation room, den, cantina, and utility room, offering plenty of space for guests, hobbies, and a home office. Outside, enjoy beautiful landscaping, exterior lighting, and a large interlock driveway with ample parking for multiple vehicles, RVs, and boats. The oversized double garage provides additional storage and convenient inside entry. Whether you're looking for a family home, a retirement bungalow, an accessible home, a luxury retreat, or an investment opportunity, this property checks every box. This property is a rare opportunity to enjoy an exceptional lifestyle today while securing outstanding future value in one of Innisfil's most sought-after waterfront communities. (id:56248)
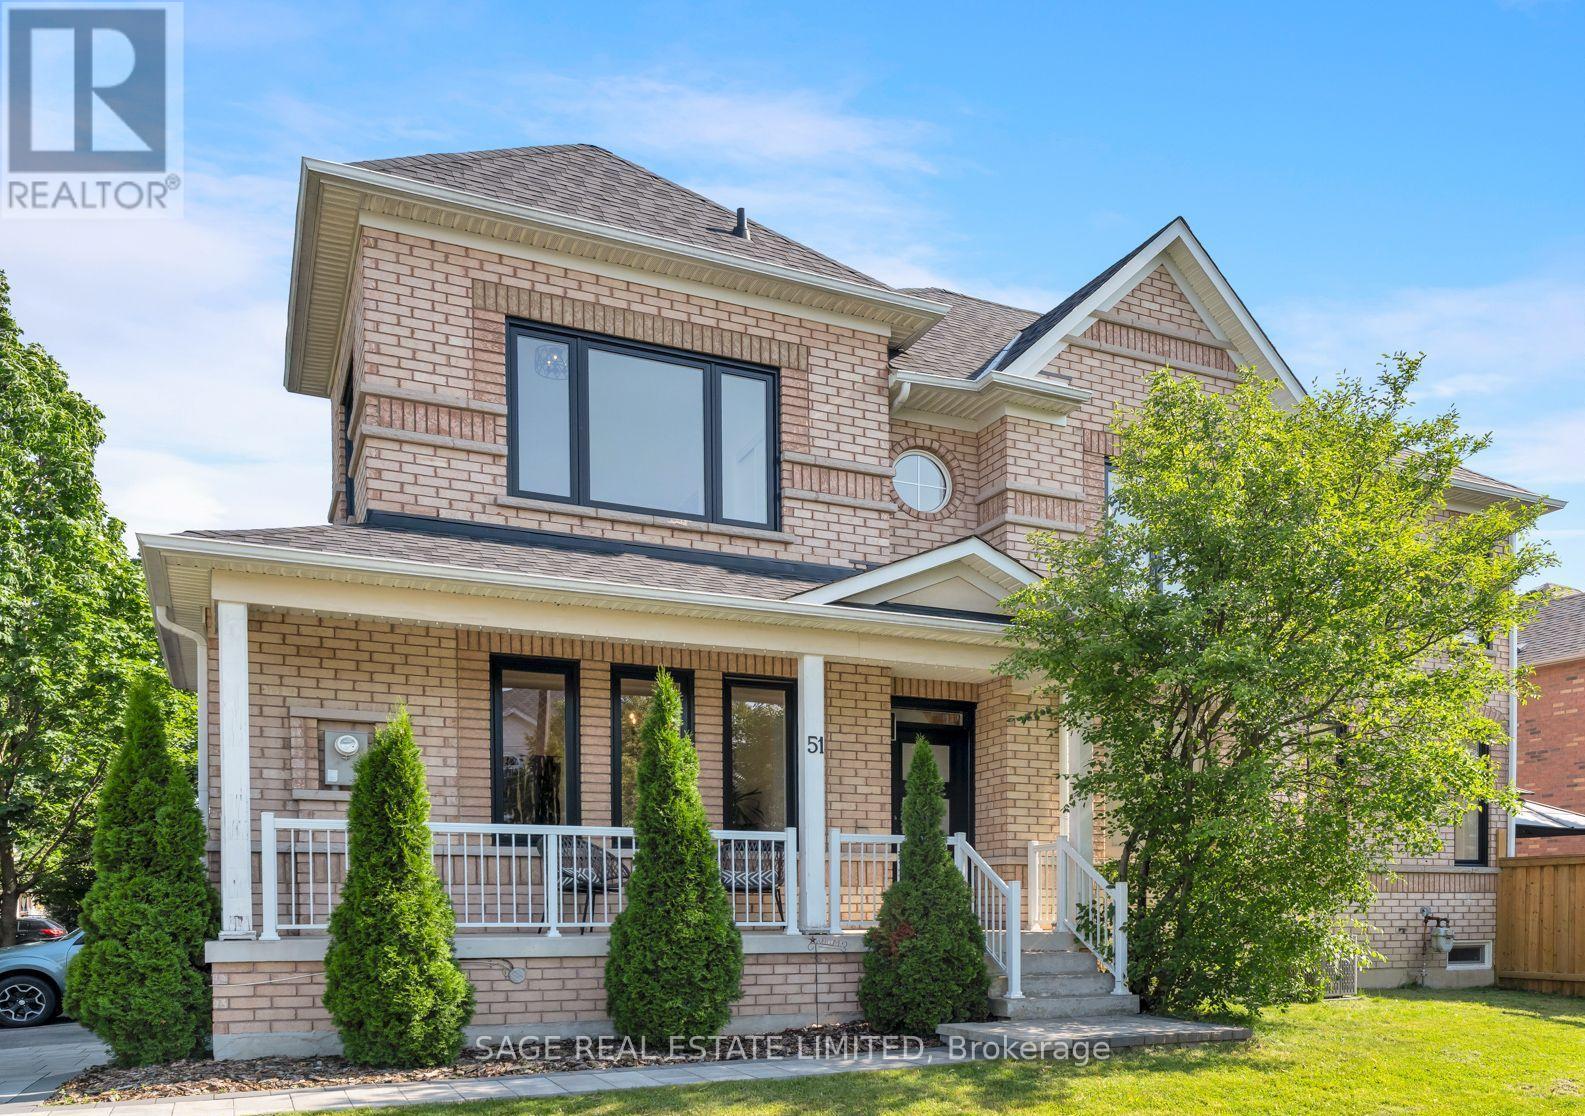
51 Pedersen Drive
Aurora, Ontario
Filled with natural light and thoughtfully redesigned for modern family living, this beautifully updated 3+1 bedroom, 4 bath end-unit freehold townhome offers over 2400 sqft of total finished living space. A dramatic two-storey foyer welcomes you inside, while the unique layout creates an effortless flow for both everyday living and entertaining.The stunning renovated kitchen is the heart of this home, showcasing an oversized quartz island, custom cabinetry, stainless steel appliances and an abundance of workspace. Designed with an open-concept layout, it overlooks the oversized family room with a beautiful bay window and walkout to a fully fenced backyard, creating the perfect space for morning coffee, family gatherings and evenings with friends. The combined living and dining room features hardwood flooring, while a convenient & renovated main floor powder room adds everyday functionality. Upstairs, the spacious primary retreat is filled with natural light from south and west-facing windows and offers a peaceful escape with a spa-inspired, upgraded four-piece ensuite, complete with a soaker tub and separate shower, plus a walk-in closet too! Two additional well-sized bedrooms with double closets and an updated main bath provide plenty of space for a growing family. The finished lower level extends the living space with a large recreation room, 3 pce bath & an additional bedroom-perfect for guests, teens, a playroom or home office space. New large scale windows throughout allow sunshine to pour into every room, while professionally landscaped front and back gardens create beautiful outdoor spaces to relax & watch the kids play. Complete with an attached garage, private driveway and an unbeatable location close to excellent schools, parks, shopping and everyday amenities, this is a home designed for those ready to grow, connect and create lasting memories. (id:56248)
Bsmt - 272 Cornell Park Avenue
Markham, Ontario
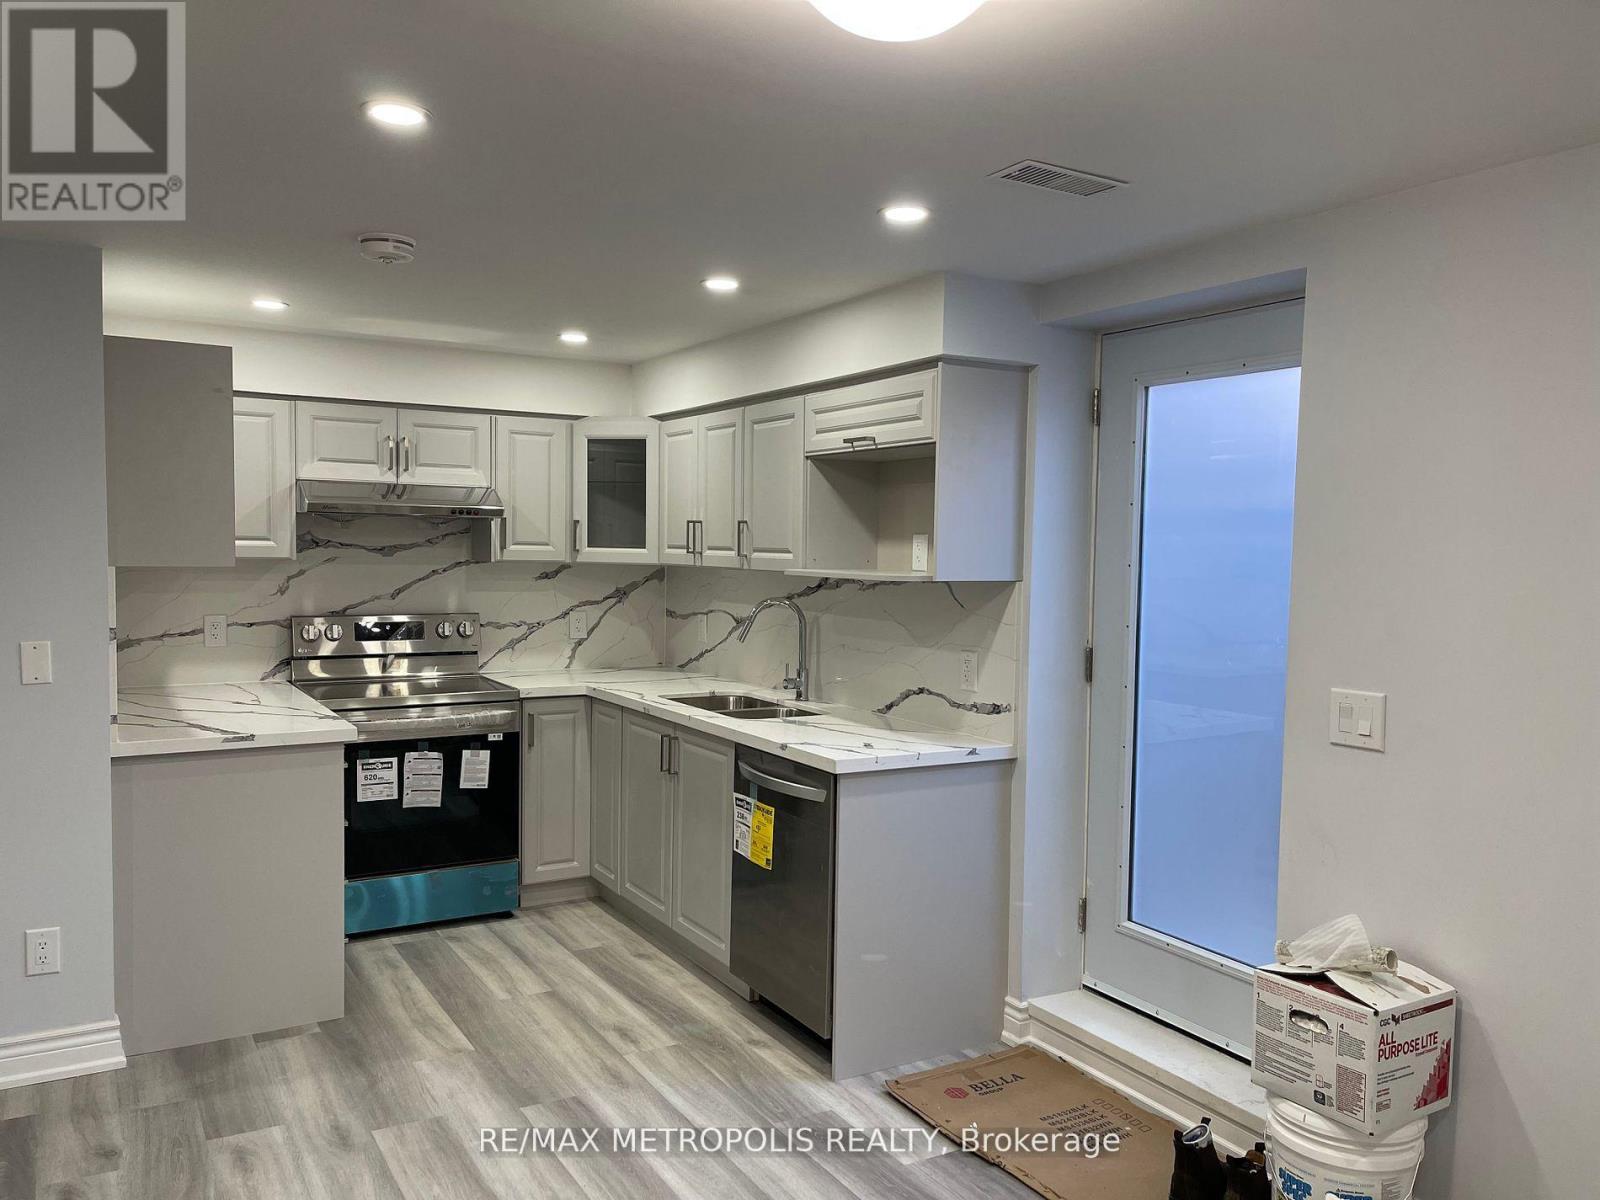
Move-In Ready! Nestled in a Highly Desirable Cornell Community! Brand New 2+1 Bedroom and 2 Bathroom Spacious Legal Basement Apartment For Lease. Private Entrance With Open Concept Kitchen & Living/Dining Area, Quartz Countertop, Ensuite Laundry, and 1 parking space. Conveniently Located Near All Amenities: Bill Hogarth High School, Elementary Schools, Cornell Community Centre, Markham Stouffville Hospital, Public Transit, And 407 ETR. The tenant is responsible for 40% of the utilities. (id:56248)
1 Webb Street
Markham, Ontario
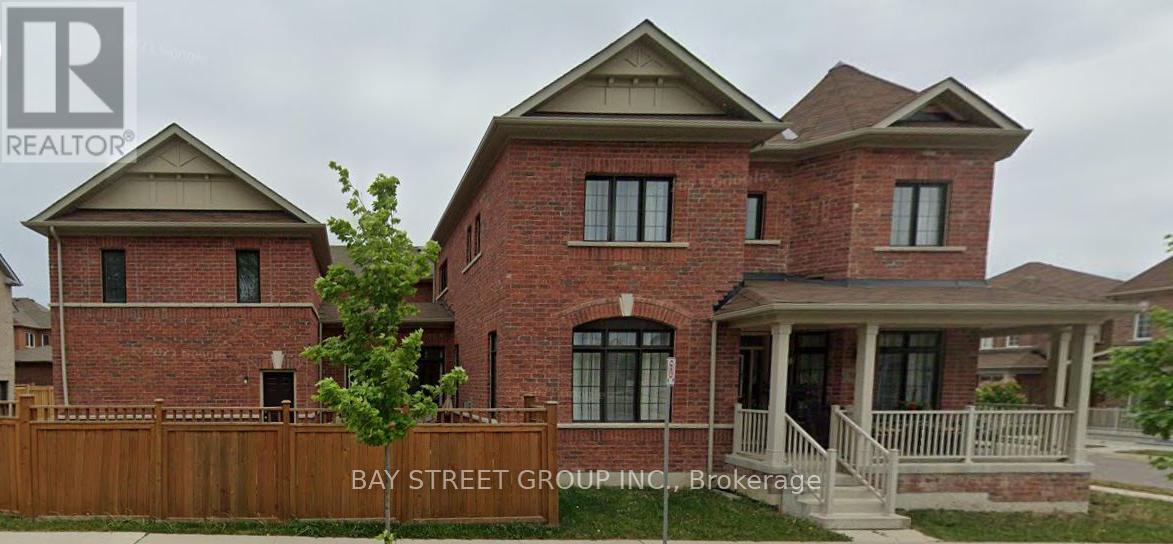
Make it Your Home! Stunning, Furnished detached home in the coveted Cornell neighborhood! This 4-bedroom gem boasts a double garage and a $200,000 upgrade. Revel in its 10-foot ceilings on the main floor and 9-foot ceilings on the second floor. Enjoy the elegance of hardwood floors, crown molding, and granite countertops throughout. Adorned with beautiful features like b-board, LED potlights, and crystal lights on the main floor, this home is bathed in natural light with scenic views of the park and woods. Complete with newer appliances, it's conveniently located near parks, woodlands, schools, public transit, a library, and a community center. The furniture is optional, so it's entirely up to you whether you'd like it to remain in the house or be removed before your move-in. (id:56248)
259 William Forster Road
Markham, Ontario
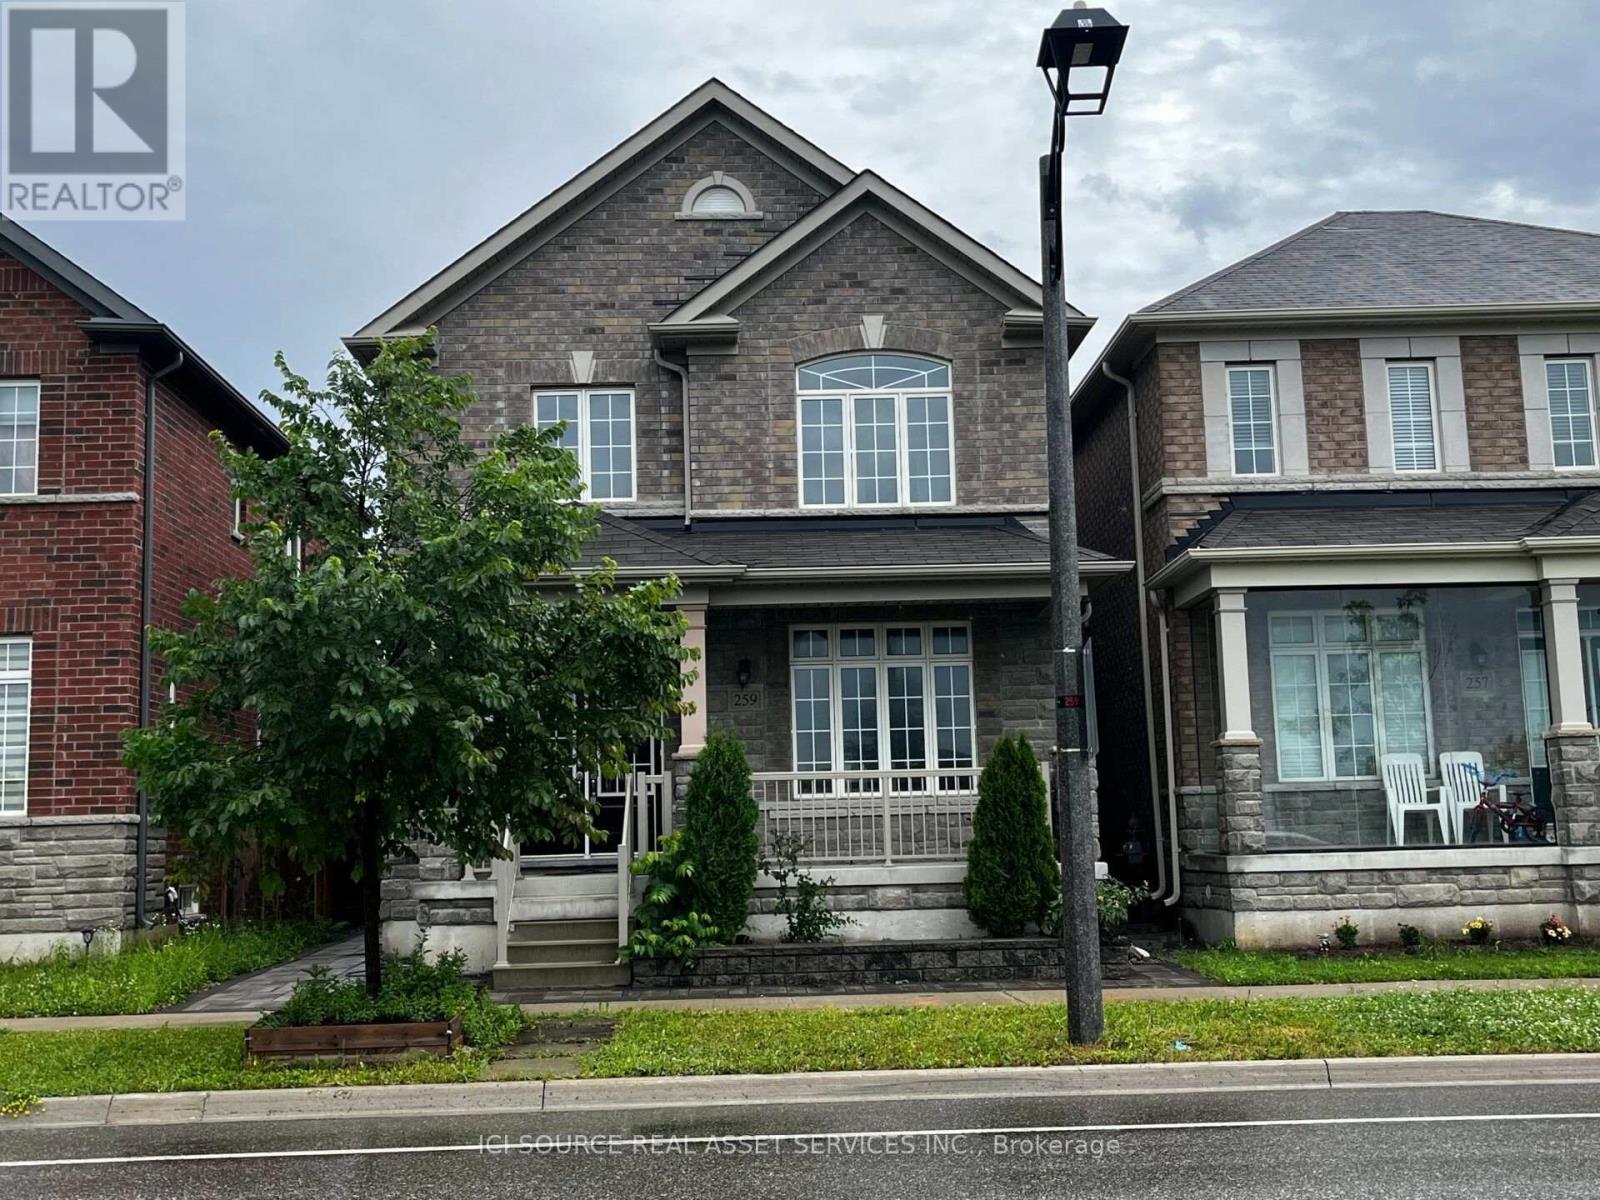
Luxury Home in Cornell Community. Approx. 2500 Sf. Good exposure. 9 Ft Ceiling On Main Flr and Hardwood flooring throughout all levels. Practical Layout. Spacious Living & Dining & Family Room. Family Size Breakfast Area. 4 Large Bdrms Including 2 Ensuite. Basement with Separate entry, Kitchen, 2 large Bedroom and 1 Full washroom entrance and is already rented out to active tenants. Step to Hospital & Public Transit. Close To New Cornell Community Centre & Library. Mins to Hwy7. *For Additional Property Details Click The Brochure Icon Below* (id:56248)
159 Haldimand Street
Vaughan, Ontario
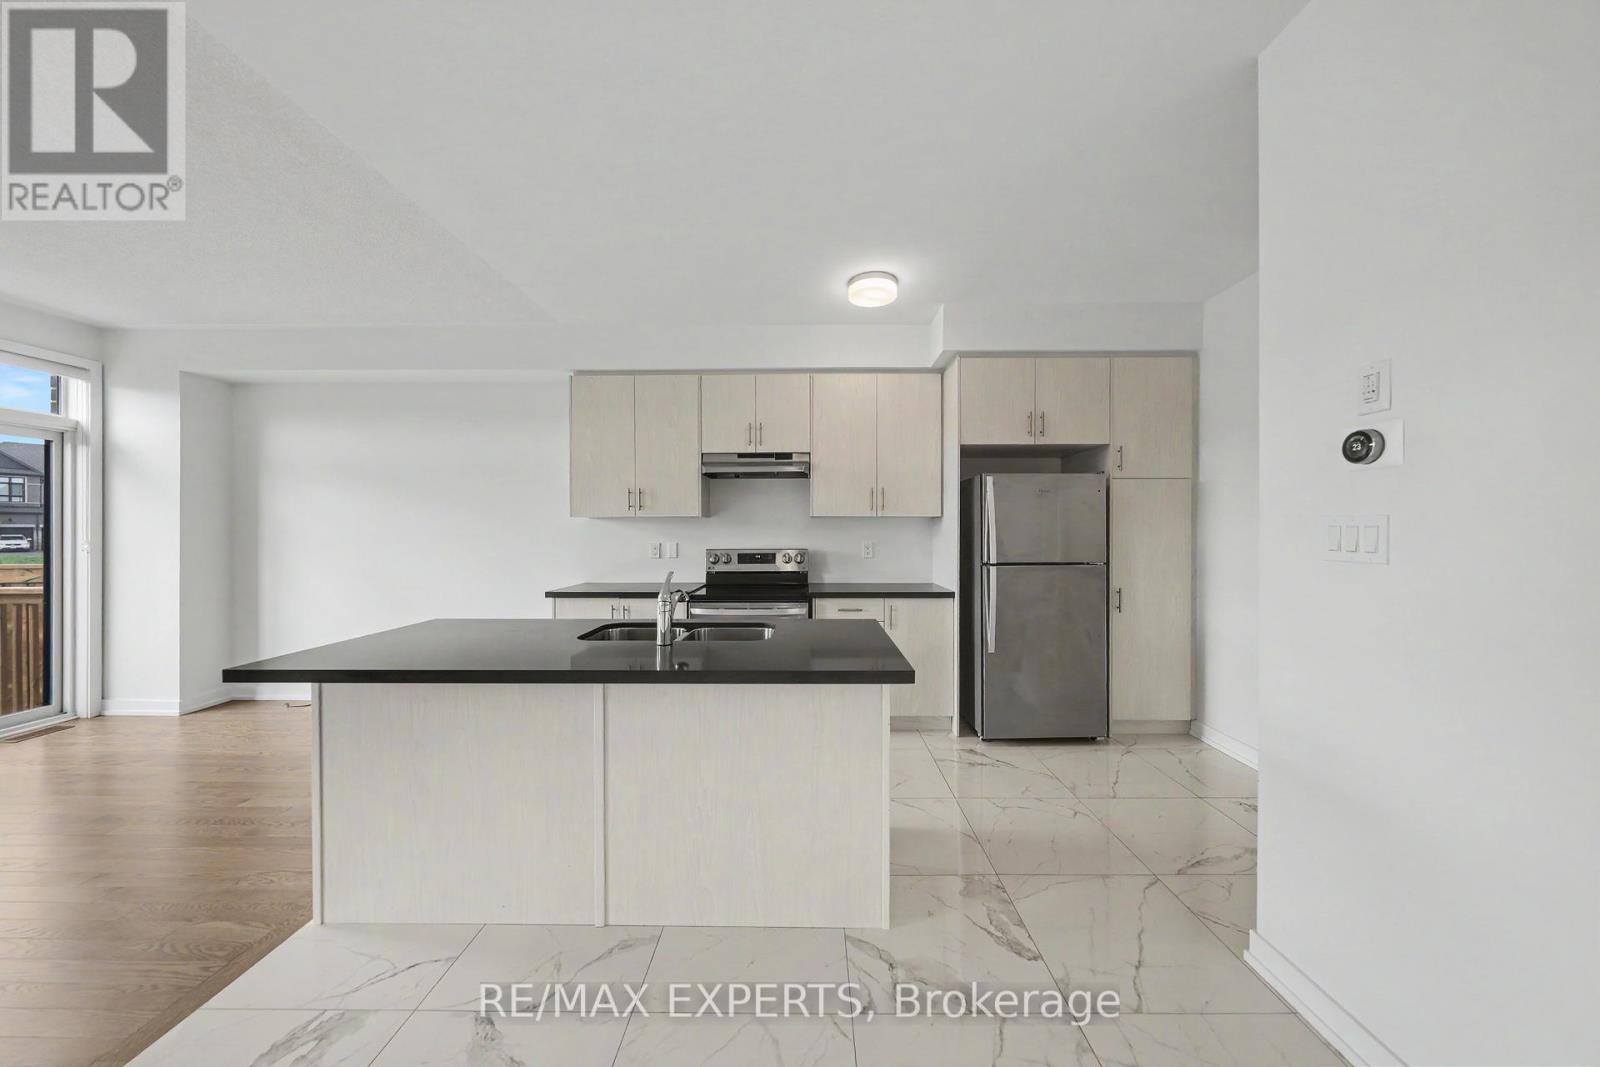
End unit, townhome in Kleinburg. Home is beautifully upgraded throughout. Entering in through double door. Open concept great room walkout to the deck. stainless steel appliances. Hardwood stairs lead to the 2nd level with 3 bedrooms, 2 full baths. Primary bedroom features walk-in closet & spa like 5 pc ensuite (standalone bathtub, glass enclosed shower, double sinks). (id:56248)
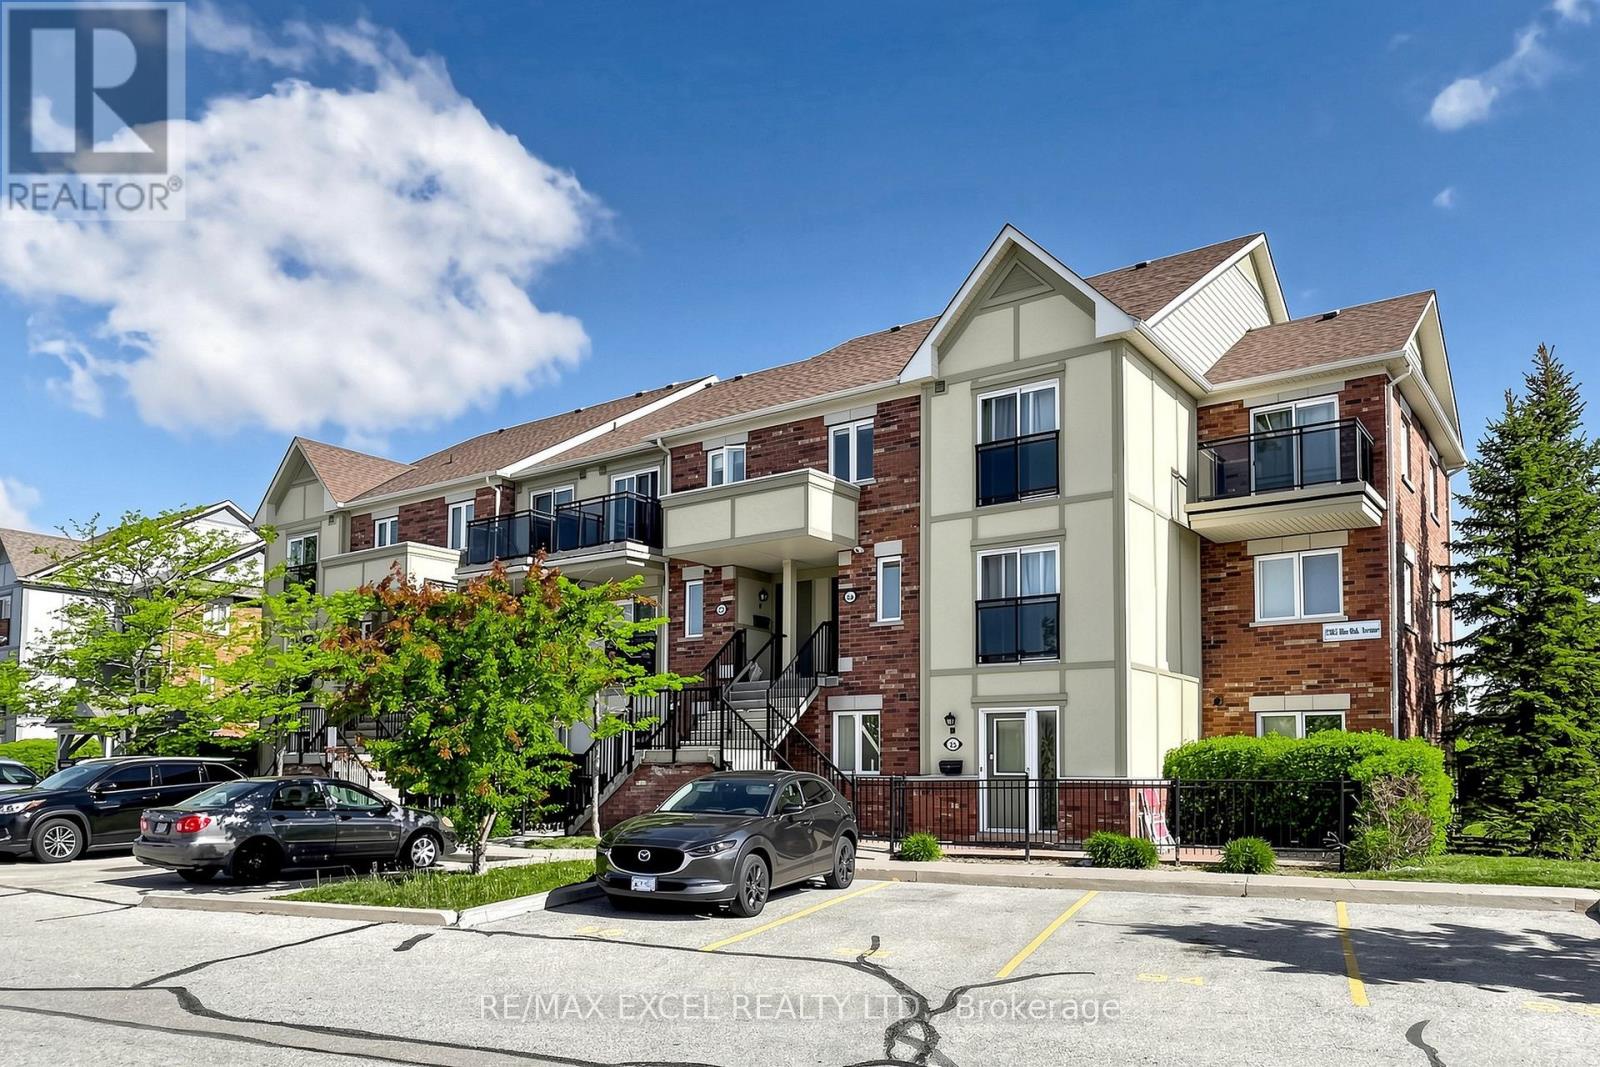
28 - 2285 Bur Oak Avenue
Markham, Ontario
Welcome To This Beautifully Upgraded 1-Bedroom Condo Townhome In The Highly Sought-After Greensborough Community! Nestled In A Family-Friendly Neighbourhood, This Bright And Functional Home Features A Modern Kitchen, Spacious Bedroom, And A Private Patio Perfect For Relaxing. Conveniently Located Close To Parks, Schools, Shopping, Restaurants, Mount Joy GO Station, Markham Stouffville Hospital, And Quick Access To Hwy 407. Low Maintenance Living In A Prime Markham Location! (id:56248)
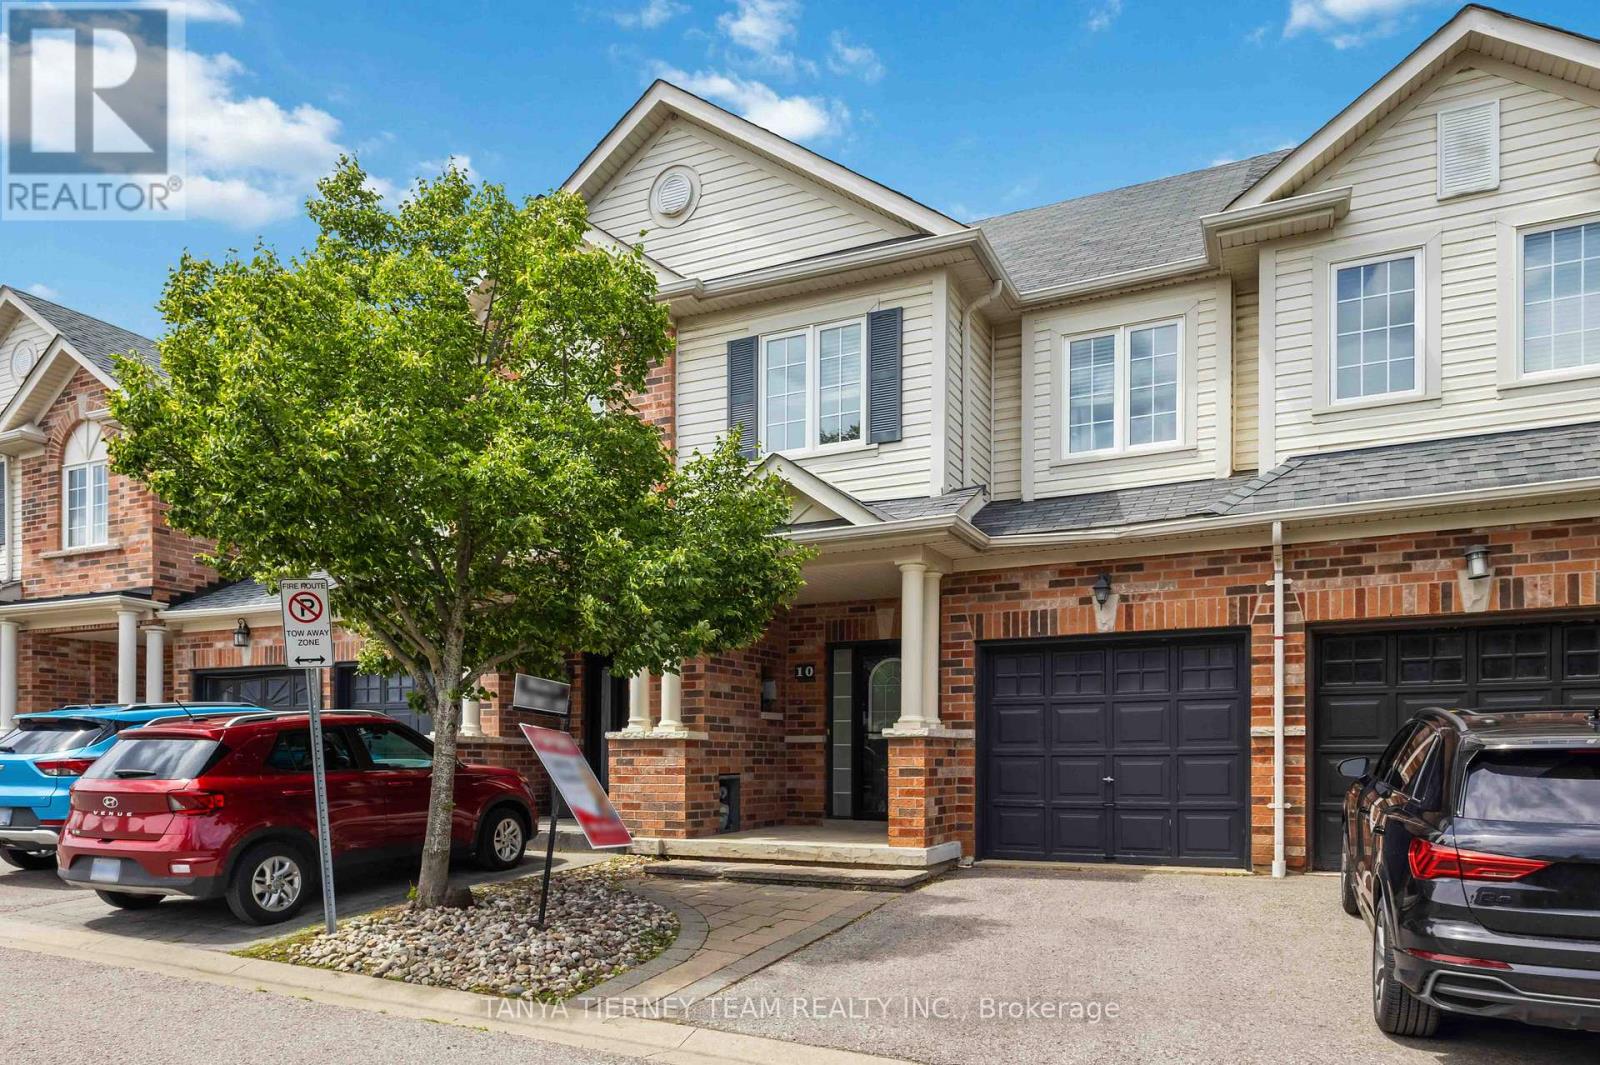
10 Ramona Way
Whitby, Ontario
Roybrook-built Brooklin townhome offering 3 bedrooms, 3 bathrooms, and a private backyard oasis! Inside, the home is loaded with upgrades, including gleaming hardwood floors on the main level, upgraded lighting including pot lights, and convenient garage access. The gorgeous open-concept main floor features a family sized kitchen with pot lighting, a large breakfast bar, under cabinet lighting, and stainless steel appliances. The dining area offers a stunning shiplap feature wall and garden door walkout to an entertainer's interlocking patio, and private fully fenced backyard with no neighbours behind. The family room is warm and inviting, complete with a cozy corner gas fireplace and peaceful backyard views. Upstairs, you'll find 3 generously sized bedrooms, including a spacious primary retreat with a walk-in closet and a 3-piece ensuite. A minimal POTL fee covers water, garbage and snow removal. Ideally located just steps to groceries, Shoppers Drug Mart, downtown Brooklin shops, and convenient Highway 407 access for commuters! (id:56248)
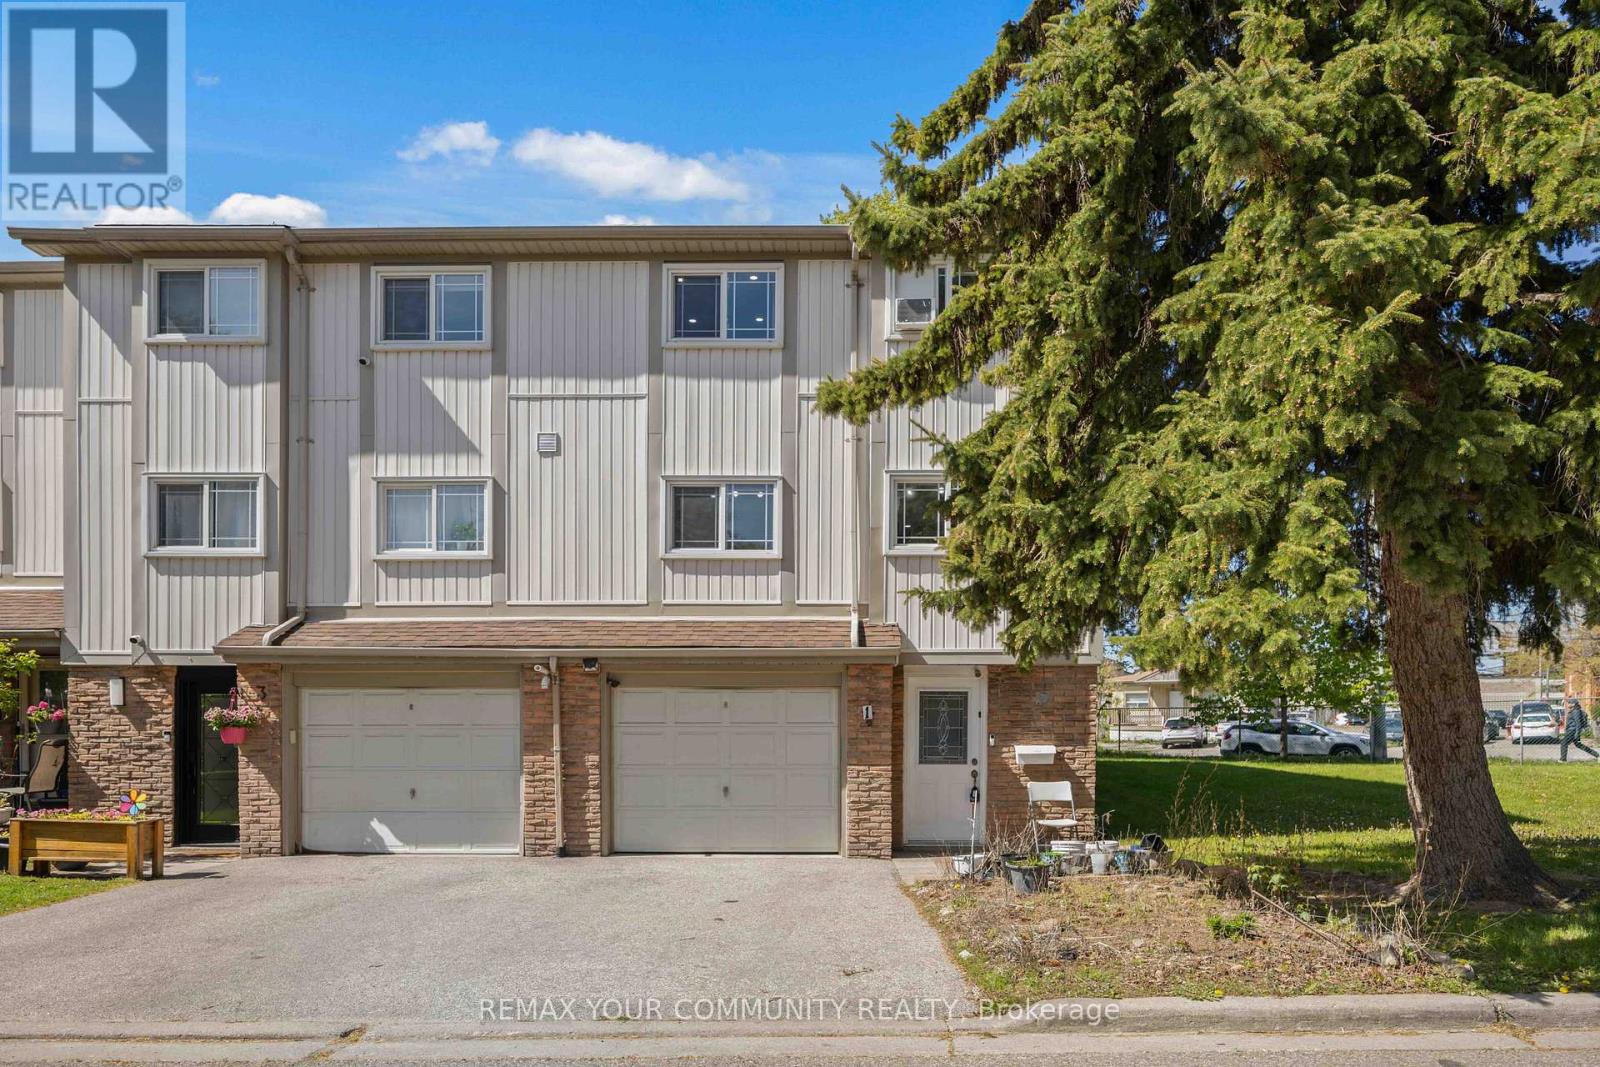
1 - 141 Galloway Road
Toronto, Ontario
Spacious and bright, this 3-bedroom + 1 corner unit offers approximately 1,214 sq. ft. of above-ground living space, plus a fullyfinished basement. Featuring an open-concept layout, the dining area overlooks the sun-filled living room, creating a warmand inviting atmosphere. Enjoy high ceilings and a walkout from the living room to a private fenced yard - perfect for relaxingor entertaining. Conveniently located close to grocery stores, restaurants, schools, and public transit, this home combinescomfort, space, and everyday convenience. (id:56248)
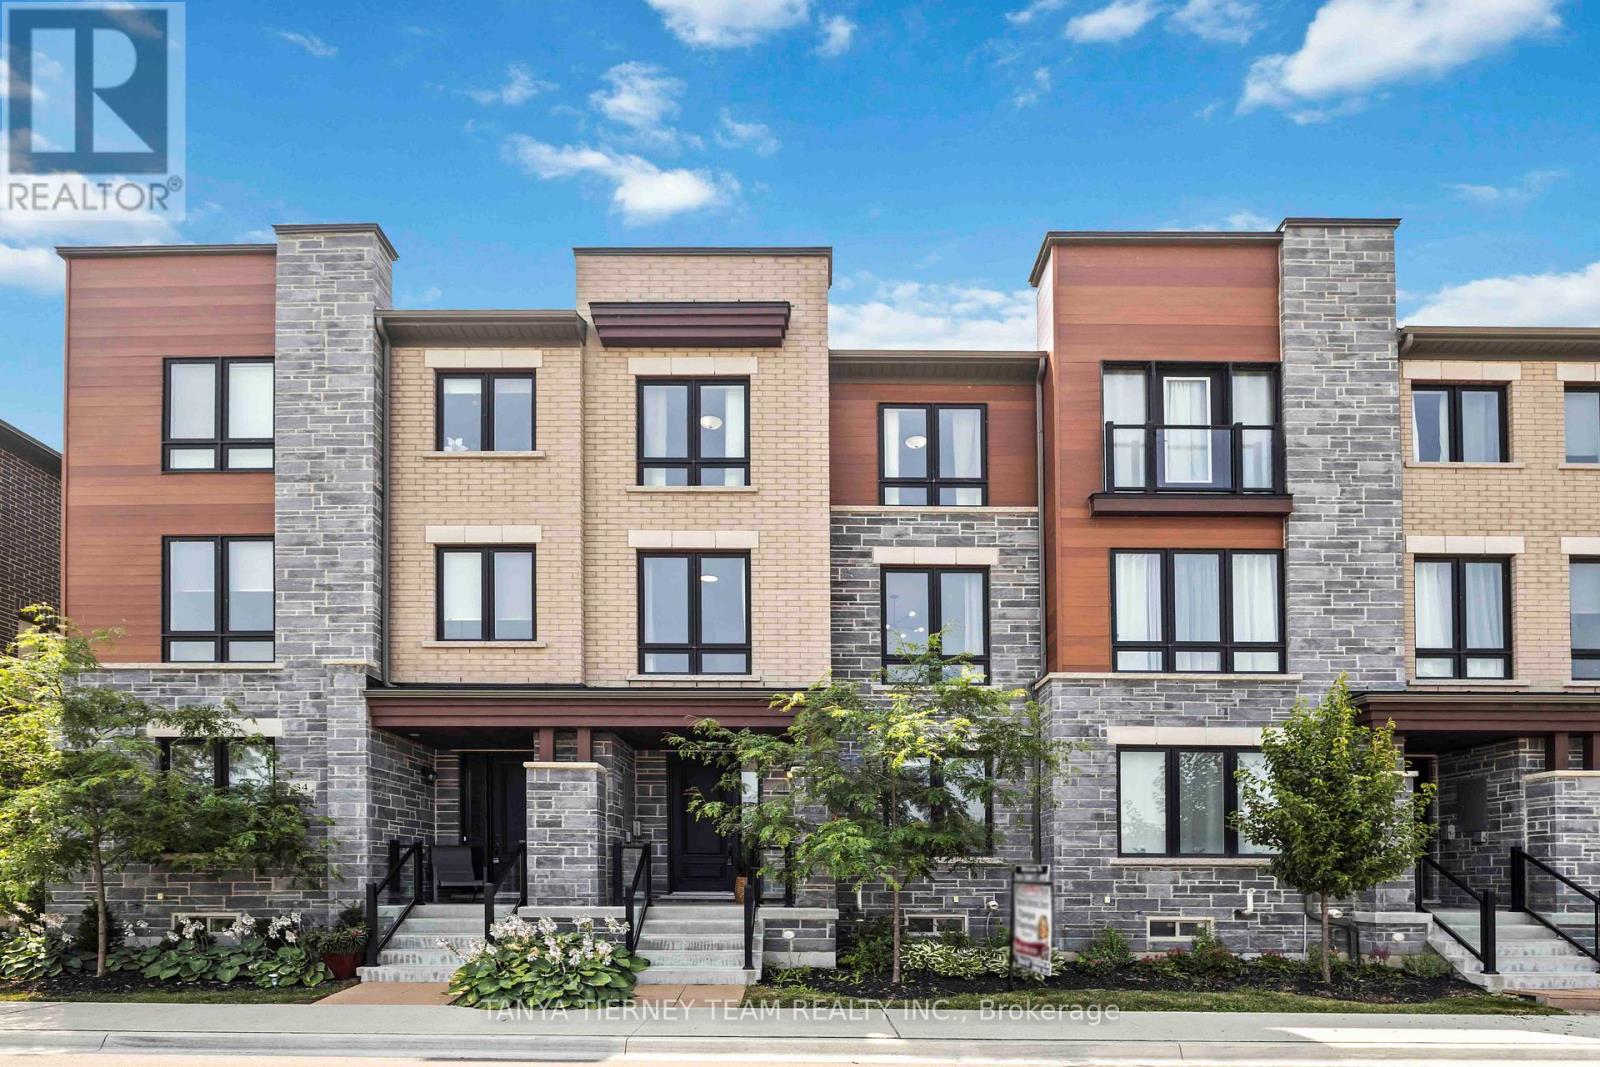
36 Dockside Way
Whitby, Ontario
Lakeside living at Whitby's luxurious Waterside Villas! Fieldgate-built 3-storey, 3 bed, 3 bath family home featuring a rare double car garage. The open-concept main floor offers 9 ft ceilings, hardwood flooring in the living/dining area, and a spacious kitchen with stainless steel appliances, breakfast bar, and breakfast area with a walk-out to a private balcony. The upper level includes 3 generous bedrooms, including a primary retreat with elegant tray ceilings, walk-in closet, private balcony, and a spa-like 4-pc ensuite with a standalone soaker tub. The lower-level den provides flexibility-perfect as a home office, additional bedroom, or extra family room. Located just minutes from the GO Station, Highway 401, parks, and waterfront trails-an ideal home for commuters seeking a vibrant lakeside community. Minimal POTL fee includes grass cutting, snow removal, and maintenance of common areas. (id:56248)