

295 Leask Avenue
Fort Erie, Ontario
Welcome to this charming and character-filled home in an incredible location! Situated across the street from the lake and just steps from Waverly Beach, this cozy home offers the perfect blend of peaceful surroundings and convenient access to all amenities. Offering 1,466 sq. ft. of living space, the home features 3 spacious bedrooms, including a convenient main-floor bedroom and laundry. The main floor offers an open living and dining area, bathroom, kitchen, and a beautiful sunroom surrounded by windows. Relax in the spacious sunroom where you will enjoy the gentle breeze and soothing sounds of waves from Lake Erie. Upstairs, you will find 2 generously sized bedrooms and a walk-in closet area, providing plenty of space for family and guests. A back deck off the kitchen offers a wonderful spot to relax and enjoy a morning coffee outdoors. The great location, large corner lot with beautiful mature trees, shed, and parking for 3 cars add to the home's appeal. Located on a quiet street with a private, peaceful feel, this property is just minutes to the QEW, Peace Bridge, and all amenities, yet feels like your own little oasis. Whether you are looking for a cozy year-round home, a summer retreat, or an incredible rental/Airbnb opportunity, this charming property offers endless possibilities! (id:56248)
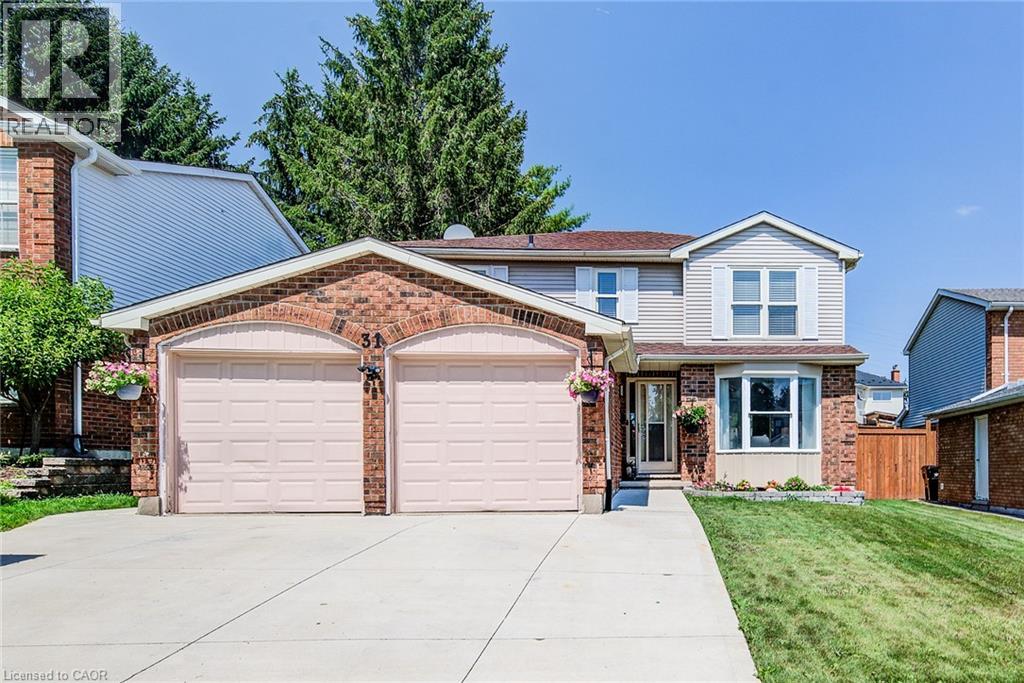
31 Old Maple Lane
Kitchener, Ontario
Welcome to this beautifully updated 4-bedroom, 4-bathroom home in Kitchener’s sought-after Forest Heights neighbourhood. Offering over 3,000 sq. ft. of finished living space, this move-in ready home features recently updated flooring, interior doors, and a beautifully renovated main floor powder room, along with spacious principal rooms, an updated kitchen, renovated bathrooms, and a fully finished basement complete with a large rec room, games area, home gym, and full bath. Step outside to a beautifully landscaped, fully fenced backyard featuring an expansive stamped concrete patio, perfect for entertaining or relaxing. Located close to excellent schools, parks, shopping, public transit, and quick access to Highway 7/8. A fantastic opportunity for growing families looking for space, style, and a prime location. (id:56248)
5 Christy Drive
Wasaga Beach, Ontario
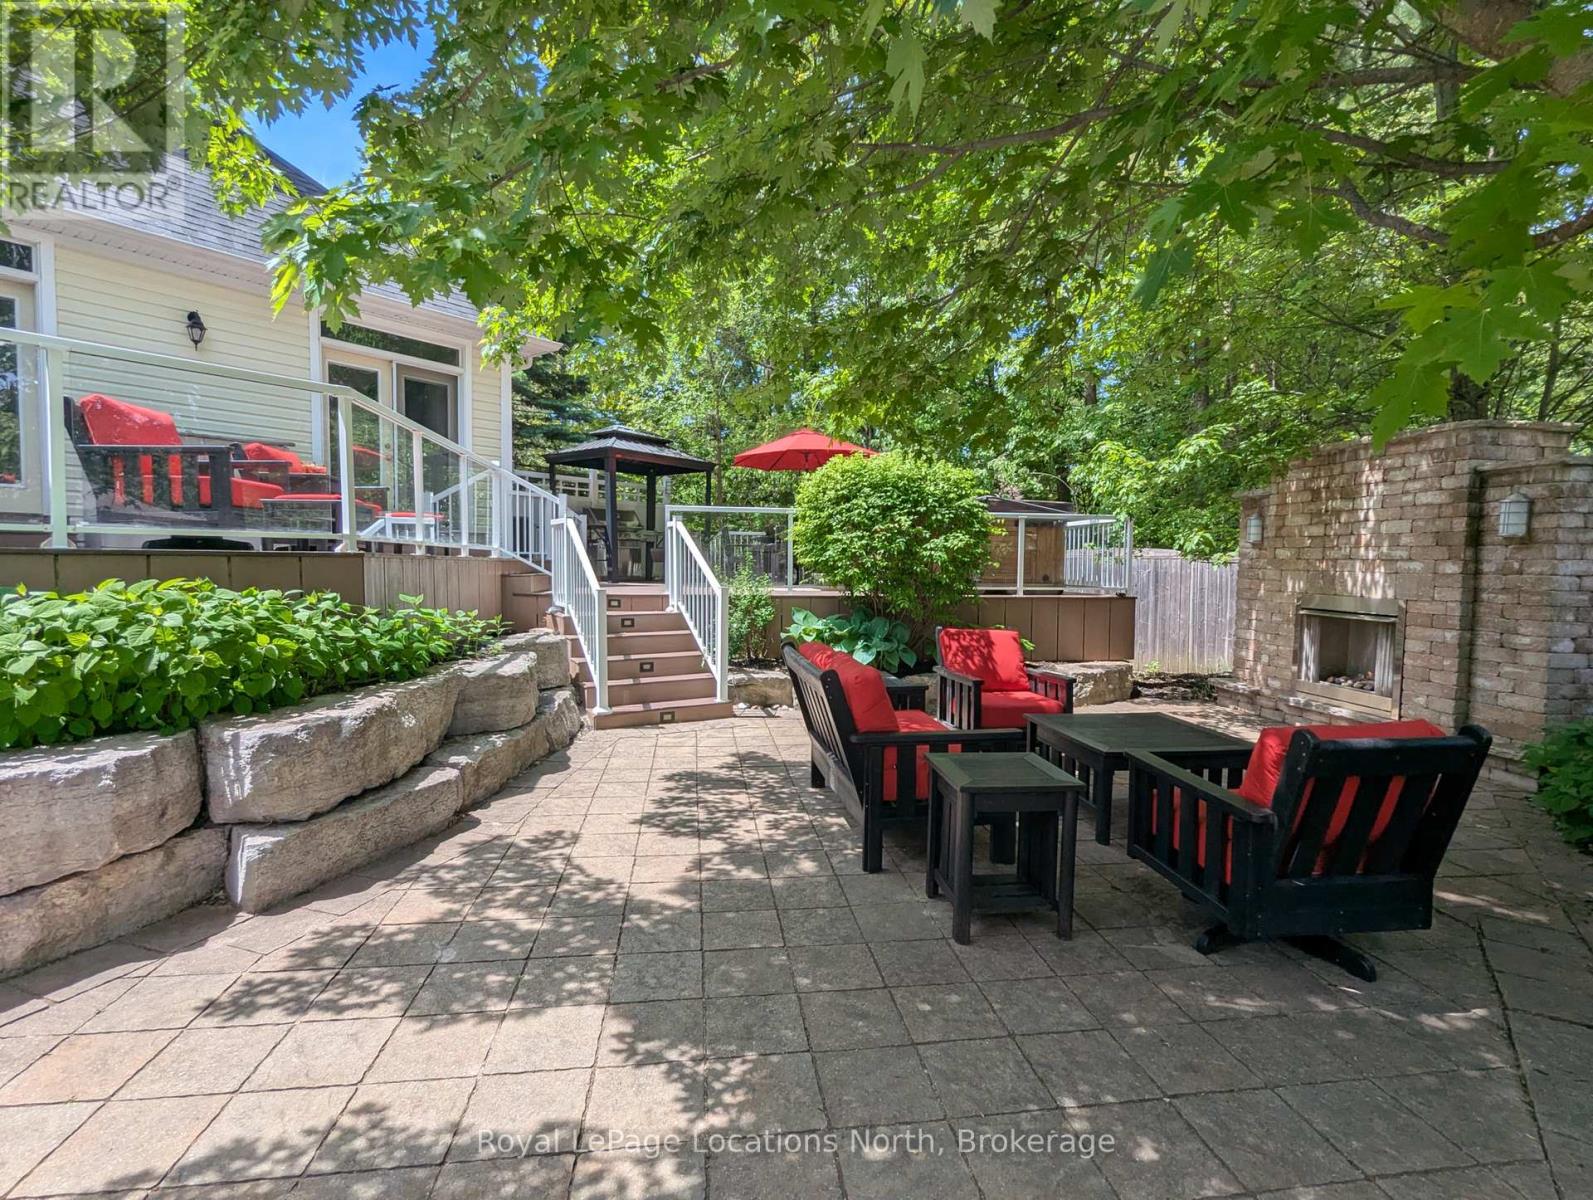
This exceptional lifestyle property in Wasaga is truly one of a kind boasting the ultimate backyard retreat and luxuries that a will not disappoint. Your private paradise includes a resort like in-ground salt water pool with a Muskoka Stone waterfall, separate pool bar with roll up counter window, salt water hot tub, BBQ area with dining, composite deck, gazebo, a full 3 piece pool bathroom with shower, outdoor fireplace, interlocking stone patio, gardens, outdoor lighting and partial tree canopy. This stunning raised bungalow (built in 2010) offers an expansive and versatile floor plan with 5 bedrooms, 3.5 bathrooms and spacious living areas on both levels. The main level features a cathedral ceiling, fireplace, oversized windows and two walk outs from the living room, an open concept kitchen/dining area with stone counters, center island with seating and a walk out to the deck. The primary suite houses a private 3 piece ensuite and walk in closet while the other two bedrooms on this level share a 4 piece bathroom. The main floor laundry, two piece guest bathroom and garage access complete this level. Downstairs offers a variety of uses including family theatre, studio space, or in-law capability with a kitchenette already in place. Two more bedrooms, a 3 piece bathroom, storage and additional living space exist on the lower level. The home is set at the end of a quiet cul de sac with the beach and local amenities just minutes away. Additional highlights include the attached two-car garage, pool house, double wide gate for yard access, *New roof 2026 *Painted throughout, new lighting and custom window treatments 2026 *Basement renovated in 2022 *Garage doors 2022 *Pool liner, pump, gazebo, washer/dryer 2024 *Dishwasher 2025 *Outdoor bathroom renovated 2021 (id:56248)
3 Golf Avenue
Wasaga Beach, Ontario
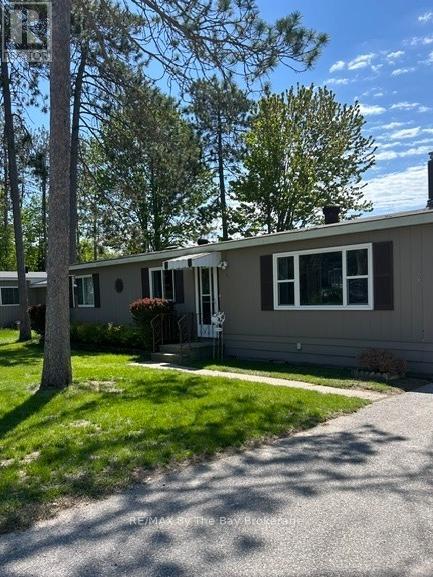
Very well cared for and beautifully maintained bungalow with 2 bdrms, a renovated bath and beautiful big kitchen open to the tidy, bright living room with gas f/p. There's a separate den (could be 3rd bdrm/office). The windows and roof have been replaced, large deck and gazebo overlooking your private backyard with storage shed. There is no work to do here folks, just move in and enjoy access to your 9 hole golf course, heated outdoor pool and community club house - a wonderful lifestyle! Fees for the new owner: land lease $750./mo; est taxes for property $36.69, est taxes for the dwelling $88.09 = $874.78 monthly. (id:56248)
32 Kenny Court
Thorold, Ontario
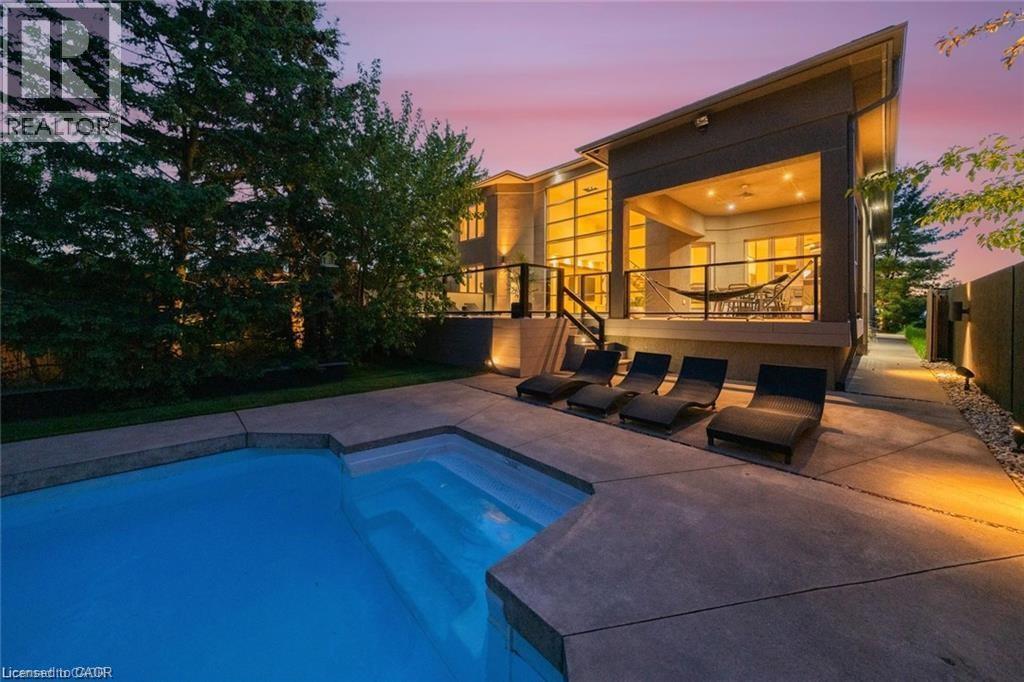
A Private Resort in the Heart of Niagara! Welcome to one of Niagara Region's most extraordinary residences, offering luxury, privacy, and resort-style living on a spectacular 277-ft pie-shaped located in a quiet cul-de-sac . Ideally located minutes from world-class wineries, golf courses, shopping, dining, top-rated schools, and major highways, this home provides unparalleled convenience while maintaining the feeling of a private retreat. Offering over 3,100 sq. ft. above grade, this stunning all-stucco home makes an unforgettable first impression. An expansive private concrete driveway leads to a double car garage and beautifully landscaped grounds featuring a 200+ ft illuminated stucco feature wall, underground sprinkler system, and extensive landscape lighting. Inside, soaring 20-ft ceilings and expansive windows flood the home with natural light. The open-concept layout is designed for everyday living and entertaining, featuring a chef-inspired kitchen, oversized dining area, and impressive great room anchored by a dramatic three-sided fireplace. The backyard is truly exceptional, offering over 1,200 sq. ft. of PVC decking with glass privacy walls, multiple entertaining areas, BBQ station, secluded hot tub retreat, and a stunning 45-ft heated in-ground pool. Premium maintenance-free turf landscaping and a hidden side-yard escape complete this one-of-a-kind setting. The main-floor primary suite features direct access to the deck and hot tub area, a walk-in closet, and spa-inspired ensuite. Upstairs offers three generous bedrooms, a spacious Jack-and-Jill bathroom, and convenient laundry. The fully finished lower level provides tons of additional living space with heated cork flooring, wet bar, cold cellar, additional laundry, and a 3-piece bath. A rare opportunity to own a remarkable luxury property combining architectural design, privacy, and resort-style living in one of Niagara's most desirable locations. Taxes estimated as per city's website. (id:56248)
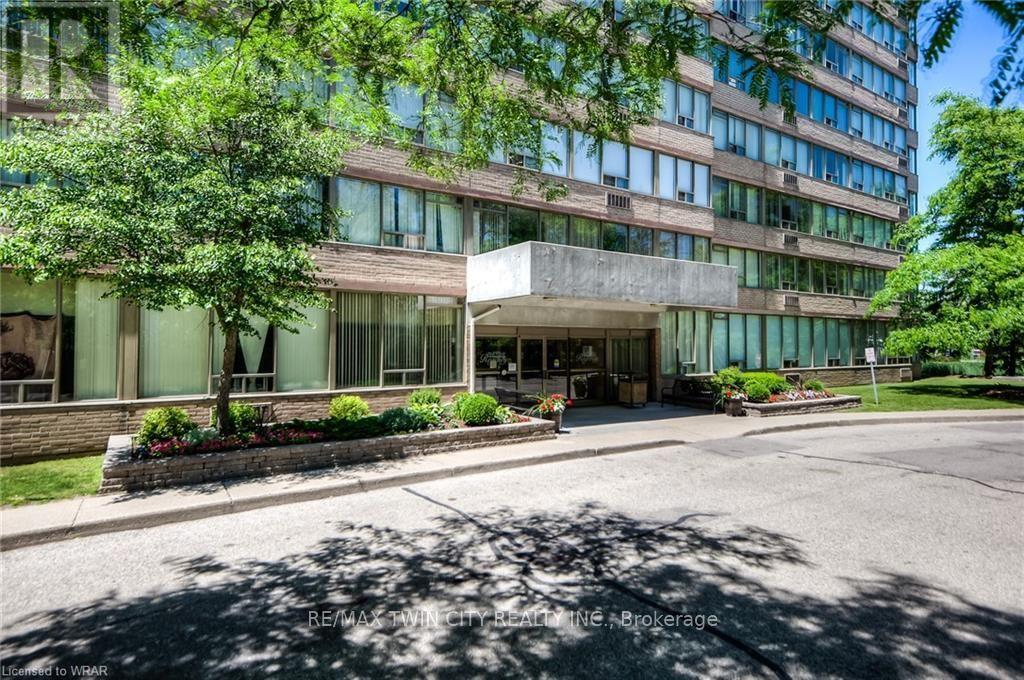
503 - 3227 King Street E
Kitchener, Ontario
FOR SALE AT THE REGENCY | SUITE 503 | PRIVATE END UNIT | PEACEFUL TREETOP VIEWS | 2 PARKING SPACES Welcome to Suite 503 at The Regency! Ideally positioned on the quiet side of the building, this bright and spacious end unit offers peaceful treetop views, exceptional privacy, and an abundance of natural light. Featuring 2 bedrooms, 2 full 4 pc. bathrooms, a generous open-concept layout, and oversized windows, this well-maintained condo is ideal for professionals, downsizers, or anyone seeking carefree living in a highly desirable community. The spacious primary suite includes a private ensuite, while in-suite laundry, ample storage, and a functional floor plan make everyday living effortless. A rare bonus, this suite includes two parking spaces, and storage locker, offering exceptional convenience and added value. Residents enjoy outstanding amenities including an indoor pool, hot tub, sauna, fitness centre, library, party and games rooms, beautifully landscaped grounds, an outdoor patio, and a community barbecue area. Conveniently located just minutes from Fairview Park Mall, public transit, shopping, restaurants, walking trails, Chicopee Ski Hill, and major highways, this is an exceptional opportunity to enjoy comfortable condo living in one of Kitchener's most established and well-managed buildings. (id:56248)
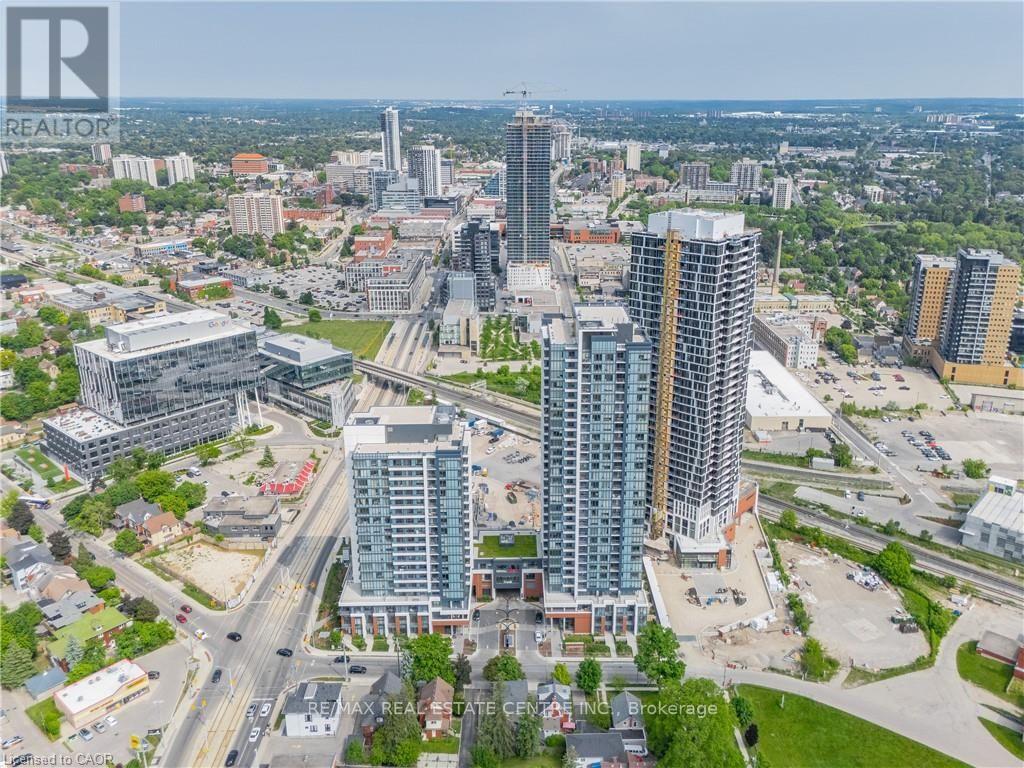
2602 - 15 Wellington Street S
Kitchener, Ontario
Welcome to Station Park Union Towers! 2 Bed and 2 Bath large floorplan, Unit 2602 at Tower-2 has the upgrades that today's savvy tenant is looking for. Gourmet kitchen boasts extra-height 39" cabinet uppers and soft close doors/drawers. Upgraded 36" vanity height, plus bathroom lighting above 2/3 glass enclosed shower. 10 Pot light package in lieu of standard lights for added ambience. South East facing panoramic views of Downtown and Google Buildings are amazing. Energy-efficient Heating/Cooling, SS appliances, windows, doors & lighting minimize hydro bills. 9 foot ceilings, efficient layout and great natural light=the total package. Tenant has access to amenities in Towers A & B. Bldg A/B, Level 1: Dog washing station. Bldg B, Level 1: Secure Parcel room; Bldg A/B on Level 2: Two lane bowling alley with seating; Lounge with bar, pool table & foosball; Swim spa with change rooms; Bicycle Room; Outdoor landscape terrace with bar, fireplace, cabanas and barbeques. Bldg A on Level 2: Private dining room with kitchen. Bldg B, Level 3: Fitness area with gym equipment, yoga/pilates studio, and Peloton studio. Concierge desk for resident support (Bldg A, level 1). Future amenities may include: Games room with retro arcade games, ping pong, billiards & air hockey; Music "Jam" room; fountain/skating rink; outdoor amphitheatre; Sky Deck with Courtyard, Firepit, Hot Tubs; and Food Alley. Tech offerings: Suite entry with smart lock; Bell Fibe internet (up to1.5 gbps DL); and security cams. Located in the heart of Innovation District, a Short Walk to Google and other tech companies, McMaster School of Medicine, U of W Pharmacy School, LRT's Central Station, Go Train, GRT bus routes, Grand River Hospital, Victoria Park, the future Transit Hub, plus eateries, entertainment and shopping nearby. 10 mins to Uni's. (id:56248)
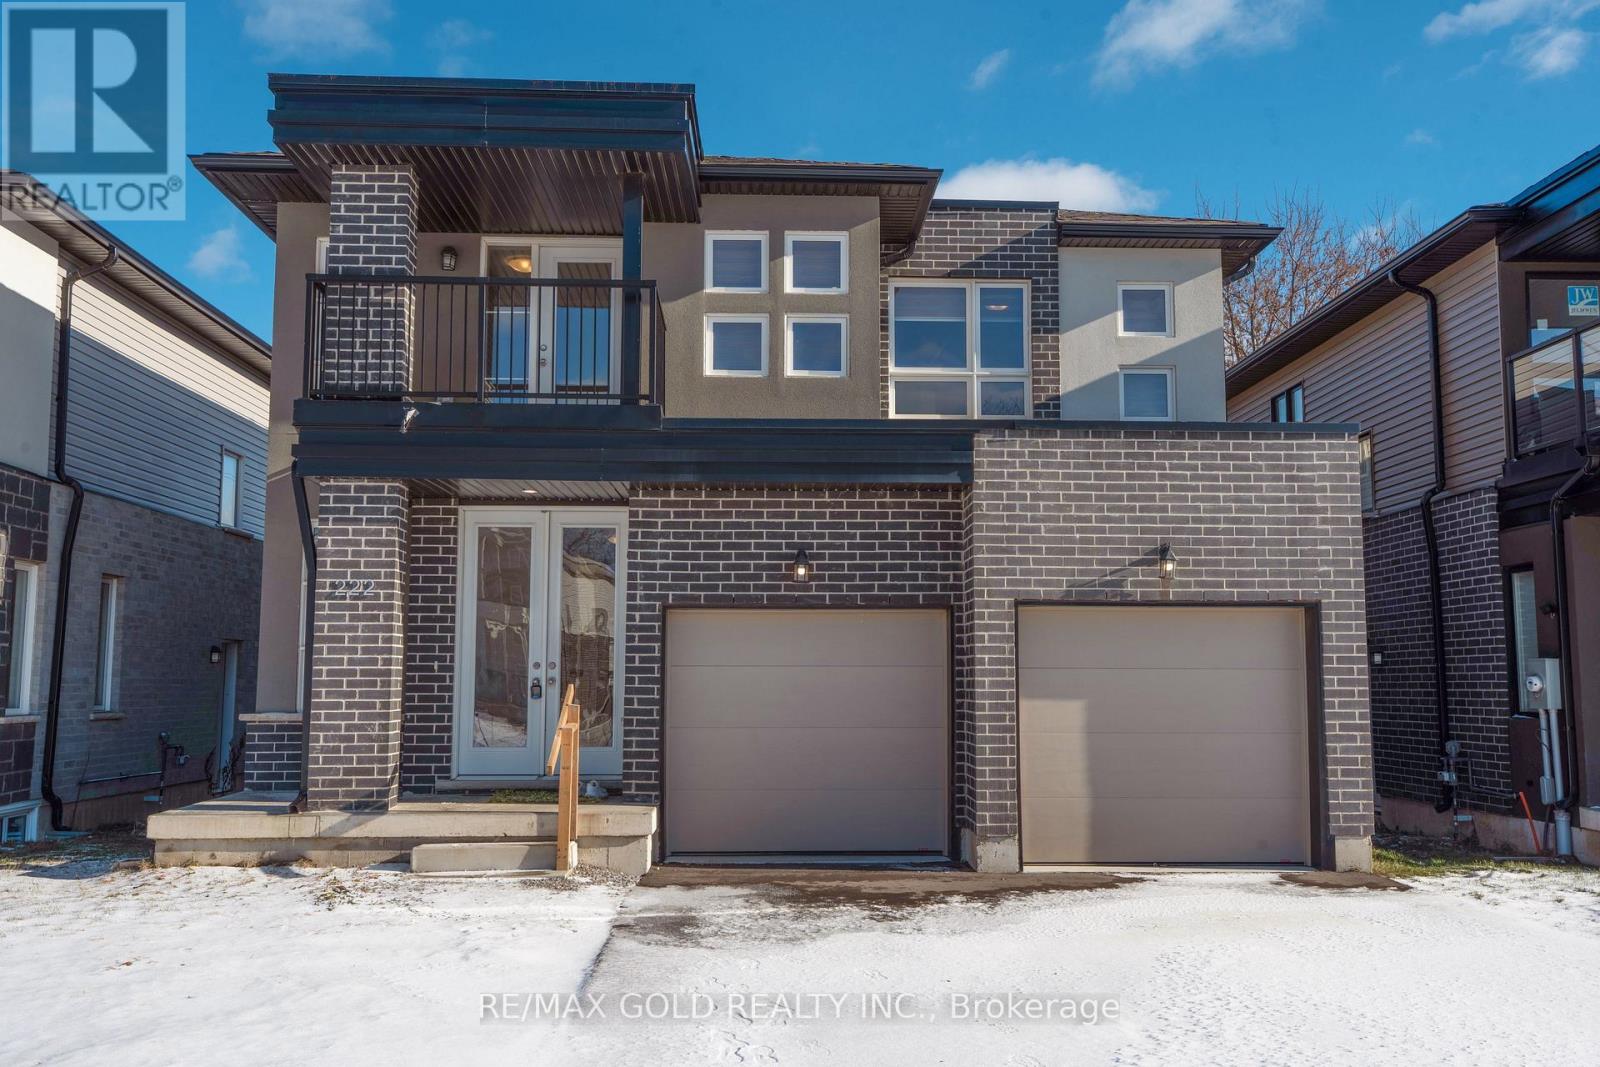
222 Pilkington Street
Thorold, Ontario
Spacious 4-Bedroom, 4-Bathroom Detached Home in a Quiet Family-Friendly Neighborhood!Welcome to this stunning 3-year-old detached home offering over 4 spacious bedrooms and 4 bathrooms, thoughtfully designed for modern family living. Featuring two primary bedrooms, including one with a private balcony, this home provides exceptional comfort and versatility.The main floor boasts a bright, open-concept layout with a modern kitchen complete with stainless steel appliances, ample cabinetry, and generous counter space-perfect for everyday living and entertaining. Large windows throughout fill the home with an abundance of natural light, creating a warm and inviting atmosphere.Located in a peaceful, family-oriented neighborhood, this home is just minutes from public and secondary schools, Brock University, parks, shopping, and all essential amenities. With numerous upgrades throughout, this move-in-ready home is an excellent opportunity for growing families or anyone seeking space, style, and convenience.A must-see home offering comfort, quality, and an unbeatable location! (id:56248)
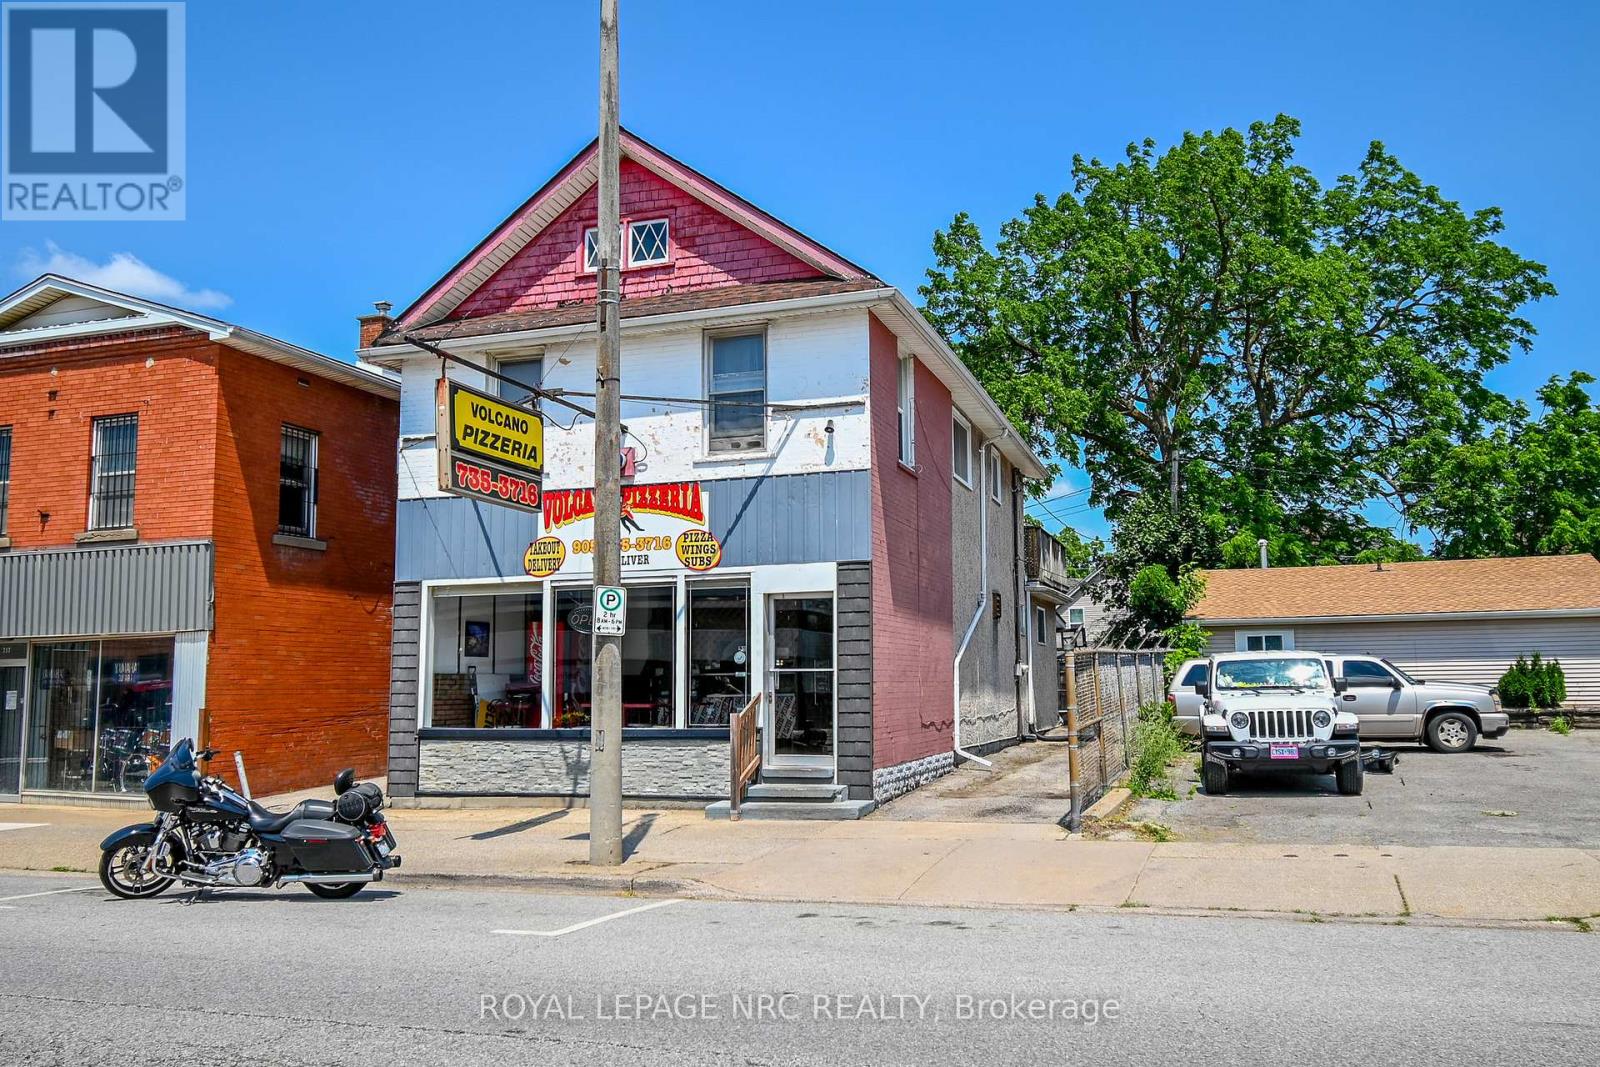
256 East Main Street
Welland, Ontario
Own a Piece of Welland's Culinary Legacy: Volcano Pizzeria Business & Property for Sale. This is a unique opportunity to acquire Volcano Pizzeria, a highly successful and beloved institution in Welland, Ontario, along with its commercial property, which includes an income-generating rental apartment. For over 40 years, Volcano Pizzeria has been a community cornerstone, renowned for its exceptional homestyle pizza and a loyal customer base.Volcano Pizzeria is more than just a business; it's a well-established legacy. With four decades of operation, it boasts a strong brand presence and a reputation for delicious pizza. The sale includes: Proven Success,Time-Tested Recipes, Diverse Menu, Established Operations and all essential kitchen equipment, fixtures, and operational assets are included, allowing for a seamless transition.A new owner can infuse fresh energy, enhance marketing, and optimize operational efficiencies to further boost this already thriving business.This offering includes the valuable commercial real estate where Volcano Pizzeria operates, providing long-term appreciation potential and investment security. Key property highlights include Strategic Location, Growth Potential, Investment Security and an Income-Generating Rental Apartment. Adding significant value, the upper level of the property features a 3-bedroom, 1-bathroom rental apartment with a patio and an existing tenant. This unit provides an attractive and immediate income stream, enhancing the overall profitability of the acquisition. It also features a private deck and parking. Important Note: The neighbouring property has a right-of-way on the side alley.Do not approach business/seller directly or disrupt ongoing business. The apartment is tenanted and will not be available during preliminary/initial showings. Building and business is being sold 'as-is'.Important Note: The neighbouring property has a right-of-way on the side alley. (id:56248)
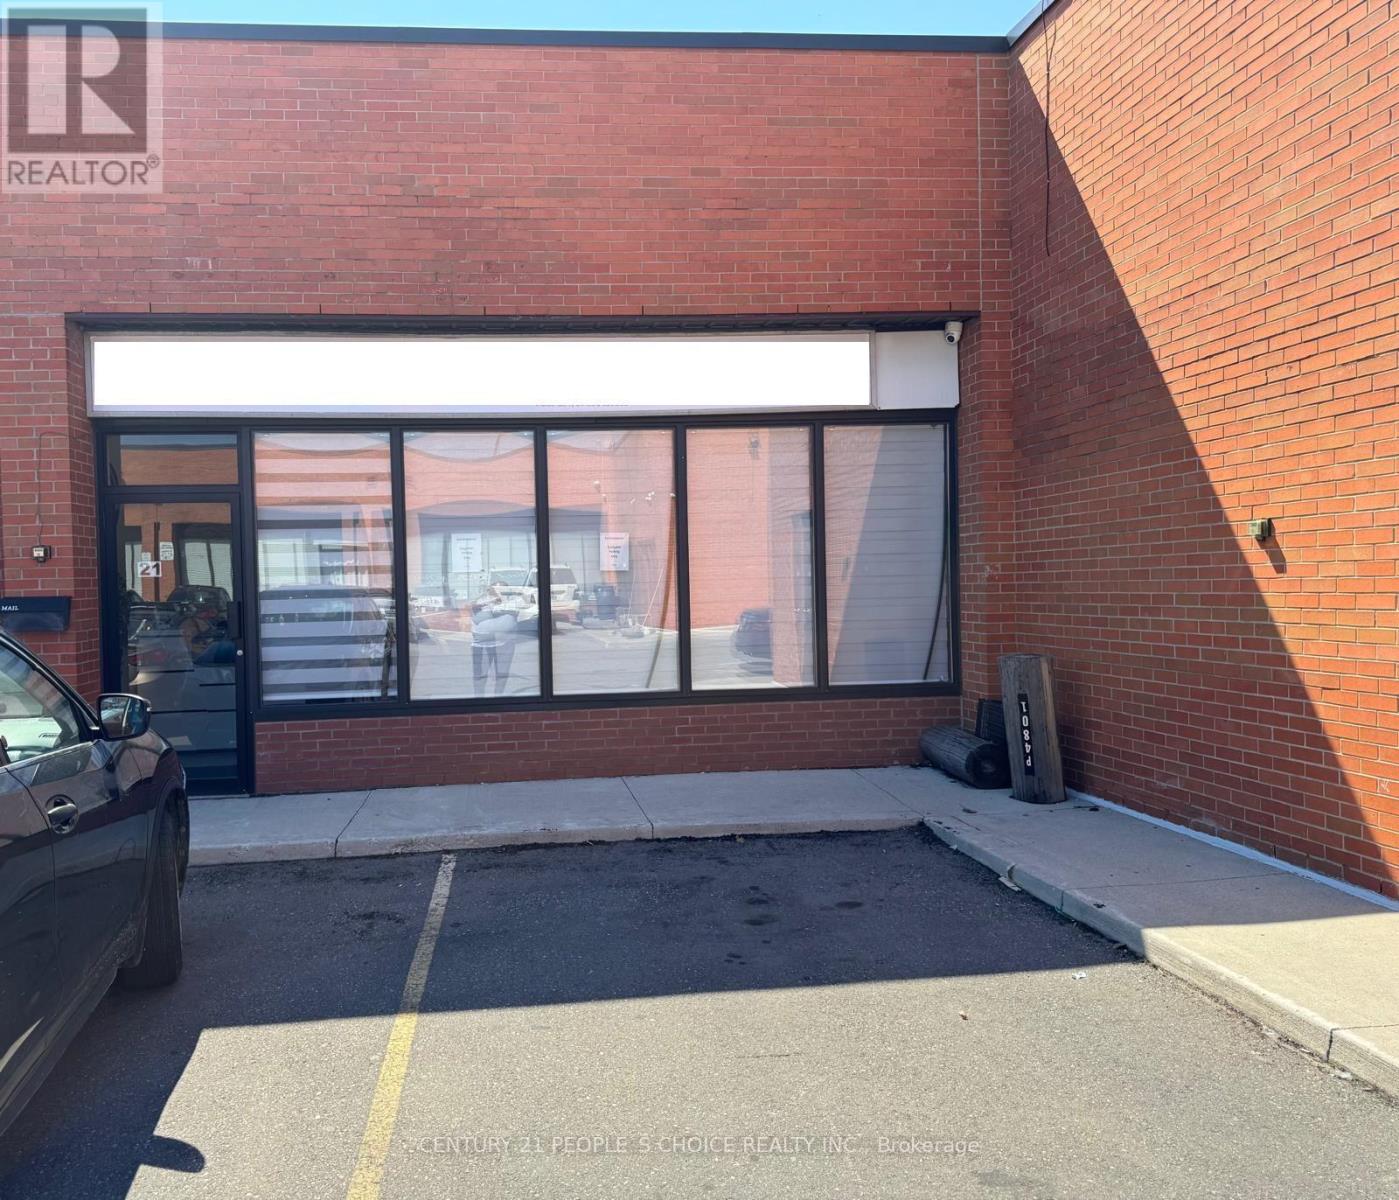
21 - 4801 Steeles Avenue W
Toronto, Ontario
Beautiful Multi-Purpose Commercial Unit for Sale, in the Famous and Prestigious Business Hub in North York, on the Border Of Vaughan and Toronto!! Approx 1500 Sqft Multi-Purpose Unit has 4 Professional Offices, Reception Area, Large Conference Room, 2 washrooms, 16ft Ceiling, Sprinklers Installed and Ample Surface Parking!! Suitable for Office, Business, Commercial, Retail and other Various Usages. Very Convenient Location near York University, Transit, Newly Developing Vaughan Metropolitan Centre (VMC), Pearson Airport, all Major Highways 400, 407, 401 and all other Amenities. Must Be Seen!! Don't Miss It!! (id:56248)
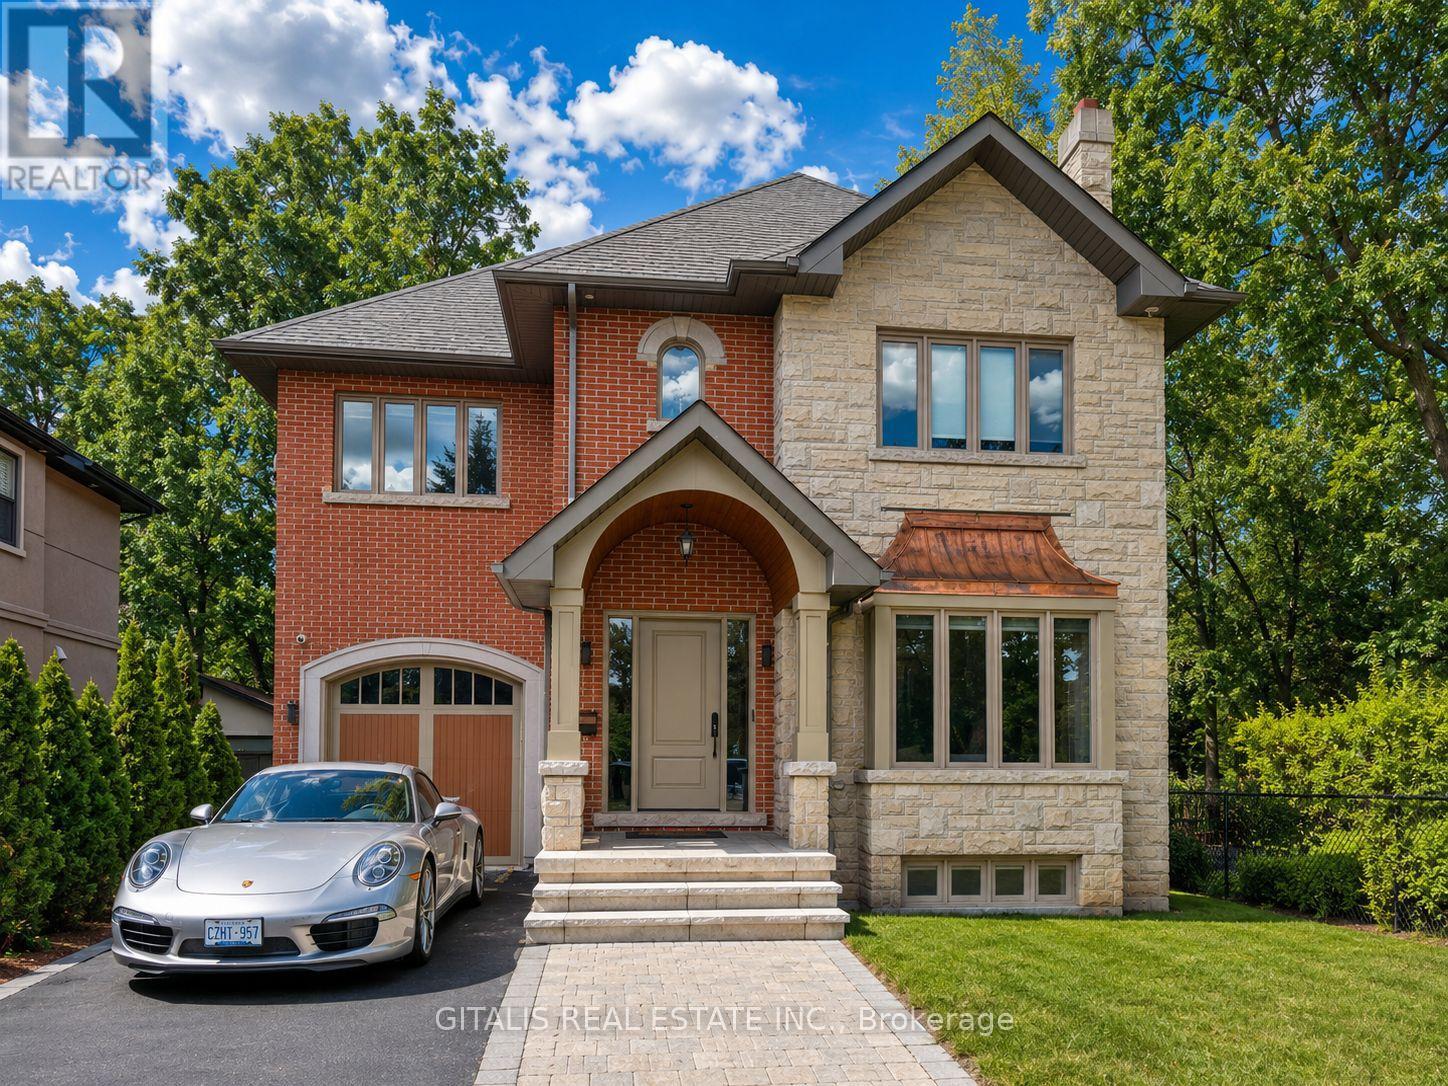
3 Donnybrook Lane
Toronto, Ontario
Welcome to 3 Donnybrook Lane, an exceptional executive residence available furnished or unfurnished, offering the perfect blend of luxury, comfort, and functionality in one of Toronto's most desirable neighborhoods. Situated on a quiet, tree-lined, family-friendly street, this beautifully maintained home features timeless finishes, spacious principal rooms, and an abundance of natural light throughout. The thoughtfully designed main floor showcases elegant formal living and dining rooms, ideal for entertaining, along with a stunning open-concept kitchen, breakfast area, and inviting family room with a walkout to a spectacular oversized backyard and expansive deck-perfect for outdoor dining, relaxing, or hosting family and friends. The chef-inspired kitchen is equipped with stainless steel appliances, a large center island, and an adjoining servery/butler's pantry. A convenient mudroom with garage access and a stylish powder room complete the main level. Upstairs, the luxurious primary suite offers a private sitting area, walkout to a balcony, a spacious walk-in closet, and a beautifully appointed 5-piece ensuite. Two additional generously sized bedrooms feature double closets, while the upper-level laundry room adds everyday convenience. (id:56248)
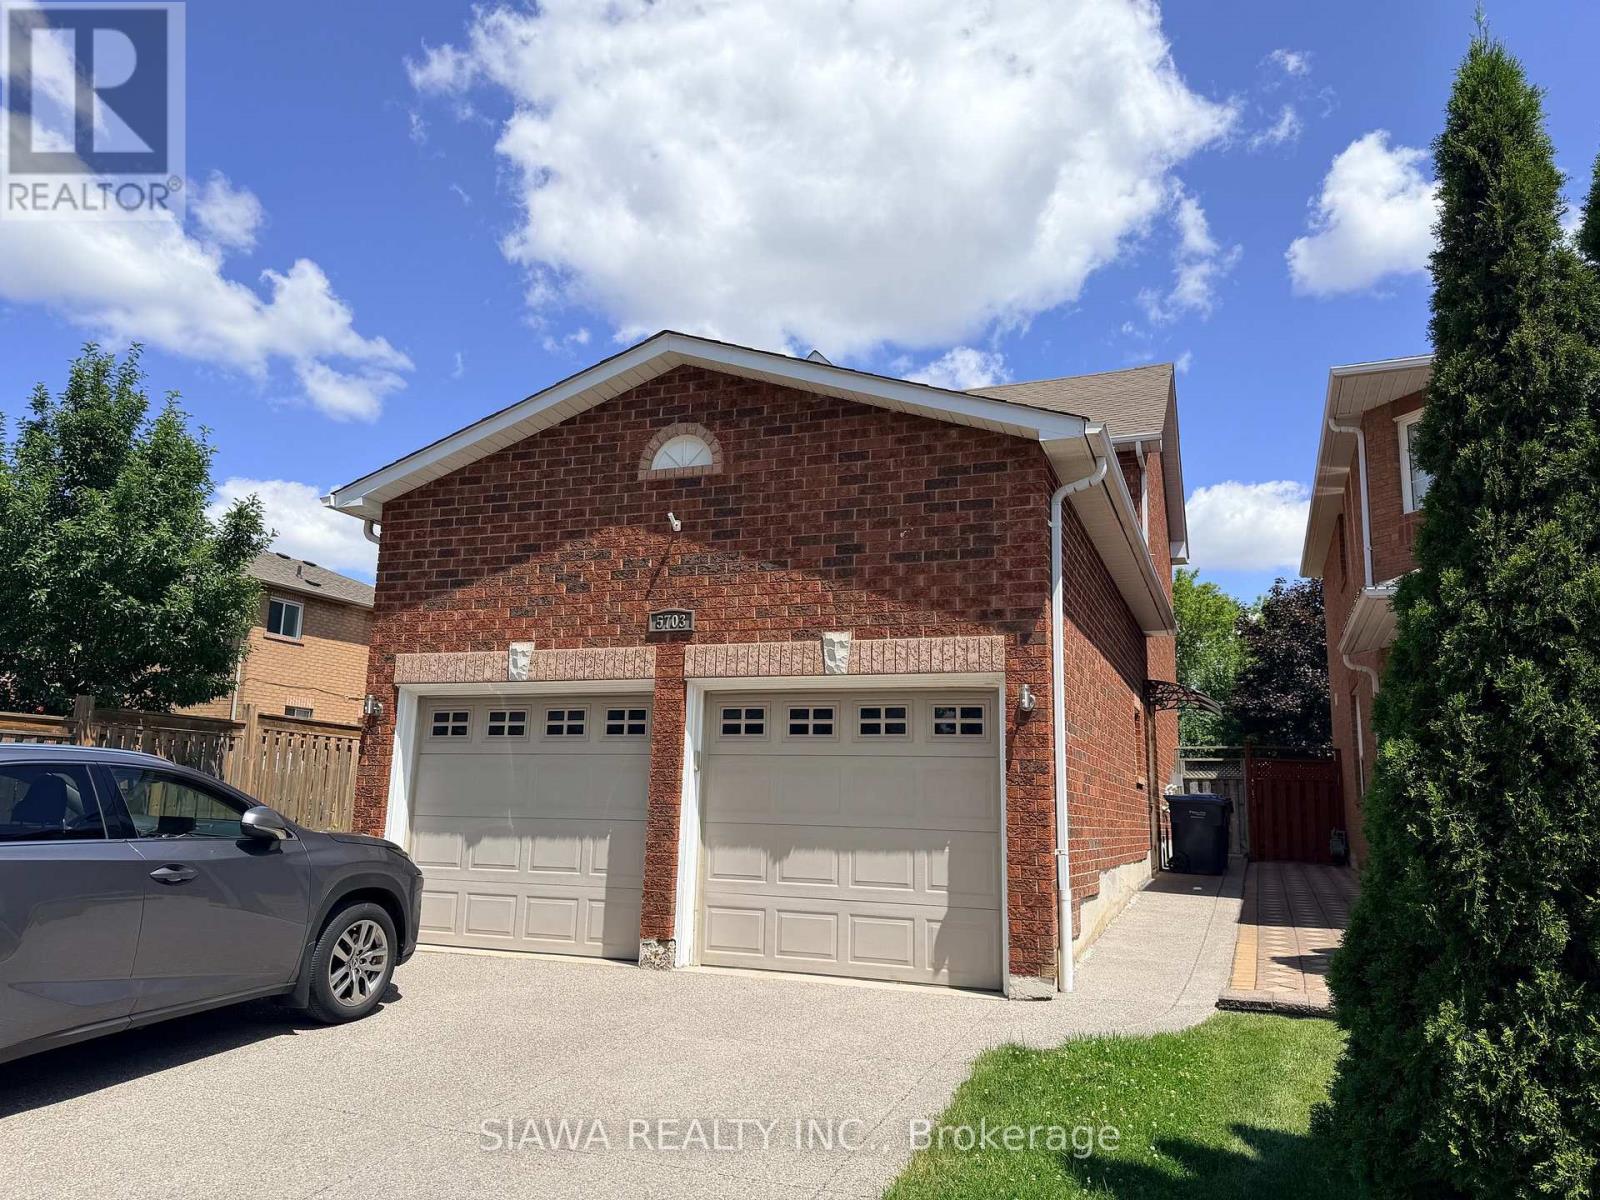
5703 Whitehorn Avenue
Mississauga, Ontario
Welcome to 5703 Whitehorn Avenue #lowerlevel! A legal basement apartment offers the perfect blend of safety, comfort and convenience, ideal for those seeking a peaceful, charming and cosy space. The 3 bedroom unit features a separate entrance, providing you with private easy access. Step inside and you'll find three bedrooms, filled with natural light, and a roomy living space that is perfect for relaxing. The apartment also boasts the convenience of separate laundry facilities, making chores a breeze. The location is ideally surrounded with amenities like grocery stores, cafes , professional health care services, and an eclectic mix of stores just around the corner. With the added bonus of your own parking spot, this apartment is the perfect place to call home, offering both practicality and charm in equal measure. Tenant to Pay 30% Utilities. (id:56248)
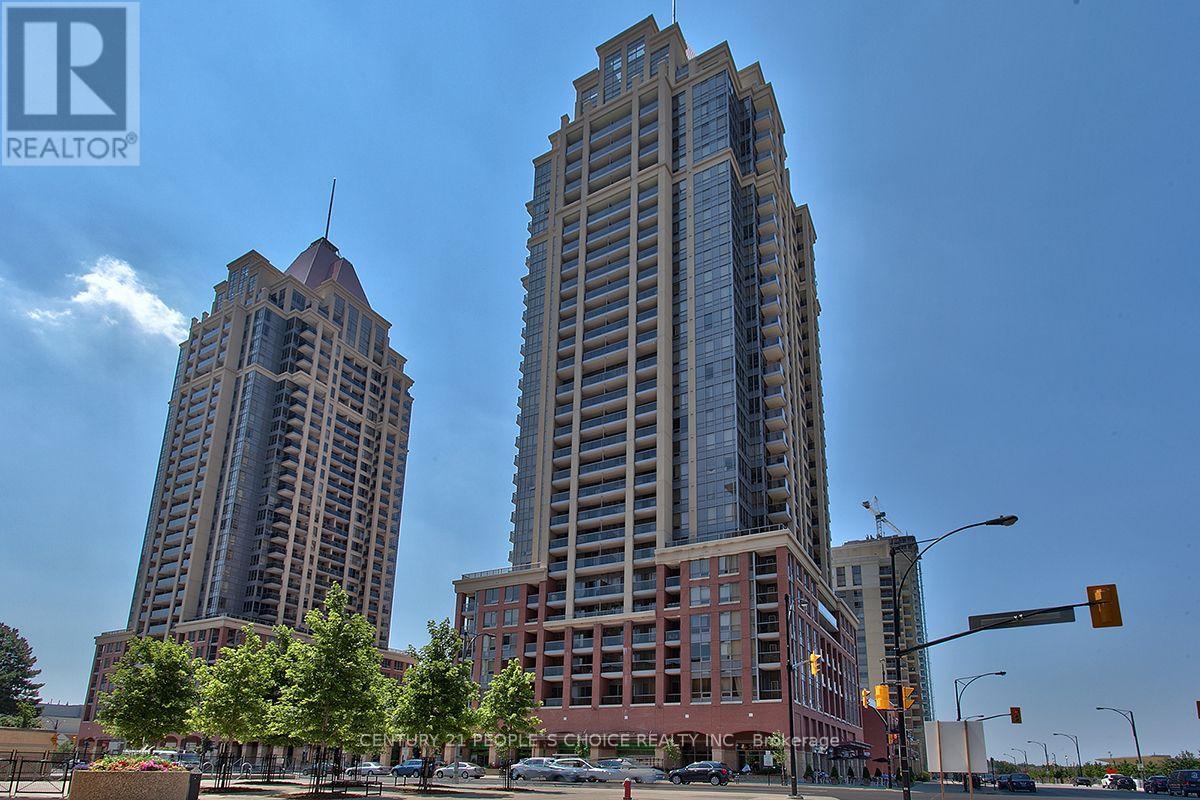
2901 - 4090 Living Arts Drive
Mississauga, Ontario
This Stunning Furnished Open Concept 1 Bdrm Plus Den Has Two 4Pc Baths, Laminate Floors, Granite Counters & Spacious Balcony With Floor Decking. Conveniently Located In The Heart Of Mississauga's City Centre, Walking Distance To Restaurants, Square One, Celebration Square,Library,Living Arts Centre, Theatres,Transit, Sheridan College! (id:56248)
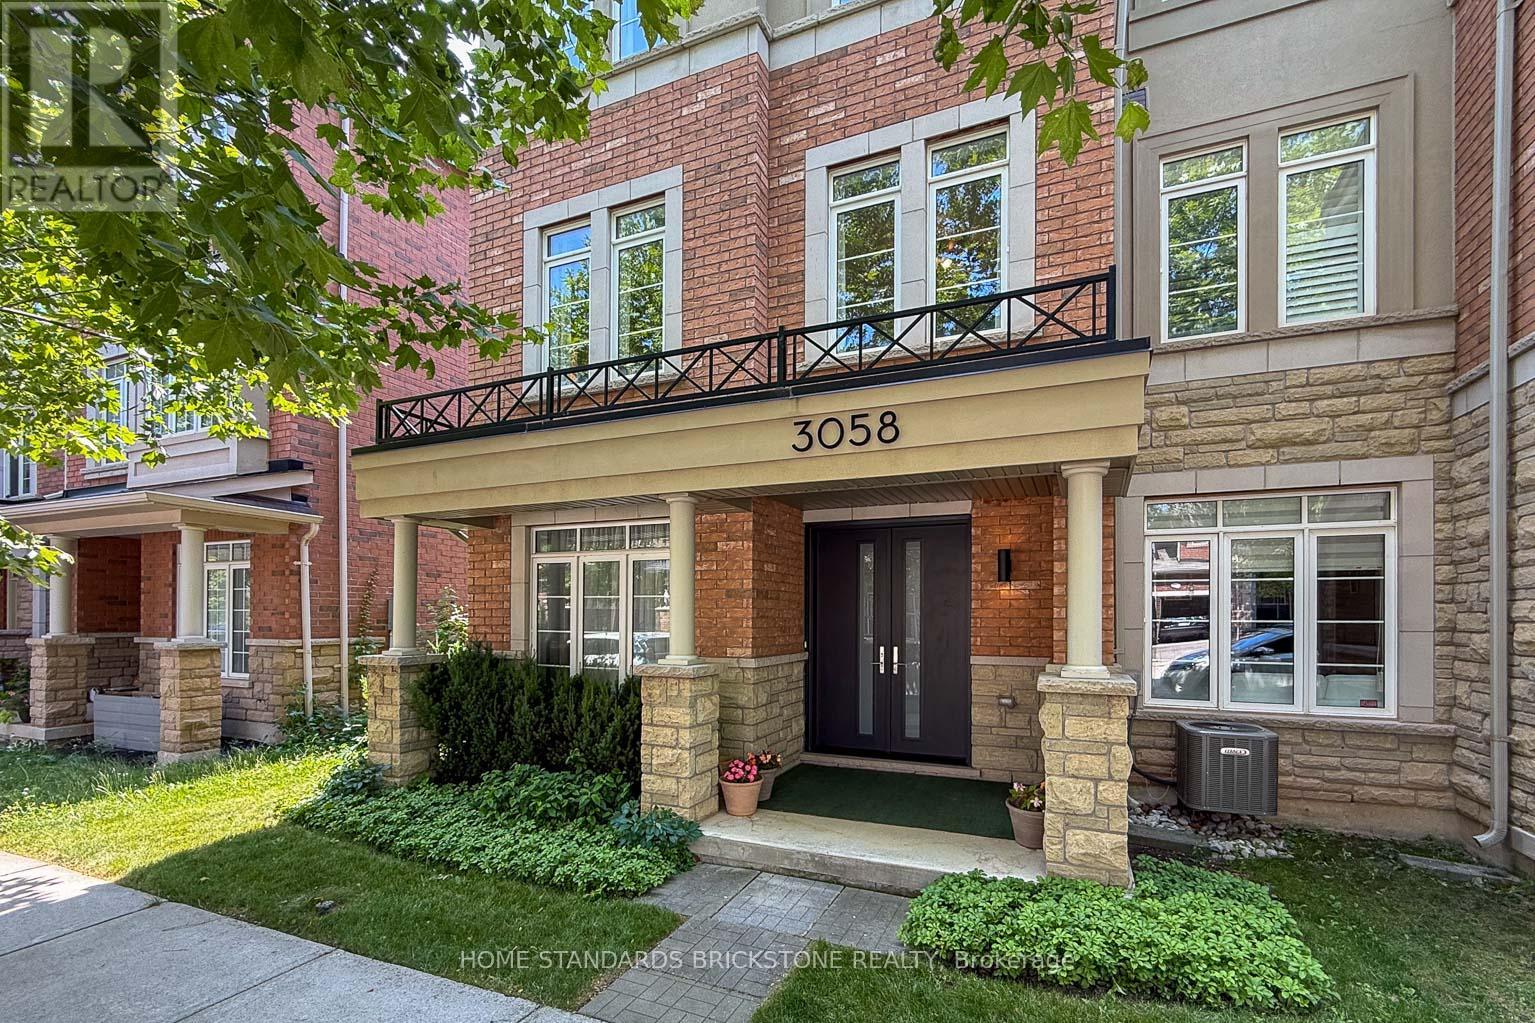
3058 Eberly Woods Drive
Oakville, Ontario
FREEHOLD!! END UNIT EXECUTIVE TOWNHOME --- 3058 Eberly Woods Drive, "The Preserve," Oakville. Welcome to one of Oakville's most sought-after new communities. This freehold end-unit executive townhome offers 3 bedrooms, 2+2 baths, and approx. 2,086 sq ft of luxurious finishings, set behind a striking brick and stone façade with a double door entry, stone-columned porch, and a wrought-iron Juliet balcony above. The upgraded gourmet kitchen, with espresso cabinetry, granite counters, and stainless steel appliances, invites you to gather, then step out to an oversized deck with a gas hookup for weekend evenings outside. A flex room with a striking cork accent wall becomes whatever you need, a quiet office or a cozy reading nook. Upstairs, 9' ceilings and a cool, breezy second floor lead to a primary retreat with its own private balcony, walk-in closet, and a soaker tub ensuite, the kind of space that turns an ordinary evening into something to look forward to. Located minutes from Fortinos, Uptown Core's shops and restaurants, parks, trails, the Splash Pad, and 16 Mile Sports Complex, with quick access to the 403/407/QEW. Oakville GO is a short 10 minute drive, Uptown Core just 1 minute away, and Sheridan College's Trafalgar campus and University of Toronto Mississauga are both an easy drive from home, ideal for families thinking long-term. . (id:56248)
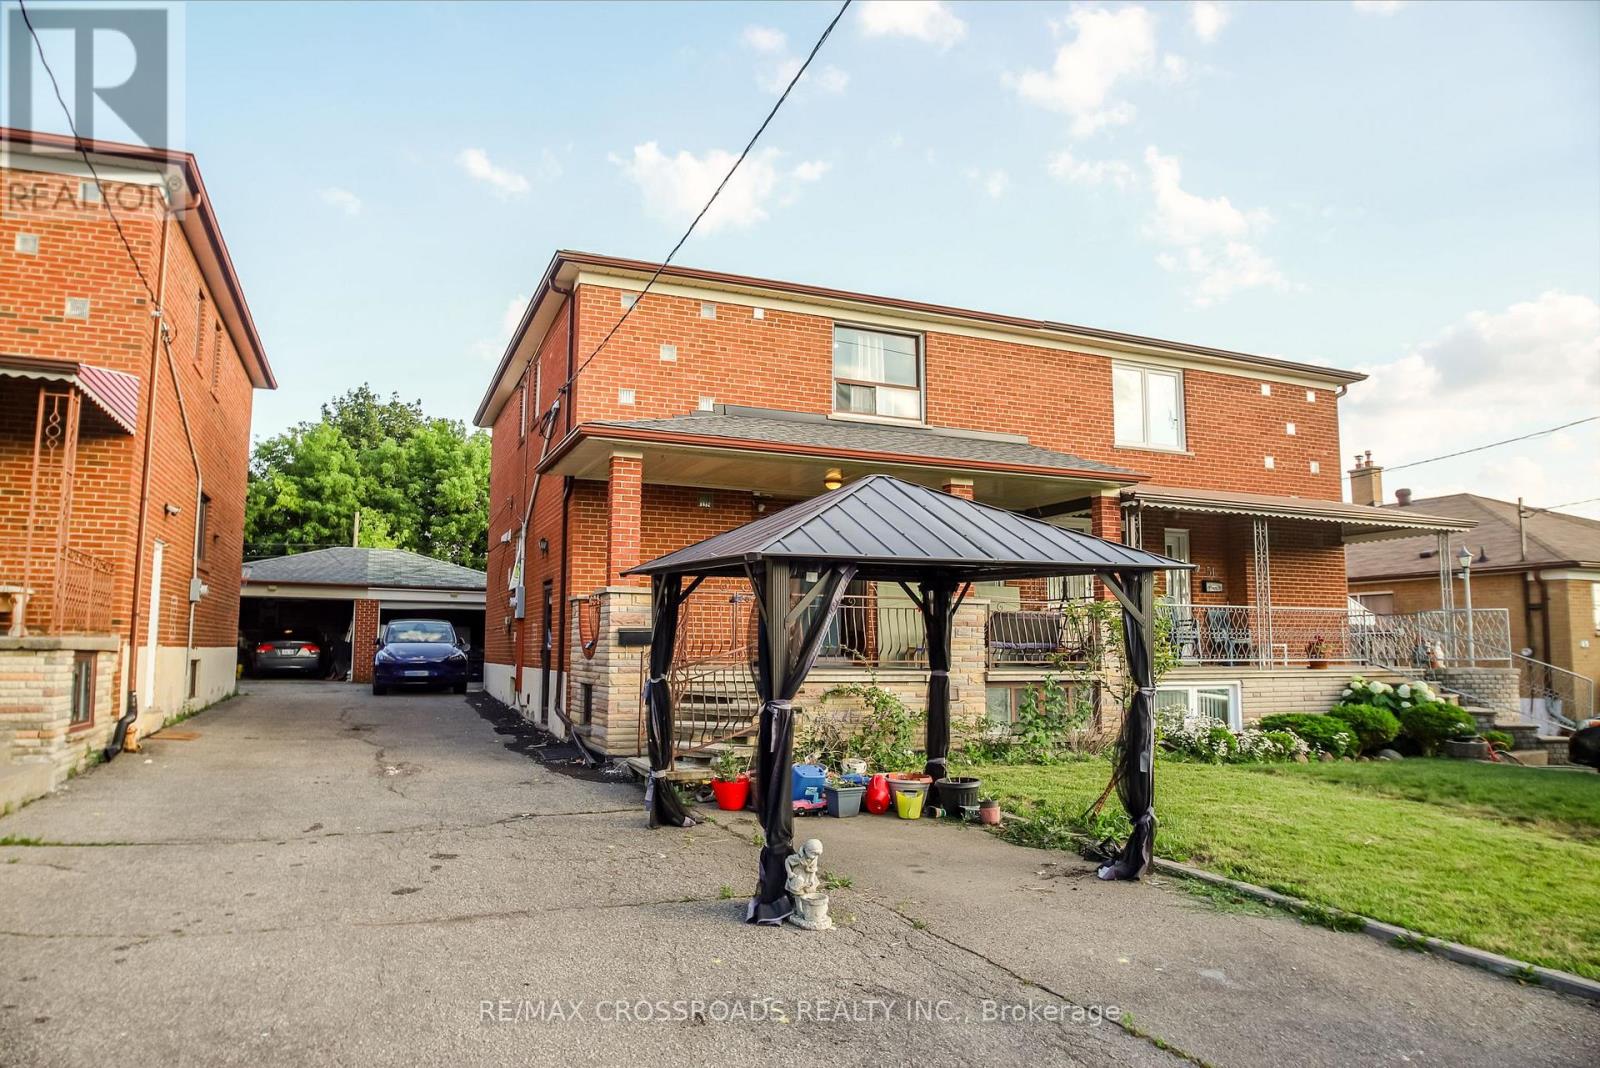
53 Giltspur Drive
Toronto, Ontario
Well-maintained and move-in ready home situated on a premium ravine lot, providing exceptional privacy and a peaceful natural setting. Updated over the last few years, including a newer kitchen with quartz countertops, stainless steel appliances, and modern cabinetry, newer flooring on the main level, pot-lights, fresh paint throughout, a newer roof( Shingles ), and waterproofing around the home. The backyard also features a greenhouse with great potential for gardening enthusiasts, ready for your personal touch and a little TLC.The main-floor den has been converted into a fourth bedroom, while the second floor features three generously sized bedrooms. The basement has a separate entrance and a two-bedroom suite, making it ideal for extended family or a potential in-law suite. (buyer to verify permitted uses). (id:56248)
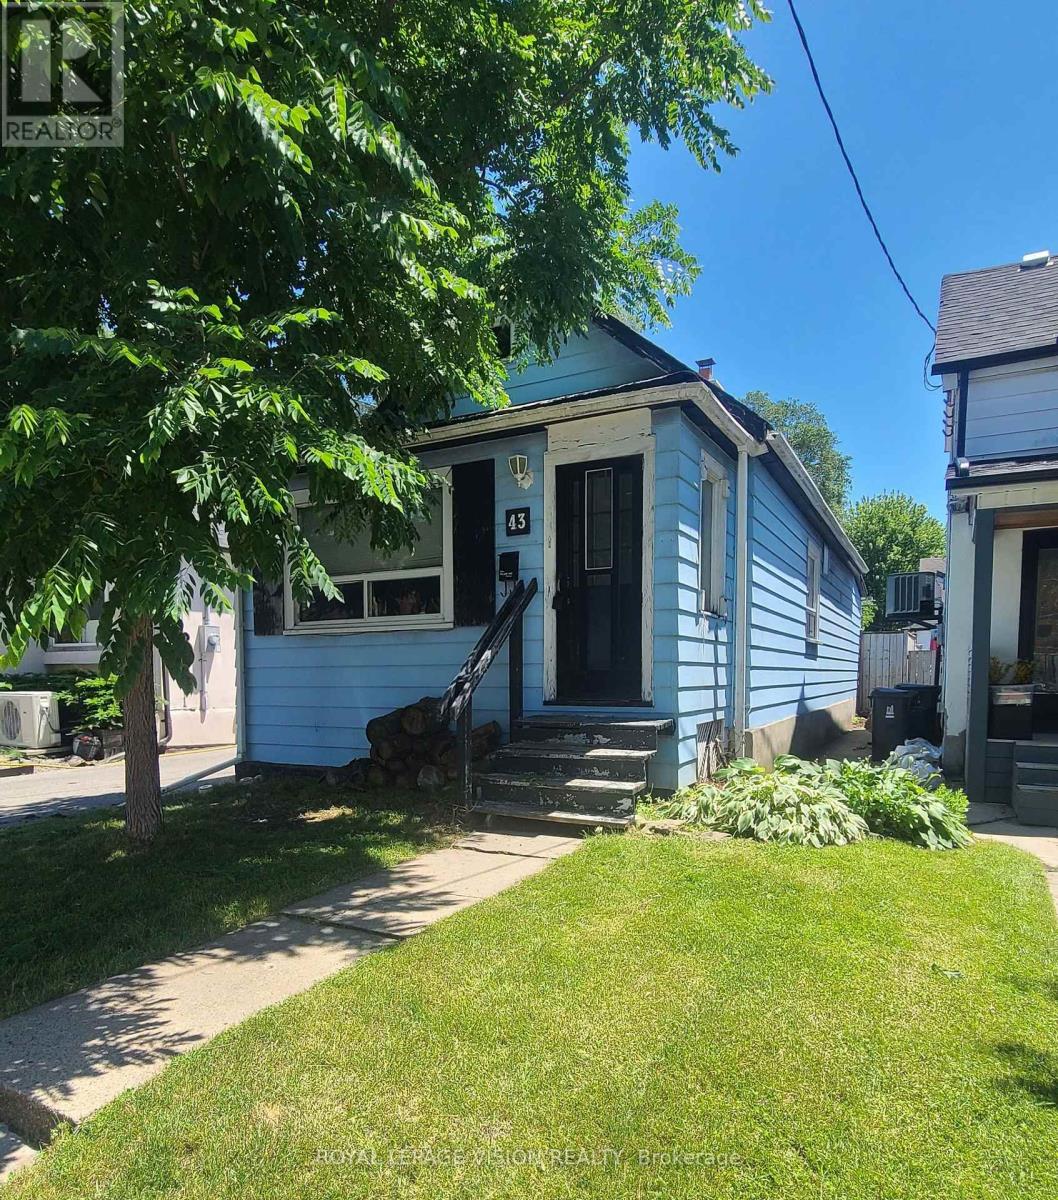
43 Jillson Avenue
Toronto, Ontario
Attention renovators, investors, landlords, and buyers looking to add value-this is an exceptional opportunity in the highly sought-after Runnymede-Bloor West Village neighbourhood. This 2-bedroom home is ideally situated in a prime location and offers a solid foundation with a functional layout. While the property would benefit from cosmetic updates, including the kitchen, bathroom, flooring, and paint, its strong bones and excellent potential make it an outstanding investment. With thoughtful renovations, this home presents the opportunity to build significant equity while owning in one of the area's most desirable communities at an attractive entry-level price. Property has 2 parking spots at the rear left side - a rarity for the area! (id:56248)
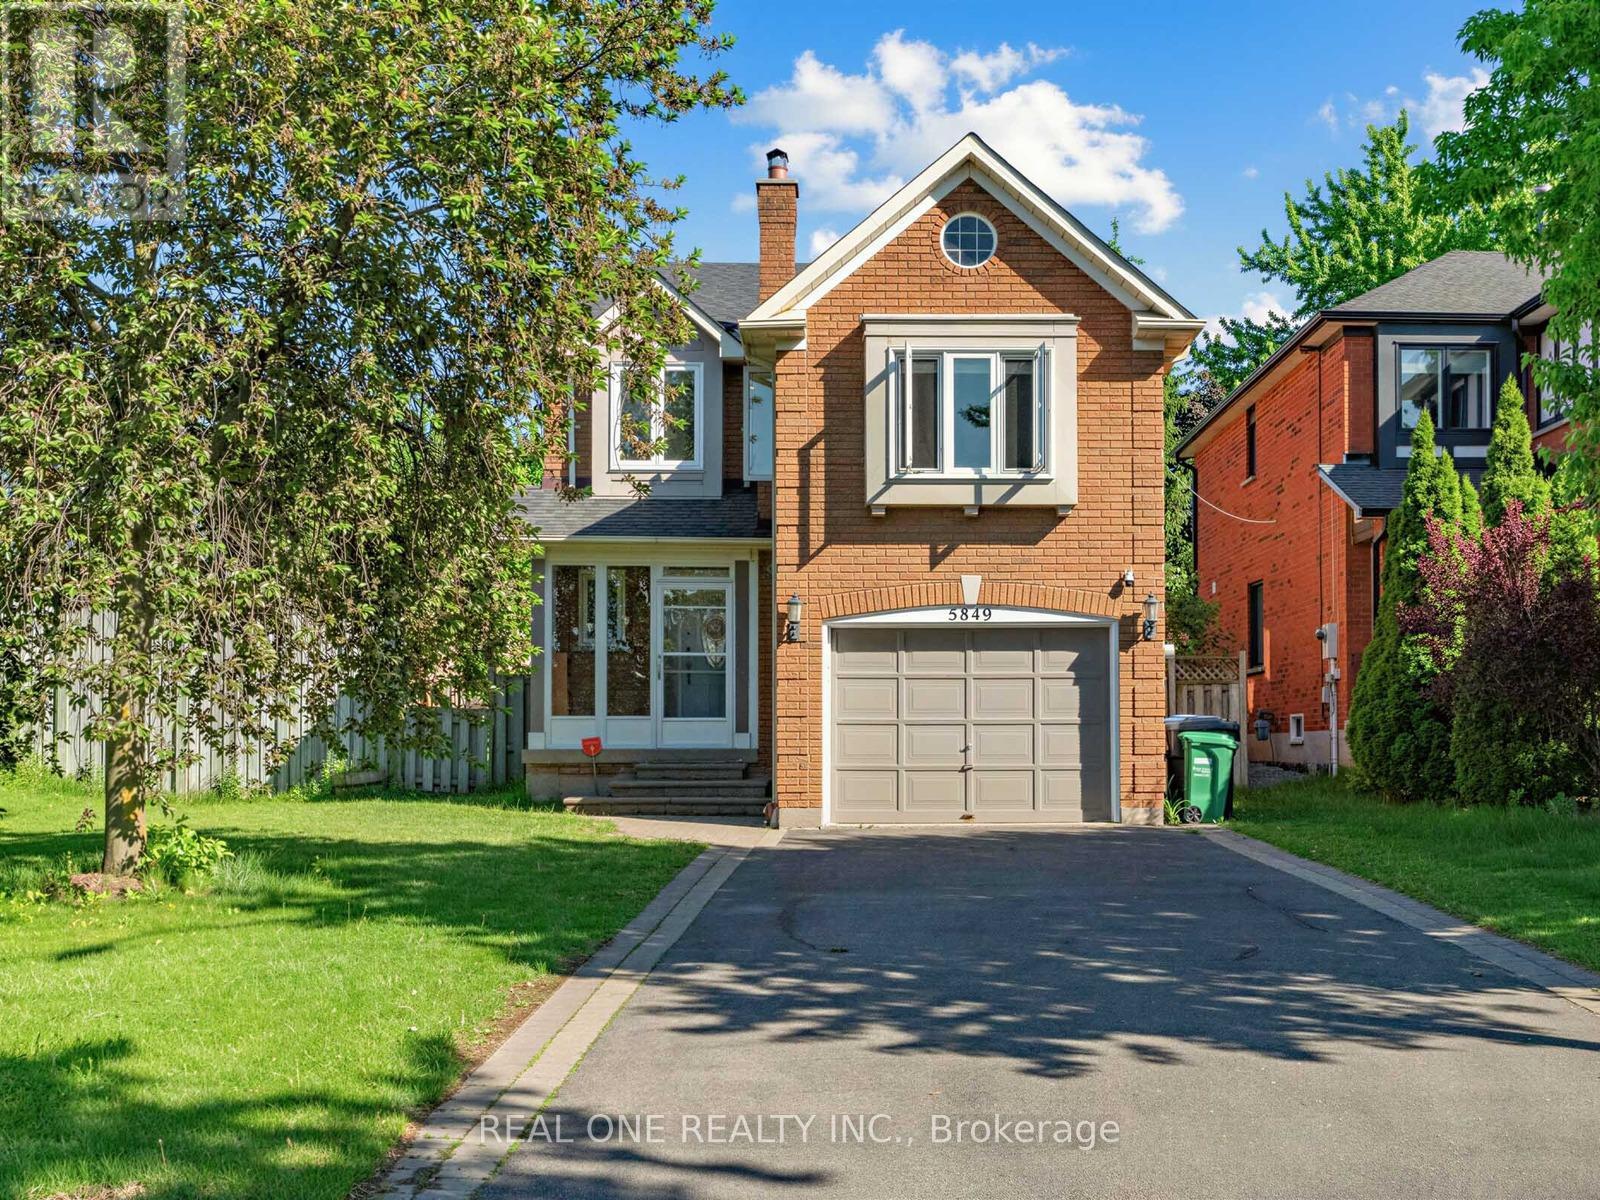
5849 Chorley Place
Mississauga, Ontario
See Virtual Tour. Welcome To This Beautifully Maintained Home In The Highly Sought-After Erin Mills Community. Situated On A Premium Corner Lot With Sunny South-Facing Backyard Exposure And Exceptional Privacy. This Home Features Parking For Up to 7 Vehicles, Freshly Painted Throughout, Main Floor Laundry, Hardwood Floors, Upgraded Bathrooms And Spacious Principal Rooms. The Professionally Finished Basement Offers 2 Additional Bedrooms, While The Second-Floor Family Room With Fireplace Could Be Easily Be Converted Into A 4th Bedroom. Located Within One Of Mississauga's Most Prestigious School Districts, Including John Fraser Secondary School, St. Aloysius Gonzaga Secondary School And Thomas Street Middle. Conveniently Close To Shopping, Park, Public Transit Highways 403 & 401 And All Major Amenities. A Wonderful Opportunity For Families Seeking Space, Comfort And An Exceptional Location. (id:56248)
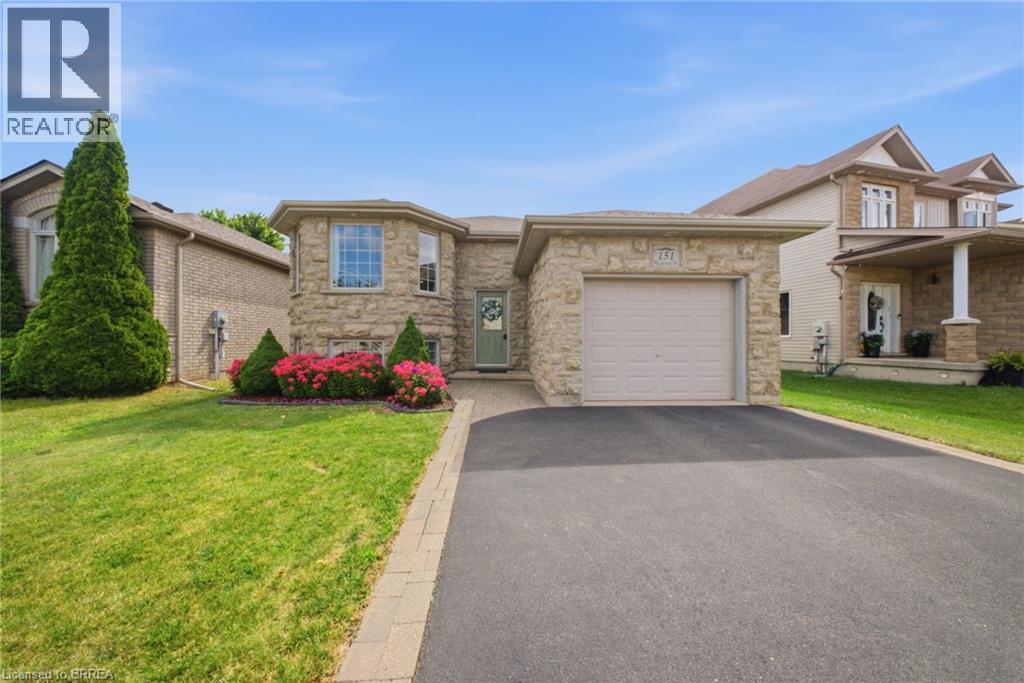
151 Mcguiness Drive
Brantford, Ontario
Welcome to 151 McGuiness Drive, a beautifully maintained raised bungalow located in a desirable West Brant neighbourhood. Offering 2+1 bedrooms, 2 full bathrooms, and incredible flexibility for growing families, this home is packed with value and endless possibilities. The bright, functional layout features a spacious main level with vaulted ceilings, updated flooring, an open concept living room leading to an eat-in kitchen with a walkout to a covered upper deck - perfect for enjoying your morning coffee or entertaining guests. The dual level deck continues to a lower-level outdoor living space overlooking the fully fenced backyard with mature trees, creating a private setting to relax and unwind. The main level is completed by two spacious bedrooms and a 4-piece bathroom. Downstairs, you'll find an oversized family room highlighted by a beautiful stone fireplace, one finished bedroom, and two additional finished rooms currently used as an office and bonus room. These versatile spaces could easily serve as additional bedrooms, a home gym, hobby room, or playroom. The exterior is equally impressive with all-brick construction, a premium stone front, double-wide driveway, and a heated attached garage featuring extra ceiling height, built-in storage, and a 220V plug. Major updates provide peace of mind, including a new furnace, central air conditioner, and water heater all updated in 2025, plus new shingles (2022). Situated in one of Brantford's most sought-after neighbourhoods, you'll enjoy close proximity to excellent schools, parks, walking trails, shopping, restaurants, and everyday amenities. Plus, the exciting new Blanche E. Williams Community Centre and Park opening in the fall adds even more value to this exceptional location. Whether you're searching for a move-in-ready family home or a property with flexible living space that can adapt to your needs, 151 McGuiness Drive is one you won't want to miss. (id:56248)
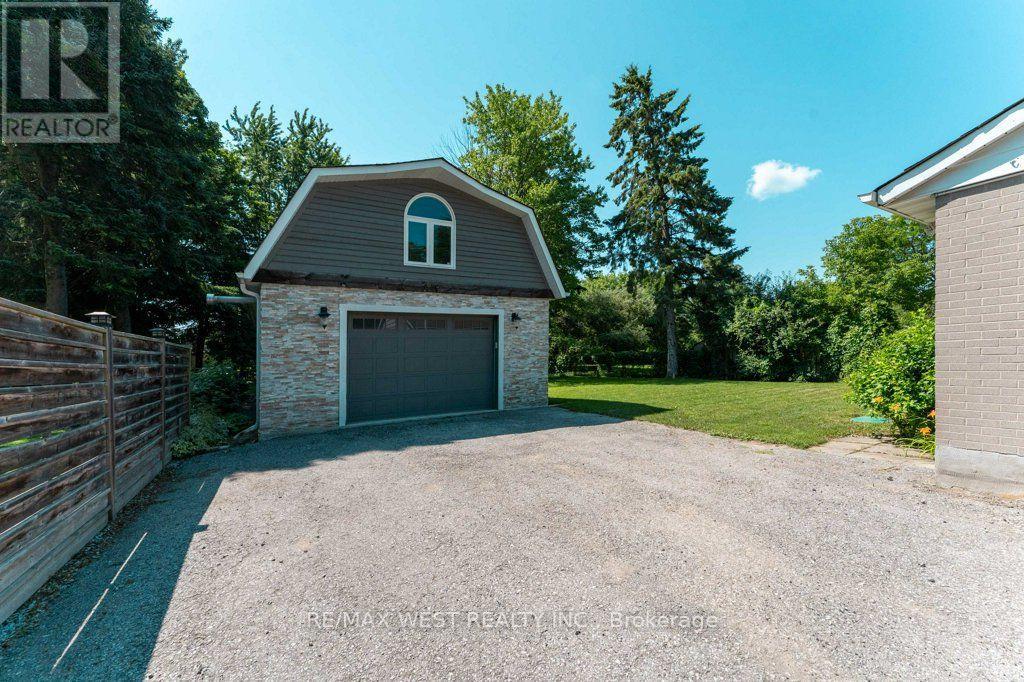
67 Garage May Avenue
East Gwillimbury, Ontario
Available August 1 - spacious 4-car garage/workshop, 38' x 21', offered for lease in the desirable East Gwillimbury area. This secure garage space is well suited for storage or a non-climate-controlled workspace; please note hydro is not included. Lease covers garage use only; parking in front of the unit is restricted to brief drop-off and pick-up periods. Ideal for items or projects that do not require electrical or climate-controlled conditions. (id:56248)
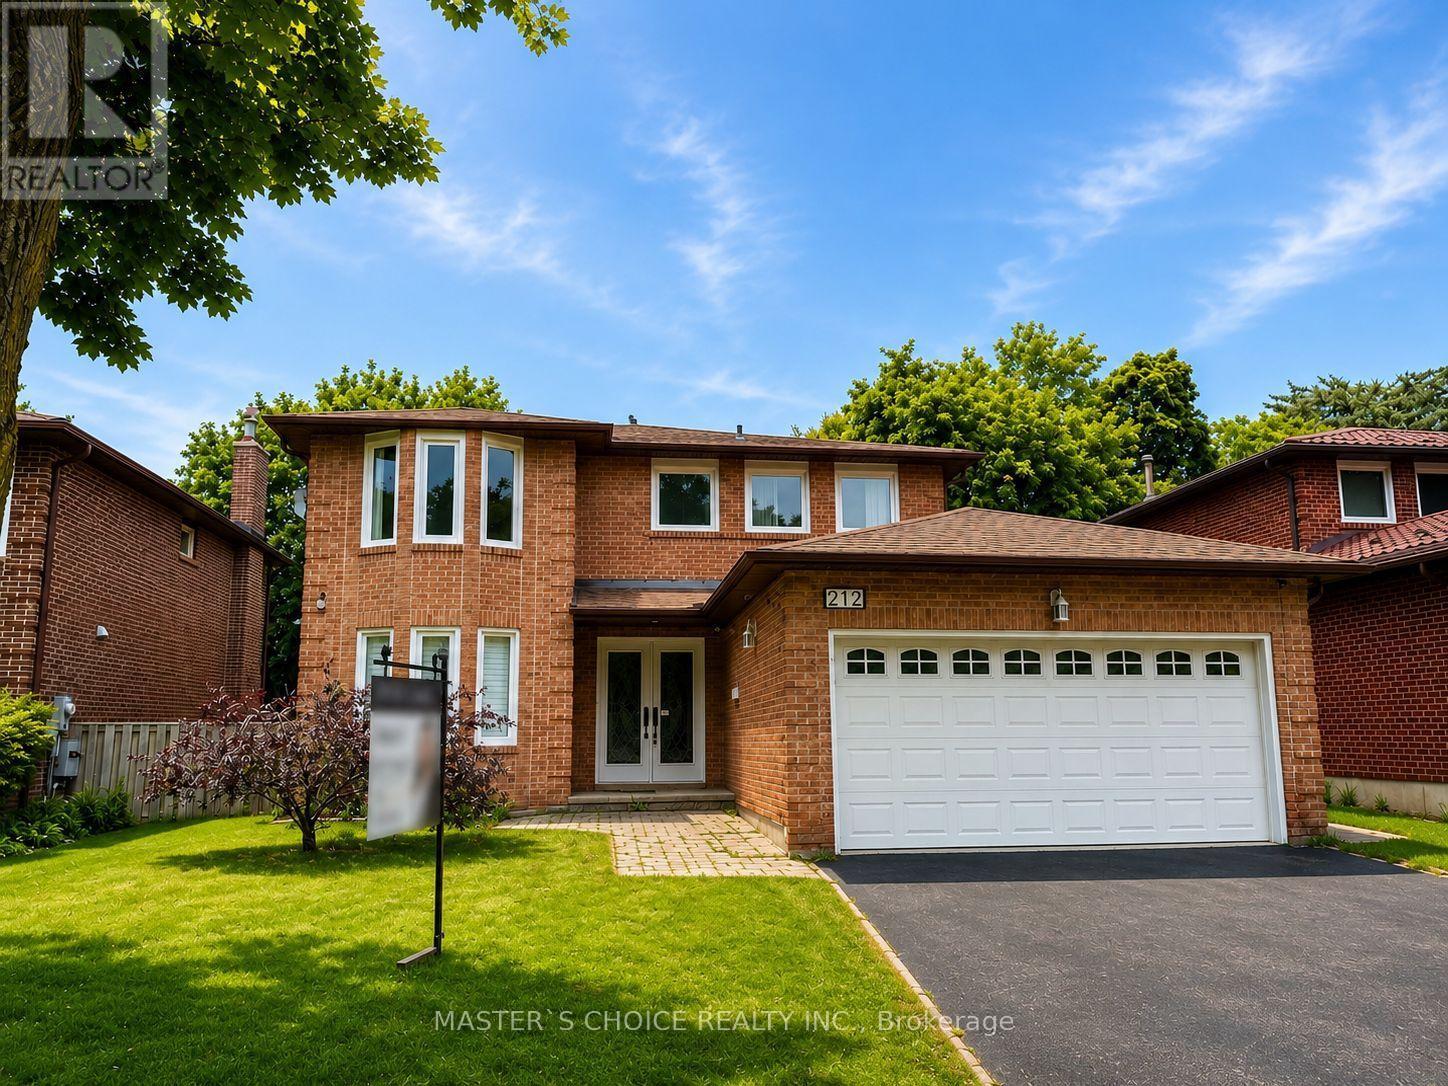
212 Fincham Avenue
Markham, Ontario
Beautifully Maintained & Extensively Upgraded 4+2 Bedroom South-Facing Home Nestled In The Highly Sought-After Family-Friendly Community Of Markham Village! Offering 2,460 Sq. Ft. Above Grade Plus A Professionally Finished 1,252 Sq. Ft. Basement Complete With A Stylish Bar, This Exceptional Home Provides Over 3,700 Sq. Ft. Of Finished Living Space. Bright And Spacious Open-Concept Living And Family Rooms Feature A Cozy Fireplace, While The Upgraded Chef's Kitchen Boasts A Gas Stove, Fotile Range Hood, Stone Island, Stone Countertops & Backsplash, And A Walkout To A Huge Deck Overlooking The Private Backyard, Perfect For Entertaining. The Oversized Primary Retreat Features A Walk-In Closet And A Sitting Area. Quality Upgrades Include New Windows Throughout, California Shutters, New Stair Handrails, And Hand-Scraped Hardwood Floors Throughout. Pride Of Ownership Is Evident In Every Detail-This Truly Move-In Ready Home Has Been Lovingly Cared For. Conveniently Located Just Steps To Parks, Top-Rated Schools, Main Street Markham, Shopping, Restaurants, Public Transit, And With Easy Access To Major Highways. A Rare Opportunity To Own A Meticulously Maintained Family Home In One Of Markham's Most Desirable Communities. (id:56248)
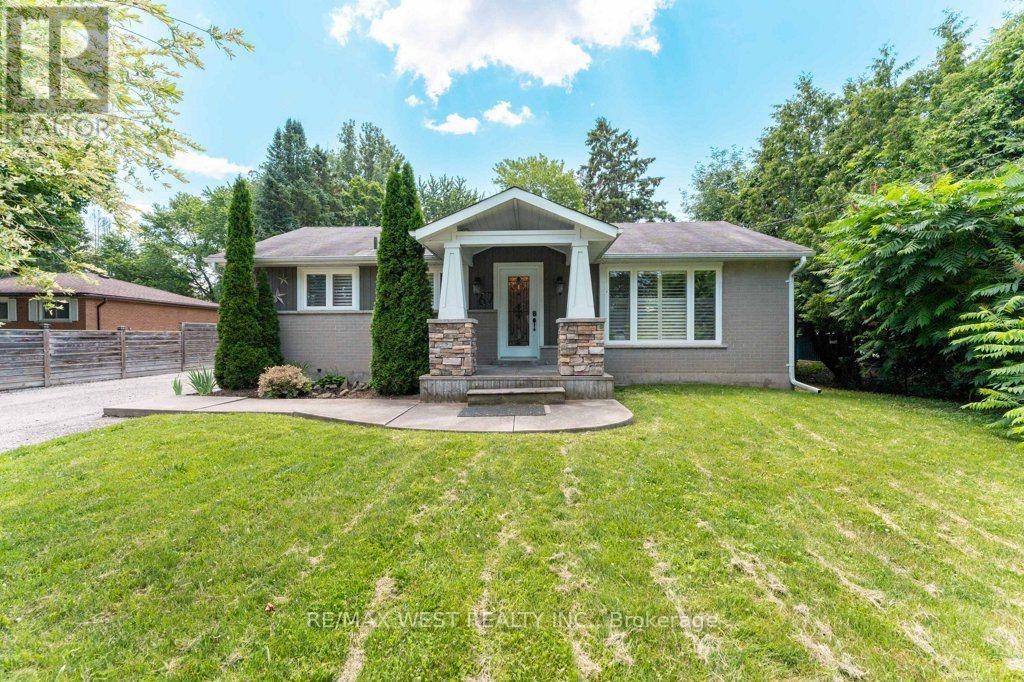
67 May Avenue
East Gwillimbury, Ontario
Enjoy the tranquility of nature. Welcome to this Renovated Detached home on a 75 Ft By 200 Ft Lot. Privately situated amidst the trees lays this adorable bungalow with 2 bedrooms, 2 washrooms, living, dining & kitchen. Basement has 1 bedrooms with 1 washroom. An added bonus is that this property has 2 driveway entries, perfect for hobbyists, construction & landscapers. Furnace and water tank (owned) installed in January 2023. whole house New Plumbing in June 2023. Septic tank cleaned in July 2023. 2 Mins drive from highway 9. House is right in front of Palgrave Park. Must see...!!! (id:56248)
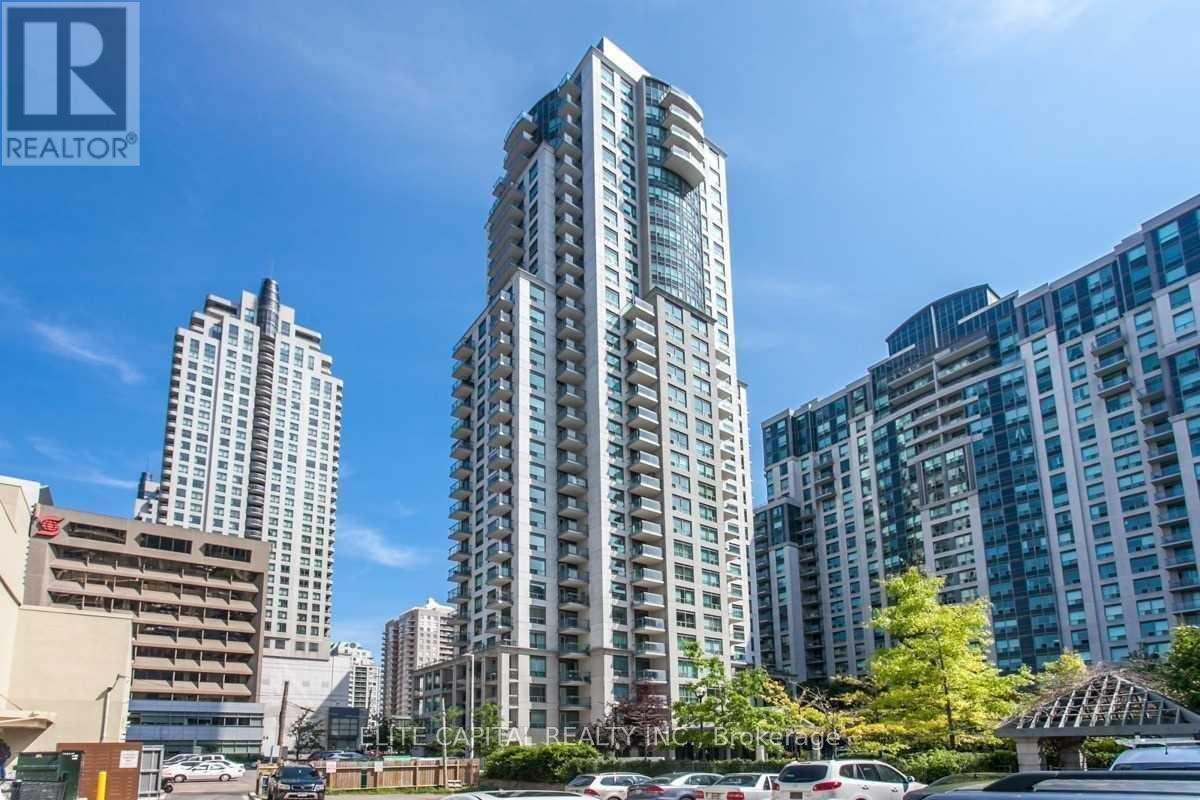
808 - 21 Hillcrest Avenue
Toronto, Ontario
Bright And Spacious 1 Bedroom Corner Unit In Prime North York Area, Lots Of Windows, Steps To Subway, Supermarket, Civic Centre, Restaurants And All Amenities (id:56248)

92 Caines Avenue
Toronto, Ontario
OPEN HOUSE SAT & SUN 2-4 PM. Experience exceptional space, luxury, and craftsmanship in this custom-built masterpiece, thoughtfully designed with timeless elegance. Offering 6,505 sq. ft. of finished living space, including 4,564 sq. ft. above grade and a professionally finished 1,941 sq. ft. lower level, this extraordinary residence showcases uncompromising quality and meticulous attention to detail throughout.Situated on a quiet, no-through street in one of the area's rapidly emerging multi-million-dollar neighbourhoods, this prestigious home offers the perfect balance of privacy and convenience. The sophisticated interior is enhanced by premium finishes, including rich maple hardwood flooring, custom millwork, exquisite tilework, soaring coffered ceilings, intricate crown mouldings, elegant wall niches, solid-core doors, and custom-designed walk-in closets with built-in organizers.Every detail has been carefully curated to deliver an exceptional living experience, combining refined luxury, everyday comfort, and timeless architectural appeal. (id:56248)
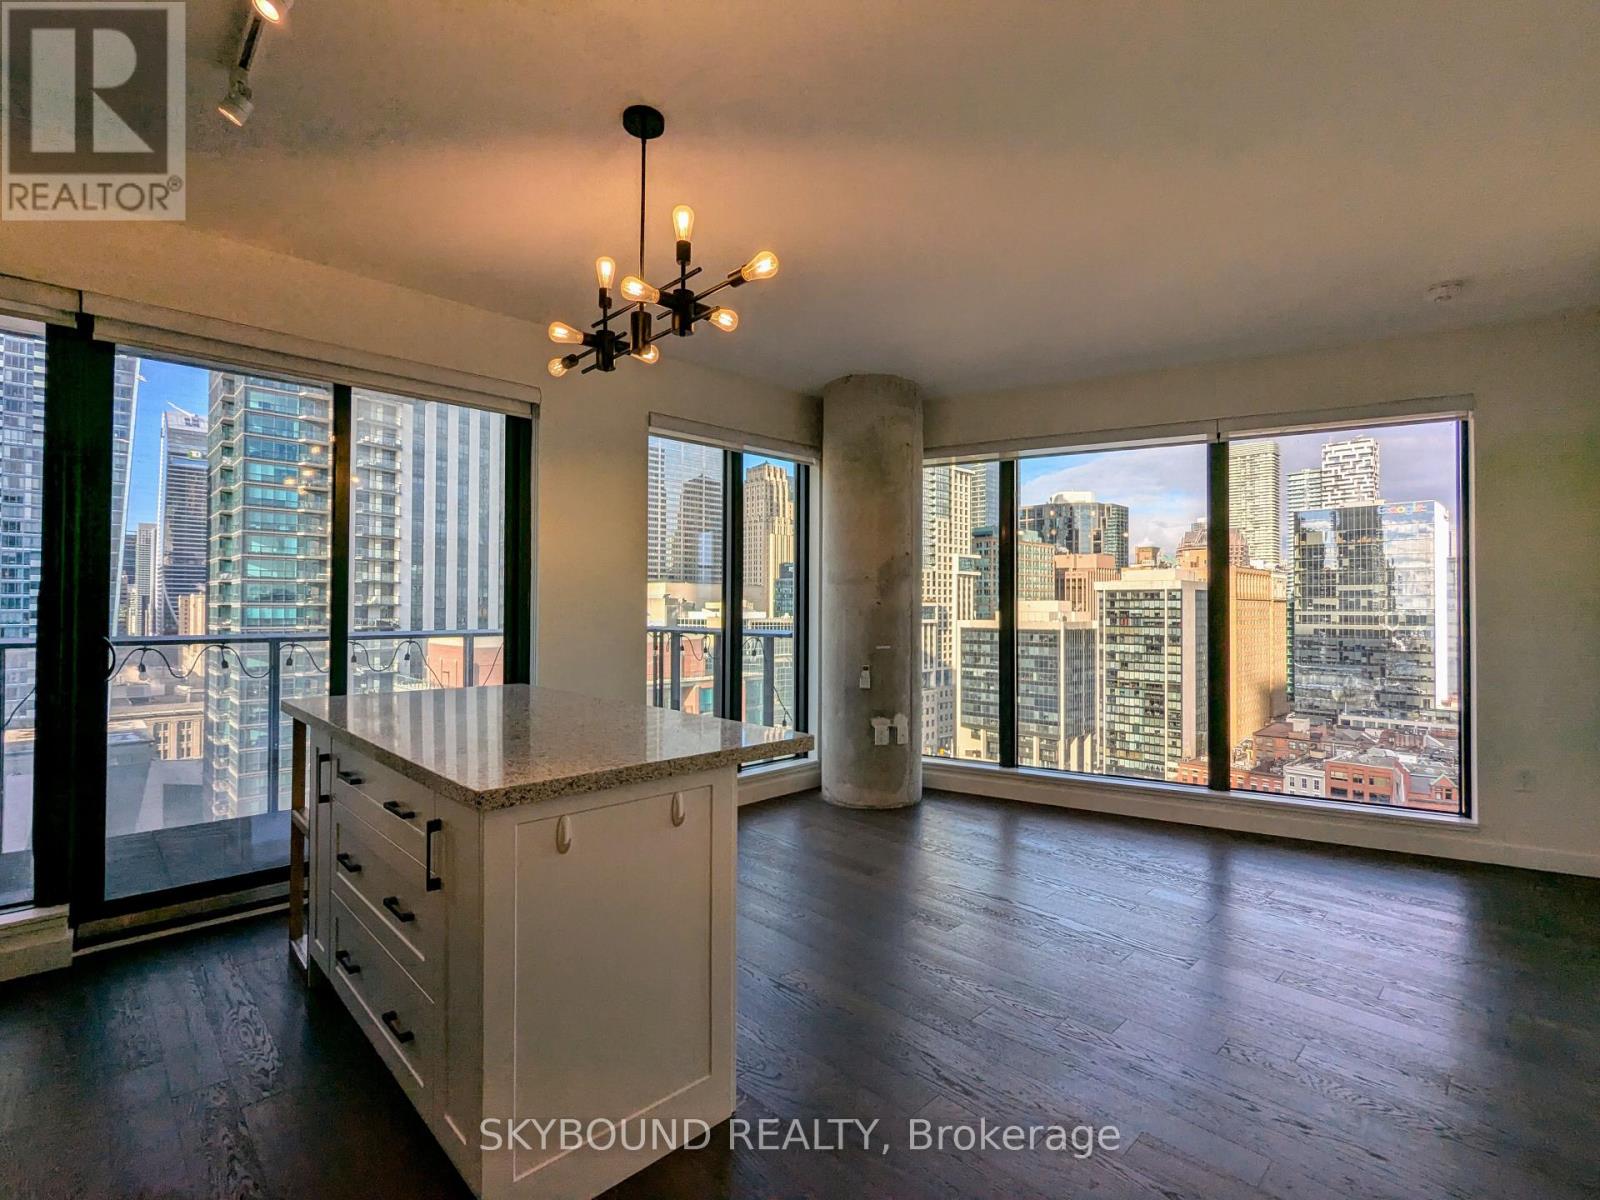
1807 - 2a Church Street
Toronto, Ontario
Welcome to 75 on The Esplanade! Bright and beautifully laid out split 2-bed/2-bath corner suite with two large balconies and amazing views overlooking the city! Tons of natural light with plenty of upgrades - a custom island, custom built-in storage throughout, a gas stove, full size washer/dryer, blackout blinds in both bedrooms, remote blinds in living room, and hardwood flooring throughout. Two real bedrooms with amazing views and custom closets, and a primary suite with an ensuite bathroom and its own separate private balcony. And those views! You've got to see it for yourself. Plus a huge bonus - a new No Frills grocery store right at the base of the building! Literally a block from St Lawrence Market, steps to Union Station, the Financial District, and all the restaurants and bars along The Esplanade at your doorstep. **Storage locker included**. Great building amenities - a multi-level gym, party room, yoga studio, outdoor pool, and 24 hour concierge. Plus a dedicated bike storage room for residents. >>** Available September 16th** << (id:56248)