
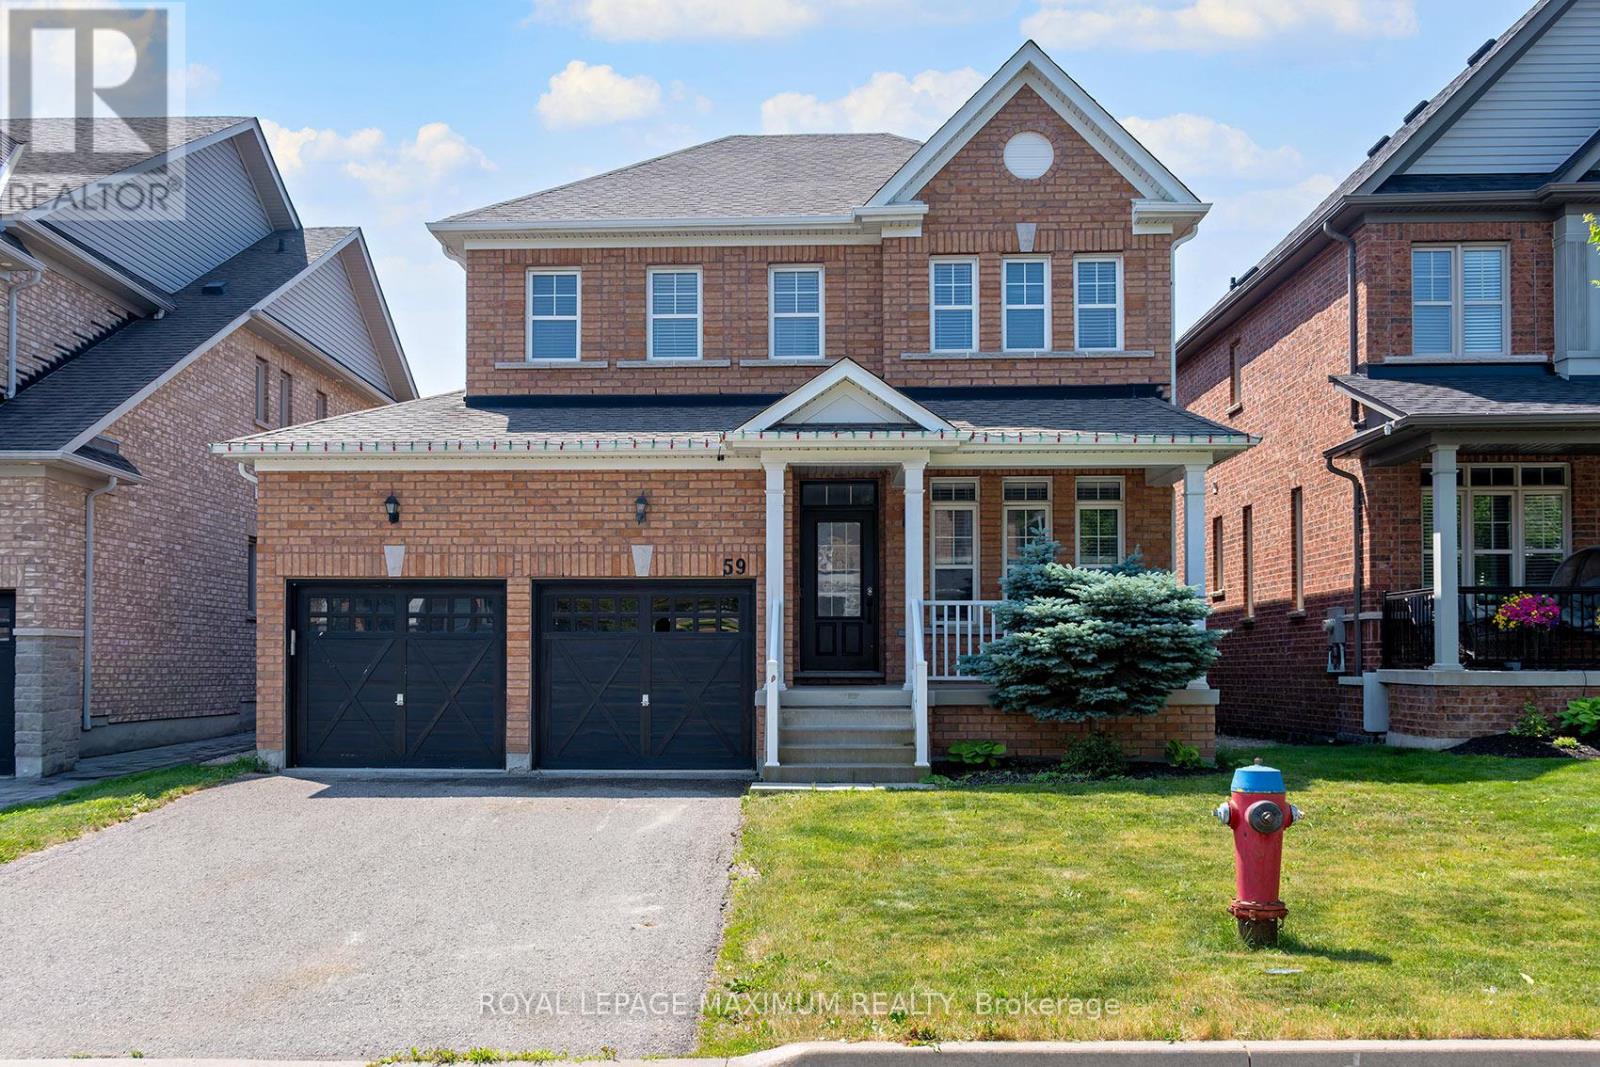
59 Mooney Street
Bradford West Gwillimbury, Ontario
Welcome to this beautifully maintained 2,260 sq. ft. detached home, perfectly situated in a highly sought-after family-friendly neighbourhood close to top-rated schools, parks, shopping, and restaurants. Thoughtfully designed with both comfort and entertaining in mind, this homeoffers an exceptional blend of style, space, and functionality. Step inside to discover smooth 9-foot ceilings on the main floor, smooth ceilings on the second floor, and pot lights throughout the main level, creating a bright and elegant atmosphere. The spacious eat-in kitchen is the heart of the home, featuring quartz countertops, a custom backsplash, and picturesque views of the backyard and family room. The open-concept kitchen and family room provide the perfect setting for everyday living and entertaining, while the cozy gas fireplace adds warmth and charm. At the front of the home, a versatile great room offers the flexibility to be used as a formal dining room, living room, or home office. Convenience is enhanced by the main-floorlaundry/mudroom with direct access to the garage. Upstairs, you'll find generously sized bedrooms, including a spacious primary retreat complete with a walk-in closet and a spa-inspired ensuite featuring a double vanity and a glass-enclosed shower. The finished basement, complete with laminate flooring, offers additional living space ideal for a recreation room, media room, or second family room. Step outside to your private backyard oasis featuring a large interlock patio perfect for outdoor dining and lounging, an above-ground pool for summer enjoyment, and a garden shed foradded storage. This exceptional home offers the perfect combination of modern finishes, spacious living areas, and an unbeatable location. A wonderful opportunity for families looking to move into a vibrant and convenient community. (id:56248)
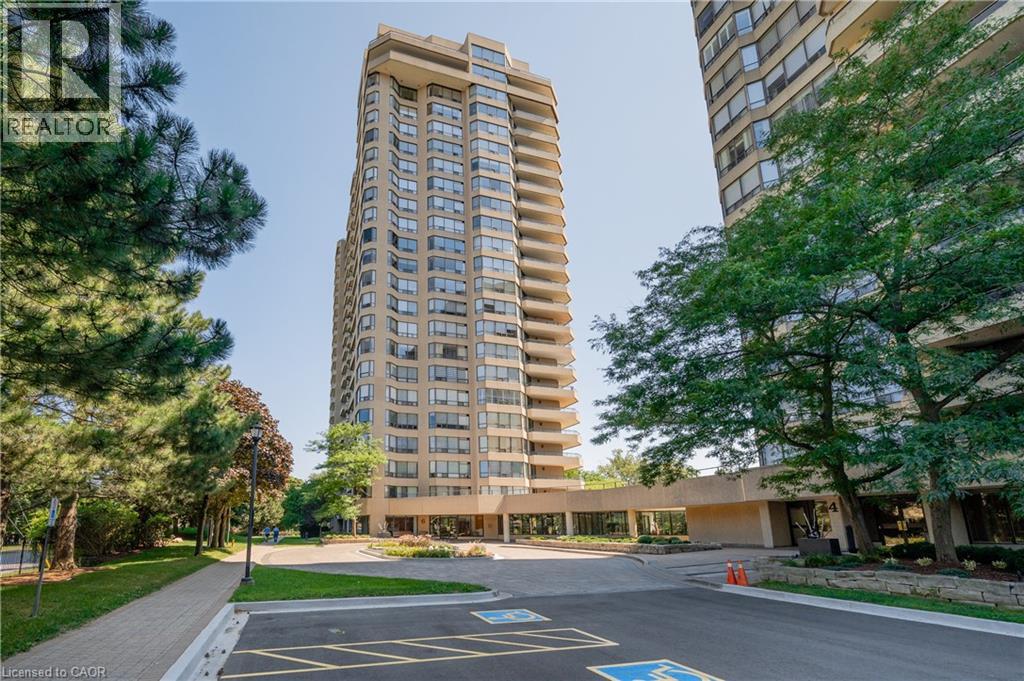
6 Willow Street Unit# 802
Waterloo, Ontario
Welcome to Waterpark Place, one of Waterloo’s most sought-after condo developments, offering BREATHTAKING VIEWS of the city skyline and a wide array of amenities designed to enhance your lifestyle. This stunning 2-bed, 2-bath CORNER UNIT, the “Niagara” model, features an impressive 1469 sq. ft. of living space with southern exposure, w/NATURAL LIGHT through expansive windows that offer panoramic views of the city. The spacious living & dining areas are anchored by a custom built-in wall unit with a COZY FIREPLACE. The additional solarium offers an ideal retreat to unwind or enjoy a good book. The updated eat-in kitchen offers ample cabinetry, granite countertops, a stylish backsplash, & stainless appliances. Sliders open to your PRIVATE BALCONY, where you can take in exceptional views of the Waterloo landscape. The primary bedroom is located at one end of the unit, offering double closets and a FULLY RENOVATED 3-PIECE ENSUITE, w/a glass-enclosed walk-in shower, quartz vanity, & heated towel rack. On the opposite side, you’ll find an additional bedroom, a 2-piece bathroom (rough-in for tub/shower), and convenient in-suite laundry. This unit includes 2 UNDERGROUND PARKING SPACES. Stay active with the ON-SITE GYM, enjoy leisurely games in the billiards room, relax by the POOL OR SAUNA, or host gatherings in the party room, which opens to an outdoor patio with a BBQ area. For quiet moments, the library area provides a peaceful retreat. Located in the heart of Uptown Waterloo, Waterpark Place sits on nearly 4 acres of beautifully landscaped grounds, making it a Walker’s and Biker’s Paradise. Enjoy easy access to local boutiques, a variety of dining options, Waterloo Park, and the nearby universities. With convenient access to the LRT and local highways, this location truly offers the best of urban living. Don’t miss the opportunity to own this corner unit in Waterpark Place and experience luxurious living in one of Waterloo’s most vibrant communities. (id:56248)
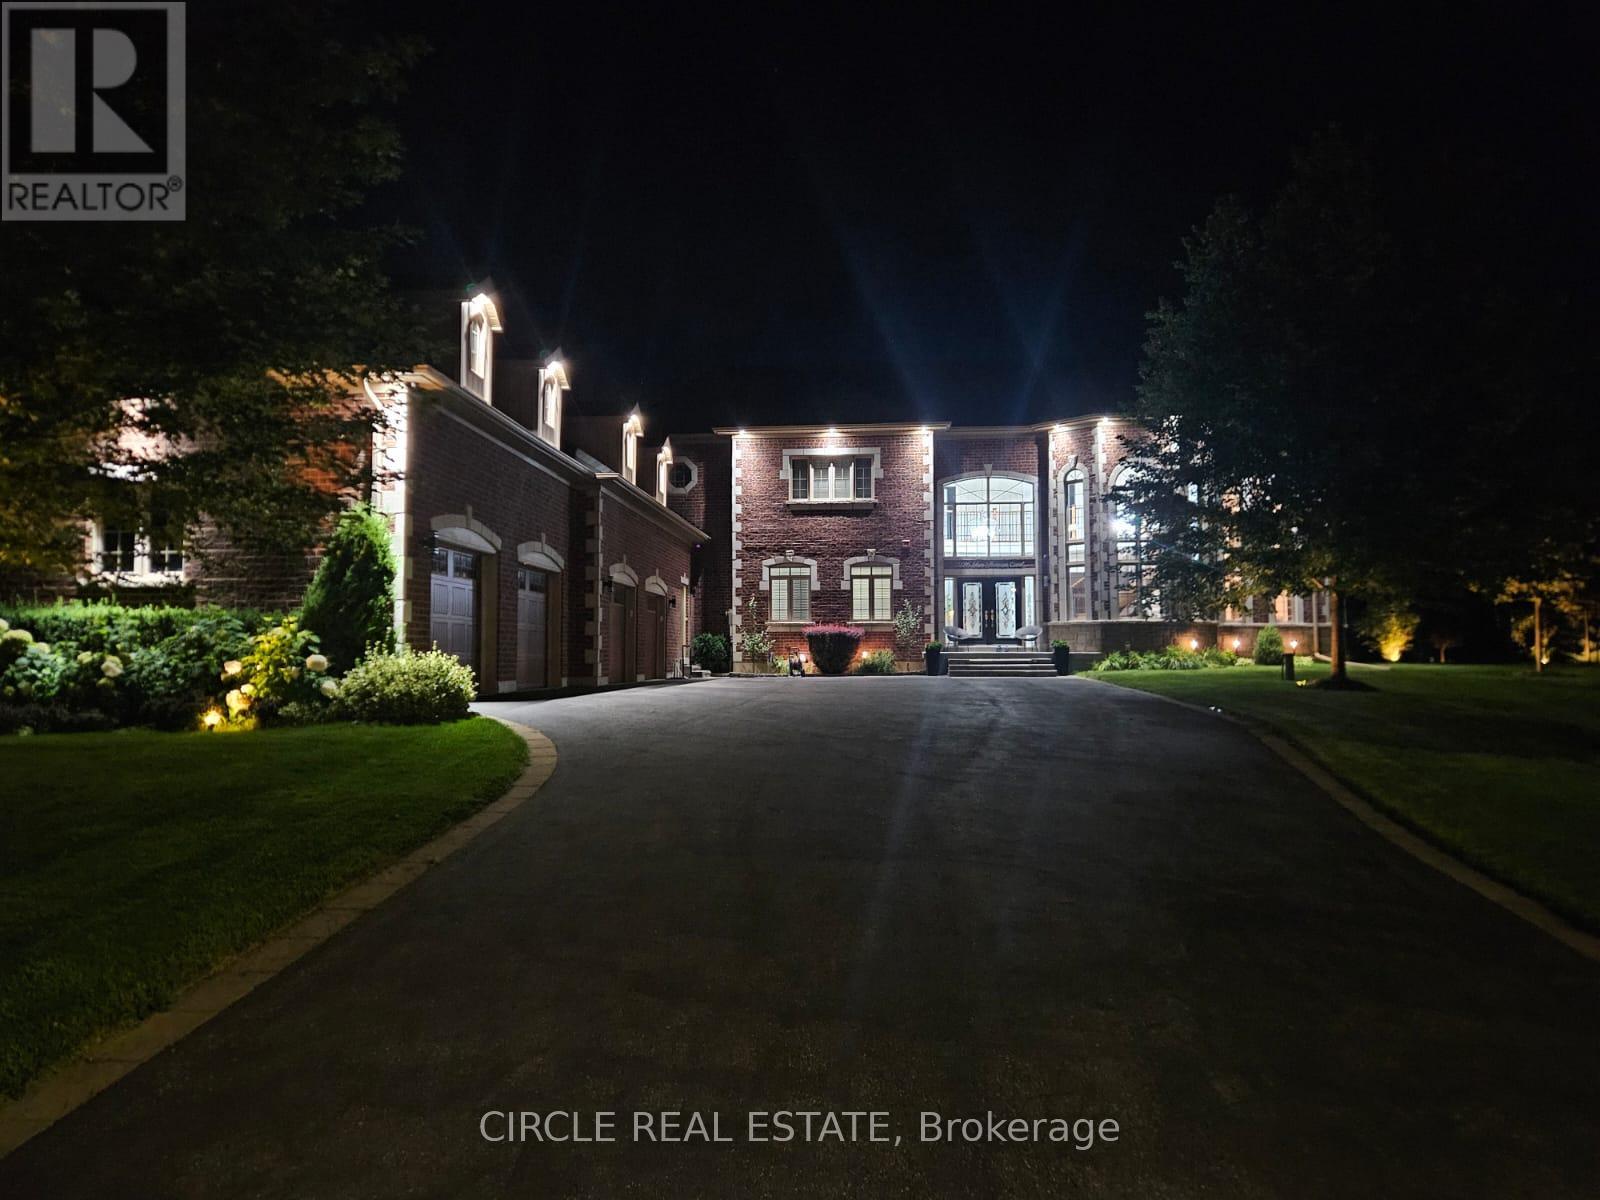
5126 Tom Thomson Court
Pickering, Ontario
Stunning Large Detached home in Pickering's Most Sought Out Neighbourhood - Claremont. Home Features a 4-Car Garage with ample Parking. Main level features Breakfast, Dining, Kitchen, Music Room, Family Room, 3 Season Room. 4 Large Bedrooms on the upper level. 3 Full Bath Upstairs. Home also has a finished basement with a Full Bath, Music Room, Kitchen, Breakfast. Has a separate basement entrance as well. - More Pictures to come. (id:56248)
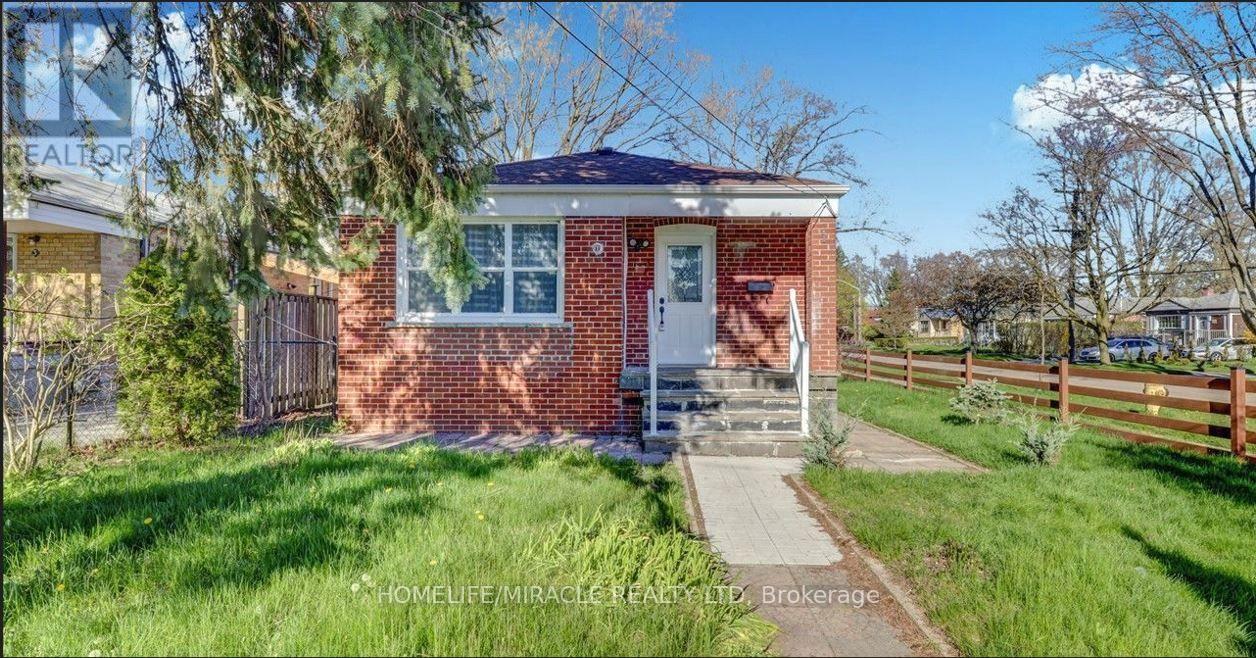
Main Floor - 1 Homestead Road
Toronto, Ontario
Discover this beautifully and well maintained three-bedrooms Bungalow, nestled in aquiet,family-friendly neighborhood. This space features mordern finishes and well maintaind. Newlyinstalled washer and dryer in the main floor and complely seperate from the basement tenant.Just a minute walking destance to public transit and local amenities. The house is locatedclose to elementary & post secondary schools, heron park community center, TTC, hospitalssocial centers. A great location, close to all amenities. Easy access to parks & Lake Ontario.Close to 401, Centennial College & U Of T. This is a great house for a family and students. Tenant will 50% utility bills. (id:56248)
34 Watson Street
Toronto, Ontario
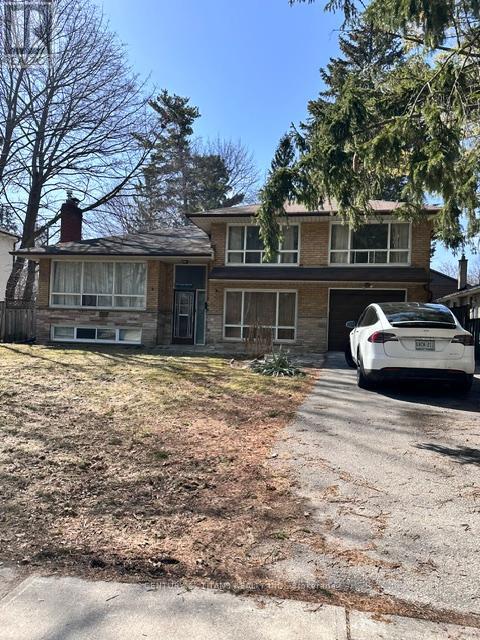
Welcome to 34 Watson Street, a beautifully maintained house in the heart of Highland Creek! Utilities to be shared at 65%. Available Immediately! (id:56248)
940-946 Beach Boulevard
Hamilton, Ontario

Investors & Builders, 3 detached home building lots 40' X 166' on Beach Blvd. (id:56248)
514 Fishers Glen Road
Vittoria, Ontario
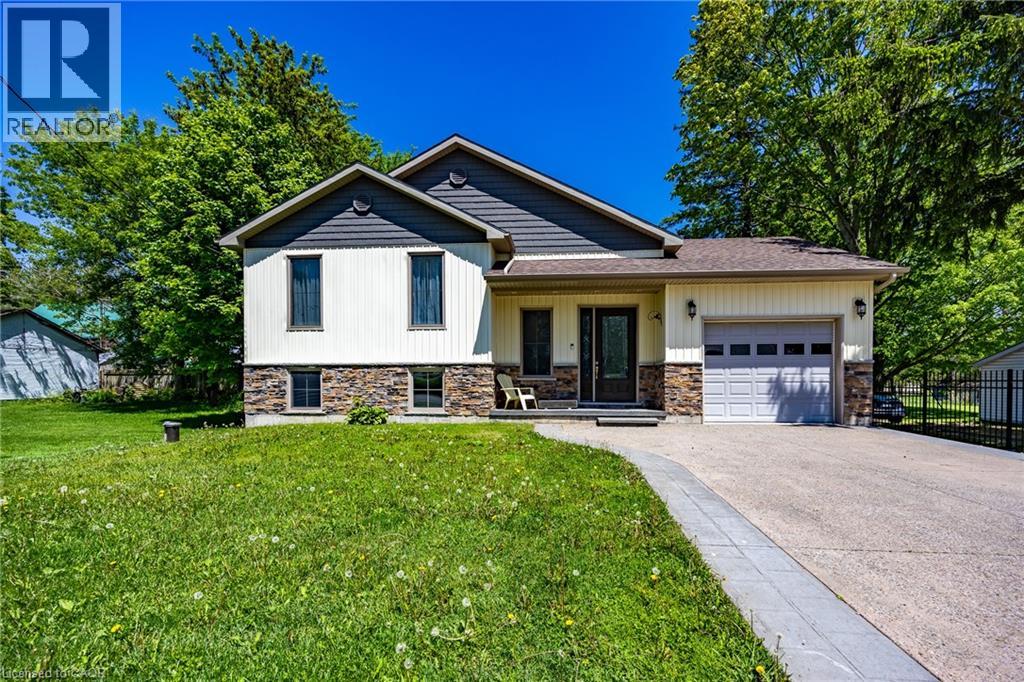
Newer home with elegant floor plan. Has to be seen to be appreciated. (id:56248)
A7 - 3101 Kennedy Road
Toronto, Ontario
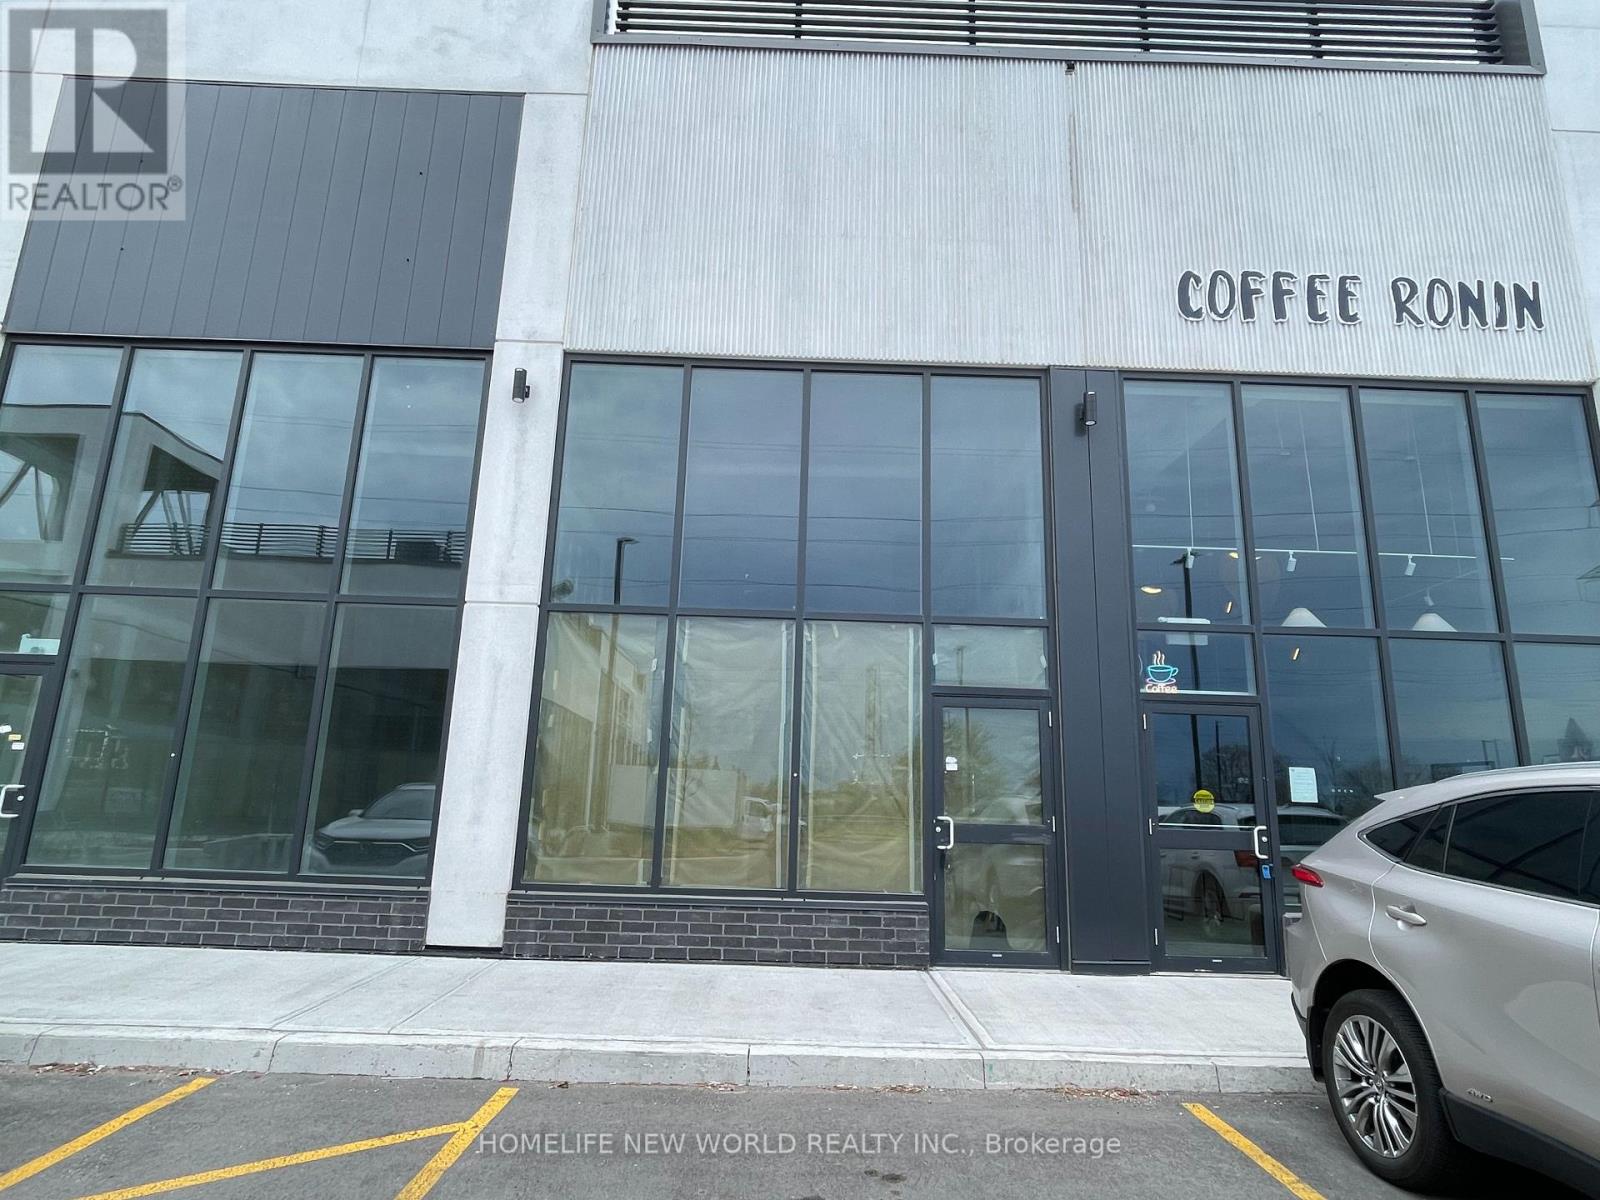
Prime commercial unit at Gourmet City Plaza, located at the southeast corner of Kennedy Rd and McNicoll Ave. Unit A7 offers excellent street exposure directly on Kennedy Rd. Approx. 1,027 sq ft total, including 735 sq ft on the main floor plus a 292 sq ft mezzanine, with approx. 20 ft ceiling height. Delivered in shell condition; existing equipment to be removed. Over 30 permitted uses including retail, office, day nursery, personal services, financial services, courier, computer services, catering/food prep, and more. Take-out food uses only (e.g., bubble tea, pizza); no dine-in restaurants. TMI and utilities additional. Estimated taxes approx. $1,485/month; maintenance & insurance $395.44/month including HST. (id:56248)
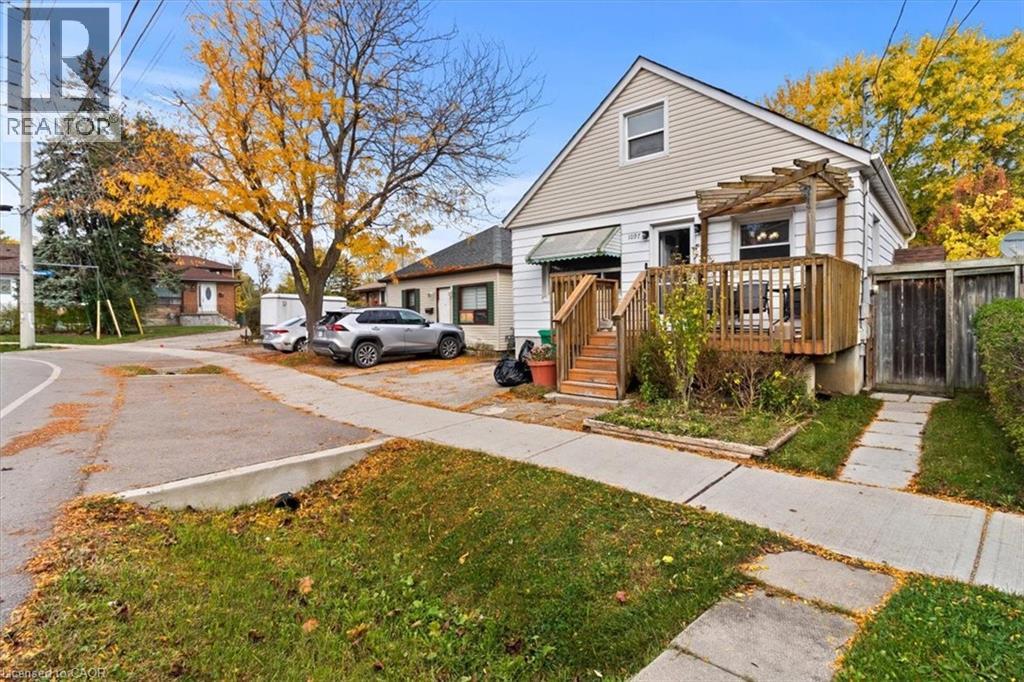
1097 Enola Avenue
Mississauga, Ontario
LOCATION, LOCATION, LOCATION! A rare opportunity in the sought-after Lakeview community of southeast Mississauga just steps to Lakeshore Road, waterfront trails, and vibrant parks. This detached property sits on a mature lot surrounded by new custom builds and offers tremendous potential for builders, renovators, or investors looking to create something truly special. The existing home features a functional main-floor layout with living and dining areas, a kitchen, full 4-piece bathroom, and primary bedroom. Upstairs, you'll find two additional bedrooms offering ample space for a growing family. The separate side entrance to the basement opens the door to future in-law or income-suite possibilities. Private backyard offers a peaceful setting with mature trees and a storage shed, a perfect canvas for your future vision. Driveway parking for two vehicles. The home provides an excellent canvas for those looking to renovate or build new in a sought-after location, the true value is in the location and land. Steps from Lakeview and Port Credit, this is an exciting area with new developments, boutique shops, restaurants, and easy access to the QEW, GO Station, and Toronto. Bring your vision renovate, rebuild, or reimagine this property into your dream home. (id:56248)

26 Devondale Avenue
Toronto, Ontario
Luxury Custom Home in Prestigious Yonge & Finch! Welcome to this stunning custom-built modern residence offering approximately 4,500 sq. ft. of luxurious living space. Featuring 5 spacious bedrooms, soaring ceilings, expansive windows, wide-plank hardwood floors, custom millwork, and an elegant open-concept layout. The gourmet kitchen showcases premium built-in appliances, custom cabinetry, quartz countertops, and a large centre island. The spacious family room features a contemporary fireplace. The luxurious primary suite offers a spa-inspired ensuite with heated floors and a generous walk-in closet. Enjoy year-round comfort with radiant heated floors and a private residential elevator serving every level. The professionally finished lower level with separate entrance includes a spectacular home theatre and offers excellent flexibility for extended family or guests. Additional highlights include a heated driveway, EV charger, smart home technology, fireplace, custom built-ins, ample storage, and double-car garage. Prime Yonge & Finch location, minutes to Finch Subway Station, top-rated schools, parks, shopping, restaurants, community centres, and major highways. (id:56248)
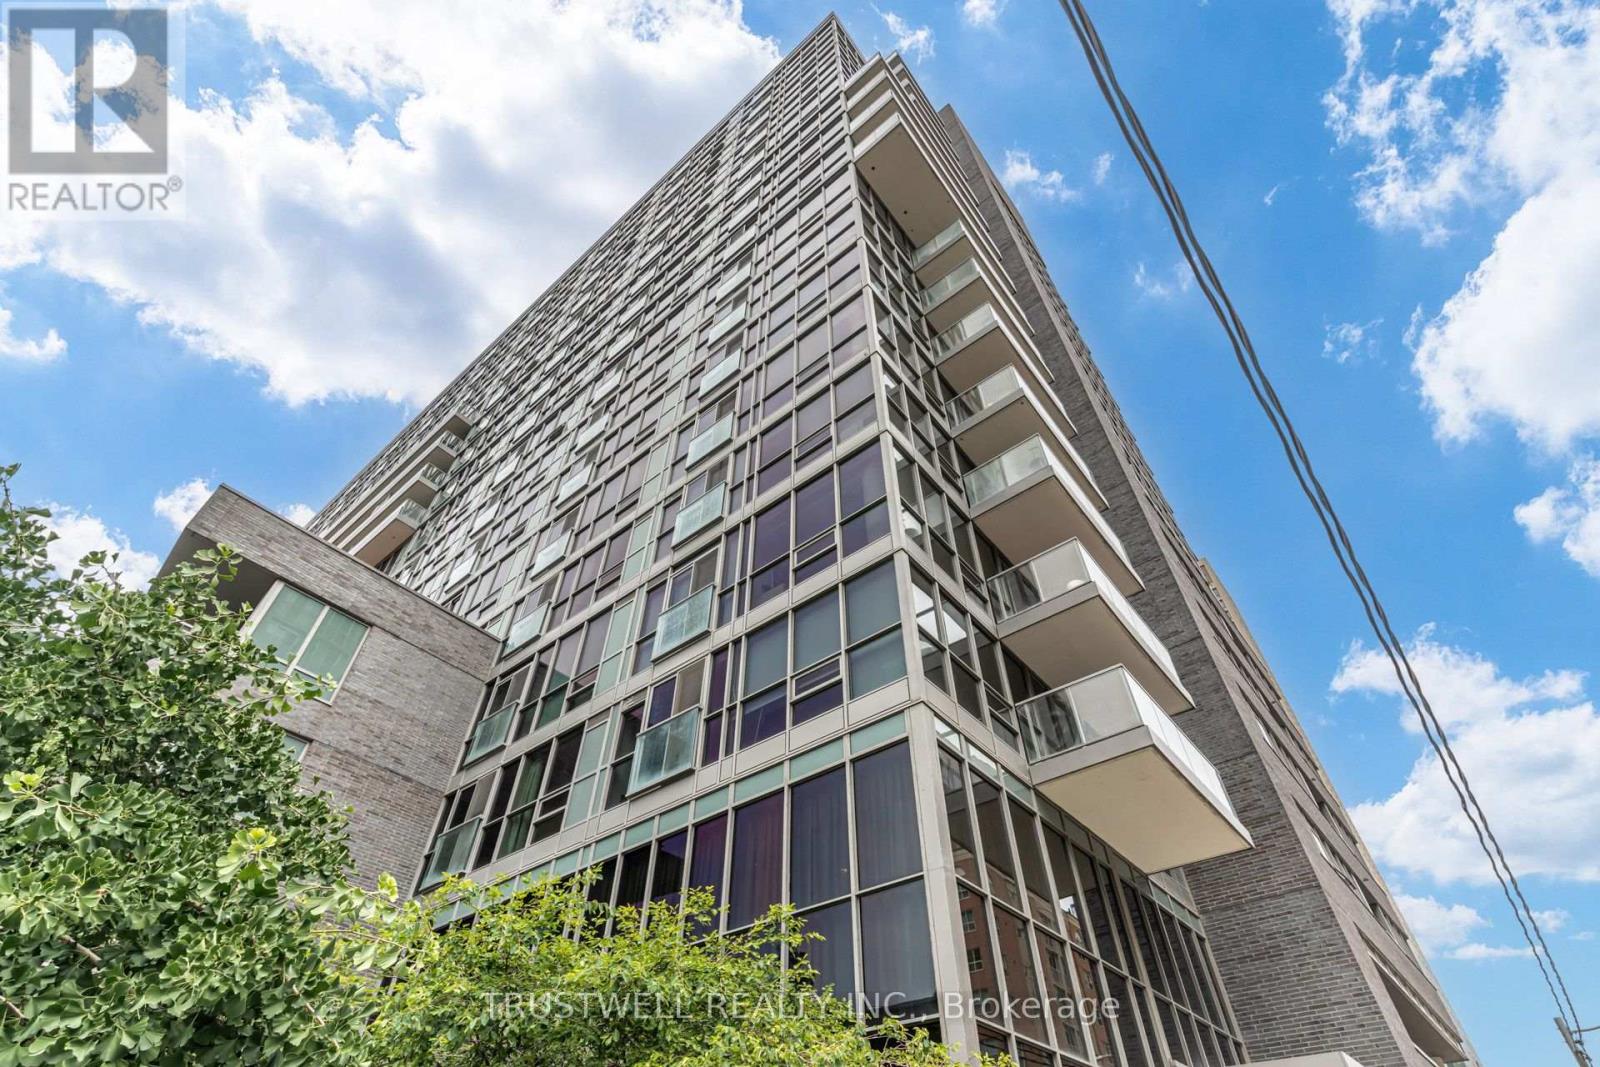
712 - 320 Richmond Street E
Toronto, Ontario
Welcome to Unit 712, a beautiful 1+Den, suite offering exceptional functionality in the heart of the city. This thoughtfully designed home features a stunning kitchen with stainless steel appliances, brand new flooring, contemporary finishes, and intelligently optimized storage. The versatile den with doors, offers excellent flexibility as a home office, workout space, or potential second bedroom. Retreat to the spacious primary bedroom, complete with a large closet offering ample storage. Ideally located steps from the King Street streetcar and within easy reach of Line 1 on Yonge Street, providing excellent connectivity throughout downtown Toronto. Includes 1 parking space and 1 locker. Residents enjoy an impressive collection of amenities including a fully equipped gym, guest suites, party room, rooftop deck, and 24-hour security. Turnkey and exceptionally functional - an outstanding opportunity for modern downtown living. (id:56248)
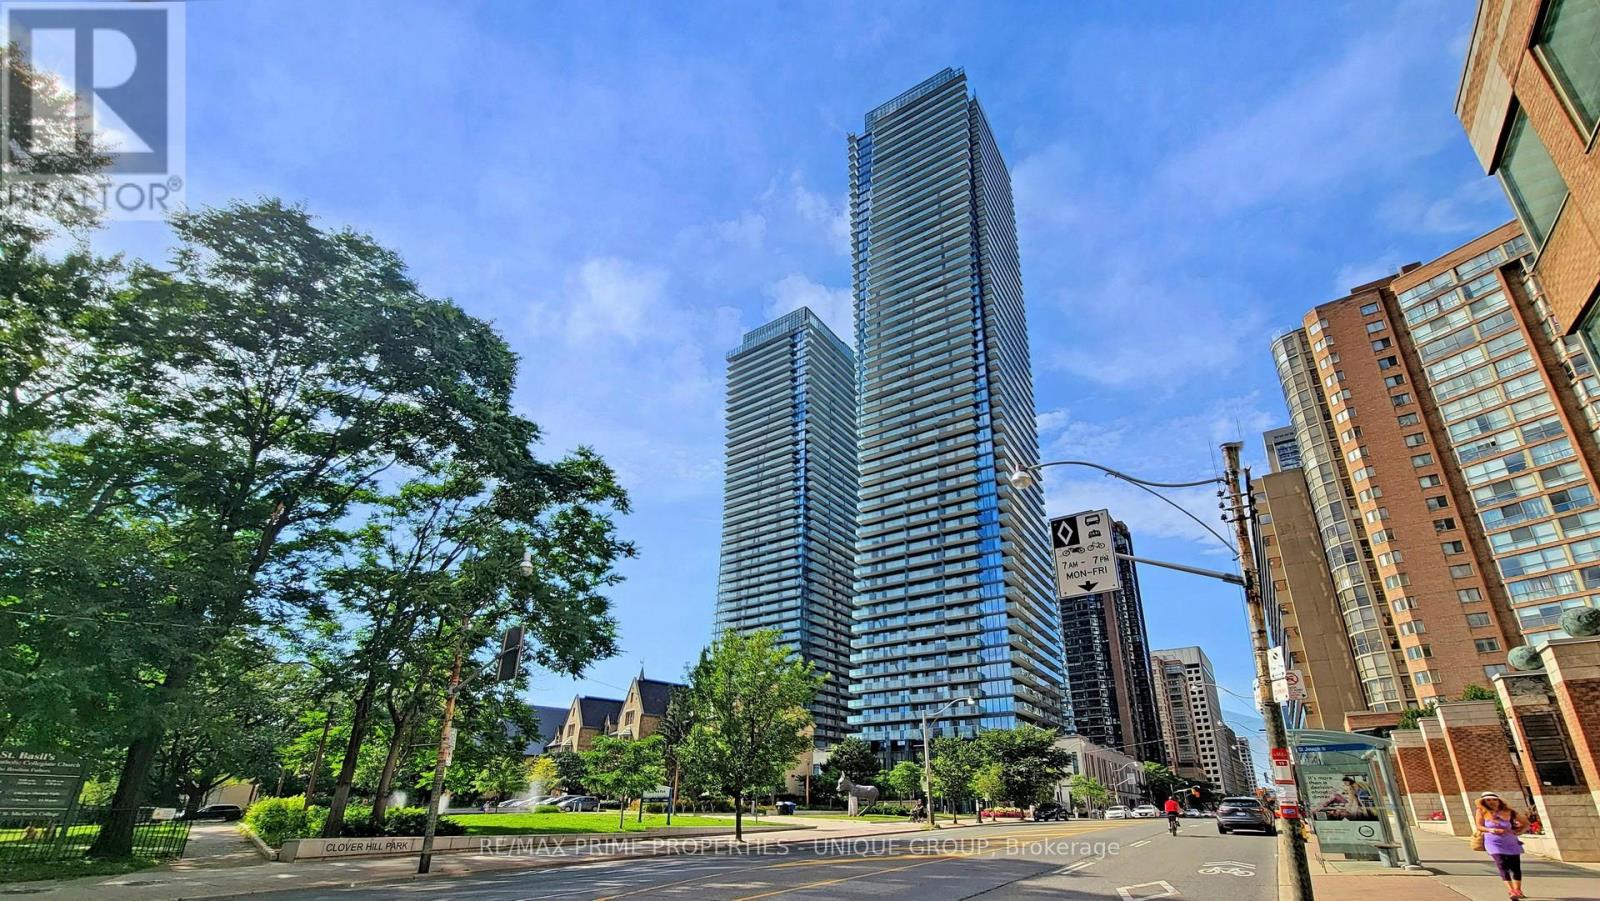
4108 - 1080 Bay Street
Toronto, Ontario
Welcome to this gorgeous northwest-facing corner one-bedroom suite at 1080 Bay Street, ideally located just steps from Bay Street, Yorkville, Yonge Street shops, restaurants, cafés, and everything downtown Toronto has to offer.This bright and beautifully appointed corner unit features an exceptional layout with expansive windows and a massive north-facing balcony, offering an impressive outdoor extension of the living space and plenty of room to relax, entertain, or enjoy the city views.The modern kitchen is finished with elegant stone countertops and integrated appliances, creating a sleek, contemporary look while maximizing functionality. The spacious primary bedroom offers a large closet and excellent natural light, while the suite also includes the convenience of an in-suite washer and dryer.Perfectly suited for professionals or anyone looking for stylish downtown living, this residence combines modern finishes, generous outdoor space, and an unbeatable location. Enjoy the convenience of being within easy walking distance of Yorkville, Bay Street, Yonge Street shopping, restaurants, transit, parks, and Toronto's premier amenities.Building amenities include concierge service and exceptional gym providing in a secure building for peace of mind. Parking is available for $150/month extra. Hydro is extra. A rare opportunity to lease a spacious, modern corner one-bedroom with a truly oversized balcony in one of downtown Toronto's most desirable locations. Don't miss this exceptional unit at 1080 Bay Street! (id:56248)
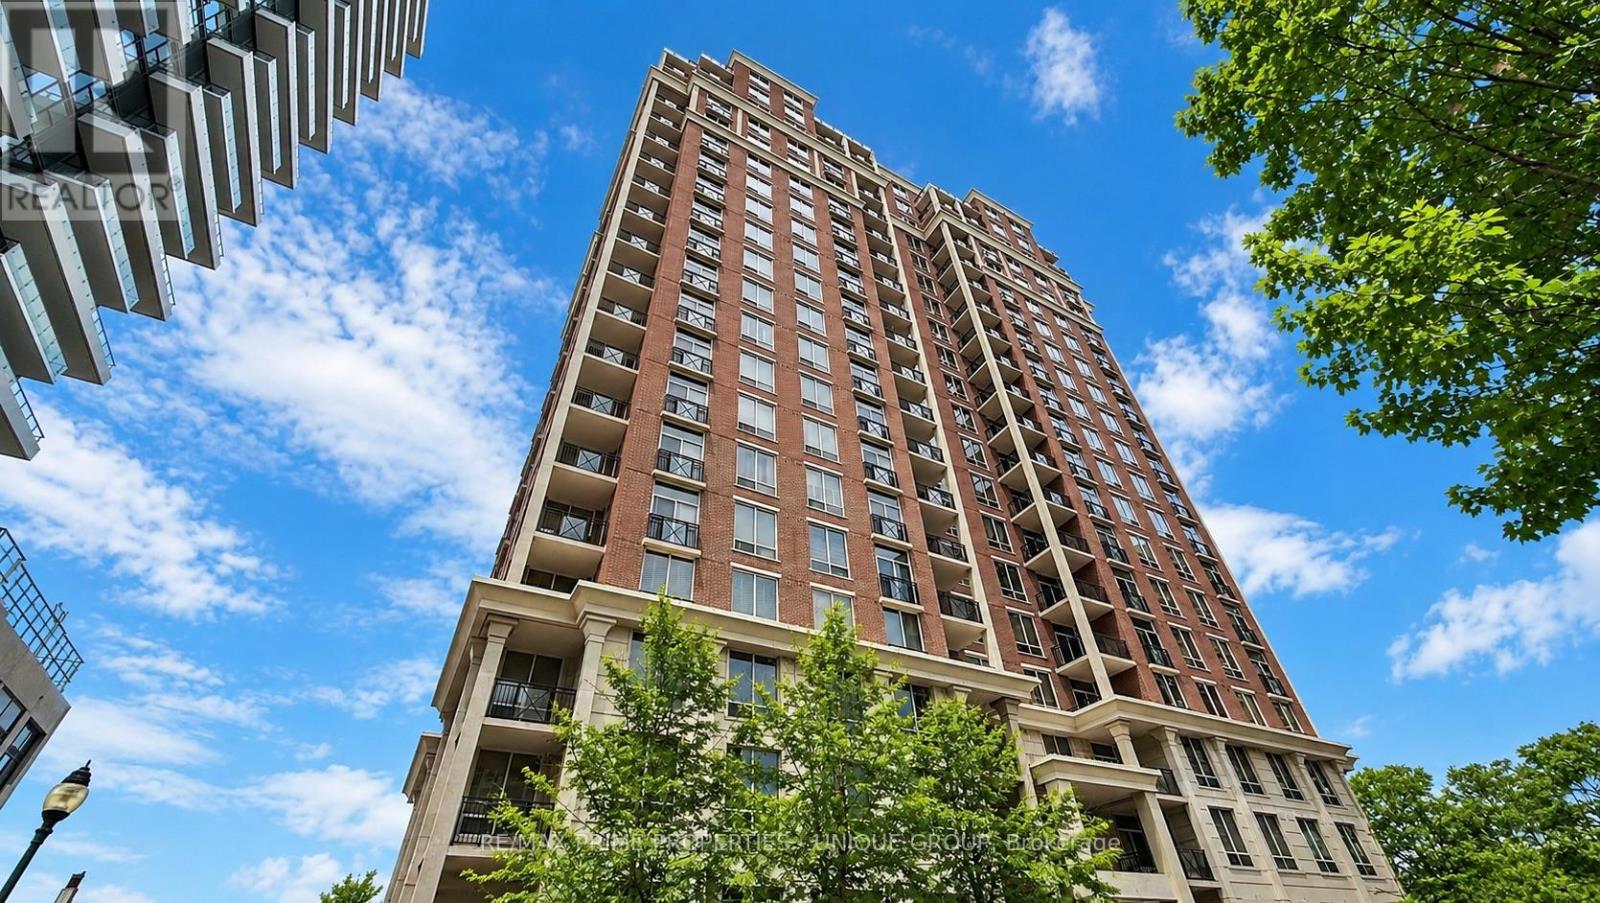
703 - 1101 Leslie Street
Toronto, Ontario
Welcome to this exceptional 1,376 sq. ft. southwest-facing corner suite, offering generous proportions, abundant natural light, and beautiful west-facing views over Sunnybrook Park. With two spacious bedrooms plus a versatile den that can easily be converted into a third bedroom, this thoughtfully designed residence provides the flexibility to accommodate families, professionals, guests, or anyone seeking a dedicated home office.Expansive windows wrap the corner suite, creating a bright and airy atmosphere while showcasing picturesque park and skyline views. The southwest exposure fills the home with warm afternoon light and provides a front-row seat to spectacular sunsets. The spacious living and dining areas offer an inviting setting for both everyday relaxation and entertaining.The well-planned kitchen with breakfast area connects seamlessly to the principal living spaces, making it easy to cook, host, and stay connected with guests. Whether used as a quiet workspace, media room, library, or third bedroom, the den adds valuable functionality and can be adapted as your needs evolve.The impressive primary bedroom is a private retreat featuring excellent space with walk in closet and a luxurious five-piece ensuite. Designed for comfort and convenience. The second bedroom is equally well suited for family members, overnight guests, or an additional office.Combining the comfort and scale of a house with the convenience of condominium living, this rare corner residence offers exceptional versatility in a highly desirable setting in well managed building with 24 hour concierge, gym, and visitor parking. Enjoy peaceful green views, glowing sunsets, and spacious city living in a suite designed to support both everyday comfort and effortless entertaining. Steps to Sunnybrook LRT Station and very close to DVP and just a short drive to shopping in Leaside or The Shops of Don Mills. Act fast! (id:56248)
131 Highway 6
Simcoe, Ontario
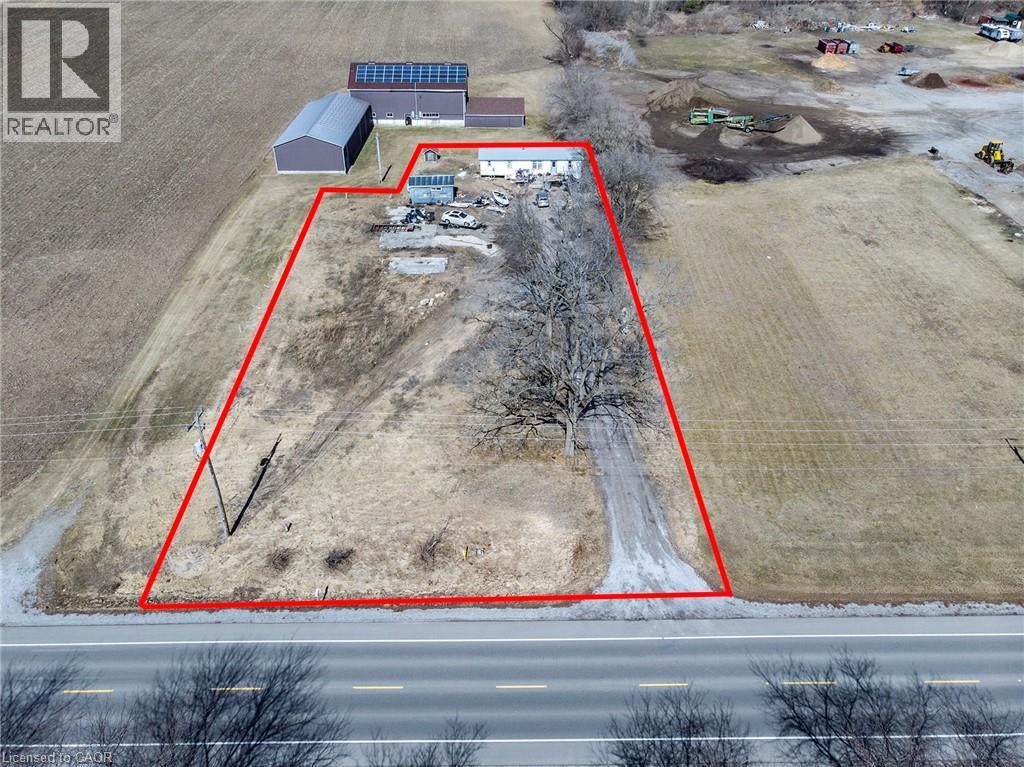
Good building lot in good location close to Port Dover and Simcoe. (id:56248)
313 - 20 Bruyeres Mews
Toronto, Ontario
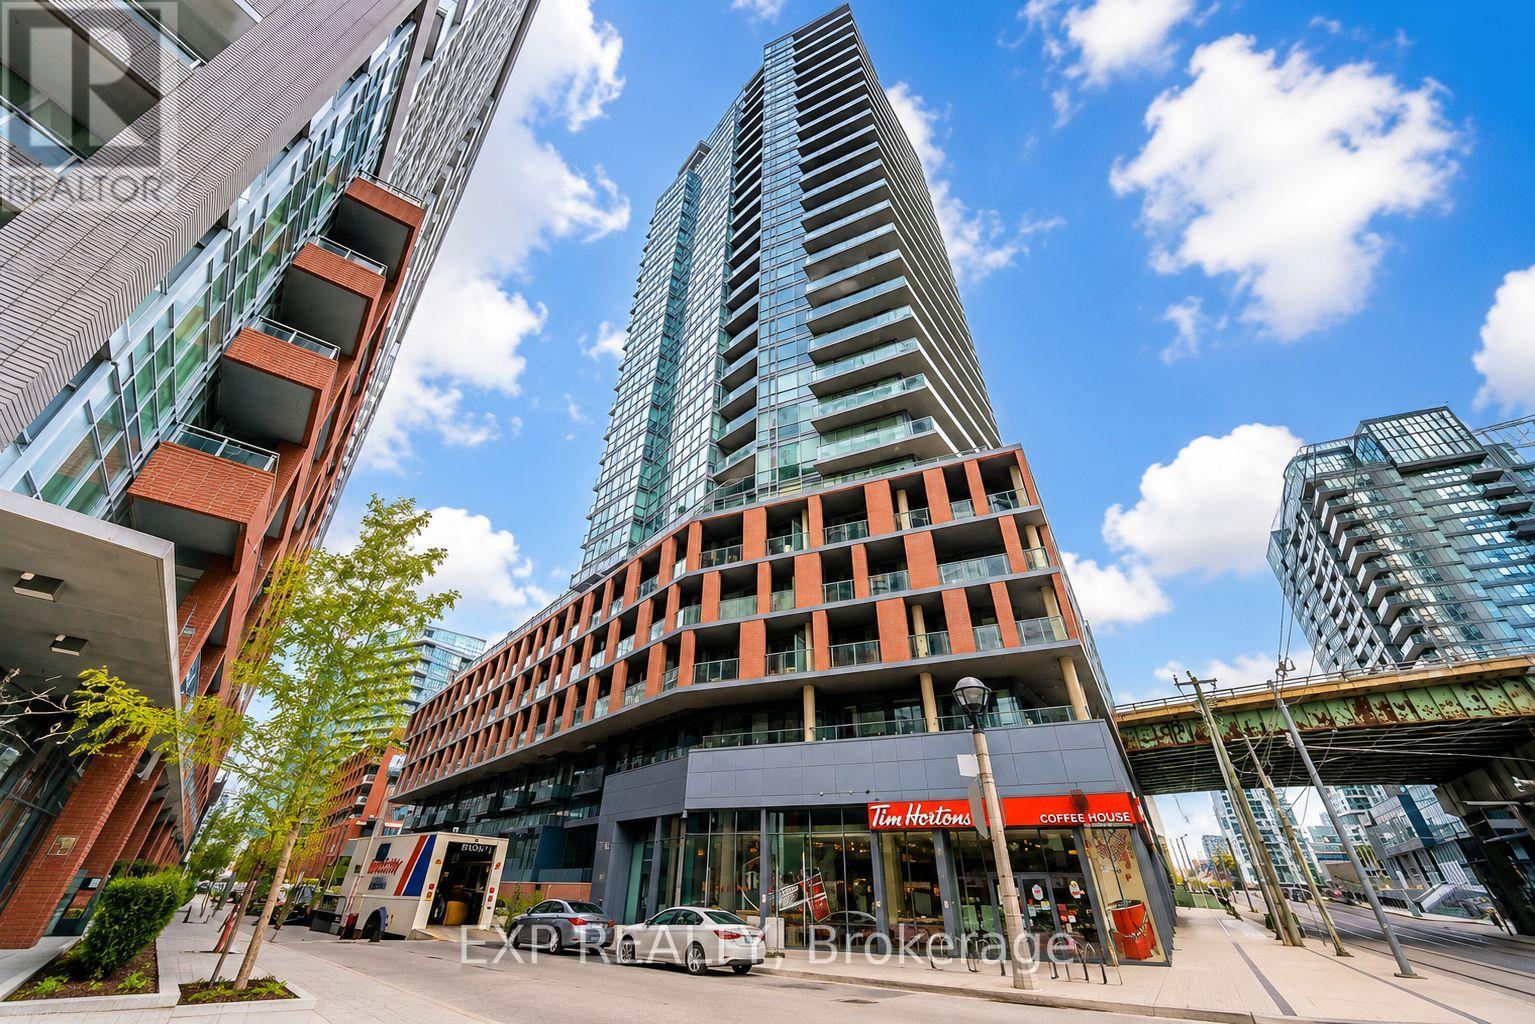
Bright & Beautiful Condo in the Heart of the City! Move right in with everything you need already in place. This beautifully appointed suite offers a bright, open concept layout that extends to a cozy private patio, perfect for relaxing or entertaining. The modern kitchen features quartz countertops, stainless steel appliances, a sleek backsplash, and plenty of cabinet space. Enjoy the convenience of in suite laundry, updated light fixtures and faucets, and stylish furnishings throughout. Located just steps from shopping, restaurants, transit, parks, and everyday amenities, this sought after building offers exceptional amenities and an unbeatable location. Simply unpack your suitcase and enjoy effortless city living. (id:56248)
9 Bunty Lane
Toronto, Ontario
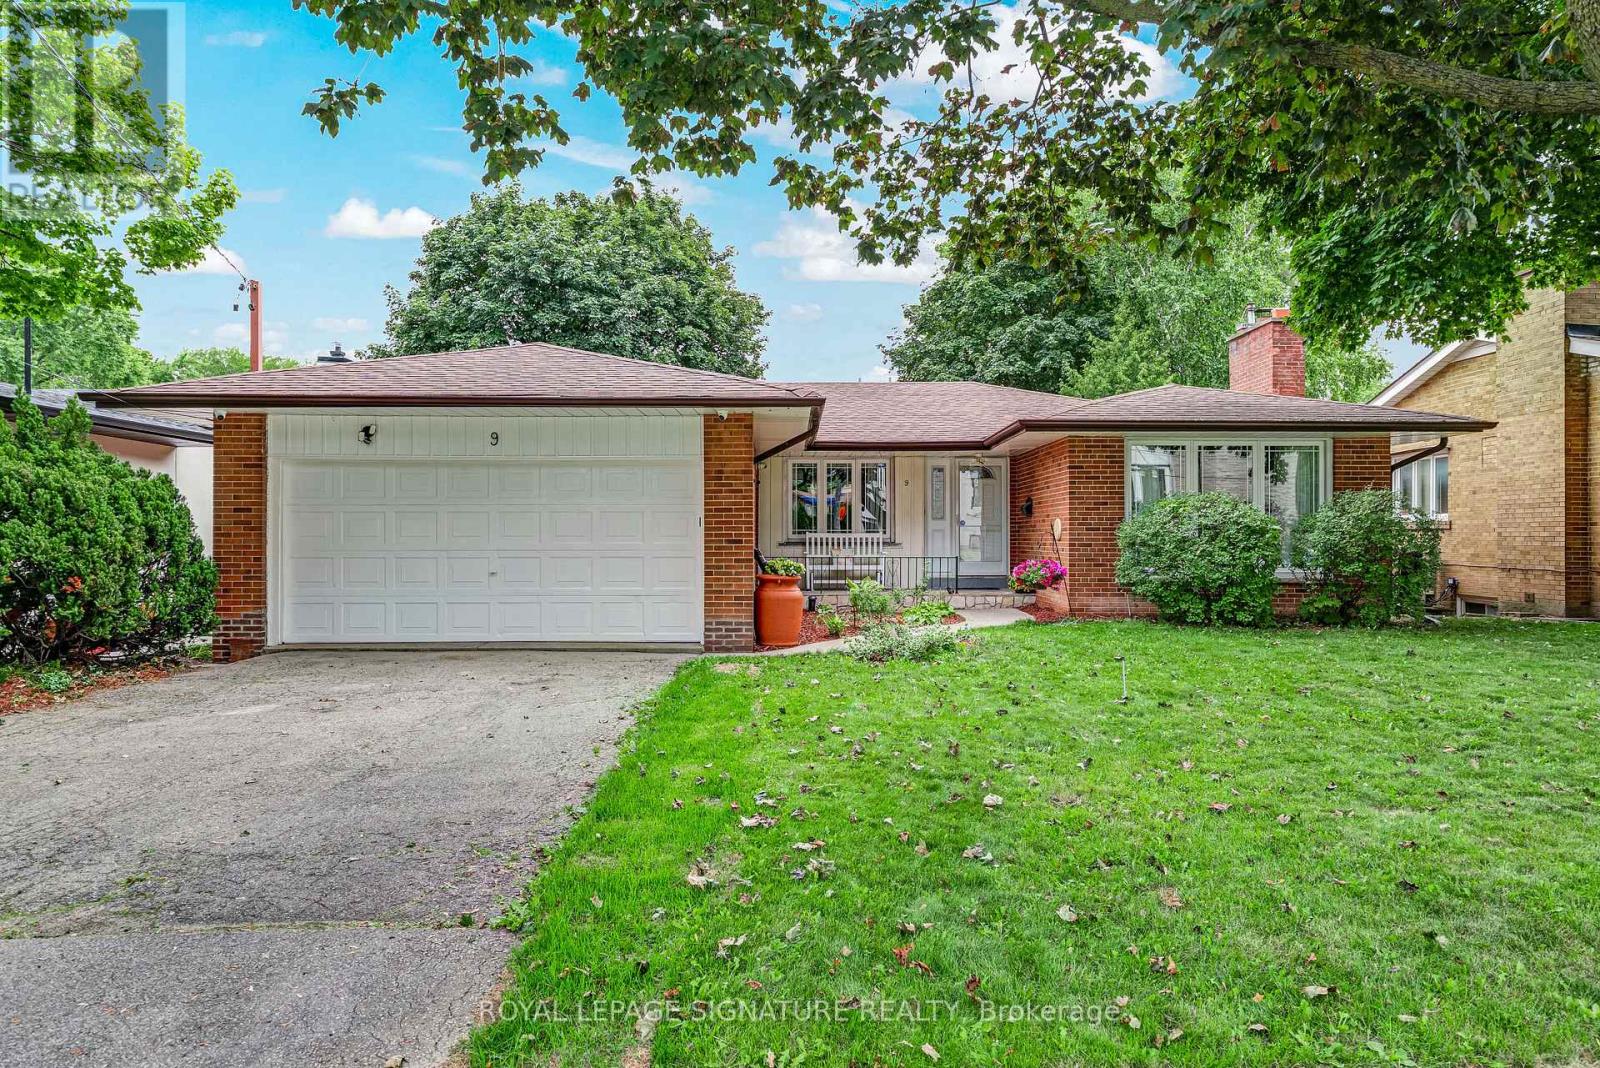
***Another Desirable Bayview Village Bungalow*** Fantastic Opportunity, Detached, Brick, 3+2 Bedrooms, 3 Bathrooms, 2 Kitchens, Hardwood Floors Throughout, 2 Fireplaces, Spacious Double Car Garage, Fully Fenced Backyard. Freshly Painted & Situated Steps To TTC, Parks, Walking Trails, Schools & Shopping. Renovate To Taste, Top Up, Build Your Dream Home Or Invest. So Many Options For This Bright & Spacious Easy Entry Bungalow. (id:56248)
33 Main Street E
Drayton, Ontario
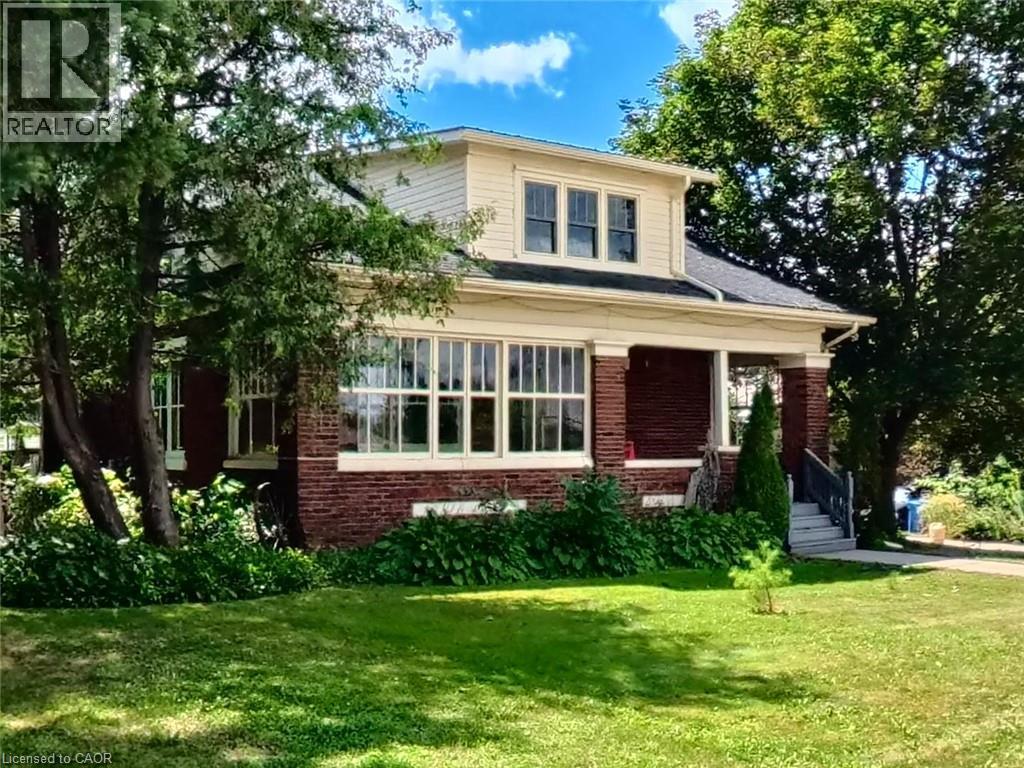
This 1928 two-story red brick beauty at 33 Main Street East is situated on a prime corner lot in the heart of downtown Drayton. The property blends timeless character with a massive future upside. Whether you're looking for a professional office location, a retail store, or a space that can once again function as both an attractive residence and an on-site business operating out of the large insulated heated garage/shop, there are some tremendous strategic investment opportunities here. The large rectangular lot, with access from two streets, offers potential to sever the back portion of the property into an additional building lot. Or conversely, the existing property could be redeveloped to accommodate additional on-site customer parking, as well as two completely separate commercial enterprises (one in the home, and one in the shop). Other options include transforming the shop into a comfortable two bedroom ARU (Accessory Residential Unit), offering rental income of $1,600 - $2,400+ per month. This makes an already attractive property that much more affordable. Or simply keep it as a residential property for the time being, knowing that these commercial possibilities can be exercised at a later date. In any case, this charming century home in a high visibility location is a special opportunity and a definite must see. (id:56248)
314 - 21 Earl Street
Toronto, Ontario
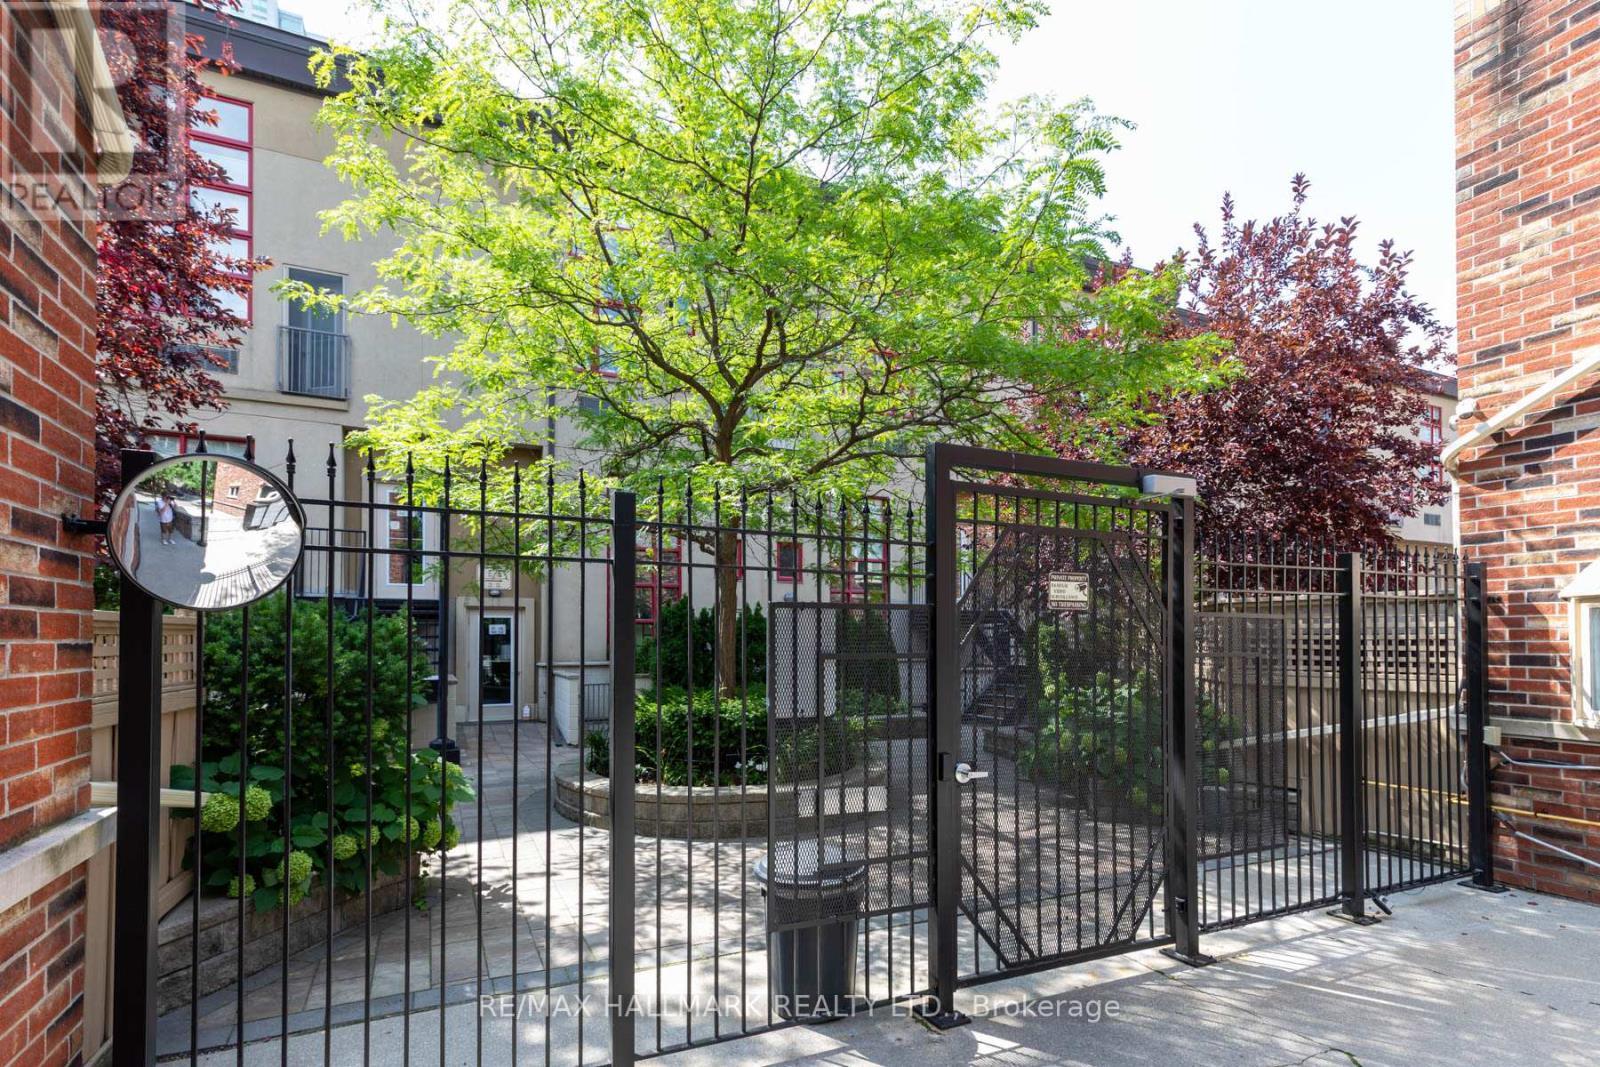
Experience the perfect blend of industrial character and modern luxury at Earl Lofts, a boutique gated community offering a rare, low-rise alternative to the typical downtown condo. This smartly designed two-storey residence features dramatic 17-foot ceilings and massive south-facing windows that flood the open-concept living space with natural light. The main level is built for effortless entertaining, centered around a modern updated kitchen with granite countertops, stainless steel appliances, and a cozy gas fireplace that leads to a private balcony with south views. The second level serves as a serene retreat, boasting a spacious primary bedroom with an open concept design to let the breeze flow through. Tucked away on a quiet, tree-lined cul-de-sac just steps from Jarvis and Bloor, this sun-drenched sanctuary provides an artful opulence with unbeatable access to the subway, Eataly, and the Rosedale Valley trails. With lower maintenance fees and no busy elevators to navigate, this unique oasis delivers both tranquility and urban convenience in one of the city's most coveted pockets. (id:56248)
6769 Gracefield Drive
Mississauga, Ontario
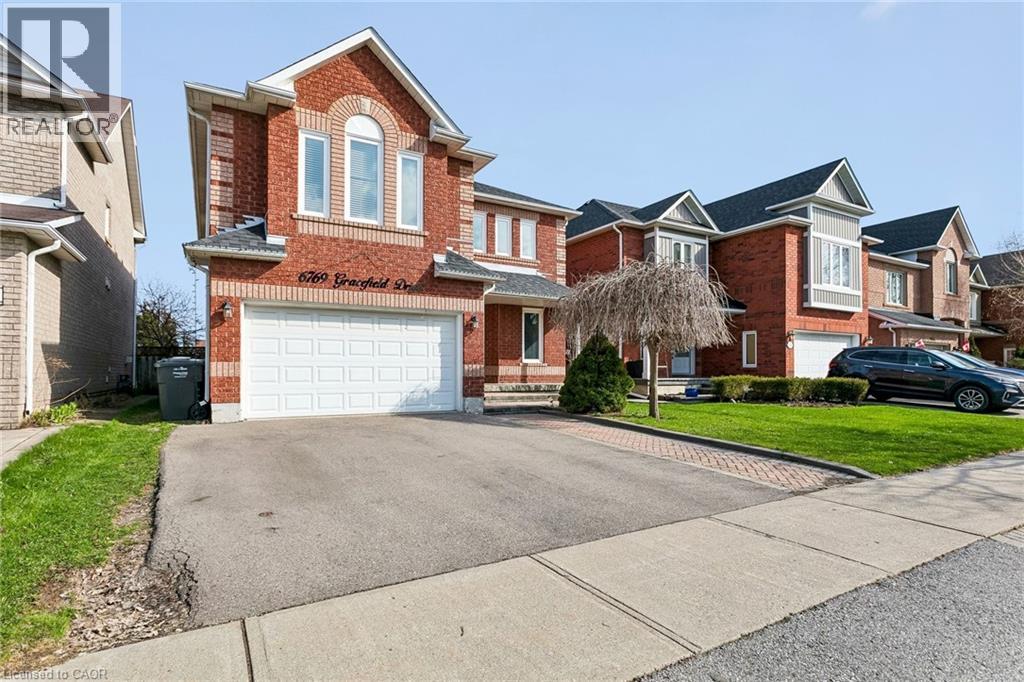
Welcome to 6769 Gracefield Drive, a beautifully modernized detached home in Mississauga's sought-after Lisgar community offering over 3,500 sq. ft. of finished living space across three levels—room for the whole family to spread out, work, and grow. A sculptural curved staircase sets the tone at the entrance, leading into a bright, functional layout with a combined living and dining area, a cozy stone gas fireplace in the family room, and a renovated chef's kitchen featuring white shaker cabinetry, stainless steel appliances, quartz counters, and a full quartz backsplash. Upstairs, four generously sized bedrooms give everyone their own space—easily configured as bedrooms, home offices, or whatever your family needs—including a primary retreat with a walk-in closet and spa-inspired ensuite featuring a freestanding soaking tub and glass shower, plus a second bedroom with its own private ensuite. Every upper-level bathroom has been fully modernized with quartz counters, LED mirrors, and designer tile. The fully finished basement extends the home even further with a large recreation area, a custom built-in bar, a bonus room ideal as a gym, playroom, or office, and a 3-piece bathroom. Step outside to a private backyard with a spacious wood deck, storage shed, and no rear neighbours, backing directly onto peaceful school greenspace. Complete with a double-car garage and located just steps from Lisgar Middle School and major transit, this move-in-ready home offers the space and flexibility today's families need. (id:56248)
1243 - 135 Lower Sherbourne Street
Toronto, Ontario
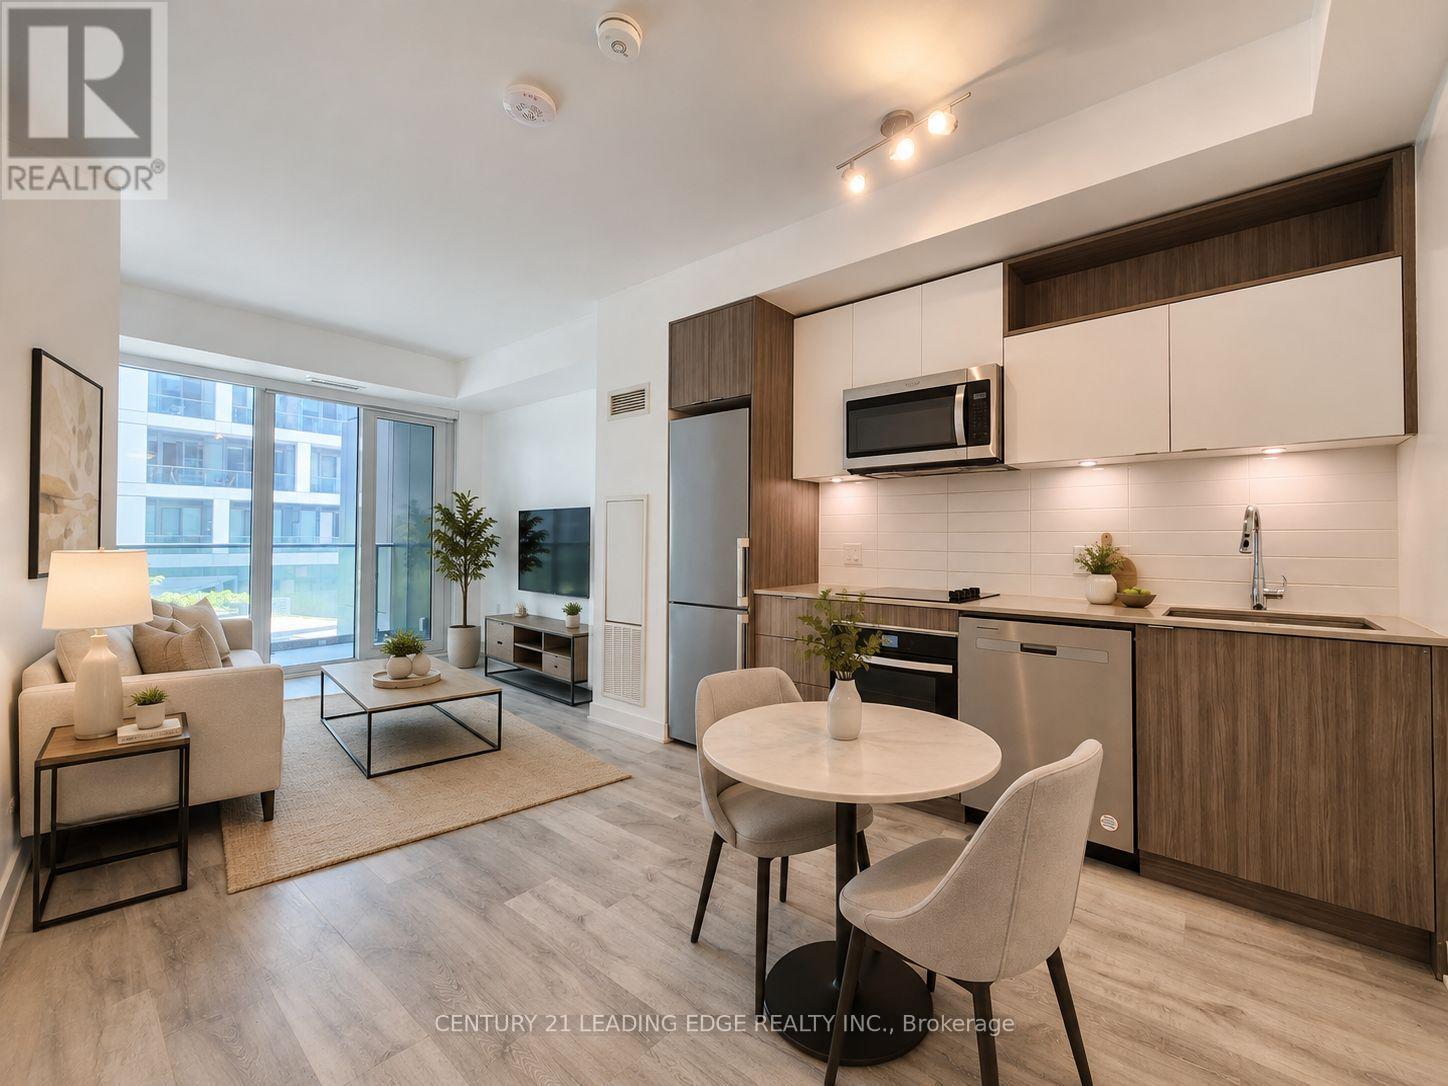
Time & Space by Pemberton - a modern urban residence in one of downtown Toronto's most vibrant and sought-after communities. This bright and spacious one bedroom plus den (potential 2nd bedroom) with 2 full baths over 572 sqft features 9-foot smooth ceilings, laminate flooring throughout, and a thoughtfully designed open-concept layout that maximizes every square foot with no wasted space. The well-appointed kitchen is equipped with sleek built-in appliances, granite countertops, and ample cabinetry, seamlessly flowing into the dedicated living area. The living room extends to a private balcony, offering the perfect spot to relax and enjoy the city atmosphere. The generously sized primary bedroom includes a large window for abundant natural light and ample closet space. A versatile enclosed den with a full door provides the flexibility to function as a second bedroom, nursery, or home office. Perfectly situated in the heart of the city, you're just steps to St. Lawrence Market (including the highly anticipated Phase 2 redevelopment), No Frills, boutique shops, cafes, restaurants, and the historic Distillery District. Convenient access to the downtown core, TTC, and the DVP makes commuting effortless. Currently tenanted, property is virtually staged. (id:56248)
503 - 90 Queens Wharf Road
Toronto, Ontario
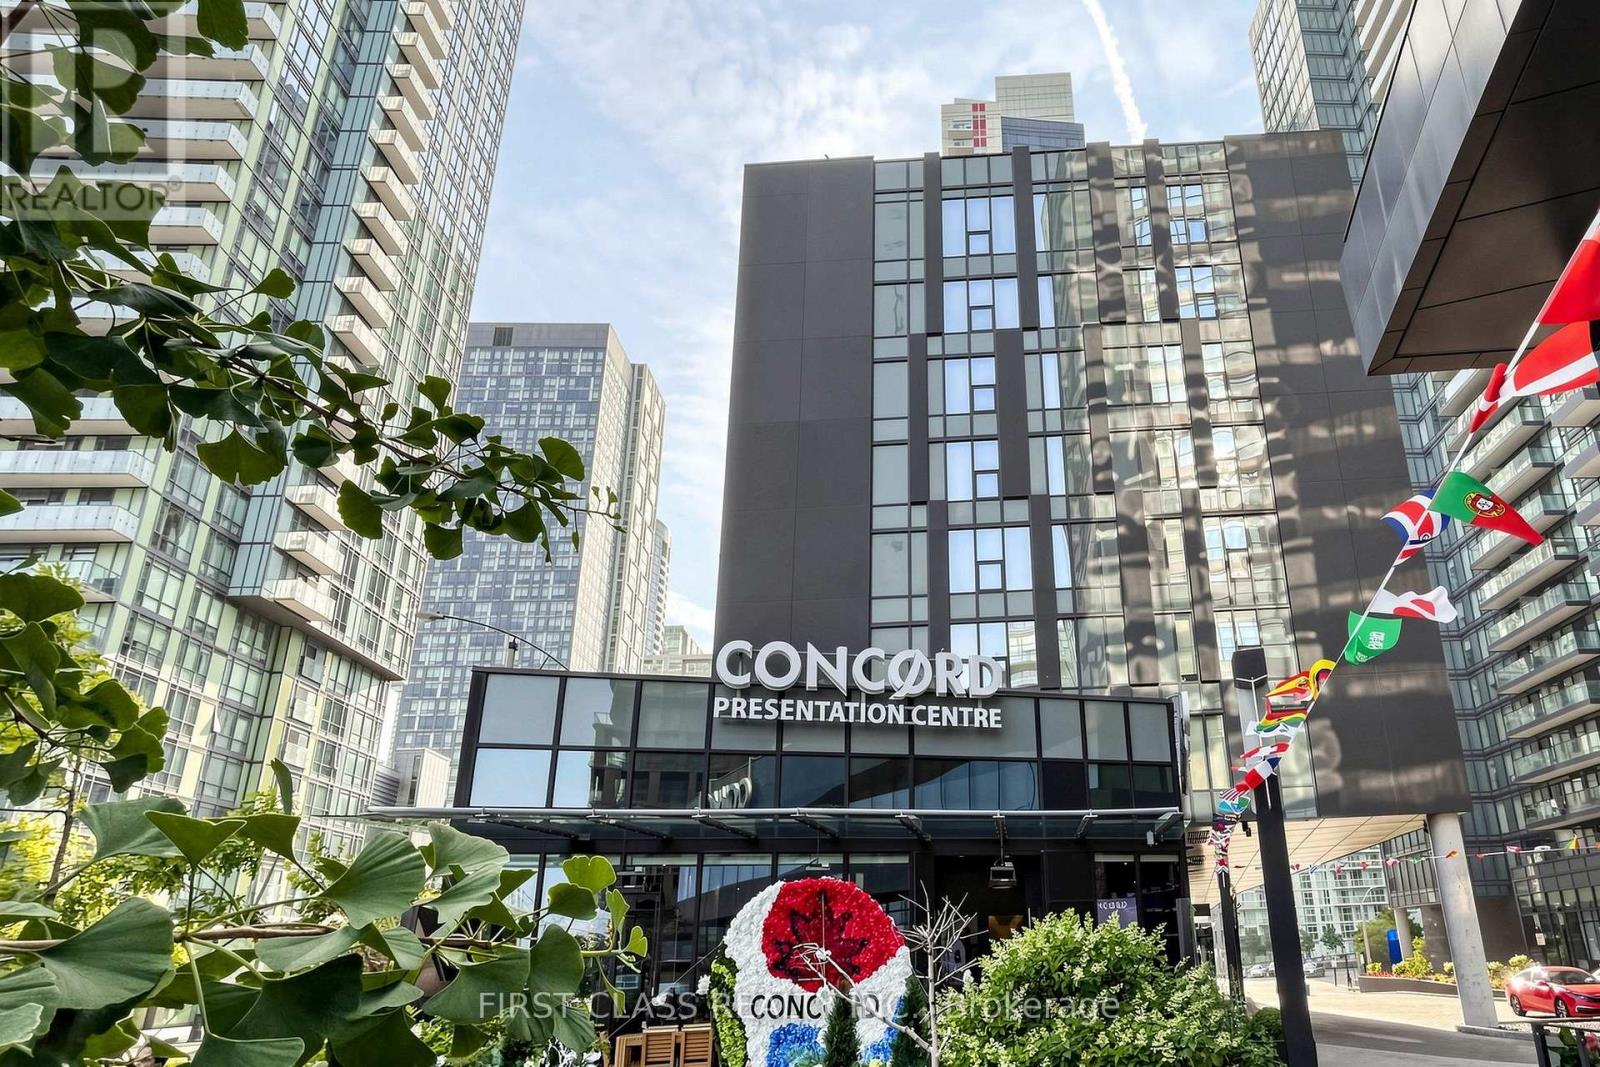
Welcome to this bright and spacious 2+Den corner suite at Forward Condos. Offering approximately 833 sq.ft. of thoughtfully designed living space, this northeast-facing unit is filled with natural light through floor-to-ceiling windows. The functional den is ideal as a home office. Modern kitchen with built-in appliances, quartz countertops and contemporary finishes throughout. Enjoy an open-concept layout, two full bathrooms, one parking space and one locker.Residents enjoy premium amenities .Perfectly located in the heart of Downtown Toronto, just steps to TTC, The Well, Stackt Market, Rogers Centre, CN Tower, Harbourfront, Loblaws, parks, restaurants and cafes, with quick access to the Gardiner Expressway and Financial District. An exceptional opportunity for end-users and investors alike. (id:56248)

110c Louisa Street
Parry Sound, Ontario
3.64 wooded acres and approximately 330 feet of waterfront on the Seguin River, all within the Town of Parry Sound. A rare combination of acreage, waterfront and privacy, yet only a 5-minute drive to downtown Parry Sound or Highway 400. The property has northwest exposure to enjoy the sunset filled skies , a natural sandbar and shallow sandy entry that's great for young ones and pets, along with deeper water for a dock, swimming, kayaking, canoeing, paddle boating and a small fishing boat. The land is walkable and features a mix of mature trees and open areas with room for gardens. Wildlife is abundant, with deer regularly seen on the property in the mornings. A natural creek runs through the back of the acreage, and a pathway is planned to make exploring the property even easier. The land slopes toward the water, providing an ideal setting for a home or cottage with a walkout basement. Hydro is already on the property at the l concrete service and at the property ready for connection for your future building. The Shore Road Allowance is owned. Enjoy four-season living with boating, fishing, swimming, water sports, snowmobiling, ATVing and cross-country skiing right from your property. You're minutes from the hospital, marinas, big-box stores, shopping and all of Parry Sound's amenities while still enjoying a surprisingly private, rural setting. Build your dream home, cottage or rental property. Available immediately to jump in with a splash! HST is included in the purchase price. Click on the media arrow to watch the video. (id:56248)
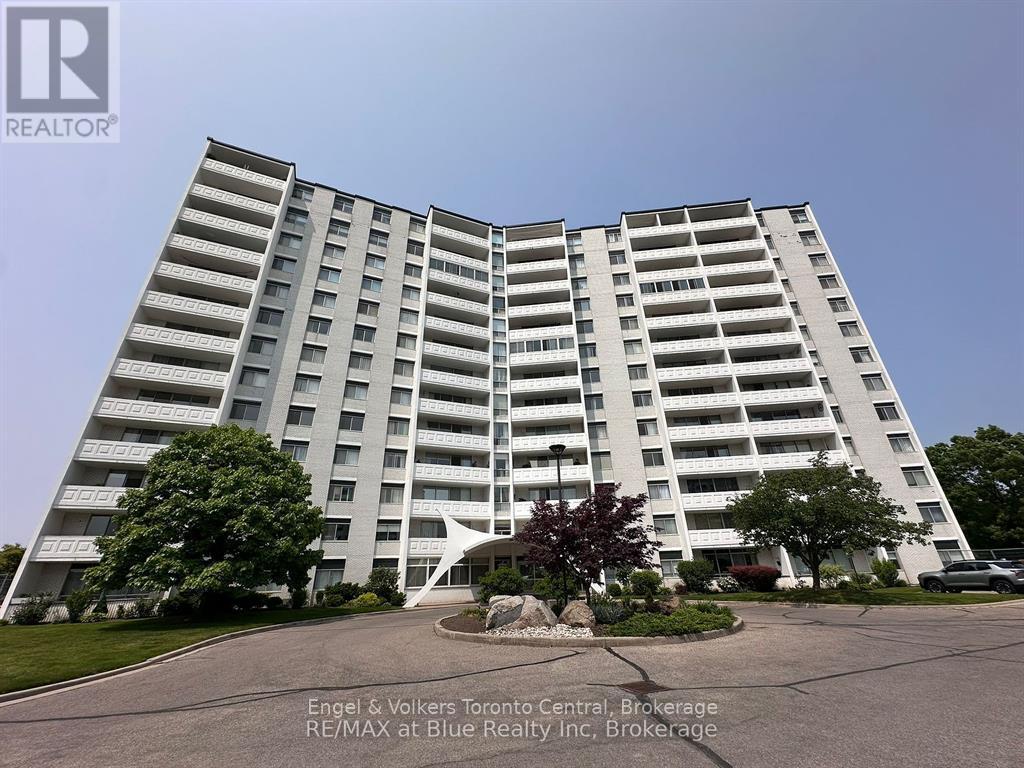
502 - 15 Towering Heights Boulevard
St. Catharines, Ontario
A spacious 3-bedroom rare corner unit condo in picturesque Glenridge, perfect for first-time buyers or those who would like to ditch yard work. This prime location is within walking distance to the Pen Centre, medical facilities, schools, and restaurants and is only an 8-minute bus ride to Brock University. This beautifully maintained end unit offers both space and style and is in a quiet, well-maintained building with many amenities. The large, open-concept floor plan is perfect for entertaining, with updated appliances, parquet flooring, and a generous balcony ideal for relaxing or hosting guests. The desirable end unit offers an extra window in the kitchen, flooding the space with natural light. With a full 4-piece main bathroom and a convenient 2-piece en suite, this condo is designed for comfortable everyday living. This unit truly has it all as well as a full suite of building amenities such as an indoor pool, gym, party and games rooms, a patio area with BBQs, and much more. Don't miss your opportunity to own this exceptional condo that offers comfort, convenience, and community all in one! Please note: some photos are virtually staged and include watermarks. (id:56248)
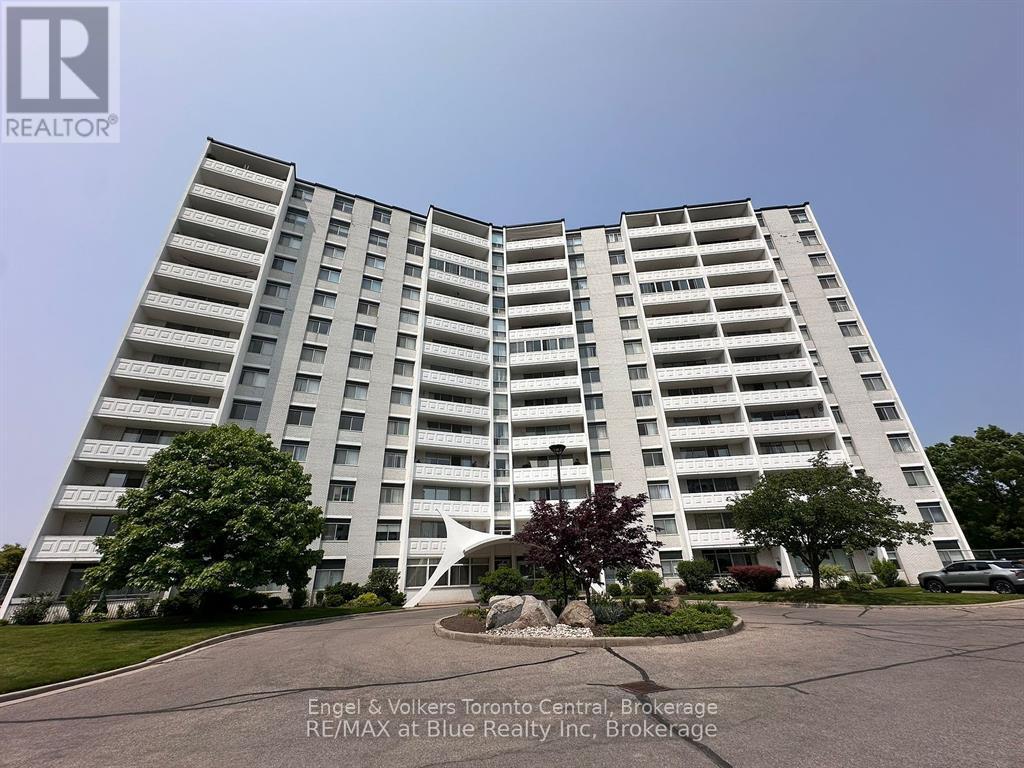
502 - 15 Towering Heights Boulevard
St. Catharines, Ontario
A spacious 3-bedroom rare corner unit condo in picturesque Glenridge, perfect for first time buyers or those who would like to ditch yard work. This prime location is within walking distance to the Pen Centre, medical facilities, schools, and restaurants and is only an 8-minute bus ride to Brock University. This beautifully maintained end unit offers both space and style and is in a quiet, well-maintained building with many amenities. The large, open-concept floor plan is perfect for entertaining, with updated appliances, parquet flooring, and a generous balcony ideal for relaxing or hosting guests. The desirable end unit offers an extra window in the kitchen, flooding the space with natural light. With a full 4-piece main bathroom and a convenient 2-piece ensuite, this condo is designed for comfortable everyday living. This unit truly has it all as well as a full suite of building amenities such as an indoor pool, gym, party and games rooms, a patio area with BBQs, and much more. Don't miss your opportunity to own this exceptional condo that offers comfort, convenience, and community all in one! Please note: some photos are virtually staged and include watermarks (id:56248)
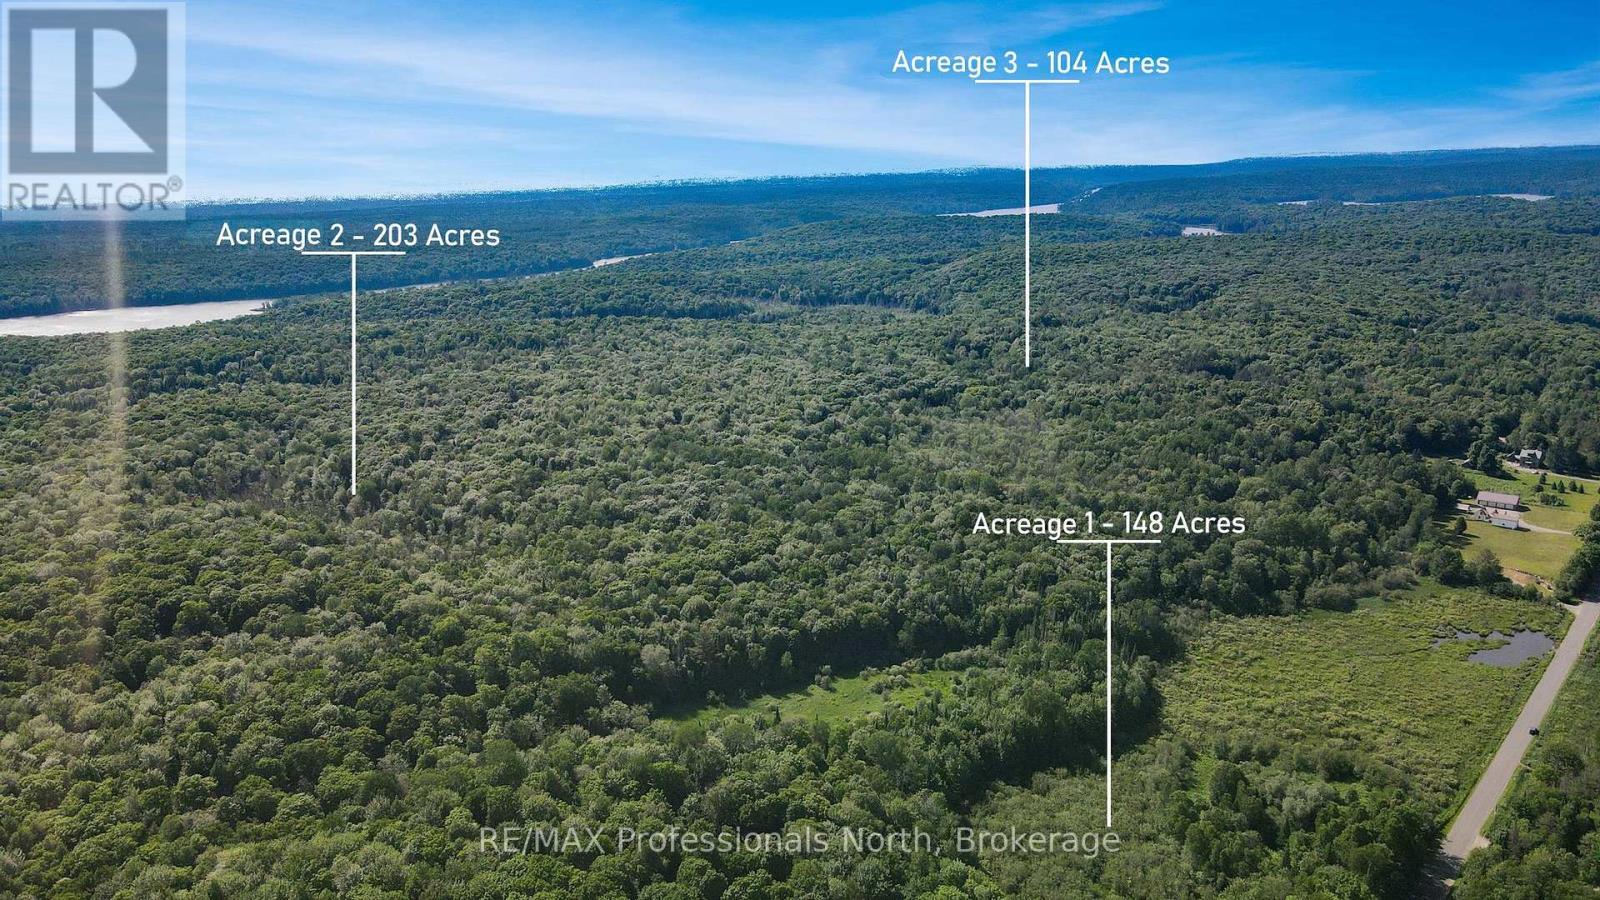
0 Buckslide Road
Algonquin Highlands, Ontario
Imagine owning this exceptional 455 acres in the heart of lake country. The acreage is a mix of rolling hills, ponds, and forest with excellent privacy. The location is perfect for people looking to have water access without the cost. You are close to Kushog Lake, Halls Lake (and a great beach), plus several other smaller lakes. Boat launches to both lakes are close by. You are also within 7 minutes of the Algonquin Water Trails access and excellent hiking and snowshoeing trails at the "old Frost Centre". The acreage has a well-maintained road through it (a legal right-of-way) that gives access to cottagers behind the property and is maintained by those cottage owners. Create a weekend retreat or build your dream home - the choice is yours. Hydro is across the road and would have to be brought into the building site. (id:56248)
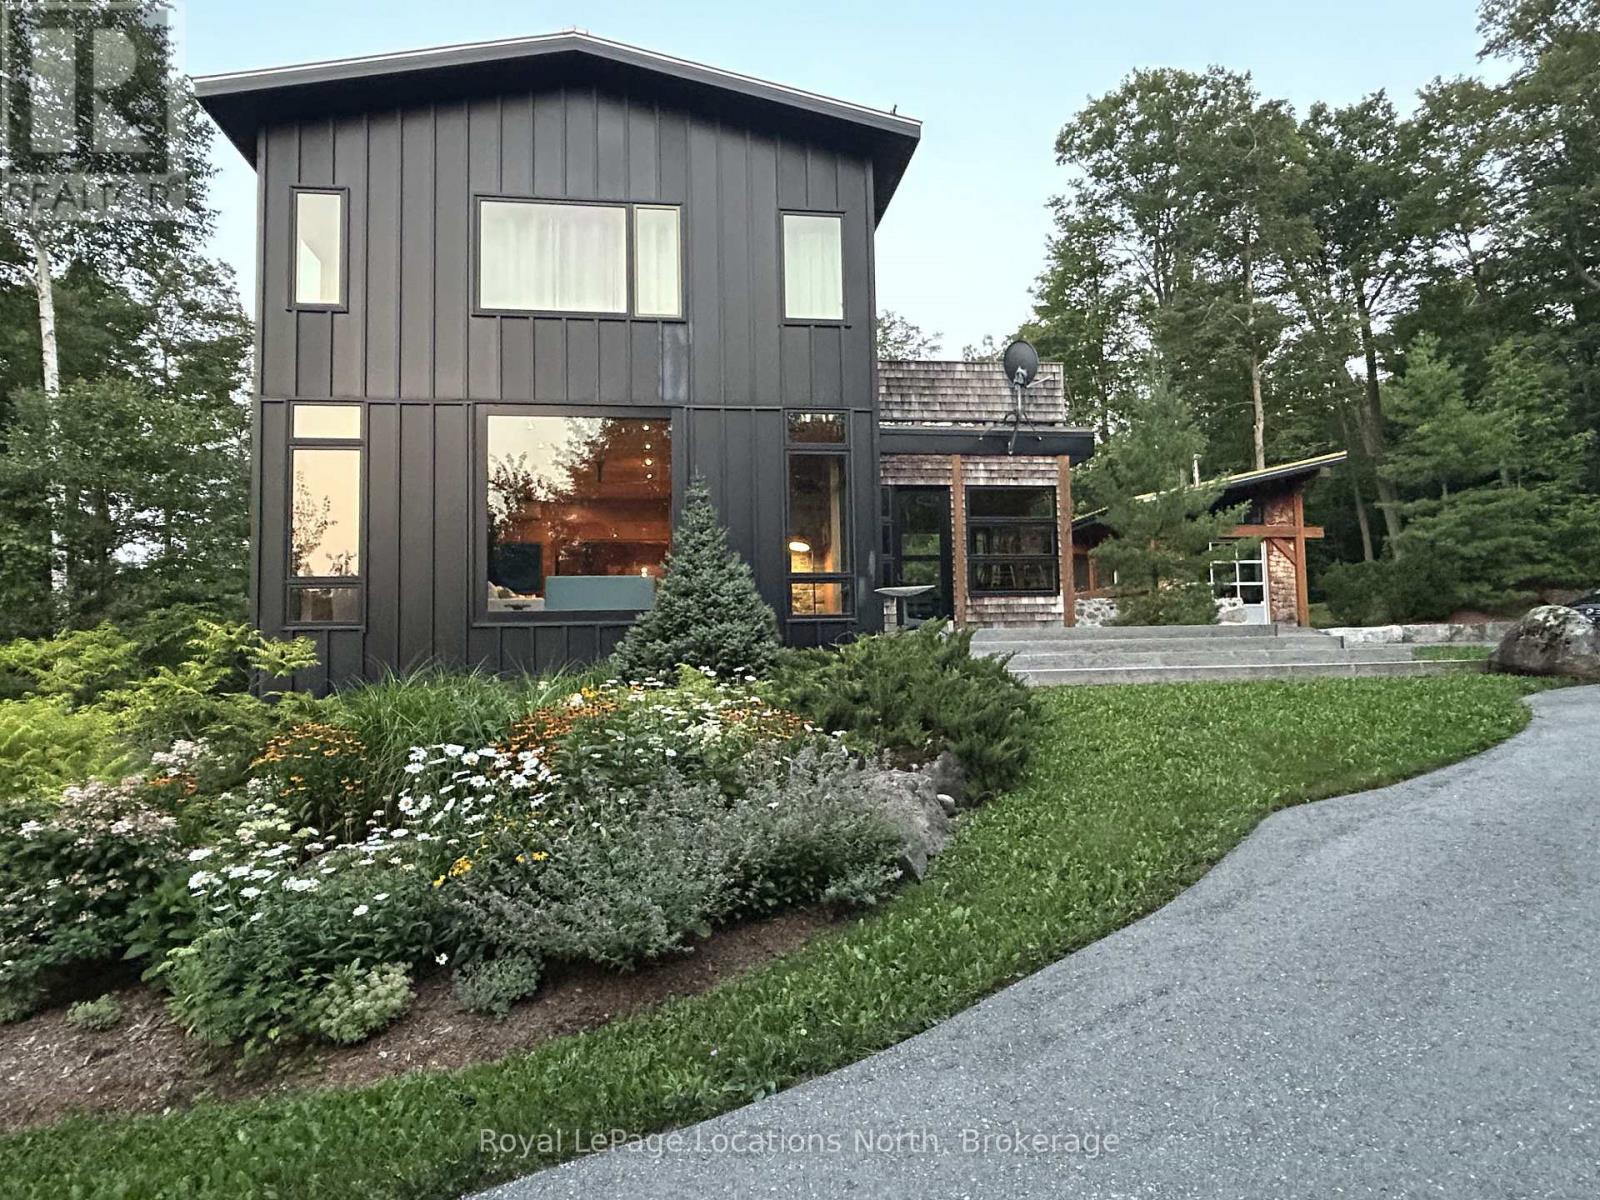
8403 30/31 Nottawasaga Side Road
Clearview, Ontario
Annual Lease: Escape to this beautifully appointed 5-bedroom, 3.5-bathroom furnished home set on a private 5-acre property, offering peek-a-boo views of Georgian Bay and the escarpment. The primary bedroom is very private, featuring a king bed, ensuite, walk-in closet, and deck. The remaining bedrooms have queen beds, including a 5th bedroom served by a 3-piece bathroom in the lower level.Outside, unwind by the spring-fed pond stocked with rainbow and speckled trout, soak in the saltwater hot tub, or sit and tell stories around the fire pit. Inside, in-floor heating runs throughout the home, complemented by a cozy wood stove in the dining area and a gas fireplace in the living room. Rich hardwood floors run throughout, with flagstone finishes in the mudroom. Main floor laundry adds everyday convenience.The lower level features a rec room with ping pong and a television, plus a custom-sized infrared sauna. A garage is available for sporting equipment storage (note: no indoor vehicle parking).Perfectly located just 6 minutes to Osler, 8 minutes to Devil's Glen, and 10 minutes to Collingwood - an unbeatable base for all-season living. (id:56248)
604 Champlain Road
Tiny, Ontario
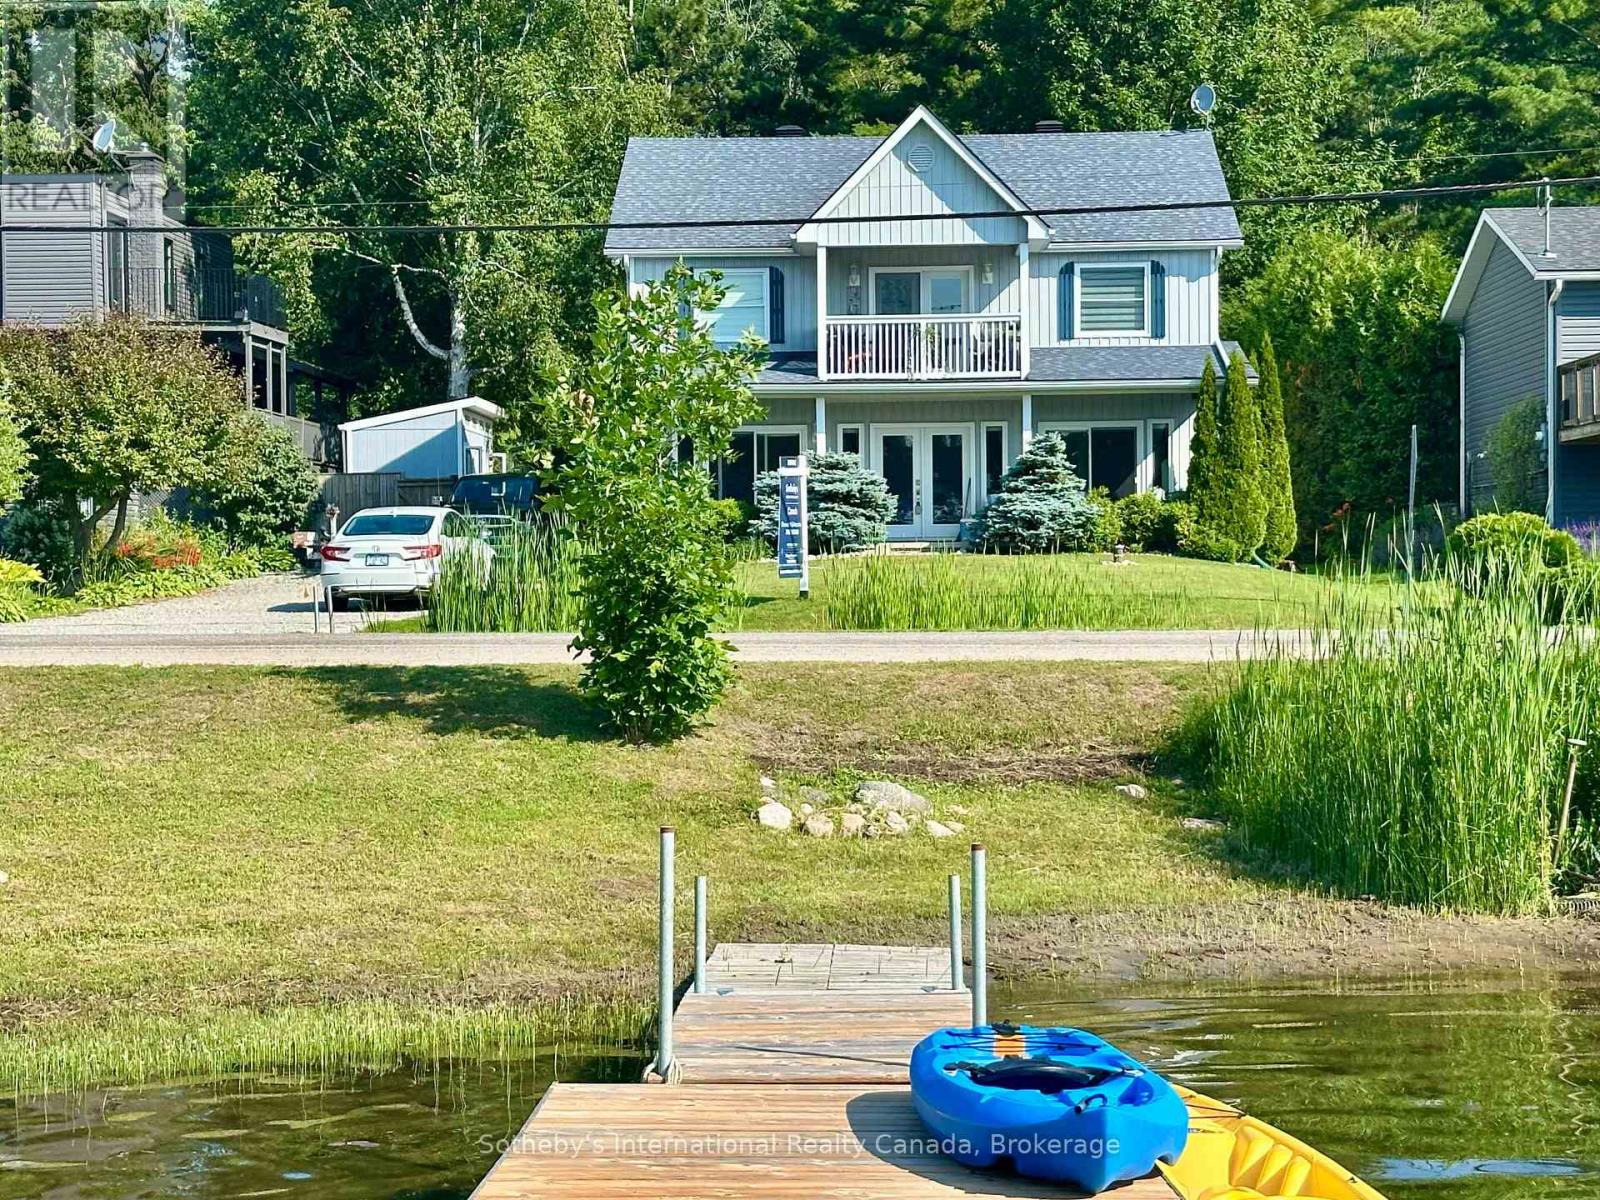
Waterfront living on Georgian Bay with views from almost every room. This bright, well-designed home offers exceptional natural light and a layout ideal for both everyday living and entertaining. The kitchen features new quartz countertops, stainless steel appliances, and a large island. The living room includes a natural gas free-standing fireplace with a walkout to the front porch. A formal dining room, currently used as the primary bedroom, captures stunning water views, while a spacious rear foyer provides excellent storage and functionality. The 4-piece bathroom, utility room and a bedroom finish out the main floor. Upstairs are three bedrooms, including a primary with a private ensuite and a shared ensuite for the remaining two bedrooms. The upper level also offers a living space with panoramic lake views, a walkout to a balcony, and a kitchenette with new cabinets and counters. Abundant storage throughout with numerous closets. The backyard is fully fenced at the back and sides and features a hot tub under a pergola, multiple seating areas, and a large shed/workshop. Enjoy your own private dock and shallow water entry with direct access to the sparkling waters of Georgian Bay. This property is set up for entertaining in a year-round playground, offering the ideal backdrop for gatherings, relaxation, and outdoor adventure. Located just minutes from Penetanguishene and close to amenities, scenic mountain-bike routes, walking trails, and the expansive Awenda Provincial Park. Summer brings endless boating through the renowned 30,000 Islands, while winter offers exceptional snowmobiling with OFSC trails nearby. The fishing is excellent year-round, whether you're casting from the boat just offshore or setting up for ice fishing in the colder months. (id:56248)
3427 Coronation Avenue
Severn, Ontario
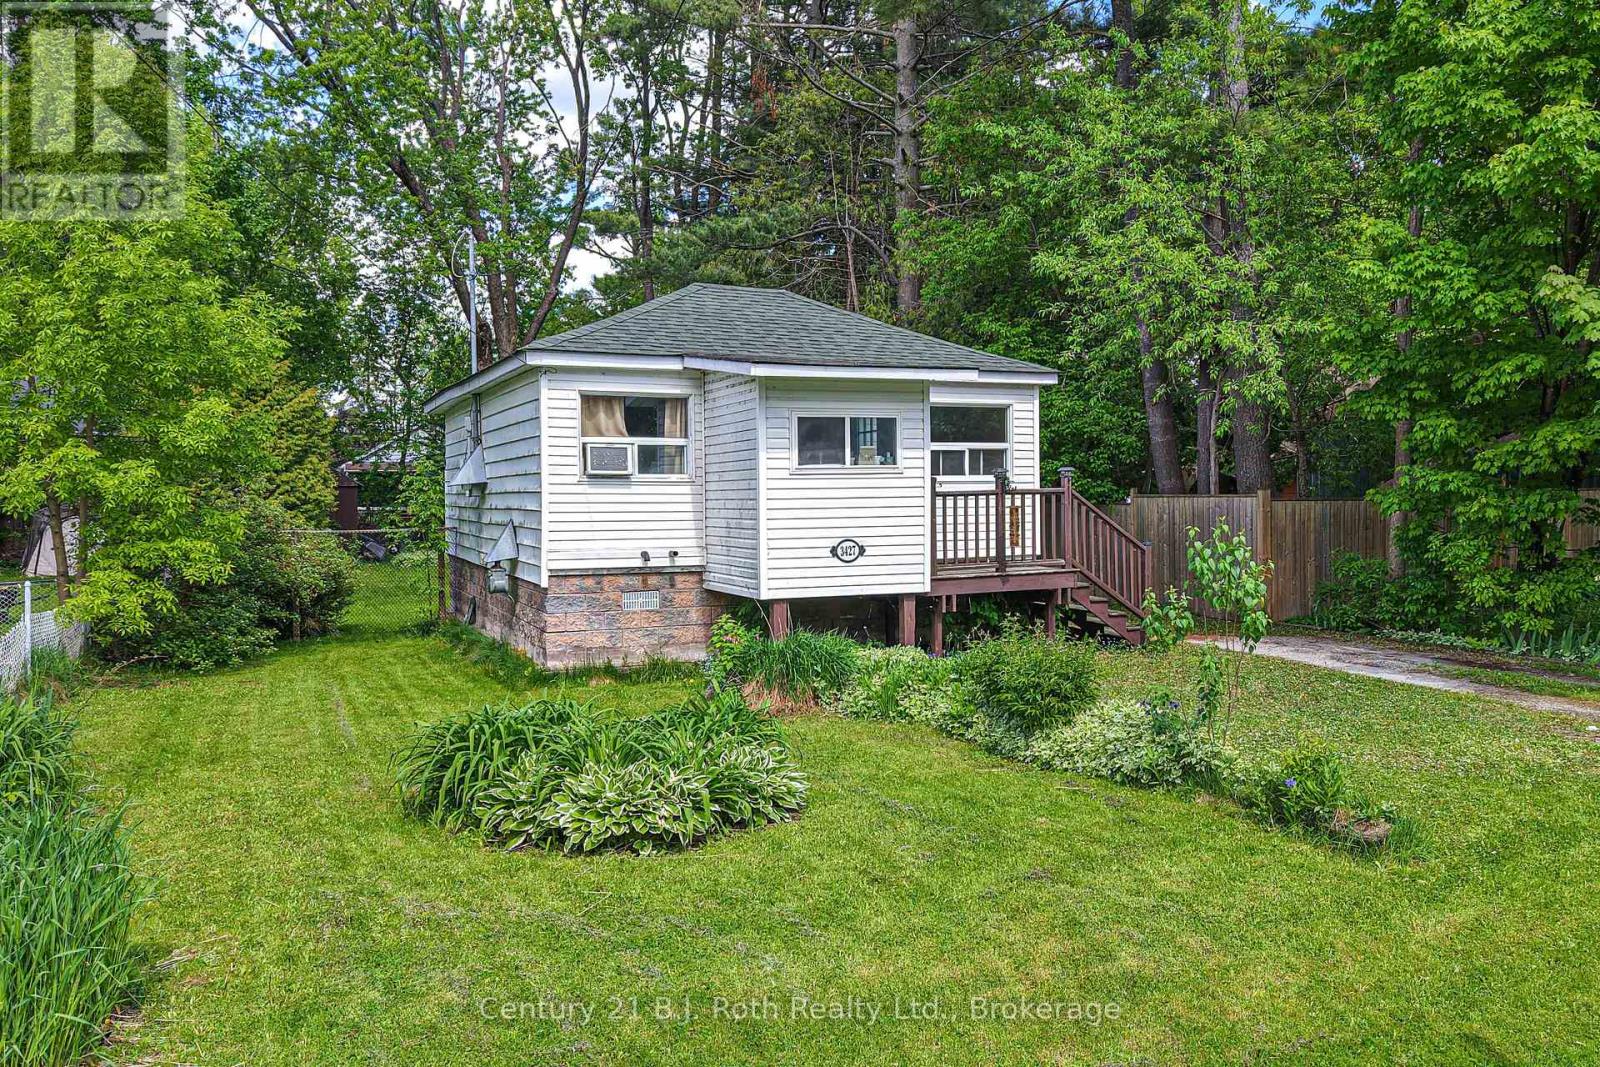
What a wonderful opportunity for first time home buyers or investors. This two-bedroom, one-bath bungalow with a large fenced yard is within walking distance to the public school, waterfront park, and has easy access to HWY 11. While it does need some updating, it's a fantastic opportunity to add your own personal touch and build equity. It is definitely worth a look! Bring your vision and creativity to transform this property into something truly special. Don't miss your chance to unlock the value this home has to offer. (id:56248)
45 Argyle Avenue
Delhi, Ontario
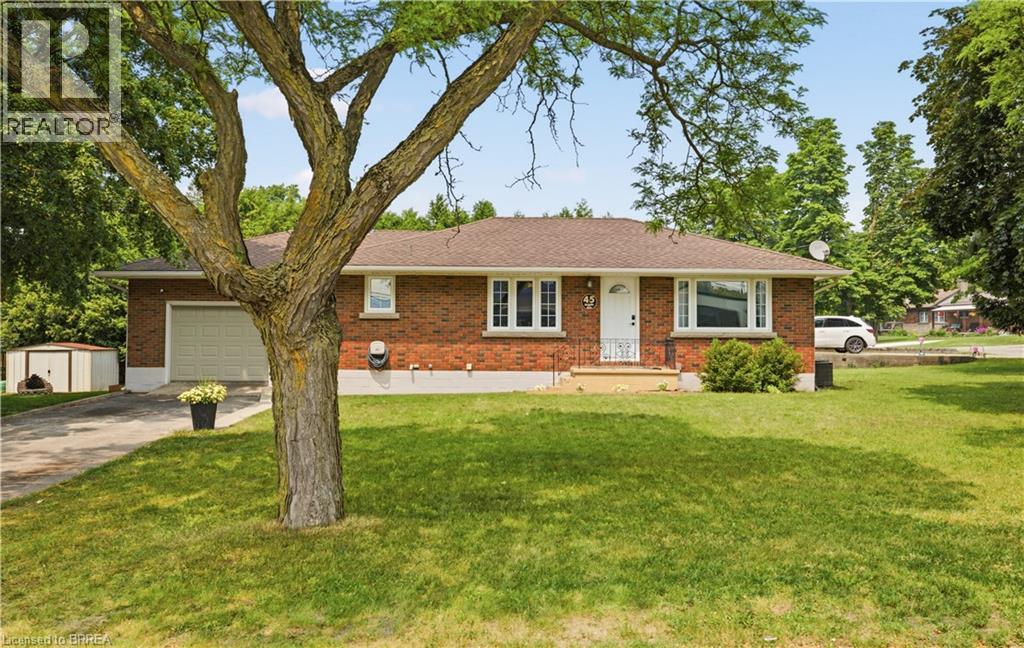
Welcome to 45 Argyle Avenue, where mature trees, a spacious lot, and a warm, inviting layout create the perfect place to call home. Set back from the road in a quiet Delhi neighbourhood, this charming 3-bedroom bungalow offers the space and flexibility every family is looking for. Step inside through the oversized attached garage into a practical mudroom with basement access, presenting exciting potential for a future separate entrance. The bright, spacious kitchen is truly the heart of the home, featuring a large peninsula that naturally brings everyone together, whether you're preparing dinner, entertaining friends, or helping with homework. It flows effortlessly into the dining area and welcoming living room, where oversized windows fill the space with natural light and timeless mouldings add character and charm. Three comfortable bedrooms and a full 4-piece bathroom complete the main floor, while the expansive lower level offers endless possibilities. With plenty of room for a rec room, home office, gym, playroom, or hobby space, this home is ready to grow alongside your family's needs. Outside, you'll find a partially fenced backyard surrounded by mature trees, a large storage shed, an oversized garage perfect for hobbies or extra storage, and a double-wide driveway with ample parking. Whether you're just starting out, growing your family, or simply looking for more space to enjoy, 45 Argyle Avenue offers comfort, flexibility, and the opportunity to create lasting memories in the heart of Norfolk County. (id:56248)
9 Heathcote Terrace
St. Catharines, Ontario
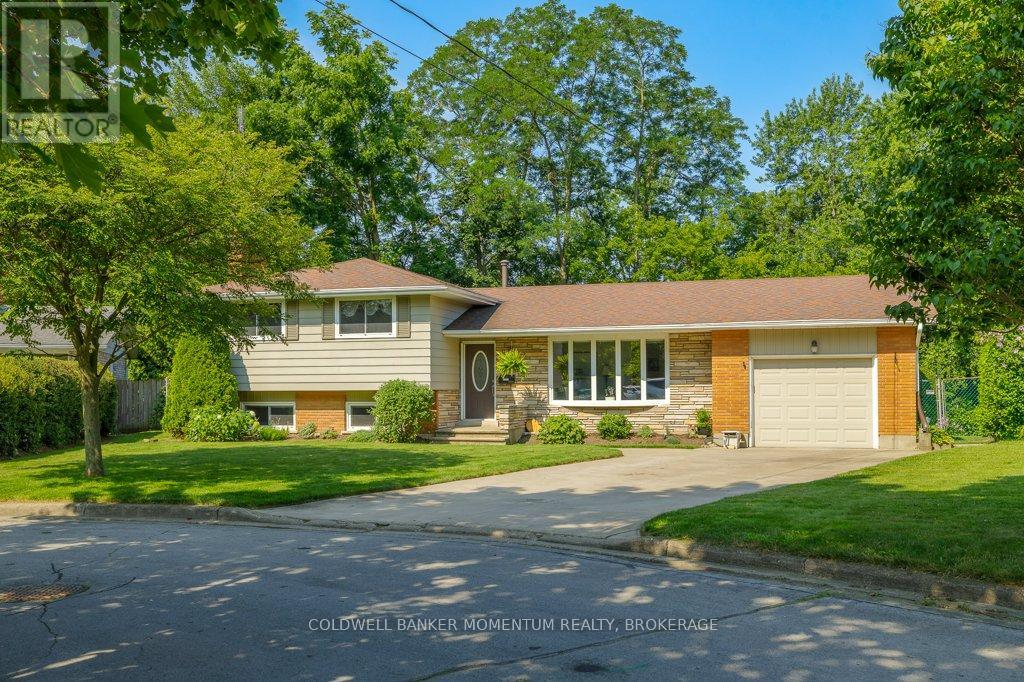
Backyard Oasis in Desirable North End Area a Short Walk to the Beach and Situated on a Private Parklike Lot. This bright and spacious 4 bedroom, 2 bathroom side-split is perfectly situated on a quite circle in an amazing location close to Sunset Beach, walking trails, parks and the Canal, in highly sought after north end St. Catharines. Filled with natural light, this inviting home offers a warm and comfortable layout with plenty of space for the whole family. Upon arrival you will notice the double concrete driveway with plenty of parking, as well as the extra long single car garage. The main floor features an open concept living and dining area with engineered hard wood floors and a stunning French door walkout to the backyard patio. The kitchen offers ample cupboard space and newer appliances. Upstairs you will find four bedrooms, a three piece bath and a generous linen closet. Proceed down to the lower level and discover a family room complete with a fireplace, a four piece bathroom, an office that could also serve as a fifth bedroom and another large closet. This area enjoys plenty of natural light from four large windows, and also provides a walkout to the backyard. The lowest level is unfinished and presently used as a laundry and workout room with a new furnace installed in April 2026, an owned water heater. Step outside and discover your very own private oasis in the city. Set on a large pie shaped lot backing onto Beamer Creek, this beautiful property offers no rear neighbour and a peaceful natural setting. The fully fenced yard is meticulously landscaped, surrounded by mature gardens and perennials and anchored by a lovely patio for outdoor dining and entertaining. With its fantastic location, private setting and abundant natural light, this is a rare opportunity to own an exceptional home in one of St. Catharines most desirable neighbourhoods. (id:56248)

2a Dixie Road
St. Catharines, Ontario
Beautifully updated in 2020, this tastefully finished 3+1 bed, 4 bth home offers elevated features at every turn. Handsome wide plank hardwood flooring runs throughout the main-floor that features an excellent layout consisting of a generously sized living room, located off of the front entrance, providing a cozy space with a standalone gas fireplace and deep closet which then leads to the fabulous custom kitchen and dining space, complete w soaring ceilings, stainless steel appliances, quartz countertops, a walk-in pantry, and oversized windows and skylights, offering a remarkable space where preparing meals and hosting is nothing short of a pleasure. Step outside through the patio doors to a true backyard retreat featuring a covered patio, heated saltwater pool, and professionally designed garden beds. The main floor also offers a convenient 2pc powder and a hidden main-floor laundry room. Upstairs, the spacious primary bedroom offers a lovely wall of built-in closets and an updated 3pc ensuite. The second bedroom features a bright bay window and walk-in closet, and a well-appointed updated bathroom and versatile third bedroom complete the upstairs.The lower level with both inside and outside entry adds even more functionality with a bedroom, stylish wet bar, inviting recreation room, and a convenient 3-piece bath, ideal for guests, in-laws, or a potential rental suite. The heated garage provides an additional 500 sq.ft. of flexible space-perfect for a workshop, gym, or mudroom. Located close to the QEW, shopping, and just steps from Lancaster Park, this home delivers comfort, style, and convenience in one exceptional package. (id:56248)
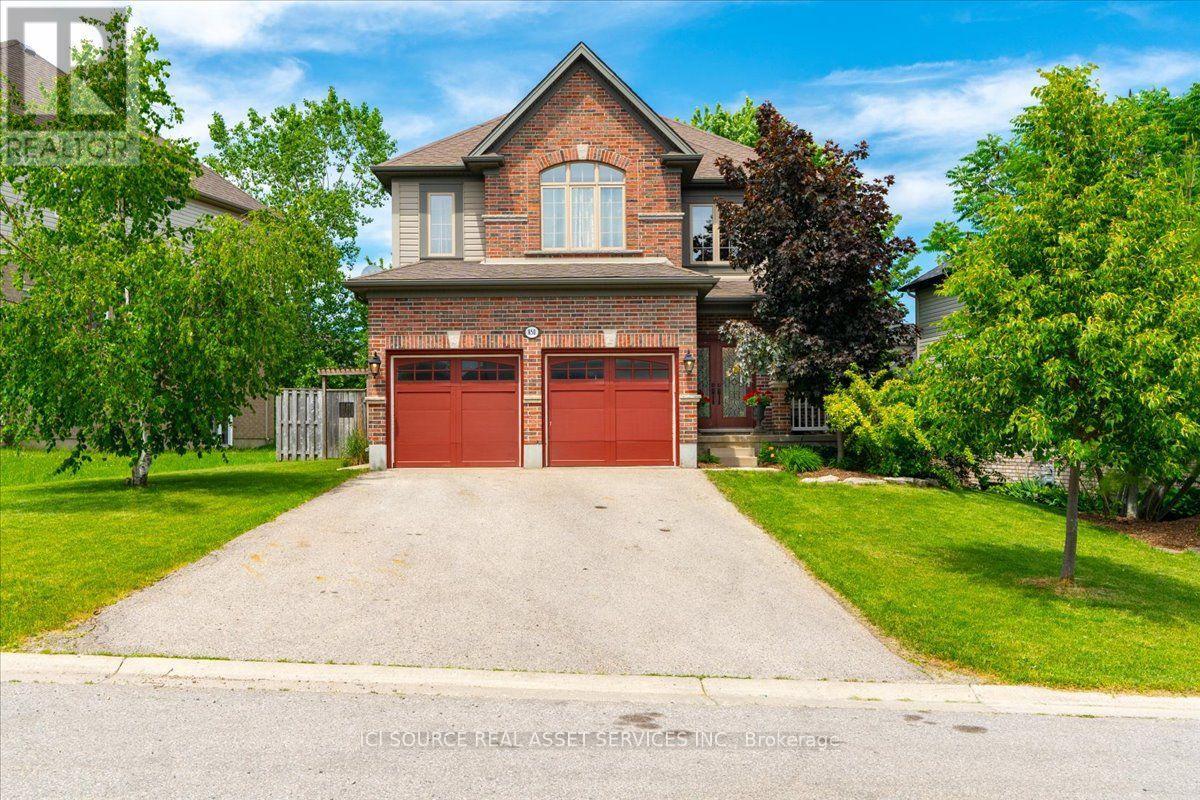
850 Teakwood Lane
London North, Ontario
Sought after North West area, close to University of Western Ontario and all highly ranked public and private schools. Close to Aquatic centre and other sporting hubs. Short drive to Masonville and Downtown. Walking distance to shopping, dining, banking and Costco. Teakwood Lane is a quiet street, not a busy thoroughfare with traffic speeding by. Immaculate 16 year old home has all essential inclusions with tons of space for a growing family or a multi generational situation. Plenty of options for space usage, dedicated office or art studio and formal dining is currently used as a second work space. Kitchen boasts lovely upgraded wood cabinetry (floor to ceiling) Enjoy the serene window out to treed back yard and natural stone two level patio. New fridge and dishwasher. Family room, dining and kitchen are open concept for great entertaining. Upstairs there are 4 bedrooms. Large principle with cozy reading or TV nook in addition to large walk in shower in ensuite. Second room is large enough for 2 full beds and has 2 double doored closets. Third room has a large walk in closet. Fourth room overlooks backyard. Laundry room with brand new washer and dryer is on upper level. The basement is untouched, waiting for the new owners plans; recreation, gym, or perhaps rental income. The large premium lot is 70 feet wide by 127 feet deep. Driveway easily holds 4 cars plus 2 car garage with auto door openers. Perfect for a family that loves the area but needs a larger home. *For Additional Property Details Click The Brochure Icon Below* (id:56248)
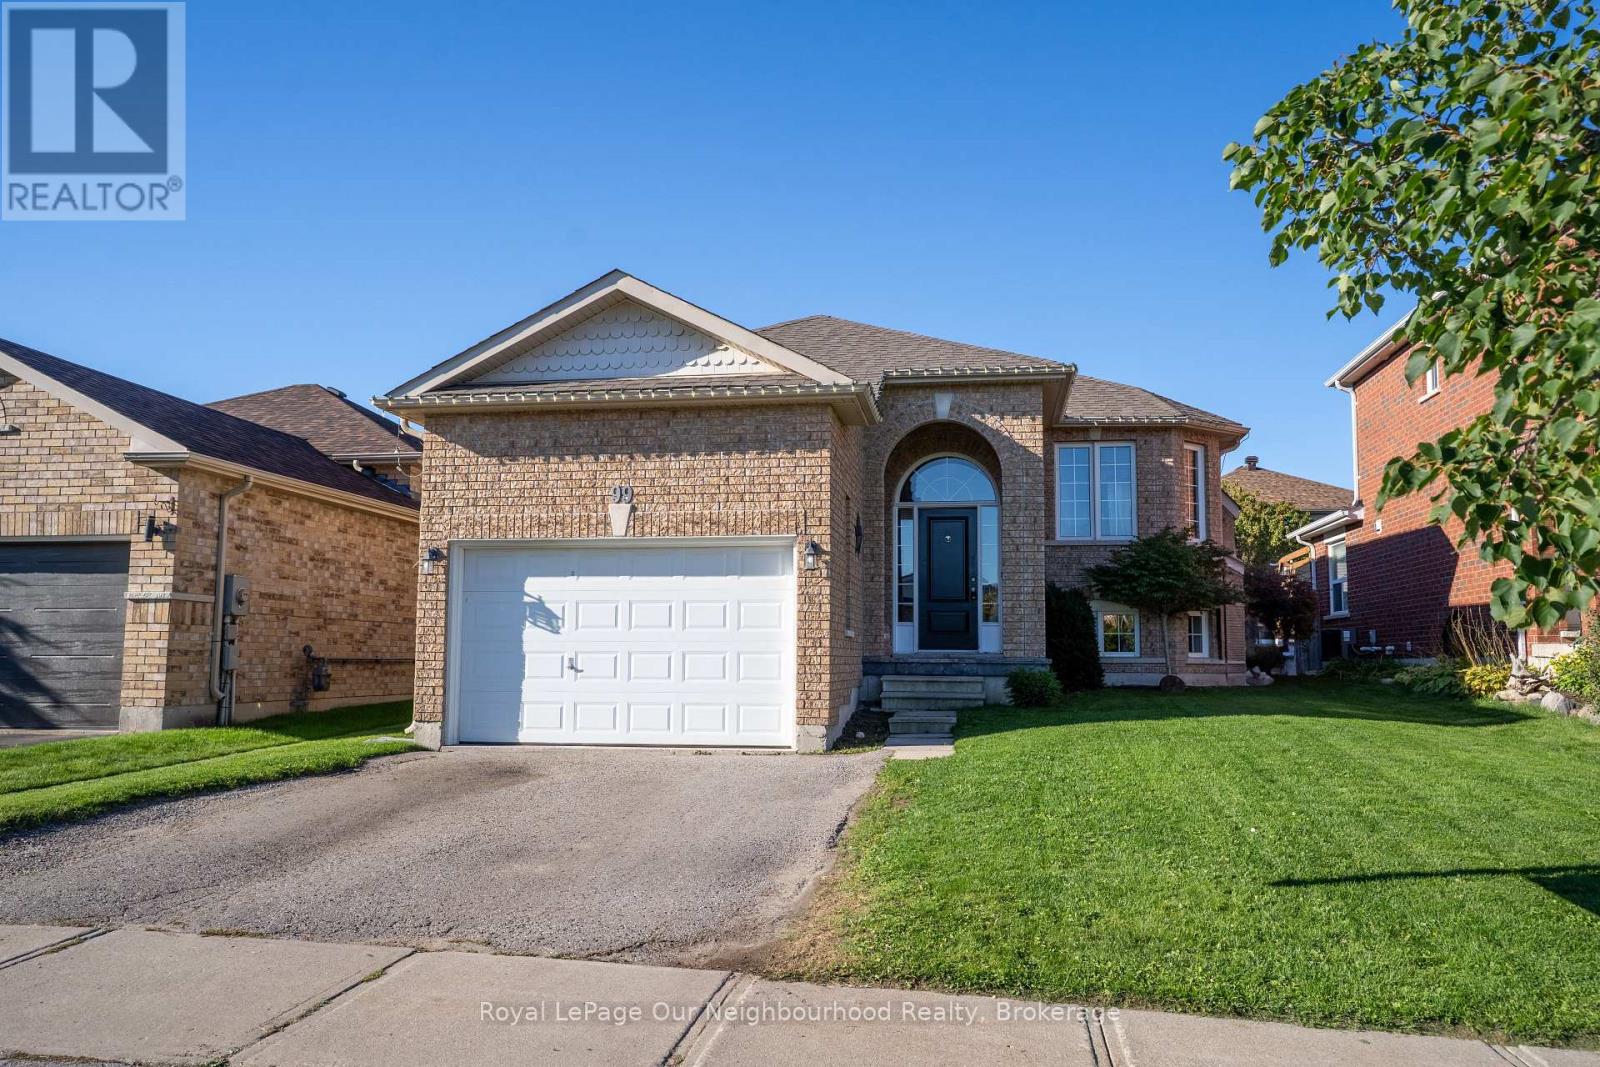
99 Sweetnam Drive
Kawartha Lakes, Ontario
Nestled in a sought-after, family-friendly neighbourhood, this beautifully maintained 2+2 bedroom all-brick raised bungalow home offers the perfect blend of comfort, style, and convenience. Features engineered hardwood on the main floor, modern kitchen with quartz countertops, mini bar, and walk-out to the backyard deck. The spacious living room is filled with natural light, and large basement windows create a bright, open feel. Functional layout includes a semi-ensuite for the generously sized primary bedroom and separate laundry on both the main floor and basement. The lower level offers a bright in-law suite with 2 bedrooms, a bonus room/office, full bath, kitchen, gas fireplace, and private laundry. Separate entrances to the main and lower levels from the shared front foyer. Garage includes a storage loft. Ideal for multi-generational living or rental potential. Close to parks, schools, and amenities. (id:56248)
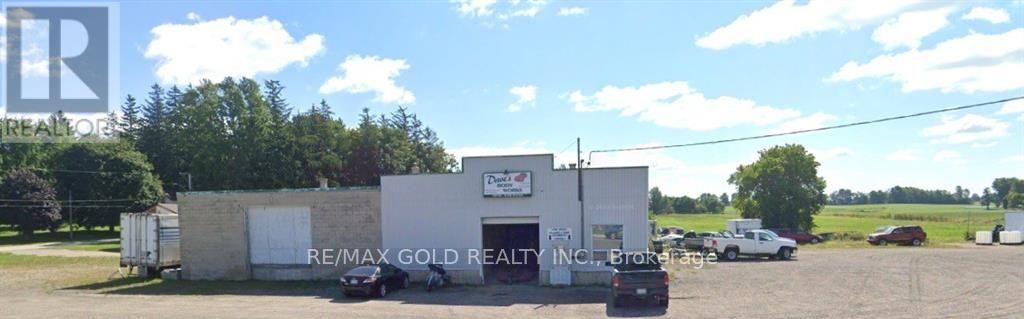
155 Arthur Street W
Minto, Ontario
9100 sq. ft. industrial building on 1.82 acres with excellent highway exposure. Currently used as a building supply and previous used as a repair shop and used motor vehicle retail. Mixed zoning allows for many uses. (id:56248)
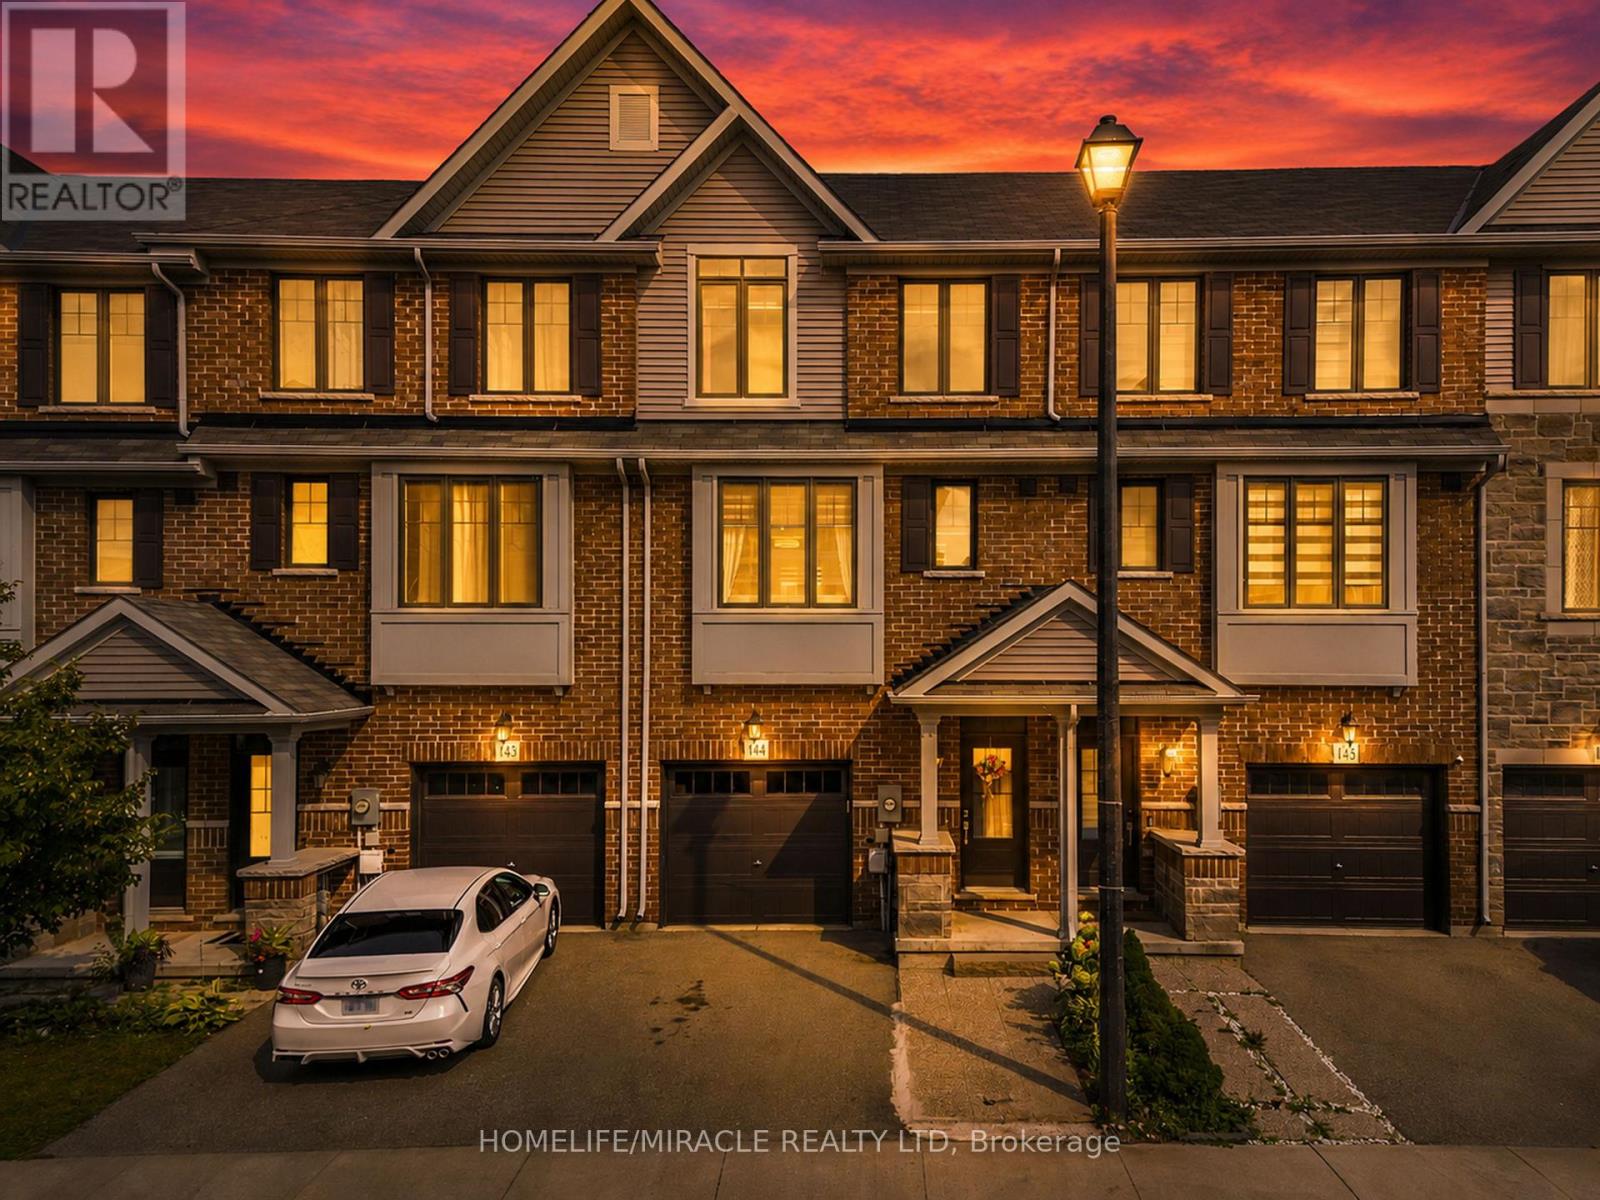
144 - 1890 Rymal Road E
Hamilton, Ontario
Welcome to this beautifully maintained Branthaven built 3-storey townhome offering a functional, open-concept layout with thoughtful upgrades throughout. Pot lights extend through the home, creating a bright and modern feel. The main floor features a versatile family room that can also be used as a 4th bedroom or home office, with a walkout to a fully interlocked backyard complete with a deck that's perfect for relaxing or entertaining. The second floor is designed for everyday living and entertaining, with a spacious combined living and dining area, powder room and additional closet space. The upgraded modern kitchen features quartz countertops with quartz carried up the backsplash, stainless steel appliances, gas stove, dishwasher, hood fan, double French-door refrigerator, built-in pantry and additional cabinetry in the breakfast area. Walk out from the kitchen to the private balcony for added outdoor space. Upstairs, you'll find three well-sized bedrooms along with a conveniently located laundry room with front-load washer and dryer. Both upper-level bathrooms feature quartz countertops, while the primary bedroom offers a walk-in closet and private 3-piece ensuite with glass-enclosed shower. The unfinished basement provides excellent potential for additional living space and already includes a 2-piece bathroom rough-in. Additional features include a garage door opener and a meticulously maintained interior and exterior. Ideally located close to shopping, parks, transit, major routes, everyday amenities and top-rated schools, this home offers the space, upgrades and versatility today's buyers are looking for. (id:56248)
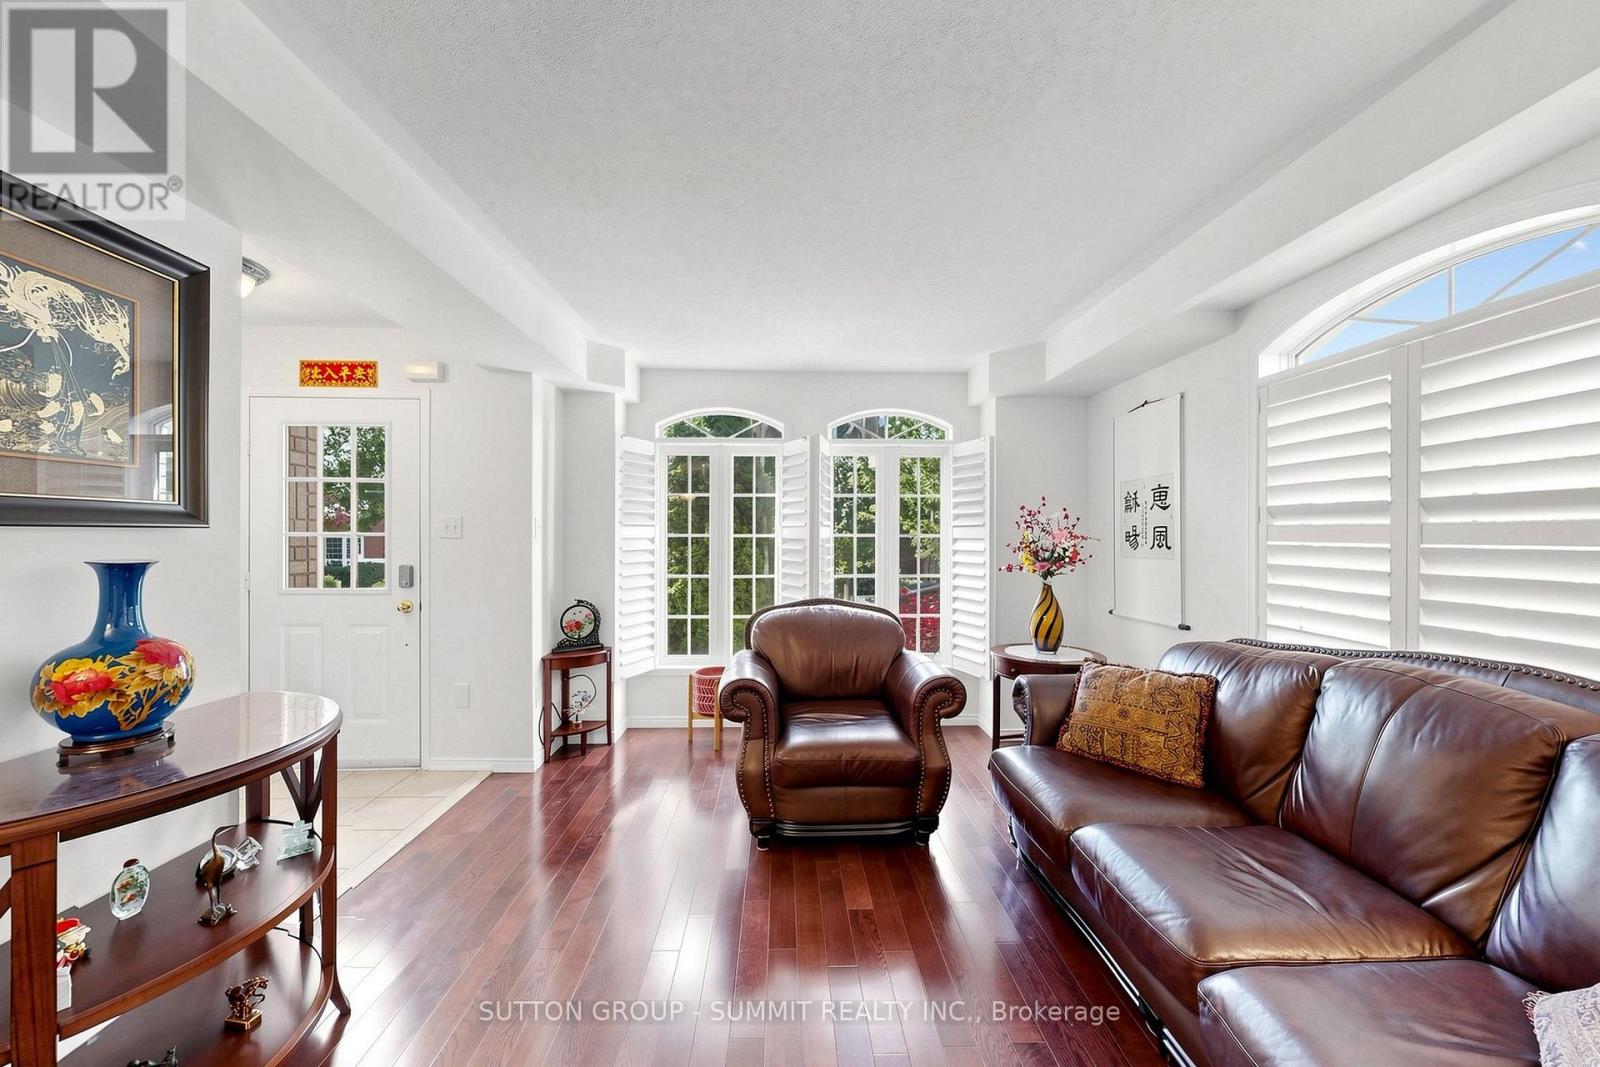
141 Gatwick Drive
Oakville, Ontario
Perfectly positioned in the heart of River Oaks, this exceptional 3-storey freehold end-unit large corner semi-detached offers the ideal blend of space, lifestyle, and location. Steps to the River Oaks Community Centre and within walking distance to Holy Trinity School, Posts Corner Public School, and the scenic Sixteen Mile Creek trail system, this home places you in one of Oakville's most connected and family-friendly neighborhoods. Enjoy of wooded walking and cycling trails, parks, and natural green space right from your doorstep - a defining feature of River Oaks lifestyle. The layout offers the flexibility today's families need, with separate living, sleeping, and bonus spaces ideal for a home office, teen retreat, or additional family room. As an end-unit corner home, natural light fills every level through multiple exposures, while enhanced privacy creates a detached-home feel rarely found in semi-detached living. Families will appreciate proximity to White Oaks Secondary School and T.A. Blakelock High School. The River Oaks Community Centre - featuring an arena, indoor track, fitness studios, library, and racquet courts - is just moments away. Large deck access to garage, total 2 car garage + 2 cars in driveway; Gas F/P, Open concept, Hardwood Stairs, Carpet Free, Sunny and Clean, just move-in and enjoy (id:56248)
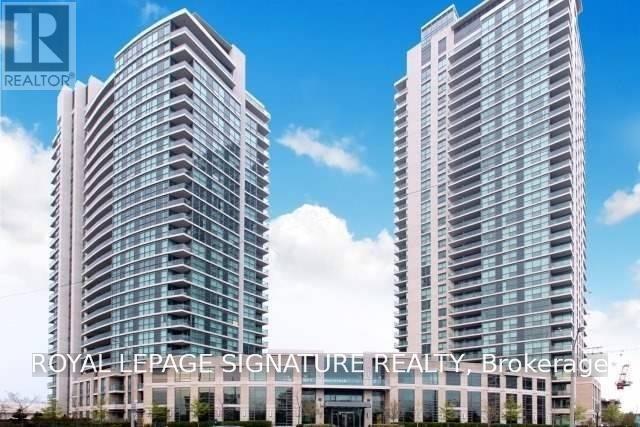
2501 - 215 Sherway Gardens Road
Toronto, Ontario
Welcome to high-floor luxury living at One Sherway with this sun-drenched 25th-floor suite featuring 662 sq. ft. of functional open-concept space and sweeping, unobstructed East-facing city views. Hardwood flooring flows throughout the layout, centered around an eat-in kitchen and a versatile enclosed den with sliding doors that easily serves as a second bedroom or private home office. Complete with one dedicated underground parking space, residents enjoy premium resort-style amenities including a 24-hour concierge, indoor pool, sauna, fitness centre, party room, guest suites, and ample visitor parking. Located directly across from world-class shopping and dining at CF Sherway Gardens, this prime location offers TTC transit right at your doorstep, rapid highway access to the QEW, Gardiner Expressway, and Highway 427, and close proximity to Queensway Health Centre and nearby green spaces. (id:56248)
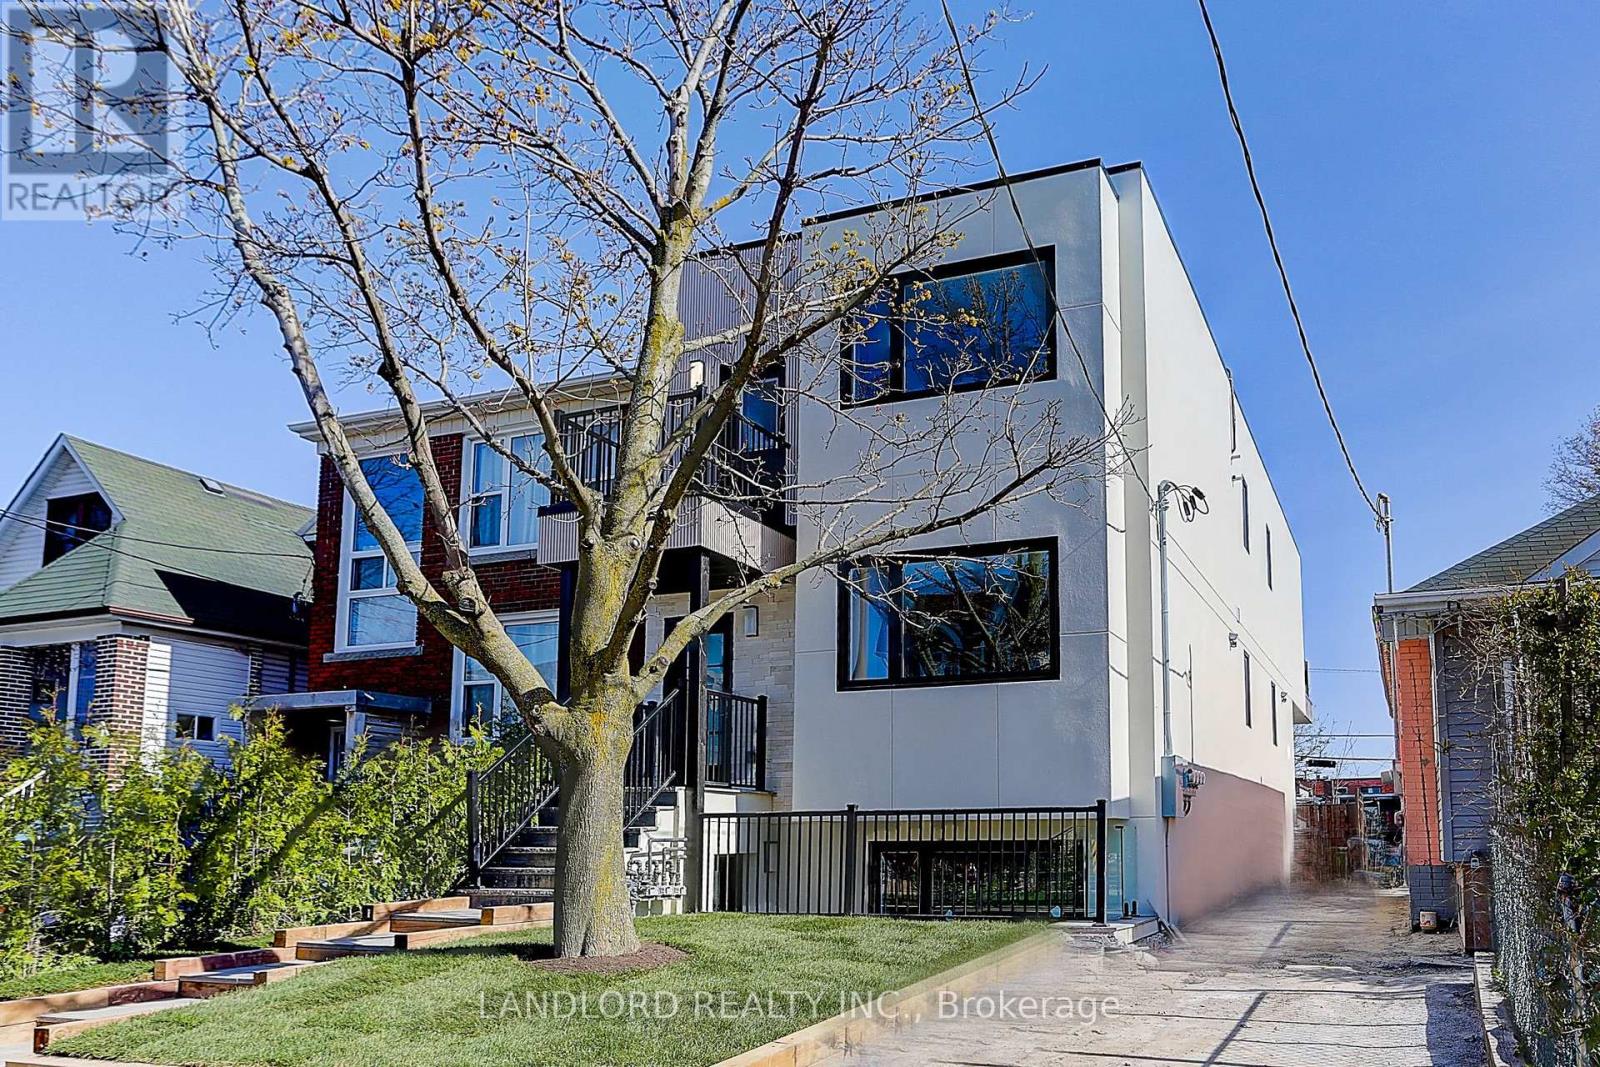
Lower - 71 Livingstone Avenue
Toronto, Ontario
Lower Unit available immediately in recently constructed triplex. 2 Bedroom, 1 Bathroom Suite In a Sought After Family Friendly Neighbourhood With Upgrades Galore, Modern Kitchen With Quartz Counters and backsplash And S/S appliances. Stunningly Stylish Bathroom. Unit has own water heater. Too Many Features To Mention. Washer And Dryer. Great Location Near Many Area Amenities And Transit. Professionally Managed. Carefree Living At Its Finest. (id:56248)
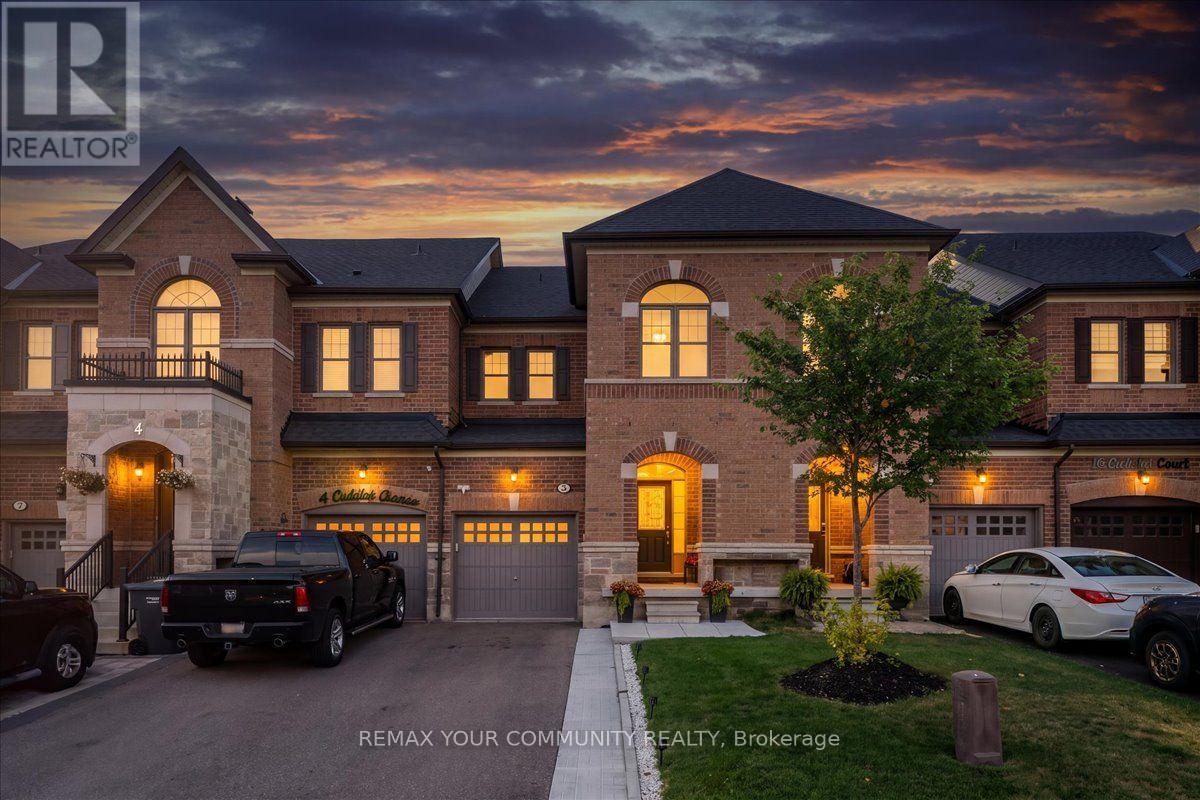
6 Cuddles Court
Caledon, Ontario
Welcome To 6 Cuddles Court! This Stunning Freehold Townhome Sits On A Quiet Court In The Sought-After Bolton Gateway Located In Bolton East, Offering The Perfect Blend Of Style And Low-Maintenance Living. Featuring 3 Bedrooms And 3 Bathrooms Across. This Home Boasts An Open-Concept Layout With 9Ft Ceilings On The Main Floor, A Bright Kitchen, Gorgeous Hardwood Floors Throughout, And Upgraded Stairs From The Builder. The Primary Bedroom Is A True Retreat With A10ft Deep Walk-In Closet And A Spa-Like 5-Piece Ensuite. The Fully Finished Basement Adds Valuable Living Space With A Washroom Rough-In Ready For Your Future Bathroom. Step Outside To A Fully Hardscaped Backyard With No Grass To Maintain, While The Front Yard Is Beautifully Landscaped With A Walkway And Large Landing. A Large Loft In The Garage Provides Extra Storage, And The Patio Paver Walkway From The Garage To The Backyard Adds Convenient Access. With 1 Car Garage And 2 Cars On Driveway, No Sidewalk, 8Ft Ceilings On The Upper Floor, And Absolutely No Carpet In The Home, This Move-In Ready Gem Is A First-Time Homebuyer's Dream Or Perfect For Up-sizers And Down-sizers! Located Just Minutes From Downtown Bolton, You're Steps Away From Top-Rated Schools, Places Of Worship, Public Transit, And The Caledon Public Library. Enjoy Nearby Parks, The Caledon Centre For Recreation And Wellness, And A Variety Of Restaurants, Cafes, And Shops All Within Close Proximity. Within Minutes Of Hwy 427, Hwy 50 And Major Routes, Commuting Is A Breeze. Don't Miss Your Chance To Call This Incredible Home Yours! (id:56248)
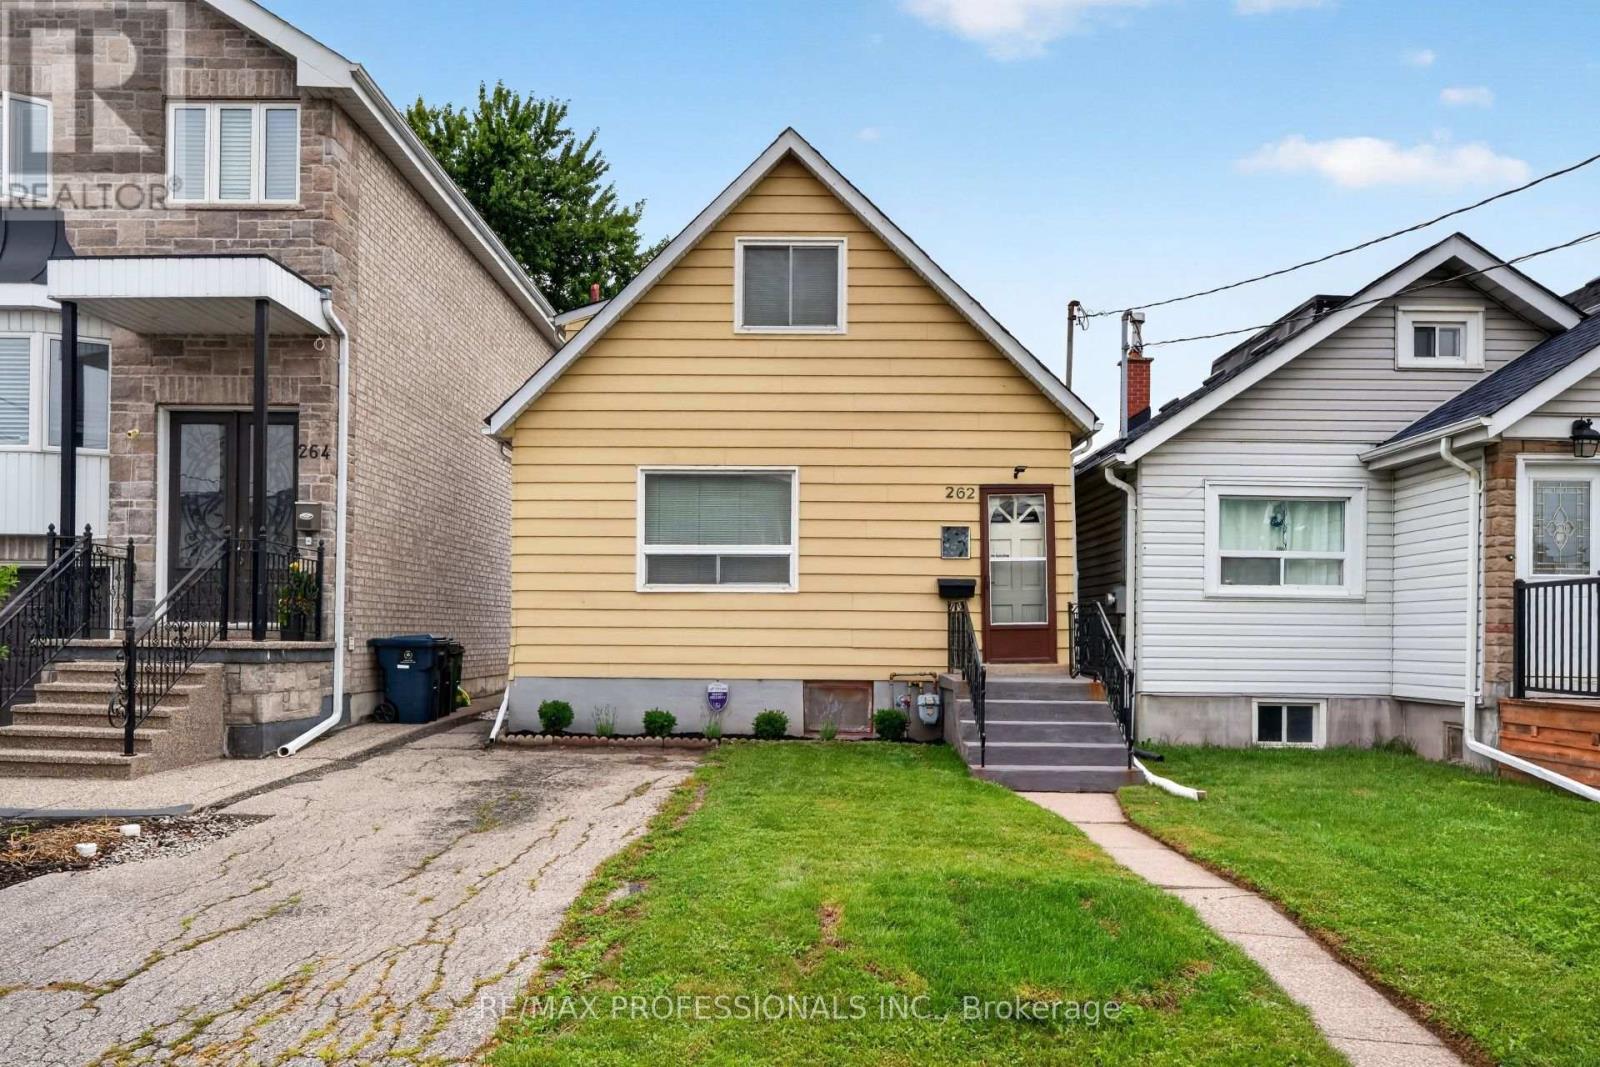
262 Melrose Street
Toronto, Ontario
Attention builders, investors, renovators, and first-time buyers. Welcome to this charming two-bedroom home in the heart of sought-after Mimico, in South Etobicoke. Set on a generous deep lot, this well-maintained property offered as is, presents fantastic potential to renovate or expand. Inside, enjoy a sun-filled main level, new flooring throughout, fresh paint, and a separate side entrance with excellent potential for future rental income or an in-law suite. Step outside to a spacious backyard, perfect for entertaining, gardening, or future expansion. Ideally located just minutes from the lake, waterfront trails, Mimico GO Station, Highway 427, the QEW, excellent schools, cafés, restaurants, shops, The Queensway, and Sherway Gardens. A rare opportunity to secure a prime piece of real estate with exceptional lifestyle and long-term value. (id:56248)
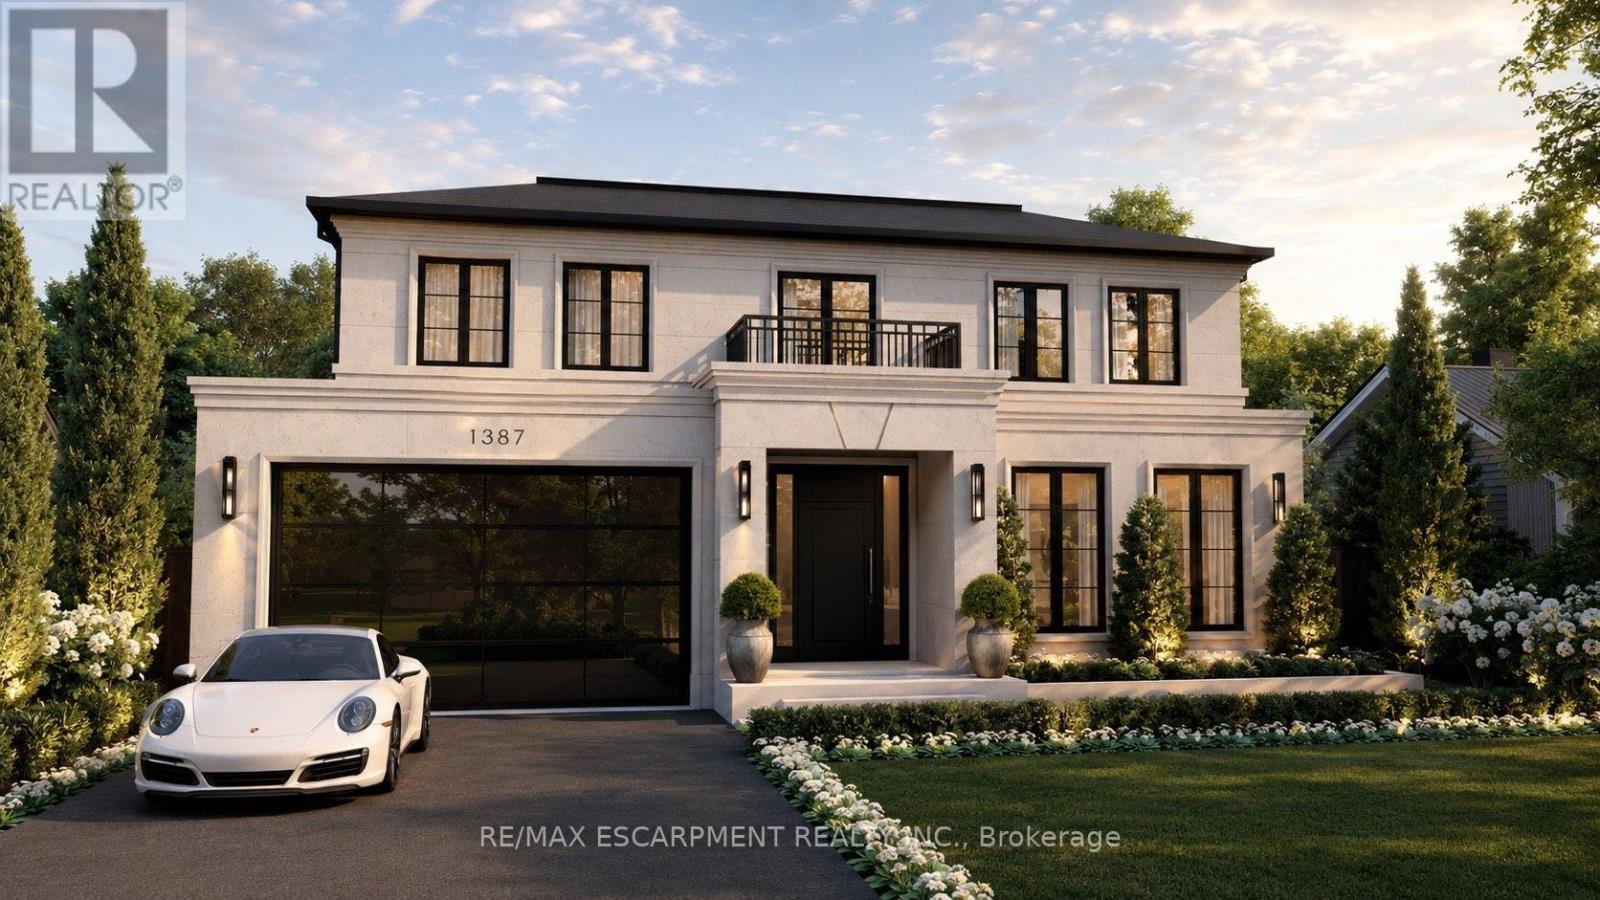
1387 Waverly Avenue
Oakville, Ontario
Set on a premium 60-foot lot in one of Oakville's most coveted pockets, this extraordinary custom residence offers over 5,800 square feet of meticulously crafted living space that redefines modern luxury through uncompromising engineering and timeless European-inspired design. Built with insulated concrete forms (ICF) extending through the second floor, the home features high-performance European windows, extensive microcement finishes, radiant heated floors throughout-including the basement and garage-and a striking architectural cantilever staircase. Highlights include a stunning main kitchen with a separate butler's pantry, an exceptional lower-level entertainment zone complete with a custom microcement bar, walk-in wine display, and private home theatre, plus a car-enthusiast garage and a backyard featuring an approved pool permit. With an estimated completion of October 2026, the purchaser still has a rare opportunity to select and customize final finishes. A masterclass in contemporary craftsmanship, delivering an unmatched standard of refined, energy-efficient living. (id:56248)
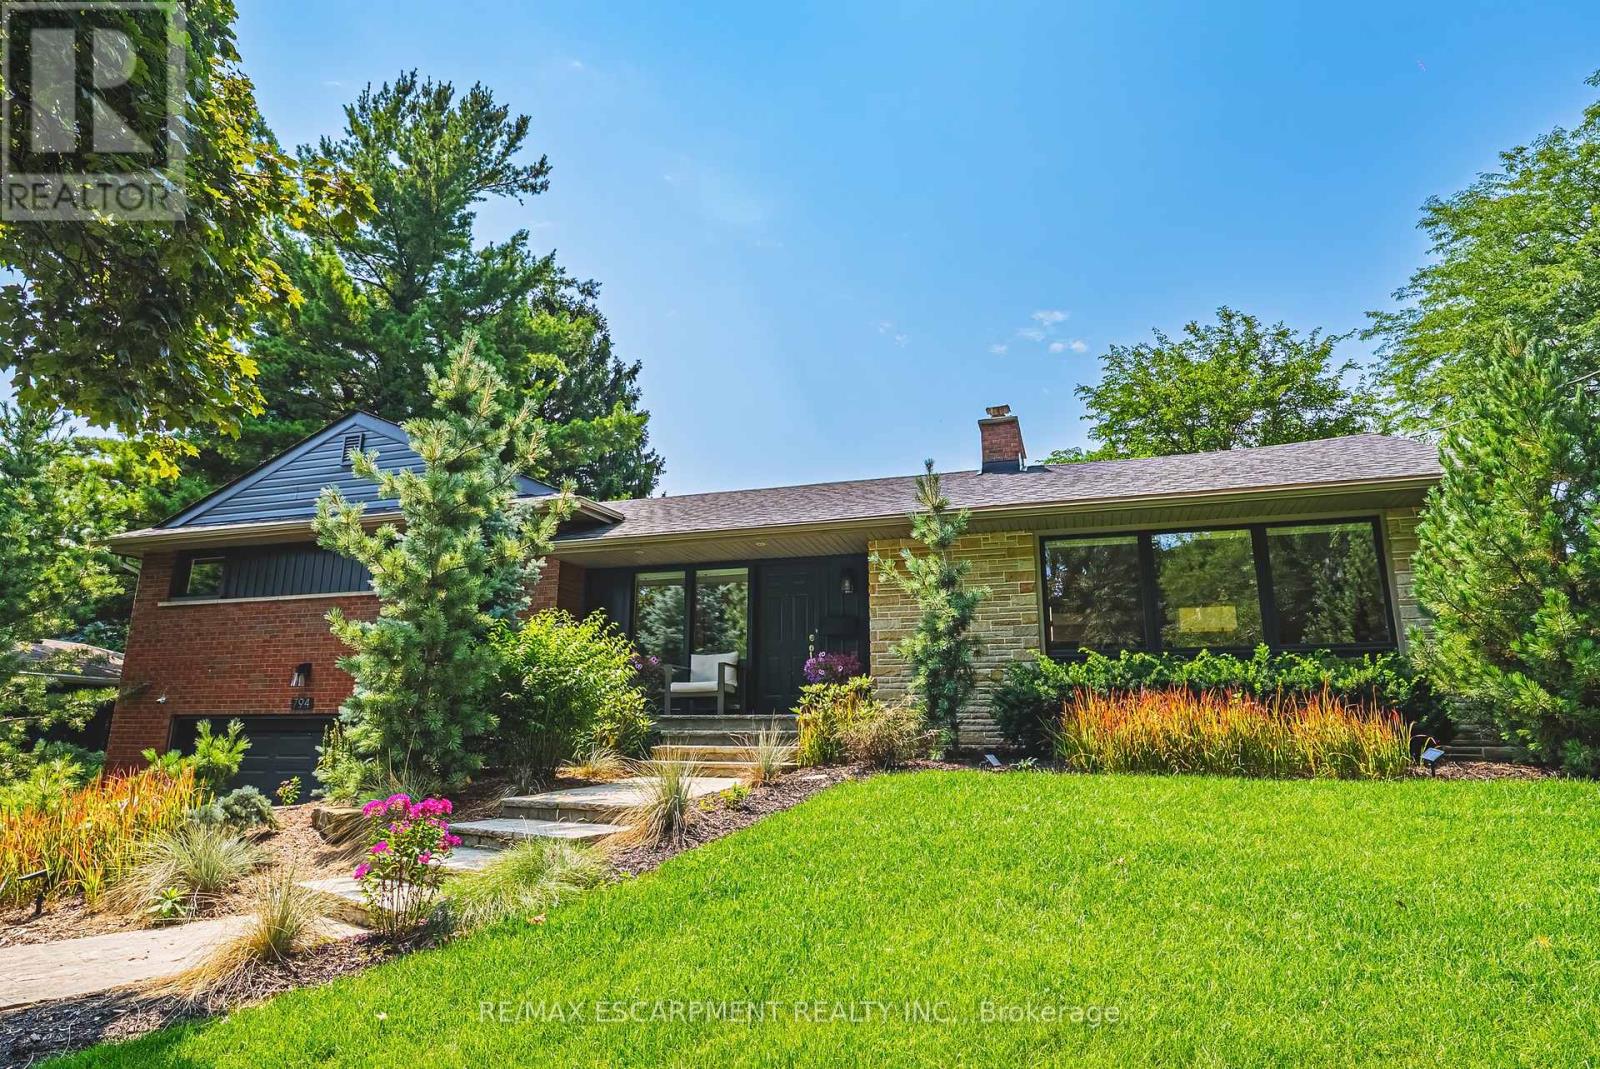
794 Falcon Boulevard
Burlington, Ontario
Stunning home - steps away from The Burlington Golf and Country Club! Situated on a quiet street in Birdland, this split level / raised bungalow hybrid is truly 1-of-a kind. It boasts 3 bedrooms, 2.5 bathrooms, a private backyard oasis with a heated in-ground pool AND a double car garage! The home is over 1700 square feet PLUS a fully finished lower level with a walk-up entrance. The sprawling main floor offers an open concept floorplan with beautiful engineered hardwood flooring and smooth ceilings throughout. The eat-in kitchen features airy white cabinetry, quartz counters, stainless steel appliances, backyard access and plenty of natural light. The living room flows seamlessly into the oversized dining room- which has 2 sets of French doors leading to the backyard. Only a few steps up and the 'second' level includes 3 bedrooms and a 4-piece bathroom. The finished lower level has a large family room with a wood-burning fireplace, large rec room, a laundry room, 3-piece bathroom, garage access and plenty of storage. The exterior of the home has been professionally landscaped and features a private backyard with a pool, stunning covered patio, shed and an in-ground irrigation system. There is a double car garage with inside access and parking for 4 vehicles on the driveway. This home is conveniently located close to schools, parks and all amenities south Aldershot has to offer! (id:56248)
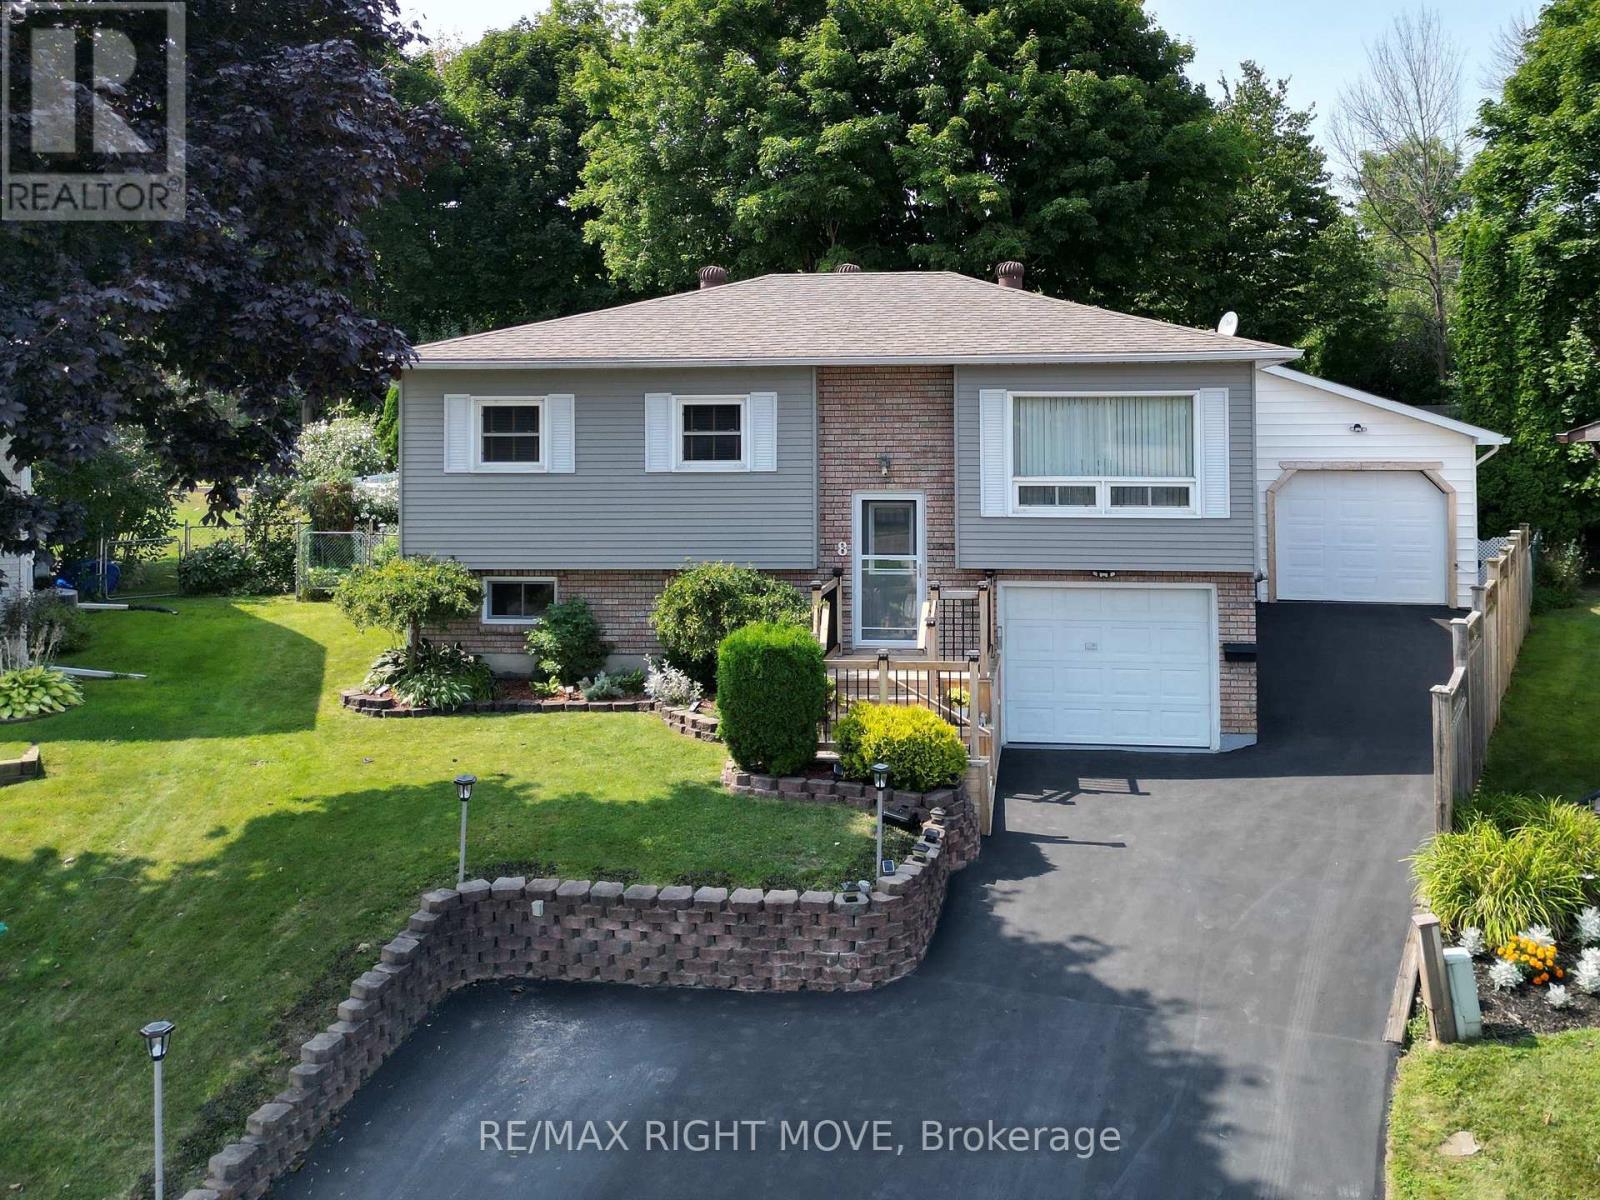
8 Gaudaur Court
Orillia, Ontario
Discover this beautifully maintained raised bungalow just steps from the lake in one of Orillia's charming lakeside communities. Tucked away on a quiet private court, this inviting home offers 3 bedrooms and 2 full bathrooms, making it ideal for families, retirees, or anyone seeking a relaxed lifestyle close to the water. The bright, sun-filled main floor features a spacious, renovated primary bedroom with dual closets and convenient access to a 4-piece bathroom complete with a walk-in tub. The stylish kitchen showcases quartz countertops, stainless steel appliances, and an open-concept layout that flows seamlessly into the living and dining areas, creating the perfect space for everyday living and entertaining. The fully finished basement offers excellent flexibility with a separate inside entrance, an additional bedroom, a spacious family room, a full bathroom, and a dedicated laundry area. With its functional layout, it offers great potential for an in-law suite or multigenerational living. Step outside to your private backyard oasis, featuring a 16' x 30' above-ground pool, a large yard with plenty of room to relax or play, and an impressive 527 sq. ft. heated workshop-ideal for hobbyists, storage, or all your recreational toys. Enjoy the perfect blend of comfort, functionality, and location in this exceptional lakeside home, just moments from the lake and all the amenities Orillia has to offer. (id:56248)
1301 - 4010 Eglinton Ave W Avenue
Toronto, Ontario
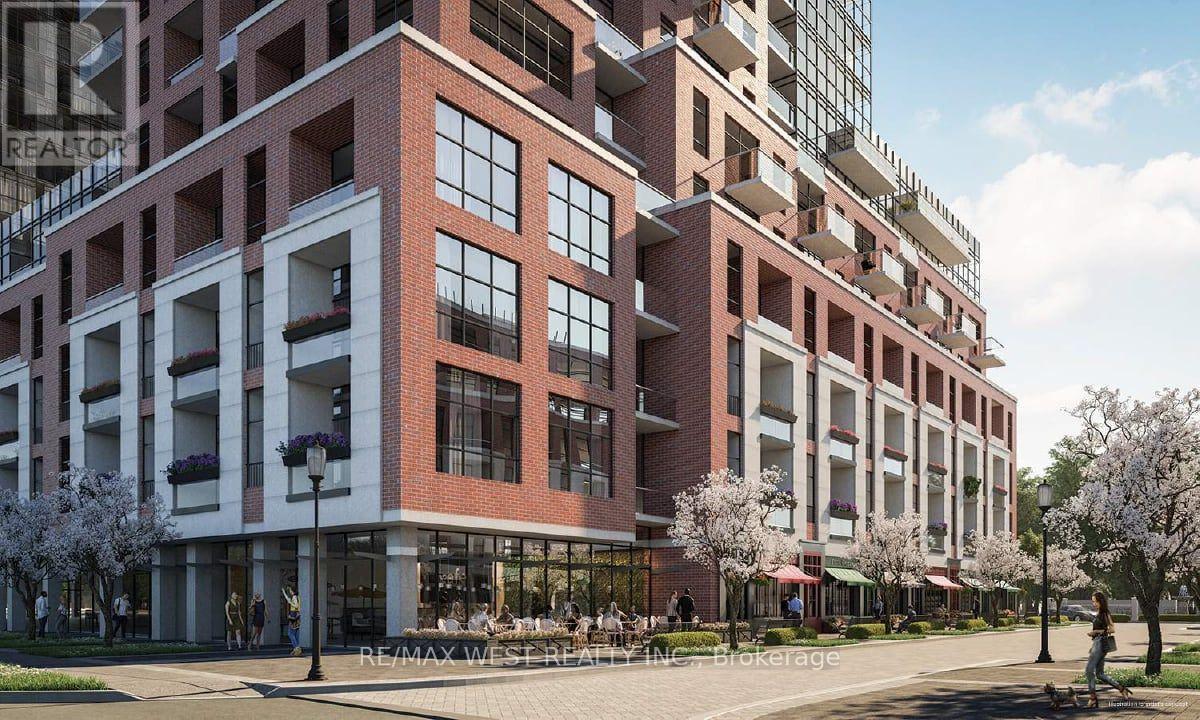
AVAILABLE IMMEDIATELY! 1 PARKING SPACE is available upon request. Enjoy beautiful west-facing views at Notting Hill, one of Etobicoke's newest landmarkcommunities! This sun-filled 1-bedroom-plus-den suite features laminate flooring throughoutand a bright, open-concept living and dining area with plenty of room for a sofa, TV and smalldining table or workspace.The primary bedroom offers west views and a spacious closet. The suite also includes aversatile den, a four-piece bathroom and a convenient foyer closet. Enjoy outstanding convenience with nearby TTC service, Mount Dennis Station, GO Transit and UPExpress connections, as well as easy access to Highways 401 and 427 and Pearson InternationalAirport. Shopping, restaurants, parks, Humber River trails and Eglinton Flats are all justminutes away.Designed for modern living, Notting Hill offers an impressive collection of planned amenities, including fitness and yoga spaces, a rooftop outdoor pool and lounge, BBQ areas, party andprivate dining rooms, a pet spa and more. Tenant to verify all building amenities,availability and completion status. Tenant insurance is required. (id:56248)
1990 Victoria Street
Innisfil, Ontario
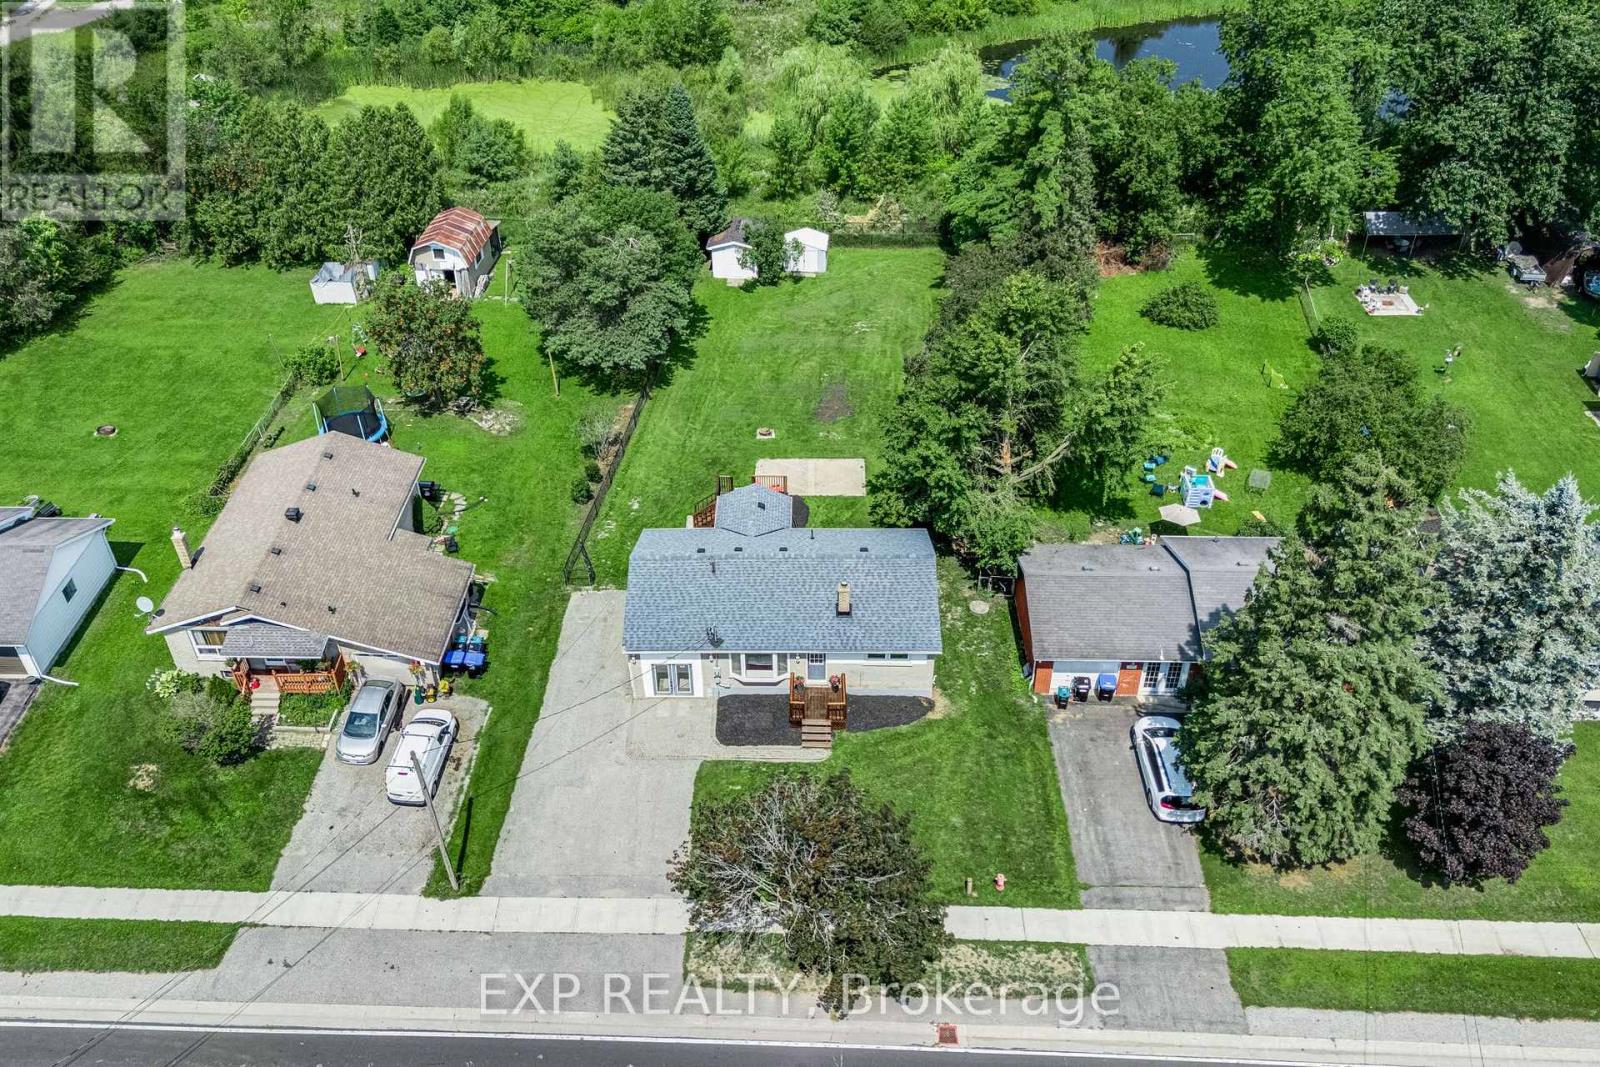
A rare quarter-acre lot backing onto open greenspace with no rear neighbours sets this Stroud bungalow apart, and the major systems here have already been taken care of. The 2018 roof, 2021 upgraded 200 amp electrical service, and brand new 2026 furnace give buyers real peace of mind, while both bathrooms were fully renovated in 2025 and new flooring was installed upstairs in 2026. The well pump and pressure tank were replaced in 2025, the well test is current, and the septic was recently cleaned and serviced. Add in fresh paint throughout and new front porch and back deck construction in 2026, and this home is truly move-in ready. Inside, the main floor offers two bedrooms, a bright eat-in kitchen, a spacious living room, and an updated 4-piece bathroom. A separate split-level entrance leads to a fully finished basement with above-grade windows, a large recreation room, a 3-piece bathroom, and existing kitchen rough-ins, offering genuine in-law suite potential for extended family or guests. Located minutes from Lake Simcoe, Innisfil Beach Park, and Highway 400 access into Barrie, close to Stroud's schools and everyday amenities (id:56248)
Lower - 2 Hollywood Hill Circle
Vaughan, Ontario
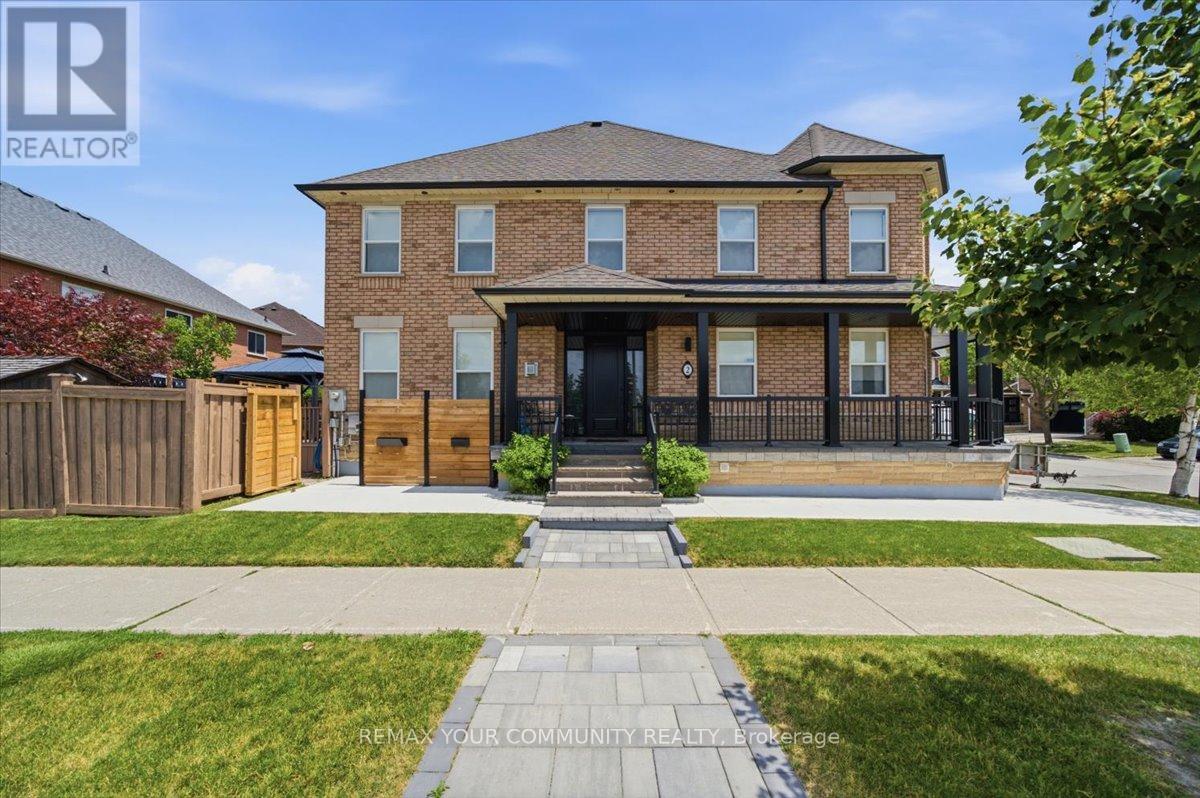
Welcome To 2 Hollywood Hill Circle, A Beautifully Renovated Home Located In The Highly Desirable Vellore Village Community. This Thoughtfully Designed Residence Offers One Generously Sized Bedroom Featuring A Large Walk-In Closet And Convenient Under-Stair Storage, Providing Excellent Functionality And Smart Use Of Space. The Bright And Spacious Living And Family Areas Create A Seamless Flow, Ideal For Both Relaxing And Entertaining. The Modern Full-Sized Kitchen Is Equipped With Stainless Steel Appliances Including A Dishwasher, Fridge, Stove, And Range hood, Along With The Added Convenience Of In-Suite Washer And Dryer. The Home Features A Well-Appointed 3-Piece Bathroom, Offering A Clean And Functional Layout. A Standout Feature Is The Massive Cold Cellar, Providing Exceptional Storage Space Rarely Found In Similar Homes. Perfectly Situated In A Prime Location, This Home Is Just Steps ream Elementary And High Schools, Community Centres, Libraries, Places Of Worship, Parks, Grocery Stores, And Top-Rated Restaurants. Easy Access To Major Highways, Including Highway 400, Makes Commuting Seamless And Efficient. A Perfect Blend Of Modern Comfort, Smart Storage, And Unbeatable Location In One Of Vaughan's Most Sought-After Neighbourhoods. (id:56248)
2002 - 1000 Portage Parkway
Vaughan, Ontario
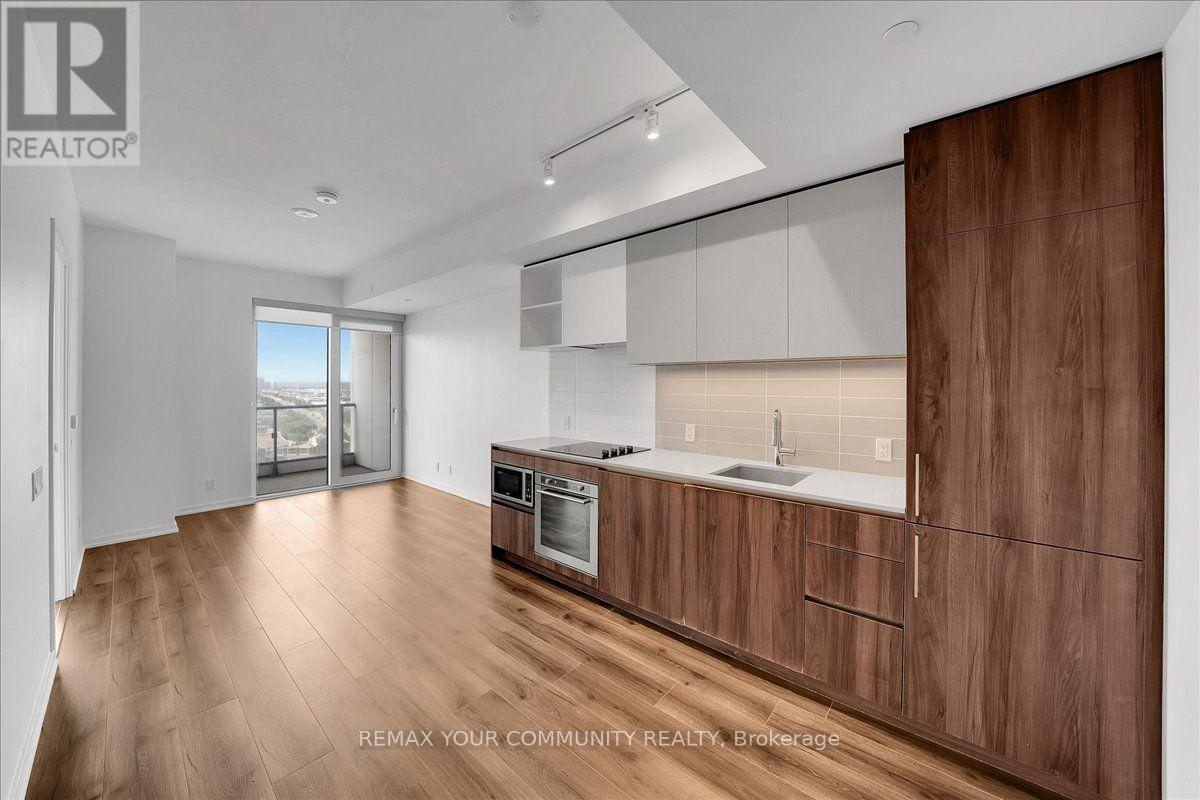
Step Into Suite 2002 At Transit City 4, A Premier 536 Sq Ft One-Bedroom, One Bathroom Condo On The 20th Floor With Floor-To-Ceiling Windows Showcasing Unobstructed North-Facing Views. This Open-Concept Suite Features A Modern Kitchen With Built-In Stainless Steel Appliances, Laminate Flooring Throughout, 9-Foot Smooth Ceilings, A Stylish Three-Piece Bathroom, In-Suite Washer And Dryer, And A Private Open Balcony. Residents Enjoy An Impressive 24,000 Sq Ft Amenity Program Including A Fitness Centre With Indoor Running Track, Squash Court, Half Basketball Court, Yoga Studio, Rooftop Outdoor Pool With Cabanas, 24-Hour Concierge, Guest Suites, And Recreation Room. Located In The Heart Of Vaughan Metropolitan Centre With Direct Access To The VMC TTC Subway Station - Minutes To Highways 400, 407, And 7, Vaughan Mills, Costco, York University, Cortellucci Vaughan Hospital, IKEA, Restaurants, And Shopping. (id:56248)
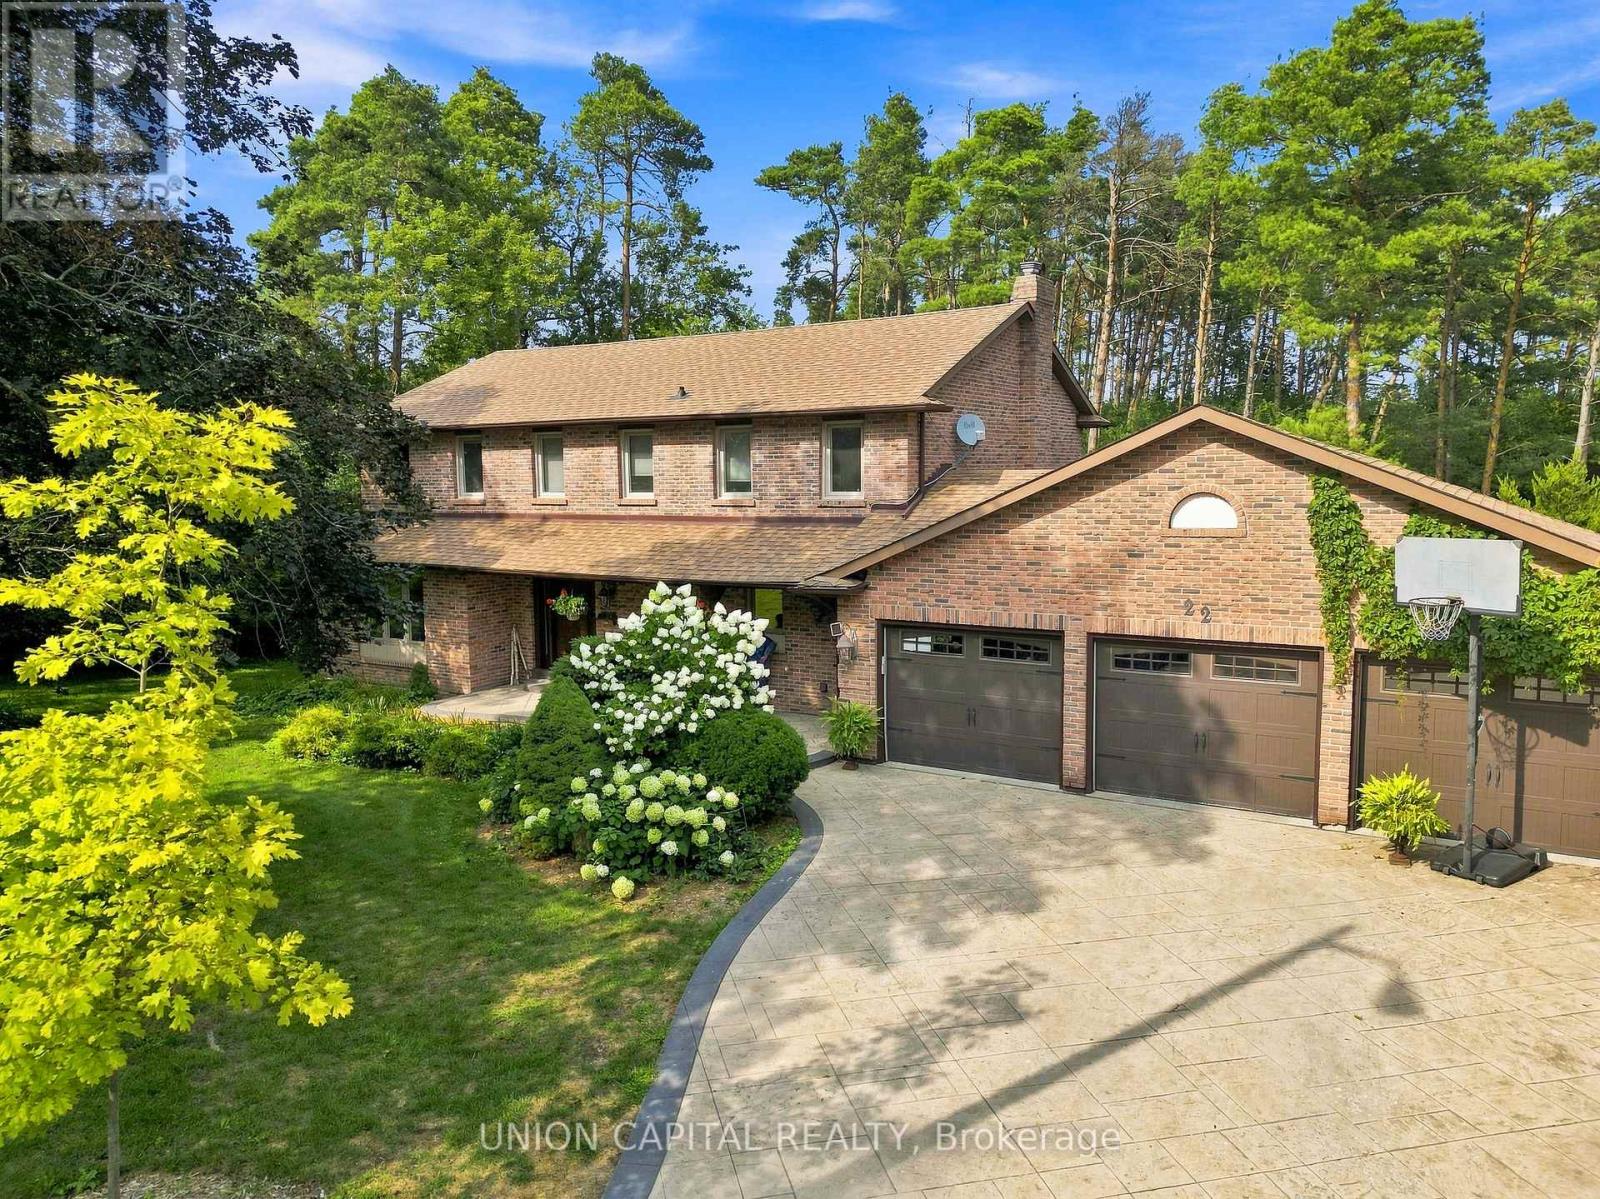
22 Cynthia Crescent
Richmond Hill, Ontario
HELLO, CYNTHIA! Set upon nearly a full acre of treed, private grounds, this 2-storey brick residence unfolds across 4+1 bedrooms and 4 bathrooms - approx. 2,760 sq ft above grade, a mere stroll from Yonge Street. The main floor is anchored by a gas fireplace in the living room, a separate family room, formal dining, and a generous eat-in kitchen finished with stainless steel appliances. Upstairs, a skylight bathes the landing in natural light, leading to a primary suite with a custom-organized walk-in closet and an ensuite retreat. Below, the finished basement offers a fifth bedroom, bathroom, second kitchen, portable sauna, and a sun-filled, fireplaced living room that walks out to serene gardens and the gated pool- a home within a home. Outdoors, a saltwater pool and sweeping lawn - room enough for a game of catch or a future tennis court - sit beside an attached 3-car garage, the whole property framed in mature trees and flower beds. Central vac throughout, and major systems recently renewed: furnace, AC, and hot water tank (2023), sump pump with backflow preventer (2023), roof (2017). Tucked onto a quiet crescent in an established Oak Ridges enclave, it's steps to Beaufort Hill Park, Black Willow Trail, and Lake Wilcox, with shopping, dining, and golf close at hand, and a 7-min drive to Bloomington GO for commuters - top schools nearby complete the picture. A rare offering. (id:56248)