
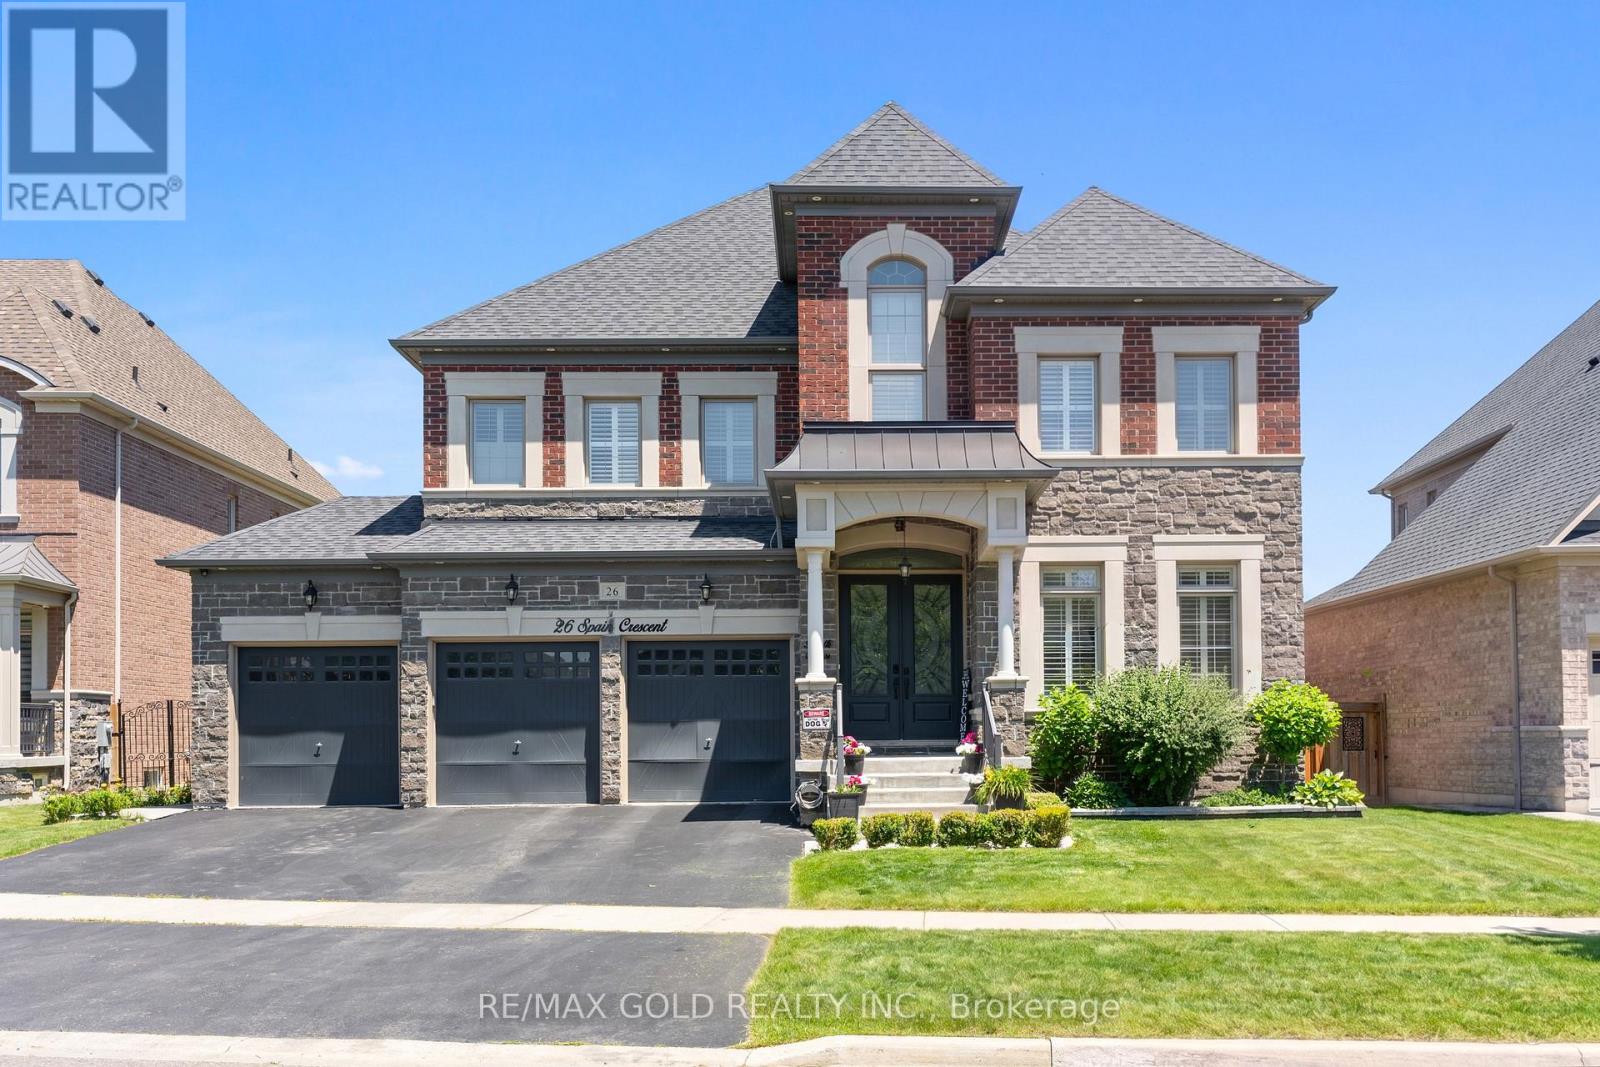
26 Spain Crescent
Brampton, Ontario
4362 Sq Ft As Per Mpac!! Incredibly Beautiful, Built On 129 Ft Deep Lot. A Stunning Fully Detached Luxurious Home Backing Onto A Ravine Lot. Comes With A Finished Legal Basement Registered As A Second Dwelling With A Separate Entrance. Elegant Coffered Ceilings In The Family Room Enhance The Luxurious Feel Of The Home. Main Floor Features Separate Family Room, Living & Dining Room. Huge Den On The Main Floor. Fully Upgraded Kitchen Is Equipped With Quartz Countertop, S/S Appliances & Central Island. Second Floor Offers 5 Good Size Bedrooms & 4 Full Washrooms. Master Bedroom with 5 Pc Ensuite Bath & Walk-in Closet. Finished Legal Basement Includes 2 Bedrooms, A Full Kitchen & Washroom, Plus An Additional Rec Room For Personal Use. Ideally Located In A Highly Desirable Neighborhood Close To Top-Rated Schools, Highways, Public Transit, Shopping Centres, Parks & All Major Amenities. (id:56248)
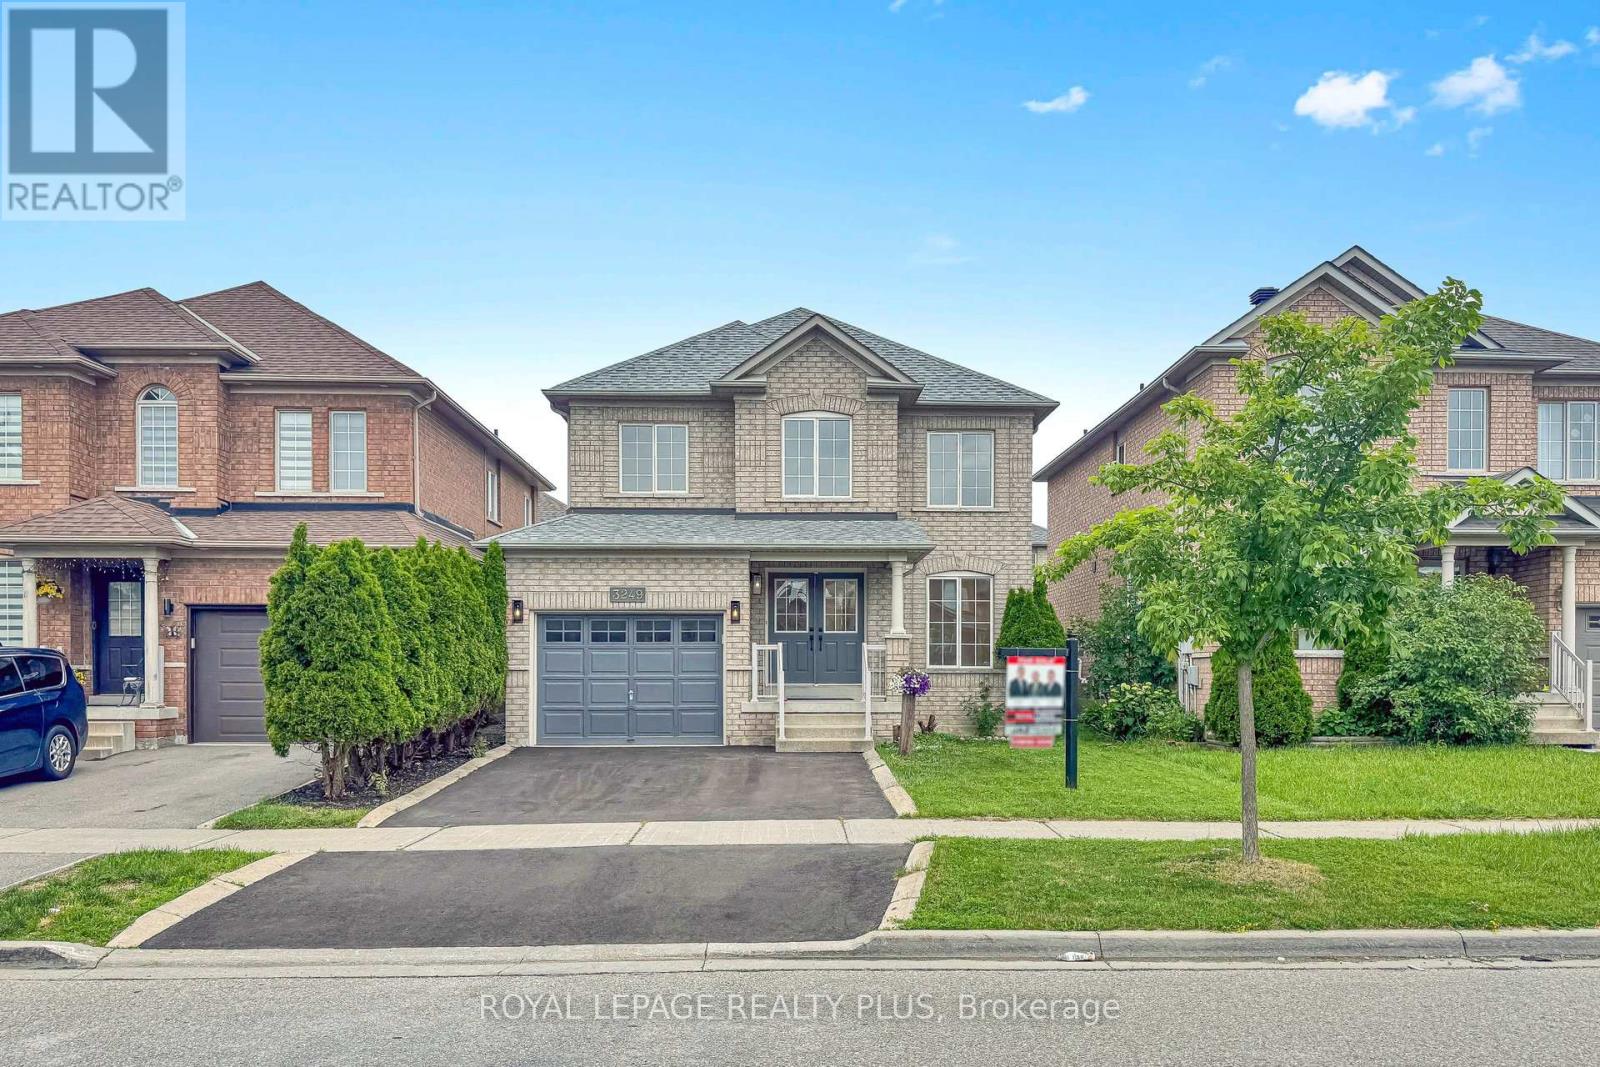
3249 Mcdowell Drive
Mississauga, Ontario
Welcome to this stunning detached home, fully renovated from top to bottom with exceptional attention to detail. Featuring hardwood flooring throughout the first and second floors, and a new staircase with iron pickets, this home offers both elegance and modern comfort. Ideally situated in the highly sought-after Churchill Meadows community, this property boasts an excellent location within walking distance to parks, two reputable schools, and a large shopping plaza. Enjoy convenient access to everyday amenities including a bank, Tim Hortons, Shoppers Drug Mart, restaurants, a medical center, and more. (id:56248)
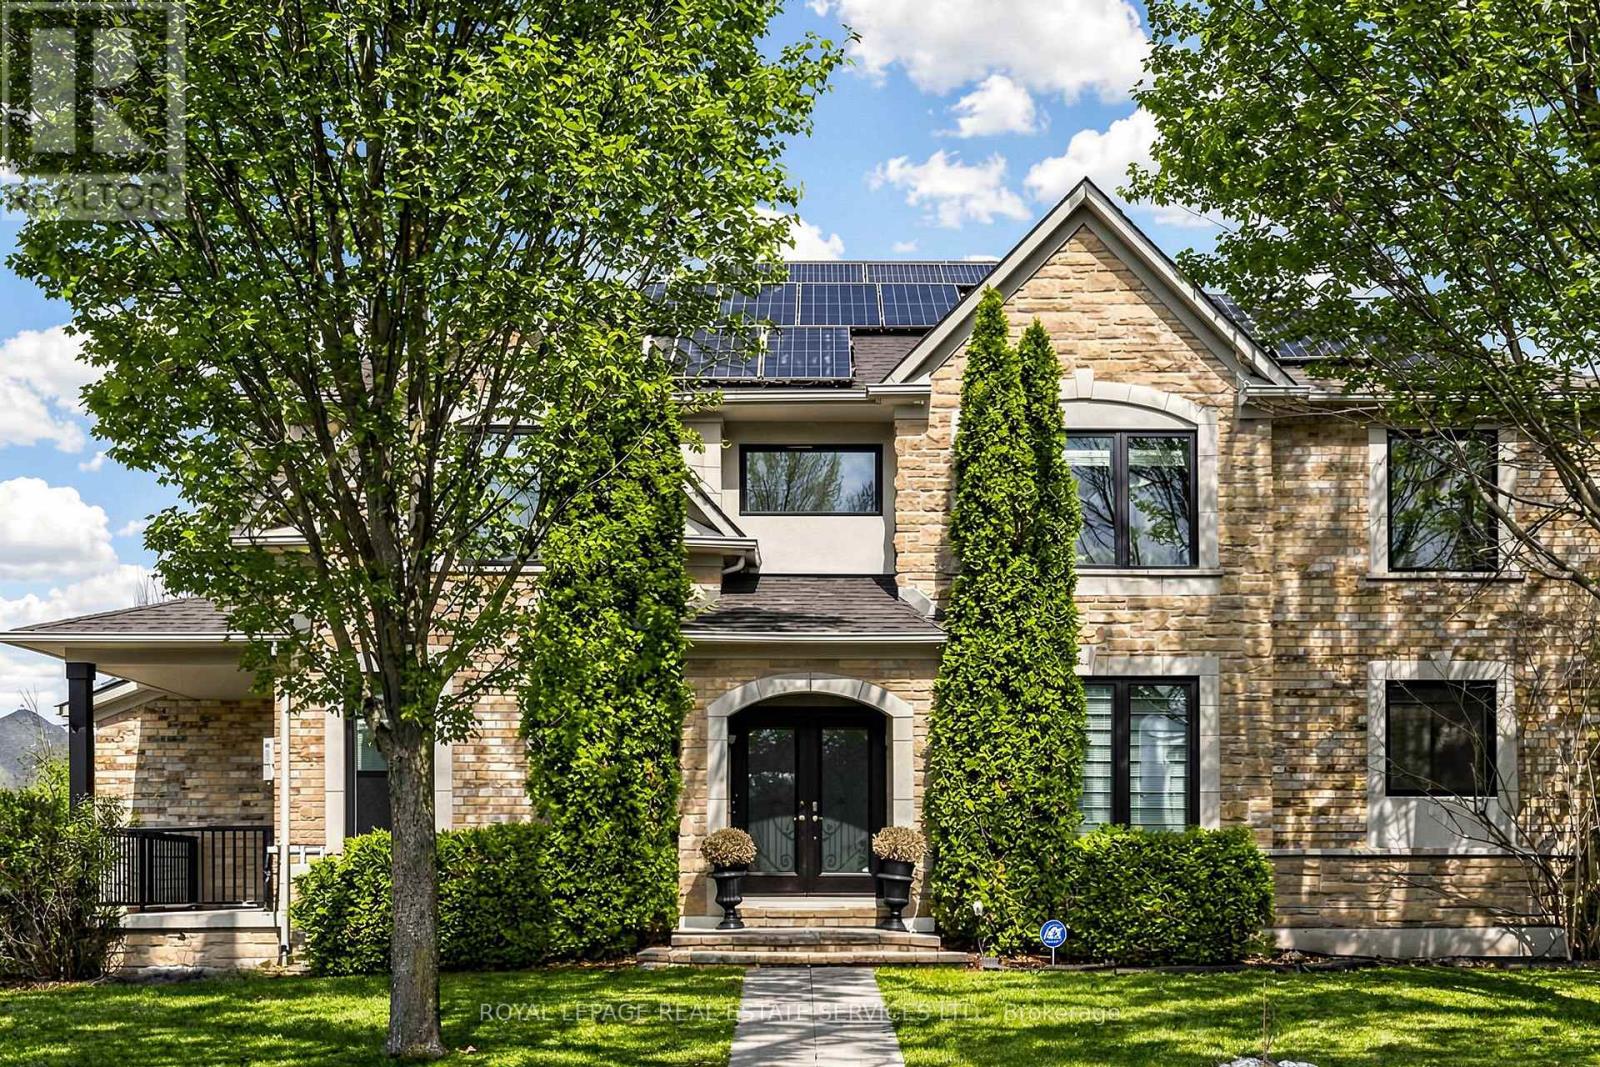
2353 Woodcrest Drive
Oakville, Ontario
Welcome to this beautifully updated 4-bedroom, 3.5-bathroom family home, ideally situated in Oakville's highly desirable Westmount community. The thoughtfully designed main floor features engineered hardwood flooring throughout, a bright living room with walkout to a charming covered verandah, a formal dining area, and a warm family room anchored by a gas fireplace. At the heart of the home is the renovated kitchen (2018), complete with granite countertops, stainless steel appliances, a large pantry, and a sun-filled breakfast area with walkout to the backyard.The upper level offers a spacious primary retreat with a walk-in closet and a luxurious 5-piece ensuite featuring double vanities, a soaker tub, and a glass shower. Three additional bedrooms and a well-appointed 4-piece bathroom provide comfortable accommodations for family and guests. The professionally finished basement adds exceptional versatility with a renovated bathroom (2026) and a dedicated home theatre featuring a ceiling-mounted projector and screen.Designed for year-round enjoyment, the private backyard showcases a saltwater pool, beautifully landscaped gardens, and a full irrigation system. Adding even greater value are the home's extensive mechanical and energy-efficient upgrades, including a 9 kW solar panel system with a 25-year equipment warranty, a high-efficiency Bosch heat pump (2024), owned tankless water heater, and whole-home water softener. Additional updates include the roof (2017), renovated kitchen and hardwood flooring (2018), EcoTech replacement windows with lifetime transferable warranty (2021), garage doors (2022), furnace and air conditioner (2024), and pool liner (2024).Located just minutes from top-ranked schools, scenic parks and trails, Oakville Trafalgar Memorial Hospital, Glen Abbey Community Centre, shopping, GO Transit, and major highways (id:56248)
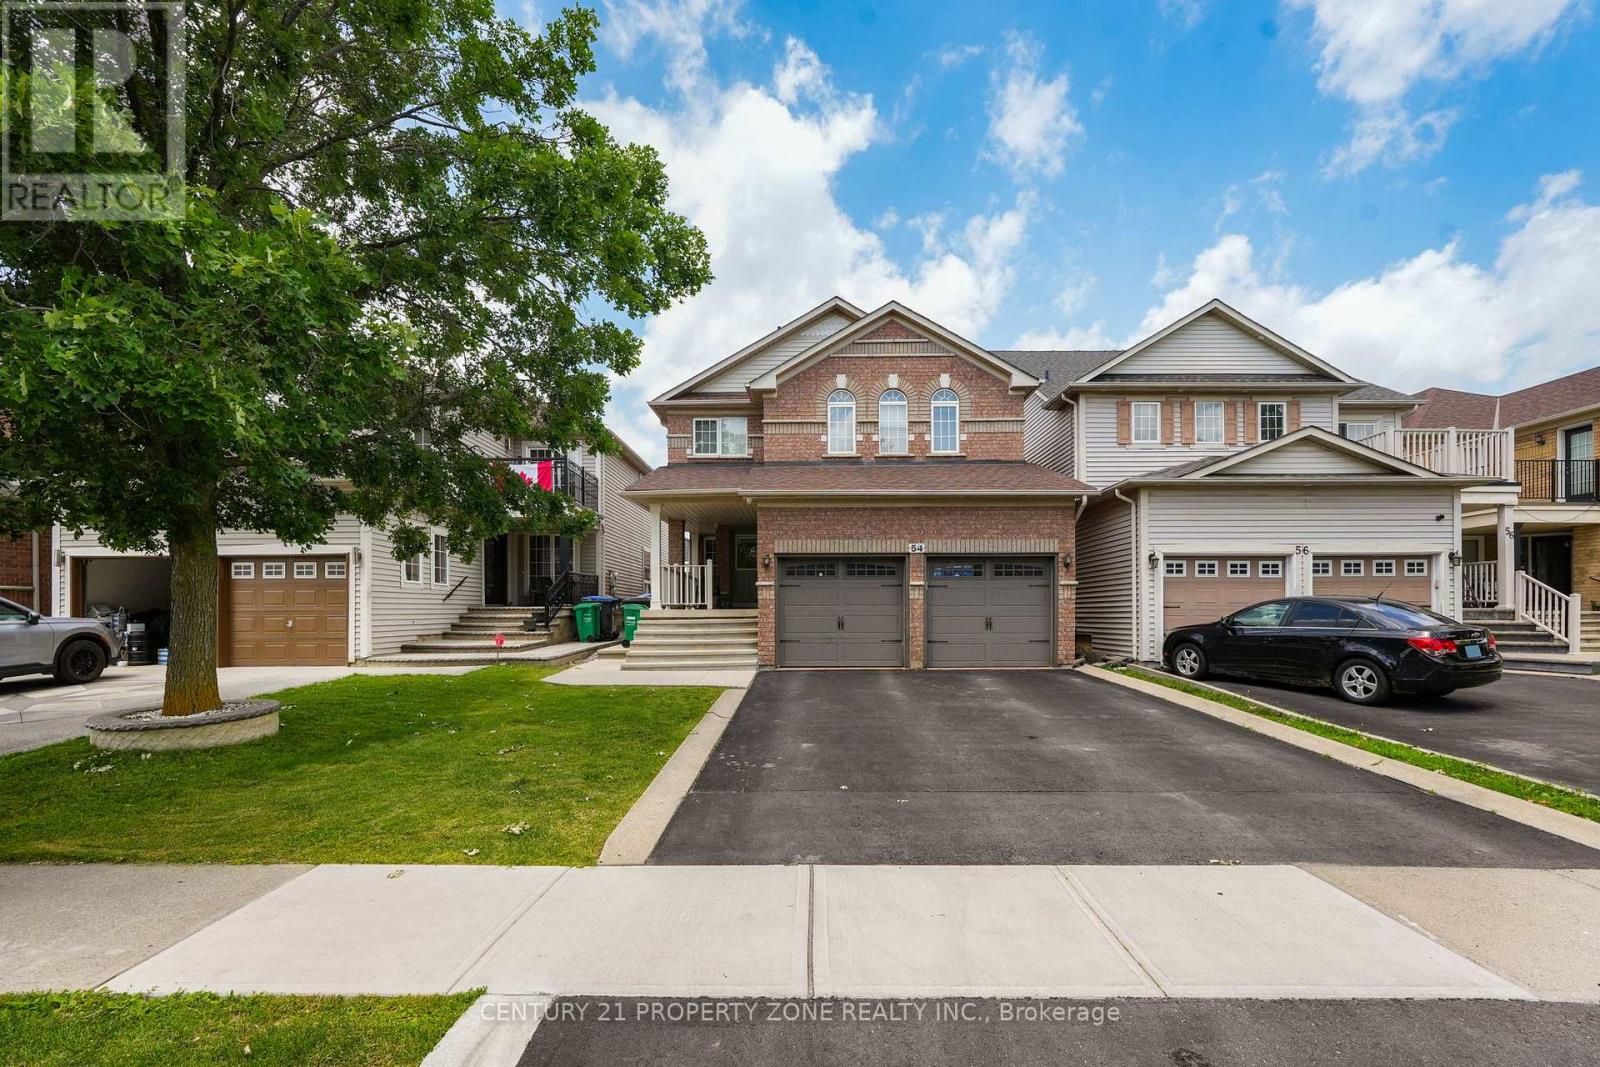
54 Dwellers Road
Brampton, Ontario
Welcome to this meticulously maintained freehold detached residence nestled in the prestigious Fletcher's Creek Village community. Offering over multiple levels of thoughtfully designed living space, this home features 4 generously sized bedrooms and 3 bathrooms above grade. The property is enhanced by two self-contained basement suites, including a 2-bedroom unit with dedicated laundry and a separate 1-bedroom suite, making it an ideal opportunity for additional rental income or extended family accommodations. A professionally finished, low-maintenance backyard with extensive concrete work and extra outdoor storage completes the exterior. Conveniently located near highly rated schools, parks, shopping, transit, major highways, and a wide range of everyday amenities. A perfect blend of comfort, functionality, and investment value. (id:56248)
69 Crown Victoria Drive
Brampton, Ontario
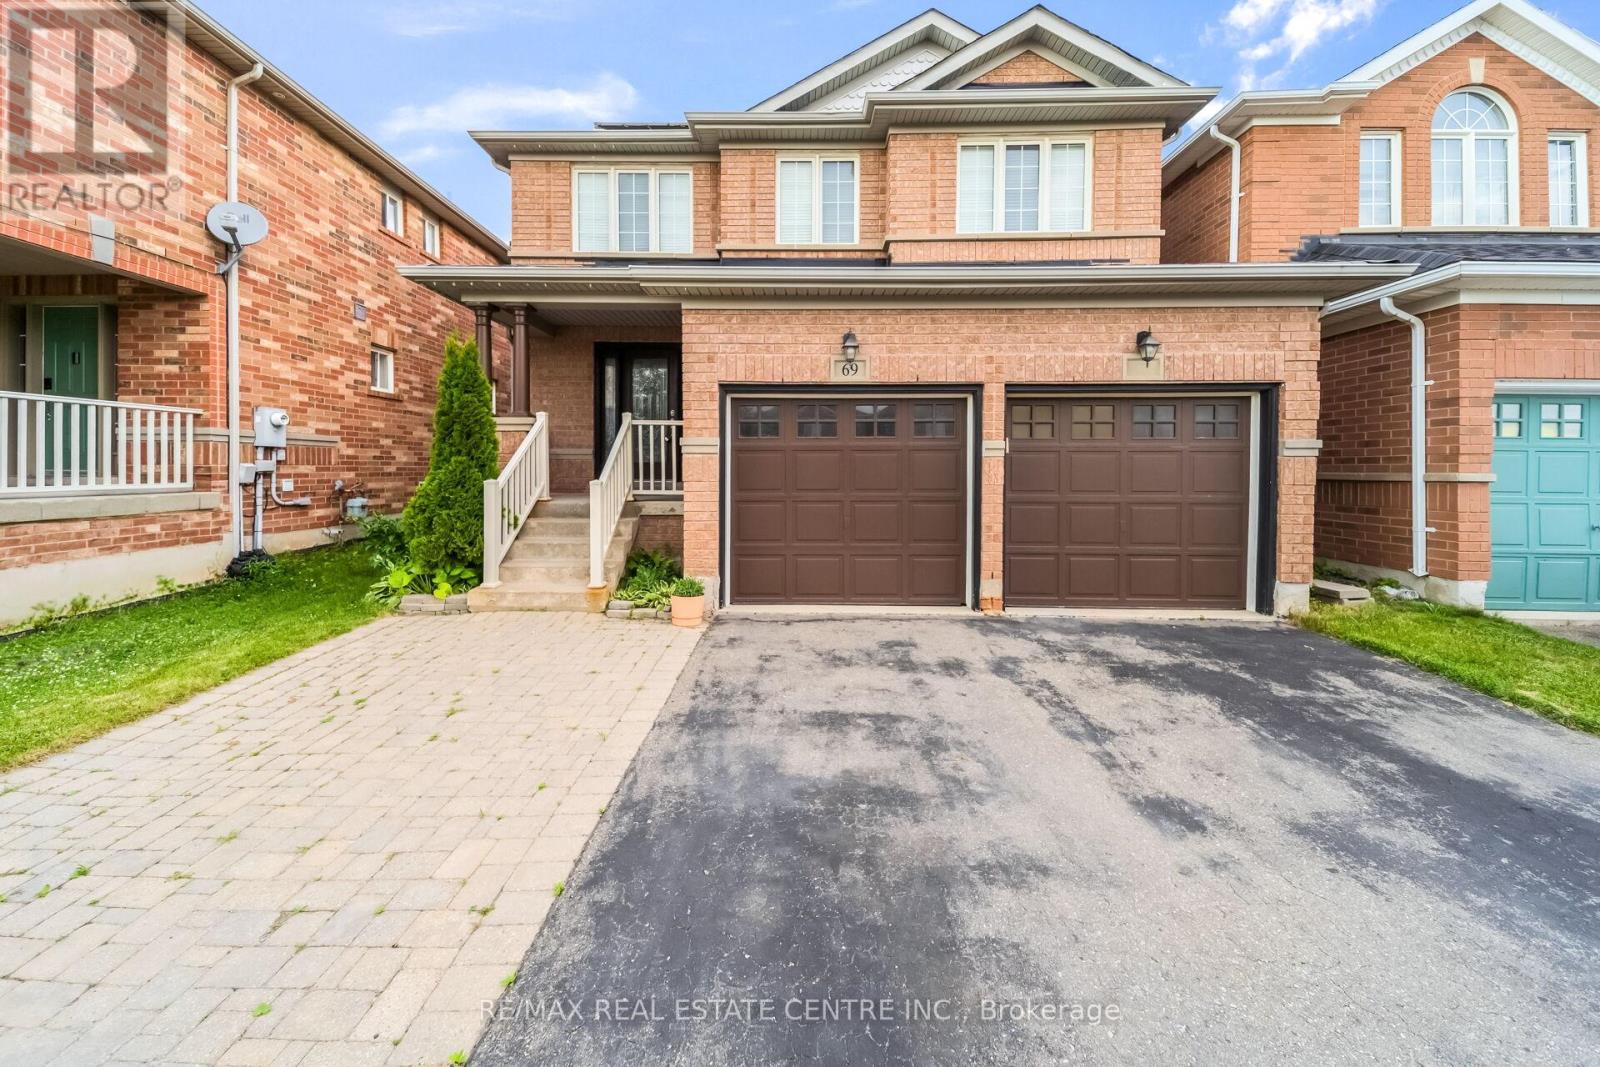
Beautiful Detached 2-Storey Home In Prestigious Fletcher's Meadow Featuring A Huge Driveway With A 2-Car Built-In Garage, Main Floor With Hardwood Floors, A Warm Family Room With Gas Fireplace And Tv, A Stylish Kitchen With Stainless Steel Appliances, Breakfast Island And Modern Backsplash, Plus A Convenient Powder Room And Main-Floor Laundry. The Upper Level Offers A Bright Sitting Area Perfect As A Reading Nook Or Play Space For Young Kids. A Luxurious Primary Bedroom With Full Ensuite And His/Her Closets, Two Additional Bedrooms With Full Washroom Complete The Upper Level. The Fully Finished Basement Elevates The Home With A Renovated Theatre Room With Speakers And A Sleek Bar Area. Basement Also Includes One Bedroom And A Washroom - Ideal For Growing Families Or Can Be Used As A Comfortable Guest Suite. The Backyard Is Fully Fenced For Privacy And Outdoor Enjoyment. Additional Upgrades Include A Roof Replaced Last Year, Solar Panels With Ten Years Remaining (As Is), And An Owned Tankless Hot Water System. This Well-Maintained Home Offers Luxury, Comfort And Exceptional Value. (id:56248)
56 Mullis Crescent
Brampton, Ontario
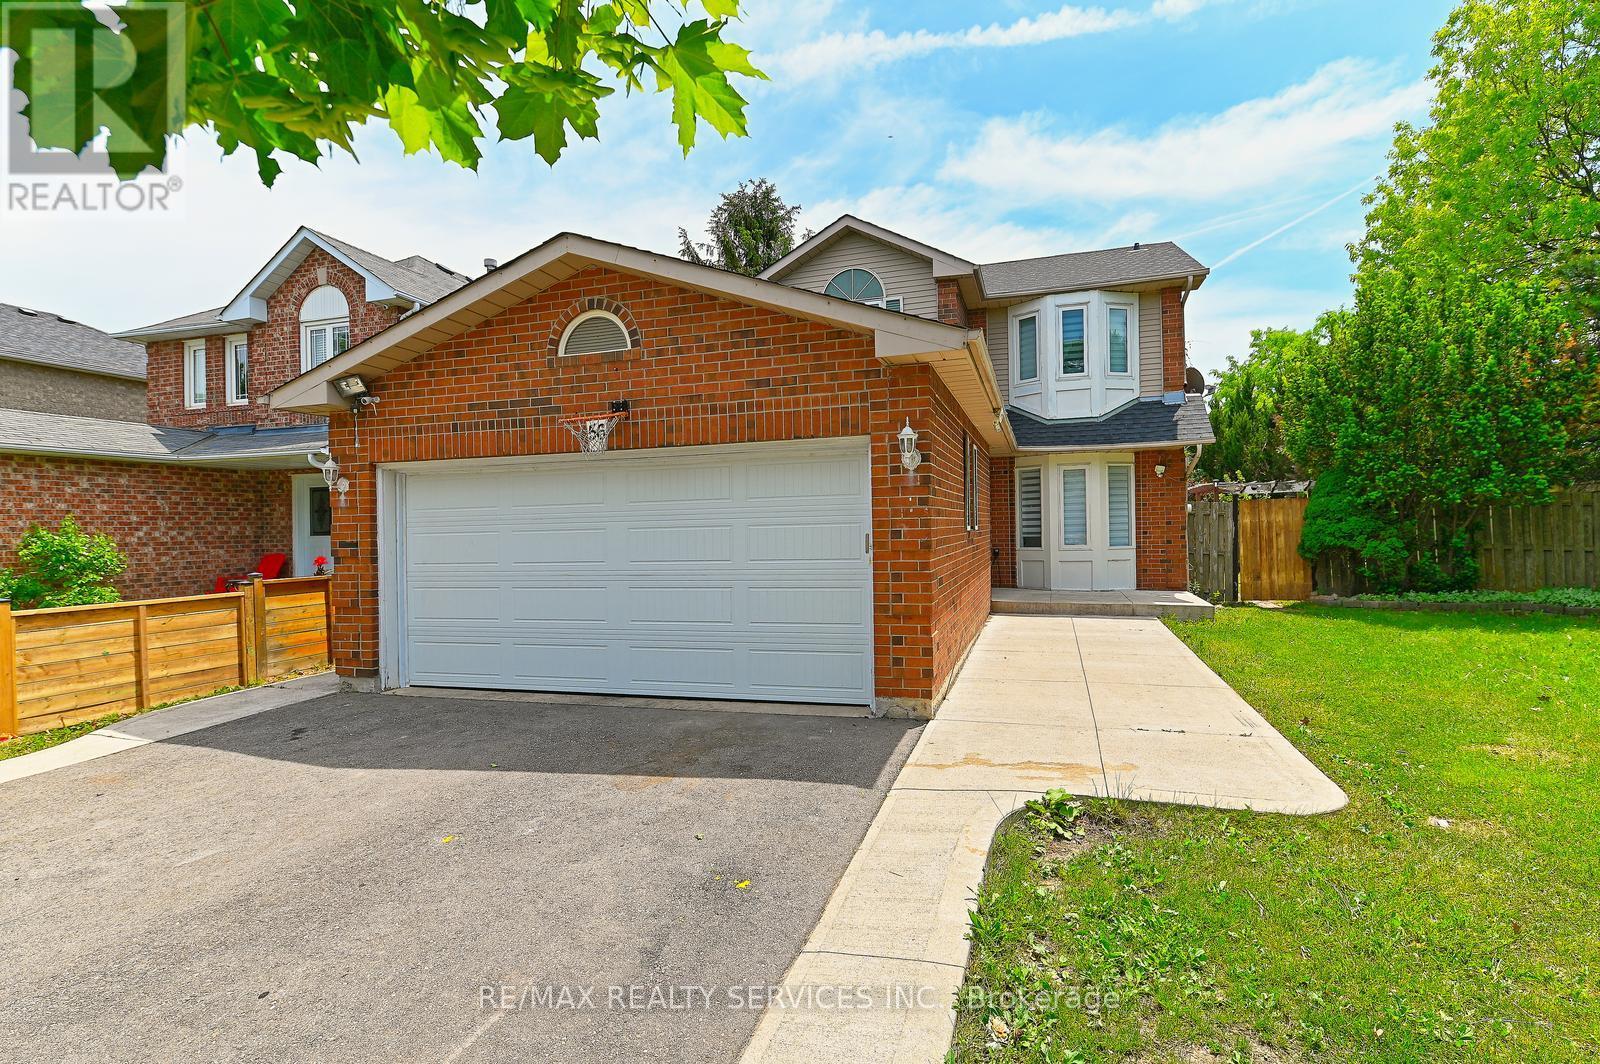
Presenting a beautifully maintained, fully detached home situated on a huge premium corner lot, featuring a legal studio apartment with a separate side entrance, an excellent opportunity for first-time buyers and investors alike. The main floor offers a bright and functional layout with a spacious living room, dining room, and an eat-in kitchen showcasing quartz countertops, vinyl flooring, a convenient powder room, and numerous pot lights throughout. The dining area provides a walkout to a large deck, perfect for outdoor entertaining and family gatherings. The oak stairs lead to the second floor, which has 3 generous bedrooms and a recently renovated full bathroom, providing comfortable living space for the whole family. The professionally finished LEGAL BASEMENT STUDIO APARTMENT has its own separate side entrance. It was previously rented for $1200 per month. With the income potential from the basement, owning of this home is better than renting. Recent updates include a new garage door (May 2026), roof shingles (May 2026), furnace (2024), and Air Conditioning Unit (2020), ensuring peace of mind for years to come. Ideally located close to public transit, shopping, Starbucks, schools, and major highways 407, 401, and 410, this home combines convenience, functionality, and investment potential in a highly desirable location. Don't miss this rare opportunity to own a detached home on a large corner lot with a legal basement apartment in a prime location! (id:56248)
40 - 5659 Glen Erin Drive
Mississauga, Ontario
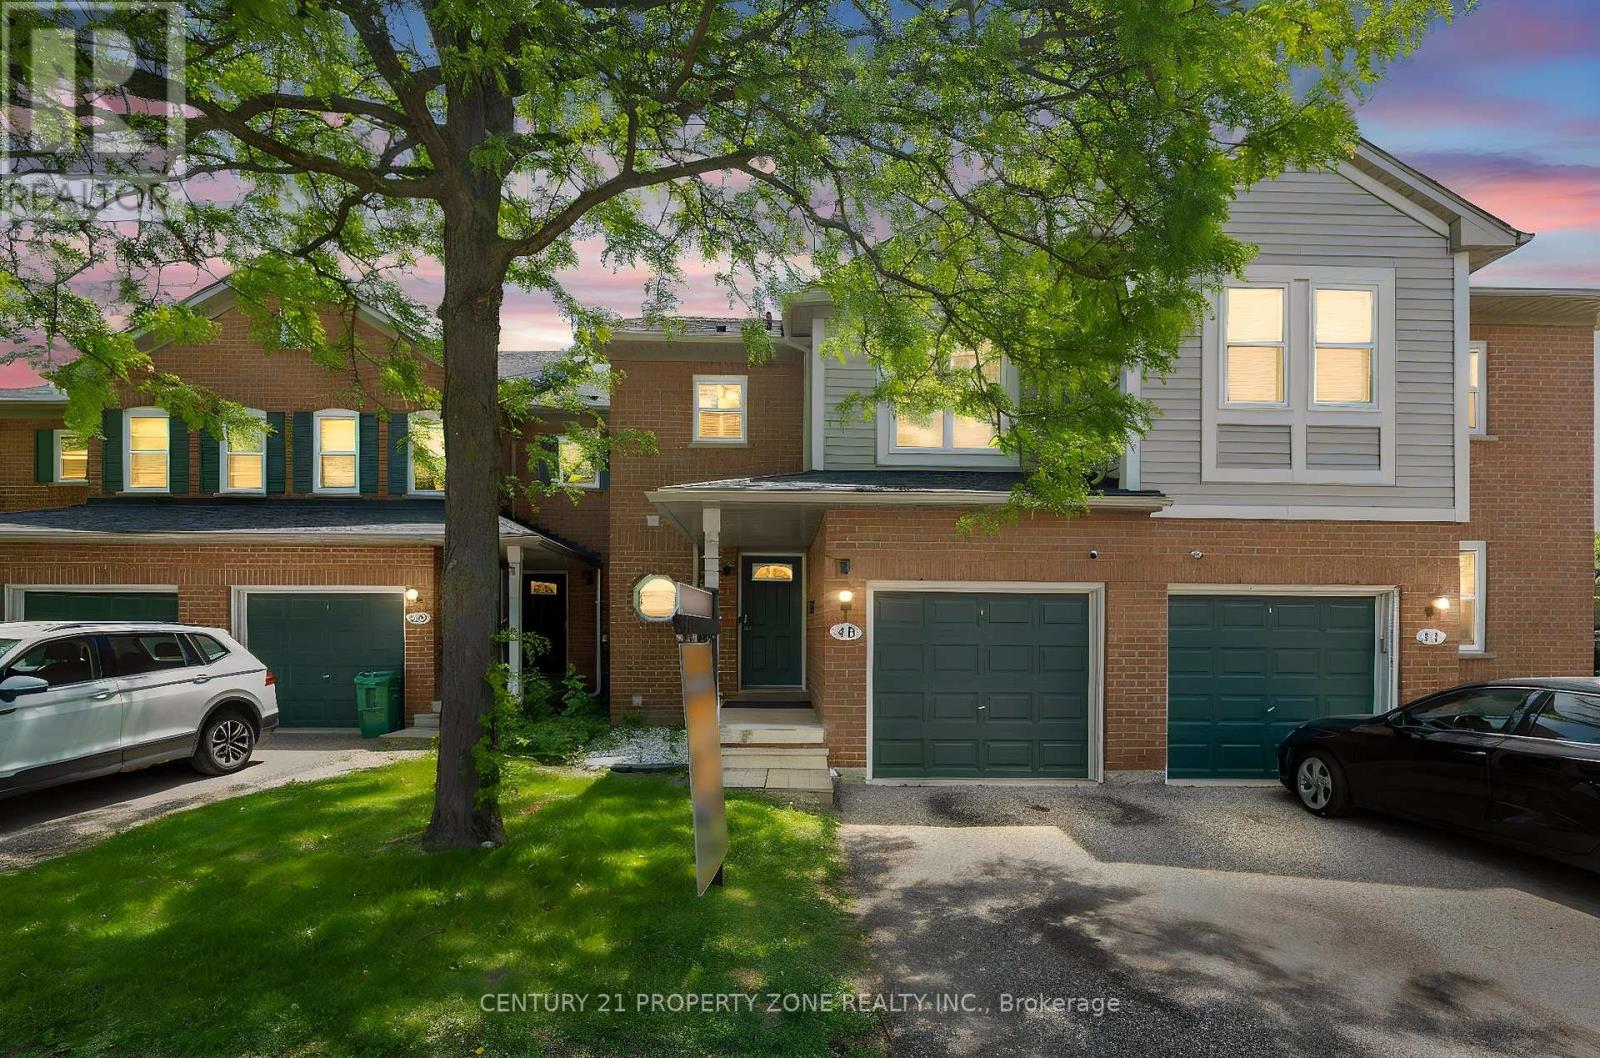
Top rated John Frazer School District, In The Heart Of Central Erin Mills. First Time Home Buyers Or Downsizers! Lovely 3 Bedroom Townhome Nestled In A Quiet Complex! Sun Filled rooms, lots of Windows, Open Concept Main Floor Features Large Bright Kitchen W/Granite Counter Top, 2 Pc. Powder Room, Living/Dining Area With A Walk-Out To Patio backing on to garden. Hardwood Staircase. Spacious Master Bedroom. Finished Lower Level Complete With A 3 Pc. Bath & Room For Storage. Parking For 2 Cars. Convenient Location! Walking Distance To top rated Schools John Fraser, Gonzaga, Erin Mills Town Centre, Shopping, Parks, Bus & Go Train! Minute To Hwy 403, 401 & 407. Playground access from backyard. 5 minutes drive to Streetsville Go. Unbeatable connectivity of bus stops. Tons of Visitors parking. (id:56248)
37 Gilbert Avenue
Toronto, Ontario
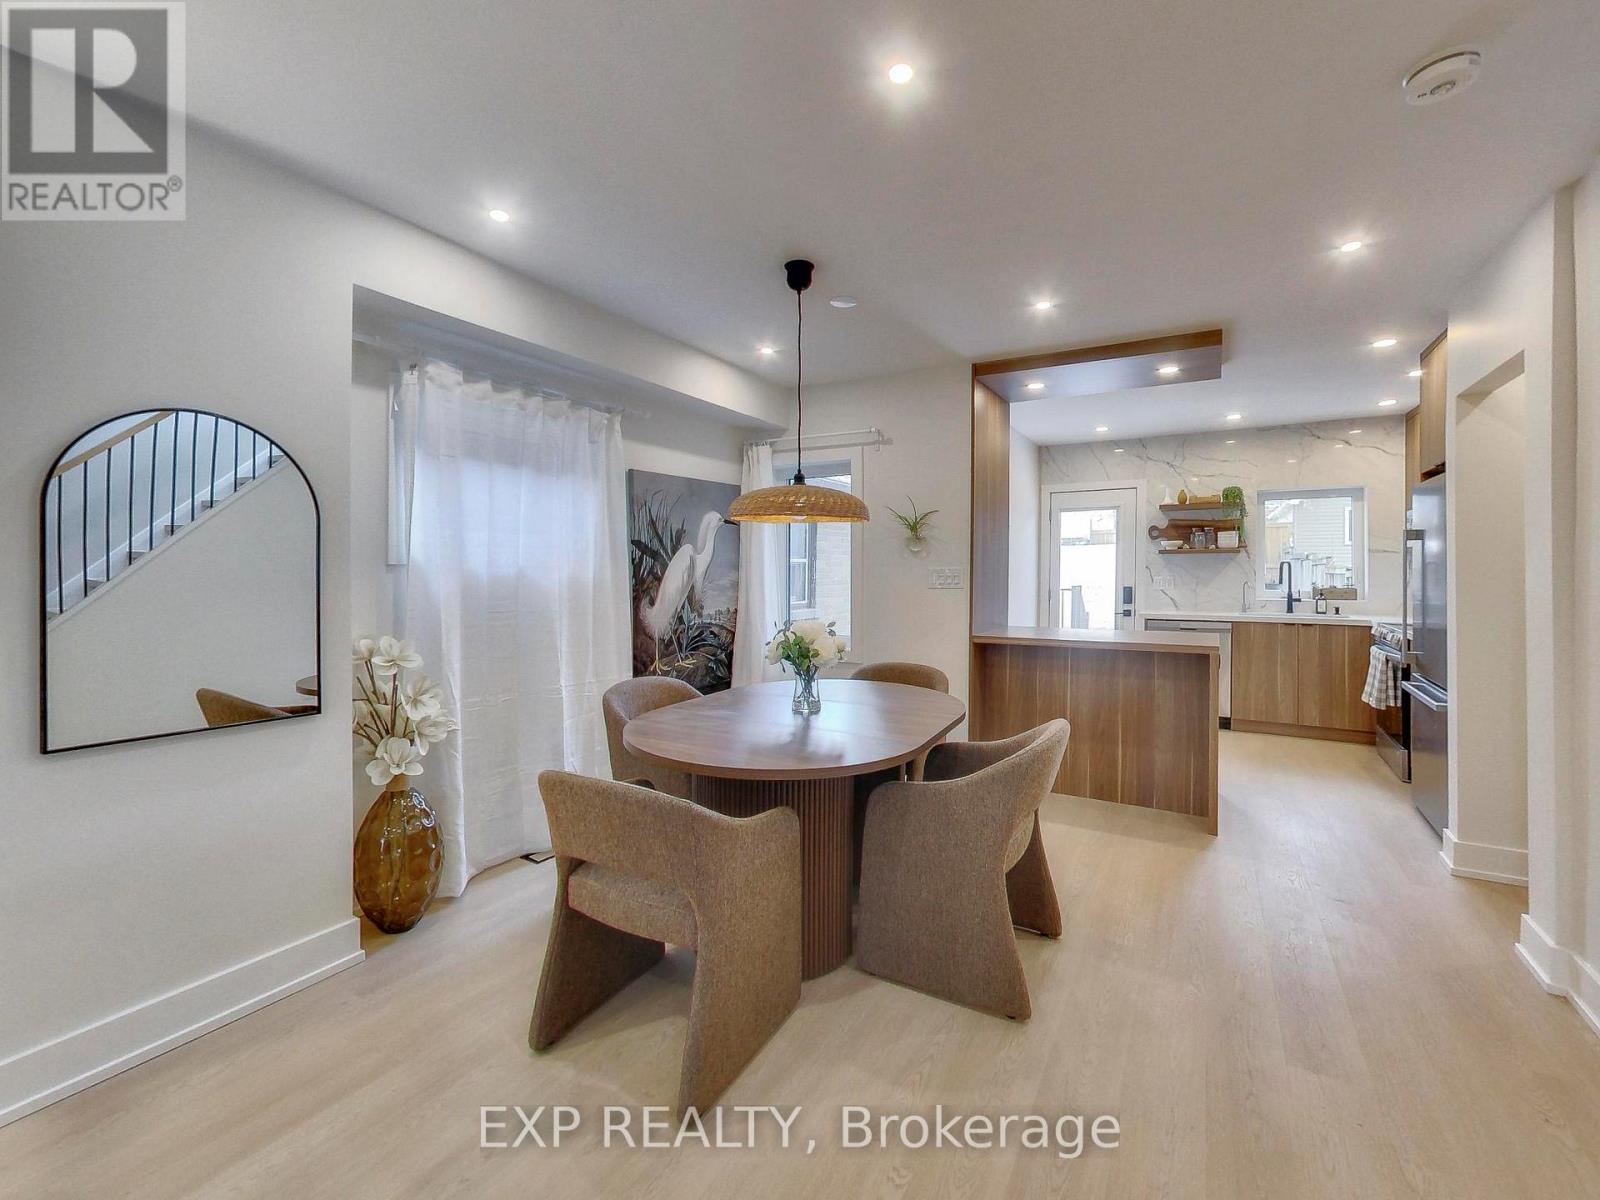
Thoughtfully renovated to create a sense of calm, comfort, and escape from city life, this boho-inspired mid-century modern home blends style, wellness, and functionality. Bright, sun-filled interiors feature new windows, skylight, designer fixtures, stainless steel appliances, reverse osmosis drinking water, upgraded 3/4" water service and 2 car parking. The private backyard feels like a cottage retreat in the heart of Toronto, complete with a barrel sauna, fire pit, and fresh sod to ground your feet into shaded by the most perfect tree. Enjoy the freedom of fully owned HVAC equipment, including the hot water tank. The finished basement offers flexibility with a separate entrance and rough-ins for a future kitchen/bar, creating potential for an accessory suite. Additional rough-ins for second-floor laundry provide future convenience.Further upgrades include new electrical throughout, a 200-amp service with EV charger rough-in, new flat roof, and fully insulated attic space. Laneway parking, wonderful neighbours, and the option to purchase fully furnished make this a truly turnkey opportunity (potential for $5k/month furnished rental). A thoughtfully designed home for those who value a peace, wellness, and easy living. Above grade Carson Dunlop Home inspection available. (id:56248)
4 Redfinch Way
Brampton, Ontario
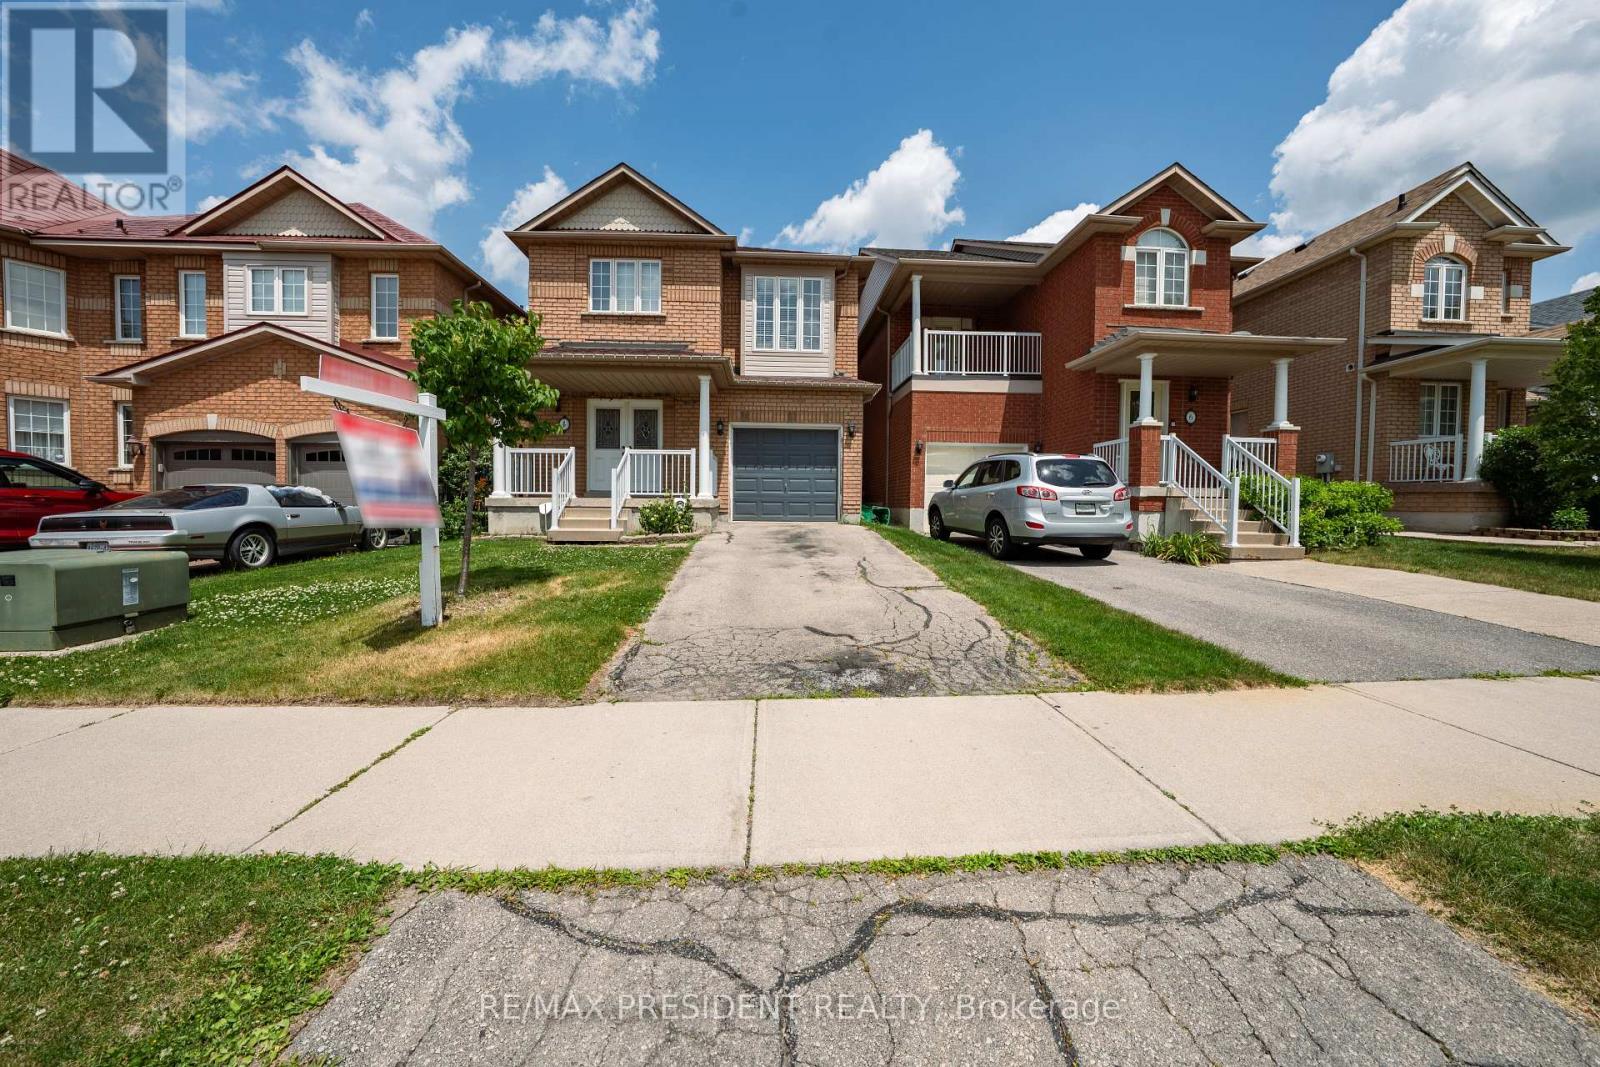
Beautiful and well-maintained detached home featuring 3 spacious bedrooms and 2.5 bathrooms, ideally situated in a highly desirable location. This move-in-ready property offers laminate flooring throughout the main floor and second-floor bedrooms, elegant oak stairs installed in 2022, and numerous updates. Enjoy year-round comfort with a furnace replaced in 2022. Pride of ownership is evident throughout this charming home, making it an excellent opportunity for families and investors alike. Close to schools, parks, shopping, transit, and other essential amenities. (id:56248)
2152 Grand Ravine Drive
Oakville, Ontario
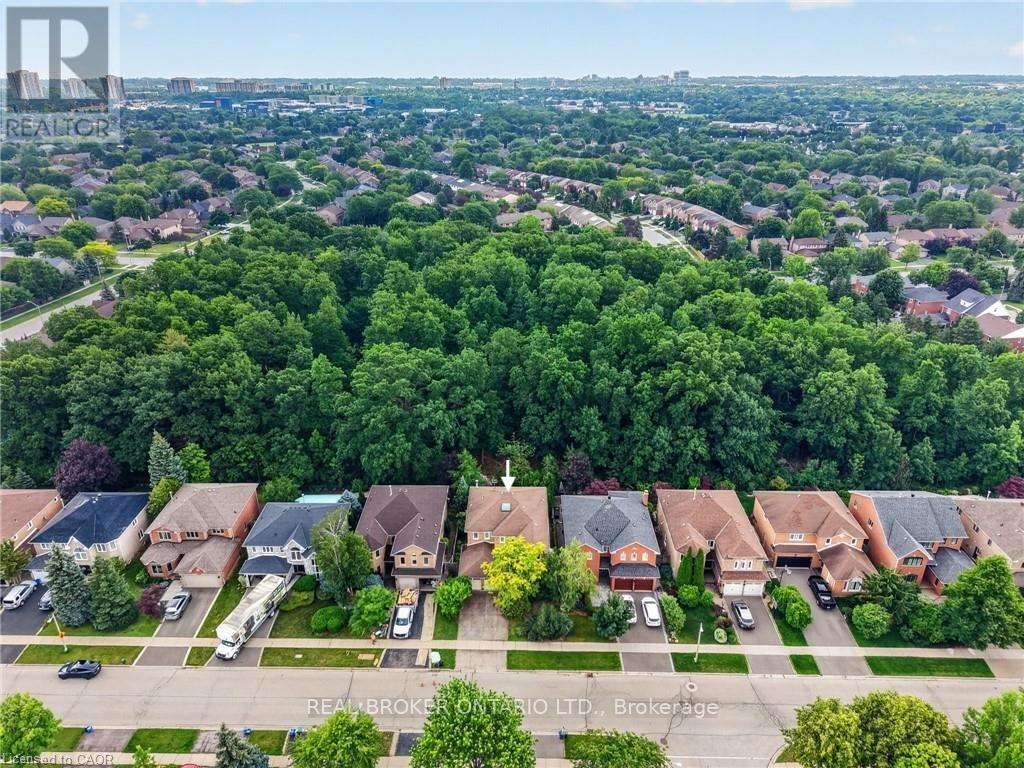
Welcome to 2152 Grand Ravine Drive in the desirable River Oaks community. The spacious detached 2-storey home backs directly onto Pelee Woods Park. Offering over 3,000 sq. ft. of above-grade living space, this well-appointed 4-bedroom, 3.5-bath home features a functional family layout with generous principal rooms throughout. The main level includes a private office, formal dining room, convenient laundry room, and an eat-in kitchen with sliding doors leading to a bright sunroom overlooking the backyard. The upper level offers four spacious bedrooms, including a comfortable primary retreat, while the finished basement provides excellent additional living space for recreation, entertaining, or extended family needs. Outside, enjoy a private backyard setting with a deck, gazebo, and mature park views. Complete with a double attached garage and set in a desirable Oakville location, this home offers space, privacy, and everyday convenience in a beautiful natural setting. (id:56248)
569 Crane Court
Burlington, Ontario
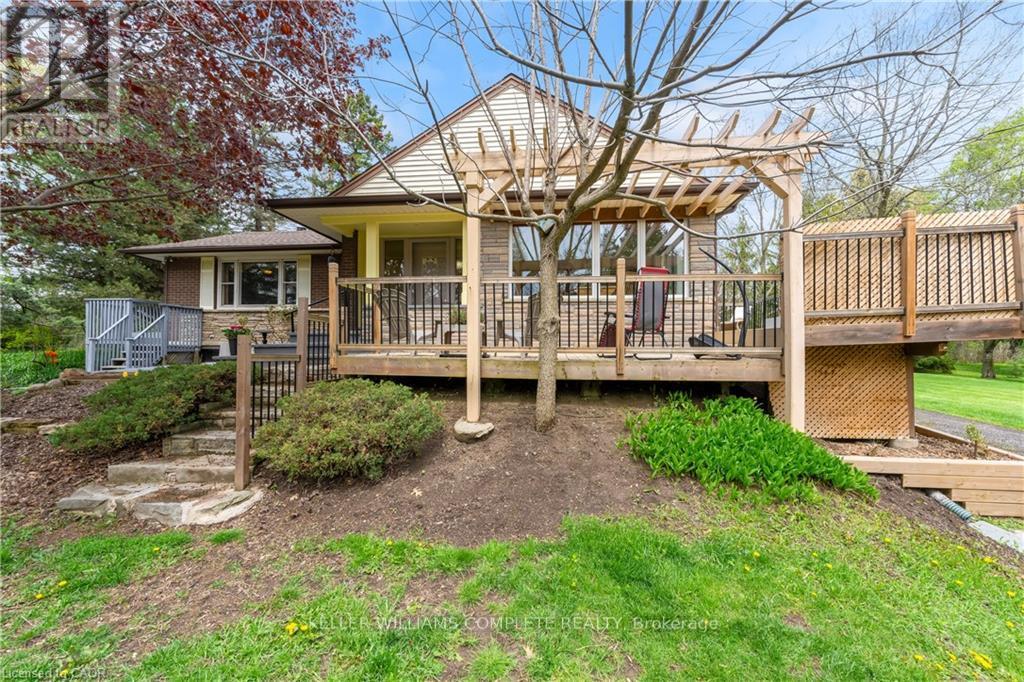
This beautiful home is located on a private road with only three homes in total on a private cul-de-sac. It has been owned by one family who has cared for and love it since it was built. This home has just over .5 acers of land which is surrounded by farms, on a tree lot with lots of open space. This is nature at it's best with deer passing through the yard and the sound of birds living in a variety of trees. This home surely is a natures lover dream come true. There is a green house and shed in back which are included allowing you to use your green thumb and still give you lots of land and parking for family events. The home has been well cared for and still holds the the feel of the era it was built in and is move in ready. All of this and yet, the home is only minutes to major highways taking you to Toronto, Hamilton, Burlington and Niagara. (id:56248)
76 Ash Crescent
Toronto, Ontario
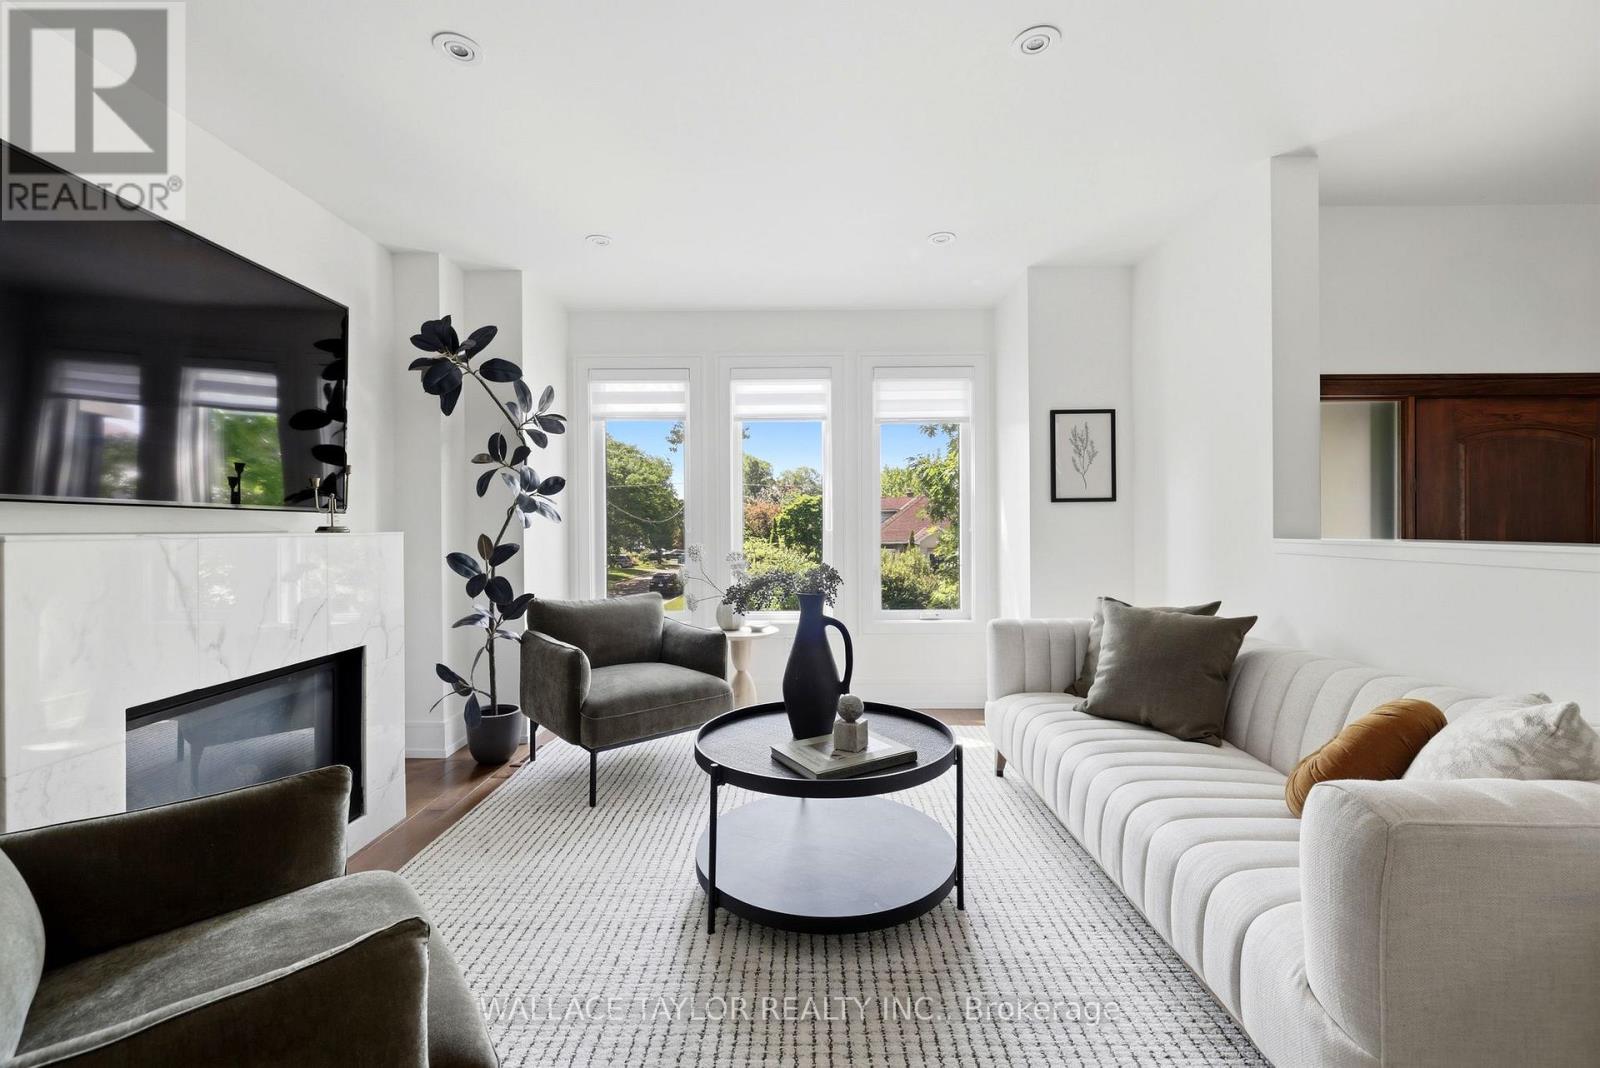
Dive into this. Seriously. Because once you're floating in your concrete in-ground pool, soaking in the hot tub, and enjoying a summer evening in your private backyard retreat, you'll wonder why you waited so long.Welcome to 76 Ash Crescent, a beautifully maintained custom home in the heart of Long Branch where luxury, comfort, and a little bit of vacation-at-home come together. Offering over 3,000 square feet of finished living space, this exceptional 3-bedroom, 4-bathroom residence features a stunning floating maple and glass staircase, wide-plank hardwood floors, a chef-inspired kitchen with premium appliances, waterfall Caesarstone countertops, and bright open-concept living spaces designed for both everyday living and effortless entertaining. The spacious primary suite offers a walk-in closet and spa-like ensuite, while the finished walkout lower level provides flexible space for a recreation room, home office, gym, or guest retreat. Outside is where the magic happens. Professionally landscaped and designed for enjoyment, the backyard features a concrete in-ground pool, outdoor hot tub, and multiple entertaining areas that make every weekend feel like a long weekend. (id:56248)