

2202 - 197 Yonge Street
Toronto, Ontario
Corner Unit of The Prestige Massey Tower. Spacious & Sun-Filled With Massive Balcony & Unbeatable Views Of The City, & The Lake! Around 800 Sf (Floor Plan). Prime Downtown Locale Across From Eaton Centre, Steps To Public Transit, City Hall, Financial District, Ryerson (id:56248)
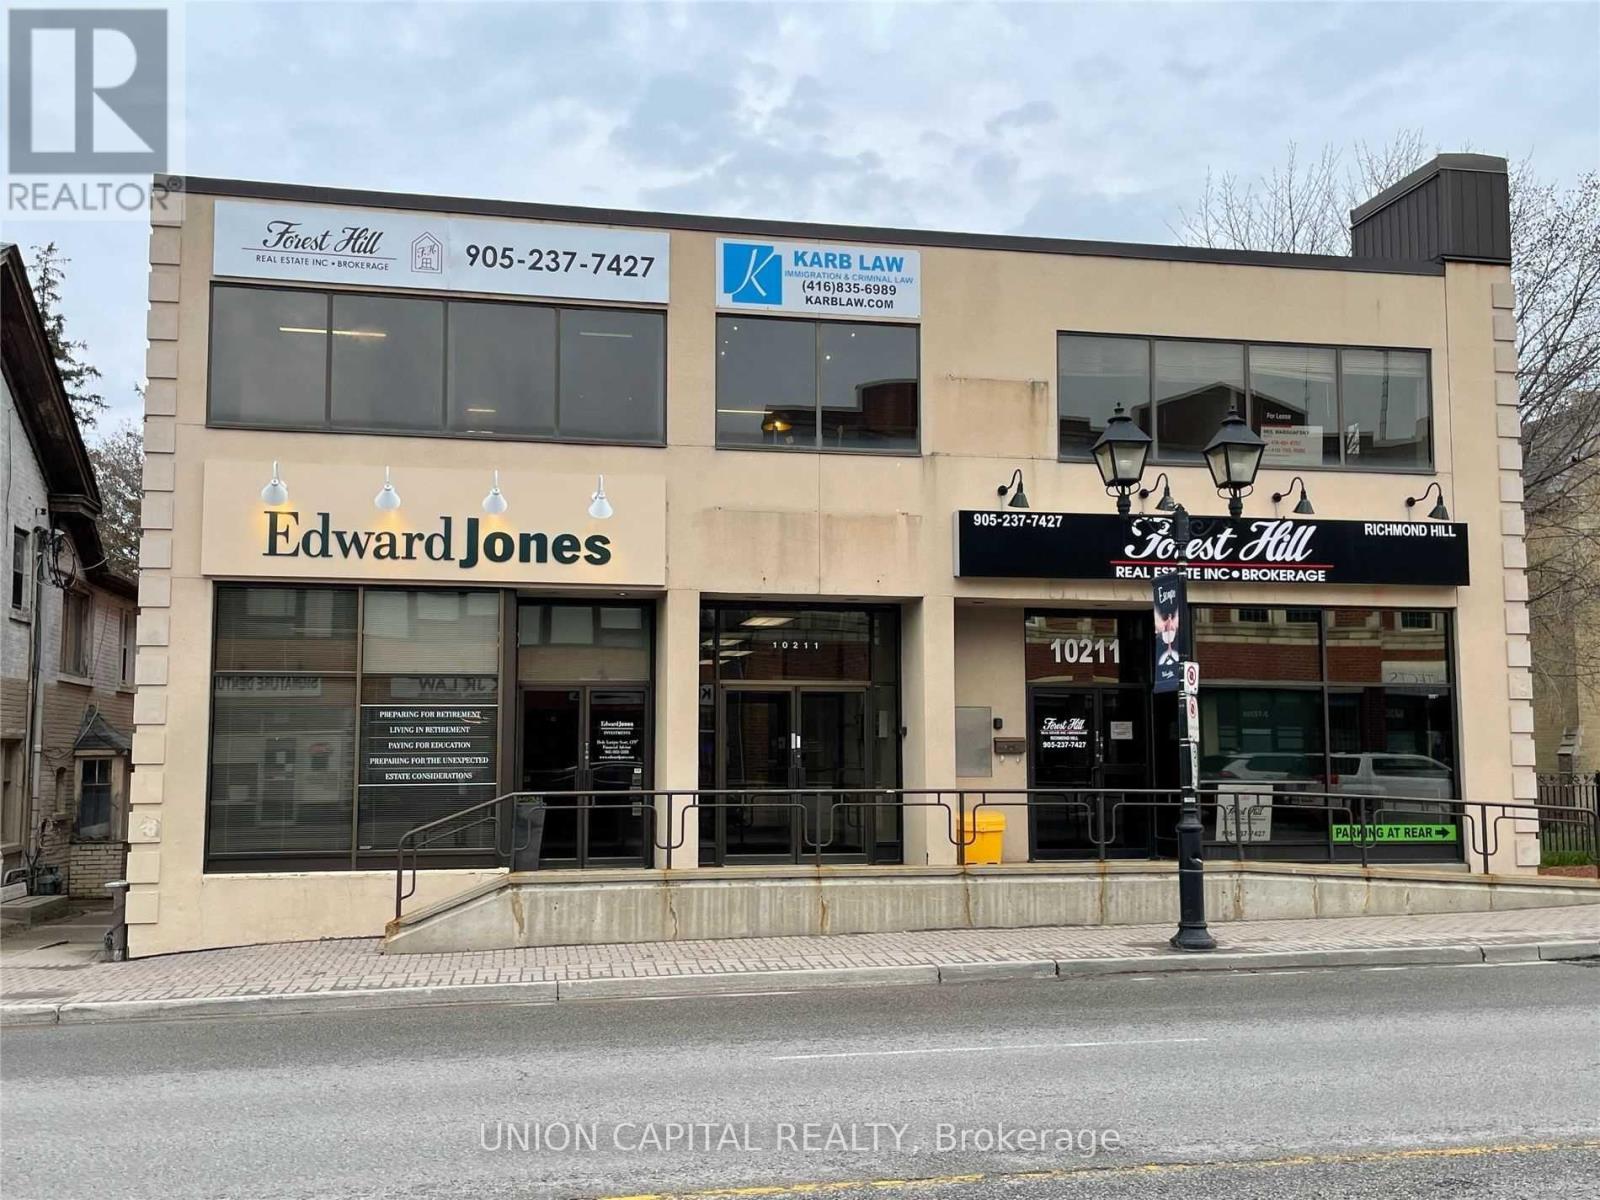
205 - 10211 Yonge Street
Richmond Hill, Ontario
Private Office for Rent in Professional Shared Suite in Downtown Richmond Hill. Ideal for therapists, consultants, or other independent professionals, this listing offers one private office within a clean, fully furnished two-room professional suite. Enjoy shared access to a dedicated receptionist area, client waiting room, and kitchenette. Located in a high-traffic area with excellent exposure, transit at your doorstep, and dedicated parking at the rear of the building and along Yonge Street. Bright, spacious, and move-in ready. Just bring your laptop and get to work. Steps from the Richmond Hill Theatre, parks, restaurants, and other key amenities. Professional and client-friendly environment with utilities included. A six-month lease term is preferred, with the option to extend. (id:56248)
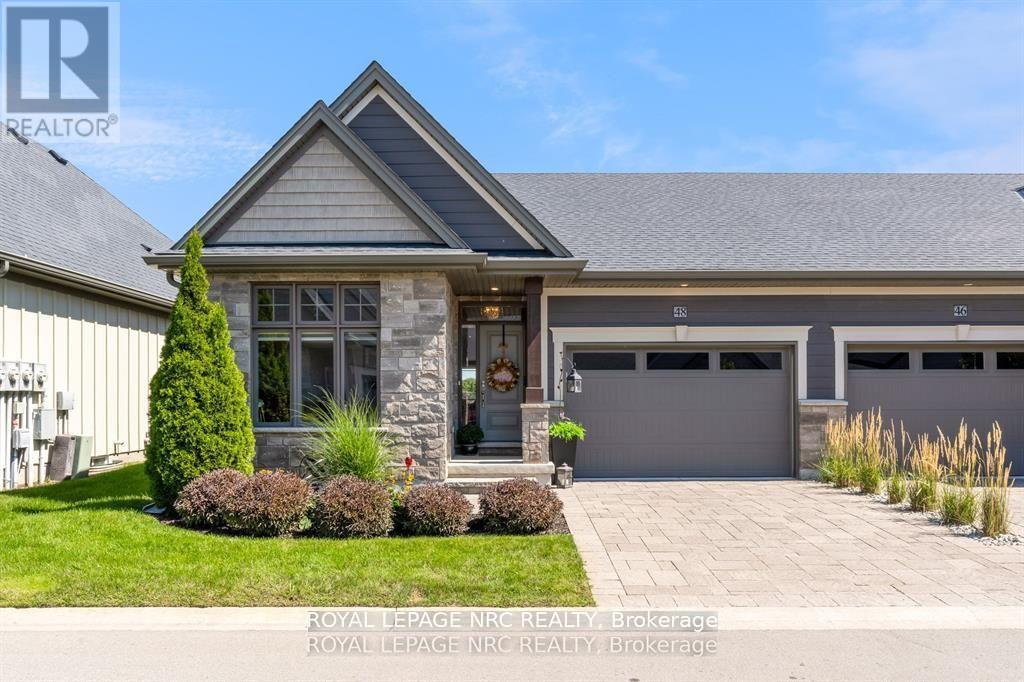
48 - 180 Port Robinson Road
Pelham, Ontario
A gorgeous bungalow townhome backing onto a pond awaits you! Welcome to 180 Port Robinson Road, Unit 48! This immaculately maintained 2+1 bedroom, 2 bathroom home offers a fine attention to detail and has all the features discerning buyers are searching for. Step through the front door (which is nicely equipped with a phantom screen) to find a neat and tidy foyer with a coffered ceiling detail, a spacious front bedroom, a full 4 piece bathroom, the stunning kitchen that is outfitted with white cabinets, quartz counters and stainless steel appliances, a soaring vaulted ceiling above the dining area and living room (with gas fireplace) and a large primary bedroom suite complete with walk-in closet and a spa inspired 4 piece ensuite bathroom. The rear yard provides a serene view of the nearby pond and features a lower patio and a large deck with a remote controlled retractable awning to keep you nice and comfortable on a hot day. Travel downstairs to find a large Rec Room, the large third bedroom and 2 large storage rooms (3 piece rough in available). Parking for 2 available on site between the attached 1.5 car garage and private interlocking stone driveway. Visitor parking is available just around the corner. Also, do not forget that there is no grass to cut or snow to shovel, one of the perks of condo living! Only a short walk to downtown Fonthill, shopping, restaurants & the Steve Bauer Trail. Easy access to world class golf, vineyards, the QEW & 406. Saffron Meadows is the quiet and serene community you have been searching for - don't delay! (id:56248)
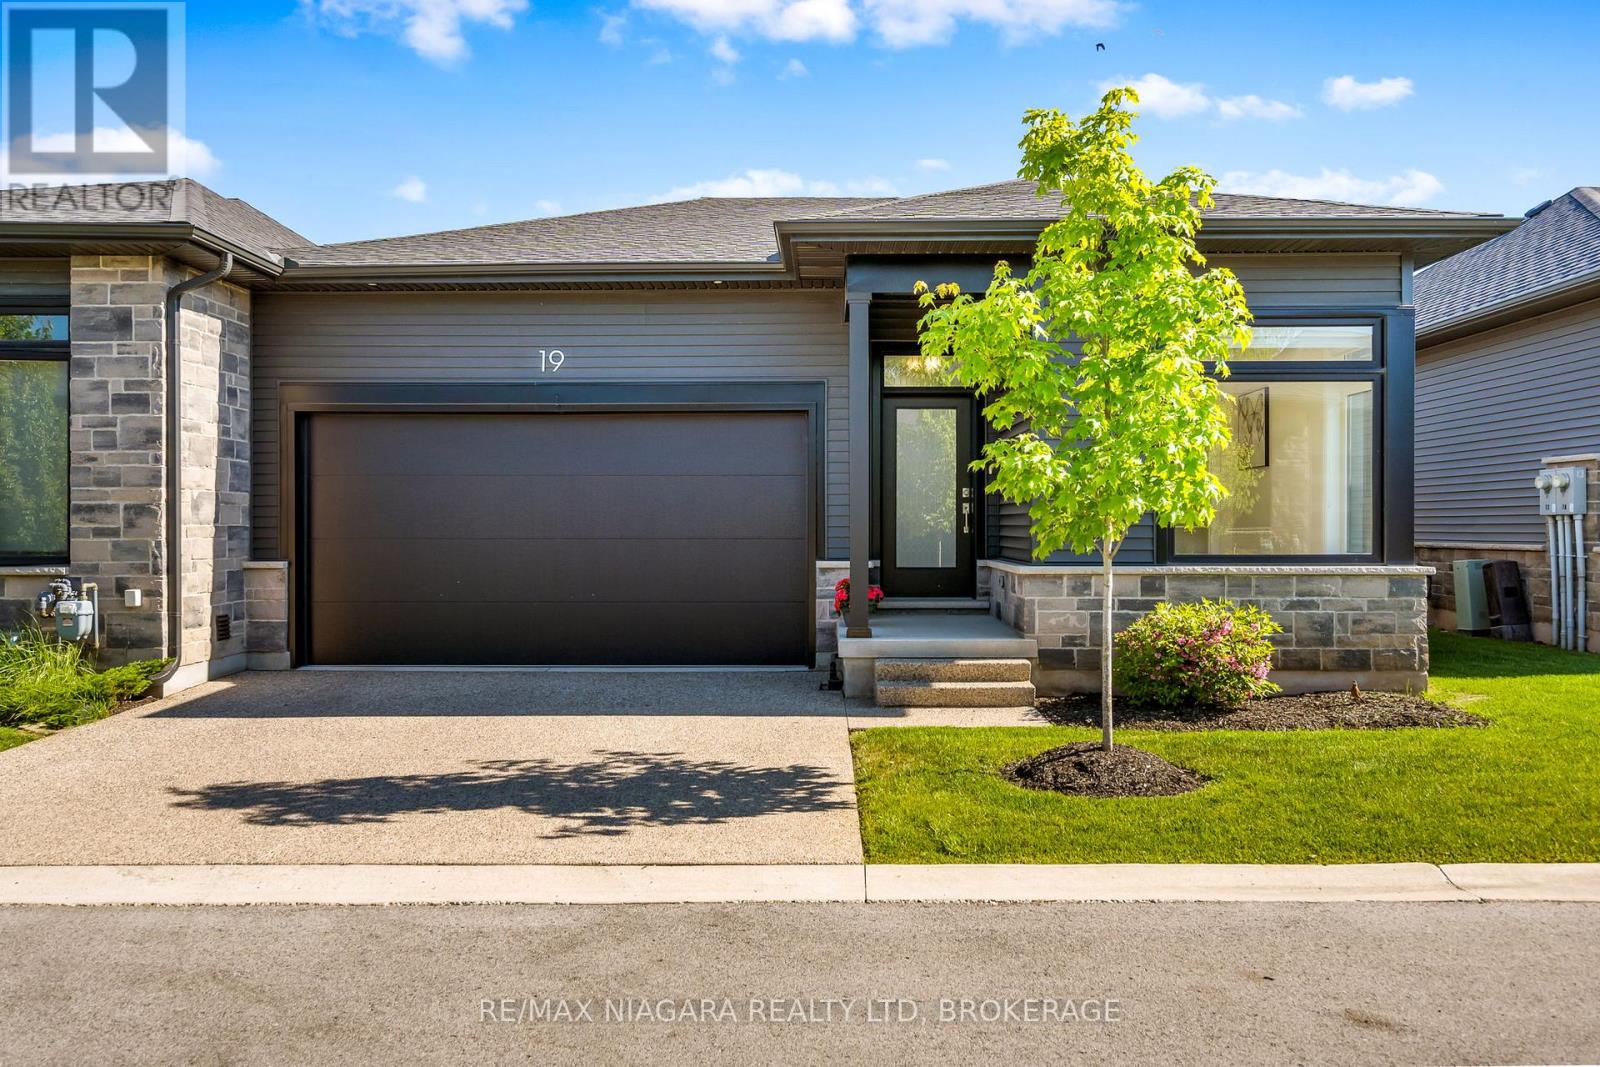
19 - 8974 Willoughby Drive
Niagara Falls, Ontario
Welcome to Legends on the Green by Silvergate Homes, where low-maintenance living meets comfort and convenience. This beautifully designed end-unit bungalow townhome offers worry-free living with landscaping and snow removal included, allowing you to spend more time enjoying your home and less time maintaining it. Featuring 3 bedrooms, 3 bathrooms, a double-car garage, covered deck, open-concept layout, and a fully finished basement, this home is ideal for downsizers, professionals, retirees, or anyone seeking easy living without compromise. The bright and spacious main floor offers two bedrooms, two full bathrooms, convenient main-floor laundry, and an inviting great room with a cozy fireplace. The open-concept kitchen is the heart of the home, complete with a large island, ample cabinetry, and seamless flow into the dining and living areas-perfect for everyday living and entertaining. The primary suite serves as a private retreat, featuring a generous walk-in closet and a luxurious ensuite with a glass shower, soaker tub, and double vanity. A second main-floor bedroom provides flexibility for guests, a home office, or hobby room, with a full bathroom conveniently located nearby. The fully finished lower level expands your living space with a large recreation room, rough-in space for a future dry bar, an additional bedroom, full bathroom, and versatile open-concept area-ideal for entertaining, overnight guests, or multi-generational living. Step outside to the covered deck and enjoy peaceful views of the beautifully landscaped surroundings, creating the perfect setting for morning coffee or evening relaxation. Ideally located close to grocery stores, golf courses, highway access, and the new hospital, this exceptional home offers the perfect combination of low-maintenance living, thoughtful design, and everyday convenience. (id:56248)
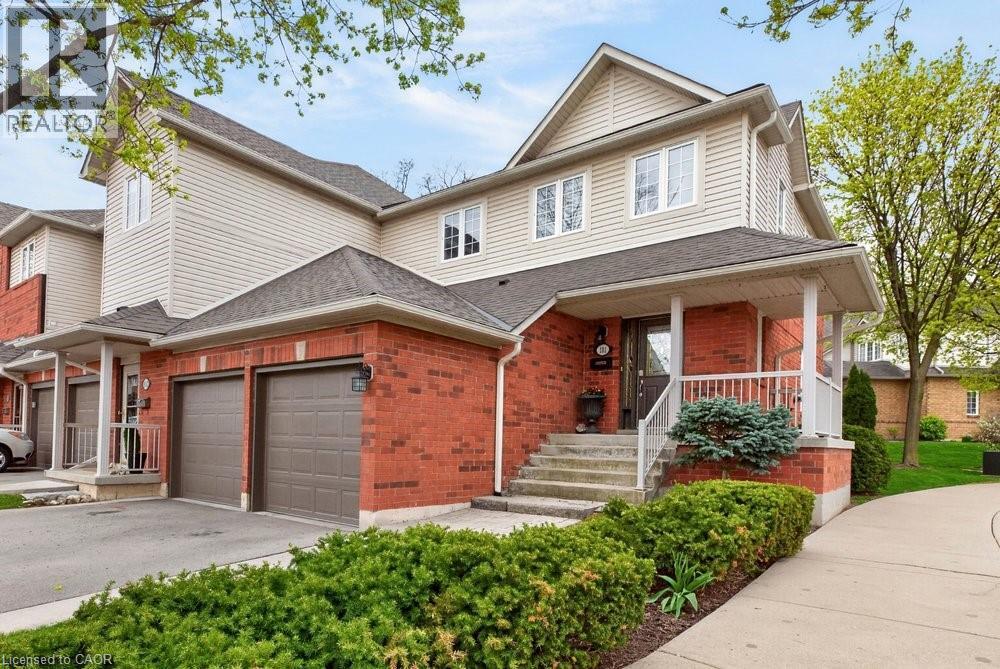
100 Beddoe Drive Unit# 101
Hamilton, Ontario
Welcome to this end-unit townhome with a double-car garage in the Fairways at Chedoke in south Kirkendall. Well cared for and low maintenance, this home offers comfortable living in a convenient location. Extra windows throughout the home bring in plenty of natural light. The main floor features a two-storey foyer, hardwood floors, a gas fireplace, and sliding doors leading to a private deck and yard. The kitchen includes quartz countertops, plenty of cabinet space, a peninsula with seating, tile backsplash, and stainless steel built-in appliances, including an induction stove. Upstairs, the primary bedroom includes two closets, one being a walk-in, along with a 5-piece ensuite featuring a separate shower and soaker tub. Two more bedrooms and a full bathroom complete the second floor. California shutters are featured throughout most of the home, with blackout blinds in the bedrooms. The finished basement adds extra living space with a large rec room, den or gym area, 3-piece bathroom, and storage. A main-floor powder room and laundry room with garage access add everyday convenience. Located beside Chedoke Golf Course, 100 Beddoe Drive also offers visitor parking and a shared park with a playground and walking path. Condo fees of $494.23/month include exterior maintenance, roof, windows, driveways, insurance, snow removal, landscaping, common elements, and water. Close to the Bruce Trail, conservation areas, schools, McMaster University, Innovation Park, Locke Street, Westdale Village, highway access, GO Transit, and bus routes. Flexible closing available, including the option for an earlier possession date. (id:56248)
8 Prosperity Way
East Gwillimbury, Ontario
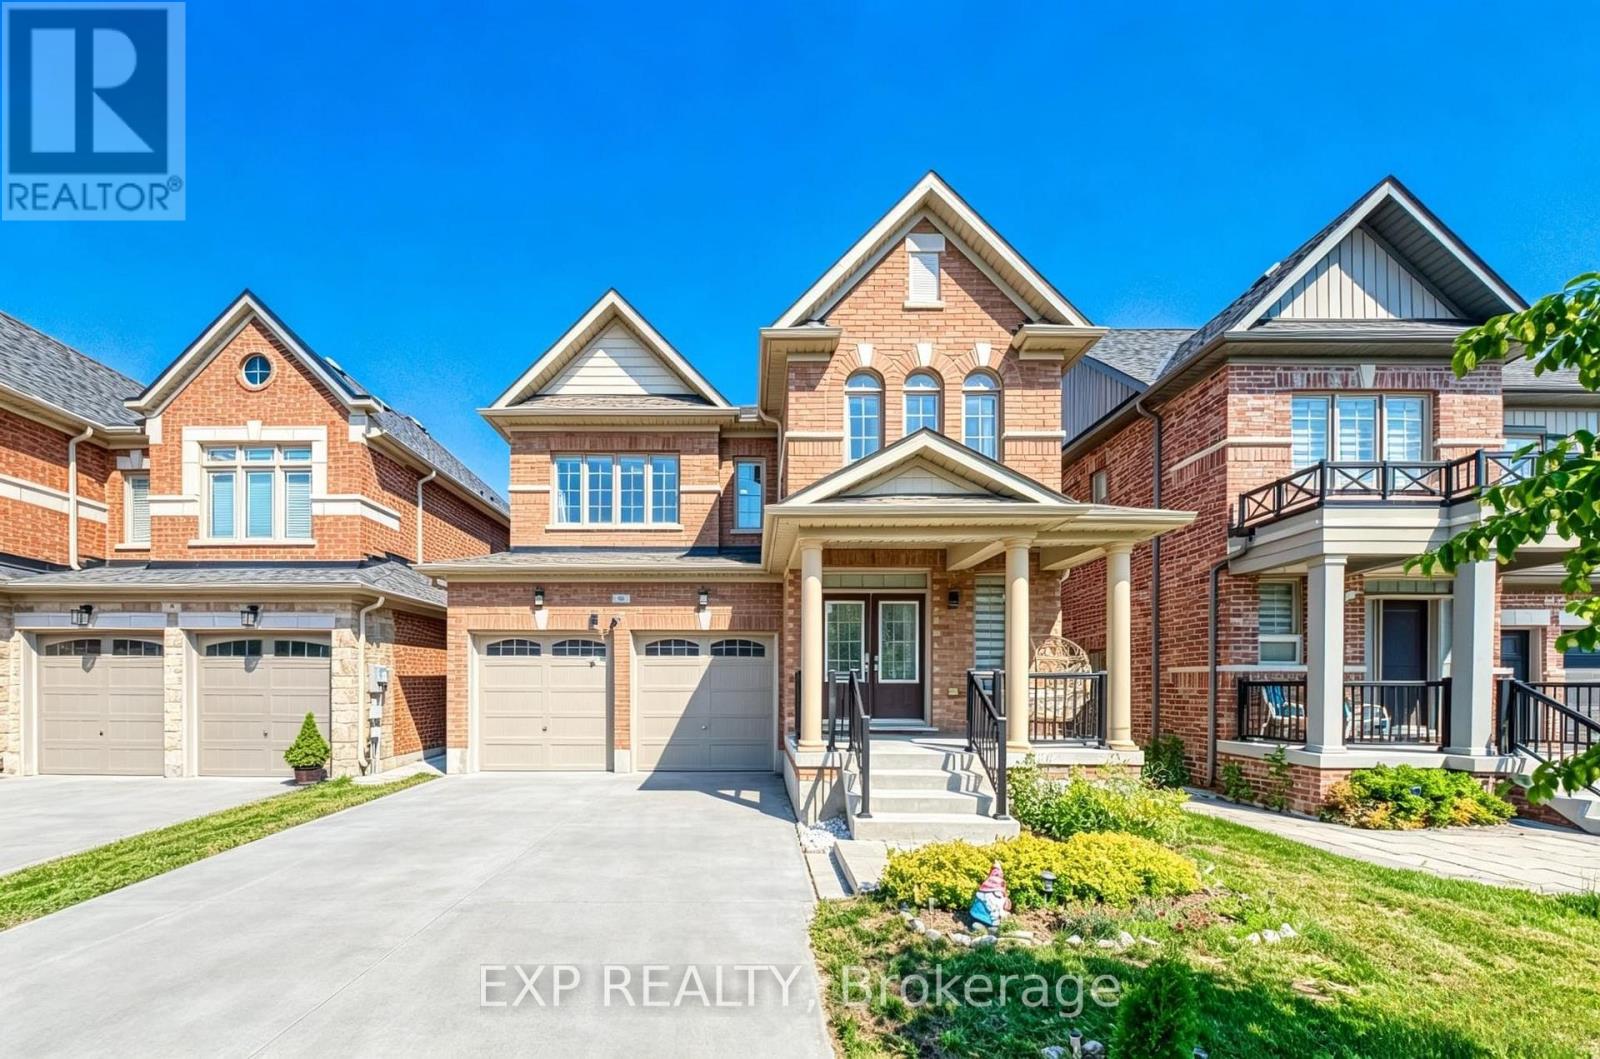
Where Space Meets Convenience - Welcome to 8 Prosperity Way. Beautifully maintained and completely carpet-free, this exceptional family home offers over 3,000 sq. ft. of finished living space, featuring 4+1 bedrooms, 5 bathrooms and a beautifully finished walkout basement in one of East Gwillimbury's most desirable family-friendly communities. Designed for modern living, the bright open-concept layout is filled with natural light and offers generous principal rooms that flow effortlessly for everyday living and entertaining. The well-appointed kitchen overlooks the family room, creating a warm and inviting space where family and friends naturally gather. Upstairs, four spacious bedrooms provide comfort for the entire family, including a generous primary retreat with a walk-in closet and private ensuite. The finished walkout basement adds exceptional flexibility with an additional bedroom, full bathroom and expansive recreation area, making it ideal for extended family, overnight guests, a home office, home gym or multi-generational living. Additional highlights include a 200 AMP electrical panel, pot lights throughout and quality finishes that make this home truly move-in ready.Perfectly located just minutes to Yonge Street, Highway 404, Upper Canada Mall, Southlake Health, Costco Business Centre, Costco, East Gwillimbury GO Station and Bradford GO Station, this home delivers the ideal balance of peaceful community living and outstanding everyday convenience. Surrounded by parks, playgrounds, scenic walking trails, excellent schools and an ever-growing selection of shopping, restaurants and daily amenities, this thriving neighbourhood continues to be one of York Region's most sought-after destinations for families. 8 Prosperity Way is more than just a beautiful home-it's an opportunity to enjoy the space your family needs, the lifestyle you've been looking for and the convenience you'll appreciate every day. (id:56248)
Ph01 - 330 Burnhamthorpe Road W
Mississauga, Ontario
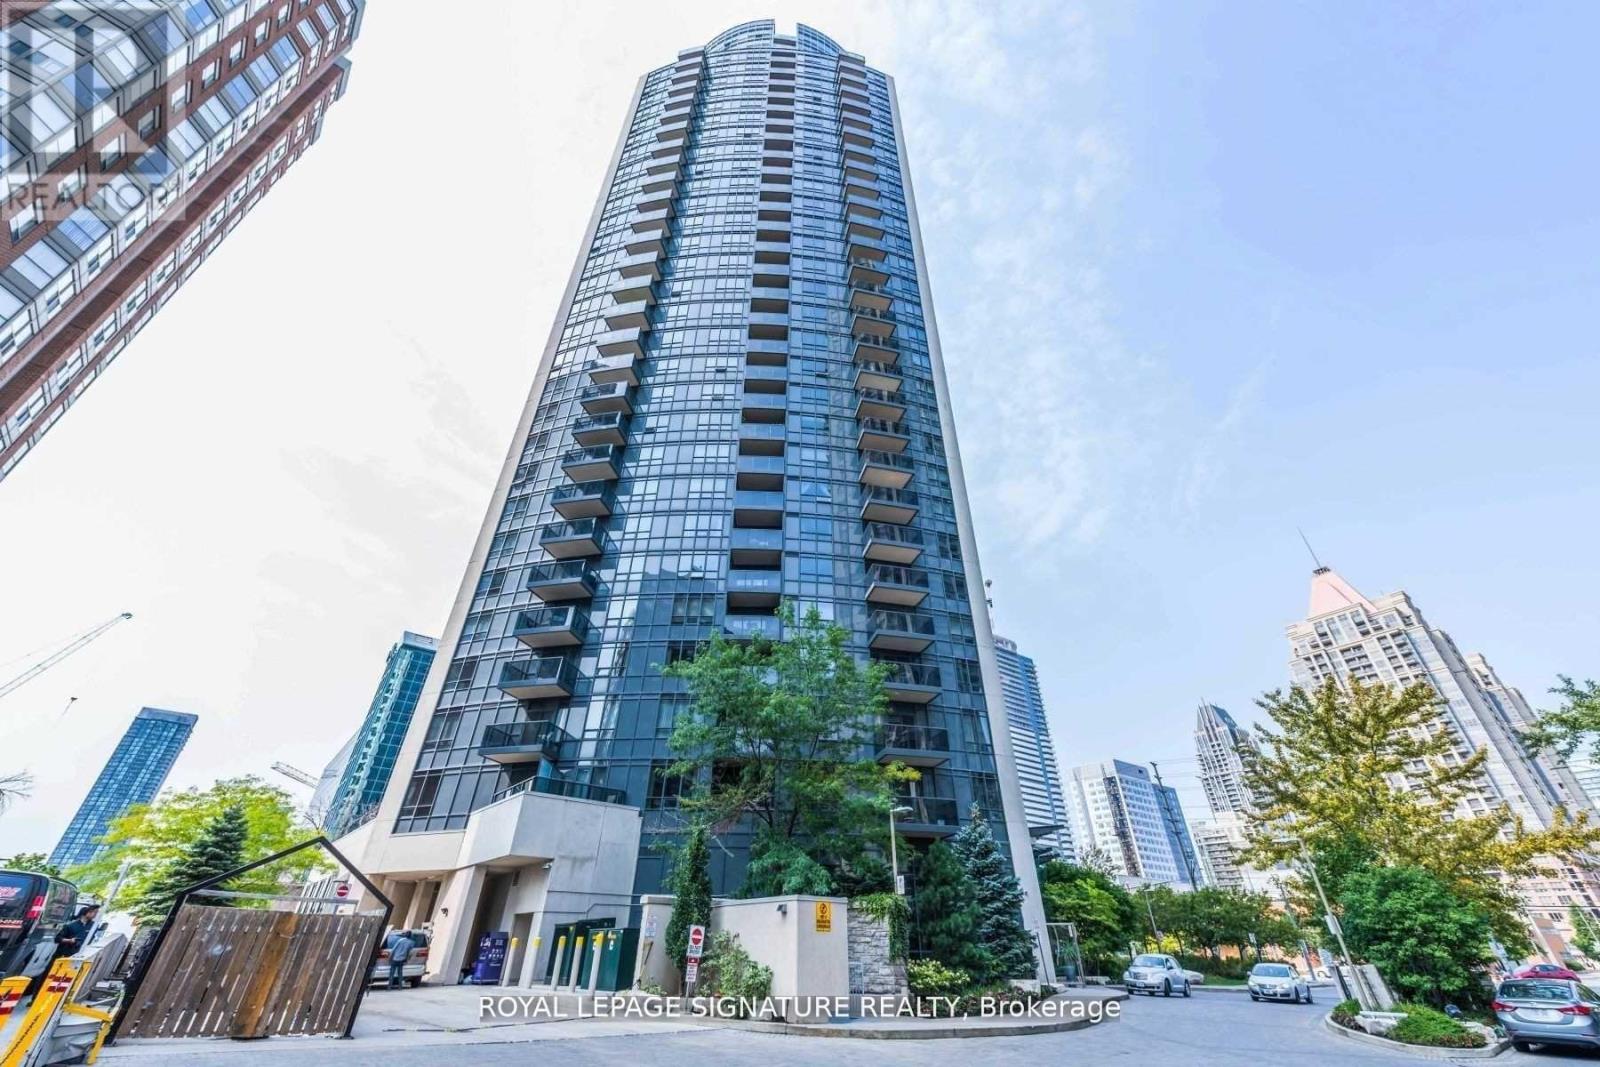
Luxury Tridel Building In City Centre. *Across From City Hall, One Bus To Subway *Mins Walk To Square One Shopping Mall *Upgraded Penthouse W/10 Ft High Ceiling. *Spacious Living Rm W/O Balcony W/Unobstructed South Views Of Lake & City. *Open Concept Kitchen W/Centre Island, Granite Counter Tops, Upgraded Extra Tall Cabinetry. *Large Bedroom W/4Pcs Ensuite. *Separated Den W/French Doors Could Be Used As 2nd Bedroom. *2 Pcs Powder Rm. *24/7 Concierge. *Full Amenities W/Indoor Pool, Whirlpool, Gym/Exercise Room, Sauna, Party Room, Virtual Golf Room, Guest Suites, Visitor Parking & More...... *AAA Tenants W/Good Credit Only. *No Short Term, Minimum 1 Yr Lease *Students Or New Immigrants Are Welcome W/Proof Of Satisfactory Financing &/Or Qualified Guarantor Who Resides In Canada. (id:56248)
B207 Lot 31 Island Island
The Archipelago, Ontario
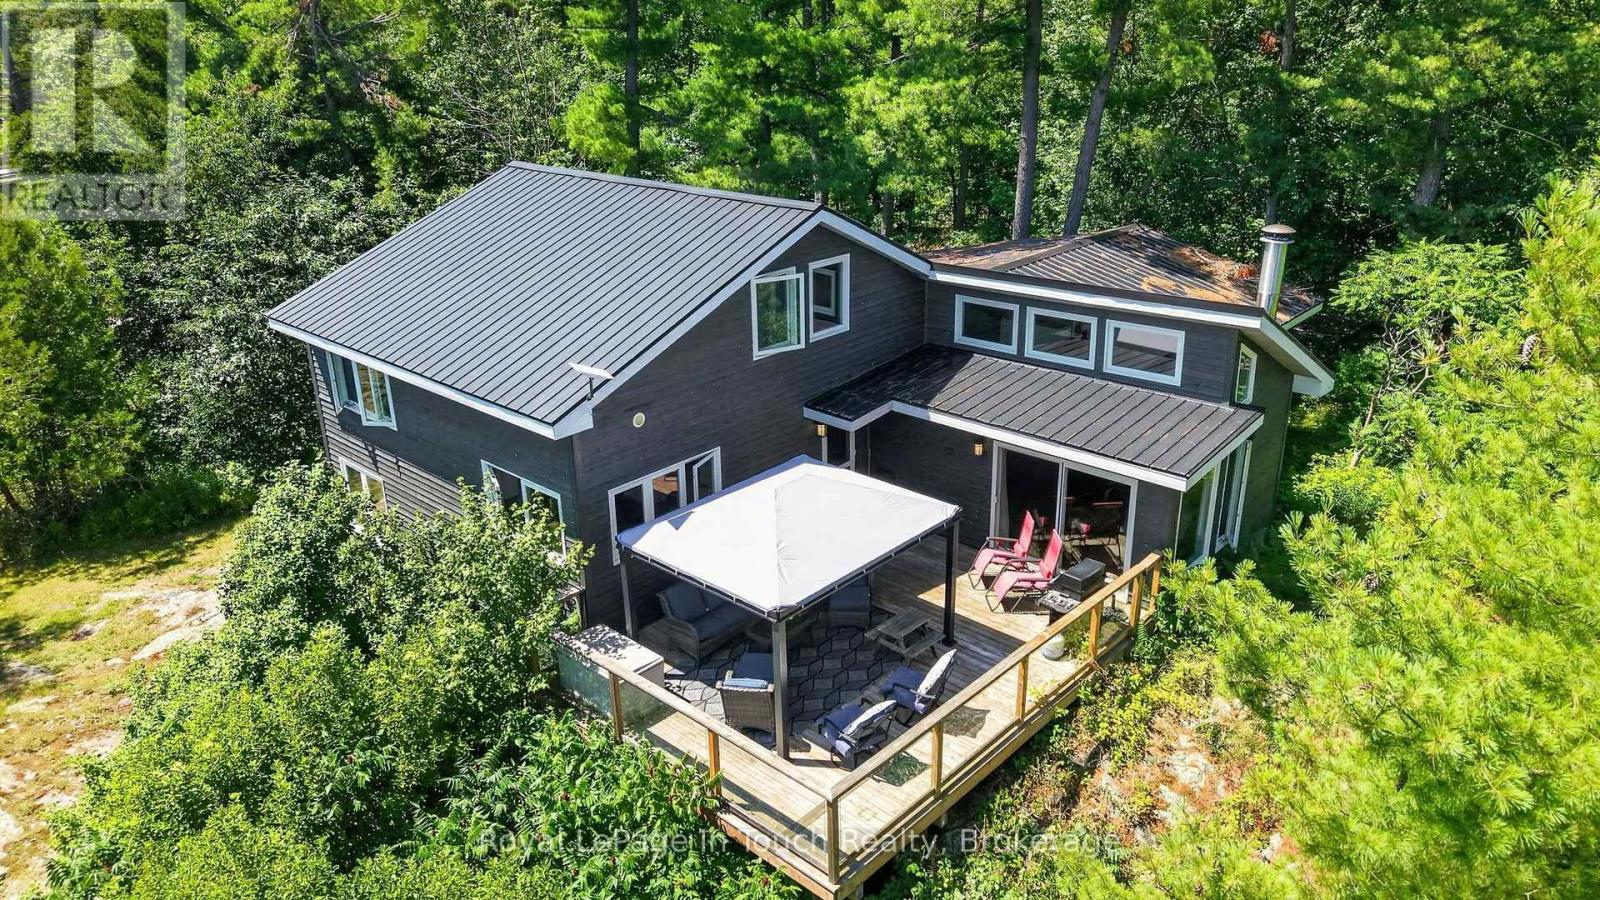
Experience the serene beauty & exclusive charm of this 2 Storey Island dwelling, nestled in the coveted South Archipelago of Parry Sound, San Souci. This unique property offers 1.6 acres of irregularly shaped waterfront land w/281' of sandy shoreline along Georgian Bay, boasting stunning east & southeast exposures. Totally renovated this home features approx 1,500 sq.ft. of above grade living space w/newer wood exterior, steel roof. The Interior is thoughtfully designed w/no carpeting, a wood burning freestanding fireplace, electric heating, A/C & a kitchen to fall in love with. Partial winterization ensures comfort during the cooler months. Access is exclusively by boat from Moon River marina or nearby bay marinas. Enhancing the property's privacy & appeal. The lot's sloping, wooded topography offers captivating views of the water & surrounding forest, creating a traquil retreat. Additional amenities, Also features a dock & a bunkie w/vaulted ceilings, wall to wall windows capturing stunning views of the bay in all directions, Truly a remarkable extension to the property. The sauna is conveniently located close to the water for that swim combined w/the relaxing experience. You're invited to come & have a look & see for yourself all the unique features of this Island Gem. Ideal for Buyers seeking a peaceful waterfront escape w/the convenience of modern amenities & the exclusivity of water-only access, this property represents a rare opportunity in the South Archipelago market. (id:56248)
Lot 6 - Lot 6 Honeywood Drive
London South, Ontario
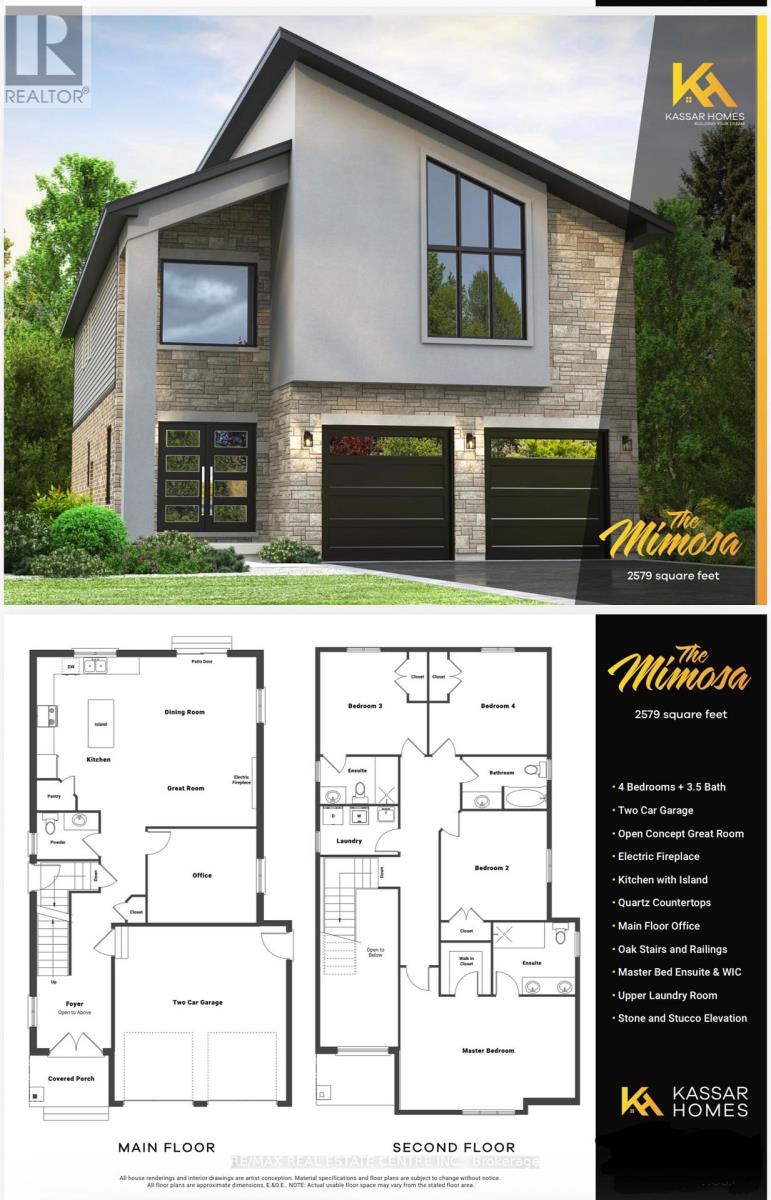
Simply Gorgeous Brand New Home Premium Look-Out Lot: Fronting onto New Big Park & Backing onto Natural Green Space**NO HOMES @ BACK** Fully Loaded (@A Top & Most Sought After Area In London). Grand 4 Bedroom Model with 2 Master Bedrooms (1 With 5Pc Luxury Ensuite) 2nd With 3Pc, Bedroom 3 & 4 Have Shared 4 Pc Semi-Ensuite (Jack & Jill). 9 Ft California Ceilings On Main Floor, Quartz Counters Throughout, Wide Engineered Hardwood Floor, Extended Big Modern Kitchen With Custom Cabinets, Eat In Kitchen W/Breakfast Island, Pantry, Dining Area Adjoining Kitchen, Electric Fireplace, Washrooms With Quartz Counters & High Quality Cabinetry, Single Lever Faucets & Glass Shower As Per Plan, High Quality Tiles, Designer Lighting Fixtures, Valance Lighting In Kitchen, Pot Lights, Decora Switches, Rough-In For All Major Appliances, Black Windows, Garage Drywalled And Taped Roll-Up Insulated Garage Doors, Separate Entrance & Oversized Basement Windows(4/ X 3'). 5 mins off Hwy 401, 10 Mins to D/T London, Costco, Western University, Fanshawe College, New Future VW Electric Car Plant, Big Amazon Location & International Airport. **NOTE: PICTURES ARE FROM BUILDER's PREVIOUSLY BUILT DIFFERENT MODEL. OTHER MODELS & LOTS ALSO AVAILABLE.** (id:56248)
131 Elora Street N
Minto, Ontario
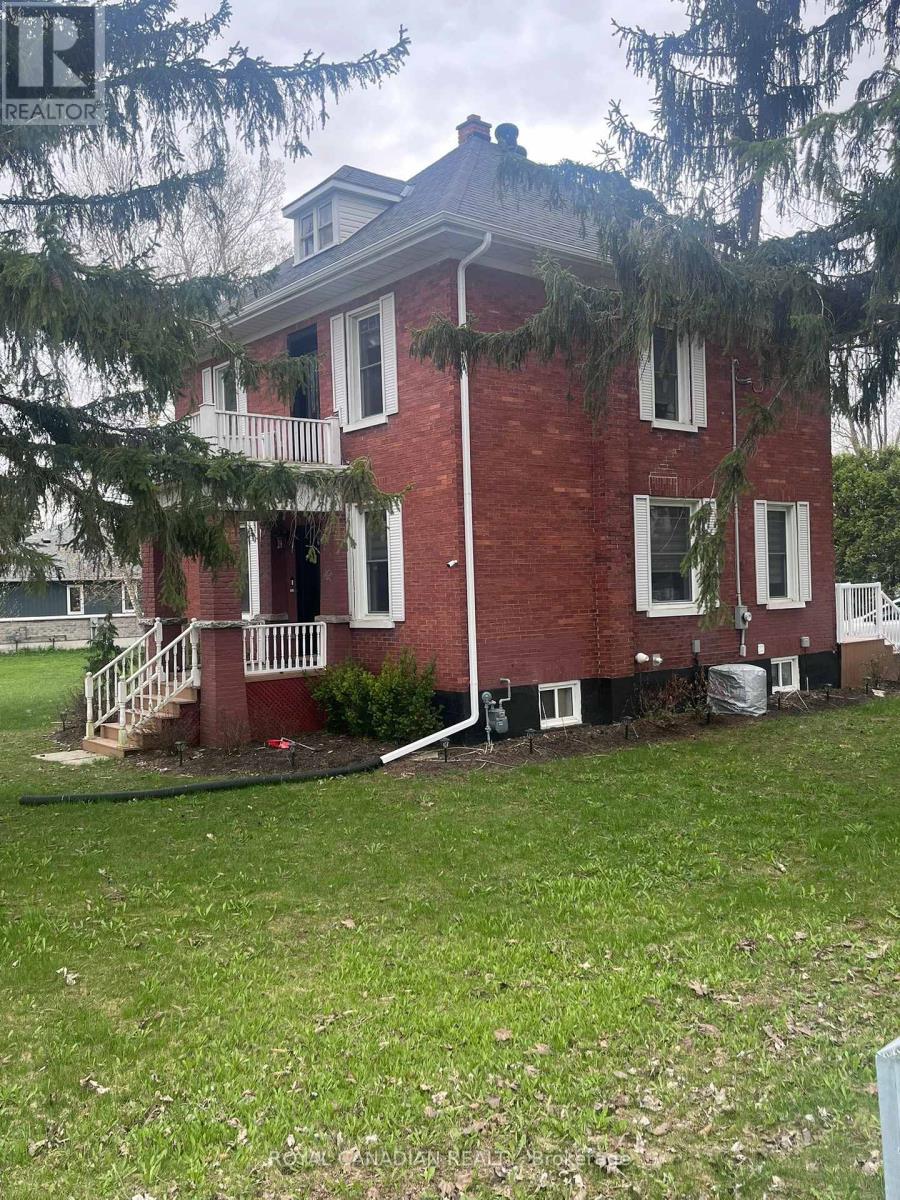
Don't miss this exceptional investment opportunity offering strong upside potential with a move-in-ready home on a large corner lot (approx. 116.99 x 132 ft) at 131 Elora Street North in Harriston. The property may allow for lot severance, redevelopment, or the addition of a secondary dwelling (subject to municipal approvals), making it ideal for investors and developers. The renovated red brick home features a bright living space, sunroom (perfect for an office), eat-in kitchen with brand-new appliances, open dining area, a new 3-piece bathroom on the main floor, and three spacious bedrooms with a 5-piece bathroom upstairs. Additional highlights include a full basement for storage, newer furnace, A/C, hot water heater, new windows, updated wiring and plumbing, plus upgraded gutters and downspouts. The large backyard and detached garage add further value and flexibility, all within walking distance to Tim Horton and local amenities-offering both immediate rental potential and long-term development opportunities. (id:56248)
35 Moonstone Common
Cambridge, Ontario
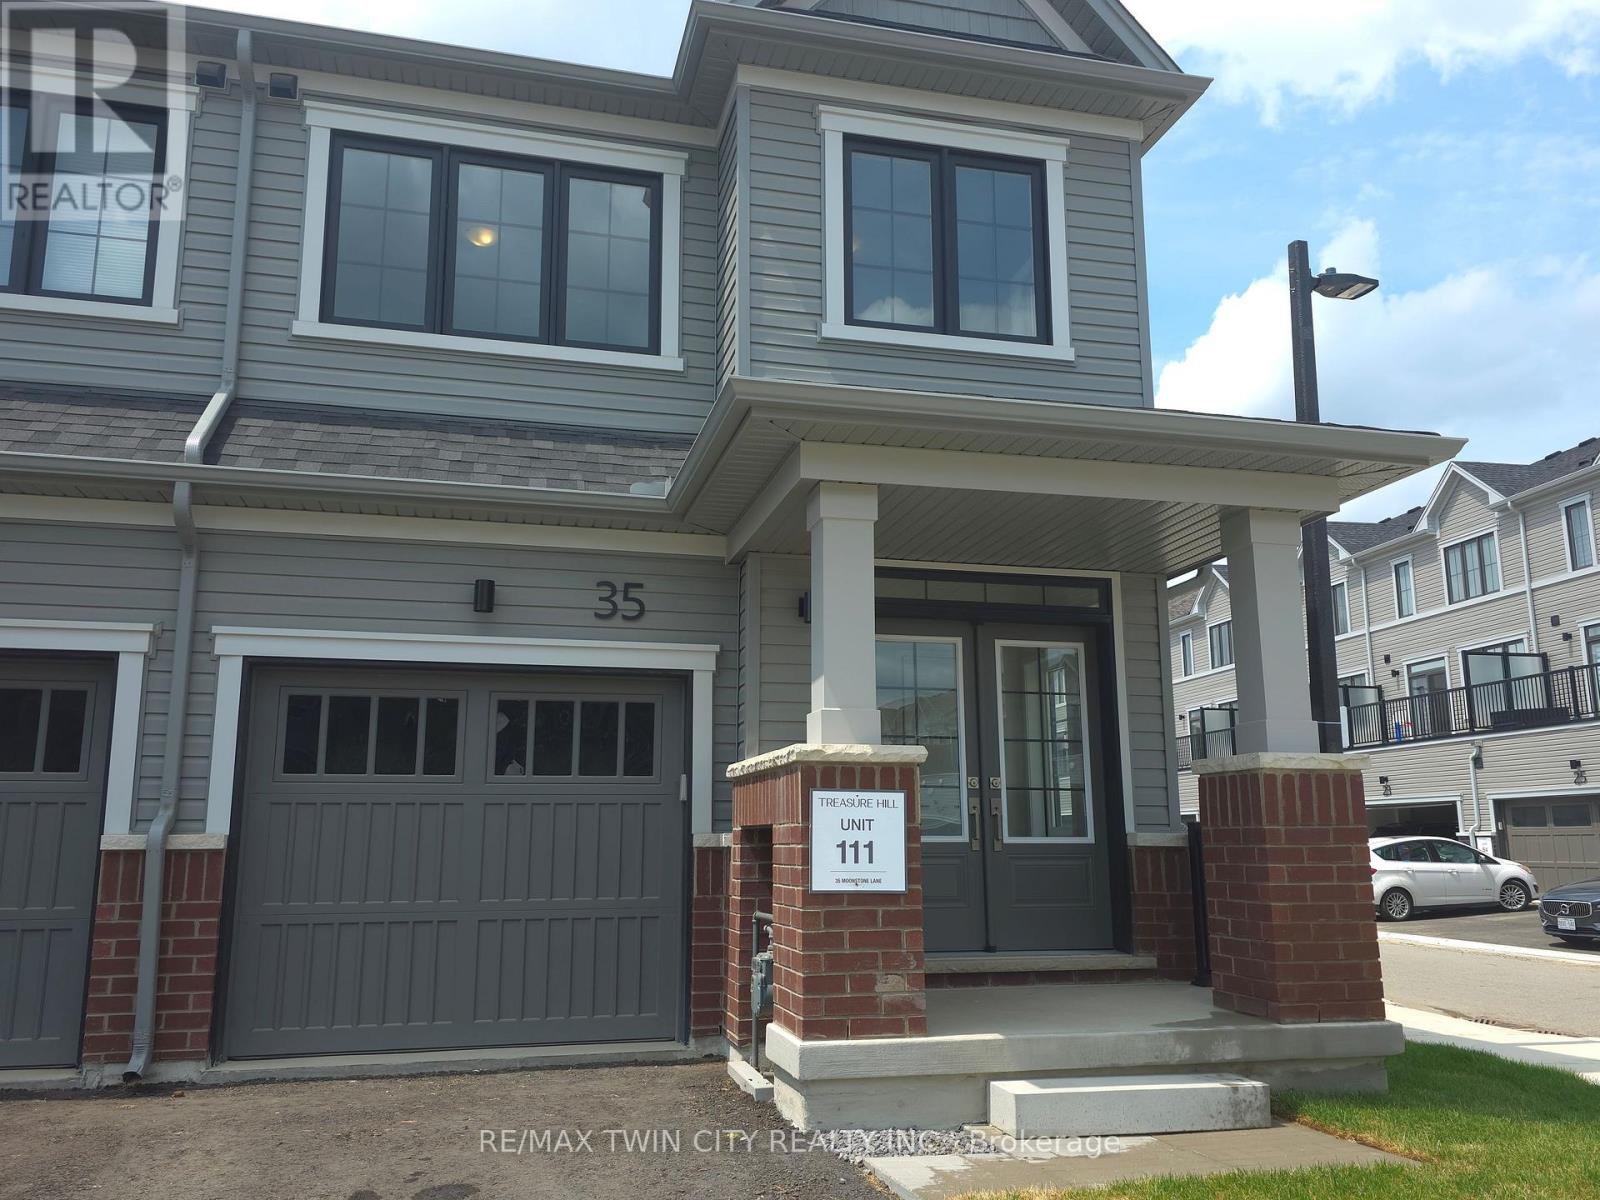
Be the very first to call this stunning, never-lived-in freehold END UNIT townhouse home. Located in one of Cambridge's newest and fastest-growing communities, this beautifully designed residence offers the perfect combination of modern style, comfort, and everyday convenience. The bright, open-concept main floor is designed for today's lifestyle, featuring a contemporary kitchen overlooking the spacious living and dining areas-ideal for relaxing after work or entertaining family and friends. Large windows fill the home with natural light, creating a warm and inviting atmosphere throughout. Upstairs, you'll find three generously sized bedrooms, including a private primary suite complete with a walk-in closet and a stylish ensuite bathroom. Two additional bedrooms, another full bathroom, and the convenience of second-floor laundry provide a functional layout that's perfect for families, professionals, or those working from home. Location is everything, and this home delivers. Just minutes from Highways, commuting to Kitchener, Waterloo, Guelph, Milton, Brantford, Hamilton, and the GTA is quick and convenient. Enjoy easy access to schools, parks, walking trails, shopping, restaurants, and everyday essentials, all within a welcoming, family-friendly neighbourhood. If you've been searching for the feeling of moving into a brand-new home without the responsibilities of ownership, this is an exceptional opportunity. Immediate occupancy available. (id:56248)
228 Speckled Alder Row
Ottawa, Ontario
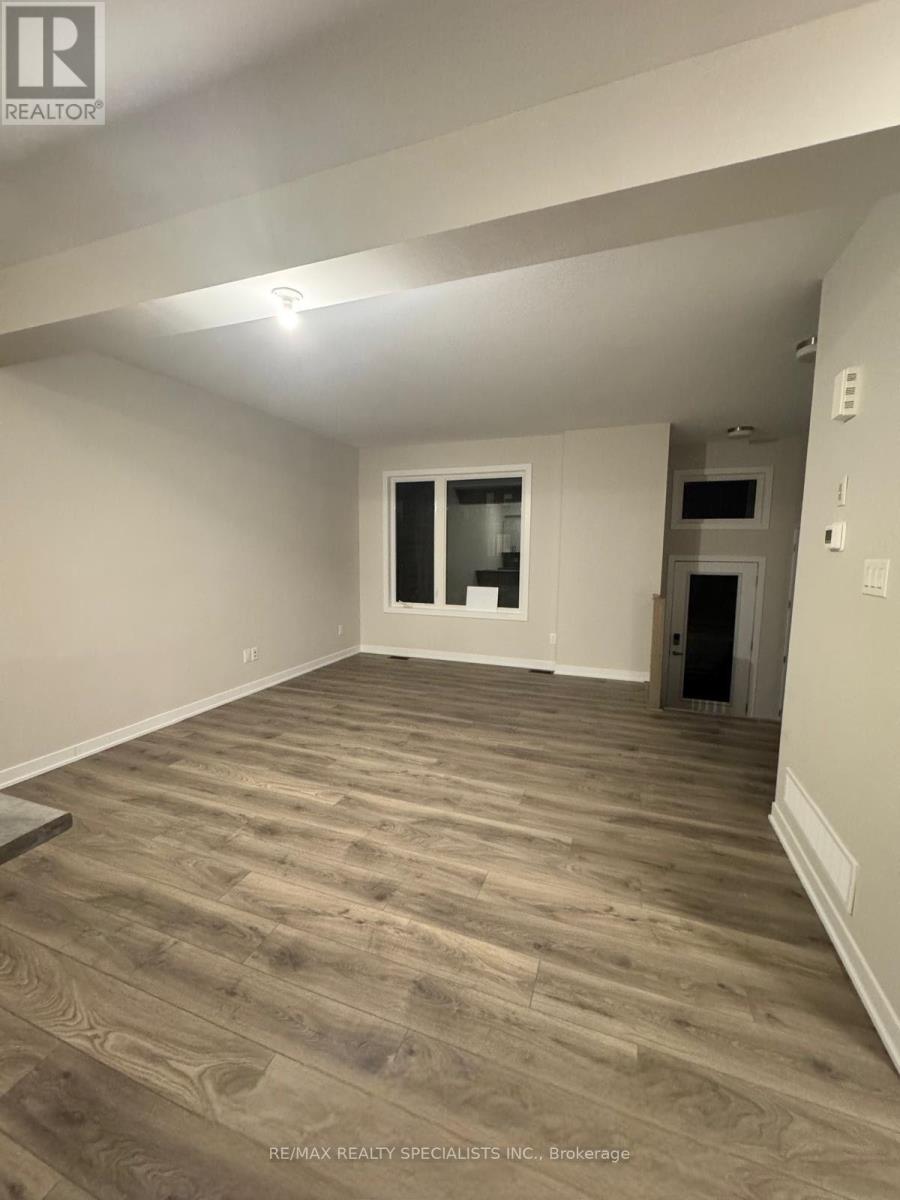
Welcome to 228 Speckled Alder Row. Modern Living in the Heart of Half Moon Bay, Barrhaven. Built in 2024 by Caivan, this stunning townhome offers 1,650 sq ft of thoughtfully designed living space where contemporary style meets everyday comfort. Step inside to an open concept main level featuring modern flooring throughout, generous ceiling heights, and an abundance of natural light.The kitchen is the heart of the home, featuring designer-quality finishes, sleek cabinetry, and stainless steel appliances, perfect for entertaining or quiet nights in. The adjoining living and dining areas flow seamlessly, creating an inviting space for family and guests alike.Upstairs, two well proportioned bedrooms offer comfortable, private retreats, ideal for family, guests, or a home office setup.The standout feature of this home is the fully upgraded walkup basement complete with a third bedroom and quality finishes throughout, offering incredible flexibility as an in law suite,guest space, or income potential, with direct walkup access to the outdoors. With 3 full bathrooms in total, this home is designed for both everyday living and entertaining with ease.This like new build also offers the peace of mind of modern construction, energy efficient systems, contemporary finishes, and minimal maintenance for years to come. Ideally located in the sought after Half Moon Bay community, you're just minutes from top-rated schools, parks, shopping, and all the amenities Barrhaven has to offer with easy access to major routes for an effortless commute.This is more than a home it's a lifestyle. Book your private showing today before this one's gone! (id:56248)