
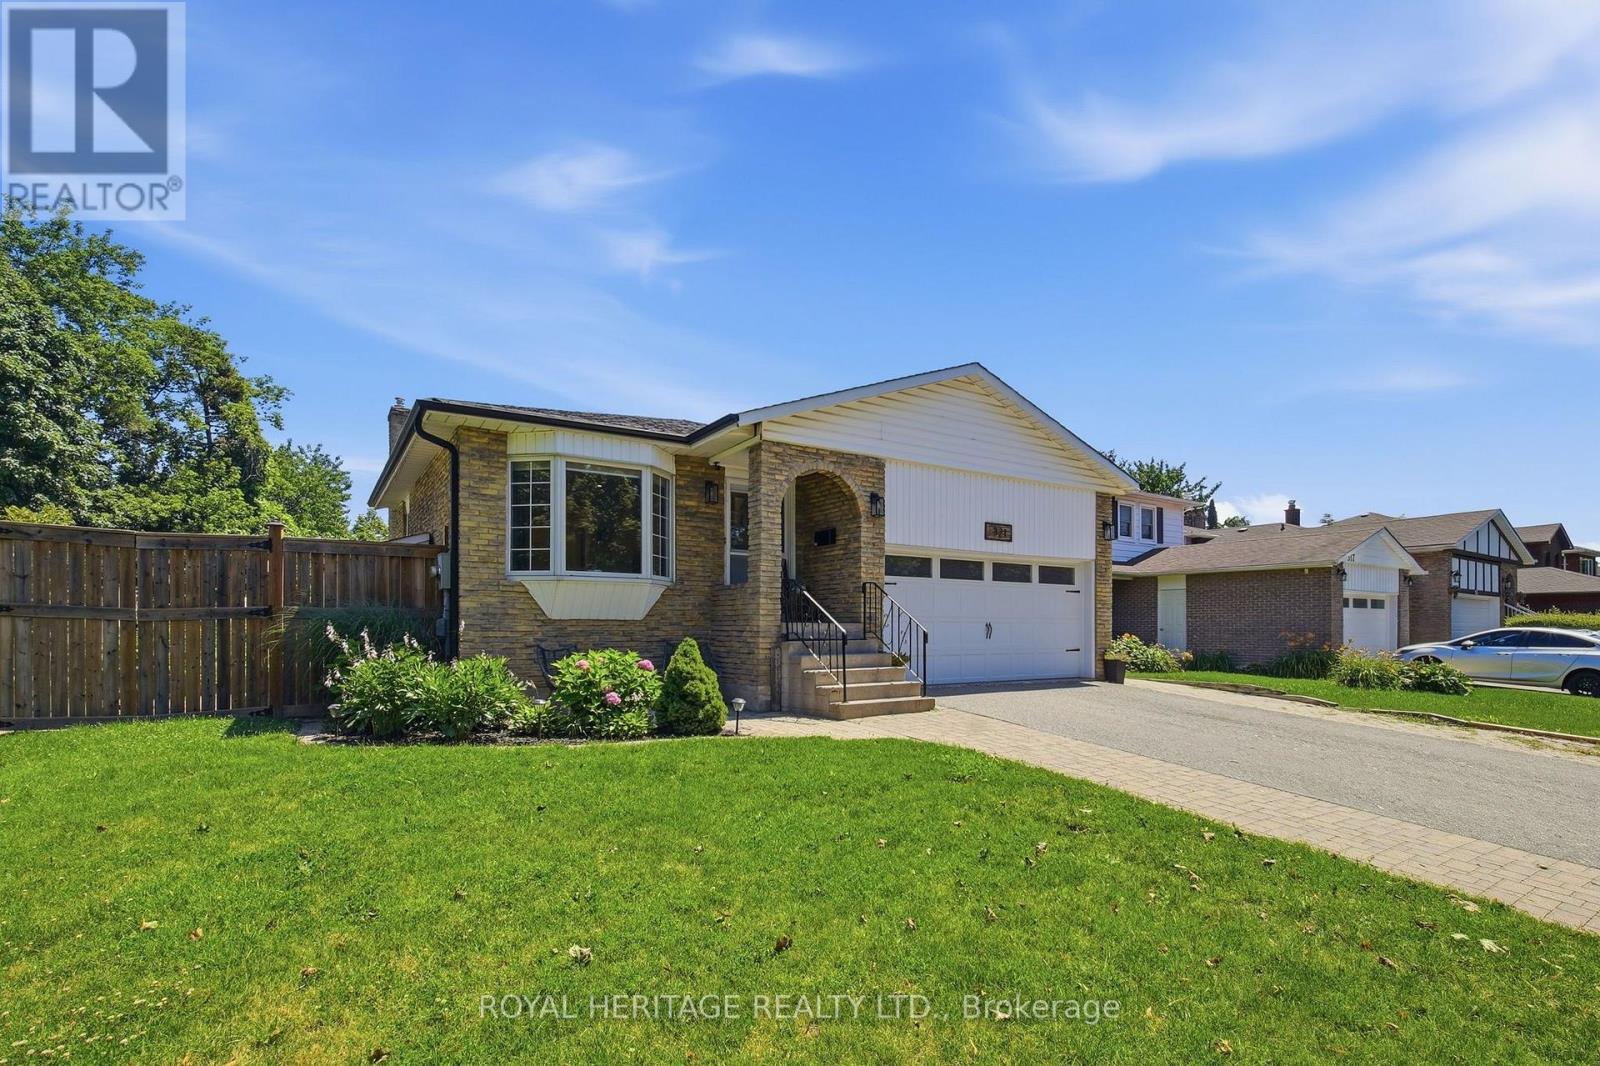
321 Salerno Street
Oshawa, Ontario
Welcome to this beautifully maintained 5-level backsplit nestled in a sought-after neighbourhood of McLaughlin, Oshawa. Offering an exceptional amount of living space, this spacious 3+1 bedroom home is thoughtfully designed for growing families and those who love to entertain.Abundant natural light fills the home, creating a warm and inviting atmosphere throughout. Tasteful upgrades and thoughtful finishes can be found throughout the property, blending comfort and style with the functionality today's families desire. With multiple levels of living space, there is plenty of room for everyone to spread out, relax, work from home, or entertain guests.Step outside to enjoy the privacy of a generously sized, fully fenced backyard-an ideal space for children to play, summer gatherings, or simply unwinding outdoors.Located in a family-friendly and highly sought-after area, this home is conveniently close to excellent schools, local parks, shopping, and everyday amenities. With its spacious layout, bright interiors, private yard, and desirable location, this 5-level backsplit is a wonderful opportunity to call Oshawa home. (id:56248)
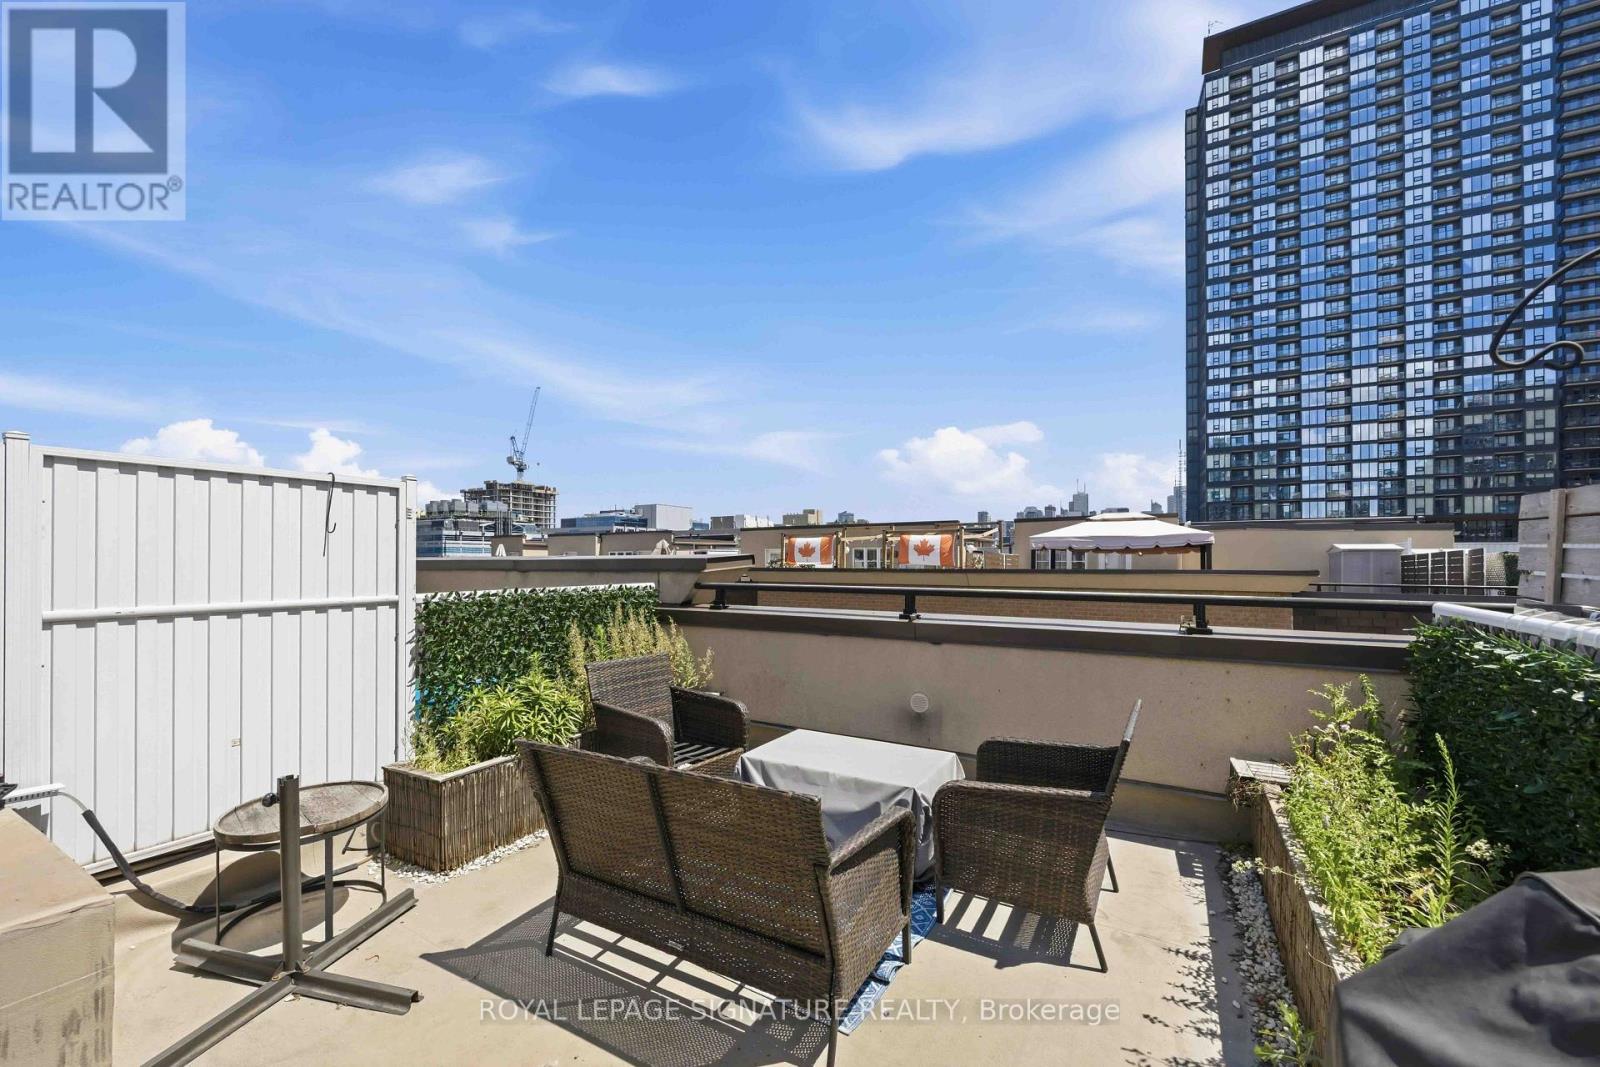
616 - 38 Western Battery Road
Toronto, Ontario
Morning coffee on your private rooftop terrace, evening BBQs and cocktails with friends - that's life at Unit 616. Inside, an open concept layout makes everyday living effortless. A breakfast bar flows into the combined dining and living space, perfect for casual meals or entertaining. Step upstairs to your bedroom oasis on its very own floor! Plus, a versatile den adding flexible space for a home office, extra storage, or whatever your heart desires. Cafés, shops, and patios are waiting right outside your door, all while living within walking distance to RBC Amphitheatre, BMO Field, Queen West, and the Entertainment District. Parking and a locker complete this gorgeous townhome in one of Toronto's most desirable communities. You hear that? Liberty Village's finest is calling your name! (id:56248)

1884 Avalon Street
London East, Ontario
Welcome to this extensively renovated home tucked away on a quiet, family-friendly street. Offering the perfect combination of major updates and future potential, this property is ideal for buyers looking to move in and customize the finishing touches to suit their personal style. Enjoy peace of mind with an impressive list of upgrades already completed, including a New Roof, Windows and Insulation, Electrical, Plumbing, Drywall, Furnace, and HVAC system. The Kitchen and Bathroom have been beautifully finished, all work has been completed to current building codes, and a Final occupancy permit has been obtained. Situated on a generous 40' x 199' lot, this property offers a private driveway and an expansive backyard with endless possibilities for outdoor entertaining, gardening, family activities, or future enhancements. Conveniently located just minutes from the college, shopping, restaurants, and everyday amenities, this home presents an exceptional opportunity to enjoy the benefits of a substantially renewed property while adding your own finishing touches and value. Don't miss your chance to own this home. Everything is new and updated....you finishing off the flooring you decide on and You are ready to move in! Book your private showing today! (id:56248)
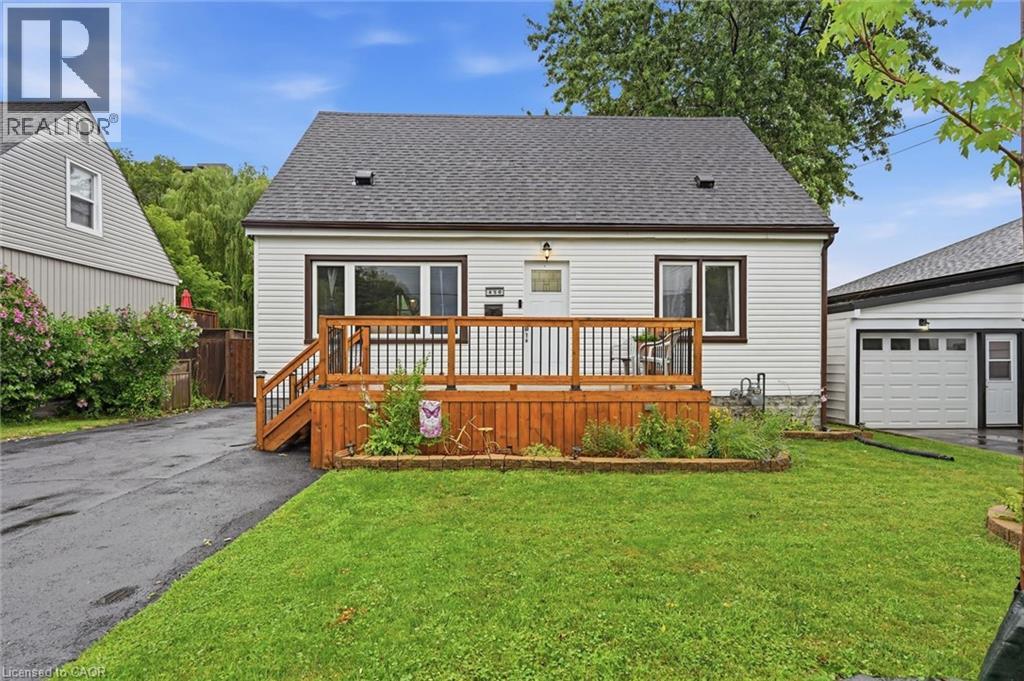
450 East 42nd Street
Hamilton, Ontario
Welcome to 450 East 42nd Street, a beautifully maintained 3+1 bedroom, 2 bathroom home nestled on Hamilton Mountain in the sought-after Hampton Heights neighbourhood. This inviting property offers the perfect blend of comfort, functionality, and outdoor living on a spacious lot. Conveniently located close to schools, parks, shopping, amenities, and major highway access, it's an ideal location for families and commuters alike. Inside, you'll find a bright and welcoming layout with plenty of room for the whole family. The versatile main floor office can easily serve as a fourth bedroom, making it perfect for those working from home, hosting guests, or accommodating multi-generational living. The finished lower level adds even more living space, giving you endless possibilities for a rec room, playroom, or home gym. Outside, the property continues to impress with a large detached garage, perfect for parking, extra storage or to create your own workshop/hobby space. Step into the backyard oasis where you'll love spending your summers. Whether you're hosting barbecues, relaxing with family, or entertaining friends, this beautifully landscaped yard is designed to impress. Cool off in the above-ground saltwater pool, unwind on warm summer evenings, and enjoy a private outdoor space you'll never want to leave. This is a fantastic opportunity to own a move-in ready home that offers flexible living spaces, a large detached garage with workshop potential, an incredible backyard, and a family-friendly location in one of Hamilton Mountain's most desirable neighbourhoods. (id:56248)
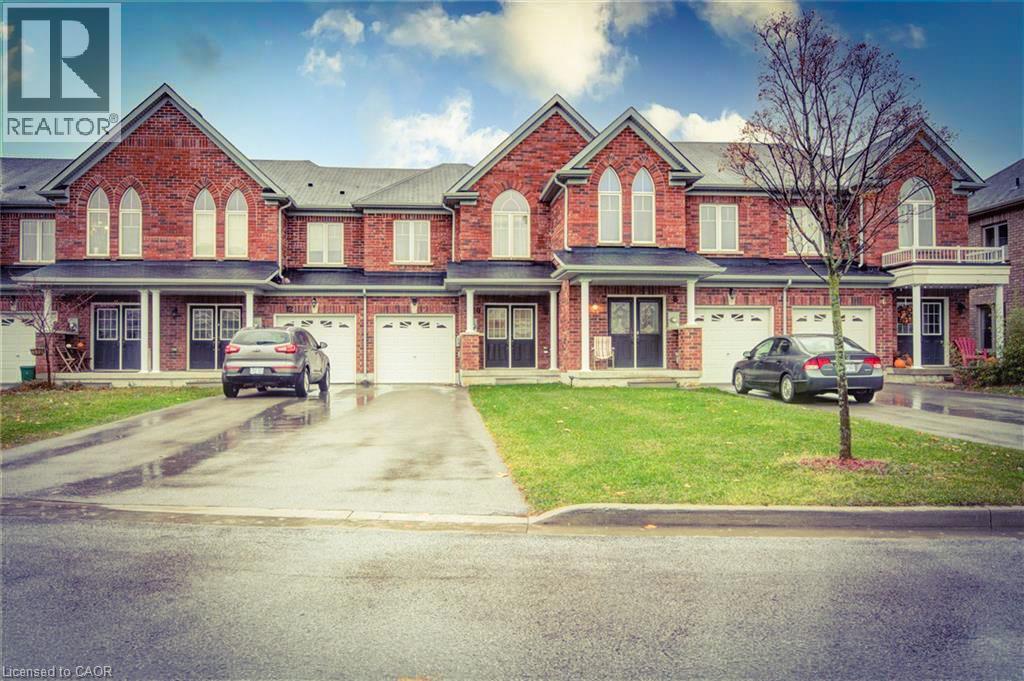
10 Keith Crescent
Niagara-On-The-Lake, Ontario
Gorgeous very clean and bright 3 + 1 bedroom townhome in Niagara-On-The-Lake with 4 bathrooms and a total of 3 parking spaces. Very nice spacious layout. The large backyard features a nice deck with retractable awning. Close to Royal Niagara College, the Outlet Mall, Royal Niagara Golf Club, highway, Woodend Conservation Area and a mere 12 minute drive to the Falls. 1 car garage parking with remote opener and access to the home from the garage, and 2 driveway parking. (id:56248)
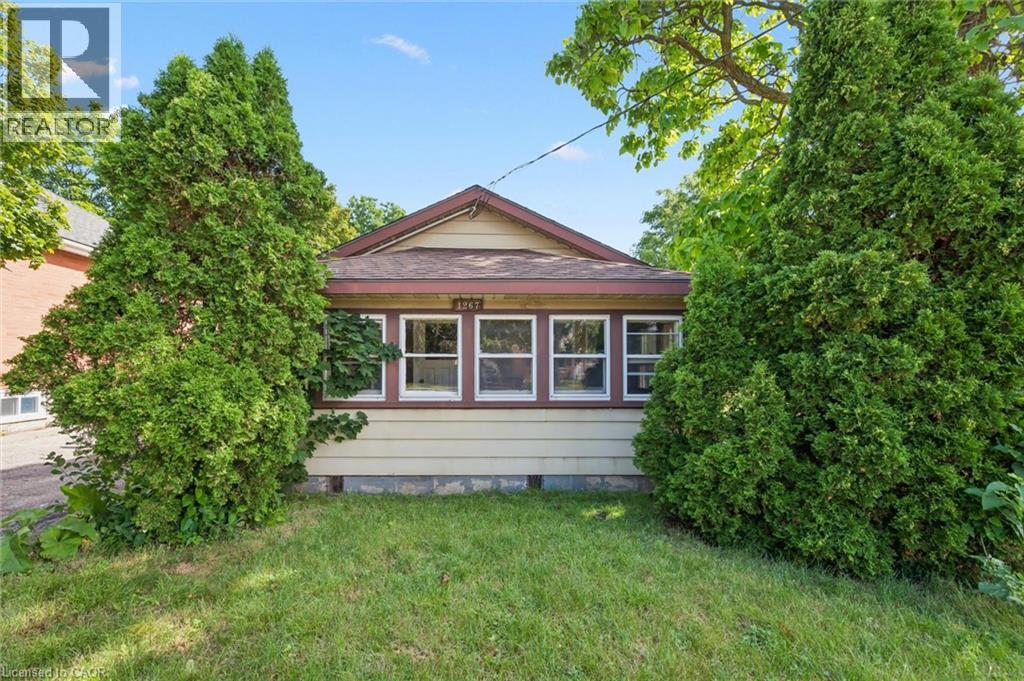
1267 Hamilton Street
Cambridge, Ontario
Welcome to 1267 Hamilton Street in Cambridge, an incredible opportunity for first-time home buyers, investors, or anyone looking to break into the housing market. This 2-bedroom, 1-bathroom home offers plenty of potential for buyers ready to add their own personal touches and build equity over time. The property features a detached garage along with a good-sized backyard, offering space to relax, entertain, garden, or simply enjoy the outdoors. Whether you're looking for your first home or a project with great upside, this property provides an affordable entry into homeownership. Conveniently located close to schools, parks, shopping, public transit, and major commuter routes, you'll enjoy easy access to everything Cambridge has to offer. If you've been waiting for an opportunity to stop renting and start investing in your future, this could be the perfect place to call home. (id:56248)
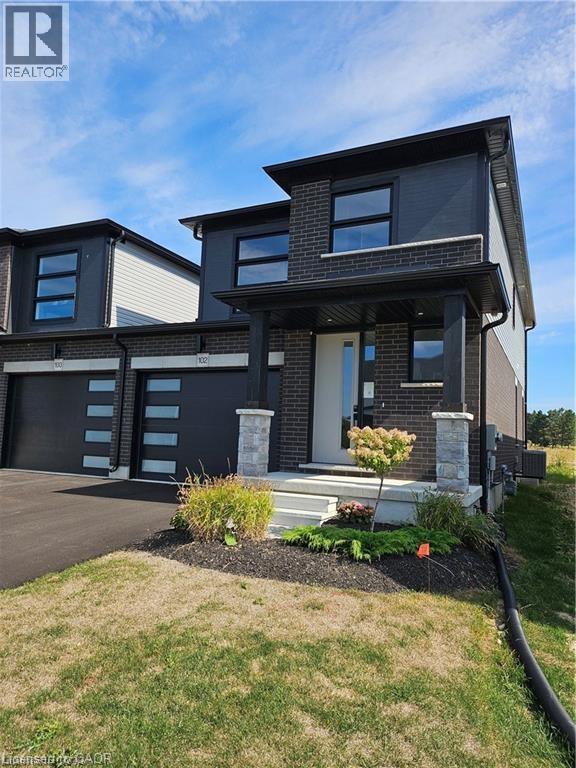
102 Thackeray Way
Harriston, Ontario
Welcome to Maitland Meadows, where modern design meets small town comfort. This brand new Woodgate model offers the perfect upgrade for young professionals or growing families who want more breathing room without the noise that usually comes with semi-detached living. These homes are only connected at the garage wall, giving you the privacy and quiet you've been craving. Inside, you get that fresh, contemporary style everyone wants today. Bright, open spaces and thoughtful upgrades already included make move-in day feel truly turnkey. Outside, you'll love the peaceful neighbourhood vibe: safe, quiet streets, friendly neighbours, and farmland sunsets you'll never get tired of. Commuting is easy with larger centres about an hour away, and you'll enjoy all the small town essentials - fibre optic internet, natural gas heat, and full municipal services. Quick closing is available so you can start your next chapter sooner. If you're looking for an affordable new build with style, space, and zero hassle, this is the one. Additional perks include: Oversized garage with man door and opener, paved driveway, fully sodded yard, soft close cabinetry, central air conditioning, Tarion Warranty and survey all included in the price. (id:56248)
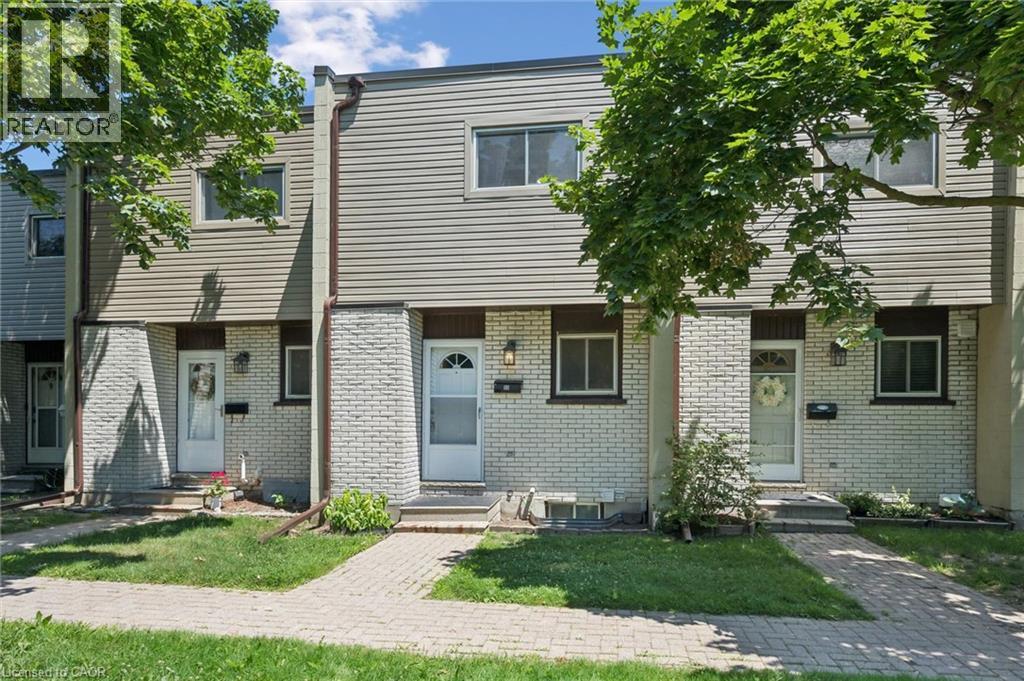
178 Grulke Street Unit# 11
Kitchener, Ontario
Welcome to Unit 11-178 Grulke Street, a fantastic opportunity for first-time home buyers looking to break into the Kitchener market! This bright and well-maintained 2-bedroom, 1 full and 1 half bathroom home offers the perfect blend of comfort, functionality, and affordability. The spacious layout is ideal for everyday living, while the fully fenced backyard provides a private outdoor space for kids, pets, entertaining, or simply relaxing after a long day. With parking for two vehicles and located in a family-friendly neighbourhood close to parks, schools, shopping, and everyday amenities, this home checks all the boxes. Whether you're purchasing your very first home or looking for a low-maintenance property in a great location, this is an opportunity you won't want to miss! (id:56248)
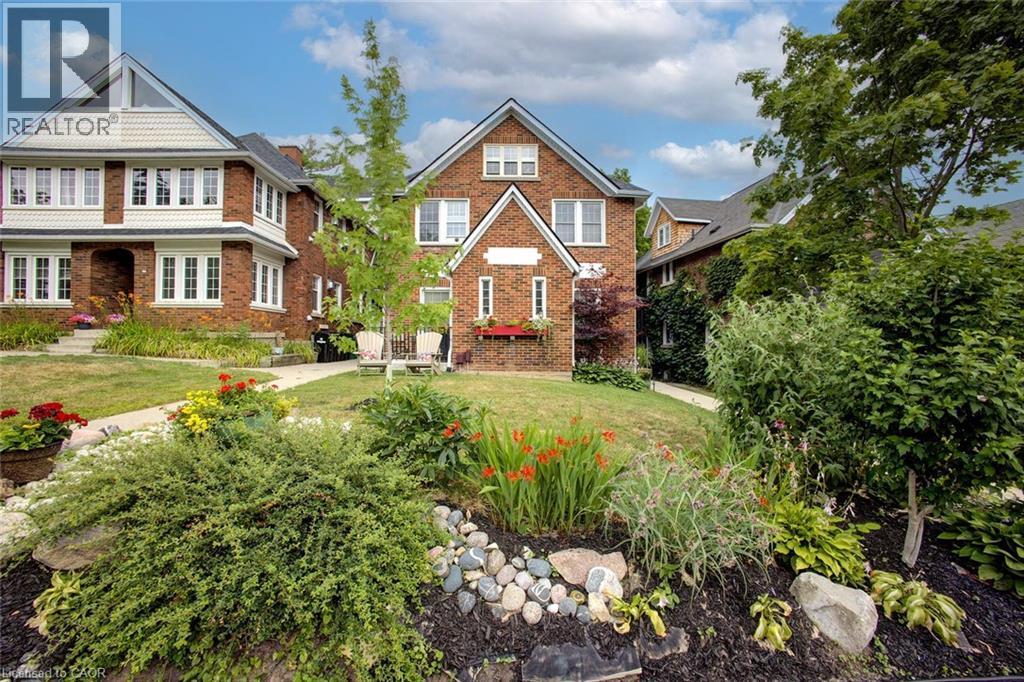
96 John Street W Unit# Main
Waterloo, Ontario
FULLY FURNISHED EXECUTIVE 2-bedroom home offering the perfect blend of comfort, style, and convenience—ideal for professionals seeking an exceptional place to call home. Nestled in Waterloo's prestigious Westmount neighbourhood, this charming home is surrounded by mature trees, beautiful streetscapes, and and upscale residences. Enjoy the convenience of being just a short walk to Grand River Hospital and only minutes from the vibrant shops, restaurants, cafes, and amenities of Uptown Waterloo. Step inside to a bright, open-concept living space that's perfect for relaxing after a busy day or entertaining family and friends. The spacious dining area can also serve as a dedicated home office, providing the flexibility today's professionals appreciate. Large windows throughout fill the home with natural light, creating a warm and inviting atmosphere. The beautifully renovated kitchen features stainless steel appliances, granite countertops, abundant cabinetry, and an open layout that makes cooking and entertaining a pleasure. Both generously sized bedrooms offer comfortable retreats, while the updated bathroom provide modern finishes and everyday convenience. Additional features include in-suite laundry, a private side entrance, and generous basement storage. Heat is included in the rent; tenants pay hydro, water, and internet. The owner occupies the second unit of this exceptionally well-maintained home, ensuring the property is cared for with pride. If you're looking for a move-in-ready, fully furnished home in one of Waterloo's most sought-after neighbourhoods, this is an opportunity you won't want to miss. Also available not furnished. (id:56248)
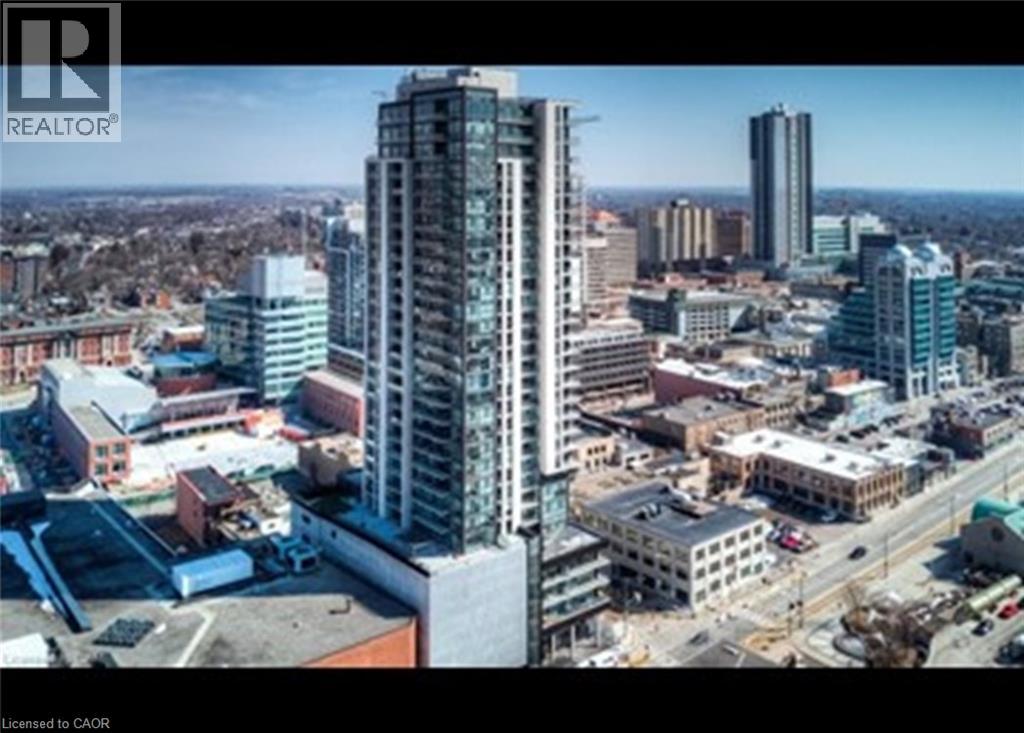
60 Charles Street W Unit# 911
Kitchener, Ontario
1 Bedroom + Den Condo in Downtown Kitchener – Prime Location! (Unit 911) This spacious 1-bedroom + den condo in the heart of Downtown Kitchener offers modern living with premium finishes and outstanding building amenities. Perfect for professionals looking to enjoy everything the city's Innovation District has to offer. This bright and beautifully designed condo features an open-concept layout, modern finishes, and an unbeatable downtown location close to shopping, dining, entertainment, parks, and public transit. Unit Features: • 1 Spacious Bedroom • Den – Perfect for a Home Office or Guest Space • 1 Full Bathroom • Floor-to-Ceiling Windows with Plenty of Natural Light • Private Balcony off the Living Room • 5 High-Efficiency Appliances (Fridge, Stove, Dishwasher, Washer & Dryer) • Engineered Vinyl Flooring & Granite Countertops • In-Suite Laundry • Central Heating & A/C • 9-Foot Ceilings • Rogers Internet Included (Bring Your Own Modem) • 1 Parking Space Included • 726 Sq. Ft. Total • Steps from Kitchener's Tech Hub (Google, D2L, Communitech & Accelerator Centre) • Walking Distance to Public Transit (GRT, ION LRT, GO Transit & VIA Rail) • Steps to Victoria Park • Located between King Street West & Charles Street West on Gaukel Street (Pedestrian-Only) Building Amenities: • Entertainment Room with Catering Kitchen • Landscaped BBQ Terrace • Fitness Centre & Yoga Studio • Secure Bike Storage • Entrance Phone Security System • Concierge Service • On-Site Grocery Store & Restaurant Rent plus Hydro Available October 1st ***See sales brochure below for showing instructions*** (id:56248)
308399 Hockley Road
Mono, Ontario
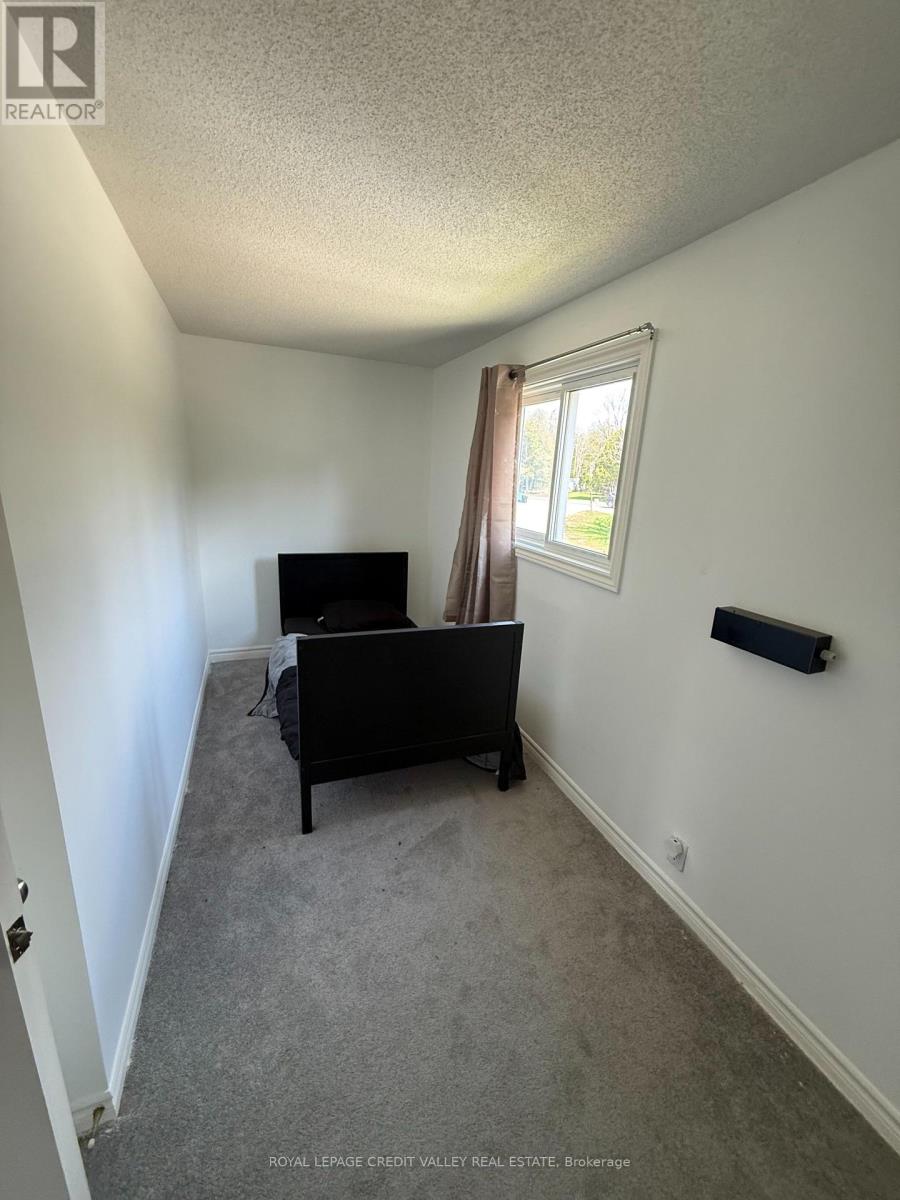
3 bedroom unit located in Mono where Schitt's Creek was filmed. It is the owner occupied unit. Kitchen is on the main floor - bedrooms and living are on the second floor. Large deck (8' 34') on upper level with 2 sets of glass sliding doors onto it. Motel backs onto the Nottawasaga River. Trout and salmon run through there. Nostalgic spot. (id:56248)
191 Boullee Street
London East, Ontario
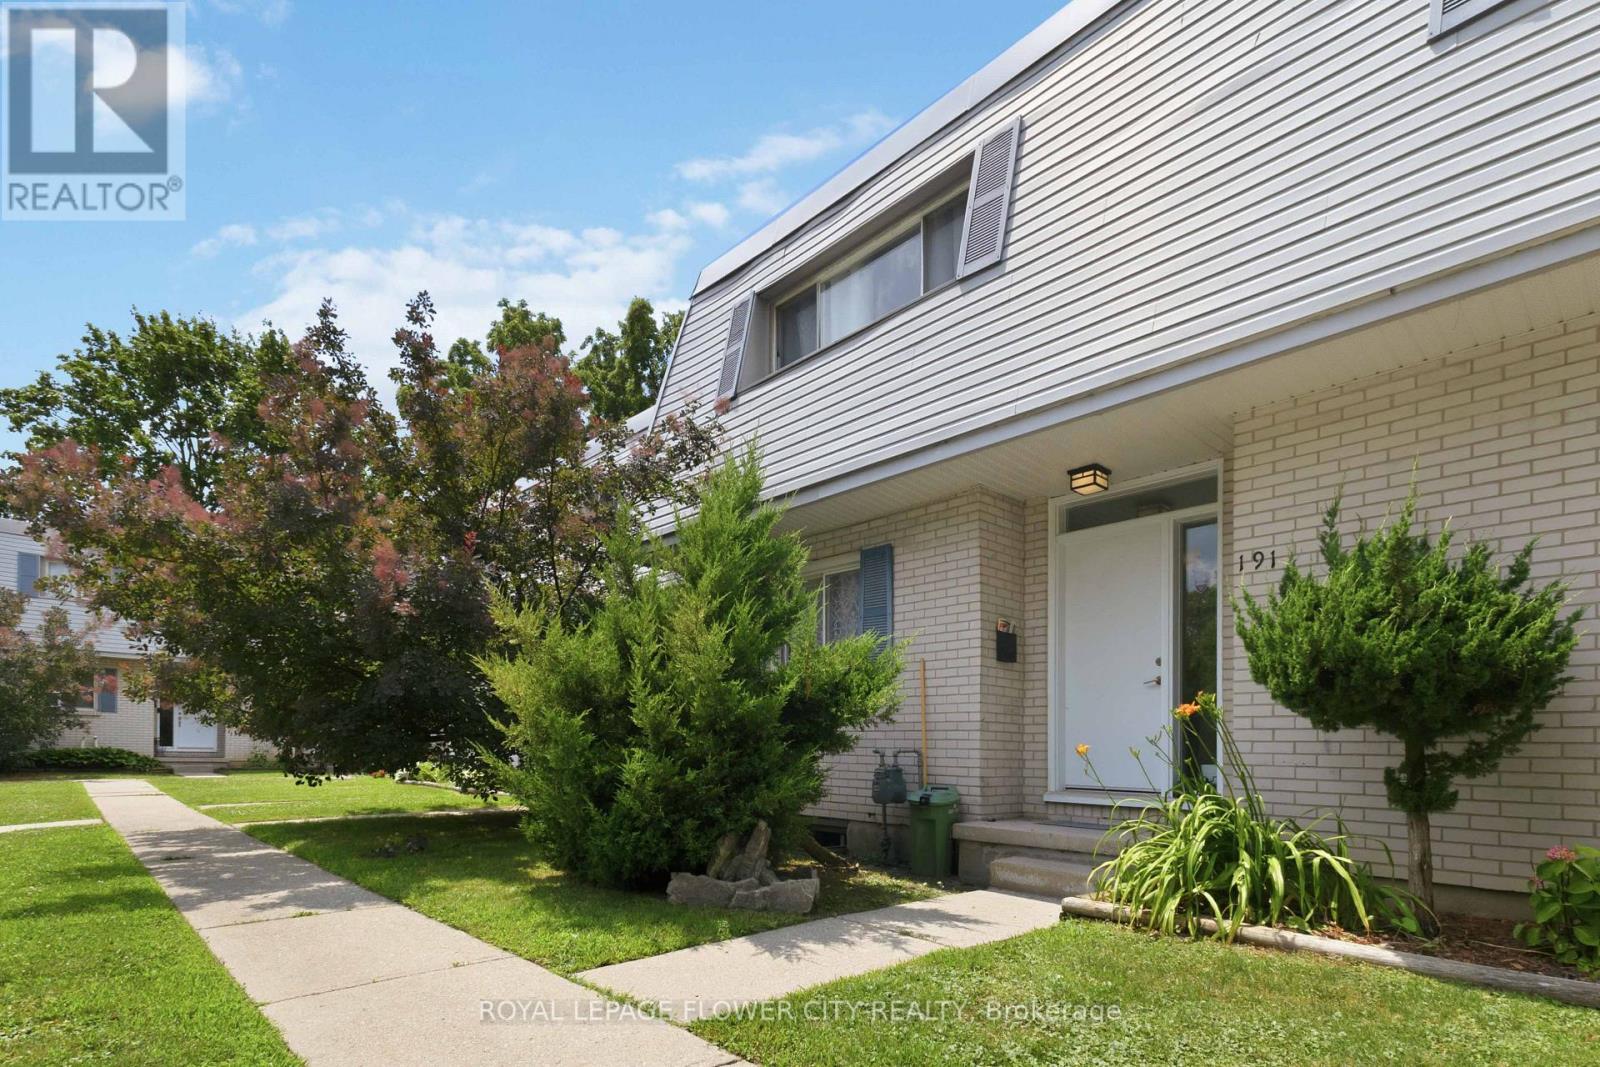
Welcome to this beautifully renovated 3-bedroom, 2-bathroom condo townhouse offering modern style, comfort, and convenience. The updated kitchen features modern appliances, ample counter space, and stylish cabinetry. New Furnace and Air conditioner. This carpet-free home offers spacious living areas, generous closet space, and is an excellent rental investment. Conveniently located just 6 minutes from Fanshawe College, 7 minutes from Western University, and only 180 metres from public transit, with shopping and other amenities nearby.Don't miss this fantastic opportunity to own in a highly desirable location (id:56248)

812 Halifax Road
Woodstock, Ontario
Beautiful 2 Story home in a desirable neighborhood close to the park and trail. The home features 4 bedrooms and 5 bathrooms, with the primary bedroom having a 6-piece ensuite. Main floor features hardwood floors in the living rm, dining rm and family rm with fireplace. Walk-out deck from Breakfast area. Finished Legal basement with separate side entrance, including bedroom, Rec room and 3-piecewashroom. Legal Shed in the backyard for storage. (id:56248)
192 Povey Road
Centre Wellington, Ontario
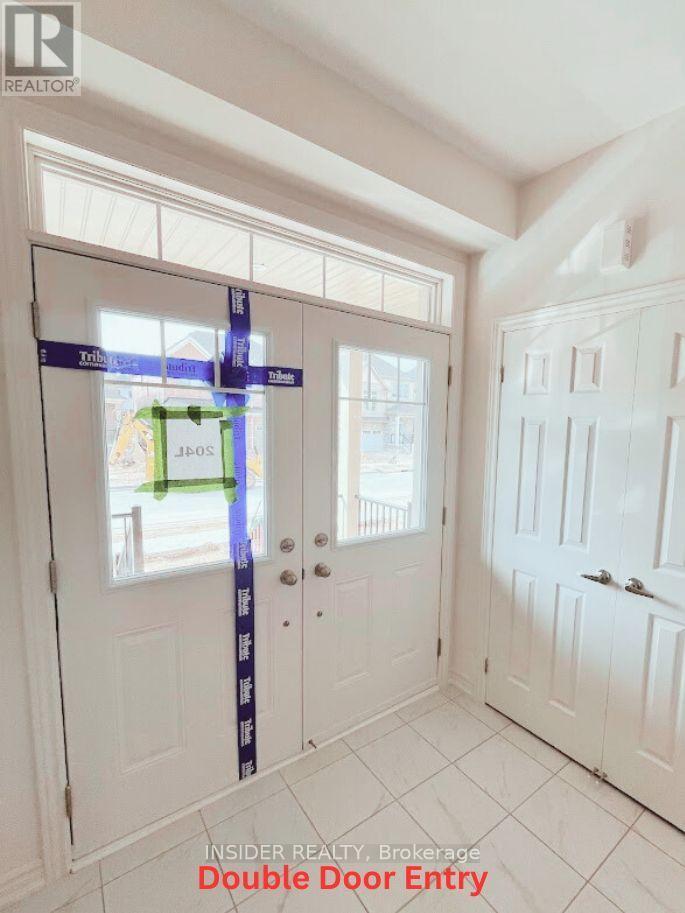
Be the first to enjoy this beautifully upgraded, nearly new (2024) 4-bedroom, 3-bathroom semi-detached home in the highly desirable Storybrookcommunity of Fergus! Offering over 1,600 sq. ft. of bright, modern living space, this home features an open-concept layout with a separate livingroom, spacious family room with a cozy gas fireplace, and a stylish kitchen complete with granite countertops, premium stainless steelappliances, tall upper cabinets, a designer backsplash, and a large breakfast bar.The upper level offers four generously sized bedrooms,including a spacious primary suite with a private 3-piece ensuite and his-and-hers closets, plus the convenience of second-floor laundry. Qualitylaminate flooring throughout the main and upper levels adds warmth and elegance.Additional features include central air conditioning, HRVsystem, attached garage, private driveway with newly completed driveway, and a full unfinished basement providing plenty of storage space.Located in a family-friendly neighbourhood close to parks, schools, shopping, restaurants, walking trails, and all essential amenities, with easyaccess to major commuter routes.A perfect home for families or professionals seeking comfort, space, and modern living in one of Fergus'smost desirable communities. Don't miss this exceptional leasing opportunity! (id:56248)
63 Champlain Avenue
Hamilton, Ontario
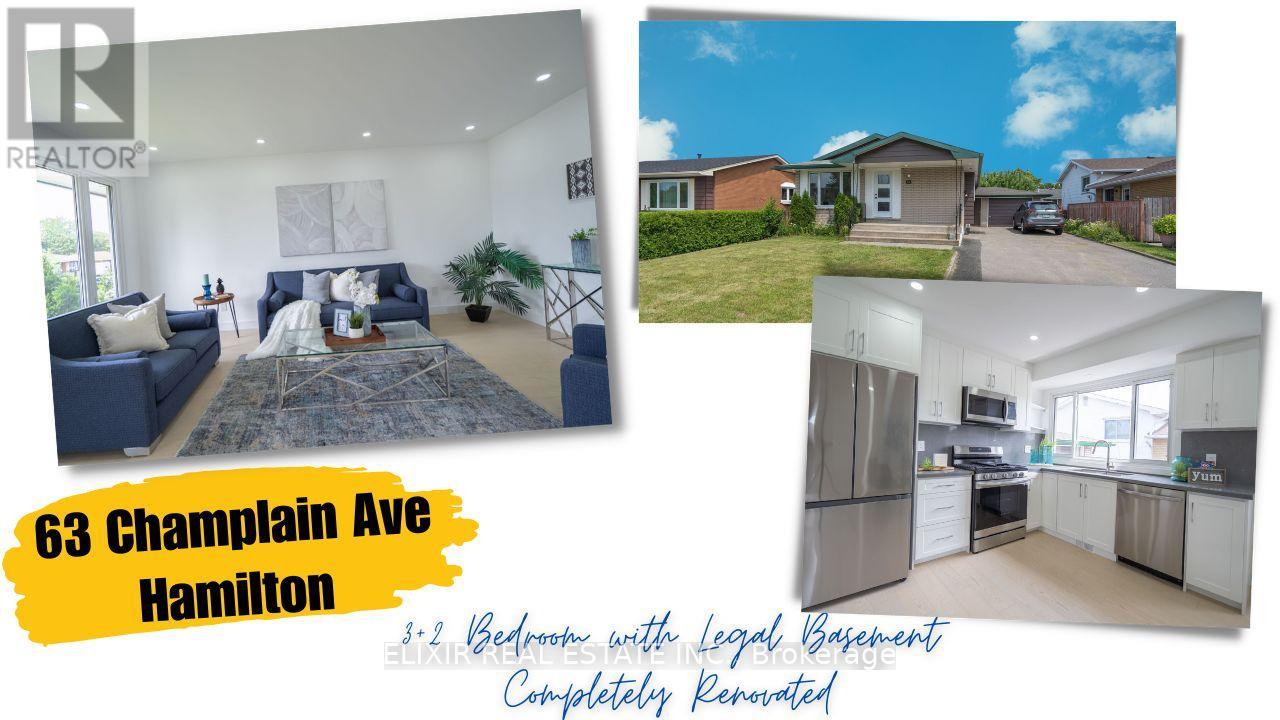
Welcome to 63 Champlain Ave - a fantastic opportunity in Hamilton's highly desirable Greenford neighbourhood! This beautifully maintained detached bungalow is bursting with potential, whether you're purchasing your first home, planning for extended family, or building your investment portfolio.The bright, functional main level offers modern finishes and comfortable, move-in-ready living space. Downstairs, a fully finished LEGAL 2-BEDROOM BASEMENT APARTMENT with a separate entrance opens the door to fantastic mortgage-helper income or multi-generational living - a rare and valuable feature that sets this property apart.Situated on a generous 50-ft lot with plenty of parking, this home checks every box for end-users looking to offset their monthly costs and investors seeking strong, reliable returns.Commuters will love the quick access to the QEW, Red Hill Valley Parkway, and Lincoln M. Alexander Parkway, plus transit right at your doorstep - a bus stop just 5 minutes away and Confederation GO Station under 3 km. Everyday errands are effortless with Eastgate Square, grocery stores, and retail plazas close by, and Dover Park is just steps away for playground and green-space time. Weekend fun awaits too, with Burlington's lakeshore and Wild Waterworks only about 15 minutes away.This is a rare combination of location, income potential, and lifestyle - priced to sell and won't last long! (id:56248)
2177 Winsome Terrace
Ottawa, Ontario
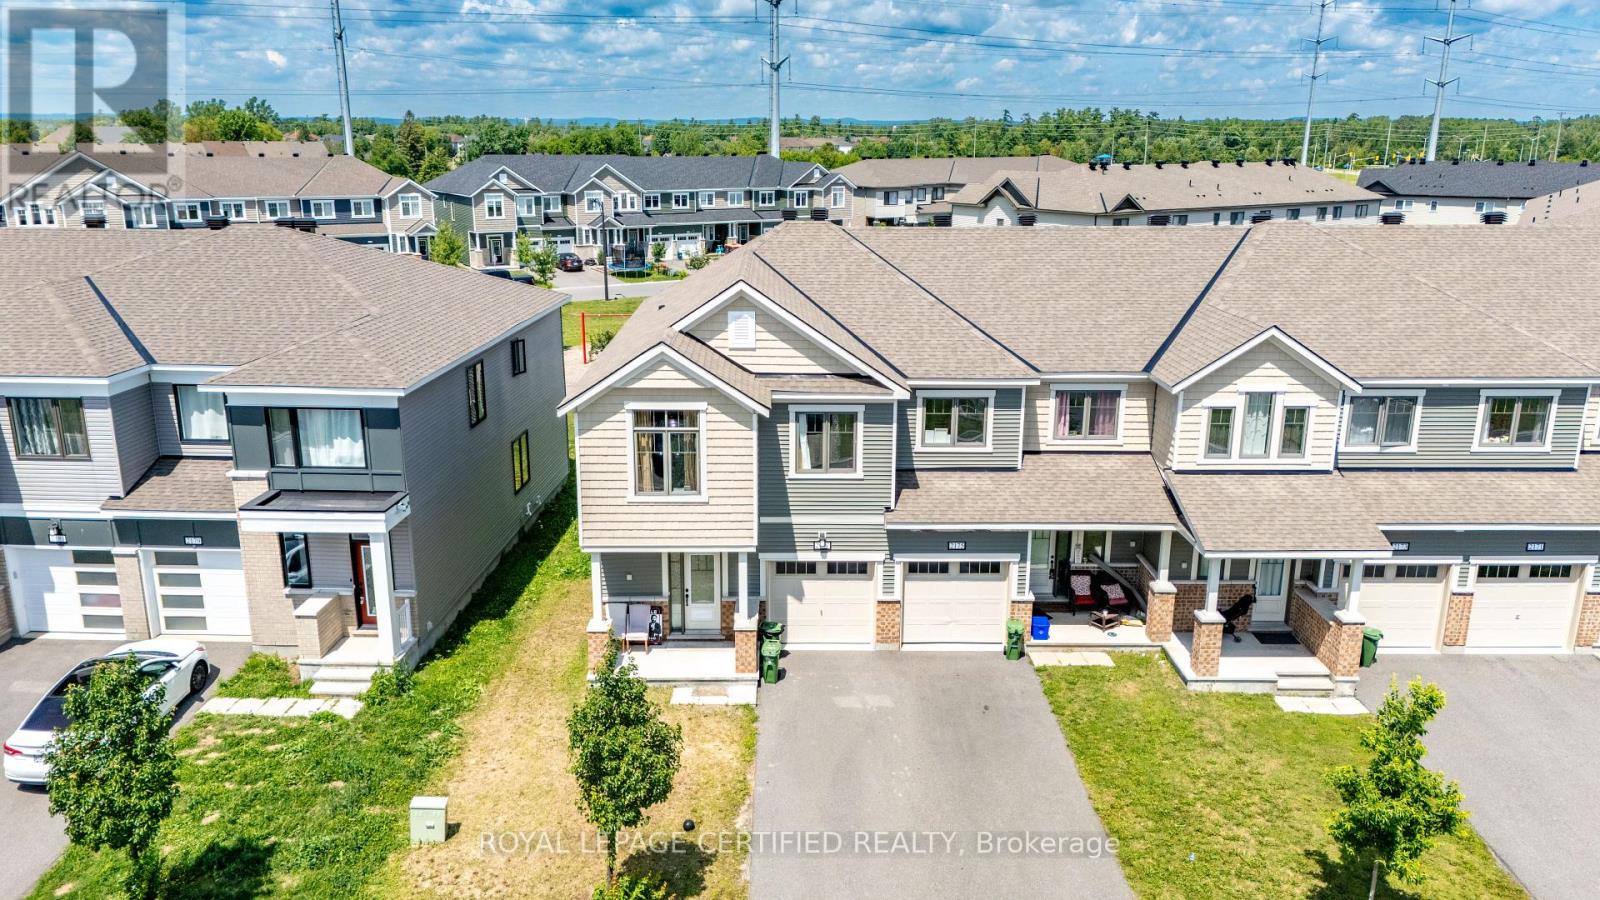
Welcome to this stunning 2022-built END-UNIT townhouse - offering the feel of a semi-detached at an incredible value! As an end unit, enjoy extra windows, abundant natural light, and enhanced privacy that sets this home apart from the rest. Backing onto a neighbourhood playground with no rear neighbours, this premium lot offers open views and a rare sense of privacy that's hard to find. Upstairs features 4 spacious bedrooms, a private primary ensuite, and the added bonus of second-floor laundry. The finished basement with full bathroom and Murphy bed is perfect for guests, a home office, or a gym. Outside, enjoy a fully fenced backyard ideal for kids, pets, and summer entertaining. 2022-built. Move-in ready. End unit. Premium lot. No rear neighbours. This one checks every box - act fast before it's gone! (Property is Virtually Staged) (id:56248)

#404 - 8 Fead Street
Orangeville, Ontario
Welcome to 8 Fead St, Unit 404! This fully renovated (2024), 2 bedroom condo in the ever popular and sought after Bromount building in Orangeville , feels brand new and is sure to please all! This rare end unit , which is east facing on 4th floor boasts many unique features through out, from the moment you enter! The large foyer greets you and has rare double closets on either side of hall for all your extra storage needs....very convenient! You will then be thrilled to see the totally renovated and now open concept kitchen with breakfast bar! Home cooks will love the like new, stainless appliances('24), loads of cupboard and counter space through out, pot drawers, 2 hidden lazy susans , reverse osmosis unit and more! Did I mention the large , extra kitchen window with view of mature trees which lets in extra light! The large living room and dining area will accommodate your furnishings with ease. Enjoy the open balcony with views of Island Lake in the distance and BBQs are permitted! The bright primary and 2nd bedrooms are ample with double closets in each! The totally renovated bathroom boasts large glass shower with built in seat and grab handle for extra safety, premium shower heads, back lit mirror and touch lighting! All flooring has been replaced too...no more dated parquet! The building has large exercise room with high end equipment and games area too. Theres also a large party room complete with full kitchen, bathroom and patio for your gatherings! Modern laundry room with many washers, dryers and folding area make laundry a breeze. The maintenance fee also includes Bell Fibe Tv and internet....saving you more money for other treats for yourself! The Bromount is located near, shopping mall, bus stops, the main street of downtown Orangeville and its many restaurants and shops, and so much more! Act fast on this fabulous condo which is perfect for retirees, or perhaps couples starting out! (id:56248)
1471 The Links Drive
Oakville, Ontario
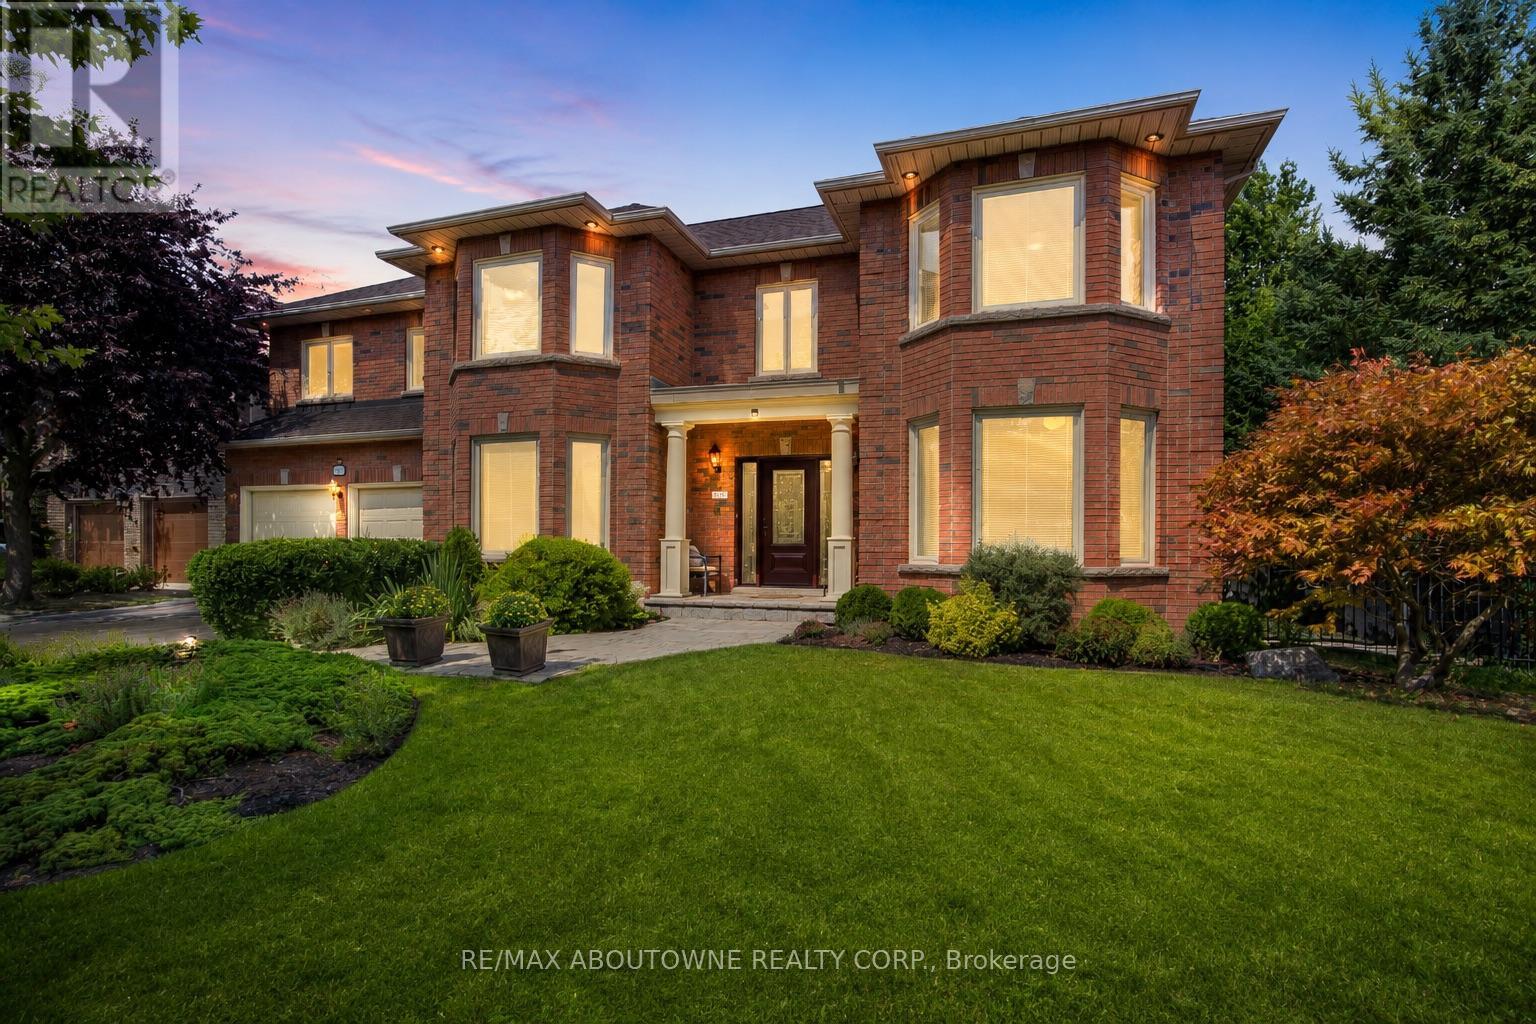
Welcome to one of the largest homes in the highly sought-after and exclusive community of Fairway Hill, Glen Abbey. This gated community style offers a luxurious and private living experience. Boasting 4,407 sq. ft. above ground and 2,138 sq. ft. of finished basement, this stunning residence features 6 bedrooms, 5 bathrooms, and a professionally landscaped backyard oasis that blends comfort with elegance.Step inside to an impressive grand reception foyer, where a striking curved staircase sets the tone for the homes luxurious design. The main floor includes a front yard facing office and a living room, both with large picturesque bay windows. The family room, complete with a lovely marble hearth gas fireplace, double sliding doors to the deck. The sunlit kitchen, Oak cabinetry, island, build in double oven, quartz counter top, with a cozy breakfast nook, also offers a walkout to the private backyard. A nanny suite include a full bath and a main-floor laundry room adds convenience.Upstairs, the oversized primary suite includes spacious his& her closets, 5-piece ensuite with marble floors, double vanity, soaking tub, stand-up shower, and a walkout balcony. Four additional generously sized bedroom with its own closet and large picture windows share two full bathrooms.The finished lower level expands the living space with a large recreation room, a game room, a red brick Heatilator fireplace, a wet bar, and a cedar closet. Outdoors, the private, landscaped backyard features a newly finished wooden deck, a heated pool with a new liner, heater, and pump, plus a hot tub perfect for summer relaxation and entertaining.Close to scenic trails, shopping, QEW/403, and award winning golf courses, this home offers the perfect combination of luxury, comfort, and location.A true place to call home! (id:56248)
Main - 343 Elmwood Avenue
Richmond Hill, Ontario
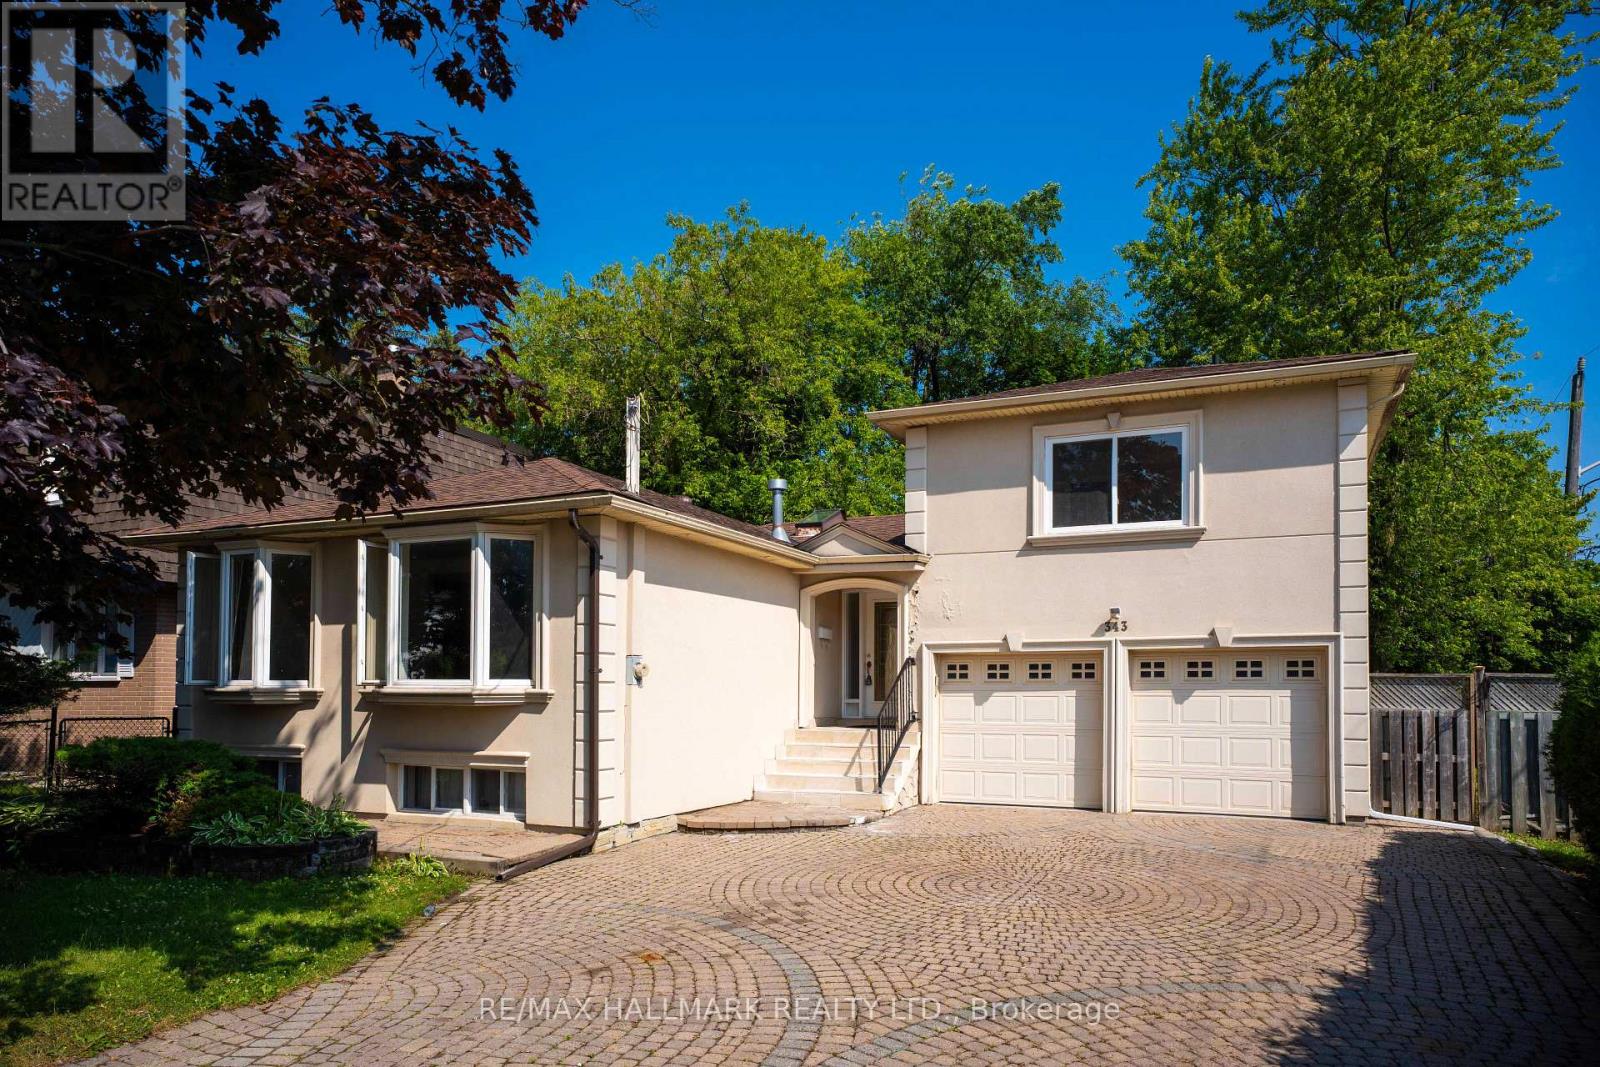
Welcome to 343 Elmwood Ave. Gorgeous, bright & Updated family home (main and upper floor only) located in the high demand of Richmond Hill. This home is the perfect alternative to condo living for a family seeking space, privacy and convenience. Offering 4 large bedrooms, 2 modern bathrooms, an open-concept living and dining area, and a stylish kitchen with stainless steel appliances, it's designed for both comfort and functionality. The home also features exclusive ensuite laundry for added convenience. Enjoy a private backyard, perfect for relaxing or entertaining * Move-in ready * Ideally located close to Yonge/Bayview corridor amenities, just steps to top-ranked Bayview Secondary School, and near the GO Station, parks, shopping, highways 404/407, and public transit. (id:56248)
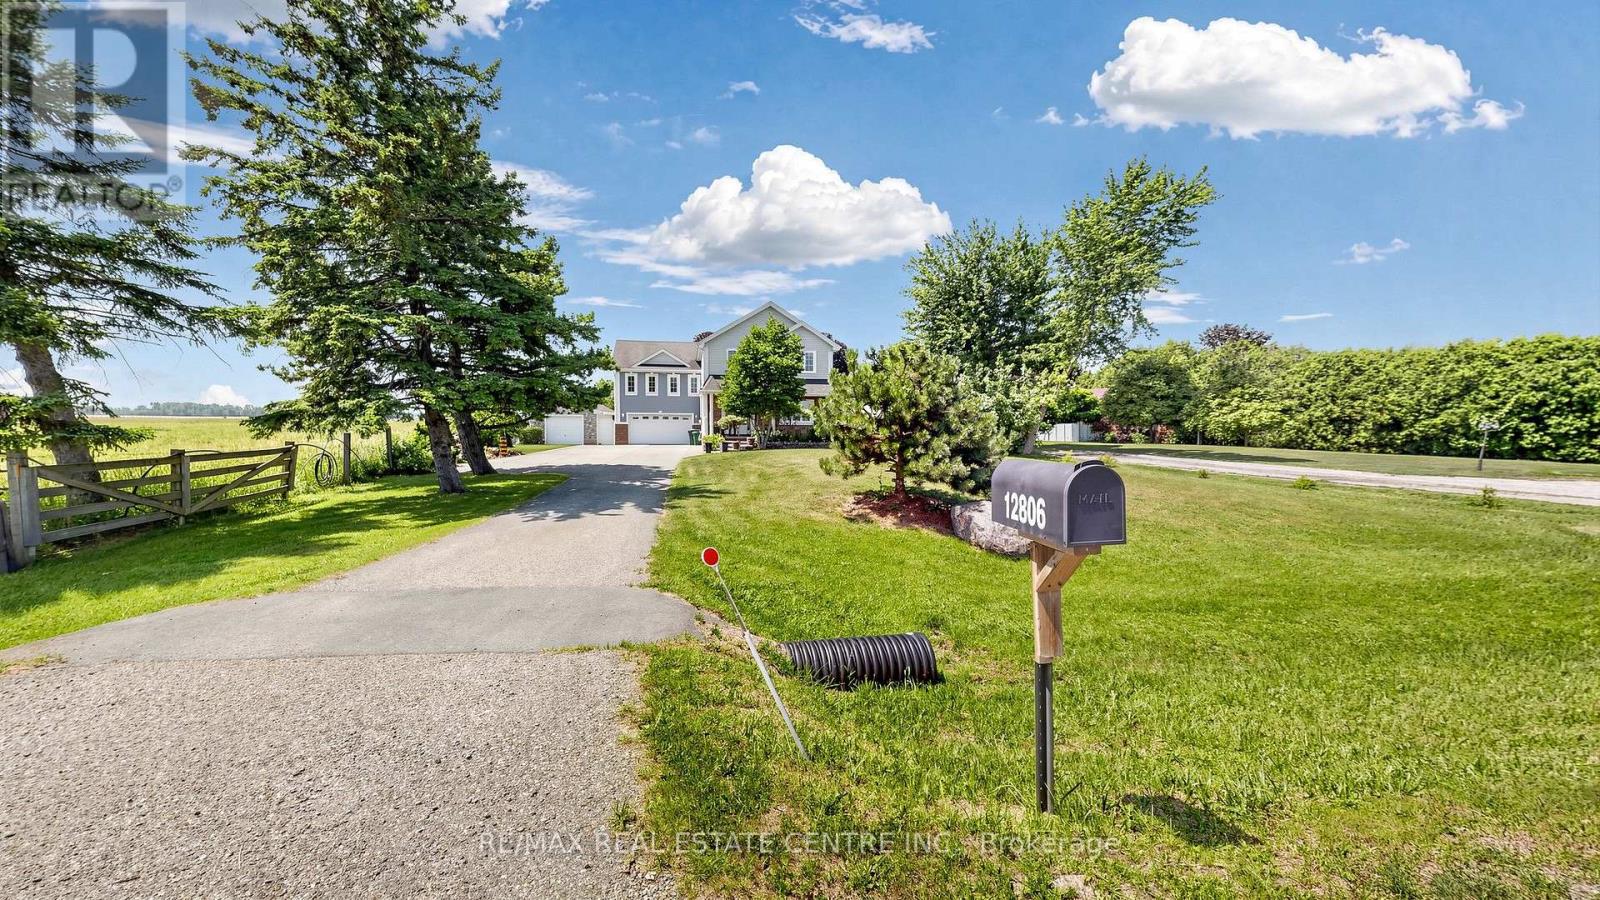
12806 Mississauga Road
Caledon, Ontario
Set on a half-acre lot (100 x 219 ft) along Mississauga Rd between Mayfield and Old School, this two-storey detached home offers 4,250+ sq ft of total living space, 3,000 of it above grade. The main and upper levels were rebuilt in 2011 (plumbing, electrical and HVAC included) and upgraded steadily since. The heart of the home is a large executive kitchen: premium granite counters, wall-to-wallDon't miss this one.custom cabinetry, ceramic tile backsplash, and a breakfast bar. Stainless appliances include a double fridge (2025), two built-in ovens, built-in microwave, 36" gas cooktop and range hood carpet-free interior pairs hardwood in the living areas and bedrooms with ceramic tile in the foyer, kitchen, baths and basement. Pot lights, a natural oak staircase, upgraded baths with premium vanities, and a large multi-functional basement complete the layout. Outside, a driveway that holds 10+ vehicles, an in-ground saltwater pool, a stamped concrete patio, and a detached garage/workshop with hydro and insulation. Mechanicals are a genuine strength: the home is fully spray-foam insulated and runs on a geothermal furnace and A/C that keeps costs low for its size, plus an owned hot water tank, 200-amp service, drilled well with UV and sediment purification, water softener, and updated pump, pressure tank and sump systems. Space, land and unbeatable quality of life on Caledon's southern edge, minutes from Brampton. Don't miss this one. (id:56248)
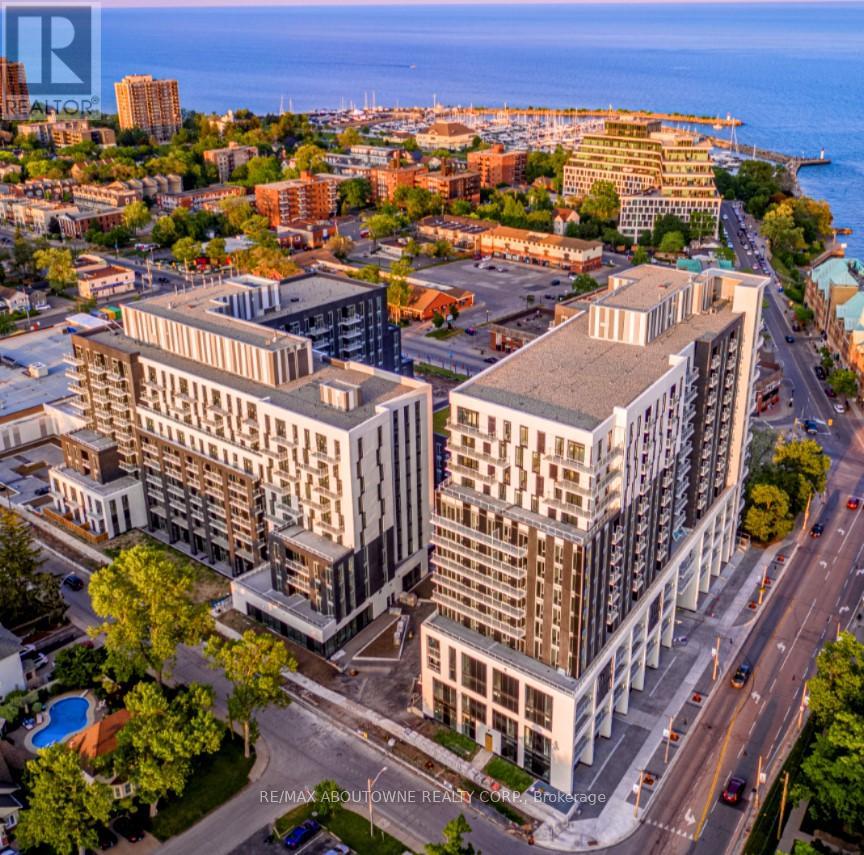
A0412 - 125 Bronte Road
Oakville, Ontario
This FURNISHED SUITE offers two (2) bedrooms, one(1) 4pc bath and over 1000 Square Feet. The open concept layout ensures maximum functionality of the 1030 SqFt floor plan. This suite features modern finishes which includes wide Plank flooring thru-out, stainless steel appliances, elegant breakfast bar, stunning counter tops, floor to ceiling windows and basic hotel style amenities (various small appliances, cutlery, bed linens etc.) Also Included in the Rent is 1 Parking Spot, Utilities (Hydro & Heat& A/C ). Cable and Internet are Extra and not included in rent. State of the art amenities include; gym, guest suites, indoor pool, sauna, pet spa, party room, electric vehicle charging stalls, 24/7 HR concierge and a roof top terrace for your outdoor enjoyment. Located Steps from great restaurants, boutique shops, harbour on Lake Ontario, picturesque waterfront parks/trails and a beautiful marina to moor your boat! Pet Friendly Building! NOTE: ALL SHOWINGS REQUIRE DAY BEFORE NOTICE PLS. TERM IS MIN.12 MONTH RENTAL PERIOD. (id:56248)
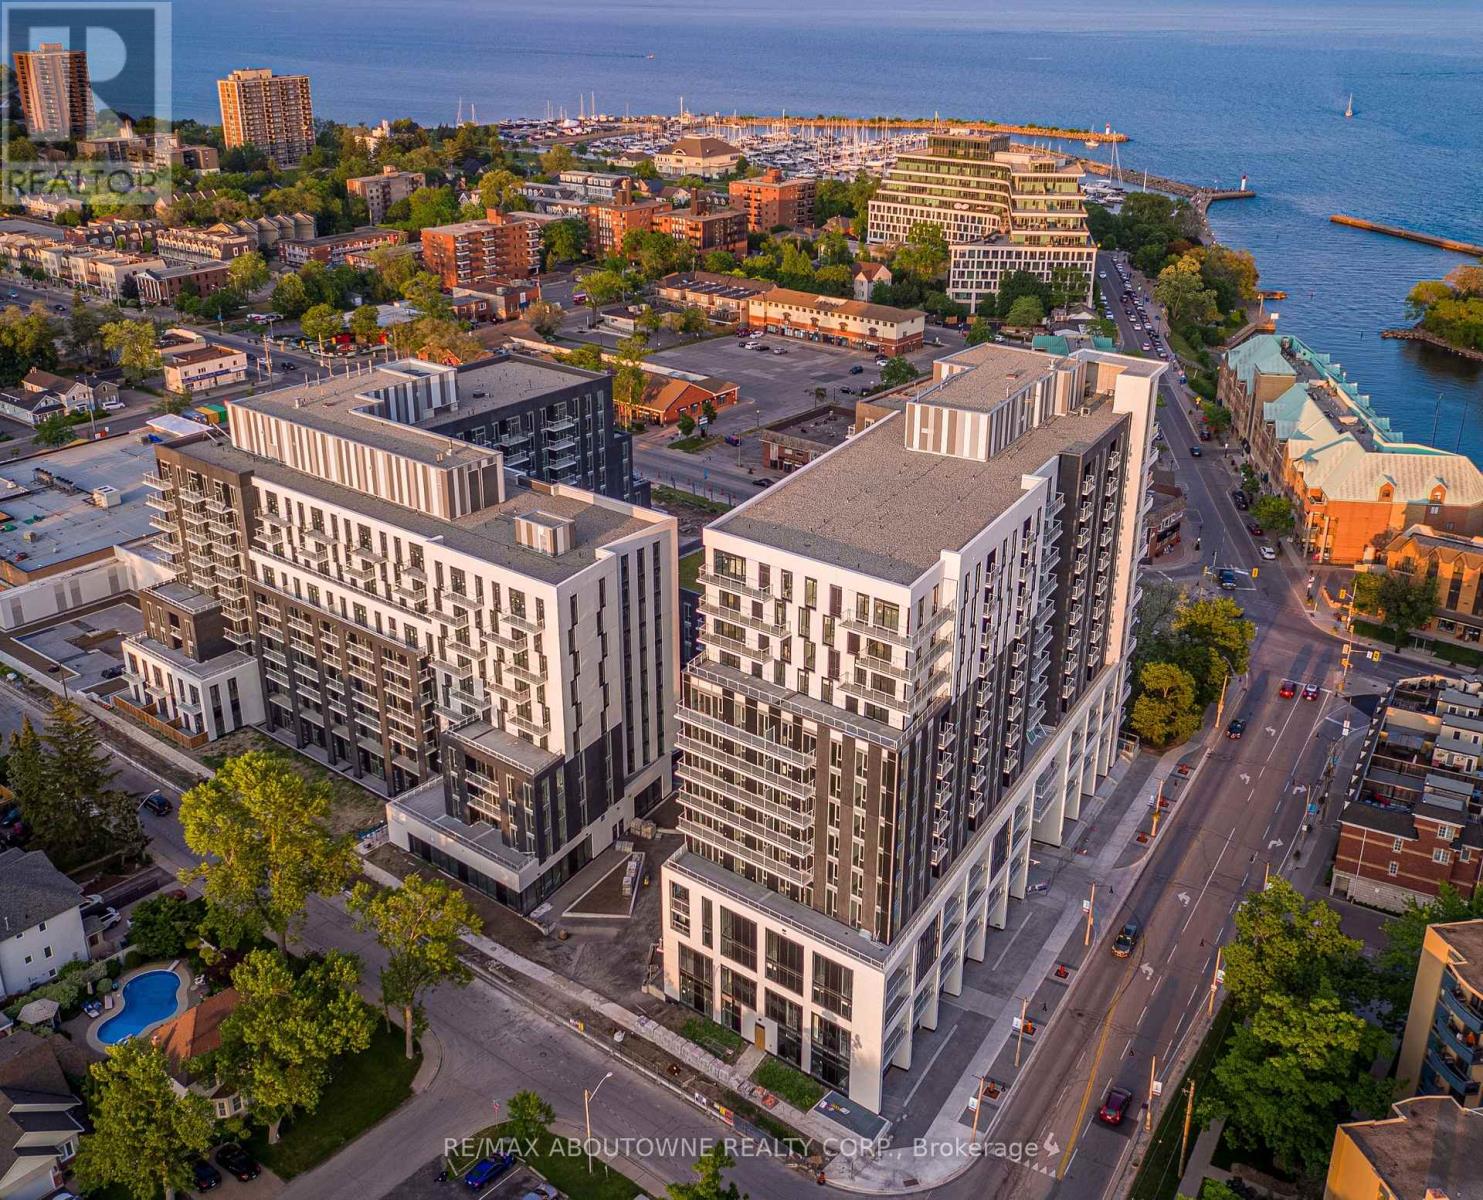
B0903 - 133 Bronte Road
Oakville, Ontario
**BONUS 1 MONTH FREE! **FABULOUS LAKE VIEWS & T.O. Skyline! Looking for a SPACIOUS 1 Bed with DEN & PET FRIENDLY! In a Superb Location - Close to Everything! ..Welcome to The Village! A Unique Luxury Rental with 5-star Hotel Inspired amenities, which is nestled in Oakville's most vibrant and sought after neighbourhood, Bronte Harbour! The CANAL suite is a Beautifully Designed 954 SqFt of Luxury Living! This 1 BED plus DEN Offers a Large Bedroom with Walk-in Closet, and a Balcony! It is Bright, Modern & Sleek in Design. It Features a Spacious Open-Concept Kitchen with Island, Contemporary Cabinets & Gorgeous Counters, Plus Stainless Steel Appliances, Gorgeous Wide-Plank flooring and Floor to Ceiling Windows throughout. Convenient Full Size -In-suite Laundry, & Private Balcony. Enjoy the Beauty of the Lakefront, Walking Trails, Parks, the Marina and More at Your Doorstep! All without compromising the conveniences of City Living. Walk to Farm Boy Grocery Store, Pharmacy, Restaurants, Shopping, Bank, and other great spots in Bronte! Wonderful Amenities - Pool and Sauna, Resident Lounge, Dining & Social Rooms, Roof Top Patio & Lounge, Fitness Rooms, Dog Spa, Car Cleaning Stall, Car Charging Stations, 24/7 Concierge & Security. (Parking Available to Rent for an additional fee to rent @$130/month). *PETS WELCOME* (id:56248)
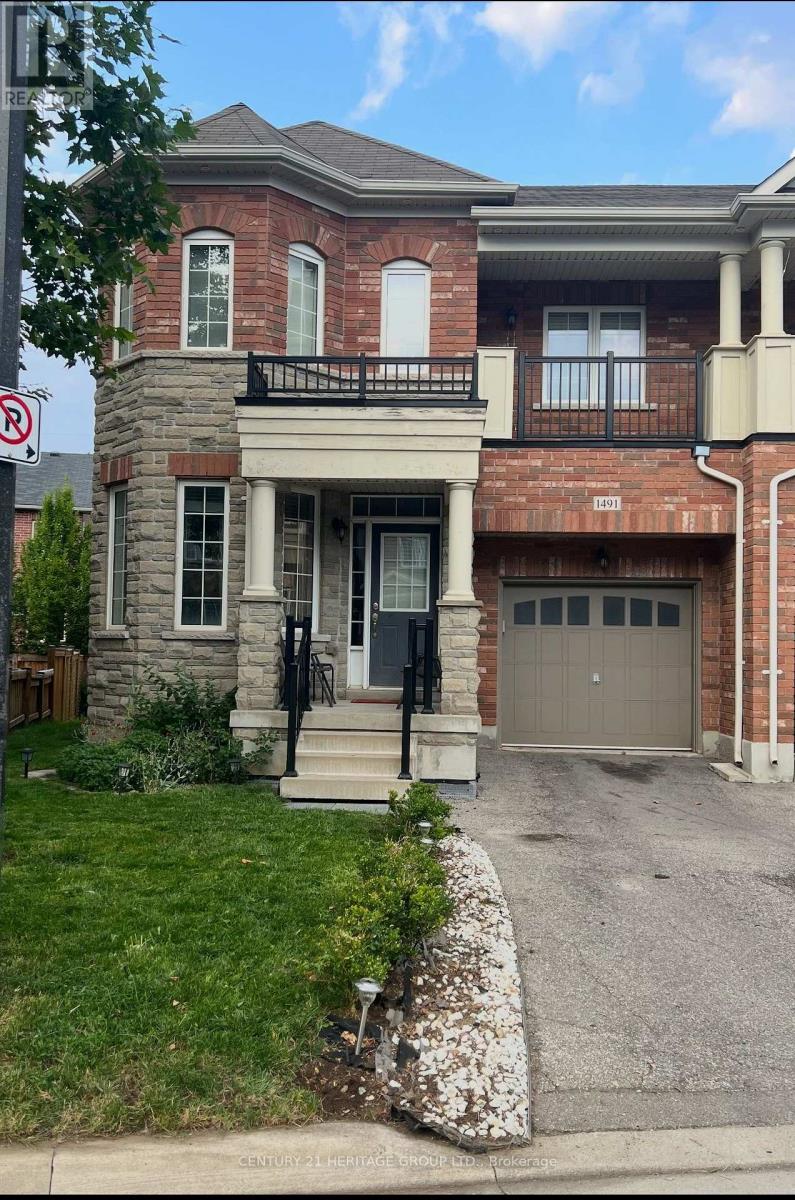
1491 Haws Crescent
Milton, Ontario
Welcome to move-in ready home featuring 4 spacious bedrooms & 3 washrooms. Bright open-concept layout with quartz countertops in the kitchen, ceramic tile flooring, and walk-out to balcony from the family room. Hardwood stairs from the foyer to the second floor and basement, along with hardwood flooring in the family, living and dining areas. Step outside to a private, well-designed backyard, perfect for relaxing or entertaining. With a warm, inviting feel throughout, this home offers a great balance of everyday comfort and flexible living space. Conveniently located just minutes from Milton GO Station, schools, parks, shopping, recreation facilities, and major commuter routes, this is a rare opportunity to own a spacious family home in one of Milton's most desirable communities. (id:56248)
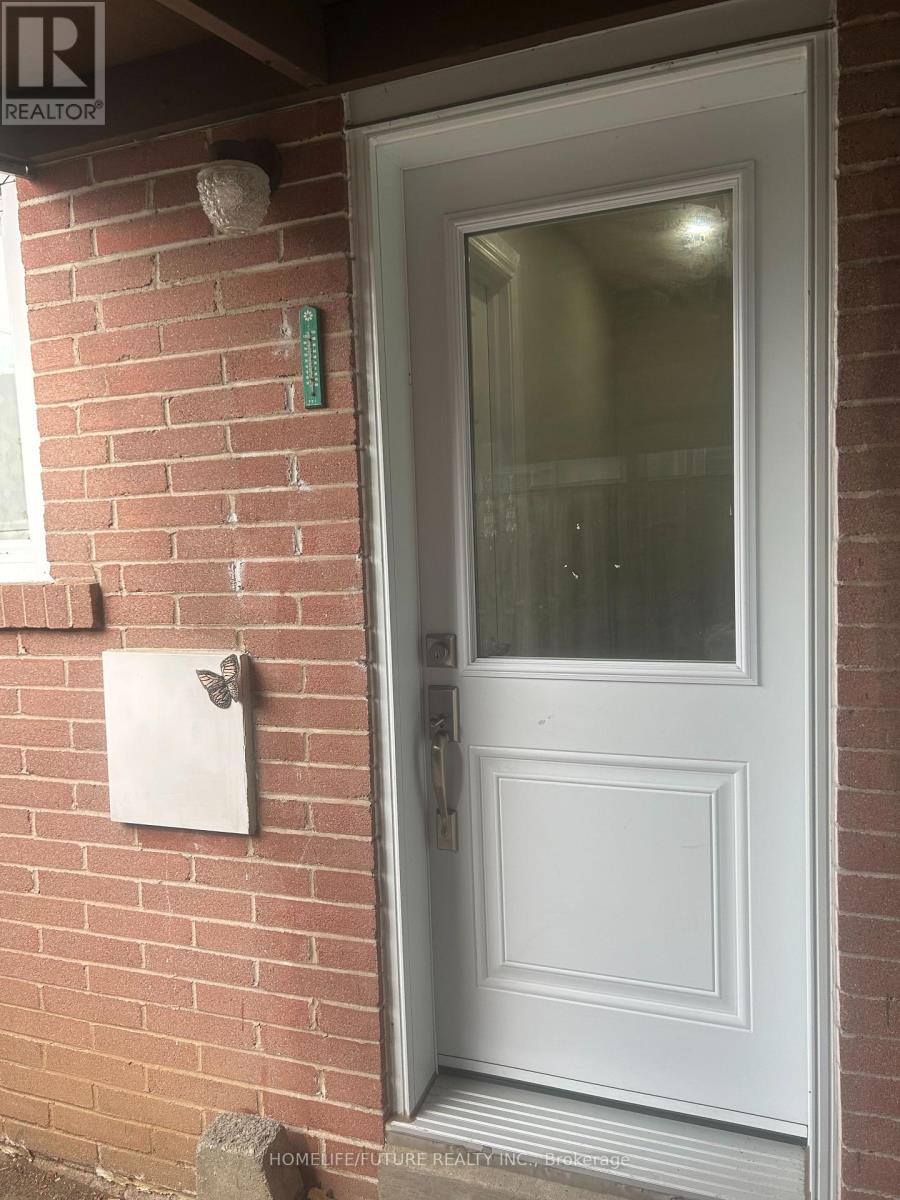
Bsmt - 83 Bimini Crescent
Toronto, Ontario
Brand New 2 Bedroom Basement With Separate Entrance. Close To York University. TTC And Subway Station. (id:56248)