
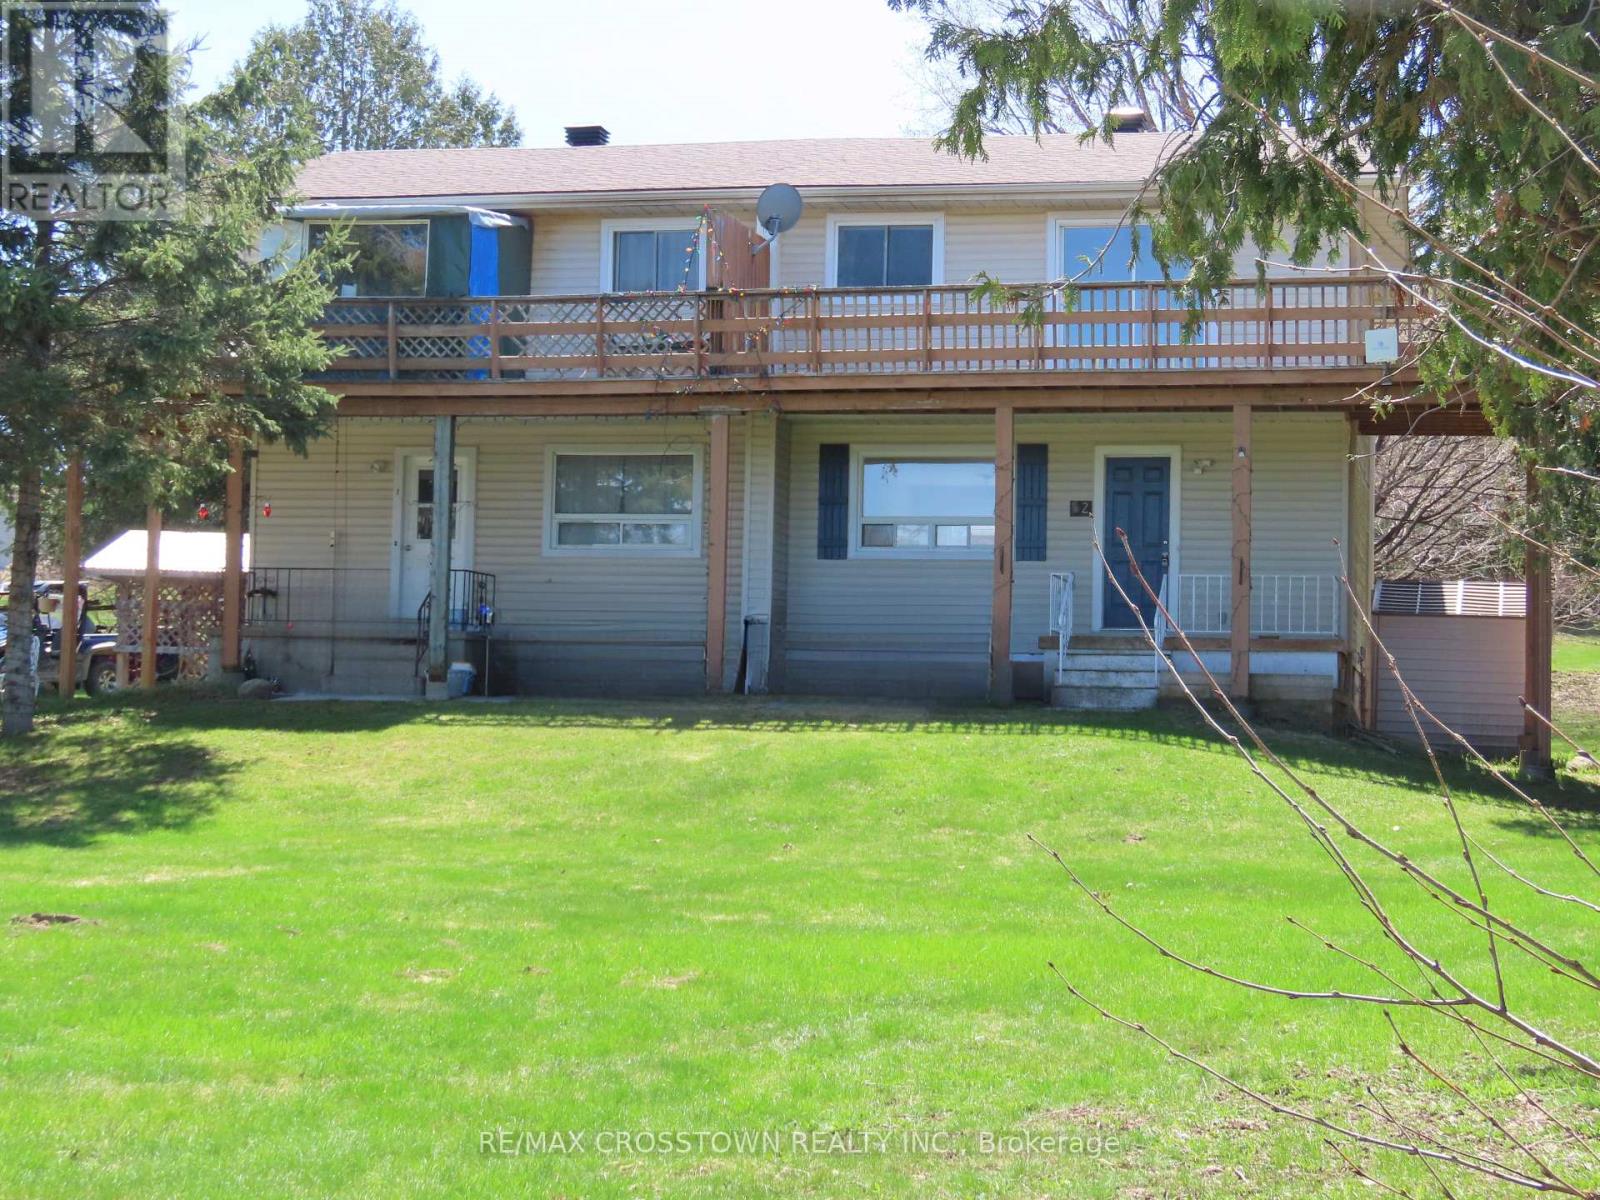
4716 Penetanguishene Road
Springwater, Ontario
Fantastic Investment Opportunity In Hillsdale Only Minutes From Barrie. Own 2 Fully Self Contained 3 Bedroom Semi Detached Units (Under One Ownership). Excellent Way To Grow Your Equity. Live On One Side And Rent The Other OR Rent Them Both. Close To Schools In A Family Friendly Neighbourhood. Live Free, Generate Income To Off Set Your Mortgage. Have A Beautiful Home With A 2nd Storey Wrap around Deck. Two 3 Bedroom Semi Detached Units, One Nicely Renovated And In Tidy Move In Condition. Separately Metered Heat Hydro and Municiple Water. 2 Large Kitchens With Sliding Glass Doors To Separate Backyard Decks, New Roof 2024, New Deck 2025, New Bath 2024, New Pantry 2026. HWT - Owned 2024. Upgraded Walkways And Beautiful Huge Lot With Breathtaking Views (id:56248)
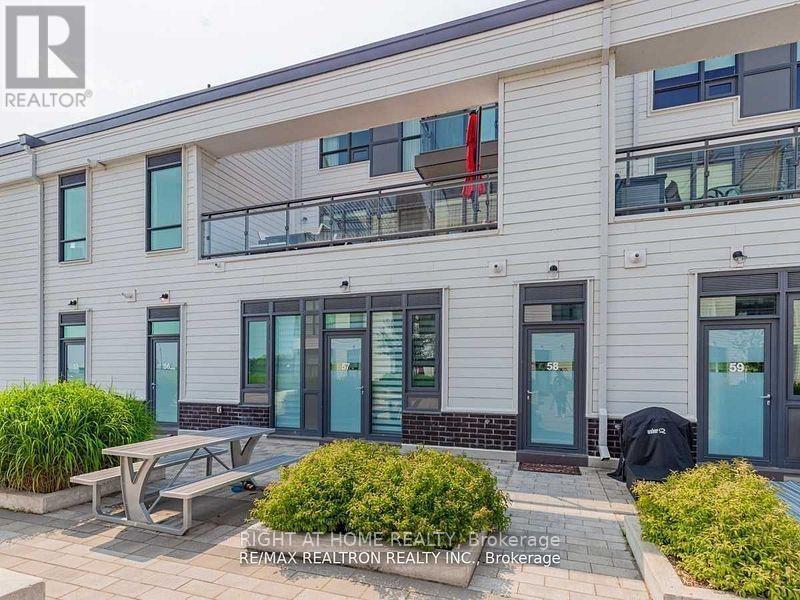
58 - 275 Broward Way
Innisfil, Ontario
Boardwalk 2 Story Townhome with a Stunning View & Expansive 260+ Sq Ft Terrace! Experience luxury living in this upgraded 2storey beauty at Friday Harbour! This exquisite condo features a primary bedroom, a second bedroom with two beds, and two full bathrooms upstairs, plus a convenient powder room downstairs. The main floor boasts an inviting living space with a walkout to a large terrace overlooking the marina. Enjoy abundant natural light through windows everywhere and a charming outdoor space. This Home Is Packed With Everything You To Make Yourself At Home! Fully Stocked Kitchen/Bedrooms/Washrooms/Entertainment + High Speed Internet! Secure Underground Parking Also Included! Indulge in the resort lifestyle at Friday Harbour, with amenities including a beach, Starbucks, Fishbone Restaurant, and a 200-acre nature preserve perfect for hiking. Live every day like it's Friday (id:56248)
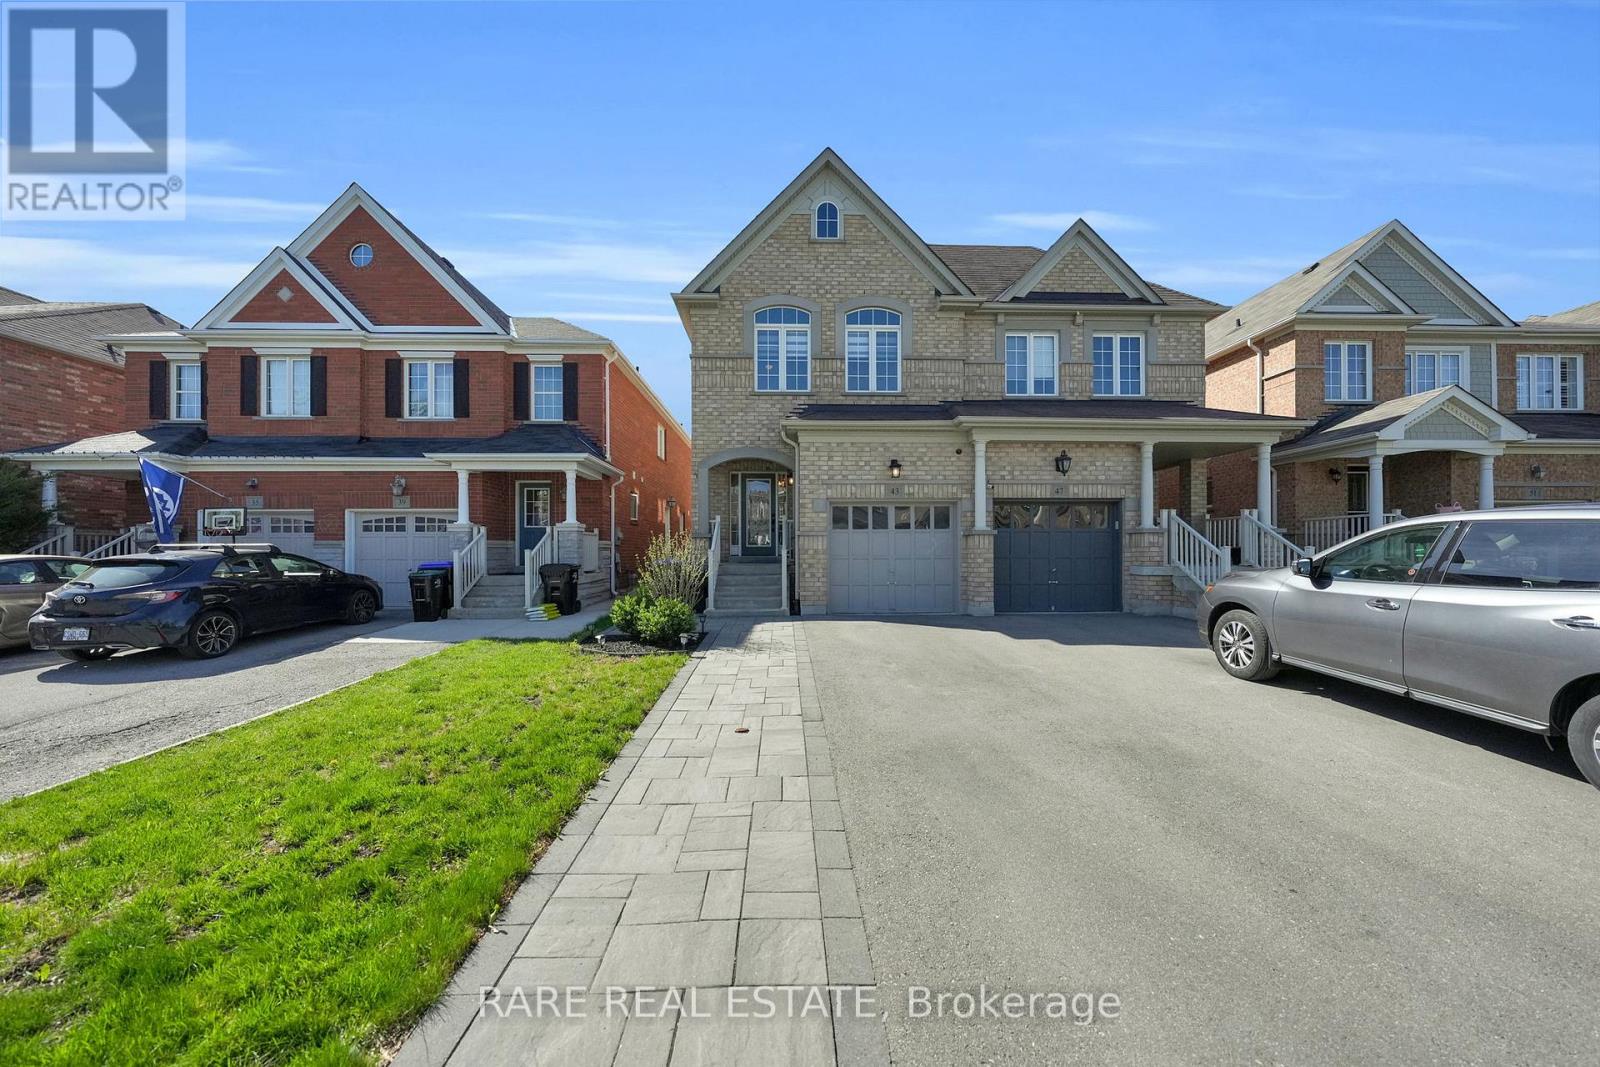
43 Acorn Lane
Bradford West Gwillimbury, Ontario
This Is The One You've Been Waiting For! Welcome To This Beautifully Maintained 4-Bedroom Semi-Detached Home Nestled In The Highly Sought-After, Family-Friendly Community Of Summerlyn Village. The Open-Concept Main Floor Showcases Hardwood Flooring, A Modern Kitchen Featuring Granite Countertops, Tile Backsplash, Centre Island, And A Spacious Breakfast Area Perfect For Everyday Living And Entertaining. The Bright And Inviting Family Room Boasts A Cozy Gas Fireplace And Walk-Out To A Private Deck. Upstairs, The Generous Primary Retreat Offers A Walk-In Closet And A 4-Piece Ensuite. The Professionally Finished Basement Adds Exceptional Living Space With A Large Recreation Room, Waterproof Laminate Flooring, Stylish Wet Bar, And A 3-Piece Bathroom-Ideal For Entertaining, Guests, Or Extended Family. Conveniently Located Close To Top-Rated Schools, Shopping, Parks, Public Transit, And Major Highways, This Move-In Ready Home Offers The Perfect Blend Of Comfort, Style, And Convenience. A Must-See! (id:56248)
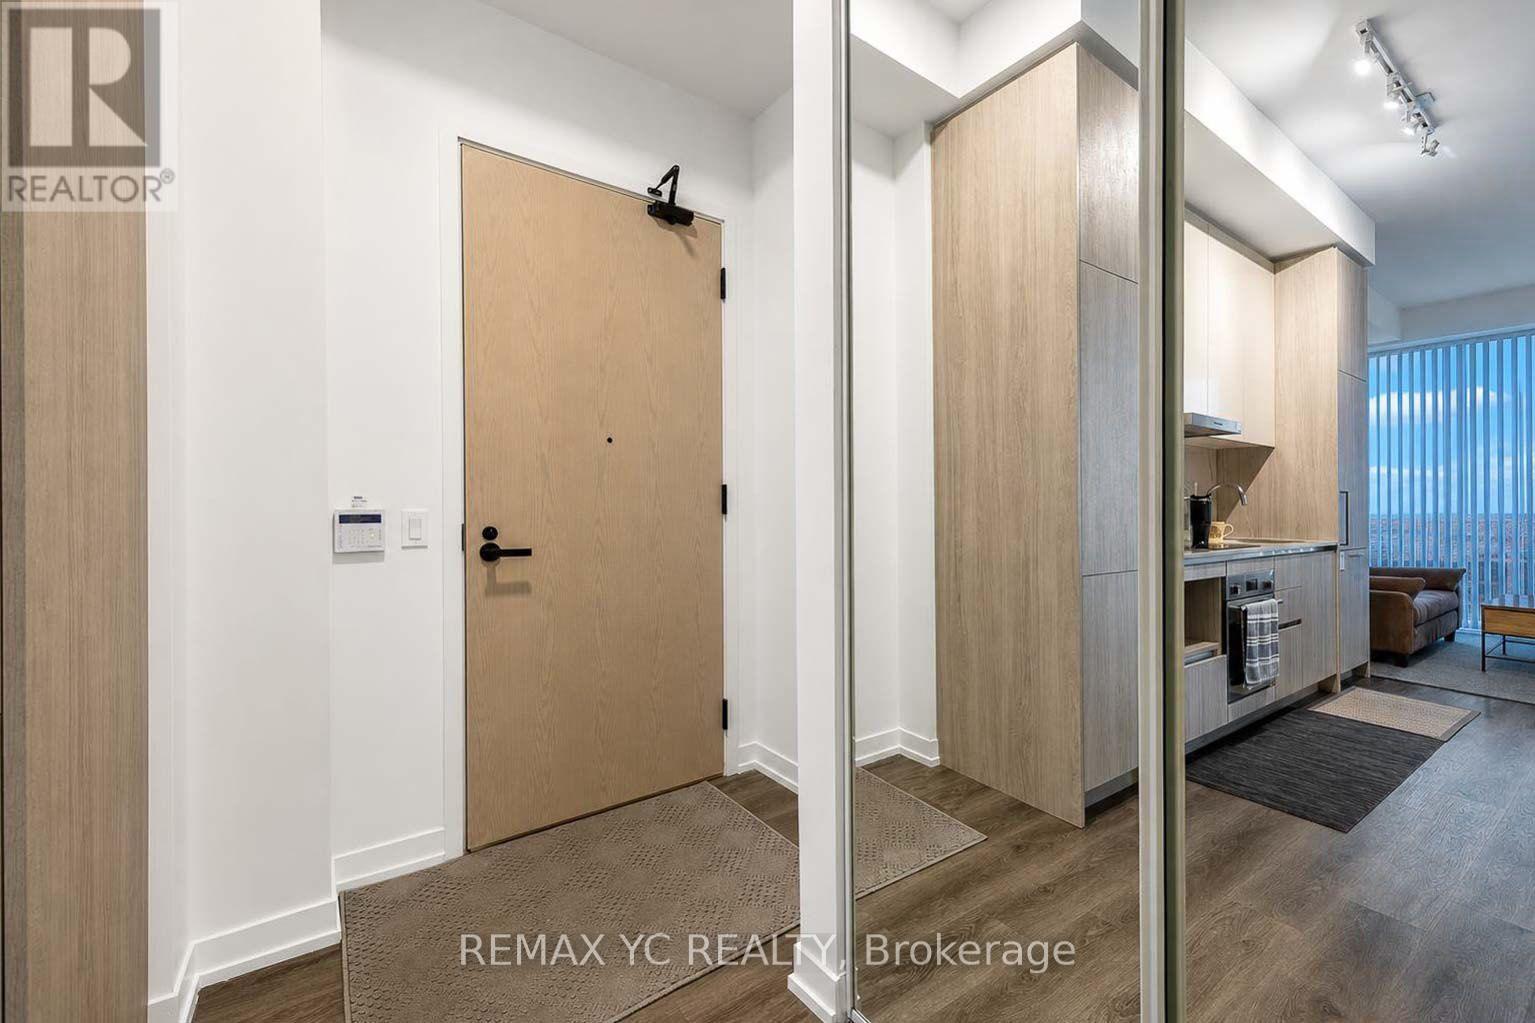
4708 - 225 Commerce Street
Vaughan, Ontario
Discover modern urban living in this never-lived-in condominium, offering a pristine andcontemporary lifestyle. This West facing unit boasts a clear and unobstructed view,complemented by 9-foot ceilings throughout. Enjoy the seamless flow of the spacious layout,witha thoughtfully separated living room and kitchen. The primary bedroom features a large windowthat welcomes abundant natural light and includes a generously sized closet for ample storage.Primary bed includes Ensuite Bath. Den can be used as 2nd bed or an office. Step out onto theexpansive balcony, perfect for relaxing or entertaining. Conveniently located just steps fromthe VMC subway station, this property is surrounded by major banks, premium shops, and some ofVaughan's most sought-after dining options. Move-in ready! don't miss this exceptionalopportunity to call VMC home! ** One Parking and One Locker Included (id:56248)
948 Lake Drive E
Georgina, Ontario
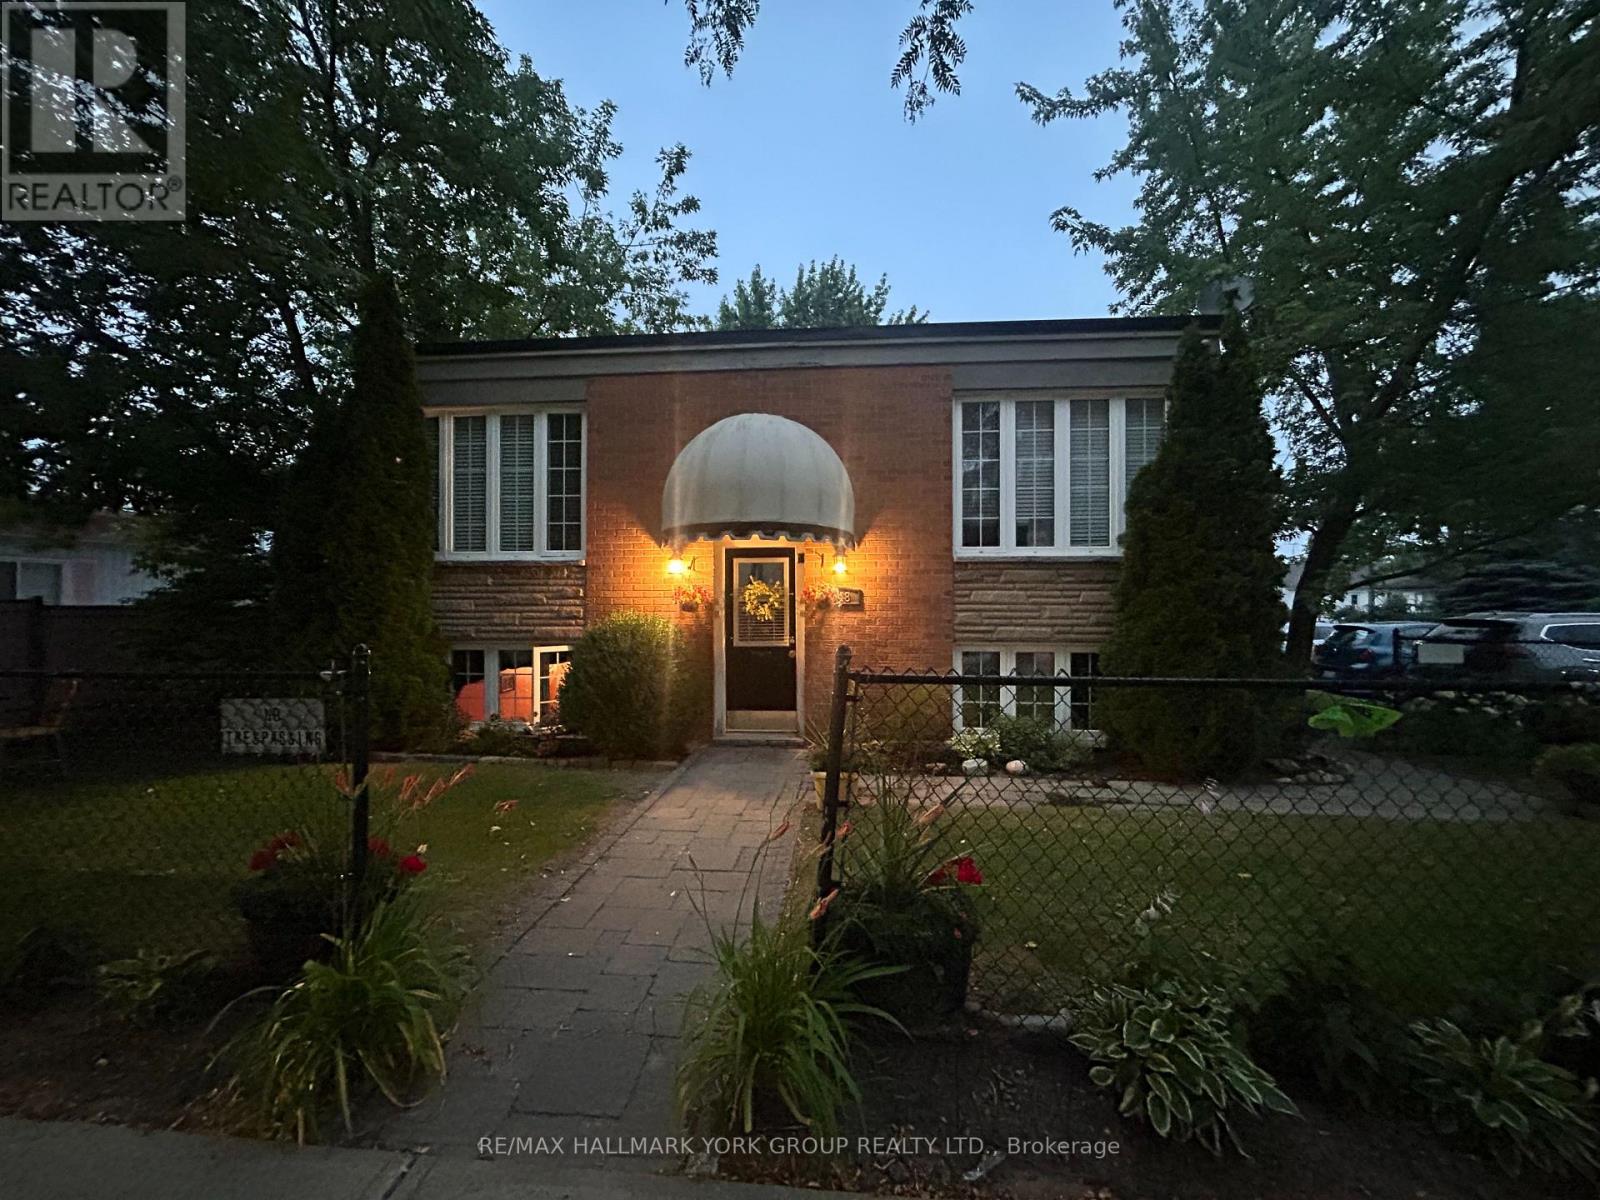
Welcome to this rare income-generating fourplex, ideally located in the heart of Jacksons Point just steps from Lake Simcoe, beaches, parks, shops, and restaurants. This well-maintained property features four self-contained units, each offering comfortable layouts and strong rental appeal.Whether you're an investor looking for steady cash flow or a buyer seeking a multi-generational living opportunity, this property delivers flexibility and long-term value. Three of the suites feature two spacious bedrooms and one full bathroom, while the fourth suite offers a cozy one-bedroom layout, also with a full bathroom. Each unit is self-contained and separately metered, giving tenants independence and reducing management complexity for the owner. With its versatile unit mix, this property appeals to a wide range of tenants, from professionals and couples to small families. Investors will appreciate the steady rental demand in Jacksons Point, a community known for its blend of small-town charm and recreational lifestyle, while residents enjoy easy access to parks, beaches, marinas, and year-round outdoor activities.Tenants enjoy the convenience of on-site parking, private entrances, and easy access to local amenities, while owners benefit from consistent rental income in a highly desirable lakeside community. With Jacksons Point continuing to grow as a sought-after destination for year-round living and recreation, this fourplex is a prime opportunity to secure a strong-performing asset in a thriving market.4 fridges, 4 stoves, 2 heat pumps, 2 hot water tanks. New Roof (2024) (id:56248)
29 Tucker Court
Aurora, Ontario
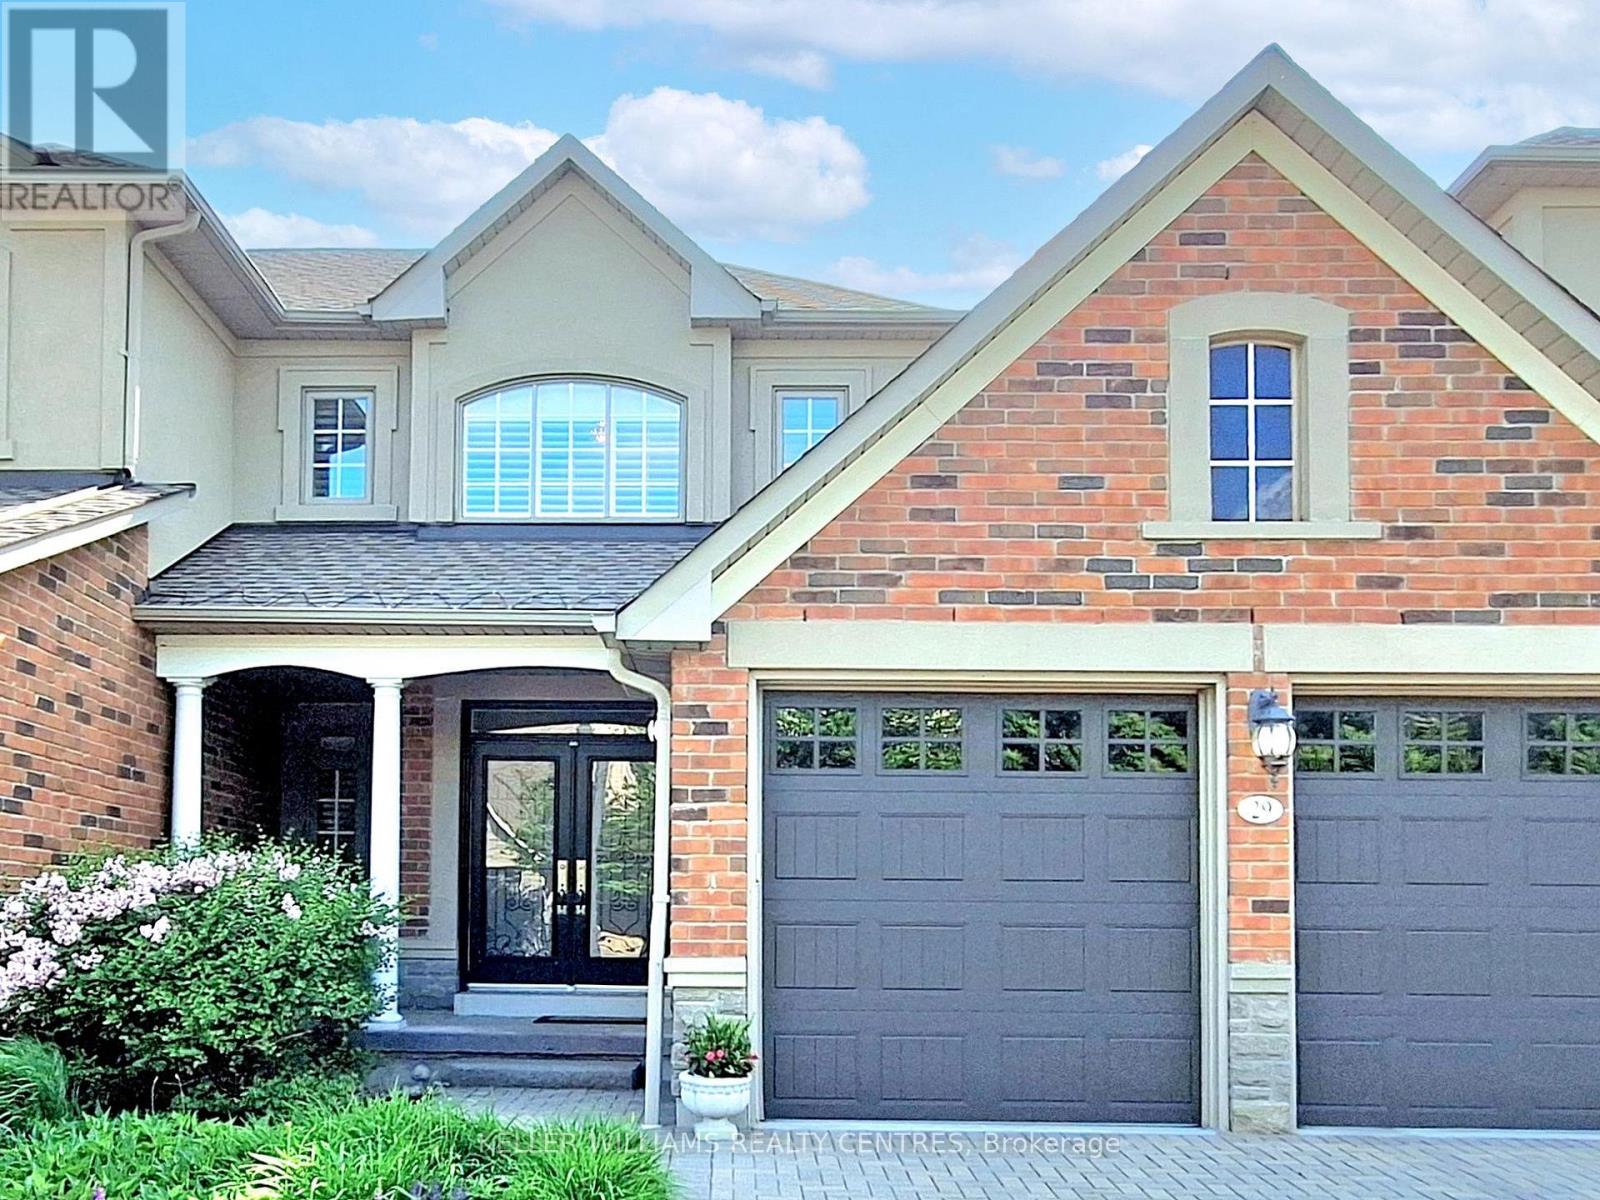
Welcome home to Aurora's prestigious gated community of Wycliffe Gardens! 29 Tucker Court offers a rare blend of sophisticated design, maintenance-free convenience, and serene natural beauty. Backing directly onto a tranquil, protected ravine and situated adjacent to the world-class Beacon Hall Golf & Country Club, this exceptional 3-bedroom bungaloft is the ultimate retreat for families, professionals, or downsizers. The airy open-concept main floor features 9 ft ceilings, pot lights, and magnificent cathedral ceilings that flood both the living and dining rooms with natural light. The modern open concept kitchen flows seamlessly into a bright breakfast area with a walkout to your private deck to relax and take in the serene views of the lush, protected ravine. For ultimate convenience, the main floor boasts a spacious primary bedroom and mainfloor laundry room with direct inside access to the spacious two-car garage. The second floor features a versatile loft retreat designed to accommodate guests, family or your personal hobbies. Two generously sized bedrooms offer peaceful privacy while sharing a convenient semi-ensuite bath. Overlooking the grand main level is an open-concept flex space, an ideal spot for a home office, a cozy media lounge, or a quiet library retreat. This exceptional home offers an unparalleled lifestyle surrounded by nature, convenience, and community with immediate access to scenic ravine trails, tranquil nature paths, and protected conservation lands. Families will appreciate being within the boundaries of top-rated local schools, including St. Jerome CES and Rick Hansen PS, with distinguished private school options nearby. Commuter's dream location with the Aurora GO Station, Hwy 404, and major transit corridors just minutes away. Complete with nearby premium shopping, dining, and daily conveniences, this coveted location truly offers the perfect harmony of serene ravine living and executive style convenience. (id:56248)
5 Laura Sabrina Drive
Vaughan, Ontario
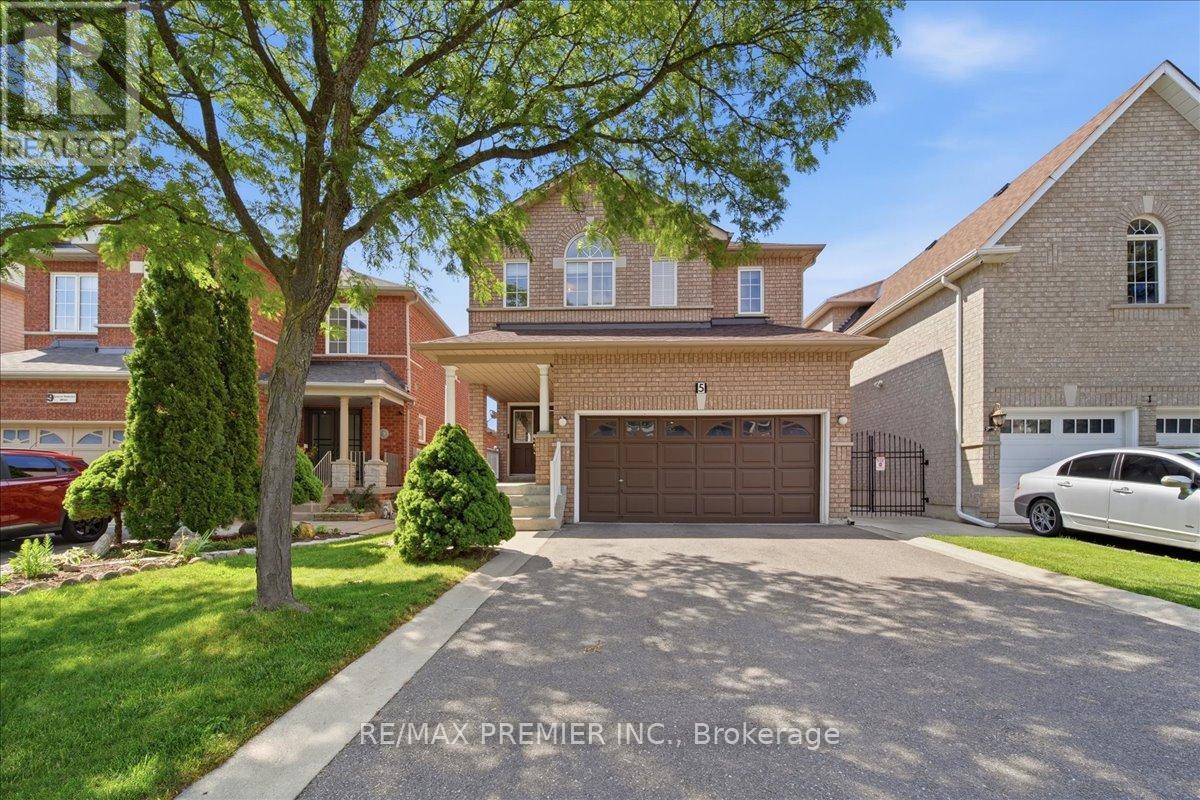
Step Inside To A Bright And Welcoming Open Foyer That Creates An Impressive First Impression. The Main Floor Provides A Practical Layout Featuring A Combined Living And Dining Room, Ideal For Entertaining Guests Or Hosting Family Gatherings. The Home Is Completely Carpet-Free, Offering Easy Maintenance And A Clean, Modern Feel Throughout.The Kitchen Has A Spacious Eat-In Area And Provides Ample Cabinetry And Workspace For Everyday Living. Upstairs, You'll Find Four Generously Sized Bedrooms, Including A Large Primary Complete With A 5-Piece Ensuite Bathroom And Plenty Of Closet Space. The Additional Bedrooms Are Well Proportioned And Perfect For Growing Families, Guests, Or Home Office Needs.The Unfinished Basement Presents An Excellent Opportunity To Create Additional Living Space Tailored To Your Needs, Whether It Be A Recreation Room, Gym, Or Home Theatre.Outside, Enjoy A Beautifully Maintained Backyard Featuring A Garden And Covered Outdoor Area, Perfect For Dining, Entertaining, Or Relaxing With Family And Friends Throughout The Warmer Months.Ideally Situated Close To Parks, Schools, Shopping, Restaurants, Community Centres, Public Transit, And Major Highways, This Exceptional Home Offers Everything Today's Family Is Looking For In One Of Woodbridge's Most Desirable Neighbourhoods.A Fantastic Opportunity To Own A Family Home In The Heart Of Sonoma Heights. (id:56248)
D-603 - 5289 Highway 7
Vaughan, Ontario
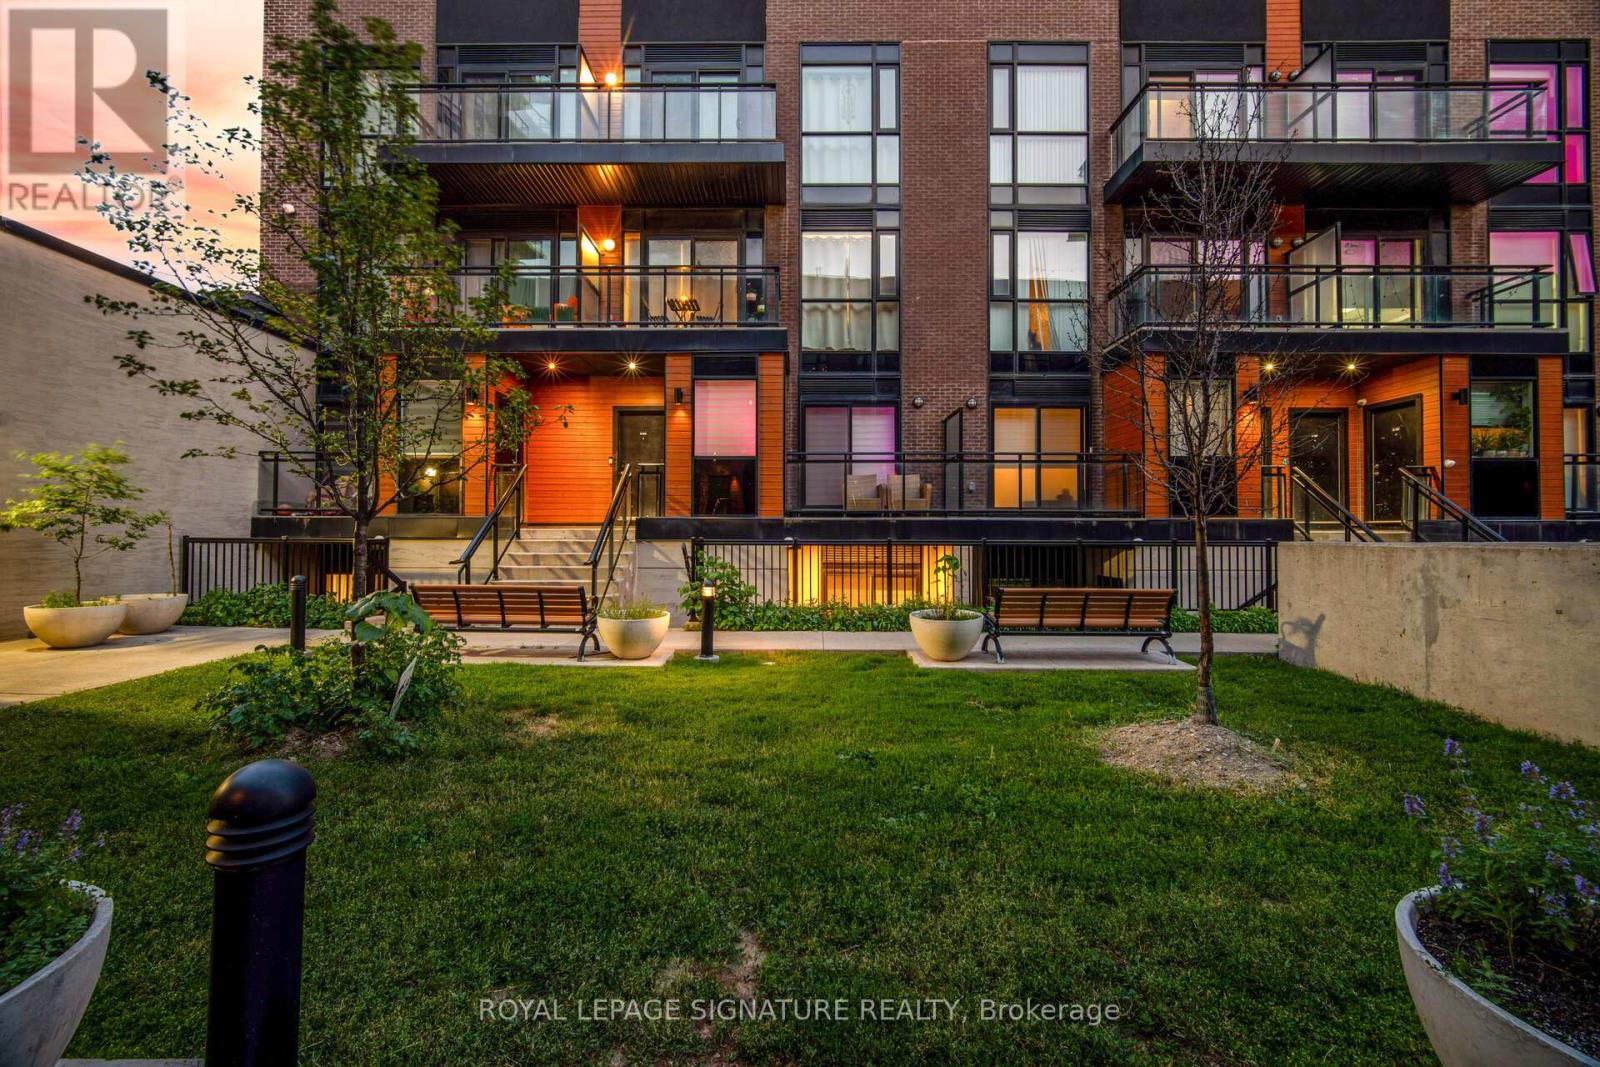
Stunning 2-Bed Condo Townhouse | Private Rooftop Terrace | Prime Vaughan Location Rooftop terraces in the city don't come easy - and this one is yours. Welcome to Oggi Boutique Towns, a thoughtfully designed 3-level condo townhouse where contemporary finishes meet a lifestyle most people only dream about. With 2 bedrooms, 3bathrooms, and your own private rooftop retreat, this home delivers far more than square footage. The main floor impresses immediately - 10-foot ceilings, engineered hardwood flooring, and potlights set the tone throughout. The open-concept living and dining area flows into a chef-worthy kitchen featuring quartz countertops, stainless steel appliances, a centre island with breakfast bar, and generous storage. Step out to a private balcony or welcome guests with ease using the convenient main floor powder room. Upstairs, two generously sized bedrooms offer comfort and flexibility. The primary suite features a walk-in closet and a spa-inspired ensuite - your own private sanctuary. The second bedroom adapts beautifully as a home office, nursery, or guest room, served by a second full bath. And then there's the rooftop. Exclusive to this unit, the third-level terrace is an entertainer's dream - summer BBQs, sunset evenings, year-round al fresco living. This is the feature buyers search for and rarely find. Comes complete with 1 parking spot, 1 locker, and underground visitor parking. Steps to Highways 400/407/427, Vaughan Metropolitan Centre subway, TTC, shopping, dining, libraries, and parks. This isn't just a home. It's a lifestyle upgrade. (id:56248)
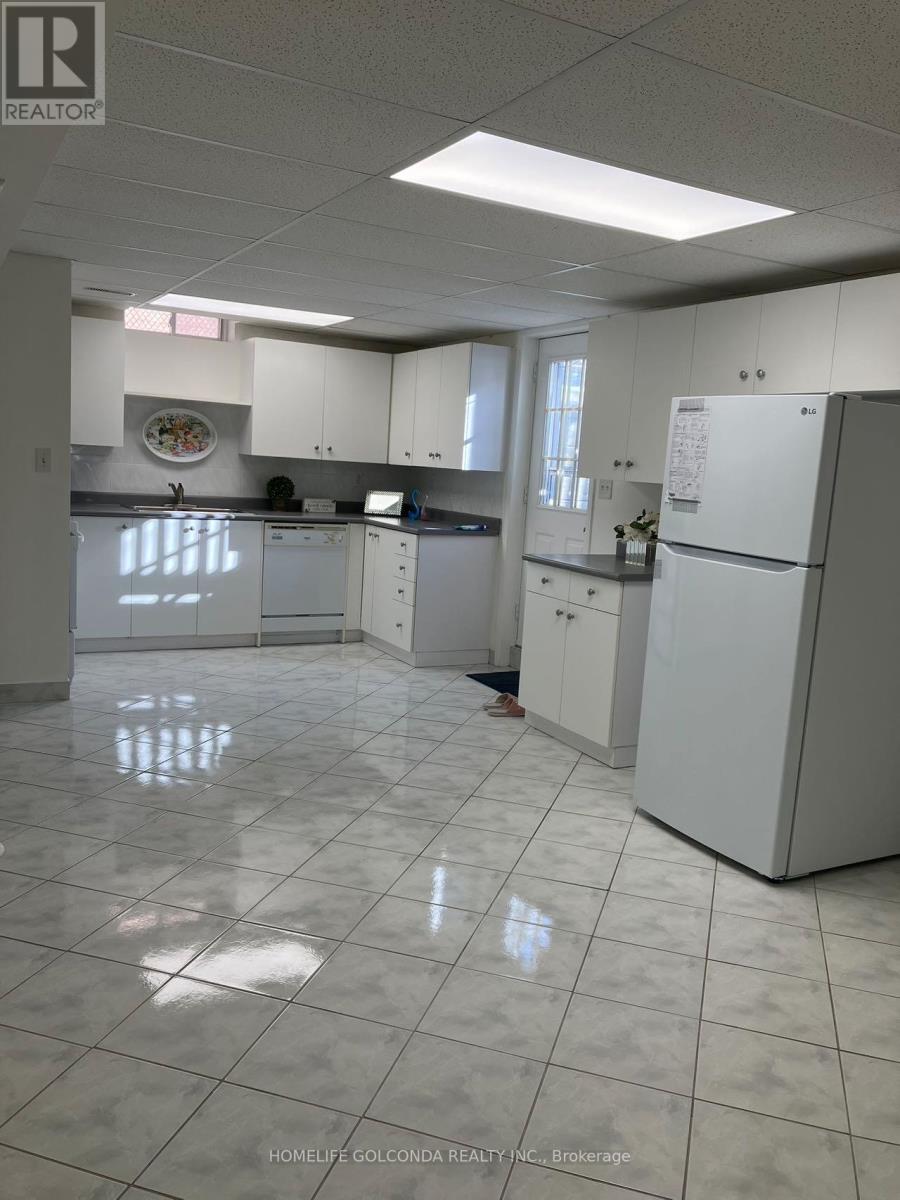
5 Hacienda Drive
Richmond Hill, Ontario
Spacious around 1000+ sqft & Bright walk up apartment located in the beautiful community of Lake Wilcox! Enjoy an open concept kitchen, fridge, 3 rooms all with windows, ensuite Laundry. Large Living Rm and Primary bedroom with A Gorgeous Modern fireplace. 1 Outdoor Parking spots. Walk distance to Lake Wilcox Park, school bus stops, restaurants and supermarkets, close to all amenities and highway 404.Tenant Pays 40% of utilities. Furniture in the pictures are provided. (id:56248)
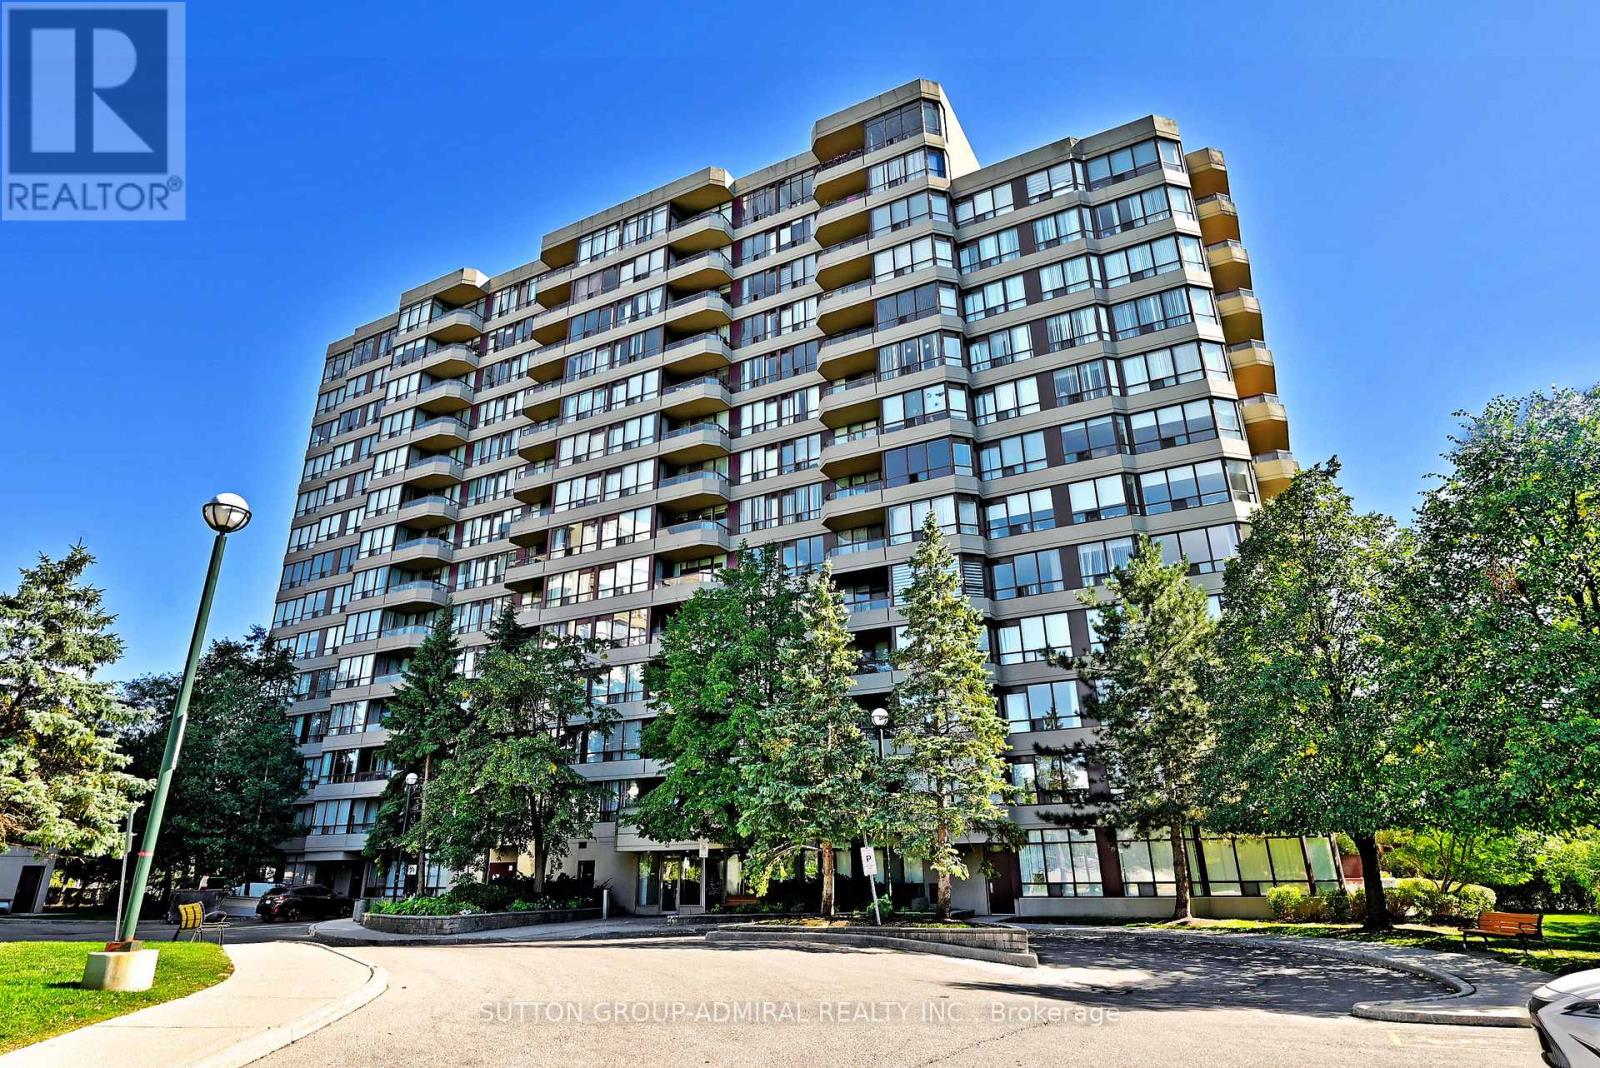
203 - 91 Townsgate Drive
Vaughan, Ontario
Welcome to this stunning, fully renovated 2-bed, 2-bath condo in a prime Thornhill location! This modern unit boasts a sleek open-concept layout with high-end finishes, including a new kitchen with stainless steel appliances, granite countertops, and a spacious living/dining area that opens to a private balcony. Enjoy fantastic building amenities such as a gym, whirlpool, outdoor pool, tennis court, and visitor parking. Ideally located near public transit, Promenade Mall, parks, and shopping. Includes 1 underground parking space and 1 locker. (id:56248)
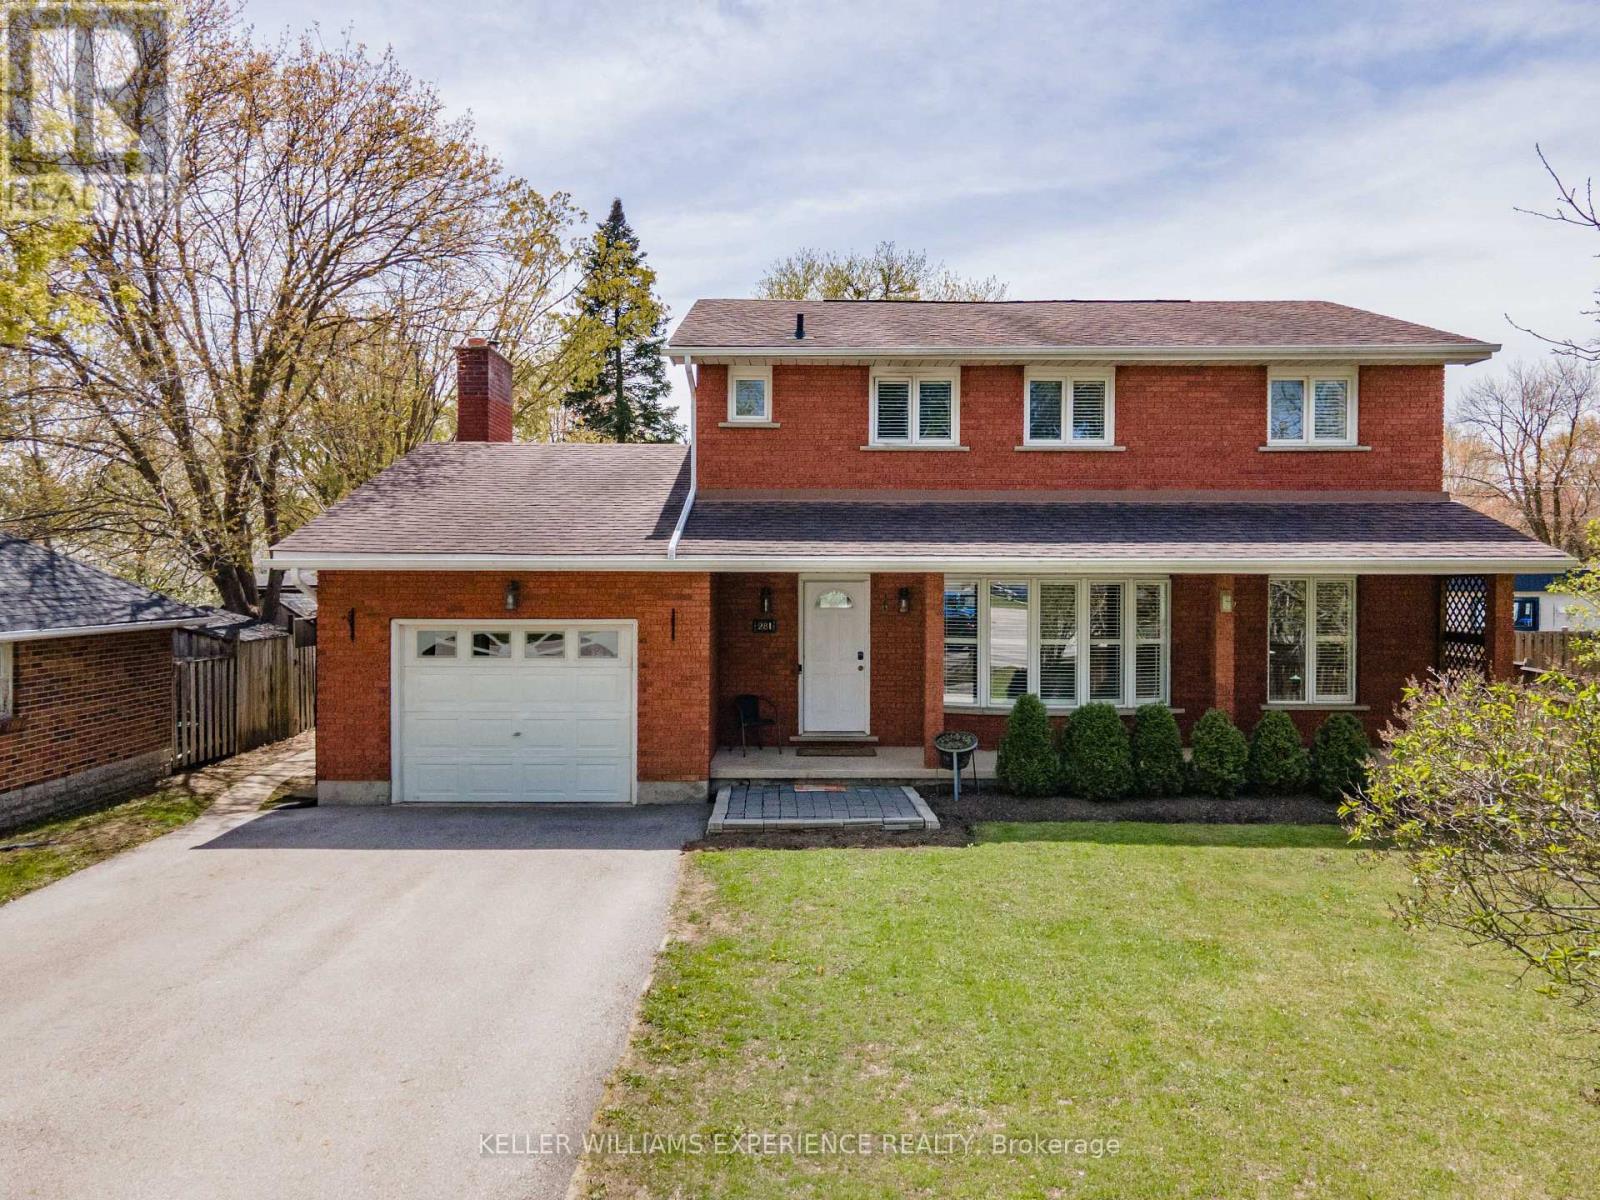
281 Victoria Street E
New Tecumseth, Ontario
281 Victoria St E is a detached, 2-storey all-brick home in the heart of Alliston, offering a highly functional 4+1 bedroom and 4-bathroom floor plan. This premium deep lot features a fully fenced rear yard, mature trees, a massive entertaining deck, and a private 32x16ft inground pool. The main level showcases a bright, open-concept design with large windows, a welcoming front porch, and a cozy wood fireplace in the central family room. On the upper level, find four generously sized bedrooms, including a primary suite with a dedicated ensuite bathroom. The fully finished basement is highly versatile, housing a 5th bedroom, a full bathroom, and massive storage capacity, offering prime potential for a separate in-law suite. Enjoy proximity to local schools, shops, and restaurants, keeping daily amenities close by. (id:56248)
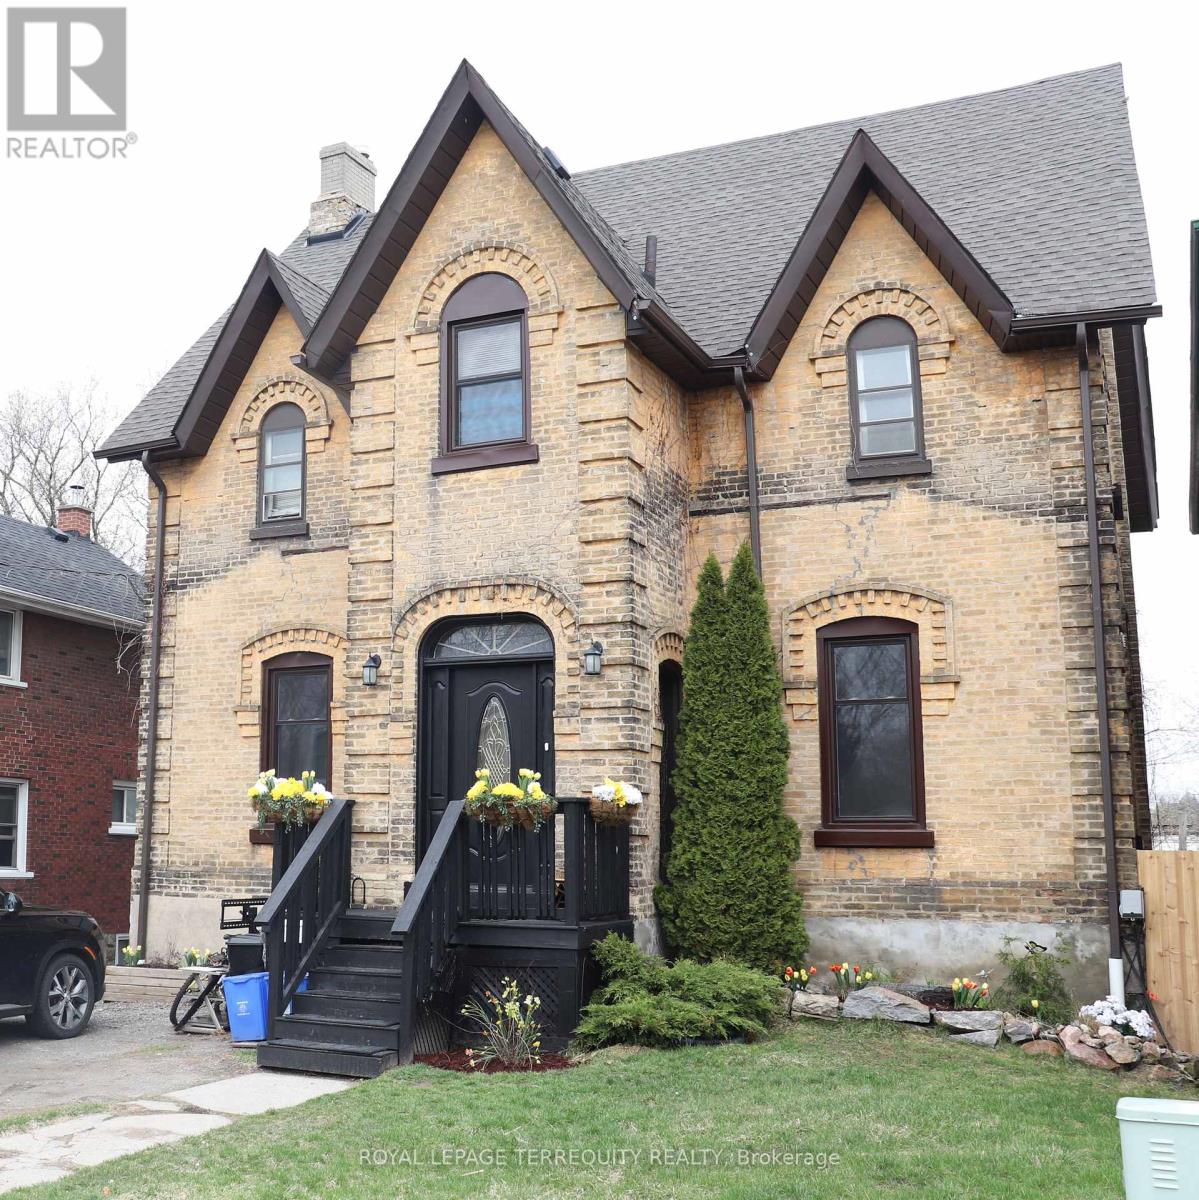
51 Nassau Street
Oshawa, Ontario
Rare opportunity at 51 Nassau St in Oshawa. This versatile two-storey property features four rental units, offering excellent income potential in a high-demand area. Ideal for investors or end-users alike, live in one unit and rent the others, or convert the property back into a spacious single-family home with an in-law suite. Live in your dream apartment while the other apartments pay your mortgage. Spectacular 1885heritage mansion with large, elegant rooms, a spiral staircase, stunning artisanal molded 14ft ceilings with massive windows. Enjoy downtown Oshawa, steps to the Robert McLaughlin Art Gallery, Library and many postsecondary institutions: Ontario Tech University, Trent University, Queen's University Satellite Campus, Durham College . The Oshawa Centre is a 20 minute walk away and the pathway along Oshawa Creek meanders right down to Lake Ontario. The property is a 7 minute drive from the Go Train Station. Lots of new upgrades: Roof (2017), Boiler (2015), Rear fence (2025), Several new windows, New door locks (2025), New alarms (2025), Insulated ceiling (2013). (id:56248)