
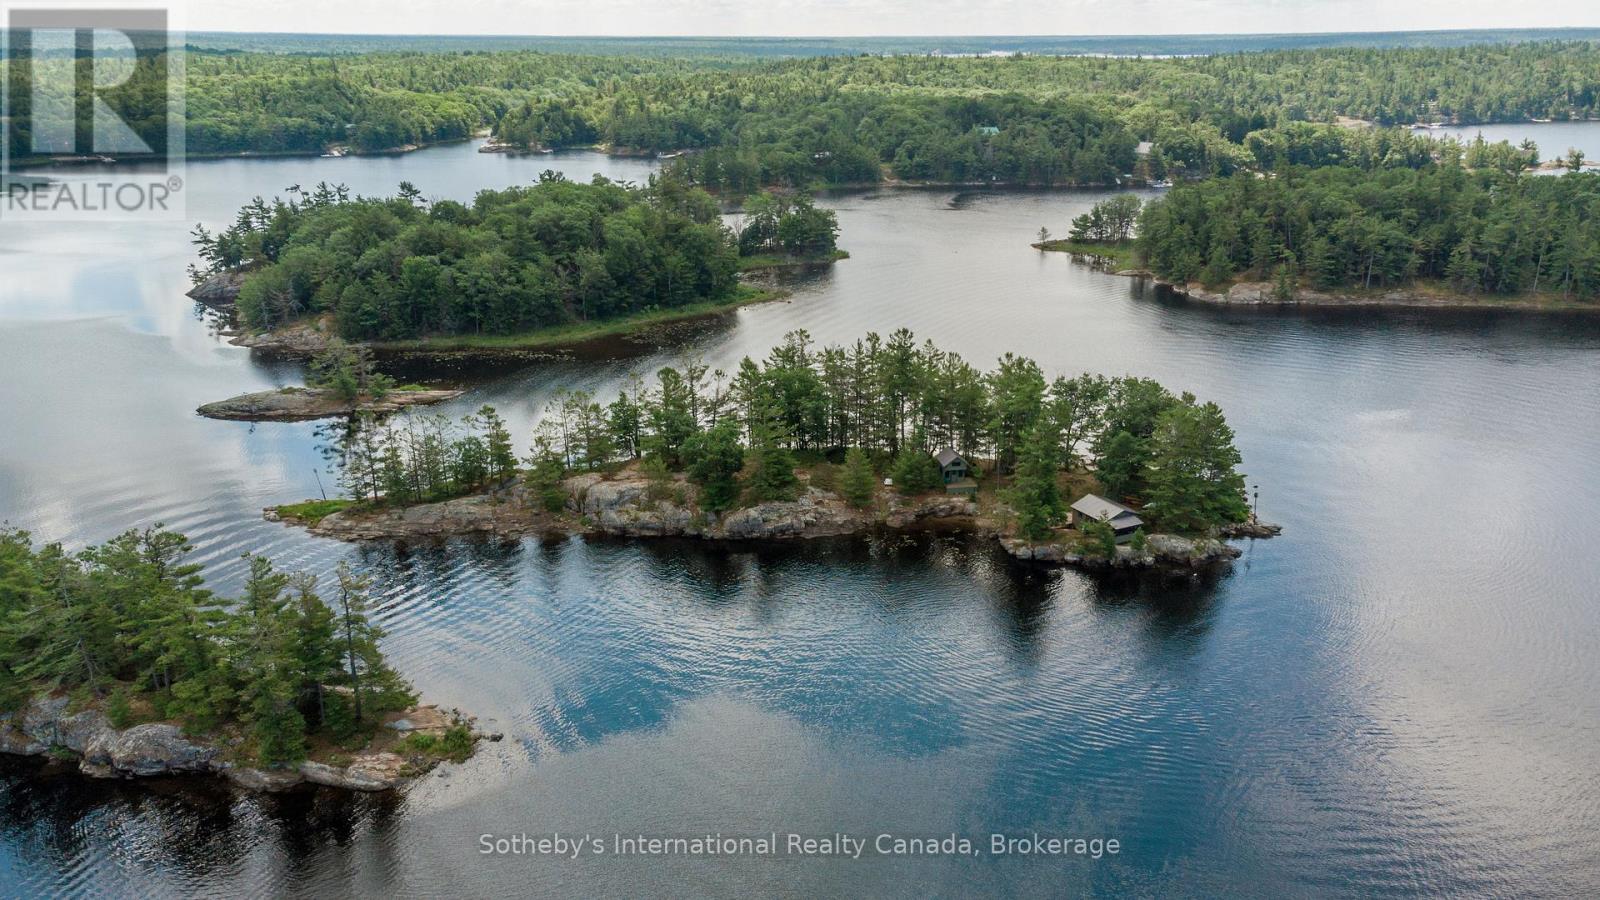
1 B277 Island
The Archipelago, Ontario
A Unique Island Retreat! Stunning over 1-acre private island on Georgian Bay (Township of the Archipelago), surrounded by the protected wilderness of Massasauga Provincial Park. Boasting approx 1,378 ft of shoreline, west-facing sunset exposure, deep clear water, and a small sand beach. Enjoy the existing turnkey retreat immediately, or build your ultimate dream island destination! Move right into the warm, established 2-bedroom cabin (sleeps 4) with a screened porch, separate bunkie (sleeps 3), and wood-fired cedar sauna. Hydro, propane, septic, and a new dock (2026) are all in place. What sets B-277 apart is the future potential: avoid the usual headaches with a completed 2026 survey and full architectural concept drawings already finalized and ready for construction drawings/building permits. Just 10 mins by boat from Moon River/Woods Bay marinas, and under 15 mins to Sans Souci, Henry's, and Copperhead. Private, protected, and ready to be your island dream exactly as it is, or with your own brand-new build! (id:56248)
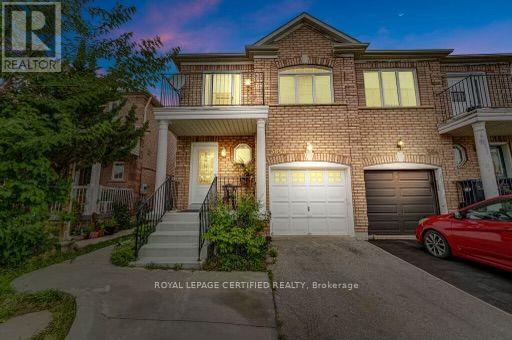
3843 Coachman Circle
Mississauga, Ontario
Top To Botom Highly Renovated 3 Bedroom 3 Bathroom Semi With Functional & Open Concept Floor Plan And A Lot Of Natural Light, New Flooring (Carpet Free Home) Oak Stairs W? Iron Pickets, Spacious Living & Dining With Gas Fireplace, Upgraded Kitchen With Quartz Countertop, Stainless Steel Appliances And Custom Backsplash. Large Breakfast Area With Walk Out Fully Fenced Backyard. Extra Large Master With Sitting Area (Which Could Be Used For Workspace) , Walking Closet And 5 Pc Ensuite. Second Bedroom With Walk Out To Balcony. Third Great Size Bedroom And 4Pc Upgraded Bathroom On Second Floor. Excellent Schools, Close To Whys, Shopping, Basement Not Included (id:56248)
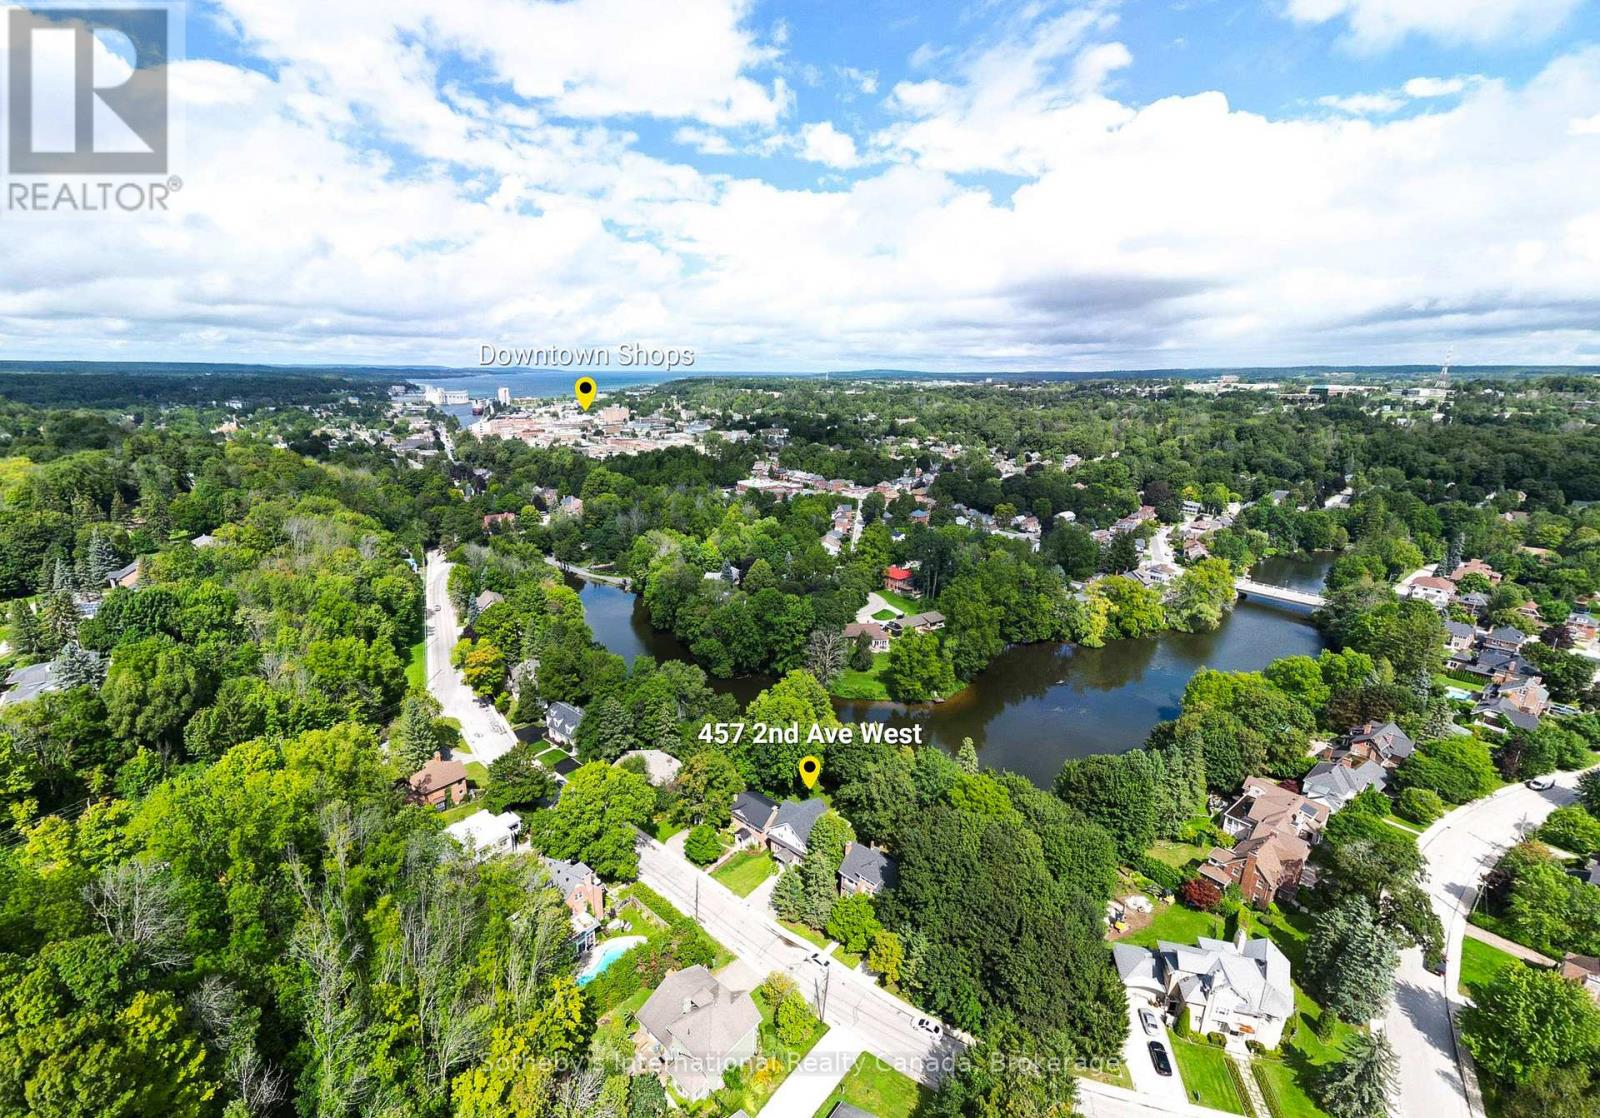
457 2nd Avenue W
Owen Sound, Ontario
Welcome to an exceptional riverfront residence nestled along the scenic Sydenham River in the prestigious Millionaire Drive waterfront neighbourhood. This beautifully appointed 4-bedroom, 3-bathroom home blends timeless character with sophisticated modern finishes in one of Owen Sound's most desirable locations. Designed to showcase its stunning waterfront setting, the spacious living room features oversized windows that fill the home with natural light and frame breathtaking river views. Step onto the balcony to enjoy peaceful mornings or unwind while overlooking the tranquil water. The main level offers custom marble flooring with in-floor heating in the dining area and hallways. The elegant dining room is enhanced by original hardwood built-ins and a designer FLOS light fixture, while the chef-inspired kitchen is equipped with premium Miele appliances, including an induction cooktop, built-in coffee system, and designer finishes.Upstairs, the luxurious primary suite features dual custom walk-in closets and a spa-inspired bathroom with Italian fixtures, heated floors, an oversized glass shower with teak flooring, and a deep soaker tub. The finished walkout lower level offers flexible living space ideal for family, guests, or a potential in-law suite, all with beautiful views of the river.Outside, the landscaped grounds lead to the river's edge via a private staircase, creating the perfect setting to enjoy the waterfront lifestyle. Additional features include parking for four vehicles, a Tesla charger, a new roof (2024), and new eavestroughs (2025). A rare opportunity to own a beautifully curated riverfront home that seamlessly combines luxury, comfort, and an exceptional location. (id:56248)
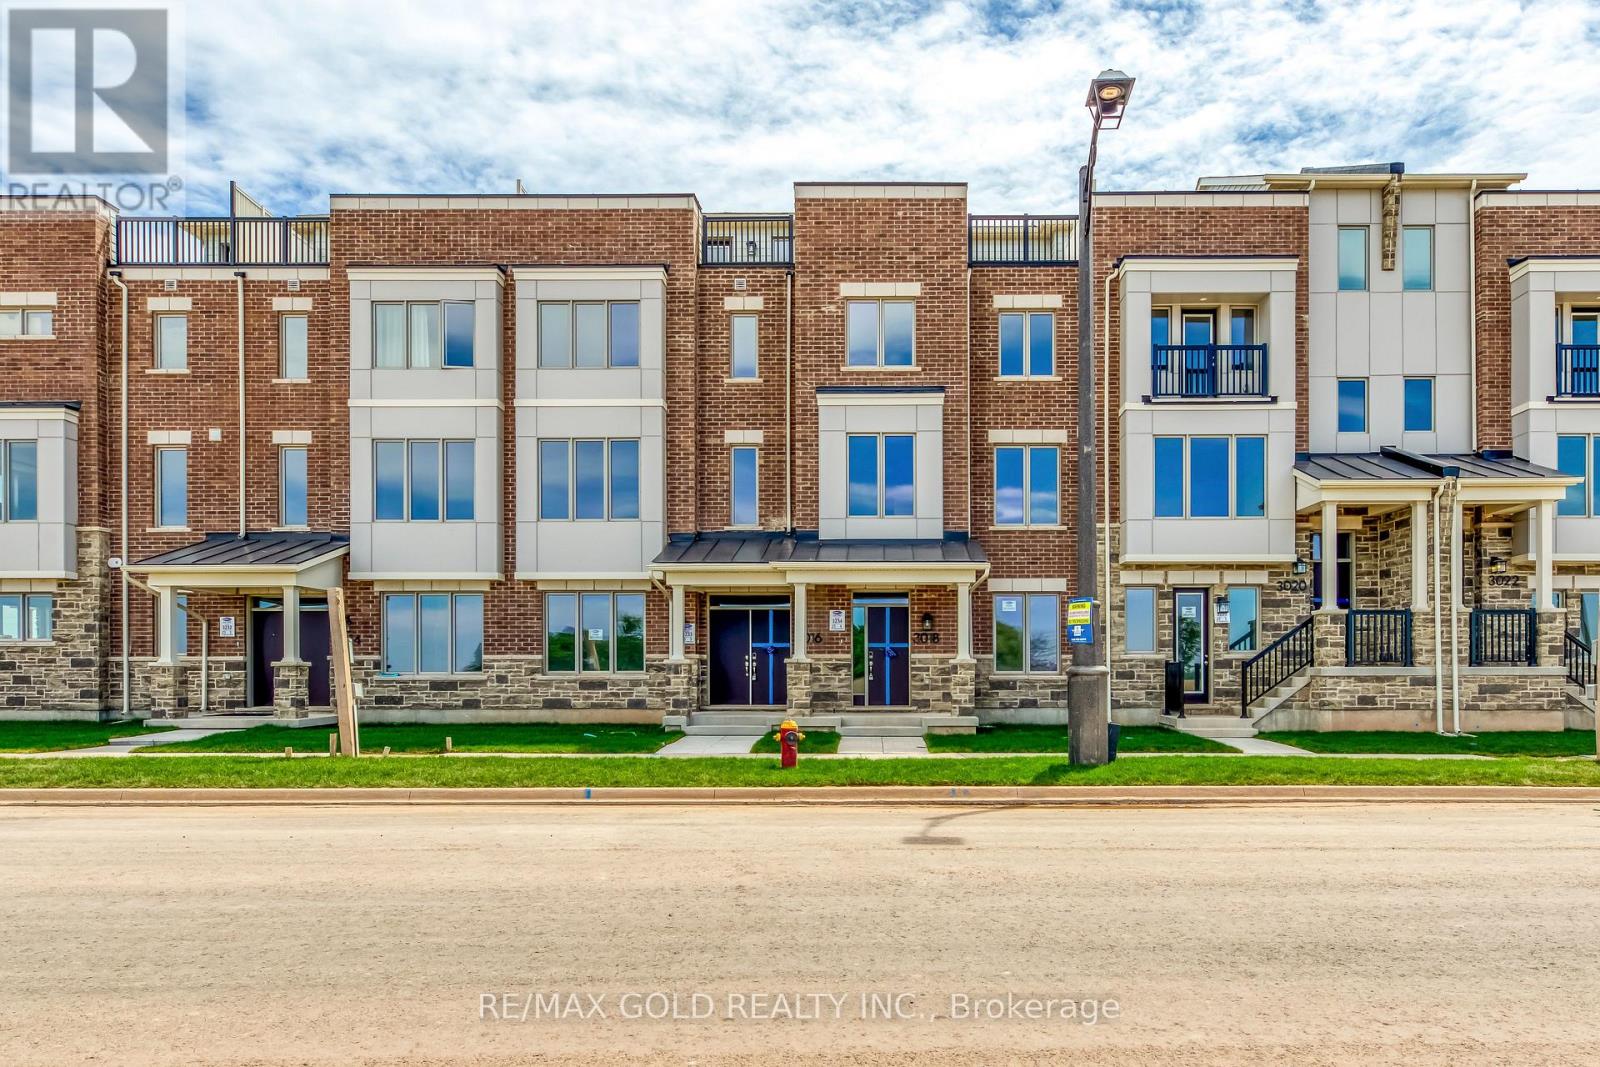
3018 John Mckay Boulevard S
Oakville, Ontario
Upgraded Freehold Luxury Townhouse in Joshua Creek, Built by MATTAMY (JOSHUA CREEK) LIMITED Total 4 Bedrooms, 3 + 1 Br, ( 1 Br On Main Floor, with 3Pc Bath, Standing Shower ), And Total 3 wr, with Double Car Garage And Roof Top, 2248 SQ Ft + A Rec Room of (11 x 14 )154 Ft As per Builder Floor Plan. Close to All Major Highways, Qew, 403,407, Oakville Hospital, Shopping, Transit, Restaurant, Schools. Pictures taken when the Property was vacant and new. (id:56248)
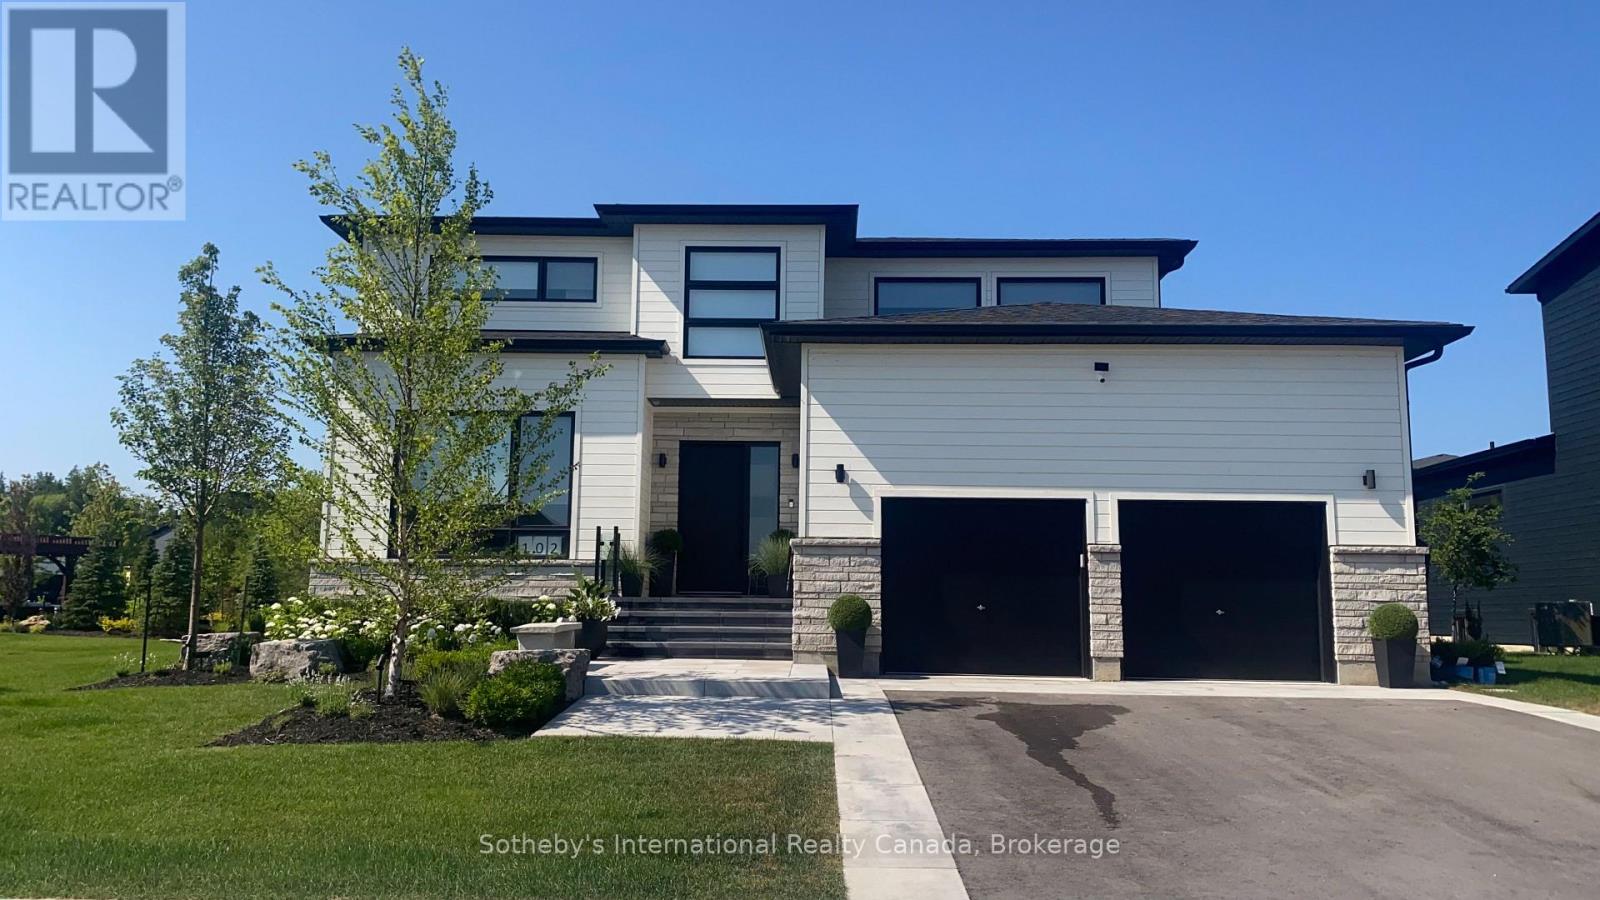
102 Sladden Court
Blue Mountains, Ontario
Winter 2026/2027 Executive Ski Seasonal Rental in the heart of The Highly Sought-after Master's Enclave,In Lora Bay. Welcome to this Bright and Elegant Luxury Home that offers countless stunning upgrades throughout. The Main level welcomes you with a Gourmet Chef's Kitchen featuring 22 ft high ceilings,offering a grand Open Concept that's excellent for entertaining. Settle into an oversized beautiful custom built couch in the living room and cosy up to the warm fireplace after a long day on the ski hills. Main floor living at its best offering the Primary Bedroom with a custom king size bed, spacious Walk-in Closet and4pc Ensuite with Stand Alone Tub. The second bedroom on the main floor has a custom made pull-out sofa bed and can double as an office. Finishing off the main floor is a second 4 pc bathroom, a laundry room with a convenient access to the Garage. Enjoy the Oversized Two Car Garage which is the perfect place to store all your winter gear. The Second level loft offers views of Georgian Bay, two bedrooms, one with a queen bed, one with a bunk bed, a 4 piece bathroom making this home ideal for overnight guests and family. TheLora Bay Active Community offers social events, two beach access points and a prestigious Club House andRestaurant. Minutes to both Public and Private Ski Clubs, Cross country ski trails, Snow Shoeing, theGeorgian Trail, Georgian Bay and a quick drive to either Thornbury or Meaford's downtown core with ample shops and restaurants. No pets. (id:56248)
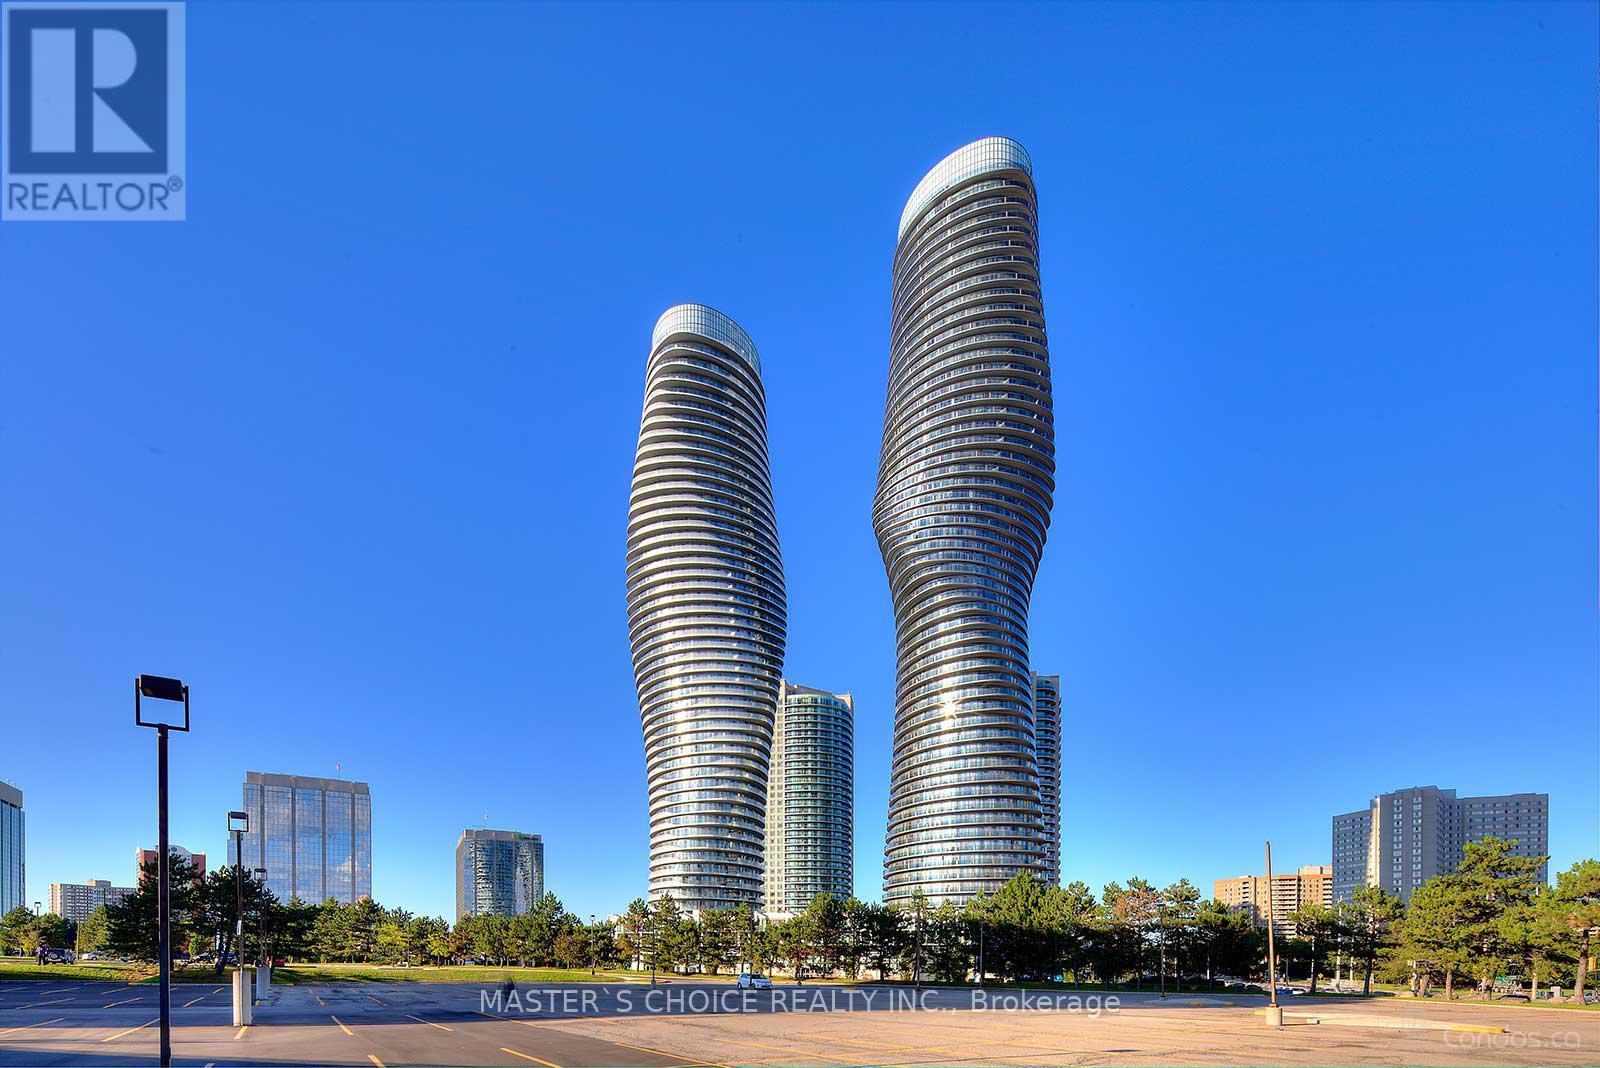
4201 - 60 Absolute Avenue
Mississauga, Ontario
Marilyn Monroe Landmark Tower! Breathtaking Panoramic View Of Lake And Cn Tower. 9 Ft Ceilings. Wrap Around Balcony.Floor To Ceiling Windows With 3 Walk-Outs To The Balcony. 30,000 Square Feet Of Club Facilities For Your Enjoyment In The Building.Close To Square One & Go Transit. (id:56248)
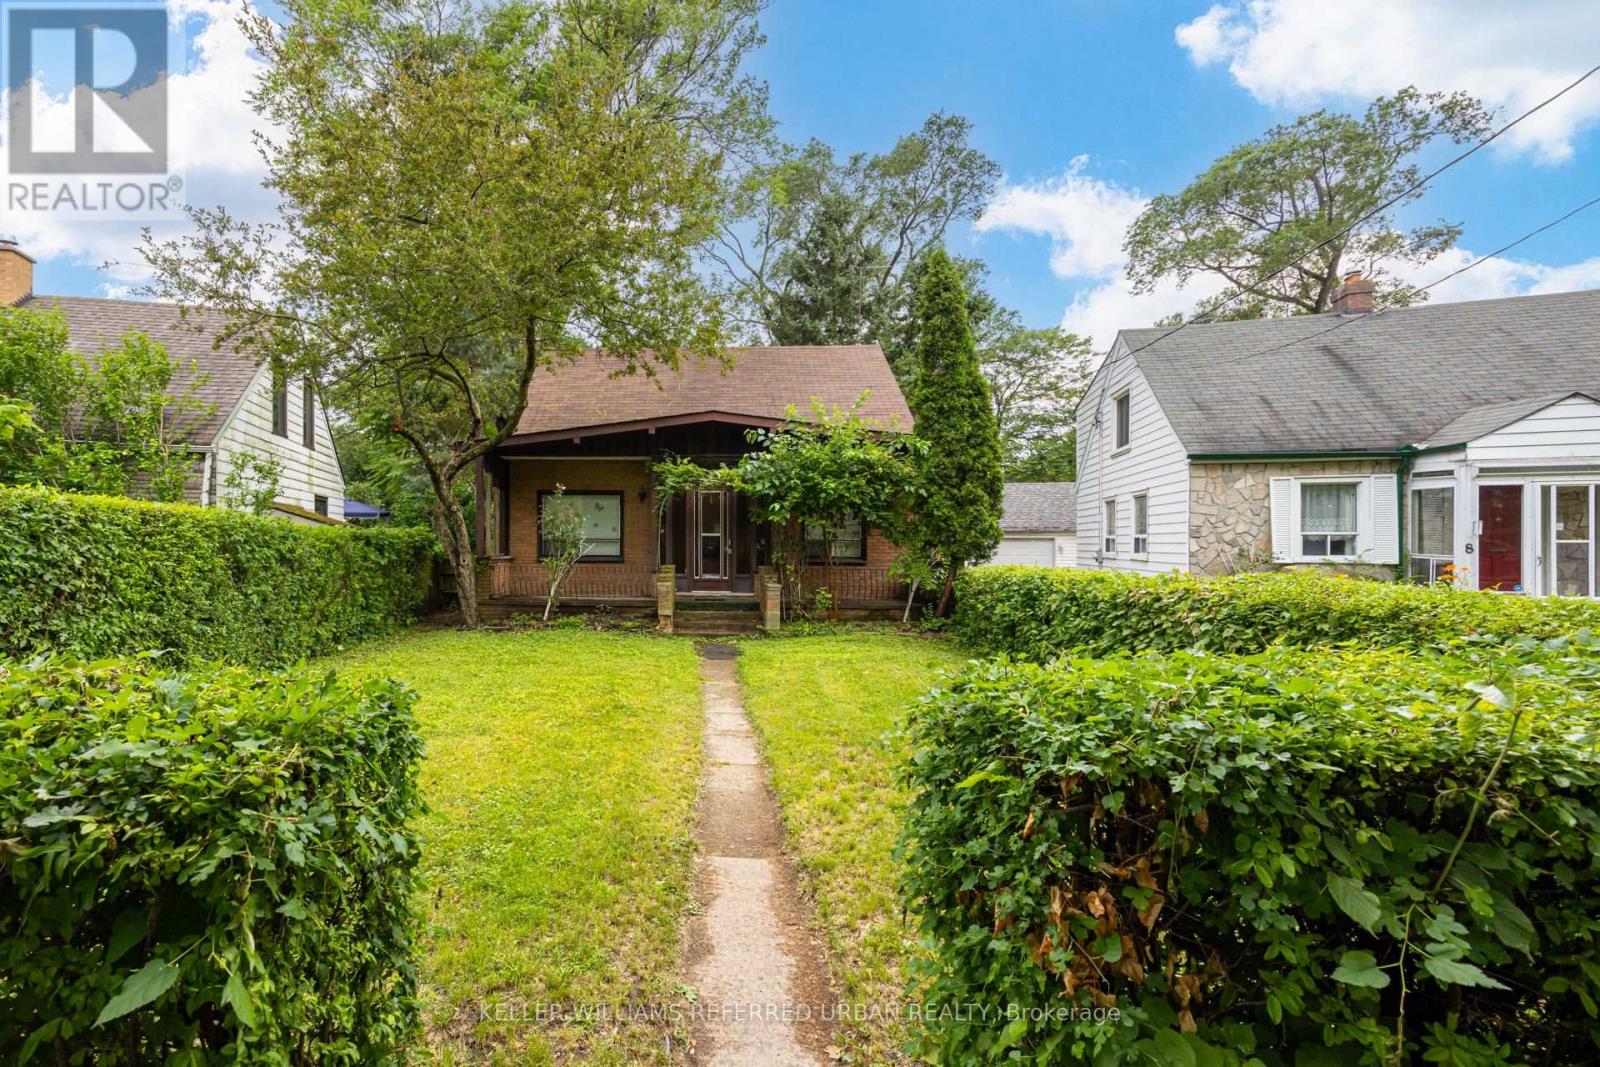
7 Saunders Crescent
Toronto, Ontario
Exceptional opportunity in one of South Etobicoke's most established family neighbourhoods. Situated on a generous lot on a quiet crescent, 7 Saunders Crescent presents an ideal opportunity for builders, investors, or buyers looking to create their dream home. The existing dwelling requires extensive renovation or may be best suited for redevelopment. Surrounded by mature trees, quality homes, parks, schools, and convenient transit, this is a rare chance to secure a premium lot in a highly desirable location. Property is being sold in "as is, where is" condition with no representations or warranties by the Seller. (id:56248)
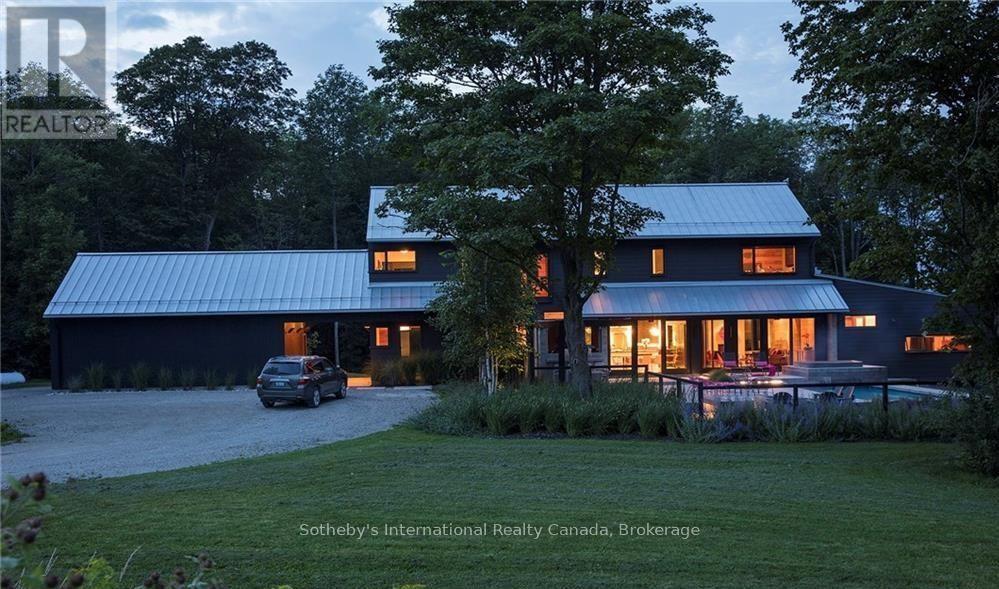
46479 Old Mail Road
Meaford, Ontario
Gorgeous, contemporary custom home, nestled on 30 acres, with 5 bedrooms each with a queen size bed and 5 bathrooms. Spacious Open Concept: Gourmet kitchen/dining with large harvest table for entertaining, and Living Room with wood burning fireplace for relaxing after a day on the slopes. Snowploughing in addition to rental rate ($50 per time). Cleaning bi-weekly at tenant expense (approx.140). Bed linens and towels provided. Hot tub at tenant expense ($90 twice per month). New outdoor 6 person custom sauna. Heated floors in basement and main level. Lower level boasts cosy Den; state of the art gym with Peleton bikes for tenant use; 5th bedroom and bathroom for extra convenience. Additional kitchenette recently added in lower level. Sonos music throughout. 15 mins from The Peaks & 17 mins from Beaver Valley Ski Club, perfect combination of seclusion, convenience and luxury, for a ski season you will never forget! BBQ & Egg BBQ grill on terrace. Added security of large back-up generator on site, powering entire house. Utility/damage deposit of $5000. 50% of rental due upon signed lease agreement, with balance of all payments 3 weeks prior to occupancy. Hypo-allergenic, non-shedding Dog permitted, but needs to be crated when owners are not present. Tenant must provide liability insurance and proof of primary residence. Available Dec.04, 2026-April 1, 2027. (id:56248)
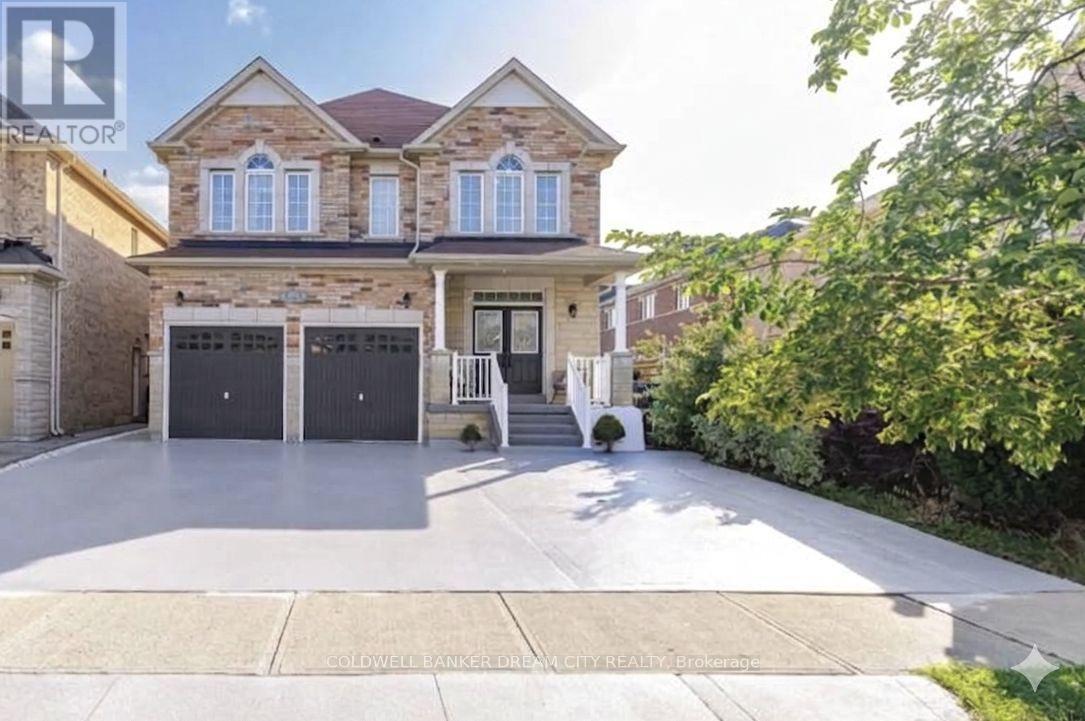
46 Goldsboro Road
Brampton, Ontario
Executive detached home offering approximately 3,000 sq. ft. of living space for lease. Main and second floors only. Features 5 spacious bedrooms, 3.5 bathrooms, and a functional open-concept layout with 10-ft ceilings on the main floor. Grand double-door entry, separate living and dining rooms, bright family room with fireplace and California shutters, and an upgraded kitchen with quartz countertops, centre island, backsplash, and newer stainless steel appliances. Breakfast area overlooks a private, fully concrete backyard. The second level includes a large primary bedroom with a walk-in closet and a 5-piece ensuite, plus four additional bedrooms with hardwood flooring throughout. Elegant new chandeliers, interior access to the double-car garage, exterior pot lights, and extensive concrete work around the property enhance the home's appeal. 3 Total Parking Situated in a sought-after neighbourhood close to schools, parks, shopping, and other everyday amenities. Basement is not included. Lease is for the main and second floors only. (id:56248)
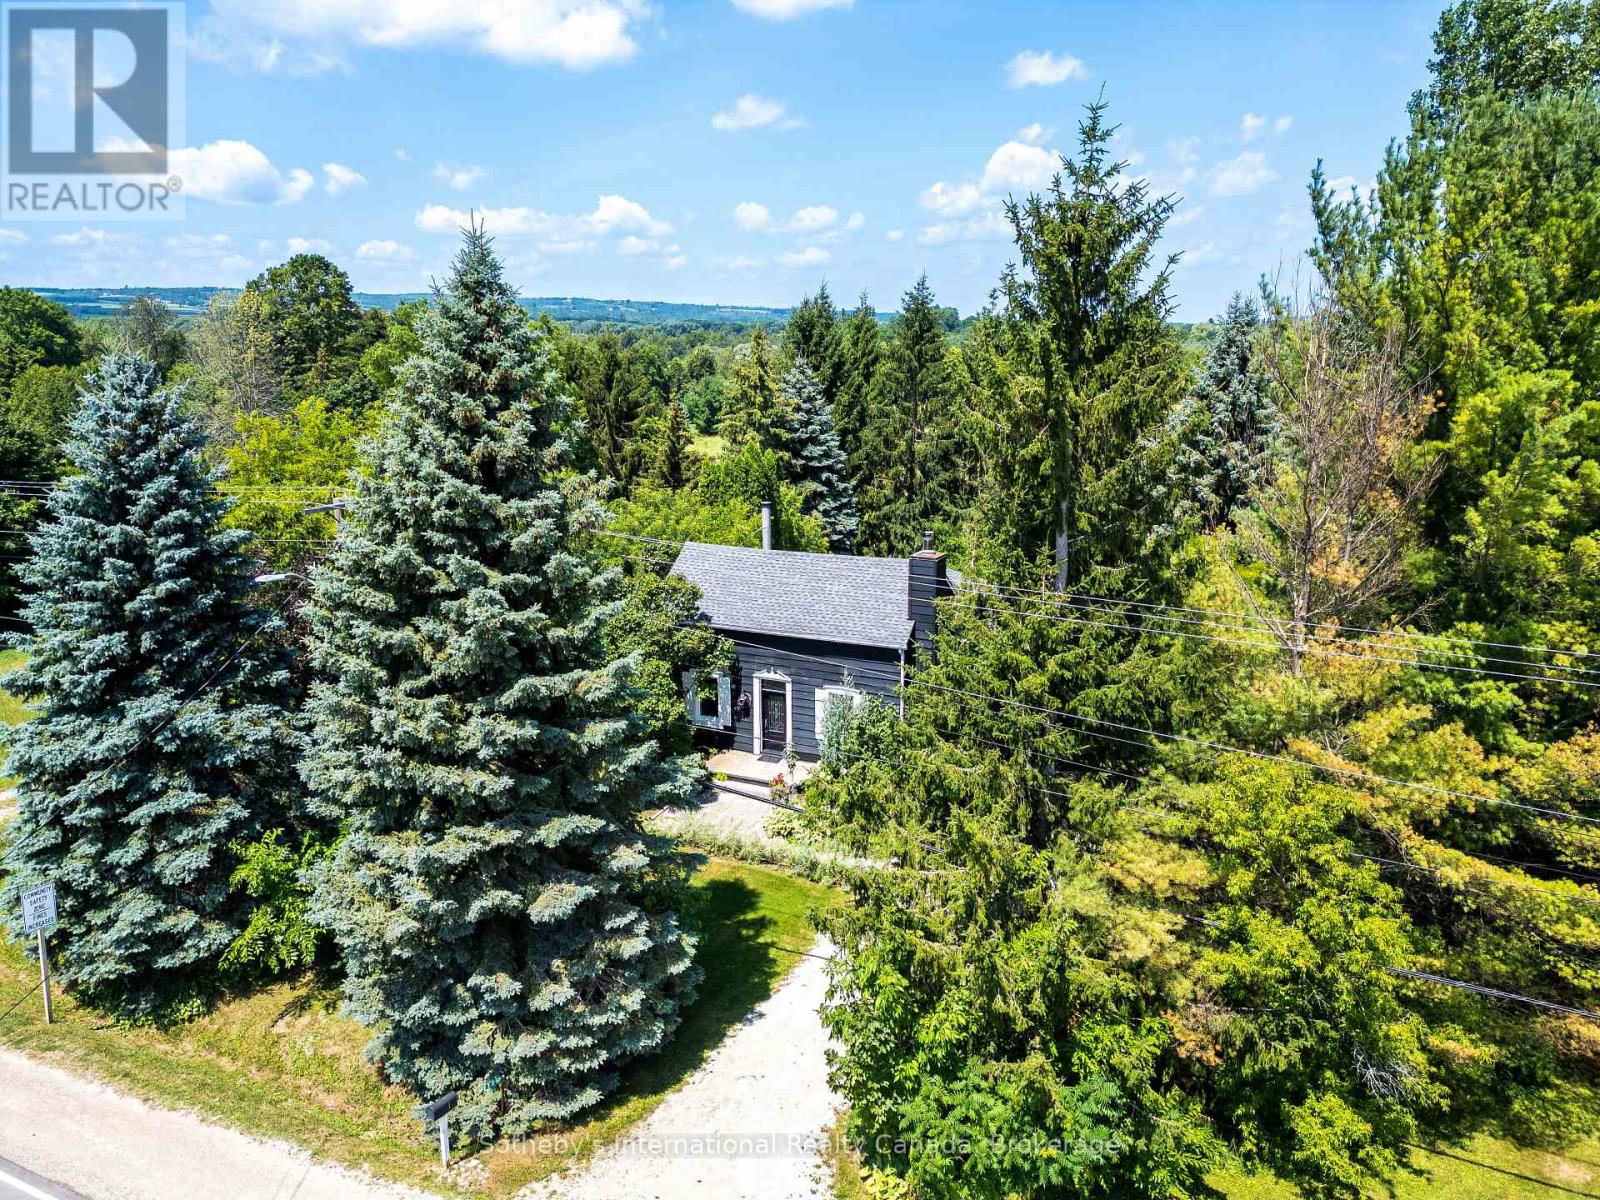
119 Matilda Street
Blue Mountains, Ontario
Modern Country Retreat Minutes to Thornbury & Georgian Bay Waterfront. Set on a picturesque half-acre lot in the heart of Clarksburg, this updated farmhouse offers the perfect blend of charm, comfort, and lifestyle ideal for young professionals, weekenders, investors, remote work or those seeking a refined downsizing option. A sought-after main-floor primary suite provides bungalow-style living framed with double French doors and tranquil garden views for those seeking privacy, convenience, accessibility, and long-term comfort for single-level living. Upper level two bedrooms and stylish 3 piece bath provide flexible space for guests, family or home office. The bright, open-concept main floor features a renovated kitchen with coffered ceilings, quality finishes, large windows, wood-burning fireplace and seamless flow into inviting living and dining spaces creating an ideal setting for entertaining or relaxing after a day at the beach, trails, or ski hills. Get the lifestyle and step outside to a private backyard retreat complete with a new deck, hot tub, and mature trees creating a peaceful, four-season escape just minutes from Georgian Bay Waterfront, beaches, marina, skiing, year round trails, and many Blue Mountain amenities including indoor and outdoor pools. This home delivers ample parking for multiple vehicles and guests, an increasingly sought-after feature in the area with space to add a future garage or studio. Located steps to the Clendenan Conservation Area and Beaver River, and a short drive to boutique shops, dining, galleries and recreation. This property offers exceptional value in one of Southern Georgian Bay's most desirable communities. (id:56248)
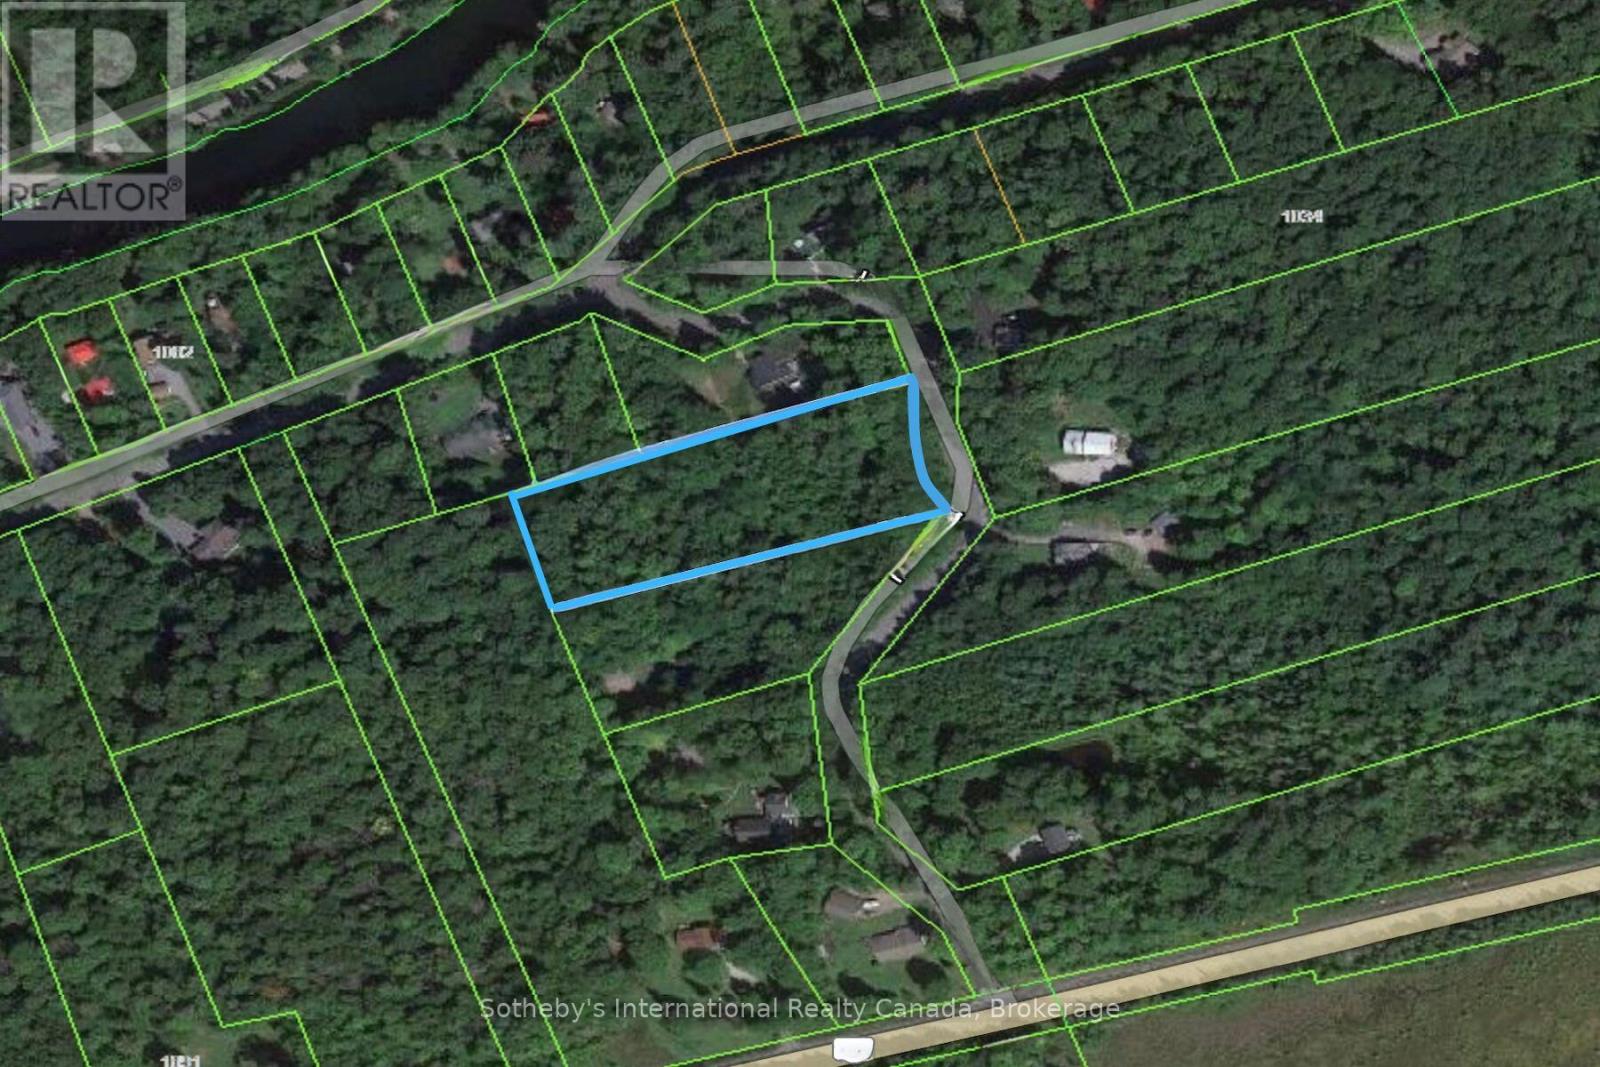
1031 Haven Road
Bracebridge, Ontario
Welcome to your slice of paradise, nestled amidst the breathtaking landscapes of Bracebridge, Ontario. Discover the epitome of tranquillity on this expansive 2.6-acre piece of land, perfectly poised to fulfill your dreams of building your ideal home or getaway retreat. Located in close proximity to Bracebridge, renowned for its picturesque charm and vibrant community, this parcel of land offers a rare combination of convenience and seclusion. With ample space to explore and create, this property presents boundless opportunities for outdoor enthusiasts and nature lovers alike. Whether you envision a sprawling estate nestled within the verdant foliage or a cozy cabin retreat where you can escape the hustle and bustle of city life, the canvas is yours to design. Embrace the unparalleled beauty of the Muskoka region, renowned for its crystal-clear lakes, lush forests, and endless recreational activities. From boating and fishing to hiking and skiing, every season offers its own array of adventures waiting to be discovered just beyond your doorstep. Indulge in the luxury of privacy while still enjoying easy access to urban amenities, including shopping, dining, and entertainment options. With Bracebridge just 10 minutes away, you can immerse yourself in the charm of small-town living without sacrificing convenience. Seize this opportunity to own a piece of Ontario's natural splendour and create the lifestyle you've always dreamed of. Don't miss your chance to make this idyllic retreat yours and start building memories that will last a lifetime. (id:56248)
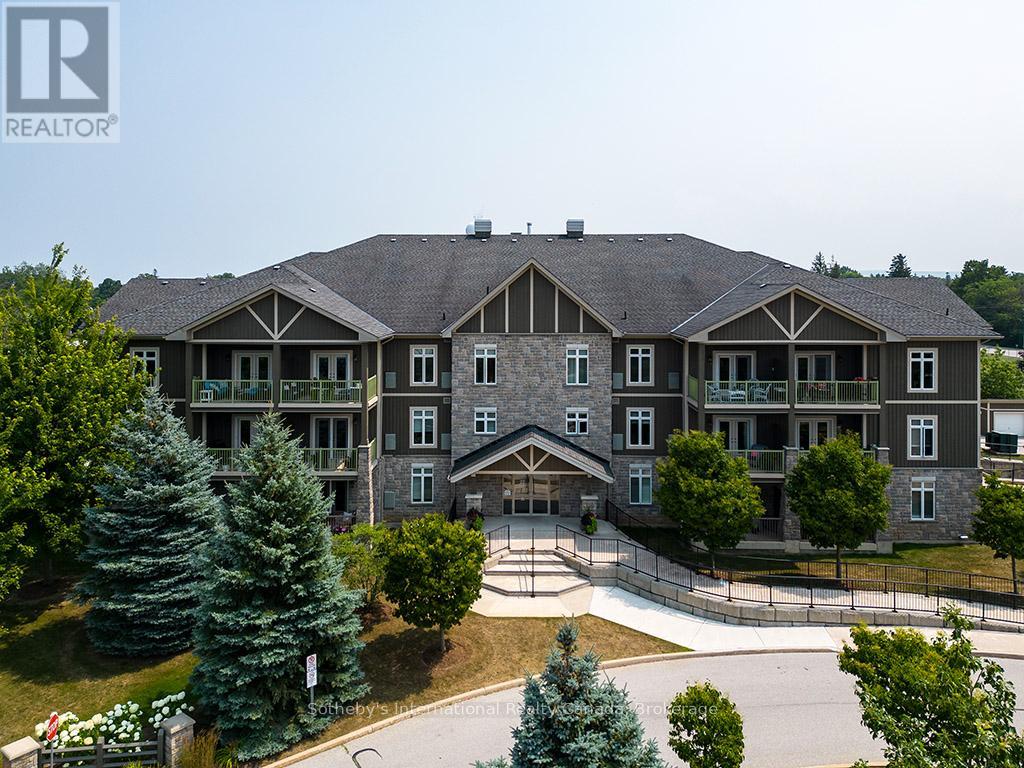
101 - 27 Beaver Street S
Blue Mountains, Ontario
Prime location for this desirable unit set on the first floor in the very sought after Far Hills development. This very bright and spacious 2 bedroom, 2 bathroom suite with open concept living space features 1479 sqft. This beautiful suite has hardwood flooring, a gorgeous kitchen with granite counters, separate island and stainless steel appliances, a picturesque balcony, a large master bedroom with an ensuite with shower and separate tub and features a well sized additional guest room/office and full second bathroom. Amenities include designated underground parking, storage locker, inground pool, tennis courts, clubhouse and fully accessible with elevator and within walking distance to the exclusive boutiques and restaurants of downtown Thornbury, as well as the Georgian Trail and Thornbury harbour marina on stunning Georgian Bay. (id:56248)
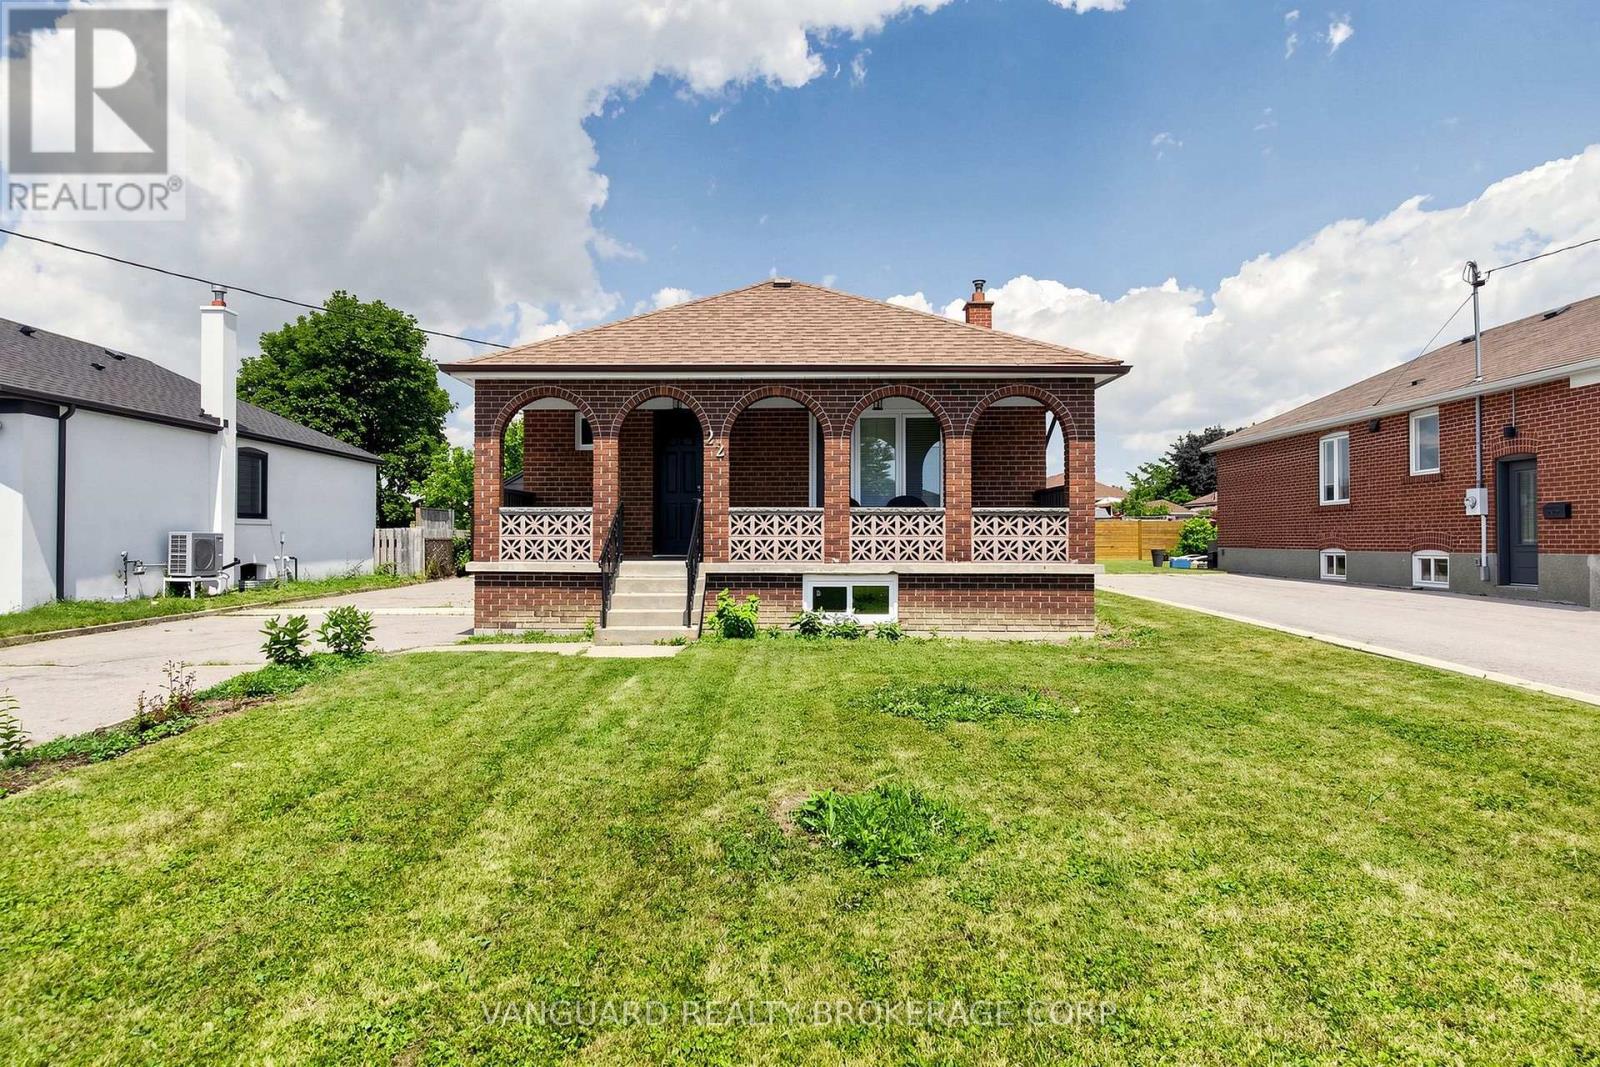
22 Nash Drive
Toronto, Ontario
Welcome to this beautifully renovated detached bungalow offering the perfect blend of modern living, quality craftsmanship, and future potential. The bright, open-concept main floor has been extensively renovated with new flooring, a stunning kitchen featuring stainless steel appliances, stylish new light fixtures, updated windows, and an all-new bathroom with heated floors. Additional upgrades include new ductwork, central air conditioning (2025), a new water heater (2026), and a new sump pump (2026), making this a truly move-in-ready home. The unfinished basement features a separate entrance and a rough-in for an additional bathroom, offering excellent potential for an in-law suite. Situated on a generous lot with an oversized detached double-car garage, this exceptional property is ideally located just minutes from Humber River Hospital, parks, schools, shopping, public transit, and major highways. (id:56248)
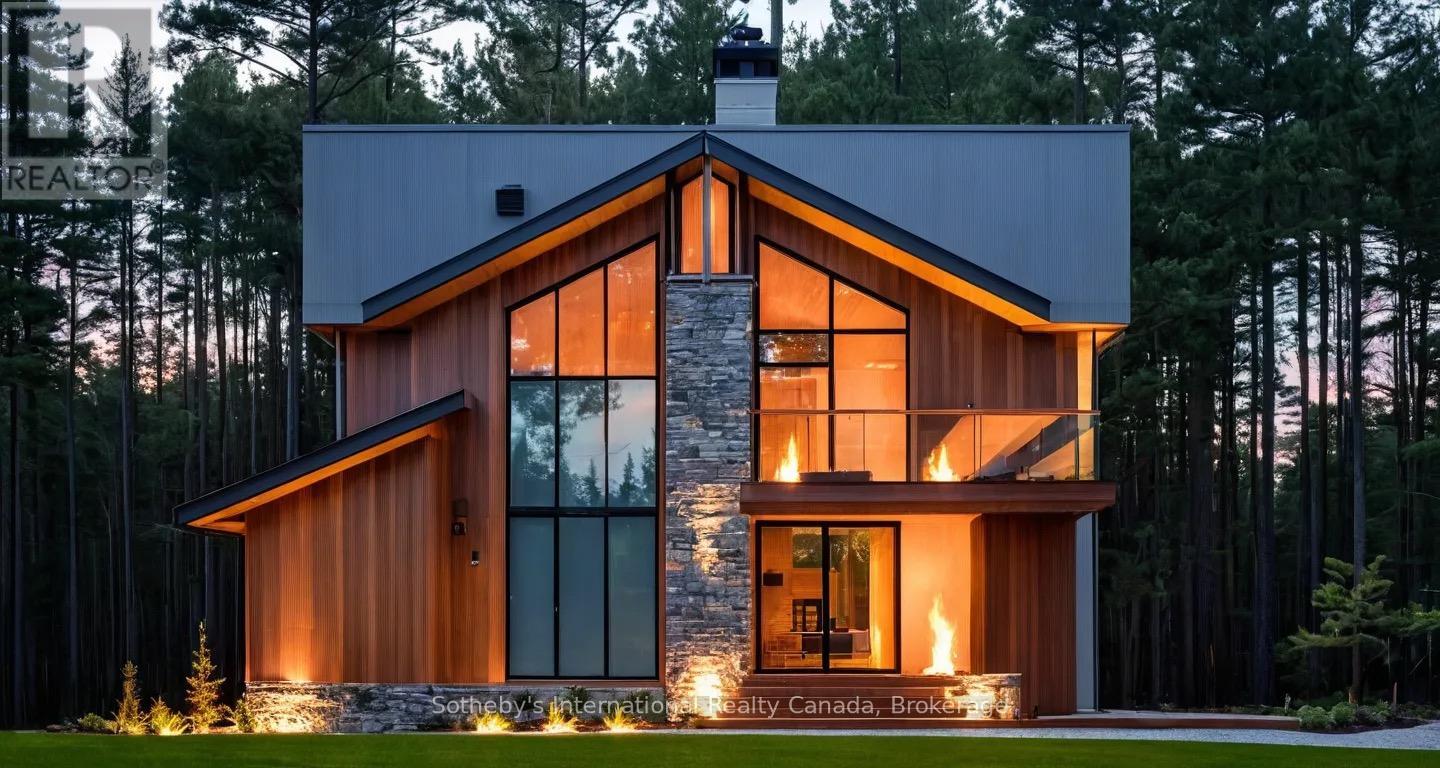
Lot 4 - 1822 Barkway Road
Gravenhurst, Ontario
ALL LOTS NOW FULLY SEVERED! Lot 3 SOLD. LOT #4 - This nearly 2.5-acre lot offers the perfect opportunity to build your dream home in a peaceful rural setting. Picture yourself designing your own personal sanctuary surrounded by nature's beauty. With plenty of room to work with, you can create expansive gardens, lush lawns, or even a private pool for ultimate relaxation. Be sure to explore the attached renderings of potential home designs. Located in a waterfront community, you'll have access to a boat launch and public beach just down the road, providing easy access to both Bass Lake and Kahshe Lake for year-round recreation. This lot is more than just land it's an opportunity to build the lifestyle you've always dreamed of. Don't miss the chance to make this picturesque property your own and create lasting memories. Please note: This lot is one of five available for sale. Renderings of potential home designs are provided and can be customized to fit your preferences. A full pre-approval package is available for an additional fee. Welcome to your canvas of opportunity in serene rural surroundings, book your viewing today! (id:56248)
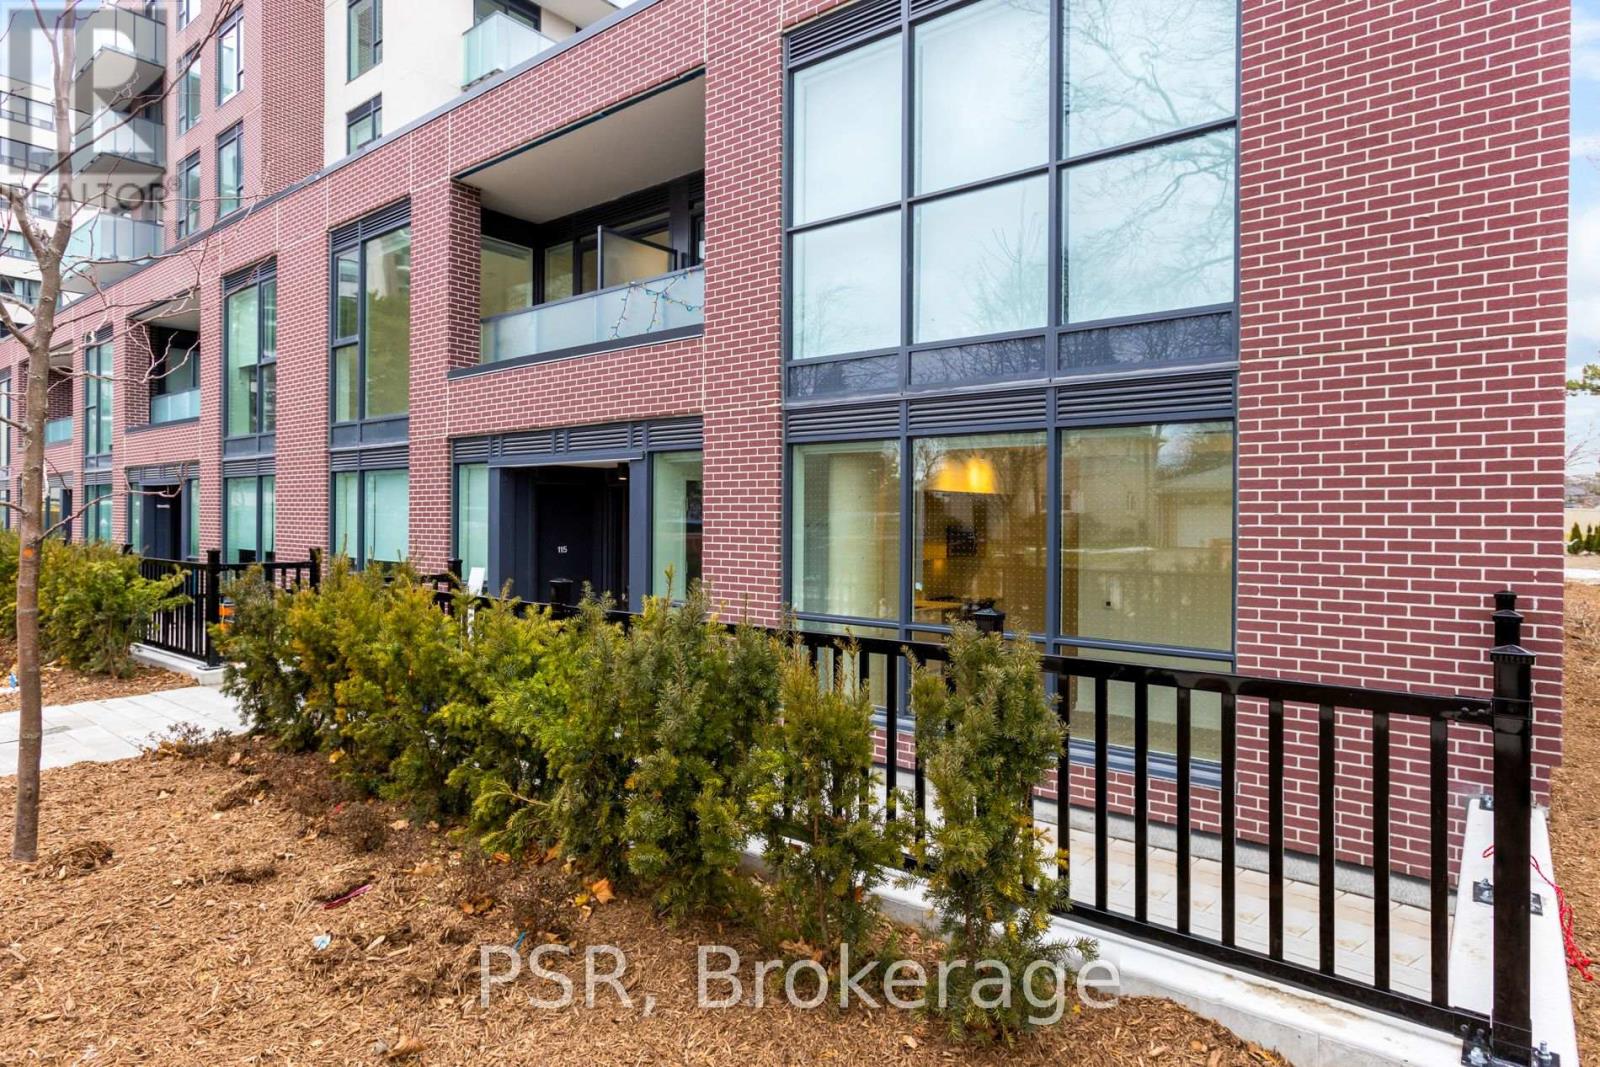
110 - 49 Broadfield Drive W
Toronto, Ontario
Elevated Living, Exceptional Rewards! Sign A 14-Month Lease And Receive Two Months Free Rent, Three Months Free Parking, Six Months Free Locker, PLUS For A Limited Time, Complimentary Wifi. Welcome To The Markwood - A Thoughtfully Designed Rental Community Nestled In The Heart Of Markland Wood. Be Among The First To Call This Beautifully Appointed 3 Bedroom, 2 Bathroom Suite Home. Designed With Space And Privacy In Mind, This End Unit Townhome Style Suite Features A Private Street-Level Entrance Along A Quiet Neighbourhood Street And A Bright, Open-Concept Layout Ideal For Comfortable Everyday Living. The Modern Kitchen Is Appointed With Sleek Quartz Countertops And Full Sized Stainless-Steel Appliances, Including A Dishwasher, Offering A Stylish And Highly Functional Space For Cooking And Entertaining. Three Well-Proportioned Bedrooms Provide Generous Closet Space, Including A Primary Bedroom With An Ensuite Bathroom, While A Second Spa-Inspired Bathroom Adds Convenience And Comfort. Extending Your Living Space Outdoors, The Large Private Terrace Offers A Perfect Setting For Relaxing Or Entertaining At Home. This Suite Is Truly Move-In Ready, Complete With All Light Fixtures, Roller Blinds, And In-Suite Stacked Laundry Included. Individually Controlled Thermostats Ensure Year-Round Comfort - Cool Summers And Cozy Winters, Exactly How You Like It. Residents Enjoy Access To An Impressive Collection Of State-Of-The-Art Amenities, Including A Fully Equipped Fitness Centre And Yoga Studio, Party Room And Social Lounge, Media/Movie Room, Co-Working Space, Children's Play Area, And A Pet Wash Station. Outdoor Amenities Further Enhance The Community With An Outdoor Courtyard And BBQ Area, Children's Playground, And A Fenced Dog Run. Tenant To Pay Hydro And Water. Perfectly Located Steps From TTC, Parks, Schools, And Everyday Conveniences, The Markwood Offers Elevated Rental Living In A Well-Connected, Family-Friendly Neighbourhood. (id:56248)
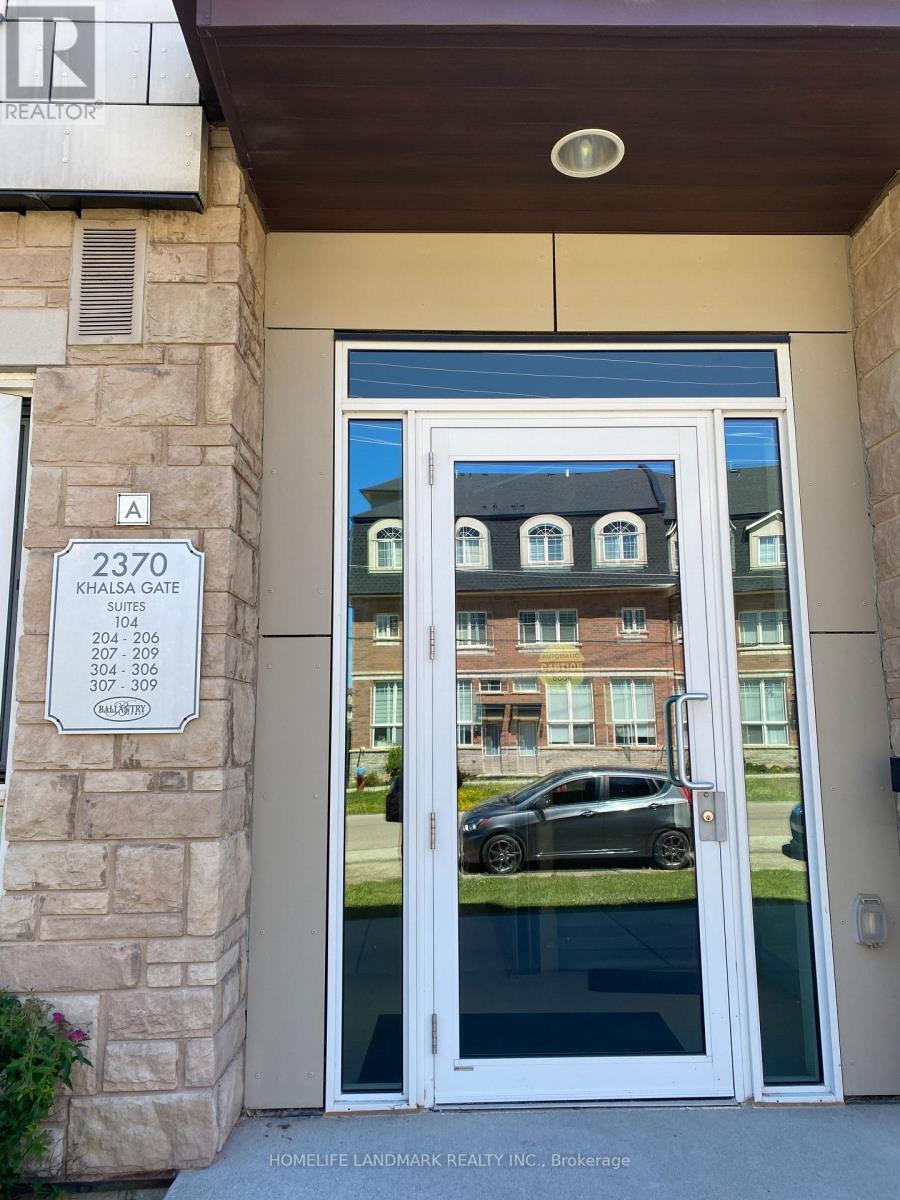
204 - 2370 Khalsa Gate
Oakville, Ontario
Well Kept One-Storey Townhouse! Located at Bronte and Dundas. 2 bed 2 full bath, Both Bedrooms Have Large Windows and Regular Doors! 9-Foot Smooth Ceiling! Morden Open Concept Kitchen, Granite Counter top. Master has Walk-in Closet. Private Garage. Fabulous North Oakville Location, Walk To New Oakville Hospital. Minutes To 407, 403 Or Qew & Bronte Go Station. 2 Parking Spots, 1 Storage Locker Included. Note: Unit is Vacant and Cleaned. Unit Walls Will be Painted Shortly. (id:56248)
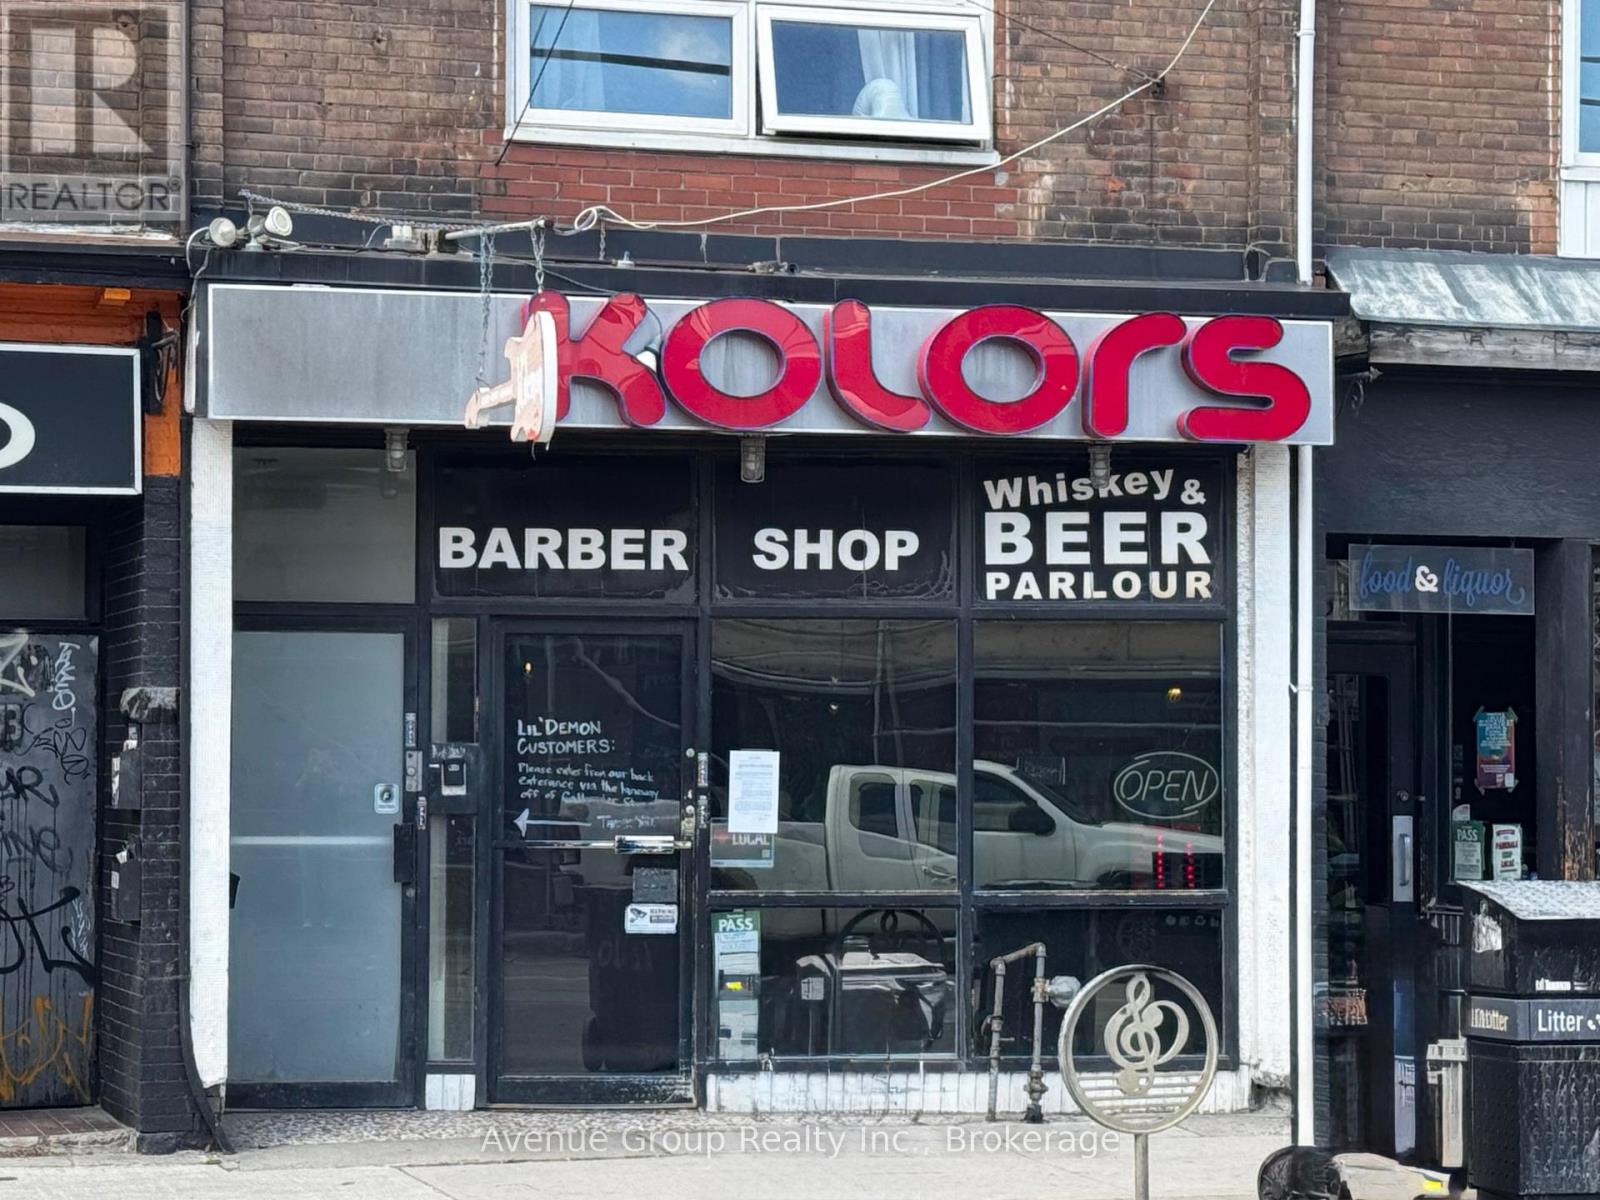
1612 Queen Street W
Toronto, Ontario
Exceptional Queen West storefront opportunity! High-visibility main-level space with expansive display windows and prominent street presence. Located in one of Toronto's most sought-after commercial corridors, benefiting from steady foot traffic and a dynamic mix of retail, dining, professional and lifestyle businesses. Flexible layout suitable for a variety of retail concepts. Easy access to public transit and nearby amenities. (id:56248)
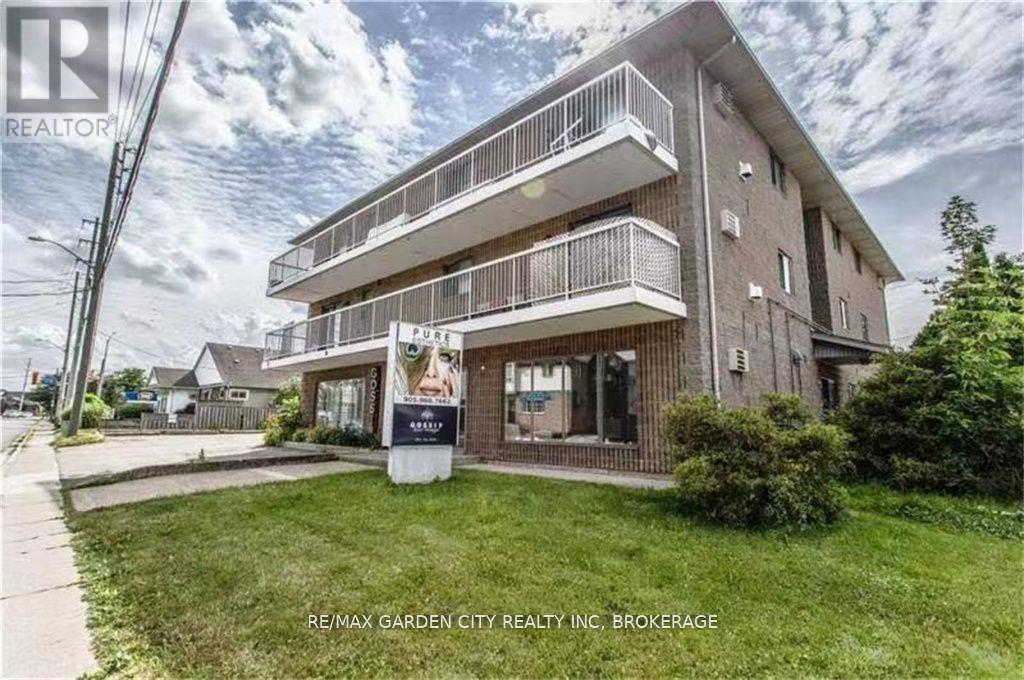
201 - 210 Pelham Road
St. Catharines, Ontario
Welcome to family friendly Neighbourhood. This Apartment is in close proximity to Pen Centre and Brock University, and within walking distance to West Park, and public transit. Meticulously maintained 2 Bedrooms 1 Bathroom. Tenant pays for hydro, and Internet. AAA tenants need only apply. Min 1 year lease. Please include credit check, rental app. This is a non-smoking property. References required, letter of employment, first and last months rent. (id:56248)

50 Barbican Trail
St. Catharines, Ontario
Welcome to 50 Barbican Trail, an all-brick executive home set on a deep 50 x 150 ft lot with no rear neighbours. Offering over 3,800 sq. ft. of finished living space, this spacious 2-storey features 4+2 bedrooms, 4 bathrooms, a double garage and parking for six. Designed with flexibility in mind, the fully finished walkout basement features a separate entrance, second kitchen, 2 additional bedrooms, full bathroom and in-law suite; an excellent setup for multi-generational living or extended family. The home offers 2,554 sq. ft. above grade plus 1,323 sq. ft. of finished lower-level space, along with two fireplaces and convenient main-floor laundry. Recent improvements include A/C (2026), concrete driveway and walkway (2024), bathrooms (2023), roof (2018) and front windows (2015). Located in an established executive neighbourhood with a fenced yard and convenient access to schools, public transit, shopping, everyday amenities and Brock University. A substantial family home combining space, privacy and versatility in a desirable St. Catharines location. (id:56248)
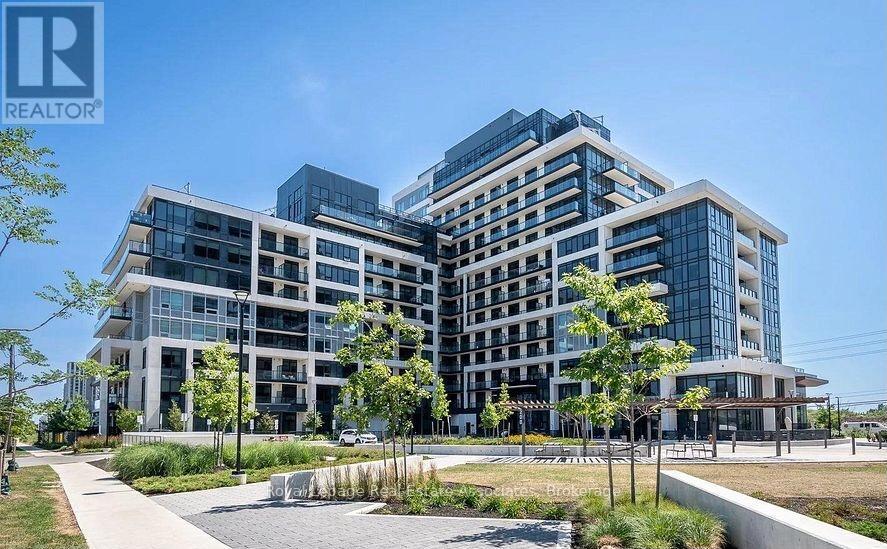
407 - 3200 William Coltson Avenue
Oakville, Ontario
Experience Modern Urban Living in the Heart of Oakville! Welcome to Suite #407 at 3200 William Coltson Ave., a stunning 2-bedroom, 2-bathroom residence in the highly sought-after Oakville core. Spanning 845 sq. ft. of interior space plus an expansive private balcony, this bright and spacious north-east facing corner unit offers an open-concept layout designed for both comfort and style. Enjoy 9-foot ceilings, durable laminate flooring, and floor-to-ceiling windows offering undisturbed landscape views. The chef-inspired kitchen has modern cabinetry with ample storage, sleek quartz countertops, elegant tile backsplash, and full-size stainless steel appliances. There is a fully integrated Smart Connect system featuring keyless entry, smart locks, and digital parcel lockers for ultimate convenience. Building Amenities: Enjoy a curated lifestyle with world-class facilities including a virtual concierge, 24-hour security, a state-of-the-art fitness centre and yoga studio, an upscale party room, an entertainment lounge, a pet wash station, and a beautifully landscaped rooftop terrace. Unbeatable Location: Steps away from essential shopping (Grocery, LCBO, Retail), dining, and lush parks. Commuting is a breeze with immediate access to the 407, 403, and 401, as well as Oakville Transit and GO stations. 7-minute drive to Sheridan College; 15 minutes to UTM. Minutes from the Oakville Trafalgar Memorial Hospital. Turn-key, high-tech, and perfectly situated- this is a must-see! (id:56248)
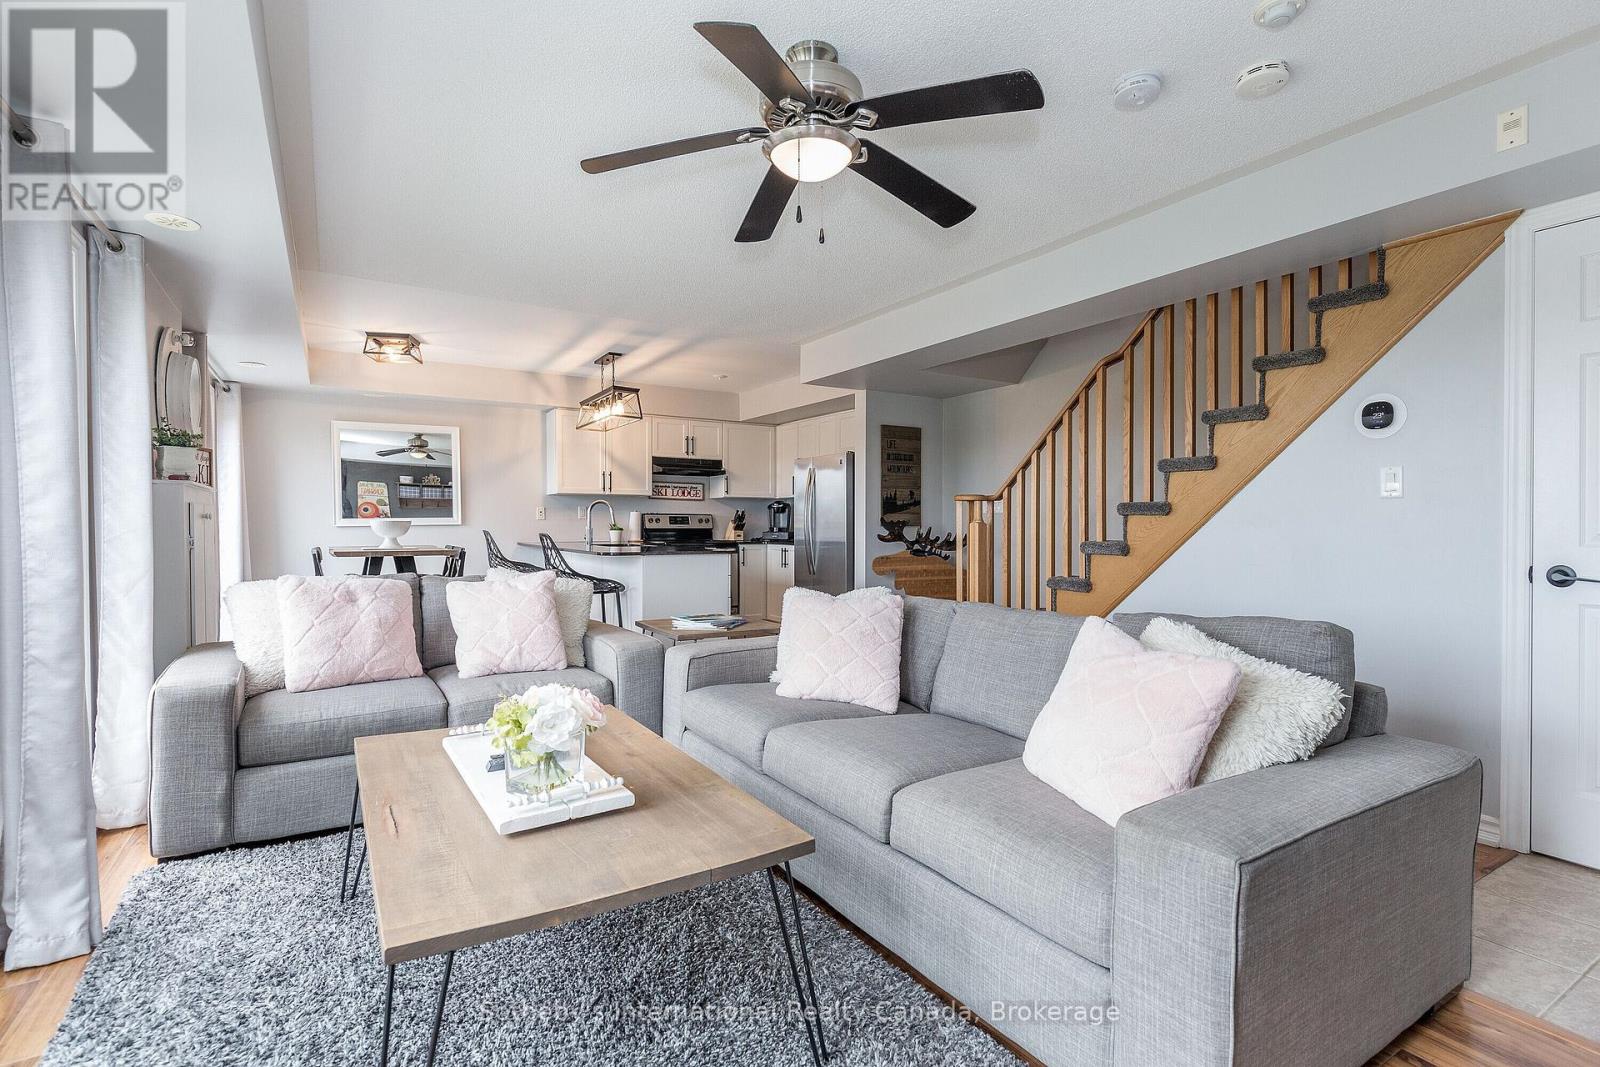
32 Joseph Trail
Collingwood, Ontario
FALL AND SKI SEASON RENTALS AVAILABLE. Located in the quiet Tanglewood neighbourhood, less than a 10-minute drive to Blue Mountain Village and 5 minutes to local grocery stores in Collingwood. Exceptionally well cared for 2 bedroom, 2 level condo. Park in the garage to keep your car snow-free, and park a second vehicle in the driveway. Primary bedroom, ensuite bathroom with double sinks, shower, and soaker tub. Bunkbeds in second bedroom; 4-piece guest bathroom. Washer/dryer in upstairs closet. Relax post-winter activities in the cozy living room with gas fireplace and a lovely view of Blue Mountain. Hi-speed internet and Smart TVs with cable access included for catching evening games. All applications processed through SingleKey - contact listing agent for link. (id:56248)
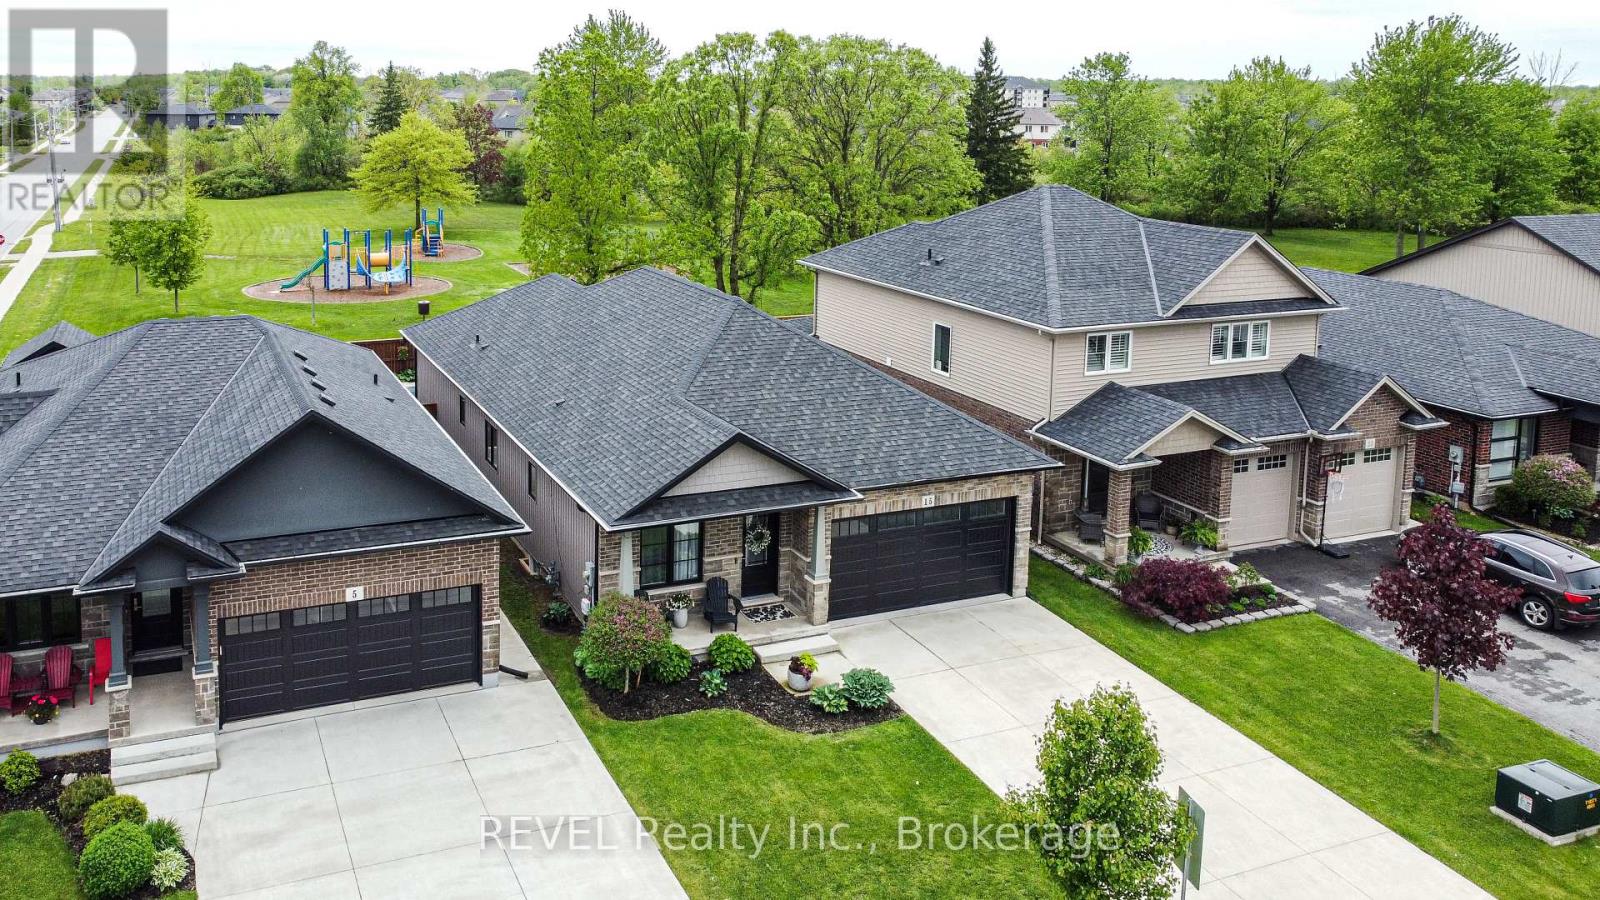
15 Willowbrook Drive
Welland, Ontario
Welcome to 15 Willowbrook Drive in a family-friendly Welland neighbourhood. This bungalow is perfect for those looking to experience indoor and outdoor living at its finest with a fully fenced yard, no rear neighbours backing onto a park and a gorgeous inground pool. Govee outdoor lighting throughout the front and backyard. There are two large bedrooms on the main floor as well a huge open concept floor plan with combined living, dining and kitchen. Upgrades include custom kitchen design, granite countertops and engineered hardwood. The main floor primary bedroom boasts a tranquil ensuite and extra large walk-in closet. The fully finished basement includes another bedroom for guests, bathroom and kitchen (or additional bedroom) as well as a huge rec room ideal for entertaining. Peace of mind is included with the RING security system. If you are looking for a place to call home in style, this is your new address. (id:56248)

6123 Guelph Line
Burlington, Ontario
Get away to living in a smaller home for a smart buyer! Located in the heart of Lowville, this updated, charming country home offers the privacy of rural living, just minutes from Burlington. Surrounded by conservation land, the property is a short walk to Lowville Park, Bronte Creek, & the Bruce Trail. Minutes to golf courses, horse farms, mountain bike and XC ski trails, and the Glen Eden downhill ski resort. The home blends original character with thoughtful updates. Large windows fill the home with natural light, while the open-concept kitchen, dining, and living areas provide a functional layout for everyday living and entertaining. Offering 3 BDRMS and 2.5 BTHS, the home is ideal for families, professionals, or those looking to downsize without compromising lifestyle. Fully finished lower level provides flexible space for a family room, home office, gym, or guest accommodations. Recent improvements include a renovated kitchen, updated bathrooms, refinished original pine floors, preserved wainscoting, newer appliances, a natural gas furnace and central air (2019), an updated shingled roof, water softener, gas fireplace, and high-speed Cogeco internet. A detached two-car coach house offers excellent storage, workshop space, or room for hobbies and all your toys, from Paddle Boards to canoes. Professionally landscaped grounds, so easy to maintain, feature a private pond with a waterfall, mature trees, a spacious deck, and an approved fire pit area. Relax outdoors and enjoy the evening chorus of frogs as you take in the peaceful surroundings on those hot summer evenings. Looking for a move-in-ready country property with character, modern updates, and an unbeatable Lowville location? We invite you to experience everything this exceptional home has to offer. (id:56248)

4385 Cinnamon Grove
Niagara Falls, Ontario
*MAIN FLOOR MASTER BEDROOM* Welcome to 4385 Cinnamon Grove, a custom 2015, 3-BED/2.5-BATH bungaloft in Chippawa offering over 3,200 square feet of beautifully finished living space.Step inside and the dining room sits immediately to your right. Continue through the foyer past the main floor four-piece bath, laundry room, and garage entry, and the space opens into the great room, and it is unmistakably great. Ceilings rise the full two storeys, with the entire upper loft level looking down over the railing into the kitchen and family room below. The result is a main floor that feels genuinely grand rather than simply large.The primary suite sits on the main level, with a generous walk-in closet and a four-piece ensuite finished in high-end, spa-inspired materials. Upstairs, another bedroom shares a four-piece bath with a sizeable loft that can easily be closed in for a fourth bedroom.The lower level is unfinished and ready for its next chapter, whether that means a rec room, gym, or additional bedrooms.Out back, more than $60,000 of professionally designed landscaping transforms the yard into a private retreat: a built-in fire pit ringed by interlocking brick, a high-end gazebo, and a custom boulder water feature with its own pond and pump system, all framed by mature plantings placed for privacy. Roof was updated in 2023. Chippawa is riverside village living minutes from the Falls, with quick QEW access and wine country just beyond. This one is worth seeing in person. (id:56248)
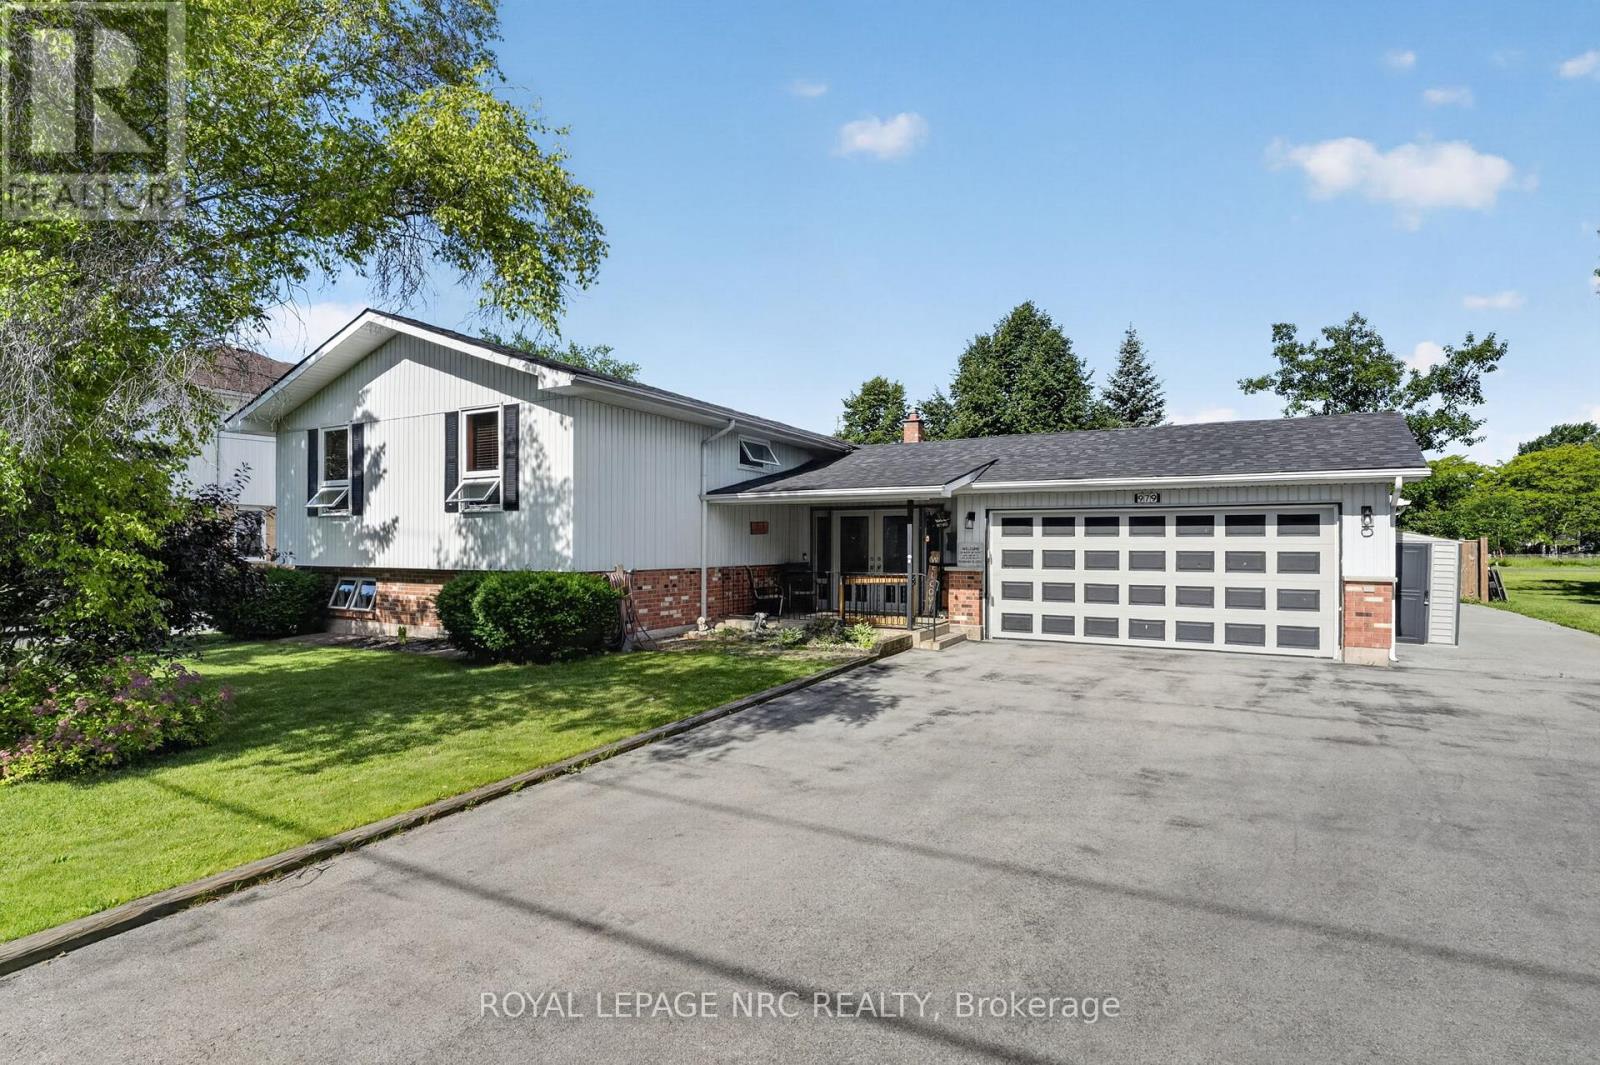
979 Crescent Road
Fort Erie, Ontario
Sometimes looks can be deceiving!! This impeccably maintained Crescent Park bungalow features over 3000 square feet of total living area, and provides so much space and flexibility! Living space abounds with 4 separate "living rooms". Walk into an extra large and wide foyer with tongue and groove ceilings and look through glass french doors to a 17.4x16.6 living room with gas fireplace, ceramic tile floors and a patio door to the newer fully fenced in yard! On the main level you'll find a large oak kitchen, eating area, another living room with hardwood floors, a bedroom, a renovated 4pc bath and a mammoth 20.6x11.9 primary suite with 3pc ensuite. Downstairs are 2 more bedroom, yet another living room with gas fireplace and a flexible area that could be ideal as a 2nd kitchen, a wet bar, or perhaps could provide some inlaw capability...along with a finished laundry room. Behind the oversized 19.6x24 2 car garage with new concrete resin floor, is a completely finished 18x20 finished area that could be used for a million purposes. It's insulated, heated and cooled with laminate floors. Office? Separate living area? Gym? Media room? Additional goodies include a 220 hookup for an RV, a natural gas standby generator and a newer roof in 2022. This house is beautiful, and spacious! (id:56248)
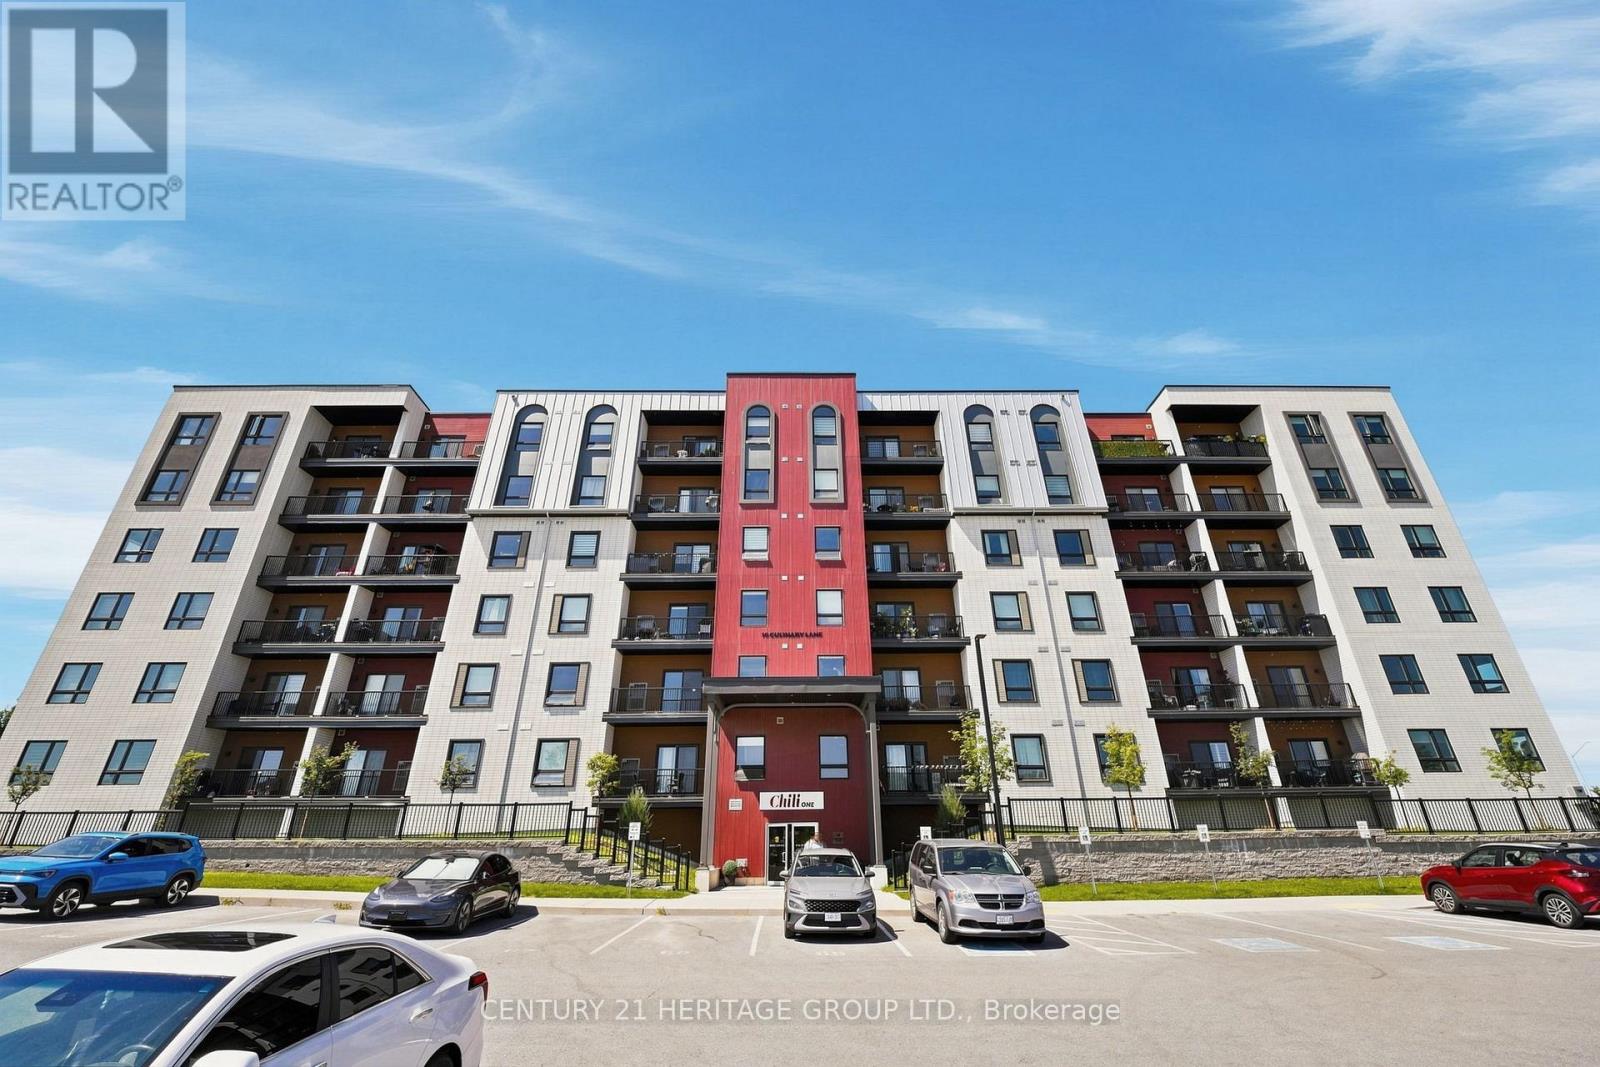
502 - 10 Culinary Lane
Barrie, Ontario
Stunning three-bedroom corner unit offering 1,267 sq. ft. of total living space, including the balcony, with spectacular unobstructed views. This bright and spacious suite features a large open-concept living and dining area, modern kitchen with stainless steel appliances, granite countertops and backsplash, laminate flooring throughout, and convenient ensuite laundry. The primary bedroom features a 3-piece ensuite and walk-in closet. Ideally located just a short drive from shopping, gyms, restaurants, and everyday amenities. Includes 1 parking space and 1 locker, with an additional parking space available to rent at an extra cost. A must-see! (id:56248)
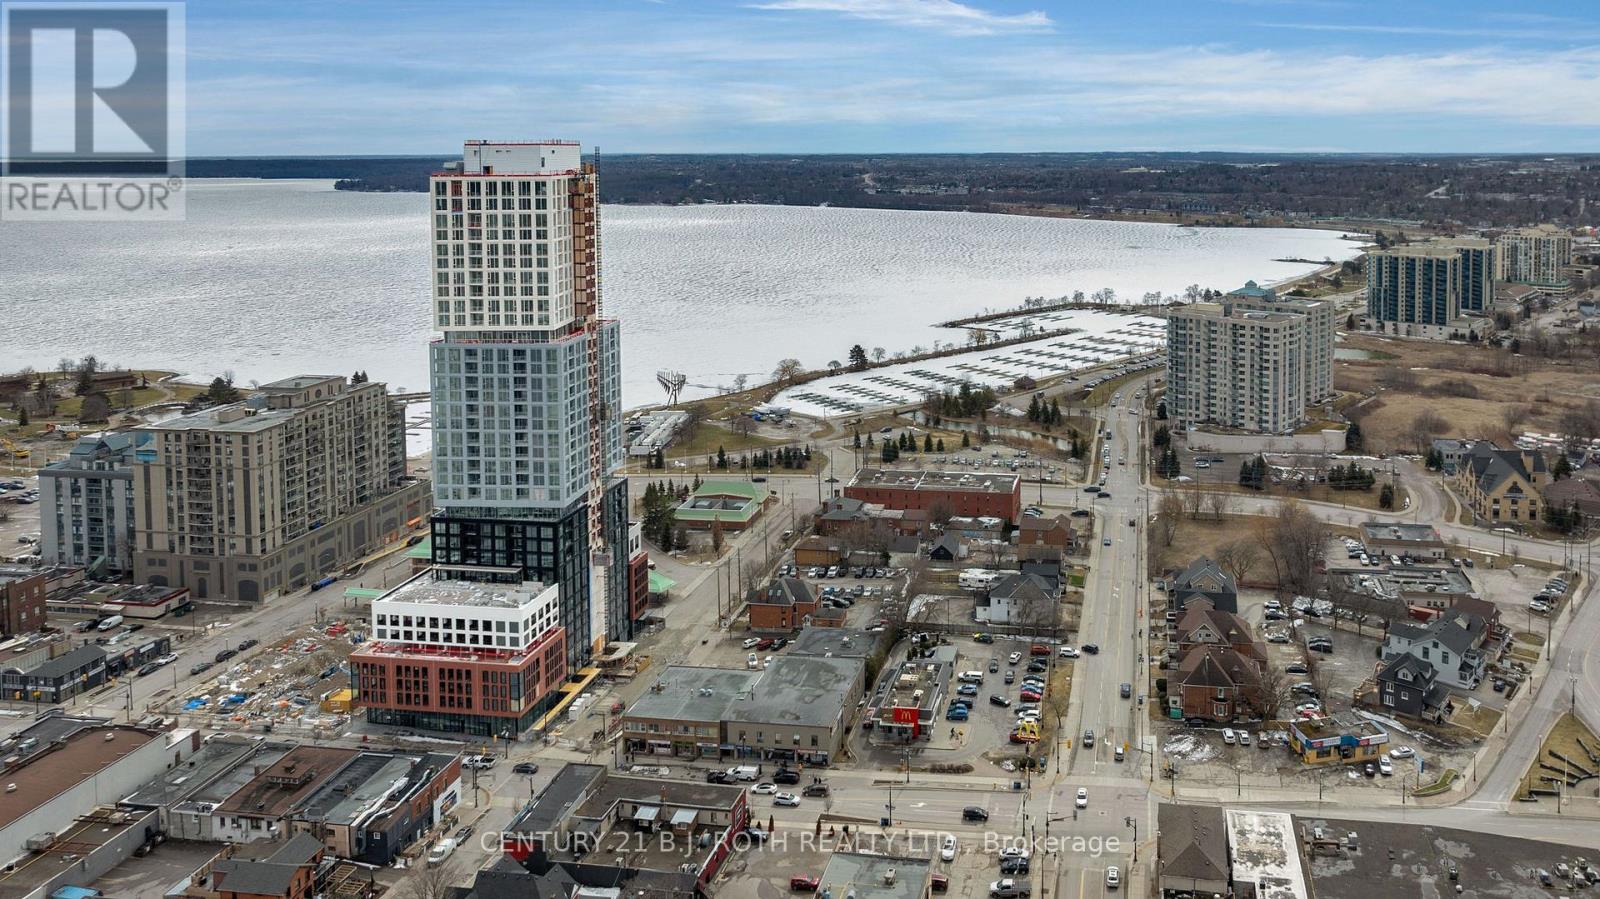
1909 - 39 Mary Street
Barrie, Ontario
Debut Waterfront Residences located at Downtown Barrie. This stunning, Brand new in waterfront condo offering incredible views of Lake Simcoe! This 573 sq ft unit features 1 bedrooms, 2 bathrooms + den. Enjoy modern open concept living with soaring 9 foot ceilings, floor to ceiling windows, and a chef inspired kitchen. The building is packed with top-tier amenities including an infinity plunge pool, state of the art fitness centre, yoga studio, business lounge, and more. Conveniently located just minutes from the Barrie Bus Terminal, GO Station, Georgian College, and Highway access. (id:56248)
148 Dean Avenue
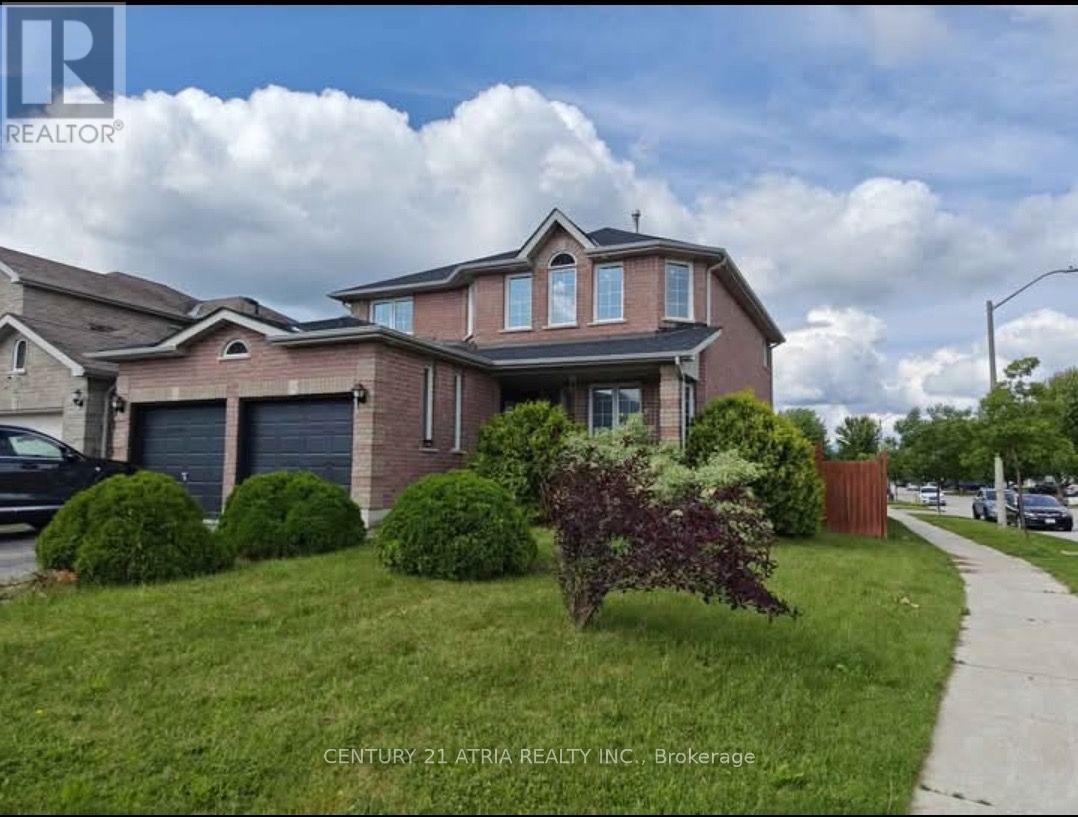
Barrie, Ontario
Steps to Barrie South GO Station! Bright and spacious 3-bedroom, 2-bathroom lower-level suitein a convenient location. Featuring a private separate entrance, 2 parking spaces, ensuitelaundry, full-size kitchen appliances and a comfortable, functional layout with plenty ofnatural light. Generously sized bedrooms, including a primary bedroom with its own ensuitebath. Close to transit, shopping, schools, parks, restaurants and everyday amenities, with easyaccess to major routes. An excellent choice for commuters, professionals and families lookingfor space, privacy and convenience! (id:56248)
107 Park Street
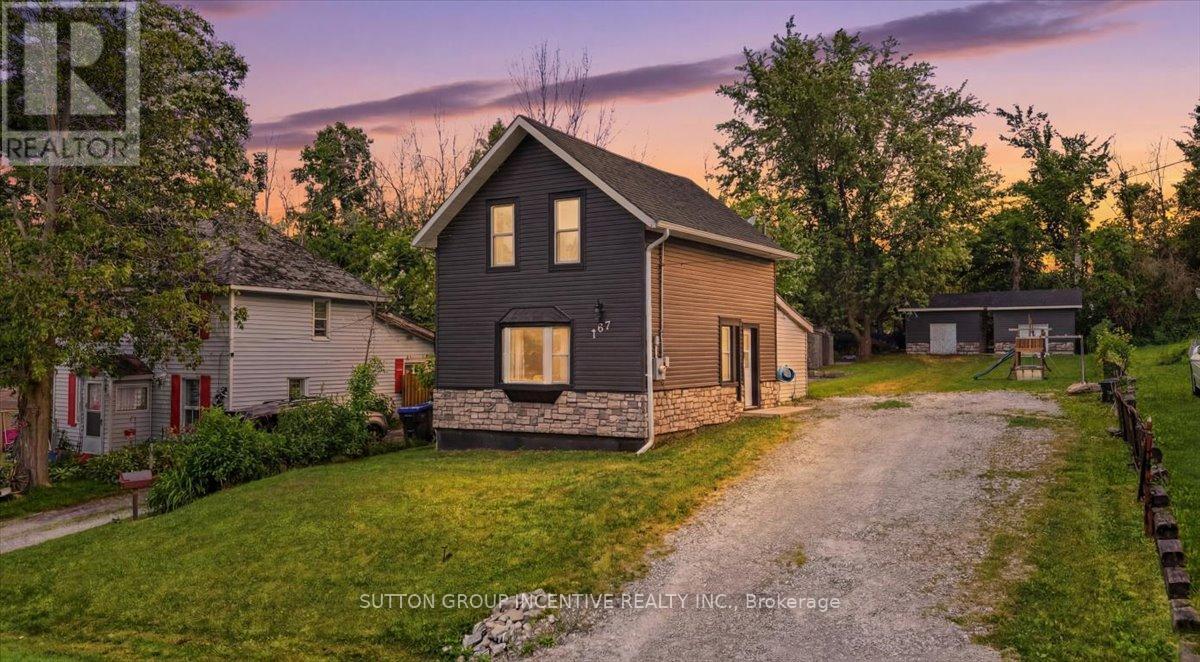
Tay, Ontario
Welcome to 107 Park Street in the charming waterfront community of Victoria Harbour. Ideally located within walking distance of parks, beaches, and public docks, this beautifully updated home offers the perfect blend of small-town charm and modern convenience. Whether you're raising a young family or looking to downsize and enjoy a more relaxed lifestyle, this property is sure to impress.Extensively renovated throughout, this century home has been thoughtfully modernized while maintaining its character. Step inside to a bright, open-concept kitchen and living area, creating an inviting space for everyday living and entertaining. The kitchen was completely renovated in 2021, accompanied by new vinyl flooring throughout the main level. All appliances have been replaced within the past five years for added peace of mind.The versatile main-floor bedroom offers the flexibility to serve as a spacious primary bedroom with direct access to the backyard, or as a private home office. Upstairs, you'll find two additional bedrooms and a fully renovated bathroom featuring a new tub and surround, vanity, toilet, and updated flooring.The impressive updates continue outside. In 2022, the home received new exterior siding and masonry, along with a poured concrete patio that provides the perfect setting for outdoor entertaining. At the rear of the property, two 10' x 13' roll-up storage sheds, completed in 2023, offer ample dry and secure storage for all your recreational equipment and seasonal items.Don't miss your opportunity to own this beautifully updated home in the heart of Victoria Harbour. This is one you won't want to miss! (id:56248)
280 Lester Street Unit# 707
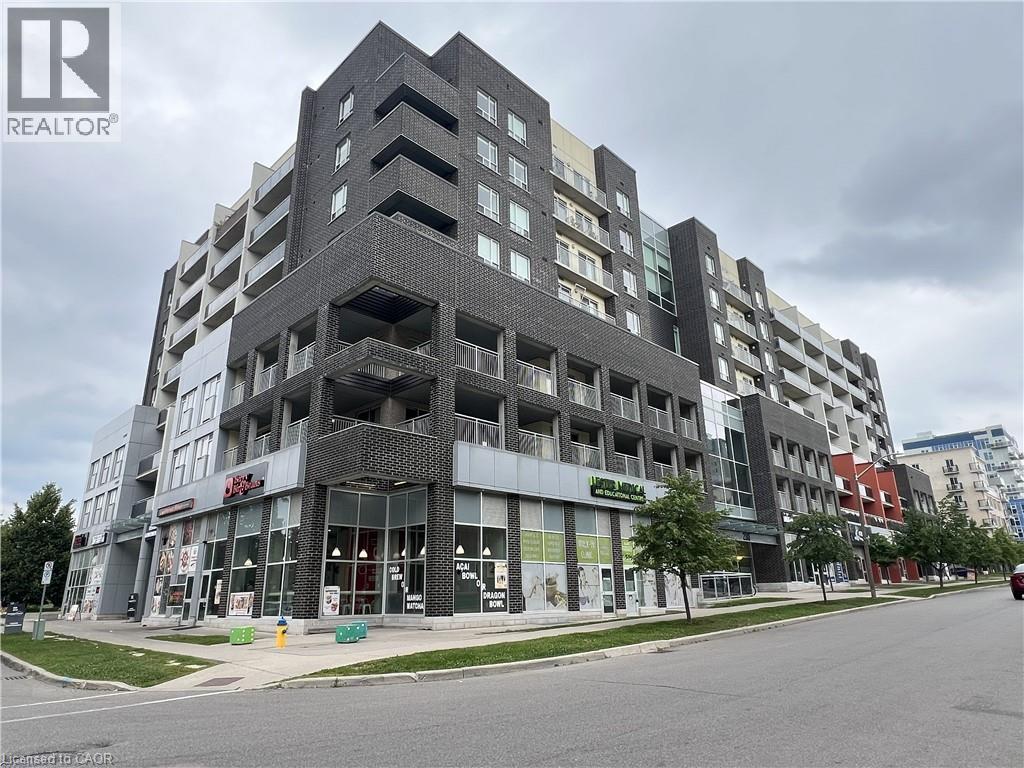
Waterloo, Ontario
Fully Furnished All-Inclusive Condo for Rent! This spotless and meticulously maintained condo is completely furnished and ready for you to move in. The unit includes all newer furniture with pull-out sofa bed, cutlery, dishes, pots and pans, toaster, kettle, and much more. Hydro, water, heating, cooling, and internet are all included in the rent. Conveniently located just 5 minutes walk from the University of Waterloo, making it an ideal choice for students, professionals, or anyone looking for a comfortable and hassle-free rental. The condo building offers excellent amenities, including a gym (on the same floor), secure building access, social lounge and dedicated study area. (id:56248)
41 Jonathan Gate
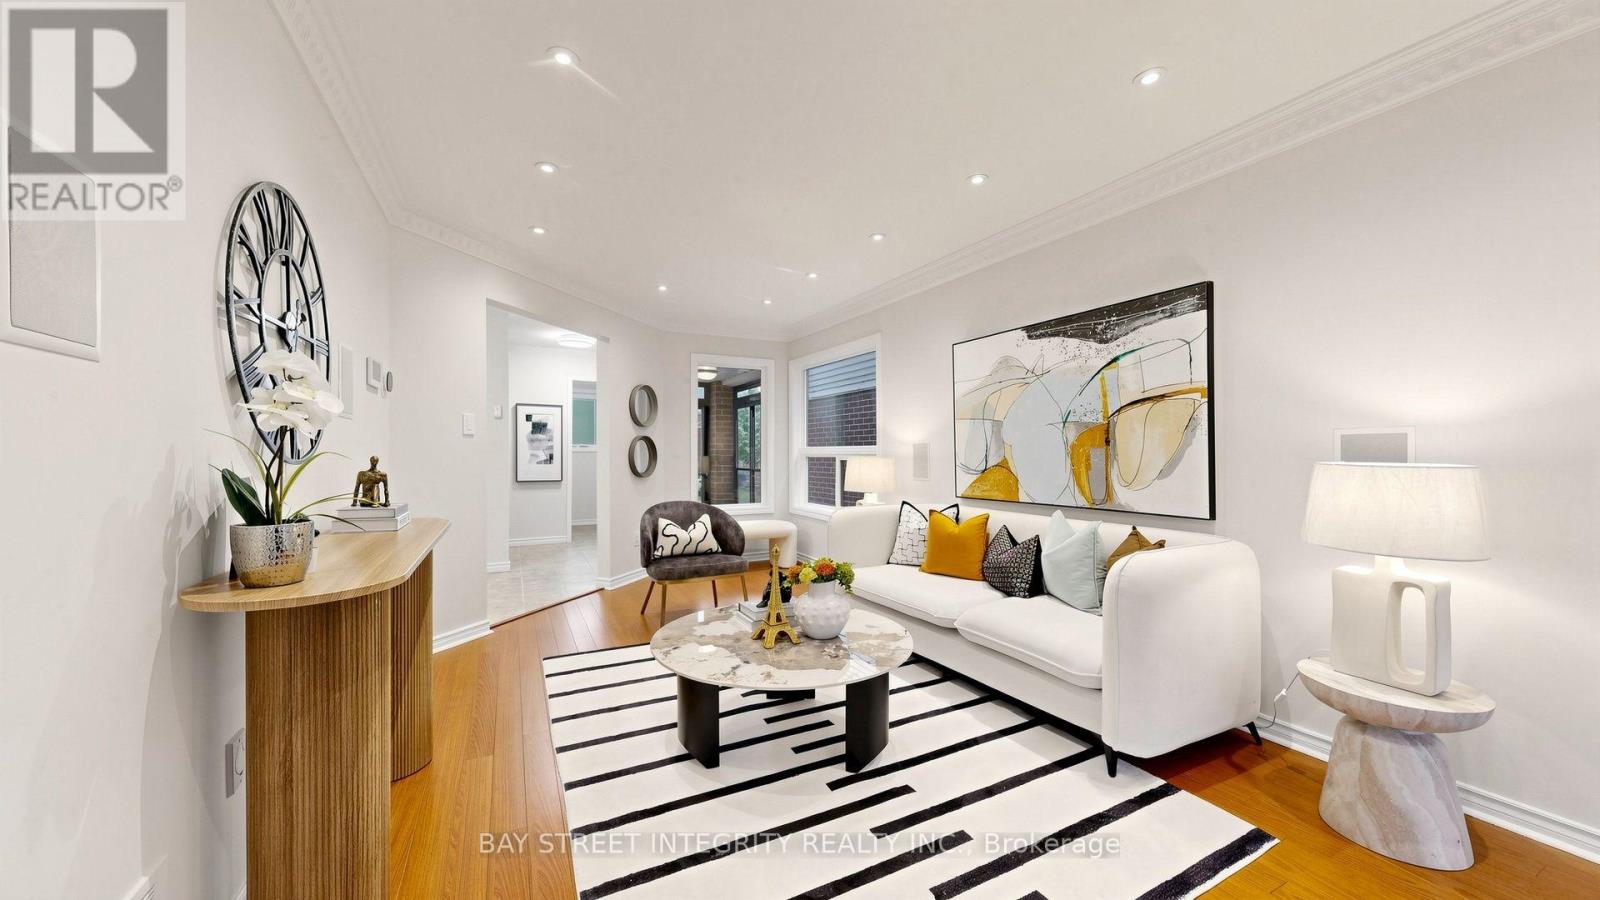
Vaughan, Ontario
$$$+++ Spent In Upgrades! Beautiful & Spacious 3-Bedroom Detached Home Located In The Highly Sought-After Crestwood-Springfarm-Yorkhill Community! This Well-Maintained Family Home Features Elegant Pot Lights, Crown Moulding, A Hardwood Staircase, And An Updated Kitchen With Granite Countertops, Tile Backsplash & Custom Cabinetry. The Second Floor Offers Hardwood Flooring Throughout, Renovated Bathrooms, And A Rare Oversized Family Room Complete With A Cozy Wood-Burning Fireplace. Convenient Separate Entrance From The Garage To The Basement Provides Excellent Potential For Extended Family Or Future In-Law Suite. Enjoy An Extended Stone Driveway, Professionally Landscaped Front Yard, And A Private Rear Yard With Interlock Patio-Perfect For Outdoor Entertaining. Additional Updates Include Roof Shingles And Enhanced Attic Insulation. Situated In A High-Demand Family-Friendly Neighbourhood Close To Top-Ranked Schools, Parks, Public Transit, Shopping, Community Centre, And Major Highways. An Exceptional Opportunity To Own A Move-In Ready Home In One Of Vaughan's Most Desirable Communities! (id:56248)
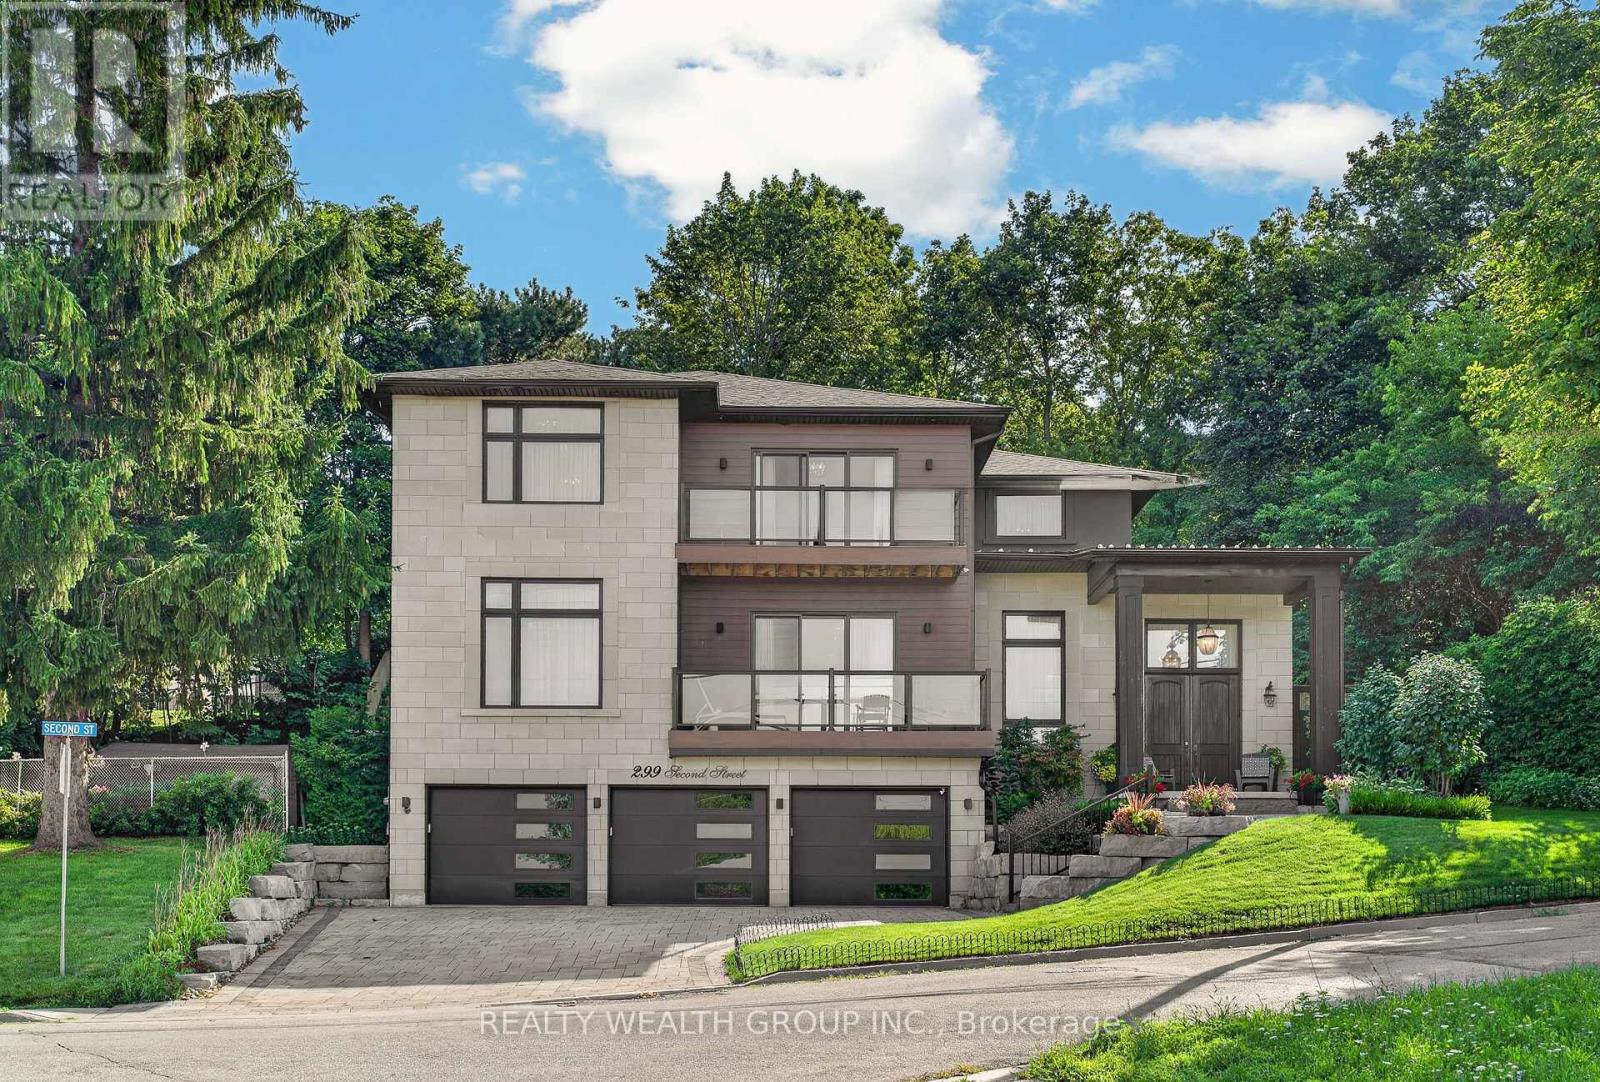
299 Second Street
Newmarket, Ontario
This is where luxury, craftsmanship, and an unbeatable location come together. Overlooking the scenic beauty of Fairy Lake and just steps from Historic Downtown Newmarket, this custom home offers an exceptional lifestyle inside and out. Designed with premium finishes throughout, the home features hand-scraped hardwood flooring, elegant wainscoting, a custom staircase with wrought iron pickets, and fireplaces in both the main living area and the primary bedroom. The chef-inspired kitchen is equipped with KitchenAid appliances, a 6-burner gas cooktop, pot filler, built-in Bosch coffee maker, microwave, cooling drawers, a full-size KitchenAid refrigerator, and a stunning 10-foot island perfect for entertaining.The basement offers 9-foot ceilings and a professionally designed golf simulator, creating the ultimate year-round entertainment space. Step outside to a private backyard with direct access from the kitchen, a balcony overlooking the property, an irrigation system, and a spacious 3 car garage.Additional premium upgrades include a Navien hot water on demand system, Reverse Osmosis water filtration, LifeBreath fresh air system, and a GeneralAire humidifier for year-round comfort and efficiency.Located minutes from parks, trails, restaurants, shopping, GO Transit, Highway 404, and the charm of Main Street, this home offers the perfect blend of luxury living and everyday convenience.This is a rare opportunity to own one of Newmarket's most impressive custom homes. (id:56248)
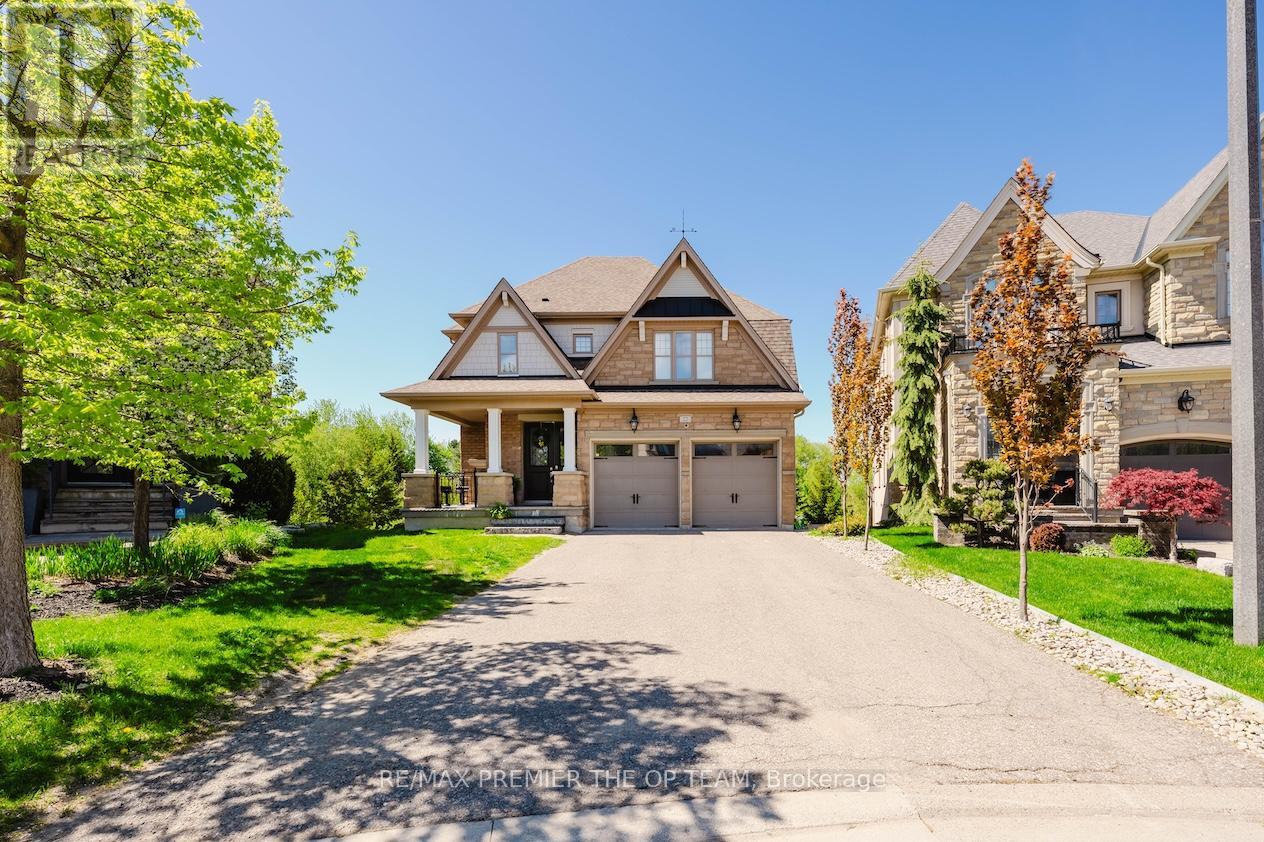
22 Adelia Place
King, Ontario
Experience Refined Living At 22 Adelia Place, An Exceptional Residence Nestled Within The Prestigious King's Ridge Community. This Elegant 4-Bedroom, 2-Storey Home Showcases Sophisticated Craftsmanship And An Impressive Floor Plan Designed For Both Comfortable Family Living And Upscale Entertaining. Rich Architectural Details, Including Custom Ceiling Features And Luxurious Finishes, Elevate The Main Living Areas While The Chef-Inspired Kitchen Serves As The Heart Of The Home With Its Expansive Layout And Stylish Design. Set On A Premium Ravine Lot, This Home Offers A Rare Sense Of Privacy And Scenic Natural Views, Creating A Serene Backyard Escape. Step Outside To Your Own Resort-Style Retreat Featuring A Stunning Pool, Spacious Patio, And A Walk-Out Lower Level That Seamlessly Connects Indoor And Outdoor Living - Perfect For Entertaining Or Relaxing In Total Tranquility. The Fully Finished Lower Level Provides Generous Additional Living Space With Elevated Ceiling Heights And Modern Finishes, Ideal For A Recreation Area, Home Gym, Or Guest Accommodations. Offering Approximately 2,300 Sq. Ft. Of Beautifully Appointed Space, This Remarkable Property Blends Luxury, Comfort, And Timeless Elegance In One Of The Area's Most Sought-After Neighbourhoods. (id:56248)
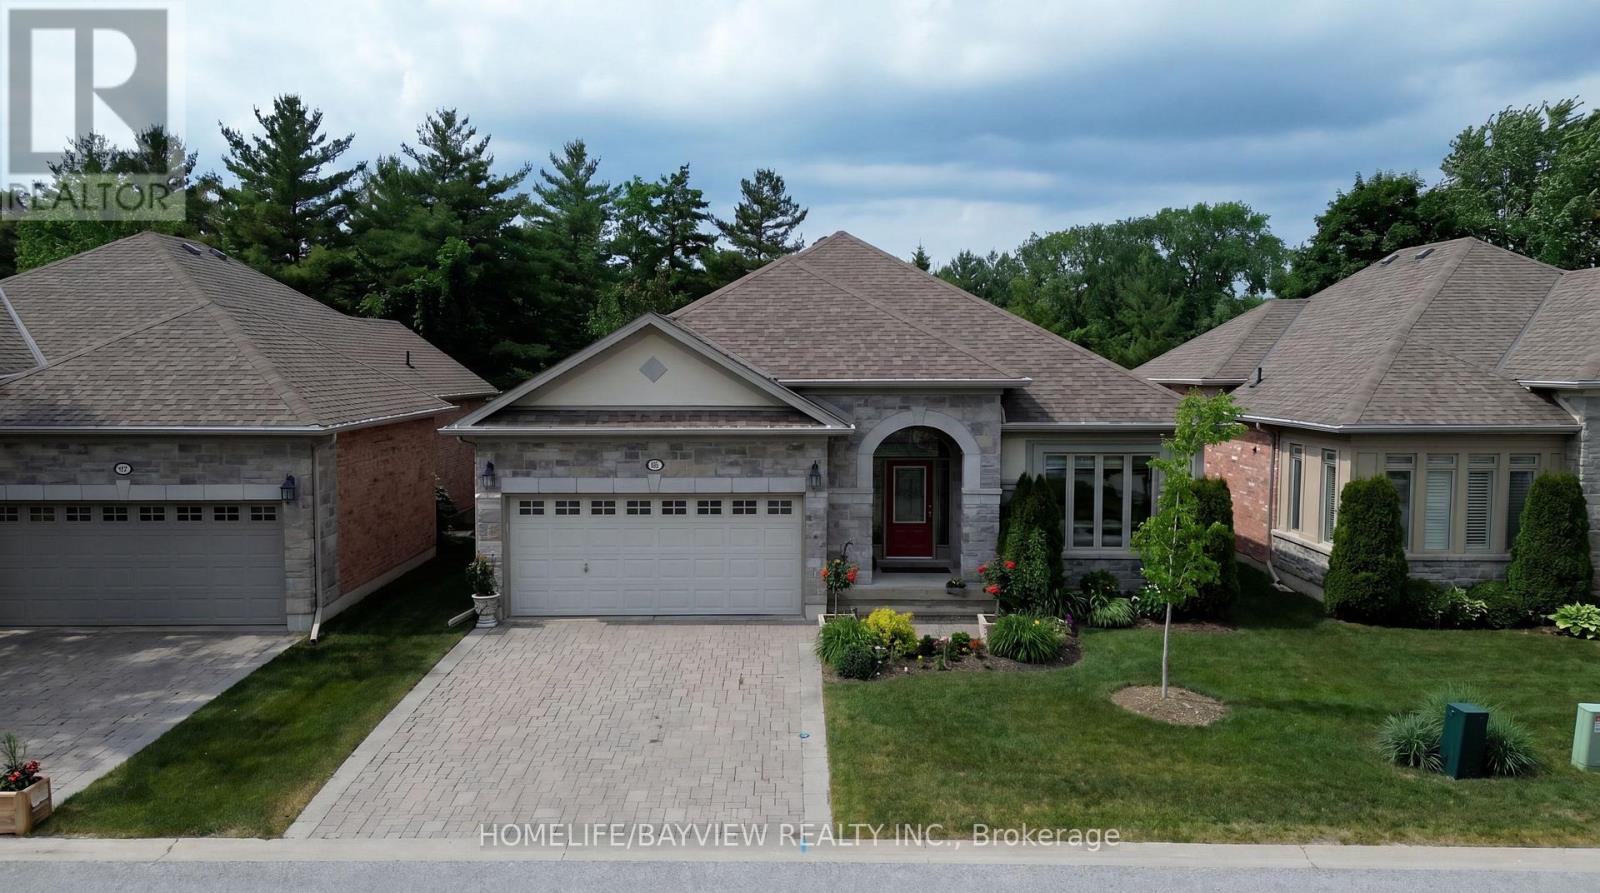
195 Ridge Way
New Tecumseth, Ontario
Look No Further, Stunning Open Concept Tastefully Renovated Bungalow With Breathtaking View Of The Golf Course Located in the Virtually Maintenance Free Of The prestigious Brier Hill Adult Lifestyle Community. This Home Offers Luxury And Comfort. It's Professionally Renovated & Refined Finishes. From The Moment You Enter, You are Captured With Pleasantly Bright & Airy Home With full Privacy In Nature & All The Extra Features. The Great Room Offers Coffered 9Ft Ceilings And Custom Gas Fireplace Mantel Open To Dining Area And Kitchen With Granite Island & Countertops, Pantry with Pull Out Drawers, Customized Kitchen Garage Cabinet, Backsplash, Beautifully Renovated Bathrooms, gorgeous New Master Ensuite, Custom Made Marble Fireplaces, Over Looking Private And Upgraded Deck With Metal Railing & Glass Inserts and Custom Motorized Awning, Sun filled Family Size Walk Out Basement With Gas Fireplace, Den/Office, 3rd Spacious Bedroom, Completely Renovated Bathroom, Walk In Closet, Plenty Of Storage Spaces, Cold Cellar And Interlocking Patio Area. Access to 36 holes of championship golf, Two scenic nature trails, and a 16,000 sq. ft. Community Center filled with activities, events & +++, A Truly Must See Home To Appreciate! Easy Showing (id:56248)

103 Lake Avenue
Richmond Hill, Ontario
Beautiful Custom-Built Home In The Prestigious Oak Ridges Lake Wilcox Community. Main Flr Feat. 10" Ceiling. Huge Deep 263 Ft Lot Backing Onto Green Space. Huge Living space of 3,538 sqft above-ground area + 1,978 sqft Basement. Exquisite European Craftsmanship With Top Quality Finishes Throughout House.Hardwood Flr Thru Out. Separate Entrance For The Basement. Large Deck Overlooking, Chef Dream Kitchen, Wired Through For Audio, Video, Alarm. Fabulous South Facing. Rh Green Hs. Steps From Lake Wilcox, trails, and parks. Don't miss it. (id:56248)
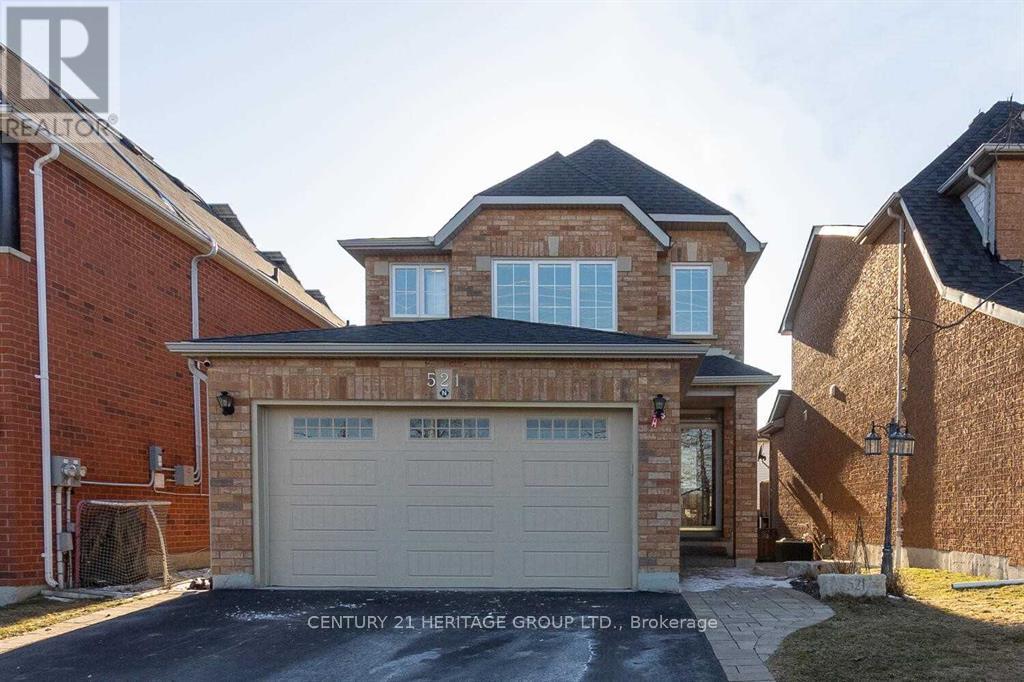
521 Heddle Crescent
Newmarket, Ontario
Welcome to this clean and comfortable one-bedroom basement apartment in one of Newmarket's most desirable neighbourhoods in the prestigious Stonehaven community. Spacious one-bedroom layout. Modern kitchen with stainless steel appliances 3 piece bathroom; bright and functional living space; separate entrance for privacy; quiet, family-friendly neighbourhood; close to all amenities: shopping, restaurants, and businesses; minutes from Southlake Regional Hospital; near community centre and recreation facilities; easy access to Highway 404,schools, parks, and public transit. Perfect for a professional or a couple looking for a peaceful home in a highly sought-after area. Available now. (id:56248)
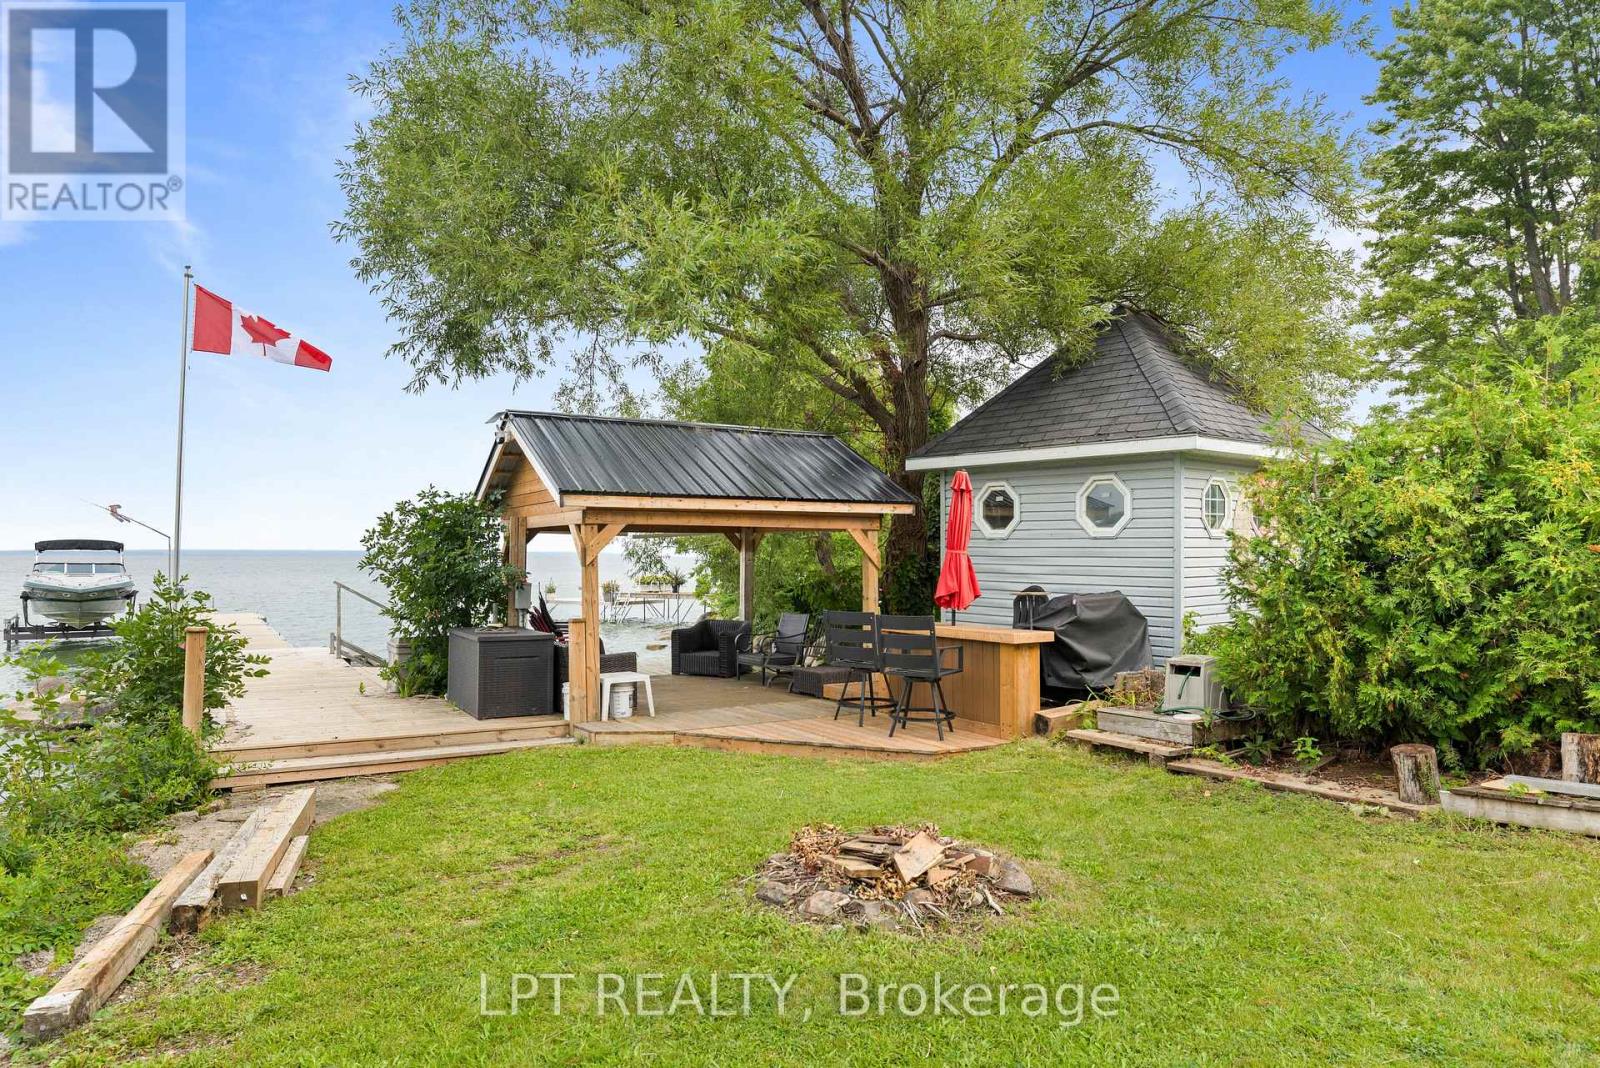
427 Lake Drive E
Georgina, Ontario
Imaging Living In A House On Scenic Stretch Of Lake Dr E With Pristine Waterfront Entertainment Area And Exceptional Lake Views. This Home Offers You One Level Living, Expansive Bright And Spacious Chef-Inspired Kitchen With Massive Centre Island, Floor To Ceiling Windows And Dining Area. Add To These Features Waterfront Dock With Gazebo, Bar And Sitting Area, Large Open Front Yard And Garage/Workshop With 10 Ft High Garage Door. With Lack Of Parking In Lakefront Areas This Property Offers You 8 Parking Spots To Satisfy Your Family And Guests. Only 5 Min Walk To Willow Beach Park And Playground. (id:56248)
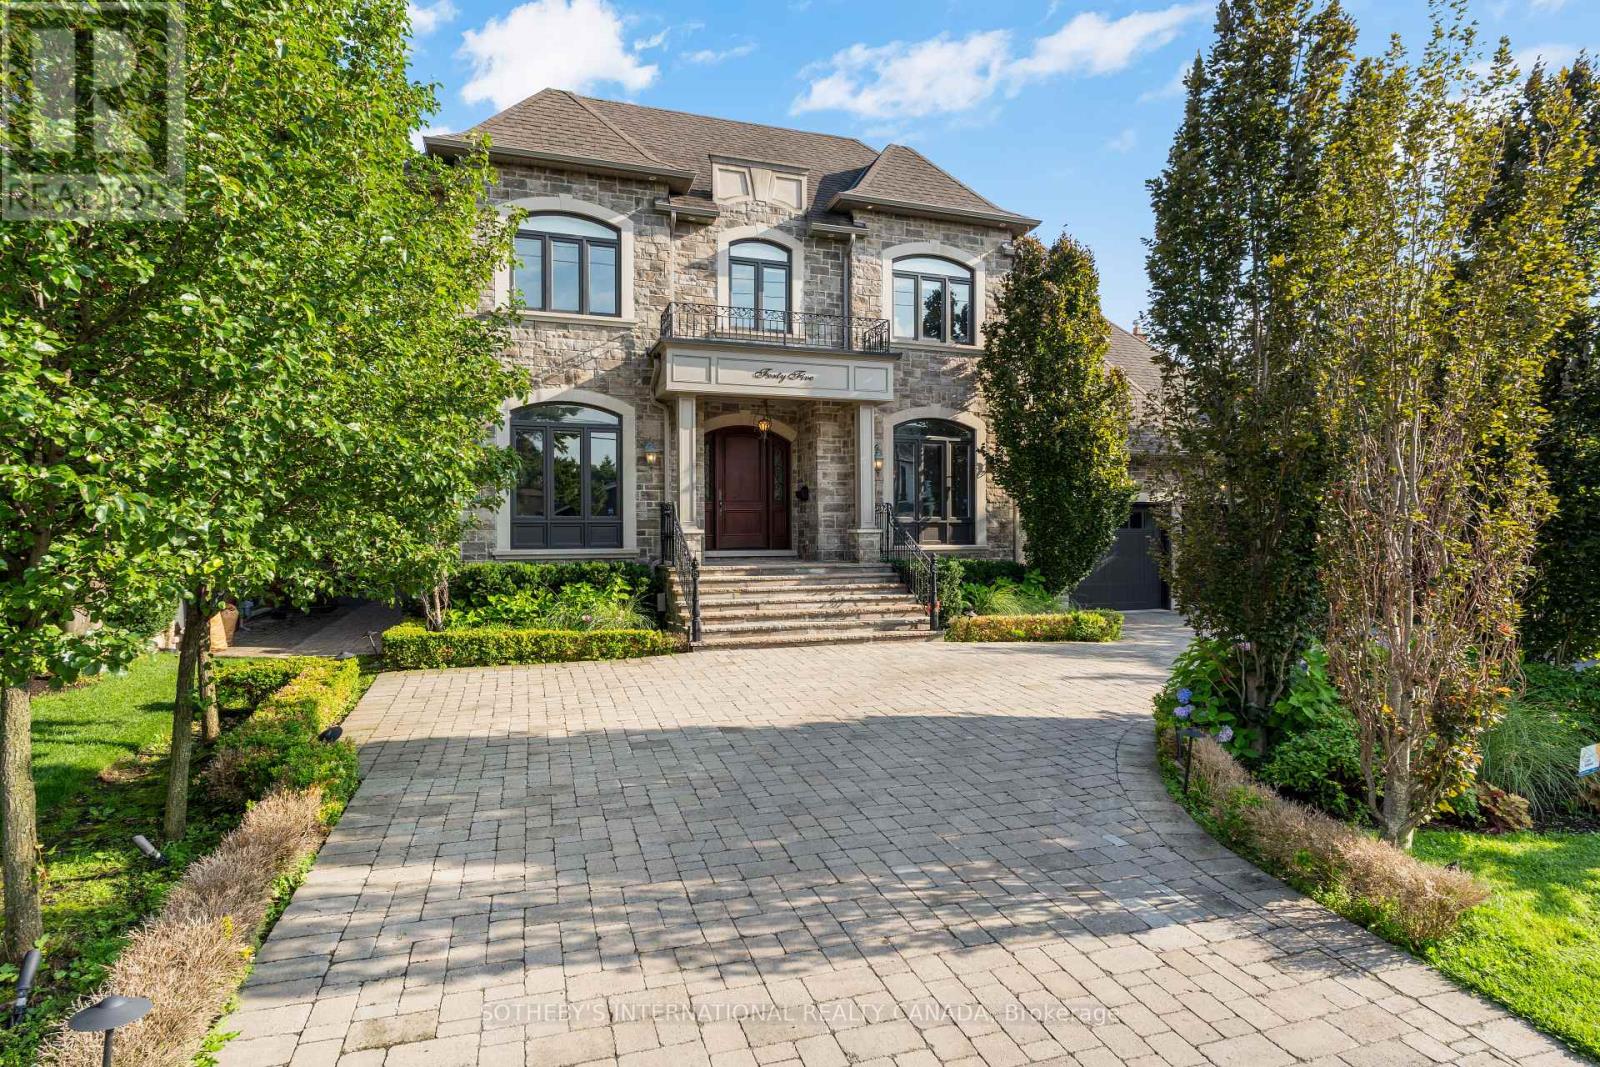
45 Crestwood Road
Vaughan, Ontario
Set on an extraordinary 73 x 296 ft lot, this spectacular residence offers a rare blend of elegance, privacy, and resort-style living in the heart of the city. Completely renovated from top to bottom, the home boasts over 5,000 sq. ft. of refined living space, showcasing exceptional craftsmanship, top-of-the-line appliances, sophisticated finishes, and an expansive open-concept design.The show stopping backyard is a true private oasis, featuring a stunning pool, elegant cabana, dedicated sports field, and beautifully manicured landscaping - an incredible setting for entertaining or simply enjoying your own private retreat. It offers the feeling and privacy of a luxury resort, remarkably situated in a central city location. A grand circular driveway and 3-car garage further enhance the impressive exterior.Inside, four generously proportioned bedrooms each feature a private ensuite. The primary suite is a luxurious retreat, complete with an oversized walk-in closet and spectacular 6-piece spa-inspired ensuite. A breathtaking sunroom overlooks the resort-like grounds, creating a seamless connection between indoor and outdoor living.The expansive lower level is designed for effortless entertaining, featuring a huge recreation room and sophisticated bar, with ample space for family gatherings, movie nights, and hosting guests.An extraordinary estate of rare scale, privacy, and sophistication - offering a resort-like lifestyle in the heart of the city. A truly remarkable property that must be experienced in person. The lot may be severed at the rear. (id:56248)
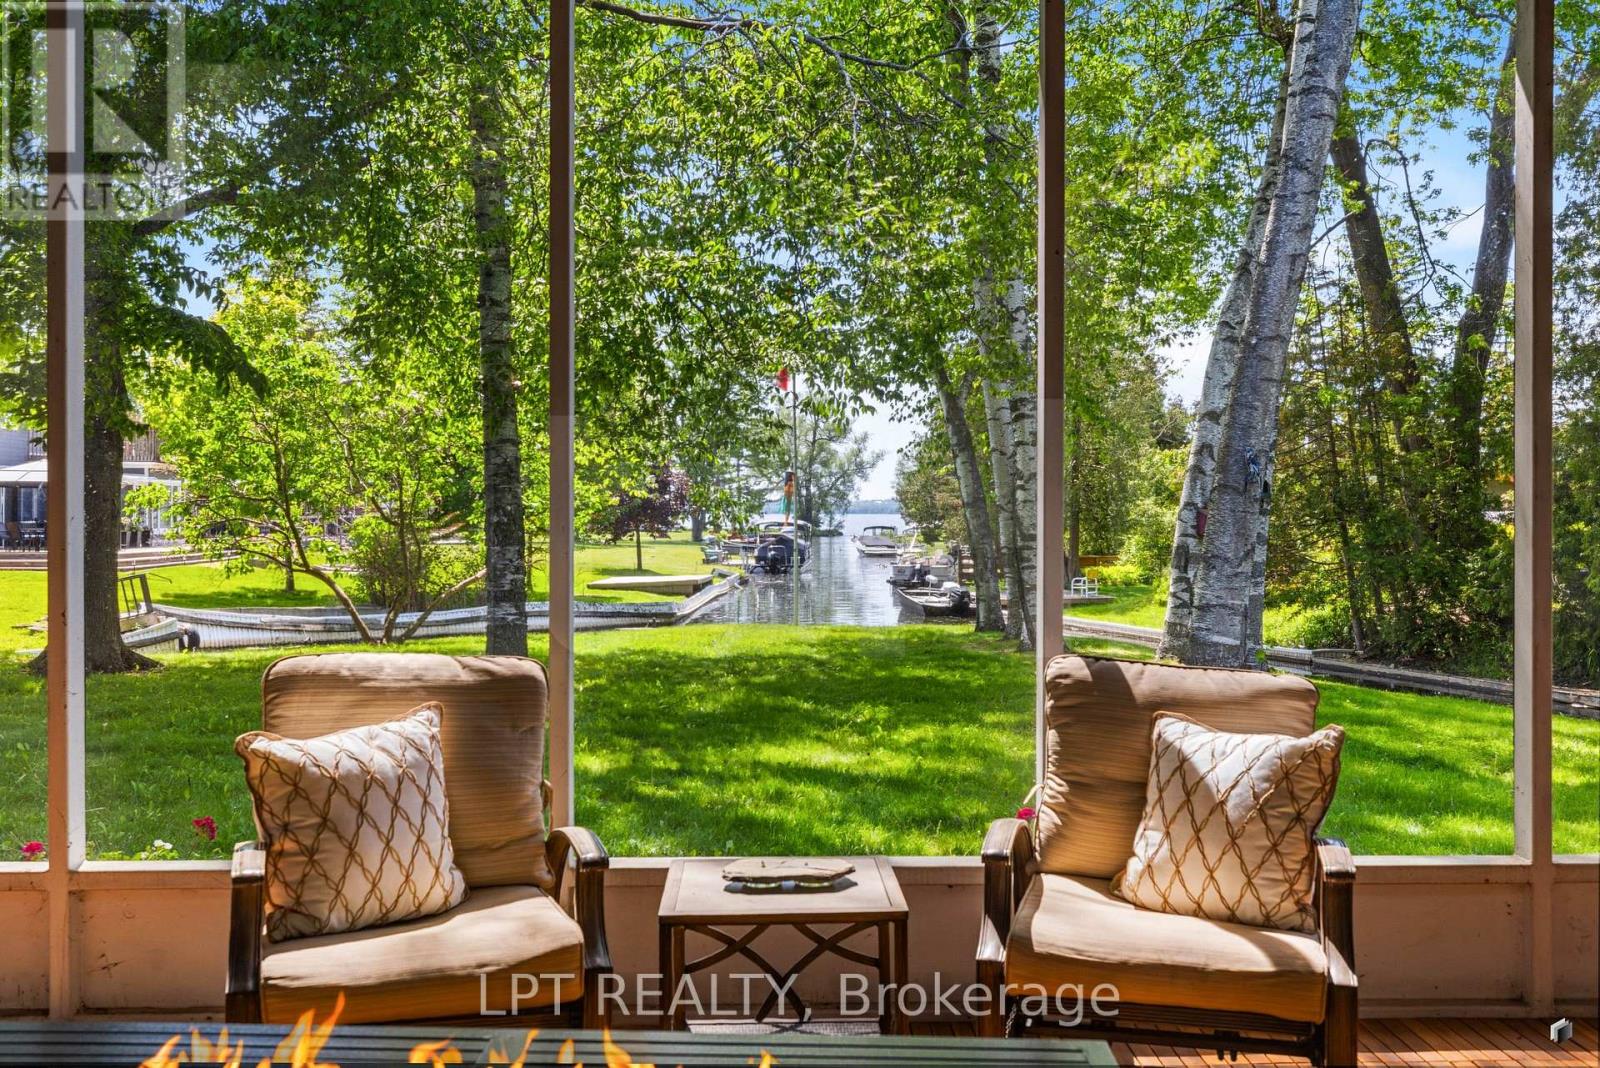
204 The Queensway S
Georgina, Ontario
Commanding channel views & spectacular western exposure set the stage for this architecturally distinct wraparound bungalow on an almost half-acre lot. From shores to stores, life is easier here. Enjoy 235 feet of shoreline & direct access to Lake Simcoe, all while being within walking distance to shops, restaurants, groceries, & everyday amenities. Perfectly positioned to capture the beauty of its surroundings, large windows & multiple walk-outs blur the line between indoor & outdoor living. Wake up to peaceful channel views from all three bedrooms, enjoy ever-changing water views from the principal living spaces, & take in breathtaking sunsets. The primary retreat features a beautifully renovated 5-pc ensuite & custom built-in wardrobes. Two additional bedrooms offer direct access to the sunroom & peaceful water views. Designed for convenient single-level living, the home features many recent updates in 2025 including flooring, fresh paint throughout, renovated bathrooms, & updated lighting. The incredible screened-in sunroom is the perfect place to relax, entertain, enjoy your morning coffee, or unwind at the end of the day while taking in the surrounding waterfront setting. The registered one-bed apartment with separate entrance offers excellent potential for rental income, multi-generational living, extended family, or guests. Complete with its own private deck & sitting area, it provides privacy & versatility for a variety of living arrangements. A dedicated office space with direct access to the garage provides additional flexibility for those working from home. An unfinished second-storey bonus room offers exciting future expansion potential, w/the possibility to create additional living space along w/a private outdoor deck & stair access. The partial basement & poured concrete crawlspace beneath the addition provide an abundance of storage space. Where waterfront living, spectacular sunsets, & everyday convenience come together in one truly unique property. (id:56248)
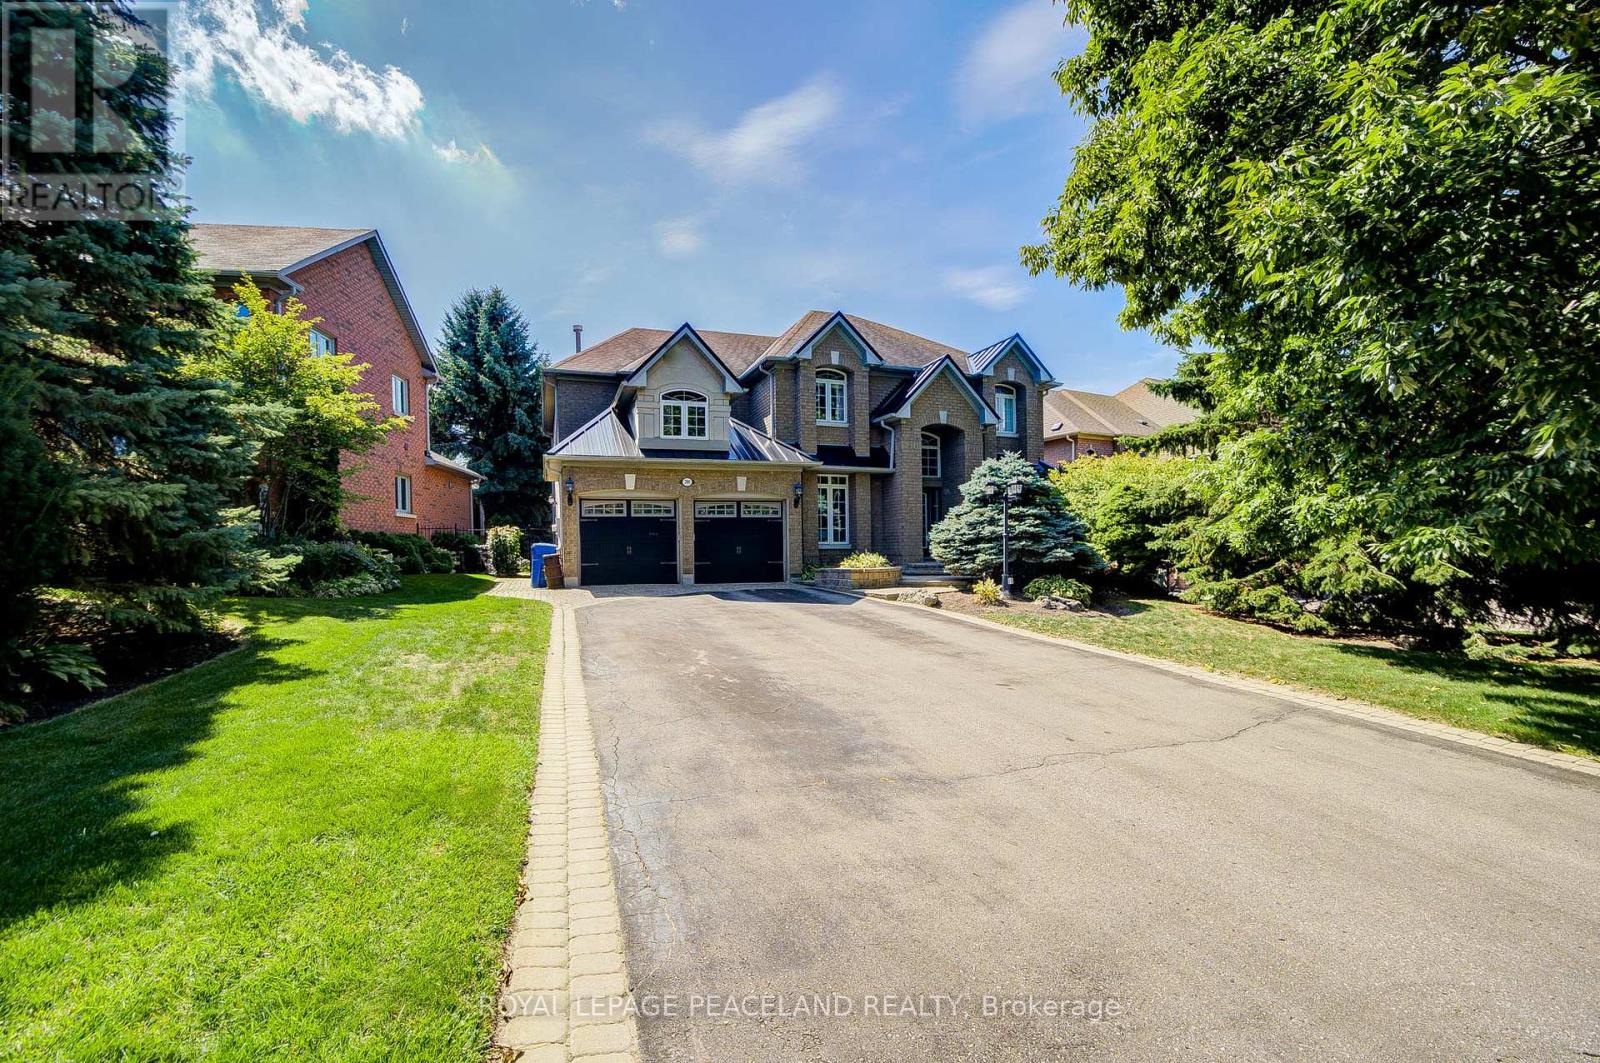
709 Highland Blade Road
Newmarket, Ontario
Here Is An Excellent Opportunity To Secure An Executive Home In Desirable Stonehaven! Offering 6000+ Sq Ft Finished Space In This Aspen Ridge Built Home. Grand Foyer Featuring High Ceilings & Stunning Open Staircase. Many Upgrades Include Custom Chef's Kitchen With Quartz Counters, Centre Island & Hardwood Throughout Main, Custom Wainscoting, Crown Moldings, Pot Lights & Updated Bathrooms + Heated Floors In Master Ensuite. Professionally Finished Walkout Basement With Oak Bar And 5th Bedroom/Gym. Stunning Backyard Oasis With Saltwater Pool (New Liner & Heater 2025), Hot Tub Base & Electrical, Inground Sprinkler System, Composite Deck And Mature Trees. This Home Is Perfect For Entertainers & Extended Families. Main Floor Office Can Be Used As 5th Bdrm. One Of A Kind Layout & A True Showpiece! See Floor Plans & Virtual Tour Link (id:56248)
26 Burnie Road
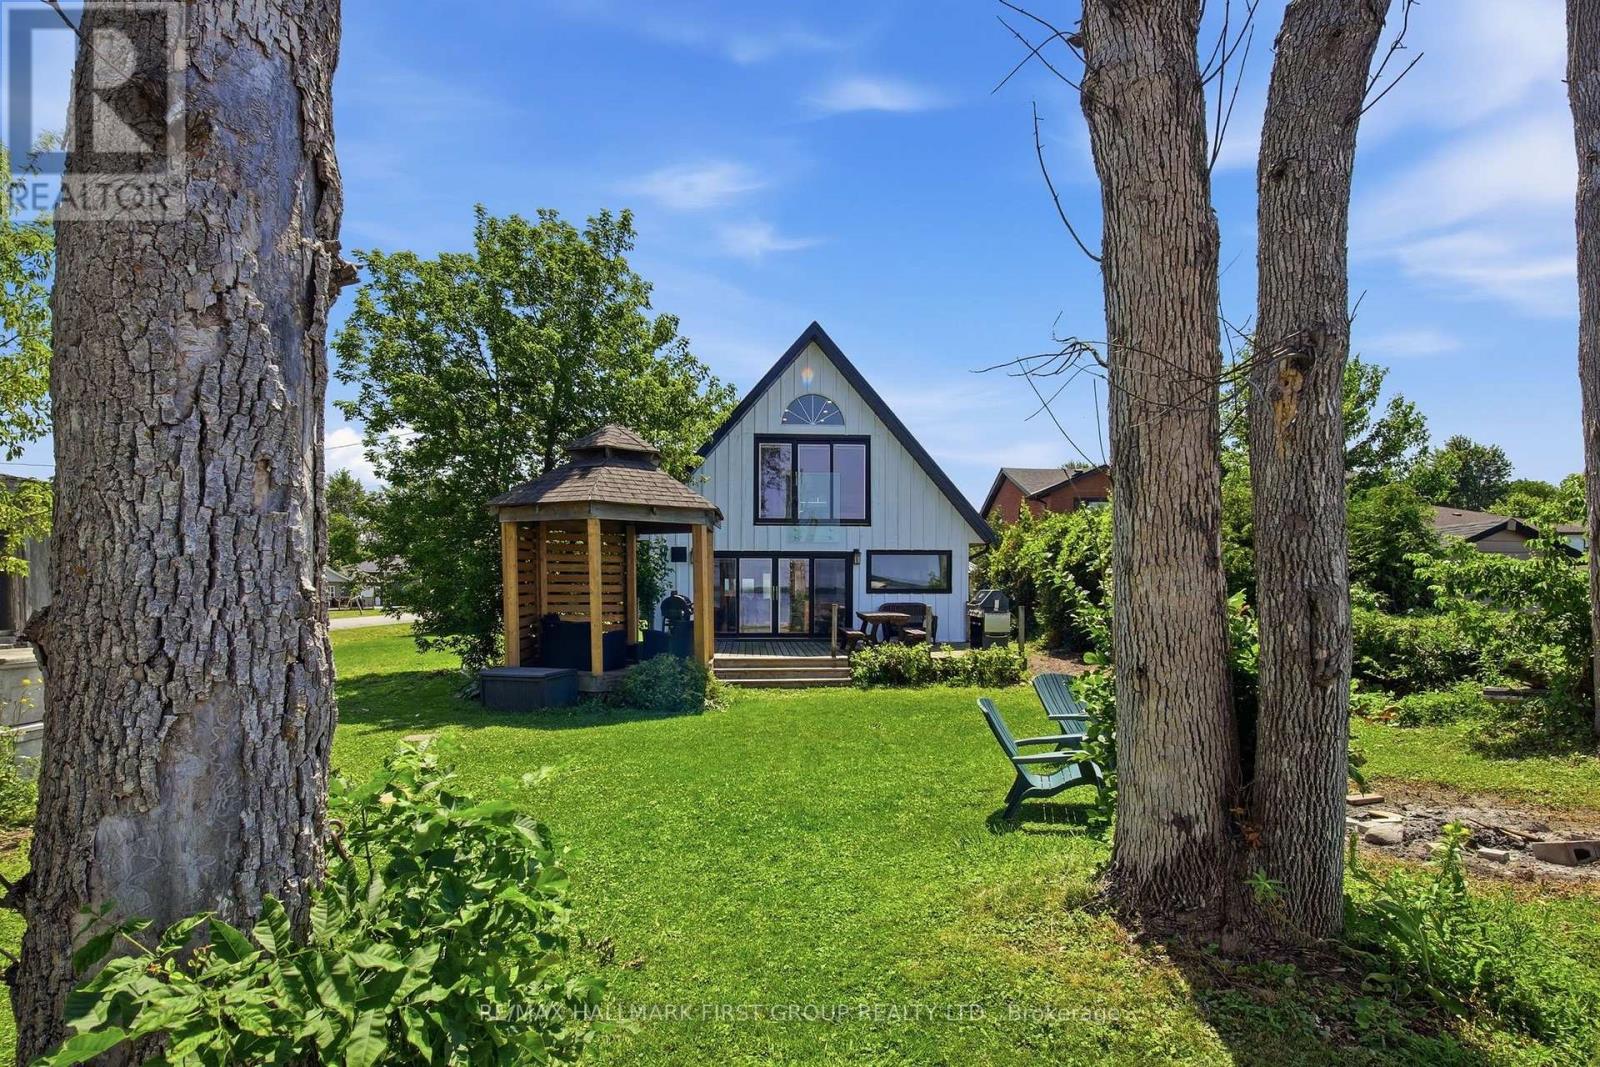
Georgina, Ontario
Showstopper Alert! Extremely rare Lake Simcoe waterfront property just one hour north of Toronto! Situated on an impressive 78 x 205 ft corner lot on a quiet dead-end street, this fully renovated home offers nearly 80 ft of private waterfront, plus access to approximately 25 additional feet of shoreline to the adjacent boat launch. Enjoy breathtaking lake views and unforgettable sunsets, with a boat launch conveniently located next door & Community park just past the launch to enjoy year round. The open concept main floor features a spacious family room with a natural gas fireplace, engineered hardwood flooring, and pot lights. The chef-inspired kitchen boasts quartz countertops, a breakfast bar, gas range, and stainless-steel appliances. An expansive main-floor bedroom with an ensuite bathroom and a separate den or office provide added flexibility. Upstairs offers three additional bedrooms and two bathrooms, including a primary bedroom with a 5 piece ensuite and spectacular lake views. From the living/family room, walk out to the large back deck and custom-built gazebo, perfect for entertaining and year-round enjoyment. Major upgrades include windows (2024), kitchen (2024), bathrooms (2024), flooring (2024), metal roof (2024), heat pump(2023), and eavestroughs (2026). A truly exceptional lakeside retreat that must be seen! (id:56248)
135 Catharine Street S
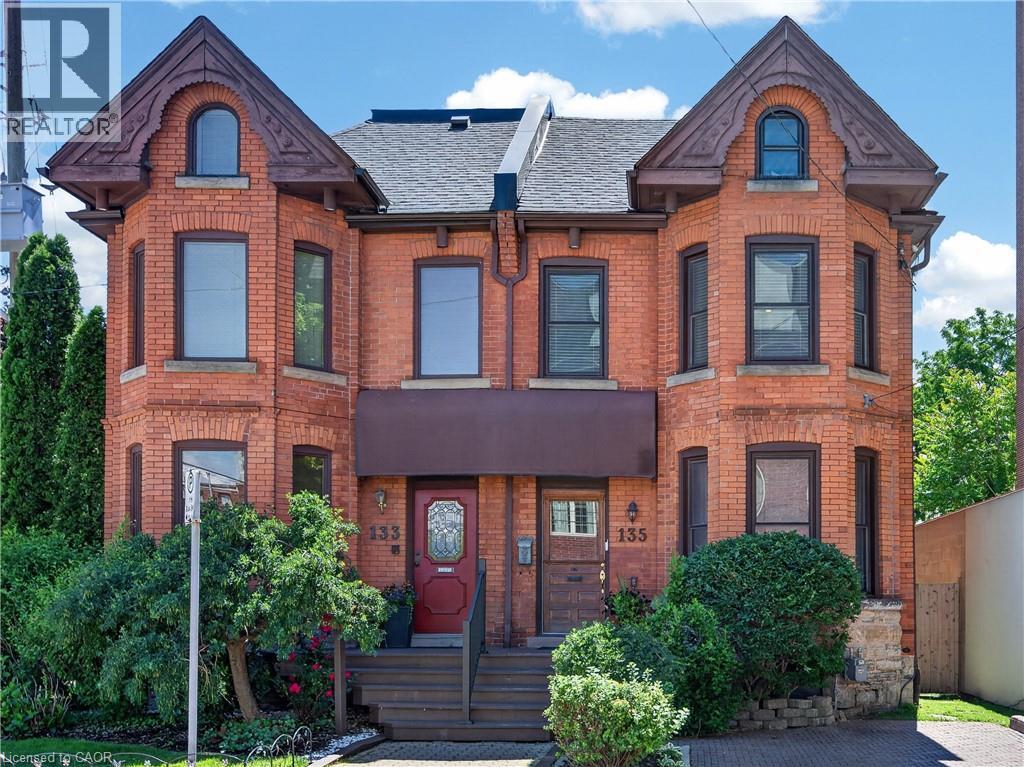
Hamilton, Ontario
Beautifully enhanced 4 bdrm, 1.5 bath, 2.5-stry Victorian brick residence offering an exceptional blend of historic character and modern updates in one of Hamilton's most walkable urban neighbourhoods. Situated in the heart of the Corktown neighbourhood w/ surfaced parking for 1 vehicle on an attractive interlock driveway, this stunning home showcases exposed brick, soaring ceilings, hardwood flrs, upgraded lighting, & thoughtfully preserved architectural details throughout. The main lvl feat a welcoming foyer w/ a transom window, an inviting liv rm w/ a natural gas FP, custom built-ins, & a beautiful front bay window. A stunning ornamental archway w/ decorative fretwork connects the liv & din rms, while extensive wall mouldings add elegance to the formal dining space. The updated kitchen offers custom cabinetry, exposed brick, quality appliances, and a versatile built-in enclosure currently used as a dog retreat that could easily function as a desk or additional storage. A stylish powder room completes the level. The second floor offers 3 bedrooms and an updated 4-piece bathroom featuring a clawfoot tub. The spacious primary bedroom includes a front bay window and bonus dressing area. The finished third floor provides incredible flexibility as a 4th bedroom, office, studio, recreation room, or family retreat, with impressive ceiling height and abundant character. Outdoor features include a multi-level deck, terrace area, mature landscaping, detached storage shed, and a private backyard setting ideal for entertaining. Notable updates include furnace ('14), central air ('14), windows ('16), electrical panel ('23), wiring ('23), roof shingles ('26), and refrigerator, stove, washer & dryer ('25). Ideally located near downtown Hamilton, GO Transit, St. Joseph's Hospital, trail systems, restaurants, cafés, parks, shopping, and major commuter routes. A rare opportunity to own a beautifully updated character home in one of the city's most vibrant neighbourhoods. (id:56248)
79 Carnoustie Crescent
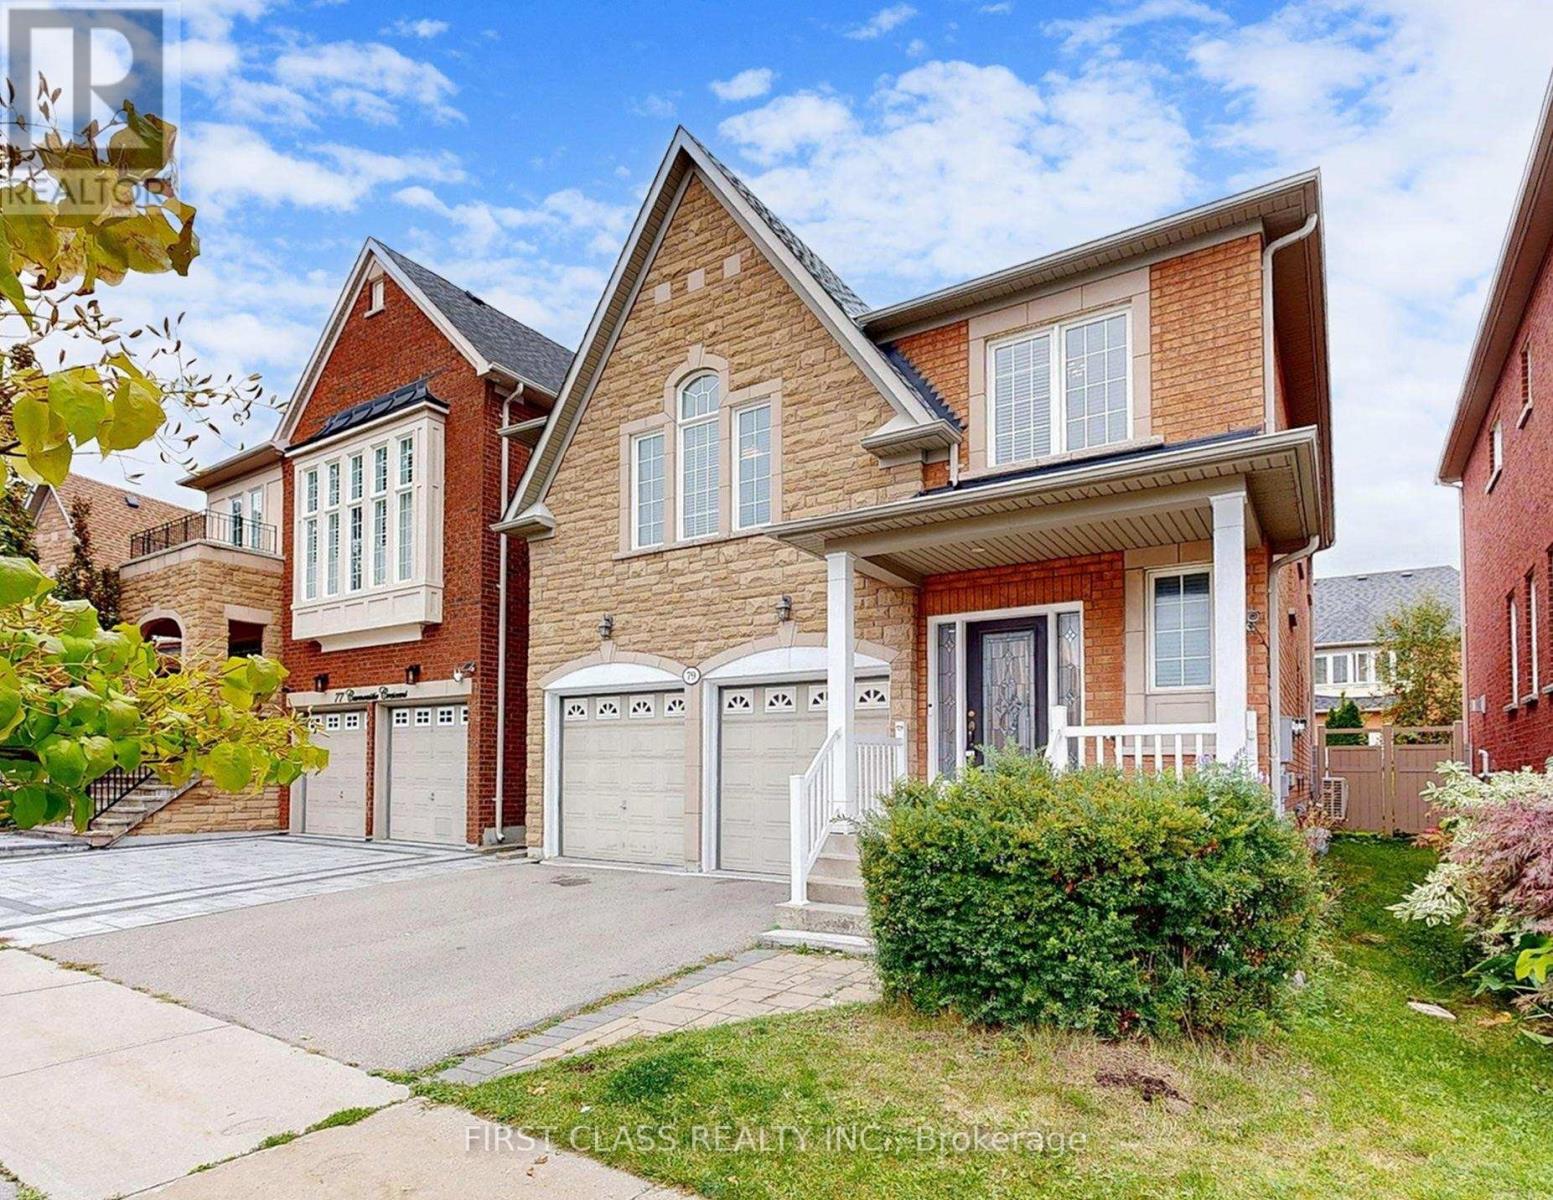
Richmond Hill, Ontario
This stunning brick home is situated on a quiet street in one of the most sought-after neighborhoods. Featuring gleaming upgraded hardwood floors throughout, 9 ft ceilings, and a bright open-concept layout, this home offers both elegance and functionality. The renovated designer kitchen boasts granite countertops, stainless steel appliances, and a walkout to a wood deckperfect for entertaining. Spacious principal rooms include a large family room with and bow window, while the grand oak staircase and freshly painted interior add a gracious touch. The primary bedroom showcases a spa-inspired 5-piece ensuite with granite-top vanities. Convenient second-floor laundry with closet. Finished basement with washroom . Close to top-ranked schools, (St. Theresa of Lisieux Catholic High School and Richmond Hill High School.) parks, shopping, transit, and all amenities. Move-in ready dont miss this one! Major upgrades include a new Furnace (2023)new roof (2022), and updated HVAC, and fridge! (id:56248)
21043 Dalton Road
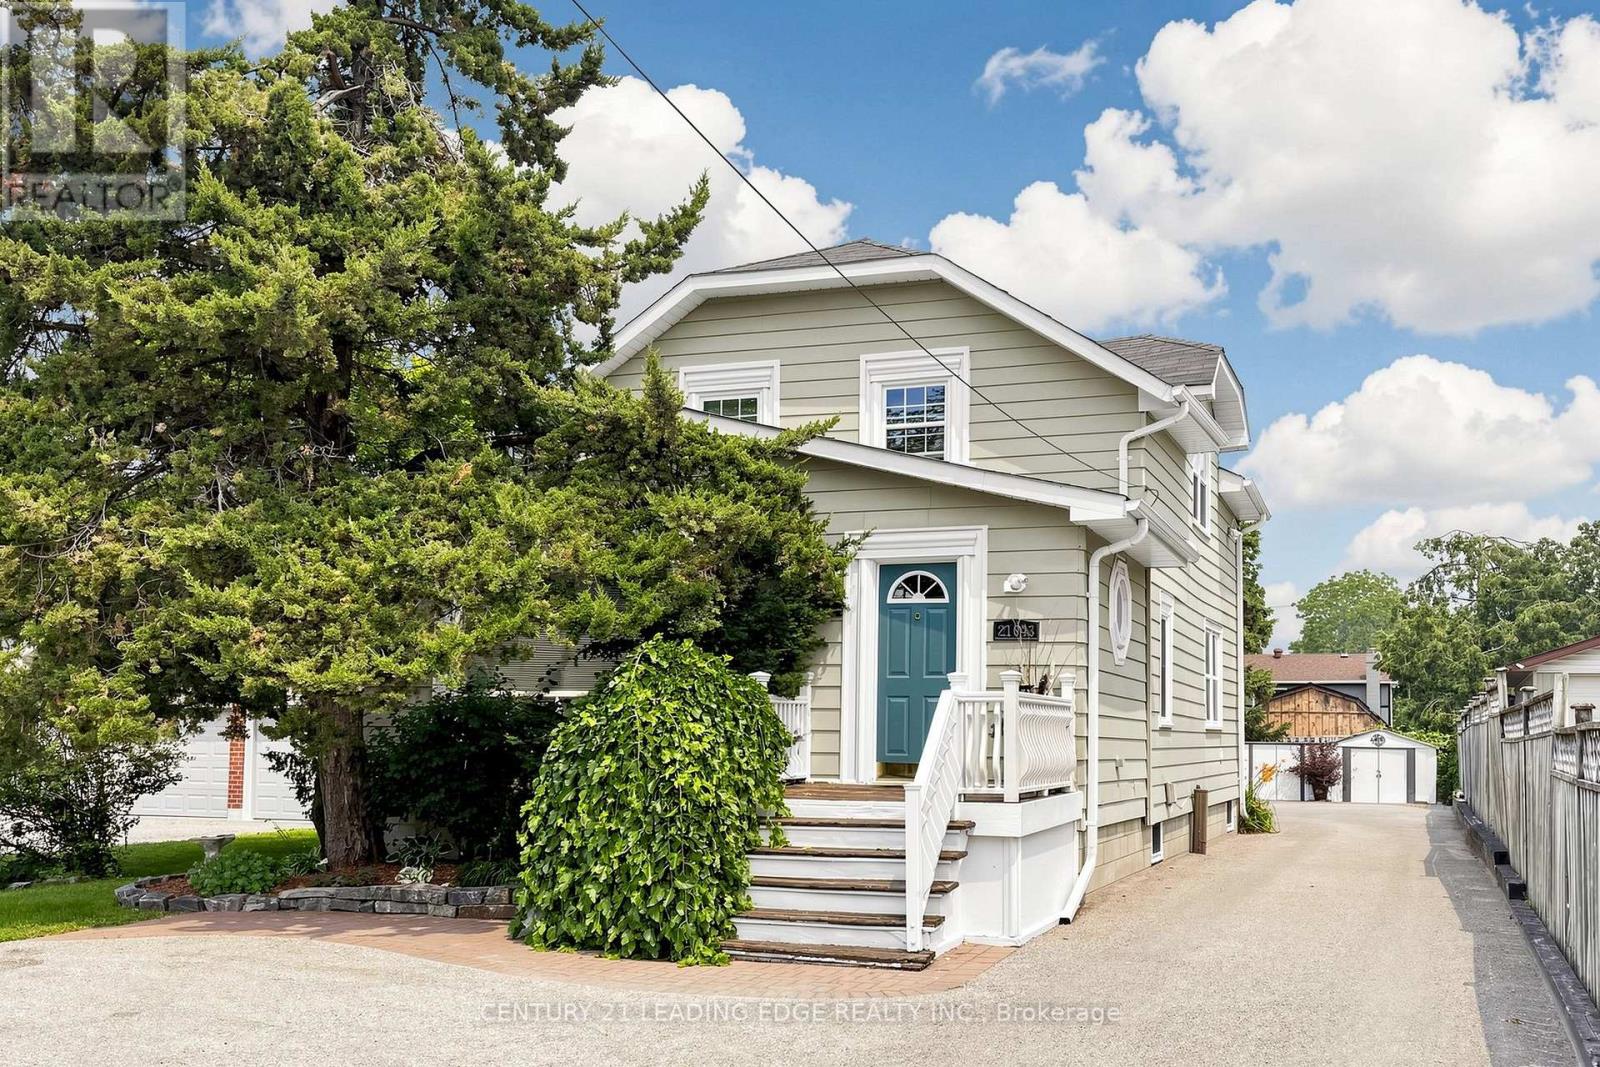
Georgina, Ontario
Welcome to 21043 Dalton Road in the desirable community of Sutton. A rare and exceptional opportunity for buyers seeking a versatile property with outstanding income-generating potential. Meticulously maintained inside and out, this detached two-storey home is currently configured with THREE separate living quarters offering approximately 2,703 sq. ft. of finished living space. The MAIN-FLOOR residence (approx. 1,007 sqft) features one bedroom plus a flexible room that can easily function as a second bedroom, a four-piece bathroom, powder room, three separate entrances, access to a wraparound deck, two storage sheds and two designated parking spaces. The UPPER-LEVEL apartment (approx. 755sqft) offers two bedrooms, a four-piece bathroom, two entrances, a storage shed and designated parking, while the LOWER-LEVEL apartment (approx. 941 sqft) includes two bedrooms, a four-piece bathroom, storage and designated parking. Asphalt parking at the front and rear with interlocking brick accent to accommodate up to five vehicles. Efficient to operate and easy to maintain, the property also presents great potential for a home-based business benefiting from excellent exposure along Dalton Road. Enjoy convenient access to historic Downtown Sutton, schools, shopping, restaurants, parks, Sutton Arena, Peter Gzowski Library, Franklin Beach, Lake Simcoe, marinas and year-round recreational activities. Public transit is available along Dalton Road, while nearby Highways 48 and 404 provide convenient connections to Keswick, East Gwillimbury, Newmarket and the Greater Toronto Area. (id:56248)
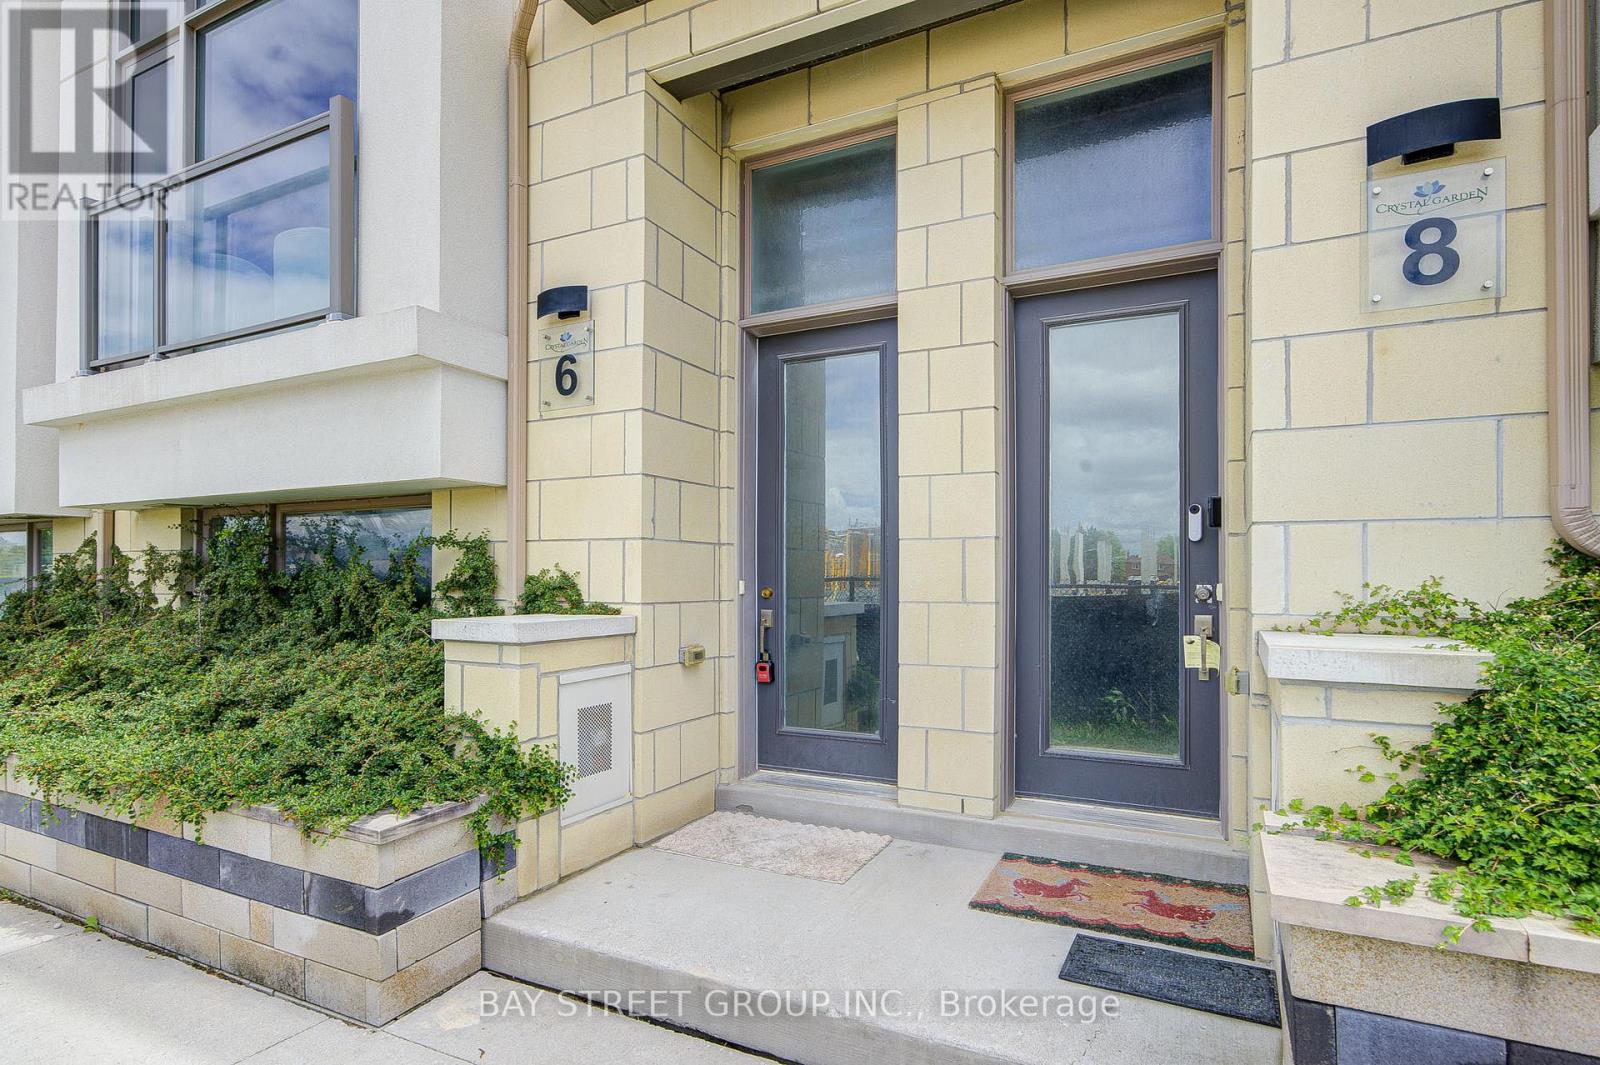
6 Teasel Way
Markham, Ontario
Luxurious Modern Townhome in the Heart of Unionville! Welcome to this stunning 2,450 sq. ft. luxury townhouse located in the highly sought-after Unionville community. Featuring a double-car garage, 9-foot ceilings, and hardwood flooring throughout, this beautifully upgraded home offers both elegance and functionality for modern family living. One of the home's standout features is the private elevator, providing exceptional convenience and accessibility, making it ideal for families with seniors or multi-generational living. Recent updates include a new dishwasher and cooktop (2024).Situated within the boundaries of top-ranked schools, including St. John XXIII Catholic Elementary School and the prestigious Unionville High School, this home is perfect for families seeking excellent educational opportunities. Enjoy an unbeatable location just steps from parks, Whole Foods Plaza, Downtown Markham, shopping, restaurants, entertainment, York University Markham Campus, and all essential amenities. Commuters will appreciate the easy access to Highways 404, 407, Highway 7, and the GO Station. The low POTL fee of $120.19/month includes snow removal and lawn maintenance, providing a worry-free lifestyle. A rare opportunity to own a sophisticated, move-in-ready home in one of Markham's most desirable neighborhoods. (id:56248)
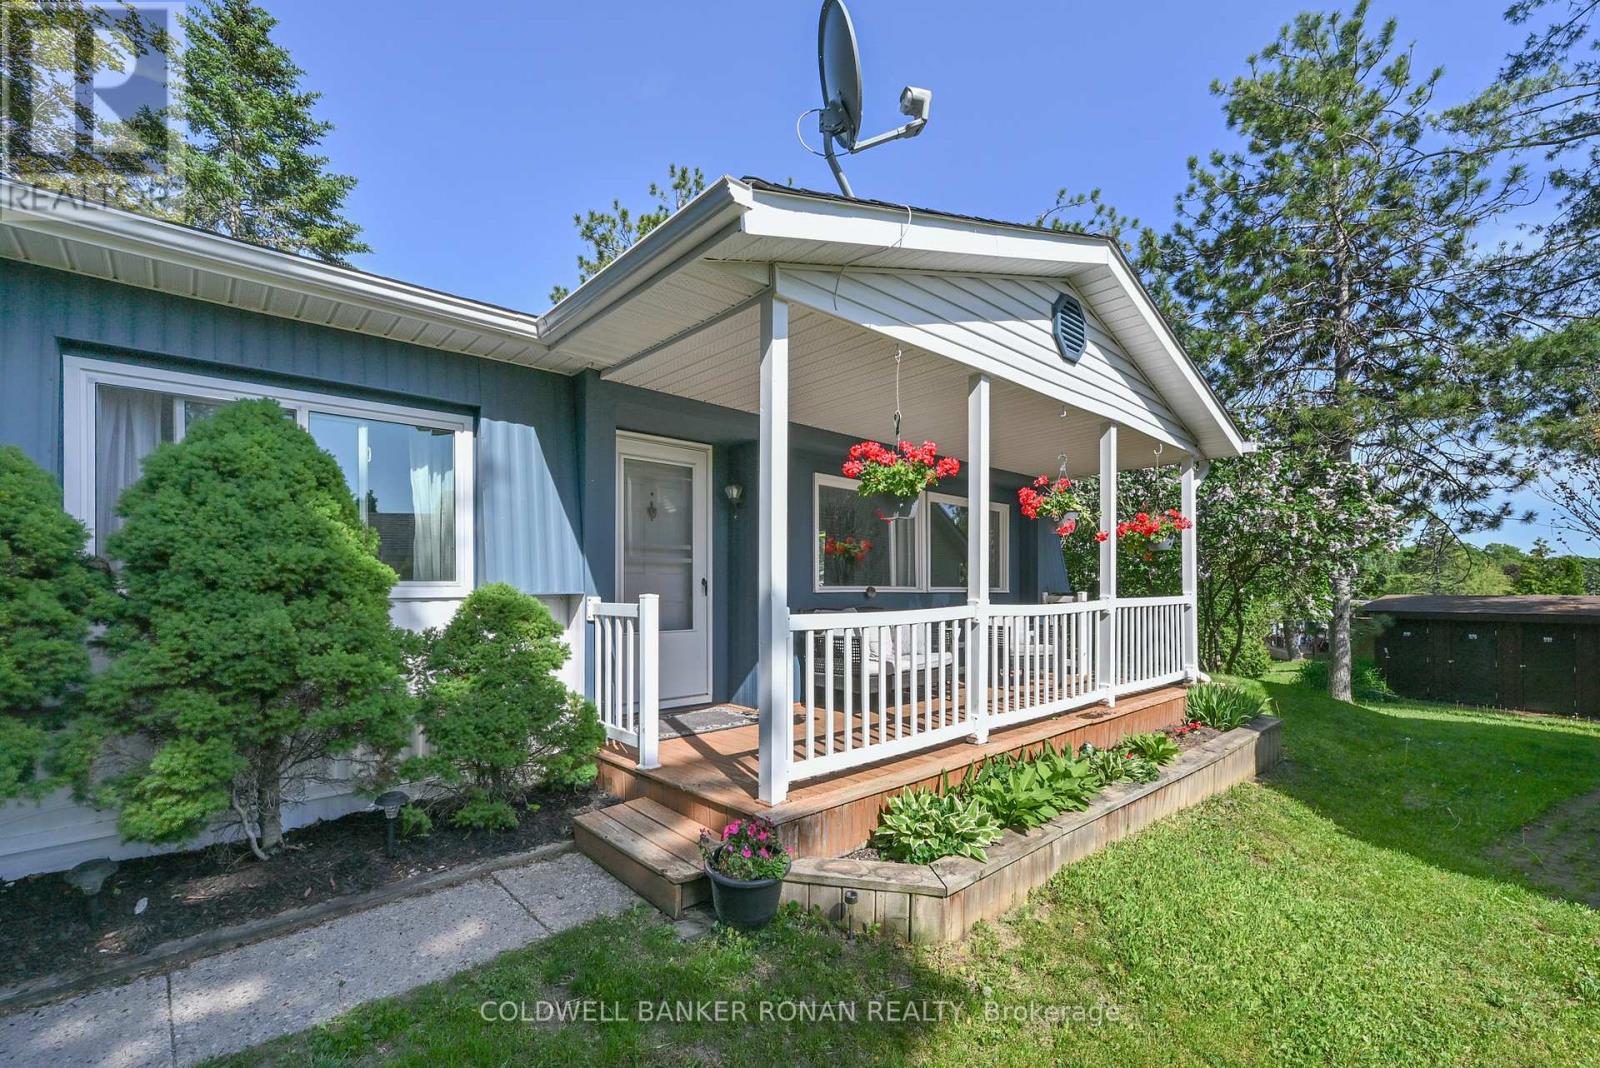
13 Hawthorne Drive
Innisfil, Ontario
Private, peaceful, and move-in ready, this charming bungalow is tucked away from road traffic in the highly sought-after 50+ community of Sandy Cove Acres. Offering 2 bedrooms plus a flexible dining room that could easily serve as a third bedroom, den, office, or hobby room, this well-maintained home combines comfortable living with exceptional versatility. Freshly painted with professionally cleaned carpets, it features a spacious eat-in kitchen with abundant cabinetry, a bright living room for entertaining, and a convenient enclosed laundry room. New, solid steps provide a fresh and secure entrance to the home. Three walkouts lead to a covered front porch, side yard, and a private rear deck overlooking beautifully maintained gardens-perfect for relaxing or entertaining. Enjoy all the amenities Sandy Cove Acres has to offer, including community centres, pools, recreation facilities, clubs, and social activities, all just minutes from shopping, restaurants, and Lake Simcoe. Land Lease: $855/month. Taxes: $152.16/month. (id:56248)
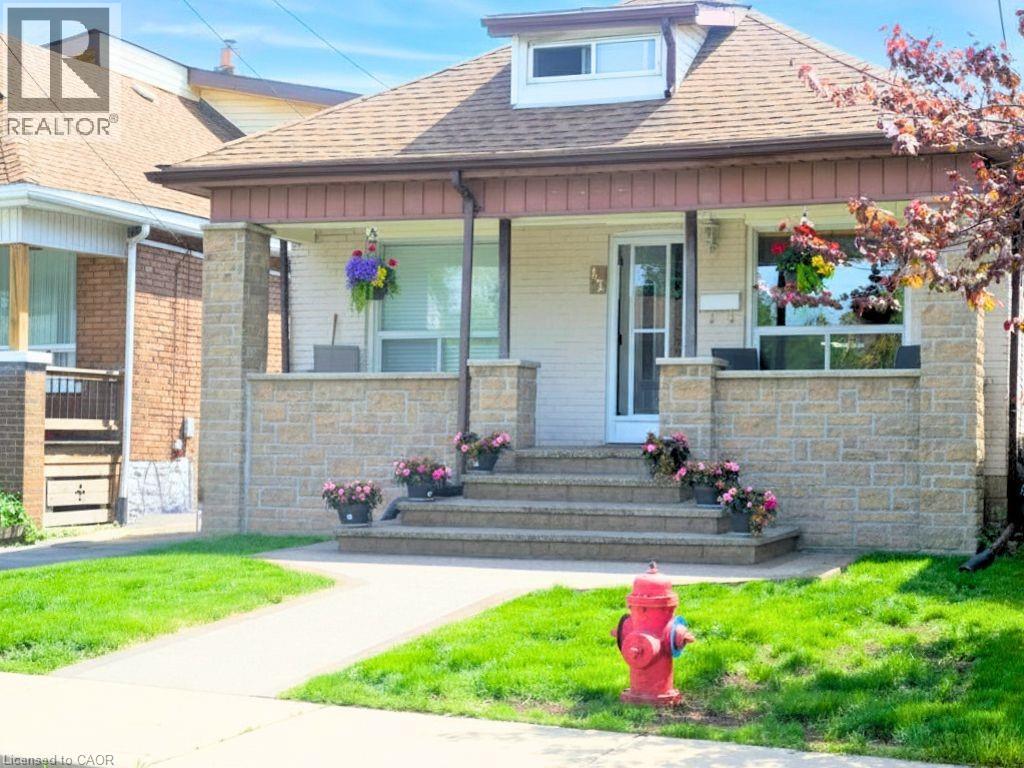
42 Dalhousie Avenue
Hamilton, Ontario
Absolutely adorable 1 1/2 storey, two bedrooms on the main floor and a primary bedroom on the second floor. 25 feet long. Sunny living room, family eat-in kitchen, sliding doors to a charming deck and a 12x24 oval above-ground pool. All appliances included (Fridge, Stove, Washer, Gas Dryer, Freezer, Microwave). Semi-finished basement features a rec room and spare bedroom. Recent central air conditioner and roof. Front yard walkway and porch in aggregate. Everything here is lovingly maintained. Shopping within steps (Center Mall), public transport, QEW access and vibrant Ottawa Street. (id:56248)
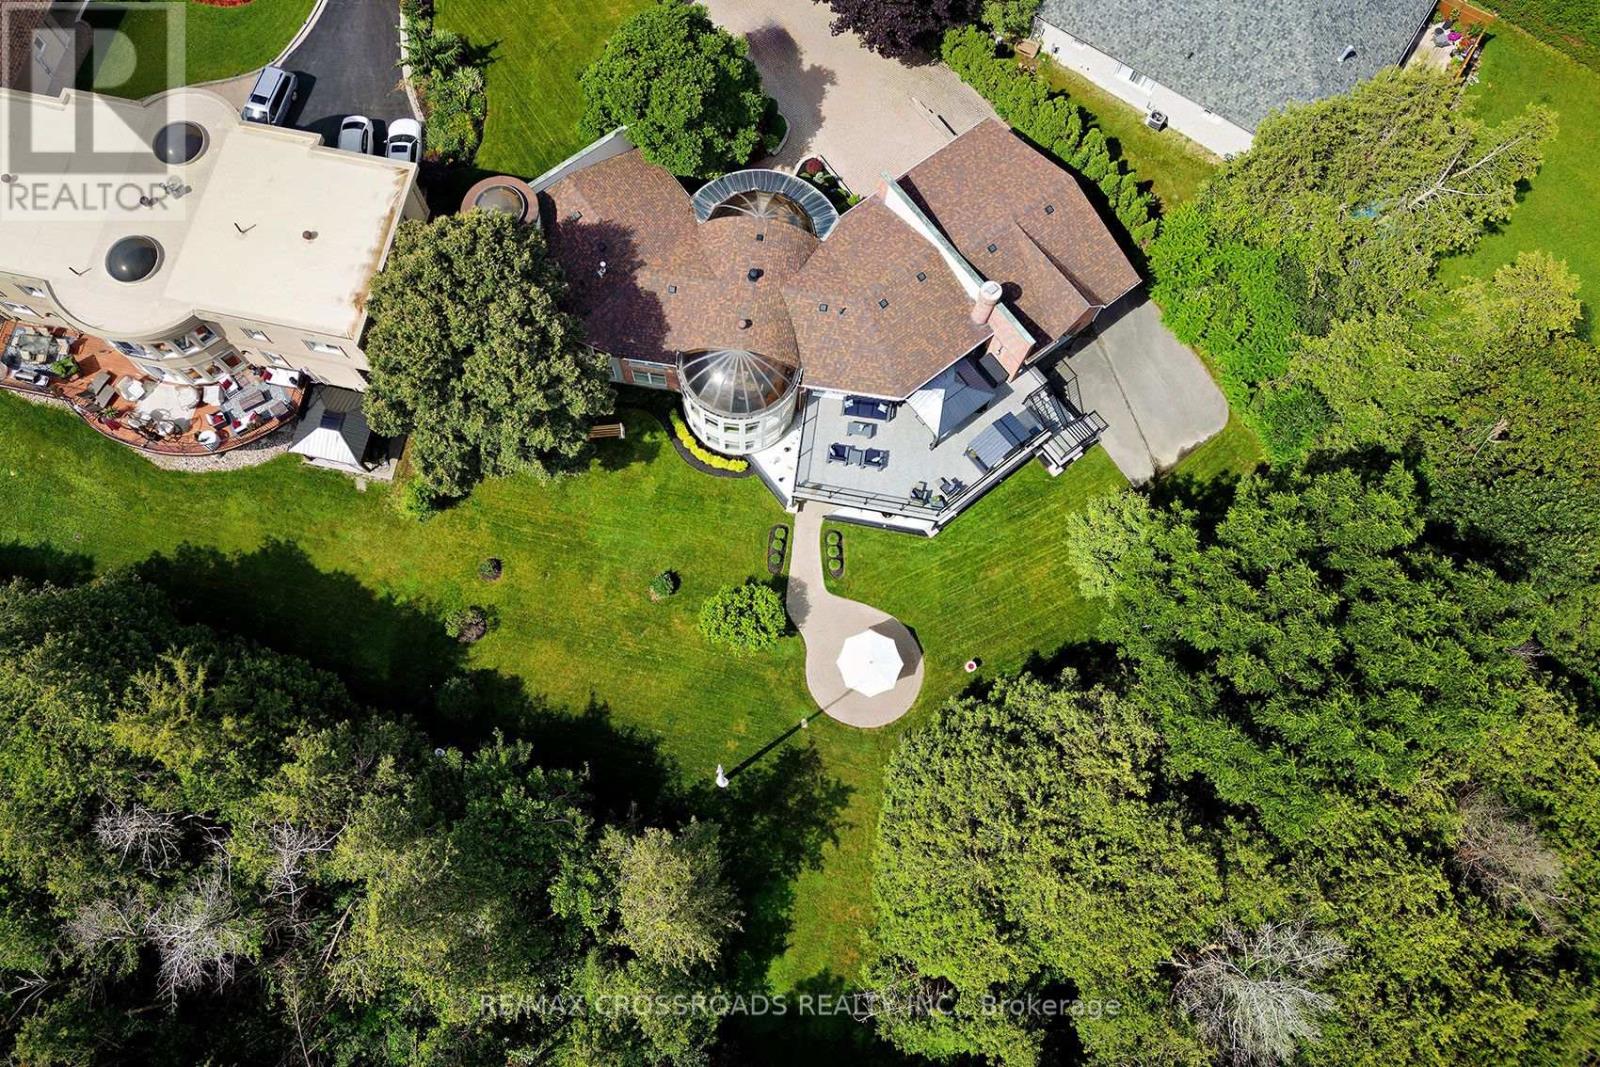
127 Taylorwood Court
Oshawa, Ontario
Welcome to this One plus Two bedroom one-of-a-kind, belongs in Beverley Hills, custom-built home, tucked away on a quiet court and situated on an impressive, almost one-acre lot backing onto a beautiful forested area and Samac Lake! Offering exceptional privacy, space, and a peaceful natural setting, this unique property combines country-like surroundings with the convenience of being close to Durham College, Ontario Tech University, shopping, restaurants, transit, and major commuter routes. Many recent renovations include an upgraded kitchen and fresh paint. The spacious kitchen offers a walkout to the Incredible outdoor living space, with a Gazebo and covered Bar BQ area and electric awning on a 2-storey, 3 year old, $150,000 Deck! With 5 washrooms and 2 four-car garages, this was the builder's own home when the subdivision was built! The Breathtaking recreation room provides an additional walkout, making the lower level ideal for entertaining, extended family living, or simply relaxing while enjoying the surrounding greenery! This home features two fireplaces-one gas and one electric adding warmth and character to the living spaces. The impressive walkout level also features a private sauna and spa-like bathroom, creating a comfortable retreat year-round. Outside, enjoy the expansive grounds and mature natural surroundings. With nearly an acre of land, forest and creek views, multiple walkouts, and extensive renovations, this is a rare opportunity to own a distinctive custom home offering privacy and tranquility while remaining minutes from the amenities of North Oshawa. This will not come on the market again for a loooooooooong time! Too many features and upgrades to list here. Please see attachment. (id:56248)