
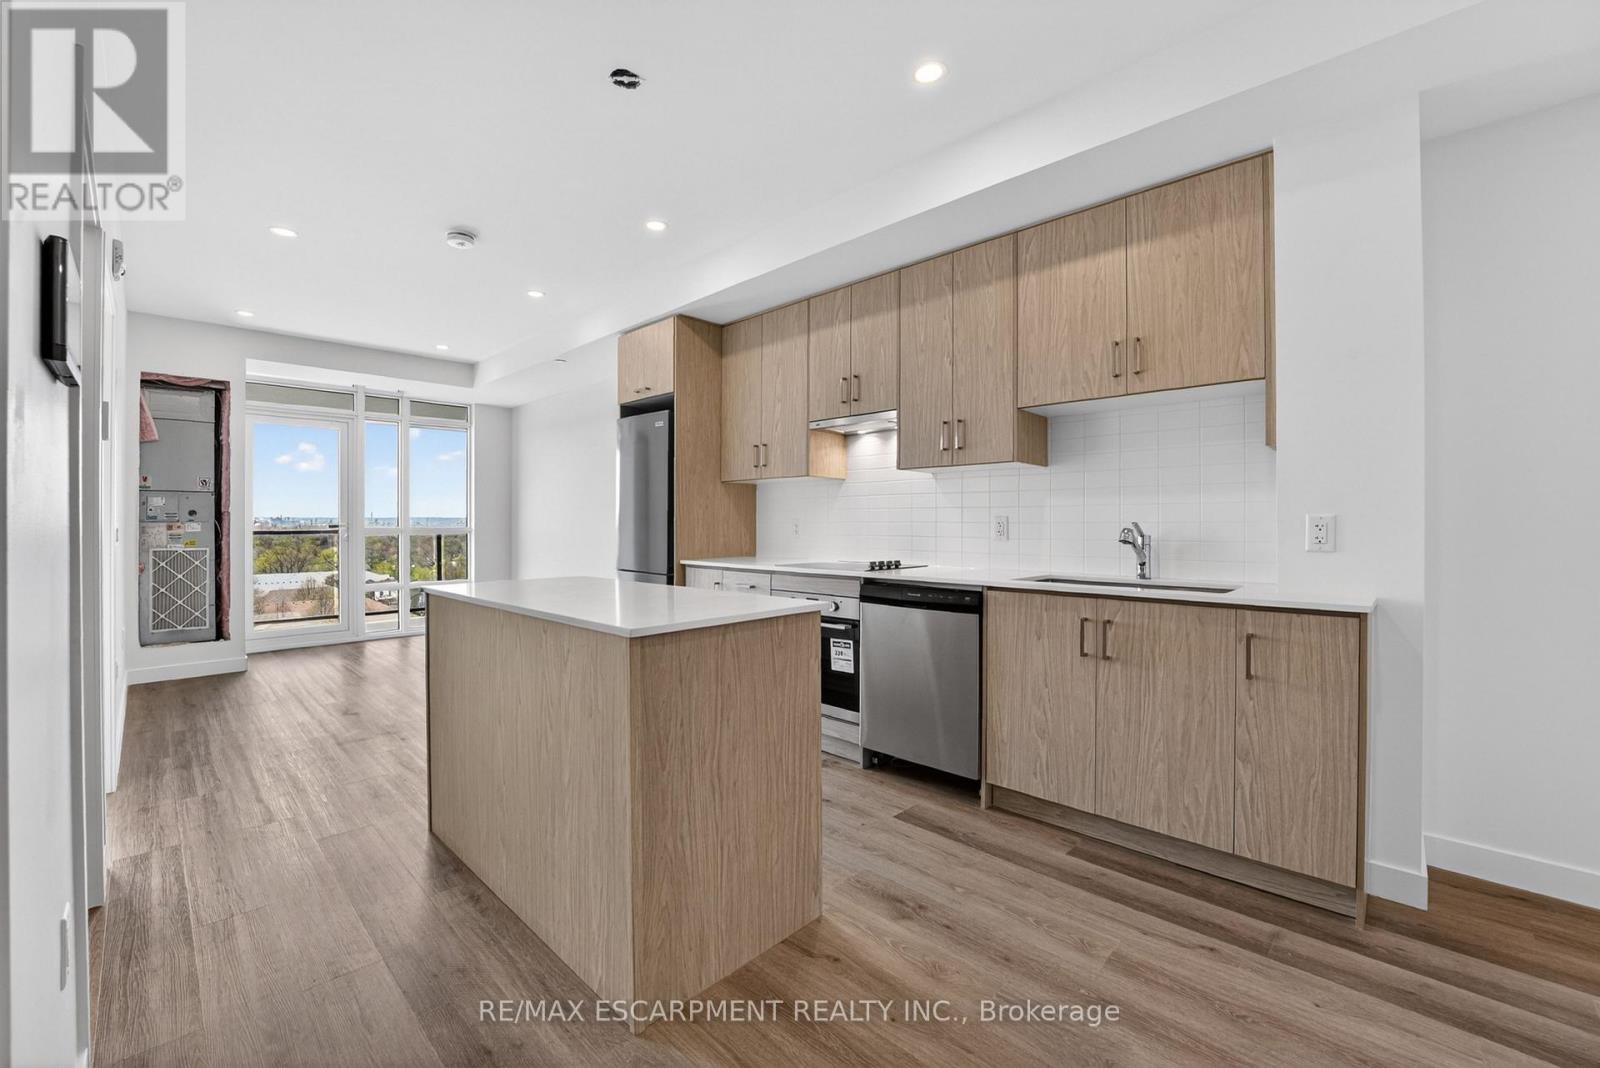
901 - 461 Green Road
Hamilton, Ontario
The Sapphire Floorplan is a brand new 1-bedroom + den, 1-bathroom suite being sold directly by the builder, De Santis Homes, offering 635 sq. ft. of interior living space plus a private balcony. Featuring $15,500 in premium upgrades, this unit offers pot lights, quartz countertops, modern appliances, a frameless glass walk-in shower, and extended 100cm upper kitchen cabinetry. Underground parking and locker included. Residents enjoy premium amenities including a rooftop terrace with BBQs, dining and lounge areas, community gardens, club room, media lounge, studio space, art gallery corridor, dog spa, smart parcel lockers, EV charging stations, and more, all just minutes from the GO Station, lakefront trails, shopping, restaurants, and major highway access. (id:56248)
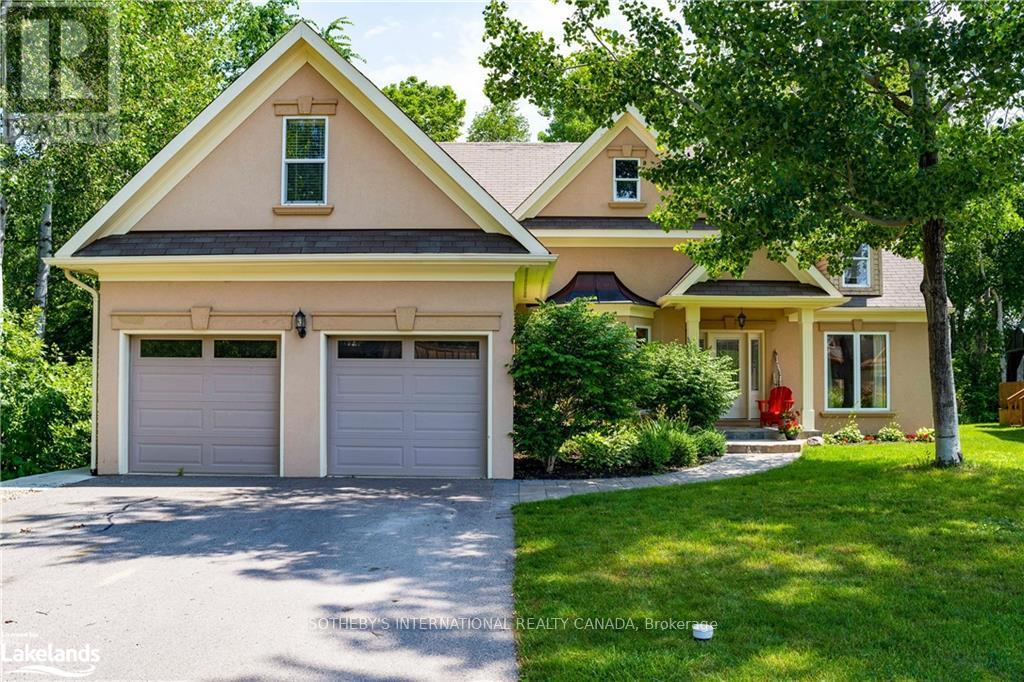
188 Brooker Boulevard
Blue Mountains, Ontario
Welcome to your four-season sanctuary in the heart of Blue Mountain, where luxury, lifestyle, and nature come together in this exceptional custom-built chalet. Ideally located within walking distance to Blue Mountain Village, ski hills, golf courses, trails, and local amenities, this beautifully designed home offers the perfect weekend retreat or full-time residence just two hours from Toronto Pearson Airport.Designed with warmth and elegance in mind, the home features soaring vaulted ceilings with stunning wood beams and an open-concept layout ideal for entertaining. The spacious living, dining, and kitchen areas flow seamlessly together while overlooking the private backyard and peaceful greenspace.The main-floor primary suite offers a spa-inspired ensuite and walk-in closet, while two additional bedrooms provide comfortable accommodations for family and guests. A charming loft creates the perfect space for children's sleepovers, games, reading, or additional living space.Outdoor living shines with a screened-in gazebo for summer evenings and a private hot tub perfect for relaxing après-ski under the stars. The bright lower-level apartment features two bedrooms, a separate entrance, and generous living space, making it ideal as an in-law suite or guest retreat. An oversized recreation room adds flexibility for entertaining, movie nights, or a home gym.Summer in Blue Mountain offers boating, paddle boarding, sailing, and swimming on Georgian Bay just five minutes away. Nearby Thornbury features boutique shopping, cafés, and fine dining, while Collingwood provides the conveniences of a larger city within a charming resort setting. Fall brings spectacular Escarpment colours for hiking and cycling, while winter delivers world-class skiing, snowshoeing, and cozy evenings by the fire or soaking in the hot tub after a day on the slopes.This exceptional property offers a four-season lifestyle few places in Ontario can rival. (id:56248)

6703 Wellington 34 Road
Puslinch, Ontario
Set on nearly 14 private, rolling acres between Guelph and Cambridge, this stunning property offers over 4700 sq ft of finished living space with breathtaking views of rolling hills and a peaceful, meandering stream-creating a setting that feels like your own private escape, yet minutes to everything. The home features 4 bedrooms, 5 bathrooms and is designed for those who value space, privacy, and natural surroundings. At the heart of the home, the kitchen is designed for both everyday living and gathering-offering the perfect space to cook, connect, and entertain, all while staying connected to the surrounding beauty. The main floor offers a dedicated office, while multiple wood fireplaces creating a warm, inviting spaces to gather, unwind, and truly feel at home. The walk-out basement extends your living space and brings the outdoors right to your doorstep. This is more than a home-it's a lifestyle. A place where kids can explore freely, where evenings turn into memories, and where weekends are something you look forward to all week. Imagine summer nights by the BBQ, quiet mornings with coffee overlooking the natures beauty, and space to breathe, think, and reconnect. Enjoy amenities including an indoor sauna, outdoor swim spa with hot tub, and built-in BBQ. A separate enclosed gazebo creates the perfect space for outdoor dining and entertaining, while a 19'5x24'3 workshop/outbuilding and 11'4x7'4 garden shed adds flexibility for hobbies, projects, or additional storage. Recent updates include a metal roof (2025), newer furnace (2021), fresh paint (2025), boiler (2021), deck (2024), sewage line from house to tank (2022), eavestrough and downspouts (2025) and new well (2019). Complete with a 2-car garage and parking for up to 10+ vehicles. Private, peaceful, and conveniently located just minutes to the 401-this is the kind of property that rarely comes available and is hard to forget. It's not just a move-it's a step into the life you've been wanting. (id:56248)
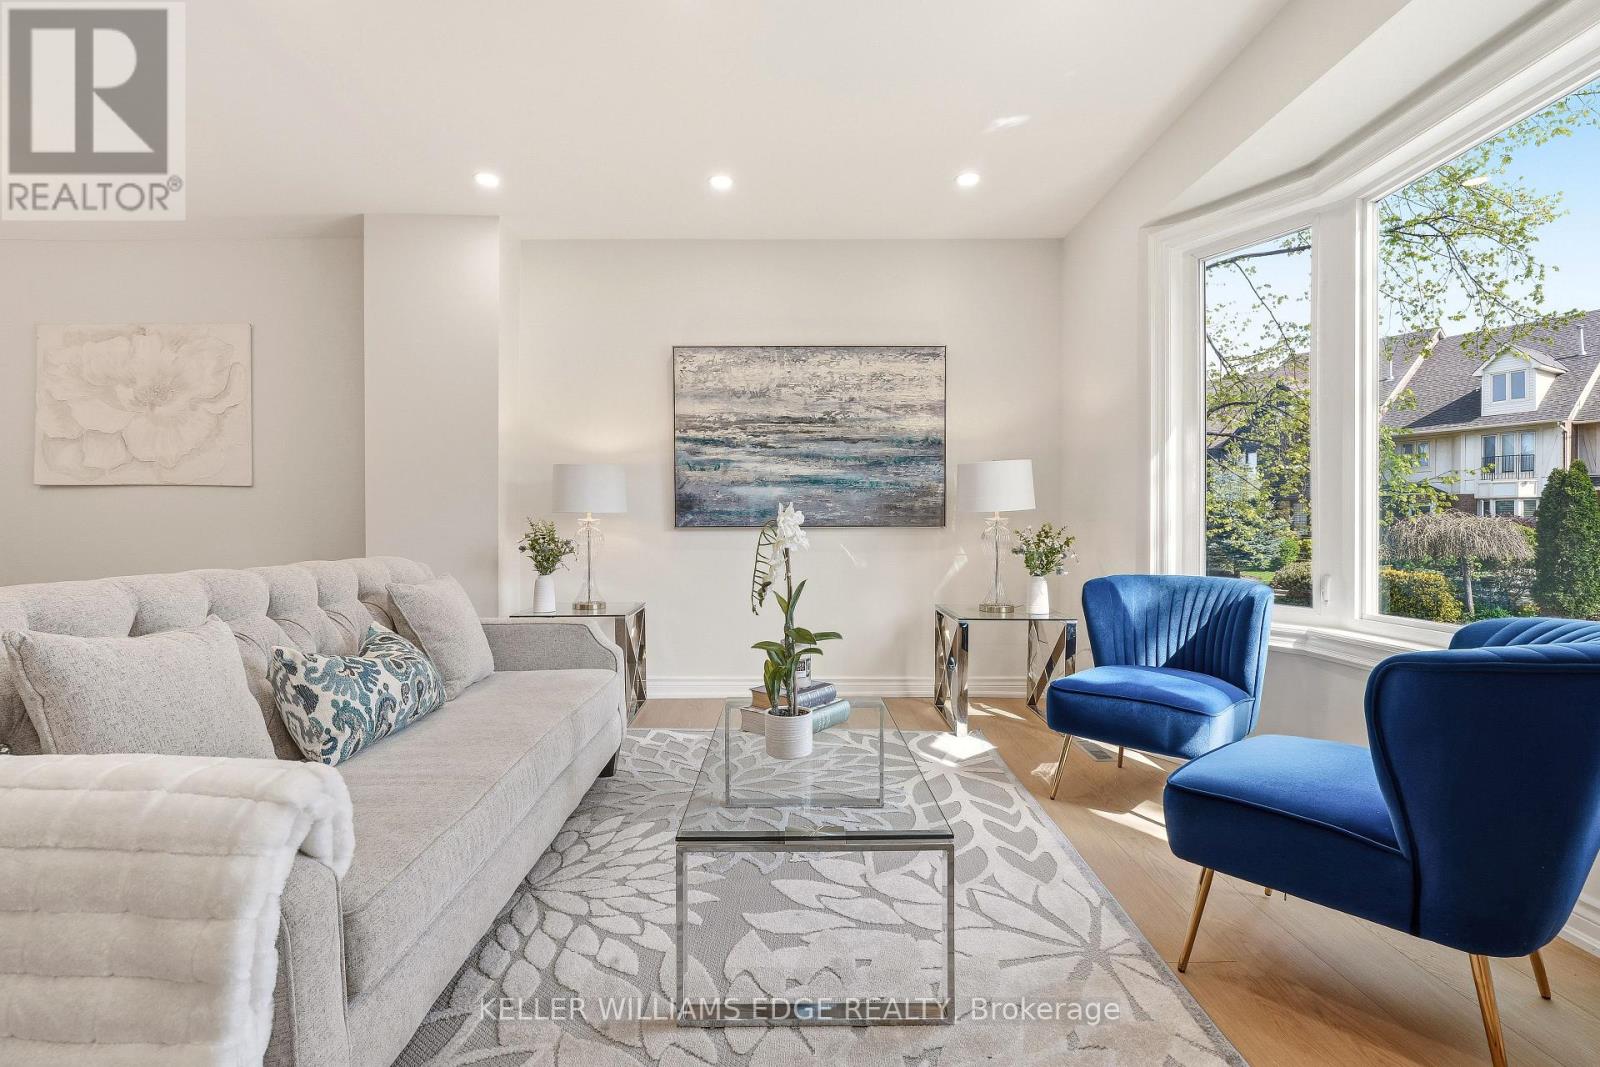
14 Harbour Drive
Hamilton, Ontario
Freehold living by the water at Newport Marina and Yacht Club in Stoney Creek. This 3-bedroom townhome is fully renovated and built forfamilies who want real space, a two-car garage, and a lake community address that is hard to find at this price point. The layout delivers: asunken living room with bay window, separate dining room, and a kitchen with breakfast bar and generous counter and cupboard space. Themain floor family room has a walk-out to a 20x20 patio with a landscaped yard. Upstairs, the primary bedroom has a Juliette balcony withescarpment views and a private ensuite with large shower, soaker tub and double vanity. Carpet-free throughout, with new flooring, updatedbathrooms, fresh paint, and lighting fixtures. Outside the door you will find well-rated schools, daycares, parks, and groceries all within reach,with fast QEW access for the Toronto commute. The Centennial GO station nearby adds another layer of connectivity for commuters. StoneyCreek's lake community has that small-neighbourhood feel. Kids play outside, neighbours wave, and streets turn over slowly because people donot want to leave. (id:56248)

152 Bean Street
Minto, Ontario
TO BE BUILT - Welcome to the HASTINGS model, a thoughtfully designed bungalow offering affordable, low maintenance living without compromising on comfort or style. Pricing reflects the newly announced HST rebates, making this an excellent opportunity for downsizers, first time buyers, or anyone looking to simplify their lifestyle. This functional 2 bedroom layout features bright open concept living with 9' ceilings, upgraded cabinetry, stone countertops, breakfast bar seating, main floor laundry, and a spacious primary suite with walk in closet and private ensuite. The front bedroom offers flexible use as a guest room, office, or den. The basement includes an egress window and bathroom rough in with the option to have the lower level finished for additional living space if desired. BONUS FEATURES INCLUDED: central air conditioning, paved asphalt driveway, garage door opener, holiday receptacle, perennial garden and walkway, sodded yard, stone countertops in kitchen and bathrooms, and more. Ask about available lots, included features, and additional floor plans. Model Home located at 122 Bean Street. Photos shown are artist concepts or completed models on other lots and may not be exactly as shown. (id:56248)
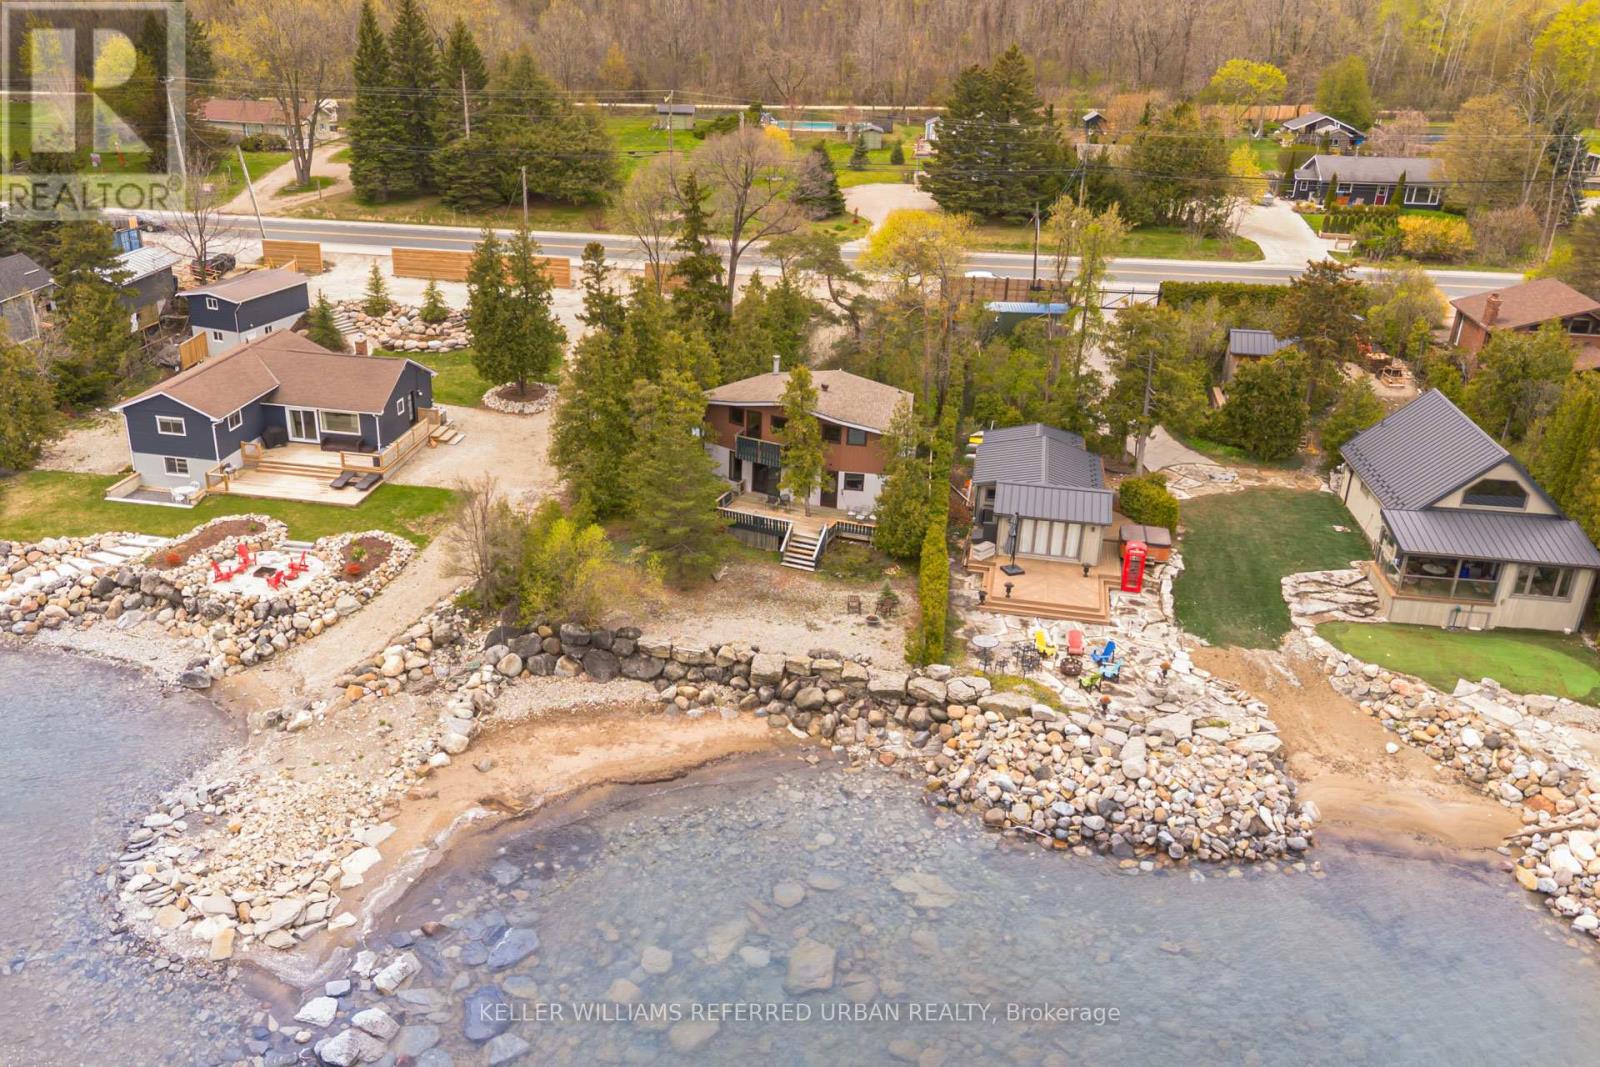
209537 Highway 26
Blue Mountains, Ontario
RARE GEORGIAN BAY WATERFRONT OPPORTUNITY in the highly sought-after Craigleith area of The Blue Mountains, featuring 80 feet of pristine Georgian Bay beachfront. This charming and character-filled 4+1 bedroom, 2 full bathroom home offers breathtaking water views, unique architectural details, and extensive new upgrades throughout (Windows & Doors 2024, Roof 2023, Bathroom Upgrades 2025 & more)! Inside, a spacious foyer and mudroom with a new skylight provides plenty of room for storage and everyday convenience. Followed by a newly upgraded 3 pc. bathroom. The bright and airy open-concept kitchen and living space is highlighted by soaring ceilings, exposed wood beams, water views and an abundance of natural light. Enjoy spectacular views of Georgian Bay from the large back deck and from two private bedroom walkout decks upstairs overlooking the water. Upstairs, 4+1 bedrooms and a full 3-piece bath offers living flexibility and comfort. The professionally landscaped property is surrounded by mature trees and features front and back decks, generous parking for family and guests, and a substantial retaining wall along the beachfront for long-term value protection. Located steps from some of Ontario's premier ski clubs and outdoor attractions, including Georgian Peaks, Blue Mountain, Alpine Ski Club, Craigleith, Georgian Trail, beaches, and local conveniences such as Surf and Turf Butcher Shop and Circle K. Just minutes to Collingwood and Thornbury. Georgian Bay is known for having some of the cleanest water in Ontario and here, it's right at your doorstep. Get it while it lasts! Pre-listing inspection completed and upgrades/features sheet available. Waterfront easement/restrictions none (id:56248)

6 - 10 Fallowfield Drive
Kitchener, Ontario
Well maintained 3 bedroom, 3 bath cornered townhouse located in Country Hills. This spacious Condo townhouse has everything you need including a terrific location, attached garage. Open concept layout on main floor with hardwood floors, crown molding, kitchen island, and granite tops. 3 spacious bedrooms upstairs and a full bathroom with granite top. The kitchen is open concept with lots of storage, which is terrific for entertaining and keeping an eye on the little ones. The dining and living areas are spacious and boast large sliding doors offering wonderful natural light plus access to the sweet private backyard - perfect for warm summer evenings. The bedrooms are large and bright and offer flexible office space. The basement is fully finished and perfect for extra family living, a theatre room, a home office, or studio. The basement also offers three piece bathroom, laundry Room with storage and cold room, and a utility room with a new water softener which is owned and a new water heater. This is a wonderful home that can be yours in time for summer! Extended driveway for 2 vehicles and visitor's parking available. Includes fridge, stove, washer, dryer, all electrical light fixtures, all window coverings and blinds, and water softener. New water softener installed in November 2023; New gas stove installed in November 2025; New dishwasher installed in May 2025; New Smart thermostat installed in November 2023; Property/condo management monthly charge includes Roof Maintenance; SNOW removal; Garbage removal; landscaping; lawn mowing; Common elements Maintenance. (id:56248)
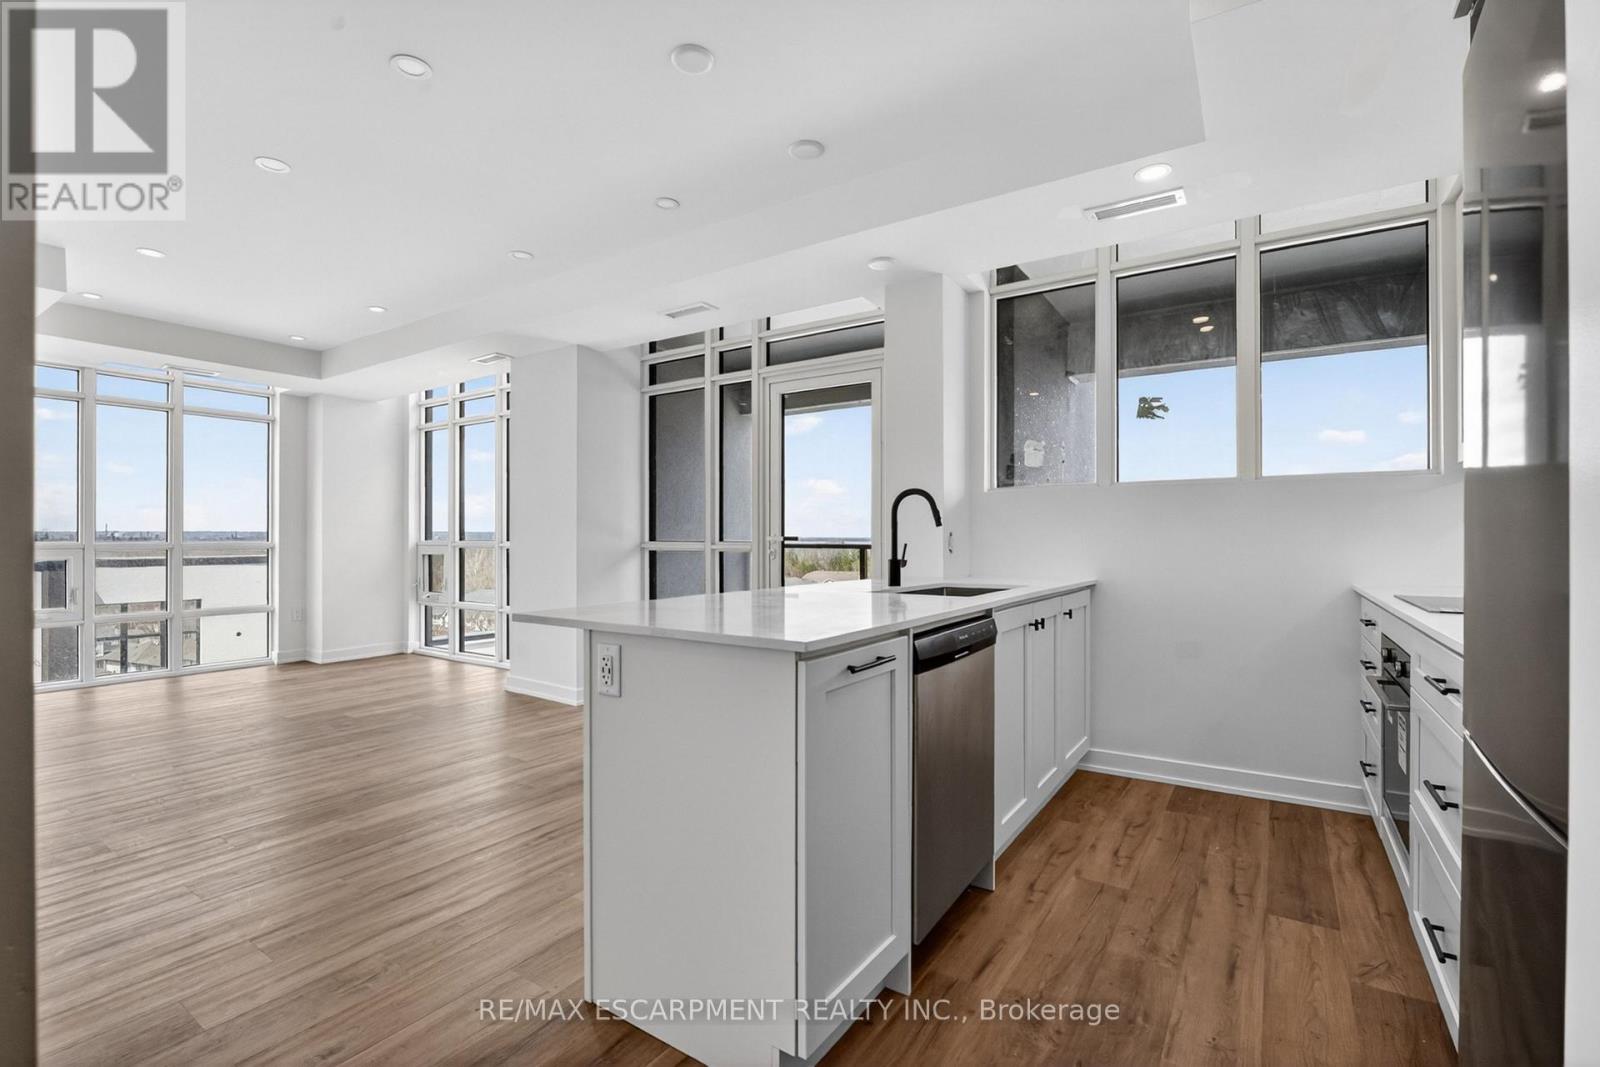
707 - 461 Green Road W
Hamilton, Ontario
The Sage Floorplan is a brand new 2-bedroom, 2-bathroom corner suite being sold directly by the builder, DeSantis Homes, offering 1,015 sq. ft. plus approximately 150 sq. ft. of balcony space with direct lake views. Featuring over $50,000 in upgrades, this unit offers 9-ft ceilings, pot lights, luxury vinyl flooring throughout, floor-to-ceiling wrap around windows, and a fully upgraded kitchen with extended 100cm upper cabinetry, custom built-in pantry with integrated microwave, quartz countertops, and upgraded appliances. The spacious primary bedroom includes a walk-in closet, private balcony access, and an upgraded ensuite with a glass shower, while the second bathroom features a soaker tub. Underground parking and locker included. Residents enjoy premium amenities including a rooftop terrace with BBQs, dining and lounge areas, community gardens, club room, media lounge, studio space, art gallery corridor, dog spa, smart parcel lockers, EV charging stations, and more, all just minutes from the GO Station, lakefront trails, shopping, restaurants, and major highway access. (id:56248)
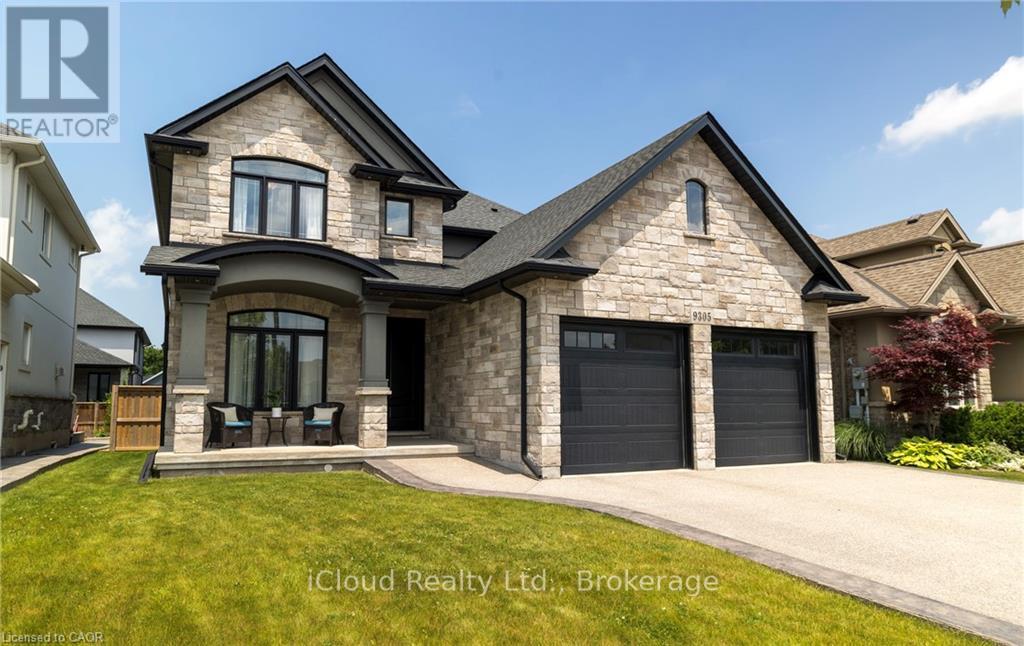
9305 Eagle Ridge Drive
Niagara Falls, Ontario
Welcome to this executive 4-bedroom, 4-bathroom detached 2-storey home, built in 2016 and located in the prestigious Fernwood Estates subdivision in Niagara Falls. Step inside to find rich, dark hardwood flooring throughout both the main and second floors, with no broadloom anywhere in the home. Nine-foot smooth ceilings and pot lights on the main level create a bright, upscale feel, while the impressive open-to-above foyer sets the tone for the rest of the home. The gourmet kitchen is a chef's dream, featuring granite countertops, a stylish backsplash, a breakfast bar, and stainless steel appliances. Porcelain tiles highlight the foyer and spacious laundry room, which also provides a walkout to the double-car garage. Upstairs, the large primary suite offers a luxurious 5-piece ensuite bath and a walk-in closet. Three additional well-sized bedrooms share a third 4-piece bathroom. The finished lower level, accessible via a separate walk-up through the garage, offers vinyl flooring, a large recreation/family room, a potential fifth bedroom, a full 3-piece bathroom, and a cold room for extra storage. The exterior is equally impressive, featuring a stone and stucco finish, an exposed aggregate driveway with parking for four vehicles, and a covered concrete patio ideal for outdoor entertaining. Built with style and functionality in mind, this 2016 home combines elegance, comfort, and premium finishes throughout. (id:56248)
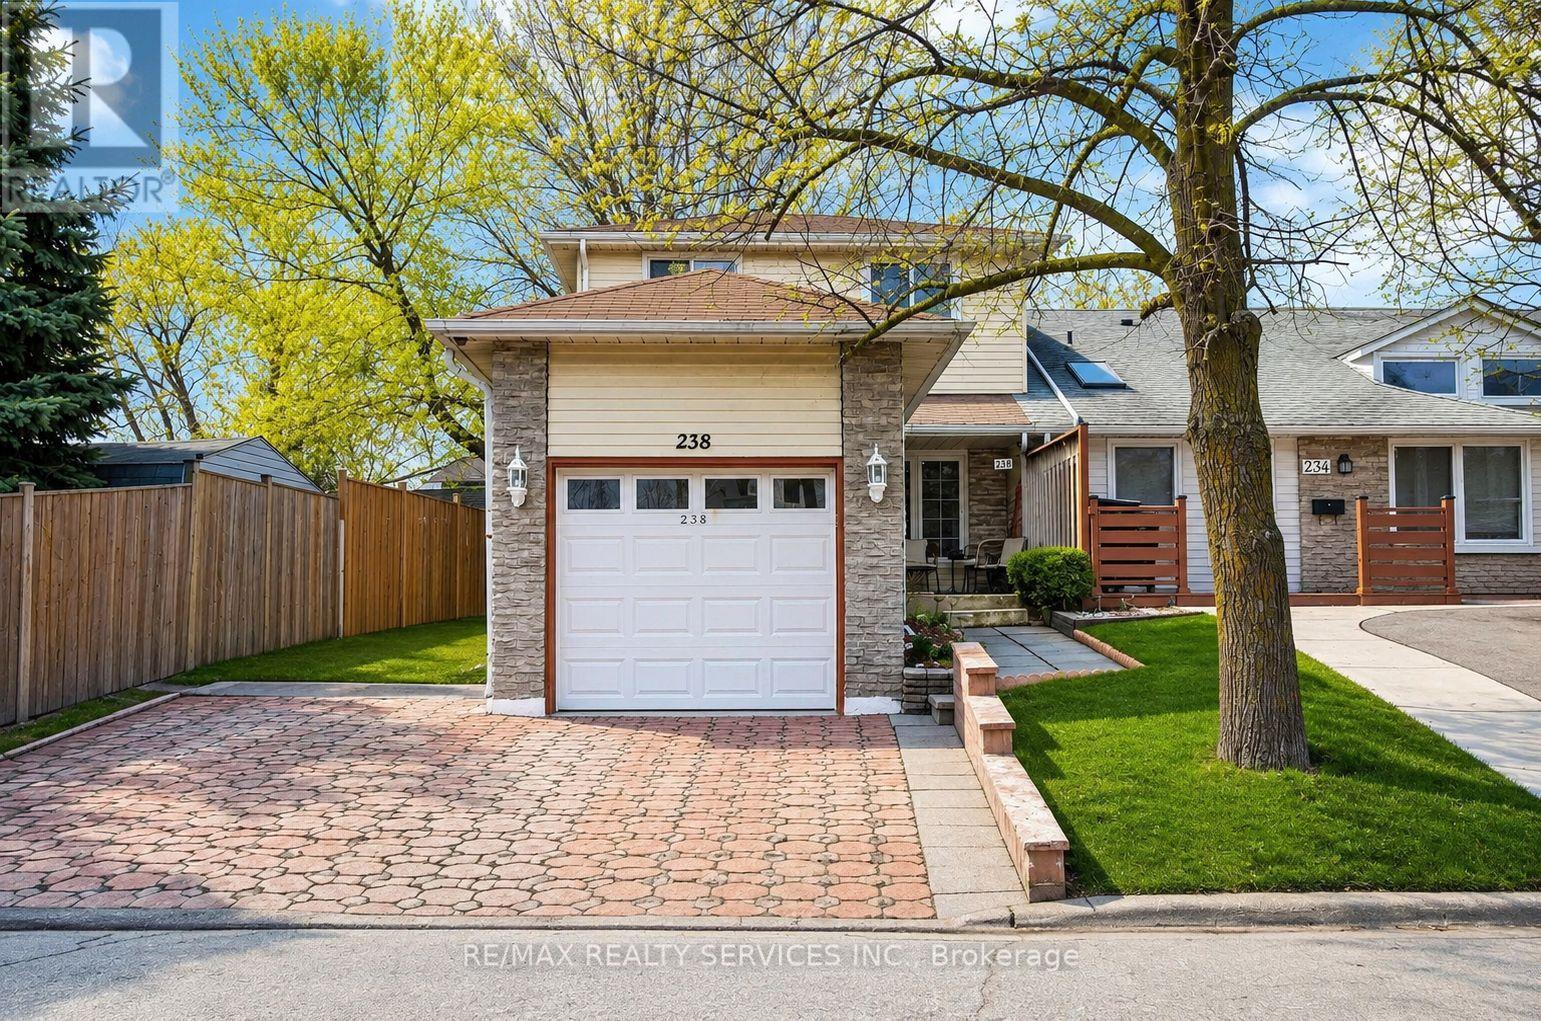
238 Linden Drive
Cambridge, Ontario
Beautifully maintained FREEHOLD 3 bedroom, 2 full bathroom (one on the second floor, one in the basement) end unit townhouse located in one of Cambridge's most sought-after communities. This home is perfect for first-time buyers, growing families, condo move-up buyers, or anyone seeking a freehold property in the price of a condo. The combined living and dining area features a walkout to a private, fully fenced backyard, perfect for summer barbecues, morning coffee, or simply relaxing in your own outdoor retreat. The finished basement adds valuable living space with a full bathroom. Recent upgrades include - Windows 5 years old, Furnace 3 years old, Water heater owned and is 3 years old, New kitchen and tiles 2025, Water softener owned, washrooms updated 4 years ago, roof replaced in 2012. Please NOTE: The house is virtually staged with the help of AI. The original pictures (without the virtual staging) are also posted. (id:56248)
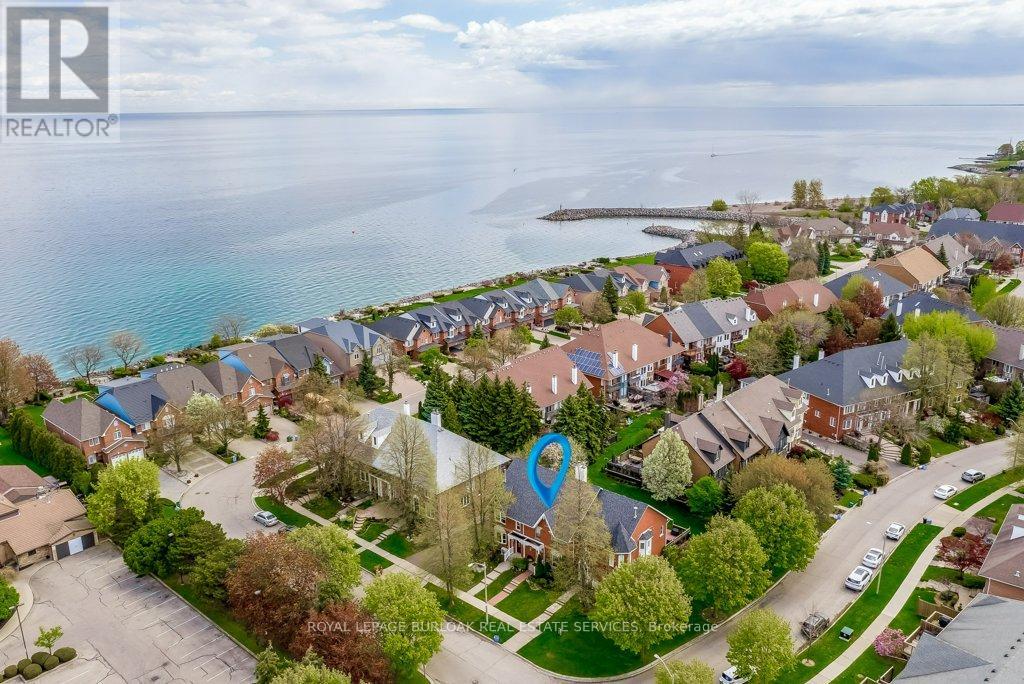
4 Edgewater Drive
Hamilton, Ontario
Lakeside Living. Steps to the lake and a short walk to Newport Marina & Yacht Club. Beautiful three bedroom, two bathroom, with double garage Freehold Townhouse. Elegant features throughout, eat-in kitchen, granite counter tops, breakfast bar, stainless steel appliances. Living room is graced with decorative columns, gas fireplace, hardwood floors and walkout to spacious backyard oasis that includes patio with bbq area and garden views. Upstairs the primary bedroom features a generous walk-in closet, 2 more generous sized bedrooms, Juliette balcony and a five piece bathroom. The fully finished lower level offers a family room, laundry/utility room. Double car garage with automatic garage door and inside entry. One minute to QEW, close to Costco and all amenities. (id:56248)
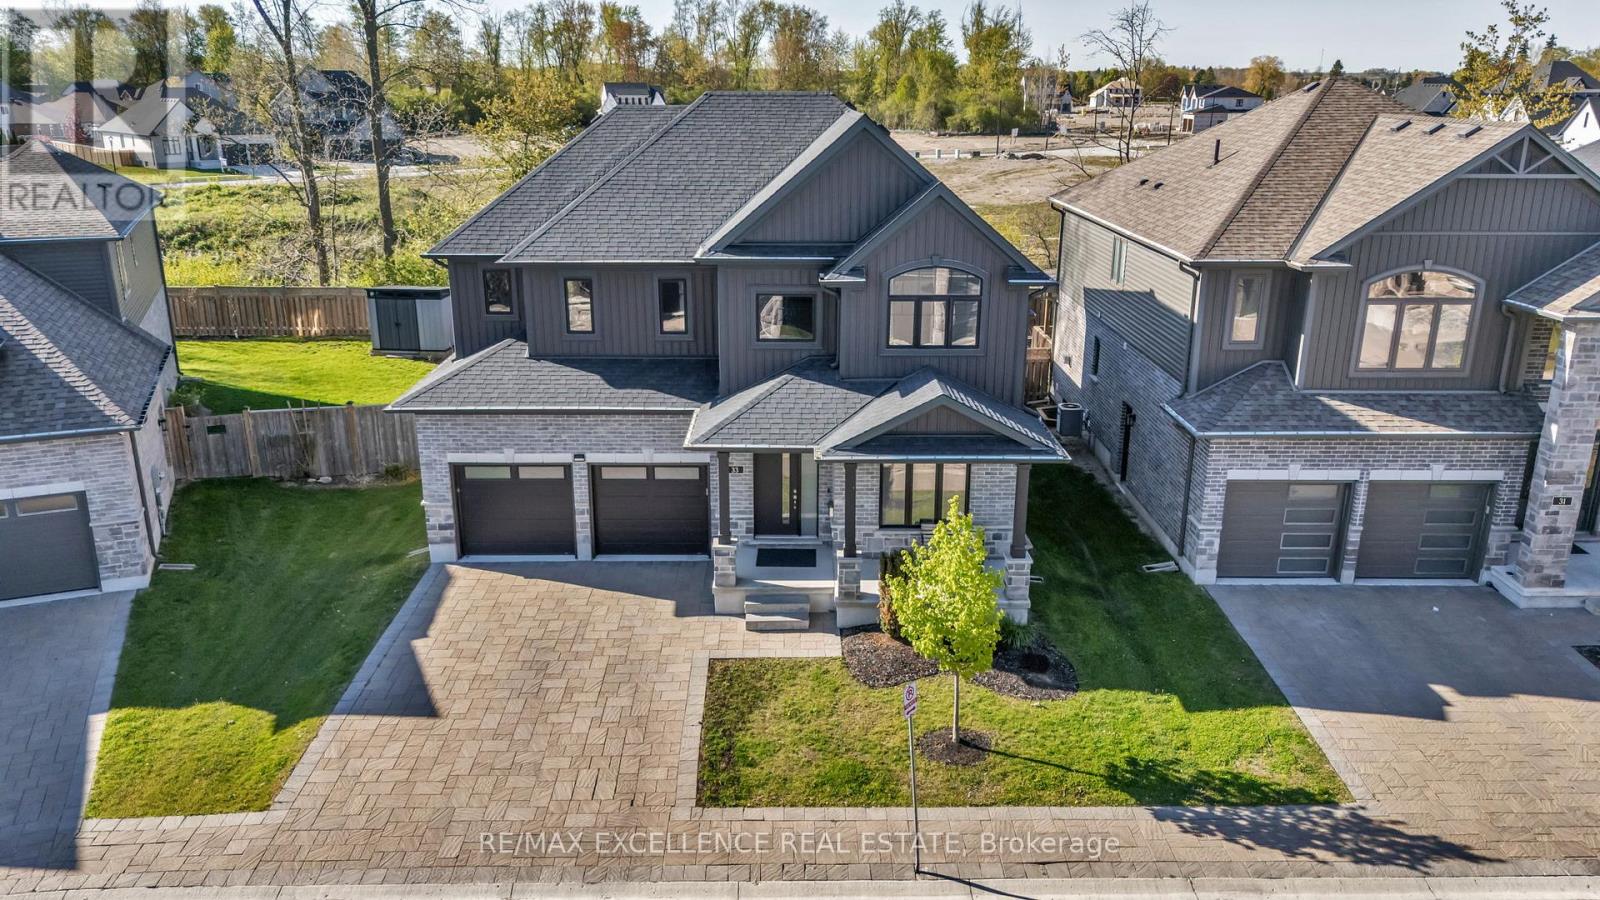
33 - 1061 Eagletrace Drive
London North, Ontario
Experience elevated living in this exceptional 2020-built Rembrandt residence, ideally situated in a quiet enclave of executive homes. Showcasing timeless design and modern sophistication, this home offers a seamless blend of luxury and comfort just minutes from premium amenities, including upscale shopping, top-rated schools, hospitals, Western University, scenic trails, and the prestigious Sunningdale Golf Club. The striking exterior-featuring a refined mix of brick, stone, and siding in warm earth tones-sets the tone for what lies within. A charming front porch welcomes you, while the partially covered rear deck provides the perfect setting for year-round outdoor living and stunning western sunset views. Inside, rich oak hardwood flooring and a dramatic ebony staircase with iron pickets create a grand first impression. The open-concept main level is anchored by an elegant great room with a floor-to-ceiling tiled gas fireplace, complemented by expansive windows that bathe the space in natural light. The designer kitchen impresses with high-gloss white cabinetry, sleek graphite accents, a quartz waterfall island with seating, and premium finishes throughout. A private office, formal dining room, and a well-appointed mudroom with built-in lockers add both function and style. Upstairs, the luxurious primary suite features dual walk-in closets and a spa-inspired 5-piece ensuite, while three additional bedrooms offer generous accommodations. The professionally finished basement extends the living space with a large games/media room, a fifth bedroom, and a full bath-ideal for guests or entertaining. Enjoy low-maintenance living with a modest monthly fee covering snow removal, landscaping, and road maintenance, allowing more time to enjoy nearby nature in the Medway Valley Heritage Forest. (id:56248)