
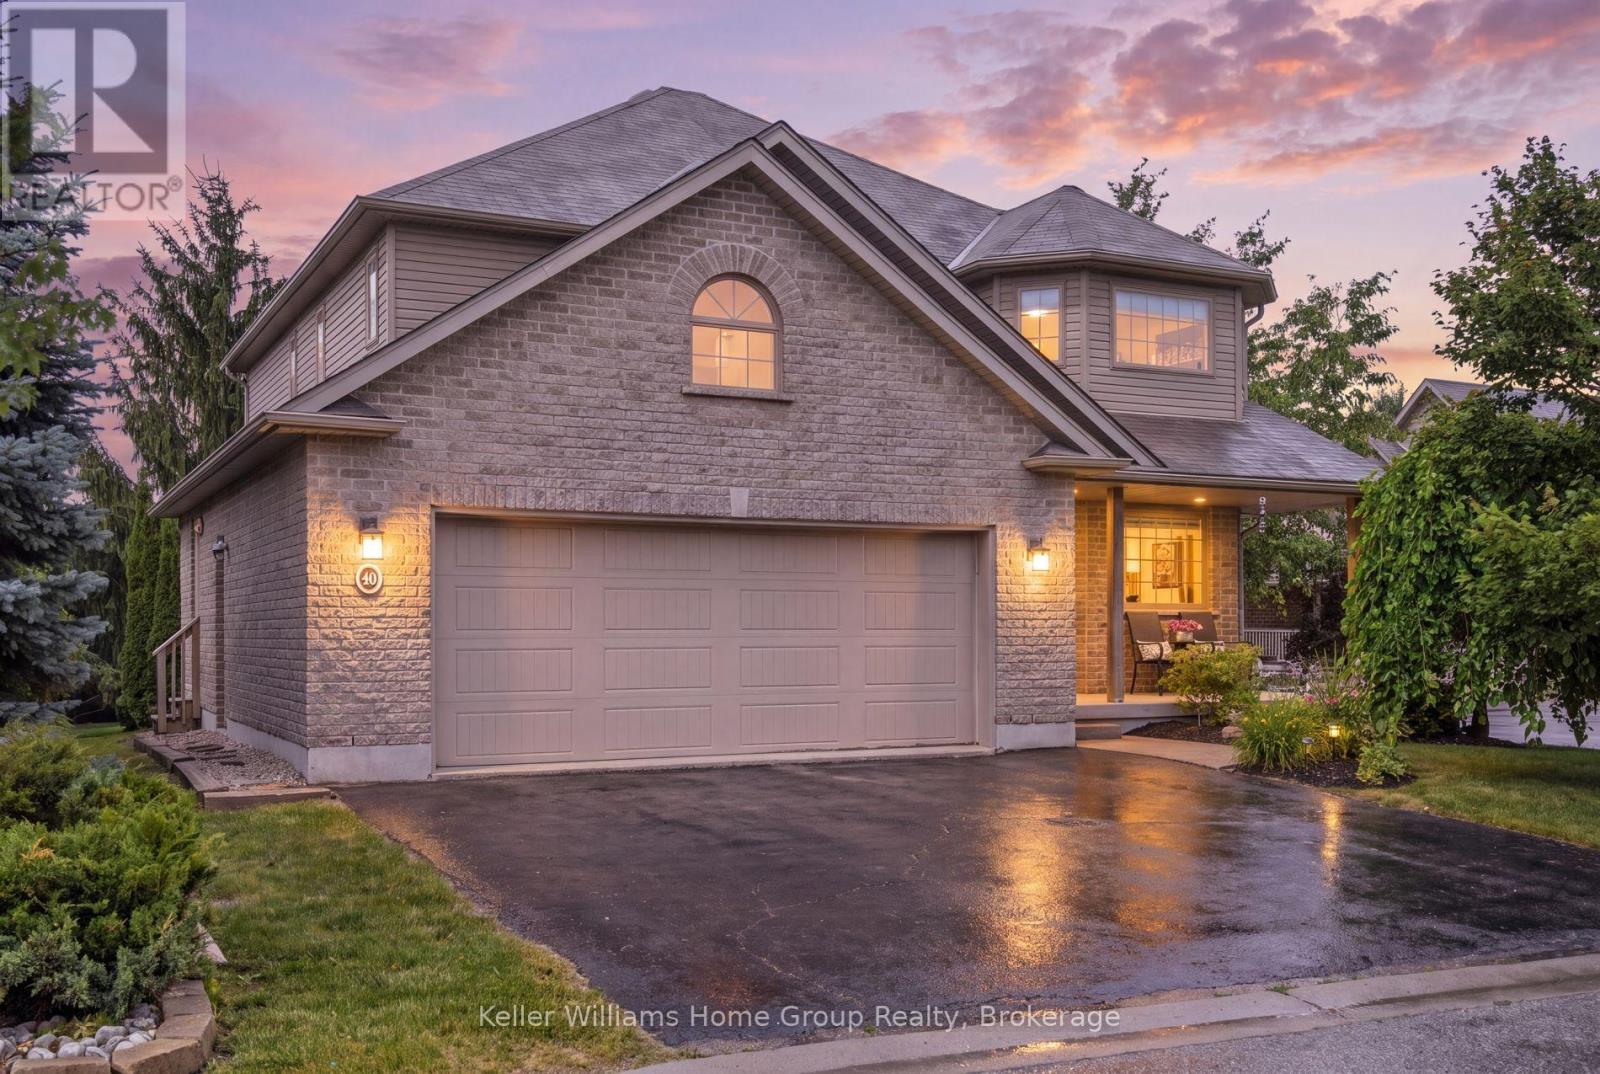
30 Inett Way
Centre Wellington, Ontario
Welcome to this exceptional Wrighthaven-built family home, where quality craftsmanship, thoughtful design, and unforgettable memories come together. Offering over 3,000 sq. ft. of beautifully finished living space, this 5-bedroom, 4-bathroom home has been lovingly cared for by the original owners since it was built in 2009.At the heart of the home is the stunning custom kitchen, designed for both everyday family living and effortless entertaining. Featuring Quartz countertops, an oversized island, a large walk-in pantry, and a truly one-of-a-kind stone bar area, this is a space where countless meals, celebrations, and memories have been made. The spacious dining area is perfect for gathering family and friends, while the adjoining living room offers a warm and inviting place to relax. A dedicated main floor office provides an ideal work-from-home space, and the huge mudroom with custom-built cubbies keeps busy family life organized. Step outside to the large deck and enjoy the professionally landscaped, private backyard complete with a covered BBQ area with natural gas hookup and a hot tub.Upstairs, you'll find four generously sized bedrooms, each with excellent closet space, including a spacious primary retreat with a walk-in closet and private ensuite. The large family bathroom and convenient second-floor laundry make everyday life that much easier.The professionally finished basement adds incredible versatility with a fifth bedroom, 3-piece bathroom, spacious recreation room, and abundant storage. The insulated double garage provides additional comfort and functionality year-round.Perfectly located in one of Fergus' most sought-after family neighbourhoods, you're just a short walk to schools, parks, the splash pad, community centre, shopping, and everyday amenities, with easy access to major roads for commuters.More than just a house, this has been the backdrop for a wonderful family's story. Now it's ready for its next chapter. Could it be yours? (id:56248)
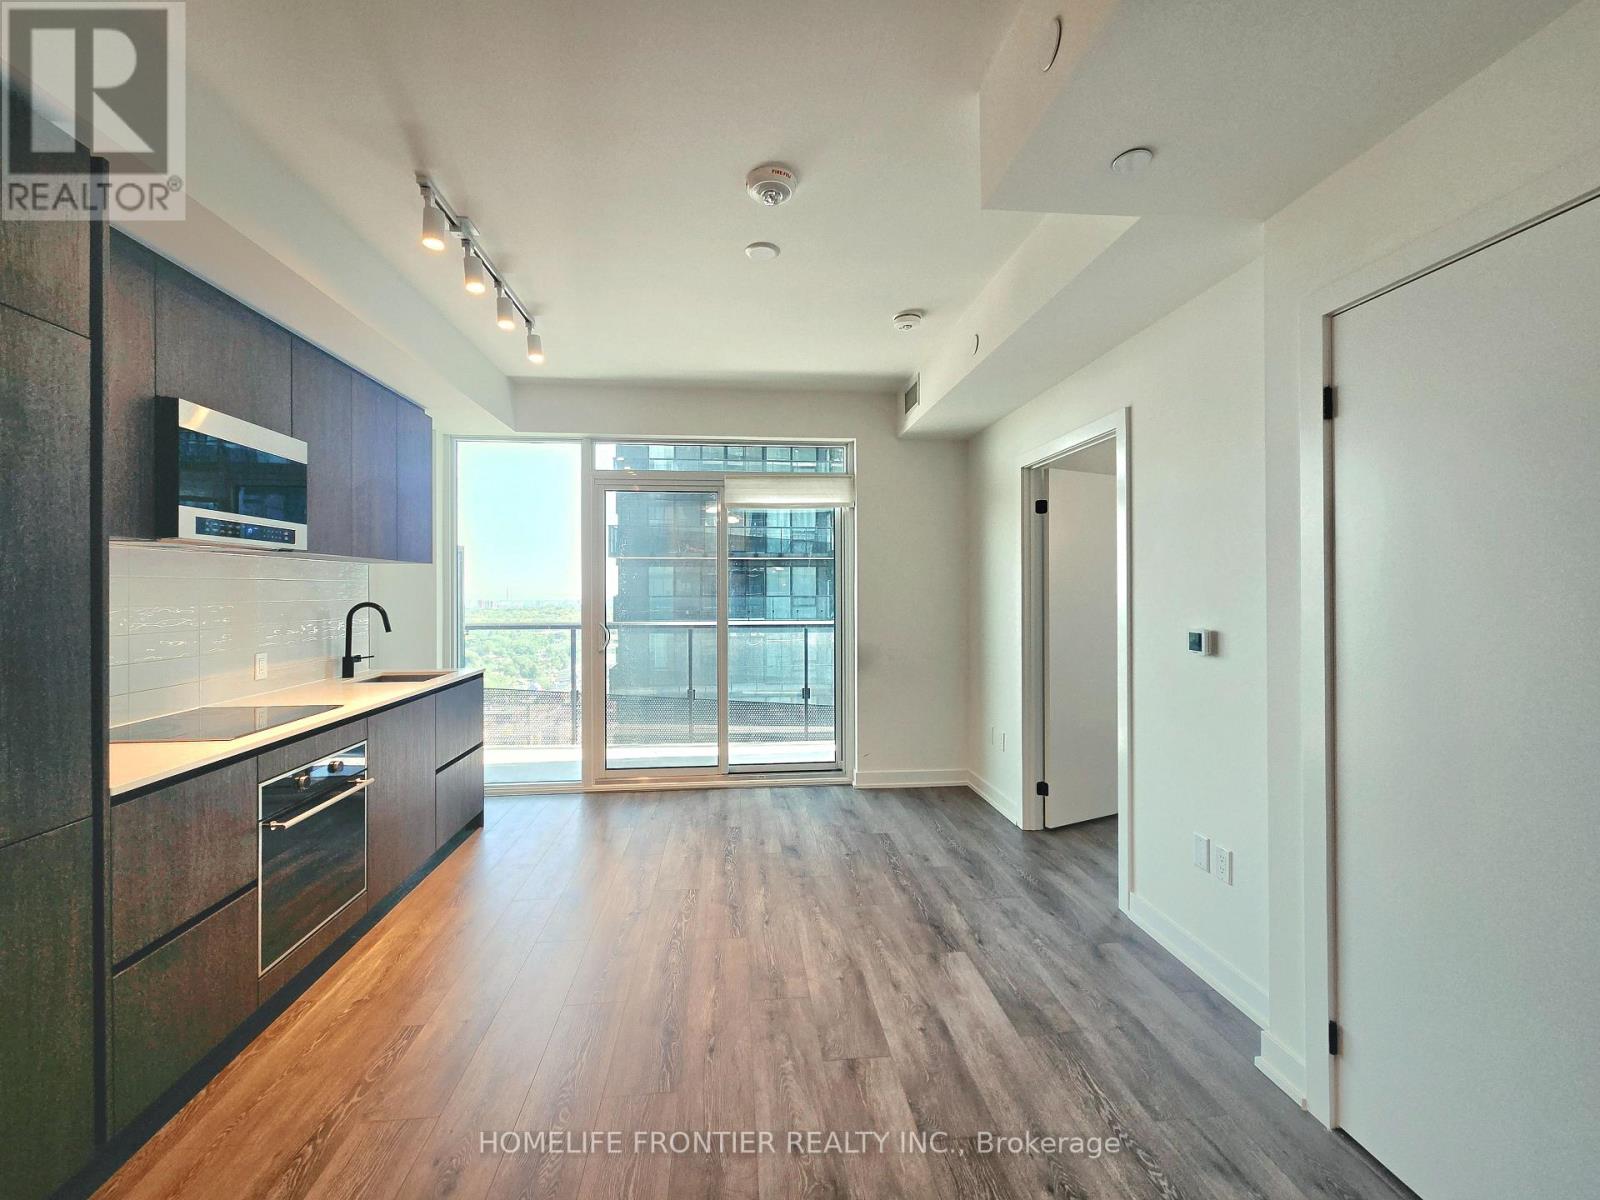
2712 - 117 Broadway Avenue
Toronto, Ontario
STUNNING 1-YEAR-NEW LUXURY 1-BEDROOM AT LINE 5 CONDOS! Welcome to Toronto's premier community at Yonge & Eglinton. This impeccably maintained, 1-year-old unit features a flawless, sun-drenched open-concept layout with floor-to-ceiling windows that flood the entire space with natural light. Location! Location! Location! You are steps away from the Eglinton Subway Station, the LRT, top-tier restaurants, bars, shopping, and entertainment. Complete with state-of-the-art building amenities including a spectacular pool, fitness center, and co-working spaces, this move-in-ready unit is an absolute must-see! (id:56248)
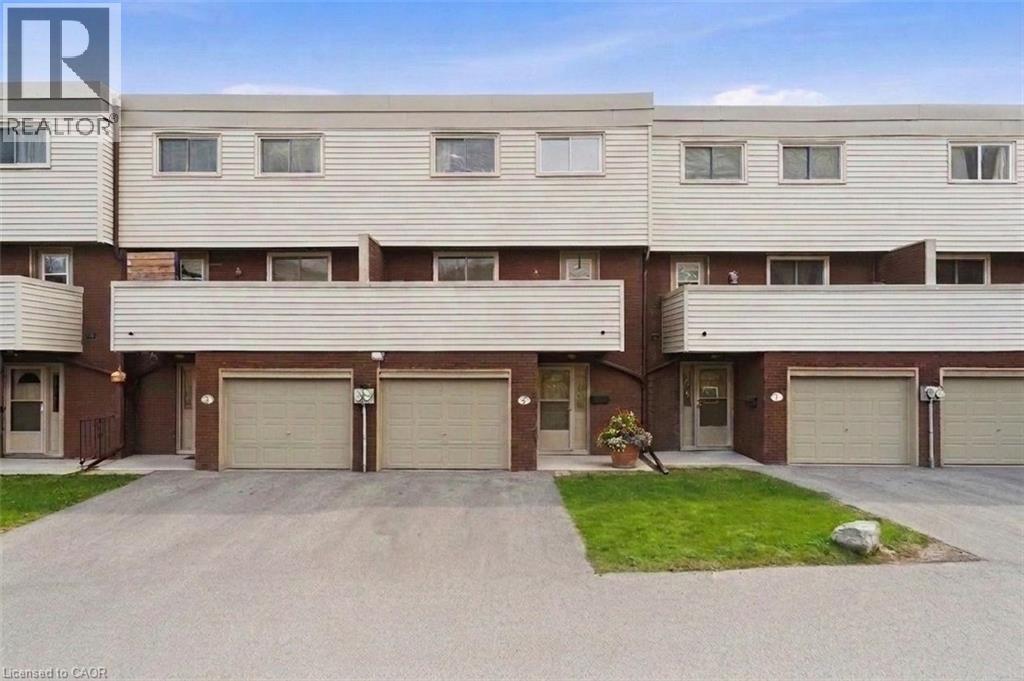
23 Watsons Lane Unit# 6
Dundas, Ontario
Welcome to your dream family home! Tucked away in a highly desirable, family-friendly Dundas neighbourhood, this bright, spacious, and beautifully maintained 4-bedroom townhouse is the absolute perfect blend of comfort, style, and convenience. Prepare to be wowed by the heart of the home: a stunning, thoughtfully updated open-concept kitchen and dining masterpiece complete with premium quartz countertops, sleek stainless steel appliances, abundant cabinetry, and breakfast island bar—perfect for busy mornings and effortless entertaining. Just off the kitchen, an impressive 17-foot private balcony offers an intimate backdrop for outdoor dining or relaxing with a morning coffee, while a cleverly designed stacked laundry area with a sink and extra storage adds peak everyday convenience. Love unique architecture? Step into the spectacular sunken living room, where soaring ceilings and a massive window create a dramatic yet cozy sanctuary for reading or watching the neighborhood go by. Upstairs, you will find four ample sized, sunlit bedrooms offering plenty of space for a growing family, alongside a pristine 4-piece bathroom. The excitement continues on the finished lower level, boasting a massive family room, a handy powder room, and seamless walkout access to the backyard—an ideal setup for movie nights, kids' playtime, or hosting unforgettable summer BBQs. Plus, say hello to resort-style summers with exclusive access to the sparkling outdoor community pool! Perfectly situated just minutes from downtown Dundas, top-tier schools, scenic trails, and lush parks, with lightning-fast access to Highway 6 and the 403, this turnkey gem delivers the ultimate lifestyle upgrade you've been waiting for. (Note: Taxes are based on the city's Tax Calculator.) (id:56248)
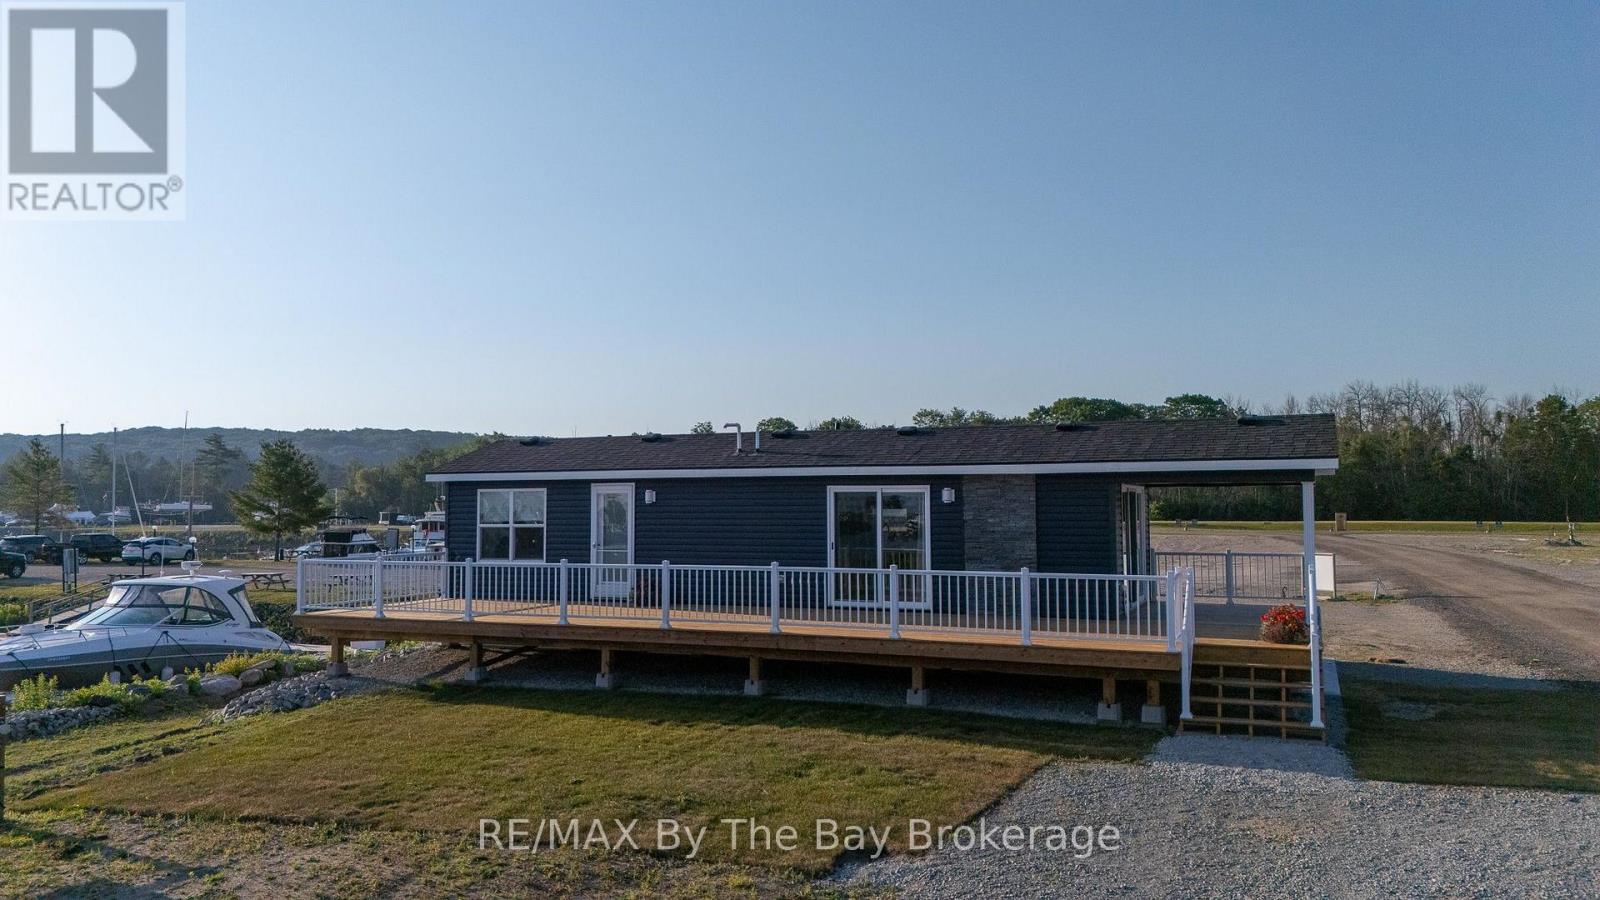
69 - 3282 Ogdens Beach Road
Tay, Ontario
Summer special - Limited time Save $44,825 off of MSRP of $214,725.. This brand-new, turnkey Manitoulin Cottage model offers 2 bedrooms, 1 bathroom, and 540 square feet of cozy, move-in-ready living space. Ready for spring occupancy, this cottage is the ideal opportunity to kick off the 2026 cottage season in style. One of the standout features of this cottage is the ability to choose your own lot within the resort, giving you the flexibility to select the perfect spot whether you prefer privacy, water views, or easy access to resort amenities. Inside, you'll find a thoughtfully designed open-concept layout, complete with a fully-equipped kitchen, central air conditioning, and a 36 electric fireplace creating a perfect setting for relaxation and entertaining. Step outside onto the large covered deck and take in the stunning views of Georgian Bay, making it the perfect spot for enjoying the outdoors. Wye Heritage Marine Resort offers 8-month seasonal living with a host of premium amenities, including a heated pool, sports court, restaurant, beach, and boating services. Owners also enjoy a guaranteed boat slip with a 20% discount on slip fees, making this an exceptional seasonal retreat. Don't miss your chance to own a brand-new, fully-appointed Manitoulin Cottage in one of the most desirable locations on Georgian Bay! (id:56248)
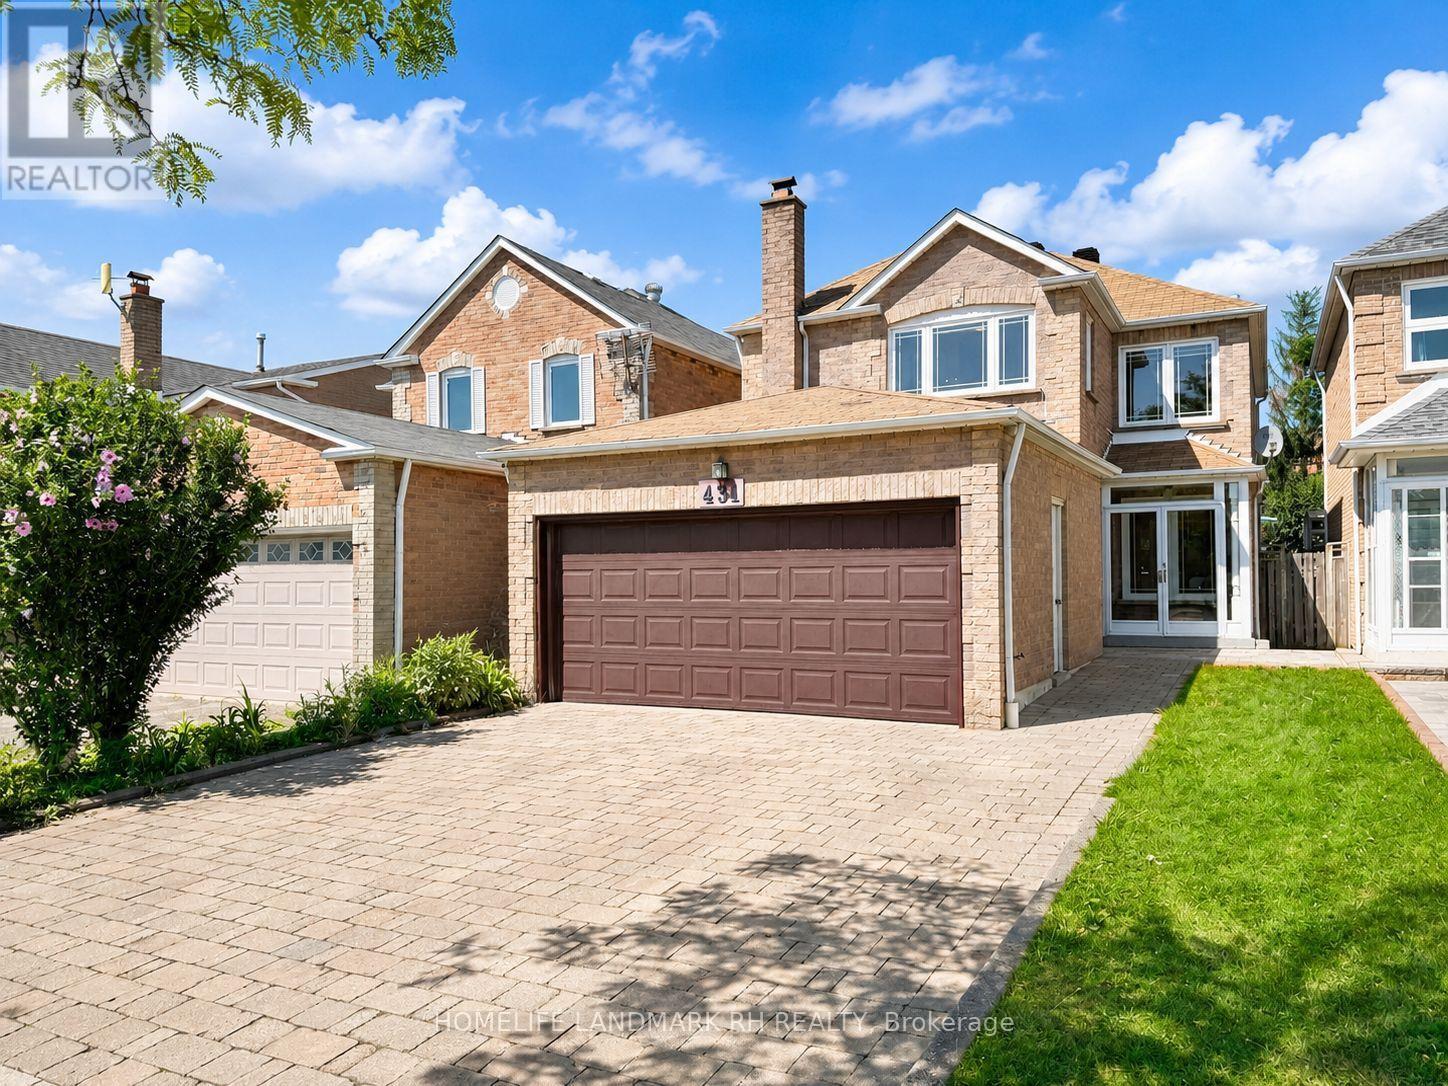
431 Port Royal Trail
Toronto, Ontario
Bright & Spacious 4 Bdrm Detached Home with 2 Car Garage in High Demand Location. Approx. 1850 S.F + Unfin. Bsmt. Covered Porch w/ Storm Door at Front. $$$ Upgrades: Engineer Hardwood / Laminate Floorings & pot lights Throughout. Crown Moulding on Main. Quartz kitchen Countertop with Backsplash & Cabinet Valance, Stainless steel appliances & Breakfast Bar. Oak Staircase. Primary Bedroom with W/I closet & 4 pcs Ensuite. Family Rm Combined with Study can be the 5th Bdrm. Fenced Backyard with Large Deck. Widen Interlocking Driveway. Steps to School & Public Transit, Close to Park, Plaza, Restaurants, Banks...Mins to Pacific Mall & Supermarket... (id:56248)
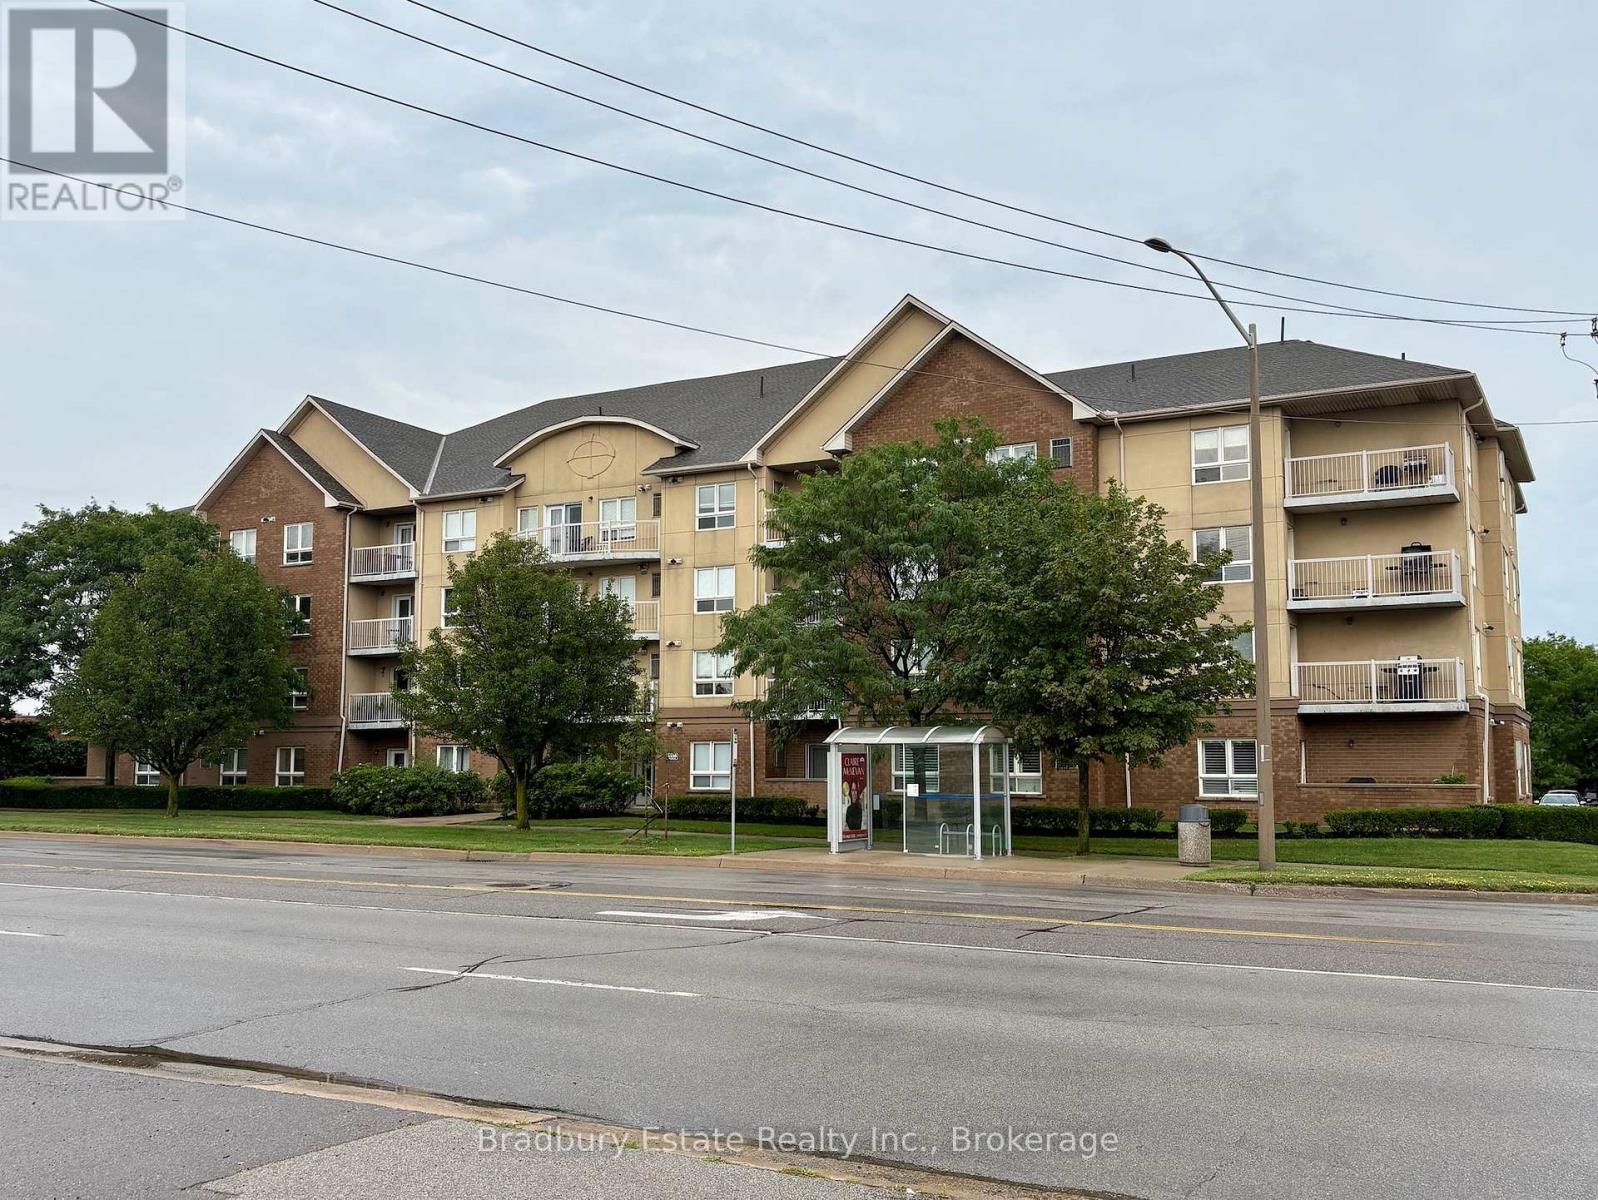
308 - 4450 Fairview Street
Burlington, Ontario
Bright, spacious and exceptionally convenient, this one-bedroom condo offers comfortable, low-maintenance living in a quiet boutique building. The layout makes excellent use of the space with plenty of natural light, updated laminate flooring, four-piece bathroom and generous in-suite laundry with additional storage. Located just west of Appleby Line, this suite is close to shopping, restaurants, cafés, parks and everyday essentials, with public transit just steps away. 15min walk to Appleby GO making commuting to Toronto or Hamilton very convenient. Quick access to QEW. Nearby Nelson Park, Longmoor Park and Burlington's waterfront offer plenty of options for recreation and downtime. One parking space & locker included. Owner/landlord is open to Rent-To-Own arrangement. (id:56248)

3571 Whispering Woods Trail
Fort Erie, Ontario
Stunning luxury bungalow, ideally situated in one of Ridgeway's most sought-after neighbourhoods. Showcasing an attached double-car garage, a double-wide driveway and more than 3,400 square feet of beautifully finished living space on a double lot with almost 100 ft of frontage, this exceptional home offers the perfect balance of elegance, comfort, and privacy. Inside, you'll be greeted by 11-foot ceilings, quality craftsmanship and timeless neutral finishes. The open-concept layout features a welcoming living room featuring a cozy gas fireplace that flows seamlessly into the dining area and out to the covered rear porch. The chef-inspired kitchen is complete with stainless steel appliances, quartz countertops, a large centre island, built-in double ovens, abundant cabinetry, and a generous walk-in pantry. The spacious primary suite is a peaceful retreat with 9-foot ceilings, a walk-in closet, and a luxurious ensuite featuring a deep soaker tub, custom walk-in glass shower, double quartz vanity and elegant finishes. A second main-floor bedroom with its own adjoining bathroom provides comfort and privacy for family or guests. Convenient main-floor laundry includes direct access to the attached garage.The fully finished lower level has been thoughtfully designed as a self-contained in-law suite with a separate entrance, offering outstanding flexibility for multigenerational living or excellent income potential. The space features large egress windows, an expansive family room, a modern kitchen with quartz countertops and large island, a dedicated dining area, two spacious bedrooms, a stylish four-piece bathroom, and plenty of storage. Located in a quiet, upscale community this home is within walking distance of Ridgeway's charming downtown, local shops, restaurants, and everyday amenities, while beautiful beaches, scenic walking trails, and parks are only minutes away. A rare opportunity to experience luxury living in one of Ridgeway's most desirable locations. (id:56248)
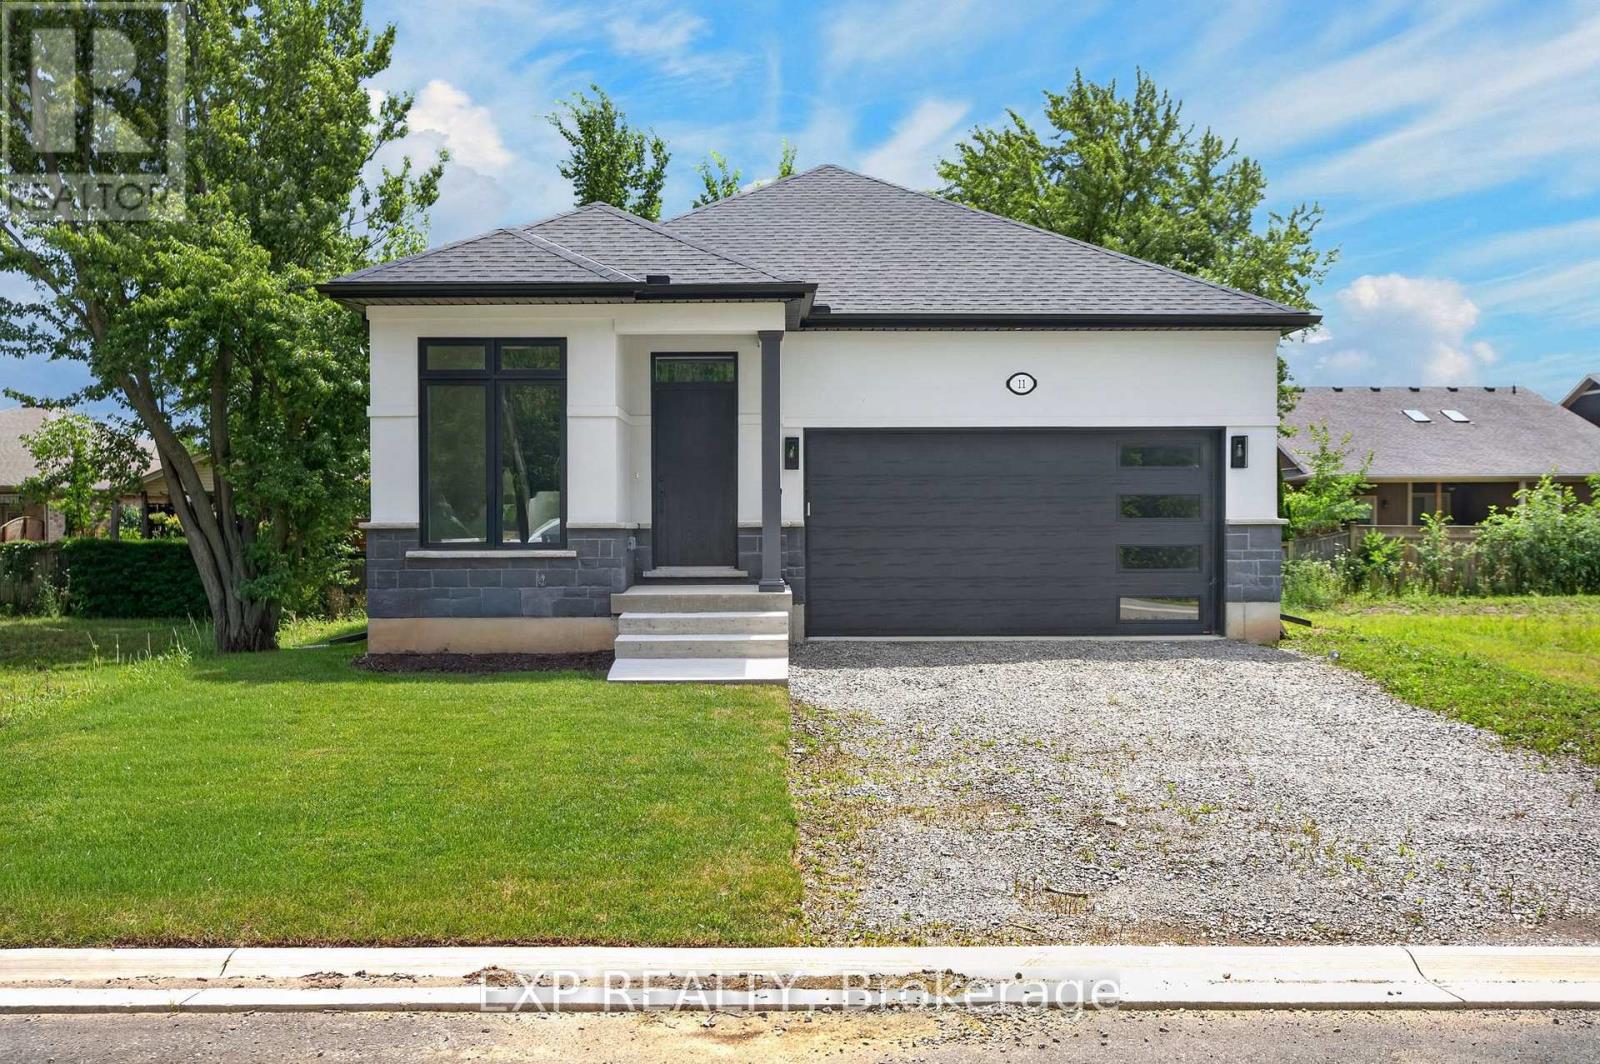
11 Stickles Street
Pelham, Ontario
11 Stickles Street presents an exceptional opportunity to own a brand-new, extensively upgraded Balsam model in Fonthill's sought-after Tanner Woods community. Built by Niagara's renowned Blythwood Homes - this home offers 2,366 sq. ft. of beautifully finished living space, this 3 bedroom, 3 bathroom home showcases premium finishes throughout, a professionally finished basement, and the perfect blend of modern style, comfort, and functionality. The bright, open-concept main floor features upgraded hardwood flooring, designer lighting, and a spacious living area highlighted by a gas fireplace with a stunning shiplap feature wall. The chef-inspired kitchen is finished with upgraded soft-close cabinetry, quartz countertops, a large island, a full-height backsplash, and quality finishes that blend style with functionality. The primary suite offers a luxurious retreat with a beautifully appointed ensuite featuring upgraded plumbing fixtures, floating mirrors, and elegant tile work. Every detail has been carefully selected, from the modern farmhouse baseboards and upgraded interior doors to the premium hardware and lighting package. The professionally finished full-height basement offers oversized windows, a recreation room, additional bedroom, and 3-piece bath. Practical upgrades include a water line for the refrigerator, gas line for a BBQ, upgraded Desert Spring humidifier, high-efficiency multi-stage furnace, 200-amp service, a rental tankless hot water system and garage door opener-ensuring this home is as functional as it is beautiful. Located close to parks, schools, walking trails, golf, shopping, and everyday amenities, this exceptional home offers turnkey living in one of Fonthill's most desirable neighbourhoods. (id:56248)
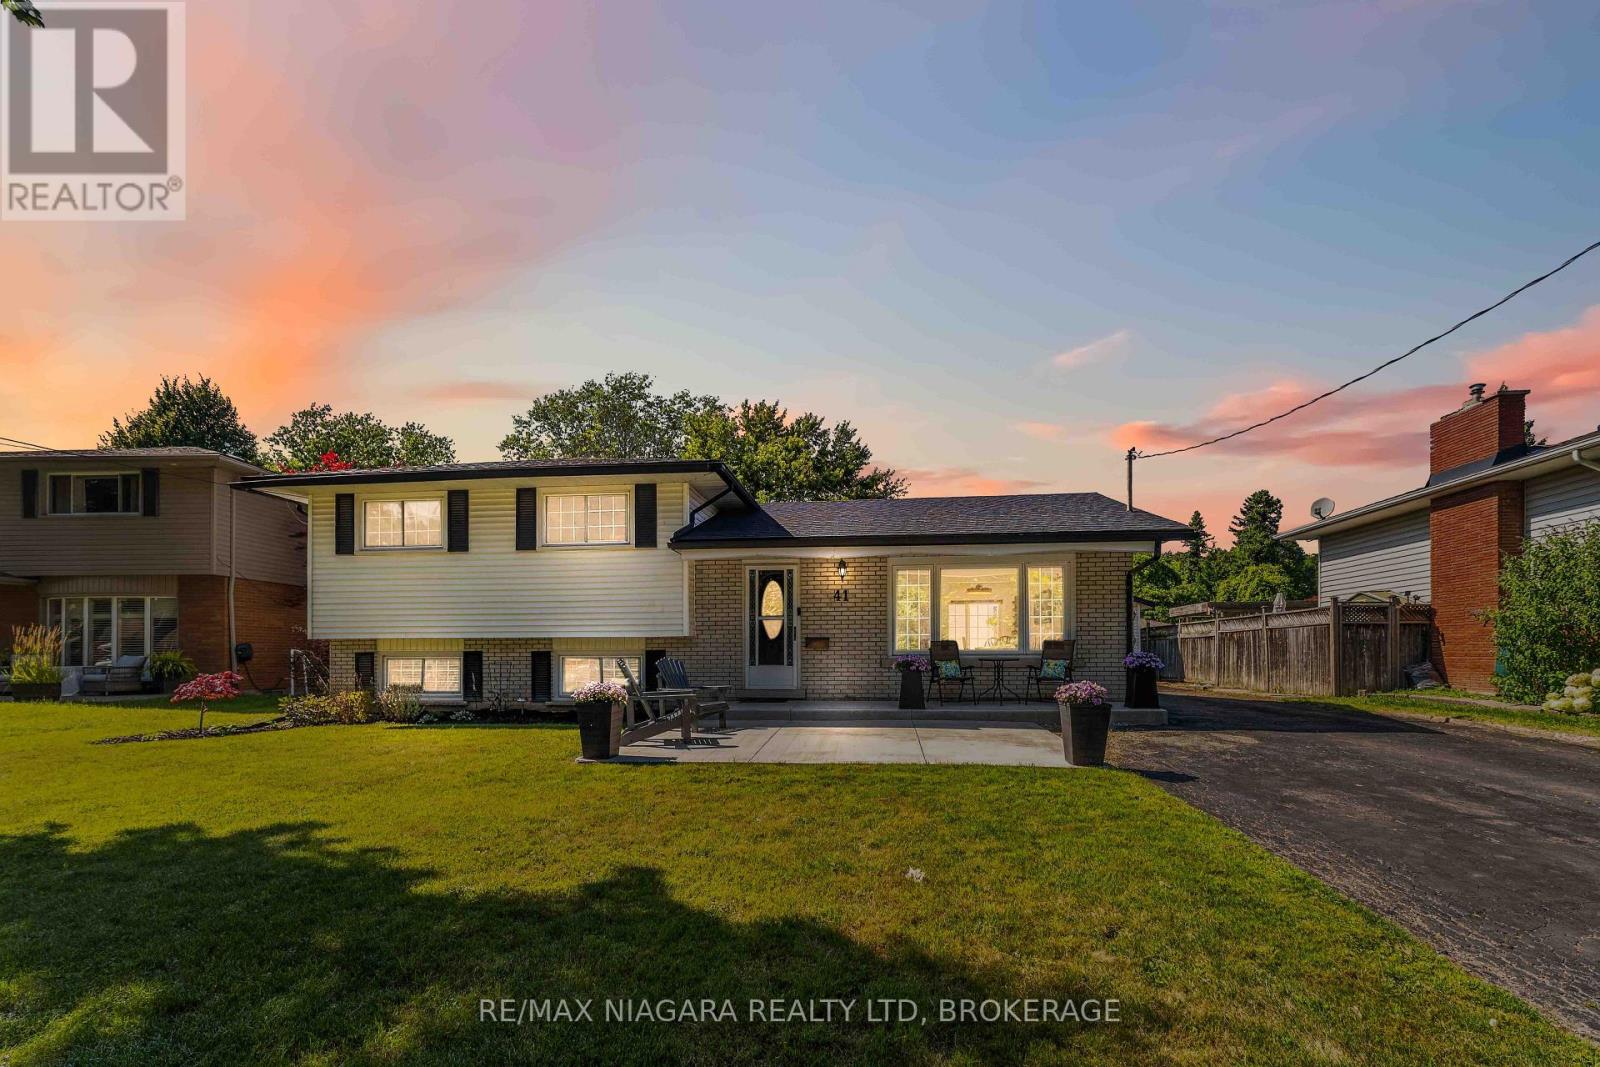
41 Old Coach Road
St. Catharines, Ontario
North end living at its best! Walk to the lake from your updated 3-bedroom, 1.5-bathroom sidesplit located on a quiet, family-friendly street in one of the city's most desirable neighbourhoods. Thoughtfully renovated, this move-in-ready home offers modern finishes, functional living spaces, and an incredible backyard retreat. Step inside to a bright main floor featuring wide-plank flooring, oversized windows, and a spacious living room filled with natural light. The renovated kitchen boasts stylish cabinetry, stainless steel appliances, a contemporary backsplash, ample storage, and a dining area with direct access to the backyard, making it ideal for everyday living. Upstairs offers 3 comfortable bedrooms with hardwood flooring and a full bathroom. The finished lower level features a spacious family room with a home office, convenient 2-piece bathroom and walkout/separate entrance to the backyard. Outside, the fully fenced backyard is designed for relaxing and entertaining with an expansive concrete patio, pergola, and plenty of green space for children and pets. The detached garage with hydro and heat, plus the extended driveway, provides excellent parking, storage, or workshop potential! Recent updates include furnace (2019), roof re-shingled (2023), rec room and 2-piece bathroom (2023), front and rear concrete patios (2024), and kitchen, backsplash, and appliances (2025). Ideally located close to excellent schools, parks, shopping, restaurants, walking trails, and convenient highway access, this beautifully maintained home offers the perfect blend of comfort, style, and location. Move in and enjoy everything 41 Old Coach Road has to offer. (id:56248)
8736 Angie Drive
Niagara Falls, Ontario
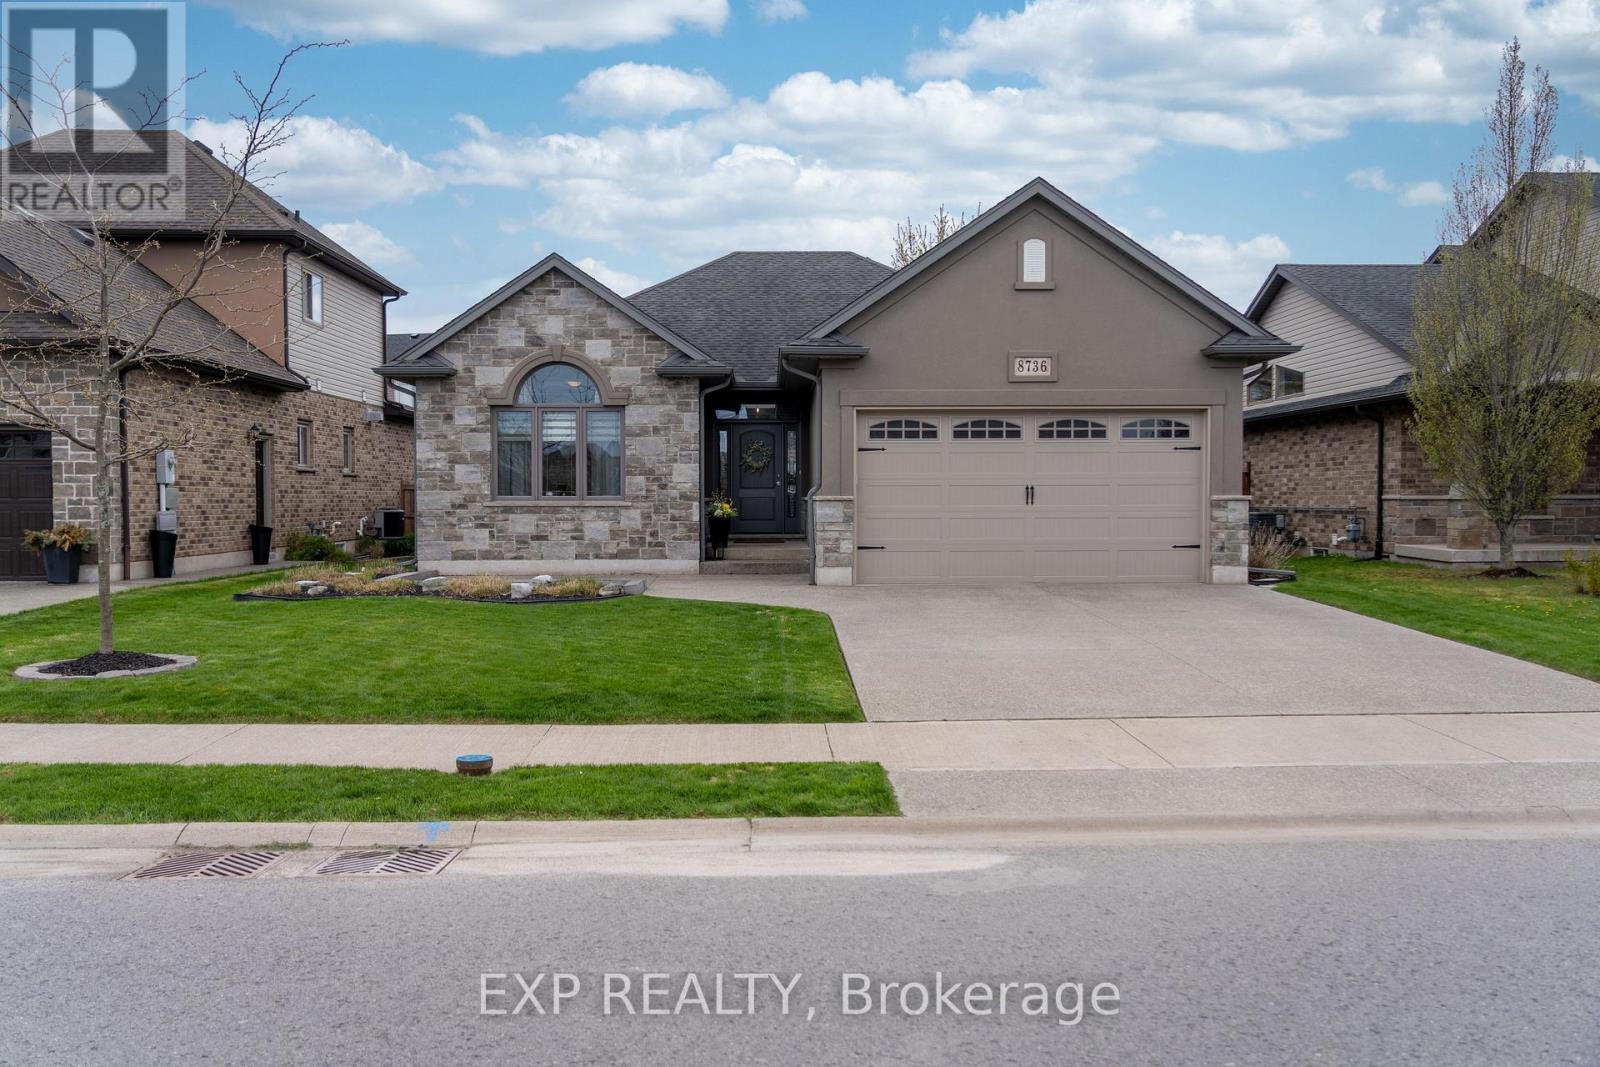
Beautiful custom-built bungalow by Eric Weins offering over 2,400 sq. ft. of finished living space with 2+2 bedrooms and 3 bathrooms, designed and finished to perfection. This executive home features a stunning stone and stucco exterior and sits on a fully landscaped, low-maintenance lot in a highly desirable, family-friendly neighbourhood within walking distance to schools, shopping, and everyday amenities.The open-concept main floor showcases vaulted ceilings, engineered hickory hardwood flooring, and an abundance of pot lights throughout. The chef-inspired kitchen is a standout, complete with quartz countertops, oversized centre island, custom cabinetry with lighting, pantry, and premium finishes-ideal for both everyday living and entertaining. The dining area flows seamlessly to a 9 x 25 covered composite deck overlooking a fully fenced backyard with beautiful landscaping and a custom 9 x 12 shed.This home is loaded with upgrades and designer touches, including two floor-to-ceiling natural gas fireplaces (main and lower level), custom lighting, linen closets in all bathrooms, and exceptional attention to detail throughout. The fully finished basement offers a spacious rec-room, two additional bedrooms, full bathroom, laundry room, and ample storage space-perfect for growing families or guests.Additional features include a double-wide concrete driveway, generous closet space, and true pride of ownership throughout. A rare opportunity to own a high-quality custom home that blends style, function, and location-this property is a must-see to be fully appreciated. (id:56248)
64 Springfield Street
Welland, Ontario
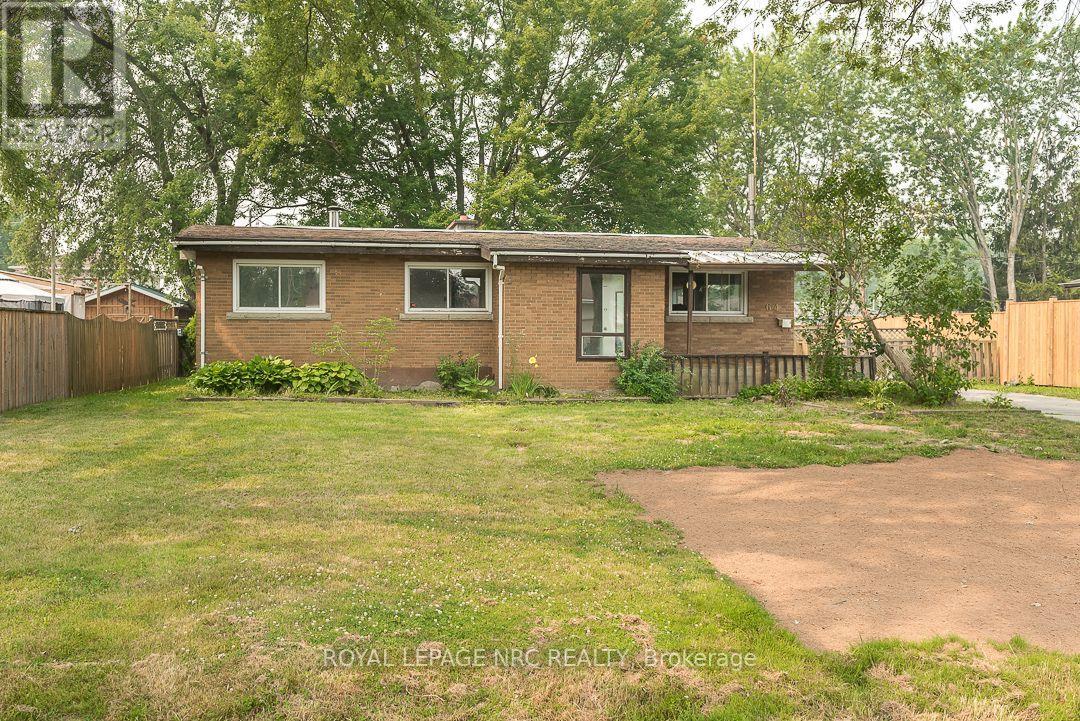
Welcome to Dain City, one of Welland's most well-established neighbourhoods, where traditional homes, generous lots, and mature surroundings continue to offer the space and comfort many buyers appreciate. Set on an impressive 80 x 130 ft lot, this solid 3 bedroom brick bungalow offers a large eat-in kitchen, a partially finished basement, and the space and flexibility to grow with your family's needs.Whether you're purchasing your first home or looking for a property where you can build equity while updating the home at your own pace, this home presents an excellent opportunity. Offering the perfect canvas to update and personalize to your own tastes, it's a chance to create a home that truly reflects your style while investing in a neighbourhood that continues to see growth and investment. Just minutes from the Welland Recreational Canal, parks, schools, and everyday amenities, this is an opportunity to put down roots in a community known for its charm, convenience, and strong sense of neighbourhood. ( Updates include furnace-2025, Hot Water Heater-2023, Water supply line-2025 ) (id:56248)

938 Ferndale Avenue
Fort Erie, Ontario
Well cared for 3 bedroom home in the sought after community of Crescent Park. Beautiful fully fenced private back yard with a walk in inground kidney shaped pool and professional landscaping, gutter guards, covered patio, garden shed and a gas line for BBQ. Very close to schools, parks, shopping, banks, restaurants and easy access to highways and the border into Buffalo. Newer Roof(2024), updated electrical panel, flooring, freshly painted. Home also has a lot of storage. (id:56248)