
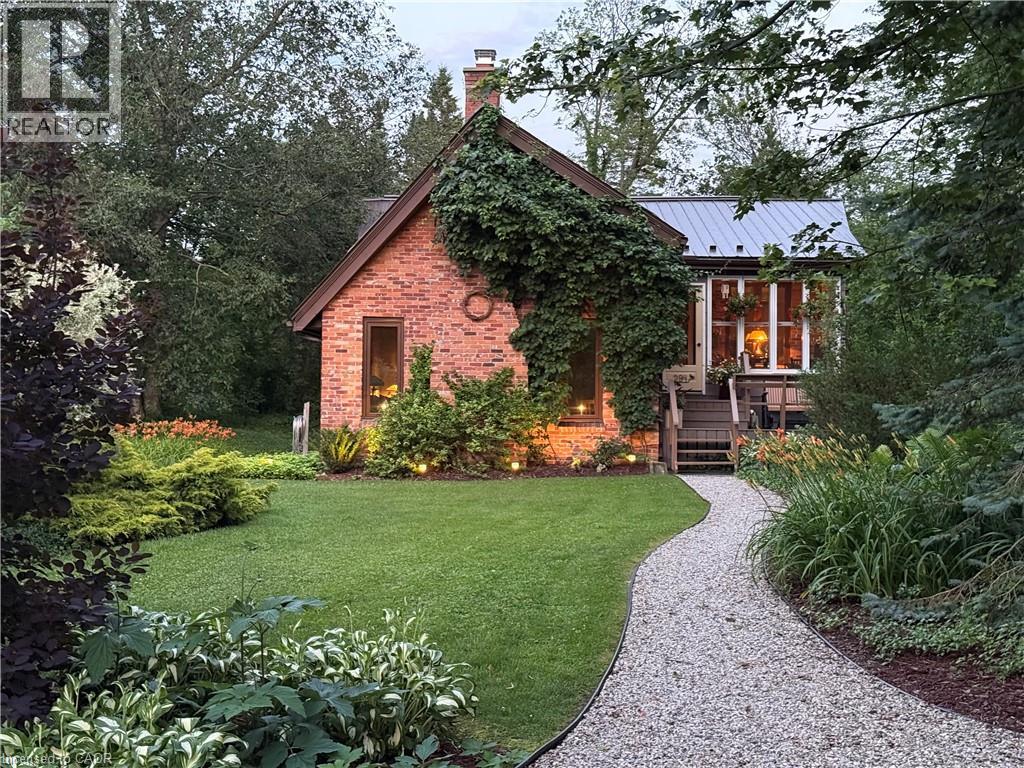
294 Huron Road
Kincardine, Ontario
Welcome to this cozy dwelling in the beautiful lakeside community of Point Clark. This charming English cottage-style retreat blends timeless character with modern comfort, creating an idyllic getaway or year-round home. Enter this cottage through the sunroom that bridges the beauty of nature with the indoors. Inside you’ll find a warm and inviting, light-filled dining and kitchen space anchored by maple hardwood floors. The thoughtfully designed, custom kitchen features built-in Thermador appliances, quartz countertop, open shelving and a separate coffee bar, making it as functional as it is beautiful. The large gathering room offers warmth and rustic style complete with gas fireplace and a cathedral ceiling with an exposed timber beam. Offering 1 bedroom; 1 bathroom; two custom-built, bed nooks, and a separate bunkie large enough for a double bed, this cottage comfortably accommodates family and guests while maintaining its cozy charm. Enjoy peaceful mornings in the window filled front porch, or relax on the front or rear decks. After a day at the beach or for an early morning routine to connect with nature, enjoy the privacy of the outdoor shower. The west-facing exposure fills the home with warm afternoon light and provides a delightful backdrop for evening entertaining and fabulous sunsets. Outside, you’ll appreciate the professionally landscaped grounds, ample parking, and storage shed, all designed for easy cottage living. Numerous updates include Andersen premium wood windows and entrance doors, a gas furnace, central air conditioning, gas water heater, gas fireplace, a new rear deck, outdoor shower, and a whole-home standby generator for added peace of mind. If you are searching for that perfect year-round residence or peaceful family cottage, just moments from the sandy shores of Lake Huron, this picturesque Point Clark property offers comfort, style, and the relaxing lifestyle you’ve been looking for. (id:56248)
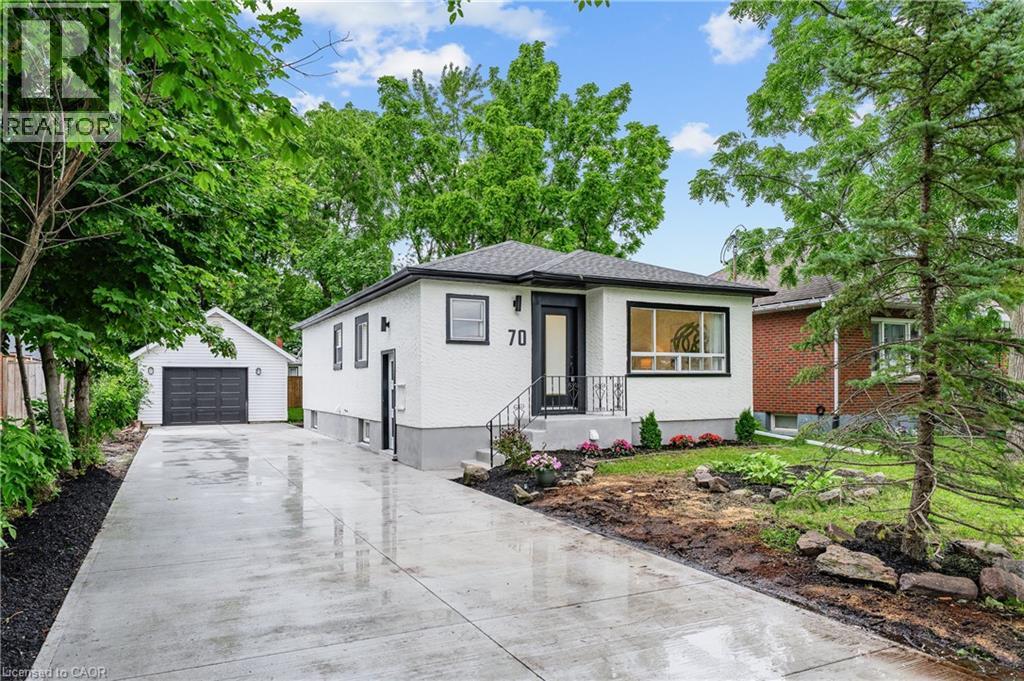
70 Richmond Street
Thorold, Ontario
Welcome to 70 Richmond Street, a fully renovated bungalow in Thorold offering flexibility for families, multi-generational living, or income potential. The main floor features 3 bedrooms, a new 4-piece bathroom, a beautifully updated kitchen, and its own laundry. The lower level offers a separate entrance to a fully finished in-law suite with 2 bedrooms, a full kitchen, a 3-piece bathroom, and separate laundry. Recent updates include a new A/C, upgraded electrical, updated plumbing, new basement windows, and blown-in attic insulation. Outside, enjoy a fully fenced backyard, detached garage, and parking for up to 5 vehicles. Move-in ready and conveniently located close to schools, parks, shopping, and highway access. (id:56248)
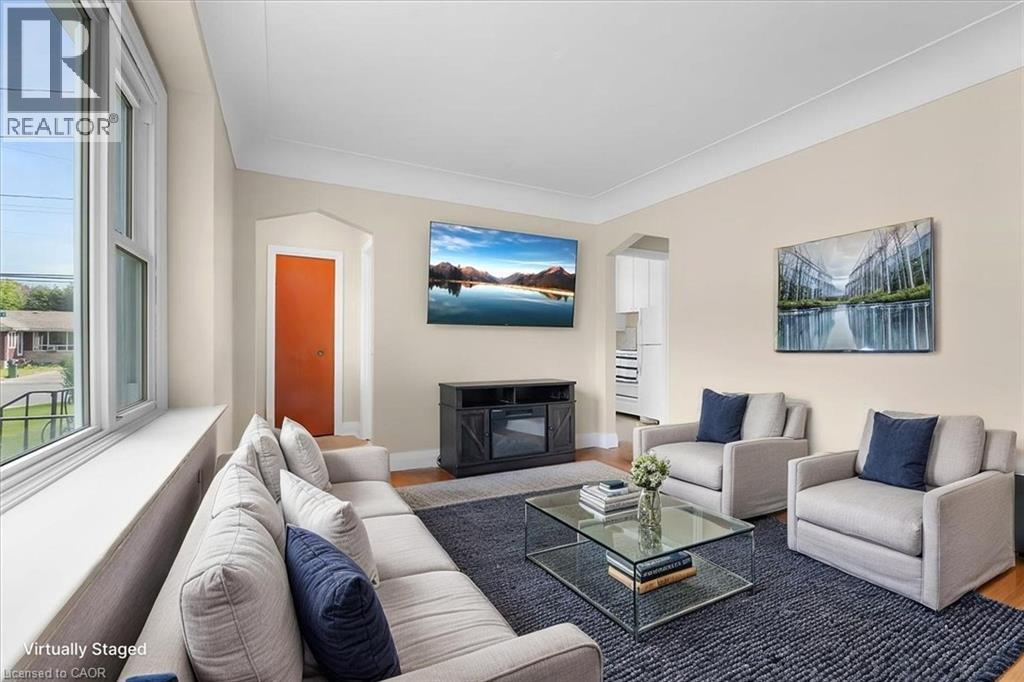
128 East 39th Street
Hamilton, Ontario
Beautifully updated and newly painted 1 1/2 storey home in a family-friendly East Mountain neighbourhood. This spacious property offers great curb appeal with a new driveway, new fence, and a large private yard perfect for families, entertaining, or future potential. Inside features 3 bedrooms, a 4-piece bathroom, large living room, eat-in kitchen, and a finished recreation room for added living space. Conveniently located close to schools, parks, shopping, amenities, the escarpment, and vibrant Concession Street. A fantastic opportunity in a great location! *Note-some pictures have been virtually staged* OFFERS will be reviewed Monday July 20th @6pm (id:56248)
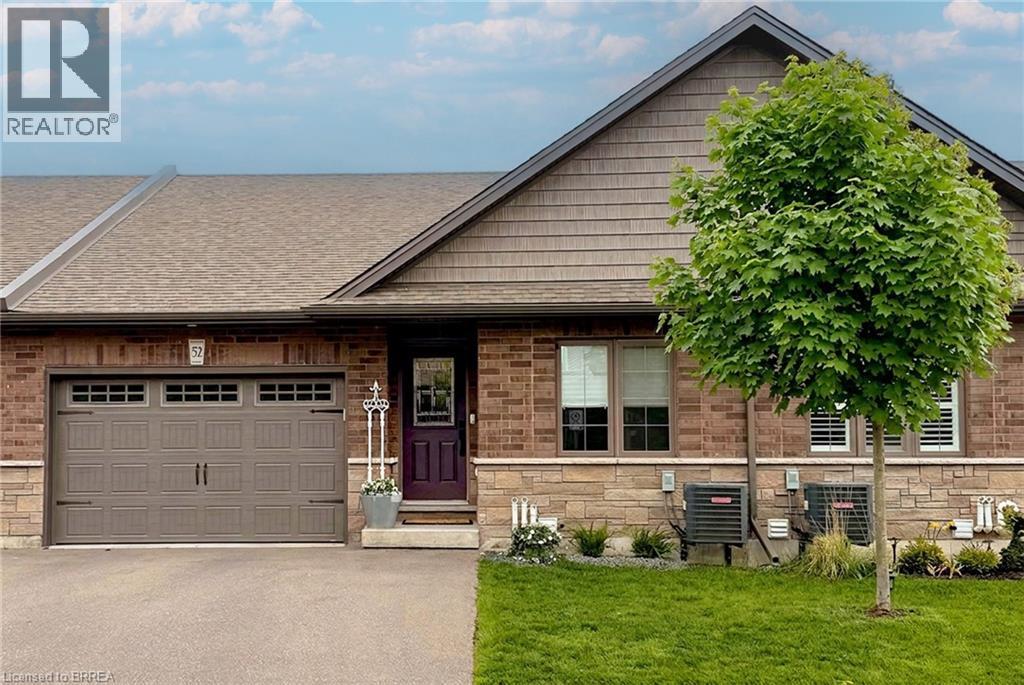
29 Schuyler Street Unit# 52
Paris, Ontario
Welcome to 52-29 Schuyler St, a stunning freehold bungalow townhouse offering the ultimate blend of luxury and low-overhead lifestyle in vibrant North Paris. This meticulously curated home boasts an impressive 2,214 sq. ft. of total finished living space with a remarkably low $131/month common road fee—giving you maintenance-free convenience without the high costs of traditional condo corporations. Complete with a rare 1.5-car garage, parking and storage are effortless. The main level is a beautiful example of functional elegance, featuring a seamless open-concept design that keeps all your primary living essentials on one floor, including a sun-drenched private deck, a chef's kitchen with quartz counters, and a living room highlighted by a stunning glass accent fireplace. The expansive, professionally finished lower level serves as a true sanctuary, complete with a massive recreation room, a dedicated games area, a second stunning glass accent fireplace, an additional guest bedroom with a walk-in closet, a full bathroom, and endless storage. Enjoy a simplified, lock-and-leave lifestyle free from heavy exterior upkeep, just steps from the scenic Grand River trails with quick commuter access to Ayr, Kitchener, and Cambridge. Welcome home to the best of Paris living! (id:56248)
1632 Windham Road 19
Norfolk, Ontario
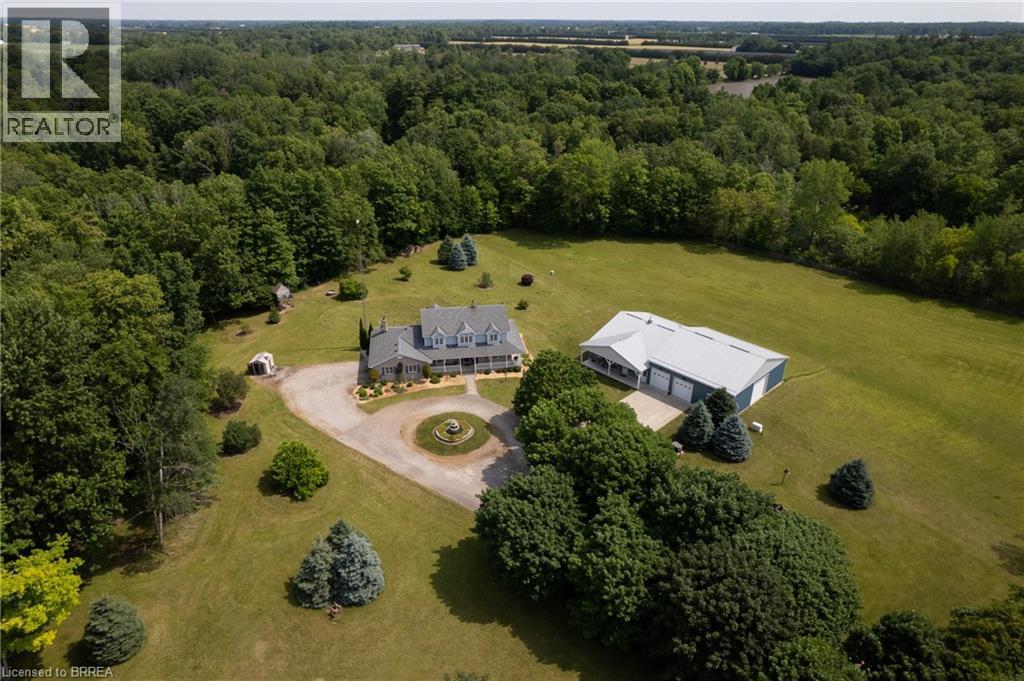
Picture perfect 43.44 acre hobby farm, located on a quiet, paved country road just outside of LaSalette. Approx. 23 acres of nice & flat, workable sandy-loam ground, currently in a cash crop rotation by a tenant farmer, the rest in beautiful bush and yard space. The custom two storey home boasts approximately 4,500 sf of finished living space with 4 bedrooms, 3.5 bathrooms, an oversized double car garage with inside entry, and a fully finished walk up basement (major in-law suite potential). Enormous eat-in kitchen with plenty of cupboard and counter space, dinette and center island. The spacious living room showcases amazing views of the sunset over the side yard. A formal dining room and family room, along with main floor laundry and a bedroom round out the main level. The master suite with private ensuite bath, two more bedrooms and a bath are on the upper level. The fully finished rec room with wood stove and walk-up basement is perfect for a simple in-law suite conversion. The back yard deck and hot tub (included) is accessed from the kitchen/dinnette and offers truly phenomenal views of this gorgeous and private backyard where you can regularly watch the deer and turkeys roam. Never be without electricity again with the standby propane generator which powers the entire property. Then there is the show stopping 50’x80’ workshop/mancave with heated concrete floors, a two-piece bathroom, mancave/games room, a bunker currently set up as a guns and ammunition room (media withheld of this room for confidentiality and privacy), and a barn area for storage and working. This is any hobbyist, entertainer, or small business owners dream workshop! Absolutely no disappointments here. Set way back off the road on a mature tree lined driveway and offering unparalleled privacy, this remarkable property must be seen to be appreciated. Way too many features to mention here. Book your private viewing today before this opportunity passes you by. (id:56248)
20 Ruddell Crescent
Halton Hills, Ontario
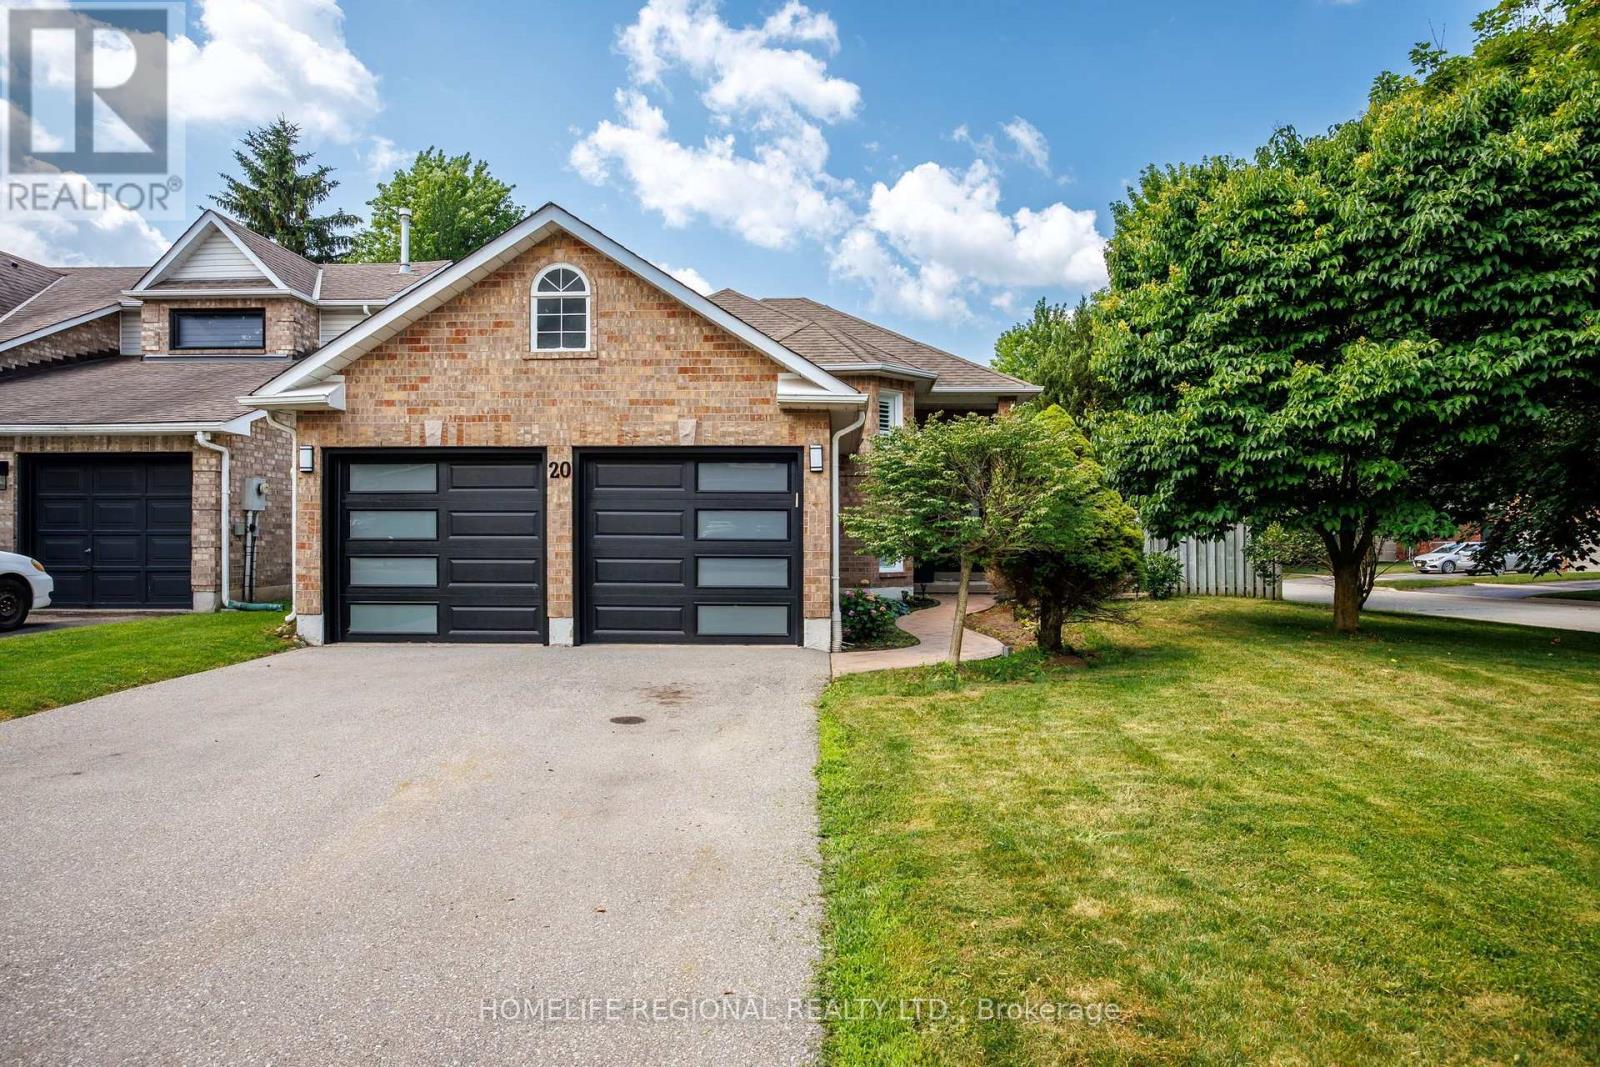
Welcome to 20 Ruddell Crescent - A Charming Bungalow in the Heart of Georgetown. Set on a premium 57-foot corner lot on a quiet, family-friendly street, this beautifully maintained detached bungalow offers comfort, style, and exceptional outdoor living. Featuring 3 bedrooms and 2 bathrooms, the home boasts a functional layout complemented by an updated kitchen perfect for everyday living and entertaining. Step outside to your private backyard oasis - complete with an in-ground pool, spacious side deck and patio, ideal for relaxing or hosting all summer long. The sizable finished basement adds incredible versatility, highlighted by a bar area that makes it an ideal space for entertaining, movie nights or gatherings with family and friends. Conveniently located just minutes to the GO Station, parks, schools and local amenities, this home offers the perfect balance of lifestyle and location. A fantastic opportunity in one of Georgetown's most desirable neighborhoods. (id:56248)

21 Princess Charlotte Avenue
Whitchurch-Stouffville, Ontario
Stunning Home by Fairgate in The Heart of Stouffville! Linked at Garage only, 3 Bedrooms, 2 Indoor Car Garage and 4 Parking spaces in driveway with no Crosswalk. Beautiful Kitchen with upgraded extra Cabinets, Quarts Countertops and Upgraded to deep Stainless Steel double sink. Gleaming Oak Hardwood Floor upgraded with matching Metal Staircase. Ceramic on all 3 Bathrooms, Main Entrance and Laundry room with Stainless steel sink. 5 Appliances. Walk out Basement, Lots of Natural Light, Added 4 pot lights in Living Room and Extra 3 Exterior Pot lights Custom made Double Front Door and Custom made a large size Deck with stairs. A/C and Central Vac-Fully Fenced, Quite Street. (id:56248)
153 Main Street
St. Catharines, Ontario
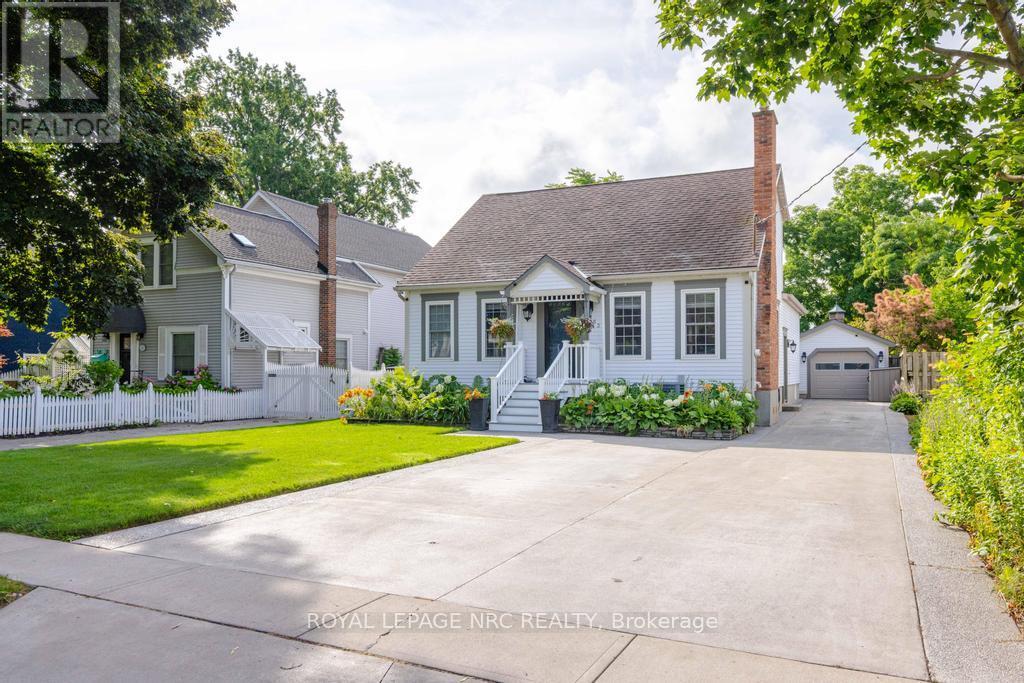
An exceptional waterfront retreat on the tranquil shores of Martindale Pond, offering the rare opportunity to enjoy cottage living in the heart of St. Catharines. Set on an impressive 45.5' x 260' ft lot with riparian rights, this beautifully maintained home offers 3+1 bedrooms, 3 full bathrooms, a finished lower level with separate entrance, and a private dock with direct access to the water. Designed for both everyday living and effortless entertaining, the backyard is a true sanctuary featuring a heated in-ground pool, cedar deck, fire pit, pool house with change room and 2-piece bath, detached garage, and lush landscaped grounds. Inside, a spacious addition provides generous living space, complemented by a welcoming family room with a wood-burning fireplace, an elegant living room with a gas fireplace, custom built-ins and updated finishes throughout. Launch a kayak from your own dock, enjoy morning coffee overlooking the water, watch the Henley Regatta and fireworks from your backyard, or embrace the quiet beauty of winter skating on the pond. Just a short walk to the beach, Lakeside Park, excellent schools and neighbourhood amenities, this is a home that offers the best of waterfront living without sacrificing the convenience of the city. (id:56248)
Unit #1406 - 33 Erie Avenue
Brantford, Ontario
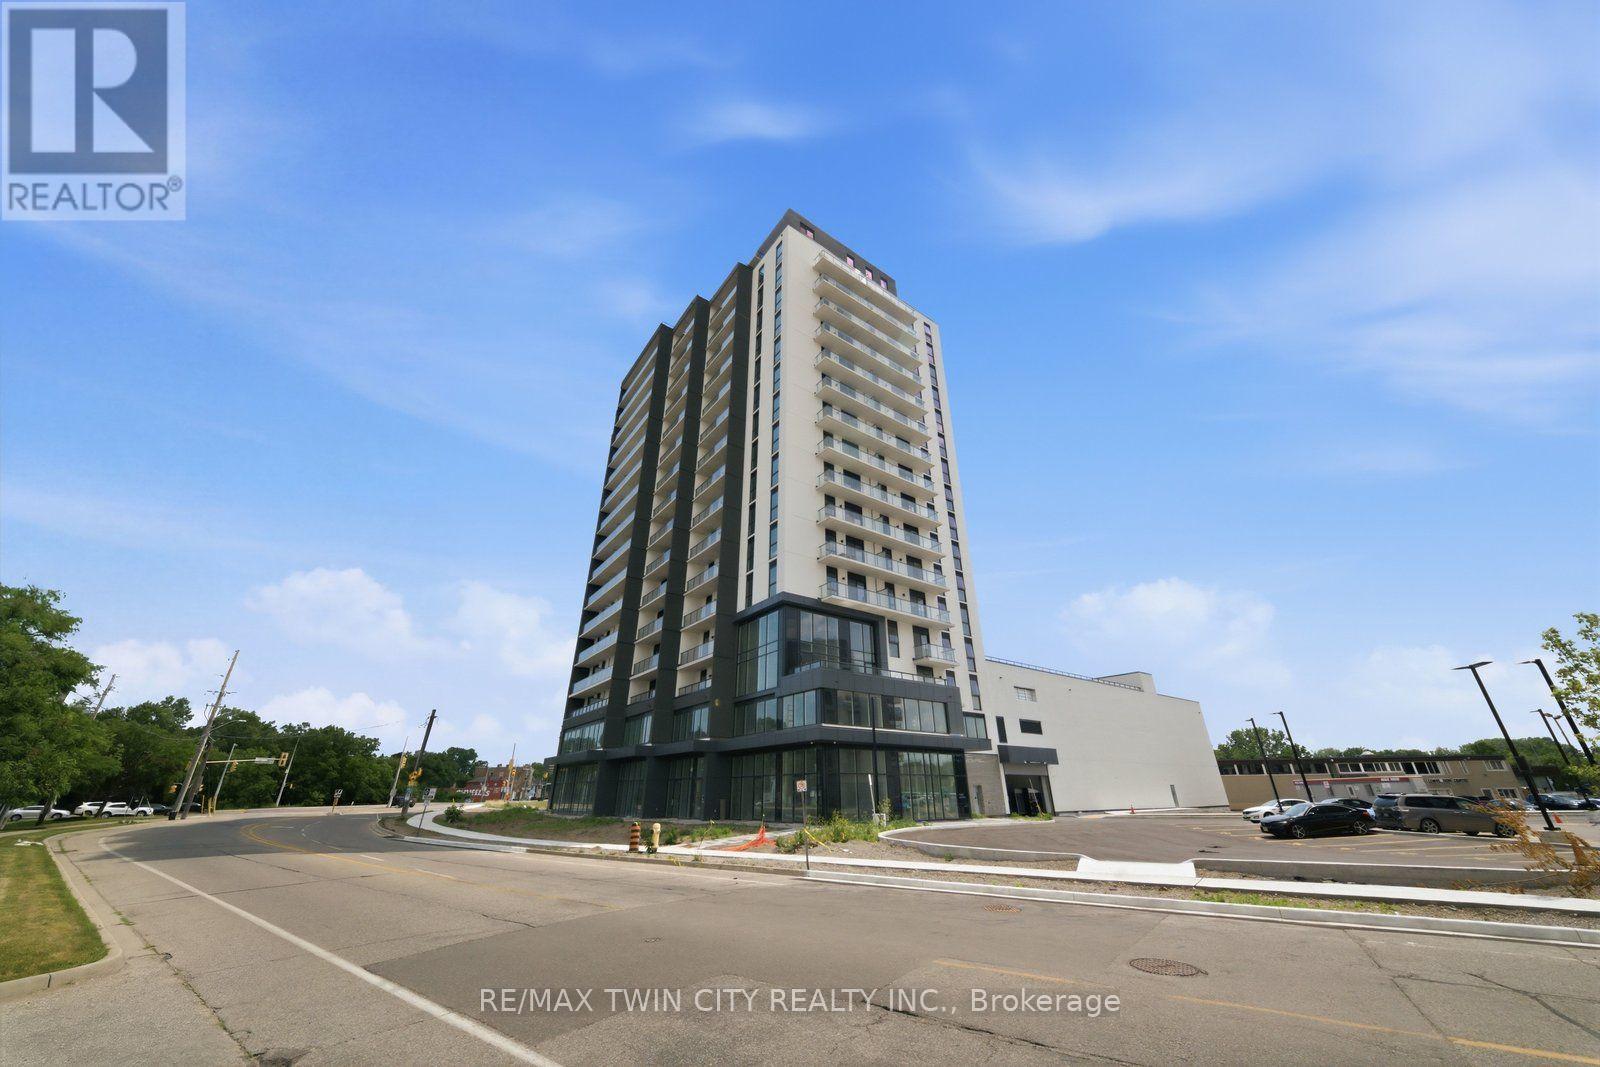
Welcome to 33 Erie Avenue, Unit 1406, a stunning brand-new condo offering modern living in a prime location. This spacious 1-bedroom plus den suite features a bright and functional layout, a generous 4-piece bathroom, and a private terrace perfect for relaxing or entertaining. Enjoy the convenience of brand-new stainless steel appliances, one parking space, and a dedicated locker for additional storage. An exceptional leasing opportunity for professionals or couples seeking stylish, low-maintenance living close to shopping, dining, transit, and all essential amenities. (id:56248)
1520 2nd Avenue S
Native Leased Lands, Ontario
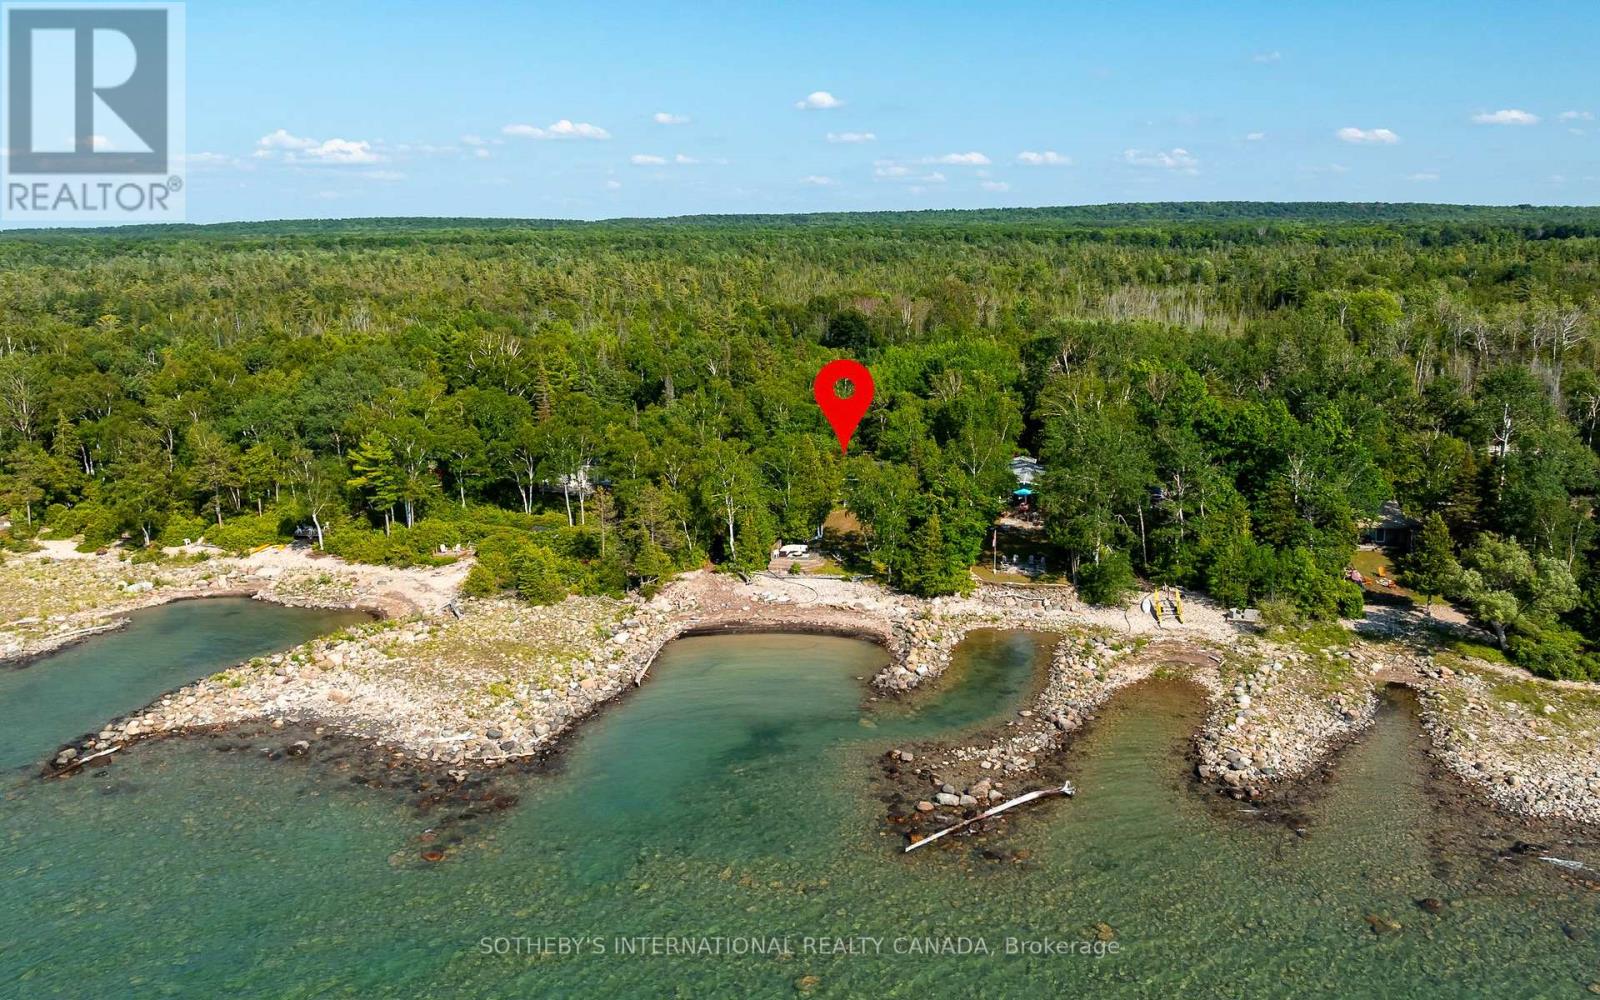
Capture the essence of lakeside living with this idyllic waterfront retreat on the shores of Lake Huron. Nestled amongst wildflowers & a lush evergreen forest beside Frenchmans Bay,this charming,secluded cottage offers complete privacy & an affordable opportunity to embrace the quintessential lakeside lifestyle.This property features an elevated lot that allows for stunning panoramic lake & sunset views, featuring two expansive decks perfect for al fresco dining & lounging while taking in the cooling lake breezes.Located in a private cove,the shoreline is ideal for swimming,kayaking,paddleboarding, or simply floating the day away. A newer studio shed with a loft & a wood deck at water's edge provide an idyllic spot for catching sunset,loon song,starry skies,Northern lights & relaxation day & night.With plenty of room to add an outdoor kitchen, sauna,hot tub & more to complete your own personal oasis.Once inside,the neutral beach-inspired interior creates a calming atmosphere, while the open-concept design is tailored for easy summer living & sharing your special place with family & friends.Vaulted pine plank ceilings provide organic warmth and keep the space feeling airy, modern &bright.The main living spaces walk-out to the upper sun deck enjoying stunning water views and the sound of the waves to lull you.The home includes an updated four-piece bathroom vanity & newer windows throughout.Located directly on the Great Lakes Coastal Route,between the charming,active towns of Southampton & Sauble Beach, this lakeside haven serves as your gateway to the Bruce/Saugeen Peninsula.World class hiking on the Bruce Trail,plunging in Georgian Bay,shops,cafes,festivals,markets,art,music & small town vibes up to Tobermory or Bruce National Park- its all here!Whether you are looking to unwind,entertain,or explore world-class &local attractions,this hidden gem offers the perfect balance of comfort and natural beauty.Come discover your sanctuary located directly on the shores. (id:56248)
212 Vanilla Trail
Thorold, Ontario
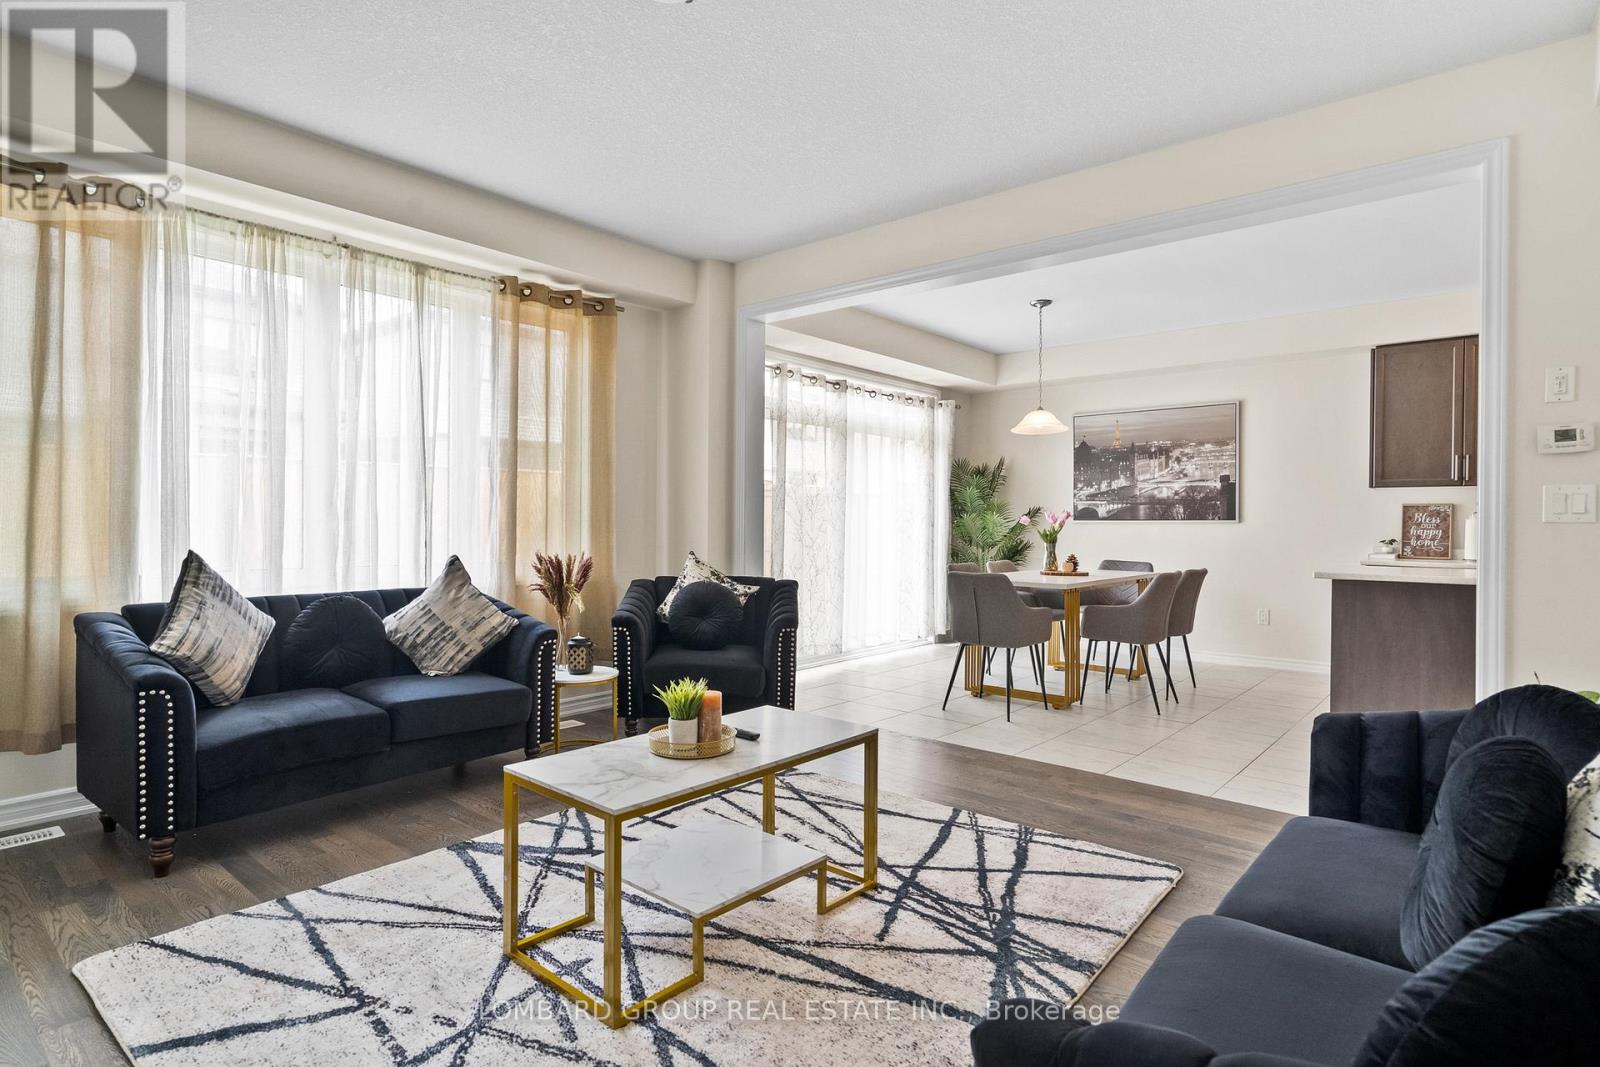
Stunning fully furnished, move-in-ready 4-bedroom detached home in Thorold, professionally designed and styled like a model home, with all furniture and decor included. What you see is what you get. Offering approximately 2,000 sq. ft. of beautifully finished living space, this home features a bright open-concept layout with 9-ft ceilings, engineered hardwood flooring, and a modern kitchen complete with stainless steel appliances, a large center island, and spacious dining and family areas. Convenient inside access from the garage adds everyday functionality.The second floor offers four generously sized bedrooms, including a spacious primary retreat with a walk-in closet and private ensuite, an additional bedroom with a walk-in closet, and the convenience of second-floor laundry. Patio doors lead to a private backyard with a patio, perfect for relaxing or entertaining.The unfinished basement includes large windows and a 3-piece rough-in, providing excellent future potential. Ideally located near Lundy's Lane, one of the main tourism and entertainment corridors connecting directly to Niagara Falls, this home offers quick access to major attractions, restaurants, shopping, casinos, wineries, and highway connections including Hwy 406 and the QEW. Minutes from Brock University and Niagara College, this is an excellent opportunity for families, investors, or buyers seeking strong short-term rental potential in a high-demand location. (id:56248)
Upper Level - 11 Jason Crescent
Quinte West, Ontario
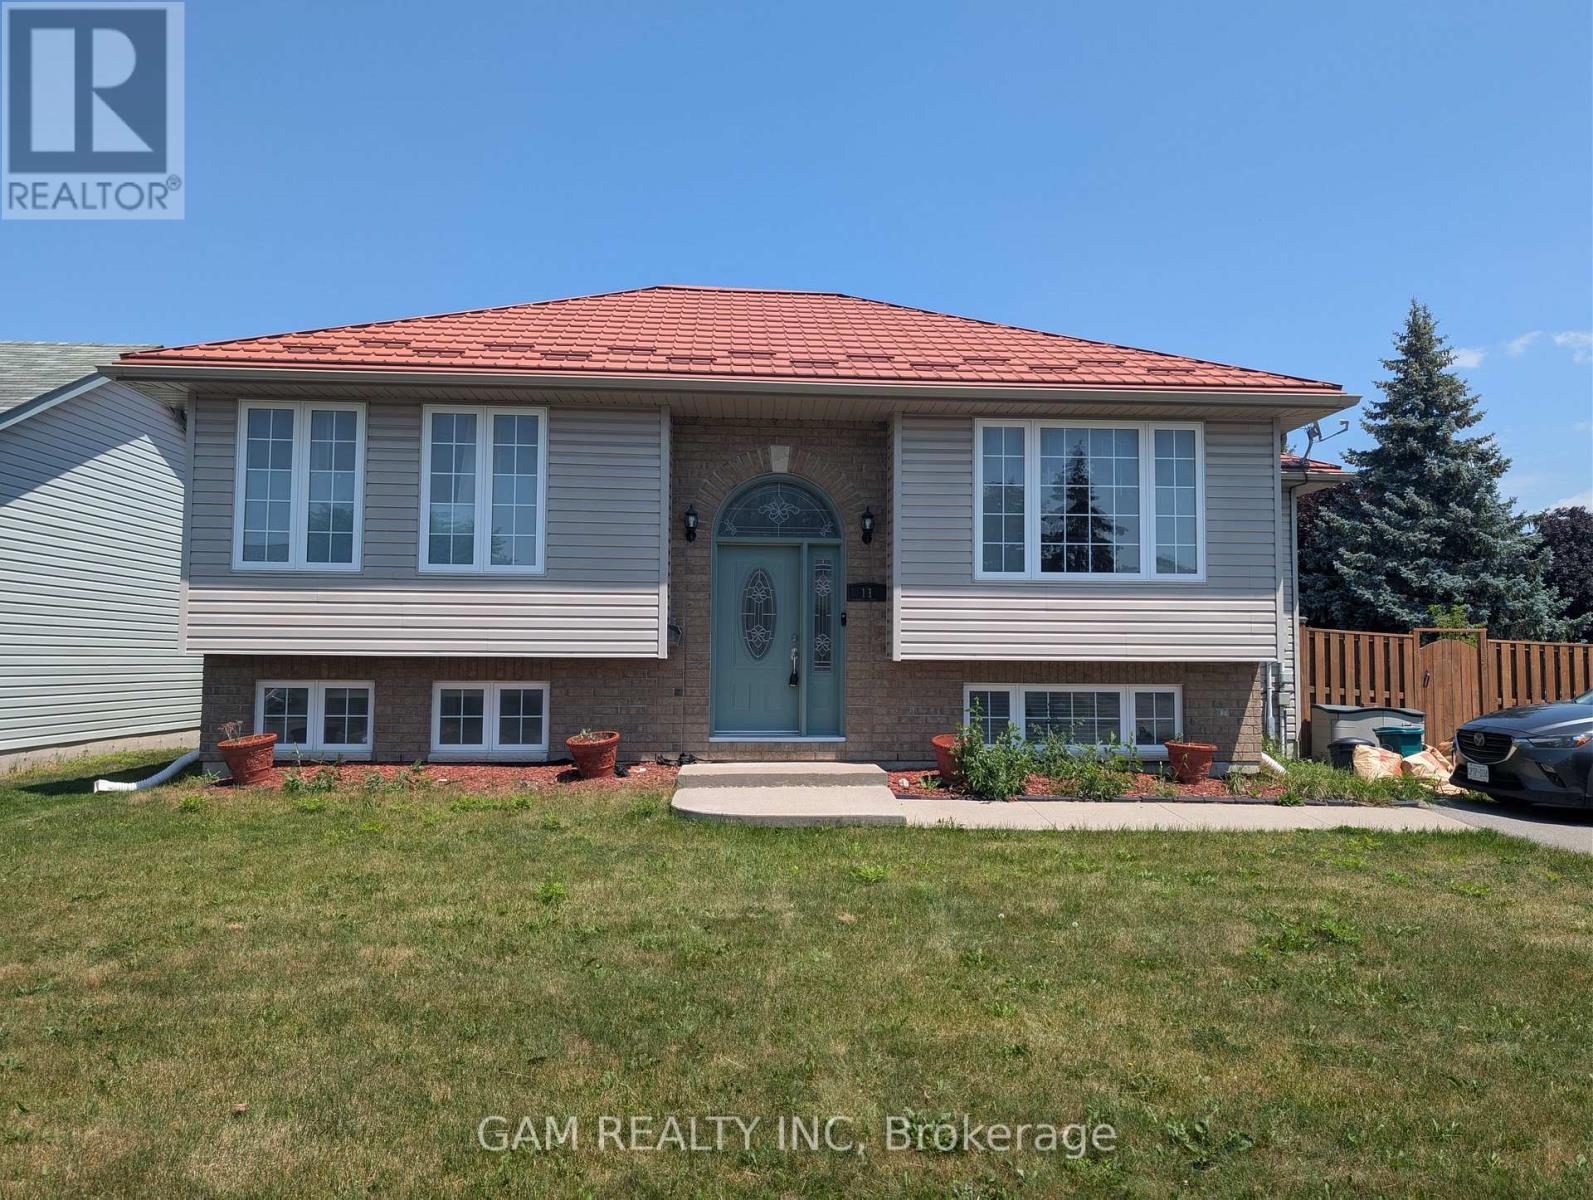
Welcome to the bright and spacious upper level of this well-maintained raised bungalow, situated on a large fenced corner lot in a quiet and family-friendly Trenton neighbourhood. Built in 2006, the upper portion offers three comfortable bedrooms, a full bathroom, and an open-concept living and dining area filled with natural light from the large windows. Hardwood flooring extends throughout the living room and all three bedrooms. The functional kitchen features oak cabinetry with crown moulding, a gas range, black sink, tile flooring, brand-new countertops installed in June 2025, and a convenient centre island providing additional workspace and seating. The adjoining dining area includes a patio door with built-in blinds leading to the rear deck and spacious backyard. The property also offers attractive outdoor features, including a rear deck with ramp and stair access, an interlocking patio area and paved parking. Additional features include a gas furnace, energy-efficient heat pump system, HRV air exchanger, central vacuum, durable metal-shingle roof with brick and vinyl exterior. Conveniently located close to parks, golf courses, the hospital, shopping, local amenities, and Highway 401. This upper-level rental is ideal for a family and working professionals seeking a comfortable home with generous living space in a peaceful neighbourhood. (id:56248)