
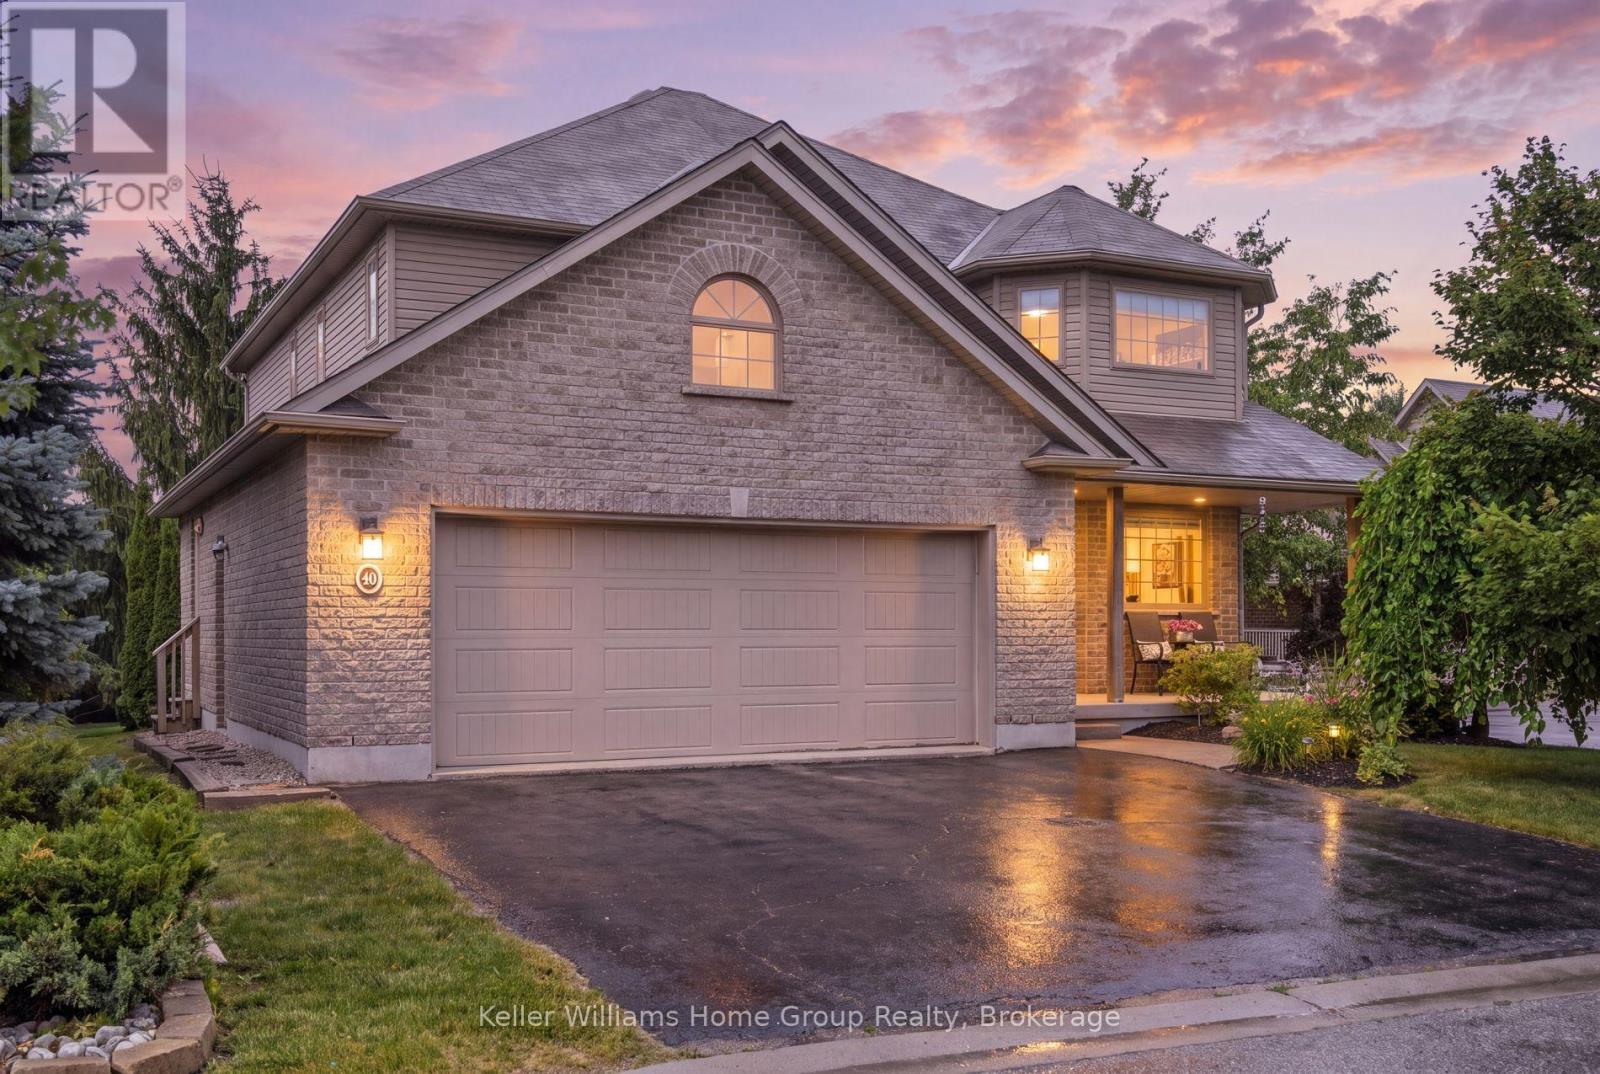
30 Inett Way
Centre Wellington, Ontario
Welcome to this exceptional Wrighthaven-built family home, where quality craftsmanship, thoughtful design, and unforgettable memories come together. Offering over 3,000 sq. ft. of beautifully finished living space, this 5-bedroom, 4-bathroom home has been lovingly cared for by the original owners since it was built in 2009.At the heart of the home is the stunning custom kitchen, designed for both everyday family living and effortless entertaining. Featuring Quartz countertops, an oversized island, a large walk-in pantry, and a truly one-of-a-kind stone bar area, this is a space where countless meals, celebrations, and memories have been made. The spacious dining area is perfect for gathering family and friends, while the adjoining living room offers a warm and inviting place to relax. A dedicated main floor office provides an ideal work-from-home space, and the huge mudroom with custom-built cubbies keeps busy family life organized. Step outside to the large deck and enjoy the professionally landscaped, private backyard complete with a covered BBQ area with natural gas hookup and a hot tub.Upstairs, you'll find four generously sized bedrooms, each with excellent closet space, including a spacious primary retreat with a walk-in closet and private ensuite. The large family bathroom and convenient second-floor laundry make everyday life that much easier.The professionally finished basement adds incredible versatility with a fifth bedroom, 3-piece bathroom, spacious recreation room, and abundant storage. The insulated double garage provides additional comfort and functionality year-round.Perfectly located in one of Fergus' most sought-after family neighbourhoods, you're just a short walk to schools, parks, the splash pad, community centre, shopping, and everyday amenities, with easy access to major roads for commuters.More than just a house, this has been the backdrop for a wonderful family's story. Now it's ready for its next chapter. Could it be yours? (id:56248)
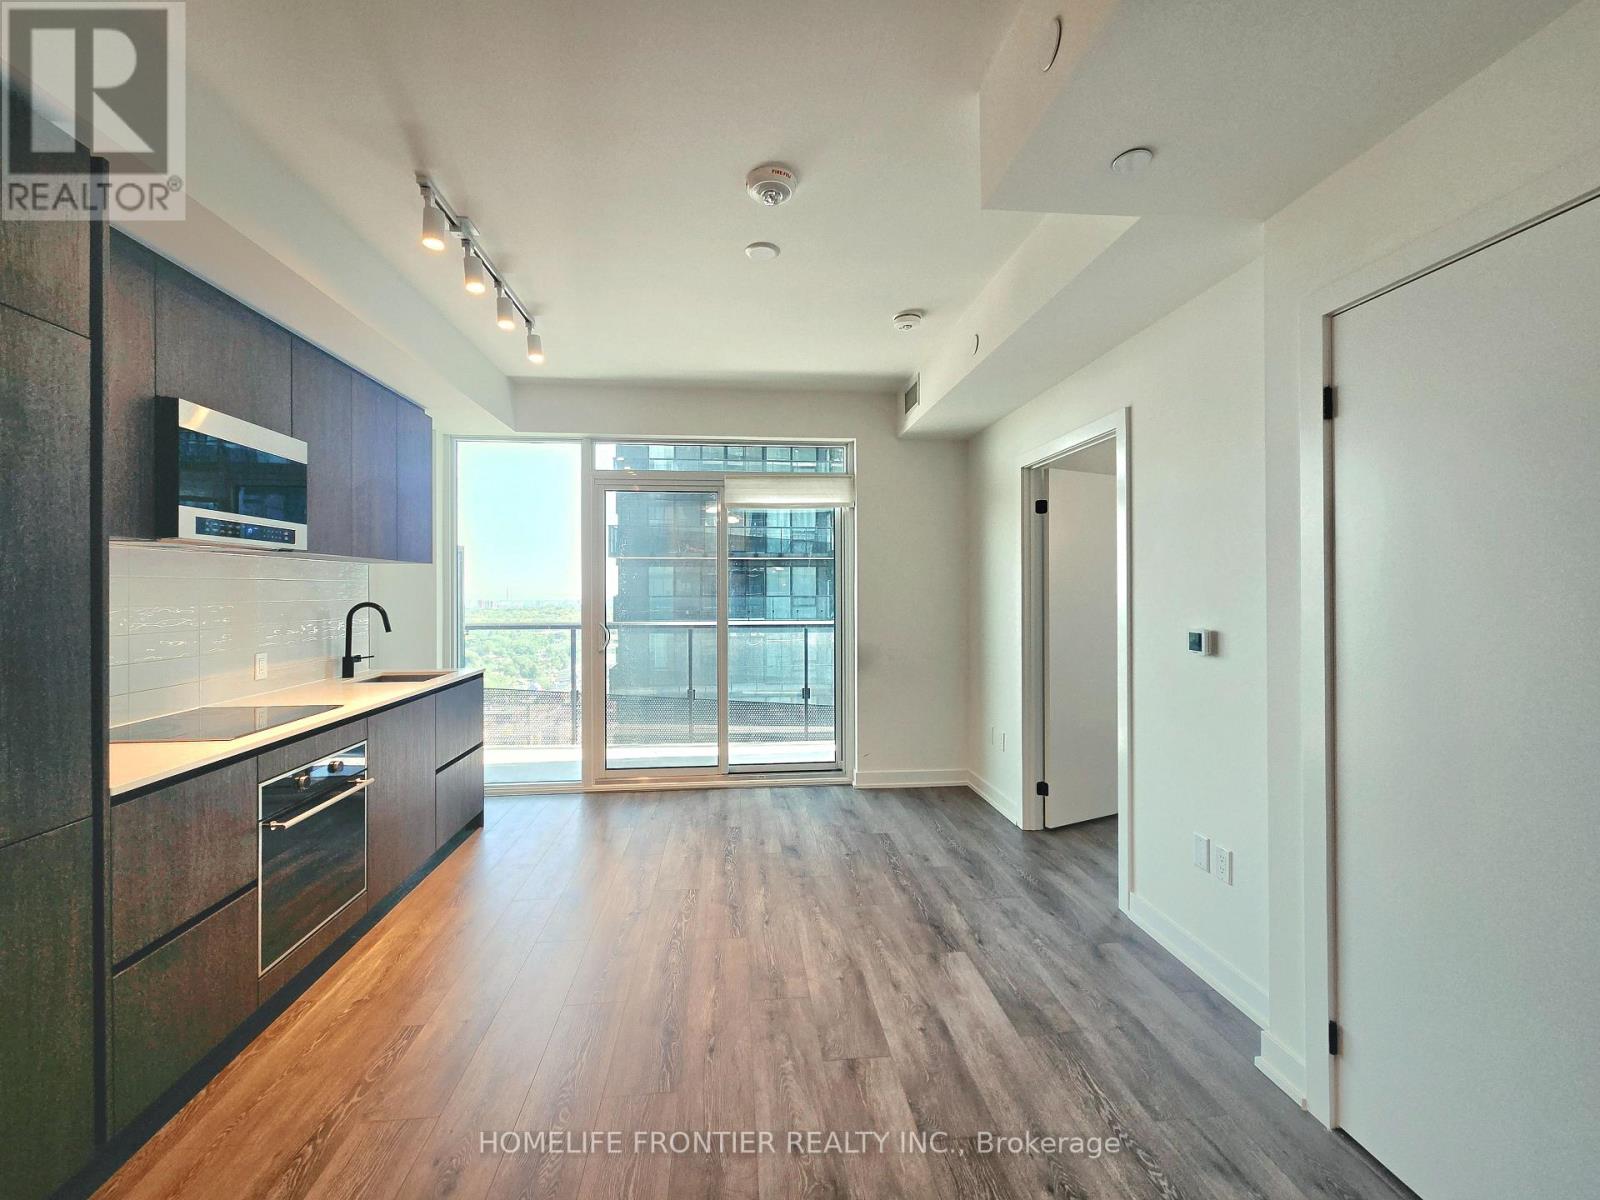
2712 - 117 Broadway Avenue
Toronto, Ontario
STUNNING 1-YEAR-NEW LUXURY 1-BEDROOM AT LINE 5 CONDOS! Welcome to Toronto's premier community at Yonge & Eglinton. This impeccably maintained, 1-year-old unit features a flawless, sun-drenched open-concept layout with floor-to-ceiling windows that flood the entire space with natural light. Location! Location! Location! You are steps away from the Eglinton Subway Station, the LRT, top-tier restaurants, bars, shopping, and entertainment. Complete with state-of-the-art building amenities including a spectacular pool, fitness center, and co-working spaces, this move-in-ready unit is an absolute must-see! (id:56248)
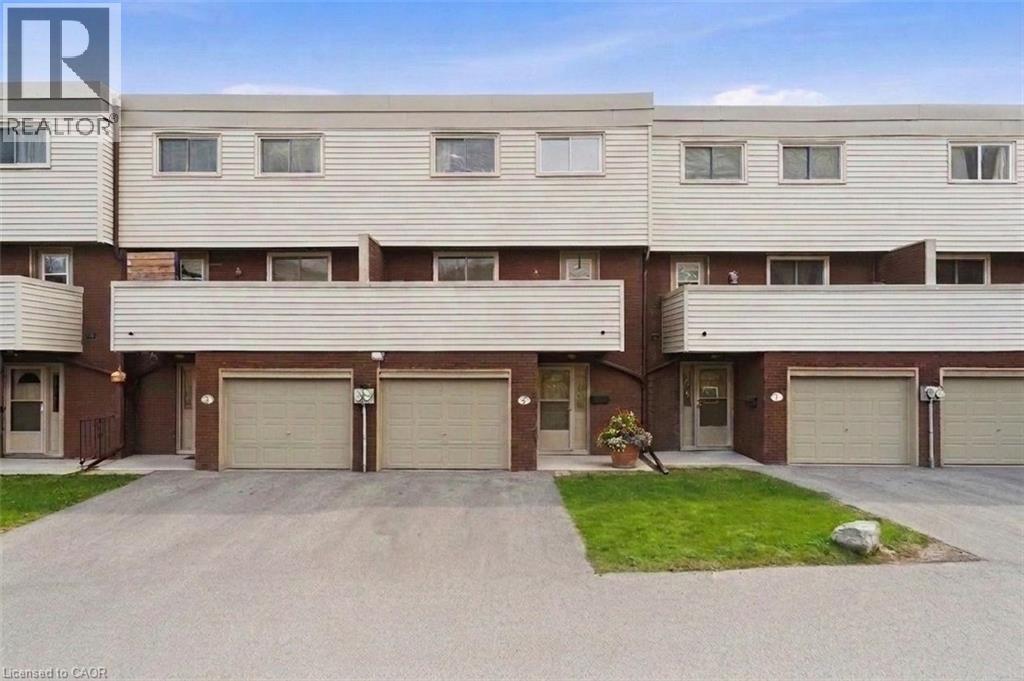
23 Watsons Lane Unit# 6
Dundas, Ontario
Welcome to your dream family home! Tucked away in a highly desirable, family-friendly Dundas neighbourhood, this bright, spacious, and beautifully maintained 4-bedroom townhouse is the absolute perfect blend of comfort, style, and convenience. Prepare to be wowed by the heart of the home: a stunning, thoughtfully updated open-concept kitchen and dining masterpiece complete with premium quartz countertops, sleek stainless steel appliances, abundant cabinetry, and breakfast island bar—perfect for busy mornings and effortless entertaining. Just off the kitchen, an impressive 17-foot private balcony offers an intimate backdrop for outdoor dining or relaxing with a morning coffee, while a cleverly designed stacked laundry area with a sink and extra storage adds peak everyday convenience. Love unique architecture? Step into the spectacular sunken living room, where soaring ceilings and a massive window create a dramatic yet cozy sanctuary for reading or watching the neighborhood go by. Upstairs, you will find four ample sized, sunlit bedrooms offering plenty of space for a growing family, alongside a pristine 4-piece bathroom. The excitement continues on the finished lower level, boasting a massive family room, a handy powder room, and seamless walkout access to the backyard—an ideal setup for movie nights, kids' playtime, or hosting unforgettable summer BBQs. Plus, say hello to resort-style summers with exclusive access to the sparkling outdoor community pool! Perfectly situated just minutes from downtown Dundas, top-tier schools, scenic trails, and lush parks, with lightning-fast access to Highway 6 and the 403, this turnkey gem delivers the ultimate lifestyle upgrade you've been waiting for. (Note: Taxes are based on the city's Tax Calculator.) (id:56248)
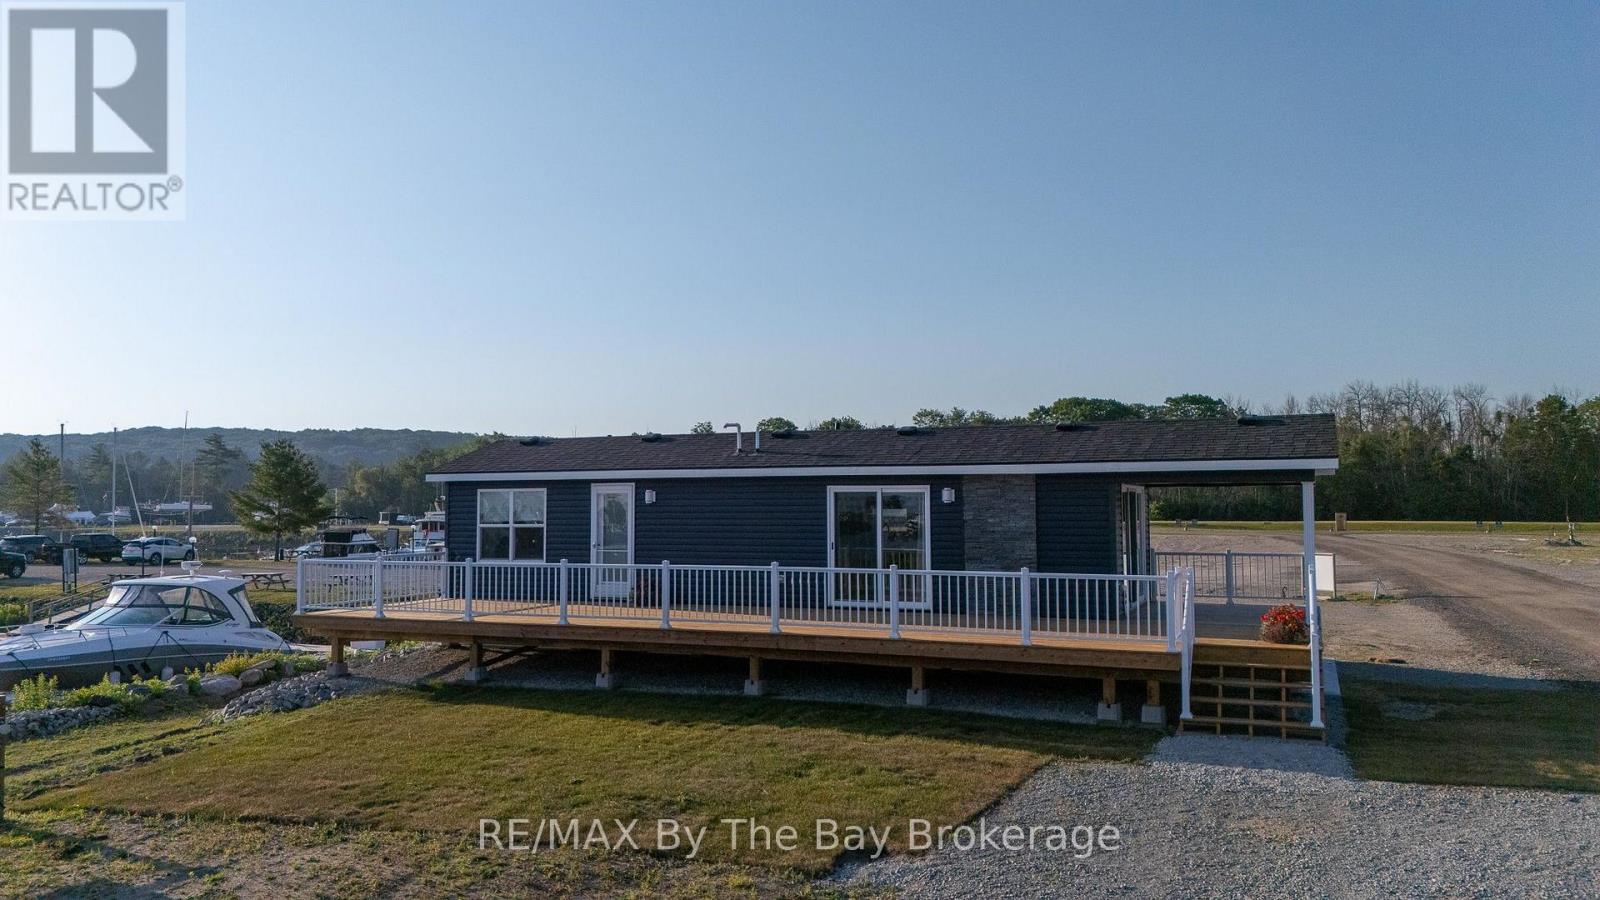
69 - 3282 Ogdens Beach Road
Tay, Ontario
Summer special - Limited time Save $44,825 off of MSRP of $214,725.. This brand-new, turnkey Manitoulin Cottage model offers 2 bedrooms, 1 bathroom, and 540 square feet of cozy, move-in-ready living space. Ready for spring occupancy, this cottage is the ideal opportunity to kick off the 2026 cottage season in style. One of the standout features of this cottage is the ability to choose your own lot within the resort, giving you the flexibility to select the perfect spot whether you prefer privacy, water views, or easy access to resort amenities. Inside, you'll find a thoughtfully designed open-concept layout, complete with a fully-equipped kitchen, central air conditioning, and a 36 electric fireplace creating a perfect setting for relaxation and entertaining. Step outside onto the large covered deck and take in the stunning views of Georgian Bay, making it the perfect spot for enjoying the outdoors. Wye Heritage Marine Resort offers 8-month seasonal living with a host of premium amenities, including a heated pool, sports court, restaurant, beach, and boating services. Owners also enjoy a guaranteed boat slip with a 20% discount on slip fees, making this an exceptional seasonal retreat. Don't miss your chance to own a brand-new, fully-appointed Manitoulin Cottage in one of the most desirable locations on Georgian Bay! (id:56248)
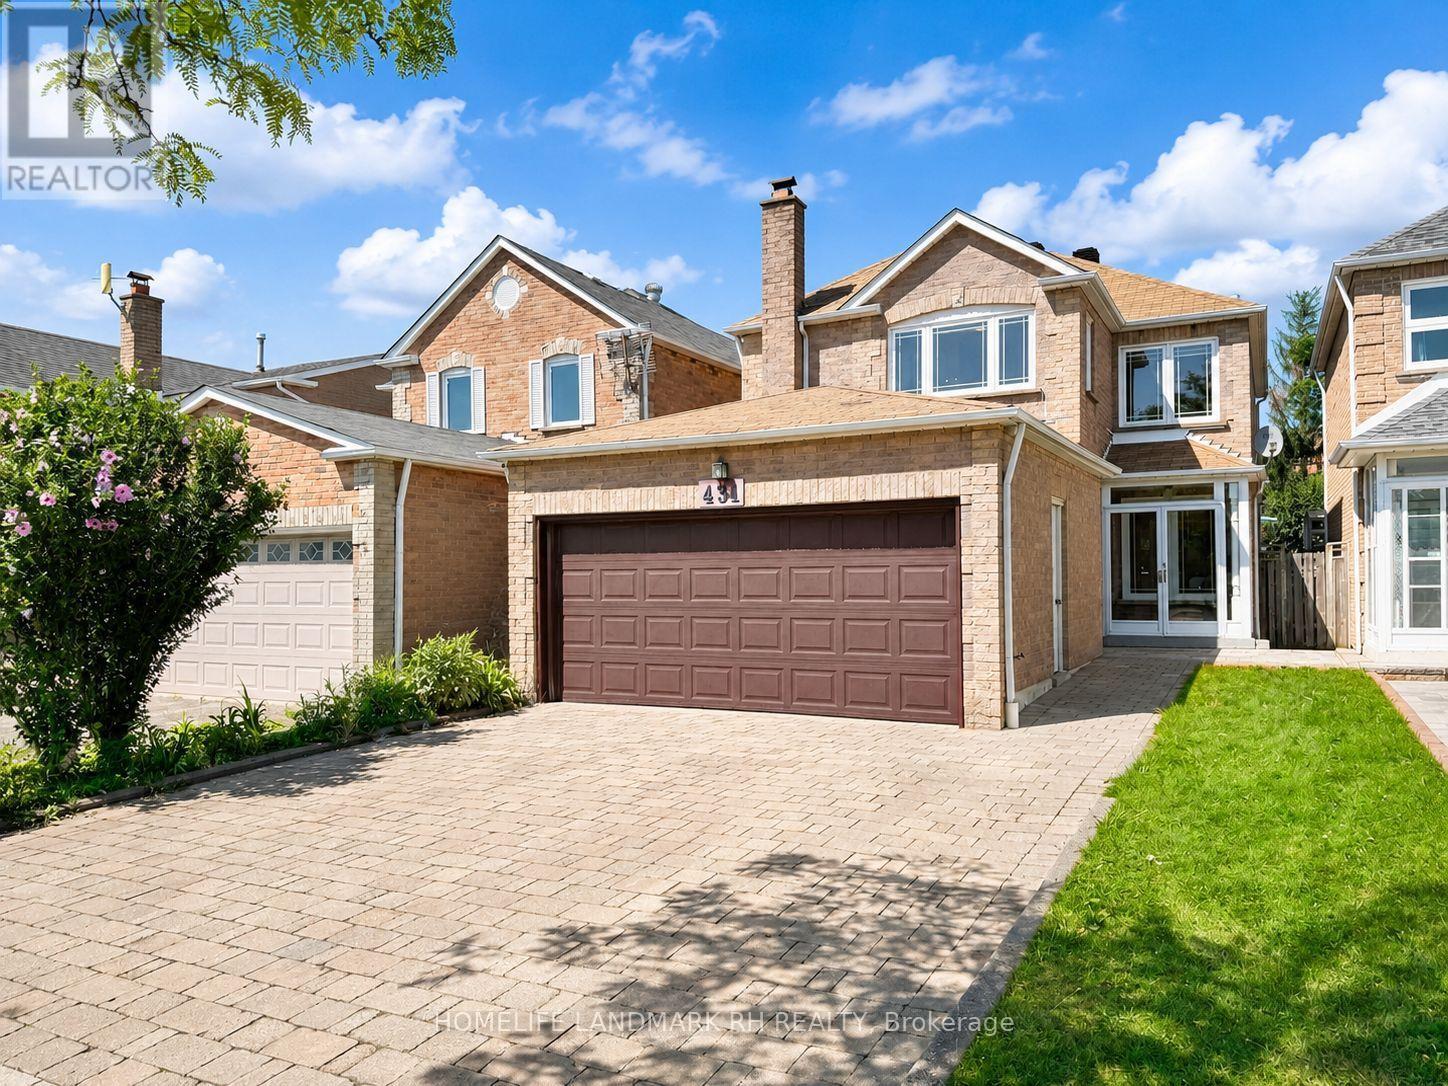
431 Port Royal Trail
Toronto, Ontario
Bright & Spacious 4 Bdrm Detached Home with 2 Car Garage in High Demand Location. Approx. 1850 S.F + Unfin. Bsmt. Covered Porch w/ Storm Door at Front. $$$ Upgrades: Engineer Hardwood / Laminate Floorings & pot lights Throughout. Crown Moulding on Main. Quartz kitchen Countertop with Backsplash & Cabinet Valance, Stainless steel appliances & Breakfast Bar. Oak Staircase. Primary Bedroom with W/I closet & 4 pcs Ensuite. Family Rm Combined with Study can be the 5th Bdrm. Fenced Backyard with Large Deck. Widen Interlocking Driveway. Steps to School & Public Transit, Close to Park, Plaza, Restaurants, Banks...Mins to Pacific Mall & Supermarket... (id:56248)
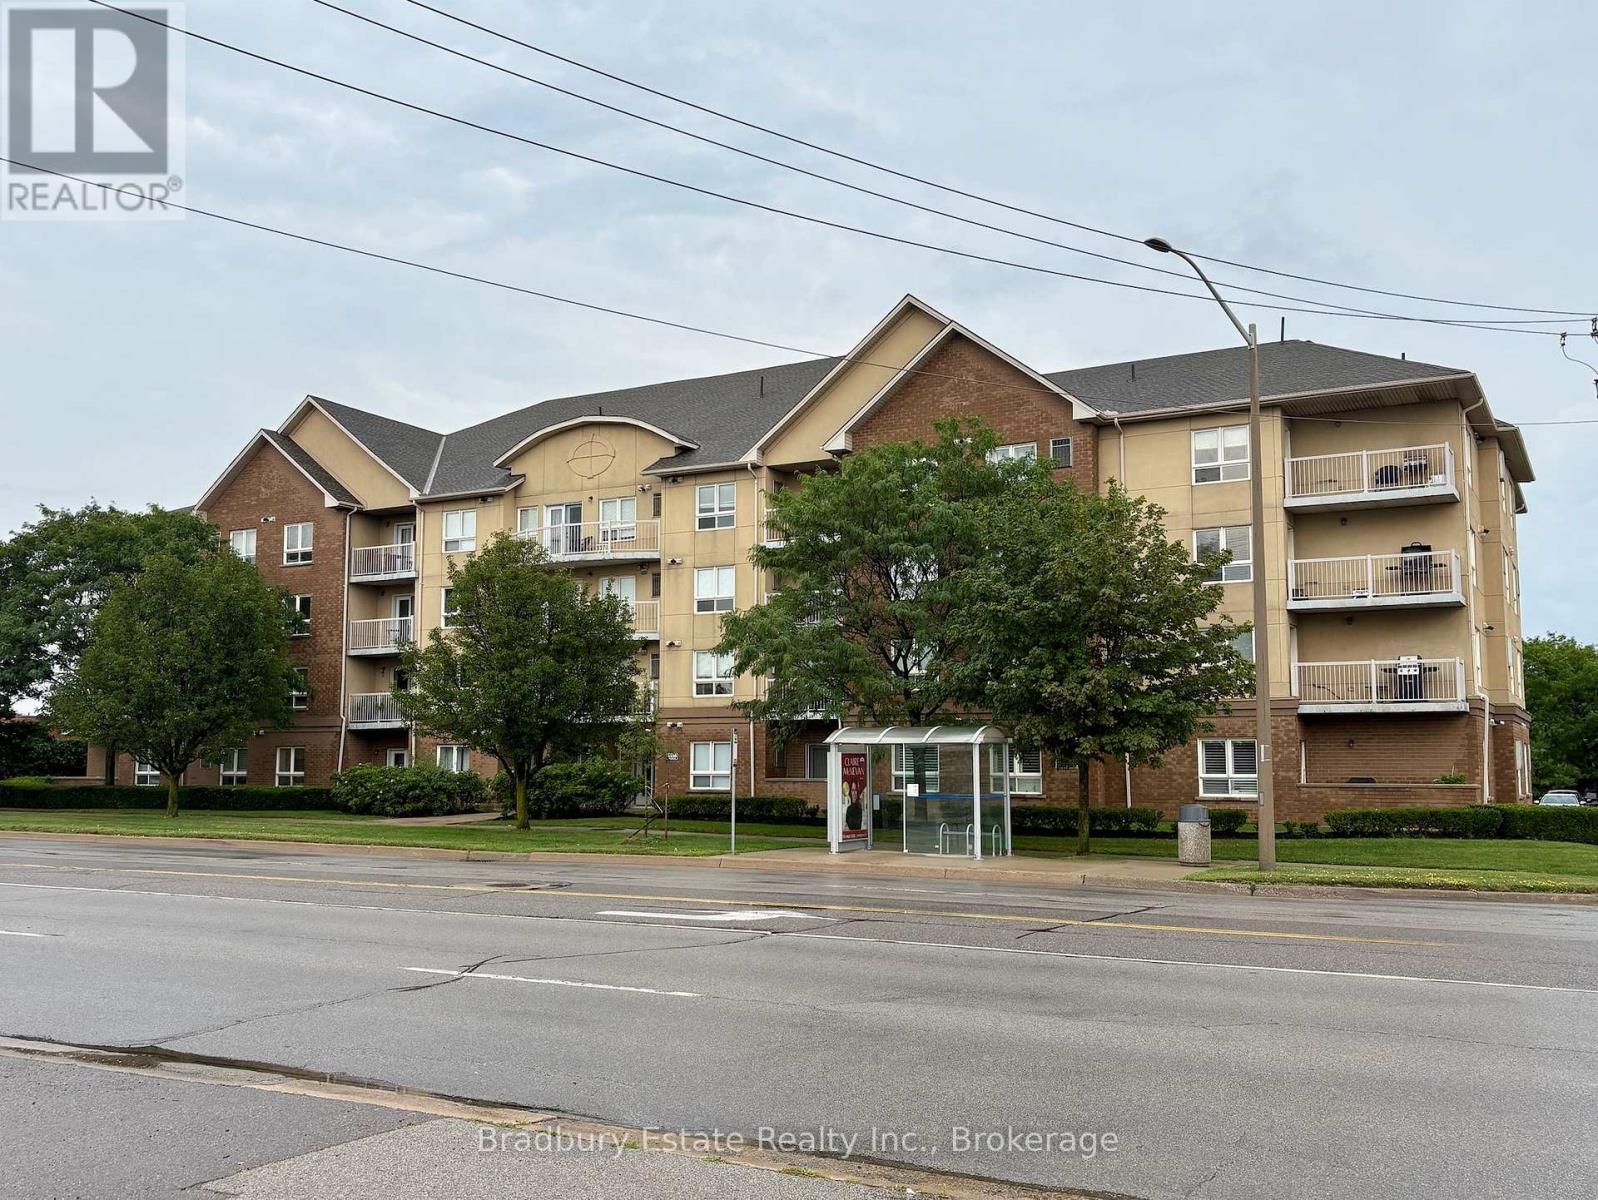
308 - 4450 Fairview Street
Burlington, Ontario
Bright, spacious and exceptionally convenient, this one-bedroom condo offers comfortable, low-maintenance living in a quiet boutique building. The layout makes excellent use of the space with plenty of natural light, updated laminate flooring, four-piece bathroom and generous in-suite laundry with additional storage. Located just west of Appleby Line, this suite is close to shopping, restaurants, cafés, parks and everyday essentials, with public transit just steps away. 15min walk to Appleby GO making commuting to Toronto or Hamilton very convenient. Quick access to QEW. Nearby Nelson Park, Longmoor Park and Burlington's waterfront offer plenty of options for recreation and downtime. One parking space & locker included. Owner/landlord is open to Rent-To-Own arrangement. (id:56248)

3571 Whispering Woods Trail
Fort Erie, Ontario
Stunning luxury bungalow, ideally situated in one of Ridgeway's most sought-after neighbourhoods. Showcasing an attached double-car garage, a double-wide driveway and more than 3,400 square feet of beautifully finished living space on a double lot with almost 100 ft of frontage, this exceptional home offers the perfect balance of elegance, comfort, and privacy. Inside, you'll be greeted by 11-foot ceilings, quality craftsmanship and timeless neutral finishes. The open-concept layout features a welcoming living room featuring a cozy gas fireplace that flows seamlessly into the dining area and out to the covered rear porch. The chef-inspired kitchen is complete with stainless steel appliances, quartz countertops, a large centre island, built-in double ovens, abundant cabinetry, and a generous walk-in pantry. The spacious primary suite is a peaceful retreat with 9-foot ceilings, a walk-in closet, and a luxurious ensuite featuring a deep soaker tub, custom walk-in glass shower, double quartz vanity and elegant finishes. A second main-floor bedroom with its own adjoining bathroom provides comfort and privacy for family or guests. Convenient main-floor laundry includes direct access to the attached garage.The fully finished lower level has been thoughtfully designed as a self-contained in-law suite with a separate entrance, offering outstanding flexibility for multigenerational living or excellent income potential. The space features large egress windows, an expansive family room, a modern kitchen with quartz countertops and large island, a dedicated dining area, two spacious bedrooms, a stylish four-piece bathroom, and plenty of storage. Located in a quiet, upscale community this home is within walking distance of Ridgeway's charming downtown, local shops, restaurants, and everyday amenities, while beautiful beaches, scenic walking trails, and parks are only minutes away. A rare opportunity to experience luxury living in one of Ridgeway's most desirable locations. (id:56248)
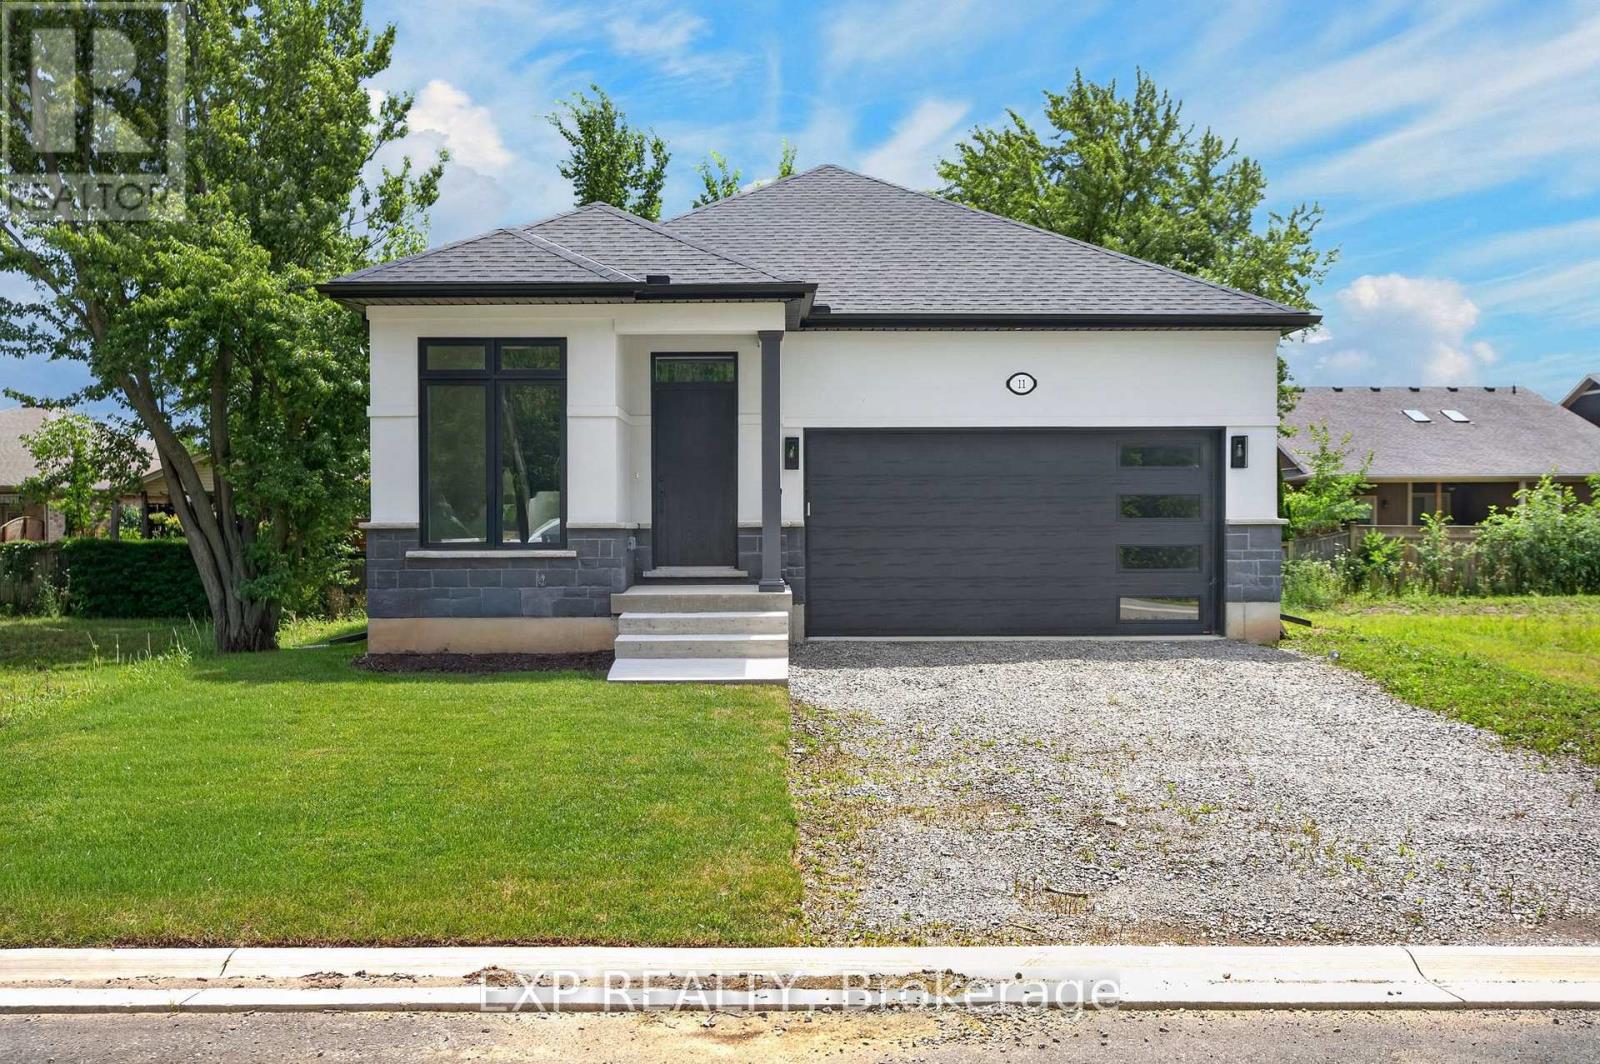
11 Stickles Street
Pelham, Ontario
11 Stickles Street presents an exceptional opportunity to own a brand-new, extensively upgraded Balsam model in Fonthill's sought-after Tanner Woods community. Built by Niagara's renowned Blythwood Homes - this home offers 2,366 sq. ft. of beautifully finished living space, this 3 bedroom, 3 bathroom home showcases premium finishes throughout, a professionally finished basement, and the perfect blend of modern style, comfort, and functionality. The bright, open-concept main floor features upgraded hardwood flooring, designer lighting, and a spacious living area highlighted by a gas fireplace with a stunning shiplap feature wall. The chef-inspired kitchen is finished with upgraded soft-close cabinetry, quartz countertops, a large island, a full-height backsplash, and quality finishes that blend style with functionality. The primary suite offers a luxurious retreat with a beautifully appointed ensuite featuring upgraded plumbing fixtures, floating mirrors, and elegant tile work. Every detail has been carefully selected, from the modern farmhouse baseboards and upgraded interior doors to the premium hardware and lighting package. The professionally finished full-height basement offers oversized windows, a recreation room, additional bedroom, and 3-piece bath. Practical upgrades include a water line for the refrigerator, gas line for a BBQ, upgraded Desert Spring humidifier, high-efficiency multi-stage furnace, 200-amp service, a rental tankless hot water system and garage door opener-ensuring this home is as functional as it is beautiful. Located close to parks, schools, walking trails, golf, shopping, and everyday amenities, this exceptional home offers turnkey living in one of Fonthill's most desirable neighbourhoods. (id:56248)
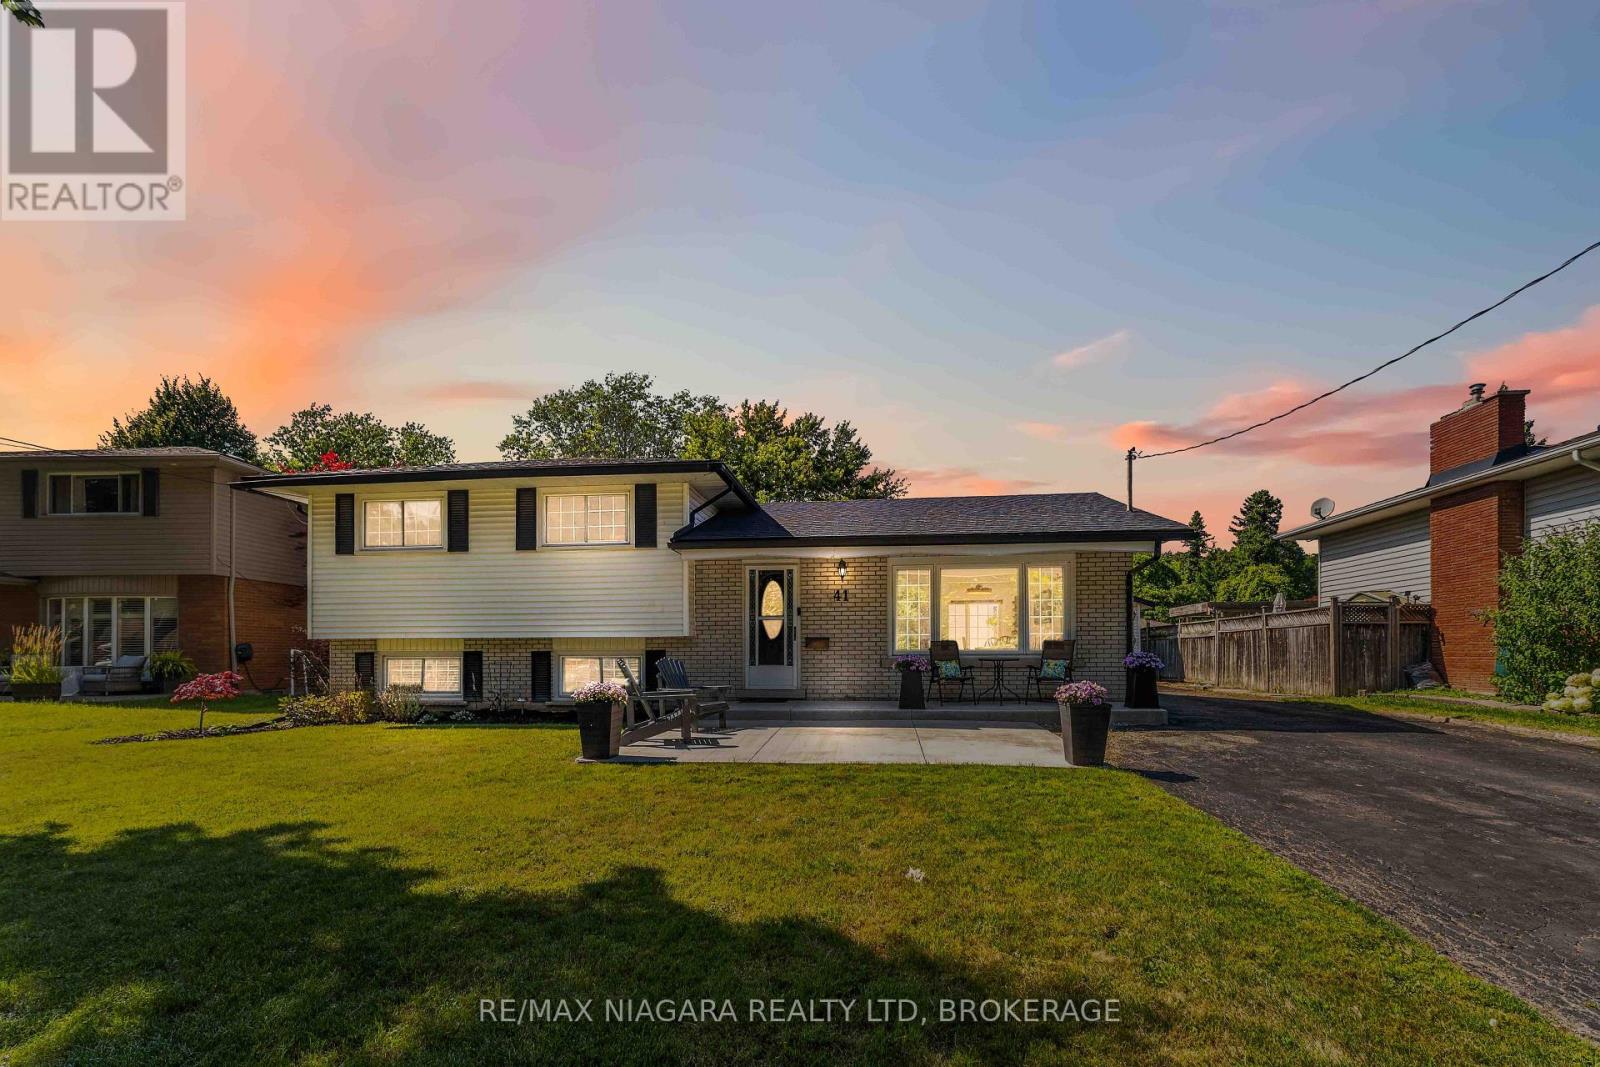
41 Old Coach Road
St. Catharines, Ontario
North end living at its best! Walk to the lake from your updated 3-bedroom, 1.5-bathroom sidesplit located on a quiet, family-friendly street in one of the city's most desirable neighbourhoods. Thoughtfully renovated, this move-in-ready home offers modern finishes, functional living spaces, and an incredible backyard retreat. Step inside to a bright main floor featuring wide-plank flooring, oversized windows, and a spacious living room filled with natural light. The renovated kitchen boasts stylish cabinetry, stainless steel appliances, a contemporary backsplash, ample storage, and a dining area with direct access to the backyard, making it ideal for everyday living. Upstairs offers 3 comfortable bedrooms with hardwood flooring and a full bathroom. The finished lower level features a spacious family room with a home office, convenient 2-piece bathroom and walkout/separate entrance to the backyard. Outside, the fully fenced backyard is designed for relaxing and entertaining with an expansive concrete patio, pergola, and plenty of green space for children and pets. The detached garage with hydro and heat, plus the extended driveway, provides excellent parking, storage, or workshop potential! Recent updates include furnace (2019), roof re-shingled (2023), rec room and 2-piece bathroom (2023), front and rear concrete patios (2024), and kitchen, backsplash, and appliances (2025). Ideally located close to excellent schools, parks, shopping, restaurants, walking trails, and convenient highway access, this beautifully maintained home offers the perfect blend of comfort, style, and location. Move in and enjoy everything 41 Old Coach Road has to offer. (id:56248)
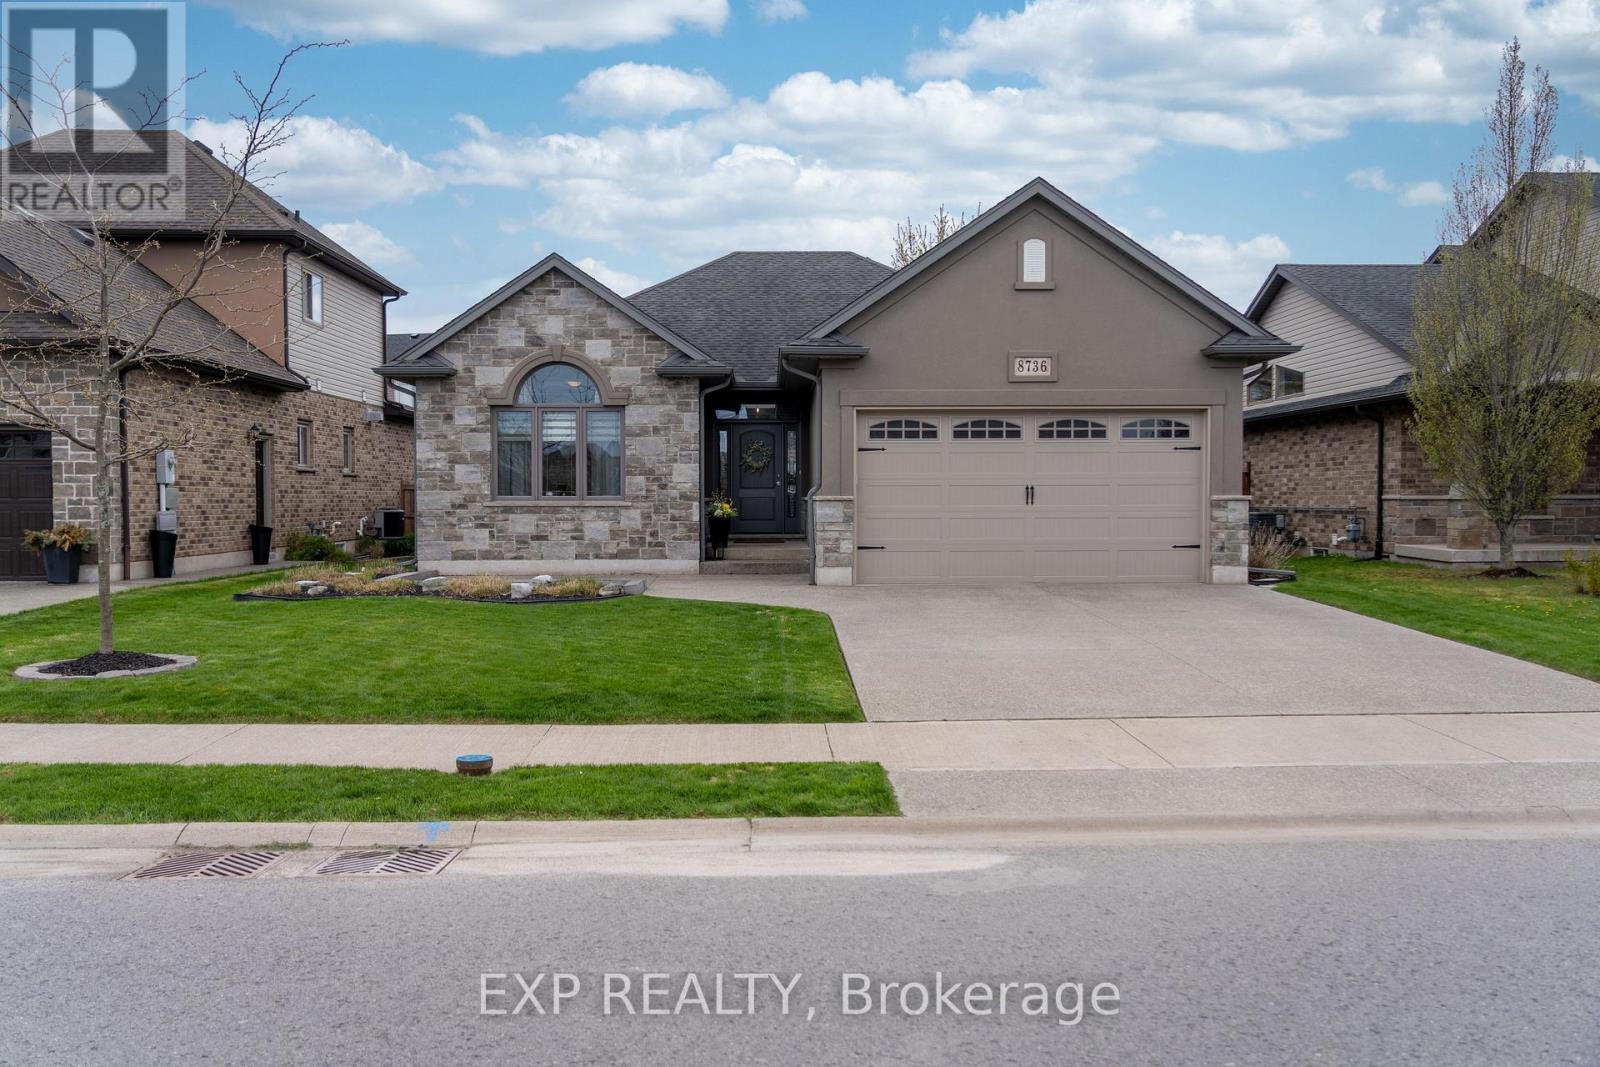
8736 Angie Drive
Niagara Falls, Ontario
Beautiful custom-built bungalow by Eric Weins offering over 2,400 sq. ft. of finished living space with 2+2 bedrooms and 3 bathrooms, designed and finished to perfection. This executive home features a stunning stone and stucco exterior and sits on a fully landscaped, low-maintenance lot in a highly desirable, family-friendly neighbourhood within walking distance to schools, shopping, and everyday amenities.The open-concept main floor showcases vaulted ceilings, engineered hickory hardwood flooring, and an abundance of pot lights throughout. The chef-inspired kitchen is a standout, complete with quartz countertops, oversized centre island, custom cabinetry with lighting, pantry, and premium finishes-ideal for both everyday living and entertaining. The dining area flows seamlessly to a 9 x 25 covered composite deck overlooking a fully fenced backyard with beautiful landscaping and a custom 9 x 12 shed.This home is loaded with upgrades and designer touches, including two floor-to-ceiling natural gas fireplaces (main and lower level), custom lighting, linen closets in all bathrooms, and exceptional attention to detail throughout. The fully finished basement offers a spacious rec-room, two additional bedrooms, full bathroom, laundry room, and ample storage space-perfect for growing families or guests.Additional features include a double-wide concrete driveway, generous closet space, and true pride of ownership throughout. A rare opportunity to own a high-quality custom home that blends style, function, and location-this property is a must-see to be fully appreciated. (id:56248)
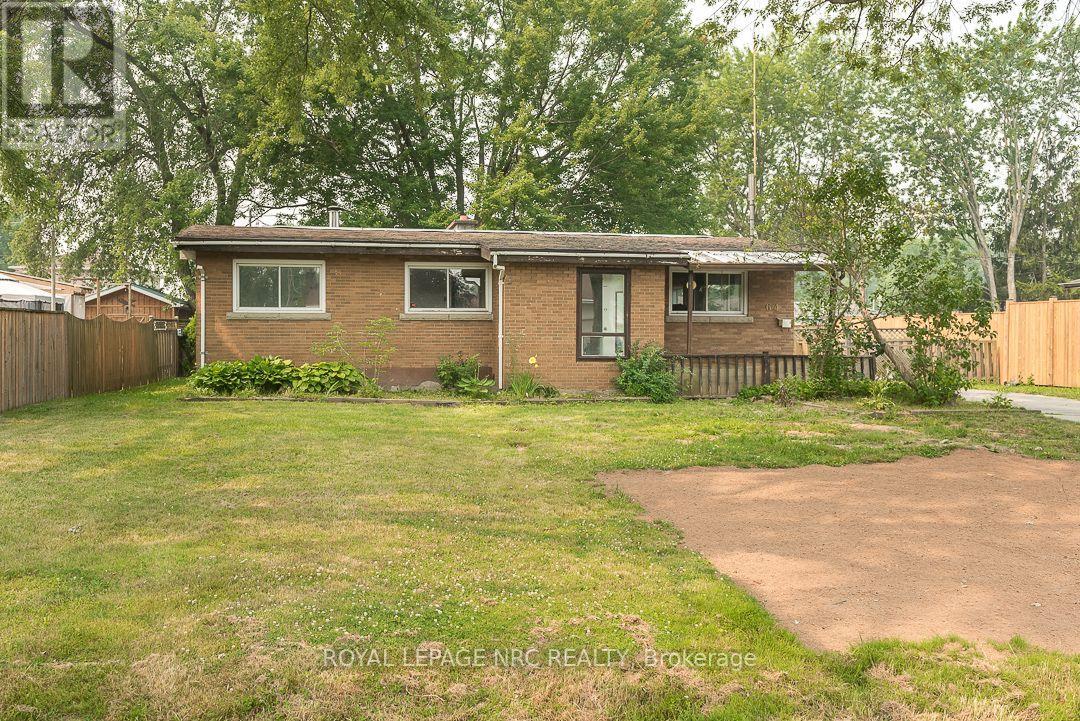
64 Springfield Street
Welland, Ontario
Welcome to Dain City, one of Welland's most well-established neighbourhoods, where traditional homes, generous lots, and mature surroundings continue to offer the space and comfort many buyers appreciate. Set on an impressive 80 x 130 ft lot, this solid 3 bedroom brick bungalow offers a large eat-in kitchen, a partially finished basement, and the space and flexibility to grow with your family's needs.Whether you're purchasing your first home or looking for a property where you can build equity while updating the home at your own pace, this home presents an excellent opportunity. Offering the perfect canvas to update and personalize to your own tastes, it's a chance to create a home that truly reflects your style while investing in a neighbourhood that continues to see growth and investment. Just minutes from the Welland Recreational Canal, parks, schools, and everyday amenities, this is an opportunity to put down roots in a community known for its charm, convenience, and strong sense of neighbourhood. ( Updates include furnace-2025, Hot Water Heater-2023, Water supply line-2025 ) (id:56248)

938 Ferndale Avenue
Fort Erie, Ontario
Well cared for 3 bedroom home in the sought after community of Crescent Park. Beautiful fully fenced private back yard with a walk in inground kidney shaped pool and professional landscaping, gutter guards, covered patio, garden shed and a gas line for BBQ. Very close to schools, parks, shopping, banks, restaurants and easy access to highways and the border into Buffalo. Newer Roof(2024), updated electrical panel, flooring, freshly painted. Home also has a lot of storage. (id:56248)
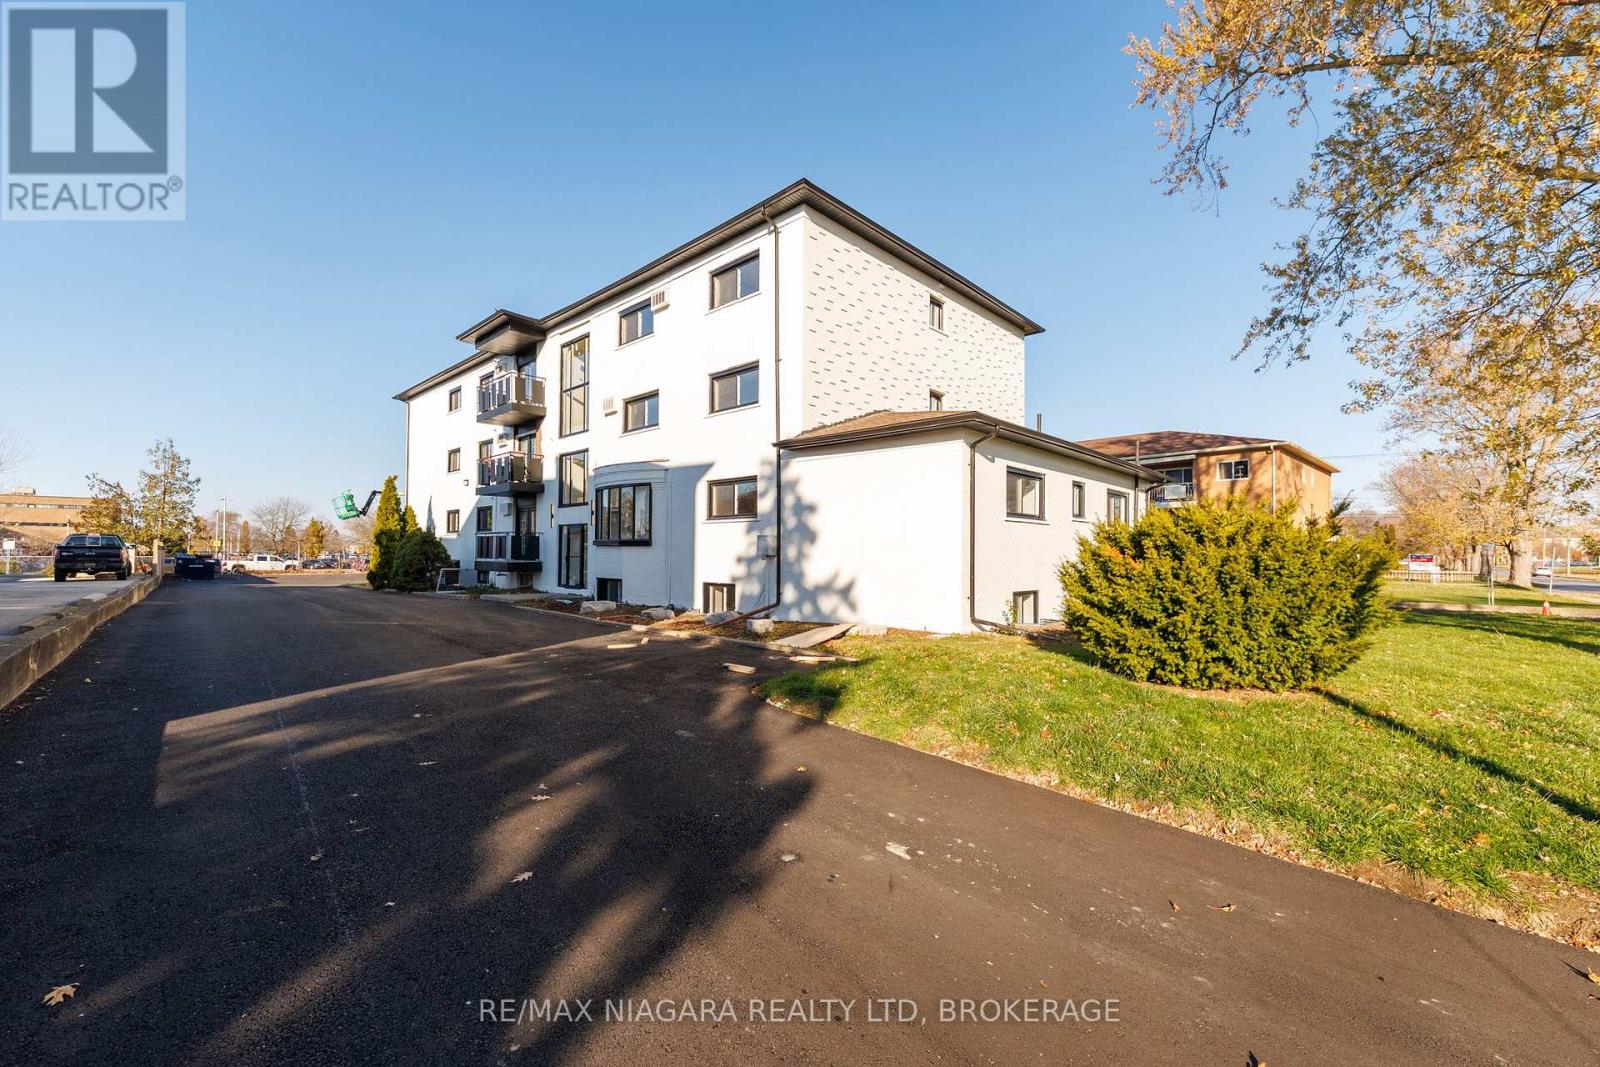
Unit 12 - 141 Plymouth Road
Welland, Ontario
FREE FIRST MONTH rent for 8/1st start. End Unit - approx. 1030 sq ft - Spacious 2-Bedroom/1-Bathroom with Apartment for Lease - Offered at $1,895/month + Hydro. This building has been fully renovated, it shows A+ and offers a variety of units - two-, and three-bedroom apartments - all available for immediate occupancy. Units and common areas are super clean and well-maintained; coin-operated laundry in the building. The location is extremely convenient: situated near public transit, hospital, shopping, schools, and other local amenities. Application Requirements: Interested applicants will be asked to provide financial documentation following a showing, including proof of income, credit report, and references. Parking is available for an additional $35/month. The building has 12 units in total; each floor offers 3 units. We have 2-bed/and 3-bed units available. Virtually staged photos showcasing multiple units. (id:56248)
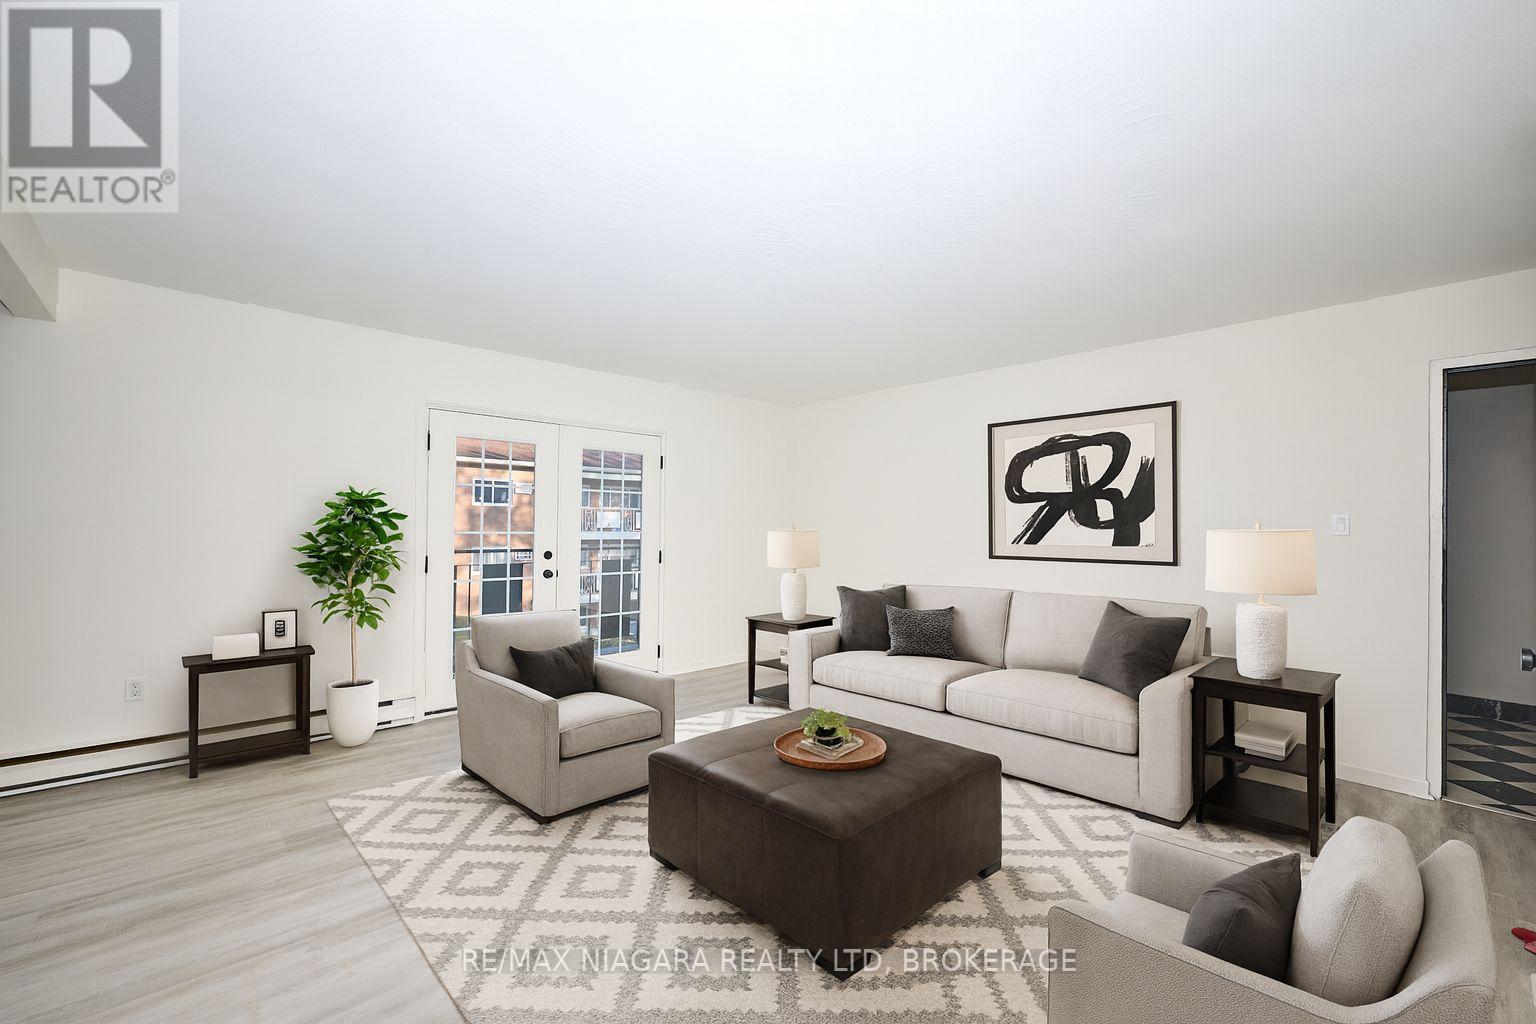
Unit 9 - 141 Plymouth Road
Welland, Ontario
FREE FIRST MONTH rent for 8/1st start. End Unit - approx. 1030 sq ft - Spacious 2-Bedroom/1-Bathroom with Apartment for Lease - Offered at $1,895/month + Hydro. This building has been fully renovated, it shows A+ and offers a variety of units - two-, and three-bedroom apartments - all available for immediate occupancy. Units and common areas are super clean and well-maintained; coin-operated laundry in the building. The location is extremely convenient: situated near public transit, hospital, shopping, schools, and other local amenities. Application Requirements: Interested applicants will be asked to provide financial documentation following a showing, including proof of income, credit report, and references. Parking is available for an additional $35/month. The building has 12 units in total; each floor offers 3 units. We have 2-bed/and 3-bed units available. Virtually staged photos showcasing multiple units. (id:56248)
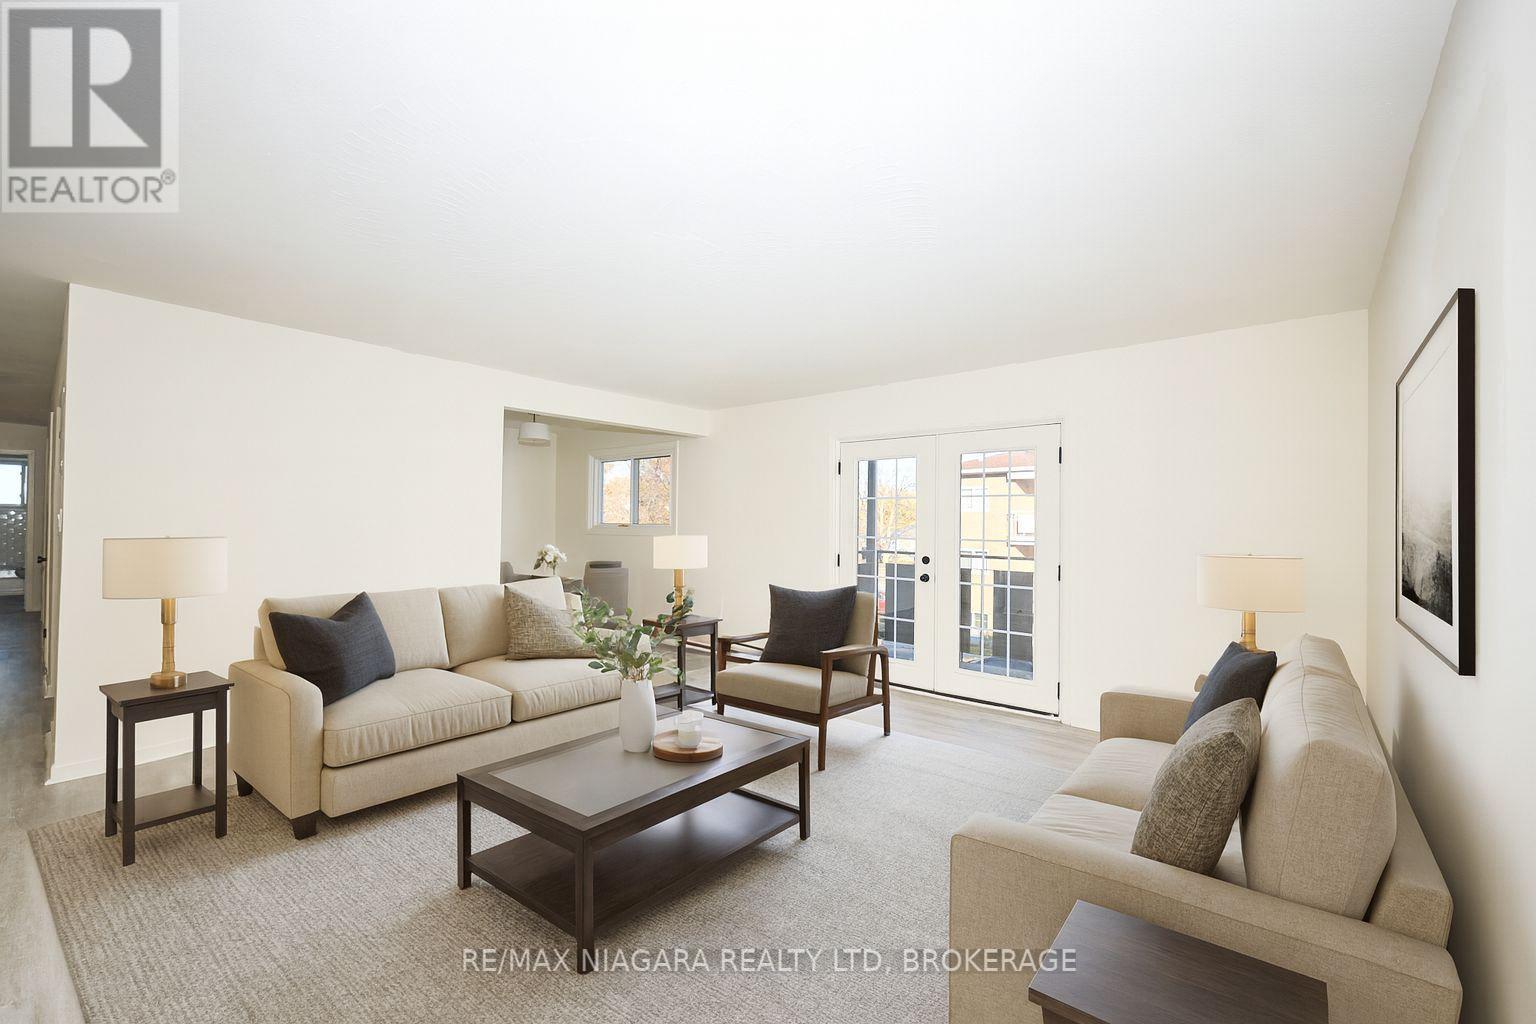
Unit 8 - 141 Plymouth Road
Welland, Ontario
FREE FIRST MONTH rent for 8/1st start. Spacious 2-Bedroom/1-Bathroom with a balcony Apartment for Lease - Offered at $1,795/month + Hydro. This building has been fully renovated, it shows A+ and offers a variety of units - one-, two-, and three-bedroom apartments - all available for immediate occupancy. Units and common areas are super clean and well-maintained; coin-operated laundry in the building. The location is extremely convenient: situated near public transit, hospital, shopping, schools, and other local amenities. Application Requirements: Interested applicants will be asked to provide financial documentation following a showing, including proof of income, credit report, and references. Parking is available for an additional $35/month. The building has 12 units in total; each floor offers 3 units. We have 2-bed/and 3-bed units available. Virtually staged photos showcasing multiple units. (id:56248)
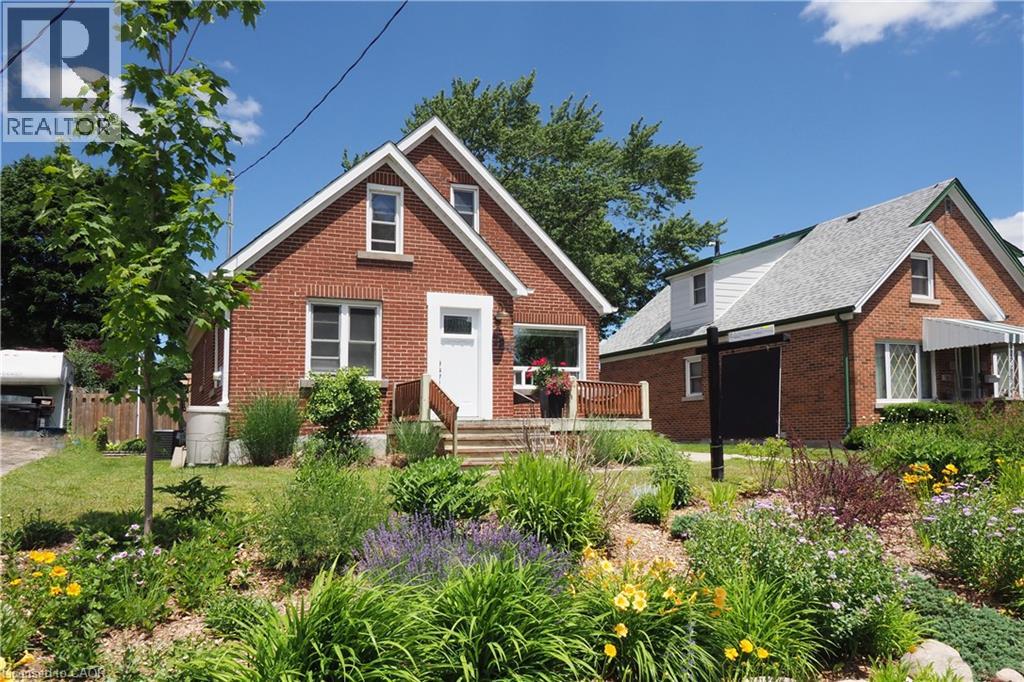
784 Elizabeth Street
Kitchener, Ontario
From the moment you arrive, you'll appreciate the welcoming feel and undeniable charm this home has to offer. Filled with natural light and thoughtfully updated over the years, this delightful 3-bedroom, 1.5-bathroom home strikes the perfect balance between character and modern comfort. The bright, inviting living room is a wonderful place to relax, while the stunning 2023 kitchen is designed for everyday living, offering stylish finishes, generous prep space, and a cozy dining nook that's equally suited to busy mornings or lingering dinners with family and friends. Step outside through the sliding doors to a covered patio that extends your living space outdoors. The generous backyard offers multiple seating areas, established perennial gardens, and endless possibilities, whether you're dreaming of a pool, additional outdoor entertaining space, or even an ARU (Accessory Residential Unit)—please check with the City as permits are required and to see what available grant programs you may qualify for. Convenient main-floor living includes a spacious primary bedroom and an updated bathroom (2021) featuring heated floors for an added touch of luxury. Upstairs are two additional bedrooms, a handy 2-piece bathroom, and excellent storage space. The partially finished basement provides valuable extra living space today, with room to expand or customize as your family's needs evolve. Notable updates include a 125-amp electrical panel, plumbing improvements (2021 & 2023), furnace with humidifier & central air conditioning (2019), custom window shades on most windows, and more. Ideally situated in a desirable neighbourhood close to parks, the community centre, shopping, restaurants, transit, and everyday conveniences, this is a home that offers comfort, flexibility, and lasting appeal both inside and out. (id:56248)
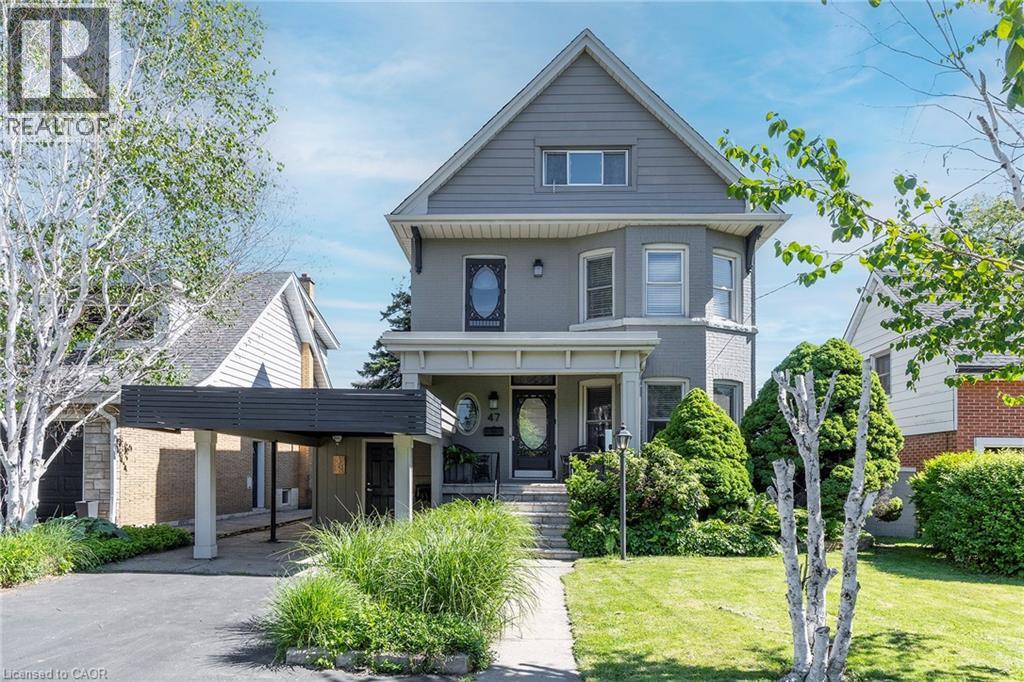
47 Mountain Park Avenue
Hamilton, Ontario
EXCEPTIONAL CHARACTER, CENTURY HOME WITH PRIVATE MOUNTAIN TOP VIEWS OF THE CITY AND BEYOND THAT ONLY 22 PEOPLE HAVE!. This AMAZING well maintained home sits at the brim of Hamilton Escarpment, with breathtaking views right out to Lake Ontario including magical sunsets, twinkling stars and the lights of the city from your home. Enjoy morning coffee or evening wine on the large covered porch. Prepare to be wowed when you step inside with the charm and character of this 1905 CIRCA home with all the right updates & conveniences to make it the perfect family home. This home exudes character and elegance with black walnut floors, wood beam ceilings, original banisters, tall baseboards, stained glass and beautiful door trim just to name a few. The main flr offers a Liv Rm w/bay window & FP open to the Din Rm which allows plenty of space for family gatherings or entertaining. The Kitch boasts S/S appliances, plenty of timeless white cabinets and counter space. This floor is complete with a sitting rm w/FP overlooking the breathtaking views & W/O to the backyard, a 3 pce bath and a mud rm with access from your covered parking. Upstairs offers 3 spacious beds, 4 pce bath & a beautiful den/liv rm combo overlooking the city and Lake Ontario. The front bedrm offers a bay window w/great views. The bath will make you feel like you are at the spa everyday with a soaker tub, double sinks and elegant lighting. BONUS 3rd flr could make a perfect master retreat, or an inspiring extra living for hobbies. Outstanding views here again, another 4 pce bath and a kitchenette make it perfect for adult children still at home or in-laws needing their own space. The backyard offers plenty of space to entertain and is another perfect place to enjoy all the views this home has to offer!!! This home checks ALL THE BOXES. It is located in a 10+ neighbourhood, on this exclusive Hamilton brow street, close to all conveniences, great walking. Inspiration, elegance & charm, all in one. MUST SEE!!!!! (id:56248)
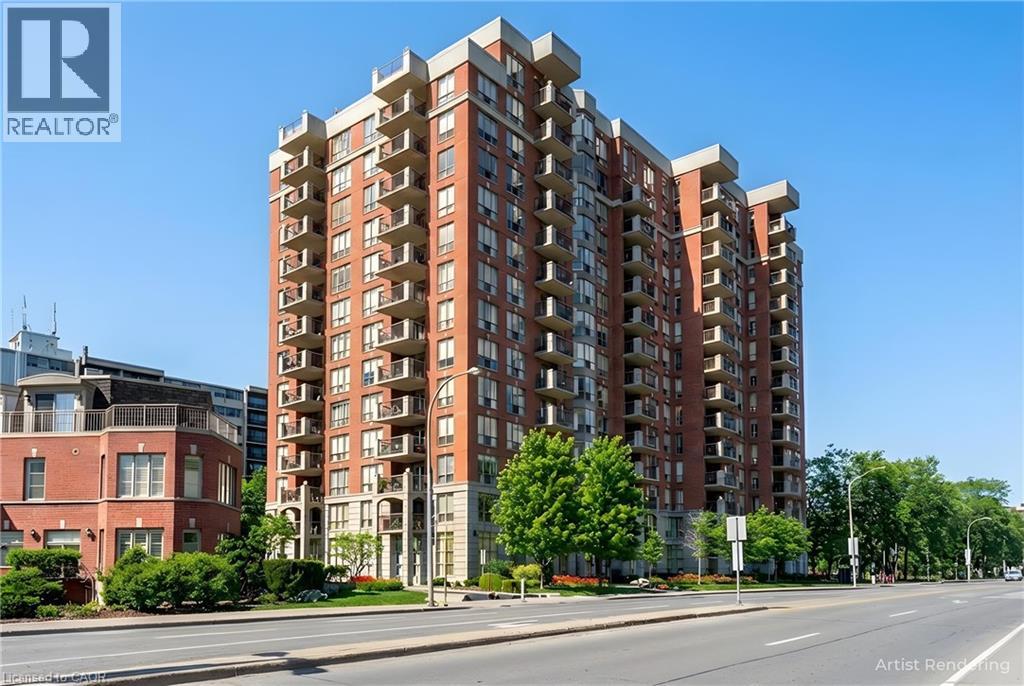
442 Maple Avenue Unit# 703
Burlington, Ontario
Two Bedrooms, Two baths,Balconey and GREAT LOCATION ACROSS FROM THE LAKE.Spencers Landing offers fabulous ammenities including indoor swimming pool,exercise room,whirpool and sauna.There is a an overnight guest suite and large party room that can be privately booked if you desire.The concierge provdes added security for residents and their guests.The large storage locker is conviently located just steps from the underground parking space.You will probably enjoy walks by the lake and festival activities at Spencer Smiths park located just across the road. Immediate possession available .Call for an appointment to view. (id:56248)

101 Glidden Road Unit# 8
Brampton, Ontario
Discover an outstanding opportunity to own a state-of-the-art autobody shop, perfectly situated in a sought-after area of Brampton. This fully finished facility, currently thriving as a body repair centre, is turnkey and brimming with potential. Step inside to find a sparkling new paint booth complete with a dedicated colour mixing room, a private office space, and a comfortable lunchroom designed for your team's well-being. Whether you're an established entrepreneur or an ambitious business poised for growth, this high-visibility location offers the ideal foundation to take your autobody venture to new heights. (id:56248)
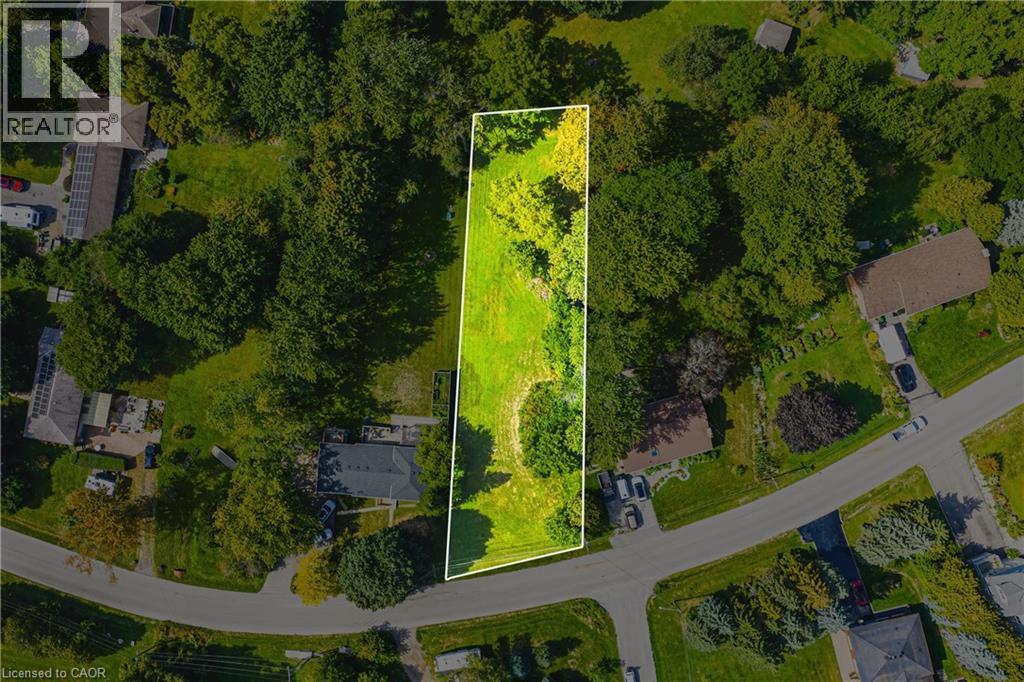
24 Rosebough Street
Dundas, Ontario
Situated in a mature, family-friendly neighbourhood, this nearly half-acre wooded lot offers the ideal setting for your custom-built home. Just minutes from Dundas, the location provides an exceptional balance of convenience and charm. Enjoy quick access to fantastic restaurants, unique boutiques, grocery stores, parks, and a local recreation centre — all within a vibrant community that still embraces its welcoming small-town feel. Outdoor enthusiasts will love being so close to Spencer Gorge and Webster’s Falls, home to some of the area’s most breathtaking hiking trails and panoramic views. Opportunities like this are truly rare — seize the chance to create something extraordinary in this highly sought-after location! (id:56248)
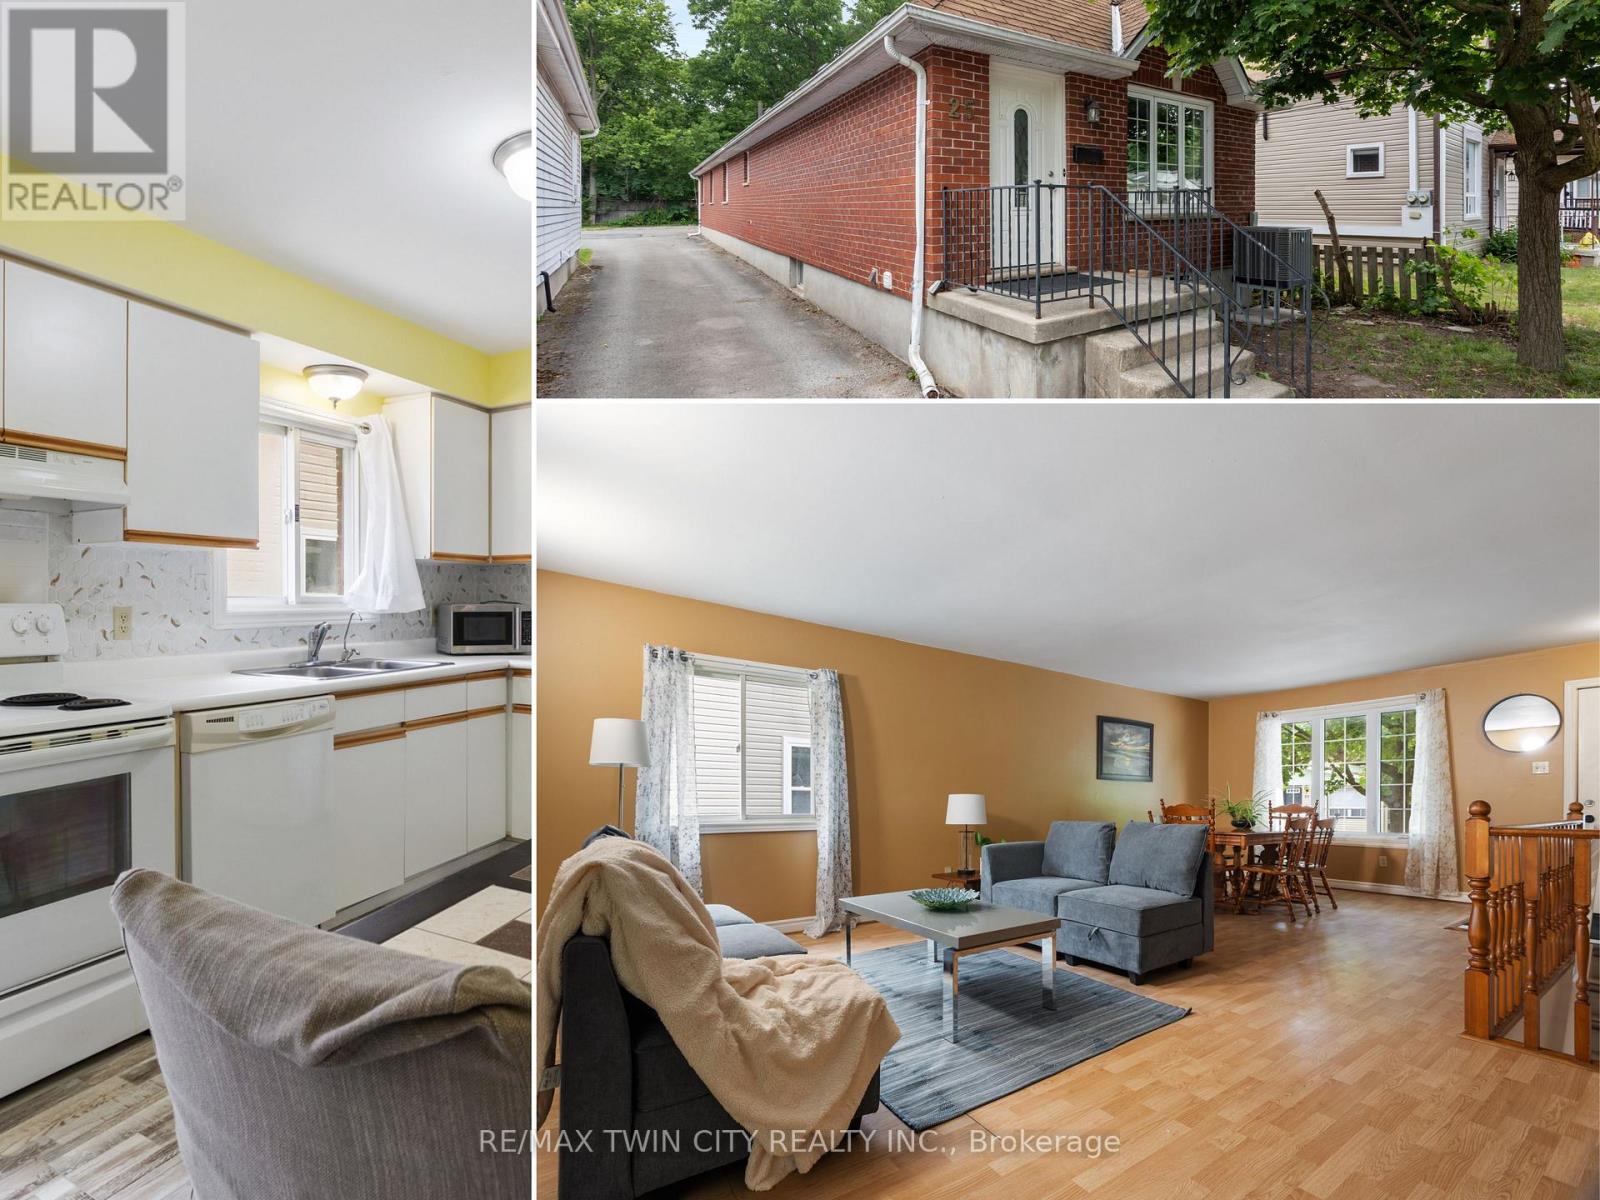
25 Saunby Street
London North, Ontario
Ready for immediate possession! This total 2,319 sq. ft. all-brick bungalow, built in 1995, offers a functional 3+3 open-concept floor plan with 6 oversized bedrooms, 2 large size 4-piece bathrooms, and exceptional flexibility for investors, large families, multi-generational living, or parents with university-bound students. Designed with space in mind, every bedroom easily accommodates a queen-size bed, desk, dresser and additional furniture. The three lower-level bedrooms feature large windows, creating bright, comfortable living spaces. A spacious living room, separate dining area and generous eat-in kitchen provide plenty of room for everyday living and entertaining. Recent improvements include new laminate flooring throughout most of the home, freshly painted interiors, carpet-free living spaces, AC (6mths old) & furnace (2015). The durable all-brick exterior and low-maintenance lot with minimal grass to cut make this an easy property to own and maintain. The home's practical layout also offers excellent potential to be converted for wheelchair accessibility, providing added flexibility for buyers planning for long-term accessibility needs. Located just minutes from Western University, King's University College, University Hospital, downtown London, shopping, restaurants, parks and public transit, this property is well positioned for a variety of lifestyles. Whether you're purchasing as an investment, buying for a university student, or looking for a spacious family home, 25 Saunby Street offers generous room sizes, immediate possession, low-maintenance living, and exceptional versatility. (id:56248)
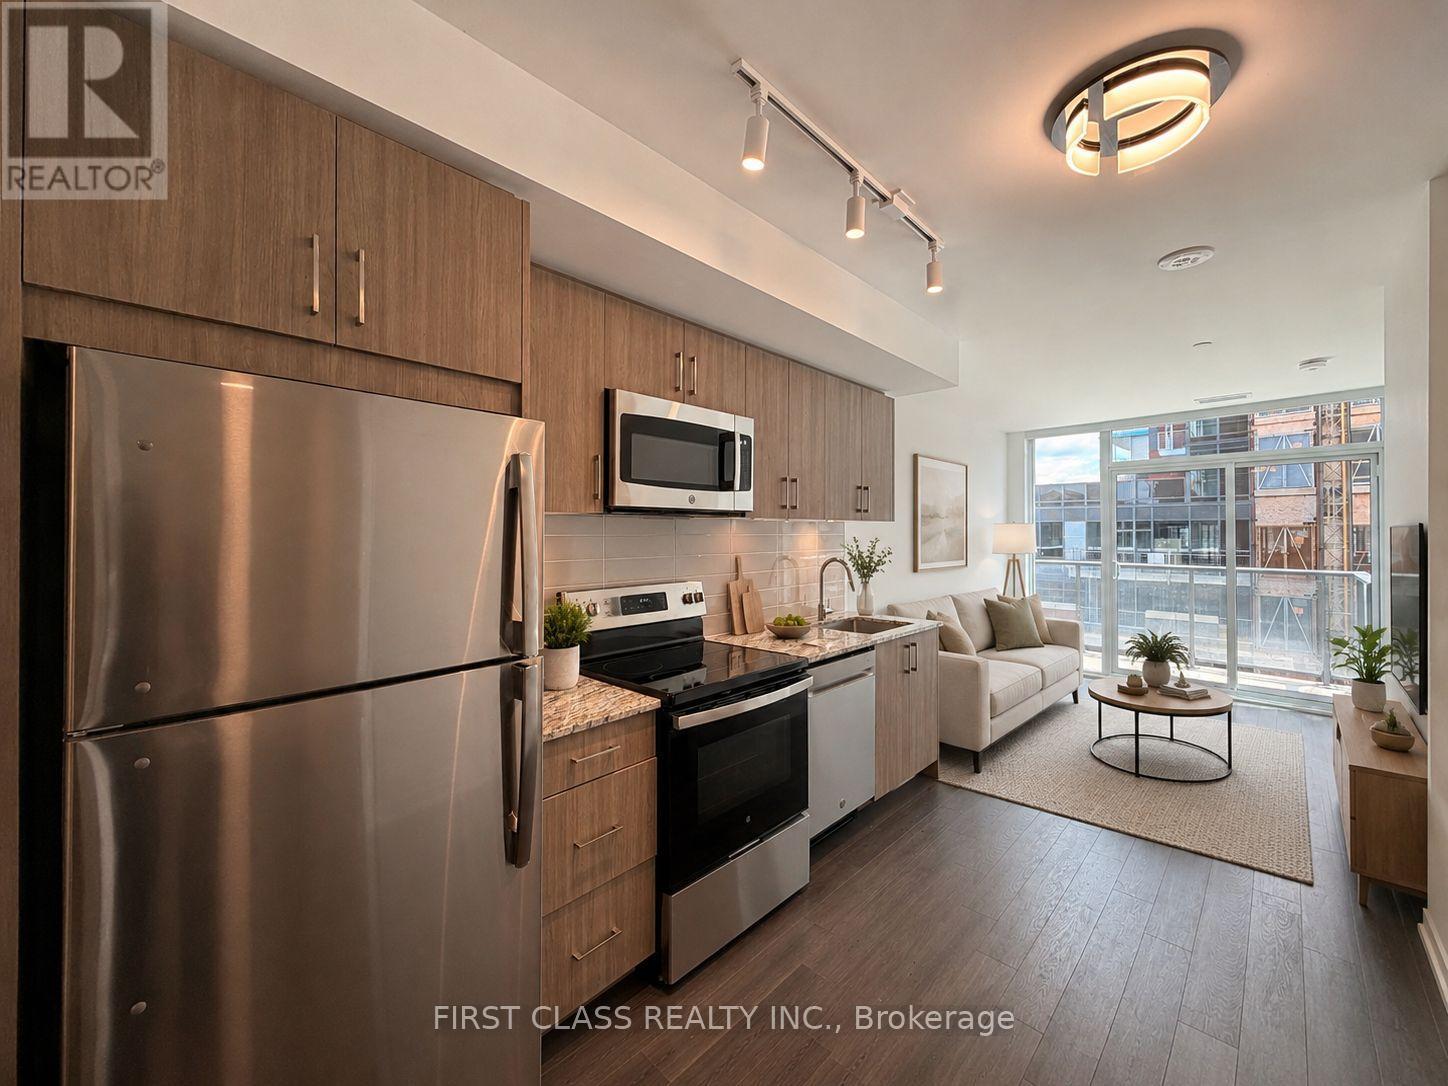
825 - 4010 Eglinton Avenue W
Toronto, Ontario
Brand New! Never Lived In! Welcome to Notting Hill Condos by Lanterra Developments. This stylish 2-bedroom, 2-bathroom suite features a smart split-bedroom layout, open-concept living and dining area, modern kitchen with stainless steel appliances, spacious primary bedroom with walk-in closet and ensuite, plus floor-to-ceiling windows that fill the home with natural light. Includes 1 parking space and 1 locker. Residents enjoy premium amenities and a prime location just steps to TTC transit, the future Eglinton LRT, with quick access to Highways 401 & 427, Pearson Airport, parks, trails, shopping, dining, and everyday essentials. A perfect opportunity to enjoy contemporary living in one of Toronto's most convenient and rapidly growing neighbourhoods. Many Amenities: Party Room/Lounge, Private Dining Room, Dry Sauna, Pool & Hot Tub, Children's Play Area, Fitness Room, Yoga Studio, Workspace Wifi Lounge, Pet Spa and Bicycle Storage. etc. (id:56248)
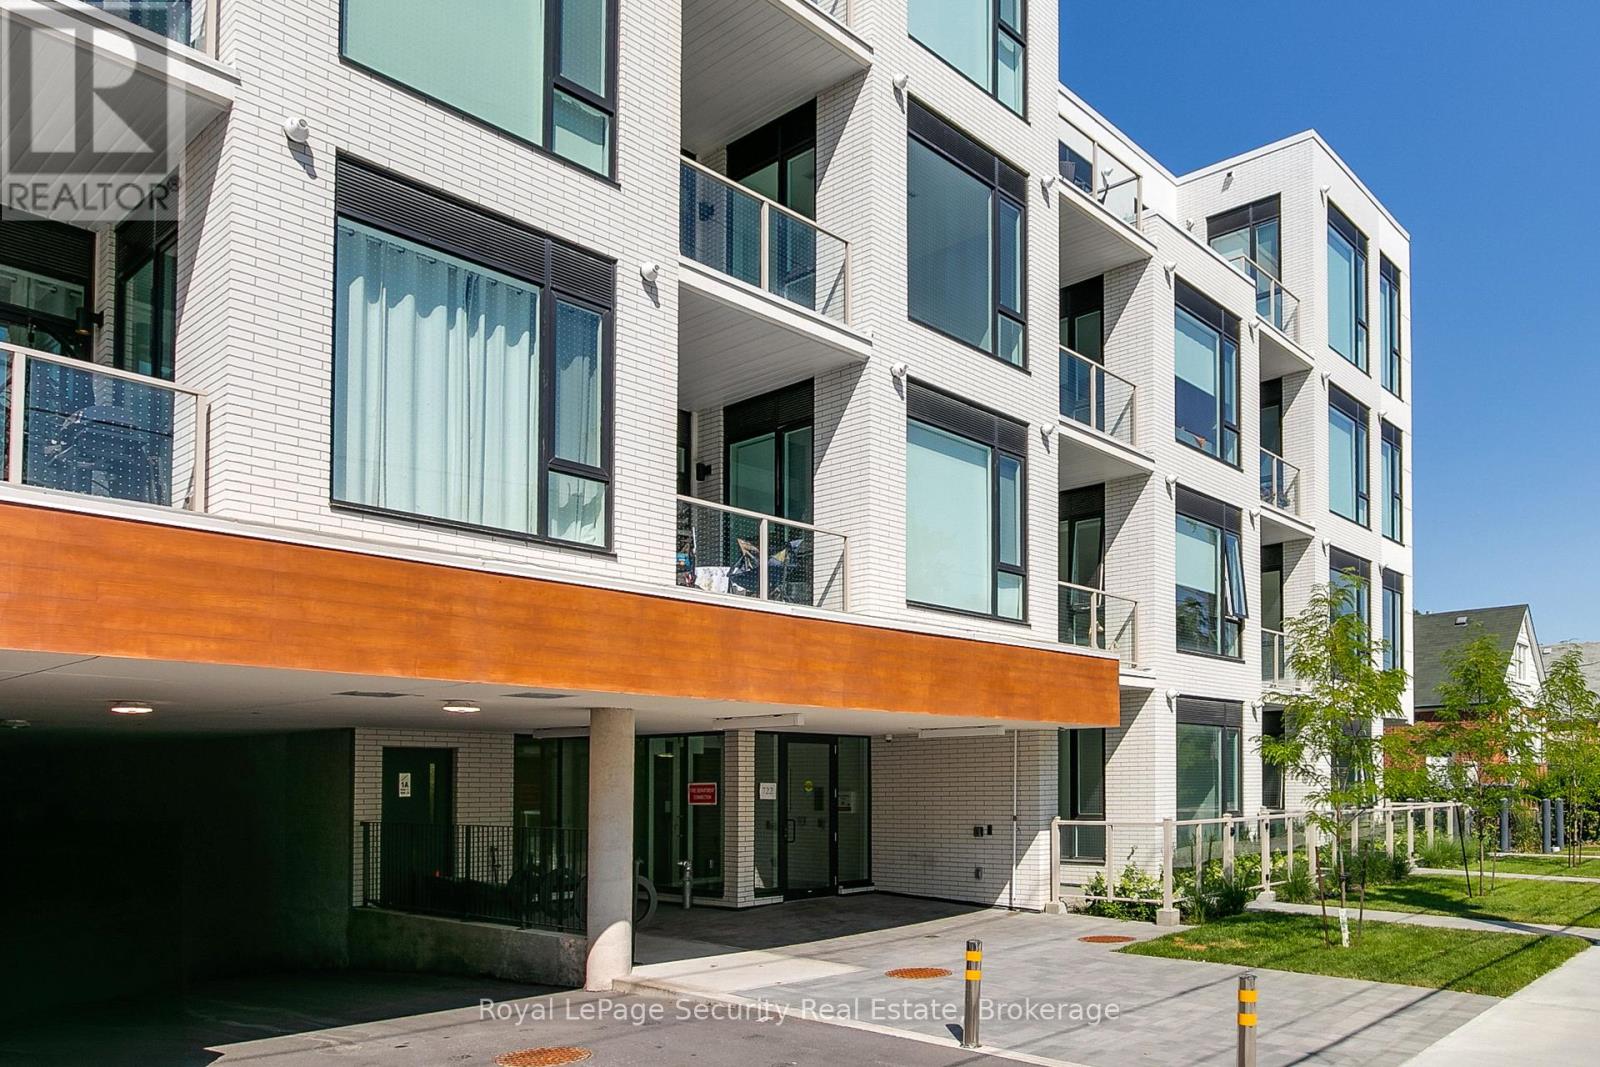
301 - 722 Marlee Avenue
Toronto, Ontario
Welcome to Marla on the Park. This brand-new, never-lived-in boutique luxury condominium offers an exceptional and private lifestyle experience. With only 28 suites across four floors, and featuring independent HVAC and metering systems, residents enjoy enhanced privacy, efficiency, and low-maintenance living. Ideally situated beside Wenderly Park, the building blends a peaceful residential setting with outstanding urban convenience. Centrally located just minutes from Glencairn Station, the Allen Expressway, Highway 401, Yorkdale Shopping Centre, and Lawrence Plaza, everything you need is within easy reach. This thoughtfully designed 2-bedroom, 2-bathroom suite showcases 10-foot smooth ceilings, a fully integrated European-style kitchen with a rare gas cooktop, stacked washer and dryer, and a spacious private balcony/patio complete with a gas BBQ hookup and direct access to the main street - ideal for entertaining or relaxing outdoors. Experience contemporary urban luxury and discover the convenience and exclusivity of life at Marla on the Park. Wake up to beautiful eastern sunrises and enjoy an abundance of natural morning light that fills the living space. This east-facing suite is perfect for early risers and anyone who appreciates bright, cheerful mornings, while offering a cooler, more comfortable atmosphere in the afternoon. (id:56248)
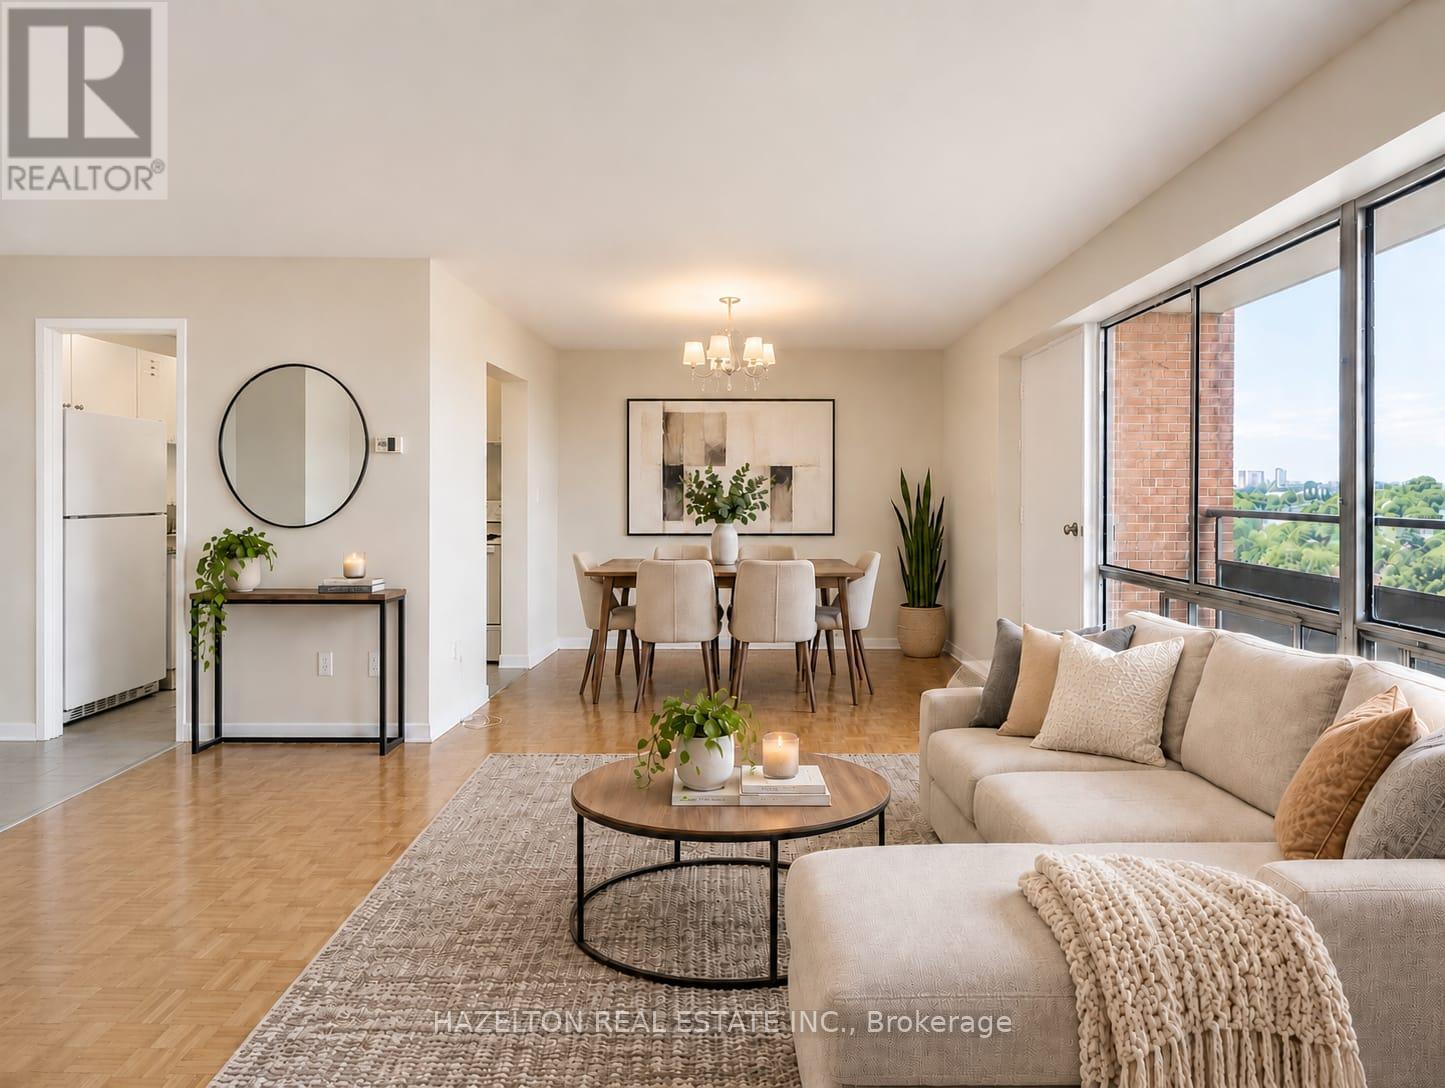
1015 - 1665 Bloor Street E
Mississauga, Ontario
Bright and spacious two-bedroom apartment in the heart of Mississauga's established Applewood neighbourhood. This corner unit offers a functional, open-concept layout with generously sized principal rooms, an ensuite storage room that can also also double as a computer nook, abundant closet space, and large windows that fill the home with natural light. Step out onto your private balcony to enjoy fresh air and open views. Ideally located close to parks, schools, shopping, restaurants, and public transit, with convenient access to the QEW, Highways 427, 403, and 401, making commuting throughout the GTA effortless. An excellent opportunity to enjoy comfortable, low-maintenance living in one of Mississauga's most established and well-connected communities. (id:56248)