
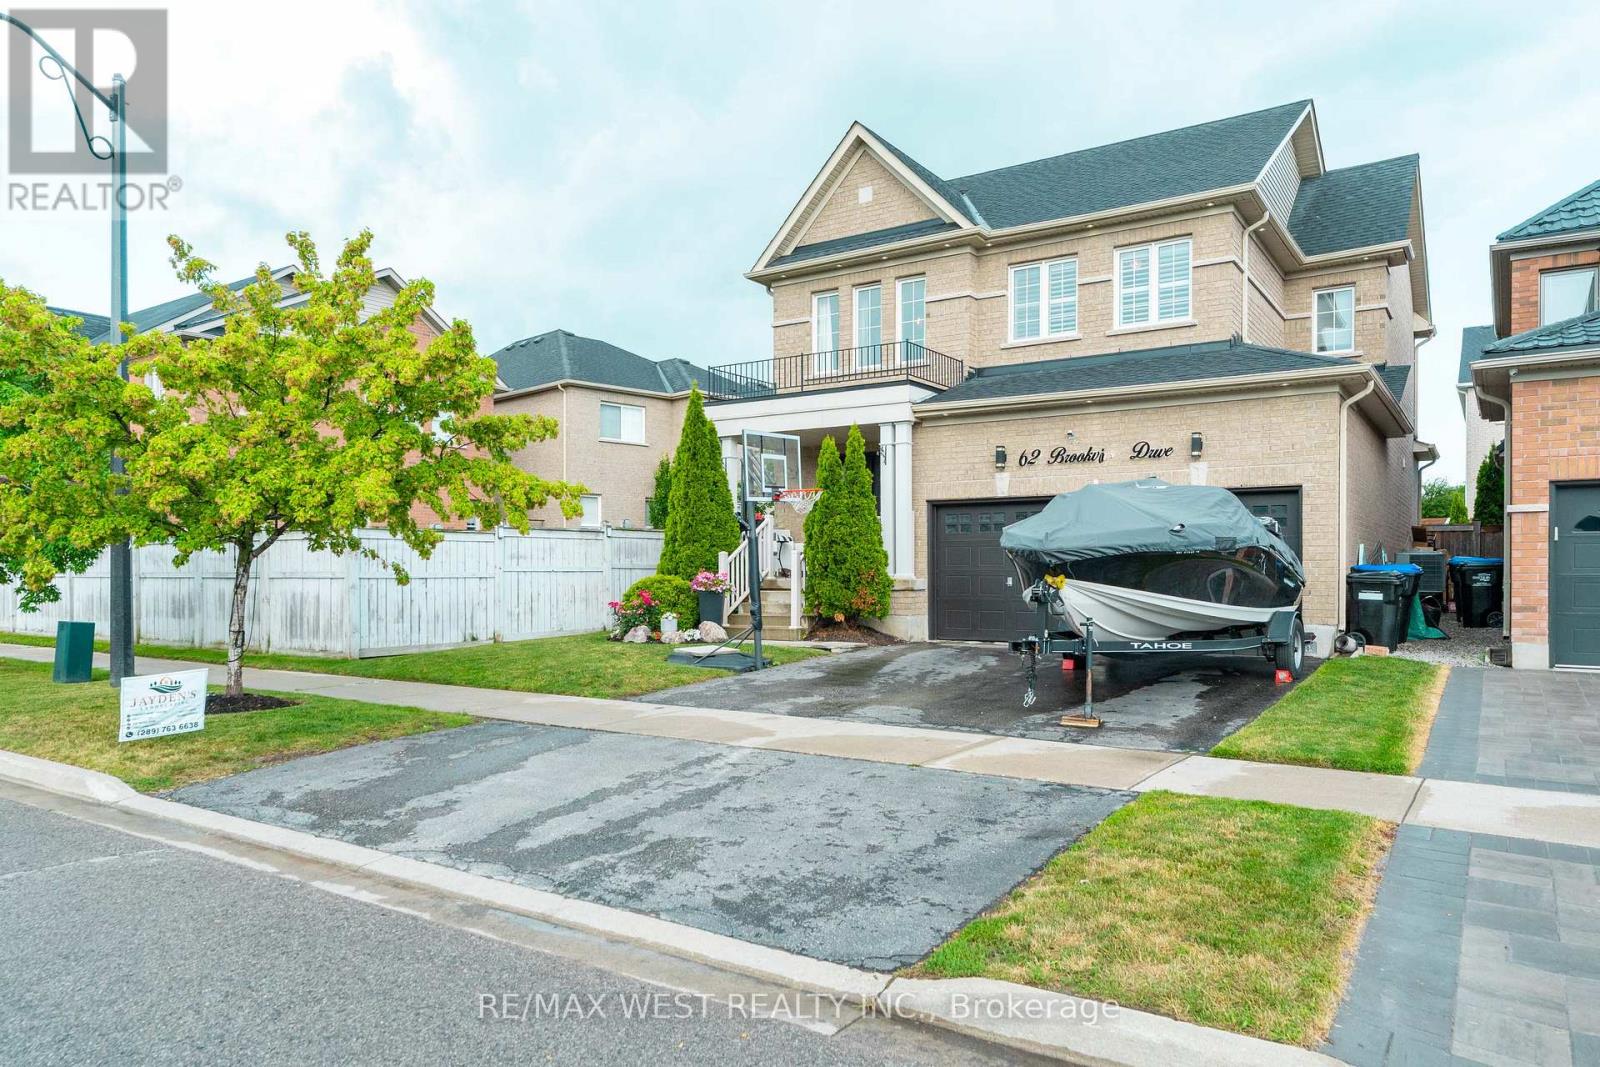
62 Brookview Drive
Bradford West Gwillimbury, Ontario
This 2,210 square foot home offers a bright, open-concept layout with 9-foot ceilings on the main floor and a practical floorplan for everyday living. The family room features hardwood floors and a gas fireplace, and it overlooks the kitchen, which offers extended cabinetry, granite and quartz counters, stainless steel appliances, and a breakfast bar. The kitchen is combined with the breakfast area, which includes a walkout to the patio, making it a great space for everyday meals and entertaining. An oak staircase with iron pickets leads to the second floor, offering four good-sized bedrooms, including a primary bedroom with double-door entry, a walk-in closet, and a 4-piece ensuite with a separate frameless glass shower. The unfinished basement is mostly pre-framed and includes a rough-in for a future washroom, offering excellent potential to finish to your needs. (id:56248)

156 Duncan Road
Richmond Hill, Ontario
Outstanding Opportunity to Invest, Develop, Live In or Derive Income From This Well Maintained House Located on an Beautiful Treed & Private 83ft x 325 ft Estate Home Lot On A Sought After Prestigious Street in the Bayview & 16th Avenue Area. Surrounded By Multi Million Dollar Homes. The Property, Previously Renovated Has an Open Concept Floor Plan With Spacious Rooms Ideal For Entertaining. High Ceilings, Hardwood Floors, Circular Open Staircase, Custom Kitchen Cabinetry. Finished Basement with Separate Entrance, Family Room, Rec Room Plus Two Bedrooms and Lots of Storage. The Driveway is Renovated and Has Space for 8 Cars. Close to Schools, Stores, Transportation, 404/407. This Property has Great Potential to Build A Huge Home or Assemble Land For Development. This Property is Being Sold Under Power of Sale, "Where Is As Is". Attach Form 801 & Use Attached Documents & Sign Schedules B, C & D WITHOUT CHANGES. Allow 48 Hours Irrevocable. (id:56248)
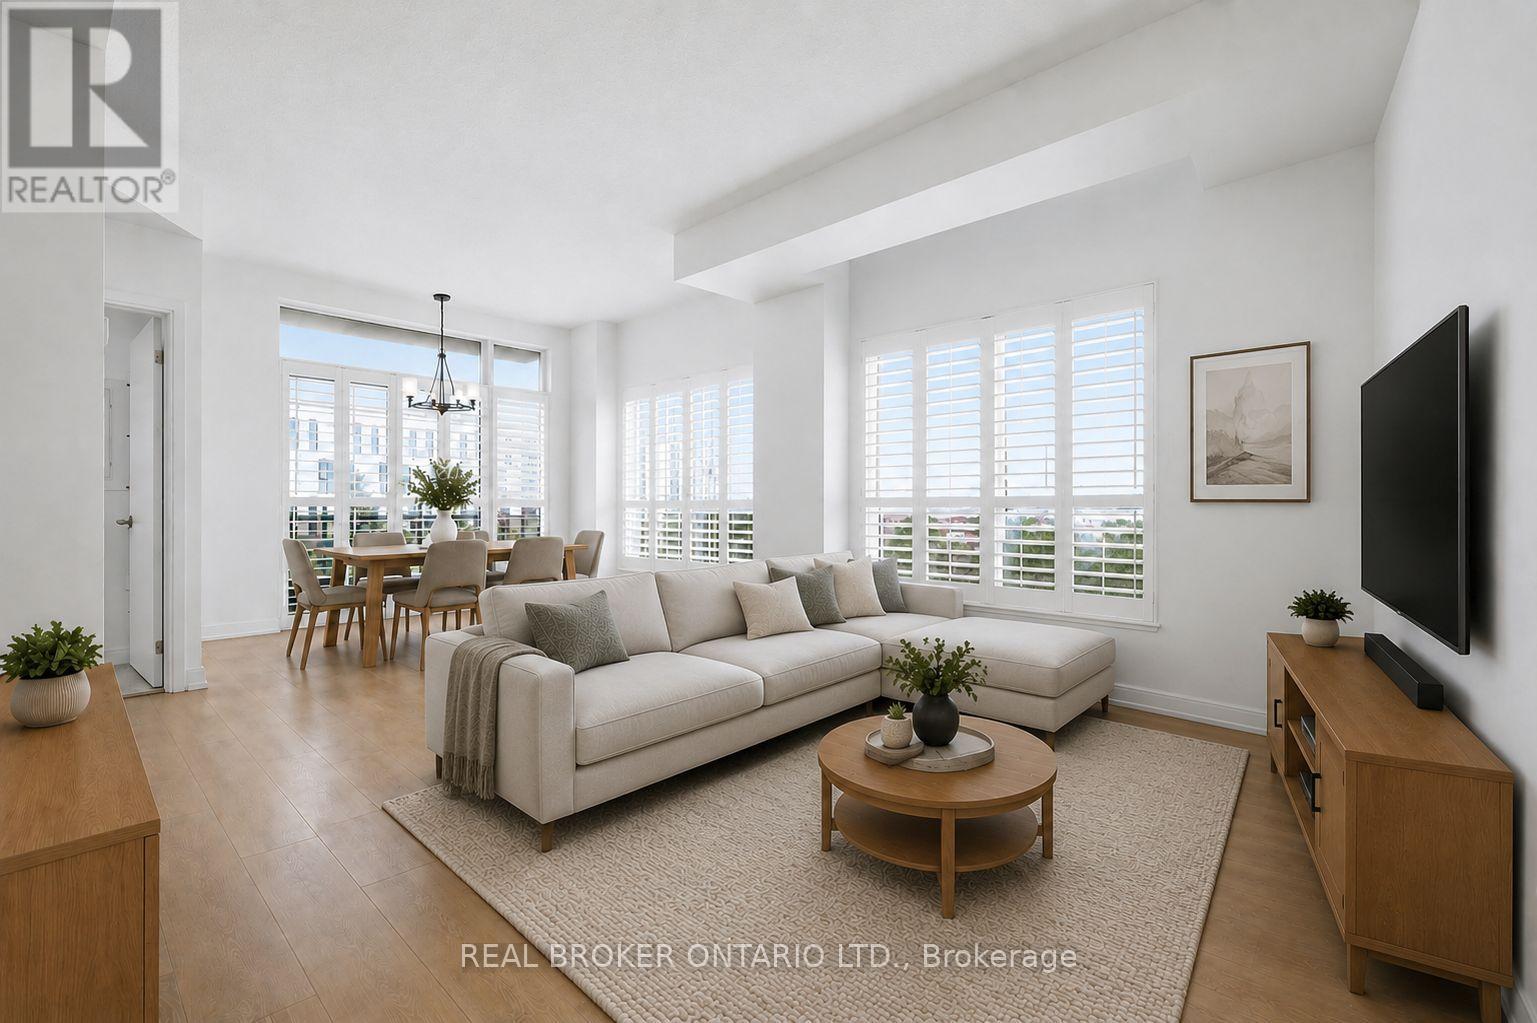
307 - 540 Bur Oak Avenue
Markham, Ontario
Thoughtfully designed for both everyday living and entertaining, the sought-after split-bedroom layout provides exceptional privacy, making it ideal for professionals, young families, downsizers, or anyone working from home. The floor plan features two generously sized bedrooms on opposite sides of the suite, a bright open-concept living and dining area, a functional kitchen at the heart of the home, plus a versatile den that's perfect for a home office or reading nook. Freshly painted and completely move-in ready, the home is filled with natural light thanks to its corner-unit exposure. Modern finishes, elegant California shutters, and large windows create a warm, inviting atmosphere that feels bright from morning to evening. Step onto your private balcony to enjoy your morning coffee or unwind after a long day. But what truly sets this home apart is its location. Situated in the heart of Berczy Village, you're not just buying a condo-you're becoming part of one of Markham's most desirable communities. Known for its top-ranking schools, beautiful parks, family-friendly atmosphere, and strong sense of community, Berczy continues to be one of the city's most sought-after neighbourhoods. Enjoy morning walks along scenic trails, weekend visits to nearby cafés and restaurants, quick errands at Angus Glen and Markville shopping, and effortless commuting with Mount Joy GO Station just minutes away. Unlike many newer developments, Berczy has a true neighbourhood feel. Mature streets, established amenities, excellent schools, and convenient access to Highway 407 and major transit make everyday life easier while protecting long-term property value. If you've been waiting for a home that checks all the boxes-a functional layout, move-in ready condition, abundant natural light, and an unbeatable community-this is one you won't want to miss. (id:56248)
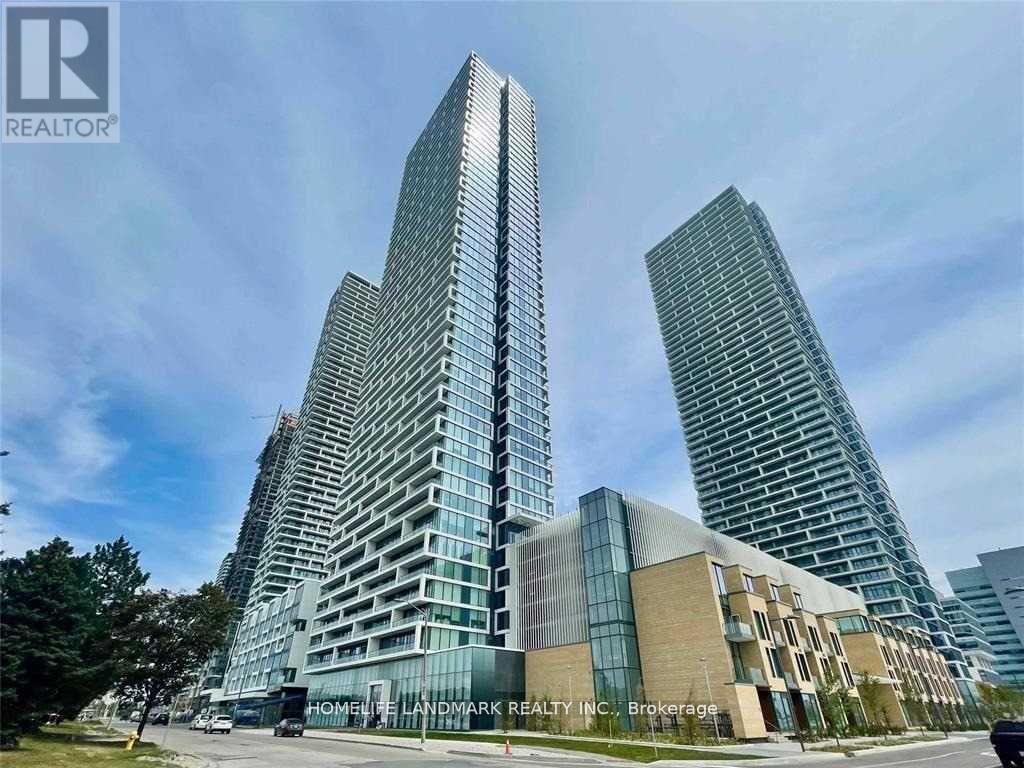
3710 - 898 Portage Parkway
Vaughan, Ontario
Welcome To Transit City I. Beautiful 2Bd+2Ba Corner Suite W Stunning Panoramic Unobstructed Views! Open Concept W Modern Design. Total 818Sqft=699Sqft+119Sqft Of Balcony, 9' Ceilings, Floor To Ceiling Windows. 4 Pc Ensuite In Primary Bedrm. Located In The Centre Of Vaughan. Steps To Subway, Easy Access To 400/407/401. Surrounded By VMPC, Shopping, Restaurants, YorkU, Wonderland, Entertainment. Building Amenities 24 Hrs Concierge, Gym, Roof Top Garden & More. Unit Pictures are Before tenanted. (id:56248)
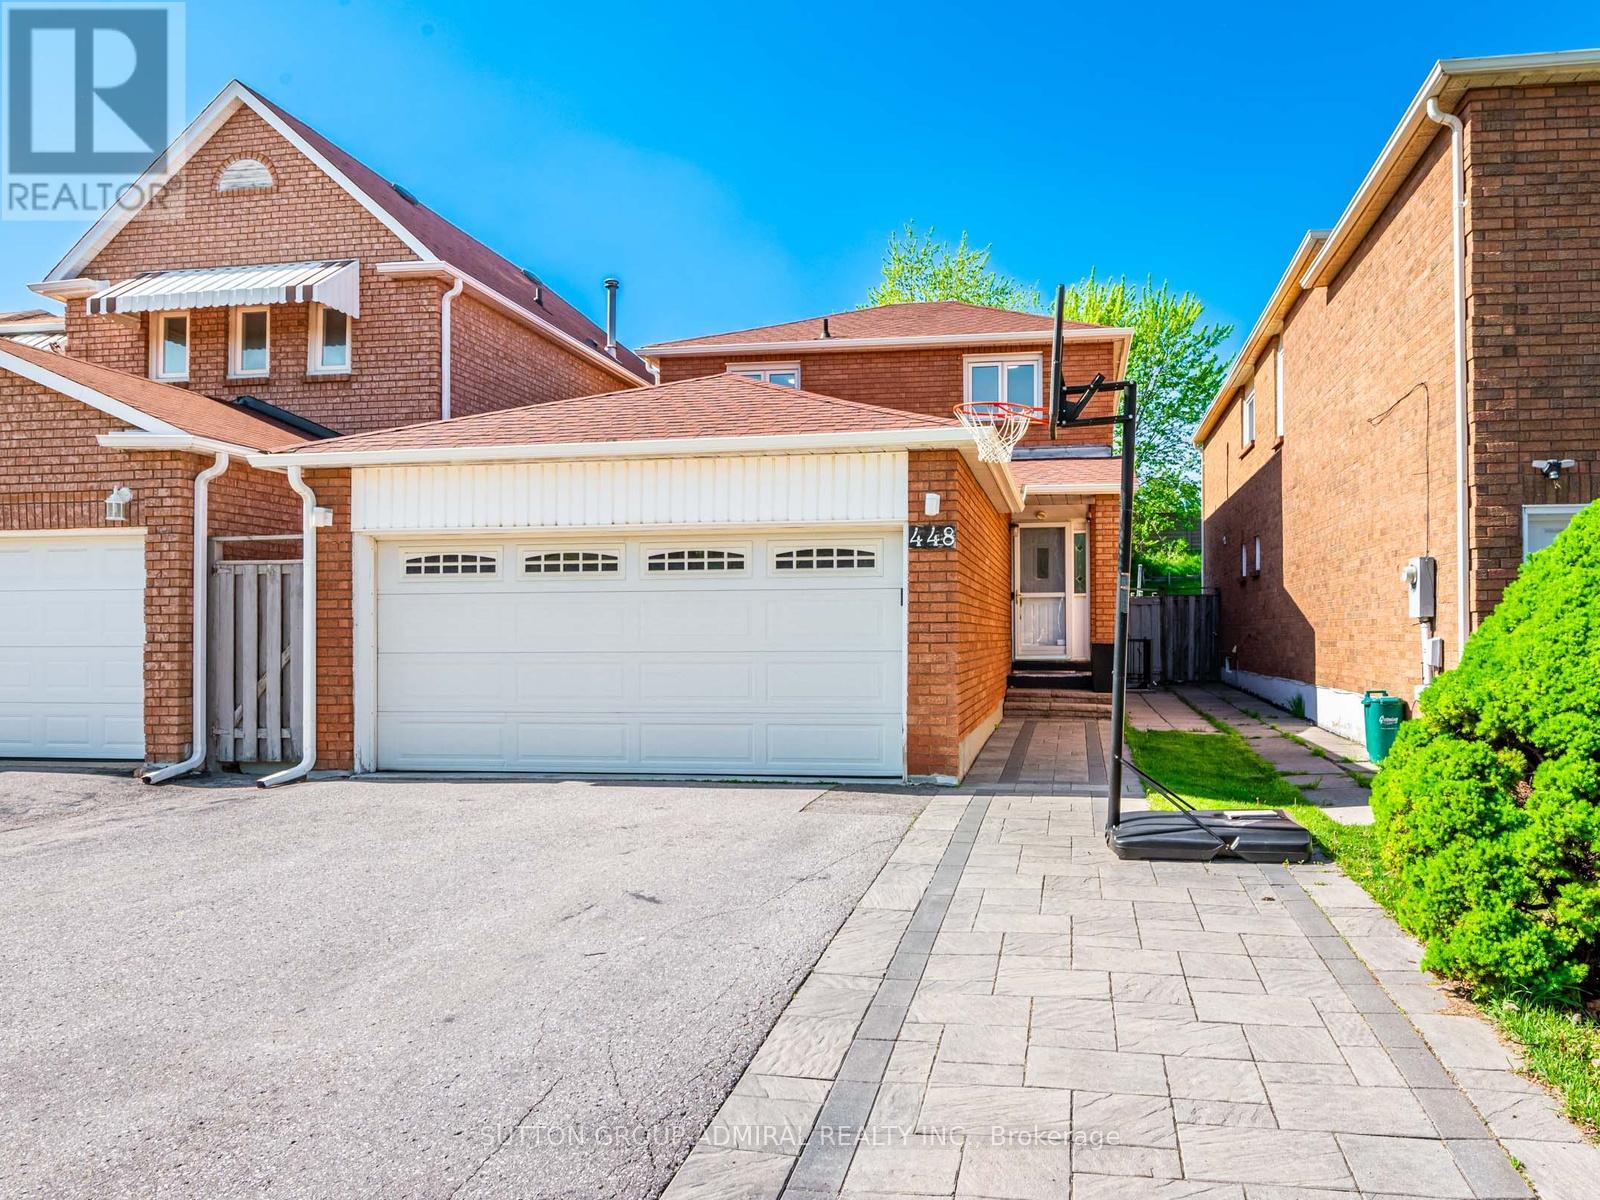
448 Conley Street
Vaughan, Ontario
Welcome to this spacious detached 3-bedroom home in the highly sought-after Brownridge community. Thoughtfully maintained and move-in ready, it features hardwood flooring, an updated kitchen with modern finishes, and a generous dining area that's perfect for everyday living and entertaining.Step outside to a sunny, oversized backyard complete with a large deck and a park-style playset-an ideal space for children, family gatherings, or relaxing all summer long. Upstairs, you'll find three bright and generously sized bedrooms, including a primary suite with a private 4-piece ensuite.The finished lower level features a separate entrance, two bedrooms, separate laundry, and excellent basement apartment income potential of approximately $2,000 per month.Ideally located close to top-rated schools, parks, shopping, grocery stores, places of worship, and everyday amenities, with convenient public transit providing direct access to Finch Station and the York University subway line. A fantastic opportunity for families, investors, or anyone seeking a home with outstanding versatility. (id:56248)
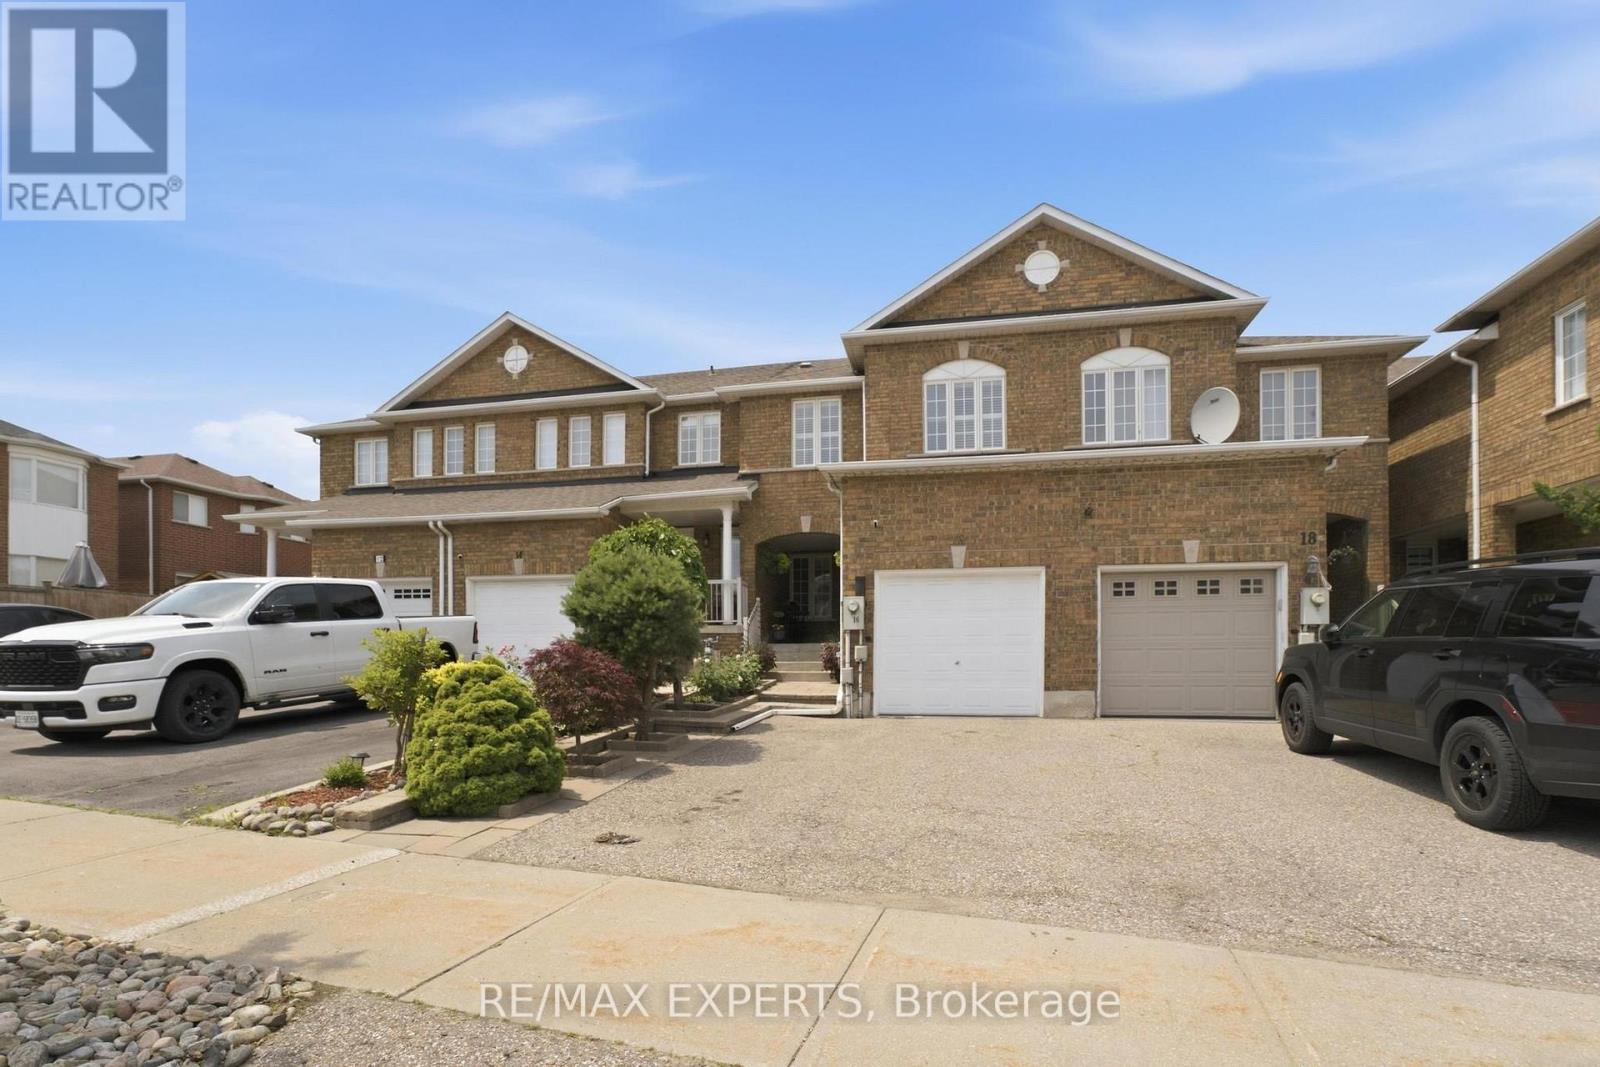
16 Piazza Crescent
Vaughan, Ontario
Rarely offered in one of West Woodbridge's most desirable family-friendly neighbourhoods, this impeccably maintained freehold townhome offers over 2,200 sq. ft. of finished living space, including a professionally finished 745 sq. ft. lower level. Thoughtfully designed for modern living, this move-in ready home features rich hardwood floors, spacious principal rooms, and a bright, functional layout that effortlessly balances everyday comfort with stylish entertaining.The well-appointed kitchen flows seamlessly into the main living areas, creating the perfect setting for family gatherings and memorable celebrations. Upstairs, you'll find generously sized bedrooms that provide comfort and privacy, while the finished basement offers exceptional flexibility as a recreation room, home theatre, gym, office, playroom, or guest retreat. Step outside to a private, fully fenced backyard-ideal for summer BBQs, relaxing evenings, and outdoor entertaining. Complete with central air conditioning, an attached garage, and evident pride of ownership throughout, this home is truly turnkey. Perfectly situated just minutes from top-rated schools, parks, walking trails, shopping,restaurants, transit, and Highways 400, 407, and 427, this exceptional home offers the perfect blend of comfort, convenience, and community. A rare opportunity to own in one of Vaughan's most sought-after neighbourhoods. (id:56248)
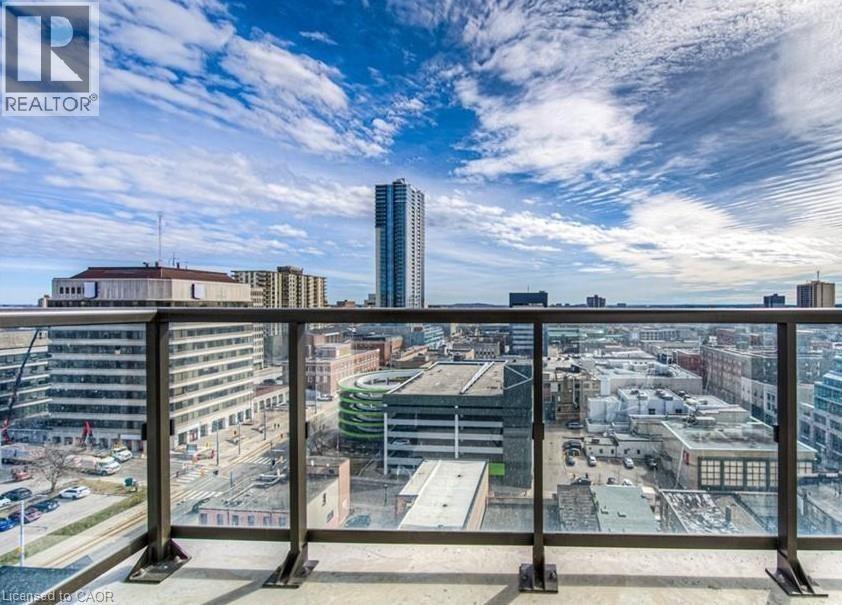
55 Duke Street W Unit# 2405
Kitchener, Ontario
55 Duke St is located in the heart of downtown Kitchener and offers a stylish, thoughtfully designed unit that maximizes space, comfort, and functionality with beautiful city views. Large windows throughout fill the open-concept layout with natural light, creating a bright and airy living space. The modern kitchen features stainless steel appliances, quartz countertops, and ample cabinetry, while the spacious bedroom includes a large window and generous closet. The bathroom is finished with contemporary fixtures and modern finishes, and one locker is included for additional storage. Ideally situated between LRT stops in both directions, the location offers excellent connectivity and outstanding walkability to restaurants, cafés, parks, trails, the art gallery, live theatre, library, and shopping. Schedule your viewing today. (id:56248)
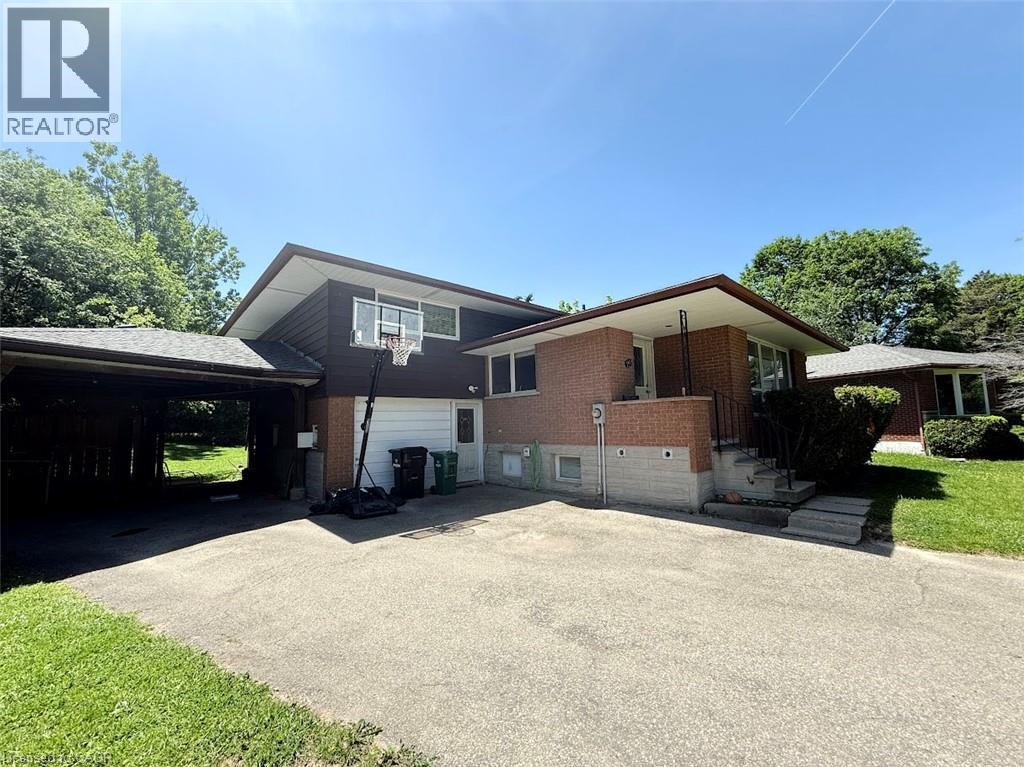
20 Cardill Crescent
Waterloo, Ontario
Excellent opportunity for a group of up to 7 students! This spacious and exceptionally well-maintained raised bungalow offers over 2,000 sq. ft. of living space in a prime location just minutes from the University of Waterloo and Wilfrid Laurier University. The property features 7 bedrooms across two separate, City of Waterloo-licensed units, including a 4 bedrooms upper unit and a 3 bedrooms accessory apartment with a separate entrance. Additional highlights include 8 driveway parking spaces, an extra-large private fenced backyard, and a spacious 14' x 28' deck, providing plenty of room for comfortable living and outdoor enjoyment. Current tenants will vacate at the end of August, allowing for a seamless September 1 move in. Book your showing today! (id:56248)
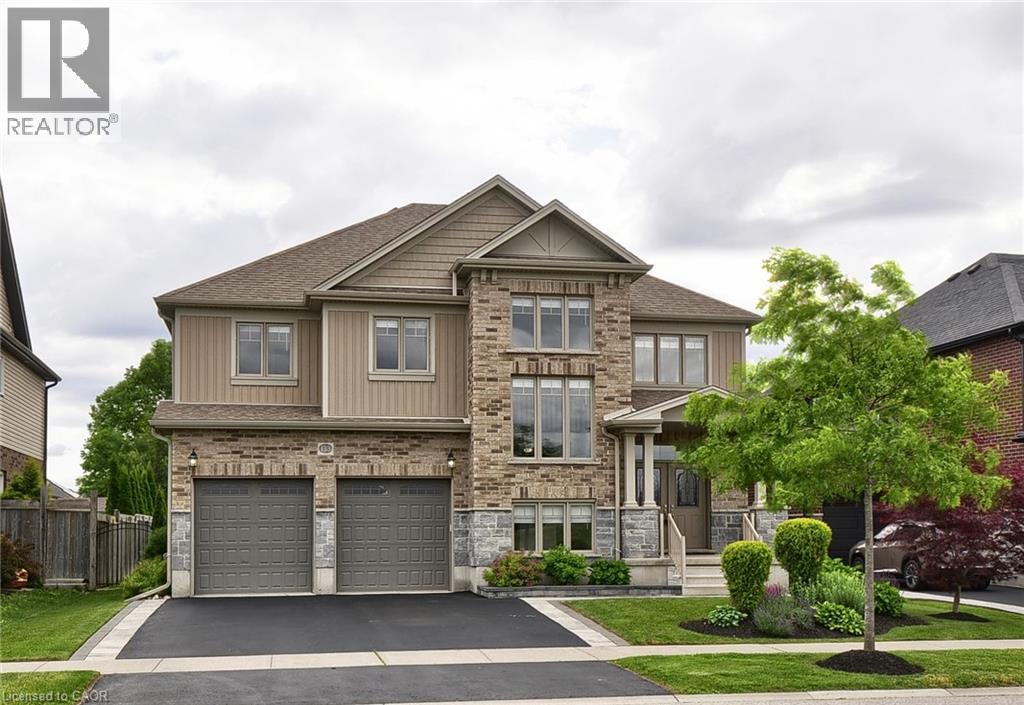
133 Grandville Circle
Paris, Ontario
Welcome to this absolutely stunning executive residence in the highly sought-after community of Paris, offering over 3,100 square feet of beautifully finished living space designed for modern family living. From the moment you step through the front door, you are greeted by a sense of warmth, elegance, and grandeur that sets the tone for the exceptional home that awaits. Thoughtfully designed with both everyday comfort and entertaining in mind, the spacious main floor showcases rich hardwood flooring throughout, creating a seamless flow between the principal living spaces. The formal dining room provides the perfect setting for holiday gatherings and special occasions, while the inviting family room, anchored by a cozy gas fireplace, offers a welcoming place to relax and unwind. At the heart of the home, the expansive kitchen features abundant cabinetry, a generous breakfast bar, and ample workspace for preparing meals and hosting guests. The adjoining dinette area overlooks the backyard and is ideal for casual family dining.The upper level continues to impress with a versatile loft-style living space that can easily serve as a home office, reading retreat, children's play area, or additional family lounge. Four spacious bedrooms provide comfortable accommodations for a growing family, each enhanced by large windows that flood the home with natural light throughout the day. The beautifully finished lower level extends the home's impressive living space, featuring a stylish full bathroom with a glass-enclosed shower, an additional bedroom, and expansive recreation areas that are perfect for entertaining, multi-generational living, or creating the ultimate family retreat. Outside, the fully fenced and landscaped backyard offers a private setting for summer. Surrounded by a family-friendly neighbourhood, this exceptional home is ideally located close to excellent schools, shopping, parks, everyday amenities, and convenient access to Highway 403 for commuters. (id:56248)
5155 Bridge Street
Niagara Falls, Ontario
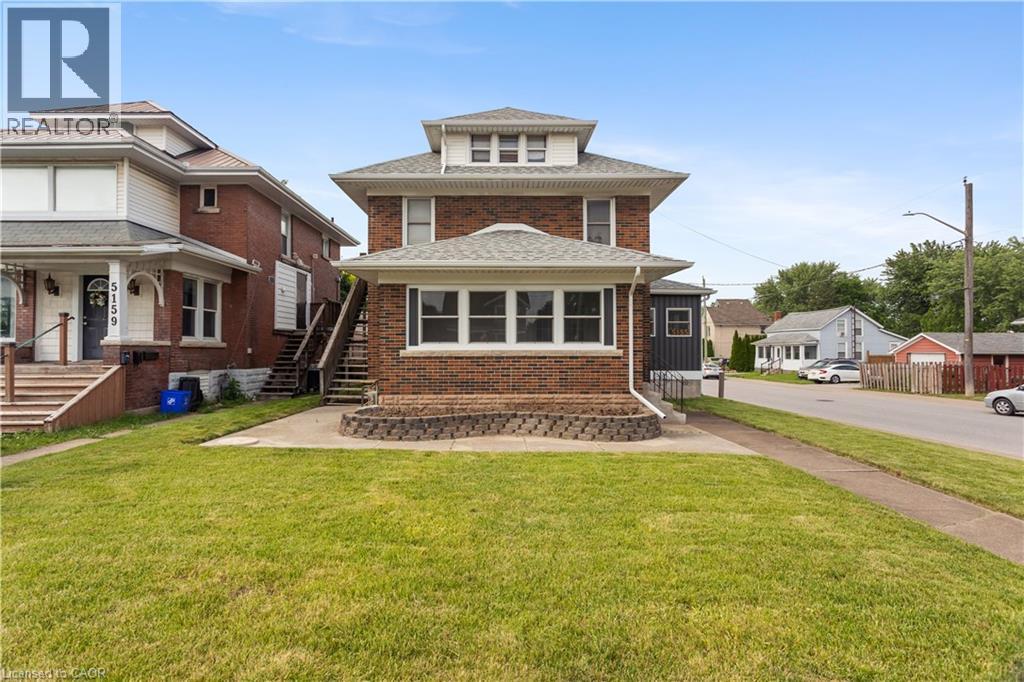
OPEN HOUSE THIS THURSDAY! Welcome to 5155 Bridge Street, a beautifully maintained and versatile home located in the heart of Niagara Falls. Offering over 1,900 sq. ft. of above-grade living space, this impressive property features 6 bedrooms (4+2), 3 bathrooms, 3 kitchens, a single-car garage, and multiple separate entrances-making it an excellent opportunity for families, multi-generational living, or investors. 5 TOP REASONS TO OWN THIS HOME: #5-PRIME LOCATION: Situated in one of the city's most sought-after neighborhoods, this home is just moments from the Niagara River, world-famous Niagara Falls, schools, parks, shopping, dining, and everyday conveniences.#4-POTENTIAL FOR THREE UNIT USE: With three kitchens, three bathrooms, six bedrooms, and three separate entrances, this property offers exceptional flexibility for extended families or those seeking strong rental income opportunities.#3 - FUNCTIONAL MAIN FLOR LAYOUT: The main floor features a spacious living and dining area filled with natural light, plus a generous sunroom-perfect for entertaining, relaxing, or spending quality time with family and friends.#2-RECENT UPDATES: Thoughtful renovations throughout the home enhance both style and functionality, allowing the next owner to move in and enjoy immediately.#1-FINISHED BASEMENT (ACCESSORY APPARTMENT): The fully finished lower level adds valuable living space and can serve as a recreation room, home office, gym, in-law suite, or potential income-generating unit. Whether you're searching for a spacious family home, a multi-generational living solution, or a smart investment opportunity, 5155 Bridge Street offers endless possibilities. Don't miss your chance to own this exceptional Niagara Falls property-book your private showing today! (id:56248)
70183 Zion Church Road
Georgian Bluffs, Ontario
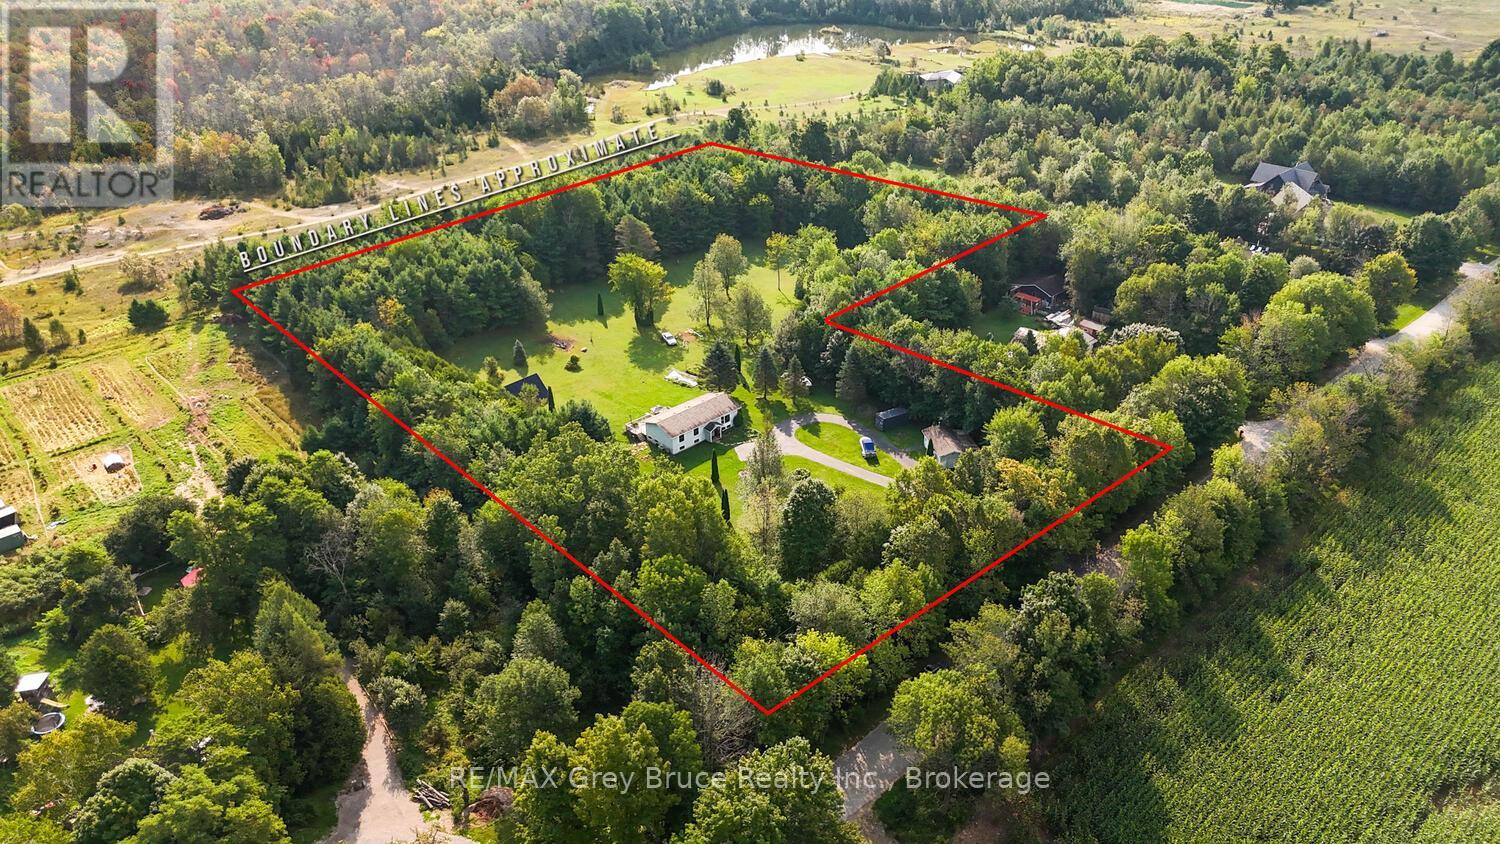
This home has the option to live off grid or sell generated electricity back! That means no Hydro bills, or heating bills. Picture living on 6 acres of land with mature apple, cherry, maple trees, and trails throughout the property.With this much yard space the options are endless, Grow Your own Garden, Build a Shop, create a relaxing oasis of your dreams. The home itself is a large 2,157 SqFt, 4 bedroom + Den, 2 bathroom home, with detached garage. This raised bungalow is in the perfect location with all the convenience of being just minutes from Wiarton, surrounded by trees for privacy creating the country living feel. Some of the property features are: High speed internet, large paved circular driveway, all new windows in 2022, large yard for entertaining, full basement with kitchen/wet bar area , one bedroom with Den/Office, its own bathroom, and Rec room ,making this home excellent for in-laws, kids or over night guests. (id:56248)
1330 Kushog Lake Road
Algonquin Highlands, Ontario
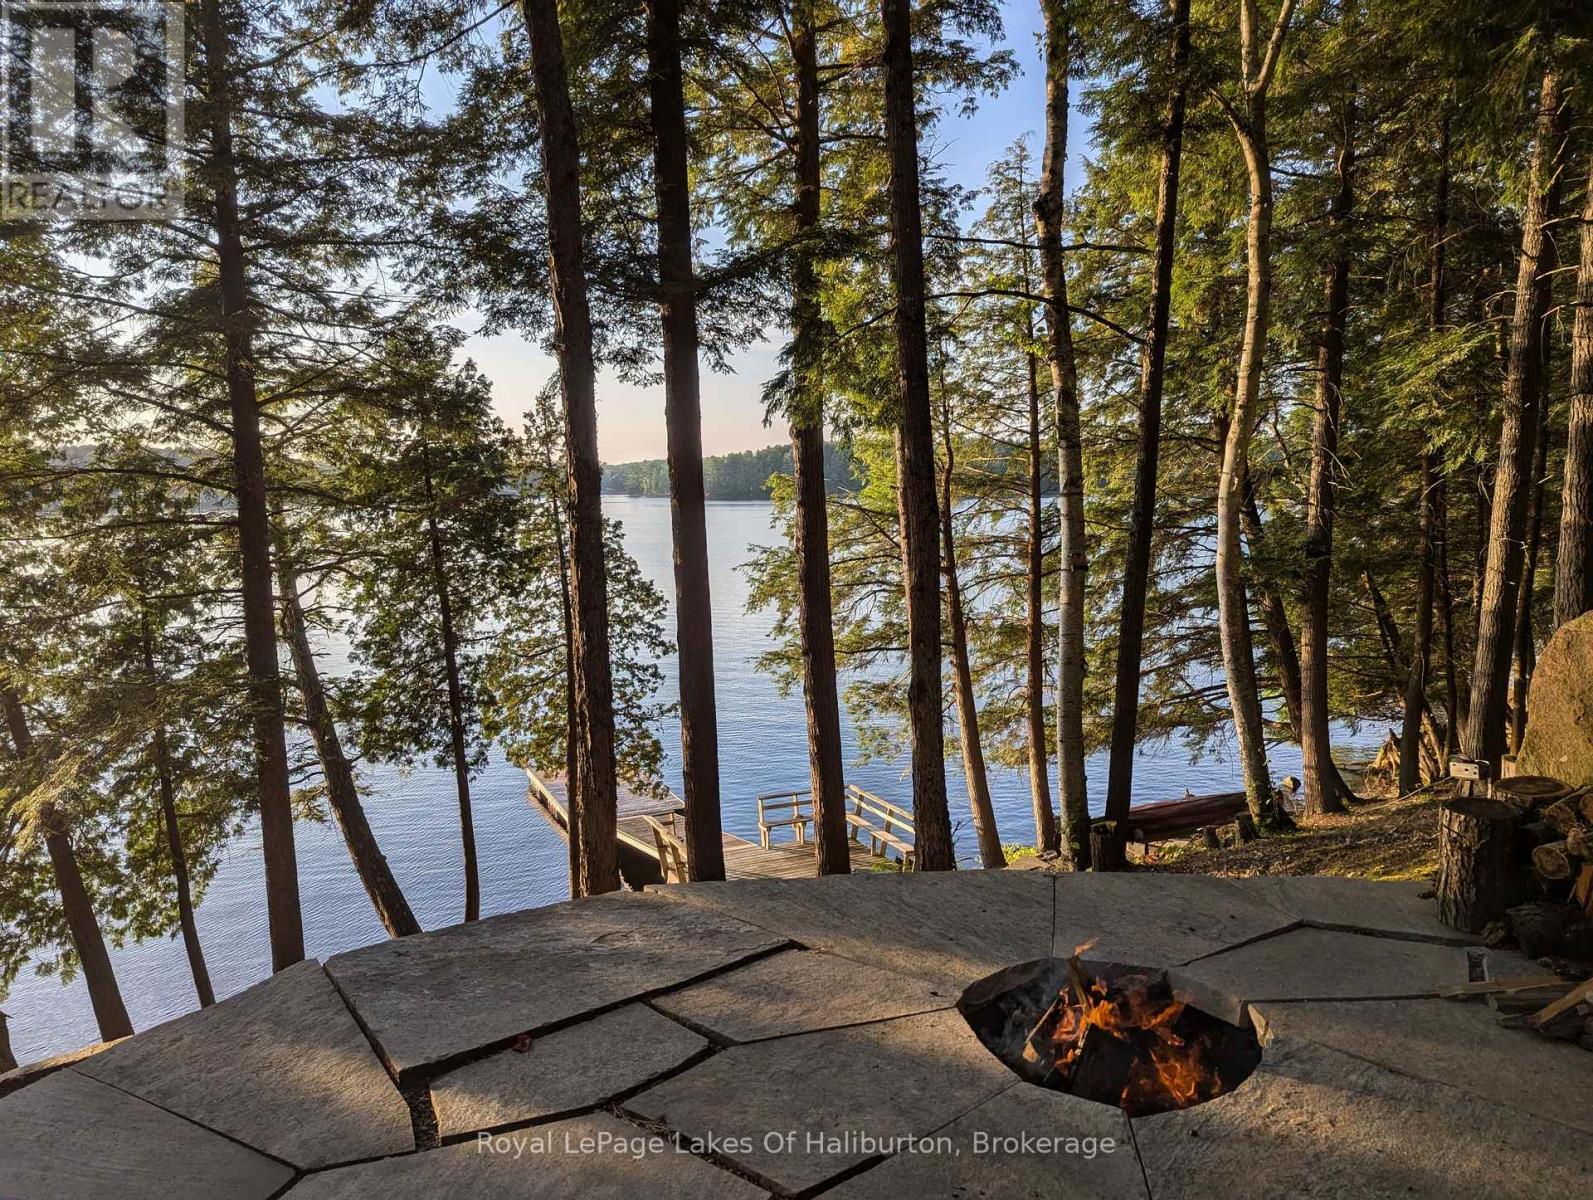
Welcome to your turn-key Kushog Lake sanctuary. This meticulously maintained, 2-bedroom cedar Panabode log home perfectly pairs charm & modern comfort, nesting on a highly private lot with 165 feet of pristine waterfront, a beautiful stone shoreline, and breathtaking northwest sunset views. The striking prow-front design features massive picture windows that flood the open-concept interior with natural light, highlighting the rich cedar walls, soaring cathedral ceilings, cozy woodstove, and pot lights. Enjoy seamless main-floor convenience with a spacious primary suite featuring a private ensuite, main-floor laundry, and a full, unspoiled basement ready for your personal touch. Step outside into an outdoor paradise where you can transition effortlessly to the wrap-around deck, inviting stone patio, or the waterside deck. The expertly landscaped grounds boast extensive granite stonework, perennial gardens, and a stunning flagstone firepit area right at the water's edge. The shoreline accommodates everyone, offering deep-water swimming off the dock alongside a gentle, shallow wade-in area. A handy storage shed on the property also offers great potential to easily be converted into a guest bunkie. Peace of mind comes included with a propane furnace, 40-year shingles, a drilled well, and a full septic system. Located on a year-round, township-maintained road with quick access to Highway 118, this property is the perfect blend of modern comfort and natural beauty-ideal for year-round living or a peaceful seasonal escape. It is fully turn-key and ready to enjoy. For those looking for even more seclusion or room to grow, a separately deeded, non-waterfront lot is also available for purchase for $125,000, providing the perfect opportunity to preserve your privacy or build a secondary guest cottage for family and friends. (id:56248)