
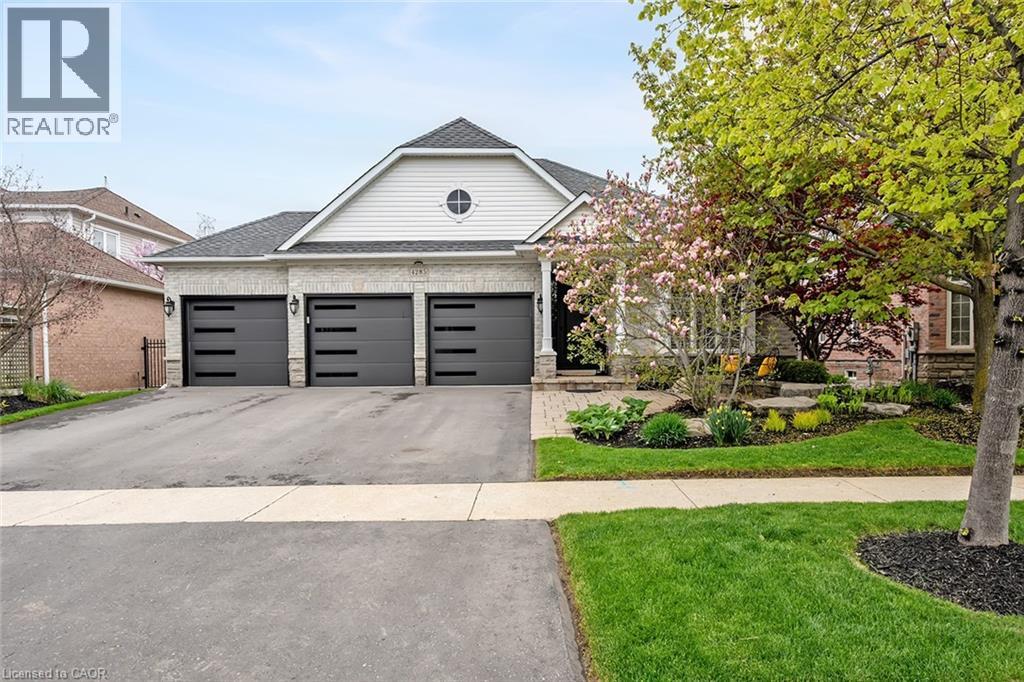
4285 Couples Crescent
Burlington, Ontario
Set in one of Burlington's most desirable communities, this beautifully appointed 3-bedroom, 4-bathroom home offers an elegant blend of comfort, sophistication, and lifestyle. From the moment you step inside, soaring ceilings, an open-concept layout, and beautiful sightlines create a grand yet welcoming feel, drawing your eye toward the lush backyard and serene Millcroft Golf Course views beyond. The primary suite offers a peaceful private retreat, complete with a newly spa-inspired ensuite that feels calm, luxurious, and beautifully finished. Main-floor laundry hookups are already in place, while the newly finished laundry facility in the basement provides added function and flexibility. Outdoors, the expansive covered deck is designed for year-round enjoyment, featuring a fireplace, TV insert, built-in BBQ, commercial-grade sound system, and wind screens. Overlooking the landscaped backyard, lagoon-style pool, and manicured golf course setting, this is a space made for quiet mornings, long summer afternoons, and memorable evenings with family and friends. A built-in sprinkler system helps keep the grounds lush and easy to enjoy. The fully finished walkout basement adds impressive living space, with direct access to the backyard, a bathroom, and a sauna - perfect for poolside convenience, guests, wellness routines, or simply unwinding at the end of the day. Additional highlights include a rare 3-car garage and upgraded Magic Windows across the back of the home, complete with a 40-year warranty, built-in screens, light-filtering options, and blackout features in the bedrooms. This exceptional home offers convenient access to the 407, QEW, parks, schools, shopping, golf, and everyday amenities. With its rare combination of elegant bungaloft living, breathtaking golf course views, resort-style outdoor spaces, and thoughtful upgrades throughout, this is a property that leaves a lasting impression. Experience it for yourself, fall in love, and...Welcome Home! (id:56248)
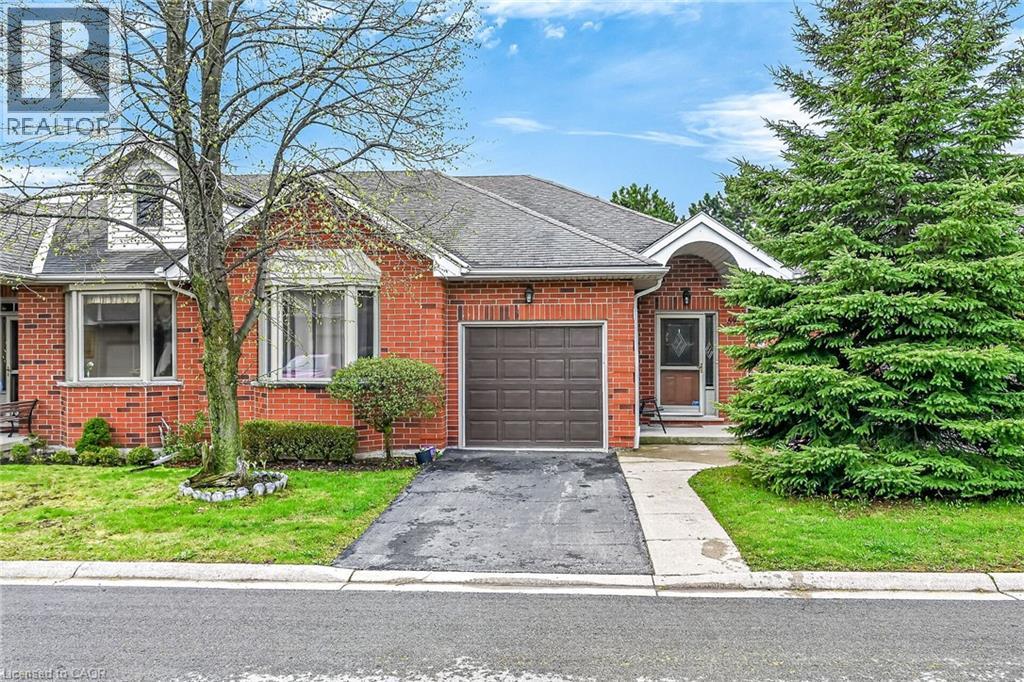
59 Riveroaks Drive
Mount Hope, Ontario
Welcome to this beautifully maintained end-unit bungalow located in the highly sought-after Twenty Place community, known for its adult leisure lifestyle and exceptional amenities. Offering a bright and functional layout, this home features hardwood flooring throughout the main floor living areas, bedrooms, and hallways. The spacious living room is highlighted by a cozy corner gas fireplace and oversized windows that fill the space with natural light. The eat-in kitchen offers plenty of cabinetry and convenient access to the private rear patio. The primary bedroom features a bay window, double closets, and a private 4-piece ensuite. A second bedroom and nearby 3-piece bathroom provide comfortable space for guests or family. Main floor laundry with inside access from the garage adds to this functional layout. The finished lower level includes a generous family room, third bedroom with abundant closet space, a 2-piece powder room, and extensive storage areas. A fantastic opportunity to enjoy low-maintenance living in one of the area’s most desirable adult communities. (id:56248)
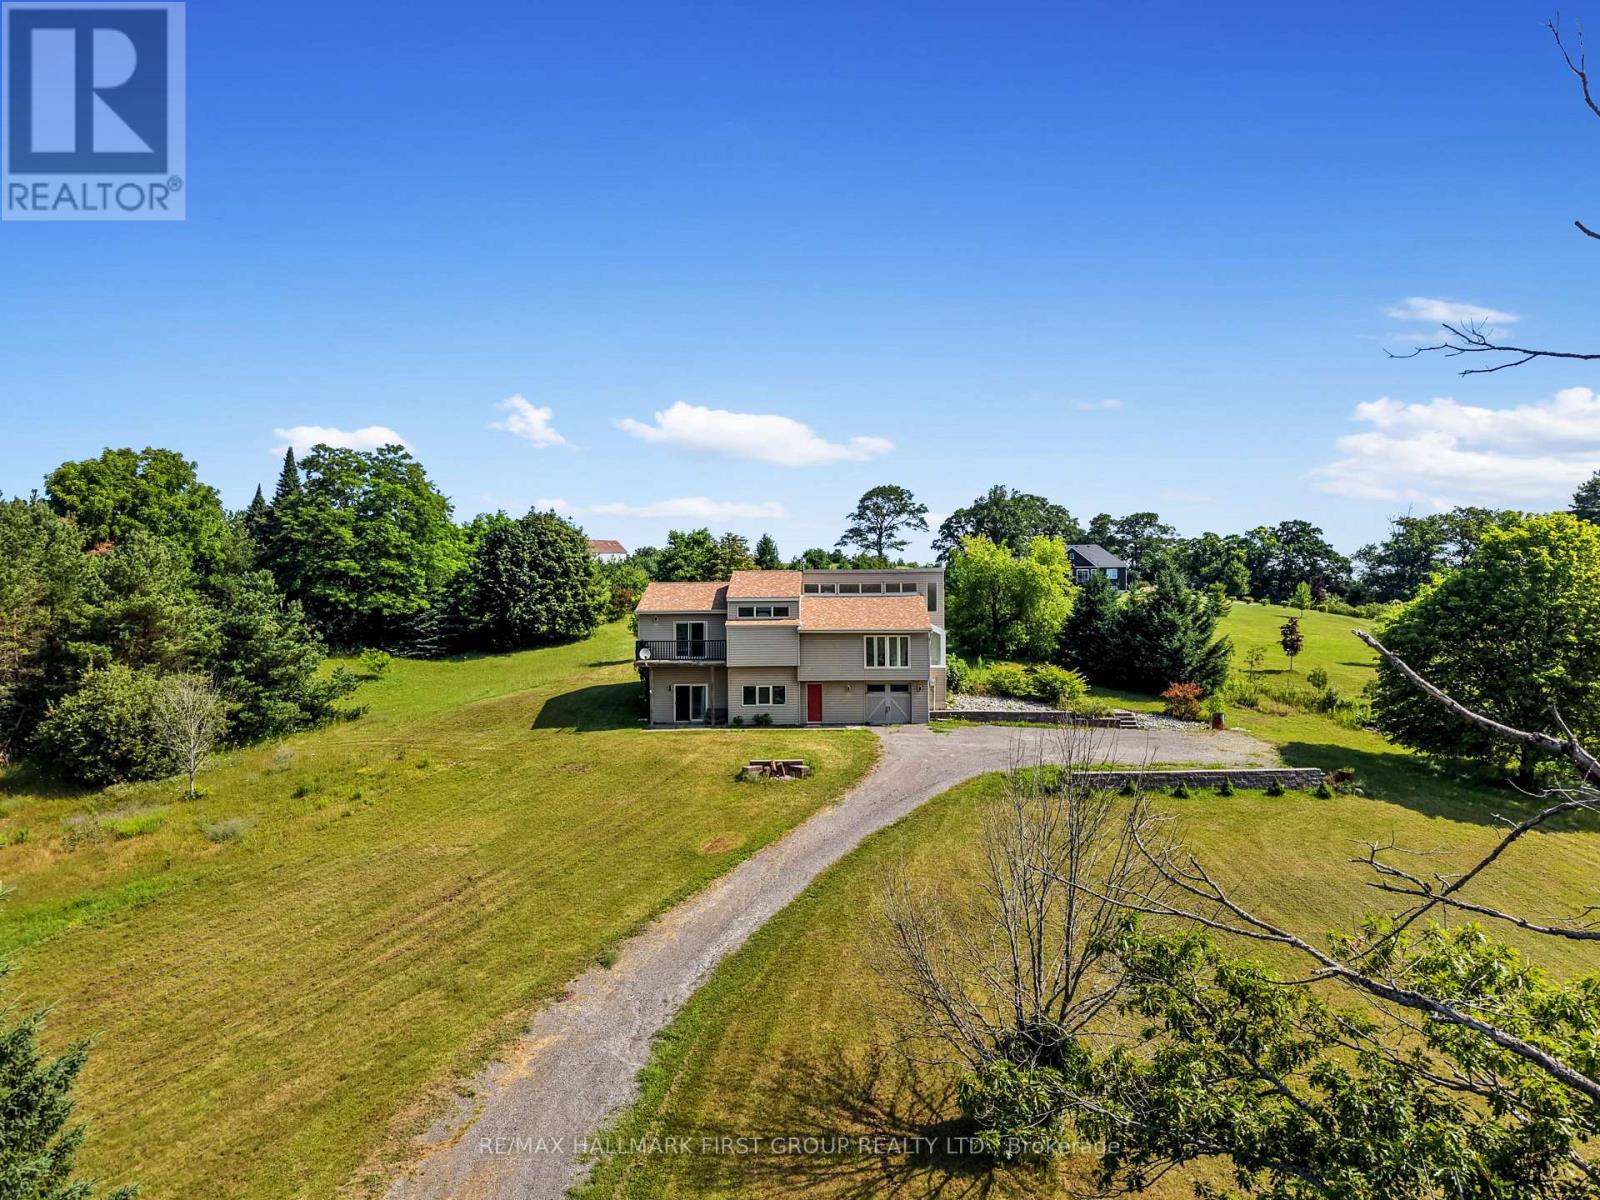
110 Davis Road
Alnwick/haldimand, Ontario
Set on just over two acres, only a short distance from Rice Lake, this spacious family home offers a distinctive layout and breathtaking panoramic views. Designed to embrace light, space, and the surrounding landscape, it delivers the perfect balance of comfort and country charm. The main living area features an open-concept kitchen and dining room highlighted by vaulted ceilings and upper windows that flood the space with natural light. Walkouts lead to an expansive deck that extends the living area outdoors, creating an ideal setting for entertaining and al fresco dining. The kitchen is well-appointed with ample cupboard space, a large island with a breakfast bar, matching appliances, and a wall-mounted oven. A few steps down brings you to the sunken living room, where high ceilings and oversized windows showcase the scenery and fill the room with light. A cozy window reading nook with exposed wood beam adds warmth and character. The main level also offers a generous primary suite with vaulted ceiling and walkout to a private deck. Two additional bedrooms, one featuring a charming loft space, and a full bathroom with walk-in shower enclosure and separate tub. The lower level includes a spacious family and games room with walkouts, a stove-style fireplace, guest bathroom, and laundry area, making it ideal for gatherings or extended family stays. Outside, enjoy a spacious back deck and expansive green space on a beautifully tree-lined property. With close proximity to Rice Lake and the Northumberland Forest trails, this home delivers the peaceful country escape you've been searching for. (id:56248)
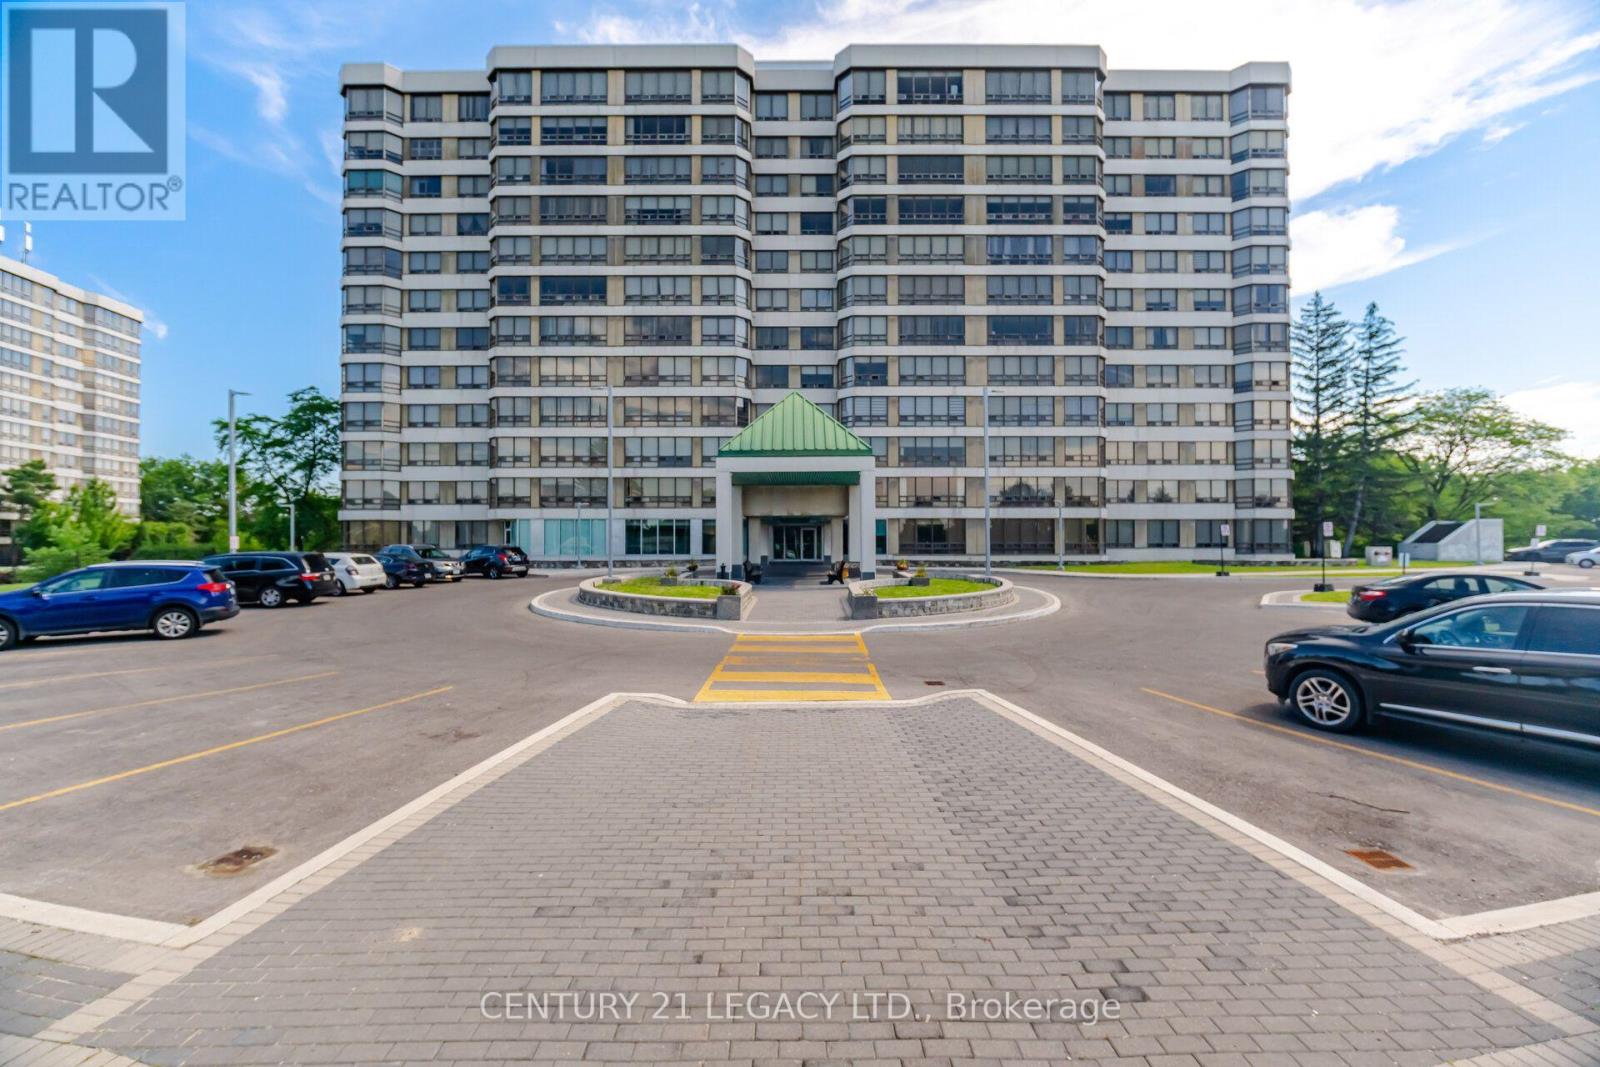
1201 - 320 Mill Street S
Brampton, Ontario
Experience penthouse living in the sought-after Pinnacle II! This bright and spacious condo features 1 bedroom plus a versatile den, 1.5 bathrooms, in-suite laundry, and a carpet-free interior. The unit includes one underground parking space and a storage locker. Monthly rent includes heat, hydro, and water for added convenience. Ideally located just steps to public transit, shopping, restaurants, parks, and other everyday amenities, this penthouse offers exceptional comfort and convenience in a prime location. (id:56248)
130 Edgecroft Road
Toronto, Ontario
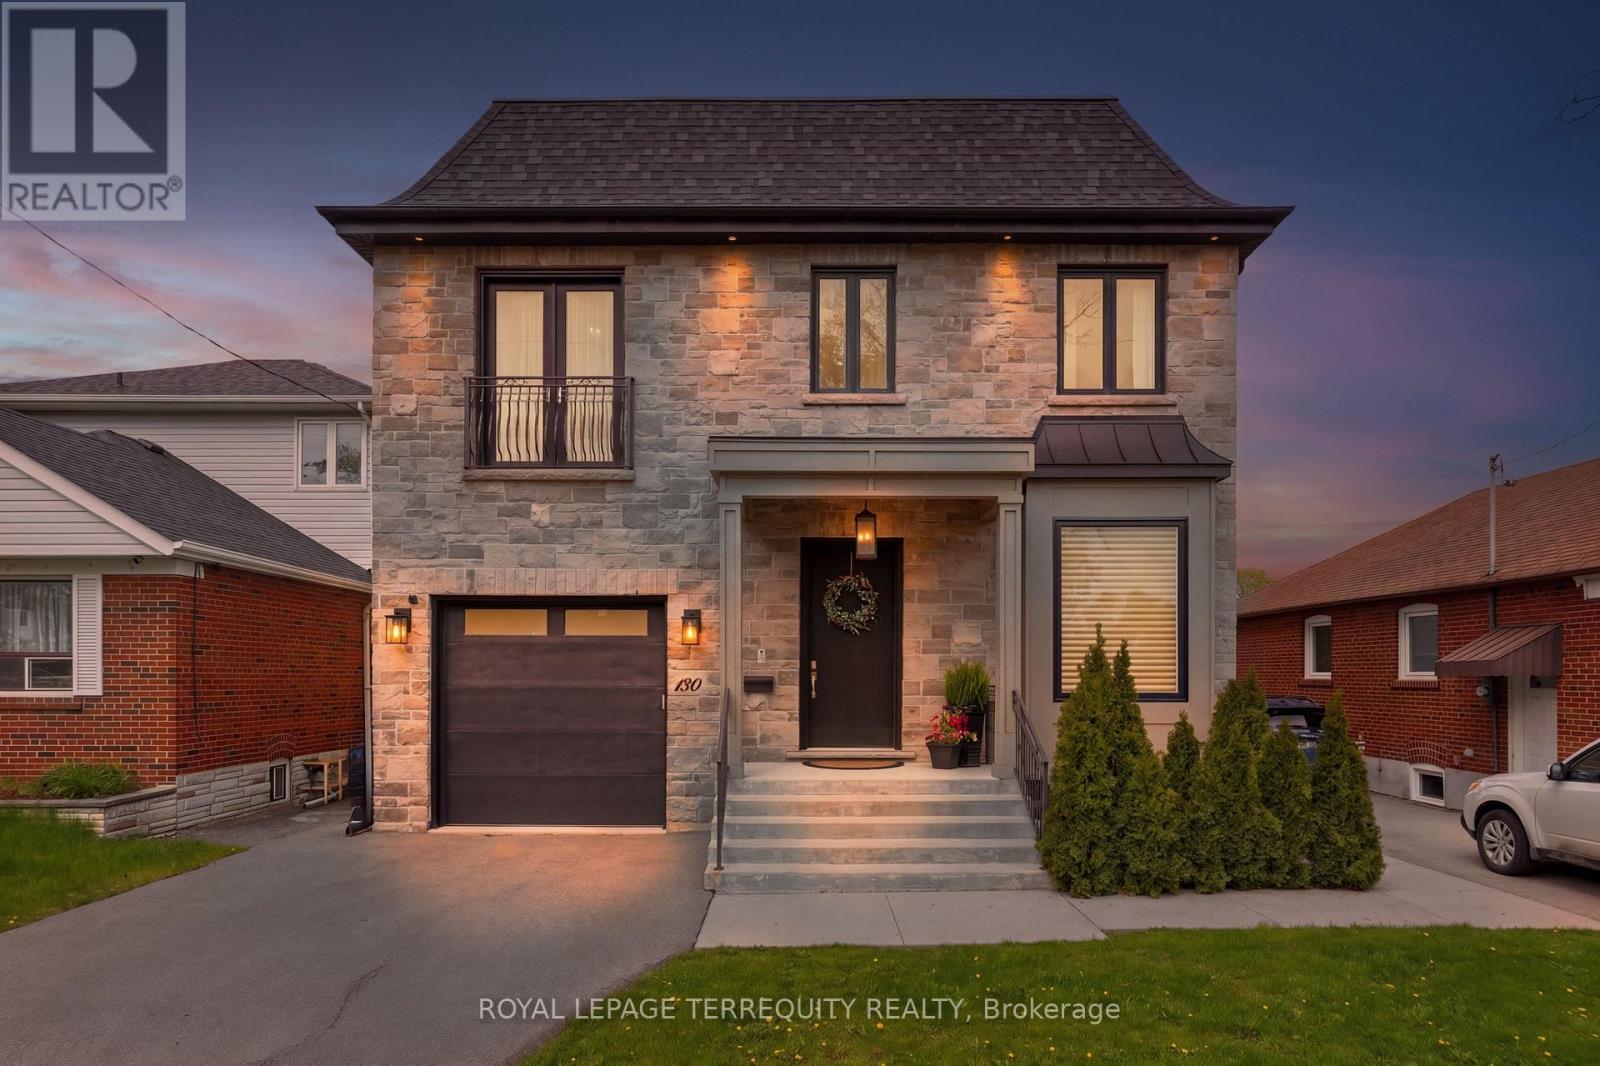
Timeless Architecture. Some homes simply check every box, while others make you pause the moment you walk through the door. This is one of those rare rental opportunities that instantly feels like home-where you can already picture magical winter mornings by the fire, long sun-filled summer evenings on the terrace, and the irreplaceable memories that will define this next chapter of your life. Gracefully designed and impeccably crafted, this exceptional custom residence offers nearly 4,000 square feet of beautifully finished, turn-key living space in the heart of coveted Norseman Heights. Thoughtfully curated with elevated finishes, timeless architecture, and effortless functionality, this 4+1 bedroom, 5-bathroom home strikes the perfect balance between sophisticated design and everyday comfort. From the moment you enter, you're welcomed by soaring 10-foot ceilings, impressive full-height doors, exquisite custom millwork, wide-plank hardwood floors, and an abundance of natural light streaming through expansive windows. Designed for both elegant entertaining and effortless family living, the open-concept great room flows seamlessly into a chef's kitchen, creating a space that feels both grand and intimate. A striking double-sided gas fireplace anchors the principal living area and extends through glass French doors to the covered outdoor terrace, where the flicker of the fireplace transforms every season into an invitation to gather-whether hosting friends, enjoying family dinners, or simply starting the day with coffee in the morning sun. This is more than just a spectacular place to lease; it's a home where life's most meaningful moments naturally unfold, and where every season feels like one you'll never want to leave. Best of all, there is absolutely no heavy lifting required-just pack your bags and move right in, because this exceptional home comes fully furnished and ready for you to enjoy. (id:56248)
1710 - 714 The West Mall
Toronto, Ontario
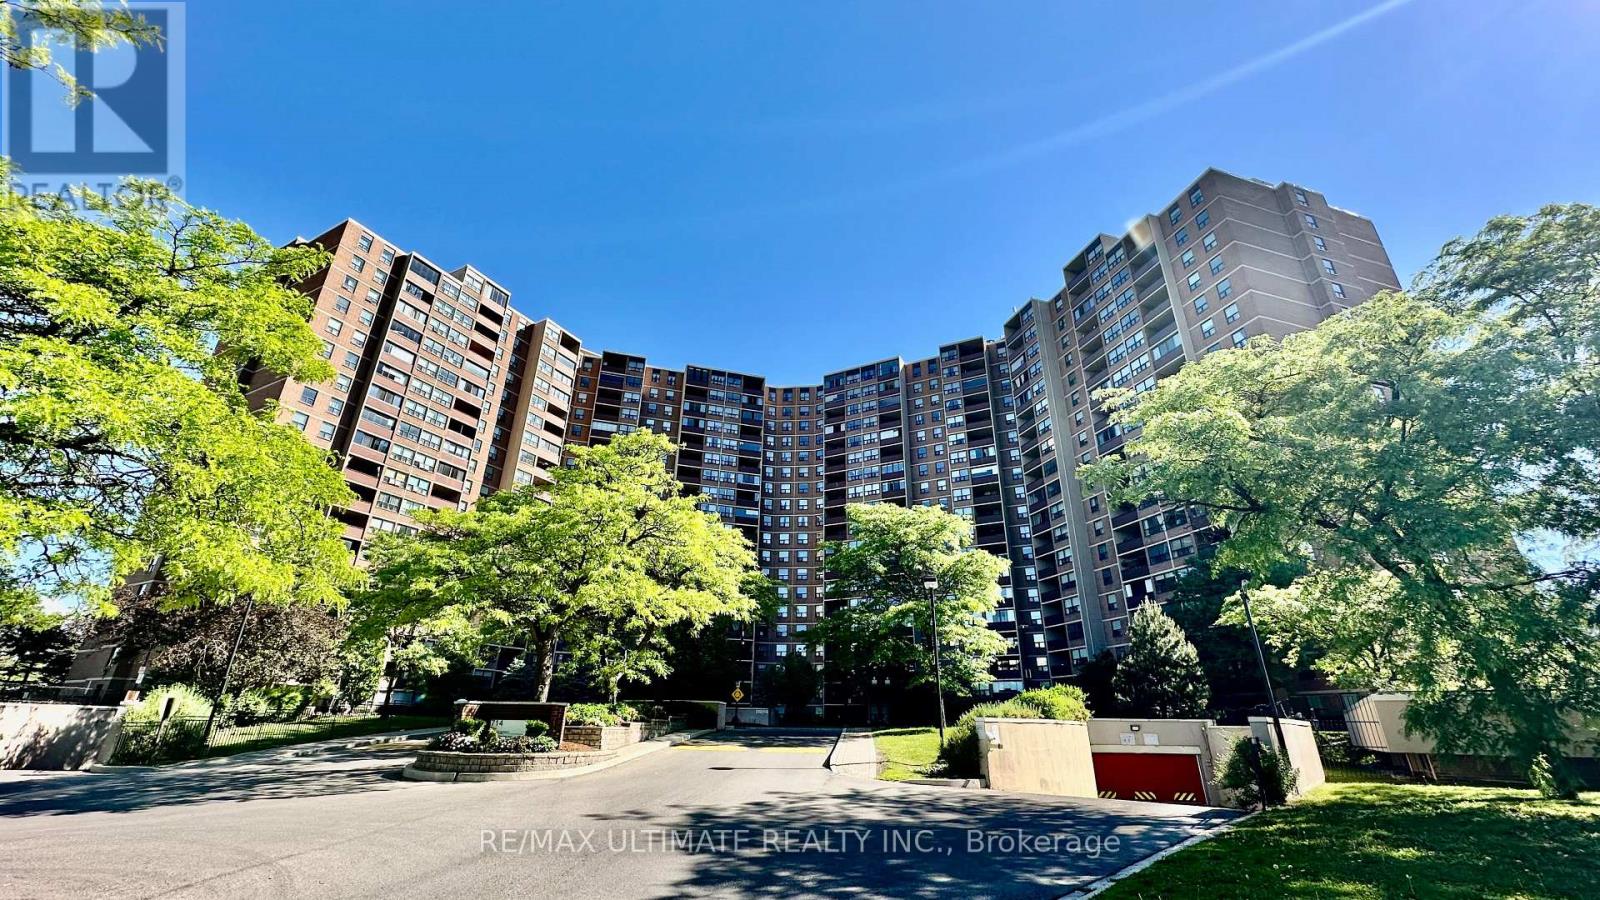
Enjoy truly hassle free living, with all utilities plus high-speed internet and cable TV included, in this updated, beautifully laid-out 2 bed plus den (the den works well as a separate room), 2 bath suite with parking at The Buckingham, available August 15. The open-concept kitchen is beautifully finished with ample counter space, ideal for casual breakfasts or entertaining, while the fully enclosed balcony with elegant wood flooring creates a year-round retreat perfect for morning coffee or evening relaxation. This well-established building delivers resort-style living with indoor and outdoor pools, tennis and basketball courts, a fully equipped gym, sauna, BBQ areas, party room, lounge, and a games room with billiards and ping pong, all complemented by beautifully landscaped grounds, an on-site car wash, and 24-hour security. Ideally located close to Pearson Airport, Centennial Park, and Sherway Gardens Shopping Centre, with public transit at hand and quick access to Highways 427 and 401, plus nearby elementary and high schools, this is comfortable, convenient, all-inclusive living at its finest. (id:56248)
156 Brammar Street
Newmarket, Ontario
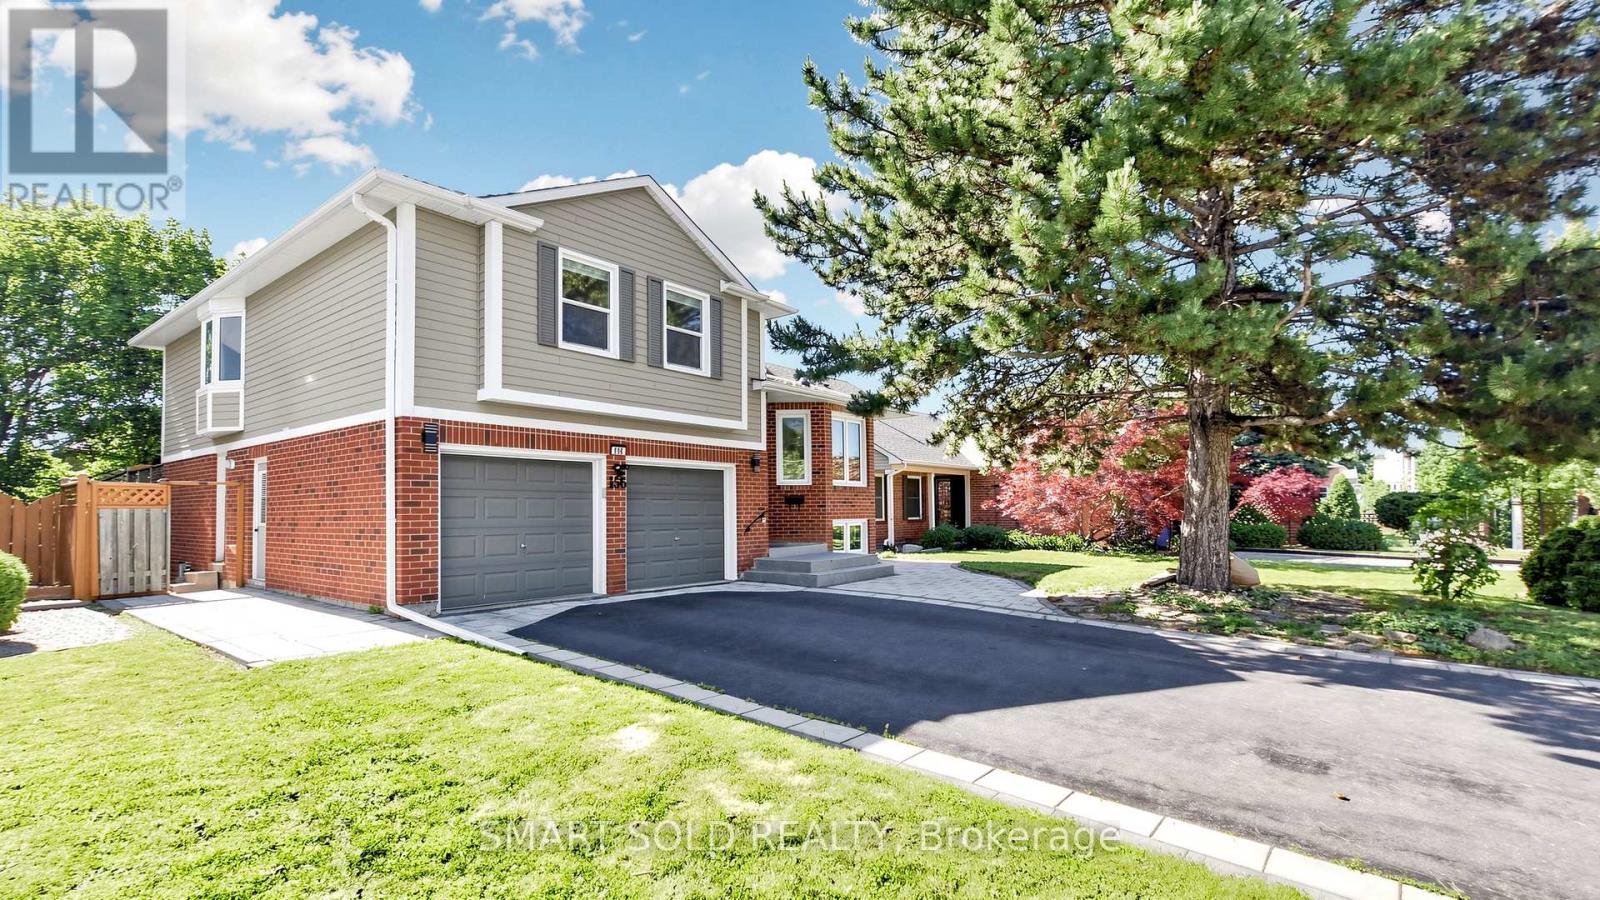
Welcome to this beautifully maintained home in the highly desirable Glenway Estates community, offering elegant modern finishes and exceptional pride of ownership on a premium 50-ft lot with no sidewalk and parking for 4 vehicles* Designed for comfortable family living, the functional open-concept layout features hardwood flooring, smooth ceilings, pot lights, and skylights that fill the home with natural light* The spacious family room with a cozy wood-burning fireplace walks out to a deck overlooking the semi-private pool size backyard-perfect for entertaining and relaxing* The bright eat-in kitchen overlooks the backyard and features granite countertops and backsplash, a cooktop, built-in oven, ample cabinetry, and a spacious breakfast area ideal for everyday family living* The oversized primary bedroom retreat boasts a luxurious 5-piece ensuite with marble flooring, glass shower, soaker tub, and double vanity* The finished walk-out basement offers high ceilings, large windows, pot lights, an electric fireplace, a 3-piece bath, and outstanding potential for a future one-bedroom apartment with an estimated rental income of up to $1,800/month* Recent updates include: Fresh Paint, LG fridge (2023), LG dishwasher (2024), LG washer (2024), new blinds (2024), owned water softener (2023), sump pump (2023), front interlock (2023), fresh paint (2022), and furnace & A/C (2018)* Ideally located just minutes from Ray Twinney Recreation Complex, high demand Brightpath Day Care, Upper Canada Mall, GO Station, Yonge Street, parks, schools, shopping, transit, and all essential amenities* A rare opportunity to own a move-in-ready home in one of Newmarket's most sought-after neighborhoods! (id:56248)
554 Chamberlain Road
Burlington, Ontario
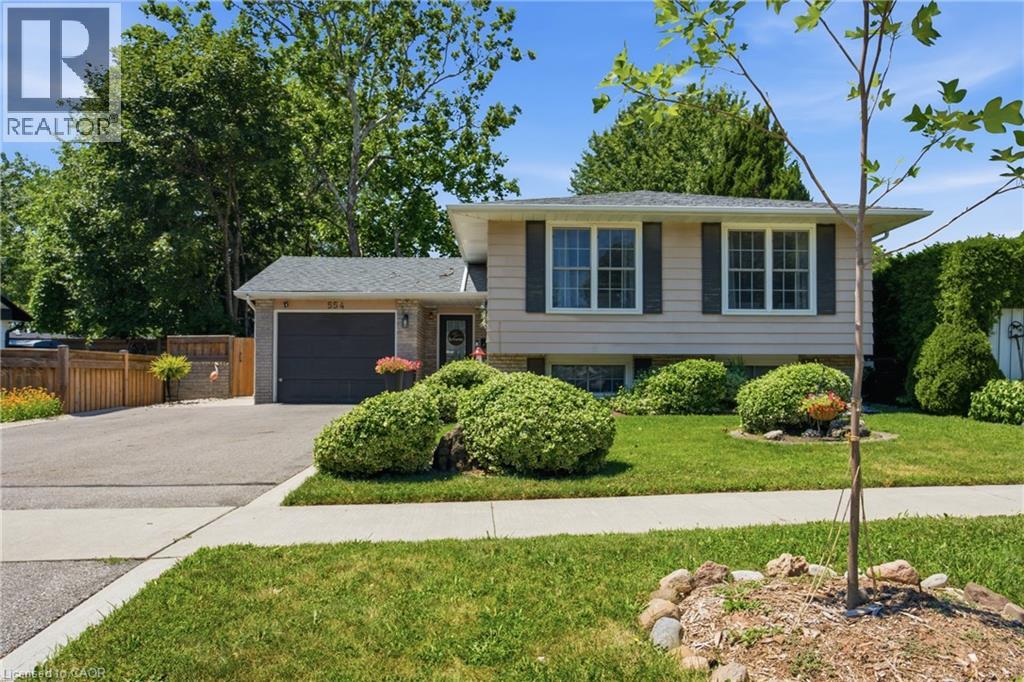
Welcome to 554 Chamberlain Rd, a beautifully maintained raised bungalow in a desirable Burlington neighbourhood. This 5-bedroom, 2-bathroom home offers 3 bedrooms on the main floor plus 2 additional bedrooms in the fully finished lower level — perfect for growing families, multi-generational living, or extra rental potential. The updated eat-in kitchen features granite countertops, stainless steel appliances, and a skylight that fills the space with natural light. The finished basement adds a spacious family room with a fireplace, additional living space, and a second full bathroom. Step outside to your own private backyard oasis — fully fenced, with an in-ground pool, stone patio, gazebo, and a cozy fire pit lounge area, ideal for entertaining all summer long. Recent updates include a new roof (2026) and new interlock on the front porch (2026). Complete with a single car garage and beautifully landscaped curb appeal. Don't miss this one — book your private showing today! (id:56248)
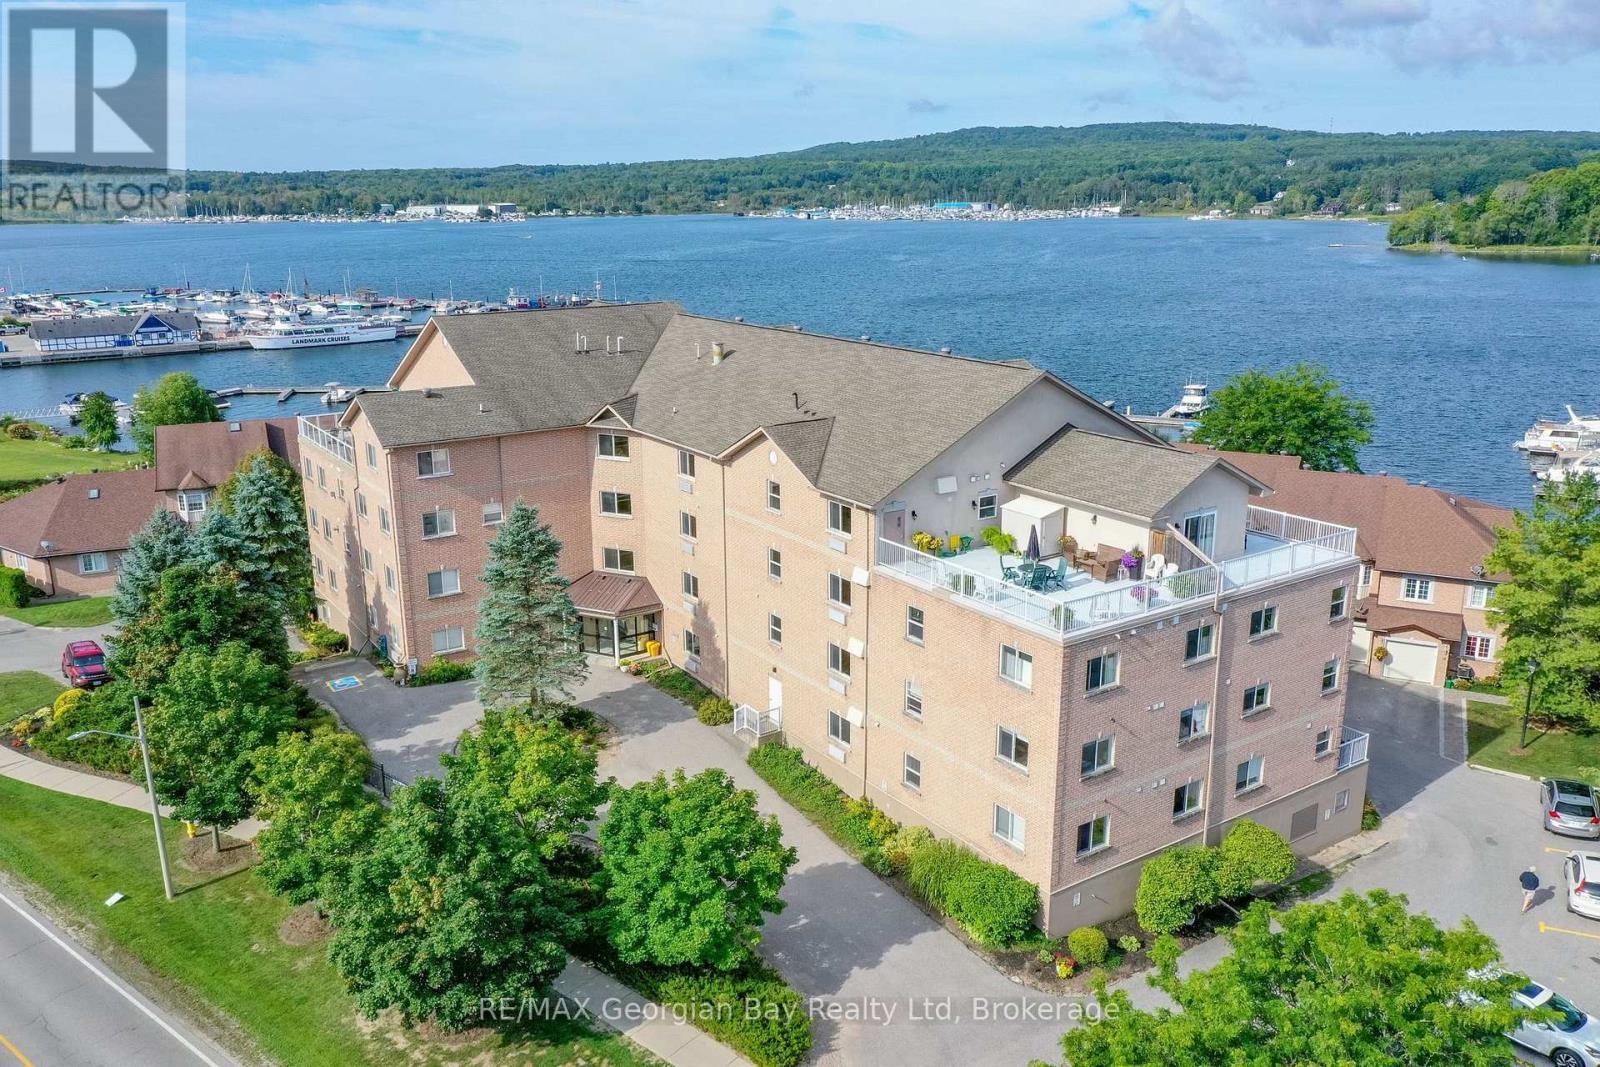
307 - 4 Beck Boulevard
Penetanguishene, Ontario
Welcome to Bayside Estates! This stunning corner end unit is one of the largest in the building, offering over 1,600 sq ft of bright, spacious living with windows on three sides, including beautiful views of Georgian Bay. Enjoy the scenery from your private balcony or take advantage of your exclusive dock slip (#42) for direct water access-perfect for boating enthusiasts. Inside, this 2-bedroom, 2-bathroom condo features an open-concept kitchen, living, and dining area centered around a cozy three-sided gas fireplace, creating a warm and inviting atmosphere. Additional highlights include underground parking, an owned outdoor parking space, locker storage, elevators, a common library, exercise room, and a rooftop patio with panoramic views. Ideally located within walking distance to amenities, this well-maintained unit offers a rare opportunity to enjoy waterfront living with convenience and comfort. (id:56248)

388 Griffith Street
London South, Ontario
388 Griffith Street is a bungalow in the heart of Byron with 3 main floor bedrooms, 2 bathrooms and large backyard and separate garage. This beautiful home has hardwood floors throughout the main floor and offers a spacious, bright living room with large windows that allow natural light to pour through the entire space. The layout of the living room to the dining area creates a modern and welcoming feel. The main level is completed with dining, living room, hallway, and loads of storage. The lower level expands the potential of the home with an office/gaming room, a partially finished area that has a second bathroom, and a bright rec room / family room with pot lights that hosts another guest bedspace. The lower level laundry room extends to a large storage area, and offers space for a work shop for your DIY projects. The back door walks out to a green outdoor oasis. A large patio provides shaded outdoor dining that could be screened, while yard offers room for activities, lilacs, and more. A gate would fully enclose the backyard. Located within walking distance to the local amenities, parks, and schools that Byron is famous for, this property represents a fantastic opportunity for families or those looking for a versatile layout with exceptional outdoor space. Properties with this combination of a separate garage, concrete driveways and patios, fresh and ready interior, rental or renovation potential, and a large perennial backyard in Byron do not last long on the market. *For Additional Property Details Click The Brochure Icon Below* (id:56248)

34 Kildonan Crescent
Hamilton, Ontario
Welcome to 34 Kildonan Crescent, a beautifully maintained home situated on a quiet, family-friendly crescent in one of Waterdown's most desirable neighbourhoods. Backing directly ontoscenic trails and green space with no rear neighbours, this property offers exceptionalprivacy and a peaceful natural setting.Inside, you'll find a bright and inviting layout featuring hardwood flooring, pot lightsthroughout, spacious principal rooms, and abundant natural light. The primary bedroom includesa ceiling fan for added comfort. Smart-home enthusiasts will appreciate the impressivetechnology package, including a 15-inch Alexa control centre, smart switches, smart lightingon all levels, and a smart front-door lock with fingerprint entry.Extensively updated and move-in ready, this home features a new patio door (2020), owned airconditioner (2021), renovated washrooms (2022), front door and second-floor windows (2022),energy-efficient main-level windows (2025), a newly reconstructed backyard deck (2025), and anew refrigerator (2025). The furnace, air conditioner, and water heater are all fully owned,providing added value and eliminating rental costs.Step outside to your private backyard retreat overlooking mature greenery and walking trails -perfect for entertaining, relaxing, or enjoying nature year-round. Conveniently located nearparks, schools, shopping, dining, and commuter routes, this meticulously cared-for home offersan exceptional opportunity to enjoy the best of Waterdown living. (id:56248)
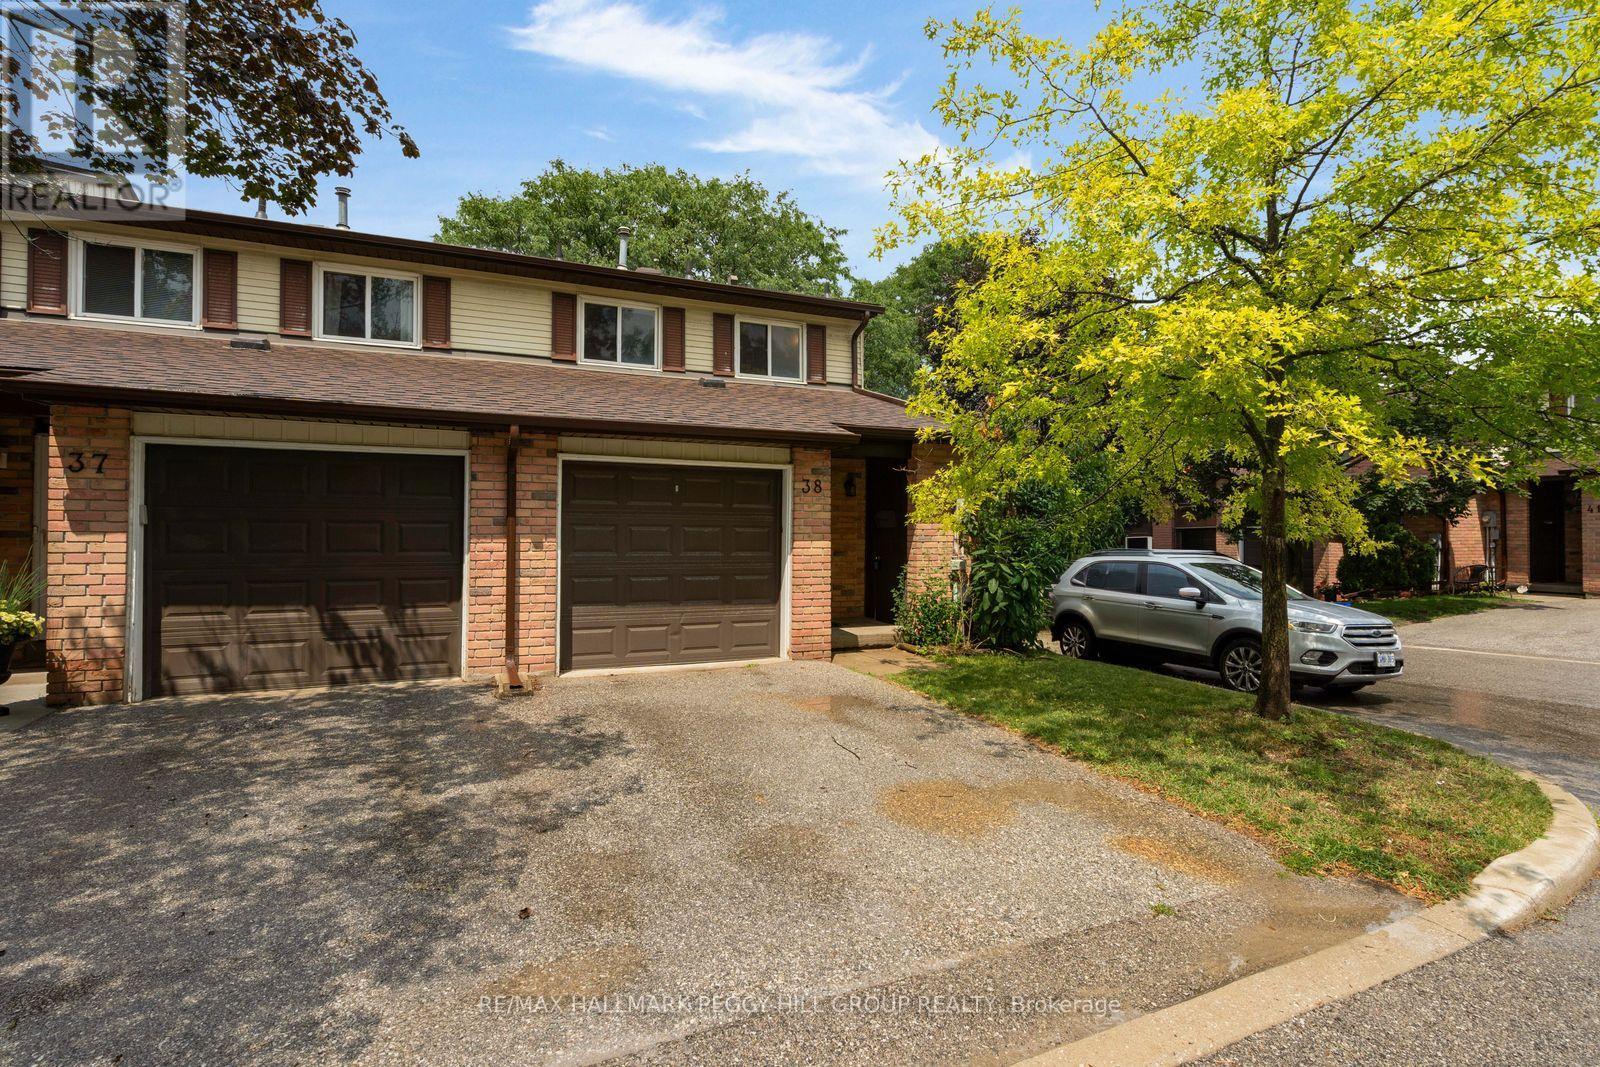
38 - 52 Adelaide Street
Barrie, Ontario
LOW-MAINTENANCE END-UNIT LIVING WITH A FENCED YARD, FINISHED BASEMENT & GARAGE PARKING NEAR BARRIE'S WATERFRONT! This end-unit condo townhome within walking distance of Barrie's waterfront offers over 1,000 sq ft above grade with an open living and dining area that walks out to a fully fenced backyard with a patio and no residential homes directly behind. The kitchen keeps the look clean and cohesive with white cabinetry, a white double sink, tile backsplash, generous counter space, tile flooring and included appliances, while a powder room completes the main level. Upstairs, three bedrooms and a 4-piece bathroom create a practical family layout, and the finished basement adds a recreation room, laundry area and plenty of storage. A private locker sits just outside the front door, while the attached single garage and additional driveway parking spot make coming and going simple. Condo fees cover building maintenance, landscaping, snow removal, garbage collection and property management, giving you a lower-maintenance way to live without giving up outdoor space. Shear Park, schools, restaurants, public transit, the Allandale Waterfront GO Station, downtown and Highway 400 are all close at hand. (id:56248)