
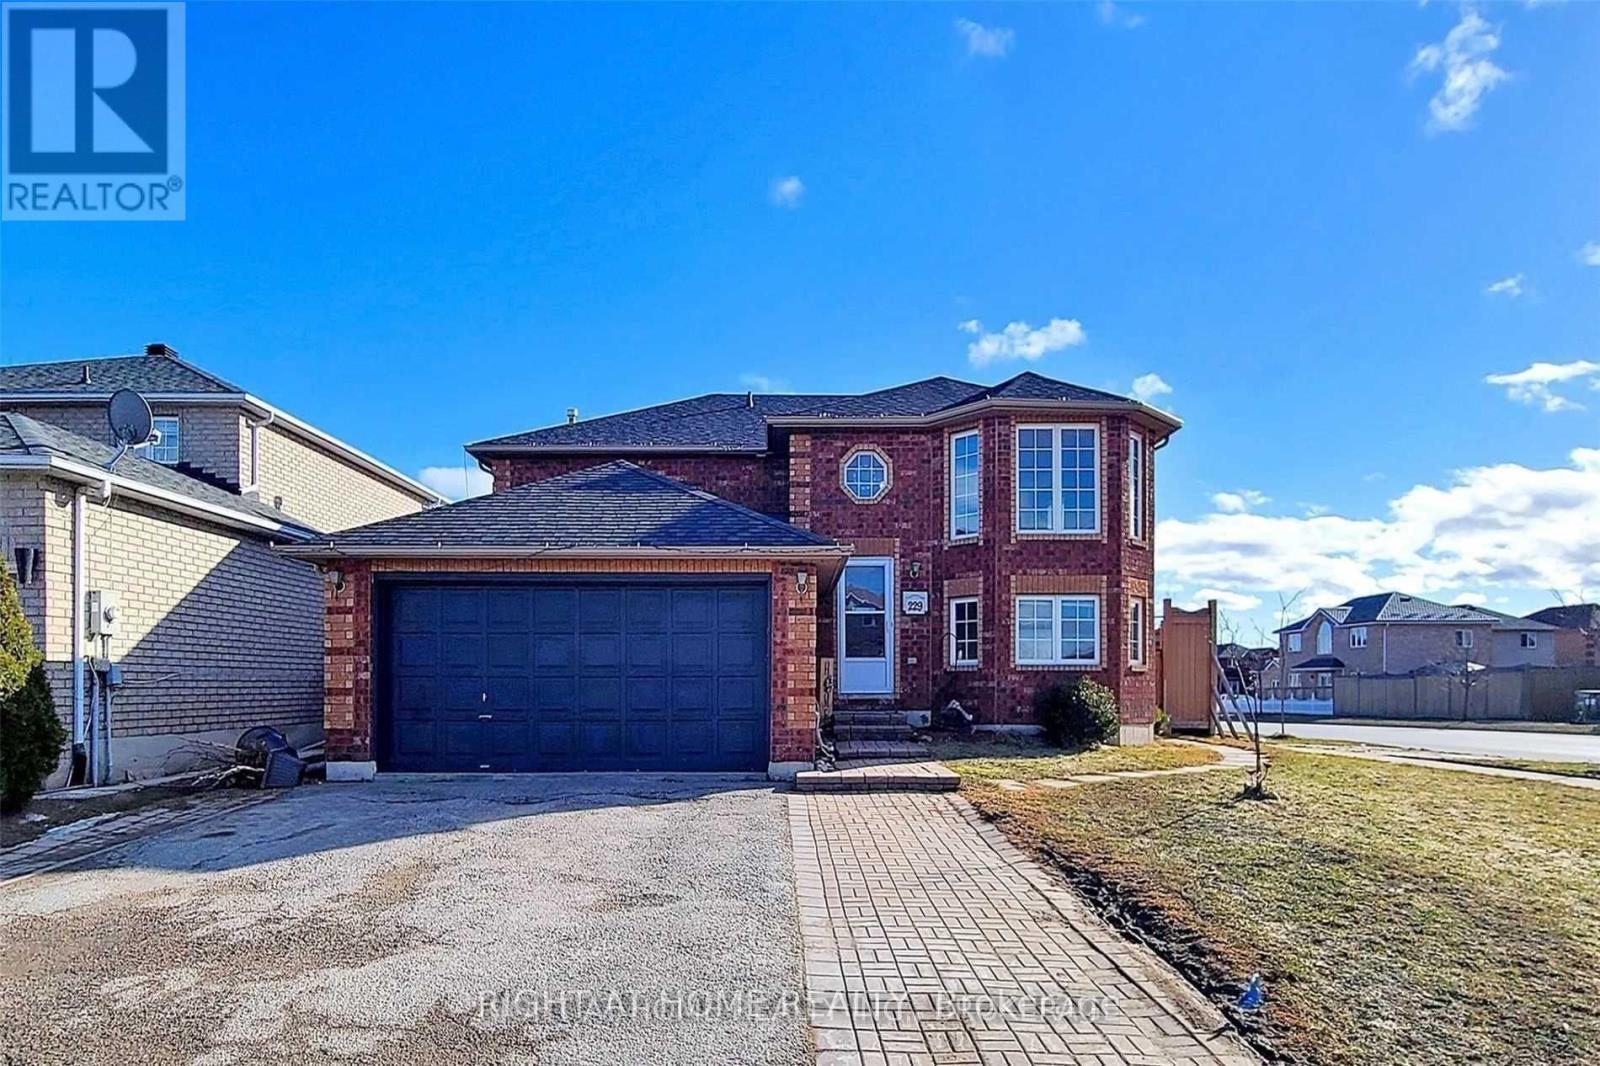
Upper - 229 Dunsmore Lane
Barrie, Ontario
Prime Location, Absolutely Stunning Home In Barrie. Bright With Lot Of Space, Kitchen, 3 Bedrooms, 4 Pc Washroom And A Laundry On The Lower Level. One Parking Spot On Driveway. Close To Rvh Hospital, Georgian Col, Highways, And Public Transports. Utilities To Be Shared With Lower Unit (id:56248)
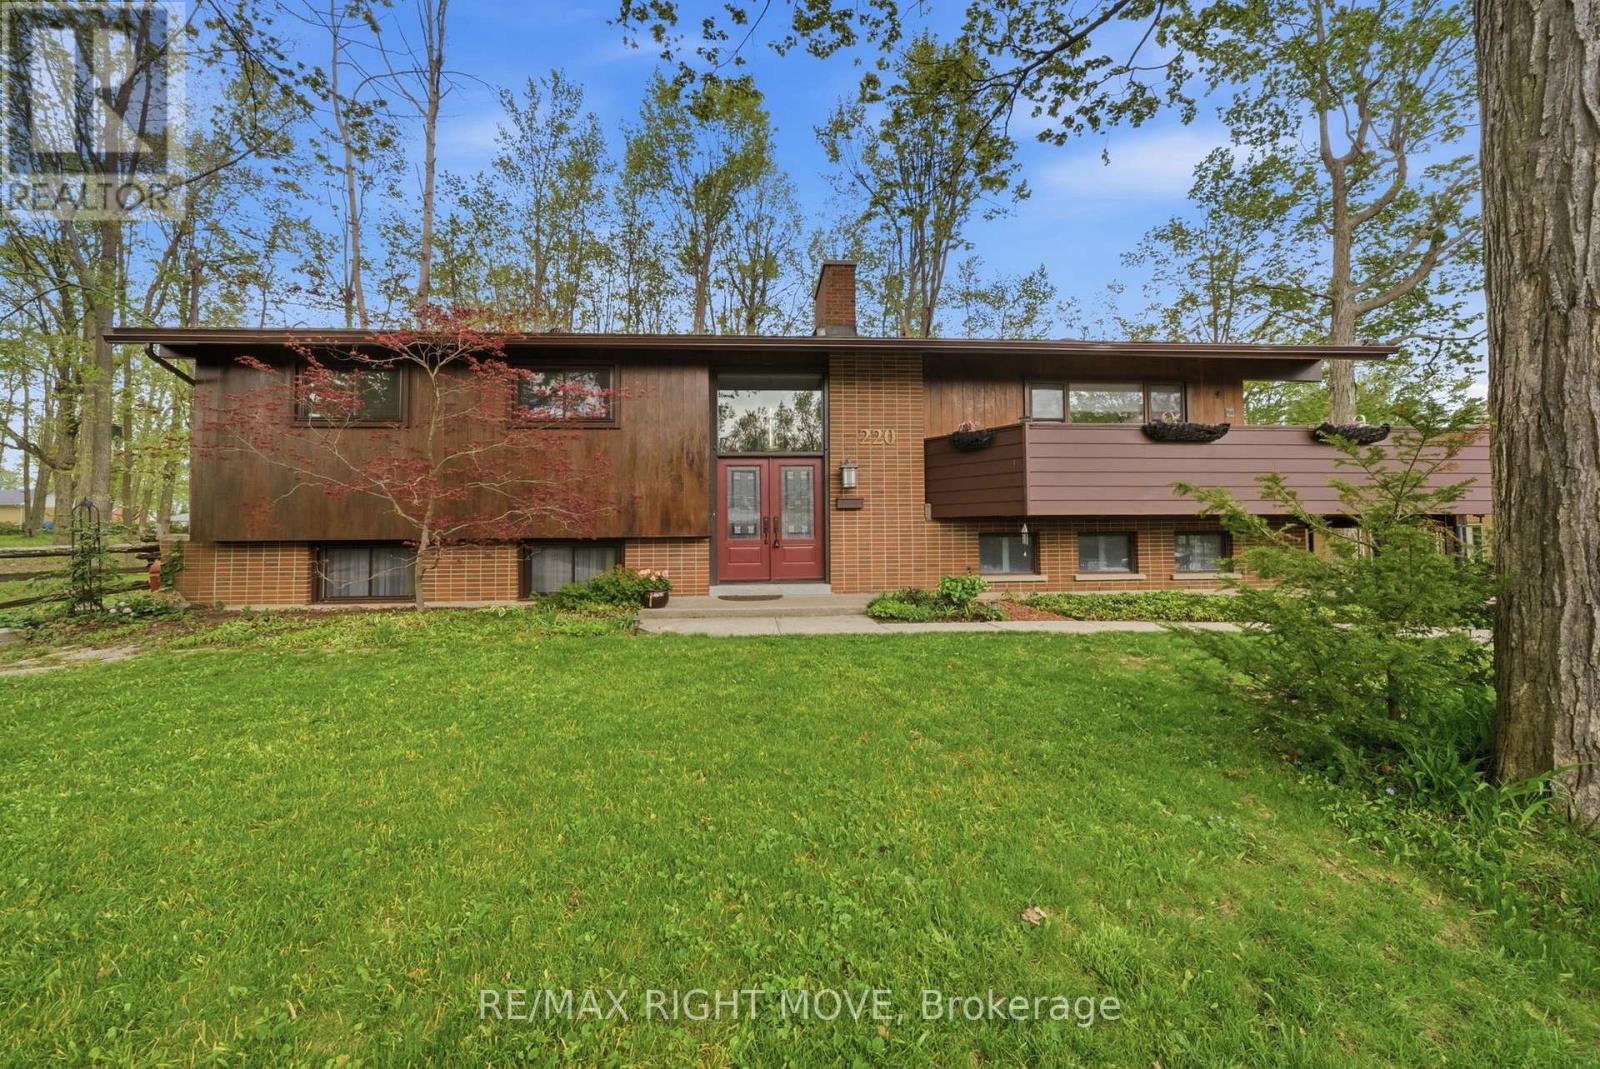
220 Belmoral Drive
Orillia, Ontario
Welcome to this 4 Bedroom family home nestled in Orillia's highly sought-after North Ward. Thoughtfully designed with spacious living areas, this home offers the ideal setting for growing families looking to enjoy one of the city's most desirable neighbourhoods.The main level features three generously sized bedrooms, including a private primary retreat complete with its own ensuite bathroom. A second full bathroom conveniently serves the remaining bedrooms. The bright, well-appointed kitchen flows effortlessly into the dining area, creating a welcoming space for family meals and entertaining alike. Step directly from the dining room onto the deck, perfect for summer barbecues or enjoying peaceful evenings. The inviting living room is anchored by a cozy natural gas fireplace, creating a warm and comfortable atmosphere for family gatherings or quiet nights at home.The finished lower level expands the living space with a fourth bedroom featuring its own private 3-piece ensuite, making it an ideal space for guests, in-laws, teenagers, or a private home office. A spacious recreation room offers endless possibilities for movie nights, a games room, or children's play area, while the dedicated laundry room adds everyday convenience. Outside, you'll discover a beautifully landscaped and private backyard surrounded by mature trees and colourful perennial gardens, providing a peaceful retreat with plenty of space for children to play, pets to roam, or family and friends to gather. Located just minutes from parks, walking trails, excellent schools, downtown Orillia, shopping, restaurants, and all the amenities the North Ward is known for, this home offers an outstanding combination of location, space, and lifestyle. Opportunities like this are rare. If you've been searching for a well-maintained family home in one of Orillia's premier neighbourhoods this is it. The Seller is motivated. (id:56248)
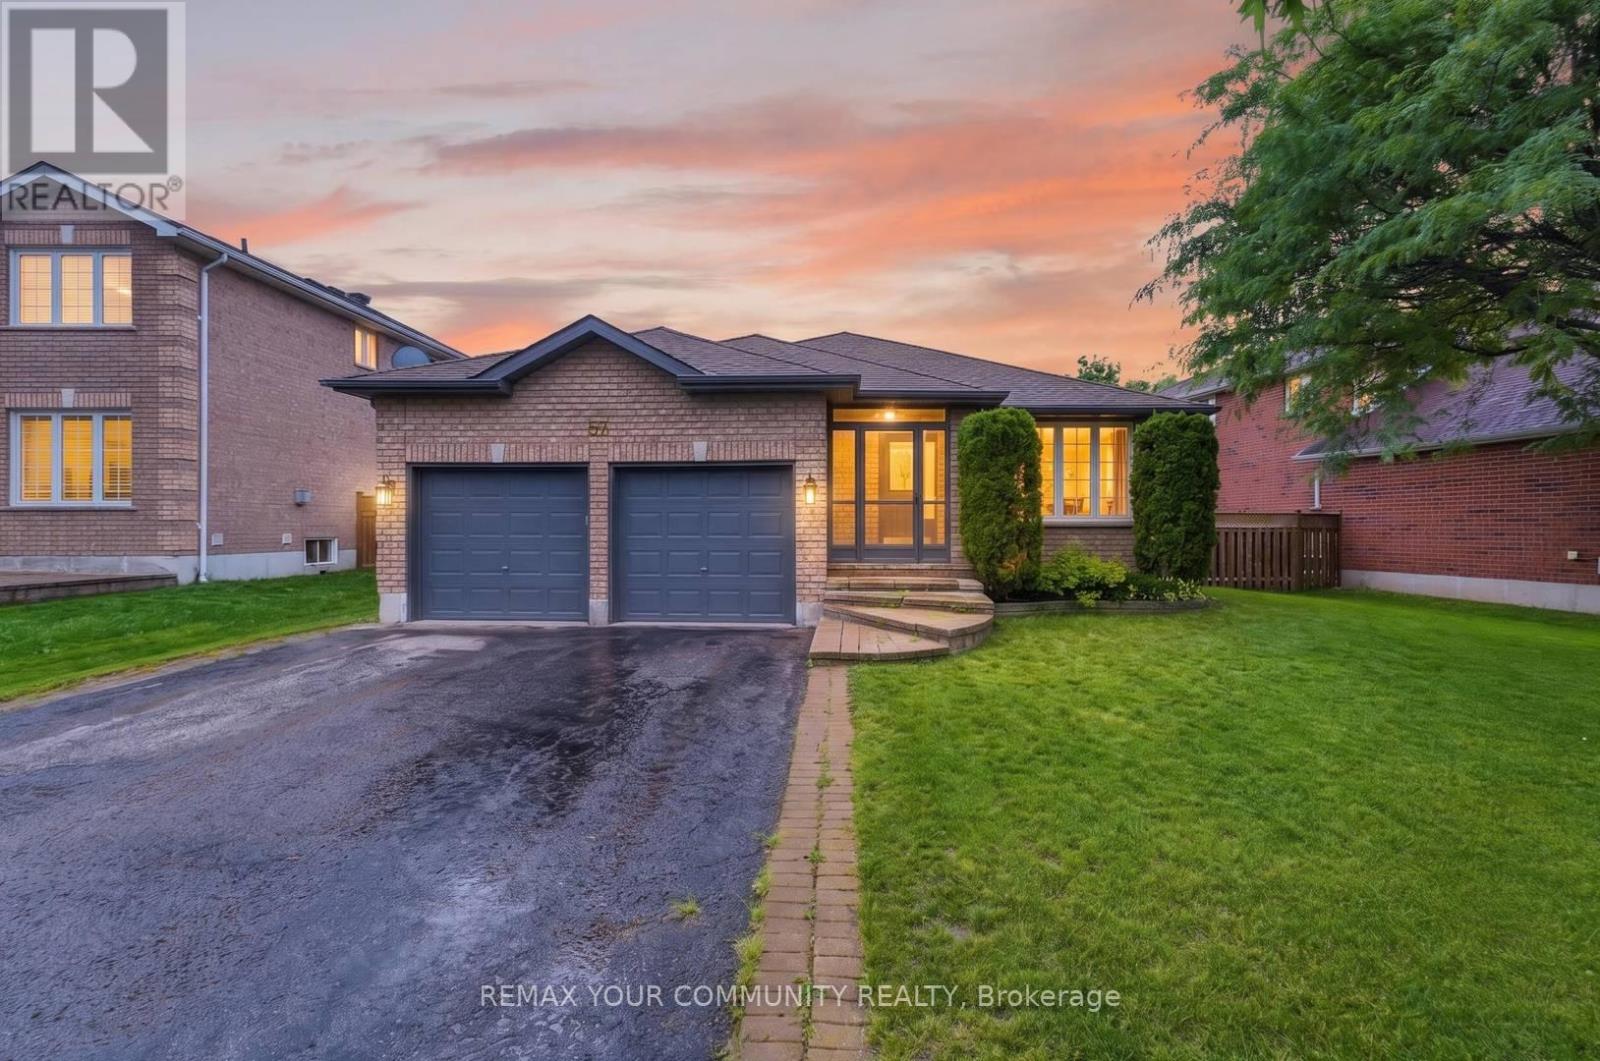
57 Kingsridge Road
Barrie, Ontario
Welcome to this spacious bungalow offering over 1,500 sq. ft. of comfortable main-floor living in Barrie's sought-after neighbourhood. This beautifully maintained home features 3 generous bedrooms, gleaming hardwood floors throughout the main level, and a renovated eat-in kitchen with a walkout to a large deck overlooking a private, fenced, mature treed backyard-perfect for relaxing or entertaining. Enjoy the warmth and charm of the inviting enclosed front porch and the spacious family room with a cozy gas fireplace, creating the ideal gathering space for family and friends. The convenience of main-floor laundry with direct access to the attached garage adds to the home's practical appeal. Located in the prestigious south-end community, you'll enjoy an exceptional lifestyle just minutes from parks, walking trails, the waterfront, schools, shopping, and the GO Station, with easy access to major commuter routes. This is a wonderful opportunity to own a beautifully appointed bungalow in one of Barrie's most desirable neighbourhoods. (id:56248)
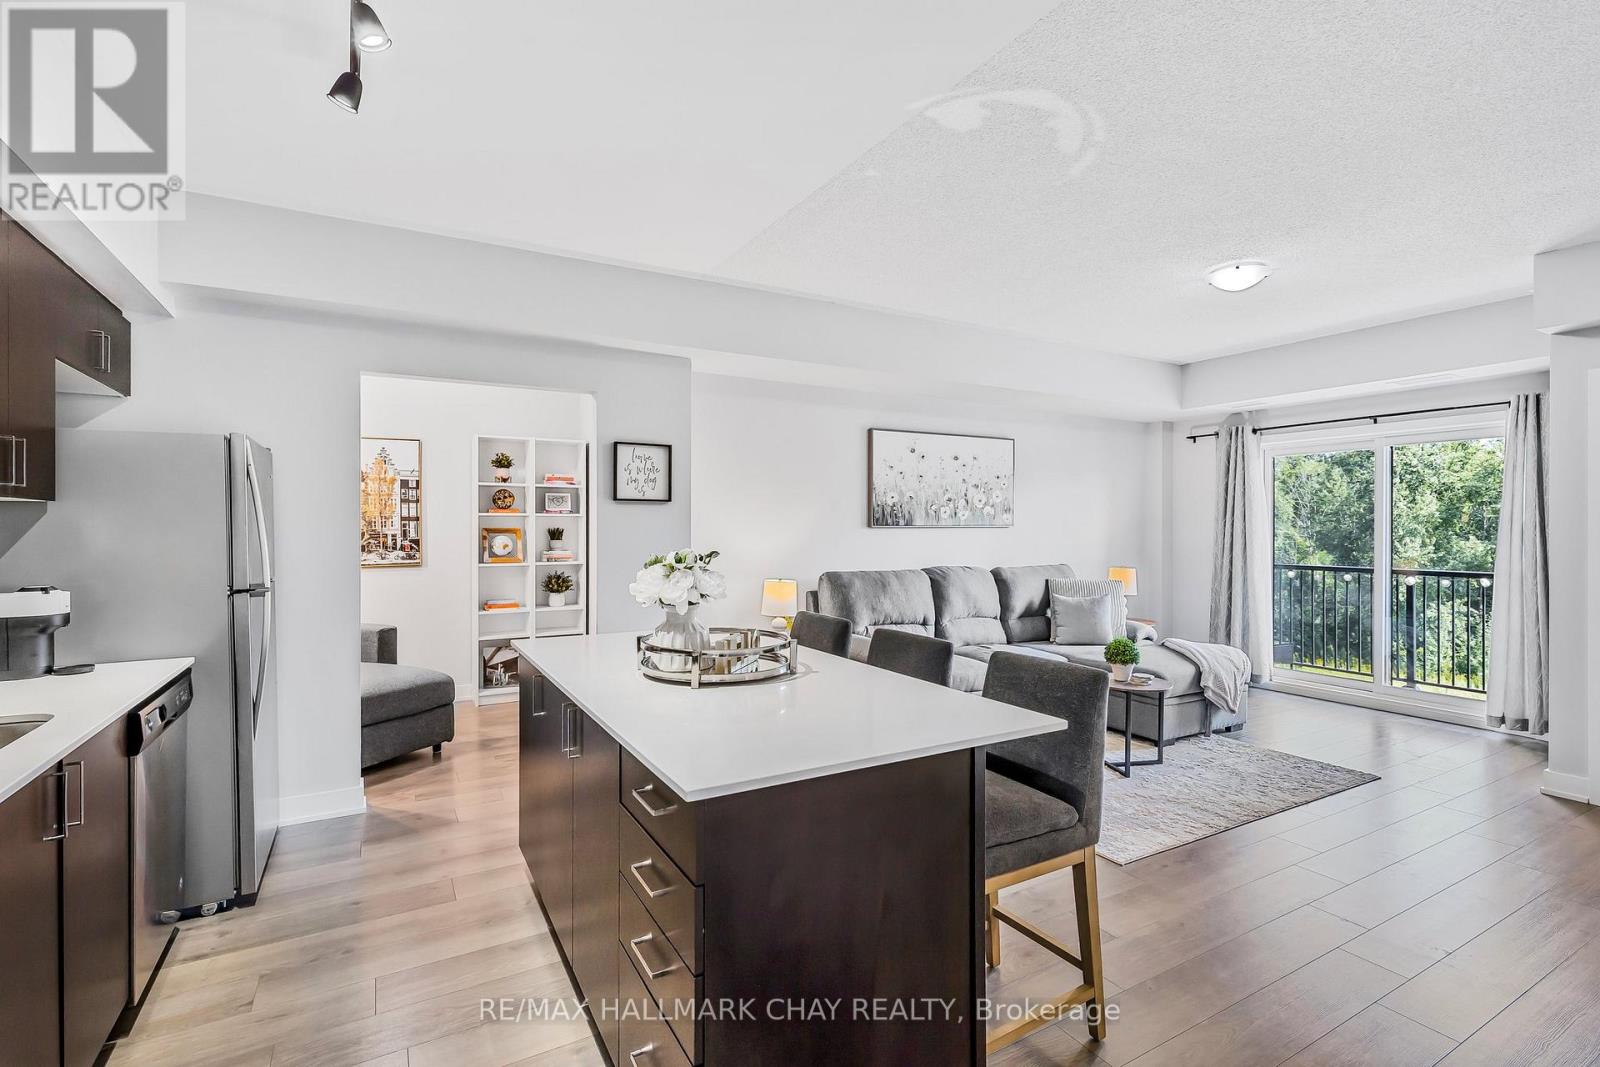
208 - 5 Chef Lane
Barrie, Ontario
Stylish 1+1 Bedroom Condo in South-East Barries Bistro 6 Community! Looking for the perfect place to call home? This bright and spacious 1+1 bedroom condo offers modern living surrounded by nature backing onto forested trails with peaceful views right from your private, south-facing balcony. Enjoy 850 sq ft of open-concept living, featuring a sleek kitchen with a large centre island, stainless steel appliances - including a gas stove, tiled backsplash, and plenty of prep space ideal for cooking and entertaining. The spacious living area walks out to the balcony with a gas BBQ hookup, perfect for summer nights. Need a home office or guest space? The cozy den offers flexibility as a work-from-home setup, reading nook, or second bedroom. The large primary bedroom includes great closet space, and the modern 3-piece bath features a glass walk-in shower and oversized vanity. Extras include full-size ensuite laundry, a welcoming tiled foyer with double closet, and access to incredible amenities gym, basketball court, park, community kitchens, and more. Located just minutes to Park Place, Costco, Barries waterfront, and with easy access to Yonge St & Hwy 400 this is the ideal spot for comfort and convenience! Included in lease: Water, Building Insurance, Common Elements, & 1 Parking Space. Tenant To Pay Hydro, Gas, & HWT Rental. Looking For A+ Tenants, No Smoking, No Pets. Rental App, Letter Of Employment, Credit Report, Recent Pay Stubs, & References Must Be Provided With Any Offer To Lease. (id:56248)
24 Stewart Avenue
New Tecumseth, Ontario
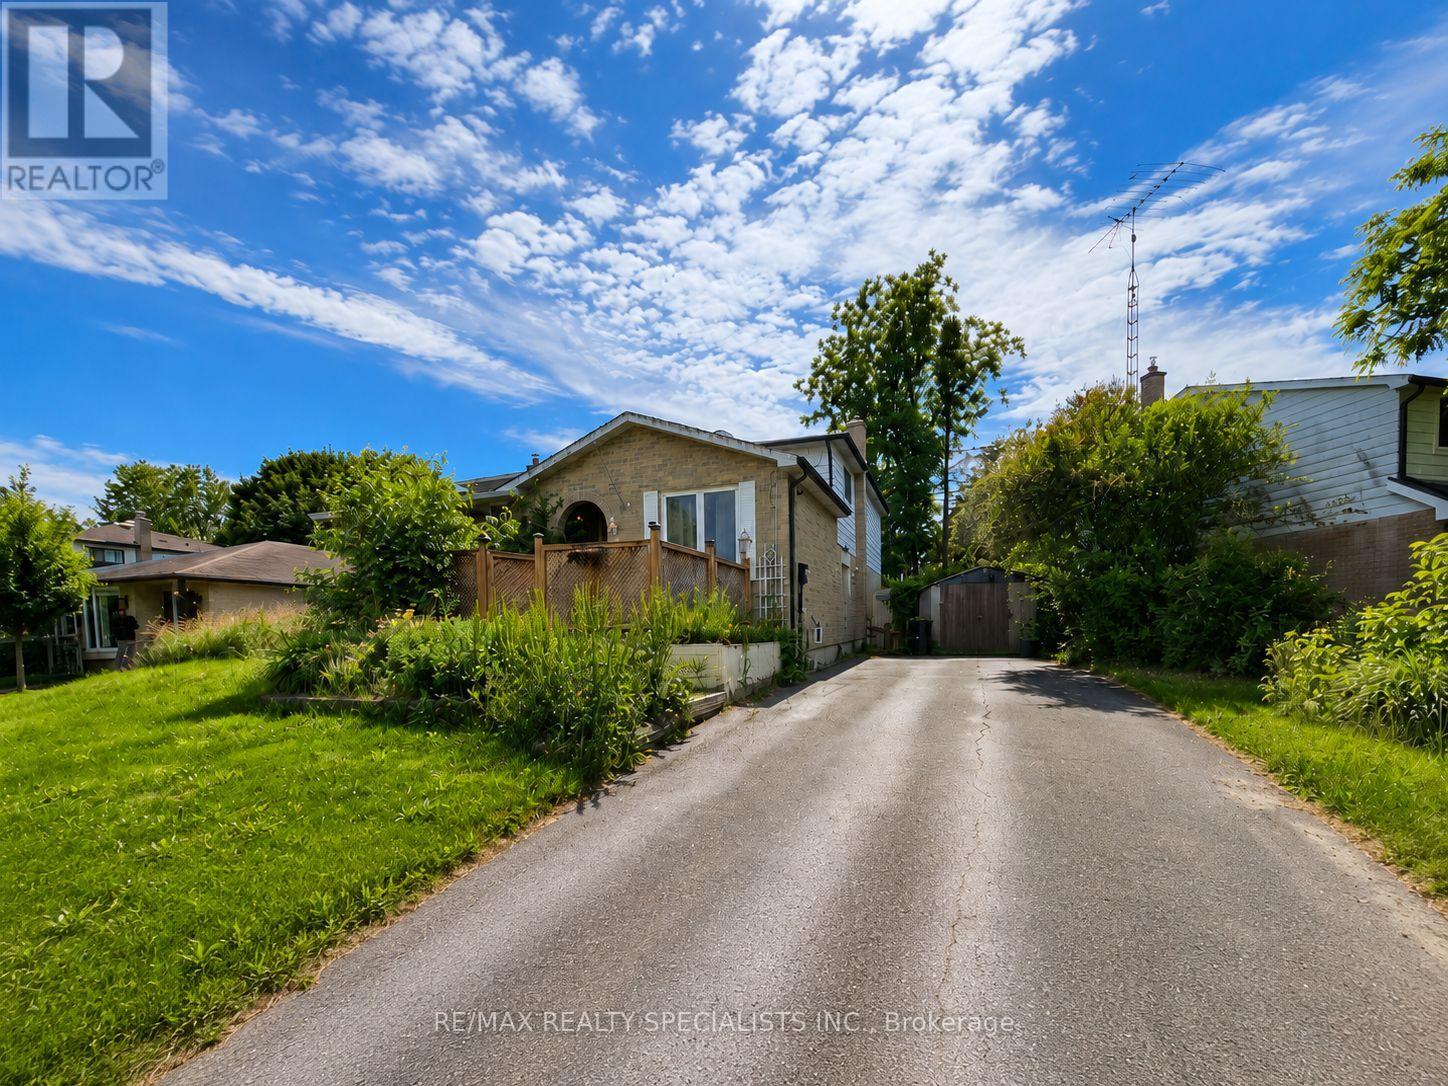
Opportunity Knocks - Bring Your Vision...Opportunities like this don't come along often. 24 Stewart Avenue is a generously proportioned four-bedroom home offering five versatile levels of living space - a layout tailor-made for multi-generational families, in-law accommodation, or the discerning investor seeking value-add potential. Set on a private lot with a full driveway accommodating up to five vehicles, the home pairs functional space with a sought-after Alliston address. A rear deck extends the living area outdoors, while separate side entrance and well-conceived back-split design delivers the separation and flexibility today's buyers prize. The lowest level is currently outfitted as a dedicated workout room and includes a bonus 6 x 6 flex space -perfect as a home office, hobby studio, cold cellar, or extra storage. This property represents a genuine chance to tailor the home to your exact taste. Bring your vision and capitalize on solid bones in a thriving community known for its parks, river, and easy commuter access to the GTA. For renovators, investors, and forward-thinking buyers alike, the potential here is undeniable (id:56248)
49 Norman Drive
King, Ontario
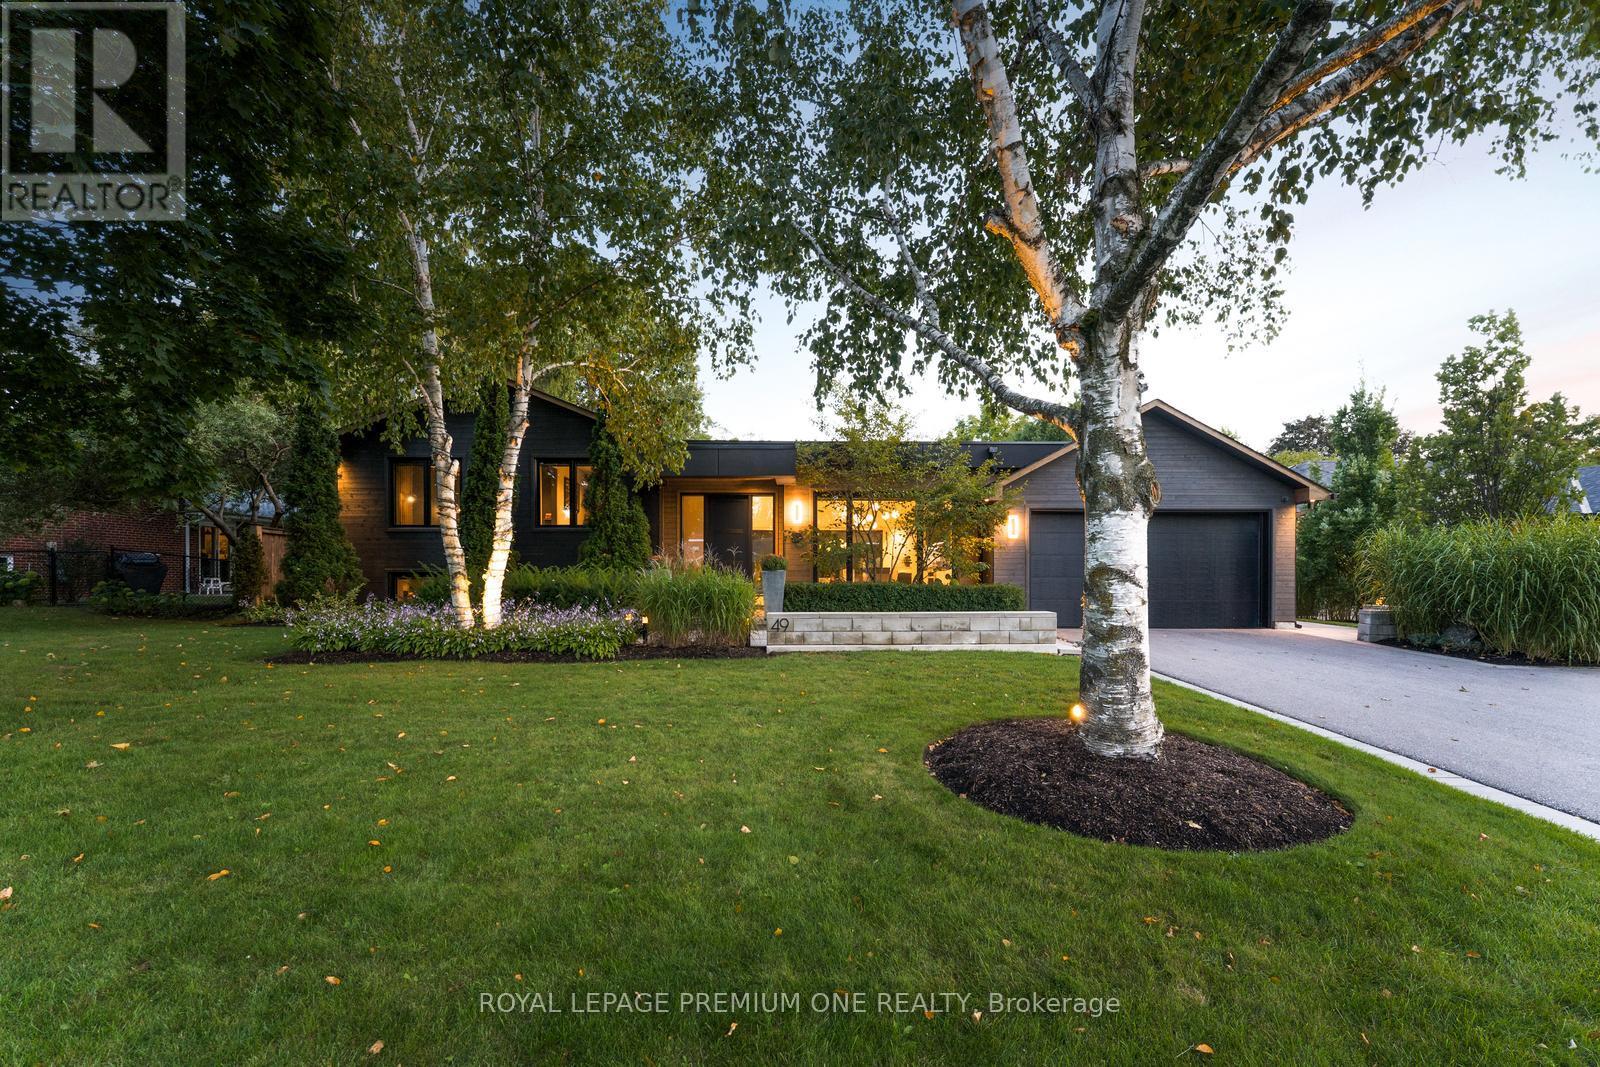
Welcome home to 49 Norman Drive! This modern architectural masterpiece presents a rare and unique offering blending refined luxury and clean contemporary lines in the heart of King City. The custom front opens to a bright, open concept layout featuring large custom windows, functional sightlines and oak hardwood flooring thru-out the living space. The reimagined Chef's Kitchen designed by Muti Kitchens is an entertainers delight boasting sleek custom cabinetry, a large center island with honed granite counters and a cascading waterfall. Complimented further by top-of-the-line Miele appliances and an extended breakfast table area. The spacious dining area is the perfect setting for hosting dinner soirees and seamlessly flows into the outdoor Loggia area, where guests can enjoy after-dinner cocktails overlooking the gorgeous backyard oasis. The large, bright living room features a beautiful, vaulted ceiling and a large, picturesque window offering stunning views of the backyard oasis. A two-sided gas Fireplace adds warmth & coziness for evening relaxation. The stunning backyard oasis provides the perfect backdrop for summer entertaining with family & friends, featuring a 15x28ft inground saltwater pool and a cedar-finished Cabana outfitted with a 4pc bathroom & kitchenette. The manicured landscaped grounds and loggia area offer a serene setting for al fresco dining. The Primary bedroom includes access to a spa-inspired semi-ensuite with heated floors, porcelain slab walls, floating vanities, and a zero-entry shower. The lower level provides additional living space with a large recreational room, an office and a 4-pc bath. Located in close proximity to numerous amenities with easy access to Hwy 400 & the King City GO Station. Steps to beautiful restaurants/shops and top-rated schools (Villanova, Country Day School). King Valley & Kings Riding Golf Clubs & the New Zancor Recreational Center. Your refined luxury lifestyle awaits at 49 Norman Dr in King City! (id:56248)
1018 - 399 Royal Orchard Boulevard
Markham, Ontario
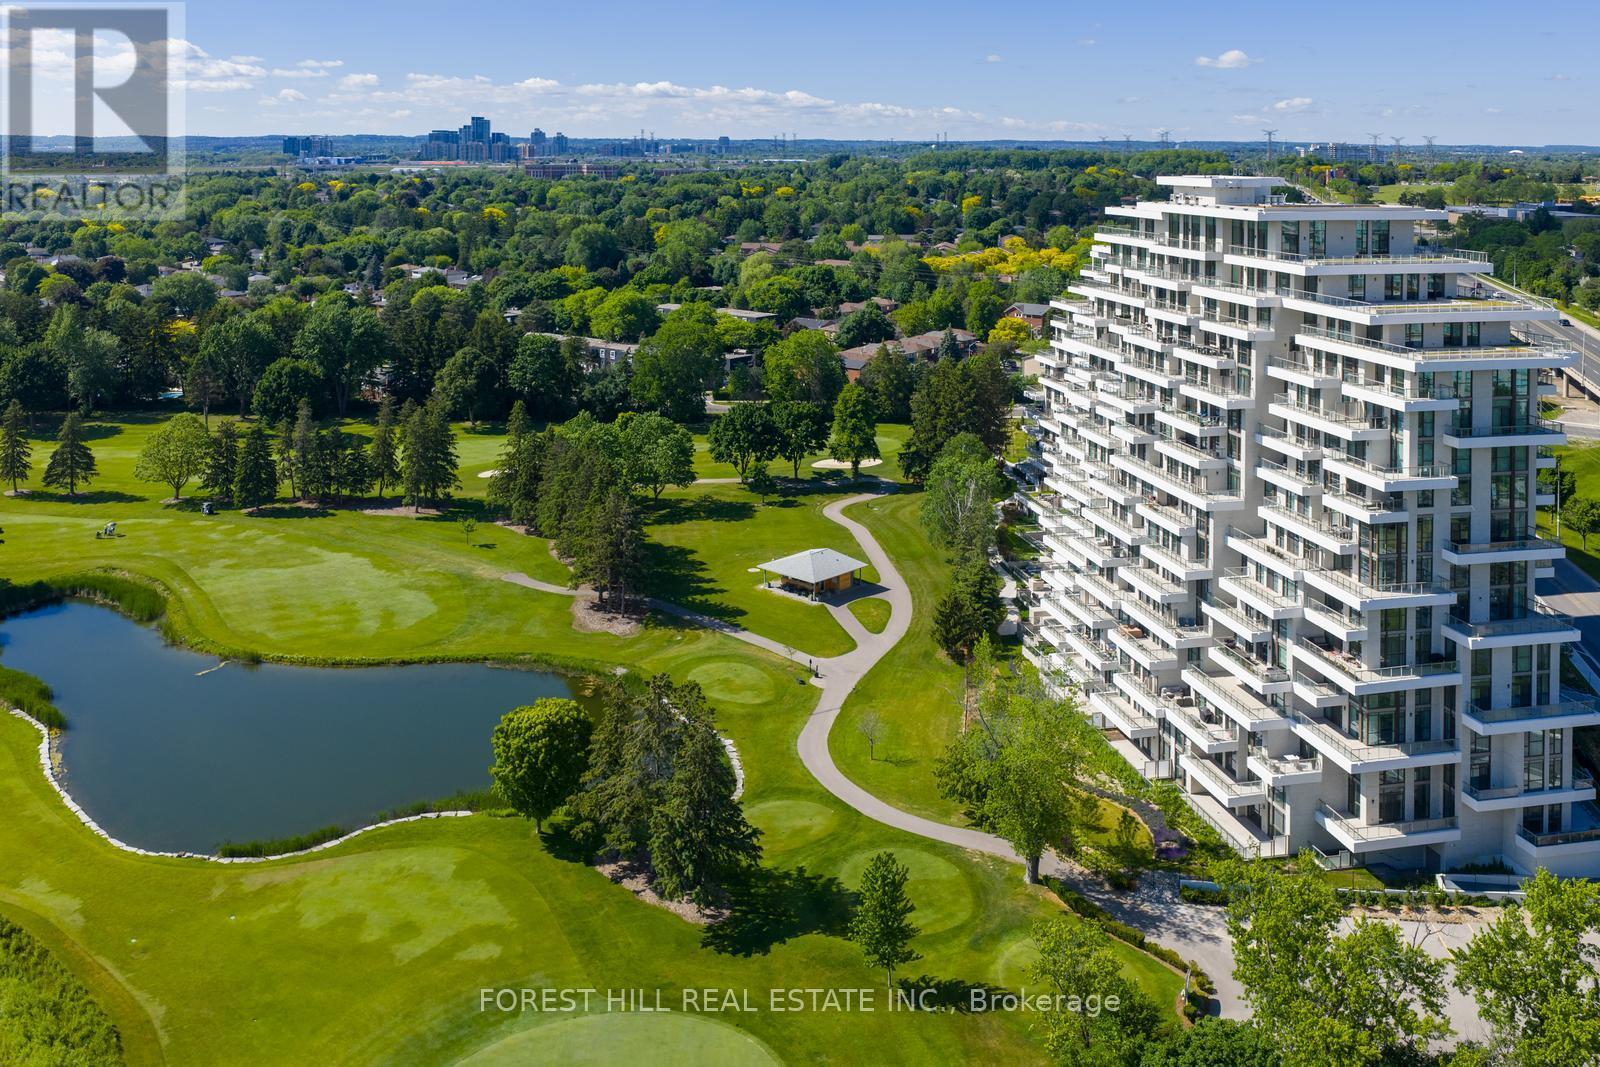
The view - vast, unobstructed, entirely yours. The golf course. The CN Tower. The Toronto skyline on the horizon. The sunsets at night. Every. Single. Night. 1,493 sq.ft. - brand new and never touched. Two (2) split plan bedrooms, two (2) bathrooms, powder room, two (2) side by side parking spots, two (2) lockers and built by Tridel; a name that needs no explanation to those who know. The 144 sq.ft. terrace has a gas BBQ hookup and water connection. Cook outside while the sun sets behind the fairway. Inside; natural finishes soothe and floor to ceiling windows showcase the incredible views from every room. 10 ft ceilings allow one to feel a sense of scale and space. The kitchen; precise, purposeful, and unapologetically beautiful. Miele appliances reward those who know the difference. Two bedrooms each with their own private ensuites including a primary ensuite you may never leave and walk-in closet ready for your inner shopaholic. Powder room for guests. A den that flexes to whatever life demands: workspace, library, sanctuary. This is a lifestyle that very few people actually get to experience. Building amenities that you actually want to use including an indoor pool with hot-tub, sauna, fitness and yoga studio, entertainment lounge, dining room, private study room, outdoor terraces and Mahjong room. You feel it the moment you walk in. This is what it looks like when a building is done correctly from the ground up. Step inside. (id:56248)
1709 - 7250 Yonge Street
Vaughan, Ontario
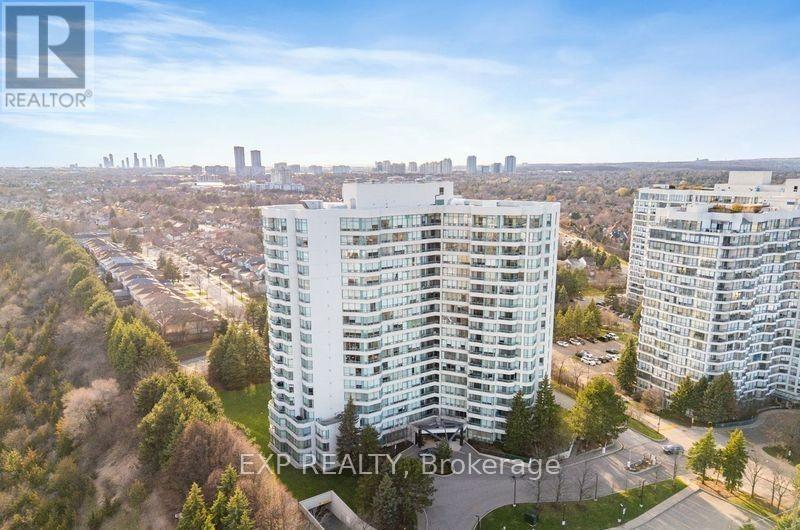
Welcome to Unit 1709 at 7250 Yonge Street, a beautifully upgraded 2-bedroom, 2-bathroom condo offering breathtaking unobstructed views in one of Vaughan's most convenient locations. This bright and spacious suite features an open-concept layout with a fully upgraded kitchen, quality finishes, ample cabinetry, a separate eat-in kitchen, and a dedicated dining area-perfect for both everyday living and entertaining. The generous primary bedroom boasts a private ensuite, while the second bedroom and full bathroom provide flexibility for family, guests, or a home office. Enjoy the convenience of ensuite laundry, abundant natural light, and a functional layout designed for comfortable living. Ideally located close to transit, shopping, restaurants, parks, schools, and major highways, this exceptional lease offers the perfect combination of style, space, and convenience. Don't miss your opportunity to call this stunning condo home! (id:56248)
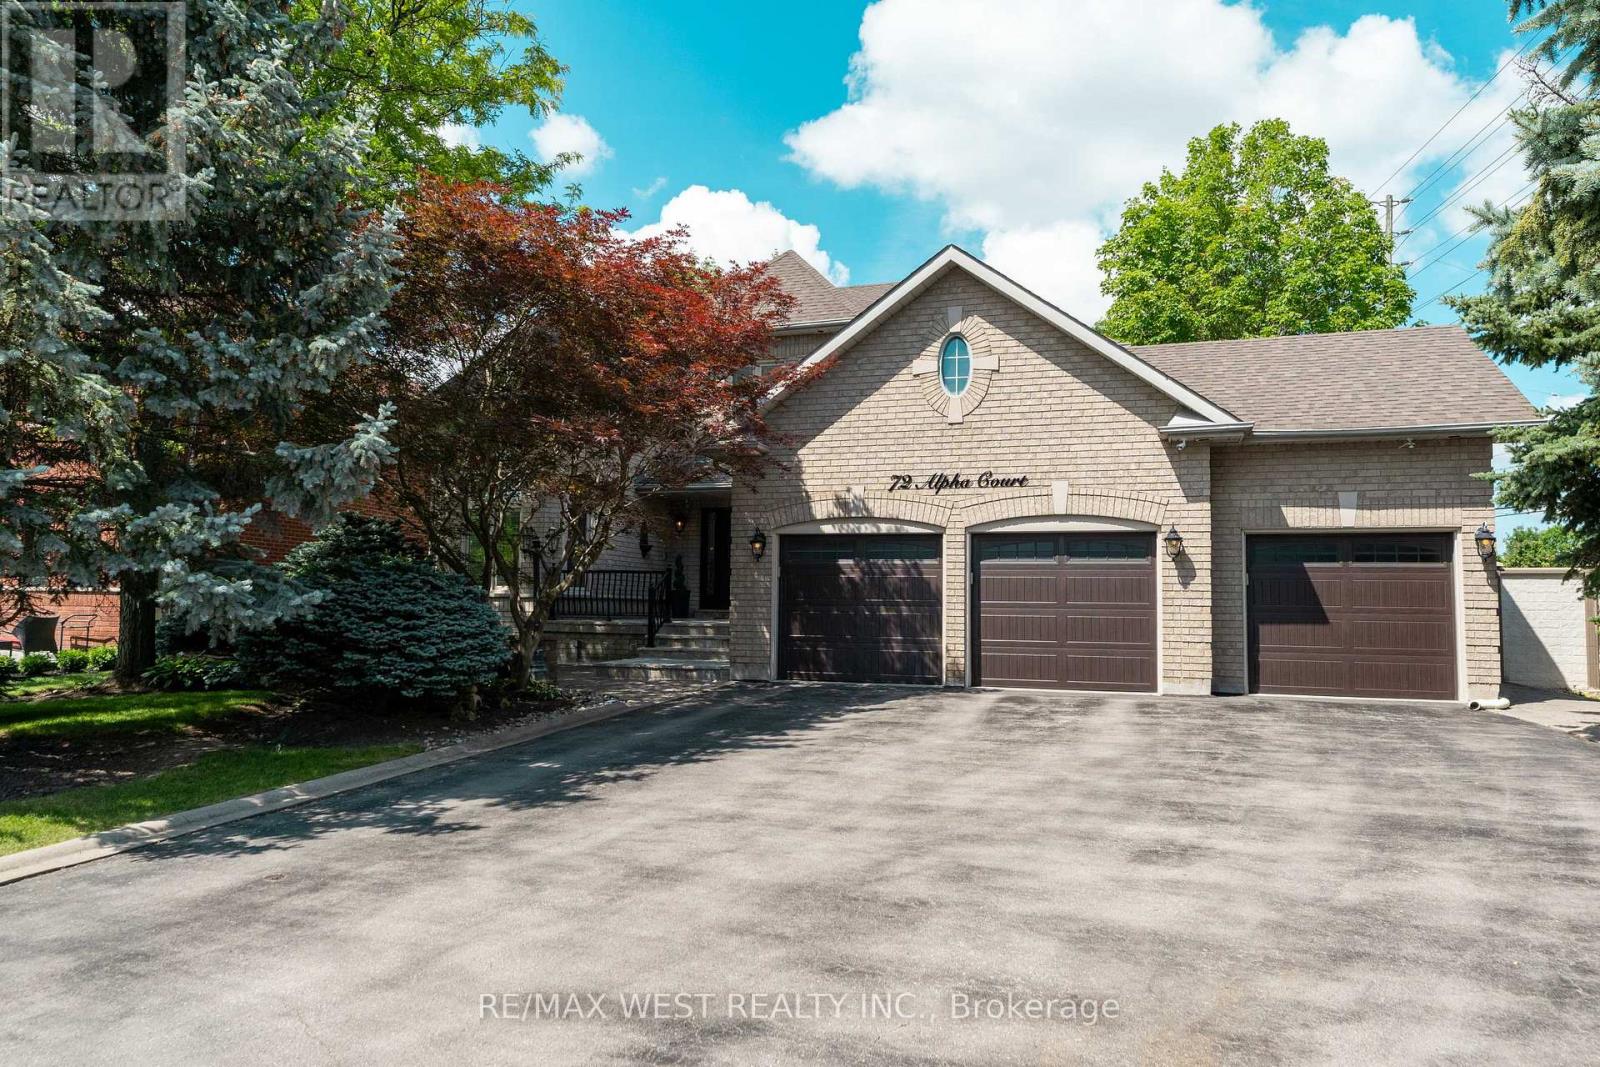
72 Alpha Court
Vaughan, Ontario
Welcome to this beautifully updated executive home in the prestigious Islington Woods community! Offering appx 5,500 sq. ft. of finished living space, this exceptional residence features 4+3 spacious bedrooms, 4 bathrooms, and an ideal layout for growing or multi-generational families. Freshly painted throughout with brand-new flooring and tile, this move-in-ready home showcases quality updates and timeless elegance. The gourmet eat-in kitchen overlooks the sun-filled room and beautifully landscaped treed backyard. The elegant formal dining room is ideal for hosting family gatherings, while the cozy family room with a fireplace offers the perfect place to relax. Extra main-floor office space ideal for remote work. The fully finished basement with a separate entrance, second kitchen, recreation room, additional bedrooms, and full bath offers outstanding flexibility for extended family or in-law living. The private backyard retreat features a beautiful gazebo, built-in barbecue area, and elegant fountain, creating the perfect outdoor setting for entertaining and relaxing. Situated on an impressive 66.98 x 179.78 ft. premium lot, this home also features a 3-cargarage and an extended driveway with parking for up to 9 vehicles. Conveniently located close to top-rated schools, parks, golf courses, shopping, restaurants, and major highways. A rare opportunity to own a beautifully renovated, move-in-ready home in one of Vaughan's most sought-after neighbourhoods. (id:56248)
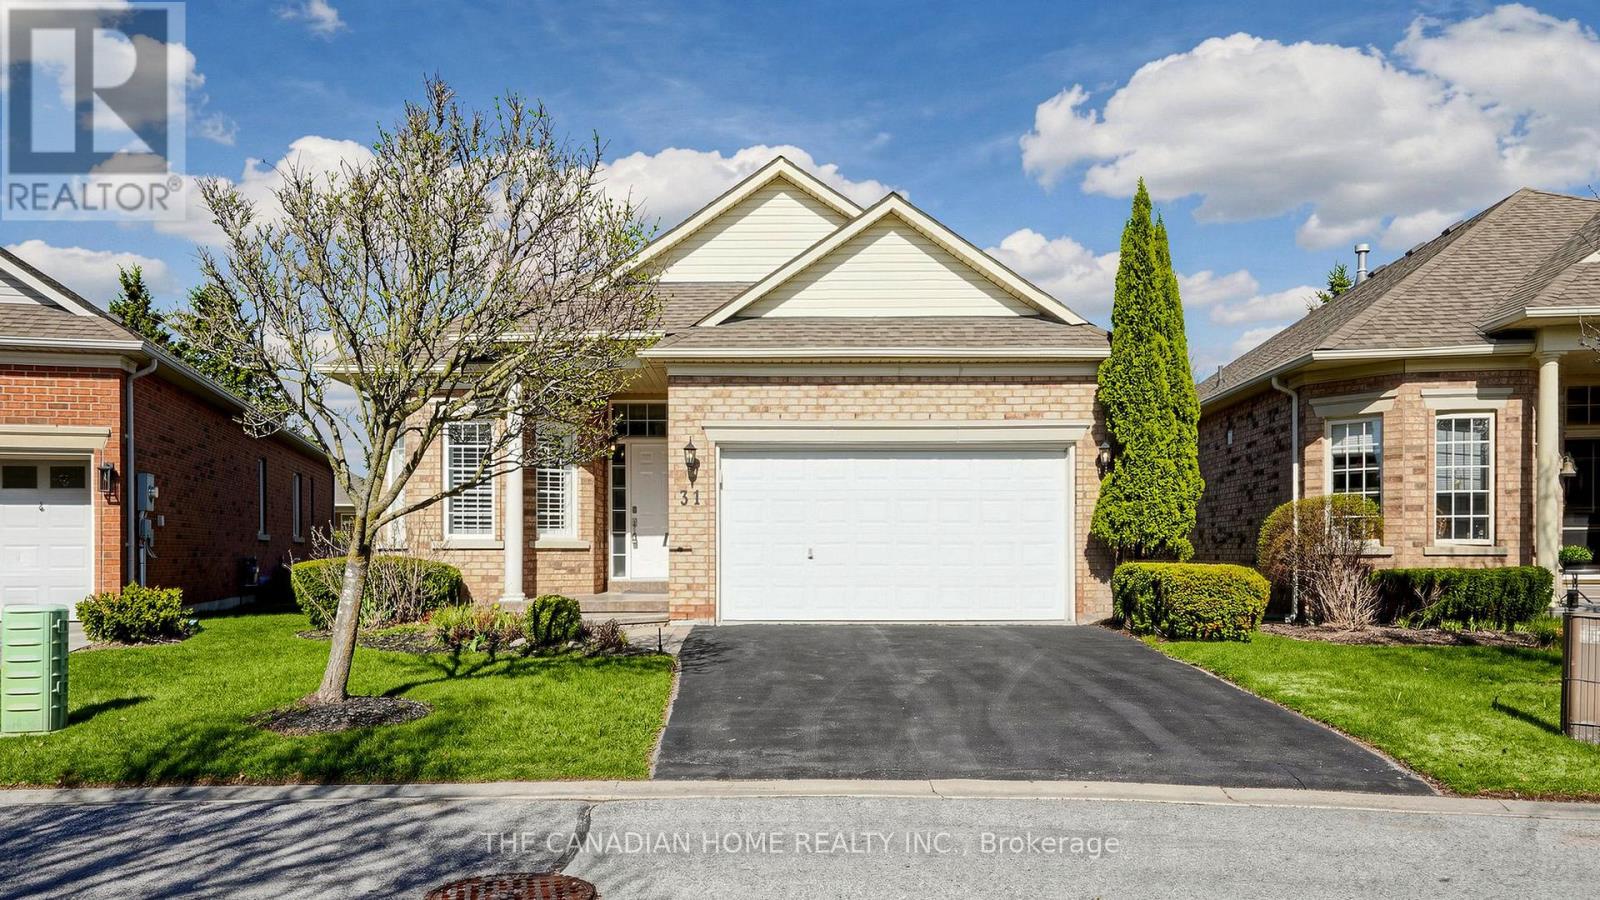
31 Arnie's Chance
Whitchurch-Stouffville, Ontario
Experience refined adult living in this stunning Pinehurst model, located in the prestigious gated community of Ballantrae Golf & Country Club. This beautifully maintained home features hardwood floors, crown molding, designer paint, and LED pot lights throughout. The upgraded kitchen boasts quartz countertops, a marble backsplash, stainless steel appliances, and porcelain tile flooring. The layout offers two spacious bedrooms plus a versatile den, fully renovated bathrooms, California shutters, and a modern main-floor laundry. A fully finished basement provides additional living space with a third bedroom and a three-piece bath, ideal for guests or extended family. Enjoy access to the clubhouse, golf, tennis, fitness center, and indoor pool. Conveniently located just a short drive to Highway 404, as well as nearby shopping and dining. A true turnkey opportunity. (id:56248)
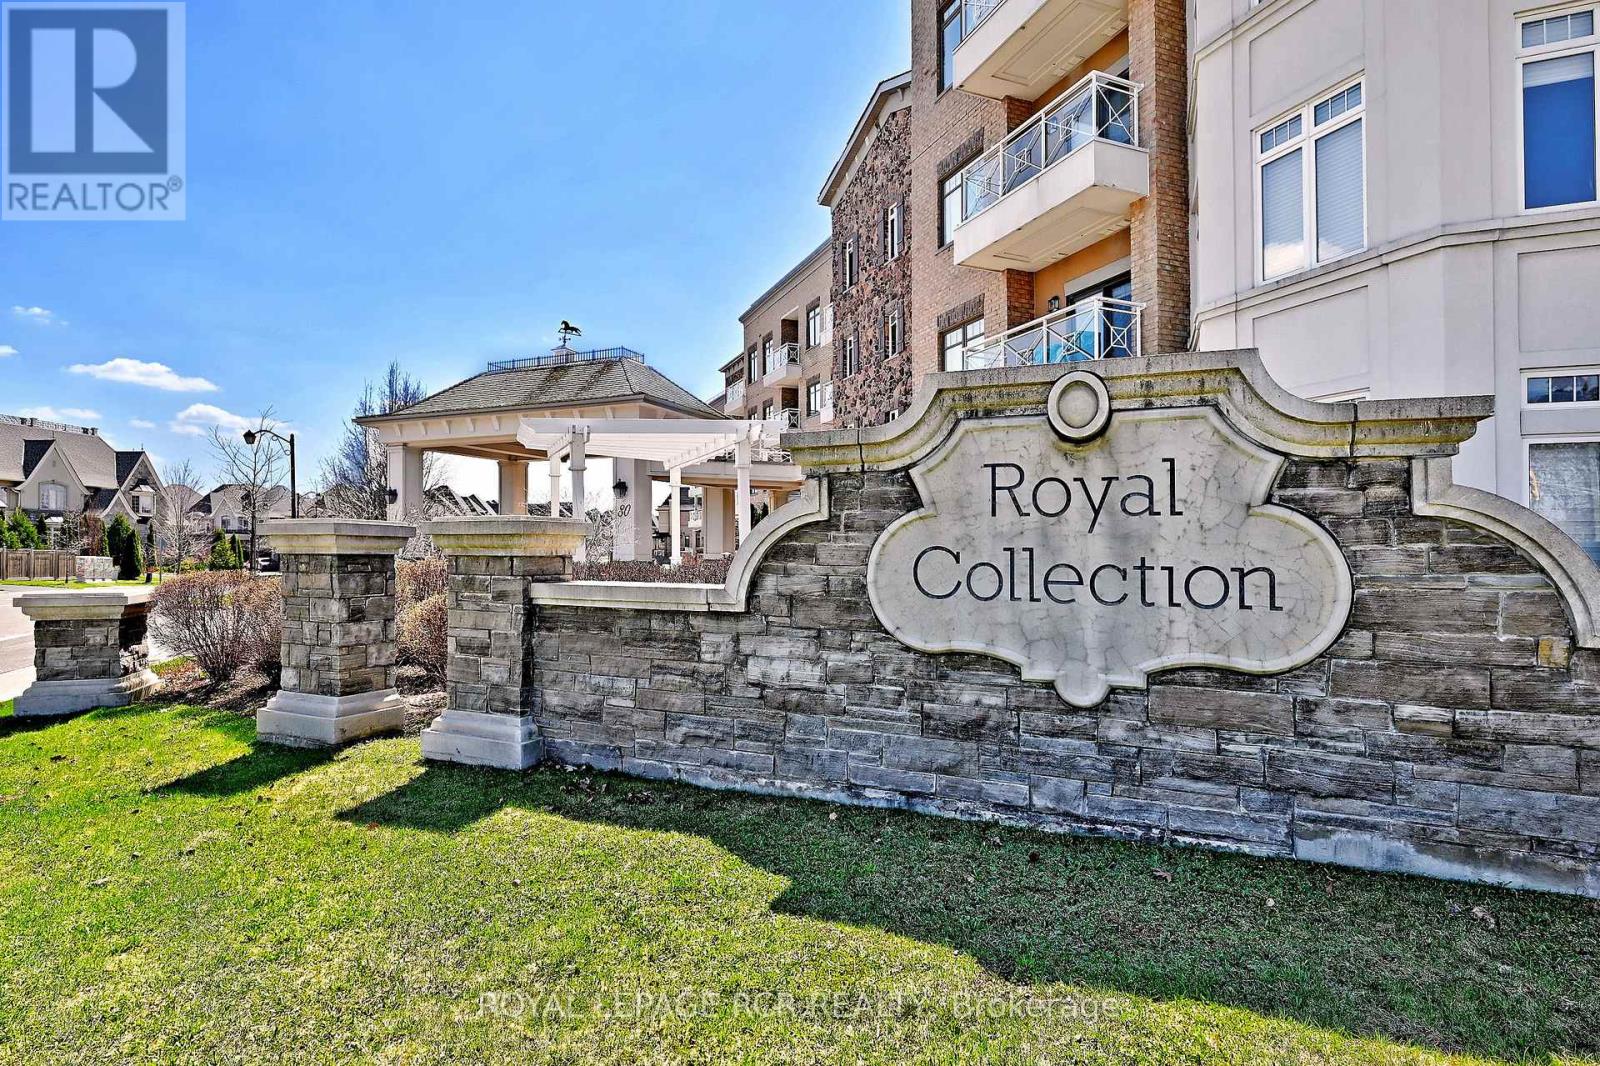
416 - 80 Burns Boulevard
King, Ontario
Welcome to the prestigious residence of Springhill at 80 Burns Boulevard in the heart of King City. This 1000+ square foot unit has been beautifully maintained, featuring two bedrooms, two bathrooms, and a bright south-facing exposure. It directly backs onto serene conservation land, offering peaceful, natural views. Featuring high ceilings and an open-concept layout, the spacious kitchen flows seamlessly into the living and dining areas-perfect for everyday living or entertaining. The second bedroom is currently used as a den/home office and can easily be converted back to a private bedroom with the installation of a door. Located in one of King City's most sought-after buildings, this suite combines luxury, convenience, and a tranquil natural setting-an exceptional opportunity in a truly desirable community. With its generous layout and overall offering, this unit also represents compelling value on a per square foot basis within the building. The unit includes one parking space along with two lockers, a rare and valuable feature. One locker is a large enclosed storage room located directly in front of the parking spot, and the second is a cage locker offering ample storage options. Residences of Springhill have a very active social community, including daily espresso gatherings, celebrations of birthdays, and special holiday events among others. Property is unfurnished; photos have been virtually staged. (id:56248)
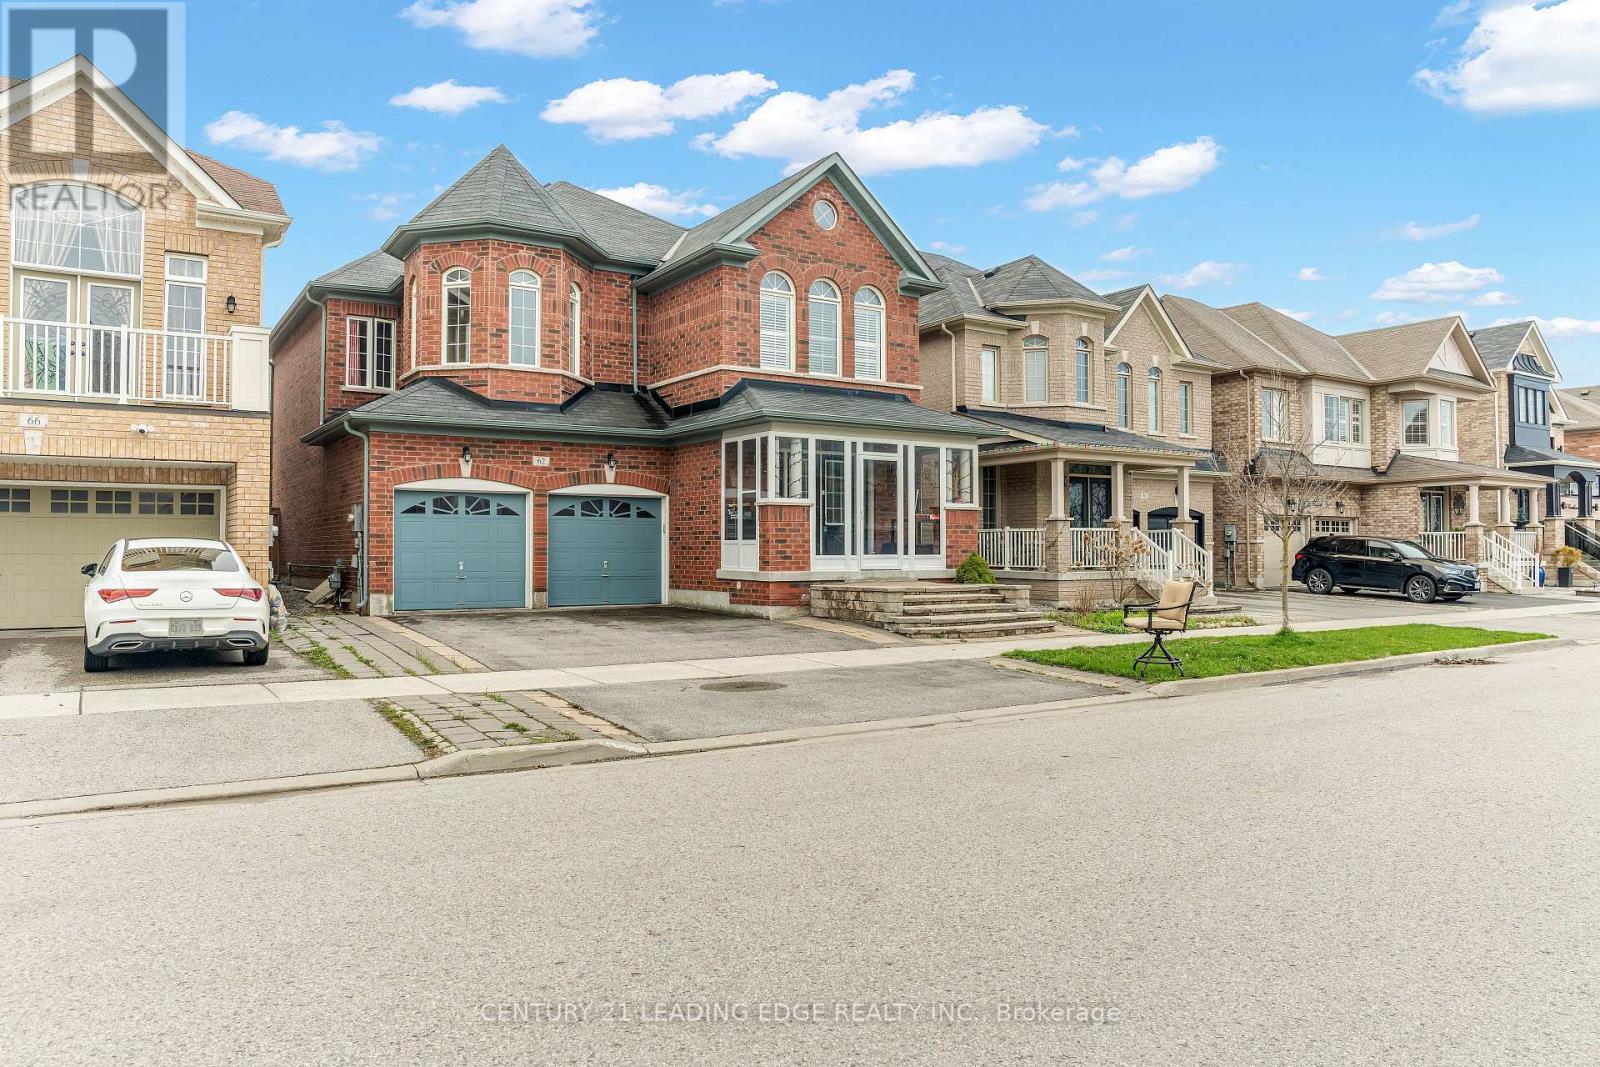
62 Creekland Avenue
Whitchurch-Stouffville, Ontario
Welcome to 62 Creekland Avenue, a stunning quality-built residence located in the highly sought-after community of Stouffville. Thoughtfully upgraded and meticulously maintained, this beautiful home offers the perfect blend of style, comfort, and functionality. Step inside to a bright, open-concept main floor featuring rich hardwood flooring, smooth ceilings, and elegant pot lights throughout. The chef-inspired kitchen is the heart of the home, showcasing quartz countertops, a spacious centre island, and convenient direct access to the garage. The professionally finished basement expands the living space with a generous recreation area, ideal for entertaining guests, family movie nights, or creating your own personal retreat. Outside, enjoy a beautifully landscaped backyard complete with premium stone interlocking, providing the perfect setting for outdoor gatherings and relaxation. Ideally situated just minutes from Highway 404, golf courses, shopping, community centres, parks, and top-rated schools, this exceptional property offers both convenience and an outstanding lifestyle. A rare opportunity to own a truly remarkable home in one of Stouffville's most desirable neighbourhoods. (id:56248)