
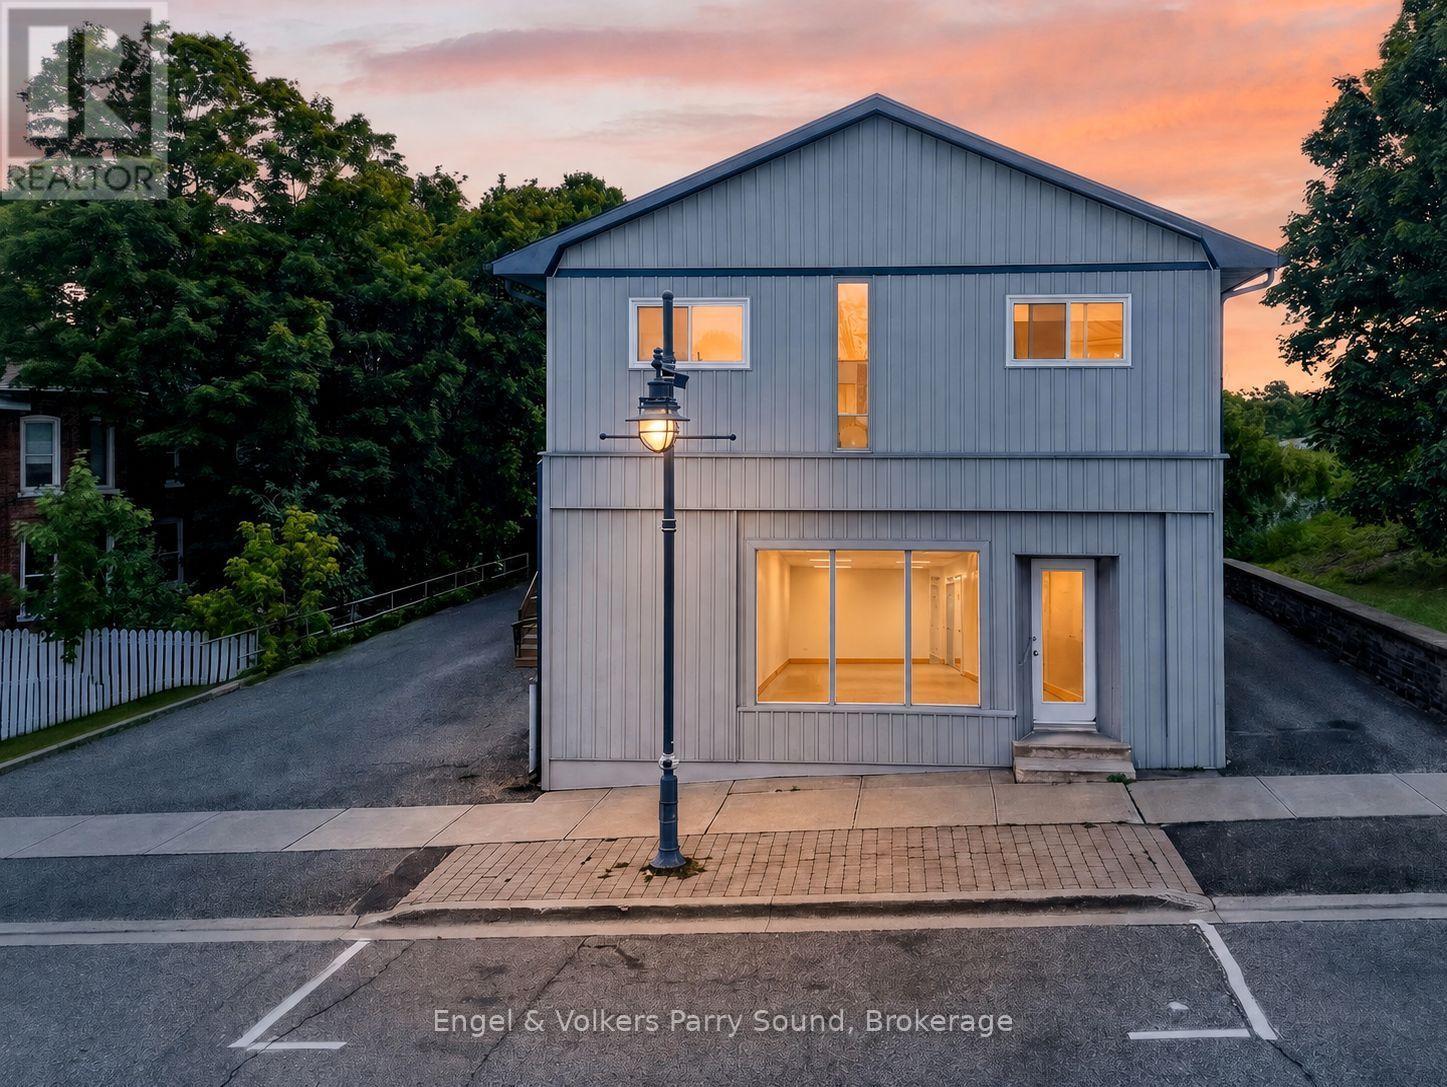
A & B - 93 James Street
Parry Sound, Ontario
Bring your business to life on James Street! This 1,900 sq ft commercial unit occupies the entire main floor in one of Parry Sound's most sought-after locations, just steps from local shops, restaurants, and tourist attractions, with beautiful Georgian Bay only a short walk from your door.Whether you're launching a retail concept, restaurant, studio, or office, this space offers the flexibility and visibility to make it happen. The possibilities are endless at 57 James.Prefer a smaller footprint? The front 1,000 sq ft is also available to lease on its own.Amazing central location, unbeatable walkability, and a prime spot to grow your business in the heart of Parry Sound. Reach out today, we'd love to see your business come to life! Some images shown are AI generated to illustrate potential concepts for use of the space and to remove clutter. They are not photographs of the space in its current condition. Please contact us to arrange a viewing or request current photos. (id:56248)
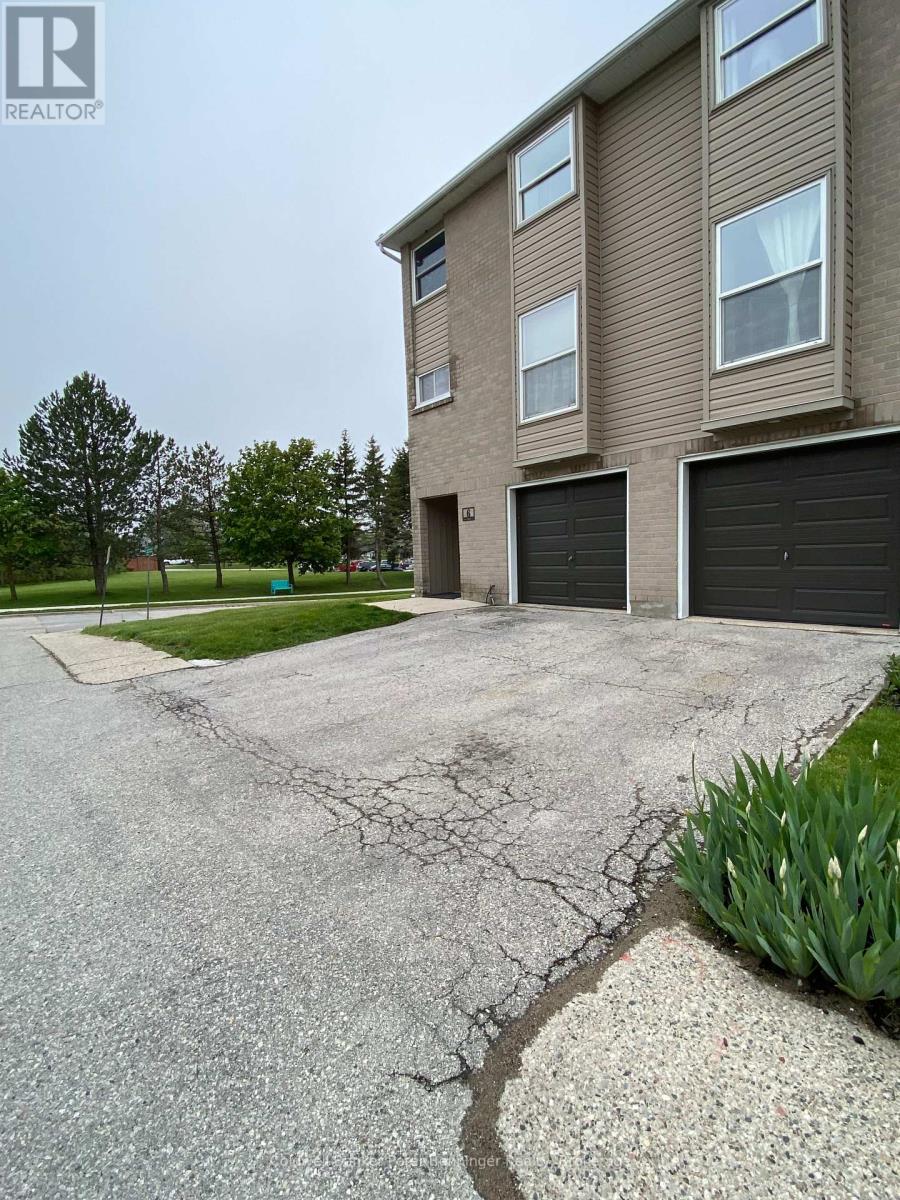
6 - 6 Philip Place
Kincardine, Ontario
Enjoy the convenience offered by an end unit condo in the west exterior row of the condo complex at 6 Philip Place, Kincardine that includes 3 bedrooms, 3 baths (4pc., 3 pc, and 2 pc.), kitchen/dining room, laundry, family room and the entrance foyer all within the condo's five levels. The Condo also has an attached one-car garage including power door. The open concept kitchen and dining area overlooks the family room located on the level below and provides flexibility to have easy conversation between the two levels or to enjoy as separate work or entertaining areas if desired, all enhanced by the abundance of natural light with views to the outdoors from both levels. The entrance door and exterior vinyl surrounding the entry has been updated during 2025. Electrical information and Form 244 in documents. Rules and Regulations for Condo available upon request. The condo complex is close to nearby grocery shopping, restaurants, Bruce Power Training Centre and a seniors' retirement home. (id:56248)
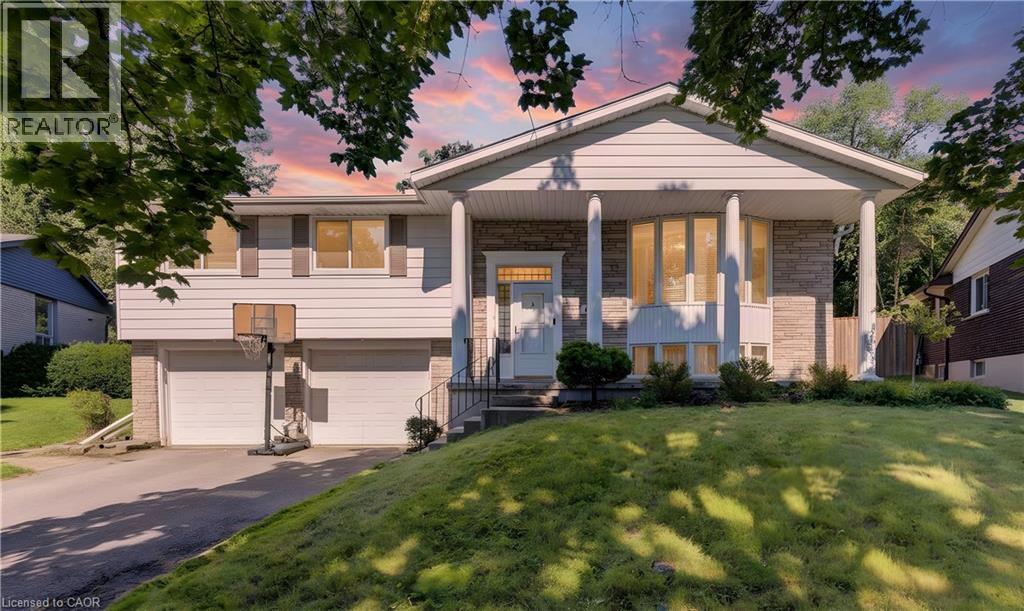
106 Autumn Hill Crescent
Kitchener, Ontario
Welcome to 106 Autumn Hill Crescent, a beautifully maintained family home tucked away at the top of a quiet crescent in one of Kitchener’s most desirable neighbourhoods. Backing onto a peaceful forest with scenic walking trails, this property offers the perfect blend of privacy, nature, and convenience. This spacious home features 3 bedrooms and 2.5 bathrooms. The two full bathrooms were tastefully updated in 2017-2018. Several windows were replaced in 2023, while new eavestroughs and fascia were completed in 2024. Basement, laundry room, and 3 piece bathroom renovated in 2018. New shed built in 2020 on a concrete pad. New furnace in 2018. Shingles were replaced in 2015. New owned water softener added in 2023. There's a connection for a hot tub off the deck if you want to add one. This home offers lots of added value and peace of mind. Step outside to one of the largest lots on the street, featuring a fully fenced backyard that is perfect for children, pets, and outdoor entertaining. The expansive deck spans the entire length of the home, creating the ideal space for summer barbecues, family gatherings, or simply relaxing while taking in the tranquil forest views. With direct access to the surrounding trails, you’ll enjoy the beauty of nature right from your own backyard. Families will appreciate the excellent location, just minutes from highly rated schools, shopping, parks, restaurants, and convenient highway access, making commuting and daily errands effortless. If you’ve been searching for a move in ready home on an exceptional lot in a sought after neighbourhood, 106 Autumn Hill Crescent is an opportunity you won’t want to miss. (id:56248)
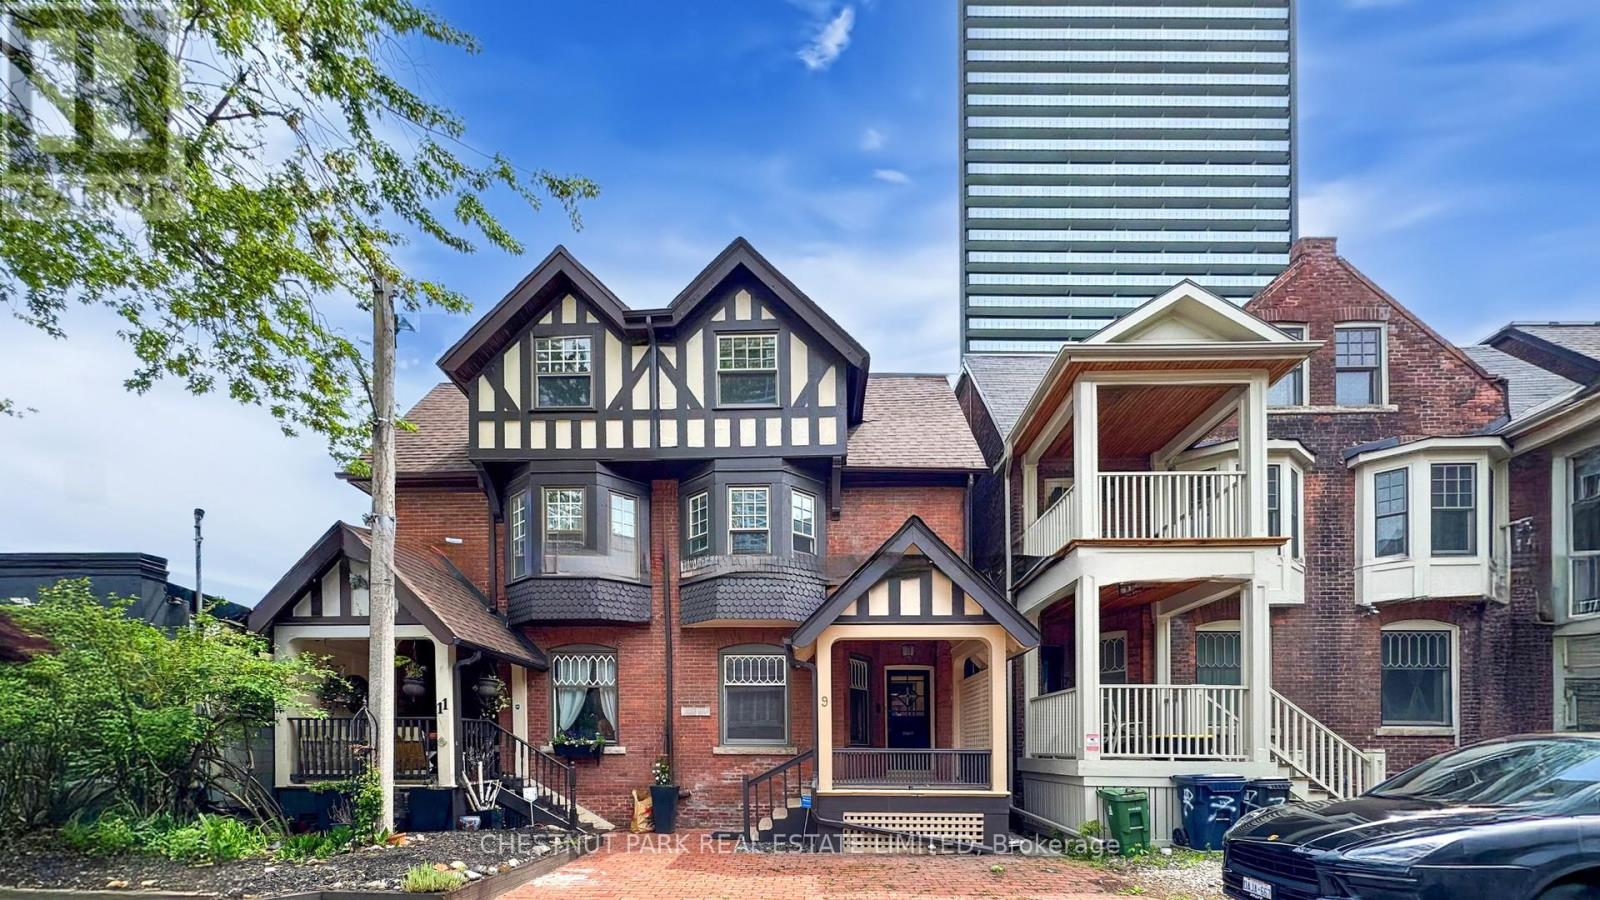
9 Edgedale Road
Toronto, Ontario
*** LIVE-WORK-RENTAL INCOME Flexible Space *** PRICED TO SELL *** Discover a hidden treasure in this Victorian semi-detached home, perfectly situated on a private street in the vibrant downtown core of Bloor St East and the Howard Street Neighbourhood. Here, historic charm meets contemporary convenience, surrounded by modern residential condos that enhance the area's appeal. Spanning three stories, this remarkable residence features three spacious bedrooms and four bathrooms, with the main floor effortlessly transitioning into a cozy office space. Thoughtfully and thoroughly renovated in 2004, this home strikes a beautiful balance between its storied past and the comforts of modern live-work flex space. The basement features a separate entrance and offers the potential to be easily converted into a one-bedroom rental unit for additional income or utilized as an in-law suite. With a fantastic walk score of 94, you'll have easy access to the nearby TTC Sherbourne Subway Station, an Asian supermarket at Via Bloor Condos, No Frills, and FreshCo, making it a breeze to explore everything the city has to offer. This Victorian gem is not just a home; it's an exceptional opportunity for anyone looking to blend living and work in the heart of downtown Toronto. A minimum of one unassigned street parking space available on Edgedale Road. Total 3,054 sq ft of living space. (id:56248)
3128 Bruce Road 15 Road
Kincardine, Ontario
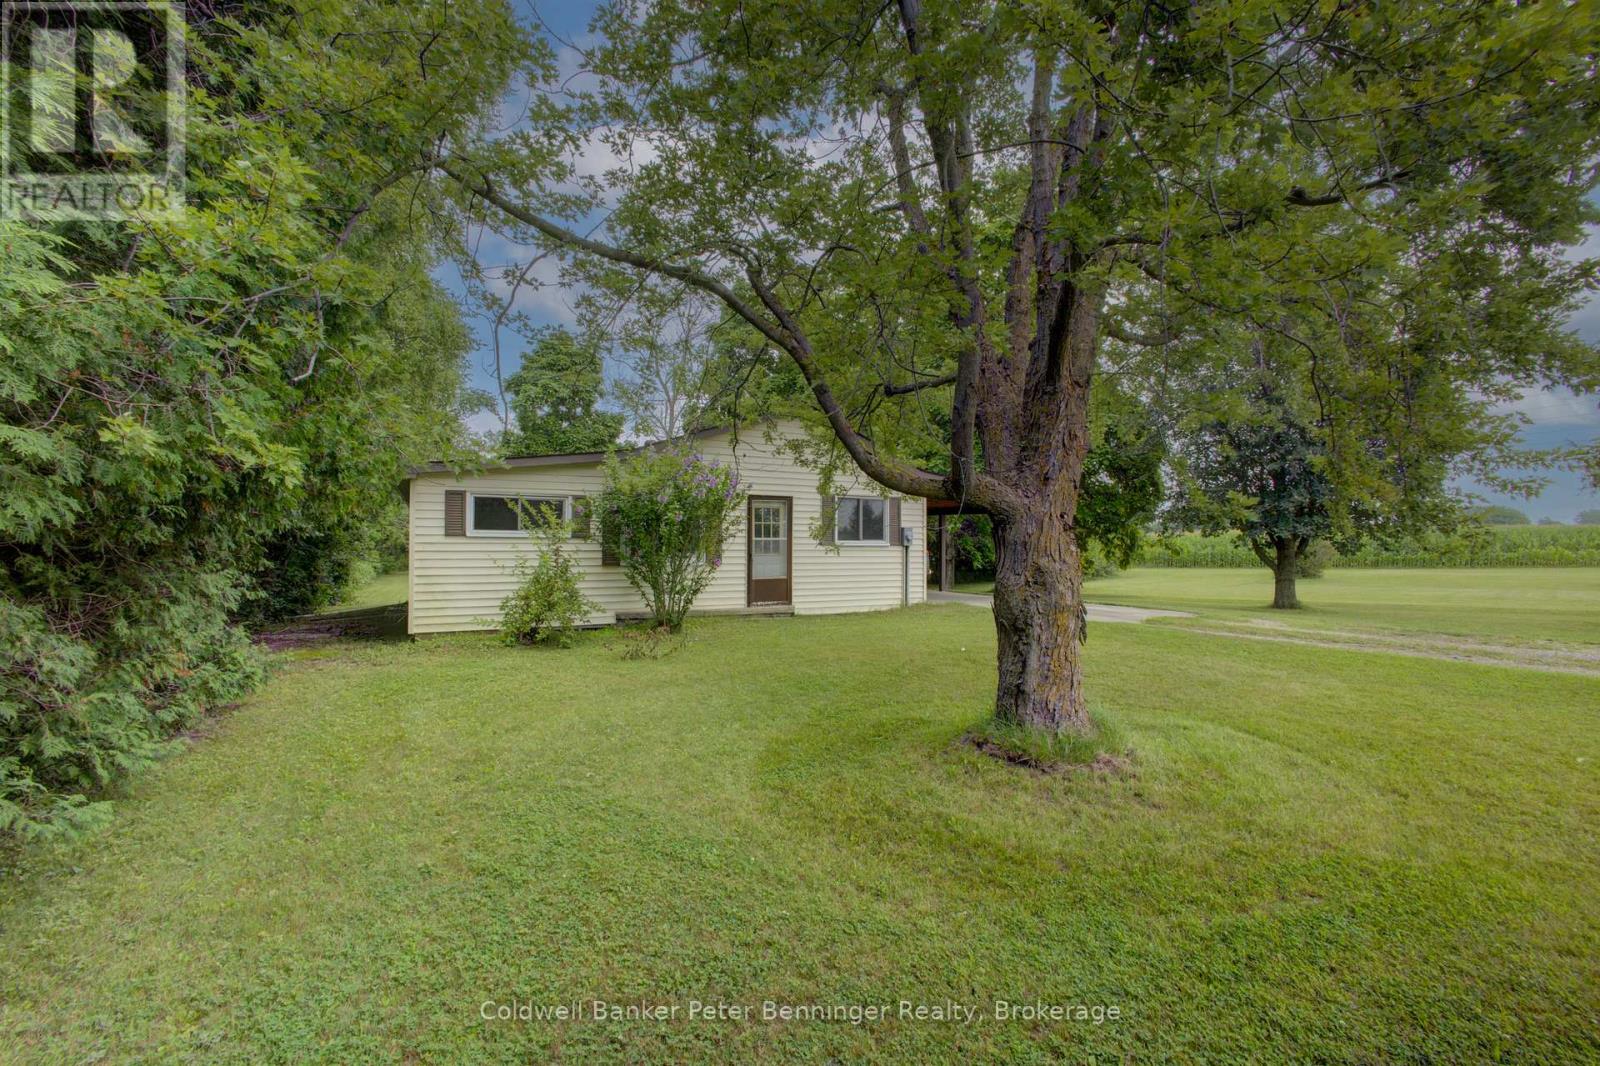
In Inverhuron, a Lake Huron community about 2 miles west of Tiverton, you will discover almost 10 acres of land that includes a 3 bedroom, 1 bath bungalow home with carport and a detached workshop (approximately 24 feet x 32 feet) As you enter the driveway from Bruce Road 15, you have already had a glimpse of Lake Huron to the west and will appreciate the closeness to beaches, parks, trails and other lake and community features. The property will be a favourite for those ready to dream, renovate, develop and enjoy as a full-time home or cottage home with an abundance of outdoor space just waiting for perhaps a pool, a garden, or anything you envision. The home constructed in 1967 (MPAC) is approximately 1165 square feet on main level, with a partially finished basement that includes a walk-up to backyard entrance. All carpets removed from the floors that now have painted plywood, kitchen flooring is vinyl. Driveway leads to carport (approximately 11 feet x 35 feet) with a concrete floor and is conveniently located at the side entrance. Mature trees adorn the property providing shade and privacy. Currently a tenant farmer plants and harvests the crop on the acreage. Please be sure to check the video and contact your realtor to book your personal showing. (id:56248)
190 Argyle Street Unit# 32
Simcoe, Ontario
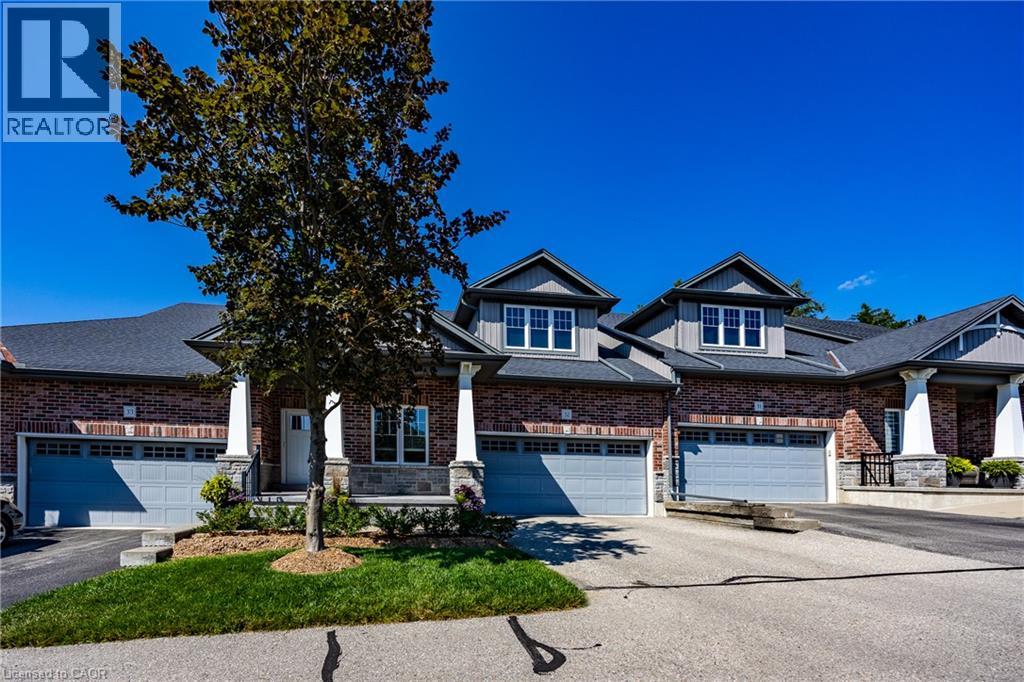
Perfectly positioned overlooking the 6th hole of Norfolk Golf & Country Club, this beautifully maintained bungalow condominium offers one of the most desirable locations in Argyle Glen. Enjoy peaceful golf course views from the composite rear deck while embracing the low-maintenance lifestyle that condominium living provides. Inside, the bright open-concept layout features 9-foot ceilings, engineered hardwood flooring and oversized windows that fill the home with natural light. The kitchen is designed for both everyday living and entertaining, complete with granite countertops, a large centre island, walk-in pantry and induction stove. The spacious primary bedroom features a private ensuite and two large closets, while a second bedroom, full bathroom, main floor laundry and inside entry from the double garage complete the main level. The finished basement expands your living space with a large family room, office, bedroom, 2-piece bathroom and abundant storage, making it ideal for guests, hobbies or working from home. Whether you're looking to simplify life, downsize without sacrificing space or simply spend less time maintaining a home, this property offers an exceptional balance of comfort, convenience and lifestyle. Condo fees include building insurance, roof maintenance, lawn care, snow removal, property management and maintenance of the common elements, giving you more time to enjoy golfing, walking the nearby Lynn Valley Trail or exploring the shops and restaurants of downtown Simcoe. If you've been searching for a bungalow condominium that combines exceptional views, quality finishes and carefree living, this is an opportunity you won't want to miss. (id:56248)
27 Elmhurst Crescent
Guelph, Ontario
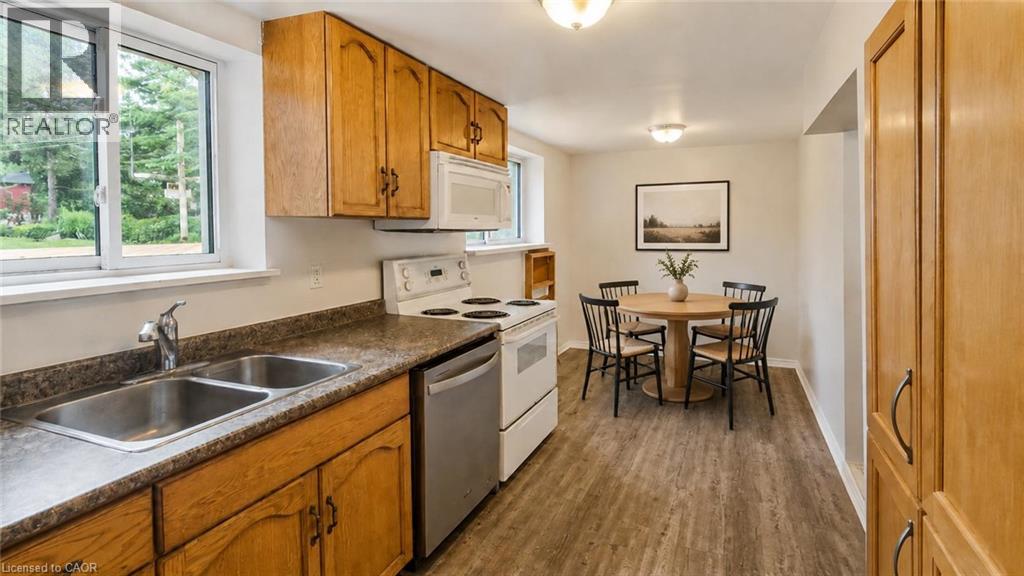
27 Elmhurst Crescent is a basement rental featuring 2-bedroom, 1.5-bathroom tucked onto a quiet, mature crescent in Guelph’s west end! Offering a functional two-level layout, private outdoor space and two parking spaces, this inviting home combines comfort with everyday convenience. The bright living room features hardwood flooring and a large picture window overlooking the leafy backyard. A convenient powder room completes the main level. Downstairs, you’ll find an eat-in kitchen offering abundant wood cabinetry, generous counter space, a double sink, a dishwasher, large windows and plenty of room for a dining table. There are two generously sized bedrooms, along with a spacious 3-piece bathroom featuring ample vanity storage. Outside, enjoy your own private deck—an ideal spot to unwind or host summer barbecues—with a natural gas BBQ included. Two parking spaces provide added convenience. Situated within walking distance of schools, parks, shopping, groceries and public transit, with quick access to the Hanlon Parkway and downtown Guelph, this well-located rental makes daily life easy (id:56248)
237 Norfolk Street N
Simcoe, Ontario
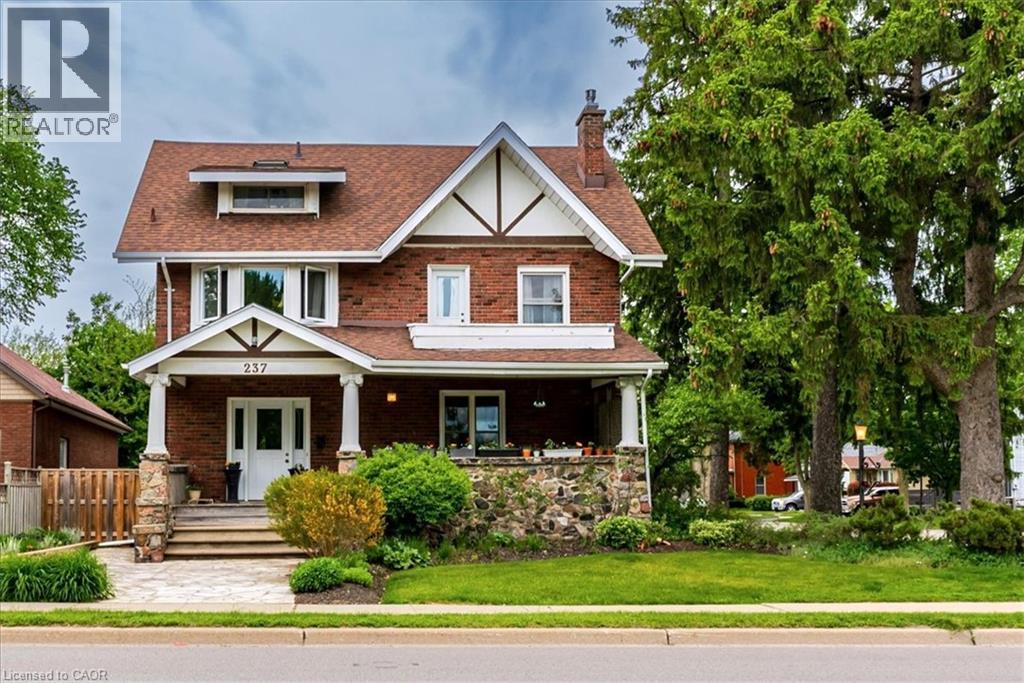
Welcome to this impressive 2.5-storey century home, offering an abundance of space for a large or growing family in one of Simcoe’s most desirable locations. Situated directly across from the town’s main park, this exceptional property puts beautiful green space, walking paths and recreation right outside your door, with picturesque views of Crystal Lake. Inside, the generous proportions and timeless character are immediately apparent. Original woodwork, hardwood floors, high baseboards, elegant wainscotting and classic French doors showcase the craftsmanship of this remarkable home. The spacious living room, complete with gas fireplace, provides plenty of room for family gatherings and entertaining, while the large formal dining room is perfectly suited to hosting holidays and special occasions. The kitchen features an island and built-in appliances, while a main floor laundry room and dedicated office add everyday convenience, the home features two large foyer spaces, great for all the family to get ready for the outdoors, plus each space had a 2-pc bathroom for guests. Upstairs, three generously sized bedrooms share a 4-piece bathroom, while an incredible family room with skylights provides an ideal space for movie nights, playtime or simply relaxing together. Step out onto the private back balcony overlooking the beautifully landscaped yard. Occupying the entire third floor, the impressive primary suite offers a private retreat with a walk-in closet and 3-piece ensuite. The basement level offers it's own outside entrance and loads of storage. Outside, the meticulously maintained yard is filled with colourful flowering perennials, creating a beautiful space to enjoy throughout the seasons. A single-car garage adds further convenience to this home. With its exceptional size, flexible living spaces, historic charm and unbeatable location directly across from Simcoe’s main park, this is a rare opportunity to give your family the room to live, gather and grow. (id:56248)
1041 Crockford Lane S
Bracebridge, Ontario
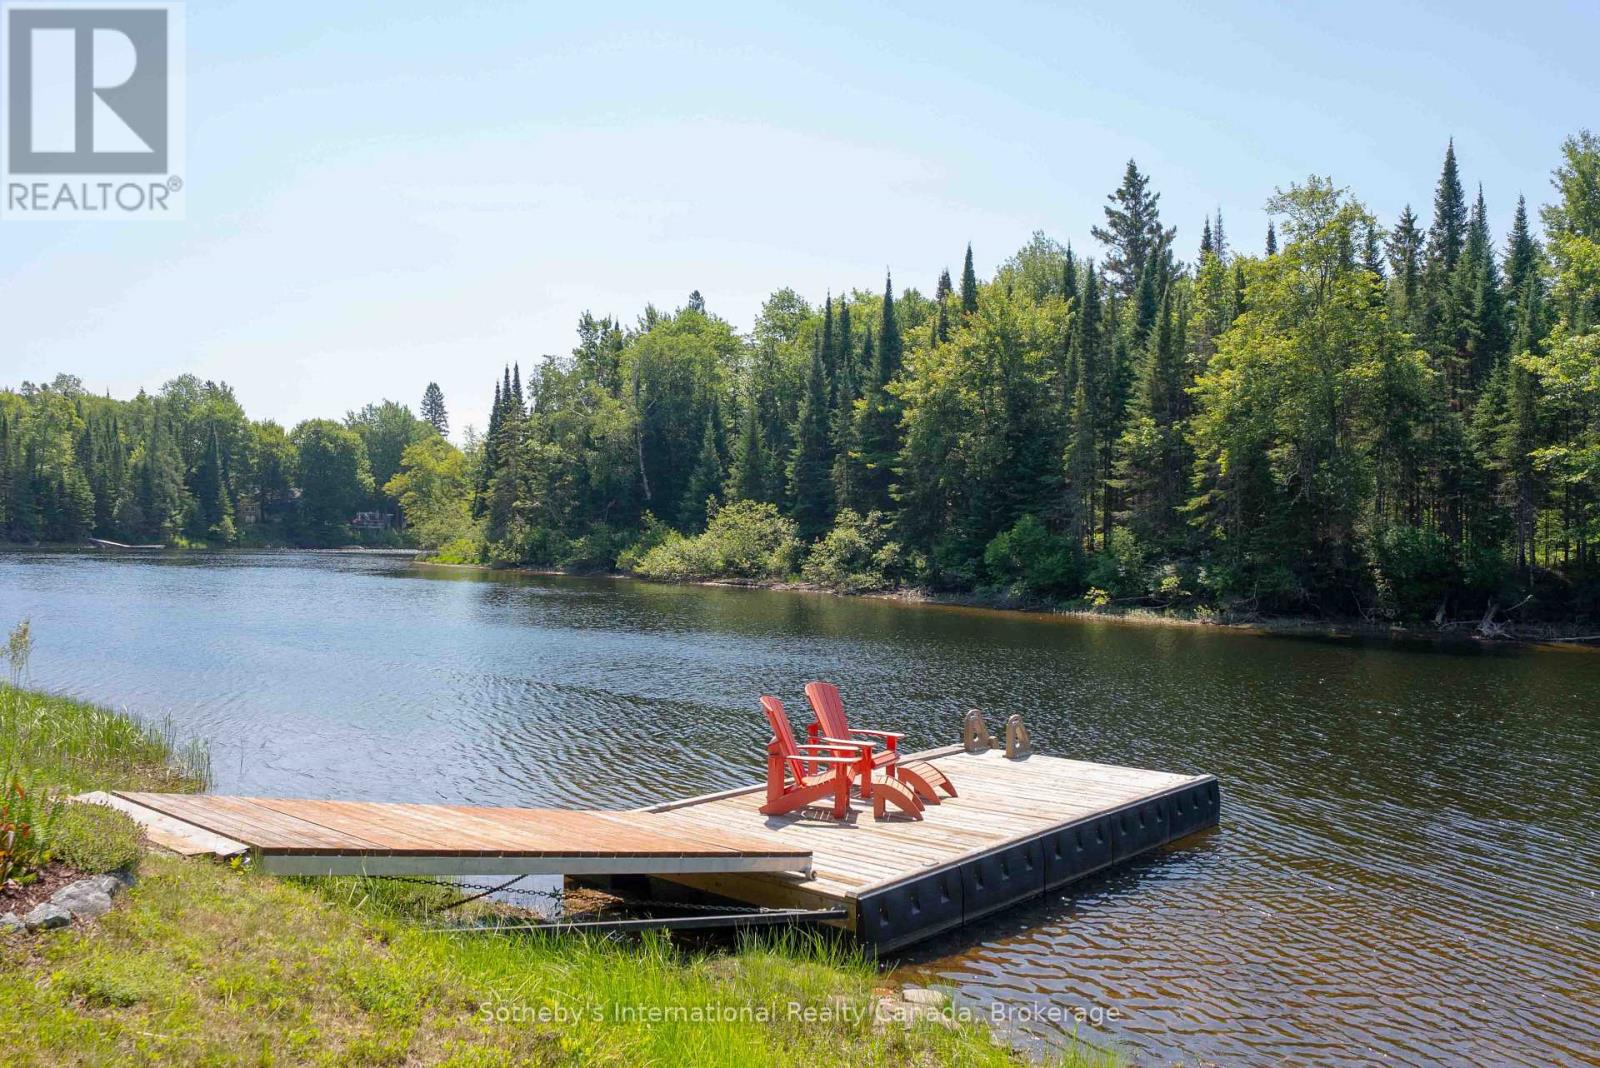
Set on the tranquil Muskoka River in Bracebridge, this beautifully maintained traditional cedar Panabode cottage blends timeless Muskoka charm with thoughtful modern upgrades. Tucked away at the end of a quiet road, it offers exceptional privacy in a peaceful setting where pride of ownership is immediately evident. Situated on over 1 acre with 130+ feet of shoreline and desirable southern exposure, the property enjoys all-day sun. Mature trees, curated gardens, and hand-built rock walls create a natural yet beautifully maintained setting. A bright Muskoka Room with Weather Master windows extends the living space and captures river views for three-season enjoyment. A new Hearthstone Starlet wood stove adds cozy ambiance and efficient heat for cooler evenings. Adding to its rustic charm are a 2-piece bathroom and outdoor shower, enhancing the authentic Muskoka lifestyle. The main cottage offers 1 bedroom, complemented by a newly built Amish bunkie (2024) for guests or flexible use, and a new Amish shed (2023) for additional storage. The waterfront is thoughtfully designed for all ages, featuring a custom self-levelling floating dock with shoreline roller ramp. Enjoy deep water off the dock for swimming, boating, and diving, along with a shallow entry area ideal for children. Fishing, canoeing & kayaking are perfect ways to enjoy this peaceful stretch of river, where chirping birds and rustling trees replace loud boat traffic. The expansive flat land offers room for family gatherings, camping, RV'ing, and outdoor games. The property is notably high and dry, and even during some of the worst flooding this year, the land and cottage remained flood-free. Key upgrades include underground hydro service and a new pump house. A turnkey offering accommodating 7 people comfortably, this riverfront retreat requires nothing more than moving in and enjoying over an acre of waterfront living at the end of a quiet road | sun-filled, serene, and ready for immediate enjoyment. (id:56248)
203 West 31st Street
Hamilton, Ontario
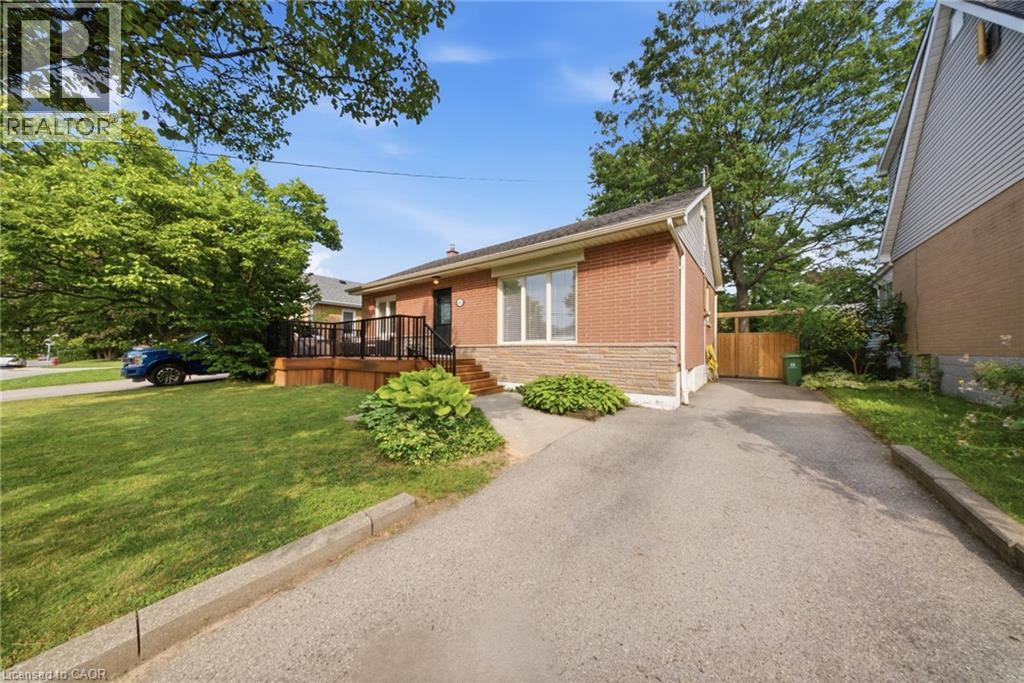
Welcome to 203 W 31st Street, a well maintained 3 bedroom, 2 bathroom home situated on a generous 50' x 100' lot in Hamilton’s sought after West Mountain neighbourhood. Offering a functional layout with comfortable living spaces and plenty of natural light, this home is a great fit for families, first time buyers, or anyone looking to put down roots in an established community. Several important updates have already been taken care of, including windows replaced in 2016, furnace in 2019, and shingles in 2021. Step outside to enjoy a spacious backyard with plenty of room to relax, entertain, garden, or play. A convenient natural gas hookup for the BBQ makes summer entertaining even easier. Located in a family friendly neighbourhood close to parks, schools, shopping, restaurants, recreation, and everyday amenities. Commuters will appreciate easy access to the LINC, Highway 403, public transit, and major routes throughout the city. You’re also just minutes from the escarpment, scenic trails, and everything the Hamilton Mountain has to offer. A solid home, a great sized lot, and a convenient location. 203 W 31st Street is ready for its next chapter. (id:56248)
205 Rykert Street
St. Catharines, Ontario
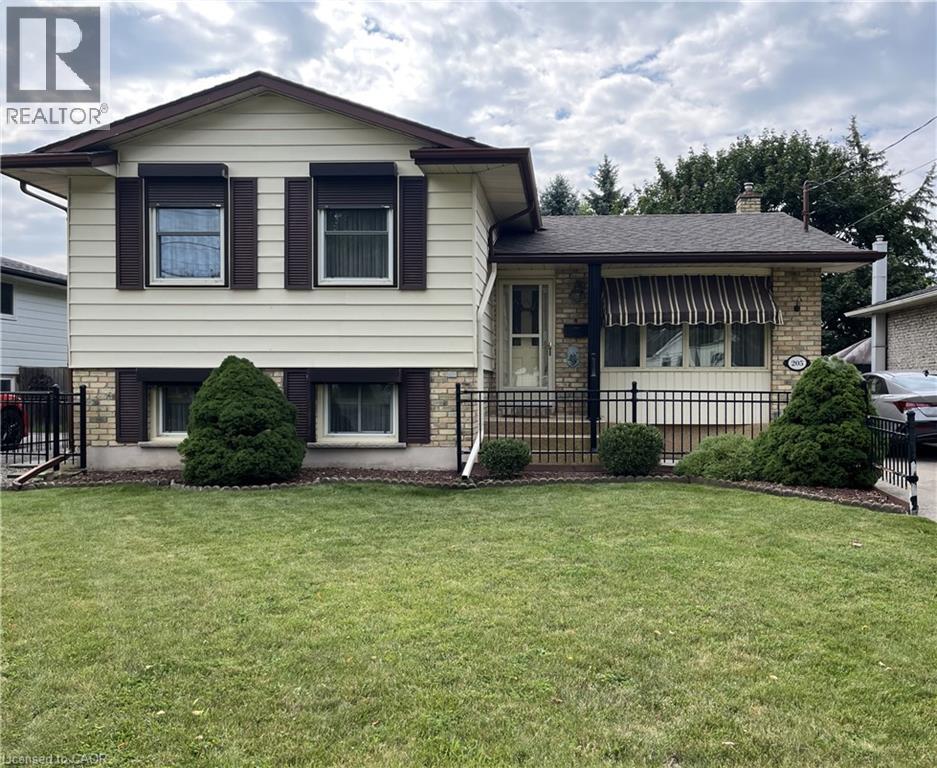
An original owner home that was the model home in the subdivision so you can imagine the care & workmanship that were used to build it! All 4 levels are immaculate and in move in condition! The premium lot is fully fenced & beautifully landscaped with mature trees, shrubs and flowers. A covered 3 season patio will extend your time outdoors. Teens will love the lowest level ! See the supplements for a complete list of notable points of interest. (id:56248)
84 Main Street
Kincardine, Ontario
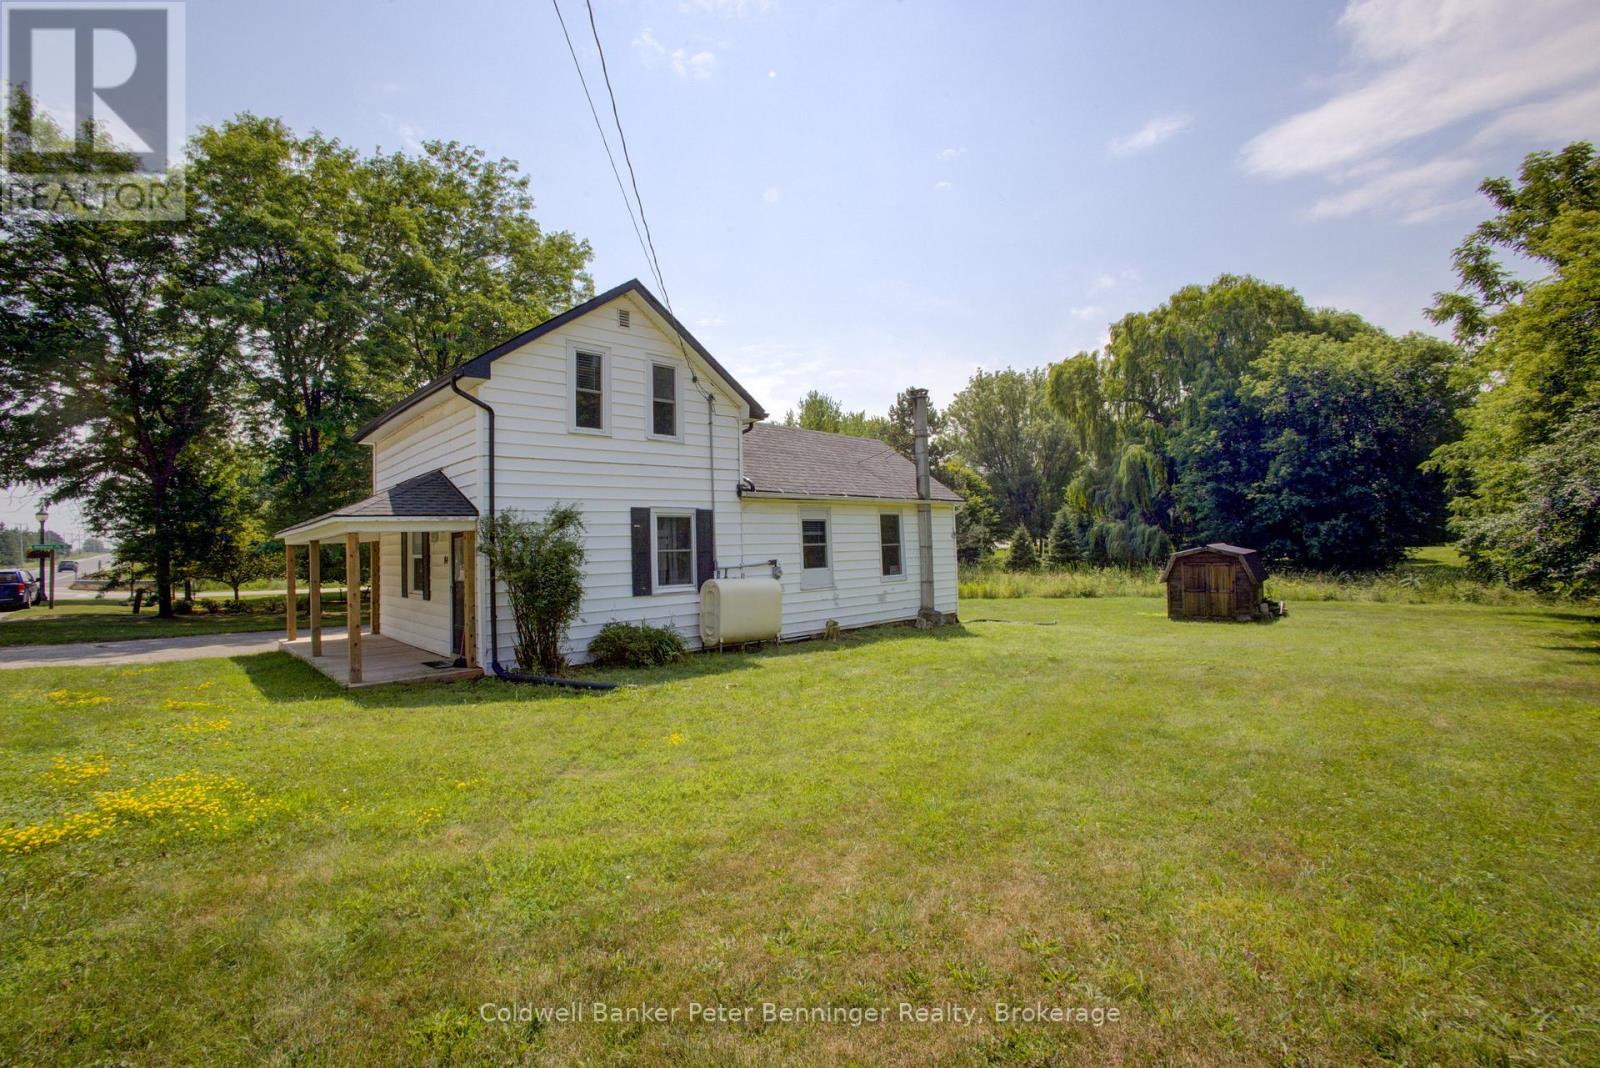
In Tiverton a four bedroom, two bath, 1-1/2 storey home plus one storey addition, enhanced with renovations in recent years. The main level of the home offers the convenience of a laundry room, two of the four bedrooms, a two-room 3 pc. bathroom, kitchen and living room. The second level offers two bedrooms (one a loft bedroom) and a 4 pc. bath. There is a deck at the front entrance and a very large backyard that has a large wood garden shed (10 feet x 10 feet) with metal roof and wood floor. Updates to note include renovations in both bathrooms, some windows and doors, deck at entrance and pot lights installed in some rooms. The home will appeal to those looking for a smaller home with a large backyard, located on the main street of the Village, that is within 3 or less blocks of many of the amenities offered in the community including a general store with LCBO outlet, restaurants (eat-in or take-out), gas station, churches, community centre, parks, trails, arena with sports fields, library and a very short drive (less than 10 minutes) to the Lake Huron beaches in the nearby Inverhuron lakeside community. Soak up the sun and view the renowned sunsets anytime of year. To explain the two-room 3 pc. bathroom, the sink of the 3 pc. Is located in the hall between the den and laundry room and the room size in listing is the total of both rooms, unique for sure but offers great flexibility to a busy household, (see floor plan for these rooms.) Whether looking for a cottage or a year-round home please contact your realtor to book a showing. (id:56248)
1011 - 18 Sommerset Way
Toronto, Ontario
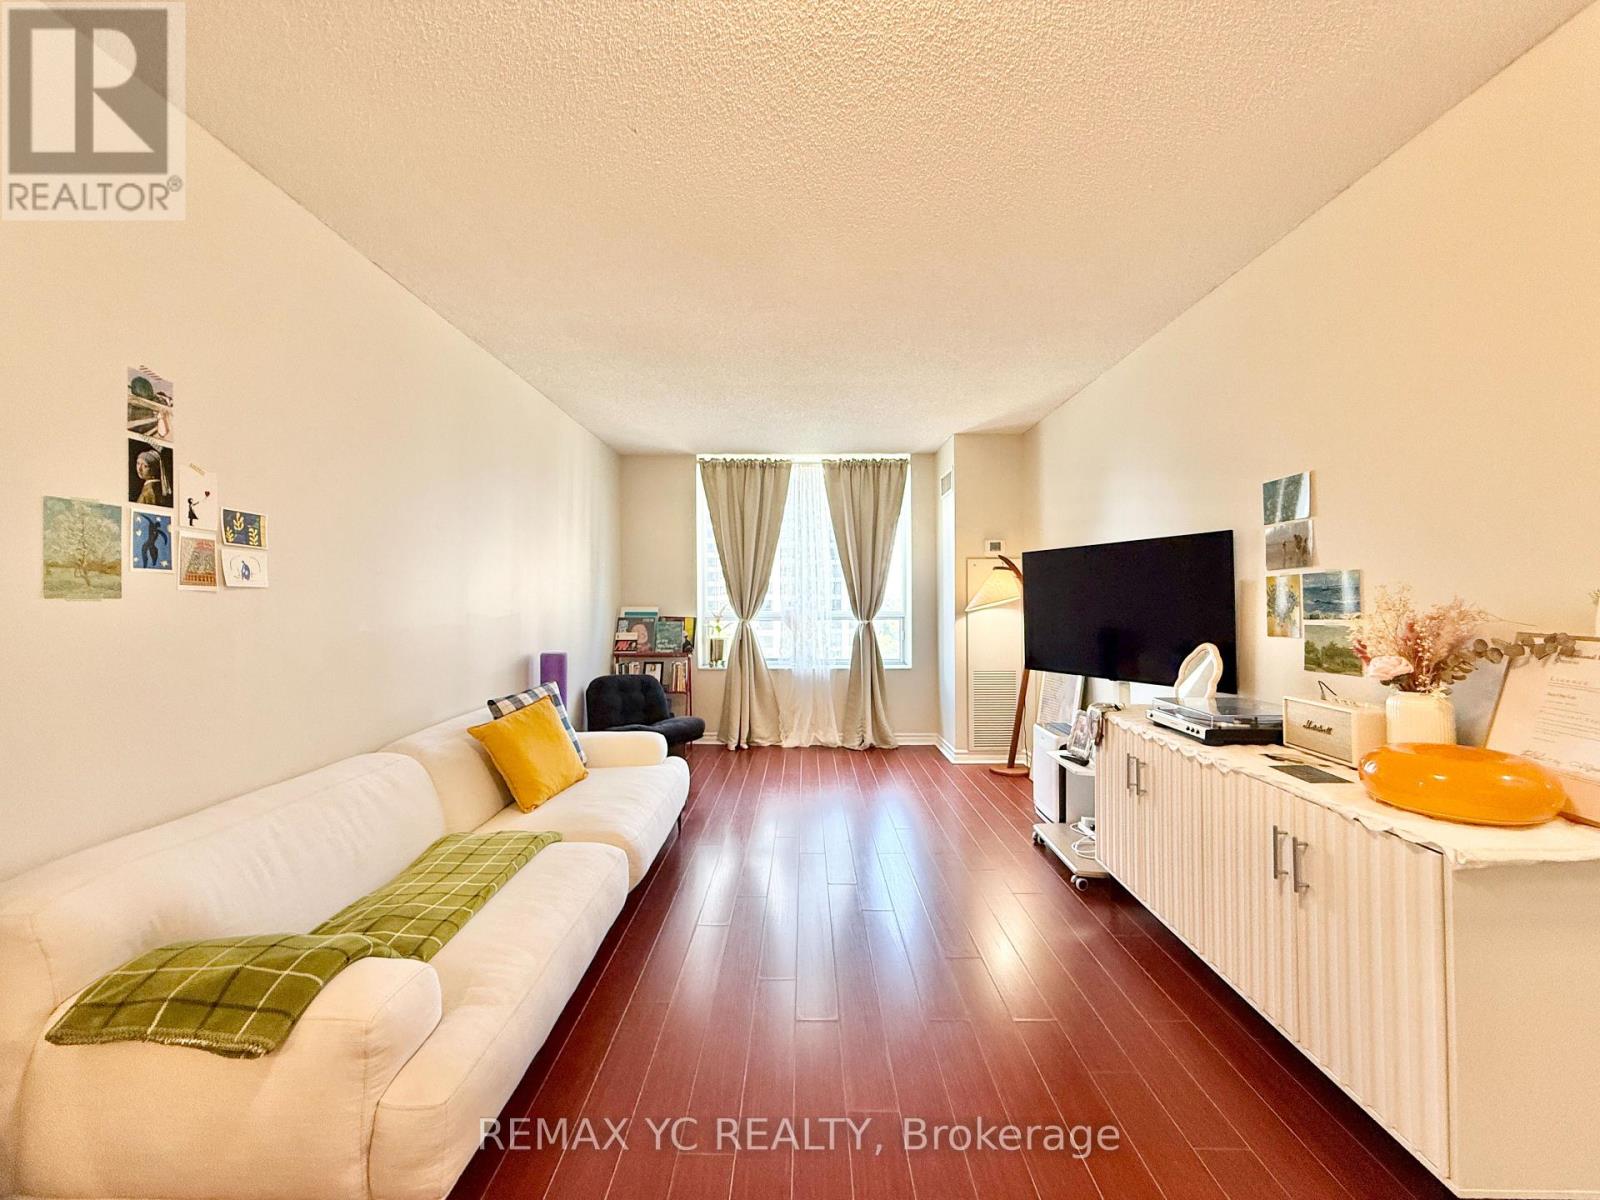
Welcome to Sommerset at Northtowns by Tridel, a well-established community in the heart of North York! This spacious and exceptionally well-maintained one-bedroom suite offers a bright west-facing exposure and a thoughtfully designed, functional layout. Enjoy the perfect blend of comfort and convenience with public transit, shopping, cafés, restaurants, grocery stores, and parks just steps away. Located within the highly sought-after Earl Haig Secondary School and McKee Public School catchment areas, this home is ideal for those looking for both lifestyle and location. Enjoy an extensive array of resort-style amenities, including a 24-hourgatehouse, indoor swimming pool, sauna, gym, party room, billiards room, guest suites, visitor parking, and more. All utilities are included, along with one parking space.*No pets. No smokers.* (id:56248)
270 Springfield Crescent
Clearview, Ontario
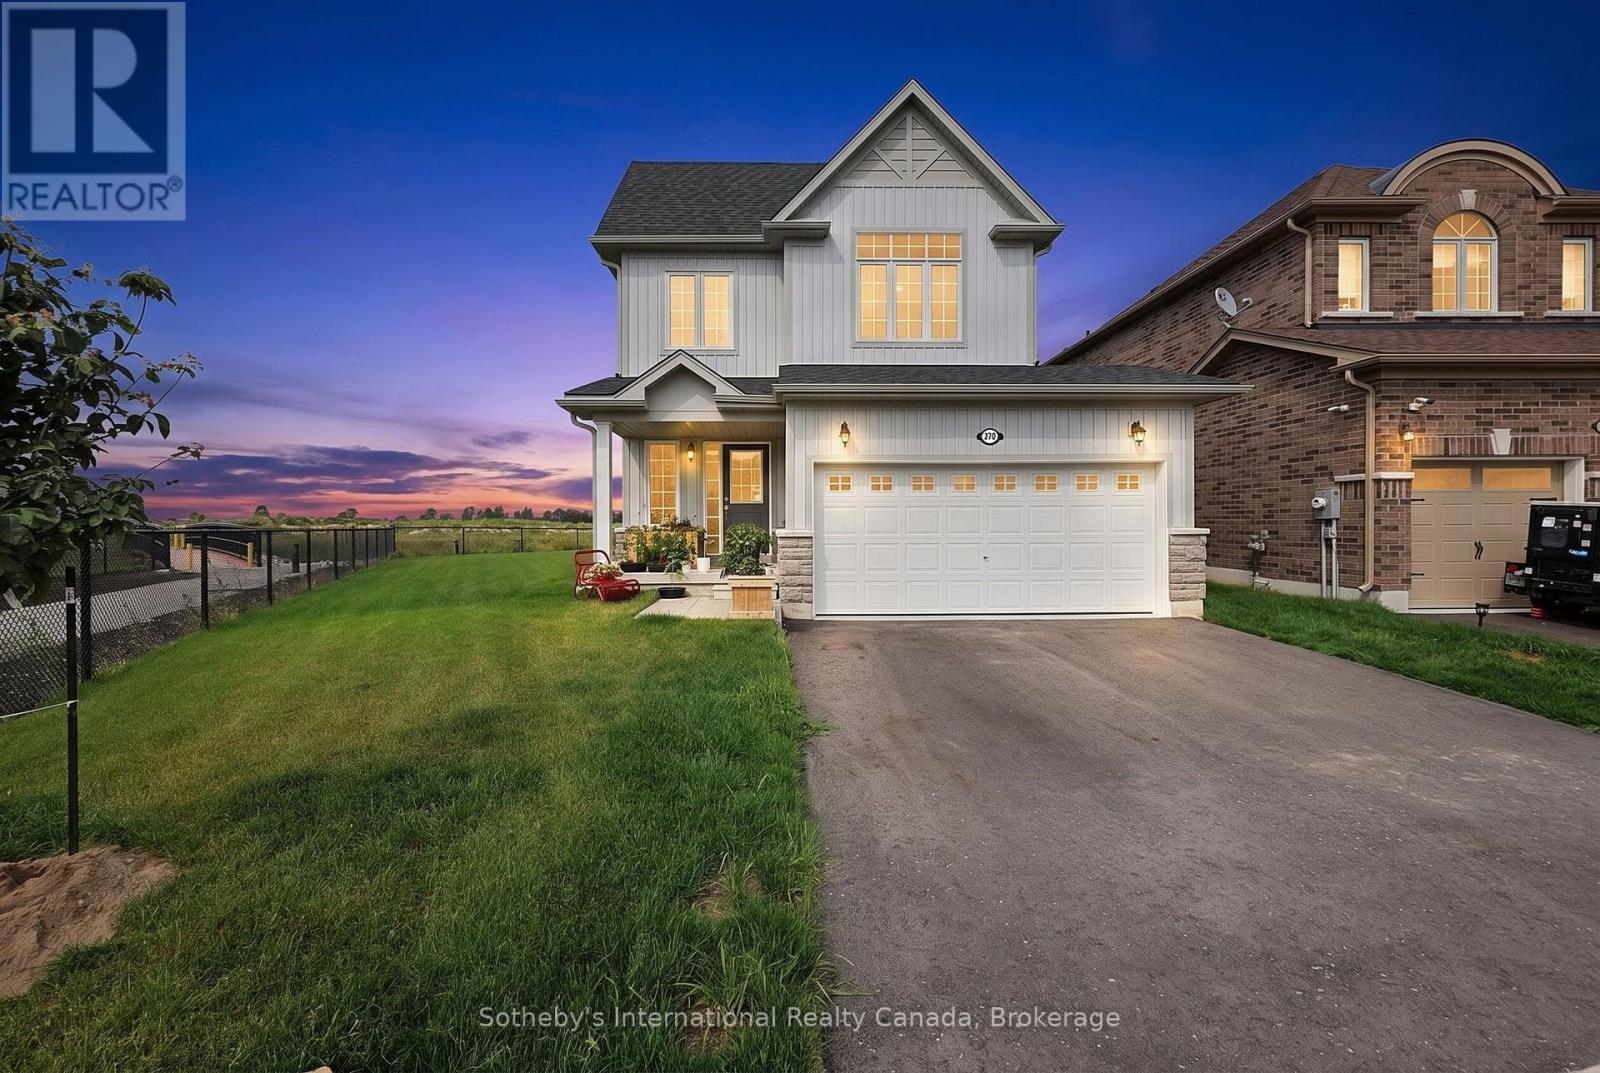
Privacy, space and an exceptional lot set this beautifully upgraded 3-bedroom, 3-bathroom home apart. Positioned on one of the largest pie-shaped lots in the subdivision, the expansive property backs onto a peaceful stormwater creek with a pathway along one side, creating a rare sense of privacy and outdoor space, along with a generous two-car garage. Inside, thoughtful upgrades enhance both style and everyday functionality. The kitchen features upgraded cabinetry with increased-height uppers, pot-and-pan drawers, a dedicated microwave shelf and an extended island with additional seating. A gas line has been added for the range and BBQ, while the kitchen appliances remain under warranty through April 2029. Upstairs, the spacious primary suite offers a beautifully upgraded ensuite with a full-glass shower, freestanding soaker tub and quartz countertop. Convenient upper-level laundry completes this well-planned level. The lower level offers excellent future potential with a separate entrance, enlarged windows and rough-ins for a bathroom, kitchen and laundry providing flexibility for additional living space, a home office, recreation area or future in-law accommodations. A cold cellar provides additional storage. Further upgrades include an owned furnace and air conditioner, both purchased in 2025. With its oversized pie-shaped lot, private creekside backdrop, two-car garage, upgraded interior and versatile lower level, this Clearview home offers something increasingly difficult to find: modern comfort with genuine outdoor space, privacy and room to grow. Centrally located with only minutes drive to enjoy waterfront activities along Georgian Bay, beaches, festivals, skiing, golf, shopping, restaurants, farmers markets and more. (id:56248)
404 - 28 Linden Street
Toronto, Ontario
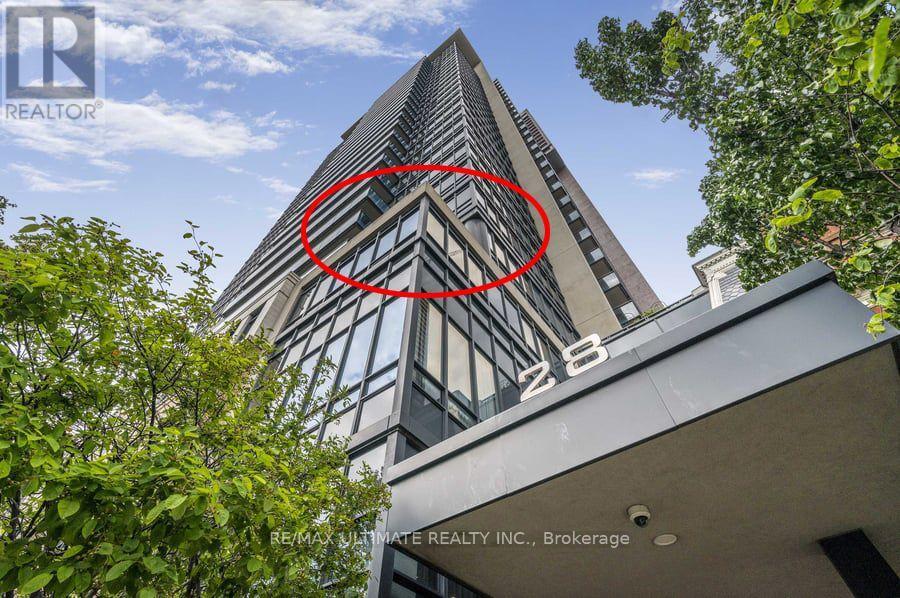
WOW!! Stunning south/east corner condo in Tridel Built James Cooper Mansion. A very unique 395 sq. ft. Terrace overlooking stunning south views, tree tops and even CN Tower. Enjoy the clear city views, the sparkling night time city lights and vistas, Beautiful! Tucked in an enclave that is quiet and serene with easy access to subway, TTC, and walking distance shops. Entertain in style whether inside or outside on the Terrace. There is a Natural gas BBQ hook-up so you can BBQ all year long! The building has electric car charger in the visitor parking, and the building is EV ready if you wish to have one in your parking spot. WELCOME TO SUITE 404! A warm welcoming entry at the foyer with a front closet, opens into the open concept Living and Dining Room. Currently the Dining Room is being used as a musical area. A special feature of this space is a wall to wall custom built walnut cabinet in the living room which provides a French door entry into the 2nd bedroom. The second Bedroom is currently used as a dining room and has a double mirrored closet. The spacious kitchen has stainless steel appliances and a fabulous eat-in breakfast area. The Primary Bedroom is one of the largest in the building, with 2 closets, one a double mirrored closet and one walk-in, plus a 4 pc ensuite bath. As a corner unit, the natural lighting from 2 sets of large picture windows envelope the bedroom. The second bathroom is a 3 pc. and also houses a stacked washer and dryer. Features are engineered hardwood floors throughout the main area, ceramic floors in the kitchen and bathrooms, crown molding throughout the condo and pot lights. The warmth of the tasteful touches welcomes one to truly enjoy and call this condo......HOME! (id:56248)

101 Peel Street
Penetanguishene, Ontario
Welcome to 101 Peel Street - an impeccably maintained brick bungalow. Known for its thriving boating and cottage culture, this welcoming waterfront town is rich in English and French heritage, giving the area its unique charm and character. This peaceful, walkable neighbourhood appeals to families, retirees, and seasonal residents alike, with convenient access to schools, marinas, parks, trails, local amenities, and the historic downtown waterfront. From the moment you arrive, the pride of ownership is immediately apparent. Manicured landscaping, perennial gardens, and impressive curb appeal showcase the exceptional care invested throughout the property. The fully fenced backyard is designed for both entertaining and unwinding, featuring a resort-style heated 14' x 28' inground pool complete with a new solar blanket (2024) and newer elephant winter cover, a brand-new two-tiered deck, and gazebo (2021) that creates the ultimate summer retreat. A convenient patio walkout from the kitchen seamlessly connects indoor and outdoor living spaces.Inside, the thoughtfully designed layout offers comfortable living for the entire family. The main level features three generous bedrooms, including a spacious primary with a private 3-piece ensuite, a second full bathroom, an elegant formal dining room perfect for hosting, and a welcoming living area centred around a cozy gas fireplace.The fully finished lower level provides additional living space with two oversized bedrooms, expansive recreation and entertaining areas, abundant storage, and a spa-inspired 4-piece bathroom- an ideal place to unwind after a day on the bay.Whether you're relaxing by the pool, entertaining family and friends on the deck, strolling to the waterfront for sunset views, or embracing the welcoming atmosphere of this exceptional neighbourhood, 101 Peel Street offers the lifestyle buyers dream about. (id:56248)
622 - 352 Front Street W
Toronto, Ontario
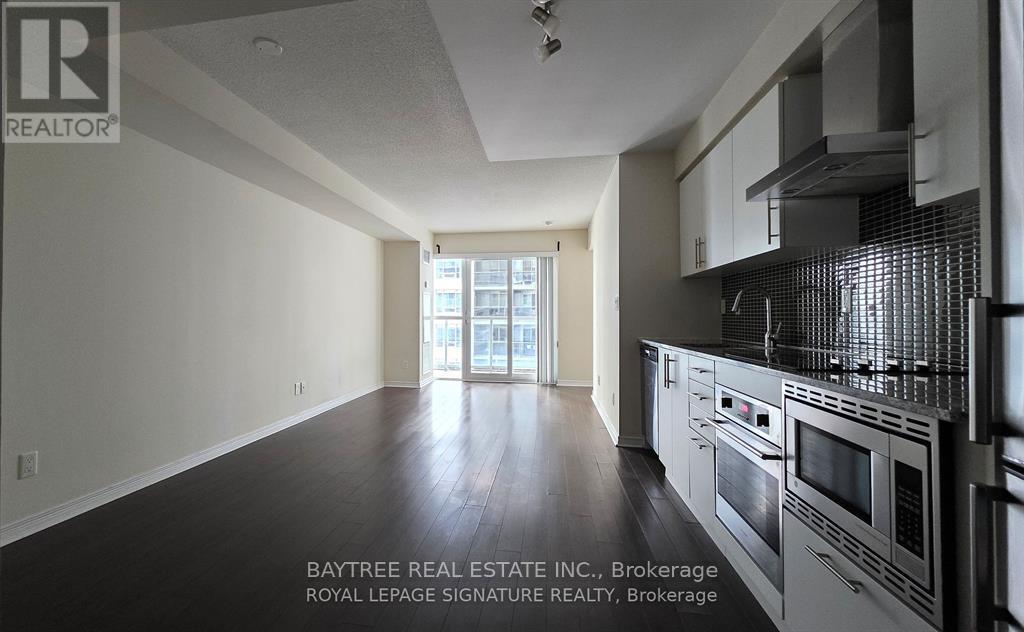
Discover sophisticated waterfront living at Fly Condos in the heart of the Entertainment District. This spacious, well-appointed 1-bedroom-plus-den features premium finishes including granite countertops, hardwood flooring, walk-in closet, and spa-inspired soaker tub - complemented by soaring ceilings and a private balcony. Building amenities rival five-star living: 24-hour concierge and security, state-of-the-art gym, yoga studio, multimedia lounge, rooftop garden and patio, guest suites, BBQ area, and sauna. Located steps from Rogers Centre, Harbour front, Clarence Square Park, and the city's best dining and nightlife. Underground parking included. Downtown living reimagined. (id:56248)
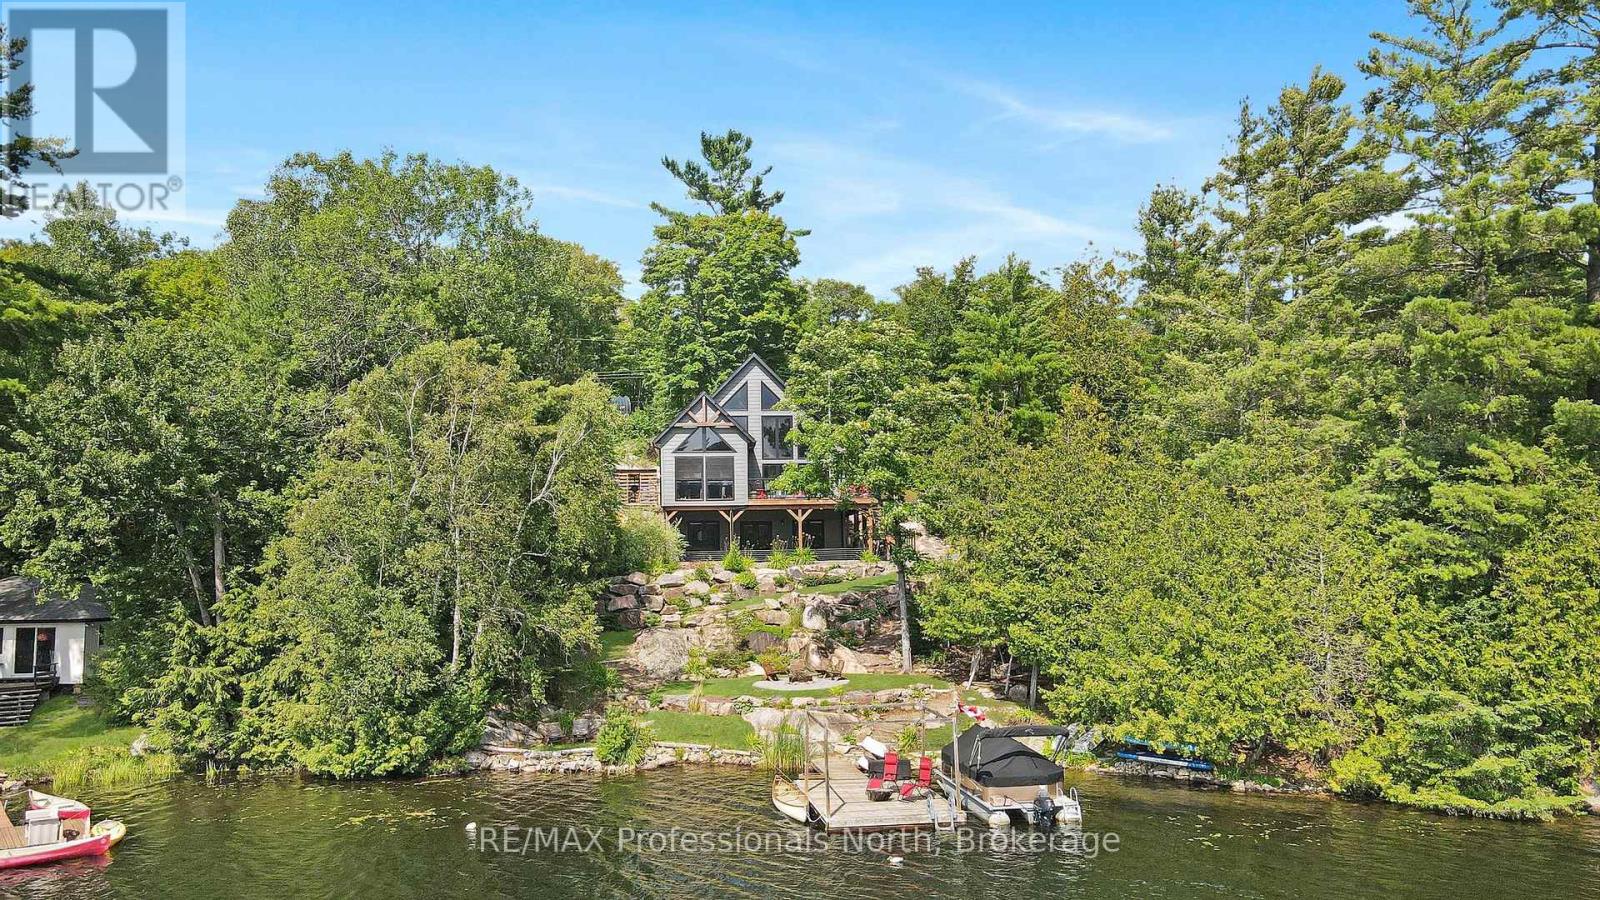
1333 Nestle Trail
Highlands East, Ontario
Welcome to your year-round retreat on beautiful Stormy Lake, where quality craftmanship, comfort and cottage living come together in a home designed to be enjoyed in every season. Built in 2020, this thoughtfully designed cottage immediately impresses with its warm, inviting interior and quality finishes throughout. At the heart of the home is the cozy living room with a soaring ceiling and expansive windows allowing the sunshine to pour in. A wood burning fireplace with a striking stone surround anchors the space, providing the perfect gathering place after a day on the lake or a crisp winter adventure. The sunroom is destined to become your favourite spot, with versatile Weathermaster windows it is the place to begin and end your day. An oversized loft provides flexibility and additional sleeping space. The walkout lower level provides even more living space and leads to a great patio. There is even a 16x26.5 quonset garage for all the toys! Come to the cottage, sit, breathe, and enjoy beautiful sunset views from the west-facing dock, the perfect spot to unwind and take in the evening sky. You'll never want to leave. (id:56248)
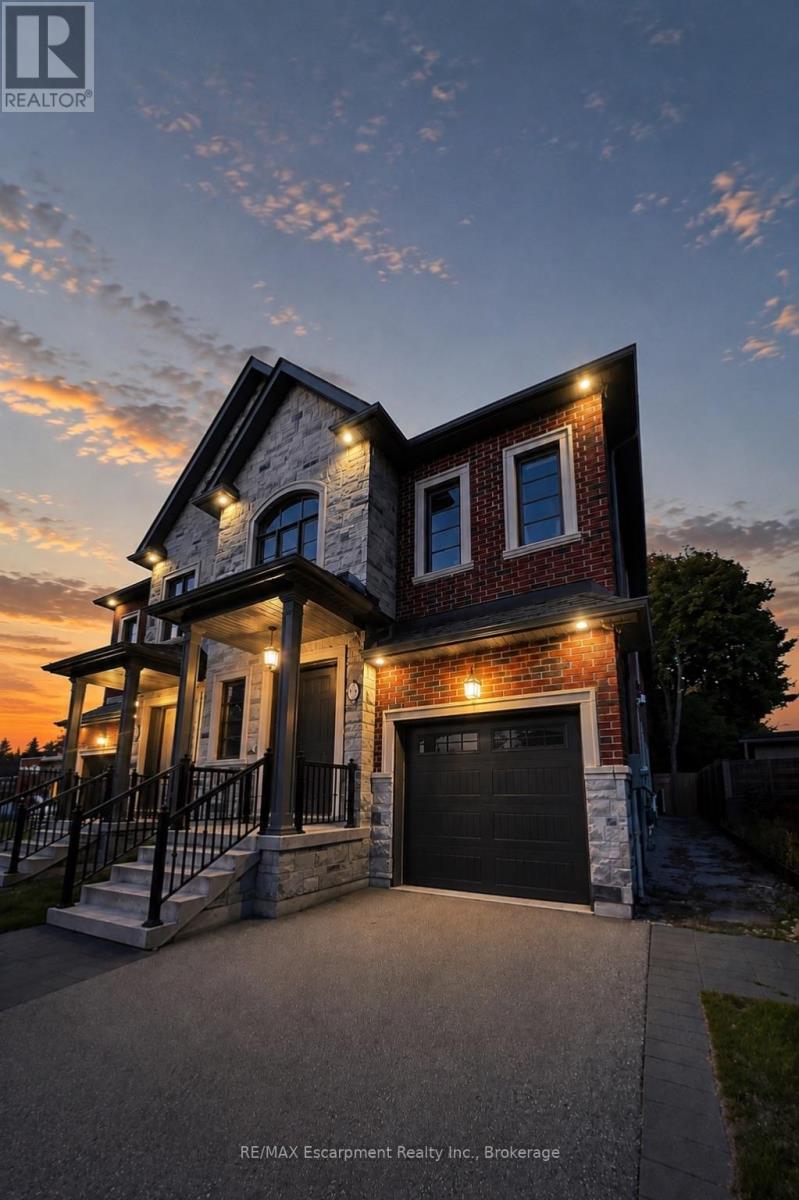
81 Brock Street
Oakville, Ontario
Situated in a prime location, exceptional living in this fully furnished turnkey semi-detached home in Oakville's prestigious West Harbour community offers the perfect blend of luxury, functionality, and convenience. Just steps from the harbour, Downtown Oakville, Fortinos, fine dining, and boutique shops, walking distance to YMCA, Lake Ontario and highly regarded schools, including Appleby College, St. Thomas Aquinas High School, and WH Morden. Enjoy the charm of a friendly neighbourhood while being close to shops, trails, and major highways like the QEW, 403, 407, and 401. Offering 3,855 total square feet, this 4-bedroom, 5-bathroom home features custom cabinetry, granite countertops, a chefs kitchen with a Wolf 6-burner gas range, stainless steel appliances, and hardwood and porcelain tile floors throughout. The main floor boasts 10-foot ceilings, a gas fireplace, and an open-concept layout ideal for entertaining. The second floor includes spacious bedrooms, with a luxurious primary suite offering a spa-inspired ensuite with a soaker tub, double vanity, and walk-in shower. The fully finished basement adds extra living space, including a wet bar, beverage fridge, and media area. Available for immediate occupancy, this home offers exceptional living in one of Oakville's most sought-after neighbourhoods. (id:56248)
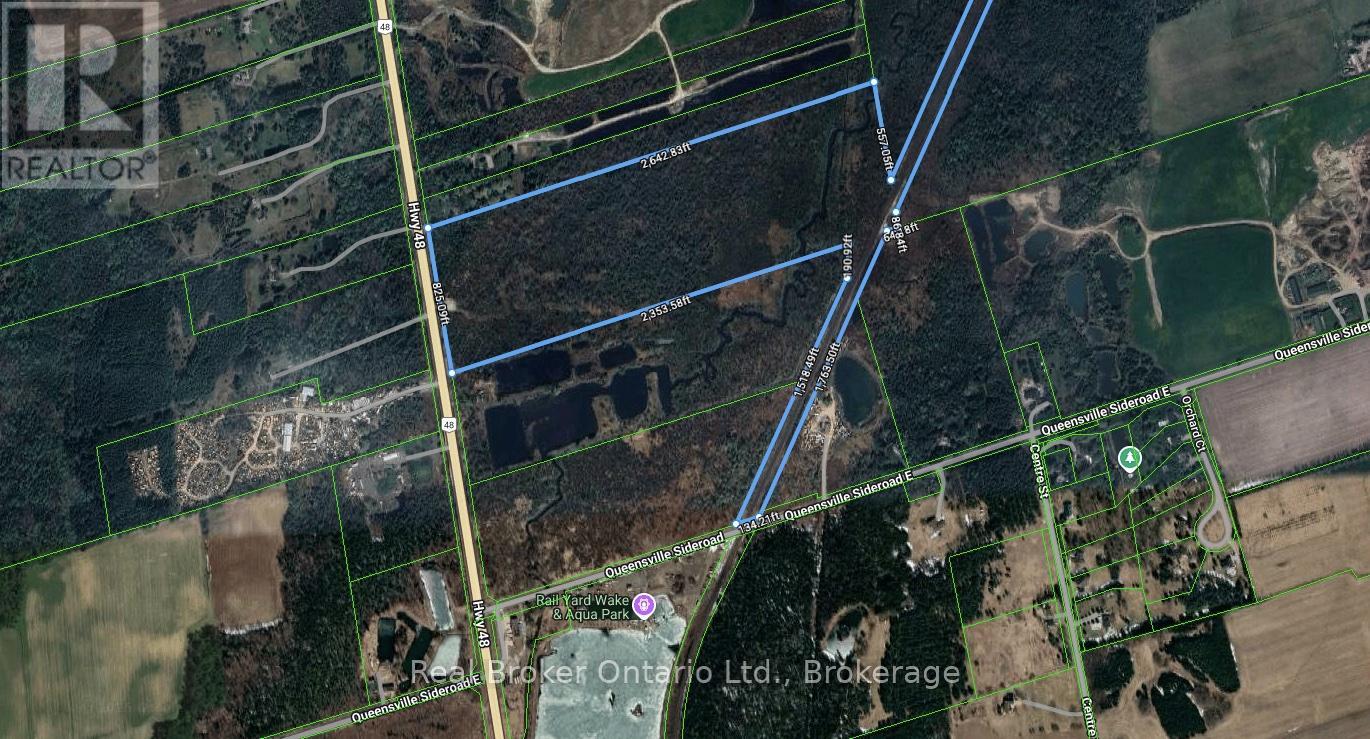
20697 Highway 48 Highway
East Gwillimbury, Ontario
Power of Sale Opportunity! 20697 Highway 48, East Gwillimbury is an exceptional opportunity to acquire approximately 50 acres of level, vacant land with over 824 feet of frontage along Highway 48, just north of Mount Albert. Located west of the railway line, this expansive parcel offers excellent exposure and accessibility. Zoned Rural (RU), the property allows for a wide range of permitted uses including: agricultural and agri-related operations, greenhouses, equestrian facilities, farm produce outlets, nurseries, kennels, on-farm diversified uses, single-detached dwellings, accessory apartments, bed and breakfast establishments, animal clinics, group homes, home child care, and home businesses. It also supports unique lifestyle or entrepreneurial ventures such as agri-tourism and farm implement sales. Ideal for investors, farmers, or those seeking to build a private country estate. Don't miss this rare opportunity to own a large parcel with endless potential in a growing area of East Gwillimbury (id:56248)
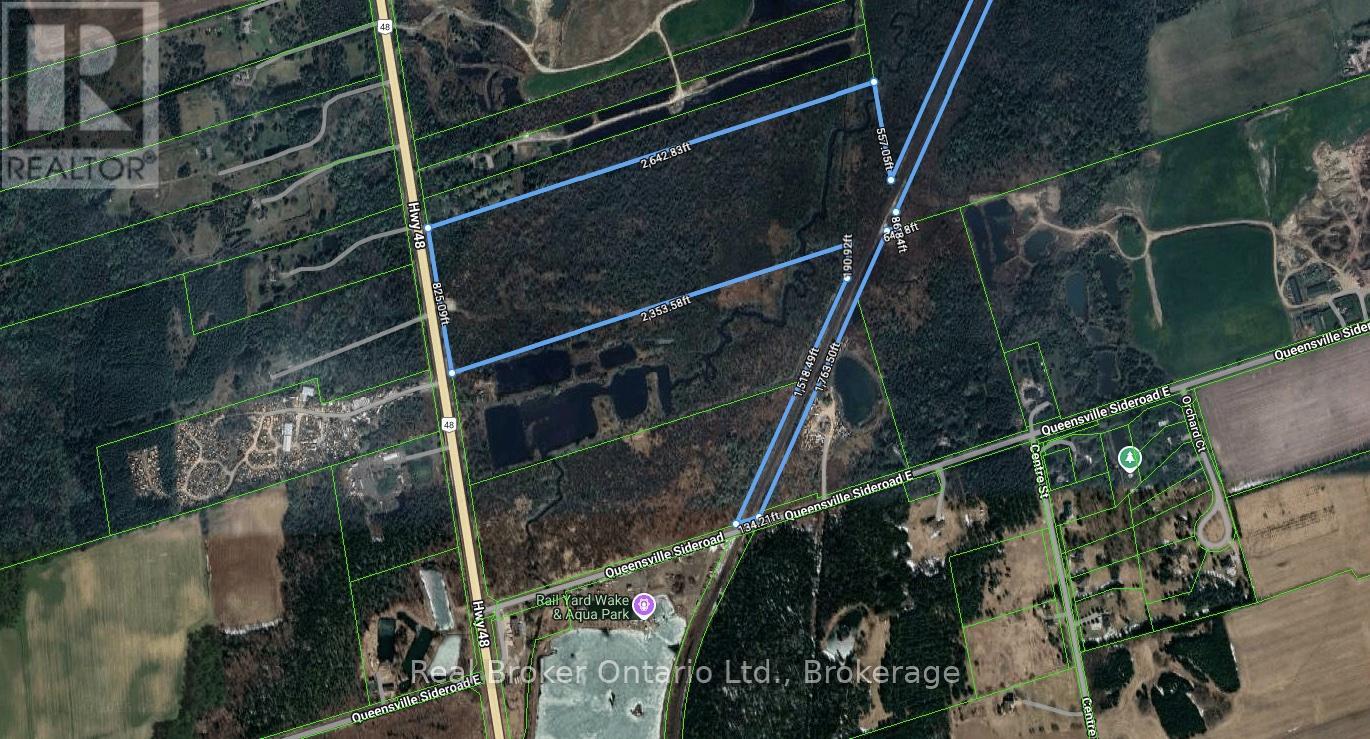
20697 Highway 48 Highway
East Gwillimbury, Ontario
Power of Sale Opportunity! 20697 Highway 48, East Gwillimbury is an exceptional opportunity to acquire approximately 50 acres of level, vacant land with over 824 feet of frontage along Highway 48, just north of Mount Albert. Located west of the railway line, this expansive parcel offers excellent exposure and accessibility. Zoned Rural (RU), the property allows for a wide range of permitted uses including: agricultural and agri-related operations, greenhouses, equestrian facilities, farm produce outlets, nurseries, kennels, on-farm diversified uses, single-detached dwellings, accessory apartments, bed and breakfast establishments, animal clinics, group homes, home child care, and home businesses. It also supports unique lifestyle or entrepreneurial ventures such as agri-tourism and farm implement sales. Ideal for investors, farmers, or those seeking to build a private country estate. Don't miss this rare opportunity to own a large parcel with endless potential in a growing area of East Gwillimbury (id:56248)
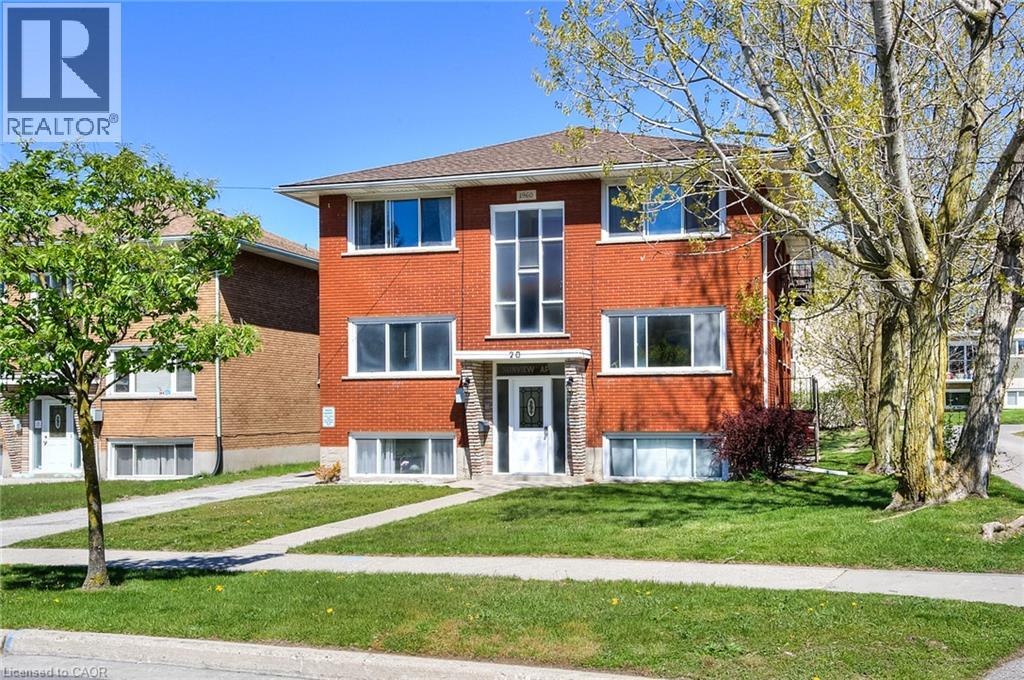
20 Raitar Avenue Unit# 4
Kitchener, Ontario
Welcome to Sunview Apartments! Ideally located in the heart of Mid-Town, this bright and spacious 2-bedroom, 1-bathroom apartment offers comfortable living with convenient access to nearby amenities and public transit. This fully renovated unit features brand-new modern finishes and appliances throughout, along with its own private entrance. The building offers on-site parking, laundry facilities, and storage, all within a quiet and well-maintained community of mature tenants. A great opportunity for anyone looking for a clean, modern apartment in a convenient location. Move-in ready and available September 1st. (id:56248)
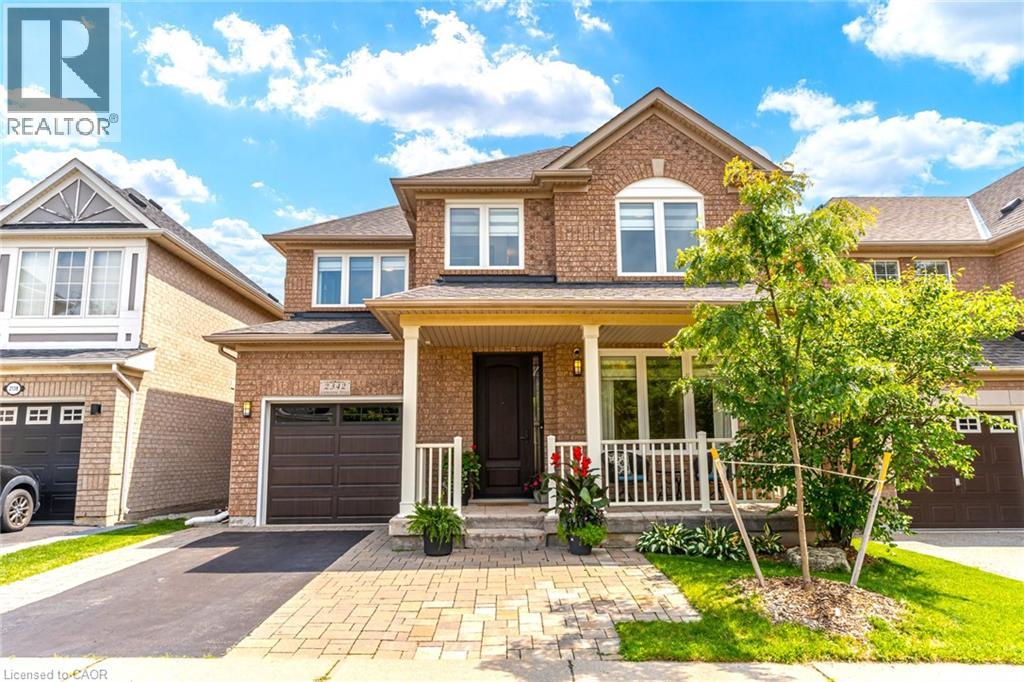
2342 Lionstone Drive
Oakville, Ontario
Spectacular fully renovated 3+1 bedroom, 3.5 bath detached home…plus bonus upper level den! Situated on a quiet, tree-lined, child-friendly street. Open & airy main level features 9ft ceilings, gorgeous custom kitchen with 42 fridge, induction range, waterfall island & matching backsplash. Open living and dining room with gas fireplace and hardwood floors. Upstairs, escape to the huge primary suite with walk-in closest and new ensuite bath with heated floors, dual sinks, soaker tub & separate glass shower. Custom Closets by Design organizers throughout. Finished basement boasts a Rec room with cozy gas fireplace, +1 bedroom, and a full 3pc bath. Walkout from the kitchen to the private treed backyard oasis featuring professional landscaping, a hydrotherapy swim spa, patio with pergola and gas firepit, LED lighting, & under-patio storage. Dream renovated garage with epoxy floors, Proslat walls, finished panels & new door. Owned tankless hot water, new furnace, energy-efficient AC, newer roof, new windows/sliding door, & custom steel entry door, and sprinkler system. Turnkey perfection! (id:56248)
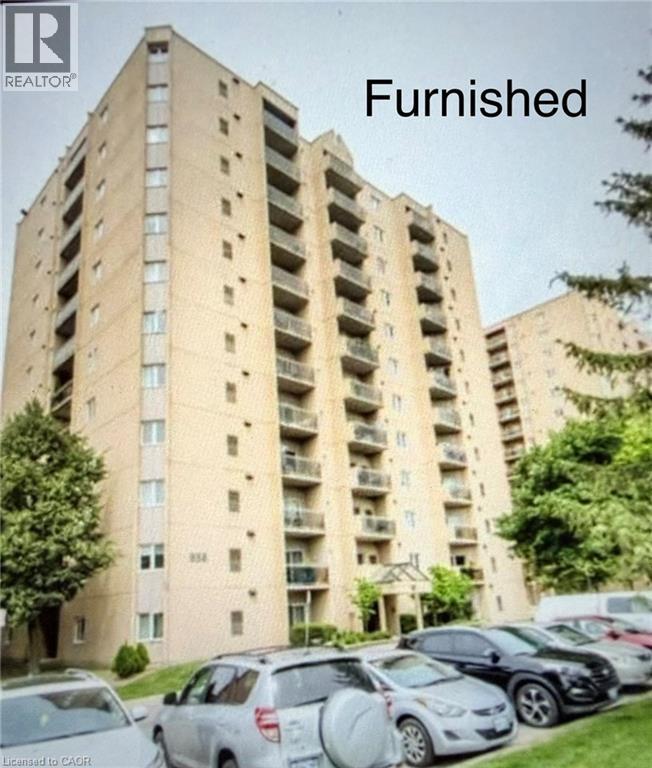
858 Commissioners Road E Unit# 806
London, Ontario
Now Available from Nov 1-2026, FULLY FURNISHED UNIT, very close to Victoria Hospital, public transit at the door, close to grocery stores, restaurants, few minutes from Downtown London, unit features ensuite laundry, central air, high speed internet, very quiet and well managed building. Please only AAA Tenants, will accept working students or (with parent guarantor), must have good credit, employment letter, 2 recent pay stubs, application form with references, full credit report with score, non smokers, no vaping, no drug uses, no pets, Rent includes, water, hot water tank rental, high speed internet, Tenants pay: gas, hydro, tenants insurance minimum$1,000,000 liability, first and last upon acceptance. (id:56248)
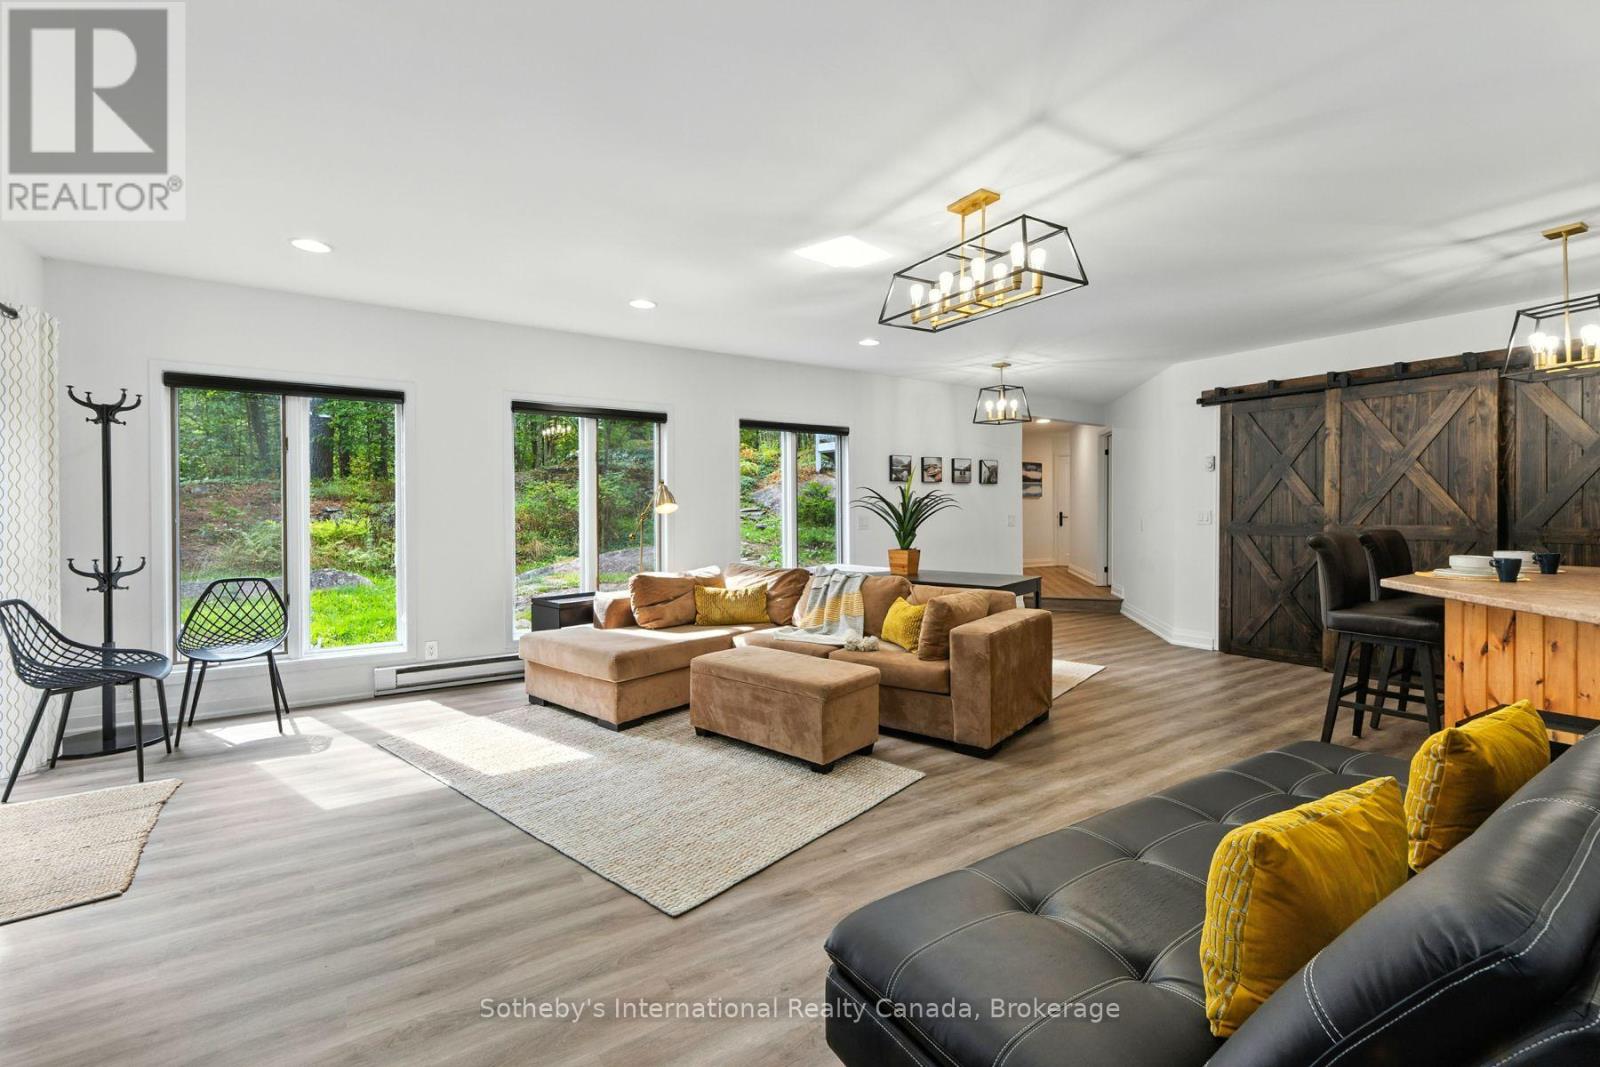
Lower Level - 1060 North Kahshe Lake Road
Gravenhurst, Ontario
1-YEAR LEASE | SEPTEMBER 1. Welcome to 1060 North Kahshe Lake Road - a bright and spacious fully above-ground lower-level suite that feels anything but a lower level! Large windows throughout fill the space with natural light, creating a warm and inviting home. Featuring 3 bedrooms and 1 full bathroom, this suite offers private laundry, 2 parking spaces, a propane wall fireplace, and a separate private entrance. Step outside with direct access to the back deck and fire pit, perfect for relaxing and enjoying the peaceful forested surroundings. Located just minutes from Nagaya Beach on beautiful Kahshe Lake and only approximately 10 minutes to Gravenhurst, you'll enjoy easy access to beaches, shopping, restaurants, groceries and all the amenities you need. Snow removal is included in the lease price. The suite is available furnished or unfurnished, offering flexibility to suit your needs. Available September 1 for a one-year lease. A fantastic opportunity to enjoy a bright, comfortable home in a sought-after Kahshe Lake location! (id:56248)
362 Mcgarry Road
Hastings Highlands, Ontario
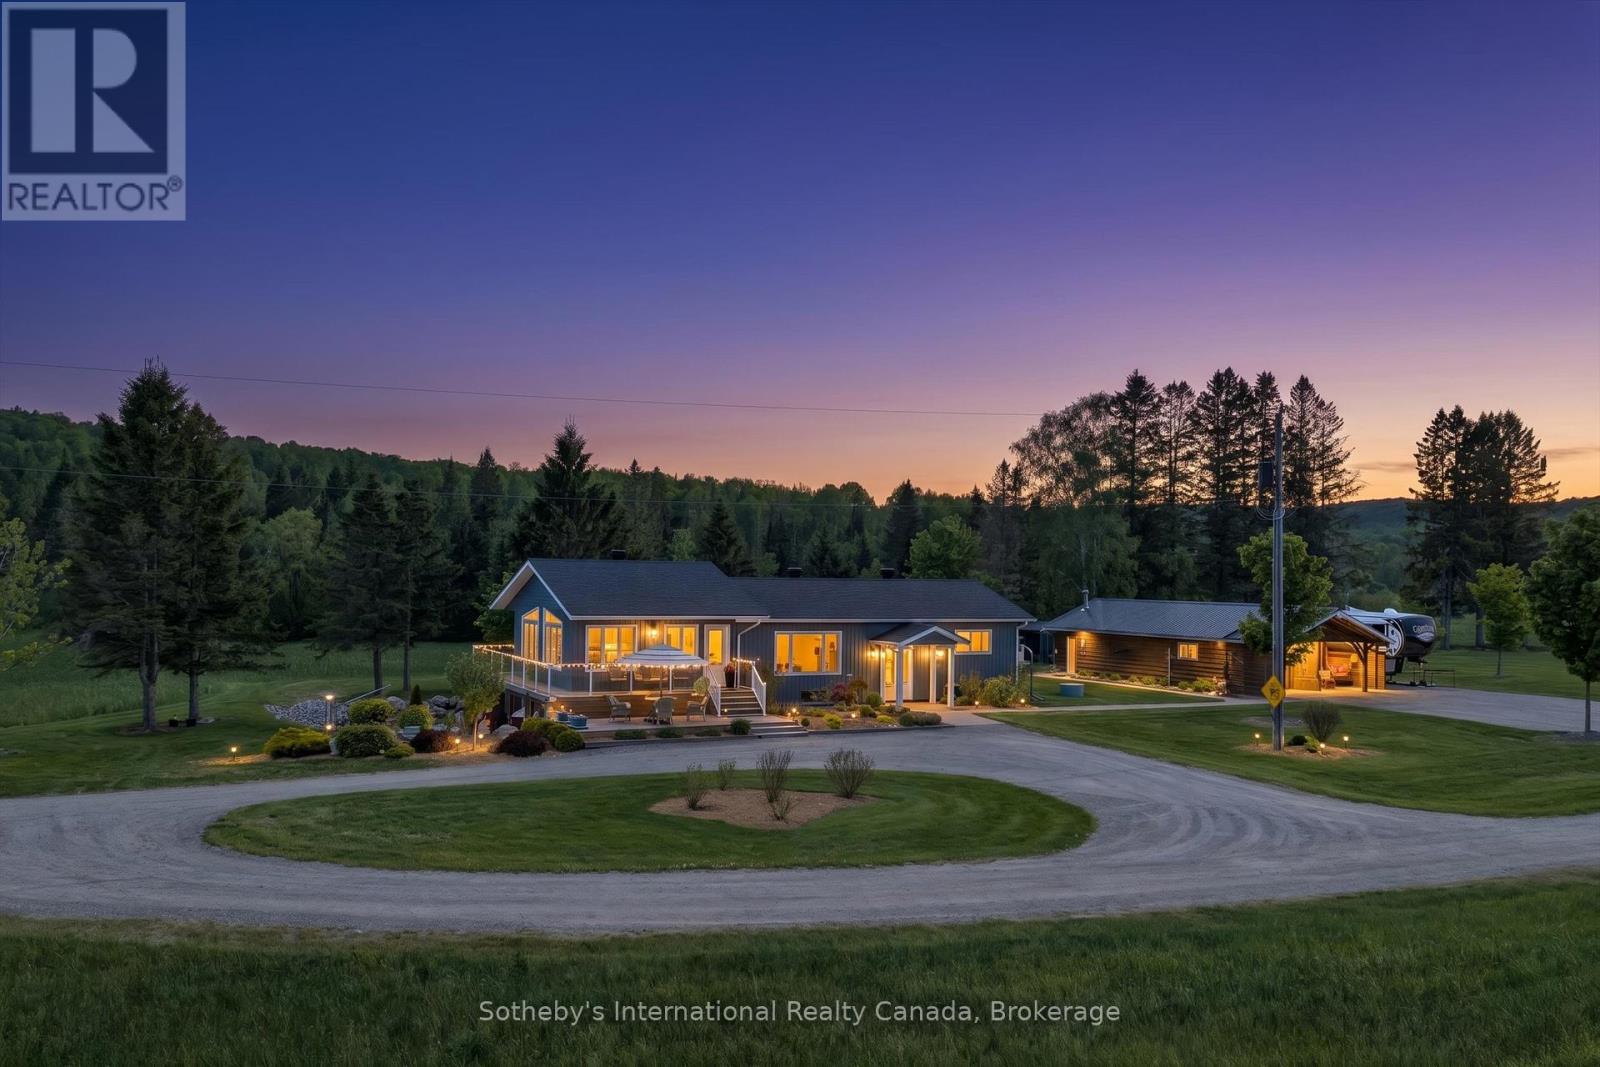
Retreat to exceptional privacy on this 123.55-acre lakefront estate with approximately 1,594 feet of natural shoreline on quiet Chubb Lake. This rare offering combines expansive acreage, private waterfront access, and a fully modernized four-season residence. Originally constructed as a log home, the dwelling was upgraded with exterior vinyl cladding and added insulation, and underwent extensive 2020 improvements including new plumbing, wiring, heating systems, a 200-amp electrical service, and enhanced insulation for year-round comfort. The main level features open-concept living spaces with natural wood accents and large windows framing views of the cleared grounds, rolling terrain, and surrounding forest. The finished lower level provides additional living space with partial radiant in-floor heating, ideal for guests, hobbies, or flexible use. Multiple outbuildings enhance the property's utility, including a functional workshop with a bathroom and a large barn adapted for storage. The land offers a blend of open acreage and mature forest with extensive trails for walking, ATV riding, snowshoeing, and exploring. The private shoreline invites swimming, paddling, and fishing in a peaceful natural setting. Located minutes from Maynooth and a short drive to Bancroft, this property offers exceptional seclusion with convenient access to nearby services - a rare opportunity to acquire a substantial lakefront parcel with significant land, established infrastructure, and a versatile residential layout. (id:56248)
1098 Old Hwy 117
Lake Of Bays, Ontario
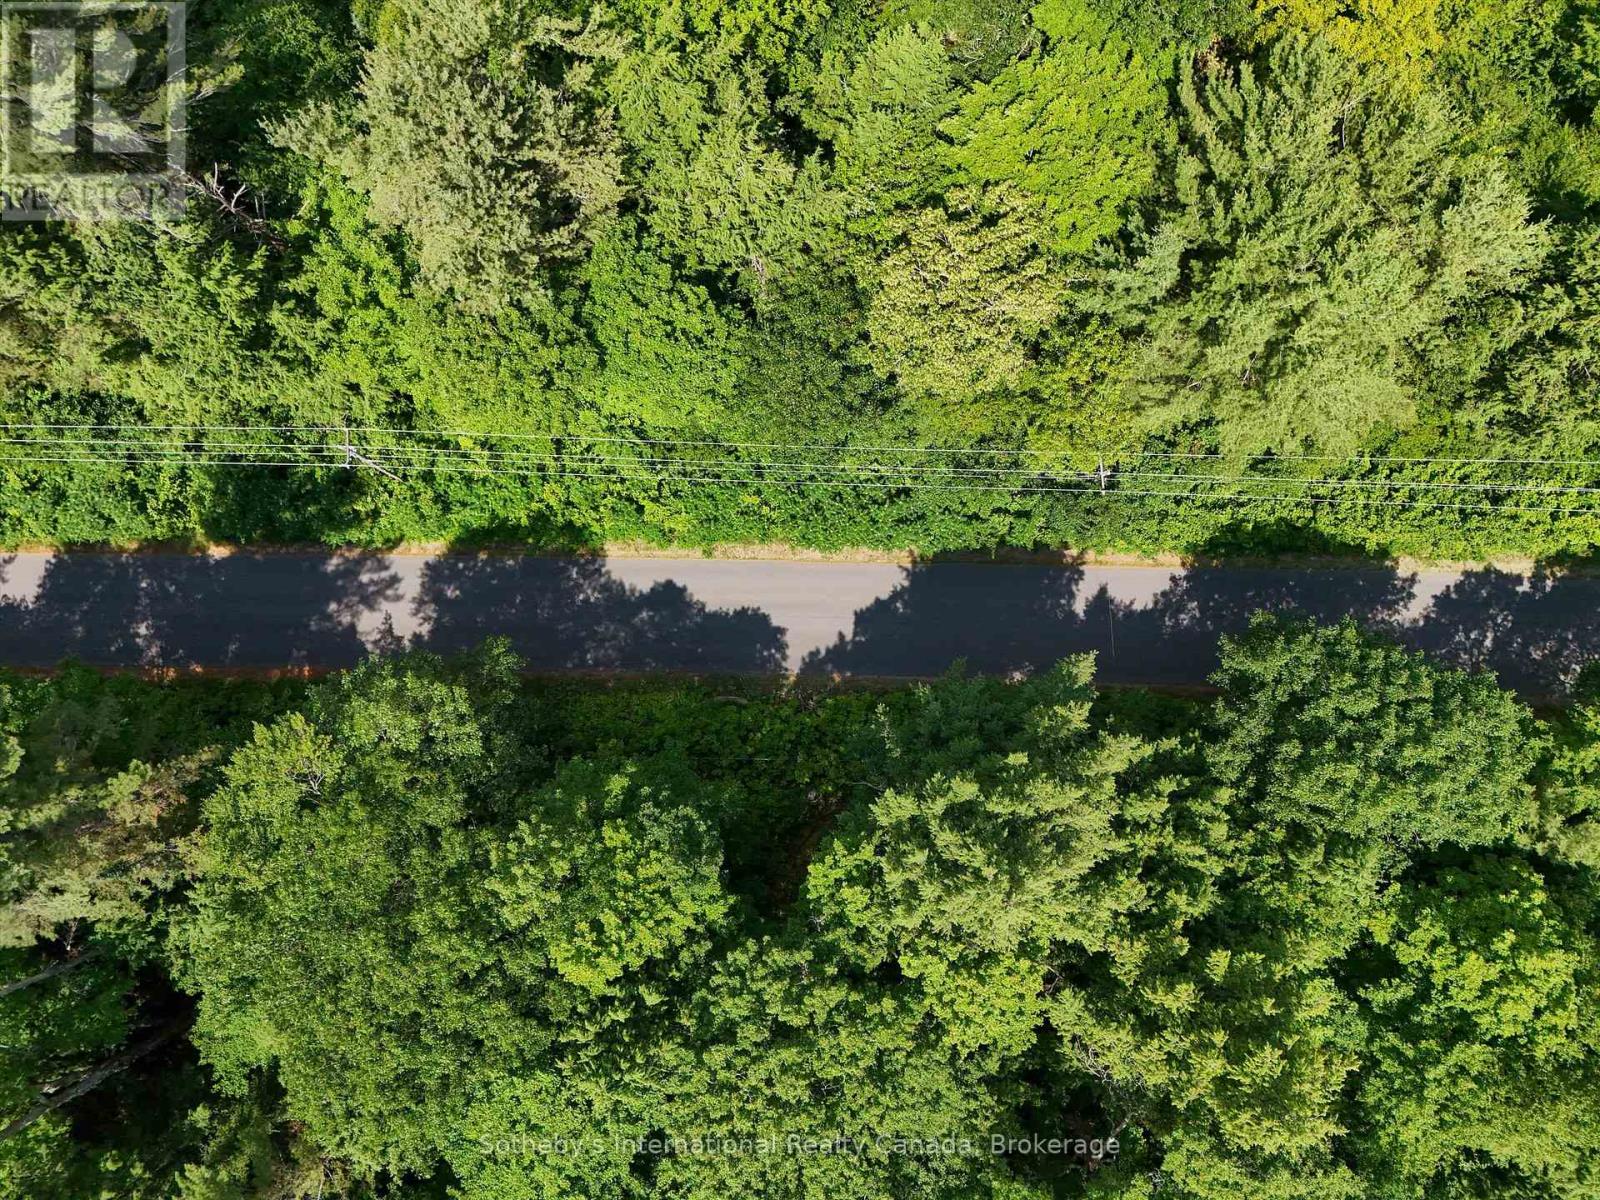
Steps from Lake of Bays! This is the one you've been waiting for: a pristine, tree-covered lot just a 5-minute stroll to Lake of Bays, with two public water access points nearby. Set on Old Hwy 117 and nestled among towering white pines, sugar maples, and hemlocks, this flat, build-ready parcel offers the perfect spot to create your cozy cabin in the woods without sacrificing access to modern comforts. Enjoy year-round access on a municipally maintained road with hydro, utilities, and high-speed internet at the lot line. Cell service? Excellent. The community? Even better just around the corner from the Lake of Bays Sailing Club, Tennis Club, and the legendary Bigwin Island Golf Club. Build above the tree line and you'll catch glimpses of the lake glimmering through the canopy. Whether you're planning a peaceful retreat or an active cottage getaway, this rare parcel gives you the best of Muskoka: nature, convenience, and community. (id:56248)
Vacant Lot - 1055 West Bank Drive
Gravenhurst, Ontario
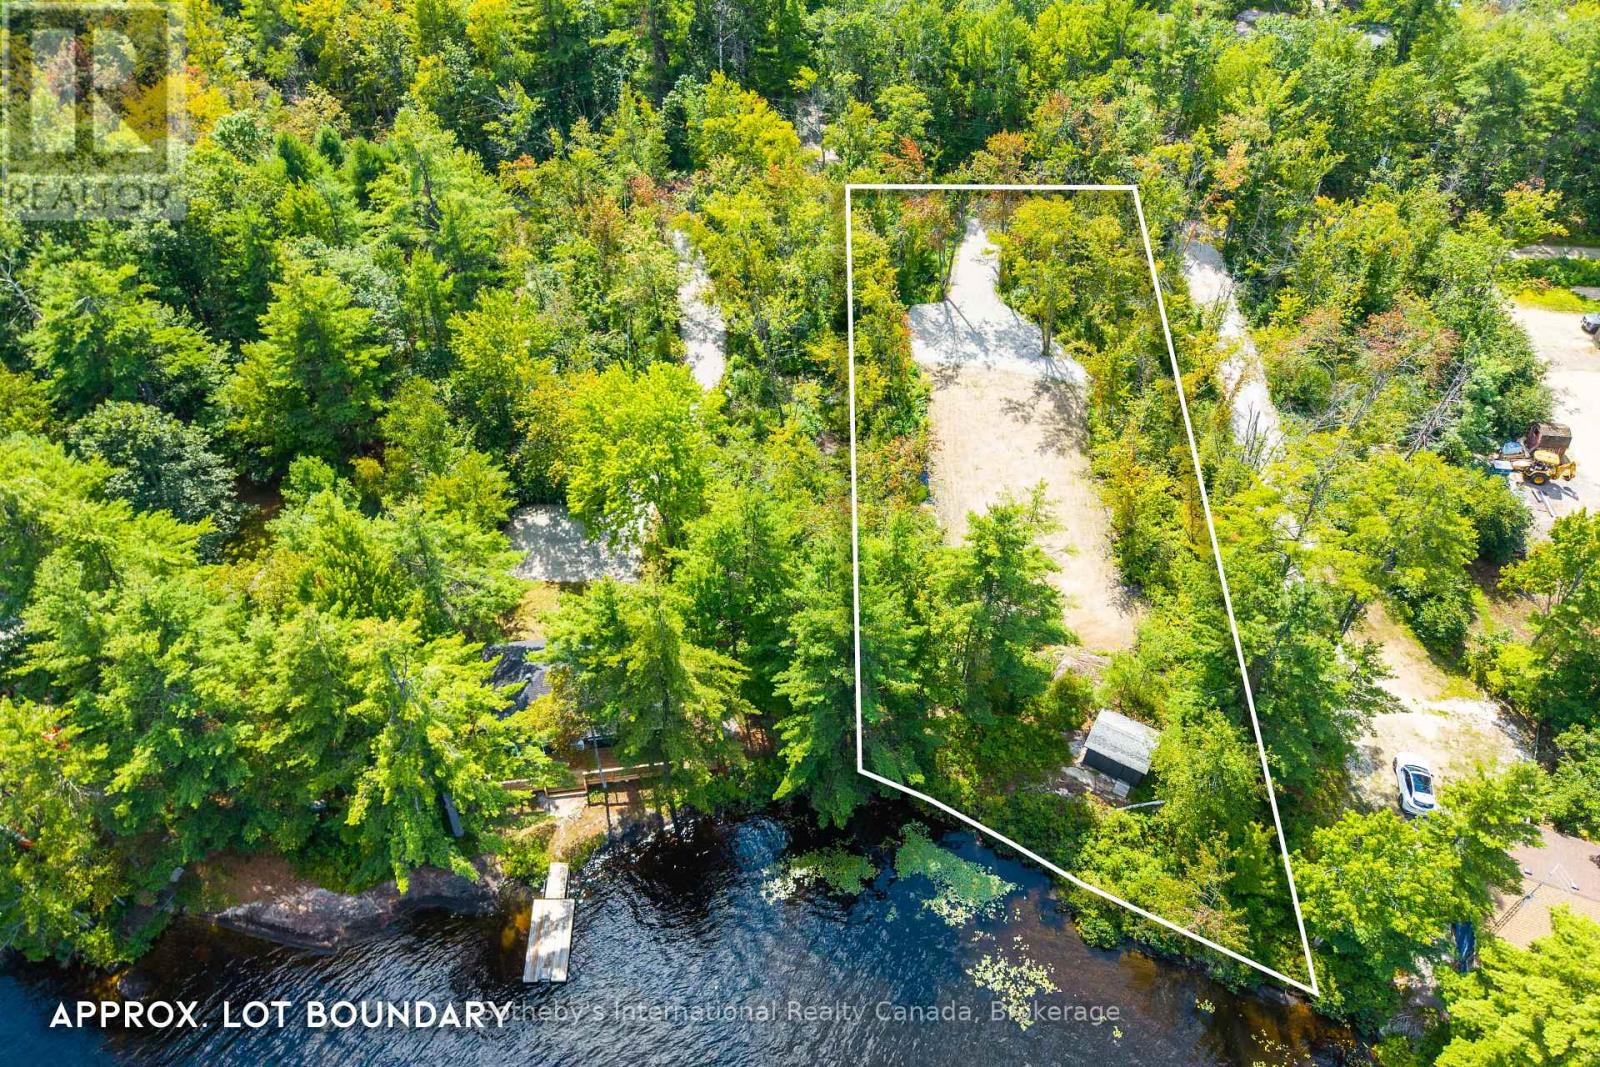
Your Muskoka Story Starts Here - Rarely does a waterfront blank canvas like this come along. With approximately 110 feet of owned shoreline on beautiful Kahshe Lake, this vacant waterfront lot is your opportunity to design and build the cottage you've always imagined - from the ground up, exactly to your vision. A storage bunkie is already in place, providing practical space for gear and a head start on lake life as you plan your build. The lot enjoys a beautiful natural setting, great road access (not always easy on Kahshe Lake!), and a coveted position on Grants Bay, one of Kahshe Lake's premier locations. It's also recently been prepped with fill for a perfect future build location - ready to go! It's the best of both worlds: quiet, private shoreline living paired with easy access to Gravenhurst and everything the Muskoka region has to offer. For those thinking bigger, the fully renovated cottage next door at 1055 West Bank Drive is also available separately - creating a rare chance to acquire both properties and build a true family compound or multi-generational Muskoka retreat. (id:56248)
180 Clairmont Road
Gravenhurst, Ontario
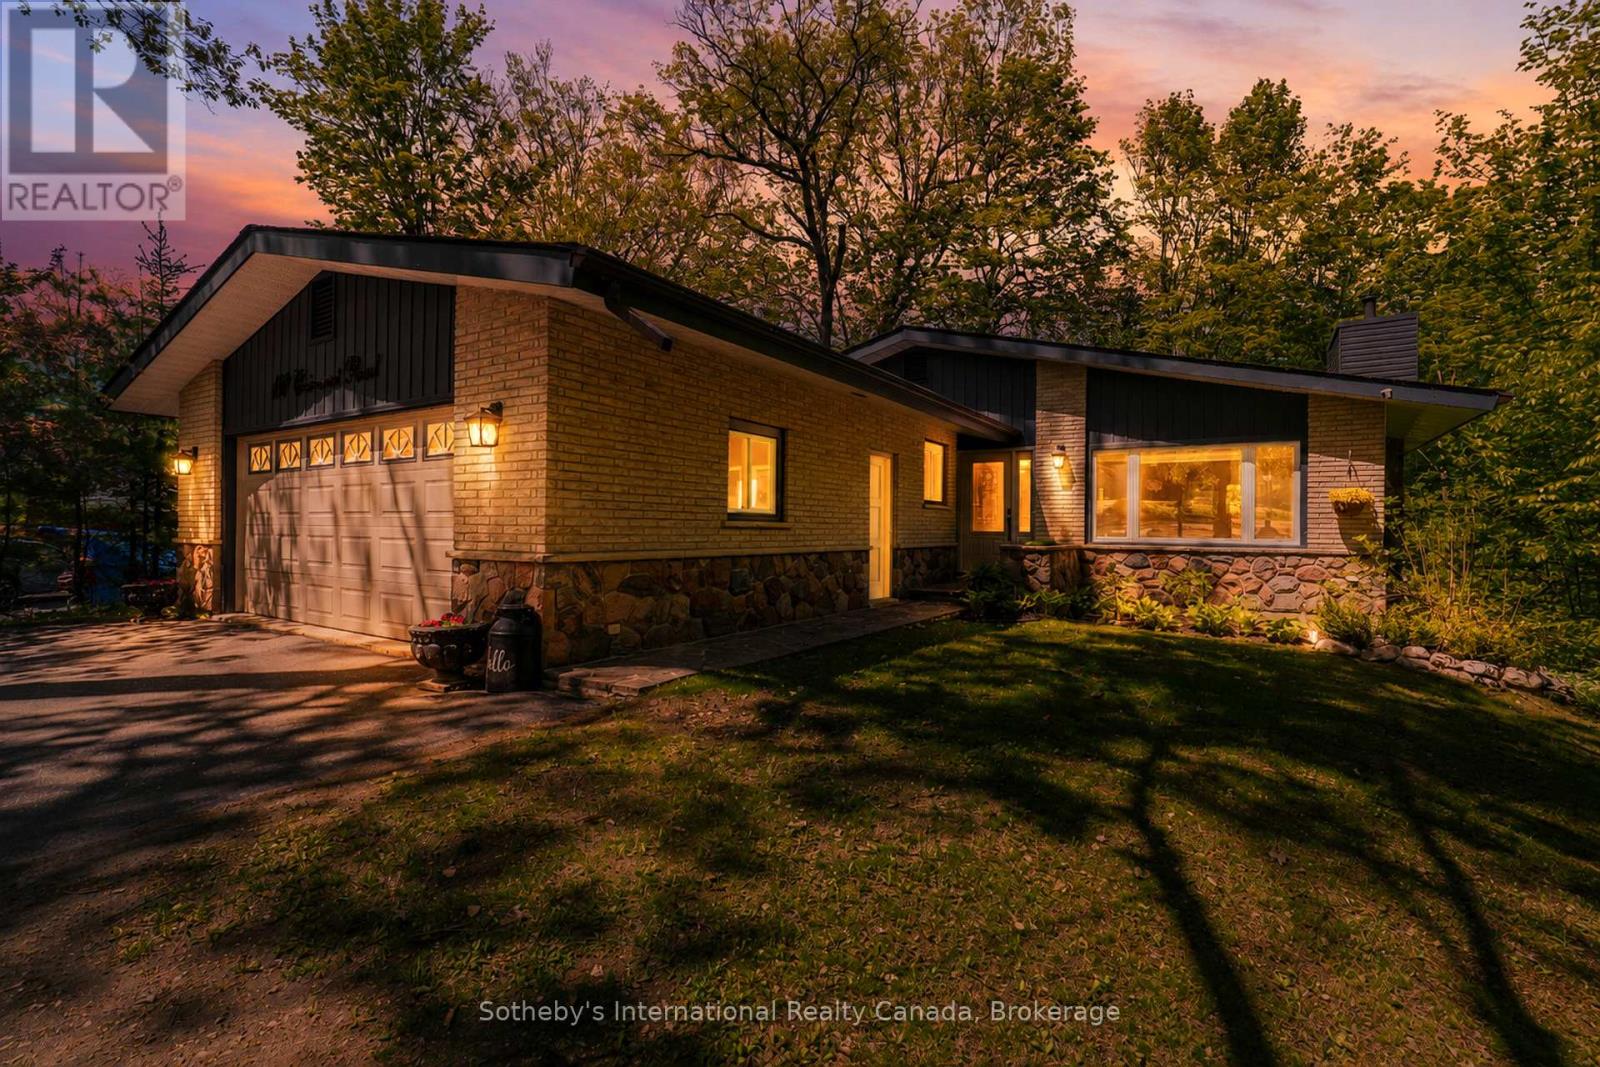
Tucked away on a quiet cul-de-sac in the heart of Gravenhurst, this beautifully maintained 4 bedroom, 3 bathroom bungalow with 3000+ finished sq ft offers the perfect balance of privacy, convenience, and Muskoka charm. Set on an impressive half-acre lot in town, this is the kind of family home that rarely comes available-offering room to grow, play, entertain, and enjoy the outdoors without sacrificing proximity to amenities. Backing onto a peaceful forest and meandering stream, the expansive rear deck creates a tranquil outdoor retreat where morning coffee, evening gatherings, and wildlife sightings become part of everyday life. Families will appreciate the usable side yard, providing a convenient space for a trampoline, play area, or outdoor activities, while the forested backdrop creates a unique sense of privacy rarely found in town. Inside, the home showcases a warm farmhouse-chic aesthetic with thoughtful updates and timeless design choices throughout. The fully renovated main bathroom adds a touch of luxury, while the inviting living spaces are anchored by two natural gas fireplaces that provide warmth and character on both levels. The spacious, functional layout includes a fully finished basement, offering abundant room for family movie nights, a games room, guest accommodations, hobbies, or entertaining. Pride of ownership is evident at every turn, with meticulous maintenance and important updates already completed, including a roof replaced just five years ago. An attached double-car garage provides additional storage, while the sought-after location places you just minutes from the waterfront, shops, restaurants, schools, the Muskoka Wharf, and the iconic Steamships. Combining the warmth of a true family home with tasteful farmhouse-inspired design, exceptional upkeep, and a peaceful natural backdrop, this property offers a rare opportunity to enjoy space, privacy, and Muskoka living in one of Gravenhurst's most desirable in-town locations. (id:56248)
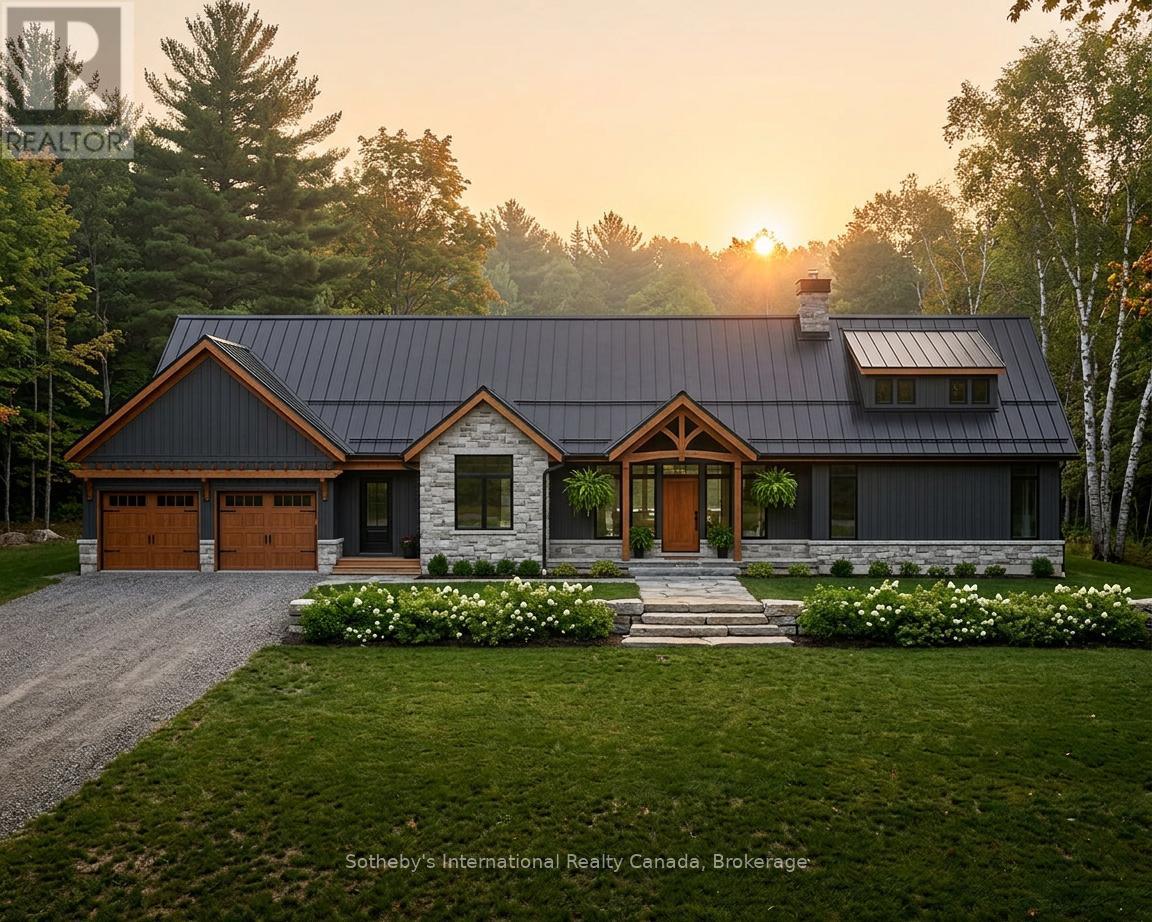
1083 Thomas Road
Gravenhurst, Ontario
2.5 Acre Rural Building Lot Near Bass Lake! Discover the perfect blend of nature, privacy, and lifestyle on this beautiful 2.5-acre rural parcel located just across the road from Bass Lake with desirable western exposure for stunning sunset views. Tucked away on a quiet road just off the main route, this property offers peaceful country living while still being part of a welcoming lakeside community. A public beach is only a 5-minute walk away, making it easy to enjoy swimming, paddling, and relaxing by the water all summer long. Nearby amenities include a charming country store, community centre, and access to the Cooper's Falls Trail along the Trans-Canada Trail system - ideal for hiking, cycling, and exploring the outdoors year-round. In the winter, ice fishing, skating, cross-country skiing and snowmobiling with very close access to the OFSC trails. The property offers excellent potential for building your dream detached home with additional space for a storage shop or garage for recreational vehicles and outdoor equipment, including boats, kayaks, canoes, and ATVs. Zoning also permits a bunkie with a full bathroom, providing excellent guest accommodations or overflow sleeping space for family and friends. Perfect for outdoor enthusiasts and those seeking a more sustainable lifestyle, this property lends itself beautifully to gardening, flowers, vegetable growing, raising chickens, beekeeping, and enjoying the simplicity of rural living. Whether you envision a year-round residence, recreational retreat, or peaceful homestead, this property offers endless opportunity in a scenic natural setting. (id:56248)
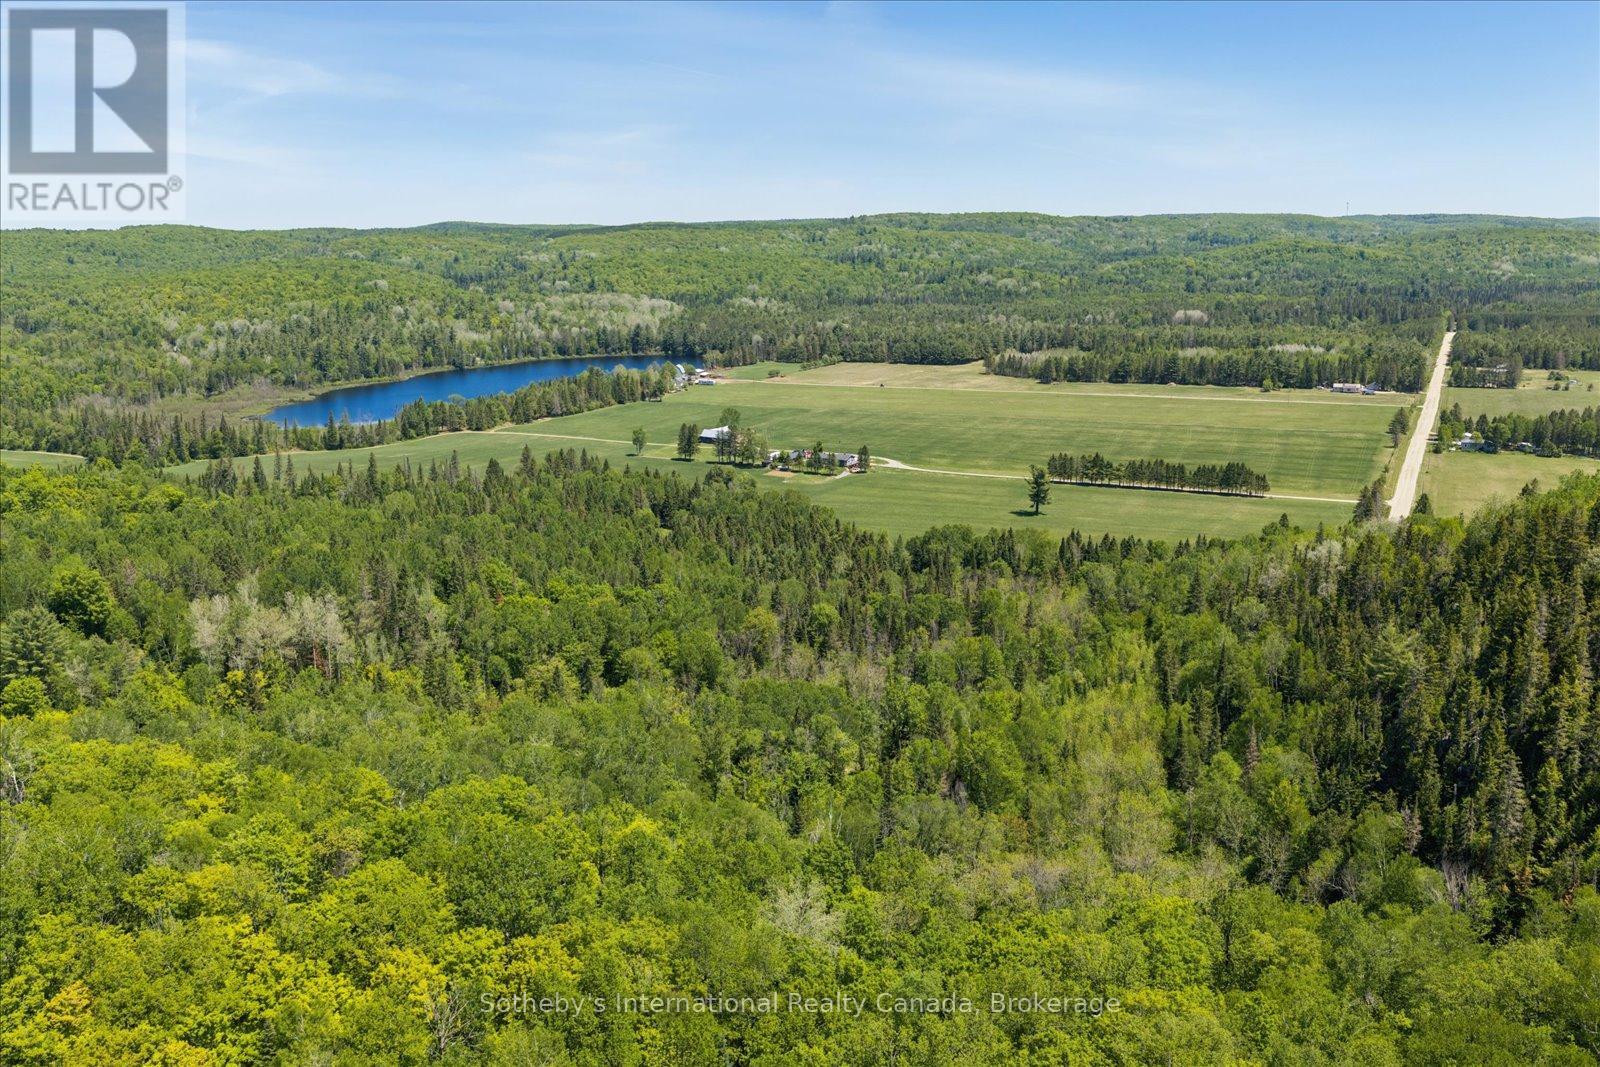
N/a Mcgarry Road
Hastings Highlands, Ontario
Discover the beauty and privacy of this expansive 72.52-acre natural retreat-acre natural in Hastings Highlands. A rare opportunity to own a large stretch of mixed forest, sunlit clearings, and rolling terrain that feels peaceful, secluded, and full of possibility. Whether you imagine quiet weekends surrounded by nature, exploring trails through the woods, or simply enjoying the freedom of your own private acreage, this property offers a setting that inspires and relaxes in equal measure. The land features a blend of mature forest, open spaces, and rolling topography, and portions of the property include a mature maple bush, adding seasonal colour, character, and natural beauty to the landscape. Ideal for outdoor recreation, hiking, ATV adventures, wildlife watching, and year-round enjoyment. Located just minutes from Maynooth and a short drive to Bancroft, you'll enjoy the perfect balance of privacy and convenience. This parcel may also be purchased together with the neighbouring 123.55-acre estate at 362 McGarry Road (MLS X13429880), creating an extraordinary combined offering approximately 196.07 acres of diverse landscapes, natural beauty, and exceptional privacy. (id:56248)
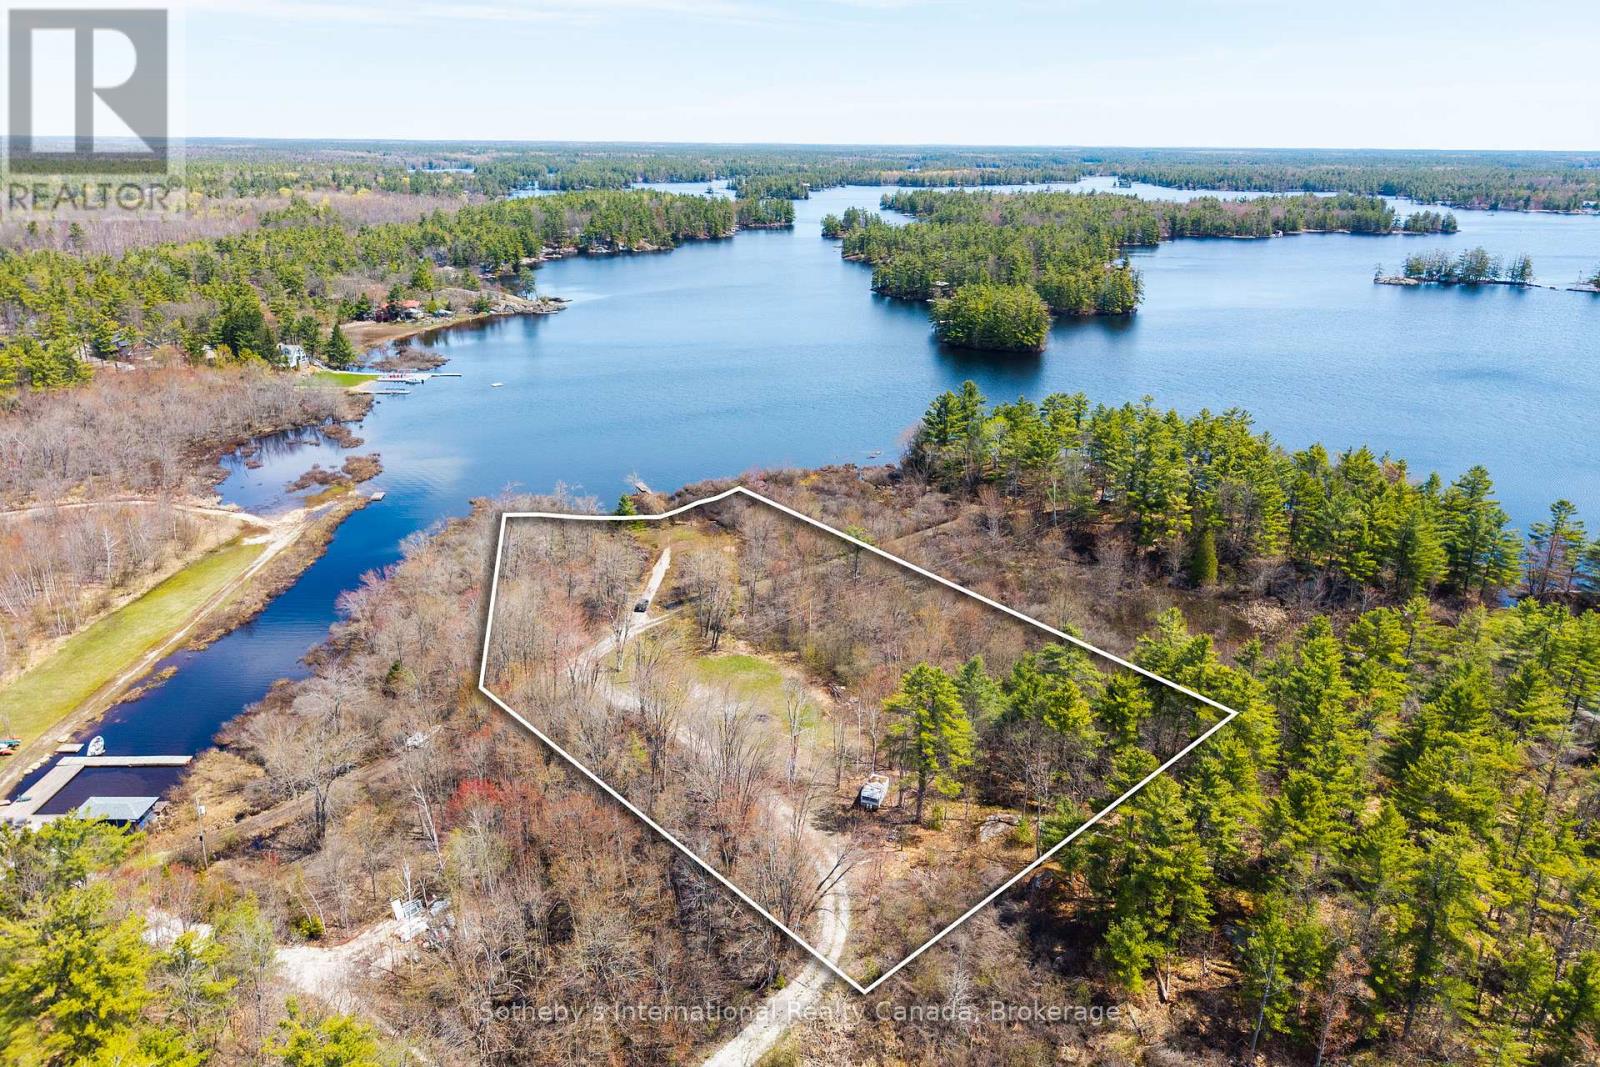
1114 Tryon Road
Gravenhurst, Ontario
A truly rare recreational waterfront offering on Kahshe Lake, this 2.3 acre parcel features approximately 162 feet of natural shoreline with peaceful northern exposure and an exceptional sense of privacy that's becoming increasingly hard to find. Surrounded by mature trees and untouched natural landscape, this property offers the feeling of a true Muskoka escape-ideal for those looking to enjoy the outdoors, spend weekends on the lake, and secure a private lakefront property for future generations. With both EP and residential zoning, this property not only offers flexibility of use, but also the ability to preserve and protect the natural character of the land-maintaining the privacy, shoreline integrity, and unspoiled beauty that make waterfront ownership on Kahshe Lake so special. Adding to its recreational appeal, approvals permit the future construction of a dock or boathouse, creating even more opportunity to enhance your enjoyment of the lake. One of the most compelling features is the accessibility, this is road-access waterfront, and not just road access, but one of the easiest properties to reach on Kahshe Lake, located just moments from Highway 11 for quick and convenient travel. An outstanding opportunity for those who own a water-access cottage on the lake and have been searching for the perfect support property, offering ample space for parking, boat storage, equipment, and easy travel to and from your cottage. A rare chance to secure a private, functional, and environmentally significant piece of Muskoka waterfront. Buyers to do individual due diligence on permitted use of the property. (id:56248)
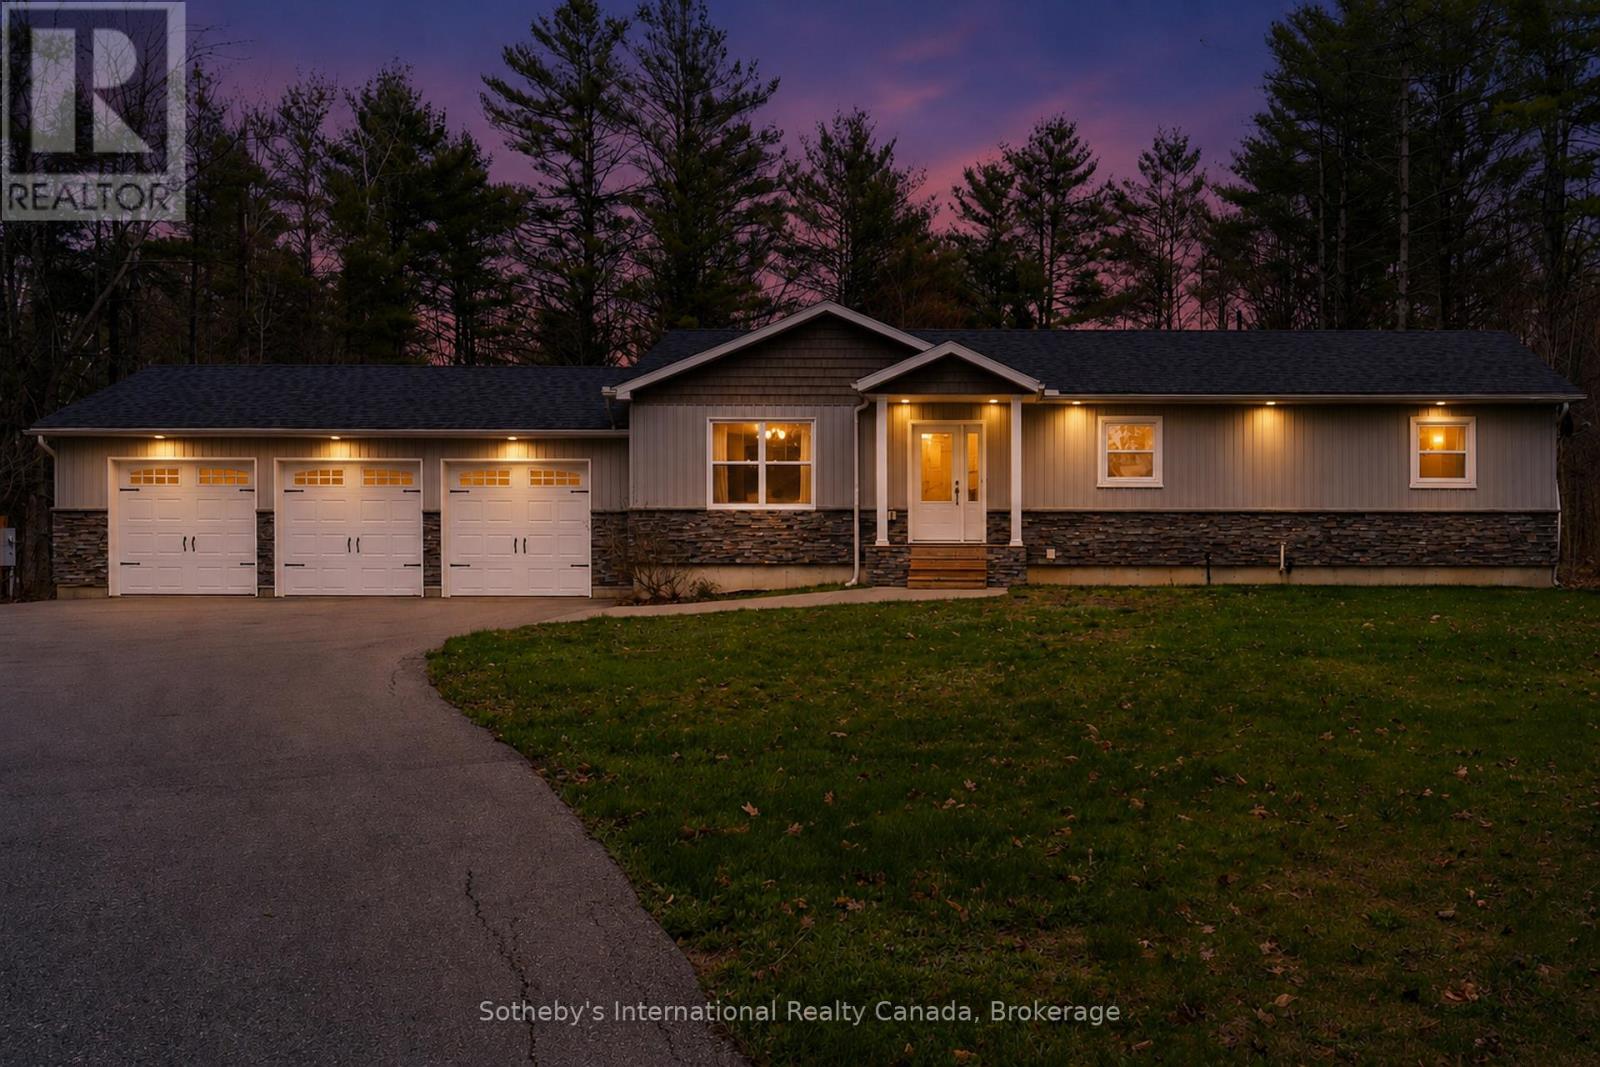
1021 Tower Crescent
Gravenhurst, Ontario
Set on a beautifully flat and private 1+ acre lot in Kilworthy, this exceptional 3-bedroom, 3-bathroom home blends refined finishes with the space and privacy of country living, all just minutes from Gravenhurst and convenient access to everything Muskoka has to offer. Inside, you'll find rich hand-scraped hardwood flooring and crown moulding, creating a warm and elevated feel from room to room. The open-concept main living area is designed for both everyday comfort and entertaining, centered around a spacious kitchen featuring stainless steel appliances, a pantry cupboard, convenient pot drawers, and a large island with seating for three. The primary suite offers a true retreat, complete with a spa-inspired ensuite featuring a freestanding soaker tub, oversized glass shower and double vanity. Thoughtful details continue throughout the home, including the convenience of a built-in laundry chute, one of those features you'll appreciate every day! Downstairs, the full unfinished basement is ready for your imagination. With a third full bathroom already complete and exterior walls professionally spray-foamed, studded, and drywalled, the space is perfectly positioned for a future recreation room, home gym or multi-generational living setup. Outside, entertain with ease on the large rear deck, overlooking the expansive level yard. A huge paved driveway offers plenty of parking for family, guests, trailers, or recreational toys, while the triple-car garage provides exceptional storage, workshop potential, and year-round convenience. Front pot lights, upgraded eavestroughs & stamped concrete complete this move-in-ready package in one of South Muskoka's most desirable communities. Nothing to do but move right in! (id:56248)
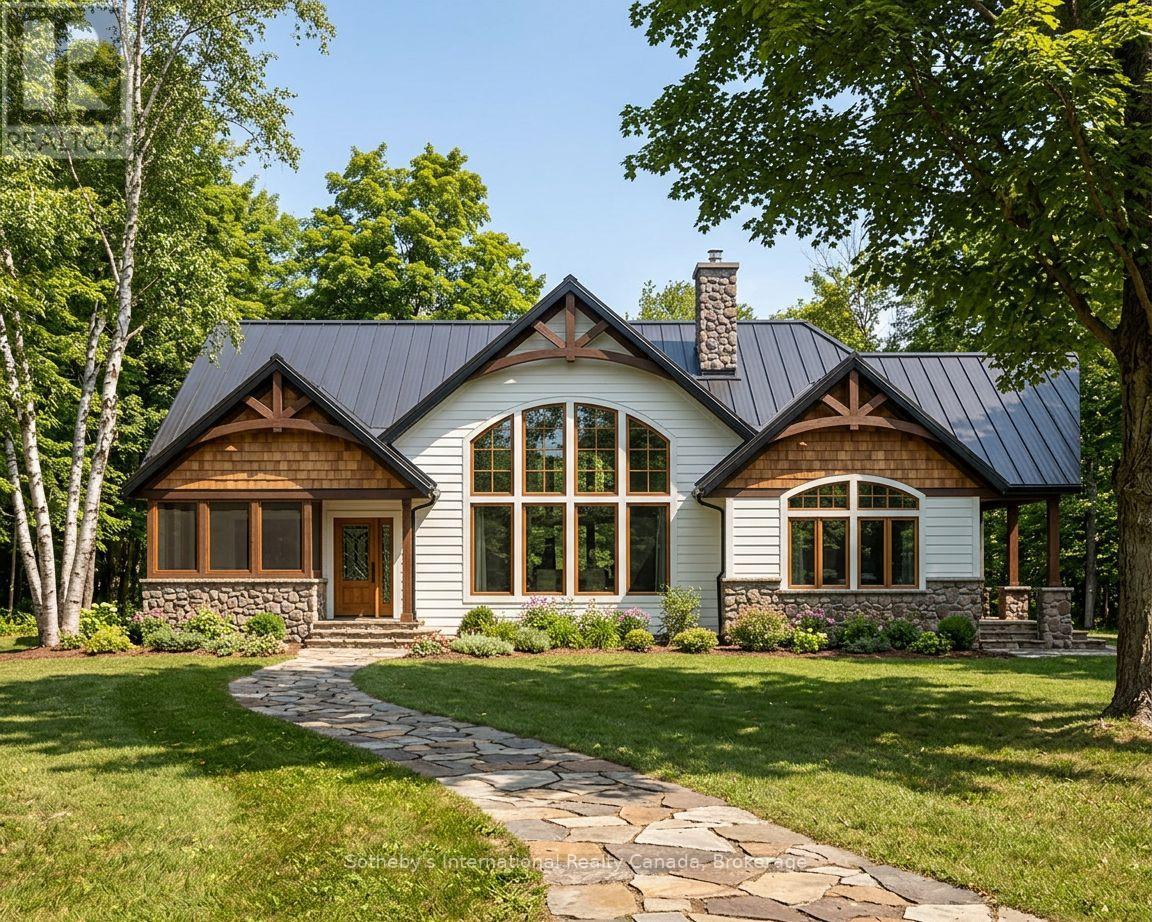
Lot 5 - 1840 Barkway Road
Gravenhurst, Ontario
Lots 1 & 3 SOLD! This newly created lot offers nearly 2.5 acres of pristine land, providing an exceptional canvas to bring your dream home to life. Now fully severed and officially registered with the Township of Gravenhurst, this property offers added confidence and convenience as you begin planning your future build. Set in a peaceful rural setting, this parcel delivers the perfect balance of space, privacy, and connection to nature, while still being within easy reach of everyday amenities and recreational opportunities. With ample room to work with, envision expansive gardens, open lawns, a private pool oasis, or the custom home you've always imagined. Utilities are easily accessible, making the process of bringing your vision to life that much more seamless. Be sure to explore the attached rendered designs showcasing just some of the possibilities for this remarkable property. The Bass Lake Bridge Boat Launch & Bass Lake Park is just down the road, offering convenient access to both Bass Lake and Kahshe Lake. Renderings are for illustrative purposes only and represent potential build options, each adaptable based on your desired design, setbacks, and approvals. This is more than just land-it's an opportunity to create something truly your own in the heart of Muskoka. Book your private viewing today. (id:56248)
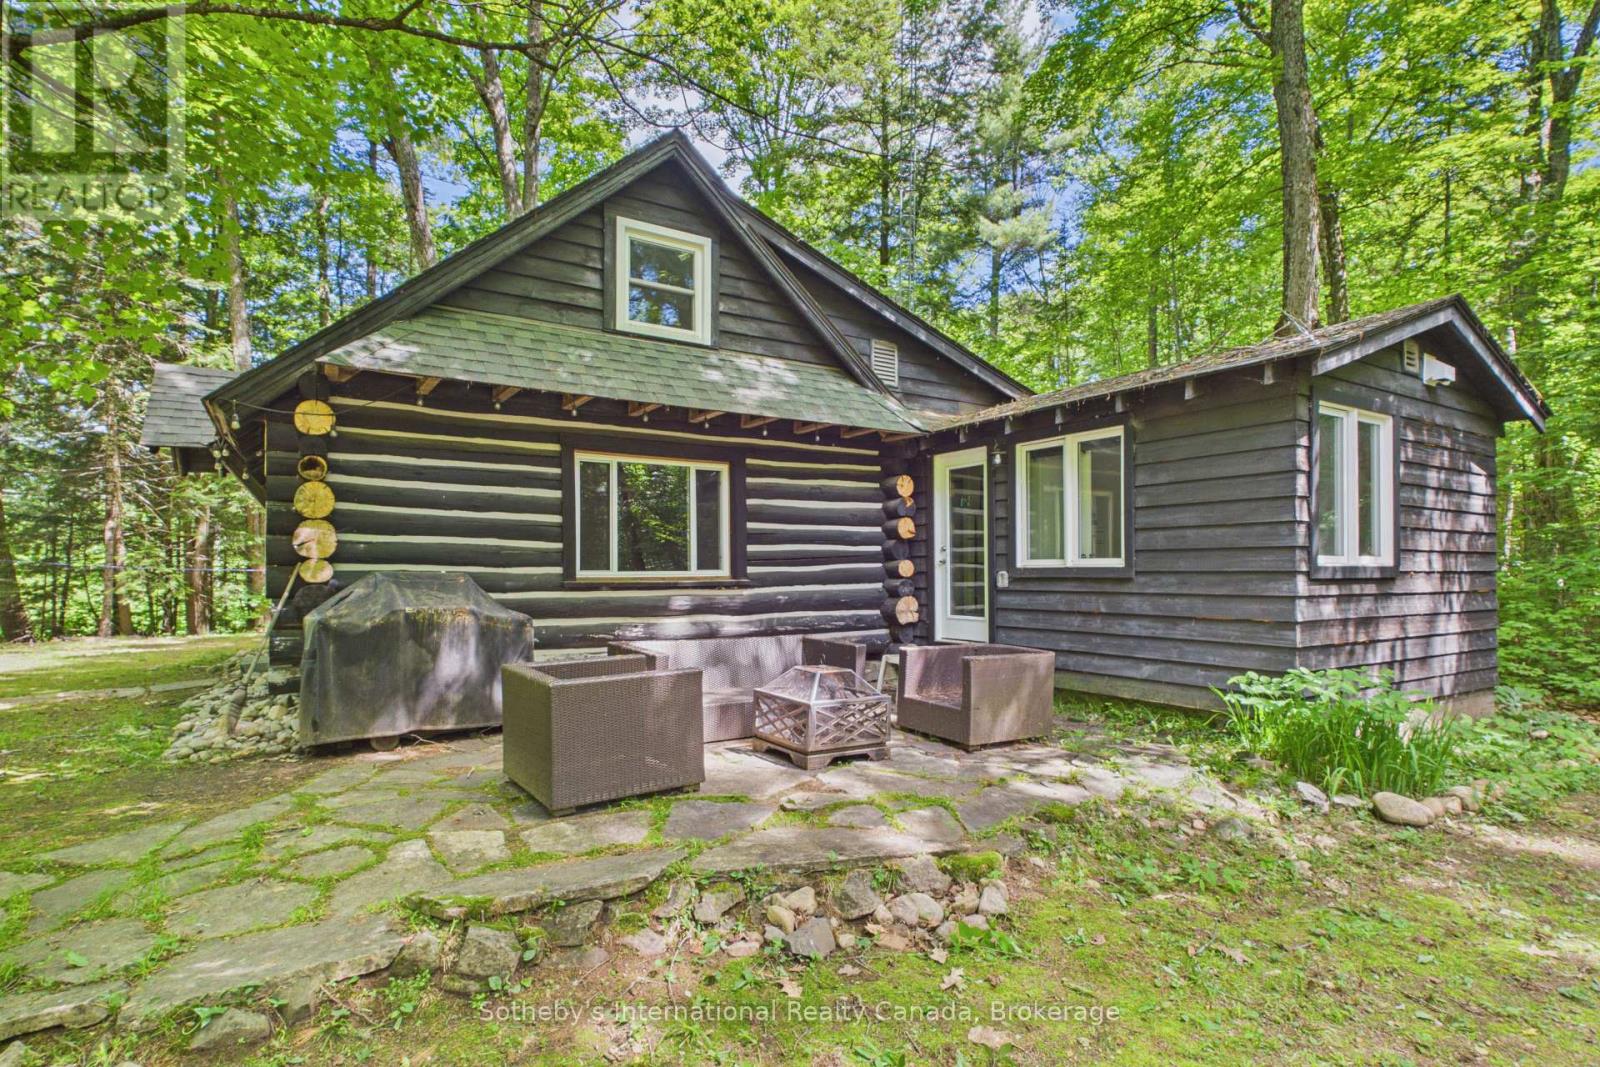
1100 Old Hwy 117 Highway
Lake Of Bays, Ontario
Refined Muskoka tradition in a private Lake of Bays forest setting. Set on approximately 2 acres of beautifully wooded land, this nearly 100-year-old 4-season log cabin offers a rare blend of heritage charm, thoughtful upgrades, and exceptional privacy. Originally built in 1937, the cabin retains its authentic character with timeless log construction and an original stone fireplace, while extensive recent improvements have made it far more comfortable for modern living.The kitchen, bathroom, and primary bedroom were fully gutted and renovated in 2023, with additional upgrades including 200-amp electrical service, new plumbing, new windows, and new appliances. A drilled well and Starlink high-speed internet add year-round convenience, whether you are escaping for the weekend or working remotely from the woods.Surrounded by mature forest, this peaceful property offers the kind of quiet and seclusion that is increasingly hard to find, while still being within walking distance to public swimming access on beautiful Lake of Bays. Ideally located between Baysville and Dorset, it is close to Bigwin Island Golf Club, the Lake of Bays Tennis Club, Sailing Club, cycling routes, hiking, paddling, skiing, and local amenities.Carefully maintained with annual pest control, chimney inspections, and ongoing log replacement, this is a special opportunity to own an authentic Muskoka retreat that combines history, nature, and modern comfort in one unforgettable setting. (id:56248)
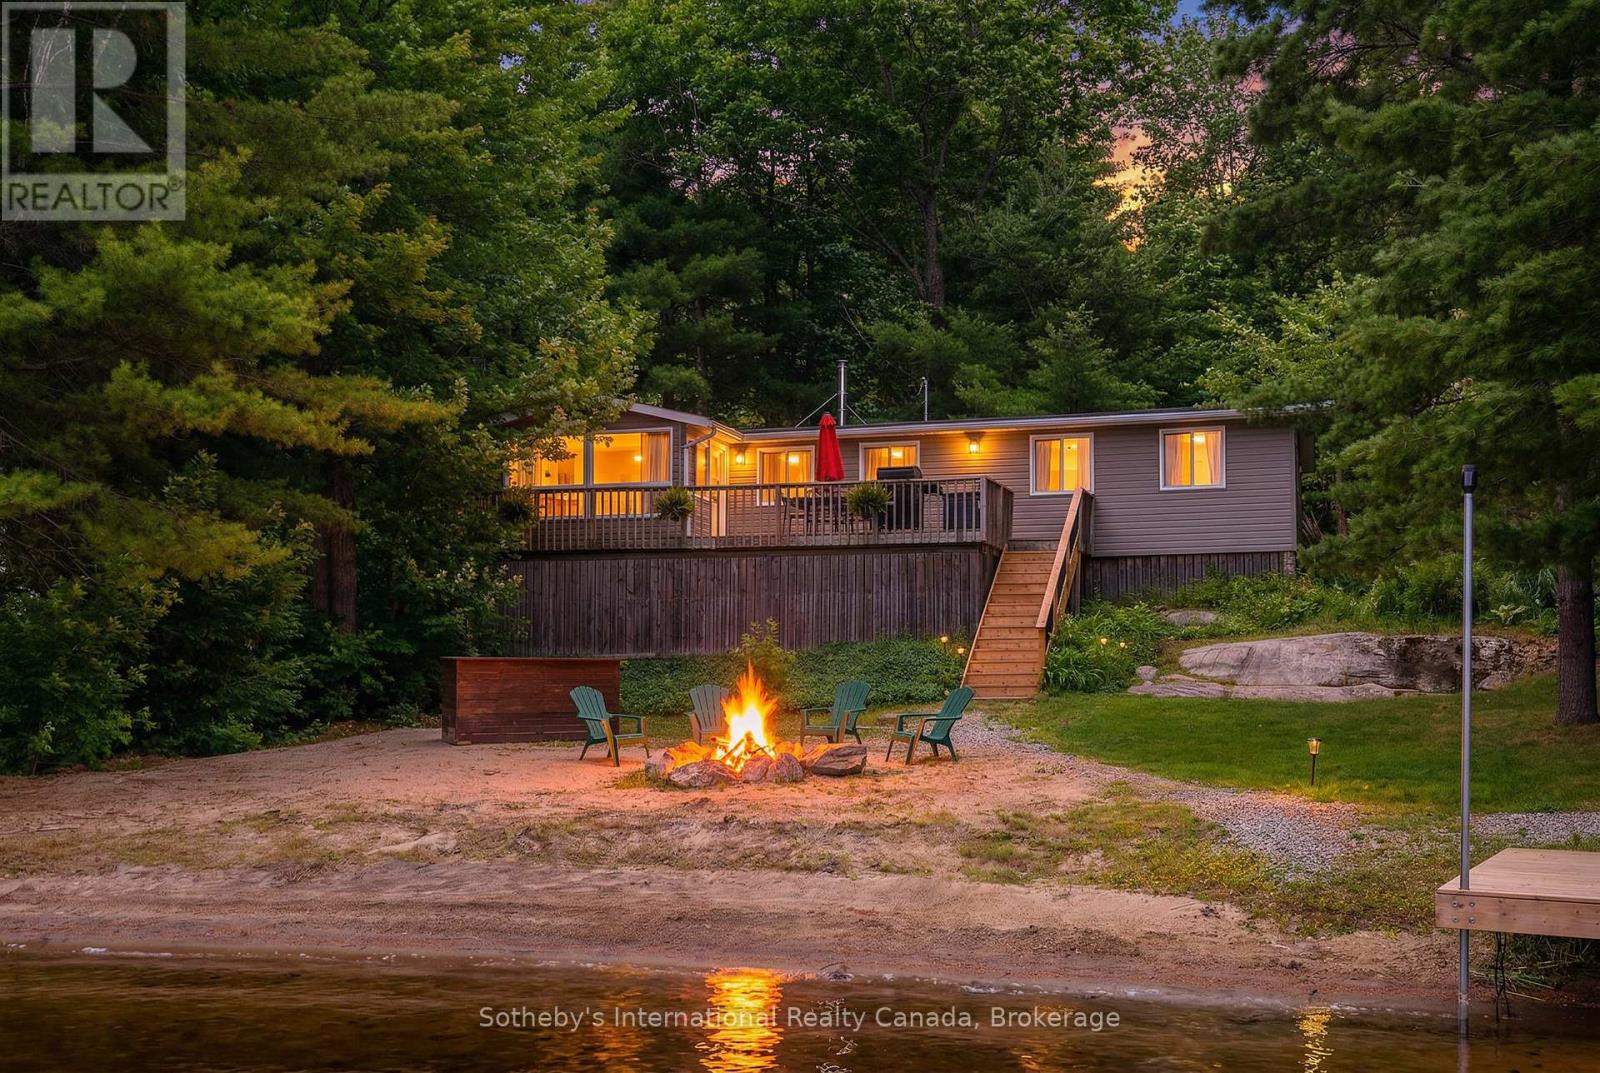
1040 Kahshe Lake
Gravenhurst, Ontario
If stealing the spotlight in family lawn games (or just stealing a little sunset quiet time outside) excites you, this expansive lakeside yard is calling your name! Boat access from the mainland brings you to an exceptional west-facing retreat with over 337 feet of private shoreline, capturing iconic Muskoka sunsets and expansive lake views. Set in a quiet bay shared by just two other cottages and backed by stretches of crown land, the setting is both private and unspoiled. The 1.5-acre property features a level, granite shoreline with a sandy, shallow-entry beach-ideal for families and easy swimming-while the dock extends into deeper water. A raised waterside gazebo offers the perfect place to take in the view, and a lakeside shed keeps all your gear organized and within reach. Inside, the open-concept cottage offers 2 bedrooms plus a flexible laundry room that could be converted into a third, along with a cozy wood stove and warm pine finishes throughout. A separate insulated bunkie provides comfortable overflow space for guests. Offered fully turnkey, this package includes a 50HP pontoon boat and a 1987 StarCraft V6-arrive and start enjoying cottage life immediately. Recent updates include a new water line (2024), septic lift pump (2022), new bunkie flooring, and deck stairs with dock (2021), along with fresh beach sand added in 2022. Earlier improvements include a modernized kitchen with granite countertops, and upgrades to electrical, plumbing, windows, and septic. Evenings are best spent by the fire pit or under the stars along your private shoreline. Located just under two hours from the GTA, the property includes two parking spaces and a boat slip (yearly fee), just a 5-minute boat ride away-making access simple and convenient. A move-in-ready Kahshe Lake cottage with space, privacy, and all the essentials already in place. Your 3-season turnkey cottage is ready to enjoy! (id:56248)
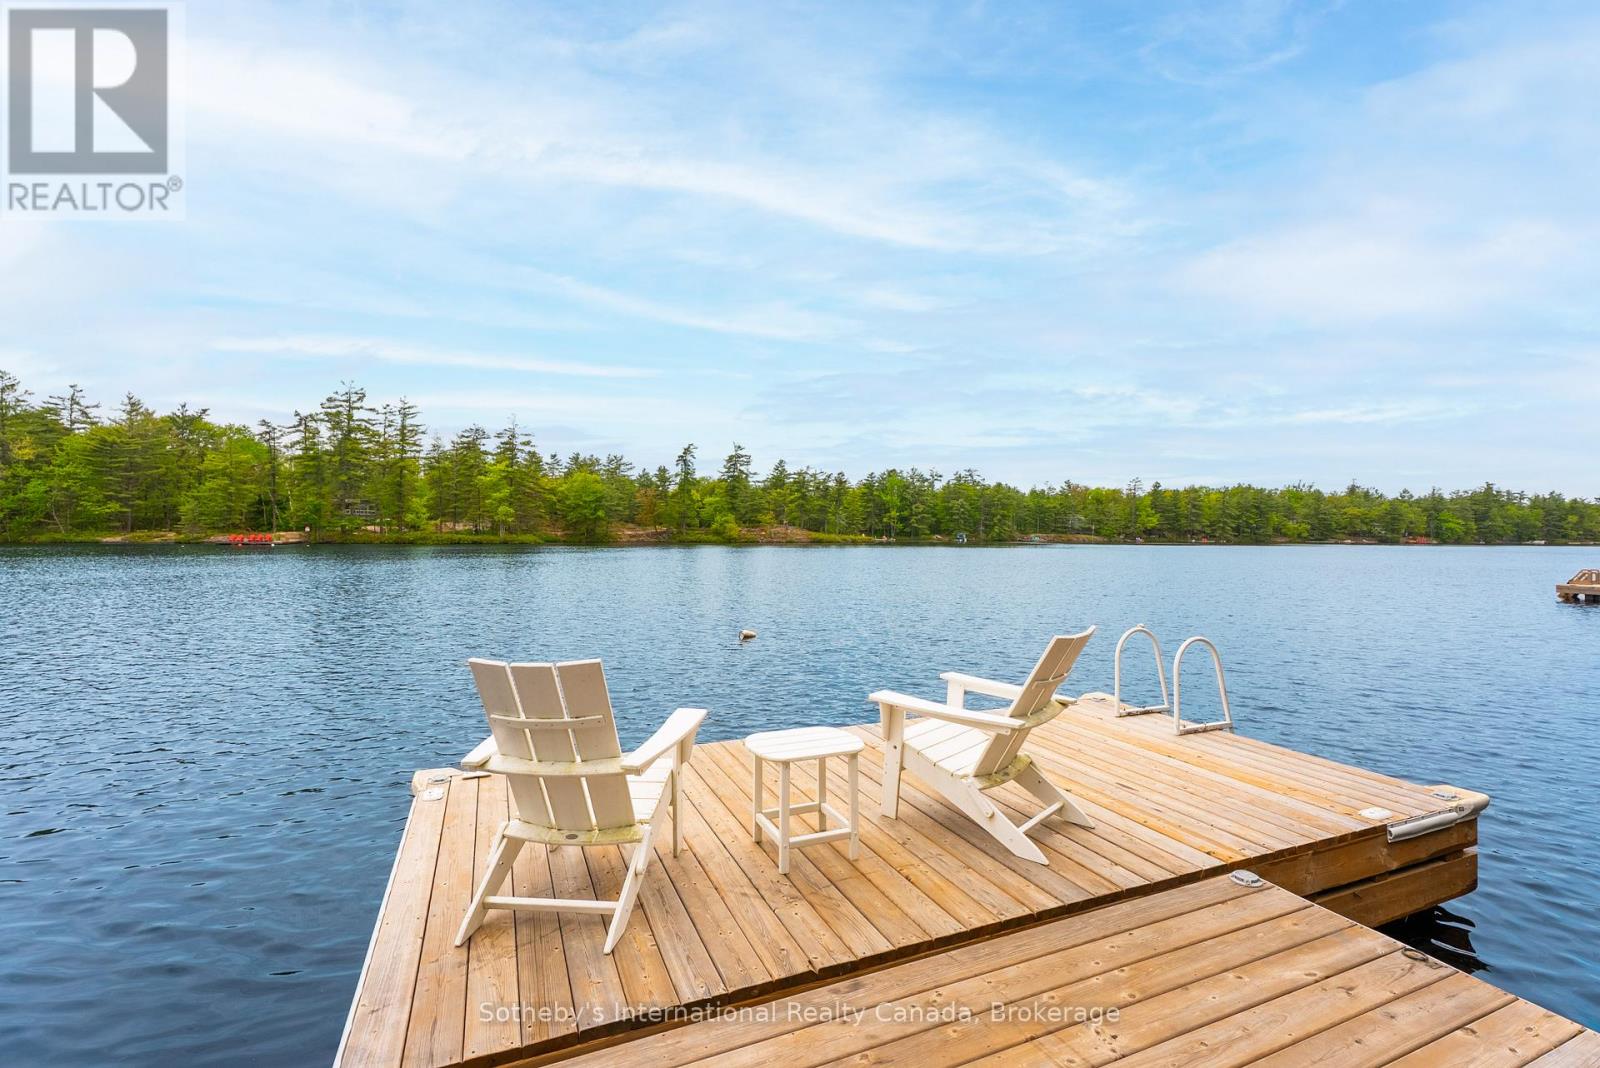
5760 Kahshe Lake
Gravenhurst, Ontario
Boat Access Only | Beautifully updated 2-bed + loft, 2-bath cottage in peaceful Grants Bay on Kahshe Lake, just a 5-minute boat ride from the marina-with a Princecraft pontoon included! Set on a private half-acre lot with 110 ft of shoreline, the cottage blends charm and modern comfort. The open-concept living area features vaulted ceilings, a cozy woodstove, and large windows showcasing elevated lake views. Western exposure brings all-day sun and stunning sunsets, while mature white pines provide privacy and a true Muskoka feel. A bright sunroom and spacious red cedar deck are perfect for entertaining, and a new dock with a sun deck offers swimming and relaxation right at the water's edge. Upstairs, the primary bedroom has a new 2-piece ensuite, with additional sleeping in the loft and a separate lakeside bunkie. Updates include modern flooring, fresh paint, stainless steel appliances, and thoughtful finishes. This turnkey, cottage is ready for summer fun on one of Muskoka's most sought-after lakes. (id:56248)
308 - 19 Guelph Avenue
Cambridge, Ontario
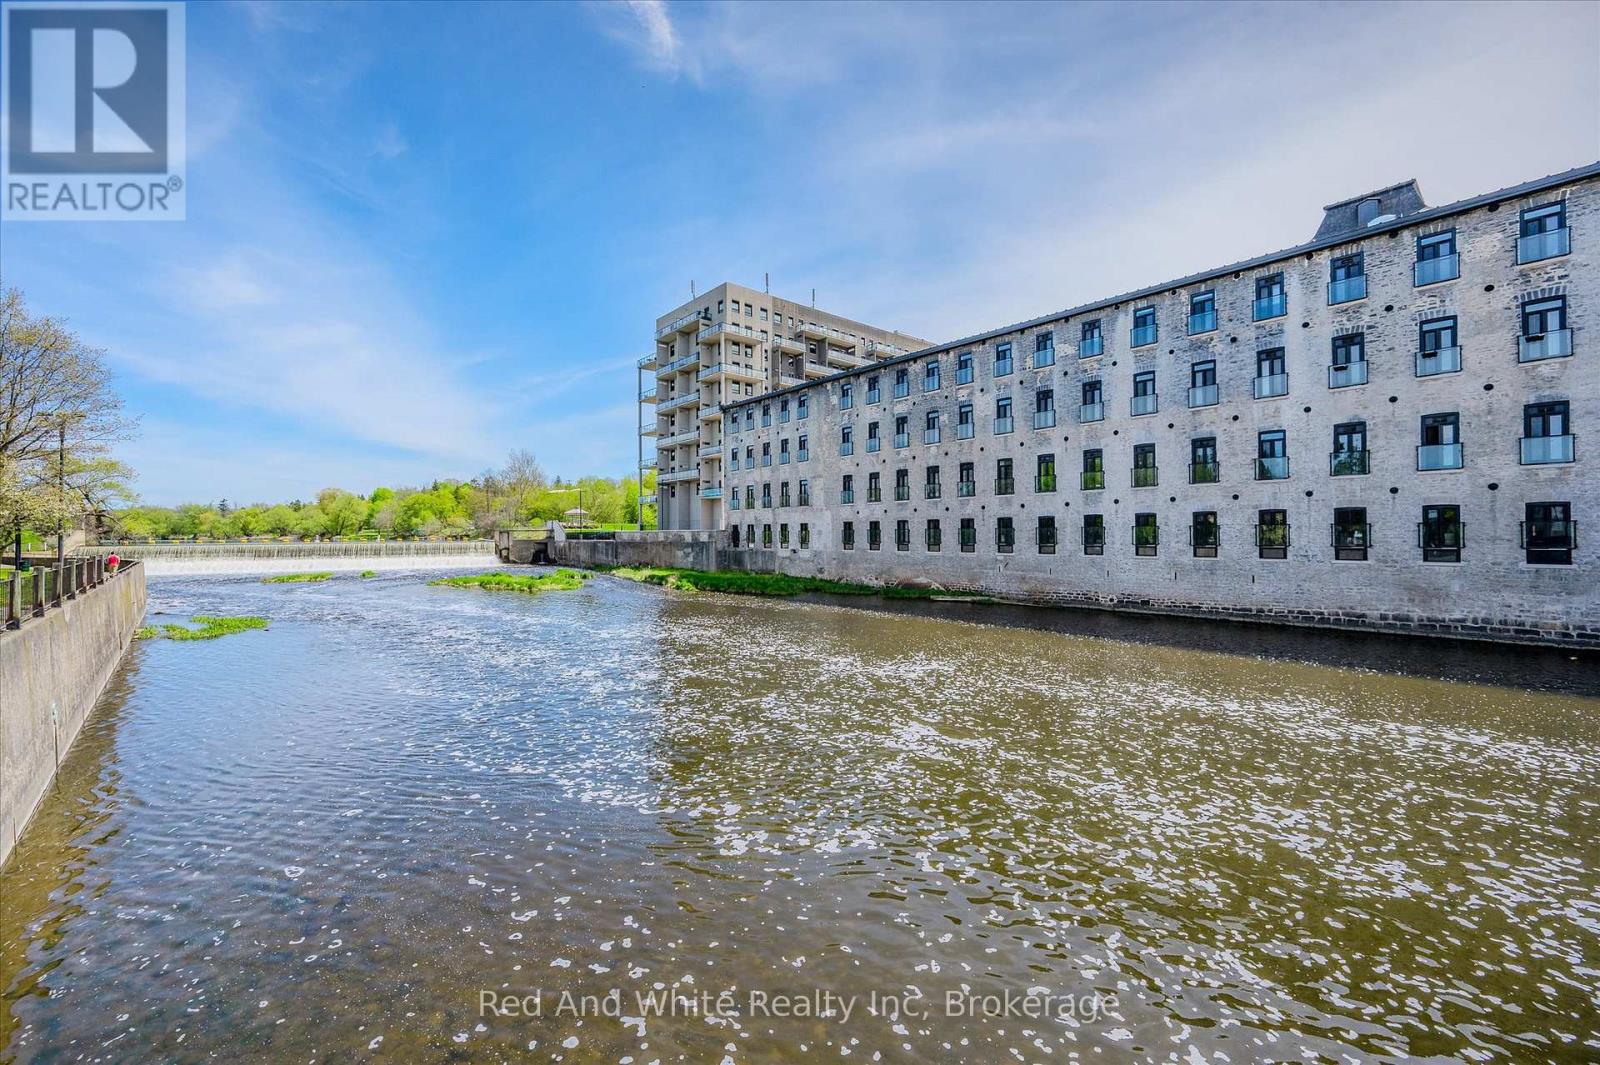
OPEN HOUSE SUNDAY 2-4 pm Welcome to Riverbank Lofts, a boutique historic stone conversion on the Speed River in the heart of Hespeler Village. This rare corner unit offers luxury with 12' ceilings, exposed beams, and oversized windows showcasing river and waterfall views. Featuring 2 bedrooms with private ensuites, a powder room, and a show-stopping 18' island kitchen with built-in appliances, servery, and pantry.High-end finishes include European white oak flooring, heated floors in baths and laundry, custom built-ins, automatic blinds, and designer lighting. One of only three units with a private river-view balcony and a 2-car garage. Enjoy amenities like a fitness centre, common lounges, bike storage, and direct access to trails and the river.Steps to shops, restaurants, and cafes, with easy access to Hwy 401-this is elevated loft living in one of Cambridge's most desirable locations. (id:56248)
22 Cheever Street
Hamilton, Ontario
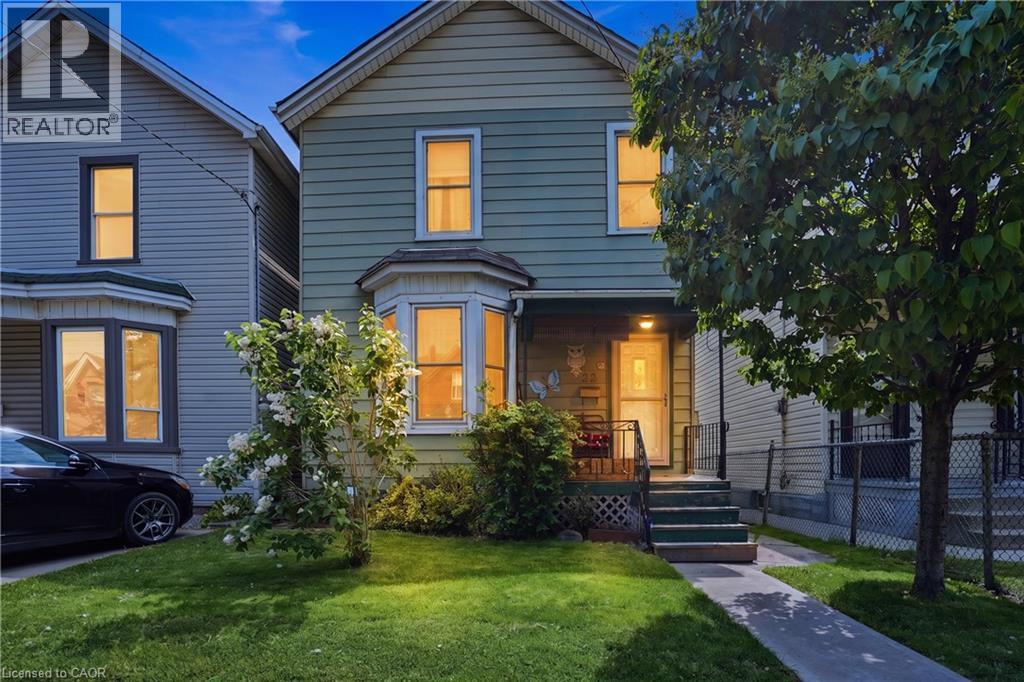
Fantastic affordable opportunity to own a detached home in a great Central Hamilton neighbourhood! Lovingly cared for and maintained by the same owner for over 50 years, this solid 3-bedroom, 1-bath home offers incredible potential for first-time buyers, investors, or those looking to add their own personal touches and build equity. The main level features a bright and welcoming living room, spacious dining room, and an eat-in kitchen with walkout access to the backyard. Upstairs, you'll find three comfortable bedrooms and a 4pc bathroom. The full-height unfinished basement, complete with a separate rear entrance, provides endless possibilities for future development and offers ample space for storage, laundry, and a workshop. Situated on a generous lot with a fully fenced backyard, the property also includes a detached garage with convenient rear alley access. Major updates provide peace of mind, including a furnace, central air conditioner, tankless water heater, and water filtration system, all updated in 2025. Roof approximately 13 years old and windows approximately 15 years old. Ideally located in a highly walkable neighbourhood close to shopping, schools, public transit, parks, and everyday amenities, and just steps to Hamilton General Hospital. A wonderful opportunity to own a wellmaintained home in a convenient and established community. (id:56248)
1316 Graham Road
Gravenhurst, Ontario
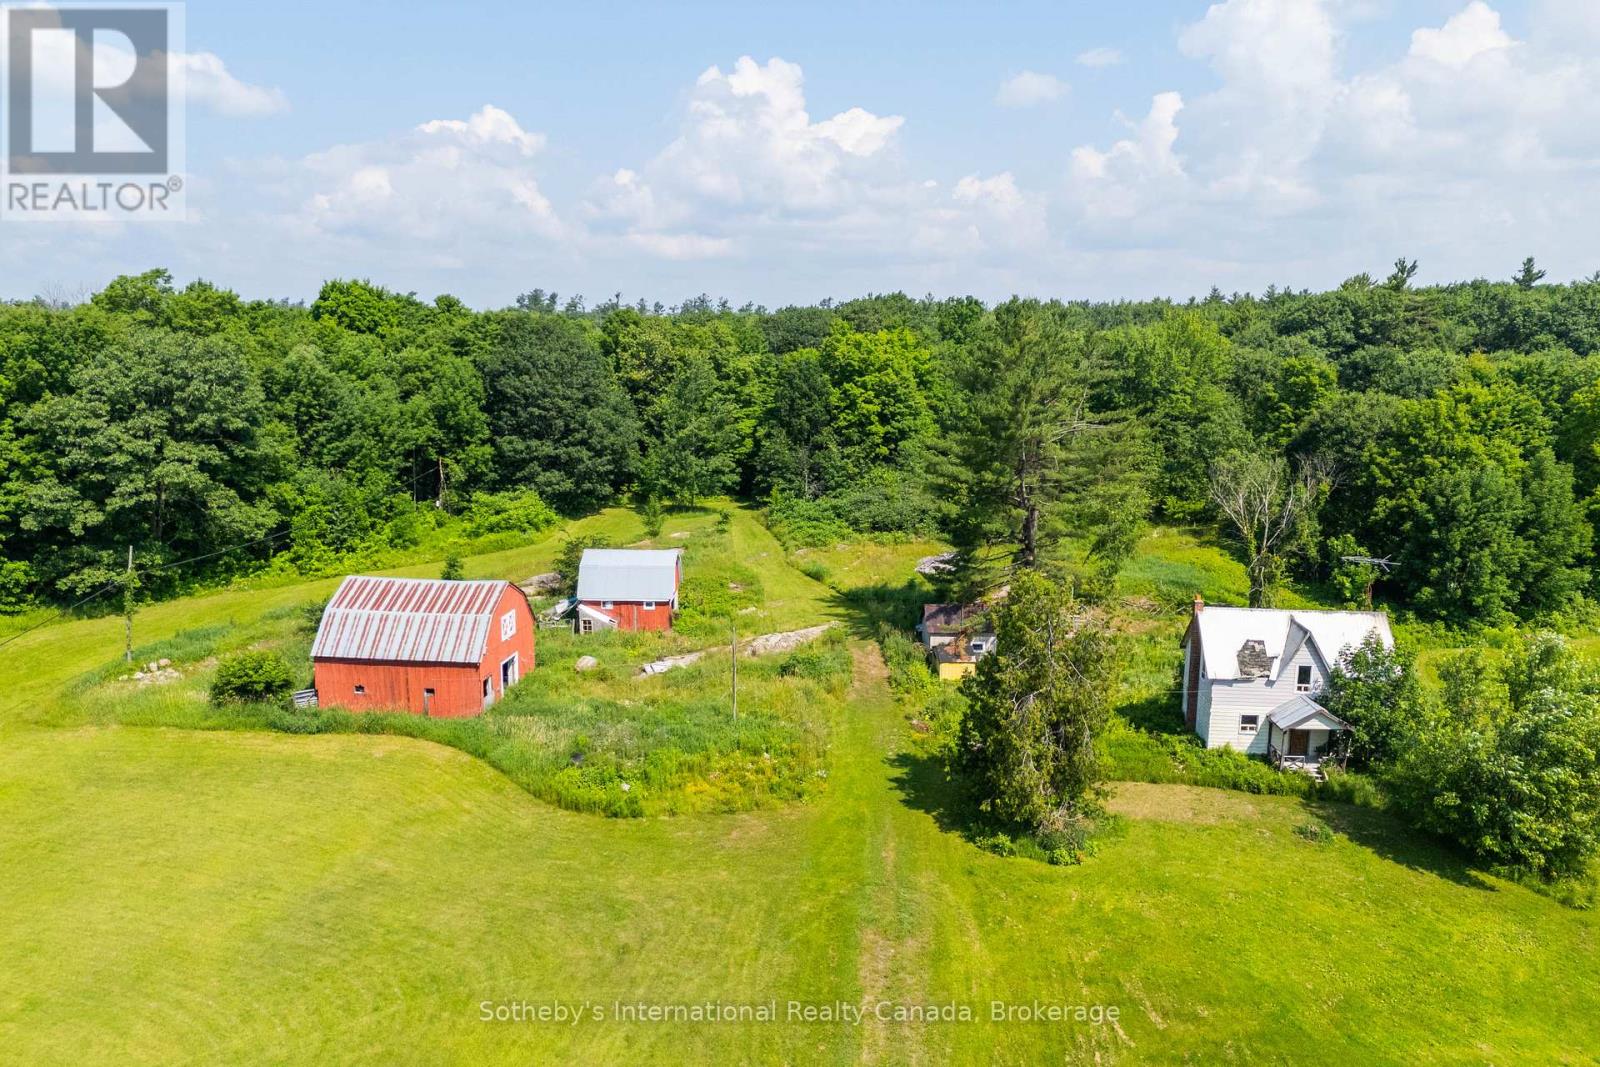
Welcome to your dream farmstead in Severn Bridge, Ontario! Nestled on 47 sprawling acres, this property offers an idyllic escape for those seeking the quintessential rural lifestyle. Whether you're considering building your dream home or expanding existing structures, the groundwork has been laid for you to embark on your rural retreat with ease. With underground hydro already in place, you have the freedom to design and develop your ideal homestead without compromising the natural charm of the area. A reliable dug well ensures a consistent water supply, while a 2010 septic system offers modern convenience and peace of mind. For those with equestrian aspirations, a spacious barn awaits, complete with horse stalls to accommodate your four-legged companions. Venture further into the property, and you'll discover the beginnings of an enchanting apple orchard. With careful cultivation, this orchard holds the promise of abundant harvests for years to come, providing a delightful opportunity to indulge in the fruits of your labor. Most notably, the Farm Tax Credit and the Managed Forest Tax Incentive Program are both available to the new buyers. Embrace the natural bounty of the forest, fostering its growth and sustainability while benefiting from valuable tax incentives. Whether you envision a hobby farm, an equestrian haven, or simply a peaceful retreat from the hustle and bustle of city life, this 47-acre farm in Severn Bridge beckons with endless possibilities. Sparrow Lake and the Trent Severn Waterway are just moments away, with a public boat launch accessible at Franklin Park and kayak launch on Severn St. Don't miss your chance to cultivate your own piece of paradise amidst the tranquil beauty of Ontario's countryside. Schedule your private viewing today and let your rural dreams take root. NOTE: the home structure on the property is uninhabitable. Sellers are willing to work with buyers on the tear down of the home if desired. (id:56248)
7583 Oak Point Road
Ramara, Ontario
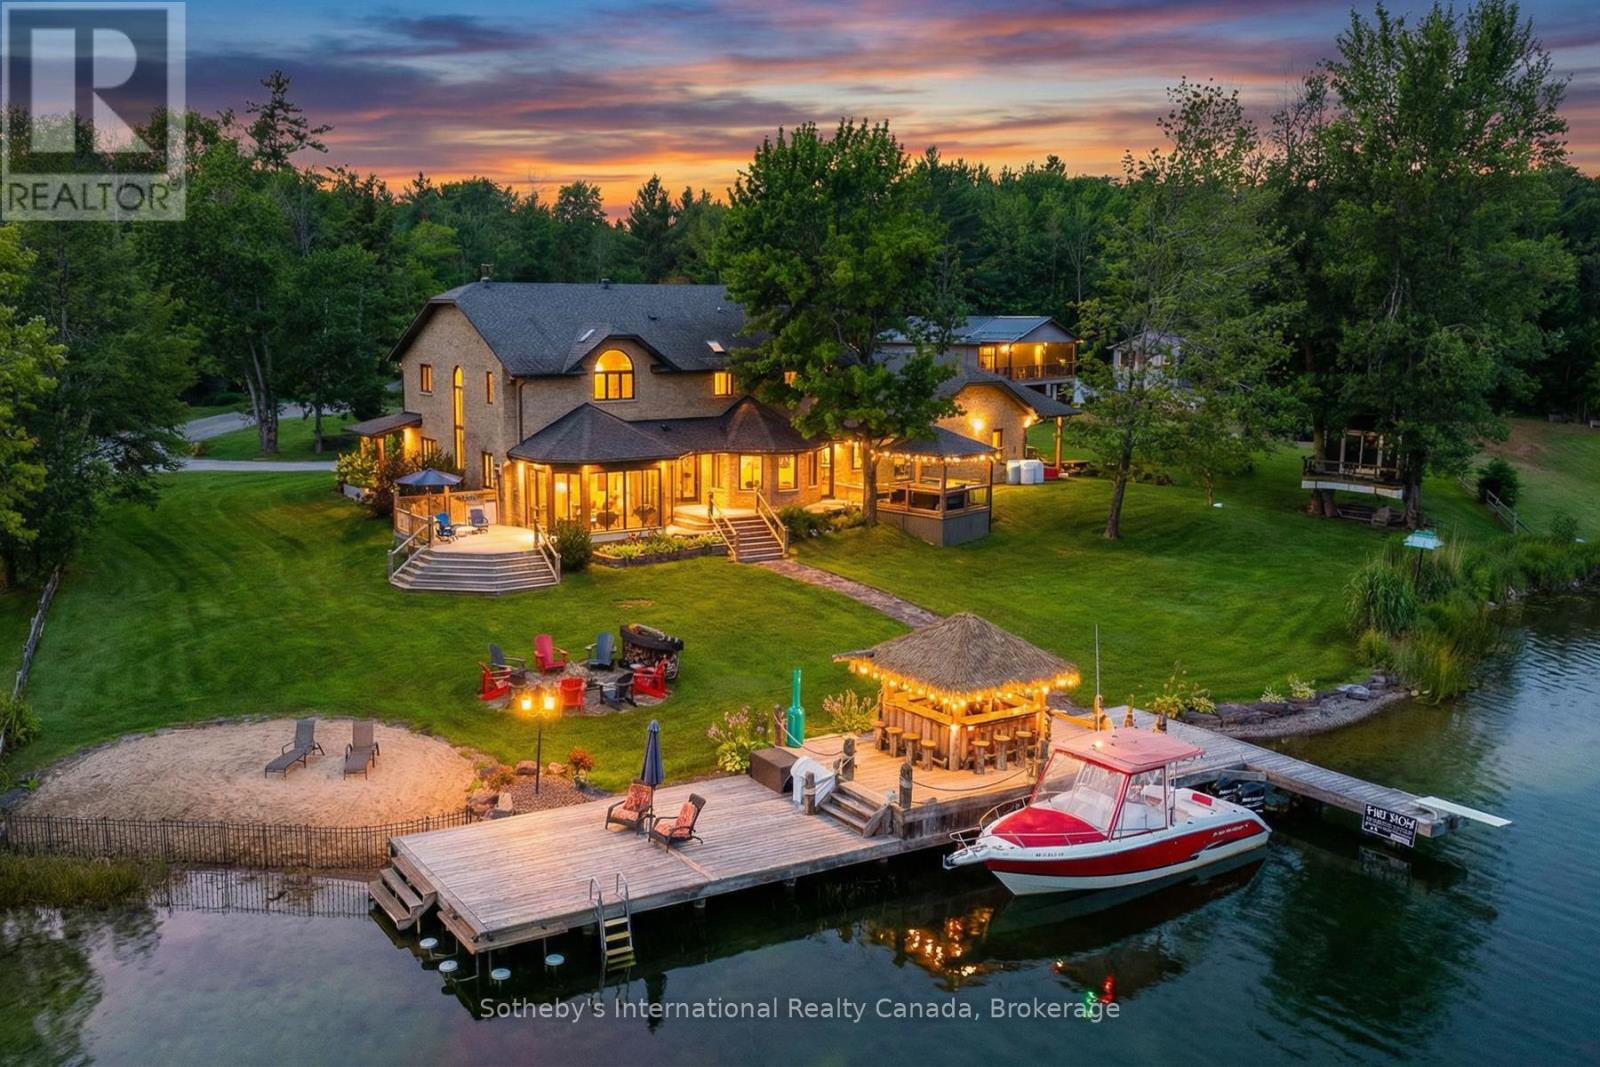
DECOMMISSIONED Train Bridge! $100k in Recent Upgrades - All New Modern Windows & Front Door. Welcome to Oak Point Estate - featured on Lakefront Luxury! Tucked away on a peaceful & calm inlet of the Trent-Severn Waterway, this extraordinary waterfront property offers tranquil views of Lake Couchiching from your own private dock. Set on over an acre of beautifully manicured grounds at the end of a quiet cul-de-sac, just minutes from downtown Washago, this 4,500+ sq ft residence features 5+1 bedrooms and 3 bathrooms, thoughtfully designed for both everyday living and exceptional entertaining. Adding to its character, the nearby decommissioned train bridge is a nod to Washago's rail history-no noise, just distinctive charm. Inside, soaring ceilings and an open-concept layout showcase acacia hardwood floors, granite accents, skylights, and a striking custom spiral staircase. The chef-inspired kitchen is the heart of the home, complete with built-in appliances, an impressive 10-seat island, and seamless access to the professional granite BBQ area and expansive lakeside dining decks. Comfort and functionality continue with heated bathroom floors, upper-level laundry, in-law suite potential, GenerLink backup power, and a radiant-heated garage. Outdoor living here is truly unmatched: 9-car garage plus a 14' x 50' carport, stamped concrete front porch and granite firepit, screened Muskoka room and hot tub gazebo, heated treehouse bunkie with loft, granite pathways throughout the property. At the water's edge, enjoy a 66-foot dock with power and water, swim-up seating, sandy beach entry, and deep-water mooring. Entertain effortlessly with your own lakeside tiki bar-all set against breathtaking waterfront views. Whether you're seeking year-round luxury living or an elevated weekend retreat, this property delivers. Located just 5 minutes to Hwy 11 and approx 90 minutes to the GTA. Experience THE lifestyle - book your private showing today. (id:56248)
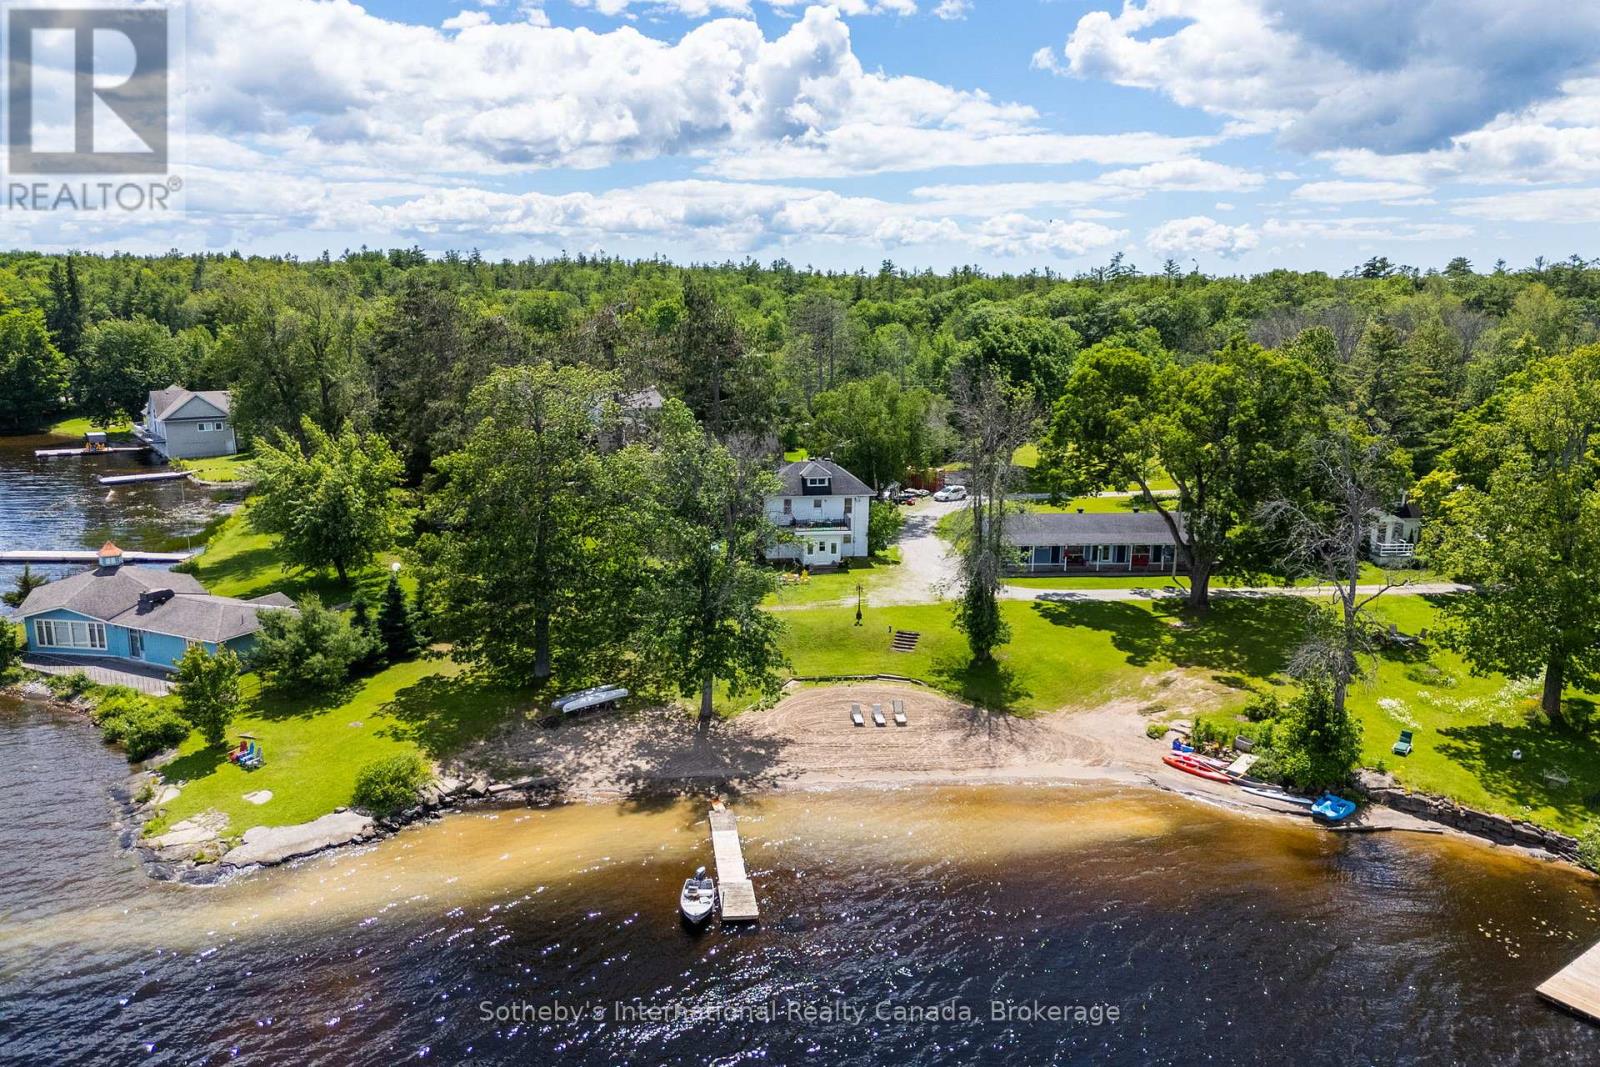
1581 Port Stanton Parkway
Severn, Ontario
Dreaming of a waterfront farmhouse? How about a farmhouse, PLUS a separate 3-season multigenerational/rental unit as well? Step back in time and discover one of Sparrow Lake's original farmhouses, dating back to 1917, where character, history, and waterfront living come together on an extraordinary 1.5-acre point of land. With 166 feet of pristine shoreline, a sprawling sandy beach, private dock, and breathtaking panoramic views, this rare property offers sunshine from sunrise to sunset along the famed Trent-Severn Waterway. Rich with charm and nostalgia, the farmhouse offers 3 bedrooms, 3 bathrooms, and a flexible main-floor space perfect as a dining room, home office or additional gathering area. Use your imagination to bring back its authentic character and create an exceptional canvas for someone looking to restore and reimagine a true waterfront classic. Upstairs, a whimsical third-floor attic creates the ultimate hideaway for kids - a magical space for play, imagination, sleepovers, and memories that will last a lifetime. Step outside to the upper-level terrace, where sparkling lake views stretch across the water, offering the perfect perch for morning coffee, afternoon lounging, or evening stargazing. Complementing the main residence is a unique three-season guest retreat 'The Maples', featuring two private bedroom suites, each with its own bathroom, connected by a welcoming shared kitchen, dining, and living space-ideal for hosting extended family, friends, or generating rental income. The flat, usable grounds invite endless outdoor enjoyment, from lawn games and campfires to lazy afternoons at the beach. Wander to the tip of the point and watch boats glide by as the sun dances across the water from dawn until dusk.This is more than a waterfront property, it's a place where generations gather, stories are shared, and the timeless magic of cottage life lives on. Rarely does an opportunity arise to own such a magical piece of Sparrow Lake history. (id:56248)
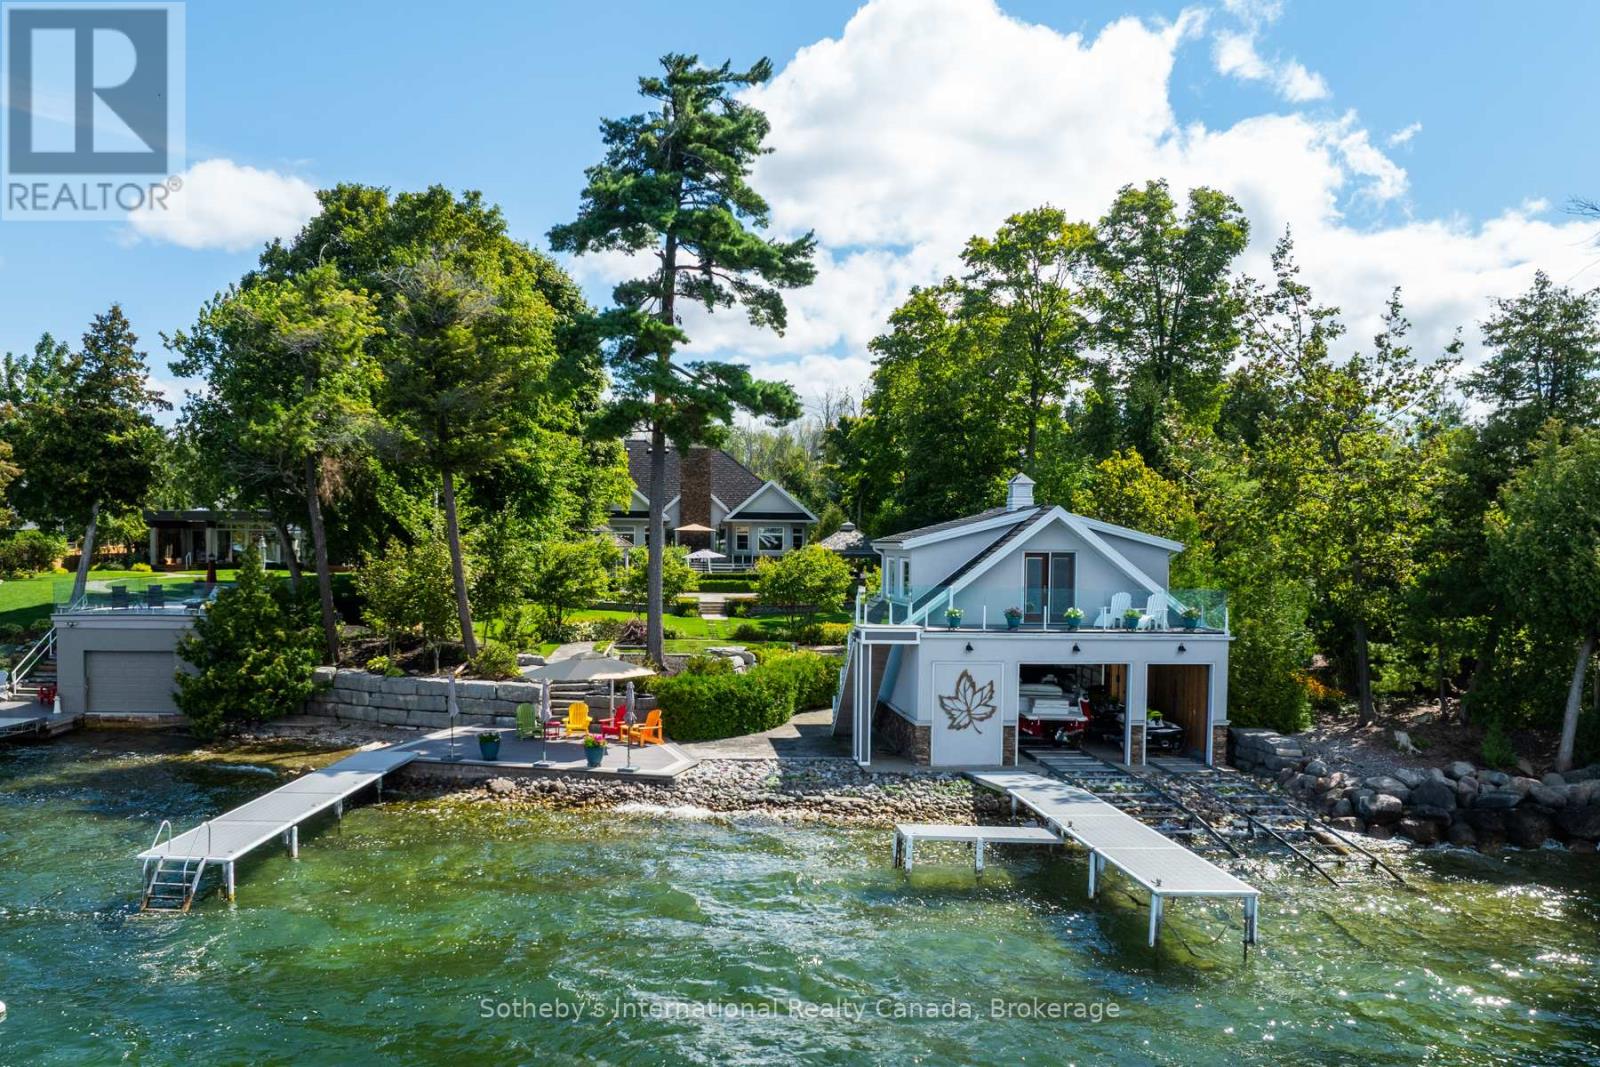
153 Creighton Street S
Ramara, Ontario
Curated with pure intention, exceptionally executed - here's a spectacular opportunity to own one of Lake Simcoe's most admirable waterfront estates! This custom-built residence offers over 6,000 sq ft of refined living space on 1.2 acres of professionally landscaped grounds. With 107 feet of prime WESTERN shoreline, the property is perfectly positioned for unforgettable sunsets and an unmatched lakeside lifestyle. Crafted by award-winning West Brennen Construction, the home blends timeless elegance with modern performance. Solid 8' walnut doors and flooring, intricate plaster and imported tin ceiling details, natural quartzite, granite, and leathered granite surfaces create a sense of warmth, sophistication, and enduring quality. The layout features four spacious bedrooms, a dedicated office, and five impeccably designed bathrooms, including a spa-like primary ensuite featured in House & Home magazine. The walk-out lower level offers 9.5' ceilings, a custom media room, a games area, and an English-style pub with cherry wood millwork, marble floors, and granite counters, the ultimate entertaining space. Smart home technology controls lighting, irrigation, and security, while premium mechanical systems, including 400-amp service and a 30KW Generac generator, provide year-round comfort and reliability. Outside, park-inspired landscaping surrounds an outdoor kitchen, waterfall feature, and a charming gazebo ready for a hot tub or lakeside lounging. The heated four-car garage with Rhino-coated floors and custom storage adds practicality to luxury. At the waters edge, a rare dry boathouse with finished space above offers excellent flexibility ideal for guests, a studio, or office, while two marine railways, deep water access, and twin 40' docks easily accommodate a 28' boat and Seadoos. With flawless craftsmanship, modern functionality, and an unbeatable waterfront setting, this property offers a truly elevated lifestyle where every detail has been thoughtfully executed. (id:56248)
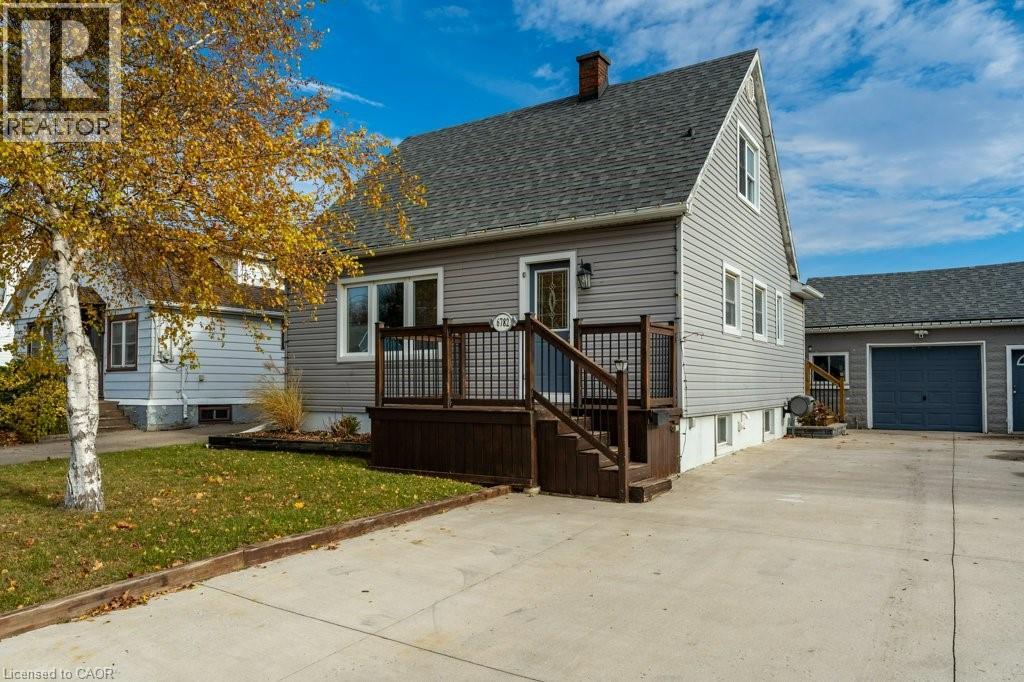
6782 Dorchester Road
Niagara Falls, Ontario
Welcome to 6782 Dorchester Road in Niagara Falls, a charming and well-kept home offering comfort, character, and a layout ideal for families and multi-generational living. The bright and inviting living room features stunning vaulted ceilings, creating an open, airy atmosphere perfect for relaxing or hosting gatherings. The main level includes a convenient primary bedroom and a full 4-piece bathroom, offering easy one-level living. The upper floor provides two spacious bedrooms, ideal for children, guests, or home office space. The lower level adds versatility with an additional bedroom, perfect for extended family, teens, or hobby space. The backyard truly feels like a private retreat with a sparkling pool, lush green surroundings, and a large covered deck that sets the stage for summer barbecues, outdoor dining, or unwinding after a long day. Whether hosting friends or enjoying peaceful moments, this space is designed for relaxation and entertaining. Located in a highly desirable area of Niagara Falls, this home is close to schools, shopping, restaurants, parks, golf courses, and everyday conveniences. Just minutes to the Falls, casino district, major attractions, and easy highway access for commuters. Experience comfort, character, and lifestyle all in one—this home has it all. (id:56248)
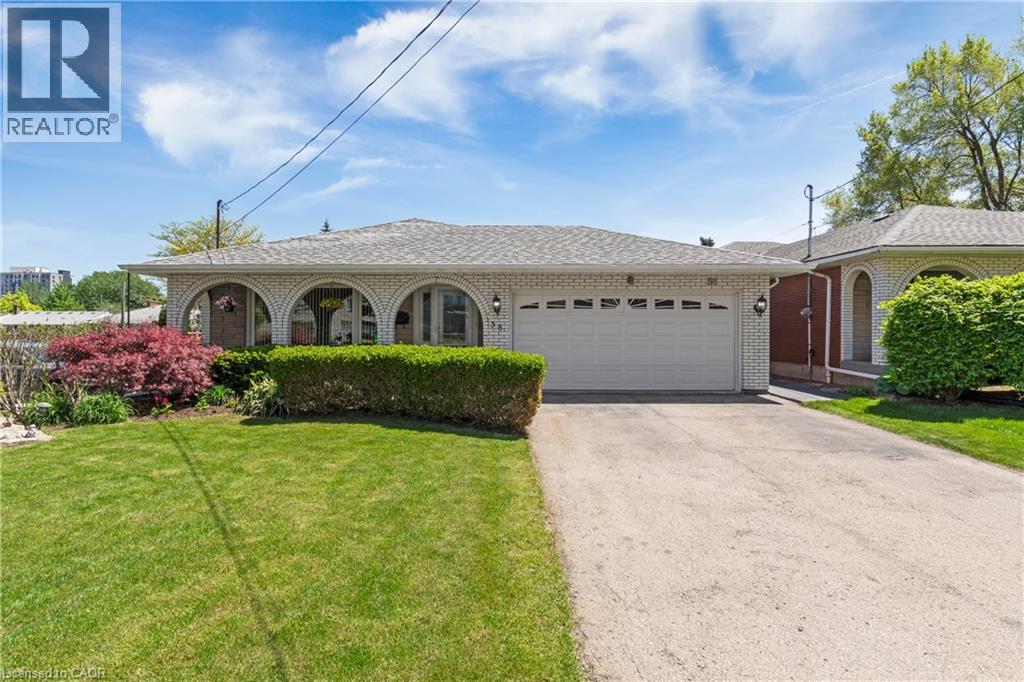
58 Centennial Parkway S
Hamilton, Ontario
Make Your Home Your Business! This exceptional 4-level backsplit offers the rare opportunity to live and work from one incredible property. Meticulously maintained and ideally located, this spacious home features gleaming hardwood floors throughout, a beautifully updated open-concept kitchen with premium finishes, generous-sized bedrooms, and multiple levels of flexible living space perfect for today's lifestyle. Step outside to a large, professionally landscaped lot offering plenty of room to relax, entertain, or enjoy your own private outdoor retreat. Adding to its appeal, the property benefits from Multi-Dwelling Residential (RM1) zoning, offering outstanding flexibility for future use. Explore the potential to convert the property into an income-producing investment, subject to all City of Hamilton approvals and applicable bylaws. The zoning also permits a variety of home occupation uses, including an accountant, Chiropractor, Consultant, Lawyer, Small Medical Office, or Home Daycare. Ample surrounding free area parking provides added convenience for clients and visitors. Whether you're looking for an exceptional family home, a live/work opportunity, or a property with excellent investment potential and Location, this versatile offering is one you won't want to miss. (id:56248)
934 Zeller Crescent
Kitchener, Ontario
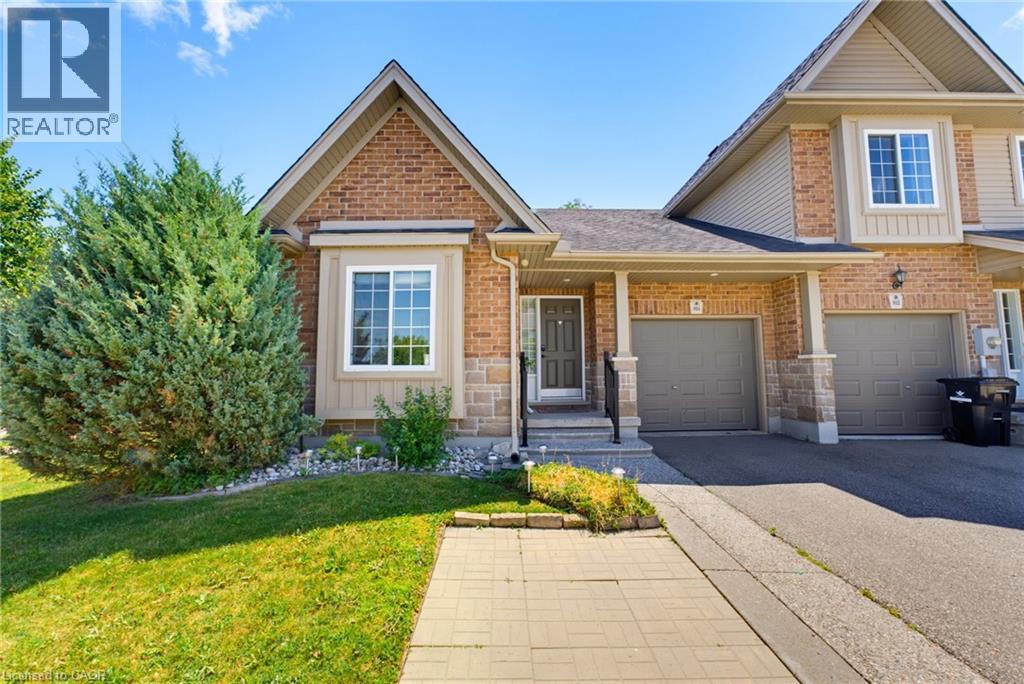
The ease of one-floor, the freedom of freehold! Welcome home to 934 Zeller Crescent. Freehold bungalow townhomes are rare in our region, and this one offers an impressive combination of space, functionality, and outdoor living! Step inside to a spacious foyer and front hall, where a bright room offers flexibility as a bedroom or home office and sits just steps from the main 4-piece bathroom. The kitchen features ample dark cabinetry, upgraded appliances, under-cabinet lighting, and a breakfast bar overlooking the dining and living areas. Hardwood flooring, recessed lighting, and plenty of natural light through the windows and French doors create a bright and welcoming main living space. A separate pantry provides additional storage AND the option for main-floor laundry! The spacious primary bedroom overlooks the back deck and includes a walk-in closet and private 3-piece ensuite, complete with a laundry chute. The finished basement adds even more living space with a legal bedroom, a large recreation room with kitchenette, and a 3-piece bathroom. The laundry and utility room also provide plenty of additional storage. Townhomes rarely offer this much outdoor space, but this fully fenced corner lot delivers! Enjoy the back deck and hot tub, natural gas barbecue, brand-new shed, retractable garden hose, designated pavers for garbage and compost bins, and plenty of grass for children or pets. Located in a family-friendly neighbourhood close to schools, parks, natural areas, walking trails, Highway 8, and Highway 401, this home offers comfort and convenience inside and out. Don’t miss your opportunity to call 934 Zeller Crescent home. Book your showing today! Updates include: professional interior painting (2026), water softener (2026), shed (2025), kitchen appliances (2024-2025), basement bathroom and kitchenette (2025), basement bedroom (2023), furnace and heat pump (2023), and fence (2023). (id:56248)
77 - 1350 Garth Street
Hamilton, Ontario
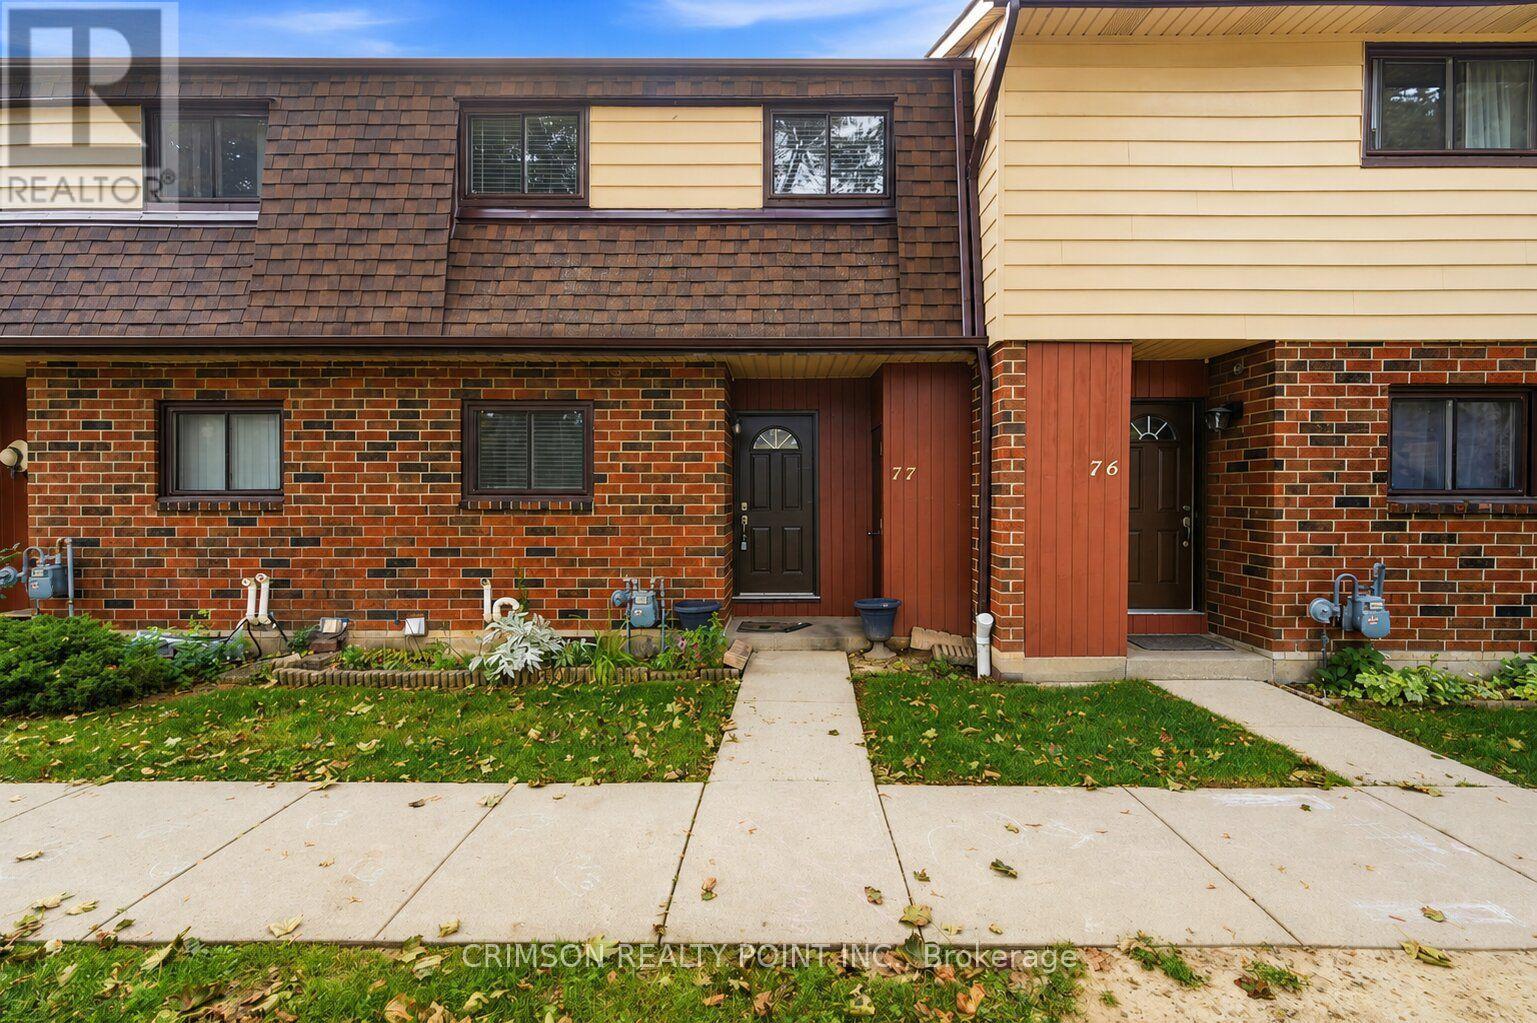
Recently renovated 4-bedroom home in desirable West Hamilton Mountain! Clean, carpet-free and move-in ready, this bright home features a renovated kitchen, walk-out to a deck and a private, fully fenced yard. Conveniently located near Mohawk College (Fennell Campus), with easy access to public transit and the LINC, offering quick and convenient access throughout Hamilton and beyond. One outdoor parking space included (#49).Additional savings for tenants - rent includes water, parking, basic cable TV and exterior maintenance! A great opportunity for reliable, long-term tenants looking for a well-maintained home in a convenient location. Rental application, references, full credit report and proof of employment required. (id:56248)
4 Island 20 Yellowhead Island
Georgian Bay, Ontario
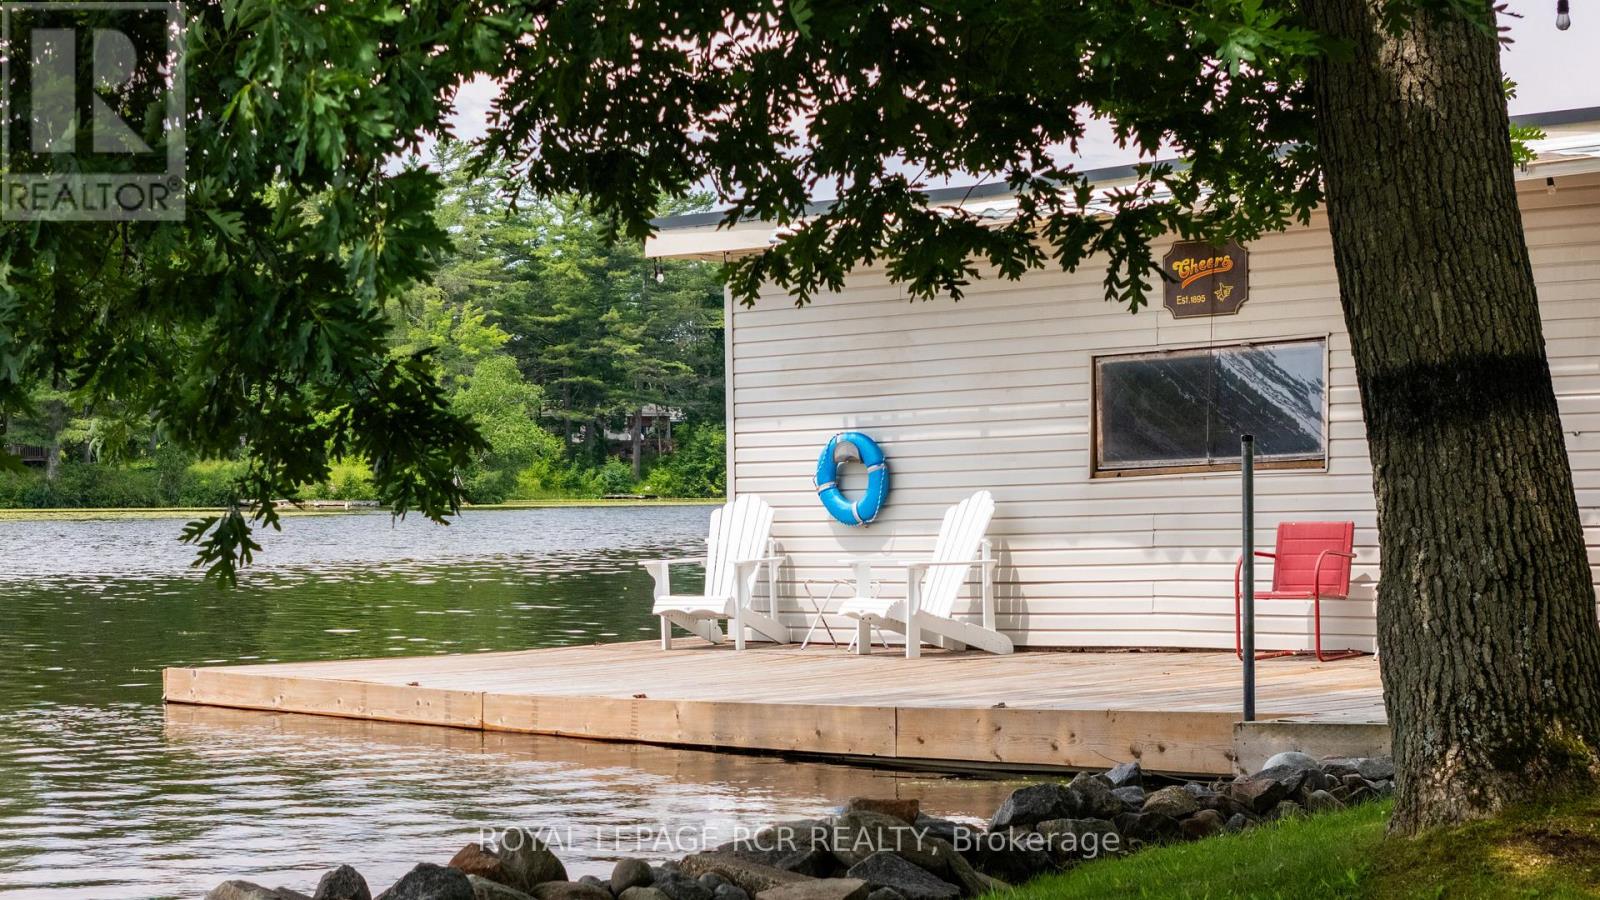
4 Island 20, Yellowhead Island. Welcome to your turnkey waterfront escape on Yellowhead Island! This move-in-ready cottage is designed for effortless summer living, offering the perfect combination of family-friendly shoreline, deep water, and easy access from the marina. Arrive by boat, unpack your weekend bag, and start enjoying cottage life immediately.Ideal for families, the property features a beach-style walk-in entry, perfect for young children to safely enjoy the water, while the deep water off the dock is ideal for swimming, boating and water activities. Located just seconds from the marina, you can be on the water and at the cottage within minutes, making weekend getaways easy and convenient.The property is being offered fully furnished and includes a boat and boat lift, providing everything you need to make the most of the summer from day one. Spend your days on the water, relax by the dock, and enjoy evenings surrounded by the peaceful beauty of island cottage living.Whether you're looking for a family getaway, a weekend retreat or a turnkey waterfront property, this Yellowhead Island cottage offers the opportunity to simply arrive, unpack and enjoy. Fully furnished | Boat included | Boat lift included | Beach walk-in entry | Deep water off dock | Steps to marina | Move-in ready (id:56248)