
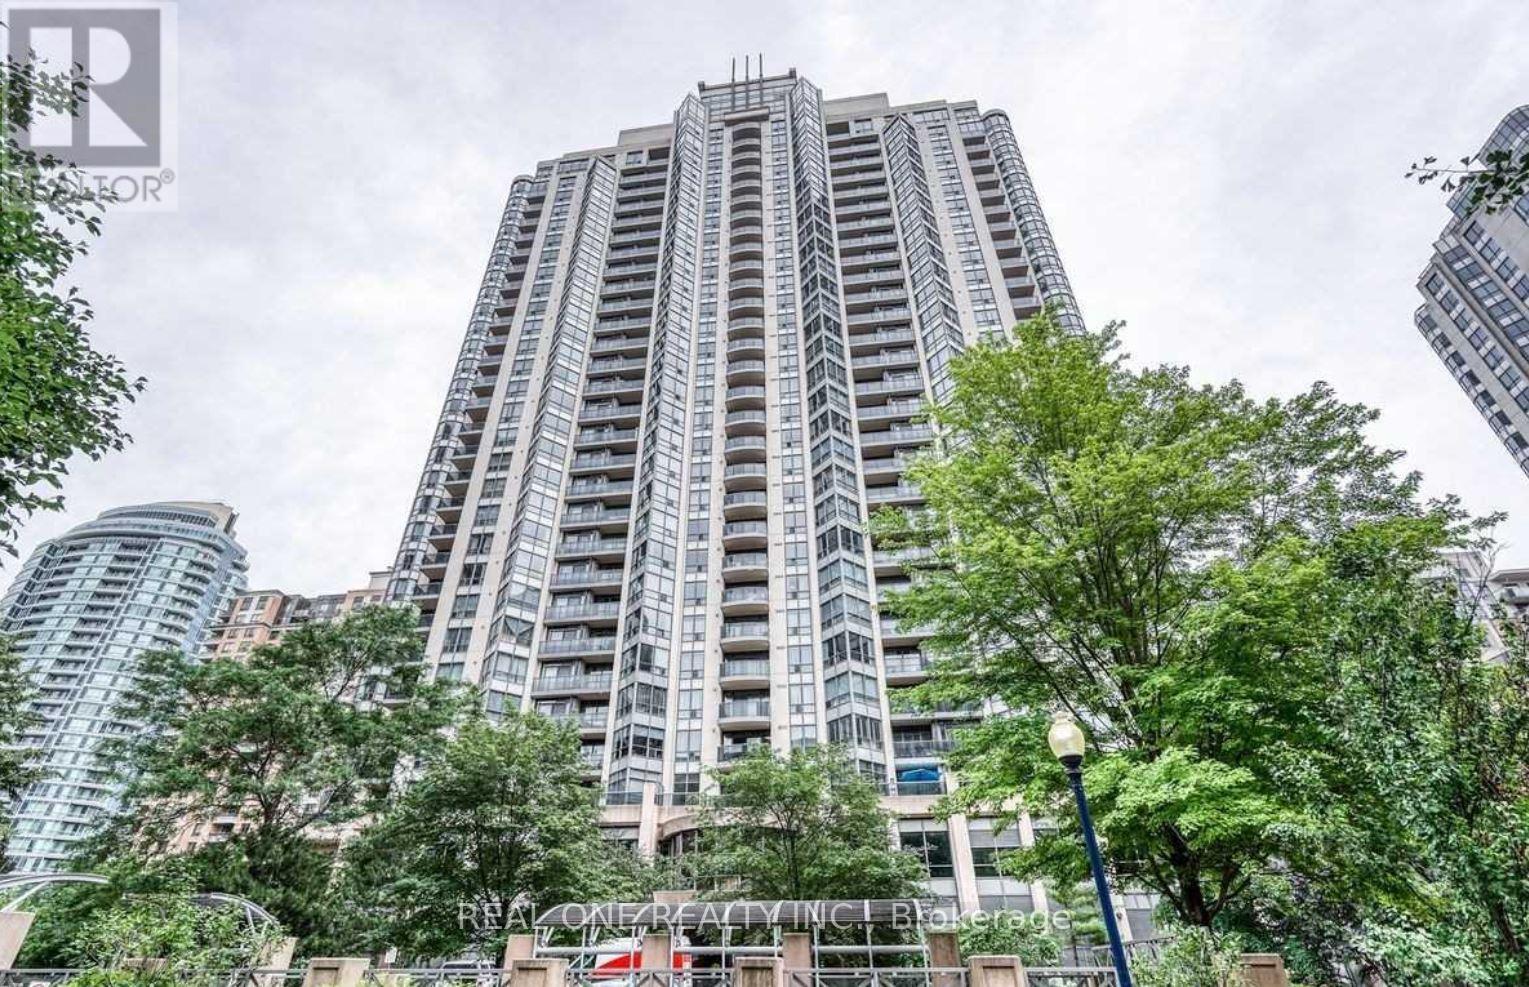
1309 - 10 Northtown Way
Toronto, Ontario
Tridel Condo At Heart Of North York. Walking Distance To TTC Subway; Close To Highways; Schools; Shopping, Restaurants, Entertainment. Immaculate Sun-Filled 1+1 Bedroom, With 1 Parking And 1 Locker. Spacious Layout; Bright And Unobstructed View. Large Closets With Custom Closet Organizers. Open Concept Kitchen W/Granite Counter Tops. Building With Great Facilities Including Gym, Indoor Swimming Pool, Jacuzzi, Virtual Golf, Pool Tables, Party Room,24Hr Concierge. Landlord will replace the carpet in bedroom with laminate flooring before new lease commences. (id:56248)
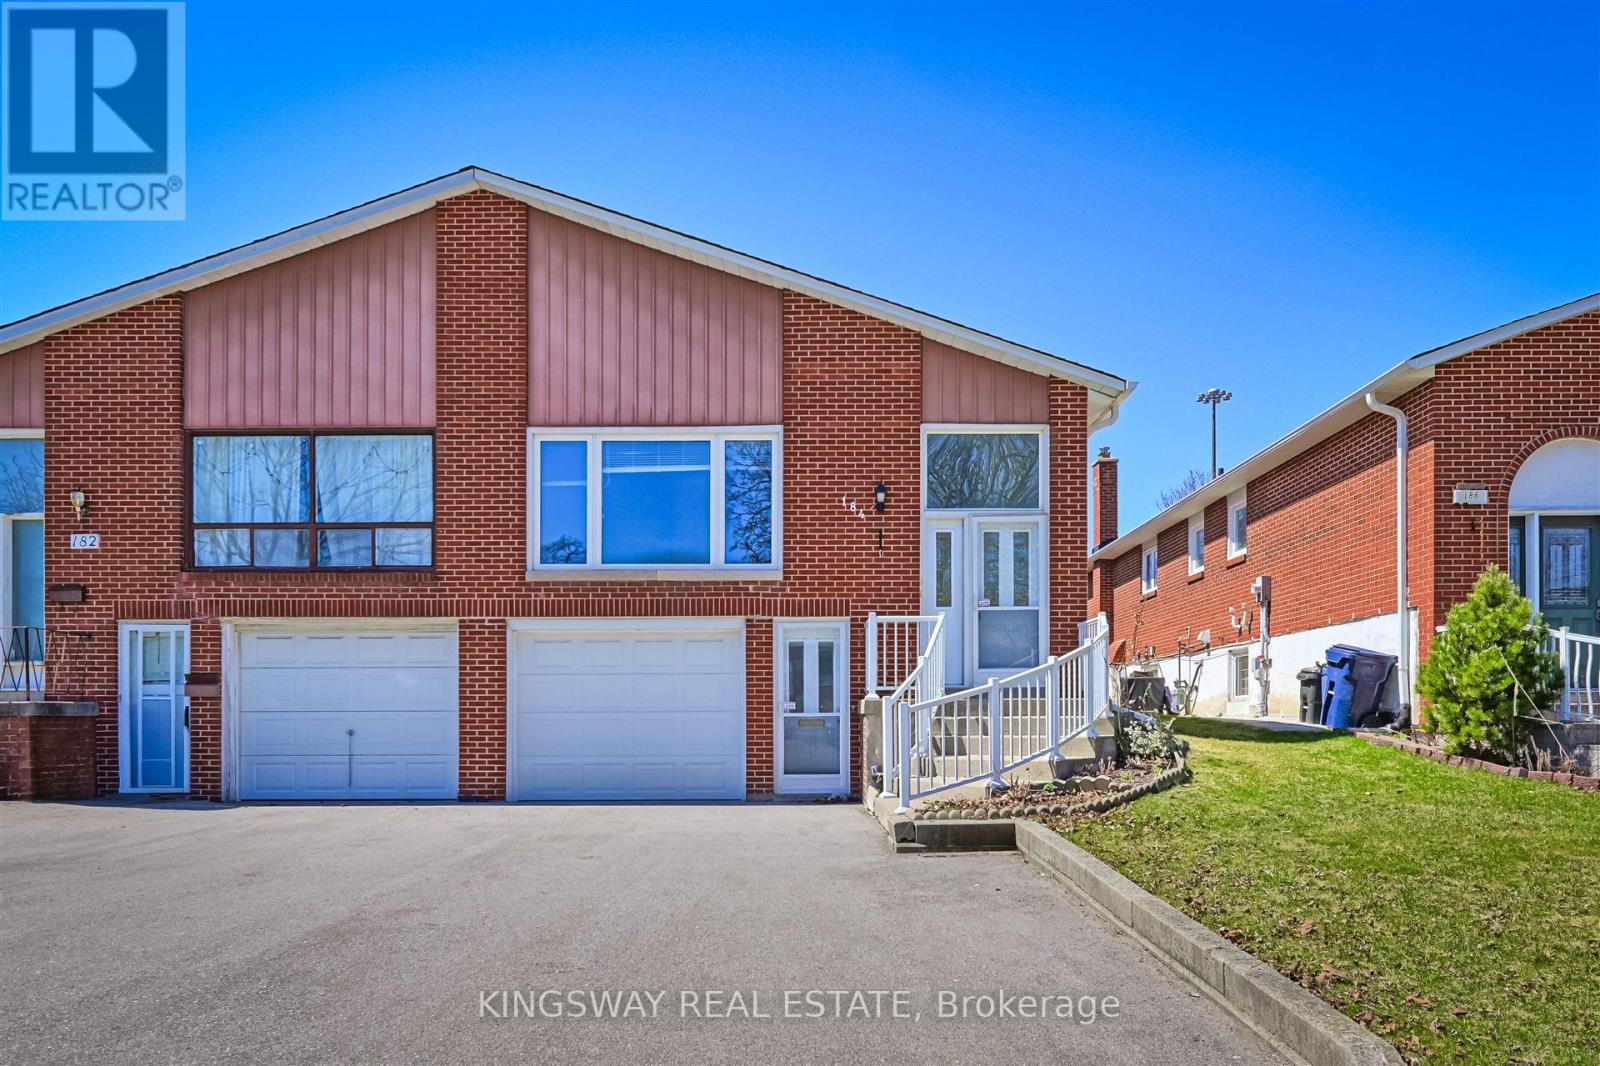
184 Edmonton Drive
Toronto, Ontario
Bright And Spacious! Raised Bungalow With Walk-Out Basement Apartment And Separate Entrance. Ideally Situated In a Family-Friendly North York Neighborhood. Potential Substantial Rental Income. Premium lot Provides Direct Backyard Access. Convenient Transportation, Easy Access To Highways 401 & 404, Subway Stations, A Variety Of Supermarkets And Restaurants Around For Daily Conveniences. 3 Mins Walking to Community Centre with Outdoor Swimming Pool and Ice Rink, Arena, Library. **New Furnace 2022, Roof 2023, Driveway 2022** (id:56248)
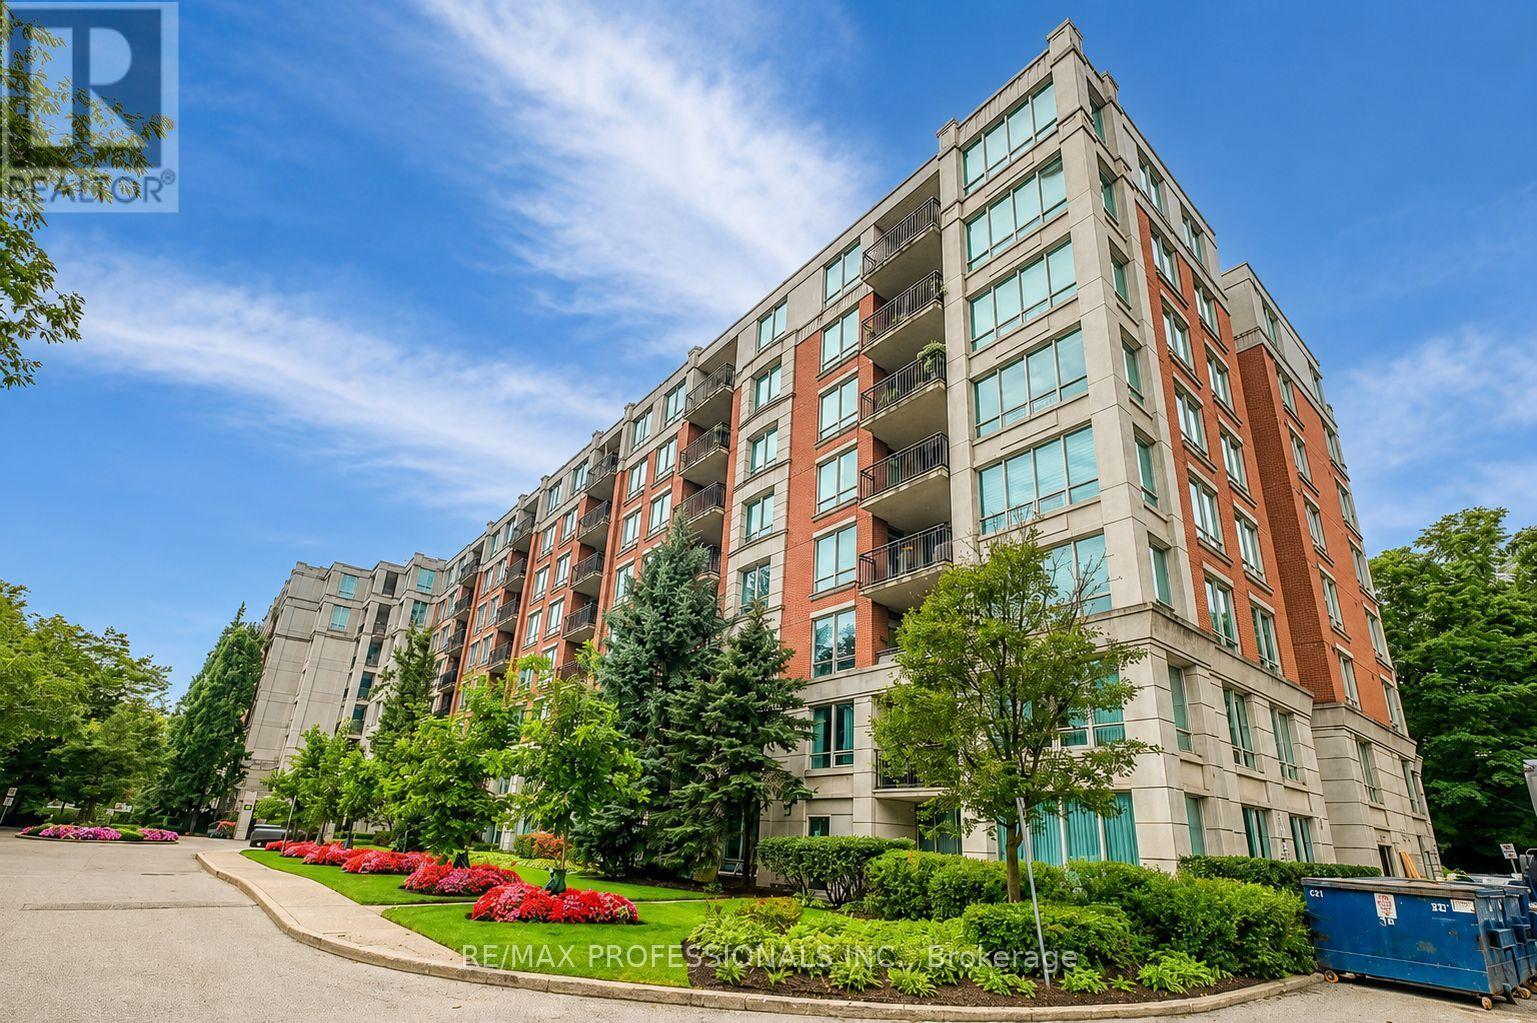
305 - 18 William Carson Crescent
Toronto, Ontario
Embrace the perfect blend of luxury, nature & accessibility in this exceptional residence in Toronto's coveted York Mills & St Andrew Winfields neighborhood. Inviting 2 bd+den, 2-bath suite. Prim bedrm with ensuite & walk-in closet. Generously sized eat-in kitchen & an open-concept living & dining area. Spacious den with doors offers flexibility as a private workspace, an entertainment area, or a comfortable space for overnight guests. This unit has a serene atmosphere, enhanced by its position overlooking stunning perennial gardens. Imagine sipping your morning coffee or unwinding in the evening with this picturesque view as your backdrop. Prime location in one of Toronto's most sought-after school zones. The prestigious York Mills Collegiate Institute, St. Andrew's Junior High School, & Owen Public School are just a stone's throw away, ensuring the highest quality education for your family. Easy access to subway, a variety of dining options & convenient transportation via Highway 401. (id:56248)
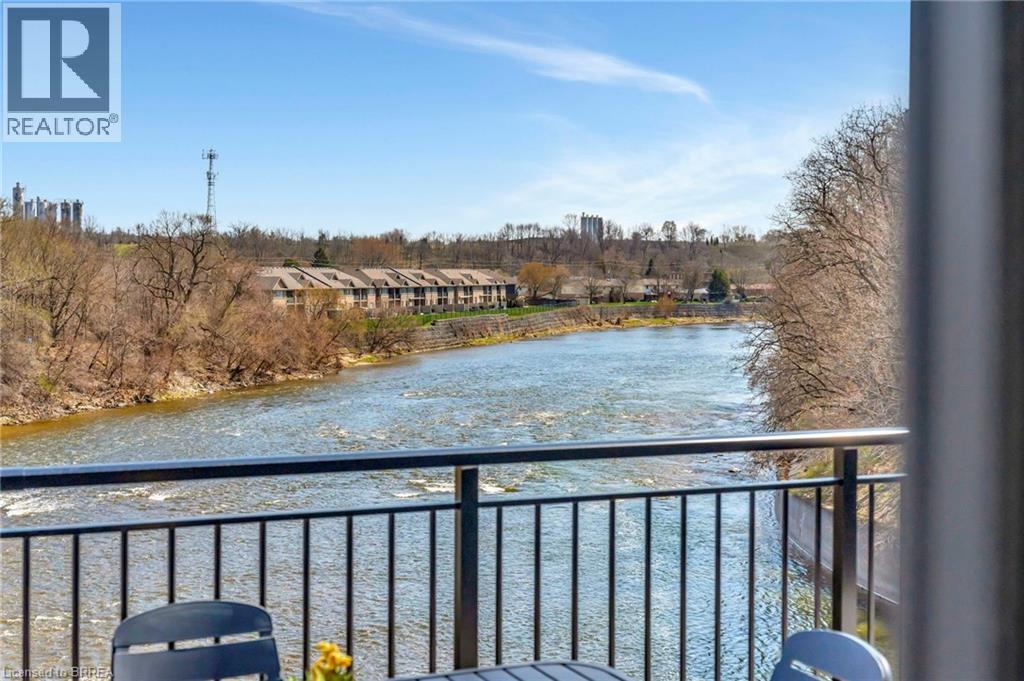
7 Grand River Street N Unit# 302
Paris, Ontario
Have you been searching for something irreplaceable? Spanning 1,563 sq/ft on the top floor, Unit 302 offers an expansive layout with thoughtful separation between entertaining and private spaces. Designed with upscale living in mind, this 1-bedroom plus den, 2-bath residence includes direct elevator access, wide plank hardwood flooring, automated blinds, and a designer kitchen featuring quartz countertops and Fisher & Paykel appliances. The bathrooms are equally refined, with elegant tile work and heated floors for a spa-like feel. Two private patios—one riverside, one west-facing—deliver exceptional outdoor living. Whether you're entertaining guests, working from home in the spacious den, or enjoying peaceful evenings overlooking the water, Unit 302 balances elegance and comfort in every detail. Price reflects proposed enhanced HST credits. HST applies in addition to price. (id:56248)
V/l Portage Road
Niagara Falls, Ontario
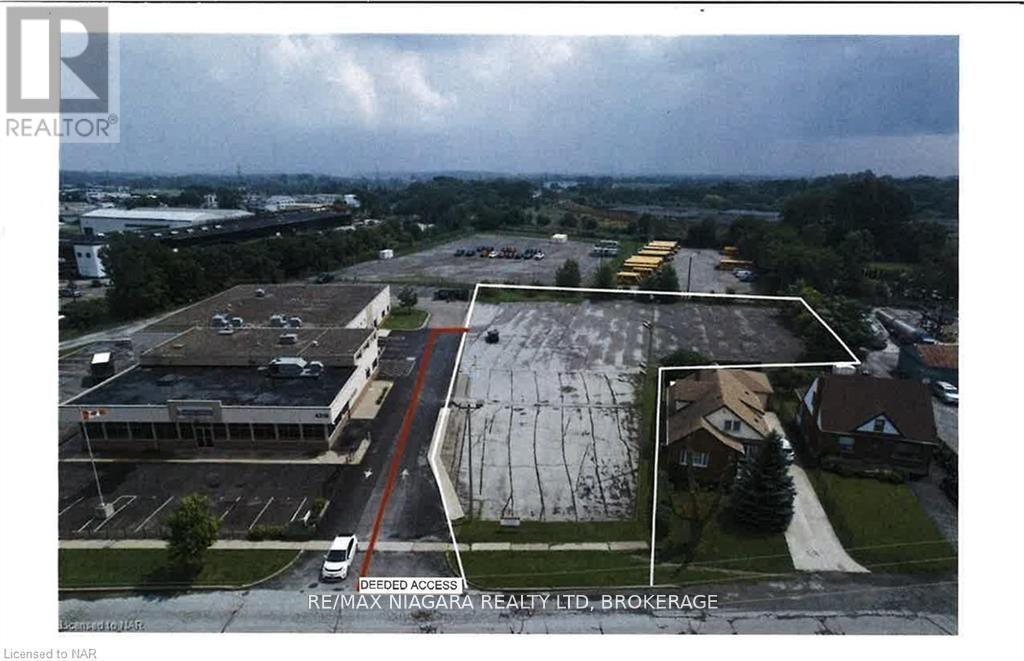
CENTRALLY LOCATED ON PORTAGE ROAD NEAR 5 CORNERS; COMMERCIAL DEVELOPMENT SITE; LOT IS COMPLETELY PAVED AND FENCED ON 2 SIDES AND LIGHTING INSTALLED THROUGHOUT THE LOT; THERE IS A DEEDED RIGHT OF WAY THROUGH THE ADJOINING PROPERTY (id:56248)
4 - 88 Lakeport Road
St. Catharines, Ontario
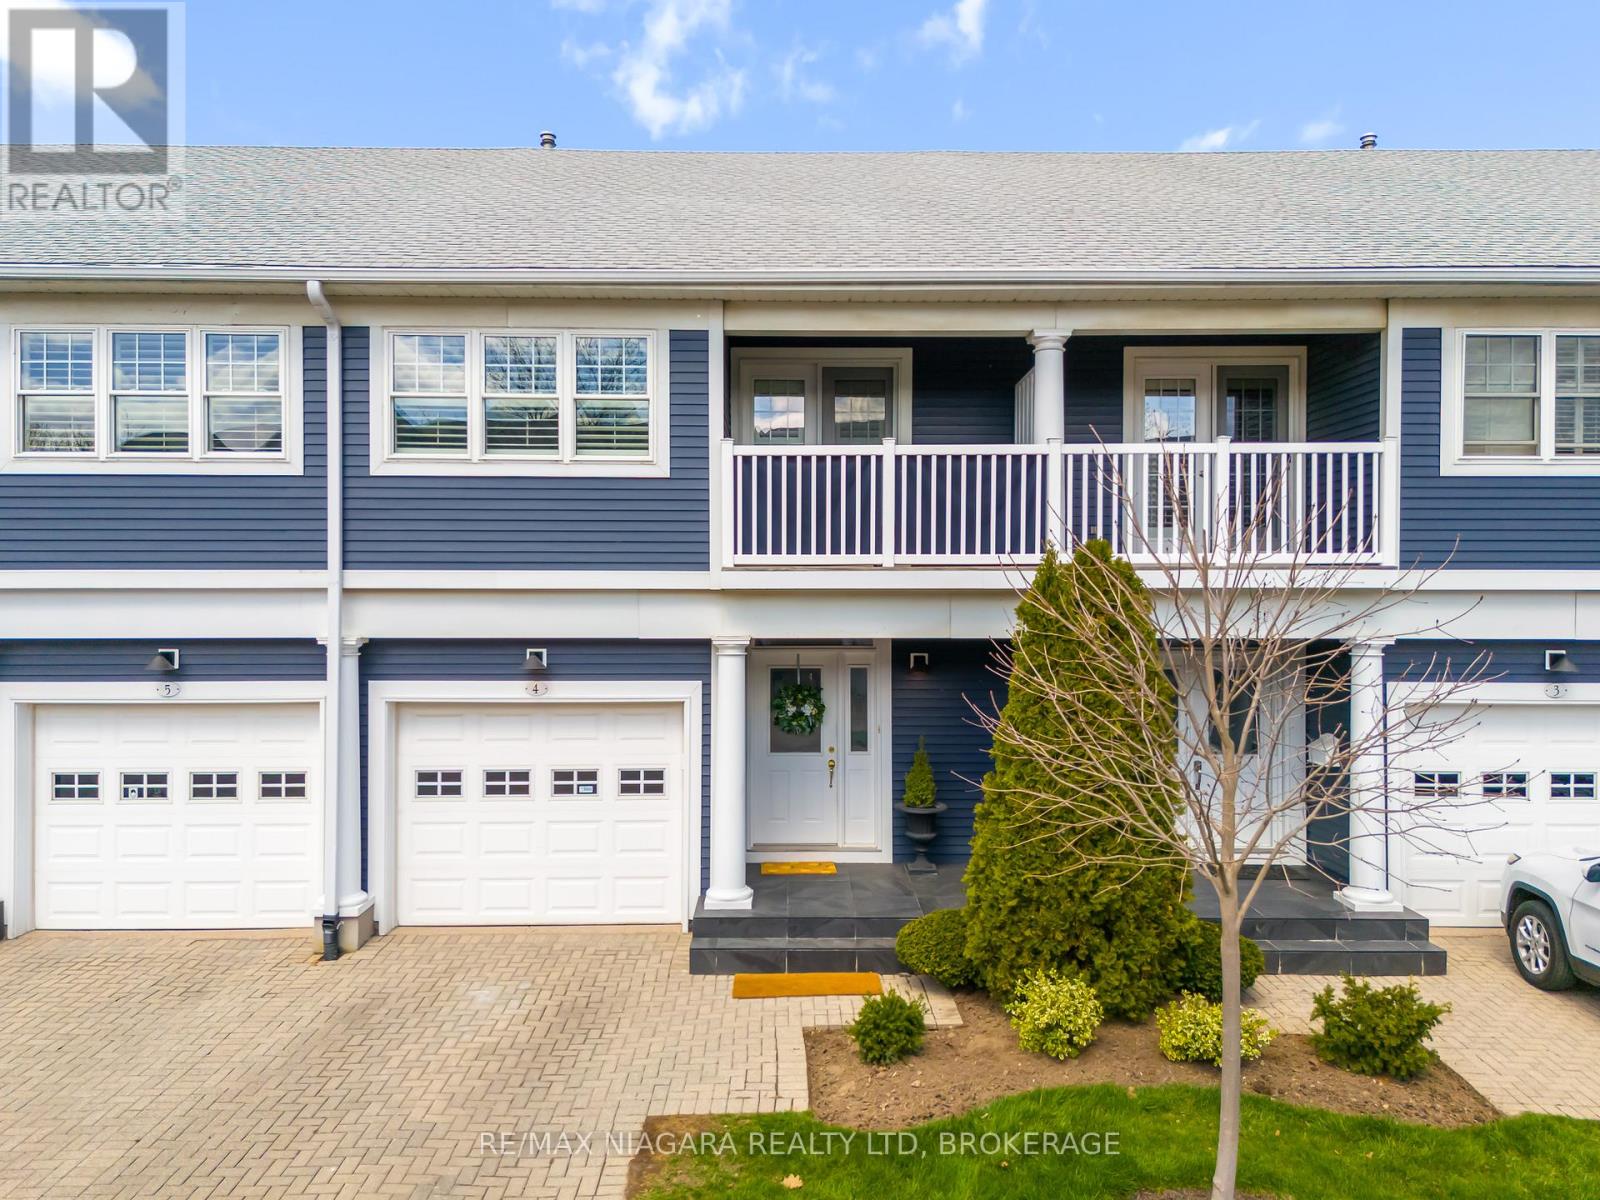
A notable address "On The Henley" Townhouse Condos in the Port Dalhousie area, is a well kept complex. The nautical theme of its architecture is a reflection of the working port it used to be. The water view is of historical significance of the first 4 canals. When you walk into Port Dalhousie you are stepping back in time, to a time close to nature. Close to 12 Mile Creek and Martindale Pond, that leads into Lake Ontario. Nestled overlooking the Henley, you're just minutes from the highway and steps away from scenic walking trails, beach, public transit, professional services, Costco, NOTL outlet stores and top schoolboards. This immaculate 2-storey townhouse boasts a spacious design that-sperfect for modern living. Enjoy an updated kitchen with plenty of storage and stone countertops, gorgeous hickory hardwood floors with staggered widths, and a fully finished basement- everything you need to create your perfect home! The main floor has been beautifully updated, bright and welcoming space. Revel in the warmth of a gas fireplace, and step outside to your back patio equipped with an automatic awning perfect for outdoor entertaining. Retreat to the oversized primary bedroom with its own peaceful covered balcony, a convenient walk-through closet and 4pc ensuite. On the second level you will also find two additional generous bedrooms with ample closet space, a well-appointed 4-piece bathroom and a convenient laundry area. The fully finished basement offers a large recreation room and an additional 3-piece bath, along with utility and storage space to meet all your needs. Some of the many updates and notables include newer furnace and air conditioning, new fridge, washer, dryer, power Retractable deck awning, brick cobble stone driveway, natural gas BBQ connection and front porch tile. Don't miss out on this exceptional opportunity! (id:56248)
461 Green Road Unit# B
Stoney Creek, Ontario

Introducing Unit B, a rare commercial leasing opportunity at MUSE Condos! Be the first to secure one of the final commercial spaces, with only 1 of 3 commercial units remaining offering 1,458 sq. ft. of brand-new ground-floor space in a thriving mixed-use building with residents already living on site. Ideally located at the high-exposure intersection of Green Road and North Service Road in Stoney Creek, this unit has excellent visibility with lit signage, strong traffic flow, and a built-in customer base of 260 residential units above plus over 1,000 additional residences in the surrounding community. Offered as a vanilla shell, Unit B can be custom designed to suit your workspace and business needs, making it an exclusive opportunity for retail, professional, or service-oriented uses in one of Stoney Creek’s fastest-growing neighbourhoods. (id:56248)
13 Windward Drive Unit# 302
Grimsby, Ontario
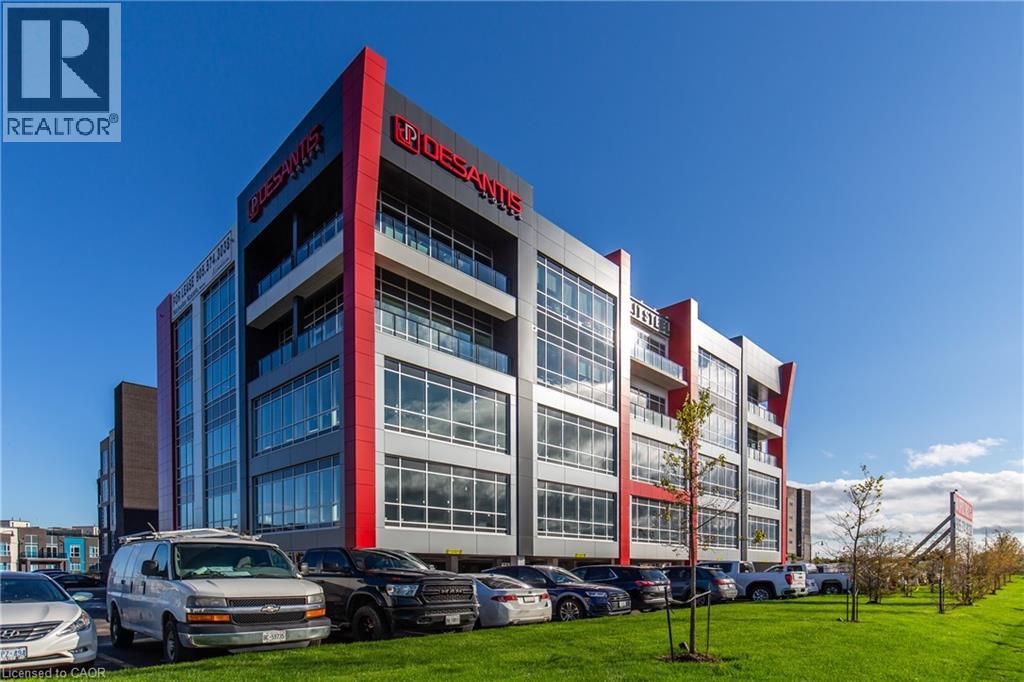
Introducing the Casablanca Corporate Centre - a first-class AAA office building in the heart of Grimsby with QEW Exposure! Seize the opportunity to custom design your dream workspace, featuring high ceilings and floor-to-ceiling windows. Enjoy breathtaking lake views on the Rooftop Terrace with colleagues (BBQs accessible & seating available). Explore local amenities and restaurants all within walking distance, and take advantage of immediate access to the QEW highway. Covered parking is accesible, with Go Bus Service already in place and a Go Train expansion on the horizon in the near future. Elevate your business in a space that seamlessly blends innovation with convenience, fostering a healthy live/work balance for all to enjoy. (id:56248)
Basement- 2251 Joyce Street E
Burlington, Ontario
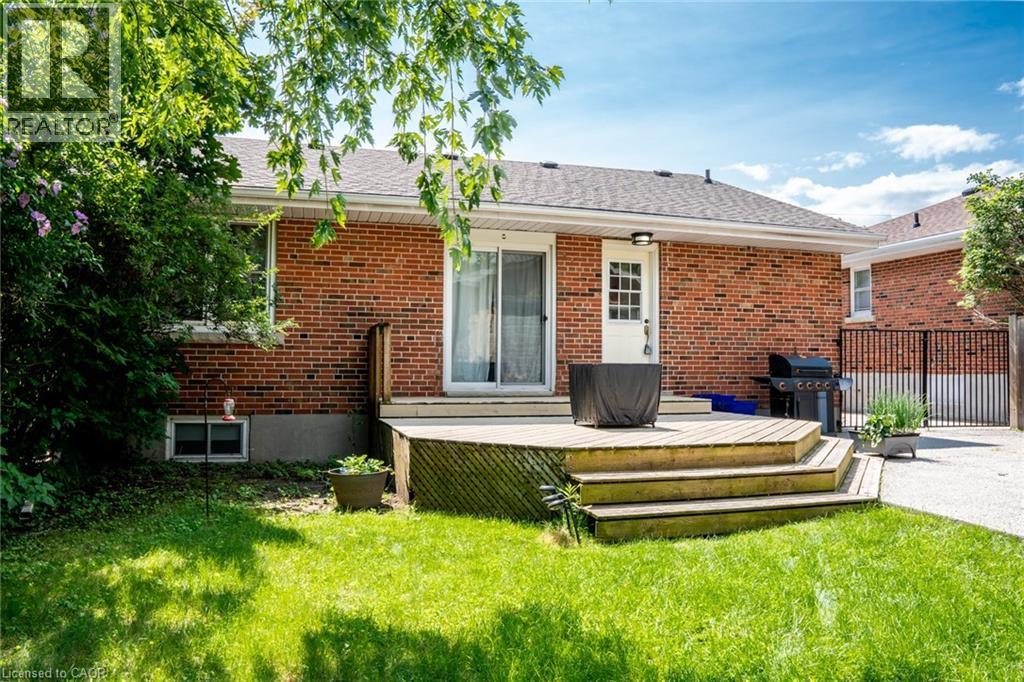
Charming one-bedroom lower-level apartment in the heart of downtown Burlington! This bright and inviting space offers a private entrance, a cozy sitting room, and a functional kitchen with a stove and fridge. The spacious 3-piece bathroom and dedicated storage area make everyday living comfortable and convenient. Enjoy the perks of a shared backyard with mature trees, a deck perfect for summer BBQs, and a fully fenced yard for added privacy. Two parking spaces are included. Nestled on a quiet cul-de-sac, this home is just a short walk to the GO Station, shopping, dining, and all the amenities downtown Burlington has to offer. Located in a sought-after school district with French immersion options nearby. Shared laundry with the upstairs tenant. Tenant responsible for 25% of monthly utility bills. No pets, non-smoker. A wonderful space in a prime location! (id:56248)
600 North Service Road Unit# 418
Stoney Creek, Ontario
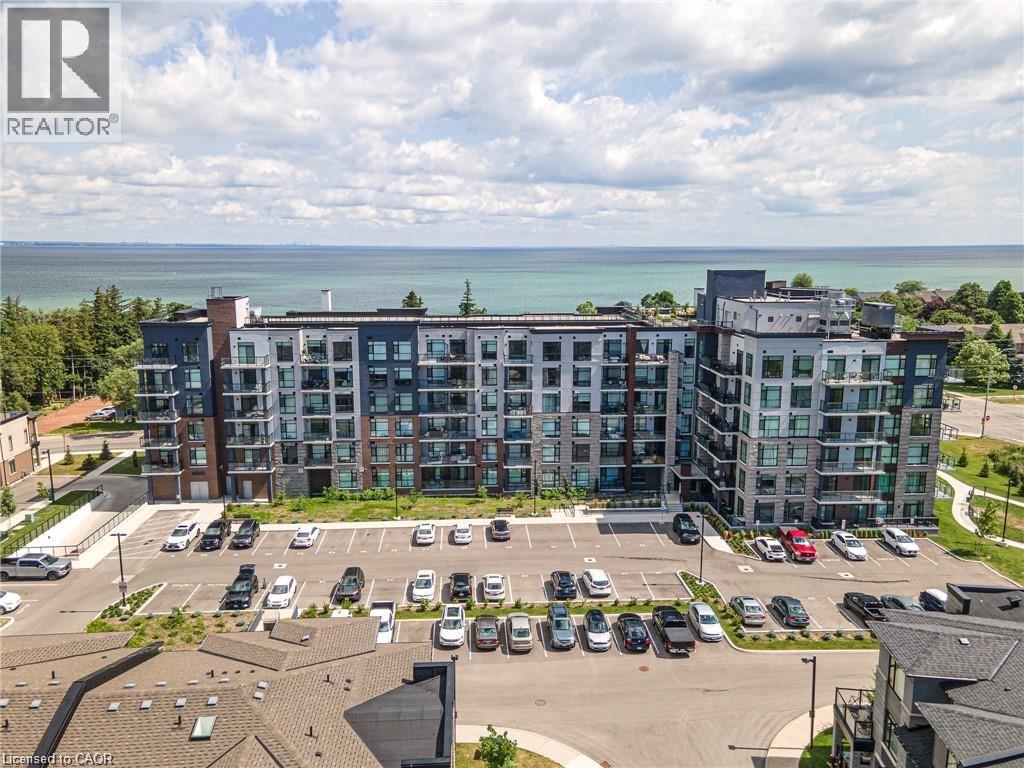
Nestled along the pristine shores of Lake Ontario in the heart of Stoney Creek, this exceptional 2-bedroom, 2-bathroom corner suite at Como delivers a rare blend of style, space, and panoramic lakefront views - including the breathtaking Toronto skyline. Offering 1.238 square feet of meticulously designed interior space, this residence exudes modern elegance with 9-foot smooth ceilings and luxury vinyl plank flooring throughout. Flooded with natural light and boasting two full balconies, this suite is perfectly positioned to capture unobstructed lake views from virtually every angle. The gourmet kitchen is a showstopper, equipped with quartz countertops, a center island, stylish backsplash, under-cabinet lighting, and premium stainless steel appliances, including a French door fridge, wall oven, built-in cooktop, microwave, and dishwasher. Thoughtfully designed slow-close cabinetry elevates both function and finish. The spacious primary bedroom is a private retreat, featuring a walk-in closet, dual sinks, and a spa-like ensuite with glass shower, plus direct balcony access where morning coffee meets lakeside serenity. Custom roller shades offer privacy without compromising the view. Additional features include a heat pump (rental at $69.59/month), ensuring year-round comfort with energy efficiency. As a resident of Como, you'll enjoy access to exceptional amenities: a media room, party room, a rooftop terrace-ideal for entertaining or relaxing while soaking in the sweeping lake and skyline vistas. With every detail curated for comfort and sophistication, Suite 418 is more than just a home - it's a lifestyle. Don't miss your opportunity to own one of Como's most desirable lake-facing units. (id:56248)
600 North Service Road Unit# 301
Stoney Creek, Ontario
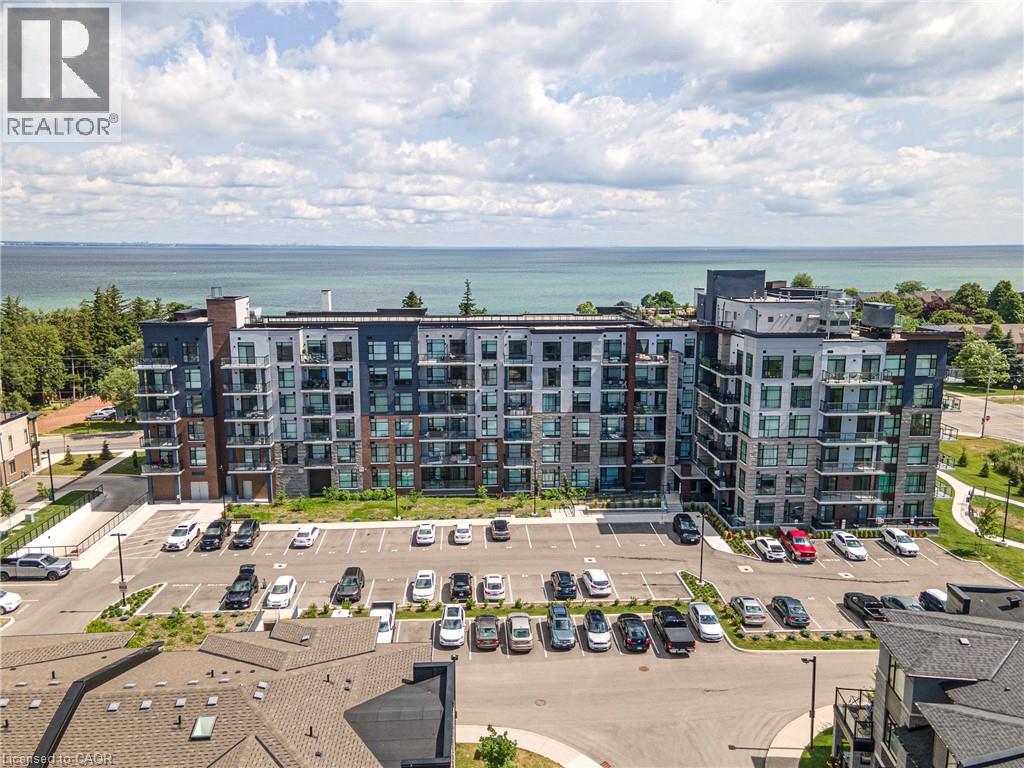
Experience lakeside luxury in this stunning Creek model, a perfectly designed 869 sq. ft. suite in the sought-after CoMo coastal condominiums. This modern unit has been thoughtfully elevated with premium vinyl plank flooring throughout and a sleek 50 electric fireplace that serves as a sophisticated centerpiece for the open-concept living area. The primary retreat is a standout, offering a spacious wall-to-wall closet with mirrored doors and a private ensuite featuring designer tile work in the glass walk-in shower. Step outside to your private 95 sq. ft. balcony to enjoy the fresh air, or head up to the spectacular rooftop terrace for breathtaking panoramic views of Lake Ontario. Residents enjoy unparalleled building amenities, including a community rooftop garden with dual BBQs, a media room, a stylish party room, and dedicated facilities for pets, including a dog park and pet spa. This move-in-ready home is completed by one secure underground parking space and the rare convenience of a storage locker located on the same floor as the unit. Perfect for those seeking a boutique living experience just steps from the water. (id:56248)
715 Villa Nova Road
Villa Nova, Ontario
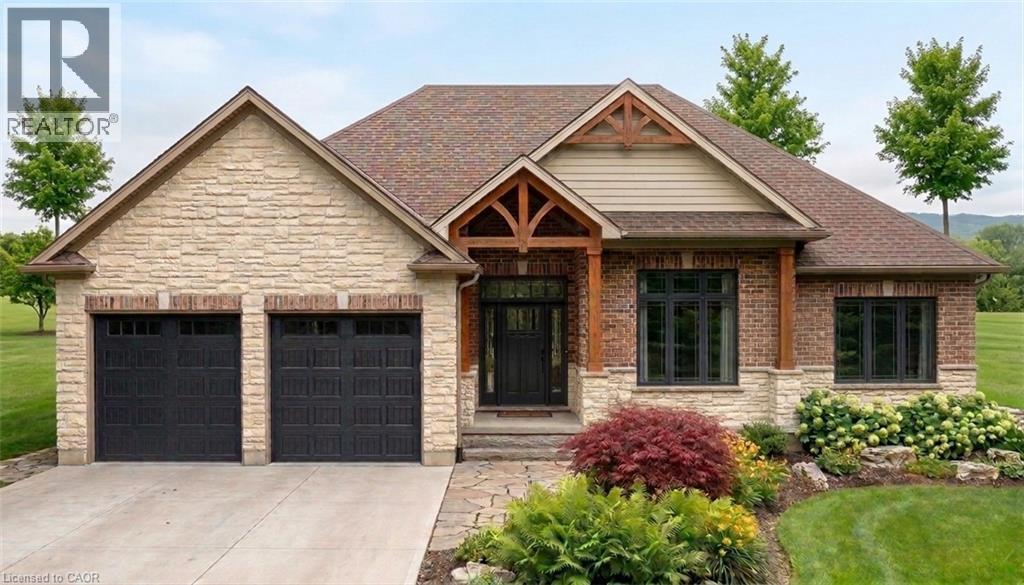
Welcome to 721 Villa Nova Road. Located in the quiet hamlet of Villa Nova in Norfolk County, Ontario, this TO-BE-BUILT home offers rural tranquility with a short commute to Brantford, Hagersville, Hamilton, and surrounding towns. Close proximity to explore Norfolk County and Haldimand County's wineries, restaurants, recreational activities, and more. This contemporary 1800 sq.ft. bungalow features open concept main living area filled with ample natural light. The living room boasts a 10 ft raised ceiling, while the modern kitchen is equipped with granite countertops, an island, and soft-close cabinetry. The primary bedroom includes an ensuite bath and walk-in closet. Two additional well-sized bedrooms, a 4-piece bath complete the main floor. Oversized double car garage, offering seamless entry to the laundry/mud room. This home showcases covered front and rear porches, a brick and stone exterior. The covered porch is accessible from the dining room and primary bedroom sliding doors. The unfinished basement presents an opportunity for customization. Don’t miss out on this fabulous home – call today for more information! (id:56248)