
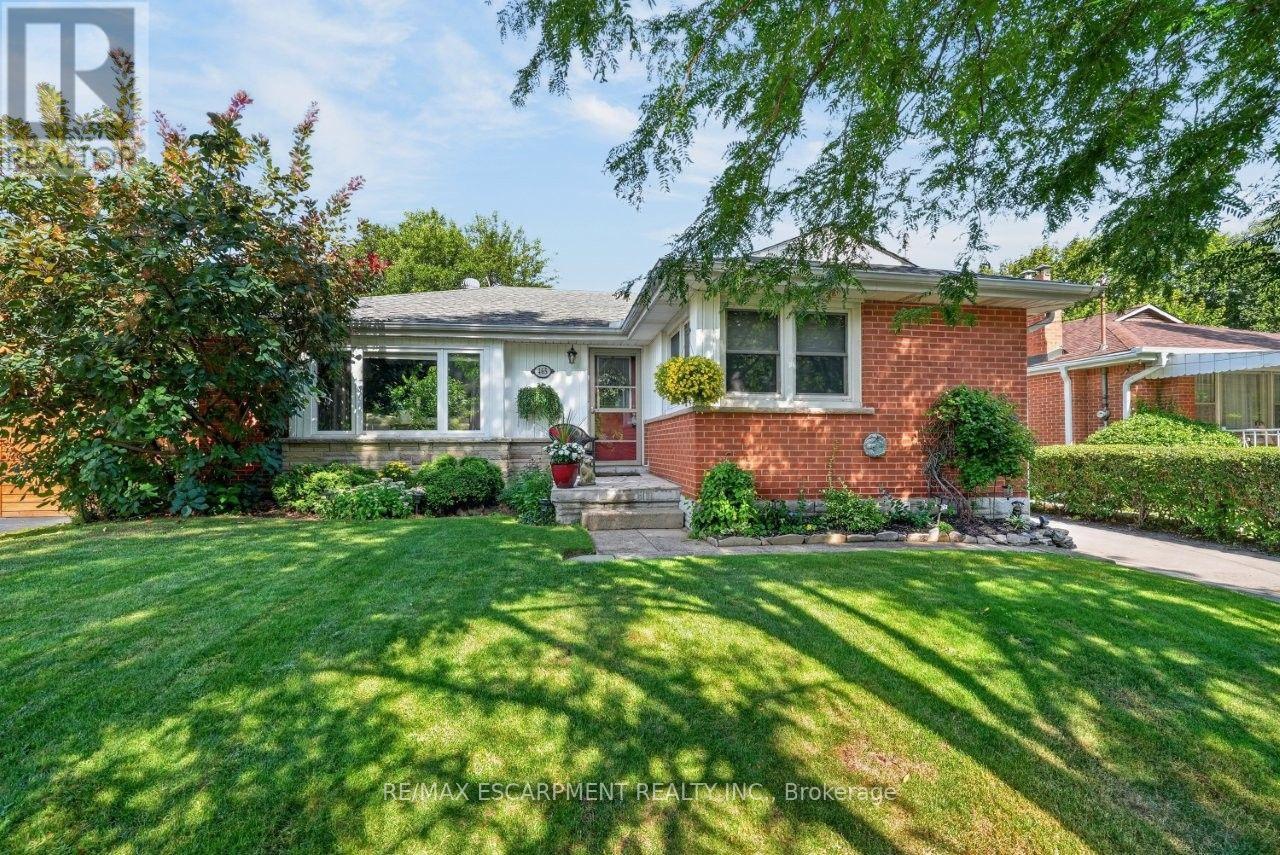
465 Springbank Crescent
Burlington, Ontario
SERENE, PARK-LIKE SETTING ... Settle into a home where everyday comfort, generous outdoor space and an established Burlington neighbourhood come together at 465 Springbank Cres. Tucked away on a lush and mature 55' x 137' landscaped property, this 3+1 bedroom, 2-bathroom, FULLY FINISHED BUNGALOW gives you room to gather, unwind and make the most of every season. Original hardwood adds warmth throughout much of the main level, while the spacious living room is anchored by a cozy electric fireplace with stone surround, mantel and built-in shelving. The updated eat-in kitchen features QUARTZ counters, pantry storage, under-cabinet lighting and a built-in bench with storage - a welcoming place for morning coffee, casual meals and conversation. The main-floor includes three bedrooms - generous primary with double closet - and an updated 4-pc bathroom. Downstairs, the FINISHED BASEMENT extends your living space with a rec room, games/office area, bedroom, laundry and an updated 3-pc bath. Step outside and discover a beautiful backyard complete with a POND and gazebo - your own peaceful space to relax or entertain. A detached DOUBLE GARAGE with storage loft and an impressive driveway with parking for up to 10 vehicles add exceptional practicality. Other updates include newer windows, washer & dryer, furnace/A/C & owned HWT. Close to schools, parks, malls, Costco and everyday amenities, and with convenient access to Aldershot GO and Burlington's major highway network, this location keeps work, school and weekend activities within easy reach. Some images virtually staged. CLICK ON MULTIMEDIA for virtual tour, drone photos, floor plans & more. (id:56248)
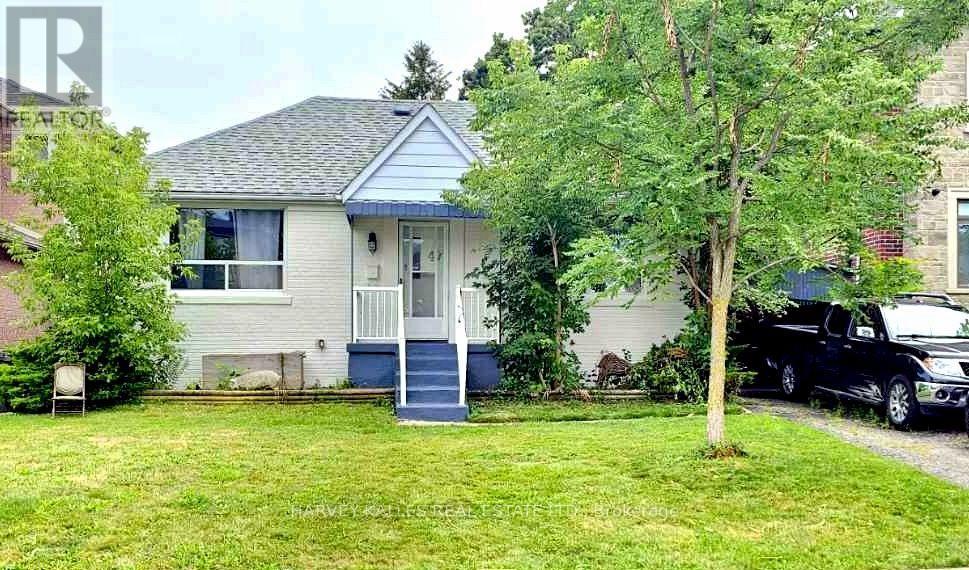
Lower - 47 Stayner Avenue
Toronto, Ontario
Just Renovated, Be The First To Live In . Great Location, Close Walk To Amenities & Subway. Basement Unit, 3 Bedrooms, Breakfast Area, Kitchen, And Spacious 3 Piece Bathroom. Great Location, Close Walk To Amenities And Subway (Glencairn Station). Renovated Top To Bottom. Brand new Roof, HVAC, Central AC, Electrical Stainless steel Appliances, Microwave, Beautiful! Countertop, Washer/Dryer, Window Coverings, Flooring Throughout, Valance Lighting, And Tons Of Pot Lights. Zito's Produce Market With Hot Plate Less Than 1 Minute Walk. Independently Controlled Heating/Cooling. Basement has its own thermostat. Unit does not include any parking. (id:56248)
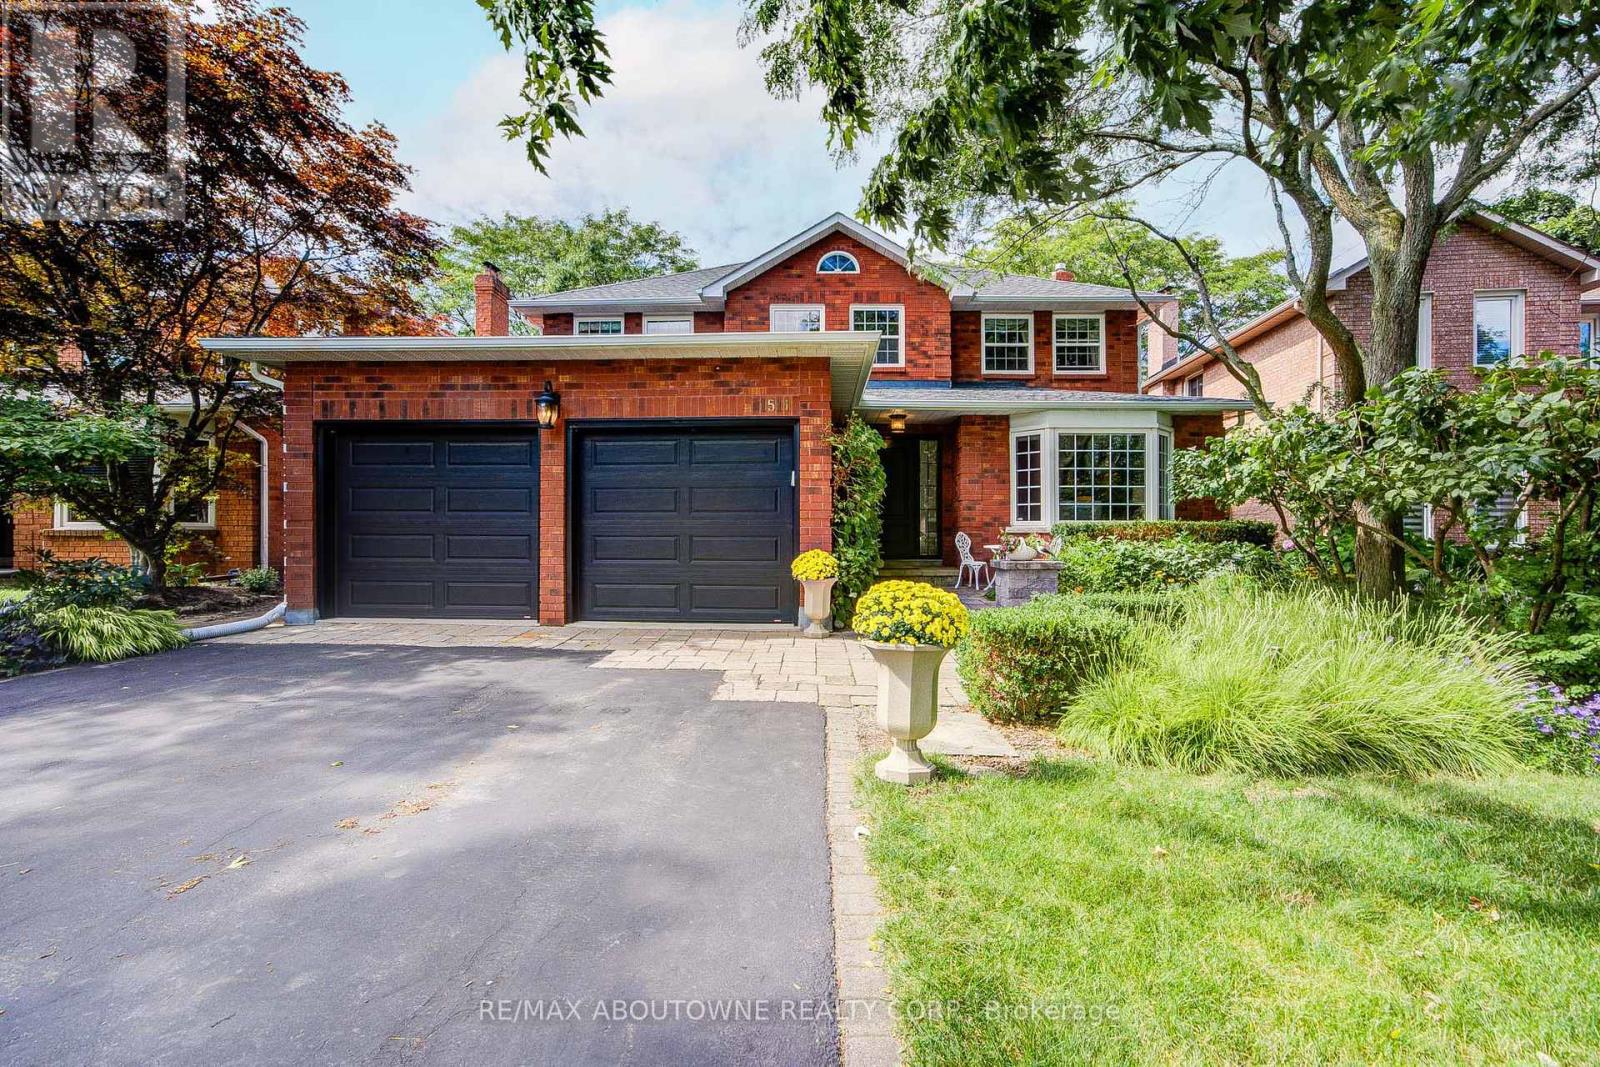
1511 Stoneybrook Trail
Oakville, Ontario
Prestigious Glen Abby location! Turn-key 4+1 bedroom 2 story detached home backing onto tranquil greenspace now for sale! Conveniently located close to many amenities; step to parks, trails, top-rated schools such as Pilgrimwood Elementary School / Abbey Park High School, as well as Glen Abbey Community Centre and many stores for your shopping needs. Minutes away from Q.E.W access. Private gated access to scenic walking trails, professionally landscaped backyard that's a private sanctuary. Stunning stone patio, lush gardens and mature trees for relaxation or for entertainment, this oasis can all be yours. Property also comes equipped with irrigation system to keep your garden and lawn lush and rich with ease of mind! HWT rented and paid quarterly at $81.20 tax inclusive. (id:56248)
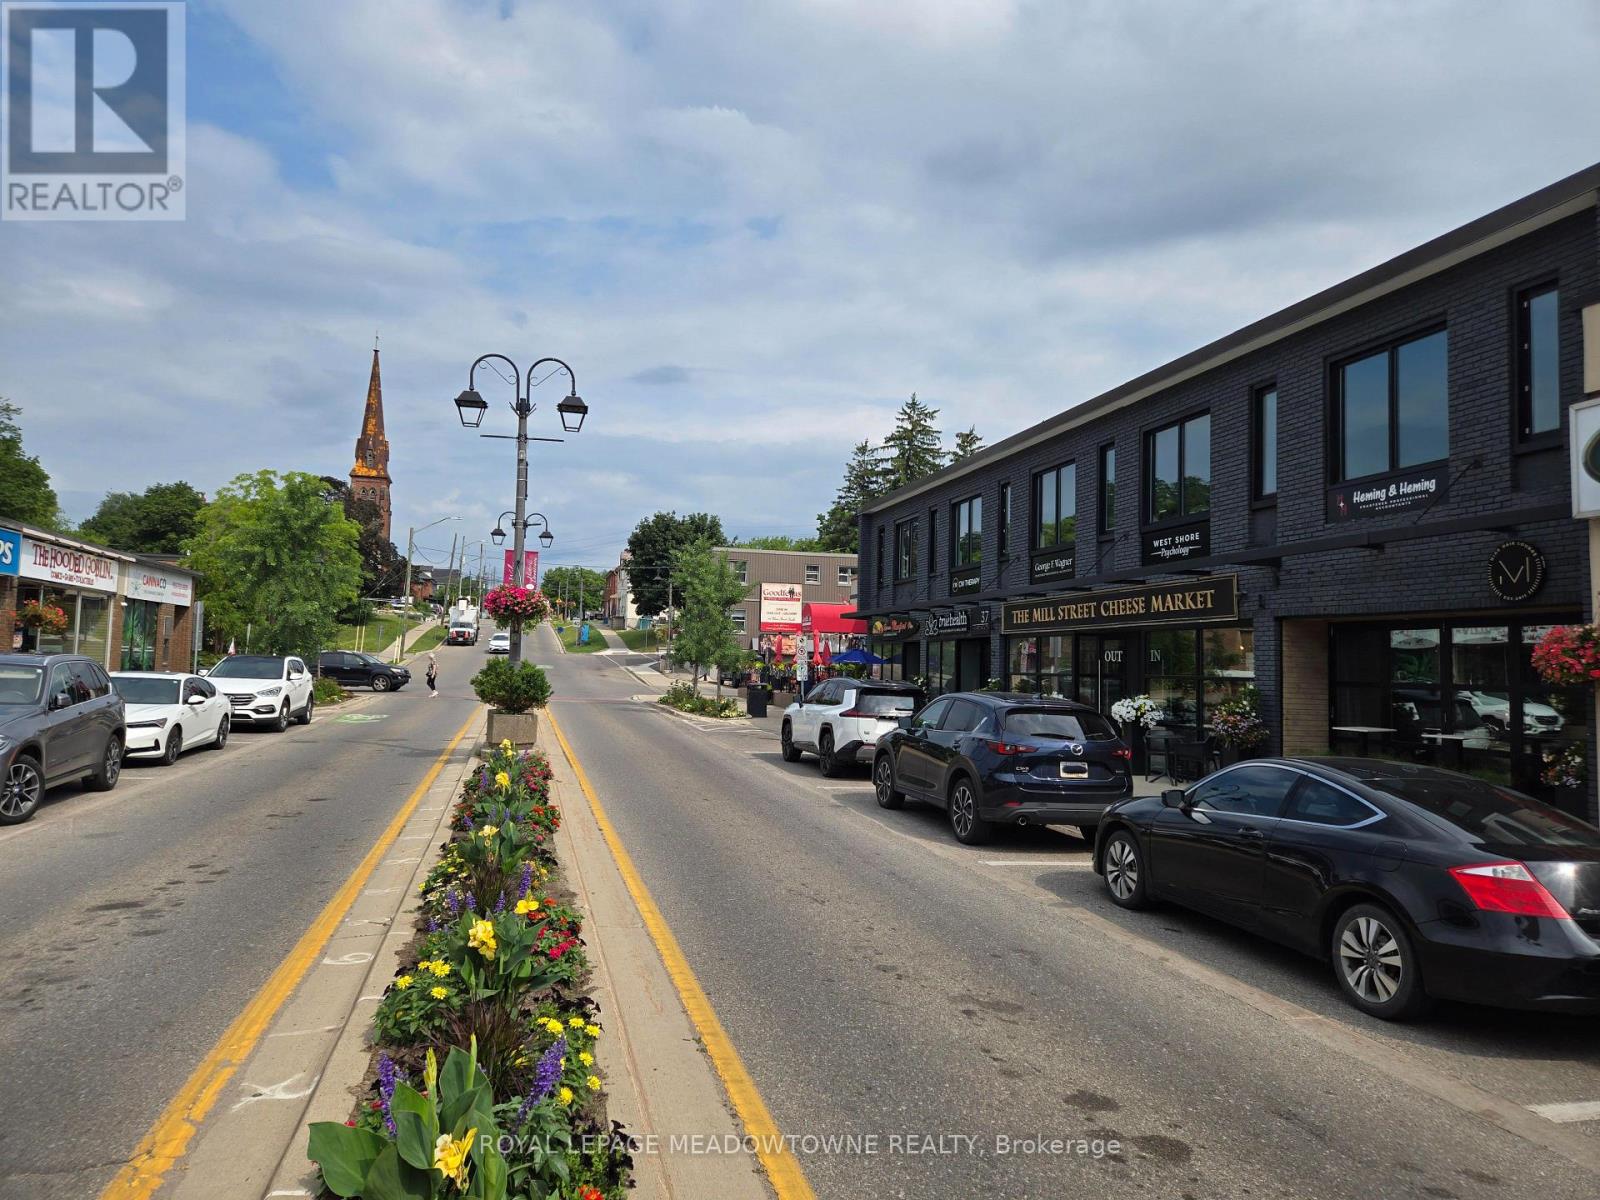
Suite E - 37 Main Street S
Halton Hills, Ontario
This modern professional office suite is ideal for professional businesses at 37 Main Street South in Downtown Georgetown. This second floor suite is 300 sq ft with future flexibility to combine multiple suites for expanded office needs. Tenants benefit from shared amenities including a professional boardroom, kitchenette cafe, designated washrooms, and secure front door keyless access. The building is filled with natural light from large windows and is equipped with LED lighting, high-speed internet connectivity, and modern communications infrastructure. For added security and convenience, the premises feature electronically monitored security and a keypad entry system for safe after-hours access. This quiet and respectful office environment is well-suited for professionals such as lawyers, accountants, mortgage brokers, insurance advisors, consultants, IT specialists, healthcare providers, and wellness practitioners. Located in a vibrant and growing commercial hub, the property offers excellent exposure and accessibility, with GO Bus stops nearby and the Georgetown GO Station within walking distance. Businesses also benefit from the area's active BIA and its year-round community events. The lease is offered on a net basis with heat, air conditioning, hydro and common elements included in the TMI. Tenants are required to cover their own business expenses including connection to the building's hi-speed internet communications service provider. Exterior building signage space is available. Common areas are maintained by the landlord. A standard lease will be provided by the landlord. All applications must include a full Equifax credit report. The Landlord will consider 1 to 5 year lease terms. For Rent rate includes Base Rent and TMI. HST in addition. (id:56248)
501 - 60 George Butchart Drive
Toronto, Ontario
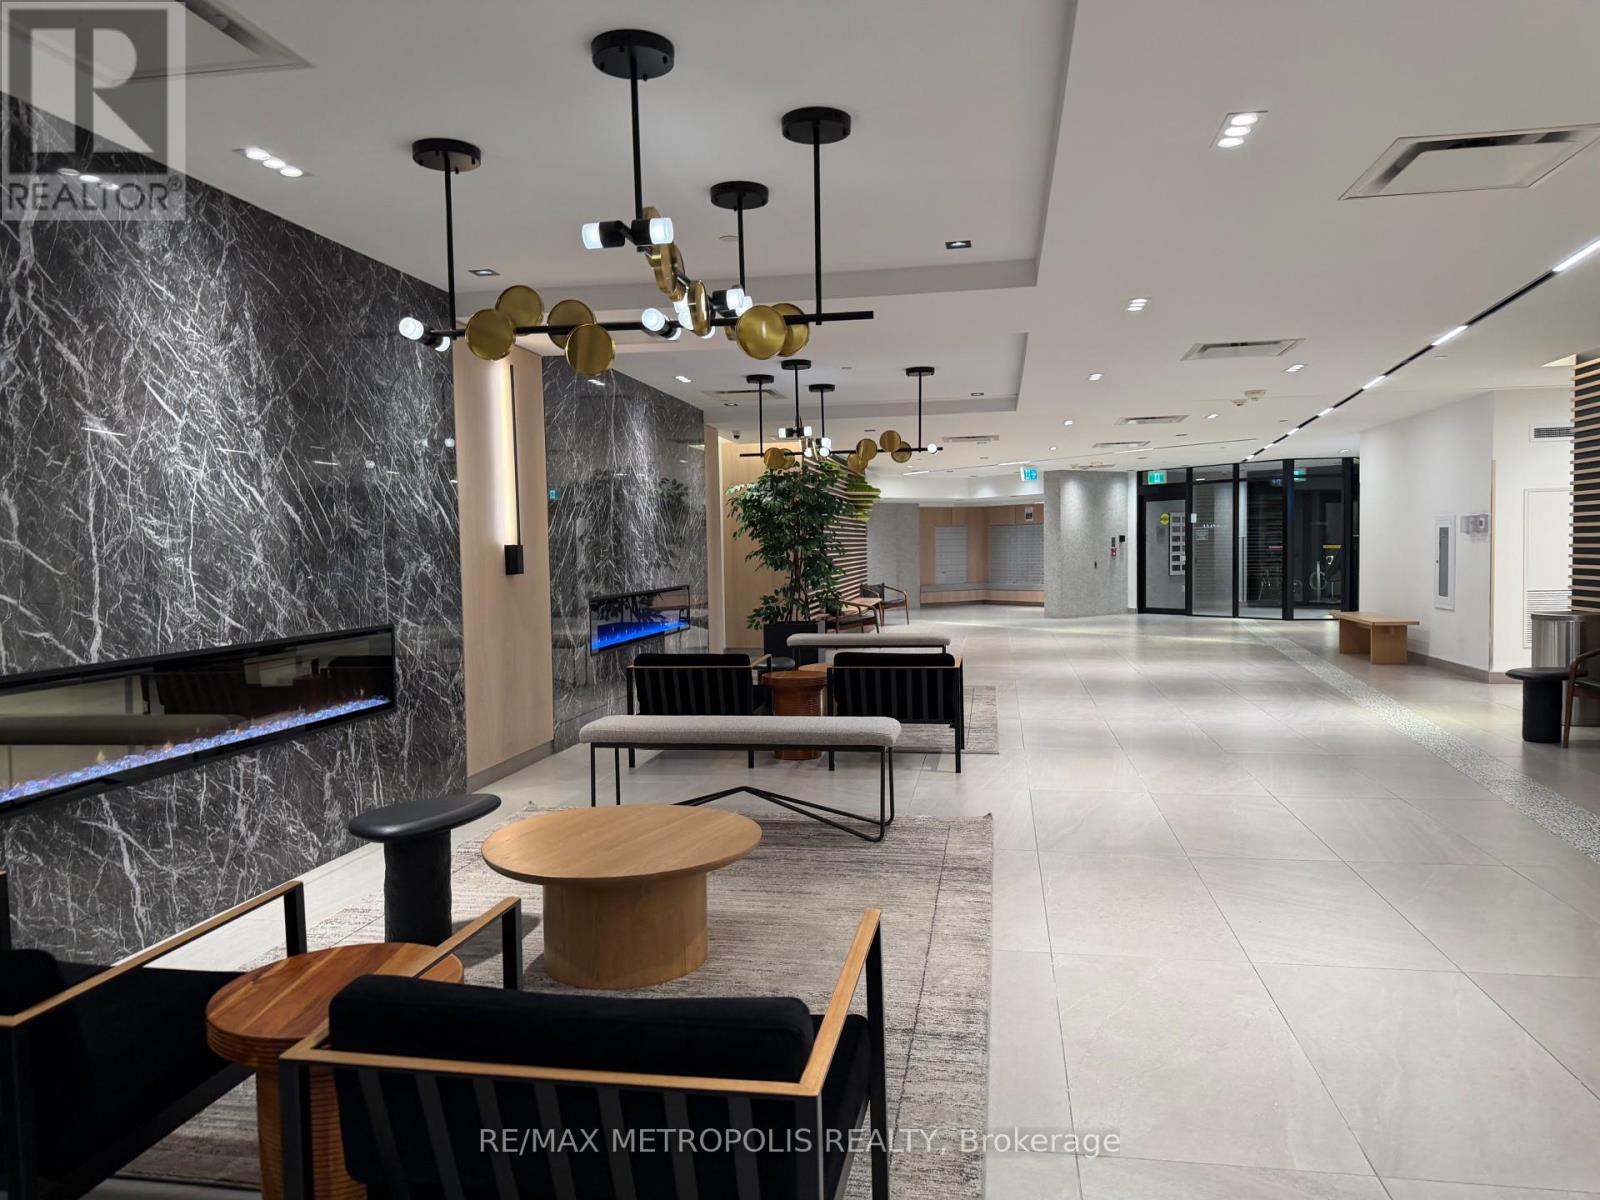
Enjoy the best of park-side living at Downsview Park! This beautiful unit at Saturday at Downsview Park offers a peaceful and scenic setting, directly facing the expansive park, with green space, walking trails, and outdoor amenities just steps away. The building features an impressive range of amenities, including a fully equipped fitness room with yoga studio, beautiful indoor and outdoor party rooms with soaring high ceilings, and 24-hour concierge service. Conveniently located near bus stops and Downsview Station, providing easy access to transit and everything you need. A wonderful opportunity to live in a modern community where nature, recreation, and convenience come together! (id:56248)
5190 Wood Crescent
Burlington, Ontario
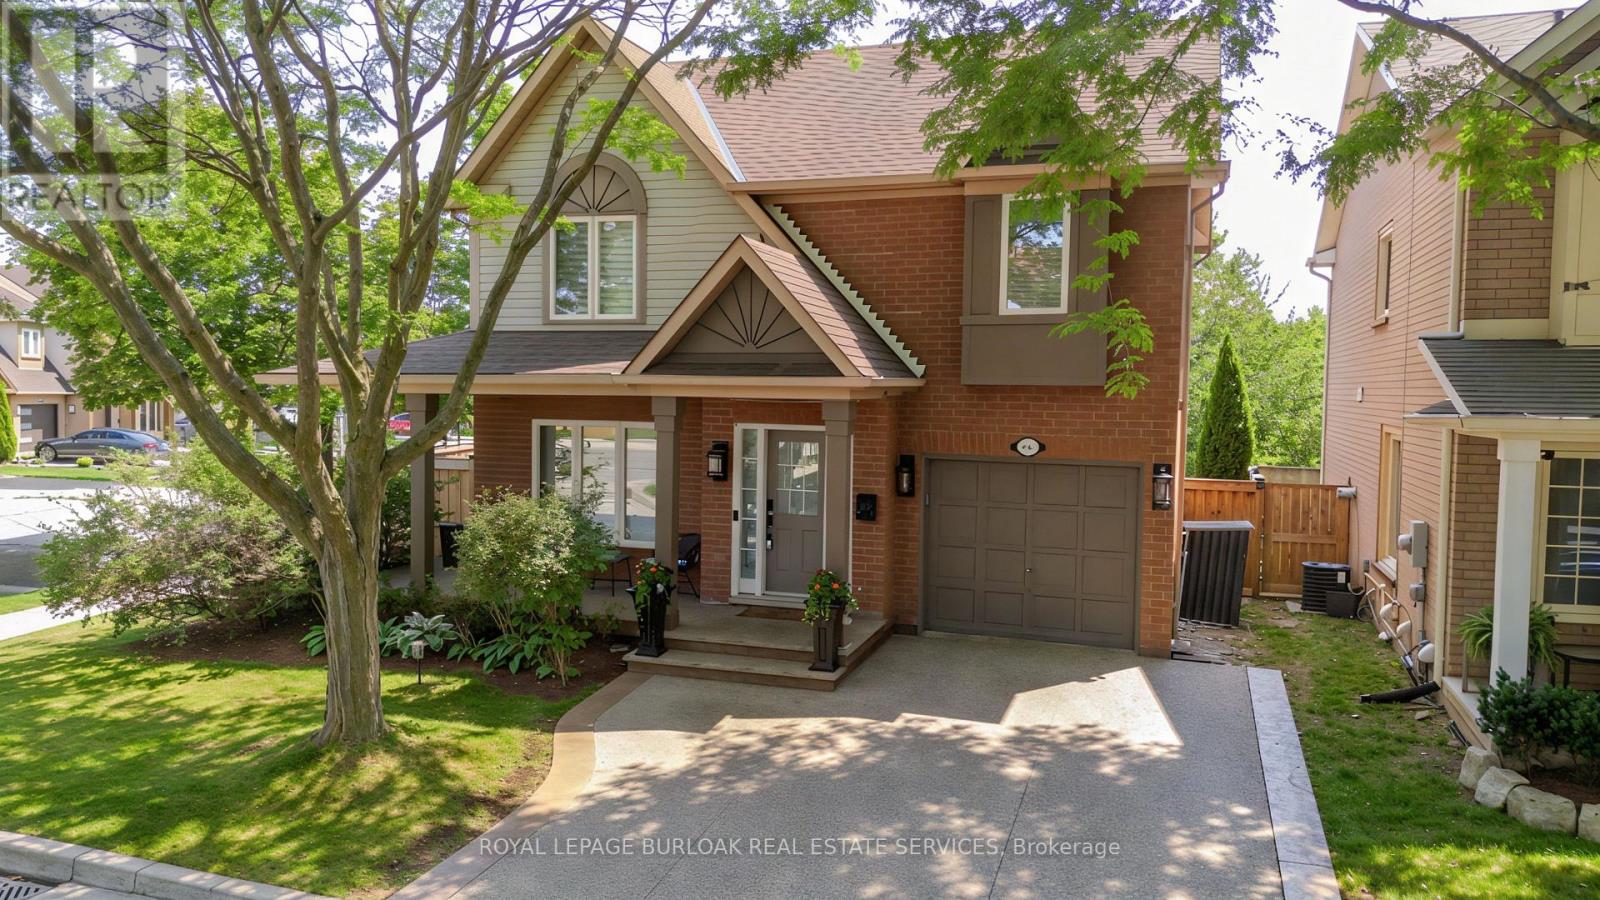
Extensively renovated and ideally located in Burlington's family-friendly Orchard community, 5190 Wood Cres offers approx. 1,918 sf of finished living space, 3 beds & 3 baths and an attached garage. The private, fully fenced backyard enjoys plenty of natural light and features an above-ground pool, spacious deck, gazebo and lawn area-an inviting outdoor space for entertaining, relaxing and enjoying year-round.Inside, the bright open-concept main level has been beautifully updated with wide-plank flooring, pot lights and a fresh, neutral palette. The spacious living room flows seamlessly into the dining area, creating an inviting setting for everyday living & entertaining. The kitchen features crisp white cabinetry, s/s appliances, gas range, backsplash and ample counter & storage space. A separate breakfast nook offers a sunny spot for casual meals and provides a walkout to the backyard, while a convenient 2-pc bath and inside garage access complete this level.Upstairs, the generous primary bedroom features a walk-in closet, while 2 additional bedrooms provide comfortable space for children, guests or a home office. A 4-pc main bath serves this level.The finished lower level adds valuable living space with an expansive rec room offering plenty of flexibility for movie nights, a playroom, home gym or office. A full bath, laundry and additional storage complete this level.Step outside to a private, fully fenced backyard with plenty of natural light. The large deck and covered gazebo create a comfortable outdoor lounge and entertaining area overlooking the pool, while mature greenery and a generous lawn provide plenty of space to play, relax and unwind.A wonderful opportunity in the Orchard, close to schools, parks, trails, shopping, restaurants, transit and everyday amenities, with convenient access to major highways (id:56248)
110 - 1240 Marlborough Court
Oakville, Ontario
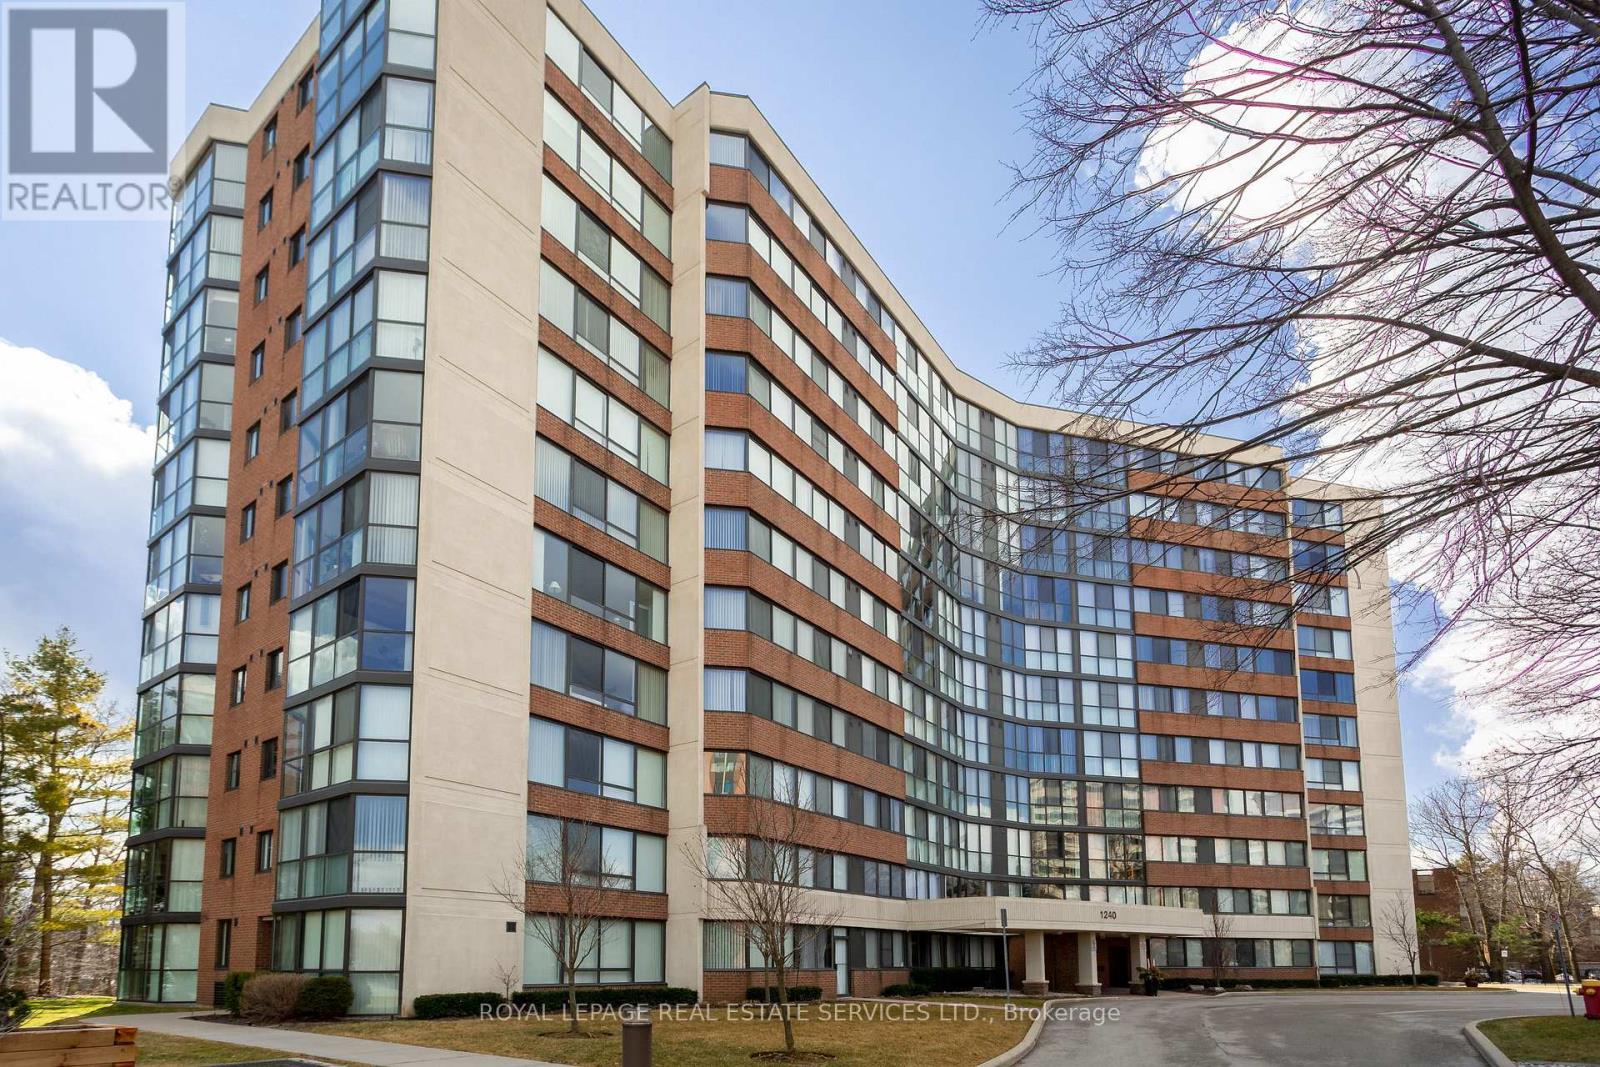
Welcome to Sovereign II and this exceptional ground-floor suite at the end of a quiet cul-de-sac with ravine views & trails. This sun-filled 3-bed, 3-bath condo's floor plan flows beautifully. Two generous bedrooms each feature a walk-in closet & 4-piece ensuite; plus third bedroom that provides a lovely guest room or den. Floor-to-ceiling windows in living room & primary bedroom. Generous living & dining areas provide the perfect setting for both everyday living & entertaining. Exceptional value is found in the comprehensive maintenance fees, which include building insurance, common elements, parking, water, heat from building to in-suite heat pump, high-speed internet & basic cable. Amenities include fitness centre, sauna, party room, visitor parking; indoor pool (currently being renovated). Perfectly positioned near Oakville Place, Sheridan College, Hwy 403/QEW and GO Station. Within minutes to Downtown Oakville's restaurants & shops. A rare and compelling opportunity not to be missed. (id:56248)
49 Seaside Circle
Brampton, Ontario
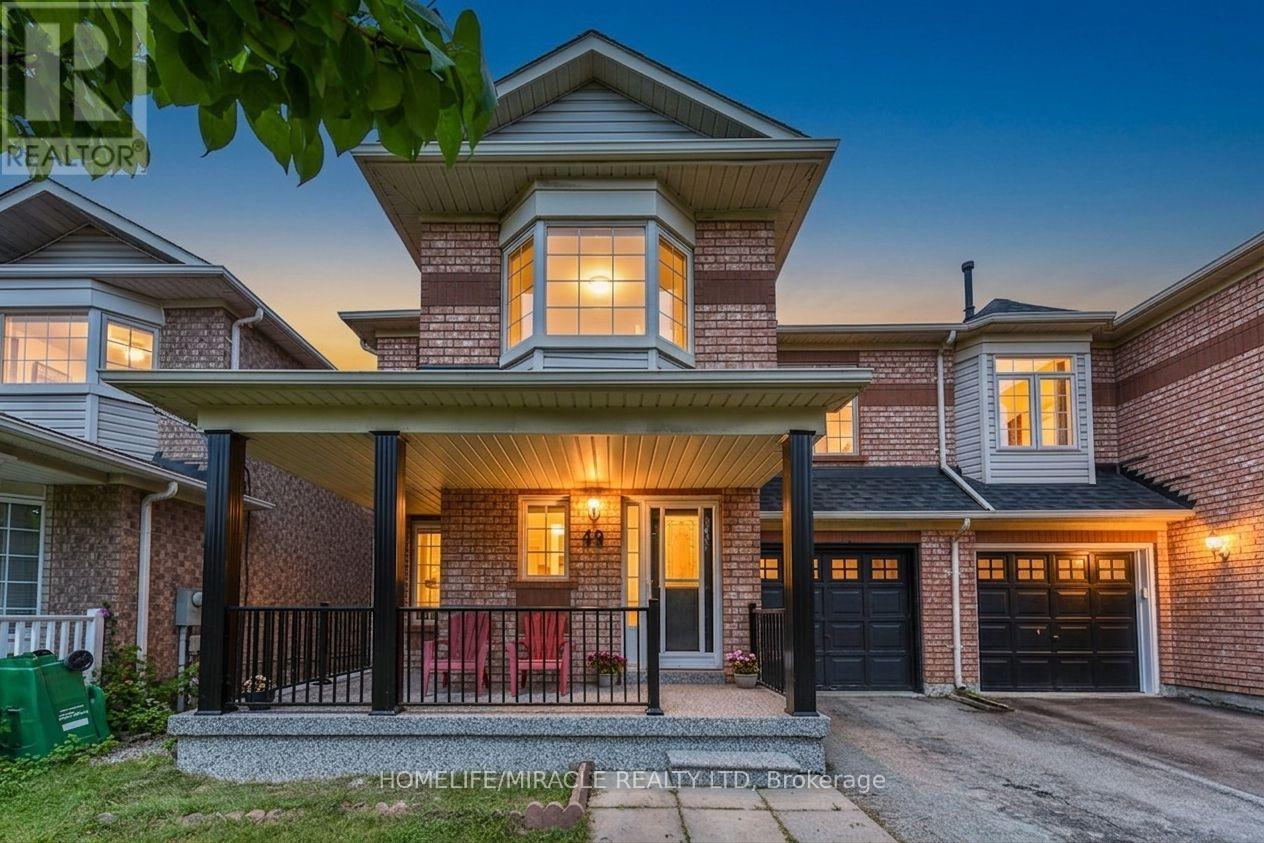
Welcome to this beautifully maintained 3+1 bedroom semi-detached home on a rare 30-ft-wide lot, ideally located in one of Brampton's most desirable and family-friendly neighbourhoods, near Trinity Commons. This inviting home features spacious open concept living and dining areas, complemented by a bright and comfortable family room. The main floor showcases elegant hardwood flooring, while the modern kitchen offers stainless steel appliances, a ceramic-tile floor, and a bright breakfast area with large windows overlooking the backyard. Upstairs, you'll find three generously sized bedrooms, including a spacious primary suite with a walk-in closet and ensuite bathroom, along with one more full bathrooms for added convenience. The finished basement with a separate entrance through garage offers exceptional versatility, featuring an additional bedroom, living area, kitchen, and 3-piece bathroom-ideal for extended family, guests, a home office. The home has been deep-cleaned, offering a move-in-ready experience. Prime location just minutes from Highway 410, and within walking distance to Trinity Common Mall, public transit, Best schools, parks, and everyday amenities. A fantastic opportunity for homeowners or investors-don't miss this exceptional property! (id:56248)
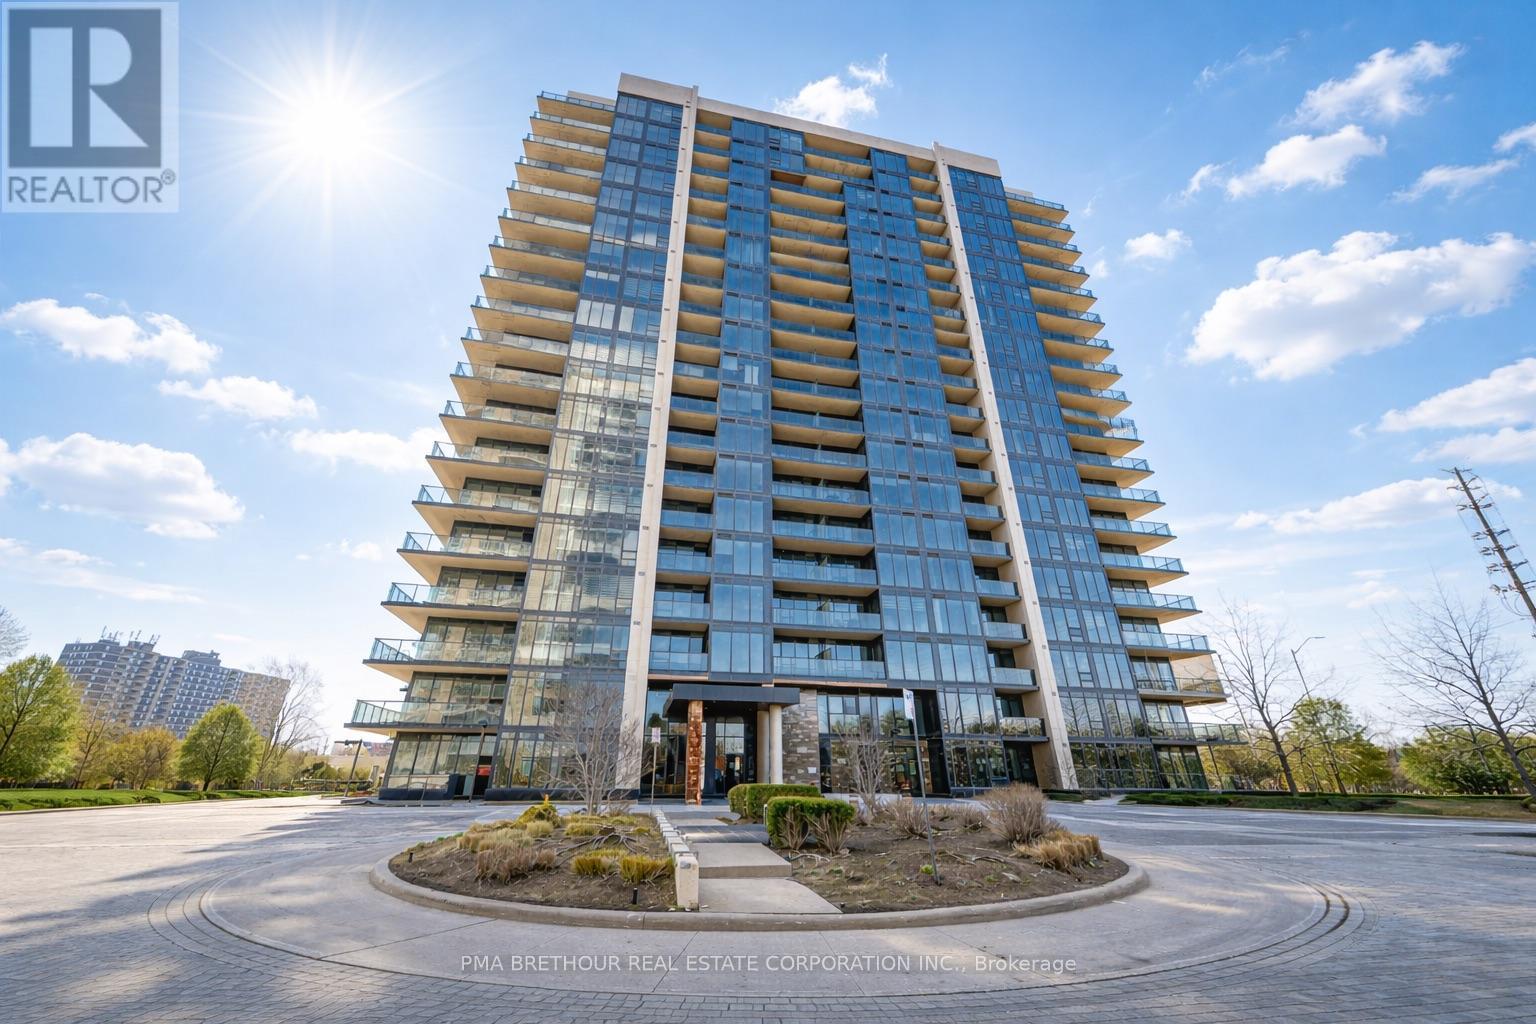
1709 - 1035 Southdown Road
Mississauga, Ontario
Space, light and spectacular views define this exceptional corner residence at S2 Stonebrook. Offering an impressive 1,202 sq. ft. of beautifully designed living space, this brand new, never lived-in 2-bedroom, 2-bathroom suite delivers the comfort of a home with the ease of modern condo living. Coveted southwest corner exposure and expansive windows fill the residence with natural light while showcasing stunning, unobstructed views from high above the city. Step outside onto the impressive wraparound balcony-an incredible extension of your living space and the perfect setting for morning coffee, outdoor dining, entertaining, or taking in the sunset. Inside, the spacious open-concept living and dining areas provide plenty of room for full-sized furnishings, while the contemporary kitchen features sleek cabinetry, modern finishes and a clean, sophisticated design. Two generously sized bedrooms and two beautifully finished bathrooms provide excellent privacy and functionality, making this an ideal choice for downsizers, professionals, couples or condo owners ready for more space. Residents enjoy resort-inspired amenities including a 24-hour concierge, indoor pool, sauna, fitness centre, rooftop Sky Lounge with BBQs, party room, guest suites and pet spa. Located steps from Clarkson GO Station with quick access to the QEW, and minutes from Lake Ontario, waterfront trails, Rattray Marsh, restaurants, shops and the charm of Clarkson Village. Purchase directly from the builder in one of Mississauga's premier transit-oriented communities. A standout suite offering the space you want, the views you'll love, and a lifestyle that's difficult to replicate. Prices are reflective of the government's new and expanded HST relief program for eligible primary residences. (id:56248)
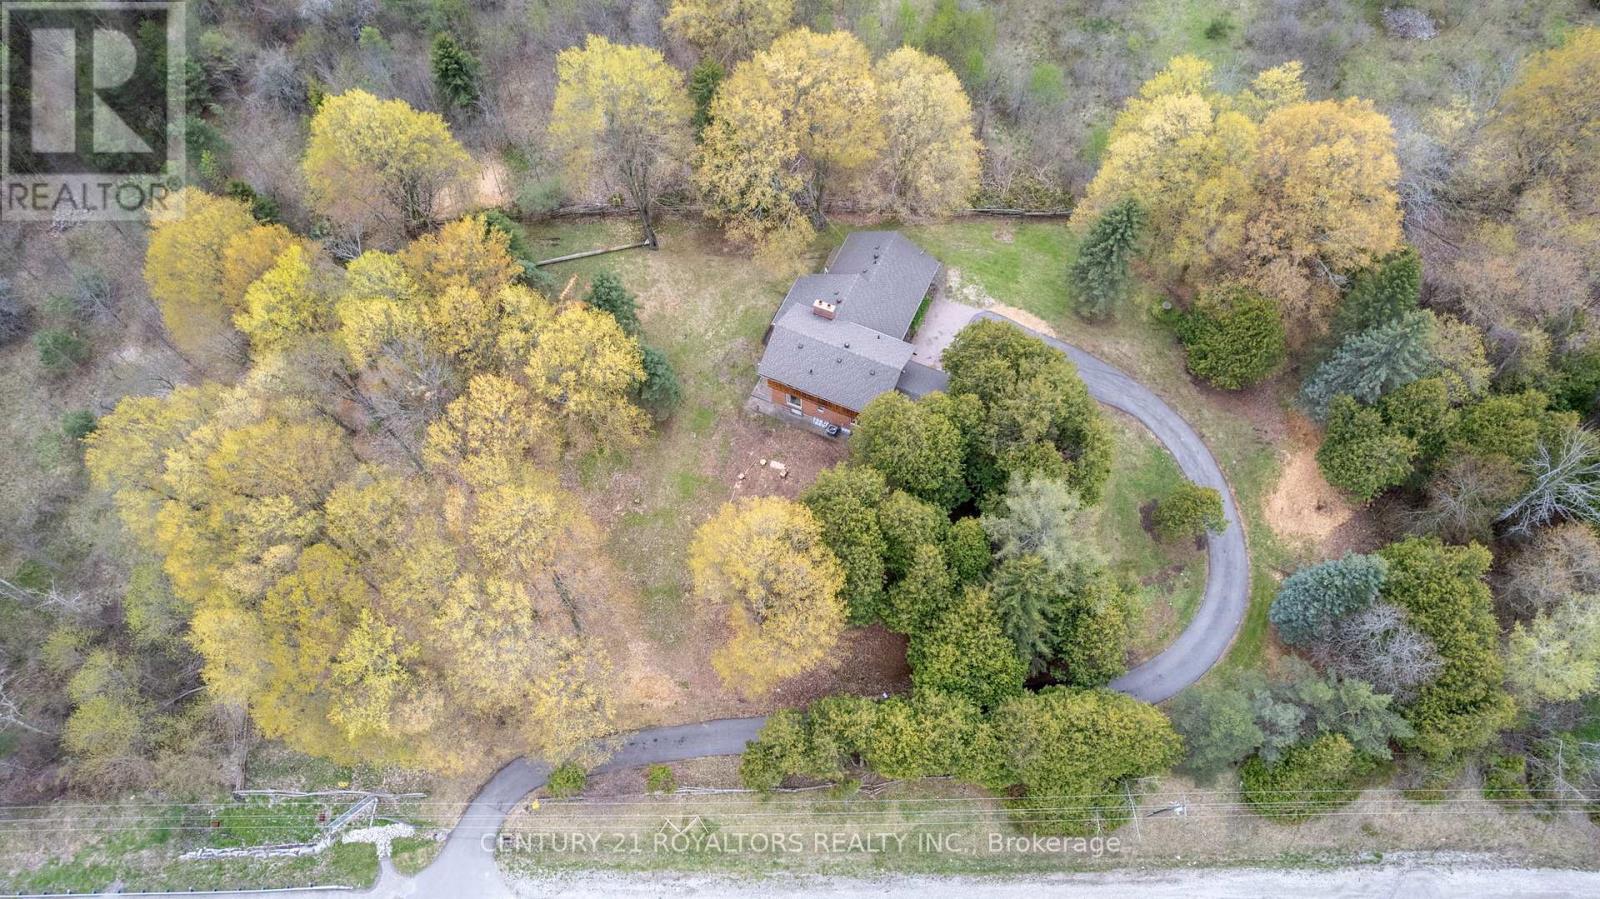
17940 Airport Road
Caledon, Ontario
Nestled on a picturesque 1.25-acre property surrounded by mature trees, rolling hills, and conservation land, this one-of-a-kind custom-built home offers the perfect blend of privacy, tranquility, and potential. 10 minutes North of Brampton! This charming residence features over 2,400 sqft of living space with soaring cathedral ceilings, two wood-burning fireplaces, and multiple walkouts designed to embrace the natural beauty that surrounds you/ Enjoy peaceful mornings in the sunroom, scenic backyard views from the family room, and the calming sounds of nature from every corner of the property. The expansive unfinished basement with high ceilings presents endless possibilities for future customization. Located just minutes from the amenities of Downtown Caledon East, this rare offering combines country serenity with everyday convenience. Whether you're looking to restore, renovate, or simply enjoy the timeless character of this home, 17940 Airport Road is an exceptional opportunity to create your dream retreat in the heart of Caledon. (id:56248)
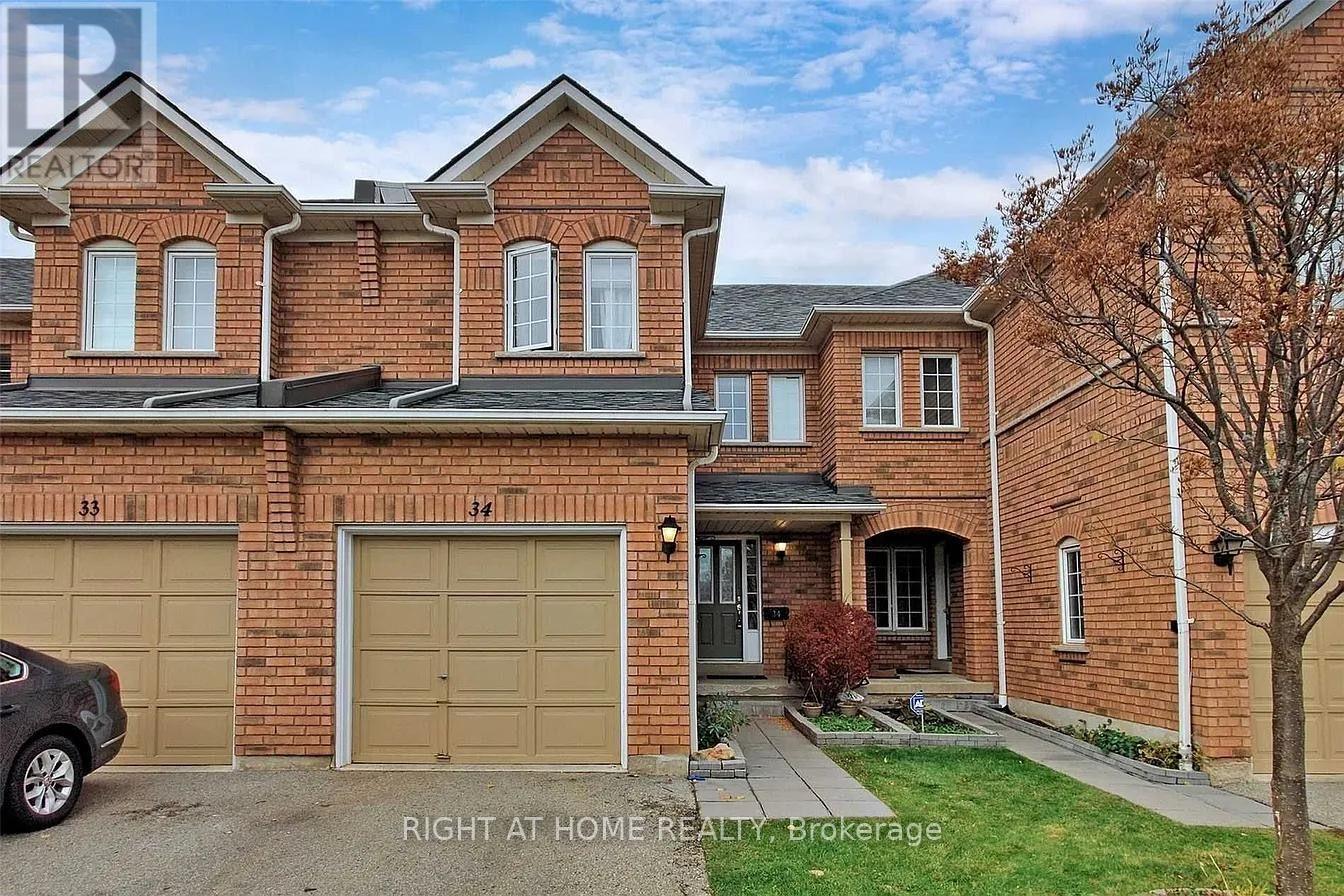
34 - 2665 Thomas Street
Mississauga, Ontario
Welcome to 2665 Thomas St #34, ideally located in the highly sought-after Central Erin Mills community of Mississauga. This well-connected neighborhood offers a wonderful blend of residential comfort, convenience and family-friendly amenities, making it an excellent place to call home. With a brand new AC, 3 years old Furnace, upgraded vanities and new appliances. Enjoy easy access to everyday shopping and dining at the nearby Glen Erin Shopping Plaza, including Longo's, Starbucks and a variety of restaurants and services. The area is surrounded by parks, green spaces and highly regarded schools, walking distance from elementary and middle schools; Thomas Street Middle School, Castlebridge Public School and John Fraser Secondary School (one of the best in Mississauga) all within the surrounding community. Commuters will appreciate excellent access to public transit, with nearby MiWay bus routes providing convenient connections throughout Mississauga and to major transit hubs. Streetsville GO Station is also just a short drive away, while Highway 403, 401, 407 and the QEW provide convenient connections across Mississauga and the GTA. Set in the desirable Central Erin Mills neighborhood, this location offers the perfect balance of suburban living and urban convenience, with shopping, schools, parks, transit, major highways and countless amenities all close at hand. A fantastic opportunity to live in one of Mississauga's established and sought-after communities. Most of the photos are virtually staged. (id:56248)
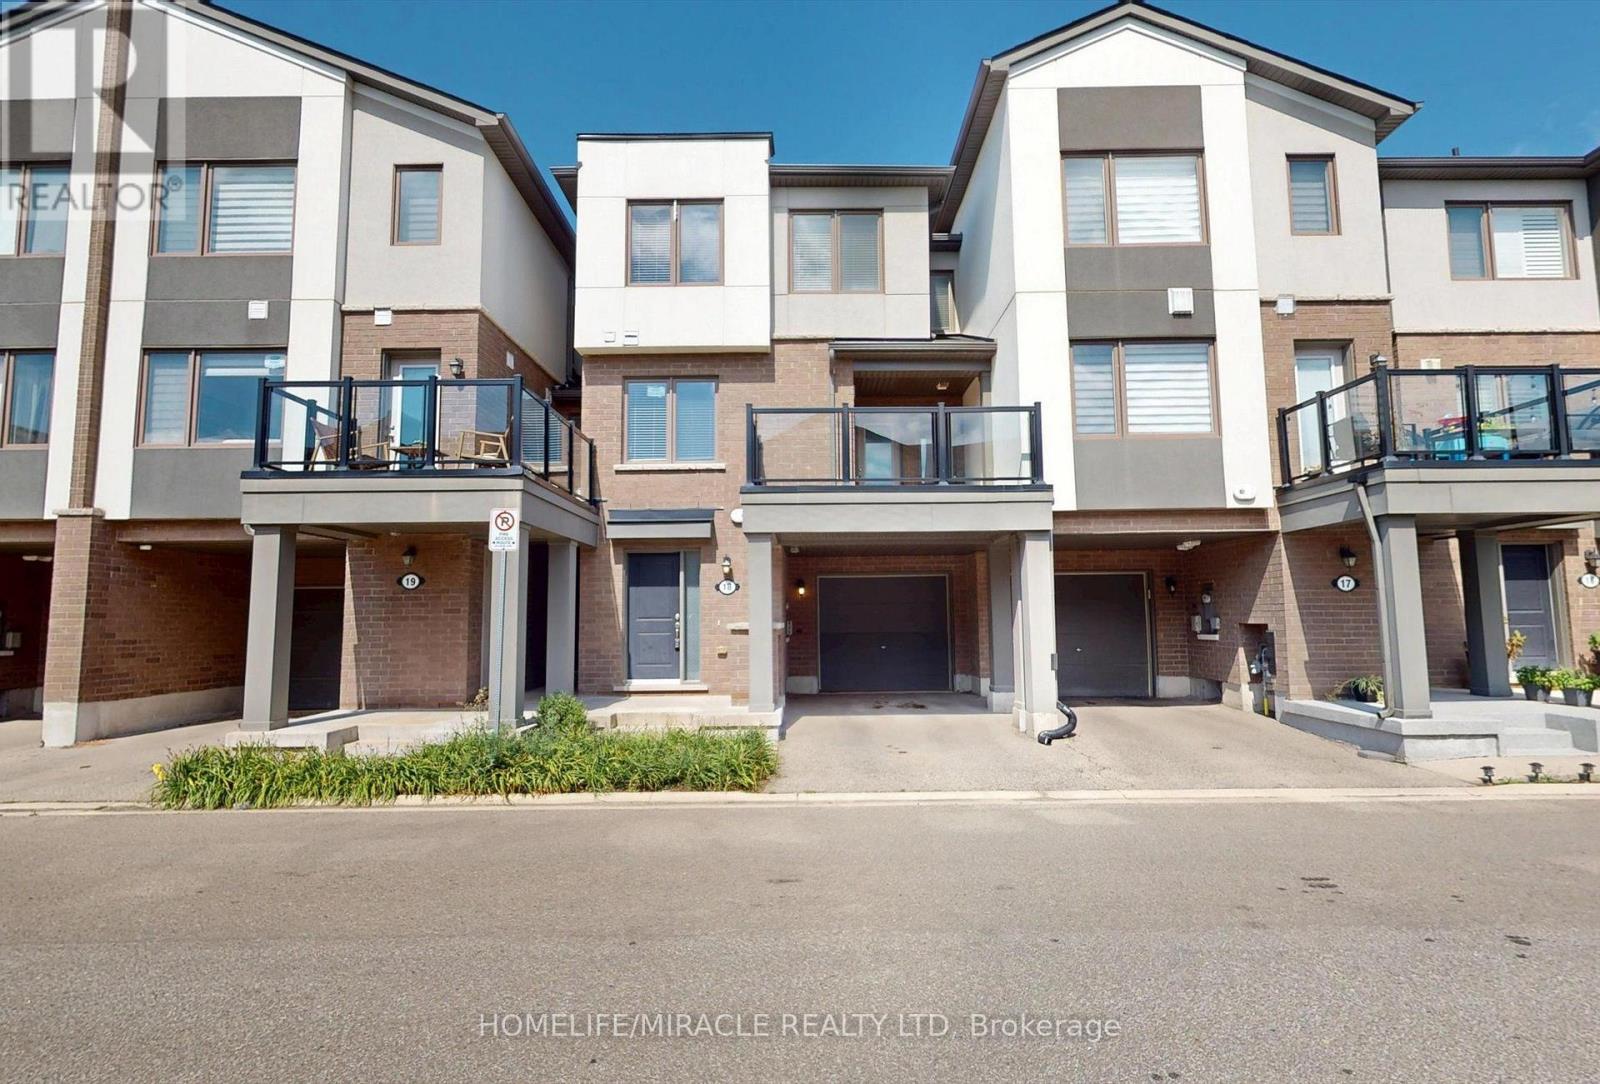
18 - 1125 Leger Way
Milton, Ontario
Modern, Elegant & Freshly Painted 3 Bedroom 3 Bathroom Townhome With 1472 Sq. Ft. in size. Ground Floor has a flex space which is perfect for home office setup. Gorgeous hardwood staircase from ground floor and all the way to the third floor. Modern open concept floorplan with a large great room. Separate dining area overlooks the kitchen and walks-out to the balcony. Kitchen with modern cabinets, stainless steel appliances, breakfast bar and a large pantry. Laundry closet is conveniently located on the second floor with full size front load washer and dryer. Three good size bedrooms and two full bathrooms complete the third level. Primary suite has his & her closets and 3PC ensuite with standing shower. The property is ideally located close to all the amenities like schools, shopping, parks, public transit, Milton Hospital, Milton GO Station and only minutes to Hwys 401 & 407. A must see property! *** Some Photos are virtually staged *** (id:56248)