
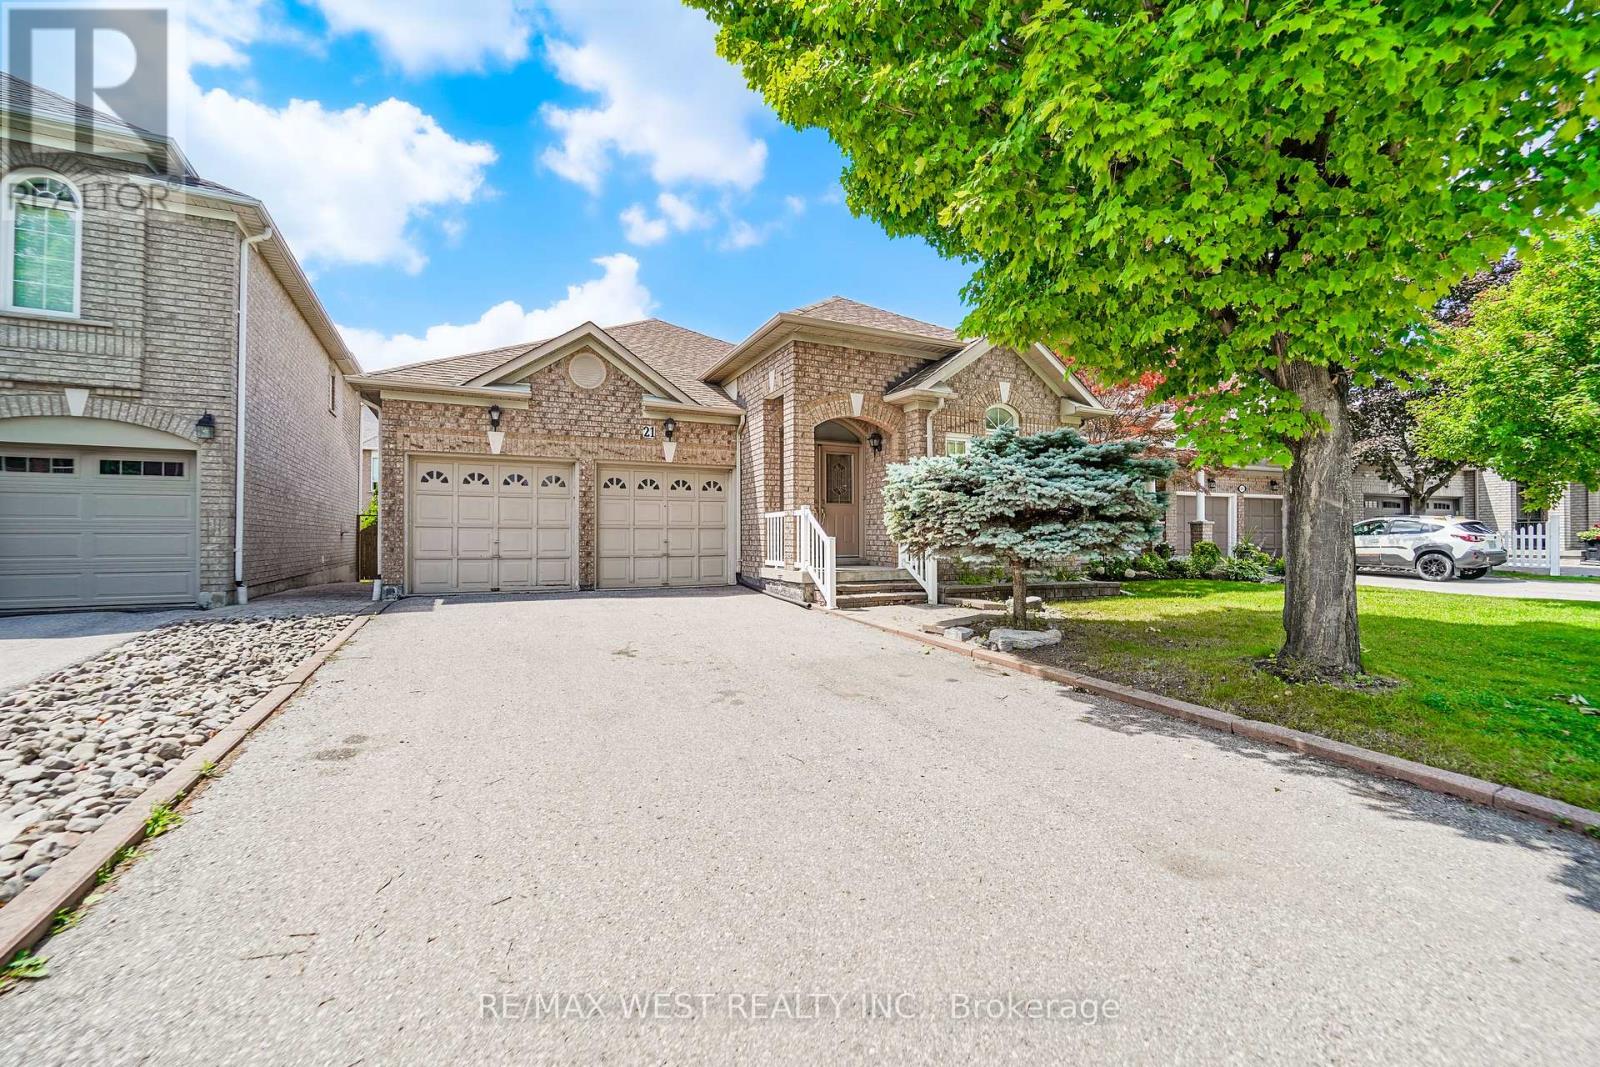
21 Mira Vista Place
Vaughan, Ontario
Welcome to this beautifully maintained Bungalow situated on a quiet street in the desirable neighborhood of Sonoma Heights. This home features two bedrooms and three bathrooms. Functional sun filled kitchen with plenty of cabinetry for storage and counter top space to prepare meals. Combined with a large eat in area which walkouts to a deck that leads to the backyard. Cozy family room with two sided gas fireplace and high half vault ceiling. Entertaining sized living and dining. Primary bedroom with walk-in closet and ensuite. Hardwood flooring throughout. Partially finished basement with a massive open concept recreation room with kitchen and a separate room that can be used as a bedroom. Double car garage and plenty of parking. Fabulous location: Enjoy the convenience of being minutes from schools, parks, community centre, shopping, Transit, and access to major highways. Some photos are virtually staged. (id:56248)
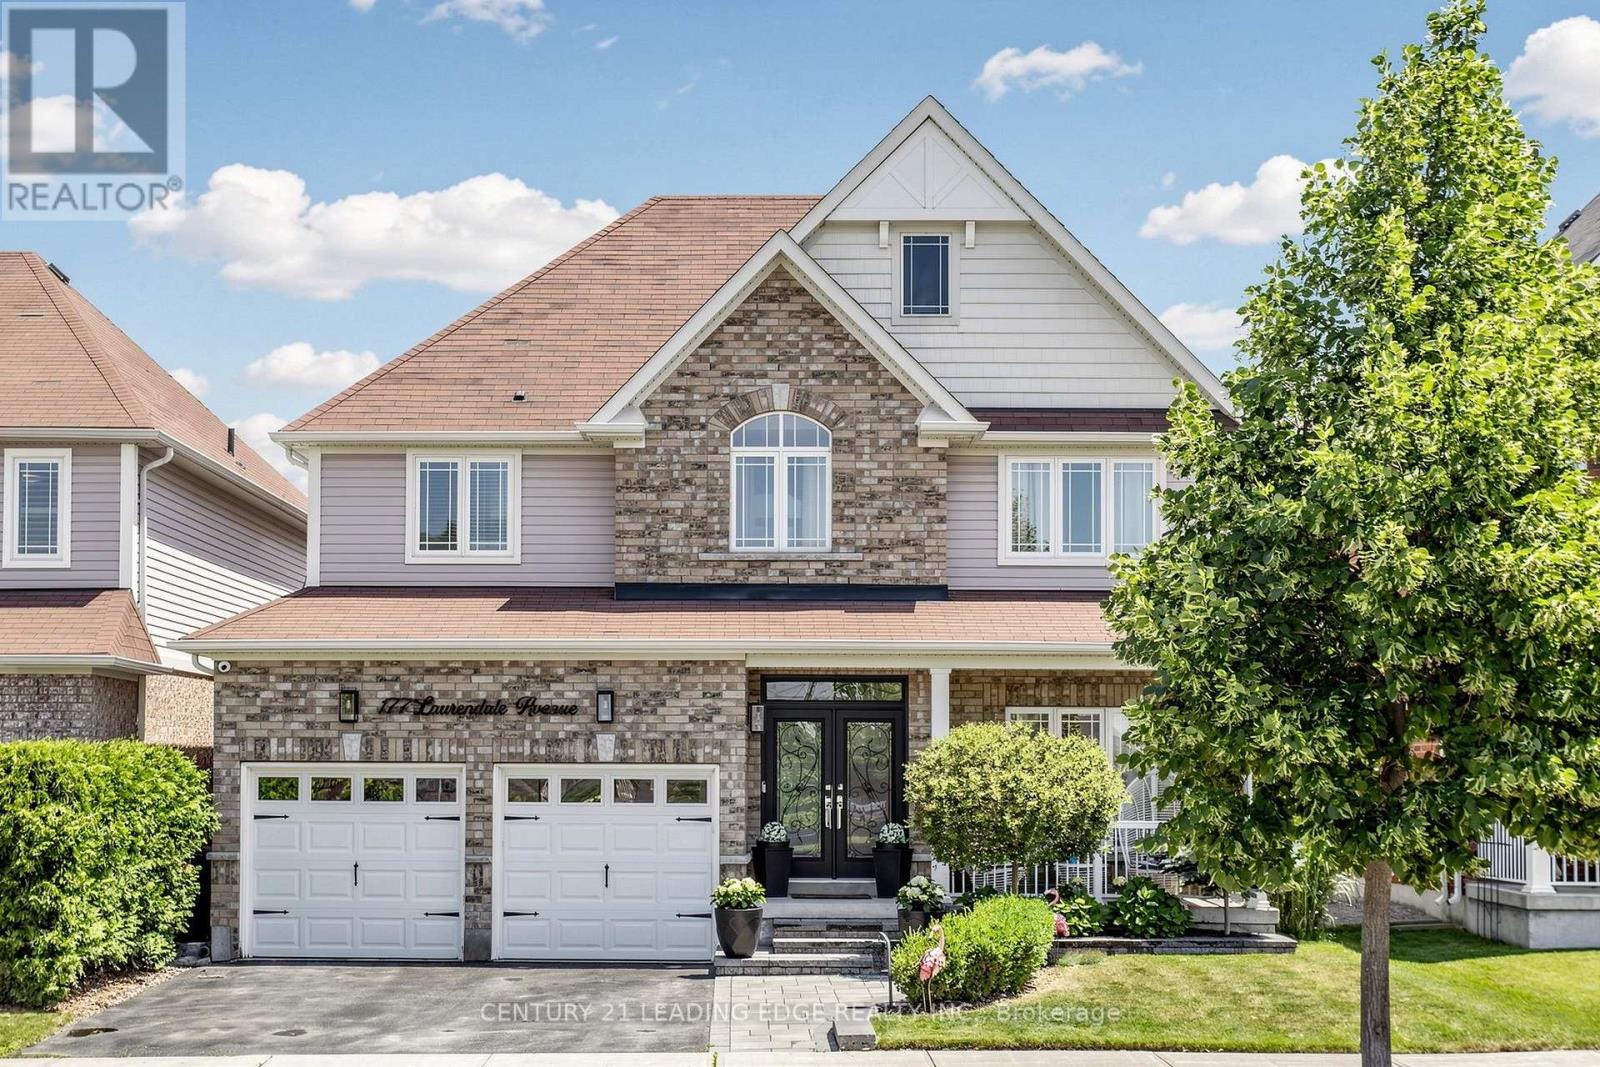
177 Laurendale Avenue
Georgina, Ontario
Welcome to 177 Laurendale Avenue, a bright and spacious 4+3 bedroom detached home offering approximately 3,000 sq. ft. of finished living space. Ideally located in Simcoe Landing, one of Keswick's most sought-after, family-friendly communities, this meticulously maintained residence showcases luxurious finishes, numerous upgrades, and a functional open-concept layout. The built-in double-car garage provides convenient interior access, while second-floor laundry adds everyday practicality. The fully finished basement offers exceptional additional living space, ideal for extended family, a home office, recreation area, or guest accommodations. Step outside to a private, fully fenced backyard complete with a garden shed for added storage. Conveniently situated close to schools, parks, walking trails, shopping, restaurants, public transit, golf courses, community centres, the library, beaches, marinas, and the beautiful shores of Cook's Bay on Lake Simcoe. Just minutes from Highway 404, this home is an excellent choice for commuters. Available for a long-term lease, this is an outstanding opportunity for tenants seeking a beautifully maintained home in a welcoming community. (id:56248)

263 John Bowser Crescent
Newmarket, Ontario
You will not believe what lies behind this extensively upgraded home's subtle streetscape. Nestled on a premium, oversized lot in desirable Glenway Estates, the home's open floor plan wows immediately with views through to the kitchen and family room sliding doors and to the upper floors! A breathtaking living room with soaring ceilings almost 11 feet high greets guests and light spills into this home reflecting on the solid hardwood floors running throughout the main and lower levels. Don't let the perfect proportions and generous scale of the living spaces distract your from noticing the kitchen's multiple wow factors: classic full height cabinetry, an exceptionally large eat-in area, the fact it is open to and overlooks the lower level family room, a walkout to deck and property, natural stone countertops & undermounted lighting! The spacious family room has its own walkout and a wall of custom cabinetry built around a gas fireplace and stone hearth. New wood staircases, crisp trims and updated lighting add polish and whimsey blending modern and traditional sensibilities for today's families. Primary bedroom is a true retreat with not only an ensuite bath and walk-in closet, but its own large, private deck with a pretty trellis, ready for morning coffee. You can't get this kind of serene privacy in a new subdivision. The lower level also features another large bedroom/den with a walk-in closet and picture window overlooking patio and property, and a laundry room of a size seldom seen in even the largest homes. Convenient interior access direct to garage is a bonus! The property is almost 50 ft. wide and 133 ft. deep, a luxury in today's housing market, and set well away from busy streets despite its central Newmarket location. Almost everything you need is within a short walk including the Newmarket YRT Terminal with GO & YRT buses. This is a truly incredible location. (id:56248)

Lot 12 Concession 13
Brock, Ontario
20.46 Acre Treed building lot with approximately 2000 feet of picturesque creek frontage along east side of property cleared location to build your new home or cottage. 4 min drive to town of Cannington and 40 min commute to GTA. Seller has already installed driveway. Installed buried Hydro run from road 800 feet into property. Installed drilled well with great production. Seller has some approvals from conservation and Township. Survey is available. This acreage is getting harder to find. Great location and very tranquil. (id:56248)
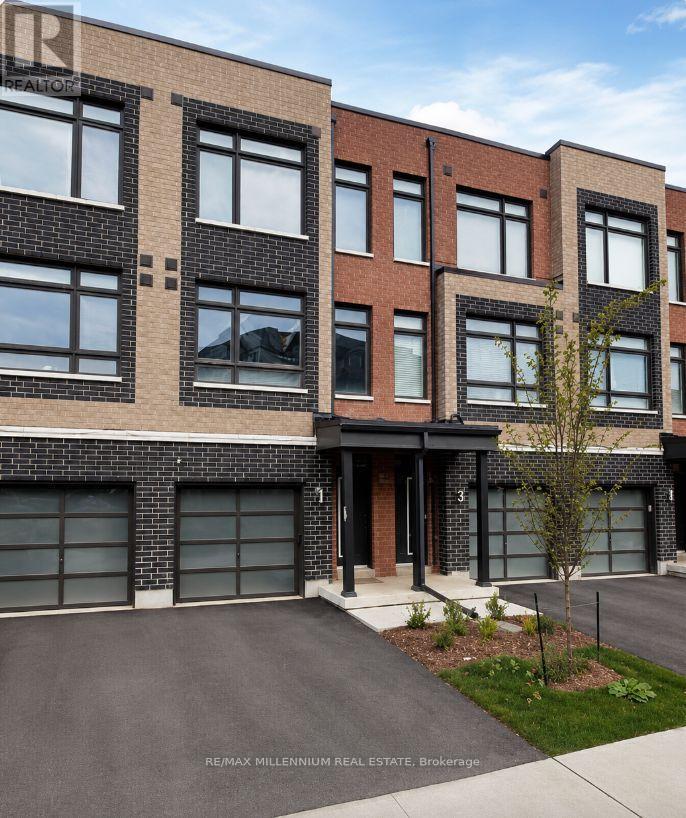
62 Dalhousie Street
Vaughan, Ontario
Beautifully Built Modern 3-Level Condo Townhouse Available for LeaseLocated in one of Vaughan's most sought-after communities, this stunning 3-level condo townhouse offers modern living with numerous premium upgrades. Features include 9-foot ceilings, upper-level laundry, a finished walkout basement, and much more.Conveniently situated close to top-rated schools, parks, TTC transit, Highways 27 and 407, Vaughan Mills, York University, and a wide range of shopping, dining, and everyday amenities.An exceptional opportunity to lease a stylish and well-appointed home in a prime location. Available for immediate occupancy. Landlord prefers a minimum 2 year lease. (id:56248)
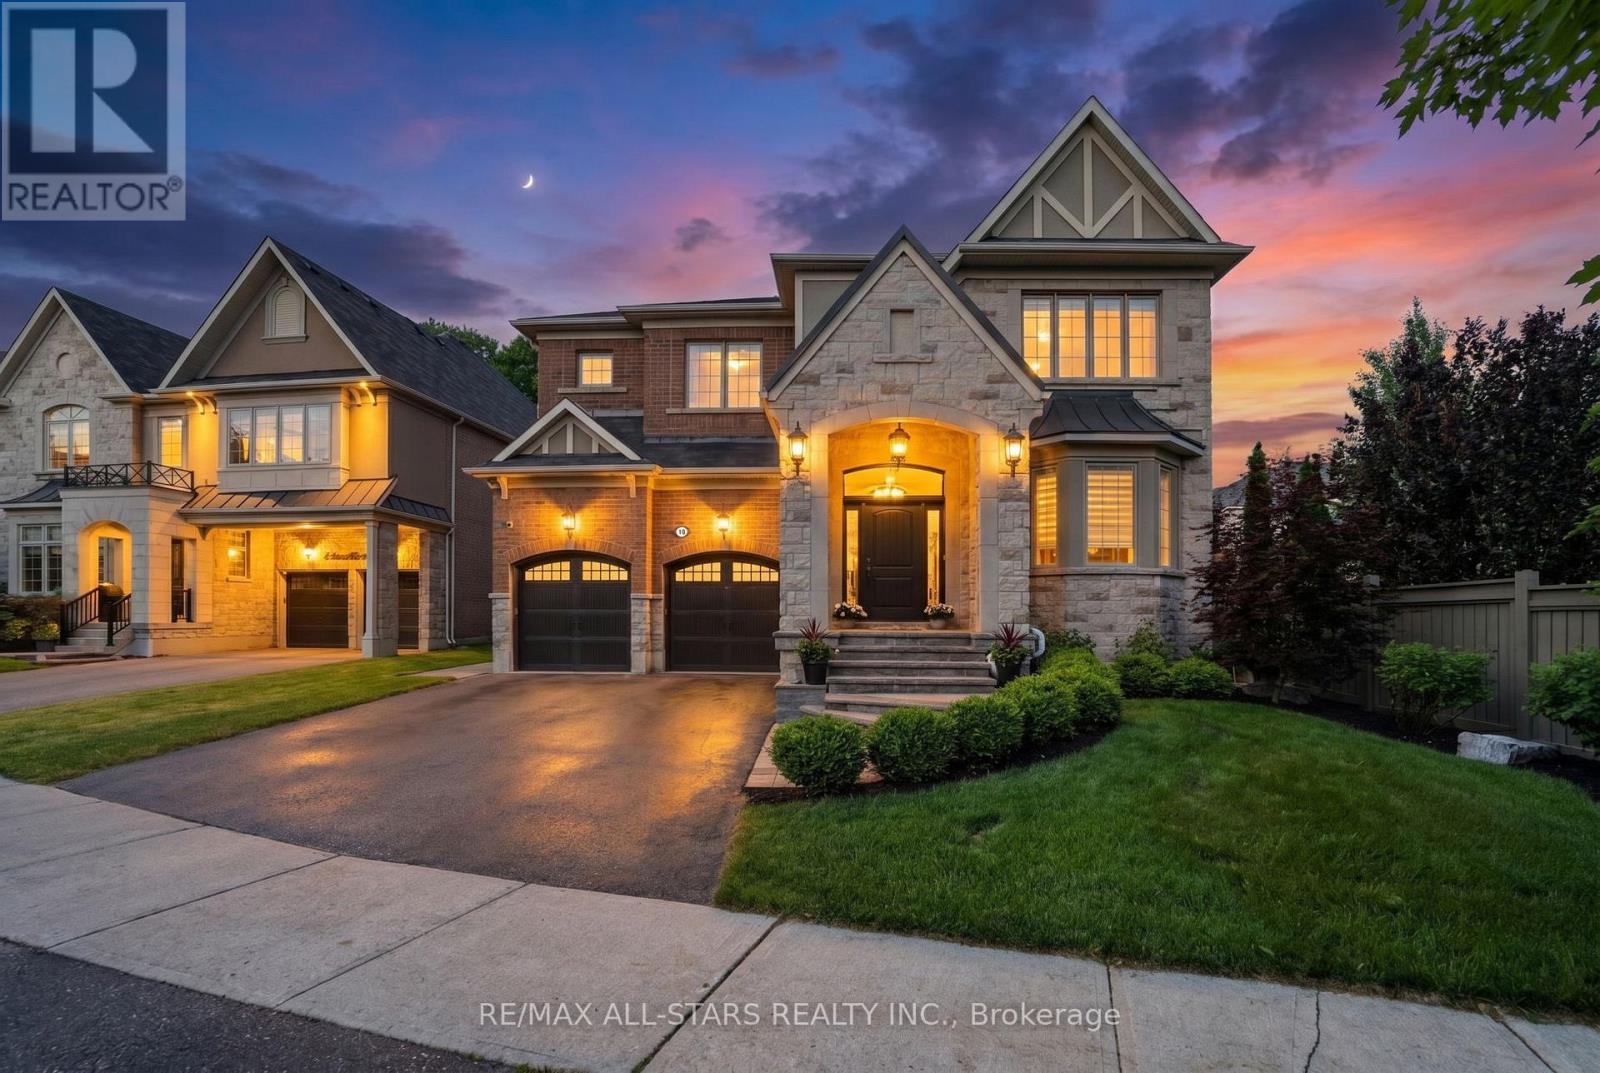
10 Forest Grove Court
Aurora, Ontario
Welcome to 10 Forest Grove Court, a rarely offered executive residence nestled on a quiet, child-friendly cul-de-sac. Surrounded by mature trees and backing onto a serene ravine with direct access to walking trails, this exceptional home offers privacy, natural beauty, and convenience to all amenities.Situated on one of the largest lots on the street, the professionally landscaped property features a private, pool-sized backyard complete with a gazebo and garden shed. With over $200,000 in recent upgrades, this impressive 5-bedroom residence showcases quality craftsmanship and pride of ownership throughout.The bright, open-concept layout features 10-foot ceilings on the main floor and 9-foot ceilings upstairs, complemented by extra-high doors, pot lights, crown moulding, custom millwork, and designer zebra blinds. Rich hickory hardwood flooring and premium tile extend throughout, while Restoration Hardware curtains adds warmth and sophistication to select spaces.The chef-inspired kitchen features premium Thermador stainless steel appliances, including a 60-inch refrigerator, induction cooktop, double wall ovens, custom backsplash, extensive cabinetry, and a convenient butler's pantry.The elegant dining room includes a custom-built bar with dual wine and beverage refrigerators, while the inviting great room showcases a custom fireplace feature wall and striking shiplap ceiling detail.Additional upgrades include a whole-home water treatment system with reverse osmosis, water softener, and a newer tankless water heater (rental).Step outside to breathtaking ravine views and a private backyard oasis offering ample space for outdoor living and future pool installation.A rare opportunity to own a meticulously upgraded family home in one of the area's most sought-after court locations. (id:56248)
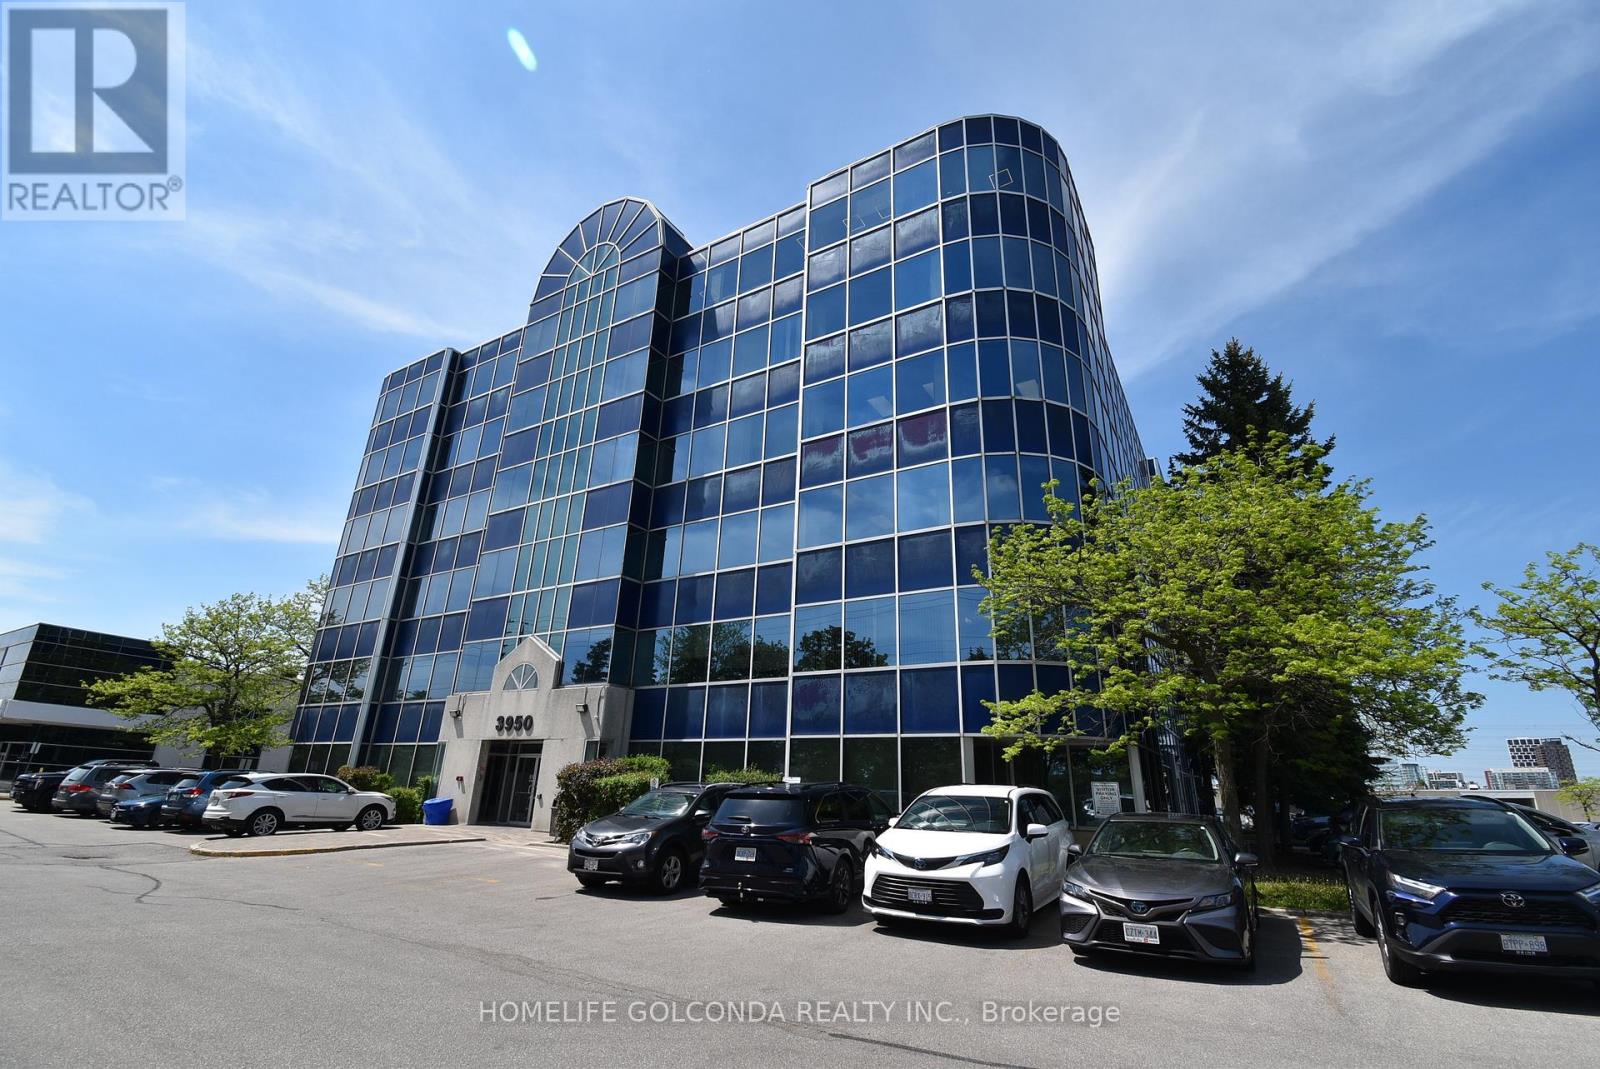
508 - 3950 14th Avenue
Markham, Ontario
Professional office suite in the heart of Markham at 14th Ave and Birchmount Rd, this modern office suite offers a perfect blend of functionality and flexibility, ideal for businesses looking to make a lasting impression. The space features has four private office rooms. Perfect for executives or larger teams. A dedicated conference room provides the ideal setting for meetings and presentations, while the welcoming reception area ensures your clients and visitors are greeted in style. With a thoughtfully designed layout, this office is ready to support your business success. Corner office unit where most room has windows facing exterior with nature light. plenty surface parking space for staff and clients. Tenant verify Use. (id:56248)
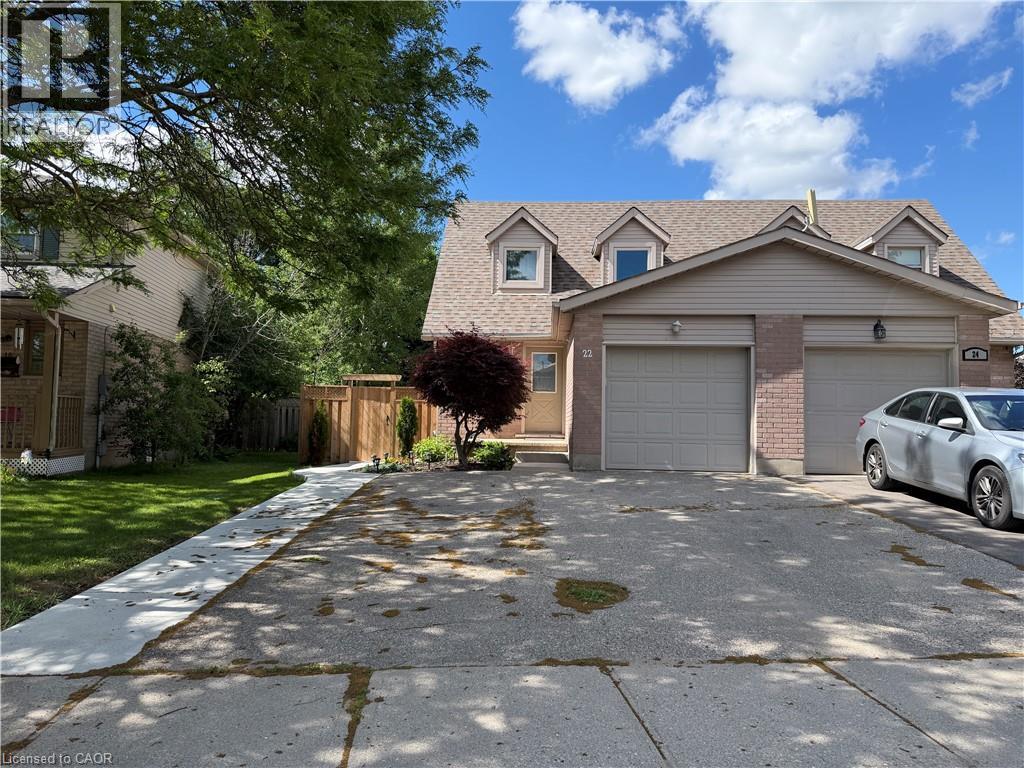
22 Carmine Crescent Unit# Upper
Cambridge, Ontario
This beautifully updated 2-story semi-detached home is the perfect rental opportunity in a family-friendly neighborhood here in Hespeler! Featuring 3 spacious bedrooms and 2 bathrooms, this home boasts an updated kitchen with stunning stone countertops, new appliances, and convenient in-suite laundry. Enjoy the fresh, light-colored vinyl flooring throughout and step out to a fully fenced backyard complete with a rear deck, ideal for relaxing or entertaining. With parking for 2 vehicles, including an attached garage, convenience is at your doorstep. Basement is separate from leased property. Located just minutes from Highway 401, major shopping centers, trails, schools, and playgrounds, this property is ideal for families or professionals. Turn-key and ready for you, this is the rental home you’ve been waiting for! (id:56248)
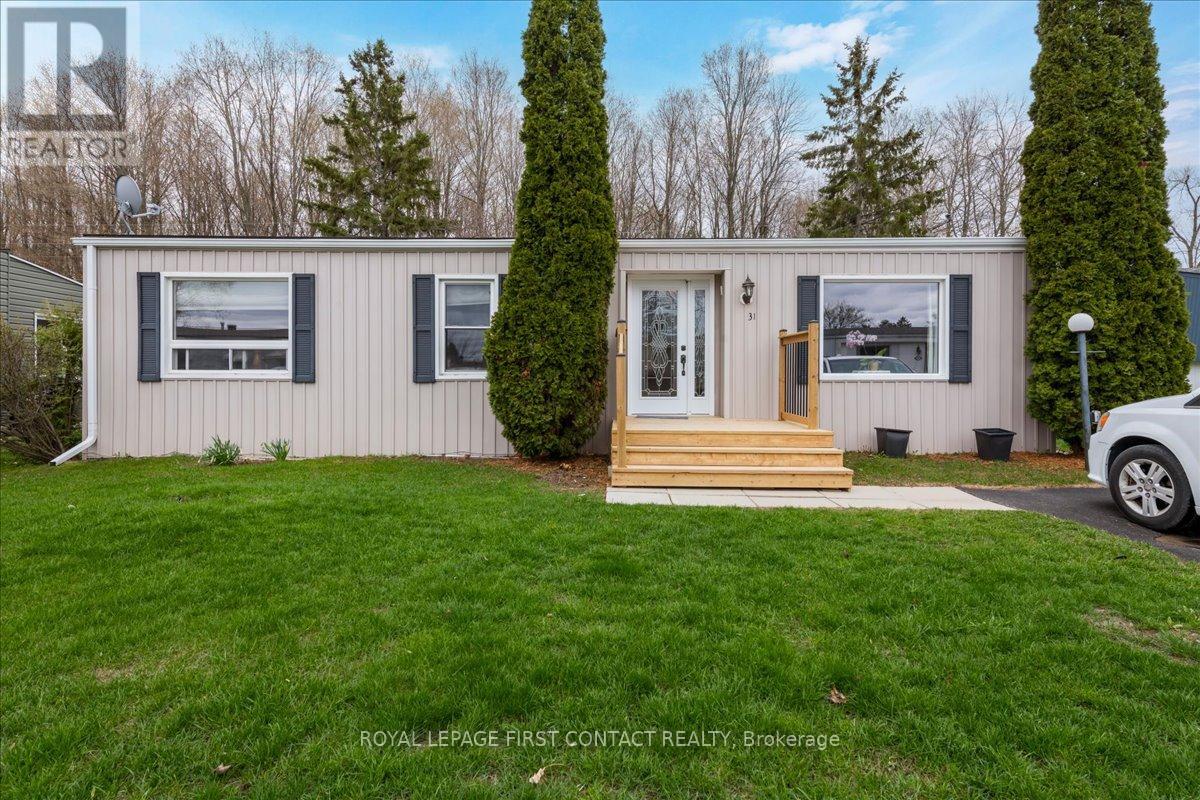
31 Corner Brook Trail
Innisfil, Ontario
Welcome to this popular and well-maintained site-built Sandalwood I home, located in the vibrant adult community of Sandycove Acres south. The home has an open-air floor plan with 2 bedrooms, 1 bathroom, sunken family and has a completely drywalled interior with engineered hardwood flooring in the main living spaces and carpet in the bedrooms. The home was taken back to the studs in 2008 and completely redone with wiring and interior finishes. The kitchen has been totally updated with modern cabinets, under cabinet lighting, granite counters, stainless steel appliances and a heated tile floor. The updated bathroom has a walk-in glass shower and a heated tile floor. The family room has 2 large picture windows and sliding door walk-out leading to a deck and lower patio overlooking the treed back yard. The exterior has vinyl siding with added insulation, asphalt shingles, updated windows and doors, large garden shed and an attached storage room. Sandycove Acres is an adult lifestyle community close to Lake Simcoe, Innisfil Beach Park, Alcona, Stroud, Barrie and HWY 400. There are many groups and activities to participate in, along with 2 heated outdoor saltwater pools, 2 community halls, games room, fitness centre, outdoor shuffleboard and pickle ball courts. New assumed fees are $765.59/mo. rent and $188.87/mo. taxes. Come visit your home to stay and book your showing today. (id:56248)
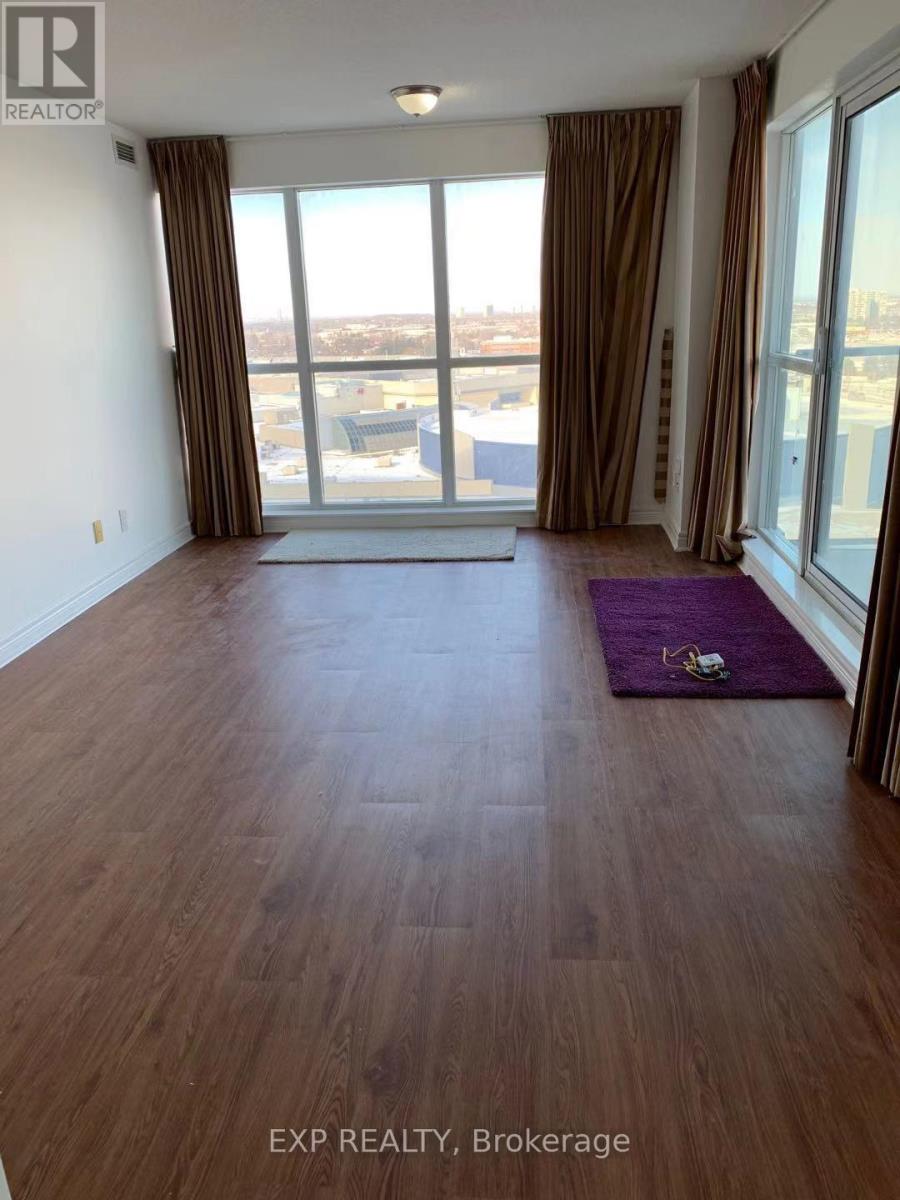
1402 - 70 Town Centre Court
Toronto, Ontario
Excellent Functional three bedroom condo rental in the center of Scarborough. Layout Of #02 Unit and Famous Monarch "Eq1". Walk To Scarborough Town Centre, Go Bus, Ymca, TTC. Easy Drive To 401. Sun Filled & Spacious Corner Unit. Total 939 Sq Ft. 24 Hr Concierge, Close to University of Toronto Scarborough Campus, and Centennial College. Party Rm, Gym, Guest Suites, Theatre, Party Room & Lots More! Very Clean & Well Run Building! (id:56248)
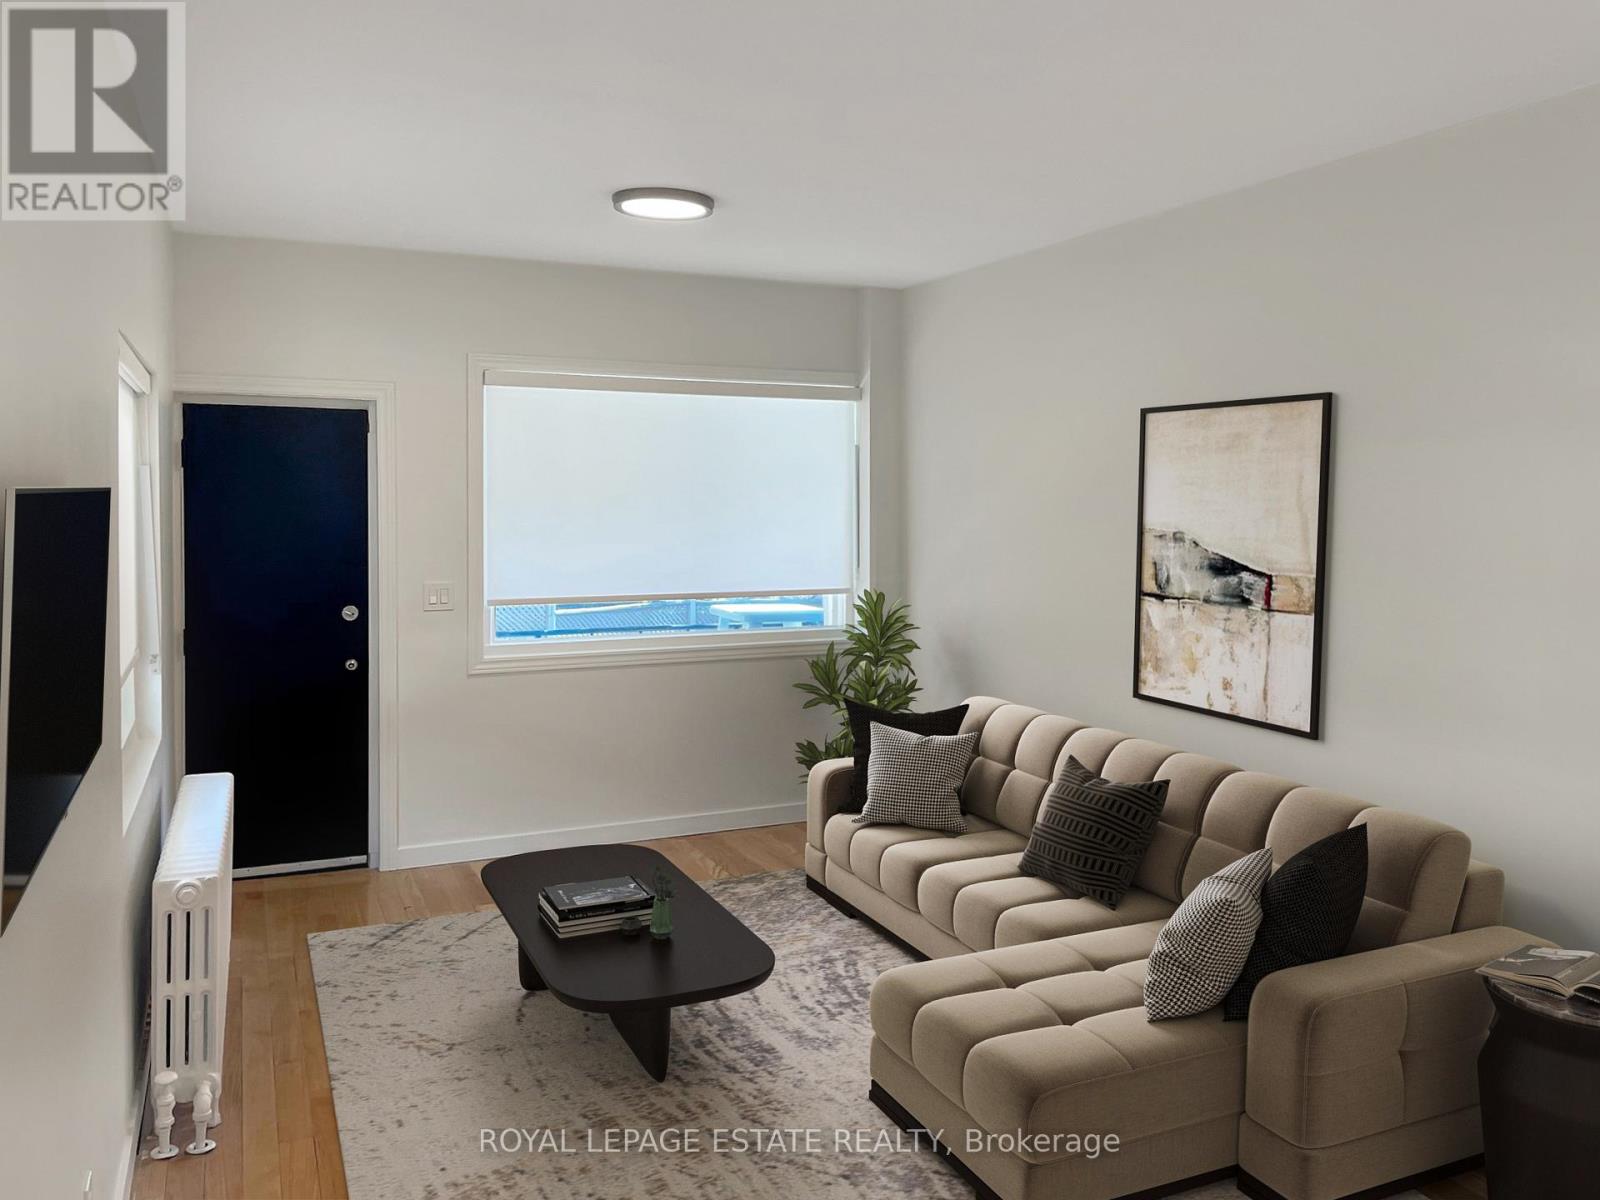
#c - 1007 Kingston Road
Toronto, Ontario
Client RemarksBeautifully Renovated, Brand New One Bedroom Apartment Just Steps From Vibrant Kingston Rd. Upper Balcony Outdoor Space With Views Of The Beach Tree Canopy To Enjoy Your Morning Coffee. Open Concept Space With Plenty Of Light And Brand New Stainless Steel Appliances And Hardwood Floors. Make This Space Your Own. Streetcar And Kingston Rd Restaurants And Amenities At Your Doorstep, But Still Walking Distance To The Queen And The Beach. (id:56248)
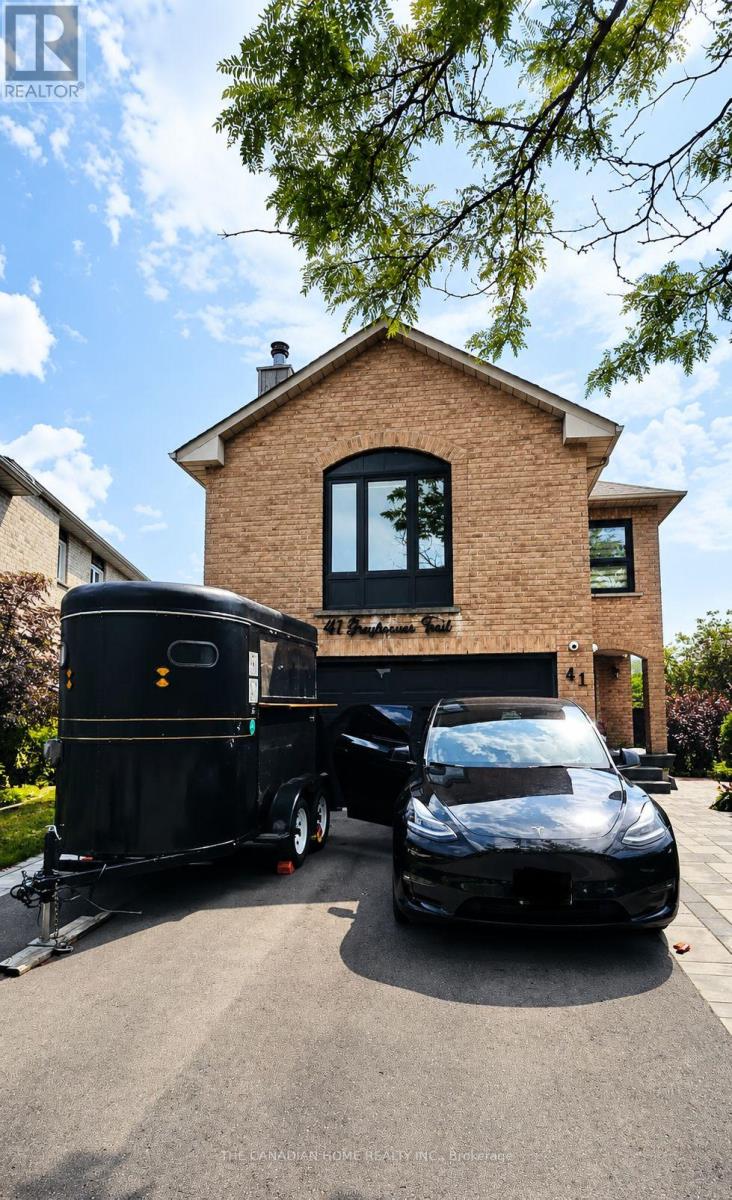
41 Greybeaver Trail
Toronto, Ontario
Welcome to this bright and spacious legal 2-bedroom basement apartment in the highly desirable West Rouge neighborhood. Offering approximately 1000 sq. ft. of thoughtfully designed living space, this beautifully maintained unit features a private separate entrance, a modern open-concept living and dining area, a stylish kitchen with stainless steel appliances, two generously sized bedrooms, a full 3-piece bathroom, and private in-suite laundry. One parking space is included. Tenant is responsible for 30% of utilities. Conveniently located minutes from Rouge GO Station, Highway 401, TTC transit, Rouge National Urban Park, Rouge Beach, schools, shopping, restaurants, and all everyday amenities. Available August 1. Ideal for professionals, couples, or a small family. Don't miss this excellent opportunity to live in one of Toronto's most desirable family-friendly communities. (id:56248)