
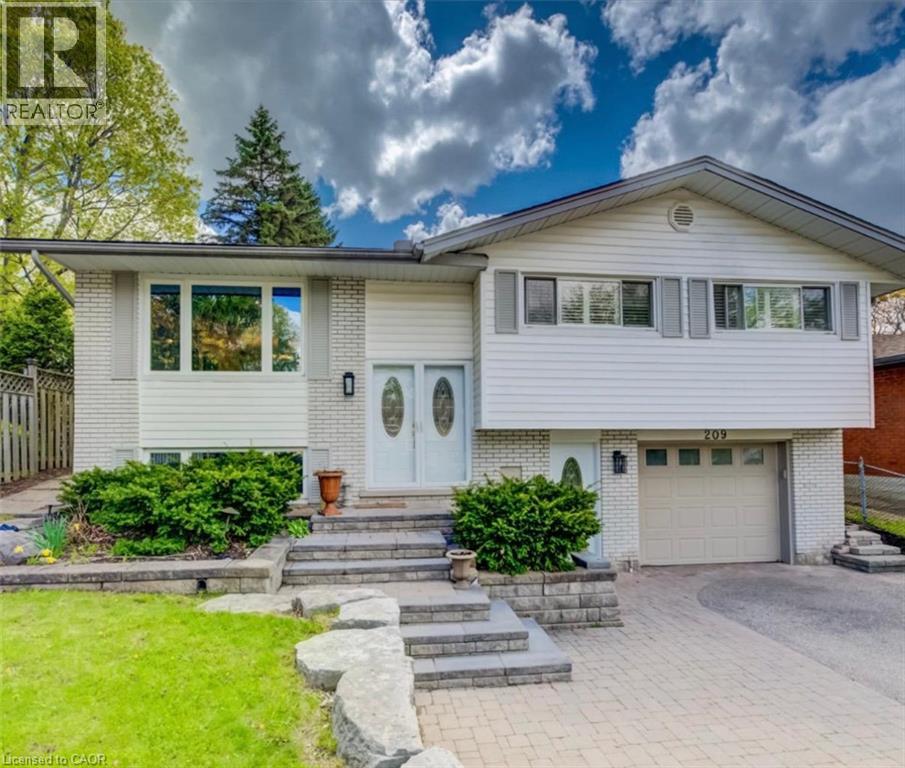
209 Willowdale Avenue Unit# Upper
Waterloo, Ontario
209 Willowdale Ave, Waterloo Welcome to this spacious duplex unit offering approximately 1,100 square feet of comfortable living space in a desirable Waterloo neighborhood. Featuring a functional layout and modern amenities, this home is ideal for professionals, couples, or small families seeking a well-located residence. The property offers 3 bedrooms and 1 full bathroom featuring a double-sink vanity and shower. There is in-unit laundry, with a dedicated washer and dryer closet currently being completed. The washer and dryer will be installed prior to occupancy. The existing shared laundry in the basement will be designated exclusively for the basement unit. The home also includes central air conditioning and central heating for year-round comfort. Three parking spaces are included for added convenience. Conveniently situated close to schools, parks, shopping centers, restaurants, public transit, and major commuter routes, this property provides easy access to a wide range of amenities and everyday services. Property Features: • Duplex Unit • 3 Bedrooms • 1 Full Bathroom with Double-Sink Vanity • Approximately 1,100 Sq Ft • 3 Parking Spaces Included • In-Unit Laundry • Central Air Conditioning • Central Heating Available August 1st. (id:56248)
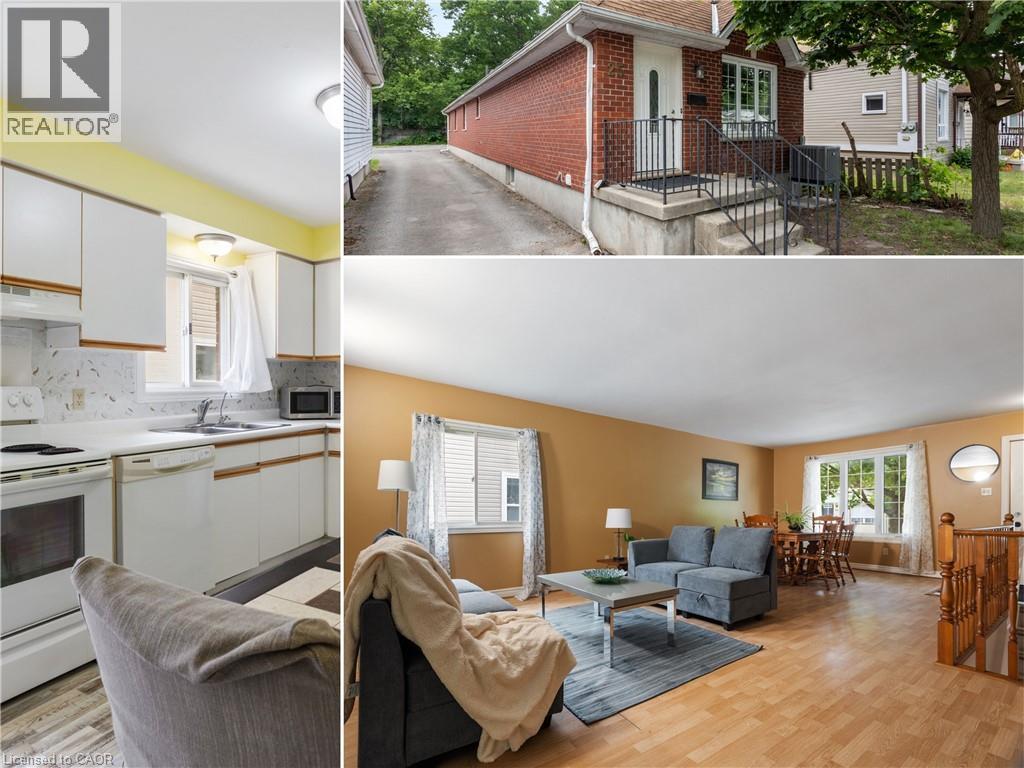
25 Saunby Street
London, Ontario
INVESTORS, PARENTS OF UNIVERSITY STUDENTS & GROWING FAMILIES—THIS IS THE OPPORTUNITY YOU'VE BEEN WAITING FOR! Ideally located just minutes from Western University, King's University College and University Hospital, this V-A-C-A-N-T, 1995 all-brick bungalow offers exceptional flexibility in a location that continues to appeal to students, families and investors alike. Featuring 6 oversized bedrooms, 2 full bathrooms, carpet-free flooring throughout, and parking for 3 vehicles, this home is equally suited as a high-performing investment or a spacious family residence. Every bedroom comfortably accommodates a queen-sized bed, desk, dresser and more, while the three lower-level bedrooms feature large windows, creating bright, inviting living spaces. The functional 3+3 layout includes a spacious living room, separate dining room and generous eat-in kitchen, providing ample space for studying, entertaining or everyday family life. Large windows throughout fill the home with natural light, creating a bright and welcoming atmosphere. For parents with a child attending Western or King's, this property offers a smart long-term strategy. Your son or daughter can live in the home while renting the remaining bedrooms to friends to help offset ownership costs. After graduation, continue renting the property or simply enjoy the flexibility to adapt it to your future needs. Large or multi-generational families will appreciate the generous room sizes, versatile layout and quality all-brick construction. Vacant and ready for immediate possession, this home offers the flexibility to move in, lease it out, or do both. Conveniently located near downtown London, shopping, restaurants, parks and public transit, 25 Saunby Street offers the rare combination of space, flexibility, immediate possession and long-term value. (id:56248)

3896 St John's Side Road
Whitchurch-Stouffville, Ontario
Rare Opportunity To Own A Spectacular Raised Bungalow Situated On A Prestigious 10-Acre Estate Offering Approximately 4,434 Sq. Ft. Of Finished Living Space (As Per Floor Plan). Extensively Renovated With Exceptional Craftsmanship And Attention To Detail, This Private Country Retreat Combines Luxury Living With Modern Convenience.Featuring Soaring Vaulted Ceilings, Elegant Crown Moulding, Crystal Chandeliers, Marble Flooring In The Kitchen & Foyer, And Custom Wrought-Iron Railings. The Gourmet Chef's Kitchen Boasts Granite Countertops & Backsplash, Stainless Steel Appliances, Above/Under-Cabinet Lighting, And A Large Centre Island With Built-In Wine Rack & Breakfast Bar.Spacious Primary Bedroom With Walk-Out To Private Deck. Two Additional Bedrooms Offer Direct Access To An Expansive Covered Rooftop Terrace Overlooking Beautiful Natural Surroundings. Four Upgraded Bathrooms Including Frameless Glass Showers In The Primary Ensuite And Main Bath.Recent Upgrades Include A Newly Renovated Covered Balcony Featuring Cedar Wood Ceiling And Premium Tile Flooring, Freshly Painted Deck And Garage, Renovated Workshop/Storage Building, Refinished Driveway With Premium Protective Coating, Reconfigured Interlock Landscaping, Additional Interior Improvements, And A New Premium Roof With 35-Year Architectural Shingles And Full Waterproof Underlayment Protection.Additional Features Include 400-Amp Electrical Service, 120-Ft Drilled Well, UV Water Filtration System, Central Air Conditioning, Oversized Garage, New Family Room Window Blinds, And Updated Family Room Flooring.Enjoy The Perfect Balance Of Privacy, Nature, And Convenience. School Bus Service At The Door. Minutes To GO Station, Schools, Shopping, Supermarkets, Restaurants, And Major Amenities. A Truly One-Of-A-Kind Estate Property Offering Exceptional Value And Lifestyle. (id:56248)
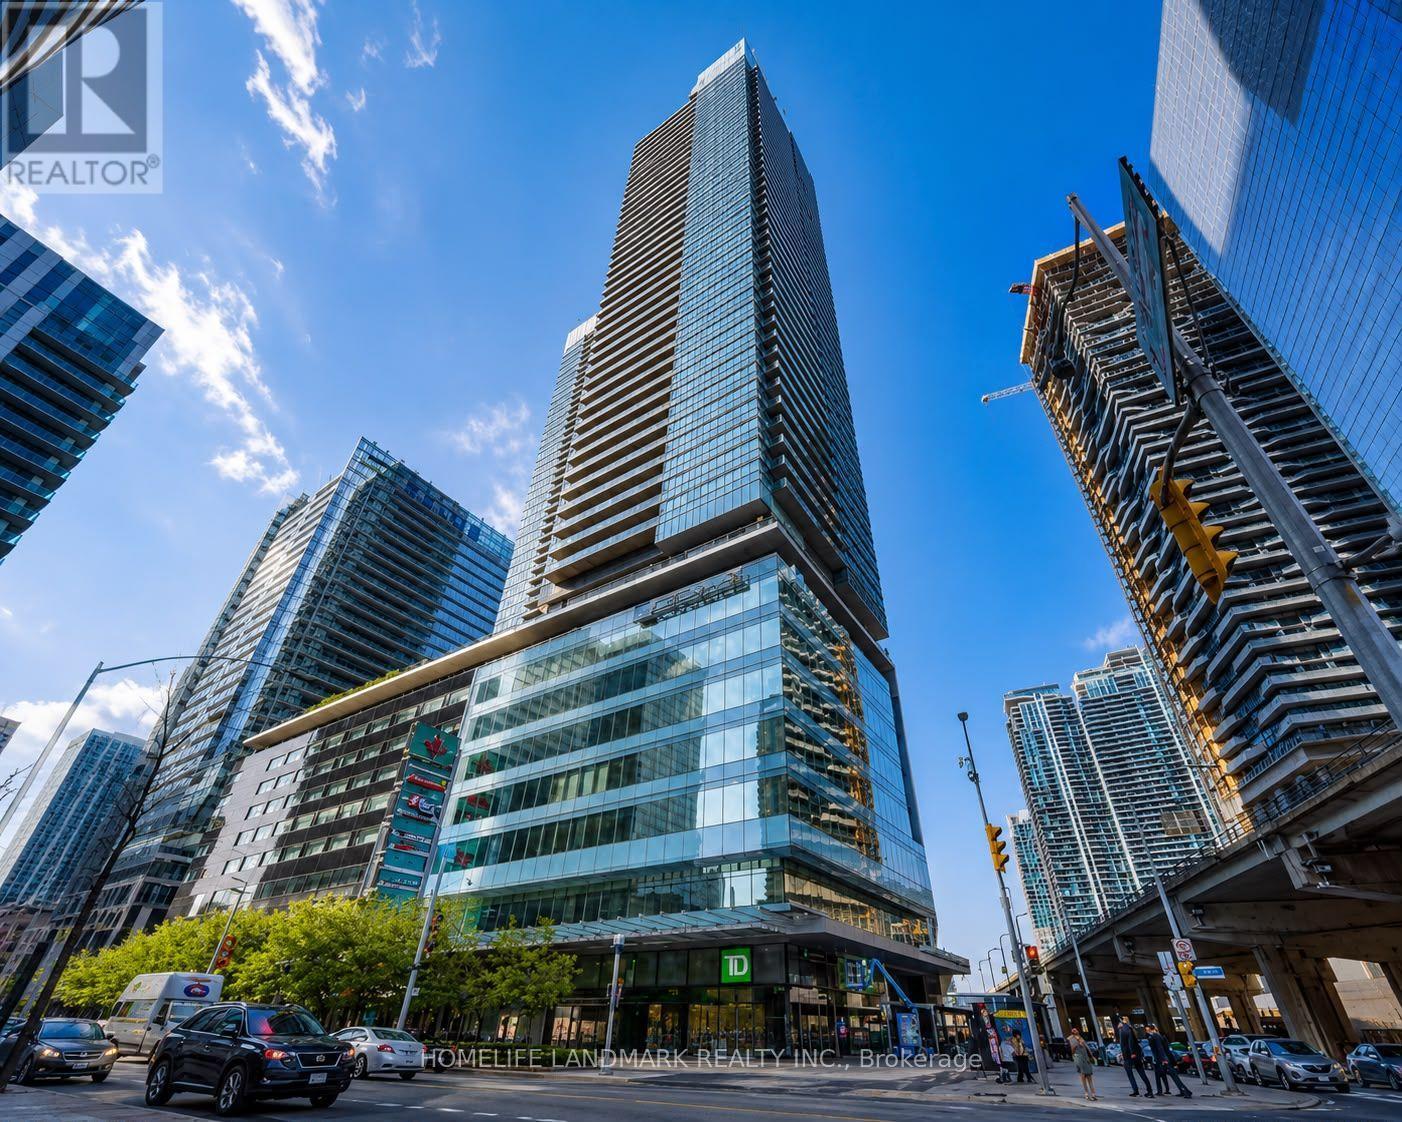
4003 - 55 Bremner Boulevard
Toronto, Ontario
Welcome to downtown Toronto living at its best. This bright and stylish 1-bedroom plus den condo is ideally located on Bremner Boulevard, just steps from Scotiabank Arena, Union Station and the city's most iconic attractions.The functional open-concept layout features modern finishes, abundant natural light and a versatile den that is perfect for a home office, guest area or additional living space. Enjoy impressive city views and the convenience of having The PATH, Harbourfront, Rogers Centre, CN Tower, Ripley's Aquarium, the Financial District and Entertainment District all within walking distance.Surrounded by restaurants, cafés, shopping, transit and world-class entertainment, this residence offers an exceptional urban lifestyle. An excellent opportunity for professionals, investors or anyone seeking a convenient downtown pied-à-terre in the heart of Toronto (id:56248)
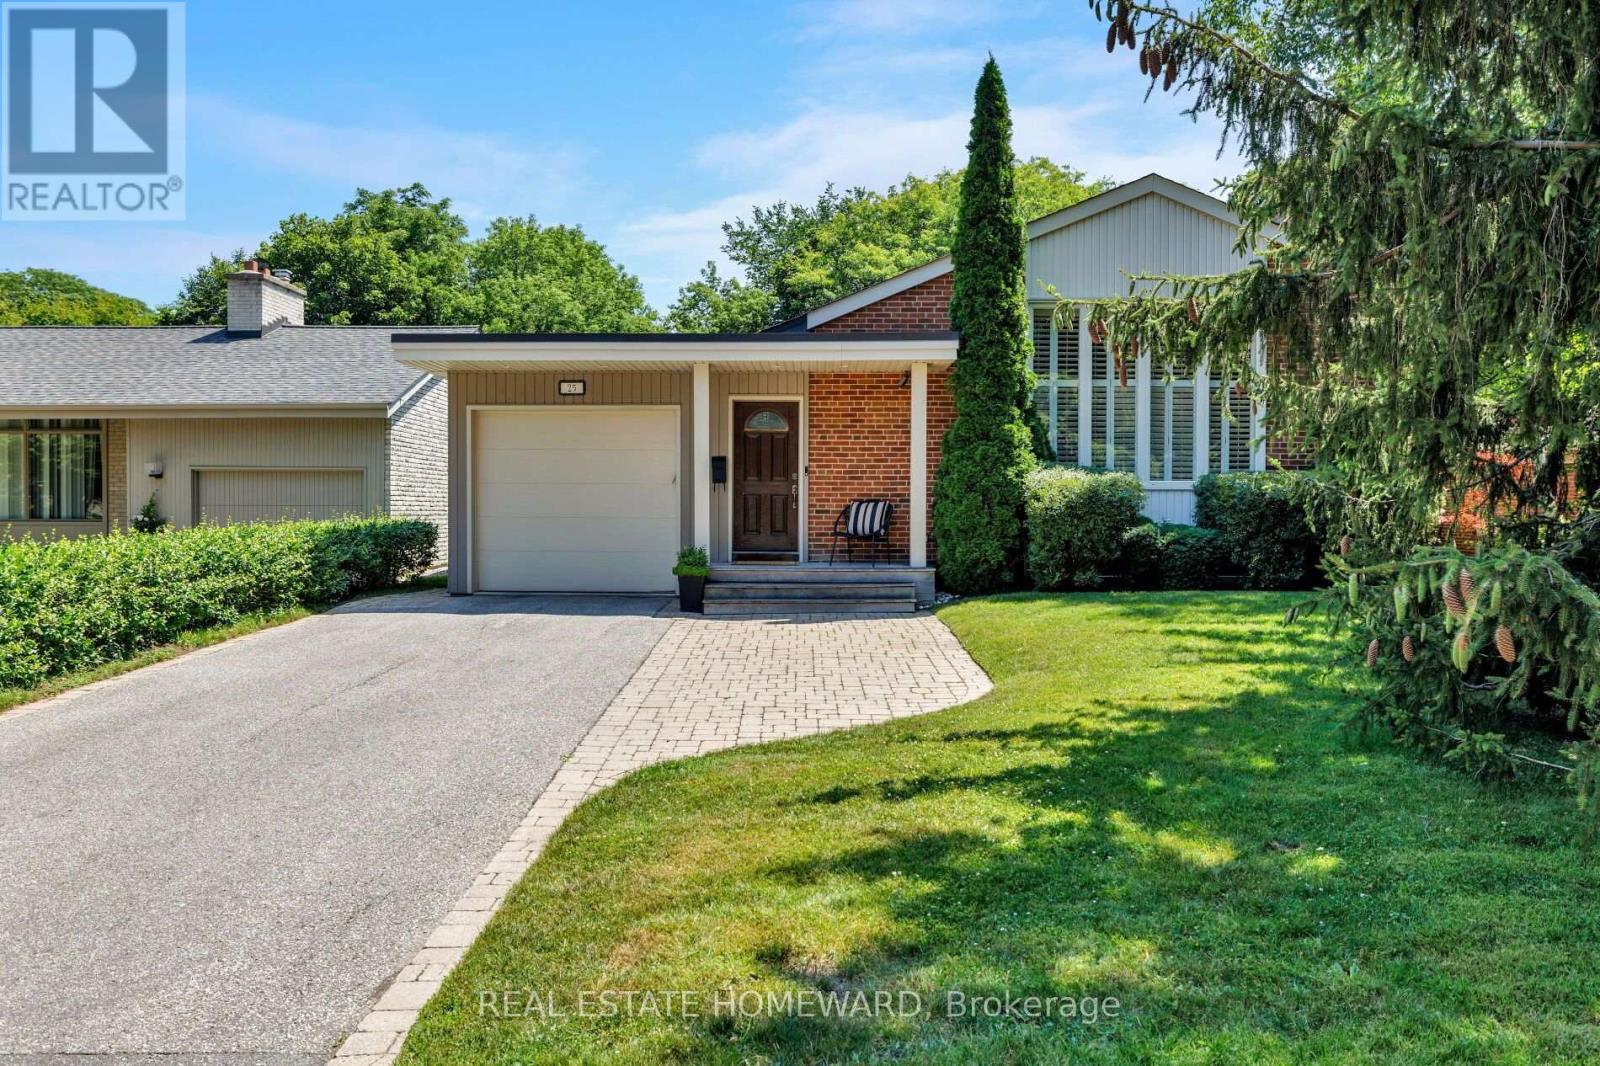
25 Talwood Drive
Toronto, Ontario
Welcome to 25 Talwood Drive, where Mid Century meets Modern! Nestled in the prestigious Banbury enclave of Don Mills, this home offers an exceptional blend of timeless design, thoughtful renovations, and outstanding future potential. This spacious (3760 total sqft) 3-bedroom home has been lovingly maintained and enhanced by its current owners, with significant additions including an attached garage, an expansive contemporary kitchen, and a stunning rear open-concept living area that overlooks the private backyard oasis. Complete with a swimming pool and backing directly onto the Don Mills Trail, the setting is both peaceful and beautiful, offering a rare connection to nature in the city. Whether you're drawn to its authentic Mid-Century Modern character, generous footprint, and turnkey comfort, or you envision creating a spectacular custom home on this coveted lot, the possibilities are endless for both families and builders alike. Ideally situated for families, the home is within the catchment of some of Toronto's most sought-after schools, including Rippleton Public School, Windfields Middle School, and York Mills Collegiate Institute. Renowned private schools such as Crescent School, Toronto French School, and Bayview Glen are also nearby.Enjoy everything the neighbourhood has to offer, with Talwood Park just a short walk away and easy access to Edward Gardens and the Don Mills Trail for walks, bike rides, and time outdoors. The Shops at Don Mills are just minutes away, with great cafés, restaurants, shopping, and everyday essentials close to home. A rare opportunity to own an iconic home in one of Don Mills' most influential neighbourhoods. (id:56248)

1264 Sauble Falls Road
South Bruce Peninsula, Ontario
"Luxury Custom Bungalow on the Sauble River - World-Class Fishing & Living!" Prepare to be captivated by this spectacular, custom-built bungalow offering approximately 1,800 square feet of fully furnished luxury. Completely upgraded inside and out, this property seamlessly blends elite modern finishes with unparalleled outdoor resort living. Step into the breathtaking open-concept main floor, anchored by a gourmet chef's kitchen featuring high-end cabinetry, and premium Cambria countertops. The dining area flows effortlessly out to an expansive elevated deck-the ultimate vantage point for dining and relaxing while listening to the river and taking in panoramic waterfront views. Situated on a prime stretch of the Sauble River renowned for offering some of Ontario's finest salmon fishing. The immaculate 100 feet of water frontage features professional armor stone terracing leading down to a custom-engineered dockage, deck, mooring system, complete with dual Sea-Doo lifts. Enjoy your days wetting a line, sea-dooing down the river to enjoy time on Lake Huron or entertaining within the waterfront gazebo, which is supported by the ultimate convenience of an outdoor change room/washroom. The lower level basement is fully finished to the same exacting standards as the main floor, providing a warm additional secondary living space, with convenient walk-up access to the yard. The media centre is found on this level providing internet / Wi-Fi and music for pretty much the entire property. For the hobbyist, the detached, custom-built 2-car garage c/w in-floor heat was developed into a premium "Man Cave" showroom. From top to bottom, inside and out, this riverfront masterpiece is an extraordinary offering that must be seen to be fully appreciated! (id:56248)
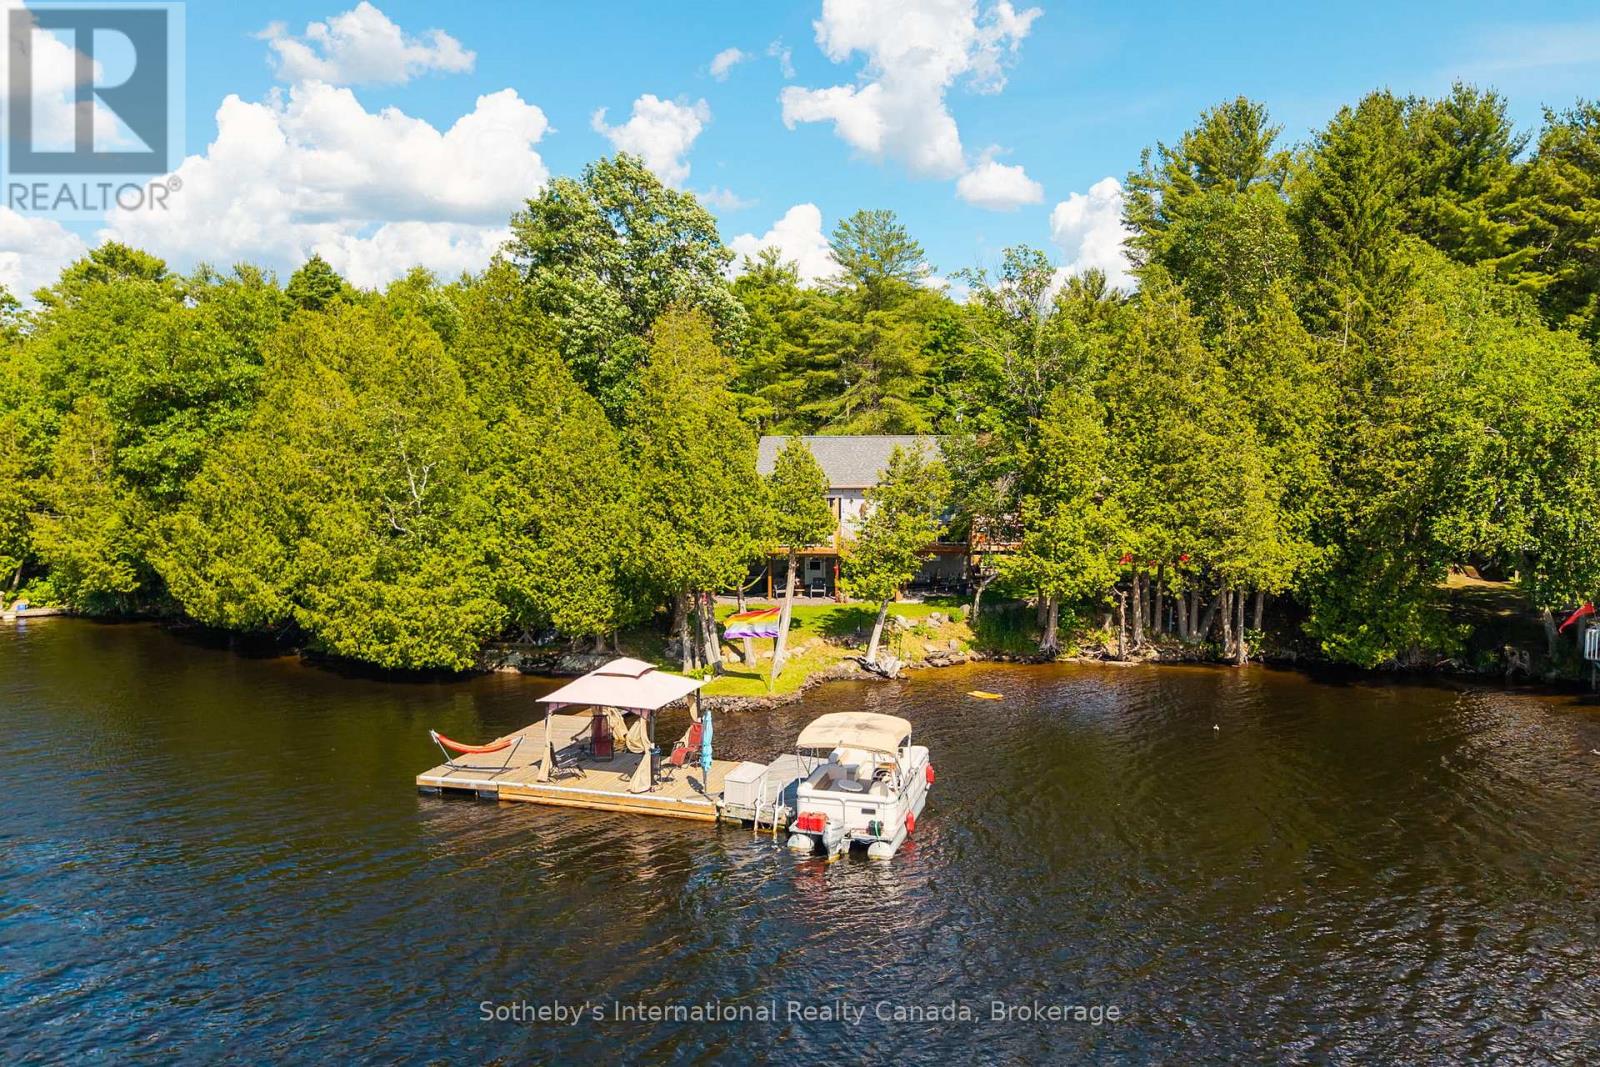
8 Lakeview Crescent
Mckellar, Ontario
Tucked in a quiet community of year round cottages along one of the fingers of Lake Manitouwabing sits this 3+ bedroom, 2 bathroom year round home or cottage. Completely rebuilt and updated over the last 5 years, this property has been thoughtfully redeveloped with nearly 1800 sq.ft of living space on 2 levels, a large sundeck off the front and potential for a covered porch off the lower level walkout. Enjoy early mornings relaxing in the hot tub, afternoons fishing or jumping off the large dock system (with step in entry at shore and 18' depth at the end). Finish off the night with s'mores and stories around the firepit. Accents to the property include a cute bunkie, toolshed and a workshop with room to park your ATV, The property is set with ample parking, a connection for RV and hardwired Generac system already and in place. Lake Manitouwabing is located about 20 minutes east of Parry Sound and is known as a great social lake. It features a marina with gas & ice cream shop at one end, The Ridge golf club on the eastern shore and the town of McKellar with general store, LCBO and Minerva Park with weekly market at the north end - all accessible by touring the lake or by traveling the cottage roads. (id:56248)

6153 Weisenberg Road
Centre Wellington, Ontario
A PRIVATE COUNTRY ESTATE DESIGNED FOR FAMILY, ENTERTAINING, AND EVERYDAY LIVING. Set on over three private acres in the countryside just outside West Montrose, this extensively-renovated property offers exceptional space, flexibility, and comfort for large families, multi-generational living, or those seeking a peaceful rural retreat without sacrificing modern conveniences. Featuring five plus one bedrooms and seven bathrooms (five full and two half), the home has been thoughtfully updated throughout. A major renovation in 2017 transformed the main floor, which was taken back to the studs and rebuilt with custom cabinetry, premium finishes, oak staircases and railings, updated flooring, lighting, interior doors, and a beautiful wood-burning fireplace. A high-end Thermador appliance package anchors the kitchen and entertaining spaces. Beyond the cosmetic improvements, extensive investments have been made in the home's infrastructure, including updated water treatment systems, on-demand hot water, Sonos multi-zone audio, Cat6 wiring throughout, a deep well pump replacement, and two new propane furnaces installed in 2025. Outside, the property is designed for both relaxation and entertaining. Enjoy the above-ground pool, hot tub, powered party hut, mature trees, and expansive outdoor space. A detached workshop/garage provides additional flexibility for hobbyists, contractors, or extra storage, while the attached garage includes a 60-amp sub-panel. Offering privacy, space, and extensive upgrades throughout, this is a rare opportunity to enjoy turnkey country living just minutes from Waterloo Region, Elora, and Guelph. (id:56248)
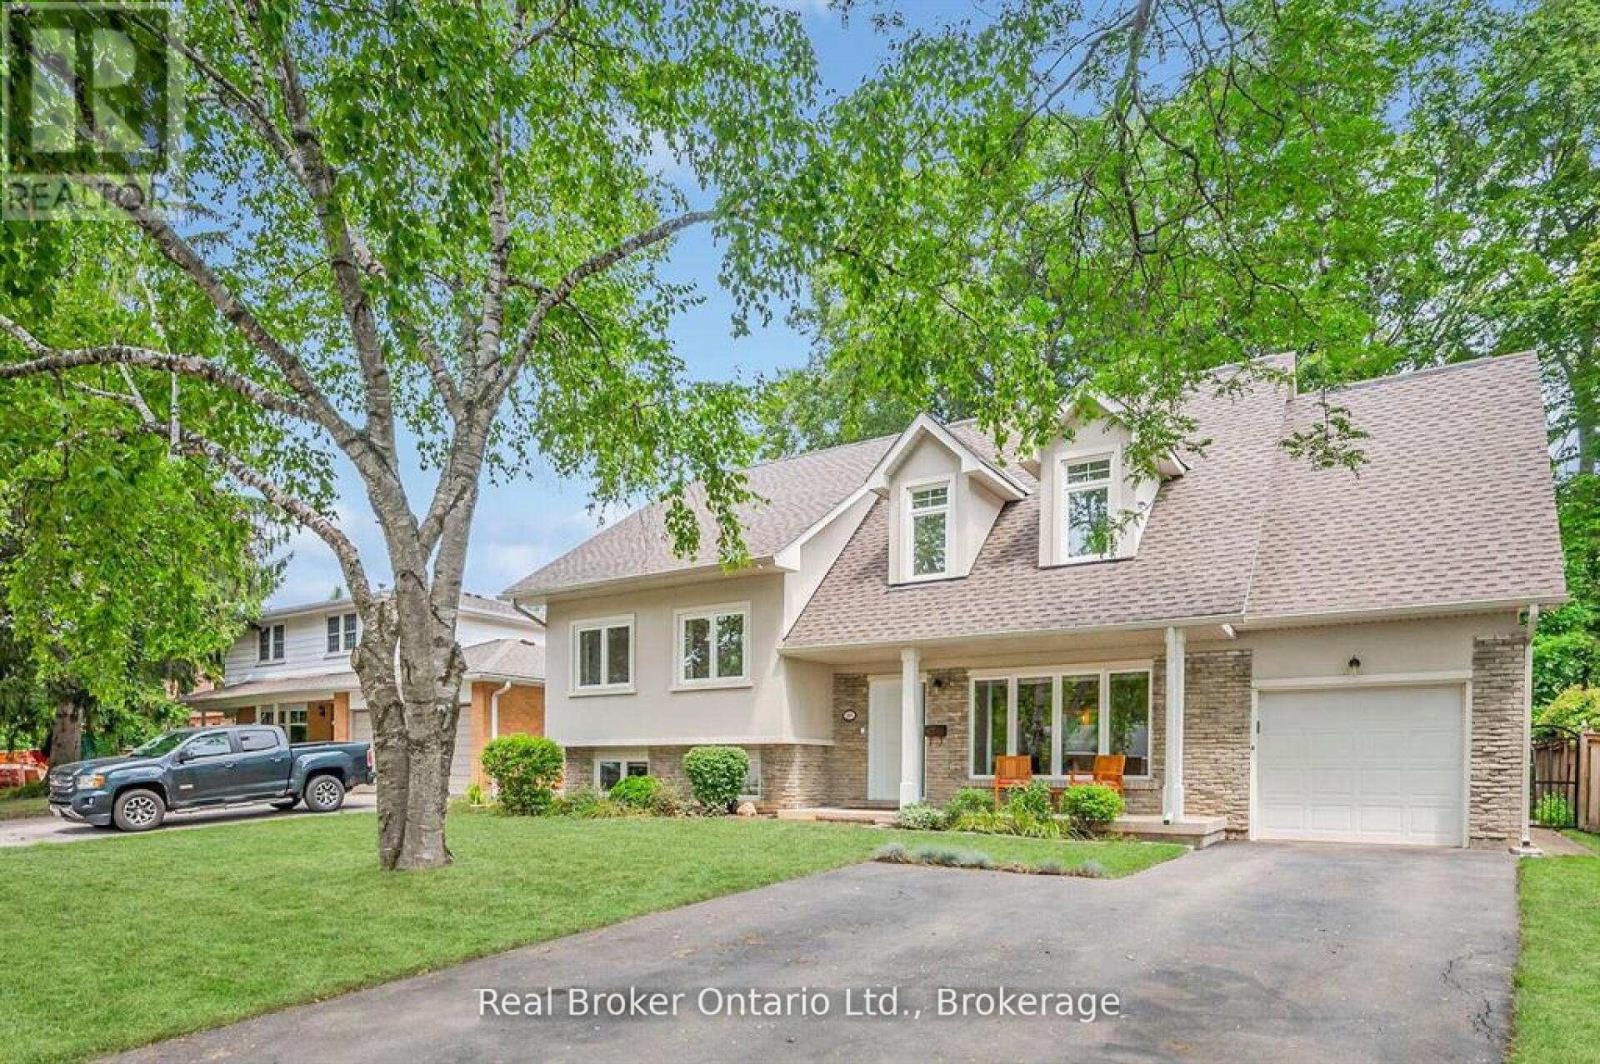
285 Surrey Drive
Oakville, Ontario
Welcome to 285 Surrey Drive, a beautifully updated home in the heart of Bronte-one of Oakville's most sought-after neighbourhoods known for its lakeside lifestyle, walkability, and strong sense of community. Located on a quiet, family-friendly street south of Rebecca, this 4-bedroom, 4-bathroom home sits on a private, fully fenced 60 x 100 ft lot and offers excellent curb appeal with a striking stucco and brick exterior. The main floor features a bright, open-concept layout with large windows that fill the space with natural light. Spacious living and dining areas flow into a well-designed kitchen with a large island, perfect for everyday living and entertaining, complete with a NEW dishwasher. The family room includes a double-door walkout to the backyard, and a convenient 2-piece bathroom completes the main level. The upper level offers three bedrooms, including one with a 2-piece ensuite, along with an additional 4-piece bathroom. The second level is dedicated to the primary retreat, featuring a walk-in closet and a beautifully updated 4-piece ensuite. The lower level provides additional living space with a cozy family room or potential 5th bedroom, a 3-piece bathroom, and a large laundry room with plenty of storage. Ample parking with space for three vehicles in the driveway and two in the garage. Enjoy the best of Bronte living just minutes to the lake, waterfront trails, Bronte Harbour, parks, GO Train, schools, and shopping. A great opportunity to live in a quiet, established neighbourhood close to everything. (id:56248)
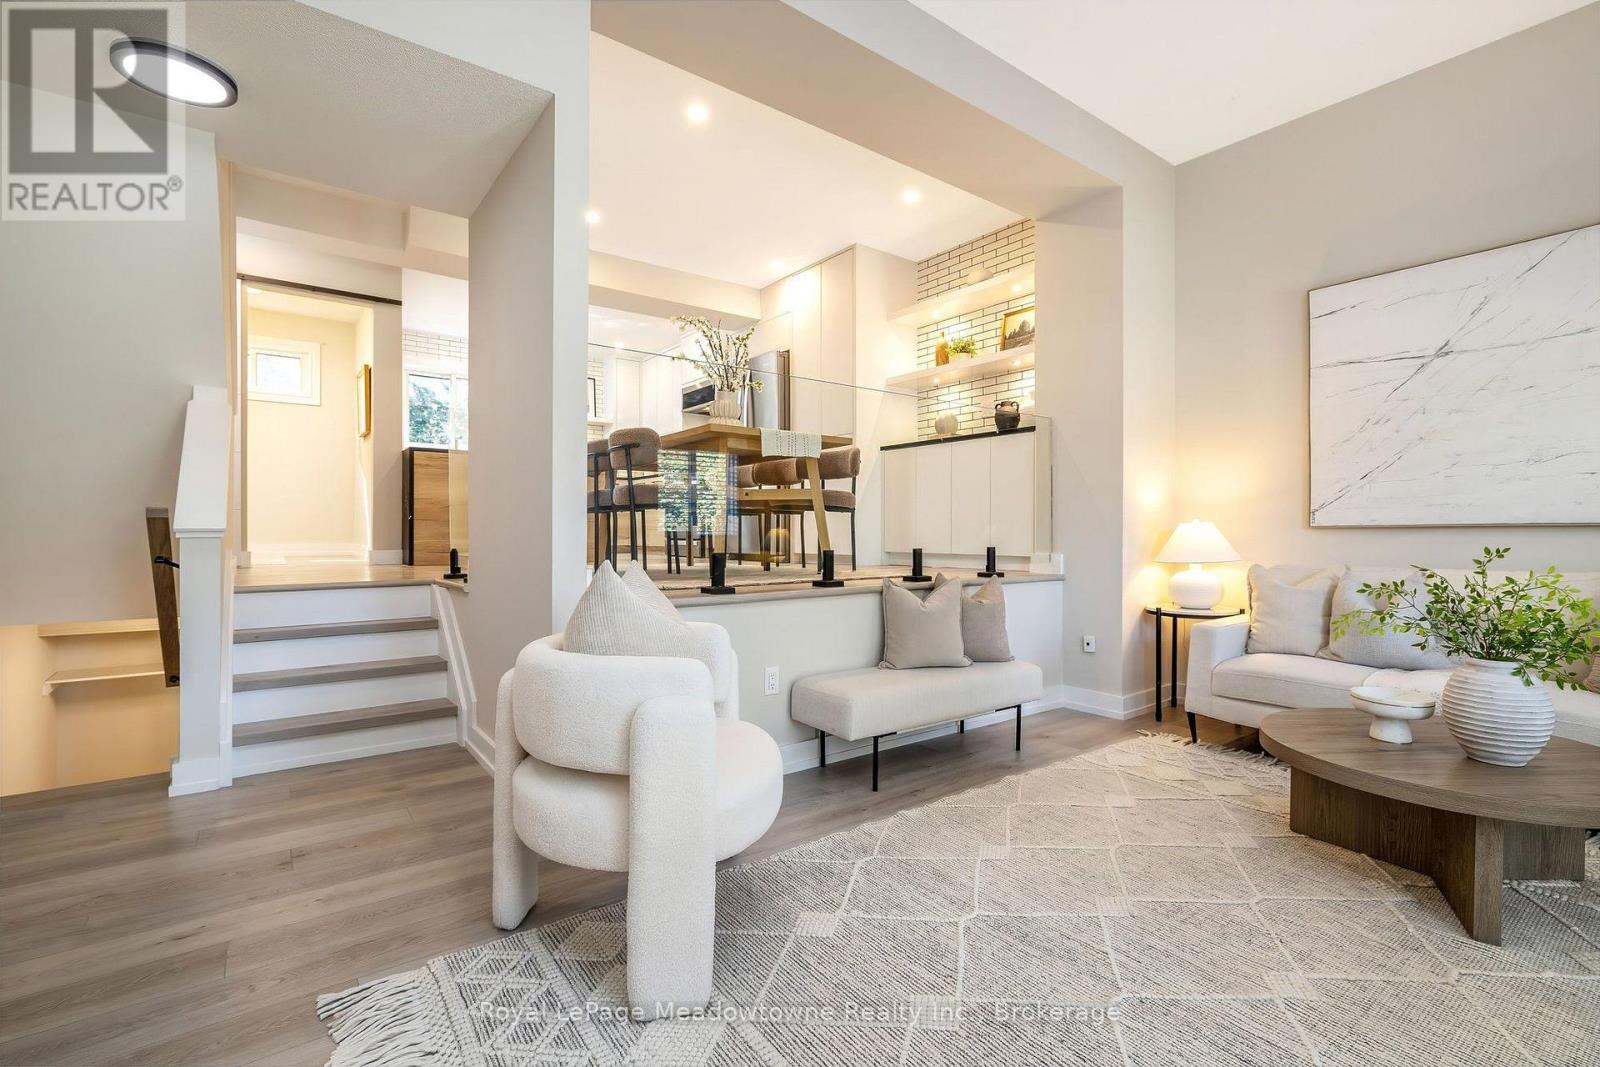
7 - 550 Childs Drive
Milton, Ontario
Welcome to this beautifully renovated condo townhouse nestled in the highly sought-after Timberlea neighbourhood of Milton. Thoughtfully updated from top to bottom, this carpet-free home features luxury vinyl plank flooring throughout, freshly painted in warm neutral tones, and stylish, move-in ready finishes. The stunning custom kitchen is the heart of the home, complete with soft-close cabinetry, a built-in dry bar, newer appliances, quartz counters, and abundant storage. The bright, open-concept living and dining areas create a warm and inviting atmosphere, while both bathrooms have been tastefully renovated with modern finishes. Enjoy the convenience of main floor laundry, direct side-entry access to the garage, and parking for up to three vehicles. Retreat to the primary bedroom, thoughtfully enhanced with custom-built closets, a stunning feature wall which creates a sophisticated focal point, while a remote-controlled window covering adds convenience that can be operated from anywhere in the room. The finished lower level offers exceptional flexibility as a spacious family room, home office, gym, or potential fourth bedroom and features a walk-out to the fully fenced private backyard. Step outside to a covered pergola, creating the perfect space for outdoor dining, entertaining, or relaxing in your own private backyard oasis. Located within a highly desirable complex of just 38 units, residents enjoy access to a private outdoor pool with a lifeguard. Ideally situated close to the GO Station, excellent schools, parks, shopping, and everyday amenities, this home is also within walking distance of Downtown Milton, where charming cafés, boutiques, restaurants, and year-round community events await. Combining exceptional renovations, versatile living space, and an unbeatable location, this turnkey home offers the perfect blend of style, comfort, and convenience. (id:56248)
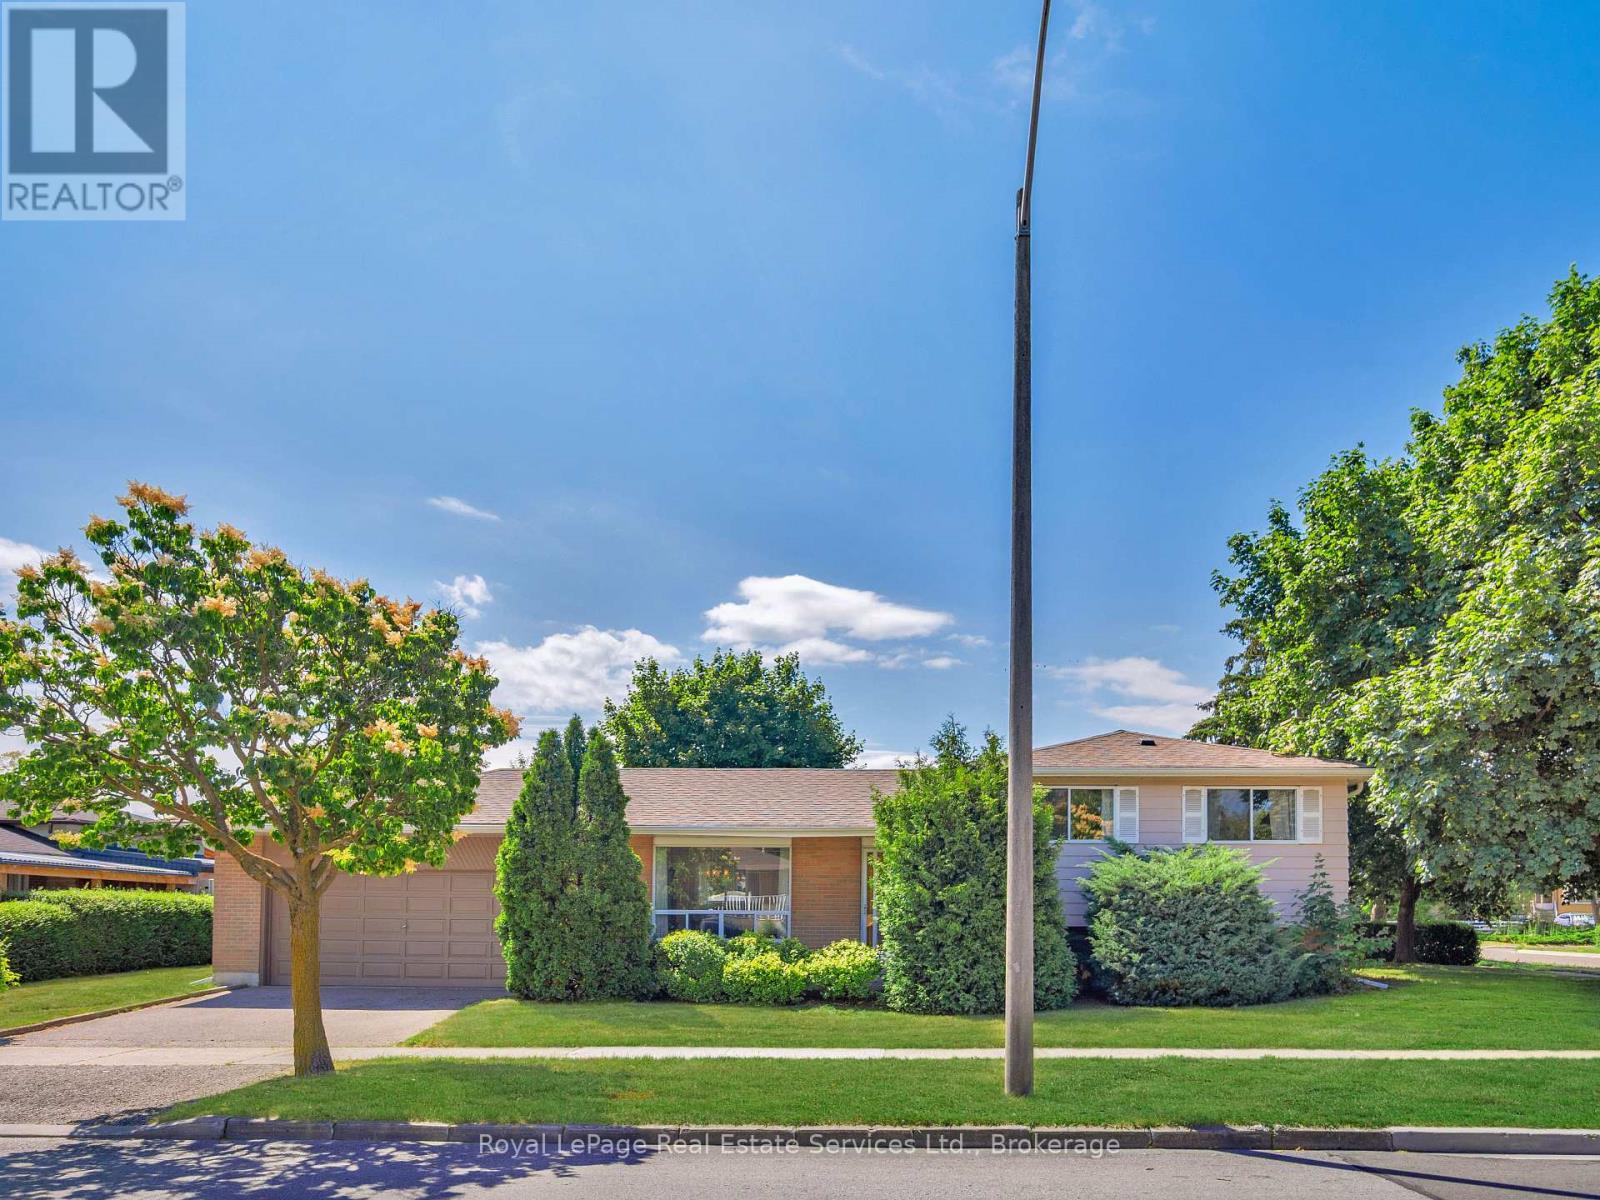
1 Mosswood Lane
Toronto, Ontario
Pride of ownership is evident in this meticulously maintained family home. Three bedroom brick side split features freshly painted interior, updated main bathroom, refreshed kitchen counter tops and backsplash. Hardwood flooring on upper levels, and updated runner on the stairs. Newer windows, roof and furnace and central vac. Patio door walkout from the kitchen leads to a patio and built-in garden bed. Nicely kept front and backyard, garden shed included. Over 1,200 sq. feet of living space. The finished lower level includes a large family room with fireplace, laundry room, large walk-in cantina (could be converted to a bathroom) and plenty of storage in the crawl space. A double car garage and double driveway offer ample parking and storage. All of this in a fantastic location, within West Humber- Clairville community. Close to parks, schools, highway access, Humber College LRT, Humber College/ Guelph University campus, Etobicoke General Hospital and much more. Welcome Home. (id:56248)
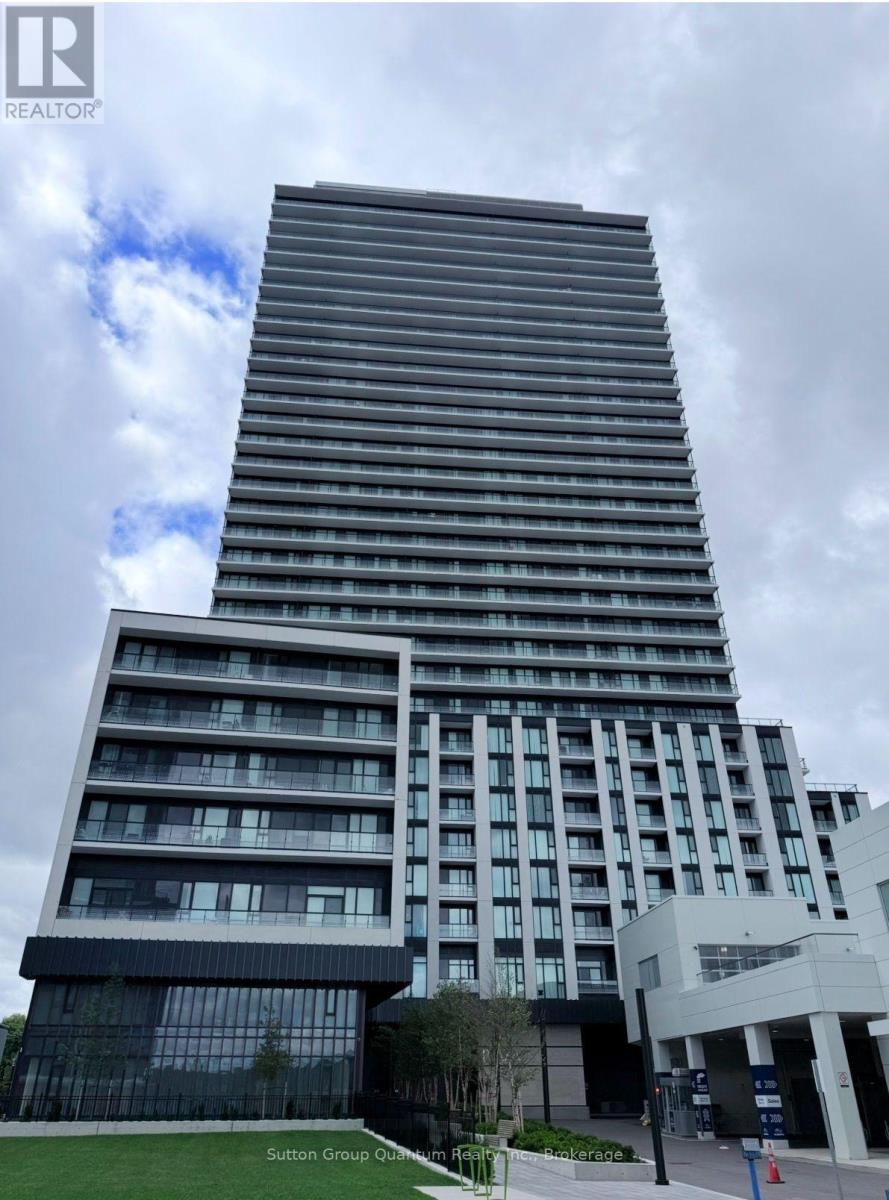
Th01 - 5858 Yonge Street
Toronto, Ontario
Experience elevated living in this brand-new luxury condo townhouse at the prestigious 5858Yonge Street. This bright and spacious residence features 3 generously sized bedrooms, 3elegant bathrooms, soaring ceilings, and an open-concept layout designed for modern living. Floor-to-ceiling windows fill the home with natural light, while the contemporary KitchenAid and Whirlpool appliances, sleek cabinetry, and quality finishes are throughout. Residents enjoy an exceptional collection of resort-style amenities, including an indoor swimming pool, sauna, steam room, yoga studio, fitness facilities, club room, dining room, media room, gaming lounge, WI-FI study lounge, children's play area, pool lounge and terrace, pet spa, flex space, and more. Ideally situated in the heart of North York, this prime location offers easy access to TTC transit, GO station, major highways, shopping, restaurants, parks, schools, and everyday conveniences. A rare opportunity to lease a sophisticated, never-lived-in luxury townhouse in one of Toronto's most desirable new communities. In addition, the unit comes with one parking space, and the second parking is available at a monthly cost of $150. (id:56248)
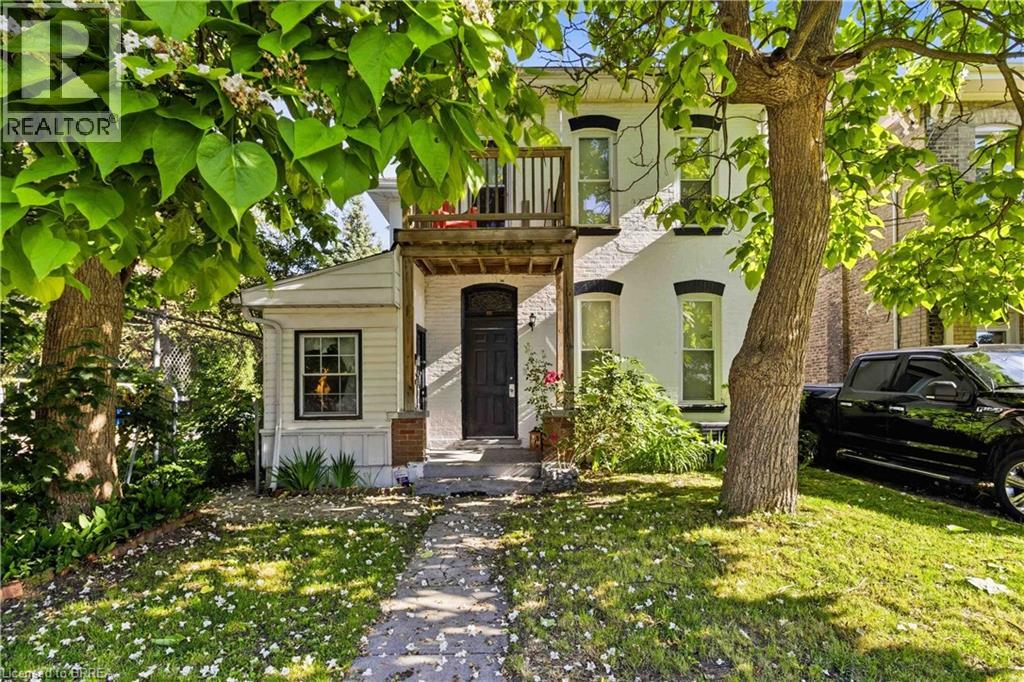
52 Marlborough Street Unit# C
Brantford, Ontario
Look no further—here's a place to call home for those seeking a bachelor apartment. Welcome to this updated main-floor bachelor apartment. This all-inclusive unit includes utilities and features a stylish kitchen complete with a sleek stainless steel refrigerator, over-the-range microwave, and electric stove, along with a beautifully updated 3-piece bathroom finished in light, modern tones. Located on a quiet dead-end street, you'll enjoy being close to everything downtown while tucked away from the hustle and bustle. Street parking is available. Rental applicant requirements: Completed rental application, Full Equifax credit report, Last Four Recent pay stubs, Current letter of employment, Valid photo identification. (id:56248)
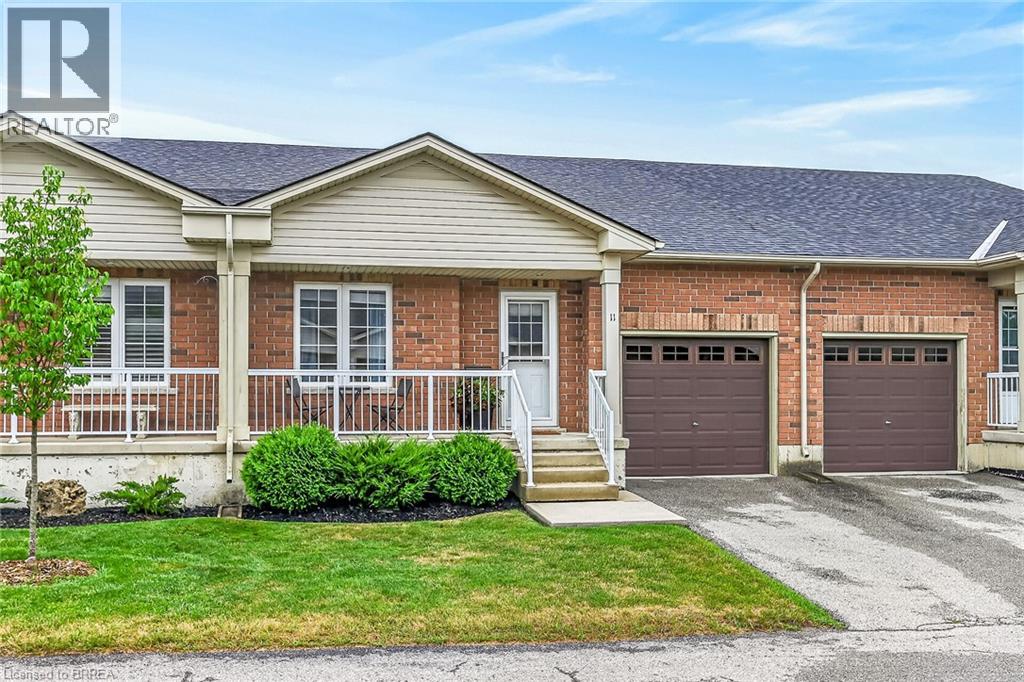
54 Garden Avenue Unit# 11
Brantford, Ontario
Welcome to Unit 11 at 54 Garden Avenue! This beautifully maintained 2-bedroom common element condominium townhouse offers the perfect combination of comfort, style, and low-maintenance living. The bright, open-concept main floor is highlighted by soaring vaulted ceilings that create an impressive sense of space throughout the living and dining areas, making it ideal for both everyday living and entertaining. Designed with convenience in mind, this home features main floor laundry and an attached garage with inside entry. The thoughtfully designed layout offers comfortable living spaces filled with natural light, making it an excellent choice for downsizers, professionals, or first-time home buyers. Step outside and enjoy your own private deck and fully fenced backyard—perfect for morning coffee, summer barbecues, or simply relaxing in your own outdoor retreat. It’s a rare feature that offers the privacy of a traditional home with the ease of condominium living. Located in a desirable community close to shopping, amenities, and major routes, this move-in ready home is an exceptional opportunity to enjoy carefree living without compromising on space, privacy, or convenience. (id:56248)

109 - 33 Whitmer Street
Milton, Ontario
What if condo living didn't mean sacrificing space, peace and quiet, or convenience? At 1,122 sq ft, this beautifully maintained 2 bedroom, 2 bath GreenLife condo offers something increasingly hard to find: generous living space, quiet construction, energy efficiency and the ease of first-floor living.Inside, the bright open-concept layout offers generous living and dining areas, laminate flooring throughout, and a kitchen with ample cabinetry, stainless steel appliances and a large breakfast bar. Step outside to your private south-facing balcony, where sunshine and tall decorative grasses create natural privacy. The spacious primary bedroom features a 3-piece ensuite and ample closet space, while the second bedroom is ideal for guests or a home office. A second full bathroom, underground parking and storage locker add convenience.First-floor living makes everyday life easier-no waiting for elevators with groceries, and taking the dog outside takes just moments.GreenLife construction was designed with comfort in mind. Insulated concrete walls, triple-glazed Low-E windows and a heavier suite entry door help reduce exterior and hallway noise. Geothermal heating and cooling and superior insulation help maintain comfortable temperatures while reducing the energy needed to heat and cool your home.Residents also enjoy an exercise room, party room and access to the restored 1860 Harrison Farmhouse, the building's private social and event space-a truly unique amenity among Milton condos.Set in Milton's desirable west end, enjoy a quieter neighbourhood near the Escarpment, parks and trails, while Downtown Milton, Sherwood Community Centre, shopping, restaurants, the hospital, GO Station and commuter routes are all within easy reach.Come home to more space, peace and quiet, and easier everyday living-all without giving up the convenience of condo life. (id:56248)
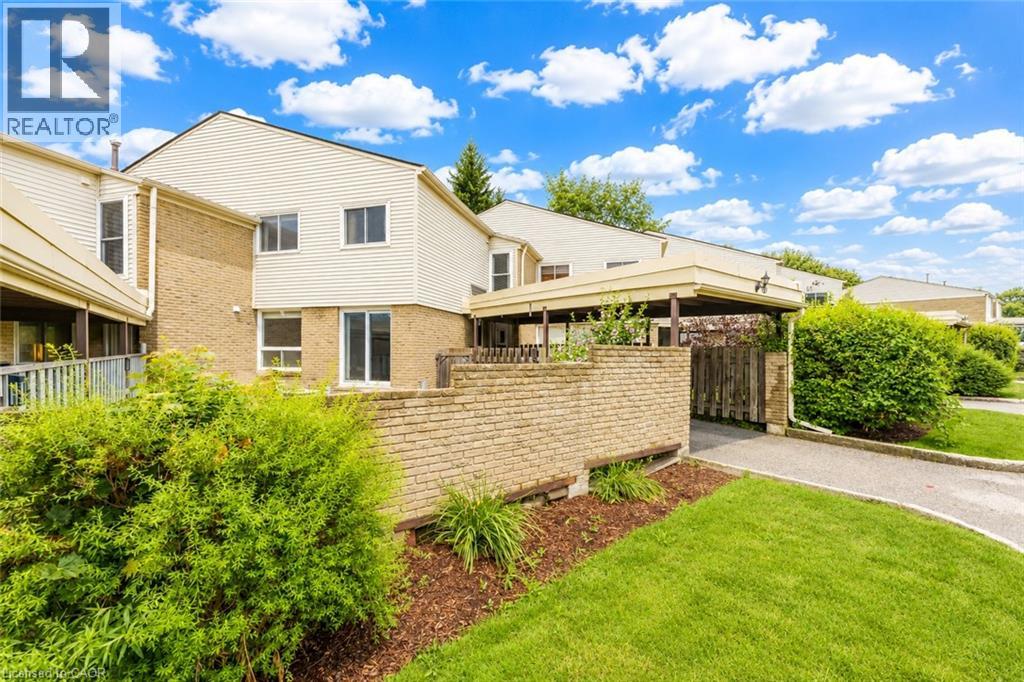
415 Morgan Avenue Unit# 23
Kitchener, Ontario
Welcome to 415 Morgan Avenue, Unit 23, a beautifully maintained townhouse nestled in the highly sought-after Chicopee neighbourhood, offering the perfect blend of comfort, functionality, and convenience. With 3 bedrooms, 2 bathrooms, and approximately 1,128 sq. ft. of thoughtfully designed living space, this home is ideal for first-time buyers, growing families, or investors alike. Step inside and be greeted by a bright, inviting kitchen featuring white quartz countertops, a double sink, stainless steel appliances, ample cabinetry, and a dedicated breakfast area—the perfect place to enjoy your morning coffee or gather for family meals. Just beyond, the spacious family room provides an ideal setting for relaxing, entertaining guests, or spending quality time with loved ones. The functional open-concept layout creates a warm and welcoming atmosphere throughout the main floor. Upstairs, you'll find three generously sized bedrooms, each offering a comfortable retreat at the end of the day, along with a stylish, modern bathroom designed with everyday living in mind. The finished basement adds valuable additional living space, offering endless possibilities for a recreation room, home office, gym, or play area—tailor it to fit your lifestyle. Located in one of Kitchener's most desirable communities, you'll enjoy being just minutes from Fairview Park Mall, Chicopee Ski & Summer Resort, Highway 7/8, Highway 401, scenic walking trails, schools, parks, and a wide variety of restaurants and everyday amenities. Whether you're searching for your first home, more space for your family, or a fantastic investment opportunity, 415 Morgan Avenue, Unit 23 is one you won't want to miss. This could be your next home! (id:56248)
4 Browns Lane
Wasaga Beach, Ontario
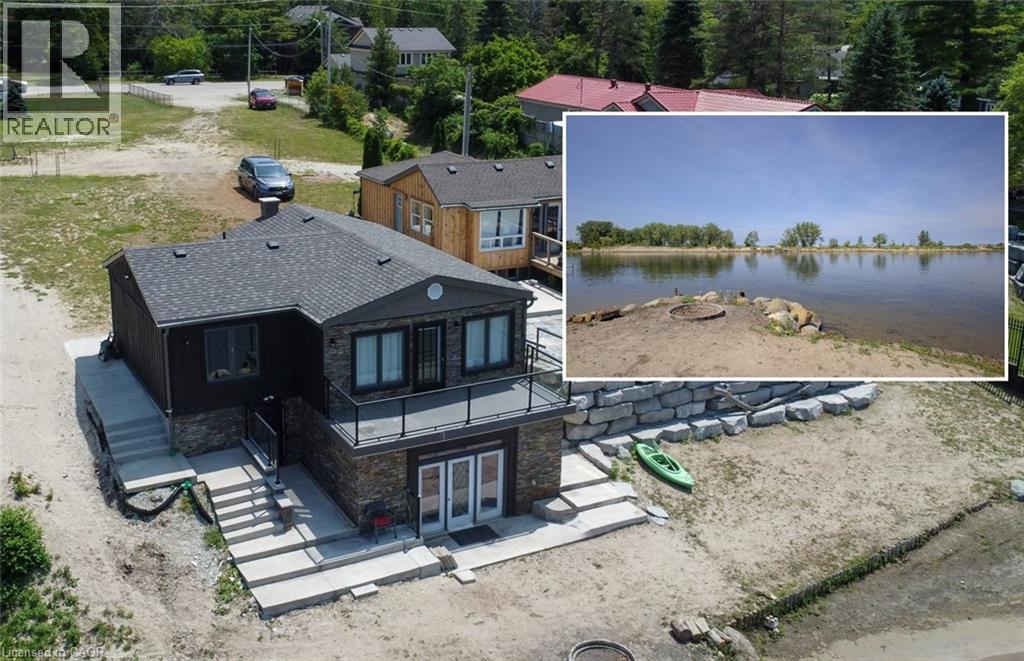
A WATERFRONT STORY UNFOLDING AT 4 BROWNS LANE. At 4 Browns Lane, life happens at the water’s edge. This updated cottage sits above the Nottawasaga River with uninterrupted views of the sandy Wasaga Beach Provincial Park just across the shoreline — a rare front-row seat to one of the most peaceful landscapes in the area. Inside, the main floor feels bright and easy, with an open-concept kitchen, dining, and living space all oriented toward the water. 2 inviting bedrooms and an updated full bath complete this level, while the walkout lower rec room (partly finished) expands the living space and draws you closer to the shoreline with sweeping views at every turn. Step onto the patio and the story deepens: panoramic sights of the dunes, kayaks resting at the water’s edge, and the quiet rhythm of the river drifting past. New roof, windows, doors, AC unit, and furnace 2022. 220 amp panel for future hydro to the water. This is a place built for slow mornings, sunset evenings, and the kind of calm you can feel in your chest. A beautifully updated waterfront retreat — ready for its next chapter. Minutes to shopping and restaurants. (id:56248)
128 Houghton Street
Cambridge, Ontario
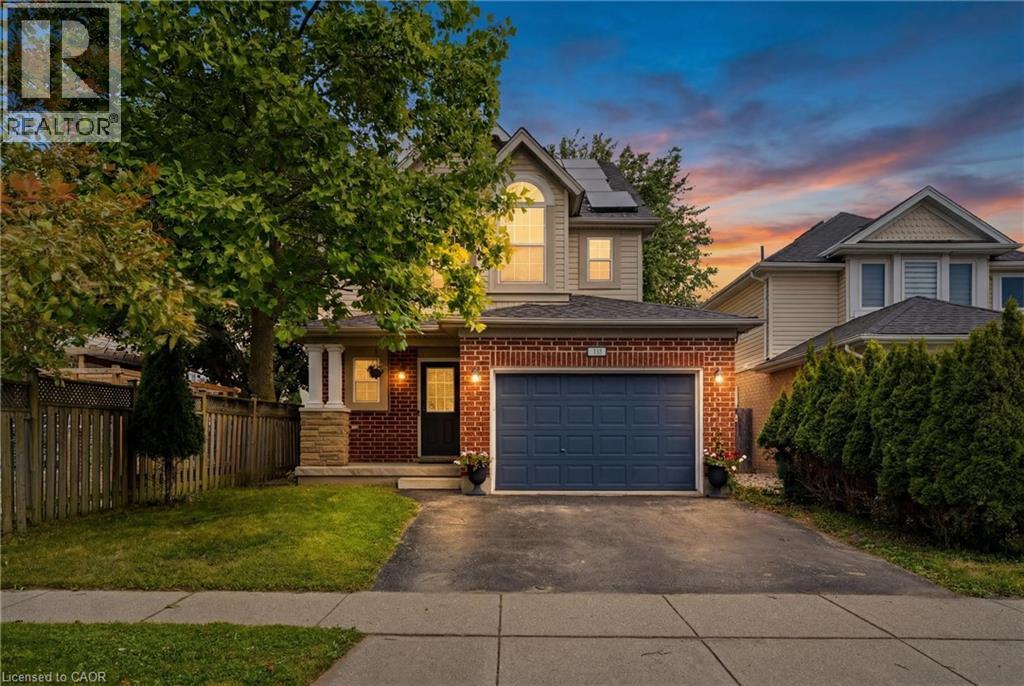
Welcome home to this beautiful, turnkey property in the highly sought-after Hespeler Village community. Offering OVER 2800 SQFT OF FINISHED LIVING SPACE, this solid home features an exceptional layout and thoughtful updates throughout. The main and 2nd levels are completely Carpet-Free, featuring laminate flooring and large windows that flood the home with natural light from every angle. The main floor highlights include a large EAT-IN KITCHEN equipped with stainless steel appliances (including a natural gas stove) and a kitchen island, alongside a sunken living room centered around a cozy GAS FIREPLACE. From here, sliding glass doors lead out to an expansive wood deck overlooking a large, private backyard shaded by mature trees—your own quiet retreat at the end of the day! Upstairs, you'll find three generously sized Bedrooms, including a large Primary Bedroom, a 5-PC CHEATER ENSUITE BATHROOM featuring a jetted tub, and a dedicated Laundry Room complete with a sink for extra convenience. The bright UPPER-LEVEL LOFT serves as an incredibly versatile bonus area, functioning as a POTENTIAL 4TH BEDROOM, home office, or entertainment retreat. The fully FINISHED BASEMENT rounds out the home with a sizeable Rec Room, BRAND-NEW CARPET, a 3-PC Bathroom, a cold room, and extra space to stash away seasonal items. The 1.5-CAR FINISHED GARAGE WITH EPOXY RESIN FLOOR offers plenty of extra room for tools, bikes, or hobby gear, plus a double-wide driveway providing parking for 3 vehicles. NEWER ROOF SHINGLES, A/C UNIT, WATER HEATER, REFRIGERATOR. Situated on a quiet, family-friendly street, this home offers easy access to Queen Street's shops, cafés, and riverside restaurants, along with Forbes Park and the Speed River Trail for outdoor time. Guelph and Kitchener are both about 10 minutes away, with Highway 401 close by for commuters heading toward Toronto or beyond. View today to make this house your HOME! (id:56248)
14 Mary Watson Street
Ayr, Ontario
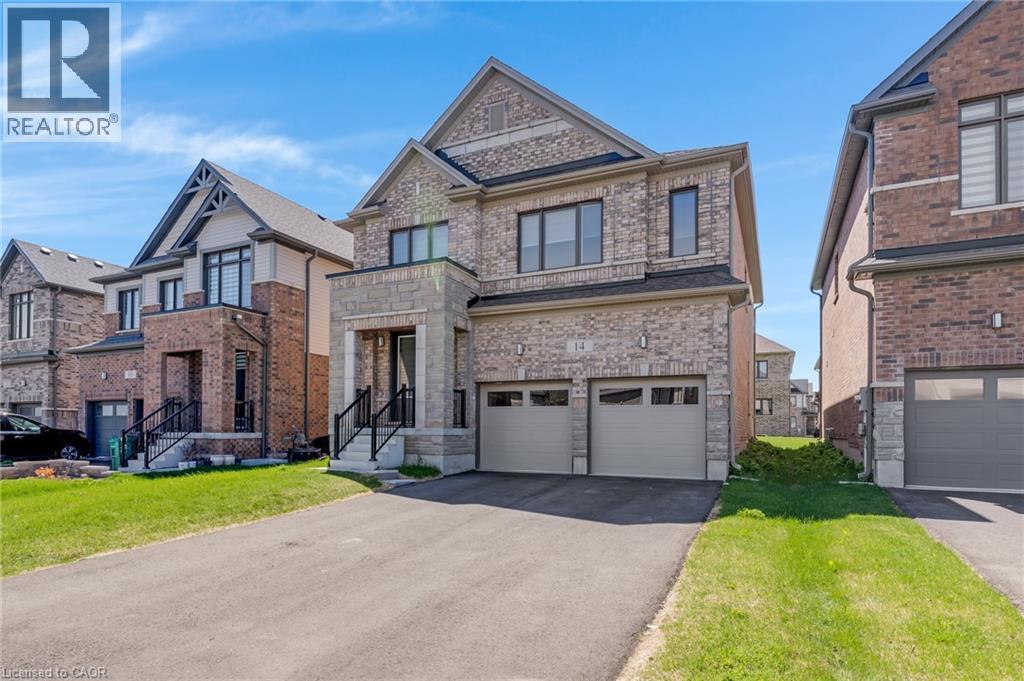
4-bedroom, 4-bathroom home with a 2-car garage located in Ayr, featuring a separate side entrance to the basement. This home offers lots of windows & natural light throughout. The main floor is carpet free with 9 ft ceilings & a functional open layout. The front entry includes a large coat closet. The kitchen has a large eat-in island, plenty of cupboard space, lots of counter space for food prep, & stainless-steel appliances. It opens into the dining area with a sliding door to the backyard. The living room has hardwood floors, a gas fireplace, & large windows. There is also a powder room & a large pantry/storage closet on the main level. The second floor includes 4 bedrooms & 3 bathrooms. The primary bedroom is spacious with big windows, 2 large walk-in closets, & a 5-piece ensuite. The 2nd bedroom has its own 4-piece ensuite. The 3rd & 4th bedrooms share a 5-piece bathroom. The laundry room is also located on the second floor & includes a sink & extra space for storage. The basement is unfinished with a large open layout, big windows, & strong potential for future development. With the separate side entrance, there is the option to create an in-law suite or duplex setup for additional income. Located in Ayr, this home is close to parks, schools, & local amenities. There is a large park & open green space nearby, offering walking trails, playgrounds, & space for outdoor activities. Ayr is known for its small-town feel while still being close to the city. Commuters will benefit from quick access to Highway 401 & 403, making it easy to travel to Kitchener, Cambridge, & surrounding areas. This is a strong option for families or investors looking for space, location, & future potential. (id:56248)
5784 Stanley Avenue
Niagara Falls, Ontario
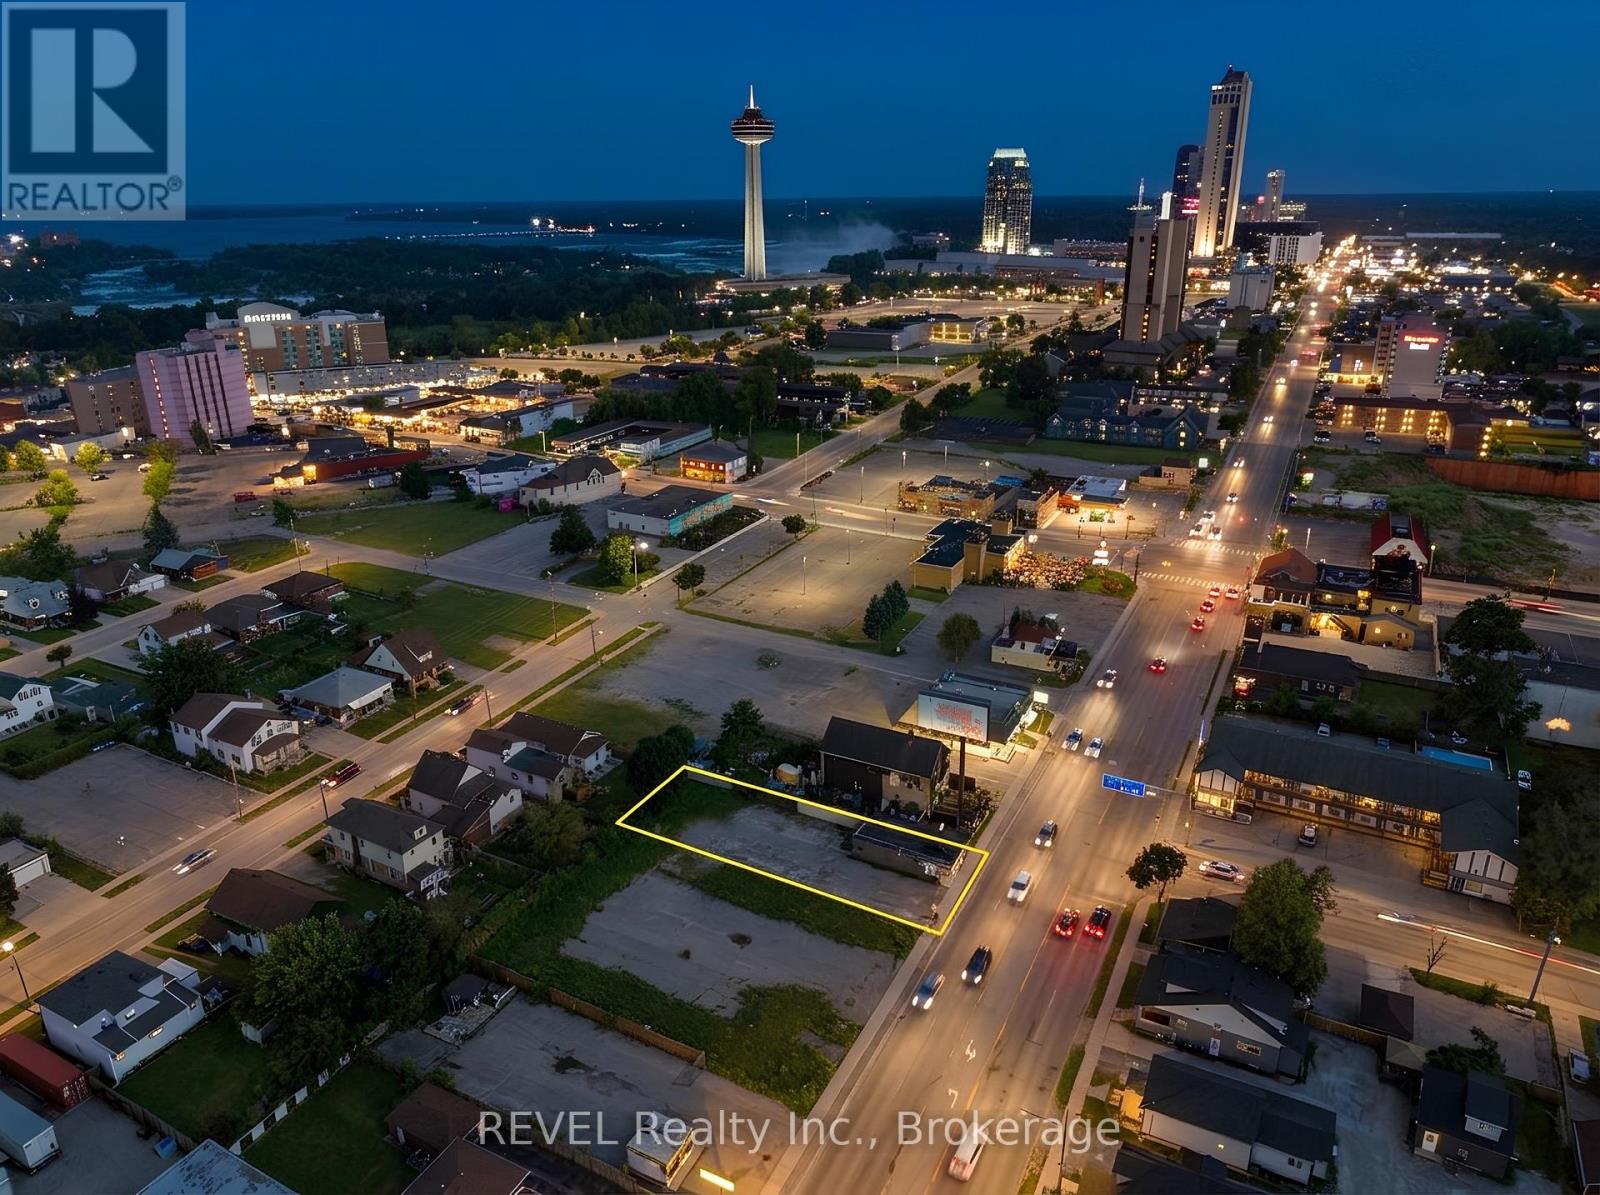
Seize an exceptional opportunity to establish your business in the heart of Niagara Falls' premier tourist corridor. This 1,000 sq ft standalone building on Stanley Avenue offers excellent visibility and strong year-round traffic, surrounded by the casino, major hotels, and Niagara's top attractions. Previously home to a restaurant with over 60 years of operation, the space comes with a proven commercial history and flexibility for a variety of uses. The rear of the property offers additional potential for a patio or food truck setup - a rare bonus in this market. With over 15 dedicated on-site parking spaces and a prime location steps from millions of annual visitors, this property is ideally positioned for your next venture. Tenant responsible for Property Taxes, Maintenance, Insurance and Utilities. (id:56248)
8 Squire Court
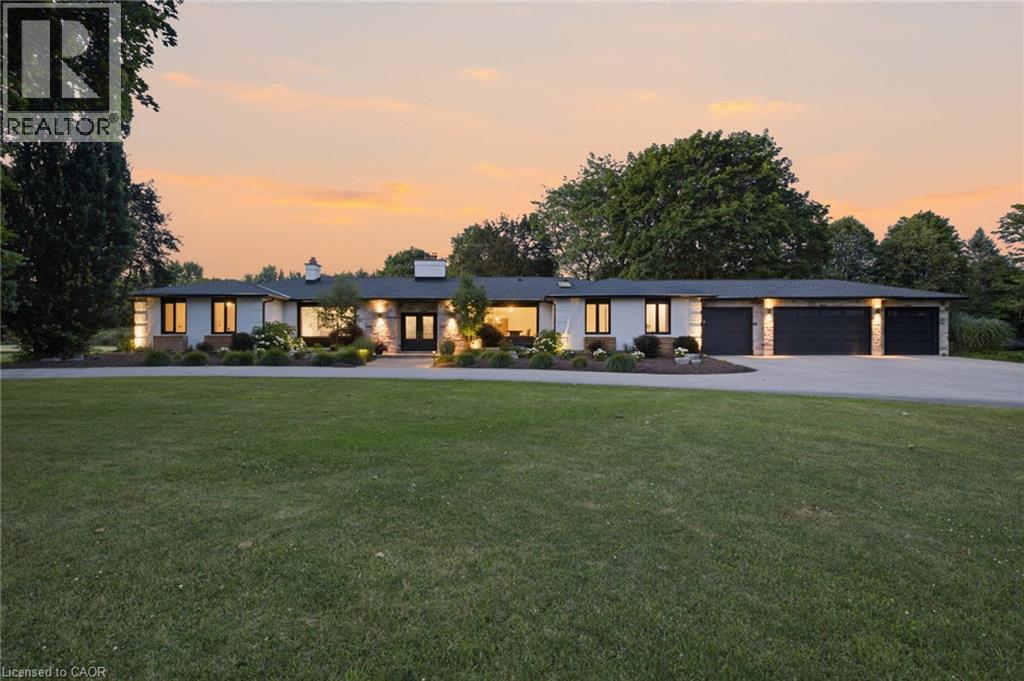
Waterloo, Ontario
Experience unparalleled living in one of Waterloo's most sought after neighbourhoods! Situated on a quiet court, this quality built, ranch style home sits on nearly 1.5 acres and has been thoughtfully renovated over the last 5 years. With nearly $650,000 spent, no expense was spared as the home was brought up to modern standards, removing walls and creating the open concept space that flows beautifully for large family living and entertaining guests. This sprawling residence offers 5 good sized bedrooms, including 2 separate primary suite's on opposite wings of the home, that each enjoy their own luxurious ensuite bathrooms, making this home an excellent option for multi-generational living or for providing your guests with the ultimate retreat experience when they come to visit. There are 2 additional bathrooms on the main floor and another full bath in the basement. The basement is set up wonderfully to entertain and features a large bar, games room, rec room with a pool table, a media room, and a cozy sitting area with it's own fireplace. If health and wellness is your thing, there's plenty of room for your home gym to get that workout in before jumping into your sauna or hot tub. Beyond the interior, this property excels in outdoor living. A private pool offers a refreshing escape , complemented by a fire pit perfect for evening gatherings. An outdoor dining area and expansive outdoor living spaces, including a large patio and a covered deck, create ideal settings for entertaining or quiet relaxation. The convenience of an attached garage with five garage spaces including a tandem drive-through bay further enhances the functional luxury of this home. This property offers a lifestyle of comfort and sophistication, inviting you to discover its unique charm. Book your showing today and become the newest member of this prestigious neighbourhood! (id:56248)
332 Scenic Drive
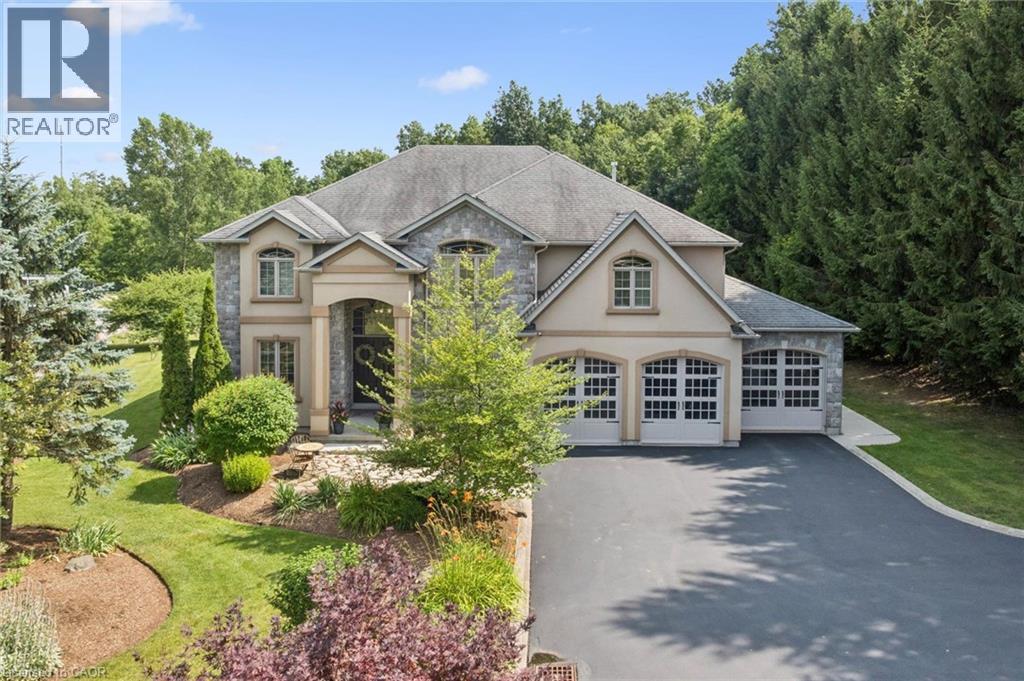
St. George, Ontario
Set on a breathtaking 1.54-acre estate backing onto protected green space, this exceptional custom-built home offers over 3,500 sq. ft. of luxurious living in one of St. George's most coveted neighbourhoods. A dramatic 20-foot foyer and family room create an unforgettable first impression, while 10-foot ceilings throughout the main floor enhance the home's bright, open design. Anchoring the family room is a stunning floor-to-ceiling custom cast stone fireplace, an architectural showpiece. The thoughtfully designed layout features a formal dining room, spacious principal rooms, and an eat-in kitchen with walkout to the expansive backyard. The primary suite is a true retreat, featuring a striking four-sided custom cast stone fireplace and a spa-inspired ensuite with a large soaker tub, oversized glass shower, and private water closet. Designed for effortless indoor-outdoor living, the professionally landscaped backyard features a heated 20' x 40' saltwater pool with a new liner (2026), new Jandy heater (2026), new Tru-Clear salt chlorination system (2026), and Hayward pump (2024). A 1,000 sq. ft. Trex composite deck with glass railings overlooks the peaceful greenspace, creating the perfect setting for entertaining or relaxing. The partially finished lower level offers a spacious recreation room, infrared sauna, and a large unfinished area ready for a home theatre, golf simulator, fitness studio, or additional living space. Recent updates include professional interior painting, new shower and water closet glass enclosures, serviced furnace and A/C, rebuilt iron filtration system, sealed asphalt driveway, LiftMaster garage door openers, sump pump, Flexcon Flex-Lite well pressure tank (2019), and more. A triple-car garage and oversized driveway provide exceptional parking for family and guests. (id:56248)
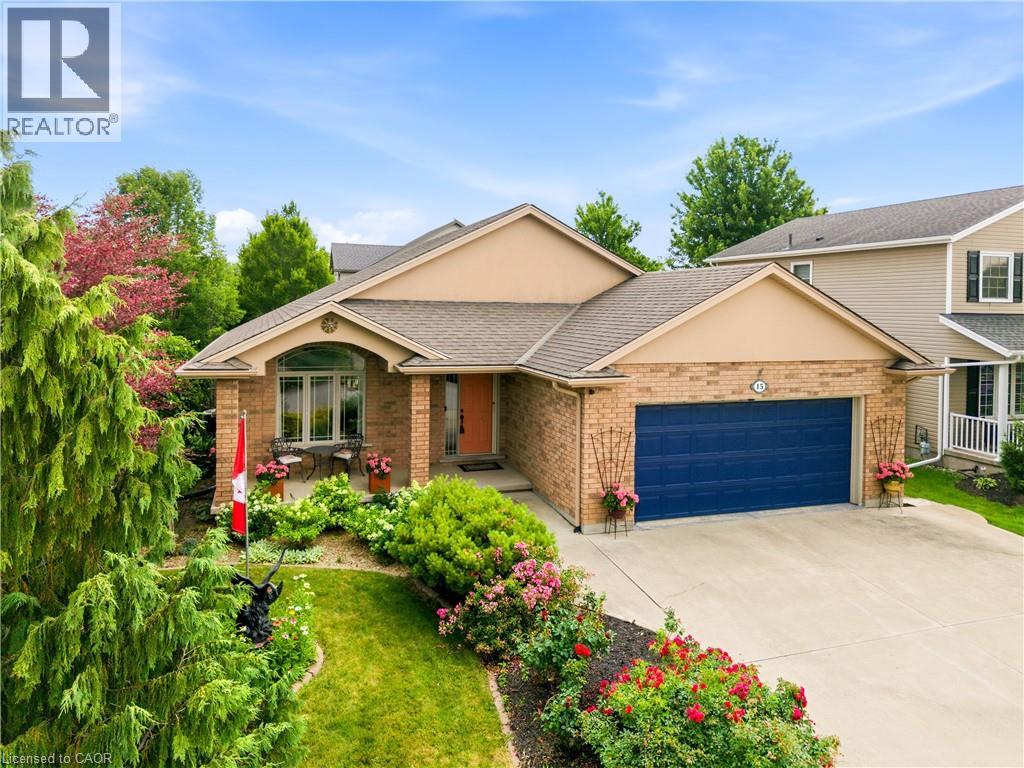
15 Hope Avenue
Virgil, Ontario
Welcome to this beautifully maintained all-brick home, ideally located on a corner lot on desirable Hope Avenue in the Virgil neighbourhood of Niagara-on-the-Lake. Nestled on a quiet, welcoming street, this home offers exceptional curb appeal with a double garage and double-wide concrete driveway. Inside, the bright, open-concept main floor features soaring 12-foot ceilings and large windows that flood the space with natural light. The kitchen is designed for both everyday living and entertaining, complete with granite countertops, an abundance of cabinetry with under-cabinet lighting, a large island with seating for 4, and sliding glass doors leading to the backyard deck. With 4 generous bedrooms and 3 full bathrooms, including a spacious primary suite with a private 3-piece ensuite featuring a glass walk-in shower, there's room for the whole family or for hosting overnight guests. The lower level provides abundant storage and endless potential for additional living space, whether you envision a home gym, office, recreation room, or hobby area. Step outside to enjoy the private, fully fenced backyard, highlighted by a composite deck with a covered pergola—an ideal setting for relaxing, entertaining, or family gatherings. Enjoy the charm of Virgil with its parks, schools, wineries, local amenities, and easy access to Old Town Niagara-on-the-Lake, making this an exceptional place to call home. (id:56248)
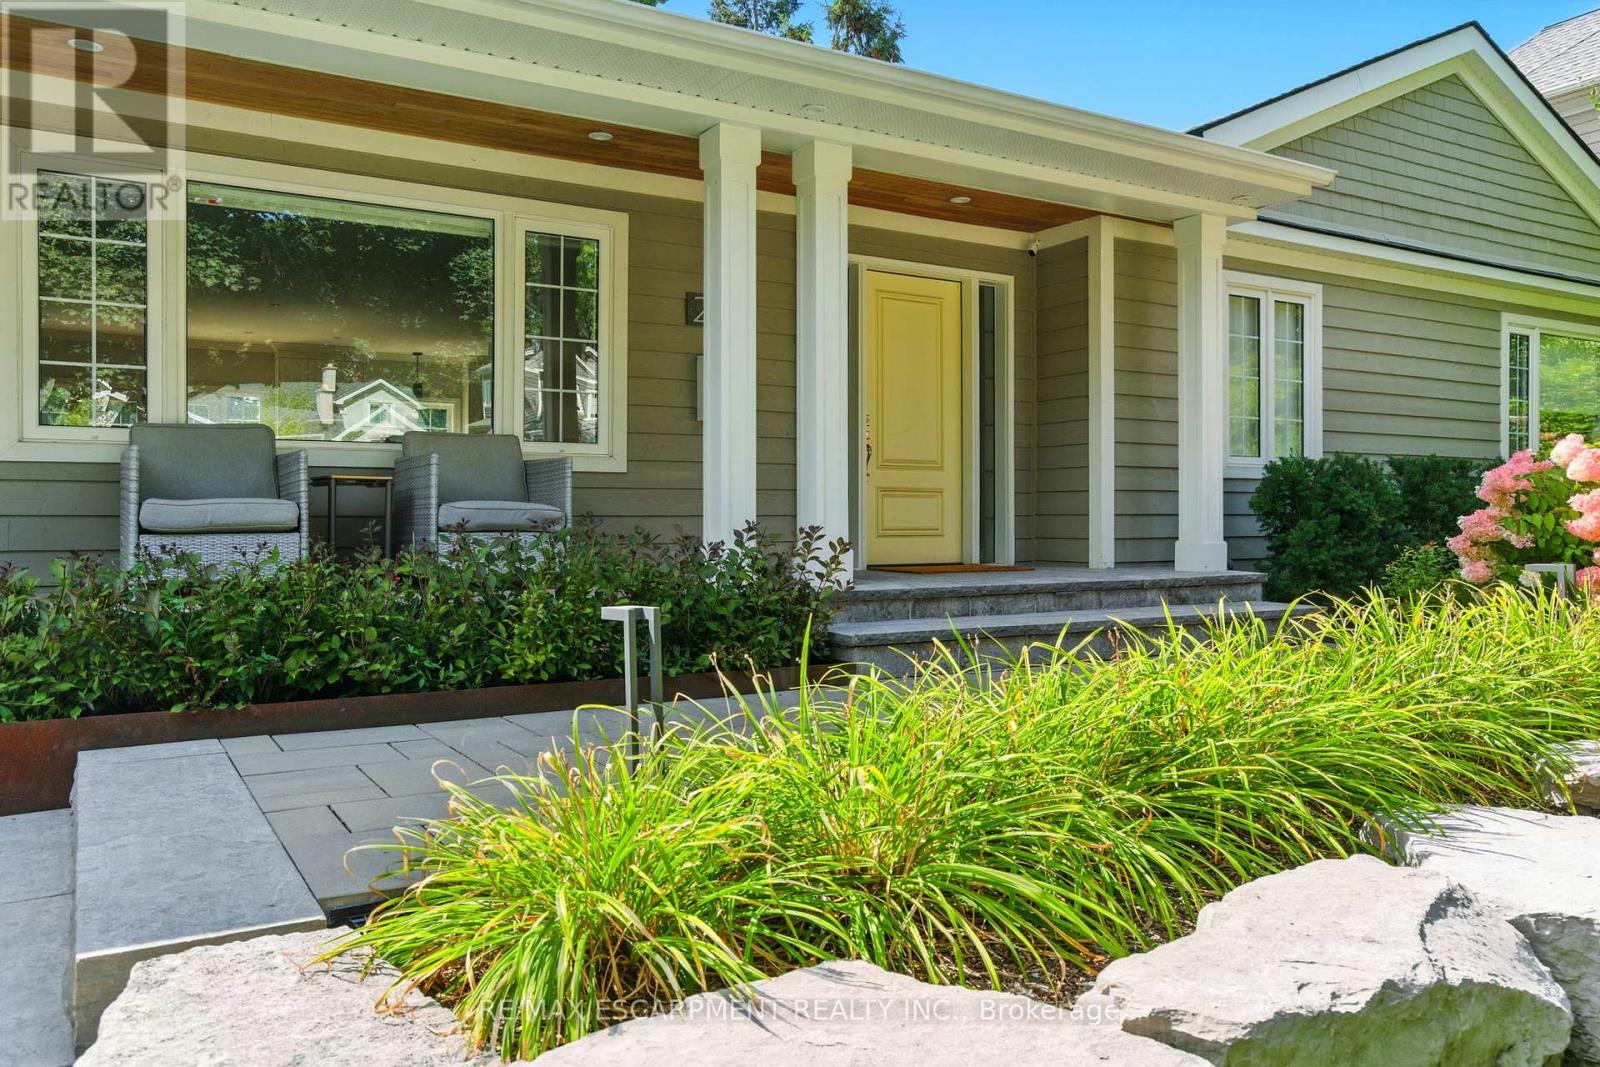
270 Poplar Drive
Burlington, Ontario
Some homes are renovated. Others are rebuilt. The difference becomes clear the moment you arrive.Intentionally rebuilt and expanded across all three levels, this exceptional Shoreacres home delivers the scale, functionality and craftsmanship more often associated with a custom two storey while remaining true to the timeless character of one of Burlington's most sought after neighbourhoods.Thoughtful landscaping, extensive stonework, mature gardens, a custom artist crafted planter and a covered cedar front porch create an unforgettable first impression.Inside, more than 3,400 square feet of finished living space offers remarkable scale, natural light and seamless flow. Nine foot ceilings and carefully planned sightlines connect every principal space.The custom chef's kitchen, anchored by a Bertazzoni gas range, opens effortlessly to spacious dining and living areas featuring an open face gas fireplace, custom built ins and multiple walkouts to the backyard. With six bedrooms, including a private primary retreat occupying its own level, and three beautifully renovated bathrooms, the home offers exceptional flexibility for family living.The finished walkout lower level includes a dedicated fitness studio, custom wine cellar, spacious recreation room and a true double wide walkout that fills the space with natural light.Outside, one of the area's most impressive lots features mature redwoods, curated gardens, extensive stonework, landscape lighting, irrigation, a heated garage, detached custom outbuilding with upgraded hydro and abundant parking.Beyond its beauty, virtually every major system has been updated, including electrical, plumbing, mechanicals, roof, windows and doors.This is far more than a renovation. It is a complete transformation where architecture, additions, landscaping and craftsmanship come together as though they were always meant to be one.Just moments from the lake, parks and Burlington's top rated schools. RSA. (id:56248)