
5789 North Kennisis Lake Road
Dysart Et Al, Ontario
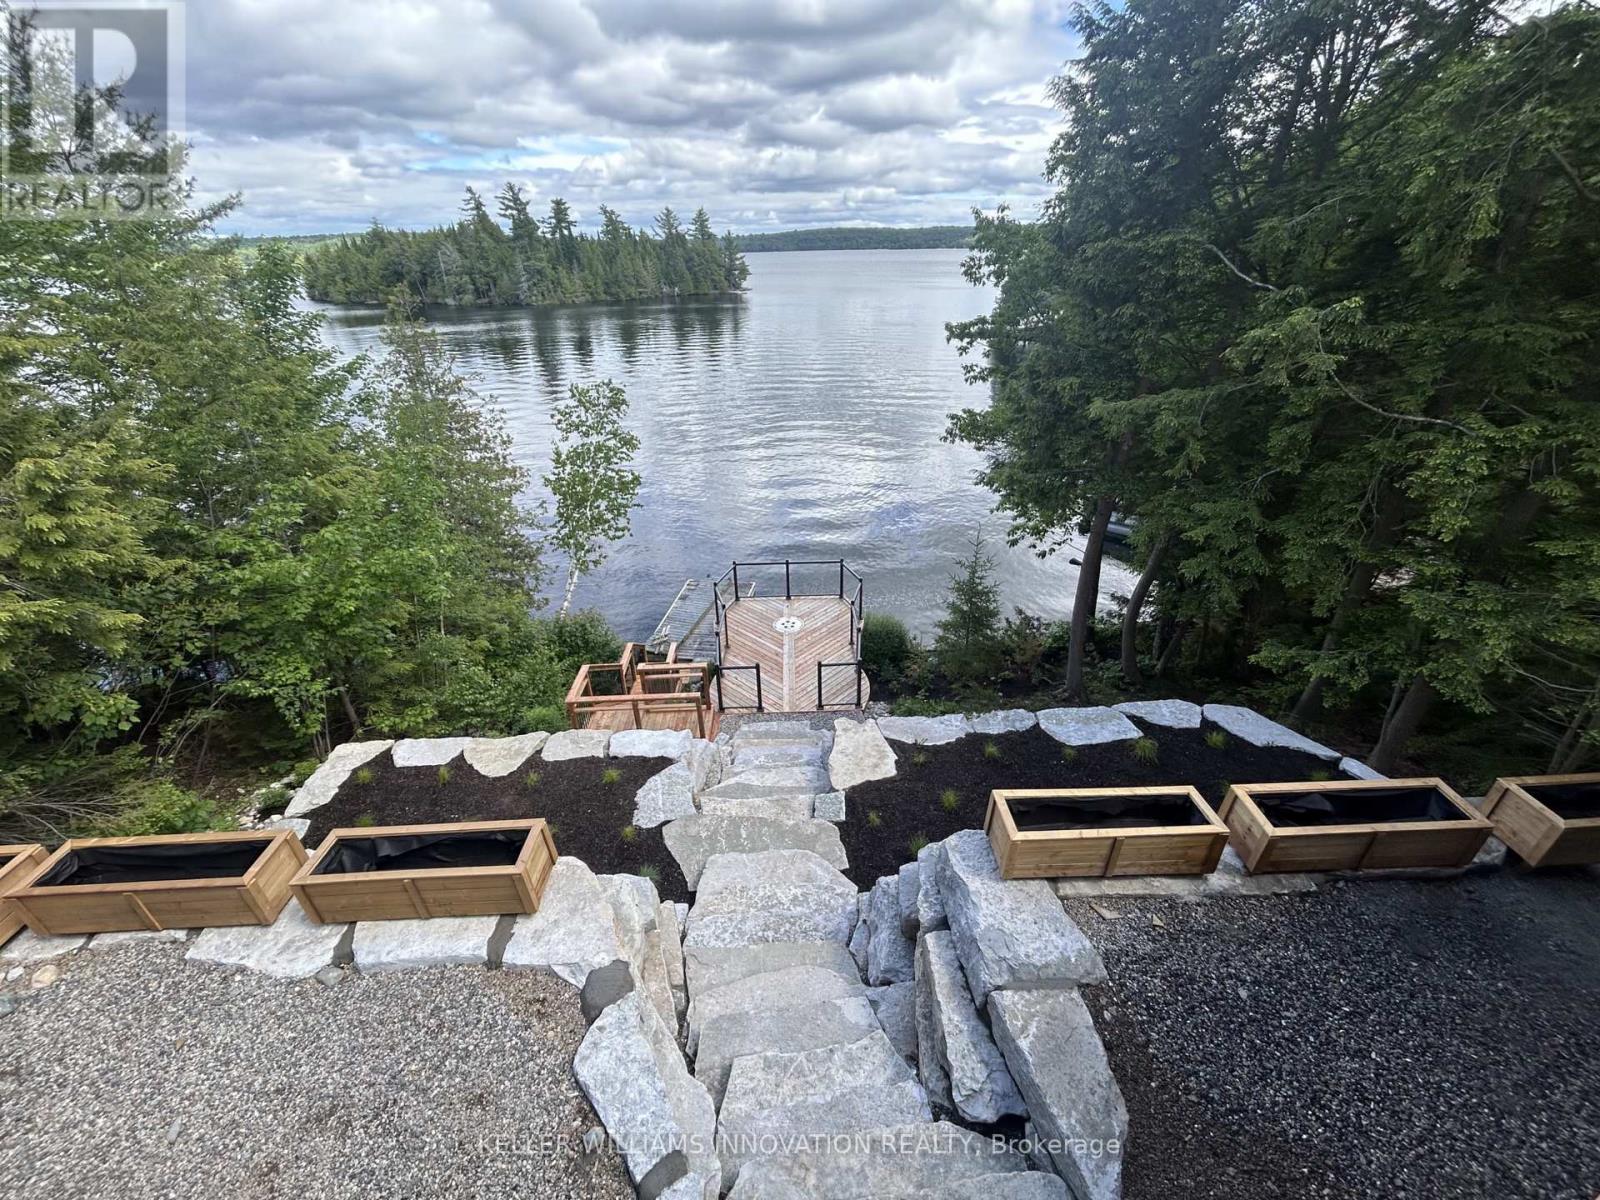
A rare opportunity to lease a four season beachfront cottage on iconic Kennisis Lake, available for a flexible 3 to 6 month term.Set back from the road with the lake stretching out behind the cottage, 5789 Kennisis Lake Road offers a unique sense of privacy and a peaceful connection to the water. As one of the largest and most sought after lakes in the Haliburton Highlands, Kennisis Lake is known for its crystal clear water, expansive boating, marina access, and endless shoreline to explore. Inside, the cottage is bright, welcoming, and designed to capture southeast facing lake views throughout. The main level features three bedrooms, a full bathroom, and an open concept kitchen and dining area that naturally becomes the gathering place for family and friends. A spacious sunroom extends the living space and provides the perfect setting to enjoy every season. The lower level offers a private king bedroom with lake views, walkout access to the hot tub, and easy access to the shoreline below. Outside, multiple outdoor living spaces allow you to enjoy the property from every angle. An expansive upper deck overlooks the lake and is ideal for outdoor dining and evening sunsets, while a second lakeside deck creates a quiet place to unwind closer to the water. Tucked among the trees, a sauna offers a private escape after a day on the lake. The shoreline is exceptional, featuring hard packed sand and a gentle entry ideal for swimming, paddleboarding, and waterfront enjoyment. Located close to Sir Sam's Ski & Ride, golf courses, hiking trails, and local amenities, this property offers the opportunity to experience one of Haliburton's most desirable lakes in every season.This is the kind of place where mornings begin with coffee by the water, afternoons are spent exploring the lake, and evenings end beneath a sky full of stars. A place where life slows down, the water becomes part of your daily rhythm, and every day feels a little more connected to what matters most. (id:56248)
Unknown Address
,
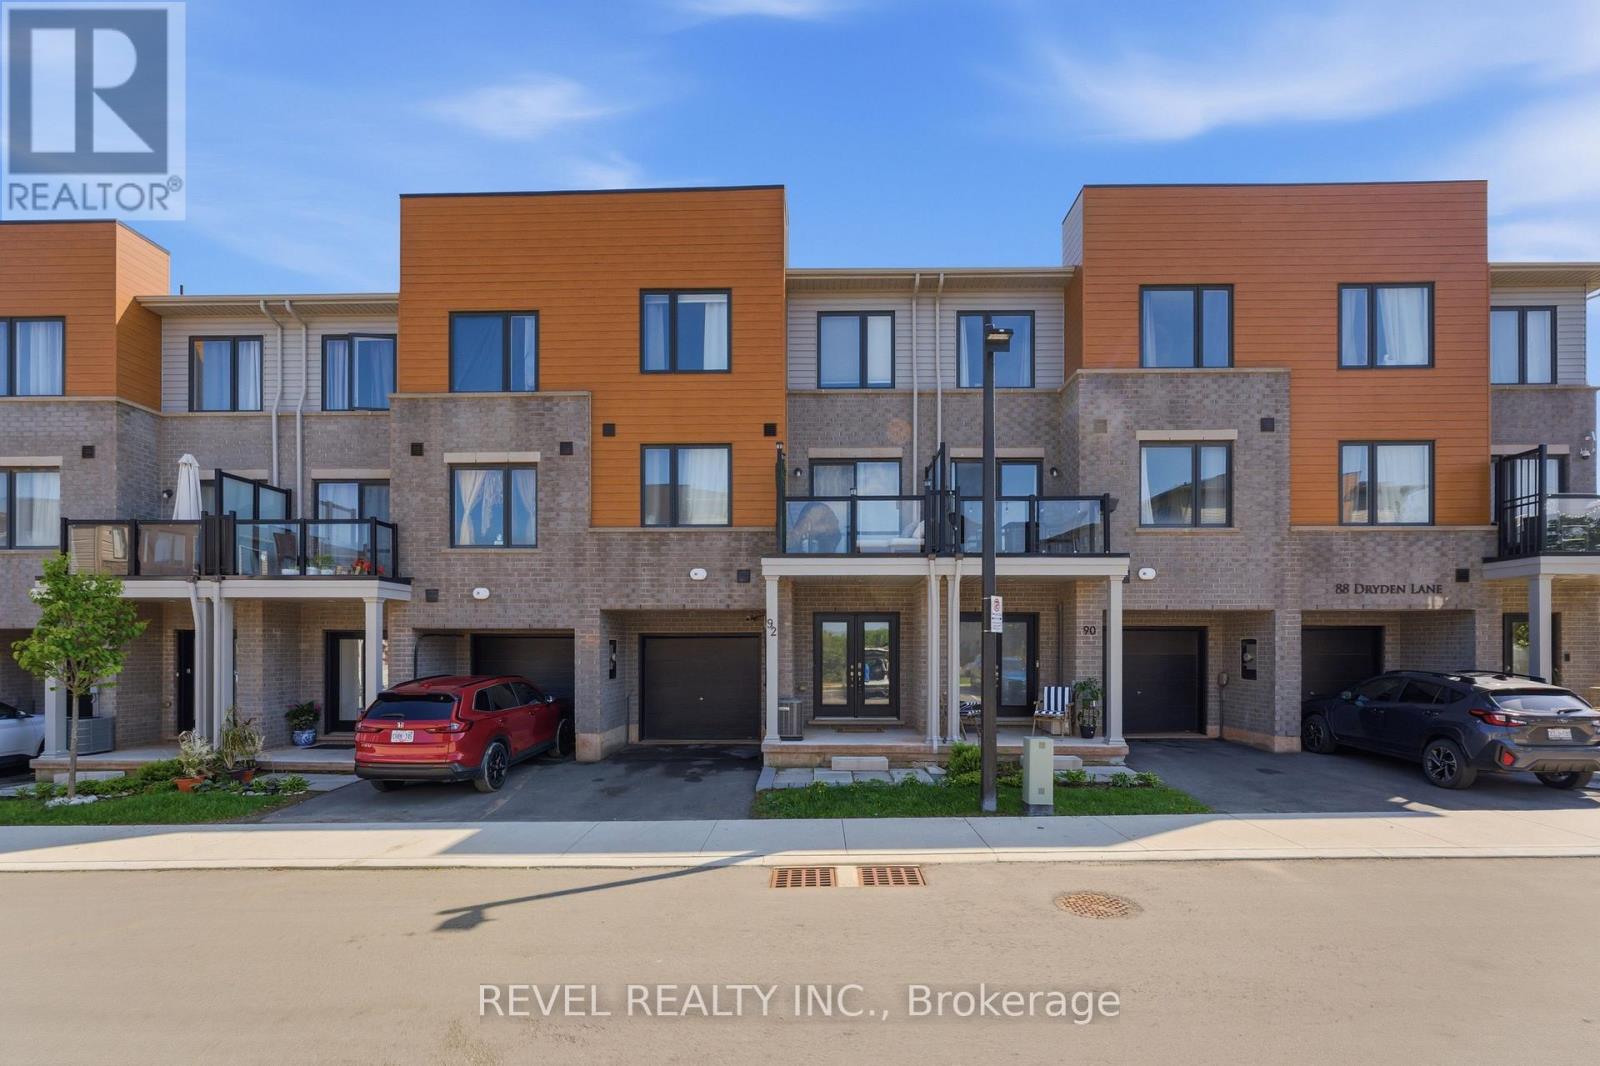
Welcome to this beautifully designed modern townhouse, less than 2 years old and offering the peace of mind that comes with nearly everything being brand new. Perfect for first-time home buyers, this bright and stylish home features 2 spacious bedrooms and 2.5 bathrooms, including a private ensuite off the primary bedroom, a full bathroom on the third level, and a convenient powder room on the main living floor. Large windows throughout flood the home with natural light, creating a warm and inviting atmosphere from top to bottom. The spacious kitchen is designed to impress with trendy finishes, a stylish backsplash, newer appliances, and plenty of room for cooking, entertaining, and everyday living. The open-concept layout offers an excellent space for hosting family and friends, while the carpet-free design throughout the home - with only the stairs being carpeted - adds both style and easy maintenance. The location is ideal for commuters with quick access to the Red Hill Valley Parkway and QEW. Surrounded by trails, parks, and schools, this home combines modern comfort with everyday convenience in a growing and desirable neighborhood. (id:56248)
60 Hazelwood Pass
Thames Centre, Ontario
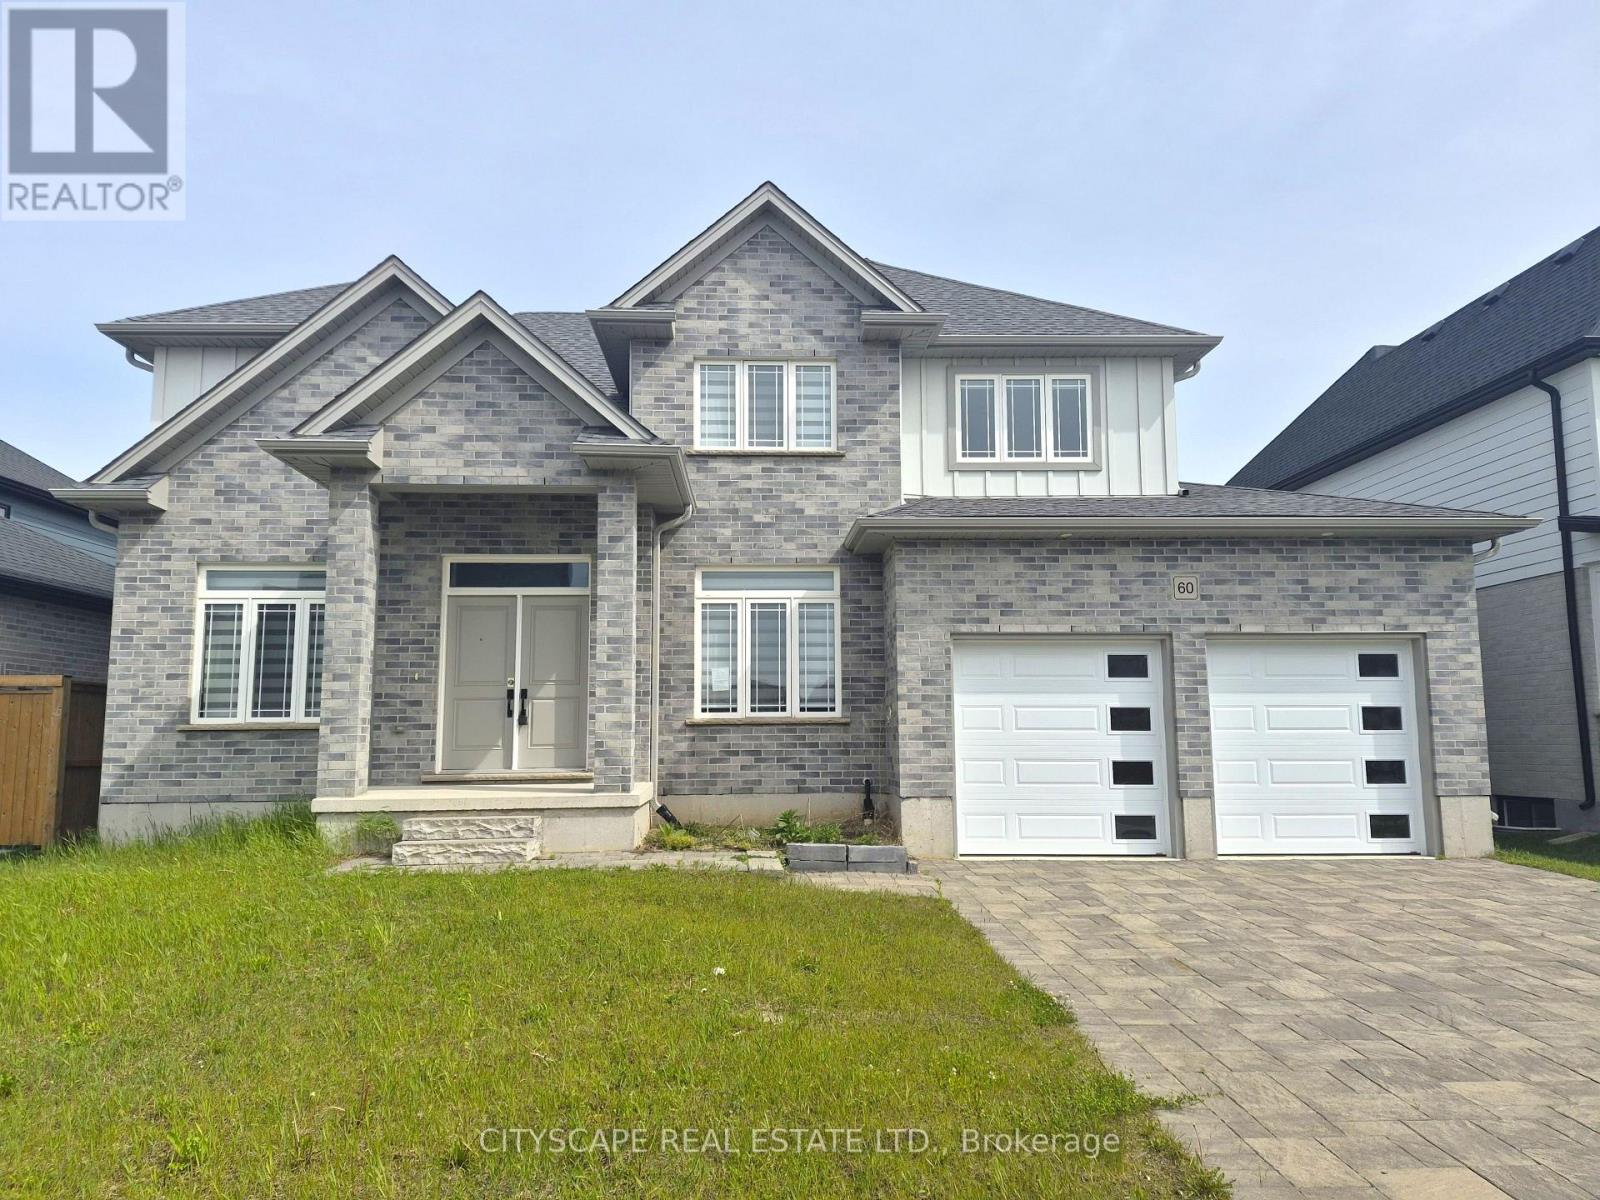
Welcome to this stunning executive 2-storey home in the sought-after Boardwalk at Millpond community, offering over 3,000 sq. ft. of beautifully designed living space in the charming town of Dorchester. Featuring 4 spacious bedrooms, 4 bathrooms, a main-floor office, and an expansive unfinished basement ready for your vision, this home blends upscale finishes with functional family living in one of the area's fastest-growing communities. Conveniently located just minutes from Highway 401 and approximately 15 minutes to London, Dorchester offers the perfect balance of small-town charm and city accessibility.Step inside to discover 9-foot ceilings, rich hardwood flooring, and an inviting layout designed for both everyday comfort and entertaining. The impressive open-concept kitchen features tile flooring, a modern design, walk-in pantry, and generous prep space, flowing seamlessly into the spacious living room with walk-out to the patio-perfect for hosting family gatherings or enjoying quiet evenings at home. The bright dining area overlooks the living space and offers an ideal setting for formal meals or casual family dinners. A main-floor office provides the flexibility today's buyers want for remote work, studying, or a private den.Upstairs, retreat to a generous primary suite complete with a walk-in closet and luxurious 5-piece ensuite, creating the perfect private escape. Three additional oversized bedrooms offer excellent space for growing families, guests, or hobbies, including a convenient Jack & Jill bathroom layout and ample closet storage throughout. Hardwood flooring continues on the second level, adding warmth and elegance to every room.The expansive unfinished basement offers outstanding flexibility for future customization-whether you envision a home gym, recreation room, theatre, in-law setup, or additional living space, the possibilities are endless. (id:56248)

316 - 1333 Weber Street E
Kitchener, Ontario
Welcome to Weber Yards at 1333 Weber Street East, unit 316, where city convenience meets a fresh start in one of Kitchener's most connected areas. For the people who thought getting into the market felt out of reach, this is the kind of opportunity worth a second look. Brand new and never lived in, this beautifully designed condominium offers nearly 1,000 sq ft with 2 bedrooms, 2 bathrooms, floor-to-ceiling windows, and a bright open-concept layout that feels both functional and inviting. Quartz countertops, stainless steel appliances, a centre island, ensuite bath, in-suite laundry, underground parking, and a storage locker make everyday living feel effortless. The building brings the lifestyle piece too, with 24/7 concierge, secured entry, lobby lounge, fitness studio, co-working space, party room with kitchen, dining and lounge space, dog wash station, visitor parking, bike storage, underground parking, and storage lockers and a rooftop deck for those summer evenings when you want skyline views without leaving home.. And for the quick getaway crowd, Region of Waterloo International Airport is approximately 10 minutes away, with convenient access to destinations like Calgary, Edmonton, Vancouver, Halifax, Cancun, Punta Cana, Montego Bay, Orlando, and other seasonal sun escapes, making spontaneous trips a whole lot easier without the Toronto Pearson airport chaos.The location is exactly why Weber Yards stands out. From here, you're minutes to Fairview Park Mall, Costco, Zehrs, Shoppers Drug Mart, FreshCo, restaurants, public transit, and quick access to Highways 7/8 and the 401. Grand River Hospital and St. Mary's General Hospital are both within a convenient drive, adding another layer of practicality for healthcare professionals, families, or anyone who values being close to essential services. This is the kind of condo that works for first-time buyers, downsizers, investors, and anyone looking for a home that feels fresh, connected, and ready for what's next. (id:56248)
201 N Menominee Lake Road
Huntsville, Ontario
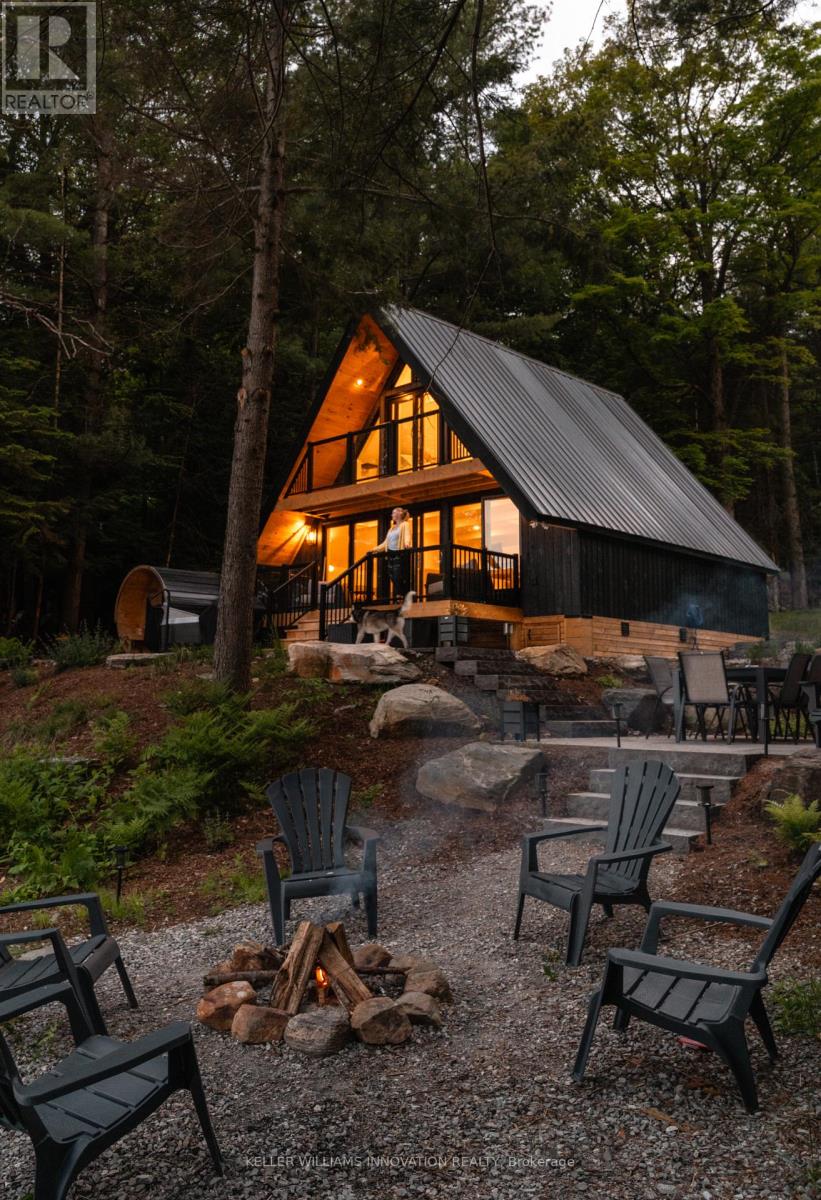
This place invites you to slow down... to soften... to come back to yourself in the quietest, most beautiful way.Surrounded by Muskoka Woods, this modern A-frame feels almost otherworldly, where the forest holds you on one side and the still waters of Menominee Lake open out on the other. Rebuilt entirely in 2024, this two bedroom, two bathroom four season cottage was created with care and intention, blending clean design with textures and tones that feel warm, grounded, and deeply connected to nature. Light moves gently through the Aframe from morning to night, shifting with the trees, reflecting off the lake, wrapping it in a calm that is hard to describe but easy to feel. Every window offers a different moment, forest, water, sky, all quietly changing with the seasons. Outside stone pathways and layered patio spaces guide you through the property, leading to a lakeside fire pit, an outdoor dining area under open sky, and your own private sauna and hot tub tucked into the trees. Mornings begin with still water and fresh air. Nights settle in with soft light, warmth, and the sound of nothing but nature around you.Offered fully turnkey, with strong short term rental performance and revenue already in place for the year and a bunkie used for additional storage, this property is as much an investment as it is a personal escape. A space you can step into right away, whether for your own use or to share with those searching for something rare. 20 minutes from Huntsville, with access to Hidden Valley Ski, Arrowhead Provincial Park, Algonquin Provincial Park, snowmobiling and hiking trails, lakes, restaurants, and year round experiences, you are close to everything, yet it feels like you have stepped far away from it all.If you have been looking for a place that feels different, quieter, softer, more connected... this is where you find it....(Also a licensed short term rental - over $123,000 in income in 2025 and $60,000+ already in income for the 2026 season) (id:56248)
201 - 283 Fairway Road N
Kitchener, Ontario
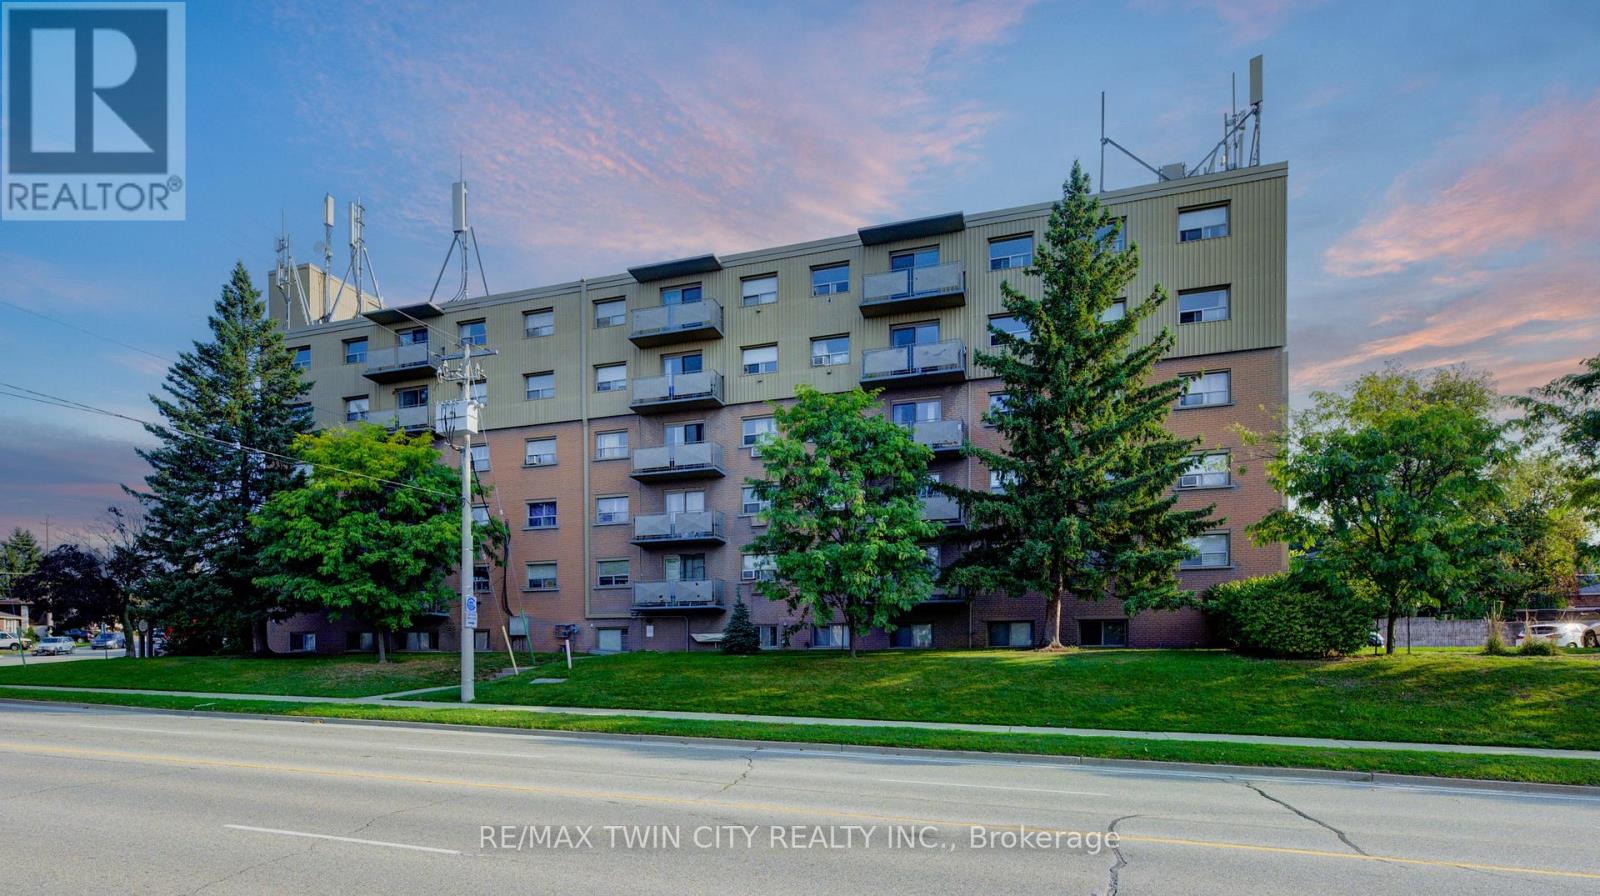
Welcome to easy, affordable living in the heart of Kitchener. Ideal for first-time buyers, downsizers, or investors, this charming condo offers great value with utilities included in the condo fees for worry-free living. The functional layout features a galley-style kitchen with new plumbing and adjoining dining area, a bright living room with an updated Juliet balcony, and two spacious carpet-free bedrooms with ample closet space. Enjoy secure entry, elevator access, a designated parking spot, and a shared outdoor gazebo for relaxing or connecting with neighbors. Located just minutes from Chicopee Hill with skiing, trails, shopping, restaurants, and everyday amenities nearby, this home offers the perfect balance of comfort, convenience, and affordability. Don't miss this opportunity! (id:56248)
1401 - 2130 Weston Road
Toronto, Ontario
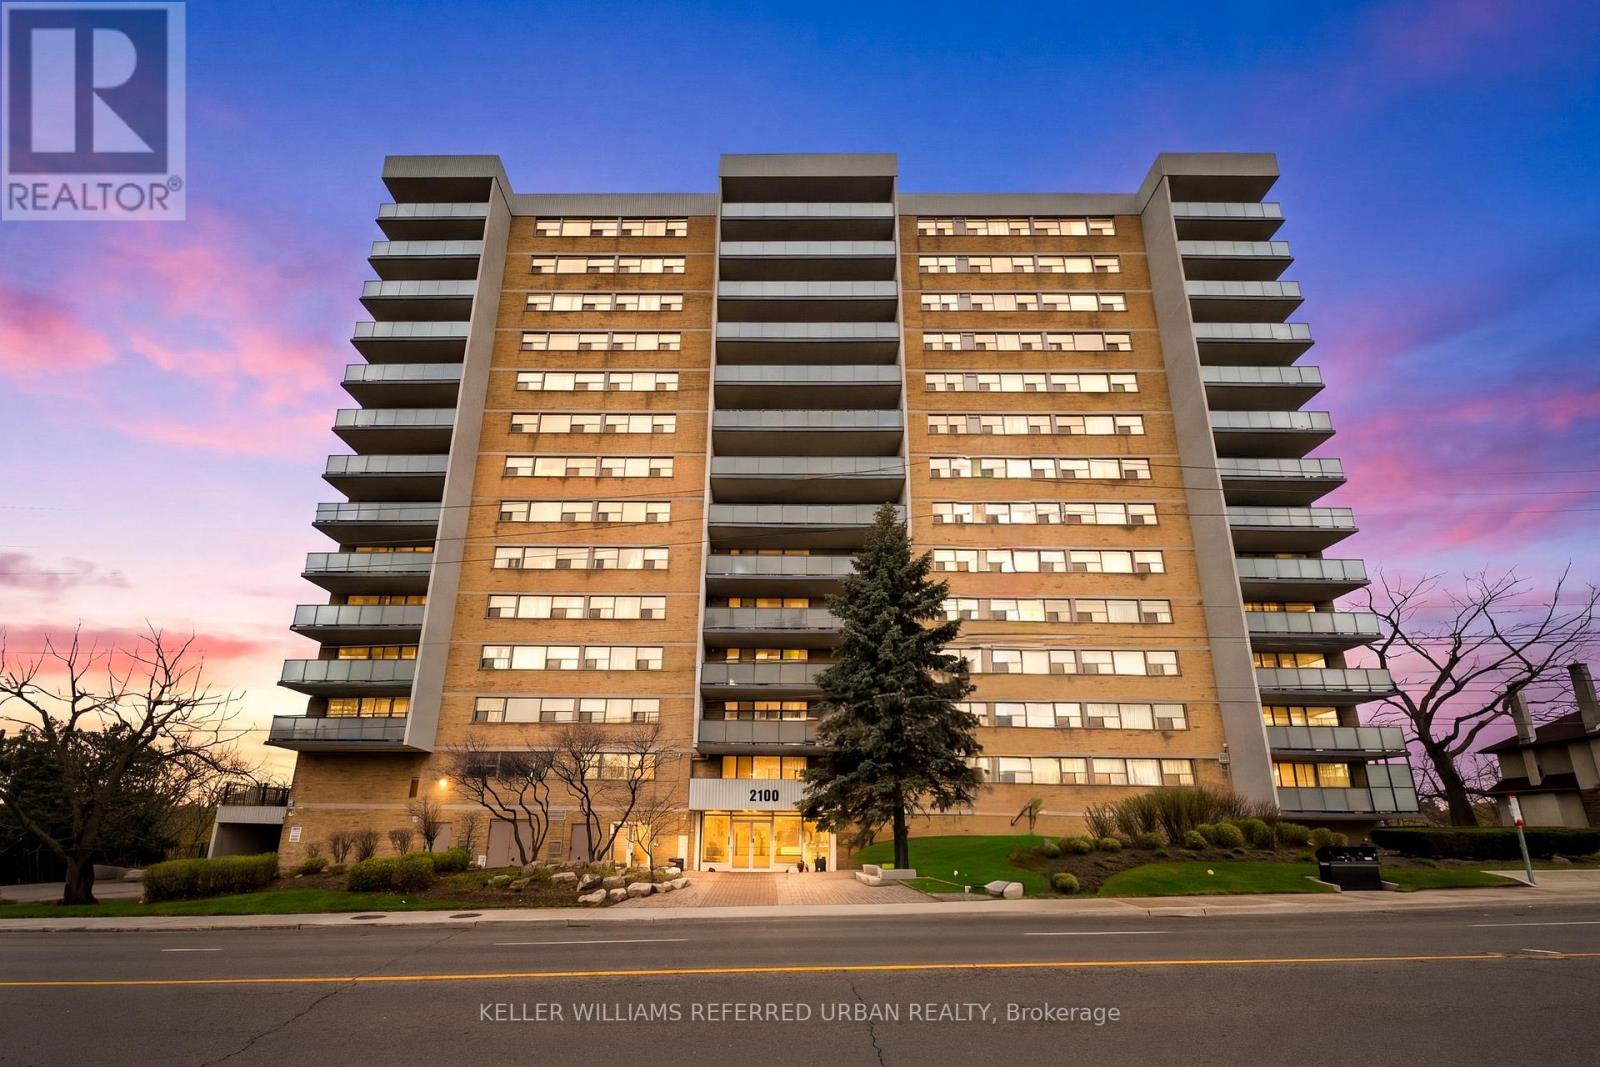
Welcome to Suite 1401 at 2130 Weston Rd, a rare 1,235 sq. ft. sub-penthouse corner suite offering refined living in the heart of North Etobicoke. This spacious 3-bedroom, 2-bathroom residence features an airy open-concept layout, a dedicated laundry room, and an oversized private balcony with breathtaking unobstructed south-facing cityscape views overlooking the Humber River. Natural light pours through expansive windows, creating a warm and elevated atmosphere throughout. Thoughtful updates include newer laminate flooring (2018), fresh paint (2026), and newly completed balcony replacements (2024). Residents enjoy exceptional amenities including a car wash, fitness centre, sauna, party/meeting room, and visitor parking, as well as storage for bicycles and winter tires. Conveniently located 10 minutes walking to the UP Express and Highway 401, it is very convenient commuting to downtown Toronto or going to Pearson Airport. This hidden gem is also surrounded by newly developed parks and scenic trails along the Humber River. Maintenance fees include water and cable TV, adding comfort and value to this beautifully sized urban retreat. This isn't shoe-box condo living - this is 1,235 sq. ft. elevated living and designed for families, downsizers, and everyone who refuses to compromise on space. (id:56248)
27 Hogan Manor Drive
Brampton, Ontario
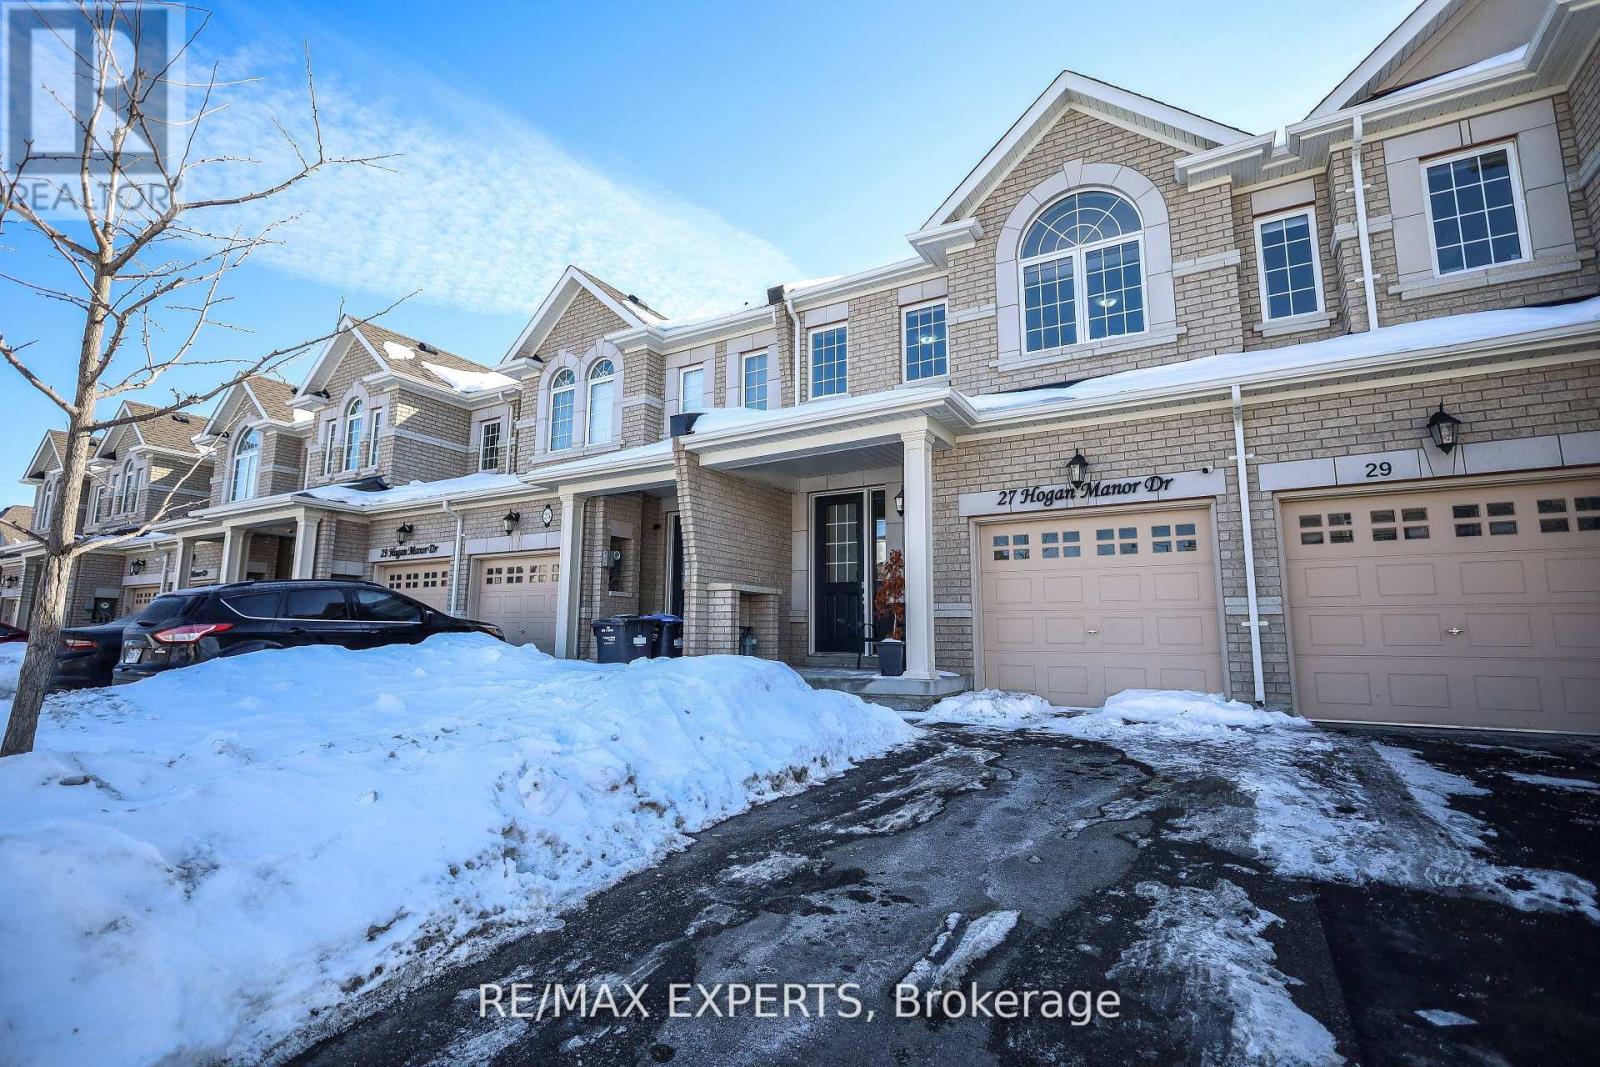
Freehold 2-storey townhouse with a private backyard. Beautifully maintained home featuring a walk-out deck and a park right behind the property. Enjoy an open-concept kitchen with granite countertops and stainless steel appliances. The spacious primary bedroom offers a private ensuite and walk-in closet, while the upgraded and renovated washrooms add modern comfort throughout. (id:56248)
1217 Ironbridge Road
Oakville, Ontario
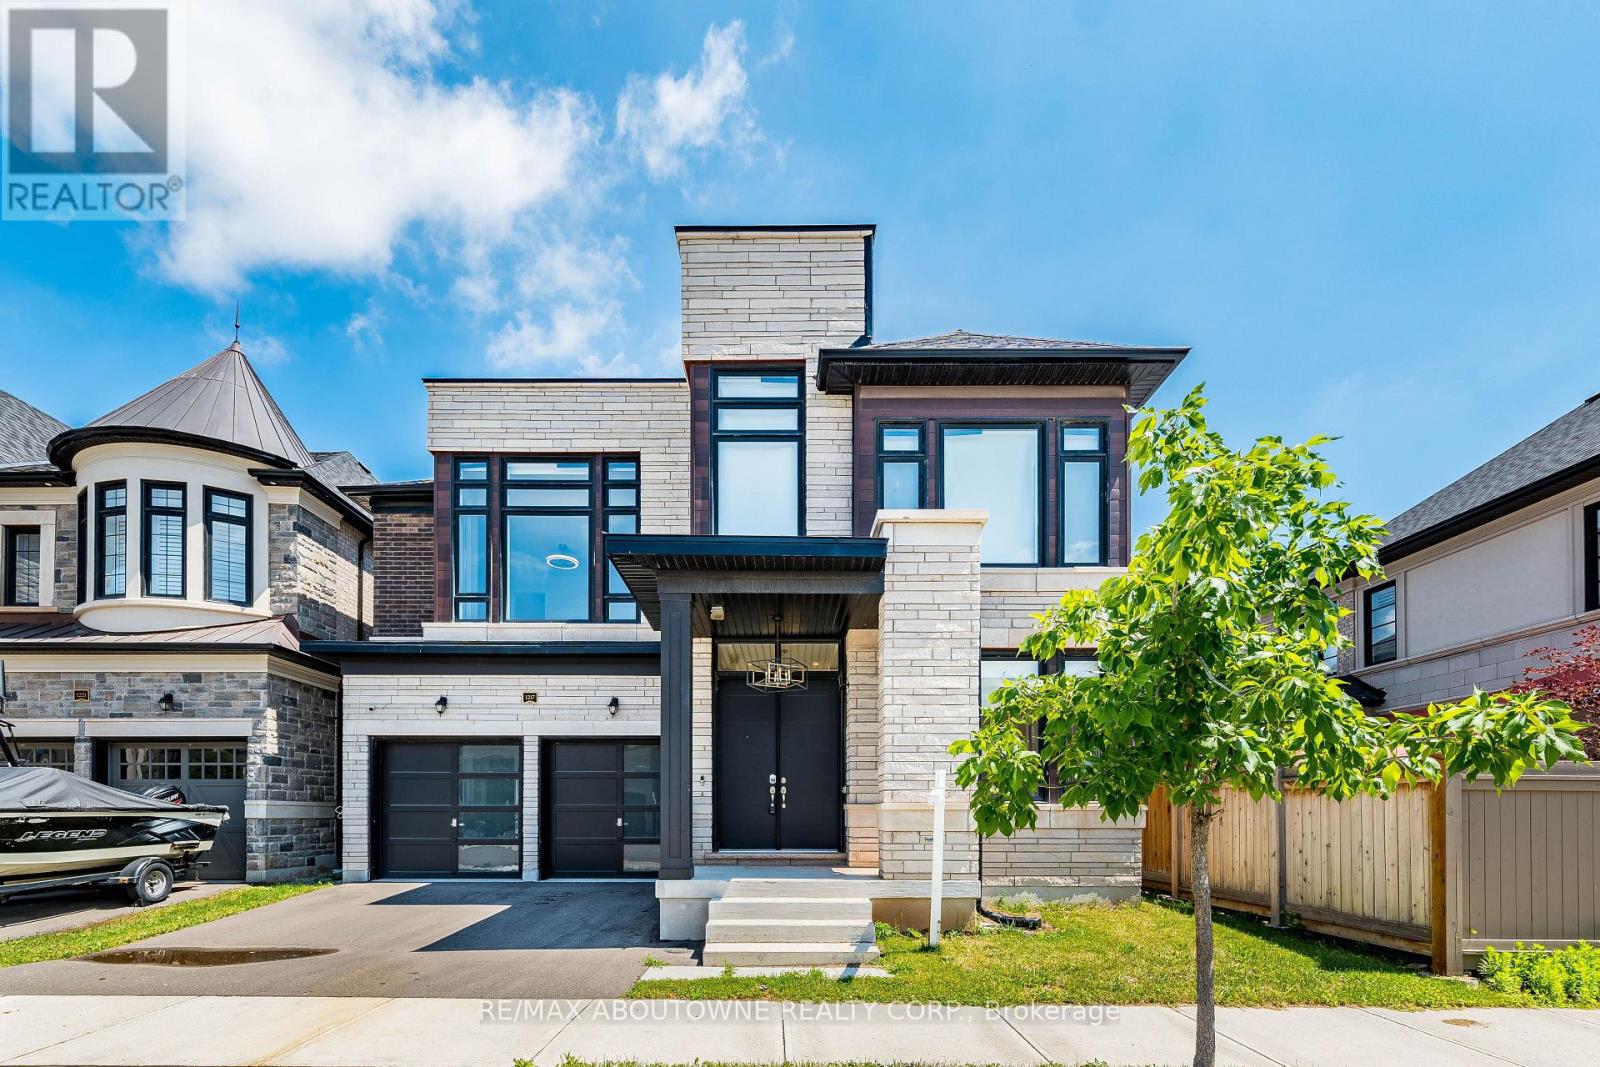
***Power of Sale*** Approximately 3,735 sq. ft. above grade plus a fully finished lower level distinguish this Mattamy-built stone-front detached in Oakville's Saw Whet enclave, adjacent to Glen Abbey. Four generously sized bedrooms upstairs, including the primary retreat with private ensuite, are joined by a fifth bedroom on the lower level, giving 5 total bedrooms and 5+1bathrooms in all. The main floor is designed for how families actually live - a warm family room with fireplace opens to a kitchen fitted with breakfast area and rear-yard exposure, while separate living and dining rooms provide space for entertaining. Upstairs laundry adds day-to-day ease. The professionally finished basement expands the footprint with a large recreation room, an additional family room, and the fifth bedroom. Parking is covered with an attached 2-car garage plus 2-car private driveway - 4 total spots. The setting is a defining feature: steps to Bronte Provincial Park and Bronte Creek, minutes to top-rated schools, Oakville Trafalgar Memorial Hospital, and the QEW/407 corridor. Sold under Power of Sale, strictly as-is, where-is - a newer, well-built home in an established Oakville pocket. (id:56248)
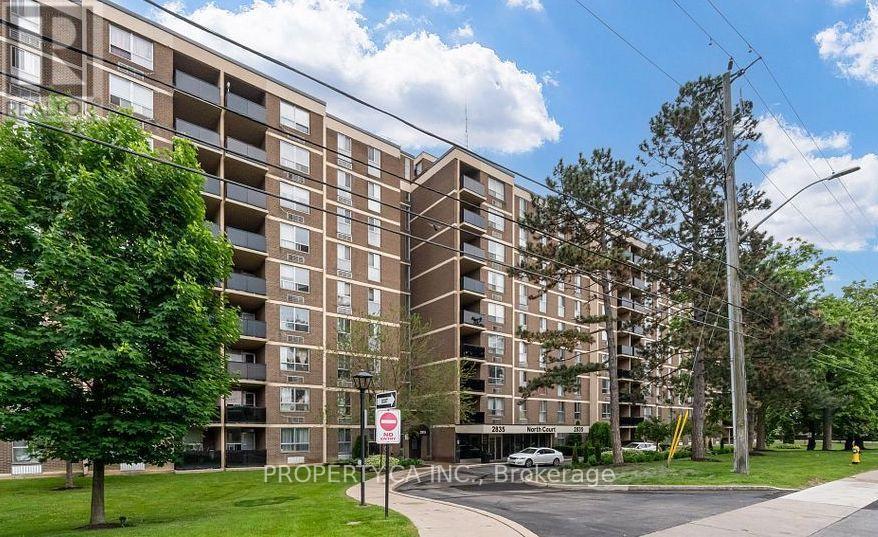
107 - 2835 Islington Avenue
Toronto, Ontario
Rarely offered oversized 1-bedroom ground-floor condo with over 800 sq. ft. of bright, functional living space! This unique suite offers one of the largest 1-bedroom layouts in the building and has been tastefully updated with new flooring, a recently renovated bathroom, and newer appliances. The spacious living and dining area is perfect for entertaining, while the generous bedroom offers plenty of room to unwind. Conveniently located close to TTC, major highways, shopping, parks, schools, and everyday amenities. An exceptional opportunity to own a move-in-ready home in a highly convenient location. (id:56248)
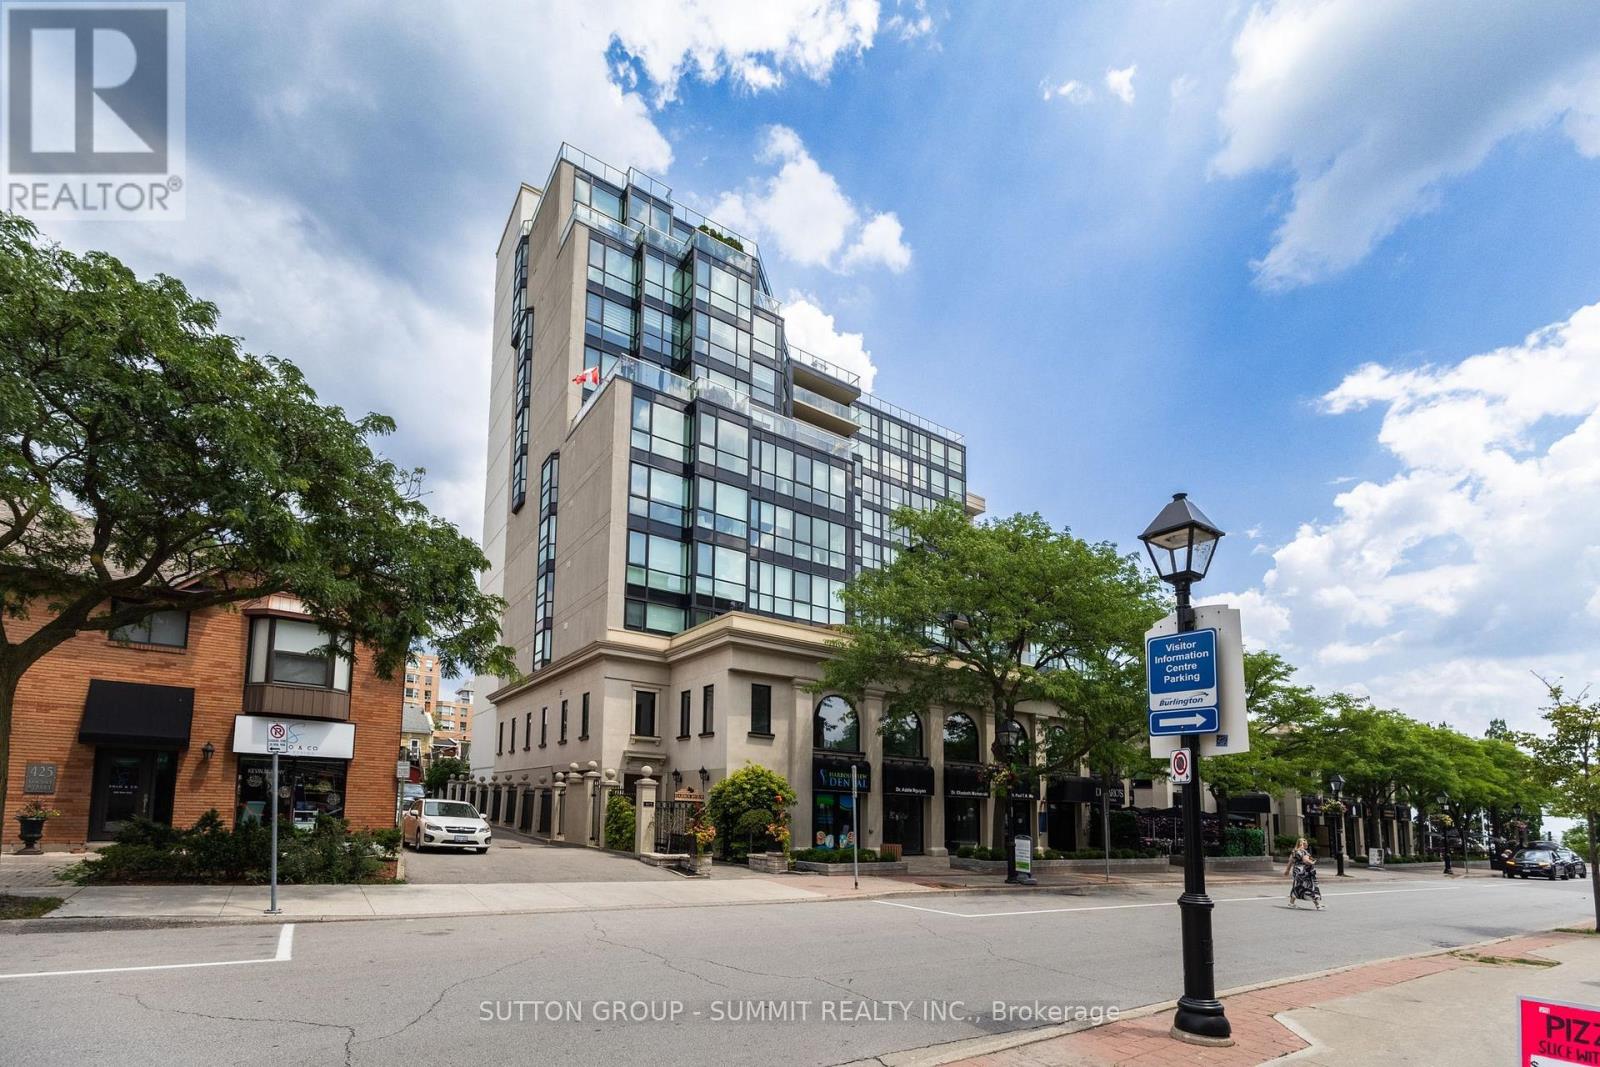
602 - 415 Locust Street
Burlington, Ontario
Experience elevated downtown living in this beautifully renovated 2-bedroom plus sunroom luxury condominium, offering stunning views of Lake Ontario in one of Burlington's most sought-after downtown locations. Just steps from Spencer Smith Park, the waterfront, boutique shopping, restaurants, cafés, and festivals, this exceptional home combines comfort, convenience, and an unbeatable lifestyle. Thoughtfully renovated throughout, this bright, open-concept suite features modern finishes, fresh neutral décor, and carpet-free living. The spacious living and dining areas are designed to showcase the beautiful lake views, while the versatile sunroom provides the perfect spacefor a home office, reading area, or quiet retreat. The large primary bedroom includes a private4-piece ensuite, complemented by a convenient 3-piece guest bathroom and in-suite laundry.A rare offering in downtown Burlington, this suite also includes two side-by-side undergroundparking spaces and a spacious 6' x 8' storage locker, providing exceptional convenience andvalue.Residents enjoy a pet-friendly building with outstanding amenities, including a beautifullymaintained second-floor terrace, a spectacular rooftop terrace with stunning lake views, anexercise room, sauna, hobby room, library/party room, and car wash station.Condo fees cover many day-to-day ownership costs while maintaining the building's impressive amenities, allowing you to enjoy a low-maintenance lifestyle in one of Burlington's premier downtown communities. Whether you're downsizing, seeking a turnkey home, or looking to embrace vibrant downtown living, this exceptional lakeview residence offers the perfect combination of lifestyle,convenience, and value. (id:56248)
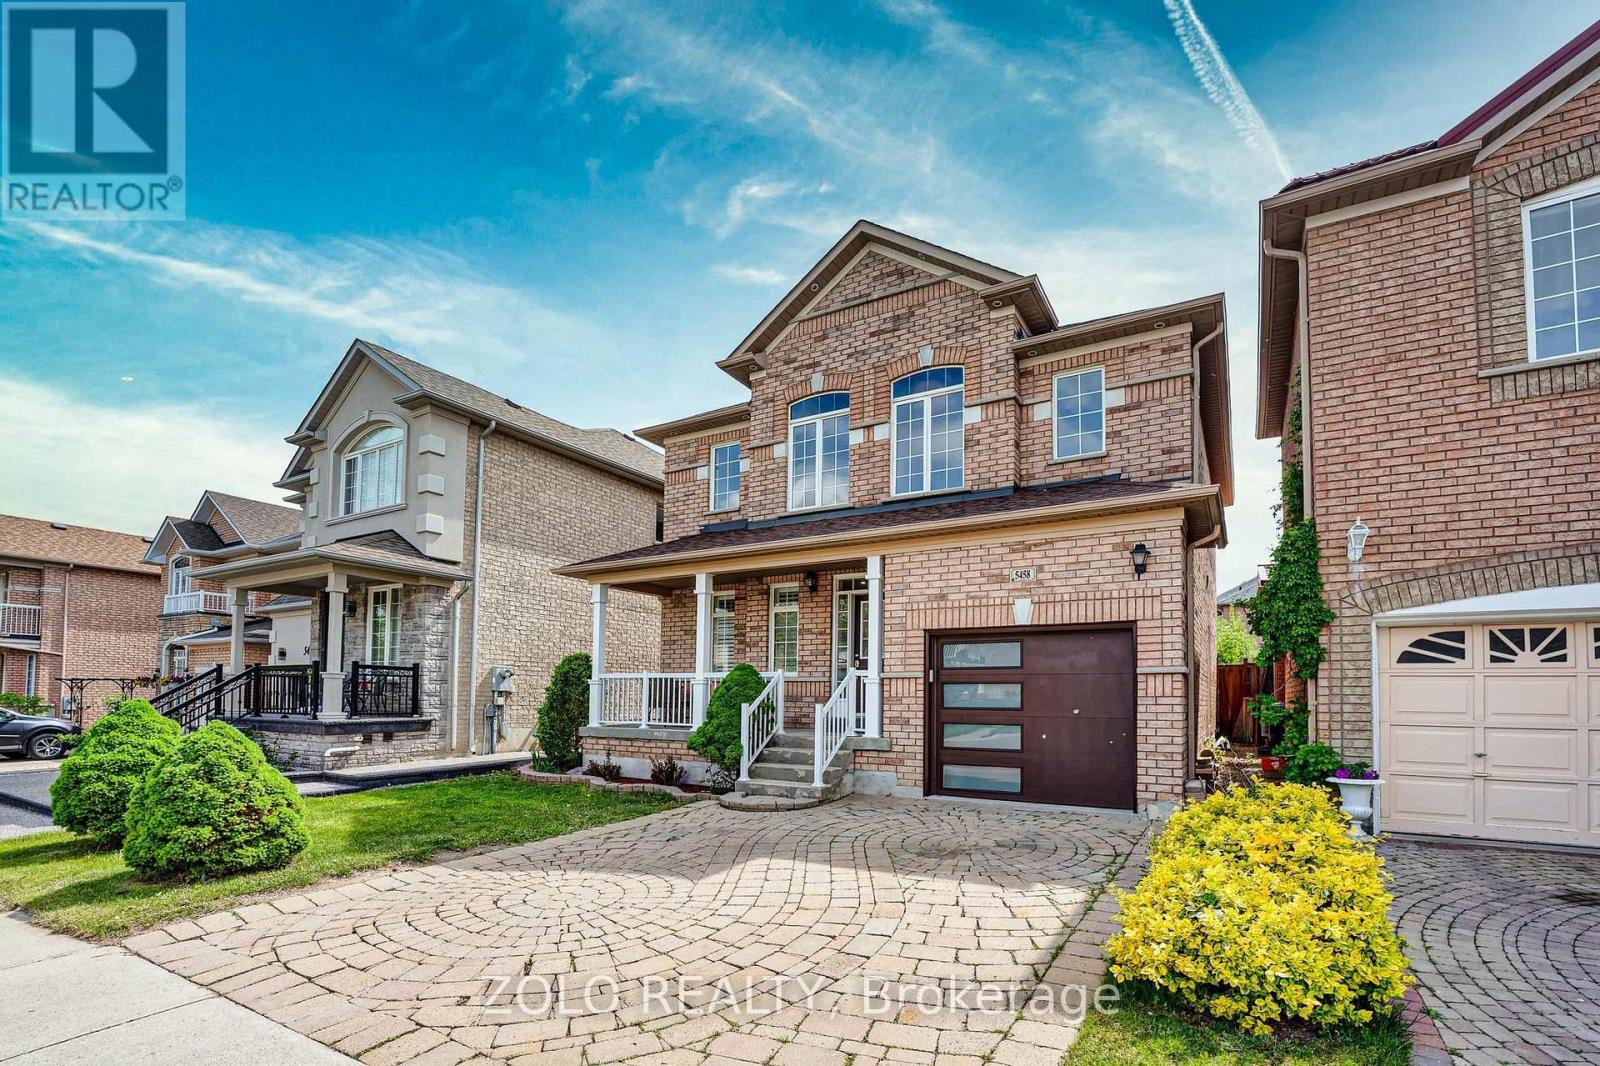
5458 Tasha Drive
Mississauga, Ontario
Modern and open, family-oriented neighborhood. 3+2 bedrooms & 4 Washrooms. In a desirable Churchill Meadows. $250k + in upgrades (2022). New A/C (2024). Smooth ceiling. Gourmet Kitchen with Granite countertop, custom backsplash, and breakfast area with family-size eat-in. Main floor 9 ft ceiling. Large family room for family or entertainment. Walkout to backyard. Oak staircase w/Iron pickets. Huge prime rm with 5Pc ensuite & W/I Closet. 2nd & 3rd Rms come With W/3Pc Bathroom. Upgraded washrooms. Fully Fenced Backyard. Prof. finished basement. You need to see it to believe it; it is much nicer than the pictures. 2 sets of laundry (2nd Floor and Basement). Kitchenette in Basement. Close to Hwy 407, school, and shopping. Please see attached feature sheet for new upgrades. (id:56248)