
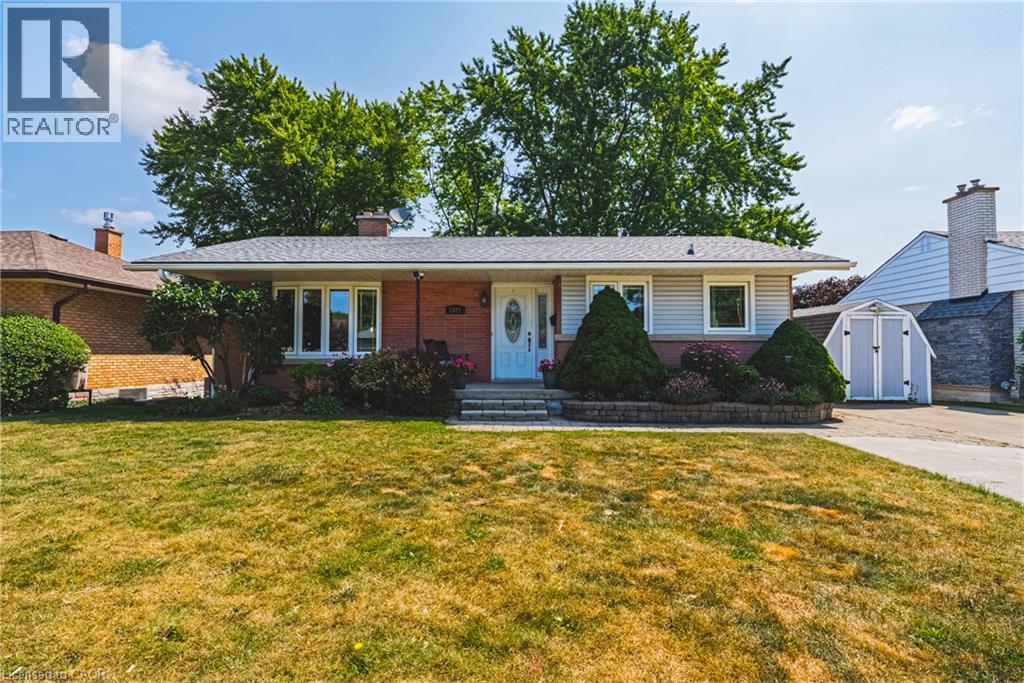
1821 Biscayne Drive
Cambridge, Ontario
Welcome to a home where pride of ownership is immediately apparent. Meticulously maintained and thoughtfully updated throughout, this move-in-ready bungalow offers the rare opportunity to simply unpack and enjoy without the worry of major future expenses. Nestled in one of the area's most sought-after neighbourhoods, you'll love the friendly community atmosphere, oversized lots, beautifully maintained homes, and direct access to a stunning conservation area with scenic walking trails just steps away. Plus convenient access to hwy 401 for commuters. Inside, you'll find a beautifully renovated kitchen and updated bathrooms, complemented by extensive improvements to the home's major mechanical components. The carpet-free interior offers four spacious bedrooms and two full bathrooms, providing comfortable living for families of all sizes. The walkout basement is truly exceptional. Bright and inviting, it features large full-size windows and double glass doors that showcase the picturesque, park-like backyard while flooding the space with natural light. The separate entrance creates outstanding potential for an in-law suite or multigenerational living, offering flexibility to suit your family's needs. Step outside to your private backyard retreat, complete with an 8-person hot tub—the perfect place to relax or entertain year-round. Additional updates include a high-efficiency furnace and central air conditioner (approximately 3 years old) and an owned hot water heater replaced just 6 months ago, providing valuable peace of mind. A home that combines exceptional maintenance, quality updates in a great location. This is one you won't want to miss. (id:56248)
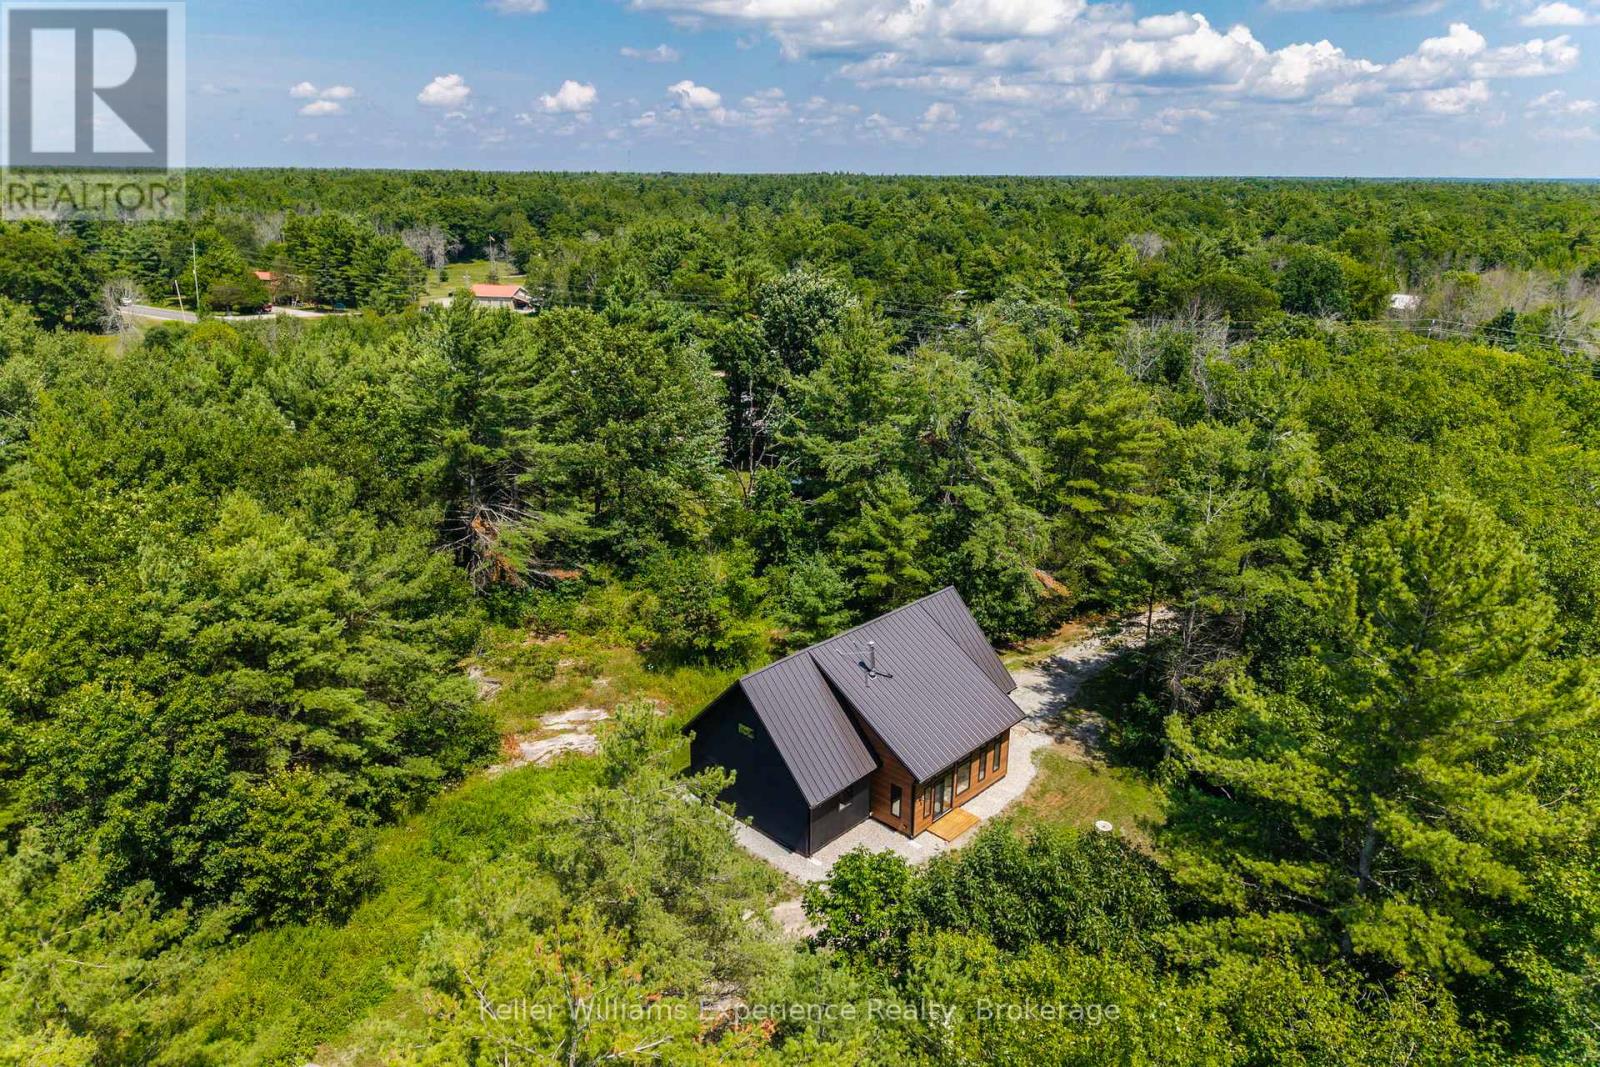
753 Honey Harbour Road
Georgian Bay, Ontario
Welcome to 753 Honey Harbour Road, a beautifully crafted custom home nestled on over seven private acres in the heart of Muskokas Georgian Bay Township. Designed with a commitment to energy efficiency, environmental sustainability, and healthy living, this newly built home offers a seamless blend of modern design and natural tranquility. Step inside to a spacious, light-filled layout featuring three main floor bedrooms and two full bathrooms, along with a versatile loft space ideal for additional bedrooms, a home office, or creative studio. Every detail of this home has been considered for maximum efficiency and comfort, from the insulated slab foundation with radiant heating and cooling to the state-of-the-art high efficiency heat pump system. Meticulously constructed with high performance materials and air sealing practices, the home is engineered for superior indoor air quality and year-round energy savings. Additional features include 200 amp electrical service, an onsite meter /EV charger, and a separate utility pole with RV outlet, perfect for camper or trailer hookup. With 230 feet of road frontage along scenic Honey Harbour Road, this property offers easy access to the 30,000 Islands, Georgian Bay Islands National Park, and nearby marinas in Honey Harbour and Port Severn. Enjoy world class boating, hiking, and recreation, plus proximity to Oak Bay Golf Club and year-round amenities in Midland, Orillia, and Barrie, all just 90 minutes from the GTA.Whether youre looking for a full time residence or a peaceful modern retreat, this one of a kind home offers the perfect balance of sustainability, comfort, and natural beauty. Dont miss the opportunity to make it yours. (id:56248)
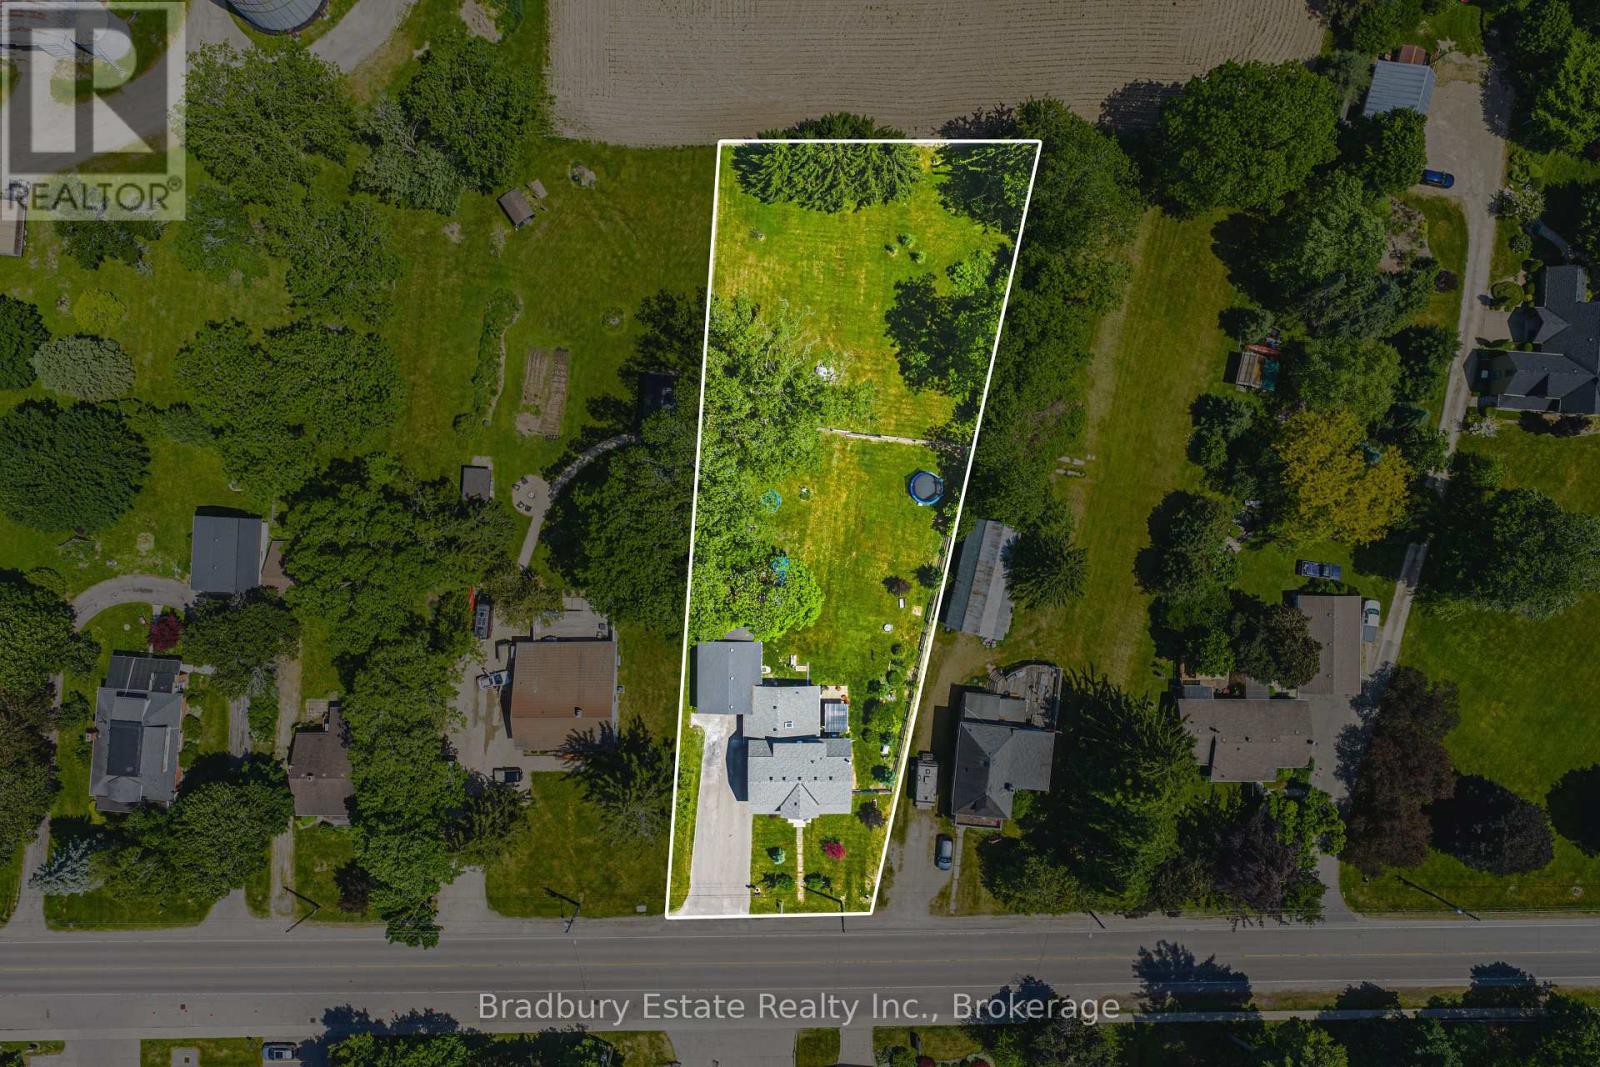
670 Mount Pleasant Road
Brant, Ontario
Welcome to a Home, Lot and Lifestyle Like No Other! Sitting on more than 8/10ths of an Acre and backing onto a Farmer's Field, 670 Mount Pleasant Road offers an unbeatable mix of charm, character and modern updates. Featuring the original Triple Brick portion of the House built in 1853, you have the chance to become just the sixth Owner(!) in the 173 year history of this spectacular home. Stepping inside, you're greeted with 10 1/2 Ft. Ceilings in the Foyer, Library, Dining and Great Rooms. A new Kitchen with Skylight and off-shoot Pantry, Bathroom, NEW FURNACE AND A/C, and All-Year Sunroom leading to the Rear Deck are just some of the approximate $250,000 worth of renovations, upgrades and additions in the past six years - all completed by the Professional Contractor Owner. On the Upper Level, 3 Large BR are augmented by a Sitting Room/Nursery with Cedar Closet and updated Full Bathroom. The Exterior of the home features Large Garage with Man Door, 90 Foot Double-Wide Driveway and Access Door to Rear Yard, along with an expansive Corral Fence for Kids and Pets, sitting within the larger footprint of the property. Municipal Water, recent Septic upgrades, 200 AMP Service with Back-Up Generator, two clean and dry Basement areas for Storage and incredibly low Property Taxes deliver long term peace of mind and make this an even bigger value and opportunity for your family. Truly, it's a home you have to see *in person* to believe, understand and appreciate. Book your Showing today. (id:56248)
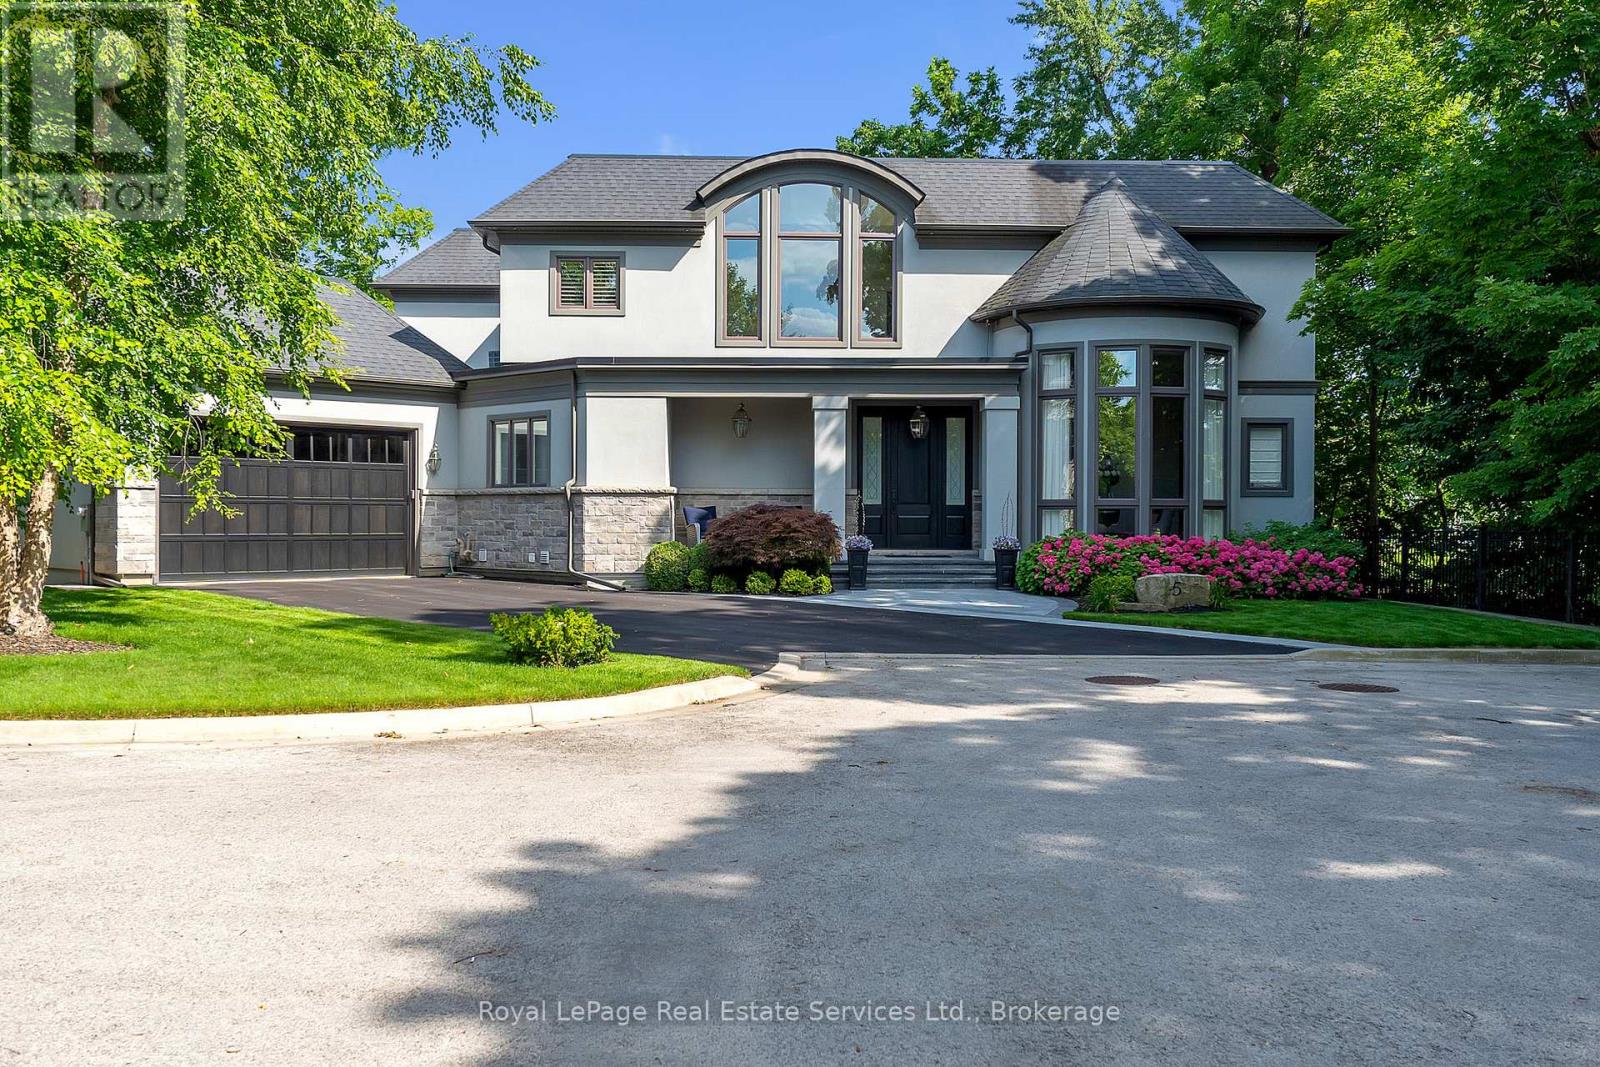
456 Lakeshore Road W
Oakville, Ontario
Tucked away on a private road, south of Lakeshore, neighbouring distinguished Appleby College, The Enclave offers a blend of luxury, privacy, & timeless design in one of Oakville's most coveted neighbourhoods. Situated on the largest of only 5 lots of unparallelled privacy. Flanked to the west is Appleby College's soccer fields, and putting green to the south. Showcasing over 6,800sqft of exquisitely finished living space w 10' ceilings on all levels. Extensive custom millwork, & intricate wall panelling create an atmosphere of sophistication throughout. Custom 'Top Notch' Cabinetry features a 13ft island w walnut base, 2 dishwashers, 6 burner gas range with 2 ovens, & built-in work space for studies. 2nd lvl is anchored by an impressive primary retreat featuring a spacious walk-in dressing room and a luxurious spa-inspired ensuite. Three additional generously proportioned bedrooms, each appointed with their own private ensuite bathroom, provide exceptional comfort & privacy for family and guests alike. fully finished lwr lvl is the perfect extension of the home's luxurious living space & features in-floor heating, a spacious 5th bdrm/office w custom built-in shelving w/a private ensuite, a dedicated theatre room, an expansive games and entertainment area with pool table and wet bar, & a striking glass-enclosed fitness studio. Outside, a resort-inspired backyard oasis awaits. Professionally landscaped gardens surround a Gibsan swimming pool, while multiple outdoor living spaces provide the perfect setting for relaxation and entertaining. Enjoy summer evenings beneath the covered flagstone terrace featuring an outdoor television, gas BBQ, and elegant dining area. Perfectly enveloped by one of Canada's most prestigious educational institutions, the lake, downtown Oakville, renowned dining, boutique shopping, and waterfront trails, this exceptional residence offers a rare opportunity to experience luxury living at its finest. This is a home that truly stands apart. (id:56248)
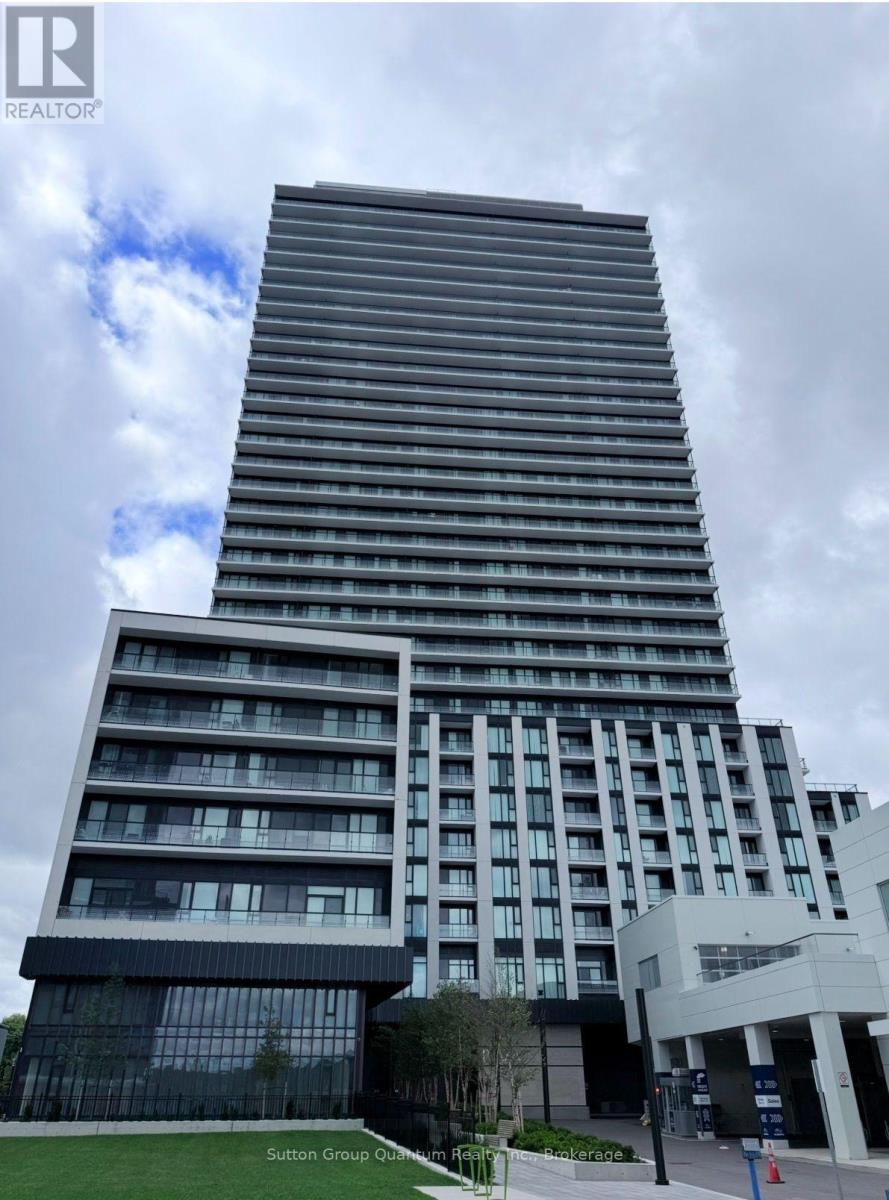
Th01 - 5858 Yonge Street
Toronto, Ontario
Experience elevated living in this brand-new luxury condo townhouse at the prestigious 5858Yonge Street. This bright and spacious residence features 3 generously sized bedrooms, 3elegant bathrooms, soaring ceilings, and an open-concept layout designed for modern living. Floor-to-ceiling windows fill the home with natural light, while the contemporary KitchenAid and Whirlpool appliances, sleek cabinetry, and quality finishes are throughout. Residents enjoy an exceptional collection of resort-style amenities, including an indoor swimming pool, sauna, steam room, yoga studio, fitness facilities, club room, dining room, media room, gaming lounge, WI-FI study lounge, children's play area, pool lounge and terrace, pet spa, flex space, and more. Ideally situated in the heart of North York, this prime location offers easy access to TTC transit, GO station, major highways, shopping, restaurants, parks, schools, and everyday conveniences. A rare opportunity to lease a sophisticated, never-lived-in luxury townhouse in one of Toronto's most desirable new communities. In addition, the unit comes with one parking space, and the second parking is available at a monthly cost of $150. (id:56248)
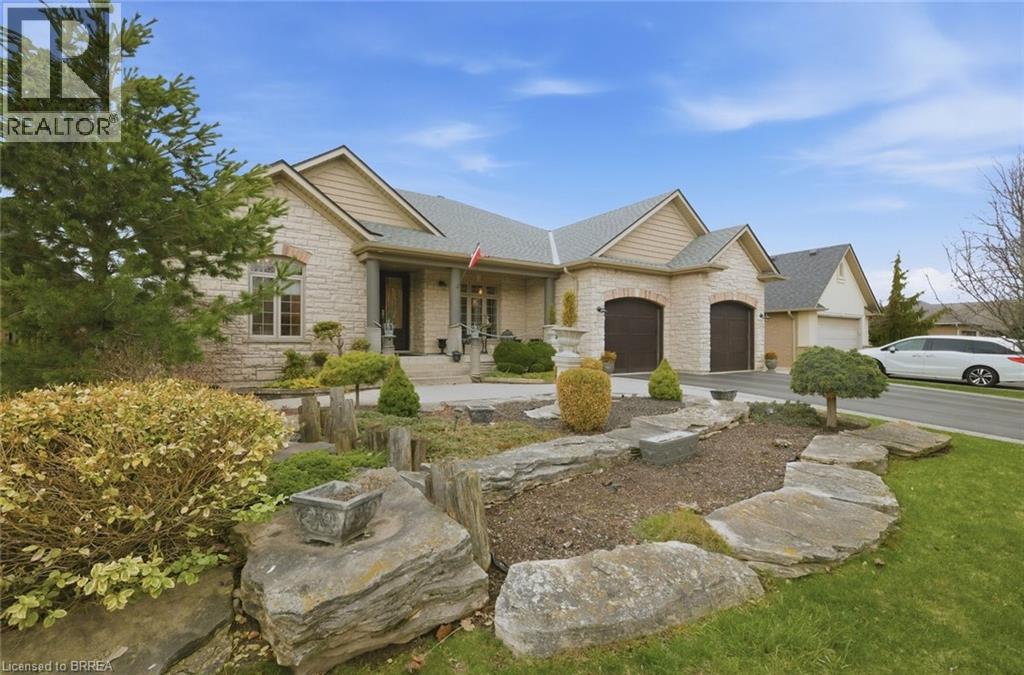
7 Ocean Way
Port Dover, Ontario
Fabulous bungalow in beautiful Port Dover! From the moment you stand in front of the huge double doored entry and enter into the vestibule this home is a wow! 12' ceilings, formal dining area, great room with stunning light fixture offers a double sided fireplace that services the family room area that forms part of this big kitchen featuring granite counters, and island, eating area and sitting room. Look through the huge picture windows into your resort like backyard featuring inground salt water pool ( one of the very few in Port Dover), manicured gardens and covered patio. Gorgeous primary bedroom with ensuite and big walk in closet also opens out to the pool area. Second bedroom and bath , main floor laundry off kitchen with access to oversized double garage, Lower level is reached by a custom, well designed and built open staircase. Huge open area with kitchenette /bar, two other bedrooms and full bath. New flooring throughout lower level. This home is one of a kind custom built with the finest materials. A real find in a wonderful lakeside community. (id:56248)
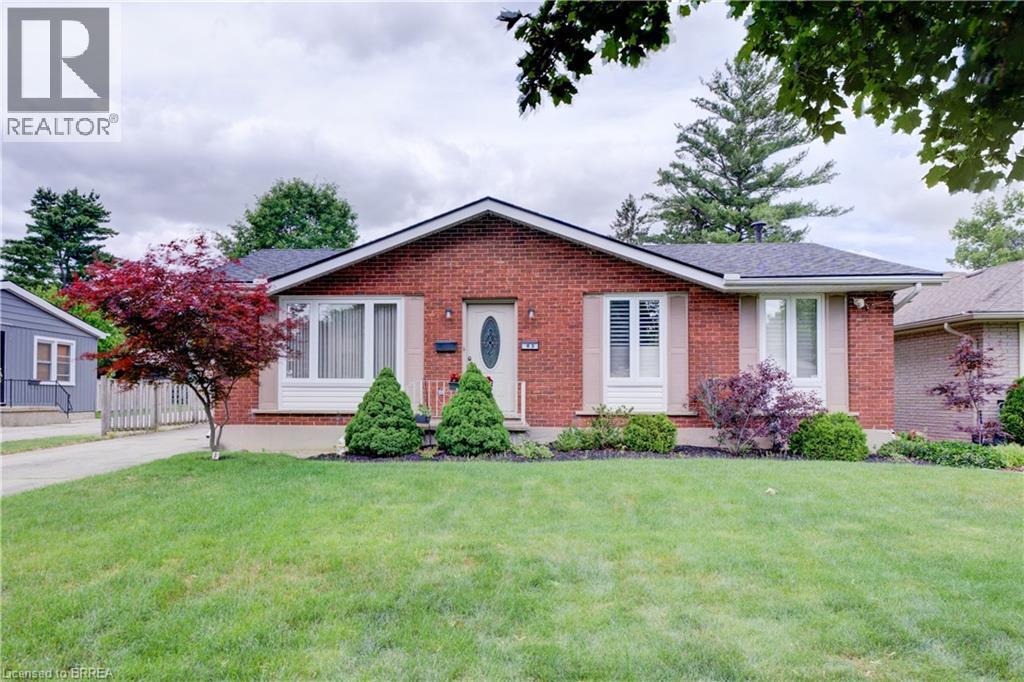
83 Evelyn Street
Brantford, Ontario
Welcome to this beautifully maintained bungalow offering exceptional living space inside and out. A welcoming foyer opens to the inviting living room. A stunning family room addition creates the perfect gathering place, featuring modern pot lighting, a cozy gas fireplace, and double doors leading to the rear deck-ideal for entertaining or relaxing with family and friends. Spacious eat-in kitchen boasts attractive cabinetry, abundant counter space and includes appliances. Main level currently offers two bedrooms, including an expansive primary bedroom that was originally designed as two separate rooms and could easily be converted back to provide three bedrooms on the main floor if desired. Generous second bedroom and a well-appointed four-piece bathroom complete the level. Finished lower level provides additional living space, highlighted by an enormous recreation room, a spacious bedroom, and an updated three-piece bathroom. Storage is plentiful throughout, with built-in cabinetry and drawers in the hallway and cleverly incorporated beneath the staircase. Large laundry/storage room features a utility sink and extensive counter space for folding and organization. Additional unfinished room with built-in shelving and a large workbench offers endless possibilities as a workshop, craft room, hobby area, or extra storage space. The rear yard has a lovely deck off the family room, large garden for whatever suits your fancy. A standout feature of this property is the highly sought-after detached, fully insulated 24' x 30' shop, privately situated at the end of the long driveway. Equipped with 60-amp electrical service, abundant natural light, built-in storage shelving, and plenty of space to work on projects. Large enough to accommodate 4+ vehicles, it also offers endless possibilities. Situated in a quiet neighbourhood close to parks, schools, shopping, amenities & convenient highway access, this home offers comfort, versatility and tremendous value. A pleasure to show! (id:56248)
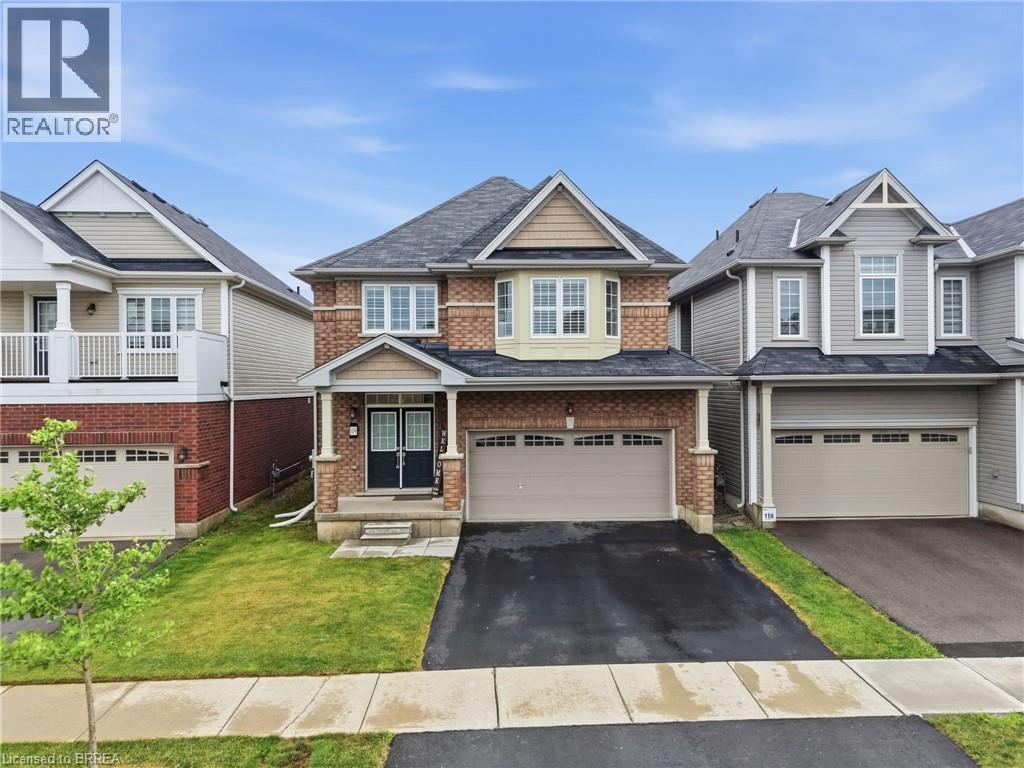
109 Longboat Run
Brantford, Ontario
Four bedrooms, a double garage, and space that fits the way families actually live. New in 2021, this 2,331 sq ft two-storey home sits in West Brant's sought-after Longboat Run pocket, on a deep 110 foot lot — where a brand-new school, a new community centre, and Brantford's largest new multi-use park are all right in the neighbourhood. The open-concept main floor brings the kitchen, dining, and living areas together into one bright, connected space — the kind of layout where homework, dinner, and conversation all happen in the same room. Upstairs, four generously sized bedrooms give everyone a place of their own, including a primary suite with a walk-in closet and private ensuite. Freshly painted throughout with appliances included, an owned water heater, and California shutters, this home is turn-key and ready to go. Outside, the fully fenced yard is ready for kids, pets, and summer barbecues — and here's the bonus buyers will love: the lot and layout make it possible to add a side entrance to the basement in the future, opening the door to expanded living space. Add the double attached garage with inside entry, quick access to West Brant shopping and Highway 403, and one of Brantford's fastest-growing family communities all around you, and it's easy to see why homes in this pocket are in demand. If you've been waiting for the right four-bedroom in the right neighbourhood, this is the one to walk through. Book your private showing today. (id:56248)
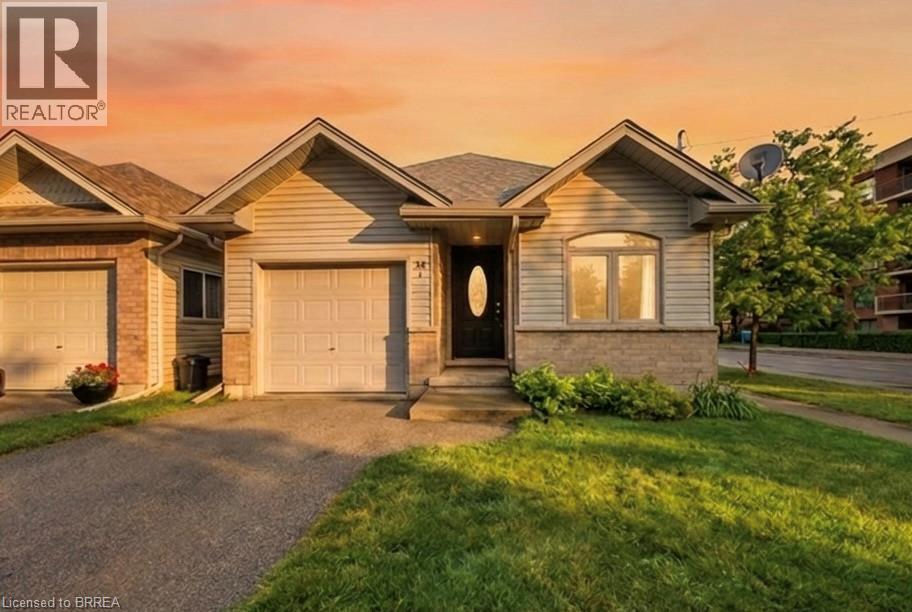
58 Waterloo Street Unit# 4
Brantford, Ontario
Incredible value in one of Brantford's most walkable historic neighbourhoods. This 2004 detached bungalow gives you the best of both worlds: easy, modern one-level living on a charming tree-lined street, steps from Brant Ave., parks, schools, transit, the trails, and a short stroll to downtown. In A+ condition and clearly well cared for, the home has seen many updates over the years and is truly move-in ready. The bright, open-concept main floor offers two bedrooms, a full bathroom, and a kitchen that flows naturally into the living and dining space, with a primary bedroom featuring two closets including a large walk-in. The fully finished basement doubles your living space with two additional bedrooms, a second full bathroom, and a comfortable rec space, and a genuinely flexible layout: guest rooms, a home office, hobby space, or room for extended family, arranged however life requires. Walk out from the main level to a fully fenced backyard that's private and easy to maintain, and pull into the attached garage with inside entry — no more carrying groceries through the rain, or brushing the snow off your car. Freehold with no condo or common fees. Detached, one level, updated, finished top to bottom, with a garage — at this price, in this neighbourhood, homes like this don't come along often. Book your showing today. (id:56248)
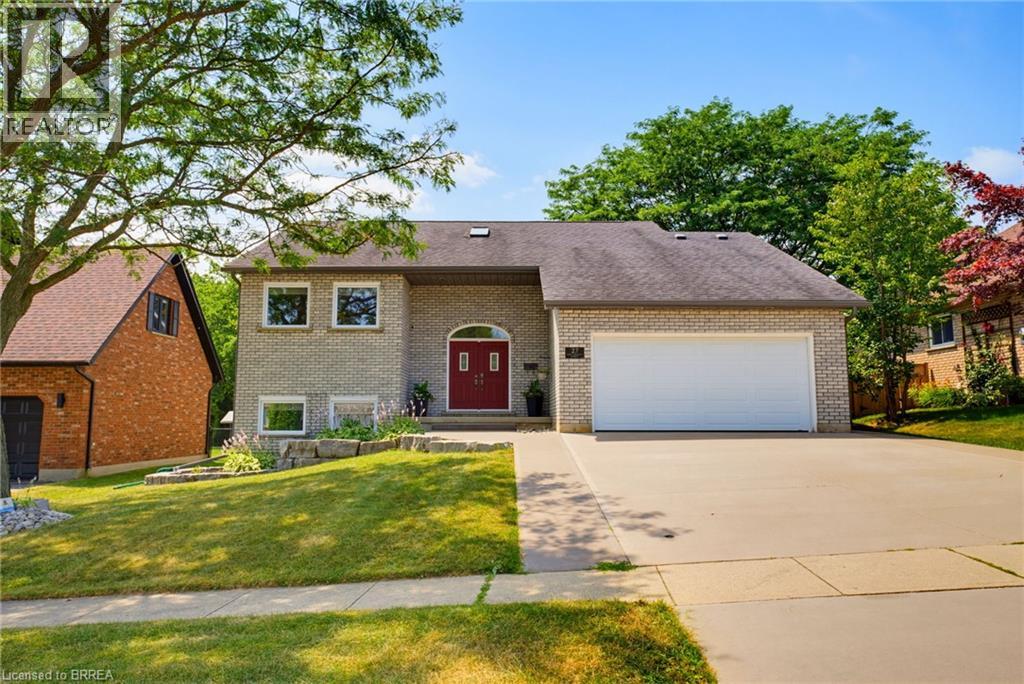
27 King William Street
St. George, Ontario
Custom built all brick bungalow in the heart of St. George. Offering 3 bedrooms, 2 updated bathrooms and a fully finished walk out basement, this home combines quality craftsmanship with thoughtful modern upgrades. You will appreciate the extra wide concrete driveway and the concrete walkway that extends along the side of the home into the backyard. Inside soaring vaulted ceilings create an impressive sense of space, while the recently renovated kitchen is the true centrepiece of the home. Featuring an impressive 8.5 foot quartz island, matching quartz counter tops, and stylish cabinetry. The main bath features a relaxing Jacuzzi tub while the lower bath offers a luxurious waterfall shower. The walkout lower level is fully finished and is complete with heated floors throughout, individually controlled in each room for personalized comfort. The home office or den is great for working from home. The separate walkout entrance offers excellent potential for a private in law suite. Step outside to the private yard featuring a covered cedar deck with potlights, fans, and elegant frameless glass and picket railings. Relax year round in the six person hot tub, privately situated beneath a pergola on a concrete pad. Additional features include a large garage with insulated door, quality finishes throughout, and outstanding curb appeal. Ideally located within walking distance to downtown St. George, parks, school, trails and local amendities, this is your opportunity to own a beautifully updated home in one of Brant County's most desirable towns. (id:56248)
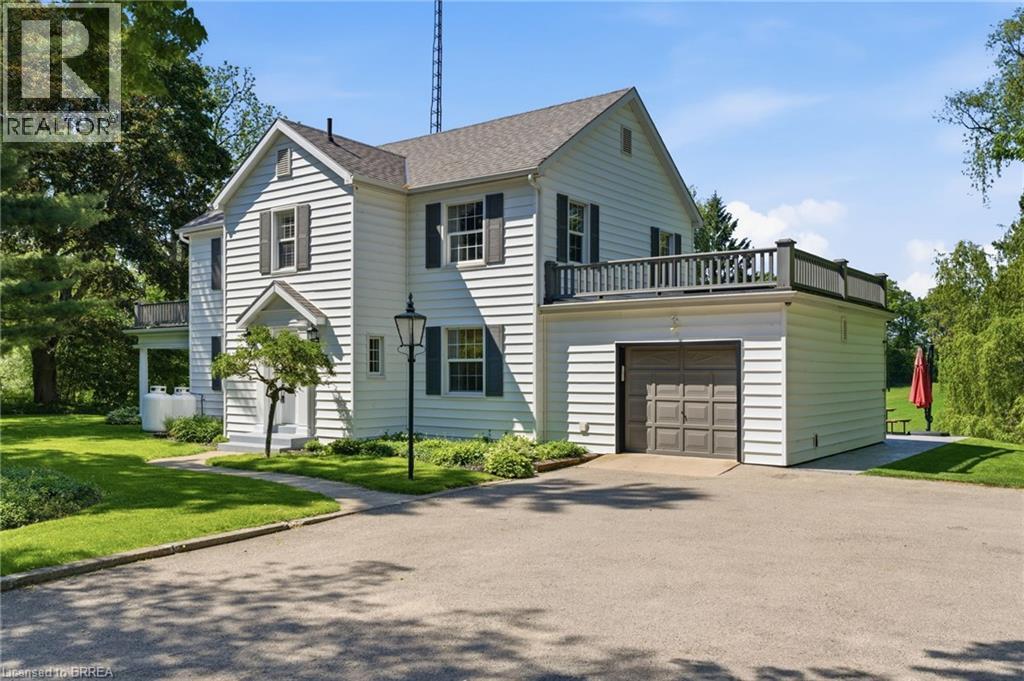
48 Oxbow Road
Brantford, Ontario
Welcome to “Lynnelda,” a remarkable country estate steeped in Canadian history and timeless character. Rarely offered, this beautiful residence is set on a picturesque 1.53-acre property surrounded by rolling farmland, breathtaking rural vistas, and abundant wildlife. Rich in heritage, the home is ideally located beside historic Bow Park Farm, once developed and owned by Sir George Brown. This thoughtfully updated home sits well back from the road in a peaceful, low-traffic setting with no through road access, mature landscaping, towering trees, and long-established perennial gardens. Enjoy the serenity of country living while being only 5 km from downtown Brantford and conveniently located near the Grand River. Designed for comfortable everyday living, the home features a warm and inviting interior complemented by practical upgrades throughout. Modern amenities include a WiFi-enabled garage door opener, water treatment system with softener, a 15-gallon reverse osmosis filtration system servicing the kitchen sink and refrigerator. The well-appointed kitchen is equipped to impress with granite countertops and matching backsplash, a powerful 1000 CFM range hood, double oven, and newer appliances. Mechanical updates include a two-year-old propane boiler/furnace paired with dependable radiator heating. Car enthusiasts, hobbyists, and business owners will appreciate the outstanding detached 3-car shop featuring a fully insulated spray foam interior. This impressive workspace includes two WiFi-enabled garage doors with remote access and status monitoring, a car lift, built-in 240V thermostat heater, overhead LED recessed lighting, multiple 240V outlets, and more than 20 electrical outlets throughout. This is a rare opportunity to own a truly historic estate where rural charm and modern comfort come together. (id:56248)
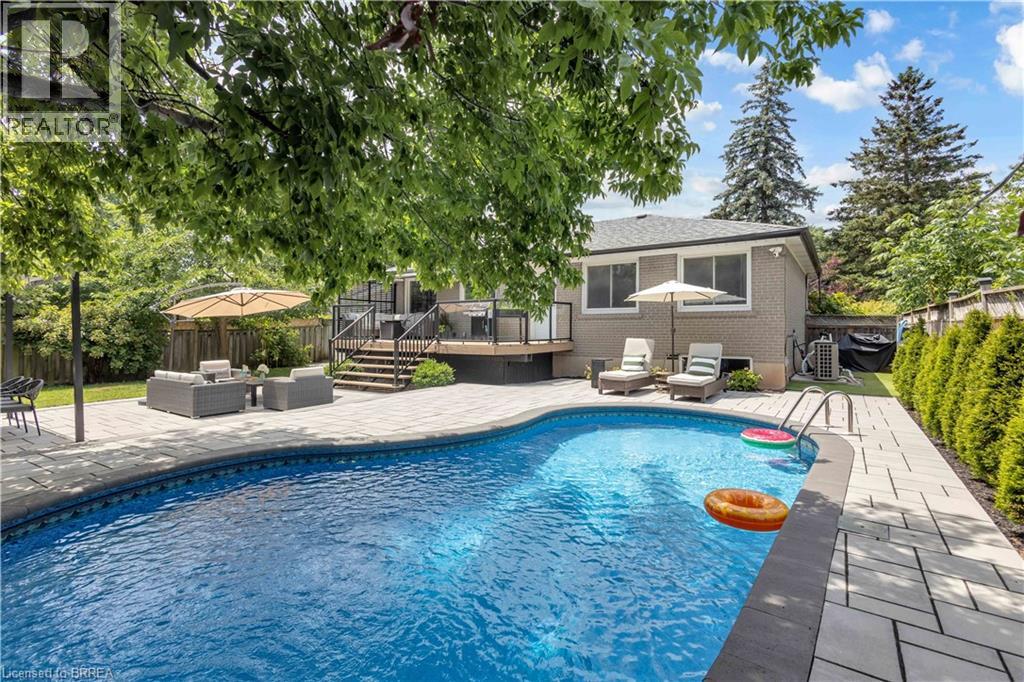
98 Miller Road
Oakville, Ontario
Welcome to this beautifully updated detached home situated on a spacious 65 x 115 ft lot in one of Oakville’s most desirable family-friendly neighbourhoods. Thoughtfully renovated with quality finishes throughout offering over 2200sqft+ of finished living space. Featuring an open-concept layout, a stylish modern kitchen with stainless steel appliances, engineered hardwood flooring, three generously sized bedrooms on the main level, and two full bathrooms, including a private ensuite in the primary bedroom. The fully finished lower level with a separate entrance offers two additional spacious bedrooms, a full bathroom, and a rough-in for a kitchen or wet bar, creating excellent potential for an in-law suite or multi-generational living. Step outside to your impressive private backyard oasis, completely redesigned in 2022. Enjoy the professionally landscaped yard featuring a stunning interlocking patio, spacious entertaining area, and an inviting heated in-ground pool—perfect for relaxing or hosting family and friends all summer long. Additional updates include Furnace (2019), Pool Liner (2020), and Pool Heater (2024) offering added peace of mind. Ideally located within walking distance to the highly rated Sunningdale Public School and White Oaks Secondary School, as well as White Oaks Park, Oakville Public Library, River Oaks Community Centre, shopping, restaurants, transit, and with quick access to the QEW. (id:56248)
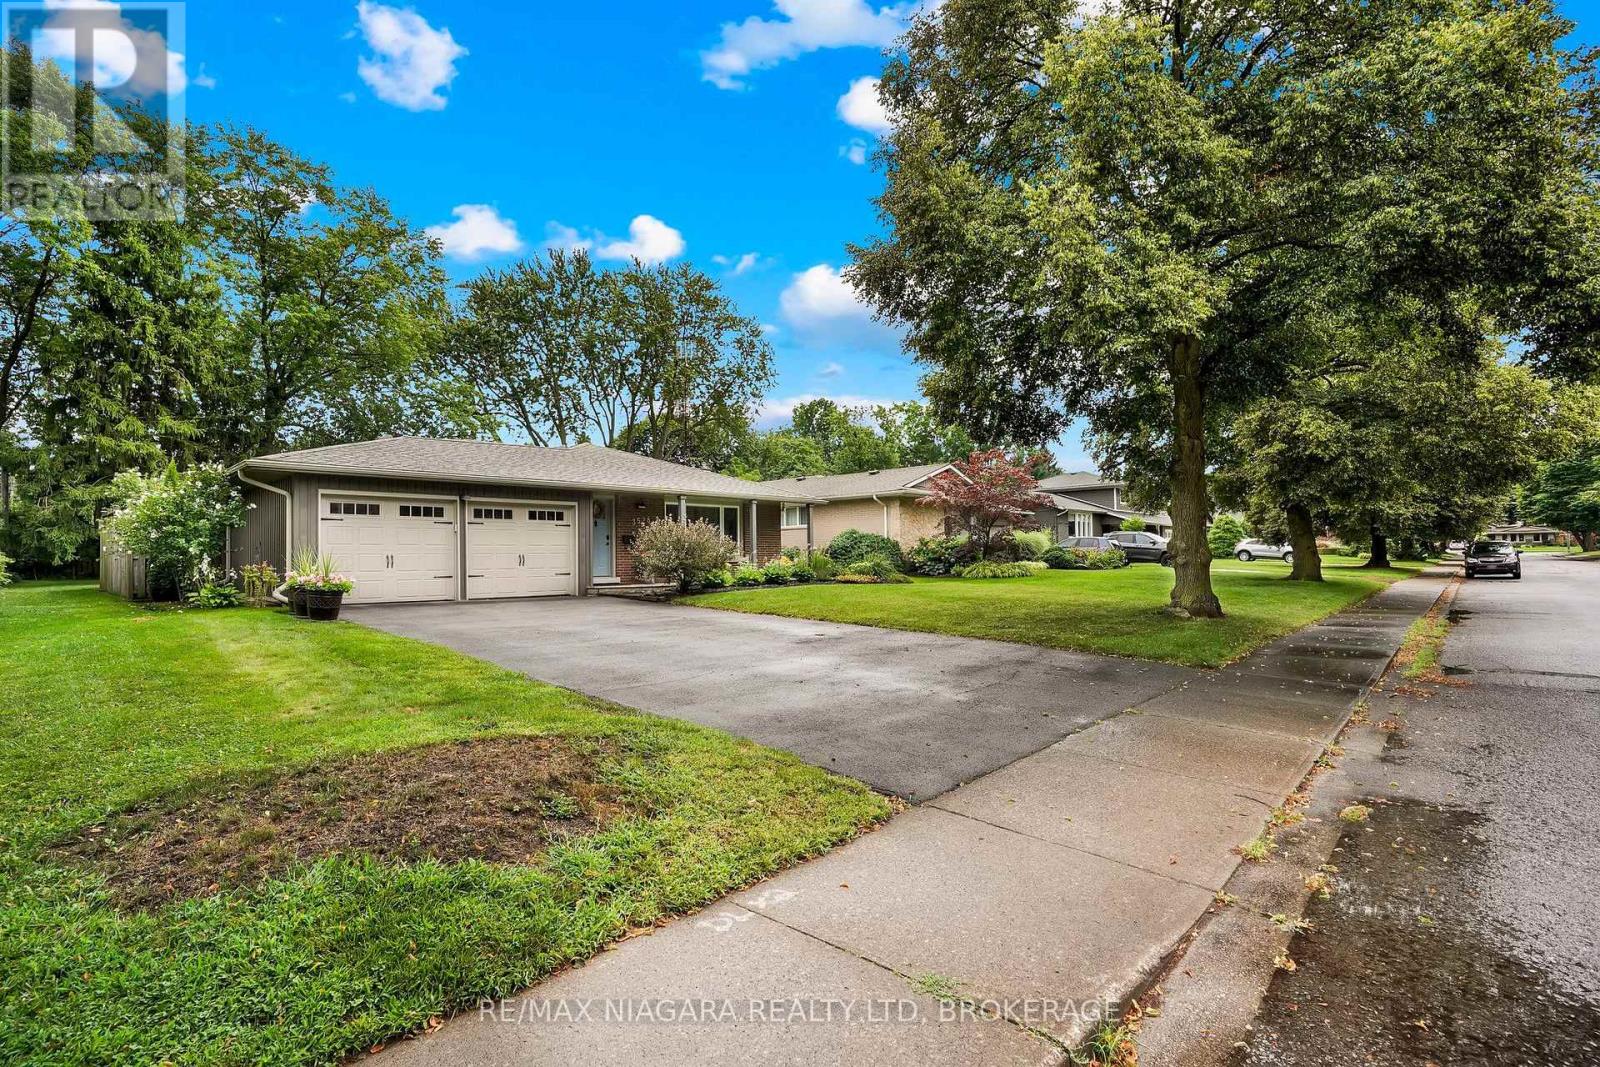
3528 Harvard Avenue
Niagara Falls, Ontario
Welcome to 3528 Harvard Ave, Niagara Falls. This home has been completely renovated with top end designs and finishings. Located in quiet prestigious north end location, close to top schools, shopping and many amenities. The main floor features open concept living with large window in the living letting in tons of natural light, custom kitchen with breakfast island, walk in pantry and dining area. Upper level offers generous sized master bedroom, 2 additional bedrooms and beautiful 4pc bathroom. The lower level is bright and open with large rec room, 4th bedroom and 3pc bath with large walk-in shower. Plenty of storage space in furnace room & crawl space. Double car garage and private yard are an added bonus. Nothing to do here, must be seen. (id:56248)
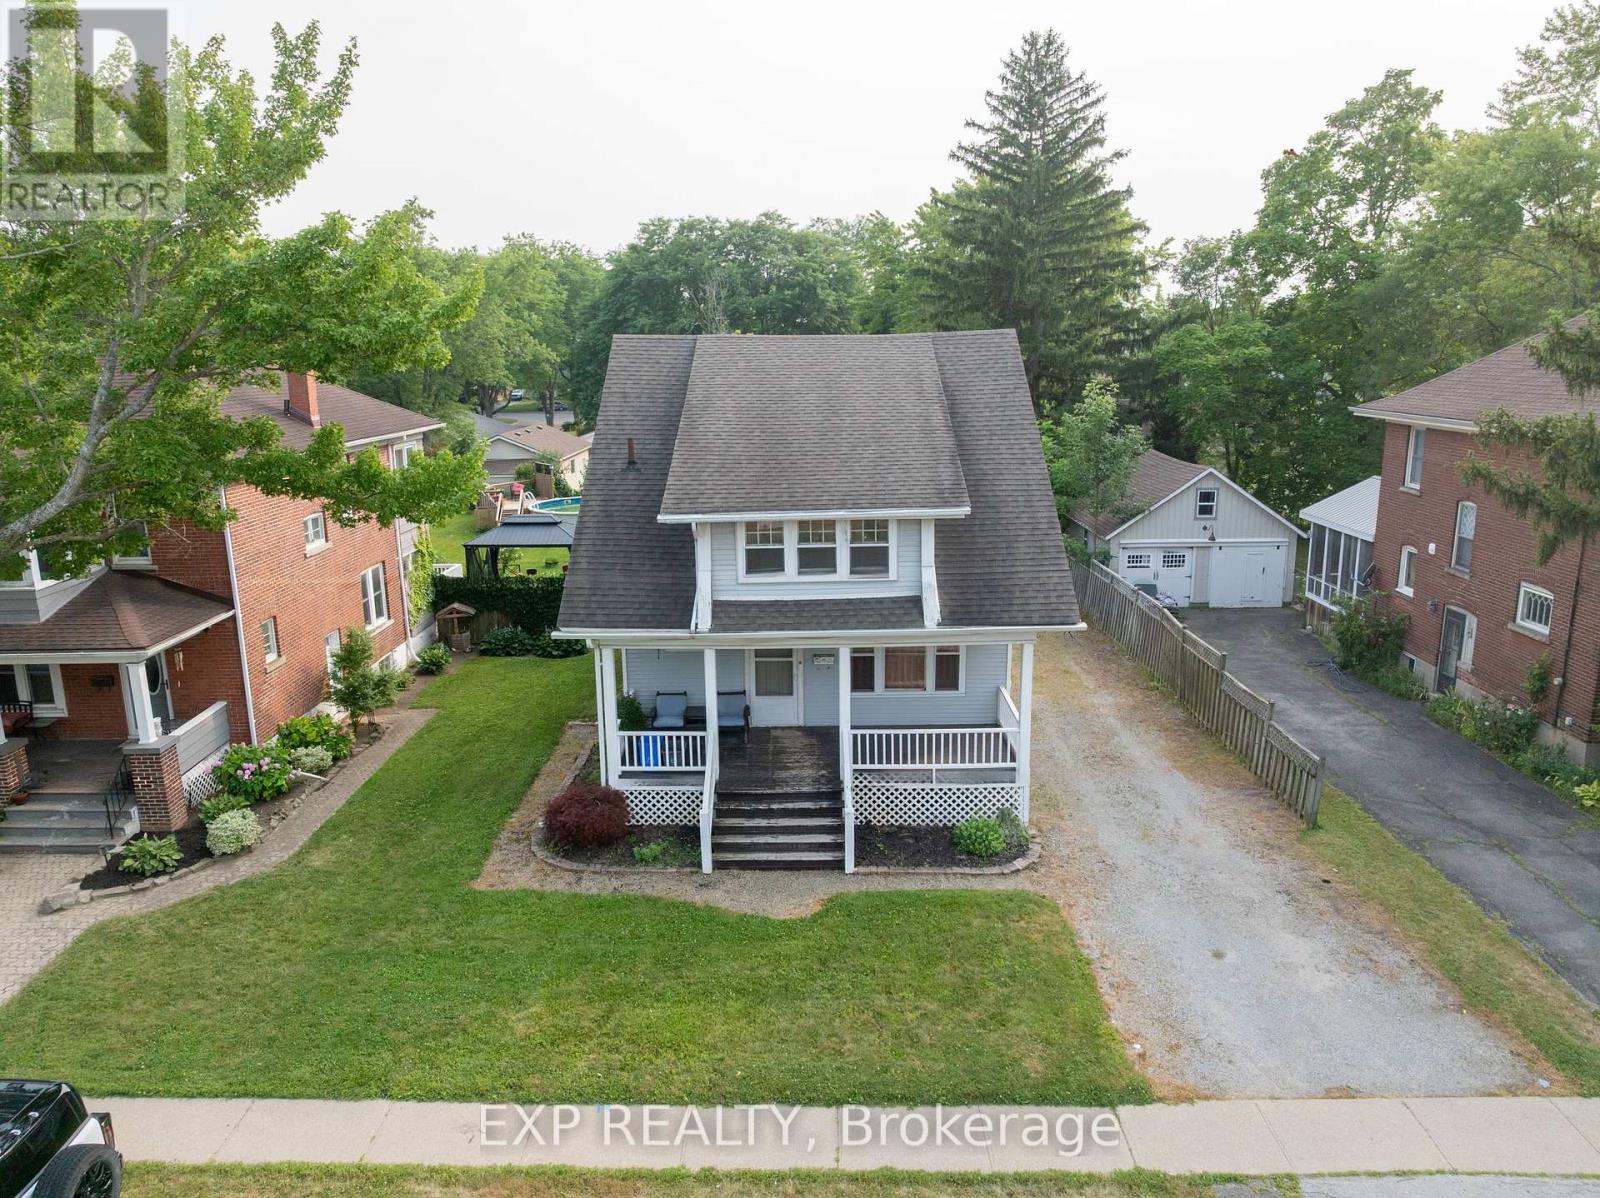
8289 Willoughby Drive
Niagara Falls, Ontario
Spacious 2-storey home on an impressive 50' x 150' lot in the heart of Chippawa! Located at 8289 Willoughby Drive, this well-designed home offers a functional layout with a sought-after main floor primary bedroom complete with a private 2 piece ensuite. Offering a spacious layout, generous room sizes, and an exceptional lot, this home is ideal for families seeking space both inside and out. Upstairs, you'll find three additional bedrooms and a full bathroom. Outside, enjoy the expansive backyard and a driveway with parking for up to six vehicles. Situated in a desirable neighbourhood just minutes from the Niagara River Parkway, parks, trails, the Patrick Cummings Memorial Sports Complex, schools, and everyday amenities, this home offers the perfect blend of space, convenience, and location. Whether you're looking for room to grow or a home with incredible potential in a fantastic community, 8289 Willoughby Drive is ready to welcome its next owners. (id:56248)
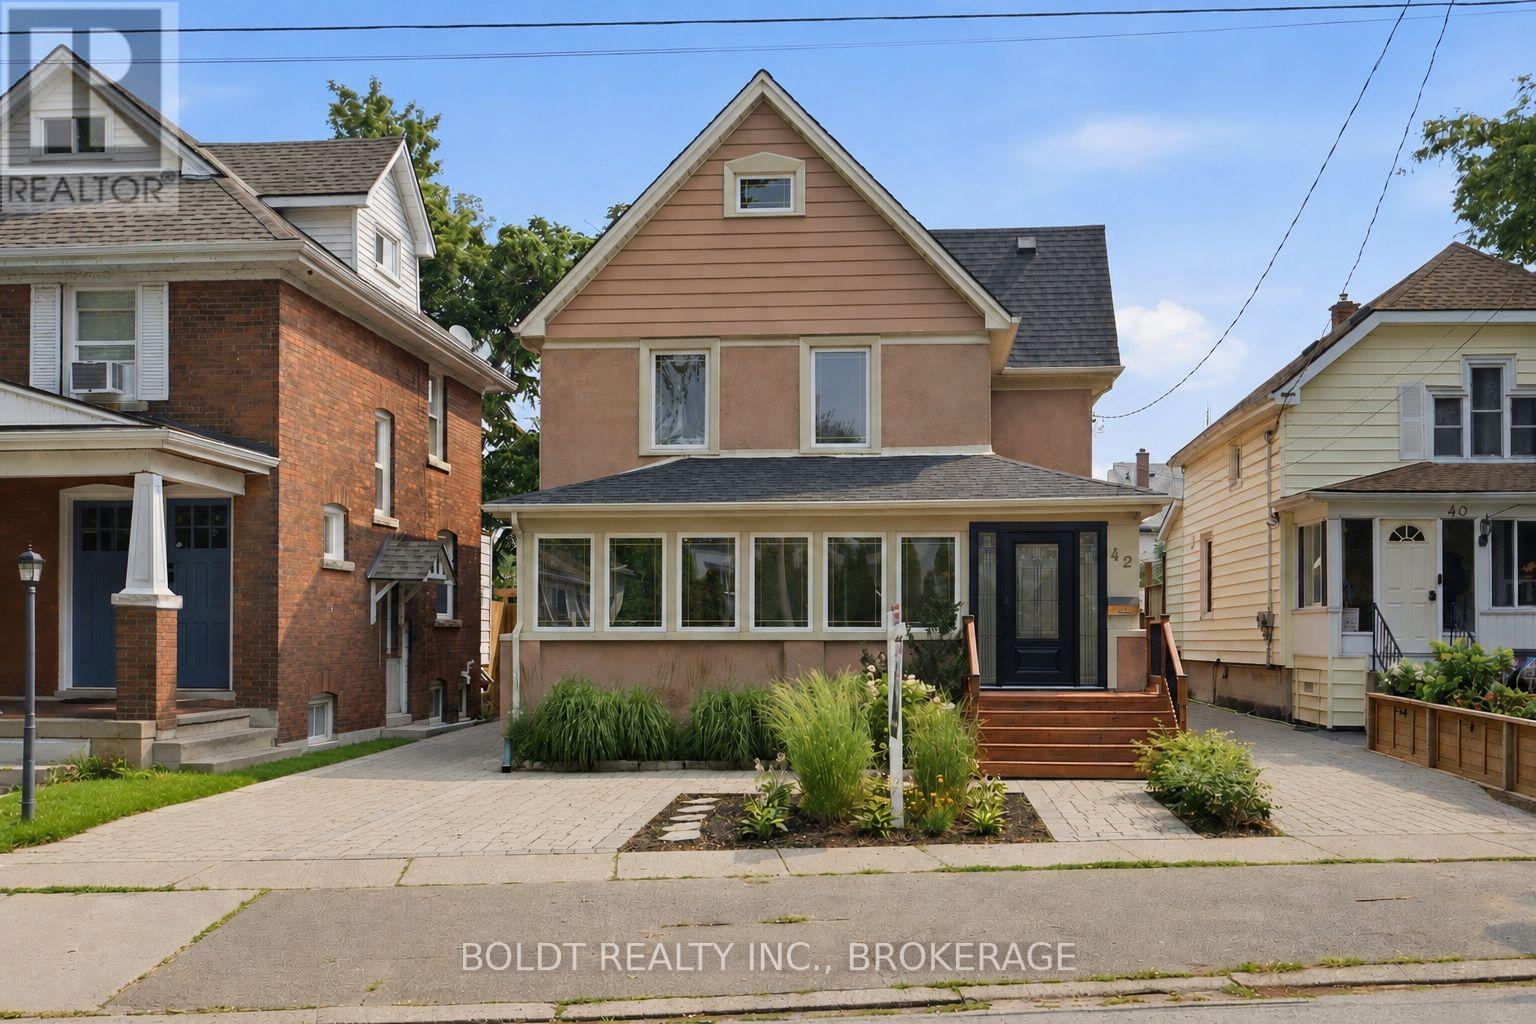
42 Thomas Street
St. Catharines, Ontario
Built in 1909, this timeless century home is rich in character, craftsmanship, and history while offering the space and updates today's families are looking for.From the moment you arrive, you'll be captivated by its classic curb appeal, inviting front porch, and undeniable charm. Inside, original details blend effortlessly with modern comforts, creating a home that feels warm, welcoming, and full of personality.The thoughtfully designed main floor offers an elegant formal dining room, a bright and spacious living room, and a cozy family room, providing the perfect balance of everyday living and entertaining. At the heart of the home is the inviting kitchen, complete with ample cabinetry and workspace. Just off the kitchen, you'll discover the original back staircase, a rare architectural feature that beautifully showcases the home's rich heritage and timeless appealUpstairs, you'll find four generously sized bedrooms, while the walk-up attic presents an incredible opportunity to create additional living space. Whether you envision a primary retreat, home office, children's playroom, studio, or loft, this unfinished space is ready for your imagination.The enclosed wraparound porch extends your living space and offers the perfect spot to enjoy your morning coffee or unwind after a long day.Step outside to a fully fenced backyard, where the new deck creates the ideal setting for summer barbecues, entertaining guests, or relaxing with family. The professionally landscaped front yard (2025) , exterior doors (2025) roof replaced in 2019 .Ideally located in a mature, family-friendly neighbourhood close to schools, Montebello Park, The Preforming Arts Centre, downtown shopping & restaurants, minutes to QEW & 406. this home offers the perfect blend of historic charm, modern updates, and future potential.Homes like this are a rare find. Built to stand the test of time. (id:56248)
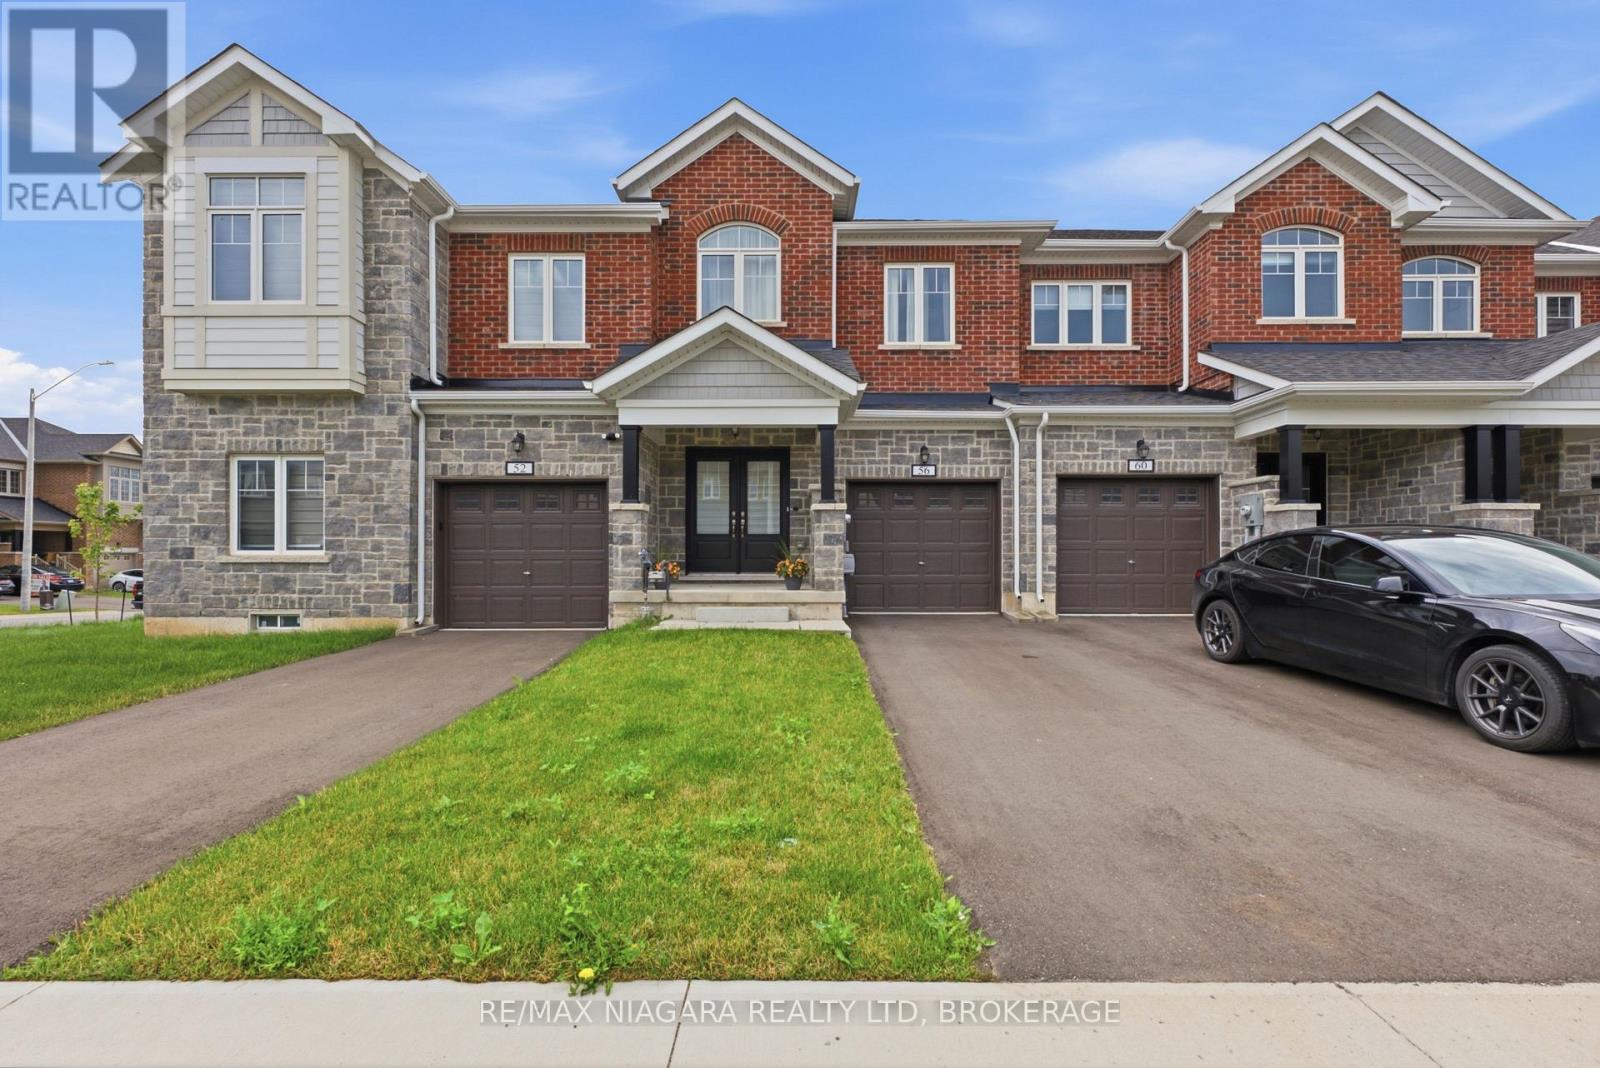
56 Sapphire Way
Thorold, Ontario
Welcome to this beautifully designed 2024-built townhouse in one of Thorold's growing and family-friendly communities. Offering 3 spacious bedrooms, 3 bathrooms, and a single-car built-in garage, this modern two-storey home combines contemporary style with everyday functionality.Filled with an abundance of natural light, the bright and airy main floor creates a warm and inviting atmosphere, perfect for both entertaining and daily living. The thoughtfully designed layout provides comfortable living spaces, a modern kitchen with ample cabinetry and workspace, and seamless flow throughout.Upstairs, you'll find three generously sized bedrooms, including a spacious primary suite complete with its own ensuite bathroom, along with the convenience of additional full and powder bathrooms to accommodate family and guests.Whether you're a first-time homebuyer, growing family, or investor, this move-in-ready home offers the perfect balance of comfort and convenience. Ideally located close to schools, parks, shopping, Brock University, Niagara College, and easy highway access, you'll enjoy everything the Niagara Region has to offer just minutes from your doorstep.Don't miss your opportunity to own this stylish, newly built home in one of Thorold's most desirable new neighbourhoods. (id:56248)
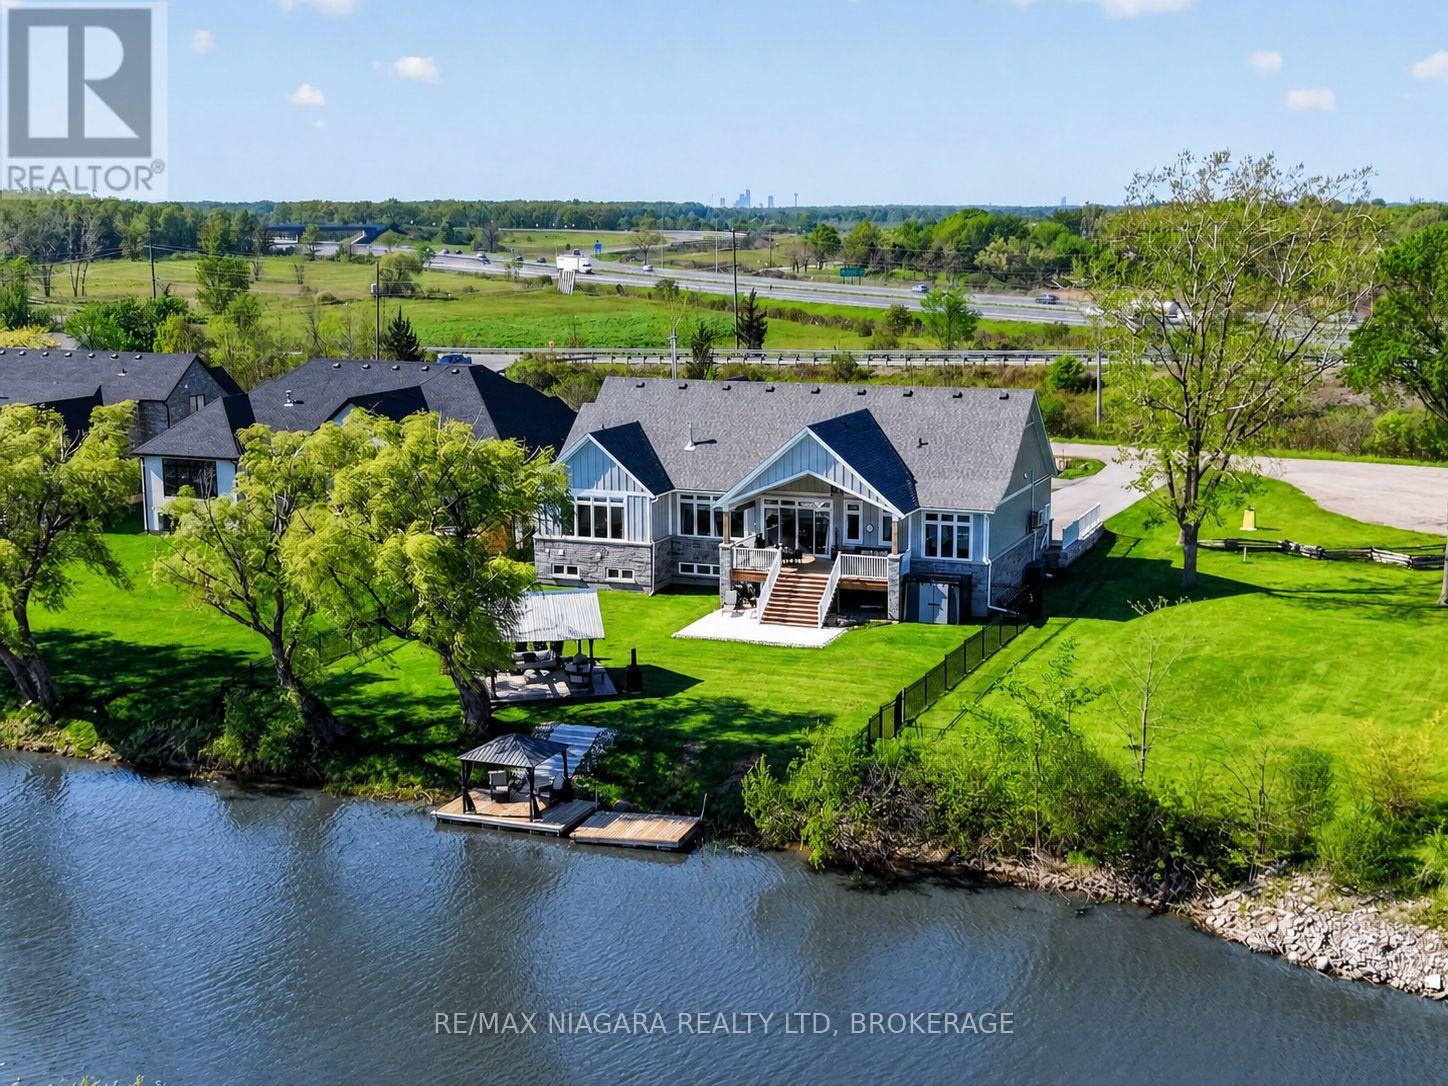
2883 Townline Road
Fort Erie, Ontario
This custom bungalow is being offered fully furnished and sits on an impressive 91 x 263 ft estate lot with direct water access to Black Creek, a private dock, owned steps to the water, and access to the Niagara River by boat. Offering over 4,000 sq. ft. of finished living space, this turn-key property features 5 bedrooms plus an office, 4 bathrooms, and a heated/cooled 3-car garage with a car lift for added vehicle storage. The main level showcases tall ceilings, designer finishes, high-end appliances, a chef-inspired kitchen with an oversized island and walk-in pantry, plus a bright living area with a gas fireplace, custom built-ins, and architectural arches. The fully finished lower level adds 2 bedrooms, an office, full bathroom, and oversized windows. Additional features include a brand-new central vac system and a full security alarm system with 4 cameras covering the entire property. Outside, enjoy a private backyard oasis with no rear neighbours, views of the golf course, a covered patio, extensive concrete work, wrought iron fencing, electric blinds, front window tinting, and a beautifully designed waterfront sitting area. Located in sought-after Stevensville with convenient highway access, this Luxury Certified property offers the perfect blend of privacy, lifestyle, and waterfront living. (id:56248)
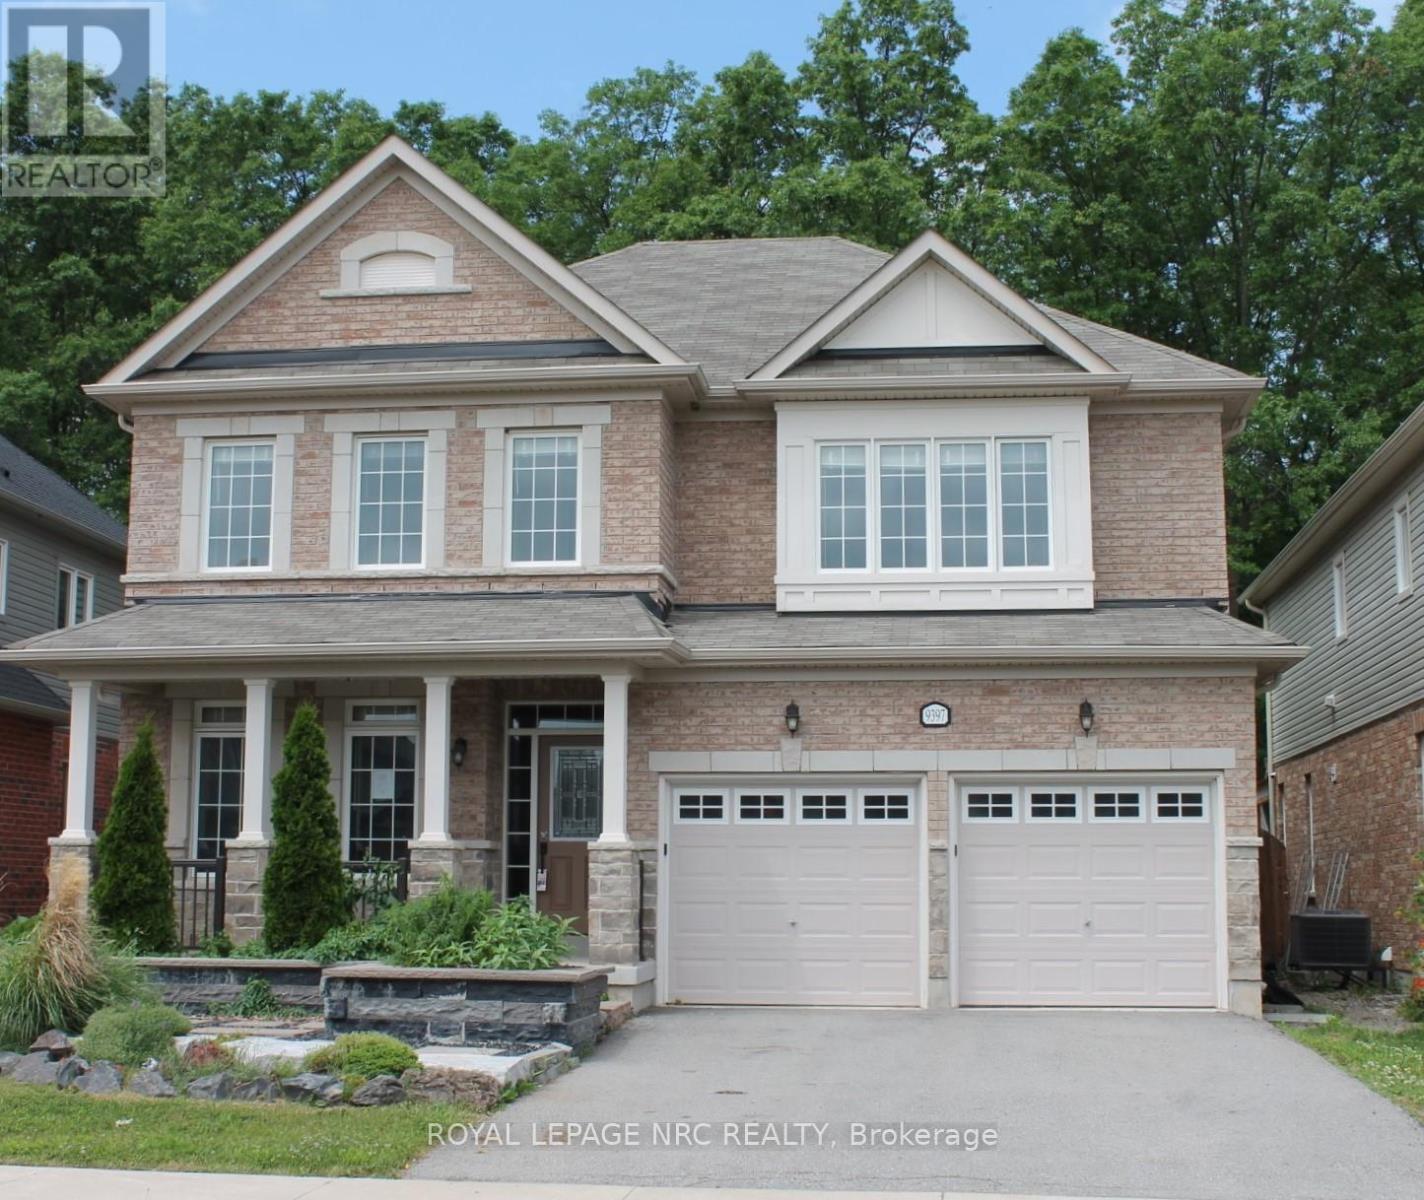
9397 Tallgrass Avenue
Niagara Falls, Ontario
Welcome to 9397 Tallgrass Avenue, large family home situated in the sought-after Lyons Creek/Chippawa community. Backing onto peaceful greenspace with no rear neighbours, this beautifully situated residence offers close to 3,000 sq. ft. of living space featuring 4 spacious bedrooms, 4 bathrooms, a main-floor office, formal living and dining areas, and a large family room with fireplace. The chef-inspired kitchen includes , ample cabinetry, pantry space, and a bright breakfast area with walkout to the backyard. The oversized primary suite boasts a luxurious 5-piece ensuite and walk-in closet, while a convenient Jack-and-Jill bathroom serves the additional bedrooms. Enjoy a private backyard retreat complete with mature landscaping and gas BBQ hookup. Located minutes from Niagara Falls, golf courses, schools, parks, and major amenities, this exceptional home offers the perfect blend of comfort, elegance, and location. (id:56248)
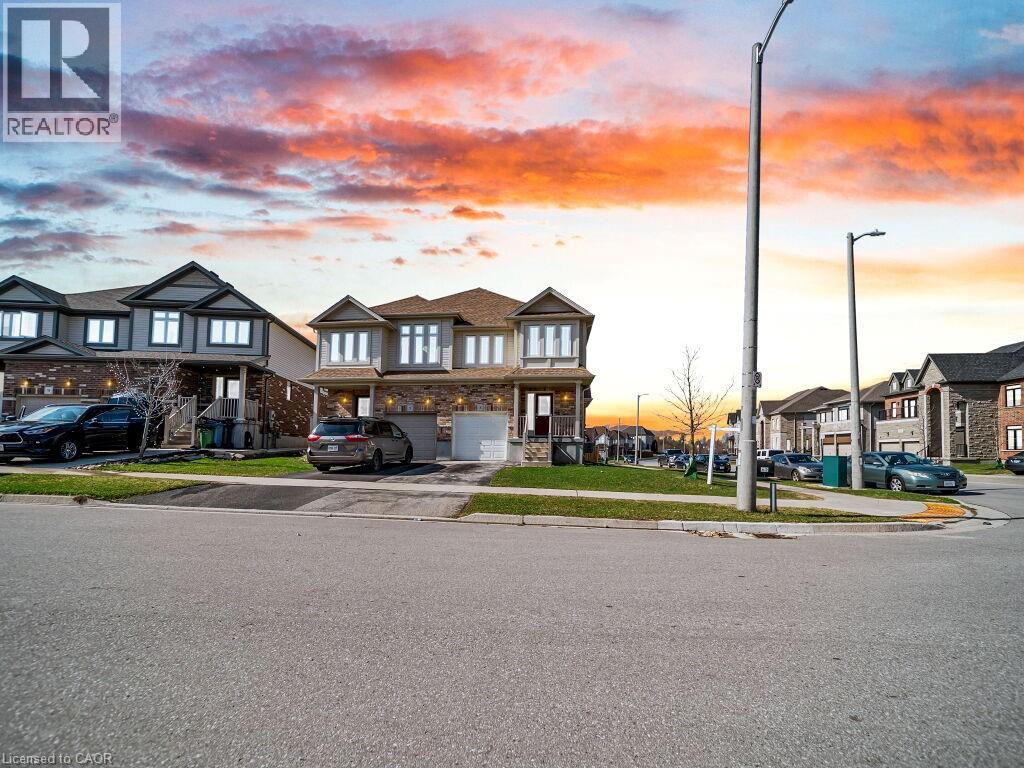
3 Mccann Street
Guelph, Ontario
Bright and beautifully maintained 3-bedroom, 2.5-bath home situated on a premium corner lot in Guelph. This carpet-free home features a functional open-concept layout with abundant natural light, a modern kitchen complete with stainless steel appliances, ample cabinetry, and great flow for everyday living and entertaining. The spacious primary bedroom offers comfort and privacy, while two additional bedrooms are ideal for family, guests, or a home office. A convenient second-floor laundry room adds everyday ease. The lookout basement is filled with natural light and presents excellent potential for future finishing or additional living space. Located in a desirable, family-friendly neighbourhood close to the university, schools, parks, shopping, and transit. A fantastic opportunity for families, first-time buyers, or investors alike. (id:56248)
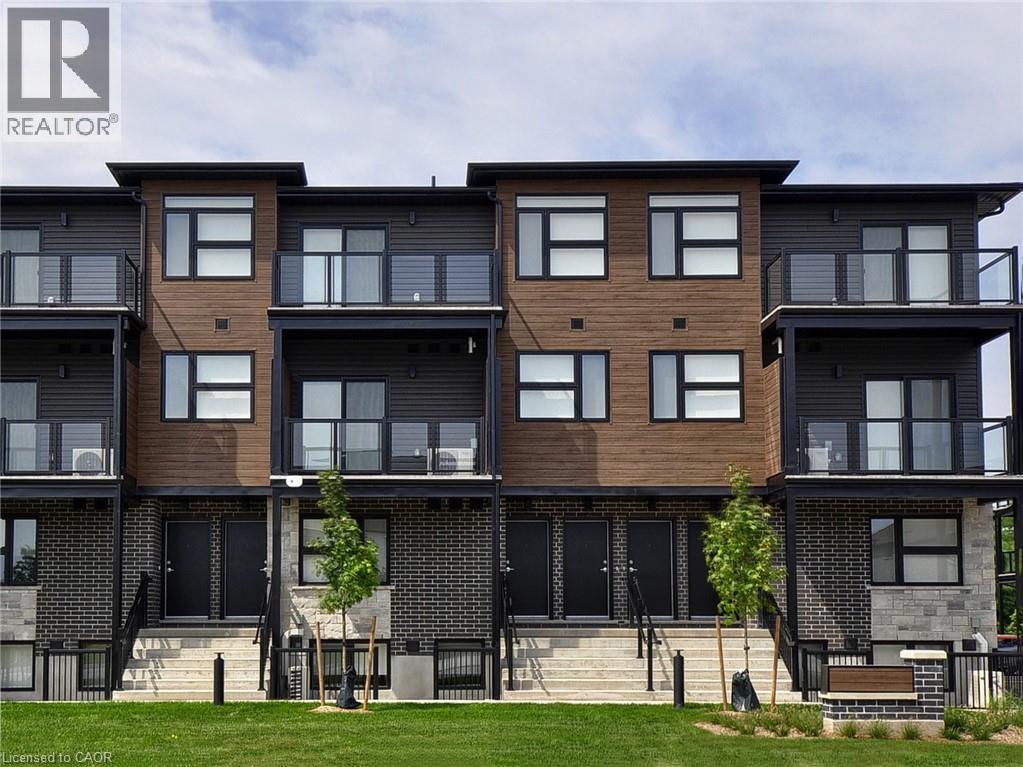
50 Faith Street
Cambridge, Ontario
FREE INTERNET*** . Located at 50 Faith Street in Cambridge’s newest community, this end unit offers modern living space designed for comfort and convenience. The open-concept main floor features 9-foot ceilings, A private balcony, 2 piece bath—and a open main-floor The lower level includes two bedrooms, 1 full bath and laundry Rent is $2560.00 upper end UNIT. $2495.00 upper interior, lower $2245.00 month plus utilities, with an additional $45.99 plus HST for the hot water heater and water softener rental. High-speed internet and one parking space are included for added value. Five newer appliances are also provided for tenants' convenience. Flexible move-in dates are available. Showings are available by appointment only—contact us today to view this exceptional unit and experience the comfort and style of Cambridge’s newest community. (id:56248)
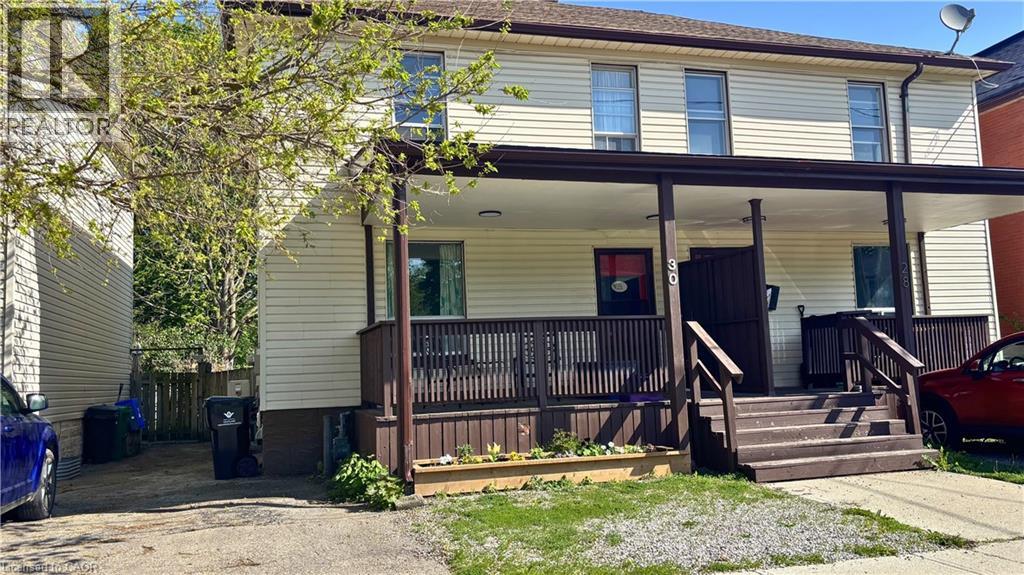
30 Victoria Avenue
Cambridge, Ontario
Welcome to this beautifully updated 4-bedroom, 1.5-bathroom home, ideally located close to schools, shopping, parks, and all essential amenities. This charming property is perfect for families and professionals alike. A welcoming front porch provides the perfect spot to enjoy your morning coffee or unwind at the end of the day. Inside, the main floor features a bright and spacious living room, a separate dining area, and a well-appointed kitchen designed for everyday living and entertaining. A versatile den or fourth bedroom on the main level offers the flexibility to accommodate a home office, guest room, or additional living space. A convenient 2-piece bathroom completes this level. Step outside to enjoy the fully fenced backyard, providing a private space for relaxation, outdoor activities, and family gatherings. Upstairs, you'll find three generously sized bedrooms along with a full 4-piece bathroom. Thoughtful updates throughout the home create a warm, modern atmosphere and make this property truly move-in ready. Don't miss this fantastic rental opportunity. Schedule your private viewing today! (id:56248)
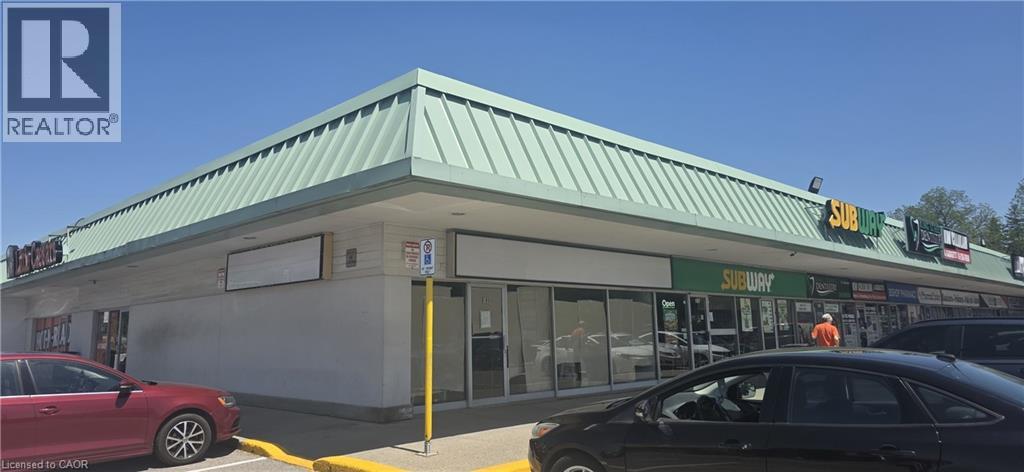
1515 King St E/s
Cambridge, Ontario
Bring your own concept. Almost completed major work INCLUDING APPROXIMATELY 12 FT HOOD, FRAMING AND ETC. On site contractor available to finish your remaining work with additional cost. This turnkey business offers approximately 1000 sq ft. Located in a busy commercial corridor surrounded by major retailers, residential communities, and consistent foot and vehicle traffic. Attractive lease with low rent of $3600/month including TMI and HST. (id:56248)
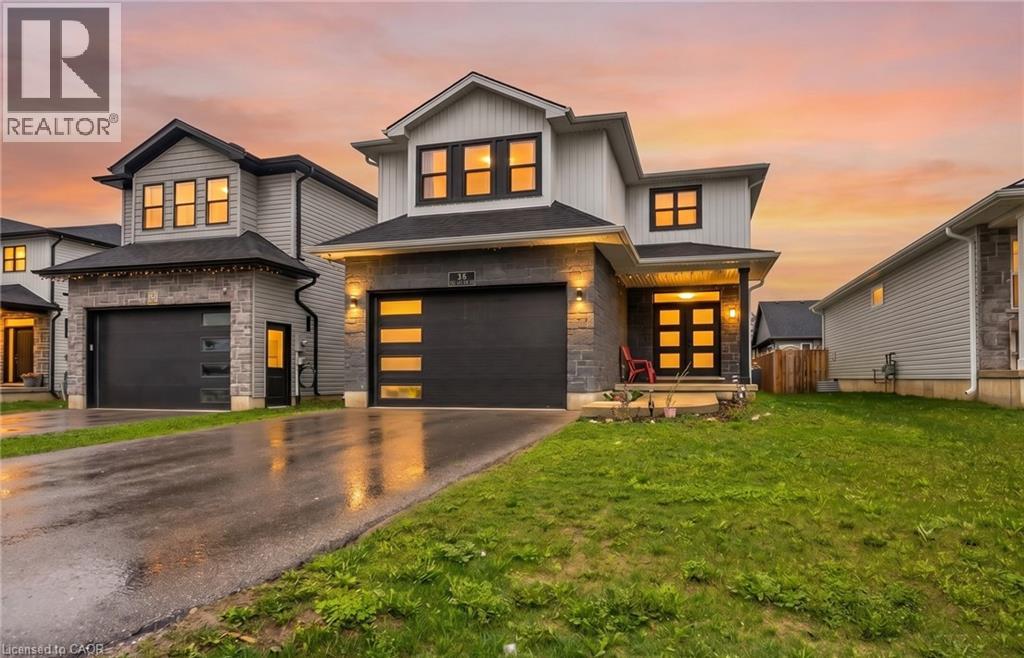
48 Cash Crescent
Ingersoll, Ontario
Welcome to this beautifully built (2022) home offering the perfect blend of modern design, space, and convenience. Featuring 4 bedrooms + 1 partially finished in the lower level, this property is ideal for growing families or those seeking flexible living arrangements. Step inside to find a bright and thoughtfully designed layout with contemporary finishes throughout. The additional bedroom provides the perfect option for a home office, guest suite, or extended family living. Located in a highly desirable and rapidly developing area, you'll enjoy easy access to Highway 401, making commuting a breeze. Surrounded by new developments, this home is just minutes from shopping, restaurants, parks, and a nearby golf course. Everything you need right at your doorstep. A fantastic opportunity to own a newer home in a thriving community! (id:56248)
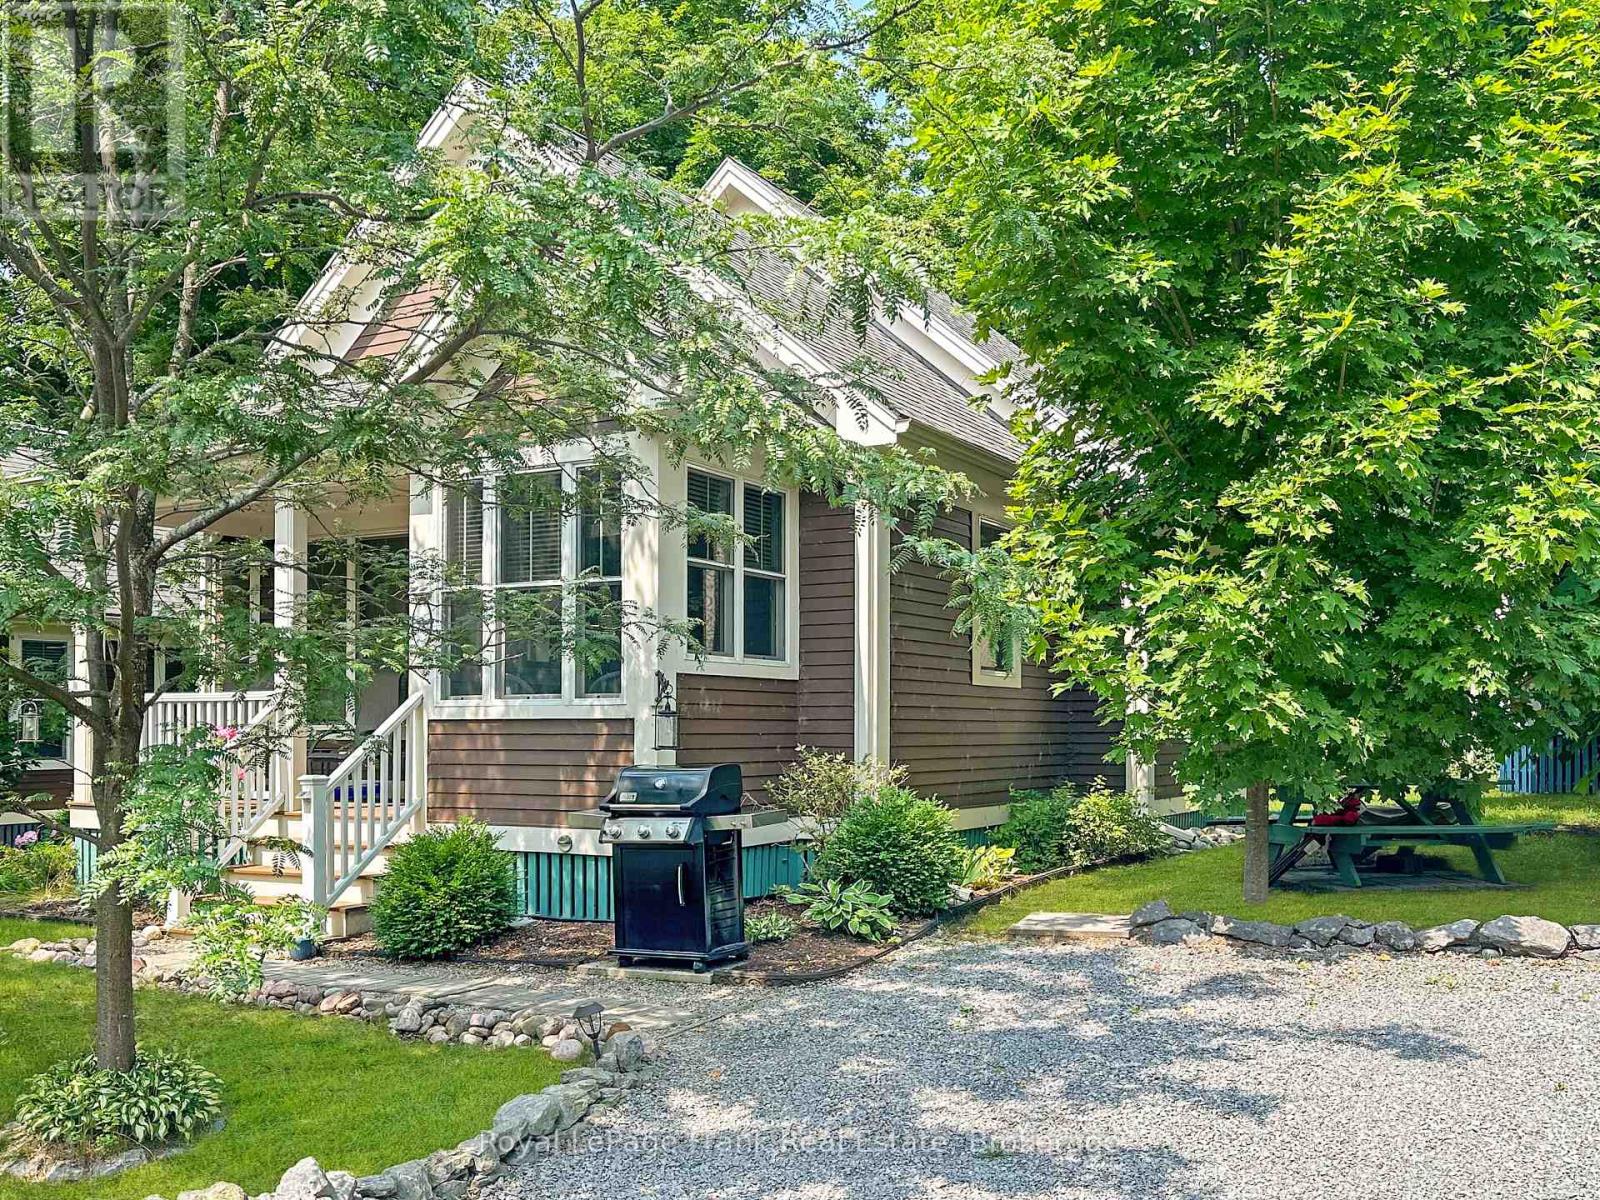
182 - 3 Farm View Lane
Prince Edward County, Ontario
Extra-Wide Lot in the Woodlands! Welcome to 3 Farm View Lane, set on a one-way lane in East Lake Shores-a seasonal gated waterfront community (open April-October) in Prince Edward County. Just a quick walk to the beach, adult pool, and gym, this cottage is well positioned to enjoy everything the resort has to offer. This 2-bedroom, 2-bath bungaloft offers flexible sleeping space with a loft that includes both a bed and bunk beds-ideal for hosting family and friends. Vaulted ceilings create an open, airy feel, while the kitchen features solid maple cabinets, a pantry, and a functional layout that connects easily to the main living space. The primary bedroom includes a 3-piece ensuite, with a second full bathroom for guests. There's room to expand the porch or further enhance the outdoor space. The cottage comes fully furnished and includes two storage sheds, a water softener, and private parking for two vehicles. East Lake Shores spans 80 acres with 1,500 ft. of shoreline and offers two pools, tennis, pickleball, basketball and bocce courts, playground, off-leash dog park, walking trails, and more. Enjoy free use of canoes, kayaks, and paddleboards, plus a full calendar of activities including yoga, aquafit, live music, and family-friendly events. Minutes from Sandbanks, Picton, wineries, breweries, and restaurants-an easy escape from the GTA. Monthly condo fees of $663.03 include TV, internet, water, sewer, grass cutting, off-season snow removal, and full use of amenities. No STA license required-use personally or help offset costs by renting through the on-site program or Airbnb/VRBO when not in use. (id:56248)
2423 Raymore Drive
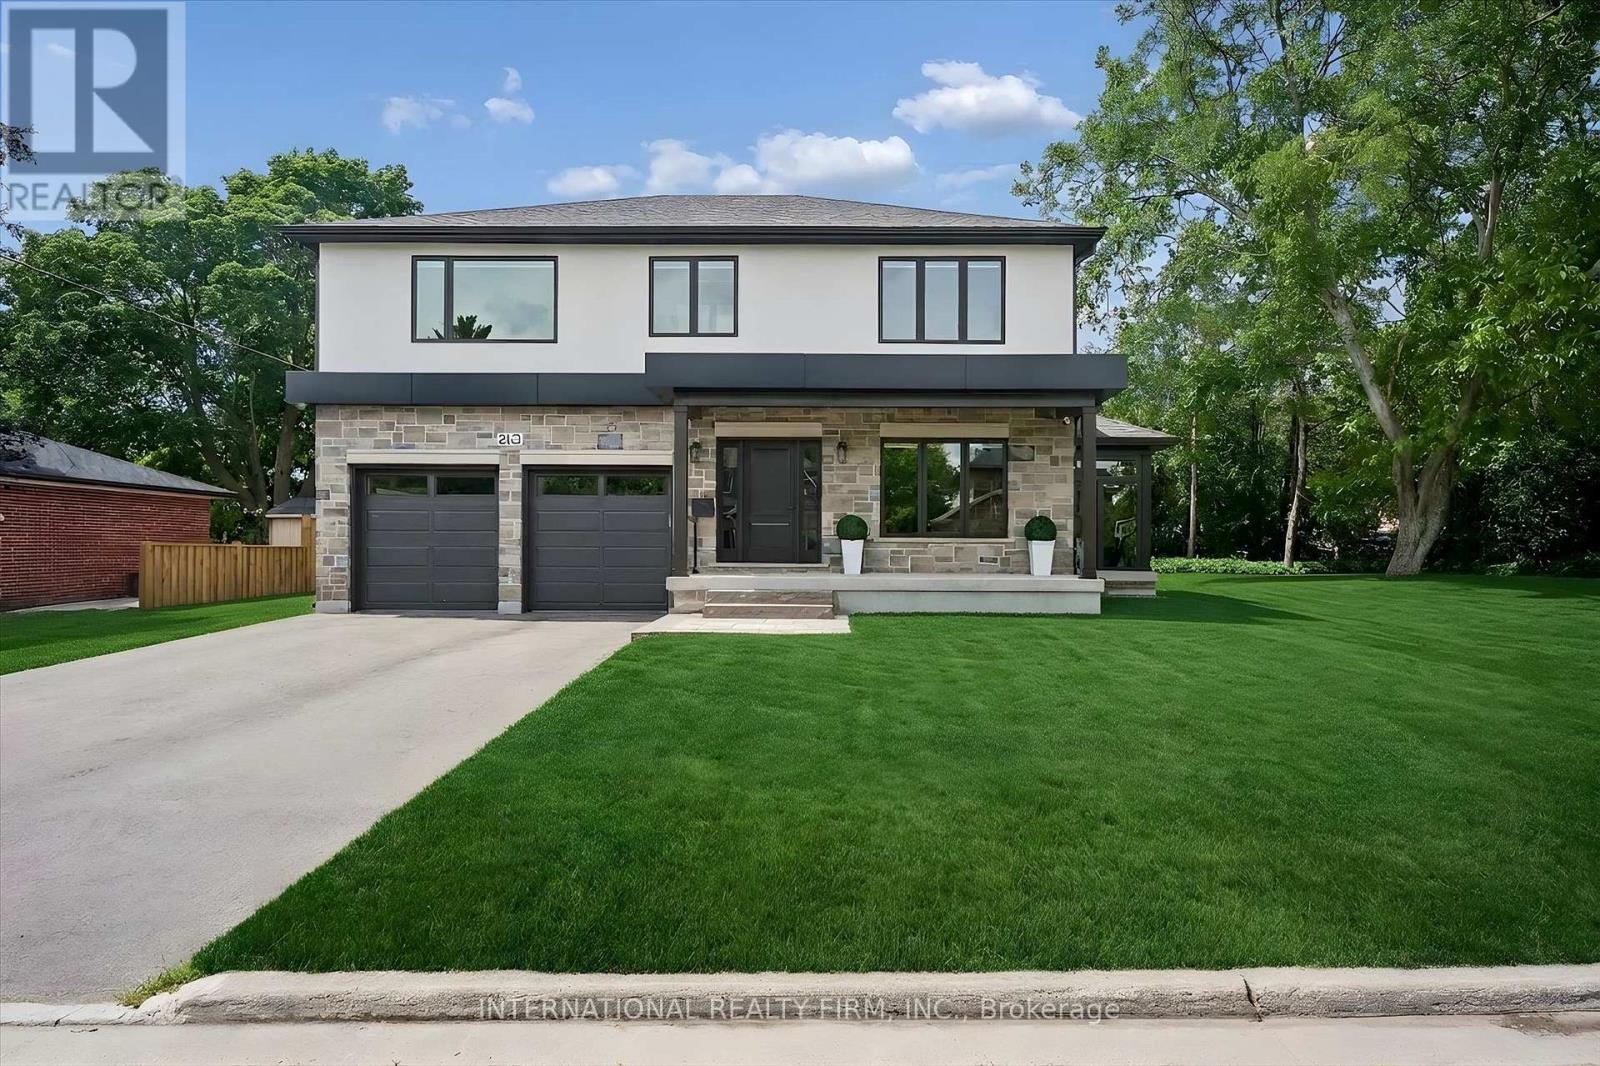
Burlington, Ontario
Exceptional Custom-Built Home (2024) in Burlington's Desirable Central Neighbourhood. Nestled on a quiet cul-de-sac, this stunning custom-built residence offers the perfect combination of luxury, comfort, and convenience. Ideally situated near top-rated schools, GO Train, Burlington Centre, and Burlington's vibrant downtown waterfront, this home delivers an exceptional lifestyle in one of the city's most desirable locations. The open-concept main floor is thoughtfully designed for both everyday living and entertaining, featuring a spectacular Barzotti custom kitchen with quartz countertops, abundant cabinetry, and premium LG stainless steel appliances. Elegant hardwood flooring flows seamlessly throughout the main level including the foyer, living room, dining area, and kitchen and continues upstairs through the hallway and all bedrooms. Extending the living space is a charming three-season garden room, accessed from the dining area through oversized sliding patio doors. Surrounded by natural light and featuring two additional sliding doors, this inviting retreat provides the perfect space to relax and enjoy the outdoors in comfort. The upper level offers three generously sized bedrooms, each appointed with a coffered ceiling, spacious walk-in closet, and a private ensuite bathroom with heated floors. A beautifully designed laundry room is conveniently located on the bedroom level and features a stacked LG washer and dryer, stainless steel sink, ample cabinetry, and extensive counter space. Completing the home is an oversized double garage equipped with side-mounted quiet door openers and additional workshop/storage space ideal for hobbyists and growing families alike. Meticulously crafted with exceptional attention to detail and finished to the highest standards, this remarkable home seamlessly blends sophisticated design with everyday functionality. Simply move in and enjoy the unparalleled quality, comfort, and lifestyle this outstanding property has to offer. (id:56248)

21 Princess Charlotte Avenue
Whitchurch-Stouffville, Ontario
Stunning Home by Fairgate in The Heart of Stouffville! Linked at Garage only, 3 Bedrooms, 2 Indoor Car Garage and 4 Parking spaces in driveway with no Crosswalk. Beautiful Kitchen with upgraded extra Cabinets, Quarts Countertops and Upgraded to deep Stainless Steel double sink. Gleaming Oak Hardwood Floor upgraded with matching Metal Staircase. Ceramic on all 3 Bathrooms, Main Entrance and Laundry room with Stainless steel sink. 5 Appliances. Walk out Basement, Lots of Natural Light, Added 4 pot lights in Living Room and Extra 3 Exterior Pot lights Custom made Double Front Door and Custom made a large size Deck with stairs. A/C and Central Vac-Fully Fenced, Quite Street. (id:56248)
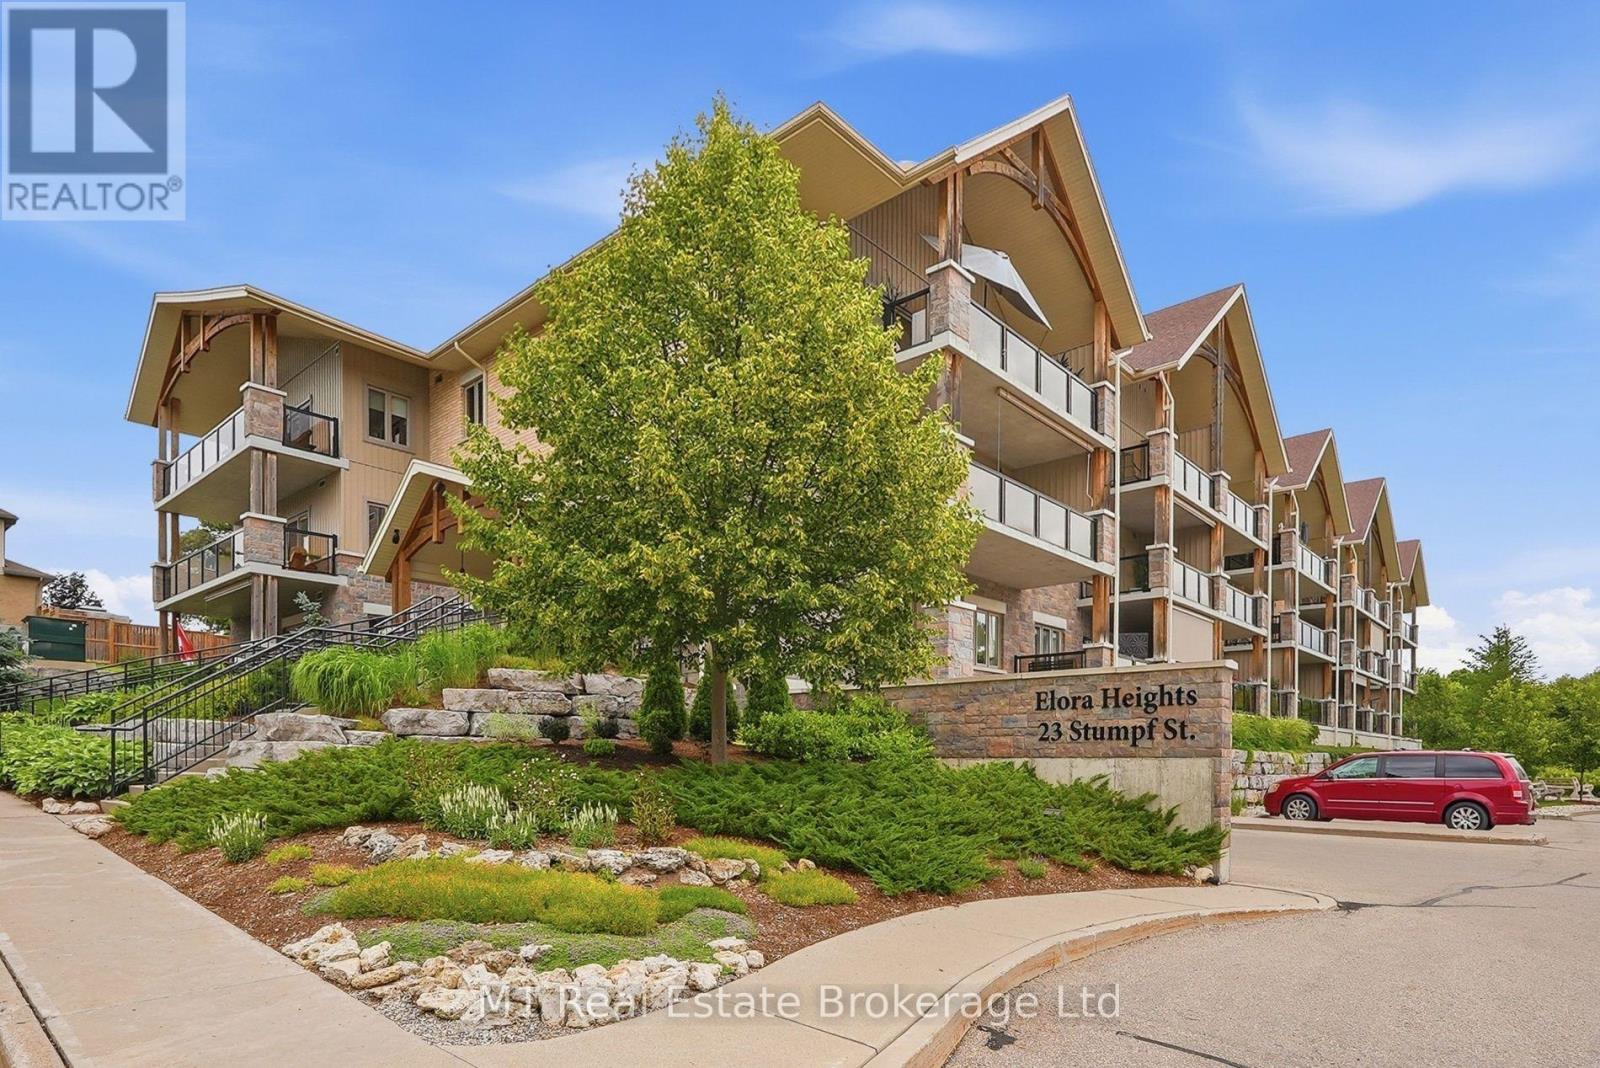
206 - 23 Stumpf Street
Centre Wellington, Ontario
Enjoy stylish, low-maintenance living in one of Elora's most desirable condominium buildings. This bright and spacious unit offers an excellent layout with generous room sizes, an open main living area, and a comfortable flow throughout. Freshly painted and move-in ready, the unit features a well-appointed kitchen with great storage, ample prep space, and a brand new butler pantry that adds a custom touch and extra functionality. The living and dining area provides plenty of space to relax or entertain, with direct access to a large balcony overlooking the surrounding area. The oversized primary bedroom is a standout feature, complete with a walk-in closet and a spacious ensuite with a glass shower. A second full bathroom, in-suite laundry, and additional storage add everyday convenience. Two indoor parking spaces are included, which is a rare and valuable bonus. Located within walking distance to downtown Elora, local shops, restaurants, cafes, trails, and the Elora Mill, this is a fantastic opportunity to enjoy everything the village has to offer. (id:56248)
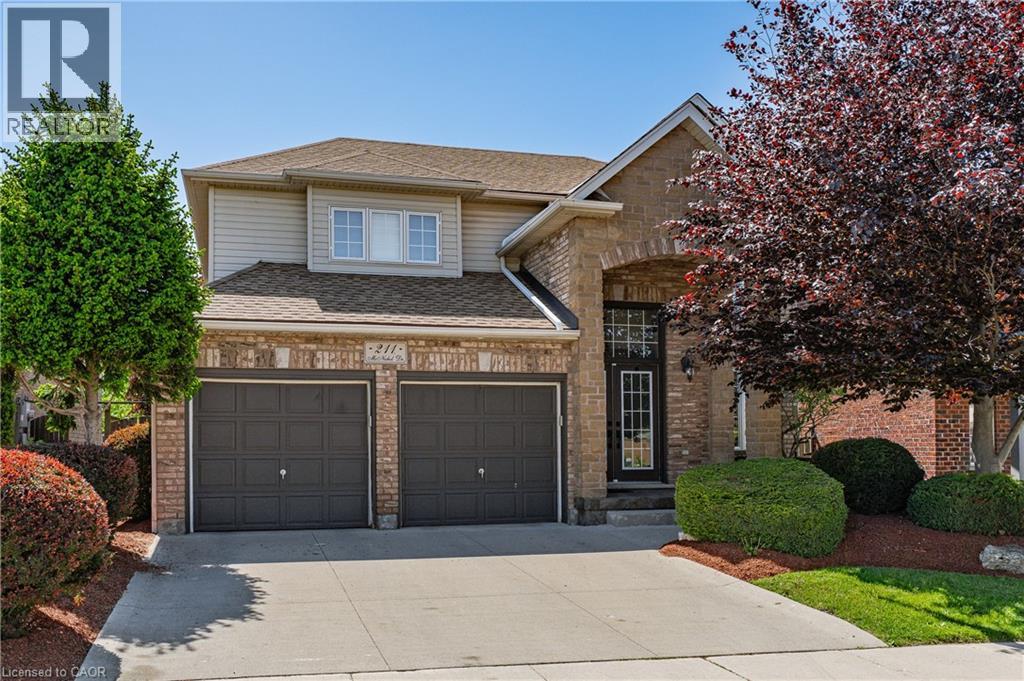
211 Mcnichol Drive
Cambridge, Ontario
PREMIUM GREENBELT LOT BACKING ONTO FRANKLIN POND! This immaculate home is located in sought after Franklin Pond subdivision surrounded by immaculate executive homes. This home features an open concept main floor with a formal living and dining room all with hardwood flooring. Spacious main floor family room with gas fireplace. Upgraded kitchen with maple cabinets and sliding glass doors that lead to the professionally landscaped yard overlooking beautiful tranquil greenspace. The second floor does not dissapoint featuring 3 good sized bedrooms with the over sized primary bedroom featuring a luxurious ensuite with a separate shower and a walk in closet. Pride of ownership is evident in this great home located within easy walking distance to some of areas finest schools and walking trails. This could be the one you have been patiently waiting for! (id:56248)
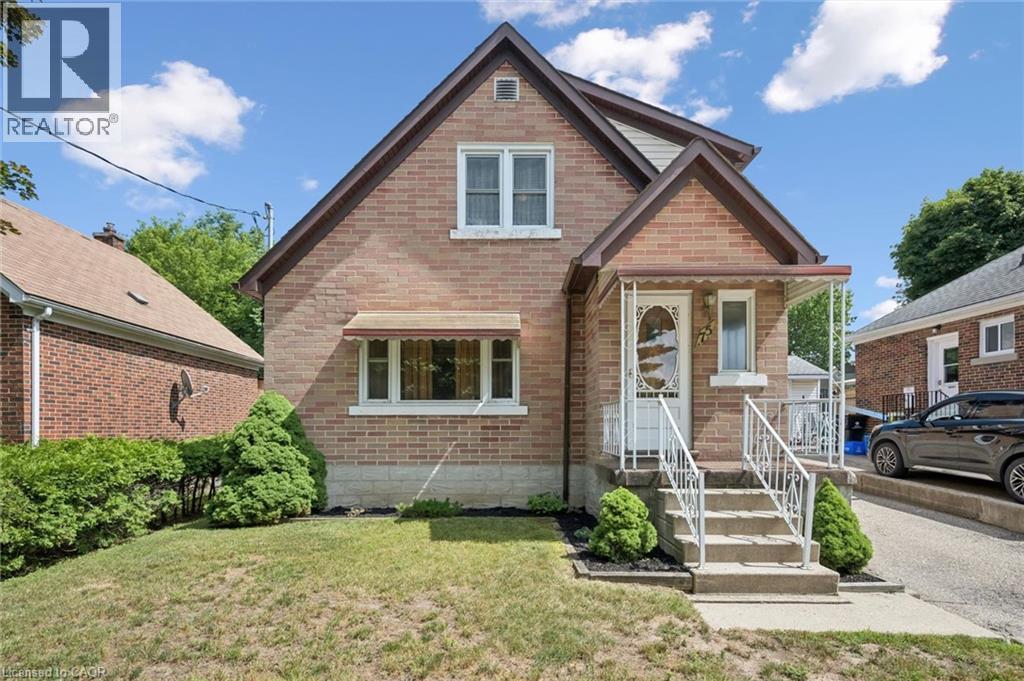
75 Arnold Street
Kitchener, Ontario
Lovingly owned and meticulously maintained by the same owner for 72 years, 75 Arnold Street is a truly special opportunity in the heart of Ward 10. This charming detached home is ideal for first time homebuyers, investors, or anyone who appreciates the character of an older home without the worry of taking on major projects. With an upgraded furnace, updated windows and a newer roof, much of the important work has already been completed, leaving the next owner free to focus on decorating, easy updates and making the space their very own. The oversized backyard and garage create a wonderful setting for outdoor entertaining, gardening and enjoying time with friends and family. Located approximately 2.4 km from downtown Kitchener and close to transit, shopping and highway access, everything you need is nearby. Warm, welcoming and filled with potential, this lovingly cared for home is waiting for the perfect buyer to create their own private oasis. (id:56248)
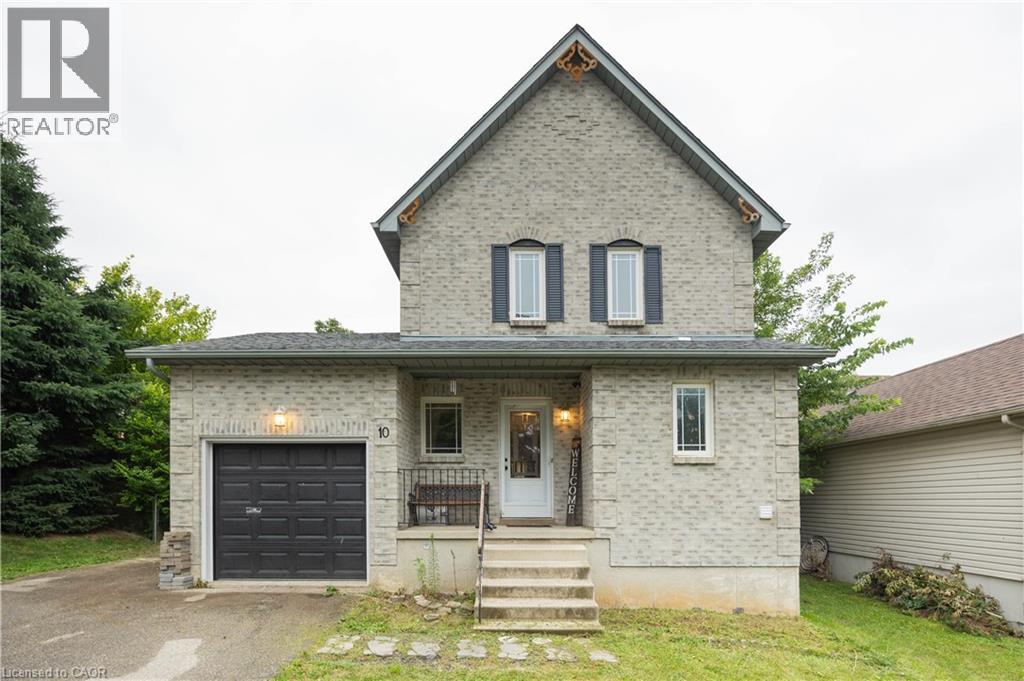
10 Evergreen Court
Brantford, Ontario
Welcome to 10 Evergreen Court! Tucked away on a quiet, family-friendly cul-de-sac in desirable West Brant, this charming home offers 3 spacious bedrooms and 1.5 bathrooms, making it an ideal find for first-time buyers, growing families, or downsizers alike. Step inside to a light-filled, functional layout designed for easy living. The true showstopper is the extremely spacious, fully fenced backyard—an ideal private oasis for summer BBQs, kids, pets, or gardening enthusiasts. You’ll love the supreme convenience of this location! Everyday grocery runs are a breeze with Sobeys, No Frills, and Food Basics just minutes away. Enjoy quick weekend bites or sit-down meals at nearby local spots like Spool Gourmet Poutine & Macaroni, Nine North, or fast options along Colborne St W and Shellard Lane. Active families will appreciate being close to the Wayne Gretzky Sports Centre, Kiwanis Field, and local neighbourhood rinks like Pleasant Ridge Park Rink, plus nearby access to scenic Grand River walking trails. Don't miss out on this incredible home and lifestyle combination. (id:56248)
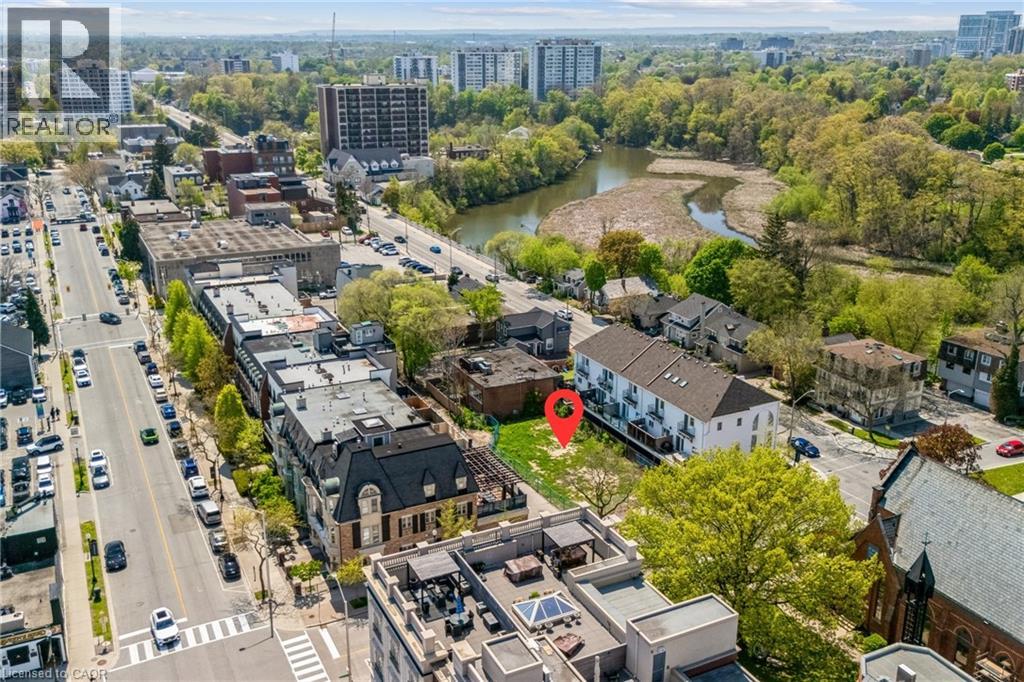
132 Dunn Street
Oakville, Ontario
An exceptional development opportunity in the heart of Downtown Oakville. Situated within the coveted CBD zoning district, this prime approximately 47.16 x 104.4 ft parcel offers outstanding potential for investors, developers, and end users seeking to capitalize on one of Oakville’s most prestigious and walkable neighbourhoods. CBD zoning permits a wide range of residential, commercial, and mixed-use possibilities, including apartment, semi-detached, townhouse, and live-work dwellings, as well as business offices, retail stores, restaurants, hotels, medical offices, service commercial uses, and more. Surrounded by luxury residences, boutique commercial spaces, and established mixed-use developments, the property is just steps from the Oakville Marina, Lake Ontario, acclaimed restaurants, cafés, boutique shopping, and the vibrant downtown core. This highly desirable location offers a unique blend of waterfront living, urban convenience, and timeless charm. Extensive due diligence has already been completed, including previous site plan approval and a building permit for a proposed 4-storey condominium development. A rare opportunity to secure a premier Downtown Oakville parcel with exceptional long-term development potential in one of the GTA’s most sought-after luxury markets. (id:56248)
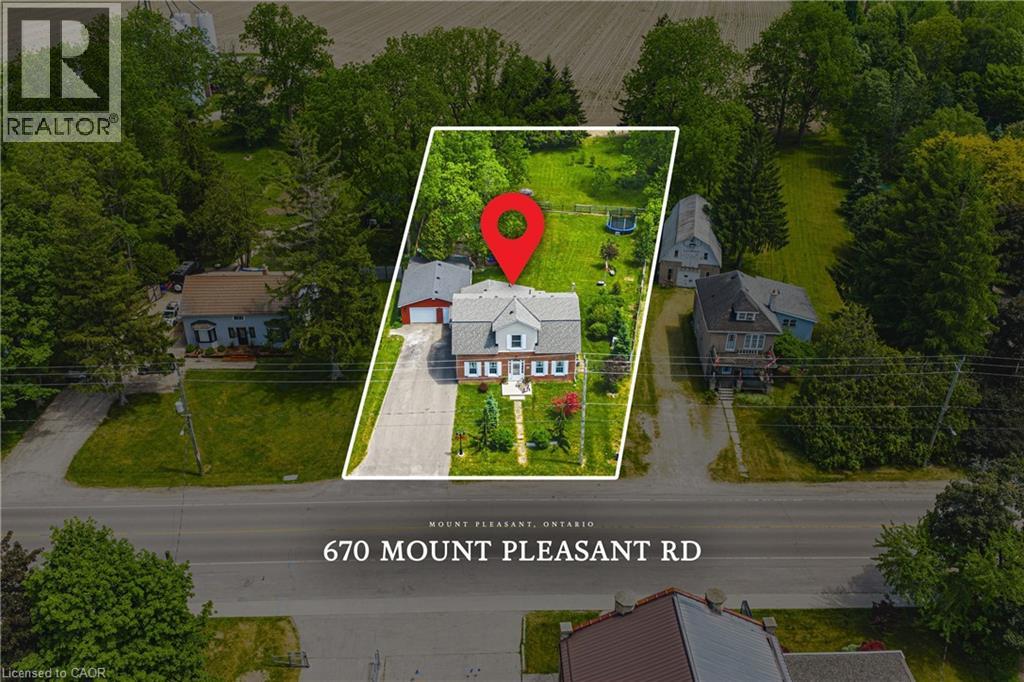
670 Mount Pleasant Road
Mount Pleasant, Ontario
Welcome to a Home, Lot and Lifestyle Like No Other! Sitting on more than 8/10ths of an Acre and backing onto a Farmer's Field, 670 Mount Pleasant Road offers an unbeatable mix of charm, character and modern updates. Featuring the original Triple Brick portion of the House built in 1853, you have the chance to become just the sixth Owner(!) in the 173 year history of this spectacular home. Stepping inside, you're greeted with 10 1/2 Ft. Ceilings in the Foyer, Library, Dining and Great Rooms. A new Kitchen with Skylight and off-shoot Pantry, Bathroom, NEW FURNACE AND A/C and All-Year Sunroom leading to the Rear Deck are just some of the approximate $250,000 worth of renovations, upgrades and additions in the past six years - all completed by the Professional Contractor Owner. On the Upper Level, 3 Large BR are augmented by a Sitting Room/Nursery with Cedar Closet and updated Full Bathroom. The Exterior of the home features Large Garage with Man Door, 90 Foot Double-Wide Driveway and Access Door to Rear Yard, along with an expansive Corral Fence for Kids and Pets, sitting within the larger footprint of the property. Municipal Water, recent Septic upgrades, 200 AMP Service with 100 AMP Back-Up Generator, two clean and dry Basement areas for Storage and incredibly low Property Taxes deliver long term peace of mind and make this an even bigger value and opportunity for your family. Truly, it's a home you have to see *in person* to believe, understand and appreciate. Book your Showing today. (id:56248)
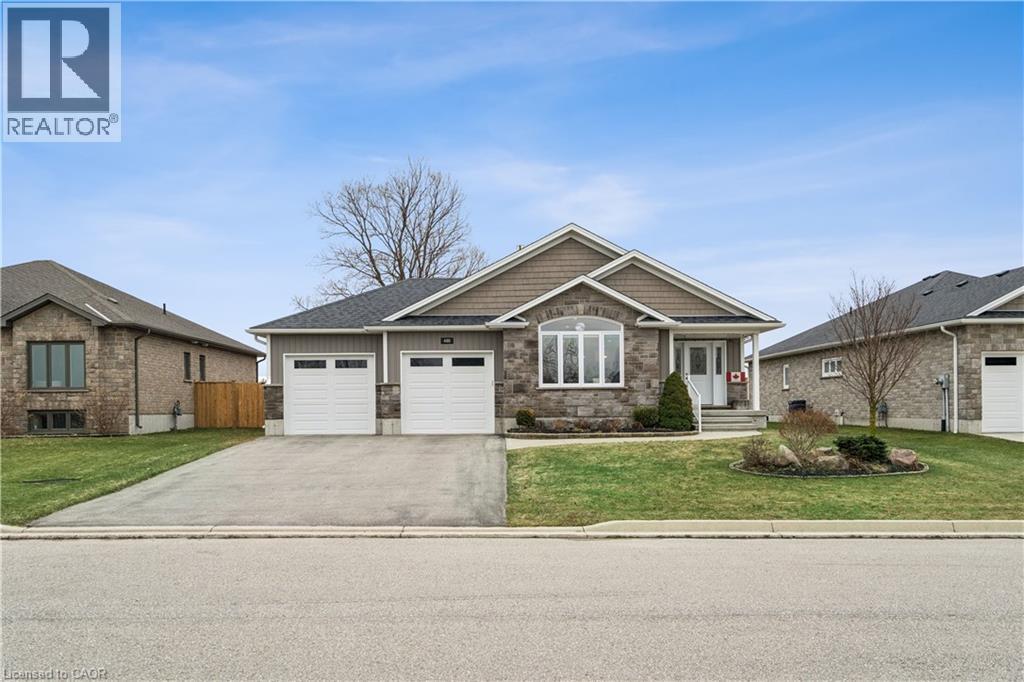
480 Grand Trunk Street
Palmerston, Ontario
Welcome to 480 Grand Trunk Street, a beautifully maintained 2018-built bungalow offering 1,633 sq ft of thoughtfully designed living space in a quiet, family-friendly neighbourhood. Backing onto open farmland, this home delivers privacy, peaceful views, and a lifestyle that's hard to find. Step inside and you're welcomed by a bright, open-concept layout featuring durable laminate flooring throughout the main level. The kitchen is the heart of the home, complete with granite countertops, a large centre island, stainless steel appliances, under-cabinet lighting, pot lights, and a built-in desk area perfect for everyday convenience. The living room is warm and inviting, showcasing coffered ceilings, large windows that flood the space with natural light, and a cozy gas fireplace. The dining area flows seamlessly into a charming three-season room, creating the perfect transition to outdoor living with a covered porch, composite deck, and gas BBQ hookup. With no rear neighbours, you'll enjoy uninterrupted views of open farmland and ultimate backyard privacy. The main floor features two spacious bedrooms, including a primary suite with a walk-in closet and private 3-piece ensuite, along with convenient main floor laundry for true one-level living. Downstairs, the fully finished basement expands your space with a large recreation room featuring a second gas fireplace, a third bedroom with a walk-in closet and above-grade window, and a 3-piece bathroom. There is also a workshop/utility area and cold cellar, offering excellent storage and flexibility. This home also stands out with thoughtful accessibility features, including a chair lift in the garage and another providing access to the basement, making it ideal for multi-generational living or those planning for long-term comfort. Complete with a double car garage and a driveway that accommodates up to four vehicles, this property offers both convenience and functionality. (id:56248)
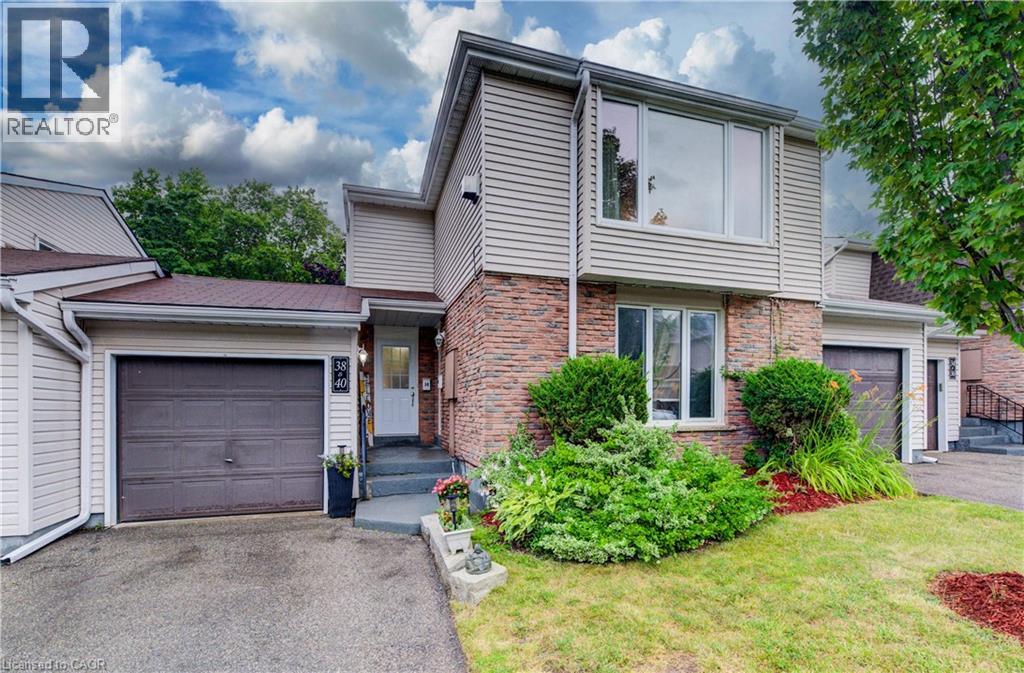
175 Elm Ridge Drive Unit# 38
Kitchener, Ontario
Welcome to Unit #38 at 175 Elm Ridge Drive. This lovely upper level 3 bedroom move-in-ready townhome with inside ground level entry offers an affordable option for home ownership. The large living room is the first of many appealing features of this home and includes a gorgeous gas fireplace and a beautiful window with a nice view of the street. The large kitchen window brings in lots of light and the passthrough to the living room is a handy feature. You'll appreciate the updated main bathroom and fresh paint throughout. The main floor side door leads to a welcoming outdoor space that offers up a patio with a hot tub and a lovely fenced yard with perennials. The garage has a full door at either end giving you ideal access to this wonderful entertaining space when welcoming friends. The basement level is accessed from the front hallway and offers even more living space with a generously sized rec room, an updated 2 piece bathroom (with laundry) and a good amount of storage space. Great location close to schools, shopping, parks, just steps to a great trail and you'll be on a bus route! (id:56248)
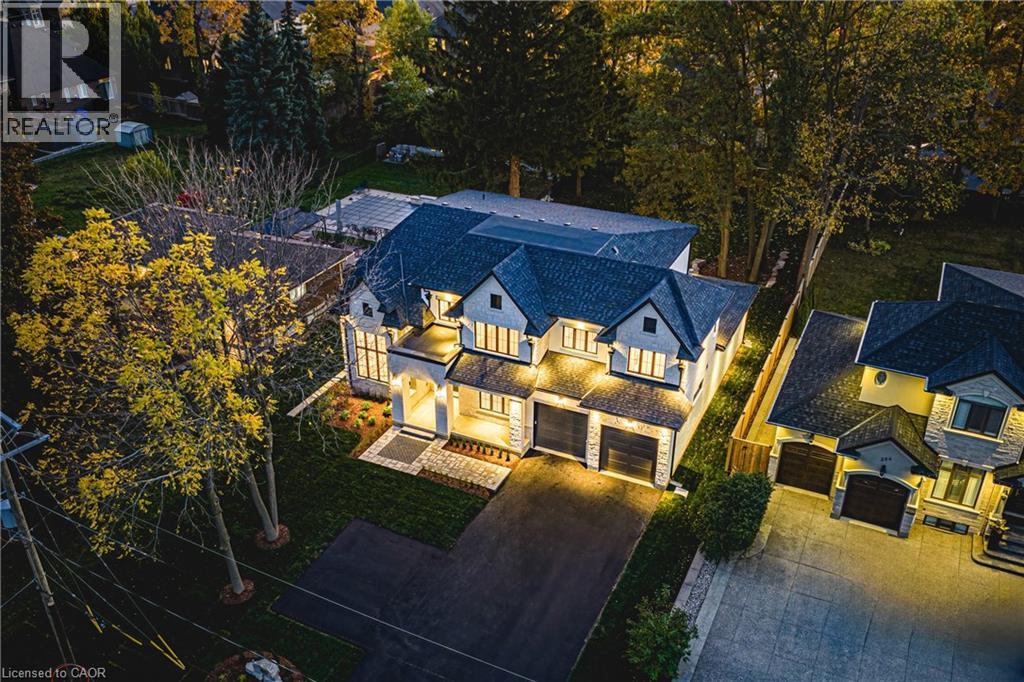
362 Harmony Hall Drive
Ancaster, Ontario
Experience luxury living at its finest in this brand new, custom-built home offering nearly 4,400 sq. ft. of refined craftsmanship on a massive 75Ft x 211Ft lot. Every detail of this residence has been meticulously designed and built by an award-winning designer and builder, combining timeless elegance with modern innovation. Step inside and be welcomed by 10 ft ceilings on the main floor, 9 ft ceilings in the basement, and 9 ft ceilings on the second level, creating a grand sense of space throughout. The home showcases custom millwork and moldings, state-of-the-art built in appliances, and a stunning formal dining room with custom wine enclosure perfect for entertaining. Enjoy all hardwood flooring and imported Italian ceramics throughout, with custom glass shower enclosures in every bath. The gorgeous covered rear porch extends your living space outdoors, ideal for relaxing or hosting gatherings. Car enthusiasts will appreciate the oversized 4-car garage plus driveway parking for up to 10 vehicles. The home is Smart Home ready, featuring modern wiring and controls for your final customization. A reverse osmosis water system adds to the thoughtful list of features. Conveniently located near highway access, parks, top schools, and major shopping, this exceptional property delivers both luxury and lifestyle. Too many features to list — a must-see for the discerning buyer. NOTE: Backyard rendering pix show potential layout. (id:56248)
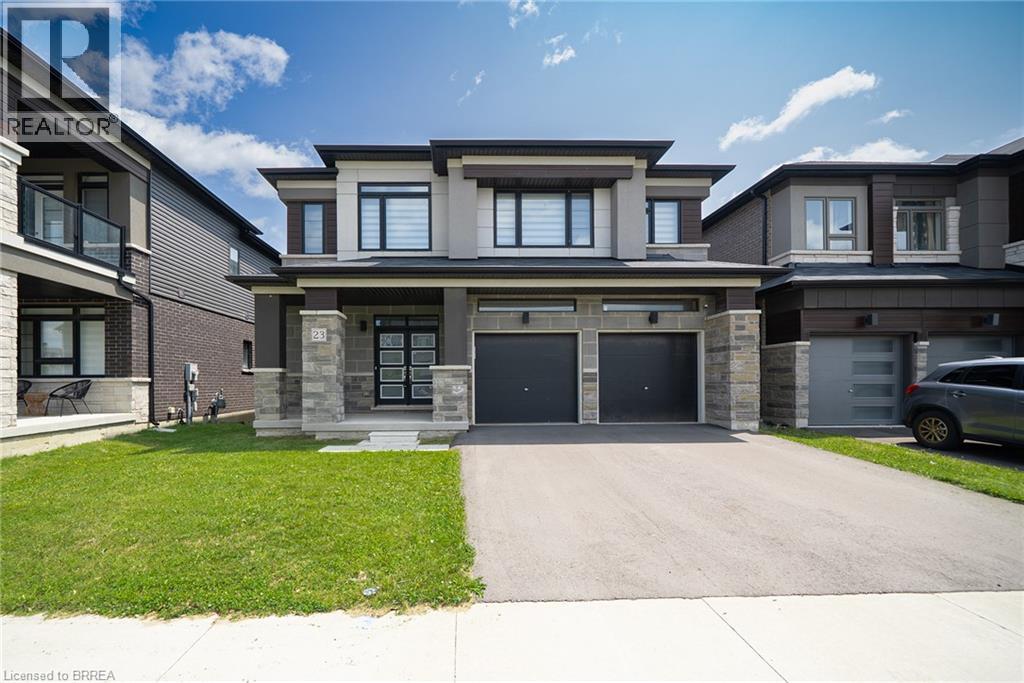
23 Stauffer Road
Brantford, Ontario
Welcome home to 23 Stauffer Road in Brantford. This 2-storey home offers 4 bedrooms, 3.5 bathrooms, 3,128 sq ft of living space, and an unfinished walkout basement. Backing onto greenspace with no rear neighbours, the property offers a peaceful backdrop and added privacy. The home's attractive curb appeal is complemented by a double car garage and double door front entry. The bright tiled foyer features a large closet, inside access to the garage, and a convenient 2-piece bathroom. Hardwood flooring extends throughout the dining room, living room, family room and den, while ceramic tile carries through the kitchen and breakfast area. The main floor den provides the flexibility to serve as a 5th bedroom, home office or children's playroom. The breakfast area offers a walkout to the rear deck overlooking the backyard and greenspace beyond. The modern kitchen features quartz countertops, a large centre island, abundant counter and cupboard space, a built-in double oven, gas cooktop, built-in dishwasher and a 5-door French door refrigerator. Plenty of windows fill the space with natural light, creating a bright and functional gathering place for everyday living and entertaining. A hardwood staircase with modern metal pickets leads to the second level. Bedroom level laundry adds everyday convenience. Every bedroom includes a walk-in closet, while the spacious primary suite is entered through double doors and features dual walk-in closets and a luxurious 5-piece ensuite with dual sinks, a soaker tub and a glass-enclosed shower. Two additional 4-piece bathrooms complete the second level. The huge unfinished walkout basement offers exceptional potential to create additional living space while providing direct access to the rear yard. Situated in one of Brantford's growing communities, the neighbourhood continues to evolve with new homes and amenities, offering an excellent setting for families and future growth. (id:56248)
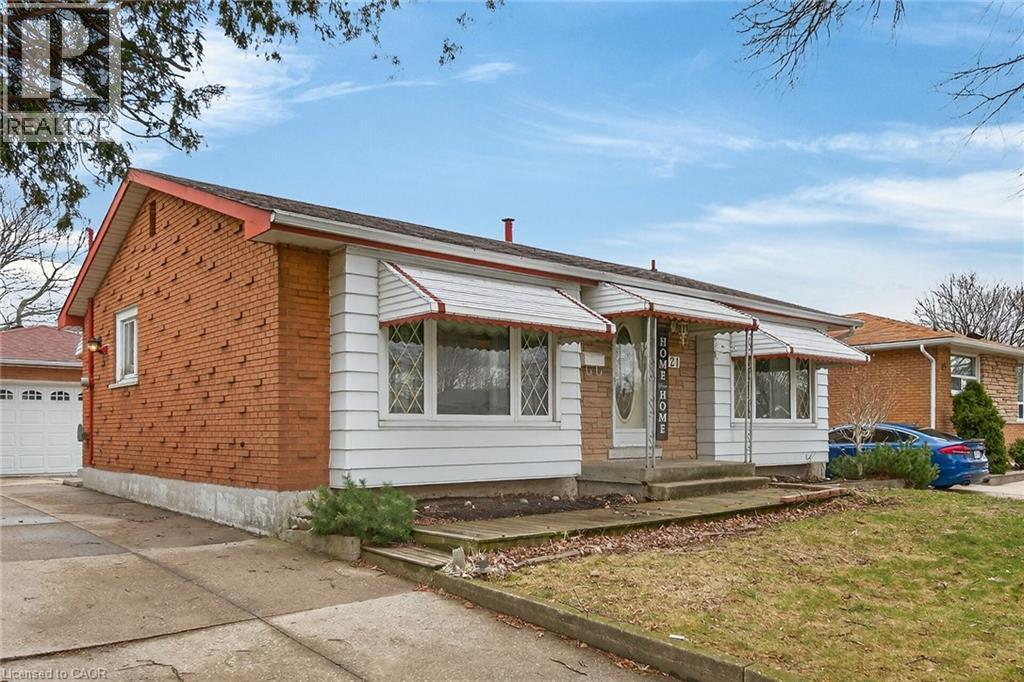
21 Bluebird Avenue
Hamilton, Ontario
LOVELY, ORIGINAL OWNER HOME IN BIRDLAND AREA. ALL BRICK 3 BEDROOM, 2 BATH, BUNGALOW WITH HARDWOOD FLOORS ON THE MAIN LEVEL, RECENTLY RE-FINISHED. A DETACHED 2 CAR GARAGE WITH HYDRO AND A LONG CONCRETE DRIVE. SPACIOUS LIVING ROOM. CLOSE TO ALL AMENITIES; SHOPPING, TRANSIT, SCHOOLS. HUGE REC ROOM WITH WET BAR AREA, PLUS EXTRA BEDROOM OR OFFICE AREA, LAUNDRY AND WORKSHOP AREA. THIS HOME IS LARGER THAN IT LOOKS, GREAT AREA FOR FAMILY LIFE. R.S.A. KITCHEN, HALLWAY, MAIN BATHROOM, LIVING ROOM, AND ALL BEDROOMS RECENTLY PAINTED. PLEASE NOTE: FIREPLACE IN BASEMENT IS NOT WORKING. (id:56248)
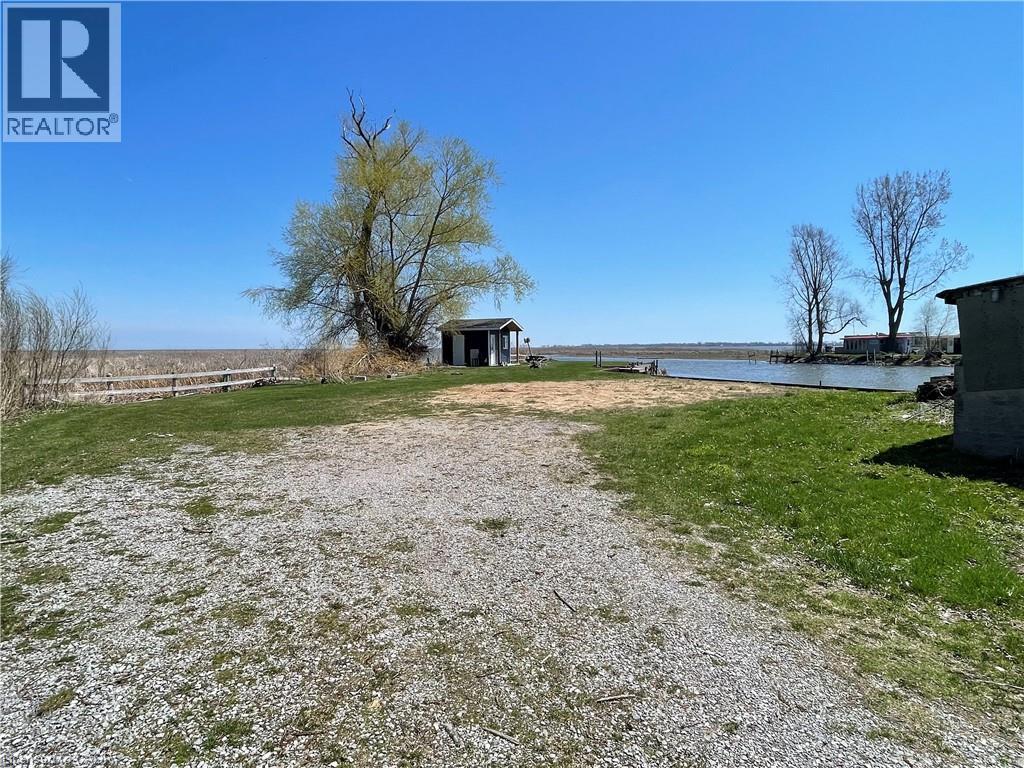
1012 William Lane
Long Point, Ontario
Rare waterfront opportunity at the end of William Lane in the charming lakeside community of Port Rowan, the gateway to Long Point. Situated along the shores of Big Creek with direct access to Long Point Bay, this exceptional property offers stunning, unobstructed water views and breathtaking sunrises and sunsets. With approximately 60 feet of frontage and 173 feet of waterfront with docking, this property is the perfect canvas for your year-round vacation retreat. Explore the opportunity to build your dream property, subject to approvals from Norfolk County and the Long Point Region Conservation Authority. The seller has previously initiated the approval process and can provide design plans to help bring your vision to life. Local builders, designers, and tradespeople may be available to assist in making your vision a reality. Photos include a plot plan and AI concept rendering for inspiration. Enjoy boating, kayaking, canoeing, fishing, and evenings around the firepit while embracing the beauty of every season. The property includes a bunkie, large holding tank already installed, and an updated seawall (2017 & 2023) for added peace of mind. Just minutes from marinas, shops, restaurants, farmers’ markets, wineries, golf, and the renowned Long Point National Wildlife Area, this is a rare opportunity to own waterfront property in one of Ontario’s premier four-season vacation destinations (id:56248)
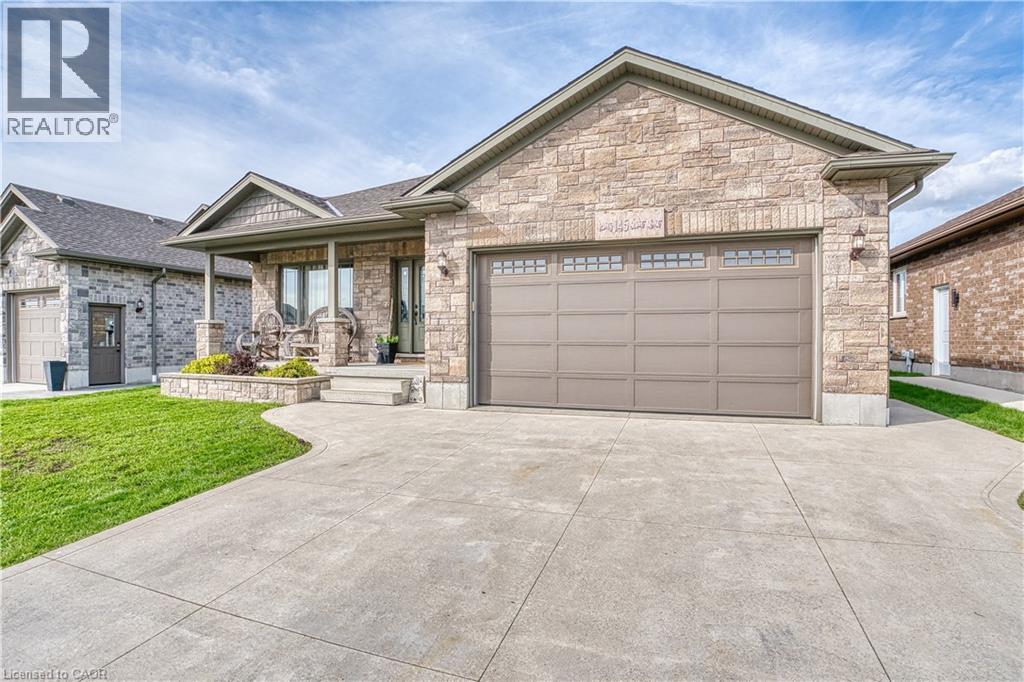
145 Krotz Street W
Listowel, Ontario
This 2+2 bedroom bungalow built in 2016 is located in Listowel's Wallaceview area. Brick exterior with double car garage and parking for more on the cement drive. Covered front and back porches with a fully fenced yard are a nice bonus feature for enjoying the outdoors. 1454 finished space on the main level, including main floor laundry, large master with 3 pce ensuite, kitchen with island, dining area, second full bath and huge living room. Another 1200 sqft finished downstairs with large rec room area great for entertaining, 2 more bedrooms and another full bath. Come see for yourself, this home will check off many boxes!! (id:56248)
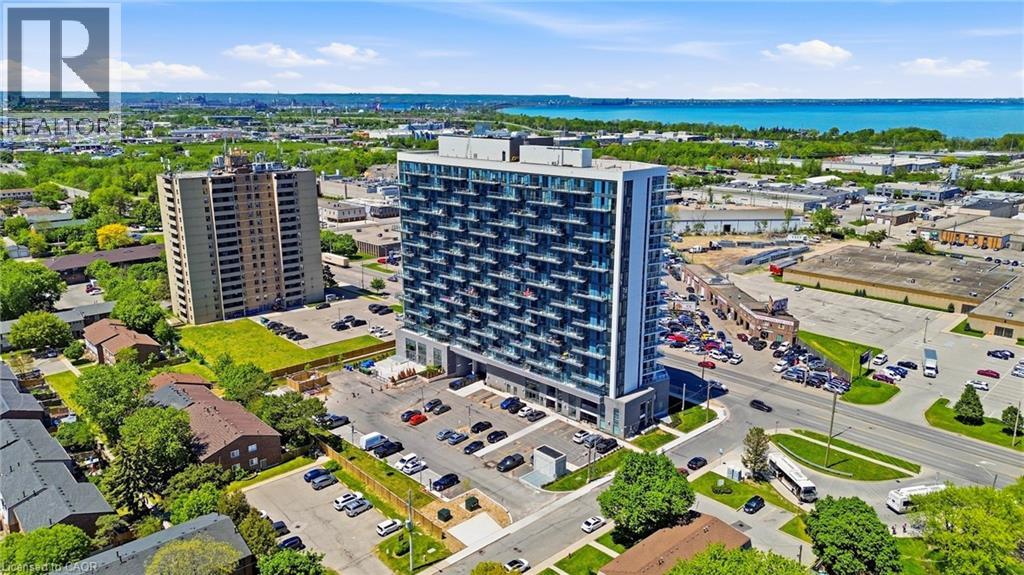
2782 Barton Street E Unit# 516
Hamilton, Ontario
Be the first to live in this brand-new, never-lived-in corner suite at LJM Hamilton Condos! Offering 923 sq. ft. of thoughtfully designed living space plus an impressive 324 sq. ft. wraparound balcony, this bright and spacious unit features 2 bedrooms, modern finishes, quartz countertops, and a full set of appliances. Enjoy the convenience of an included parking space and an unbeatable location close to shopping, restaurants, schools, public transit, and everyday amenities. Competitively priced and move-in ready. Landlord is seeking AAA tenants with strong credit and stable income. Don't miss this exceptional leasing opportunity! (id:56248)
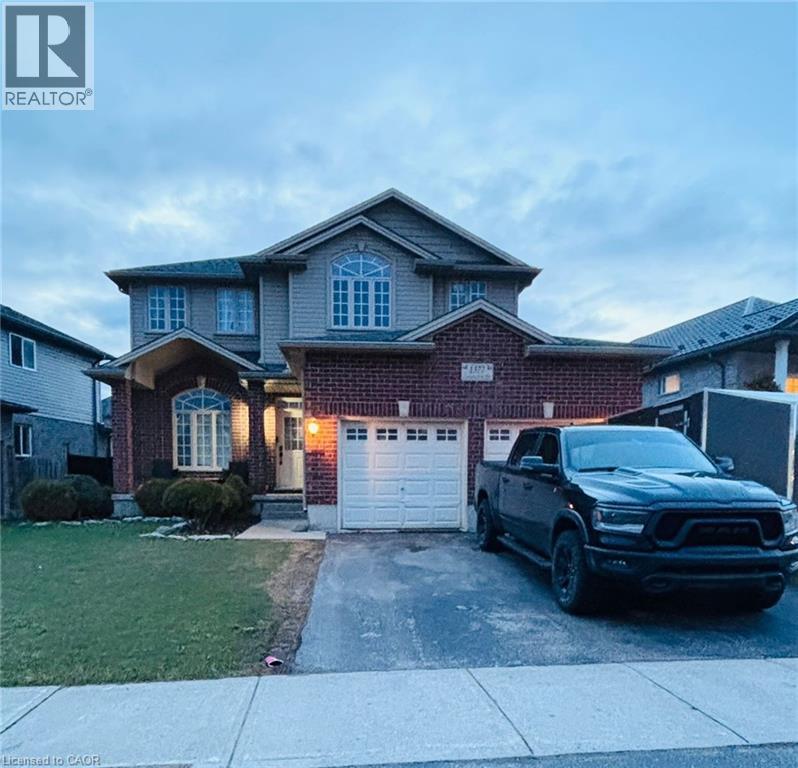
1377 Coronation Drive
London, Ontario
In the most sought-after area of North London, a modern basement unit with a separate entrance and two parking spaces on the driveway - built August 2023. Beautifully finished (approx. 900 sq ft) and newly built basement unit featuring 1 spacious bedroom, 1 full bathroom, a versatile den or office room (providing a bonus room), and a comfortable living area with LED pot lights. This bright and functional space is ideal for a professional, a couple, or small families seeking a clean, contemporary home. With only a 5-minute drive, it is conveniently located close to major shopping complexes, including Walmart, Food Basics, and No Frills, as well as fitness centers, schools, and everyday amenities, offering both comfort and accessibility. Utilities are shared between the upper tenant. Split is 75/25. The basement tenant will pay 25% of the utilities. (id:56248)
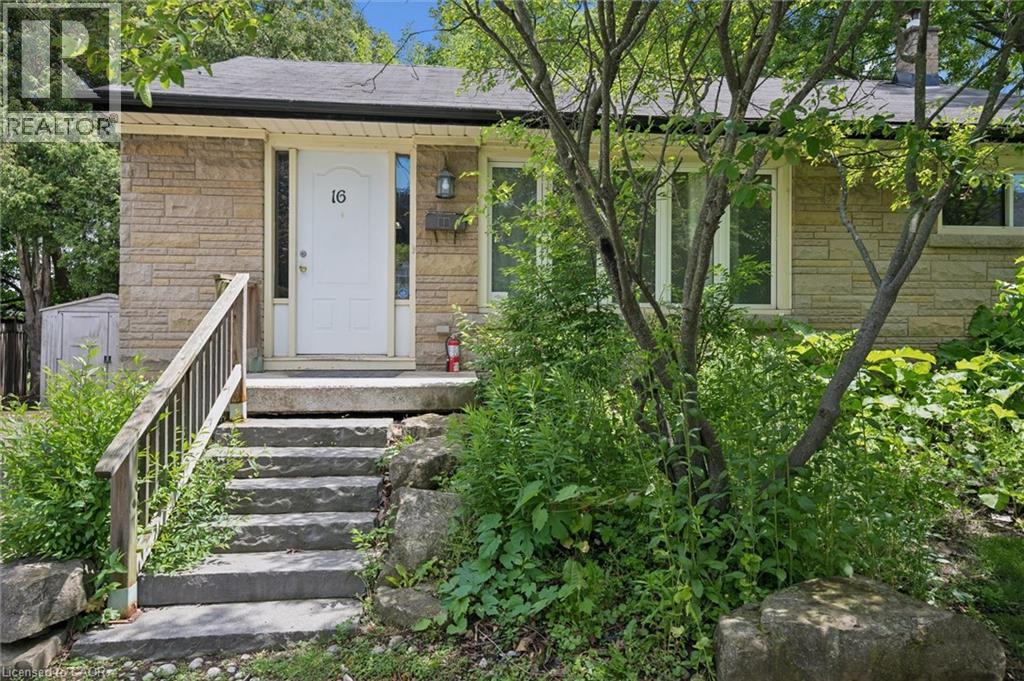
16 Beaucourt Place
Hamilton, Ontario
Imagine owning a true turnkey investment that starts generating cash flow the moment you take possession - with zero hassle and peace of mind built right in. This beautiful 6-bedroom detached home sits on a quiet, friendly court just minutes (by foot, bus, or quick drive) from McMaster University and every amenity you or your tenants could want. The location is pure gold for student and professional renters alike. Best part? A brand-new lease is already signed and in place until May 2027. That means immediate, reliable income with no vacancy worries and no scramble to find quality tenants. You can simply sit back and collect. Inside, the home offers a smart, functional layout that works beautifully for multi-tenant living. The main floor features three spacious bedrooms, a bright and open kitchen, separate dining area, and a full bathroom - perfect for everyday comfort. Downstairs you'll find a cozy rec room, three more generously sized bedrooms, and a convenient kitchenette that adds tremendous rental appeal. Outside, you get parking for three cars plus a quiet, private backyard with no rear neighbours - a rare find that gives tenants that extra sense of peace and space. This is the kind of low-maintenance, income-producing property that smart investors dream about. (id:56248)
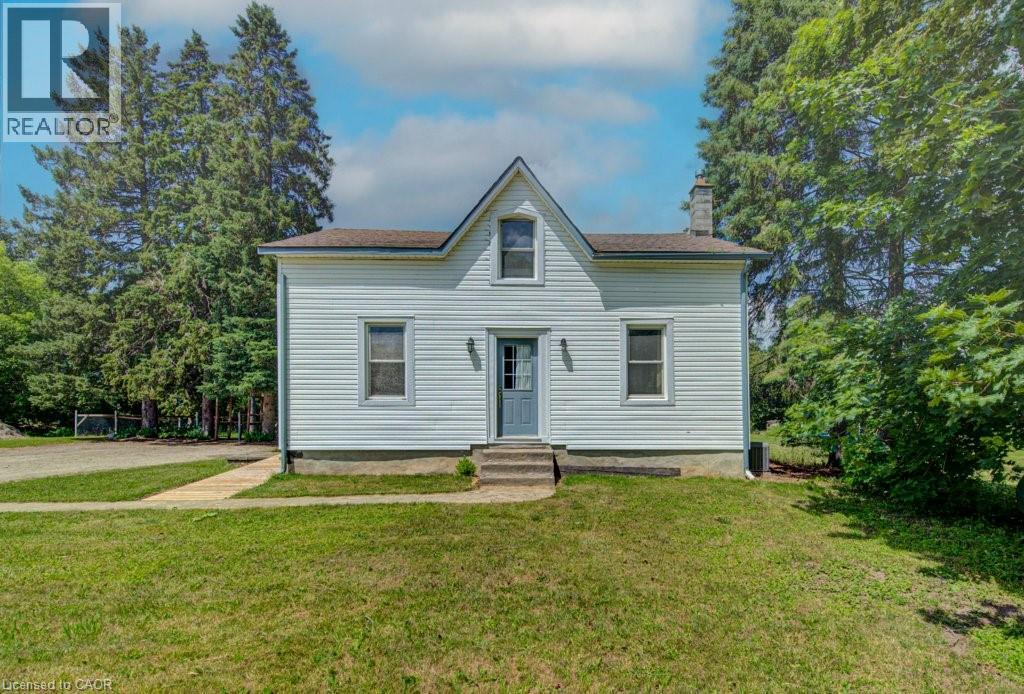
154 Evert Street
Rockwood, Ontario
Escape the hustle and bustle of city life and discover the charm of 154 Evert Street in the welcoming village of Everton. This character-filled century home, built in 1870, offers the perfect blend of historic charm and modern comforts, all while keeping you within a convenient drive of larger nearby cities. Featuring 4 bedrooms and 1 custom bathroom with rustic finishes and luxurious in-floor heating. This home is warm, inviting, and full of personality. The large country-style kitchen provides plenty of space for family meals and entertaining, while the cozy propane fireplace creates the perfect place to relax on cooler evenings. Furnace and Air Conditioning replaced in 2022. Main-floor laundry adds everyday convenience. Step outside to the expansive deck and enjoy the peaceful country setting, ideal for morning coffee, summer barbecues, or simply unwinding after a busy day. A large, detached garage offers ample room for vehicles, storage, or a workshop. If you're looking for the charm of small-town living without sacrificing access to city amenities, 154 Evert Street is a property you'll want to experience for yourself. (id:56248)
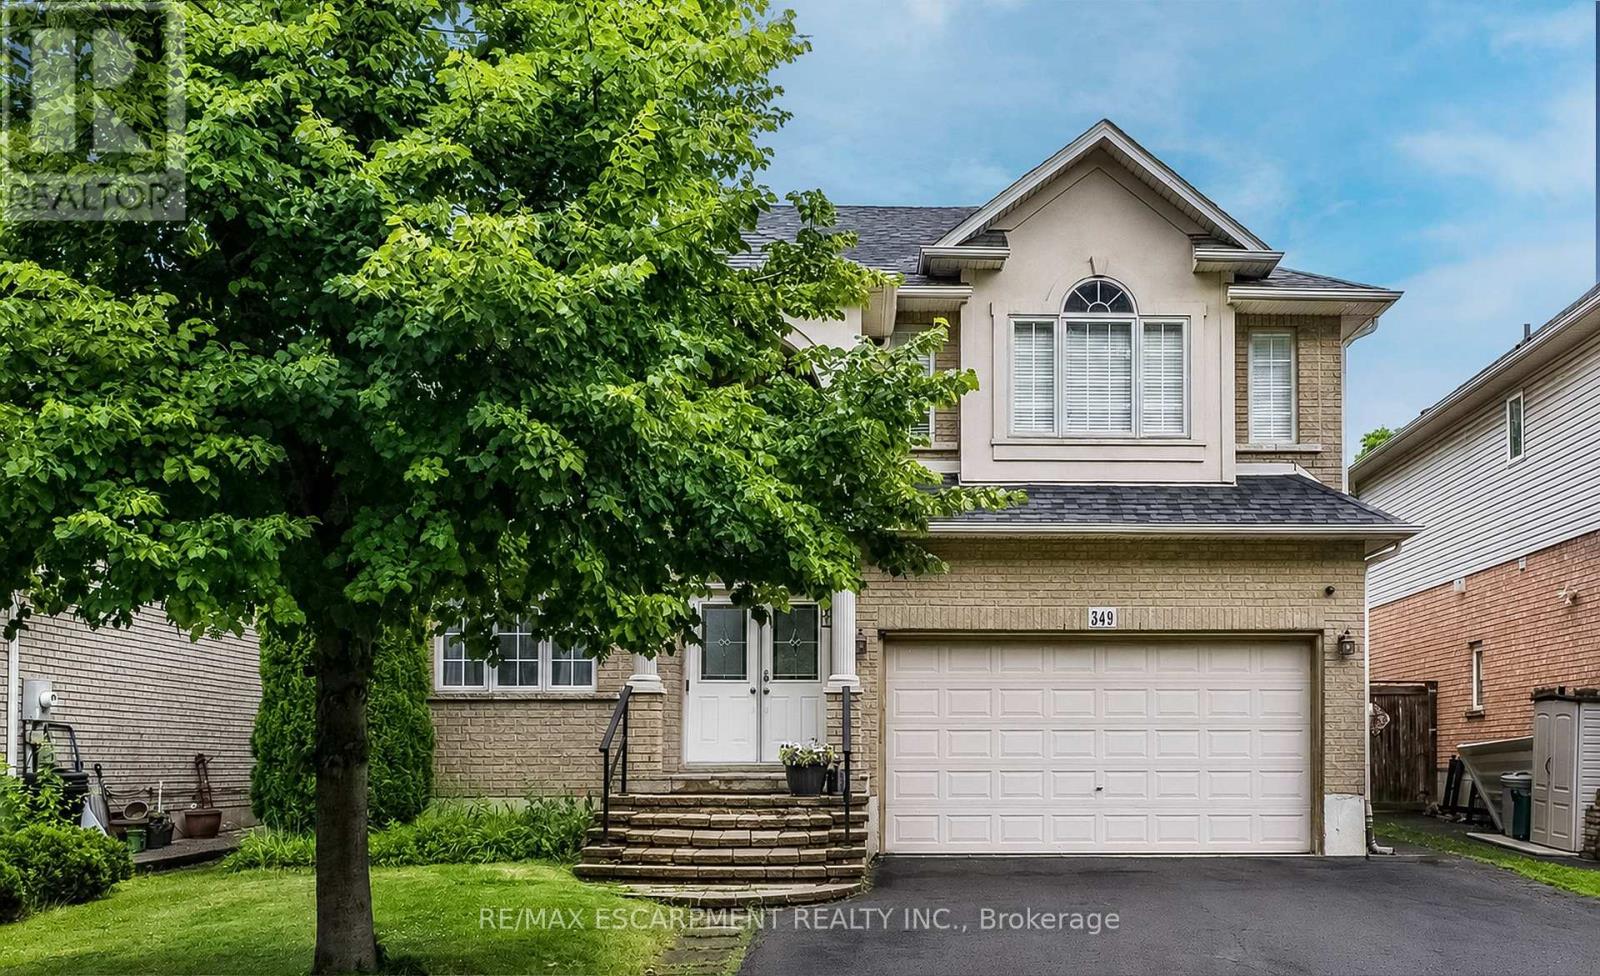
349 Braithwaite Avenue
Hamilton, Ontario
Spectacular almost 2,800 sq ft family home blending premium finishes with everyday comfort. Impressive main floor highlights include a 2-storey foyer, 9ft ceilings with California knock-down detailing. The chef-ready kitchen features an island, deep pantry, microwave shelf, and a gas line ready for your stove. Upgrades shine throughout, from the oak and wrought-iron staircase to the sandstone windows that perfectly complement the neutral exterior brick. The master retreat offers a luxurious spa like ensuite with a corner soak tub and separate shower. This floor also offers three additional oversized bedrooms and 2 more full bathrooms including another ensuite and a Jack-and-Jill setup. All bedrooms also offer walk-in closets. This floor is complete with the convenience of upper laundry room. The finished basement offers large Rec Rm, plenty of storage and cold room. You will be wowed by this amazing outdoor with a bonus of no front neighbours for a peaceful tranquil feel with a beautiful treed view. The backyard offers a large deck for family gatherings and outdoor meals and still plenty of space for your oasis. This home offers it ALL and is just steps to parks, schools and excellent 403 commuter location close to all conveniences! (id:56248)
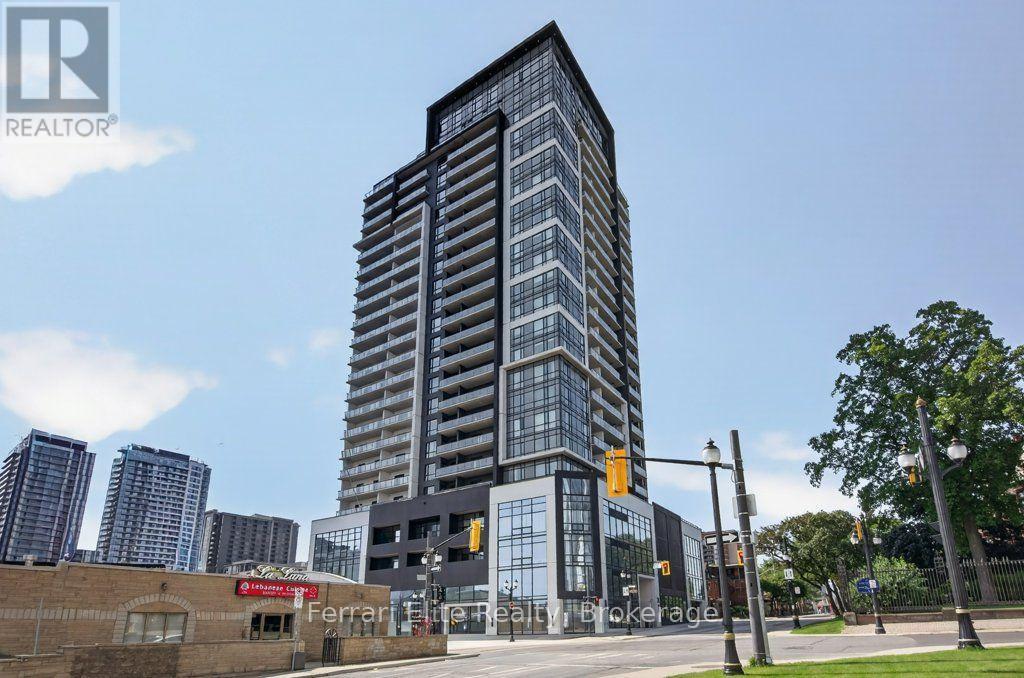
1114 - 15 Queen Street S
Hamilton, Ontario
This 2 bedroom 1 bath 'New York' unit at Platinum Condos is at the corner of King & Queen in the heart of Hess Village in downtown Hamilton. This unit has awesome south facing views of the escarpment from the oversized balcony. This bright and modern unit features 9 foot ceilings, an open concept floor plan with a very large foyer that can be used as an office space or for storage. The kitchen has stainless steel appliances, quartz countertops and a breakfast bar. This unit includes parking and a locker. Iconic Hess Village offers a multitude of breweries, shops, restaurants, and cafes - everything you need is at your doorstep! Commuters will appreciate the proximity to Hamilton GO, West Harbour GO, and major bus routes, with McMaster University and Highway 403 just minutes away. Residents of Platinum Condos also enjoy exceptional amenities, including a state-of-the-art gym, yoga deck, party room, and rooftop terrace with outdoor BBQ's. Affordable urban living at it's finest! Some photos are virtually staged to showcase the unit's potential. (id:56248)
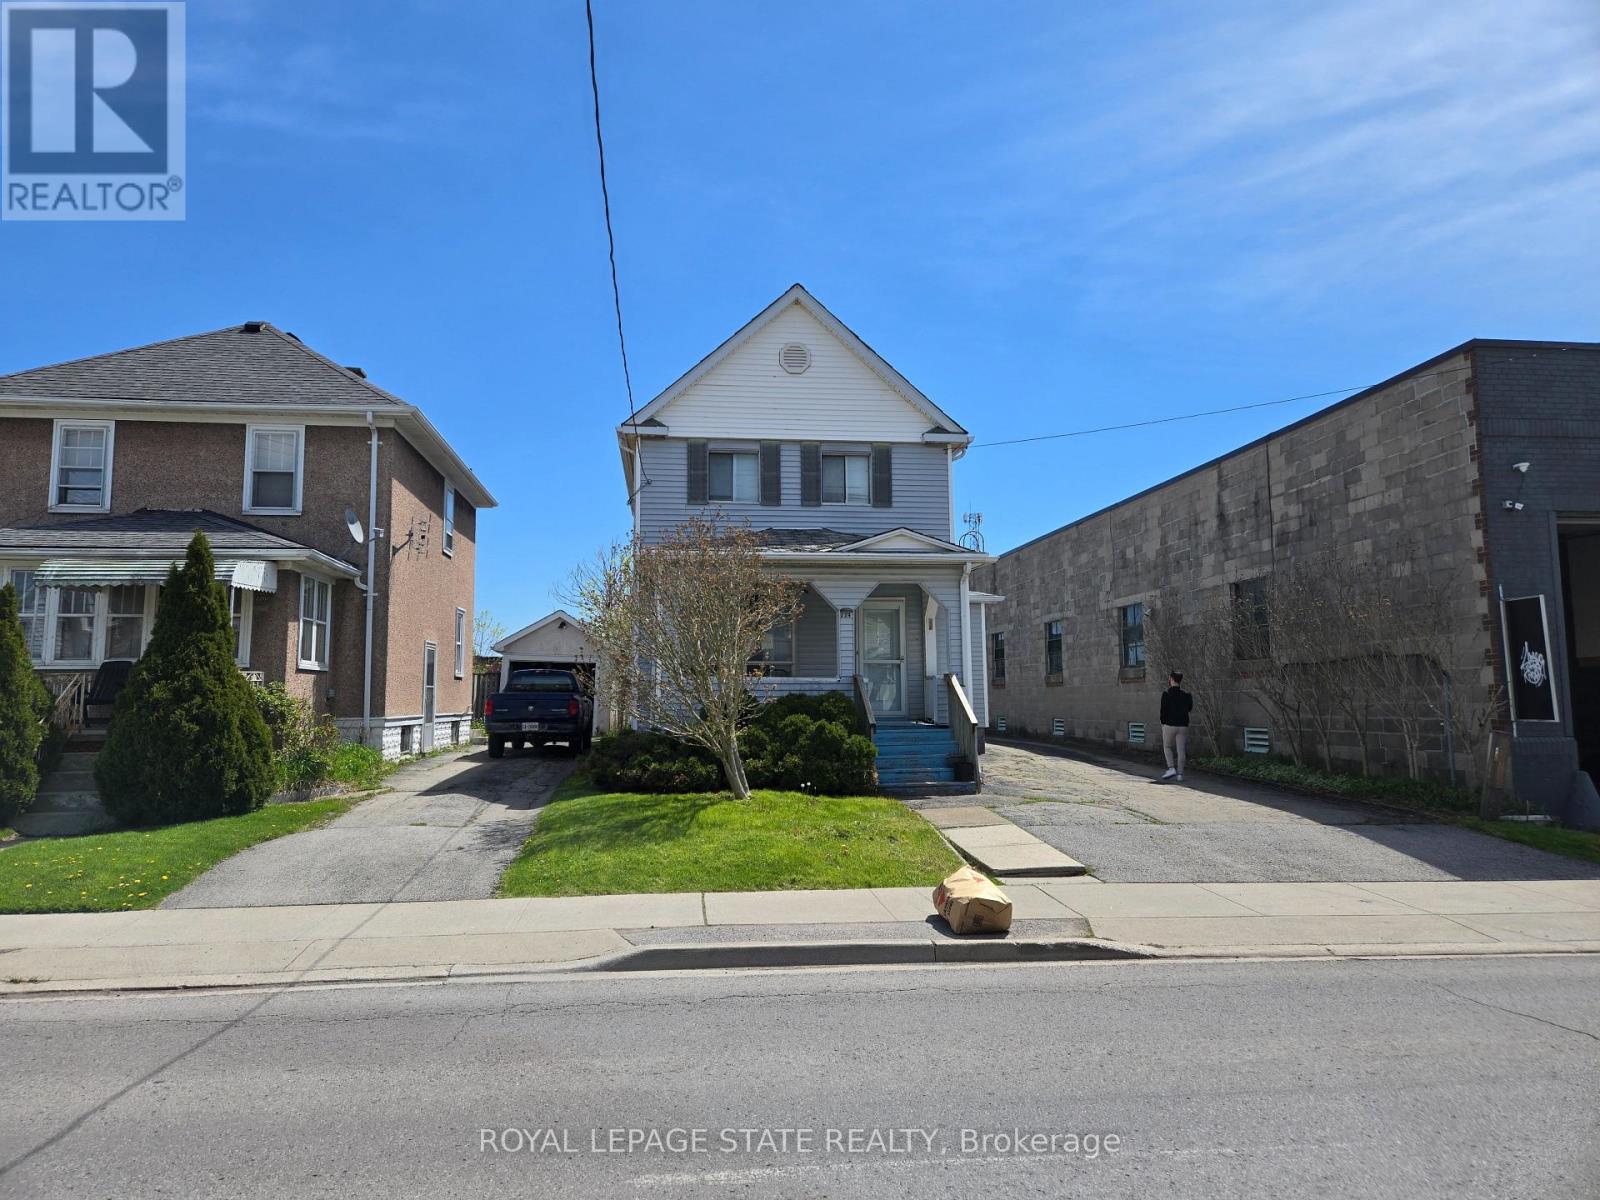
224 Burgar Street
Welland, Ontario
Property sold "As is, Where is" basis. Seller makes no representations and/or warranties. (id:56248)

23 Sullivan Avenue
Thorold, Ontario
Welcome to 23 Sullivan Avenue, a high performing income property positioned on a desirable corner lot, offering added privacy, curb appeal, and long term upside potential.This solid investment property features two fully self contained 3 bedroom, 1 bathroom units,each with its own private entrance, kitchen, living space, and laundry, providing maximum flexibility for both investors and future owner occupants. Both units are fully tenanted with strong, reliable occupance already in place, delivering immediate cash flow from day one. No Vacancy, no setup, no hassle.Each unit offers a functional layout, generous living space, and a design that consistently attracts quality renters. The corner lot not only enhances curb appeal but also provides additional natural light, increased privacy, and future potential.Located in a high-demand rental area close to schools, parks, shopping, public transit, andquick highway access, this turnkey property checks every box for investors seeking stable income, long-term appreciation, and exceptional value. (id:56248)
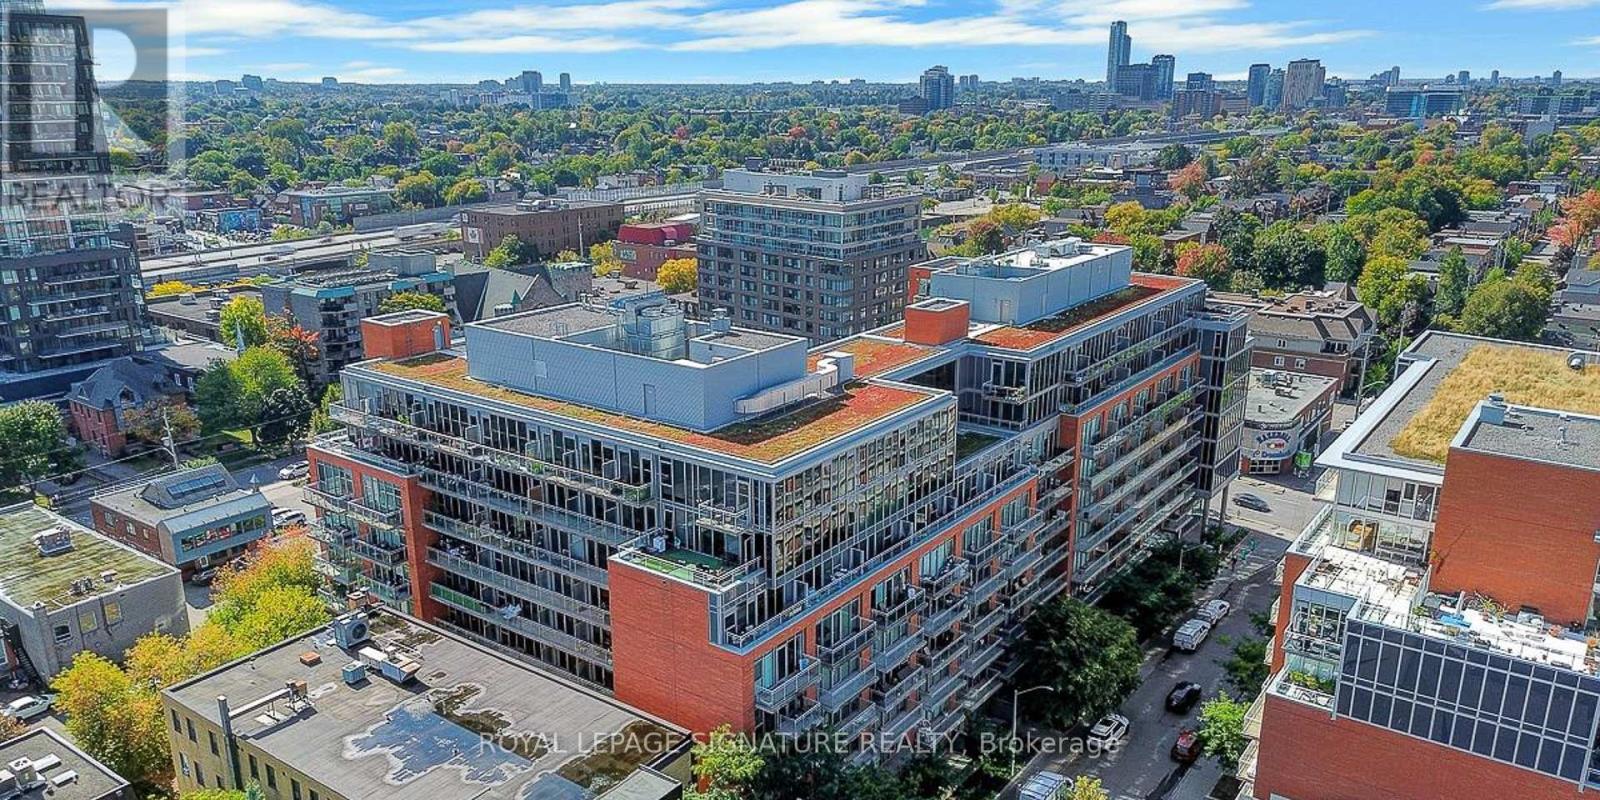
340 - 340 Mcleod Street
Ottawa, Ontario
Welcome to Unit 340 at 340 McLeod Street in the sought-after Central Condominiums, located in the heart of Centretown, Ottawa. This beautifully updated unit, has 1-bathroom and offers modern finishes, soaring 10-foot ceilings, and a bright open-concept layout that perfectly blends style, comfort, and convenience. Freshly painted with brand new flooring throughout, this move-in-ready condo is designed for effortless urban living. The contemporary kitchen features quartz countertops, newer stainless steel appliances, ample cabinetry, and overlooks the spacious living and dining area, where oversized windows fill the space with natural light. The thoughtfully designed floor plan maximizes every square foot, while the generously providing room for a comfortable relaxing retreat. Residents enjoy exceptional amenities including an theatre room, outdoor pool, fitness centre, party room, concierge service, and beautifully maintained common areas. Condo fees include heat, and water. Ideally situated in one of downtown Ottawa's most desirable neighbourhoods, you're just steps from Bank Street, Elgin Street, the Rideau Canal, Lansdowne Park, restaurants, cafés, shopping, parks, hwy 417 east and hwy 417 west, public transit, and everything the downtown core has to offer. Whether you're a first-time home buyer, young professional, downsizer, or investor looking for a turnkey Ottawa condo, Unit 340 offers an exceptional opportunity to enjoy the very best of urban living. The owner is open to providing the buyer with a dresser, table and barstools and bedframe. Items can be discussed during negotiations. (id:56248)