
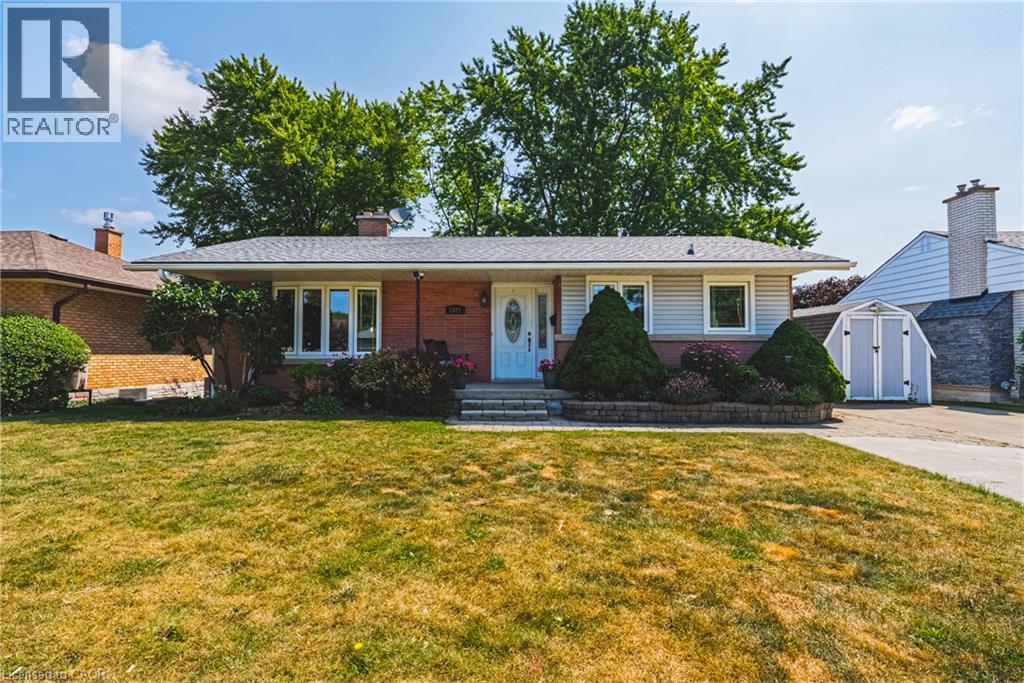
1821 Biscayne Drive
Cambridge, Ontario
Welcome to a home where pride of ownership is immediately apparent. Meticulously maintained and thoughtfully updated throughout, this move-in-ready bungalow offers the rare opportunity to simply unpack and enjoy without the worry of major future expenses. Nestled in one of the area's most sought-after neighbourhoods, you'll love the friendly community atmosphere, oversized lots, beautifully maintained homes, and direct access to a stunning conservation area with scenic walking trails just steps away. Plus convenient access to hwy 401 for commuters. Inside, you'll find a beautifully renovated kitchen and updated bathrooms, complemented by extensive improvements to the home's major mechanical components. The carpet-free interior offers four spacious bedrooms and two full bathrooms, providing comfortable living for families of all sizes. The walkout basement is truly exceptional. Bright and inviting, it features large full-size windows and double glass doors that showcase the picturesque, park-like backyard while flooding the space with natural light. The separate entrance creates outstanding potential for an in-law suite or multigenerational living, offering flexibility to suit your family's needs. Step outside to your private backyard retreat, complete with an 8-person hot tub—the perfect place to relax or entertain year-round. Additional updates include a high-efficiency furnace and central air conditioner (approximately 3 years old) and an owned hot water heater replaced just 6 months ago, providing valuable peace of mind. A home that combines exceptional maintenance, quality updates in a great location. This is one you won't want to miss. (id:56248)
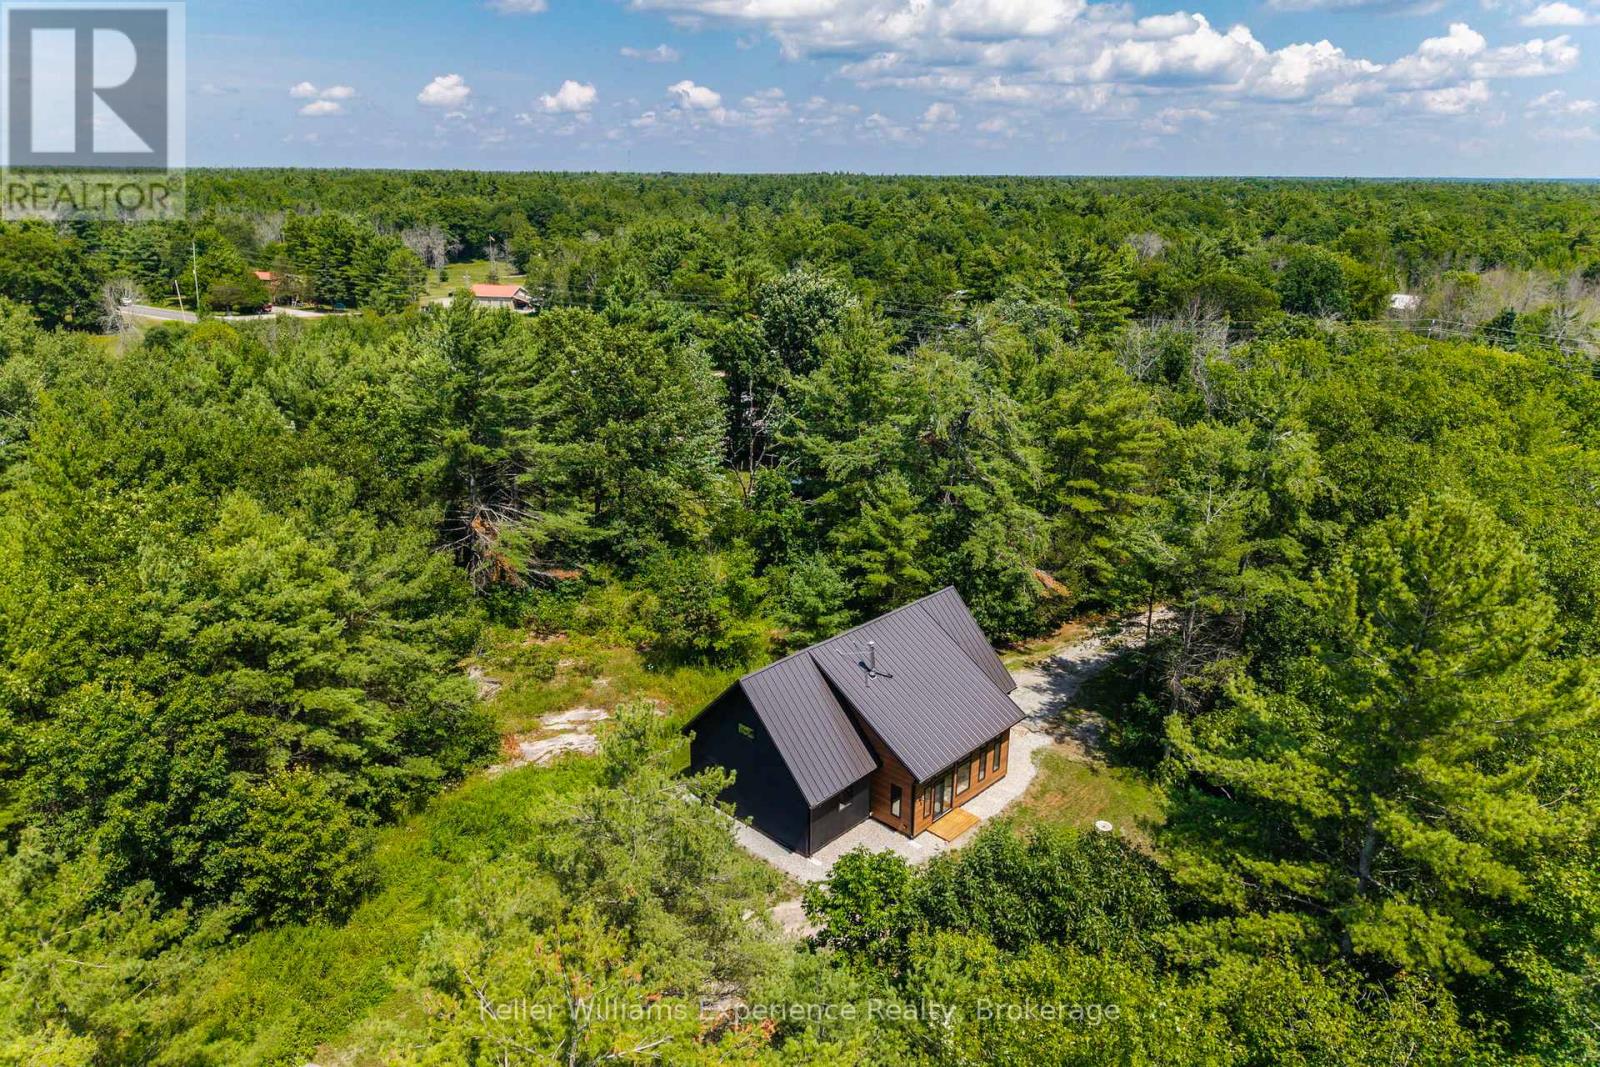
753 Honey Harbour Road
Georgian Bay, Ontario
Welcome to 753 Honey Harbour Road, a beautifully crafted custom home nestled on over seven private acres in the heart of Muskokas Georgian Bay Township. Designed with a commitment to energy efficiency, environmental sustainability, and healthy living, this newly built home offers a seamless blend of modern design and natural tranquility. Step inside to a spacious, light-filled layout featuring three main floor bedrooms and two full bathrooms, along with a versatile loft space ideal for additional bedrooms, a home office, or creative studio. Every detail of this home has been considered for maximum efficiency and comfort, from the insulated slab foundation with radiant heating and cooling to the state-of-the-art high efficiency heat pump system. Meticulously constructed with high performance materials and air sealing practices, the home is engineered for superior indoor air quality and year-round energy savings. Additional features include 200 amp electrical service, an onsite meter /EV charger, and a separate utility pole with RV outlet, perfect for camper or trailer hookup. With 230 feet of road frontage along scenic Honey Harbour Road, this property offers easy access to the 30,000 Islands, Georgian Bay Islands National Park, and nearby marinas in Honey Harbour and Port Severn. Enjoy world class boating, hiking, and recreation, plus proximity to Oak Bay Golf Club and year-round amenities in Midland, Orillia, and Barrie, all just 90 minutes from the GTA.Whether youre looking for a full time residence or a peaceful modern retreat, this one of a kind home offers the perfect balance of sustainability, comfort, and natural beauty. Dont miss the opportunity to make it yours. (id:56248)
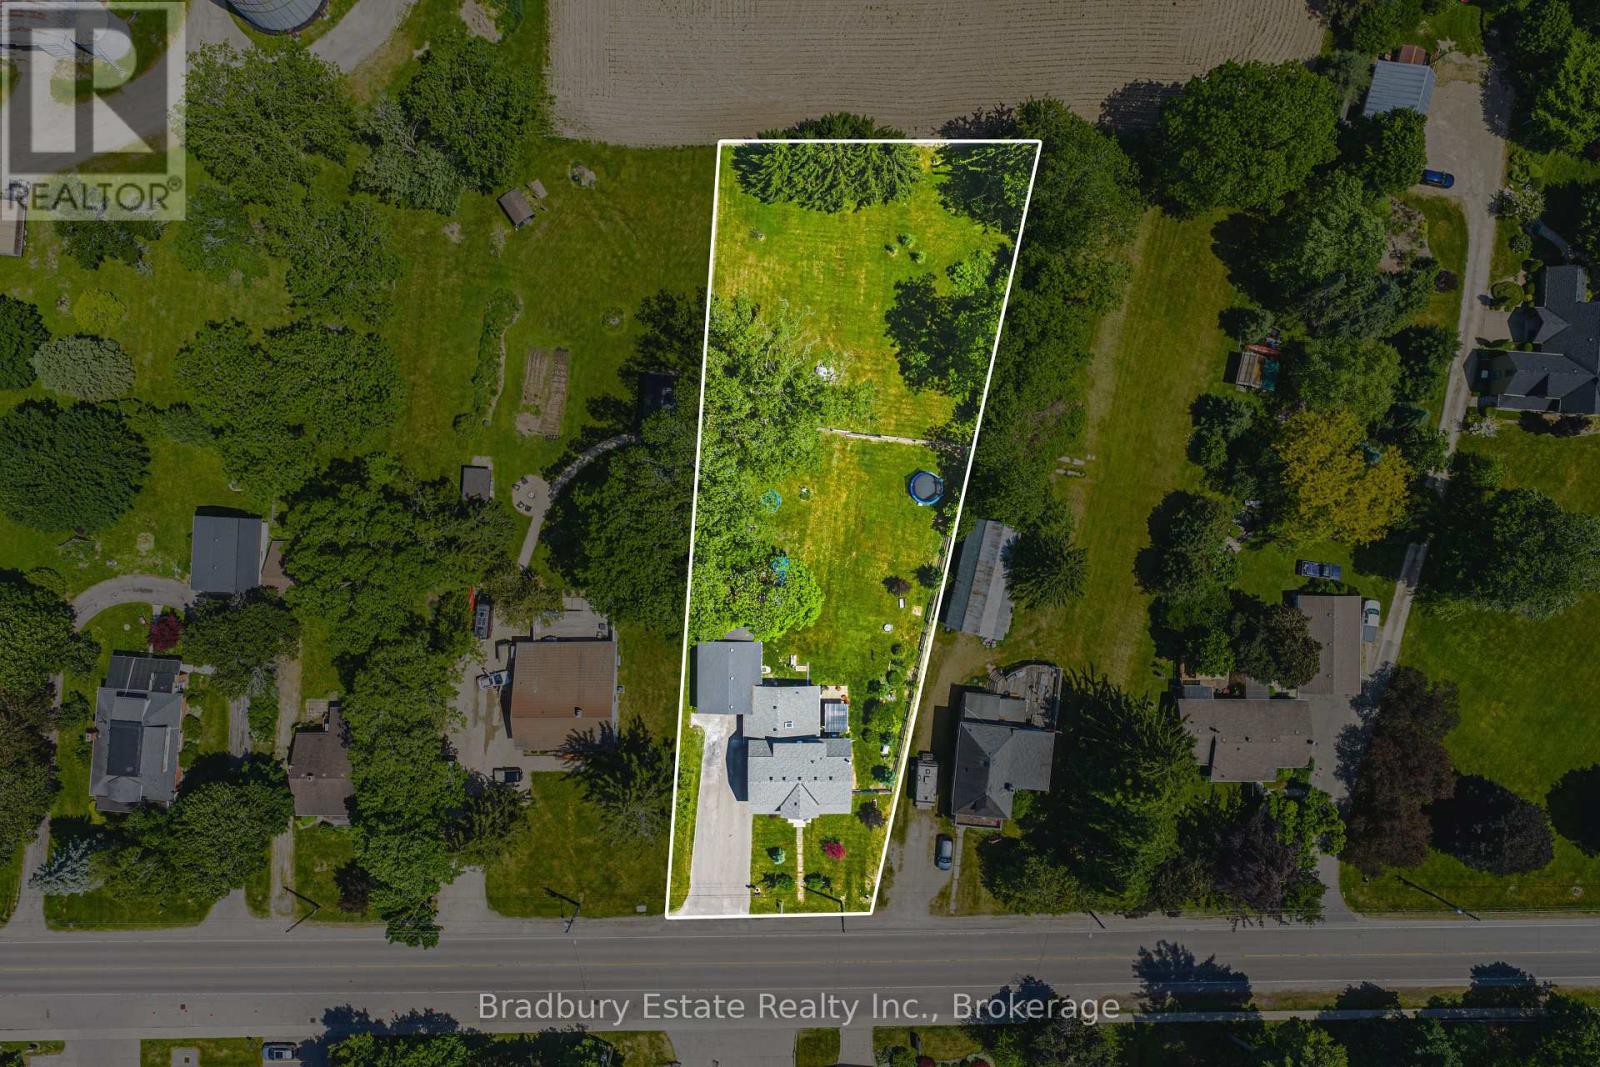
670 Mount Pleasant Road
Brant, Ontario
Welcome to a Home, Lot and Lifestyle Like No Other! Sitting on more than 8/10ths of an Acre and backing onto a Farmer's Field, 670 Mount Pleasant Road offers an unbeatable mix of charm, character and modern updates. Featuring the original Triple Brick portion of the House built in 1853, you have the chance to become just the sixth Owner(!) in the 173 year history of this spectacular home. Stepping inside, you're greeted with 10 1/2 Ft. Ceilings in the Foyer, Library, Dining and Great Rooms. A new Kitchen with Skylight and off-shoot Pantry, Bathroom, NEW FURNACE AND A/C, and All-Year Sunroom leading to the Rear Deck are just some of the approximate $250,000 worth of renovations, upgrades and additions in the past six years - all completed by the Professional Contractor Owner. On the Upper Level, 3 Large BR are augmented by a Sitting Room/Nursery with Cedar Closet and updated Full Bathroom. The Exterior of the home features Large Garage with Man Door, 90 Foot Double-Wide Driveway and Access Door to Rear Yard, along with an expansive Corral Fence for Kids and Pets, sitting within the larger footprint of the property. Municipal Water, recent Septic upgrades, 200 AMP Service with Back-Up Generator, two clean and dry Basement areas for Storage and incredibly low Property Taxes deliver long term peace of mind and make this an even bigger value and opportunity for your family. Truly, it's a home you have to see *in person* to believe, understand and appreciate. Book your Showing today. (id:56248)
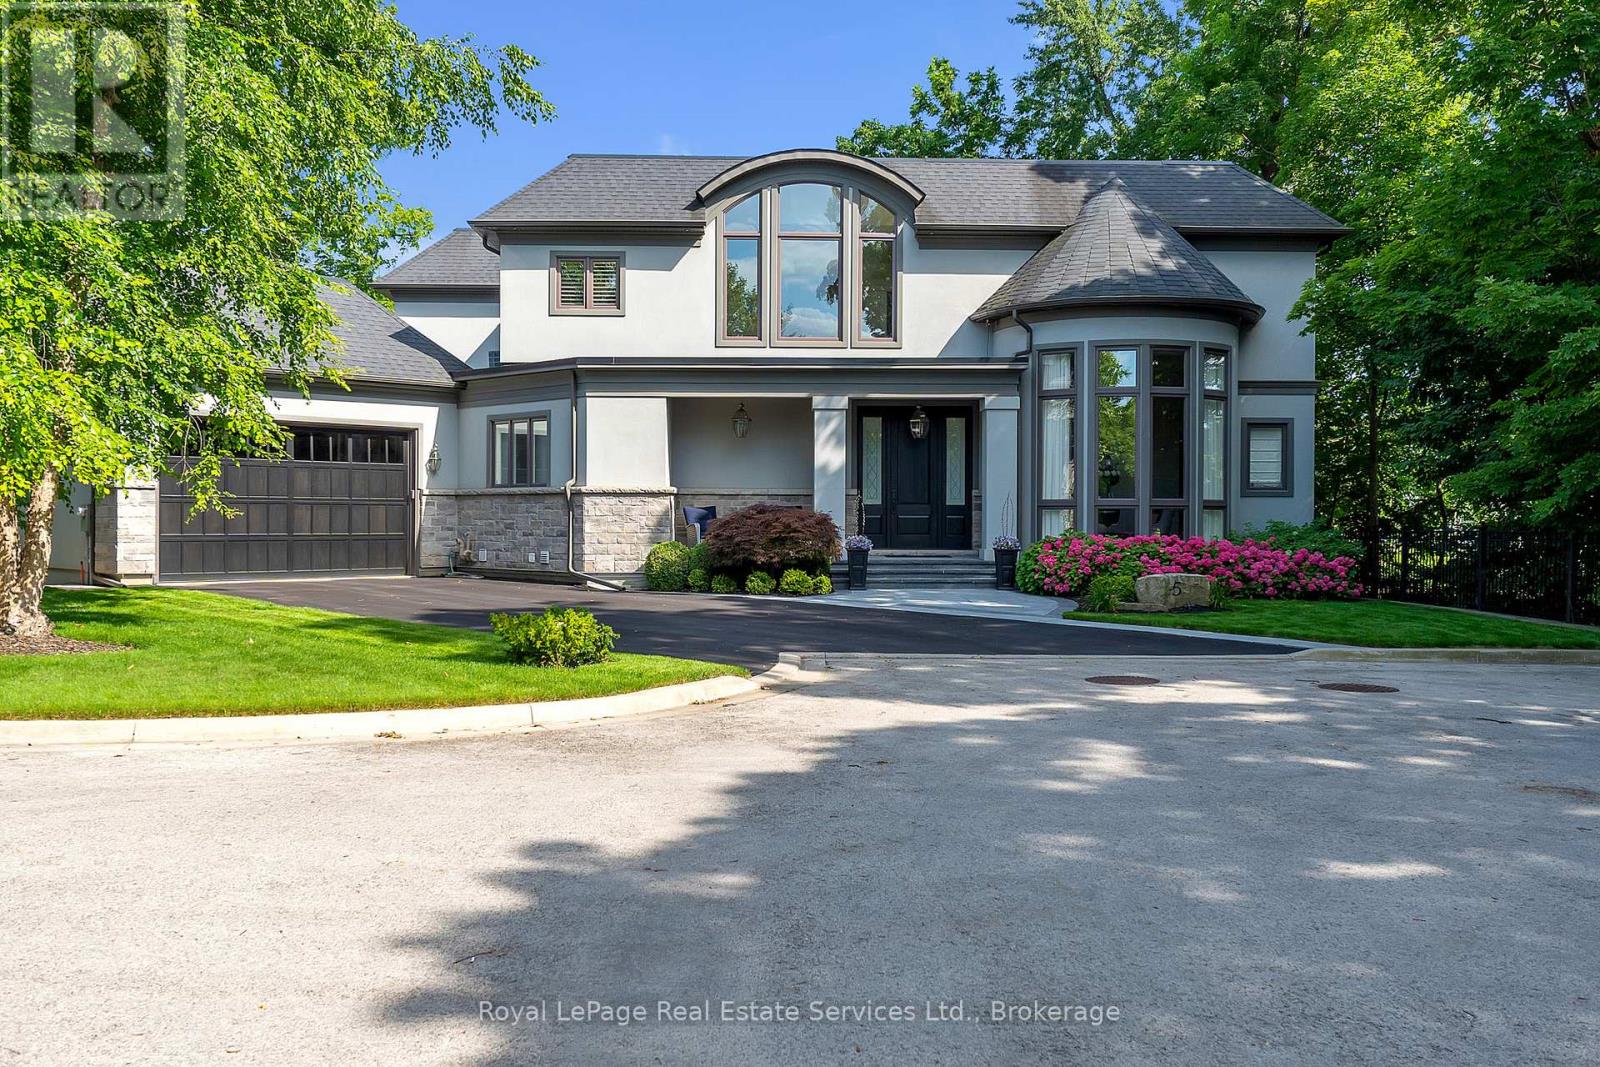
456 Lakeshore Road W
Oakville, Ontario
Tucked away on a private road, south of Lakeshore, neighbouring distinguished Appleby College, The Enclave offers a blend of luxury, privacy, & timeless design in one of Oakville's most coveted neighbourhoods. Situated on the largest of only 5 lots of unparallelled privacy. Flanked to the west is Appleby College's soccer fields, and putting green to the south. Showcasing over 6,800sqft of exquisitely finished living space w 10' ceilings on all levels. Extensive custom millwork, & intricate wall panelling create an atmosphere of sophistication throughout. Custom 'Top Notch' Cabinetry features a 13ft island w walnut base, 2 dishwashers, 6 burner gas range with 2 ovens, & built-in work space for studies. 2nd lvl is anchored by an impressive primary retreat featuring a spacious walk-in dressing room and a luxurious spa-inspired ensuite. Three additional generously proportioned bedrooms, each appointed with their own private ensuite bathroom, provide exceptional comfort & privacy for family and guests alike. fully finished lwr lvl is the perfect extension of the home's luxurious living space & features in-floor heating, a spacious 5th bdrm/office w custom built-in shelving w/a private ensuite, a dedicated theatre room, an expansive games and entertainment area with pool table and wet bar, & a striking glass-enclosed fitness studio. Outside, a resort-inspired backyard oasis awaits. Professionally landscaped gardens surround a Gibsan swimming pool, while multiple outdoor living spaces provide the perfect setting for relaxation and entertaining. Enjoy summer evenings beneath the covered flagstone terrace featuring an outdoor television, gas BBQ, and elegant dining area. Perfectly enveloped by one of Canada's most prestigious educational institutions, the lake, downtown Oakville, renowned dining, boutique shopping, and waterfront trails, this exceptional residence offers a rare opportunity to experience luxury living at its finest. This is a home that truly stands apart. (id:56248)
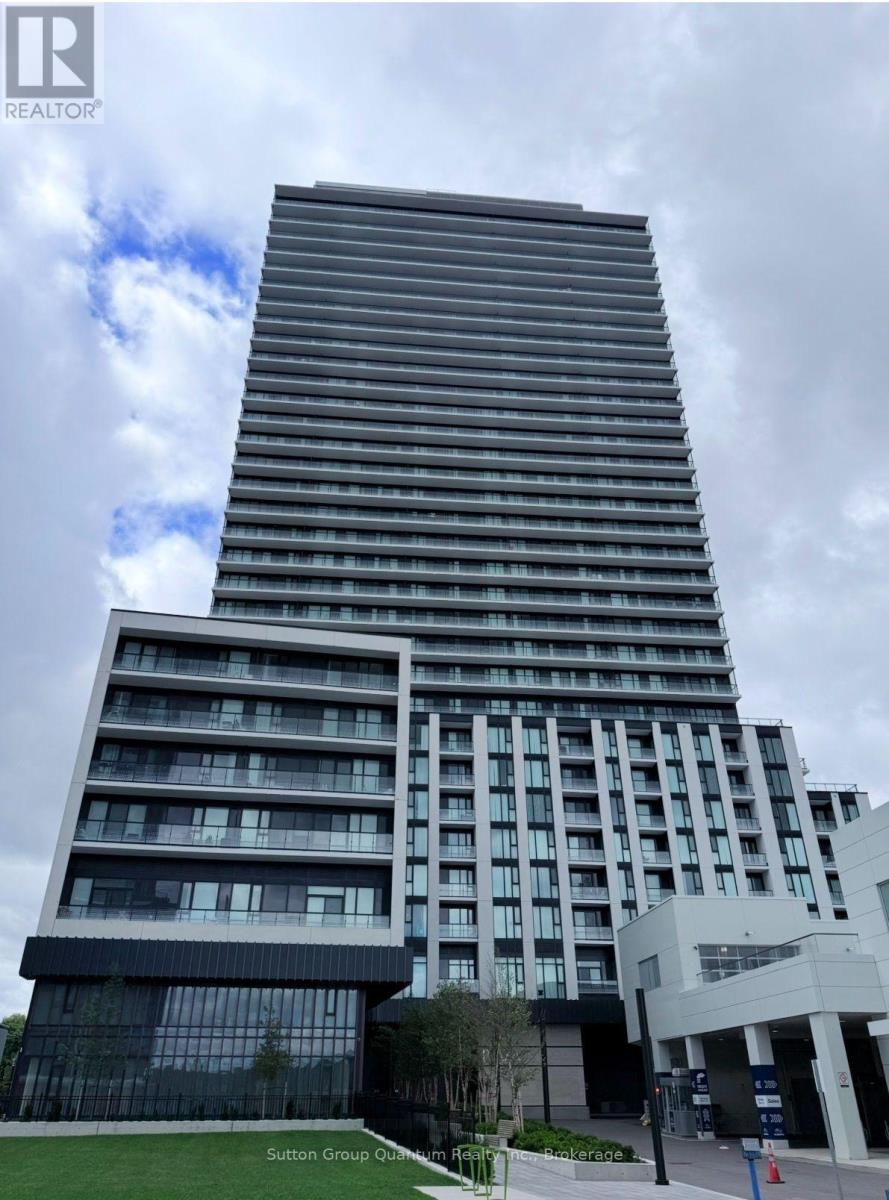
Th01 - 5858 Yonge Street
Toronto, Ontario
Experience elevated living in this brand-new luxury condo townhouse at the prestigious 5858Yonge Street. This bright and spacious residence features 3 generously sized bedrooms, 3elegant bathrooms, soaring ceilings, and an open-concept layout designed for modern living. Floor-to-ceiling windows fill the home with natural light, while the contemporary KitchenAid and Whirlpool appliances, sleek cabinetry, and quality finishes are throughout. Residents enjoy an exceptional collection of resort-style amenities, including an indoor swimming pool, sauna, steam room, yoga studio, fitness facilities, club room, dining room, media room, gaming lounge, WI-FI study lounge, children's play area, pool lounge and terrace, pet spa, flex space, and more. Ideally situated in the heart of North York, this prime location offers easy access to TTC transit, GO station, major highways, shopping, restaurants, parks, schools, and everyday conveniences. A rare opportunity to lease a sophisticated, never-lived-in luxury townhouse in one of Toronto's most desirable new communities. In addition, the unit comes with one parking space, and the second parking is available at a monthly cost of $150. (id:56248)
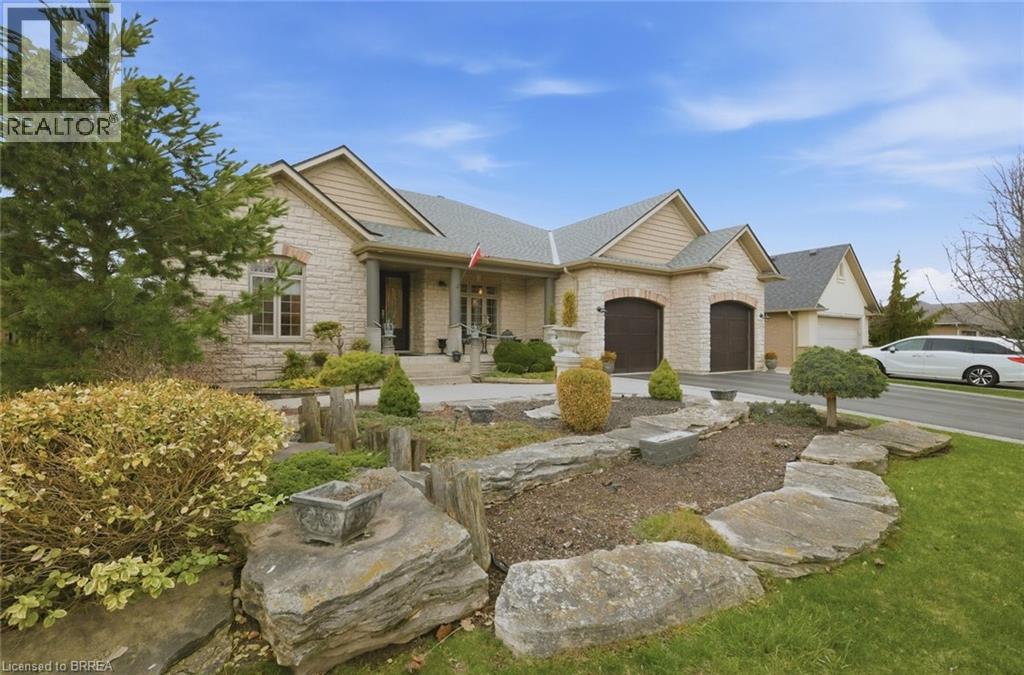
7 Ocean Way
Port Dover, Ontario
Fabulous bungalow in beautiful Port Dover! From the moment you stand in front of the huge double doored entry and enter into the vestibule this home is a wow! 12' ceilings, formal dining area, great room with stunning light fixture offers a double sided fireplace that services the family room area that forms part of this big kitchen featuring granite counters, and island, eating area and sitting room. Look through the huge picture windows into your resort like backyard featuring inground salt water pool ( one of the very few in Port Dover), manicured gardens and covered patio. Gorgeous primary bedroom with ensuite and big walk in closet also opens out to the pool area. Second bedroom and bath , main floor laundry off kitchen with access to oversized double garage, Lower level is reached by a custom, well designed and built open staircase. Huge open area with kitchenette /bar, two other bedrooms and full bath. New flooring throughout lower level. This home is one of a kind custom built with the finest materials. A real find in a wonderful lakeside community. (id:56248)
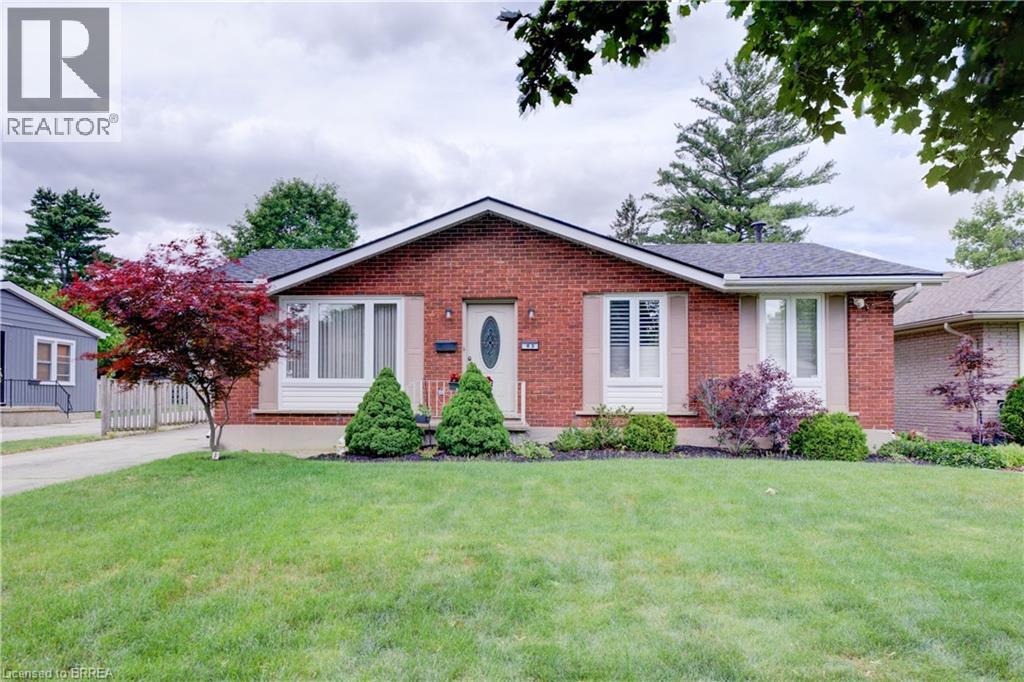
83 Evelyn Street
Brantford, Ontario
Welcome to this beautifully maintained bungalow offering exceptional living space inside and out. A welcoming foyer opens to the inviting living room. A stunning family room addition creates the perfect gathering place, featuring modern pot lighting, a cozy gas fireplace, and double doors leading to the rear deck-ideal for entertaining or relaxing with family and friends. Spacious eat-in kitchen boasts attractive cabinetry, abundant counter space and includes appliances. Main level currently offers two bedrooms, including an expansive primary bedroom that was originally designed as two separate rooms and could easily be converted back to provide three bedrooms on the main floor if desired. Generous second bedroom and a well-appointed four-piece bathroom complete the level. Finished lower level provides additional living space, highlighted by an enormous recreation room, a spacious bedroom, and an updated three-piece bathroom. Storage is plentiful throughout, with built-in cabinetry and drawers in the hallway and cleverly incorporated beneath the staircase. Large laundry/storage room features a utility sink and extensive counter space for folding and organization. Additional unfinished room with built-in shelving and a large workbench offers endless possibilities as a workshop, craft room, hobby area, or extra storage space. The rear yard has a lovely deck off the family room, large garden for whatever suits your fancy. A standout feature of this property is the highly sought-after detached, fully insulated 24' x 30' shop, privately situated at the end of the long driveway. Equipped with 60-amp electrical service, abundant natural light, built-in storage shelving, and plenty of space to work on projects. Large enough to accommodate 4+ vehicles, it also offers endless possibilities. Situated in a quiet neighbourhood close to parks, schools, shopping, amenities & convenient highway access, this home offers comfort, versatility and tremendous value. A pleasure to show! (id:56248)
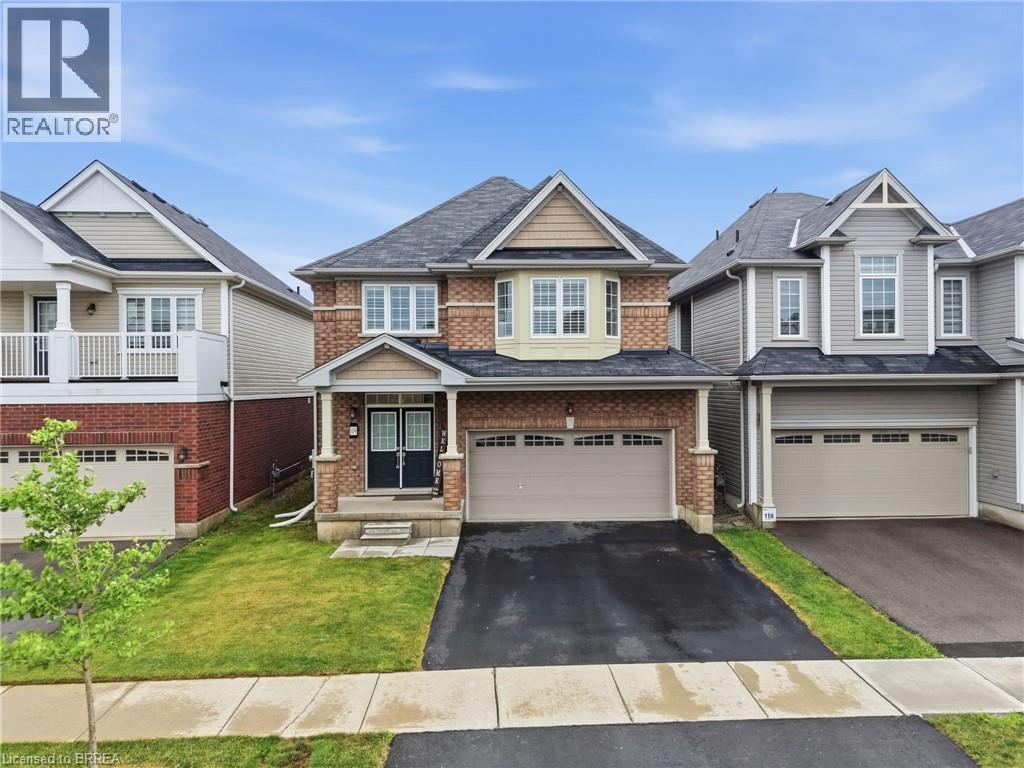
109 Longboat Run
Brantford, Ontario
Four bedrooms, a double garage, and space that fits the way families actually live. New in 2021, this 2,331 sq ft two-storey home sits in West Brant's sought-after Longboat Run pocket, on a deep 110 foot lot — where a brand-new school, a new community centre, and Brantford's largest new multi-use park are all right in the neighbourhood. The open-concept main floor brings the kitchen, dining, and living areas together into one bright, connected space — the kind of layout where homework, dinner, and conversation all happen in the same room. Upstairs, four generously sized bedrooms give everyone a place of their own, including a primary suite with a walk-in closet and private ensuite. Freshly painted throughout with appliances included, an owned water heater, and California shutters, this home is turn-key and ready to go. Outside, the fully fenced yard is ready for kids, pets, and summer barbecues — and here's the bonus buyers will love: the lot and layout make it possible to add a side entrance to the basement in the future, opening the door to expanded living space. Add the double attached garage with inside entry, quick access to West Brant shopping and Highway 403, and one of Brantford's fastest-growing family communities all around you, and it's easy to see why homes in this pocket are in demand. If you've been waiting for the right four-bedroom in the right neighbourhood, this is the one to walk through. Book your private showing today. (id:56248)
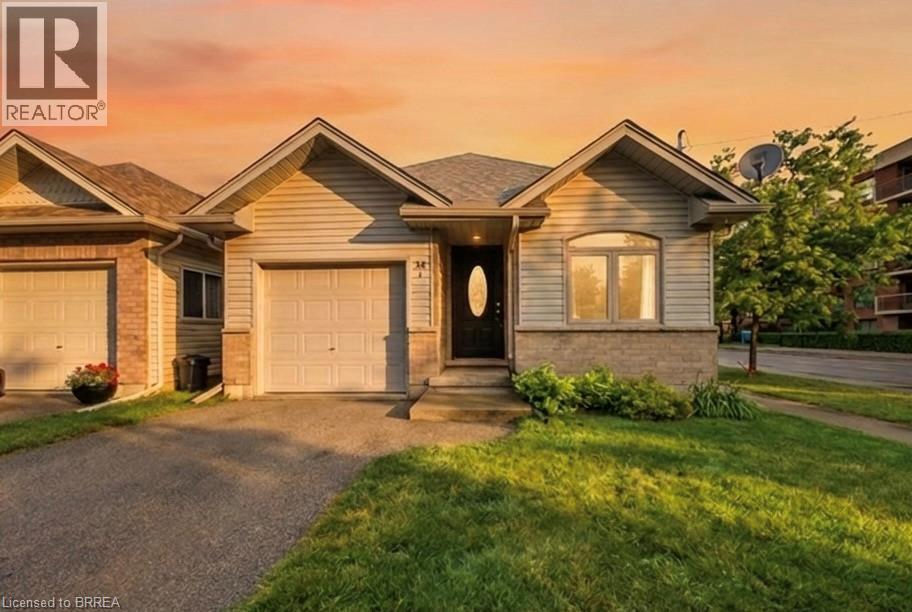
58 Waterloo Street Unit# 4
Brantford, Ontario
Incredible value in one of Brantford's most walkable historic neighbourhoods. This 2004 detached bungalow gives you the best of both worlds: easy, modern one-level living on a charming tree-lined street, steps from Brant Ave., parks, schools, transit, the trails, and a short stroll to downtown. In A+ condition and clearly well cared for, the home has seen many updates over the years and is truly move-in ready. The bright, open-concept main floor offers two bedrooms, a full bathroom, and a kitchen that flows naturally into the living and dining space, with a primary bedroom featuring two closets including a large walk-in. The fully finished basement doubles your living space with two additional bedrooms, a second full bathroom, and a comfortable rec space, and a genuinely flexible layout: guest rooms, a home office, hobby space, or room for extended family, arranged however life requires. Walk out from the main level to a fully fenced backyard that's private and easy to maintain, and pull into the attached garage with inside entry — no more carrying groceries through the rain, or brushing the snow off your car. Freehold with no condo or common fees. Detached, one level, updated, finished top to bottom, with a garage — at this price, in this neighbourhood, homes like this don't come along often. Book your showing today. (id:56248)
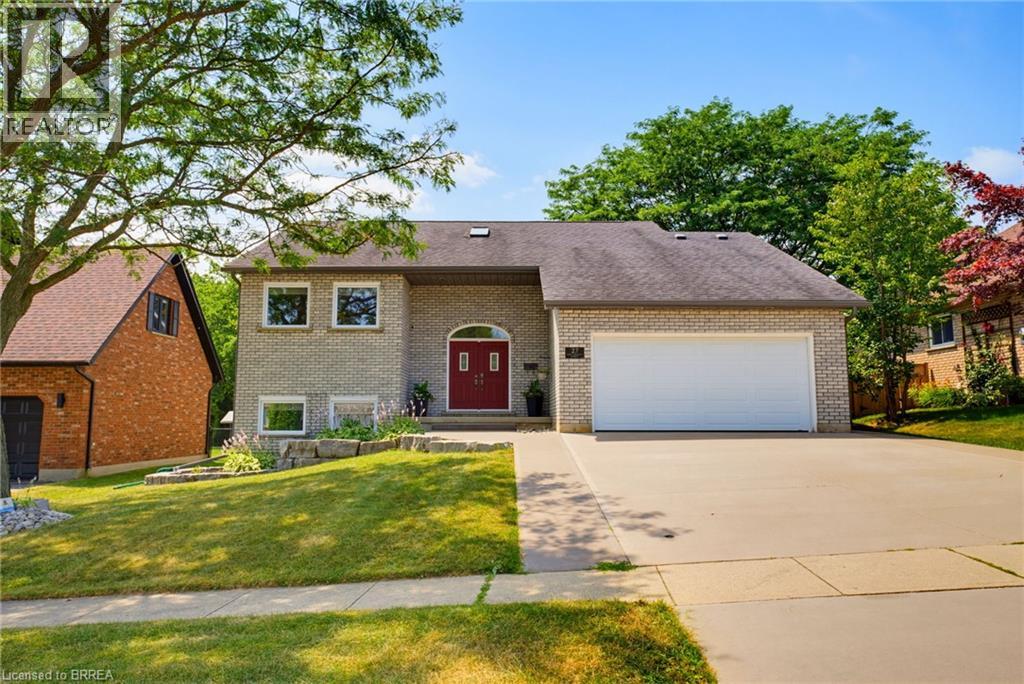
27 King William Street
St. George, Ontario
Custom built all brick bungalow in the heart of St. George. Offering 3 bedrooms, 2 updated bathrooms and a fully finished walk out basement, this home combines quality craftsmanship with thoughtful modern upgrades. You will appreciate the extra wide concrete driveway and the concrete walkway that extends along the side of the home into the backyard. Inside soaring vaulted ceilings create an impressive sense of space, while the recently renovated kitchen is the true centrepiece of the home. Featuring an impressive 8.5 foot quartz island, matching quartz counter tops, and stylish cabinetry. The main bath features a relaxing Jacuzzi tub while the lower bath offers a luxurious waterfall shower. The walkout lower level is fully finished and is complete with heated floors throughout, individually controlled in each room for personalized comfort. The home office or den is great for working from home. The separate walkout entrance offers excellent potential for a private in law suite. Step outside to the private yard featuring a covered cedar deck with potlights, fans, and elegant frameless glass and picket railings. Relax year round in the six person hot tub, privately situated beneath a pergola on a concrete pad. Additional features include a large garage with insulated door, quality finishes throughout, and outstanding curb appeal. Ideally located within walking distance to downtown St. George, parks, school, trails and local amendities, this is your opportunity to own a beautifully updated home in one of Brant County's most desirable towns. (id:56248)
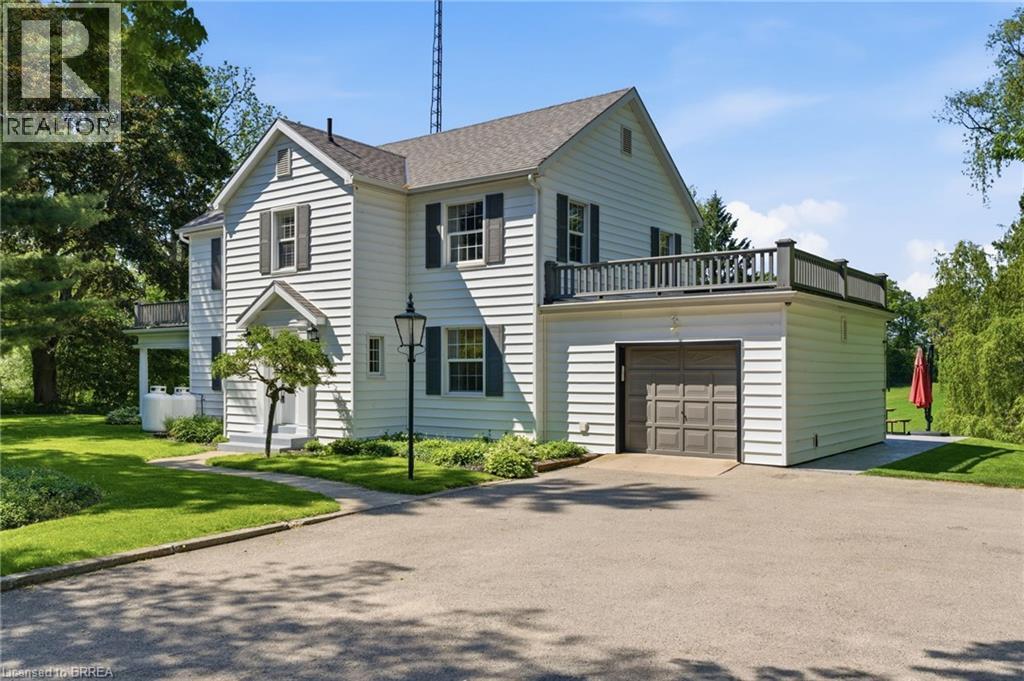
48 Oxbow Road
Brantford, Ontario
Welcome to “Lynnelda,” a remarkable country estate steeped in Canadian history and timeless character. Rarely offered, this beautiful residence is set on a picturesque 1.53-acre property surrounded by rolling farmland, breathtaking rural vistas, and abundant wildlife. Rich in heritage, the home is ideally located beside historic Bow Park Farm, once developed and owned by Sir George Brown. This thoughtfully updated home sits well back from the road in a peaceful, low-traffic setting with no through road access, mature landscaping, towering trees, and long-established perennial gardens. Enjoy the serenity of country living while being only 5 km from downtown Brantford and conveniently located near the Grand River. Designed for comfortable everyday living, the home features a warm and inviting interior complemented by practical upgrades throughout. Modern amenities include a WiFi-enabled garage door opener, water treatment system with softener, a 15-gallon reverse osmosis filtration system servicing the kitchen sink and refrigerator. The well-appointed kitchen is equipped to impress with granite countertops and matching backsplash, a powerful 1000 CFM range hood, double oven, and newer appliances. Mechanical updates include a two-year-old propane boiler/furnace paired with dependable radiator heating. Car enthusiasts, hobbyists, and business owners will appreciate the outstanding detached 3-car shop featuring a fully insulated spray foam interior. This impressive workspace includes two WiFi-enabled garage doors with remote access and status monitoring, a car lift, built-in 240V thermostat heater, overhead LED recessed lighting, multiple 240V outlets, and more than 20 electrical outlets throughout. This is a rare opportunity to own a truly historic estate where rural charm and modern comfort come together. (id:56248)
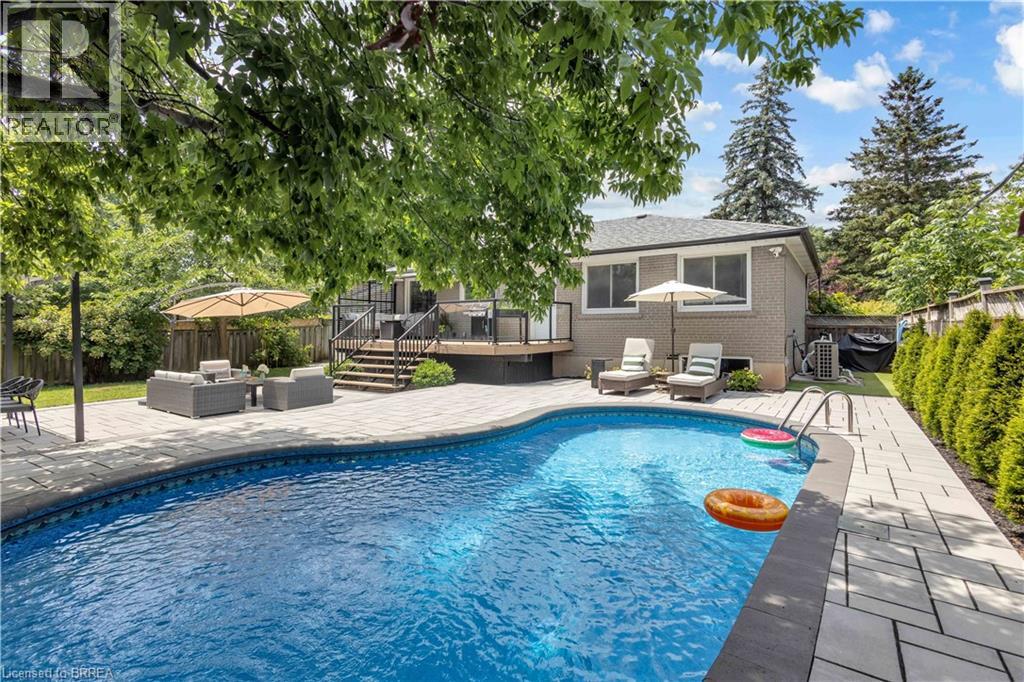
98 Miller Road
Oakville, Ontario
Welcome to this beautifully updated detached home situated on a spacious 65 x 115 ft lot in one of Oakville’s most desirable family-friendly neighbourhoods. Thoughtfully renovated with quality finishes throughout offering over 2200sqft+ of finished living space. Featuring an open-concept layout, a stylish modern kitchen with stainless steel appliances, engineered hardwood flooring, three generously sized bedrooms on the main level, and two full bathrooms, including a private ensuite in the primary bedroom. The fully finished lower level with a separate entrance offers two additional spacious bedrooms, a full bathroom, and a rough-in for a kitchen or wet bar, creating excellent potential for an in-law suite or multi-generational living. Step outside to your impressive private backyard oasis, completely redesigned in 2022. Enjoy the professionally landscaped yard featuring a stunning interlocking patio, spacious entertaining area, and an inviting heated in-ground pool—perfect for relaxing or hosting family and friends all summer long. Additional updates include Furnace (2019), Pool Liner (2020), and Pool Heater (2024) offering added peace of mind. Ideally located within walking distance to the highly rated Sunningdale Public School and White Oaks Secondary School, as well as White Oaks Park, Oakville Public Library, River Oaks Community Centre, shopping, restaurants, transit, and with quick access to the QEW. (id:56248)
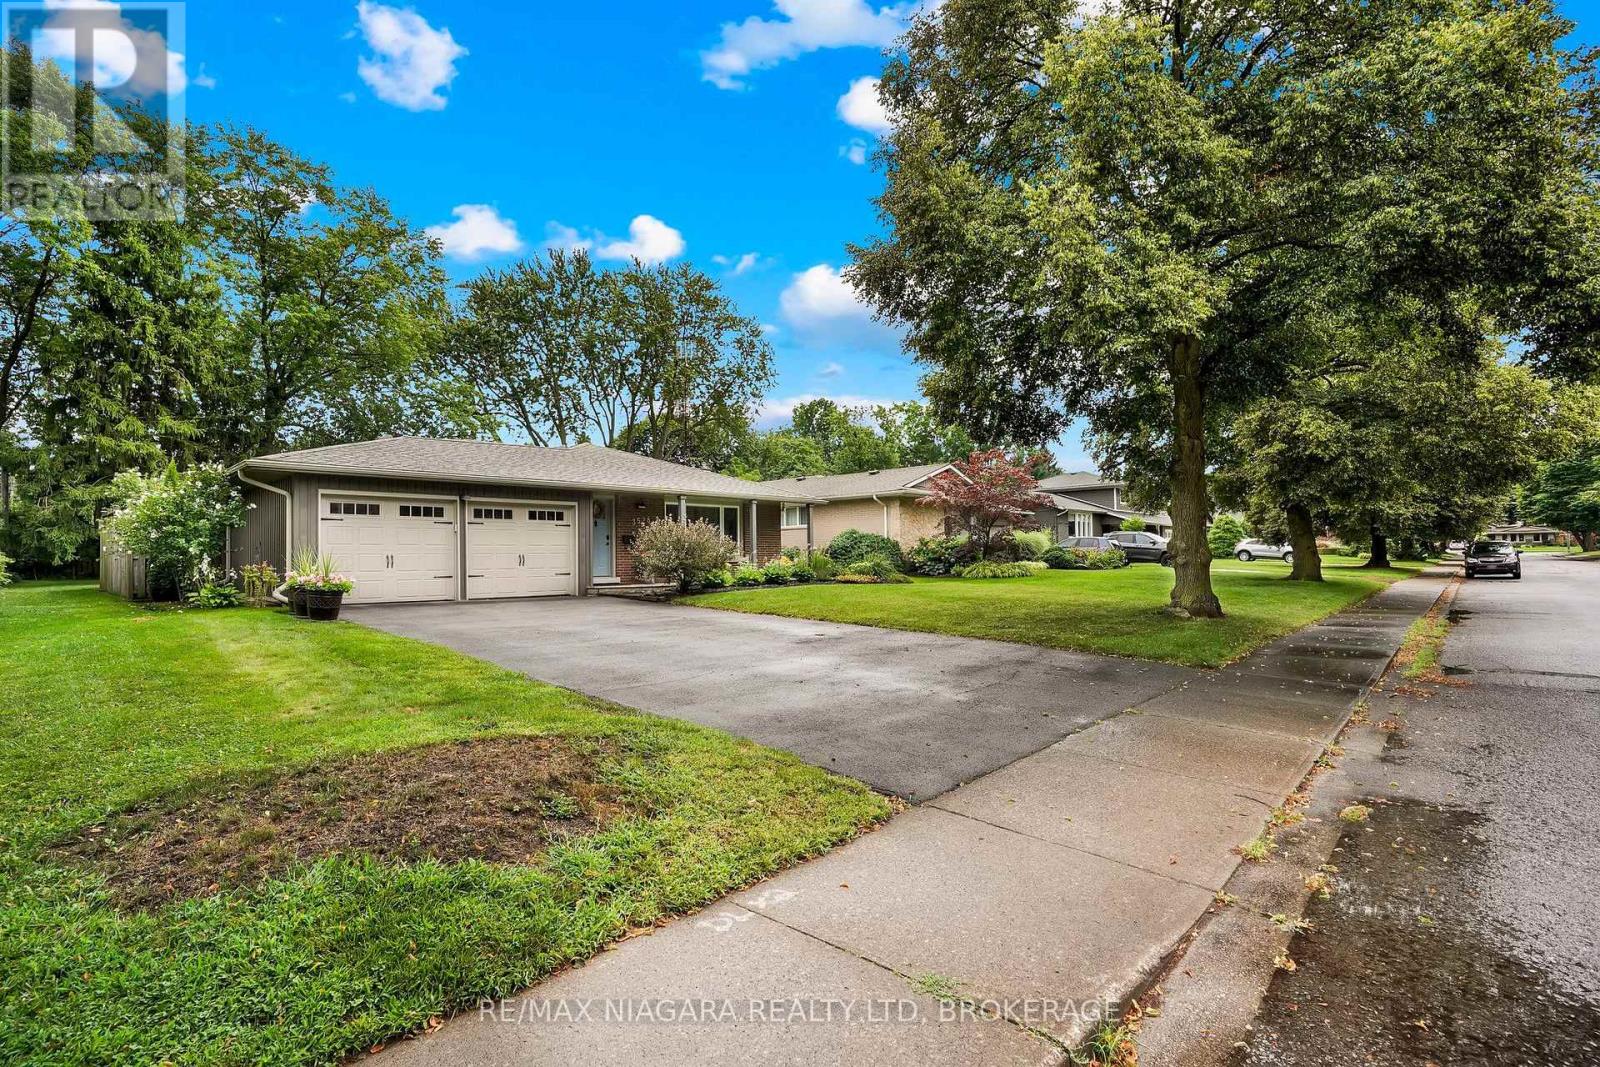
3528 Harvard Avenue
Niagara Falls, Ontario
Welcome to 3528 Harvard Ave, Niagara Falls. This home has been completely renovated with top end designs and finishings. Located in quiet prestigious north end location, close to top schools, shopping and many amenities. The main floor features open concept living with large window in the living letting in tons of natural light, custom kitchen with breakfast island, walk in pantry and dining area. Upper level offers generous sized master bedroom, 2 additional bedrooms and beautiful 4pc bathroom. The lower level is bright and open with large rec room, 4th bedroom and 3pc bath with large walk-in shower. Plenty of storage space in furnace room & crawl space. Double car garage and private yard are an added bonus. Nothing to do here, must be seen. (id:56248)
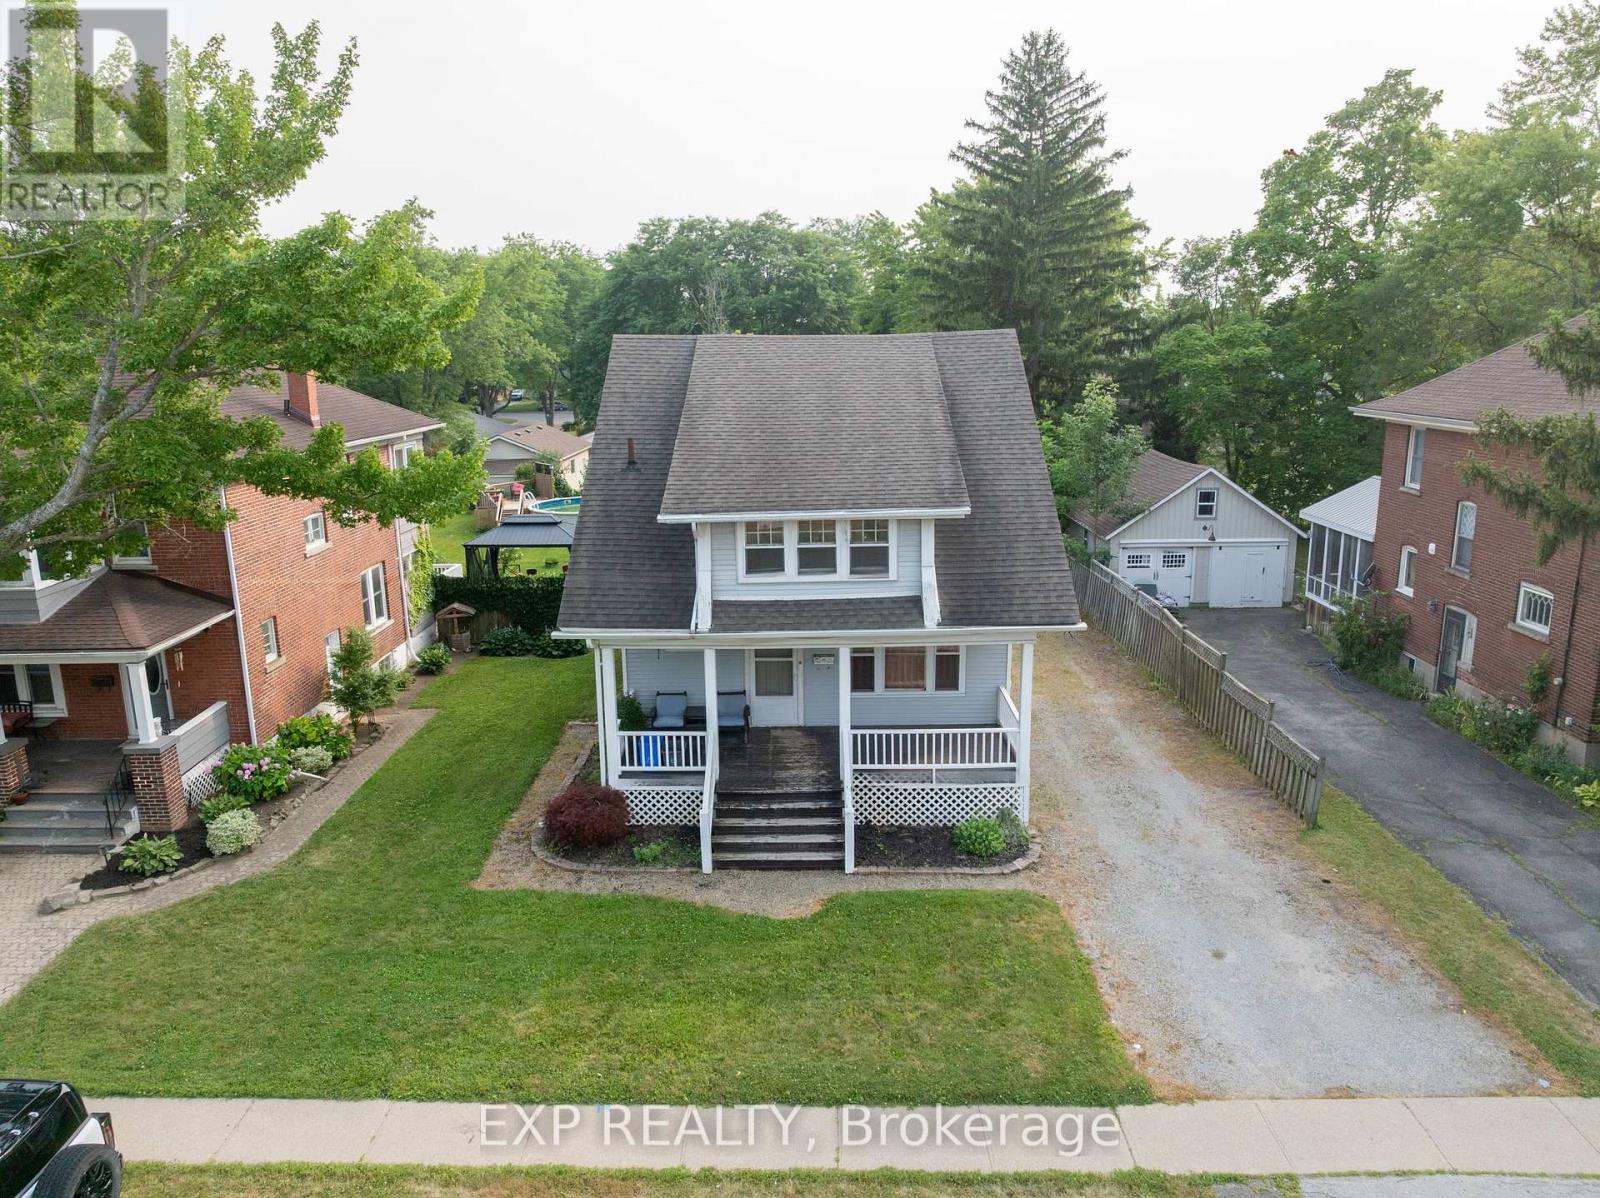
8289 Willoughby Drive
Niagara Falls, Ontario
Spacious 2-storey home on an impressive 50' x 150' lot in the heart of Chippawa! Located at 8289 Willoughby Drive, this well-designed home offers a functional layout with a sought-after main floor primary bedroom complete with a private 2 piece ensuite. Offering a spacious layout, generous room sizes, and an exceptional lot, this home is ideal for families seeking space both inside and out. Upstairs, you'll find three additional bedrooms and a full bathroom. Outside, enjoy the expansive backyard and a driveway with parking for up to six vehicles. Situated in a desirable neighbourhood just minutes from the Niagara River Parkway, parks, trails, the Patrick Cummings Memorial Sports Complex, schools, and everyday amenities, this home offers the perfect blend of space, convenience, and location. Whether you're looking for room to grow or a home with incredible potential in a fantastic community, 8289 Willoughby Drive is ready to welcome its next owners. (id:56248)
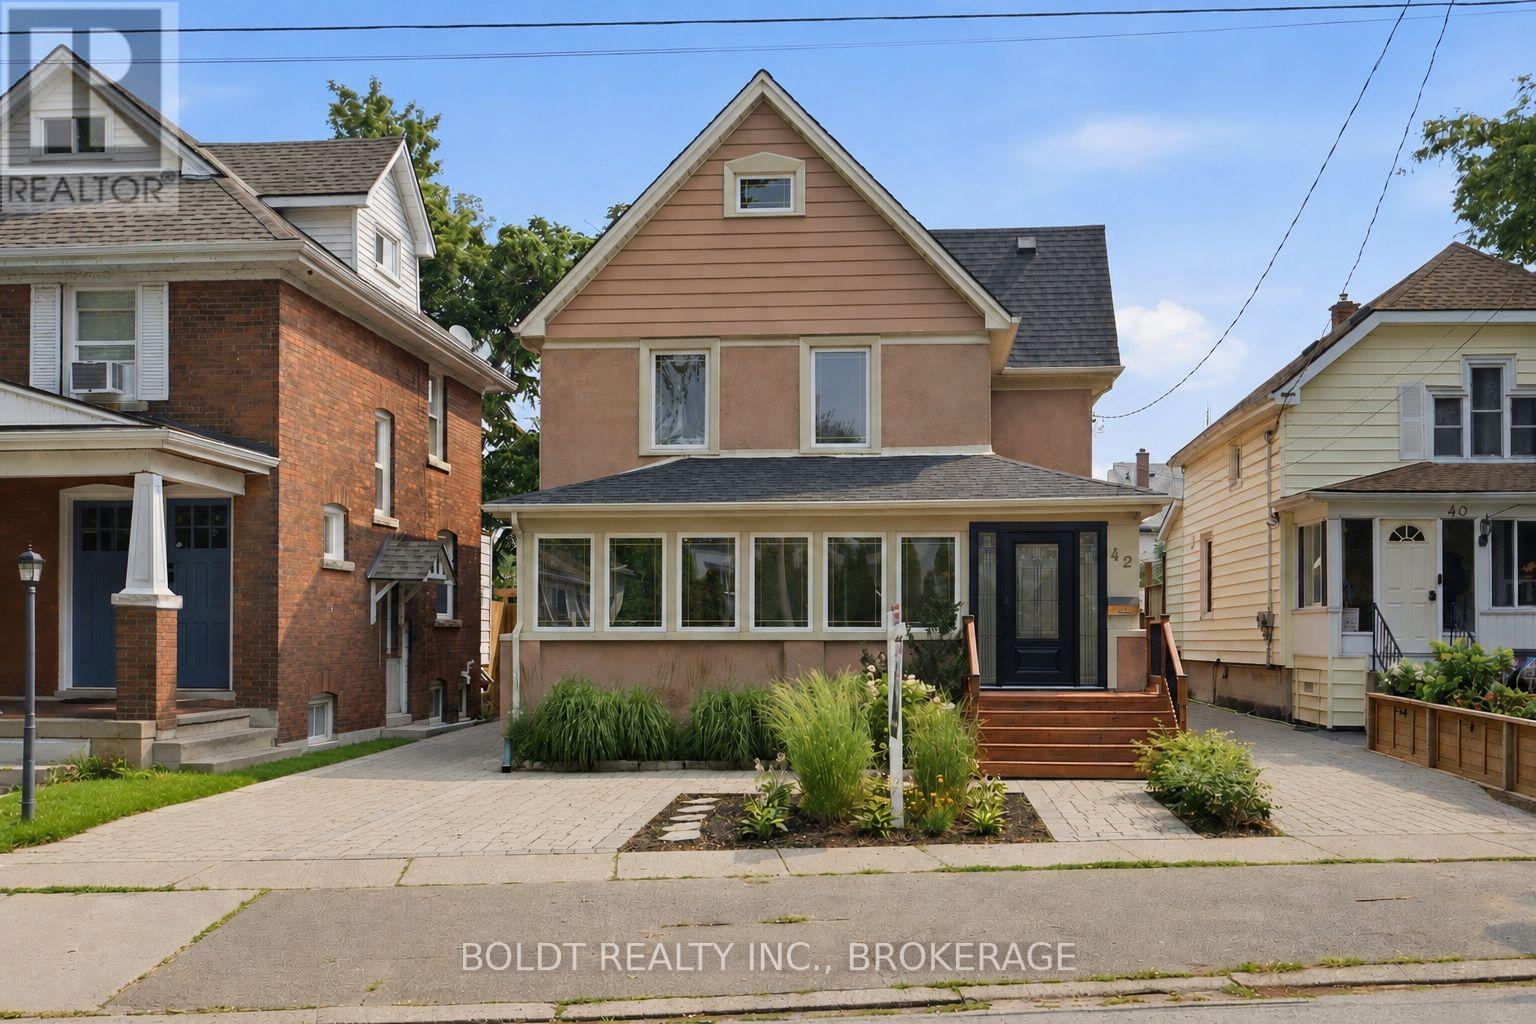
42 Thomas Street
St. Catharines, Ontario
Built in 1909, this timeless century home is rich in character, craftsmanship, and history while offering the space and updates today's families are looking for.From the moment you arrive, you'll be captivated by its classic curb appeal, inviting front porch, and undeniable charm. Inside, original details blend effortlessly with modern comforts, creating a home that feels warm, welcoming, and full of personality.The thoughtfully designed main floor offers an elegant formal dining room, a bright and spacious living room, and a cozy family room, providing the perfect balance of everyday living and entertaining. At the heart of the home is the inviting kitchen, complete with ample cabinetry and workspace. Just off the kitchen, you'll discover the original back staircase, a rare architectural feature that beautifully showcases the home's rich heritage and timeless appealUpstairs, you'll find four generously sized bedrooms, while the walk-up attic presents an incredible opportunity to create additional living space. Whether you envision a primary retreat, home office, children's playroom, studio, or loft, this unfinished space is ready for your imagination.The enclosed wraparound porch extends your living space and offers the perfect spot to enjoy your morning coffee or unwind after a long day.Step outside to a fully fenced backyard, where the new deck creates the ideal setting for summer barbecues, entertaining guests, or relaxing with family. The professionally landscaped front yard (2025) , exterior doors (2025) roof replaced in 2019 .Ideally located in a mature, family-friendly neighbourhood close to schools, Montebello Park, The Preforming Arts Centre, downtown shopping & restaurants, minutes to QEW & 406. this home offers the perfect blend of historic charm, modern updates, and future potential.Homes like this are a rare find. Built to stand the test of time. (id:56248)
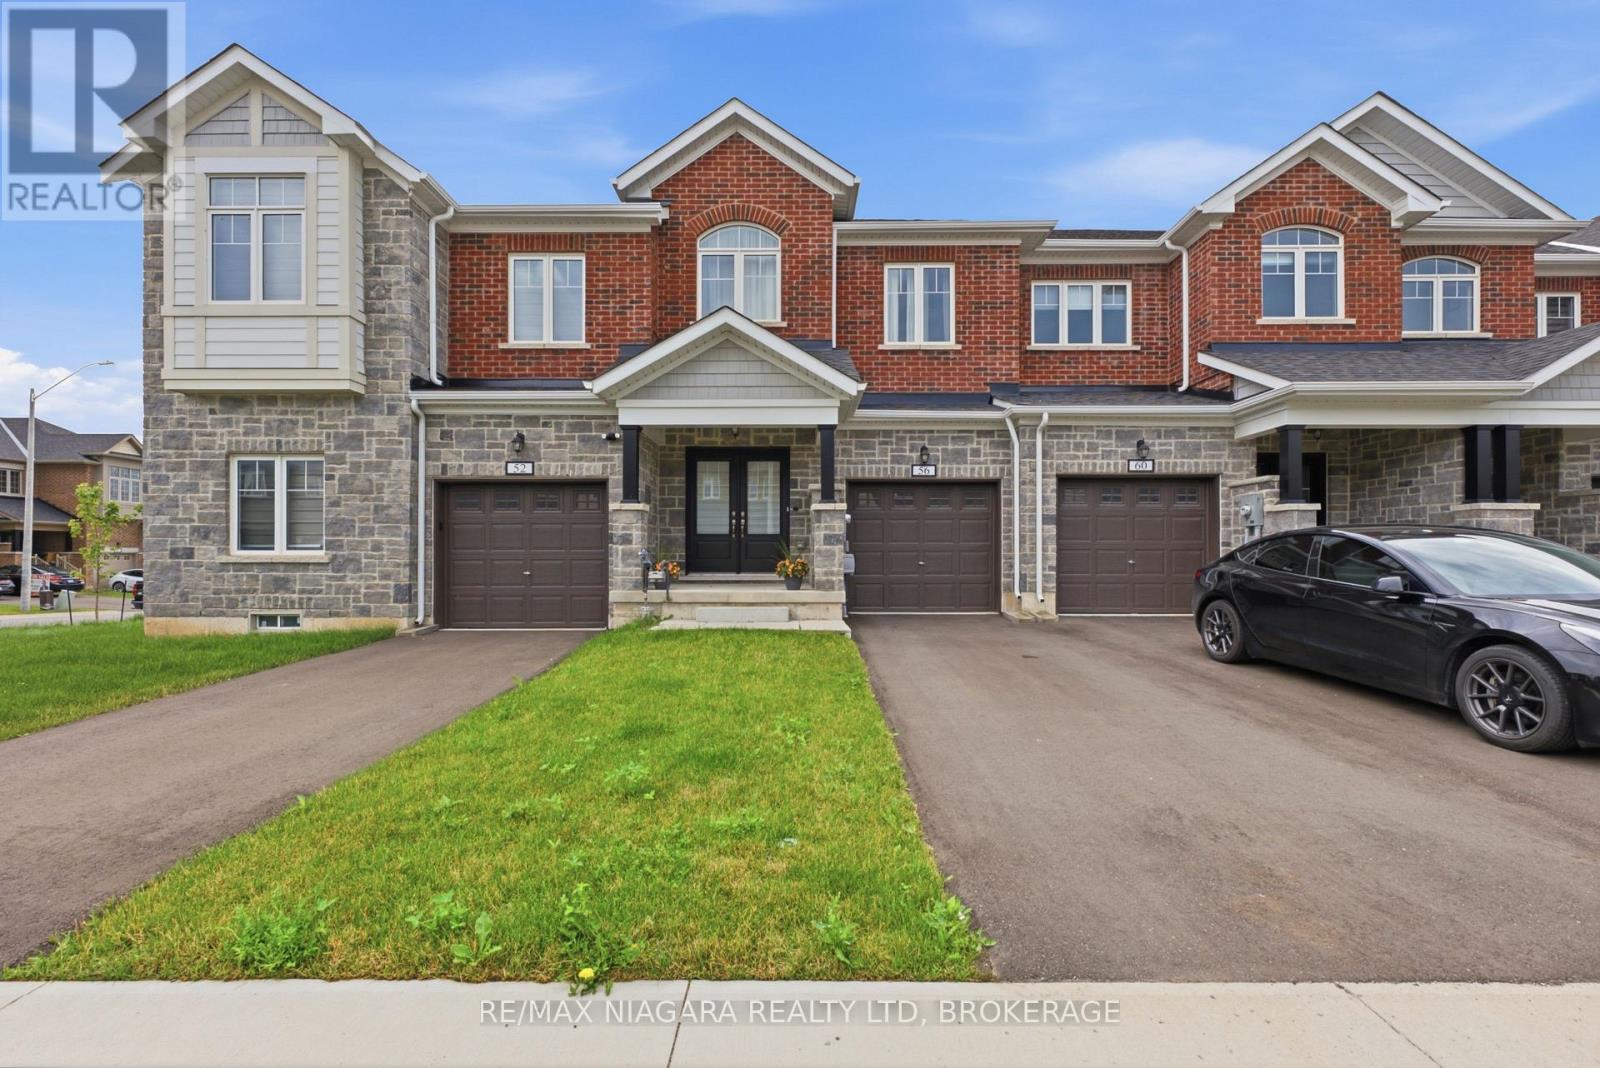
56 Sapphire Way
Thorold, Ontario
Welcome to this beautifully designed 2024-built townhouse in one of Thorold's growing and family-friendly communities. Offering 3 spacious bedrooms, 3 bathrooms, and a single-car built-in garage, this modern two-storey home combines contemporary style with everyday functionality.Filled with an abundance of natural light, the bright and airy main floor creates a warm and inviting atmosphere, perfect for both entertaining and daily living. The thoughtfully designed layout provides comfortable living spaces, a modern kitchen with ample cabinetry and workspace, and seamless flow throughout.Upstairs, you'll find three generously sized bedrooms, including a spacious primary suite complete with its own ensuite bathroom, along with the convenience of additional full and powder bathrooms to accommodate family and guests.Whether you're a first-time homebuyer, growing family, or investor, this move-in-ready home offers the perfect balance of comfort and convenience. Ideally located close to schools, parks, shopping, Brock University, Niagara College, and easy highway access, you'll enjoy everything the Niagara Region has to offer just minutes from your doorstep.Don't miss your opportunity to own this stylish, newly built home in one of Thorold's most desirable new neighbourhoods. (id:56248)
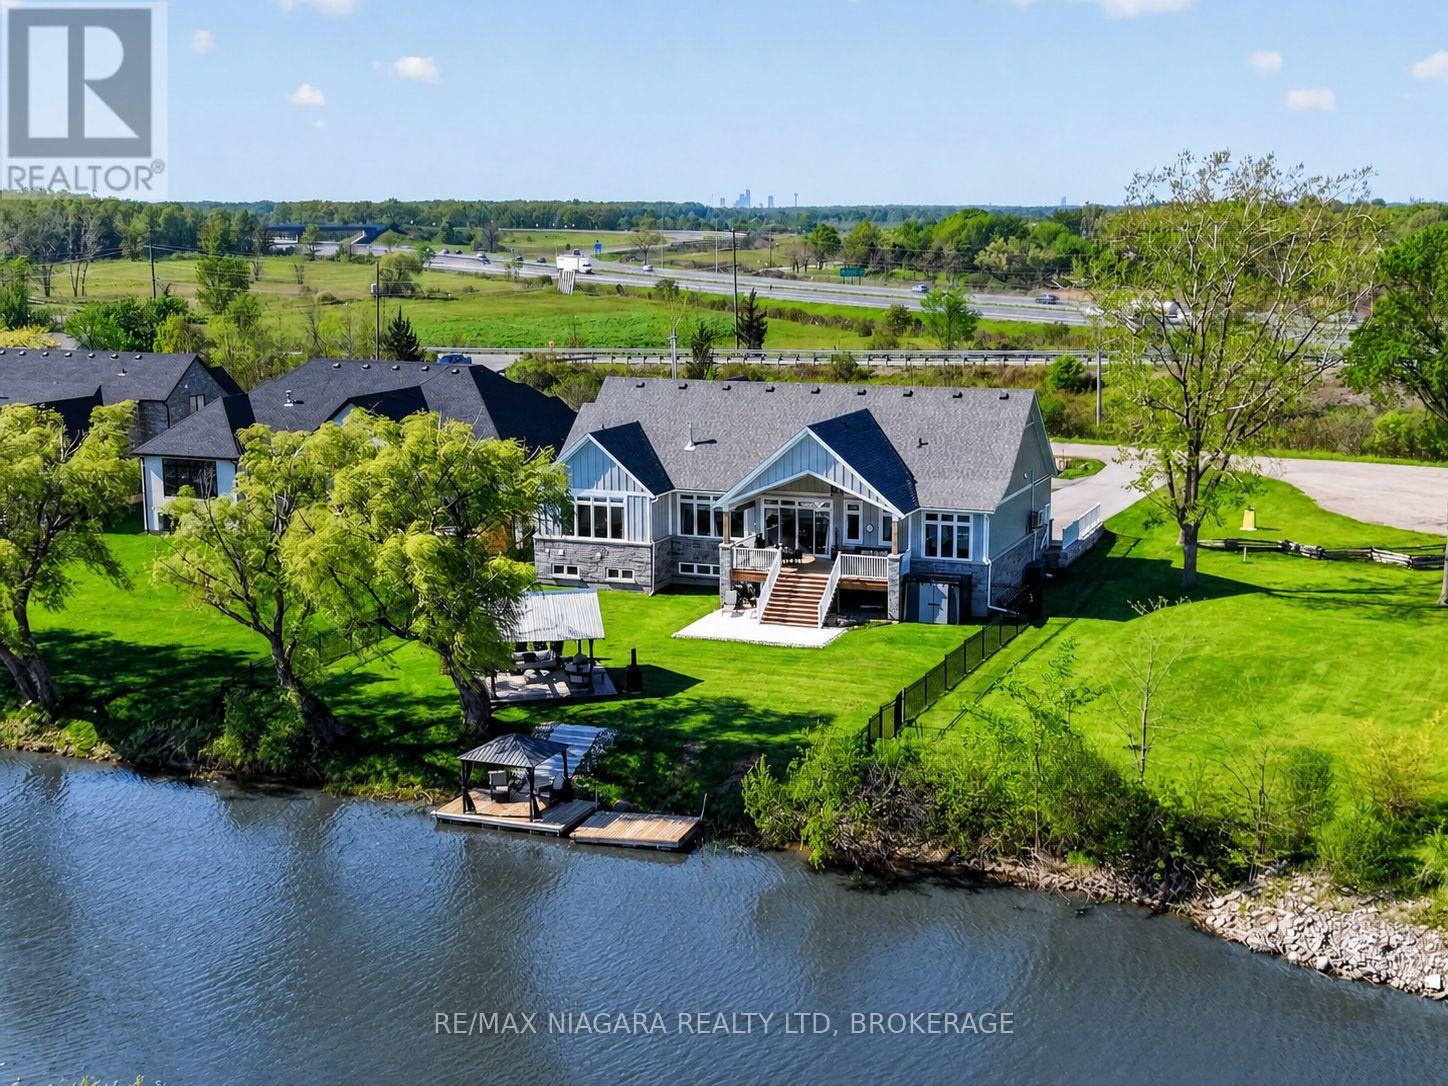
2883 Townline Road
Fort Erie, Ontario
This custom bungalow is being offered fully furnished and sits on an impressive 91 x 263 ft estate lot with direct water access to Black Creek, a private dock, owned steps to the water, and access to the Niagara River by boat. Offering over 4,000 sq. ft. of finished living space, this turn-key property features 5 bedrooms plus an office, 4 bathrooms, and a heated/cooled 3-car garage with a car lift for added vehicle storage. The main level showcases tall ceilings, designer finishes, high-end appliances, a chef-inspired kitchen with an oversized island and walk-in pantry, plus a bright living area with a gas fireplace, custom built-ins, and architectural arches. The fully finished lower level adds 2 bedrooms, an office, full bathroom, and oversized windows. Additional features include a brand-new central vac system and a full security alarm system with 4 cameras covering the entire property. Outside, enjoy a private backyard oasis with no rear neighbours, views of the golf course, a covered patio, extensive concrete work, wrought iron fencing, electric blinds, front window tinting, and a beautifully designed waterfront sitting area. Located in sought-after Stevensville with convenient highway access, this Luxury Certified property offers the perfect blend of privacy, lifestyle, and waterfront living. (id:56248)
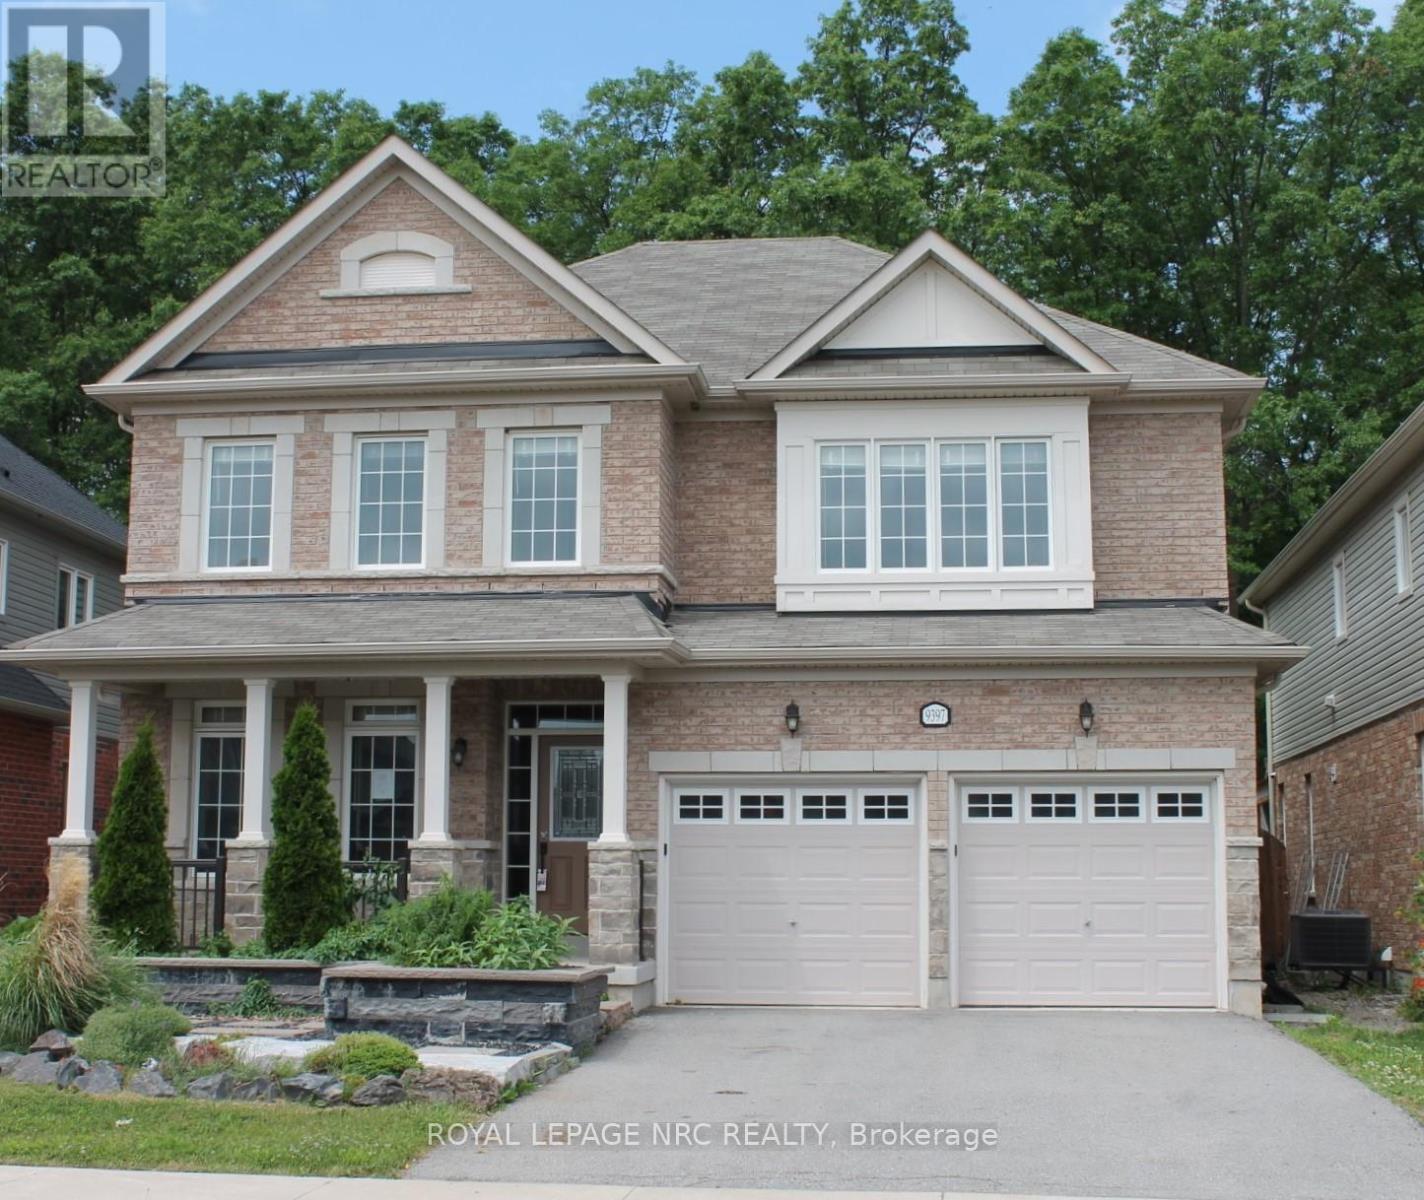
9397 Tallgrass Avenue
Niagara Falls, Ontario
Welcome to 9397 Tallgrass Avenue, large family home situated in the sought-after Lyons Creek/Chippawa community. Backing onto peaceful greenspace with no rear neighbours, this beautifully situated residence offers close to 3,000 sq. ft. of living space featuring 4 spacious bedrooms, 4 bathrooms, a main-floor office, formal living and dining areas, and a large family room with fireplace. The chef-inspired kitchen includes , ample cabinetry, pantry space, and a bright breakfast area with walkout to the backyard. The oversized primary suite boasts a luxurious 5-piece ensuite and walk-in closet, while a convenient Jack-and-Jill bathroom serves the additional bedrooms. Enjoy a private backyard retreat complete with mature landscaping and gas BBQ hookup. Located minutes from Niagara Falls, golf courses, schools, parks, and major amenities, this exceptional home offers the perfect blend of comfort, elegance, and location. (id:56248)
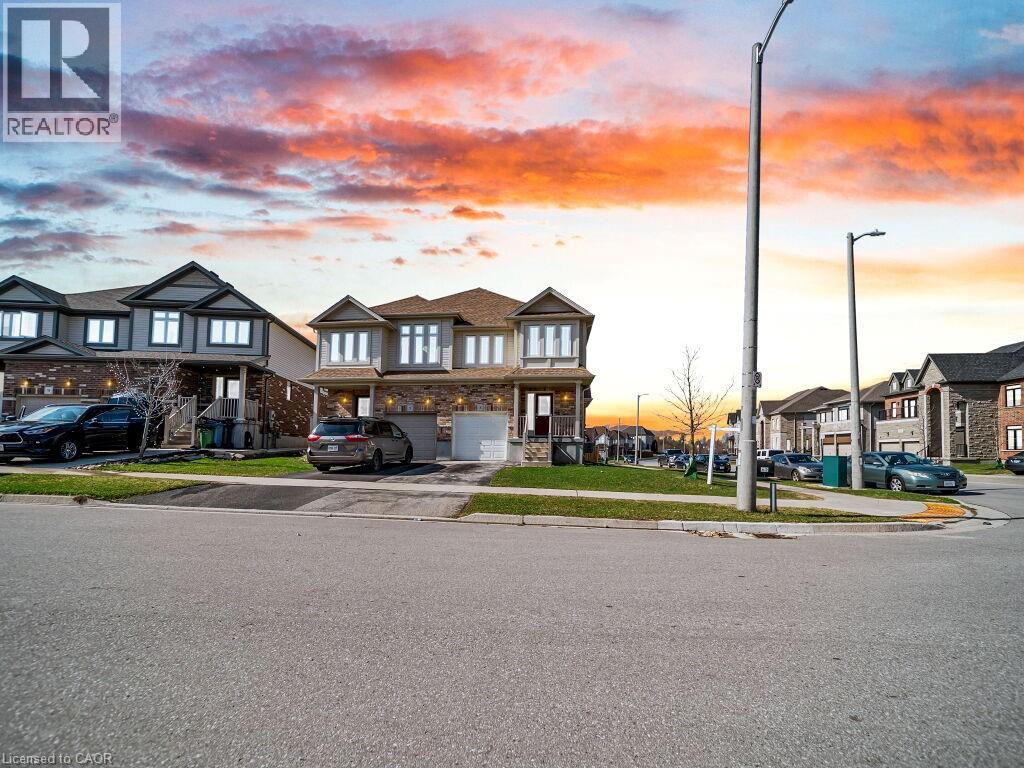
3 Mccann Street
Guelph, Ontario
Bright and beautifully maintained 3-bedroom, 2.5-bath home situated on a premium corner lot in Guelph. This carpet-free home features a functional open-concept layout with abundant natural light, a modern kitchen complete with stainless steel appliances, ample cabinetry, and great flow for everyday living and entertaining. The spacious primary bedroom offers comfort and privacy, while two additional bedrooms are ideal for family, guests, or a home office. A convenient second-floor laundry room adds everyday ease. The lookout basement is filled with natural light and presents excellent potential for future finishing or additional living space. Located in a desirable, family-friendly neighbourhood close to the university, schools, parks, shopping, and transit. A fantastic opportunity for families, first-time buyers, or investors alike. (id:56248)
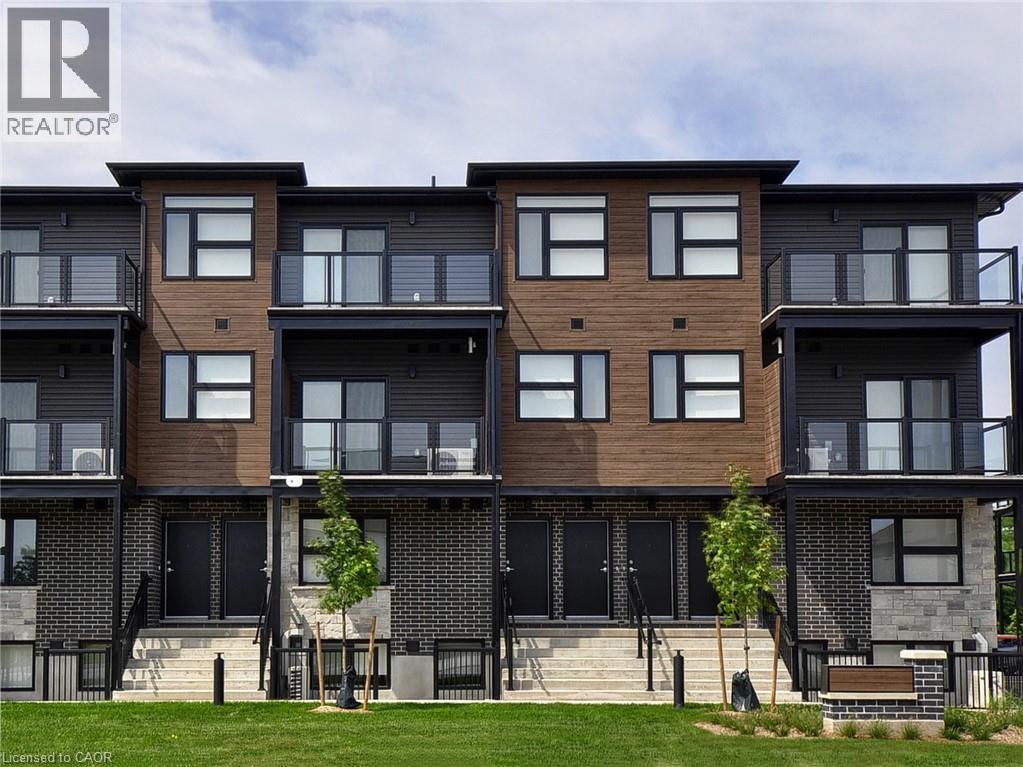
50 Faith Street
Cambridge, Ontario
FREE INTERNET*** . Located at 50 Faith Street in Cambridge’s newest community, this end unit offers modern living space designed for comfort and convenience. The open-concept main floor features 9-foot ceilings, A private balcony, 2 piece bath—and a open main-floor The lower level includes two bedrooms, 1 full bath and laundry Rent is $2560.00 upper end UNIT. $2495.00 upper interior, lower $2245.00 month plus utilities, with an additional $45.99 plus HST for the hot water heater and water softener rental. High-speed internet and one parking space are included for added value. Five newer appliances are also provided for tenants' convenience. Flexible move-in dates are available. Showings are available by appointment only—contact us today to view this exceptional unit and experience the comfort and style of Cambridge’s newest community. (id:56248)
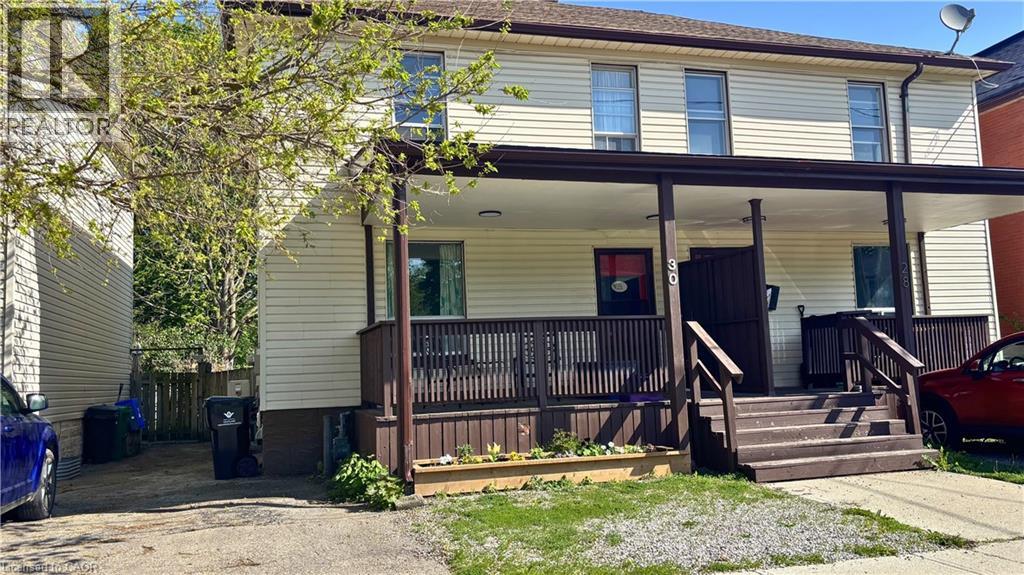
30 Victoria Avenue
Cambridge, Ontario
Welcome to this beautifully updated 4-bedroom, 1.5-bathroom home, ideally located close to schools, shopping, parks, and all essential amenities. This charming property is perfect for families and professionals alike. A welcoming front porch provides the perfect spot to enjoy your morning coffee or unwind at the end of the day. Inside, the main floor features a bright and spacious living room, a separate dining area, and a well-appointed kitchen designed for everyday living and entertaining. A versatile den or fourth bedroom on the main level offers the flexibility to accommodate a home office, guest room, or additional living space. A convenient 2-piece bathroom completes this level. Step outside to enjoy the fully fenced backyard, providing a private space for relaxation, outdoor activities, and family gatherings. Upstairs, you'll find three generously sized bedrooms along with a full 4-piece bathroom. Thoughtful updates throughout the home create a warm, modern atmosphere and make this property truly move-in ready. Don't miss this fantastic rental opportunity. Schedule your private viewing today! (id:56248)
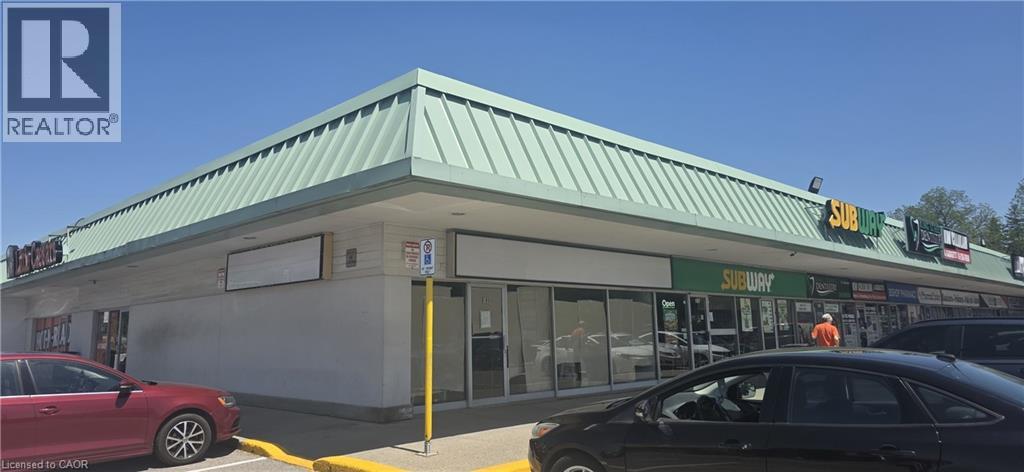
1515 King St E/s
Cambridge, Ontario
Bring your own concept. Almost completed major work INCLUDING APPROXIMATELY 12 FT HOOD, FRAMING AND ETC. On site contractor available to finish your remaining work with additional cost. This turnkey business offers approximately 1000 sq ft. Located in a busy commercial corridor surrounded by major retailers, residential communities, and consistent foot and vehicle traffic. Attractive lease with low rent of $3600/month including TMI and HST. (id:56248)
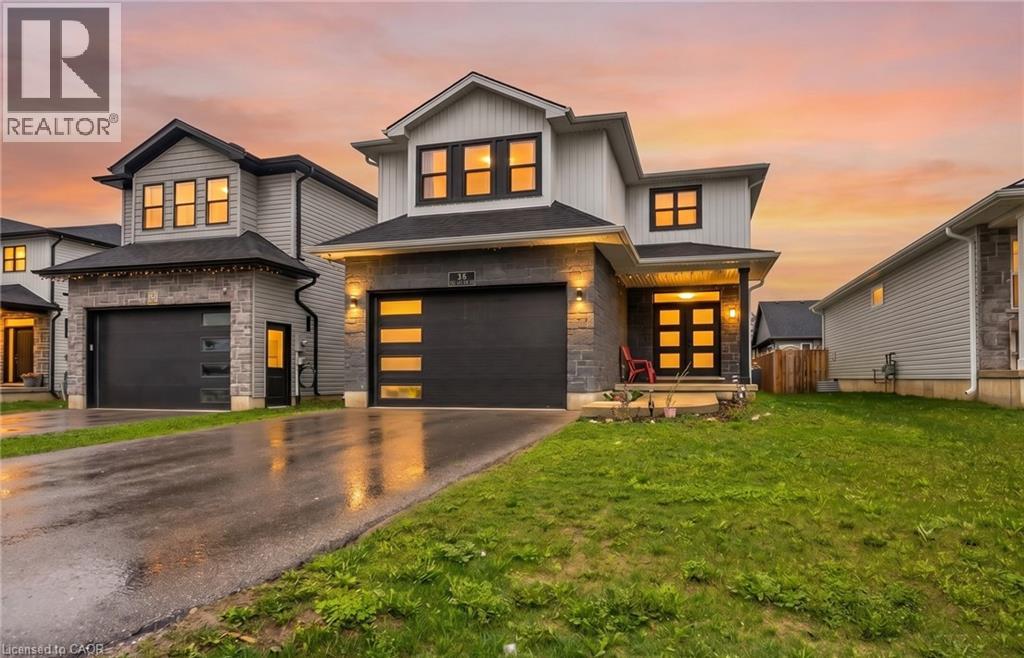
48 Cash Crescent
Ingersoll, Ontario
Welcome to this beautifully built (2022) home offering the perfect blend of modern design, space, and convenience. Featuring 4 bedrooms + 1 partially finished in the lower level, this property is ideal for growing families or those seeking flexible living arrangements. Step inside to find a bright and thoughtfully designed layout with contemporary finishes throughout. The additional bedroom provides the perfect option for a home office, guest suite, or extended family living. Located in a highly desirable and rapidly developing area, you'll enjoy easy access to Highway 401, making commuting a breeze. Surrounded by new developments, this home is just minutes from shopping, restaurants, parks, and a nearby golf course. Everything you need right at your doorstep. A fantastic opportunity to own a newer home in a thriving community! (id:56248)
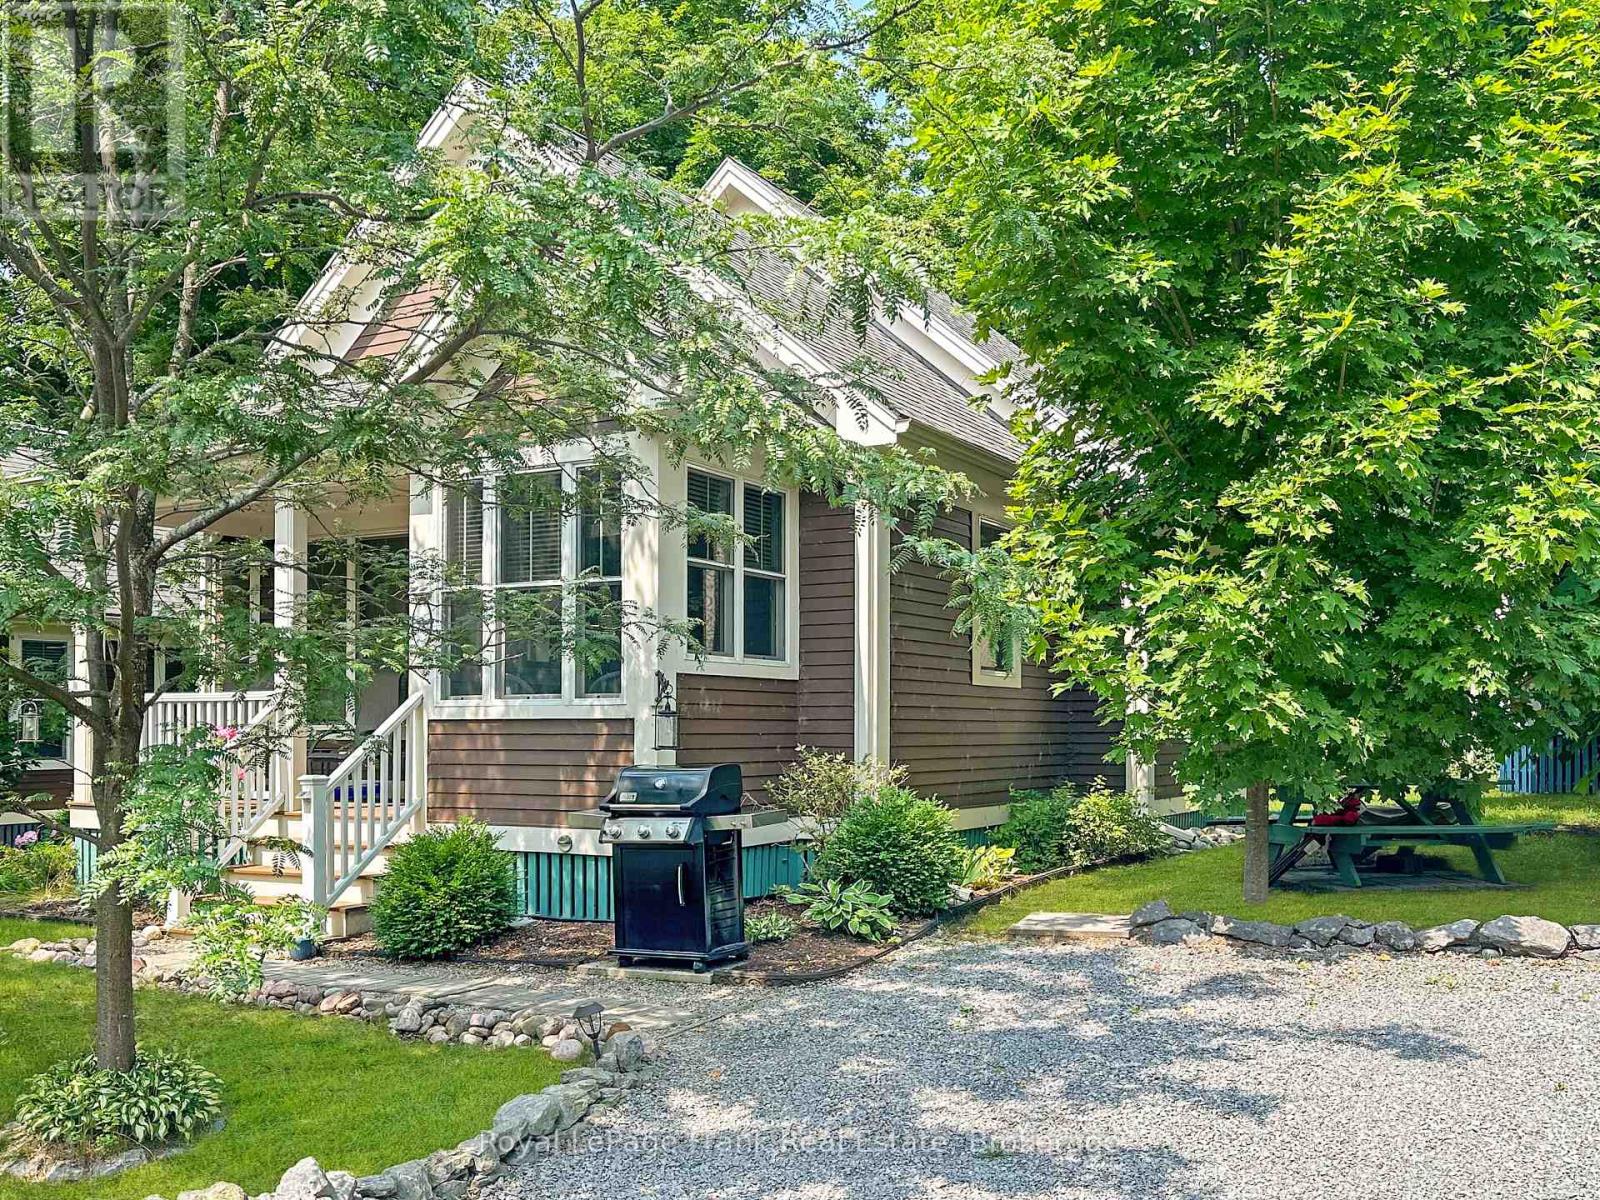
182 - 3 Farm View Lane
Prince Edward County, Ontario
Extra-Wide Lot in the Woodlands! Welcome to 3 Farm View Lane, set on a one-way lane in East Lake Shores-a seasonal gated waterfront community (open April-October) in Prince Edward County. Just a quick walk to the beach, adult pool, and gym, this cottage is well positioned to enjoy everything the resort has to offer. This 2-bedroom, 2-bath bungaloft offers flexible sleeping space with a loft that includes both a bed and bunk beds-ideal for hosting family and friends. Vaulted ceilings create an open, airy feel, while the kitchen features solid maple cabinets, a pantry, and a functional layout that connects easily to the main living space. The primary bedroom includes a 3-piece ensuite, with a second full bathroom for guests. There's room to expand the porch or further enhance the outdoor space. The cottage comes fully furnished and includes two storage sheds, a water softener, and private parking for two vehicles. East Lake Shores spans 80 acres with 1,500 ft. of shoreline and offers two pools, tennis, pickleball, basketball and bocce courts, playground, off-leash dog park, walking trails, and more. Enjoy free use of canoes, kayaks, and paddleboards, plus a full calendar of activities including yoga, aquafit, live music, and family-friendly events. Minutes from Sandbanks, Picton, wineries, breweries, and restaurants-an easy escape from the GTA. Monthly condo fees of $663.03 include TV, internet, water, sewer, grass cutting, off-season snow removal, and full use of amenities. No STA license required-use personally or help offset costs by renting through the on-site program or Airbnb/VRBO when not in use. (id:56248)