
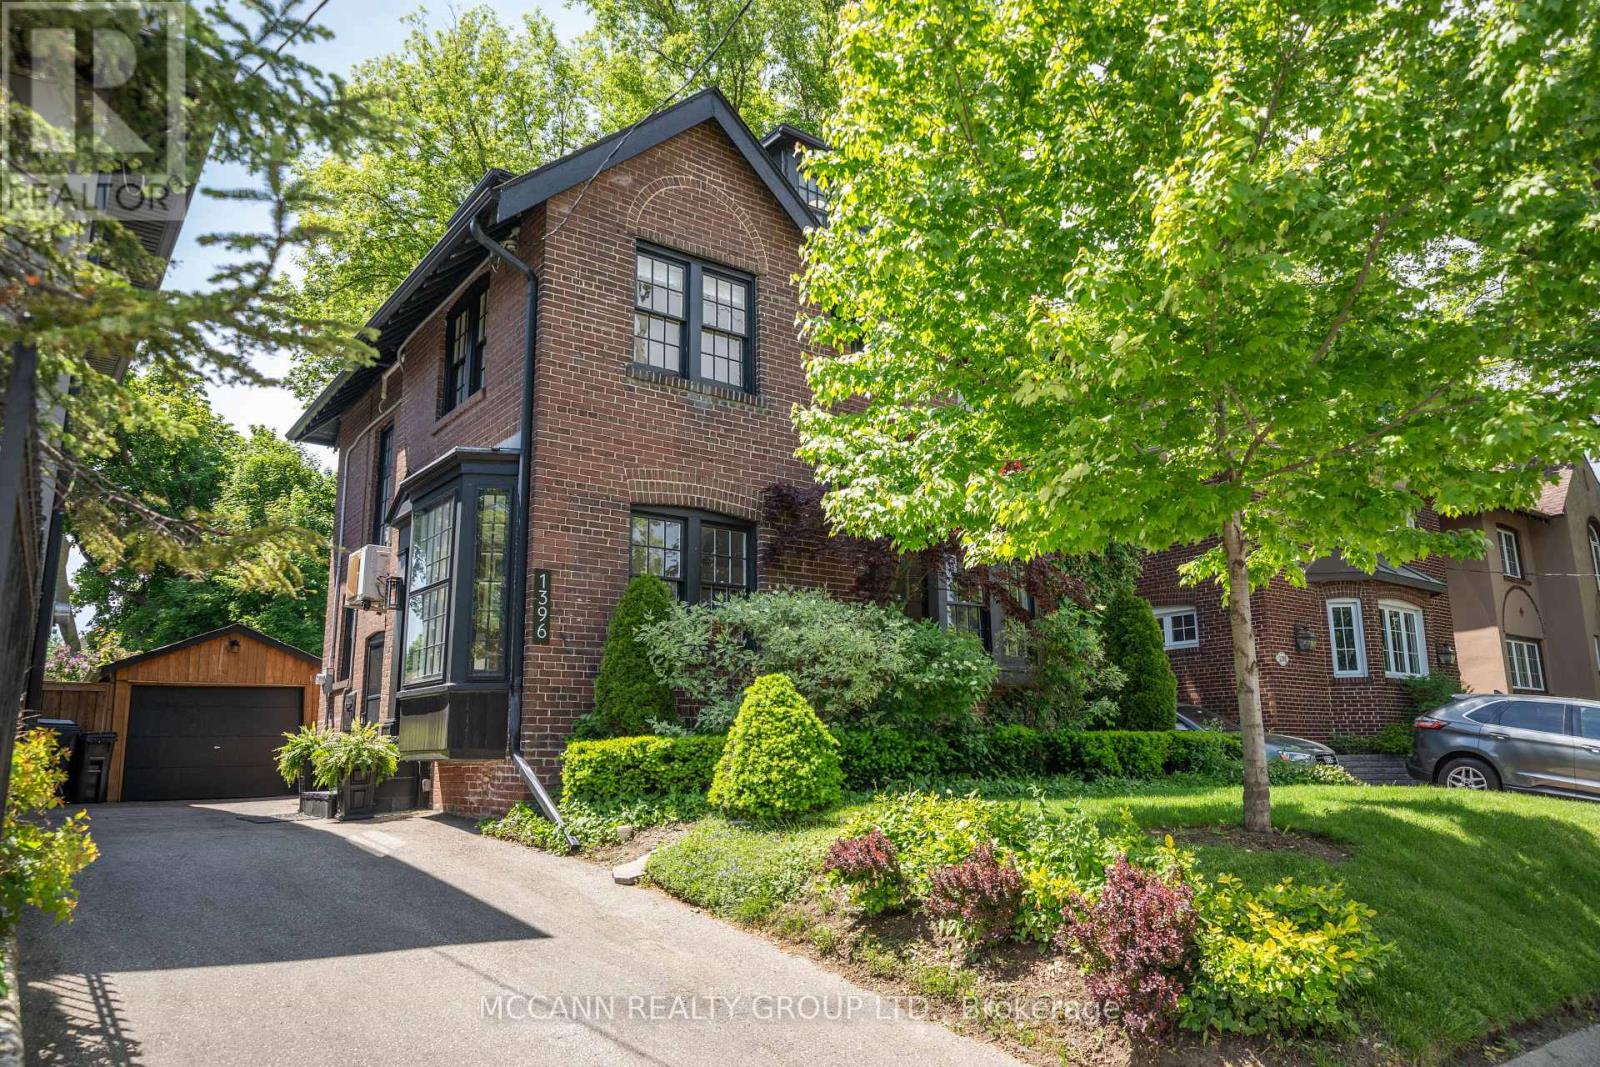
1396 Mount Pleasant Road
Toronto, Ontario
Welcome to this Beautifully Renovated 2 1/2 Storey Family Home in the Heart of Lawrence Park. Situated on a premium 41 frontage lot with a private driveway and a beautiful Sunfilled Pool size yard. This Home boasts a Beautifully Renovated Kitchen (2024) complete with quartz countertops, new stainless steel appliances, new flooring throughout the main level (2024). The Formal Dining Room walks out to an enclosed sunroom, providing a bright and versatile space ideal for relaxing, entertaining, or keeping an eye on the children at play. The second floor offers 3 spacious bedrooms each with large picture windows and ample closet space along with a 5pc Renovated bathroom (2024). The private third-floor retreat features a fourth bedroom with a walk-in closet and picture windows, a dedicated home office, and a 3-piece ensuite bathroom, creating an ideal space for added comfort and privacy. The finished basement, complete with a separate side entrance, includes a large recreation room with built-in shelving, new carpeting (2025), pot lights, and windows for natural light. Additional lower-level features include a 4-piece bathroom, a versatile workshop/storage area, and a spacious laundry room with utility sink and shelving. Recent improvements include newly installed stone flooring at the front porch entrance significant electrical upgrades, a newer roof (2015), and air conditioning (2015). Ideally located near parks, recreational facilities, and some of Toronto's top-rated schools, including Bedford Park Public School and Lawrence Park Collegiate Institute, this home is just minutes from Yonge Street, transit, shopping, and local amenities. Nestled on a quiet and peaceful street surrounded by multi-million-dollar homes, this remarkable property offers an outstanding opportunity to enjoy family living in one of Toronto's most prestigious and sought-after neighbourhoods. (id:56248)
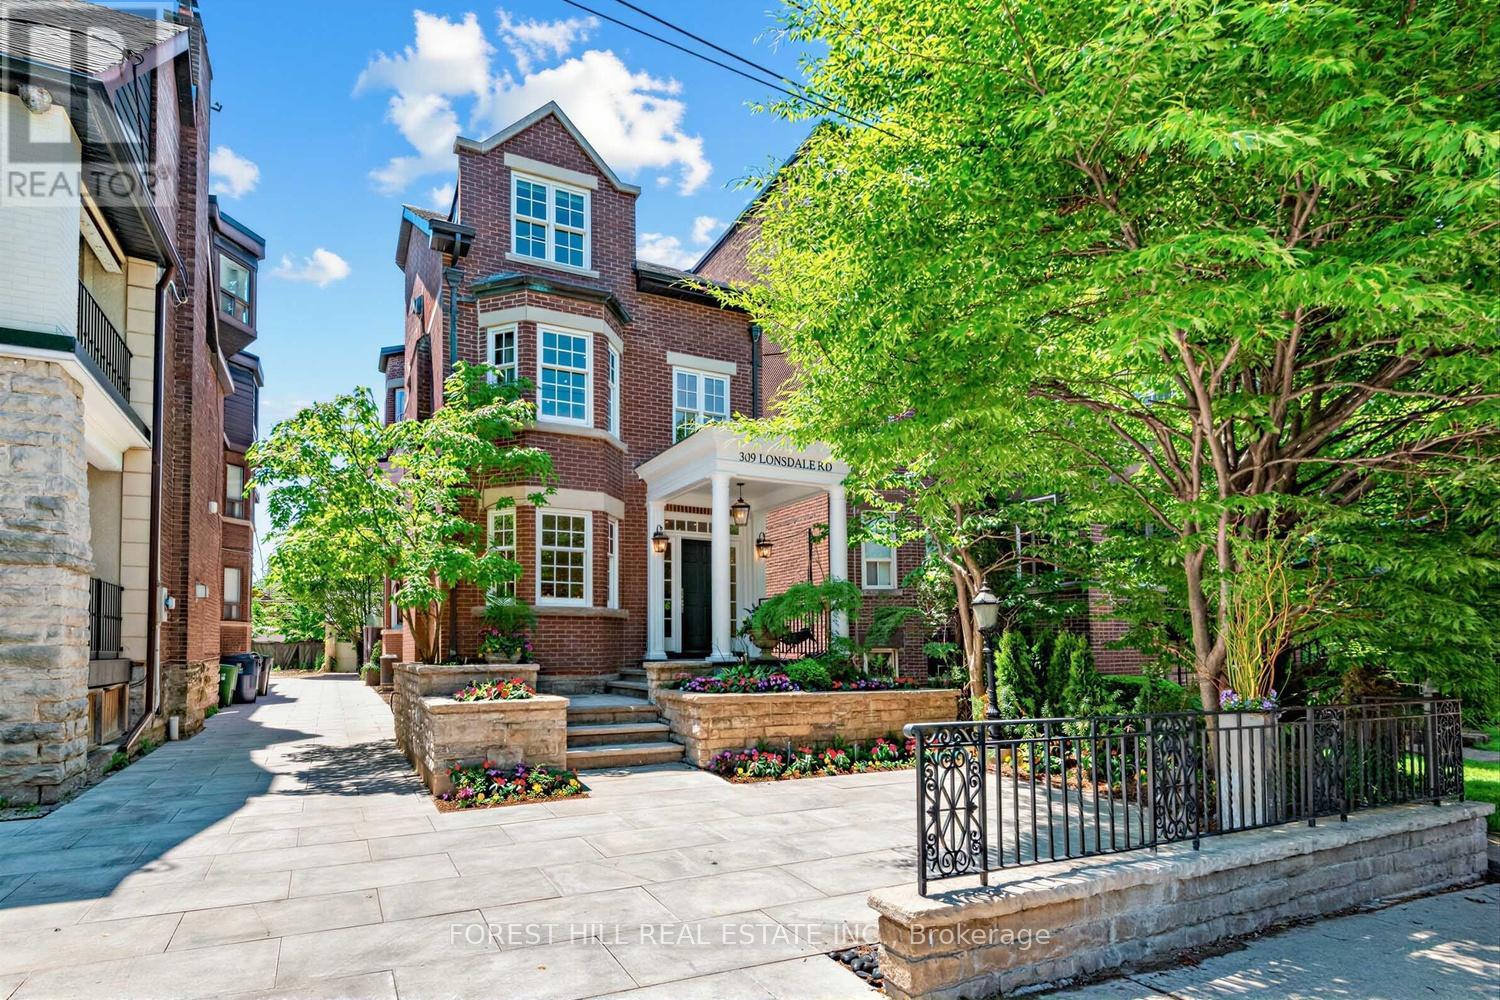
309 Lonsdale Road
Toronto, Ontario
A Forest Hill Gem - and it checks every box! This is the one. Welcome to 309 Lonsdale Road, a masterfully renovated Forest Hill residence where refined elegance and modern family living come together. Nestled in the heart of one of Toronto's most coveted neighbourhoods this exceptional three-storey detached home offers a versatile main floor designed for both lively entertaining and relaxed everyday moments. The crown jewel is the stunning third-floor primary suite - a full floor private sanctuary featuring 14 ft ceilings, a spacious sitting area with fireplace, a spa-inspired ensuite with its own fireplace, and mahogany French doors leading to a sun-filled south-facing terrace flooded with natural light. Two generous bedrooms and a fireplace-anchored den - that converts beautifully into a third bedroom - complete the second floor. The elegance continues in the basement with its 9.5 ft ceilings, sleek modern rain shower and theatre room/additional bedroom - perfect for entertaining or hosting guests. The carriage house style double-car garage provides secure parking and ample storage, with real potential for a future garden suite or additional living space. Stroll to the Village and enjoy Forest Hill's finest cafés, boutiques, and green space, all while being steps from Toronto's top-ranked schools including BSS, UCC, and St. Michael's. A rare opportunity to own a beautifully updated home in an address that speaks for itself. (id:56248)
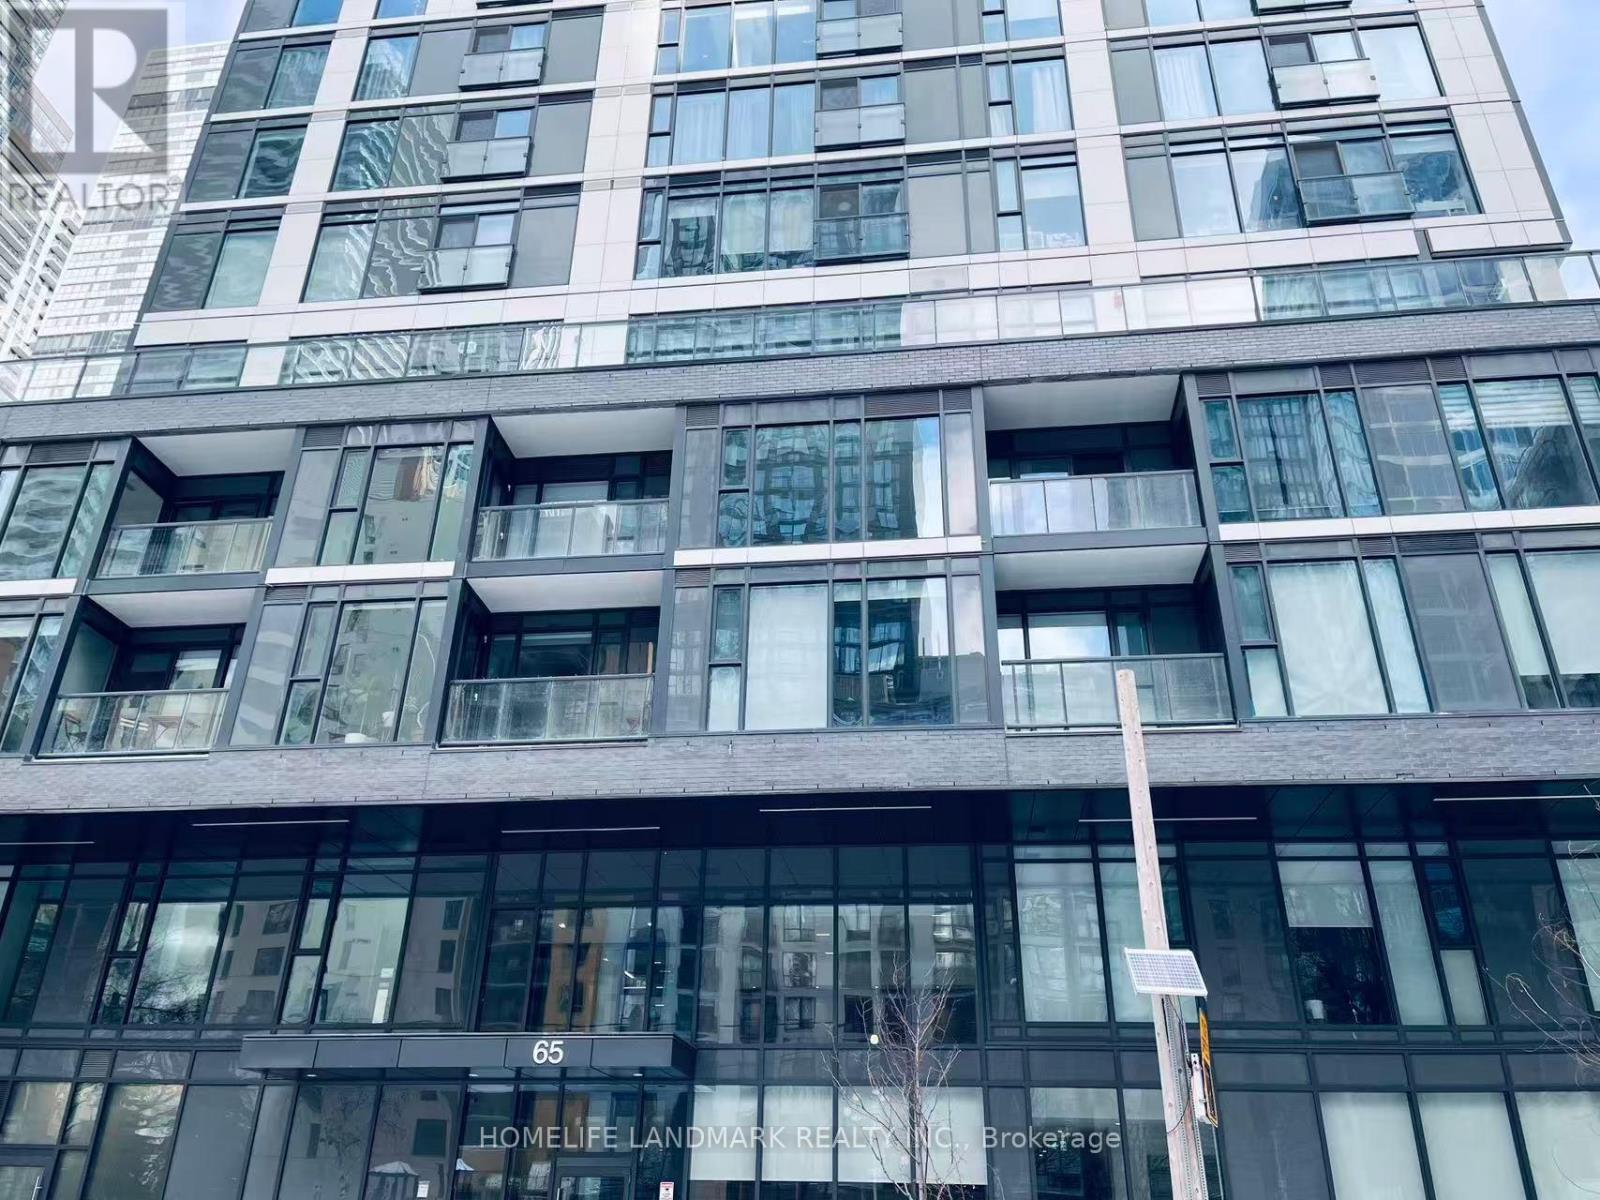
704 - 65 Mutual Street
Toronto, Ontario
Welcome to IVY Condo. Well maintained 3 bedrooms 2 washrooms unit, 861 sqft, each bedroom has bright windows. south west view. 1 parking and 1 locker, Minutes to Dundas Yonge square, Eaton Center, Subway, TMU. very convenient to retails, theaters, restaurants, supermarkets (id:56248)

9 Rose Avenue
Toronto, Ontario
Welcome to 9 Rose Avenue, a stunning contemporary townhome in Historic Cabbagetown. Exceptional style, luxury finishes, and thoughtful design come together in this beautifully appointed home. Offering parking, 3 bedrooms, 4 bathrooms, a walkout lower level, 3 private decks, and a spectacular two-level landscaped garden, this turnkey residence is perfectly suited for modern city living. The spacious main floor is anchored by heated porcelain marble floors throughout, creating an elegant backdrop for everyday living and entertaining. At the heart of the home is a custom-designed dream kitchen featuring premium Cambria countertops and bespoke Davisville cabinetry, seamlessly connecting to the generous living and dining spaces. A wood-burning fireplace adds warmth and character, while large windows and walkouts invite natural light throughout. Designed for entertaining both indoors and out, the professionally landscaped backyard retreat features an irrigation system, landscape lighting, and multiple outdoor living areas, creating a private urban oasis. The versatile layout includes a private third-floor suite with its own balcony, offering an ideal space for visitors, extended family, or a luxurious space. Additional highlights include heated floors, abundant storage, walkout lower-level access, and exceptional attention to detail throughout. Located on one of Cabbagetown's most desirable streets, just steps from local shops, cafés, restaurants, parks, and the city centre, this is a rare opportunity to own a sophisticated, move-in-ready home in one of Toronto's most beloved neighbourhoods. (id:56248)
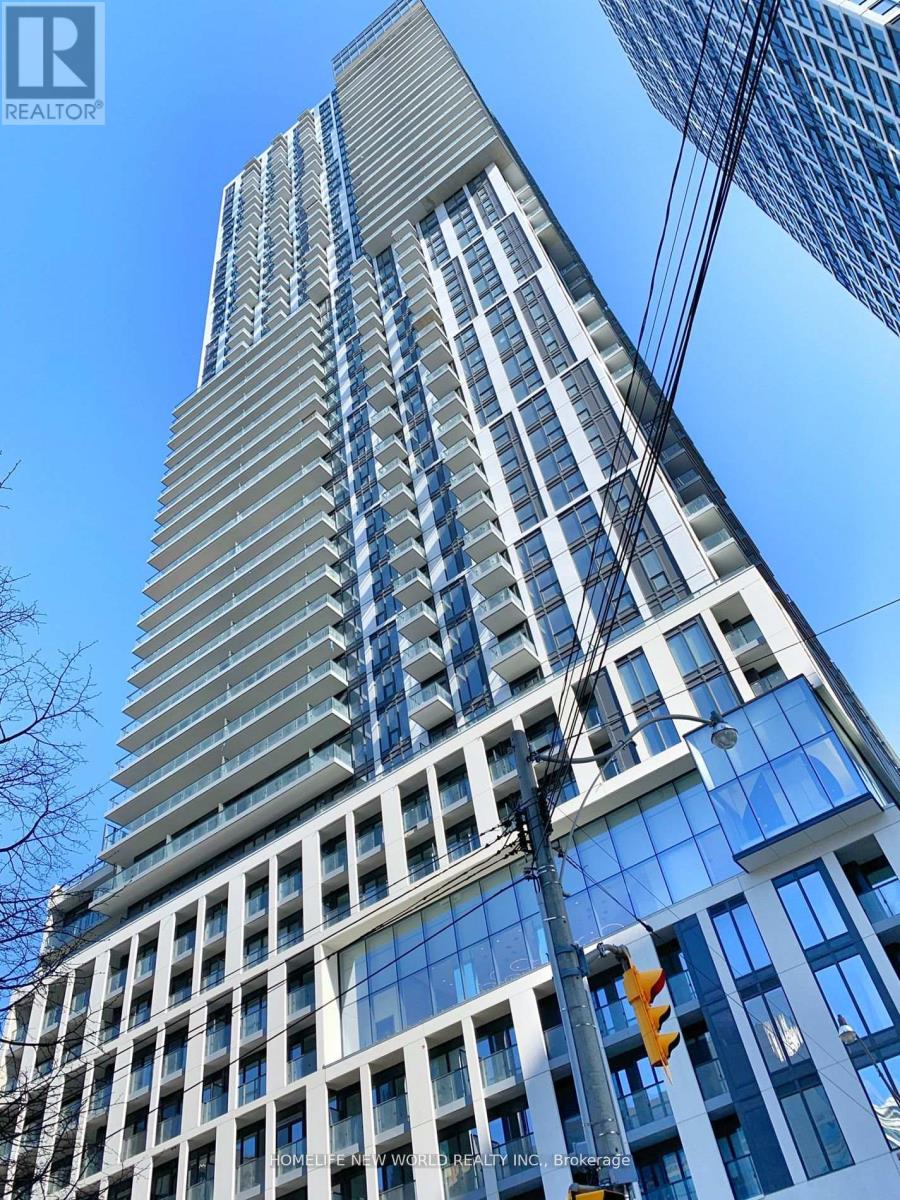
809 - 251 Jarvis Street
Toronto, Ontario
Dundas Square Gardens Bachelor Condo Unit For Rent, Ttc @ Door, Walk To Subway, Ryerson & Dundas Square, Practical Unit Layout W Balcony + Terrace, Amazing & Unobstructed View, Laminate Floor, Modern Kitchen, S/S Appl, Quartz Countertop, Porcelain Backsplash, 5 Outdoor Terraces With 16,000 Sf Outdoor Entertainment Space, Outdoor Pool, 24/7 Concierge, Private Sky Lobby On 5th Fl W/Sky Lounge & Bar Overlooking Dt Toronto, State Of The Art Fitness Ctr., Rooftop Terrace, Walk To Ryerson, Eaton Centre, Dundas Sq, George Brown, Massey Hall. (id:56248)
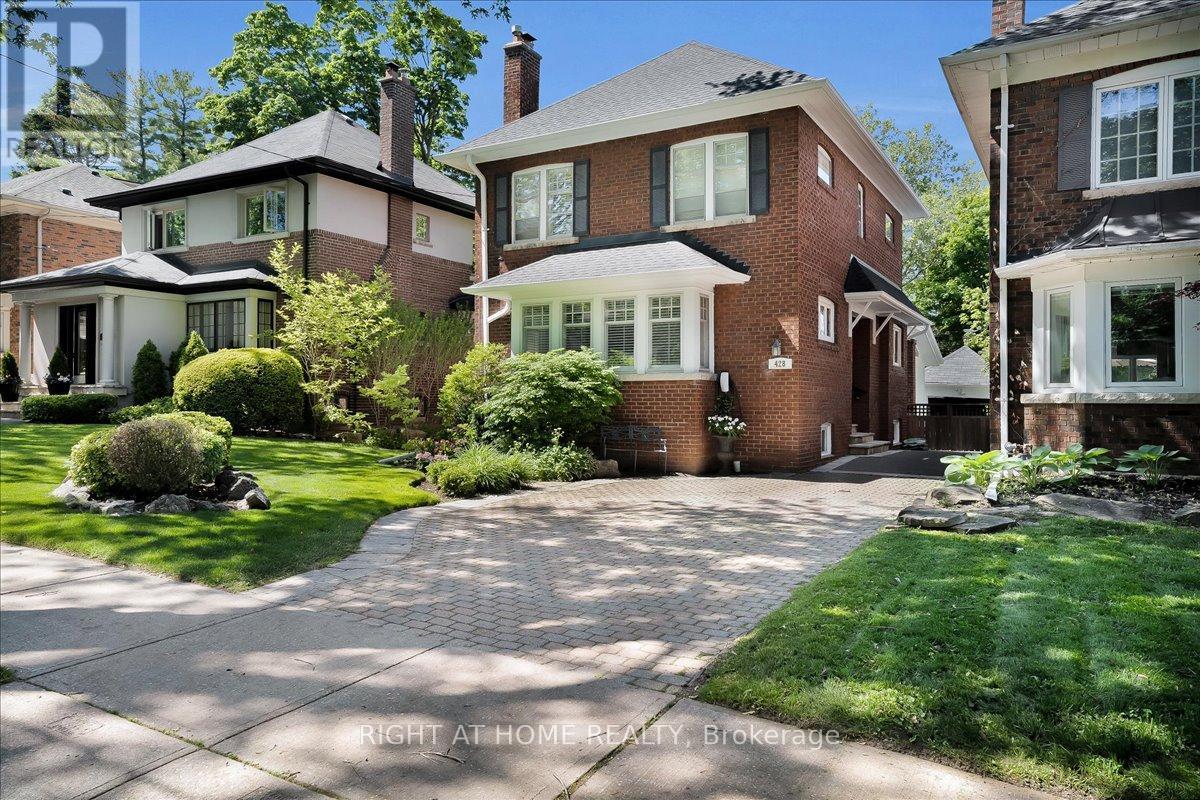
428 Briar Hill Avenue
Toronto, Ontario
This charming side-centre hall home in the coveted Allenby and North Toronto Collegiate school district has been lovingly maintained and enjoyed by the same family for the past 14 years. Ideally located just steps to the shops, restaurants, transit, and amenities of Eglinton, Avenue Road, and Yonge Street, it offers the perfect balance of neighbourhood charm and urban convenience. A wonderful home for both everyday family living and entertaining, the private backyard provides an ideal setting for summer BBQs, outdoor dining, and playtime for children and pets in the fenced garden. Ideally located near highly regarded public schools (Allenby, Glenview, North Toronto Collegiate, Lawrence Park Collegiate) and a range of respected private schools (UCC, Havergal, St. Clement's and TFS). Children can safely walk to Allenby Public School without crossing a major intersection. The gracious living room is large enough to accommodate a grand piano and features a wood-burning fireplace, pot lights, French doors, and a beautiful bay window. The spacious main floor family room, with its vaulted ceiling, skylights, and gas fireplace, opens directly to the interlocking brick patio and private and mature garden. The updated main bathroom adds modern comfort, while the bright breakfast room offers the perfect place for homework, casual family meals, or a quiet cup of tea at the end of the day. The dug-down lower level with above-grade windows provides excellent additional living space for a growing family. The private driveway can accommodate side by side parking and is equipped with an EV charger. A warm and welcoming family home where lasting memories have been made, ready for its next chapter. (id:56248)
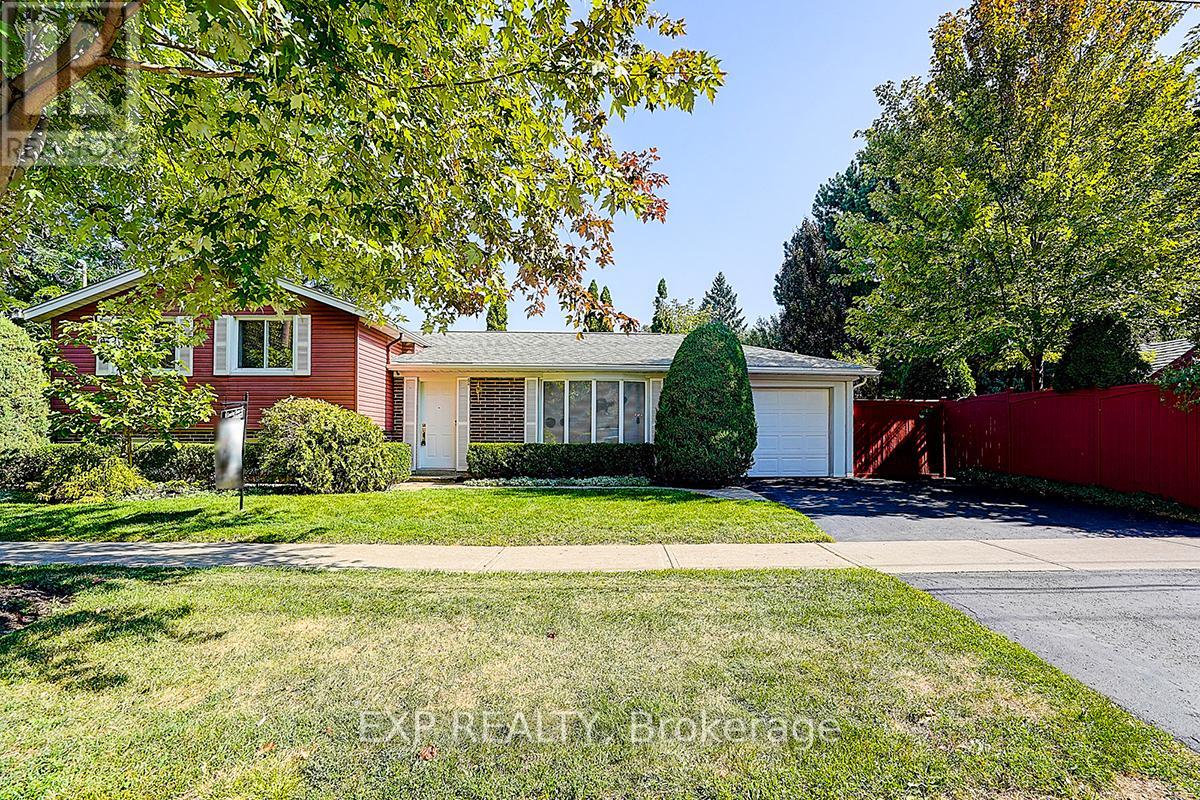
62 Kempsell Crescent
Toronto, Ontario
Welcome to this beautifully updated, move-in-ready home in the heart of North York's highly sought-after Don Valley Village. Just a 10-minute walk to the subway and Fairview Mall, this property offers exceptional convenience in a quiet, family-friendly neighbourhood close to top-rated schools, parks, shopping, and transit. Thoughtfully upgraded from top to bottom, the home features a bright modern kitchen with high-quality stainless steel appliances and two tastefully renovated bathrooms. The expansive L-shaped living and dining room is perfect for entertaining, enhanced by elegant crown moulding, custom entry details, and gleaming hardwood floors throughout the main and upper levels-creating a clean, carpet-free living space. The welcoming front entry showcases an electric fireplace with a custom mantle, adding warmth and charm. The lower level offers a cozy family room/den complete with built-in bookcases and a gas fireplace-an ideal retreat for relaxing evenings. Step outside to a fully landscaped, private backyard oasis. This fenced garden includes a tranquil pond and an enclosed gazebo featuring an antique coal-fired fireplace, perfect for summer gatherings or cozy fall nights. A truly unique opportunity, this property offers potential to build a secondary flat with its own street frontage and the possibility to build a garden suite ideal for multi-generational living or as an attractive investment option. Additional highlights include a 50-year Landmark Premium roof (installed 2011), upgraded insulation for improved energy efficiency, and an illuminated crawl space beneath the main living area for extra storage. This home is a rare find-offering comfort, character, and future potential all in one. Floor plans attached. Easy to show-don't miss your chance to make it yours! (id:56248)
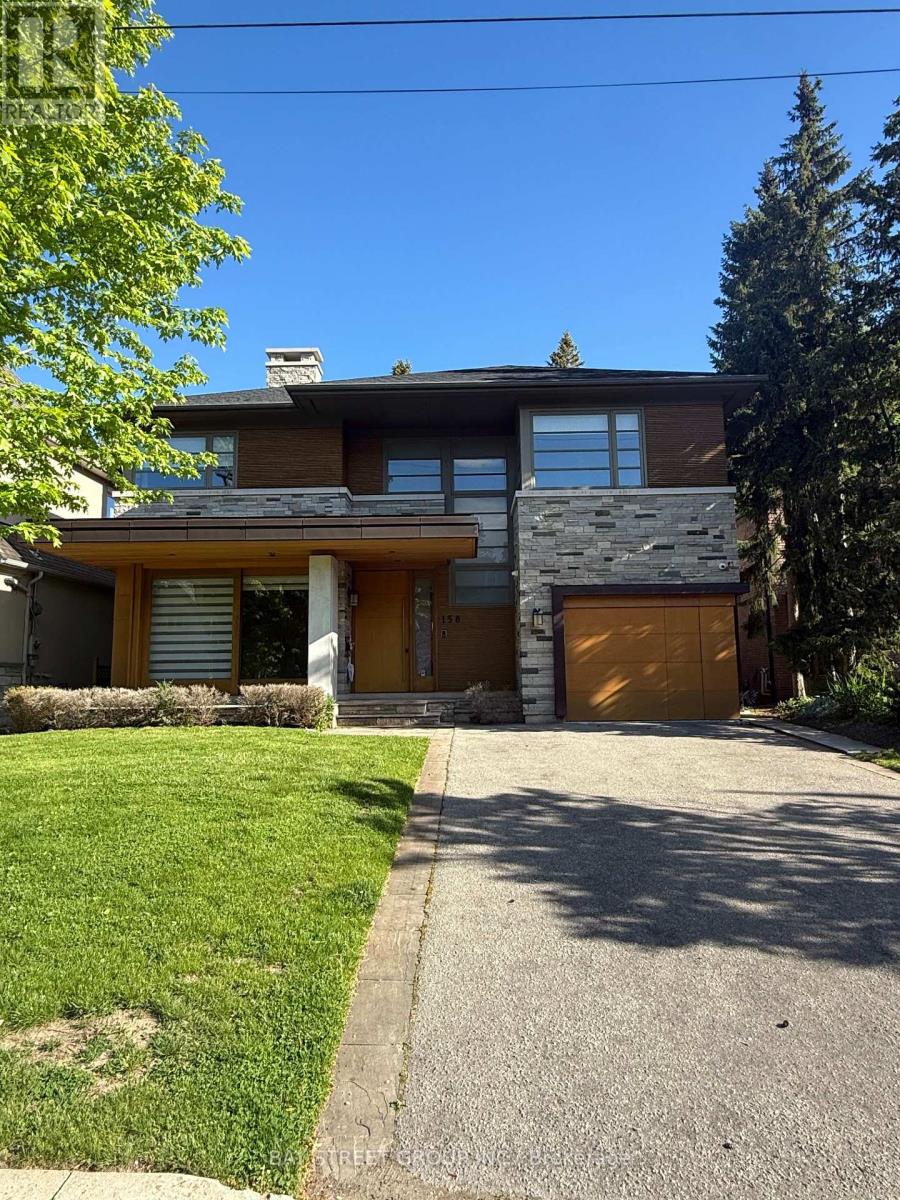
158 Munro Boulevard
Toronto, Ontario
Prestigious St. Andrews custom-built luxury residence showcasing a striking stone & cedar exterior, refined designer finishes, gourmet chef's kitchen with premium appliances, multiple terraces, heated lower level floors, and a separate nanny suite. Fresh paint and new hardwood flooring. Ideally situated near top private schools, Granite Club, parks, and upscale amenities. (id:56248)
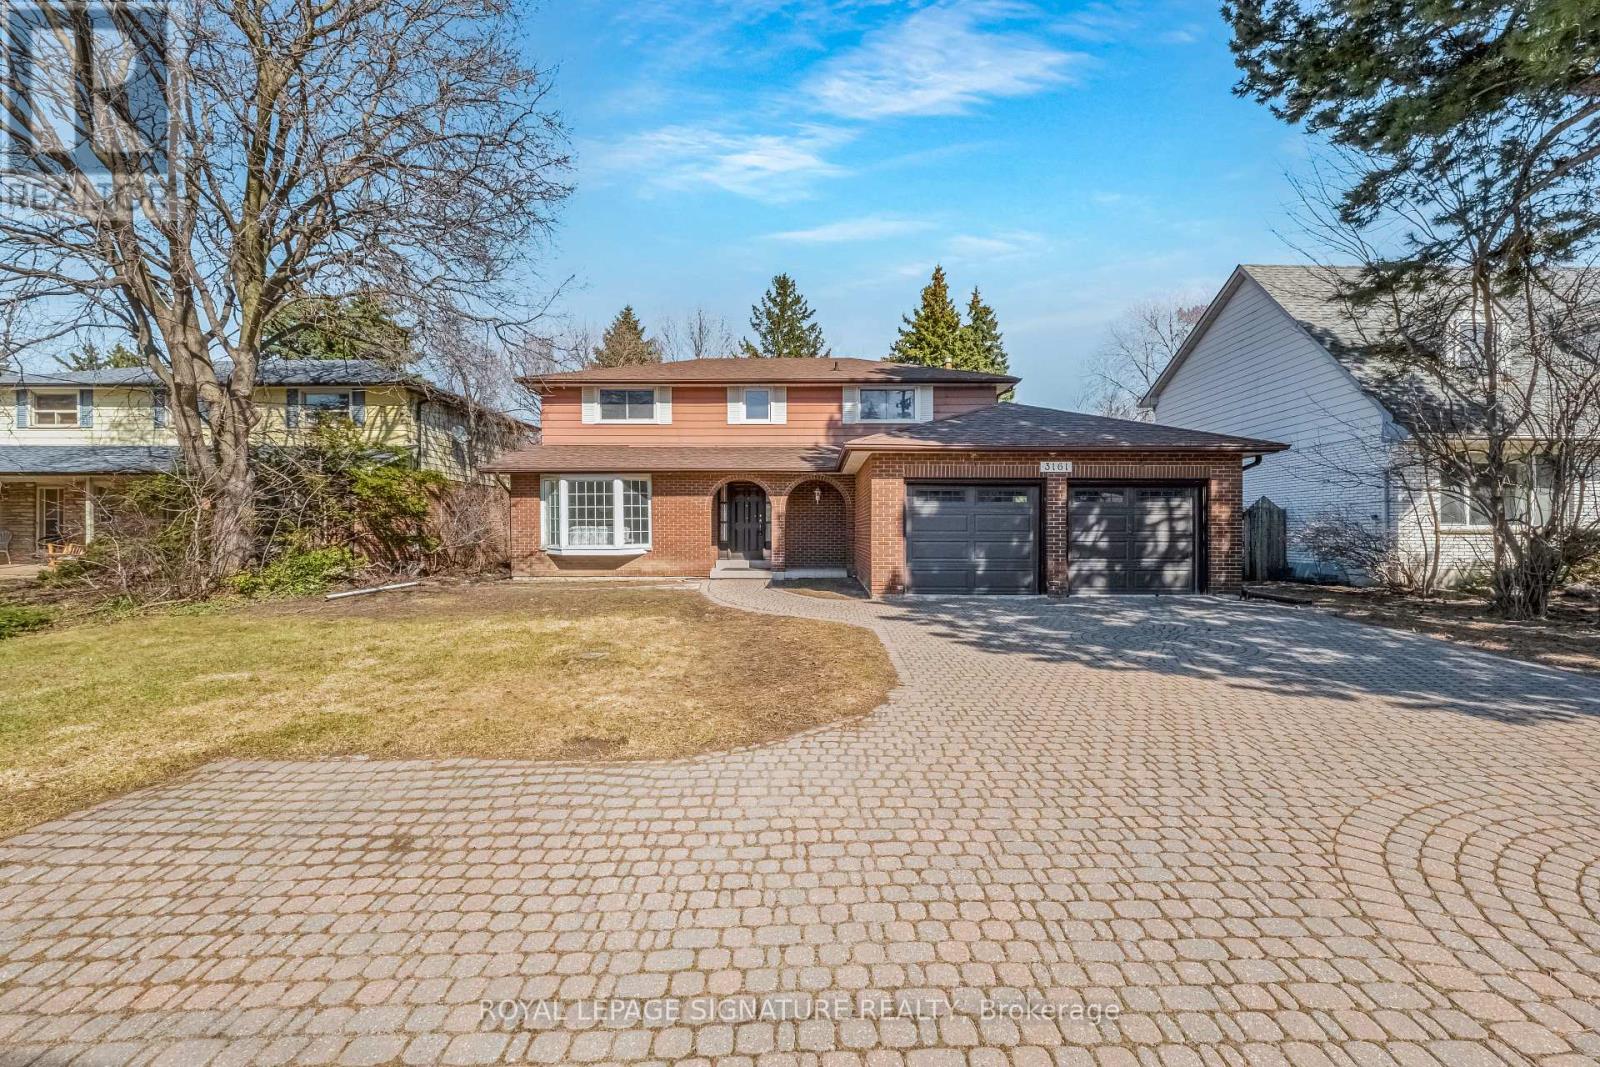
3161 Bayview Avenue
Toronto, Ontario
**An Exceptional Opportunity To Personalize In Bayview Village** This Large 4 Bedroom Home Converted to 3 Bedrooms Awaits Your Renovator's Touch. Ample Space For a Large Growing/Extended Family. Extra Wide Lot With 64 Ft Of Frontage, Main Floor Family Room With Fireplace, Finished Basement, Updated Kitchen With Granite Countertops, 7 Car Parking With Double Car Garage & Direct Access To House. Move In, Renovate To Taste Or Invest In Your Future. (id:56248)
29 Junewood Crescent
Toronto, Ontario
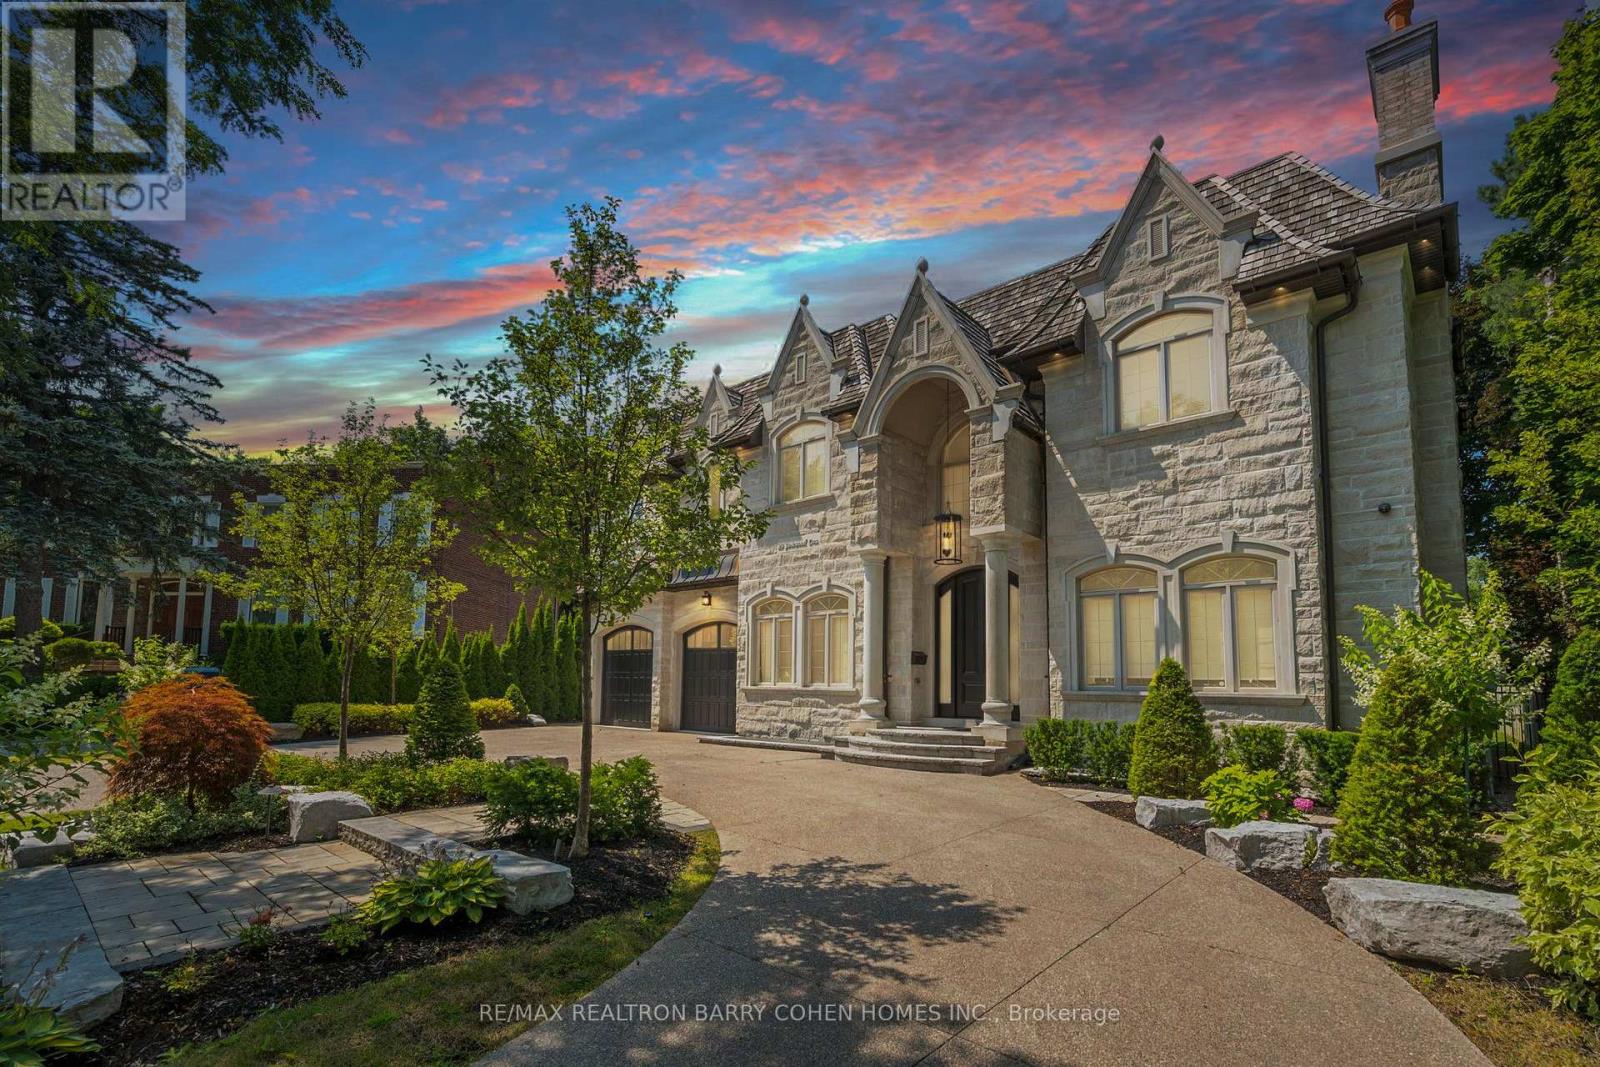
Dramatic Curb Appeal. Natural Stone Facade And Circular Drive! Showcases Exceptional Craftsmanship And Refined Finishes. Ideally Situated In The Coveted St. Andrew-Windfields Enclave. This Custom Estate Offers Nearly 9,000 Square Feet Of Sophisticated Living Space Where Modern Style Meets Elevated Comfort. Tucked Away On A Quiet Crescent With An Impressive 90-Foot Rear Lot Width Featuring A Natural Limestone Facade, Intricate Wood Detailing, Soaring Ceiling Heights, And A Heated Three-Car Garage. Appointed With World-Class Features And Thoughtful Amenities, Including A Private Elevator, An Elegant White Oak Library, Integrated Sonos Audio, And A Gourmet Kitchen Equipped With Premium Appliances, Servery, And Walk-In Pantry. The Sumptuous Primary Suite Serves As A Personal Sanctuary With A Private Balcony, Wet Bar, Dual Dressing Rooms, And A Spa-Inspired Marble Seven-Piece Ensuite. Abundant Skylights And Multiple Fireplaces Throughout Enhance The Ambiance And Invite Natural Light. The Walk-Up Lower Level Is Designed For Both Leisure And Entertaining, Offering A Home Theatre, Wine Cellar, Fitness Studio, Spa Area, Recreation Space, And A Separate Nanny's Quarters. Heated Flooring On This Level, Marble Flooring On The Main Floor, And Ensuite Baths For Every Bedroom Provide Consistent Luxury Throughout. The Private Backyard Retreat Rivals A Five-Star Resort, Complete With A Swimming Pool, Hot Tub, Stone Patio, Mature Landscaping, Putting Green, And An Exclusive Cabana. This Exceptional Residence Seamlessly Unites Contemporary Architecture With Timeless Opulence. (id:56248)

277 Lawrence Avenue E
Toronto, Ontario
Exceptional opportunity in one of Toronto's most sought-after neighbourhoods. Ideally located steps to Toronto French School (TFS) and minutes to the prestigious Crescent School, as well as the shops and restaurants along Lawrence & Bayview. Set on a premium 50 x 139.79 ft lot, this charming family residence offers 4 bedrooms on the upper level and 3 bathrooms (including 2 on the second floor and 1 in the basement), providing a practical and comfortable layout for family living.The primary suite and ensuite have been thoughtfully renovated, while the entire home has been freshly painted, creating a bright and welcoming interior. Enjoy a beautifully landscaped backyard, perfect for outdoor relaxation and entertaining. The updated driveway and single-car garage enhance both convenience and curb appeal.Surrounded by excellent schools, parks, and amenities, this home offers an outstanding midtown Toronto lifestyle in a prestigious family-oriented community. 24 Hrs notice for showing please. Thank you !! (id:56248)
538 Duplex Avenue
Toronto, Ontario
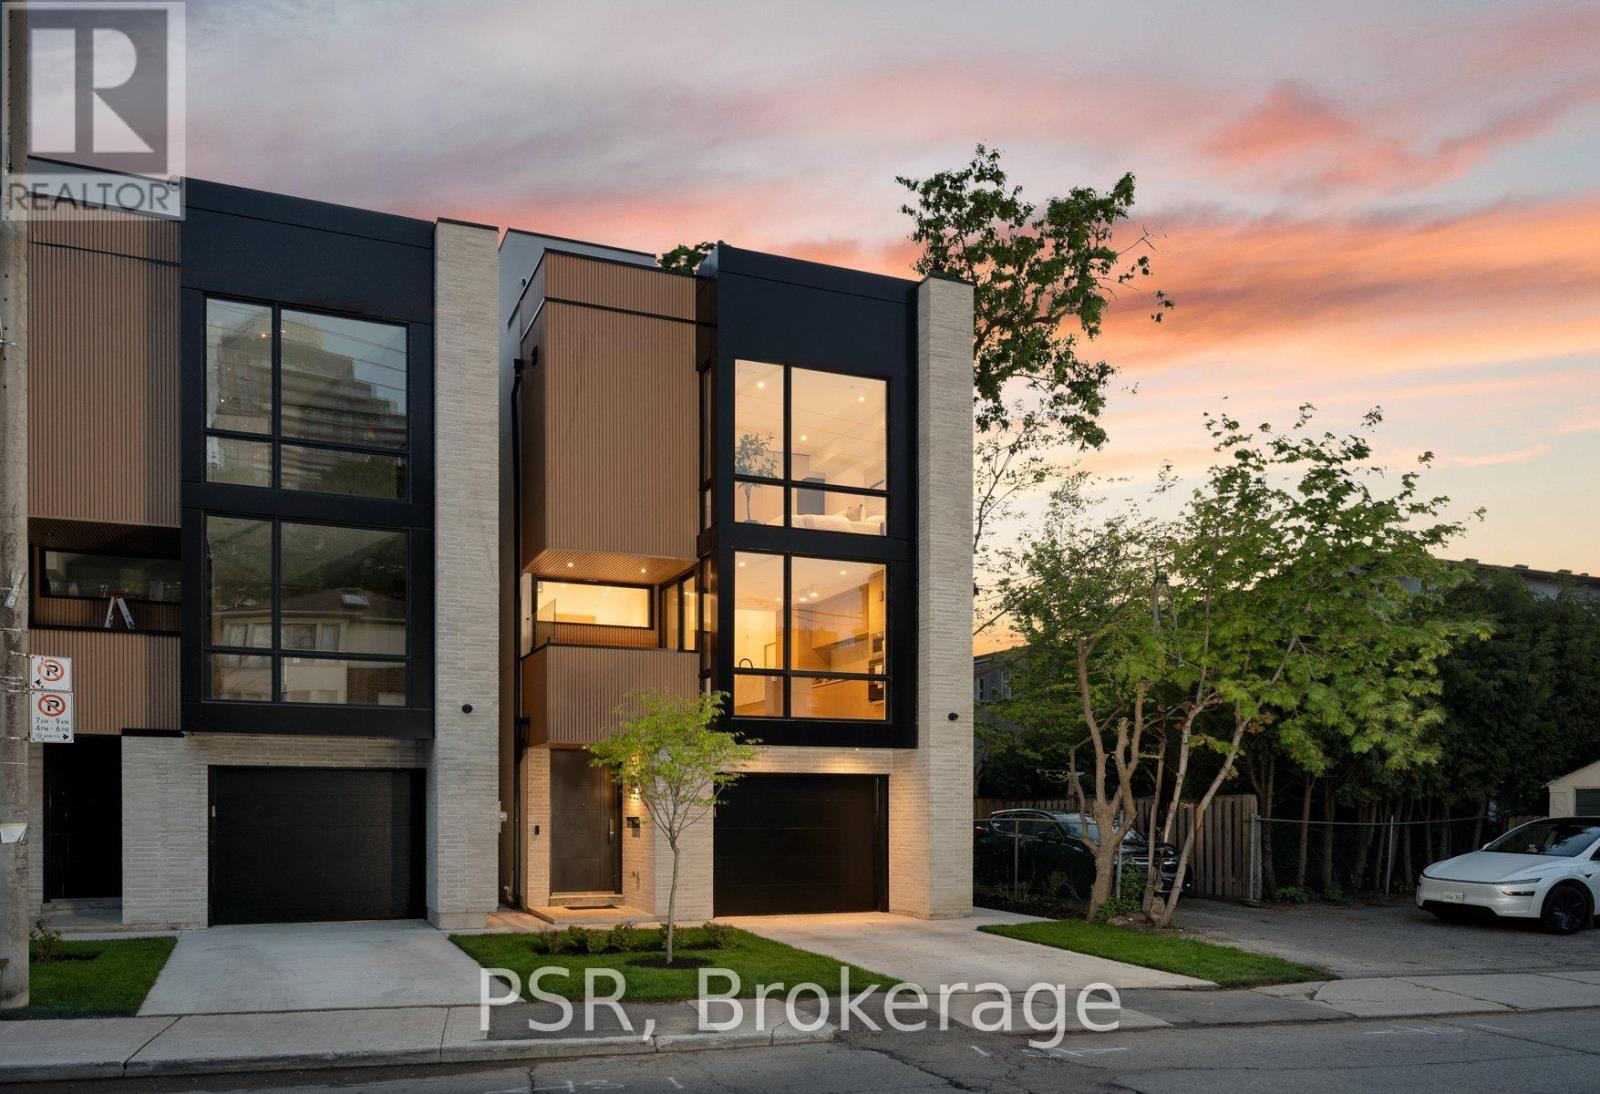
A rare opportunity to own a newly built, Tarion-warranty certified residence offering over 2700 square feet of refined living space in one of Toronto's most desirable neighbourhoods. Thoughtfully designed with a timeless brick exterior and sophisticated contemporary detailing, this exceptional home blends elevated design with everyday functionality. The main level is defined by soaring ceilings, expansive windows, and an abundance of natural light, creating an inviting atmosphere throughout. Curated premium finishes and engineered herringbone hardwood flooring add warmth and elegance, while the chef-inspired kitchen is outfitted with best-in-class Fisher & Paykel appliances, custom cabinetry, and beautifully integrated design elements tailored for both entertaining and daily living. The upper levels offer thoughtfully designed private quarters, highlighted by a stunning third-floor primary retreat complete with a spa-inspired ensuite and an expansive custom dressing room, delivering a true luxury boutique-hotel experience at home. The fully finished lower level extends the living space with exceptional versatility, featuring radiant heated floors, a spacious recreation room, an additional bedroom, a full bathroom, and a dedicated storage room - ideal for guests, extended family, or comfortable day-to-day living. An exceptional blend of craftsmanship, scale, and modern luxury, designed for contemporary family living. (id:56248)