
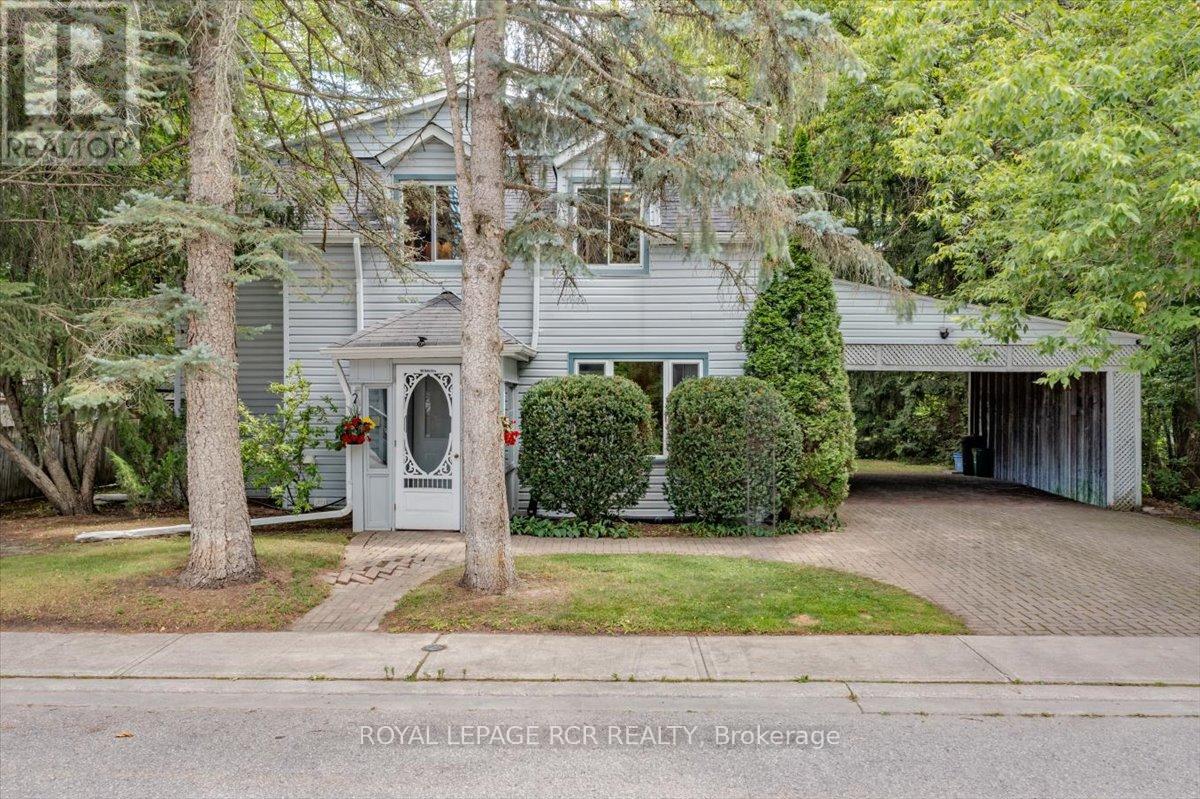
612 Timothy Street
Newmarket, Ontario
Here's your chance to own one of the most unique properties in central Newmarket. Set on a private 70 x 142 ft lot surrounded by mature trees and siding onto picturesque Bogart Creek, this 4-bedroom, 3-bath century home is ready for its next chapter. Whether you're looking to renovate, restore its original character or build your dream home, the possibilities are endless. Inside, you'll find inviting hardwood floors throughout the principal rooms, built-in bookshelves that add warmth and character to the living room, a modern kitchen with built-in appliances including a gas cooktop and wall oven and the convenience of a main floor laundry room. The upper level includes 4 bedrooms, a spacious primary with 3 pc. ensuite and a main bath with authentic claw foot tub. The true value lies in its exceptional setting and unbeatable location. Enjoy an easy walk to Historic Downtown Newmarket, boutique shops, restaurants, the farmers' market, Riverwalk Commons, and the Tom Taylor walking and biking trails. Opportunities like this on a premium lot in one of Newmarket's most desirable neighbourhoods rarely come along. (id:56248)
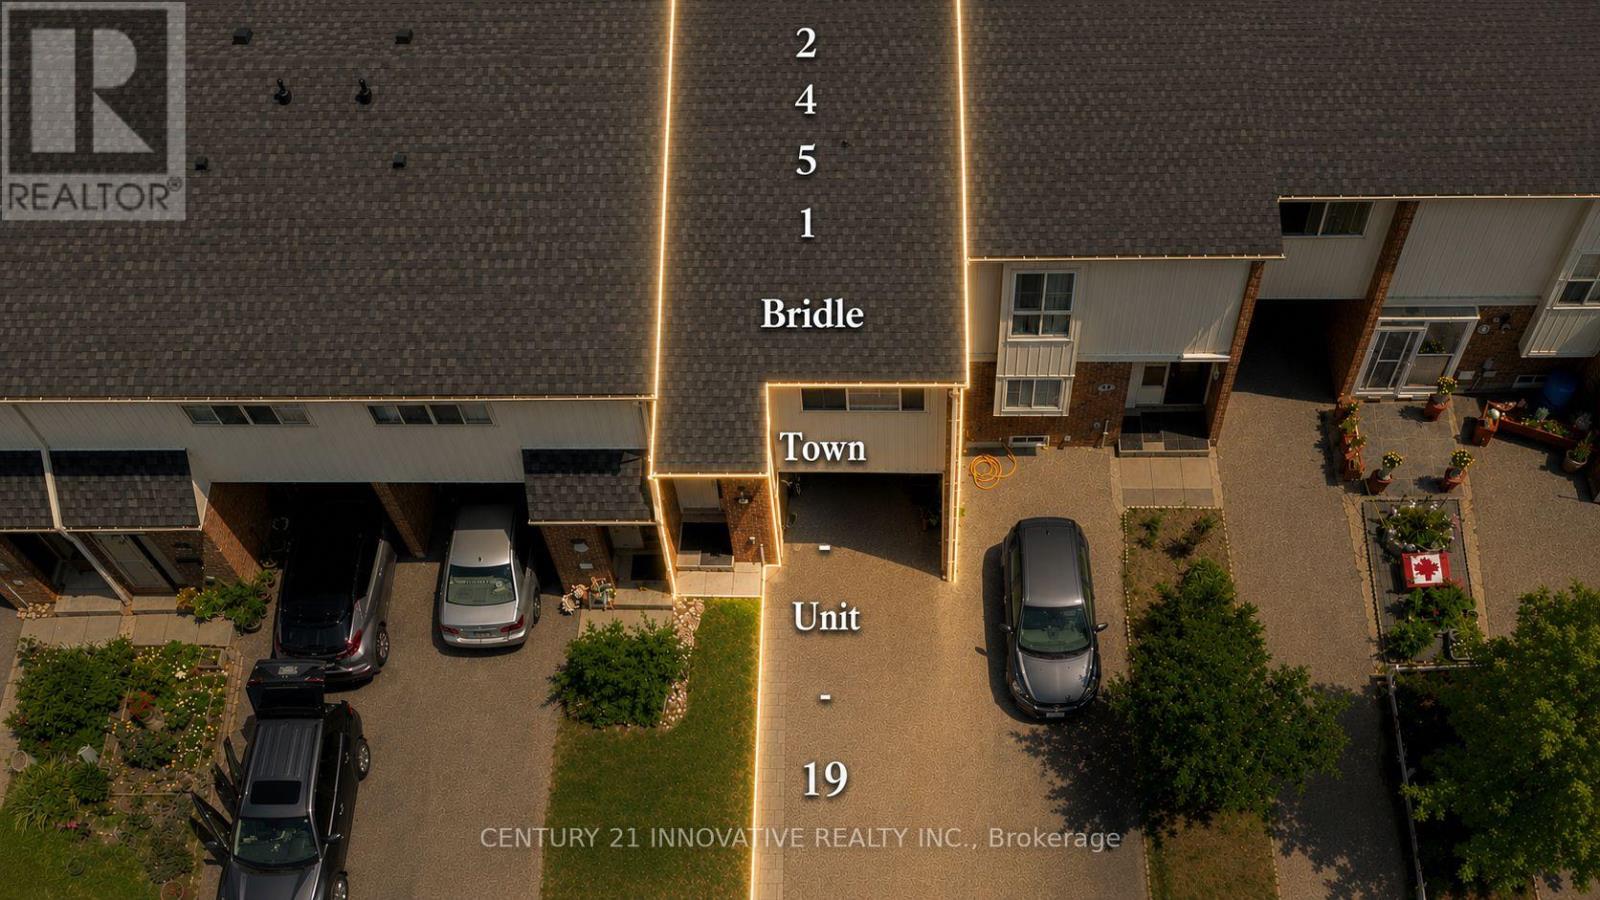
19 - 2451 Bridletowne Circle
Toronto, Ontario
Welcome to **2451 Bridletowne Circle**-a beautifully renovated 2-storey condo townhouse offering modern finishes, functional living space, and an unbeatable location. This bright and stylish home features **3 spacious bedrooms** and **2 full bathrooms**, with hardwood flooring throughout the main floor and all bedrooms. The stunning brand-new chef's kitchen is the heart of the home, complete with a breakfast island, ample cabinetry, and generous storage-perfect for everyday living and entertaining. Pot lights throughout the home add warmth and a contemporary touch. The versatile finished basement offers exceptional flexibility with a large room that can be used as a recreation room, guest bedroom, or home office. It also includes a full bathroom, closet, and a dedicated in-closet workstation, making it ideal for working from home or accommodating extended family. Step outside to your private, low maintenance backyard featuring a gazebo and patio space-perfect for relaxing or entertaining, with no grass to maintain. Conveniently located close to schools, parks, shopping, restaurants, public transit, Highway 401/404, and all major amenities. A move-in-ready home that combines comfort, style, and convenience-ideal for families and professionals alike. (id:56248)
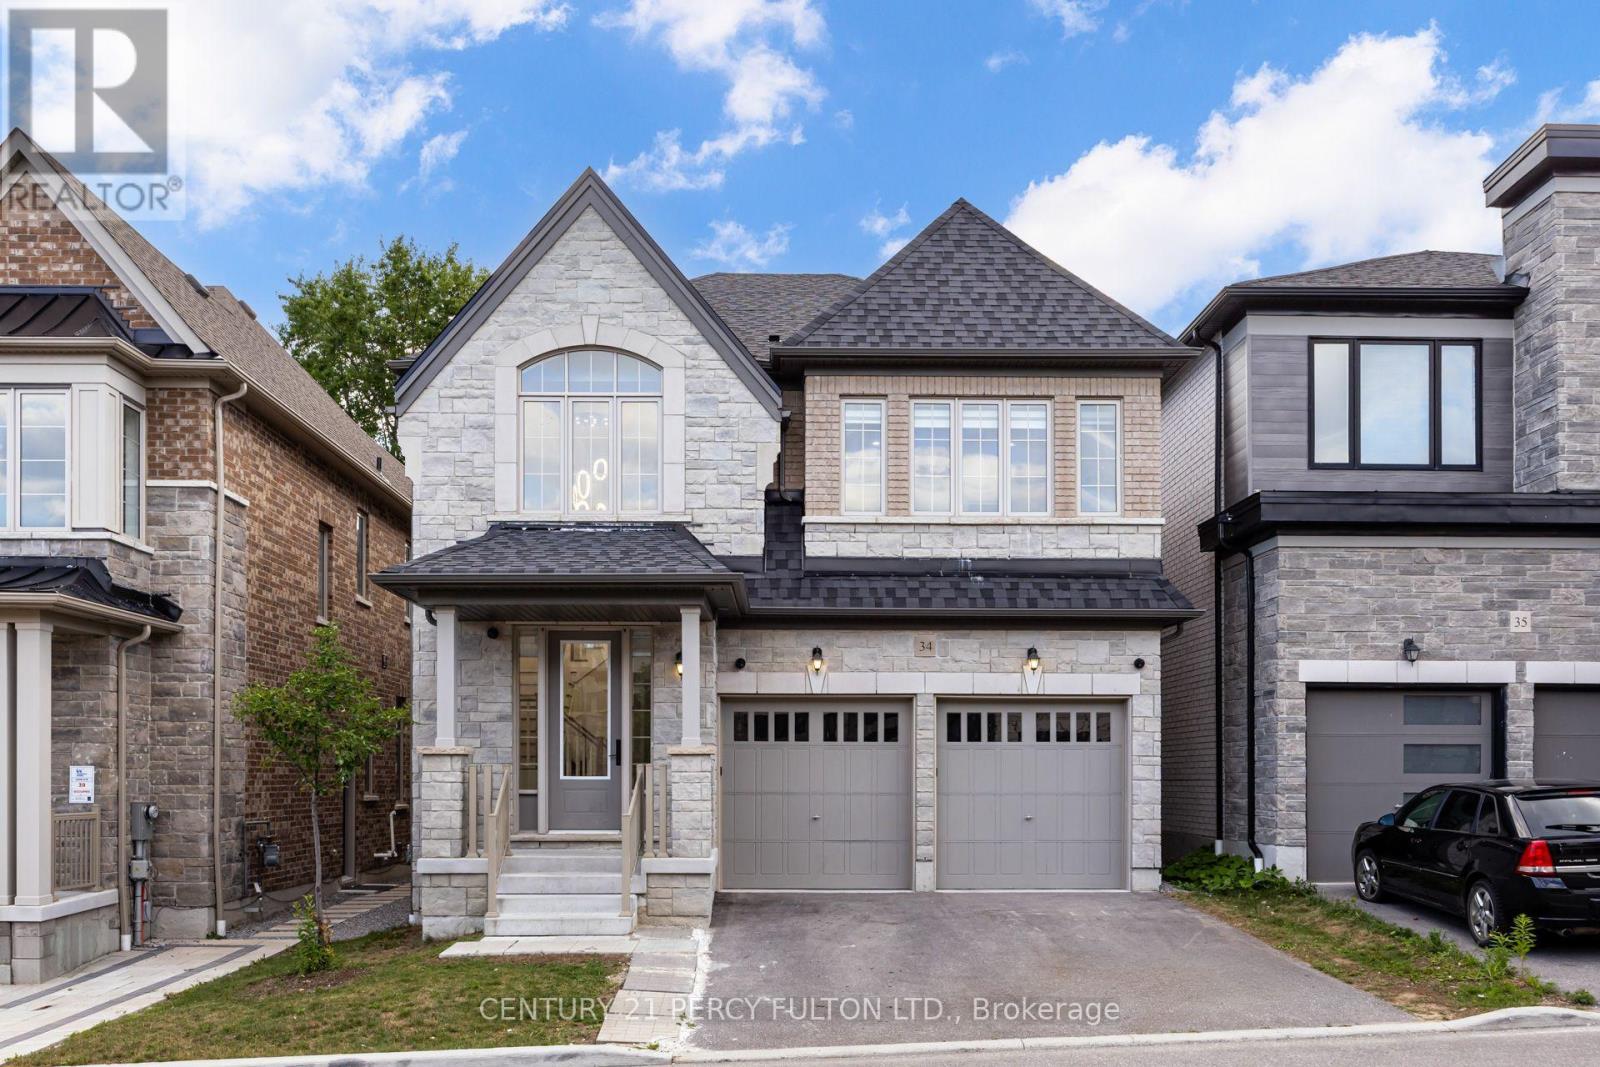
34 - 400 Finch Avenue
Pickering, Ontario
Beautiful Executive 4+3 Bedroom, 7-Bathroom Detached Home In The Highly Sought-After Rouge Park Community * Built In 2023 * 3260 Sq Ft ** Finished Legal 3-Bedroom Basement Apartment With Private Separate Entrance** Elegant Hardwood Flooring On Main & Second Floor * 9Ft Ceiling On Main* Oak Staircase * Spacious Dining And Family Rooms - Perfect For Entertaining * Modern Kitchen Featuring Granite Countertops, New Centre Island, Backsplash * Bright Breakfast Area With Walk-Out To The Backyard Deck * Main-Floor Office - Ideal For Working From Home * Four Generous Second-Floor Bedrooms, Each Featuring A Private Ensuite Bathroom * Primary Retreat With Custom-Designed His & Hers Closets & Spa-Inspired 6-Piece Ensuite * Custom Walk-In Closets * Basement With Full Kitchen, Recreation Area, Two 4-Piece Bathrooms, New Windows, Kitchen Backsplash & Separate Laundry - Ideal For Extended Family, Multi-Generational Living Or Potential Rental Income * CCTV Home Surveillance & Alarm Systems * BBQ Gas Line* Direct Garage Access * Conveniently Located Close To Schools, Parks, Rouge National Urban Park, Shopping, Transit, Pickering GO Station, Highway 401 & Just Minutes From Toronto. ** POTL Fee Includes, Water, Snow Clearance, Street Maintenance** (id:56248)
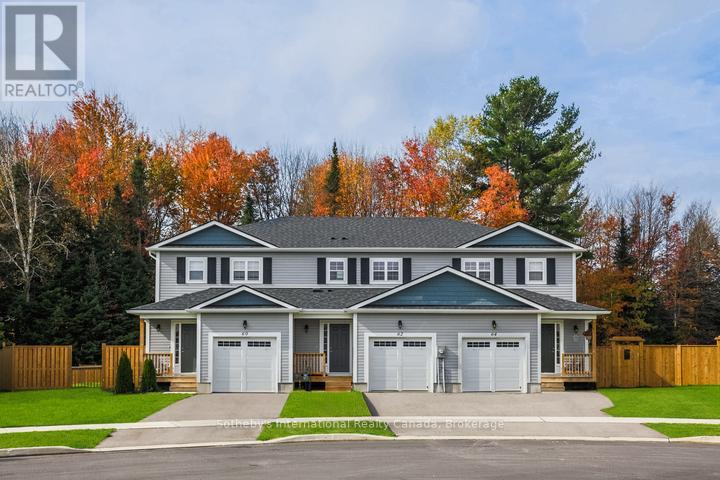
Lot 16 Equality Drive
Meaford, Ontario
To Be Built | Extra Deep 140' Lots | Occupancy Early 2027. Introducing the Black Spruce a spacious townhome offering 1,300 sq. ft. of thoughtfully designed living space. This home features 3 bedrooms and 3 bathrooms, including a Primary bedroom with private ensuite. The open-concept main floor showcases contemporary finishes throughout, ideal for modern living and entertaining. A single-car garage with inside entry provides convenience and security.The unfinished basement offers excellent potential for additional living space, a workshop, or extra storage.Ideally located just minutes from downtown Meaford's shops, dining, and waterfront, with easy access to four-season recreation in Blue Mountains, Collingwood, and Owen Sound. Golf, skiing, hiking, and year-round outdoor adventures are all close by.An outstanding opportunity to own a brand-new home on a premium deep lot in a growing four-season community. (id:56248)
680 St Andrew Street W
Centre Wellington, Ontario
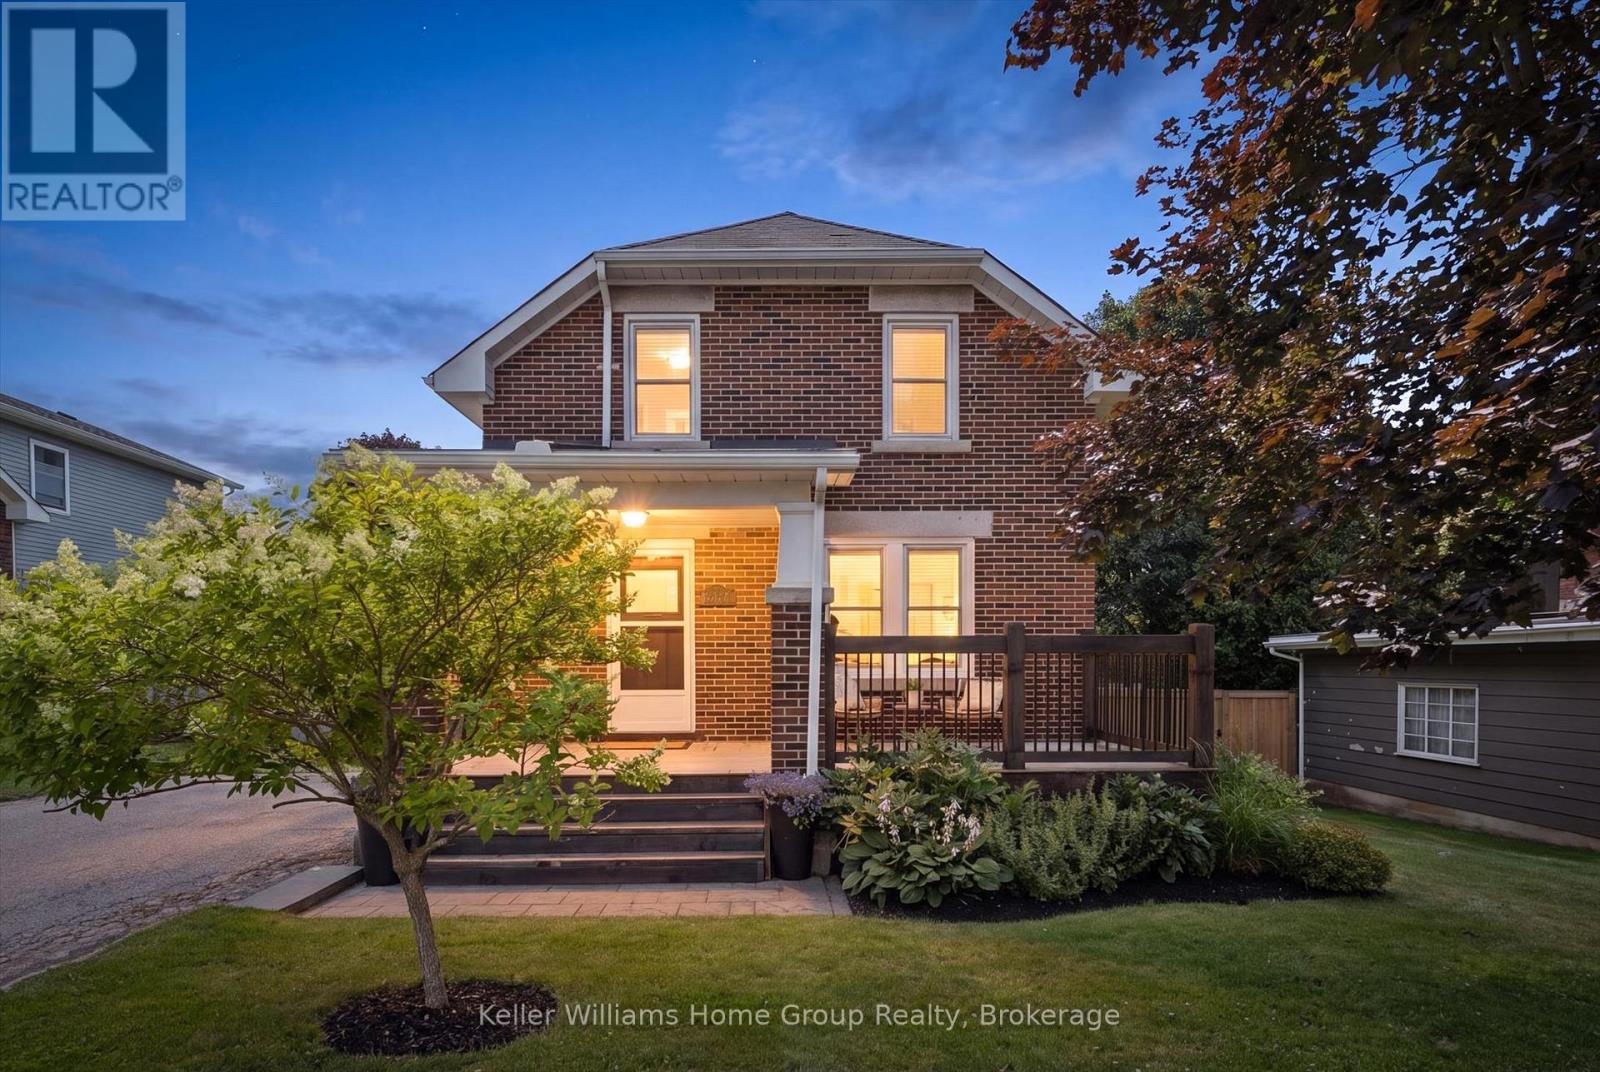
Welcome to this charming 1930s home in the heart of Fergus, where timeless character meets thoughtful modern updates. This inviting three-bedroom home offers the perfect blend of comfort, charm, and outdoor living.The beautifully updated kitchen is truly the heart of the home, designed for gathering with family and friends. With plenty of room for a large dining table, it's a space where everyone naturally comes together. A convenient beverage station with a drink fridge creates the perfect coffee bar or entertaining area, making everyday living both functional and enjoyable.The welcoming living room overlooks the charming front porch-a wonderful place to enjoy your morning coffee, relax with a good book, or simply watch the neighbourhood come to life.At the rear of the home, the mudroom provides practical everyday convenience while offering direct access to the expansive backyard deck. Unwind after a long day in your own private sauna before stepping outside to enjoy the beautifully private yard, complete with a fire pit and plenty of room for outdoor entertaining.Upstairs you'll find three comfortable bedrooms along with a charming bathroom featuring a classic clawfoot tub that perfectly complements the home's character.The unfinished basement provides excellent storage and houses the laundry area, offering flexibility for future finishing if desired.Completing the property is a detached single-car garage and a backyard designed for relaxing, entertaining, and making memories with family and friends.Located close to downtown Fergus, you'll enjoy easy access to charming shops, cafés, restaurants, parks, schools, and the scenic Grand River, all while living in one of Wellington County's most sought-after communities. (id:56248)

198 Hidden Lake Road
Blue Mountains, Ontario
ONCE IN A LIFETIME GENERATIONAL PROPERTY! Perched high on the Niagara Escarpment directly opposite Alpine Ski Club and minutes to Craigleith Ski Club. This custom-built, fully renovated luxury residence offers a rare combination of complete privacy and spectacular, unobstructed views of Georgian Bay, Christian Island, and the Escarpment. Situated on a meticulously landscaped 0.492-acre lot, the property features fully perennial gardens offering vibrant colour throughout the seasons, beautifully framed by natural boulders and flagstone pathways. Inside, the home features four spacious bedrooms and three full bathrooms, masterfully redesigned in 2016 to blend modern sophistication with fully integrated accessibility, including ADA-compliant 36-inch door openings and roll-in showers. The main floor is designed for effortless single-level living and entertaining, with an expansive great room with soaring 20-foot ceilings, custom millwork, hardwood flooring, and a large double gas fireplace. The entertainer's kitchen offers panoramic views from every angle. Large glass doors open to a magnificent 600-square-foot composite deck with glass panels, offering a front-row seat to incomparable sunrise and sunset views over the bay. This outdoor oasis is fully equipped with an integrated kitchen, built-in barbecue, television, sound system, and a private hot tub nestled just off the principal suite. The lower level is a masterclass in recreation, featuring an English-style pub family room with a cozy wood-burning fireplace, a dedicated, sound-insulated home theatre, and a custom, temperature-controlled 700-bottle wine cellar. Walk out to the beautifully terraced gardens, where flagstone pathways wind down to a custom stone firepit and patio area overlooking the water. Complete with a backup Generac generator and a smart Crestron/Sonos home automation system, this turnkey estate is a generational masterpiece. (id:56248)
107 Laurentian Drive
Kitchener, Ontario
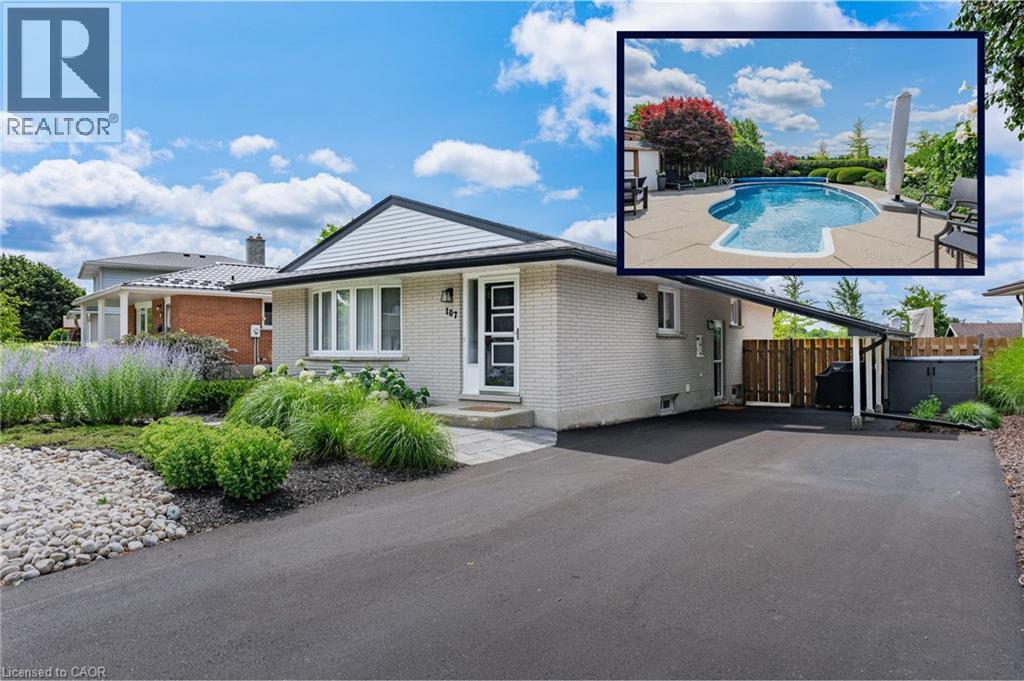
Your Private Backyard Paradise Awaits in Laurentian Hills! Rarely does a listing combine resort-style outdoor living with a pristine, low-maintenance home, but this original-owner gem does it effortlessly. Backing directly onto serene parkland with no rear neighbours, the fully fenced backyard is a true private sanctuary. At its heart is a stunning in-ground, kidney-shaped heated pool surrounded by expansive concrete decking and vibrant, maintenance-free perennial gardens—meaning NO grass to cut and all weekend long to relax and entertain! Inside, the immaculate condition reflects decades of meticulous care. The main level is designed for effortless hosting, featuring an open-concept living room, formal dining area, custom built-in cabinets, and pot lights throughout. The updated chef’s kitchen boasts sleek quartz countertops, stainless steel appliances, and a central island with seating for 4—making it the natural hub for family life and entertaining. Key Features & Recent Upgrades: * Outdoor Sanctuary: Heated kidney pool,(NEW heater 2025, pool pump and motor 2026, new pool liner 2021), fully fenced, zero-lawn maintenance, direct parkland/greenspace access/views. * Turn-Key & Modern: Updated kitchen with quartz island, updated Central A/C (2025), and pot lights throughout new central A/C 2025 * Multi-Gen Potential: Separate side entrance off the skylit carport leads down to a warm lower-level recreation space with 3pc bath, den, office area & a cozy gas fireplace. * Parking for 5: Double-wide asphalt driveway with parking for 5 vehicles total. * Unbeatable Location: Situated in a peaceful neighborhood on a school bus route, steps to transit, top schools, and playgrounds. Minutes to Laurentian Power Centre and quick, seamless access to Highway 7/8 & 401. Whether you're a young family looking for the ultimate fun, turnkey home or a retiring couple seeking single-level living without the hassle of yard work, this home delivers an unmatchable lifestyle. (id:56248)
290 W Barton Street W Unit# 4
Hamilton, Ontario
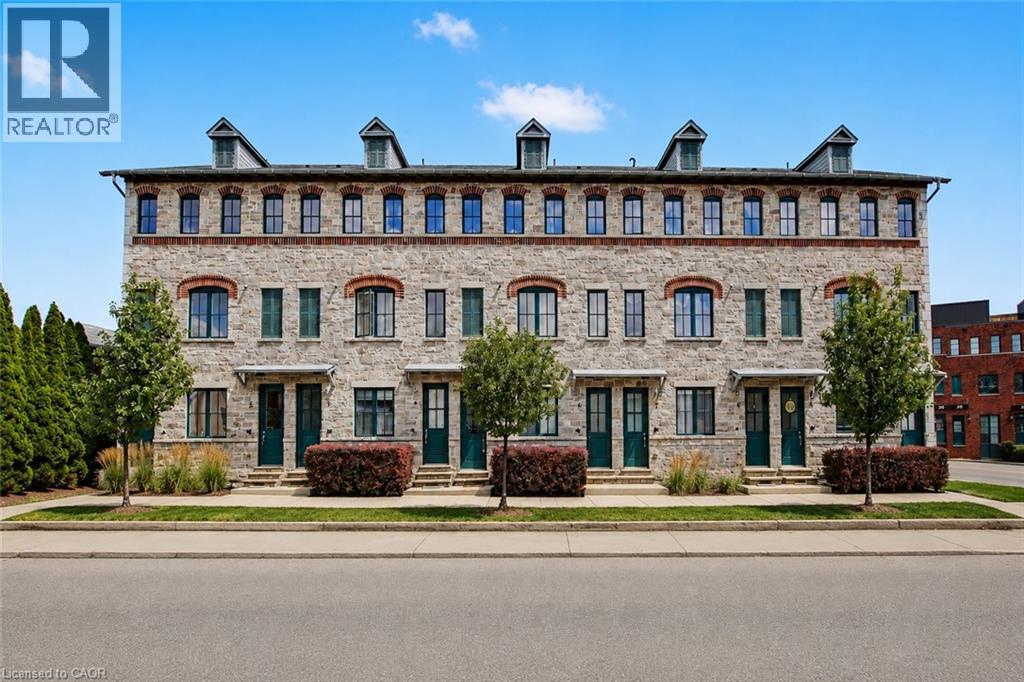
Welcome to main floor living at this beautifully maintained condo town. Built in 2017 and located in desirable West Hamilton this 1 bed, 1 bath home is move-in-ready. The main level offers open-concept living and dining, a spacious eat-in kitchen with classic white cabinetry and patio walkout. Enjoy the carpet-free main level which features neutral vinyl flooring throughout. The spacious primary bedroom has a large closet and could be used as a home office. Convenient main level laundry and 4-piece bathroom complete the main level. Step outside to your private outdoor space where you can barbecue or relax while enjoying your morning coffee. The versatile lower level features a large recreation room which is currently being used as a second bedroom, but could be used as an office space or home gym. Additional storage space is an added bonus! Separate on-site bicycle storage included. Located steps from Bayfront Park, Locke Street, and the West Harbour GO Station. Shopping, dining, waterfront trails, and everyday amenities are all within easy reach. A fantastic combination of location, lifestyle, and move-in-ready living. Don’t miss this opportunity! (id:56248)
501 - 31 Huron Street
Collingwood, Ontario
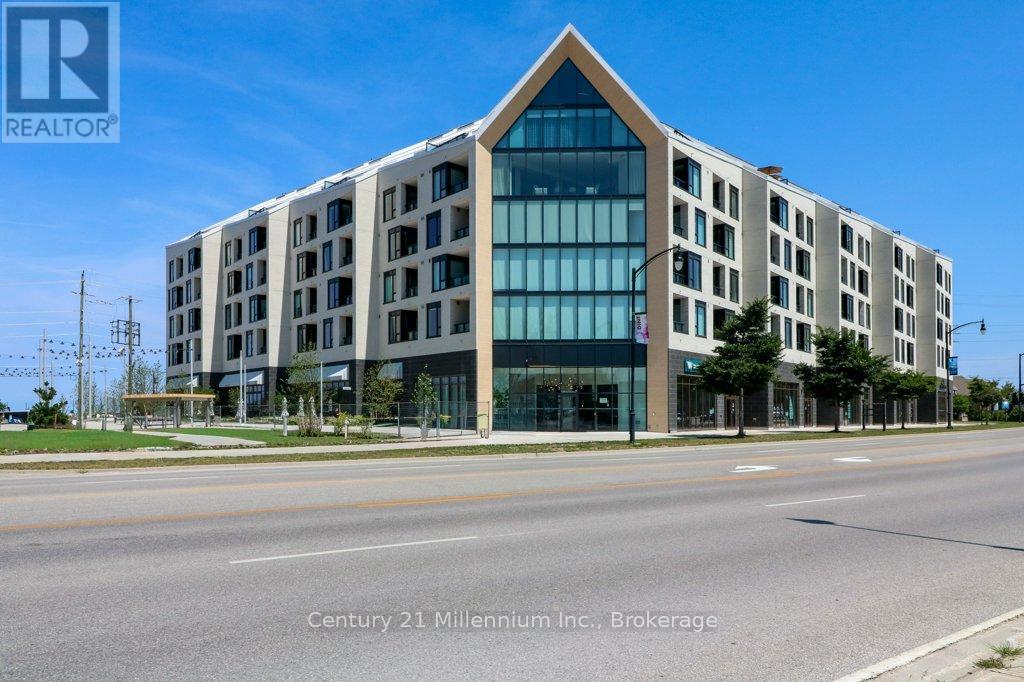
Wake up where downtown Collingwood meets Georgian Bay. This beautifully furnished fifth floor suite at Harbour House offers thoughtfully designed, one level living with two bedrooms, two bathrooms and views of the bay and iconic Collingwood Terminals. The bright, open-concept interior features refined contemporary finishes, a modern kitchen with custom cabinetry and a waterfall quartz island, and a spacious balcony for enjoying the fresh bay air. The primary suite includes a walk in closet and private ensuite, while the second bedroom offers excellent flexibility as a guest room, den, home office or additional living space, with a second four piece bathroom nearby. In suite laundry adds everyday convenience. Complete with underground parking and a private storage locker, residents also enjoy a fitness studio, guest suites, pet and gear wash stations, and rooftop entertaining spaces. Steps from the waterfront trail, downtown shops and restaurants, this is stylish, low maintenance Collingwood living in one exceptional location. (id:56248)
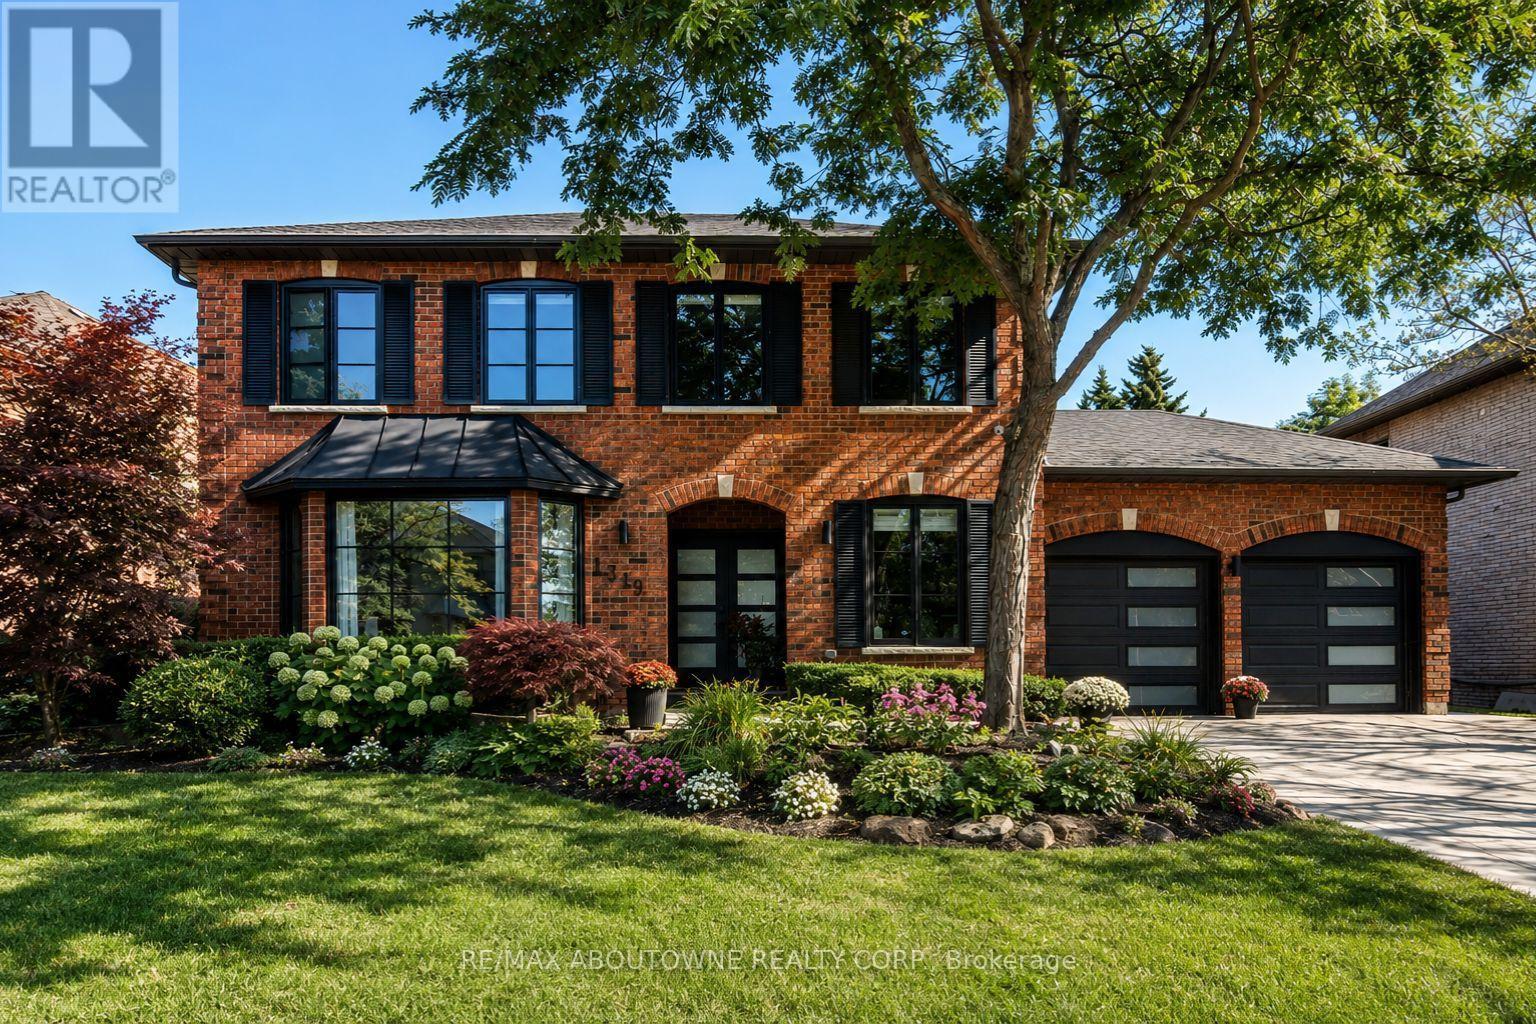
1319 Greeneagle Drive
Oakville, Ontario
Location! Location! Welcome to 1319 Greeneagle Drive nestled in the sought after Gated community of Fairway Hills. Quiet cul-de-sac plus granted access to 11 acres of meticulously maintained grounds. Backing onto the 5th fairway offering breathtaking views as soon as you walk in. This spectacular family home has been extensively renovated with well over 300K spent by the current owners. Painted throughout in crisp designer white, smooth ceilings, over 170 pot lights, updated 200amp panel, new shingles, skylight + insulation, stone driveway and walkway, commercial grade extensive home automation system with security/smart locks, EV ready and smart closet designs. The lower level has been professionally finished with a rec room, 5th bedroom, full washroom, gym and a fantastic pantry/storage room. The primary suite has been transformed to create his and hers closets and a spa- like ensuite with heated floors, glass curb less shower and soaker tub. Entertainers backyard with large deck and heated in ground pool. Close to top rated schools, hiking in the 16 mile trail system, shopping and highway access.Move in and enjoy! (id:56248)
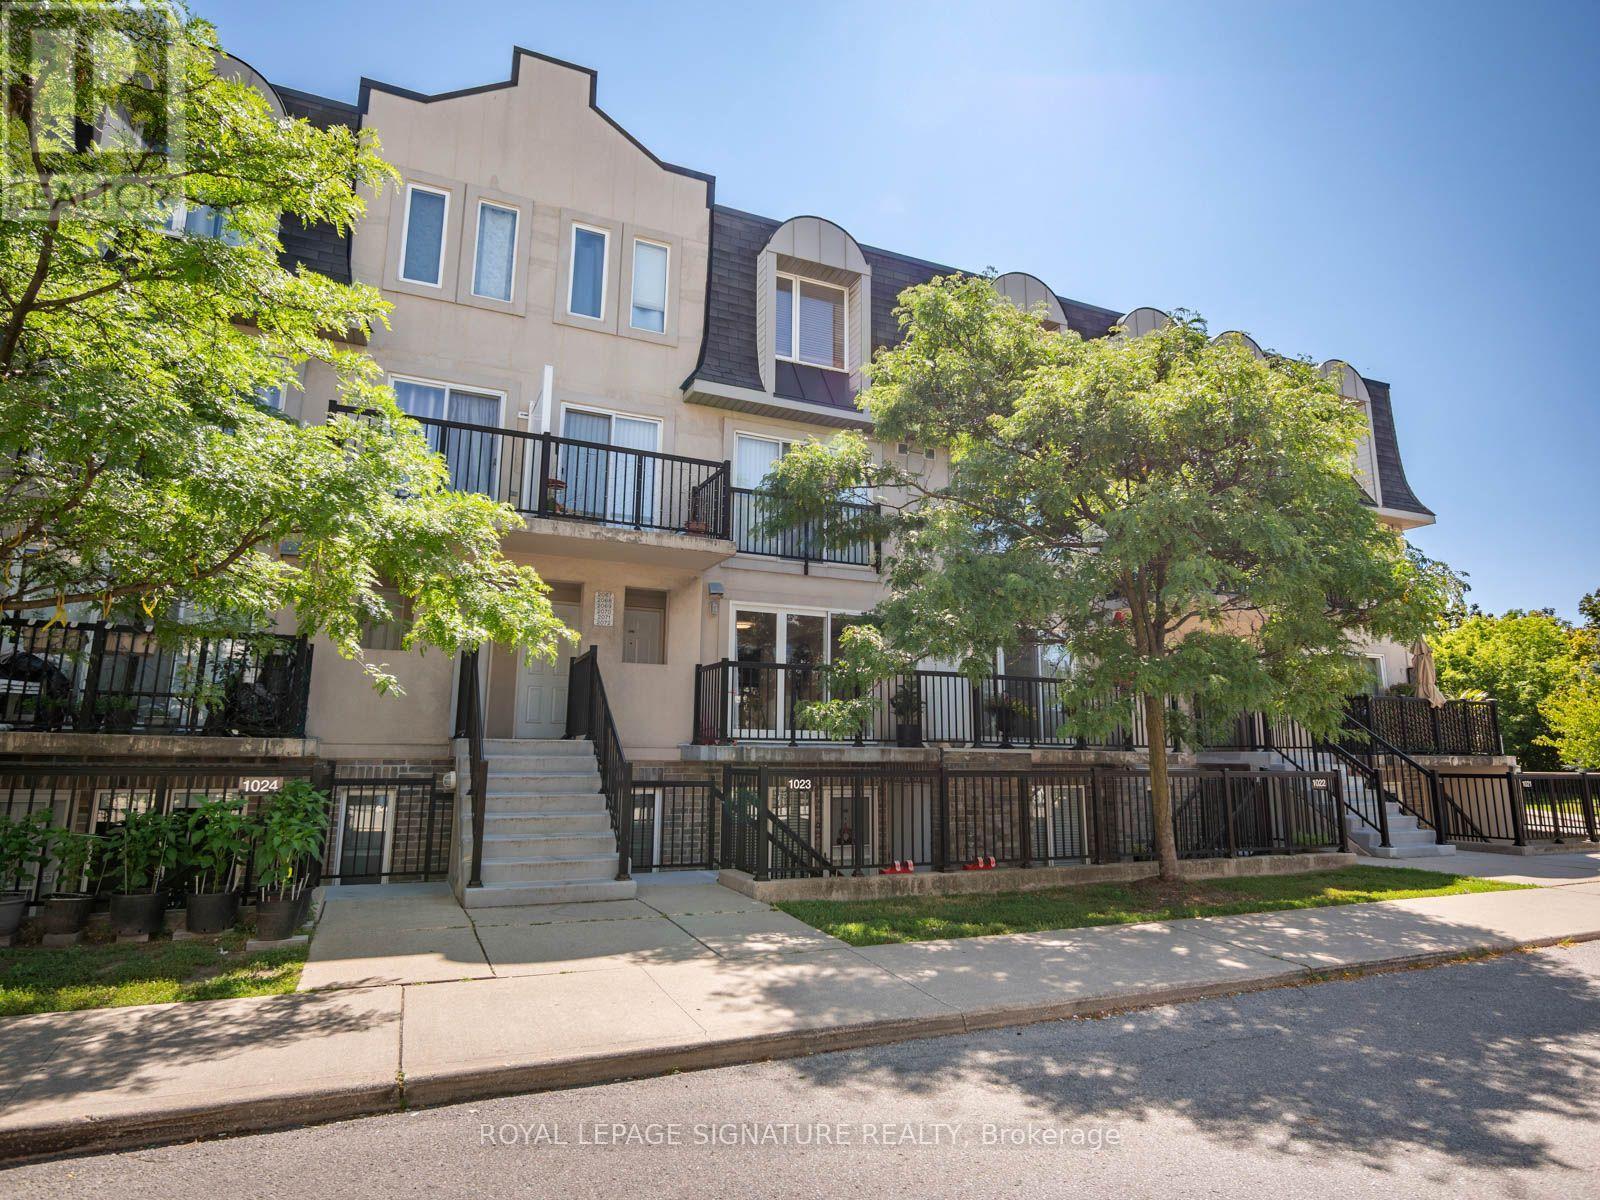
2067 - 65 George Appleton Way
Toronto, Ontario
**Welcome home to this bright and spacious 2-bedroom bungalow-style townhouse in the highly sought-after Downsview-Roding neighbourhood!**This beautifully maintained and inviting home features a sun-filled open-concept living and dining area, creating a warm and comfortable space that's perfect for both everyday living and entertaining. Enjoy your own private terrace and balcony, ideal for relaxing outdoors or hosting summer BBQs.Recent updates include fresh paint, upgraded laminate flooring, new LED lighting, a modern bathroom with a quartz countertop,and a stylish kitchen with stainless steel appliances. Additional features include a newer furnace (2022),1 parking space, alocker, and reasonable monthly maintenance fees.Conveniently located in a vibrant Toronto community with an excellent Walk Score, you're just minutes from grocery stores,shopping, restaurants, banks, parks, public transit, and major highways.Whether you're a first-time buyer, downsizer, or investor, this is a fantastic opportunity to own a move-in-ready home in a desirable and convenient location. (id:56248)
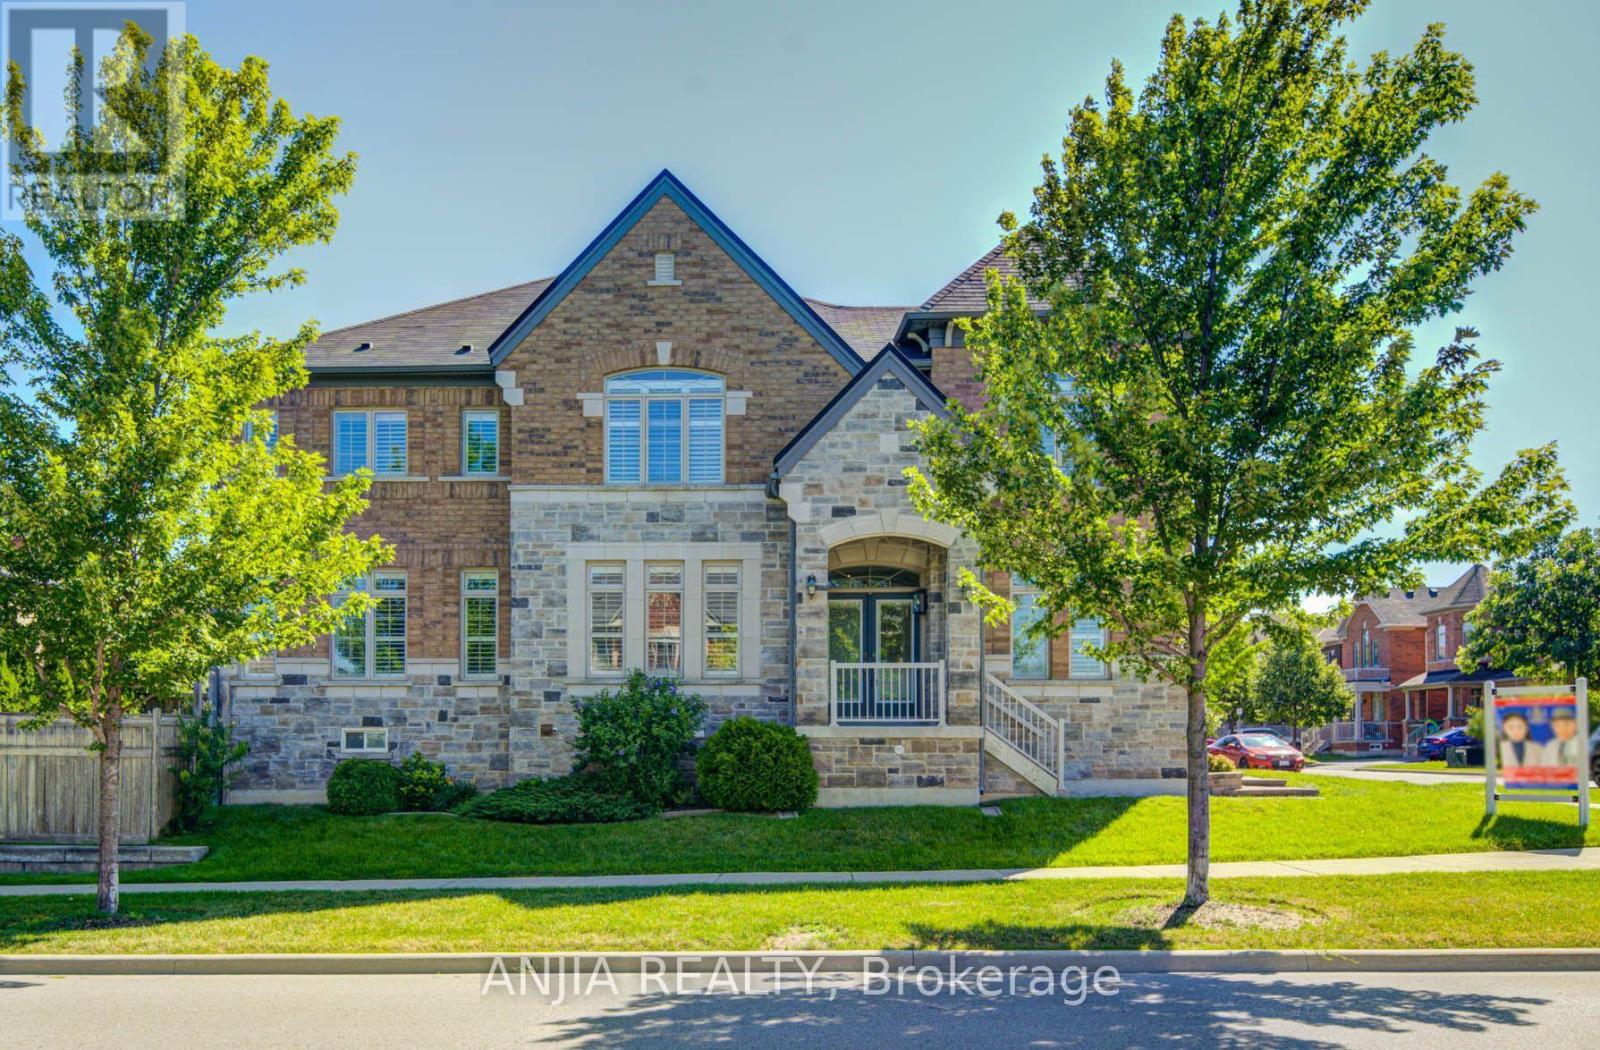
62 Holst Avenue
Markham, Ontario
Welcome to this exceptional 4+2 bedroom, 5 bathroom detached home offering approximately 3,122 sq. ft. above grade in the highly sought-after Berczy community. Situated on a premium corner lot, this beautifully upgraded residence features a double garage with parking for up to 5 vehicles. Thoughtfully designed for modern family living, the home showcases 9-ft ceilings on the main floor, hardwood flooring throughout the main floor and second-floor hallway, complemented by fresh paint, California shutters, and elegant pot lights that create a bright and welcoming atmosphere. Direct access from the garage adds everyday convenience.The upgraded maple kitchen is thoughtfully designed with granite countertops, extended maple cabinetry, an extended pantry, a full-depth refrigerator upgrade, stainless steel appliances, a gas line for the stove, and a spacious centre island, offering exceptional functionality and storage. The powder room also features a granite countertop. All bathrooms have been upgraded with quartz countertops, and the laundry room was renovated in 2022.The spacious primary suite offers a beautiful tray ceiling, creating an elegant retreat. The finished basement extends the living space with laminate flooring, pot lights, two bedrooms, a full kitchen featuring maple cabinetry, granite countertops, and a brand-new stove (2026), a 3-piece bathroom, and a cold room-ideal for extended family or multi-generational living. Additional highlights include 200-amp electrical service, an EV charger, central vacuum, sprinkler system, garage door opener. Ideally located close to Pierre Elliott Trudeau High School, top-rated elementary schools, Berczy Park, Angus Glen Community Centre, and Markville Mall, this is a rare opportunity to own a spacious, meticulously maintained family home in one of Markham's most desirable neighbourhoods. (id:56248)
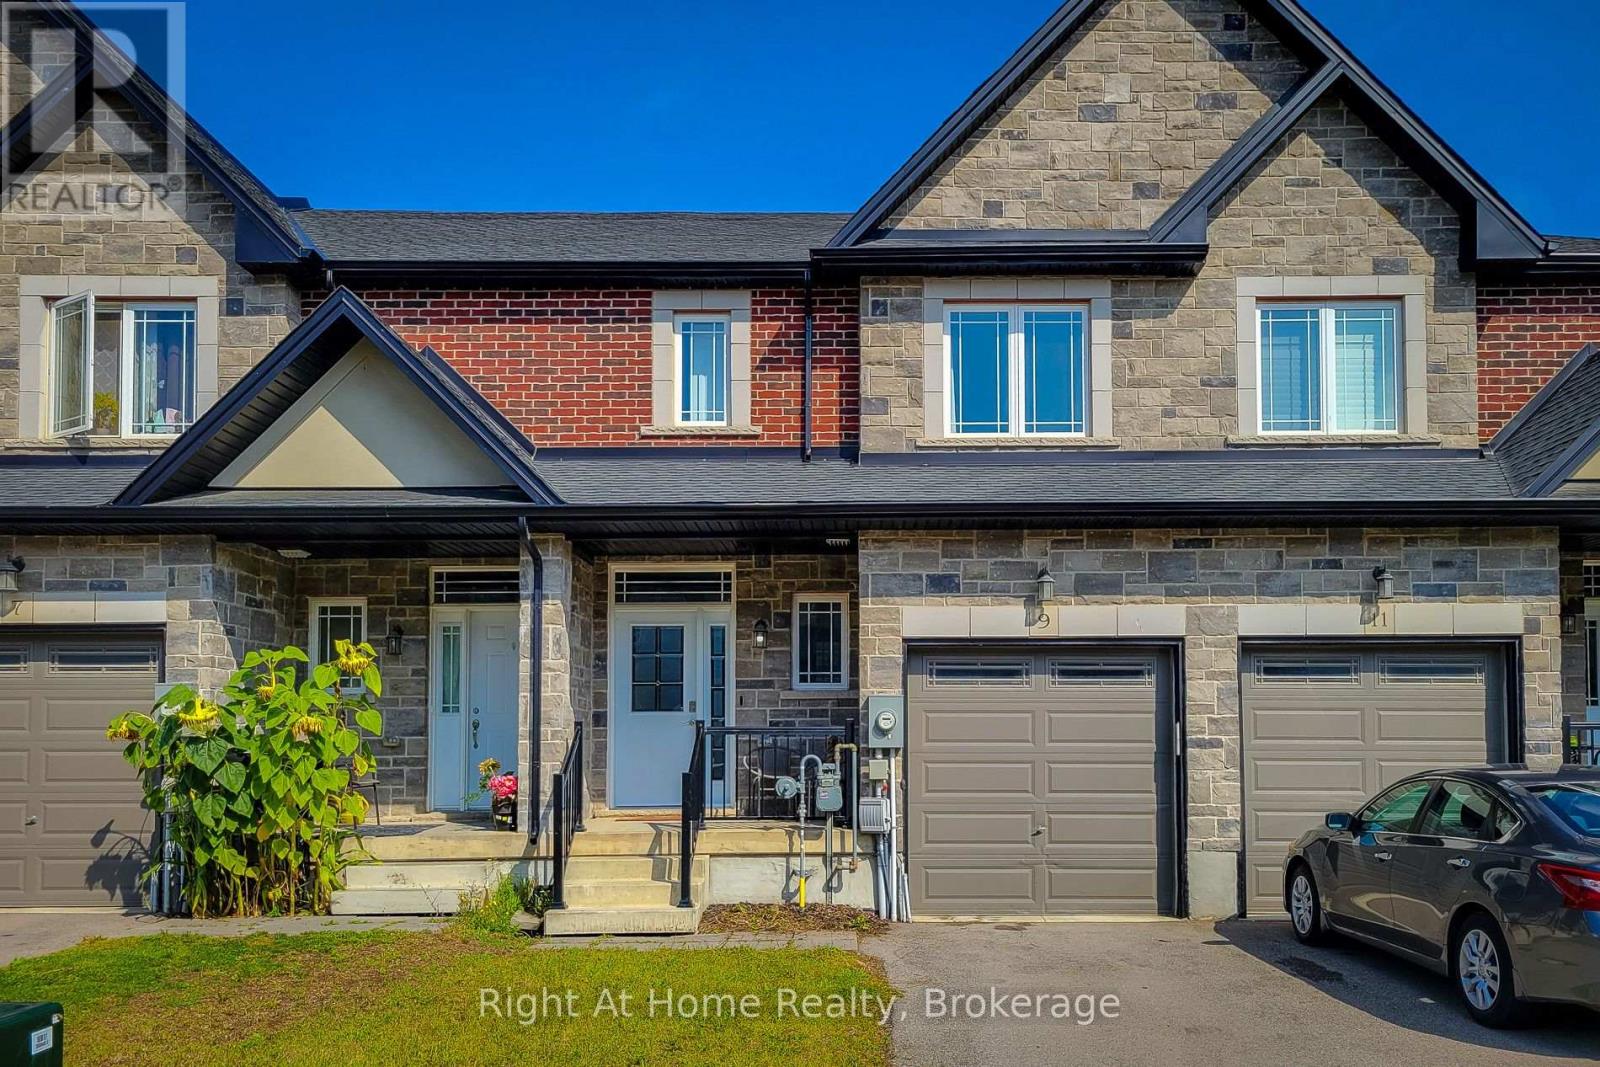
9 Callon Drive
Hamilton, Ontario
OPEN HOUSE - Sunday July 26, 2-4pm. Welcome home to this beautifully maintained 1774 sqft freehold townhome in Ancaster's sought-after Meadowlands community. Featuring 9-foot ceilings and an open-concept main floor, this home offers a bright and functional layout perfect for everyday living and entertaining. The eat-in kitchen showcases textured granite countertops and stainless steel appliances, while the upstairs boasts generously sized bedrooms, including a spacious primary retreat complete with a custom-built wardrobe and media centre. The 5 piece ensuite has 2 sinks, luxury shower and an extended soaker-tub. Basement is large and unfinished, allowing ample storage and an opportunity for future customization. Located in the family-friendly Tiffany Hills neighbourhood, you'll enjoy being surrounded by parks, close proximity to an excellent playground and several schools while only minutes from the 403, QEW and The Linc. Amenities like Costco, Cineplex, Sobeys, Starbucks, Tims, and many great restaurants are just a 5 minute drive away. All measurements and dimensions derived from MPAC. (id:56248)
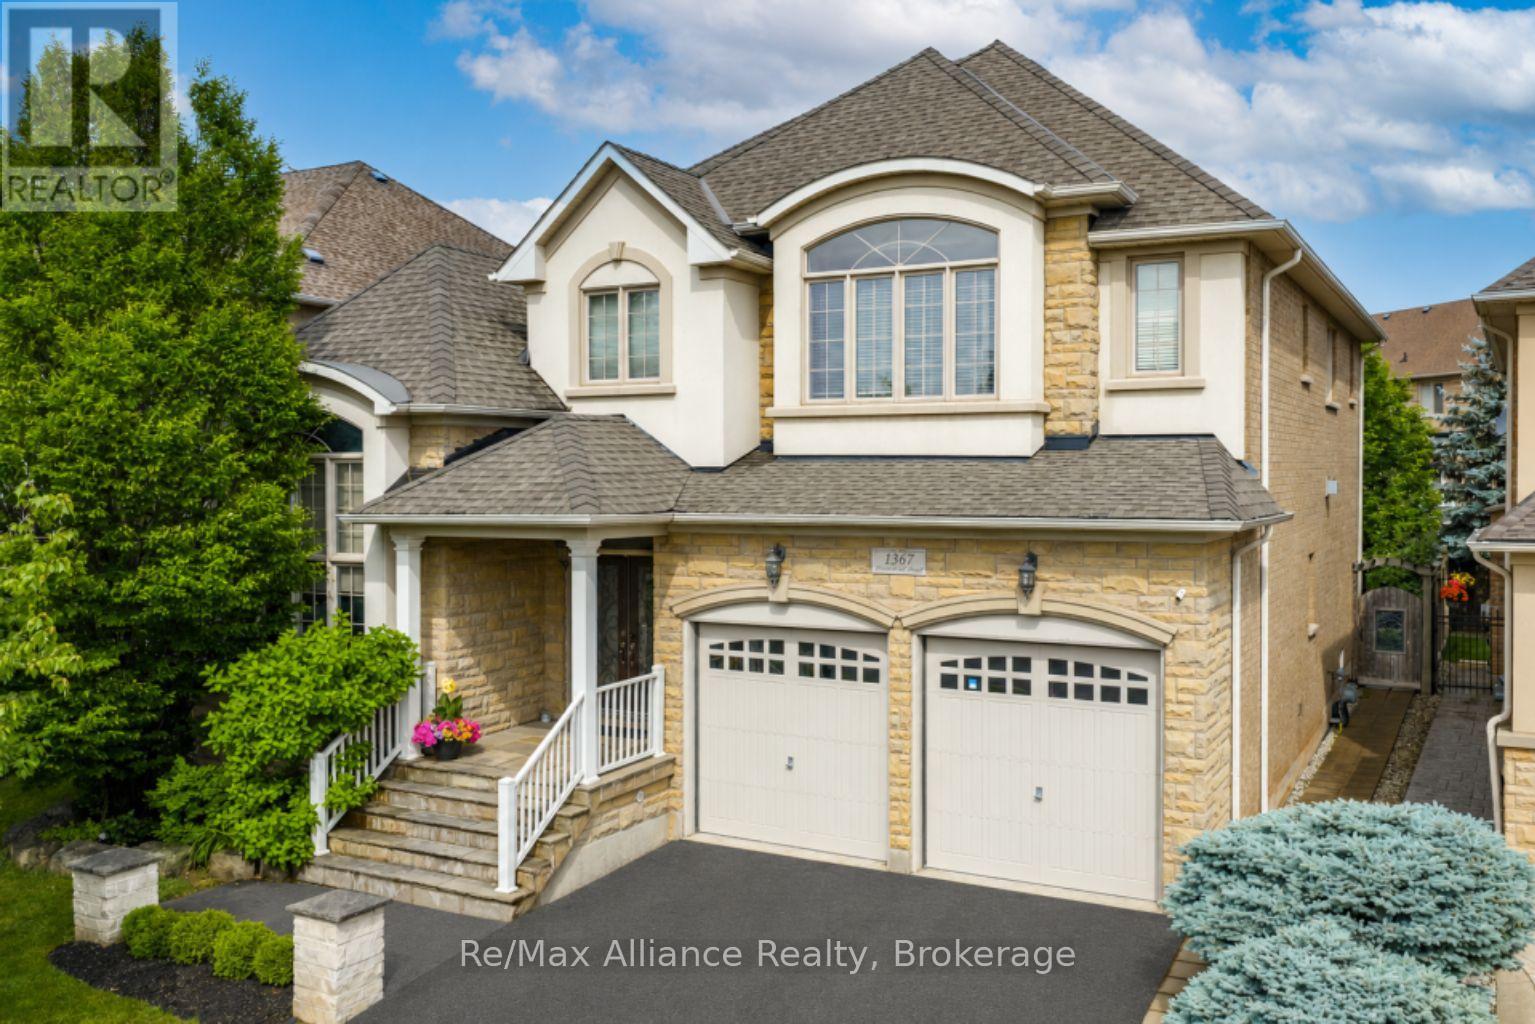
1367 Arrowhead Road
Oakville, Ontario
A beautifully maintained 4-bedroom, 3.5-bathroom family home in sought-after Joshua Creek. This move-in ready home offers exceptional living space, quality finishes, & a private backyard. The bright main floor features hardwood floors throughout, neutral décor, pot lights, built-in speakers, custom built-in niches, & abundant natural light. A private home office with French doors, custom built-in cabinetry, & interior lighting provides the perfect work-from-home space, while the formal living & dining rms offer welcoming entertaining areas. The open-concept family rm features a gas fireplace, custom built-in cabinets, & flows into the updated kitchen with quartz countertops, oversized center island with seating for four, stainless steel appliances, a large pantry, & bright breakfast area with walkout to the backyard. Designed for indoor & outdoor living, the private backyard offers a Muskoka-inspired setting surrounded by mature maple trees, two-tier deck with pergola, new patio (2021), & top-of-the-line Jacuzzi waterfall hot tub (2021). Enjoy year-round privacy & beautiful fall colours from your backyard retreat. The upper level features four spacious bedrooms, all with hardwood floors. The primary suite offers two walk-in closets & a luxurious 5-piece ensuite with quartz counters, double sinks, soaker tub, & separate glass shower. Two bedrooms share a Jack & Jill bathroom, while a fourth enjoys its own private 3-piece ensuite. Additional features include main floor laundry with inside access to double car garage, central vacuum, finished basement landing, large cold storage area, upgraded quartz countertops throughout kitchen & bathrooms, upgraded vanities & light fixtures, recently painted interior & exterior, interior & exterior pot lights, furnace (2021), & humidifier (2020).Ideally located within walking distance to top-rated schools, parks, & trails, & close to shopping, transit, & all amenities. A wonderful family home in Joshua Creek. (id:56248)
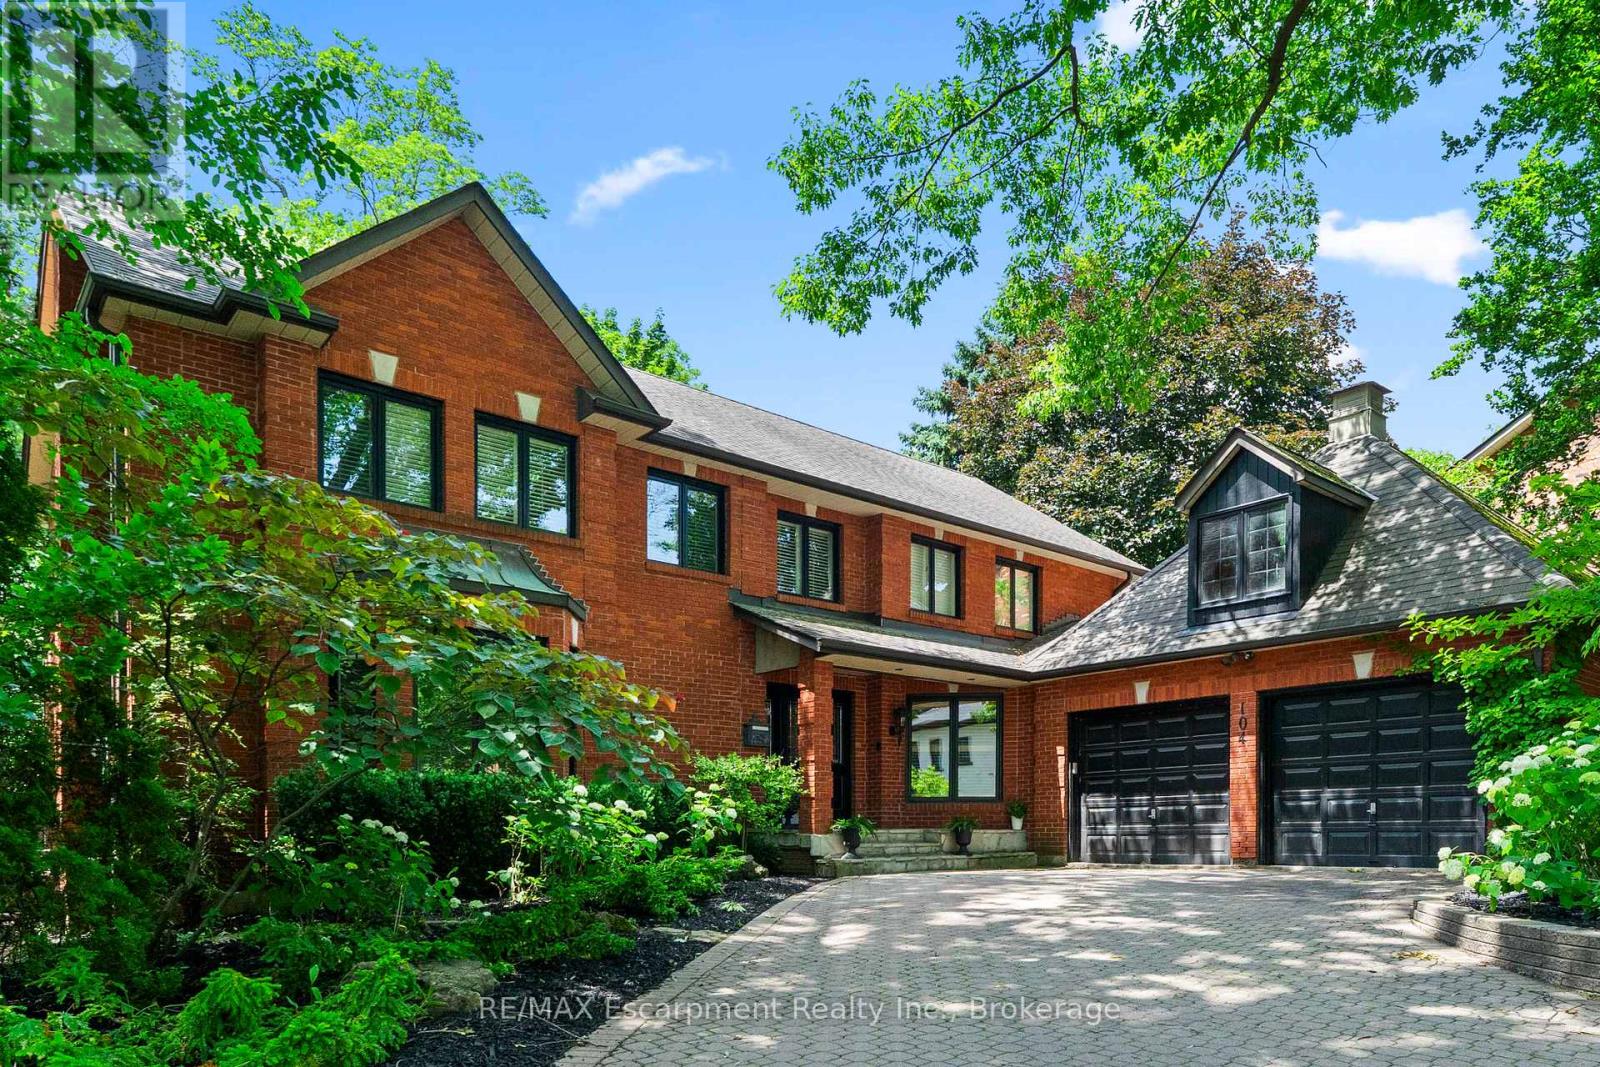
104 Whittington Place
Oakville, Ontario
Perfectly positioned in one of Southwest Oakville's most sought-after neighbourhoods, directly across from the prestigious Appleby College, this exceptional family residence offers over 5,000 square feet across all levels, blending timeless elegance with outstanding functionality. Thoughtfully designed for both everyday living and entertaining, the main level showcases expansive principal rooms filled with natural light. The chef-inspired kitchen is the heart of the home, featuring custom cabinetry, granite countertops, a large centre island, quality appliances, and an adjoining breakfast area overlooking the private backyard. The inviting family room offers seamless access to the outdoor living spaces, while the formal living and dining rooms provide refined spaces for hosting family gatherings and special occasions. A handsome wood-paneled home office creates the perfect work-from-home environment. Upstairs, the home offers 3 spacious bedrooms, highlighted by a luxurious primary retreat complete with a generous walk-in dressing room and spa-inspired ensuite with heated floors. The additional bedrooms are well-proportioned and ideal for family or guests. The finished lower level extends the living space with 2 additional bedrooms, a large recreation/media room, a custom wine cellar, ample storage, and flexible space perfect for extended family, teenagers, or a home gym. Set on a private, mature lot, the backyard features an in-ground pool, hot tub and exceptional privacy, creating the perfect setting for summer entertaining. Ideally located just moments from the lake, parks, downtown Oakville, and top-rated schools, this is an outstanding opportunity to own a distinguished family home in one of Oakville's most coveted neighbourhoods. (id:56248)
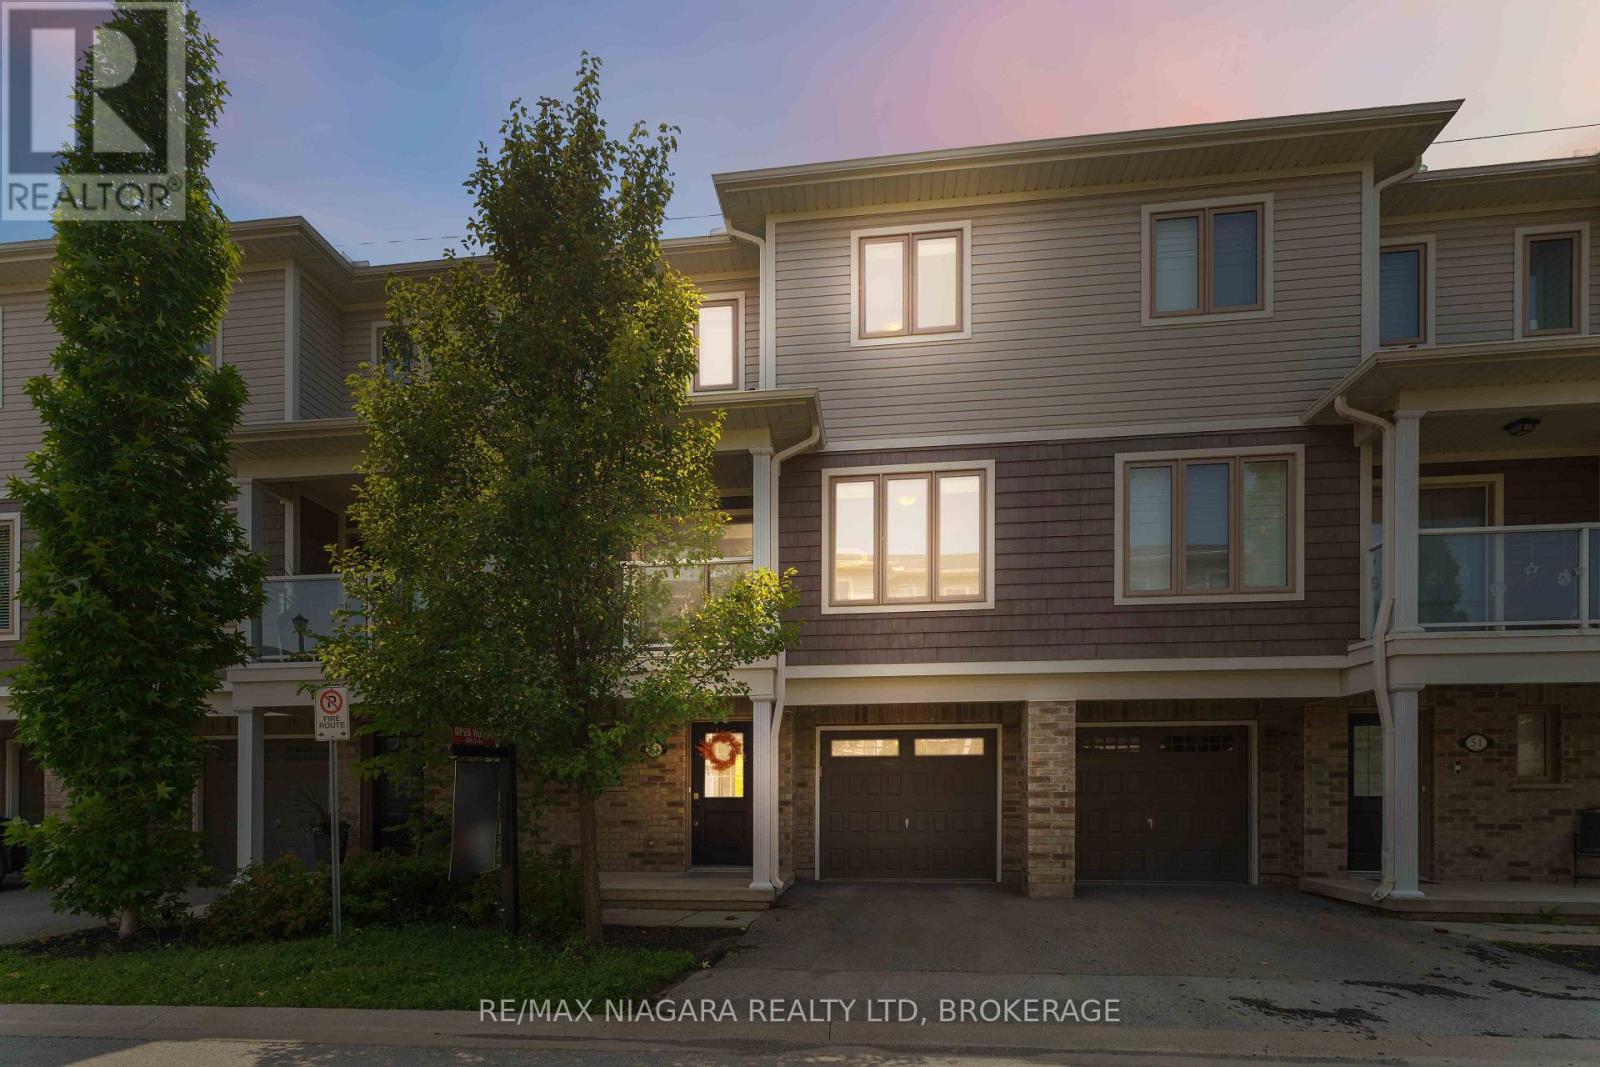
47 Scarlett Common
St. Catharines, Ontario
Welcome to 47 Scarlett Common, nestled in the heart of Secord Woods, one of St. Catharines' most beloved family-friendly neighbourhoods. This beautifully maintained 3-storey condo townhouse, built in 2017, offers modern, move-in ready living in a quiet and welcoming community you'll be proud to come home to every day. The bright, open-concept main floor is designed for real life, whether that's hosting friends, helping with homework, or simply enjoying a slow morning coffee at the large kitchen island. Upstairs, the generously sized primary bedroom comes with its own private ensuite, and the upper-level laundry makes the day-to-day easier. One of the standout features of this home is the privacy it offers. Tucked away with no rear neighbours, you'll enjoy a peaceful backdrop that is hard to find in townhouse living. The location truly delivers. Top-rated schools are just around the corner, the QEW is easily accessible for commuters, and the scenic Welland Canal Trail is steps away for weekend walks and outdoor adventures with the family. This is a wonderful opportunity to settle into a home that is ready for you from day one. Building Maintenance, snow removal, parking and water are included in condo fees ($156/month). (id:56248)
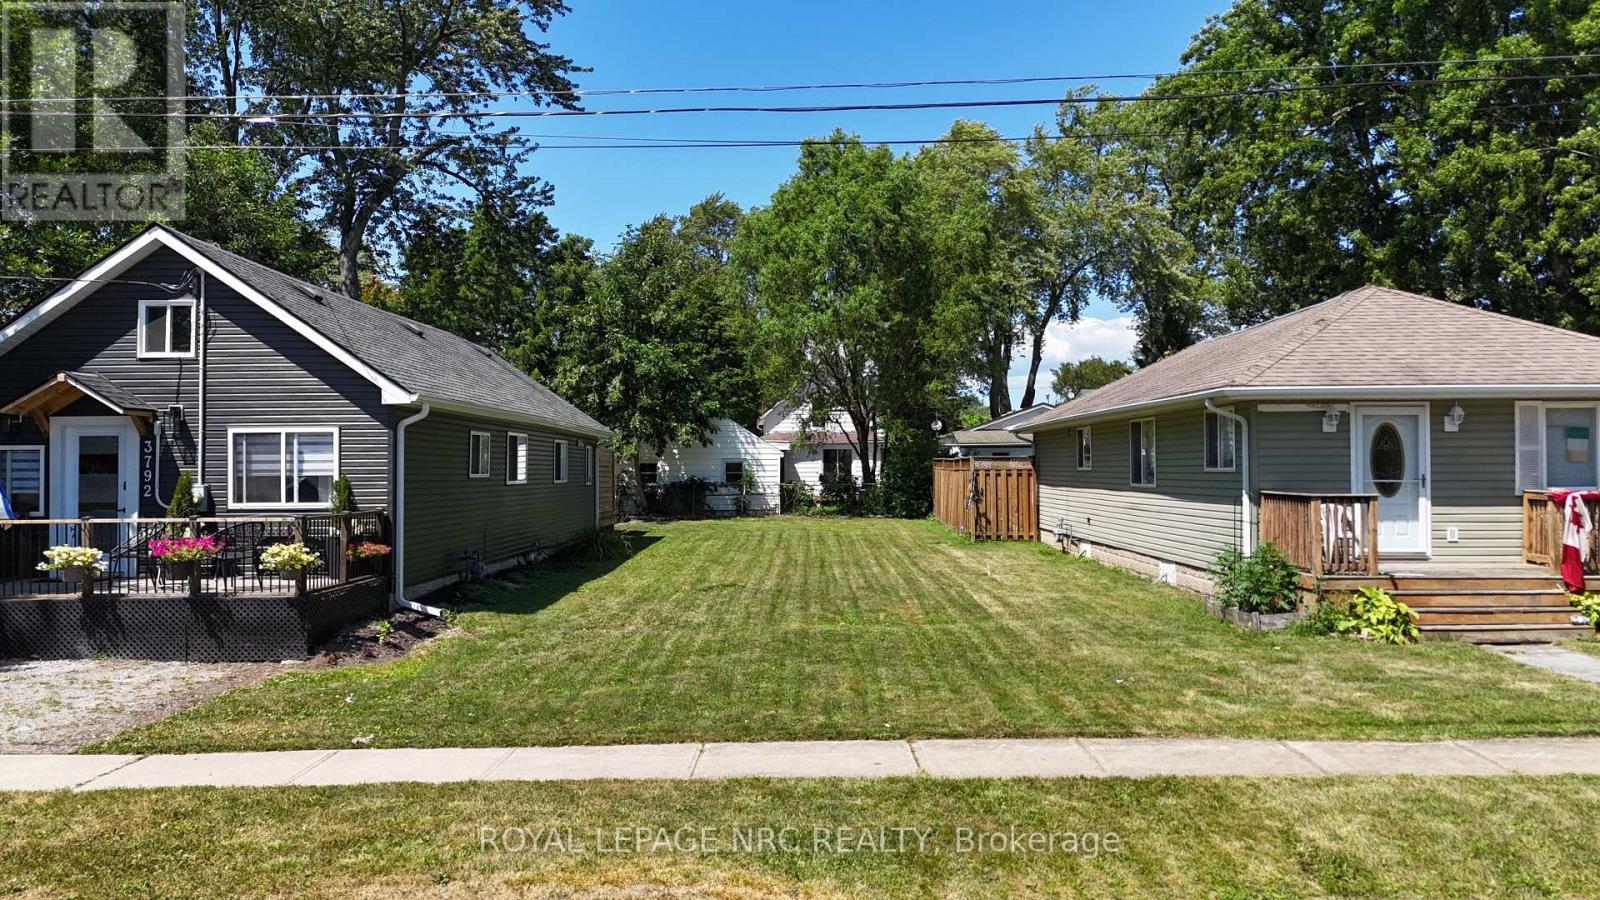
Lot 55 Glendale Avenue
Fort Erie, Ontario
Build your dream home in the heart of Crystal Beach! This prime vacant lot offers the perfect opportunity to create your ideal year-round residence or vacation retreat in one of Niagara's most sought-after beach communities. Nestled on a quiet street, you'll enjoy the best of both worlds-peaceful surroundings while being just a short walk or bike ride to Crystal Beach's sandy shoreline, charming boutiques, restaurants, cafés, and local amenities. Commuters and cross-border travellers will appreciate the convenient access to the Peace Bridge and the USA, just a short drive away. Whether you're looking to build now or invest for the future, this is your chance to own a piece of Crystal Beach. TAXES TO BE ASSESSED (id:56248)

8 Lakehurst Drive
St. Catharines, Ontario
Welcome to 8 Lakehurst Drive in the City of St. Catharines. This home is located minutes from Port Delhousie and the Beach, and Boutique Restaurants. This home has 3 bedrooms on the main floor and 1 bedroom in the basement and a Den with a door that could be used as an office or guest quarters. The basement also has a spacious family room, 2 storage rooms, and a 4 piece Bath . The Kitchen has a double fridge, gas stove, wide sink, dishwasher and a breakfast bar. Enjoy the large fenced yard for family fun. (id:56248)

7455 Majestic Trail
Niagara Falls, Ontario
Welcome to this exceptional brand new custom-built home in Niagara Falls, offering 2,370 sq. ft. of beautifully finished living space on a premium lot with no rear neighbours.Designed with quality and modern elegance, this home features 4 spacious bedrooms, 2.5 bathrooms, 9-foot main floor ceilings, a stunning floor-to-ceiling stone gas fireplace, and a carpet-free interior throughout. The fully upgraded custom kitchen is the heart of the home, complete with premium cabinetry, quartz countertops throughout, and an open-concept layout perfect for everyday living and entertaining.Enjoy the convenience of bedroom-level laundry and relax on the covered rear deck, offering added privacy with no rear neighbours.Complete with the Tarion New Home Warranty and the HST rebate already applied to the purchase price, this exceptional home offers premium finishes, thoughtful design, and a prime Niagara Falls location close to schools, parks, shopping, and major highways. Taxes have not yet been assessed. (id:56248)
4392 Ontario Street
Lincoln, Ontario
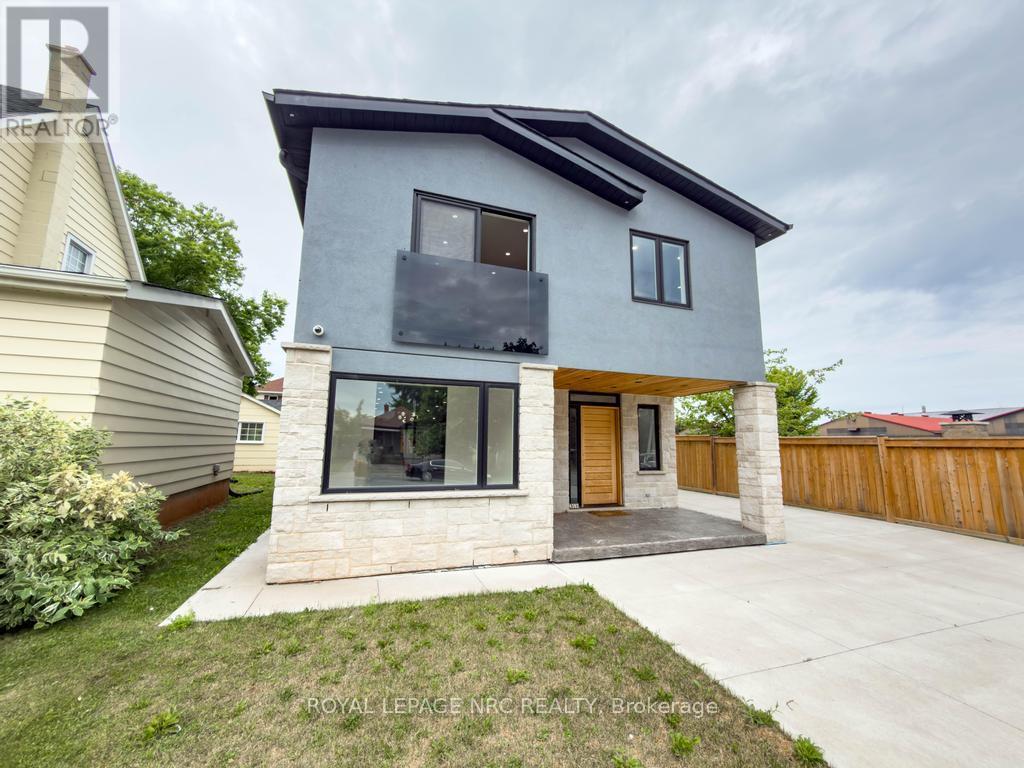
This modern two storey home has been recently renovated boasting 3+1 bedrooms and is simply loaded with luxury finishes. This well designed property includes 4 bedrooms all with their own gorgeous ensuite bathrooms. The breathtaking open concept main floor features a bright kitchen with granite countertops, plenty of cabinets and a grand centre island, an attached dining space and a spacious living room with a built-in electric fireplace, an office, bedroom with ensuite and a two piece powder room that finishes off the main floor nicely. Travel up the contemporary open staircase with glass railings to the 2nd floor and discover 3 large bedrooms all with ensuite baths and a laundry room with built-in cabinetry. The partial basement features a cozy family room and utility space. Other features of the home include on-demand hot water, central air, central vac, carpet free and 200 amp electrical service. The exterior includes a fully fenced yard, concrete driveway and patio, detached 1.5 car garage and plenty of private yard space to enjoy. (id:56248)
374 Pelham Road
St. Catharines, Ontario
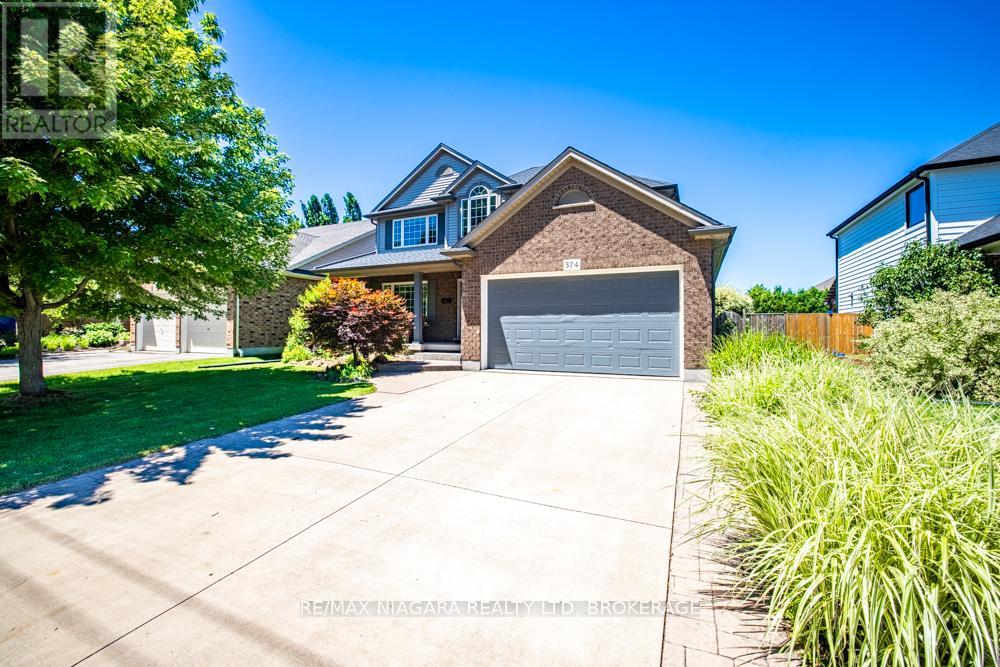
Welcome to this beautifully designed two-storey home offering approximately 2,347 sq ft of thoughtfully designed living space, perfect for growing families and those who love to entertain.Featuring 3+1 bedrooms and 3.5 bathrooms, this spacious home offers an ideal blend of comfort, functionality, and elegance. The main floor boasts a formal dining room, an open-concept kitchen and living area, a warm and inviting family room with a gas fireplace, and convenient main floor laundry.Upstairs, the oversized primary suite serves as a private retreat, complete with a spa-inspired ensuite featuring a Jacuzzi tub and glass-enclosed shower. Two additional bedrooms are connected by a desirable Jack-and-Jill bathroom, offering a practical ensuite-style setup ideal for family living.The fully finished basement adds exceptional versatility, featuring a large rec room, an additional bedroom, and a private ensuite-perfect for guests, in-laws, or multi-generational living. Recently refreshed, the basement has been newly repainted and upgraded with brand-new flooring.Step outside to enjoy the beautiful backyard, ideal for relaxing or entertaining. Located directly across from a park, this home offers added lifestyle appeal in a highly desirable family-friendly setting.Recent updates include a newer roof with transferable warranty, newer A/C unit, and newer water heater, offering added peace of mind. A double garage plus a double-wide driveway provides parking for up to 6 vehicles.A rare opportunity to own a spacious, move-in-ready home in an exceptional location. (id:56248)
48 - 180 Port Robinson Road
Pelham, Ontario
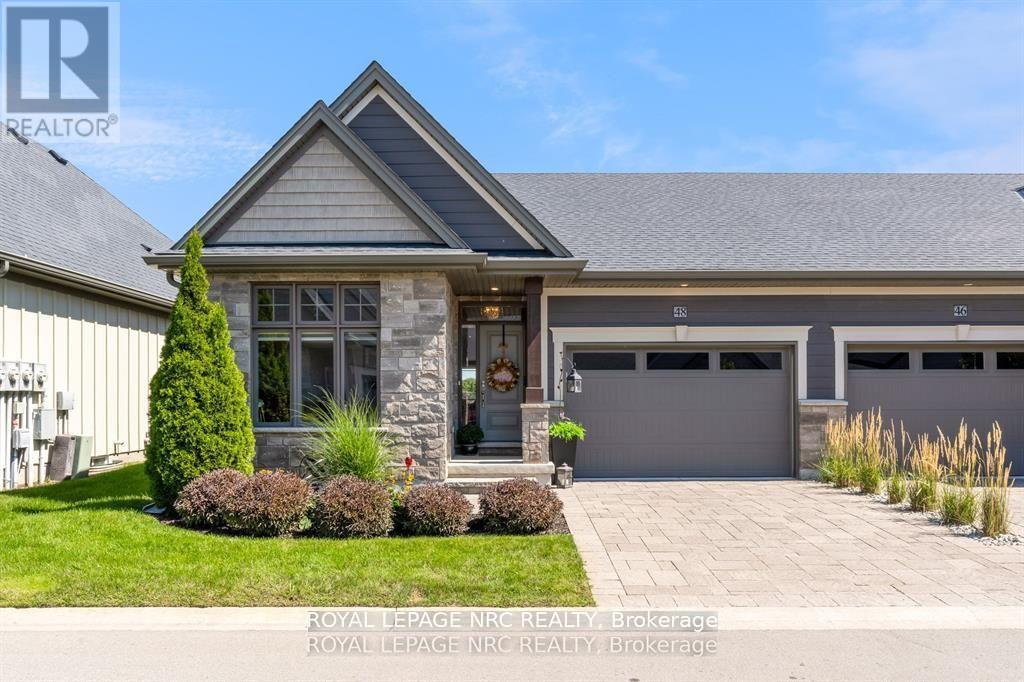
A gorgeous bungalow townhome backing onto a pond awaits you! Welcome to 180 Port Robinson Road, Unit 48! This immaculately maintained 2+1 bedroom, 2 bathroom home offers a fine attention to detail and has all the features discerning buyers are searching for. Step through the front door (which is nicely equipped with a phantom screen) to find a neat and tidy foyer with a coffered ceiling detail, a spacious front bedroom, a full 4 piece bathroom, the stunning kitchen that is outfitted with white cabinets, quartz counters and stainless steel appliances, a soaring vaulted ceiling above the dining area and living room (with gas fireplace) and a large primary bedroom suite complete with walk-in closet and a spa inspired 4 piece ensuite bathroom. The rear yard provides a serene view of the nearby pond and features a lower patio and a large deck with a remote controlled retractable awning to keep you nice and comfortable on a hot day. Travel downstairs to find a large Rec Room, the large third bedroom and 2 large storage rooms (3 piece rough in available). Parking for 2 available on site between the attached 1.5 car garage and private interlocking stone driveway. Visitor parking is available just around the corner. Also, do not forget that there is no grass to cut or snow to shovel, one of the perks of condo living! Only a short walk to downtown Fonthill, shopping, restaurants & the Steve Bauer Trail. Easy access to world class golf, vineyards, the QEW & 406. Saffron Meadows is the quiet and serene community you have been searching for - don't delay! (id:56248)
127 Henderson Street
Cambridge, Ontario
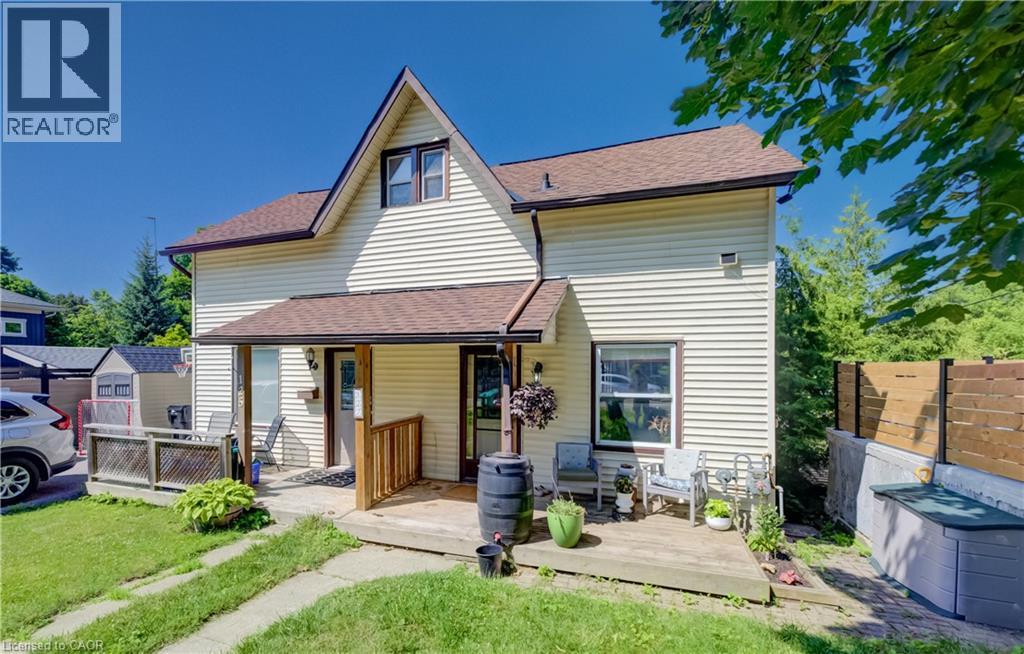
Located in the desirable and quaint Village of Hespeler, this semi-detached home at 127 Henderson St. combines both affordability and location. Minutes from the 401, with a fully self-contained basement studio, this is a genuine mortgage helper in a location that keeps getting more desirable. The main floor is bright and functional with laminate flooring, an updated kitchen (2021) with vaulted ceiling, stainless steel appliances and an eat-in area, plus the convenience of main floor laundry. Off the kitchen, an upper deck (2021) gives you a dedicated spot to BBQ and entertain through the warmer months. While a spacious covered front porch welcomes you home. Upstairs is a large primary bedroom and a clean 3-piece bath, a straightforward, comfortable layout for a single professional, couple, or downsizer. The basement studio is fully self- contained with its own entrance, appliances, in-suite laundry, and a updated 4-piece bath. Rent it out immediately or convert it back to a rec room, the flexibility is built in. 3 car parking accessed via the laneway off Bella Street, plus a new storage shed (2021). An excelle (id:56248)
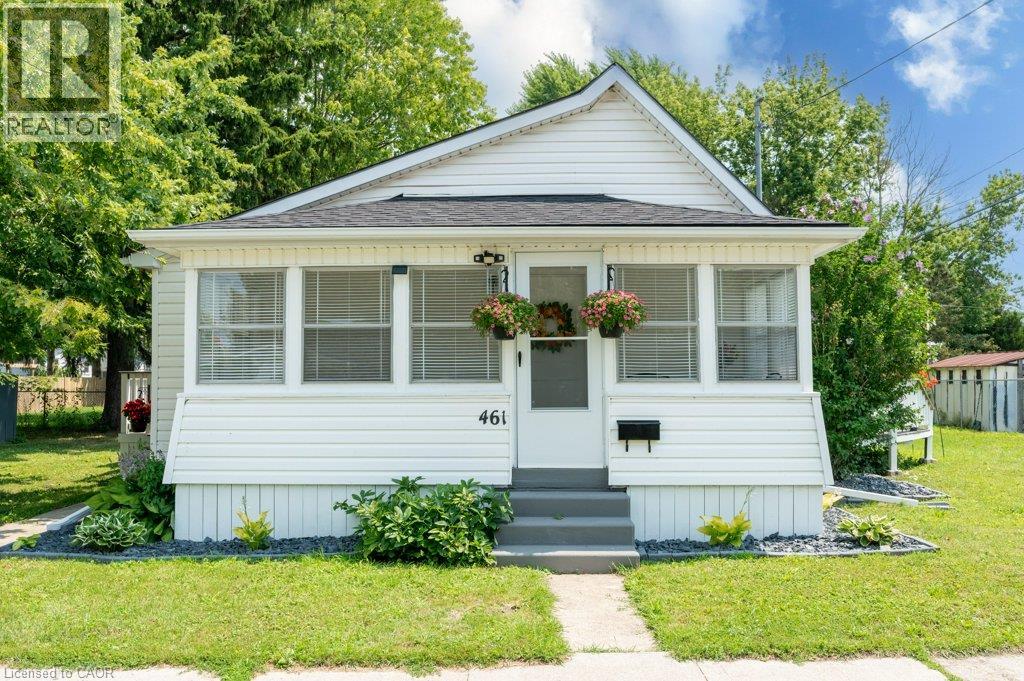
461 Selkirk Street
Wallaceburg, Ontario
WELCOME HOME TO EASY, MODERN LIVING! Perfect for first-time buyers, downsizers, or retirees, this beautifully updated 2-bedroom home is move-in ready and packed with thoughtful upgrades. The renovated interior features brand-new stainless steel appliances, including a fridge, stove, dishwasher, plus a brand-new washer and dryer, making everyday living effortless. Unwind in the stylish 4-piece bathroom featuring a luxurious slipper tub. The spacious living/family room is filled with natural light and opens through an oversized patio door to a raised wood deck—ideal for relaxing, entertaining, or enjoying your morning coffee. A full-width sunroom adds even more flexible living space to enjoy throughout the seasons. Recent updates include a new shingled roof, forced-air gas furnace, central air conditioner, tankless water heater, and an asphalt driveway, providing peace of mind and added curb appeal. Offering comfort, style, and exceptional value, this turnkey home is ready for you to move in and make it your own. Schedule your private showing today! (id:56248)
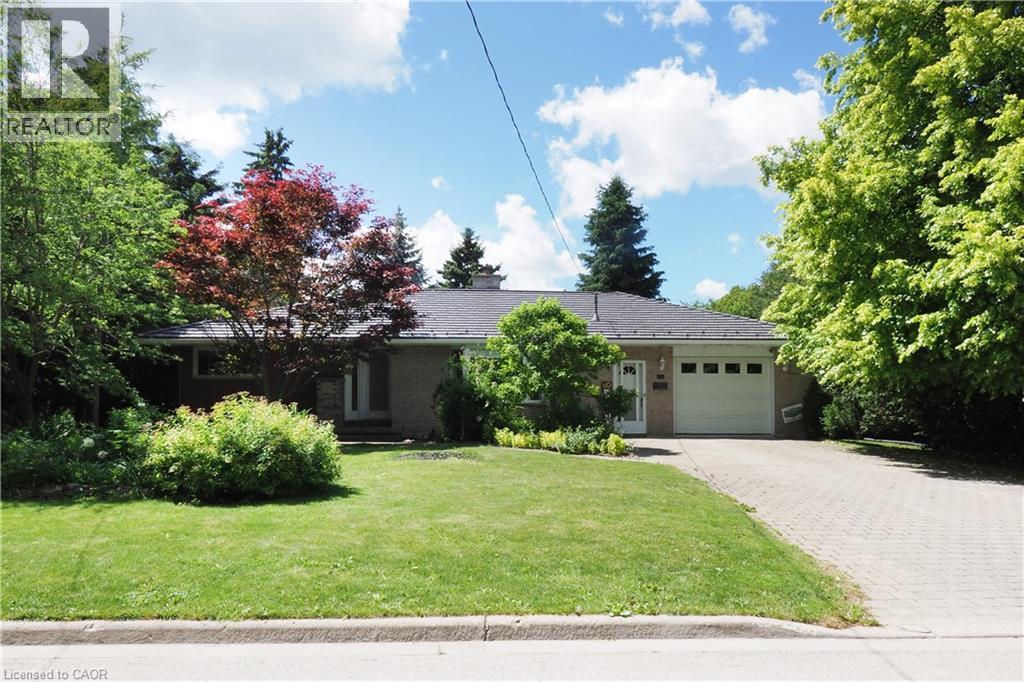
835 N York Avenue N
Listowel, Ontario
This beautiful all brick bungalow has many outstanding features that you will love! Step inside and you will be greeted with a spacious living/dining room that includes original hardwood floors, a decorative brick fireplace, and a bright bay window. You will enjoy cooking in the large updated country kitchen that includes plenty of cabinets, ceramic floors, granite counter tops, newer stainless appliances, and a separate adjoining dining room. The main floor has 2 roomy bedrooms, and a large updated main bath with an oversized vanity with granite counter tops. This home has great in-law potential with a separate entrance area leading down to the lower level. Perfect for extended family members, out of town guests, or older kids. This area includes a large family room area with a built-in coffee bar, built-in seating, 2 more bedrooms and a bathroom with a separate shower. There is a laundry room and plenty of storage to complete this lower level. Step outside from the french doors in the dining room to your private back yard oasis! This gorgeous landscaped lot is a gardeners delight! enjoy your morning coffee on the newer composite deck overlooking trees, a fish pond, and your own separate garden area. There is also an additional storage shed with a steel roof. An oversized garage (20x14 ft.), a steel roof, large front yard, and plenty of parking for 4 cars on the driveway. Updates include New eaves and eaves troughs, a new gas furnace and water heater, an updated electrical panel and all new stainless steel appliances! located on a quiet street, close to schools, shopping and the downtown area. Only a 30 minute drive to Waterloo. Perfect for the growing family or the downsizing couple. Just move in and enjoy all this home has to offer! (id:56248)
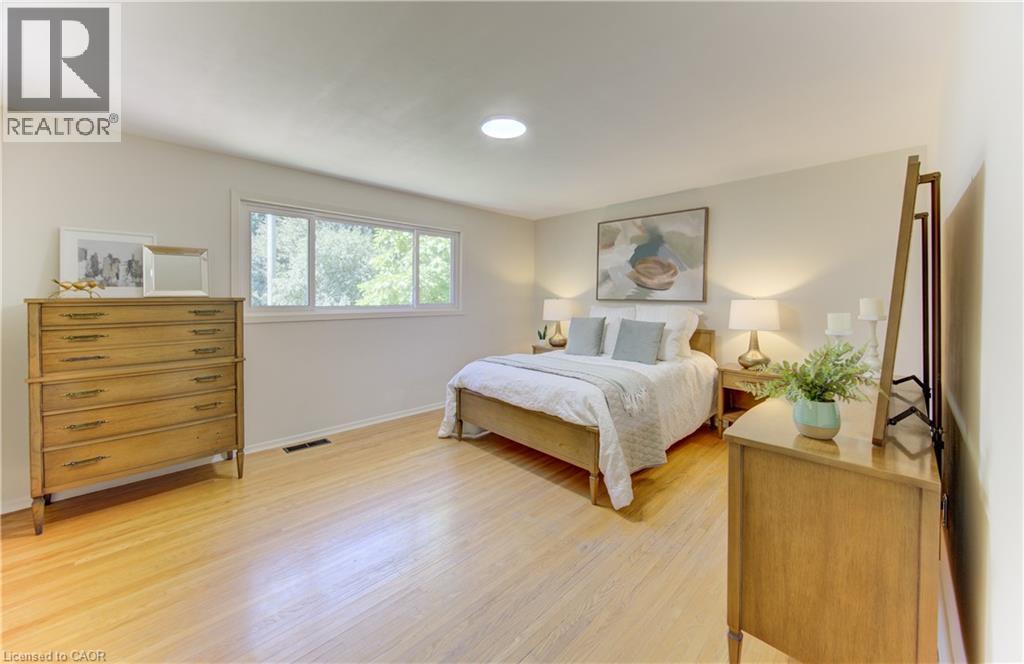
26 Penrose Avenue
Kitchener, Ontario
** OPEN HOUSE SAT & SUN JULY 25 & 26, 2-4 PM ** Welcome to 26 Penrose Avenue, Kitchener! This beautiful updated 3-bedroom, 2-bathroom home offers the perfect combination of comfort, style, and location. This is the first time this home has been on the market and you will love the quiet tree-lined street! Freshly painted throughout this move-in-ready home is ideal for first-time buyers, young families, or anyone looking for a home that has been lovingly maintained. Be welcomed by the large covered front porch, a perfect place to sit and enjoy your morning coffee or an evening glass of wine to unwind after a long day. The bright and inviting main floor is filled with natural light thanks to the large front picture window, creating a warm and welcoming space for everyday living and entertaining. Upstairs, you'll find a spacious primary bedroom featuring a large double closet, along with two additional well-sized bedrooms and a full bathroom. The backyard is a true highlight, backing onto peaceful greenspace with no rear neighbours, offering added privacy and a beautiful natural backdrop to enjoy year-round. Notable updates include garage door (2019) and windows and front door (2010), providing added value and peace of mind. Conveniently located close to parks, schools, shopping, walking trails, and all the amenities Kitchener has to offer, this home is ready for its next chapter. Don't miss your opportunity to own this move-in-ready home in a fantastic family-friendly neighbourhood—book your private showing today! (id:56248)
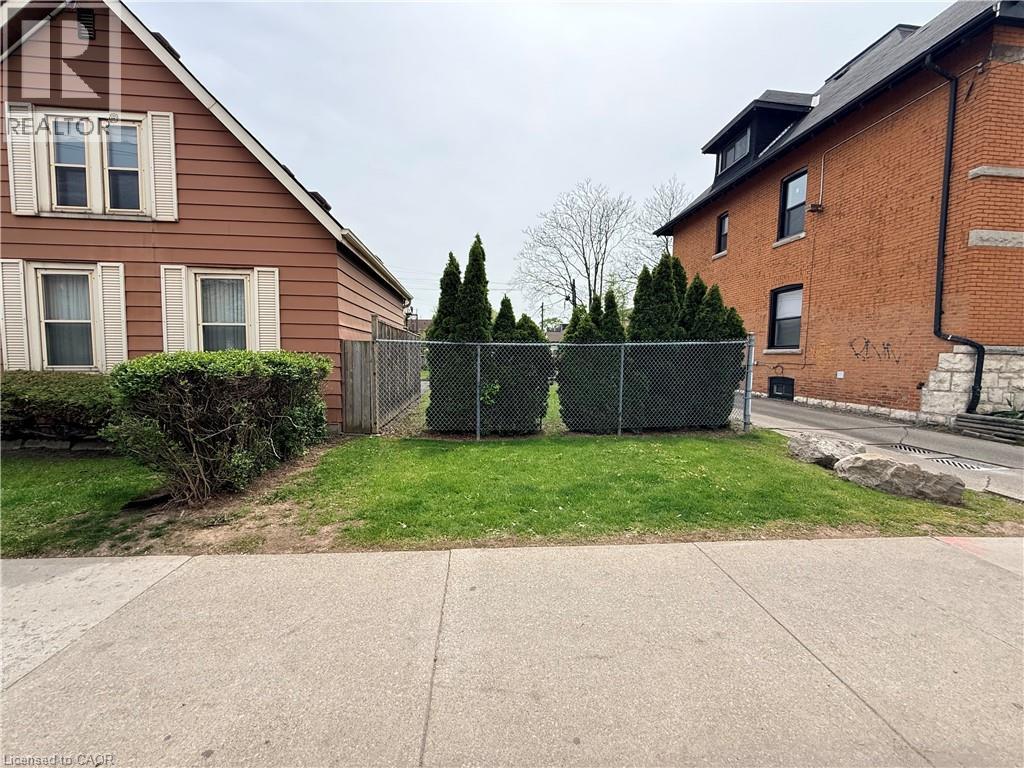
356 Barton Street E
Hamilton, Ontario
Vacant lot in Hamilton's Landsdale neighbourhood offering excellent exposure along Barton St E. Situated on a 25 x 100 ft lot and zoned C5A, allowing for a wide range of commercial and mixed-use development opportunities. Walking distance to Hamilton General Hospital and close to downtown, transit, and amenities. Strong infill location within a rapidly intensifying urban corridor. Also available for purchase with 358 Barton St E for expanded development potential. (id:56248)
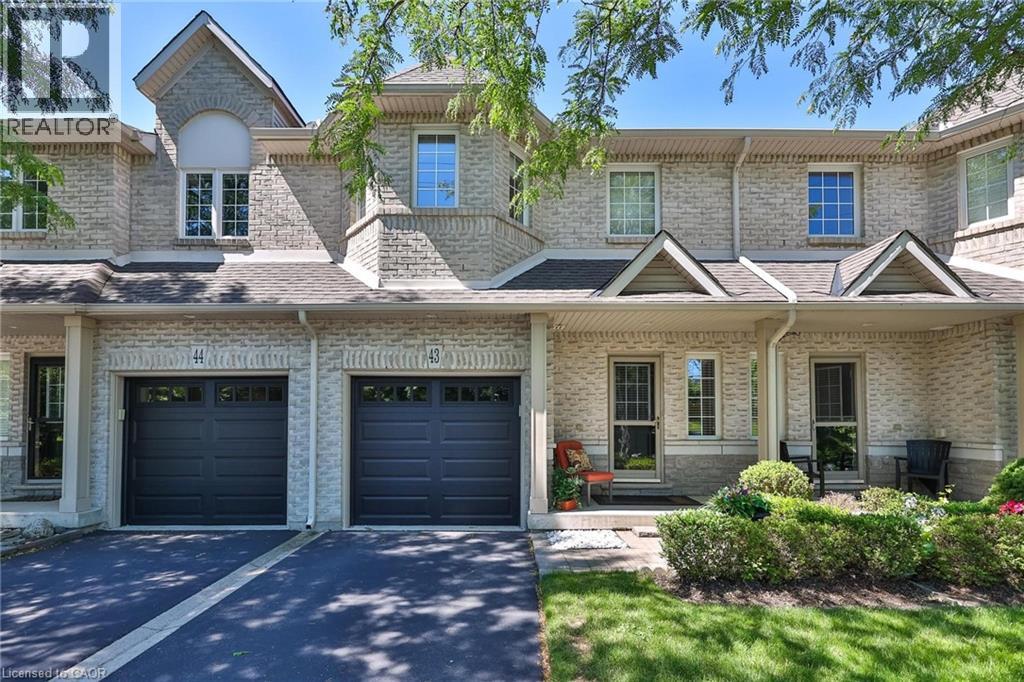
1375 Stephenson Drive Unit# 43
Burlington, Ontario
Welcome to 43-1375 Stephenson Drive, a meticulously maintained executive townhome, 1 owner offering approximately 1608sq. ft. of comfortable living space. This bright and inviting home features 2 spacious bedrooms,1 den & 3 baths. The thoughtfully designed layout provides excellent functionality for families, professionals, or downsizers alike. Located in one of Burlington's most desirable neighbourhoods. Tucked away ina quiet, well-managed complex, this spacious home offers the perfect blend of comfort, style, and convenience, just minutes from downtown Burlington, the waterfront, Mapleview Shopping Centre, schools, parks, restaurants, transit, and major commuter routes. The community is known for its low condo fees and excellent management. Step inside to a bright and inviting layout featuring soaring ceilings, abundant natural light, and generous principal rooms designed for everyday living and entertaining. The open-concept main floor offers a welcoming living and dining area, while the functional kitchen provides ample cabinetry, workspace, and a casual eating area. Step outside to enjoy your own private yard, ideal for relaxing, entertaining, gardening, or enjoying morning coffee in a peaceful setting.Upstairs, you'll find 2 spacious bedrooms and a den that can be used as a home office or cozy reading area. The relaxing primary retreat has vaulted ceilings, large closets,& a large 4pc bath. A finished lower level adds valuable living space for a recreation room, gym, office, or media area and features an additional 4pc bathroom. With low-maintenance living and a well-designed floor plan, this home offers the perfect balance of indoor comfort and outdoor enjoyment. Enjoy the convenience of an attached garage, visitor parking, and a family-friendly community with a bike and walking trail to the Lake. This rare move in ready Home is an exceptional opportunity for buyers seeking location, space and value with the best of Burlington living. (id:56248)
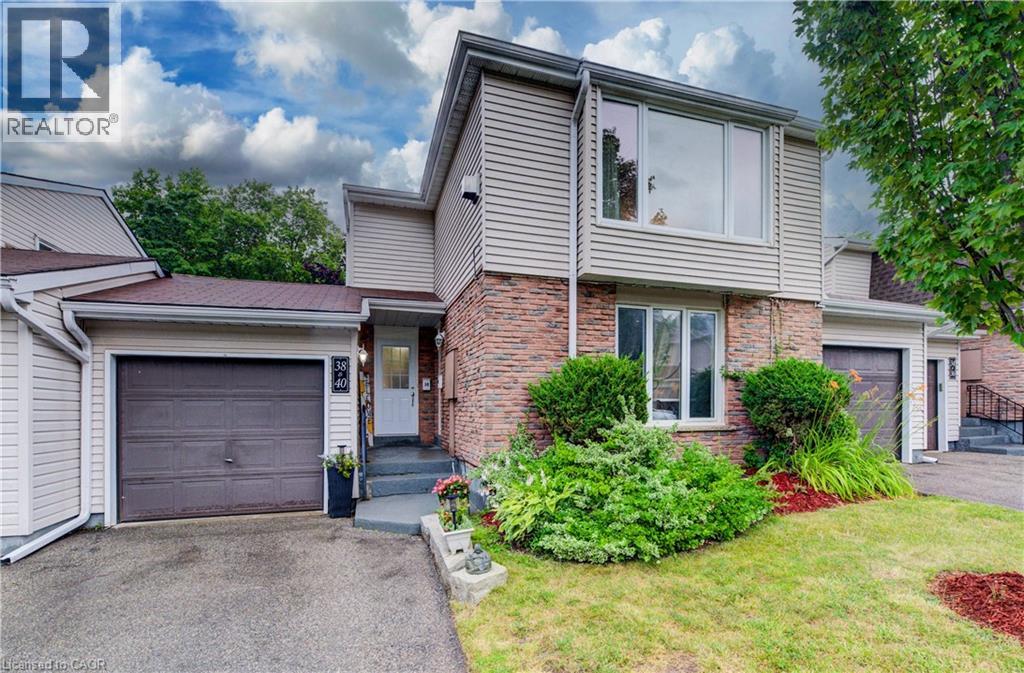
175 Elm Ridge Drive Unit# 38
Kitchener, Ontario
Welcome to Unit #38 at 175 Elm Ridge Drive. This lovely upper level 3 bedroom move-in-ready townhome with inside ground level entry offers an affordable option for home ownership. The large living room is the first of many appealing features of this home and includes a gorgeous gas fireplace and a beautiful window with a nice view of the street. The large kitchen window brings in lots of light and the passthrough to the living room is a handy feature. You'll appreciate the updated main bathroom and fresh paint throughout. The main floor side door leads to a welcoming outdoor space that offers up a patio with a hot tub and a lovely fenced yard with perennials. The garage has a full door at either end giving you ideal access to this wonderful entertaining space when welcoming friends. The basement level is accessed from the front hallway and offers even more living space with a generously sized rec room, an updated 2 piece bathroom (with laundry) and a good amount of storage space. Great location close to schools, shopping, parks, just steps to a great trail and you'll be on a bus route! (id:56248)
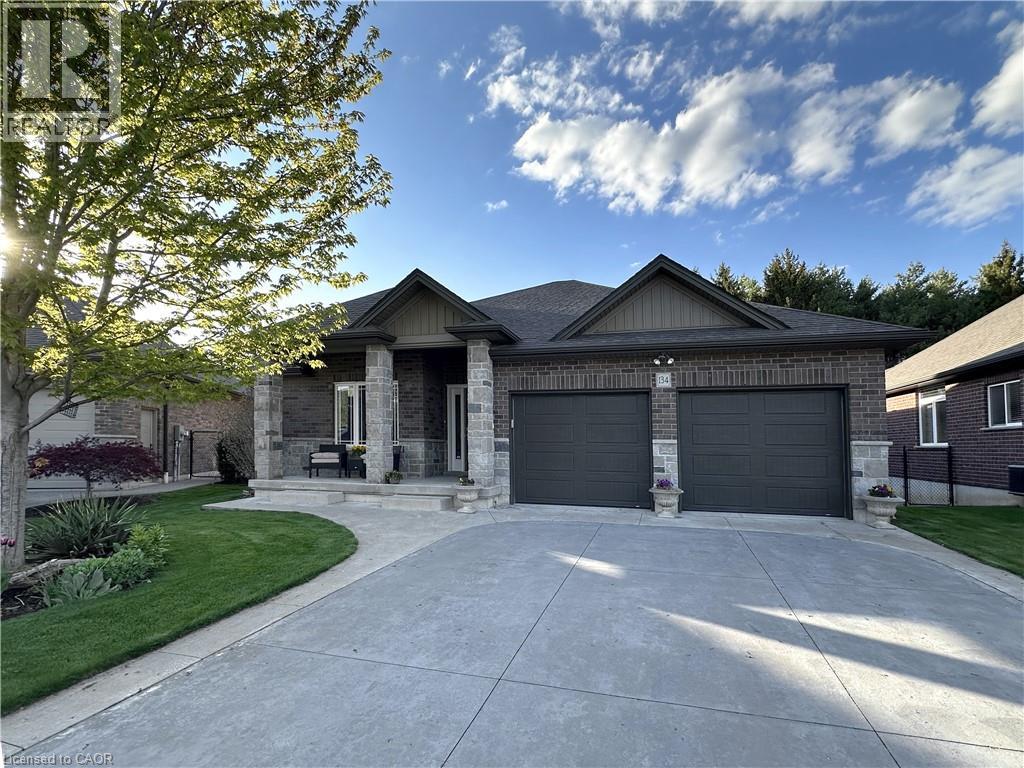
134 Angler Avenue
Port Dover, Ontario
This beautifully maintained brick and stone bungalow is located in a highly sought-after neighbourhood and backs onto green space. Featuring 4 bedrooms and 3 bathrooms, this home offers 1468 sq. ft. on the main floor with an additional 1100 sq. ft. finished below. The kitchen boasts quartz countertops, a large island, stainless steel appliances including a gas stove, and a walk-in pantry. The Open concept main living areas showcase hardwood flooring, and vaulted ceiling, creating a bright and open feel. An extra-wide foyer welcomes you into the home and features 9 ft. ceiling and a lit wall niche. Oversized patio doors in the dining space lead to a covered rear porch complete with a BBQ gas line (BBQ included). Spacious primary bedroom with a walk-in closet and private ensuite featuring a walk in shower with glass door and a quartz counter top. The finished basement offers high ceilings, large daylight windows, a spacious family room, and two additional bedrooms—ideal for guests or a growing family. Enjoy the fully fenced, private backyard with a concrete patio and hot tub, backing onto green space for added privacy and no rear neighbours. Additional features include a concrete driveway, covered front porch, main floor laundry with a sink, double garage, and a garden shed with a concrete floor. The home is equipped with 200-amp service, an owned hot water heater, and a sump pump with battery backup, providing peace of mind and ample storage for worry-free living. (id:56248)
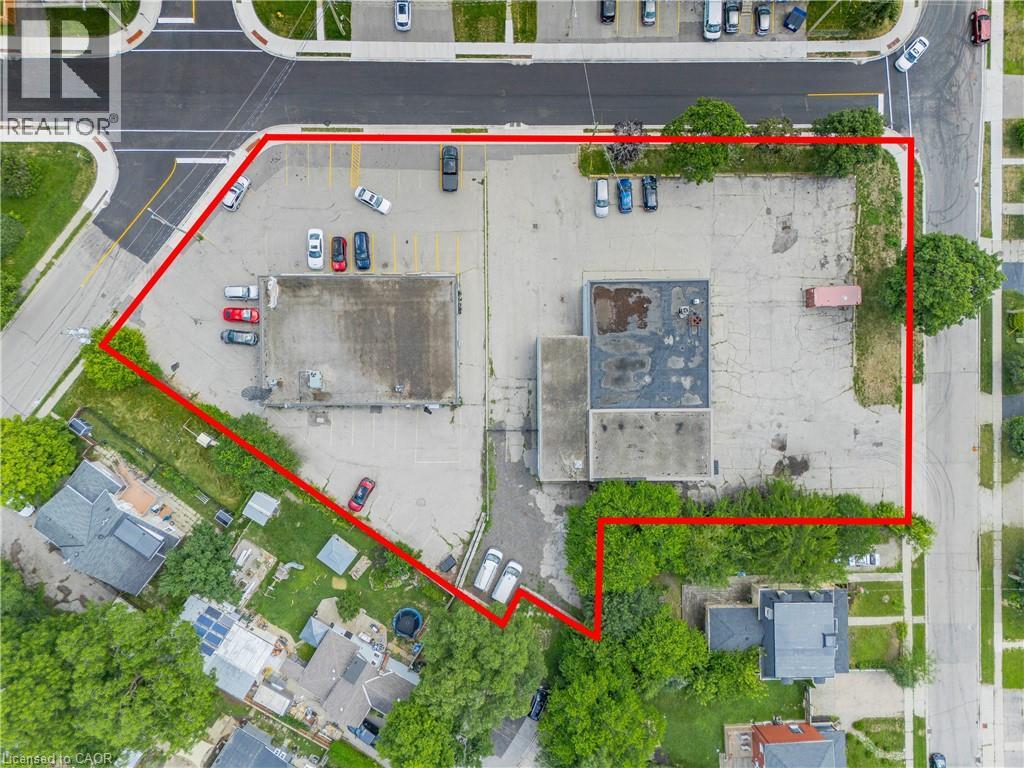
8 & 12 Oxford Street
Cambridge, Ontario
The Subject Properties consists of two (2) commercial buildings on adjacent lots whose combined total is 1.03 Acres. 8 Oxford St is a 4,892 SF three (3) unit multi-tenant building on a .586 Acre site. The property has approximately 814 SF of mezzanine, three (3) drive-in doors, with 10’ clear heights and twin separate NG, electrical, water and sanitary services. 12 Oxford St is a 4,000 SF three (3) unit retail plaza on a .444 Acre site. The property offers ample parking and variety of separated services. Zoned CS5, the Subject Properties enjoy a variety of permitted use. The sites are proximate to both the proposed LRT as well as the Galt City Centre Core Area. This, coupled with a continued and increasing desire for residential density, the Subject Properties are positioned well for the exploration of re-zoning. (id:56248)
137 Ridgeline Drive
Alnwick/haldimand, Ontario
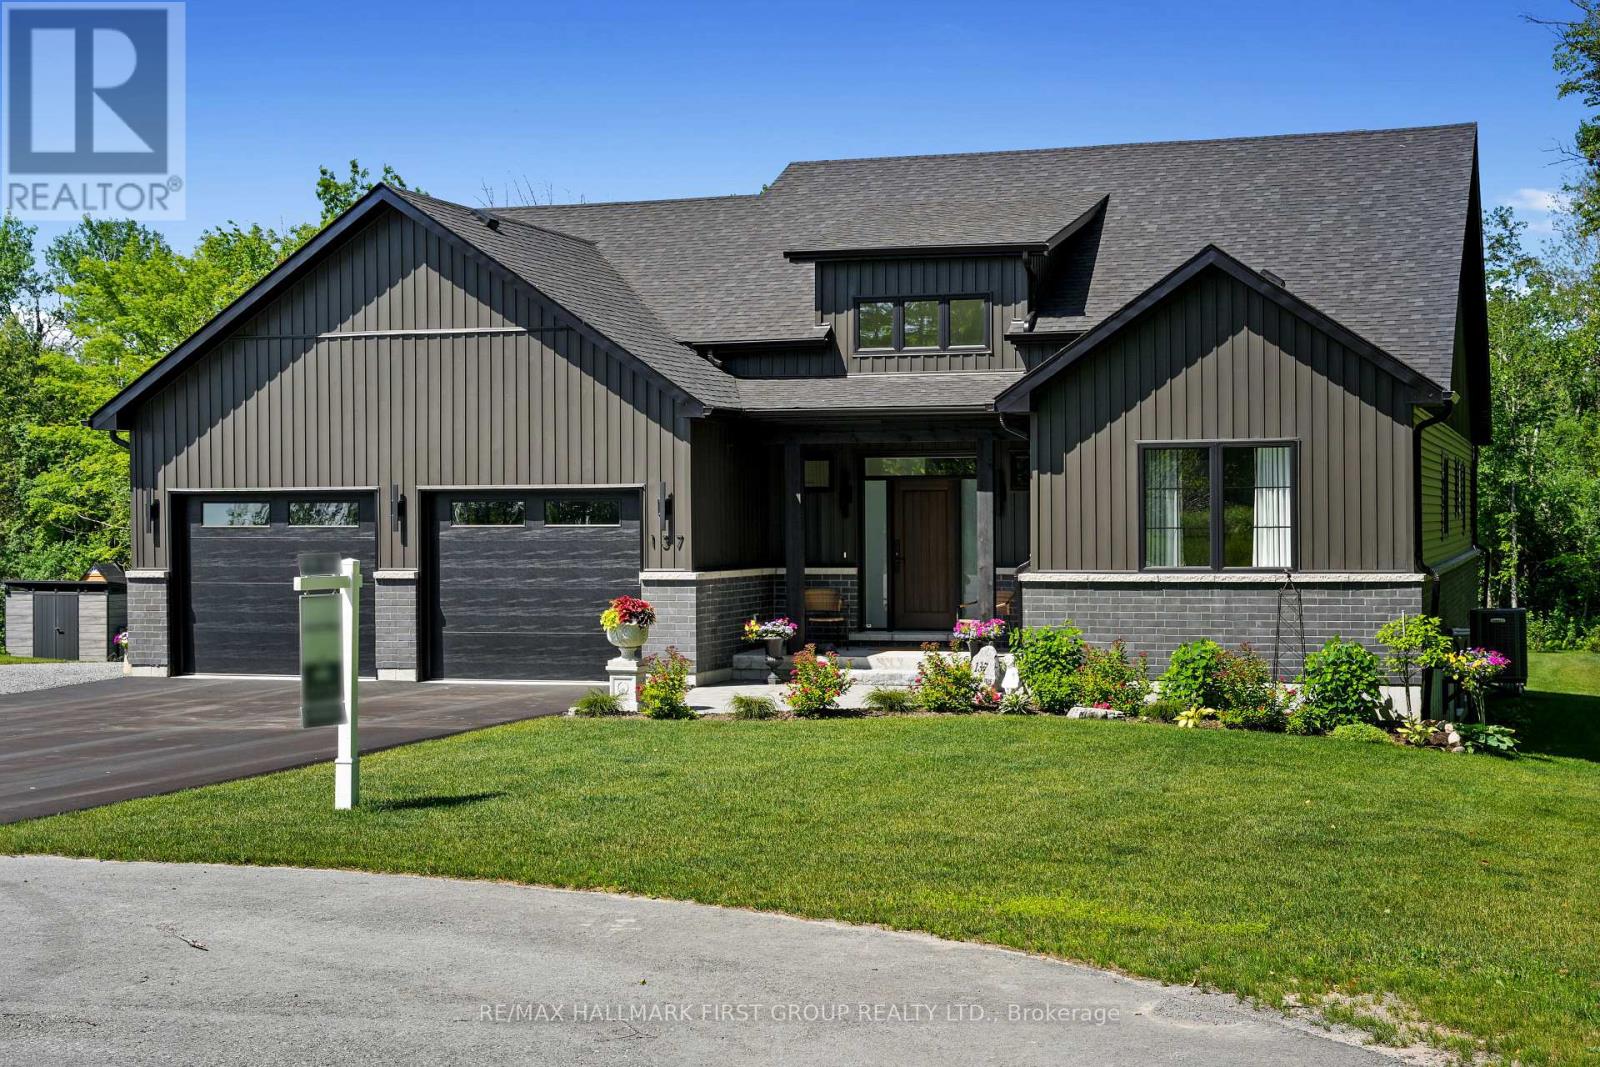
Newly constructed luxury residence set within the sought-after hamlet of Grafton, showcasing elevated finishes throughout a generous private lot. Refined main-level living spans 2,052 square feet, complemented by an impressive 824-square-foot garage providing parking for three vehicles. A dramatic two-storey entry features striking contemporary lighting, creating a memorable first impression. The open principal living space offers an inviting area with a stone-clad fireplace feature wall, a soaring cathedral ceiling, and a walkout that extends everyday living outdoors. The dining area is framed by expansive windows, providing ample room for entertaining. The kitchen delivers modern elegance with ceiling height cabinetry finished with crown moulding detail, an oversized island with breakfast bar, statement pendant lighting, coordinated appliances, open shelving, plus sleek, timeless backsplash surfaces with refined countertops. The primary bedroom offers a serene retreat with a spa-inspired ensuite featuring a double vanity, glass shower enclosure, separate soaker tub, private water closet, and spacious walk-in closet. Two additional well-appointed bedrooms, a full bathroom, and convenient main-floor laundry complete the level. The fully finished lower level expands the living experience with a large recreation room ideal for games or relaxation, a dedicated office, two bright bedrooms, a stylish bathroom with glass shower enclosure, plus abundant storage. Outdoor living is elevated by a carefree Trex deck with glass railing that captures uninterrupted views across mature trees plus open greenspace, creating an ideal country setting paired with upscale comfort. Proximity to everyday amenities, minutes from the world-renowned Ste. Anne's Spa, plus quick access to Highway 401, completes this exceptional offering. (id:56248)
192 Povey Road
Centre Wellington, Ontario
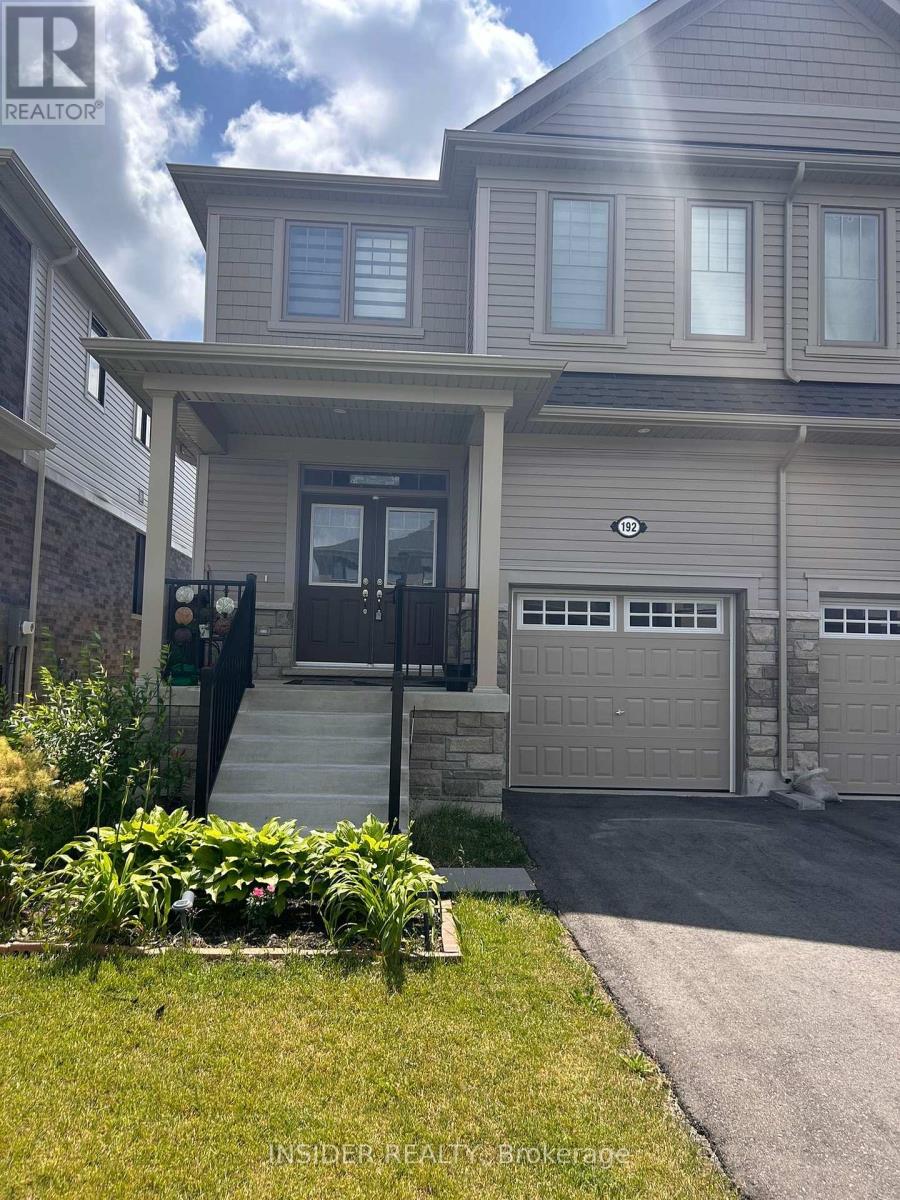
Welcome to this stunning, nearly new (2024) 4-bedroom, 3-bathroom semi-detached home in the sought-after Storybrook community of Fergus! Thoughtfully upgraded throughout, this move-in-ready home offers the perfect blend of style, comfort, and functionality. Featuring a bright open-concept layout with a separate living room, spacious family room with a cozy gas fireplace, and a sun-filled dining area overlooking the backyard. The modern kitchen is beautifully finished with granite countertops, stylish backsplash, premium stainless steel appliances, tall upper cabinets, and a large breakfast bar.Upstairs features 4 generously sized bedrooms, including a spacious primary suite with a 3-piece ensuite and his-and-hers closets, plus the convenience of second-floor laundry. Quality laminate flooring throughout the main and upper levels adds a modern touch.The full unfinished basement includes a rough-in for a 3-piece bathroom and offers excellent future potential, including the possibility of a separate side entrance (subject to municipal approvals), making it ideal for additional living space or future income potential.Additional features include double-door entry, upgraded staircase with iron pickets, central air conditioning, HRV system, sump pump, attached garage, newly completed driveway, and beautifully maintained front yard. Located close to parks, schools, shopping, trails, and all amenities. A fantastic opportunity to own a beautifully upgraded home in one of Fergus's fastest-growing family-friendly communities! (id:56248)
192 Povey Road
Centre Wellington, Ontario
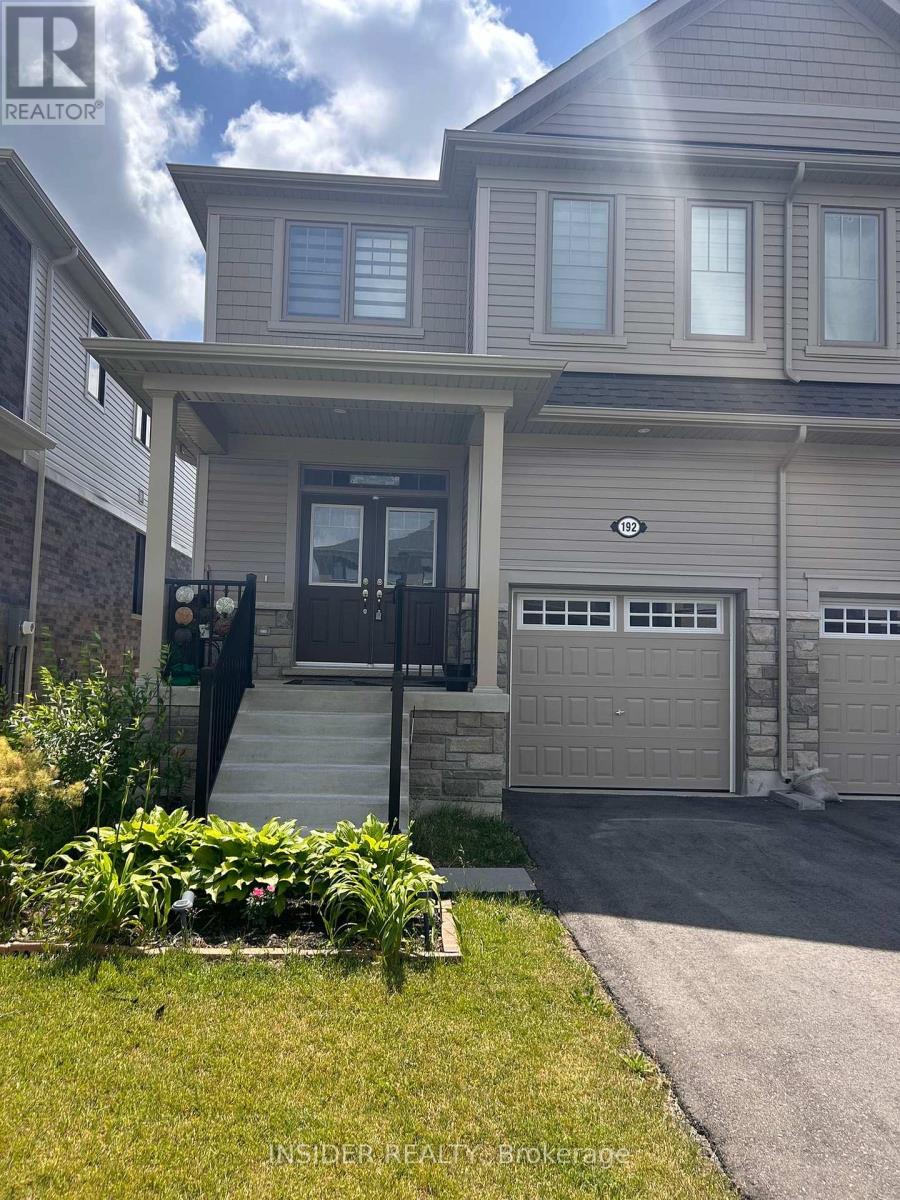
Be the first to enjoy this beautifully upgraded, nearly new (2024) 4-bedroom, 3-bathroom semi-detached home in the highly desirable Storybrook community of Fergus! Offering over 1,600 sq. ft. of bright, modern living space, this home features an open-concept layout with a separate living room, spacious family room with a cozy gas fireplace, and a stylish kitchen complete with granite countertops, premium stainless steel appliances, tall upper cabinets, a designer backsplash, and a large breakfast bar.The upper level offers four generously sized bedrooms, including a spacious primary suite with a private 3-piece ensuite and his-and-hers closets, plus the convenience of second-floor laundry. Quality laminate flooring throughout the main and upper levels adds warmth and elegance.Additional features include central air conditioning, HRV system, attached garage, private driveway with newly completed driveway, and a full unfinished basement providing plenty of storage space. Located in a family-friendly neighbourhood close to parks, schools, shopping, restaurants, walking trails, and all essential amenities, with easy access to major commuter routes.A perfect home for families or professionals seeking comfort, space, and modern living in one of Fergus's most desirable communities. Don't miss this exceptional leasing opportunity! (id:56248)
1160 Sunset Strip Lane
Frontenac, Ontario
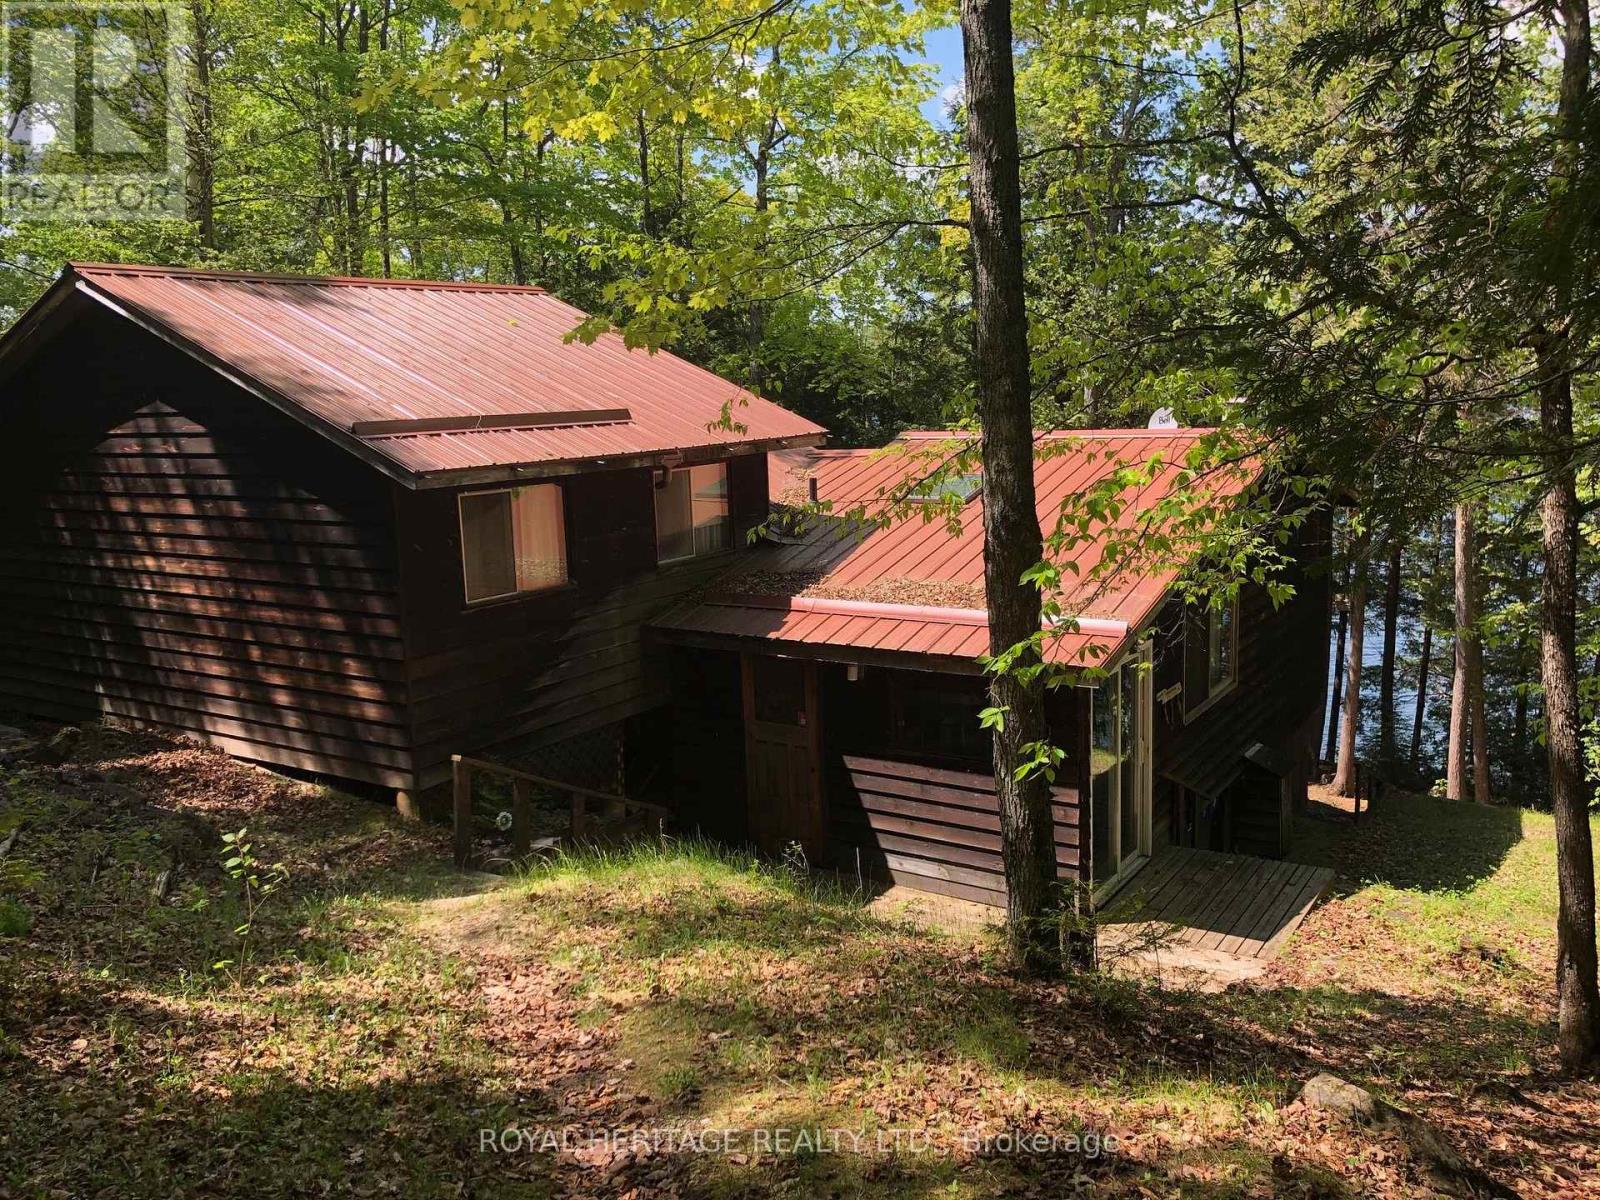
**Spacious 6 Bedroom Cottage, Sleeps 12 Comfortably, On Palmerston Lake**Clean, Deep & Spring-Fed, Palmerston Lake (Approx 5 km Long & Up To 185 Feet Deep) - Highly Rated & Designated As An Official Lake Trout Lake**Great Fishing & Boating**Treed & Private Setting, Opposite Mostly Crown Land**Sunsets & Northern Lights Can Be Seen Here**Easily Accessible By Municipal Road**Approx 10 Feet Deep At The End Of The Dock For Excellent Swimming**Original Owners Had Cottage Built in 1972 With Additional Bedrooms Added Later**Large Sundeck Overlooks The Lake**Two Docks (One Is Approx 5 Yrs New With A Winch To Raise It In Off-Season)**Metal Roof With Two Skylights, Approx 10 Yrs Old**Vaulted Ceiling In Kitchen & Living Room**Generous Crawlspace Is Over 5 Ft High In Some Areas & Is Great For Storage & Mechanicals**Partially Winterized - Needs A Heat Line For The Water**Bell High Speed Internet & Cell Phone Service Available**Ready For New Memories To Be Made** (id:56248)

9 - 819 Upper Paradise Road
Hamilton, Ontario
Offered for sale for the first time, this original-owner home is nestled in a sought-after family-friendly neighbourhood. A grand two-storey foyer welcomes you into a bright, open-concept main floor featuring hardwood and tile flooring, a spacious living area, convenient 2-piece bath, and a well-designed kitchen with centre island, eat-in dining area and walk-out to a private backyard with mature gardens and deck.Upstairs offers three generous bedrooms, including a primary suite with walk-in closet and private 3-piece ensuite, plus a full main bath. The unspoiled basement provides endless opportunities to customize to your needs. Complete with an attached single-car garage and close to parks, schools, shopping and commuter routes, this well-maintained home is ready for its next chapter. (id:56248)
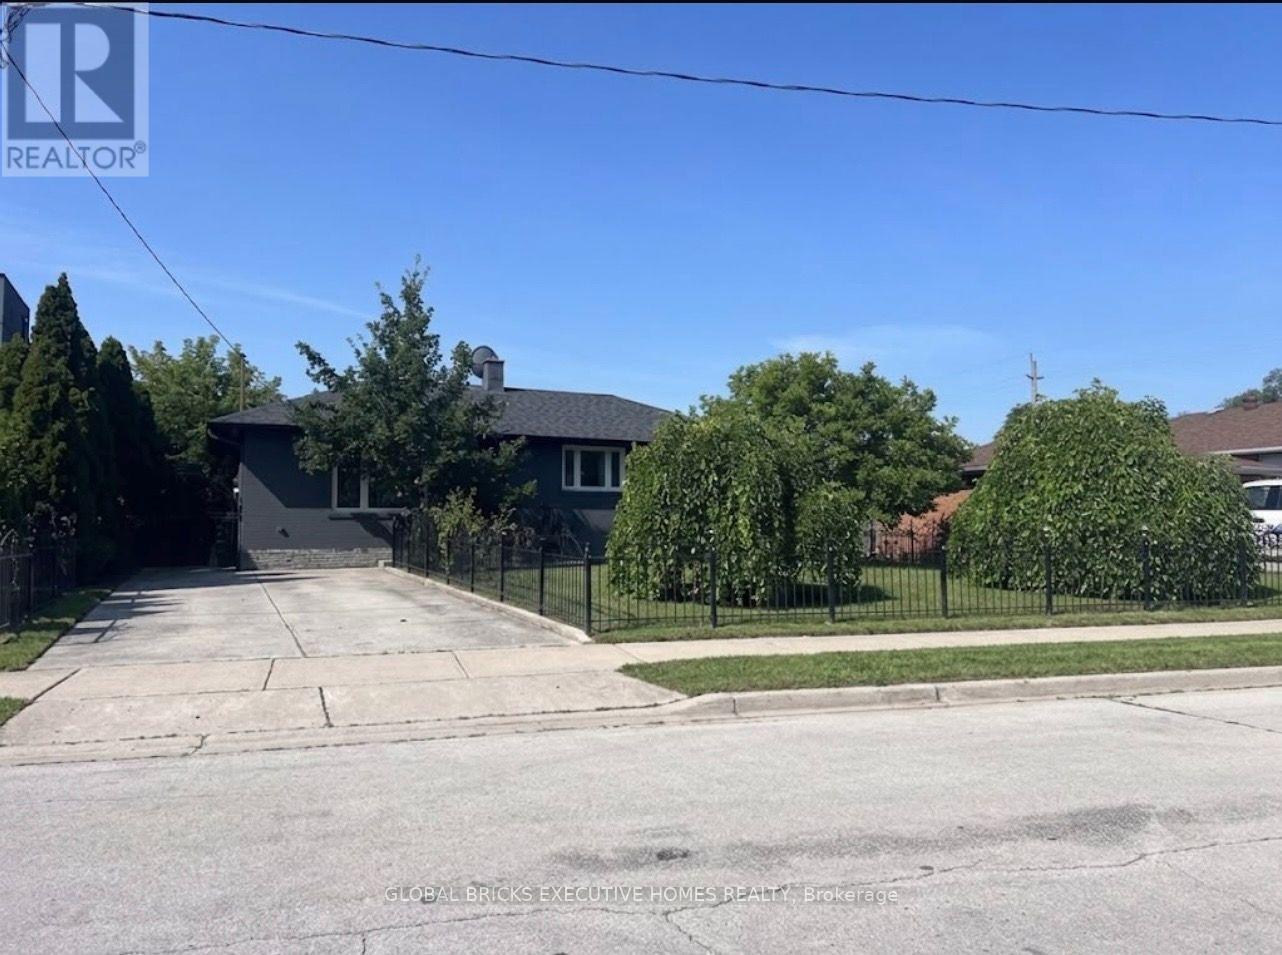
384 Ashbury Road
Oakville, Ontario
Discover this beautifully renovated detached bungalow, ideally located in one of Oakville's most sought-after and prestigious neighbourhoods. Extensively updated from top to bottom over the past few years, this home offers a bright, open-concept layout on both the main level andthe finished basement, creating a spacious and functional living environment. Enjoy awest-facing backyard, a private driveway with parking for up to four vehicles, and the convenience of leasing the entire detached home. Perfectly situated with quick access to the QEW, this exceptional property is just minutes from Lake Ontario, Appleby College, GO Train andGO Bus stations, banks, grocery stores, shopping, restaurants, and other everyday amenities. Arare opportunity to lease a beautifully updated home in a prime Oakville location. (id:56248)
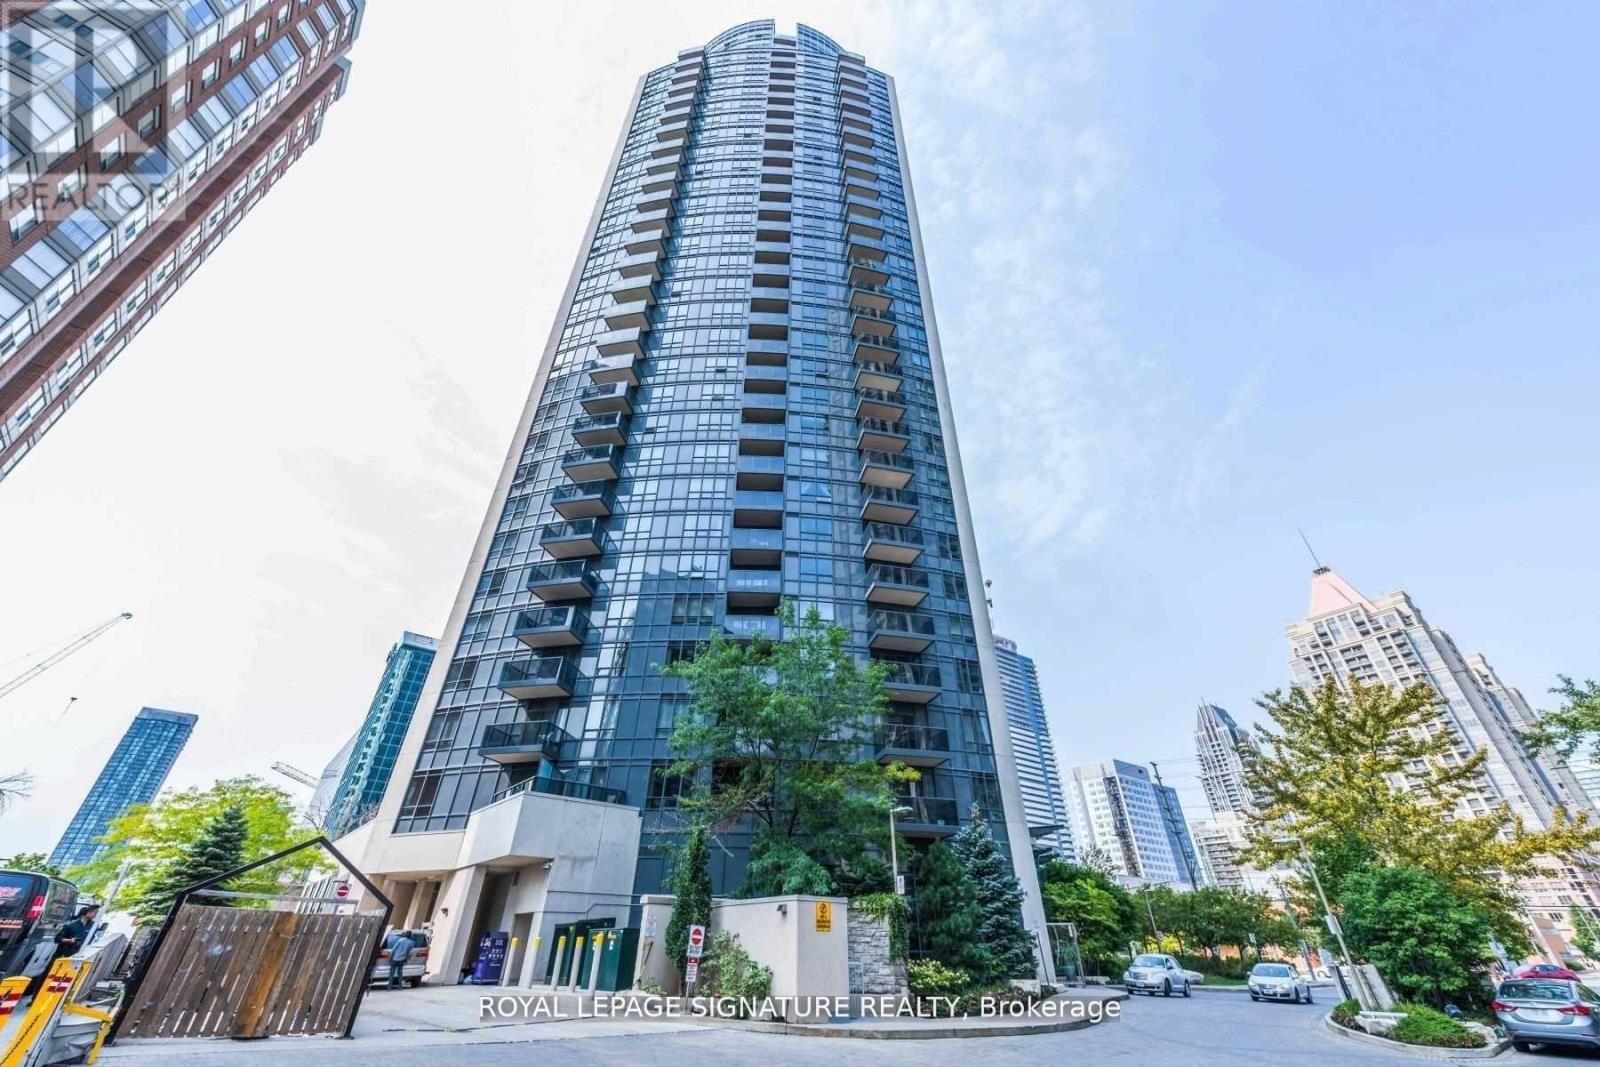
Ph01 - 330 Burnhamthorpe Road W
Mississauga, Ontario
Luxury Tridel Building In City Centre. *Upgraded Penthouse W/10 Ft High Ceiling. *Spacious Living Rm W/O Balcony W/Unobstructed South Views Of Lake & City. *Open Concept Kitchen W/Centre Island, Granite Counter Tops, Upgraded Extra Tall Cabinetry. *Large Bedroom W/4Pcs Ensuite. *Separated Den W/French Doors Could Be Used As 2nd Bedroom. *2 Pcs Powder Rm. *24/7 Concierge. *Full Amenities W/Indoor Pool, Whirlpool, Gym/Exercise Room, Sauna, Party Room, Golf Room, Guest Suites & Visitor Parking & More...... *AAA Tenants Only. *No Short Term, Minimum 1 Yr Lease *Students Or New Immigrants Are Welcome W/Proof Of Satisfactory Financing &/Or Qualified Guarantor Who Resides In Canada. (id:56248)
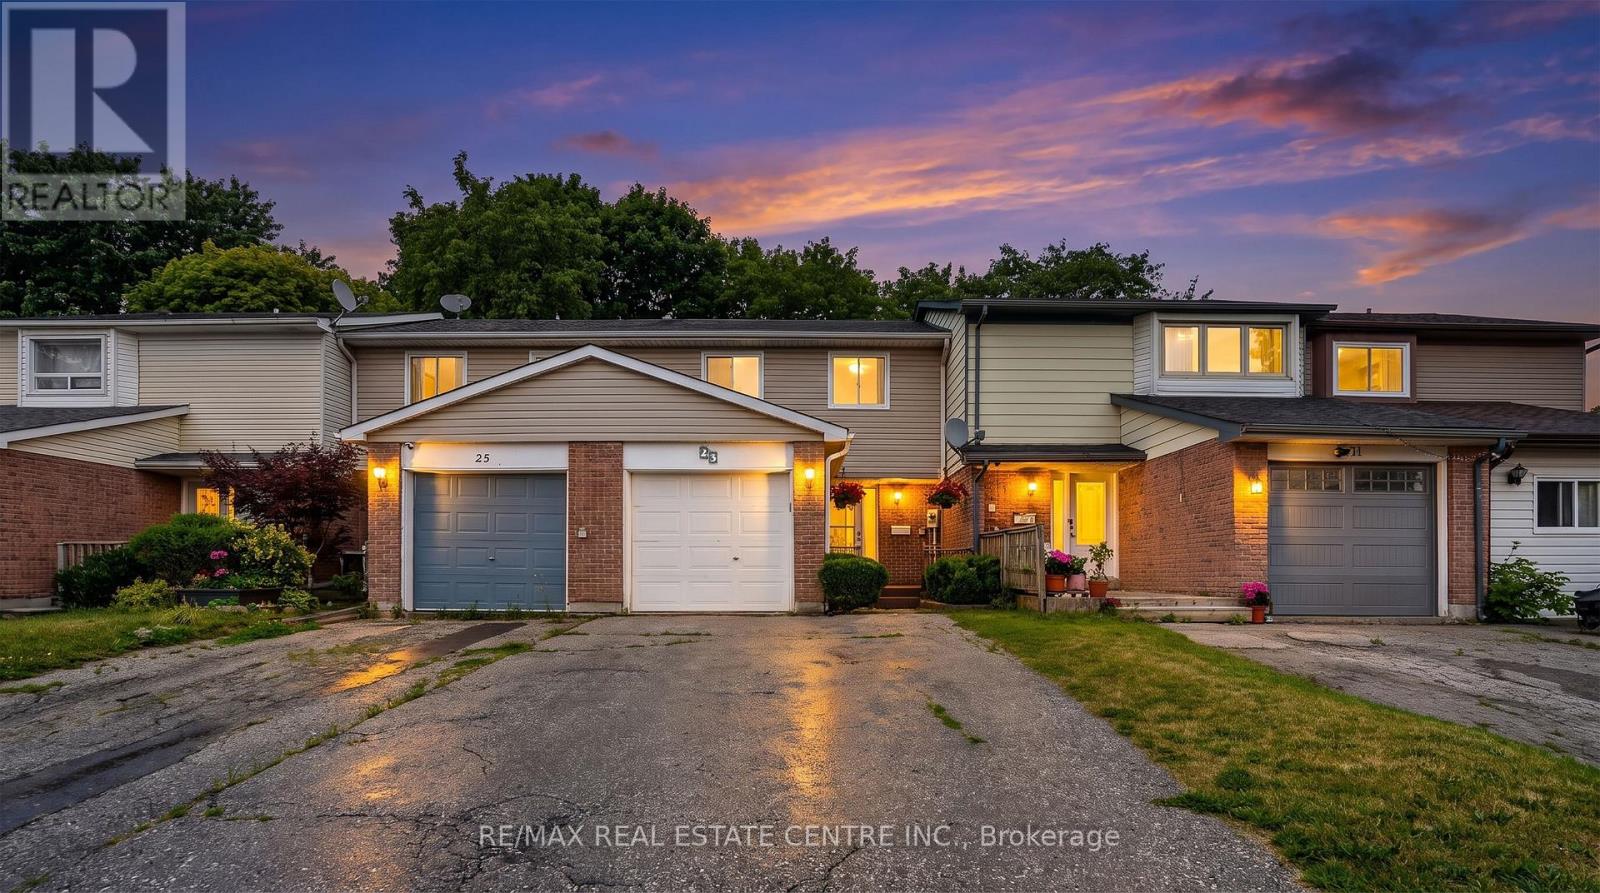
23 Burbank Crescent
Orangeville, Ontario
Welcome 23 Burbank crescent. Situated in vibrant South end of Orangeville, a town that truly offers everything. This lovingly maintained freehold townhouse features three ample bedrooms, two bathrooms and a combined Living/Dining area, perfect for hosting friends and family in your future gathering. This residence is an ideal choice for first-time homebuyers and young families or those seeking to downsize. Entry to this warm environment can be accessed through the charming front entrance or the adjacent garage. The cozy dining area boasts sliding glass doors leading to a fully fenced in yard with garden shed, ideal for recreational gardeners. The mature trees offer welcomed shade from the summer heat. Experience living close to schools, parks, entertainment, and some of the best restaurants Orangeville has to offer. Embrace the benefits of small-town living with convenient access to free public transit. We invite you to come and see for yourself and experience the charm. (id:56248)

62 Titus Street
Markham, Ontario
Premium corner lot in the highly sought-after Wismer community, this bright and spacious 2022-built detached home features a double-car garage, 4 bedrooms plus a den/office, and 3 bathrooms on the second floor including 2 ensuites and a semi-ensuite. Hardwood floors throughout. The modern kitchen with breakfast area overlooks a large family room with a gas fireplace, while the home also offers a separate walk-up basement entrance with great future potential. Located close to top-ranking Markham schools, GO Train, plazas, parks, and all amenities, it's a perfect blend of luxury, comfort, and convenience. (id:56248)
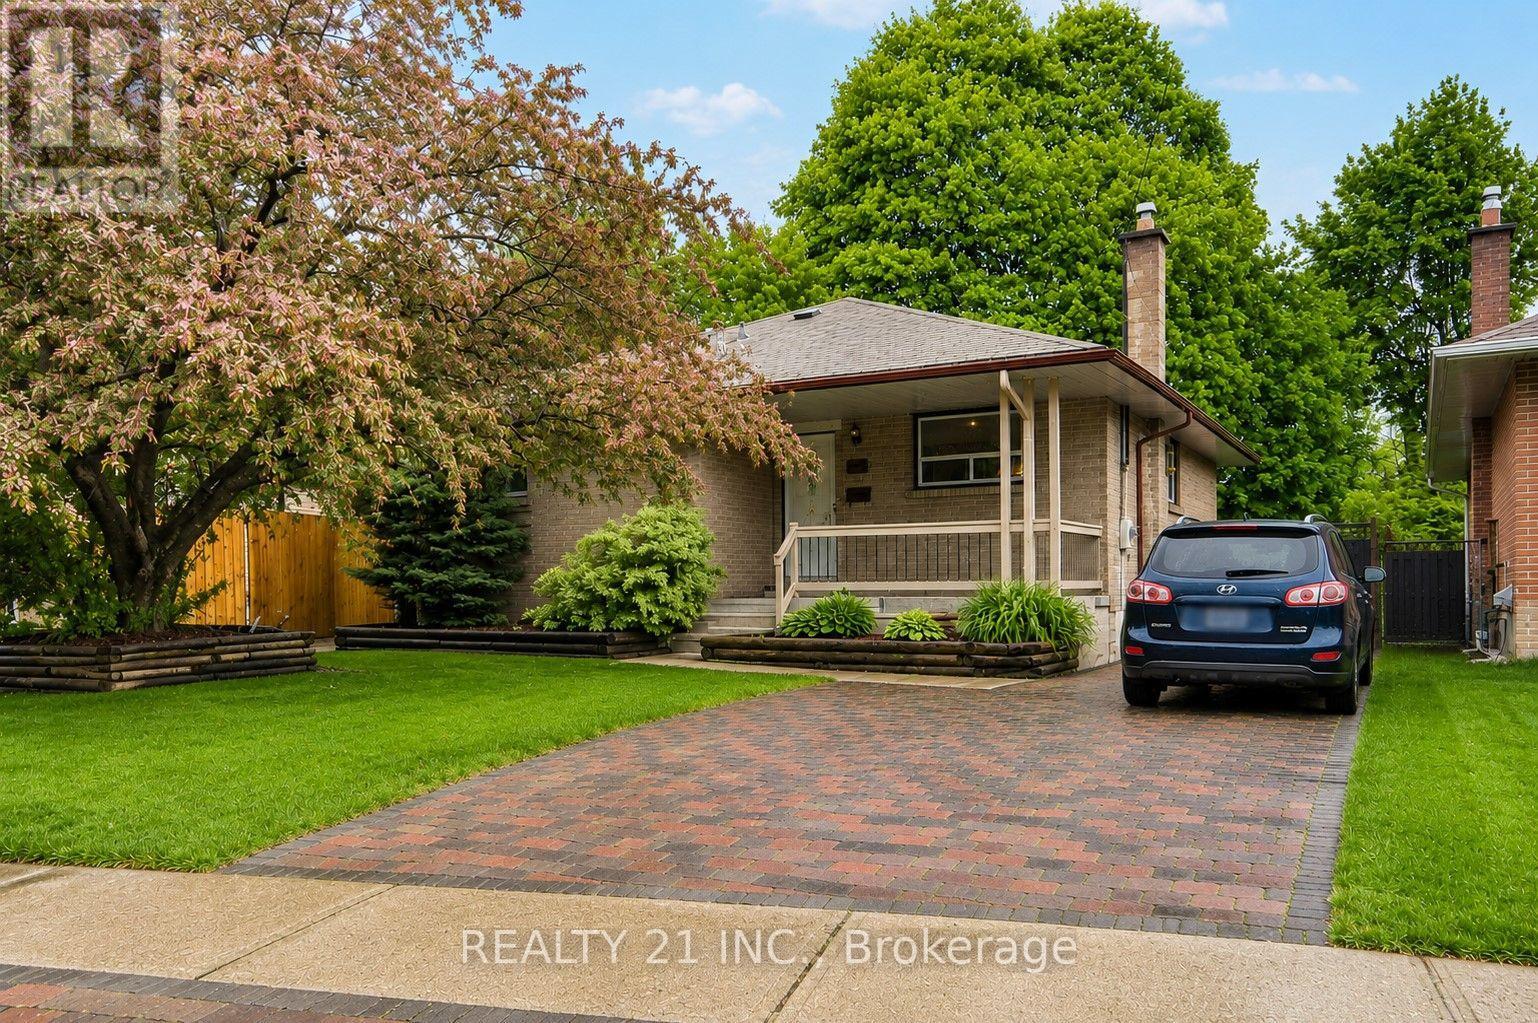
44 Sundance Crescent
Toronto, Ontario
Welcome to this beautifully updated and well-maintained brick detached bungalow offering the perfect combination of comfort, space, and incredible income potential! Situated on a premium pie-shaped lot with stunning curb appeal, a huge backyard, and an extended private driveway, this bright and spacious family home is truly a rare find. The newly renovated basement features a separate entrance, 2 bedrooms, living area, kitchen, oversized washroom, and separate laundry - perfect for extended family or excellent rental income potential to help offset mortgage payments. The main floor offers spacious living with newly built 1.5 washrooms, a dedicated laundry room, and plenty of natural light throughout. Enjoy outdoor living with a covered front sitting area and a large backyard deck accessible from the living room. Additional features include an owned hot water tank, massive outdoor space, and an unbeatable location close to schools, parks, shopping, TTC, Highway 401, and direct bus access to U of T Scarborough. A perfect opportunity for families, investors, or anyone looking for a beautiful home with extra income potential! (id:56248)
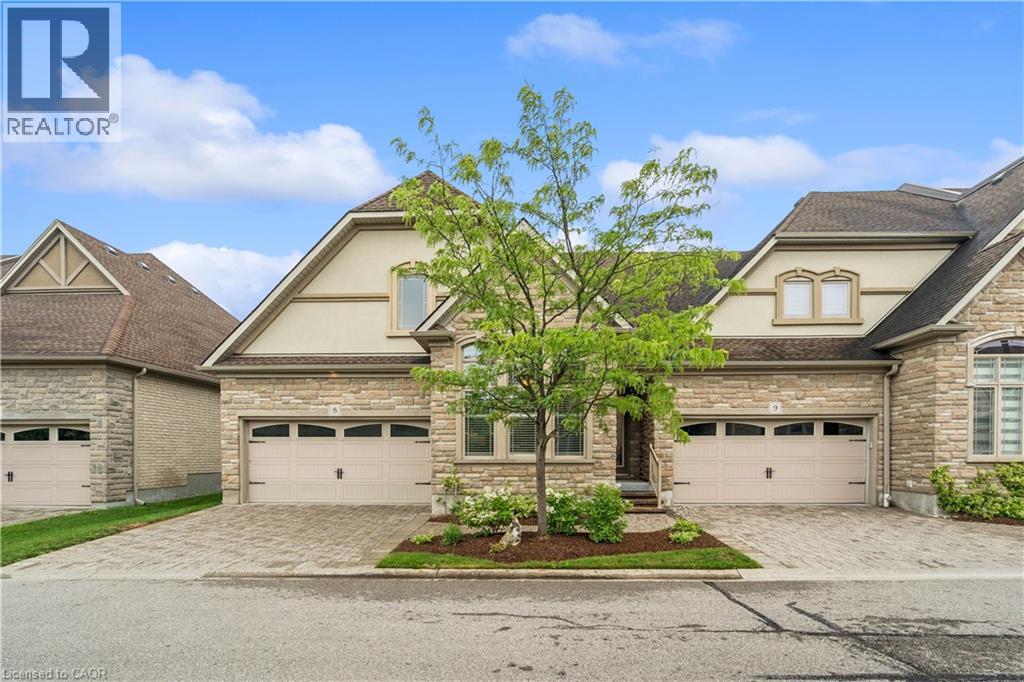
19 Simmonds Drive Unit# 8
Guelph, Ontario
EXECUTIVE BUNGALOW! DOUBLE GARAGE! Welcome to Suite 8 at 19 Simmonds Drive, an exceptional bungalow townhouse in Guelph's sought-after Privada Condominiums. Offering 1,801 sq. ft. of thoughtfully designed main floor living plus a partially finished basement, this home delivers the perfect balance of comfort, space, and low-maintenance living. A stone and stucco exterior, beautifully landscaped gardens, a covered front porch, and a private double-wide driveway create a warm welcome. Inside, the bright living room features hardwood flooring, crown moulding, california shutters, and large windows that fill the space with natural light. The adjoining dining area is perfect for hosting family and friends and opens directly to the backyard patio. The kitchen blends timeless style with everyday function, offering off-white cabinetry, granite countertops, a large island, built-in stainless steel appliances, a walk-in pantry, and a mosaic tile backsplash. Just off the kitchen, the main floor laundry room provides additional storage, a utility sink, and direct access to the double garage. Both main floor bedrooms enjoy the privacy of their own ensuite bathrooms. The spacious primary suite also features a walk-in closet and a walkout to the backyard, creating a peaceful retreat. The partially finished basement adds valuable living space with a large recreation room centred around a bar island that's perfect for entertaining, while the fireplace creates a warm and inviting atmosphere. A spacious third bedroom, a separate 3-piece bathroom, generous storage, and cold storage complete the lower level. Outside, enjoy a beautifully landscaped backyard with a stone patio seating area, perfect for relaxing or entertaining. Lawn care, snow removal, and private road maintenance are all included through the condominium, allowing you to enjoy a carefree lifestyle just minutes from Guelph Lake, Riverside Park, walking trails, shopping, restaurants, and everyday amenities. (id:56248)
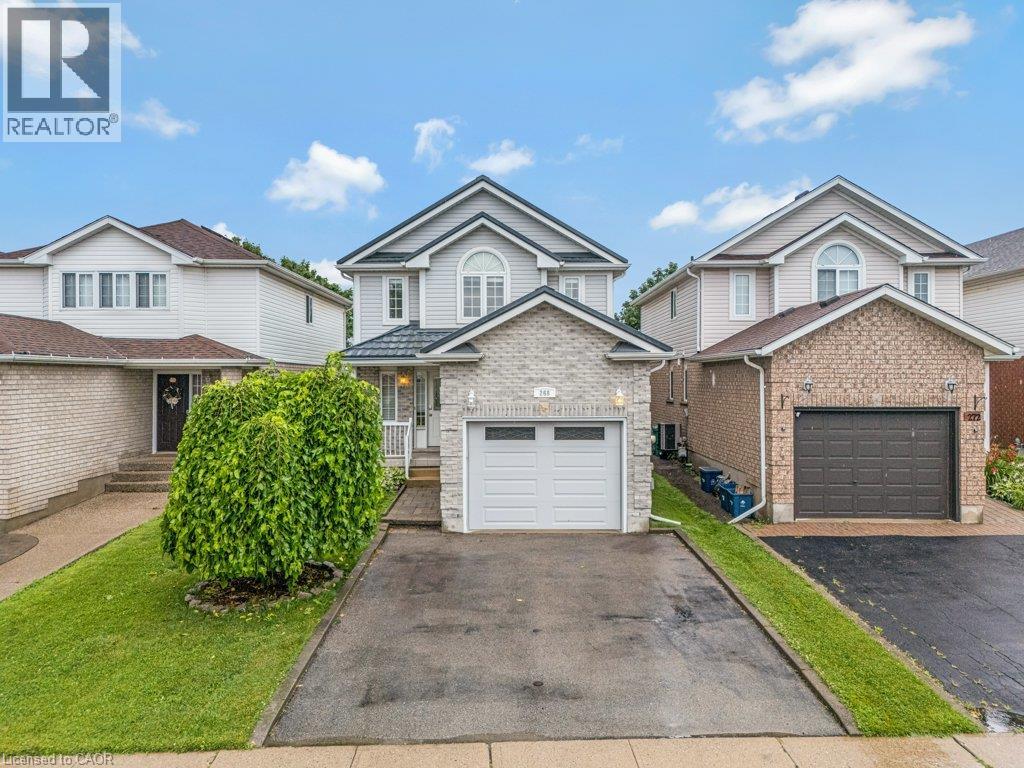
268 Gatehouse Drive
Cambridge, Ontario
Welcome to this charming 3 bedroom, 3 bathroom family home offering comfortable living, fantastic features, and exceptional peace of mind! The main level provides a bright and inviting layout perfect for both daily living and entertaining. The lower level boasts a cozy rec room complete with natural gas fireplace and convenient 3pc bathroom. Step outside into your private, fully fenced backyard highlighted by a lovely mature apple tree, spacious deck, garden shed and backing onto Forward Church’s property—giving you the rare luxury of no rear neighbours. You'll love the added peace of mind that comes with a durable steel roof and its 50-year transferable warranty. Conveniently located near schools, parks, and amenities, this impressive property has it all! (id:56248)
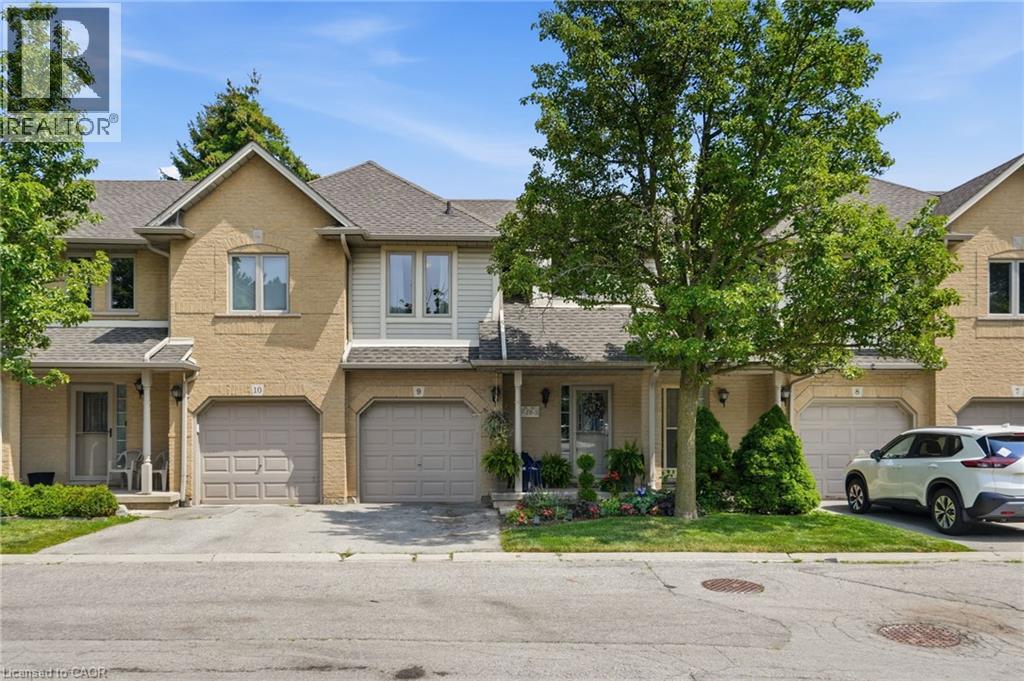
819 Upper Paradise Road Unit# 9
Hamilton, Ontario
Offered for sale for the first time, this original-owner home presents an exceptional opportunity to make it your own. Beautifully maintained over the years, this spacious family home offers a functional layout with plenty of room to grow. A grand two-storey foyer welcomes you inside, leading to a bright, open-concept main floor finished with hardwood and tile flooring throughout. The kitchen features a centre island, eat-in dining area, and walk-out to a private backyard complete with a deck and mature gardens—perfect for relaxing or entertaining. A convenient 2-piece powder room and inside access to the single-car garage complete the main level. Upstairs, you'll find three generously sized bedrooms, including a spacious primary suite with a walk-in closet and private 3-piece ensuite. Two additional bedrooms and a full main bathroom provide excellent space for family or guests. The unspoiled basement offers endless possibilities to create the space that best suits your lifestyle, whether it's a recreation room, home office, gym, or additional living area. Located in a sought-after family-friendly neighbourhood close to parks, schools, shopping and commuter routes, this original-owner home offers the perfect combination of quality, location and future potential. (id:56248)
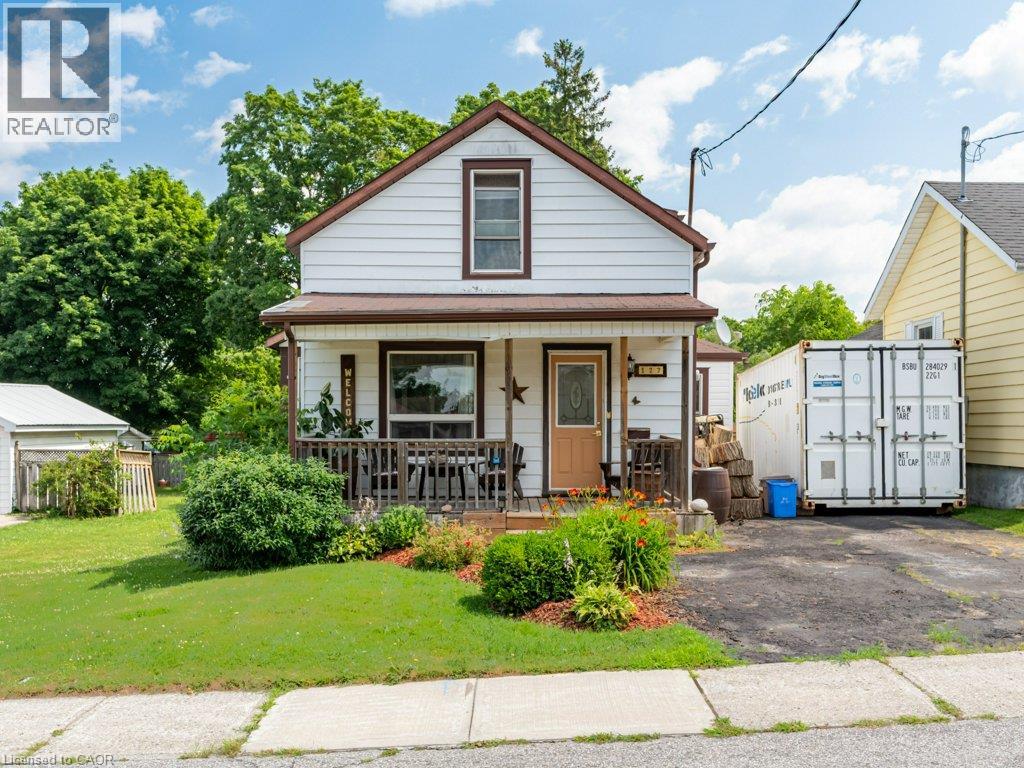
127 Bond Street
Ingersoll, Ontario
Welcome to 127 Bond St, a Freehold spectacle of craftsmanship located in one of Ingersoll's most well established, and quiet neighborhoods. Enter the main foyer to an open floor plan connecting your living room with a supersized dining room. Transitioning seamlessly into your updated kitchen, featuring ample counter space with upgraded countertops, all stainless steel appliances, and room to spare for an additional breakfast area. The kitchen also features a full pantry just around the corner for endless storage! This home uniquely features two separate staircases leading to the upstairs where you'll find 2 full bedrooms, with a BONUS Den being used as a 3rd bedroom, & 1 full bathroom.. Step outside into your fully fenced private backyard with a 130ft deep lot approved for the possibility of expansion! Featuring an updated deck (2023) , multiple storage sheds and a meticulously trimmed lawn with a designated fire pit, this backyard is ready to host those summer events for your loved ones! Owners upgraded Furnace and also added A/C (2014) making it one of the few homes at this age with central air, perfect for those hot summer days! At this price point, it doesn't get better than this! Whether you're a first time buyer, retirees or even contractors, this home is a gem for all! (id:56248)
24 Augusta Street Unit# 601
Hamilton, Ontario
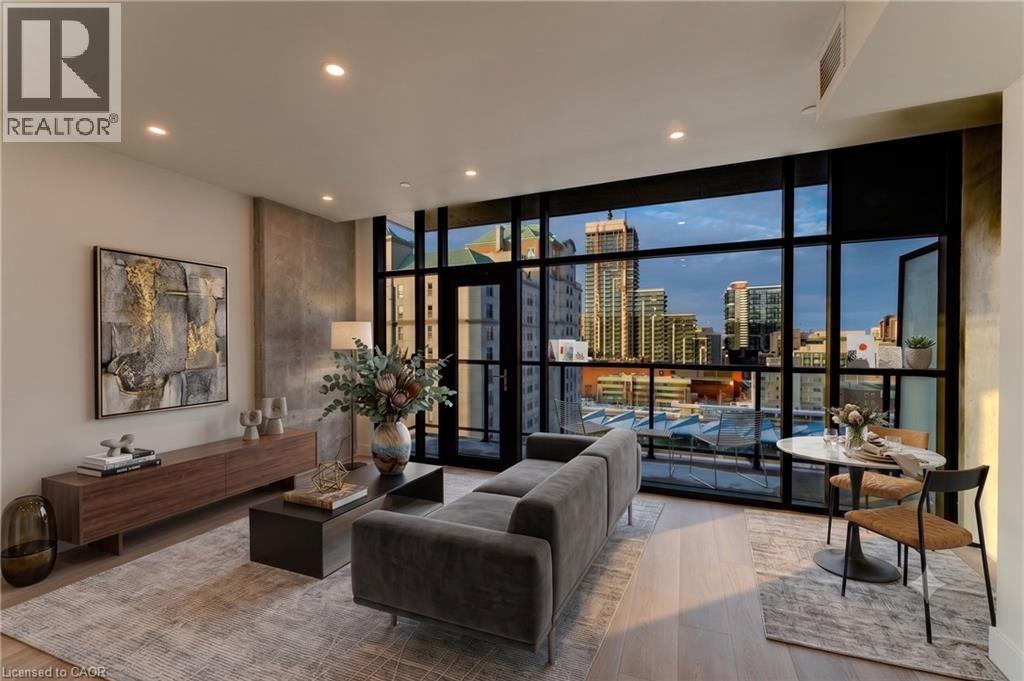
Welcome to Suite 601 at The Chelsea, on 24 Augusta St. Like the Manhattan neighbourhood it's named after, this professionally managed building was built on the idea that a space can be both creative and comfortable - stylish in its details, easy in its everyday. Suite 601 offers 714 sq ft of bright, functional living, with a private balcony and an open-concept layout that makes the most of every corner. The kitchen features quartz countertops, stainless steel appliances, an island made for entertaining, and soft-close cabinetry. The bedroom is generously sized with a closet, paired with in-suite laundry and a clean, modern 4-piece bathroom. Central heating and cooling, ample storage, and pre-wiring for Bell Internet complete the package. Water included. A short walk from the city's best cafes, restaurants, Hamilton GO Centre, St. Joseph's hospital, and everyday conveniences - this is downtown living with a little more soul. Available for August 1st move-in. Parking, heat and hydro extra. (id:56248)
4285 Couples Crescent
Burlington, Ontario
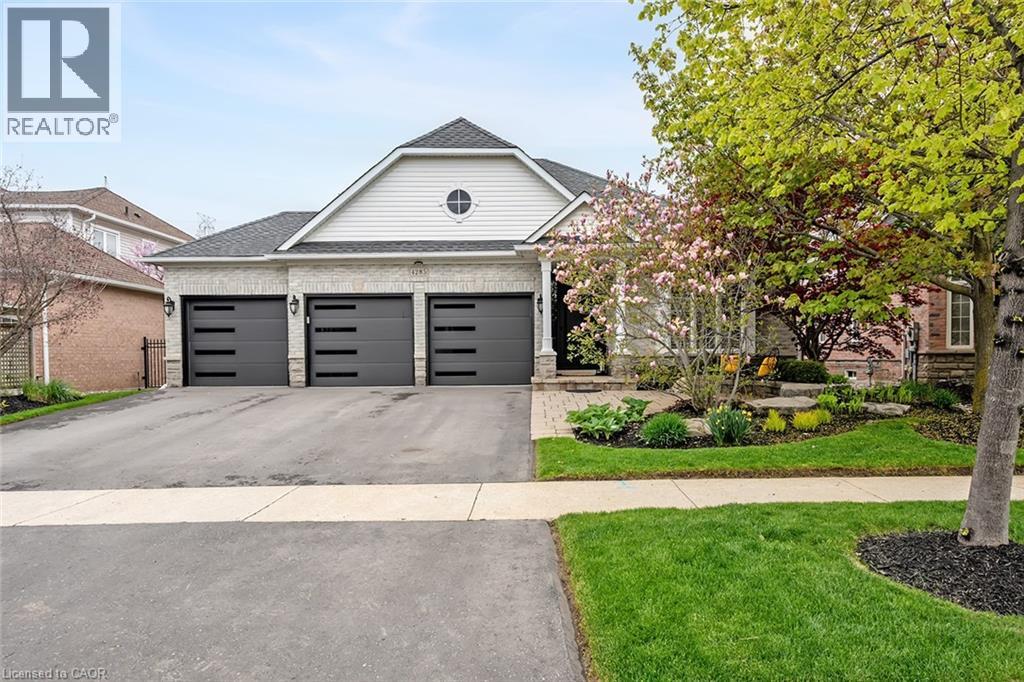
Set in one of Burlington's most desirable communities, this beautifully appointed 3-bedroom, 4-bathroom home offers an elegant blend of comfort, sophistication, and lifestyle. From the moment you step inside, soaring ceilings, an open-concept layout, and beautiful sightlines create a grand yet welcoming feel, drawing your eye toward the lush backyard and serene Millcroft Golf Course views beyond. The primary suite offers a peaceful private retreat, complete with a newly spa-inspired ensuite that feels calm, luxurious, and beautifully finished. Main-floor laundry hookups are already in place, while the newly finished laundry facility in the basement provides added function and flexibility. Outdoors, the expansive covered deck is designed for year-round enjoyment, featuring a fireplace, TV insert, built-in BBQ, commercial-grade sound system, and wind screens. Overlooking the landscaped backyard, lagoon-style pool, and manicured golf course setting, this is a space made for quiet mornings, long summer afternoons, and memorable evenings with family and friends. A built-in sprinkler system helps keep the grounds lush and easy to enjoy. The fully finished walkout basement adds impressive living space, with direct access to the backyard, a bathroom, and a sauna - perfect for poolside convenience, guests, wellness routines, or simply unwinding at the end of the day. Additional highlights include a rare 3-car garage and upgraded Magic Windows across the back of the home, complete with a 40-year warranty, built-in screens, light-filtering options, and blackout features in the bedrooms. This exceptional home offers convenient access to the 407, QEW, parks, schools, shopping, golf, and everyday amenities. With its rare combination of elegant bungaloft living, breathtaking golf course views, resort-style outdoor spaces, and thoughtful upgrades throughout, this is a property that leaves a lasting impression. Experience it for yourself, fall in love, and...Welcome Home! (id:56248)
239 York Boulevard
Hamilton, Ontario
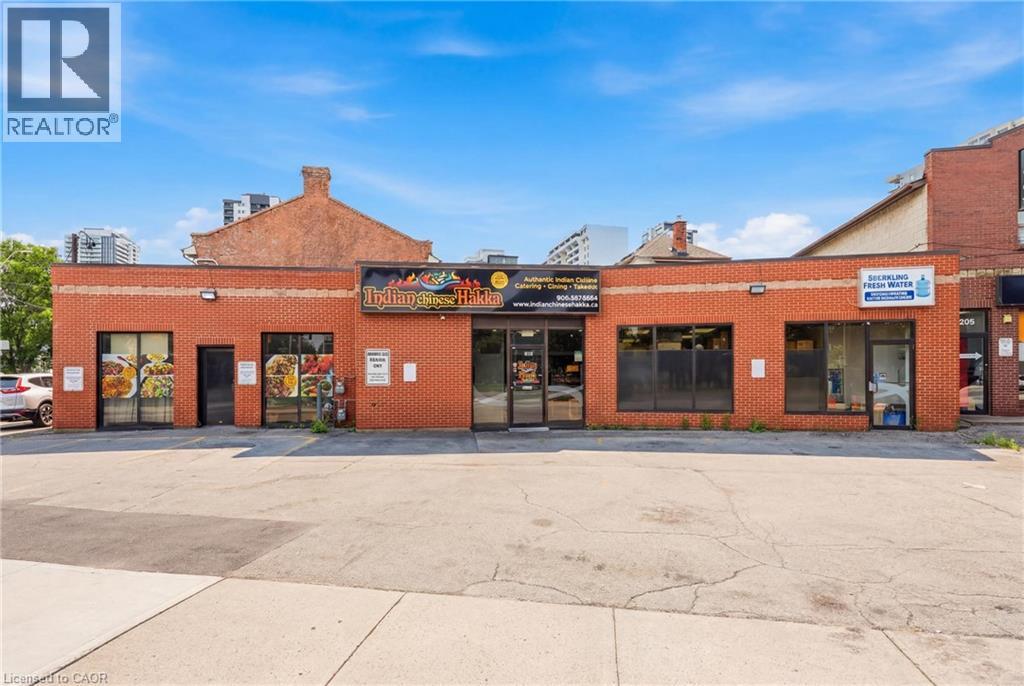
Excellent opportunity to acquire a well-established restaurant business in a prime, high-traffic Hamilton location. Approximately 1,800 sq. ft. with low rent, offering exceptional value with strong potential for growth. The current Indian Hakka Chinese concept has built a loyal customer base with consistent dine-in, takeout, and delivery business. Fully equipped commercial kitchen with hood system, walk-in cooler, and all essential equipment in place for a seamless transition. Comfortable dining area, efficient takeout counter, and on-site parking. Owner retiring, ideal opportunity for an owner-operator or investor. Continue the existing concept or bring your own, subject to landlord approval. Growth potential through expanded catering, delivery platform exposure, and extended hours. (id:56248)