
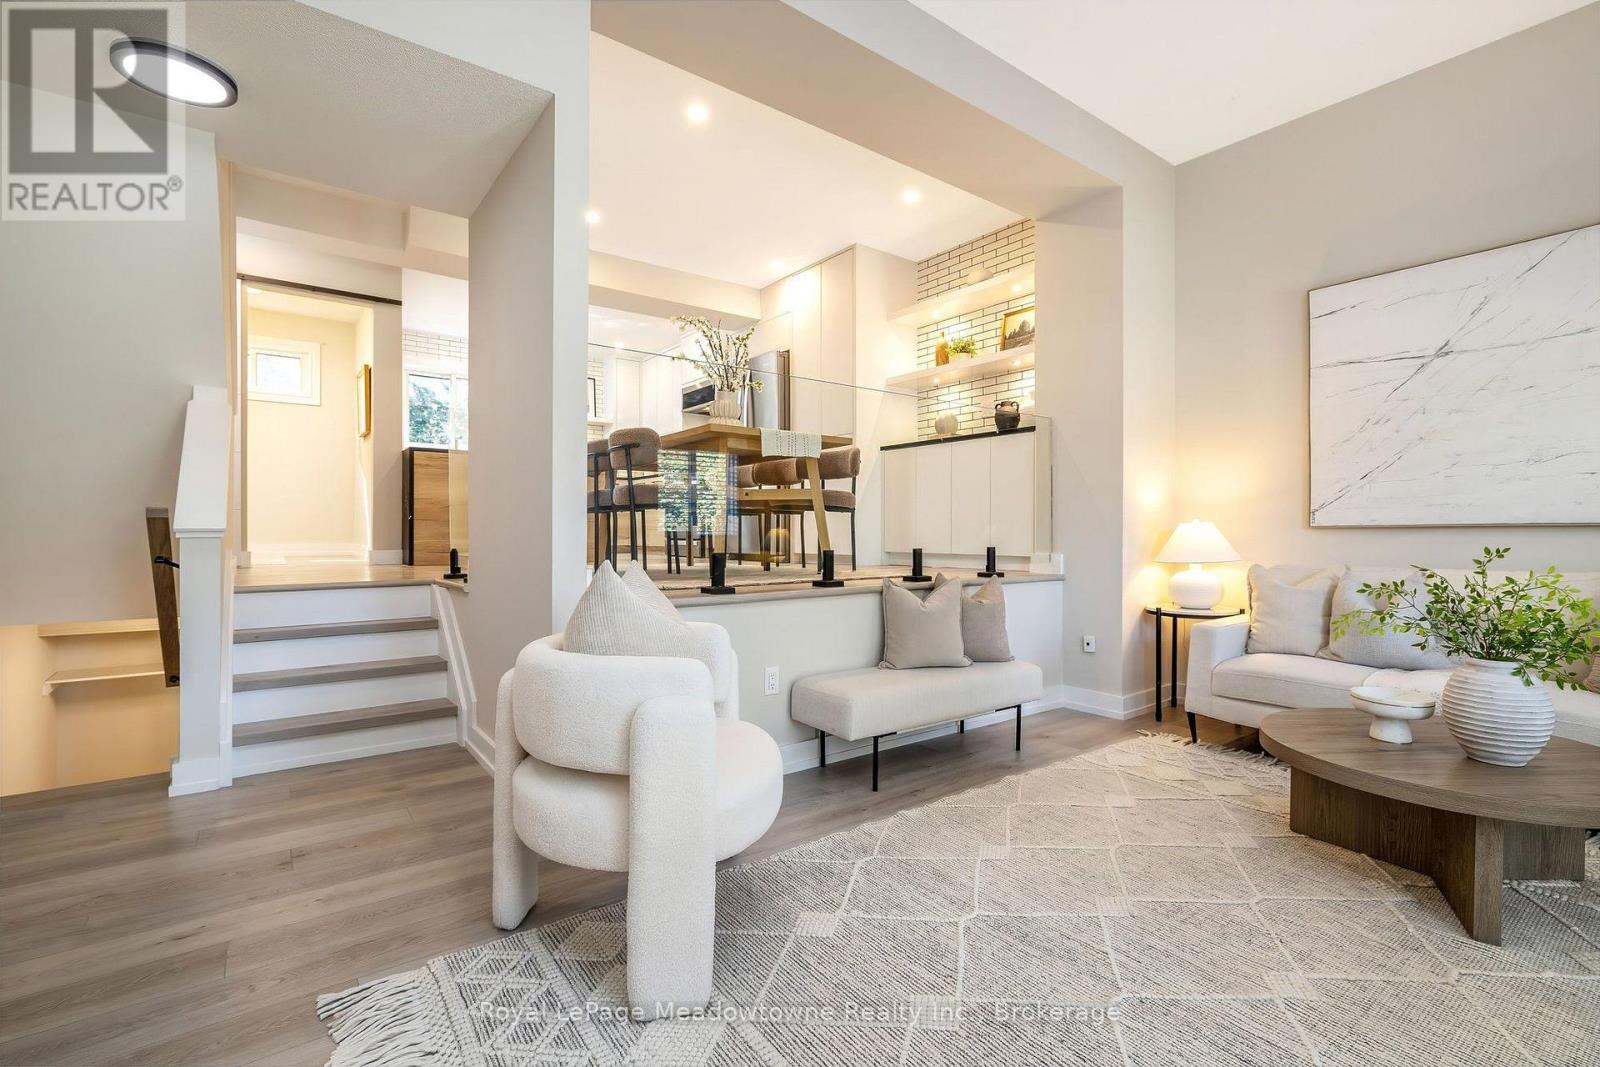
7 - 550 Childs Drive
Milton, Ontario
Welcome to this beautifully renovated condo townhouse nestled in the highly sought-after Timberlea neighbourhood of Milton. Thoughtfully updated from top to bottom, this carpet-free home features luxury vinyl plank flooring throughout, freshly painted in warm neutral tones, and stylish, move-in ready finishes. The stunning custom kitchen is the heart of the home, complete with soft-close cabinetry, a built-in dry bar, newer appliances, quartz counters, and abundant storage. The bright, open-concept living and dining areas create a warm and inviting atmosphere, while both bathrooms have been tastefully renovated with modern finishes. Enjoy the convenience of main floor laundry, direct side-entry access to the garage, and parking for up to three vehicles. Retreat to the primary bedroom, thoughtfully enhanced with custom-built closets, a stunning feature wall which creates a sophisticated focal point, while a remote-controlled window covering adds convenience that can be operated from anywhere in the room. The finished lower level offers exceptional flexibility as a spacious family room, home office, gym, or potential fourth bedroom and features a walk-out to the fully fenced private backyard. Step outside to a covered pergola, creating the perfect space for outdoor dining, entertaining, or relaxing in your own private backyard oasis. Located within a highly desirable complex of just 38 units, residents enjoy access to a private outdoor pool with a lifeguard. Ideally situated close to the GO Station, excellent schools, parks, shopping, and everyday amenities, this home is also within walking distance of Downtown Milton, where charming cafés, boutiques, restaurants, and year-round community events await. Combining exceptional renovations, versatile living space, and an unbeatable location, this turnkey home offers the perfect blend of style, comfort, and convenience. (id:56248)
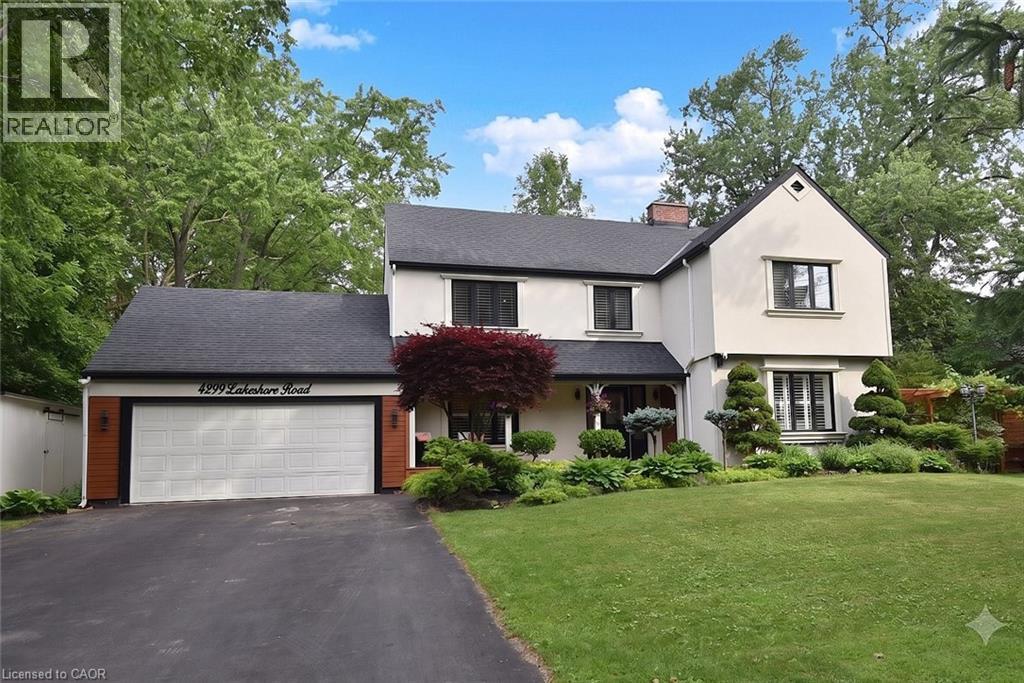
4299 Lakeshore Road
Burlington, Ontario
Welcome to this exceptional two-storey residence on prestigious Lakeshore Road with Water Access, where timeless elegance meets modern luxury. This stunning family home offers 4 bedrooms, 3 full bathrooms, 1 powder room, and a thoughtfully designed open-concept layout that is flooded with natural light throughout. Step inside to discover a custom-designed gourmet kitchen featuring built-in appliances, premium finishes, a beautiful peninsula ideal for entertaining and stunning designer light fixtures. A striking double-sided fireplace serves as the focal point of the main floor, creating warmth and ambiance while seamlessly connecting the kitchen and living areas. The spacious principal rooms offer the perfect blend of comfort and sophistication for everyday living & entertaining. The upper level welcomes you with impressive designer light fixtures, a linen closet, and four generously sized bedrooms. The luxurious primary suite is a private retreat, complete with a beautifully appointed ensuite bathroom and an expansive dressing room, thoughtfully converted from a separate bedroom to create the ultimate walk-in wardrobe experience. Three additional bedrooms and a second full bathroom complete the upper level. The fully renovated basement with separate entrance offers exceptional versatility with a spacious open-concept kitchen/living area, bedroom, full bath and a den (can easily serve as a home office or additional bedroom), a cold room, a large storage room, and a dedicated laundry room with ample storage space. Step outside to your beautifully landscaped backyard oasis, perfect for entertaining, family gatherings, or enjoy complete privacy. Located in one of Burlington's most desirable neighborhoods, just moments from the waterfront, parks, top-rated schools, shopping, dining, and all amenities, this remarkable move-in-ready home offers the perfect combination of luxury, functionality, and location. A rare opportunity to own a truly exceptional property. (id:56248)
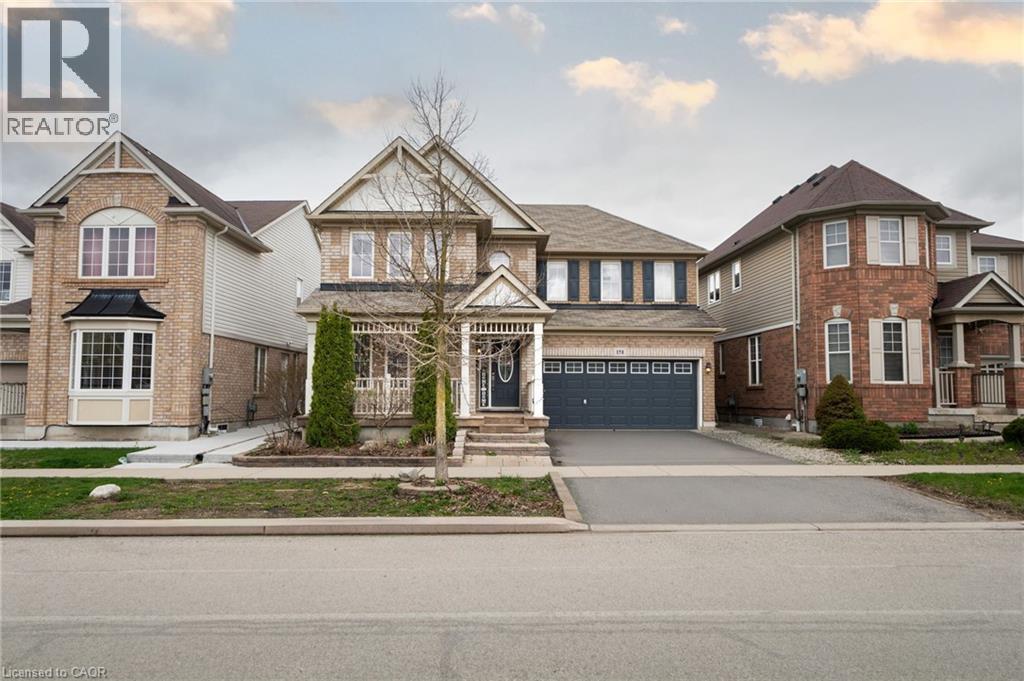
151 Baldwin Drive
Cambridge, Ontario
Beautifully updated all-brick home in Hespeler's sought-after Mill Pond community! Offering approximately 2,495 sq. ft. above grade, this spacious home is ideal for growing or multi-generational families. Featuring 4+3 bedrooms and 4 bathrooms, this home delivers exceptional space and flexibility. The bright and functional main floor includes formal living and dining areas, a spacious family room with an electric fireplace, and an upgraded kitchen featuring smart appliances and a motion-sensor faucet, with a walkout to a private backyard with new paving completed in 2025-perfect for entertaining. The upper level offers four spacious bedrooms, each with a walk-in closet, including a primary suite with two walk-in closets and a 4-piece ensuite, plus convenient upper-level laundry. The fully finished basement, with separate access through the garage, features three bedrooms, a recreation room, a kitchenette, a full bathroom and separate laundry-ideal for extended-family use. The basement is not a legal second dwelling unit and is not warranted as such. The furnace was replaced in 2025. The stairs, upper level and basement were freshly painted in 2026, along with the garage door, front door and shutters. No rental items. Prime location close to Highway 401, schools, parks, trails and Hespeler Village. A perfect blend of space, comfort, functionality and long-term value. (id:56248)
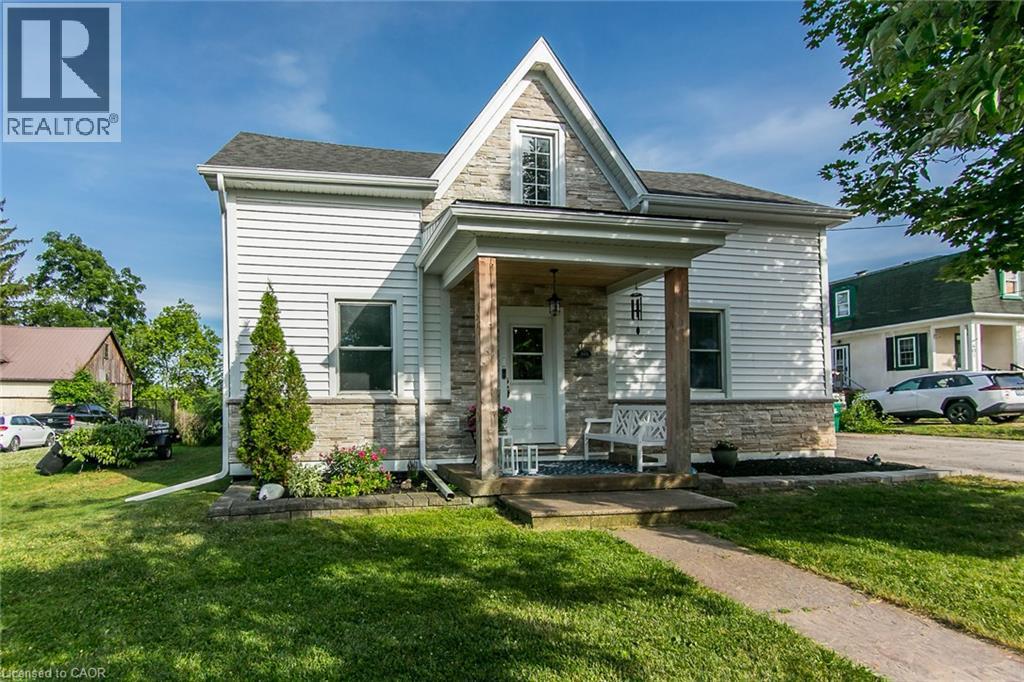
393 Huron Street
New Hamburg, Ontario
Welcome home to this beautifully updated century home in the heart of New Hamburg on an oversized lot, where classic charm meets a modern twist. This open concept main floor features a stunning 2023 Kitchen with quartz counters and a coffee bar, perfect for entertaining and hosting all your family get togethers. You'll also appreciate the renovated main floor bathroom and the spacious finished basement. Enjoy peace of mind with so many major updates completed including a 2022 exterior renovation including siding, stone, soffit and eaves trough, furnace (2019), A/C (2024), Water Softener (2023), Water Heater (2025).Outside, your massive 80x150ft lot boasts a 23ft pool with no rear neighbours, along with a double driveway fitting 6 vehicles and a highly versatile Z3 Zoning that alows for multi-family use up to a fourplex. Book your private tour today. (id:56248)
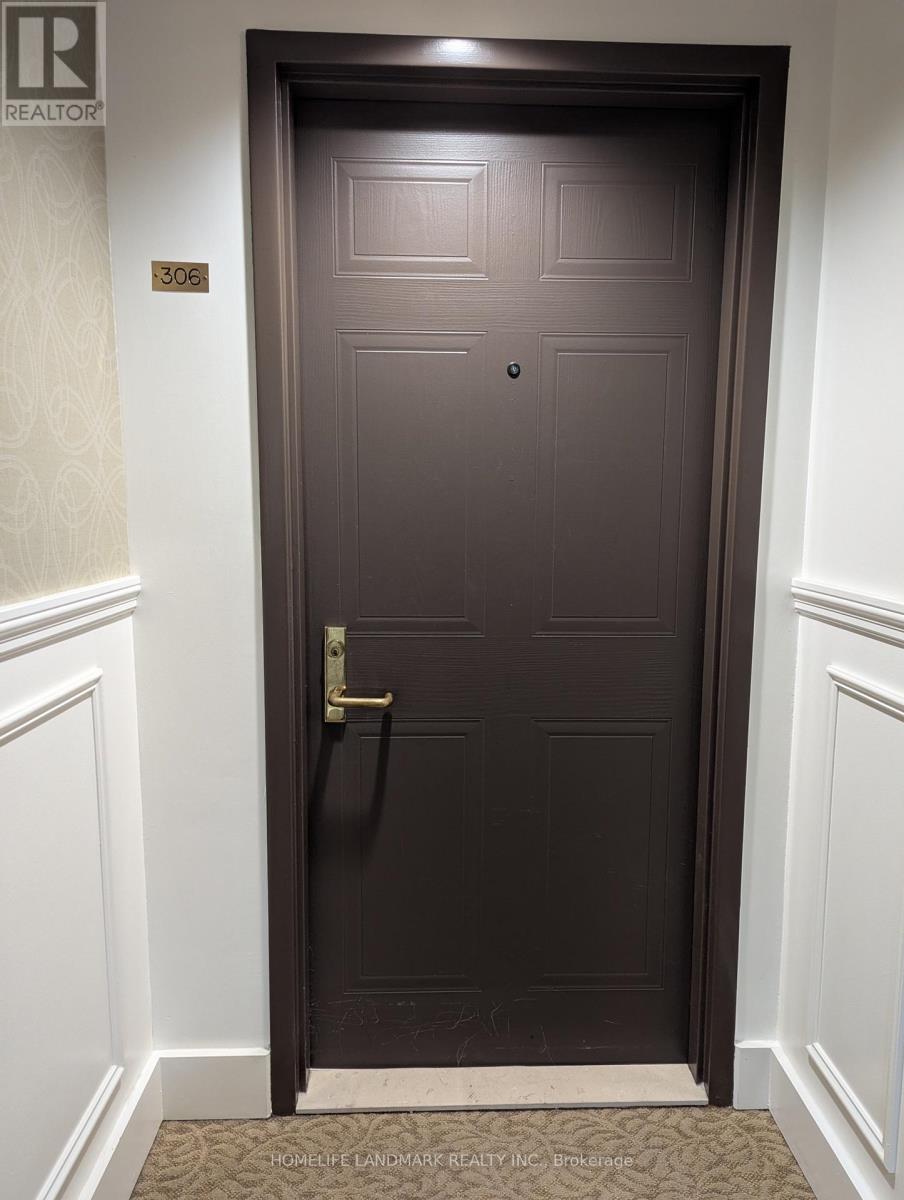
306 - 265 Westcourt Place
Waterloo, Ontario
Priced to Sell! AAA LOCATION! Spacious 1,376 sq ft unit in the well-maintained Beechmount building. Walk to Uptown, both universities, Waterloo Park, reccentre, T&T, Costco & more. Features include a large living room, enclosed sunroom, separate dining room, bright kitchen with ample cabinetry,2nd bedroom with balcony walkout, and a large in-suite laundry/storage room. Quiet setting with lovely grounds, updated lobby, games room,and library. A rare find in a prime Waterloo location! (id:56248)
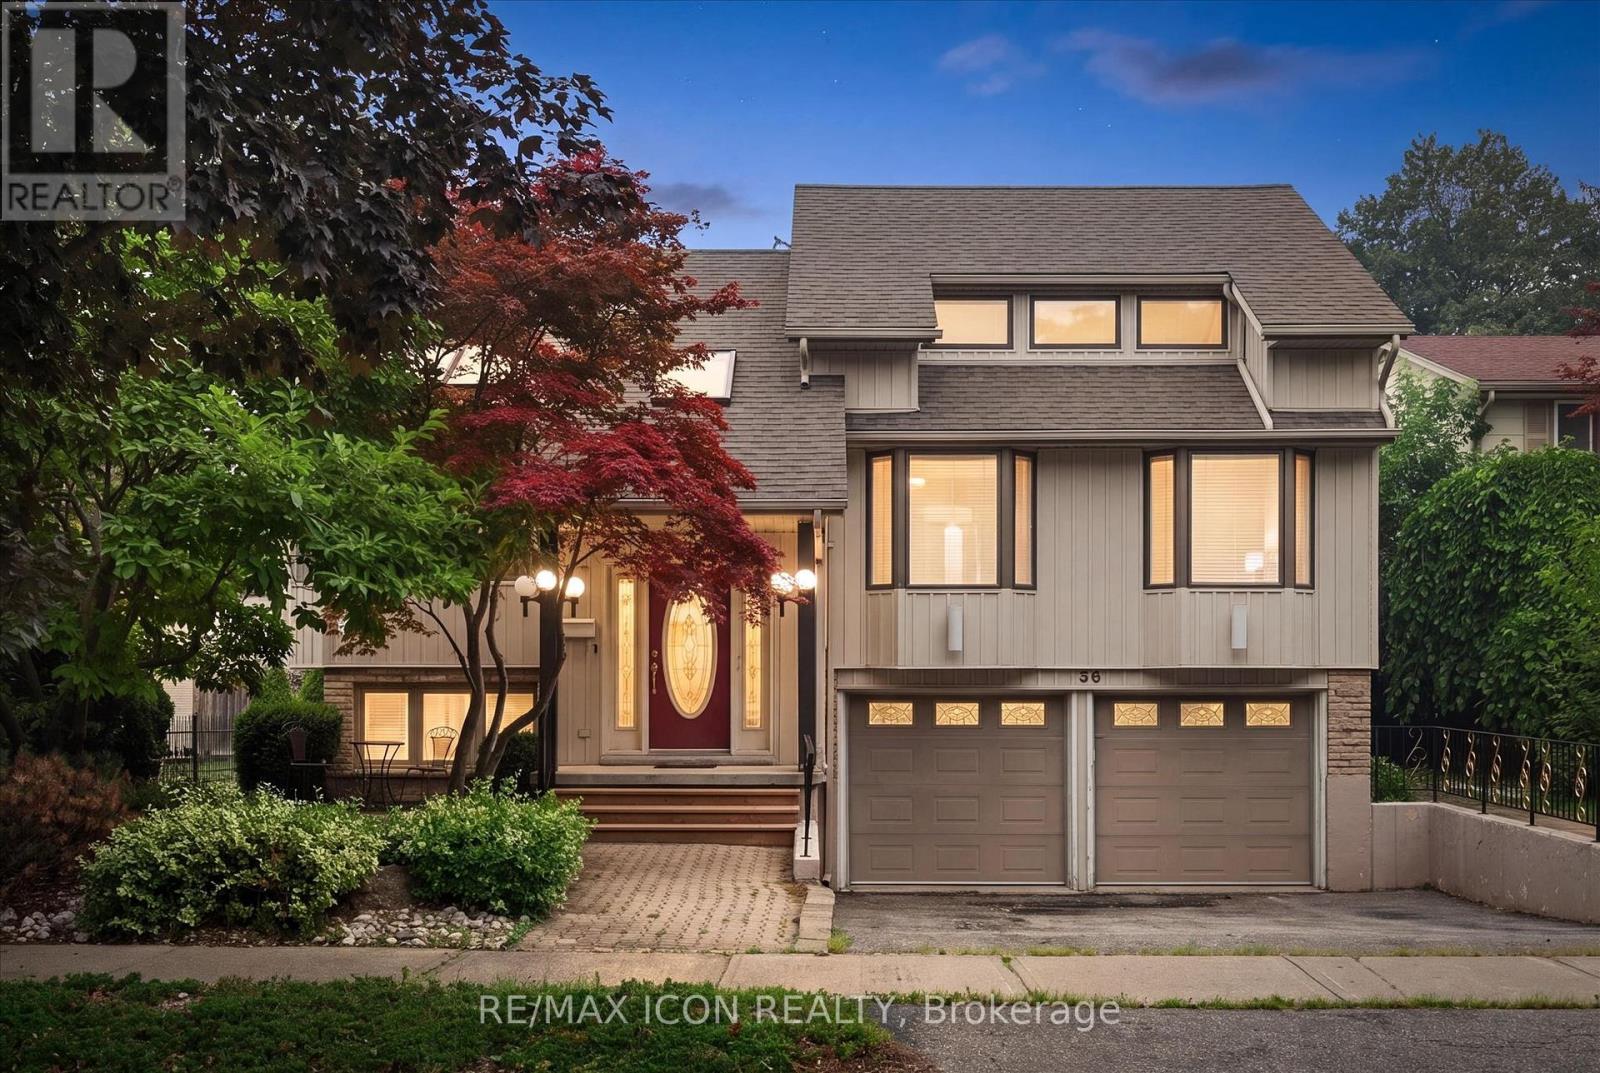
30 Shuh Avenue
Kitchener, Ontario
Welcome to 30 Shuh Avenue, a lovingly maintained original-owner home nestled on a mature, tree-lined street in one of Kitchener's established neighbourhoods. This spacious family home offers generous living areas, timeless charm, and a backyard you'll never want to leave. Step inside through the elegant marble-tiled foyer and up a few stairs into the spacious main floor. The bright, oversized kitchen features ample cabinetry, a cozy sitting area, and an eat-in space perfect for family meals. Across the back of the home, the living and dining room with hardwood flooring overlooks the spectacular backyard with pool. The main floor primary bedroom offers a beautiful bay window and double closets. The spacious second bedroom features hardwood flooring, built-in cabinetry, abundant closet space, and two large windows. Originally two bedrooms, it could easily be converted back if a fourth bedroom is desired. The top-floor addition provides an impressive bedroom retreat complete with two closets, built-ins, engineered laminate flooring, and pot lights- perfect as a primary, guest suite or teenager's haven. The main family bathroom has double sinks, a relaxing soaker tub, and a convenient linen closet. The walkout basement expands your living space with a cozy rec room featuring a gas fireplace, a private office, a two-piece bathroom, and an oversized laundry and storage area. Step outside to your own private oasis! The backyard enjoys sunshine throughout the day and features a beautiful pool, a shaded patio for relaxing, and a tranquil fountain-perfect for entertaining or unwinding after a long day. Don't miss the opportunity to make the cute treehouse into something fun for the kids! This well cared for home has been meticulously cared for by its original owners, and the wrought iron features and stained glass throughout have to be appreciated. What an incredible opportunity to create lasting memories in a wonderful family-friendly neighbourhood! (id:56248)
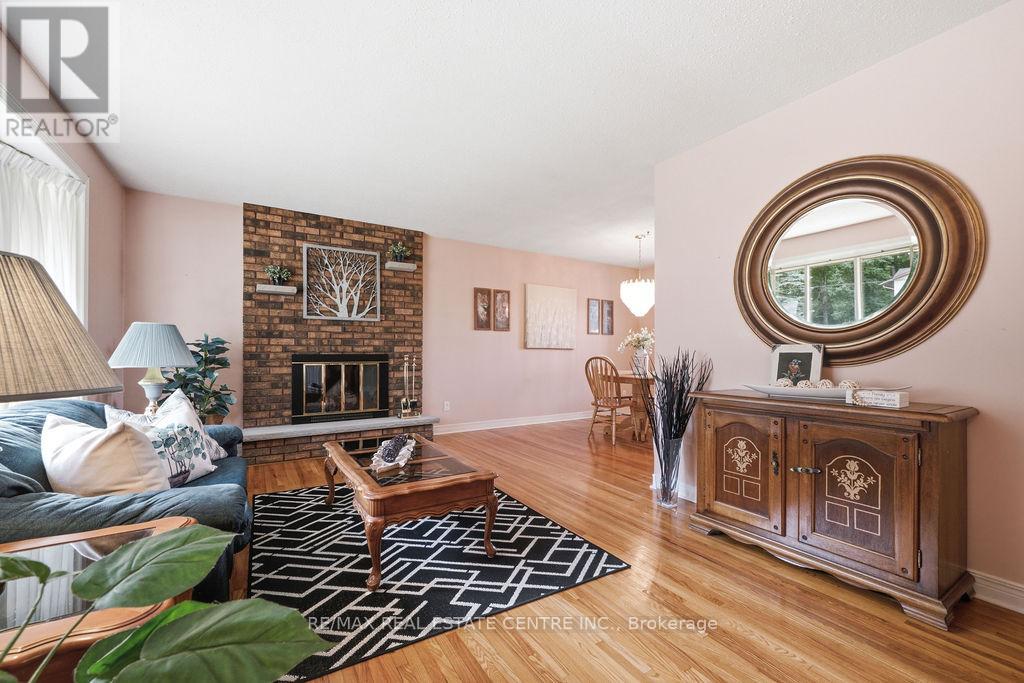
633 Birch Street
Petawawa, Ontario
HOME WITH LARGE INGROUND SWIMMING POOL. Beautiful, immaculately maintained, move-in-ready, 3 + 1 bedroom, 2 bathroom detached bungalow with attached 2 car carport, situated on a premium size lot. Located in a family friendly quiet neighbourhood, on one of Pembroke's most desired streets. This home shows pride of ownership. Spacious kitchen features lots of counter and cupboard space and a huge pantry. Beautiful hardwood floors, spacious bright living room with large bay window and floor to ceiling brick fireplace, open concept to the dining area. Enjoy extra living space with the large family room and floor to ceiling windows. 3 spacious bedrooms, great for family and office space. Convenience of main level laundry area. Walk out to a large deck and to your own private retreat, featuring an inground pool that's perfect for everyday relaxation and entertaining. Surrounded by grounds and ample patio space it is the ideal setting for everything from outdoor dining, lounging, family gatherings to quiet evenings by the water. Whether you are hosting friends or unwinding after a long day this exceptional outdoor space is a luxury. An outdoor feature that enhances both lifestyle and enjoyment. Finished lower level has lots of potential and is perfect for guests or in-law suite with its huge bedroom and living area, recreation room, wood stove, bar, workshop, storage areas - the possibilities are endless with the separate entrance. Furnace (owned), hot water tank (owned), Roof (under 10 yrs. old). This home combines both comfort and convenience and offers everything a family could wish for. A desirable place to live and raise a family. Please note that the photos of the pool were taken when the pool was in working condition and will be in working condition before closing. (id:56248)
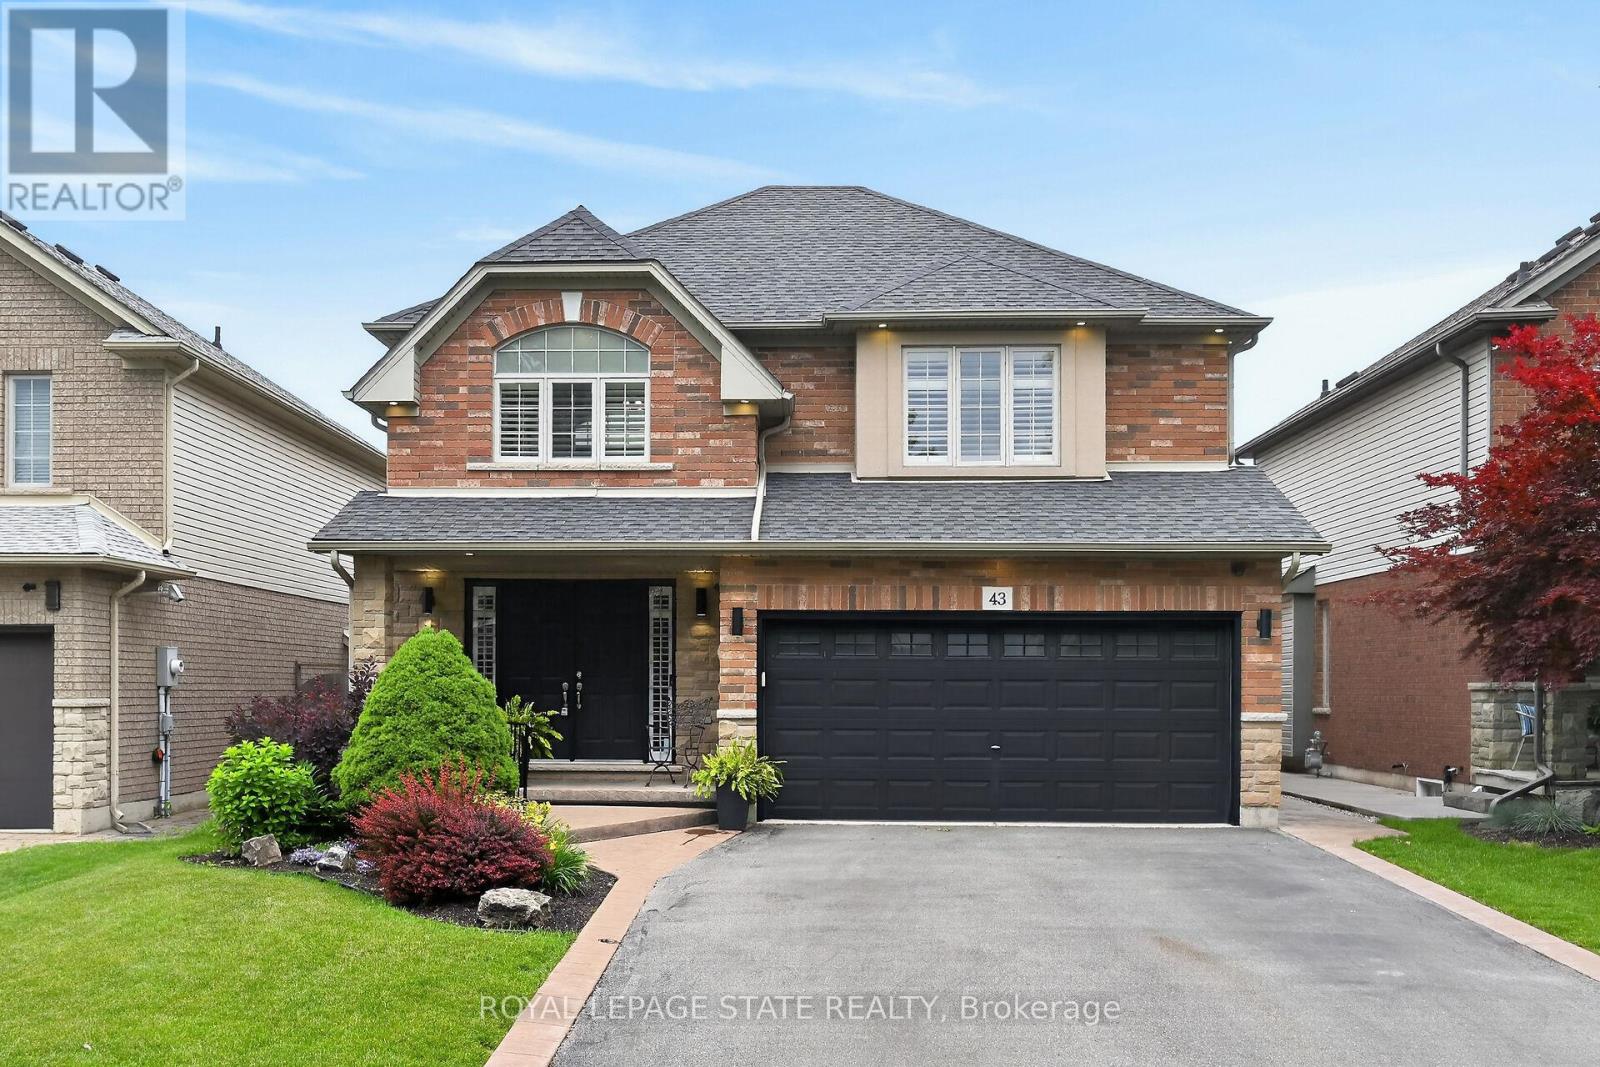
43 Wilbur Drive
Hamilton, Ontario
Welcome to this beautifully maintained, carpet-free family home offering over 3,400 sq. ft. of finished living space, complete with 4 spacious bedrooms, 2 kitchens, and a fully finished in-law suite. Step onto the covered front porch and into the impressive foyer, where you'll find a separate dining room and a welcoming family room featuring a cozy gas fireplace, pot lights, and views of the private backyard. Large, bright windows throughout the home flood the space with natural light. The stunning renovated kitchen is designed for both everyday living and entertaining, showcasing a massive 7' x 3' island, an abundance of cabinetry, generous counter space, deep drawers, a double sink, and a dedicated beverage station. Durable and stylish luxury vinyl flooring runs throughout the home. Elegant hardwood stairs lead to the second level, featuring four generous bedrooms with hardwood floors, a bright loft area, a full main bath, and the convenience of second-floor laundry. The spacious primary retreat offers double door entry, a large 4-piece ensuite with a soaker tub, and a separate walk-in closet. The bright, fully finished basement provides excellent in-law suite potential, complete with a second kitchen with pantry, dining area, spacious family room with electric fireplace and pot lights, plus a utility room and bonus room for additional storage. Step outside through the sliding doors to your private backyard oasis featuring a sun-filled solarium, hot tub, gazebo, shed, and fully fenced yard-perfect for relaxing or entertaining. Additional highlights include reverse osmosis system, parking for four vehicles, a double-car garage with inside entry, and exterior soffit pot lights that enhance the home's curb appeal after dark. A rare opportunity to own a spacious, versatile home designed for comfortable family living and multi-generational possibilities. (id:56248)
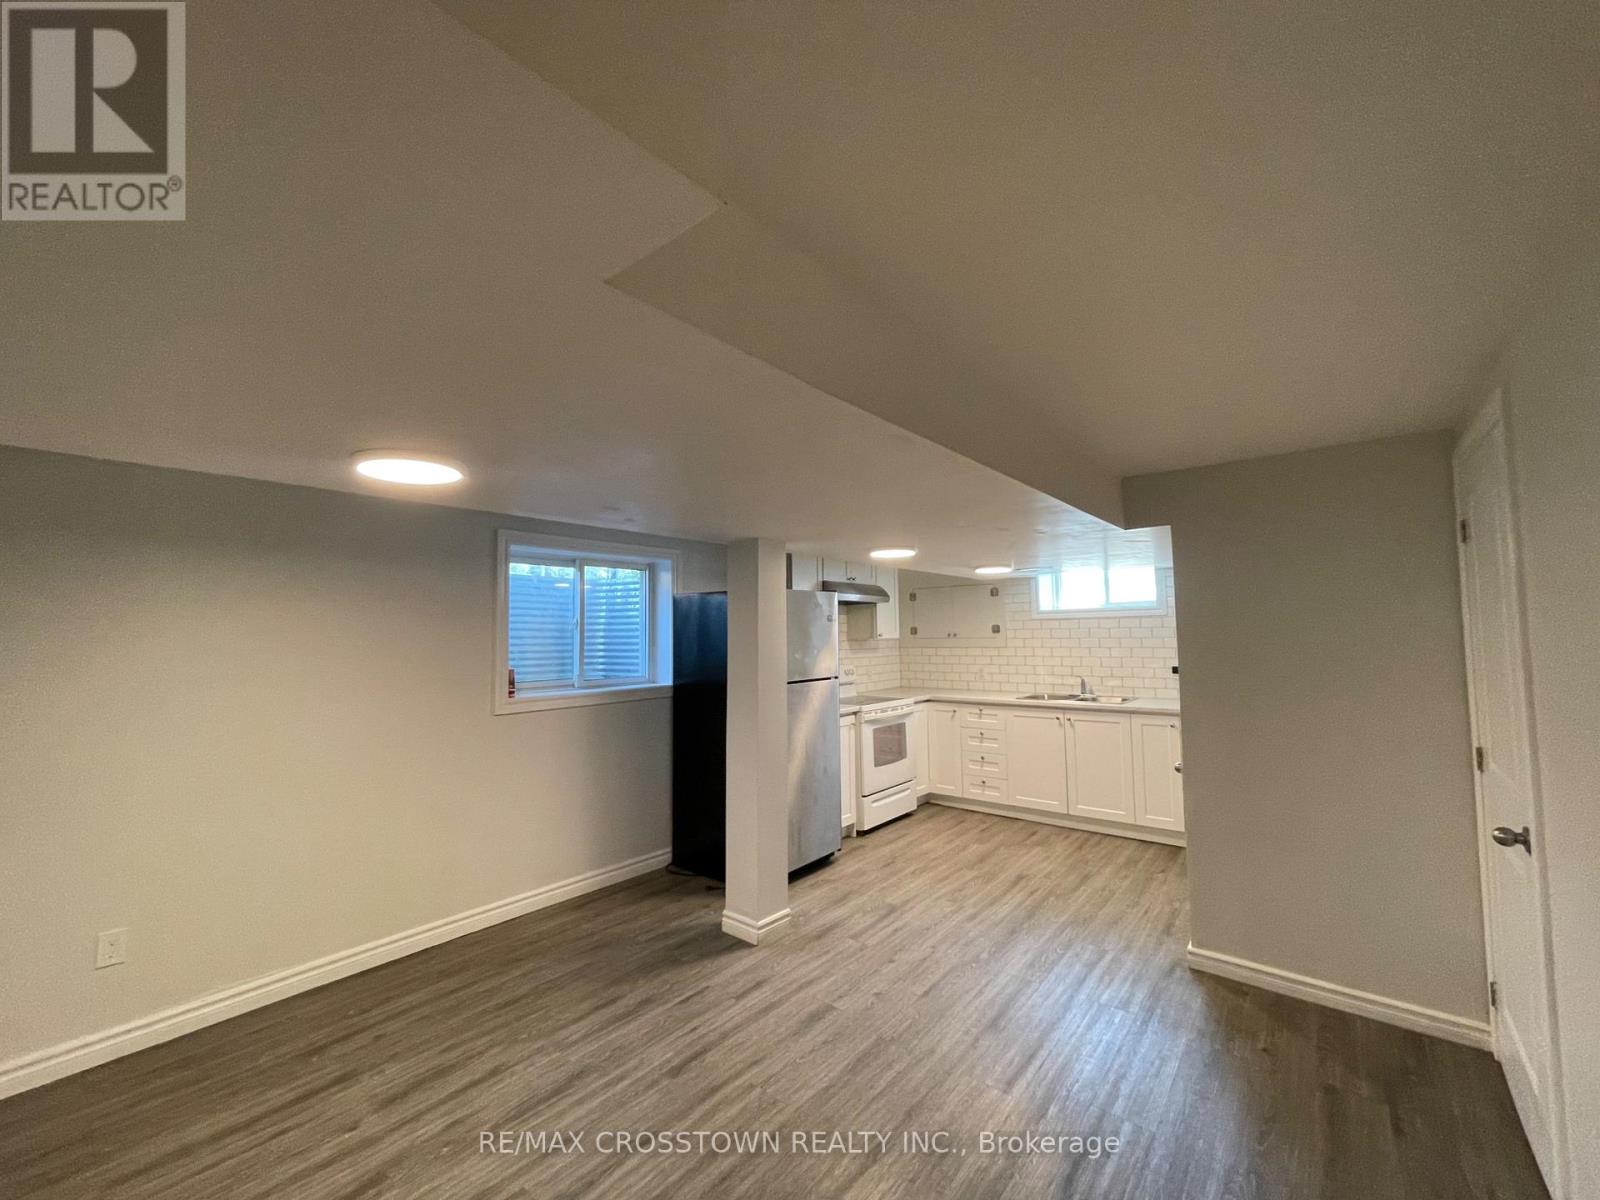
A-Basement - 76a (Basement) Owen Street
Barrie, Ontario
$1700 + 50% Utilities (id:56248)
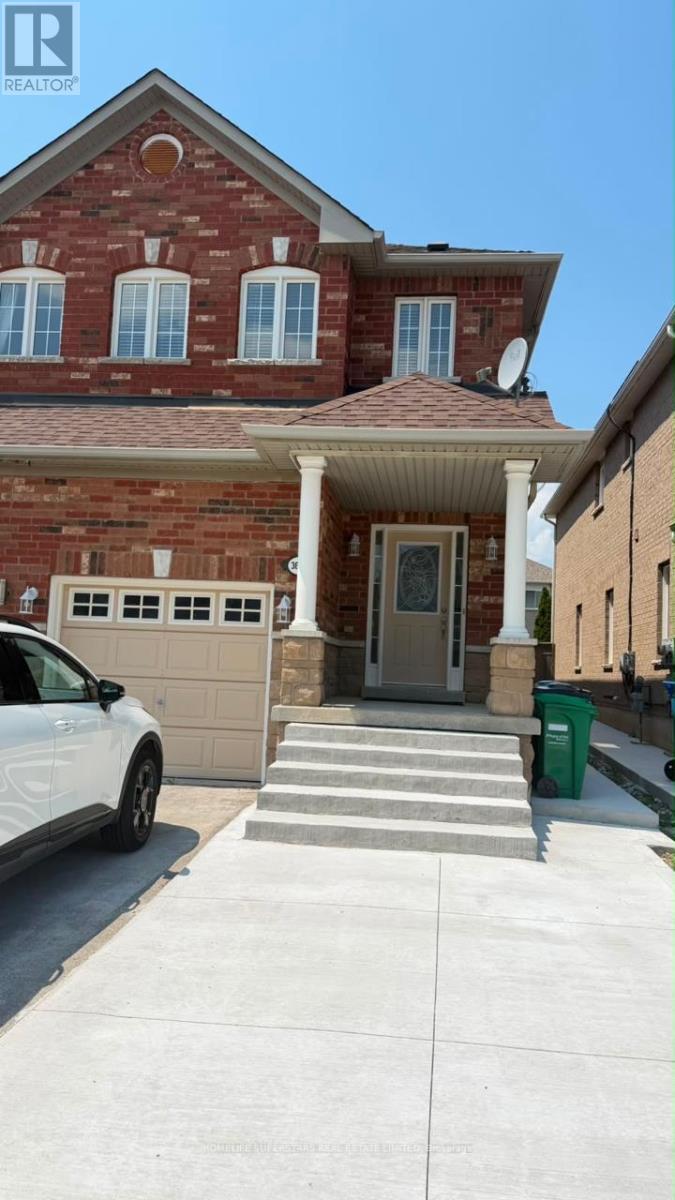
3661 Bala Drive
Mississauga, Ontario
Gorgeous 3 Bedrooms, 2.5 Washrooms Semi-Detached house in High Demand Area of Churchill Meadows. The House has been Recently Renovated. Open Concept Main Floor With 9 Feet Ceiling, Hardwood Floors, Modern Kitchen With Stainless Steel Appliances. Excellent Location. Close to Parks, Schools, Community Centre, Shopping And Highways. (id:56248)
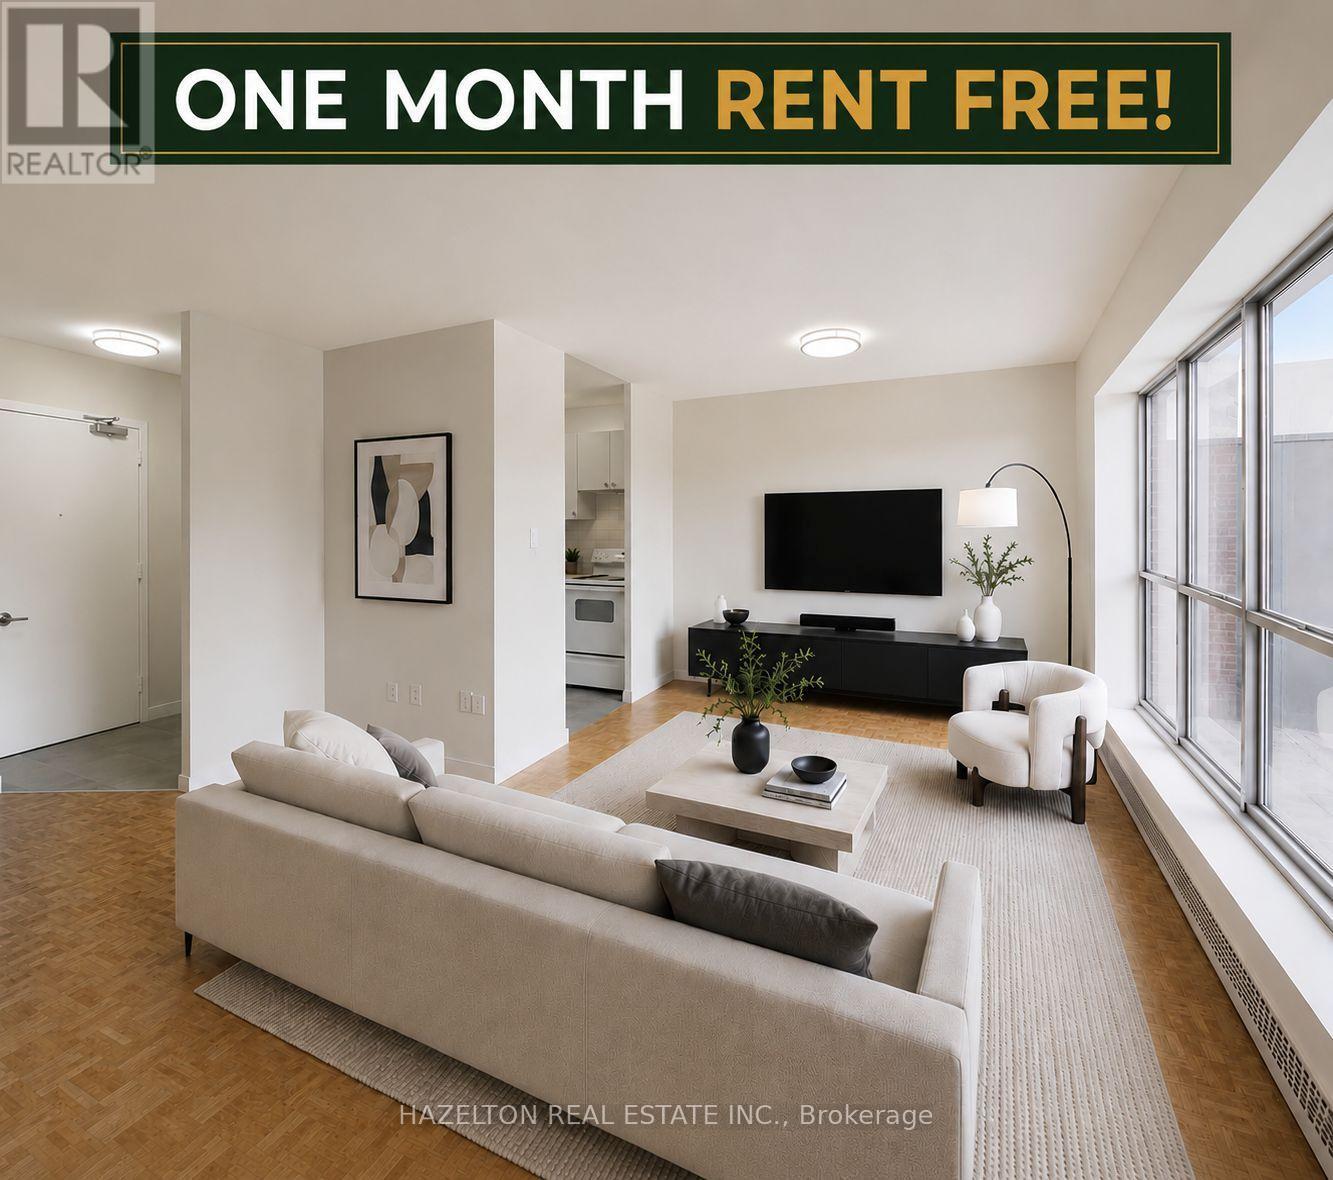
521 - 1901 Martin Grove Road
Toronto, Ontario
Newly renovated! Bright and spacious one bedroom apartment in North Etobicoke. This well maintained, move in ready unit offers a functional layout with generous living space, large windows, and plenty of natural light. Enjoy a modern kitchen & bathroom and ample storage, designed for everyday living. Ideally located just minutes to Humber College, public transit, shopping, parks, and major highways including the 401, 427, and 407, making commuting across the GTA simple and convenient. Close to Pearson Airport, schools, and everyday amenities. Well managed building with a welcoming community atmosphere. Perfect for professionals, students, or families seeking space, value, and accessibility in a well connected North Etobicoke location. LIMITED-TIME OFFER: Get 1 month rent FREE after approval & move in! A rare leasing opportunity you won't want to miss! Parking available for an additional $120 per month. Some photos virtually staged. (id:56248)
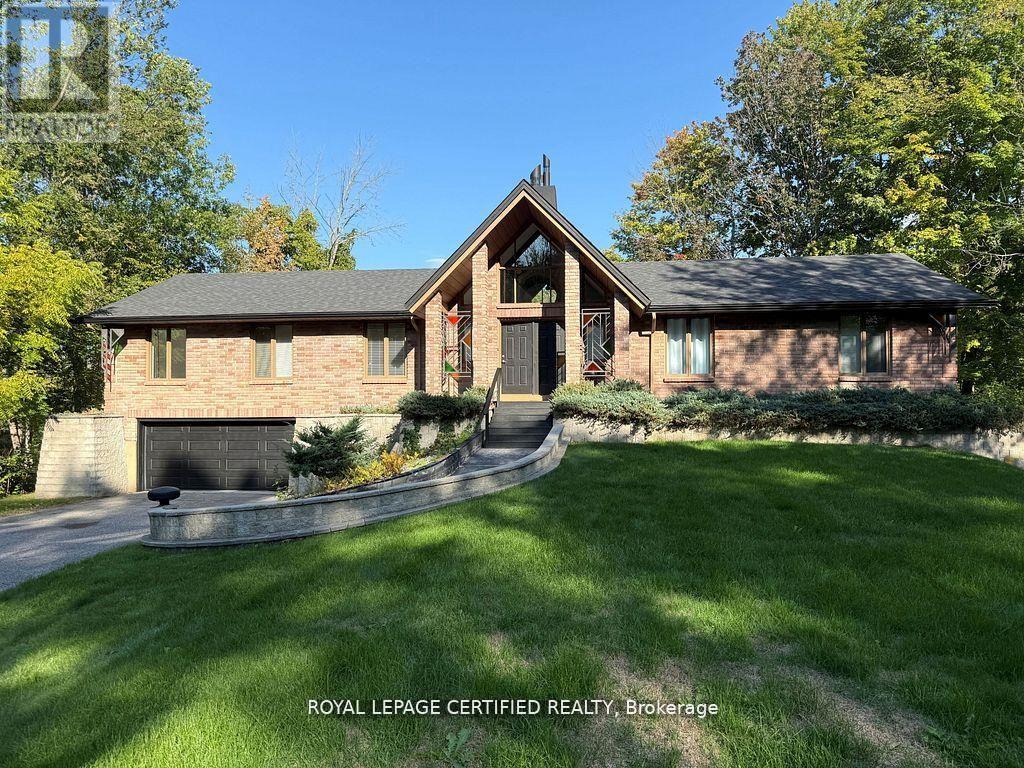
103 Sibbald Crescent
Georgina, Ontario
Gorgeous waterfront bungalow backing onto the Black River with boating access to Lake Simcoe and the Trent-Severn Waterway-offering the ultimate lifestyle upgrade. This spacious home features 5 bedrooms on the main floor, 2 washrooms including a private ensuite, and a bright living area with soaring cathedral ceilings and a cozy gas fireplace. The newly renovated basement with separate entrance offers 2 additional bedrooms, a full kitchen, and a large open-concept living space-ideal for extended family or income potential. With 2 kitchens in total, this home is perfectly suited for multi-generational living. Enjoy a massive driveway with 8+ parking, a 2-car garage, and a serene backyard with direct water access. Nestled in a peaceful, nature-rich community just a short drive to amenities, this is a rare opportunity to own true waterfront living. (id:56248)
622 Candlestick Circle
Mississauga, Ontario
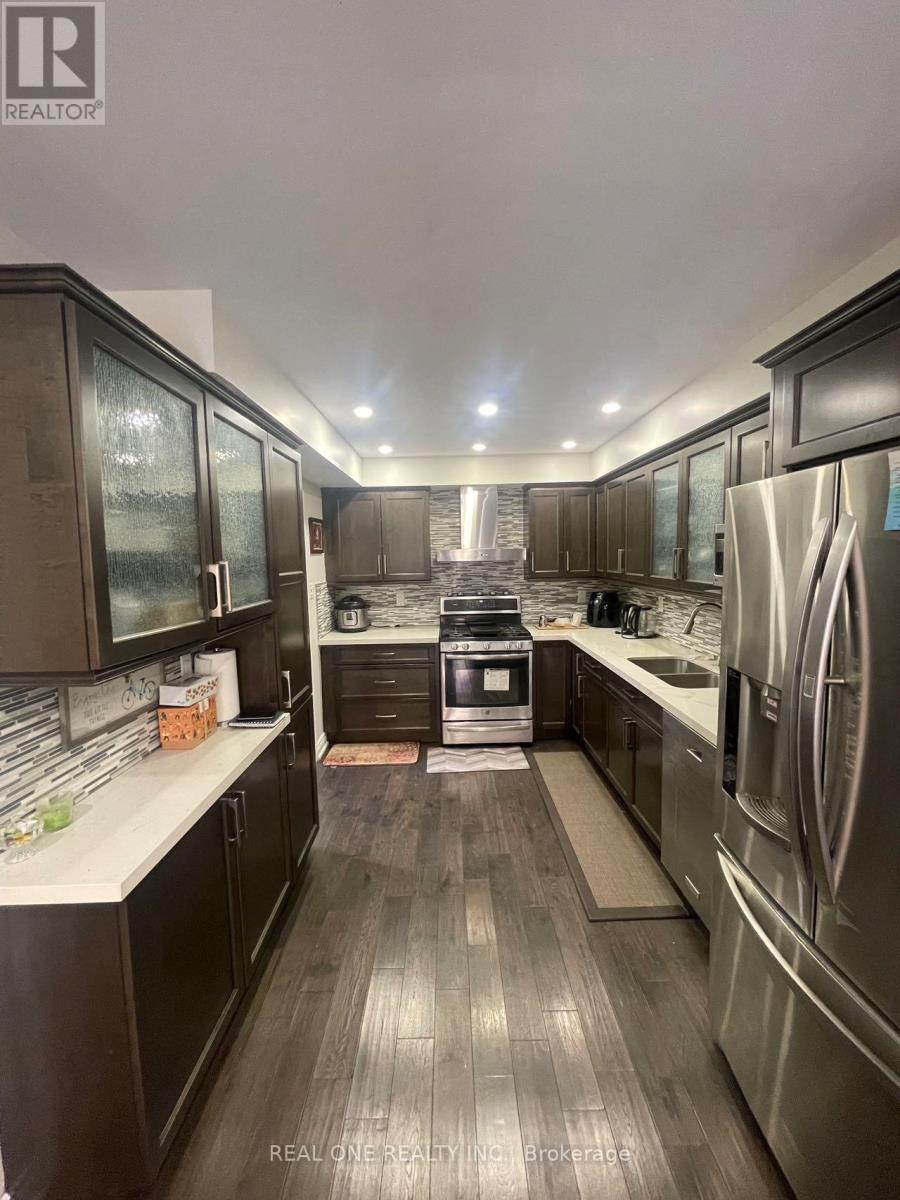
Lovely Townhome In Desirable Mississauga Location. Lot Of Upgrading, 3Br Executive Town House Walk-Out To Fully Fenced Yard InThe Heart Of Mississauga. Open Concept Living Room And Dinning Room. Stunning Upgraded Kitchen. Master Bedroom W/Ensuite. Minutes From403/401/427/410, Sq.1, Closed To School, Library, Bank, Restaurants, Transit & All Amenities.Well Maintained. A Must See!! (id:56248)
A - 55 Velvet Grass Lane
Brampton, Ontario
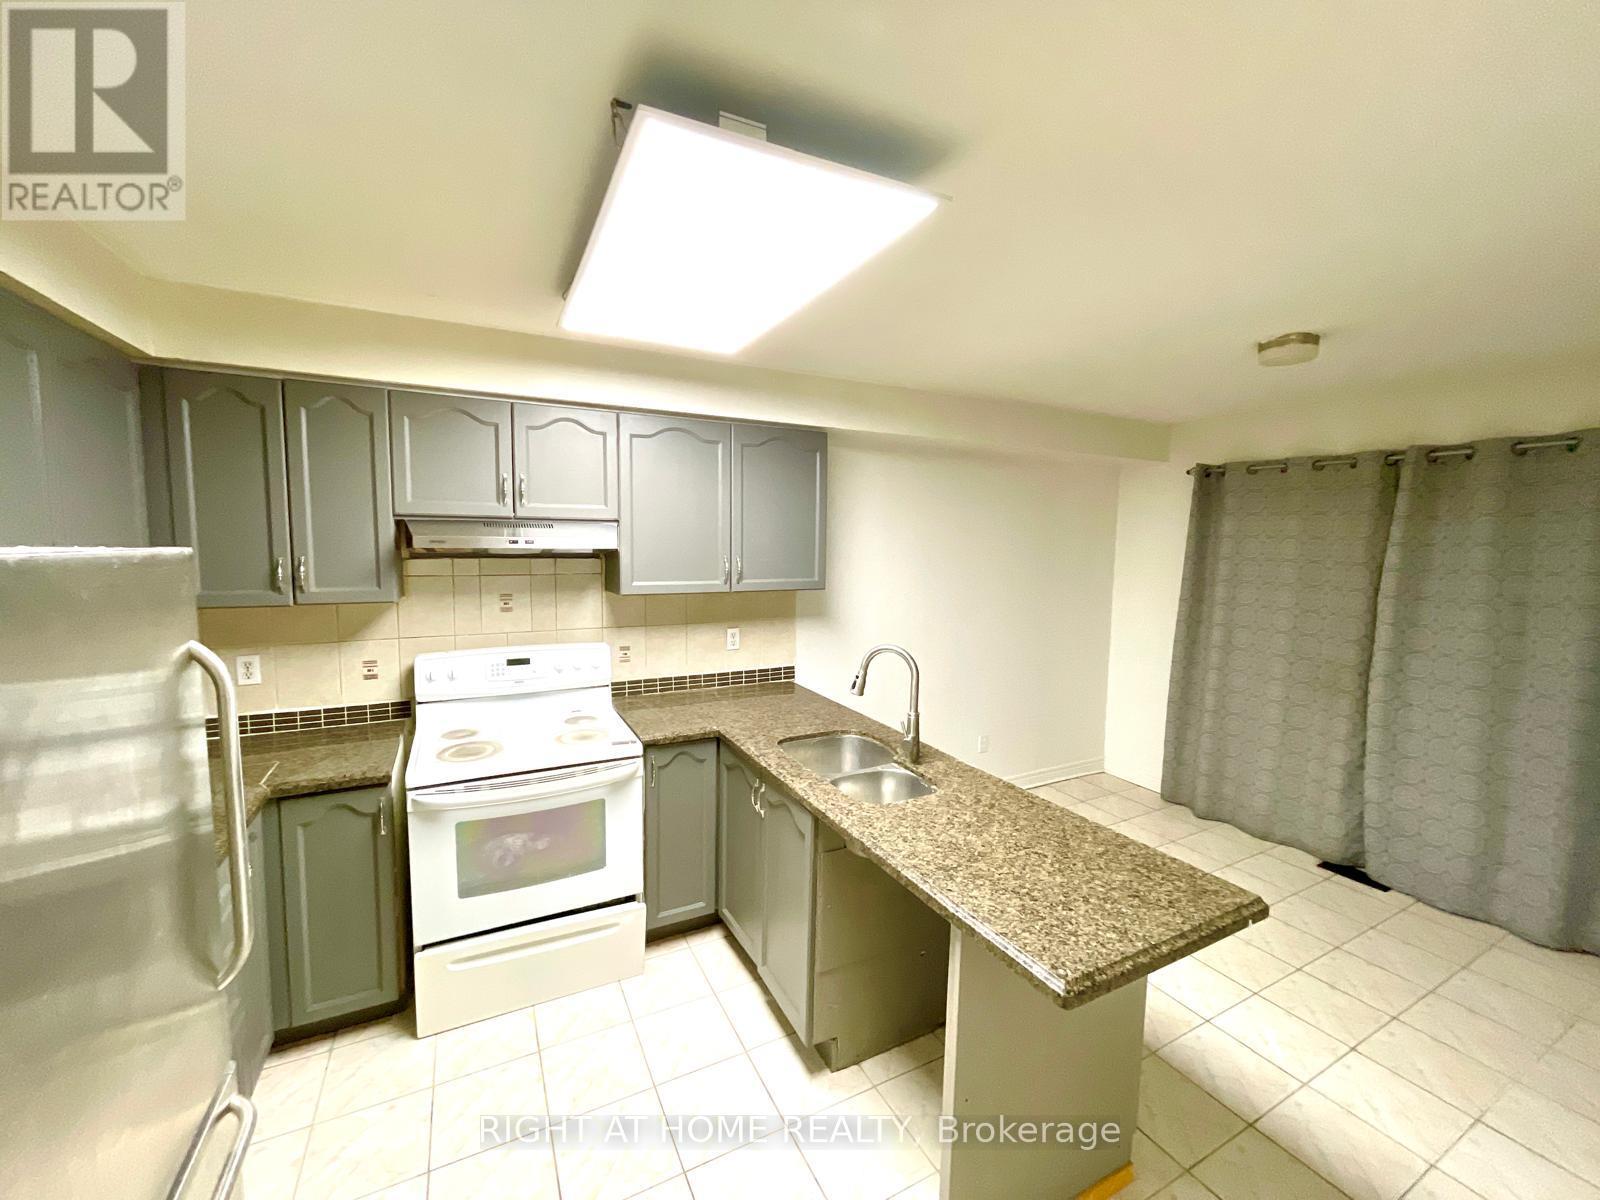
Immaculate Front Quad, Across From Brampton Hospital. Features Sun Filled Floor Plan, Spacious Living & Dining W/Extra Windows, Eat-In Kitchen With Oak Cabinets, Spacious 3 Bdrms, Living Rm With Large Windows. No Carpet Throughout. Skylight, Lots Of Natural Light. Close To Bus Stops, Recreation Center, shopping plazas, Place Of Worships & Schools. Laundry, 75% Utility. (id:56248)

2442 Woburn Crescent
Oakville, Ontario
Welcome to this beautifully renovated 4-level side-split detached, offering approximately 2000 sq.ft. of finished living space. Ideally situated on a premium pie-shaped lot and a quiet crescent. Featuring a spectacular resort-style backyard in one of Oakville's most desirable neighbourhoods. Boasting 3 spacious bedrooms and 3 bathrooms, including two fully renovated spa-inspired baths with heated floors, heated smart toilets, jet showers, illuminated vanity mirrors, and electric blinds, every detail has been thoughtfully designed.The stunning chef's kitchen is the heart of the home, showcasing quartz countertops, a large centre island, Bosch stainless steel appliances, built-in wine cooler, double sink with garburator and sleek custom cabinetry with abundant storage. The inviting living room with fireplace and bright dining area overlook the beautifully landscaped backyard. Step outside to your private oasis with a heated saltwater in-ground pool, newly stained deck, contemporary gas fire pit, lush landscaped gardens and no rear neighbours-backing onto open green space for exceptional privacy.The newly renovated basement features a spacious recreation room with a stylish wet bar, built-in Bosch microwave, gas fireplace, large windows, modern laminate flooring, upgraded laundry room with new sink and washer and dryer. Two crawl spaces with new laminate flooring provide ample storage. Major Updates: Bathrooms & Basement (2026), Kitchen, Bosch Appliances, Laundry Room, Paint & Entryway Flooring (2025), Roof , Garage Doors (2025), Pool Filter & Heater, Furnace & A/C (Rental 2022). Ideally located just minutes from Oakville's waterfront, Bronte GO Station, Downtown Oakville, top-rated schools, parks, trails, community centres, shopping, and restaurants. Note: the garage doors in the pictures have been replaced with new doors. (id:56248)
1803 - 1300 Bloor Street
Mississauga, Ontario
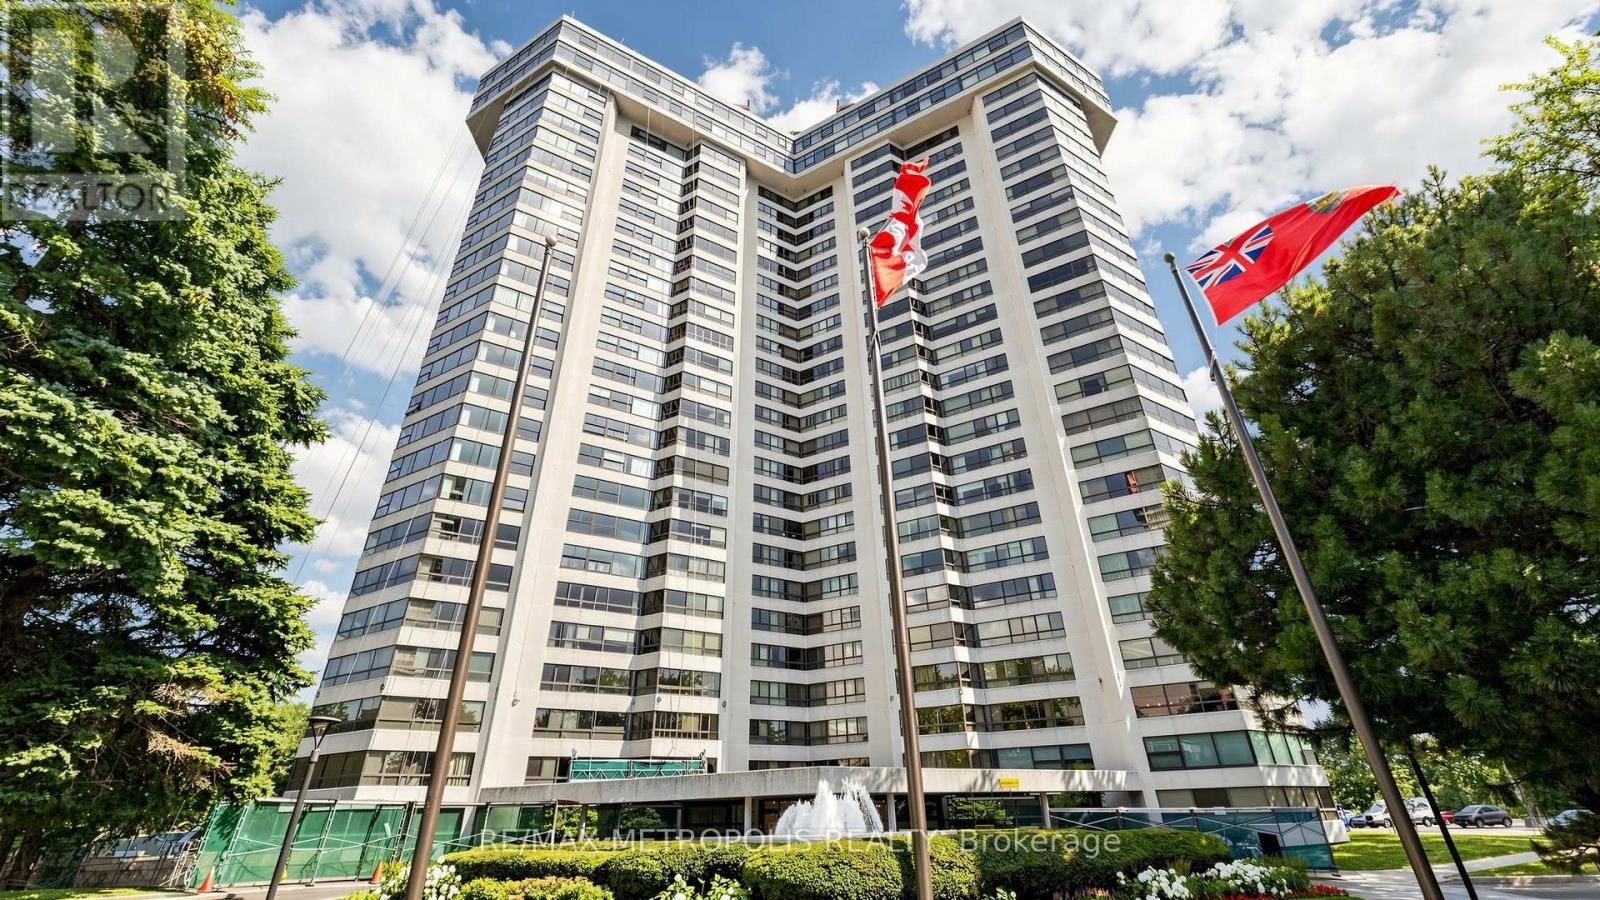
They truly don't make them like this anymore! Welcome to Suite 1803 at 1300 Bloor St - a spacious and thoughtfully designed 3-bedroom residence where every bedroom features both a window and a closet-a rarity in today's market. Enjoy breathtaking views, two full bathrooms, and an abundance of storage throughout, offering both comfort and functionality. Ideally located in the heart of Mississauga, you'll be minutes from Dixie GO Station, MiWay transit, major highways (QEW, Hwy 403 & 427), shopping, restaurants, parks, schools, and everyday conveniences, making commuting and daily living effortless. One parking space is included, with a second space available for just $38/month. The value continues with all-inclusive maintenance-heat, water, hydro, and even internet are included, making this an exceptional opportunity with no surprise monthly utility costs. Spacious, practical, and exceptionally well located, this is a home that offers the kind of layout, convenience, and value that's becoming increasingly difficult to find. (id:56248)
405 - 25 Four Winds Drive
Toronto, Ontario
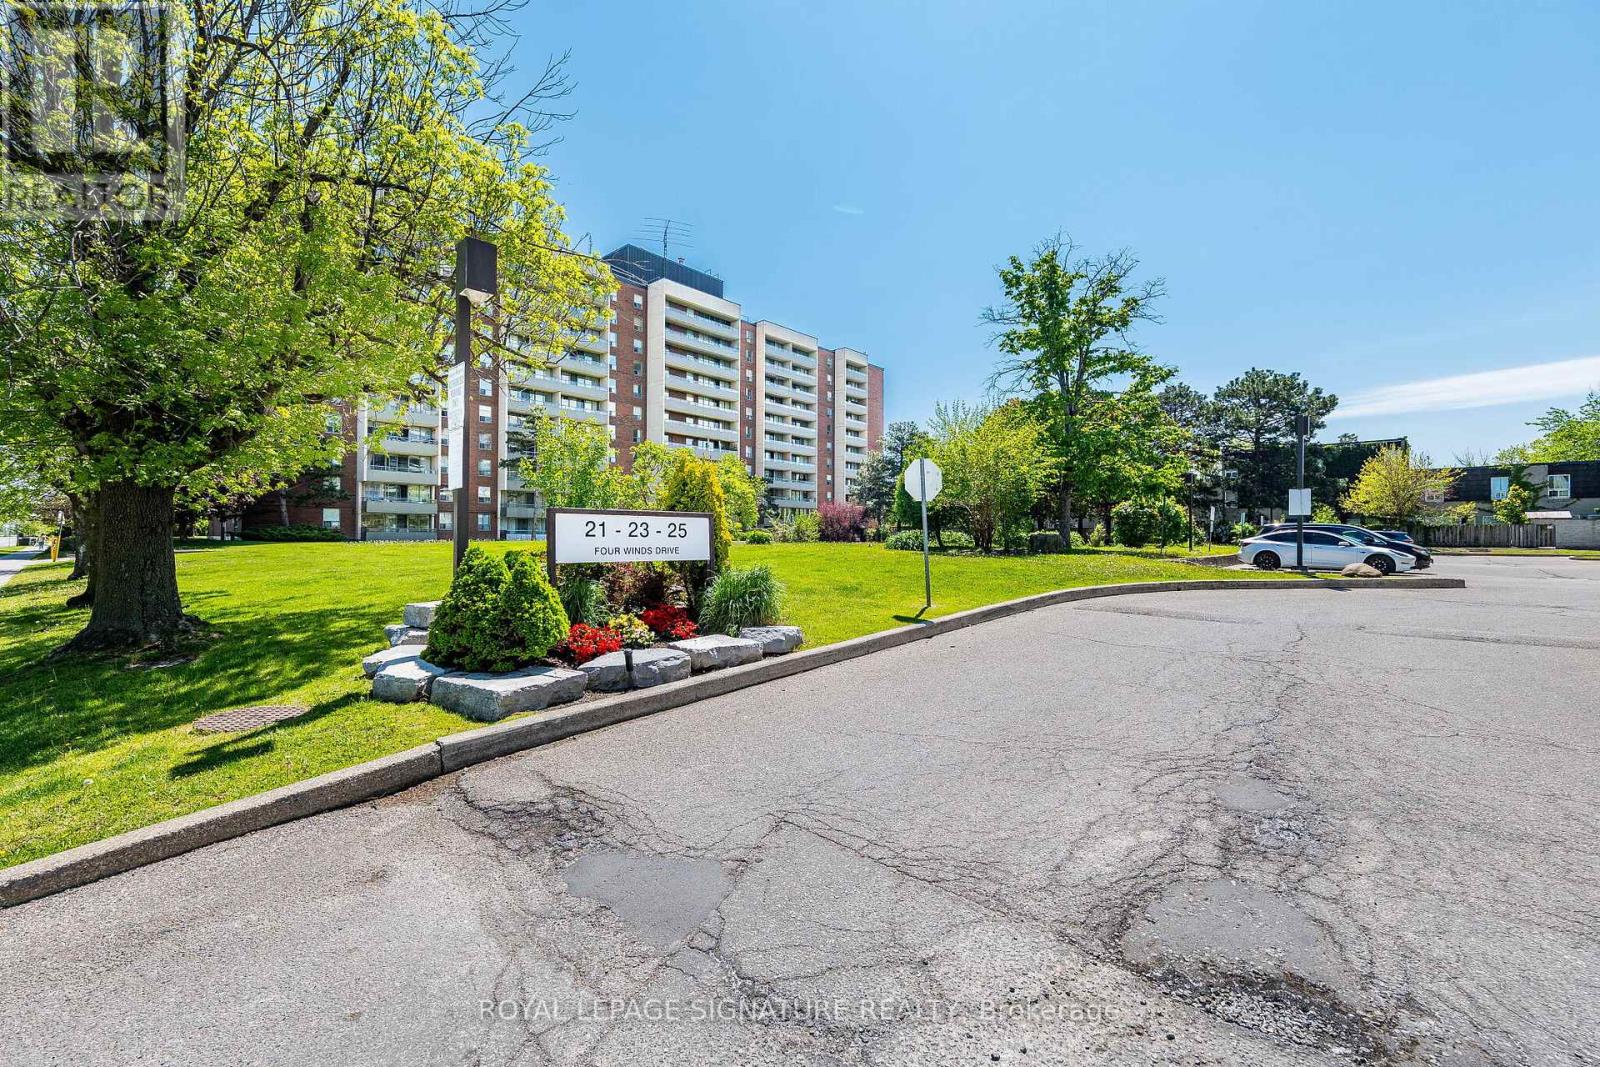
Take A Step Into This Bright Spacious Renovated Living Space! Meet Modern Living At Its Best - W/ Updates Throughout! Coveted Layout With Functional Large Living Room That Walks Off To A Grand Balcony Perfect To Relax & Unwind! Right Off The Open Concept Dining Room Enjoy A Bright Modern Kitchen With Lots Of Cupboard Space, Quartz Countertops & Stainless Steel Appliances. The Hallway Leads To Two Generous Sized Bedrooms + Lots Of Closet Space + Separate Laundry Room With More Storage Space! Located Steps From Subway (FINCH) & FINCH WEST LRT - Providing Convenience & Easy Access To All Parts Of The City Including Downtown Toronto & Just A Short Drive From York Region (Vaughan) & Vaughan Metropolitan. Minutes Walk To York University. Short Drive To 401/407/400. Amenities Include A Membership To Recreation Centre (pool/gym/sauna/24hr security). Parking & Locker Included. Perfect For All Types Of Buyers Whether Downsizing or Upsizing or Just Looking To Invest! Great For Rental Income! This Is An Opportunity Not To Be Missed! Family Friendly Neighbourhood! Move In Ready! Lots Of Space For The Price - Best Deal In Town! Don't Miss Out! For the space amazing maintenance fees! check out virtual tour! (id:56248)

5956 Rayshaw Crescent
Mississauga, Ontario
Absolutely Stunning 4-Bedroom Detached Home in Prime Streetsville on a Dead-End Cul-de-Sac! This bright and spacious home offers an inviting open-concept layout with beautiful flooring throughout, smooth ceilings, crown moulding, elegant accents and 9 foot celings on the main level. It features a separate living room and dining room, plus a spacious family room highlighted by a cozy fireplace, pot lights, and beautiful coiffured ceiling. The stunning eat-in kitchen is a true highlight, featuring granite countertops, a stylish backsplash, undermount lighting, and a bright breakfast area. From here, step out to your backyard oasis, complete with a gazebo, an impressive outdoor fireplace, and multiple entertaining areas - perfect for gatherings and summer enjoyment. Up the elegant staircase, you'll find a generous primary bedroom with a sitting area, walk-in closet, crown moulding, and a luxurious 5-piece ensuite bathroom boasting a separate shower and jet tub. Three additional spacious bedrooms, complete the upper level. The fully finished lower level offers a large recreation room with pot lights, a fireplace, and a wet bar. It also includes a games area, den, 3-piece bathroom, and ample storage! Additional features include low-maintenance landscaping in both front and back, a long driveway with plenty of parking, and the convenience of no sidewalk. With numerous upgrades throughout, this move-in-ready home is perfect for family living and entertaining in a fantastic neighbourhood. You're conveniently close to shopping, schools, restaurants, transit, highways, parks, and the hospital. Just move in and enjoy - come see it for yourself!!! (id:56248)
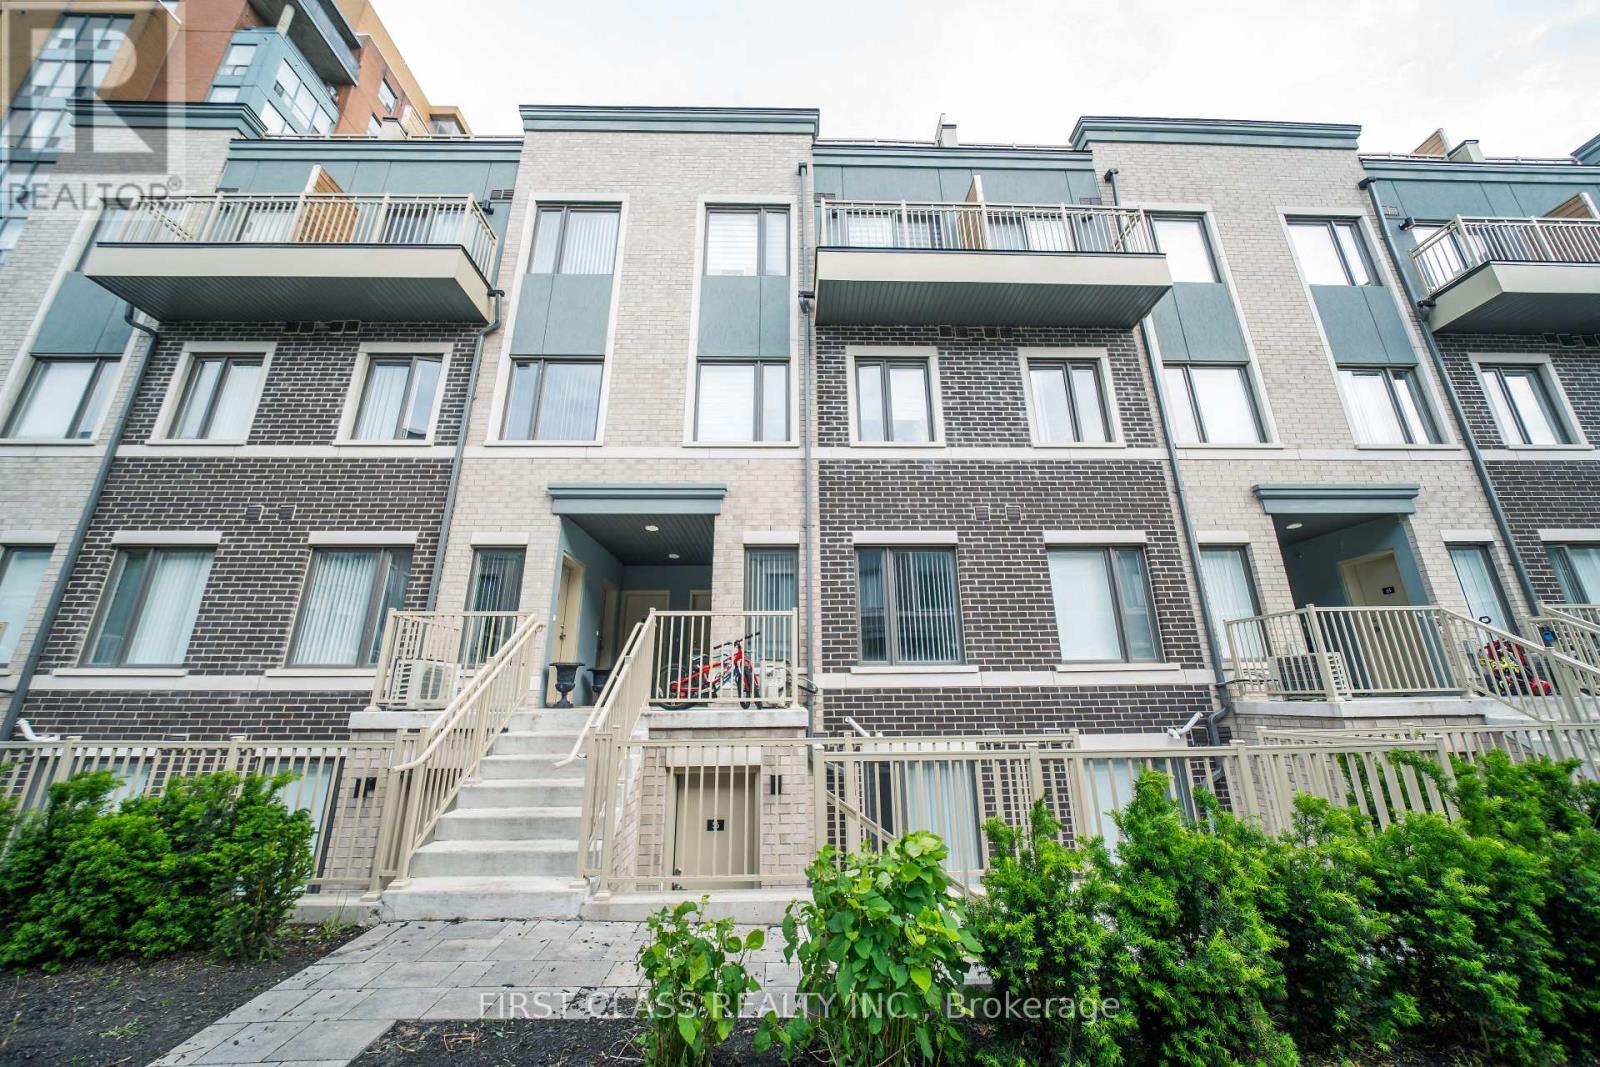
56 - 5 William Jackson Way
Toronto, Ontario
Beautifully finished and newly built, this 837 sq ft unit features 2 bedrooms and 2 bathrooms each bedroom with its own private ensuite. It provides an open-concept kitchen, dining and living. Brand new stainless steel appliances. Enjoy front and back interlocked patio spaces and one parking spot. Ideally located, its just a 5-minute drive to Mimico GO Station, 8 minutes to Long Branch GO Station, Sherway Gardens, IKEA and 20 minutes to Downtown Toronto. Walking distance to Humber CollegeLakeshore Campus, with quick access to the Gardiner Expressway and Highway 427. Surrounded by green space, including Colonel Samuel Smith Park, Rotary Park, and Prince of Wales Park. A perfect home in vibrant South Etobicoke. (id:56248)
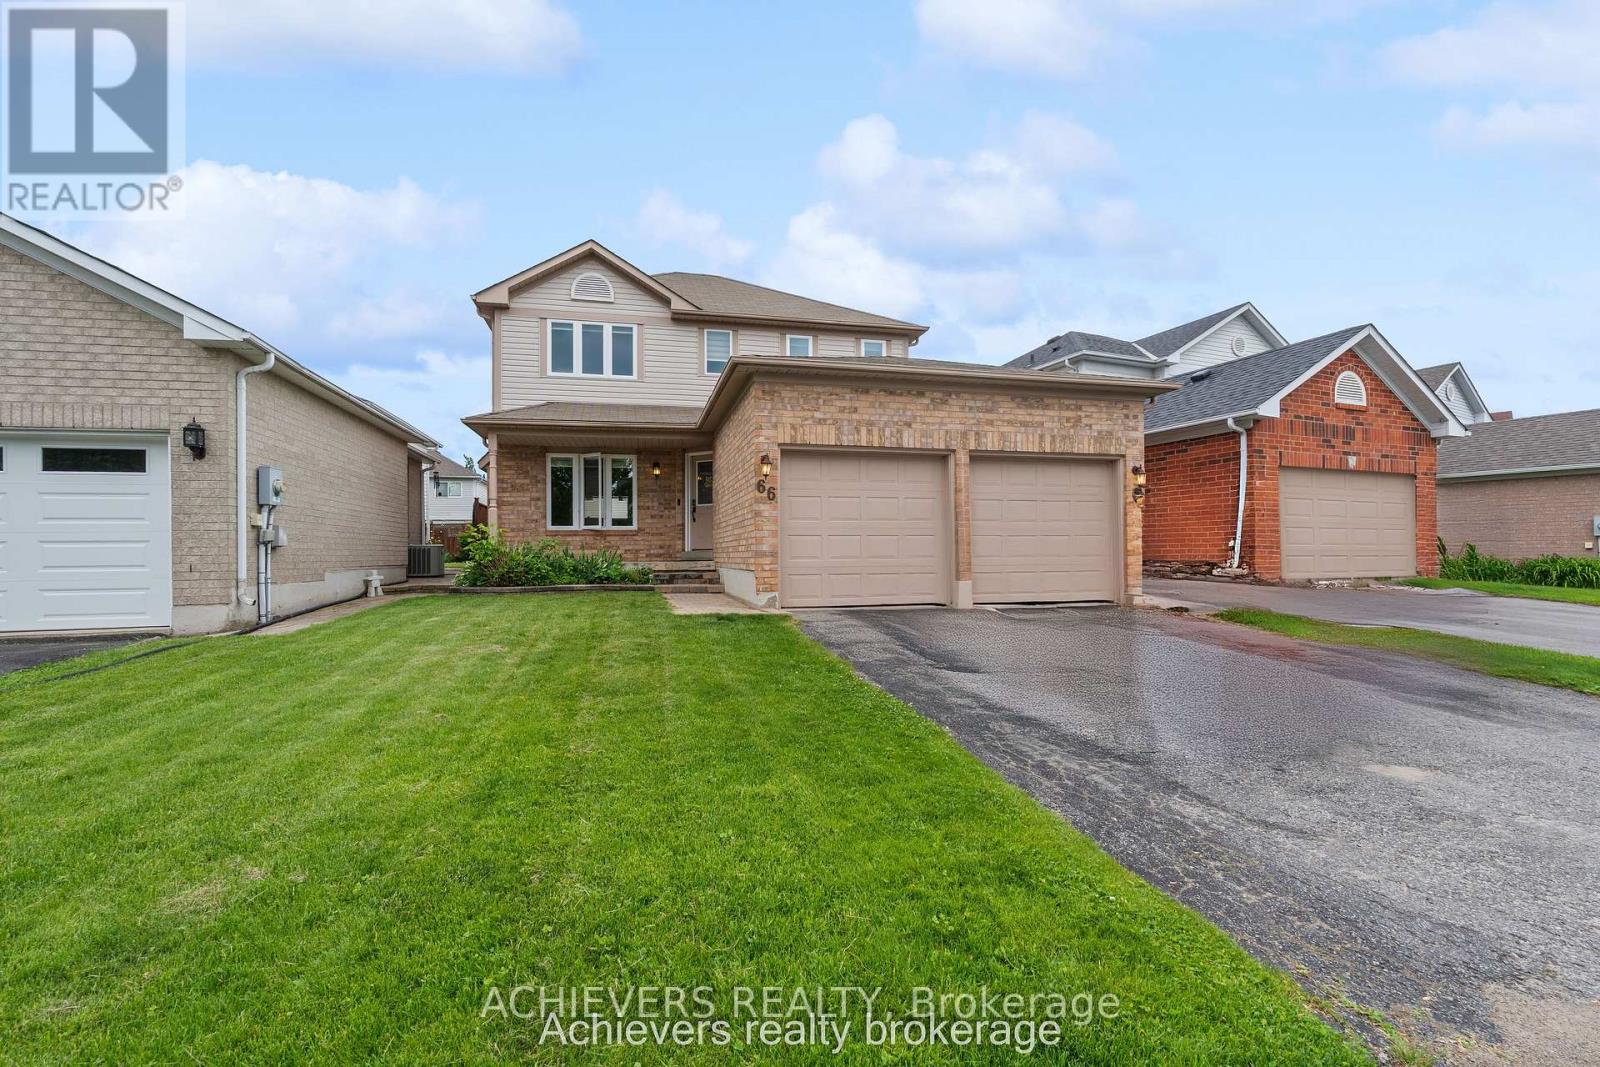
66 Leggott Avenue
Barrie, Ontario
WELCOME TO YOUR TURN-KEY DREAM HOME AT 66 LEGGOTT AVENUE! This impeccably updated detached 2-storey residence is situated in a "park heaven" pocket of family-friendly Painswick North. Modernized where it counts, this home features fresh neutral paint, designer pot lights, and new flooring throughout the second floor and the professionally finished basement.The main level offers an inviting, nicely maintained kitchen that flows seamlessly into a bright living space. Upstairs, enjoy a spacious primary suite with a walk-in closet and a newly renovated 4-piece ensuite. The fully finished basement adds incredible value and versatility, featuring a private bedroom and a brand-new full washroom-perfect for guests or in-law potential. Enjoy ultimate peace of mind with significant mechanical and infrastructure investments, including complete house window replacement, a new high-efficiency furnace, and a new water softener. Step outside to your private, fully-fenced backyard oasis featuring an expansive deck, a new gas line for your BBQ, and a premium gazebo with an electric bonfire included! SCHOOLS: Ideally located within the designated catchment for Willow Landing PS (PK-8), Warnica PS, É Élém La Source, and Innisdale SS (9-12) PARKS & RECREATION: Just steps from Huronia North Park (3 min walk), D'Ambrosio Park (6 min walk), and Lennox Park (9 min walk).Enjoy access to 4 playgrounds, 3 tennis courts, and scenic trails all within a 20-minute walk. COMMUTING & TRANSIT: Effortless travel with the Herrell Avenue transit stop just a 6-minute walk away, Minutes to Highway 400 and the GO Station for a stress-free commute. (id:56248)
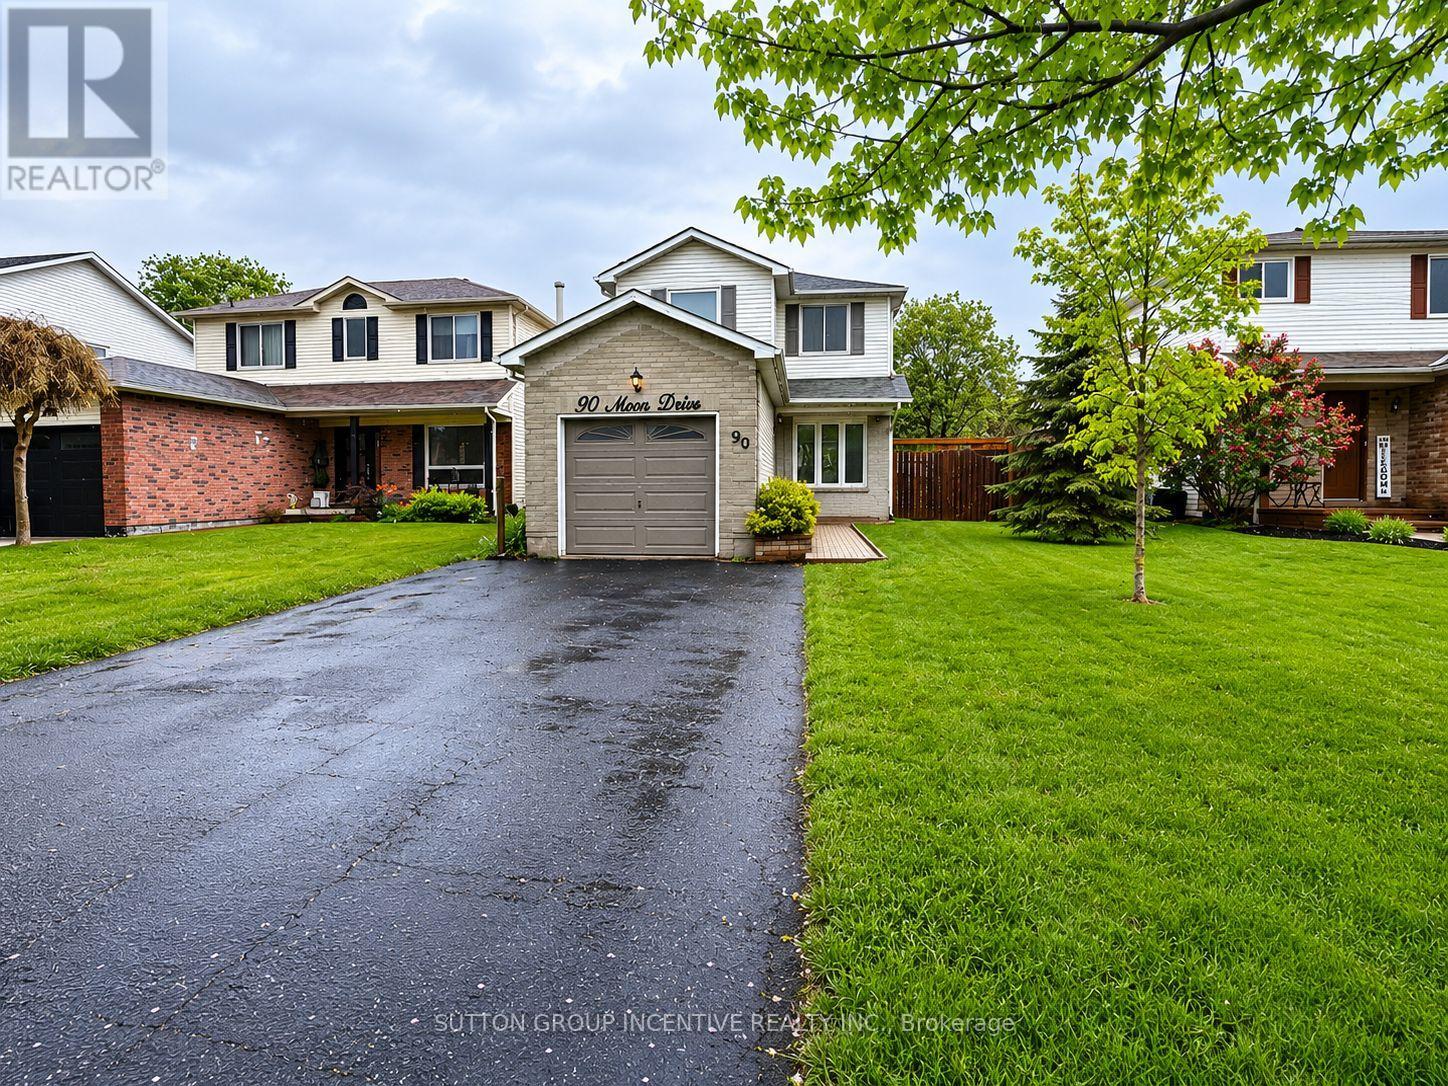
90 Moon Drive
Barrie, Ontario
Welcome to this charming detached home located on a quiet street in the heart of Barrie's highly desirable Ardagh community-one of the city's most sought-after neighbourhoods known for its family-friendly atmosphere, mature trees, and access to nature.Surrounded by the scenic Ardagh Bluffs trails, parks, and top-rated schools, this location offers the perfect balance of peaceful living and everyday convenience, with quick access to Highway 400, shopping, and all major amenities.This well-maintained home features a bright and functional layout with spacious principal rooms, ideal for families or investors alike. The property offers great potential with a partially finished basement, allowing buyers to customize and add future value.Whether you're a first-time buyer looking to enter the market, or an investor seeking a solid opportunity in a prime location, 90 Moon Dr delivers exceptional value in today's market.Don't miss your chance to own in one of Barrie's most established and in-demand neighbourhoods. (id:56248)
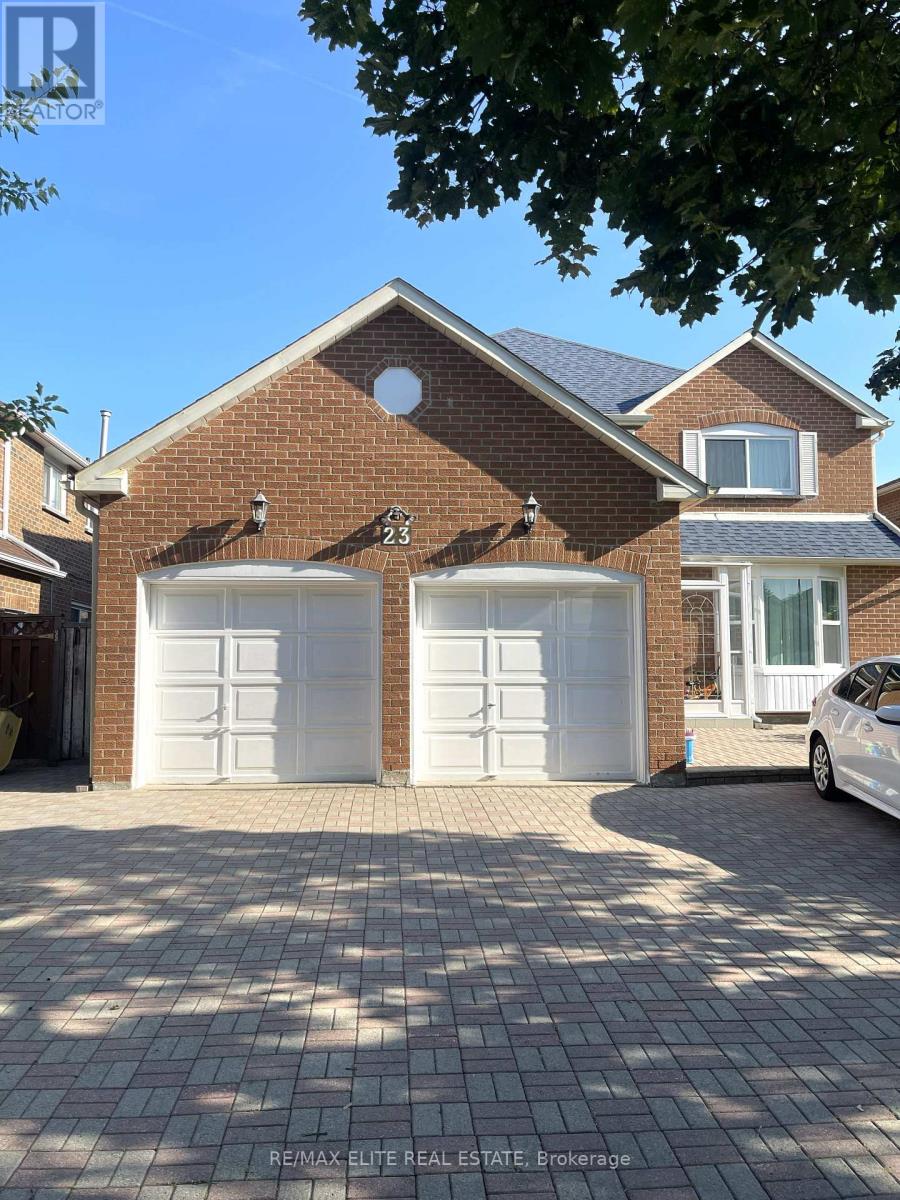
Basement - 23 Vickers Road
Markham, Ontario
Move-In Ready Well Maintained Basement In High Demand Location For Lease, Separate Entrance, Whole Basement with 4 Spacious Bedrooms, 2 Washroom, Own Kitchen And Washing Machine. Tile Floor In Kitchen, Appliances. Walking Distance To School, Park, Bus Stop. Mins To Hwy 407, Close to School, Parks, And Groceries. **EXTRAS** Tenant Has Use Of All Existing Fridge, Range Hood, Stove, Electrical Light Fixtures, Shared 50% Utilities.2 Drive Way Parking Spots. (id:56248)
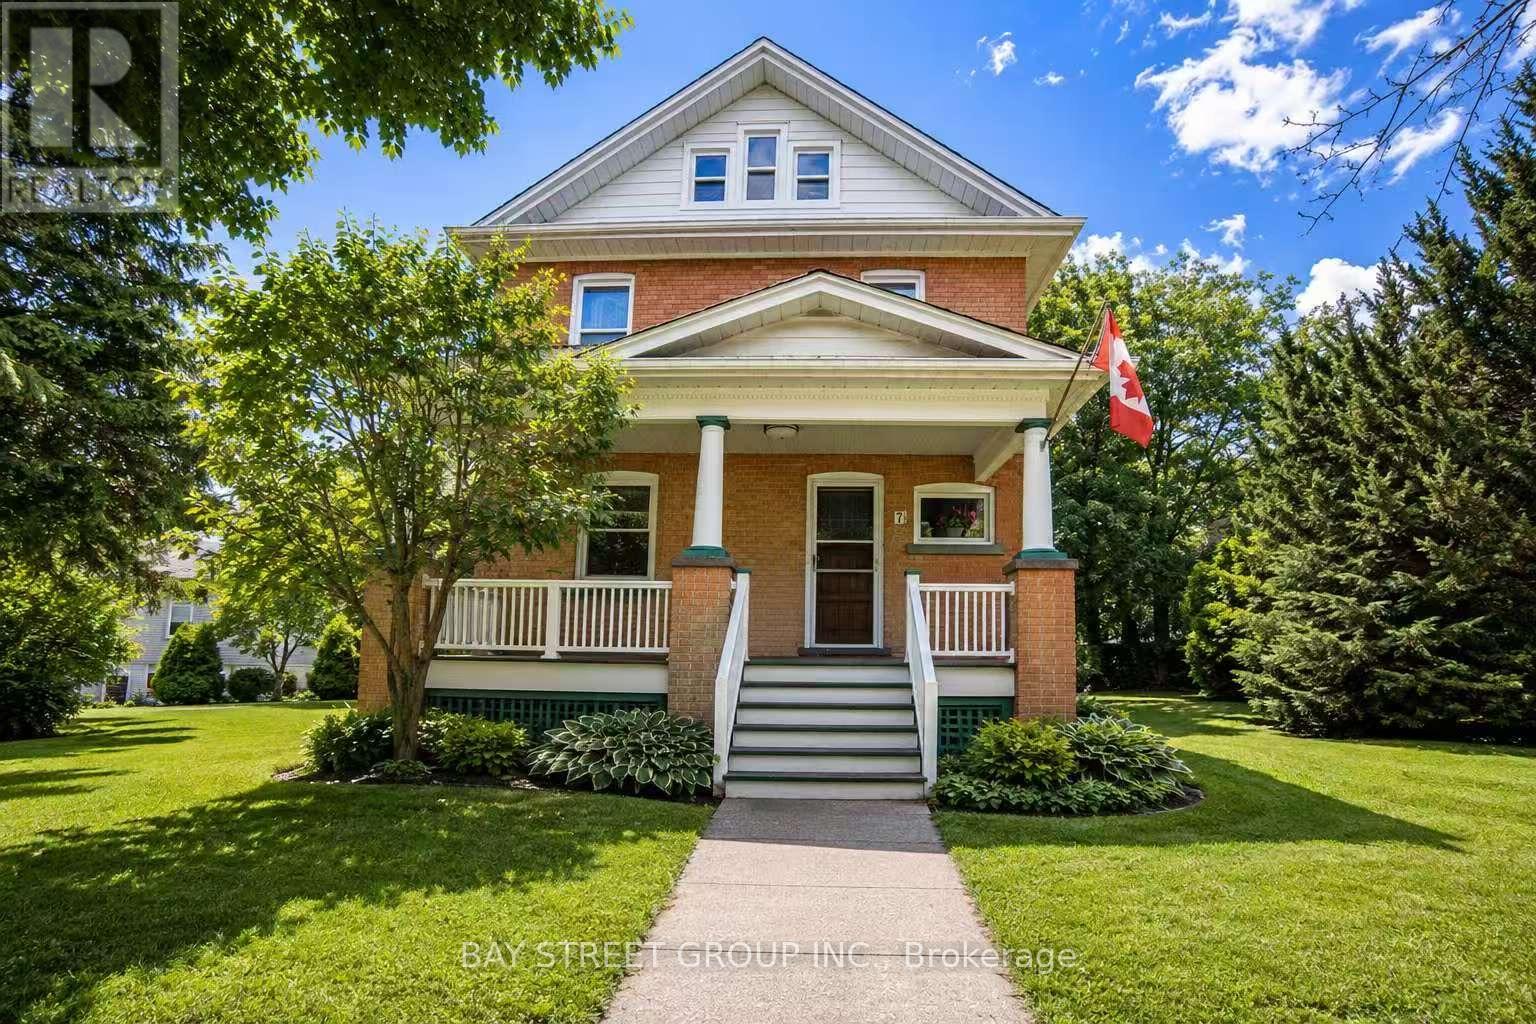
7 Pavillion Street
Markham, Ontario
Client RemarksRare opportunity to lease a charming century home (Not including Basement) in the heart of Historic Unionville. Situated on a premium 66 x 146 ft lot, this unique detached residence blends character, space, and an unbeatable location. Featuring bright and spacious principal rooms, multiple bedrooms, and loft ideal for a home office, family room, studio, or additional bedroom. Enjoy the warmth and charm of a historic home while being just steps to Main Street Unionville, Toogood Pond Park, boutique shops, restaurants, cafes, and community amenities. Located in one of Markham's most sought-after neighbourhoods with easy access to top-ranked schools, public transit, GO Station, Hwy 407, and major shopping destinations. A rare leasing opportunity in a prestigious and highly desirable community. (id:56248)
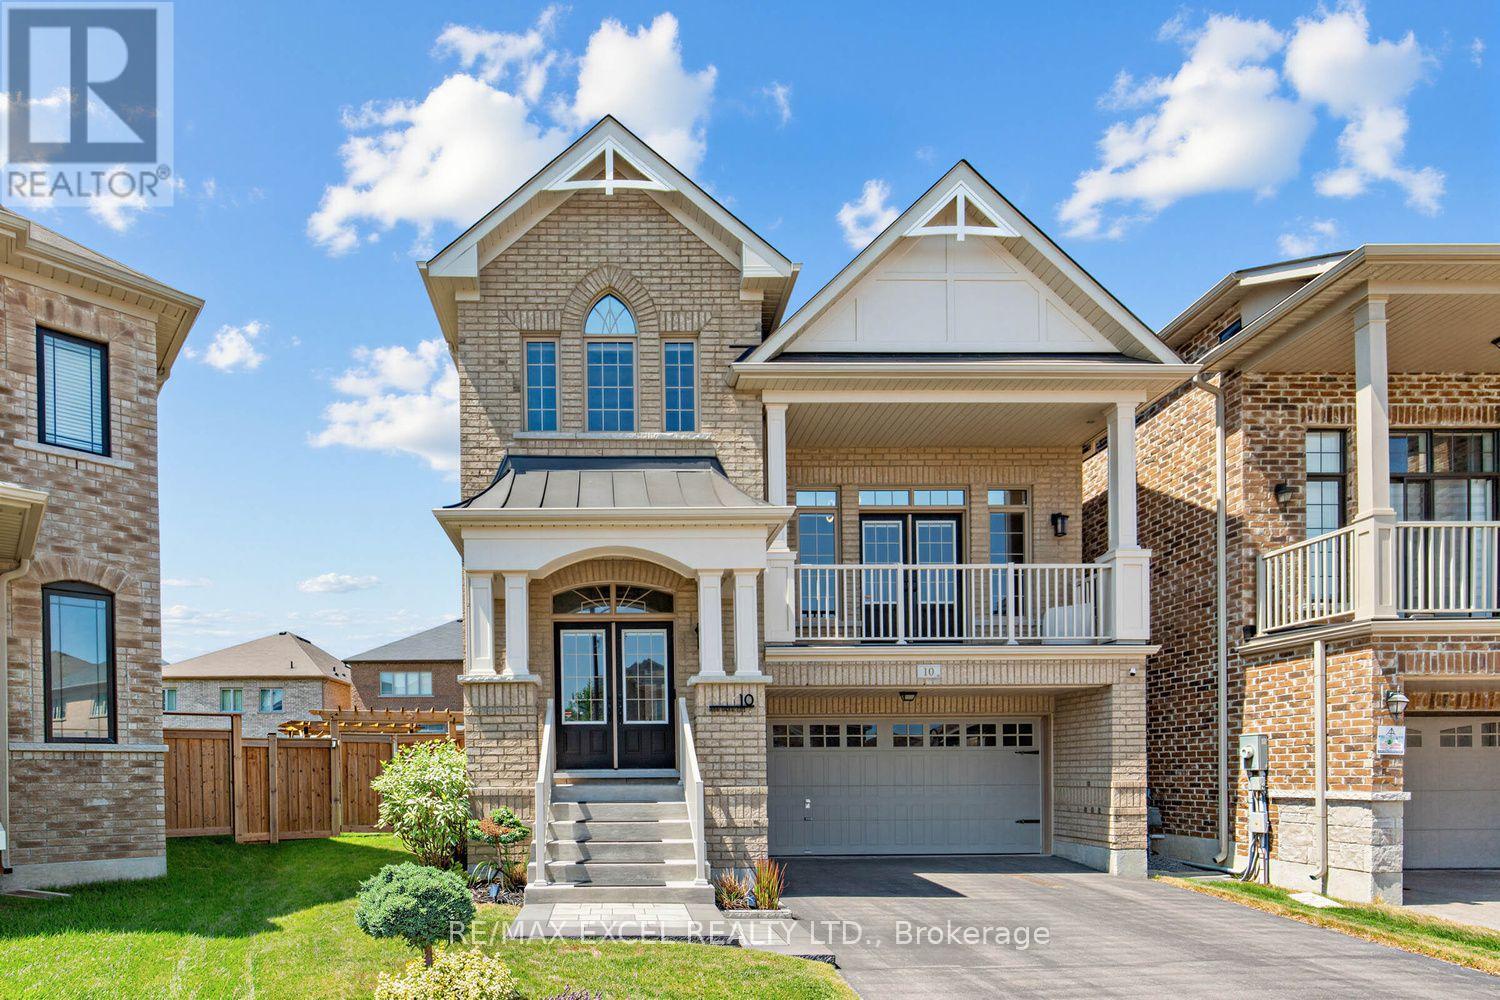
10 Ken Betz Court
Whitchurch-Stouffville, Ontario
Rare Ravine Court Opportunity! Welcome to this exceptional 6-year-old executive home offering 2500 Sq Ft of beautifully finished living space on a premium pie-shaped lot in one of the area's most desirable communities. Situated on a quiet Cul-De-Sac/Court, this stunning 4-bedroom home features a rare oversized backyard, Designed for both everyday living and entertaining, the home features hardwood flooring throughout with no carpet, a bright open-concept layout, and a spacious living room uniquely situated between the main and second floors, offering the perfect space for relaxing, gathering with family, or hosting guests. Additional upgrades include elegant glass shower doors, interlock, whole-house water softener, and numerous quality finishes throughout. Conveniently located just steps to parks, scenic walking trails, and a pedestrian bridge, this home offers the perfect combination of luxury, comfort, and nature. Still protected under the Tarion warranty, this is a rare opportunity to own a premium property in a highly sought-after neighborhood. Move In Ready! (id:56248)
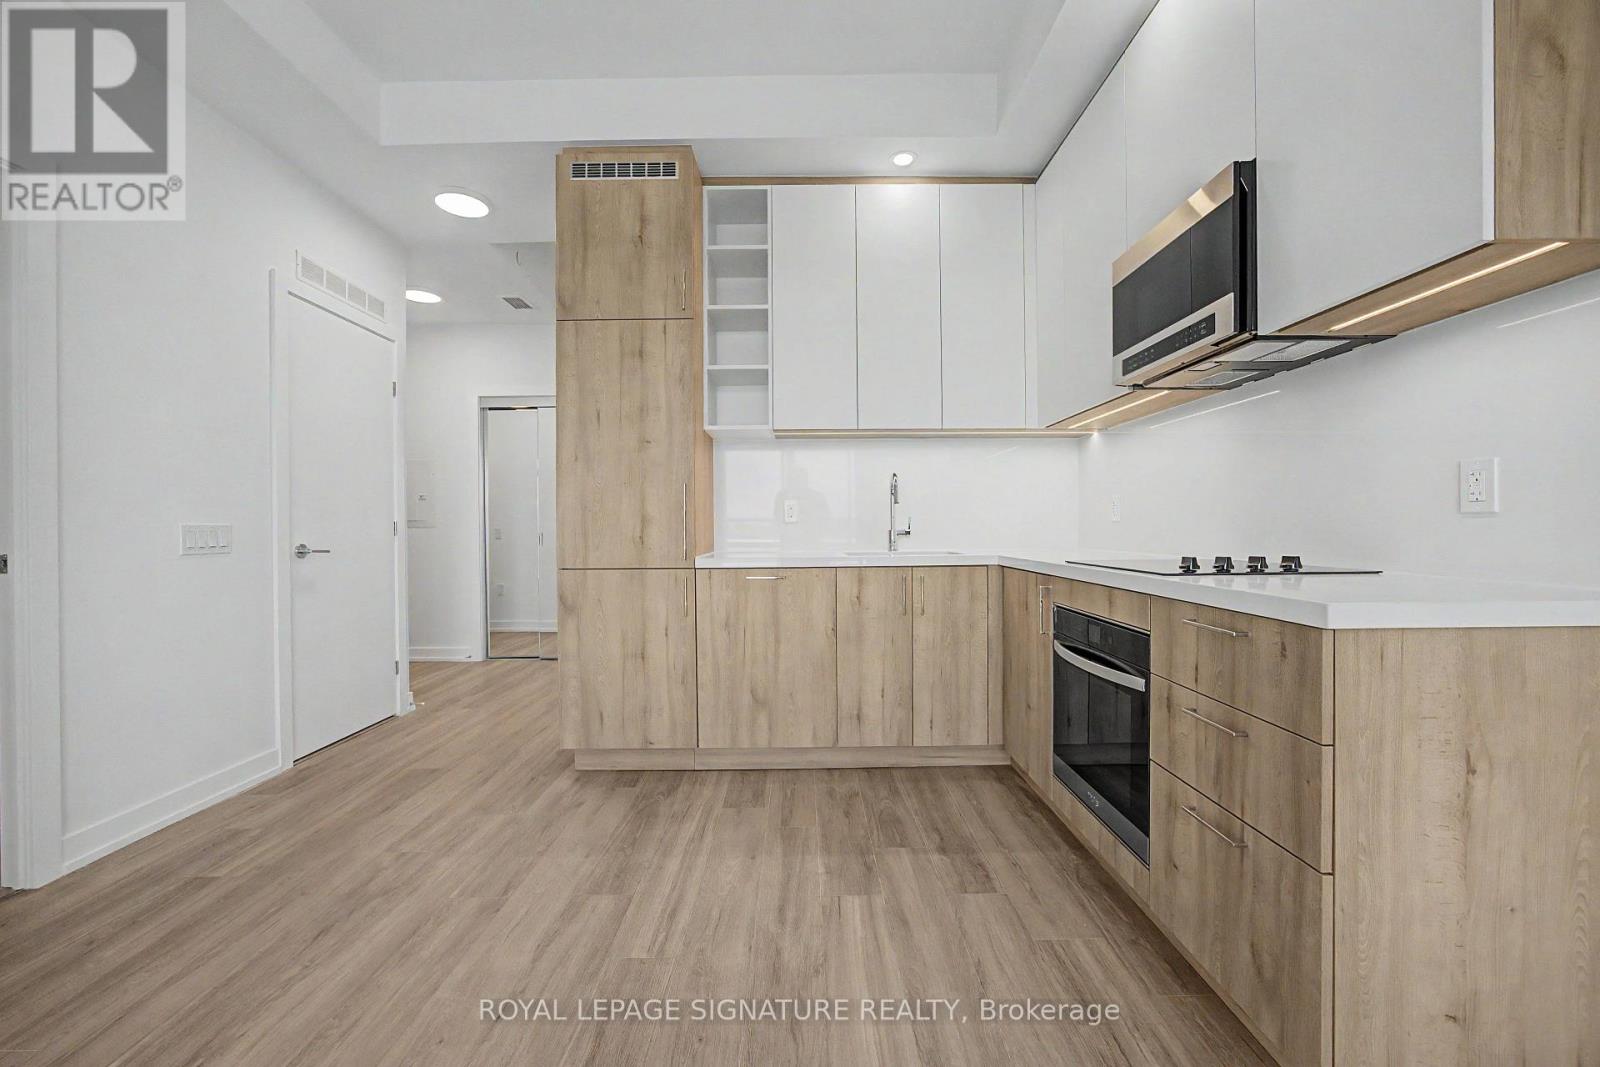
301 - 21 Meadowvale Road
Vaughan, Ontario
Welcome to The Vincent in Vaughan. This stylish 1 bedroom plus den, 1 bathroom suite **offers** 548 sq ft of thoughtfully designed living space, complemented by a sun-filled 147 sq ft south-facing terrace perfect for relaxing or entertaining. Featuring impressive 10 ft ceilings, **the** unit feels bright and spacious throughout. The upgraded kitchen boasts modern cabinetry, countertops, and stainless steel appliances, while the bathroom is finished with **contemporary** fixtures and elegant details. The versatile den is ideal for a home office or guest space. Convenience is unmatched with this unit located on the same floor as the outdoor pool, **offering** effortless access to resort-style amenities. Residents of The Vincent enjoy a full suite of **features** including a fitness centre, golf simulator, party room, outdoor pool, concierge, and more. Situated in a prime Vaughan location, you are just minutes from transit options including **____** subway, making commuting simple and efficient. Close to shopping, dining, parks, and **major** highways, this home combines comfort, style, and accessibility in one exceptional offering. (id:56248)
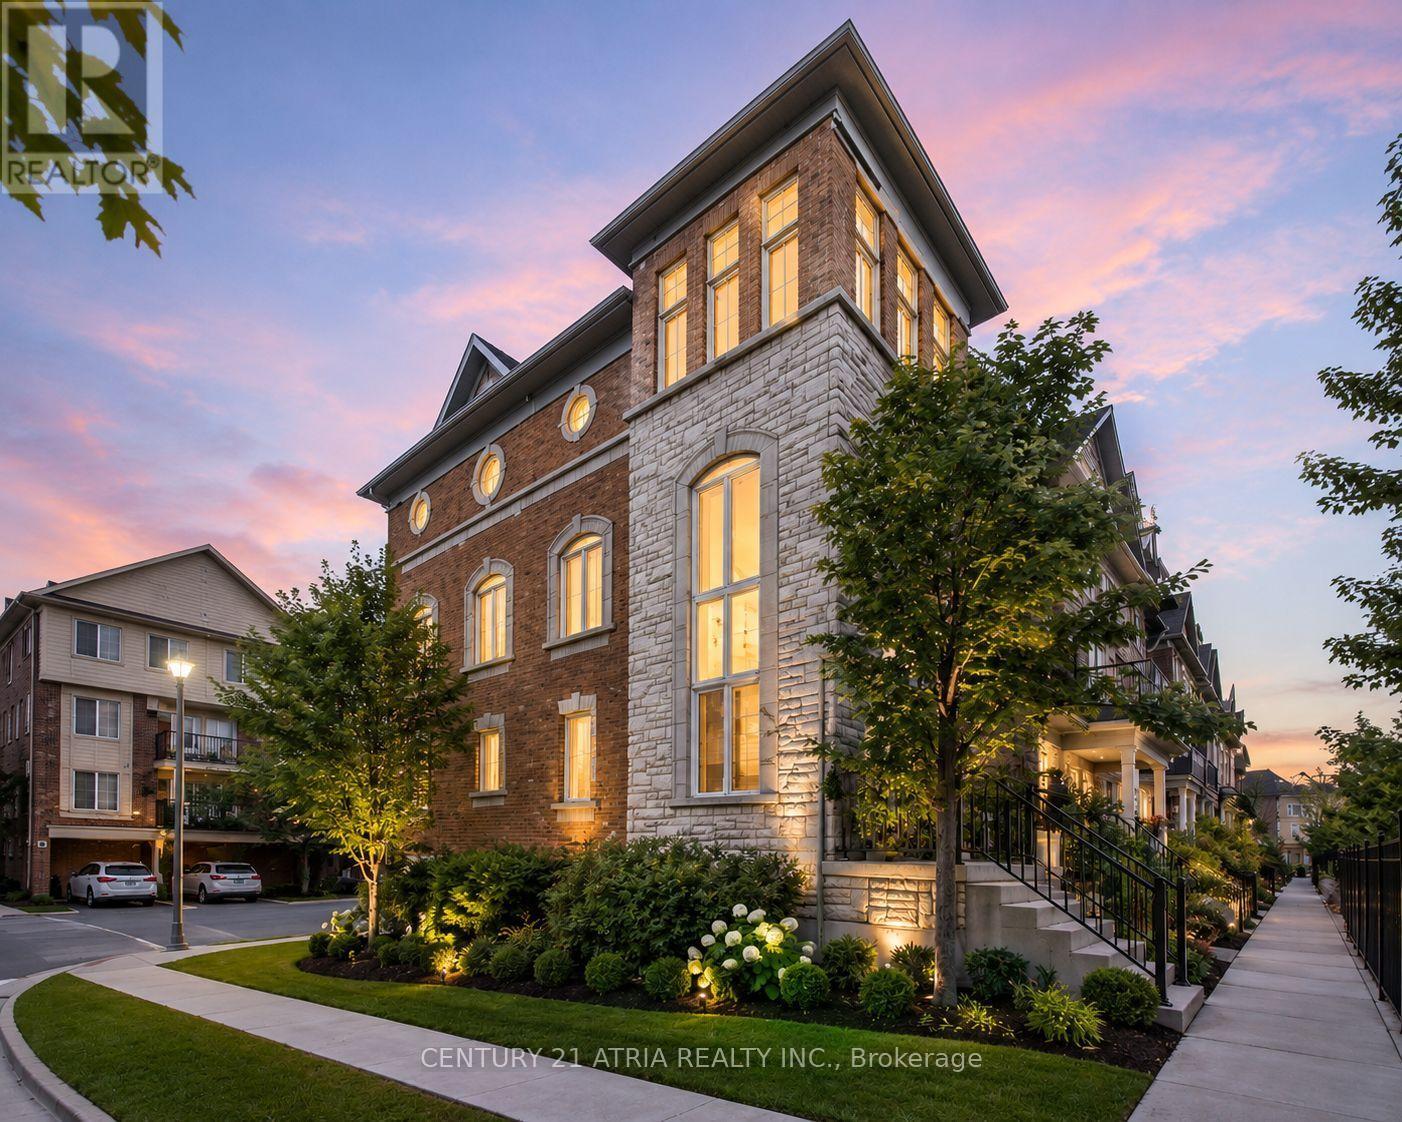
92 Louisbourg Way
Markham, Ontario
Welcome to 92 Louisbourg Way, a renovated and spacious condo-town home featuring 2+1 bedrooms,3 washrooms, and 2 private parking spots (1 oversized garage and 1 driveway) + Sun-filled suite with an oversized terrace! + Large den that can be used as a separate bedroom, office, or extension to the primary bedroom + Tranquil and safe community situated next to the gated residence of Swan Lake + Several upgrades including new washer/dryer, fridge, pot lights, new vinyl floors, repainted walls, and new light fixtures + Ample visitor parking spots + Laminate/Vinyl flooring throughout + Conveniently located just steps to public transit, parks, medical clinics, pharmacy, Mount Joy Go Station, Hwy 407, schools, shops (Home Depot, Shoppers, Banks, Supermarket, etc). Extras: Fridge, stove, dishwasher, range hood, washer/dryer, existing window coverings, and garage remote with keypad access. (id:56248)

145 Louisbourg Way
Markham, Ontario
Absolutely Stunning Bungaloft in Prime Swan Lake!! A Gated Community!! Approx. 2,275 sq. ft. (MPAC) above ground upgraded Living! Bright & spacious open concept floorplan!! The gourmet kitchen features granite countertops, a stylish backsplash, Built/In Desk, Stainless Steel Appliances and a generous breakfast bar that overlooks the expansive great room with gas fireplace! Great for Entertaining! Enjoy beautiful hardwood floors, soaring cathedral ceilings, and seamless access to a backyard patio through the oversized walk-out doors. The main-floor primary bedroom comfortably fits a king-size bed and includes a large walk-in closet plus a luxurious ensuite bathroom with a soaker tub, separate shower including bench seating. An amazing front room, perfect as a formal dining room or home office. Additional conveniences include a main-floor pantry and laundry. On the upper level, you'll find a huge loft with a comfortable family room, a bedroom, and a full bathroom, overlooking the main level!! This vibrant community offers an exceptional resort lifestyle. Maintenance fees include: water, high-speed internet, cable TV, building insurance, 24-hour gatehouse security, exterior maintenance, and full access to resort-style amenities!! 3 Club houses plus The Swan Club with incredible views & so much to do!! !!! Enjoy worry-free living with first-class facilities including an indoor pool plus outdoor pools, a fitness centre, tennis courts, pickleball courts, bocce ball, library, art room, social events, and so much more. Simply relax at home & enjoy this perfect low-maintenance lifestyle!! Seeing is believing!! (id:56248)
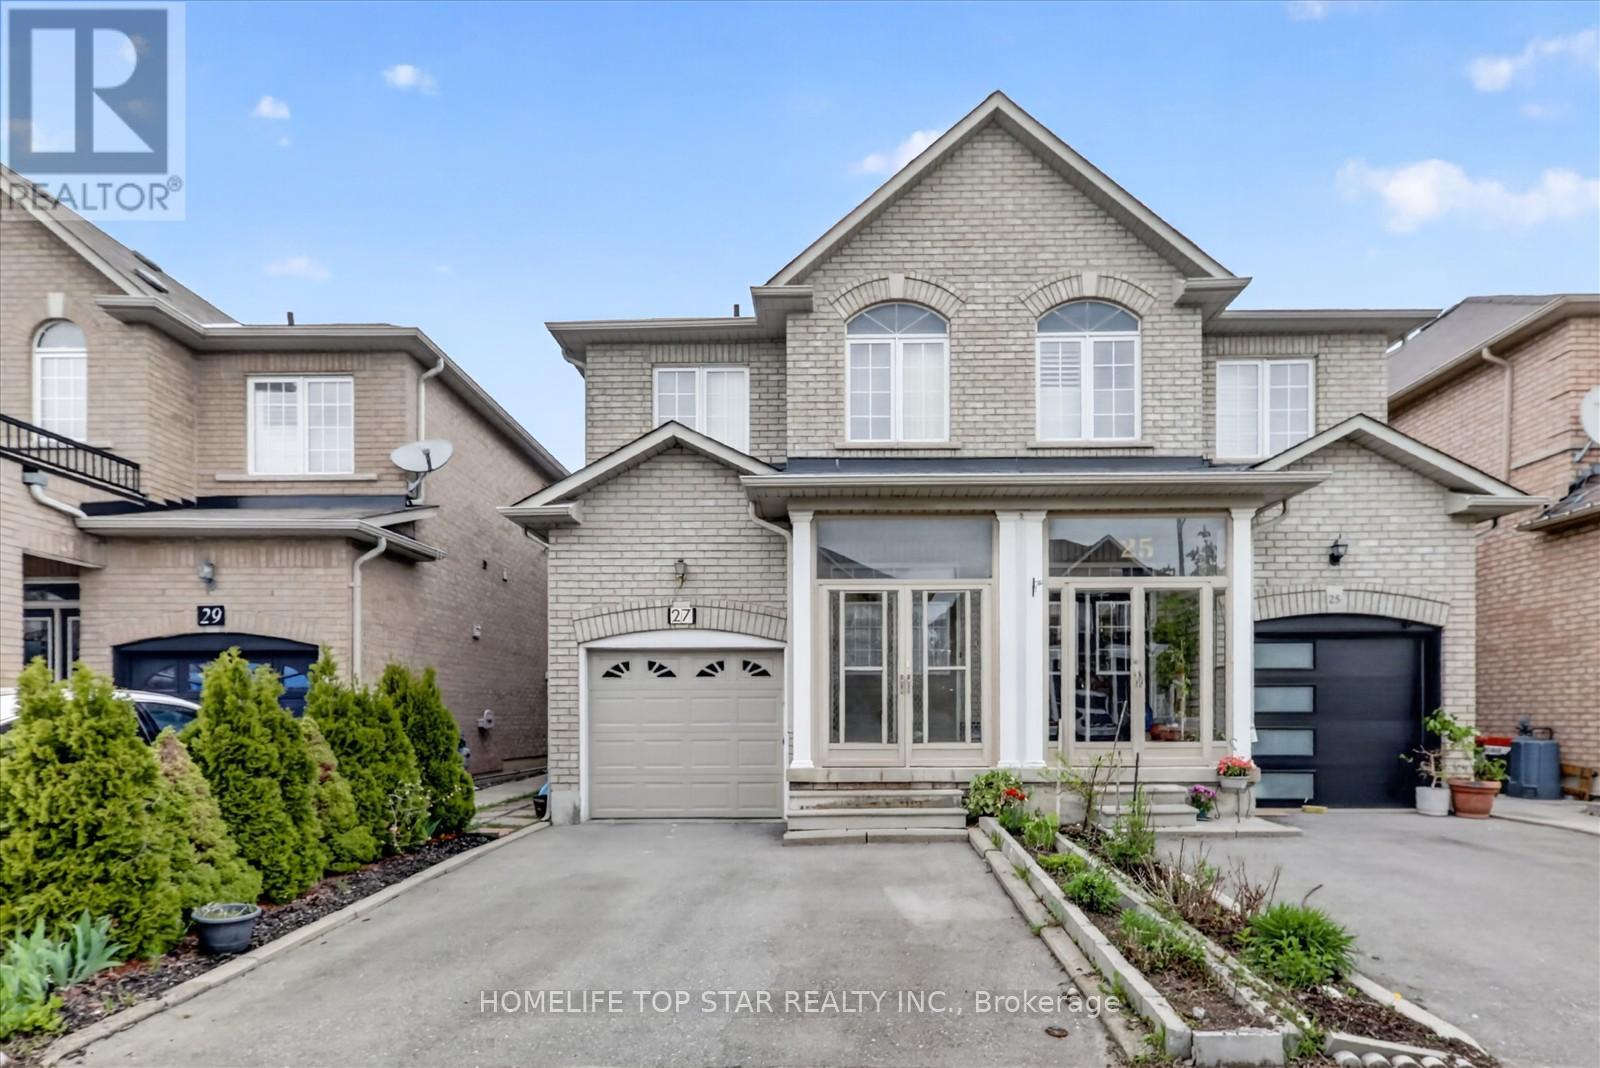
27 Lahore Crescent
Markham, Ontario
Welcome to this well maintained 2 Storey semi- detached home in the highly sought after Cedarwood community, one of Markham's most desirable family friendly neighborhoods. This spacious residence offers a functional layout with 4 bright bedrooms, high quality hardwood flooring throughout the main and second levels, and generous principal room designed for everyday comfort. Approximately 2000 sq. ft (1916 sq. ft) of thoughtfully planned living space, freshly painted and meticulously cared for. The home includes a stair lift, delivering an added layer of comfort and accessibility for residents of all ages. A new furnace installed in 2024 adds peace of mind and long term efficiency. The family sized kitchen and inviting living spaces provide the perfect setting for growing families or investors seeking long term value. The primary bedroom features a walk in closet and an ensuite bedroom, offering exceptional comfort and privacy. A finished basement with a separate entrance, full kitchen, and 3 piece bath creates an ideal space for extended family or potential rental income. Perfectly situated just steps from top rated Schools, Parks, Public transit, no frills, Costco, Canadian tire, Home depot, Walmart, Banks, Restaurants, and major shopping plazas, with quick access to Hwy 407 and everyday conveniences. A rare opportunity to own in a high demand pocket of Markham, ideal for families, professionals, and investors seeking location, lifestyle and long term growth. (id:56248)
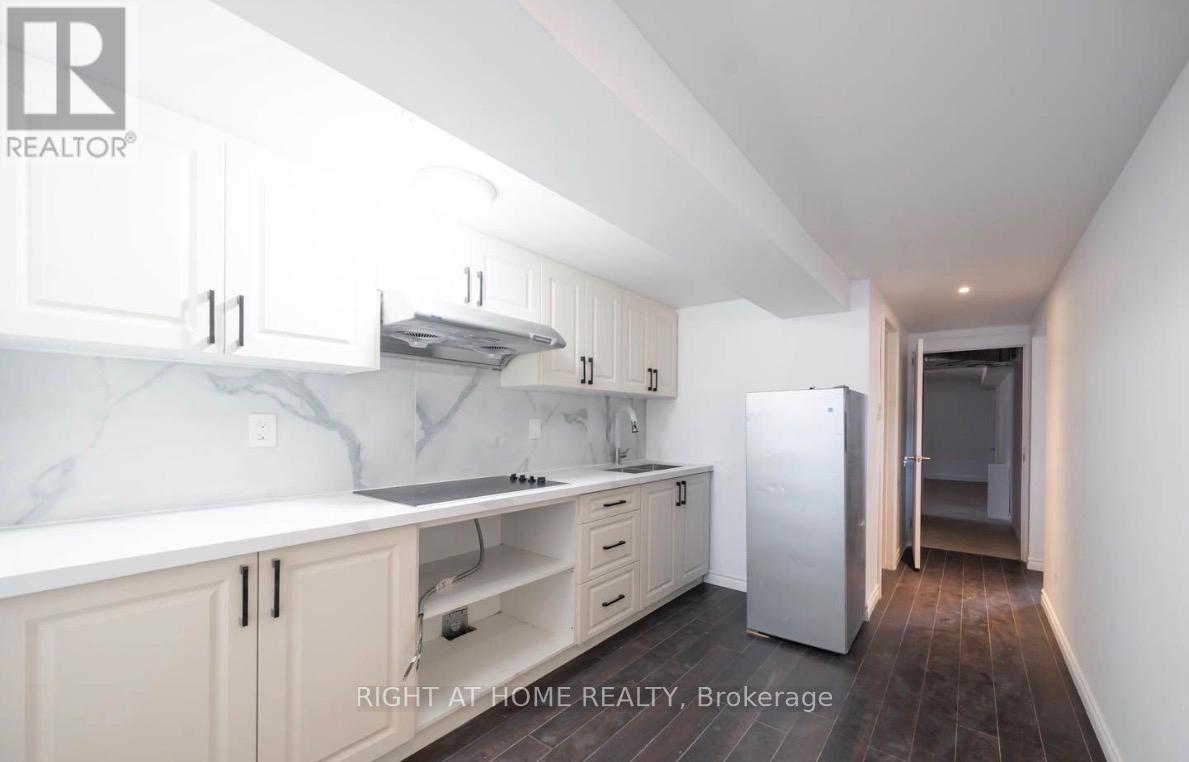
Lower - 46 Shrewsbury Square
Toronto, Ontario
Discover this updated lower-level rental offering 2 bedrooms (1 bed room + 1 den/office) and 1 full bathroom in the desirable and peaceful neighborhood. The unit features a modern renovated kitchen, bright and comfortable living space, and access to shared laundry facilities. Residents can enjoy a large shared backyard with deck, ideal for relaxing outdoors. Conveniently situated within a short walk to a highly rated TDSB school, childcare centre, and TTC transit, with a subway station only a 5-minute drive away. 2 Minute driving from 401.Close to Fairview Mall. Includes one private parking space. Utilities are shared with the upper-level occupants. Students are welcome. No smoking. Rental application, full Equifax credit report, photo ID, employment/income verification (or a suitable guarantor for students), and references are required. The Tenant shall be responsible for paying 40% of all utility costs throughout the term of the lease. (id:56248)
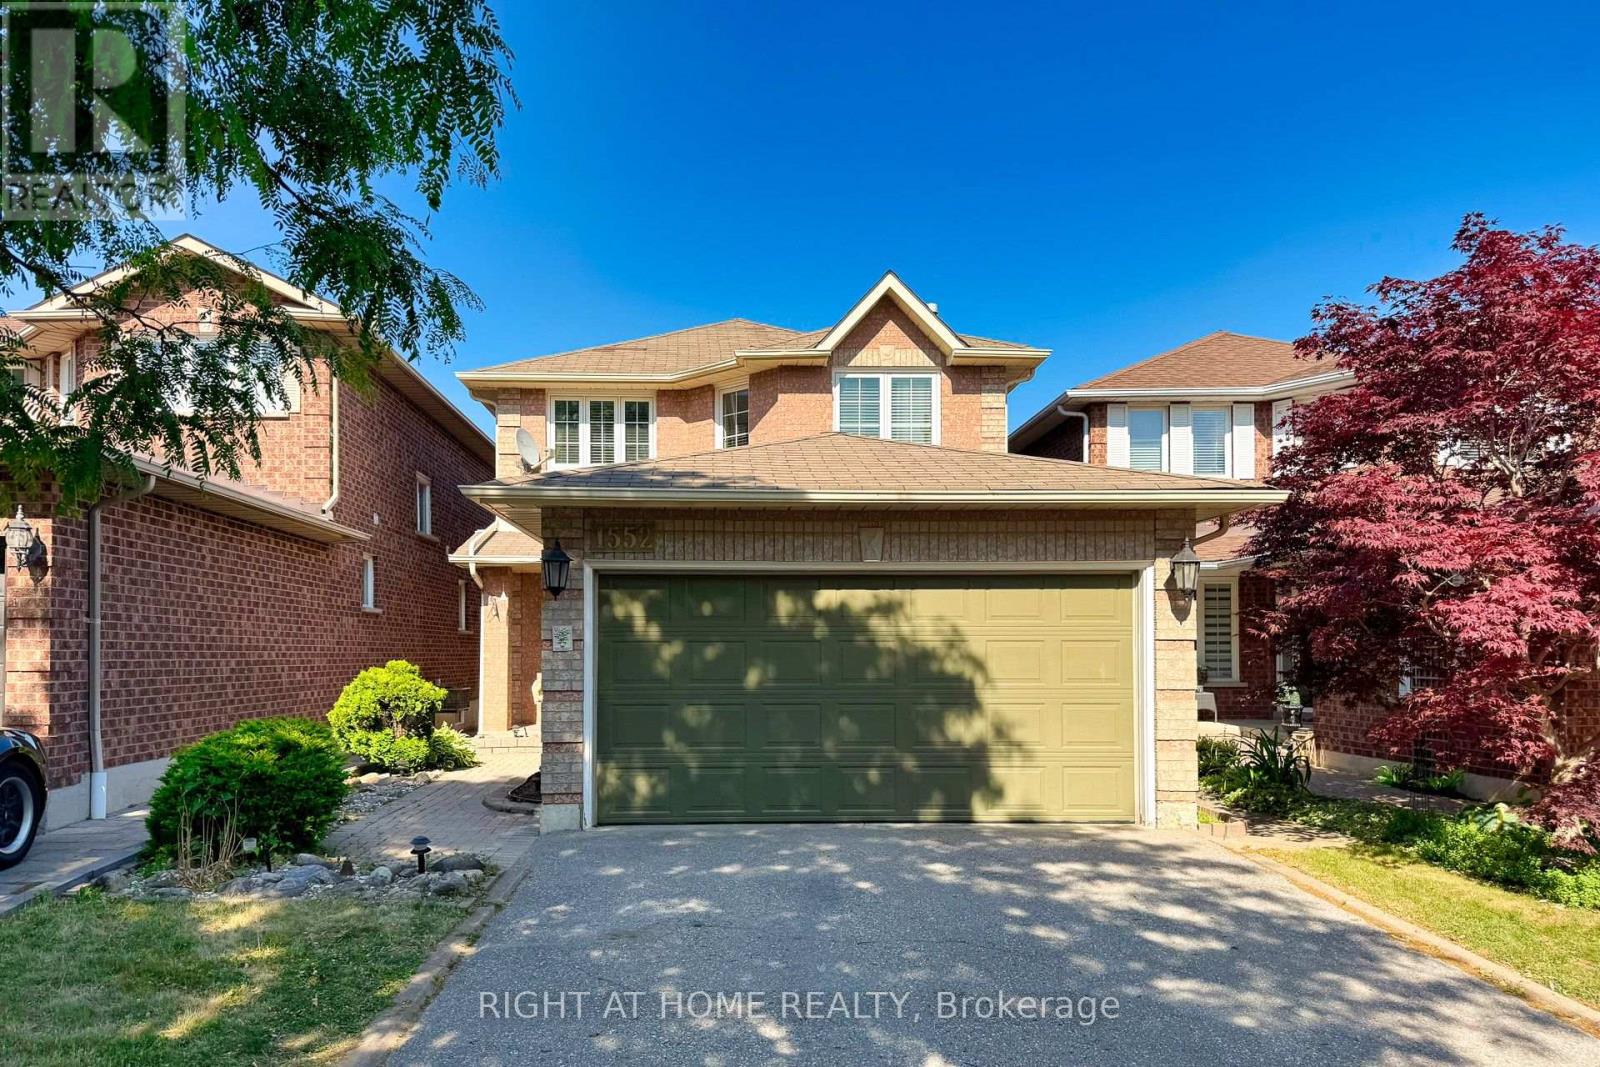
1552 Otonabee Drive
Pickering, Ontario
Welcome to this Beautifully Upgraded Modern Family Home nested in the Highly Sought-After Amberlea Community of Pickering! Well-maintained, Modern family home, Rare Opportunity To Own This Upgraded, Spacious Detached Home Situated In A Serene. Gleaming Hardwood Floors, Pot Lights, Stunning Kitchen Features S/S. Appliances + Granite, Enjoy peace of mind with Brand-New Central Air Conditioner with Humidifier (2026), offering enhanced comfort and Energy Efficiency throughout seasons. Overlooking Breathtaking Deck With Private Yard! Generously Sized Bedrooms, Large Garage, Finished Basement with one bed room, one washroom, Features Potlights Throughout W/ Wet Bar. Built By Greystone Homes. Ideally Situated in One of Pickering's Most desirable Family neighbourhoods, this Home is minutes to Top-rated Public and Catholic schools, Parks, Shopping, Restaurants, Community amenities, HWY 401 & 407, GO Transit, and the University of Toronto Scarborough Campus, making Commuting and Everyday Living incredibly convenient. Listing price that are cheaper than the market price. Welcome to Showing Beautiful House (id:56248)
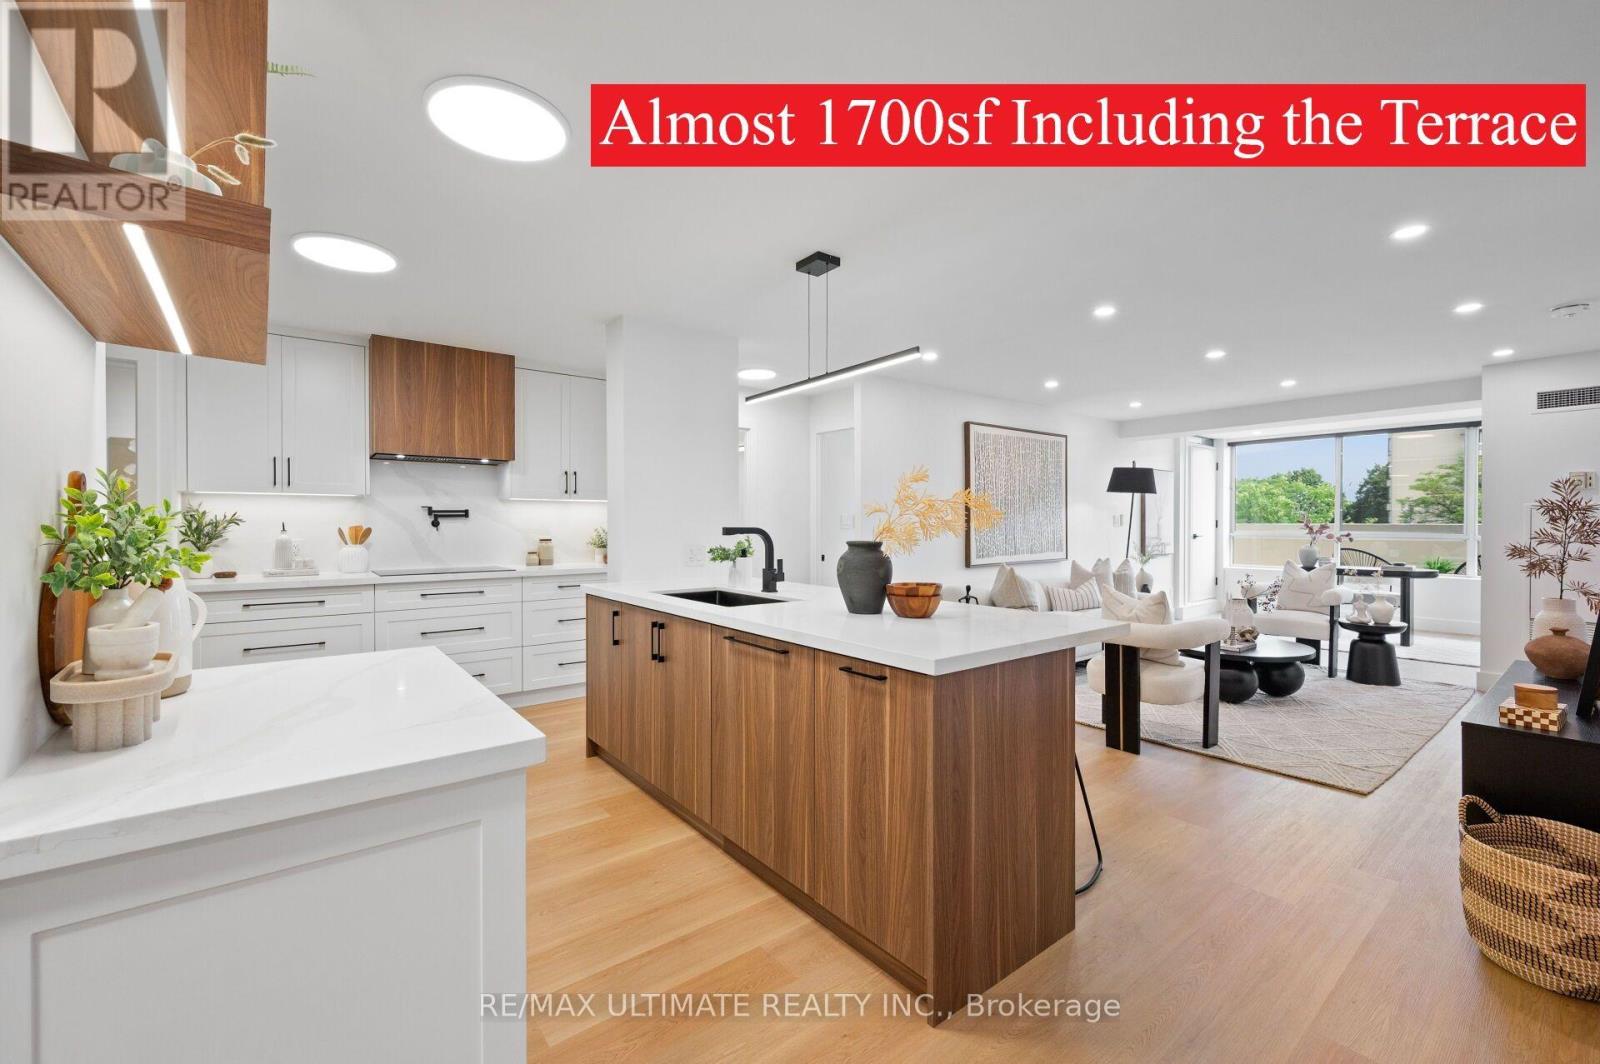
204 - 275 Bamburgh Circle
Toronto, Ontario
Get ready to fall in love with this South-facing masterpiece! Not only is it the nicest unit in the complex, but it is the ONLY one w/a 262sf private terrace! Functional split bedroom layout w/over 1400sf of space! High-end renovation w/licensed trades & top notch finishes! From the moment you walk in, you'll be captivated by the sleek design w/ a magazine-worthy kitchen that has double ovens & an induction cooktop. The primary is a dream w/ a customized walk-in closet & 3pc ensuite, plus the large windows fill the space w/natural light! About the renovation? Kitchen, laundry & bathrooms were taken down to the studs w/no expense spared to include dedicated plugs, upgraded venting w/individually operated fans & new plumbing shut-off valves added in every room. Old concrete ceilings w/stucco were framed out & drywalled to provide a smooth ceiling w/integrated pot lights & fixtures w/no wires or tracks showing! Concrete floor was grinded & self-levelling cement added to the entire unit. Upgraded electrical w/ESA permit. About the unit? 2 large bedrooms w/custom closets + a walkout to the terrace from the 2nd bedroom, excellent-sized den w/walk out to terrace, 2 full bathrooms, family-sized dining room, spacious living room & an actual laundry room w/loads of storage! Another notable feature is that because of the terrace, the windows open fully, allowing for a fresh breeze! Need some shade? Enjoy the motorized blackout blinds in each room w/their own remote! Maintenance fee covers all utilities including hydro, water, heat, cable & internet. Well-managed & established building w/ 24/7 gated entrance w/security guard, wonderful superintendent & plenty of visitor parking. Amenities include an indoor & outdoor pool, gym, party & games room, squash, tennis courts & several activities to enjoy in the rec centre! The complex is known for its professionally maintained & extensively landscaped grounds. Detailed Features & Updates List available. Status Certificate Available. (id:56248)
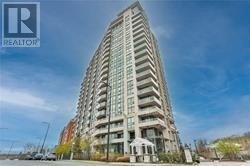
1905 - 68 Grangeway Avenue
Toronto, Ontario
**Fully Furnished** & **All Utilities Included**& **One Parking **Stunning Bright and Spacious Unit At Skyscape Condos is move-in ready, just bring your bags and start living! This Large 2 Bed + 2 Full Bath Unit Boasts A Functional Open Concept Layout Offering An Airy & Spacious With Floor To Ceiling Windows & Walk-Out To A Private Balcony From Living Room With Unobstructed Park & City Views. Large Open Concept Kitchen W/ Granite Countertops, S/S Appliances & Breakfast Bar - Perfect For Entertaining! Close To Shopping Center & Transit (id:56248)

112 Thackeray Way
Harriston, Ontario
Brand new design! You asked for it and we delivered you a semi-detached bungalow at Maitland Meadows! Discover the ease of main floor living in this thoughtfully designed Stonegate Model with 2 bedroom, 2 bathrooms in the growing community of Harriston. Lovely 9' ceilings make a big impact here and oversized windows create a bright and airy feel throughout the 1,210sq ft open concept layout. The kitchen, dining, and living spaces flow seamlessly, perfect for entertaining or cozy nights in. The primary suite offers a private retreat with a walk through closet and 3pc ensuite bath. Step out onto the 14x12' covered deck to enjoy your morning coffee or summer BBQs, rain or shine. Additional highlights include main floor laundry, quality finishes throughout, a full basement ready for future development, and a single car garage with inside entry. Set on a landscaped 30' x 100' lot in a quiet neighbourhood near parks, schools, and trails. Ideal for Buyers of any age and any stage. You will truly enjoy this design for many years to come. This home is going to be under construction soon but be sure to secure your spot now and move in with confidence! (id:56248)
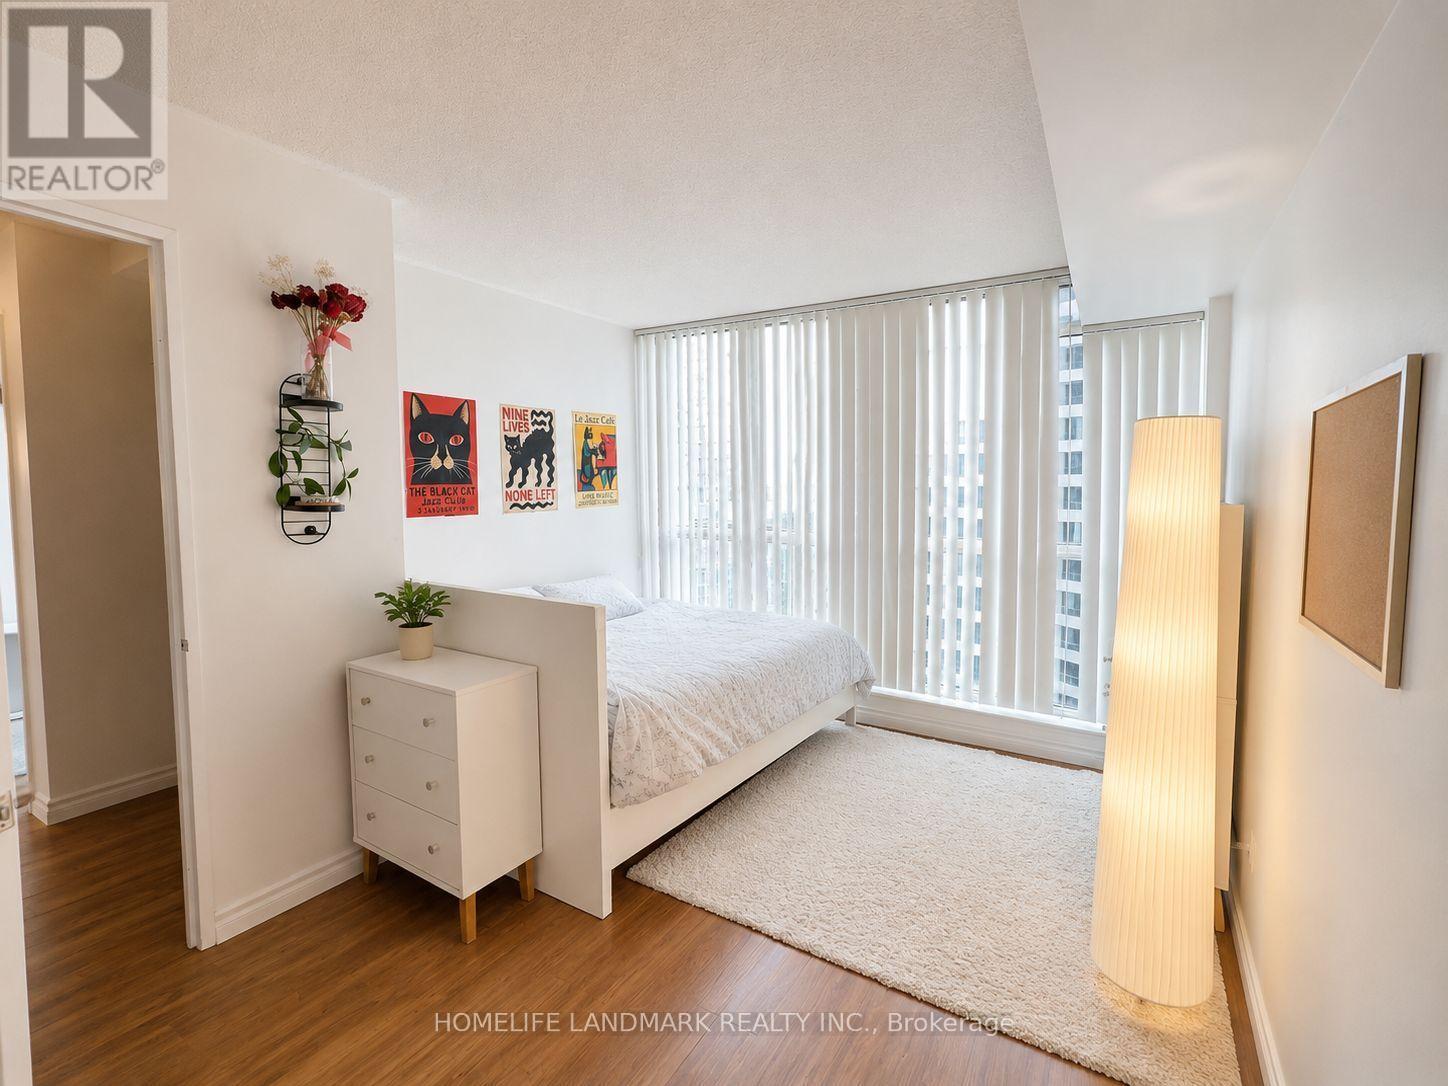
1907 - 24 Wellesley Street W
Toronto, Ontario
Unbeatable location! Steps to Wellesley Subway Station, minutes walk to the University of Toronto, Toronto Metropolitan University, ! This beautifully maintained, fully furnished 1 bedroom plus Den suite offers a bright, spacious, and functional layout. Den with door could be 2nd bedroom or home office. The modern kitchen features quartz counter tops, Recently updated stainless appliances, while laminate flooring runs throughout the unit. Bathroom include 2 vanities! Rent includes ALL utilities and Internet for easy living. Enjoy wonderful downtown living, just move in and enjoy! (id:56248)
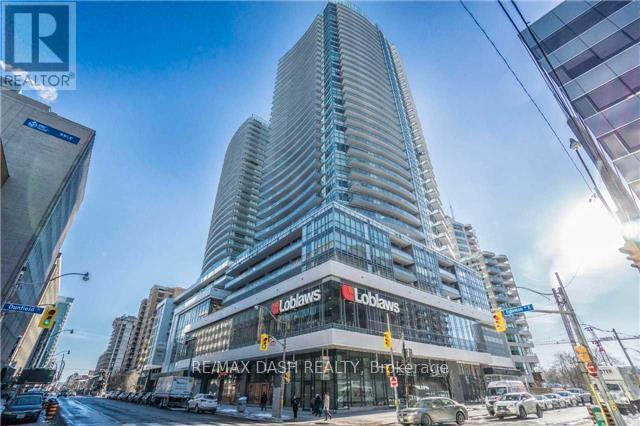
3110 - 89 Dunfield Avenue
Toronto, Ontario
Largest LAYOUT In The Building, Lake & Downtown View! Open Views All Around. Most Desired Floorplan, Includes 2 Parking W/ Attached Locker. Huge Wrap-Around Balcony, Chef's Kitchen, Unobstructed Views In Every Room. Tastefully Finished W/ Custom Upgrades. New 47,500 Sf. Loblaws & Lcbo In The Building! Ideal Location Next To Yonge/Eglinton Subway And Countless Shops/Restaurants/Entertainment. Features Stunning Resort-Style Amenities. (id:56248)
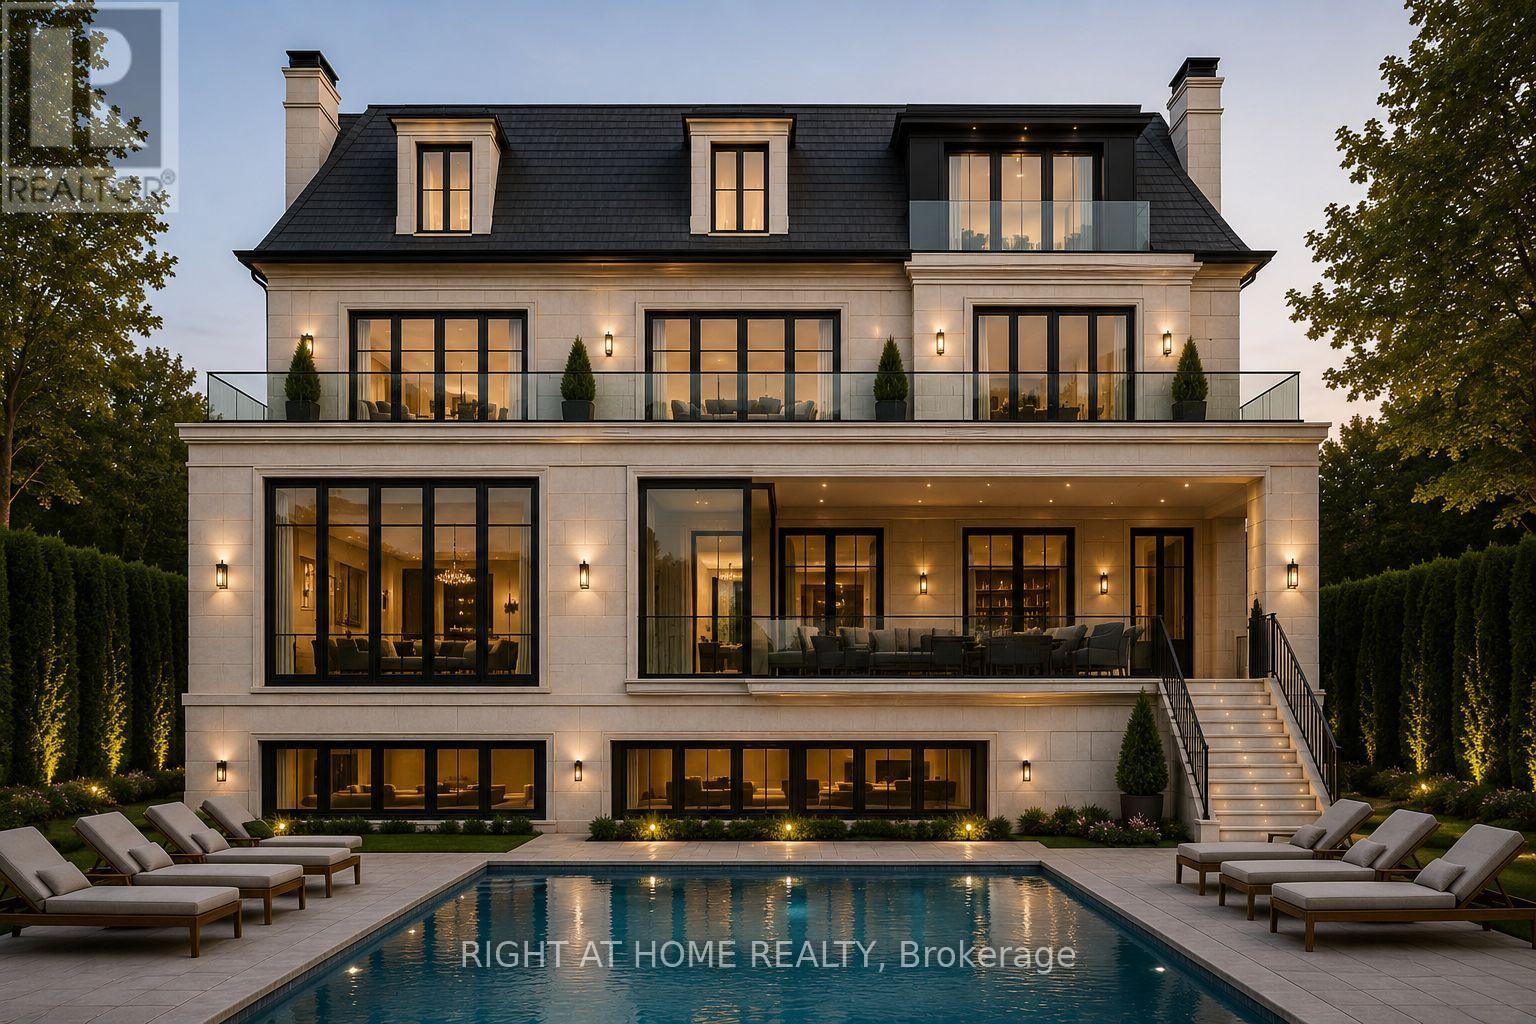
205 Heath Street W
Toronto, Ontario
Rare Forest Hill South opportunity! Exceptional approx. 72.10 x 152.37 ft south-facing estate-sized lot located in one of Toronto's most prestigious and sought-after neighbourhoods. A remarkable offering combining location, scale, flexibility and future potential. Plans and approvals are available for a proposed approximately 8,000 sq ft above-grade transitional residence designed by renowned architect Richard Wengle, complemented by landscape design plans featuring a private swimming pool and cabana. Proposed plans include an approximately 3,800 sq ft lower level, offering nearly 11,800 sq ft of proposed total finished living space (buyer to verify all details, measurements, plans and approvals).Significant preliminary work has already been completed, including architectural design, approvals, surveys and associated municipal processes. Deposits have been paid as per Seller, including construction fencing, tree and service disconnect deposits, providing a buyer with the benefit of an opportunity where substantial planning and preparation have already been undertaken. This can help reduce the time and uncertainty typically associated with bringing a custom residence vision from concept to the next stages.The existing large brick residence provides exceptional flexibility - renovate and create your dream home, reno & enjoy the property while planning a future custom residence, maintain as a long-term asset, reno & lease while planning, or explore the many possibilities available with this rare parcel of land.Surrounded by mature trees, prestigious residences, parks and the charm of Forest Hill Village. Steps to boutique shops, restaurants, transit and renowned schools including UCC and walking distance to Bishop Strachan (buyer to verify). An extraordinary opportunity to secure a significant property in one of Toronto's most coveted communities. (id:56248)
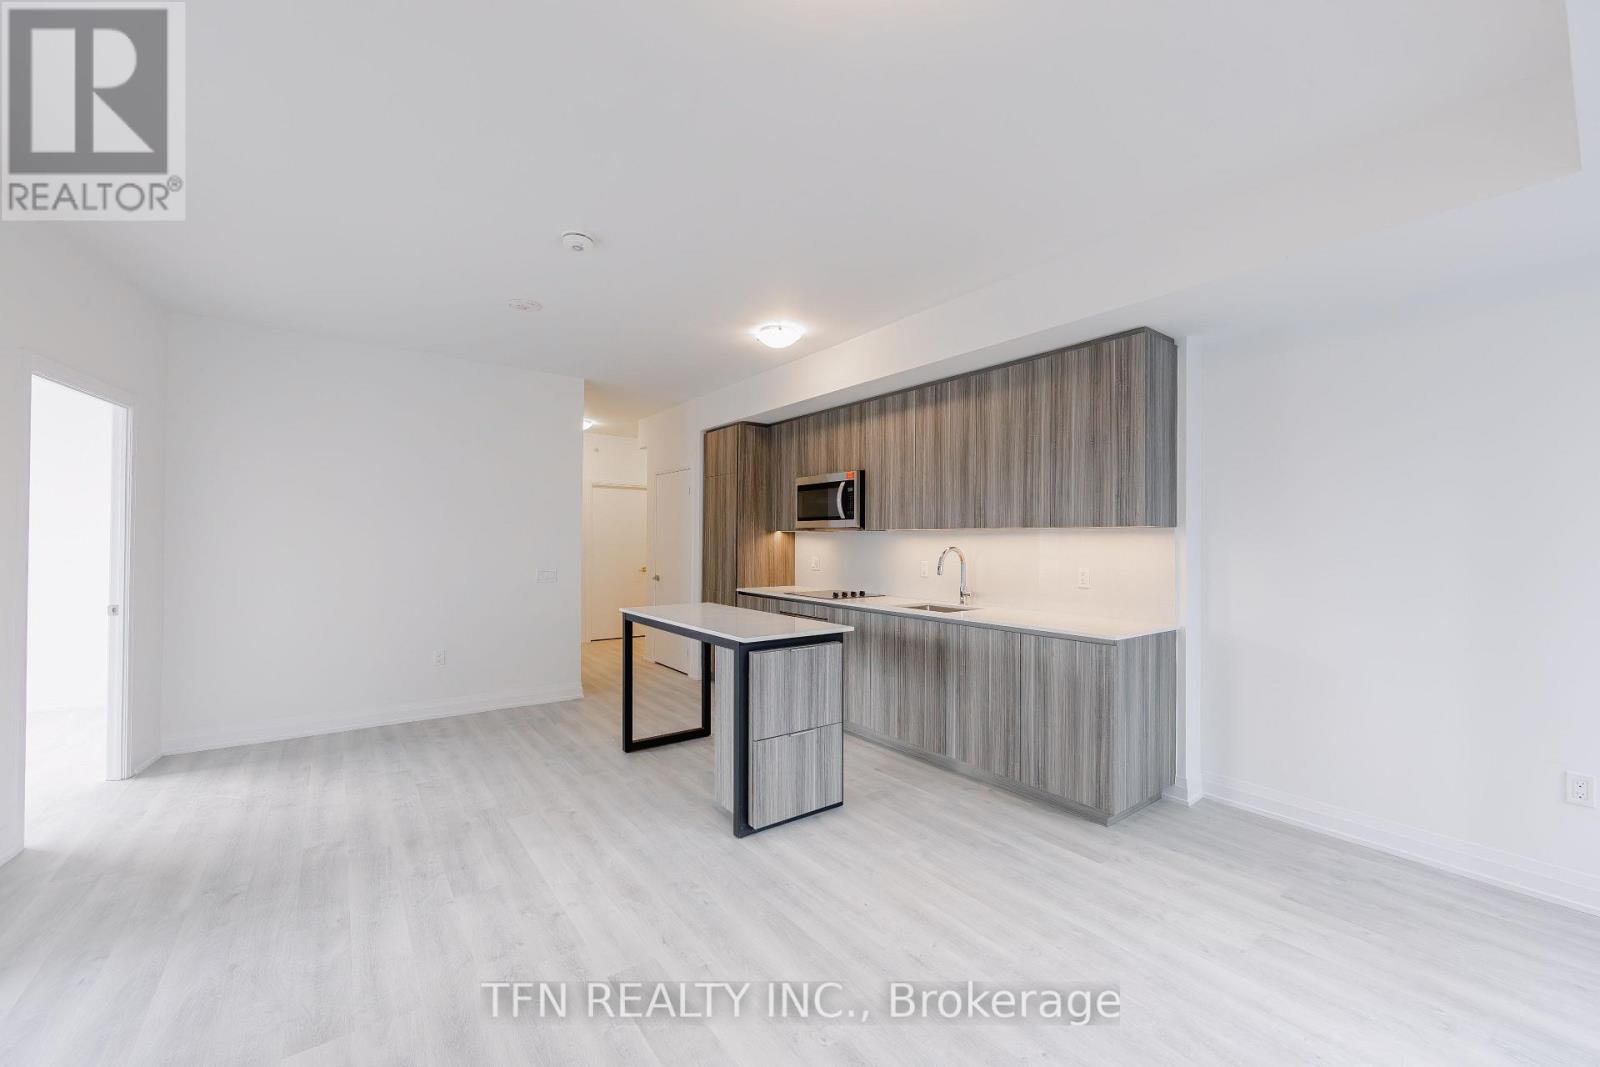
1318 - 15 Richardson Street
Toronto, Ontario
*Net of HST Price* Potential Government Rebate Applicable (Subject To Buyer Eligibility) Welcome to Quay House by Empire Homes in the heart of downtown Toronto, right on the shores of Lake Ontario. This brand new condo features an open-concept layout with floor-to-ceiling windows, a modern kitchen with built-in appliances, and a spacious living area. Residents enjoy premium amenities, including 24-hour concierge, fitness centre, study lounge, co-working space, party room, catering kitchen, indoor lounge and dining area, rooftop terrace with BBQ, gated pet area and complimentary bike storage. Just steps from Sugar Beach, the Distillery District, St. Lawrence Market, Scotiabank Arena, and Union Station. (id:56248)
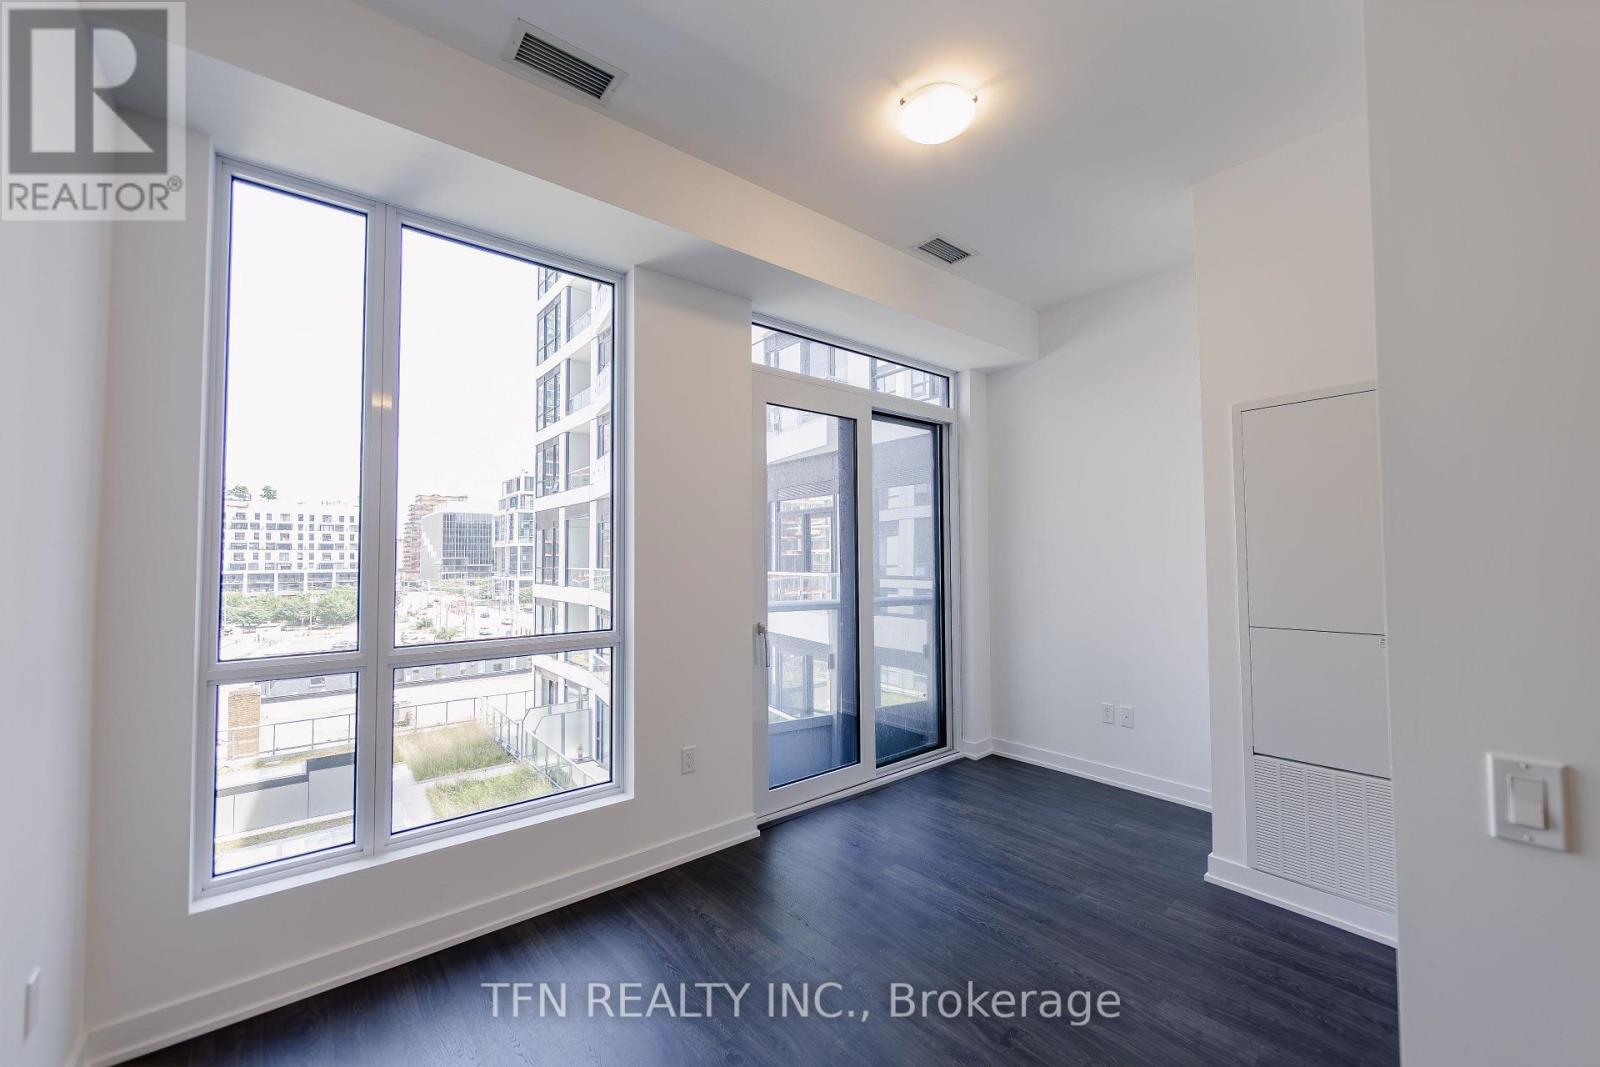
513 - 15 Richardson Street
Toronto, Ontario
*Net of HST Price* Potential Government Rebate Applicable (Subject To Buyer Eligibility) Welcome to Quay House by Empire Homes in the heart of downtown Toronto, right on the shores of Lake Ontario. This brand new condo features an open-concept layout with floor-to-ceiling windows, a modern kitchen with built-in appliances, and a spacious living area. Residents enjoy premium amenities, including 24-hour concierge, fitness centre, study lounge, co-working space, party room, catering kitchen, indoor lounge and dining area, rooftop terrace with BBQ, gated pet area and complimentary bike storage. Just steps from Sugar Beach, the Distillery District, St. Lawrence Market, Scotiabank Arena, and Union Station. (id:56248)
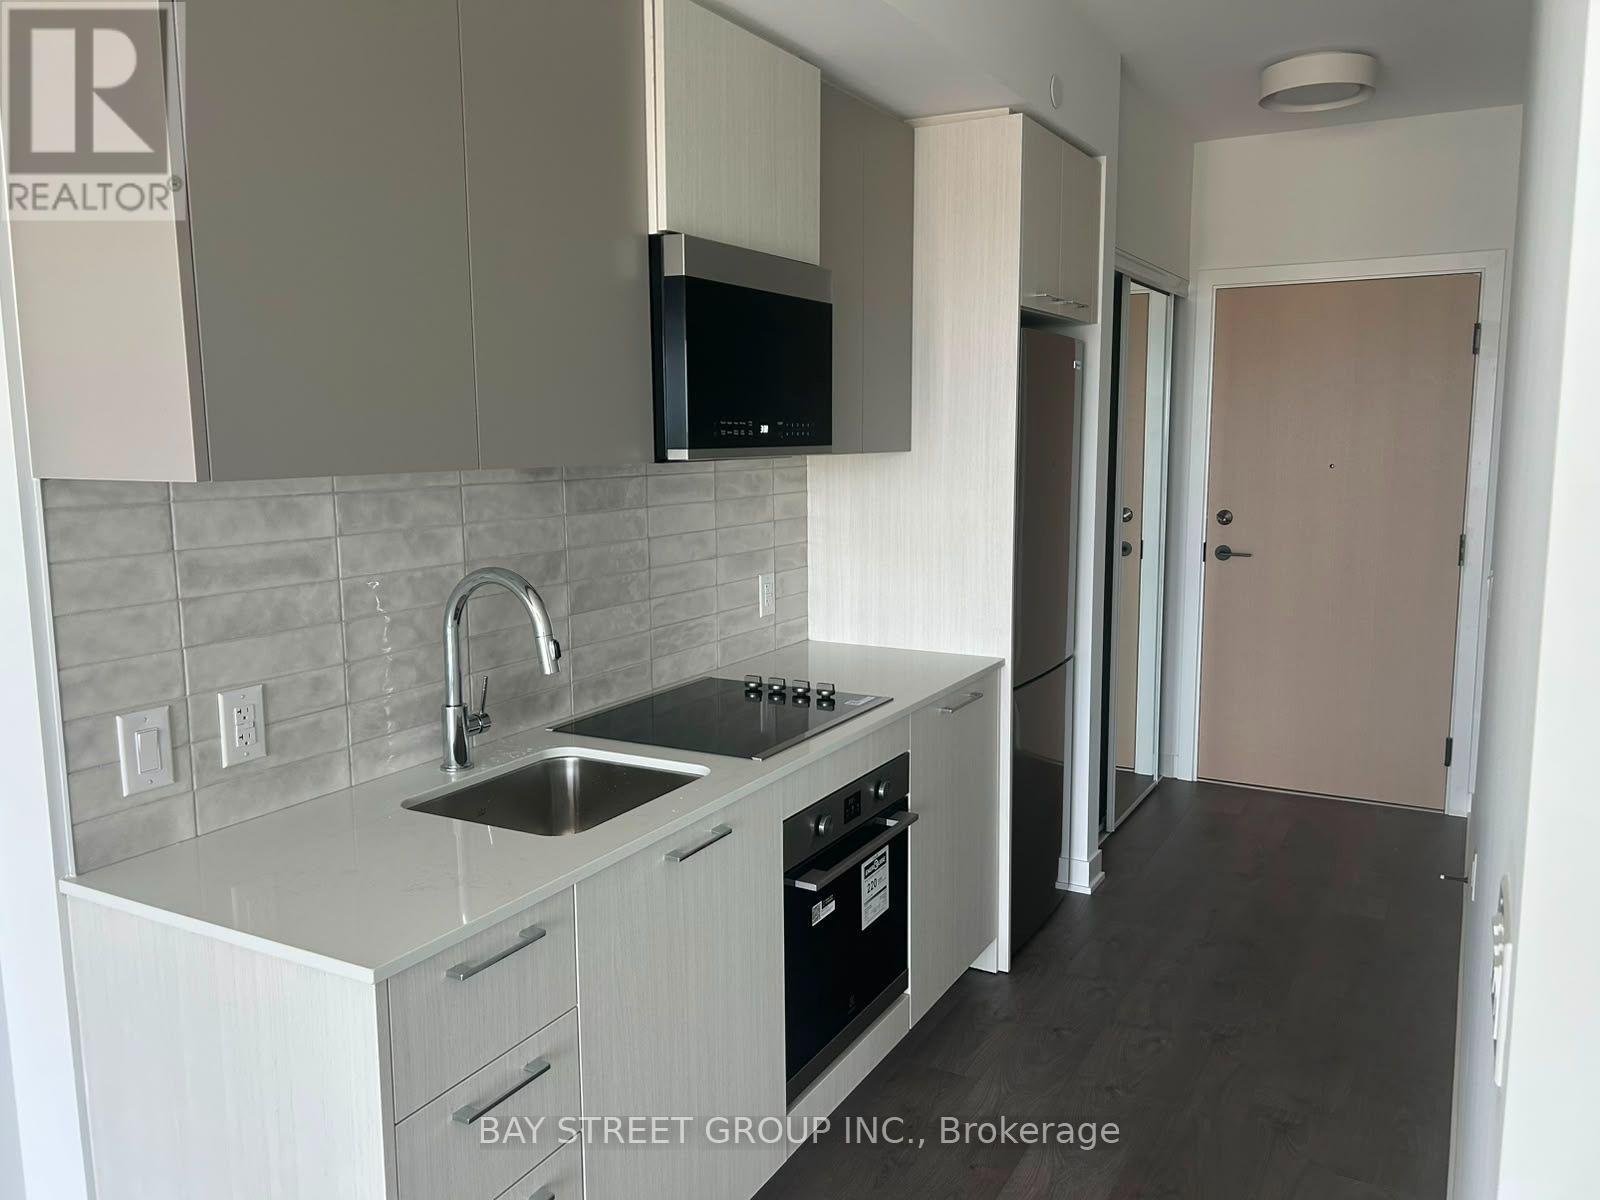
2401 - 10 Oak Street
Toronto, Ontario
Be the first to live in this stunning, brand-new 1-bedroom suite at Daniels on Parliament (South Tower), offering 523 sq. ft. of bright, open-concept living space. This modern home features soaring ceilings, laminate flooring, sleek contemporary finishes, integrated appliances, a Juliette balcony, and convenient in-suite laundry. Residents will enjoy premium building amenities, including a 24-hour concierge, fitness centre, co-working spaces, a theatre room, maker studio, kids' play area, and outdoor BBQ terraces. Situated in a highly accessible location with a 99 Walk Score and 100 Bike Score, you are just steps from transit, groceries, Regent Park, and the Pam McConnell Aquatic Centre, and only minutes from the Distillery District and the downtown core. (id:56248)
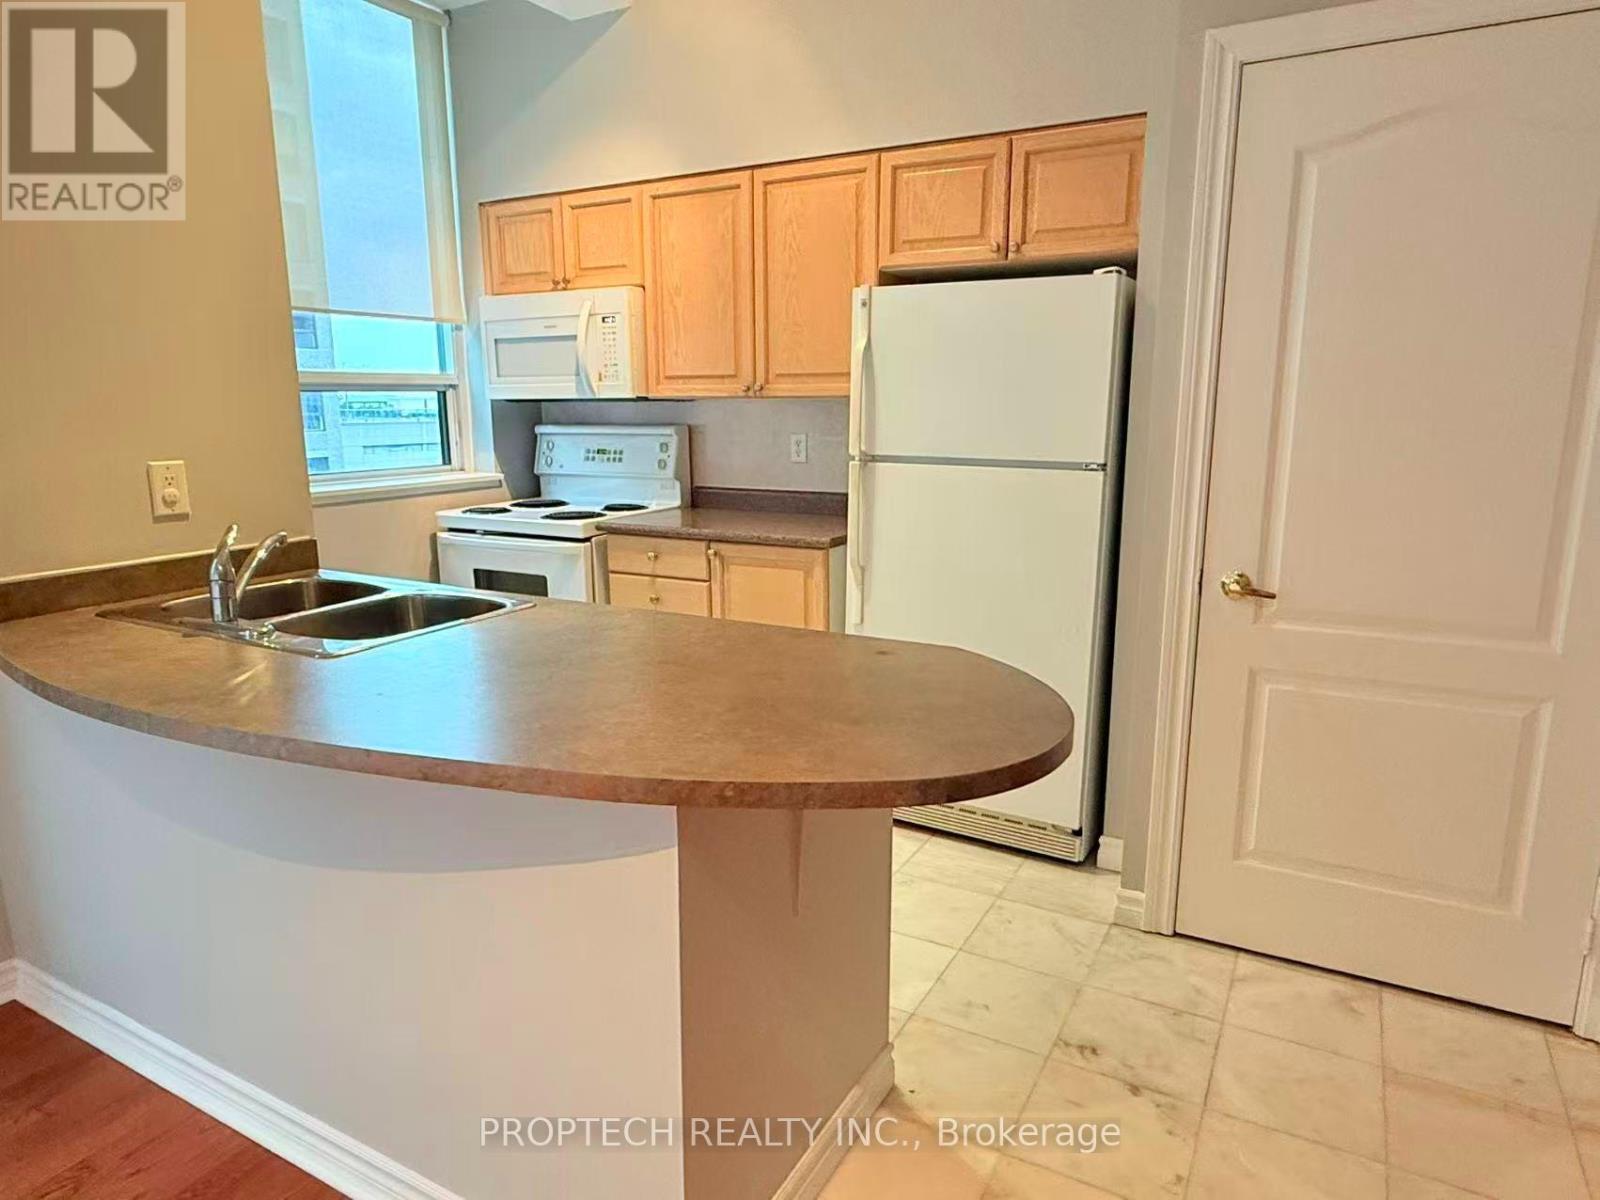
Ph7 - 30 Hayden Street
Toronto, Ontario
**1 parking and 1 locker incl**Experience downtown living in this newly painted 1-bedroom penthouse at 30 Hayden Street. The unit features a brand-new countertop, one parking space, and a storage locker. Located steps from Bloor Street, Yorkville, public transit, shopping, and restaurants, it is also conveniently close to the University of Toronto. This bright and comfortable home is perfect for students, professionals, or anyone looking to enjoy Toronto's vibrant downtown lifestyle. (id:56248)
602 - 280 Dundas St W
Toronto, Ontario
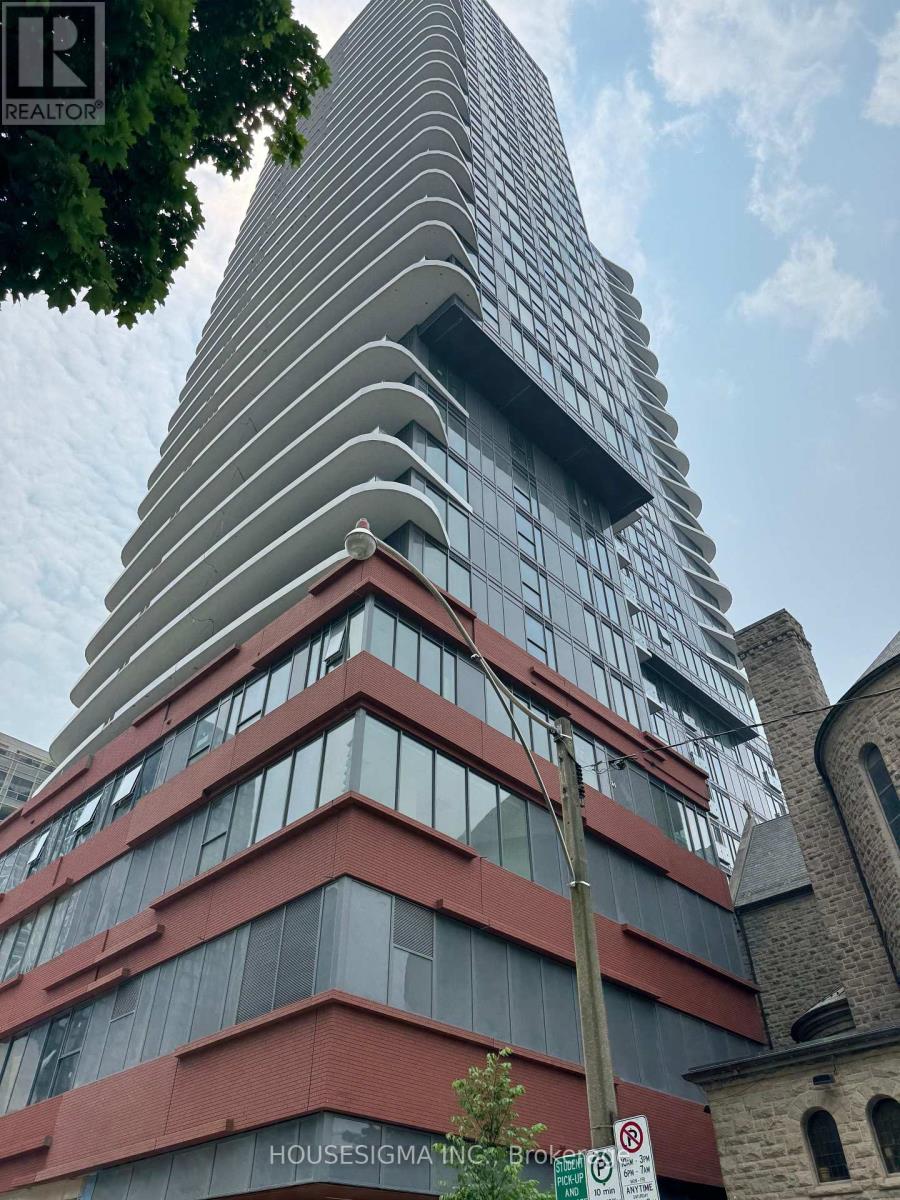
Stunning Corner Suite with City Views in the Heart of Downtown Toronto. Perfectly located in one of Toronto's most vibrant and culturally rich neighborhoods-Kensington-Chinatown-this brand-new, never-lived-in corner suite offers the perfect blend of modern design, natural light, and urban lifestyle. Featuring a bright open-concept layout with floor-to-ceiling windows, contemporary finishes, and a private balcony with sweeping city views, this unit is ideal for students and professionals alike. The modern kitchen is equipped with stainless steel appliances, quartz countertops, and generous storage-perfect for cooking or entertaining. Enjoy a tranquil, tree-lined setting just steps from TTC, OCAD, AGO, U of T, Chinatown, Kensington Market, Queen West, major hospitals, and world-class shopping, dining, and entertainment. Nestled at the intersection of the Entertainment, Financial, and Fashion Districts, you're also minutes from TIFF Bell Lightbox, the PATH, Rogers Centre, Union Station, and more. Residents will enjoy 24-hour concierge service and an exciting list of upcoming amenities including a fitness and yoga studio, rooftop terrace with BBQs, an art studio, and more. With streetcar and subway access just around the corner, your ideal downtown lifestyle begins here. (id:56248)
514 - 15 Richardson Street
Toronto, Ontario
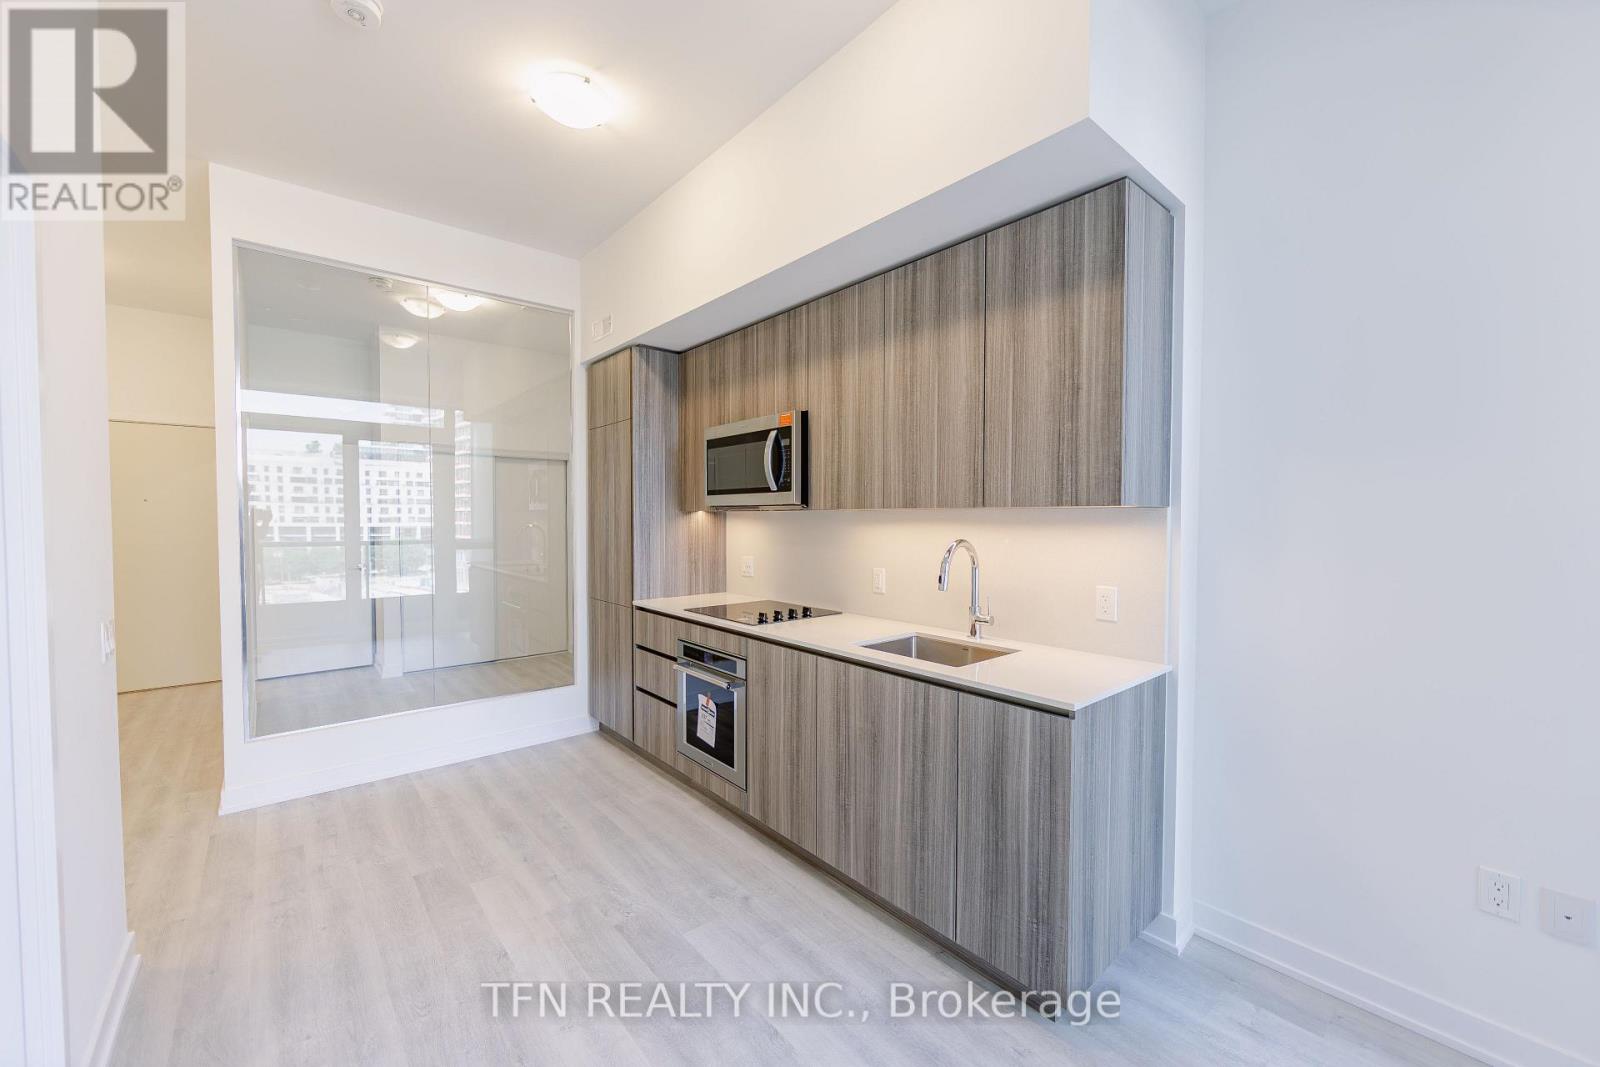
*Net of HST Price* Potential Government Rebate Applicable (Subject To Buyer Eligibility) Welcome to Quay House by Empire Homes in the heart of downtown Toronto, right on the shores of Lake Ontario. This brand new condo features an open-concept layout with floor-to-ceiling windows, a modern kitchen with built-in appliances, and a spacious living area. Residents enjoy premium amenities, including 24-hour concierge, fitness centre, study lounge, co-working space, party room, catering kitchen, indoor lounge and dining area, rooftop terrace with BBQ, gated pet area and complimentary bike storage. Just steps from Sugar Beach, the Distillery District, St. Lawrence Market, Scotiabank Arena, and Union Station. (id:56248)
312 - 8 Tippett Road
Toronto, Ontario
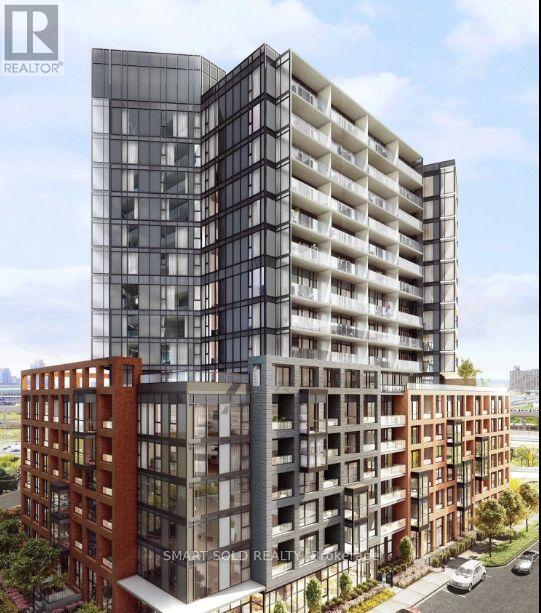
1-bedroom + den condo unit located in the highly sought-after Clanton Park community**Enjoy Amenities Including 24-Hour Concierge, Fitness Room with Yoga Studio, WIFI Lounge/Library, Party Room, Pet Spa and Kids Play Room, Private Courtyard with BBQs. Steps To The Wilson Subway Station** Minutes To Hwy 401, Allen Rd, Yorkdale Mall, Hospital, Costco, Grocery Stores, Restaurants, & Parks (id:56248)
906 - 8 Hillcrest Avenue
Toronto, Ontario
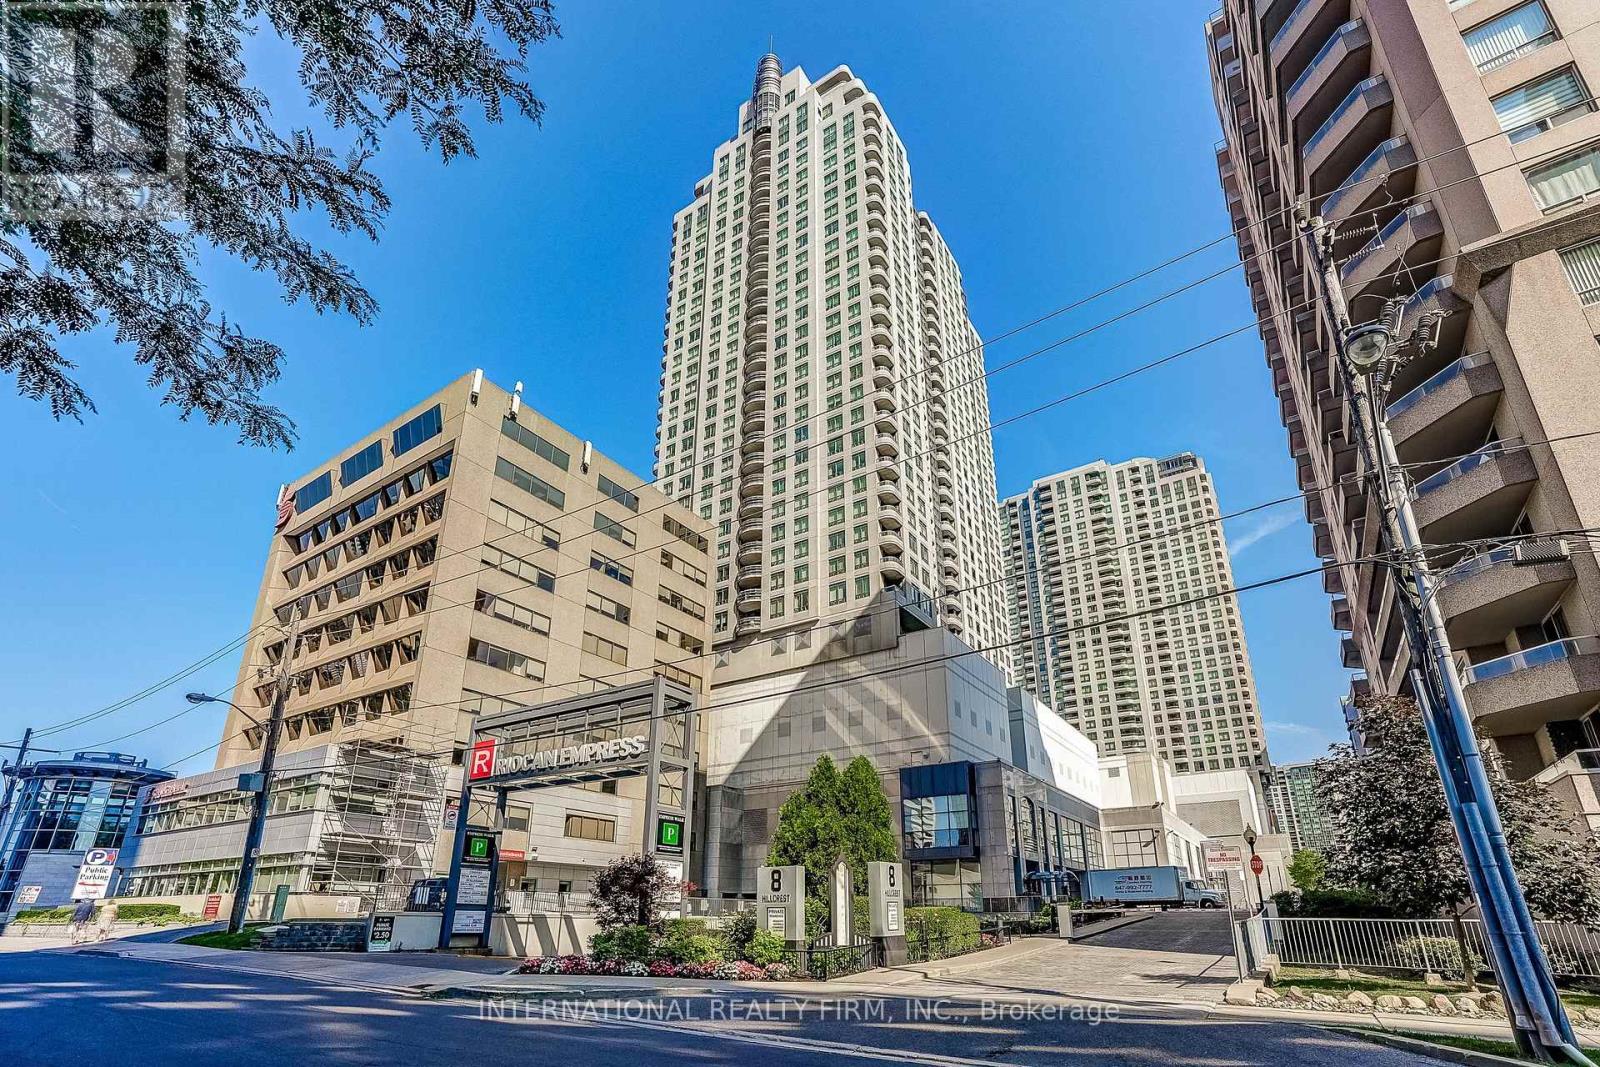
Gorgeous & Luxurious Two Bedroom Condo Corner Unit With Beautiful & Bright North/West Views. Bedrooms Each With Ensuite Bath. Engineered Hardwood Floor. Excellent Location, Direct Access To North York Center Subway Station & Empress Walk With Major Retailers. Close To Mel Lastman Square, North York's Municipal Buildings, Hwy 401 And Excellent Schools. (id:56248)
704 - 840 St Clair Avenue W
Toronto, Ontario
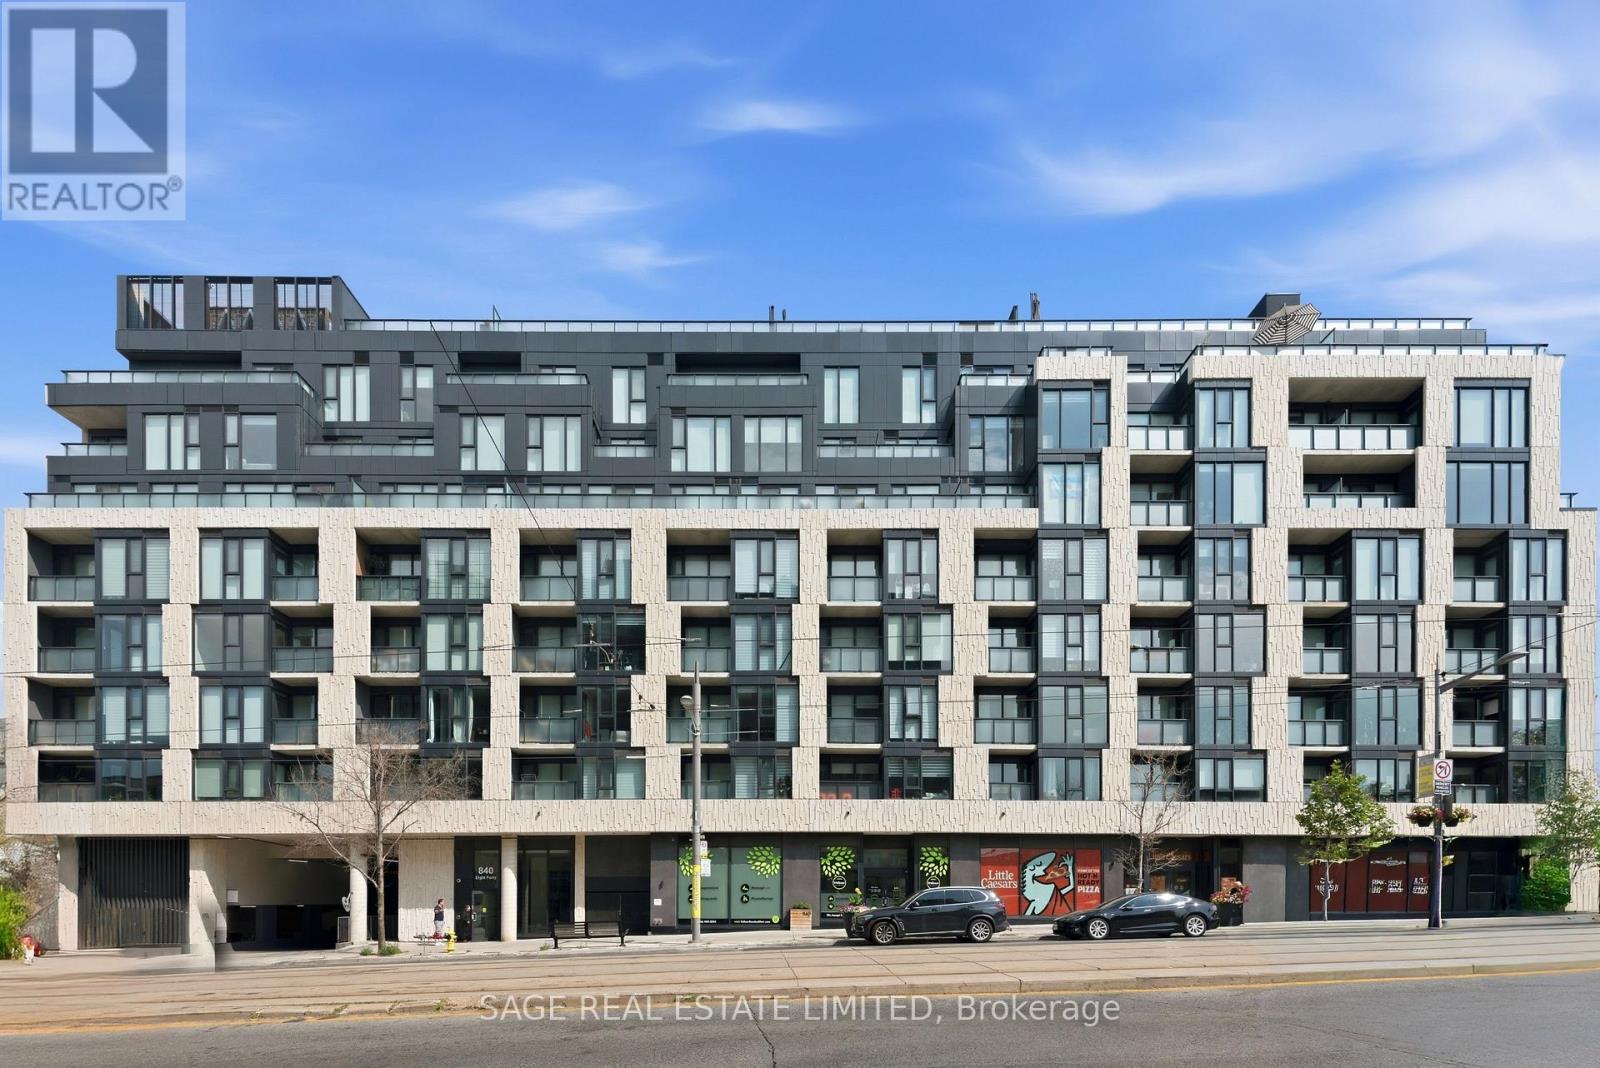
Rare Penthouse-Style Boutique Living in Oakwood Village!Welcome to Suite 704 at the highly coveted Eight Forty Residences. Tucked into one of midtown's most vibrant communities, this exceptional low-rise building places you mere steps from incredible family-run trattorias, local artisan bakeries, and lively cafes of the vibrant StClair West neighborhood. This impeccably renovated, north-facing 2-bedroom, 2-bathroom residence showcases an expansive1,118 sq. ft. of customized interior luxury. The open concept floor plan features striking high ceilings, plank engineered hardwood flooring, and tailored window treatments throughout.Aspiring chefs will love the open-concept gourmet kitchen, completely outfitted with solid quartz countertops, a matching full-slab backdrop, premium under-cabinet lighting, and full-size stainless & panelled appliances.The primary retreat serves as a peaceful sanctuary, offering a massive walk-in closet complete with bespoke built-in organizers, expansive windows, and a spa-inspired ensuite featuring custom tile work and a double vanity. The second full bathroom mirrors the elevated quartz surfaces and includes a sleek walk-in glass shower.Floor-to-ceiling glass walls frame the living space and open onto an extraordinary, private open-air terrace. Overlooking a serene, mature tree canopy, this sprawling outdoor oasis is an entertainer's dream, complete with a dedicated gas line for effortless summer BBQs.Unmatched Convenience: The St. Clair dedicated streetcar is right at your doorstep, connecting you to St. Clair West Station in just minutes. Includes ensuite laundry, 2 rare side-by-side parking spaces, and a locker conveniently located right next to your spots. Turn-key and flawless-welcome to boutique city living at its absolute finest! (id:56248)
520 - 101 Charles Street E
Toronto, Ontario
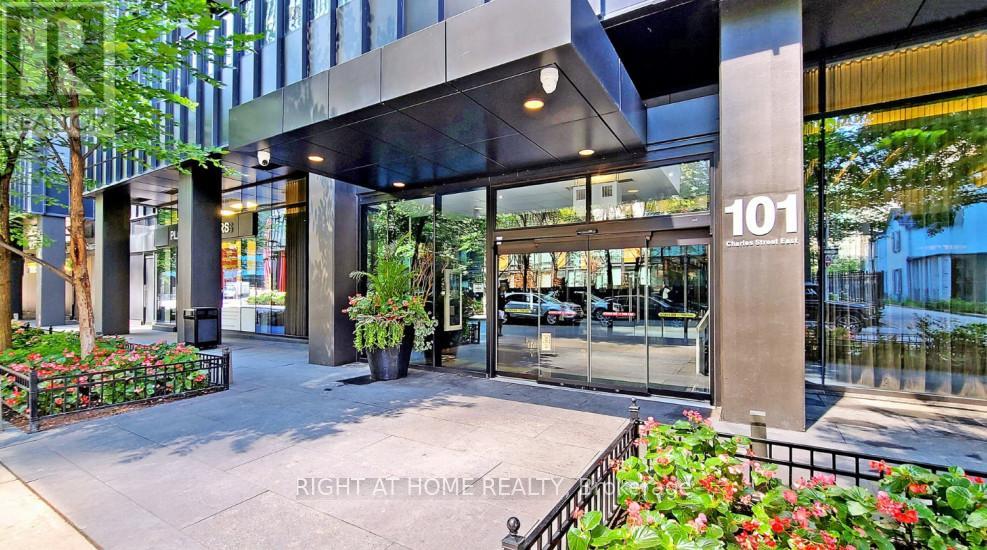
2022's Paint, 2024's Luxury Plank Flooring, Curtains 86 Walk Score Daily Errands Do Not Need Not Need A Car Close To Both U Of T & Ryerson UniversityEat-In Island In Kitchen Extra Large Bedroom Closet*** Tons Of Facilities: Business Centre WIFI, Media Room, Roof Top, Outdoor Swimming Pool, Media Room. 24 Hr. Concierge. 9th Flr Amenities - Exercise Room, Billiard & Party Rooms, Bar/Lounge Area, Outdoor Pool, Guest Suites. ....*** Tenant Insurance Before Closing Is A Must. Please Note: Photos And Video Took In 2024. The Video For Your Reference: Https:// Www.Youtube.Com/Watch?V=G6a-Tq2n7k4&T=9s. Building Strict No-Dogs Over 25 Lbs Policy Enforced. (id:56248)
429 - 20 Minowan Miikan Lane
Toronto, Ontario
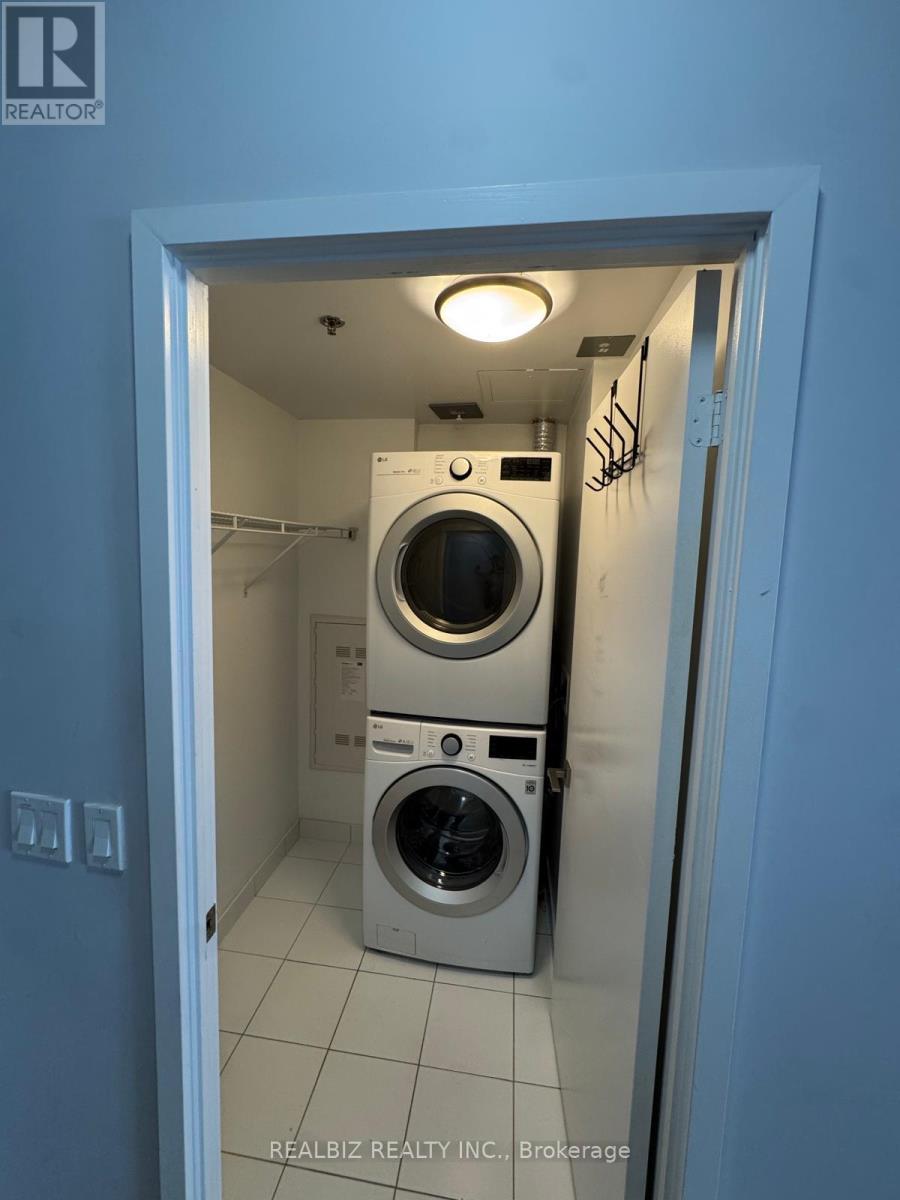
Welcome to this stunning 2-bedroom, 2-bathroom condo in the heart of vibrant Queen West! This bright and modern suite features 9-foot exposed concrete ceilings, floor-to-ceiling windows, hardwood flooring throughout, elegant Caesarstone countertops, and premium finishes that create stylish urban living space. Enjoy an exceptional Walk Score of 97 with TTC, FreshCo, Starbucks, banks, restaurants, cafés, parks, and the renowned Drake Hotel all just steps away. Experience the best of downtown living in one of Toronto's most sought-after neighbourhoods. (id:56248)
35 Fifth Avenue Unit# 3
Kitchener, Ontario
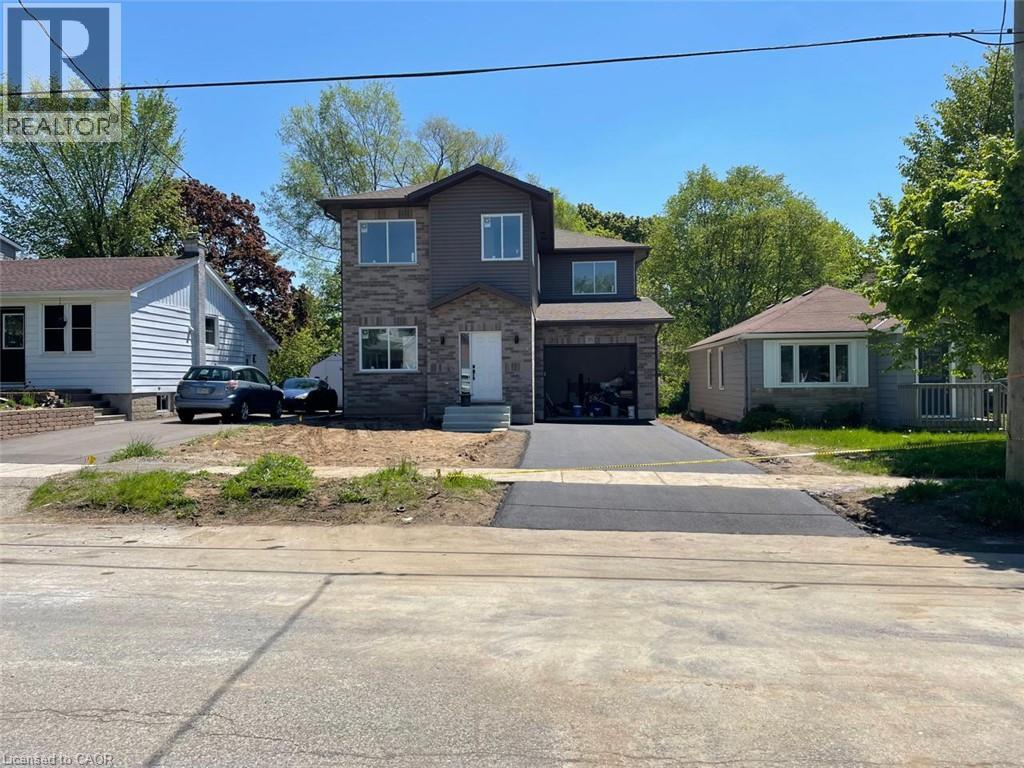
Brand New Second-Level Apartment for Lease! Never lived in, this spacious 1,757 sq. ft. home offers 3 bedrooms, 3 bathrooms, a bright open-concept layout, a large modern kitchen with brand-new appliances, in-suite laundry, an attached garage, and a private deck. Conveniently located just minutes from Fairview Park Mall, shopping plazas, schools, parks, transit, and major highways. A perfect home for families or professionals! comes with 1 driveway parking and separate meters, utilities are extra. Book your showing now. (id:56248)