
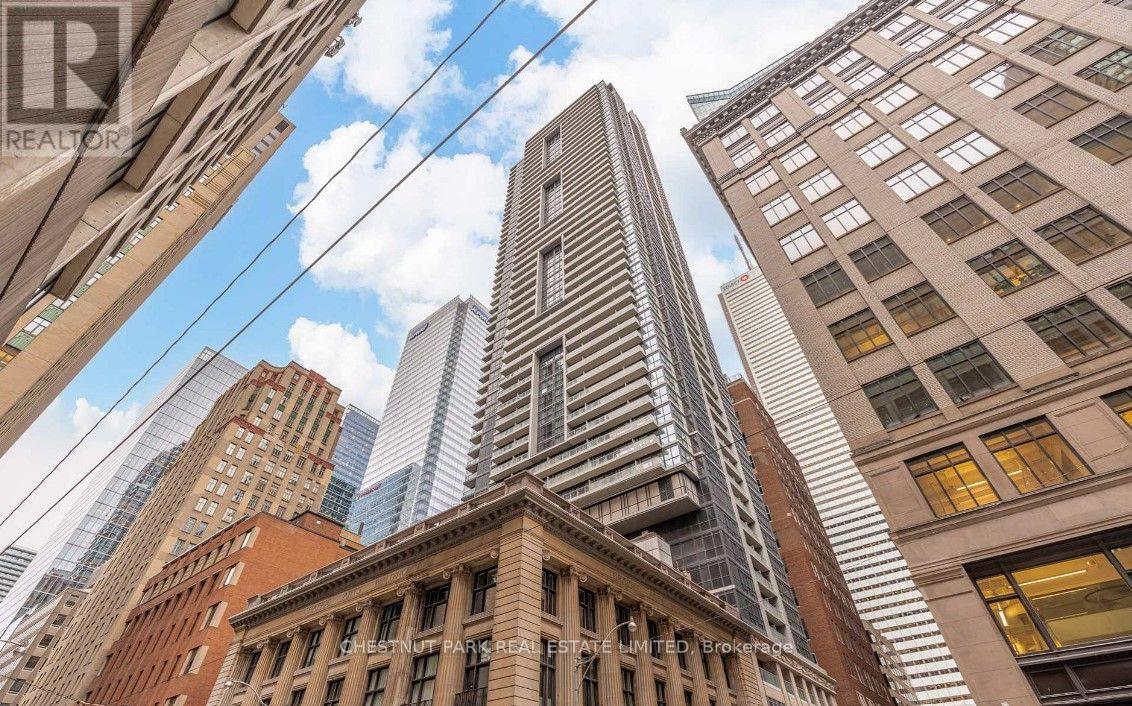
2111 - 70 Temperance Street
Toronto, Ontario
Executive 2-bedroom, 2-bathroom corner suite in the heart of Toronto's Financial District, ideal for professionals, executives, or families. This furnished luxury residence features a sought-after split-bedroom layout, 9' ceilings, floor-to-ceiling windows, engineered hardwood floors, a modern kitchen with built-in appliances, and a private balcony with stunning city views. Locker included. Exceptional building amenities include a fitness centre, theatre, lounge, outdoor terrace, and 24-hour concierge/security. Steps to the Financial District, PATH, TTC, Eaton Centre, City Hall, major banks, and leading accounting firms. 98 Walk Score. (id:56248)
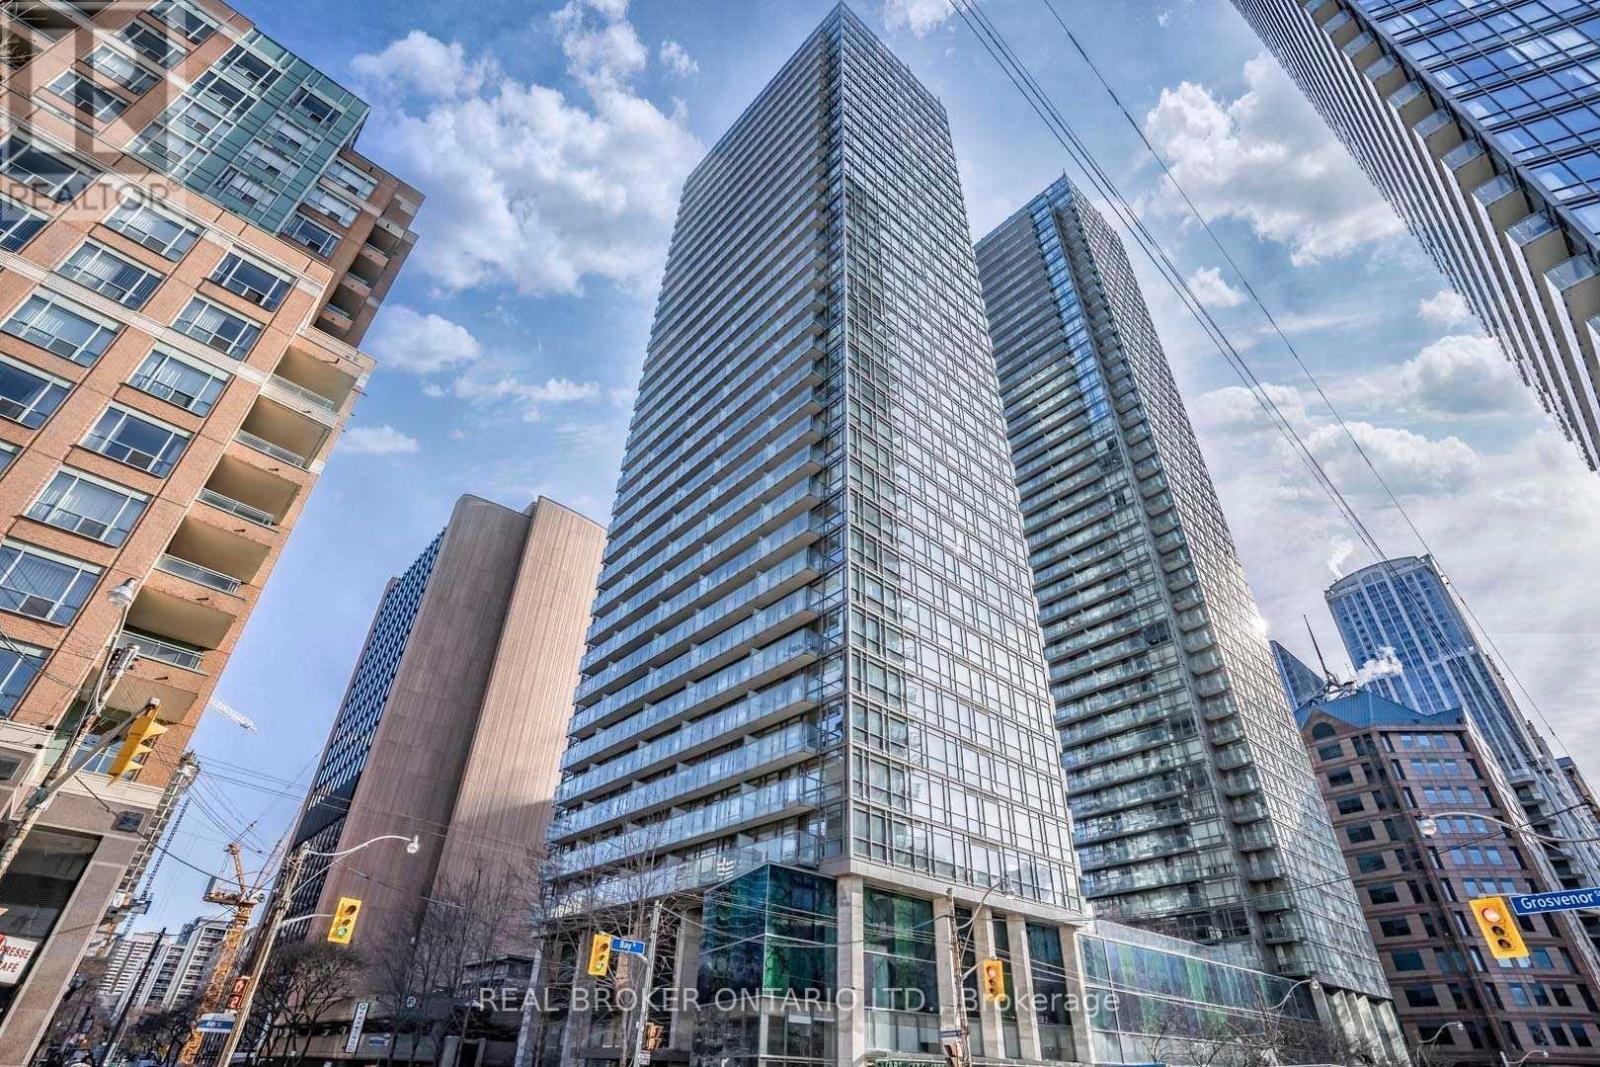
3105 - 37 Grosvenor Street
Toronto, Ontario
Prime Bay & College Location Just Steps From College Stn, U Of T And Everything The Downtown Core Has To Offer. Unobstructed North Facing View With Floor To Ceiling Windows That Stretch The Entire Width Of The Unit Floods This Beautiful 1 Bedroom With Natural Light. Full Sized Appliances, Ensuite Laundry, Amazing Building Amenities Including 24 Hr Concierge, Fitness Room, Pool And More. (id:56248)
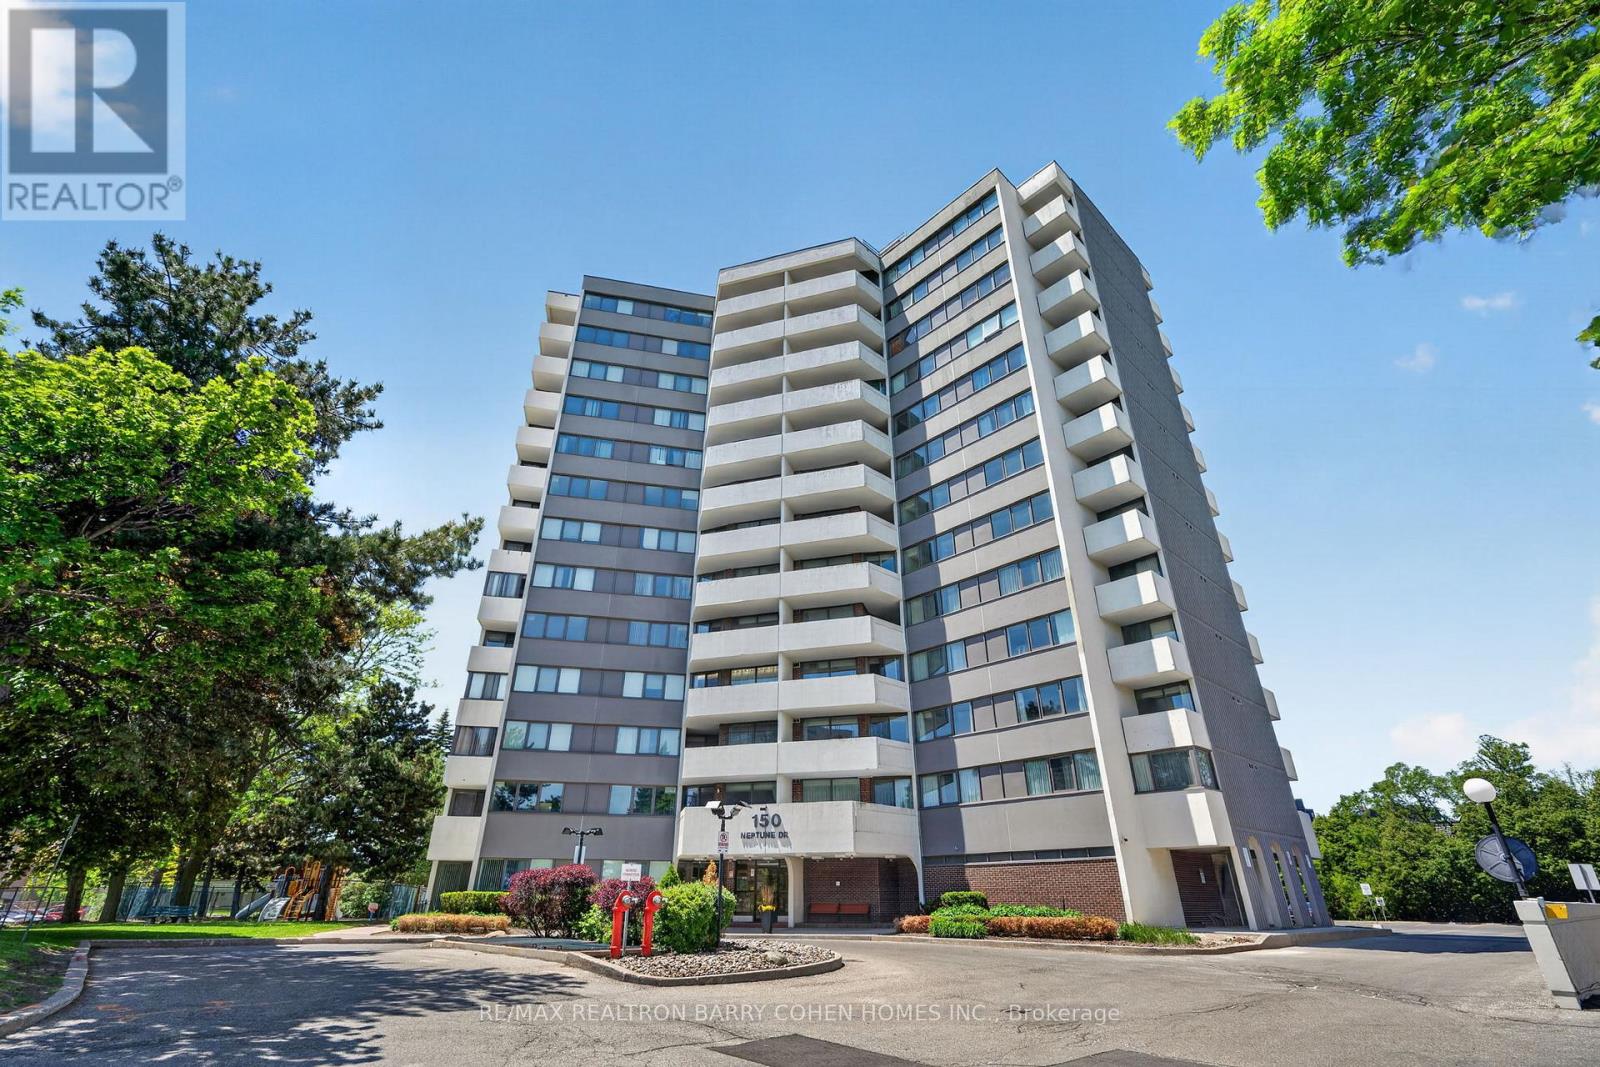
304 - 150 Neptune Drive
Toronto, Ontario
Exceptional opportunity to own a rarely available, extra-large 3-bedroom corner suite in a prime location. Offering approximately 1,300 sq. ft. of well-designed living space, this bright and spacious residence features an updated kitchen and two beautifully appointed bathrooms, complemented by laminate flooring throughout. The unit has been freshly painted throughout. Enjoy the convenience of two private balconies-one off the living room and another from the primary bedroom-both capturing desirable southeast exposure and an abundance of natural light. The suite also offers generous storage space, ideal for comfortable everyday living. Other amenities include gym - with wifi and TV, a party room, an outdoor pool, a tennis court, bbq area, playground. Conveniently located next to Baycrest Arena, steps from public transit, Lawrence Plaza, Yorkdale Mall and a variety of nearby shops and restaurants. (id:56248)
4703 - 763 Bay Street
Toronto, Ontario
College Park Luxurious Living On High Floor With Unobstructed East View Of The City & The Lake. Direct Access To Subway. Close To University Of Toronto, TMU, Eaton Centre, Shopping & Financial Districts, Hospitals. Remarkable Building Amenities Including Indoor Swimming Pool, Gym, Sauna, Virtual Golf, 24 Hrs Concierge. (id:56248)
1357 Dickie Lake Road
Muskoka Lakes, Ontario
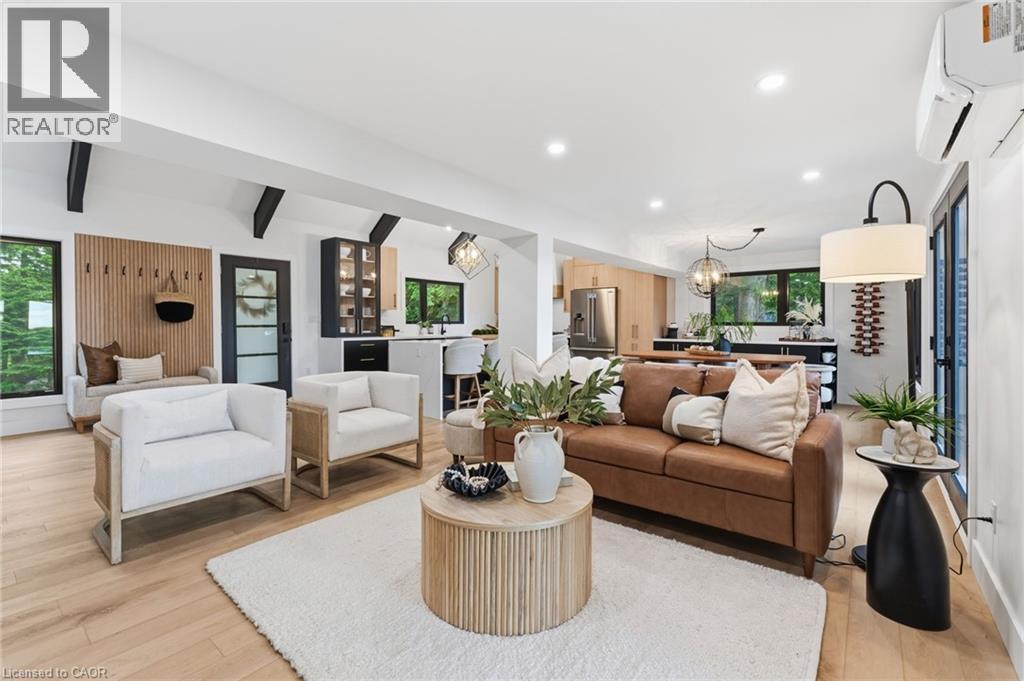
This is what a summer in Muskoka is supposed to look like.The boat is tied to the dock..The paddleboards are already in the water. Someone is cooking outside while everyone else is sitting around the fire deciding whether to watch the sunset from the dock or squeeze in one last swim before sunset.. It's the kind of place where weekends accidentally turn into weeks. Set on a shallow entry shoreline on Dickie Lake in the Township of Lake of Bays, this property gives you all of that without the renovation projects that usually come with waterfront ownership. The entire cottage has already been renovated from top to bottom and is being sold fully furnished exactly as shown, right down to the furniture, making it completely turnkey from closing day. Inside approximately 1,650 sq. ft. with 4 bedrooms and 2 full bathrooms. The custom kitchen was built for gathering, complete with quartz countertops and backsplash, a waterfall island, coffee and juice bar, beverage centre and Frigidaire Professional appliances. Vaulted ceilings, exposed beams and oversized windows keep the space feeling bright while still giving you that classic cottage atmosphere. Every major upgrade has already been completed, including new windows, doors, plumbing, electrical, buried hydro, metal roof, heat pump with year round heating and cooling, propane fireplace, UV water filtration system and a Generac backup generator. Nearly an acre of private property surrounds expansive entertaining decks, a fully equipped Napoleon outdoor kitchen, lakeside gazebo, new floating dock, firepit area and clean, beautiful waterfront. Minutes from Baysville, you're close to Bigwin Island Golf Club, Deerhurst Highlands, Hidden Valley Ski Area, Limberlost Forest, Algonquin Provincial Park and countless hiking, ATV and snowmobile trails. Whether it's your full time home or your family's place to disappear every weekend, this is the kind of property that lets you spend your time enjoying Muskoka instead of working on it. (id:56248)
2913s - 110 Broadway Avenue
Toronto, Ontario
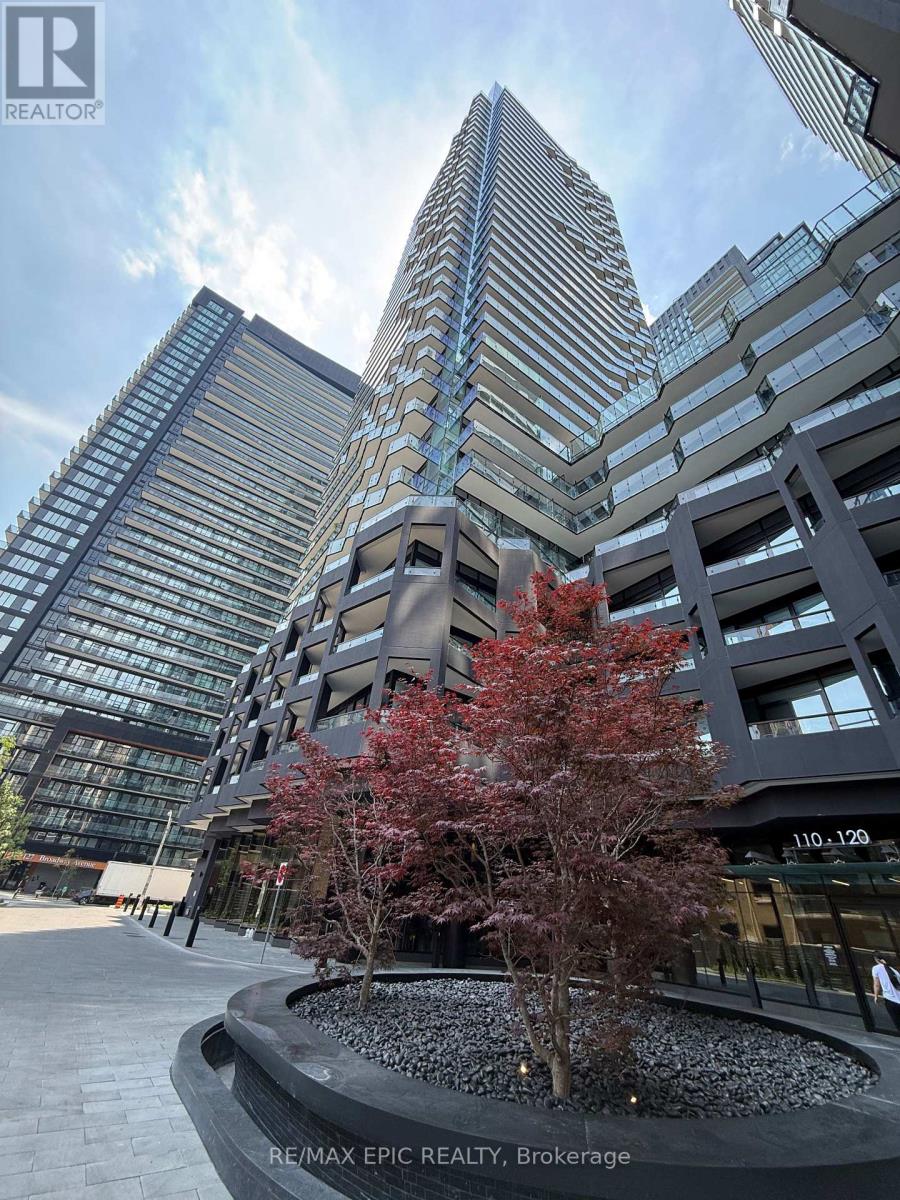
Welcome to this brand-new 1 Bedroom + Enclosed Den suite in the heart of Midtown Toronto, just steps from Yonge & Eglinton and the future Eglinton LRT. This bright south-facing unit is filled with natural light and features a functional open-concept layout with floor-to-ceiling windows, quartz countertops, integrated appliances, and a spacious private balcony. The enclosed den offers exceptional versatility and can easily serve as a second bedroom, home office, study, or guest room.Residents enjoy an outstanding selection of resort-style amenities, including a 24-hour concierge, state-of-the-art fitness centre, indoor and outdoor swimming pools, spa facilities, basketball court, rooftop terrace with BBQ areas, co-working lounges, and more.With an impressive Walk Score of 98, you're just moments from the Beltline Trail, parks, restaurants, cafés, grocery stores, shopping, TTC, and everything that makes Midtown Toronto one of the city's most sought-after neighbourhoods. A perfect opportunity to enjoy modern urban living with unmatched convenience. (id:56248)
414 - 38 Forest Manor Road
Toronto, Ontario
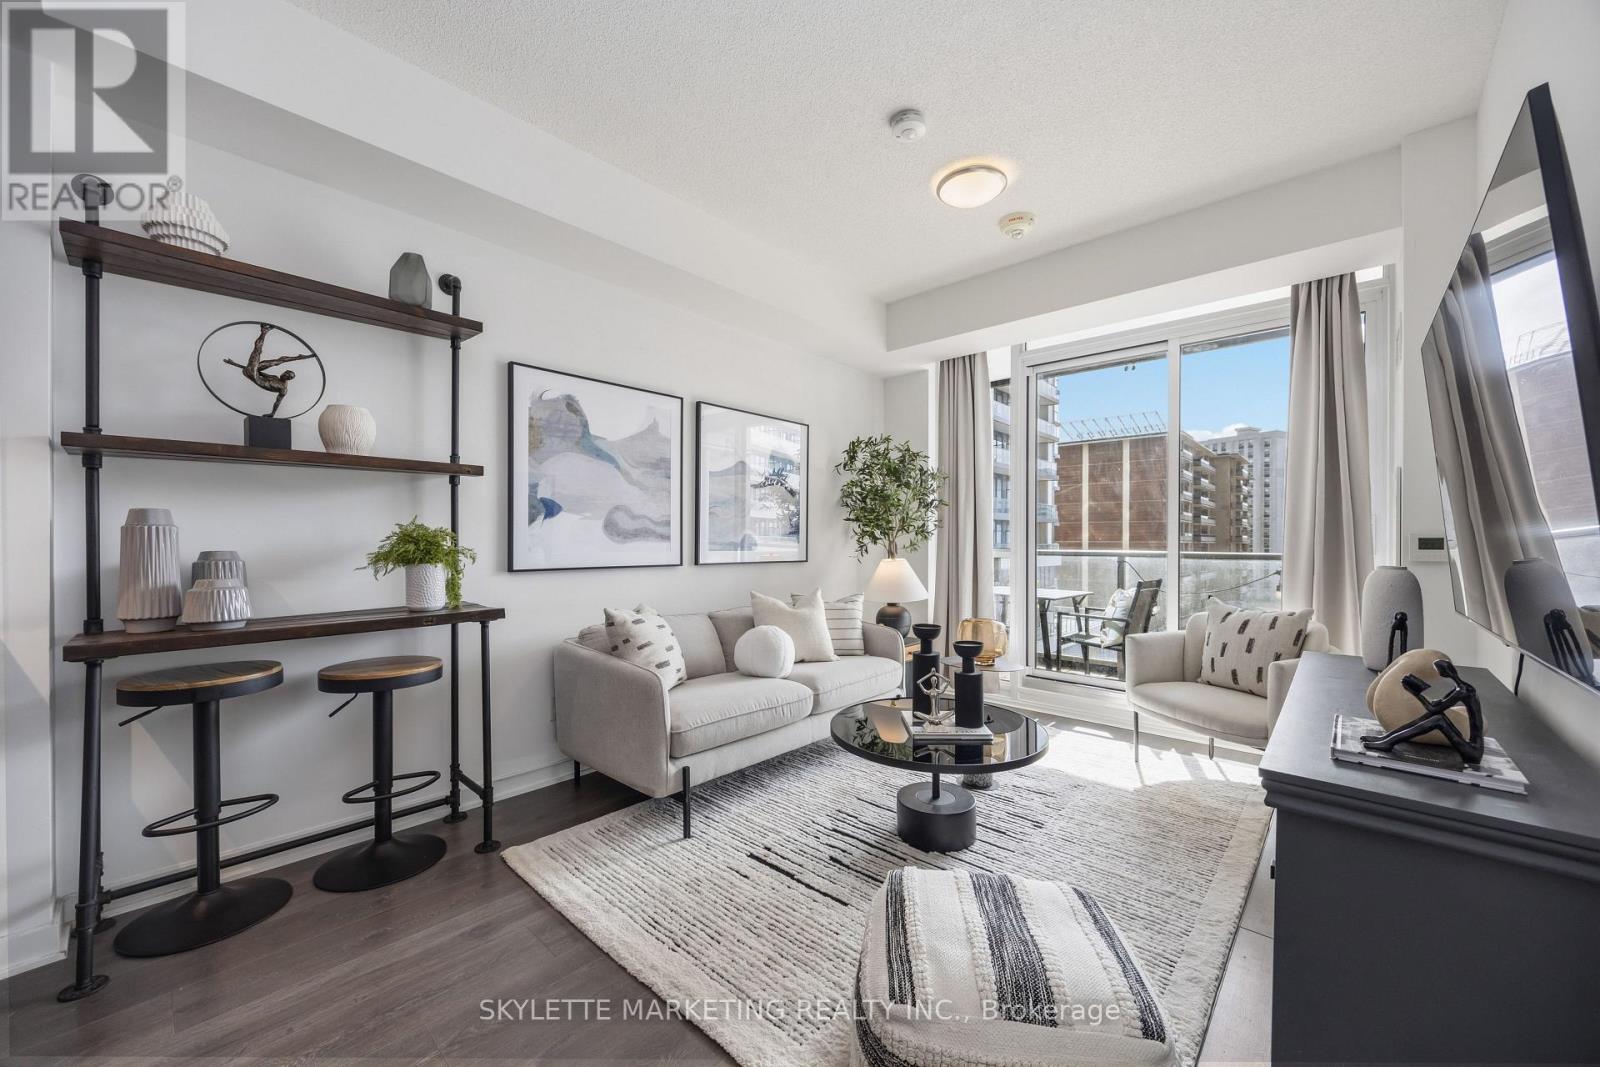
Welcome to this thoughtfully designed 1 bedroom + den, 2 full bathroom condo offering approximately 657 sq.ft. of modern, functional living space-perfect for professionals, couples, or anyone seeking comfort and convenience in a well-connected location. Featuring wide-plank laminate flooring throughout with no carpet, this suite offers a clean, contemporary feel that's also easy to maintain.The L-shaped dine-in kitchen is both stylish and practical, complete with a built-in cooktop and wall oven, built-in over-the-range microwave, integrated dishwasher, and stainless steel fridge. With generous counter space and a smart layout, it's ideal for everyday cooking as well as hosting friends or family. The open-concept living and dining area is bright and inviting, with direct access to a covered balcony showcasing clear south-facing views of CN Tower and a perfect spot to unwind, enjoy your morning coffee, or take in the natural light throughout the day. The spacious primary bedroom offers comfort and privacy and its own ensuite bathroom, while the versatile enclosed den can easily function as a home office, reading nook, or guest bedroom. With two full bathrooms, this layout provides added flexibility and convenience for both daily living and entertaining. Additional features include one underground parking space and one locker, along with access to an impressive range of building amenities, including an indoor pool and hot tub, fully equipped gym, movie theatre, party room, games room, concierge/security, outdoor BBQ area, and free visitor parking. The building offers direct underground access to Freshco. Ideally situated near major routes including the Don Valley Parkway, Highways 401 and 404, and just minutes from public transit and shopping at Fairview Mall, this home offers the perfect balance of accessibility and lifestyle. A fantastic opportunity for end-users looking for a move-in-ready space in a vibrant and convenient neighbourhood. (id:56248)
5907 - 388 Yonge Street
Toronto, Ontario
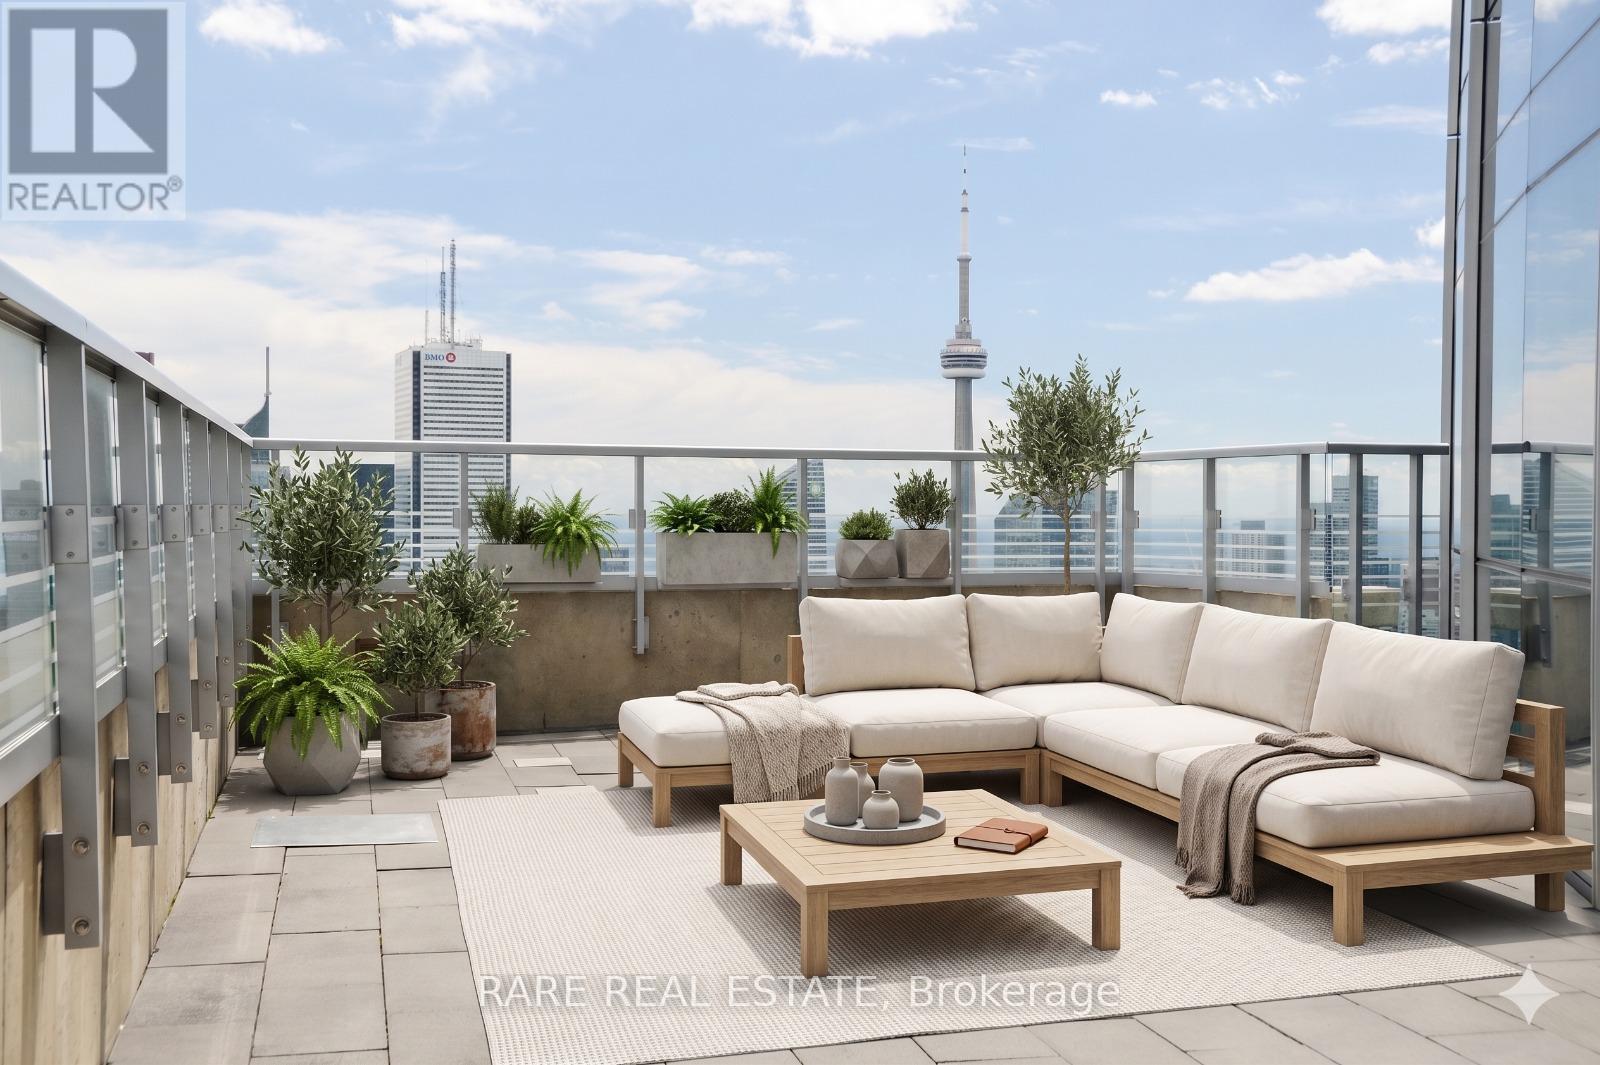
600 sq ft of private outdoor space on the 59th floor. South-east views over the entire city with unobstructed views of Lake Ontario and the CN Tower. This is the kind of outdoor space people imagine when they think about owning a penthouse, and it's attached to a 1,290 sq ft suite at Aura. The terrace runs the length of the living, dining room, and primary bedroom and turns the entire south-east corner of the suite into usable outdoor living space, high enough that the city spreads out beneath you in every direction. Most condos this size give you a balcony you can fit a chair on, but this one gives you a second living room in the sky. The suite itself is perfect for entertaining featuring a split two-bedroom layout, hardwood floors, floor-to-ceiling windows and an open concept kitchen with stainless steel appliances and a wine fridge. Primary bedroom has a walk-in closet and 5-piece ensuite, second bedroom has its own double closet and window, fully separated from the primary for privacy. Building amenities include a fitness centre, party room, rooftop deck with BBQs, guest suites, billiards room, theatre room, and full-time concierge, with direct TTC access and the Eaton Centre, hospitals, TMU and University of Toronto minutes away. Terraces this size at this height do not come around often. (id:56248)
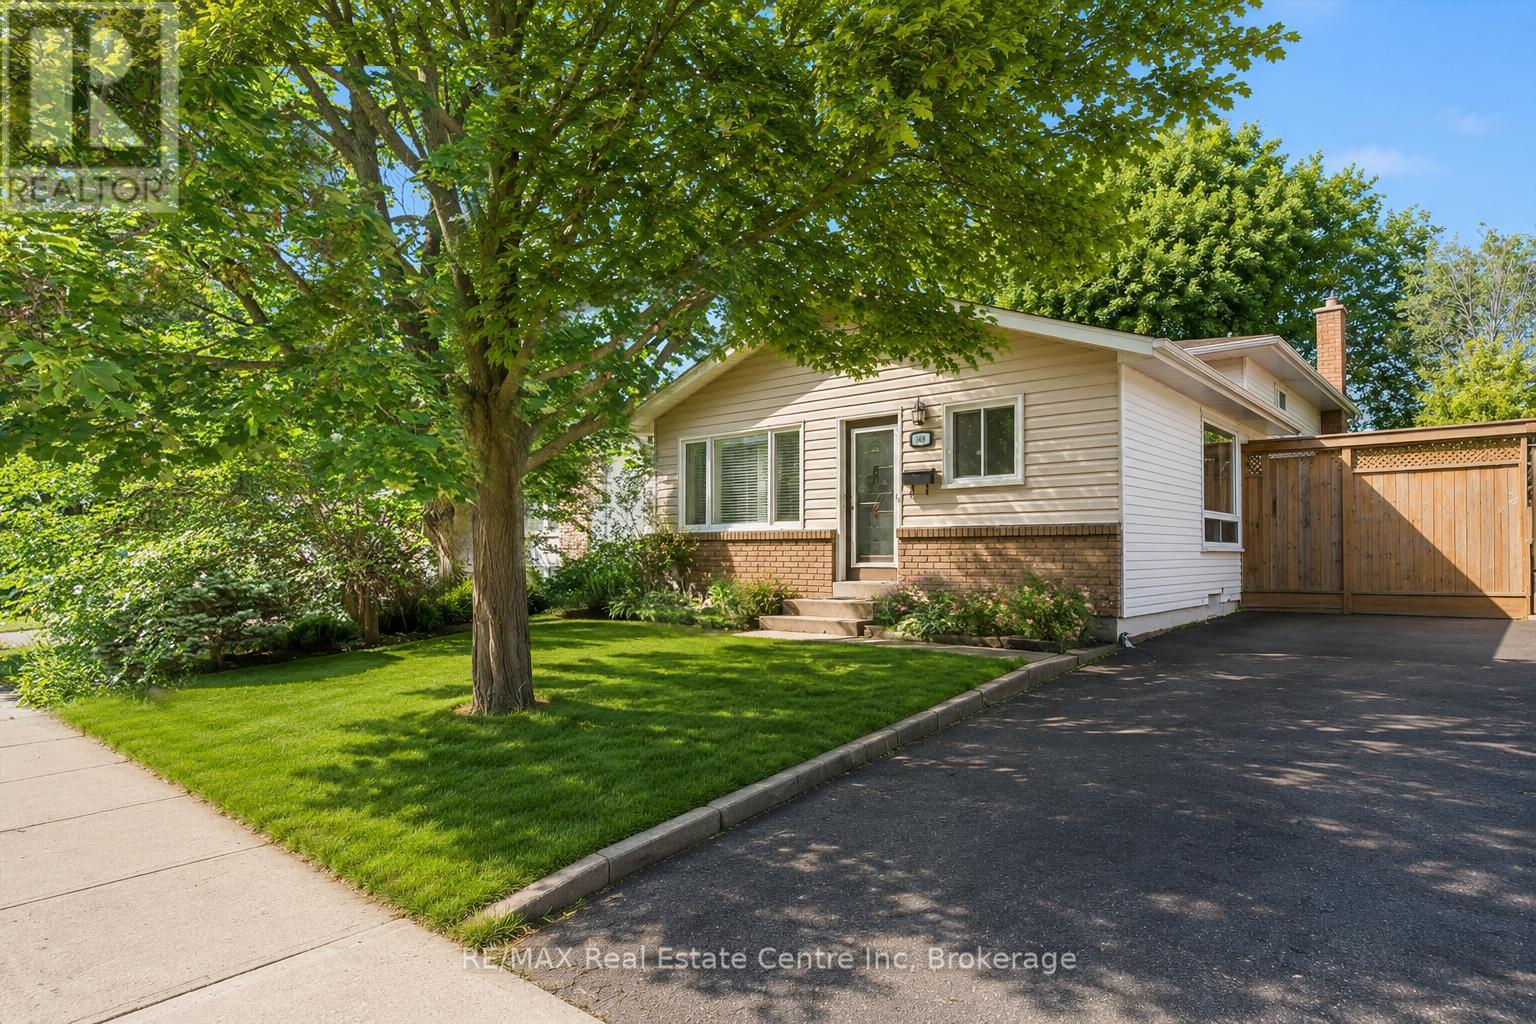
369 West Acres Drive
Guelph, Ontario
Welcome to 369 West Acres Dr, a beautifully renovated 3-bedroom home with a lovely backyard, situated in a quiet, family-friendly neighbourhood! Upon entering, you'll notice the bright and airy living room featuring hardwood floors, pot lighting and a large front window that fills the space with natural light. The gorgeous kitchen has been thoughtfully updated with granite counters, stainless steel appliances, a chic tile backsplash and a massive centre island with seating-perfect for casual dining, cooking and entertaining. Up a few steps, you'll find 3 spacious bedrooms, each offering large windows and ample closet space. A beautifully updated 4-piece bathroom completes this level, featuring stylish heated tile flooring, a sleek vanity and a tub/shower combo with classic subway tile surround. The lower level, complete with a separate side entrance, offers a large recreation room, charming wainscotting and a stone fireplace that creates a warm and inviting atmosphere. The built-in bar adds the perfect touch for entertaining, while a 3-piece bathroom adds everyday convenience. The backyard offers plenty of room to relax, play and entertain with a large deck ideal for BBQing or lounging, a spacious patio area and a grassy yard surrounded by mature trees and gardens. There is also a shed for additional storage and fencing for added privacy. Located just a short stroll from Elmira Park, Gateway Drive Public School and Springdale Park, this home is also minutes from all the amenities you could need, including grocery stores, the LCBO, restaurants, shops, Costco and the West End Recreation Centre. It is also close to Highway 124 and the Hanlon Parkway, providing easy access to Highway 401 (id:56248)
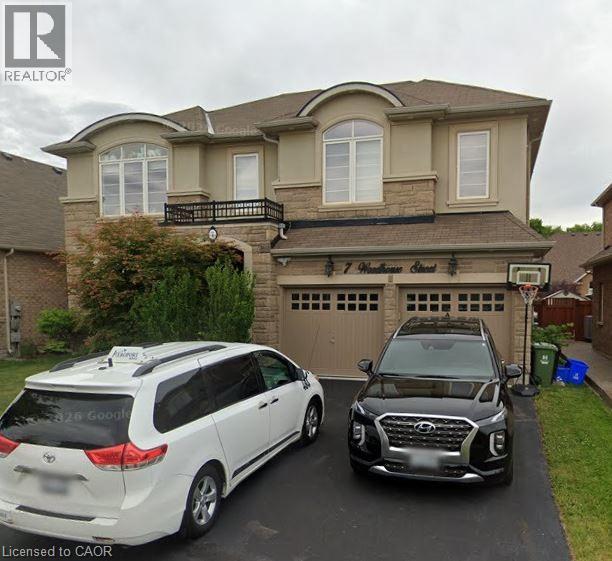
7 Woodhouse Street Unit# Lower
Hamilton, Ontario
Welcome to this beautifully finished lower-level suite located in the highly desirable Ancaster Meadowlands community. This spacious 2-bedroom unit offers a functional layout with quality finishes throughout, making it an ideal home for professionals, couples, or small families. Features include a bright open-concept living and dining area, a modern full kitchen, private in-suite laundry, and a large bathroom complete with a glass walk-in shower and double vanities. Both oversized bedrooms offer direct access to the bathroom, providing added convenience and privacy. Located in a quiet, family-friendly neighborhood, you'll be just minutes from excellent schools, parks, shopping, restaurants, public transit, and easy access to major highways. Available for immediate occupancy. Utilities and parking to be confirmed. No smoking. Contact us today to book your private showing. (id:56248)
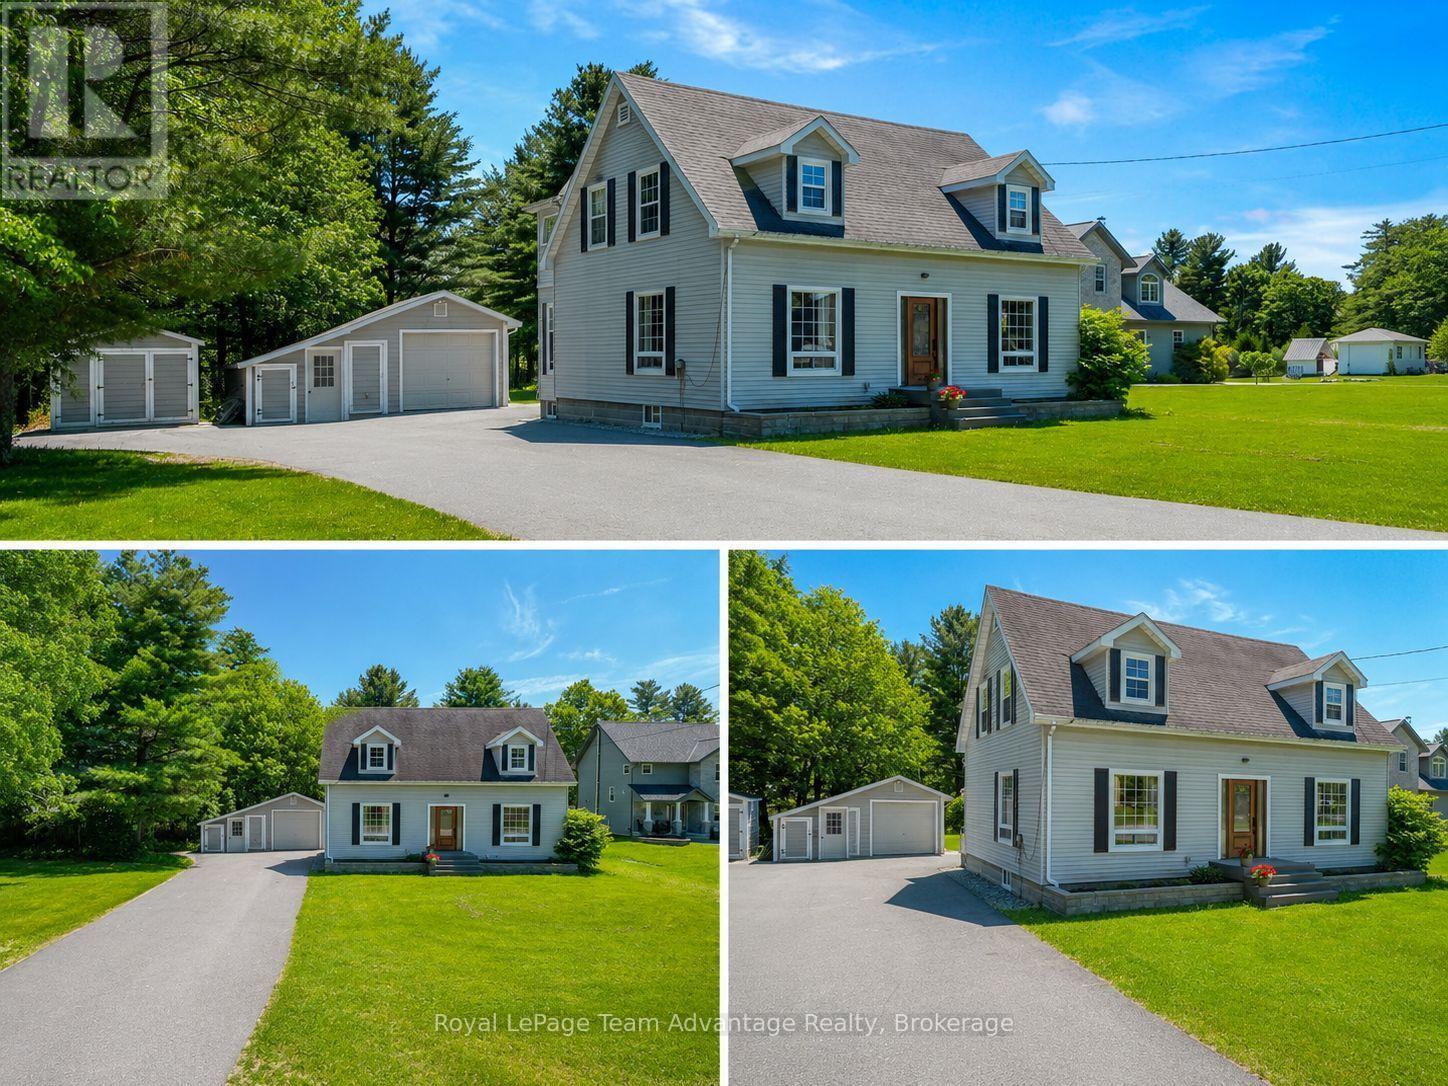
1 Glenrock Road
Mcdougall, Ontario
PRIME LOCATION IN NOBEL: Welcome to 1 Glenrock Road a well-loved family home nestled in an established neighbourhood in Nobel. Offering 3 bedrooms, 2.5 bathrooms and room to grow. This property blends comfort, functionality and outdoor space for everyday family living. Step inside to a bright and inviting foyer where hardwood floors and large windows create a warm welcoming atmosphere throughout the home. The main floor features a spacious office that could easily serve as an additional bedroom, an updated kitchen open to the dining area, a comfortable living room, a convenient 2-piece bathroom and plenty of storage. Upstairs you'll find hardwood flooring, a full 4-piece bathroom, two generous bedrooms and a primary suite complete with its own 4-piece ensuite. The full basement adds even more living space and is currently enjoyed as a games room and mini-stick hockey zone-perfect for kids, family gatherings and rainy-day fun. You'll also find laundry, utilities and additional storage space. Outside there's room for everyone and everything. The paved driveway offers space for parking, hockey nets, bikes, boats and recreational toys. A detached garage and storage shed provide added convenience while the spacious back yard is ready for children, pets, gardening, backyard barbecues and evenings around the fire. Life at 1 Glenrock Road is all about enjoying the outdoors and being part of a welcoming community. Walk to the local fitness trail, community rink, ATV and snowmobile trails and enjoy easy access to schools, playgrounds, Nobel Beach and everyday amenities. Parry Sound is just a short drive away offering additional shopping, dining and services. Whether you're searching for your first family home, looking for more space or hoping to put down roots in a friendly community 1 Glenrock Road offers the comfort, lifestyle and flexibility to make it your own. (id:56248)
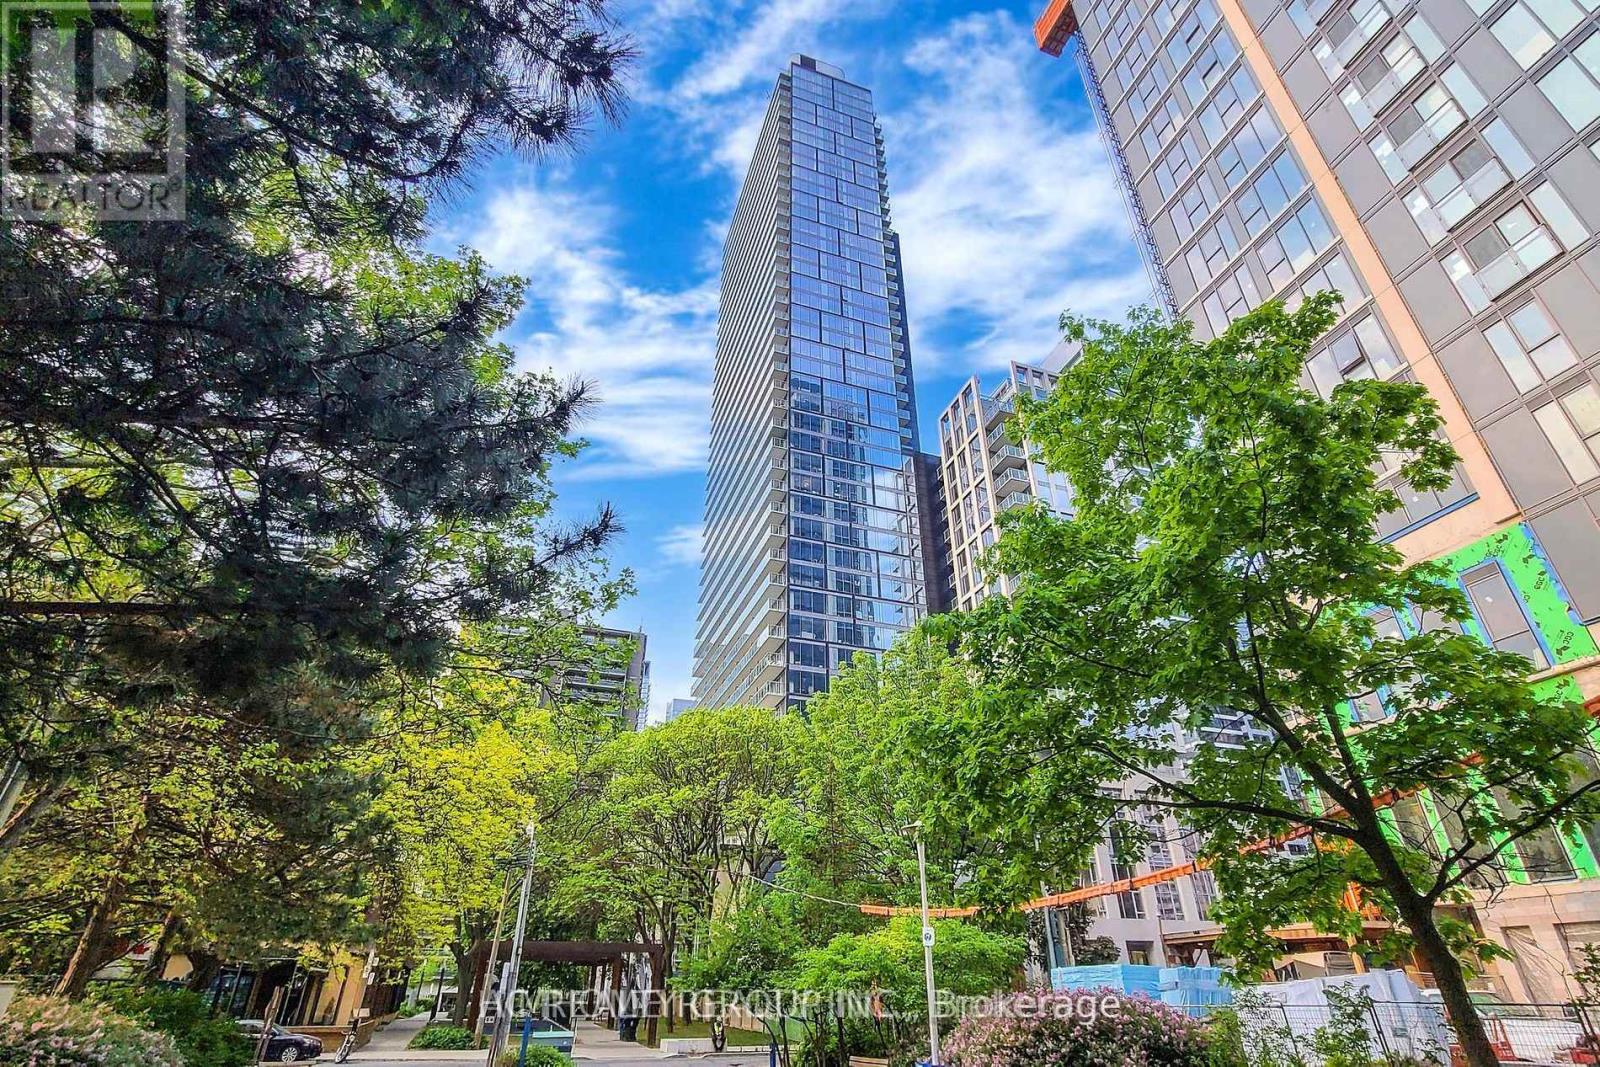
1816 - 1 Gloucester Street
Toronto, Ontario
private elevator DIRECT access**2 Parkings and 2 Lockers, **58K upgraded from the builder's , heated ensuite bathroom floor, Engineered hardwood floors throughout, Floor-to-ceiling windows, Capped ceiling outlet in foyer, den, dining and bedrooms* Sculptural glass tower Private Residences, 24-hour concierge, Two levels of hotel inspired amenities, the best in entertainment and recreational lifestyles, Modern elevators with custom designed cabs, Scavolini Spacious open concept kitchens with island*Stylish under cabinet lighting, elegant quartz countertop, exquisite quartz backsplash, Pantries Offer with Disclosure of realtor and Schedule B. (id:56248)