
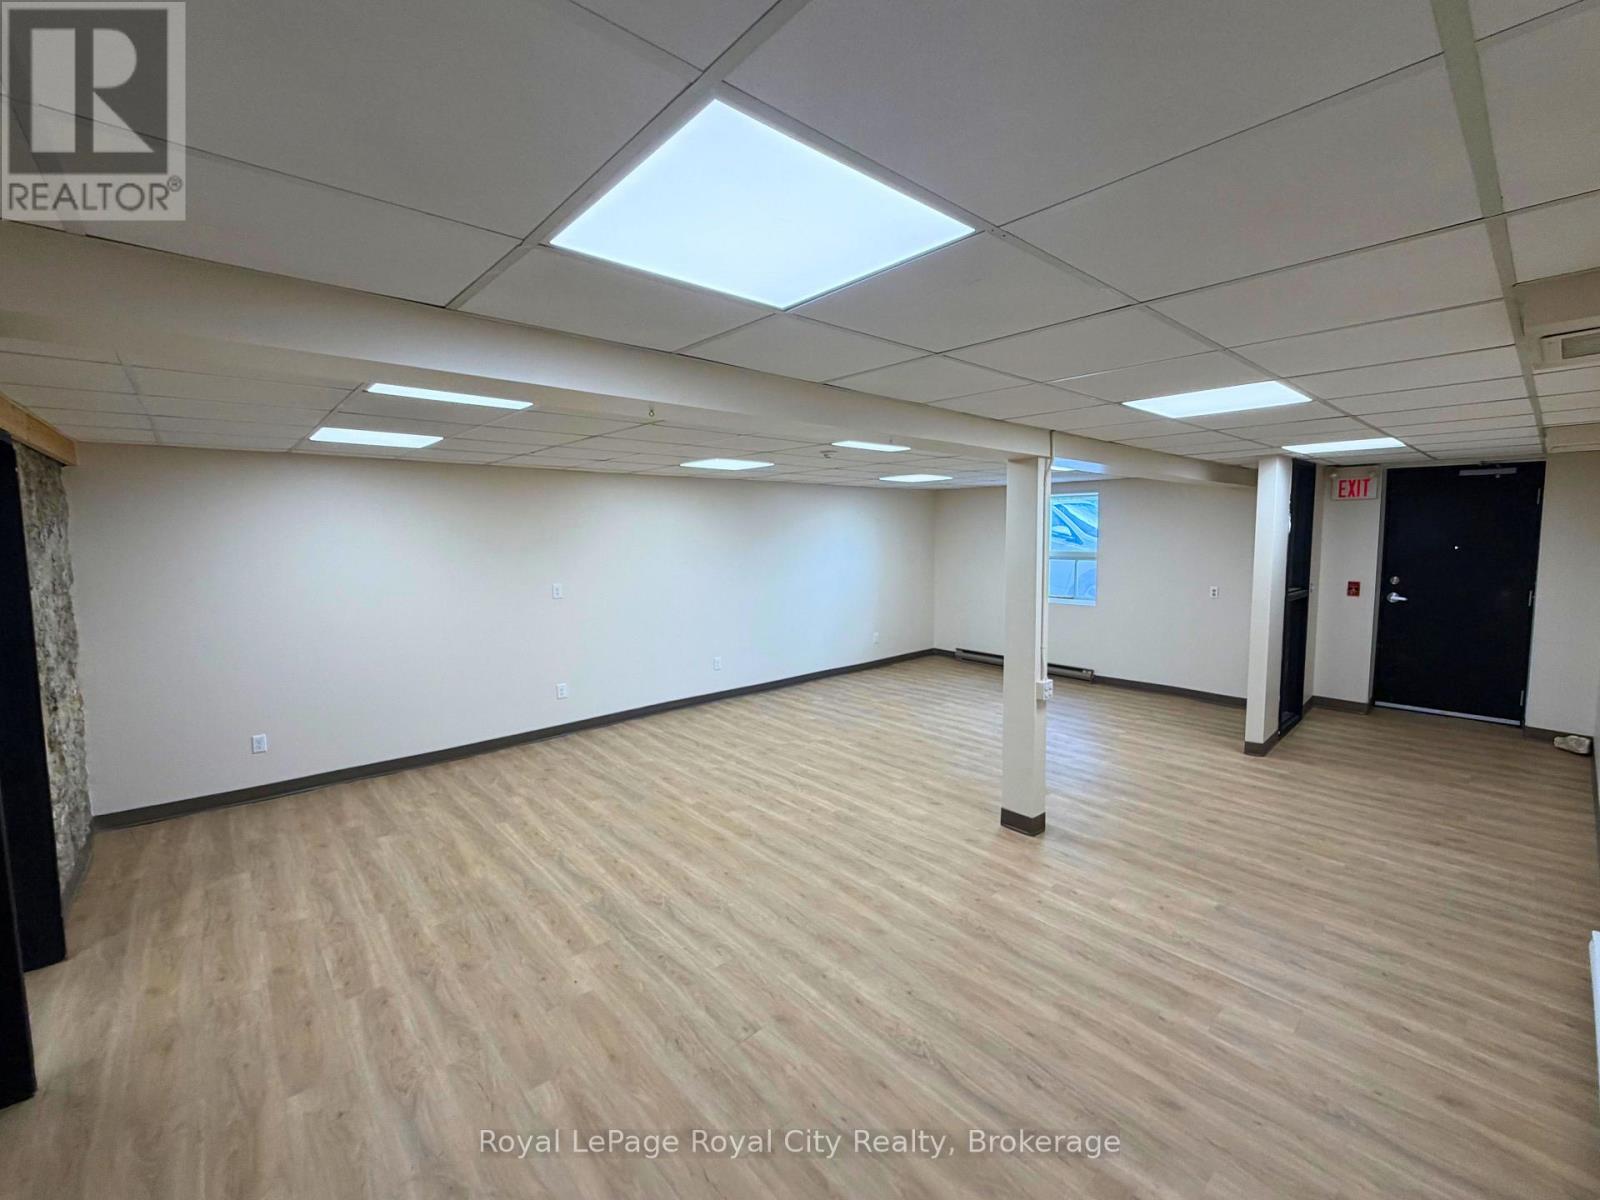
108 (Office 9) - 21 Surrey Street W
Guelph, Ontario
Located within a well-known professional building with ample on-site parking, this adaptable space offers exceptional flexibility for treatment spaces, fitness classes, collaborative workspaces, or client-focused services. The spacious, open-concept 1,769 sq. ft. main-floor suite offers an expansive main area, an attractive exposed brick feature wall, an abundance of natural light, and an in-suite washroom. The unit also includes the convenience of two separate entrances- a front entrance from the reception area and a private back entrance for added accessibility and privacy. Situated in the vibrant core of downtown Guelph, this versatile space allows for many possibilities! (id:56248)
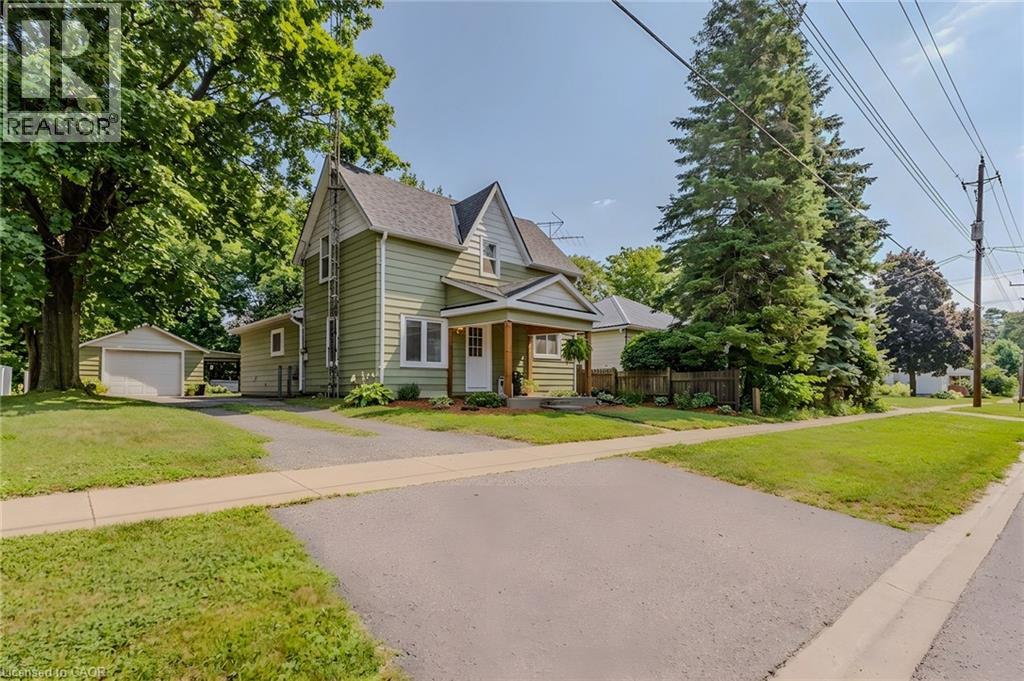
79 Mechanic Street
Waterford, Ontario
Great opportunity to own an affordable family home in the charming town of Waterford! Step inside to a bright, open-concept main floor featuring a spacious kitchen with stainless steel appliances, a large island, and an adjoining dining area that flows seamlessly into the living room. The main floor also offers a convenient mud room with laundry and a primary bedroom, while large windows throughout fill the home with natural light. Upstairs, you'll find two additional bedrooms, providing plenty of space for children, guests, or a home office. The basement is unfinished and is the perfect spot for storage. Outside, enjoy a large backyard complete with a shed and a detached single-car garage—ideal for hobbies, extra storage, or keeping your vehicle protected year-round. This property shows well and is located in a desirable neighbourhood close to schools, shopping, restaurants, parks, the scenic Waterford ponds and trails, this home is perfect for first-time buyers, young families, or those looking to downsize. (id:56248)
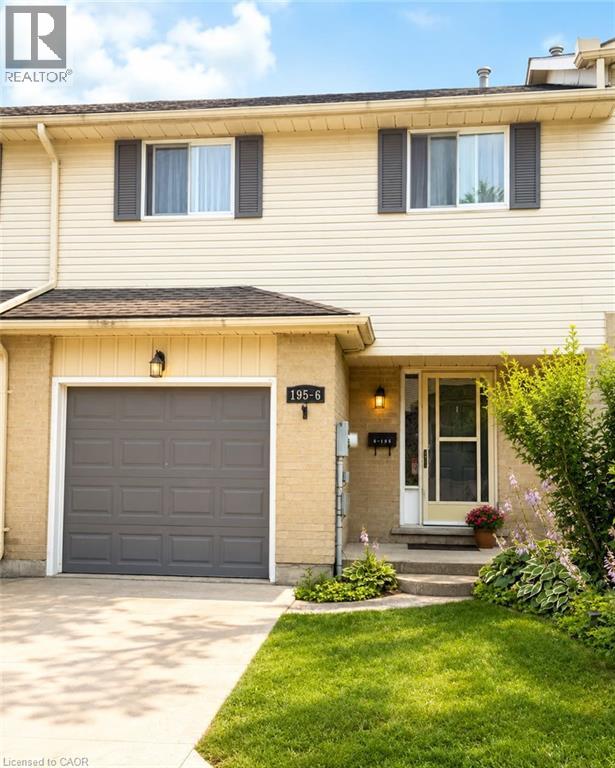
195 Ferguson Drive Unit# 6
Woodstock, Ontario
ffordable 3-Bedroom Condo Backing Onto Green Space – Perfect for Families or Investors! ?? Welcome to this well-maintained and affordable 3-bedroom, 3-bathroom condo nestled in a desirable location backing onto peaceful green space. Freshly painted throughout the first and second floors, this move-in-ready home offers comfort, functionality, and excellent value. The second level features three spacious bedrooms, including a primary bedroom with elegant double doors and generous closet space. A full main bathroom and the convenience of second-floor laundry complete the upper level. On the main floor, you'll find a bright and inviting living and dining area with beautiful hardwood flooring. The living room opens onto a private deck overlooking the green space—an ideal spot to relax or entertain. The kitchen comes complete with a fridge, stove, and dishwasher, while the washer and dryer are also included. The finished basement adds even more living space with a cozy recreation room featuring a gas fireplace and a 3-piece bathroom, making it perfect for family gatherings, a home office, or guest accommodations. Additional features include: Single attached garage with automatic garage door opener, Gas furnace, Private deck backing onto green space, Freshly painted first and second floors and All appliances included. Ideally located just minutes from shopping, parks, schools, and with quick access to Highways 401 and 403, this home is perfect for commuters, first-time buyers, growing families, or investors. Don't miss this fantastic opportunity—homes like this don't stay on the market for long! (id:56248)
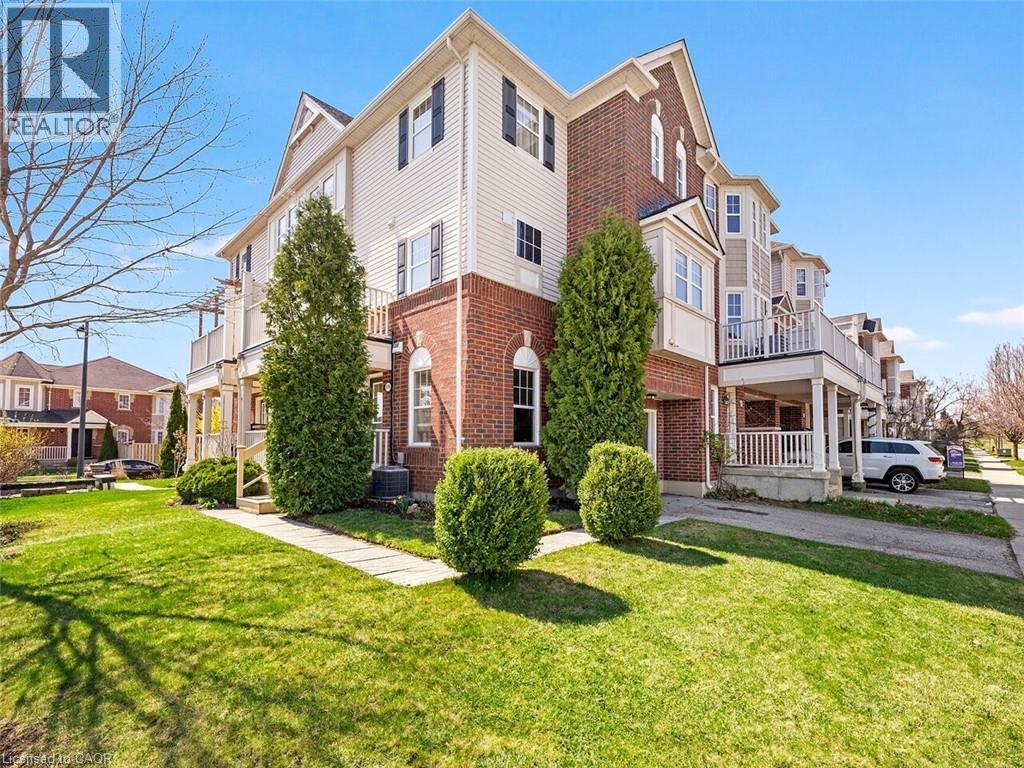
656 Frank Place
Milton, Ontario
Welcome to this beautiful 1353 square foot freehold end-unit townhome, perfectly positioned in the highly sought-after Hawthorne Village by the Escarpment. Fronting directly onto Speyer Park, this premium location offers picturesque views, exceptional privacy, and a true community feel.Featuring 2 spacious bedrooms, a versatile den (ideal as a home office or potential 3rd bedroom), and 3 bathrooms, this home delivers a functional, stylish layout suited for modern living.The upgraded kitchen boasts granite countertops, undermount sink, mosaic backsplash, and a breakfast bar, all flowing seamlessly into the open-concept living and dining areas-an inviting space perfect for everyday living and entertaining. Step out onto your private balcony with gas BBQ hookup and enjoy serene park views year-round.Upstairs, the generous primary bedroom offers a walk-in closet and a 3-piece ensuite with a glass shower enclosure. Additional features include a bright tile-floored foyer, oak staircase, inside garage access, and abundant natural light throughout.Recent updates provide added peace of mind: Roof (2024), A/C (2019), Hot Water Heater & Water Softener-both owned (2025), and Water Filter-owned (2025).Situated within walking distance to parks, schools, shopping, and recreation, this townhome offers the perfect blend of comfort, style, and convenience. A truly move-in-ready home waiting to welcome you home. (id:56248)
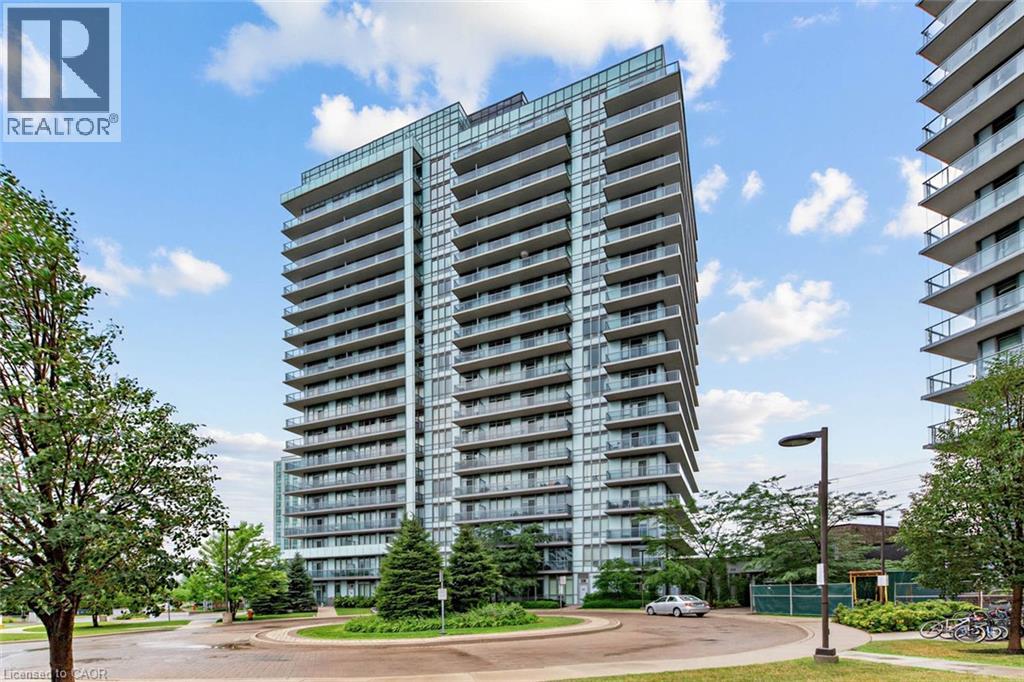
4633 Glen Erin Drive Unit# 108
Mississauga, Ontario
Welcome to Suite 108 at Downtown Erin Mills! An expansive, updated one bedroom corner suite offering exceptional space, natural light, and the rare convenience of ground floor living without sacrificing the feel of a modern condominium. Soaring 9' ceilings and floor-to-ceiling windows brighten the open concept layout, while defined living and dining areas create comfortable spaces to relax or entertain. The high spec'd kitchen features full size appliances and granite countertops. Everyday practicality comes from a separate in-suite laundry room, ample storage (plus a separate locker), a large private patio, and underground parking. Rarely does condo living offer outdoor space that feels this usable - perfect for morning coffee, summer dinners, or enjoying the fresh air without waiting for an elevator! Life here is all about location: walk to Erin Mills Town Centre, Walmart, Nations Fresh Foods, Credit Valley Hospital, Erin Meadows Community Centre and Library, parks, schools, public transit, and U of T Mississauga, with quick access to Highway 403 and the GO Station. Residents enjoy exceptional amenities including a concierge, indoor pool, fitness centre with yoga studio, steam rooms, resident lounge, party room with dining area, games room, outdoor terrace with BBQs, and ample visitor parking. Whether you're a first-time buyer, young professional, or downsizer looking for a low-maintenance lifestyle without compromising on space or convenience, Suite 108 offers the perfect place to call home! (id:56248)
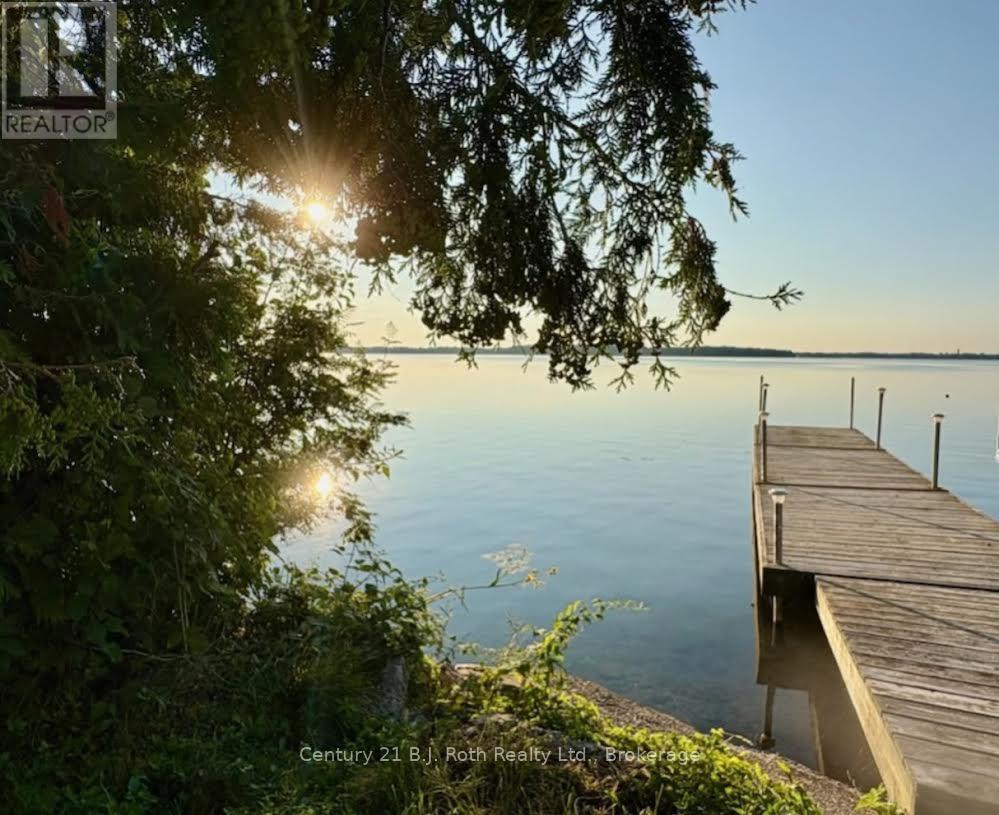
3813 Wood Avenue
Severn, Ontario
Experience amazing sunrises over Lake Couchiching from your own waterfront retreat. This level 50 foot eastern facing lot offers an unobstructed view across the lake to Geneva park. Enjoy the privacy and peace of this quiet cul-de-sac with only local traffic. There is a mature hedge and trees on the north side, close to the beach for extra privacy. This is build ready and turn key! No development charges till October 2028, water and sewer are already at property with year round municipal road access. There is garbage and recycling pickup, Hydro One, Enbridge Gas and high speed internet at road. The previous structure has been professionally removed. A newer dock (three 10' x 6' sections) plus ladder and connecting ramp. Nearby you will find Marinas, fuel, plus you have access to the Trent-Severn Waterways. It is the perfect opportunity to build your year-round retreat on beautiful Lake Couchinching. (id:56248)
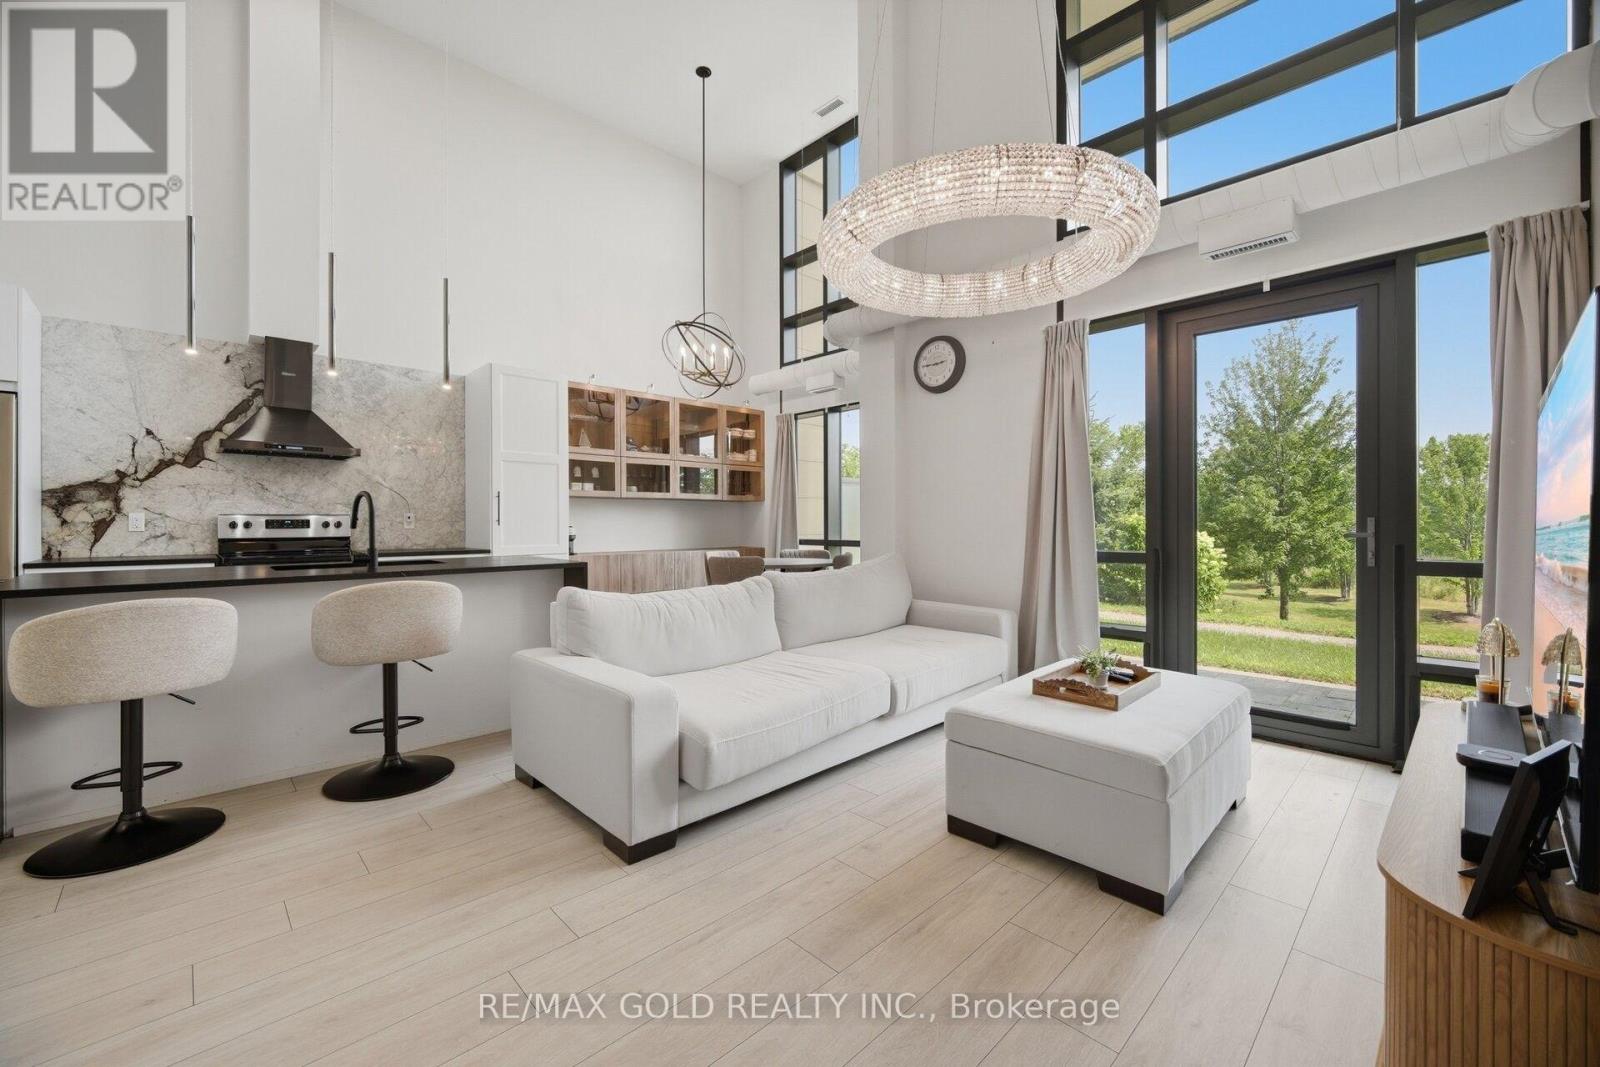
111 - 65 Yorkland Boulevard
Brampton, Ontario
1049 Sq Ft As Per MPAC! Welcome To This Stunning Upgraded Ground Floor Condo Townhouse. This Extensively Upgraded Home Offers A Bright & Spacious Open-Concept Layout Featuring Custom Kitchen Cabinetry, Matte Leather Granite Countertops. The Elegant Dining Area Showcases Custom Cabinetry & Designer Lighting. Spacious Living & Dining Area Is Perfect For Everyday Living & Entertaining. Upgraded Wide-Plank Flooring, Smooth Ceilings, Custom Lighting, Upgraded Floor Trim & Custom Drapery Add A Luxurious Touch Throughout. This Beautiful Home Features 2 Generous Size Bedrooms & 2 Full Bathrooms. Primary Bedroom Offers Custom Closets, Limestone Wash Paint. Enjoy A Private Terrace With Natural Gas Connection & Hot Tub, Perfect For Outdoor Entertaining. Includes 2 Owned Side-By-Side Underground Parking Spots & An Owned Storage Locker. Ground Floor Access Offers Added Convenience With No Need For Elevators. Located Close To Schools, Parks, Shopping, Public Transit, Highways & All Major Amenities. Truly Move-In Ready With High-End Custom Finishes Throughout! (id:56248)
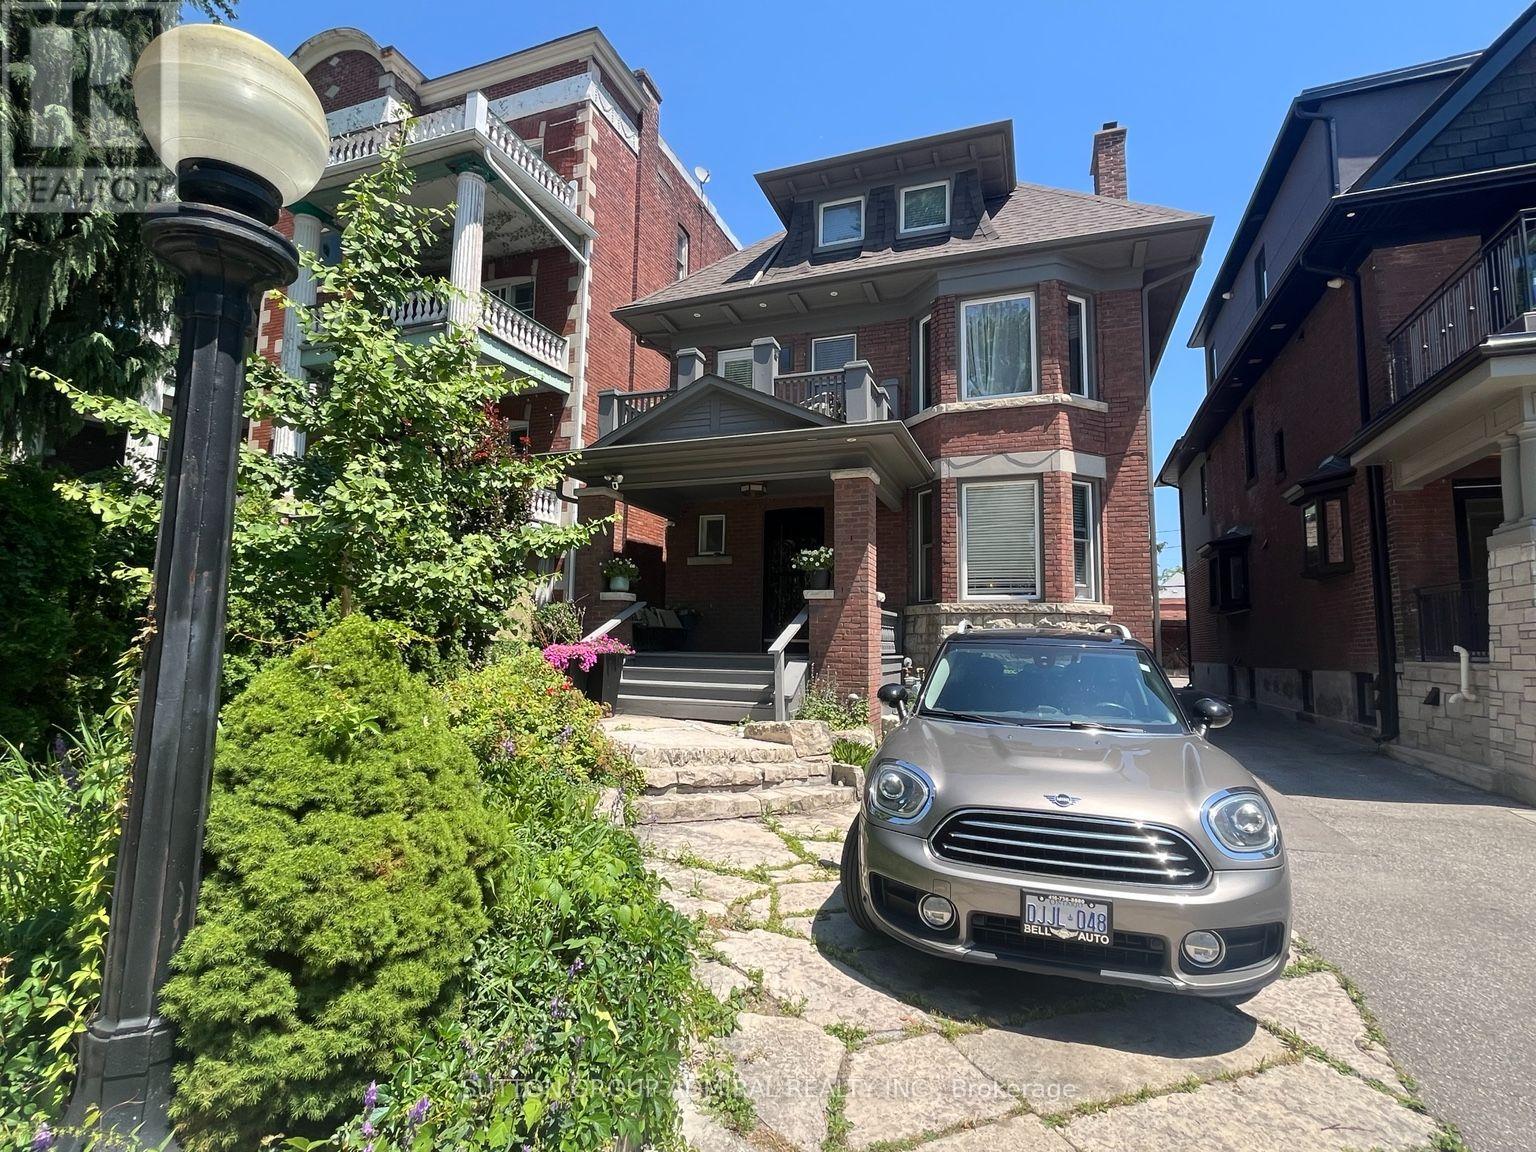
Main - 335 Palmerston Boulevard
Toronto, Ontario
Spacious and character-filled main floor one-bedroom apartment in a grand Edwardian home on prestigious Palmerston Boulevard, in the heart of Little Italy. This bright suite showcases beautiful original wood trim, decorative fireplace, hardwood floors, high ceilings and generous principal rooms, complemented by a renovated bathroom and updated kitchen. Enjoy the convenience of ensuite laundry, exclusive use of a private back porch and patio, one parking space, and Internet included. Just steps to College Street's renowned cafés, restaurants, boutiques, parks and TTC, offering one of Toronto's most vibrant urban lifestyles. Covered Porch 8.5 x 9 ft plus an L shaped patio area of 300 s.f. Total Exclusive-use outdoor space approx. 370 sf.Partially furnished. Tenant pays 22% of utilities. (id:56248)
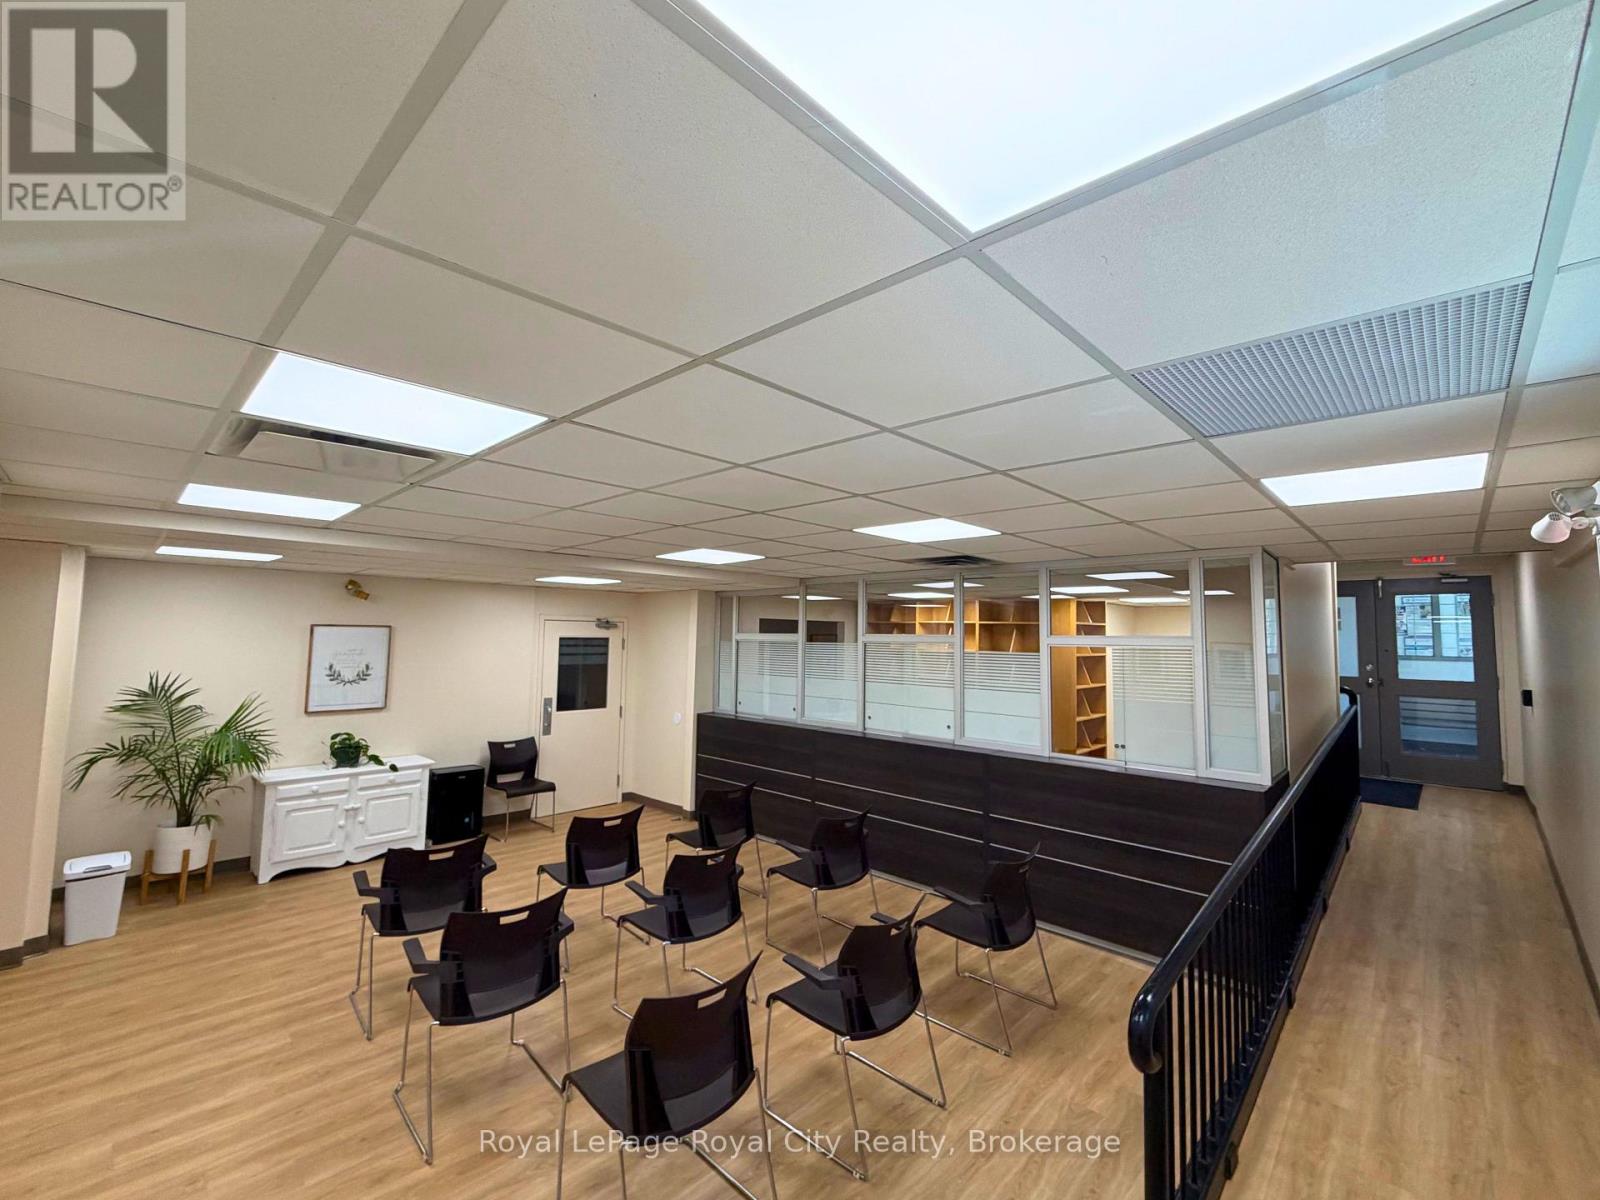
108 (Offices 4-8 &10) - 21 Surrey Street W
Guelph, Ontario
Situated in the vibrant core of downtown Guelph, 21 Surrey St. W. offers an outstanding opportunity for medical professionals seeking ready-to-use clinical space. This newly renovated and move-in-ready, ground-floor unit is thoughtfully designed with a large patient waiting area, a welcoming shared reception area (receptionist desks available as well), and an on-site pharmacy. The layout, with varying-sized offices available (160 sqft- 326 sqft), is ideal for a broad range of healthcare providers and practices, including family doctors, chiropractors, physiotherapists, psychologists, walk-in clinics, and diagnostic labs. With generous on-site parking, strong street visibility, and excellent public transit access, the location ensures maximum convenience and accessibility. Positioned in a high-traffic area with an established medical presence, 21 Surrey Street is perfectly suited for practitioners looking to establish or expand their practice in a professional and well-connected setting. (id:56248)
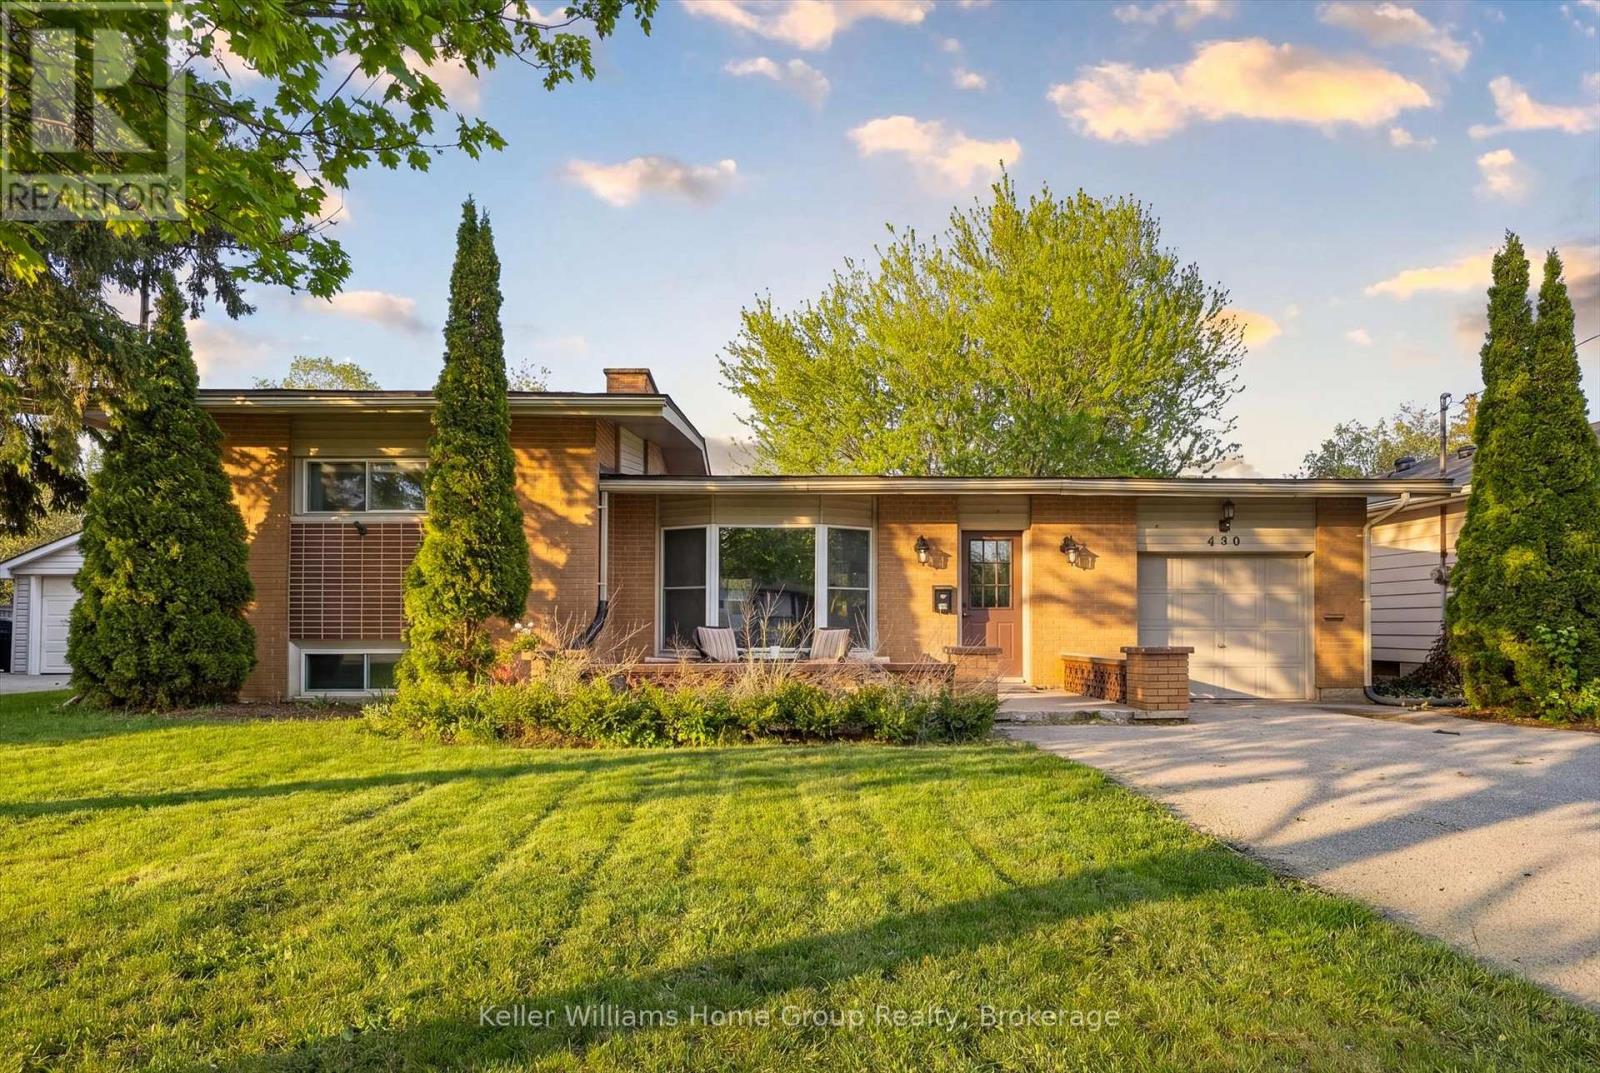
490 Garafraxa Street E
Centre Wellington, Ontario
Welcome to this beautifully updated 1960 sidesplit, offering nearly 2,000 sq ft of finished living space in a prime, convenient location. The open-concept main floor is bright and inviting, featuring an updated kitchen with modern finishes and a spacious living area anchored by a stunning stone fireplace. With 3 comfortable bedrooms, 2 full baths, and an attached garage, this detached home delivers the space, function, and charm families are looking for. A fantastic opportunity to get into the market at a true first-time-buyer price-move-in ready, stylish, and perfectly set up for everyday living. (id:56248)
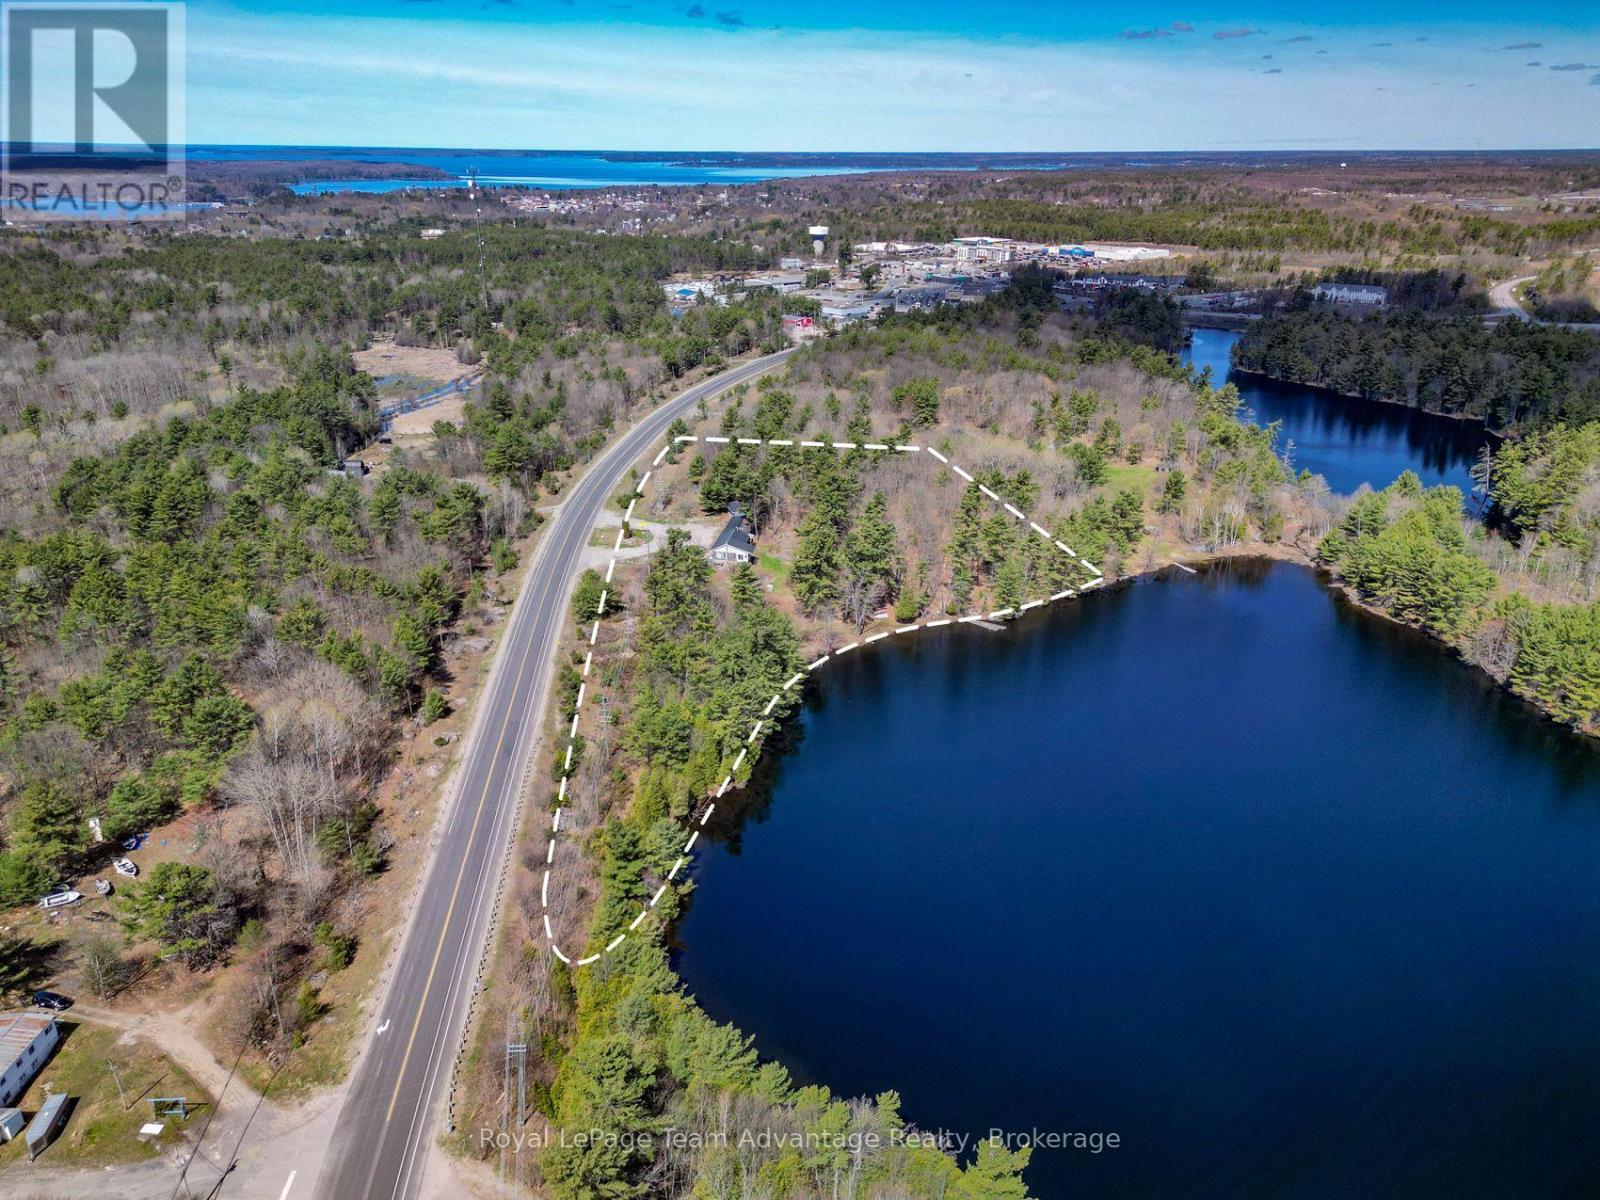
30 Oastler Park Drive
Seguin, Ontario
COMMERCIAL INVESTMENT: Minutes to Parry Sound. Tucked along the shoreline of McGown Lake this waterfront property offers space, privacy and built-in income potential all just minutes from Parry Sound. Set on 3.39 acres with expansive 630 ft of frontage on a quiet, limited - lake access. The property features a multi-unit building with Main Bungalow plus 6 units and a separate 1-bedroom cottage/home near the water's edge. The current layout supports potential mix of uses from long and short term rentals to multi-family living or a private compound for extended family and guests. Several units are already in place with practical layouts, including bachelor style and one bedroom configurations, while a large covered patio creates a central gathering space ideal for events or shared use. Zoned for flexibility and previously operated with hospitality use the property presents an opportunity to generate income immediately while exploring future potential. With limited properties on McGown Lake and easy year-round access this is a rare chance to secure a versatile waterfront. (id:56248)
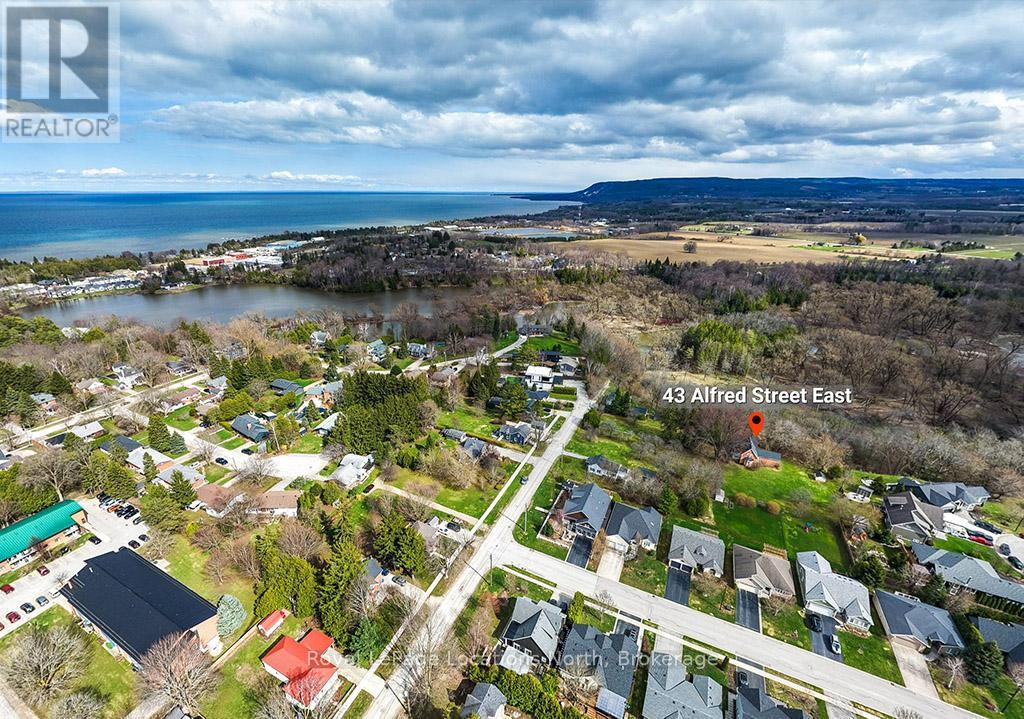
43 Alfred Street E
Blue Mountains, Ontario
Rare development opportunity on oversized lot in Thornbury. 2.2 acres!Experience the opportunity to acquire one of the most significant parcels of land in the heart of Thornbury on 2.2 acres. This expansive, oversized lot offers the perfect canvas for a visionary project, situated near the tranquil waters of the Mill Pond and a short, scenic stroll to the boutique shops, award-winning dining, and vibrant culture of Downtown Thornbury.The property is currently home to a legacy structure being sold in "as-is" condition, as the true value of this offering lies in the land's incredible dimensions and location. This is a versatile investment that caters to the most ambitious of architectural plans. For the strategic builder or developer, the generous frontage and depth present a prime opportunity to divide the lot into two distinct, high-value lots. Alternatively, this site represents the ultimate area for an individual looking to create a world-class estate with a view of the ravine along the east side. Imagine a sprawling custom residence featuring private gardens and total privacy on a dead end street, in the heart of Thornbury.Ideally located close to the areas private ski and golf clubs, offering year-round recreational opportunities. Walking distance to the harbour, beach, dining, fantastic coffee shops and everything downtown Thornbury has to offer.Don't miss the chance to make this exceptional property your own and experience the best of Thornbury living.Services: Town Sewer, Town Water, Gas, Cable available on the street. (id:56248)
5 Victoria Street
St. Catharines, Ontario
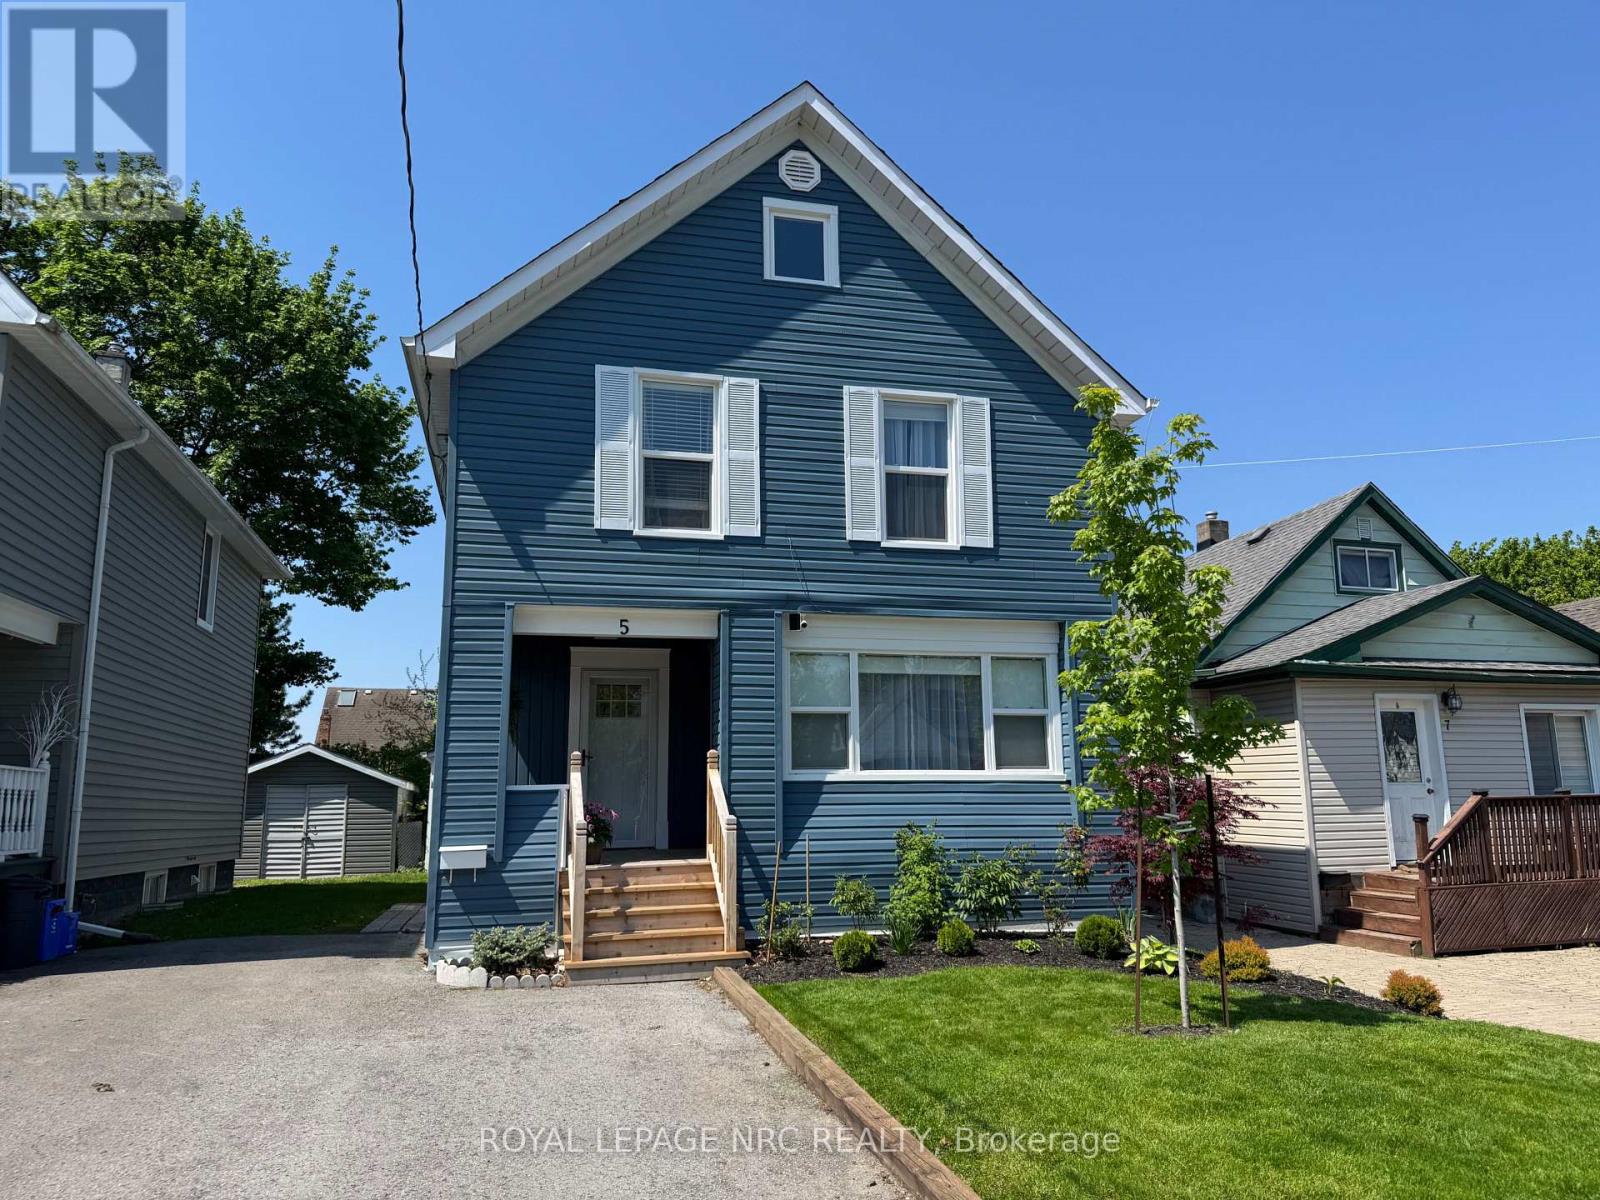
Welcome to 5 Victoria St., located on a quiet street within walking distance to St. Catharine's most prestigious and well known private school Ridley College. Centrally situated close to Brock University, Shopping, Restaurants, Downtown, Hospital, QEW & 406, Wineries and more. This gorgeous 4bdrm up family home has been professionally renovated from top to bottom. Features main floor with new white kitchen w/quartz counter tops, new appliances, dining room w/built in cabinets & quartz countertop, living room & 3pce bath. Upper level features 4 nice size bedrooms & 4pce bath. Sliding doors off dining room to deck & rear yard. Finished lower level boasts nice size family room, kitchenette/bar area w/quartz countertop, laundry room & closet space complete the lower level. Paved driveway, detached garage w/electrical could also be finished to add an accessory apt, could be used as a man cave, she shed, car enthusiast, the possibilities are endless. Whether you are seeking a family home, student rental or potential investment property, this gem will suit just about any lifestyle. Enjoy your morning coffee or glass of wine at the end of the day from your adorable enclosed front porch. Updates include: furnace & air (2026), all new windows & doors (except side entrance door), new flooring, new kitchen & baths, fixtures, water purification system, back up sump pump installed, freshly painted, newly finished basement. All renovations completed in the last year with proper permits. Vapor barrier installed (2017), newly sided, front landscape. Literally nothing to do but move in and enjoy. Turn key property and a must see! (id:56248)
62 West Street
Port Colborne, Ontario
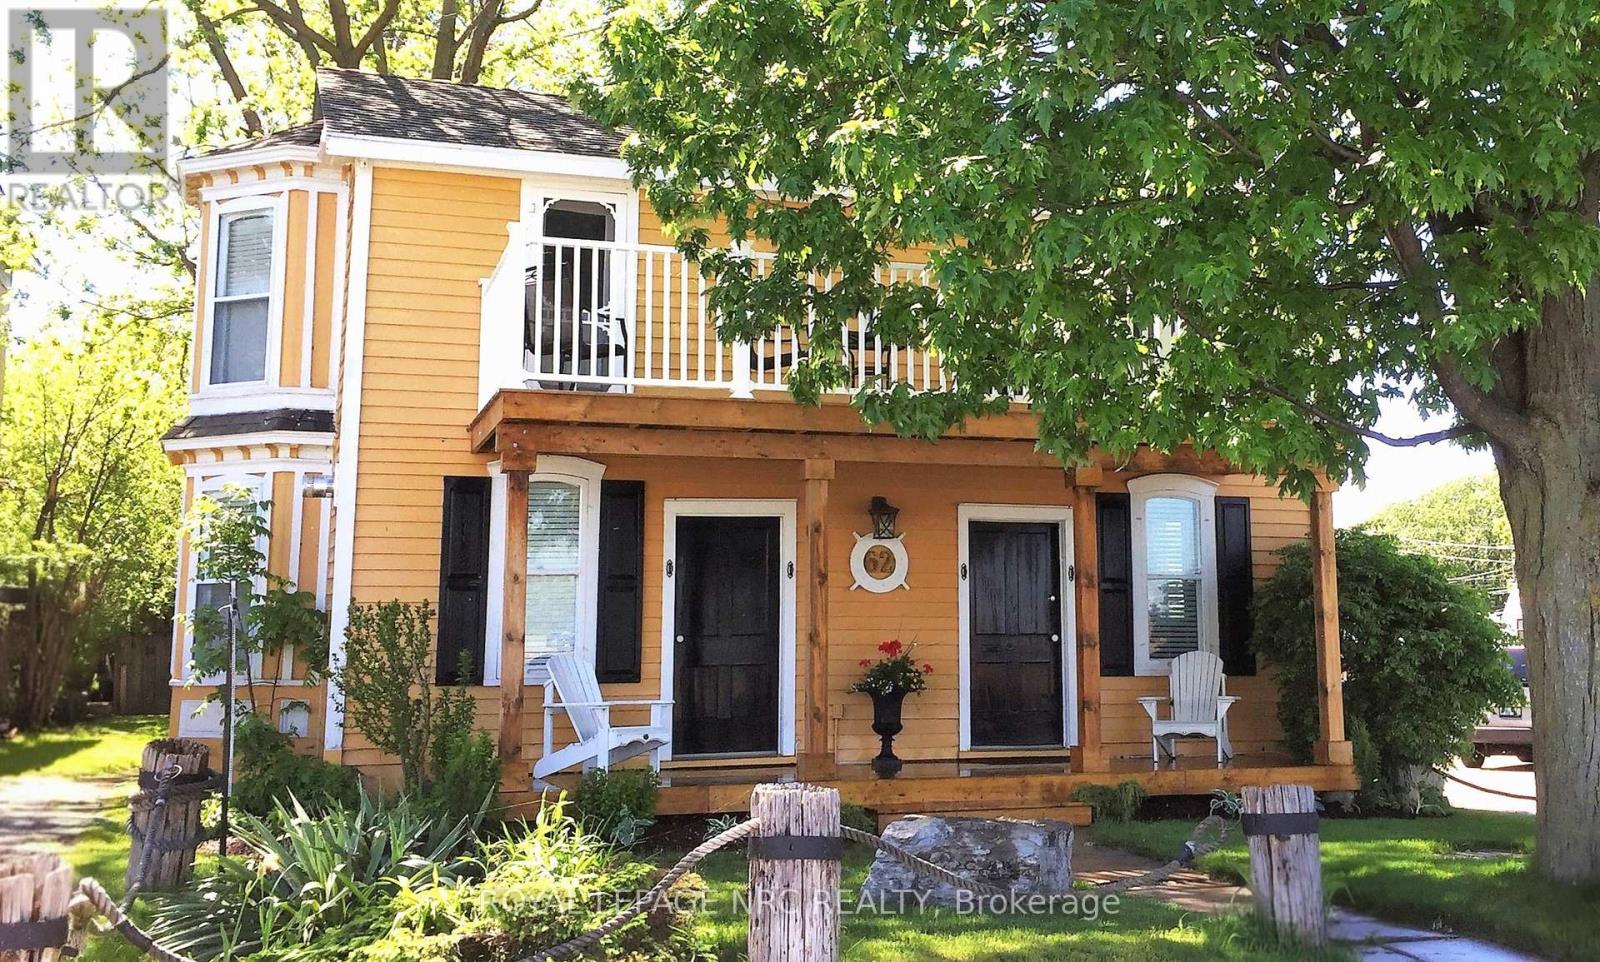
An exceptional opportunity to acquire a canal-front property with commercial and mixed-use potential. Ideally situated along the scenic Welland Canal Promenade and Historic West Street, Captain's Quarters offers a rare combination of waterfront exposure, tourism appeal, and flexible development opportunities. Currently operating as a successful short-term rental property, this fully winterized 3-bedroom cottage is rich in character, featuring pine plank flooring, French doors, a cozy gas fireplace, and canal views. Two upper-level bedrooms open onto private balconies overlooking the Welland Canal, providing front-row views of international vessels passing by-a unique attraction that continues to draw visitors year-round. A separate attached one-bedroom guest suite at the rear of the property offers additional income potential, staff accommodations, or private owner quarters. The expansive lot provides room for future expansion or redevelopment, subject to municipal approvals, further enhancing the property's long-term investment value. Located just steps from Port Colborne's vibrant downtown, the property is within walking distance of restaurants, shops, marina, and waterfront park, benefiting from strong pedestrian traffic and a thriving visitor economy. Zoned for a variety of potential commercial uses, the property presents an excellent opportunity for investors, entrepreneurs, hospitality operators, or developers. As the property is currently utilized as a short-term rental, there is flexibility to establish market rental rates. Buyers may also benefit from available municipal and regional improvement grant programs designed to encourage investment and redevelopment. Whether you continue its successful hospitality operation, establish a boutique commercial venture, or explore future development opportunities, 62 West Street is a unique waterfront investment in one of Niagara's most desirable canal-front locations. (id:56248)

62 West Street
Port Colborne, Ontario
This gem of a property is a great opportunity of owning canal front. Nestled along the picturesque Promenade of the Welland Canal and Historic West Street, the 'Captains Quarters' offers a serene and casual lifestyle. Enjoy the unparalleled beauty of watching ships from around the world sail past from the comfort of your own porch in this enchanting 3-bedroom, winterized cottage. Boasting abundant charm and character, this delightful residence features pine plank flooring and French doors, which add to its timeless appeal. The inviting gas fireplace provides warmth and ambiance, creating a cozy haven during the cooler months. 2 of the upper-level bedrooms each open to a balcony, offering breathtaking views of the canal - an ideal setting for morning coffee or evening relaxation, the 3rd bedroom overlooks the rear yard. Additionally, a private, attached one-bedroom guest suite at the rear of the property is perfect for an in-law apartment or as a source of rental income. Located just a short stroll from the quaint downtown core, the property is in close proximity to a variety of shops, restaurants, a lakeside park, and a marina. This convenient access allows for an engaging and active lifestyle, while still providing the tranquility of waterfront living. The deep lot offers ample space for potential expansion, maximizing both living and income-generating possibilities (able to set your own rents). There are also potential grants for improvements with the city and region; can be used as commercial and developed with city approvals too. Do not let this rare opportunity pass you by. Embrace the charm, tranquility, and potential of owning 62 West Street. (id:56248)
76 Glenview Avenue Unit# Lower
Cambridge, Ontario
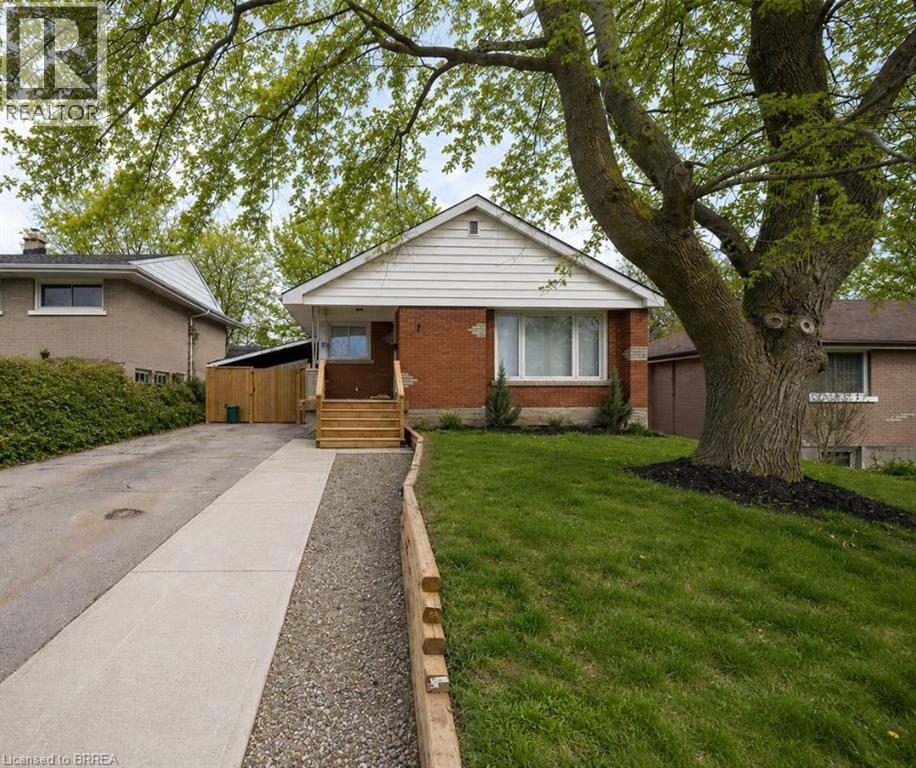
Welcome home to 76 Glenview Ave! Now available for lease, this beautifully renovated lower-level unit offers 900 sq ft of bright, comfortable living space with 2 bedrooms and 1 bathroom. The open-concept layout is finished with luxury vinyl plank flooring throughout the living area and bedrooms, creating a modern and cohesive feel. The stylish kitchen features quartz countertops, contemporary cabinetry, recessed lighting, modern tile flooring and a full complement of appliances, including an undermount sink. Two generously sized bedrooms provide plenty of space, including a primary bedroom with a walk-in closet and large window that welcomes natural light. A 3-piece bathroom, in-suite laundry and ample storage add everyday convenience. Outside, enjoy access to the deep, fully fenced backyard complete with a stone patio, wooden pergola and expansive green space, perfect for relaxing during the warmer months. Situated on a transit route in a mature, family-friendly neighbourhood, this home is close to schools, parks, the YMCA, recreation centre, shopping and the scenic Grand River. (id:56248)
70 Richmond Street
Thorold, Ontario
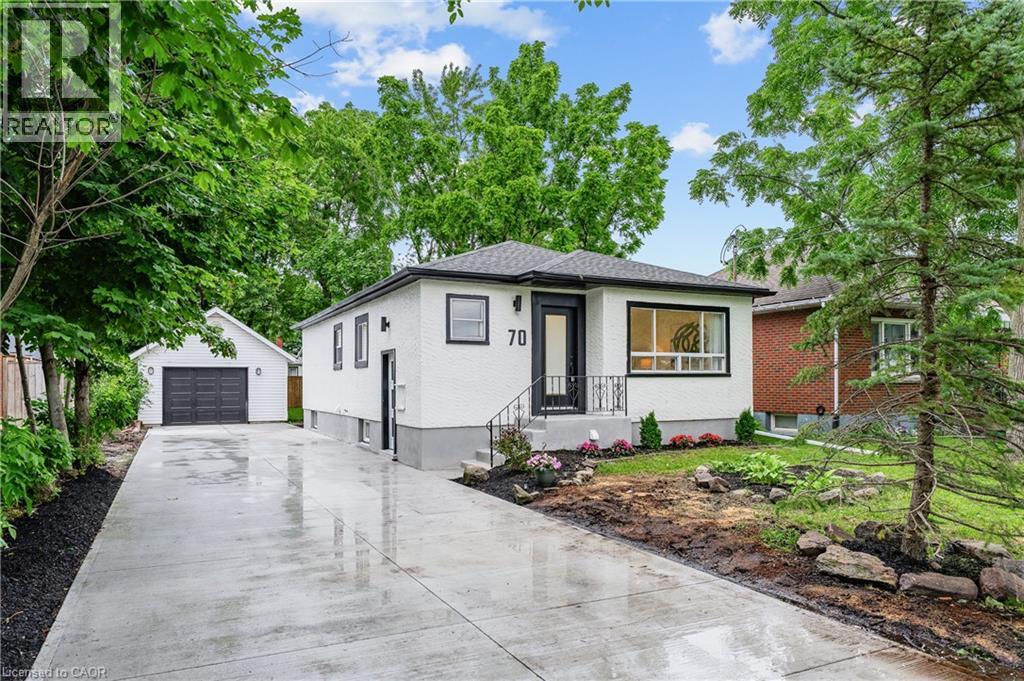
Welcome to 70 Richmond Street, a fully renovated bungalow in Thorold offering flexibility for families, multi-generational living, or income potential. The main floor features 3 bedrooms, a new 4-piece bathroom, a beautifully updated kitchen, and its own laundry. The lower level offers a separate entrance to a fully finished in-law suite with 2 bedrooms, a full kitchen, a 3-piece bathroom, and separate laundry. Recent updates include a new A/C, upgraded electrical, updated plumbing, new basement windows, and blown-in attic insulation. Outside, enjoy a fully fenced backyard, detached garage, and parking for up to 5 vehicles. Move-in ready and conveniently located close to schools, parks, shopping, and highway access. (id:56248)
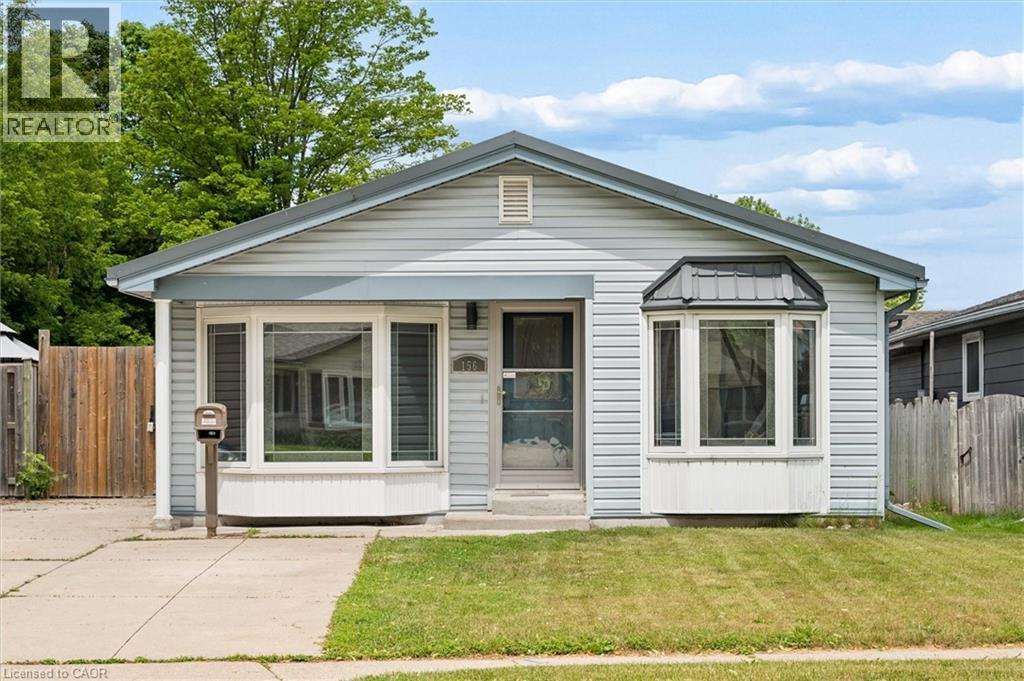
156 Traynor Avenue
Kitchener, Ontario
Welcome to 156 Traynor Avenue, a fully vacant and renovated legal duplex offering exceptional flexibility for investors and end users alike. Whether you're looking to add a turnkey income property to your portfolio, live in one unit while offsetting your mortgage, or accommodate multi-generational living, this property presents a unique opportunity to make it your own. Both units have been thoughtfully updated and are move-in ready. The upper unit features 3 bedrooms, 1 bathroom, a bright and spacious living area, and an updated kitchen complete with stainless steel appliances and a new dishwasher. Large bay windows flood the space with natural light, creating a warm and inviting atmosphere. The lower unit offers 2 bedrooms, 1 bathroom, modern finishes throughout, and access to the backyard deck. Each unit has separate laundry facilities, while the double-wide concrete driveway provides parking for up to five vehicles. A new water softener adds additional value and convenience for future owners and tenants alike. Located in a convenient Kitchener neighbourhood, you're just minutes from Fairview Park Mall, shopping, restaurants, transit, schools, parks, and countless everyday amenities. With vacant possession and extensive updates already completed, this turnkey legal duplex is ready for its next chapter. (id:56248)
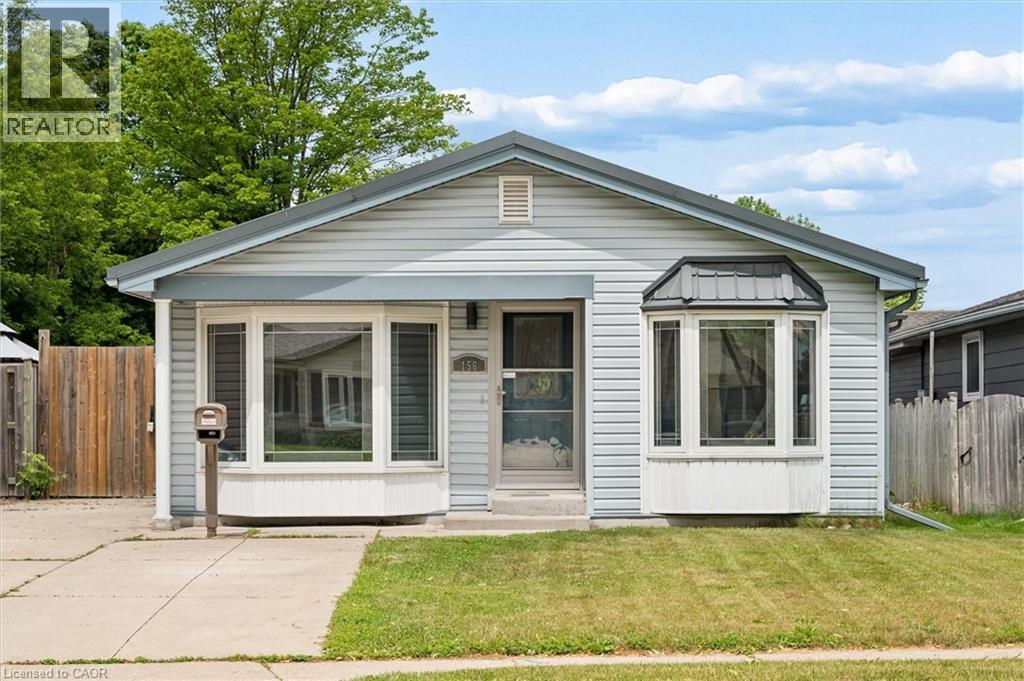
156 Traynor Avenue
Kitchener, Ontario
Welcome to 156 Traynor Avenue, a fully vacant and renovated legal duplex offering exceptional flexibility for investors and end users alike. Whether you're looking to add a turnkey income property to your portfolio, live in one unit while offsetting your mortgage, or accommodate multi-generational living, this property presents a unique opportunity to make it your own. Both units have been thoughtfully updated and are move-in ready. The upper unit features 3 bedrooms, 1 bathroom, a bright and spacious living area, and an updated kitchen complete with stainless steel appliances and a new dishwasher. Large bay windows flood the space with natural light, creating a warm and inviting atmosphere. The lower unit offers 2 bedrooms, 1 bathroom, modern finishes throughout, and access to the backyard deck. Each unit has separate laundry facilities, while the double-wide concrete driveway provides parking for up to five vehicles. A new water softener adds additional value and convenience for future owners and tenants alike. Located in a convenient Kitchener neighbourhood, you're just minutes from Fairview Park Mall, shopping, restaurants, transit, schools, parks, and countless everyday amenities. With vacant possession and extensive updates already completed, this turnkey legal duplex is ready for its next chapter. (id:56248)
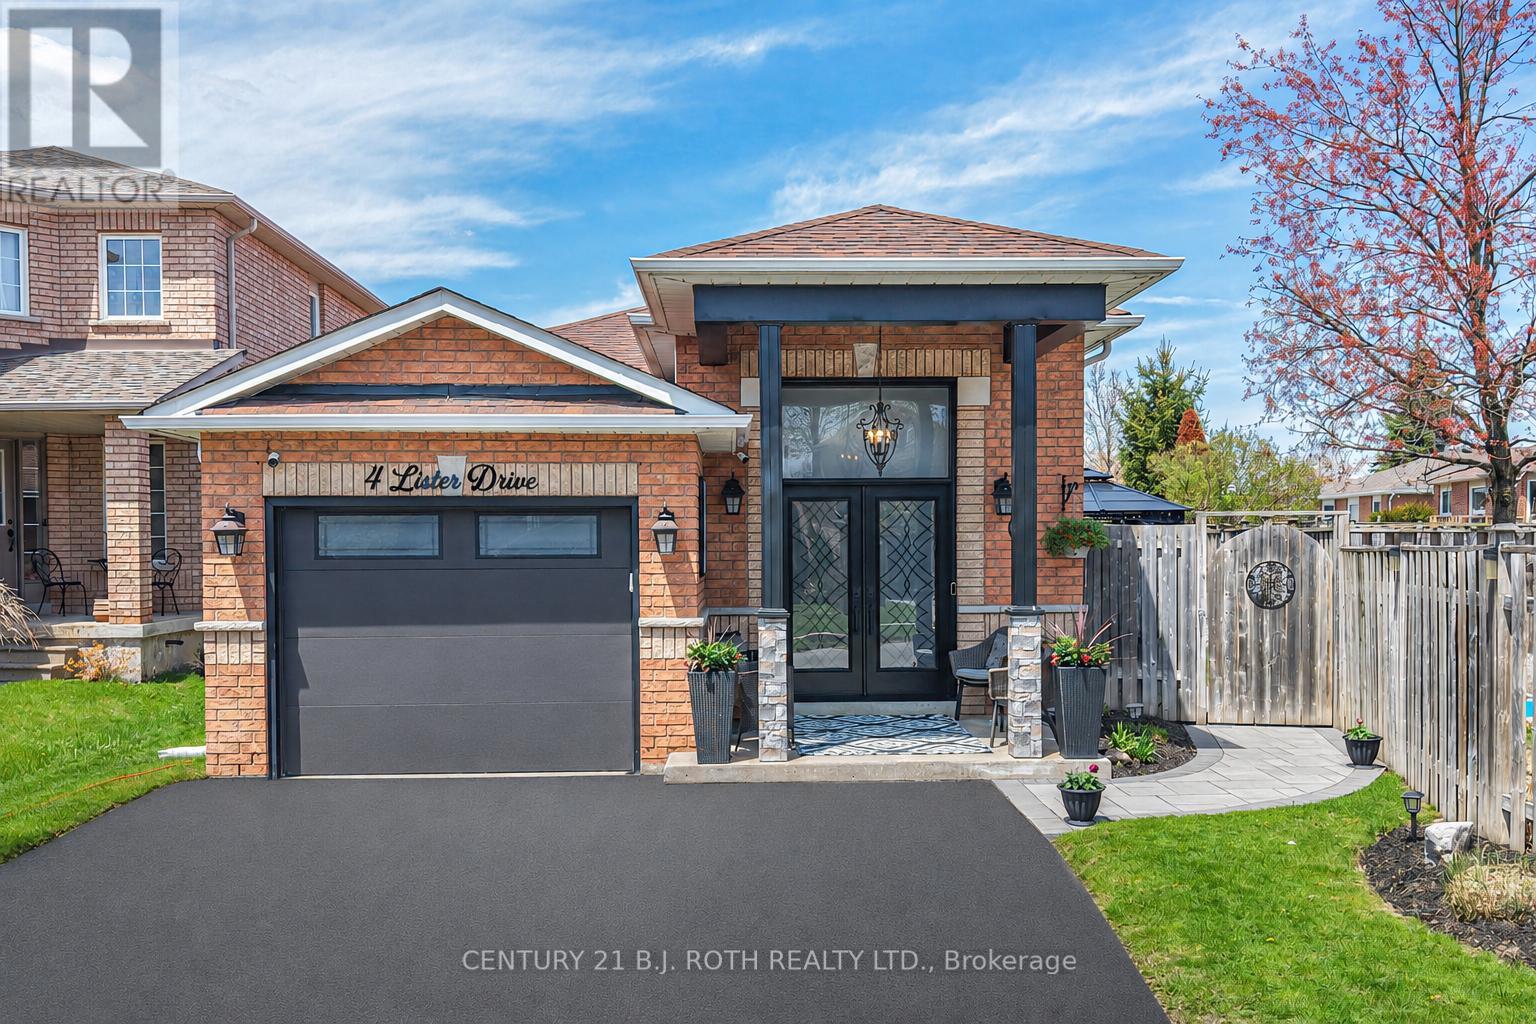
4 Lister Drive
Barrie, Ontario
Amazing Price, WOW! Stunning executive home showcasing exceptional pride of ownership in Barrie's sought-after Holly neighbourhood! Ideally located near schools, parks, shopping, recreation, and quick Hwy 400 access for commuters. This beautifully updated 2,200 sq.ft. home offers a bright, functional layout with spacious principal rooms for comfortable family living and entertaining. The inviting main floor features a cozy corner gas fireplace, while the large eat-in kitchen with pantry offers plenty of space for family gatherings. Upstairs, the main bathroom includes double sinks, a soaker tub, and separate shower. Step outside to your private backyard oasis featuring an in-ground saltwater pool, 2 gazebos, spacious decking, multiple seating areas, fully interlocked landscaping, and beautifully maintained low-maintenance gardens. The fully fenced yard is perfect for children and pets. Extensively updated over the past 4 years, including front pillars, soffits, fascia, eavestroughs, front door, exterior lighting, driveway asphalt, front interlock patio, tinted windows, laminate flooring throughout, fresh paint, blinds (including remote patio door blinds), hot water on demand, and a beautifully finished lower level with a full kitchen, 3-piece bath, family room, pot lights, bonus room/office, and a newly created 3rd bedroom. Basement photos were taken before the 3rd bedroom was added; the current layout differs slightly and measurements are approximate. Ideal for extended family, guests, or in-law potential. Additional features include an insulated garage door with inside entry, custom privacy wall, 2-tier rear deck, and newer pool liner with solar blanket. Move-in ready and beautifully maintained, this exceptional home offers comfort, style, and thoughtful updates in one of Barrie's most desirable family-friendly communities. A MUST see! (id:56248)
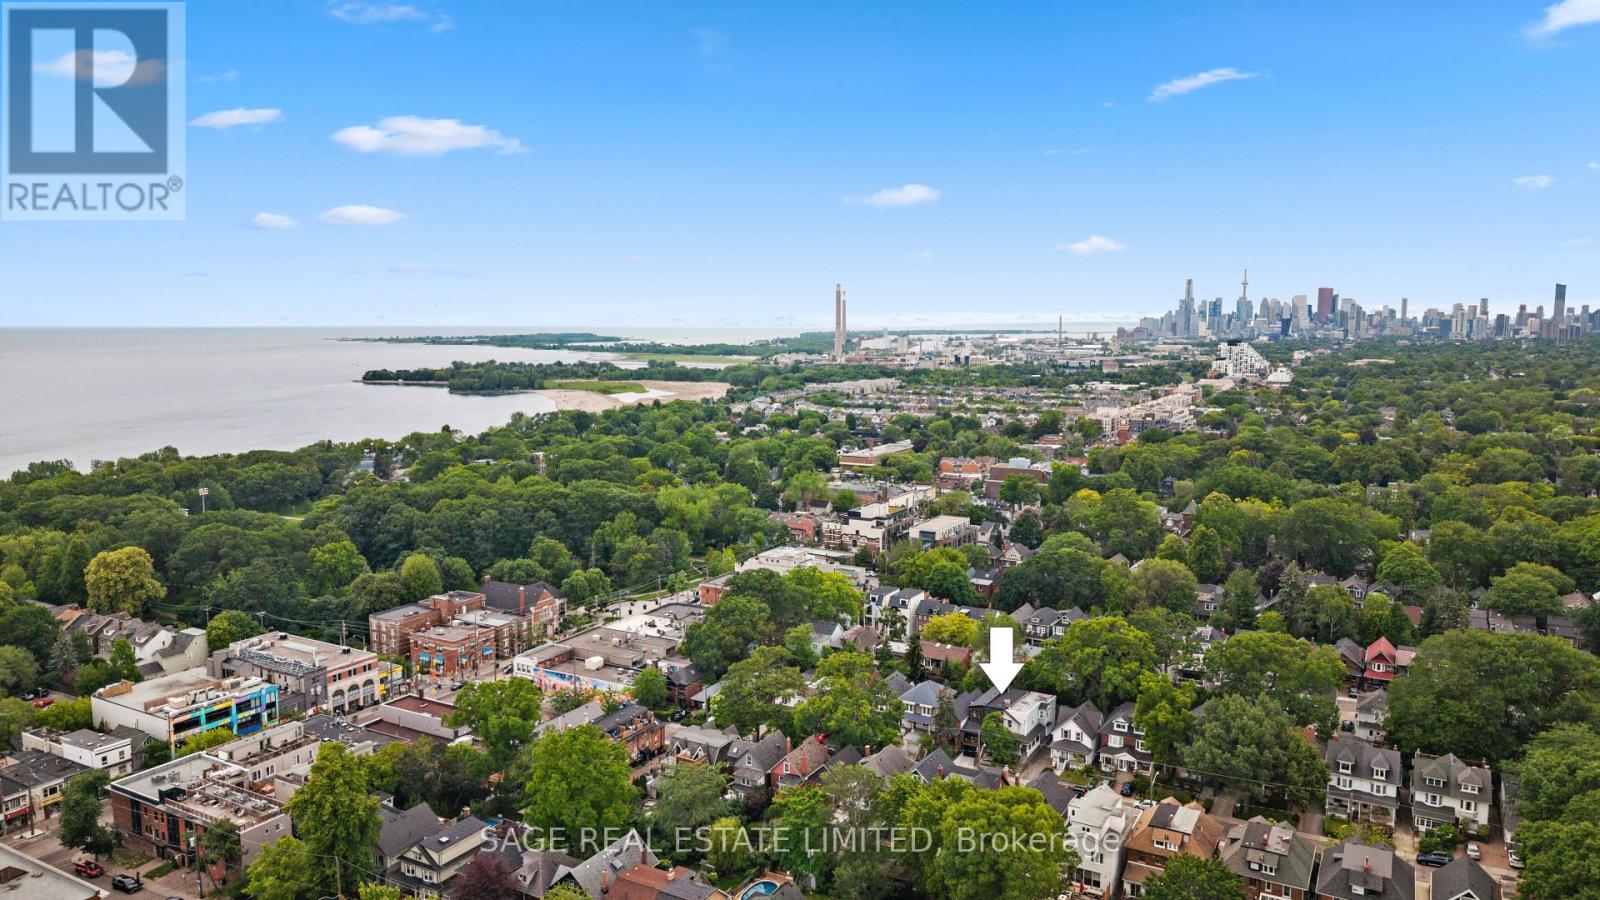
116 Lee Avenue
Toronto, Ontario
Welcome to 116 Lee Avenue, an extraordinary custom 25ft wide residence in the heart of The Beaches, ideally located just steps to Queen Street & waterfront, completely redesigned & rebuilt by Denali Design Build. This exceptional 4+1 bedroom, 4 bathroom home offers approx 3,220 sqft. of total finished living space across three beautifully redesigned levels, showcasing exceptional craftsmanship, and premium finishes throughout. ** PARTY WALL SEVERED ON MAIN AND UPPER LEVEL (making it feel more like a detached home) finished independent of adjoining property. The open concept featuring a custom DJL Kitchens chef's kitchen with Taj Mahal Brazilian Quartzite countertops and backsplash, premium Thermador Professional appliances, an oversized waterfall island, and a custom butler's pantry w/ wet bar and bev fridge. Living features a custom entertainment wall and an impressive 8' x 8' trifold glass wall with Phantom screen, opening seamlessly to the covered rear deck and landscaped backyard. The second level offers four spacious bedrooms, including a luxurious primary retreat with a custom walk-in closet and spa-inspired 5-piece ensuite with heated floors, freestanding soaker tub, double vanity, and oversized glass rain shower. Professionally underpinned with nearly 8.5-foot ceilings, the finished lower level offers exceptional flexibility with a large recreation room, custom built-ins, wet bar, fifth bedroom, full bathroom, separate laundry room, and direct garage access-ideal for an in-law or nanny suite. No expense was spared, with extensive upgrades including European White Oak engineered hardwood flooring, custom millwork, floor to ceiling solid-core doors, designer lighting and fixtures, new electrical, plumbing, HVAC, Spray foam insulation, windows, roof, & waterproofing, 5 min to Boardwalk, parks, top-rated schools, cafes, restaurants, and transit, this is a rare opportunity to own a truly turnkey luxury home in one of Toronto's most sought-after neighbourhoods. (id:56248)
16 Davies Crescent
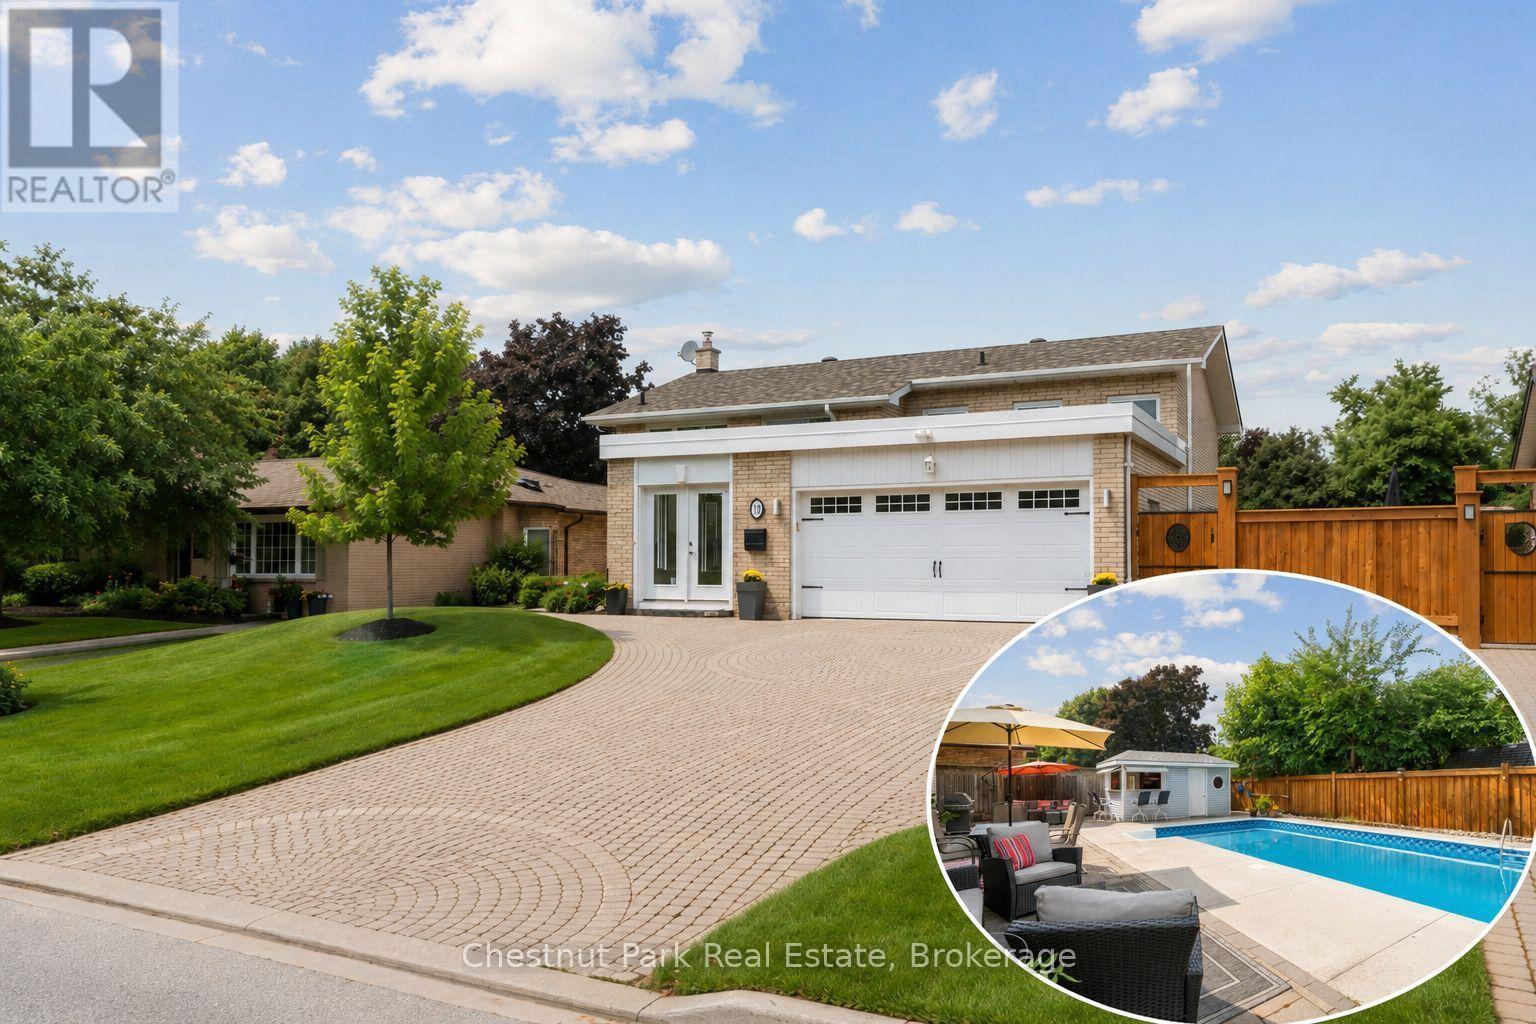
Barrie, Ontario
Welcome to 16 Davies Crescent an updated all brick 4-bedroom, 2-bath raised bungalow tucked into one of Barrie's most established family neighbourhoods. Surrounded by mature trees and pride of ownership, this warm and welcoming home offers a rare blend of functionality, style, and outdoor living. The heart of the home is the spacious custom kitchen featuring stainless steel appliances, gas cooking, and an oversized granite island with seating for eight perfect for family meals or entertaining. Large windows flood the main level with natural light and offer beautiful views over the resort-style backyard, making the kitchen and island seating feel like a true extension of the outdoor space. The front porch has been enclosed in glass, creating a charming, light-filled entry. Downstairs, the bright walk-out lower level includes a large family room with a gas fireplace, a fourth bedroom, full bath, and direct access to your private backyard retreat. Step outside to your own oasis with a saltwater pool, cabana, landscaped gardens, and plenty of space to entertain or unwind. Additional highlights include: double car garage, stone paver driveway, mature trees, and excellent curb appeal. Located close to Royal Victoria Hospital, elementary and high schools, Georgian College, shopping, restaurants, and with quick access to Hwy 400 this is a home that truly checks all the boxes. Some images have been enhanced to reflect typical spring conditions. (id:56248)
105b - 21 Surrey Street W
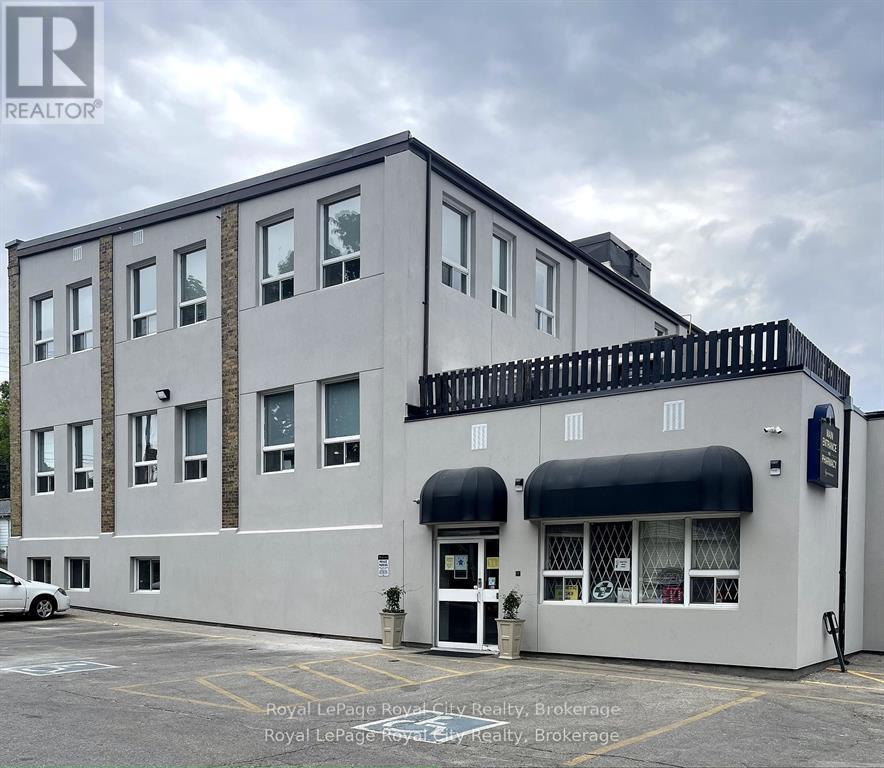
Guelph, Ontario
Located within the highly desirable and established medical building at 21 Surrey St. W., this 793 sq. ft. interior unit offers the perfect blend of privacy and convenience. What truly sets this suite apart is its self-contained efficiency, featuring a private, in-suite bathroom for the exclusive use of your staff and patients, alongside a dedicated kitchenette area. The space provides a quiet, controlled environment that minimizes outside distractions and ensures maximum confidentiality for patient care. Located within a high-traffic, easily accessible medical hub with ample parking and professional co-tenancy, this move-in-ready suite offers an unparalleled opportunity to elevate your business/practice. (id:56248)
56 Deer Ridge Lane
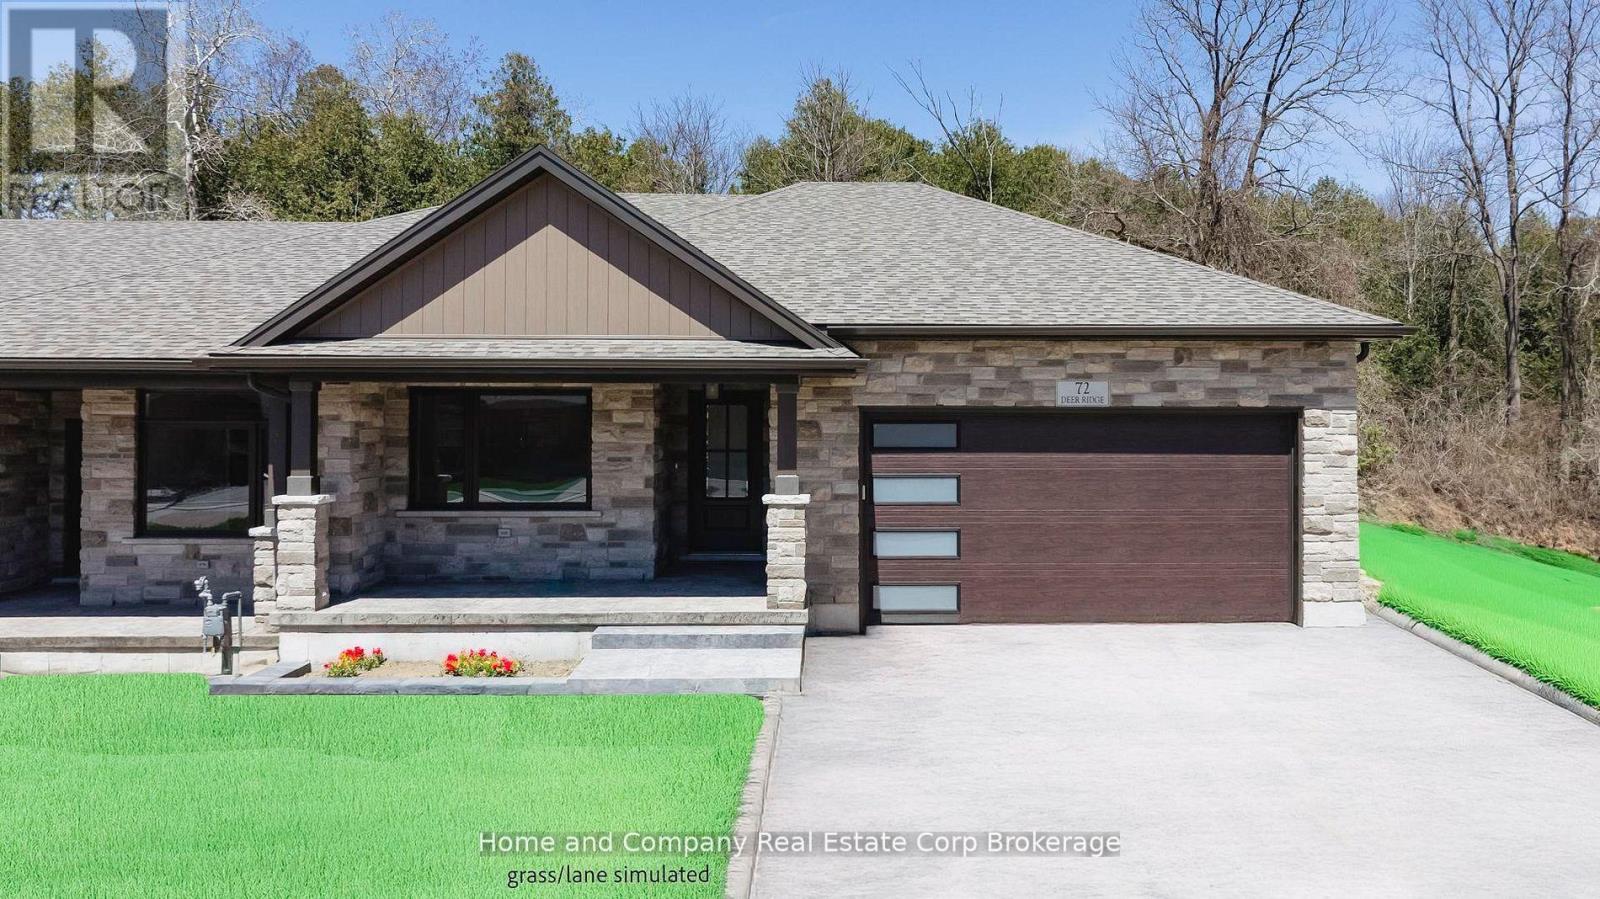
Bluewater, Ontario
The Chase at Deer Ridge is a picturesque residential community, currently nestled amongst mature vineyards and the surrounding wooded area in the south east portion of Bayfield, a quintessential Ontario Village at the shores of Lake Huron. There will be a total of 23 dwellings, which includes 9 Detached Bungalows, 13 beautiful Bungalow Townhomes under construction by Larry Otten Contracting. Each Unit will be approx. 1,540 sq. ft. on the main level to include the primary bedroom with 5pc ensuite, spacious study, open concept living area with walk-out, 3pc bathroom, laundry and double car garage. Finished basement with additional bedroom, rec-room, and 4pc bathroom. Standard upgrades are included: Paved double drive, sodded lot, central air, 2 stage gas furnace, HVAC system, belt driven garage door opener, water softener, water heater and center island in the kitchen. The possession date for Unit 56 can be as early as June 30th, 2026, flexible. The photos used for this listing, are of a recently completed end-unit. The appliances/and the mirrors shown here, are not included, Lighting selection is different from the photos. (id:56248)
2113 Courtland Drive
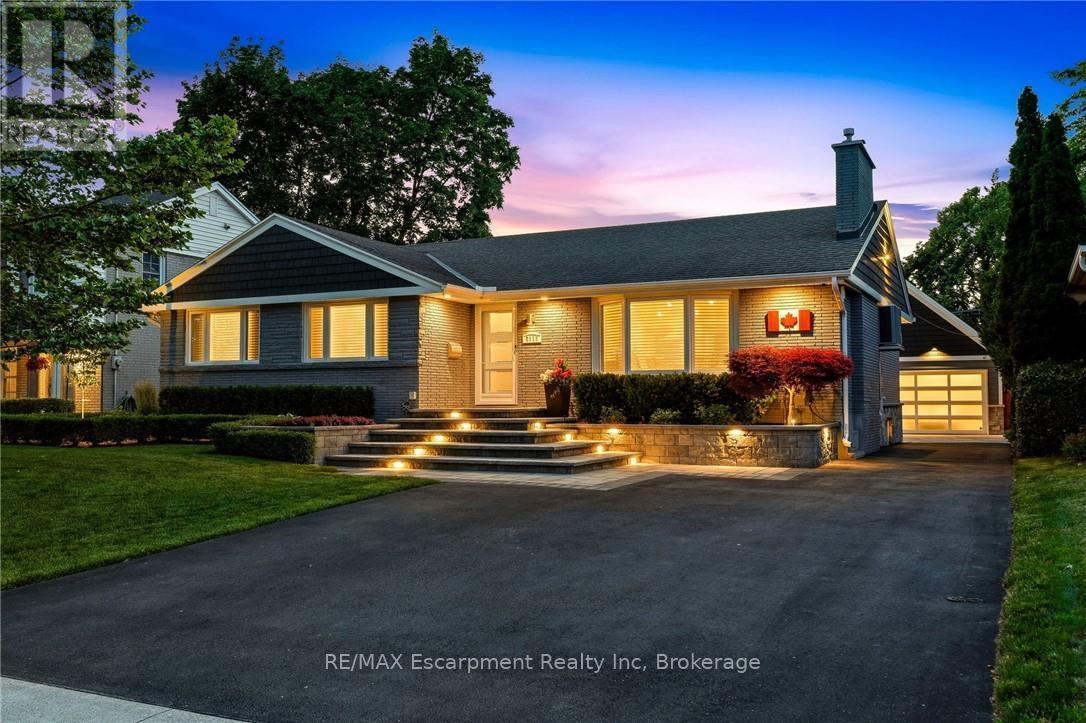
Burlington, Ontario
Luxury One-Floor Living Without Compromise! Nestled in one of Burlington's most coveted mature neighbourhoods, this exceptional Bungalow offers the perfect blend of sophistication, comfort, and effortless one-floor living. Thoughtfully designed for those seeking an easier lifestyle without sacrificing space or luxury, this beautifully appointed residence delivers an outstanding indoor-outdoor living experience with immaculate attention to detail throughout. The elegant open-concept layout is filled with natural light and features spacious principal rooms, quality finishes, and seamless flow for everyday living and entertaining. The gourmet kitchen serves as the heart of the home, opening to inviting living and dining spaces ideal for hosting family and friends. Retreat to the private Backyard Oasis, where a sparkling saltwater pool with an elegant fountain feature is surrounded by professionally landscaped grounds designed for relaxation and privacy. Whether enjoying quiet mornings by the pool or entertaining on a grand scale, this outdoor sanctuary offers exceptional privacy and enjoyment. A private home office with a striking glass wall provides the perfect space for remote work, creative pursuits or managing daily affairs while maintaining a bright & connected atmosphere. A spacious double garage with premium epoxy floor and generous storage loft provide practicality, while the sought-after location places you moments from Burlington's vibrant downtown, waterfront parks, restaurants, shopping, and everyday conveniences. Every detail has been thoughtfully considered to support a refined, low-maintenance lifestyle. Superior infrastructure upgrades throughout reflect the meticulous care of a highly detail-focused homeowner. Rarely does a home combine the convenience of bungalow living with the lifestyle, privacy, & prestige today's discerning buyers demand. An exceptional opportunity to embrace your next chapter in one of Burlington's most desirable neighbourhoods. (id:56248)
95 Fred Krug Avenue
Tavistock, Ontario
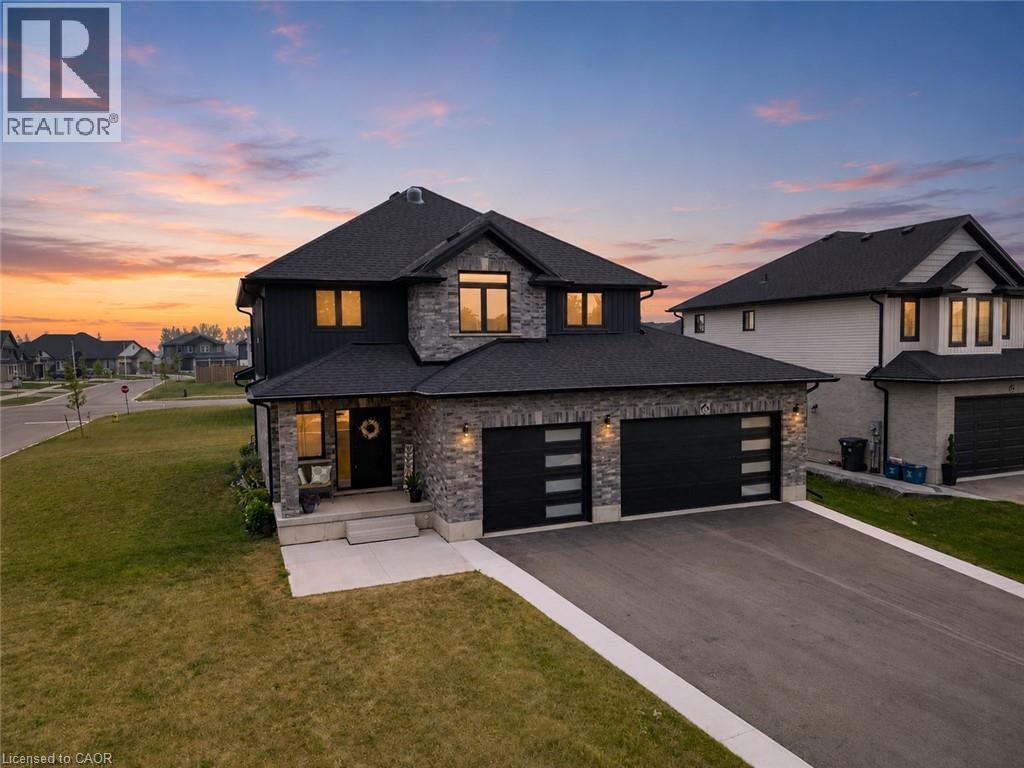
Welcome to Tavistock and this beautiful newly built home by Apple Homes. Situated on a spacious, corner lot in one of Tavistock’s most desirable neighbourhoods, this property offers the perfect setting for families looking to put down roots in a safe and welcoming community. Showcasing modern exterior finishes and an impressive three-car garage, this home combines style, functionality, and exceptional curb appeal. Step inside to discover a modern interior palette designed to welcome its next family. Large principal rooms create an airy and spacious feel throughout the home, offering plenty of room for busy families to gather, entertain, and enjoy everyday life. At the heart of the home is a stunning chef’s kitchen featuring smart appliances that make cooking and entertaining a breeze. Whether preparing weeknight dinners or hosting family and friends, this beautifully designed space offers the perfect blend of style and convenience. The finished basement expands your living space even further and includes an incredible theatre room, creating the perfect setting for family movie nights and relaxing evenings at home. Enjoy local schools, parks, playgrounds, sports programs, and scenic walking trails, while everyday amenities, shops, and restaurants are all just minutes away. Conveniently located within easy driving distance of Stratford, Woodstock, and Kitchener-Waterloo, Tavistock offers the perfect balance of peaceful country living and modern convenience. Here, children can grow up in a safe environment, neighbours know one another, and families can enjoy a lifestyle that is increasingly difficult to find. This is more than just a home—it is an opportunity to become part of a thriving community and enjoy everything Tavistock has to offer. (id:56248)
142 Marl Meadow Drive
Kitchener, Ontario
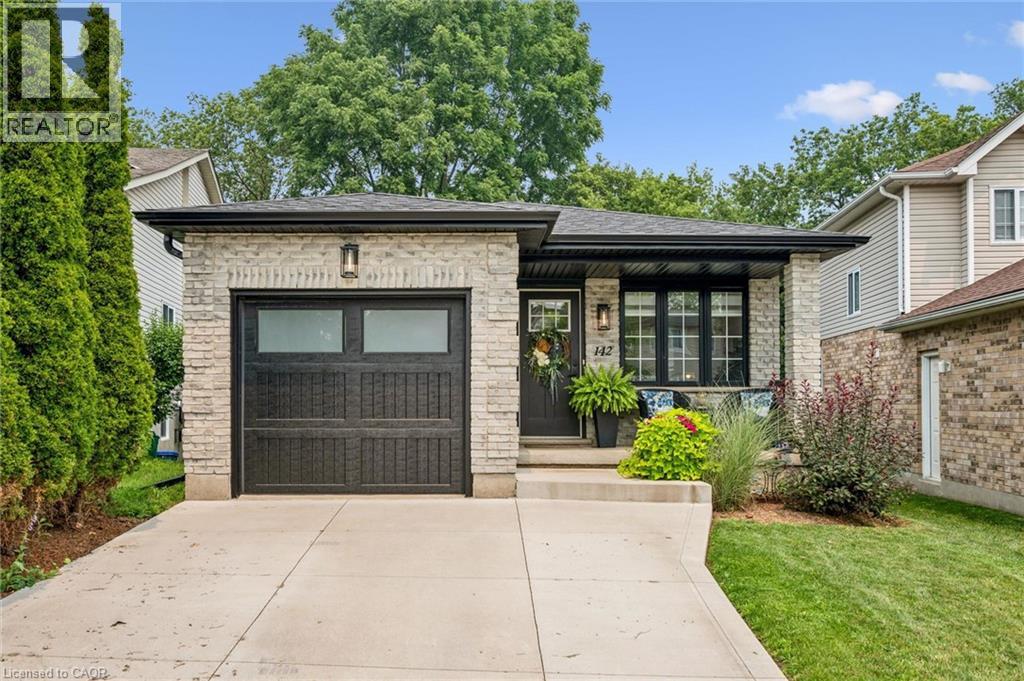
Welcome to 142 Marl Meadow Drive, a 3 bedroom home located in the Brigadoon neighbourhood of Kitchener. This charming home has been lovingly updated and has a modern open concept layout spread across a 4 level backsplit design. The clean white kitchen has all the stainless steel appliances included and a moveable island. The top floor has 2 spacious bedrooms, the primary bedroom with 2 large closets and the 2nd bedroom has a beautiful barn door for a closet door. This floor also has a renovated 4 piece main bathroom. Head down to the family room level and find a great entertaining space with an electric fireplace and french doors leading to the backyard patio. Off of the family room, is an additional bedroom and 2 piece powder room. The lowest floor is fully finished with a large rec room, 3 piece bathroom and laundry room. The backyard is fully fenced and even has a backyard workshop! Keep an eye to the forest behind and you may even see a deer walking by through Brigadoon Park! Whether you are looking to hike along the trails along Strasburg Creek or bring your kids to the playground at Templewood Park, this home has something for everyone to enjoy! (id:56248)
71 Ian Ormston Drive
Waterloo, Ontario
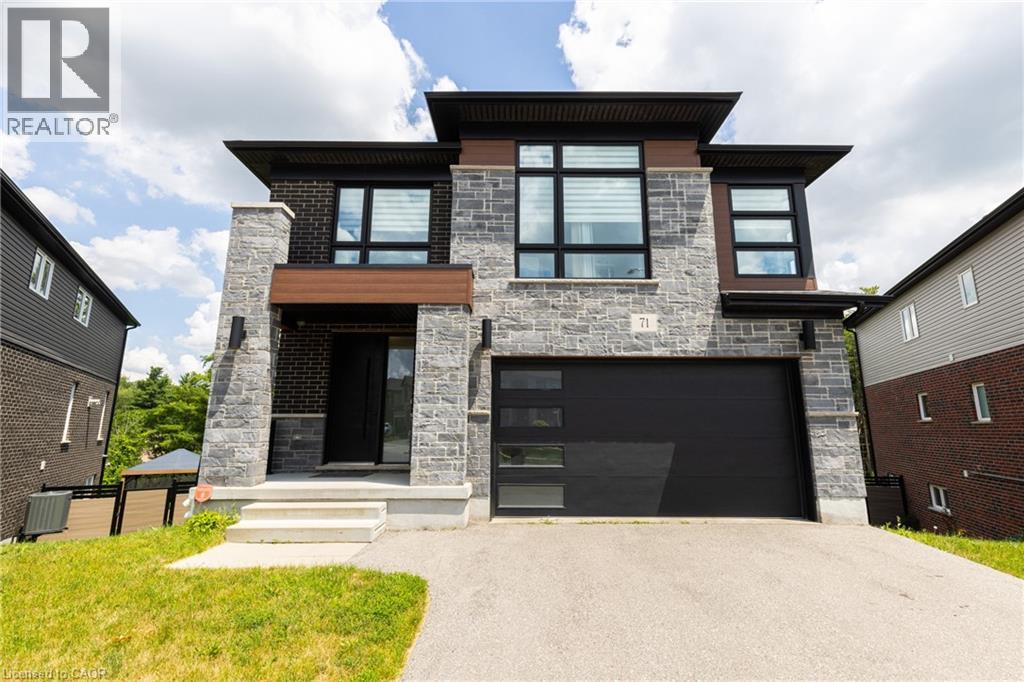
Welcome to this stunning Activa-built 4-bedroom home with a walk-out basement in the highly sought-after Doon community. Backing onto a peaceful greenbelt and situated on a large reverse pie-shaped lot, this exceptional property offers privacy, beautiful views, and an outstanding setting for family living. Designed for entertaining, the heart of the home is the spectacular custom kitchen featuring an oversized quartz island with built-in cooktop, built-in wall ovens, two sinks, abundant custom cabinetry, and extensive counter space. The open-concept main floor seamlessly connects the kitchen to the spacious living and formal dining areas. Hardwood flooring extends throughout the main level, while sliding patio doors lead to a custom engineered wood deck overlooking the tranquil greenbelt. A welcoming front entrance has an oversized door and generous closet. The second level offers four spacious bedrooms, including a luxurious primary retreat with a large walk-in closet and spa-inspired 5-piece ensuite featuring double quartz vanities, a glass and tile shower, and a standalone soaker tub overlooking the greenbelt. A second oversized bedroom includes its own private 4-piece ensuite with quartz countertops and a walk-in closet, ideal for guests or multi-generational living. Two additional generous bedrooms, another full 4-piece bathroom, and a convenient second-floor laundry room complete this level. The bright walk-out basement is filled with natural light from three oversized windows and includes a 3-piece bathroom rough-in. Its functional layout is ideal for a future two-bedroom in-law suite, recreation room, or additional living space. Perfectly located for families, this home is just a two-minute walk to a nearby school and close to parks, trails, shopping, and all the amenities that make Doon one of Kitchener's most desirable neighbourhoods. This exceptional home offers luxury finishes, thoughtful design, and a premium greenbelt location. (id:56248)
1048 Regional Road 97
Puslinch, Ontario
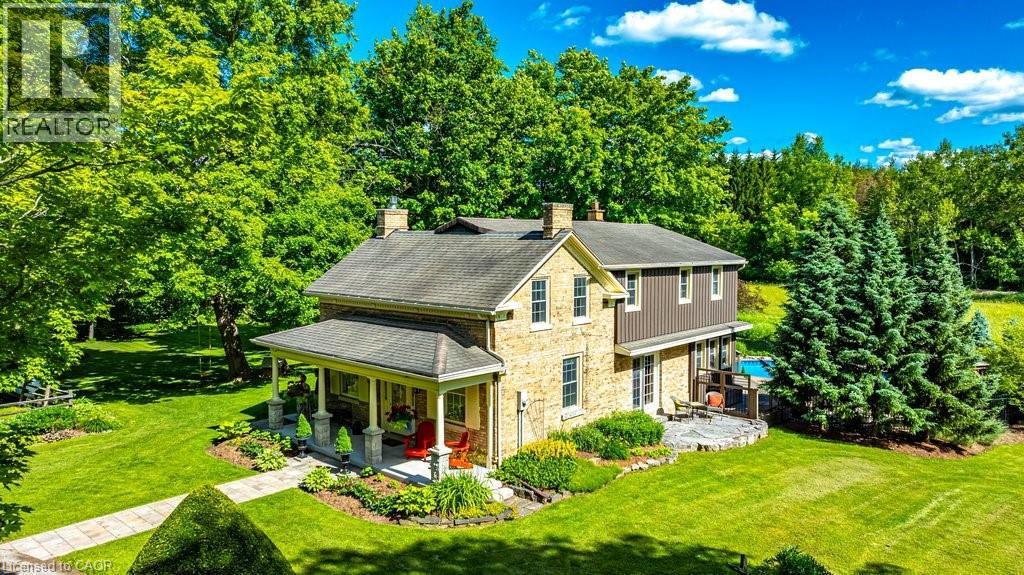
Step into history at 1048 Regional Road 97 — an 1860 rare blonde brick home in the Puslinch area, part of the region's early settlement and older than Canada itself, set on over 5.5 picturesque acres. A long driveway leads to a gracious front porch, refurbished in 2021, welcoming you into 2,544 square feet of living space. Inside, four bedrooms and two full bathrooms pair original character with everyday comfort. A large living room showcases an original fireplace mantle and decorative cove moldings, while a gracious dining room opens to a private outdoor patio. The bright, spacious main floor family room offers easy access and connection to the outdoors, and a kitchen addition brings a wood burning stove for added warmth. Modern amenities include main floor laundry, and the primary bedroom includes an adjoining room ideal as a dressing room, nursery or office. Beyond the front door, the property unfolds into a true four-season lifestyle. A barn and pasture awaits those dreaming of a hobby farm, while a sugar shack and network of cut trails invite maple syrup tradition and quiet walks through your own woods. Cool off in the in-ground pool, unwind in the hot tub and enjoy beautifully landscaped grounds that make every season feel like a retreat. Rarely does a property combine this much heritage with this much lifestyle. 1048 Regional Road 97 is 5.5 acres of history, comfort and possibility, all your own. Don’t be TOO LATE*! *REG TM. RSA. (id:56248)
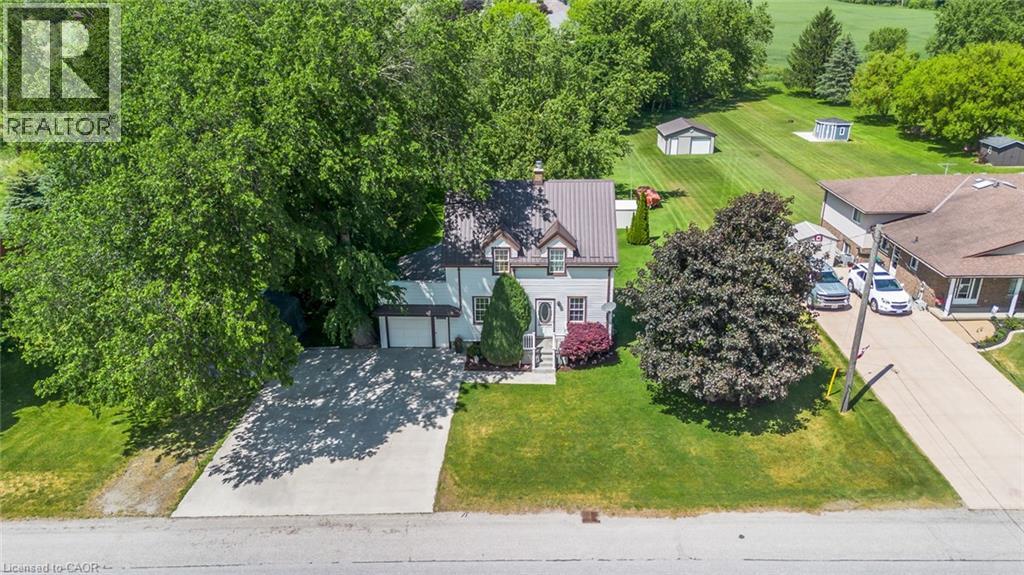
3407 Lobsinger Line
St. Clements, Ontario
Welcome to 3407 Lobsinger Line, St. Clements, this charming two-storey home set on a large, private lot in the peaceful community of St. Clements. Surrounded by mature trees and located close to a quiet creek, this property offers a relaxed country feel with plenty of space both inside and out. The main floor features a comfortable family room along with a versatile bedroom or office, ideal for guests, working from home, or flexible family use. Spaciously sized kitchen with dinette and sliders to a deck and conveniently steps from 3pc bathroom. A finished basement adds extra living space for a rec room, hobbies, work bench and storage. Outside, a large deck overlooks a deep backyard with trees, creek, making it a great spot for morning coffee, barbecues, and time with family and friends. The property also includes an attached garage with side door access which is perfect for projects or additional storage, along with plenty of parking for 6 vehicles. With its mature trees, natural surroundings, and quiet setting, this home offers both privacy and comfort while still being a short drive to Waterloo and nearby amenities. (id:56248)
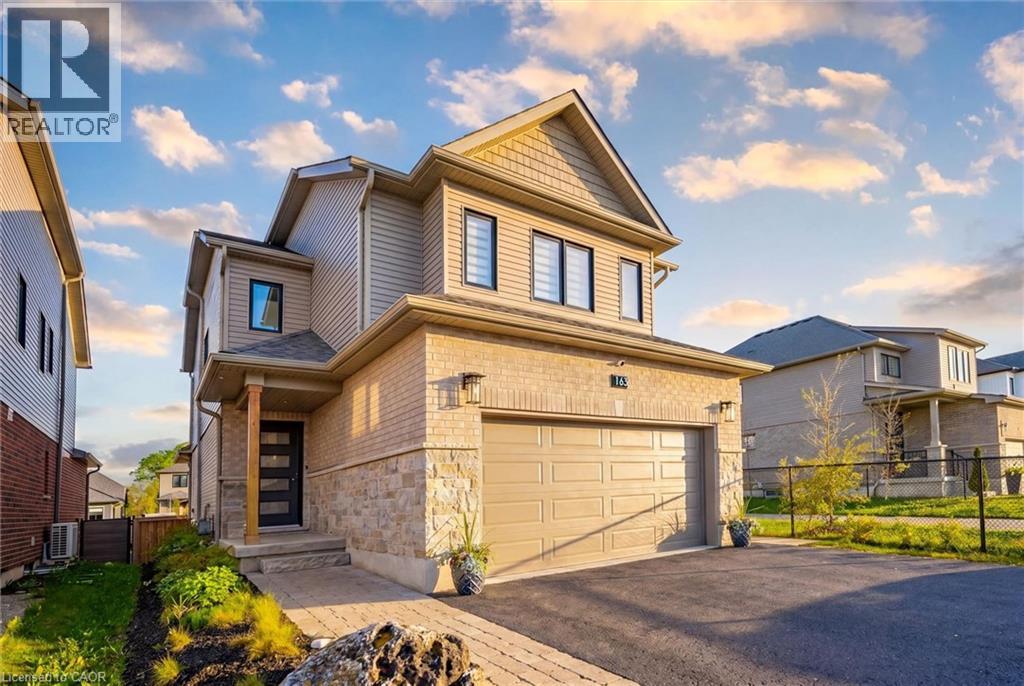
163 Halls Drive
Elora, Ontario
Welcome to 163 Halls Drive in the heart of Elora-set within one of the community's premier neighbourhoods known for its family-friendly feel, newer homes, and fantastic walkability. This Wrighthaven-built home offers 4 bedrooms and 3 bathrooms, with upgraded finishes throughout including stylish tile and hardwood flooring, a functional pantry, and a cozy fireplace that anchors the main living space. Set on one of the largest lots in the neighbourhood, the fully fenced backyard with added privacy top provides exceptional outdoor space, while thoughtful landscaping upgrades enhance curb appeal with a full driveway brick extension and a convenient walkway to the garage side door. The attached double garage and private driveway add to the home's everyday practicality. Net Zero Ready, this home is built with the future in mind-featuring a heat pump, HRV system, on-demand water heater, engineered roof for solar, and EV-ready wiring already in place. Enjoy an incredible lifestyle with direct access to a walking trail leading to the park right next door, just a few feet to the Trestle Bridge Trail, a short walk to downtown Elora, and easy access for kids walking to school. Tarion warranty still in place for 2 more years for added peace of mind. (id:56248)
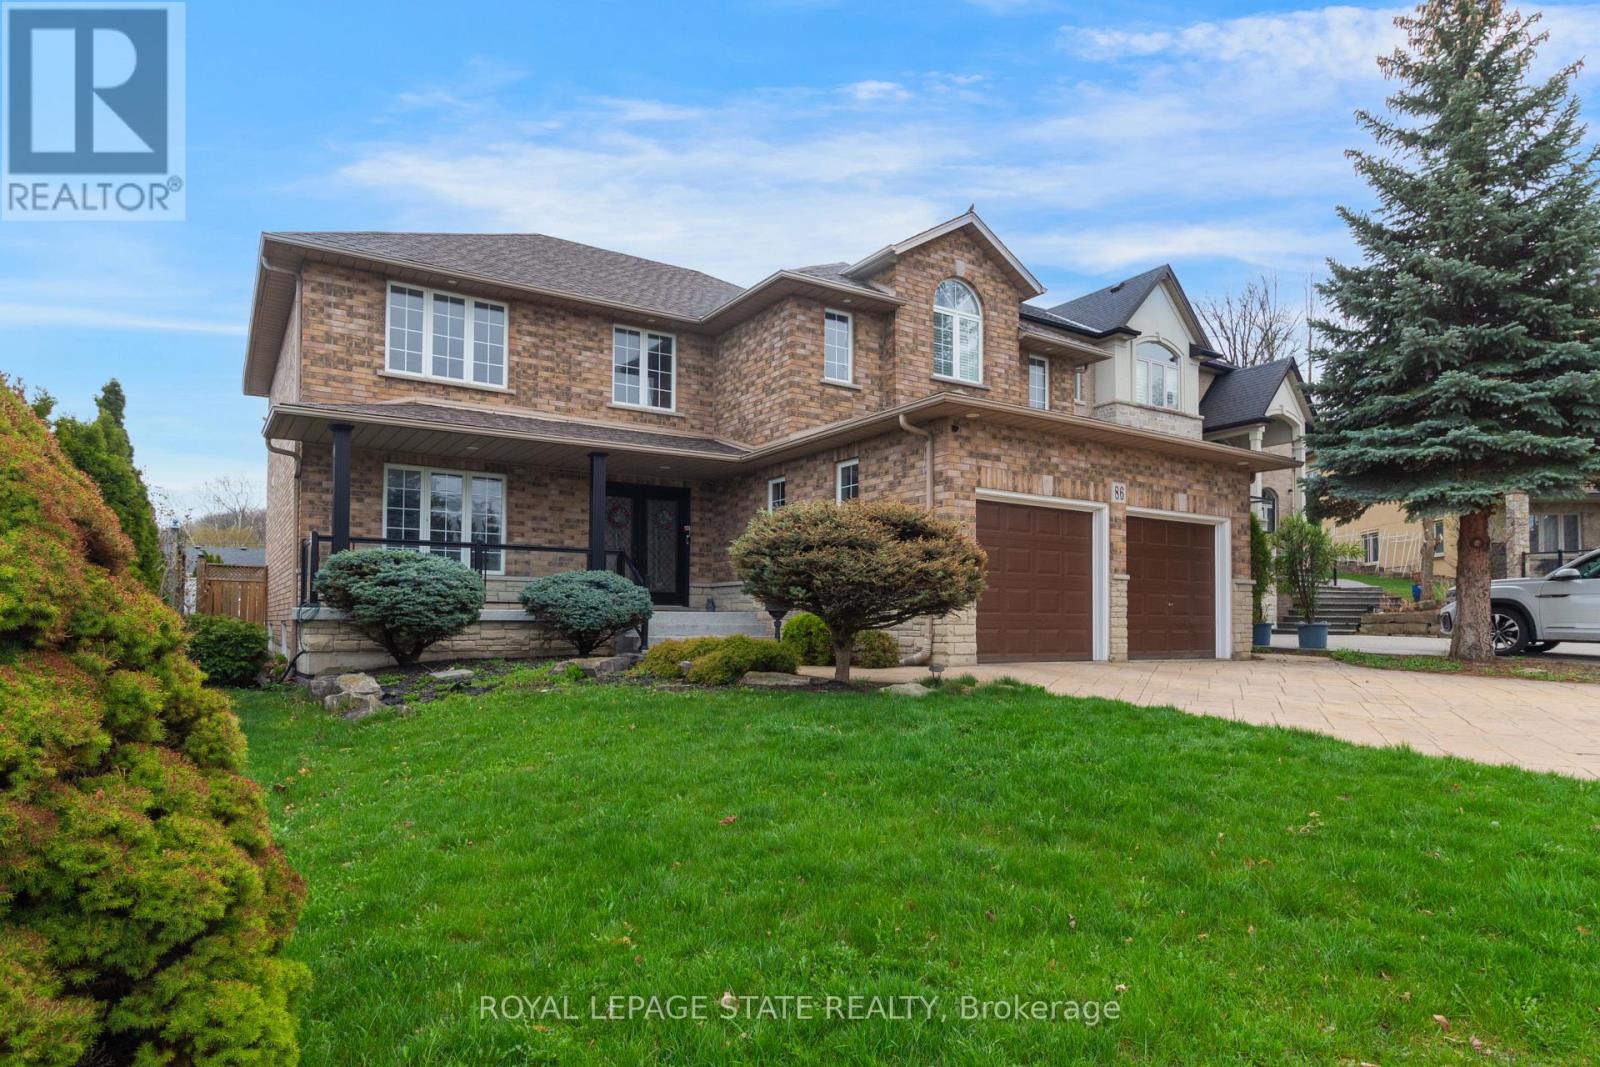
86 Margaret Avenue
Hamilton, Ontario
This custom-built, beautiful family home is tucked beneath the Escarpment on a quiet street, offering privacy and breathtaking views. The backyard is a true oasis - designed for entertaining and everyday enjoyment - Featuring an in-ground pool, hot tub, covered porch and a mini putting green that makes everyday feel like a getaway. Inside, the thoughtfully laid out interior offers spacious bedrooms, four bathrooms, and a fully finished basement with a separate entrance - ideal for extended family living or a potential in-law setup. (id:56248)
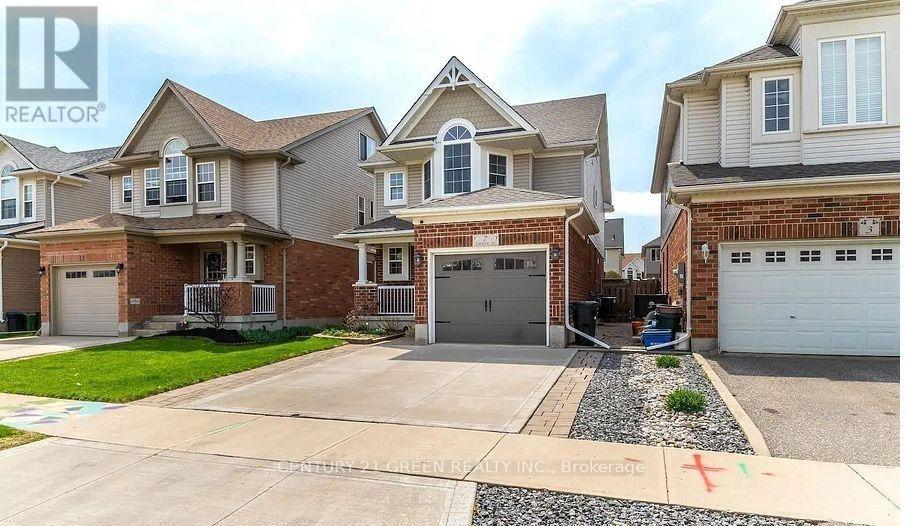
7 Swartz Street
Kitchener, Ontario
Spacious and well-maintained home available for lease in the desirable Huron Park neighborhood. This bright and clean property features a functional layout, generous-sized 4 bedrooms, modern finishes, and plenty of natural light. Conveniently located near schools, shopping, restaurants, public transit, and Highway 401. A fantastic opportunity for families or professionals seeking a comfortable place to call home. (id:56248)
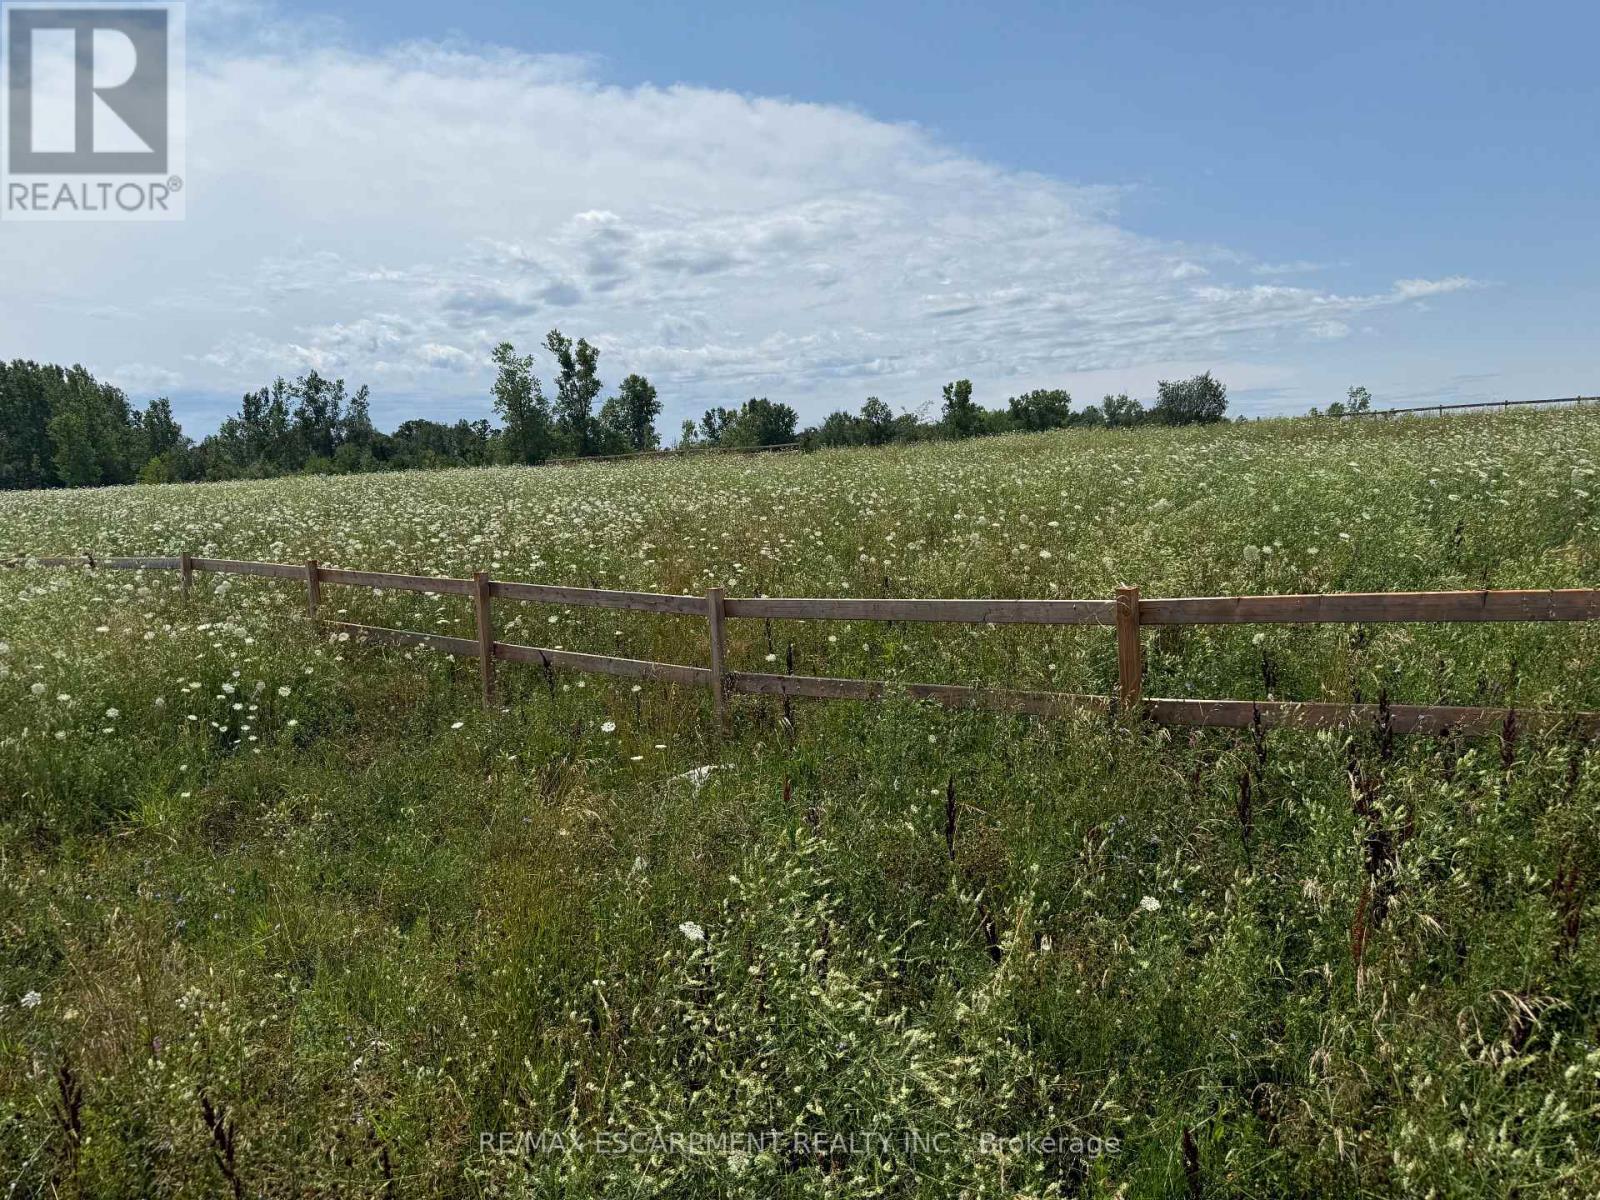
260 Colborne Street
Welland, Ontario
Rare opportunity to acquire approximately 3.86 acres in a private setting at the end of Colborne Street. The property offers approximately 780 feet of frontage, two existing driveway entrances, fencing, and open views toward the historic Welland Canal corridor and nearby trails. Backing onto open fields, the parcel provides a country-like atmosphere while remaining within the City of Welland and close to local amenities.The generous lot size may offer a variety of possibilities for a future owner, subject to all applicable zoning. Don't miss this opportunity! (id:56248)
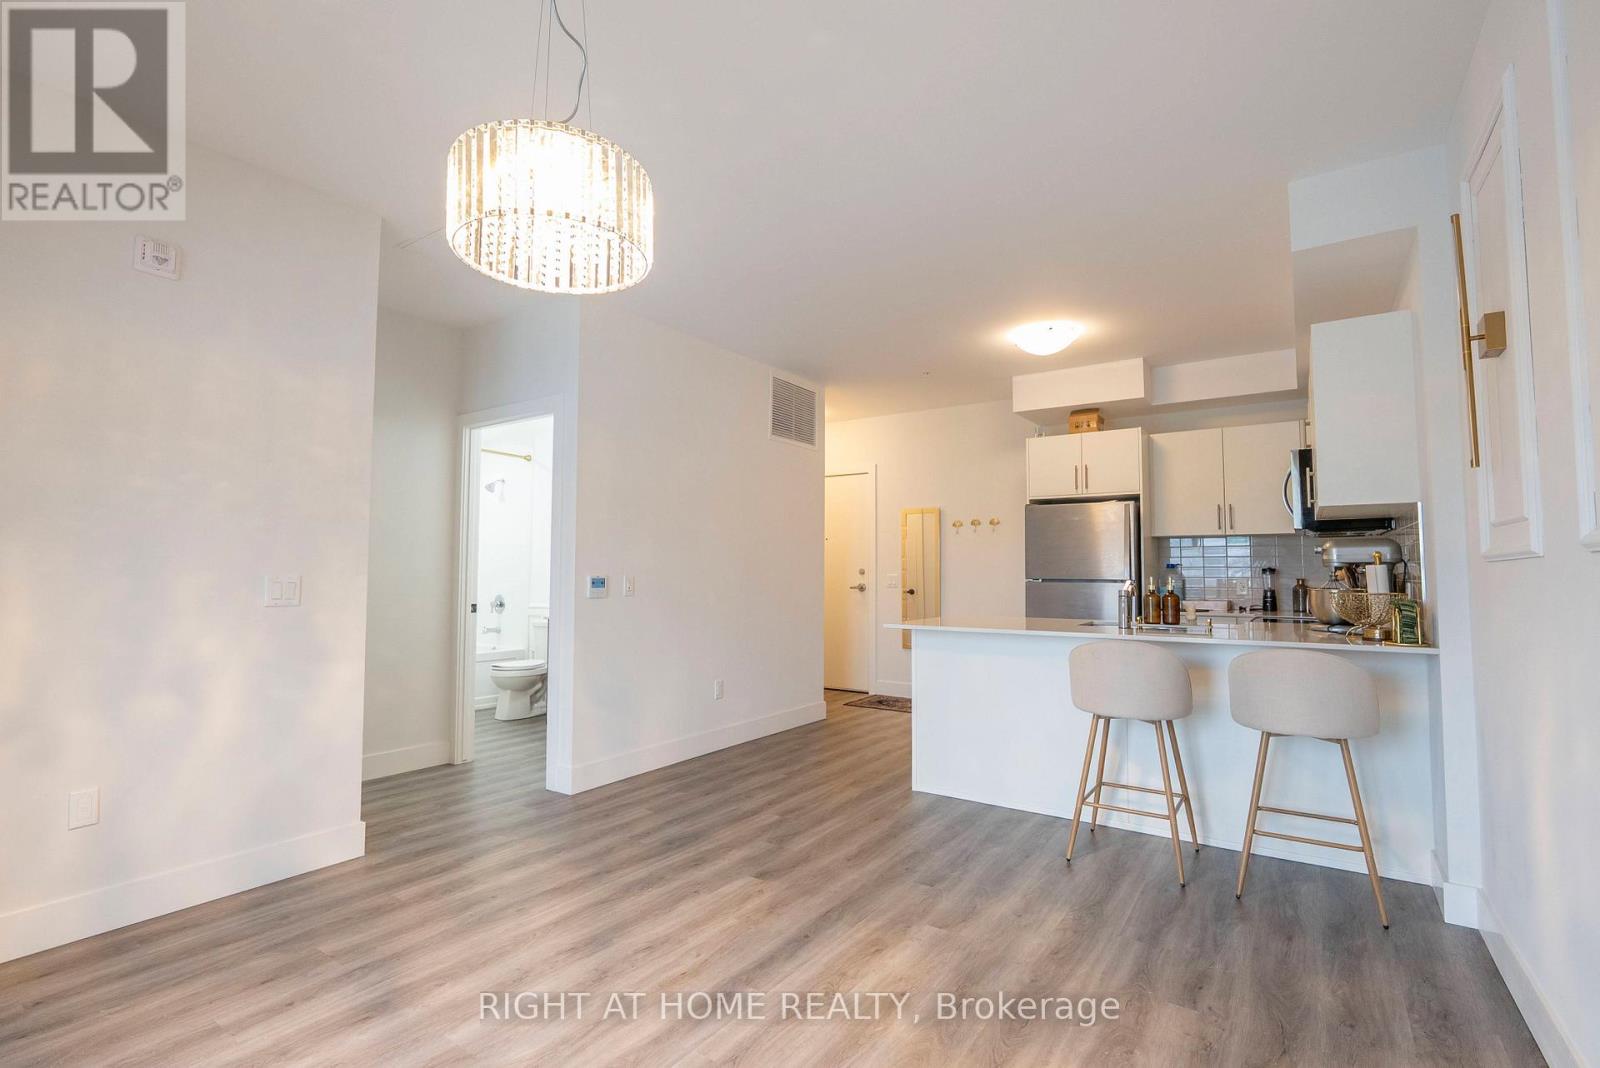
302 - 1000 Lackner Place E
Kitchener, Ontario
Welcome to Unit 302 at 1000 Lackner Place - a modern and bright 1 bed, 1 bath condo perfectly suited for young professionals seeking low-maintenance urban living in Kitchener's desirable Grand River South community. This thoughtfully designed unit features a stylish open-concept layout with large windows that flood the space with natural light, a private open balcony, and in-suite laundry for everyday convenience. The contemporary kitchen is equipped with stainless steel appliances including fridge, stove, over-the-range microwave/hood fan, and dishwasher - ideal for both daily meals and entertaining guests.Residents enjoy access to building amenities such as a party/multipurpose room, secure lobby entrance, and bike storage. Living here puts you just steps from essential services including grocery stores and a pharmacy, with Stanley Park Mall and additional dining, retail, and lifestyle options just minutes away. Outdoor recreation is close by, with walking and cycling routes along the Grand River Trail and plenty of green space for active weekends. Easy access to Ottawa Street and Highway 7/8 makes commuting a breeze, connecting you quickly to the rest of the Waterloo Region and beyond. Don't miss this opportunity to live in a modern condo at a prime location that balances convenience, comfort, and community. (id:56248)
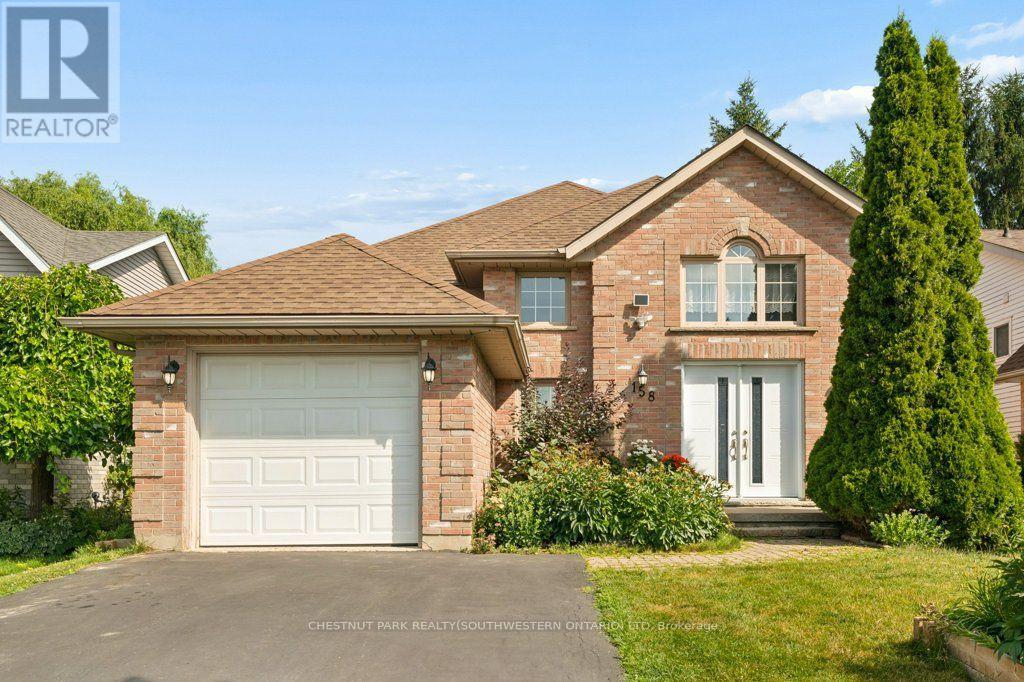
158 Bankside Drive
Kitchener, Ontario
A bright and beautifully maintained raised bungalow offering a comfortable layout that is ideal for small families and empty nesters. A spacious14 foot high foyer creates an inviting first impression not typical in a raised bungalow, leading to a freshly painted main floor with two bedroomsand a nicely finished bathroom featuring a skylight. The well appointed kitchen offers plenty of storage and direct access to the deck, fully fencedyard and vegetable gardens. A separate dining room provides the perfect setting for formal dinners and family gatherings. The bright lower levelfeatures large windows, a spacious open recreation room, a full bathroom and an additional bedroom, providing plenty of room for visitingfamily, hobbies or a private guest retreat. With three bedrooms, two full bathrooms and everyday essentials nearby, this welcoming Kitchenerhome offers easy access to shopping, schools, the expressway and all the amenities you need. (id:56248)
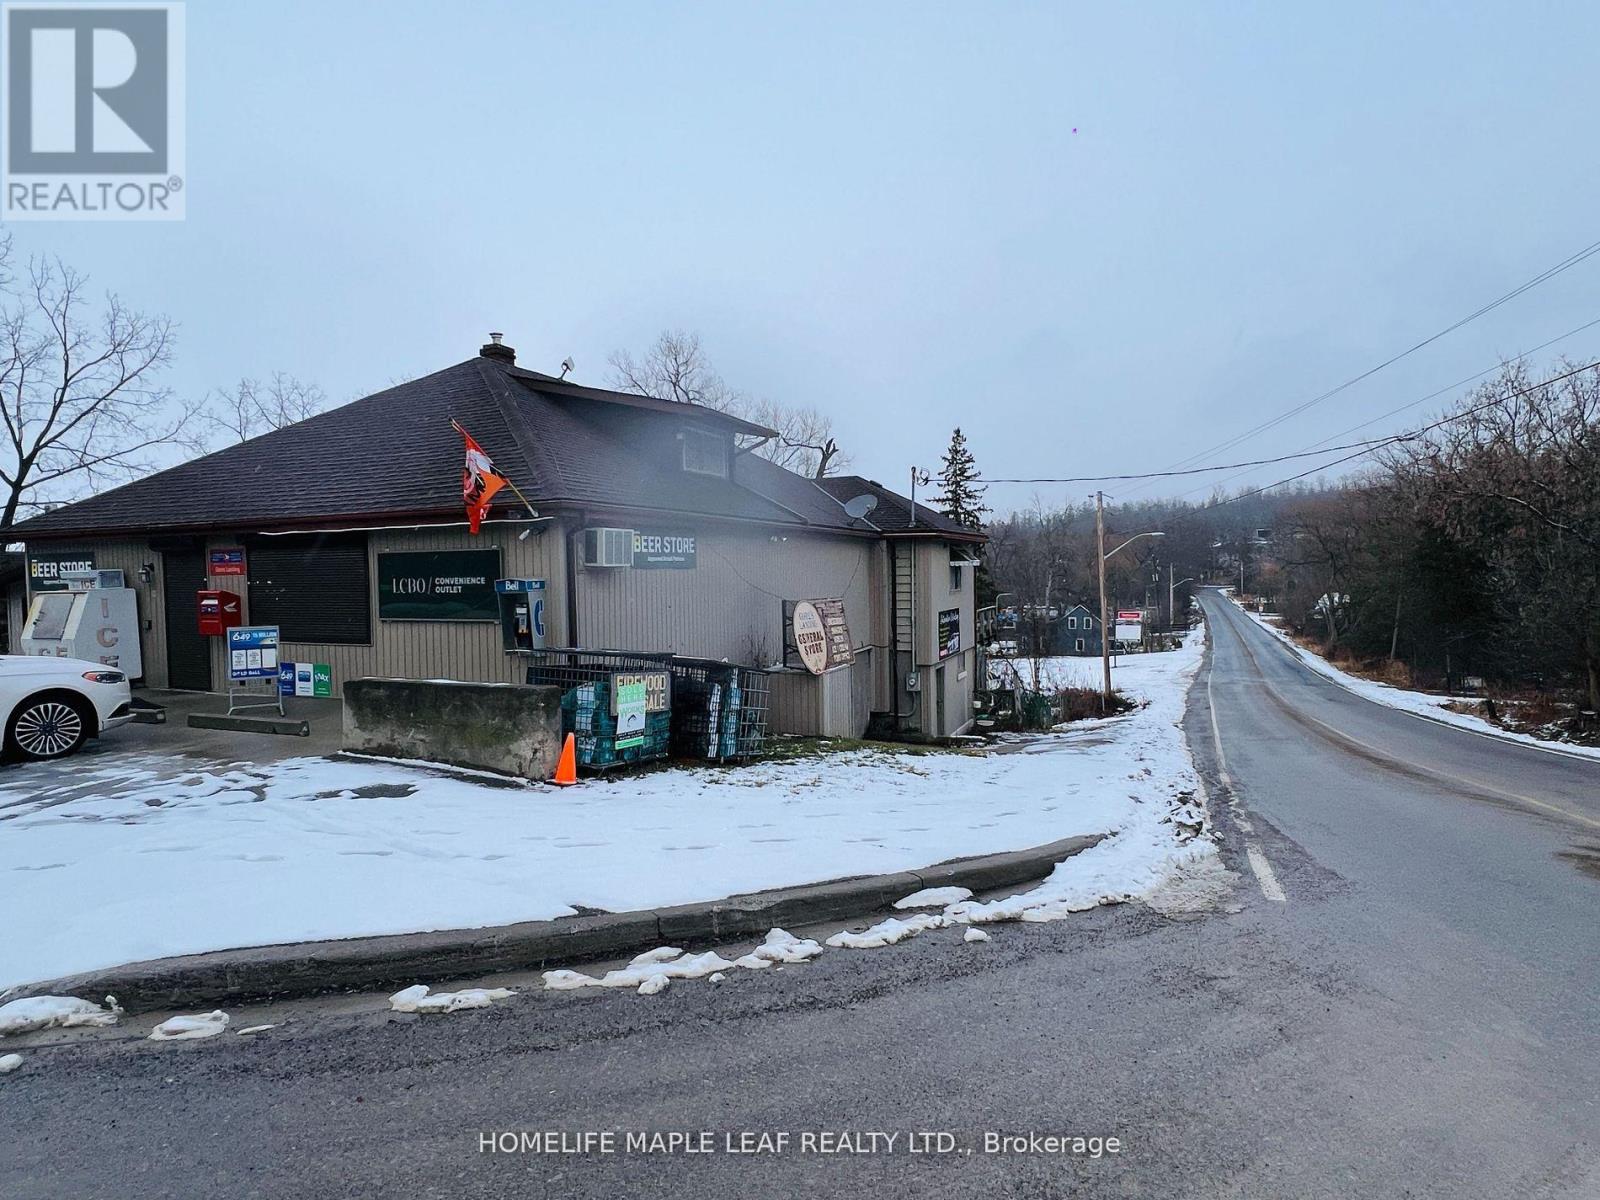
5251 Plank Road
Hamilton Township, Ontario
A Turnkey Operation & Rare Find Sale of Business With Standalone Property! Well Established Convenience Store With LCBO, Beer Store, Canada Post Mailbox, Garbage Tags, Lottery and Cigarette Sales! Steps to Lake & Marinas, On High Tourist Traffic Rice Lake, Growing Community, Established Clientele, Store In Business For 50+ Years . Independent Apartment In the Back & Large Attic Room For Personal Use of Owner/ Manager or Can be Rented Out & Can Easily be Converted To Expand Business! Property Sitting On Large Lot, Tons of Storage Including Basement, Fully Equipped And Running For Years Uninterrupted, No Water Bills! Lots Of Recent Improvements- New Water Softner, New Septic Tank. Sold Track Record Of Sales. Don't Miss This Golden Opportunity. (id:56248)
907 - 16 Concord Place
Grimsby, Ontario
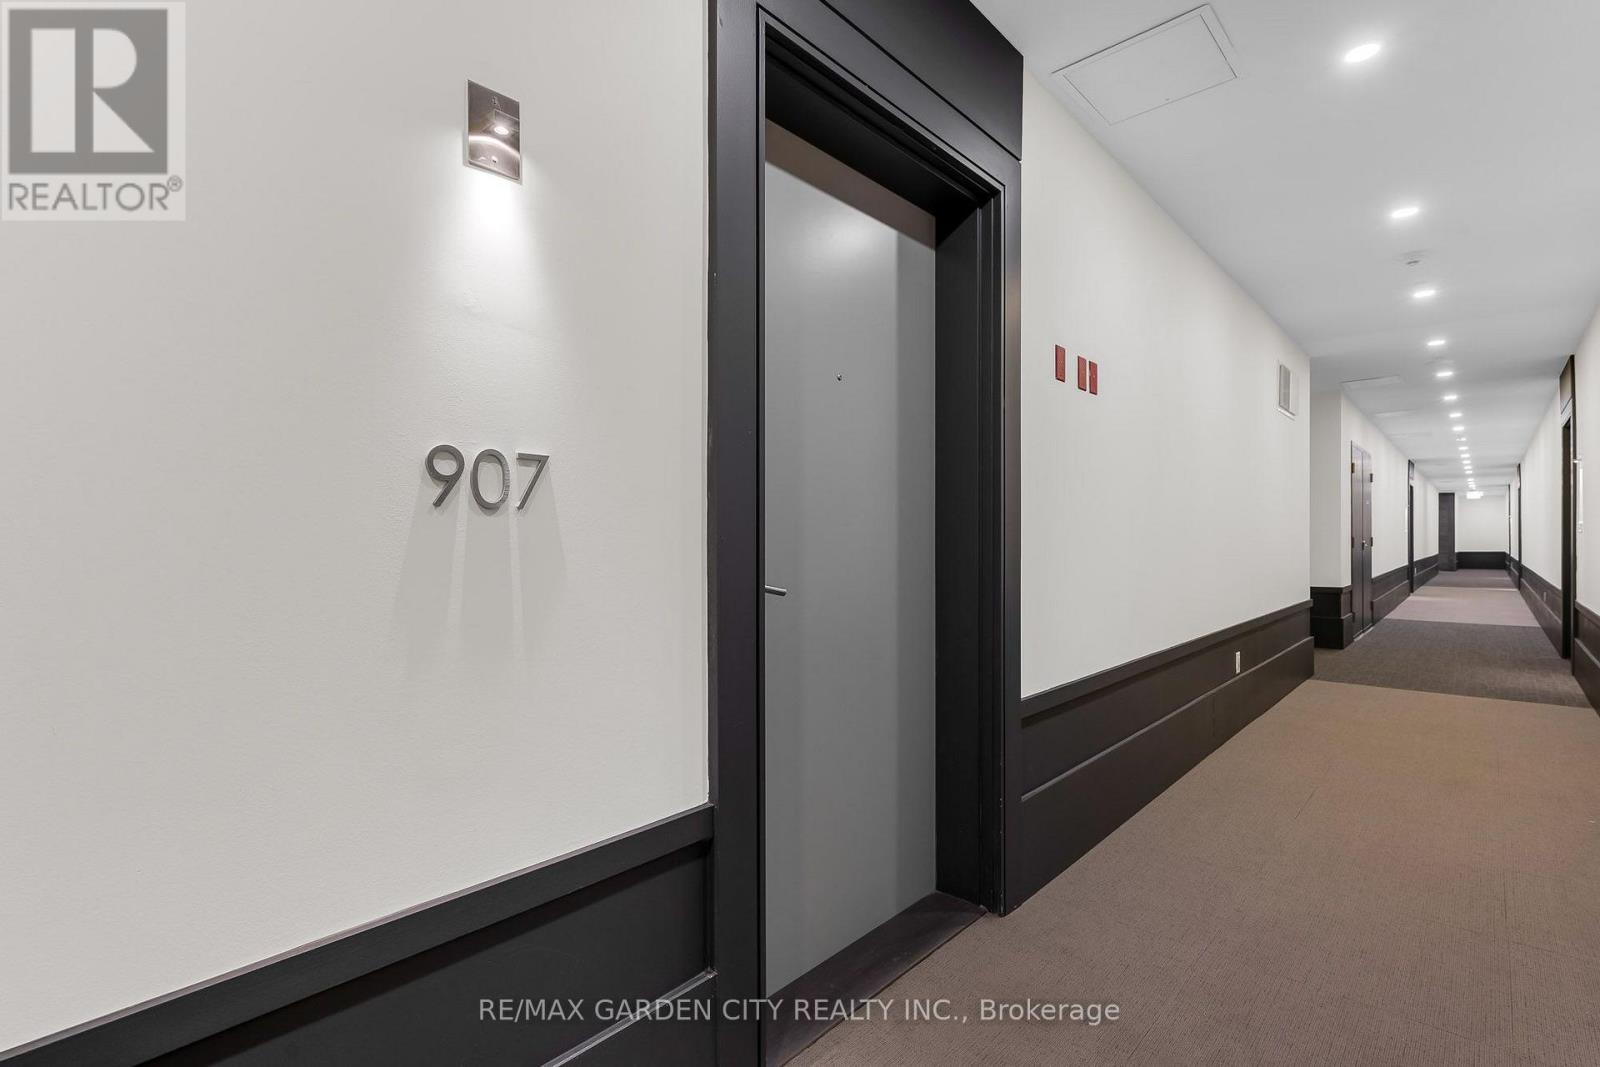
UNRIVALED LAKE VIEWS - Suite 907 at 16 Concord Place-where resort-style indulgence meets sophisticated, modern living in Grimsby-on-the-Lake. Perched high above the shoreline, with floor to ceiling windows this executive residence captures breathtaking, unobstructed sunrises over the glistening waters of Lake Ontario, making every morning feel like an exclusive getaway. Impeccably maintained and upgraded, 100% carpet-free interior, pot lighting, architectural crown mouldings, and high-end finishes that exude elegance. Open-concept one-bedroom plus Den layout flows seamlessly to a private balcony, framing your spectacular water and escarpment views. The primary bedroom features an oversized walk-in closet with two dressers for added storage. The timeless white kitchen includes a breakfast bar with bar stools, upgraded pot-and-pan drawers, glass-mirrored walls, and extended-height upper cabinets. Bathroom upgrades include a glass walk-in shower with a tiled ceiling for added convenience, pot lighting in the shower, custom shelving, and an upgraded toilet. No detail has been overlooked, from premium flooring choices and custom structural upgrades throughout. Floor nine has a limited number of units for added privacy and a storage locker on the same floor. Resort-Style Living at Aquazul Condos includes a Luxury Outdoor Pool with BBQ areas, Fitness Centre and an Executive Party Room, billiards lounge, theater room and bicycle storage. Steps to the Waterfront Trail, Marinas, Casablanca Beach, vibrant local boutiques and restaurants. Ultimate commuter convenience-seconds to the QEW and the future Grimsby GO Station. One Underground Spot and One Storage Locker included. Some furnishings can be left for the Tenant. Total sq footage is 769 as per the builder's plan (id:56248)
3745 King Street
Lincoln, Ontario
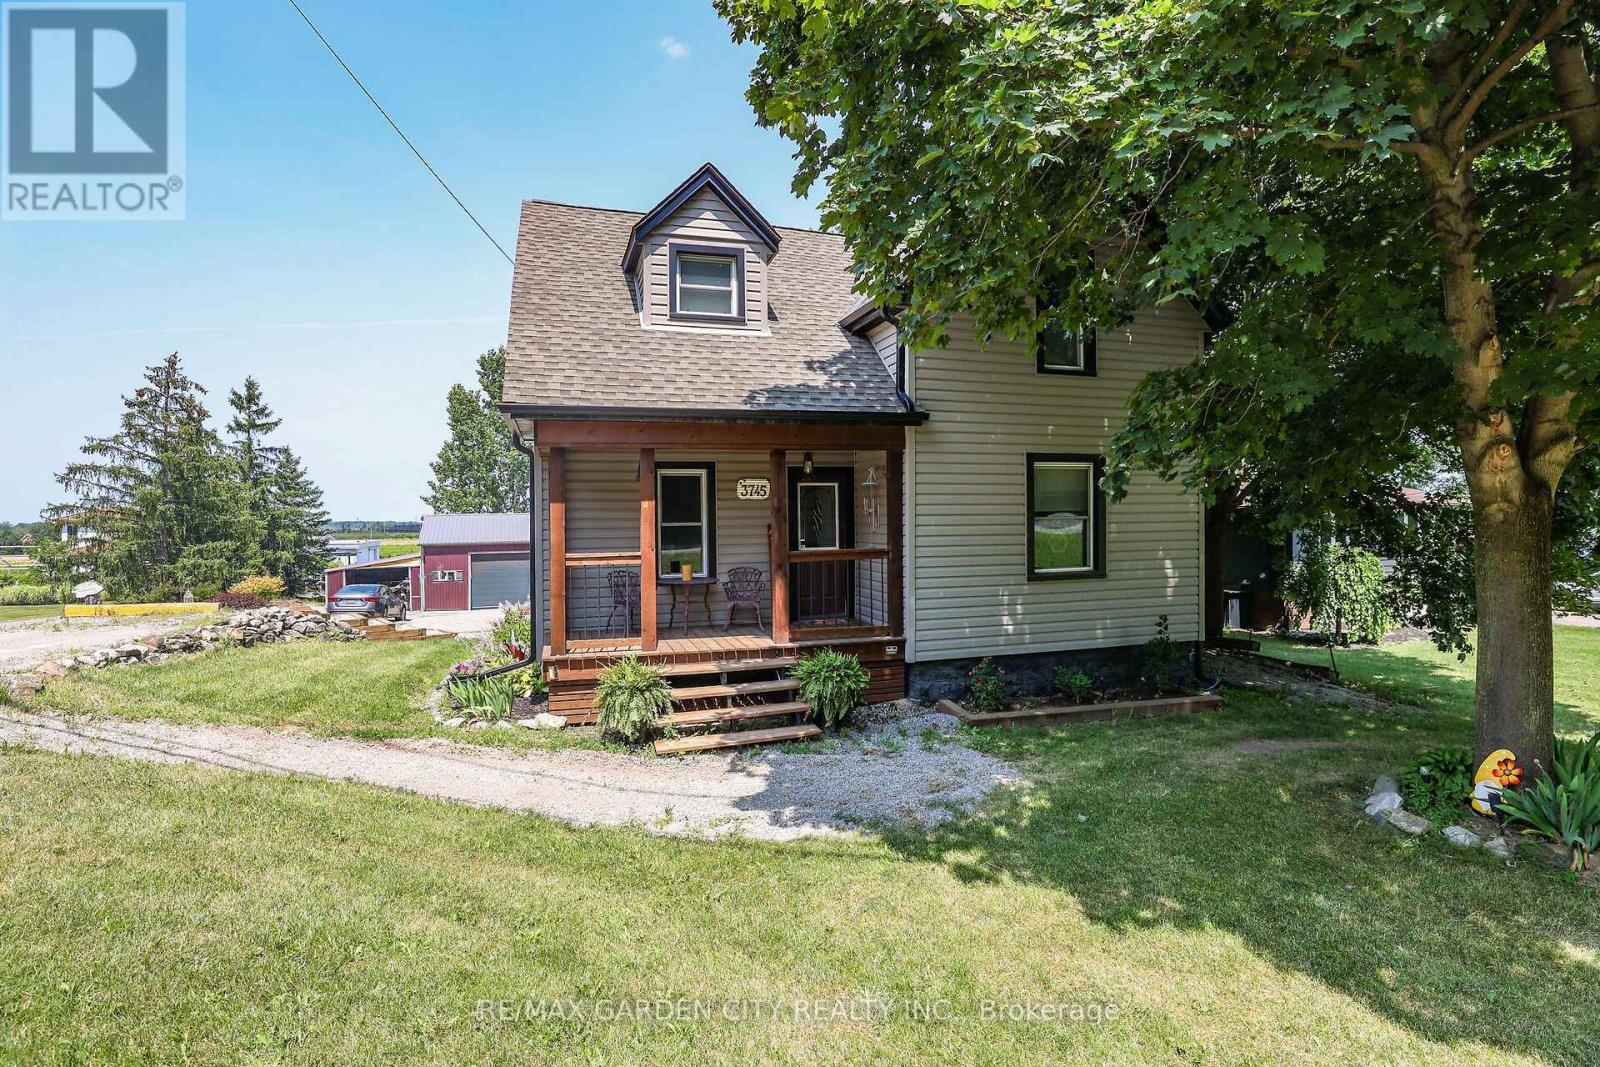
Rare Opportunity: Charming 3-Bedroom Farmhouse on Nearly Half an Acre in Vineland. Discover the perfect blend of country charm and modern convenience with this exceptional property, offering just under half an acre of agriculturally zoned land mere minutes from downtown Vineland. Nestled in the heart of Niagara's renowned wine country, this inviting 3-bedroom farmhouse is a true gem for those seeking a serene rural lifestyle with endless possibilities. Step inside to a warm, welcoming layout featuring spacious principal rooms flooded with natural light. The main floor boasts an open and airy feel, ideal for family gatherings or quiet evenings at home. Upstairs, three cozy bedrooms provide ample space for rest and relaxation. Outside, the expansive grounds are a haven for nature lovers, complete with mature trees, lush open spaces, and room to roam. Whether you're dreaming of a thriving garden, outdoor entertaining, or simply unwinding in tranquility, this peaceful setting delivers it all. A standout highlight is the impressive 30' x 54' workshop with an attached lean-to-perfect for hobbyists, contractors, mechanics, or anyone in need of substantial storage and workspace. Imagine pursuing your passions or running a home-based business right on your own property! Conveniently located just moments from local amenities, award-winning wineries, top-rated schools, and easy highway access, this home offers the best of both worlds: idyllic country living with urban essentials at your fingertips. Upgrades include Siding 2018, shingles 2017, shop 2017 and deck in 2019. Don't miss this wonderful opportunity to own a slice of Niagara paradise-where space, creativity, and comfort come together seamlessly. Schedule your viewing today! (id:56248)
3 (2nd Floor) - 1033 Pattullo Avenue
Woodstock, Ontario
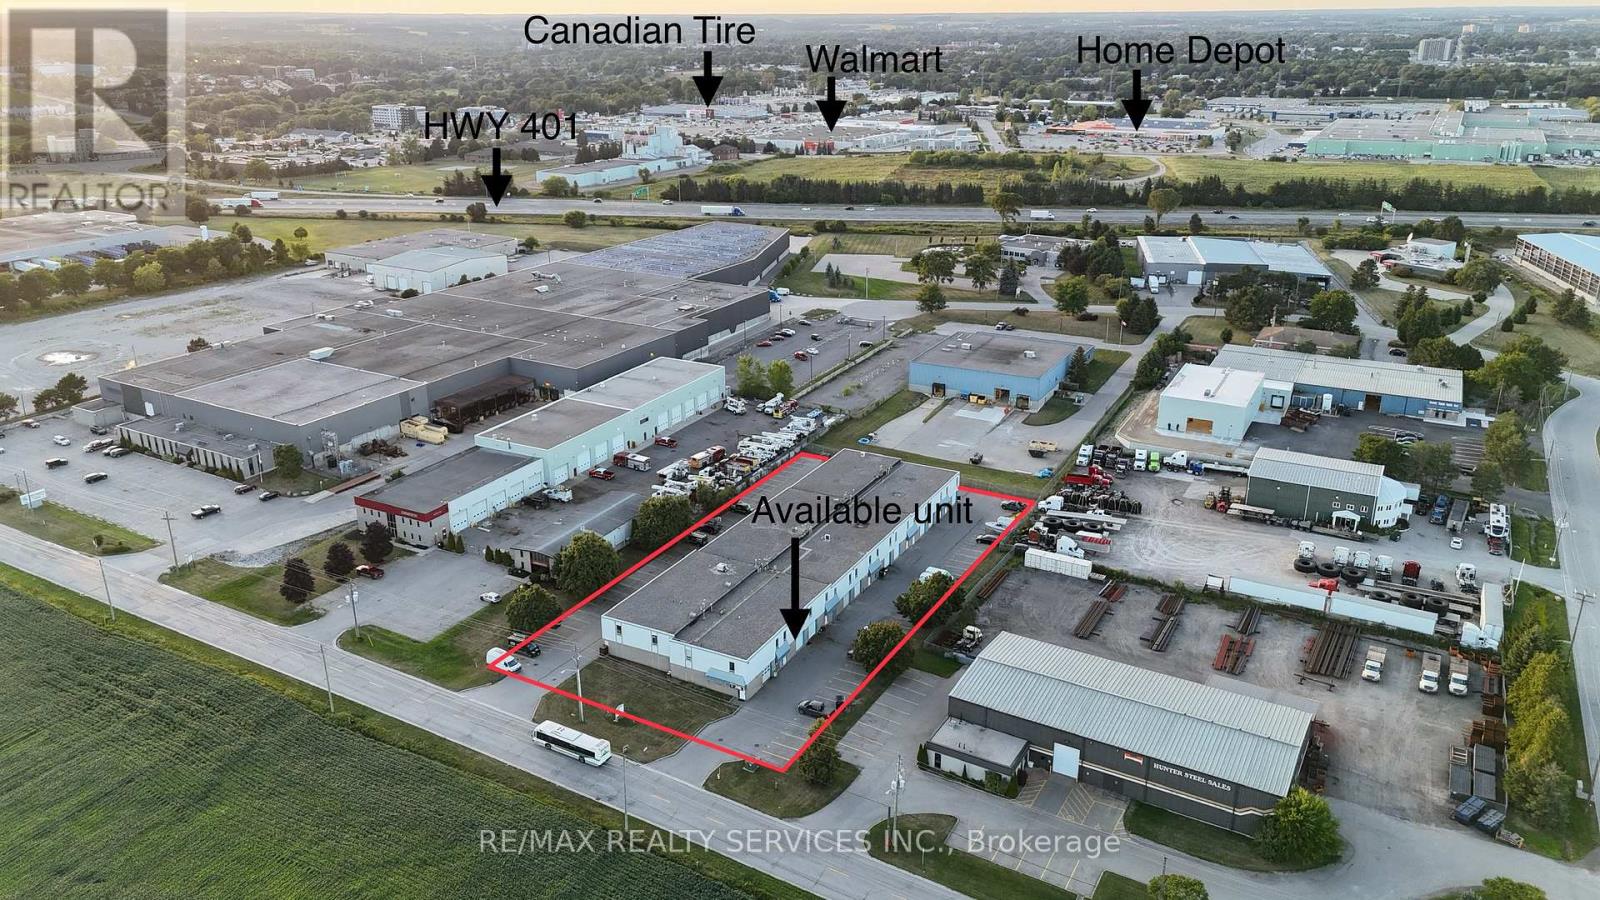
Prime Location! Approximately 1,350 sq. ft. Second Floor Commercial Space Available In Woodstock's Industrial District. Located Just Minutes From Highway 401, This Versatile Unit Offers Excellent Exposure And Accessibility For A Variety Of Business Opportunities. Featuring M2/M3 Zoning, This Space Provides Exceptional Flexibility For A Wide Range Of Potential Uses Including Office, Studio Space, Creative Workspace, Print Shop, Dance/Yoga Studio, Training Facility And More. The Upper-Level Layout Is Ideal For Businesses Looking For Affordable Space With The Potential To Customize For Their Unique Needs. Don't Miss This Opportunity To Secure A Well-Located Commercial Space With Endless Possibilities. (id:56248)
5f - 540 Ouellette Avenue
Windsor, Ontario
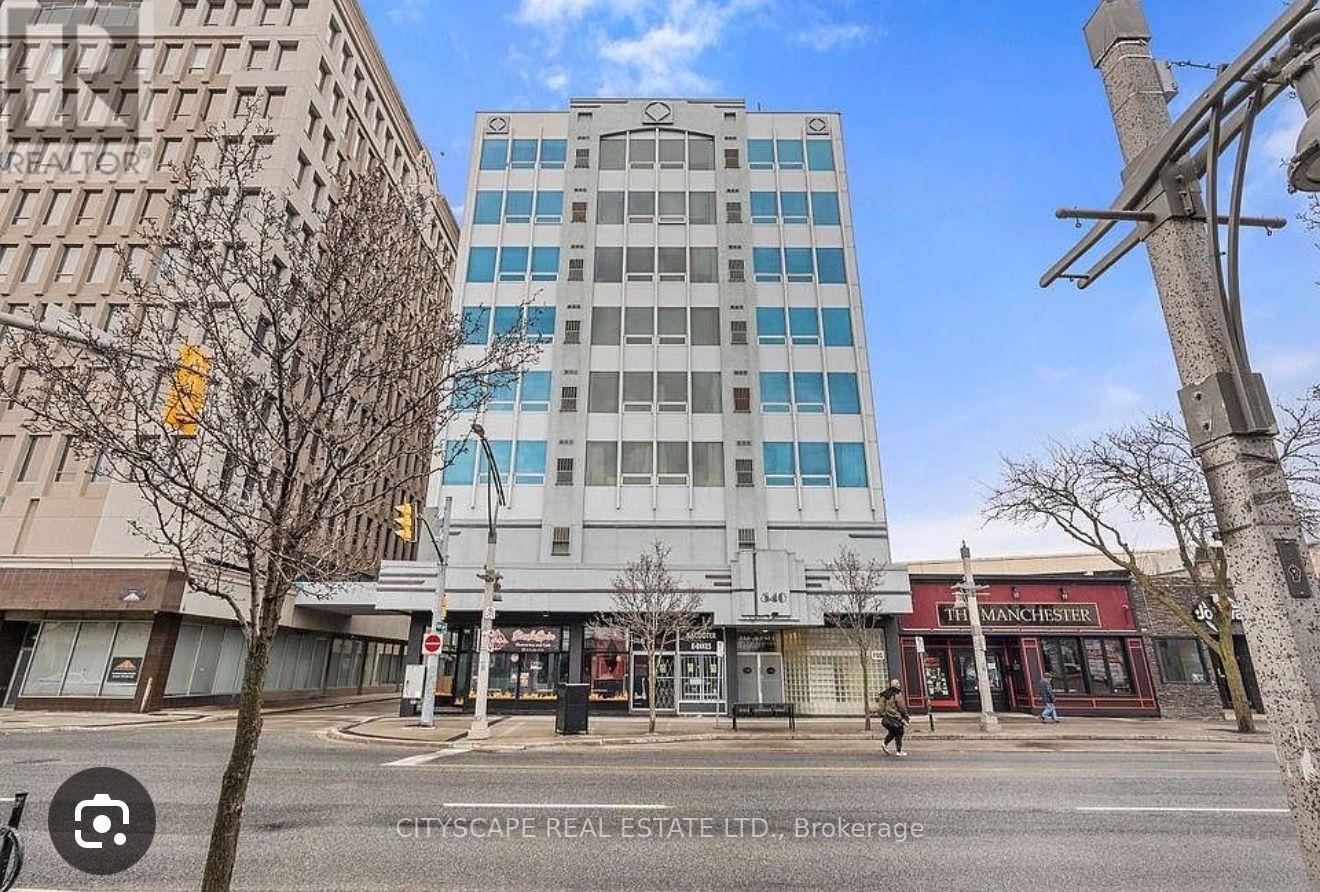
Good Location, Close to University of Windsor. Well mainted 1 bedroom, very spacious. (id:56248)
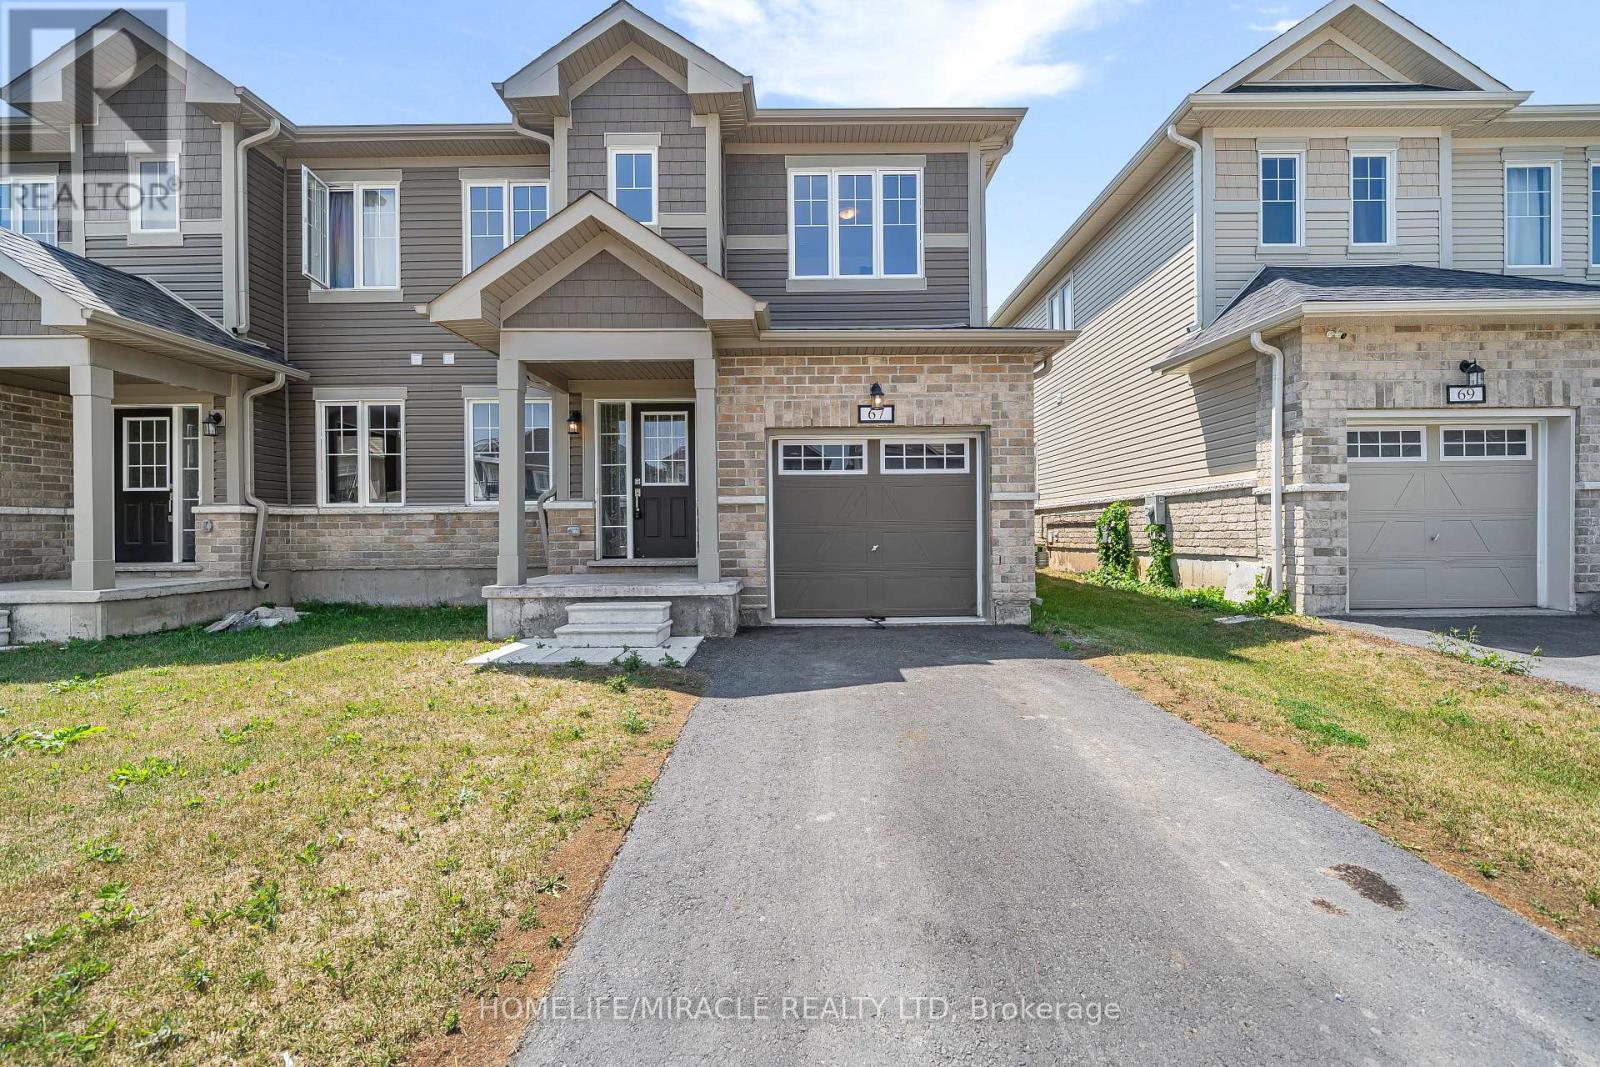
67 Oakmont Drive
Loyalist, Ontario
Welcome To The "Allandale" Model, An Inviting Semi-Detached Home Offering Modern Comfort, Thoughtful Design, And Exceptional Value In The Charming Community Of Bath, Ontario. Built In 2023, This Beautiful Two-Storey Home Features Approximately 1,600 Sq. Ft. Of Living Space, With Three Bedrooms And 2.5 Bathrooms. The Bright, Open-Concept Main Floor Showcases Hardwood Flooring, Contemporary Finishes, And Impressive 9 Ft., Ceilings, Creating A Warm And Spacious Setting For Everyday Life. The Modern Kitchen Is Equipped With Stainless-Steel Appliances And Quartz Countertops, While The Adjoining Dining Room Provides Convenient Access To The Backyard. Step Outside To A Massive Backyard Made For Summer Barbecues, Family Gatherings, And Evenings Spent With Friends. Upstairs, The Primary Bedroom Offers A Peaceful Retreat With A Generous Walk-In Closet And Private Three-Piece Ensuite Featuring A Separate Tiled Walk-In Shower. The Basement Offers Excellent Potential For A Future In-Law Suite Or Can Be Used As Valuable Additional Storage Space. Located In A Recently Constructed, Family-Friendly Community, The Home Is Minutes From Lake Ontario, Downtown Bath, Loyalist Golf And Country Club, Parks, And Scenic Trails. Highway 401, Napanee, And Kingston Are All Approximately A 15-Minute Drive Away. Affordable, Move-In Ready, And Full Of Potential, This Is A Wonderful Opportunity For First-Time Homebuyers Looking For A Place To Settle In, Make Memories, And Truly Call Home. (id:56248)
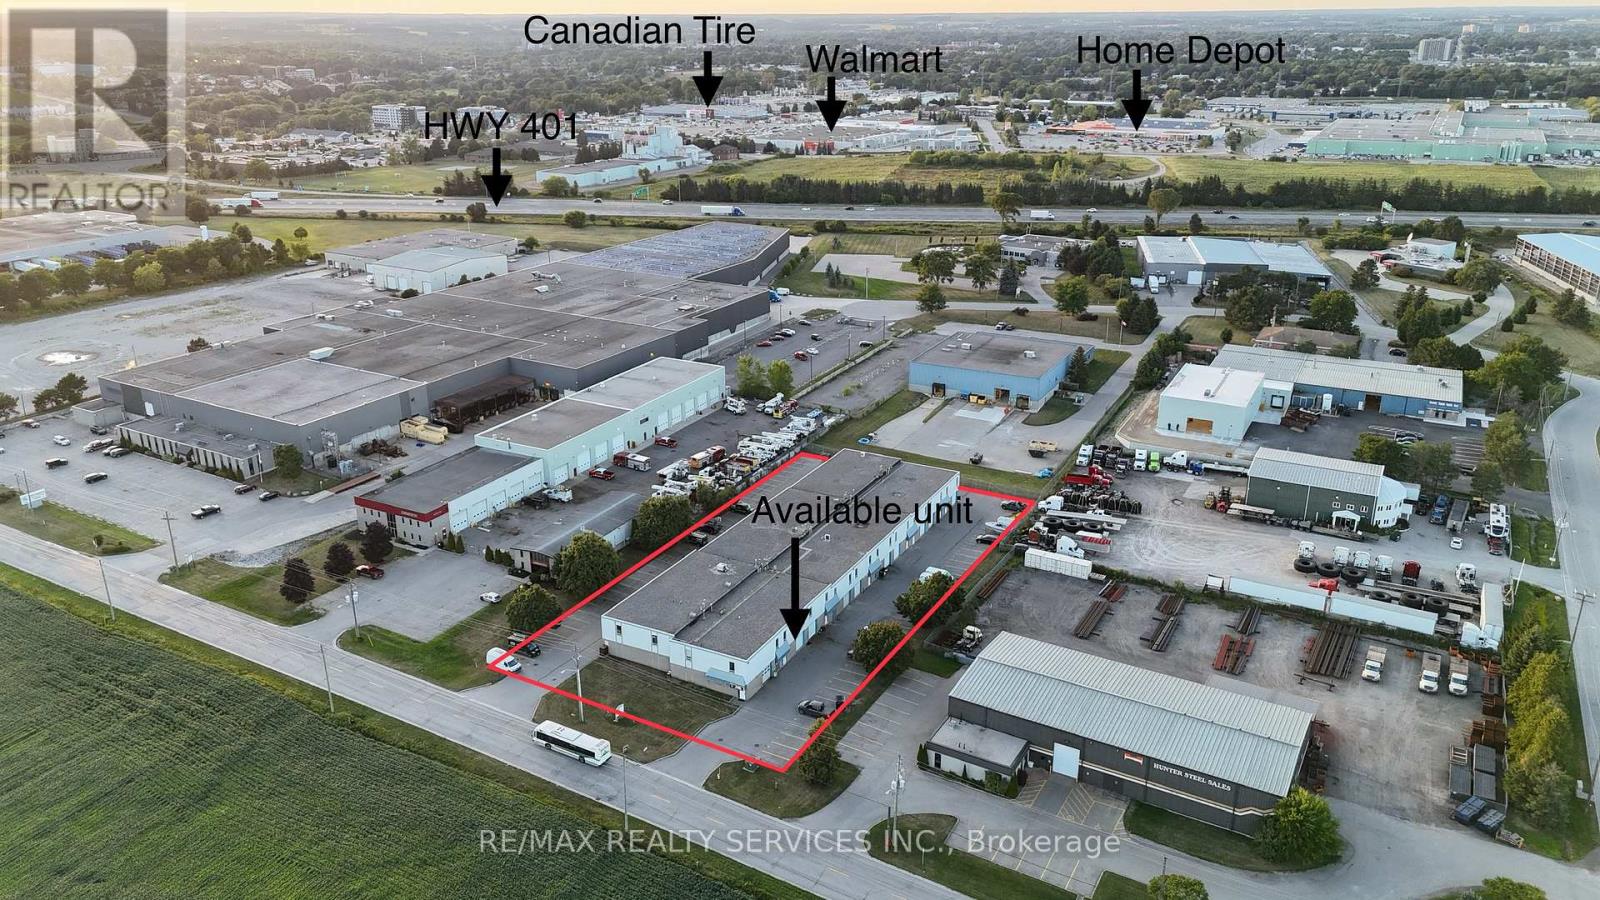
3 (Main Floor) - 1033 Pattullo Avenue
Woodstock, Ontario
Prime M2/M3-zoned industrial condo unit for lease in Woodstock perfectly located just off Highway 401 and Norwich Avenue for easy access. The main floor offers 1,350 sq ft with a 10 ft drive-in door and 3-phase hydro. Versatile zoning supports manufacturing, automotive, warehousing, trades and more, with ample parking on site. TMI approx $150/month (2025 est.) covers water, snow removal and landscaping. Available immediately - ideal for your growing business. 2nd floor also available for lease. (id:56248)
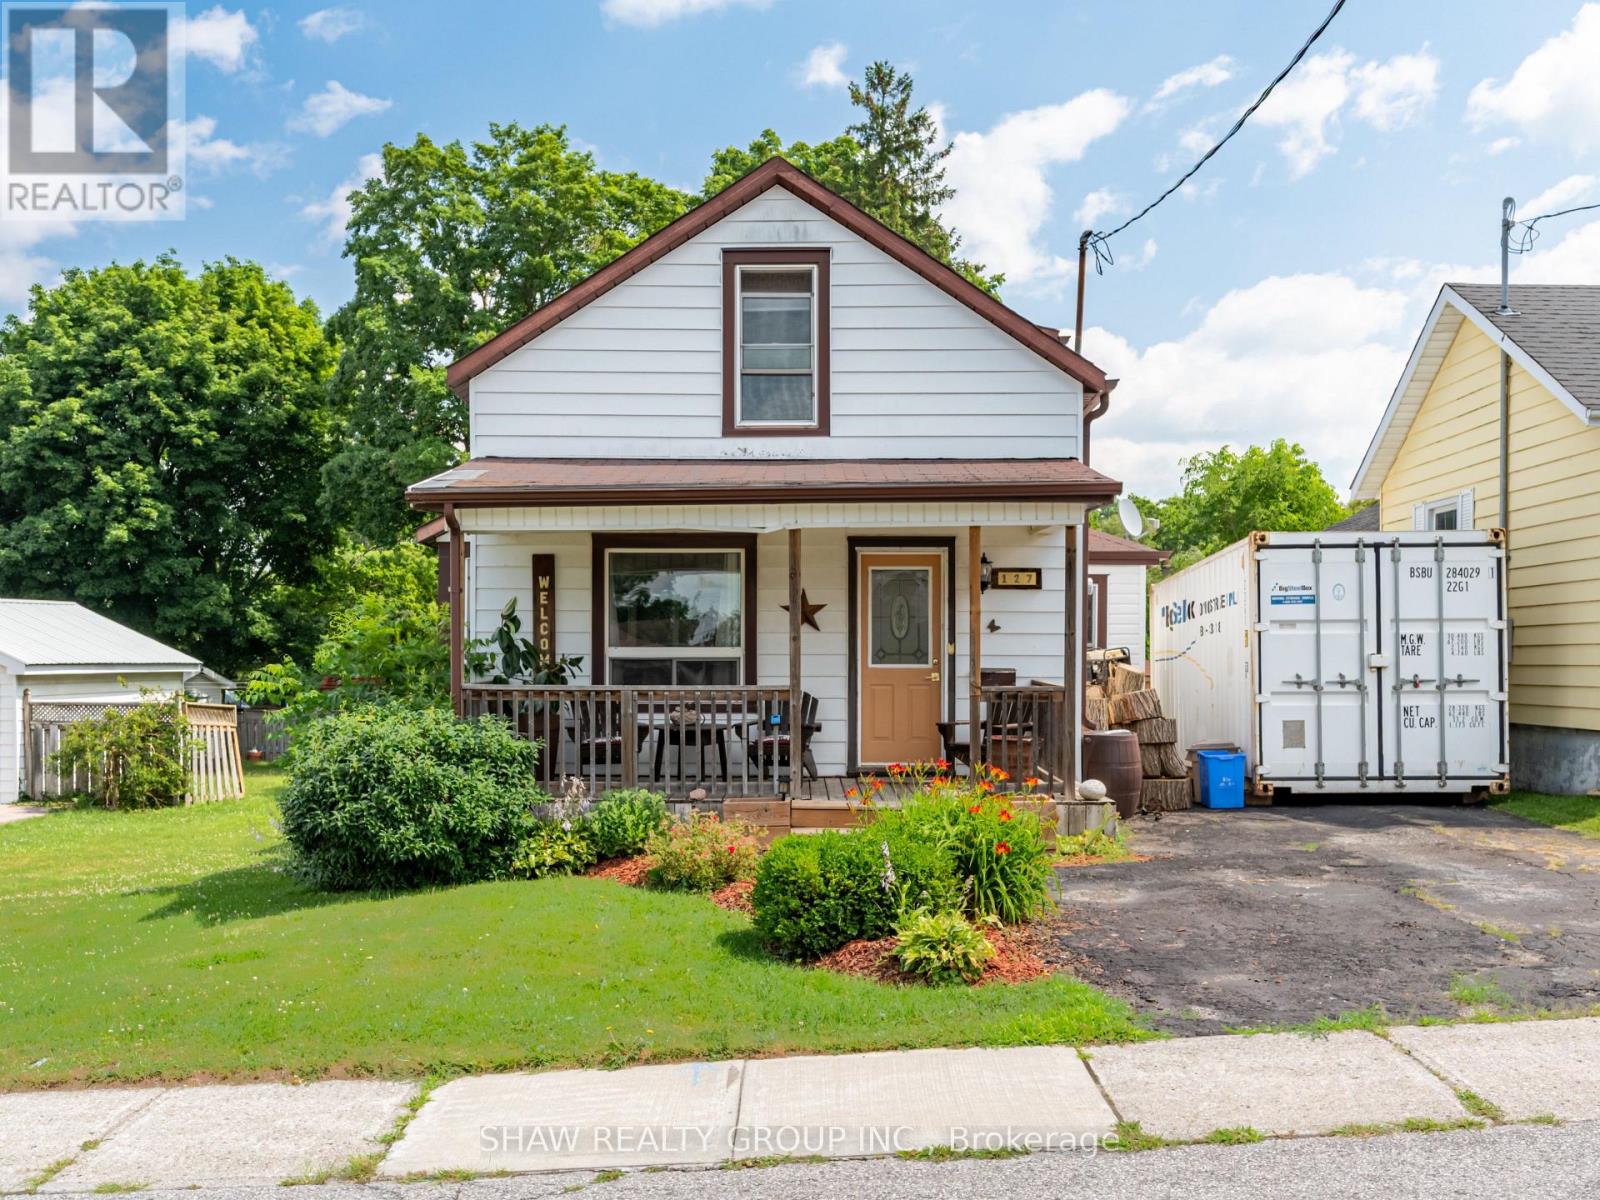
127 Bond St Street
Ingersoll, Ontario
Welcome to 127 Bond St, a Freehold spectacle of craftsmanship located in one of Ingersoll's most well established, and quiet neighborhoods. Enter the main foyer to an open floor plan connecting your living room with a supersized dining room. Transitioning seamlessly into your updated kitchen, featuring ample counter space with upgraded countertops, all stainless steel appliances, and room to spare for an additional breakfast area. The kitchen also features a full pantry just around the corner for endless storage! This home uniquely features two separate staircases leading to the upstairs where you'll find 2 full bedrooms, with a BONUS Den being used as a 3rd bedroom, & 1 full bathroom.. Step outside into your fully fenced private backyard with a 130ft deep lot approved for the possibility of expansion! Featuring an updated deck (2023) , multiple storage sheds and a meticulously trimmed lawn with a designated fire pit, this backyard is ready to host those summer events for your loved ones! Owners upgraded Furnace and also added A/C (2014) making it one of the few homes at this age with central air, perfect for those hot summer days! At this price point, it doesn't get better than this! Whether you're a first time buyer, retirees or even contractors, this home is a gem for all! (id:56248)
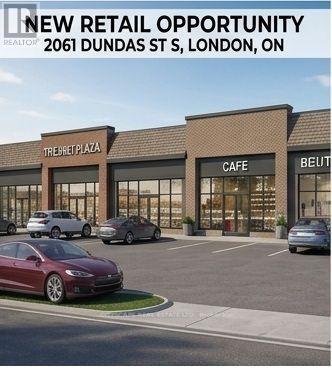
2061 Dundas Street S
London East, Ontario
Rare Development Site Located In Close Proximity To The 401, Fanshawe College And The London Airport. 155 Feet Of Frontage On Busy Dundas Street. Zoning Allows For : Medical Offices Or Laboratories, Professional Offices Or Clinics, Self Storage Establishment, Financial Institution, Restaurant And More. Unique Opportunity As This Property Is Sandwiched Between An Established Residential Area And Other Commercial Establishments. Must See To Truly Appreciate. Lots Off Future Potential Zoning Allows Many Uses . (id:56248)
6 Seymour Street S
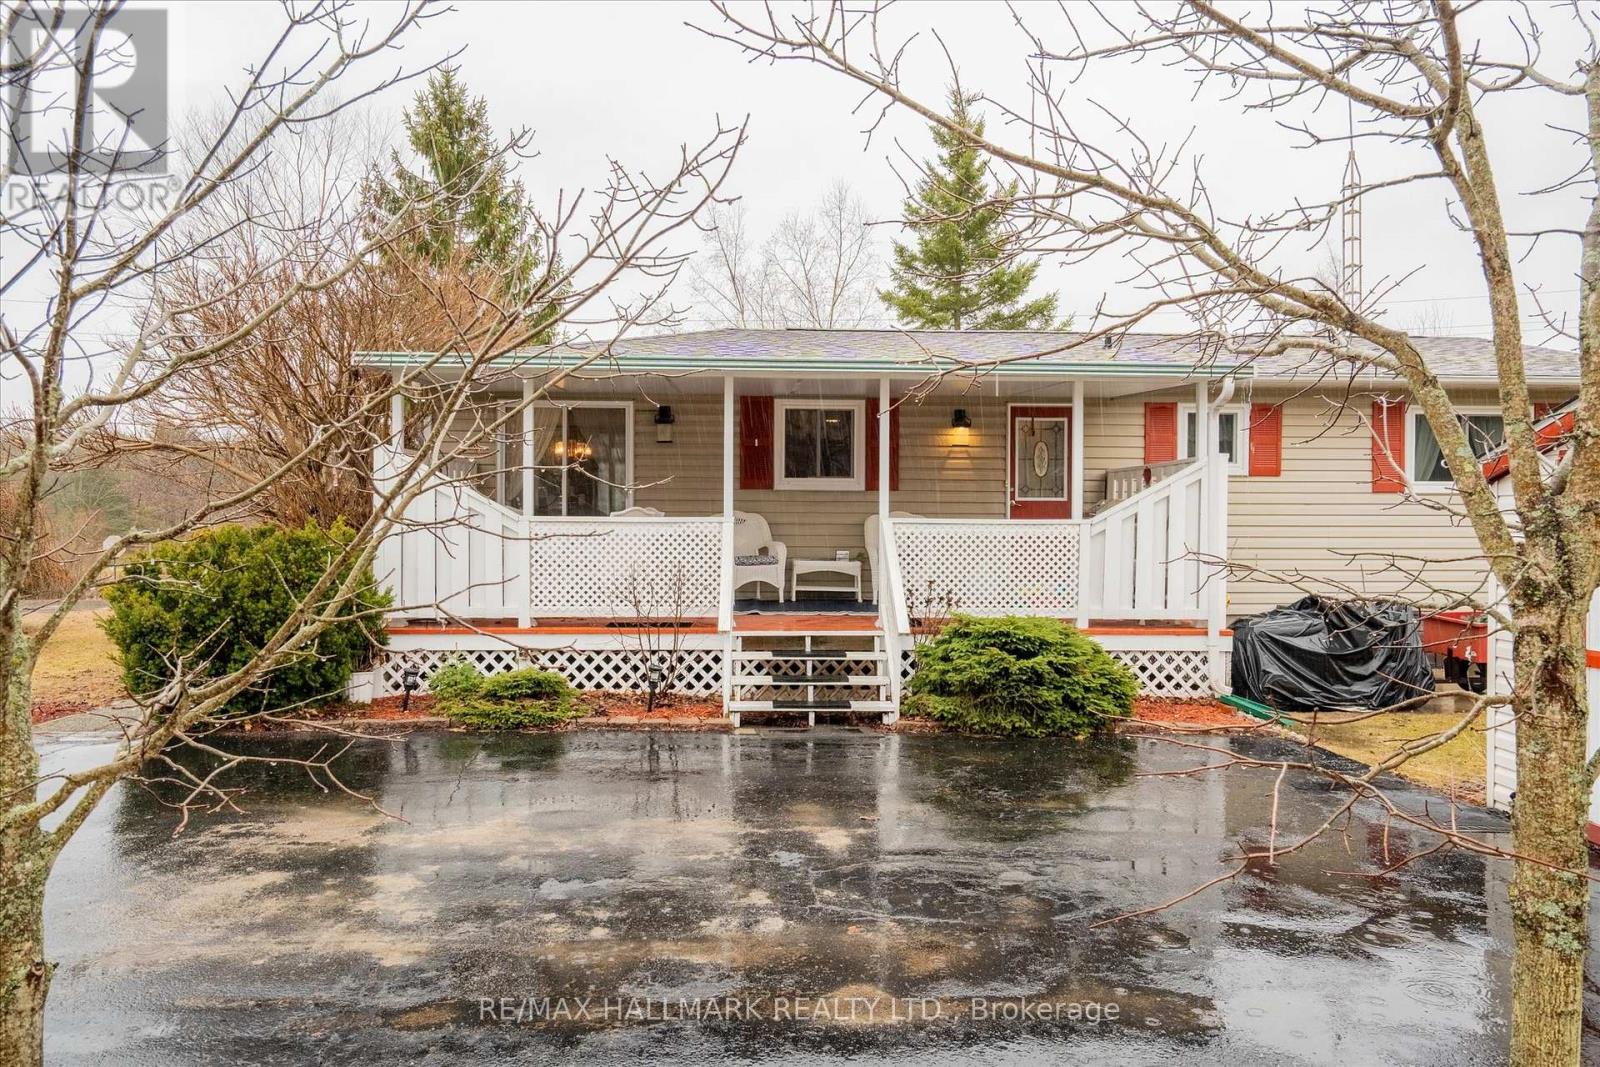
Havelock-Belmont-Methuen, Ontario
Come home to 6 Seymour St in the peaceful cottage country of Havelock. This community is ONE of "90 Vibrant ParkbridgeLifestyle Communities in 6 provinces coast to coast". Nicely updated and lovingly cared for by the current homeowners, thisbungalow is MOVE-IN READY! As the "original park owner's detached home" it was designed for both beauty and function inmind. Enjoy the clubhouse's party room activities from games, live music, to seasonal events, many outdoor pursuits, golfcourses, great shopping and dining! Updates include windows 2019, roof 2020, broadloom 2023, energy efficient heat pumpand appliances 2023, reverse osmosis water purification system and many more shown on the attached feature sheet. Seeingthere has only been two owners, the monthly fees are low. Also, PROPERTY TAXES are INCLUDED in FEES of $392 permonth ... (Breakdown: Lease Fees $342.39 plus Property Taxes $49.61 per month tax incl). Maintenance include: water,garbage, recycling and property maintenance and snow clearing of common areas. Conveniently located in the County ofPeterborough, minutes to beautiful Round Lake, Belmont Lake and Crowe Lake. Nine minutes to downtown Havelock andfifteen minutes to Campbelford, near all amenities! This home is a must see, book your showing today! (id:56248)
418 - 1 Wellington Street
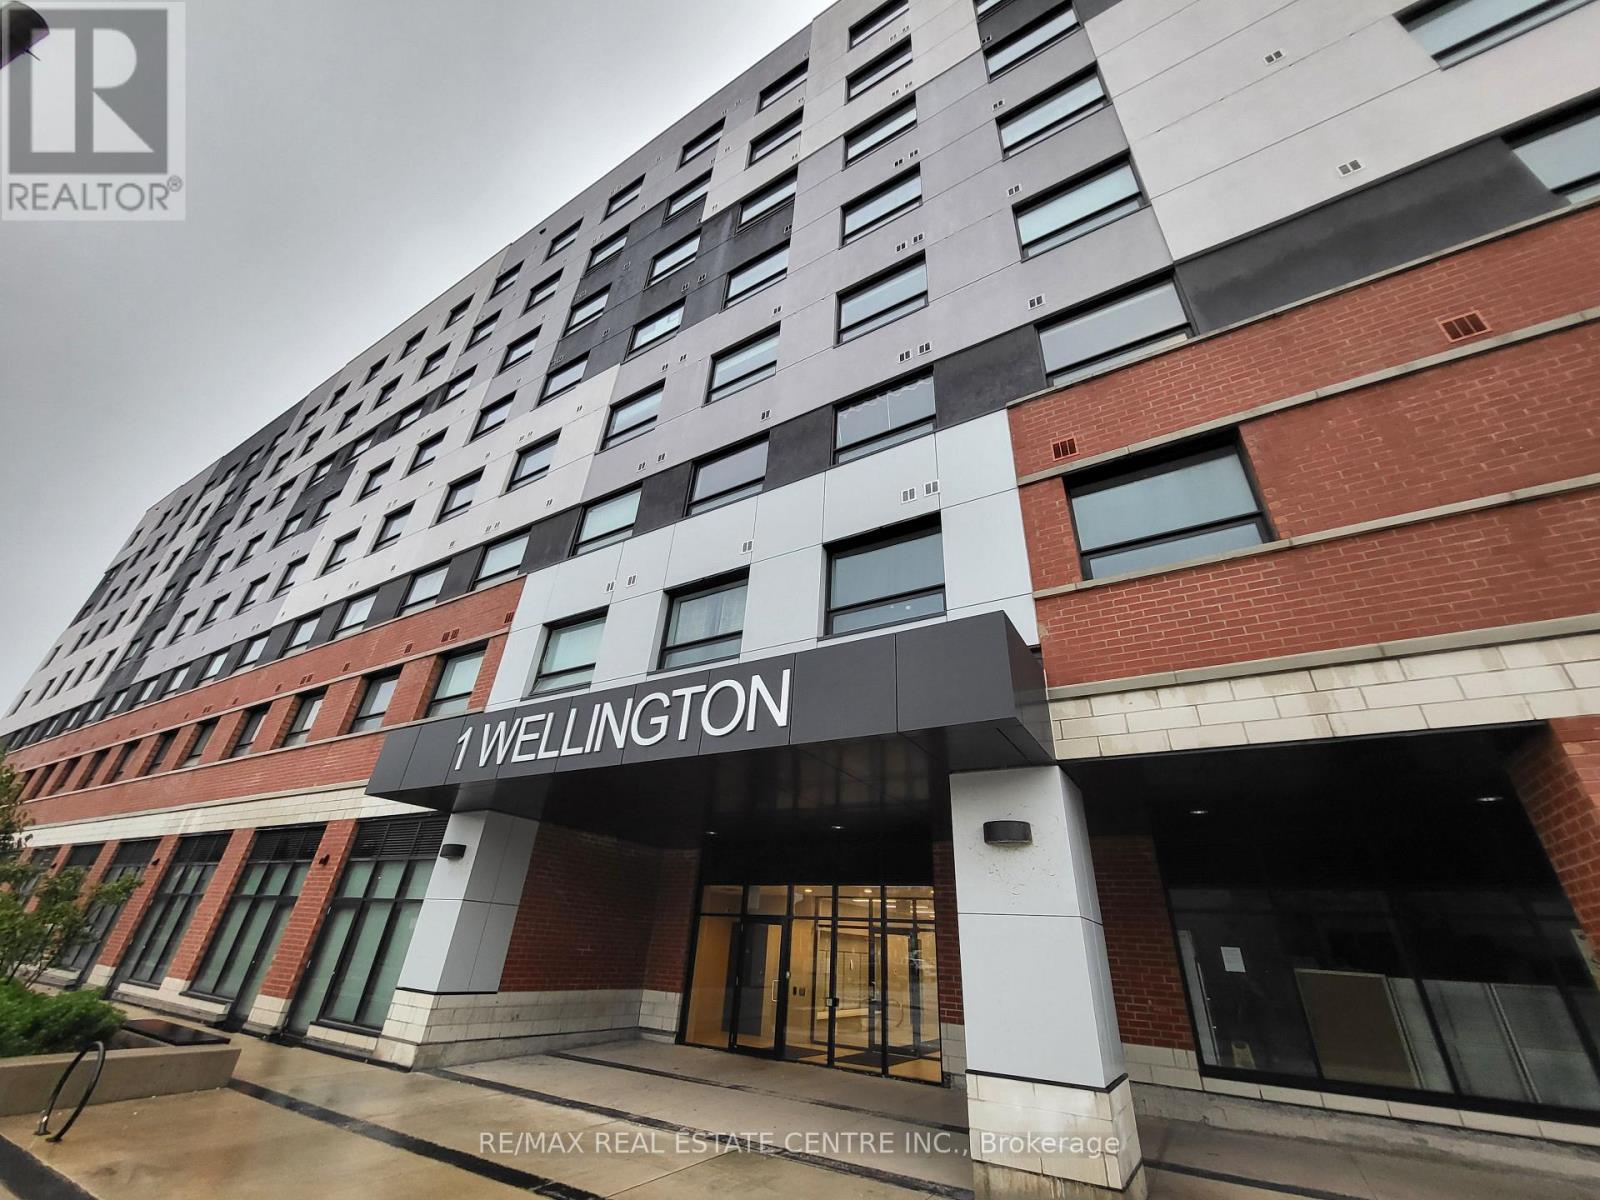
Brantford, Ontario
Absolutely beautiful 3 Bed, 2 Washroom Condo with 1045 sq ft of living space. This Condo has a modern look, is bright and spacious, with an ensuite in the primary bedroom, has a second full washroom, quartz counter-top and carpet free thru out. Located in the heart of downtown Brantford, you are steps away from Laurier University Brantford, The Go, Conestoga College, Restaurants, Parks and more. Move-in Ready. (id:56248)
418 - 1 Wellington Street
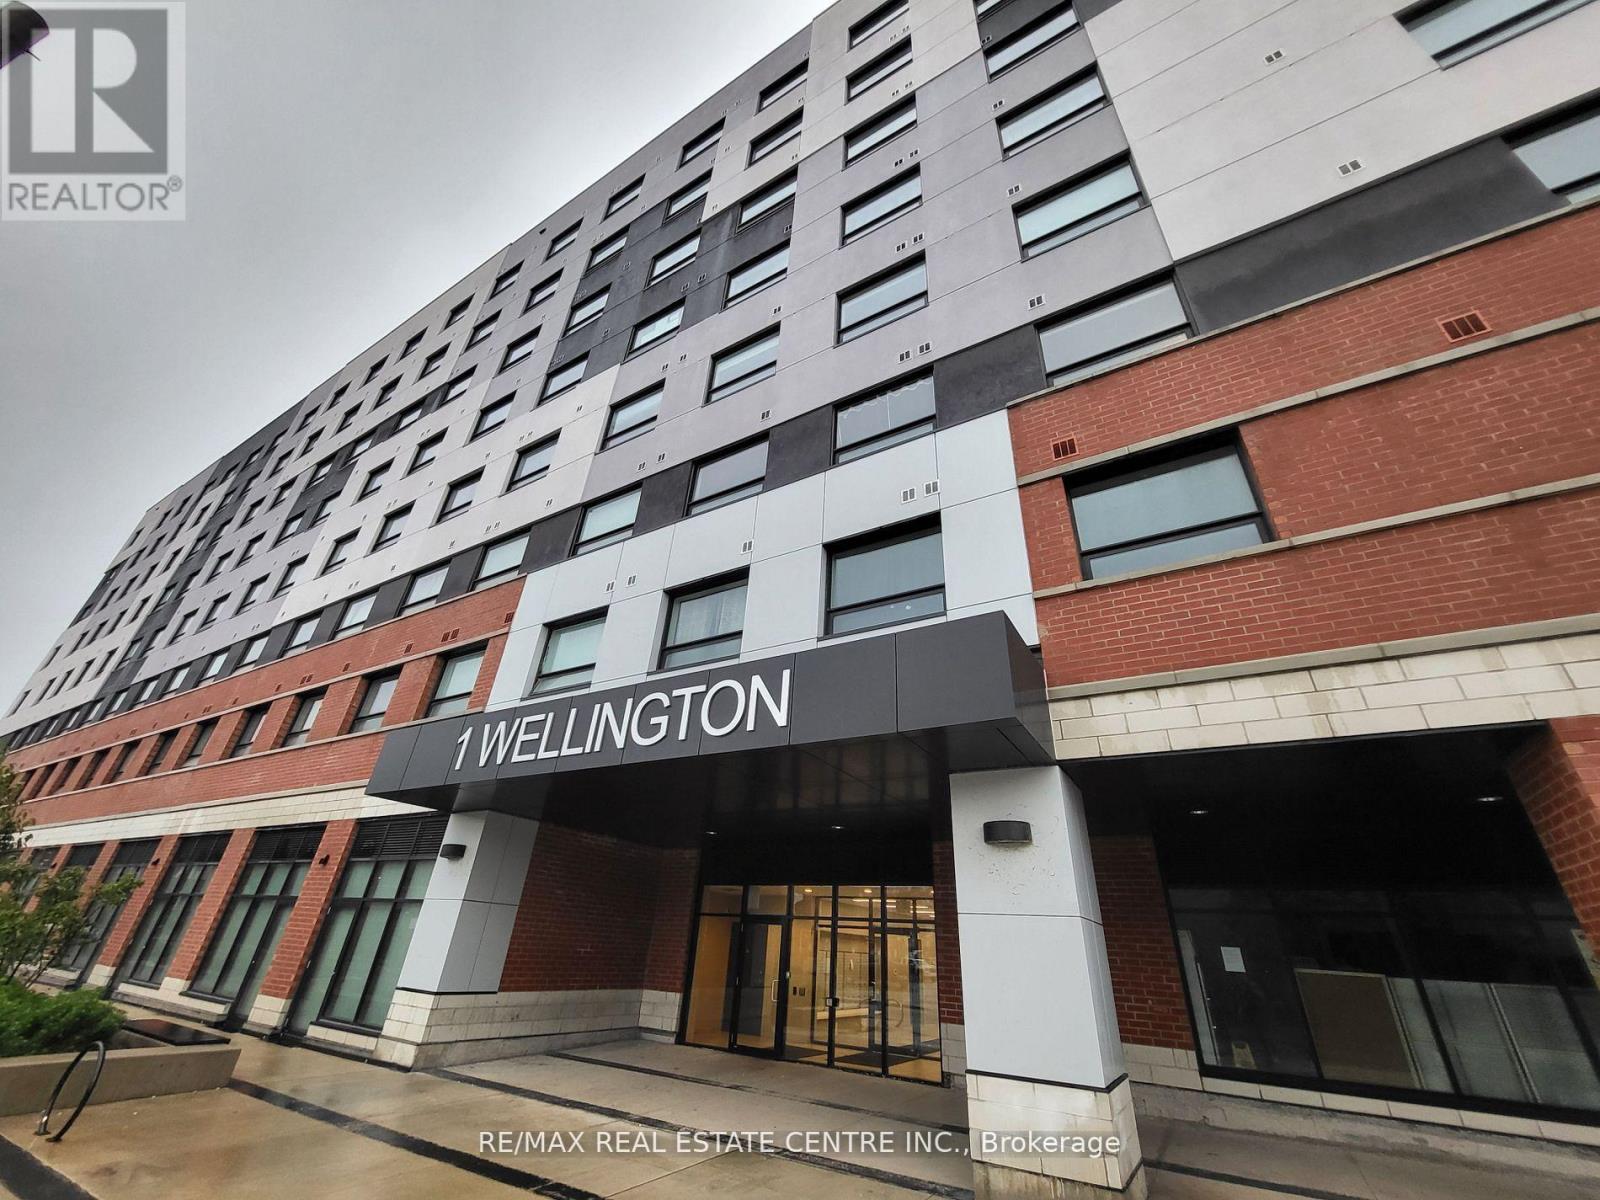
Brantford, Ontario
Three Bedrooms, Two Full Bathroom, Includes One Parking/Locker. Close to Laurier University Brantford. Great for families, students. Great building near in Downtown Brantford. (id:56248)