
59 - 371 Bronte Street S
Milton, Ontario
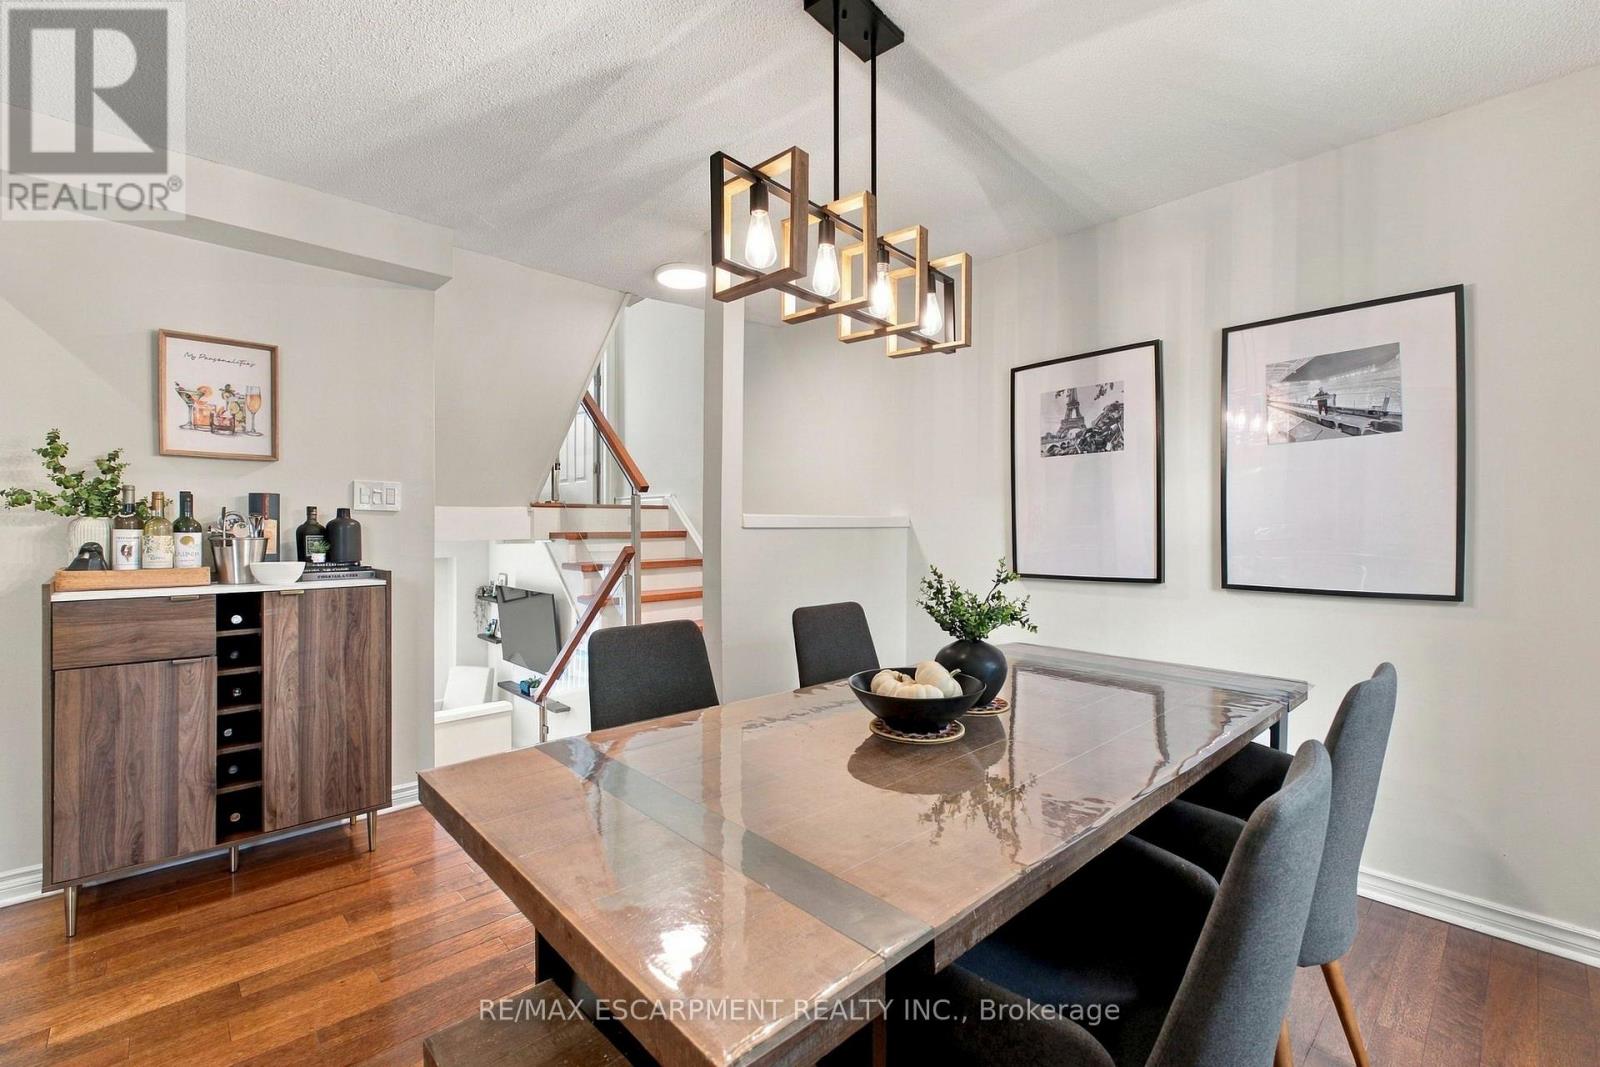
Sun-Filled, Updated Townhome in Bronte Meadows. This bright 3-bedroom townhome offers over 1,500 sq ft of finished living space in a lovely, family-friendly complex. Large windows flood the home with natural light, and hardwood floors run through the main living spaces. Modern glass railings and updated stairwells give it an open, airy feel that sets it apart from its neighbours. The oversized kitchen offers generous prep space and a dedicated storage area. The living room features large patio doors overlooking the backyard. Main floor guest powder room. Upstairs, the primary bedroom enjoys its own private level with a 2-piece ensuite. A few steps up, two more bedrooms and a fully renovated bathroom sit apart from the primary suite, giving everyone their own space. Great for kids, overnight guests, or a quiet home office. The finished basement is a flexible bonus space, perfect as a rec room or home gym. You're just steps from the adjacent plaza and playground, and minutes to downtown Milton, schools, the hospital, the GO Station, and Highways 401 and 407. Ready for its next family to call home! (id:56248)

83 - 5480 Glen Erin Drive
Mississauga, Ontario
Absolute Gem! Bright and spacious executive townhome offering over 1,820 sq. ft. (MPAC) plus a finished basement! Featuring a beautifully designed open-concept living and dining area with gleaming floors and a walkout to a gorgeous deck and private backyard-perfect for relaxing or entertaining. The beautiful eat-in kitchen features a pantry, backsplash, under-cabinet lighting, stainless steel appliances, and a lovely breakfast area. A stunning skylight fills the home with an abundance of natural light. The well-appointed primary bedroom retreat offers a luxurious 5-piece ensuite with separate shower and soaker tub, a large walk-in closet, plus a gorgeous sitting area with fireplace. The spacious second bedroom is its own private retreat, complete with a 4-piece ensuite and sitting area. The finished basement provides even more living and entertaining space with a wet bar, large recreation room with built-ins, 2-piece bathroom, spacious laundry room, plenty of storage, and a cedar closet. Ideally located in the John Fraser & Gonzaga school districts, shopping, hospital, highways, parks, and everyday amenities. Situated in a highly sought-after enclave of executive luxury townhomes featuring an outdoor pool and amazing clubhouse, with landscaping plus driveway and walkway snow removal included! Spacious, bright and beautifully appointed-this is a true gem and an absolute must-see! (id:56248)
46 Odoardo Di Santo Circle
Toronto, Ontario
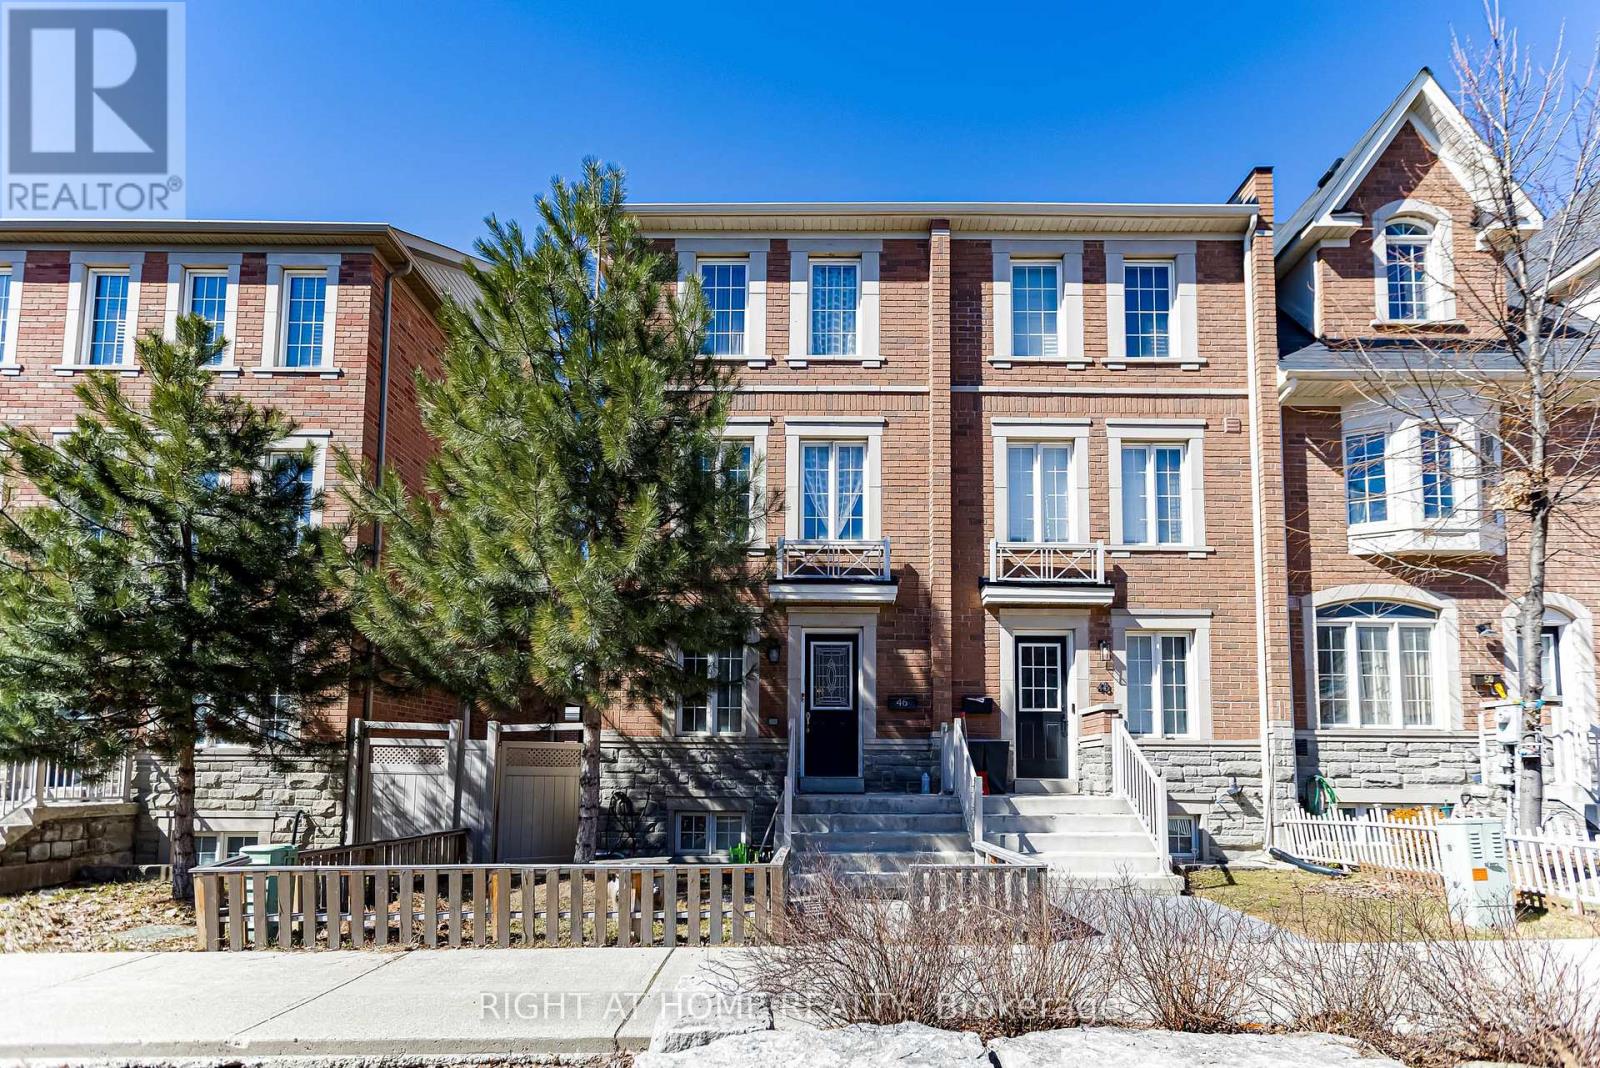
Welcome to 46 Odoardo Di Santo Circle, a well-maintained home in a desirable, family-friendly neighbourhood. Offering a bright and functional layout, this property is ideal for growing families or those seeking flexible living space. The home features generously sized rooms, comfortable living areas, and a freshly painted interior that offers a clean, refreshed feel throughout. The versatile layout provides plenty of space for families, guests, or those working from home, with room to adapt to a variety of needs. Conveniently located close to schools, parks, shopping, and everyday amenities, this is a wonderful opportunity to own a home in a sought-after community. (id:56248)
783 Dodsworth Crescent
Mississauga, Ontario
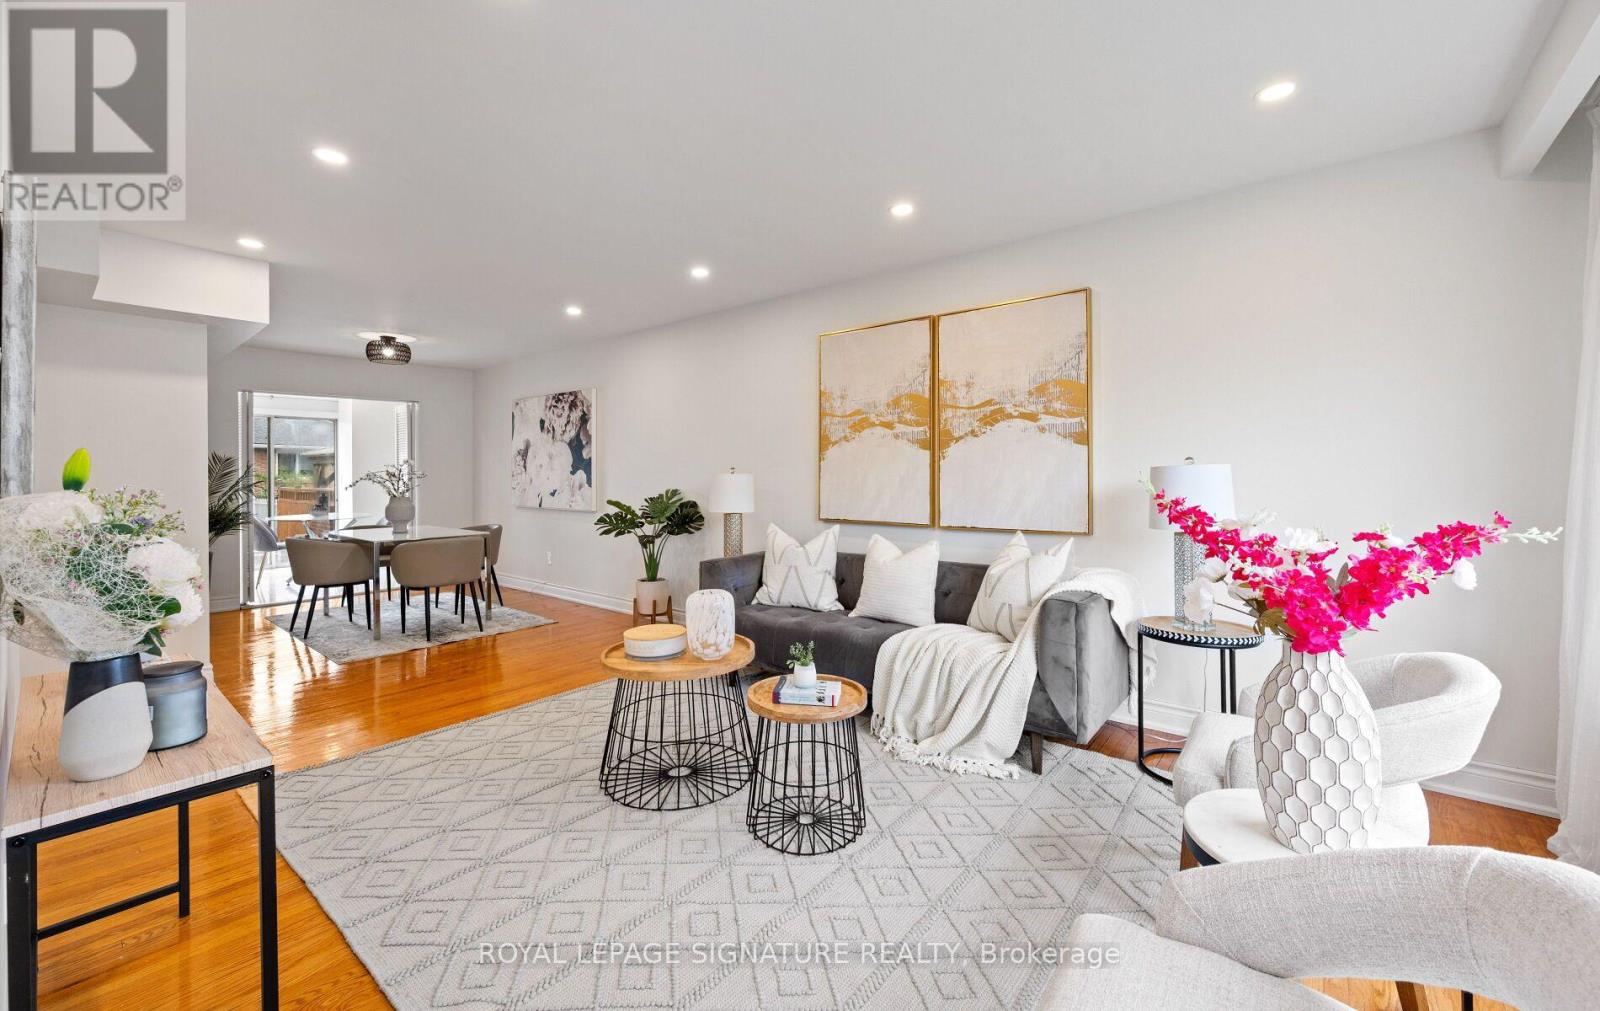
Rarely offered in sought-after Applewood! This spacious 4+2 bedroom, 4-bathroom family home sits on a premium 41 x 120 ft corner lot in a quiet, established, and highly family-friendly neighbourhood. Ideal for growing families, upsizers, multi-generational living, or investors, this home offers exceptional space, flexibility, and potential. The main home features 4 generous bedrooms, a renovated kitchen and ensuite, hardwood floors, pot lights, and a bright, functional layout designed for comfortable family living. The fully renovated basement adds 2 additional bedrooms, a full kitchen, living area, bathroom, separate laundry, and a separate entrance which is an ideal setup for extended family, guests, or potential rental income. Recent updates include a new heating system installed in 2026. Location is everything! Enjoy easy access to nearby elementary schools, parks, and trails, with Mississauga Valley Community Centre, Square One, Sherway Gardens, Costco, Adonis, Dixie GO, and major highways all just minutes away. A rare opportunity to own a spacious and versatile home in one of Mississauga's most convenient and welcoming communities. The basement unit was generating $1700 a month a couple of years ago, current market values suggests $1800-1900 per month. (id:56248)

1089 Glen Valley Road
Oakville, Ontario
EXTENSIVELY UPGRADED & MOVE-IN READY! Welcome to this executive detached residence situated on a premium 50 X 110 FT LOT in prestigious West Oak Trails, offering comfortable and spacious living areas, plus an oversized recreation room and play area in the basement. Step into an impeccably maintained interior featuring rich hardwood floors throughout, soaring ceilings, elegant living and dining spaces, and a sun-drenched family room with a warm fireplace. The gourmet kitchen impresses with granite countertops, premium cabinetry, a centre island, stainless steel appliances, and a bright breakfast area with direct access to your private outdoor retreat. Upstairs features 4 SPACIOUS BEDROOMS, highlighted by an expansive primary suite with a walk-in closet and spa-like ensuite. The finished basement offers exceptional versatile space for recreation, a home gym, a play area, and ample storage. Step outside to a PRIVATE BACKYARD OASIS complete with a custom two-tier deck, perfect for entertaining and enjoying the outdoors. Ideally situated within the TOP-RANKED GARTH WEBB SS & FOREST TRAIL PS districts, just steps from scenic ravine trails and parks, and close to Oakville Trafalgar Memorial Hospital, with convenient access to Bronte GO, the QEW, 403 & 407. TRUE PRIDE OF OWNERSHIP-SIMPLY MOVE IN & ENJOY! (id:56248)
912 #5 Highway W
Flamborough, Ontario
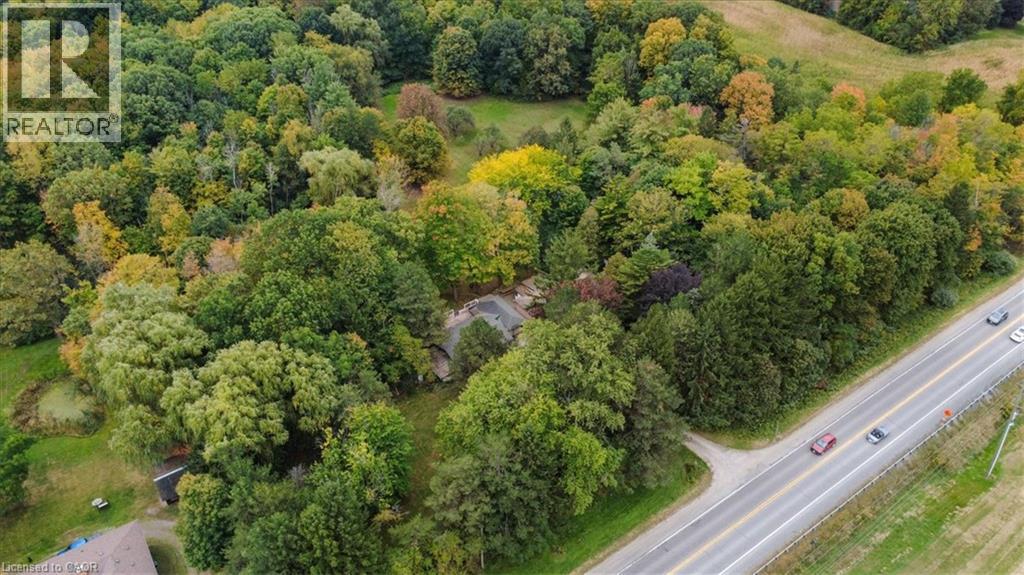
***Rare Country Estate in Dundas!*** Situated on nearly 10 scenic, private acres (approx. 9.6 Acres), this well-maintained 3+1 bed home offers approx. 2,800 sq ft of total finished living space, dual driveways, and an oversized 4-car detached garage. Top tier upgrades provide ultimate peace of mind: durable steel roof, natural gas heating & tankless hot water, 5,700L concrete septic system, 5,000-gal cistern with UV filtration, and extensive 2024-2025 electrical, plumbing & HVAC updates. The newly finished basement features a soundproofed rec room with built-in bar, extra bedroom, and home office. Outdoors is a true retreat: 3 ponds, restored apple/pear orchard, private zip line, and direct backing onto Christie Lake Conservation Area with Webster’s Falls just minutes away. Minutes to downtown Dundas, Waterdown, and major commuter routes. Rural tranquility meets turnkey modern living! (id:56248)
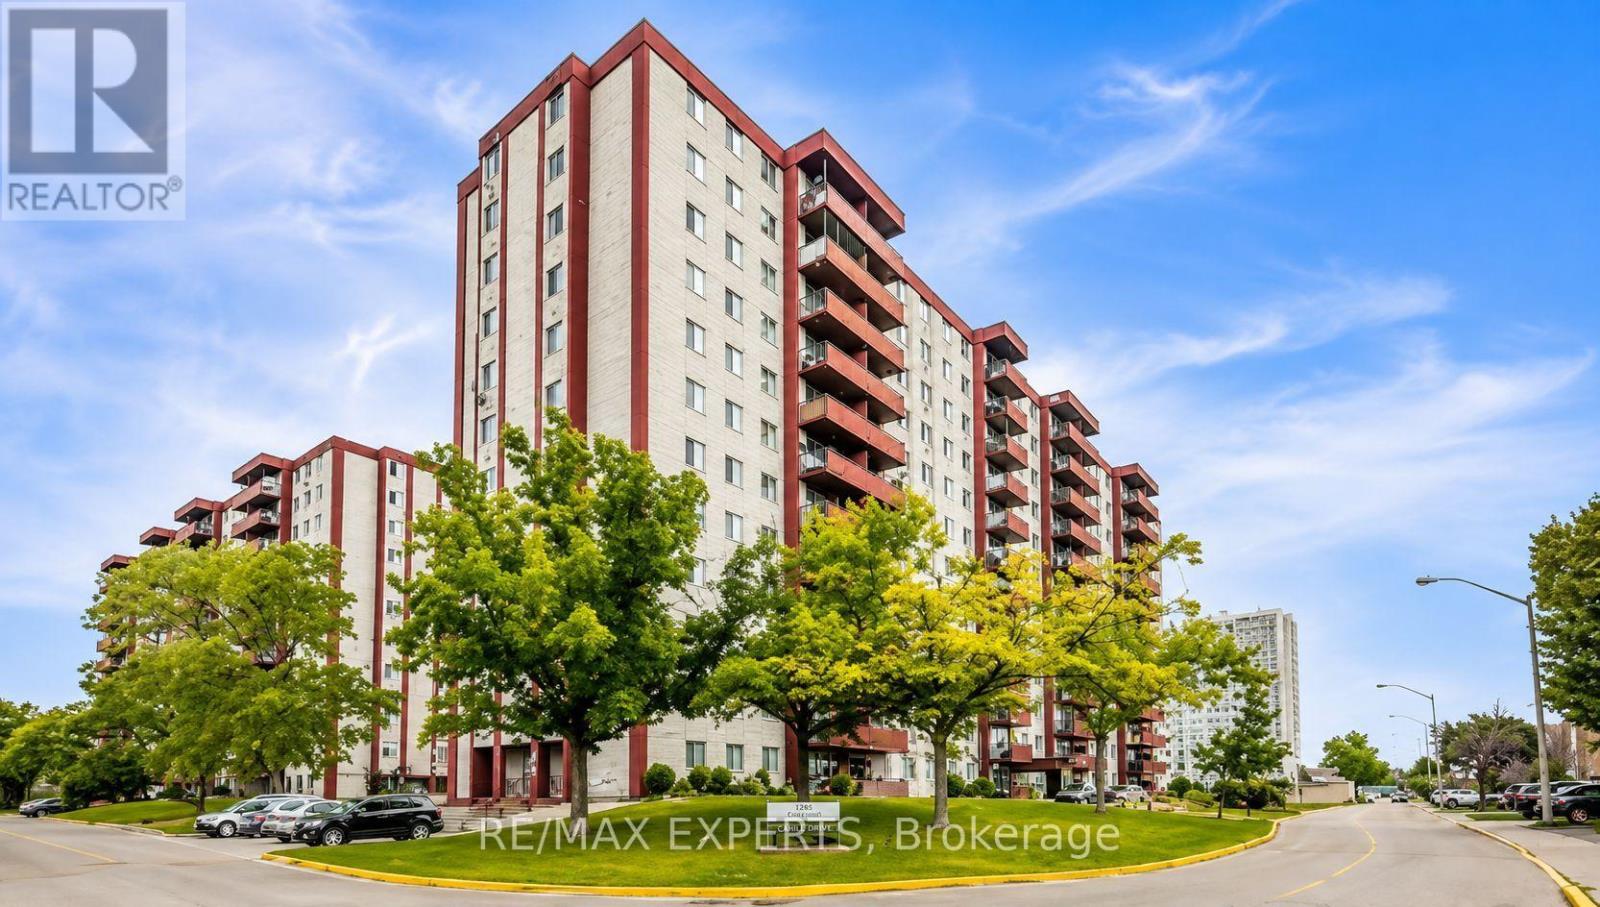
410 - 50 Lotherton Pathway
Toronto, Ontario
Beautiful 2-Bedroom Fully Renovated Condo Available for Lease! Bright and spacious north-facing unit featuring an open-concept layout, modern renovated kitchen, new laminate flooring throughout, fresh paint, and an updated bathroom. Move-in ready and in excellent condition! Fantastic location with TTC transit at your doorstep and easy access to Yorkdale Shopping Centre, schools, highways, shopping, and everyday amenities. Building features 24-hour security and visitor parking. A wonderful place to call home! ***Photos are virtually staged!*** (id:56248)
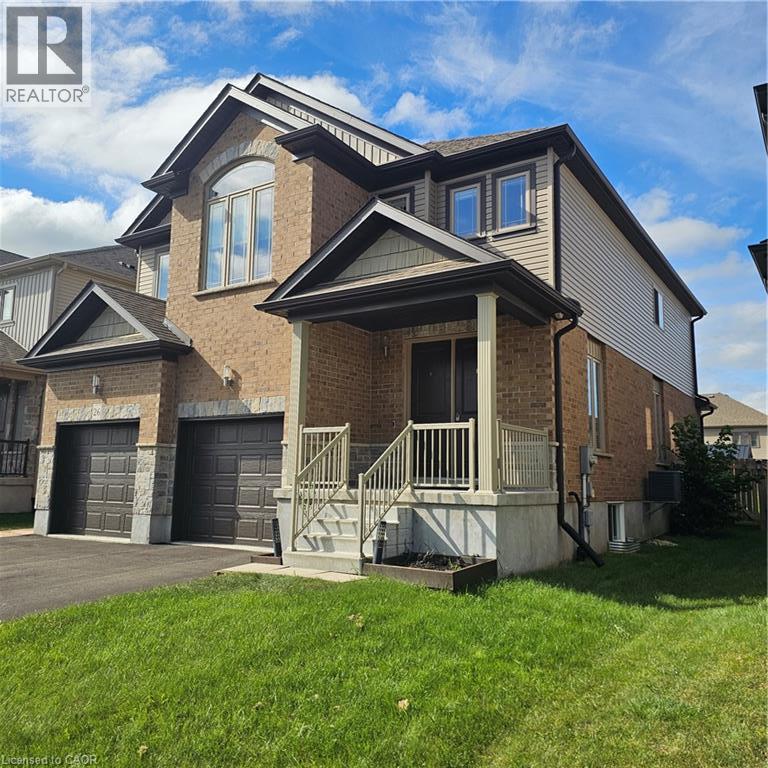
26 Strauch Avenue
New Hamburg, Ontario
**Welcome to 26 Strauch Avenue!** This bright and spacious family home offers a functional open-concept layout, modern finishes, and plenty of room for comfortable family living, all set in a quiet, family-friendly neighbourhood. The main floor features impressive 9-foot ceilings, 8-foot doors, upgraded lighting, engineered hardwood flooring, and oversized windows that fill the space with natural light. The gourmet kitchen offers generous cabinetry, sleek countertops, high-end stainless-steel appliances, glass subway tile backsplash, double sinks, and a large island with breakfast bar. The bright dinette also provides a walkout through an oversized 9-foot door, creating an excellent connection to the backyard. The spacious living room offers a comfortable setting for everyday living, entertaining, or simply relaxing with the family. Upstairs, the primary bedroom features a large walk-in closet and a luxurious 5-piece ensuite with a soaker tub and oversized glass shower. Three additional spacious bedrooms provide plenty of flexibility for a growing family, guests, or a home office, along with a second 5-piece bathroom. The generous backyard offers plenty of space and potential to create your own outdoor retreat. Conveniently located just minutes from Kitchener-Waterloo and with easy access to Highway 7/8, this home combines space, comfort, and everyday convenience in a desirable family neighbourhood. (id:56248)
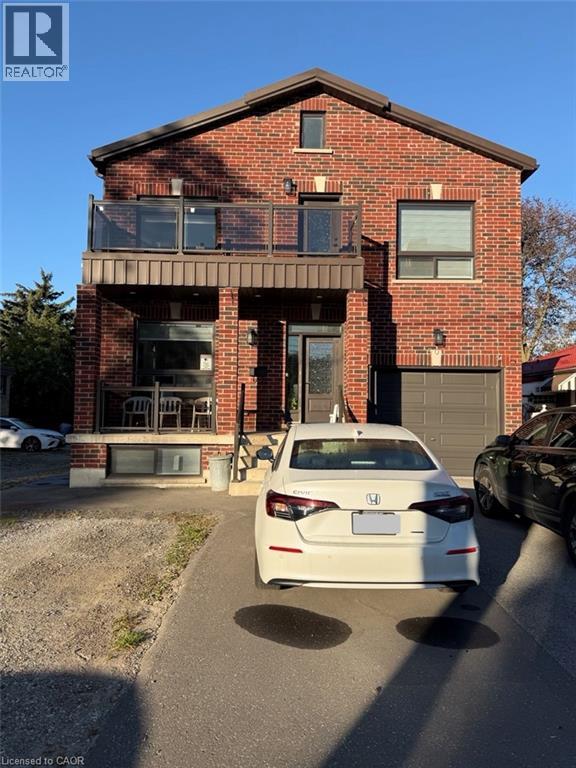
900 Kennedy Road
Scarborough, Ontario
Recently built, bright and spacious basement apartment bedroom for lease at 900 Kennedy Road, Scarborough. We are looking for a tenant to occupy one room (available as a shared or private space) in this beautiful, sunlit lower-level home that features a total of three bedrooms, one kitchen with granite countertops, and two full bathrooms. The unit boasts premium ceramic tiles throughout, separate in-unit laundry for your ultimate convenience, and available parking spots. All utilities are included in the rent, making budgeting easy and stress-free. Perfectly situated in a highly accessible neighborhood, you will be steps away from TTC bus stops, grocery stores, and local amenities. (id:56248)
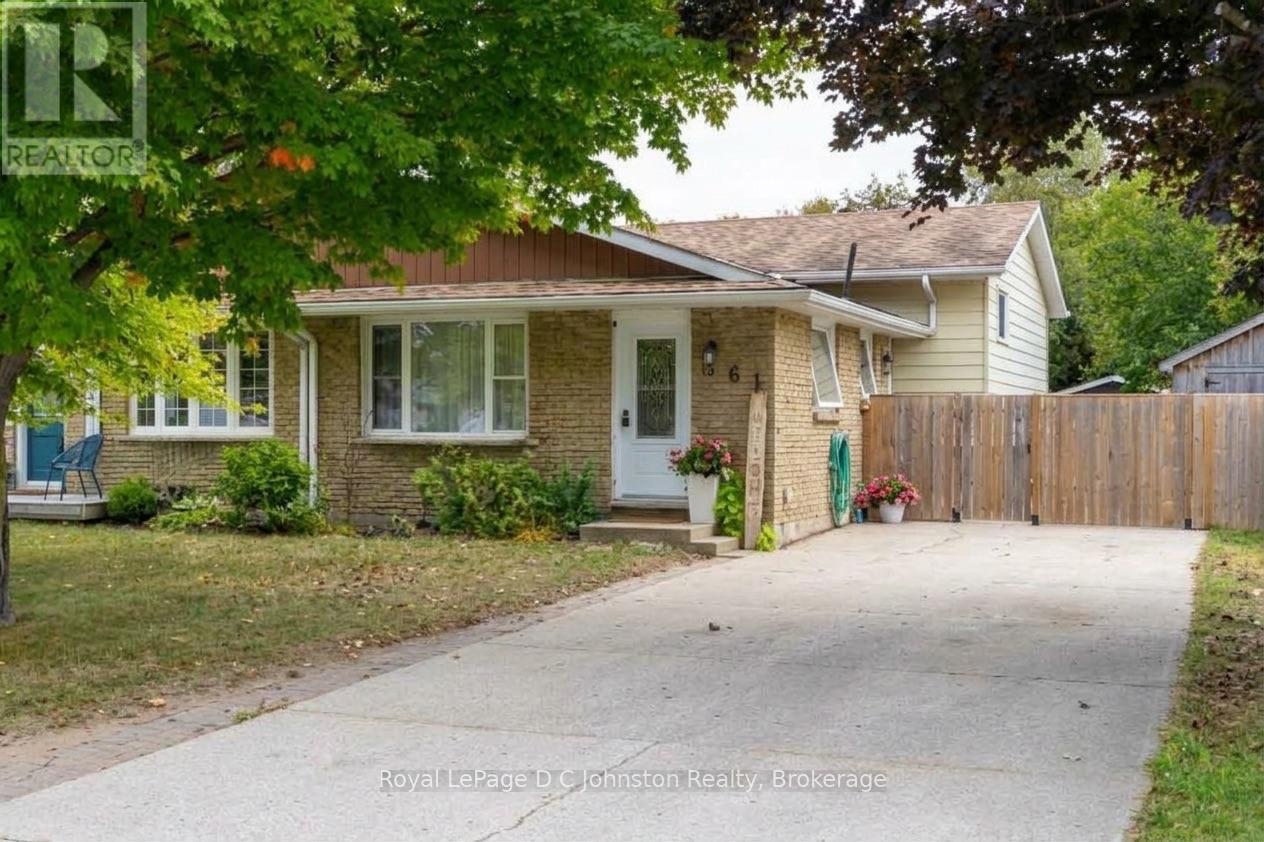
761 Arlington Street
Saugeen Shores, Ontario
Welcome to 761 Arlington Street in Port Elgin! Perfectly suited as a starter home, turnkey investment, or low-maintenance retirement spot, this tastefully decorated and thoughtfully updated semi-detached home is truly move-in ready. Stepping inside, the main floor greets you with a bright combination living and dining space complemented by an updated galley kitchen. Upstairs, you'll find three generous bedrooms with brand-new carpeting (2026) alongside a full renovated 4 pc bathroom. The lower level offers even more space with a comfortable family room with cozy gas fireplace, a second 3 pc bathroom with laundry, and a flexible bonus space ready to adapt as a fourth bedroom, home gym, or private office-plus a large crawl space for all your storage needs. Outdoors, the exceptionally private backyard is built for relaxing and entertaining, featuring a fabulous concrete patio complete with a gazebo and two storage sheds. Set on a quiet street with a large driveway fitting up to 4 vehicles, you're just a short walk to the high school and all the shops and amenities of downtown Port Elgin. (id:56248)
8 Chambery Street
Bracebridge, Ontario
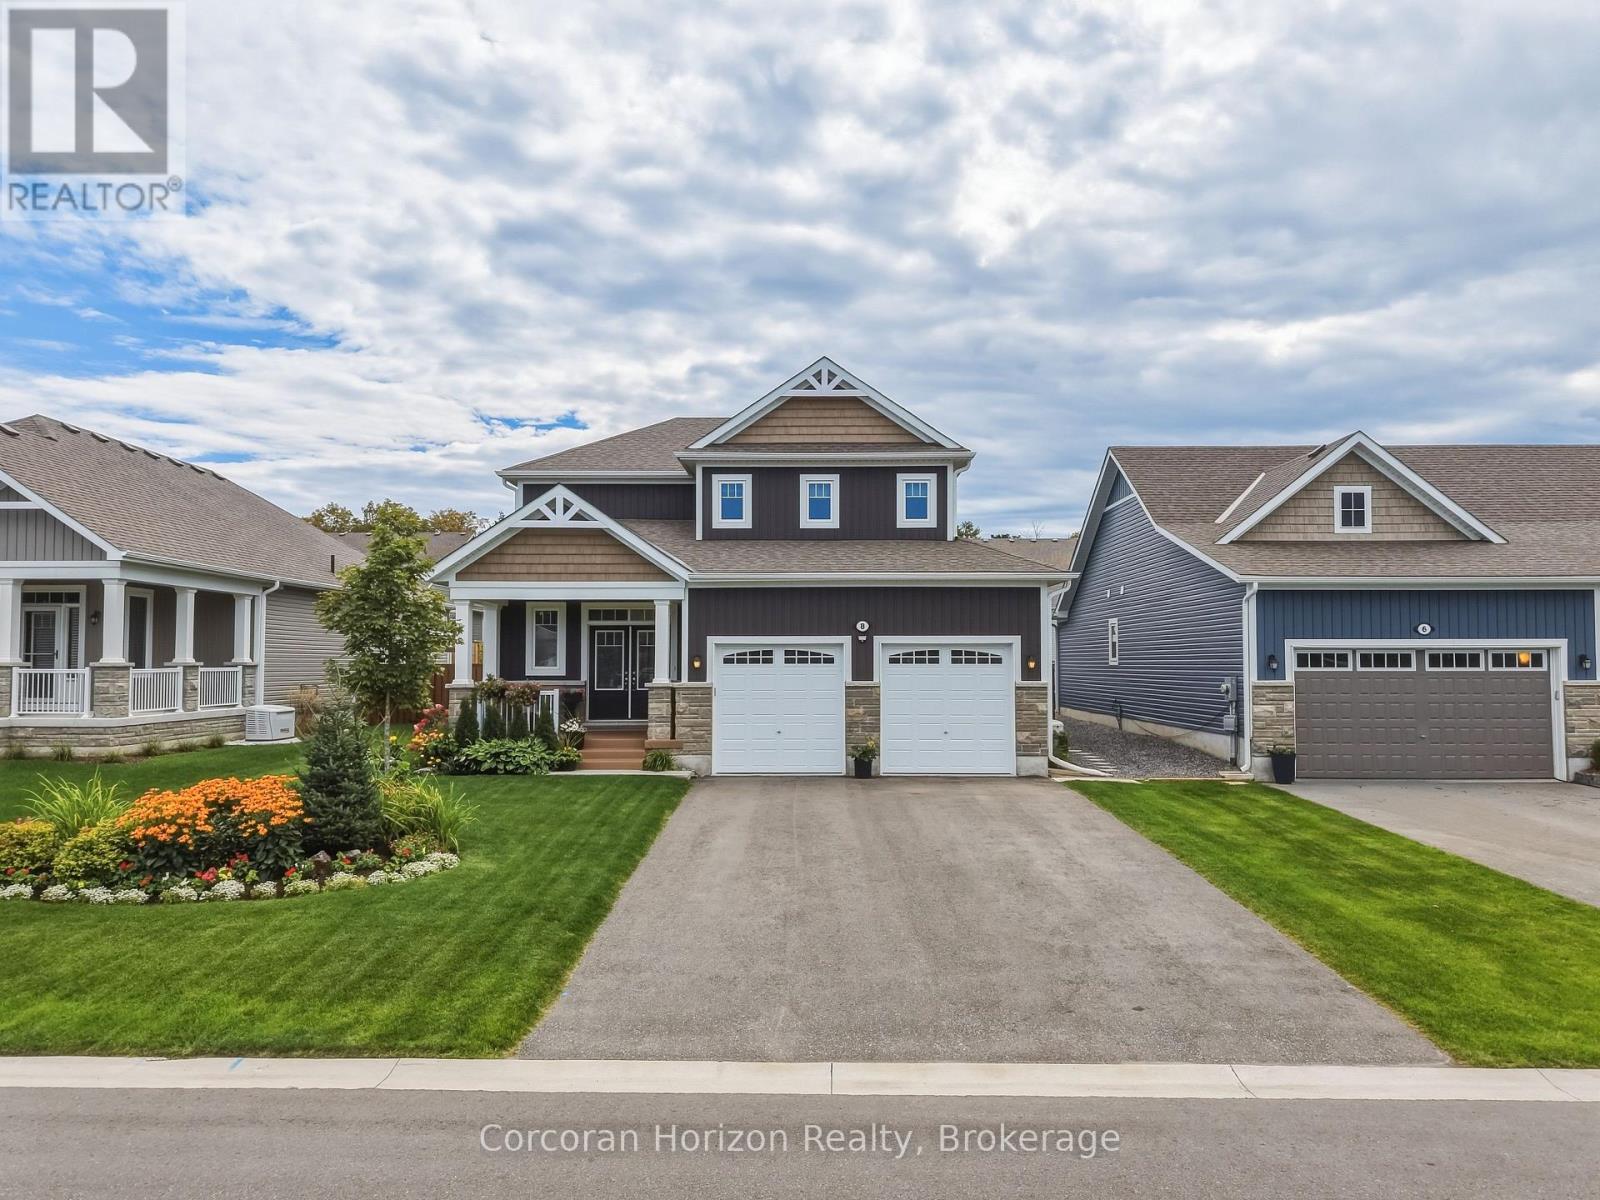
Welcome home to 8 Chambery St, where pride of ownership shines from the moment you arrive. This beautifully finished and meticulously maintained 3 bedroom, 3 bathroom, 1884 sqft home is nestled in the desirable Mattamy Homes community, offering modern comfort, thoughtful upgrades and effortless Muskoka living. Just four years young, this home is truly move-in ready; simply unpack and enjoy. Thoughtfully designed and beautifully cared for, the landscaping creates a warm and welcoming setting that complements the home beautifully from every angle. A playground is directly across the street, with a view from your covered porch to watch your kids or grandkids play for years to come. The bright, open-concept main floor is perfect for everyday living and entertaining. The inviting kitchen features a large quartz island, tiled backsplash and under-cabinet lighting, flowing into the dining and living areas. A cozy gas fireplace, 9 foot ceilings and large windows create a warm, welcoming space. At the heart of the home is the 190 sqft Muskoka room, a space you'll want to enjoy all day long. A glass door and sliding flex-vinyl windows extend the season, making it ideal for morning coffee, relaxing or entertaining. Step outside to the stone patio and beautifully landscaped and fully fenced backyard, complete with a hot tub and gas line hookup for BBQ. 2024 updates include new main and second floor hardwood (Canadian made), new ceramic tiling in foyer + bathroom and new carpet in all bedrooms. Upstairs, the spacious primary suite features 3 large windows, walk-in closet and an ensuite with a quartz vanity and glass shower. The second floor continues with two additional bedrooms, a full bathroom and laundry room. Additional features include an automatic start backup 22kW generator, 200 amp panel, central A/C, central vacuum, and roughed-in bath in the basement. Located in a friendly neighbourhood for all to enjoy, you are a 10 minute walk to the community centre, & high school. (id:56248)

12 Francis Road
Orillia, Ontario
What makes a property truly rare? A beautifully updated, move-in-ready home on an exceptional mature lot in one of Orillia's most sought-after neighbourhoods, where homes rarely come to market. Welcome to 12 Francis Rd.This all-brick bungalow sits on a generous 100 x 150 ft lot in the desirable North Ward, just steps from Lake Couchiching with deeded access to a private community beach and park. Thoughtfully renovated inside and out, this home is completely turnkey. Exterior updates include a new asphalt driveway, concrete walkway and front steps, all new windows and doors, a Generac generator, and an insulated, drywalled garage with a new concrete floor. Inside, the bright open-concept main floor features oversized windows, engineered hardwood flooring, and a stunning kitchen with two-tone cabinetry, quartz countertops, tile backsplash, and a large island perfect for entertaining. Three spacious bedrooms and a beautifully renovated 5-piece bathroom with double vanity, heated floors, and a tiled shower complete the level. The fully redesigned lower level offers an inviting rec room, custom wet bar with quartz counters, a second renovated 5-piece bathroom with heated floors, abundant storage, and flexible space for a home office. Additional windows fill the lower level with natural light, while updated waterproofing, furnace, and sump pump provide peace of mind. The backyard is an entertainer's dream, featuring a large deck, 36 x 16 ft pool with deep end (pump, liner, and filter updated within the last five years), expansive green space for kids and pets, and a stamped concrete patio. Set in a quiet, mature neighbourhood just minutes from shopping, dining, schools, and everyday amenities, this is a rare opportunity to enjoy an exceptional home, incredible lot, and coveted lakeside lifestyle. (id:56248)
3201 - 7895 Jane Street
Vaughan, Ontario
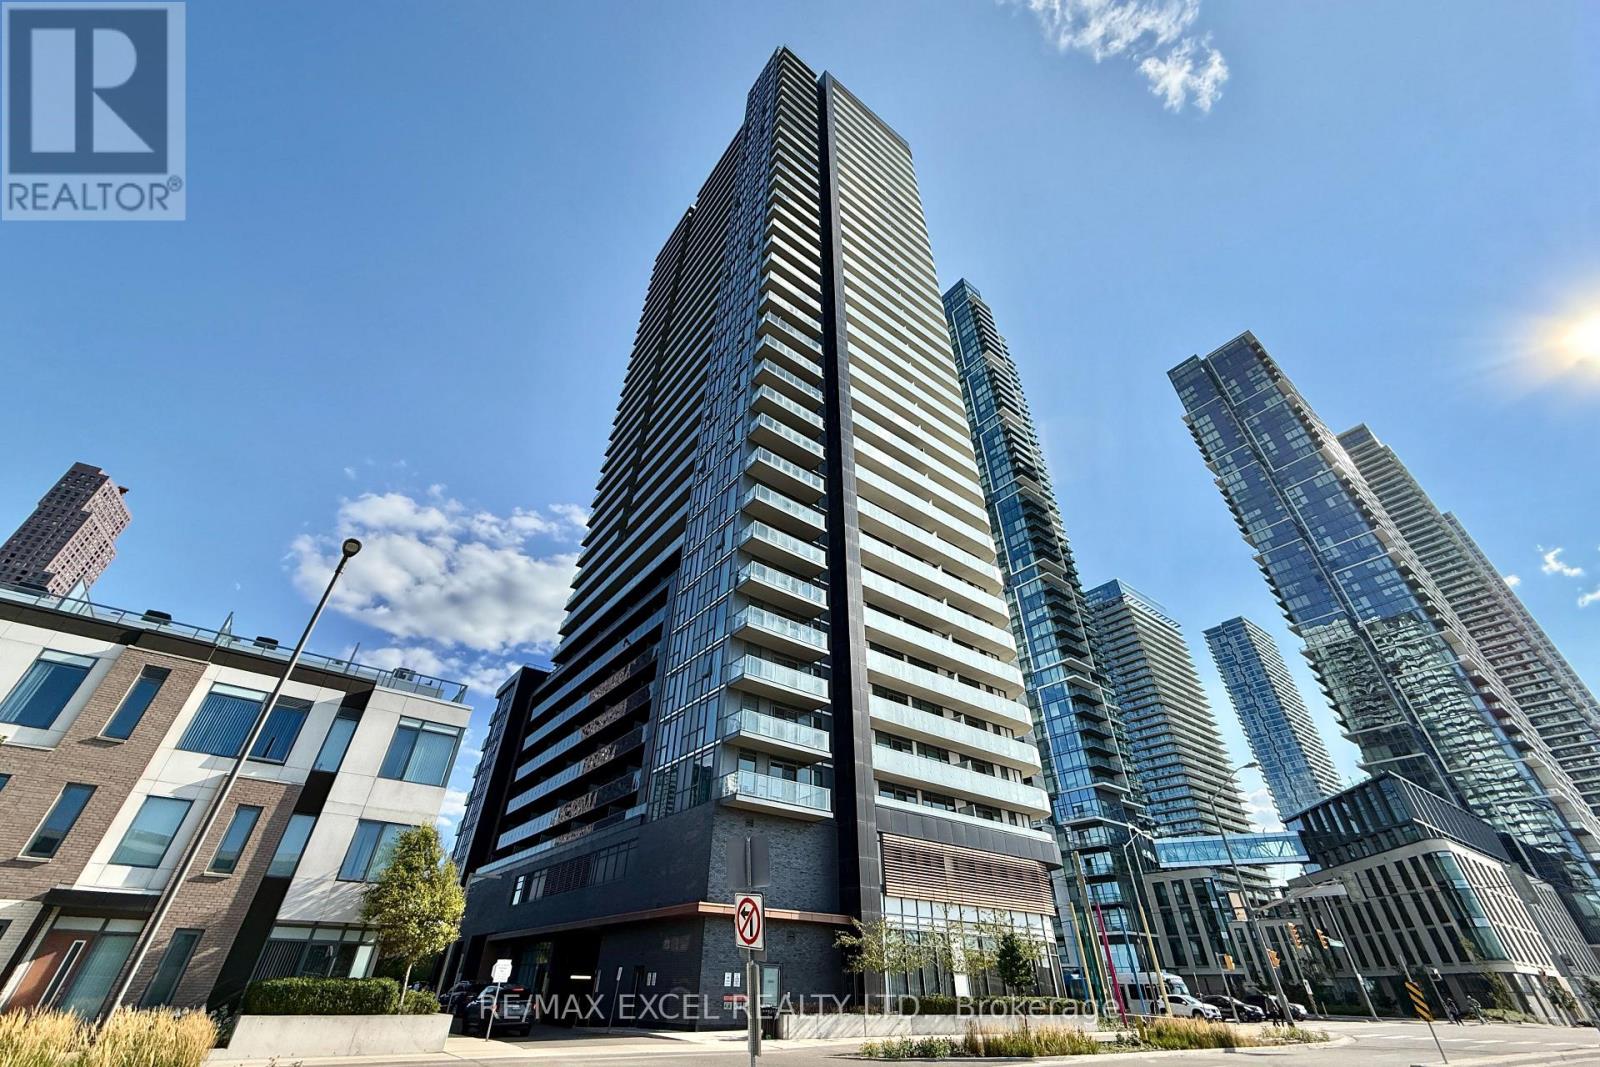
**Spacious 1 Bedroom With Parking And Locker In Vmc Area** Large Balcony With Unobstructed East Views, Full Sized Appliances, Laminate Flooring Throughout. Amazing Amenities: 24Hr Concierge, Exercise Room, Party Room, Games, Room, Theatre Room, Tech Lounge, Plenty Of Visitor Parking. Steps To Vmc Subway, Yrt, Hwy 407/400, Restaurants And Shopping, York U, Offices, Parks. (id:56248)
10-A Centre Street
Markham, Ontario
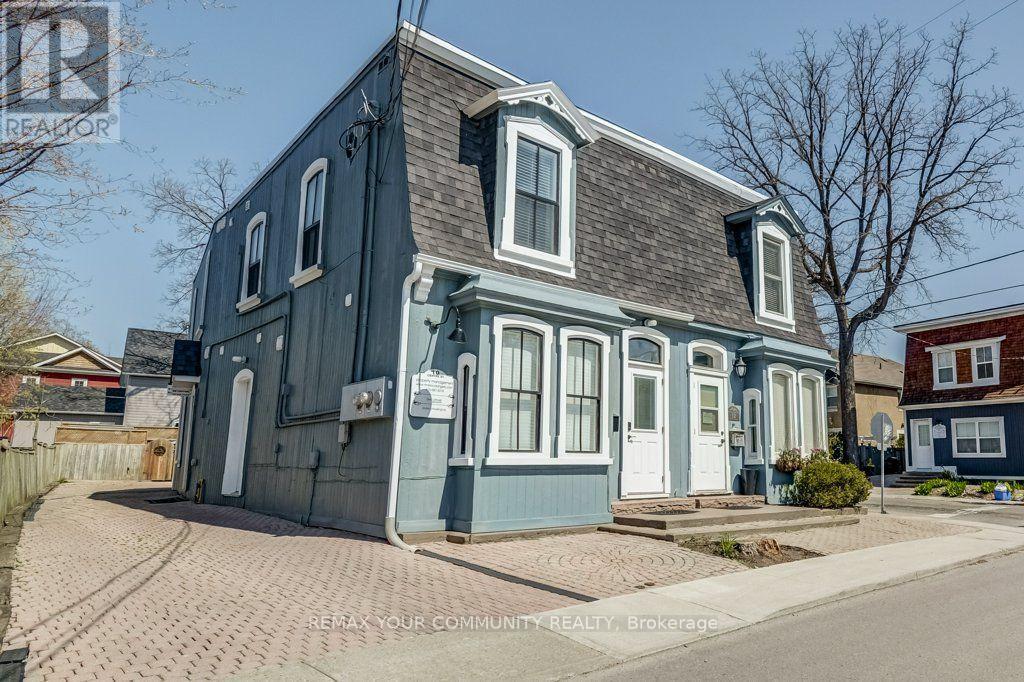
Totally Modern*Freshly Painted*Easy Access to Go Transit/Bus*Oversized Bedroom/Office*11'Ceiling*Double Mirrored Door Closet*Eat-In Kitchen*Custom Built Cabinetry*3 Level Quartz Counters/Backsplash*Porcelain/Laminate Floors*Open Concept Throughout Dining Rm/Living Rm/Family Rm*Walk Out to Gas BBQ/Heater to Large Balcony*Ideal for Work At Home Office or Professional Office*Private Entrance *Very Bright* Unbelievable, Stunning & Immaculate*MUST BESEEN* (id:56248)
145 Hutchinson Drive
New Tecumseth, Ontario
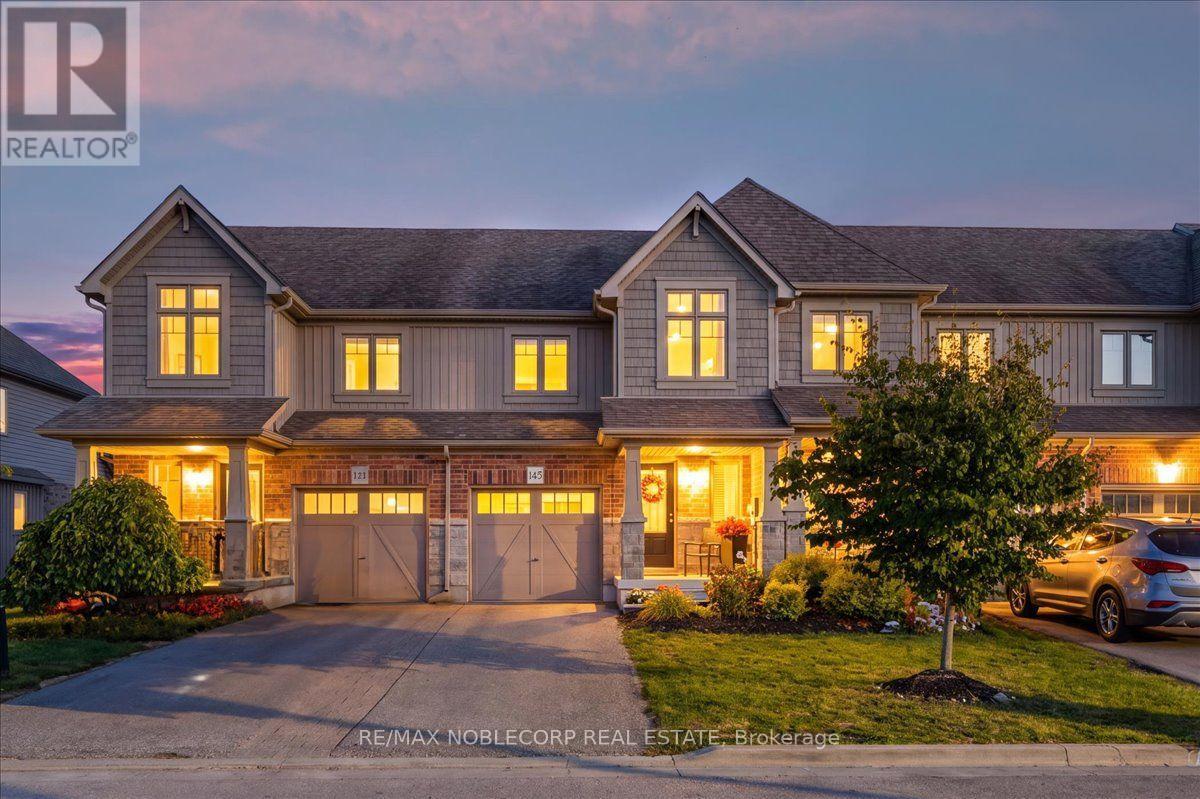
145 Hutchinson Drive is a beautifully updated 3-bedroom, 3-bathroom home in Alliston, offering a fresh, modern feel throughout. The standout feature is the newly renovated white kitchen, complete with quartz countertops and a matching quartz backsplash, new appliances, and a clean, contemporary design. The home offers a functional layout with bright living spaces, generously sized bedrooms, and three bathrooms-ideal for a growing family. Outside, you'll find a large lot, no sidewalk, with plenty of space to enjoy, entertain, or create your own backyard retreat. A great option for buyers looking for a move-in-ready home with modern finishes, a spacious property, and a convenient Alliston location. (id:56248)
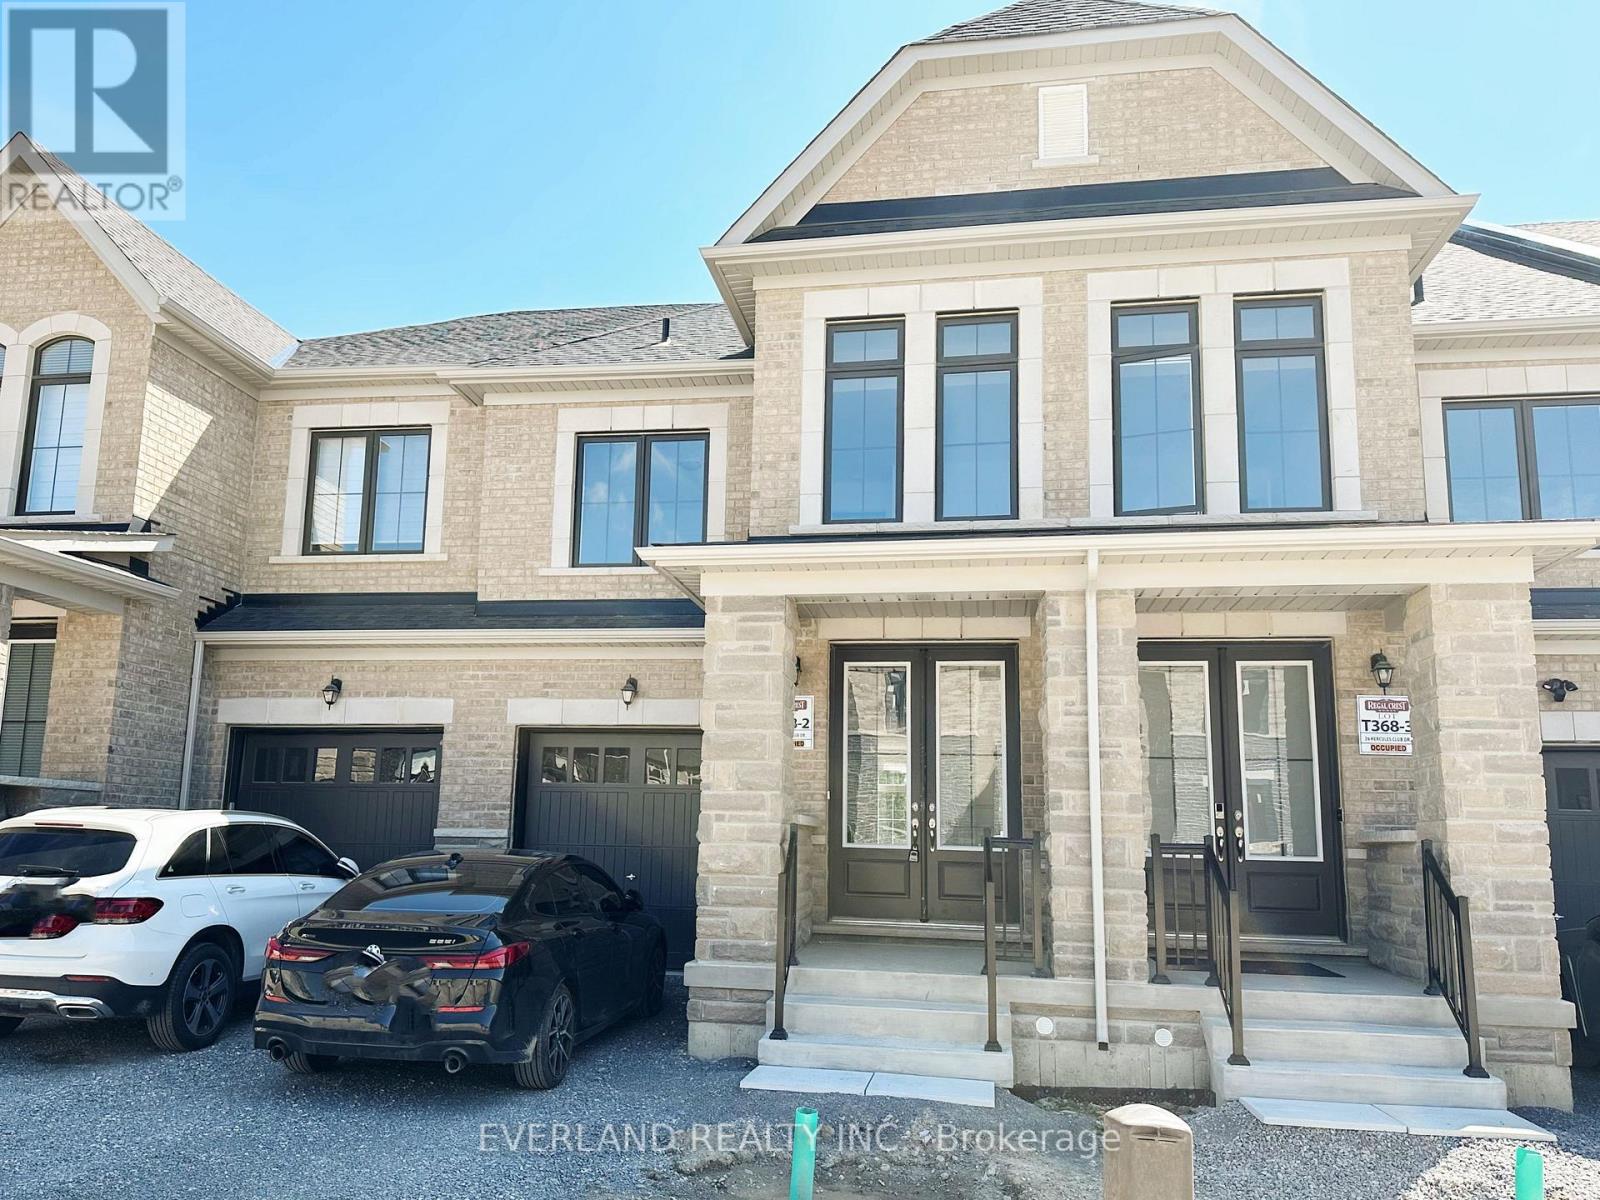
24 Hercules Club Drive
Richmond Hill, Ontario
Overlook Pond & Green Space. Shows Like Model Home. 2 Story Townhouse W/Backyard. 9' Smooth Ceiling. Hardwood Flr Throughout Except Tile Area. Amazing Modern Open Concept Kitchen With Island. Mins To Gormley Go Station, Hwy 404, Lake Wilcox Park, Community Centre, Costco & Shopping Plaza. A Community Surrounded By A Wealth Of Natural Beauty & Outdoor Activities. Kitchenaid Stainless Steel Fridge, Stove, Dishwasher. Washer And Dryer & All Window Coverings. (id:56248)
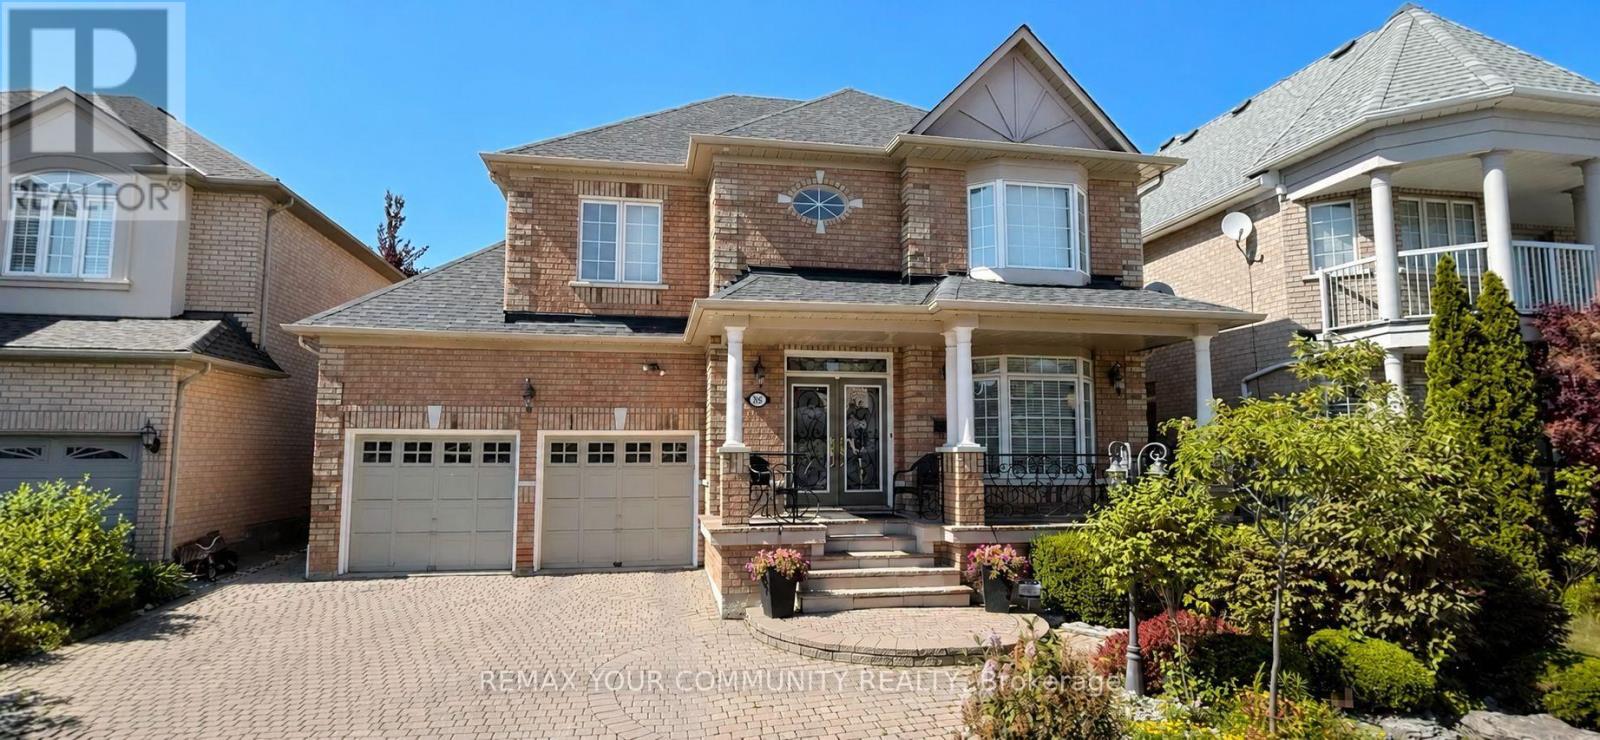
88 Santina Street
Vaughan, Ontario
Professionally Finished Lower Level Apartment With Separate Private Entrance And Heated Exterior staircase: Includes One Parking Space, Laundry And Ample Storage. Bright, Open-Concept Living Area, A Separate Bedroom For Added privacy. Close To Shopping, Walking Distance Yo Transit, Schools, Parks And Amenities. (id:56248)
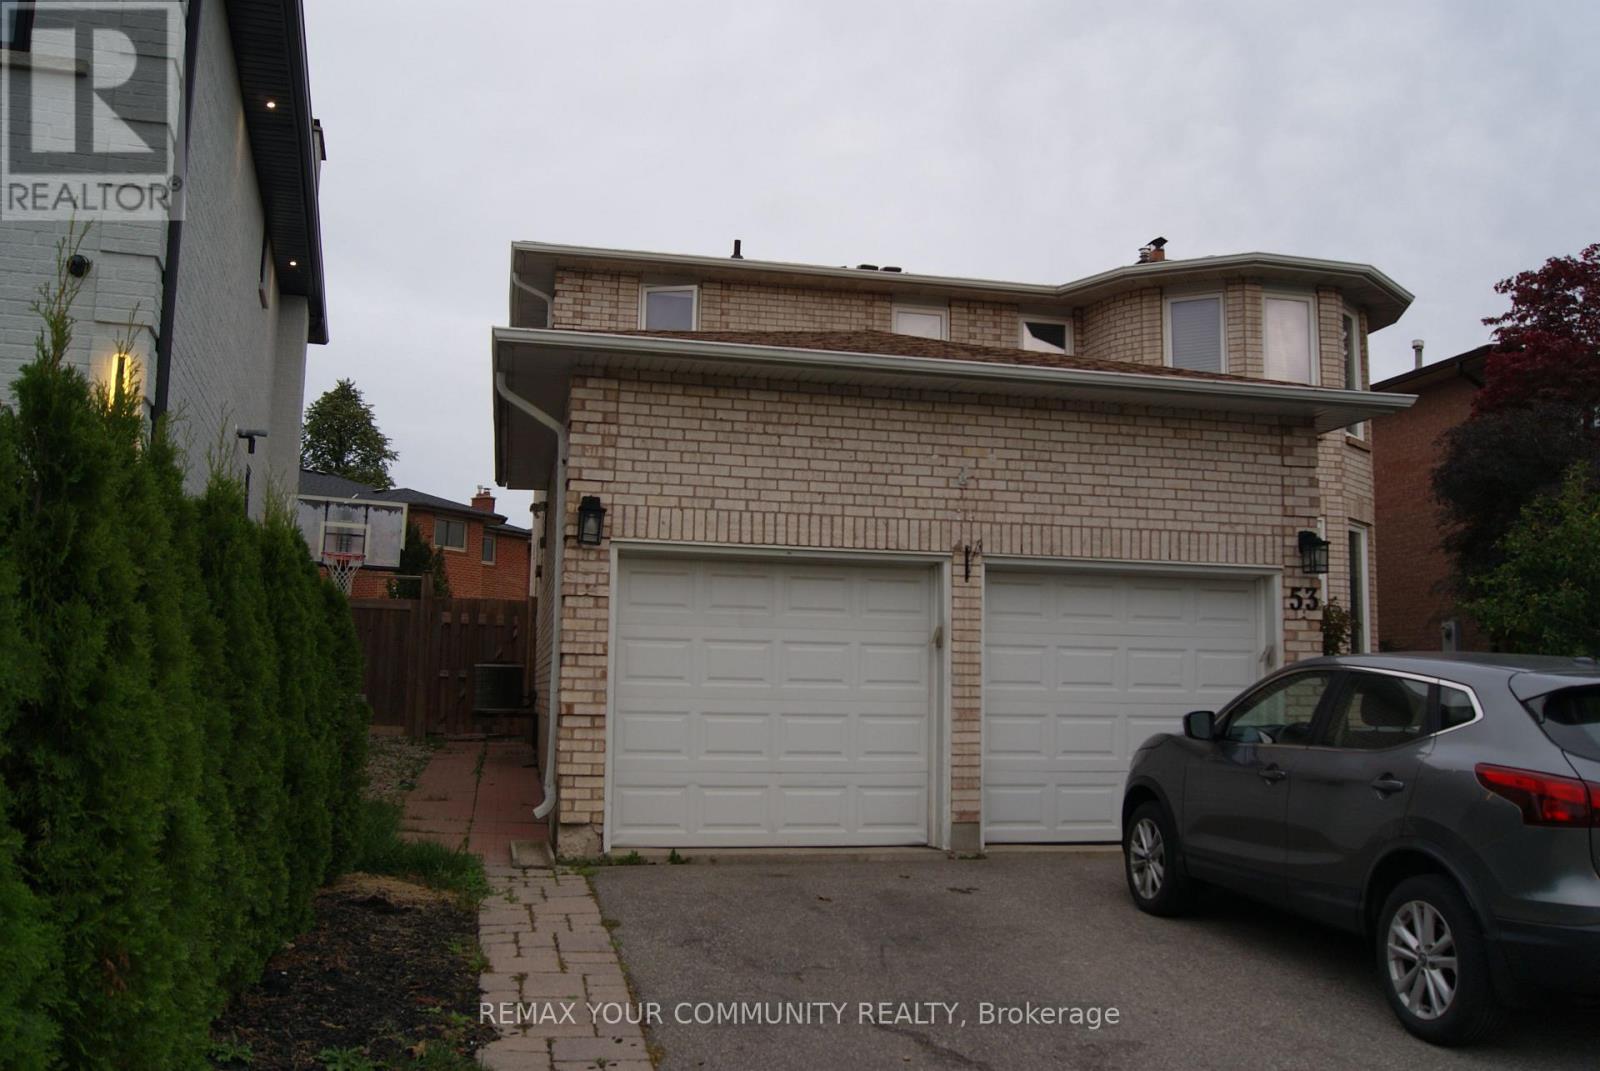
53 Lamar Street
Vaughan, Ontario
Welcome to this beautiful Carpet free 2 Bedroom Basement Apartment With Separate "Walk Up" Entrance And 2 Parking Spaces (Tandem), On The Driveway In One The Most Sought After Locations In Maple In A Quiet Family Oriented Neighbourhood, Close to Top Elementary School (Michael Cranny ES) & Top High School (Maple HS), Catholic Schools, Minutes To Highway 400, Cortellucci Hospital, Vaughan Mills Mall, Wonderland, Walmart, Etc. Perfect For Young Couples Or Small Family. (id:56248)
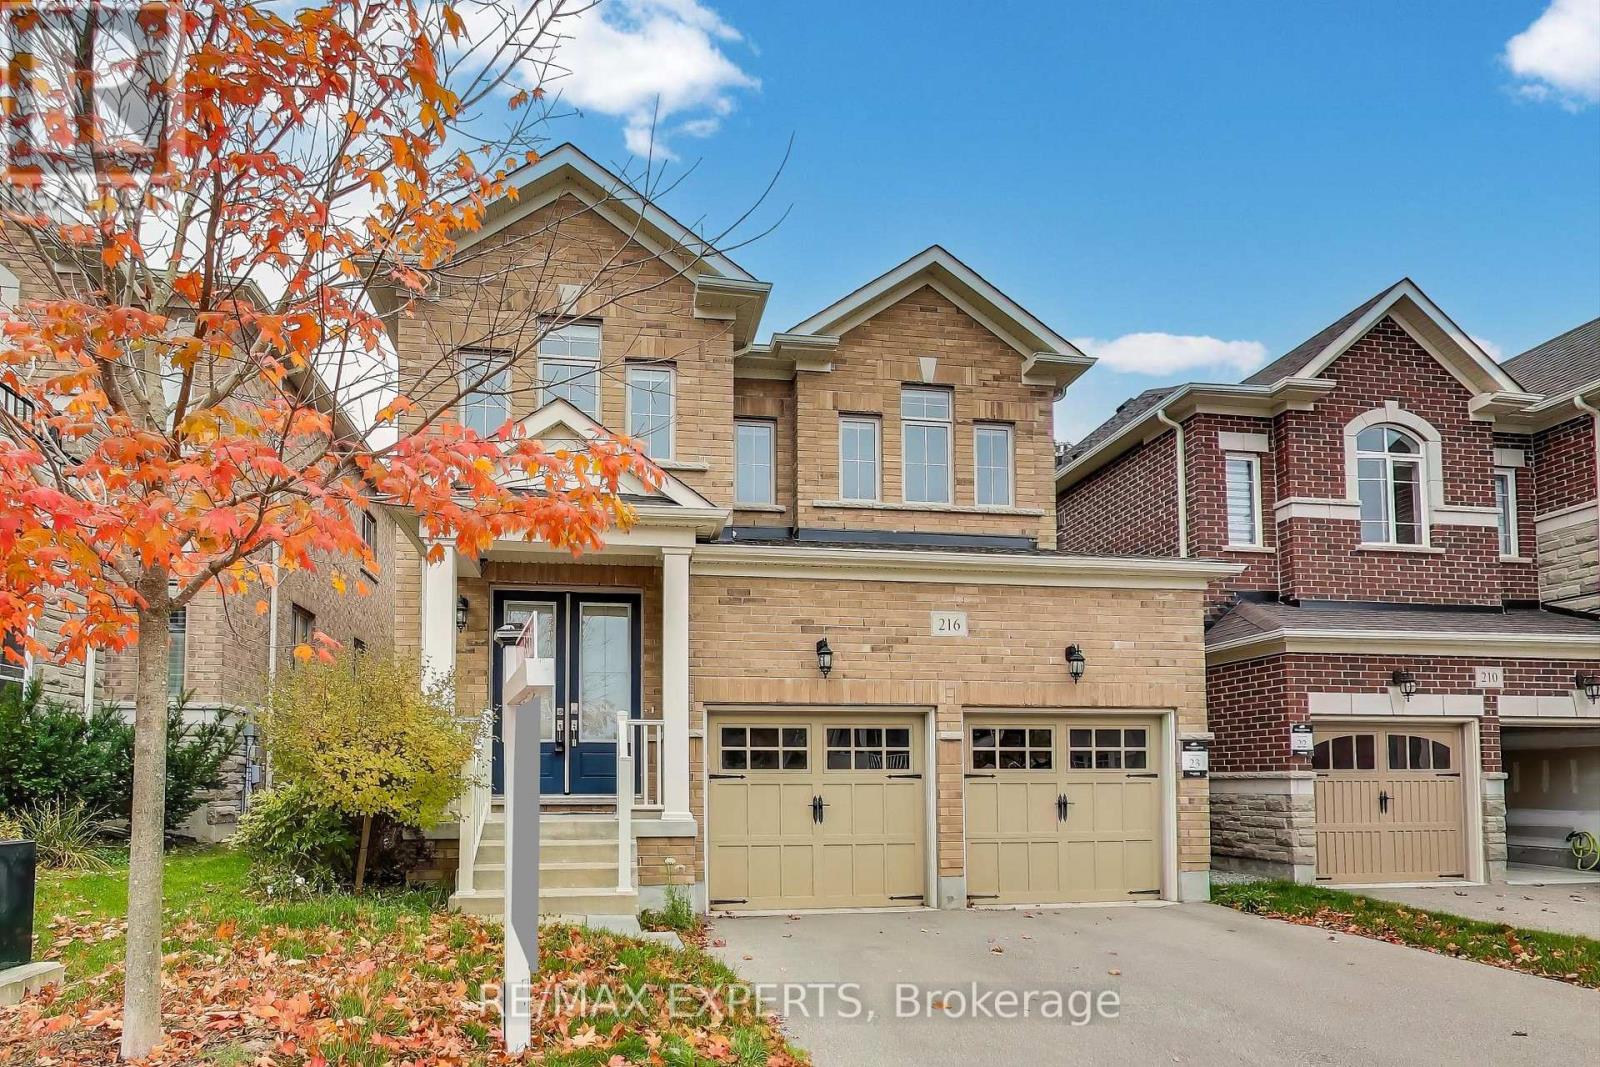
216 Butternut Ridge Trail
Aurora, Ontario
Welcome to 216 Butternut Ridge Trail, a stunning detached home in the highly sought-after Aurora Estates community. This bright and beautifully appointed 4-bedroom residence offers an exceptional combination of space, style, and modern family living.Featuring soaring 10-ft ceilings on the main level and 9-ft ceilings upstairs, an upgraded open staircase, and two private ensuites, the home is designed for both comfort and sophistication. The stylish kitchen showcases granite countertops, upgraded cabinetry, and a functional open-concept layout ideal for everyday living and entertaining.Ideally located within a top-ranked school zone and just minutes from shopping, parks, walking trails, golf courses, and everyday amenities. An exceptional opportunity to own a beautiful home in one of Aurora's most desirable communities! (id:56248)

18 Gardenders Lane
Markham, Ontario
Just One Year New! Double Car Garage "Kylemore" Townhouse In Prestigious "Angus Glen"! Premium Lot! This Stunning Home Fronts Onto A Serene Greenland And Wooded Area Offering Privacy, Scenic Views With Peace & Quiet! Spacious And Sun-Filled, This Home Offers Over 2,000 Sq Ft Of Living Space With Large Windows Throughout. Soaring 10' Ceiling On Main Floor & 9' Ceiling On Upper Floor. The Primary Bedroom Features 5pcs Ensuite, Glass Shower, Bathtub, Walk-In Closet And Walk-out Balcony! $$$ Upgrades: Pot Lights & Hardwood Flooring On Main, Modern Kitchen With Quartz Counter Top, Centre Island W/ Breakfast Bar. Premium Branded Appliances Include Subzero Fridge, Wolf Gas Stove. Across From Angus Glen Community Centre & Golf, Mins To Shopping Plaza & Hwy 404. High Ranking Pierre Elliot Trudeau High School. (id:56248)
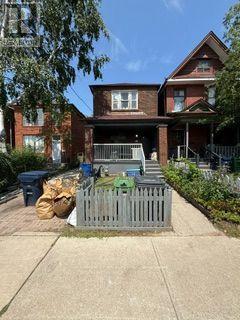
230 Gowan Avenue
Toronto, Ontario
A Rare Opportunity to Create, Transform & Make It Your Own! Attention builders, renovators, and savvy end users - properties with this kind of potential don't come along often. Set on an exceptionally deep 150-ft lot, this property offers a unique canvas to bring your vision to life. Whether you're looking to build your dream home from the ground up, undertake a transformative renovation, or unlock the full potential of the existing home, the possibilities are truly exciting. And the location? Hard to beat. Just steps from the future Ontario Line and within walking distance of Pape Subway Station, this is a neighbourhood where convenience and connectivity come together. Beyond the front door, enjoy a vibrant, welcoming community surrounded by everyday amenities. Walk to the local community centre, parks, and public pool for summer fun, or head to the Shops of the Danforth for an eclectic mix of cafés, bakeries, restaurants, and neighbourhood boutiques. A rare 150-ft-deep lot. A highly connected location. Endless possibilities (id:56248)
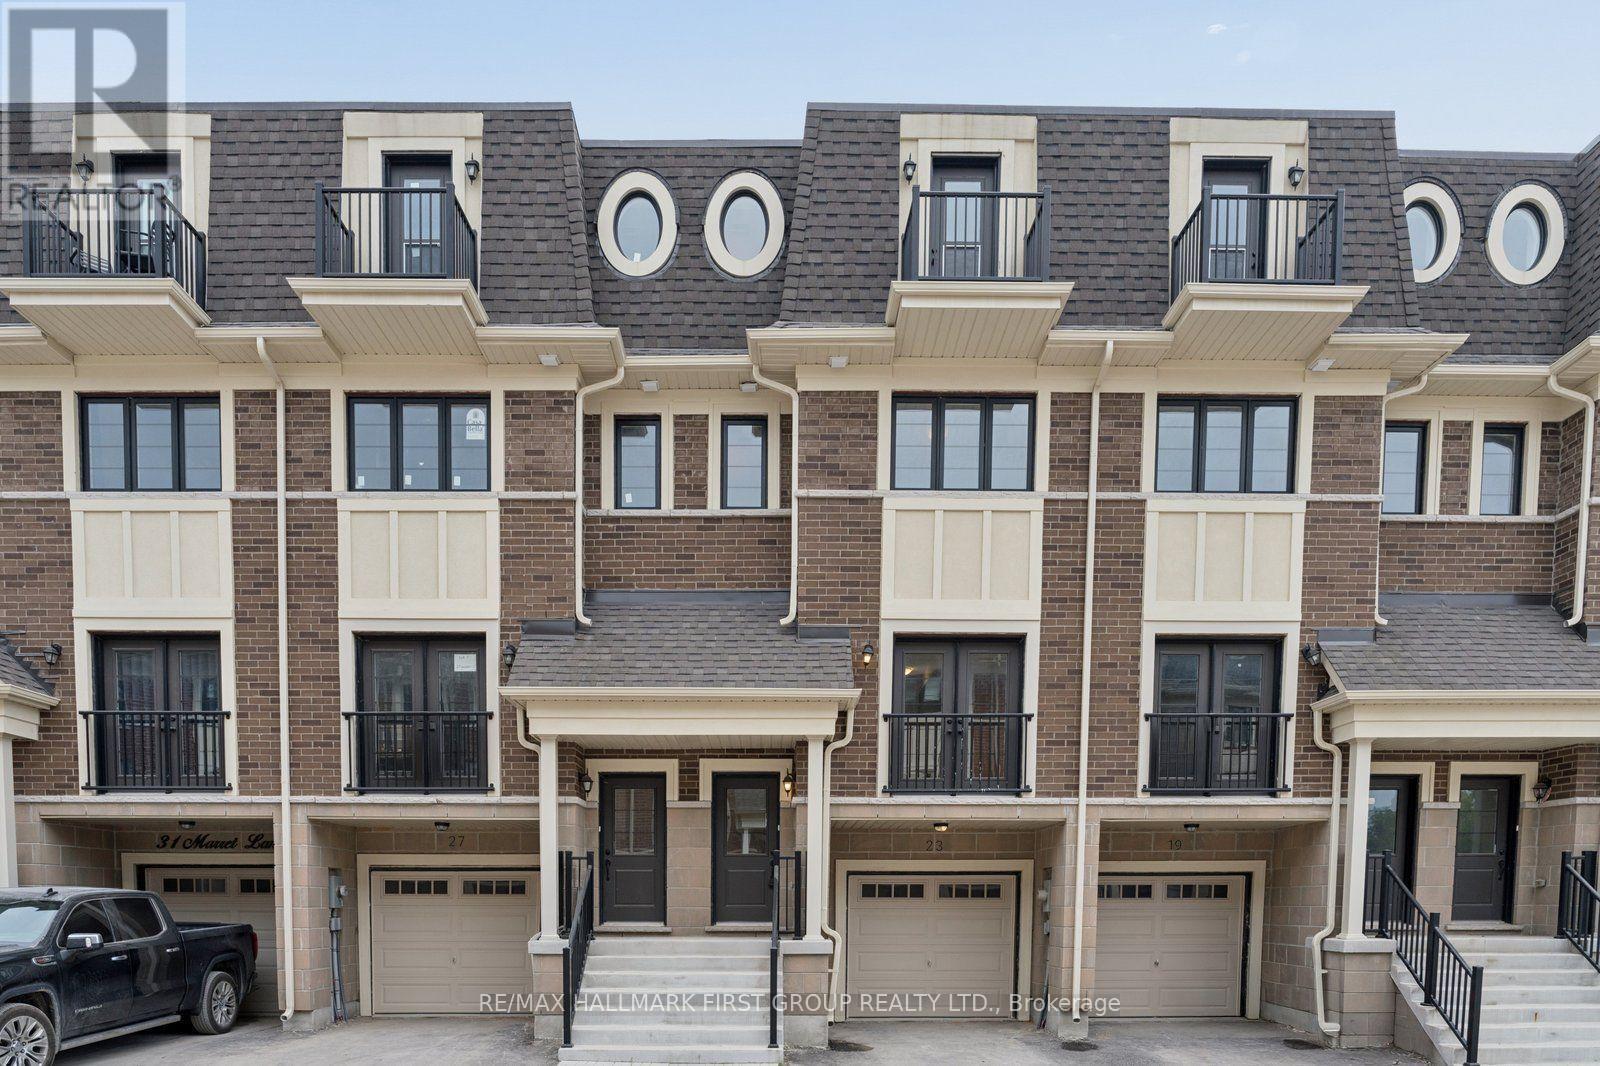
23 Marret Lane
Clarington, Ontario
Welcome to Marret Lane in Newcastle offering modern design, and exceptional value. This brand-new, never-lived-in home comes completely turn-key and ready for immediate occupancy. Buyers can take advantage of an exclusive, time-sensitive HST credit incentive on this featured unit to maximize their overall investment.The light-filled main level highlights rich hardwood flooring, large windows, and an open kitchen with direct walk-out access to a private rear deck. Up on the second floor, two generously sized bedrooms each feature their own private ensuite bathroom and double closets, complemented by convenient upper-level laundry. The private third-floor loft functions as a versatile primary suite, home office, or quiet media lounge-complete with a 3-piece ensuite, walk-in closet, and an exclusive walk-out balcony. Further extending the living space, the fully finished ground level offers easy direct garage access along with a walk-out to the rear yard. Situated just steps from vibrant downtown Newcastle where boutique shops, cozy cafes, scenic parks and great schools are all right at your doorstep. (id:56248)
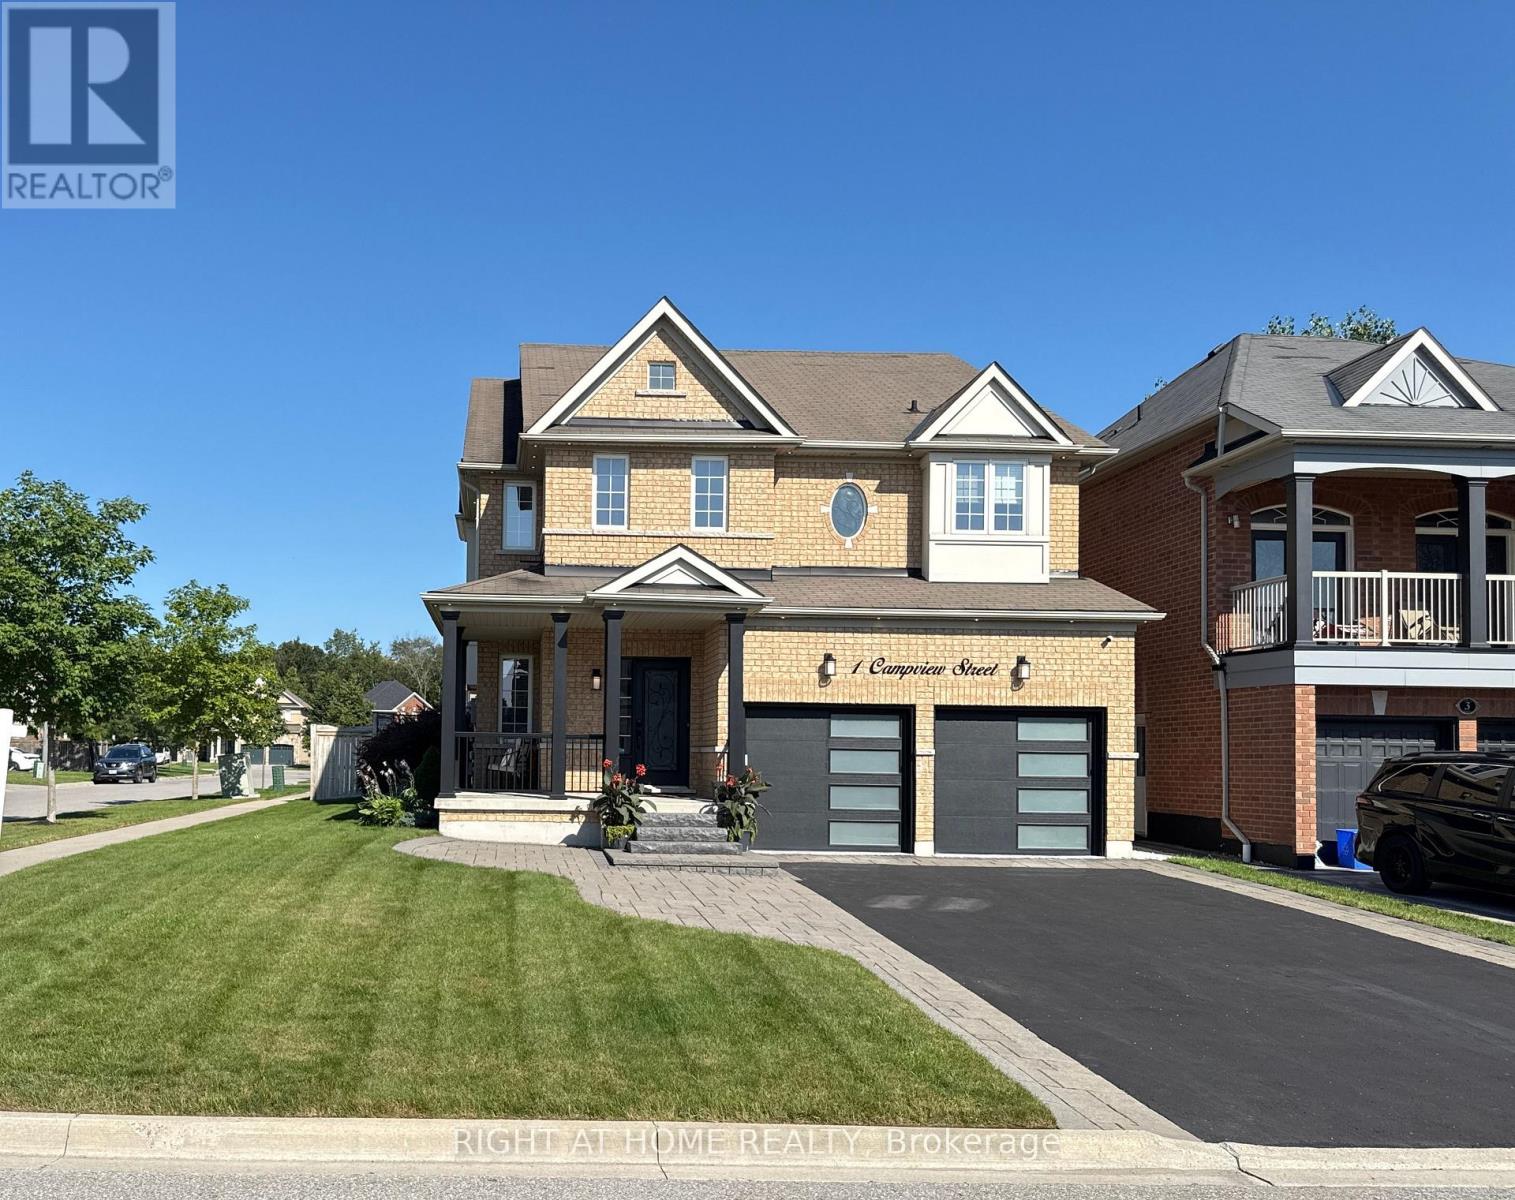
1 Campview Street
Whitby, Ontario
Welcome to this beautifully upgraded executive home offering 4 spacious bedrooms, 5 bathrooms, and over 3,500 sq. ft. of finished living space in one of Whitby's most sought-after neighbourhoods. Situated on a premium 51' x 113' corner lot, this exceptional residence impresses from the moment you arrive with its lush landscaped gardens, elegant interlock walkway, and inviting front entrance.Designed for both everyday living and effortless entertaining, the sun-filled open-concept layout showcases an abundance of oversized windows, gleaming hardwood floors, pot lights, designer lighting, and elegant formal living and dining rooms. The gourmet kitchen is a true showpiece, featuring quartz countertops, extended custom cabinetry, a modern backsplash, and built-in stainless steel appliances. The spacious breakfast area offers direct walkout access to the expansive chevron-pattern deck, creating the perfect indoor-outdoor entertaining space.The inviting family room provides the ideal setting for relaxing with family, while the impressive hardwood staircase leads to four generously sized bedrooms. The luxurious primary retreat features a dream walk-in closet and a spa- inspired 5-piece ensuite. Each additional bedroom enjoys its own ensuite bathroom, complete with upgraded vanities and Bluetooth mirrors for a touch of modern convenience.The professionally finished basement extends the home's living space with a stylish open-concept design, complete with a bathroom and endless possibilities for family gatherings, recreation, bedroom, a home office, or gym. Ideally located close to top-rated schools, parks, shopping, sports complexes, golf courses, scenic forest trails, GO Transit, and convenient access to Highways 407 and 412, this exceptional home offers the perfect blend of luxury, comfort, and convenience. Motivated Seller. Bring your offer. (id:56248)
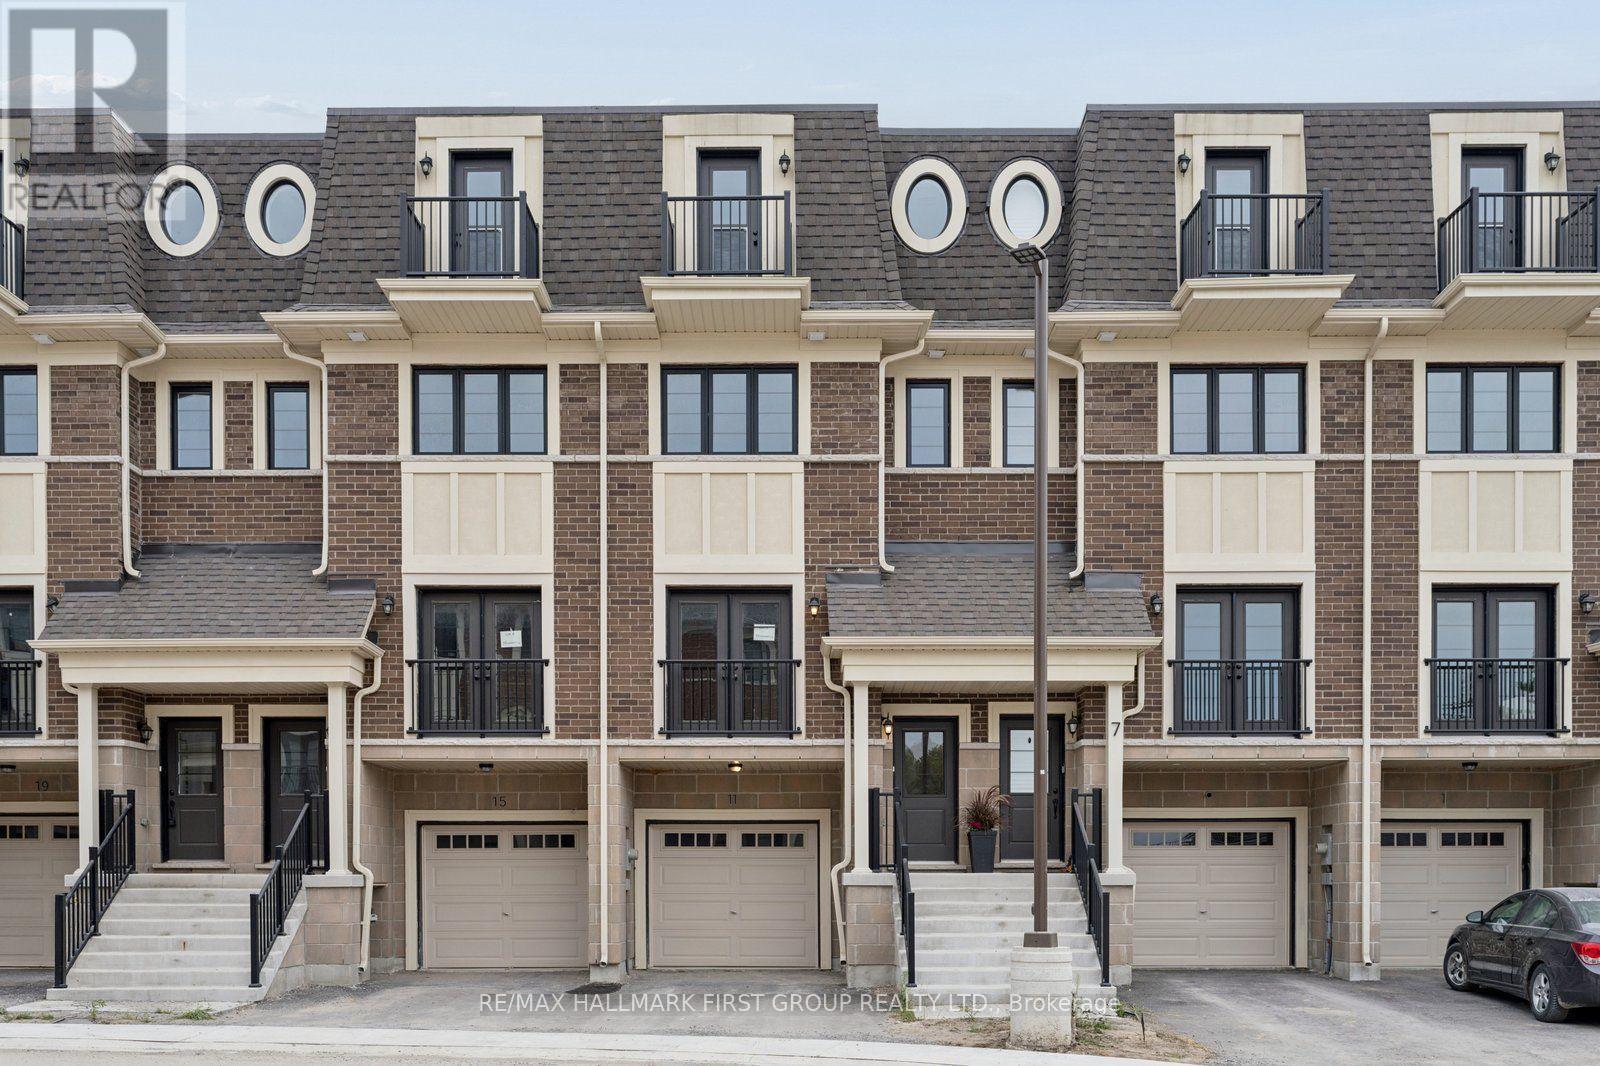
11 Marret Lane
Clarington, Ontario
Welcome to 11 Marret Lane! Spanning over 2,000 sq ft, this impressive townhome in Newcastle offers space, style, and total versatility. The main floor features hardwood floors and an open-concept living and dining area designed for seamless entertaining. Step into the bright kitchen, complete with a walkout to your private deck. Upstairs, the 2nd level hosts two spacious bedrooms-each with its own dedicated ensuite and double closet-plus convenient upper-level laundry. The private 3rd-floor loft serves as a primary suite, guest sanctuary, or flex space, complete with a 3-piece ensuite and walkout to a top-floor balcony. The lower level adds incredible convenience, featuring direct access to the garage and a walkout to the private outdoor deck. Modern, low-maintenance living at its finest! (id:56248)